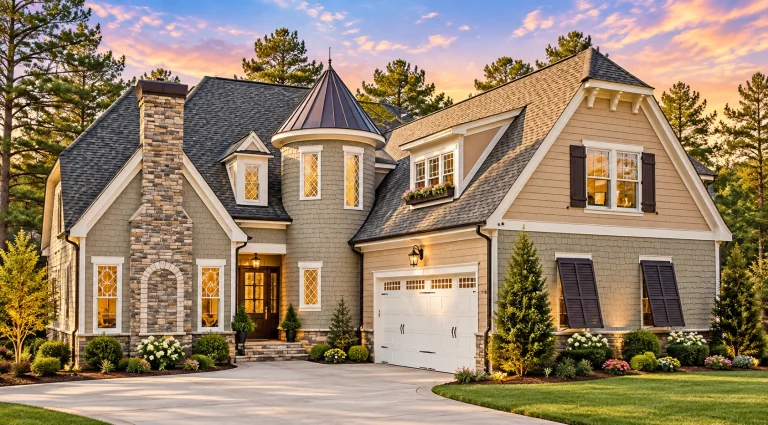
Plan 8-1246 – The Rogers House | French Country – 3-Bed, 3-Bath, 4,097 SF
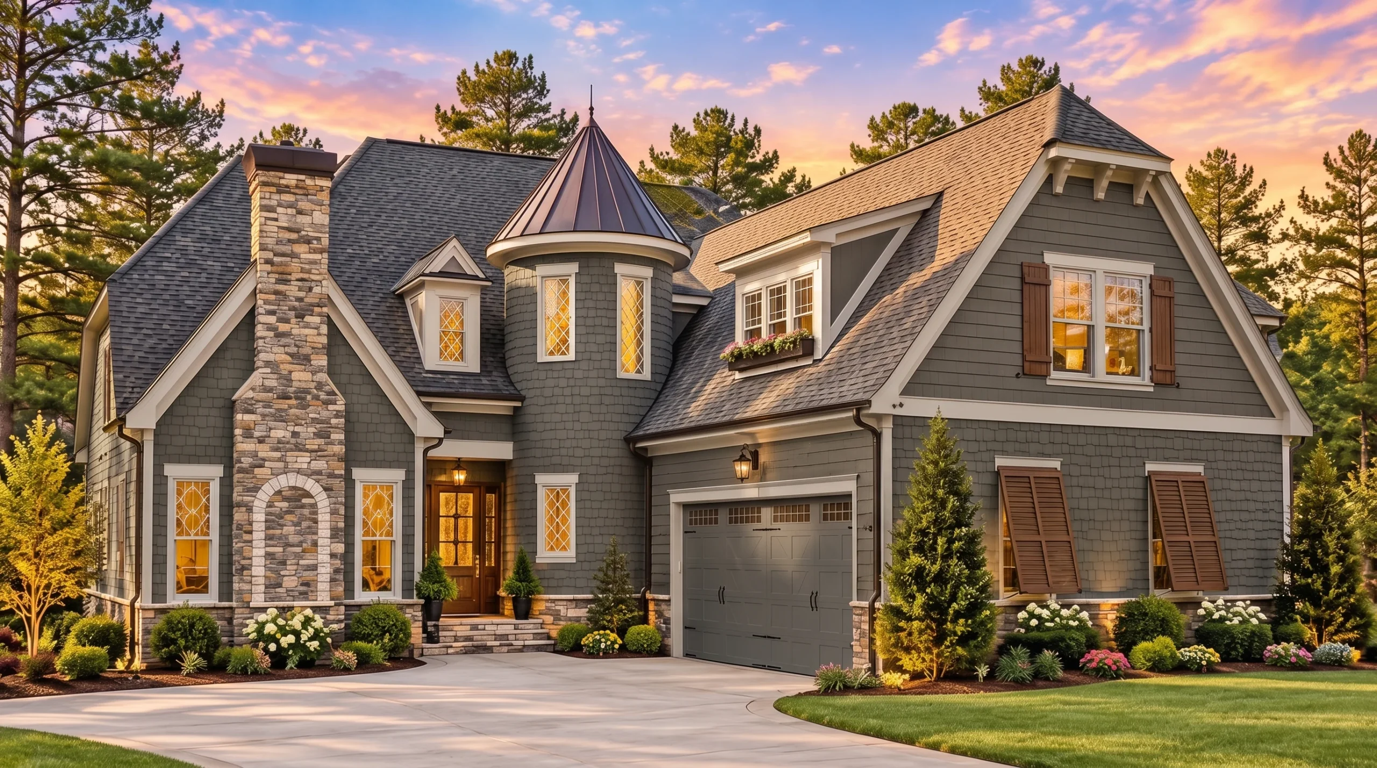
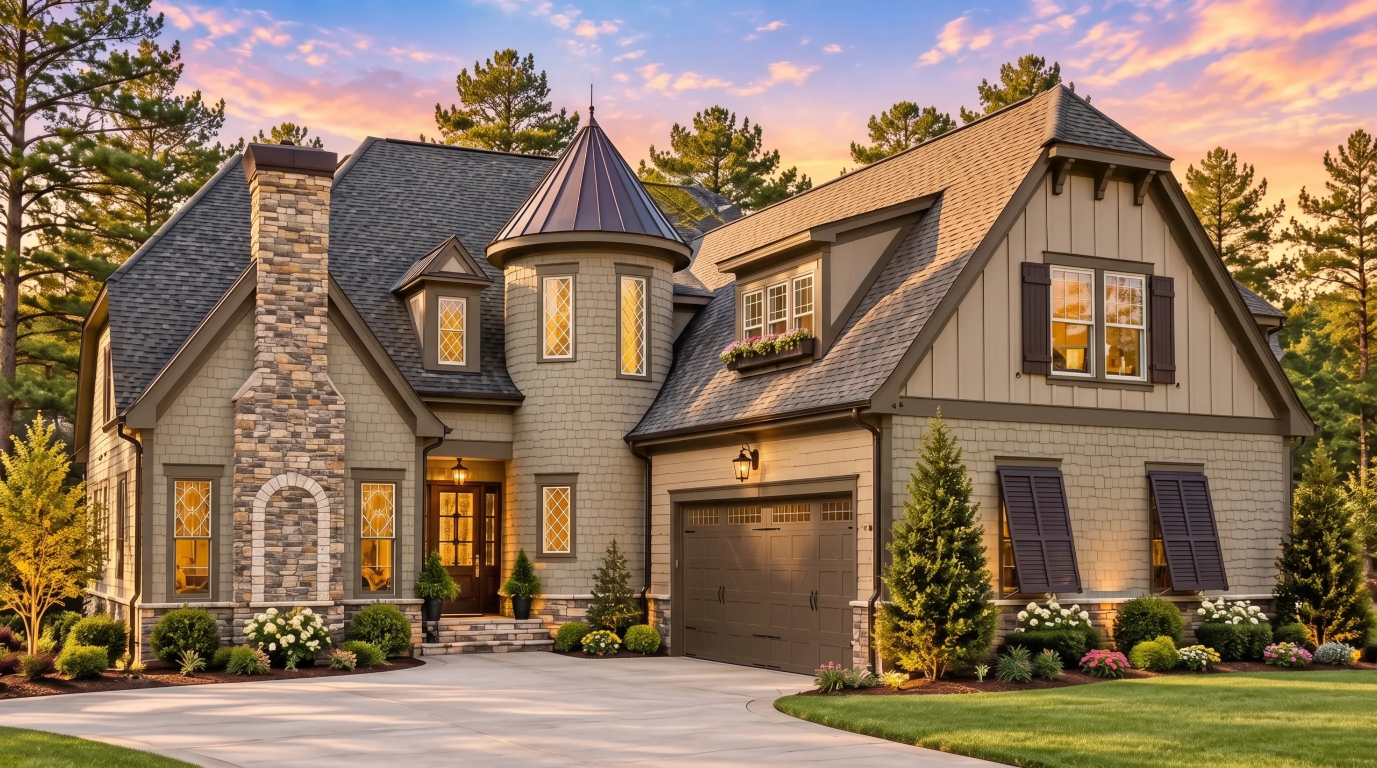
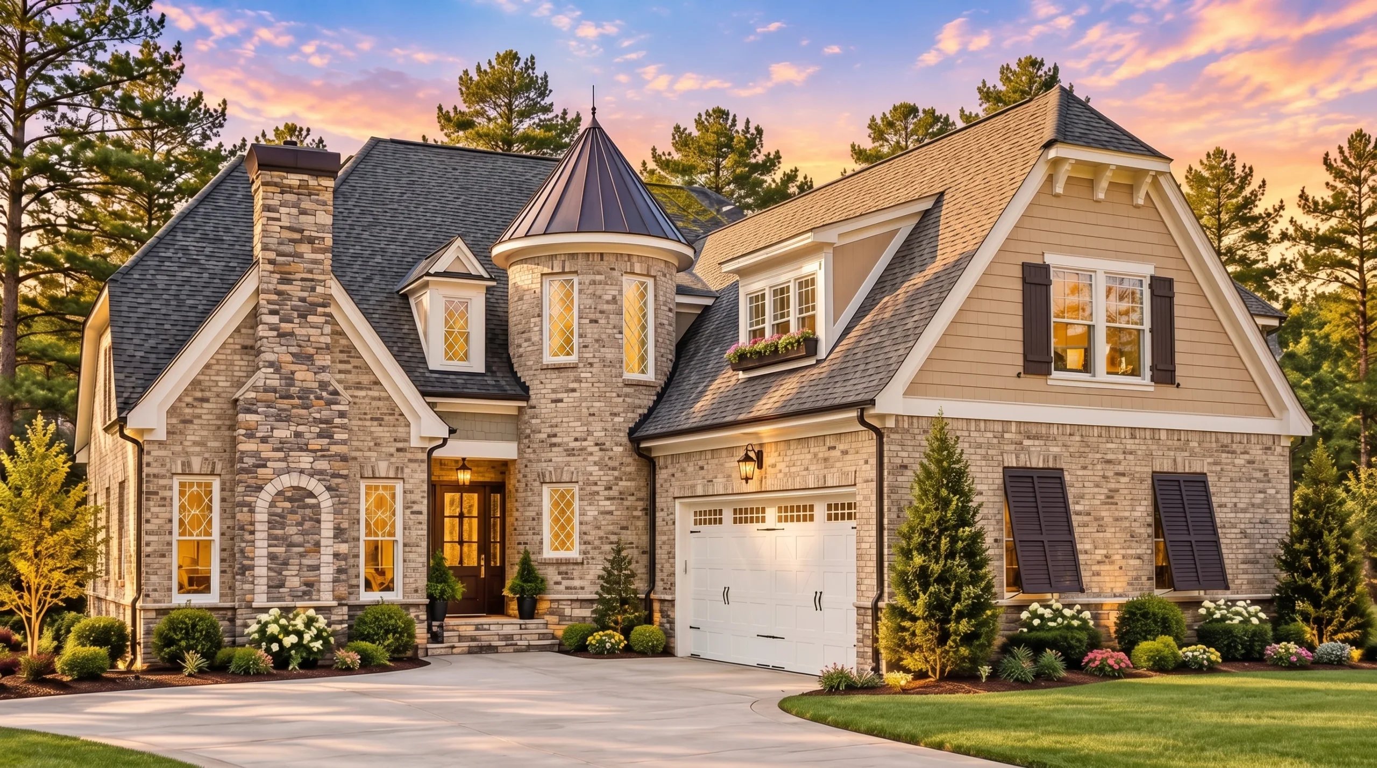
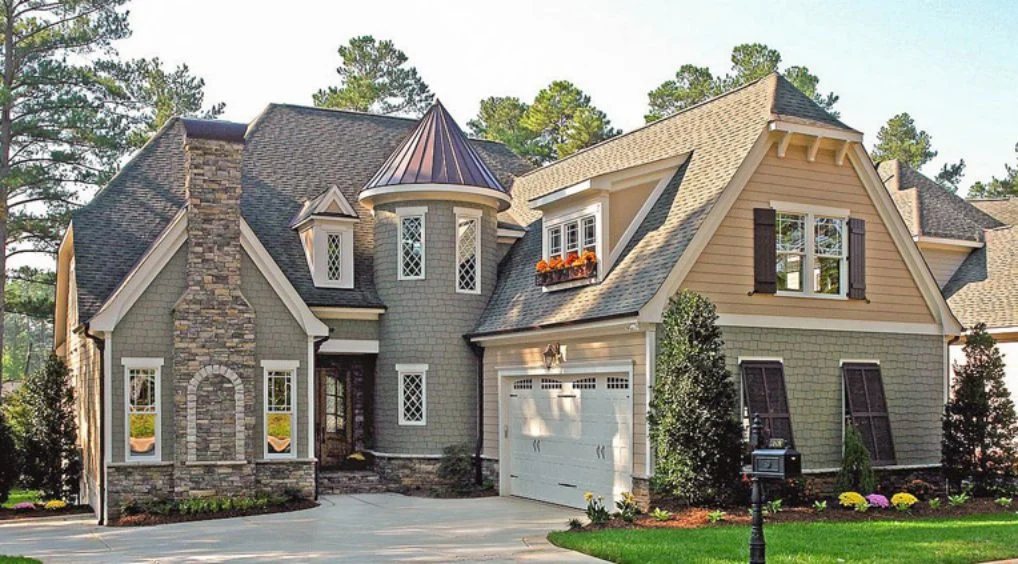
French Country and Tudor Revival house plan with stone and siding exterior • 3 bed • 3 bath • 4,097 SF. Vaulted ceilings, open kitchen, and bonus room. Includes CAD+PDF + unlimited build license.

Original price was: $2,164.$1,546Current price is: $1,546.
999 in stock
* Please verify all details with the actual plan, as the plan takes precedence over the information shown below.
| Bedrooms | 3 |
|---|---|
| Bathrooms | 3 |
| Heated SF | 4,097 |
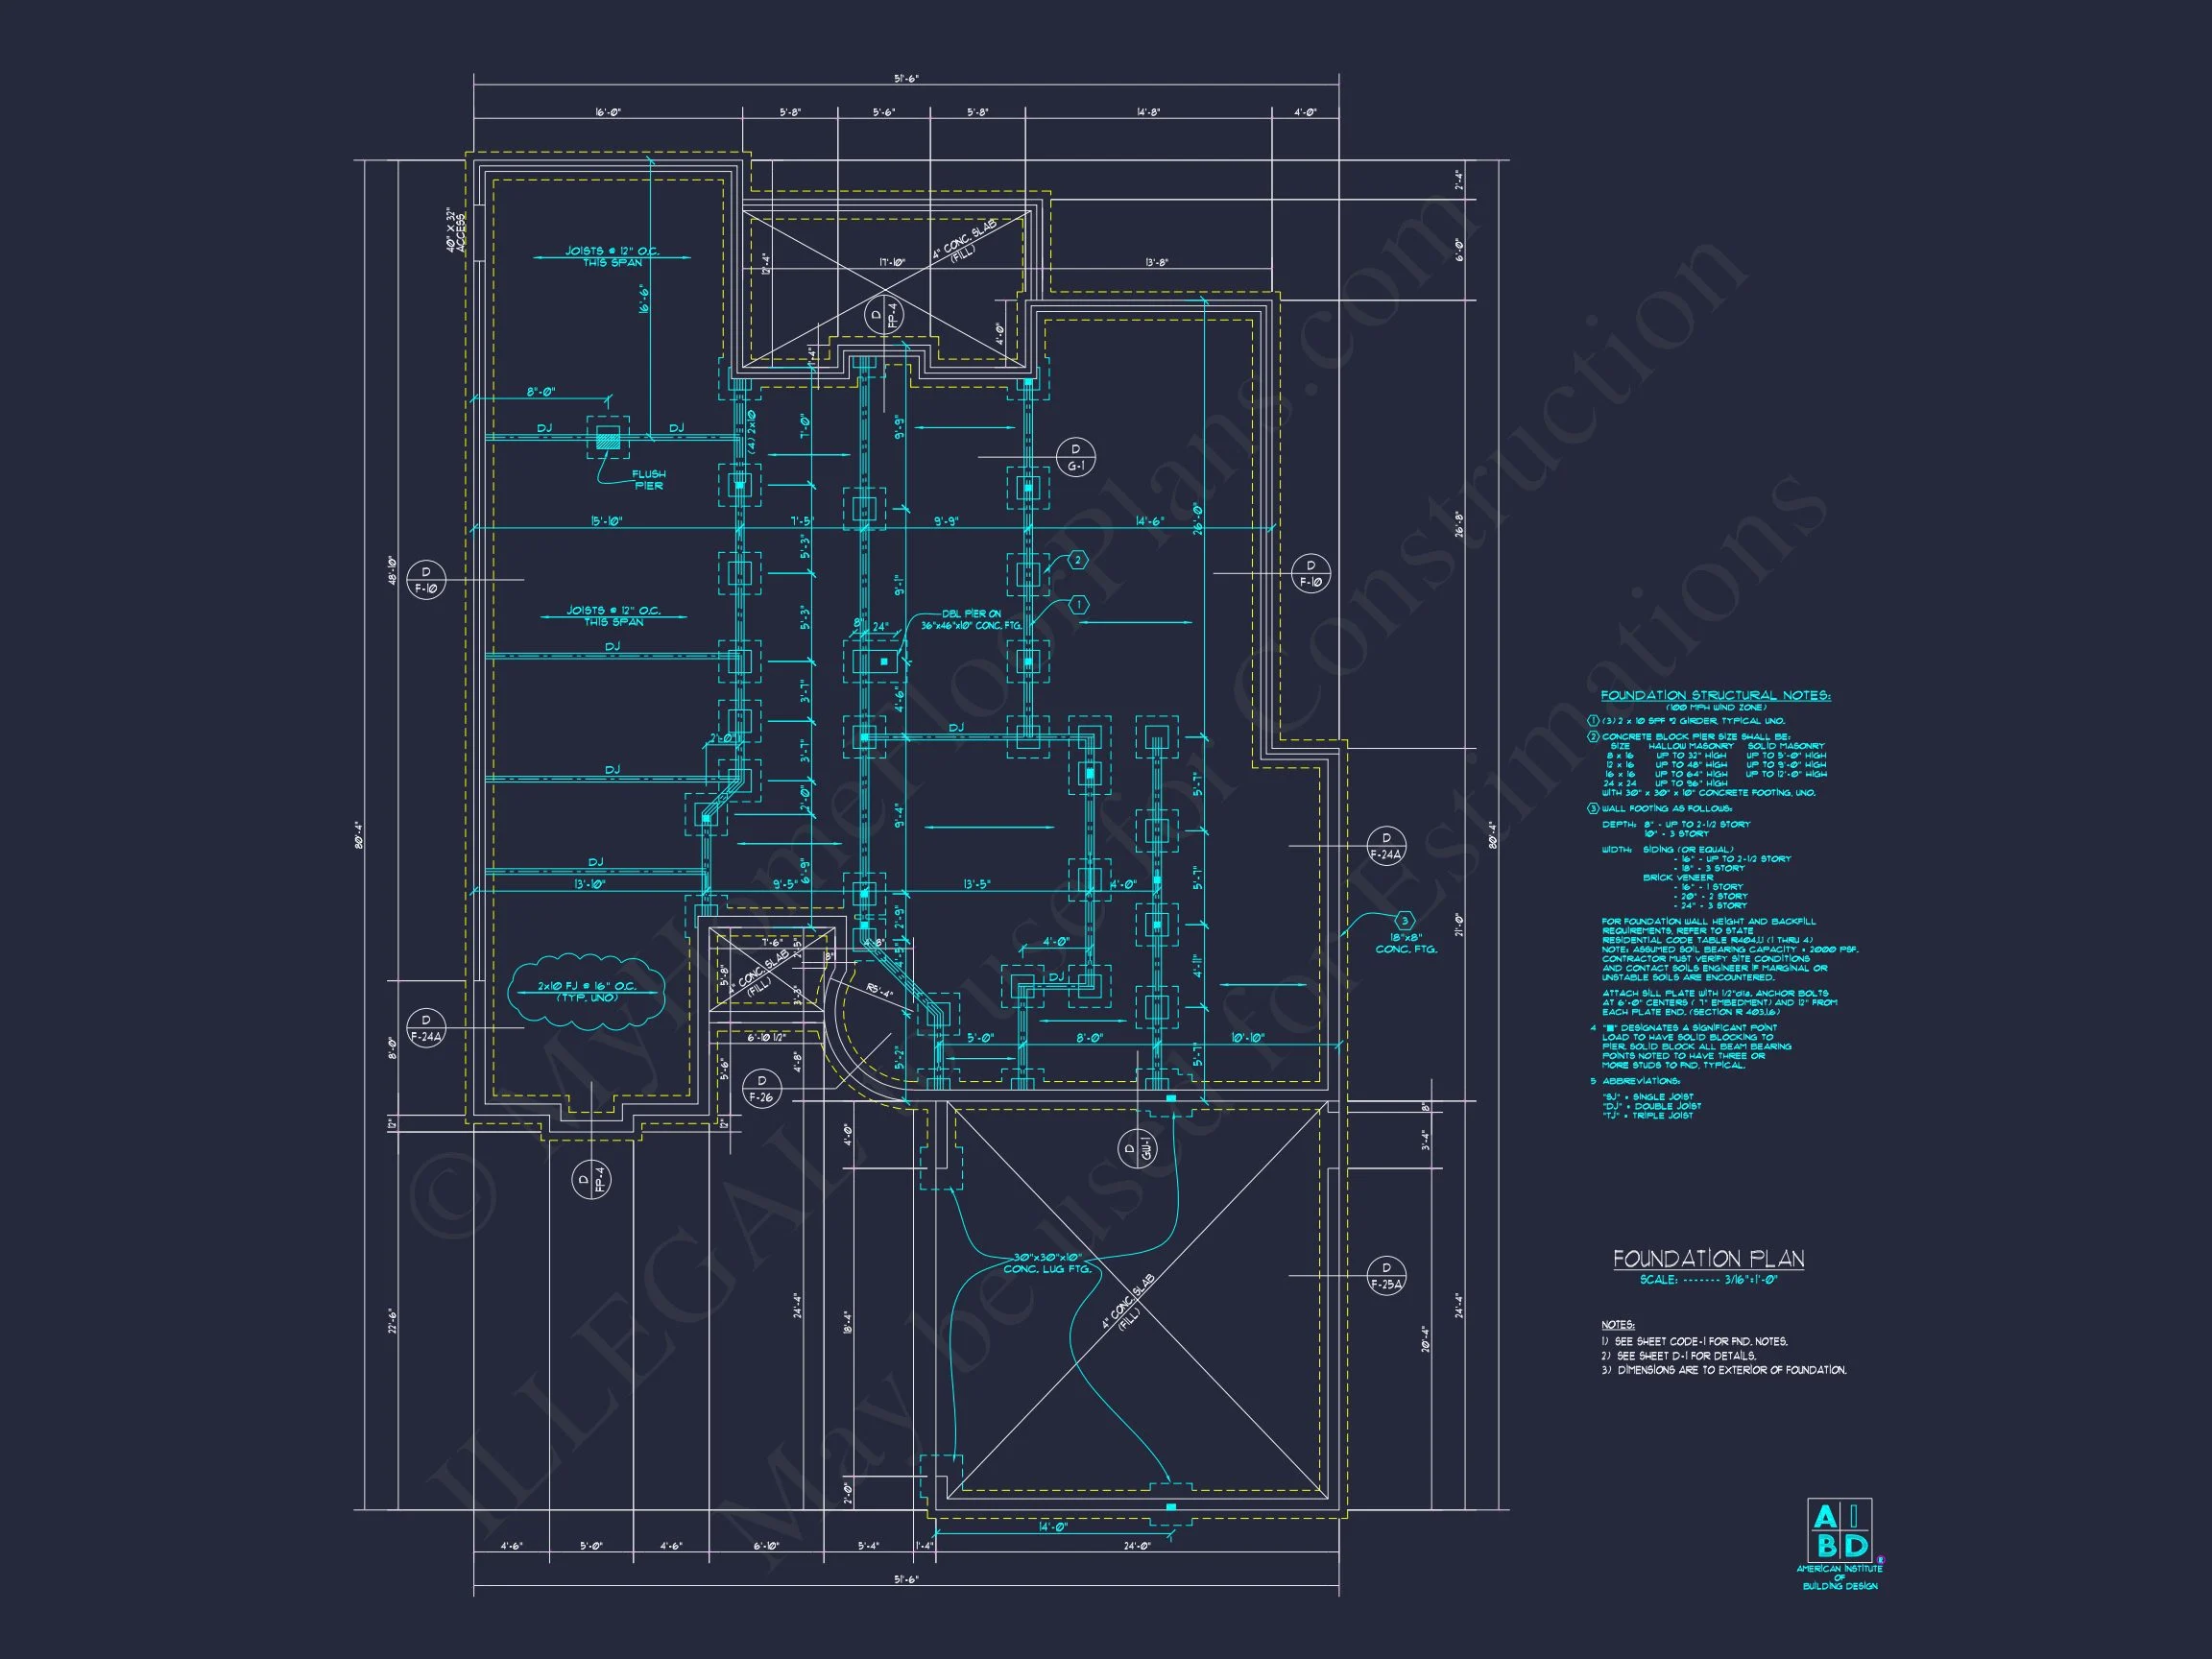
| Width | 51'-6" |
| Depth | 80'-4" |
| Floors | 2 |
| Garage Bays | 2 |
| Architectural Styles | French Country |
| Structure Type | Single-Family |
| Exterior Material | Siding, Shake, Stone |
| Indoor Features | Foyer, Mudroom, Great Room, Living Room, Fireplace, Office/Study, Bonus Room, Attic |
| Outdoor Features | Covered Front Porch, Covered Rear Porch, Patio |
| Bed and Bath Features | Owner's Suite on First Floor, Walk-in Closet |
| Kitchen Features | Kitchen Island, Breakfast Nook, Walk-in Pantry |
| Garage Features | Side Entry |
| Ceiling Features | 10 FT+, Vaulted |
Attics | Bonus Rooms | Breakfast Nook | Covered Front Porch | Covered Patio | Covered Rear Porches | Designer Favorite | Fireplaces | Foyer | Front Entry | Great Room | Home Plans with Mudrooms | Kitchen Island | Large House Plans | Living Room | Office/Study Designs | Owner’s Suite on the First Floor | Vaulted Ceiling | Walk-in Closet | Walk-in Pantry | Workshop
French Country Tudor Revival Home Plan – 3 Bedrooms with Stone and Siding Exterior
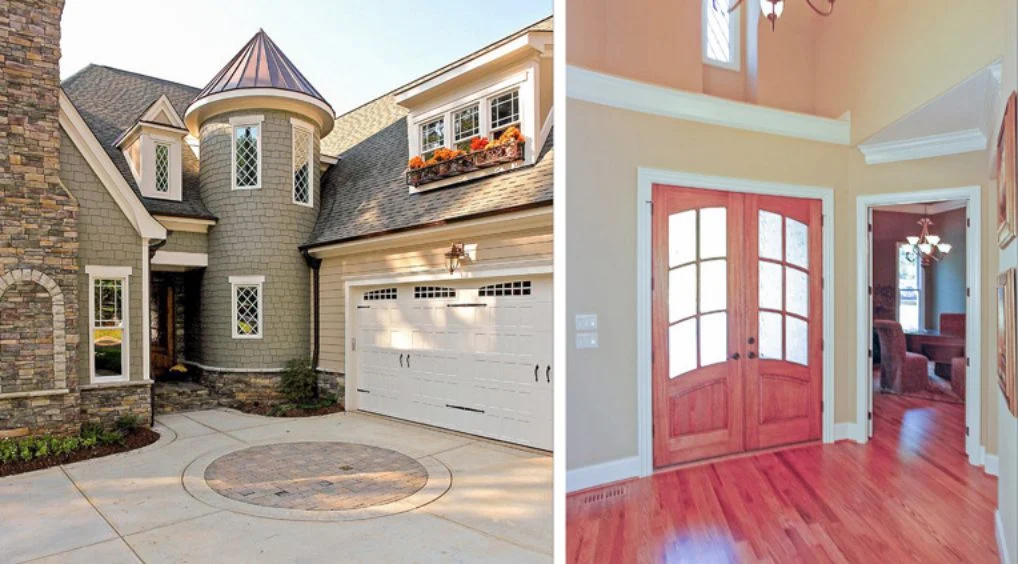
Old-World elegance meets modern livability in this 4,097 sq. ft. European-inspired masterpiece featuring a turreted entry, vaulted ceilings, and timeless materials.
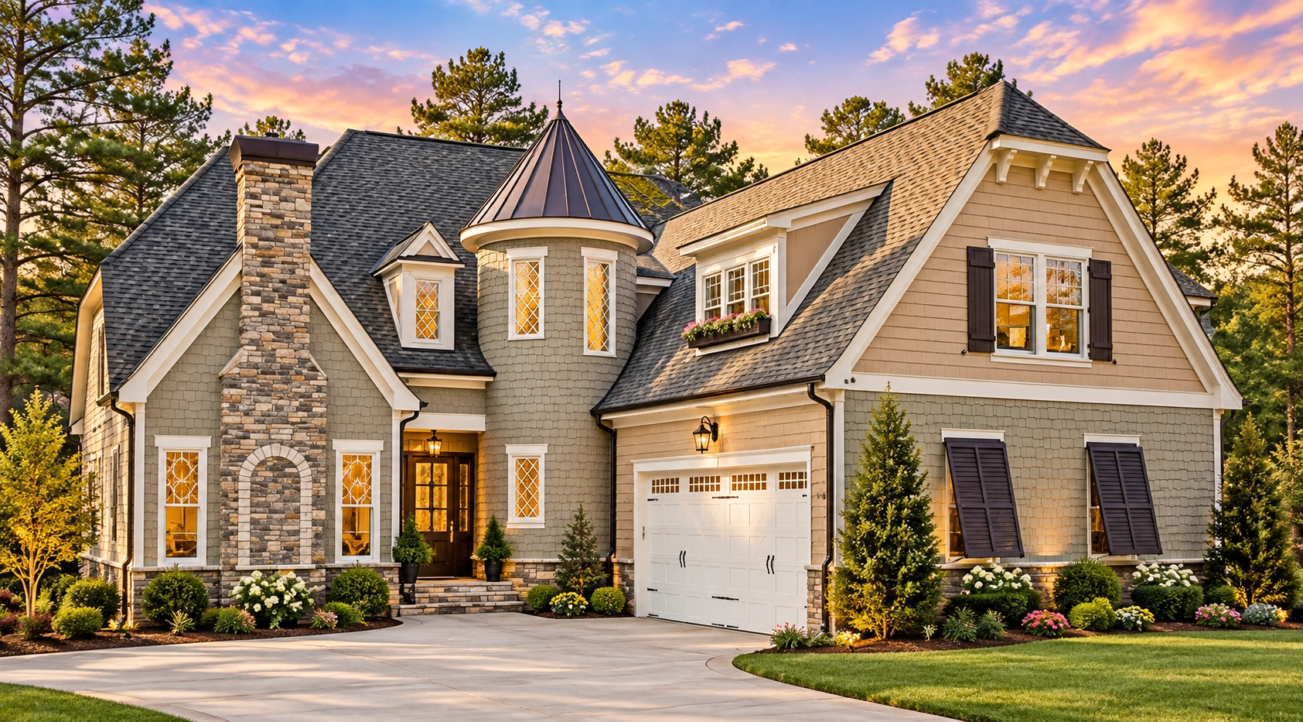
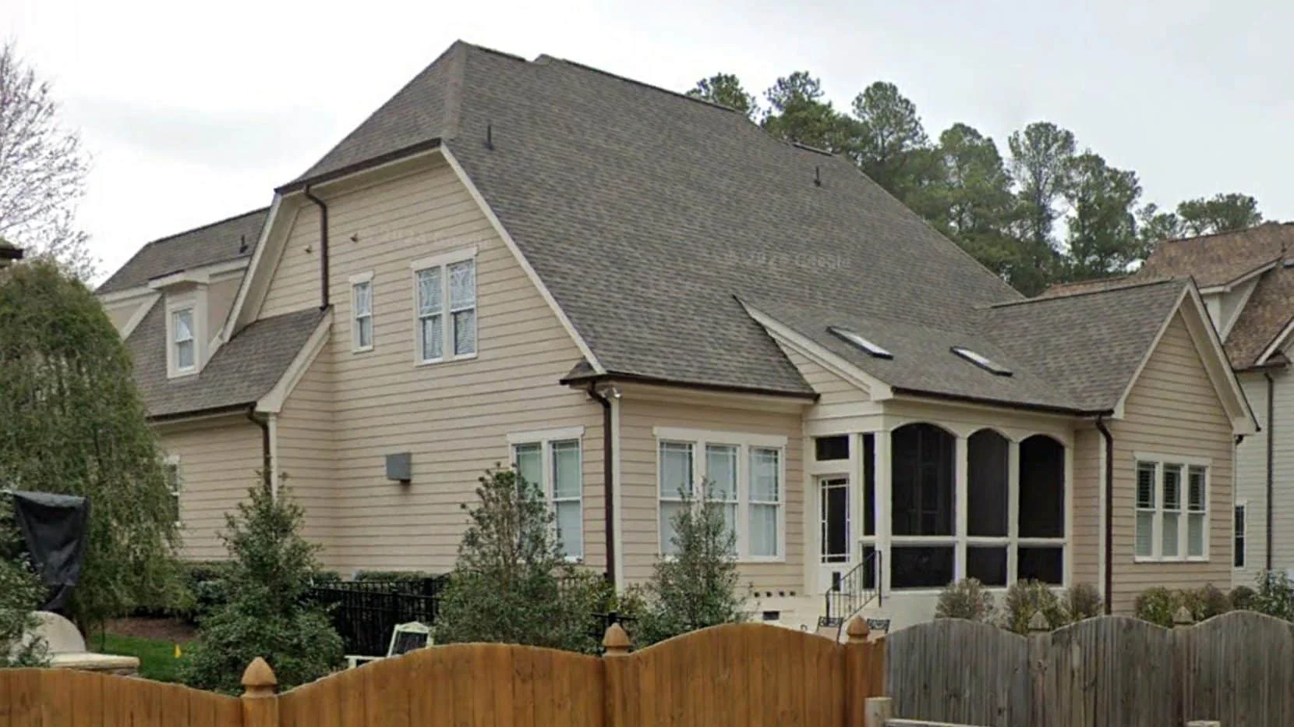
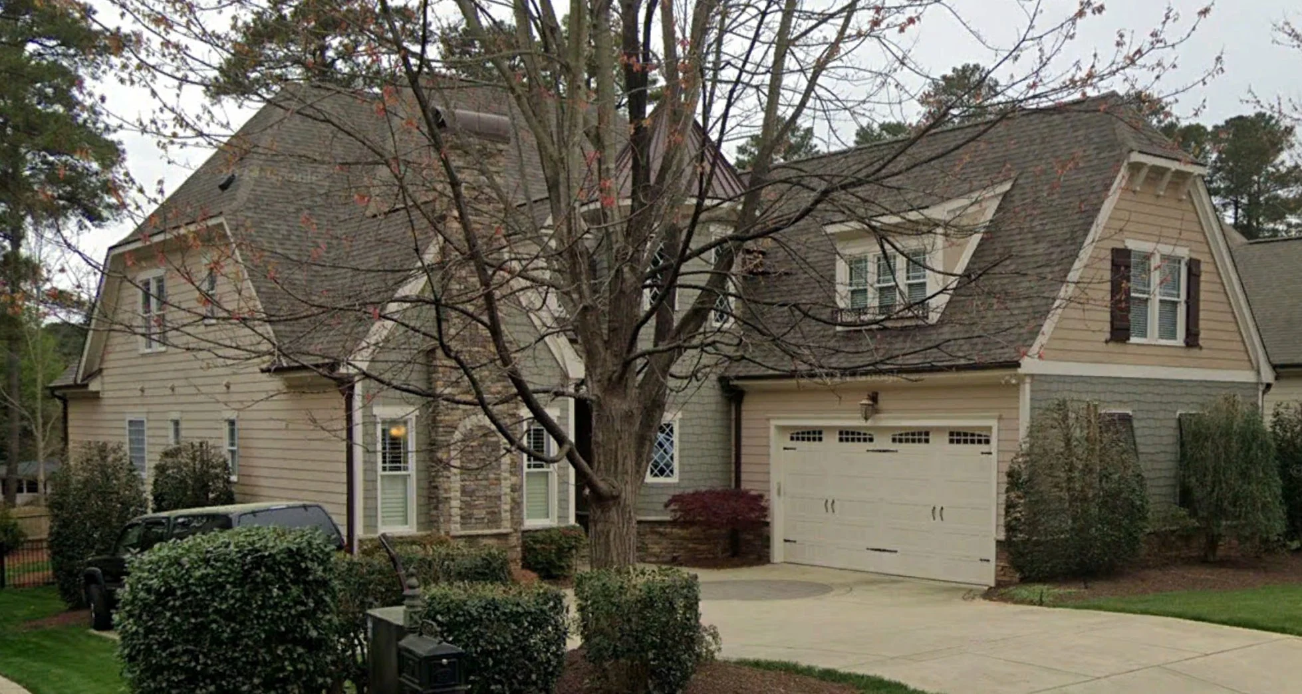
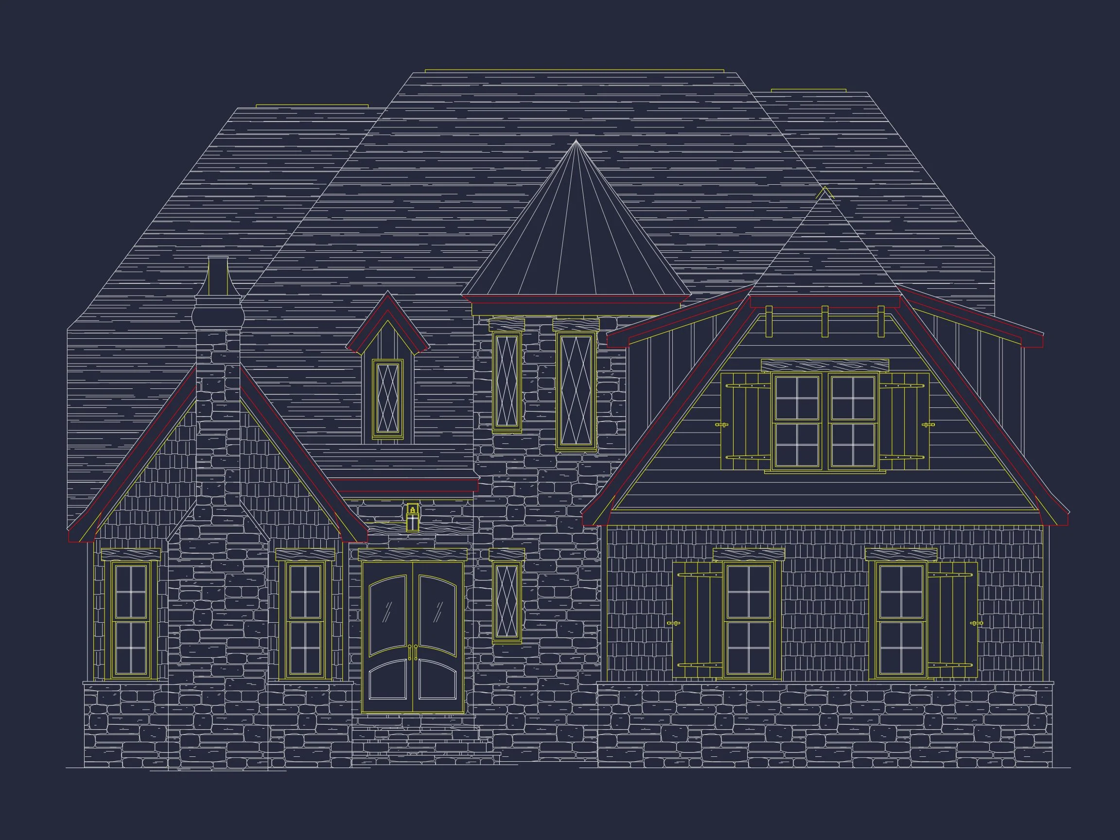
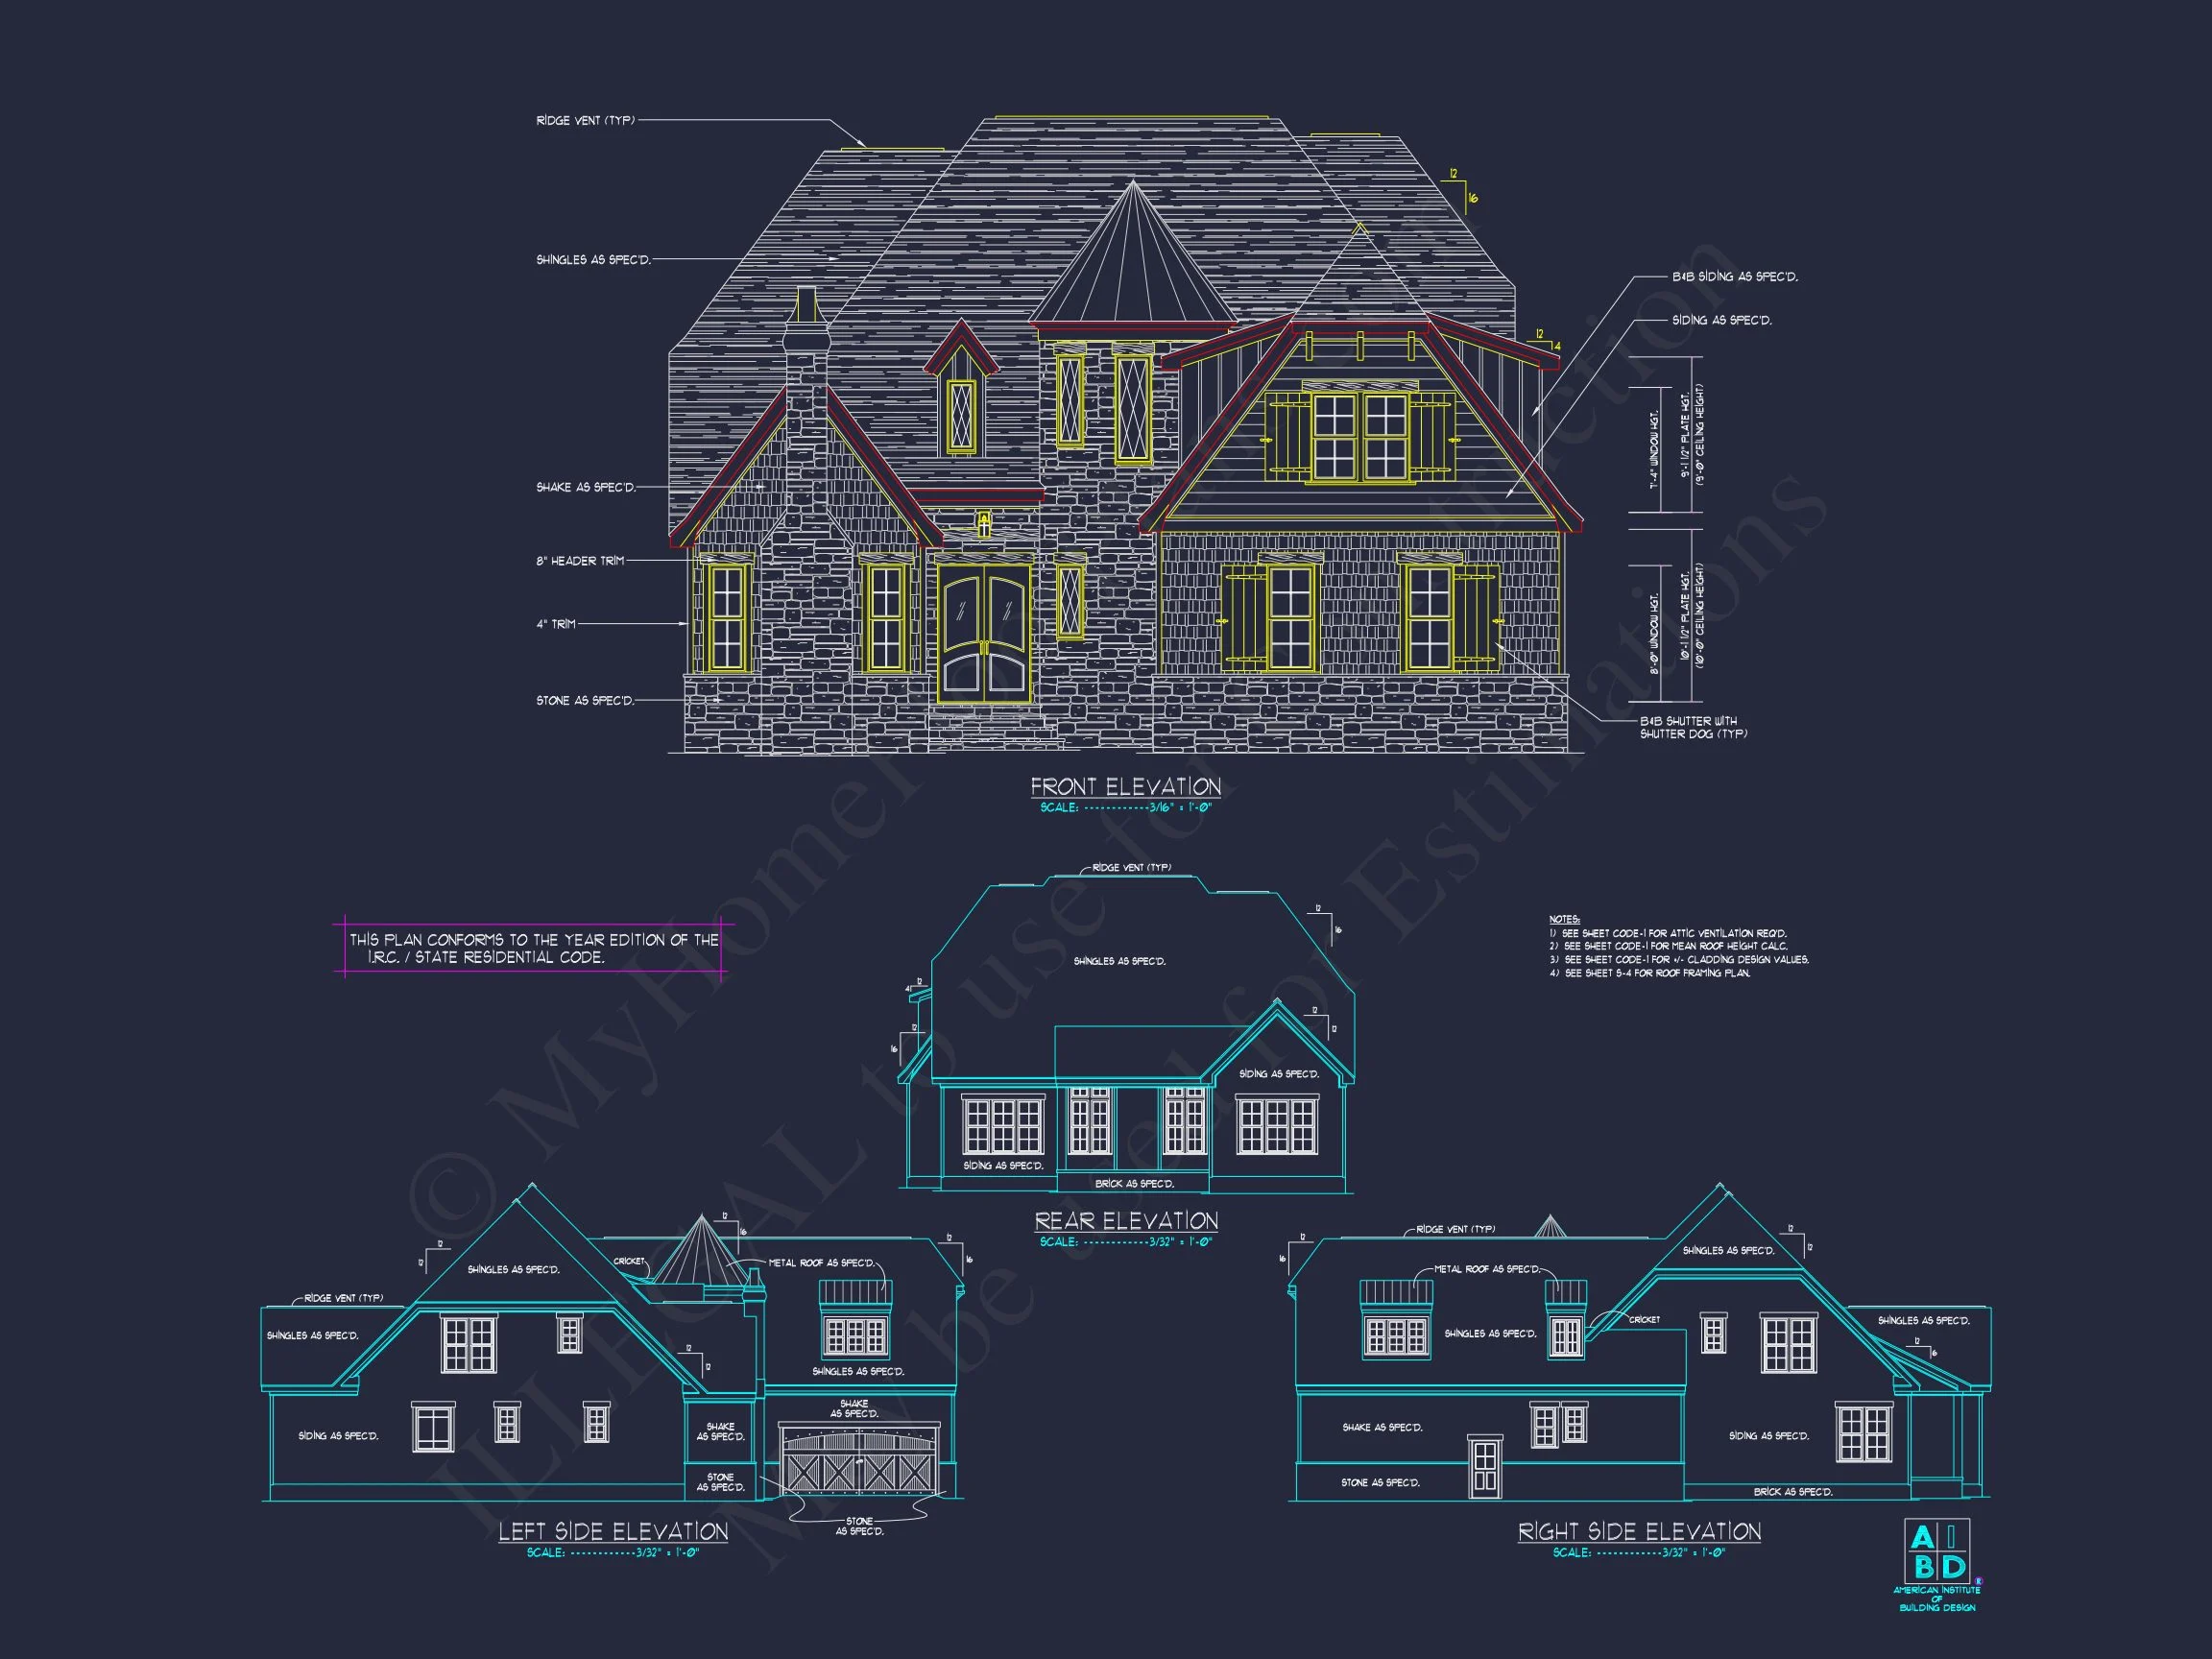
This French Country and Tudor Revival home plan blends stone craftsmanship, steep rooflines, and refined millwork to deliver warmth and sophistication. Its turret tower, balanced façade, and detailed gables create a curb presence reminiscent of classic European estates while integrating a comfortable, family-oriented interior layout.
Key Highlights of the Design
- Living Area: 4,097 heated sq. ft. across two levels with efficient traffic flow and ample natural light.
- Exterior Materials: Durable stone masonry paired with horizontal siding, wooden trim, and decorative shutters for textural richness.
- Garage: 2-car attached with convenient front entry and access to the mudroom.
Layout Overview
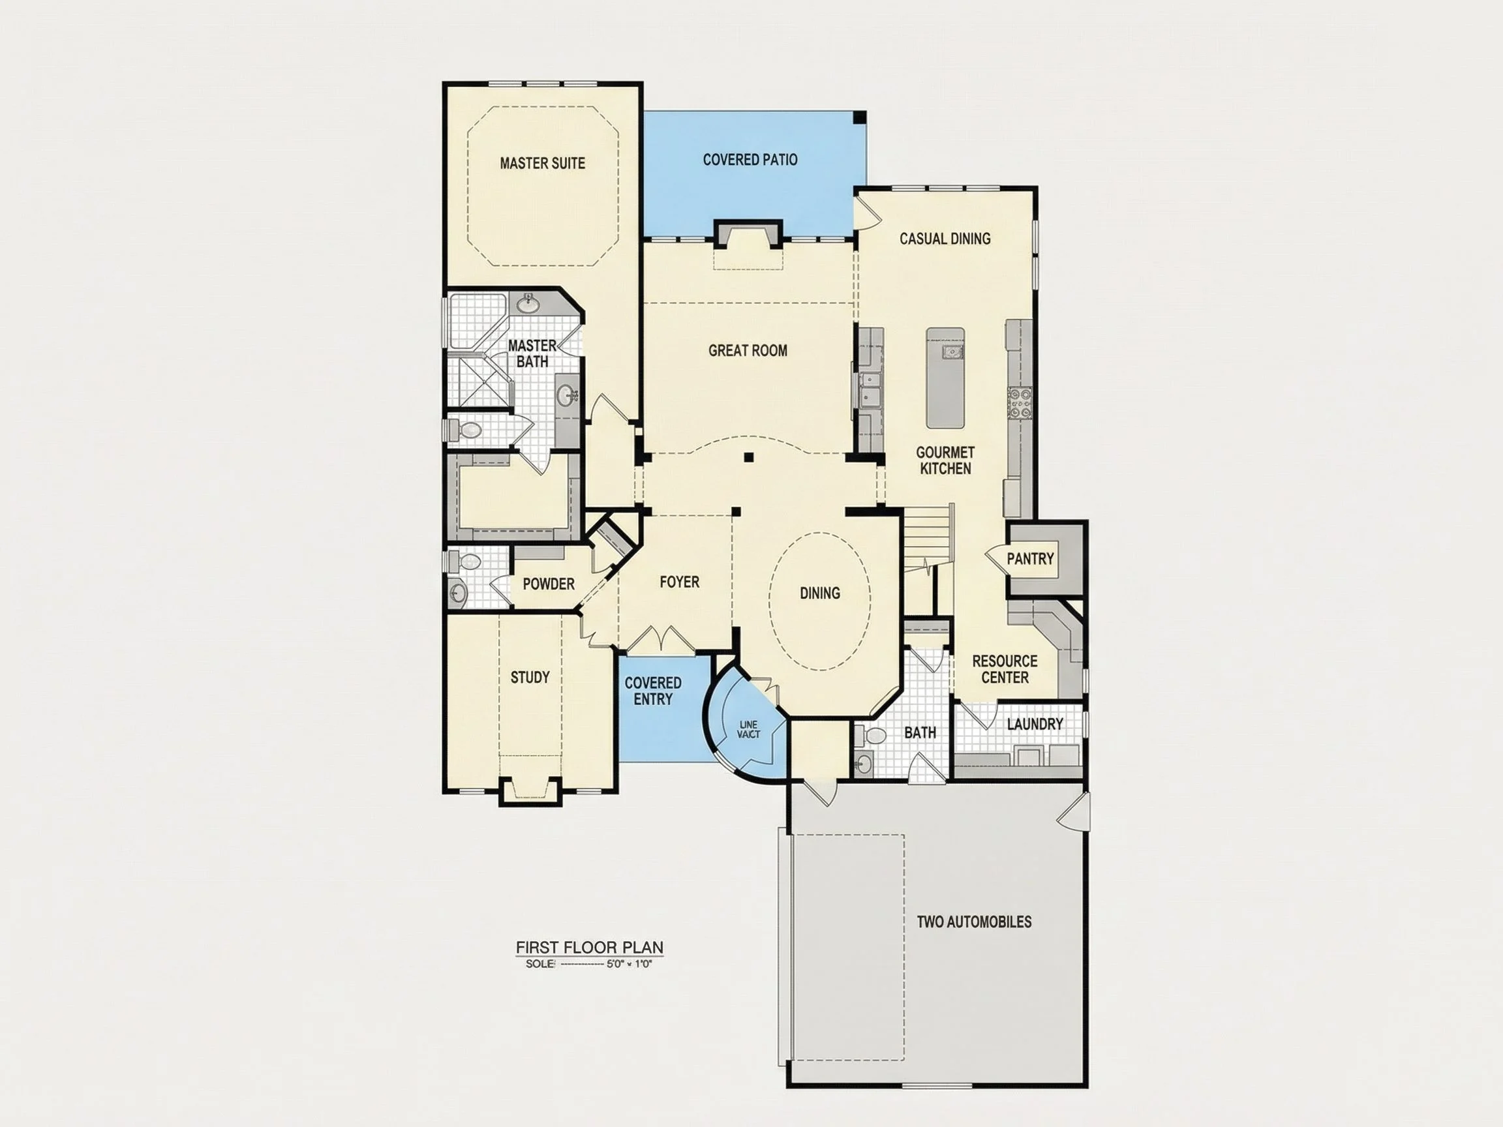
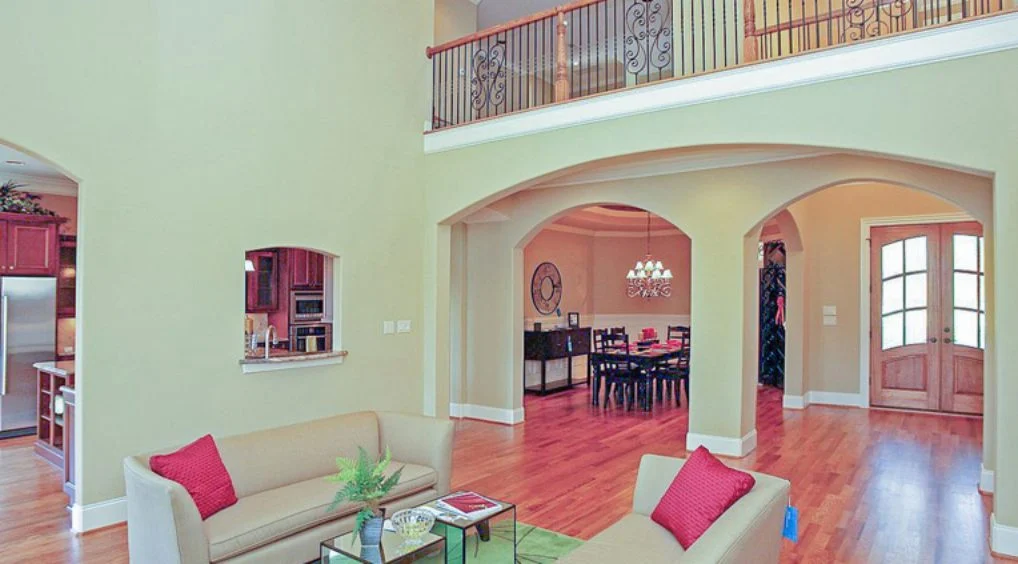
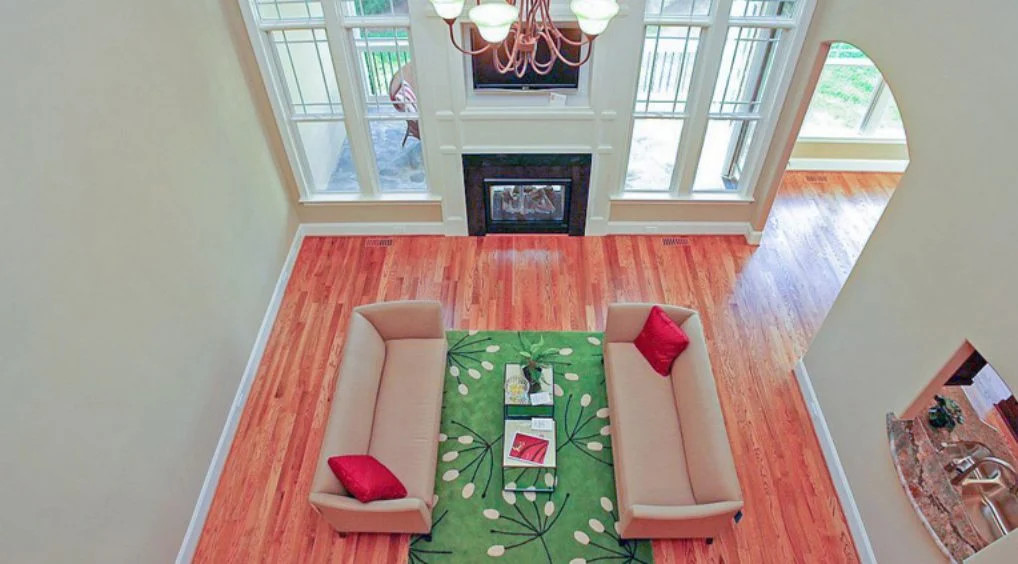
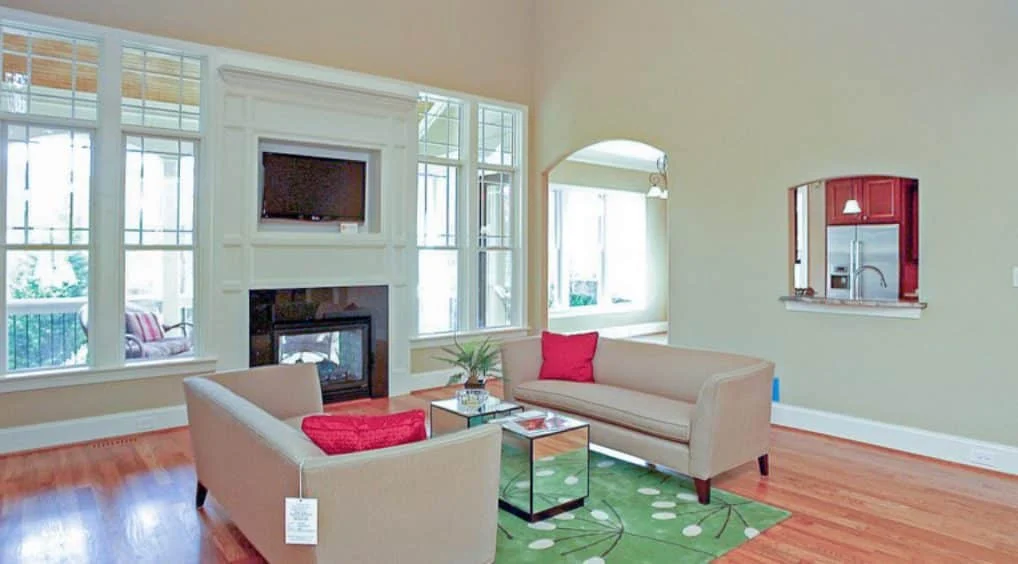
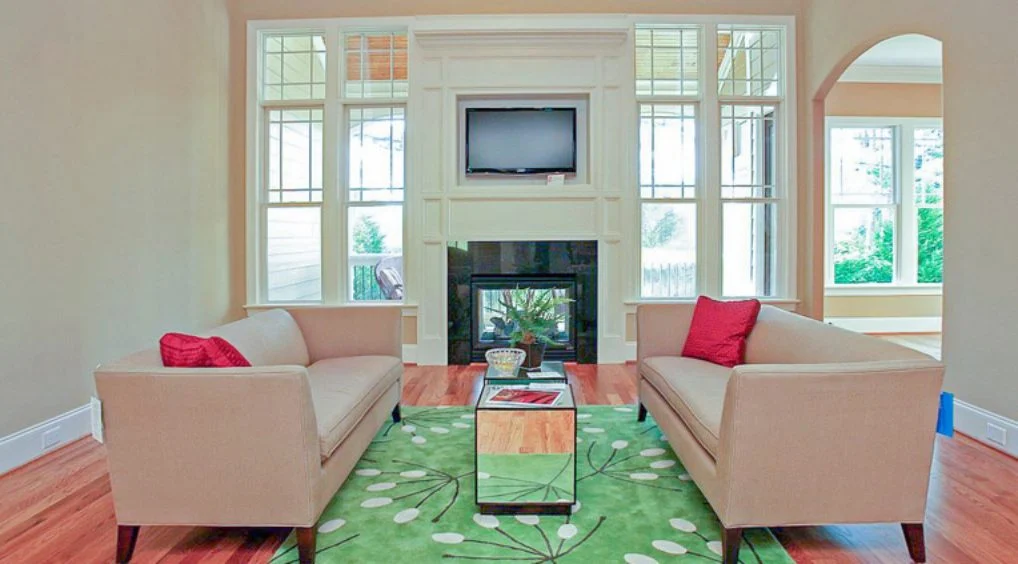
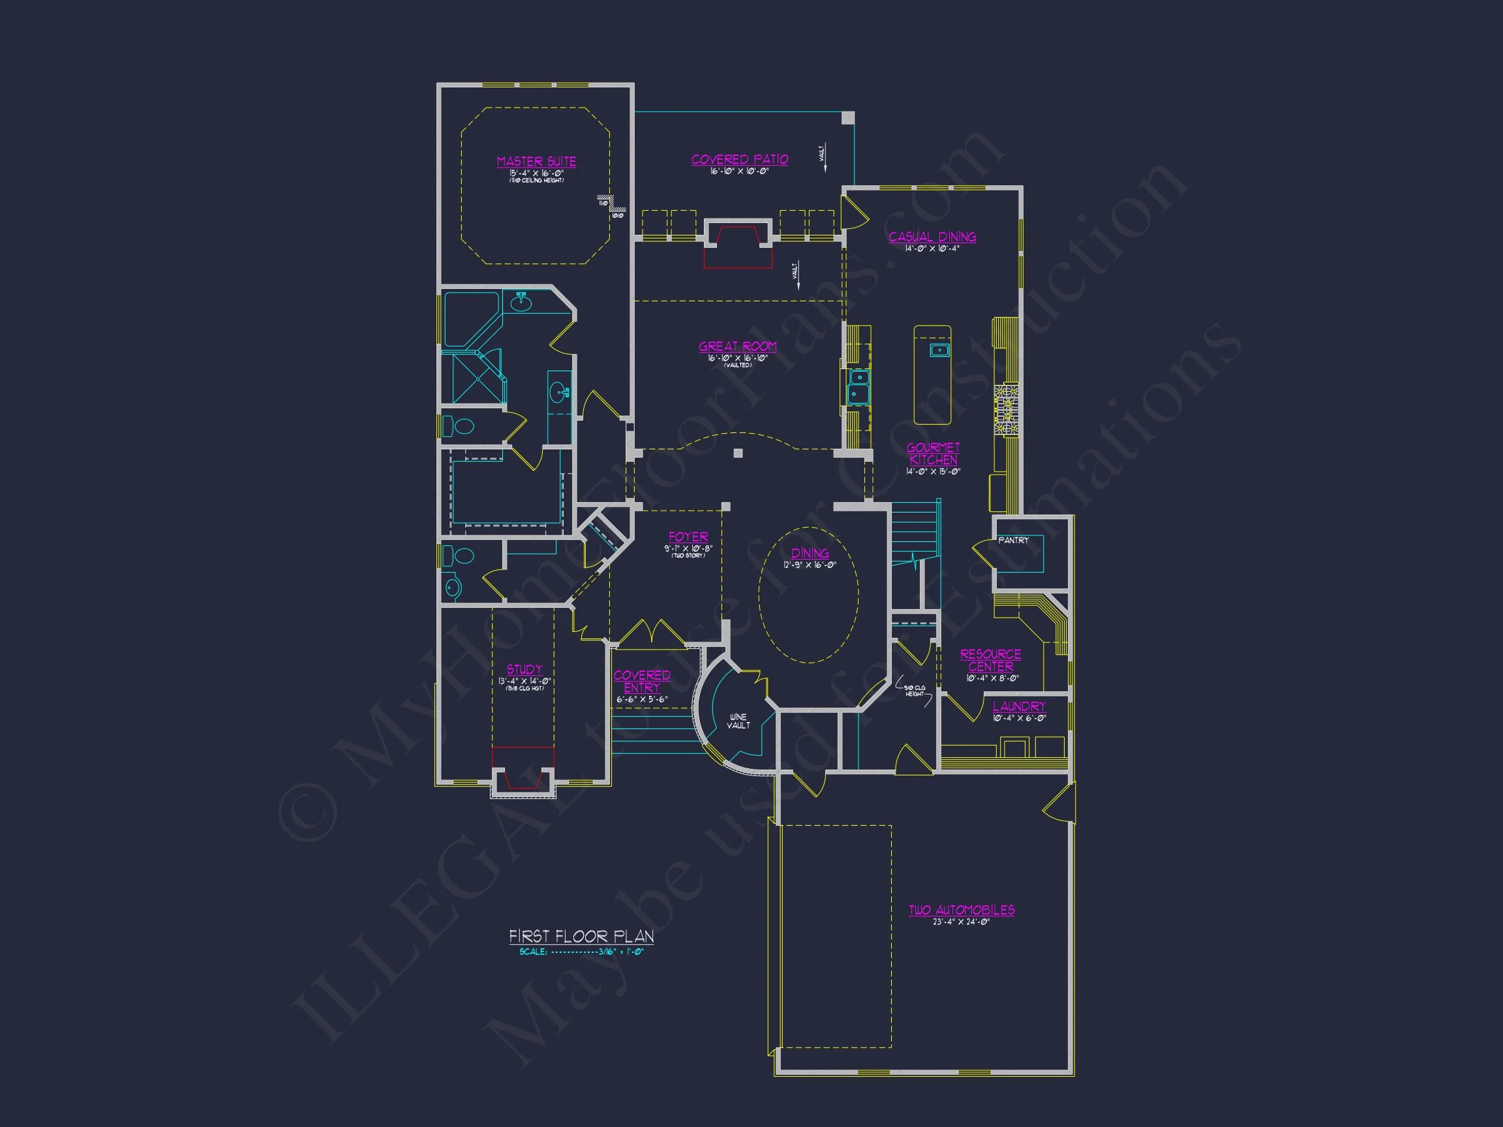
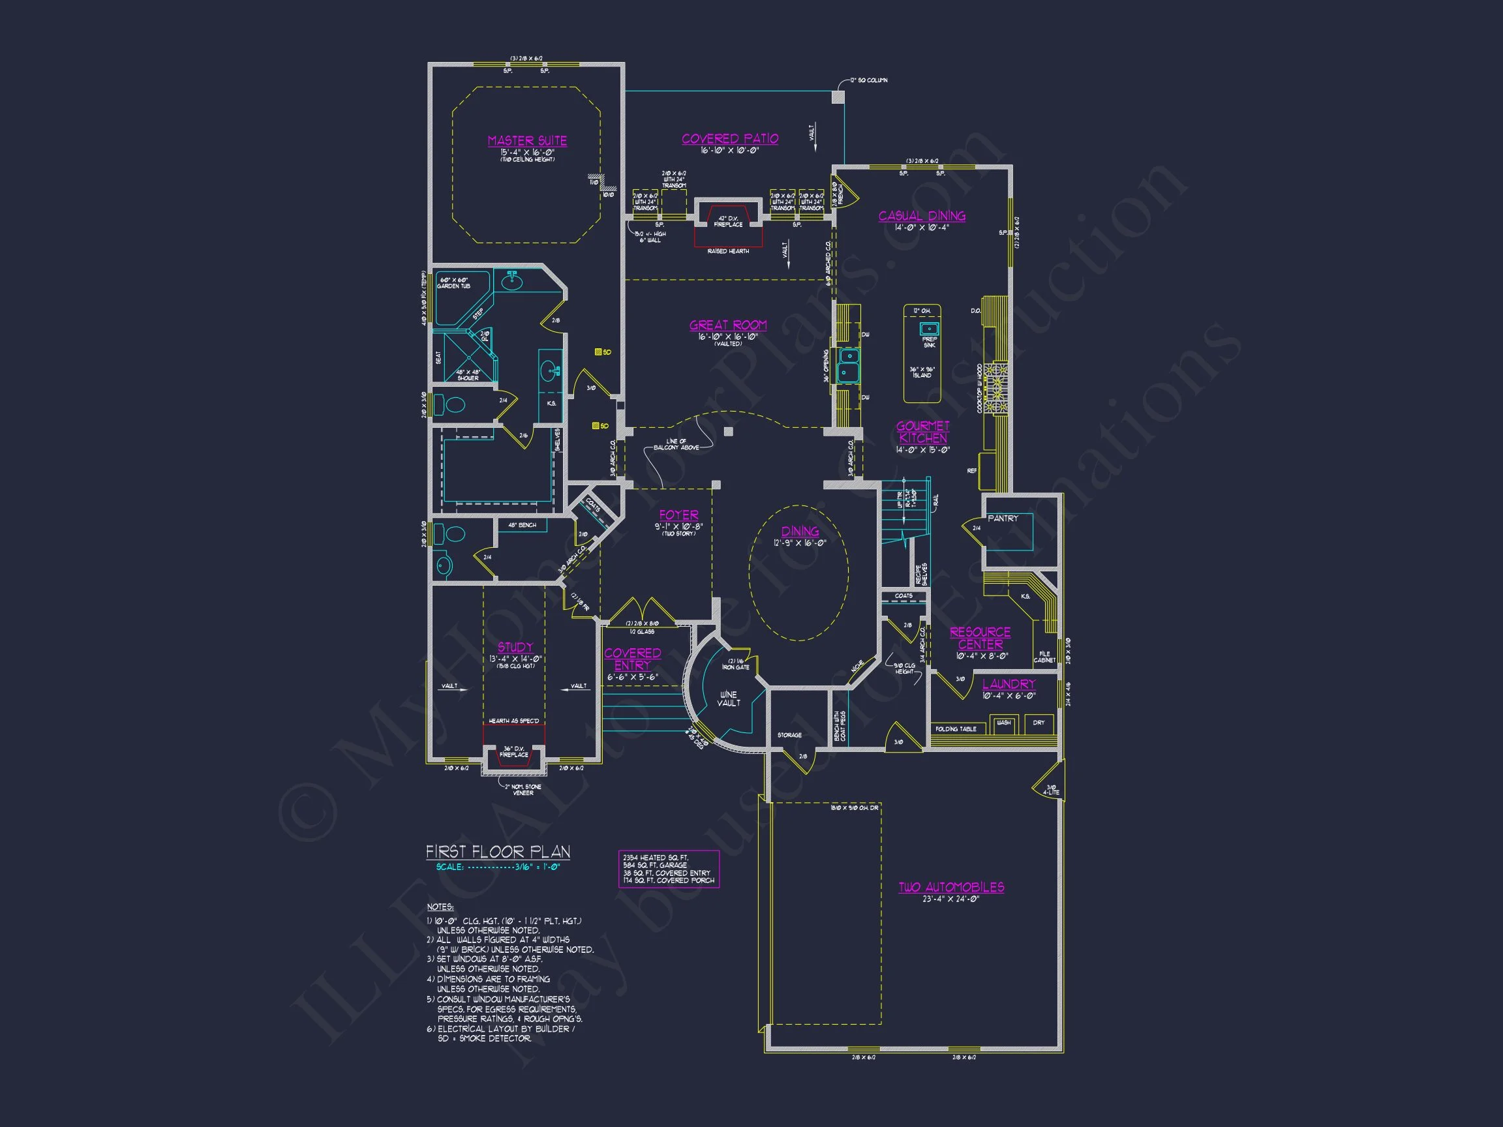
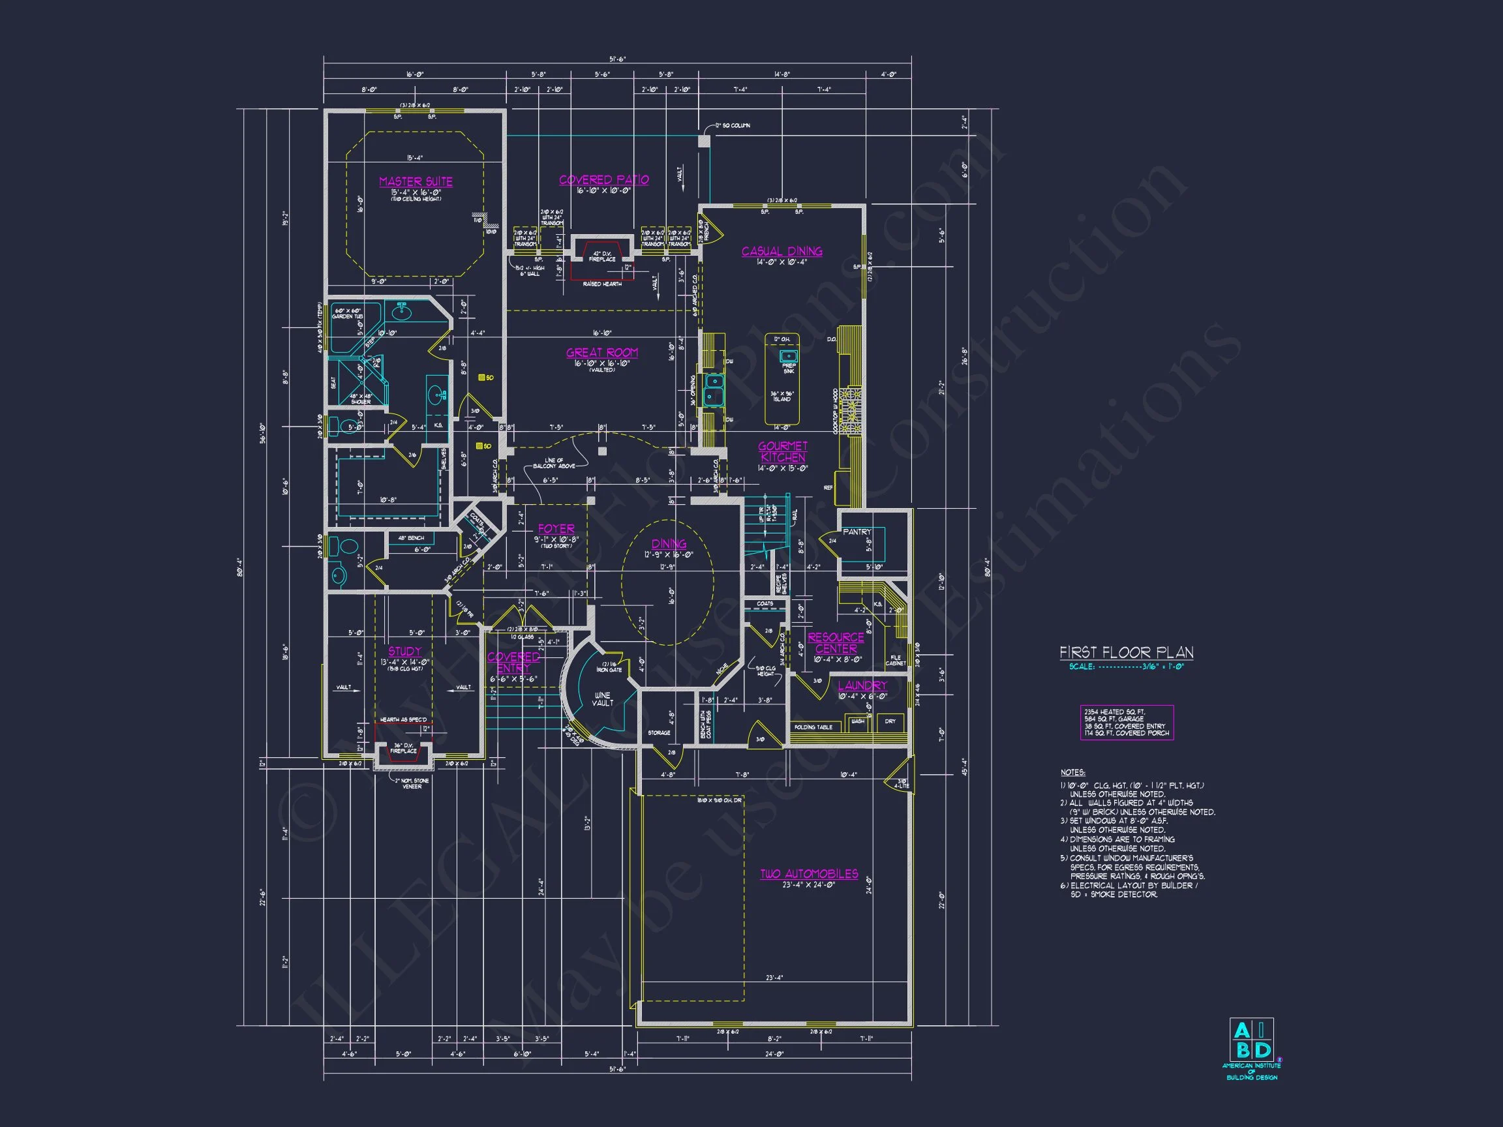
The main level showcases a grand vaulted great room, a gourmet kitchen with island seating, and seamless transitions between indoor and outdoor living. A covered front porch and rear patio provide inviting spaces for entertaining or quiet evenings.
Main Floor Features
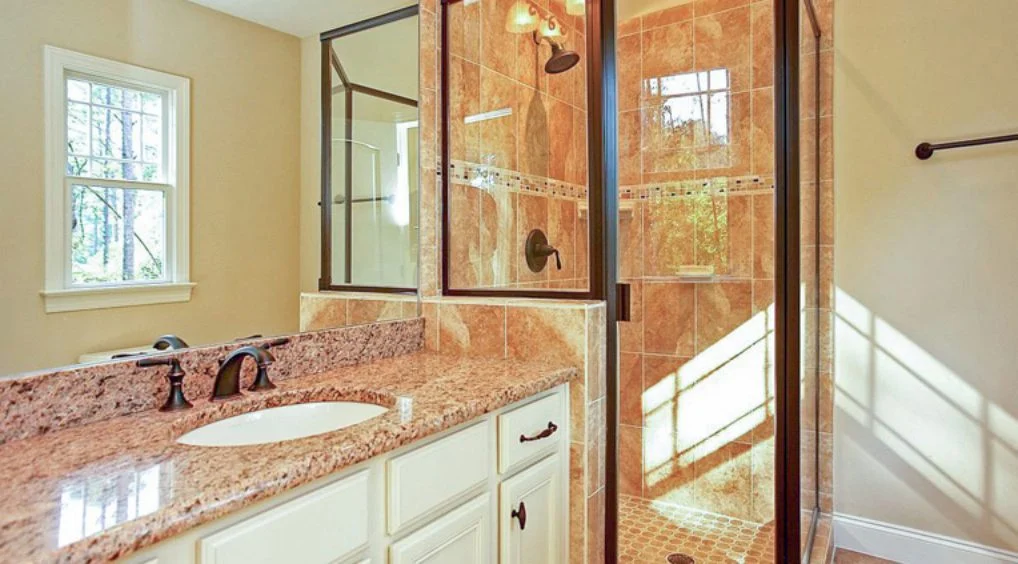
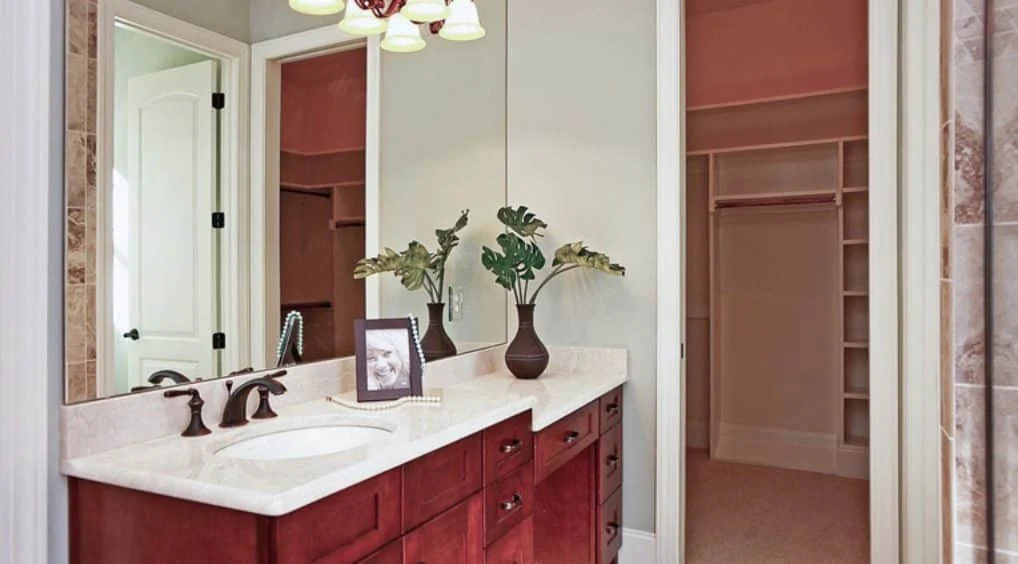
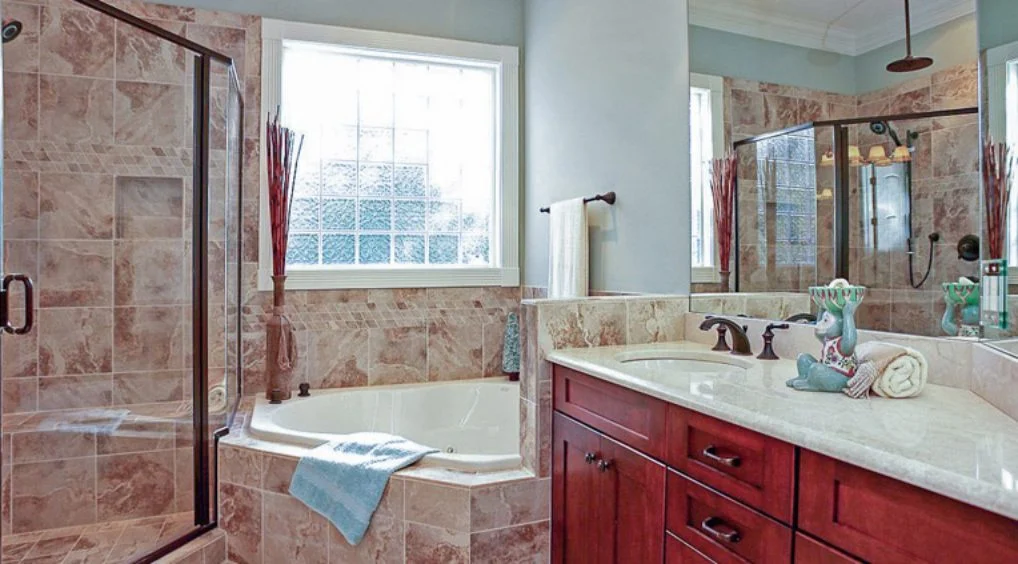
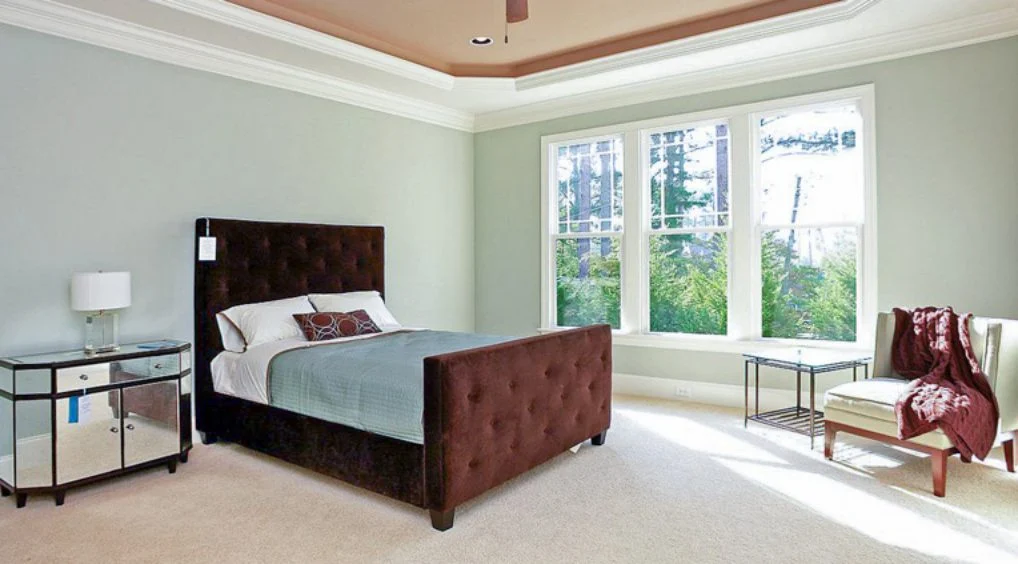
- Owner’s Suite: Private retreat with a spacious walk-in closet, spa-style bath, and direct patio access.
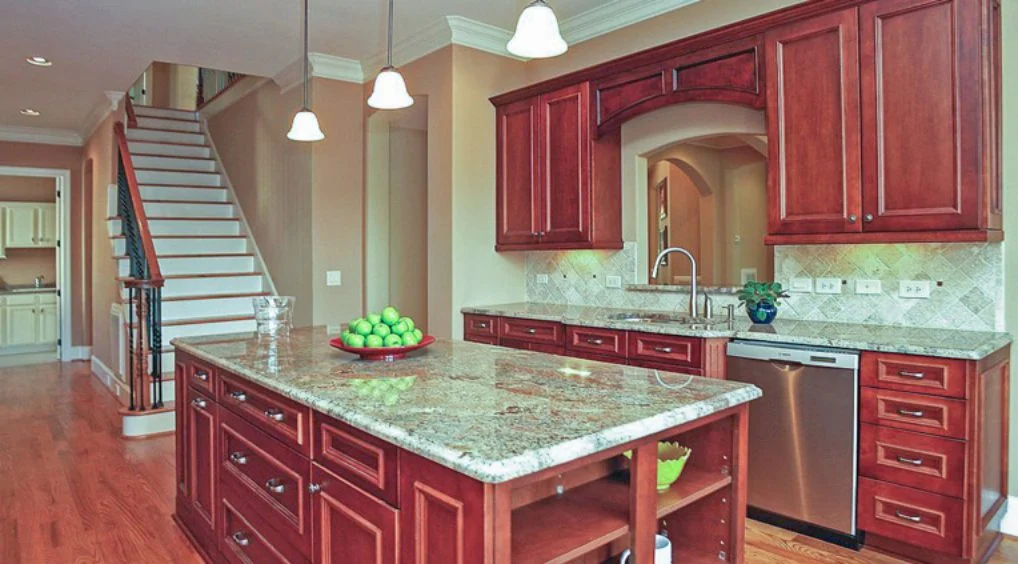
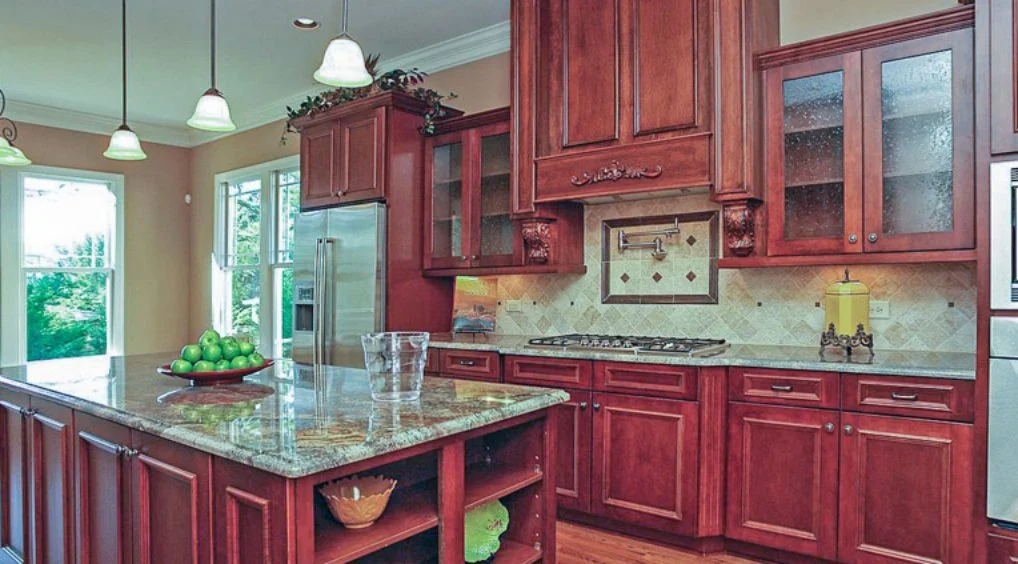
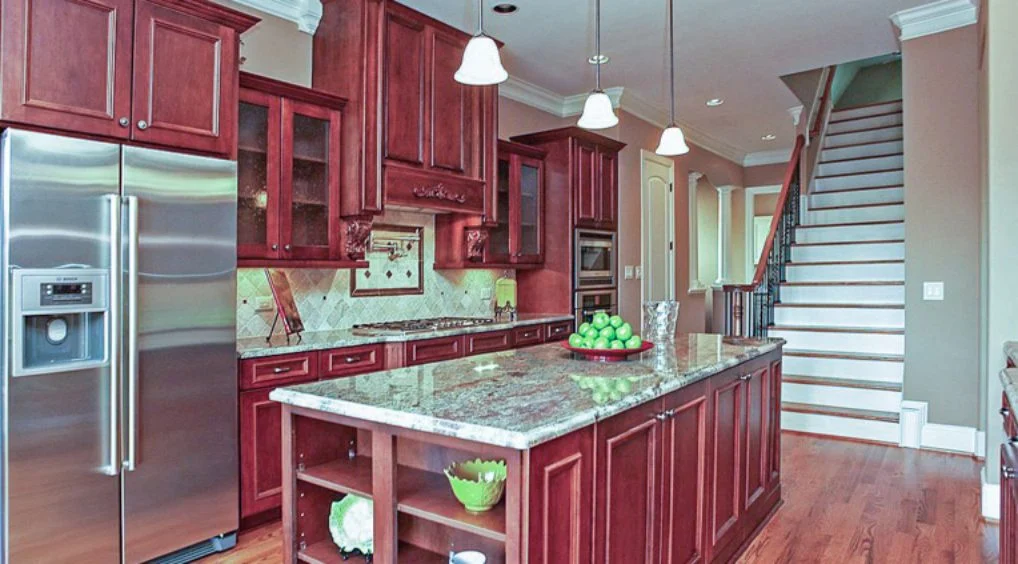
- Kitchen: Open concept with central island, breakfast nook, and walk-in pantry for convenience.
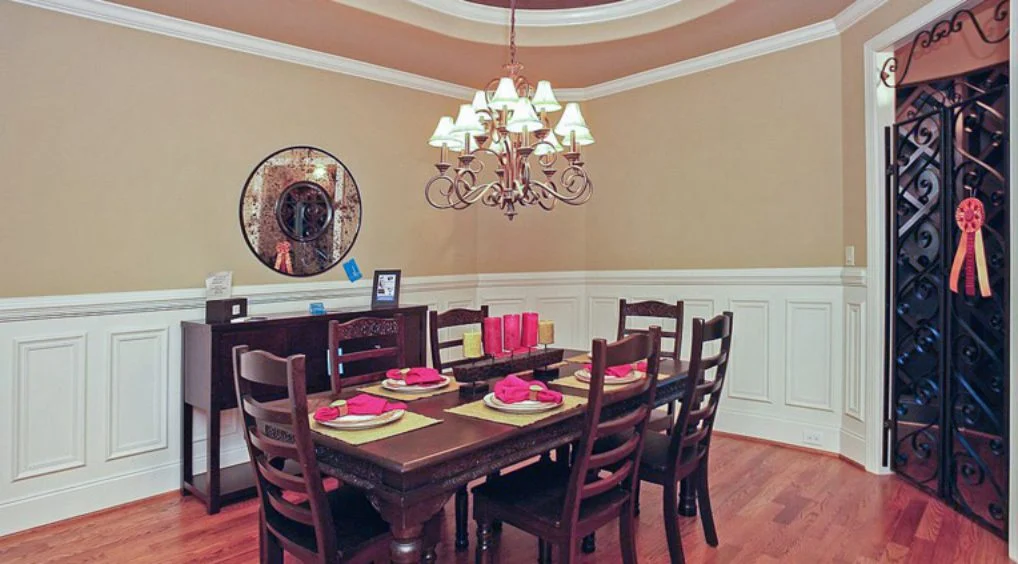
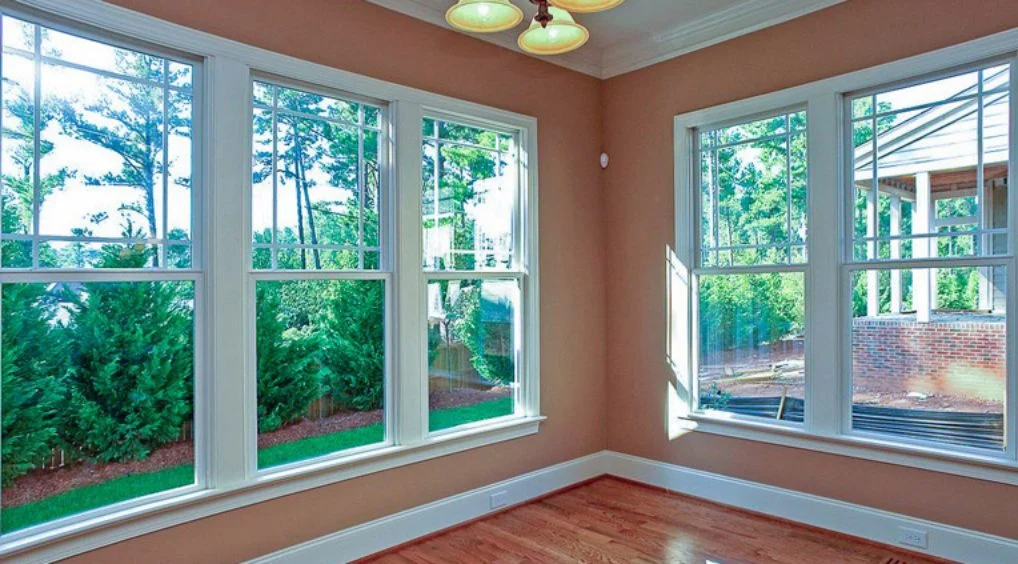
- Dining Area: Defined by natural light and views to the backyard, perfect for gatherings.
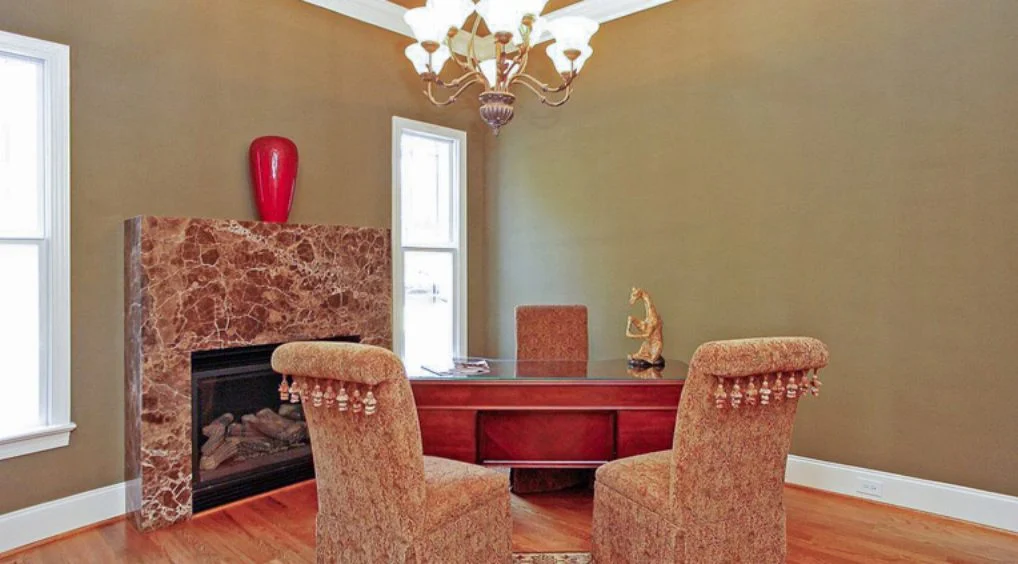
- Home Office: Quiet study ideal for work-from-home professionals or creative pursuits.
Upper Floor
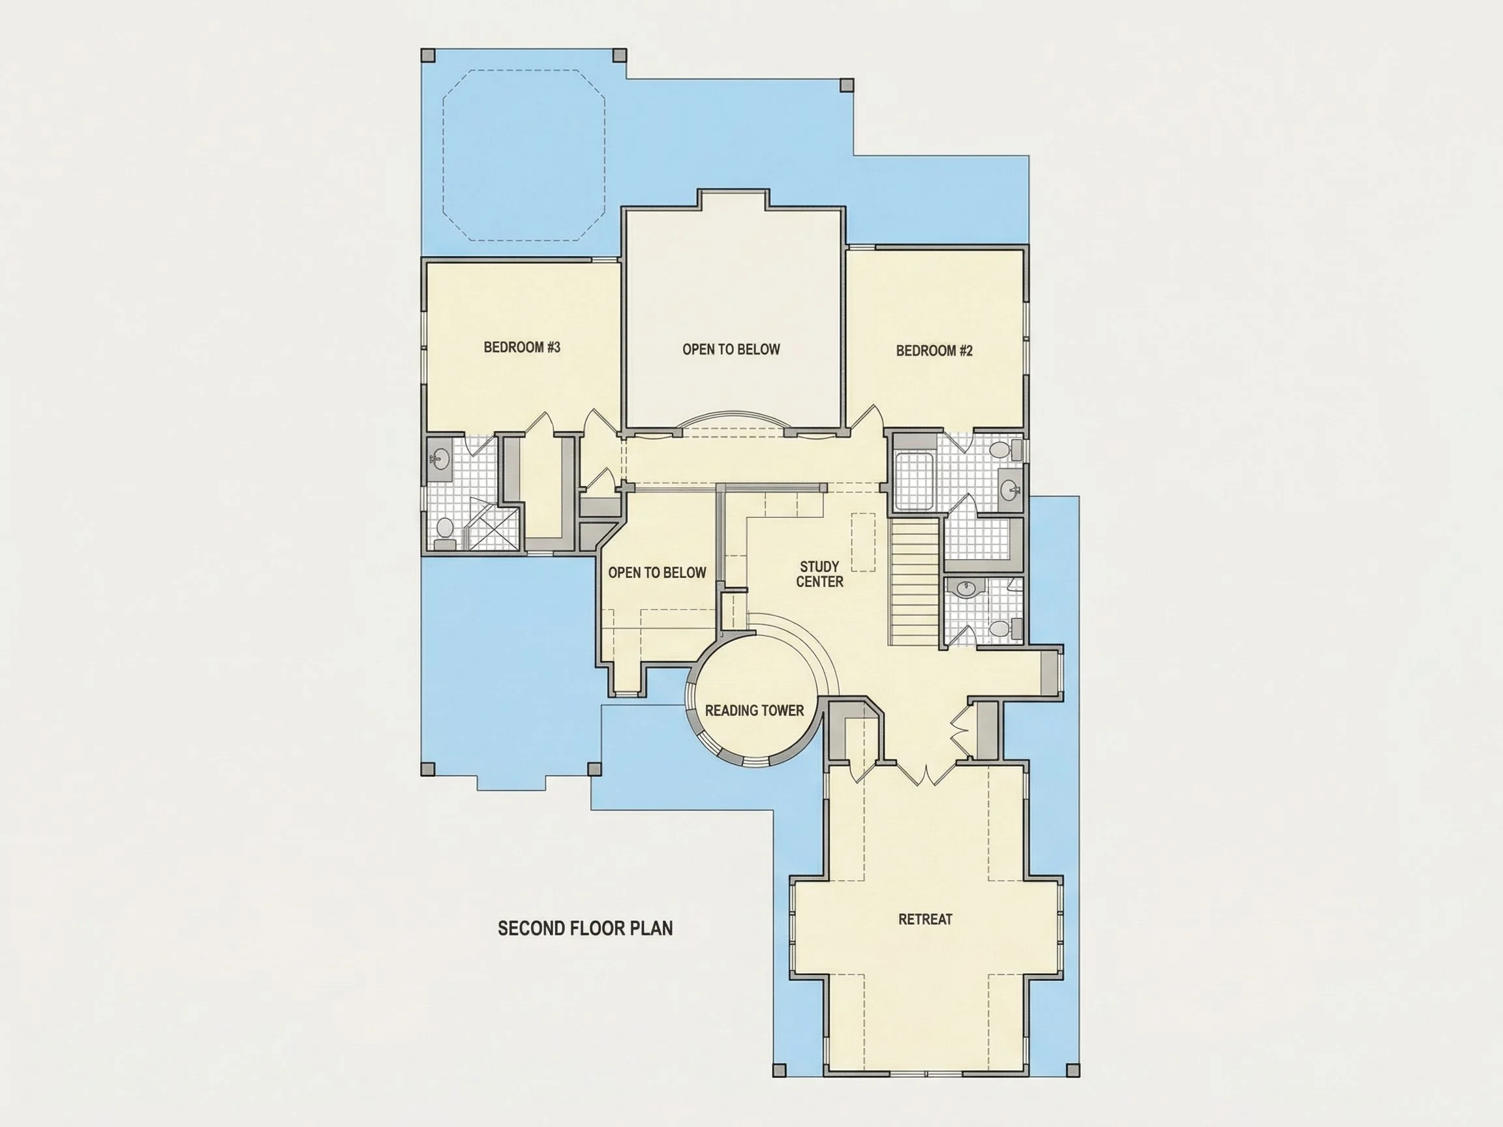
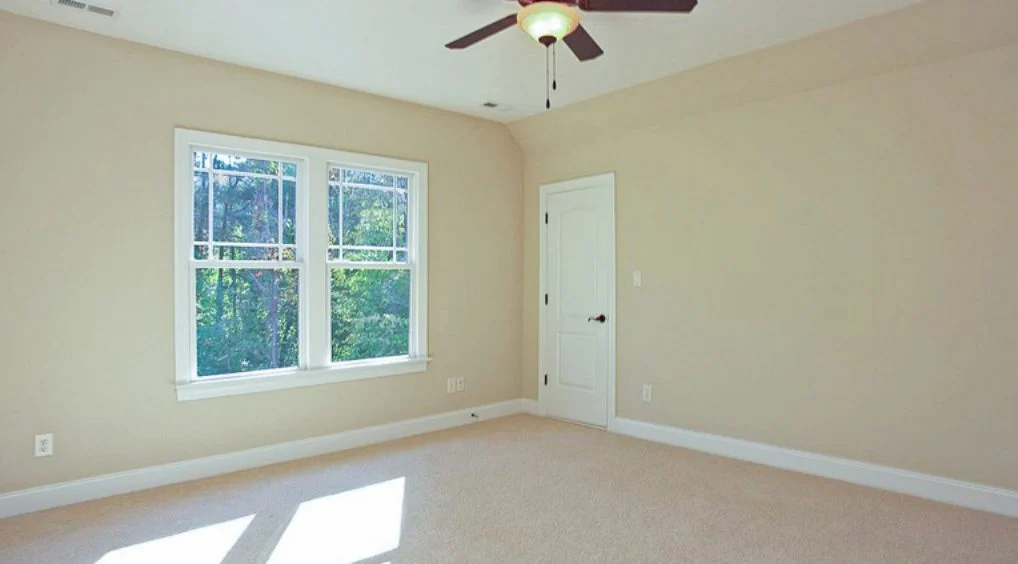
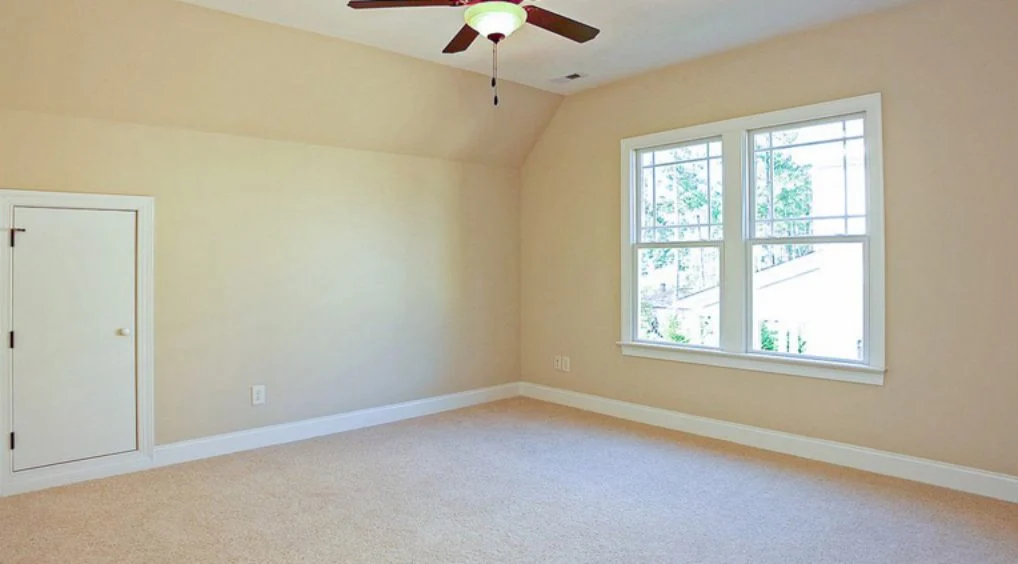
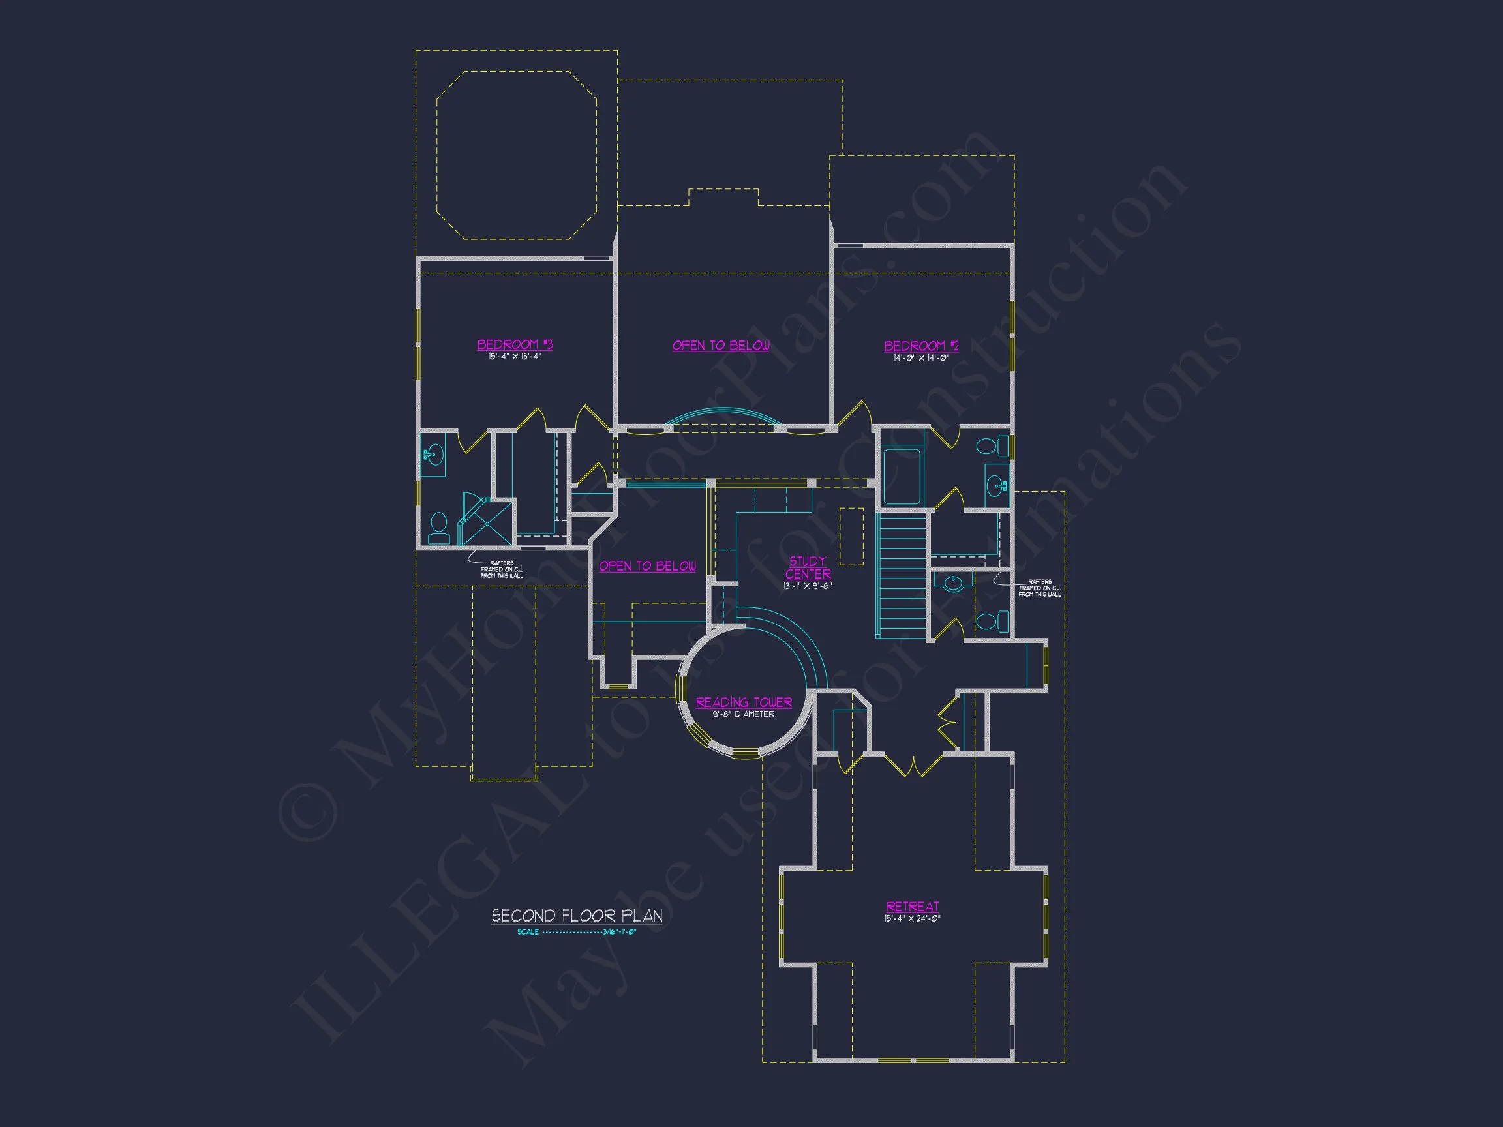
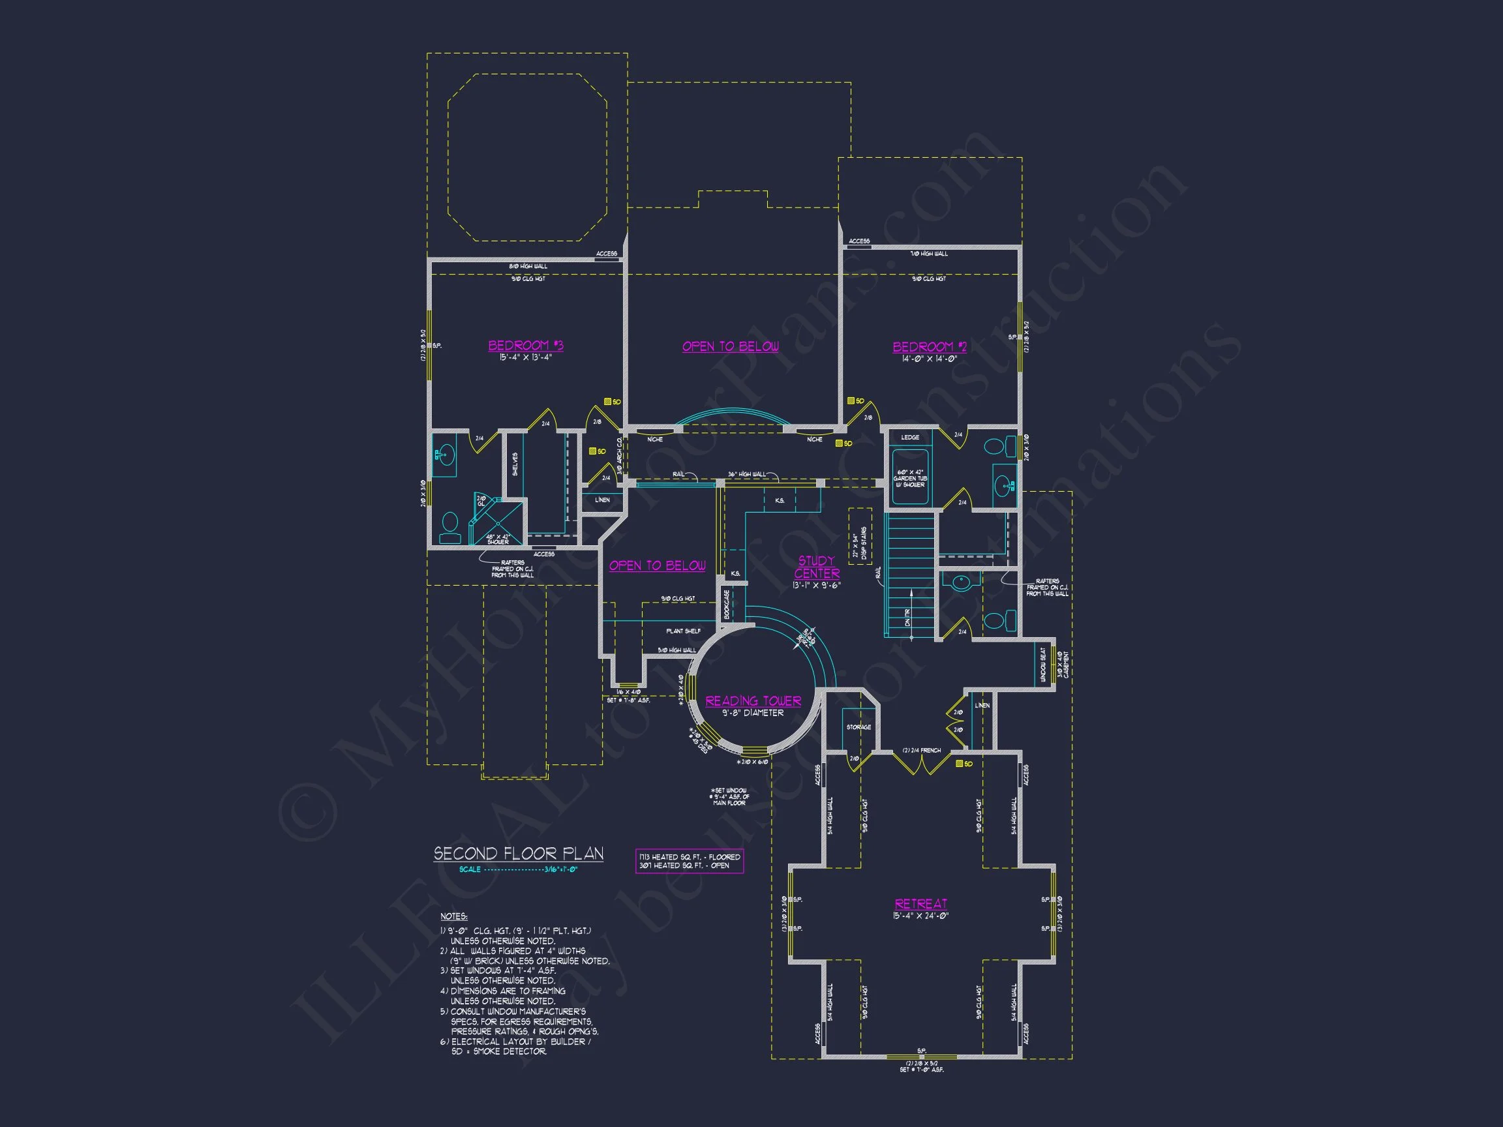
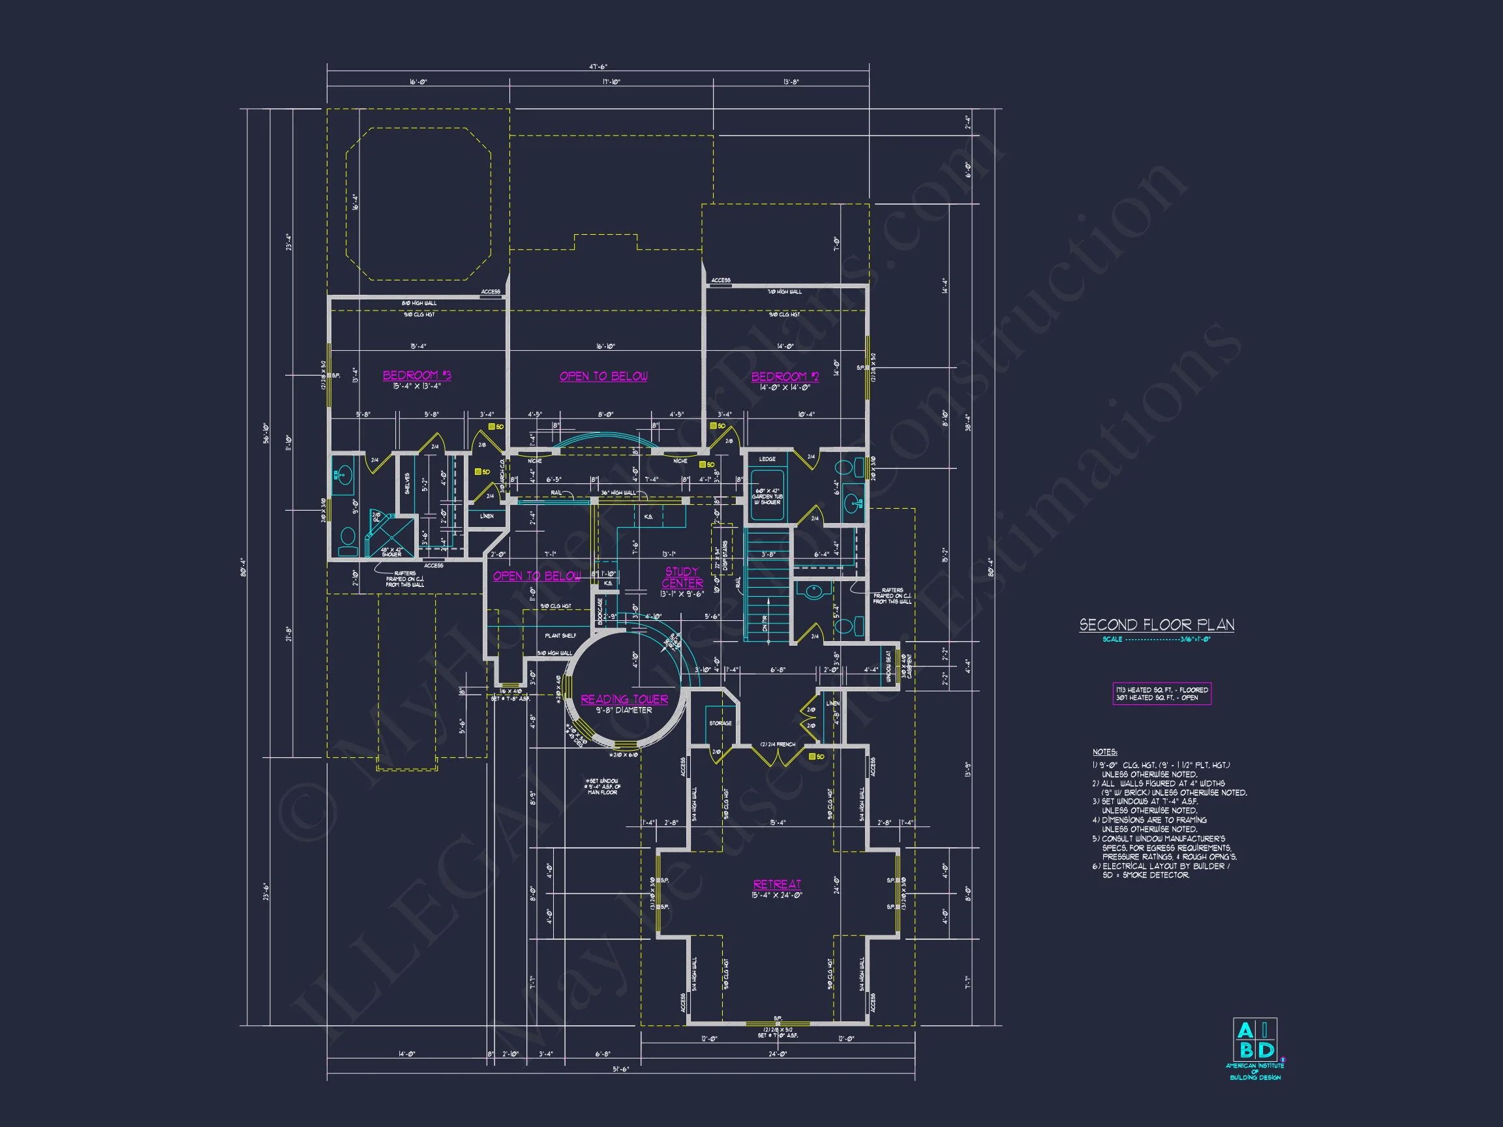
- Two secondary bedrooms, each with generous closet space and shared or en suite baths.
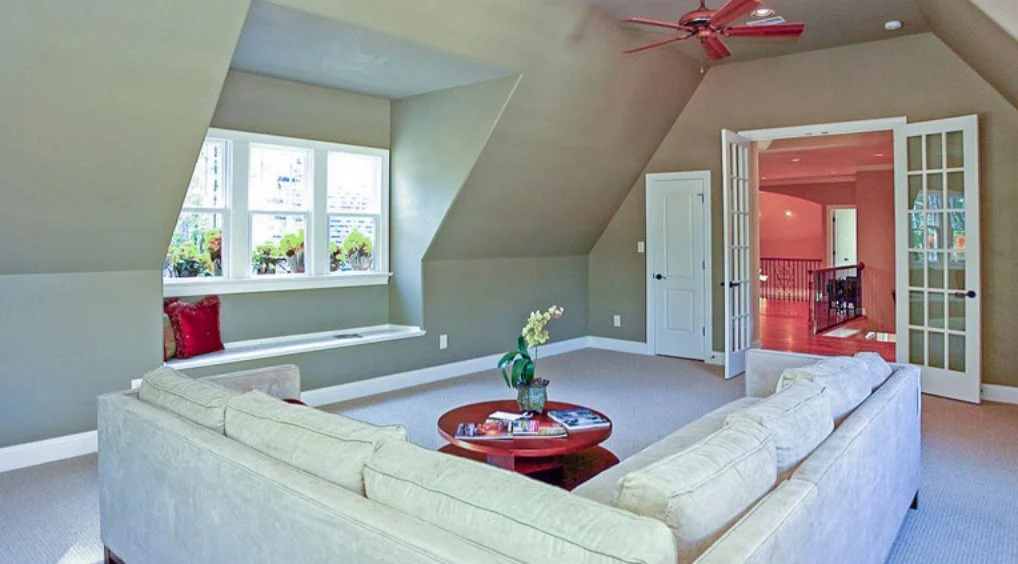
- A bonus room adaptable for a guest suite, hobby space, or media lounge.
Architectural Character
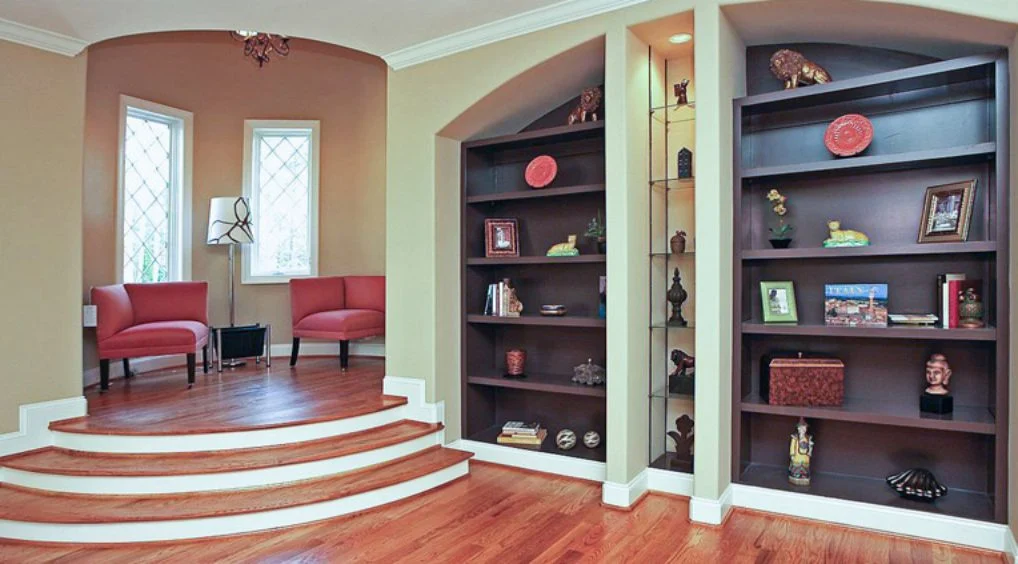
The fusion of French Country grace with Tudor craftsmanship produces a home of lasting appeal. Distinctive features include the turret tower, arched entryways, and gabled dormers that add dimension. Interiors balance cozy textures with openness, using vaulted ceilings and detailed millwork to highlight form and function.
Outdoor Living and Materials
Authentic materials elevate the exterior—stonework for timeless beauty, horizontal siding for balance, and copper accents for warmth. Landscaping frames the home naturally, emphasizing its European roots. The covered patio offers year-round usability for al fresco dining or evening relaxation.
Included Benefits with Every Plan
- CAD + PDF Files: Ready for modification and printing.
- Unlimited Build License: Construct as many times as desired without renewal fees.
- Free Foundation Changes: Slab, crawlspace, or basement options included. Learn more.
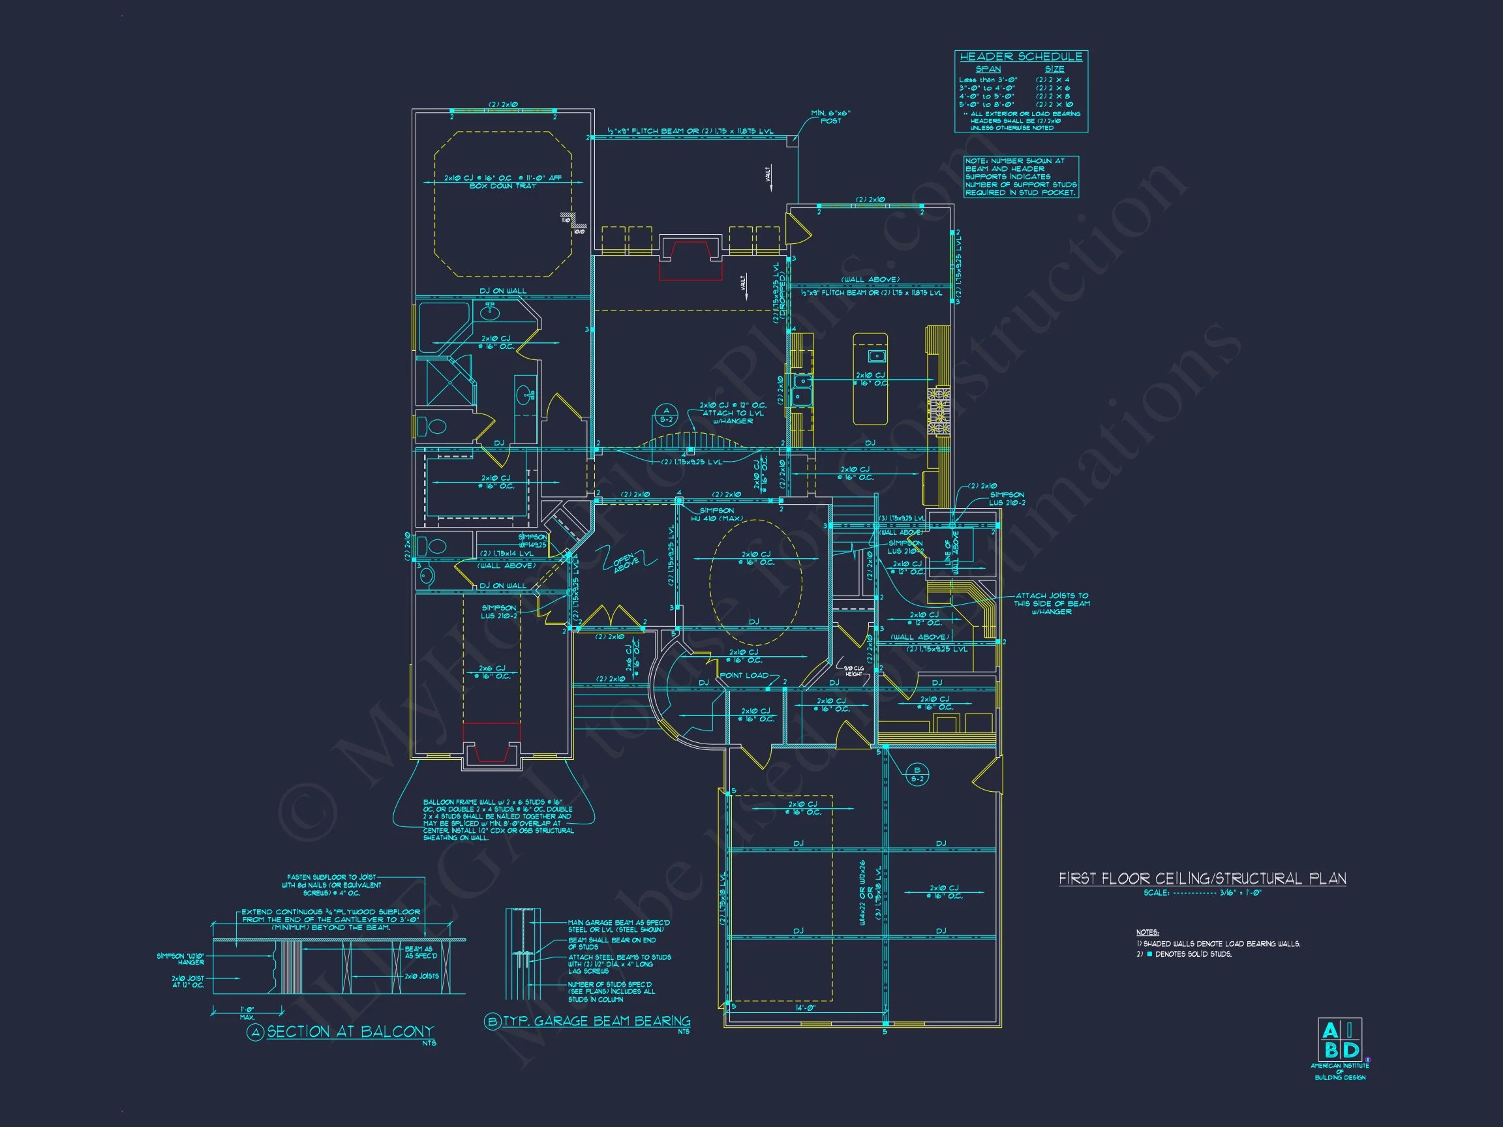
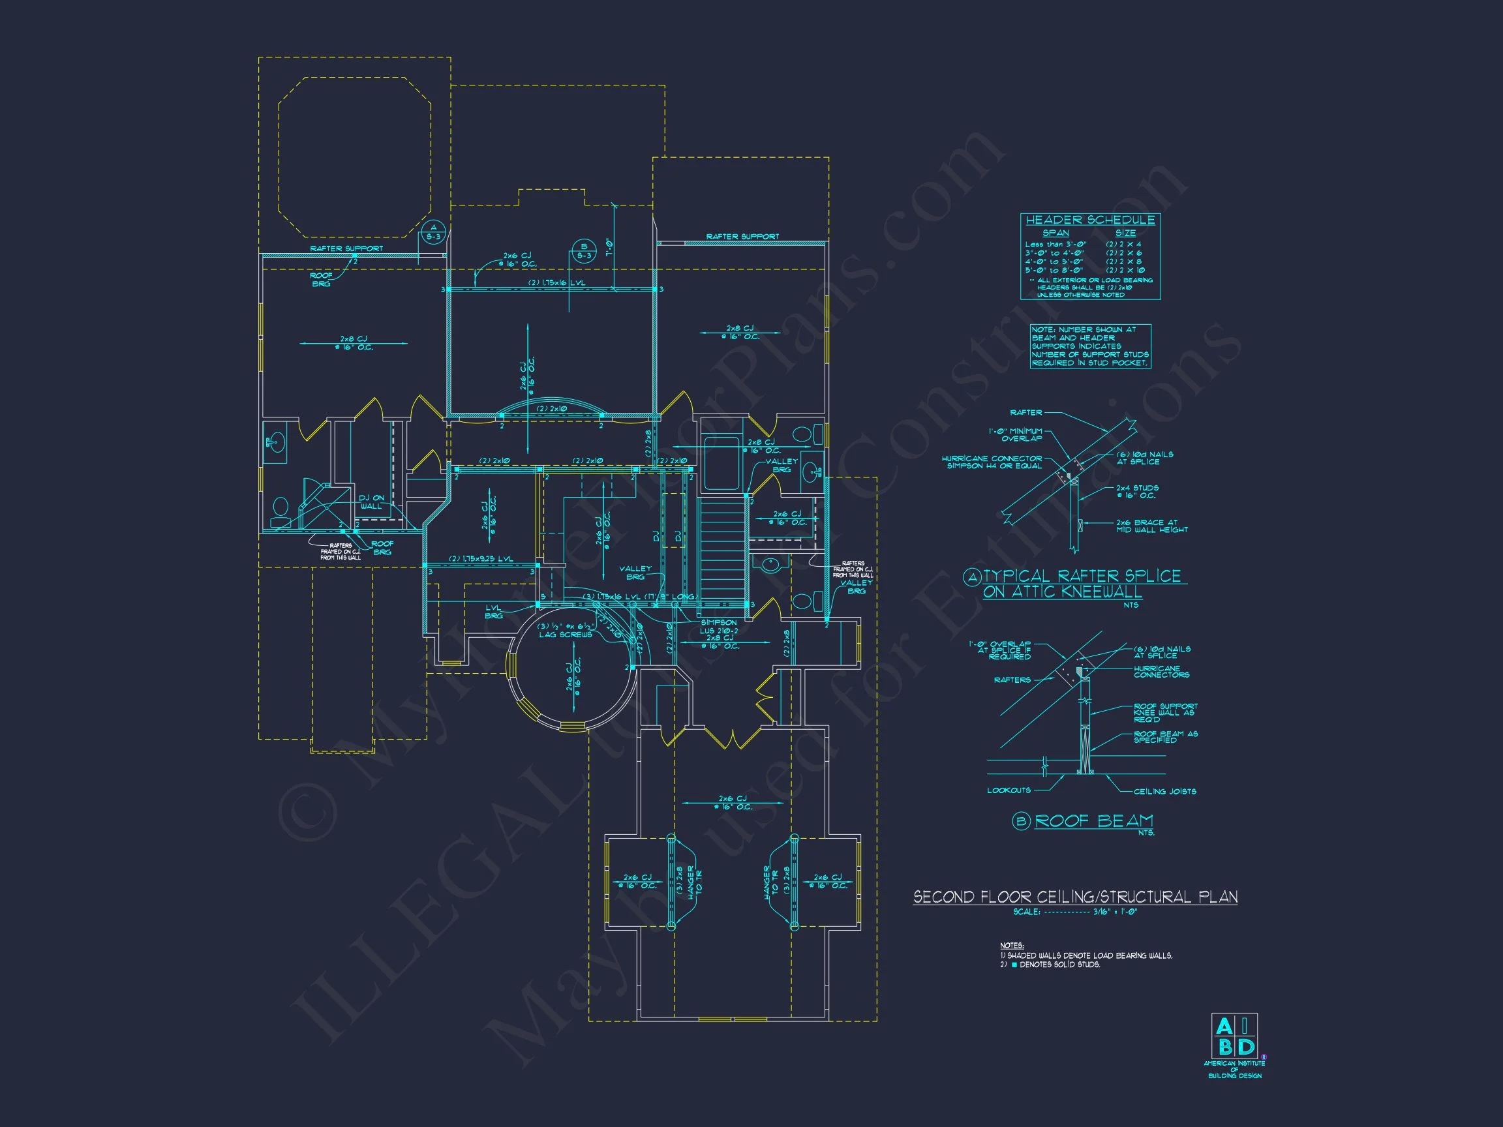
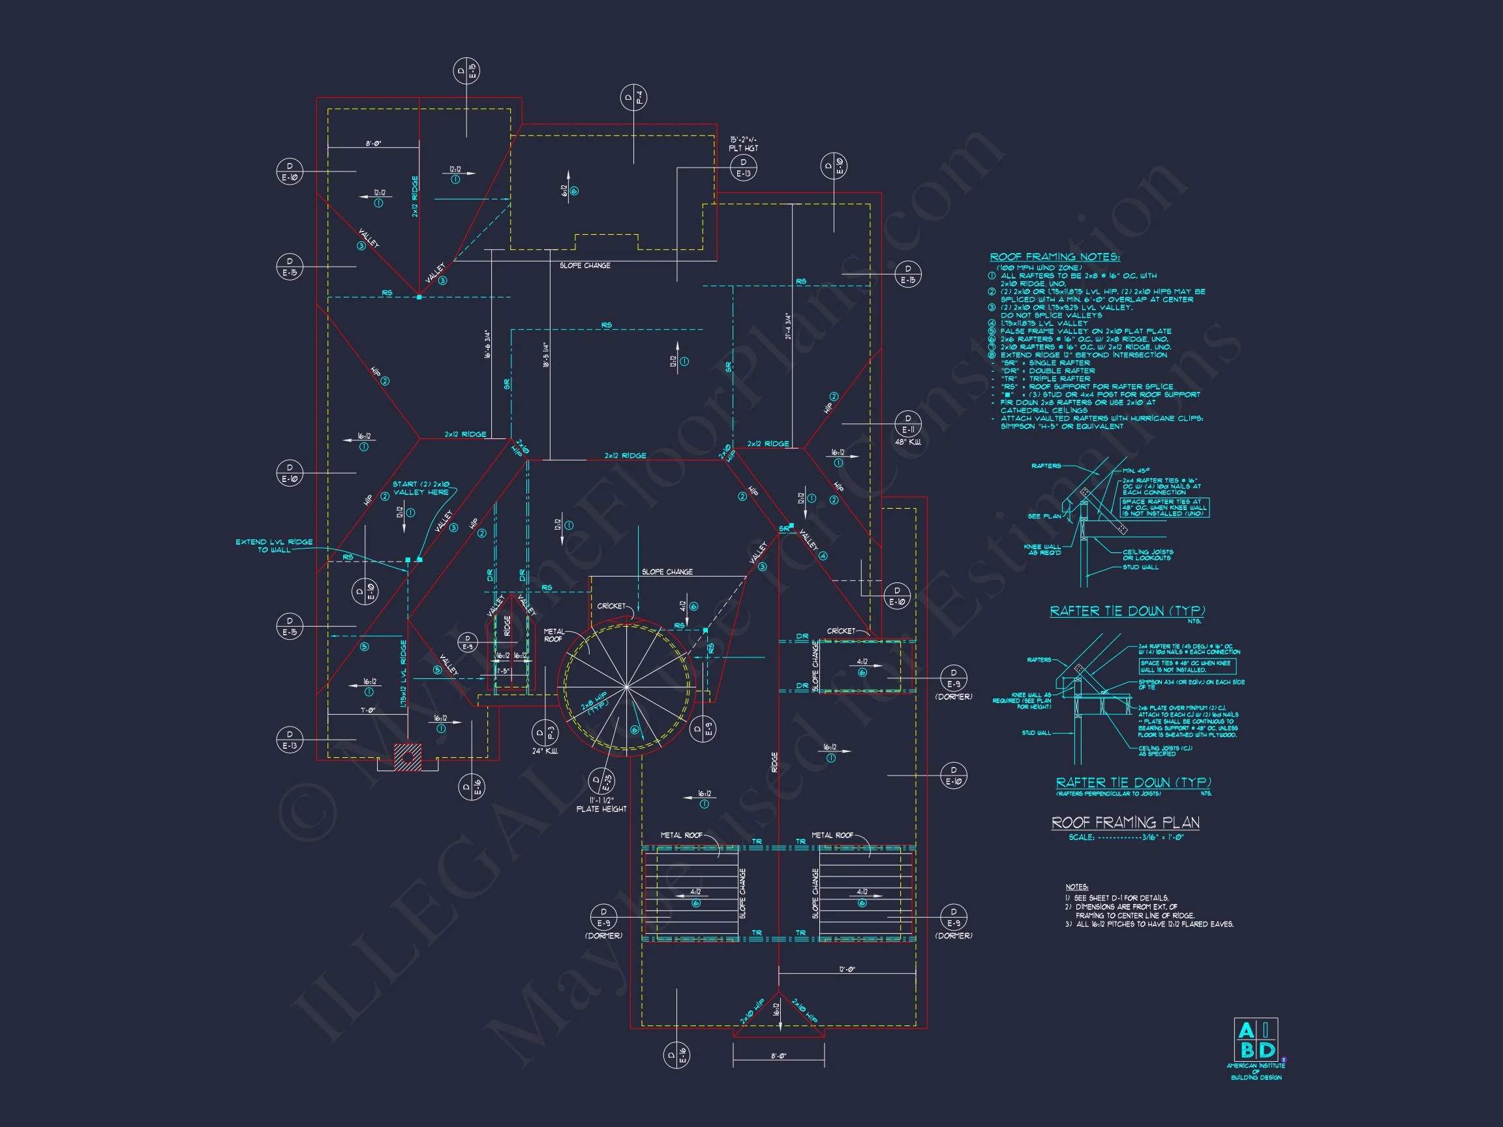
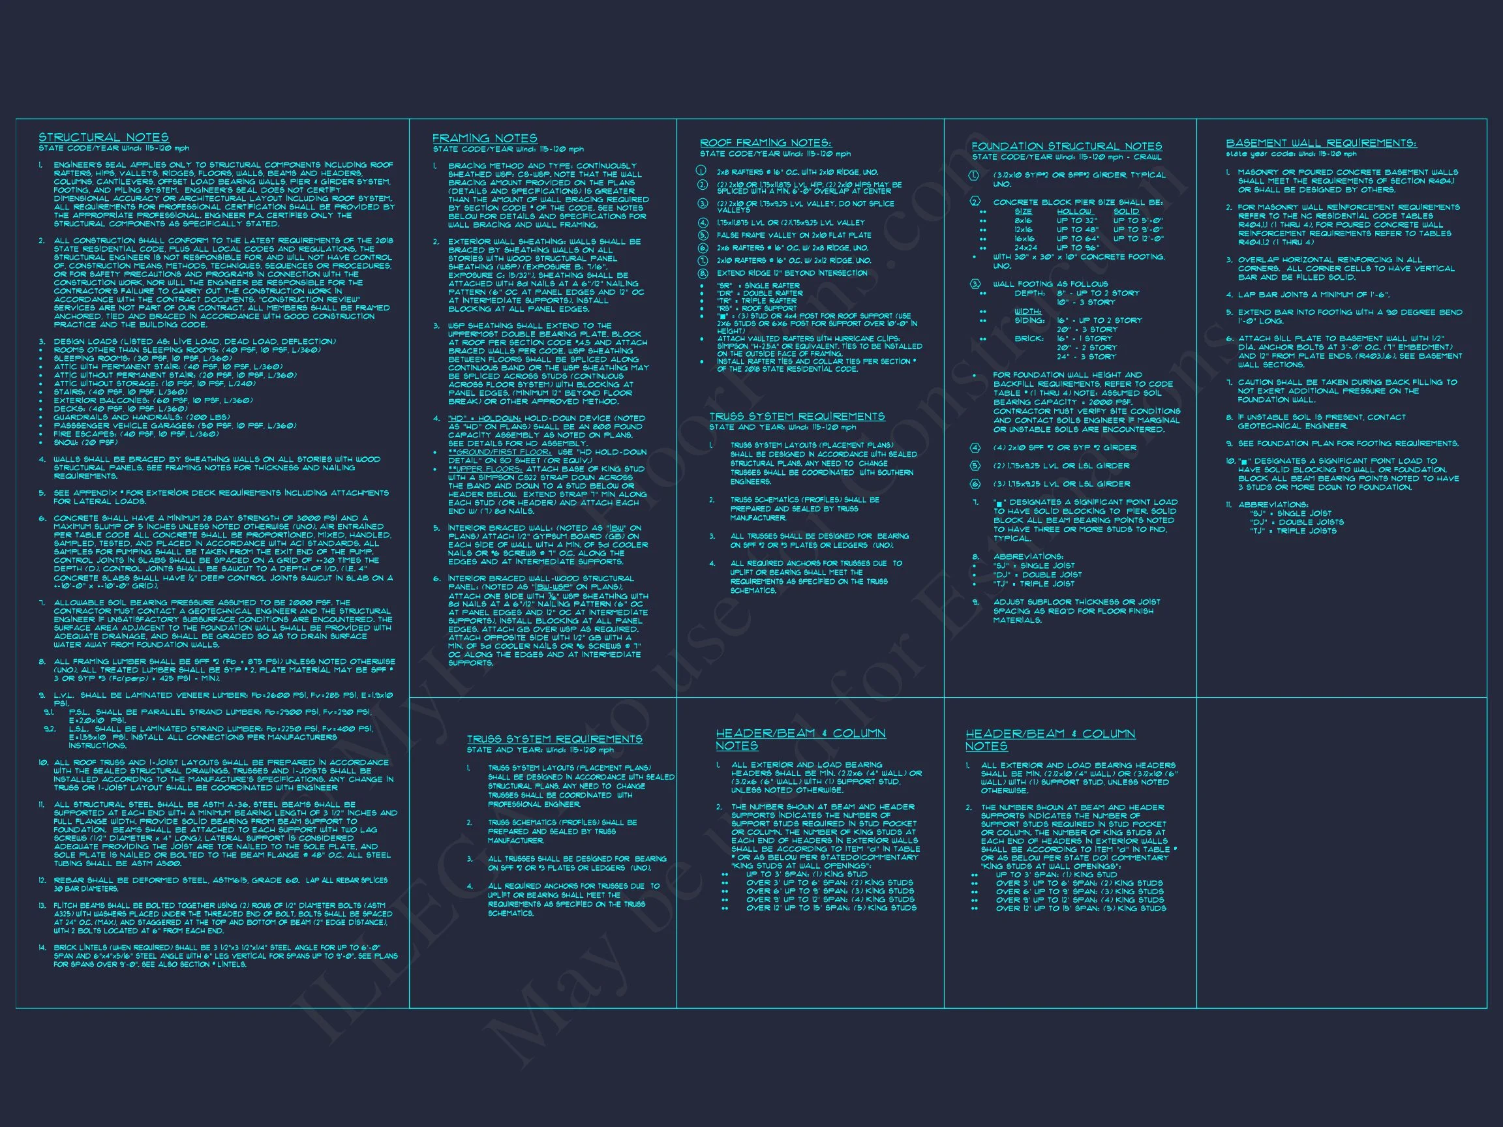
- Structural Engineering: Code-compliant and ready for permit submission.
- Plan Previews: View every sheet before purchase for confidence.
Why Homeowners Love This Plan
This design appeals to those seeking romantic curb appeal with modern comfort. The turret, vaulted spaces, and blend of materials provide both artistry and practicality. Whether in a suburban neighborhood or wooded estate lot, this home feels naturally at home.
Similar Plans You Might Like
- French Country House Plans
- Tudor Revival House Plans
- European House Plans
- 3-Bedroom Designs
- Inspiration on ArchDaily
Frequently Asked Questions
Can this plan be customized? Absolutely—our modification services can adjust layouts, materials, or sizes.
Does it include engineering? Yes, stamped structural drawings are included for most regions.
Is this home energy-efficient? Yes—framing and insulation meet modern code standards, and the design supports passive light flow.
Start Building Your Dream
support@myhomefloorplans.com or reach us online to begin customizing your French Country Tudor Revival dream home today. With included CAD files, engineering, and unlimited build rights, your vision can become reality.