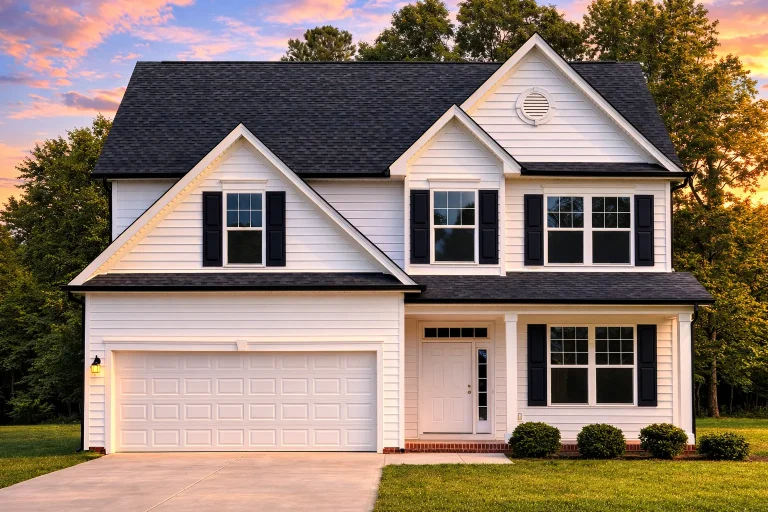
Plan 8-1263 – Aster Harbor House | Traditional Colonial – 4-Bed, 2.5-Bath, 2,170 SF
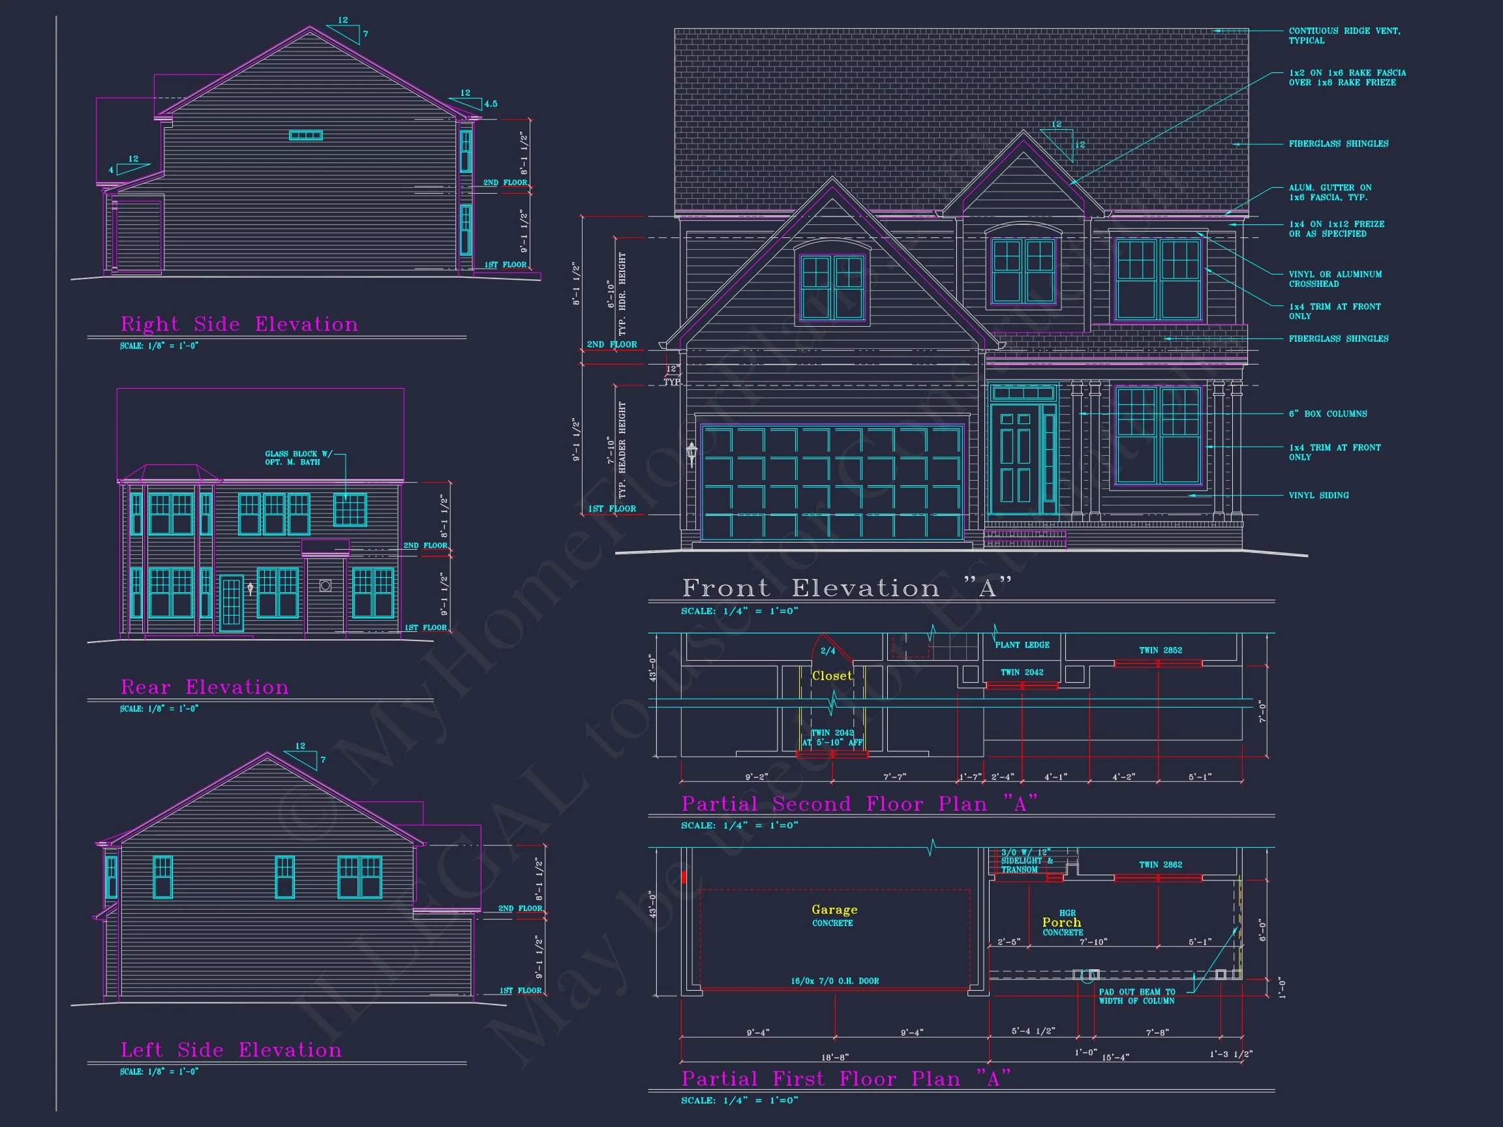
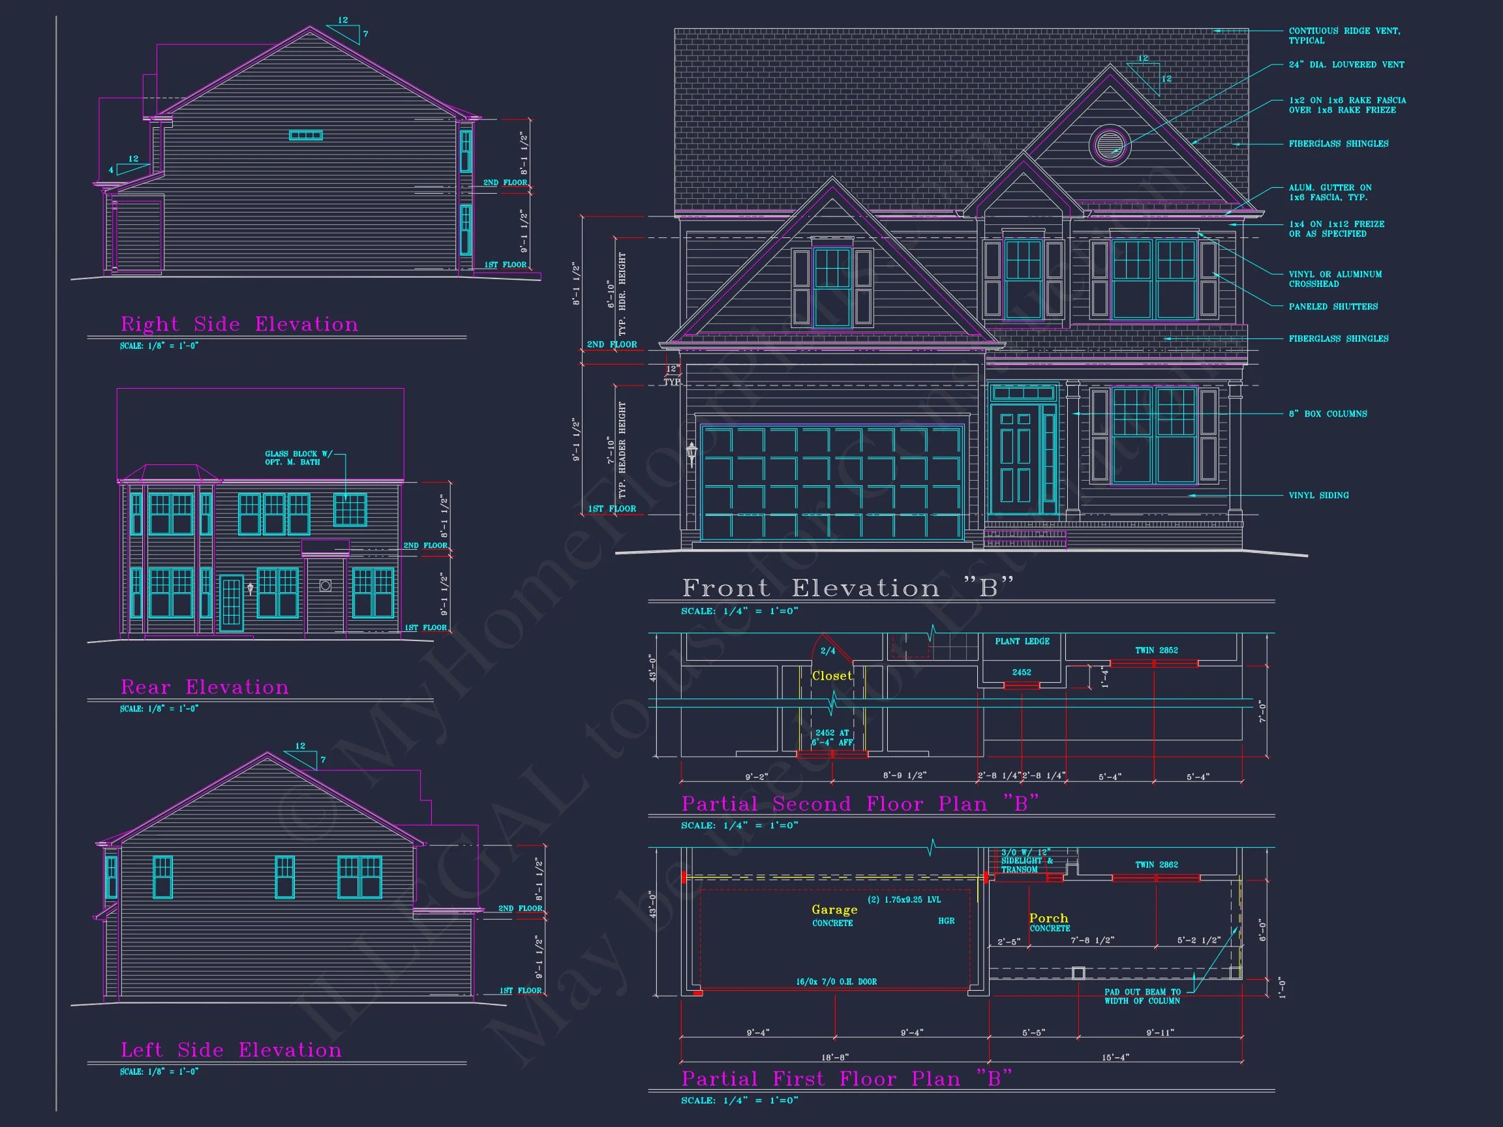
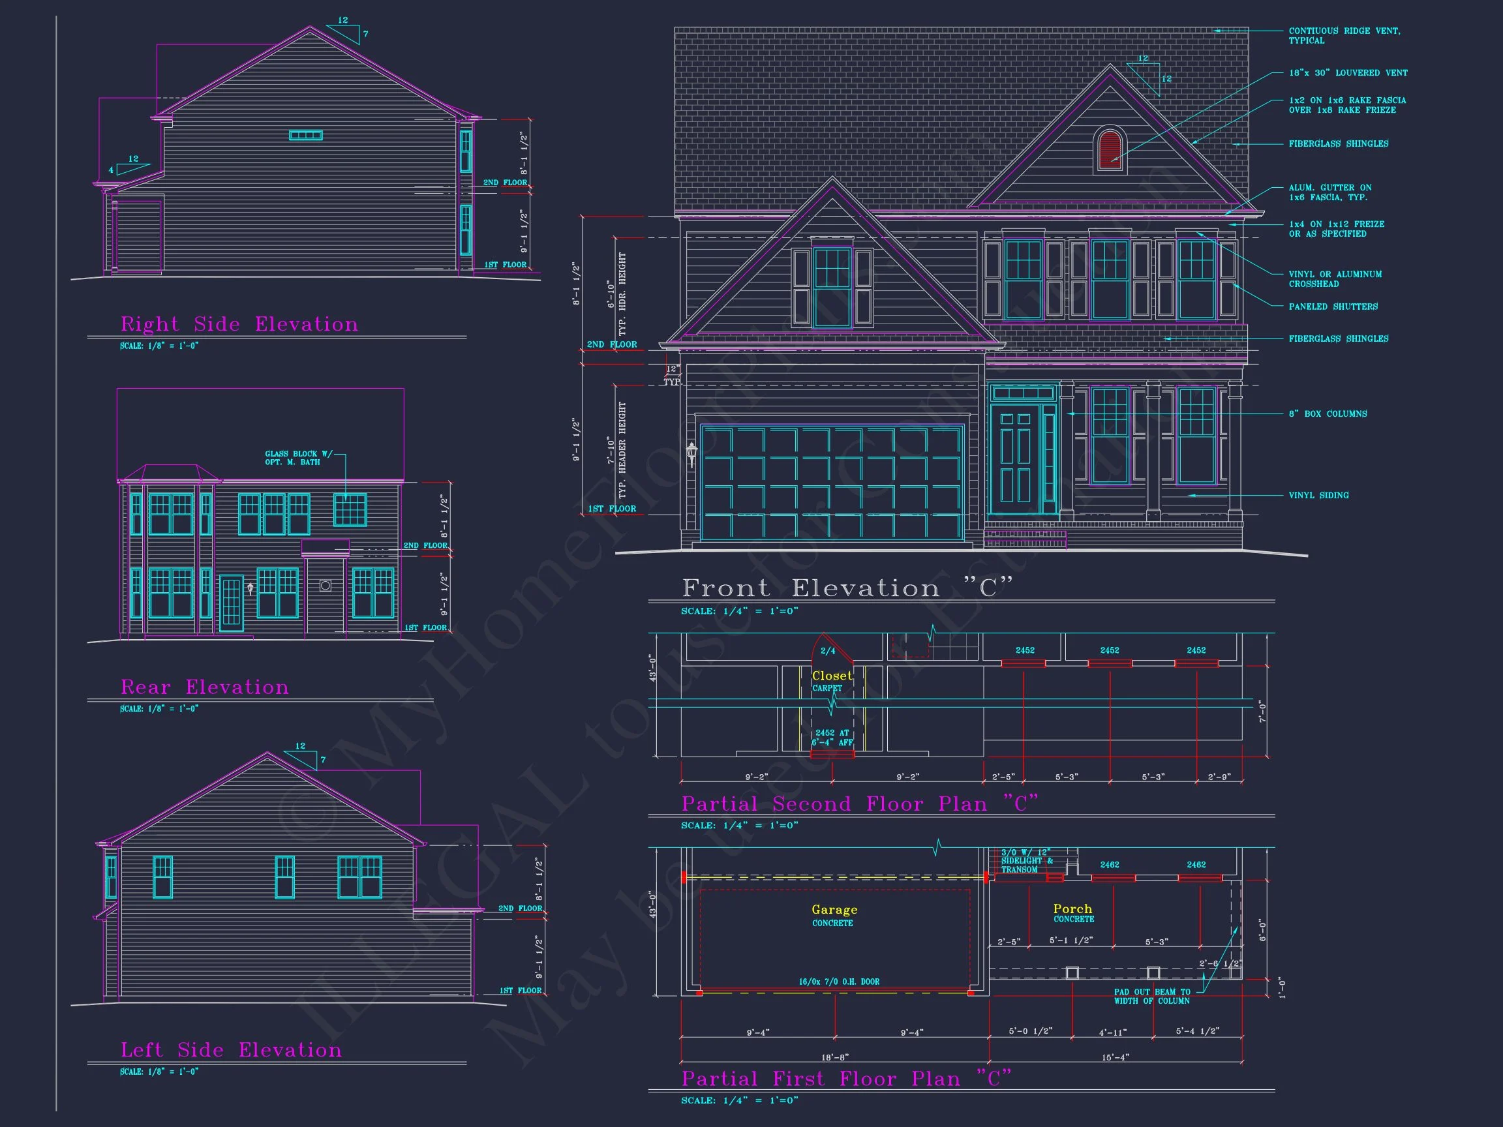
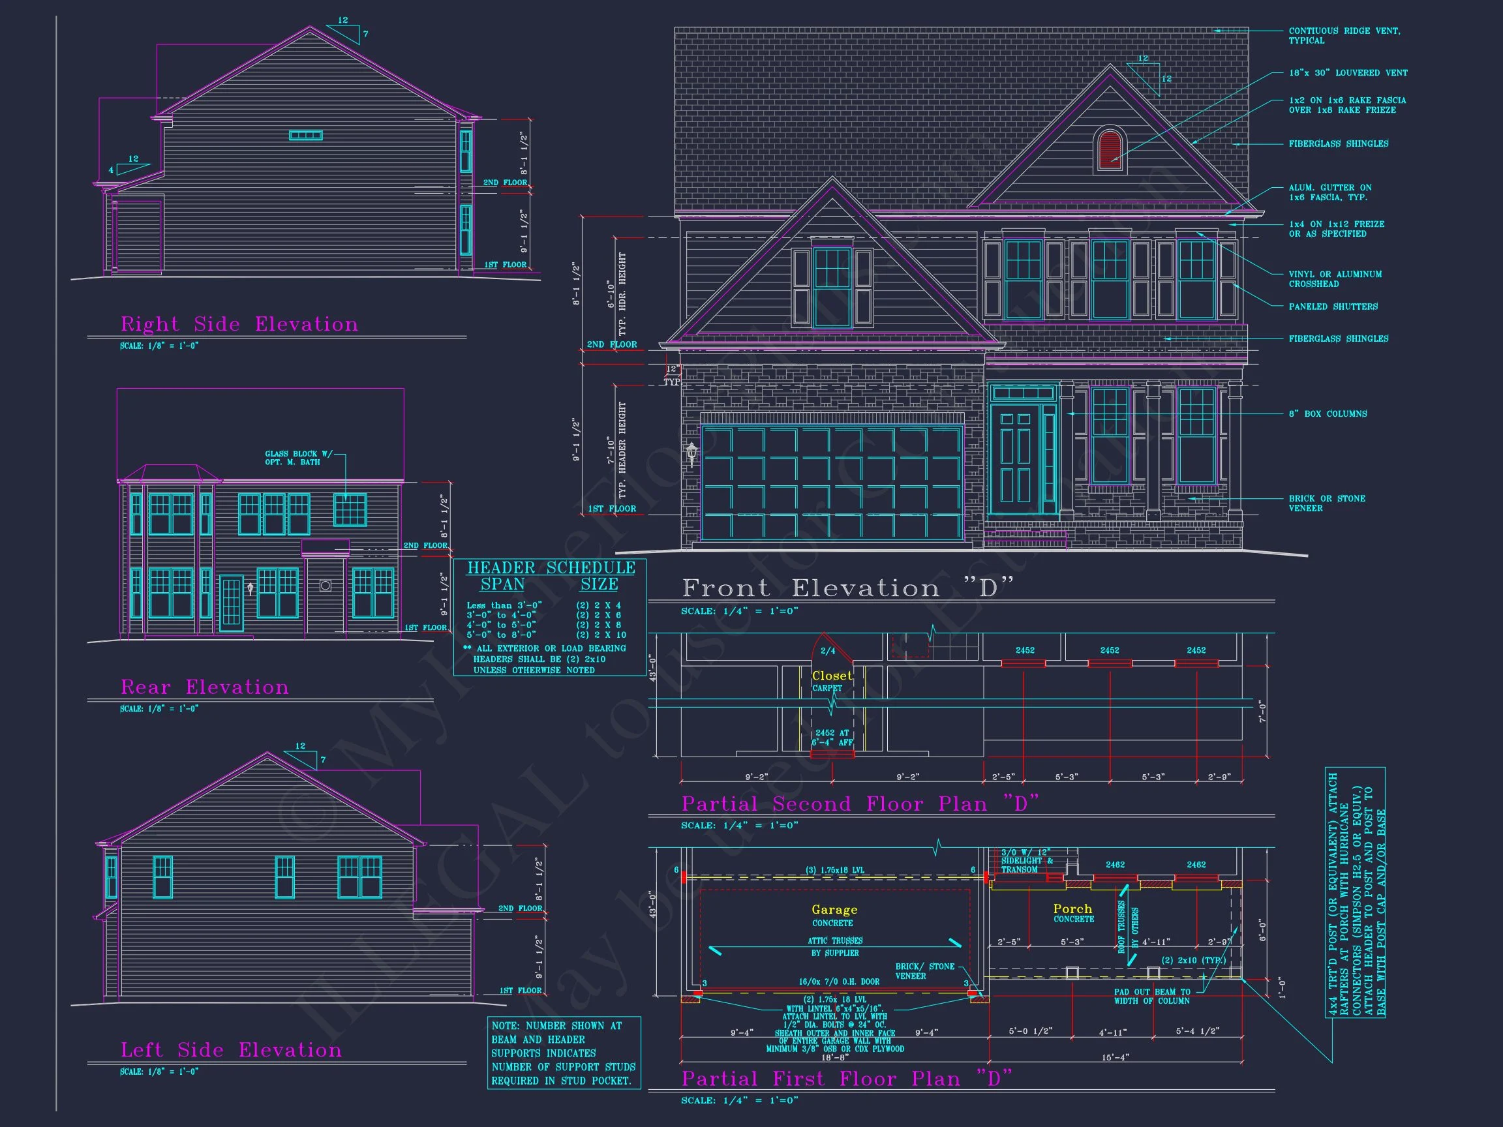
Traditional Colonial and New American house plan with brick and siding exterior • 4 bed • 2.5 bath • 2,170 SF. Open floor plan, covered porch, upstairs laundry. Includes CAD+PDF + unlimited build license.
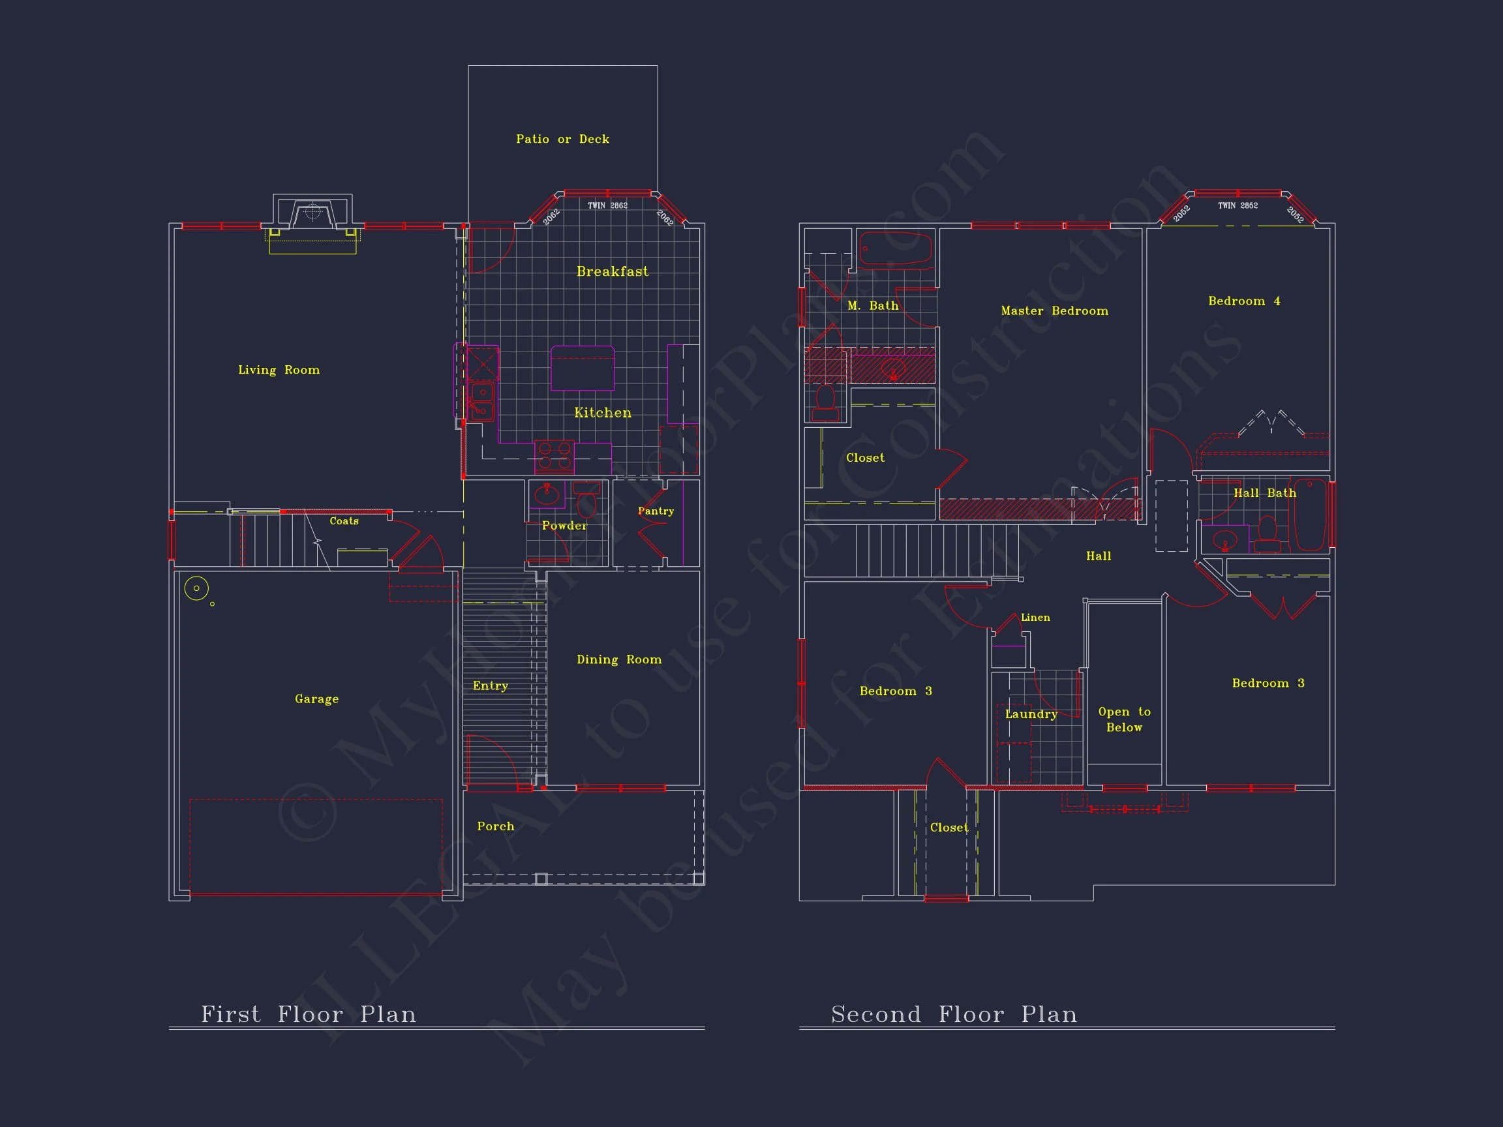
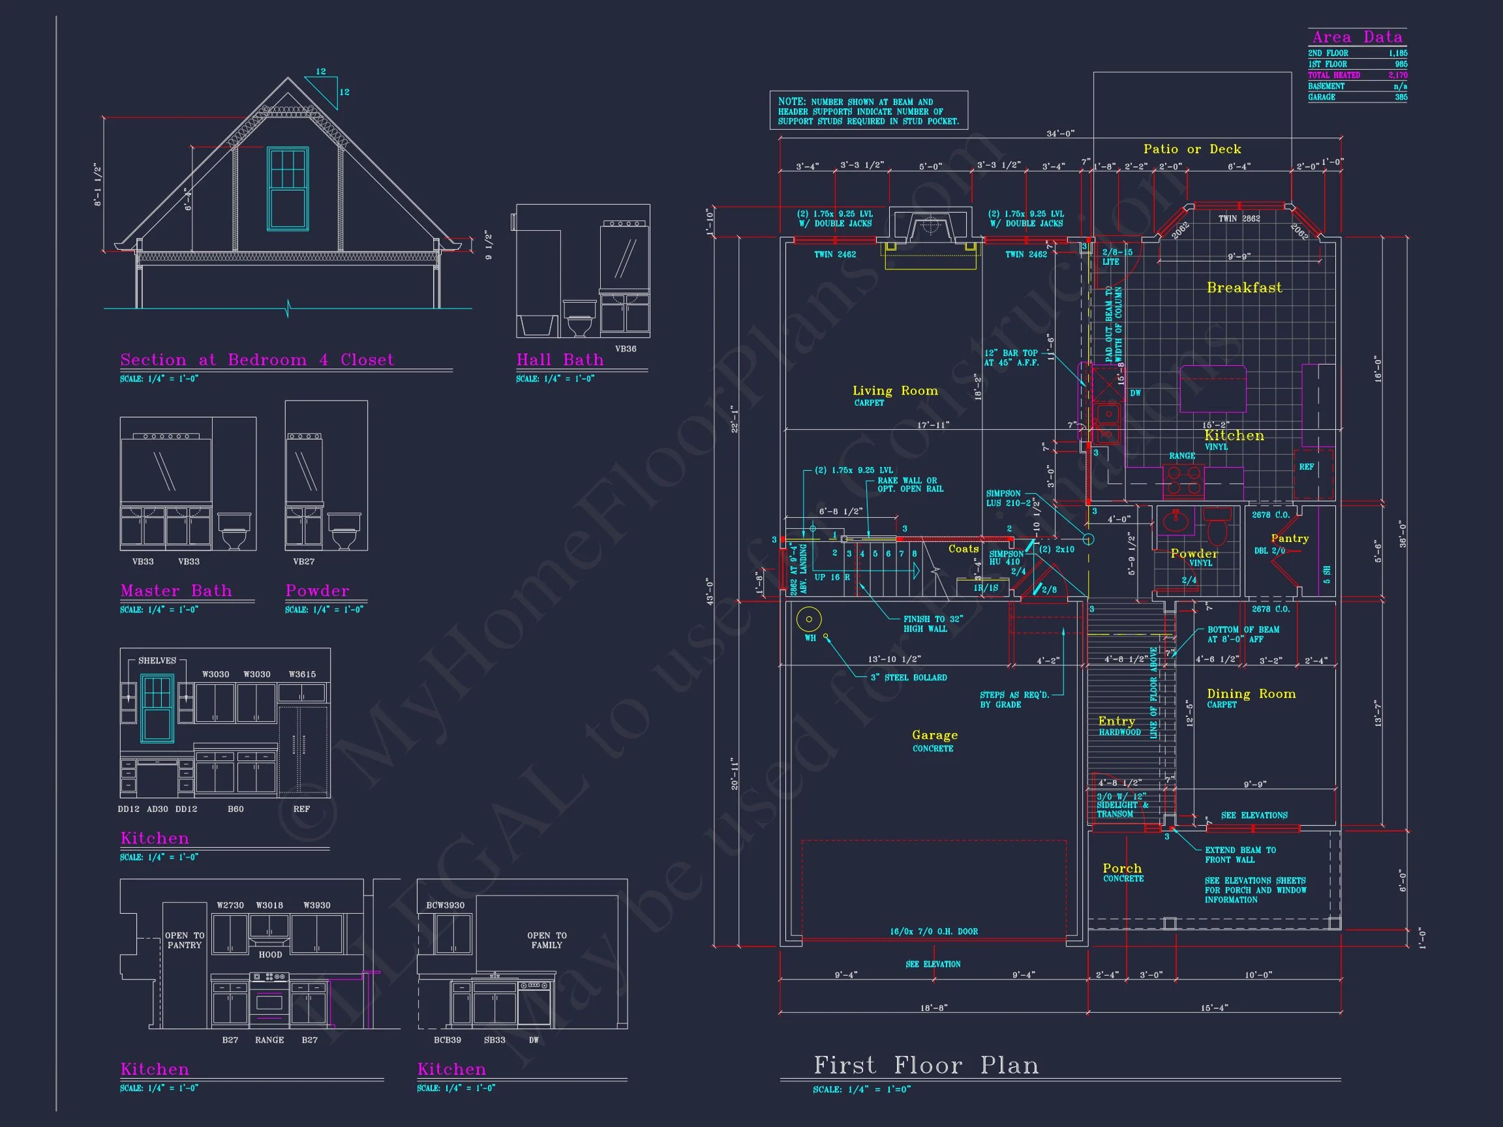
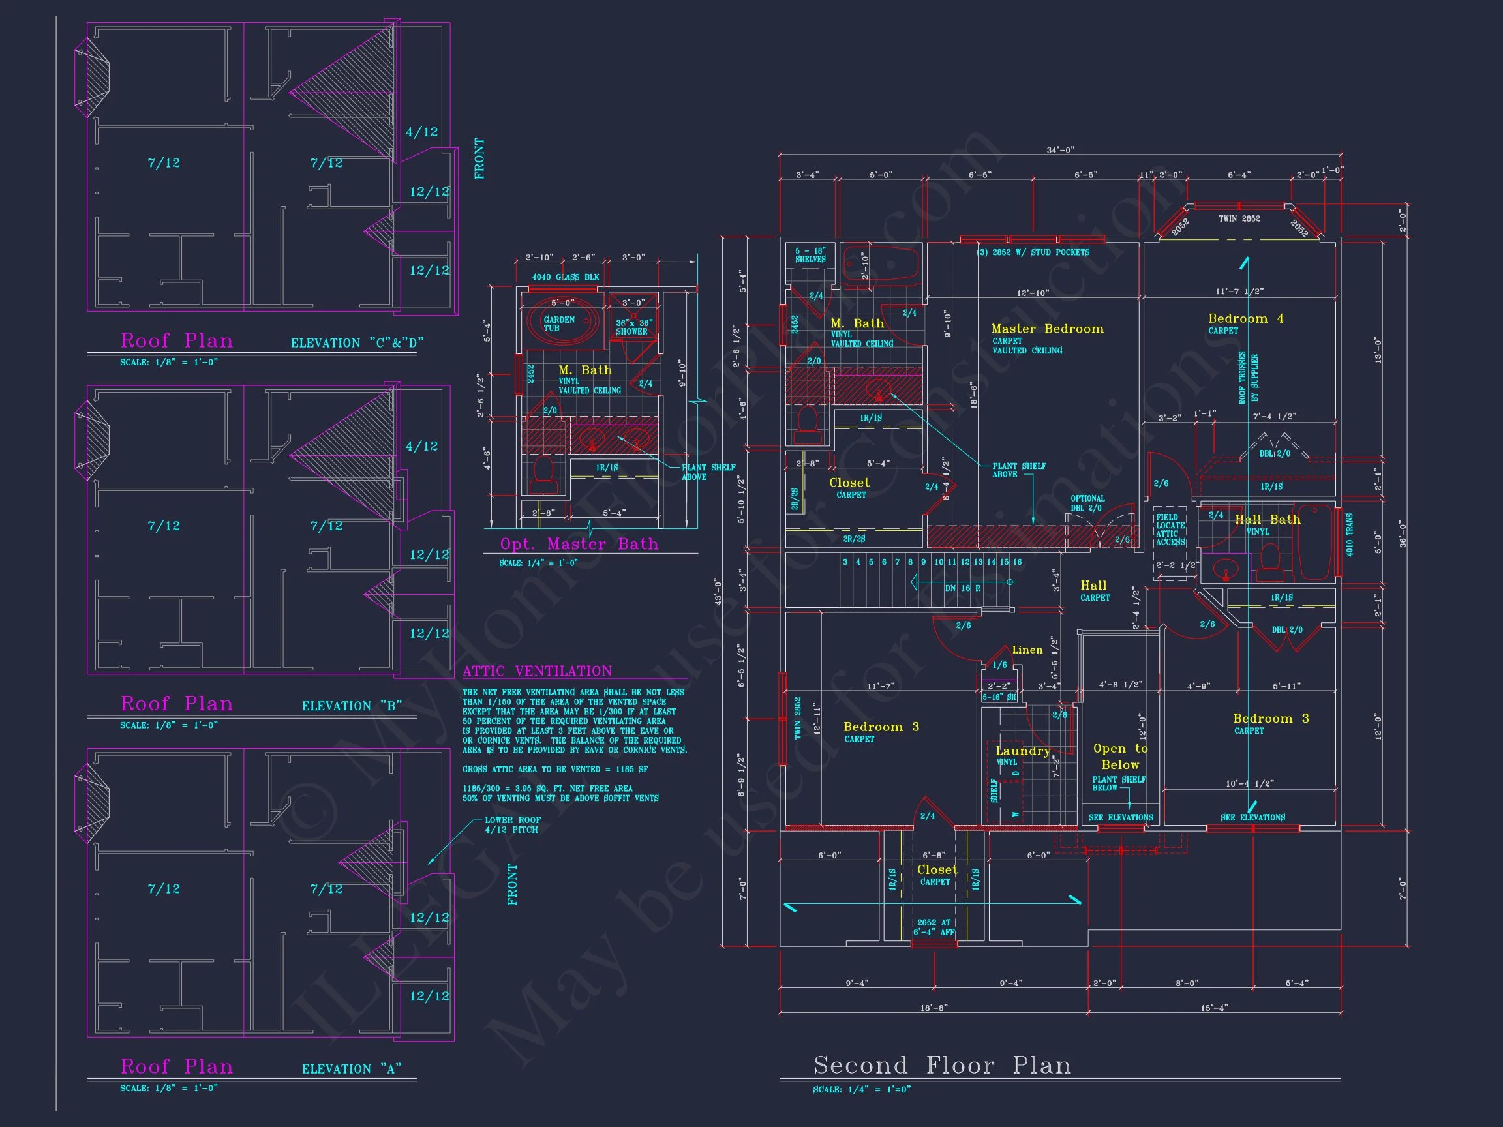
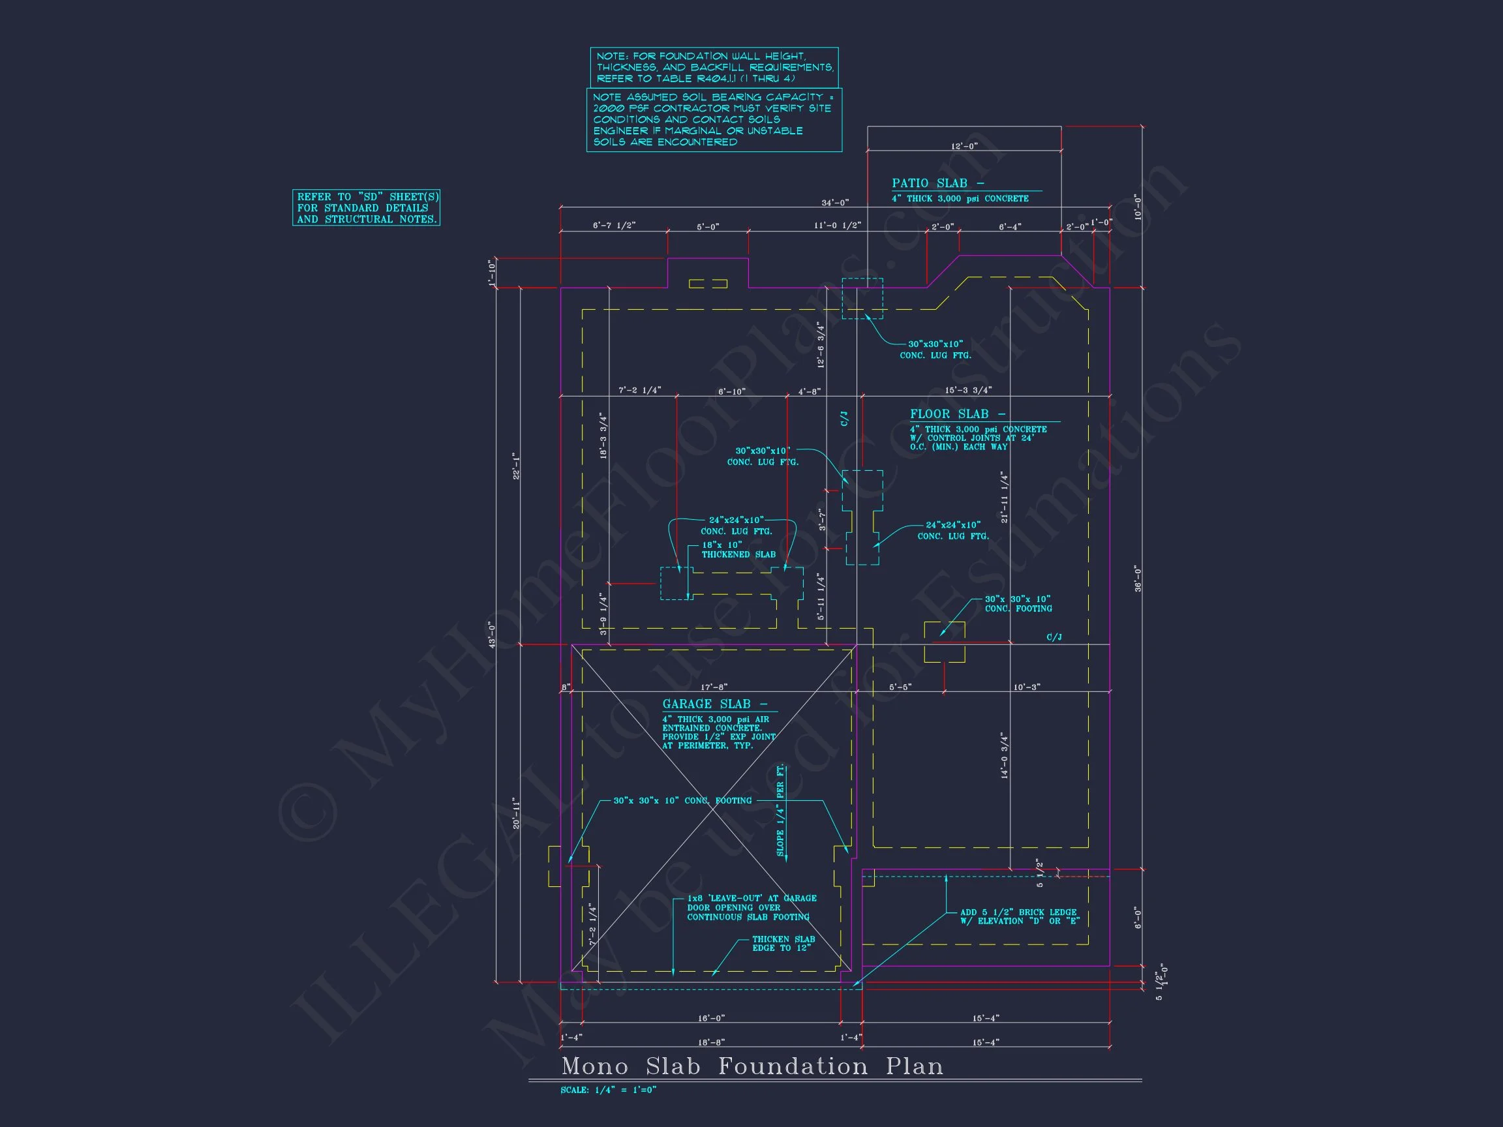
Original price was: $1,422.$1,016Current price is: $1,016.
999 in stock
* Please verify all details with the actual plan, as the plan takes precedence over the information shown below.
| Bedrooms | 4 |
|---|---|
| Bathrooms | 2.5 |
| Heated SF | 2,170 |
| Unheated SF | 385 |
| Width | 34'-0" |
| Depth | 43'-0" |
| Floors | 2 |
| Garage Bays | 2 |
| Architectural Styles | Classic Farmhouse |
| Structure Type | Single-Family |
| Exterior Material | Siding |
| Indoor Features | Open Floor Plan, Foyer, Living Room, Upstairs Laundry Room |
| Outdoor Features | Covered Front Porch, Patio |
| Bed and Bath Features | Bedrooms on Second Floor, Owner's Suite on Second Floor, Walk-in Closet |
| Kitchen Features | Kitchen Island, Breakfast Nook, Walk-in Pantry |
| Garage Features | Front Entry |
| Ceiling Features | 9 FT+, Smooth/Conventional |
Breakfast Nook | Covered Front Porch | Covered Patio | Dining Room | Foyer | Front Entry | Kitchen Island | Living Room | Medium | Open Floor Plan Designs | Owner’s Suite on Second Floor | Second Floor Bedroom | Smooth & Conventional | Starter Home | Upstairs Laundry Room | Walk-in Closet | Walk-in Pantry
Elegant Traditional Colonial House Plan – 4 Bedrooms, 2.5 Baths, 2,170 Heated SF
Discover the perfect blend of tradition and modern comfort in this timeless 2-story home plan featuring a brick and siding exterior, 4 spacious bedrooms, and open living spaces.
This Traditional Colonial home plan reflects enduring architectural balance and modern livability. Combining symmetry, character, and efficient space planning, it’s designed for growing families who value craftsmanship and timeless curb appeal.
Key Home Features
- Heated Area: 2,170 sq. ft. across two levels.
- Garage: 2-car attached, front-entry design.
- Porches: Covered front porch and rear patio for outdoor gatherings.

- Exterior: Classic horizontal siding paired with brick detailing for a balanced, elegant façade.
Main Floor Highlights
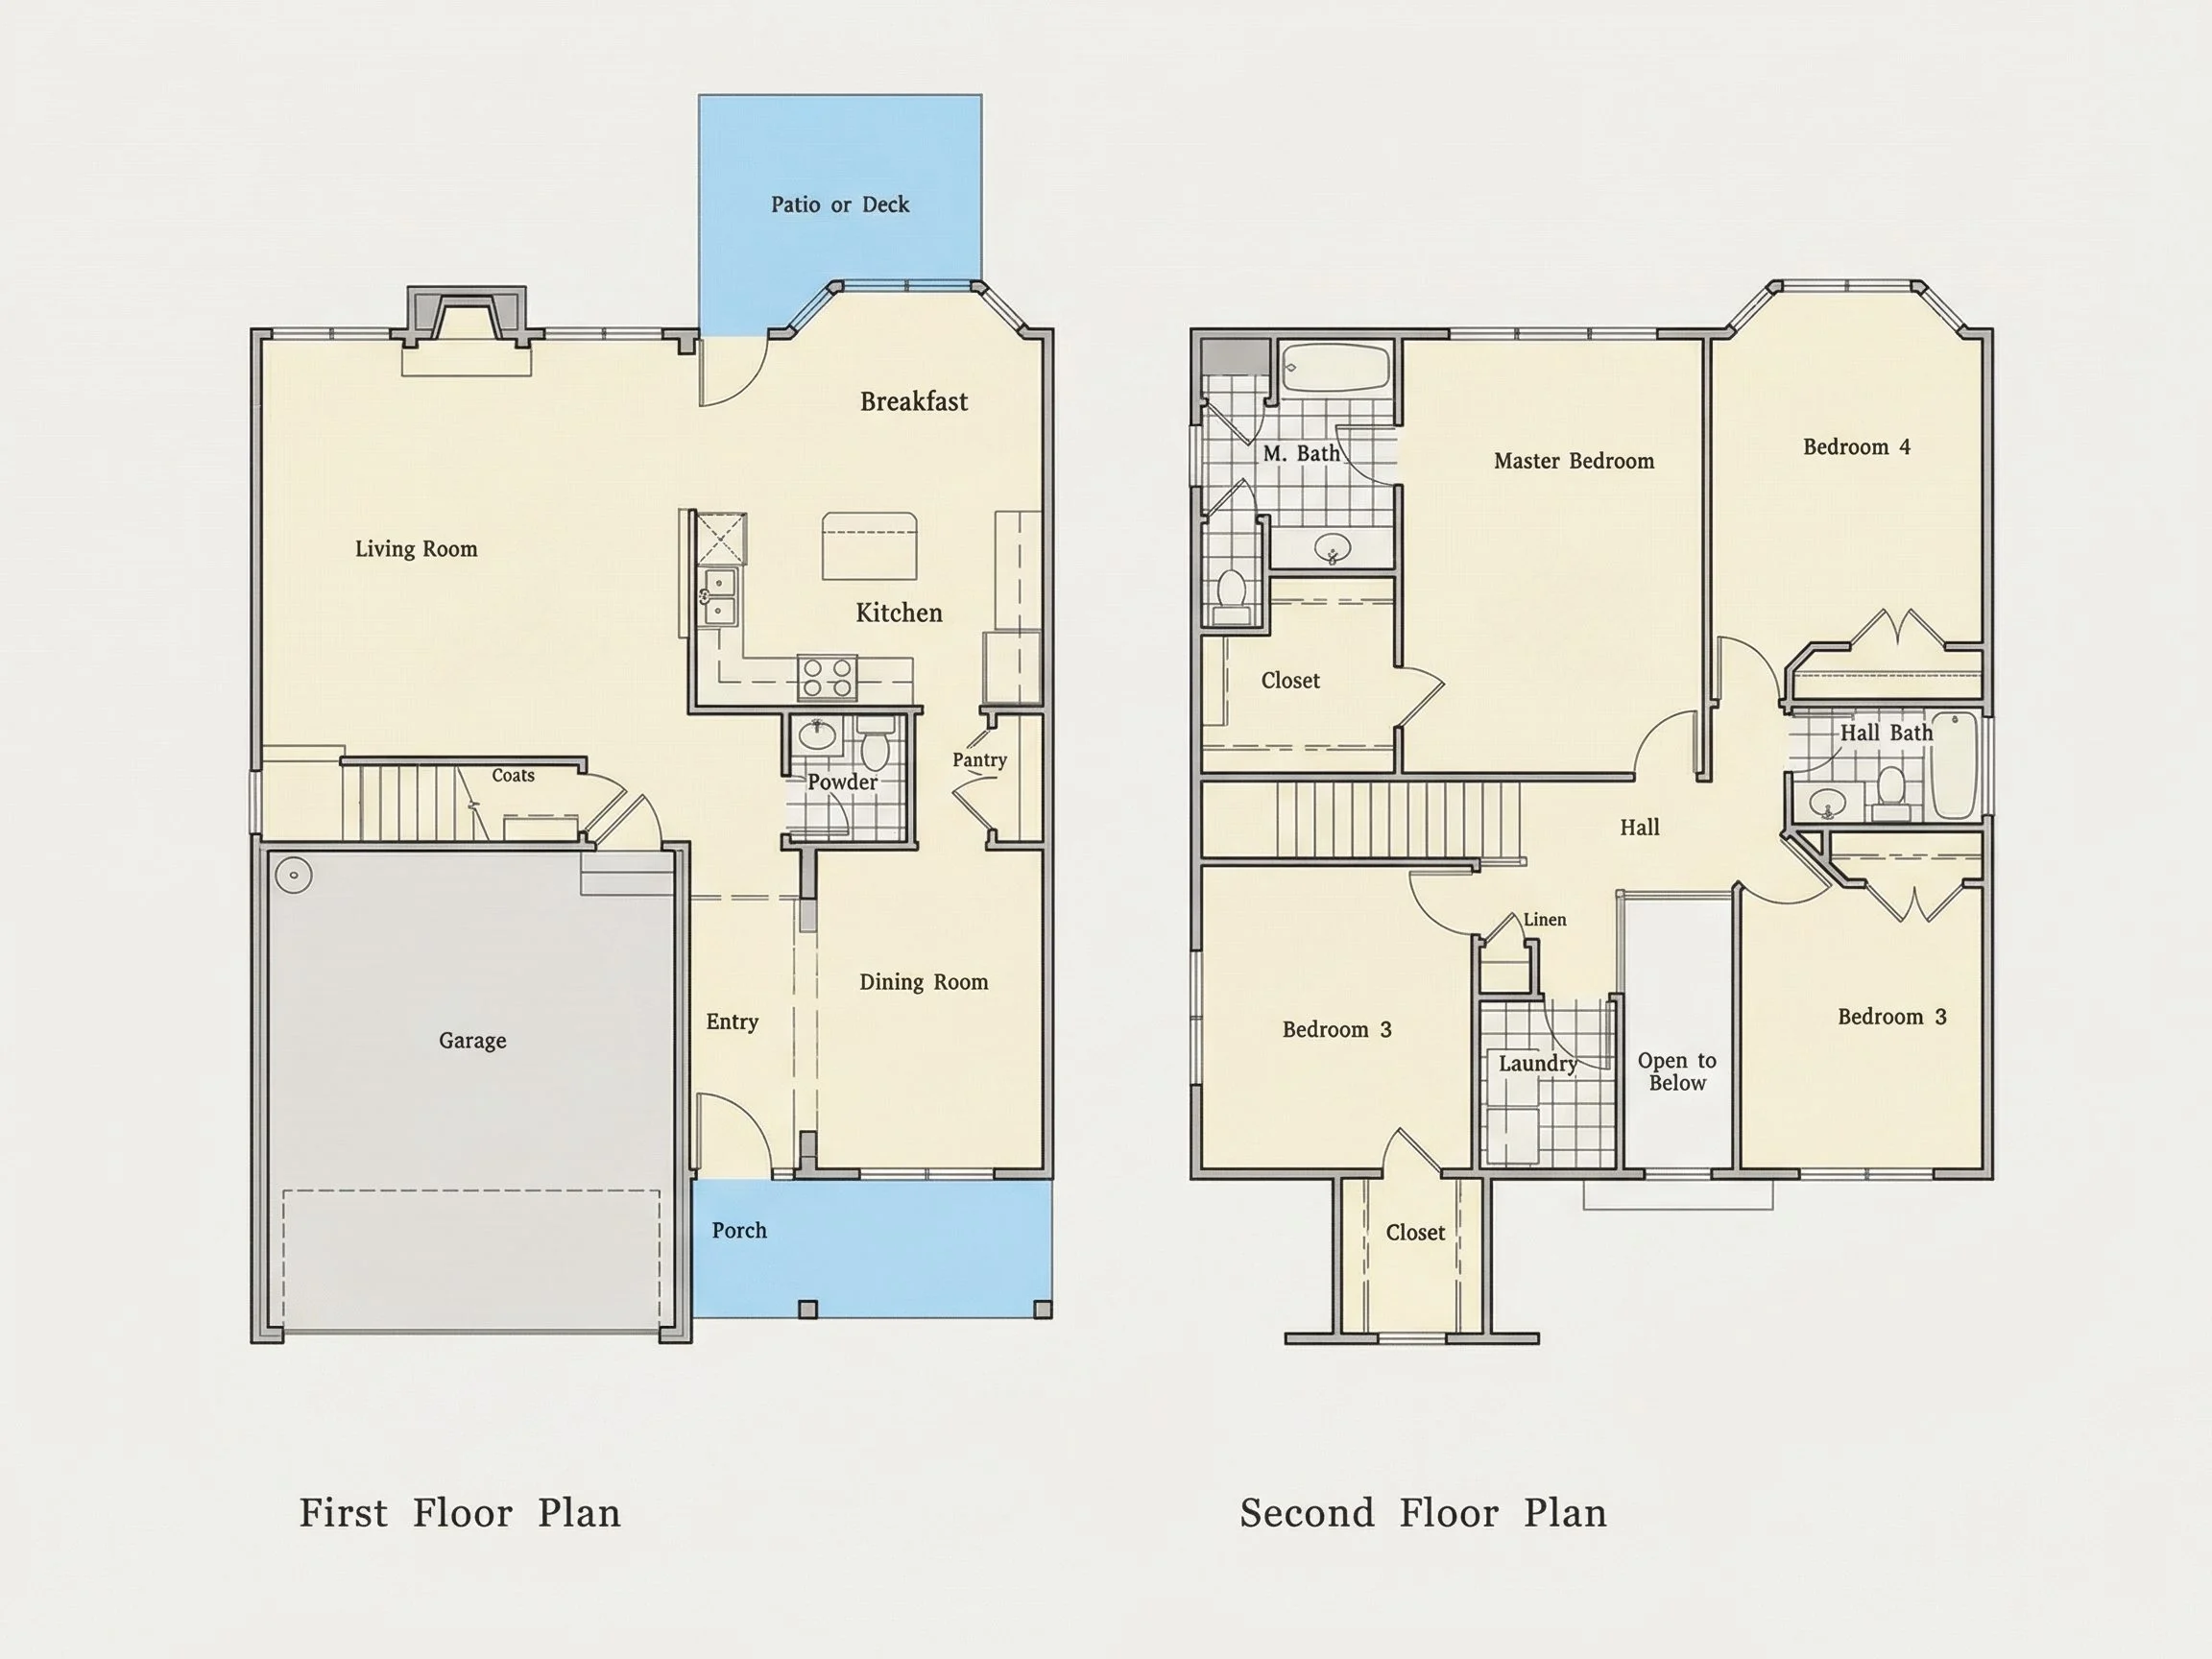
- Open Concept Living: Flowing connections between the family room, dining area, and kitchen.
- Chef’s Kitchen: Island workspace, walk-in pantry, and bright breakfast nook.
- Flex Room: Ideal as a home office or guest suite near the entry.
- 9’ Ceilings: Create volume and a sense of openness on the main level.
Second Floor Details
- Owner’s Suite: Includes a tray ceiling, walk-in closet, and luxury ensuite with dual vanities.
- Three Secondary Bedrooms: Spacious layouts with ample closet space.
- Upstairs Laundry: Centrally located for maximum convenience.
Design Style and Exterior Materials
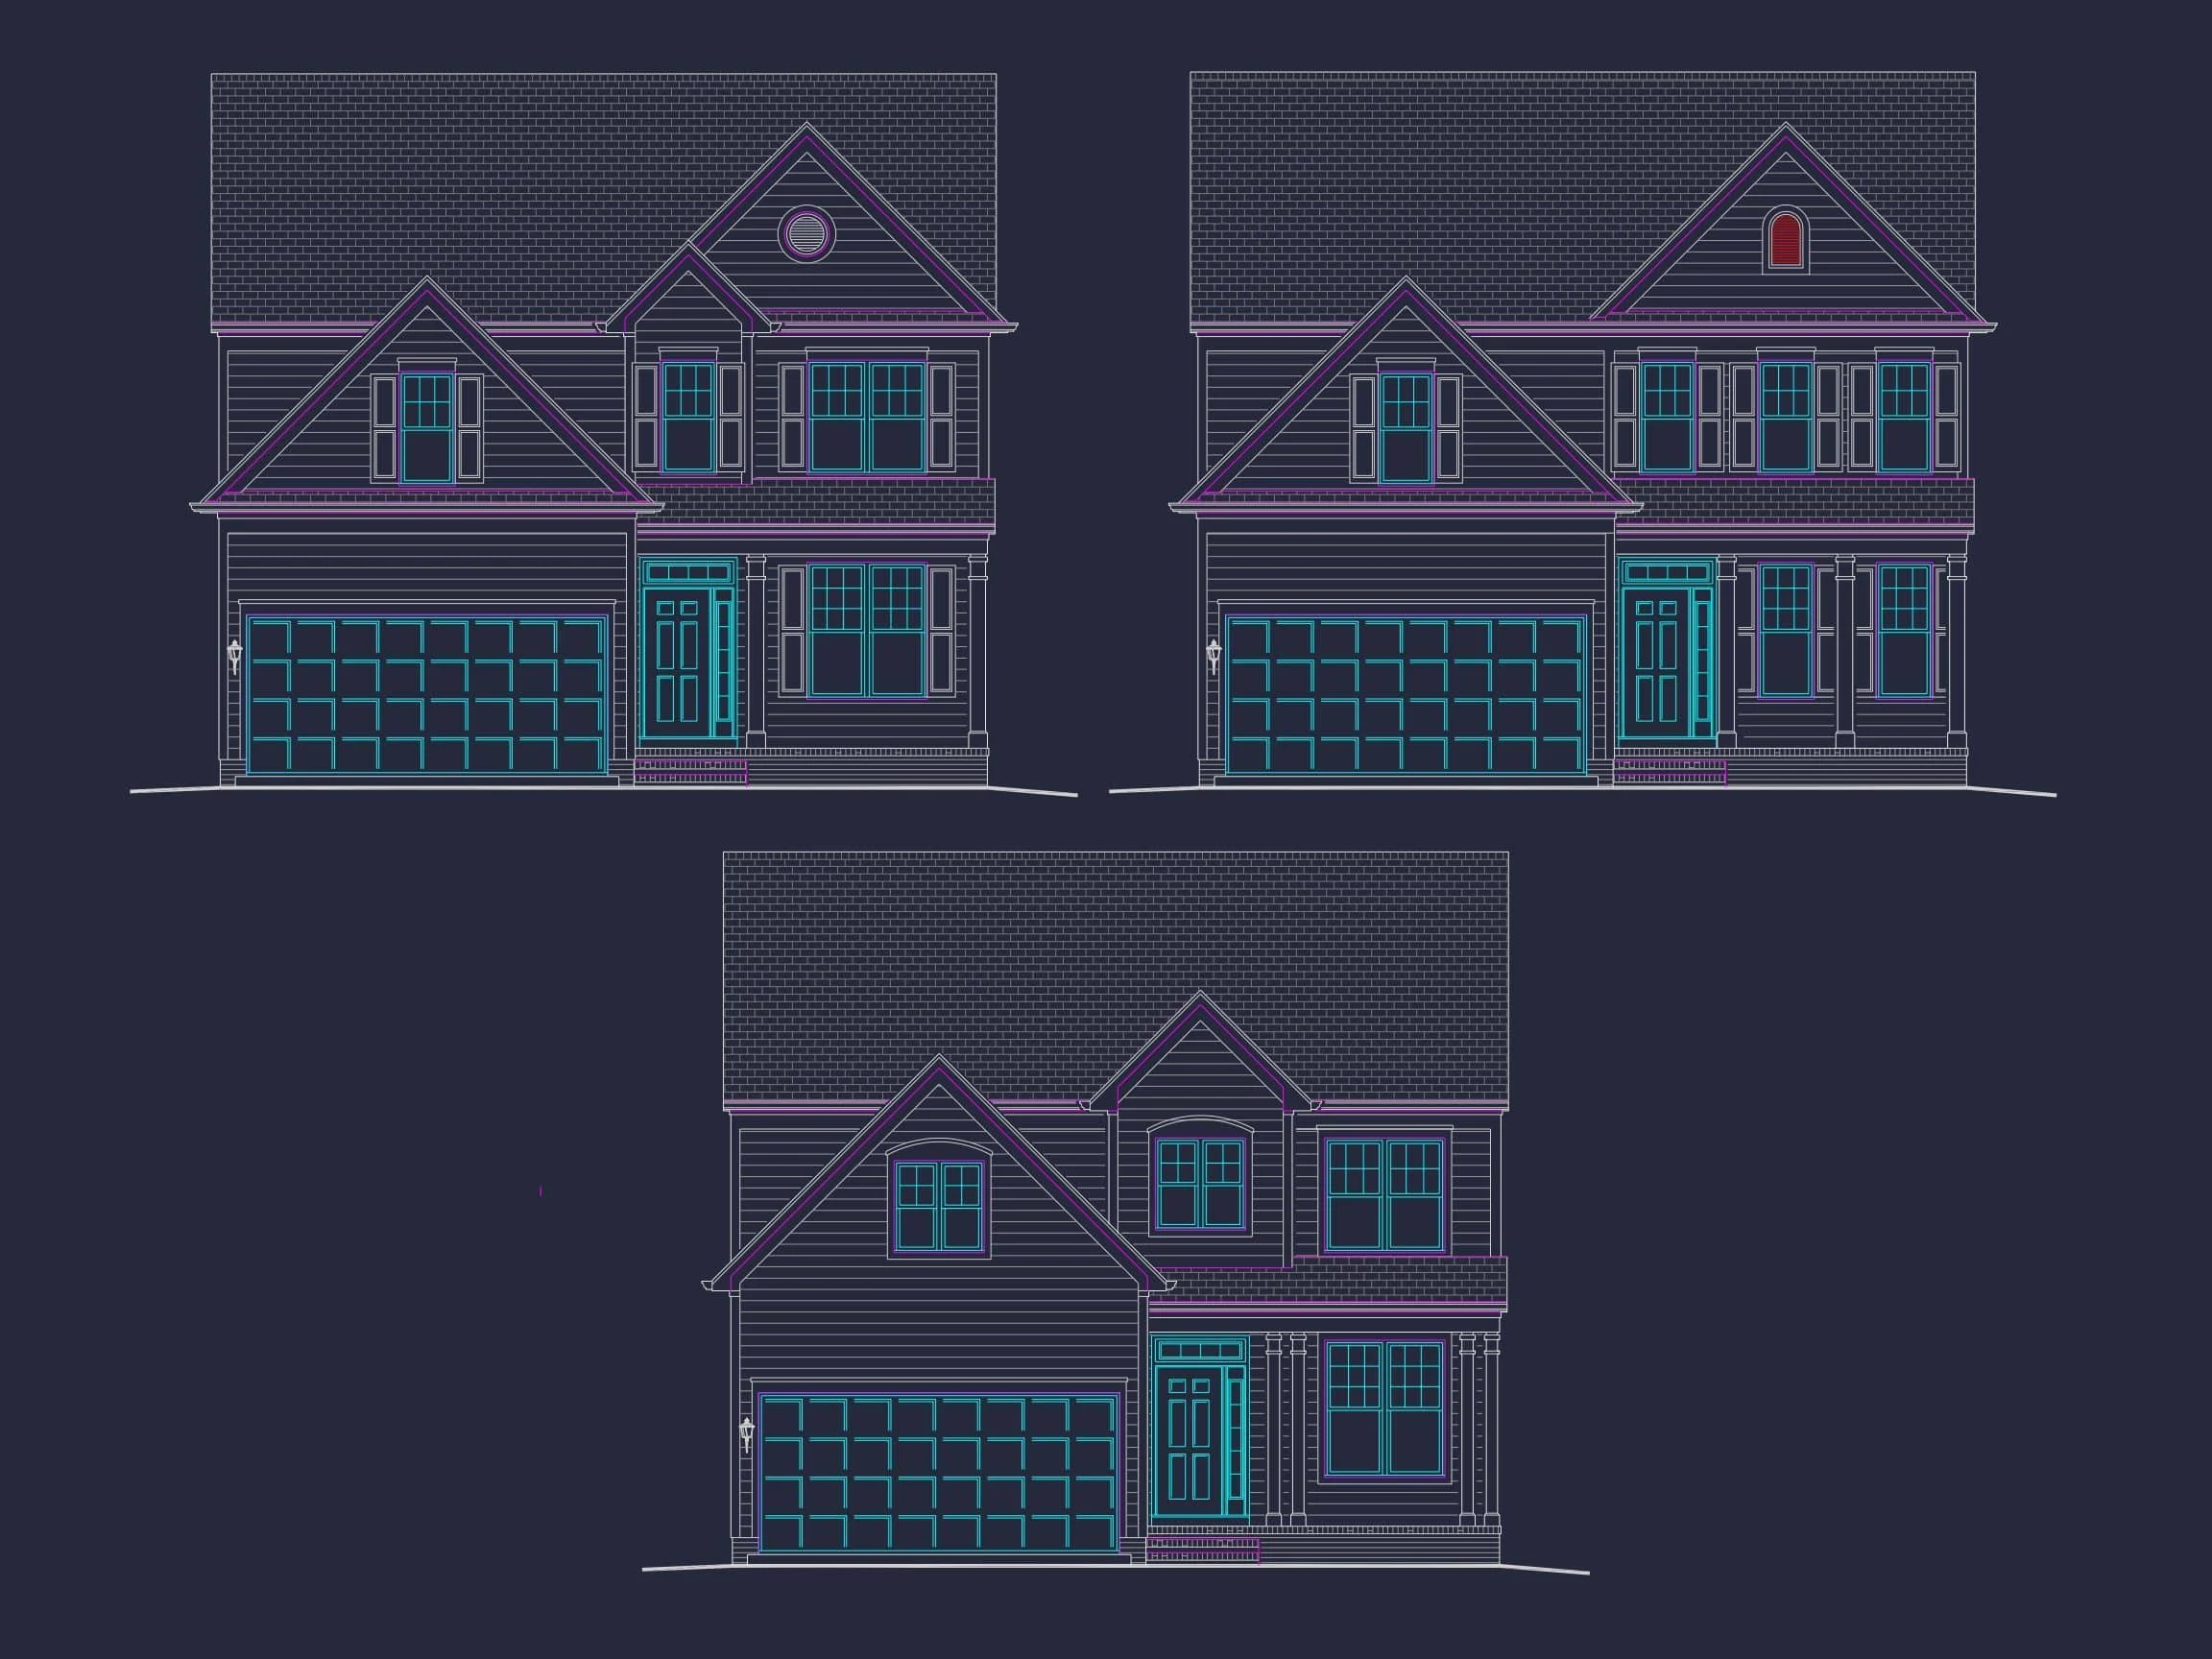
This plan merges Traditional Colonial geometry—with symmetrical windows, centered entry, and double gables—with New American detailing like an open floor plan and bright interiors. The brick and siding exterior combination enhances its classic suburban aesthetic while ensuring durability and timeless beauty.
Learn more about how Colonial architecture continues to influence modern suburban design on ArchDaily.
Interior Design Highlights
- Family-Centered Living: Open flow between living and dining encourages daily connection.
- Natural Lighting: Expansive windows on both floors enhance brightness throughout.
- Smart Storage: Mudroom, walk-in pantry, and multiple linen closets keep the home organized.
Energy & Construction Benefits
- Energy-Efficient Layout: Compact footprint and proper insulation design minimize heat loss.
- Low-Maintenance Materials: Durable brick base and vinyl siding for lasting value.
- Optimized HVAC Placement: Improves comfort and efficiency year-round.
Included with Every Plan
- Editable CAD and ready-to-build PDF files.
- Unlimited build license – construct the plan as many times as desired.
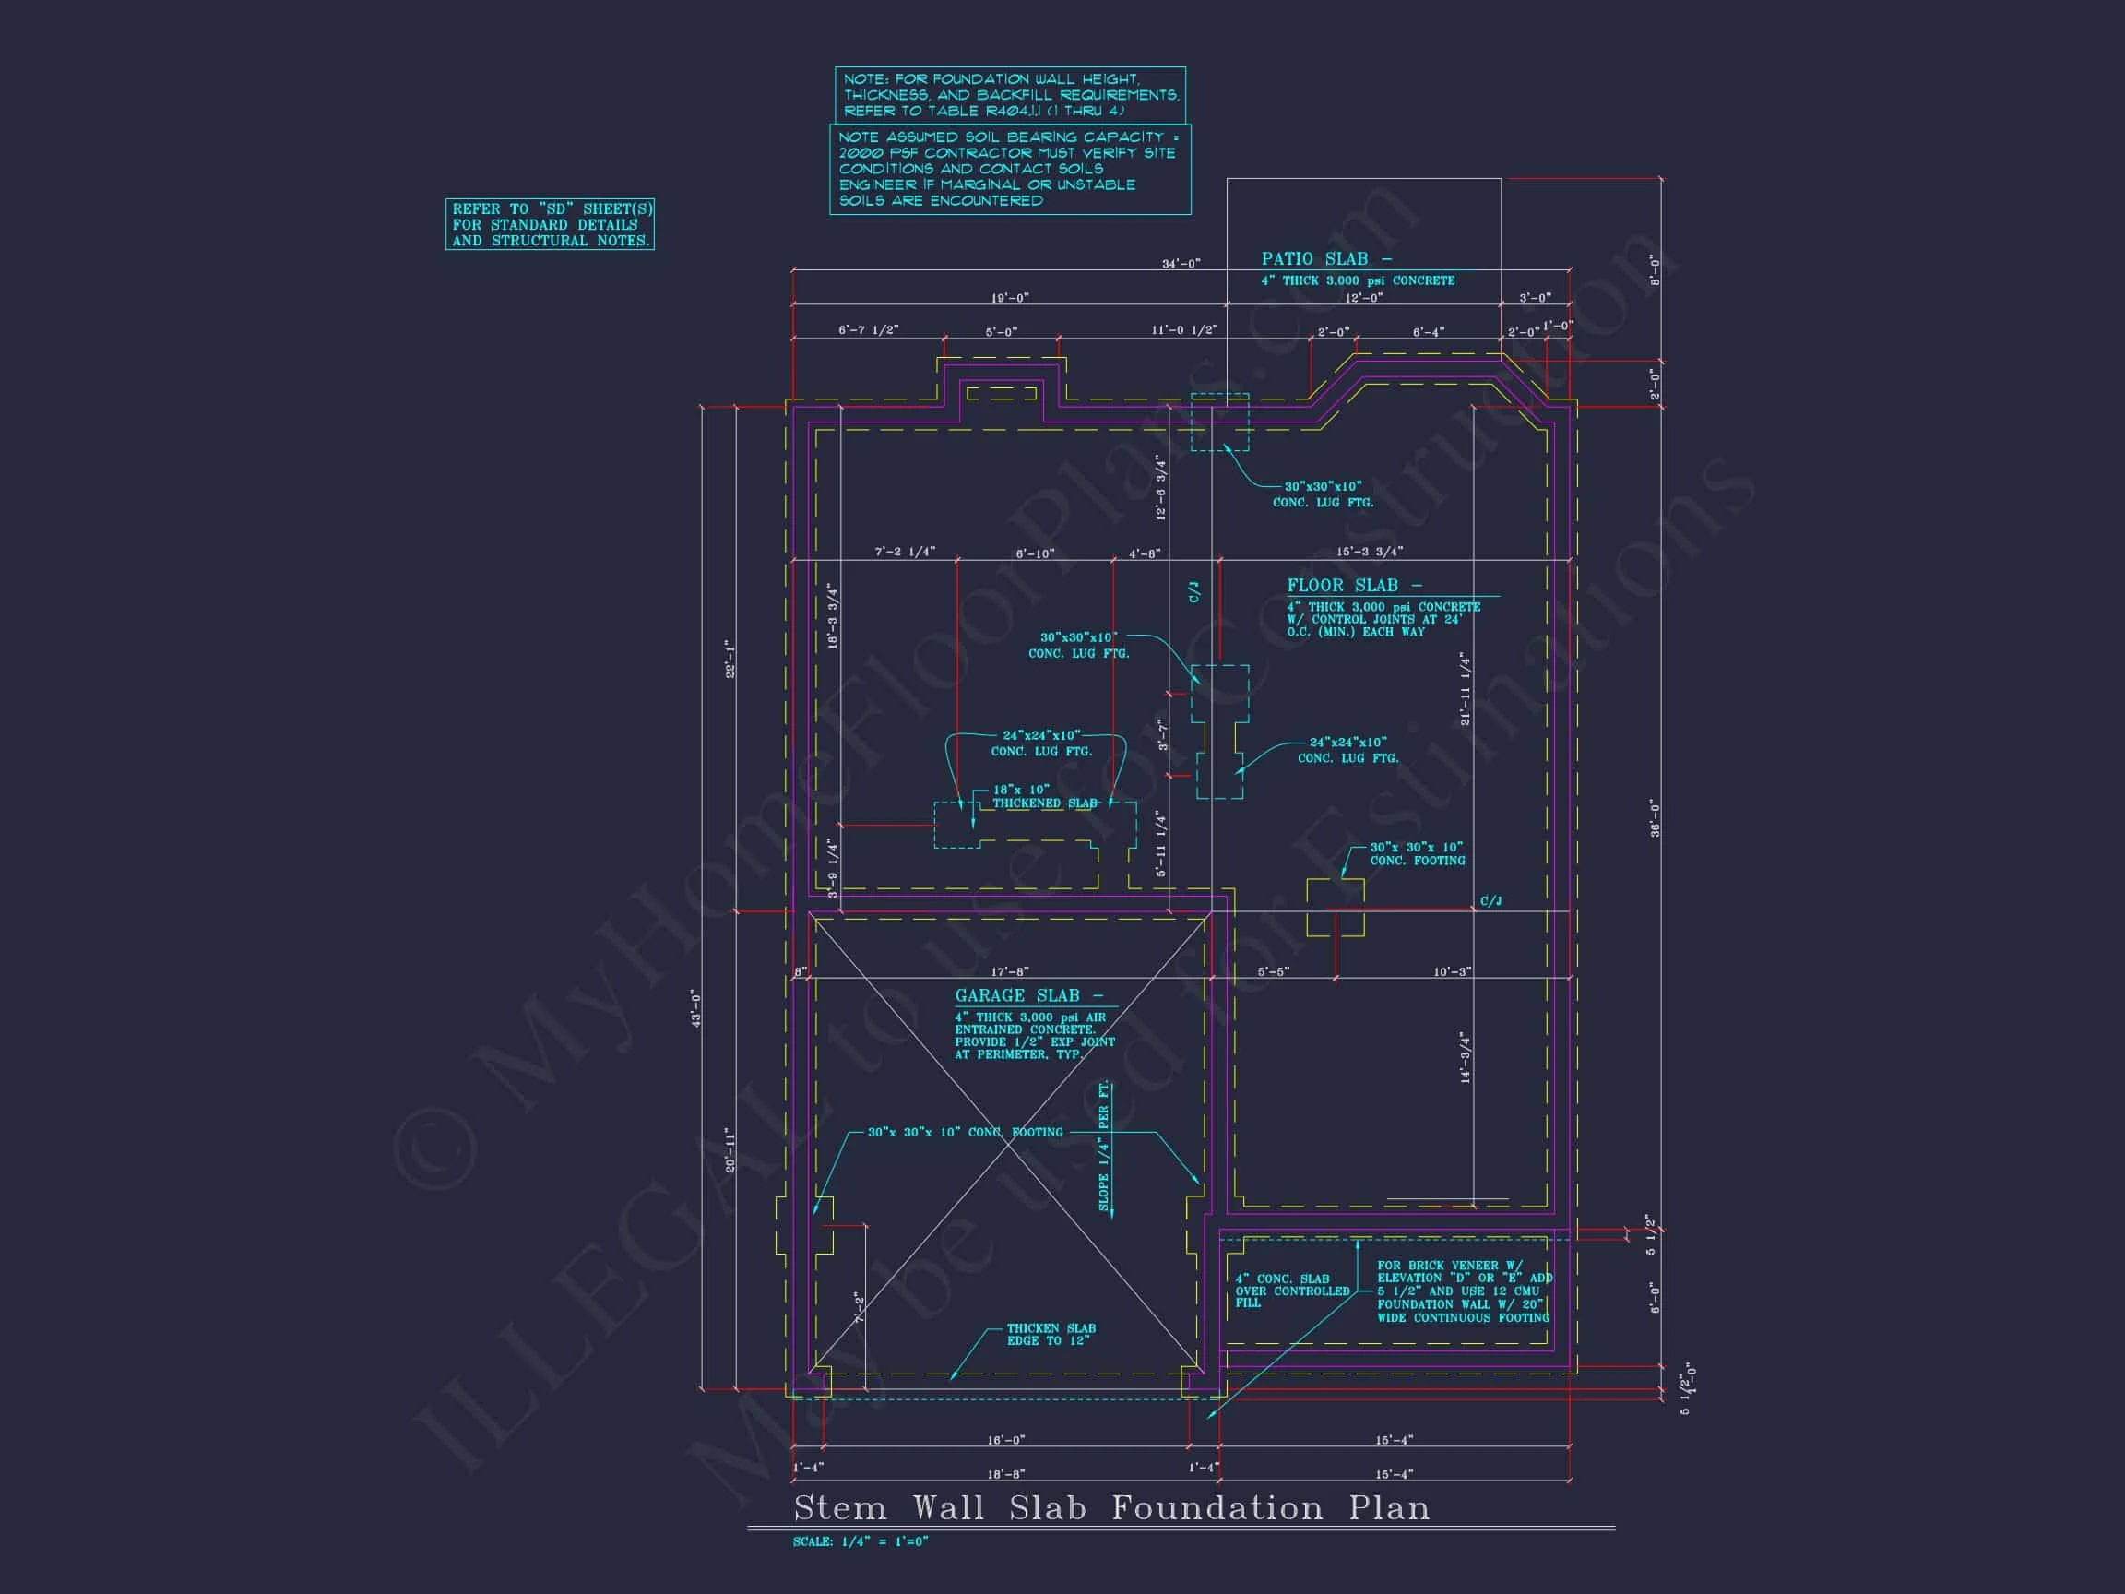
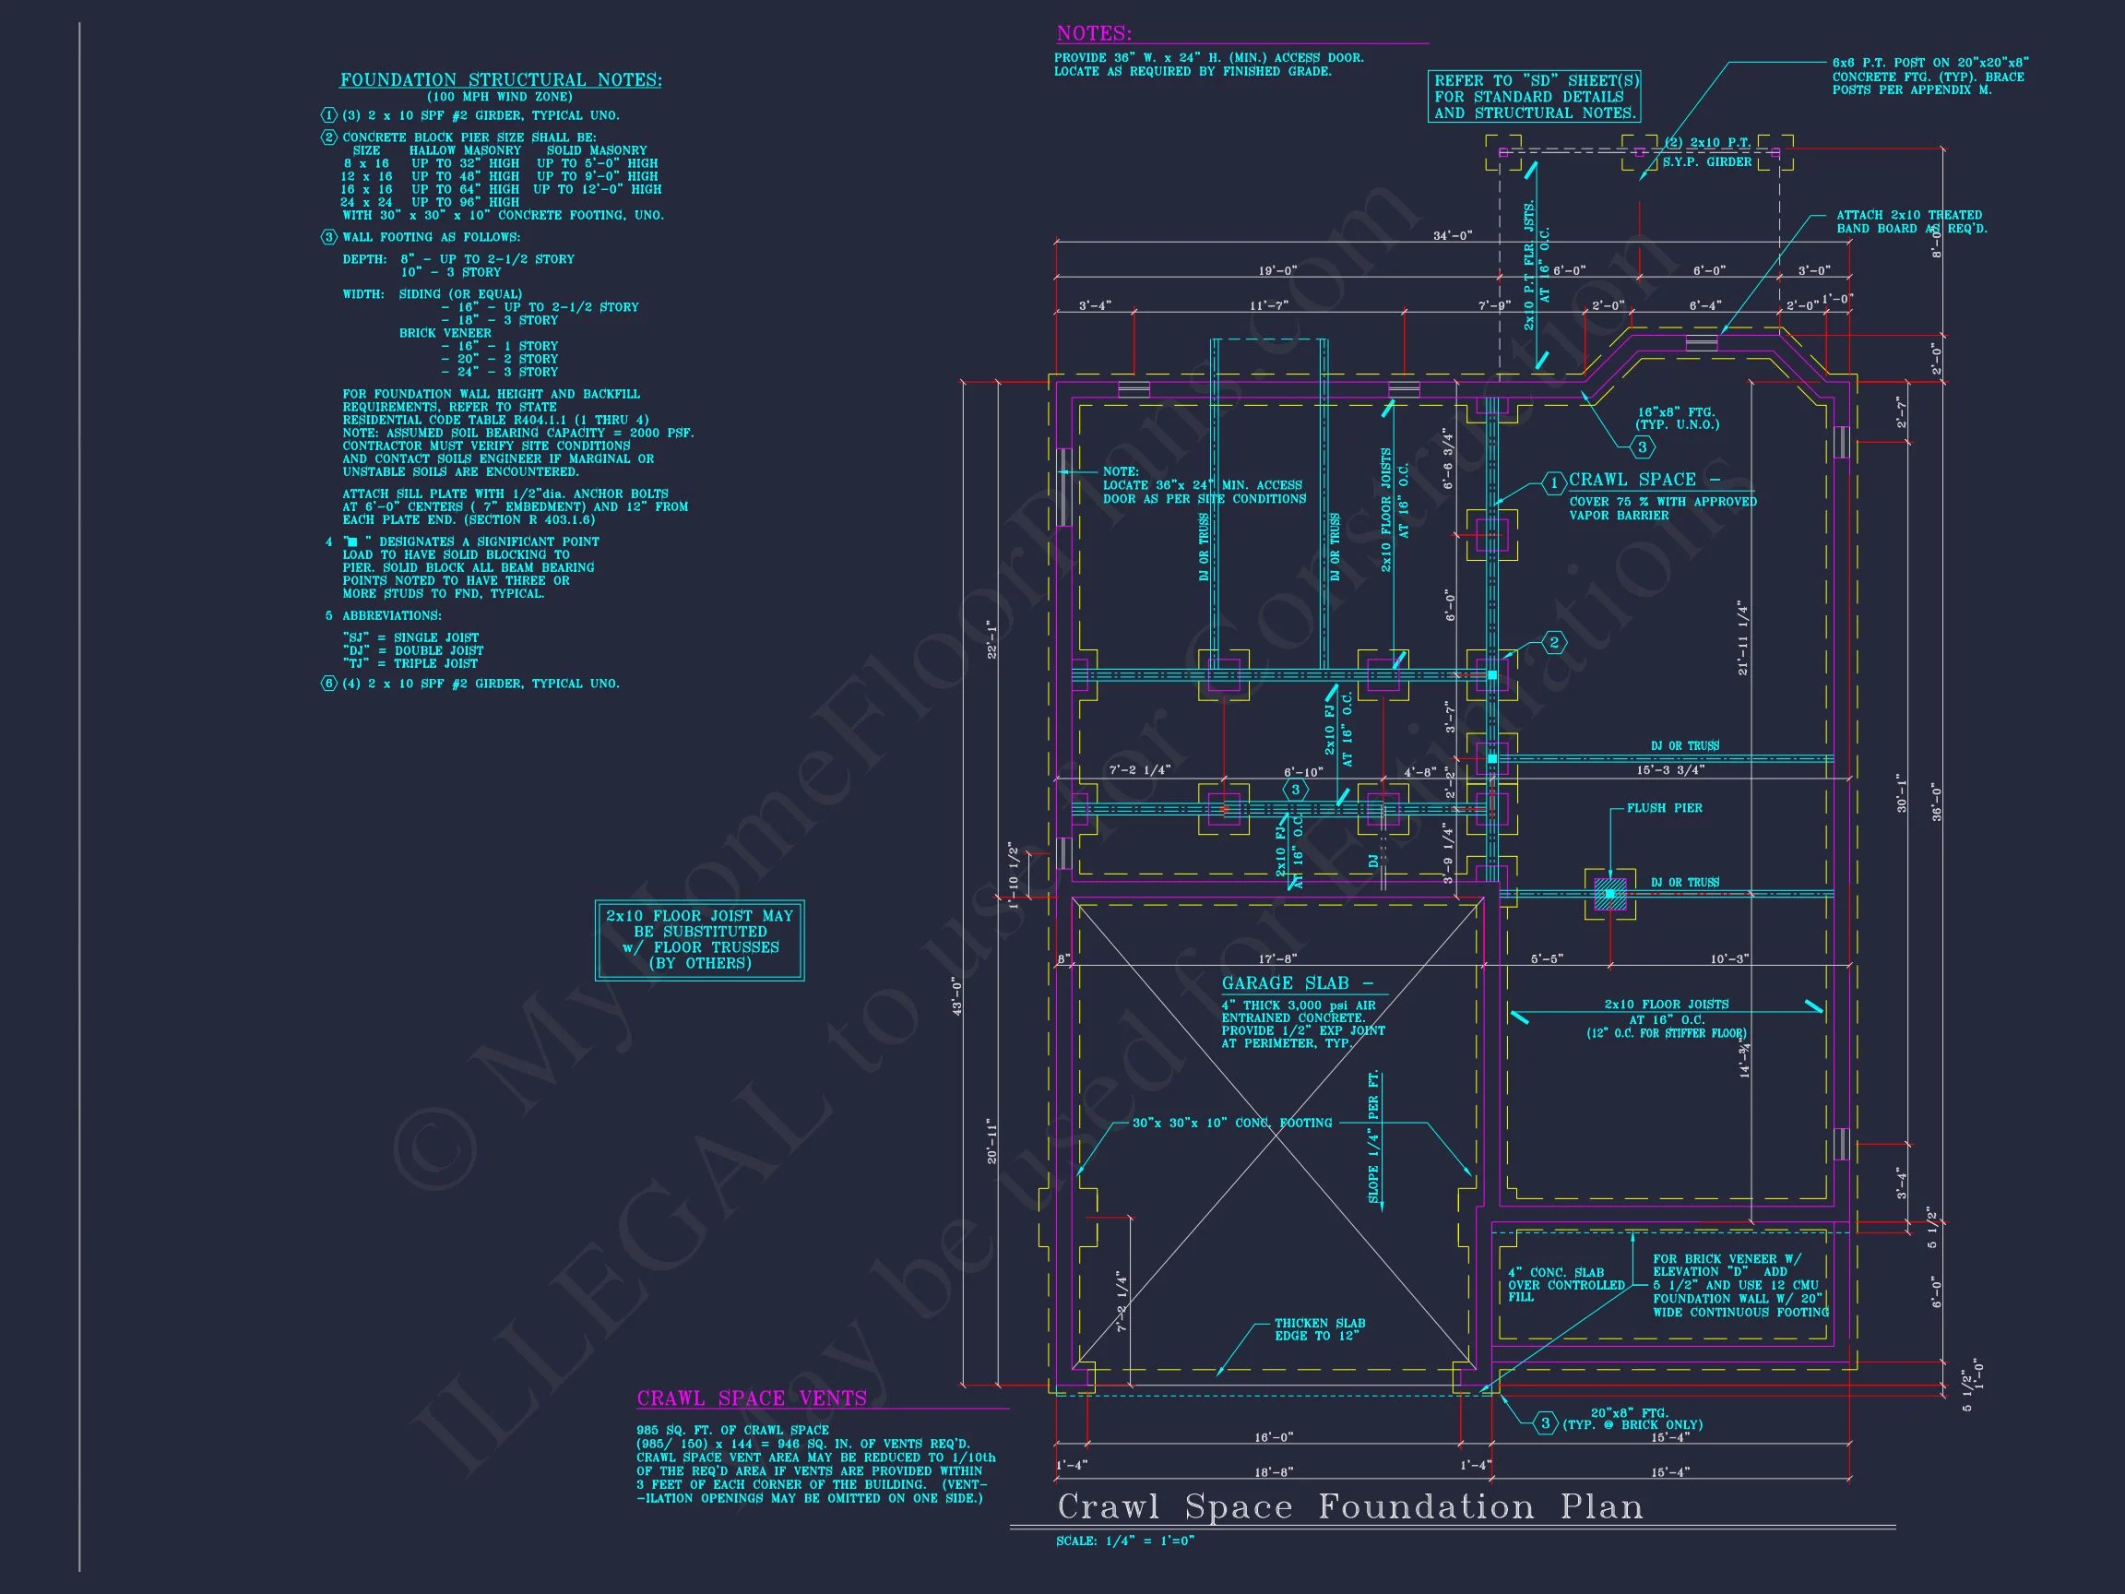
- Free foundation changes (slab, crawlspace, or basement).
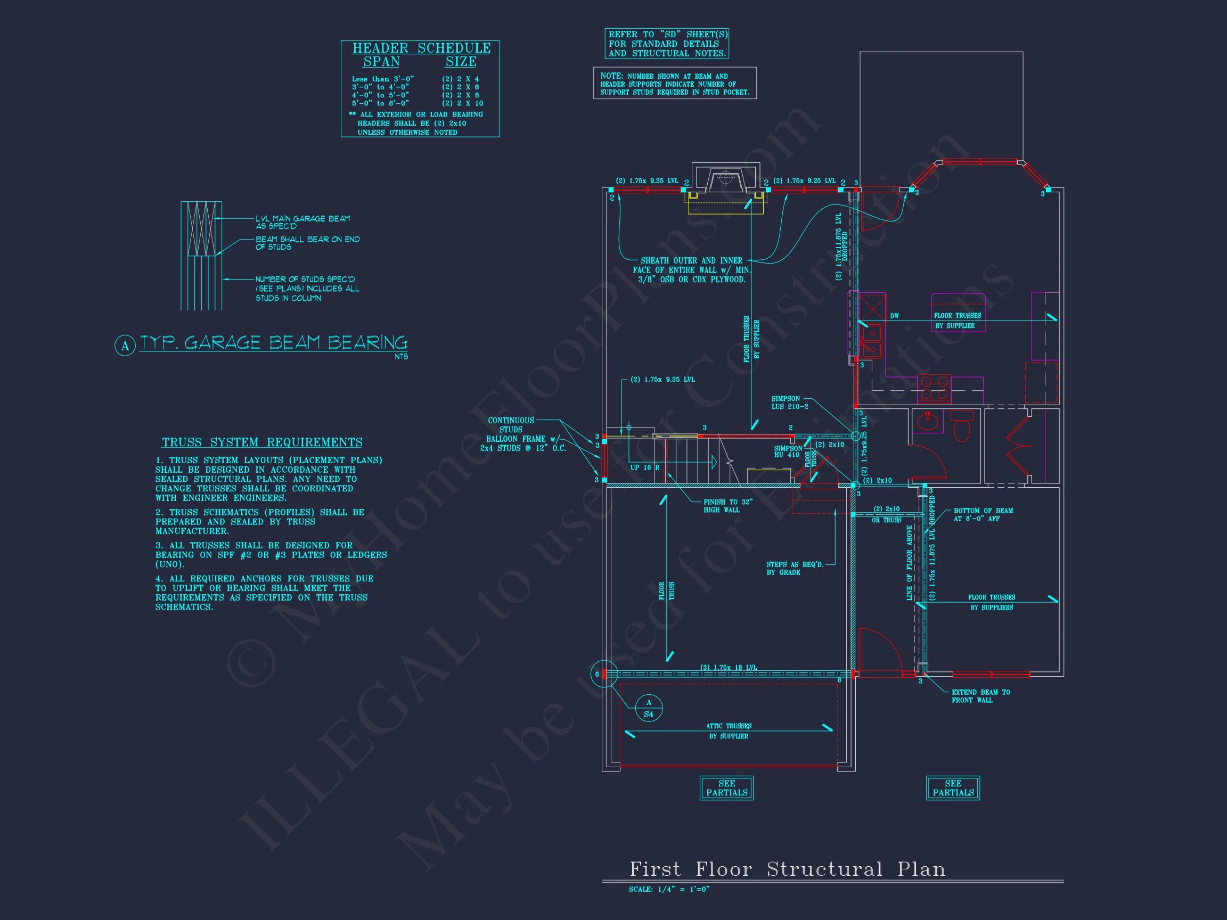
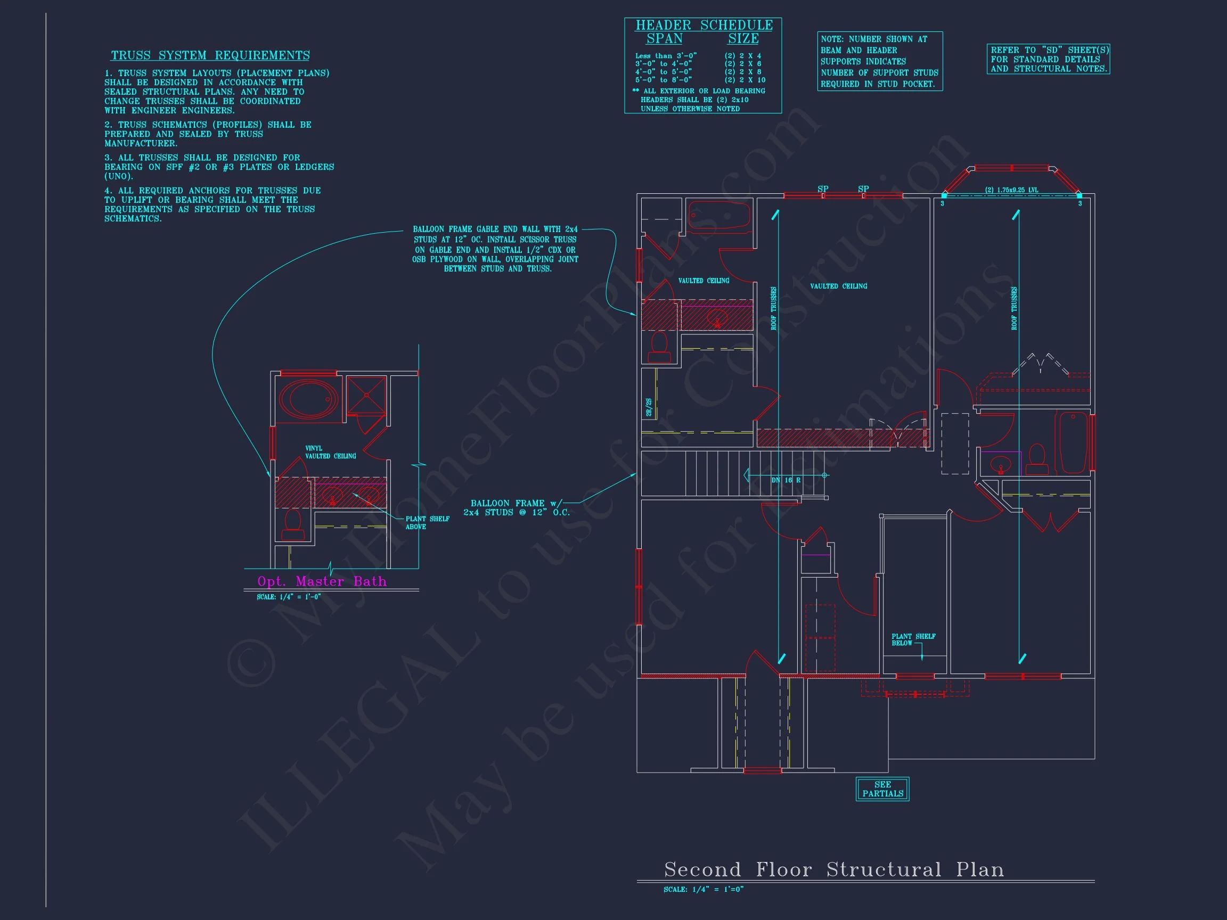
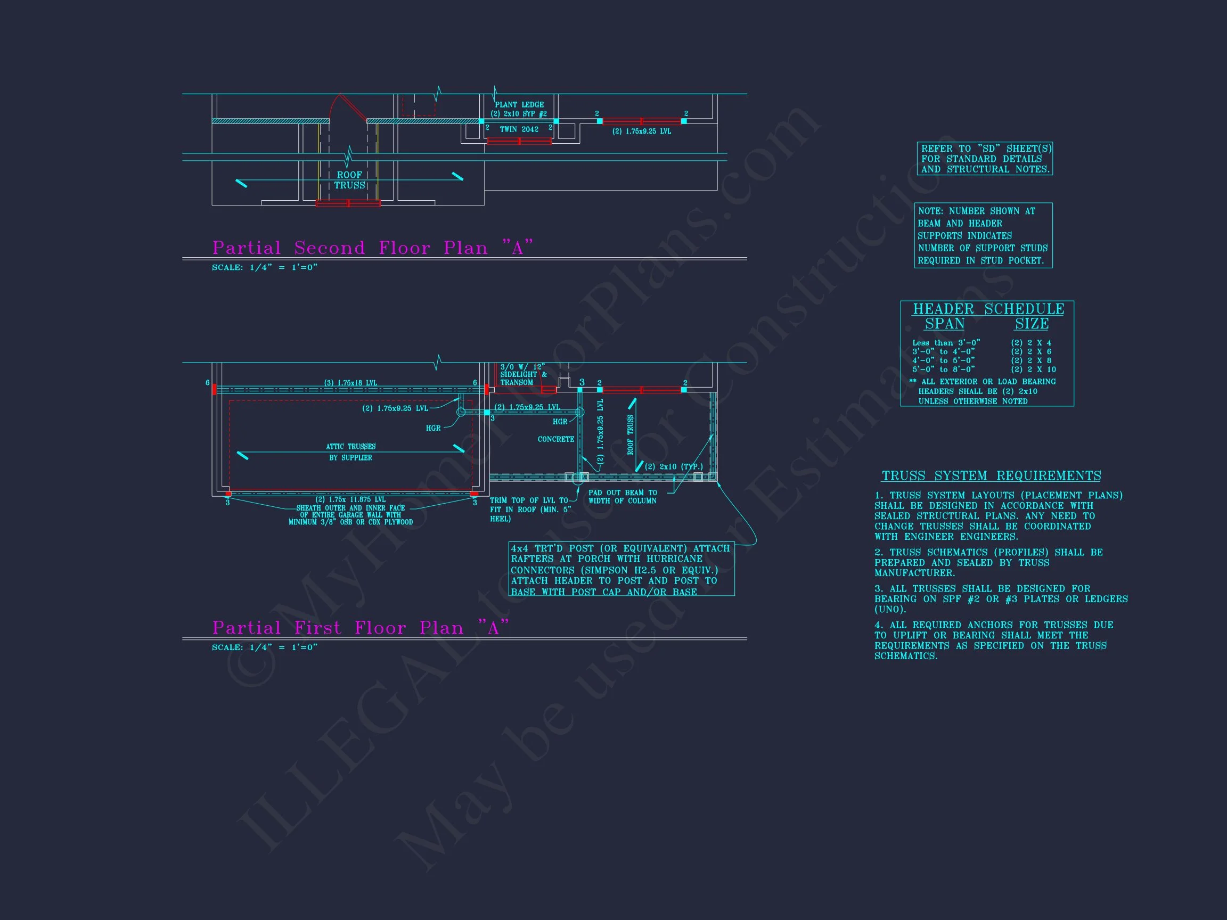
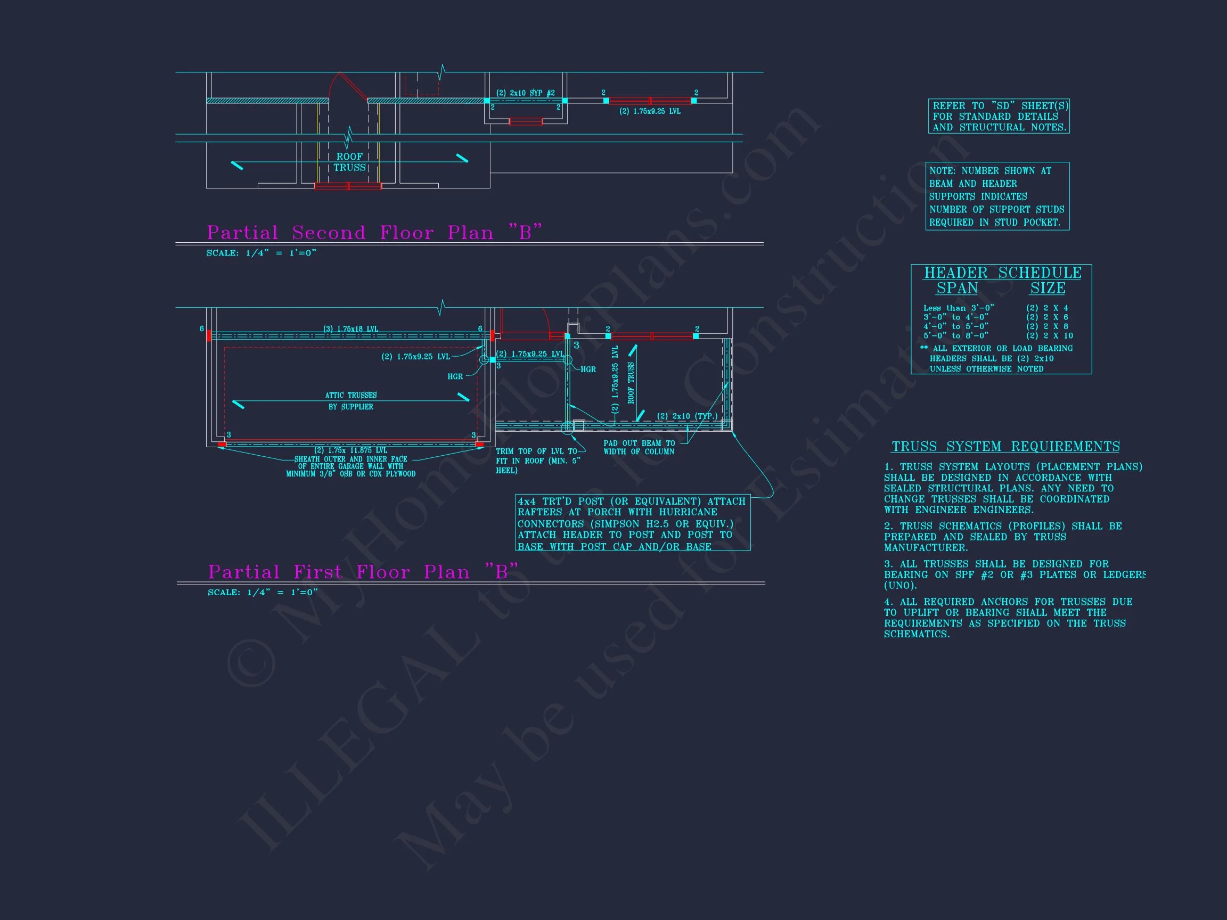
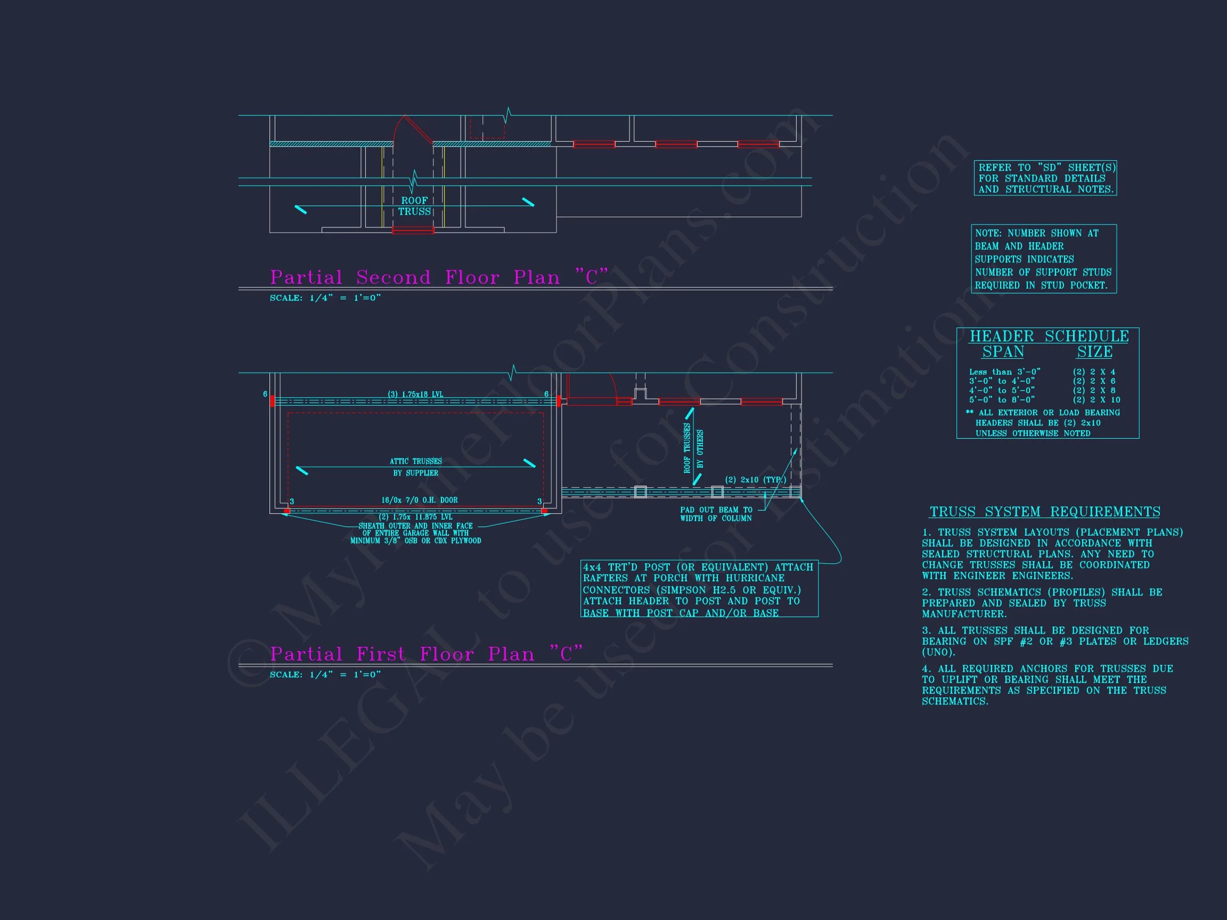
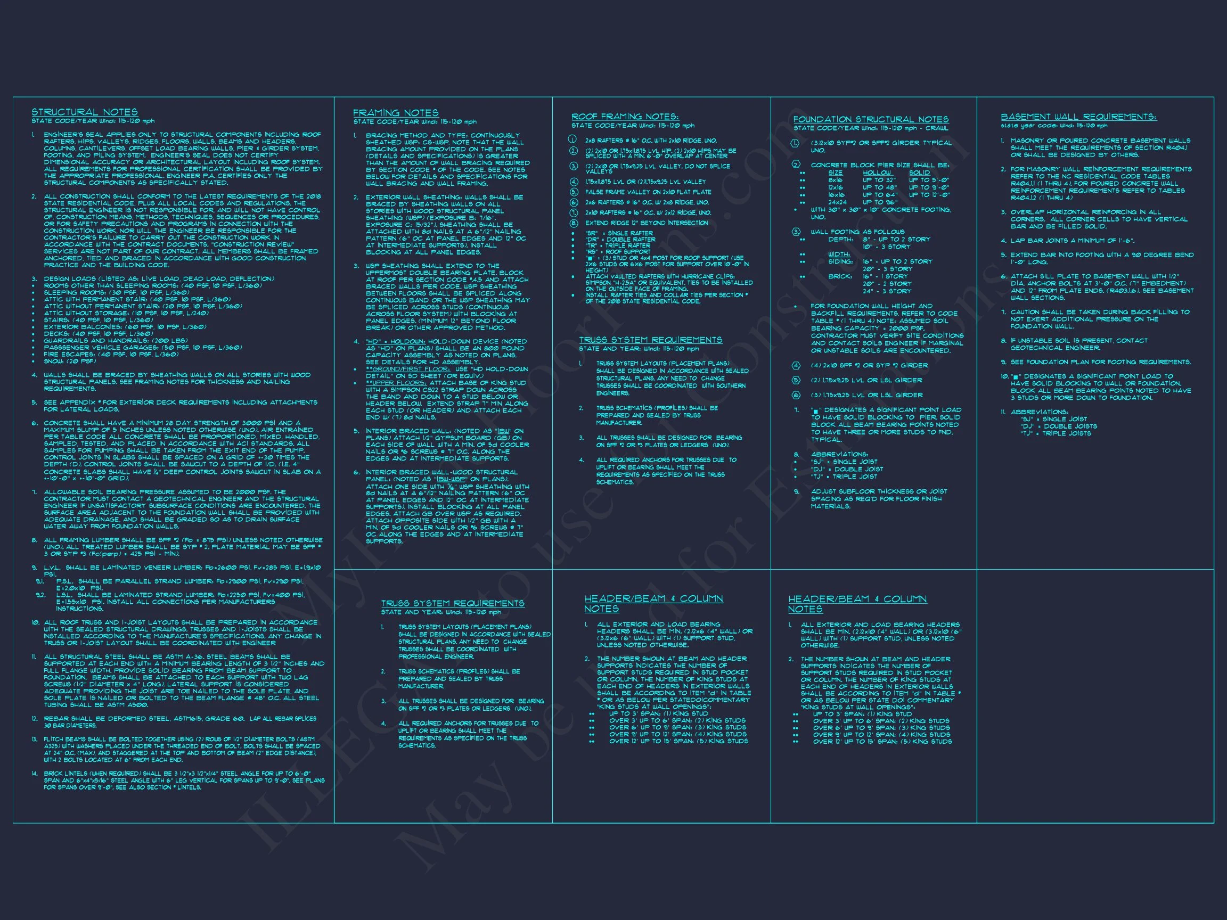
- Structural engineering included and code-compliant.
- Save up to 50% on modifications compared to competitors.
Why Homeowners Love This Plan
This design combines Colonial symmetry with modern practicality—the open floor plan and upstairs laundry are perfect for today’s family living. The brick-and-siding combination delivers both elegance and resilience, ideal for neighborhoods valuing traditional curb appeal with modern amenities.
Explore Similar Collections
Frequently Asked Questions
Can this plan be customized? Yes. We offer full modification services including layout, roofline, and façade adjustments.
Are structural drawings included? Absolutely—every plan includes professional structural engineering.
Can I build multiple times? Yes, the license includes unlimited builds.
What’s the estimated cost to build? Depends on your region, materials, and finishes—but this plan is optimized for cost-effective construction.
Start Building Your Dream Home
Take the first step toward your forever home. Order this Traditional Colonial house plan today, and receive instant digital delivery with editable CAD and PDF files.
Visit MyHomeFloorPlans.com to start customizing your dream home today.