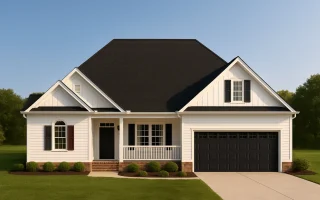
Plan 8-1331 – Devonshire Retreat | Modern Farmhouse – 3-Bed, 2-Bath, 1,725 SF
Modern Farmhouse and Traditional Ranch house plan with board-and-batten exterior • 3 bed • 2 bath • 1,725 SF. Covered porch, open layout, 2-car garage. Includes CAD+PDF + unlimited build license.
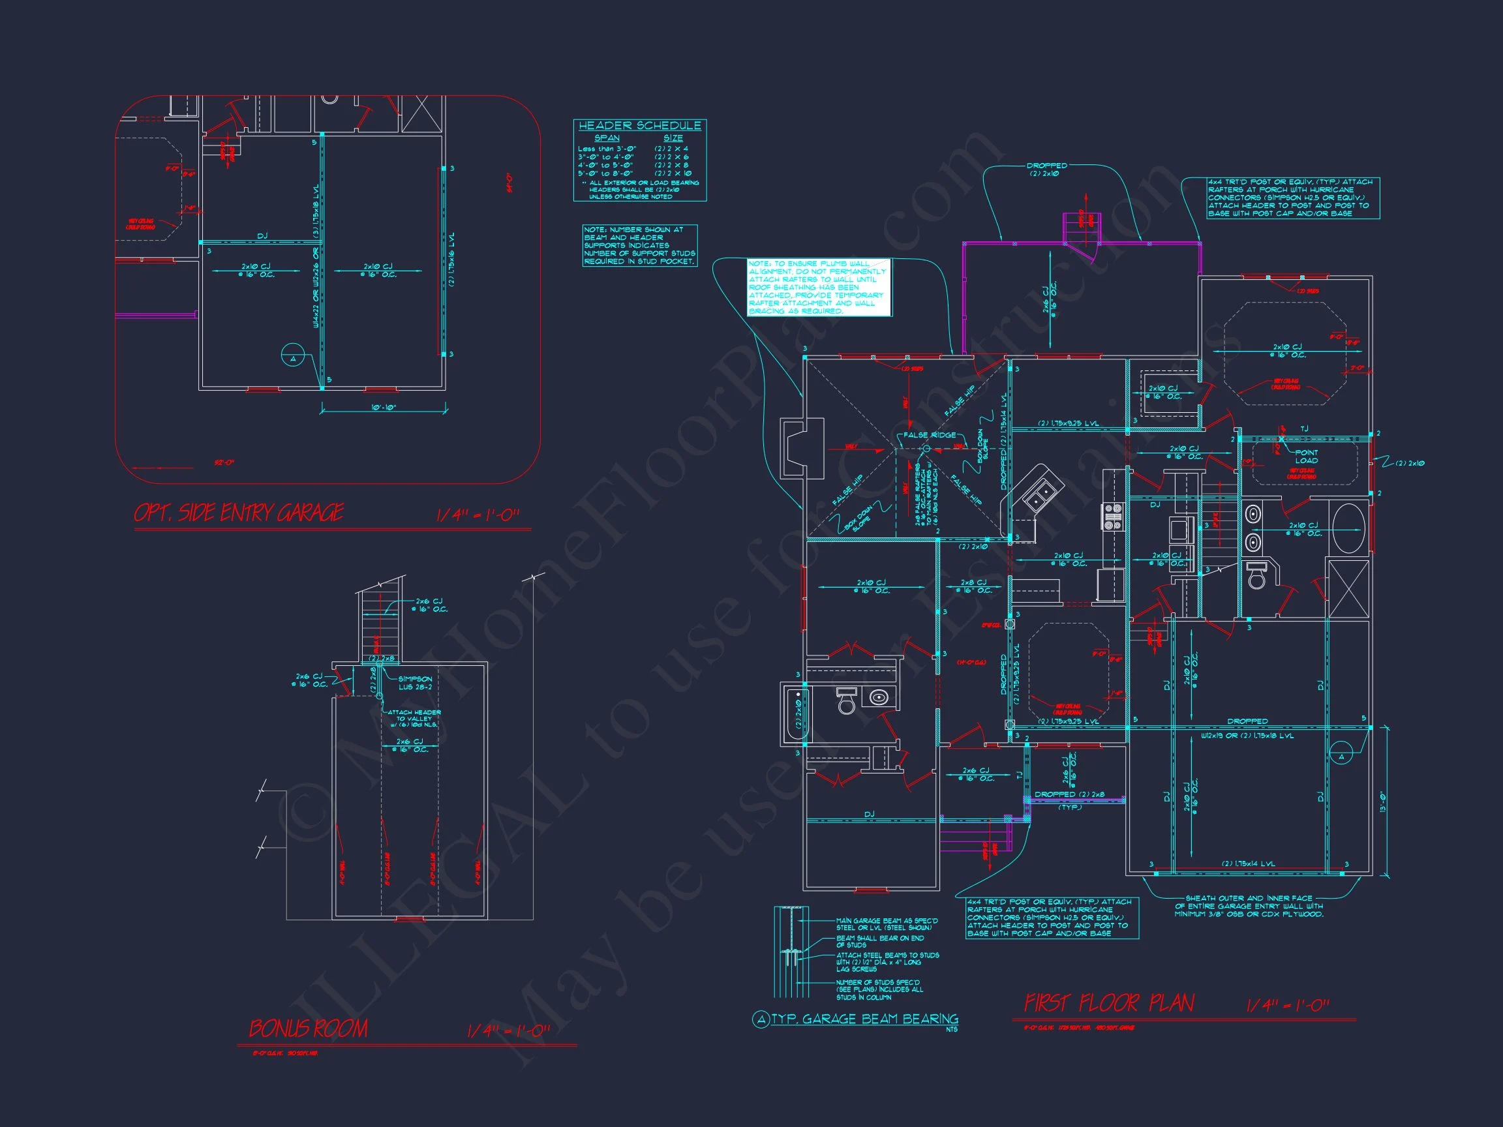
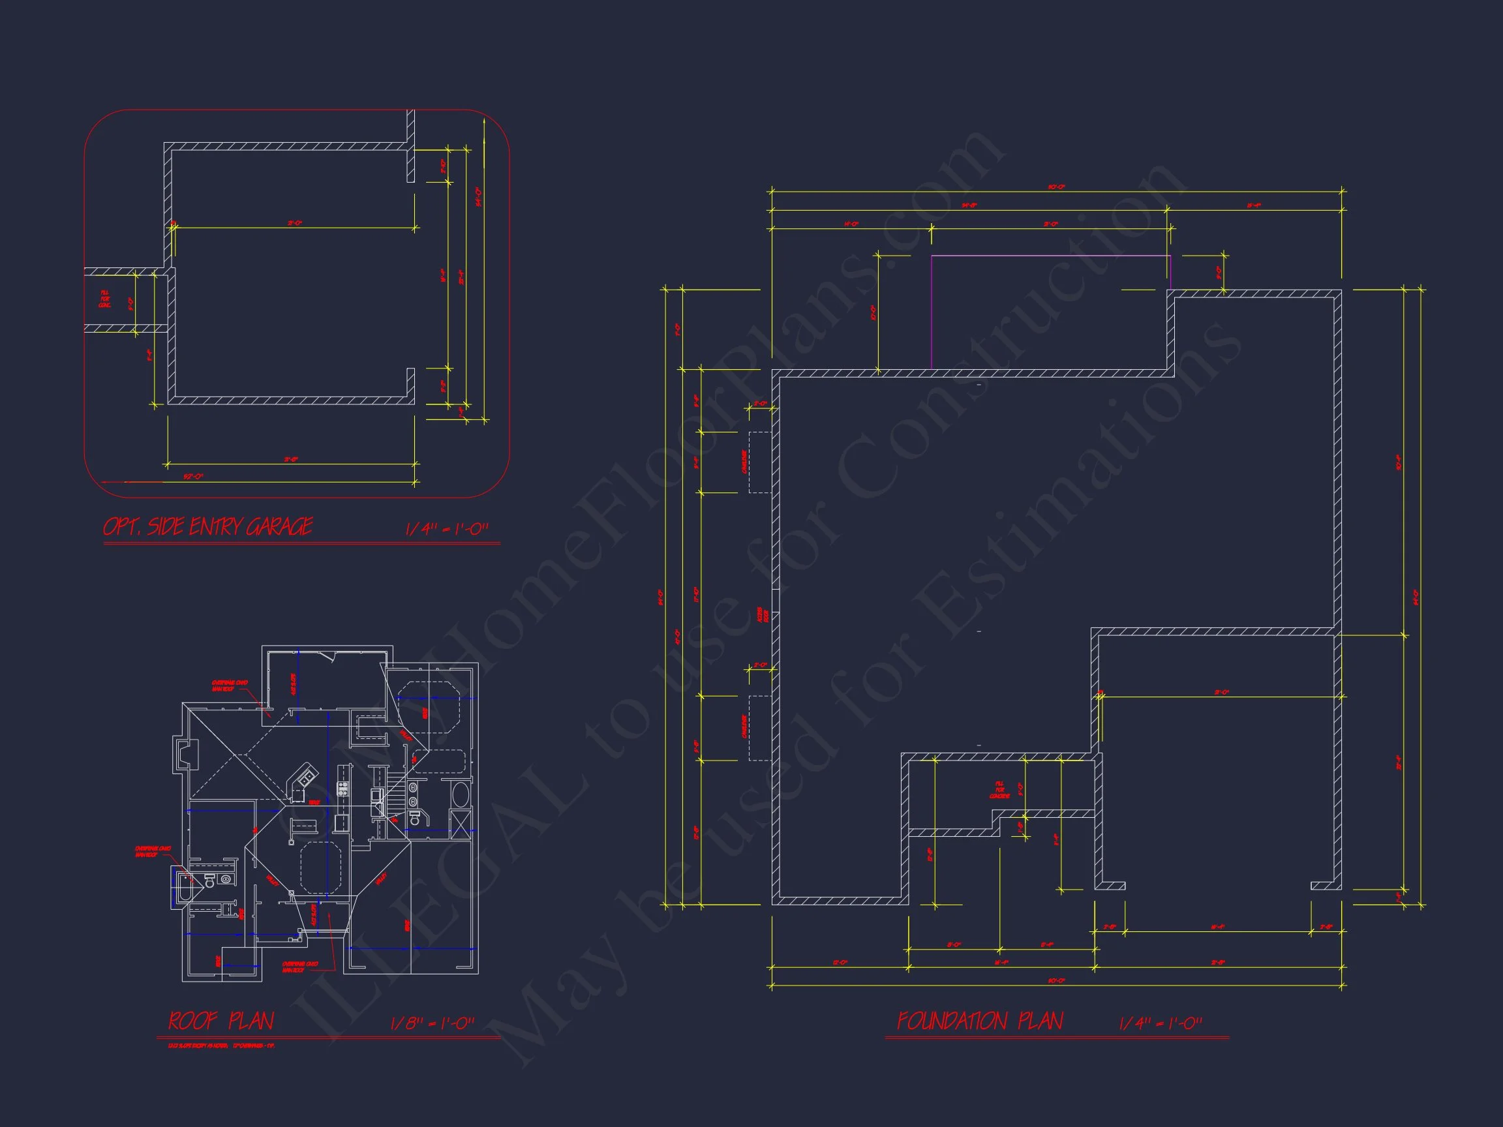
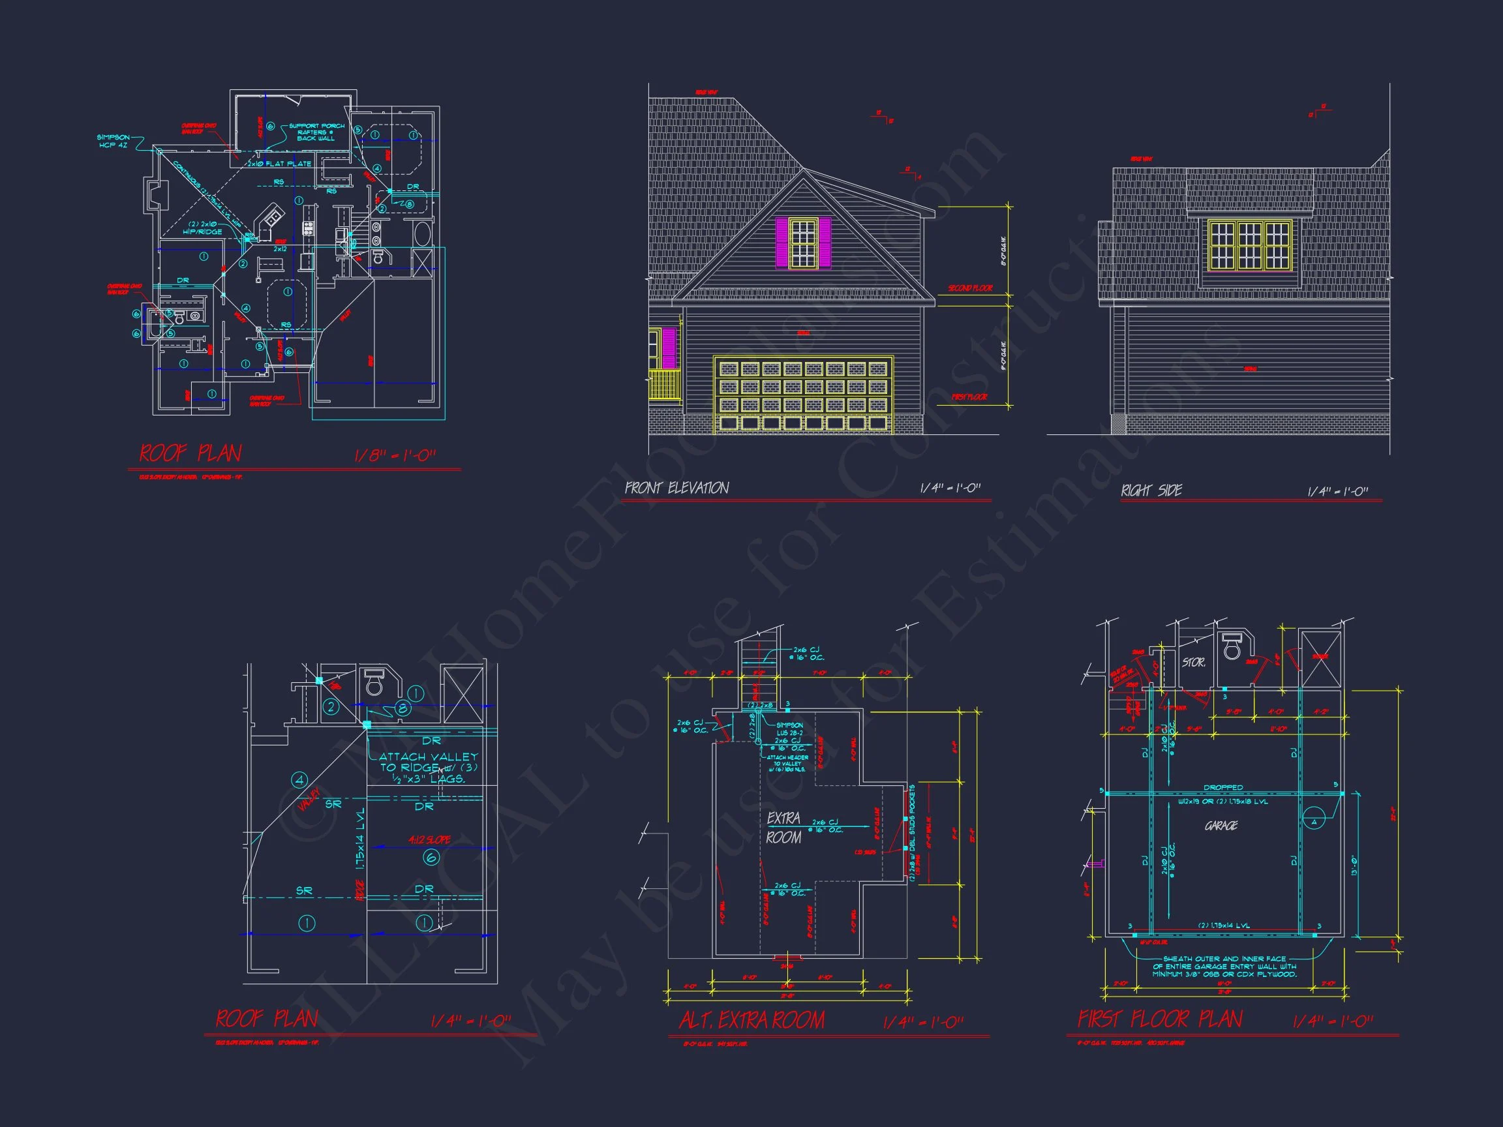
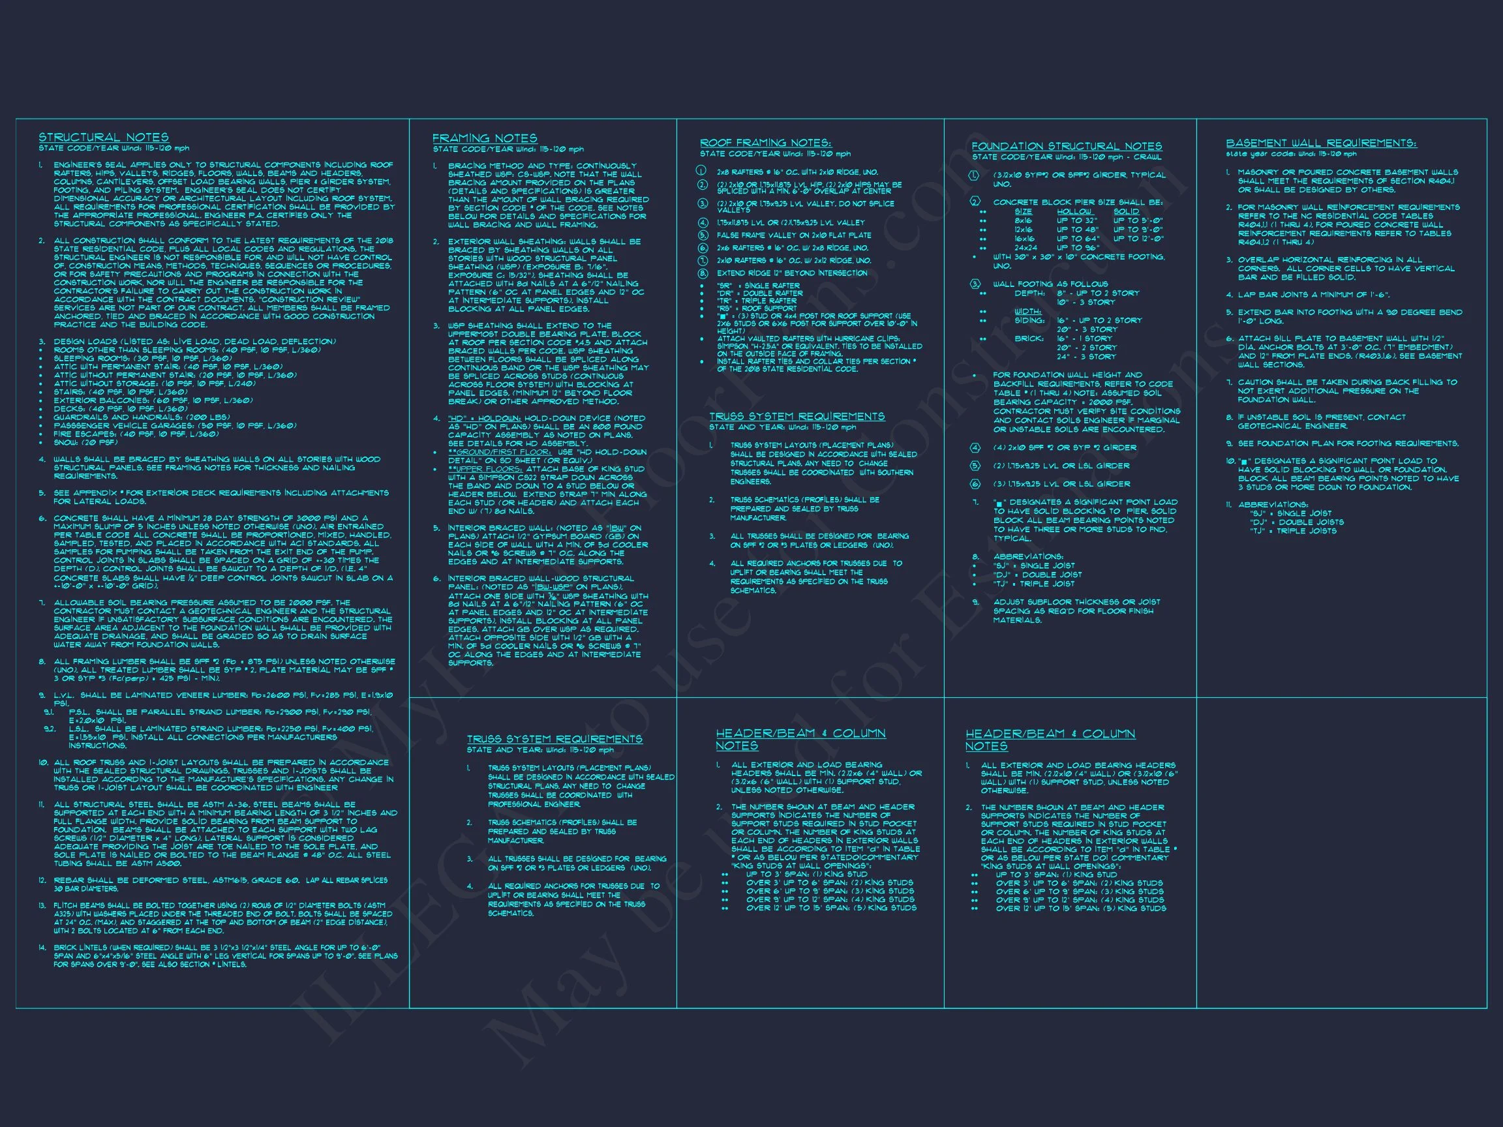
Original price was: $1,252.$894Current price is: $894.
999 in stock
* Please verify all details with the actual plan, as the plan takes precedence over the information shown below.
| Bedrooms | 3 |
|---|---|
| Bathrooms | 2 |
| Heated SF | 1,725 |
| Unheated SF | 480 |
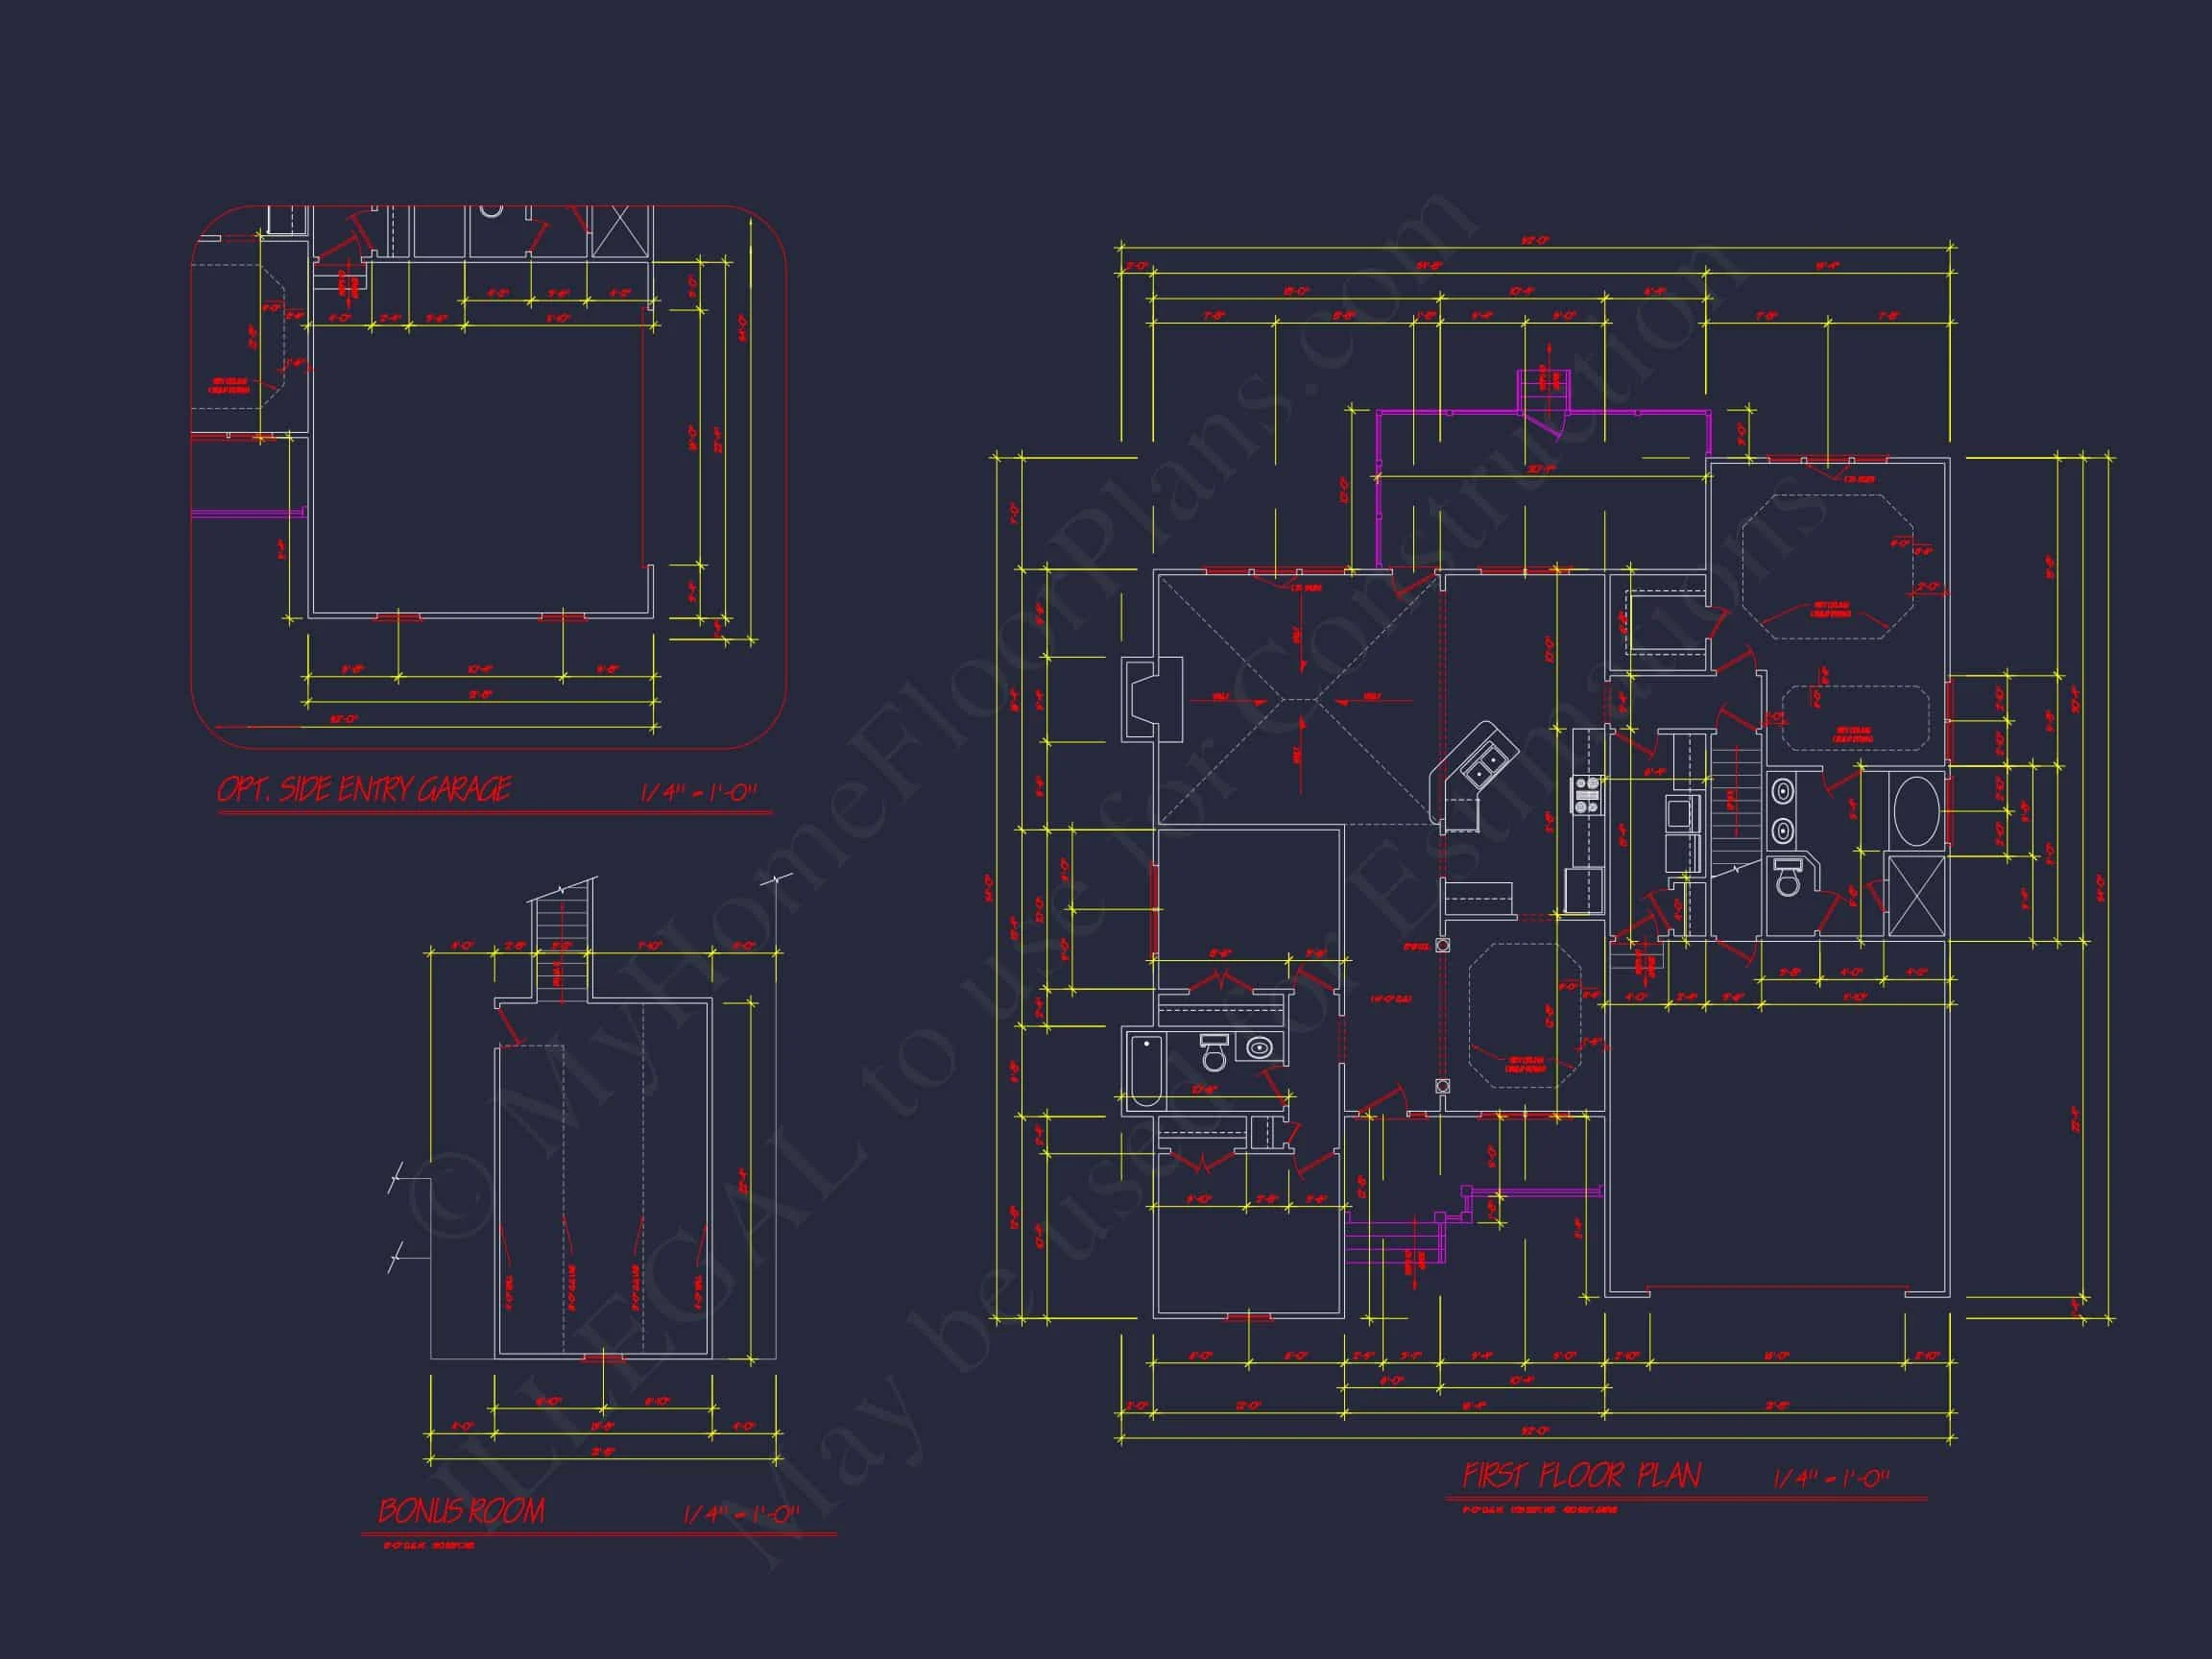
| Width | 52'-0" |
| Depth | 54'-0" |
| Floors | 2 |
| Garage Bays | 2 |
| Architectural Styles | Modern Farmhouse |
| Structure Type | Single-Family |
| Exterior Material | Siding, Brick |
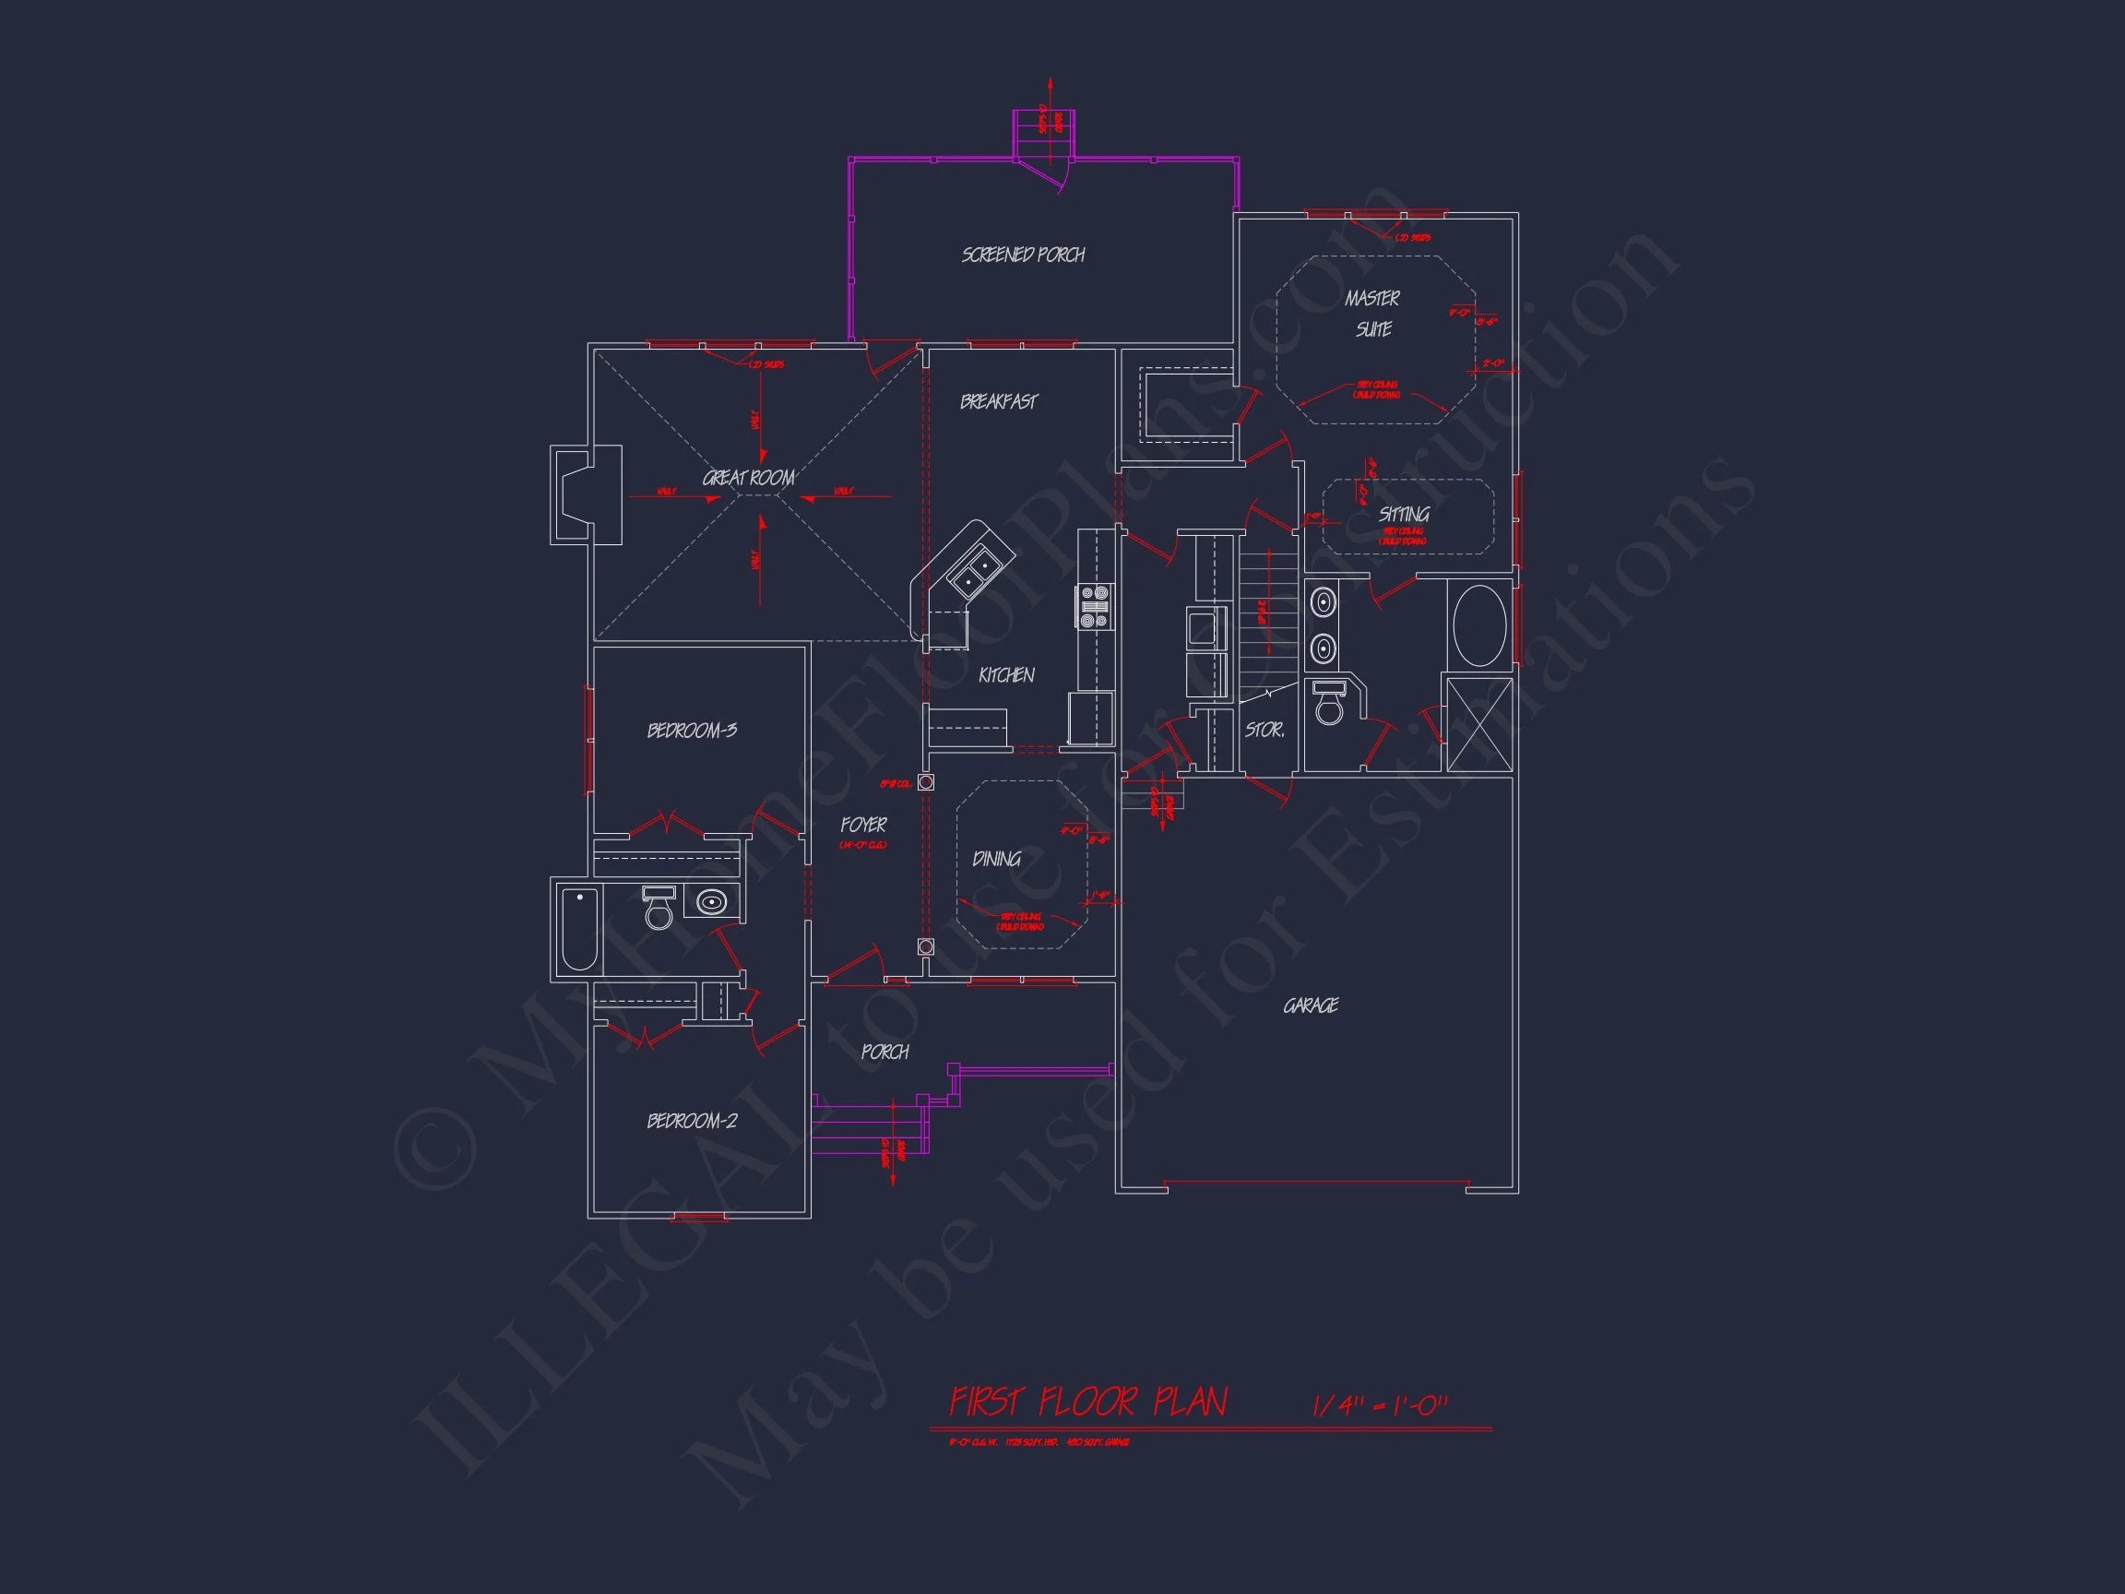
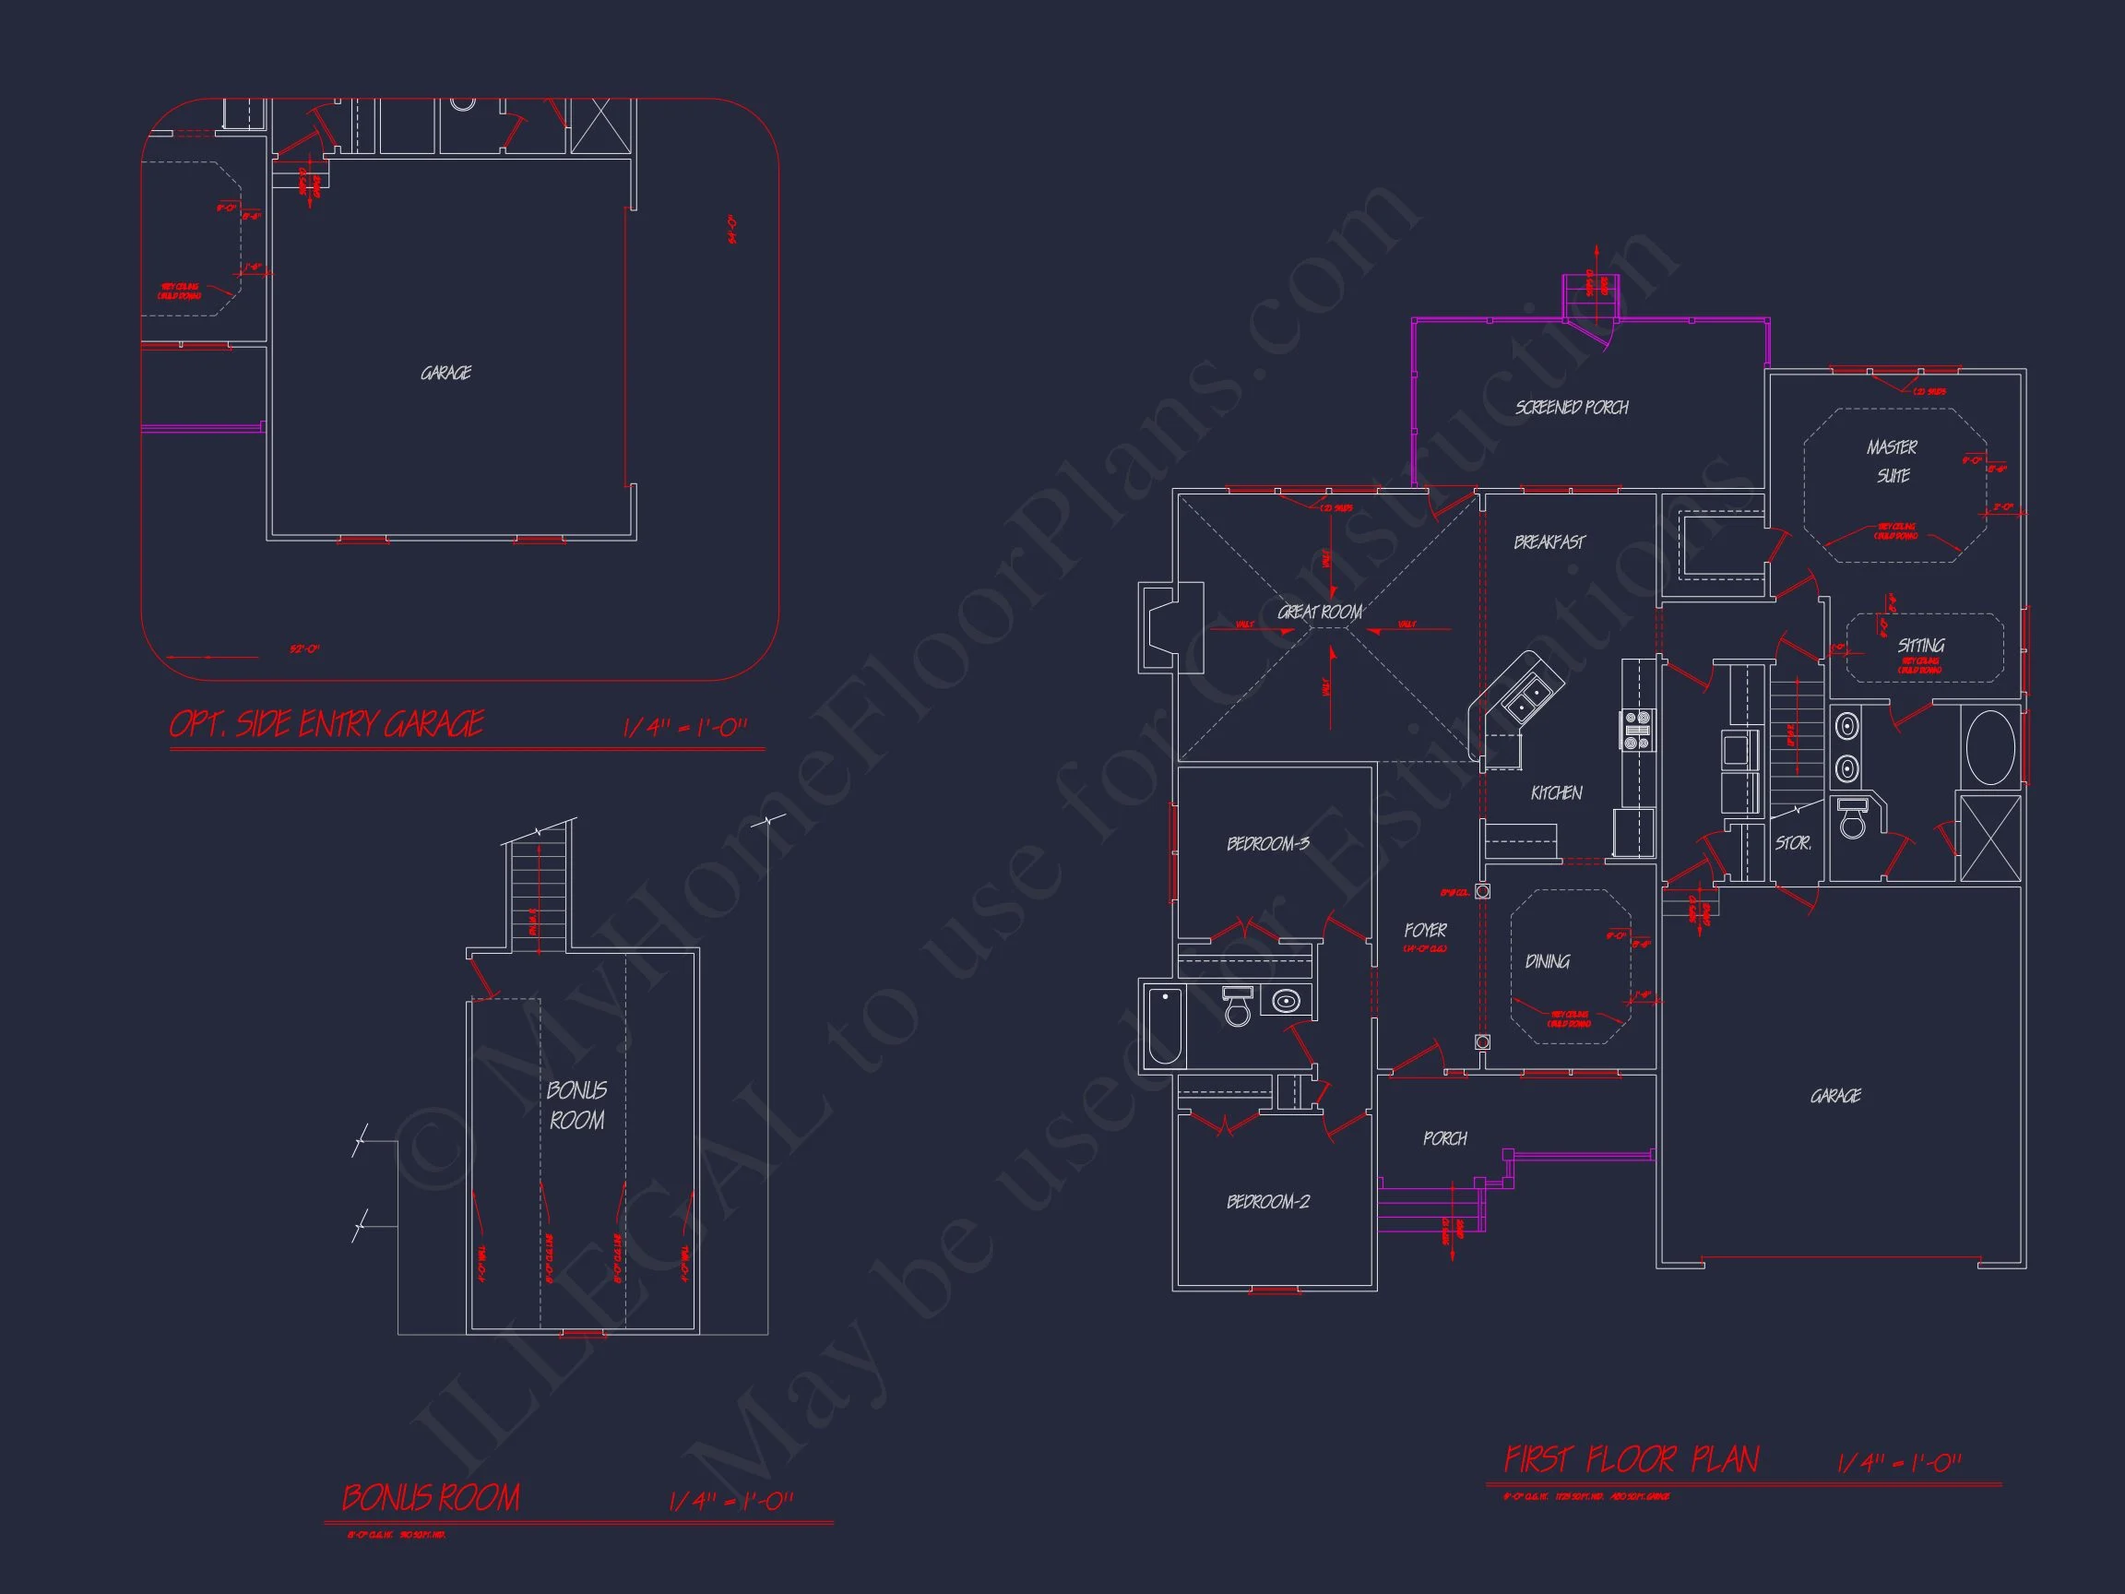
| Indoor Features | Open Floor Plan, Foyer, Great Room, Bonus Room, Bedrooms on the First Floor |
| Outdoor Features | Covered Front Porch, Covered Rear Porch, Screened Porch |
| Bed and Bath Features | Bedrooms on First Floor, Owner's Suite on First Floor, Walk-in Closet |
| Kitchen Features | Kitchen Island, Breakfast Nook, Walk-in Pantry |
| Garage Features | Front Entry |
| Ceiling Features | Vaulted |
Bedrooms on First and Second Floors | Bedrooms on the First Floor | Bonus Rooms | Breakfast Nook | Covered Front Porch | Covered Rear Porches | First-Floor Bedrooms | Foyer | Front Entry | Great Room | Kitchen Island | Medium | Open Floor Plan Designs | Owner’s Suite on the First Floor | Ranch | Screened Porches | Starter Home | Vaulted Ceiling | Walk-in Closet | Walk-in Pantry
Modern Farmhouse Ranch Home Plan with Classic Suburban Appeal
A warm and welcoming 3-bedroom, 2-bath, 1,650 sq. ft. home design featuring board and batten siding, brick accents, and a charming covered front porch.
This thoughtfully designed Modern Farmhouse Ranch home plan blends timeless curb appeal with efficient single-level living. From the clean lines of its board-and-batten exterior to the subtle warmth of brick detailing, the exterior gives this plan a polished, classic presence that fits beautifully in suburban, rural, or small-town neighborhoods.
Exterior Design & Architectural Character
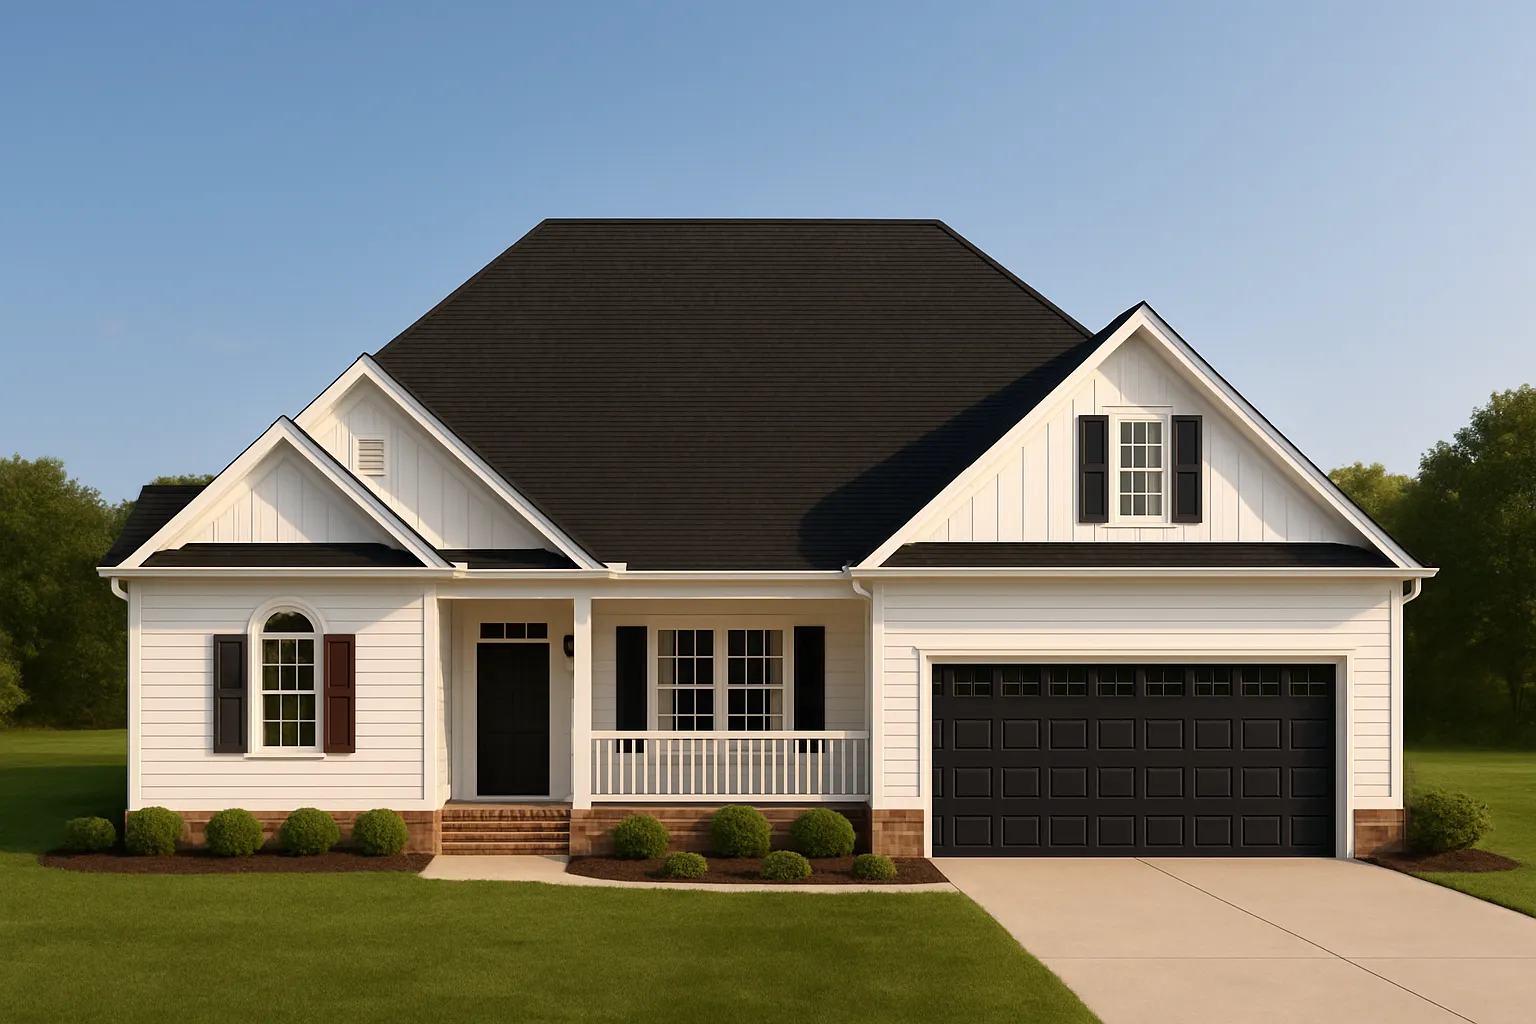
The curb appeal centers on its balanced façade, featuring a front-entry 2-car garage, a spacious covered porch, and symmetrically placed windows that create inviting charm. The Modern Farmhouse influence is evident in the vertical siding, simple rooflines, and clean geometric proportions. The Traditional Ranch elements come through in the single-story layout, practical flow, and easy accessibility.
The pairing of white board and batten walls with a dark architectural shingle roof adds contrast and crispness, making this design feel current yet timeless. Brick accents along the foundation tie the home to its natural surroundings and provide long-lasting durability.
Interior Layout and Flow
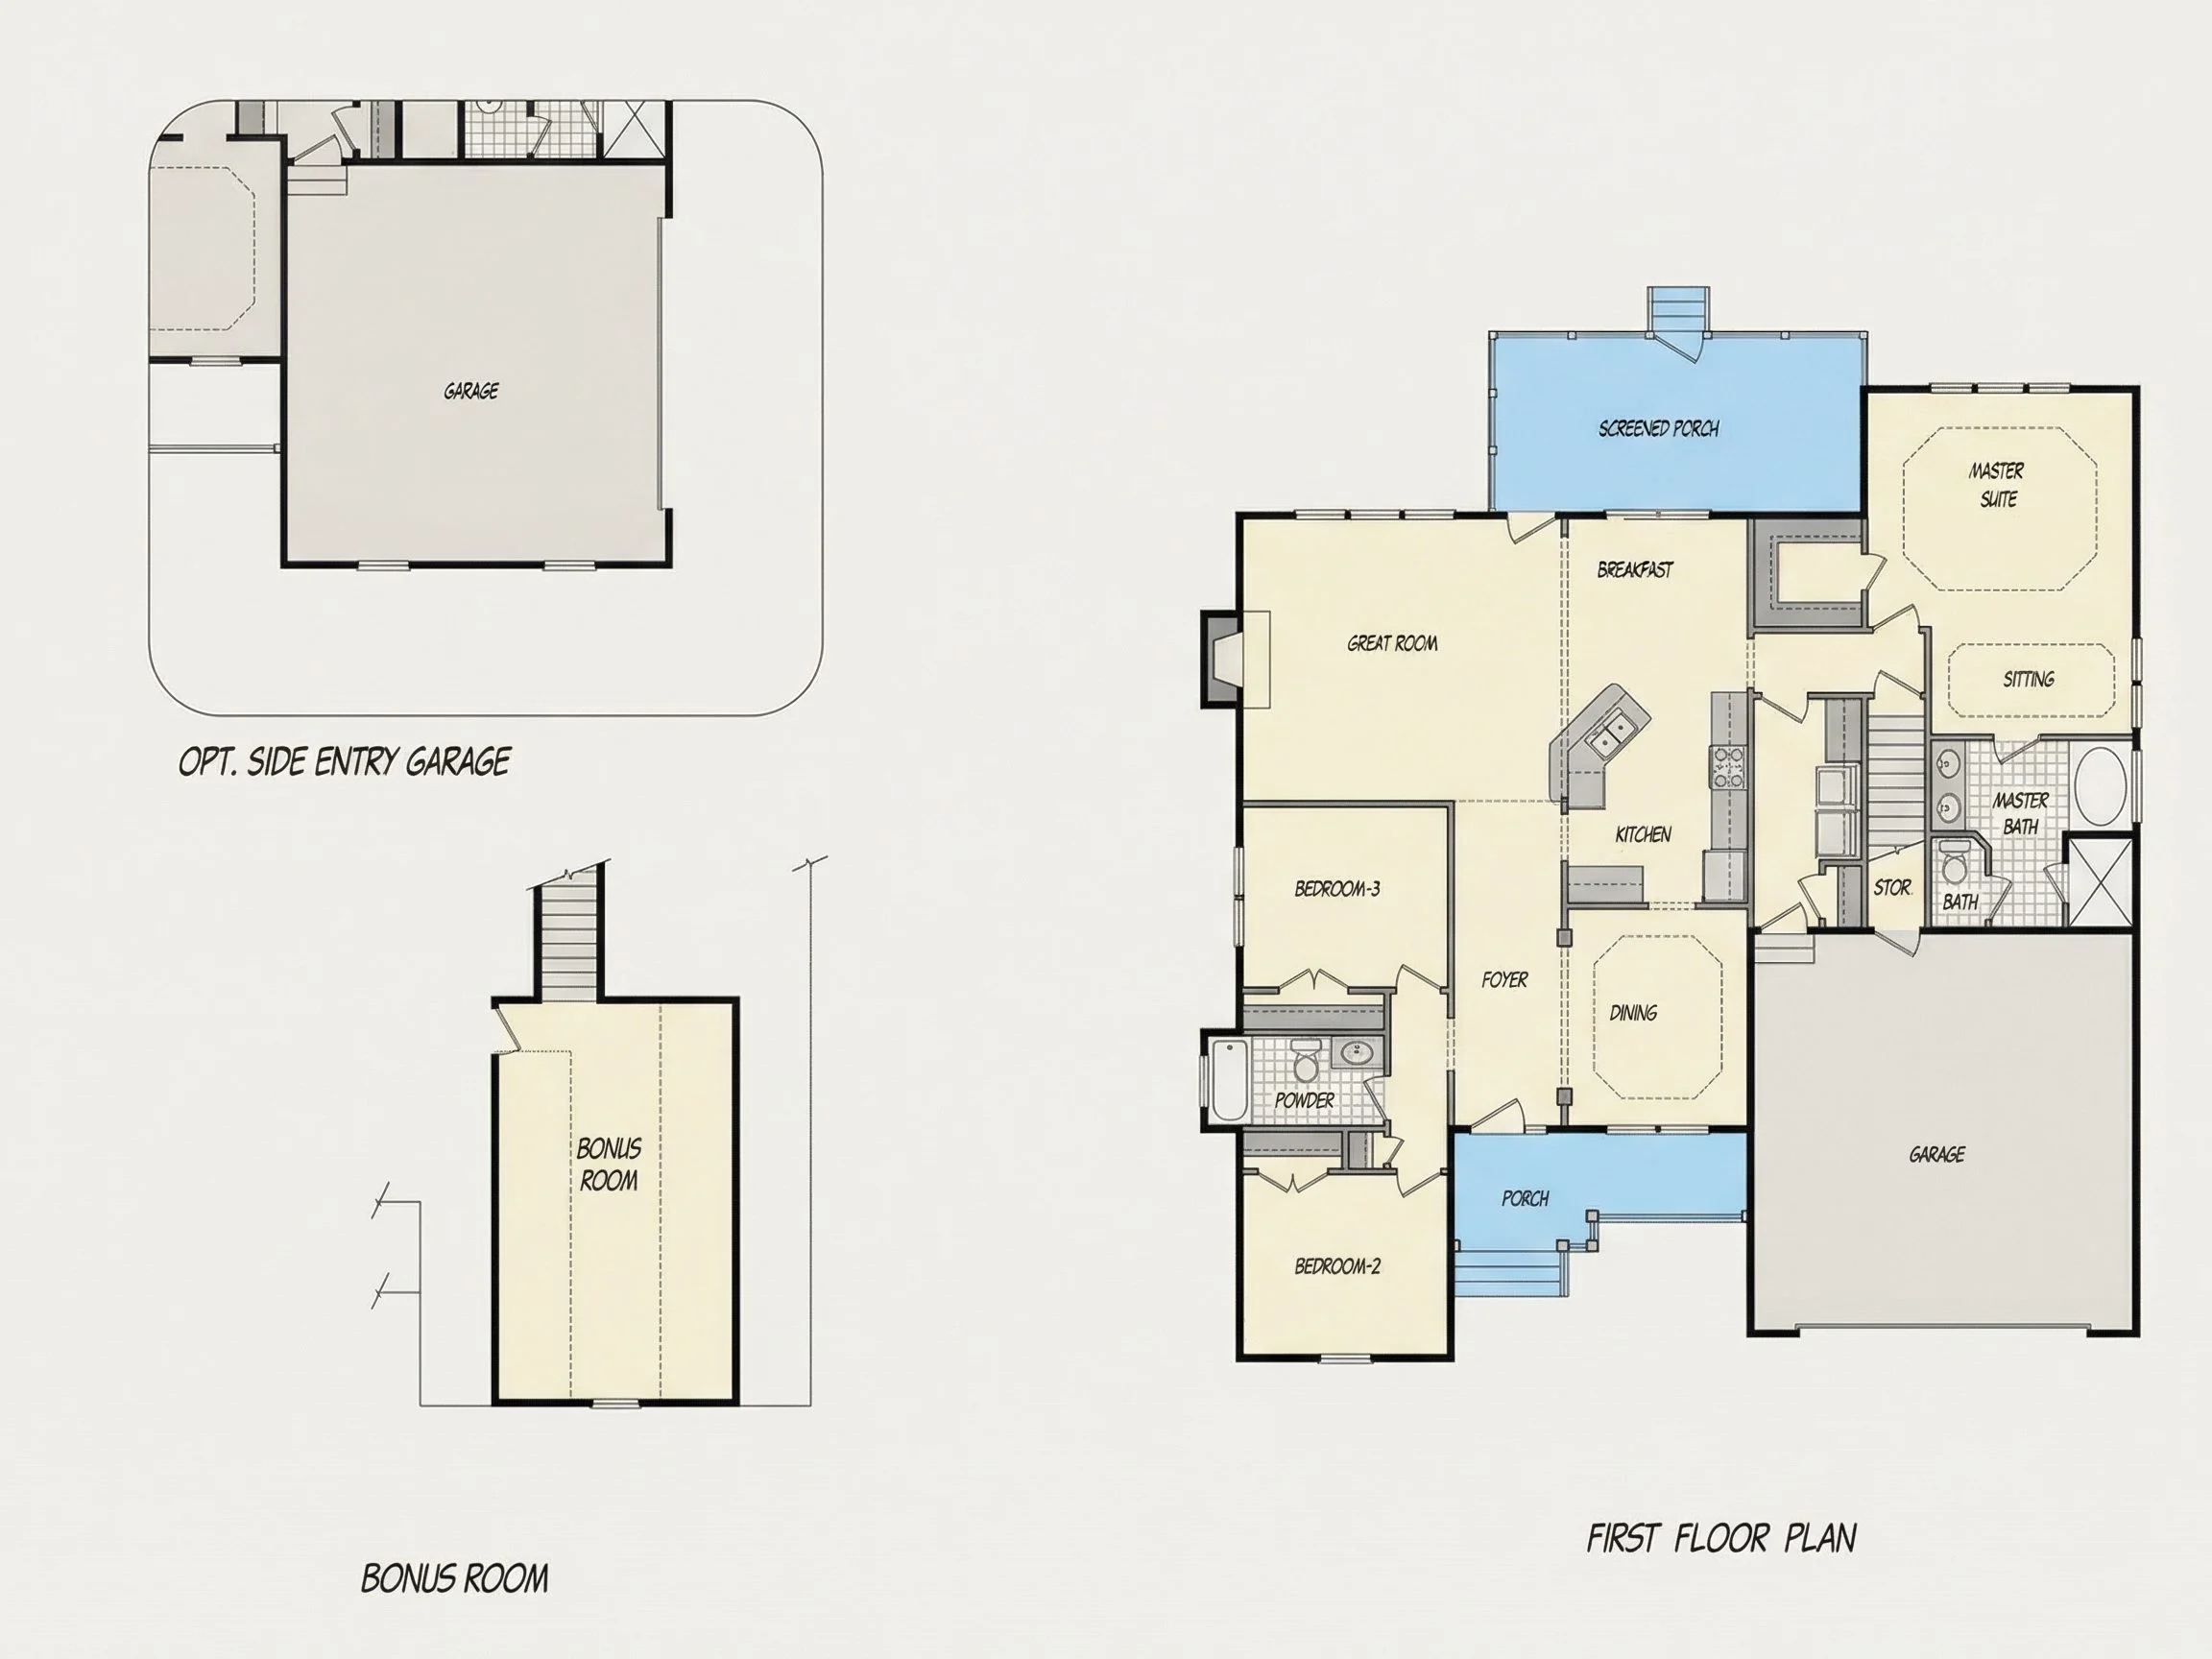
Inside, the heart of this home is an open-concept living space that seamlessly blends the kitchen, dining area, and family room. Large windows bring in natural light, enhancing the warm farmhouse ambiance while maintaining the simplicity and practicality of a Ranch design.
The kitchen provides generous counter space, a functional island, and connectivity to both indoor and outdoor living spaces. Whether hosting a holiday meal or enjoying a quiet morning at home, the layout supports both comfort and convenience.
Bedrooms & Private Spaces
- Owner Suite: Features a spacious bedroom layout, walk-in closet, and private en-suite bath designed for everyday luxury.
- Secondary Bedrooms: Two additional bedrooms offer flexibility for guests, children, or a home office setup.
- Bathrooms: A well-designed hall bath serves the secondary bedrooms efficiently.
Garage, Storage & Functional Spaces
With its front-entry 2-car garage, homeowners enjoy easy access and ample storage potential. Additional attic or closet storage can be incorporated to support busy households or hobby-focused lifestyles.
Outdoor Living Features
The covered front porch enhances the home's farmhouse character, creating a welcoming place for morning coffee or quiet evenings. The design offers opportunities for a rear patio or deck, expanding outdoor enjoyment.
Architectural Style Breakdown
This plan is best described as a Modern Farmhouse in its primary visual identity—clean vertical siding, simple rooflines, inviting porch, and contemporary color palette.
The Traditional Ranch influence strengthens the practicality and livability of the floor plan, ensuring comfort and efficiency for families, empty-nesters, or first-time homeowners.
Homes that combine these styles often deliver long-term value because of their universal appeal and adaptability. These blended designs are increasingly popular across the country and recognized for their balance of style and simplicity. Learn more about these modern trends in suburban housing at
ArchDaily.
Key Features at a Glance
- 1,650 heated sq. ft. of efficient single-story living
- 3 bedrooms and 2 full bathrooms
- Modern Farmhouse exterior with board and batten siding
- Brick foundation accents and architectural shingle roofing
- Open kitchen, dining, and living layout
- Front porch for enhanced curb appeal
- Attached 2-car garage
Included with Your Plan Purchase
- CAD + PDF Files that are easy to edit, print, and share with your builder
- Unlimited Build License to construct the home as many times as you like
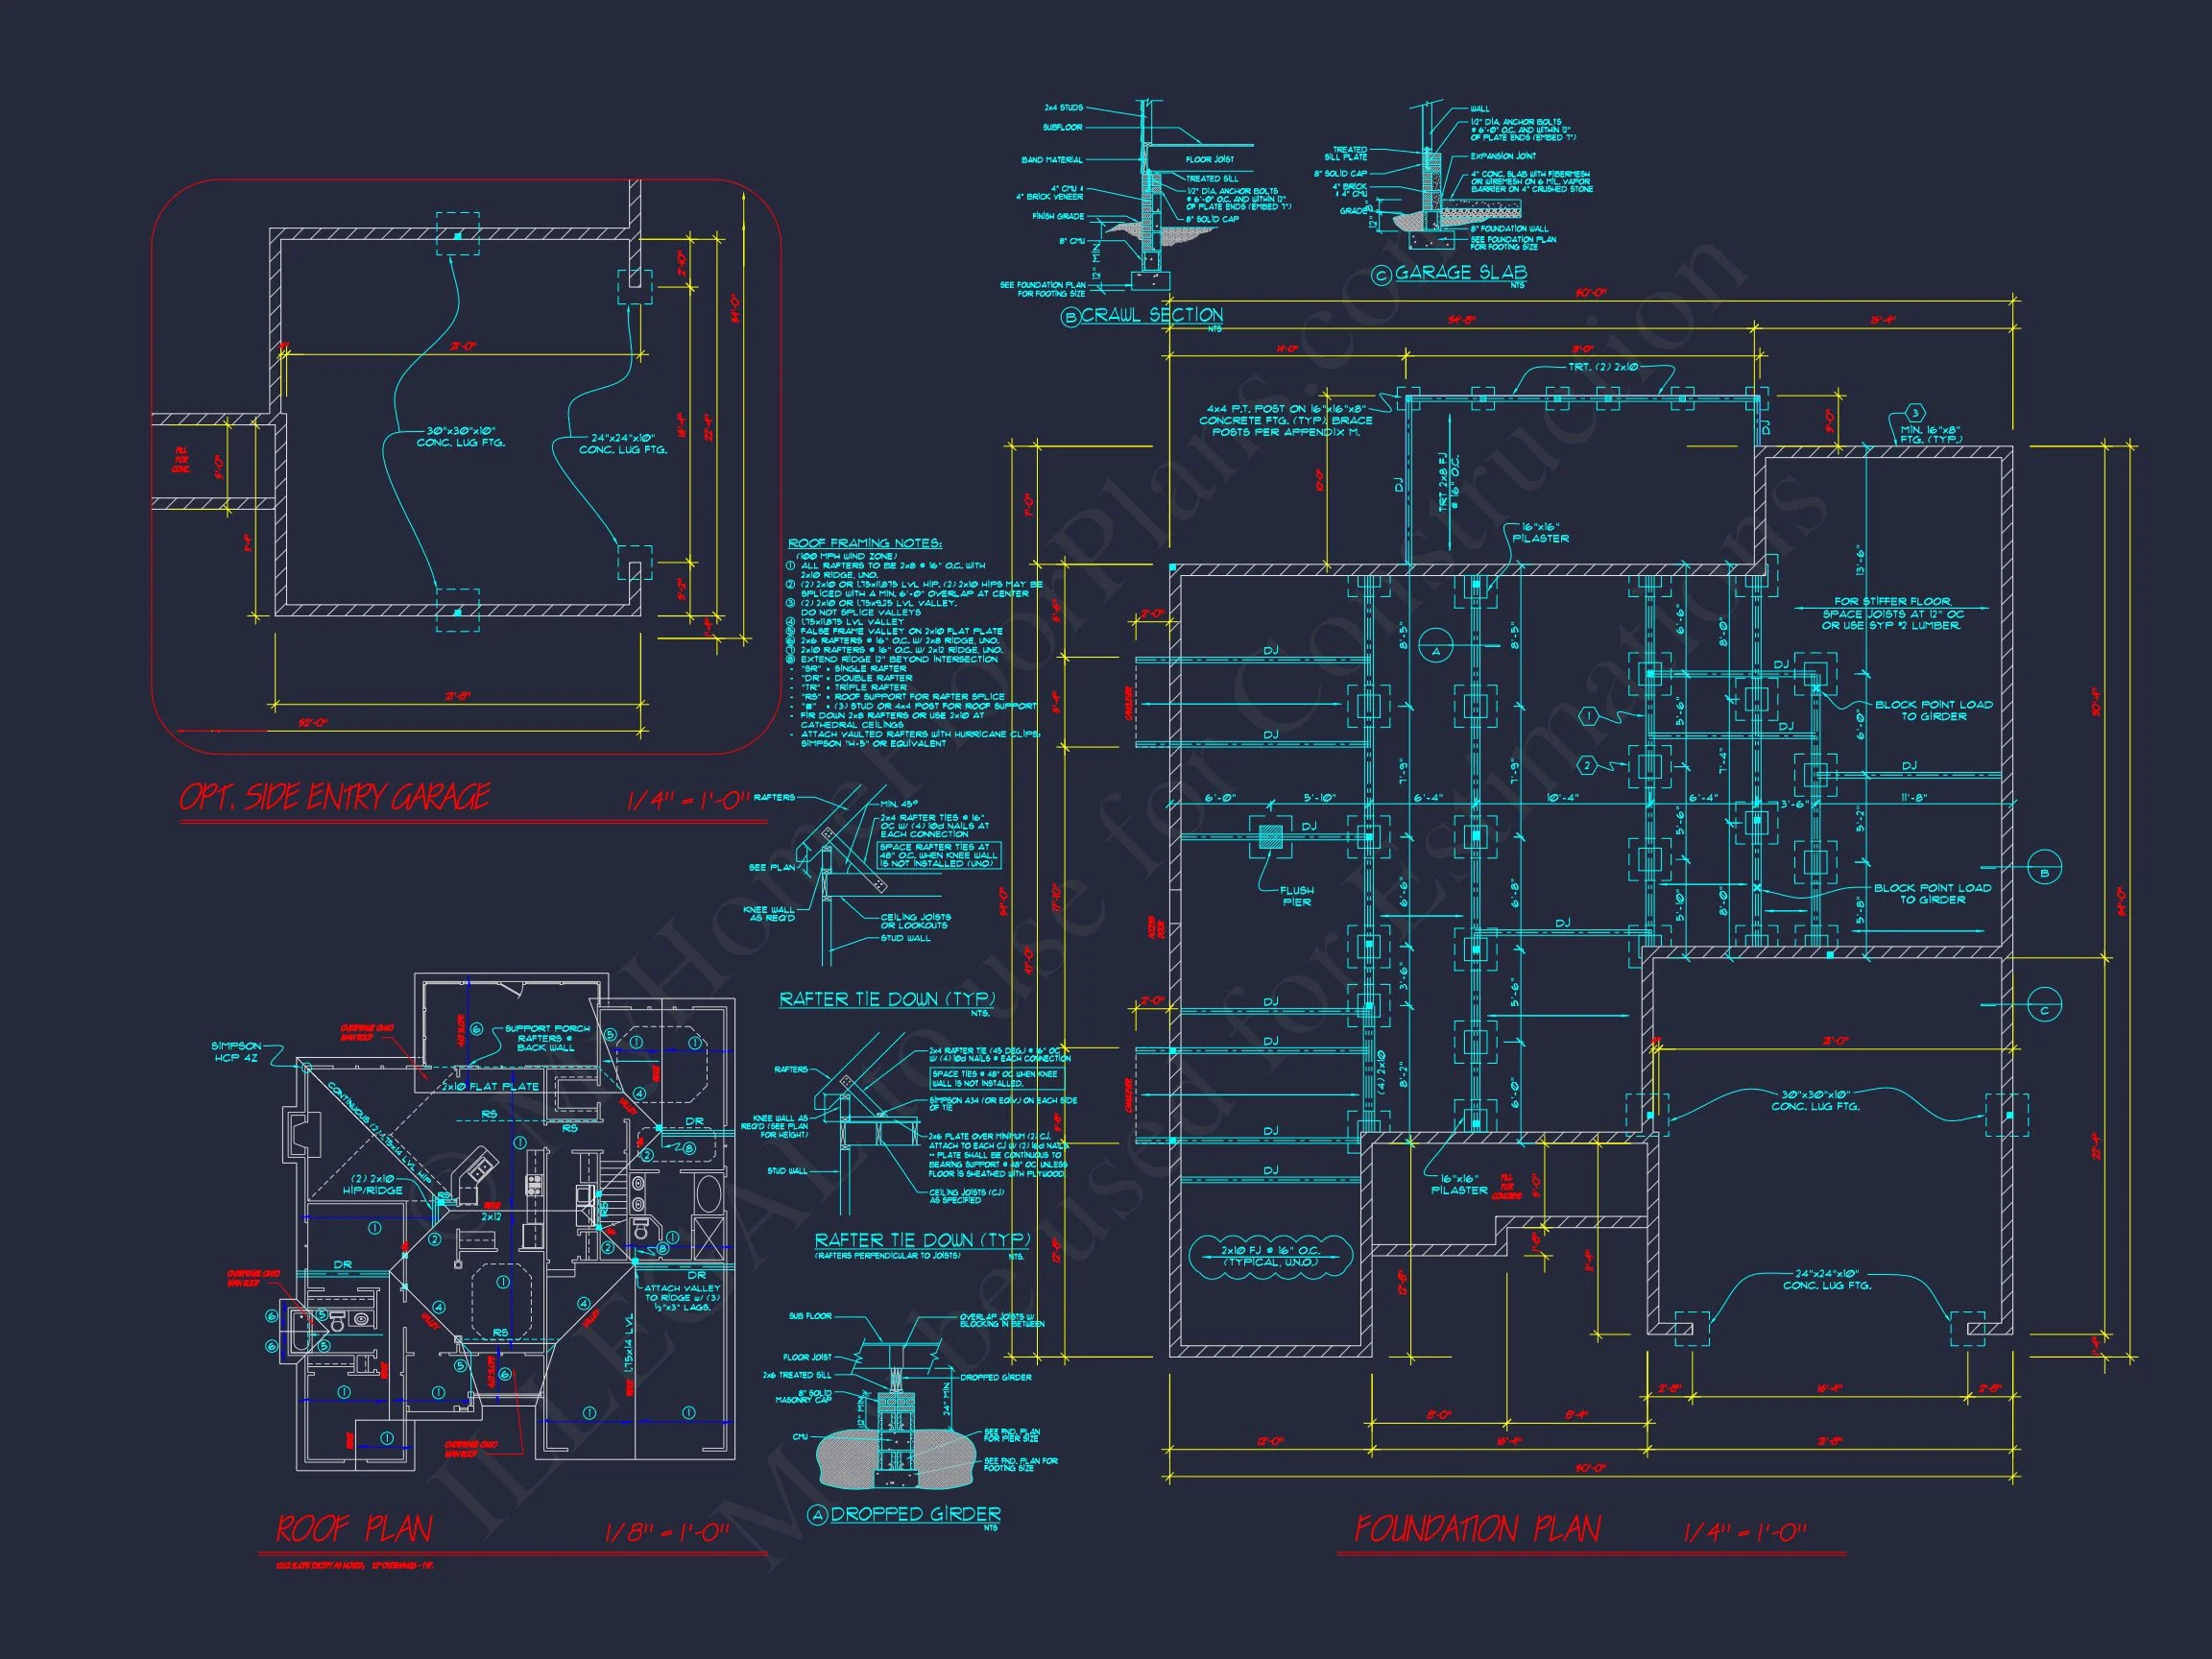
- Free Foundation Options including slab, crawlspace, or basement
- Structural Engineering included for reliability and code compliance
- Affordable Modifications to tailor the plan to your needs
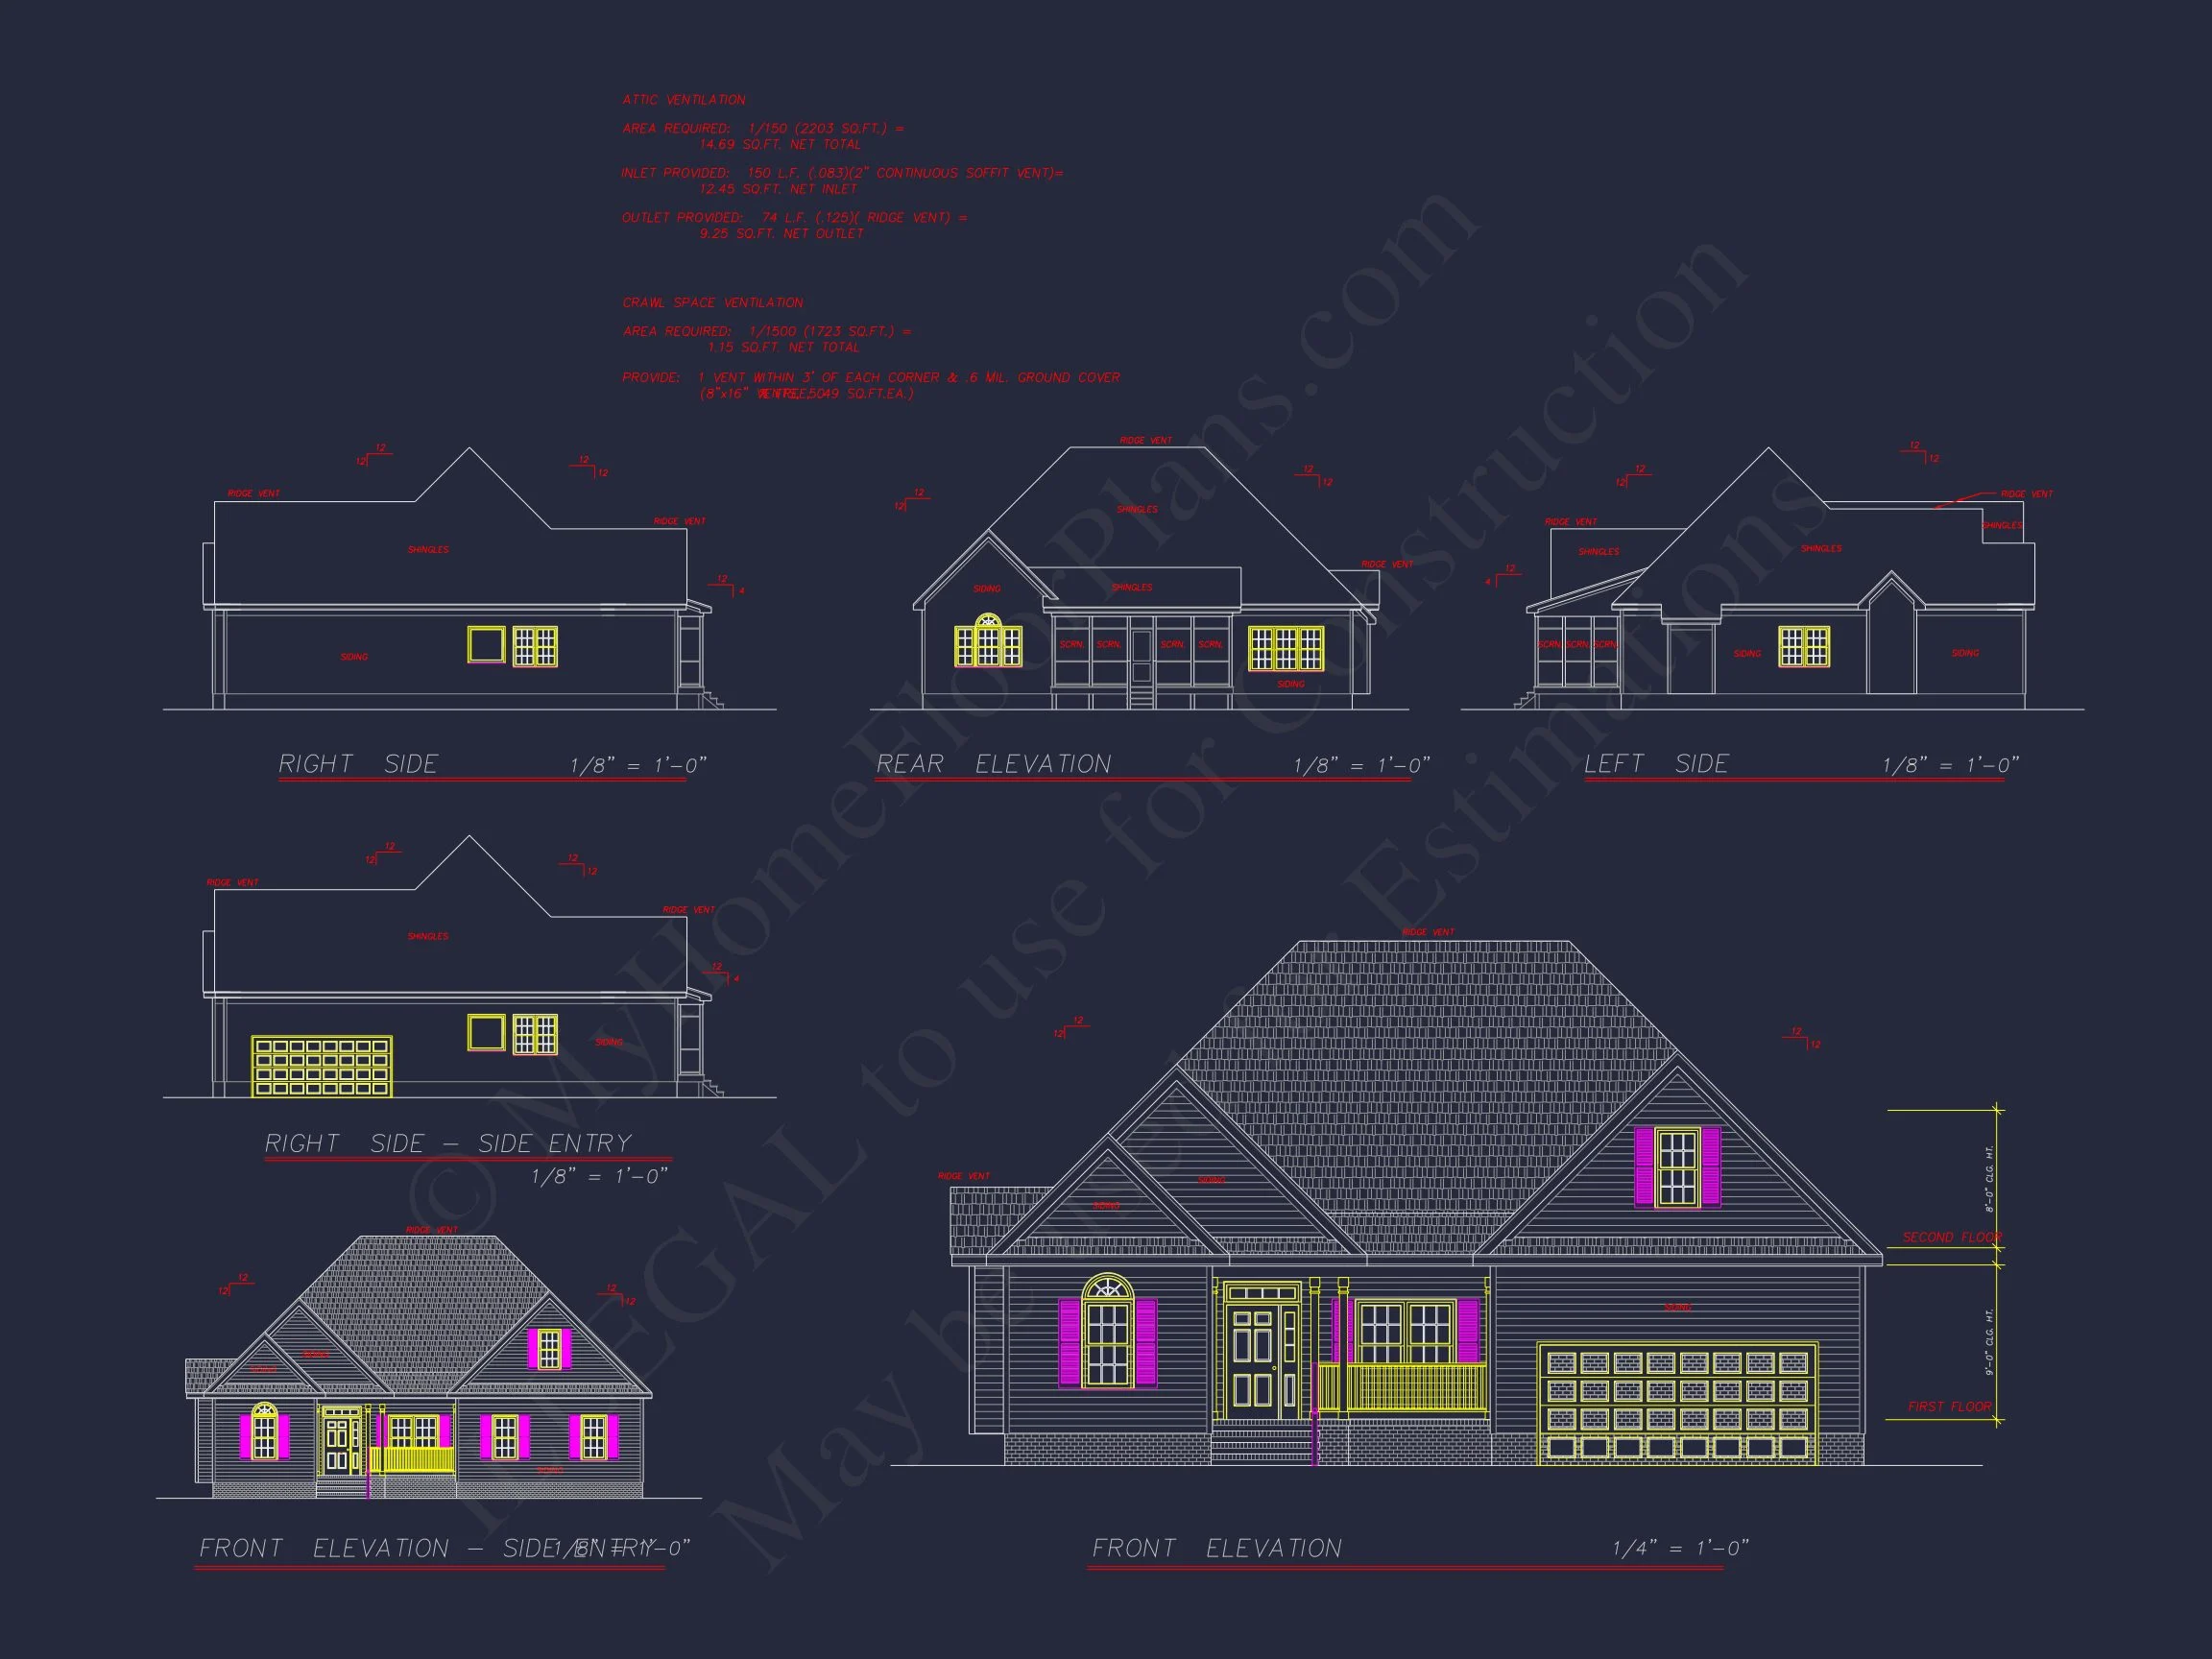
- View-before-you-buy previews of all construction sheets
Why Homeowners Love This Design
This plan appeals to families and empty-nesters alike due to its effortless flow, comfortable living spaces, and attractive Modern Farmhouse character. The exterior materials—board and batten siding and brick accents—create a look that feels both warm and upscale without unnecessary complexity.
FAQ
Can I customize this plan? Yes, modifications are available and affordable.
Is this design good for small or standard lots? Absolutely. The footprint works well for both.
Does the porch come included? Yes, the front porch is part of the standard design.
What files are included? You receive CAD + PDF + unlimited build licensing.
Start Your Build With Confidence
This Modern Farmhouse Ranch plan provides beauty, function, and long-term value. Whether you're designing your first home or downsizing into a more efficient layout, this plan delivers comfort, charm, and flexibility in every square foot.