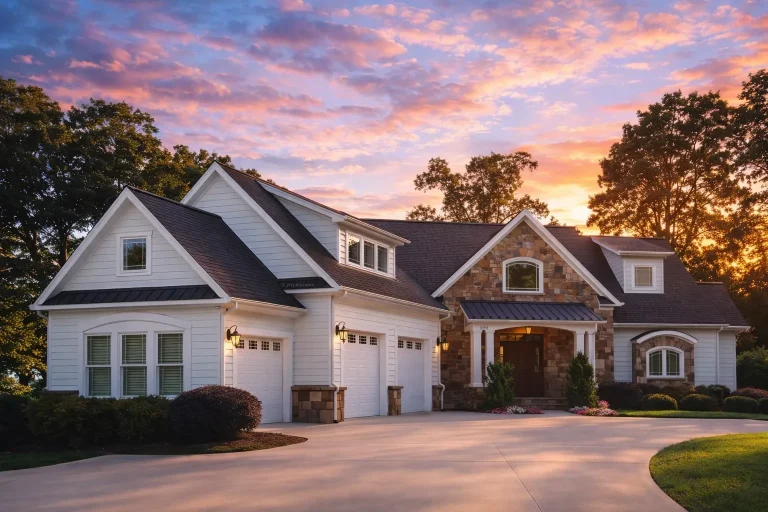
Plan 8-1646 – Auburn Field Farmhouse | New American – 4-Bed, 4.5-Bath, 4,803 SF
New American and Traditional / Classic Suburban house plan with mixed siding exterior • 4 bed • 4.5 bath • 4,803 SF. Side-entry garage, open living layout, covered entry. Includes CAD+PDF + unlimited build license.
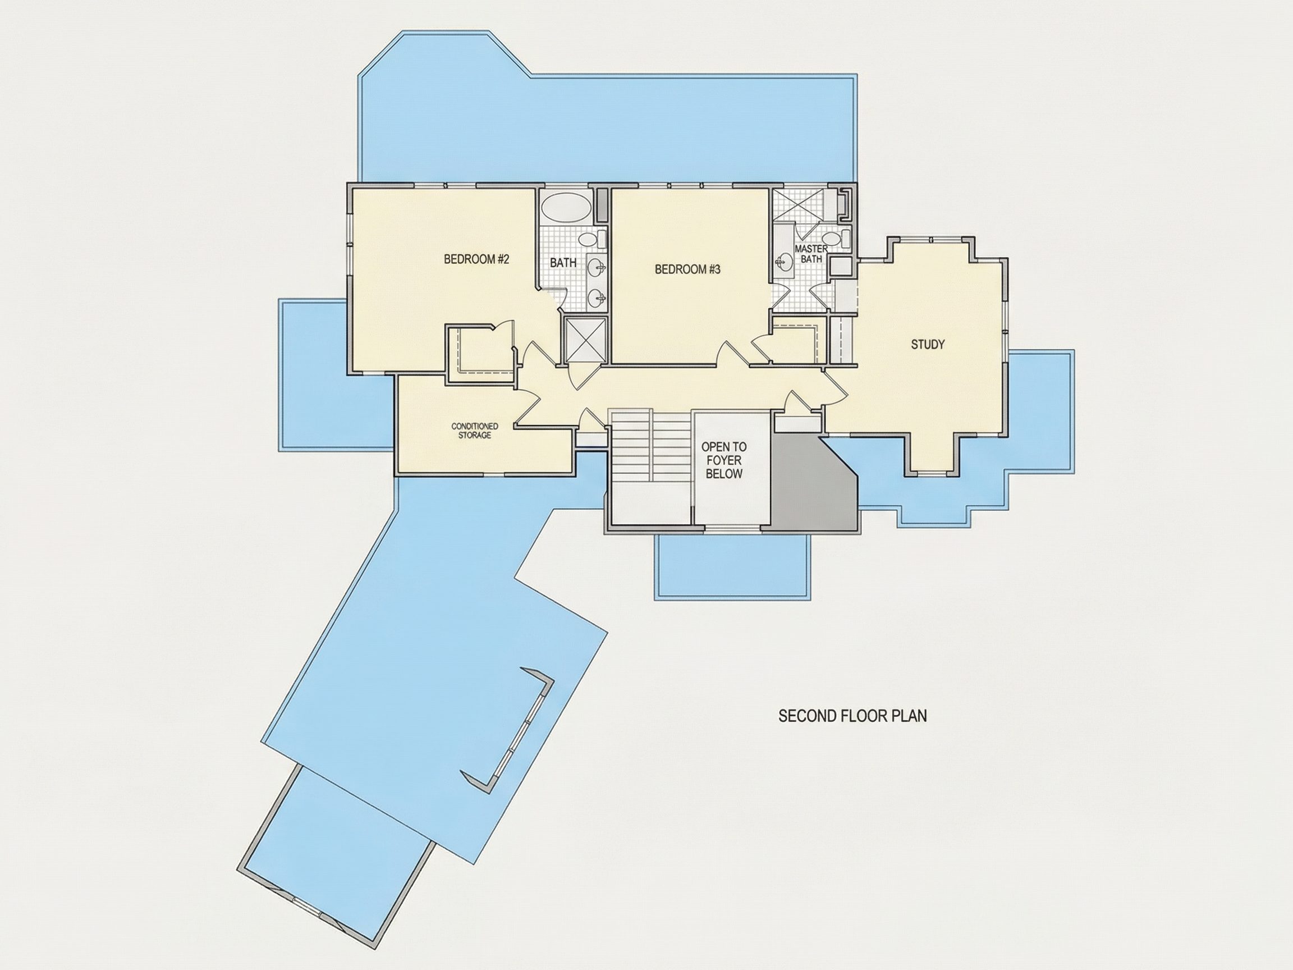

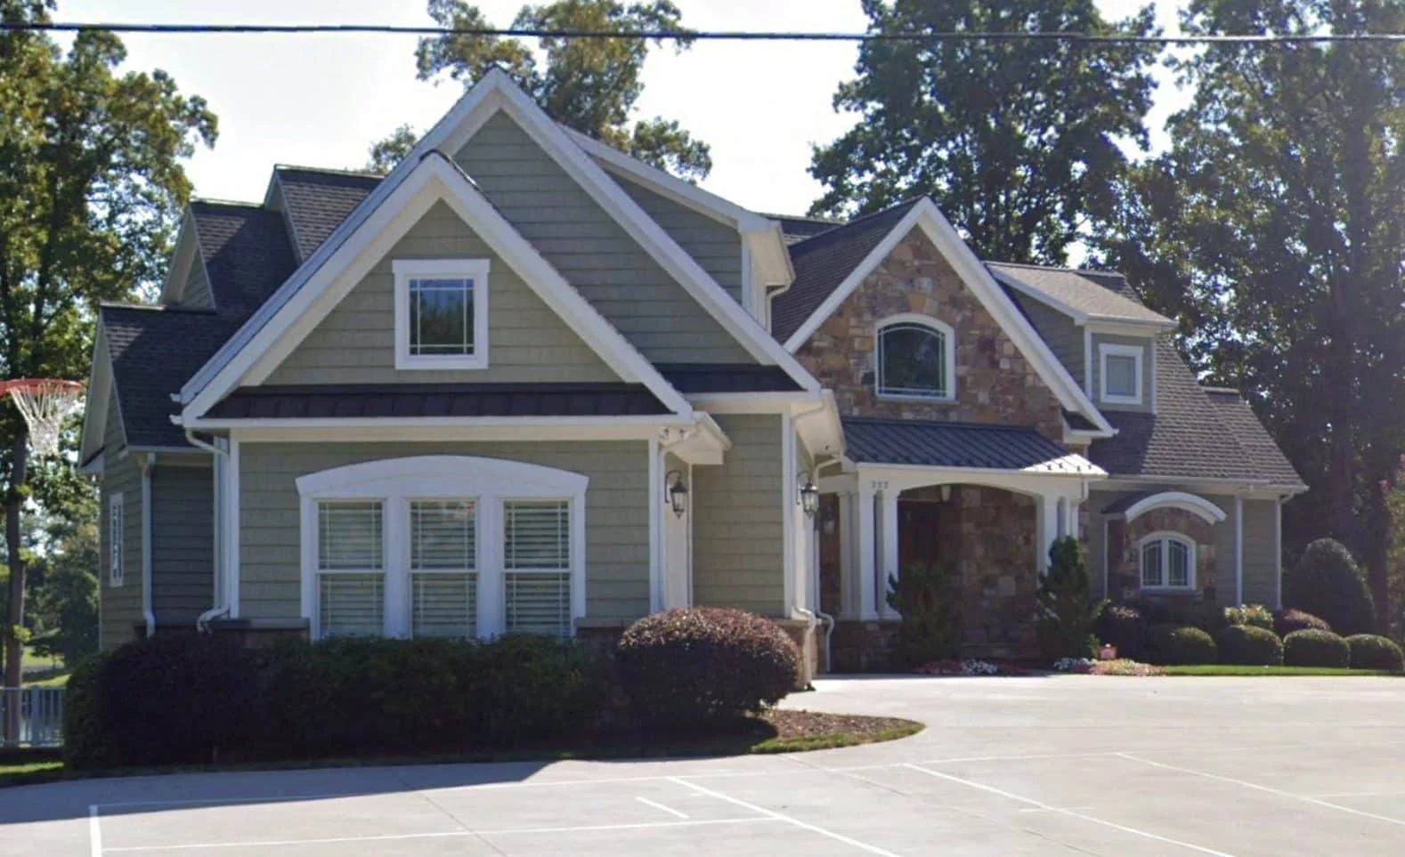
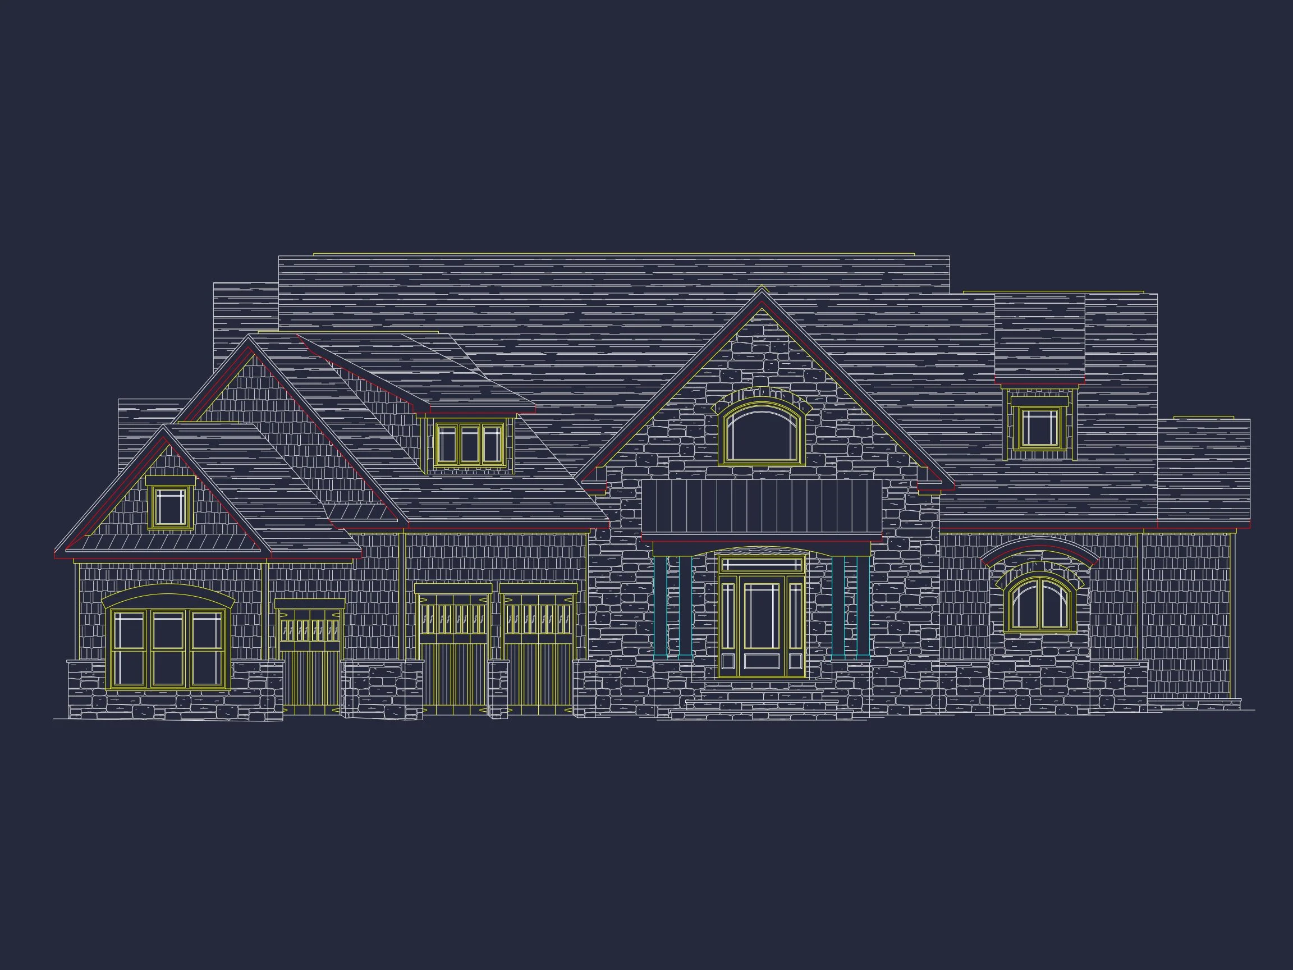
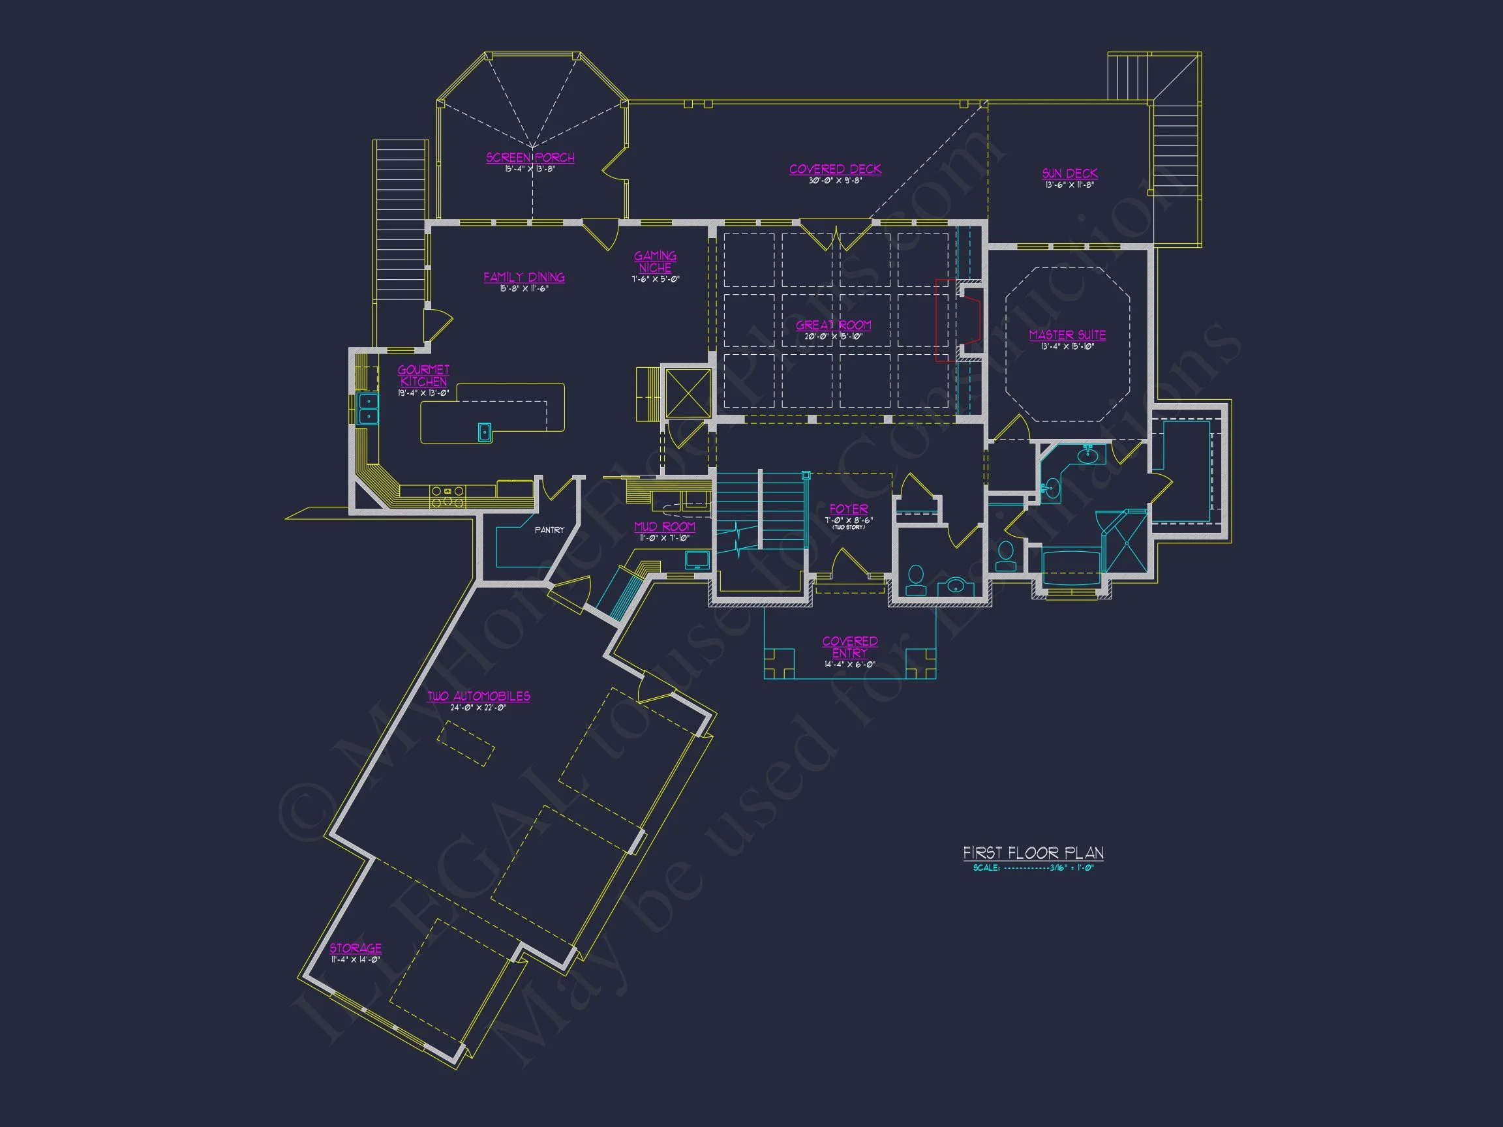
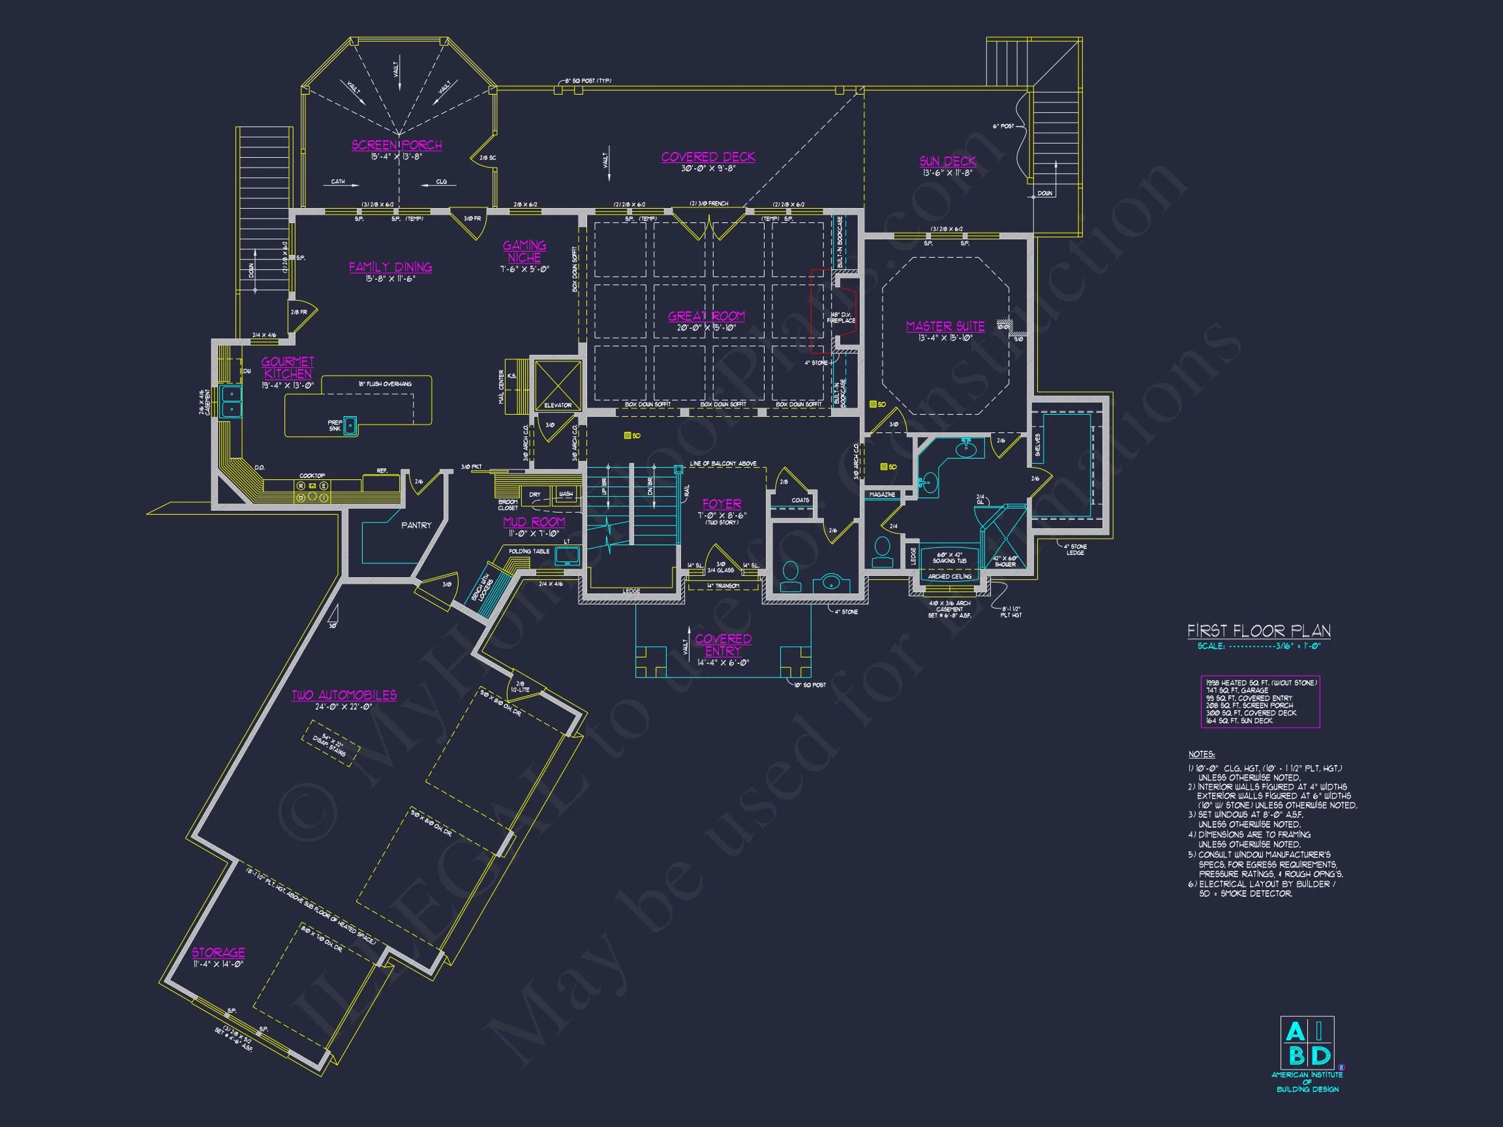
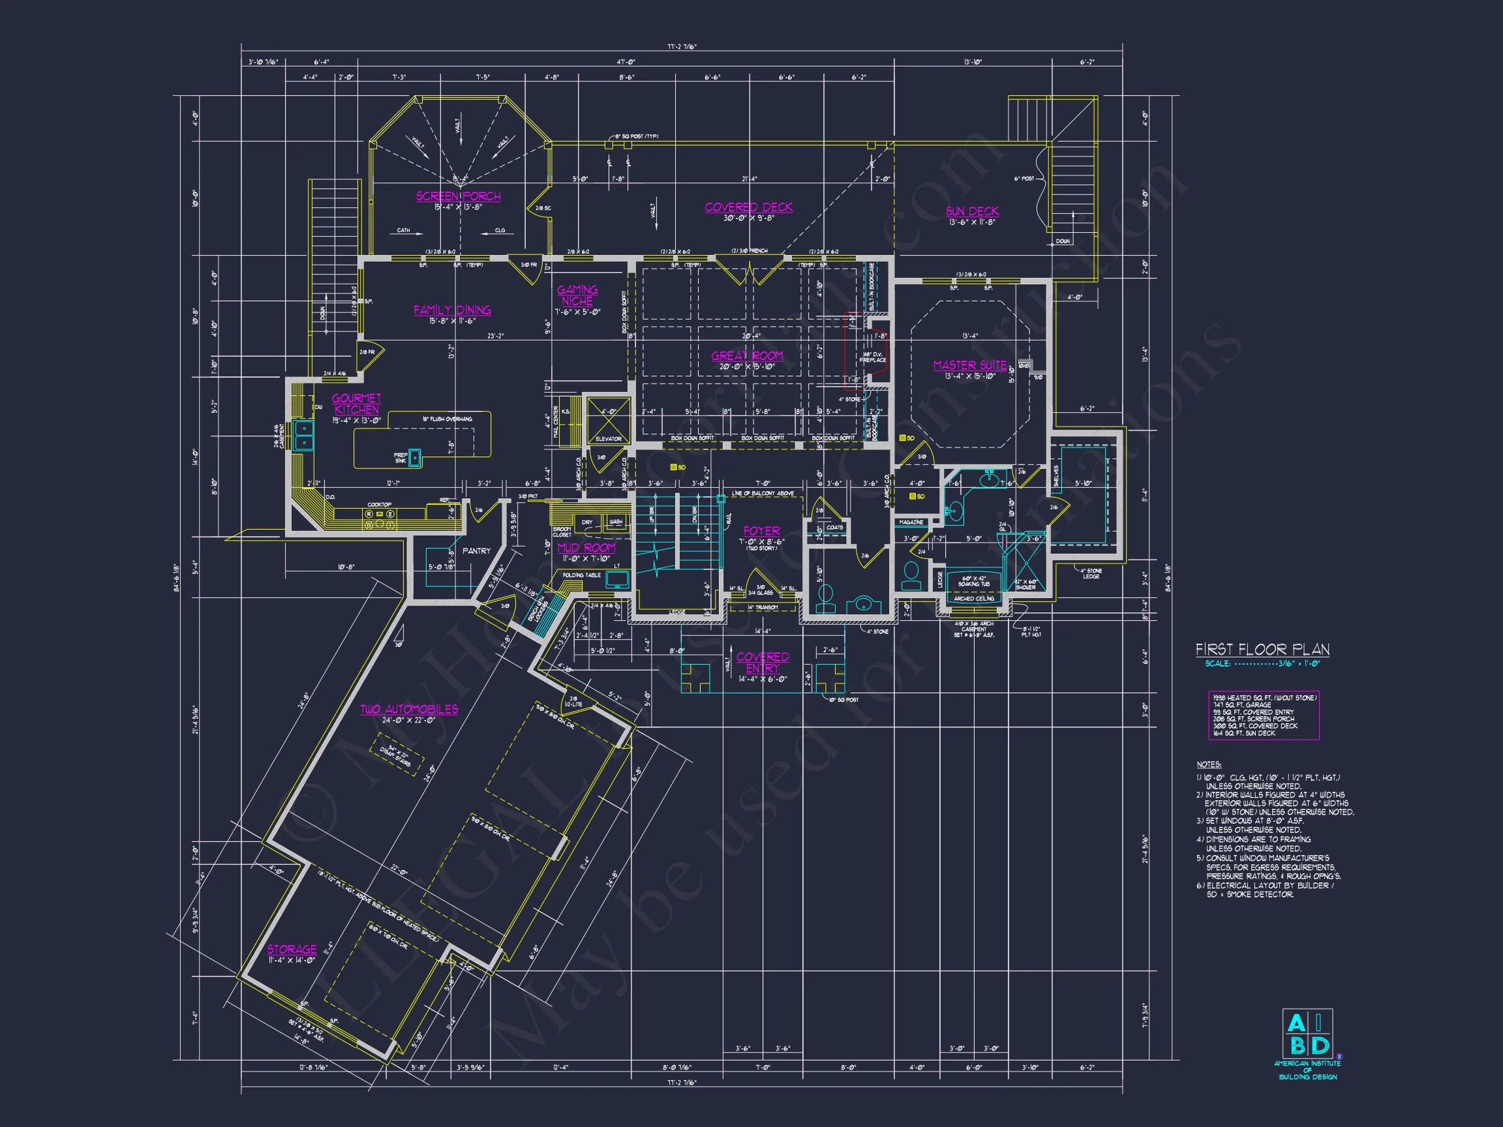
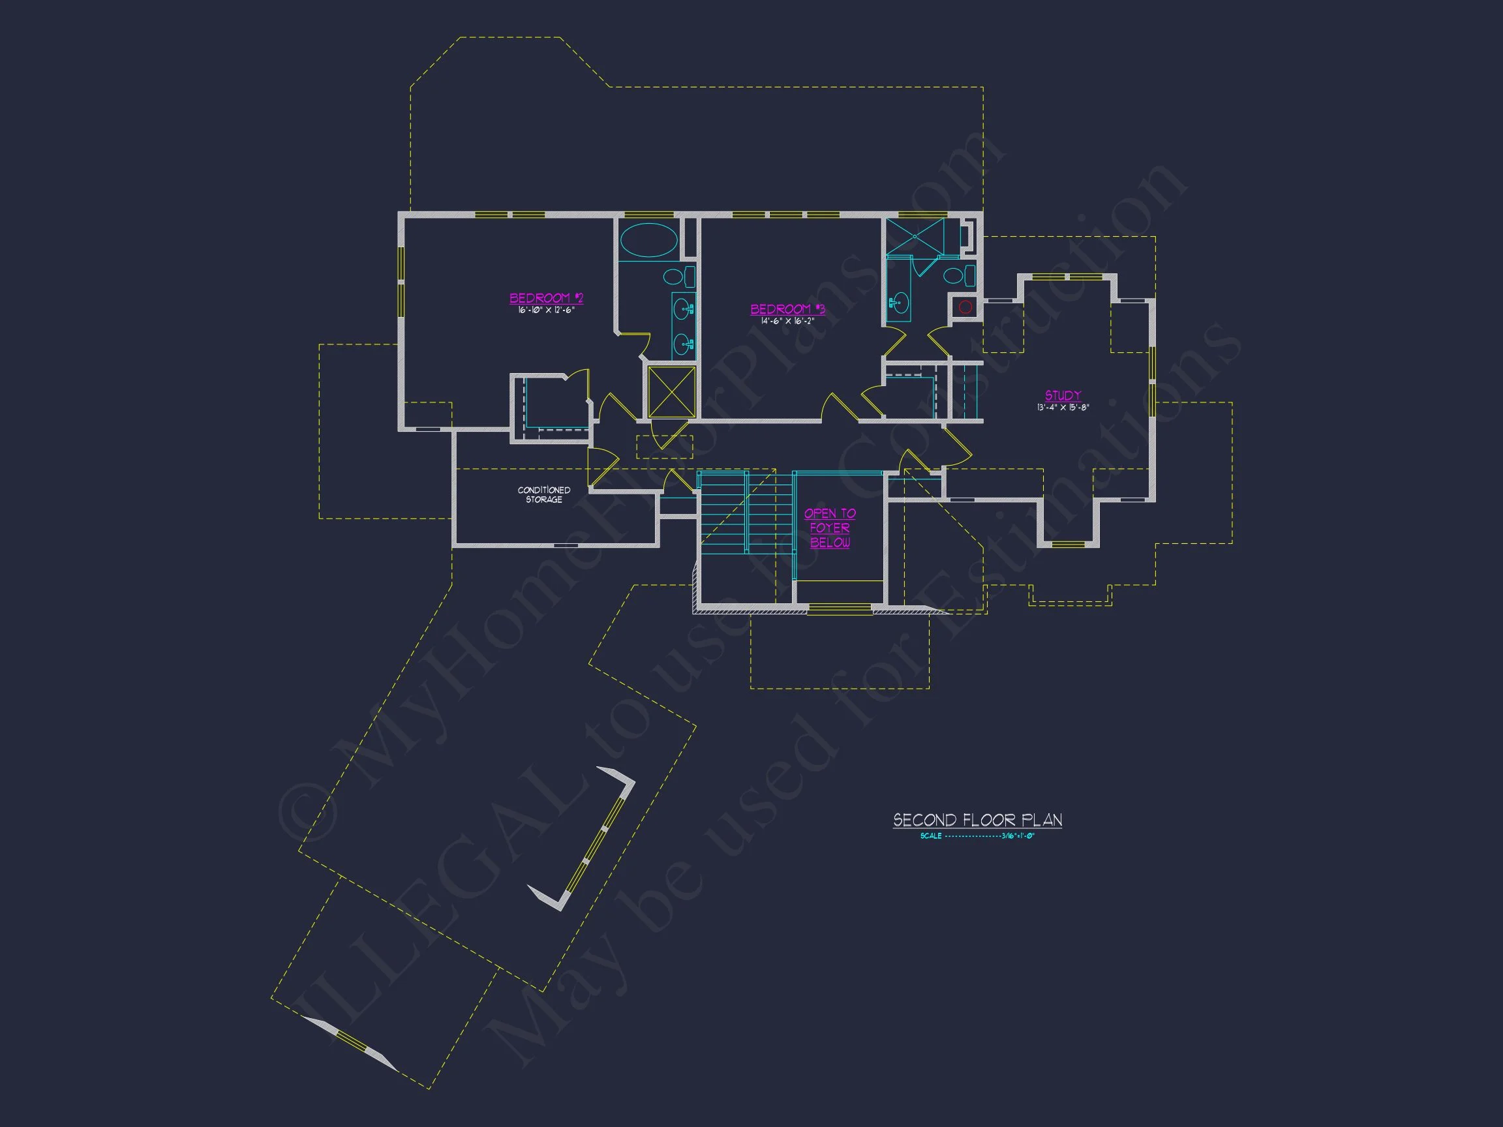


Original price was: $2,436.$1,740Current price is: $1,740.
999 in stock
* Please verify all details with the actual plan, as the plan takes precedence over the information shown below.
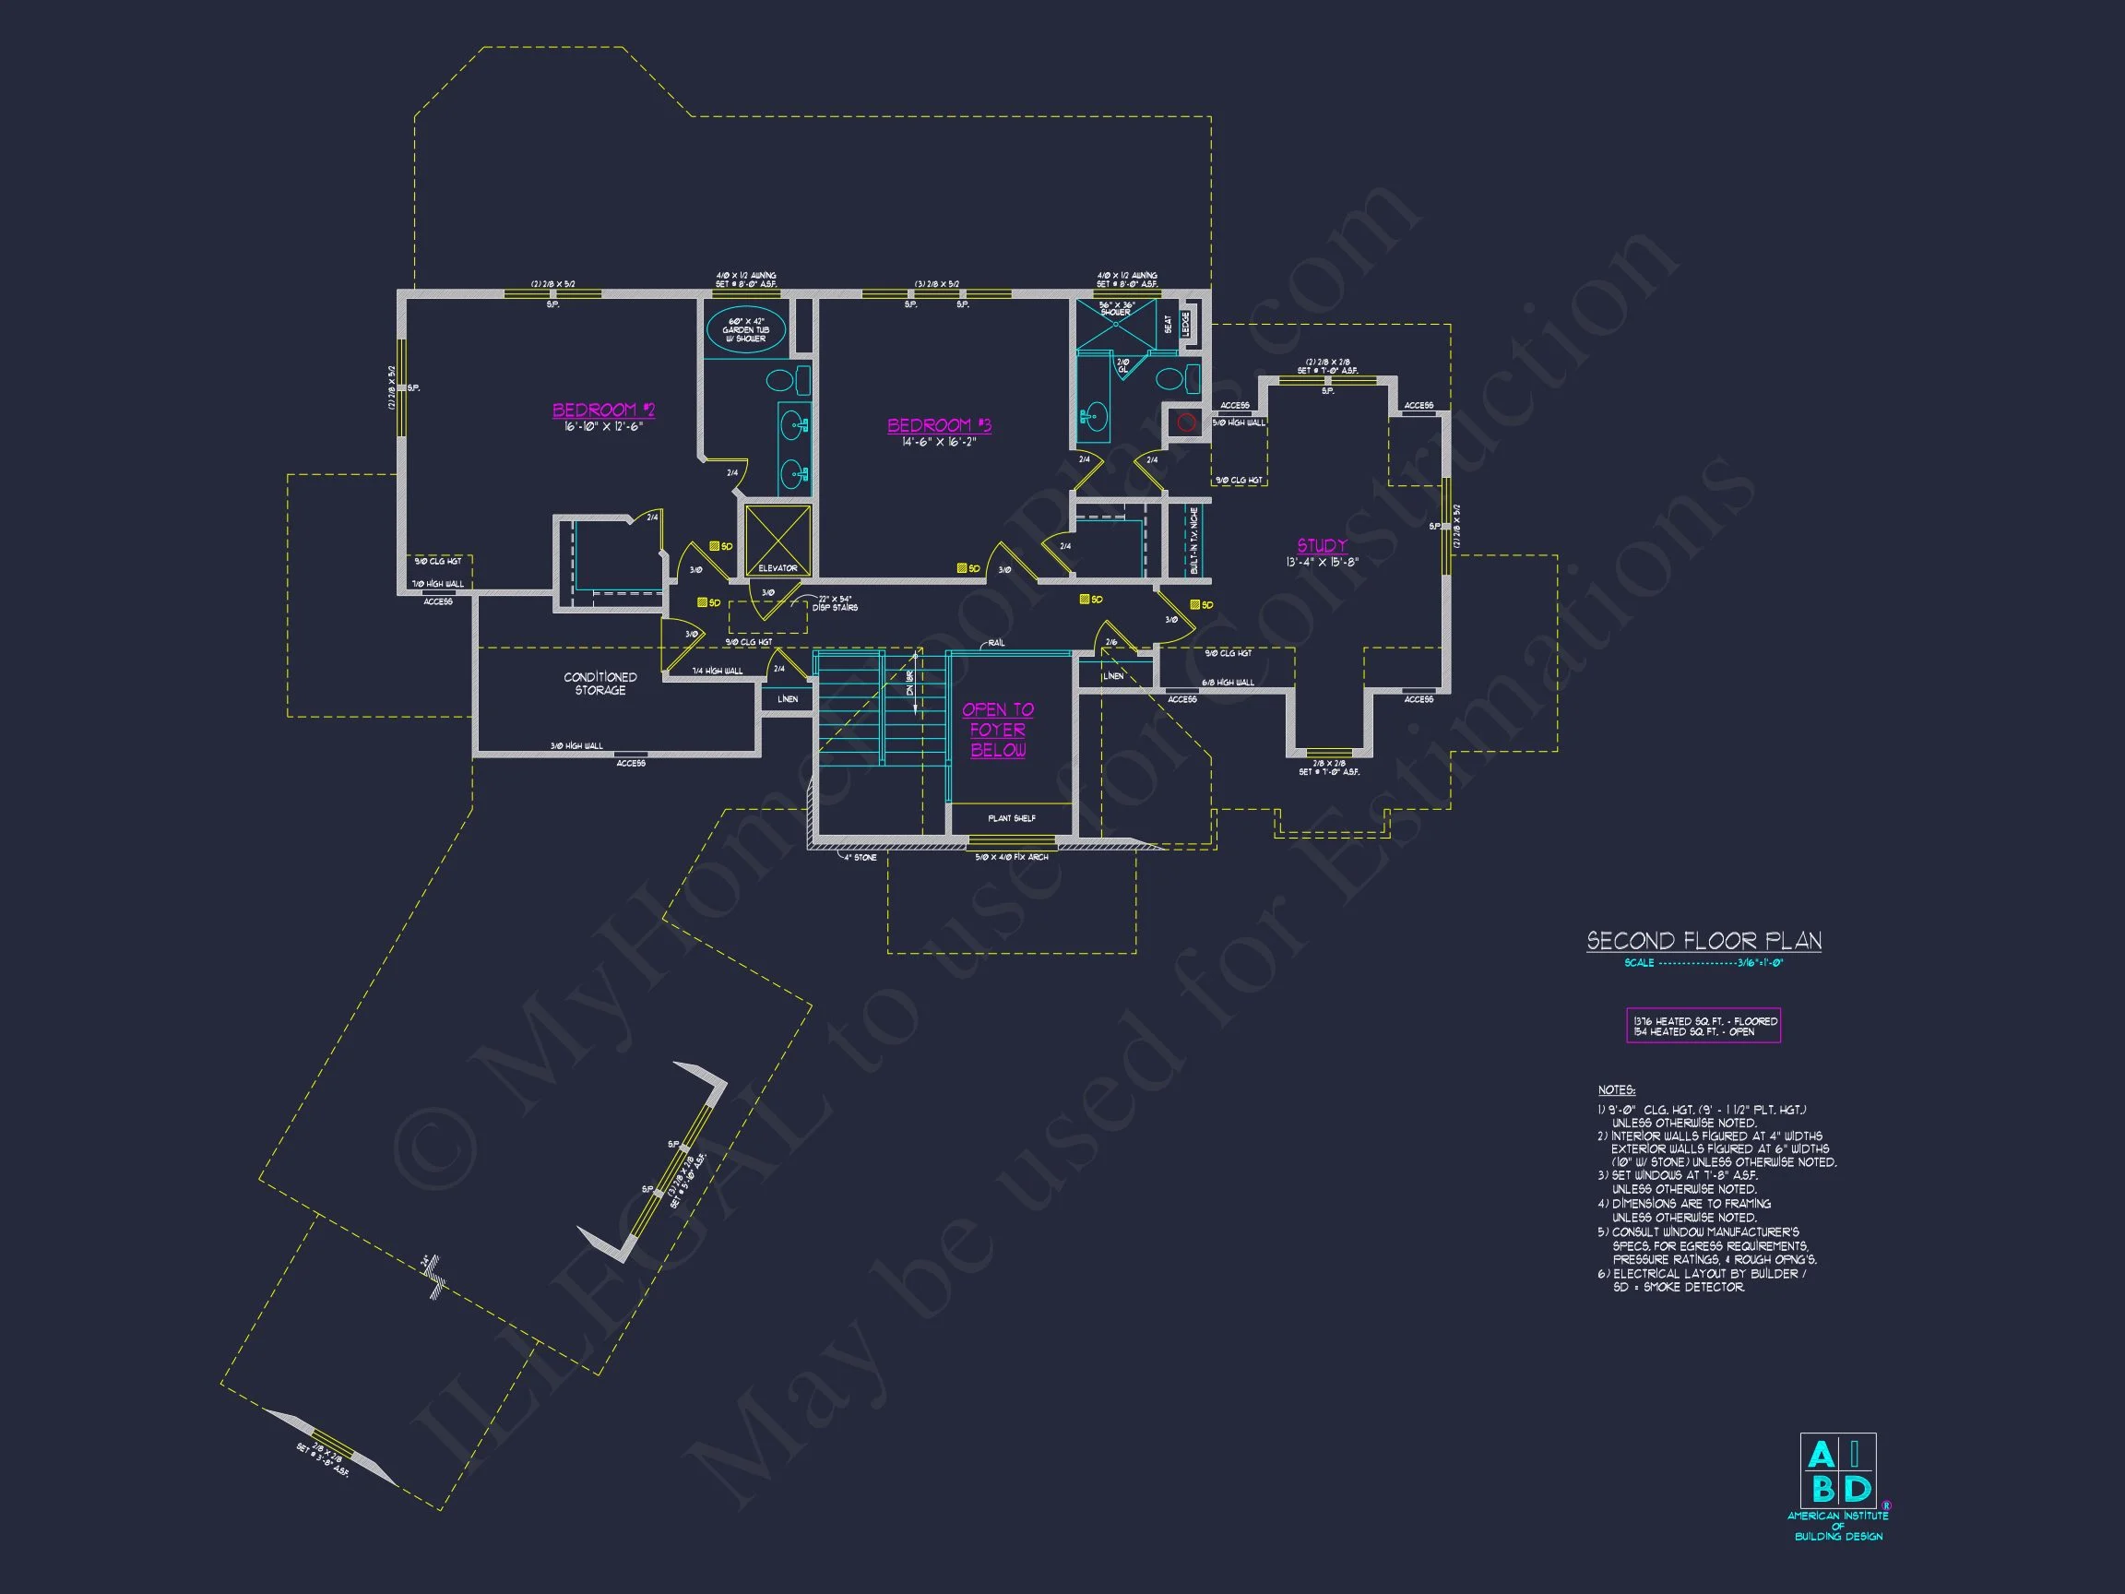
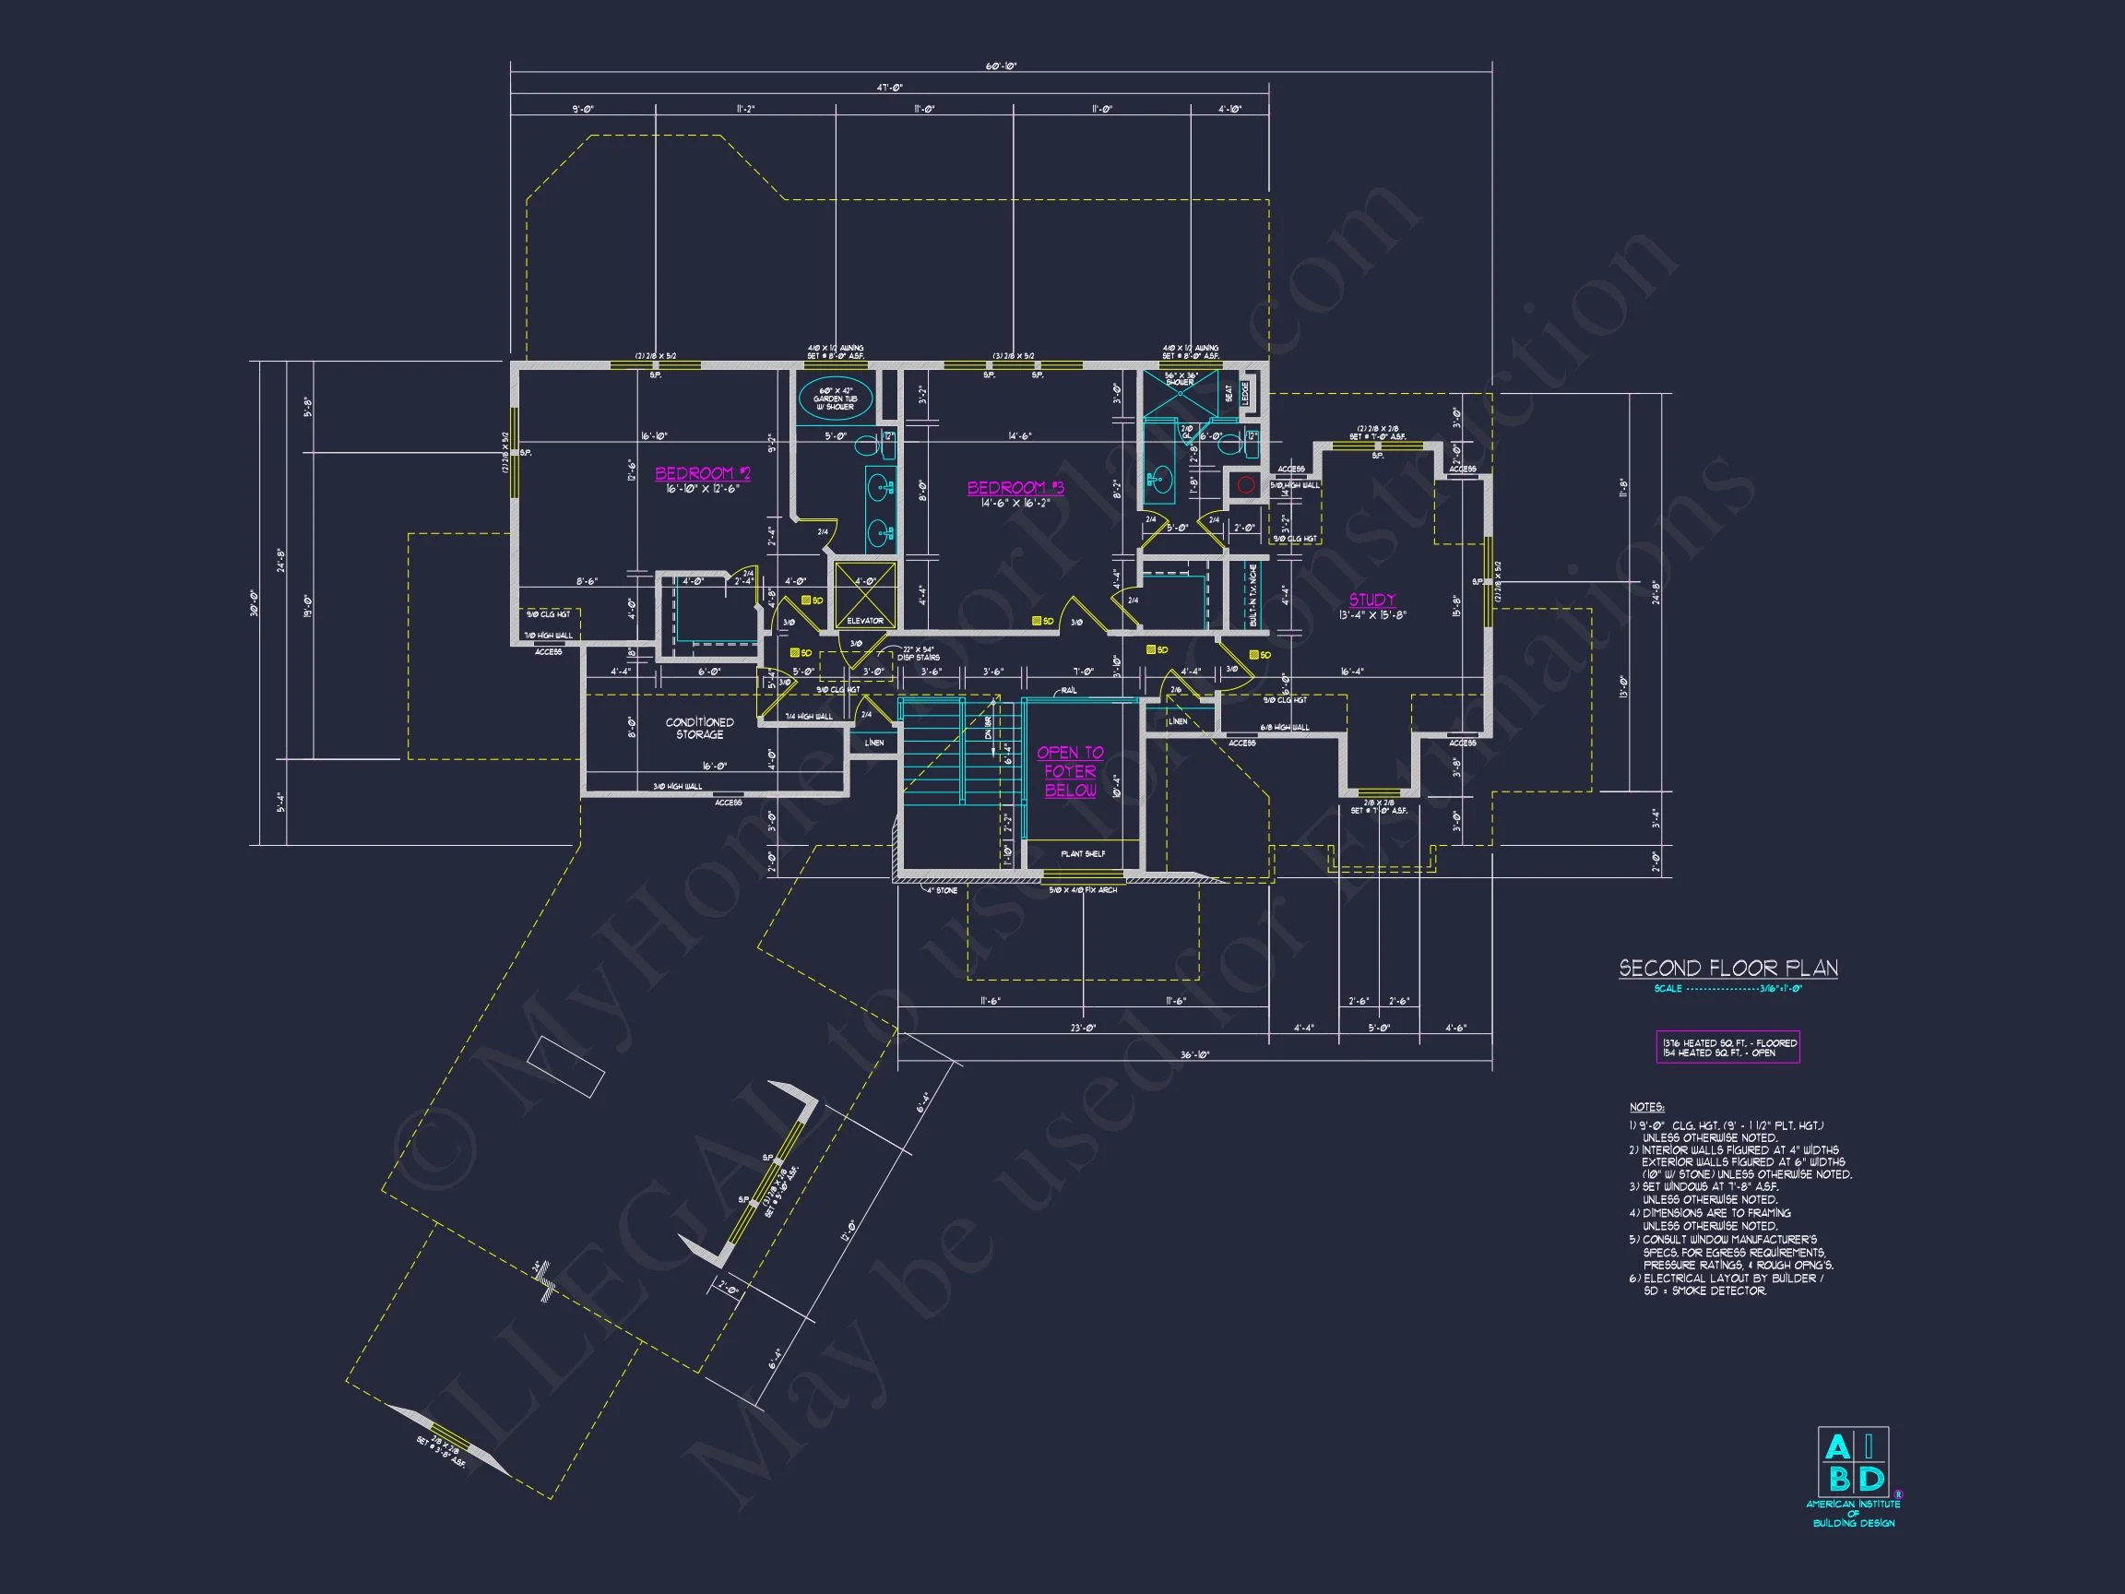
| Bedrooms | 4 |
|---|---|
| Bathrooms | 4.5 |
| Heated SF | 4,803 |
| Unheated SF | 709 |
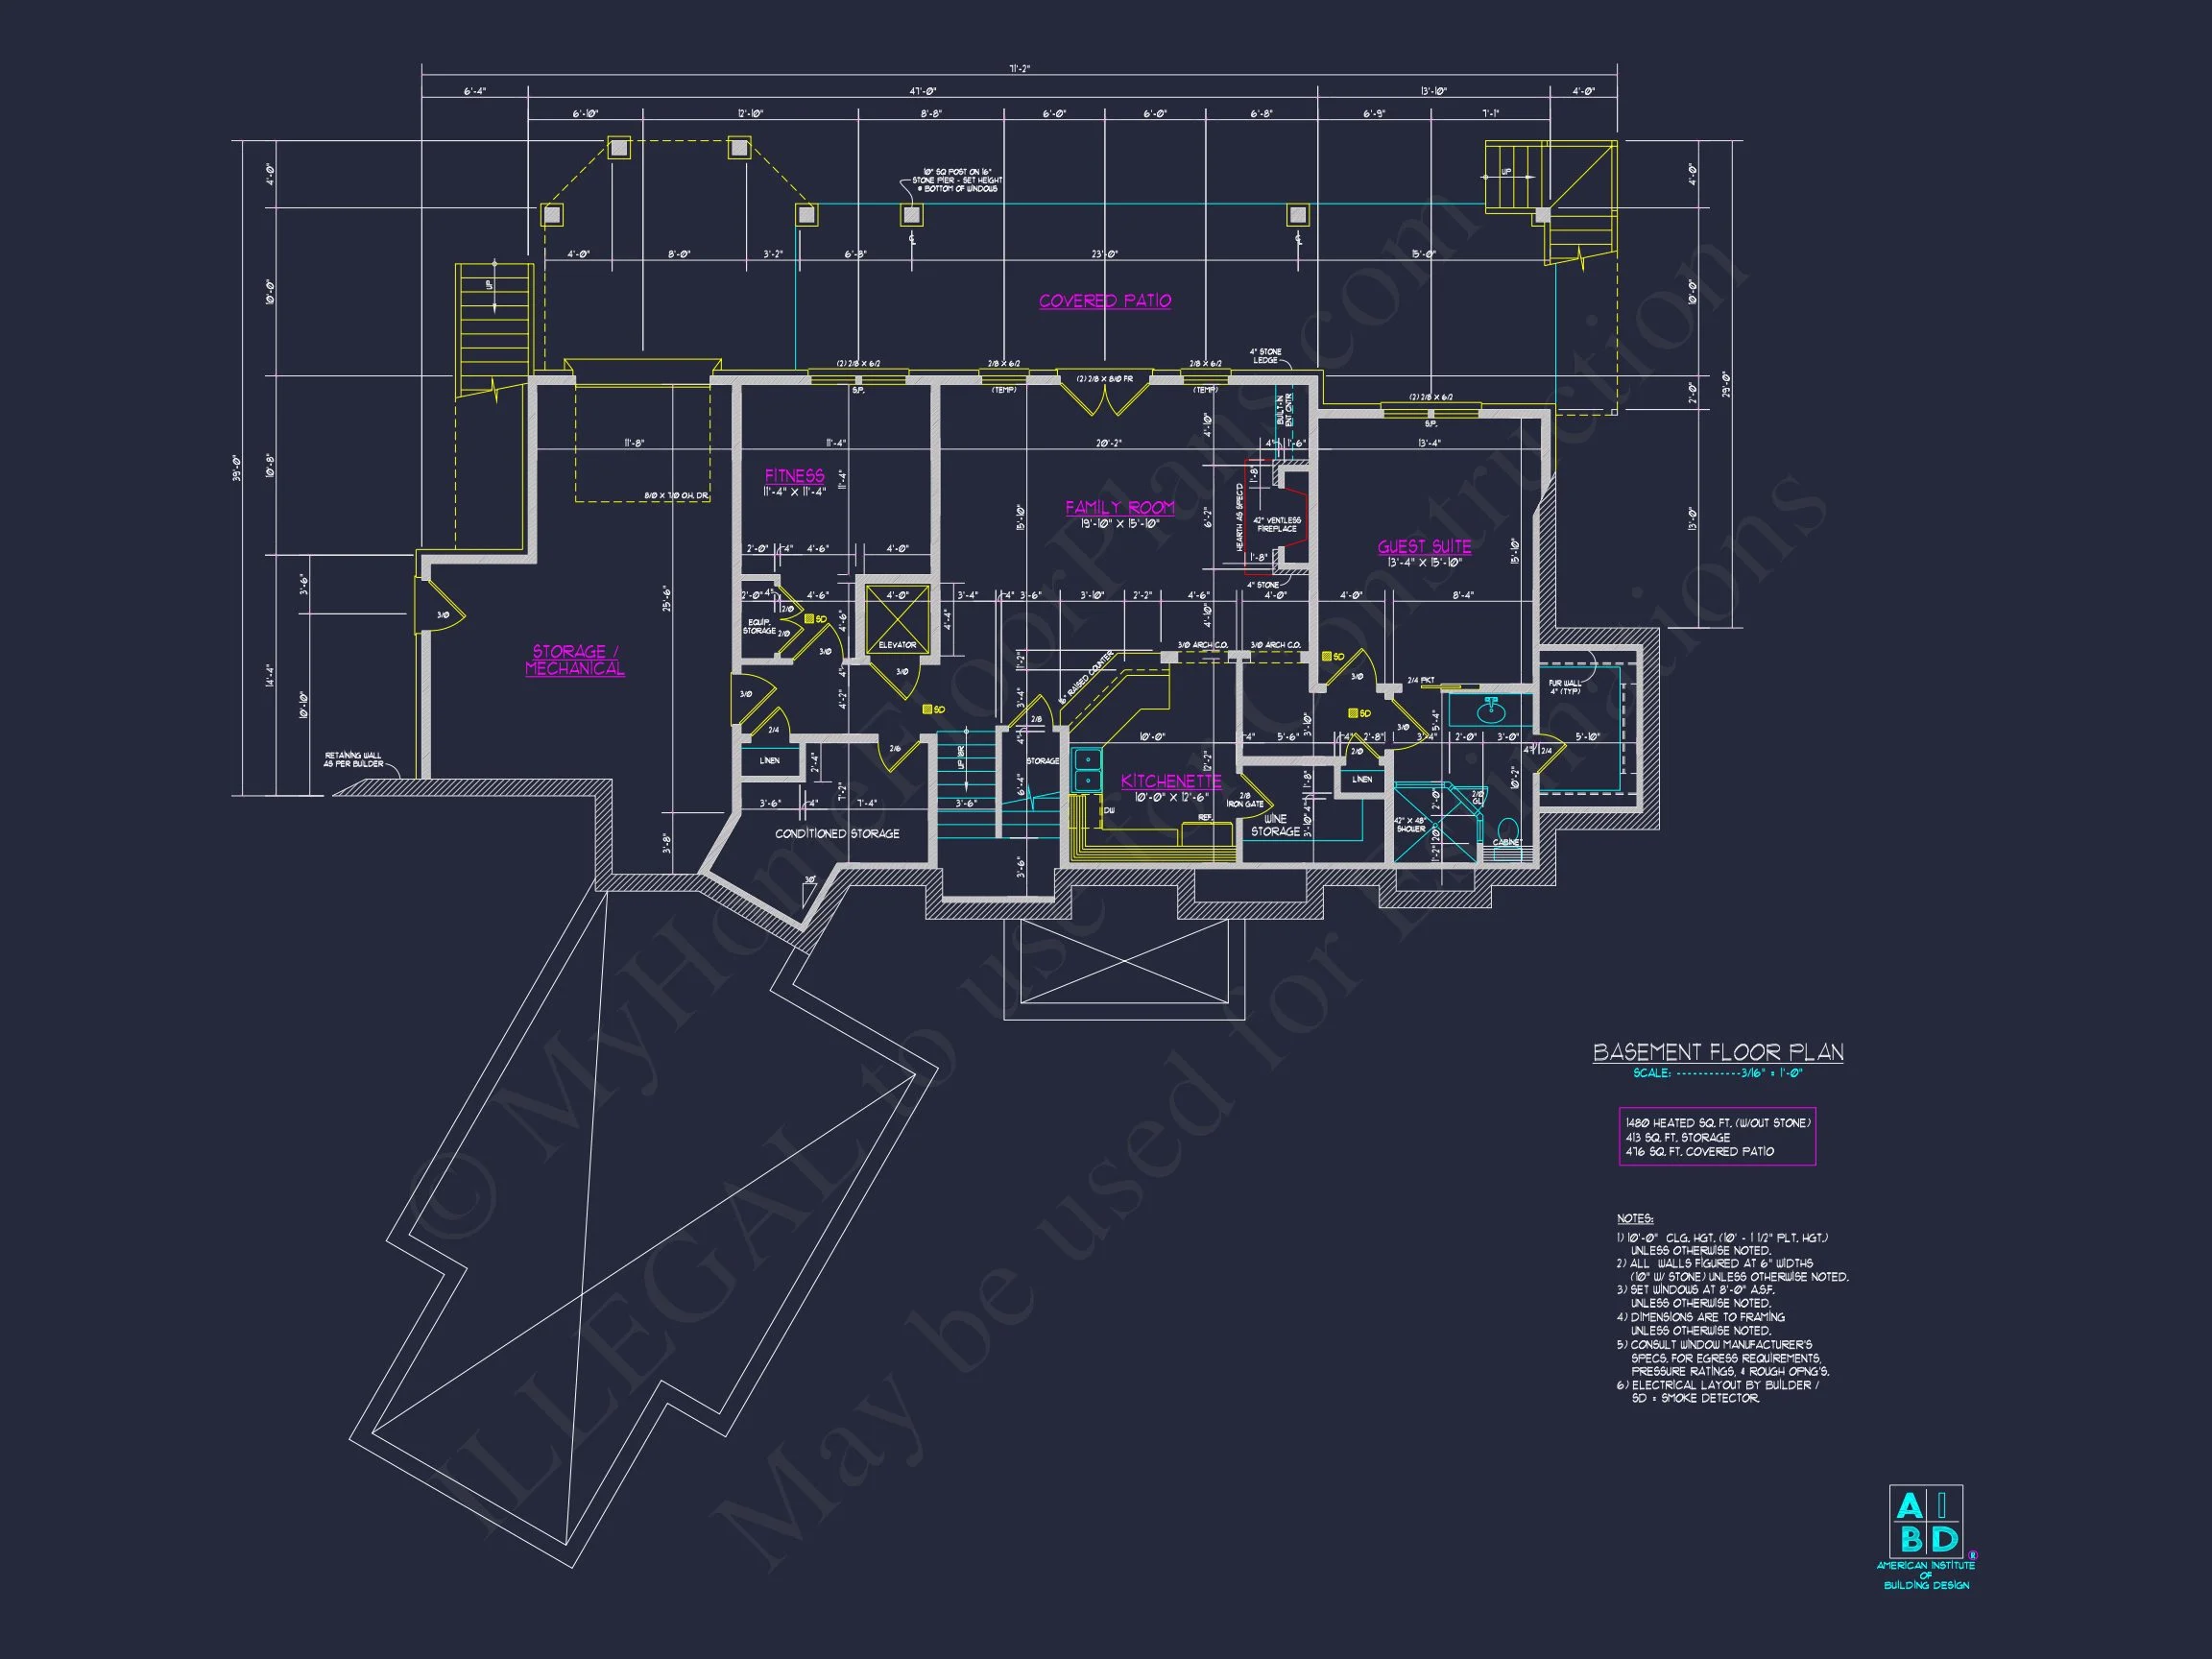
| Width | 77'-2" |
| Depth | 84'-6" |
| Floors | 3 |
| Garage Bays | 2 |
| Architectural Styles | Modern Craftsman |
| Structure Type | Single-Family |
| Exterior Material | Siding, Shake, Stone |
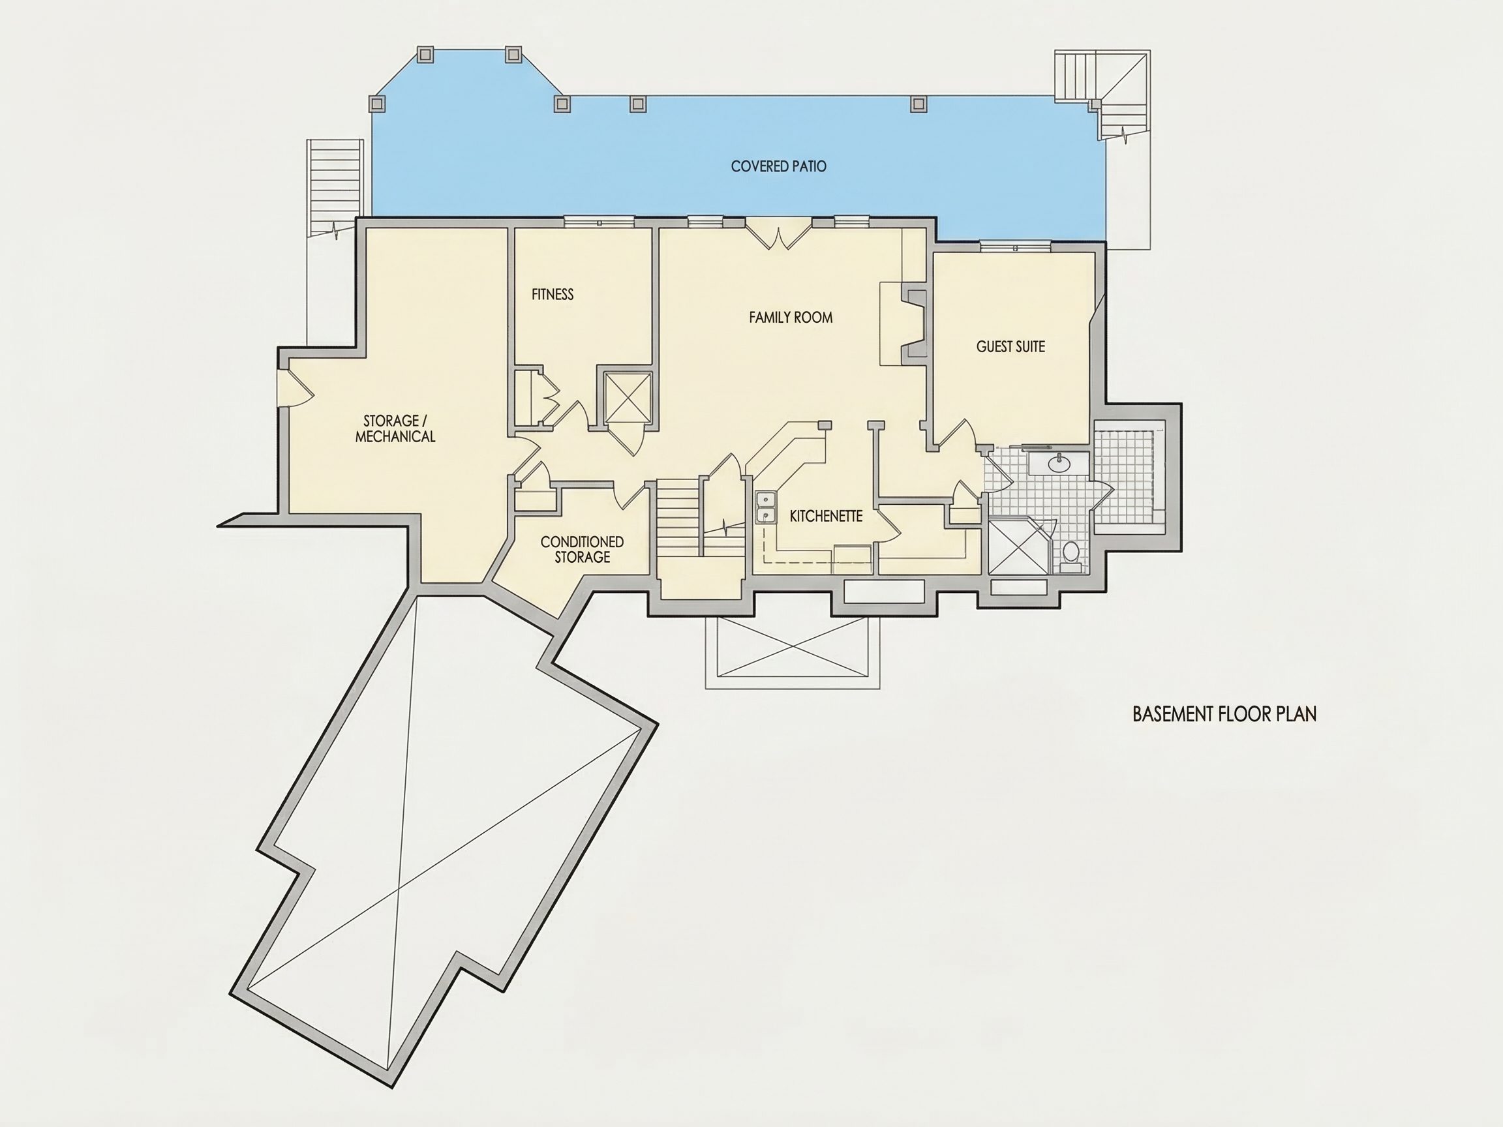
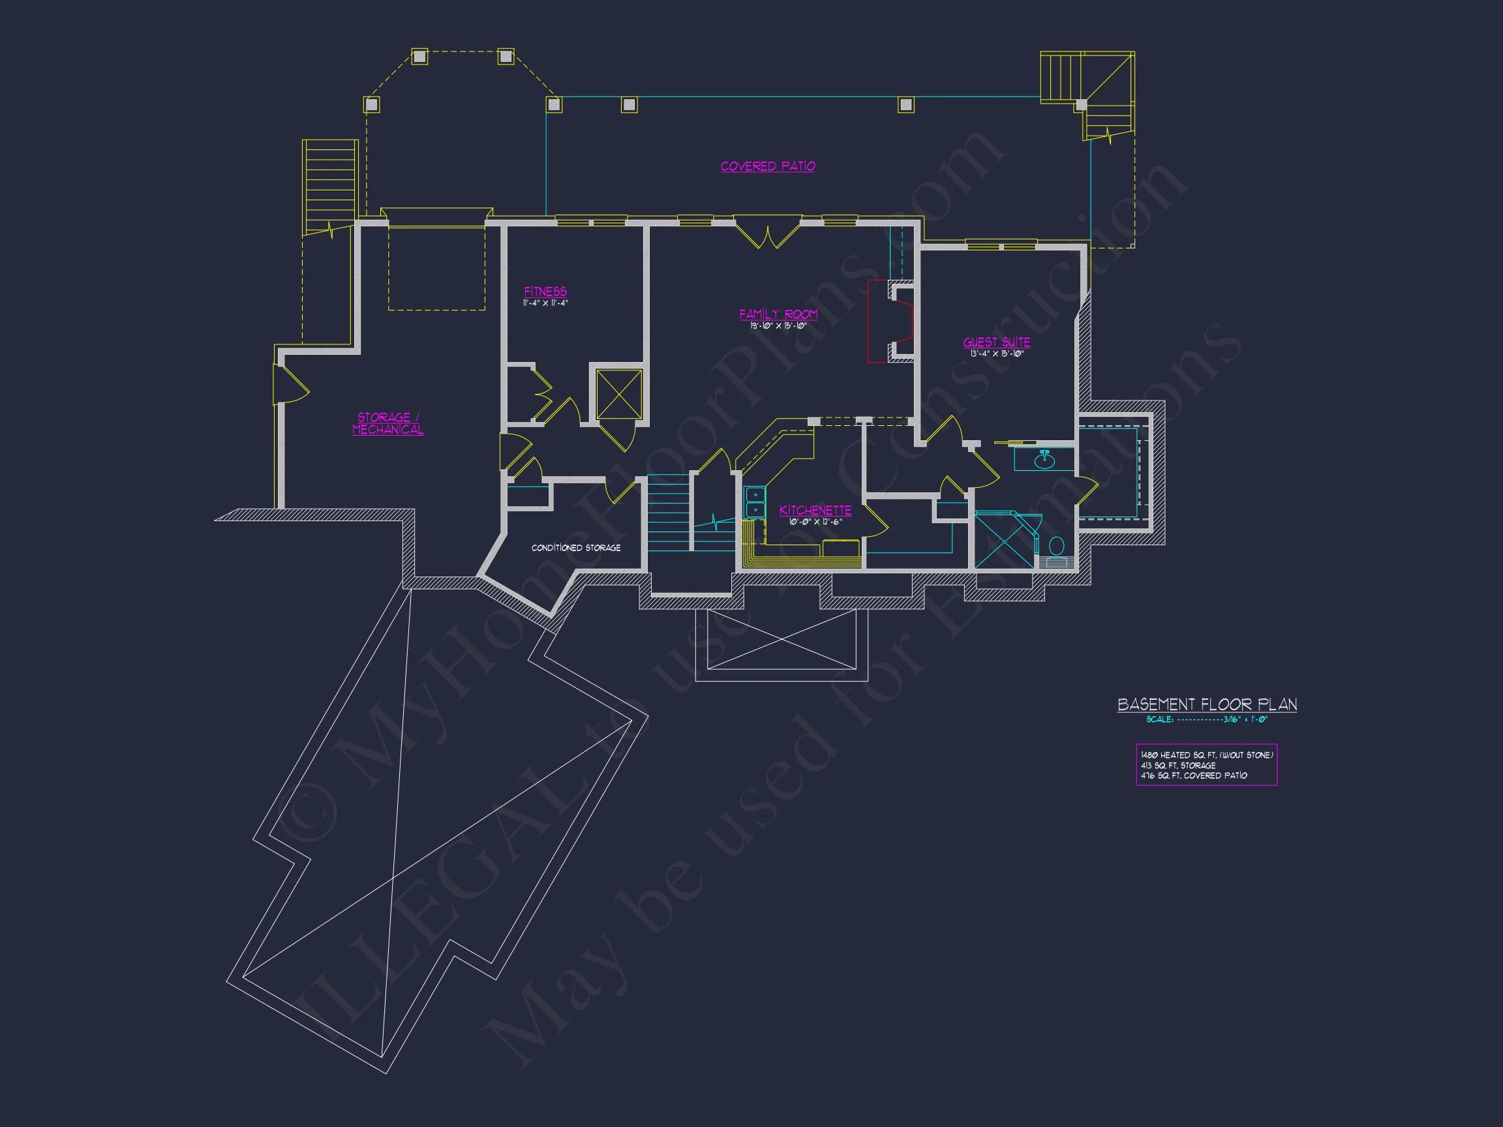
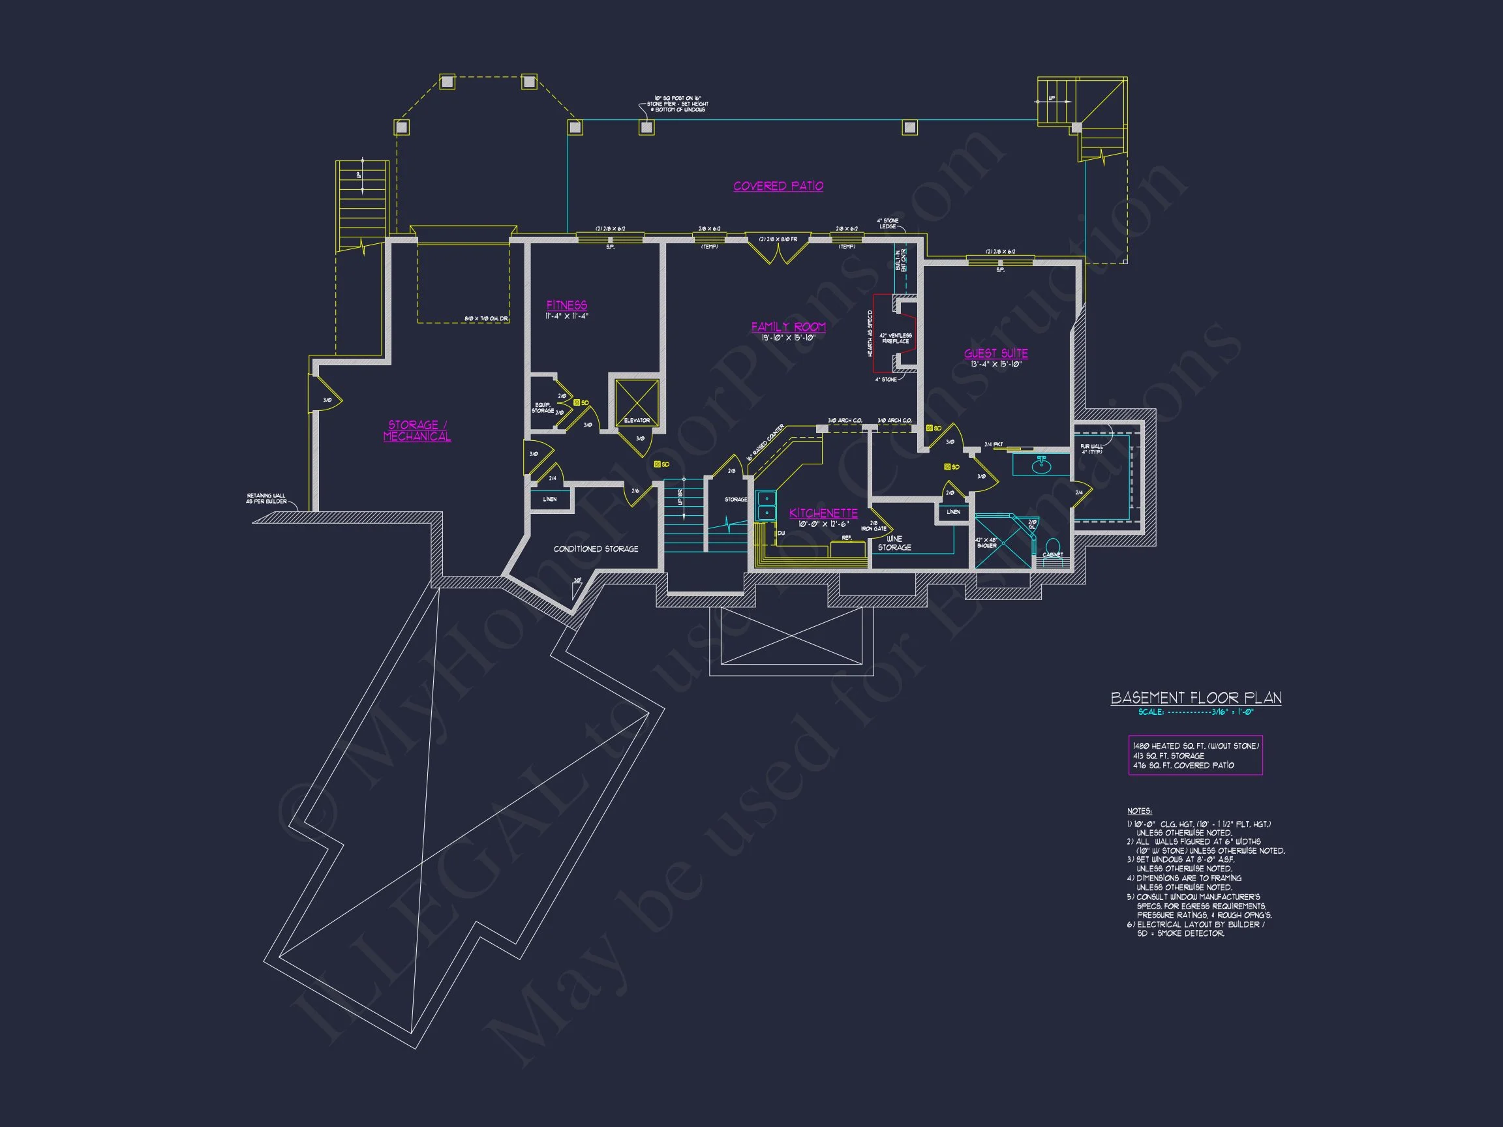

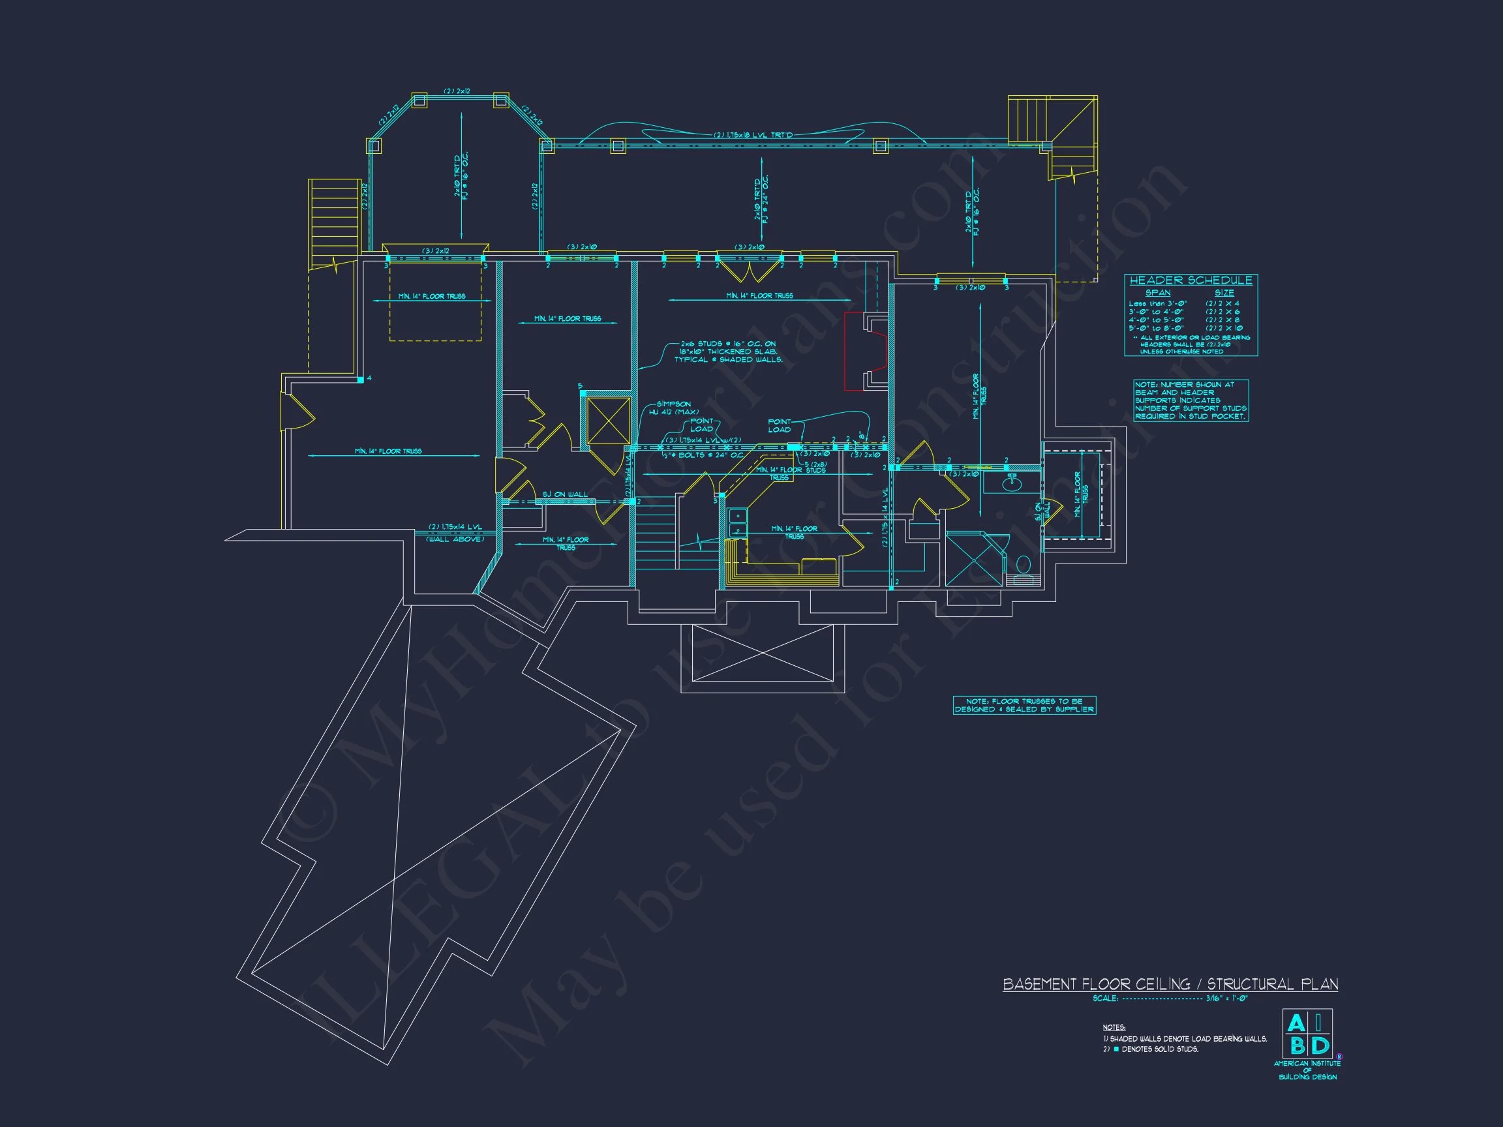
| Indoor Features | Open Floor Plan, Foyer, Mudroom, Great Room, Family Room, Fireplace, Office/Study, Large Laundry Room, Basement, Elevator |
| Outdoor Features | Covered Front Porch, Covered Rear Porch, Screened Porch, Covered Deck, Patio |
| Bed and Bath Features | Bedrooms on First Floor, Bedrooms on Second Floor, Owner's Suite on First Floor, Walk-in Closet |
| Kitchen Features | Kitchen Island, Walk-in Pantry |
| Garage Features | Angled |
| Ceiling Features | 9 FT+, Vaulted |
Bedrooms on First and Second Floors | Covered Deck | Covered Front Porch | Covered Patio | Covered Rear Porches | Designer Favorite | Elevator | Family Room | Fireplaces | Foyer | Front Entry | Great Room | Home Plans with Mudrooms | Kitchen Island | Large House Plans | Large Laundry Room | Office/Study Designs | Open Floor Plan Designs | Owner’s Suite on the First Floor | Screened Porches | Second Floor Bedroom | Side Entry Garage | Vaulted Ceiling | Walk-in Closet | Walk-in Pantry
New American House Plan with Craftsman Character and Side-Entry Garage
A timeless suburban home design offering approximately 3,200 heated square feet, 4 bedrooms, and refined architectural detailing—delivered with CAD and PDF blueprints.

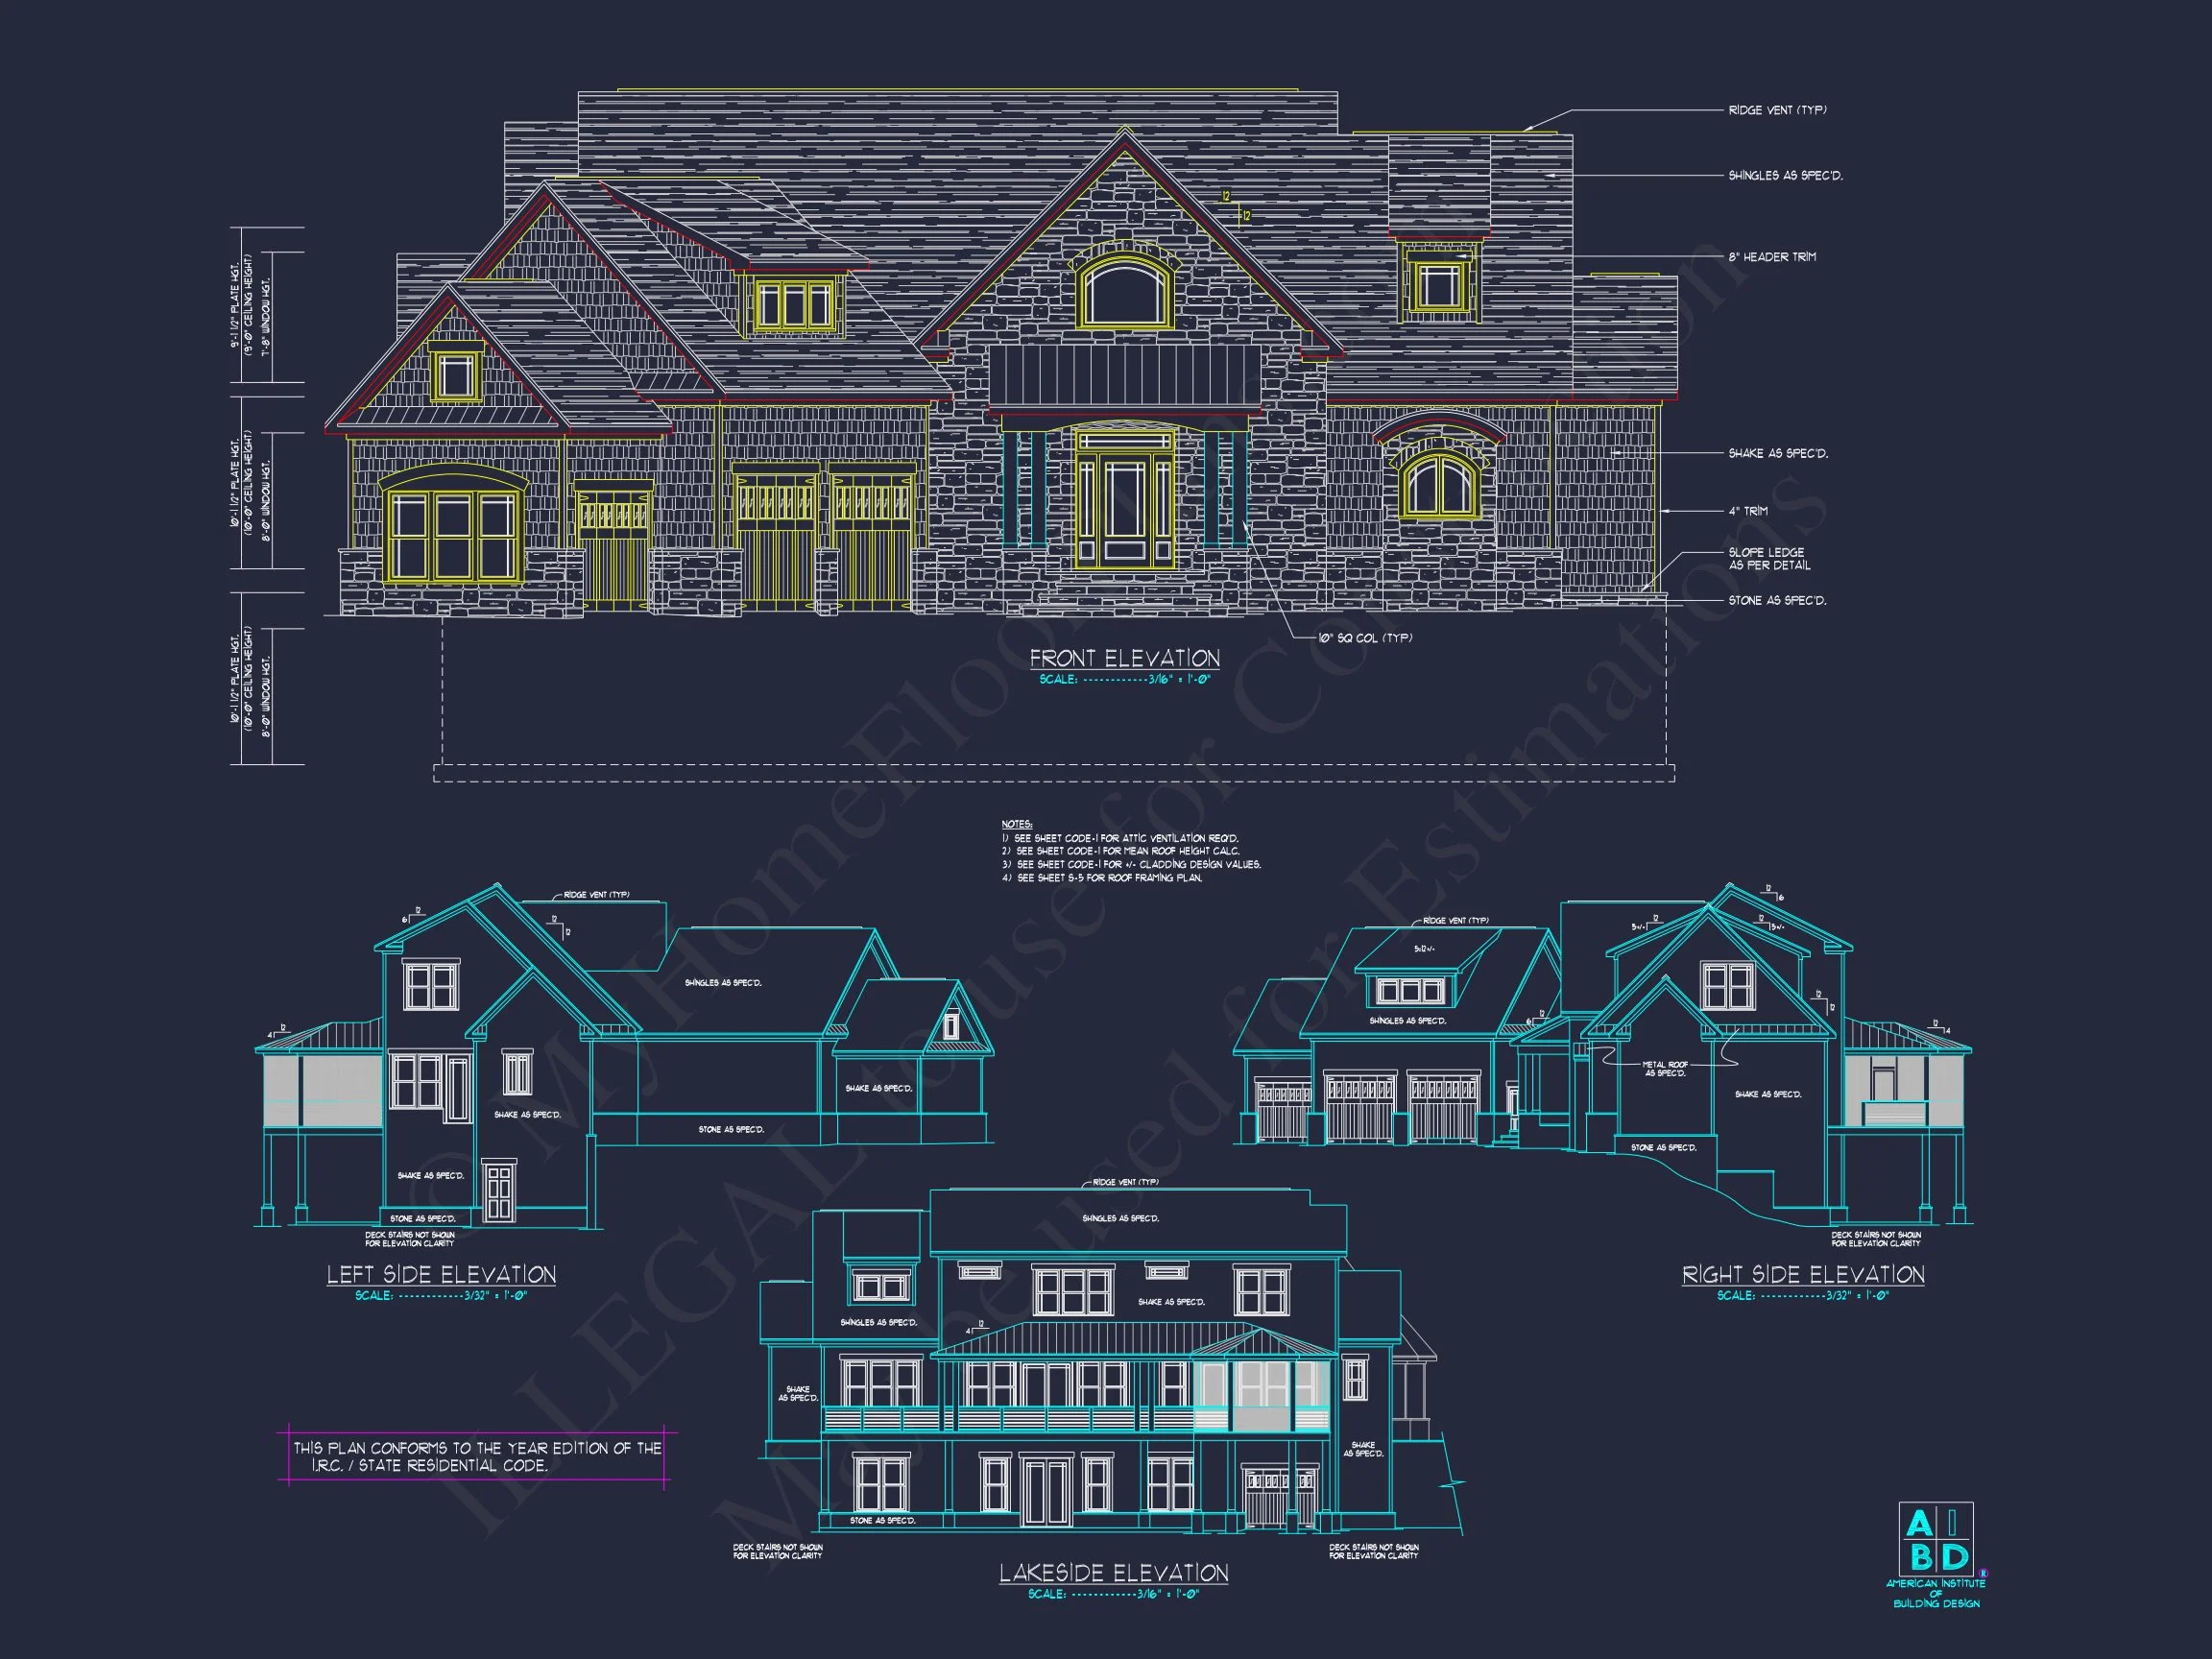
This thoughtfully designed New American house plan blends classic suburban familiarity with subtle Craftsman-inspired detailing, creating a home that feels both welcoming and architecturally rich. Its balanced proportions, layered rooflines, and carefully selected exterior materials make it an ideal choice for established neighborhoods, upscale subdivisions, or private estate lots.
Architectural Style Overview
Rooted in the New American style, this home draws from Traditional / Classic Suburban architecture while incorporating understated Craftsman elements such as tapered columns, gable accents, and natural material textures. The result is a versatile design that feels timeless rather than trendy, ensuring long-term curb appeal and resale value.
Exterior Design & Materials
- Combination of lap siding, board-and-batten accents, brick, and stone for visual depth
- Multiple front-facing gables that add dimension and architectural hierarchy
- Side-entry attached garage for a clean, uncluttered street-facing elevation
- Covered front entry that creates a welcoming transition into the home
Interior Living Spaces
Inside, the home is designed around comfort, flow, and everyday usability. The layout emphasizes open yet defined spaces—ideal for both family living and entertaining.
- Approx. 3,200 sq. ft. of heated living space
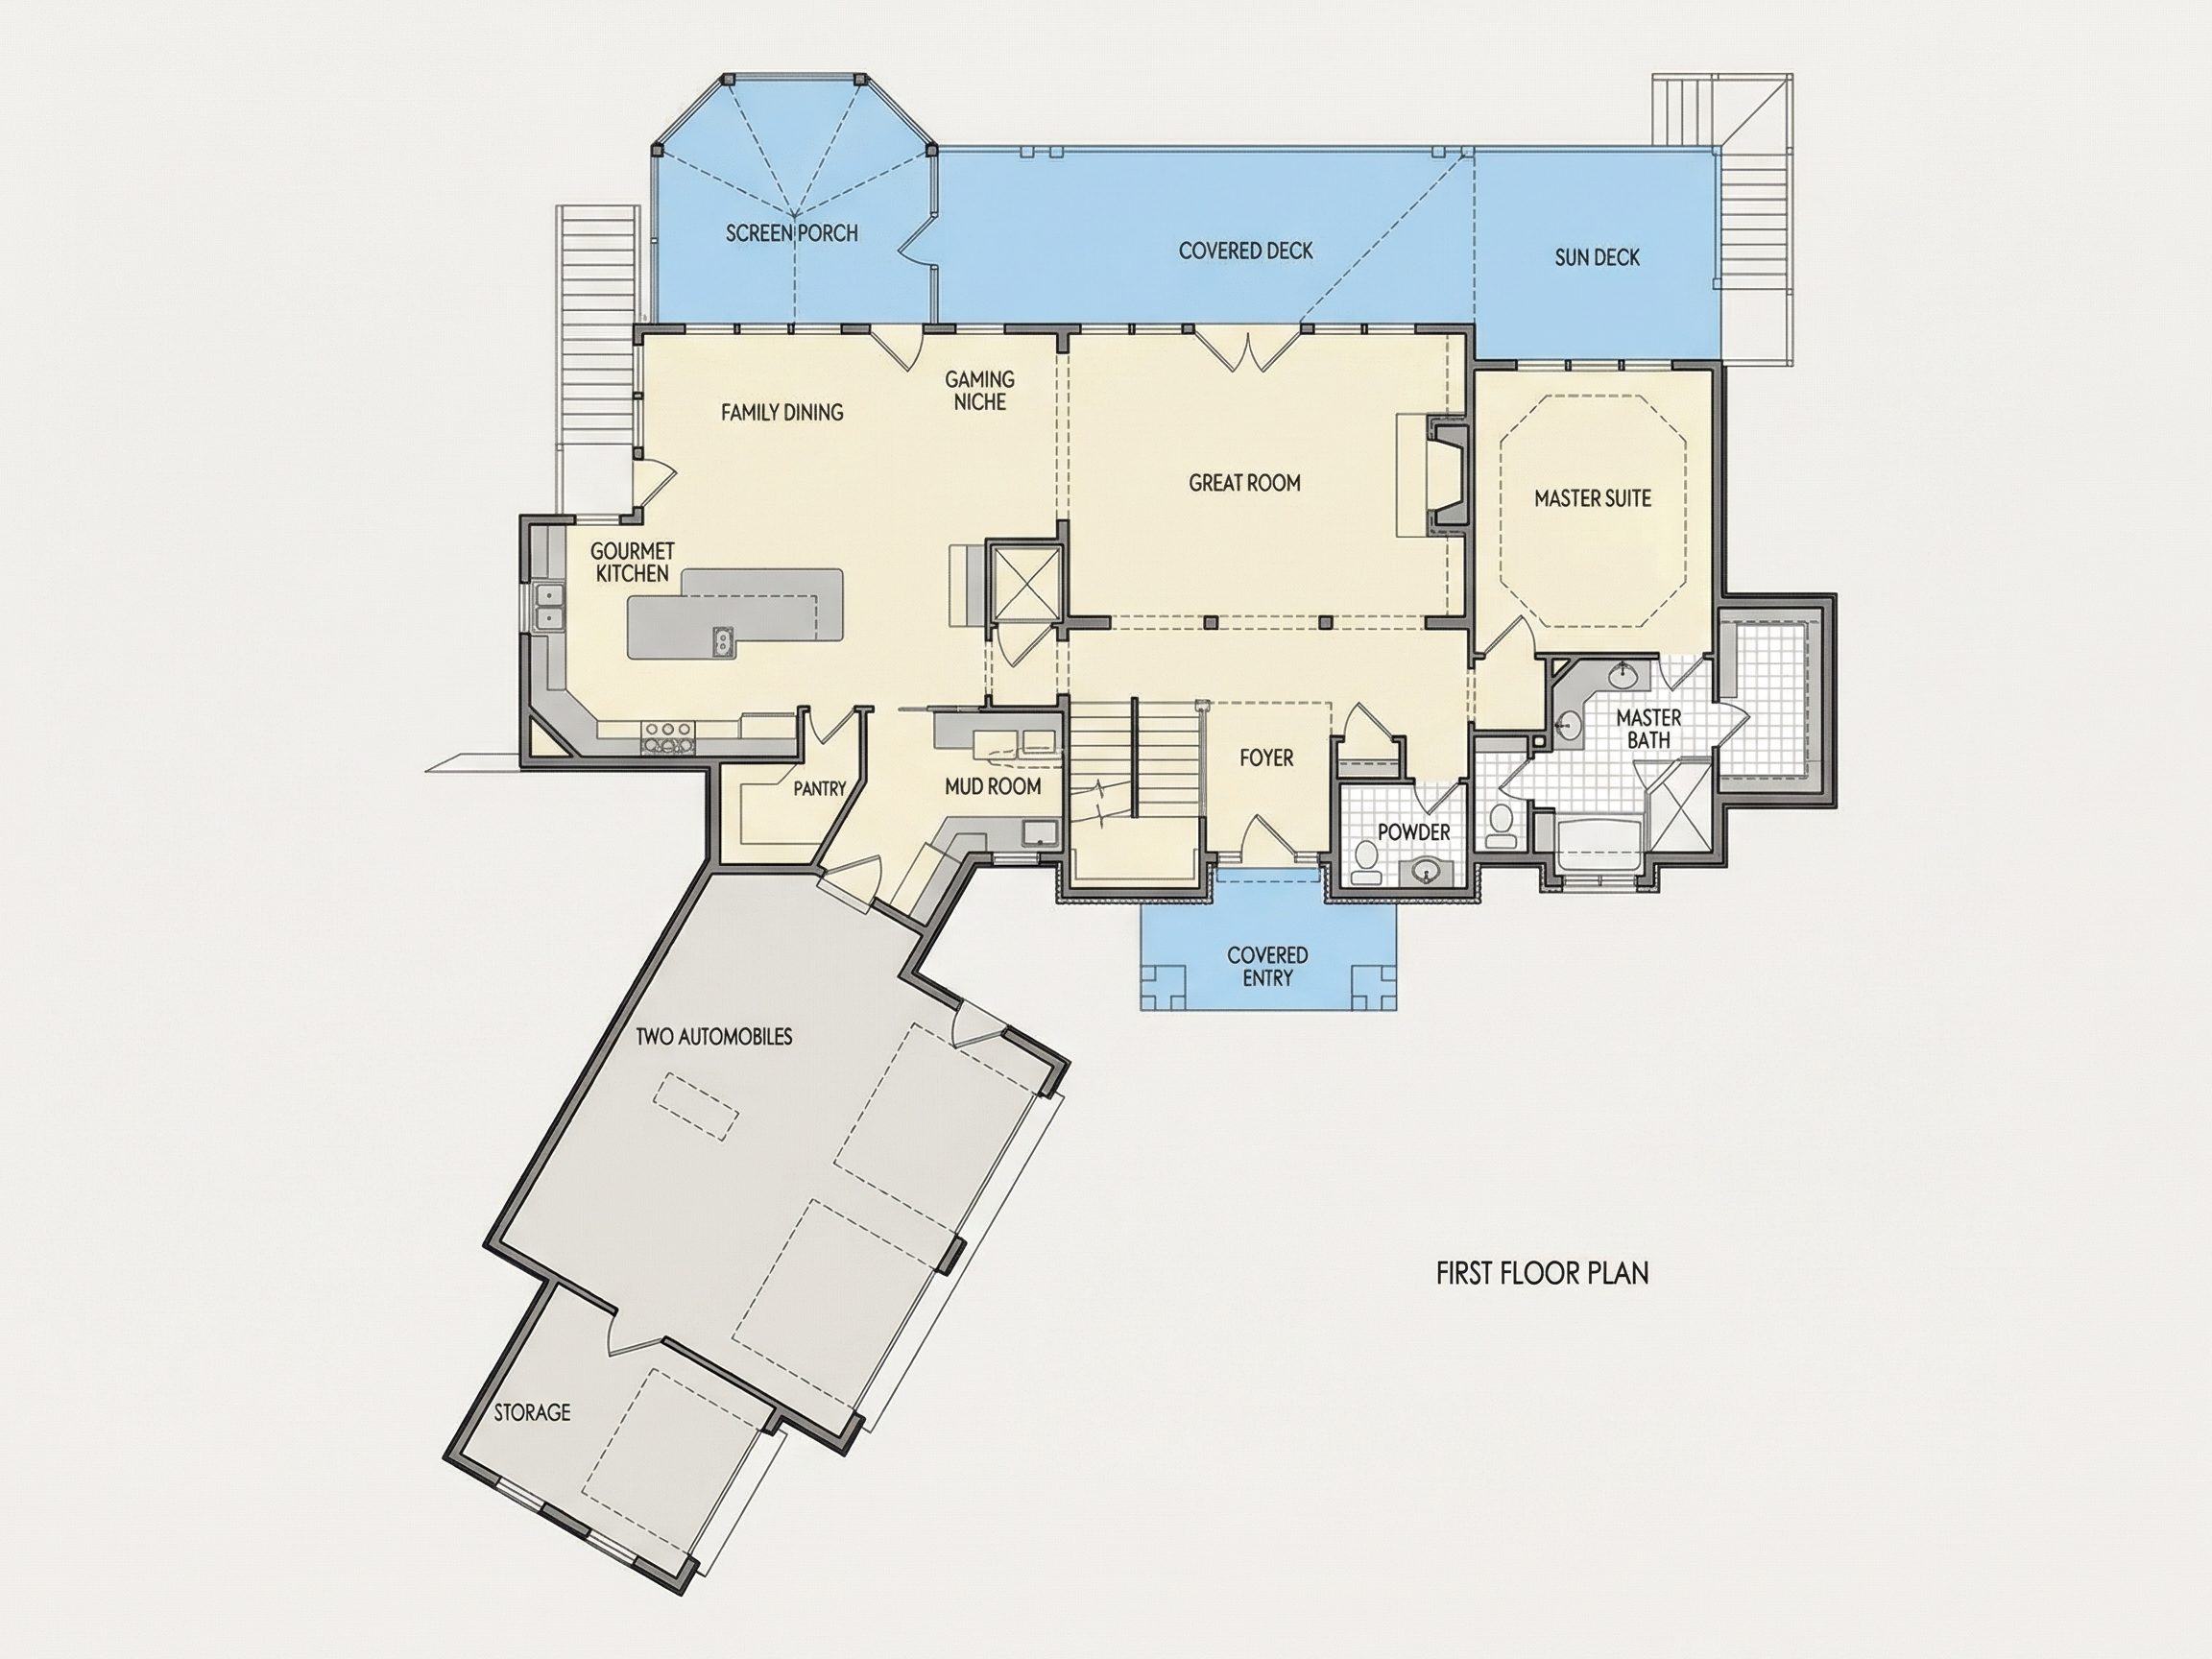
- Open-concept main living area connecting kitchen, dining, and great room
- Large windows throughout to maximize natural light
- Thoughtful sightlines that maintain openness without sacrificing privacy
Kitchen & Dining Experience
- Central kitchen positioned for efficiency and social interaction
- Generous island with seating for casual meals
- Walk-in pantry for organized storage
- Easy access to dining areas for seamless entertaining
Bedrooms & Bathrooms
- 4 total bedrooms, including a private owner’s suite
- 4.5 bathrooms designed for both family and guest use
- Owner’s suite features a spacious walk-in closet and spa-style bath
- Secondary bedrooms offer flexibility for guests, home office, or hobby rooms
Garage & Storage
- Side-entry garage enhances curb appeal and driveway flexibility
- Direct interior access for convenience
- Additional storage areas integrated throughout the plan
Why New American Homes Remain Popular
New American homes are known for blending the best of multiple traditional styles into one cohesive, livable design. According to architectural commentary published by
ArchDaily, this approach allows homes to feel familiar while adapting to modern lifestyles—one of the reasons the style continues to dominate suburban residential architecture.
Included with This House Plan
- CAD + PDF files for easy editing and construction
- Unlimited build license—build once or multiple times
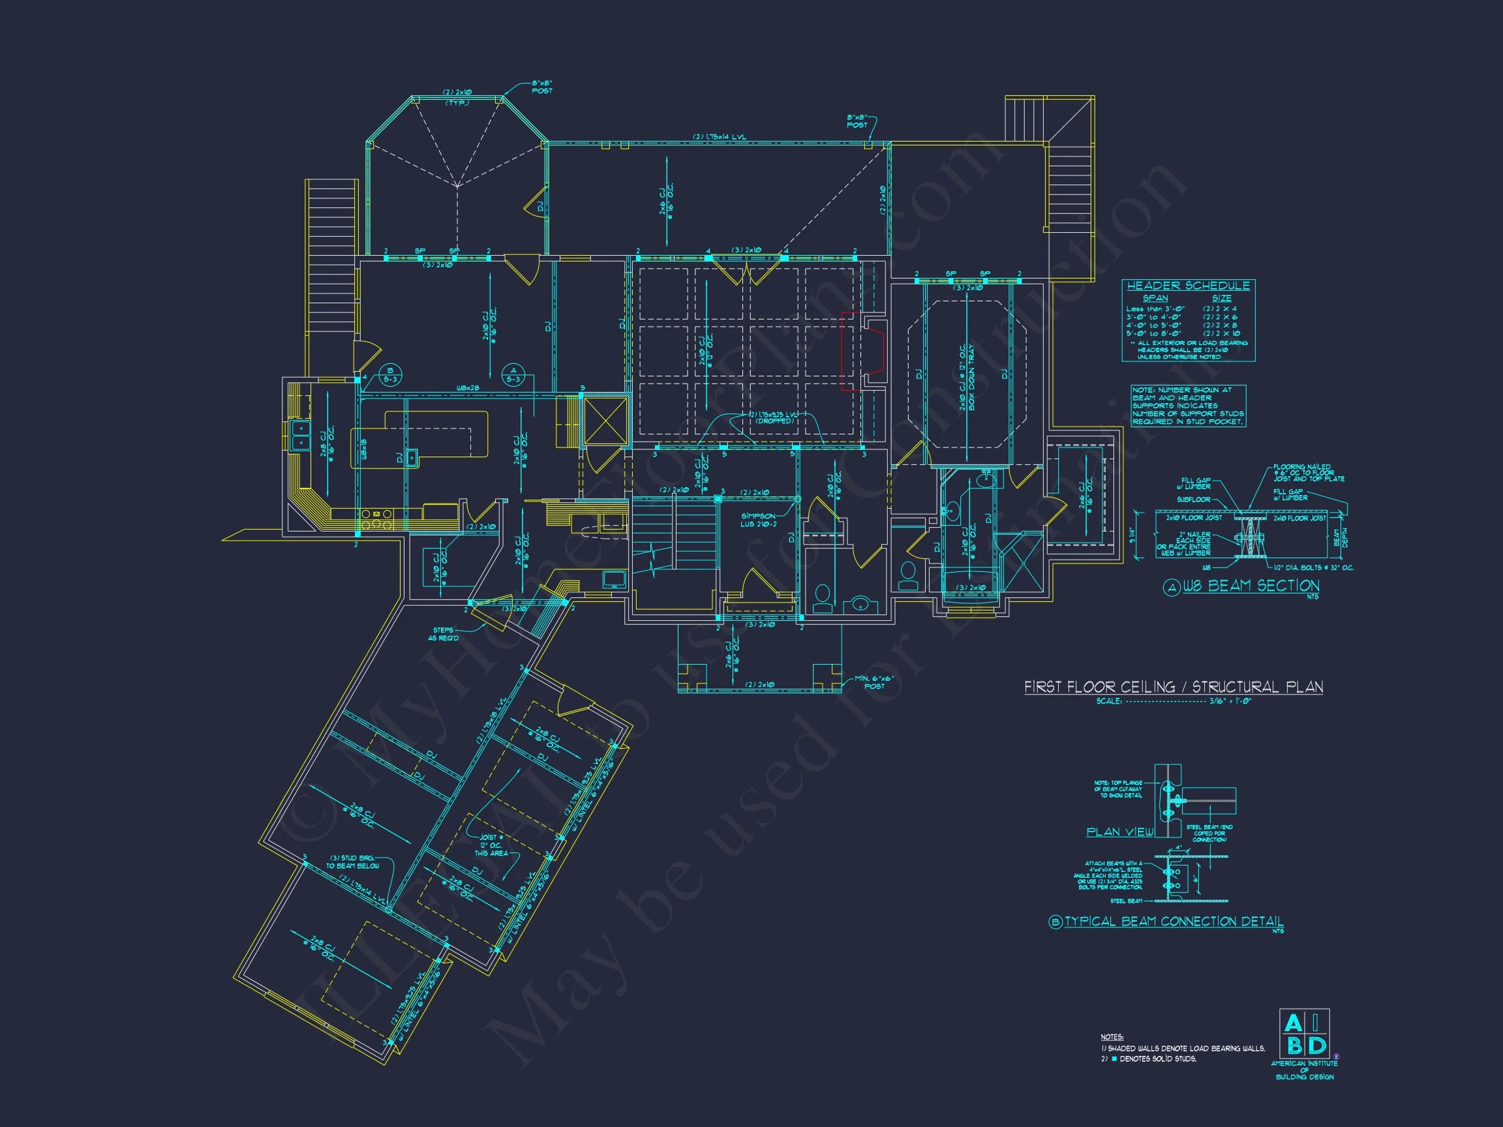
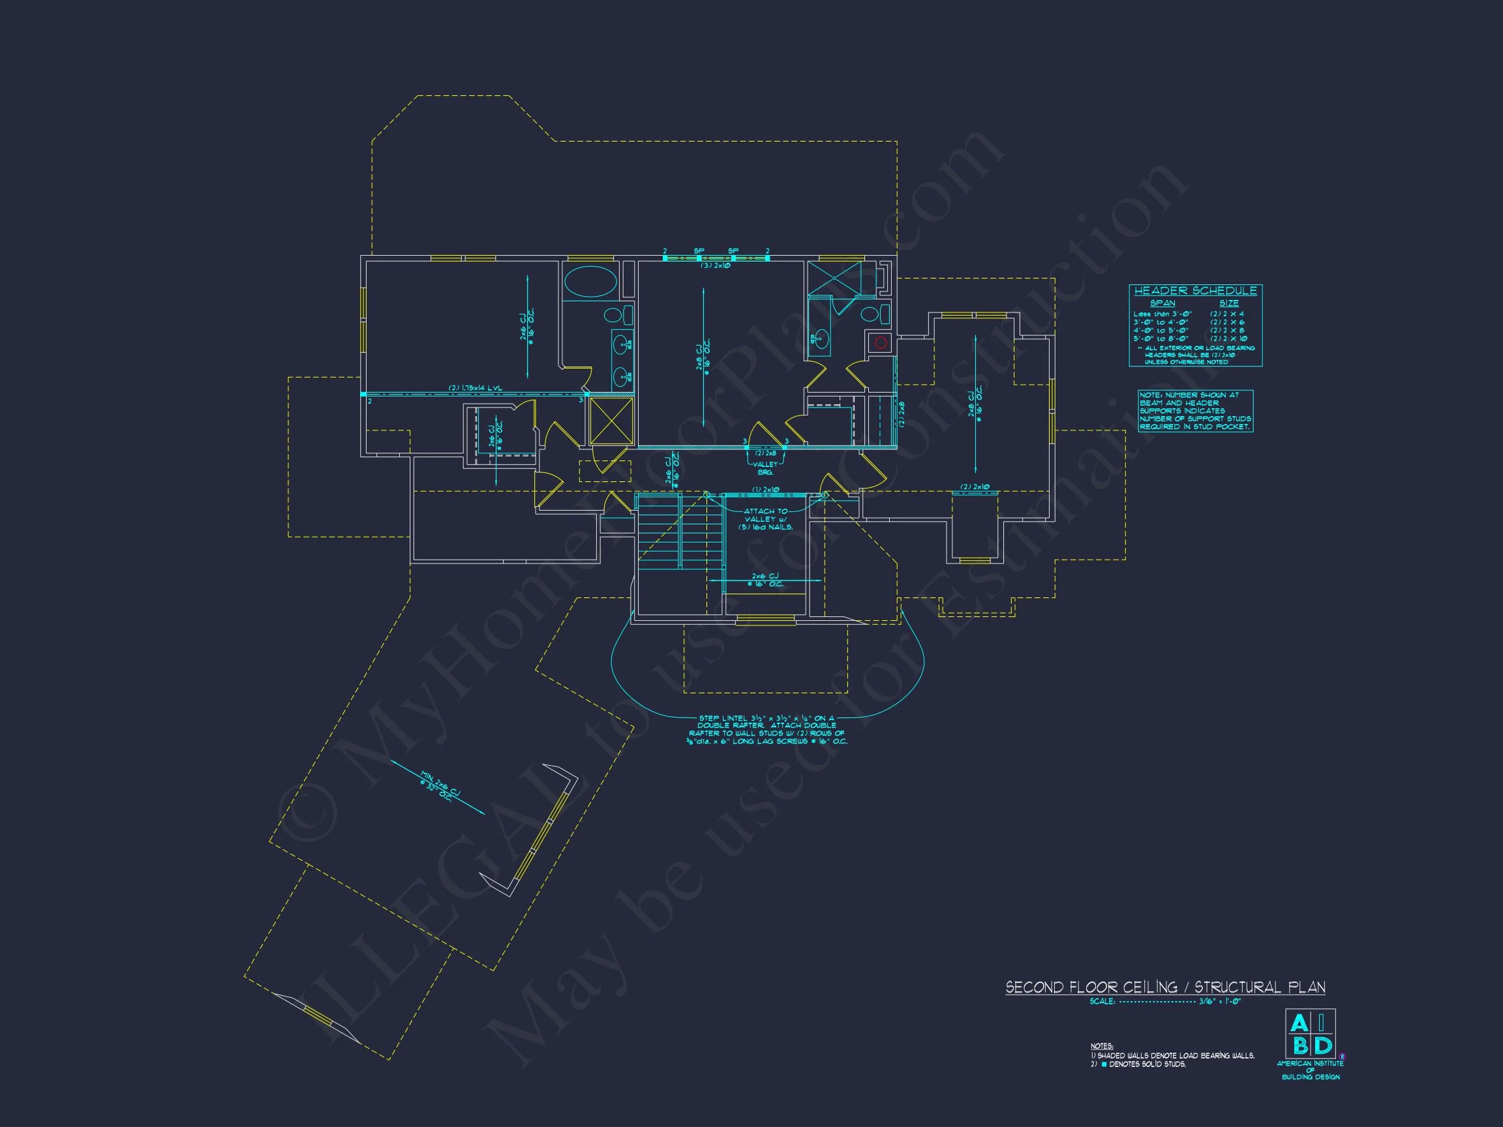
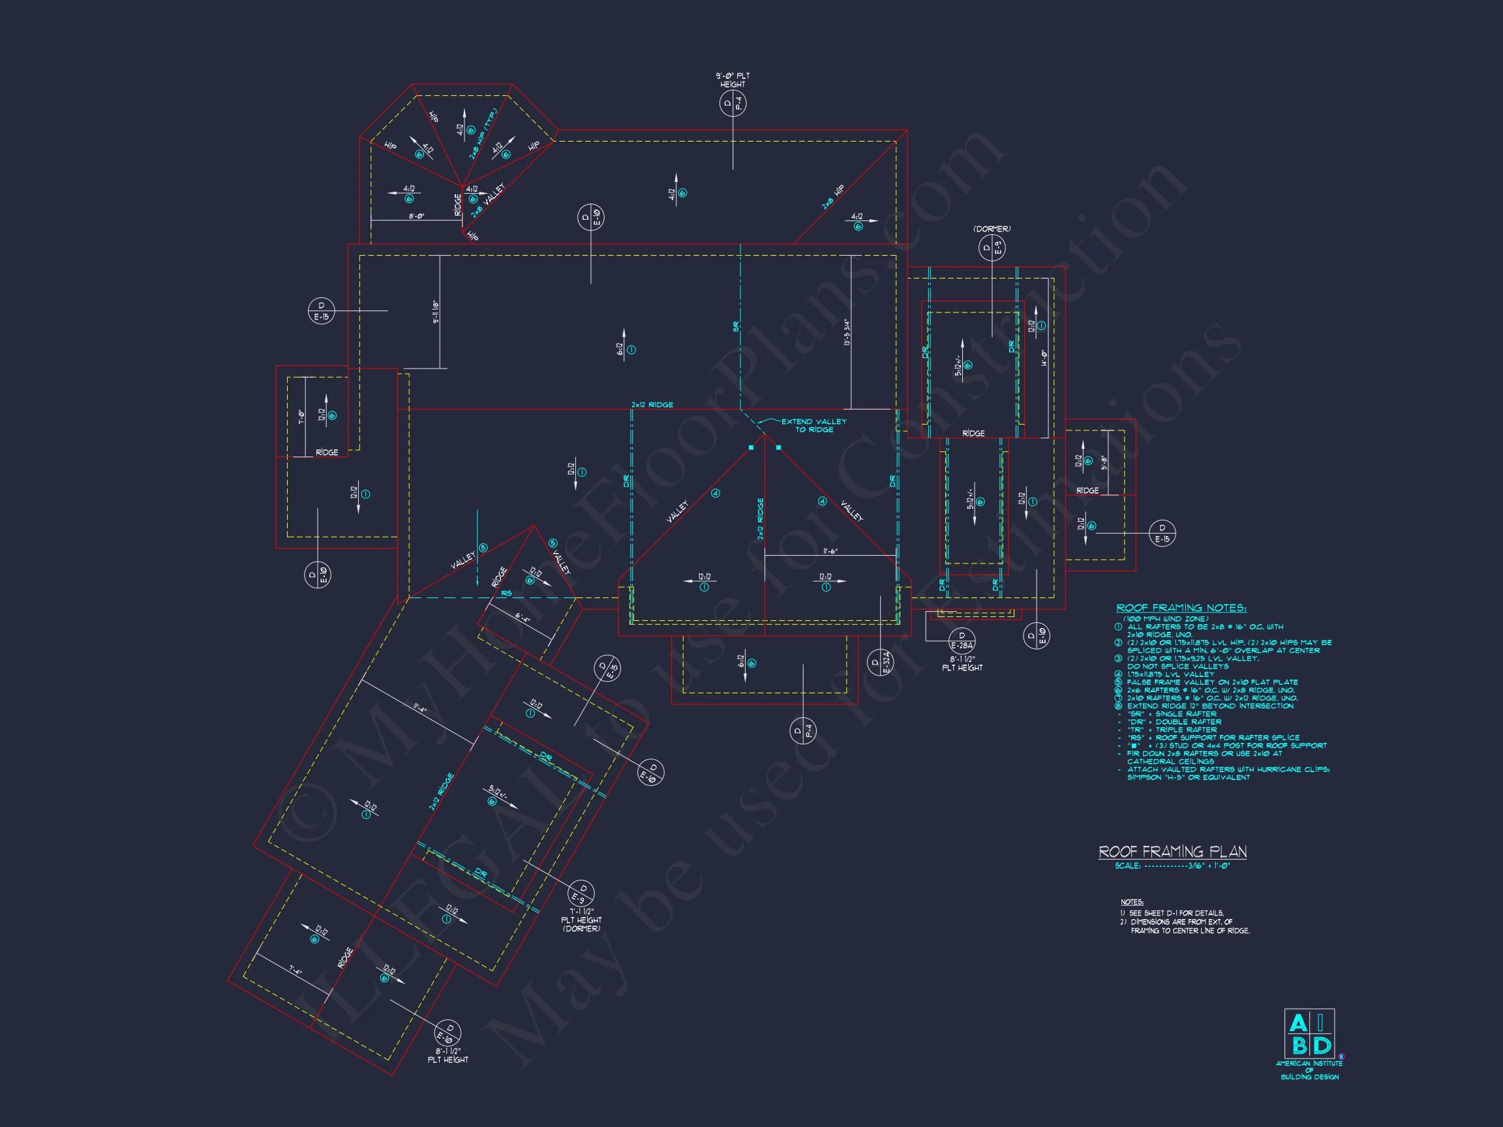
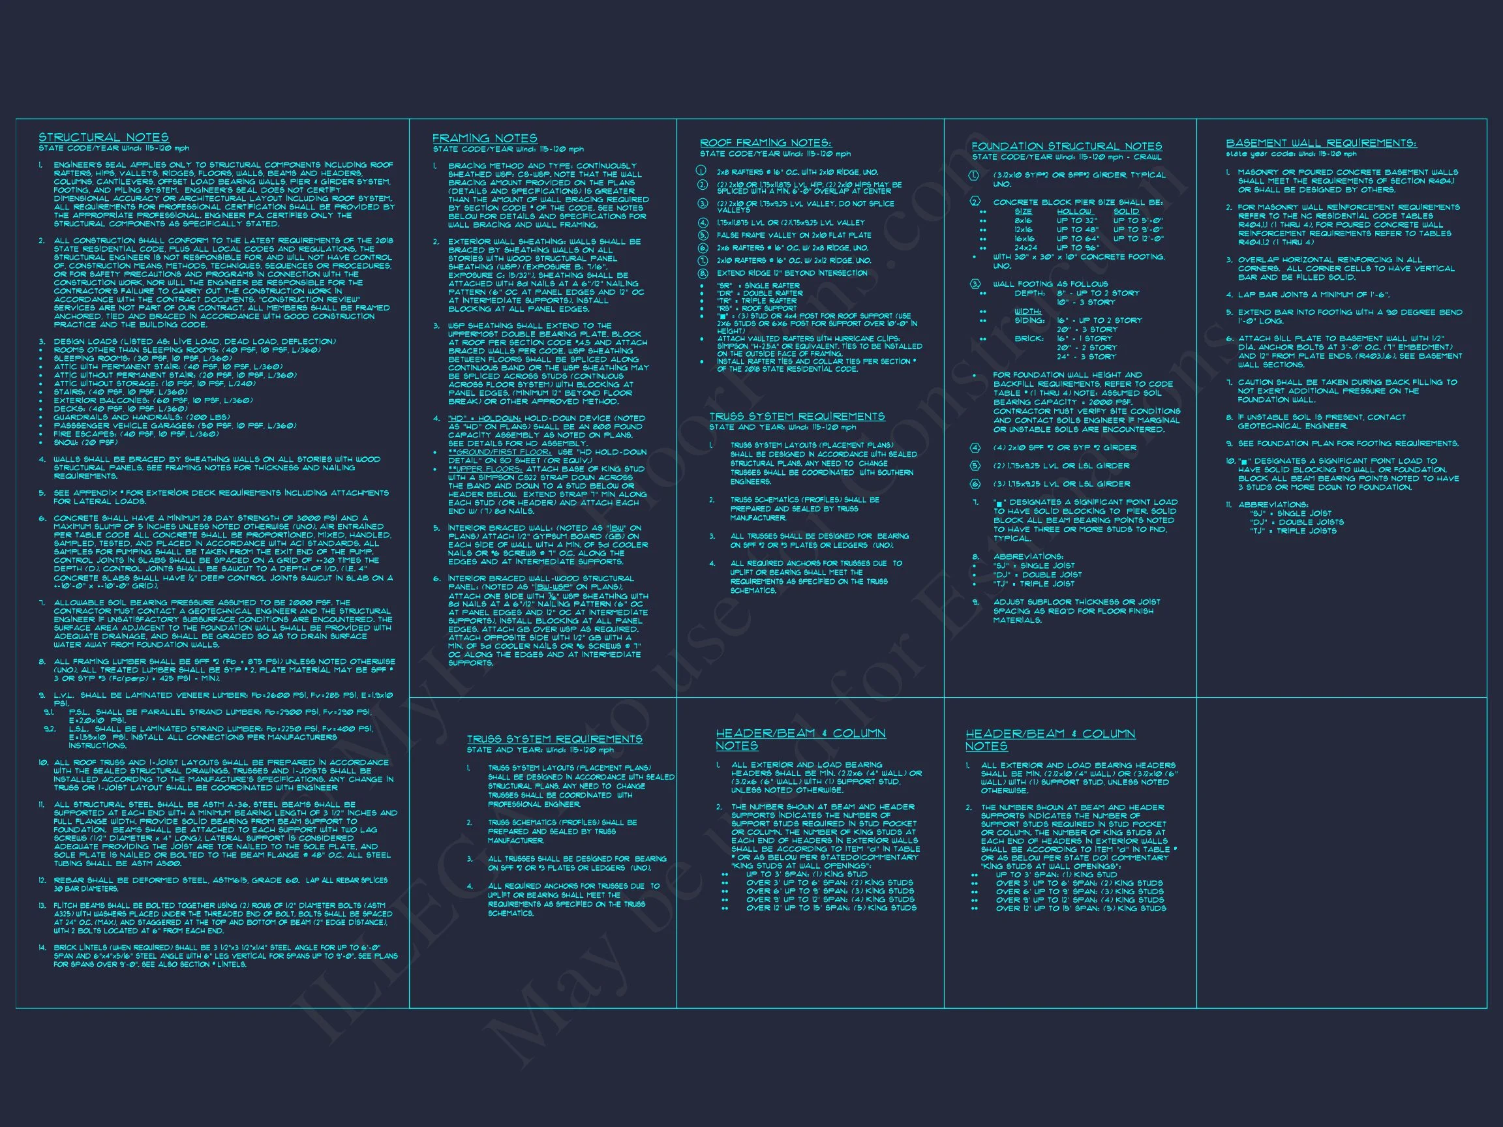
- Structural engineering included
- Designed for easy customization and foundation adaptability
Ideal For
- Families seeking a timeless suburban home
- Builders looking for broad buyer appeal
- Homeowners wanting traditional style with modern livability
Build with Confidence
This New American house plan offers enduring style, practical layout, and professional-quality documentation—everything you need to move from vision to construction with confidence.
Classic design, modern comfort, and long-term value—all in one exceptional home plan.