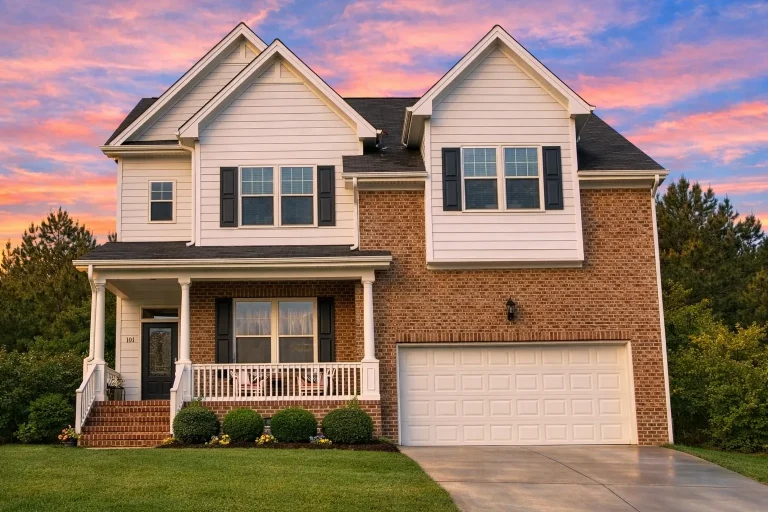
Plan 8-1752 – Aster Hollow Cottage | Traditional Suburban – 4-Bed, 3.5-Bath, 2,629 SF
Traditional Suburban and Neo-Colonial house plan with brick and siding exterior • 4 bed • 3.5 bath • 2,629 SF. Covered front porch, open living layout, attached 2-car garage. Includes CAD+PDF + unlimited build license.
Original price was: $1,600.$1,143Current price is: $1,143.
999 in stock
* Please verify all details with the actual plan, as the plan takes precedence over the information shown below.
| Bedrooms | 4 |
|---|---|
| Bathrooms | 3.5 |
| Heated SF | 2,629 |
| Unheated SF | 591 |
| Width | 40'-0" |
| Depth | 38'-0" |
| Floors | 2 |
| Garage Bays | 2 |
| Architectural Styles | Classic Suburban |
| Structure Type | Single-Family |
| Exterior Material | Siding, Brick |
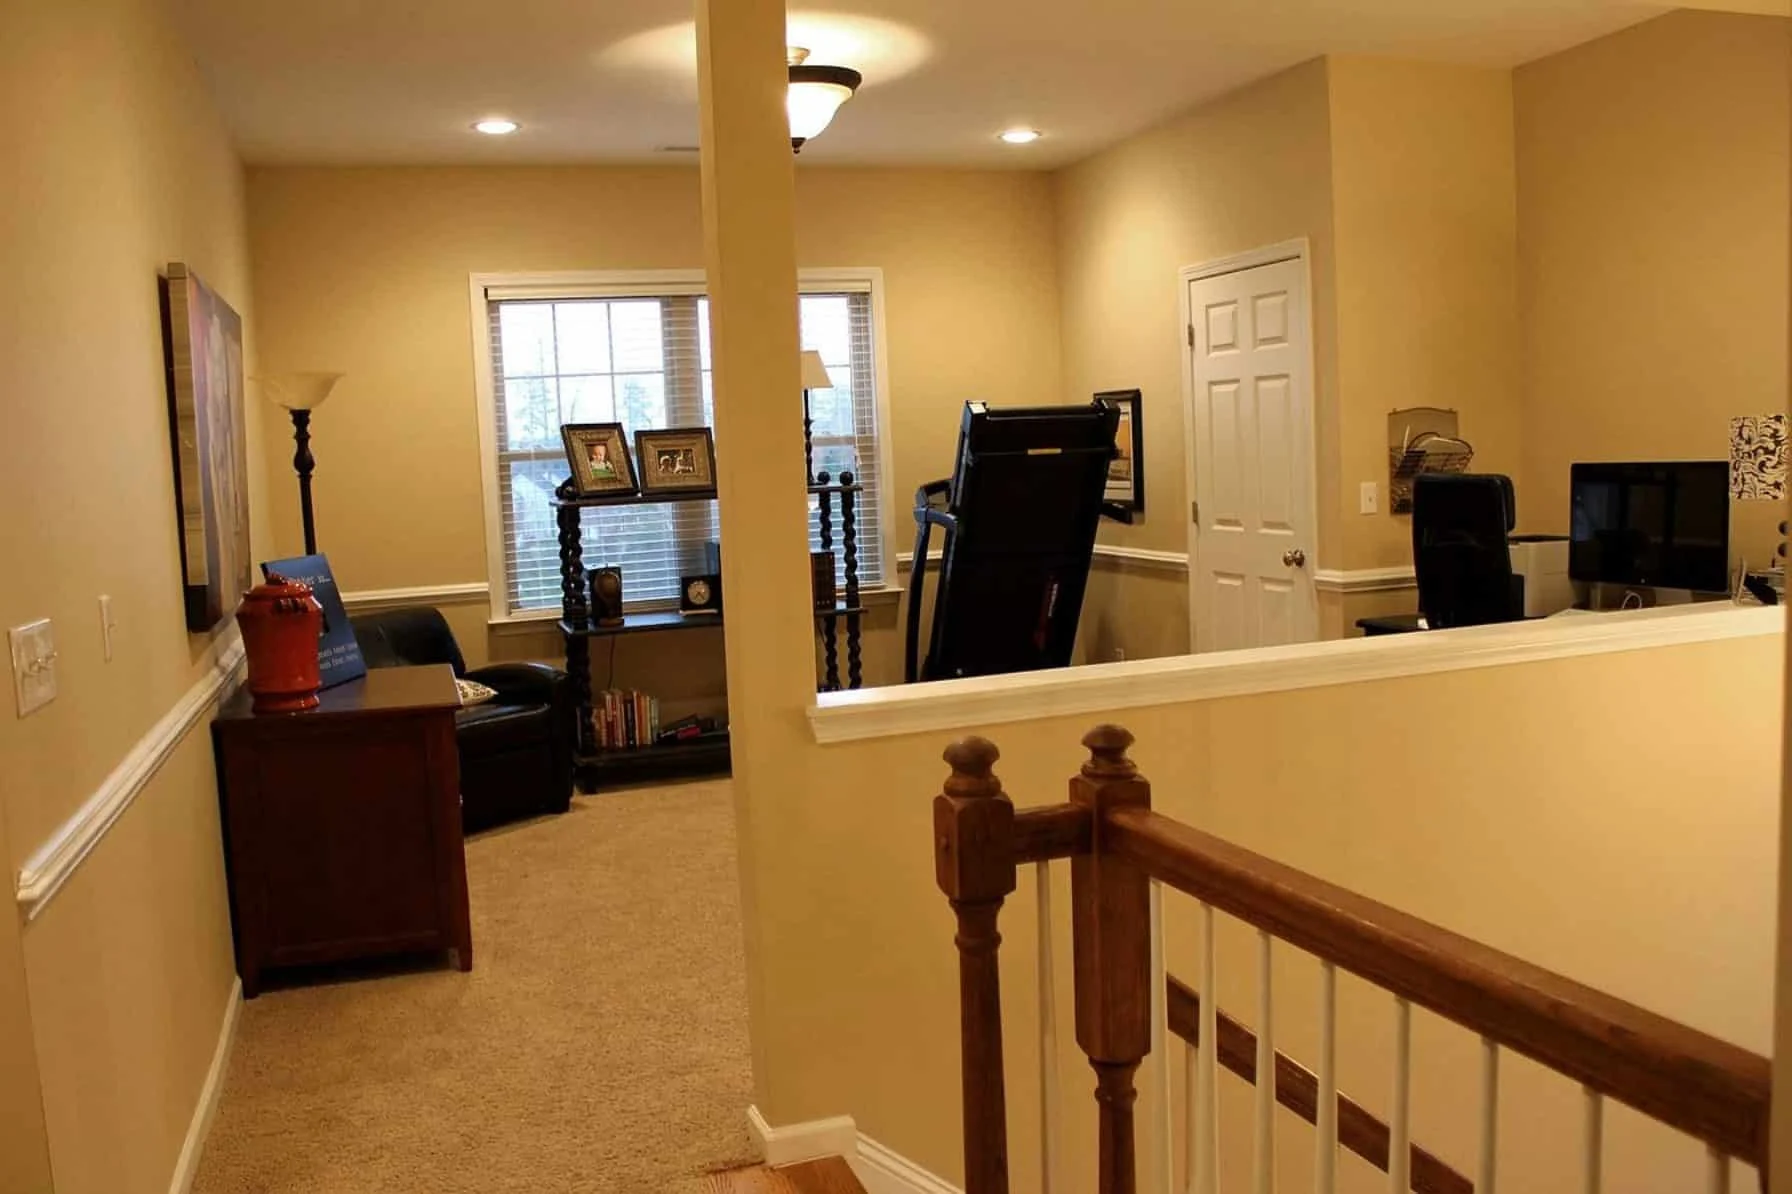
| Indoor Features | Open Floor Plan, Foyer, Family Room, Fireplace, Upstairs Laundry Room, Attic |
| Outdoor Features | Covered Front Porch, Patio |
| Bed and Bath Features | Bedrooms on Second Floor, Owner's Suite on Second Floor, Jack and Jill Bathroom, Walk-in Closet |
| Kitchen Features | Kitchen Island, Breakfast Nook, Walk-in Pantry |
| Garage Features | Front Entry |
| Ceiling Features | 9 FT+, 10 FT+ |
Attics | Breakfast Nook | Covered Front Porch | Covered Patio | Family Room | Fireplaces | Fireplaces | Foyer | Front Entry | Jack and Jill | Kitchen Island | Large House Plans | Open Floor Plan Designs | Owner’s Suite on Second Floor | Patios | Second Floor Bedroom | Upstairs Laundry Room | Walk-in Closet | Walk-in Pantry
Traditional Suburban Home Plan with Neo-Colonial Character
Discover a timeless two-story home design with approximately 2,600 heated square feet, 4 bedrooms, 3.5 bathrooms, and a front-entry 2-car garage—complete with CAD and PDF construction files.

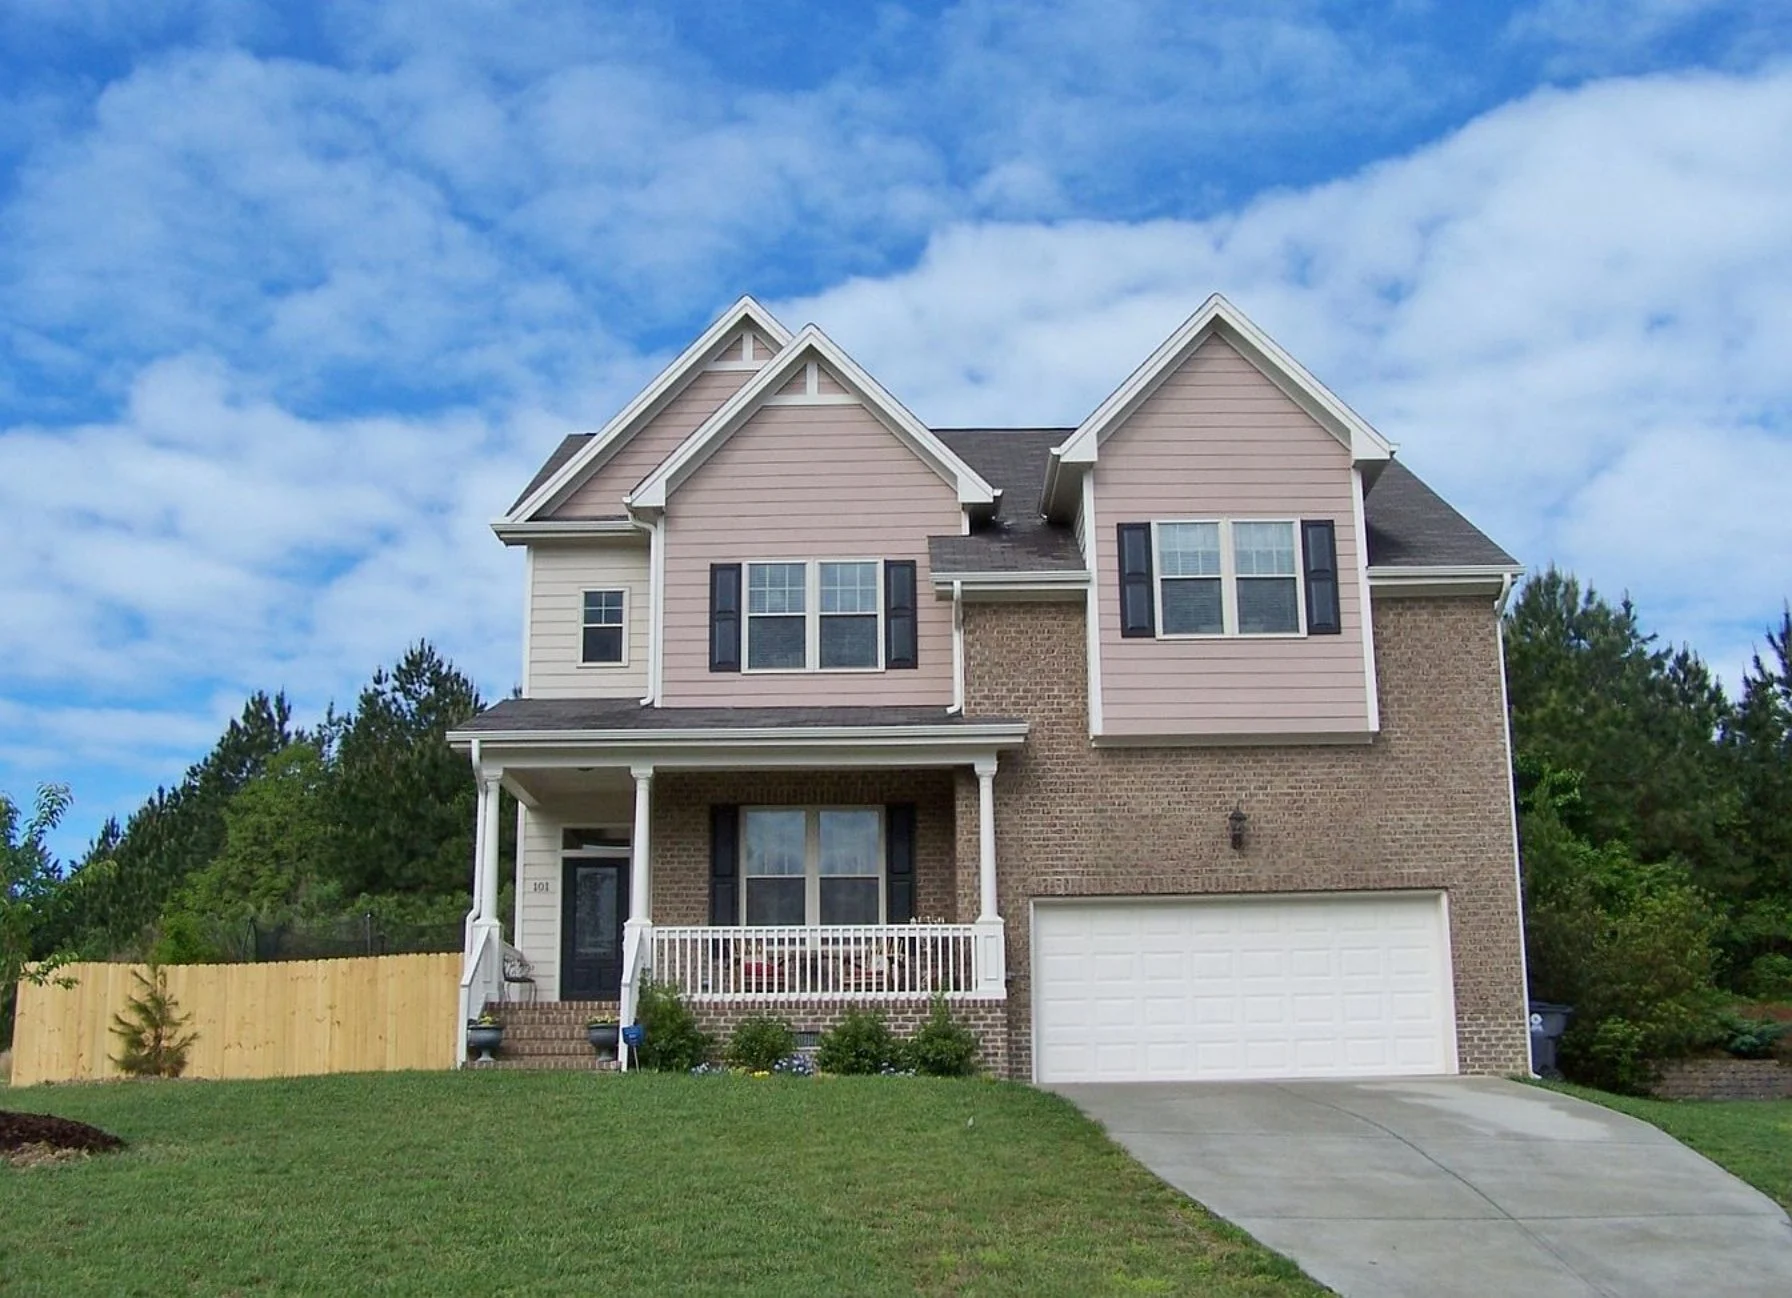
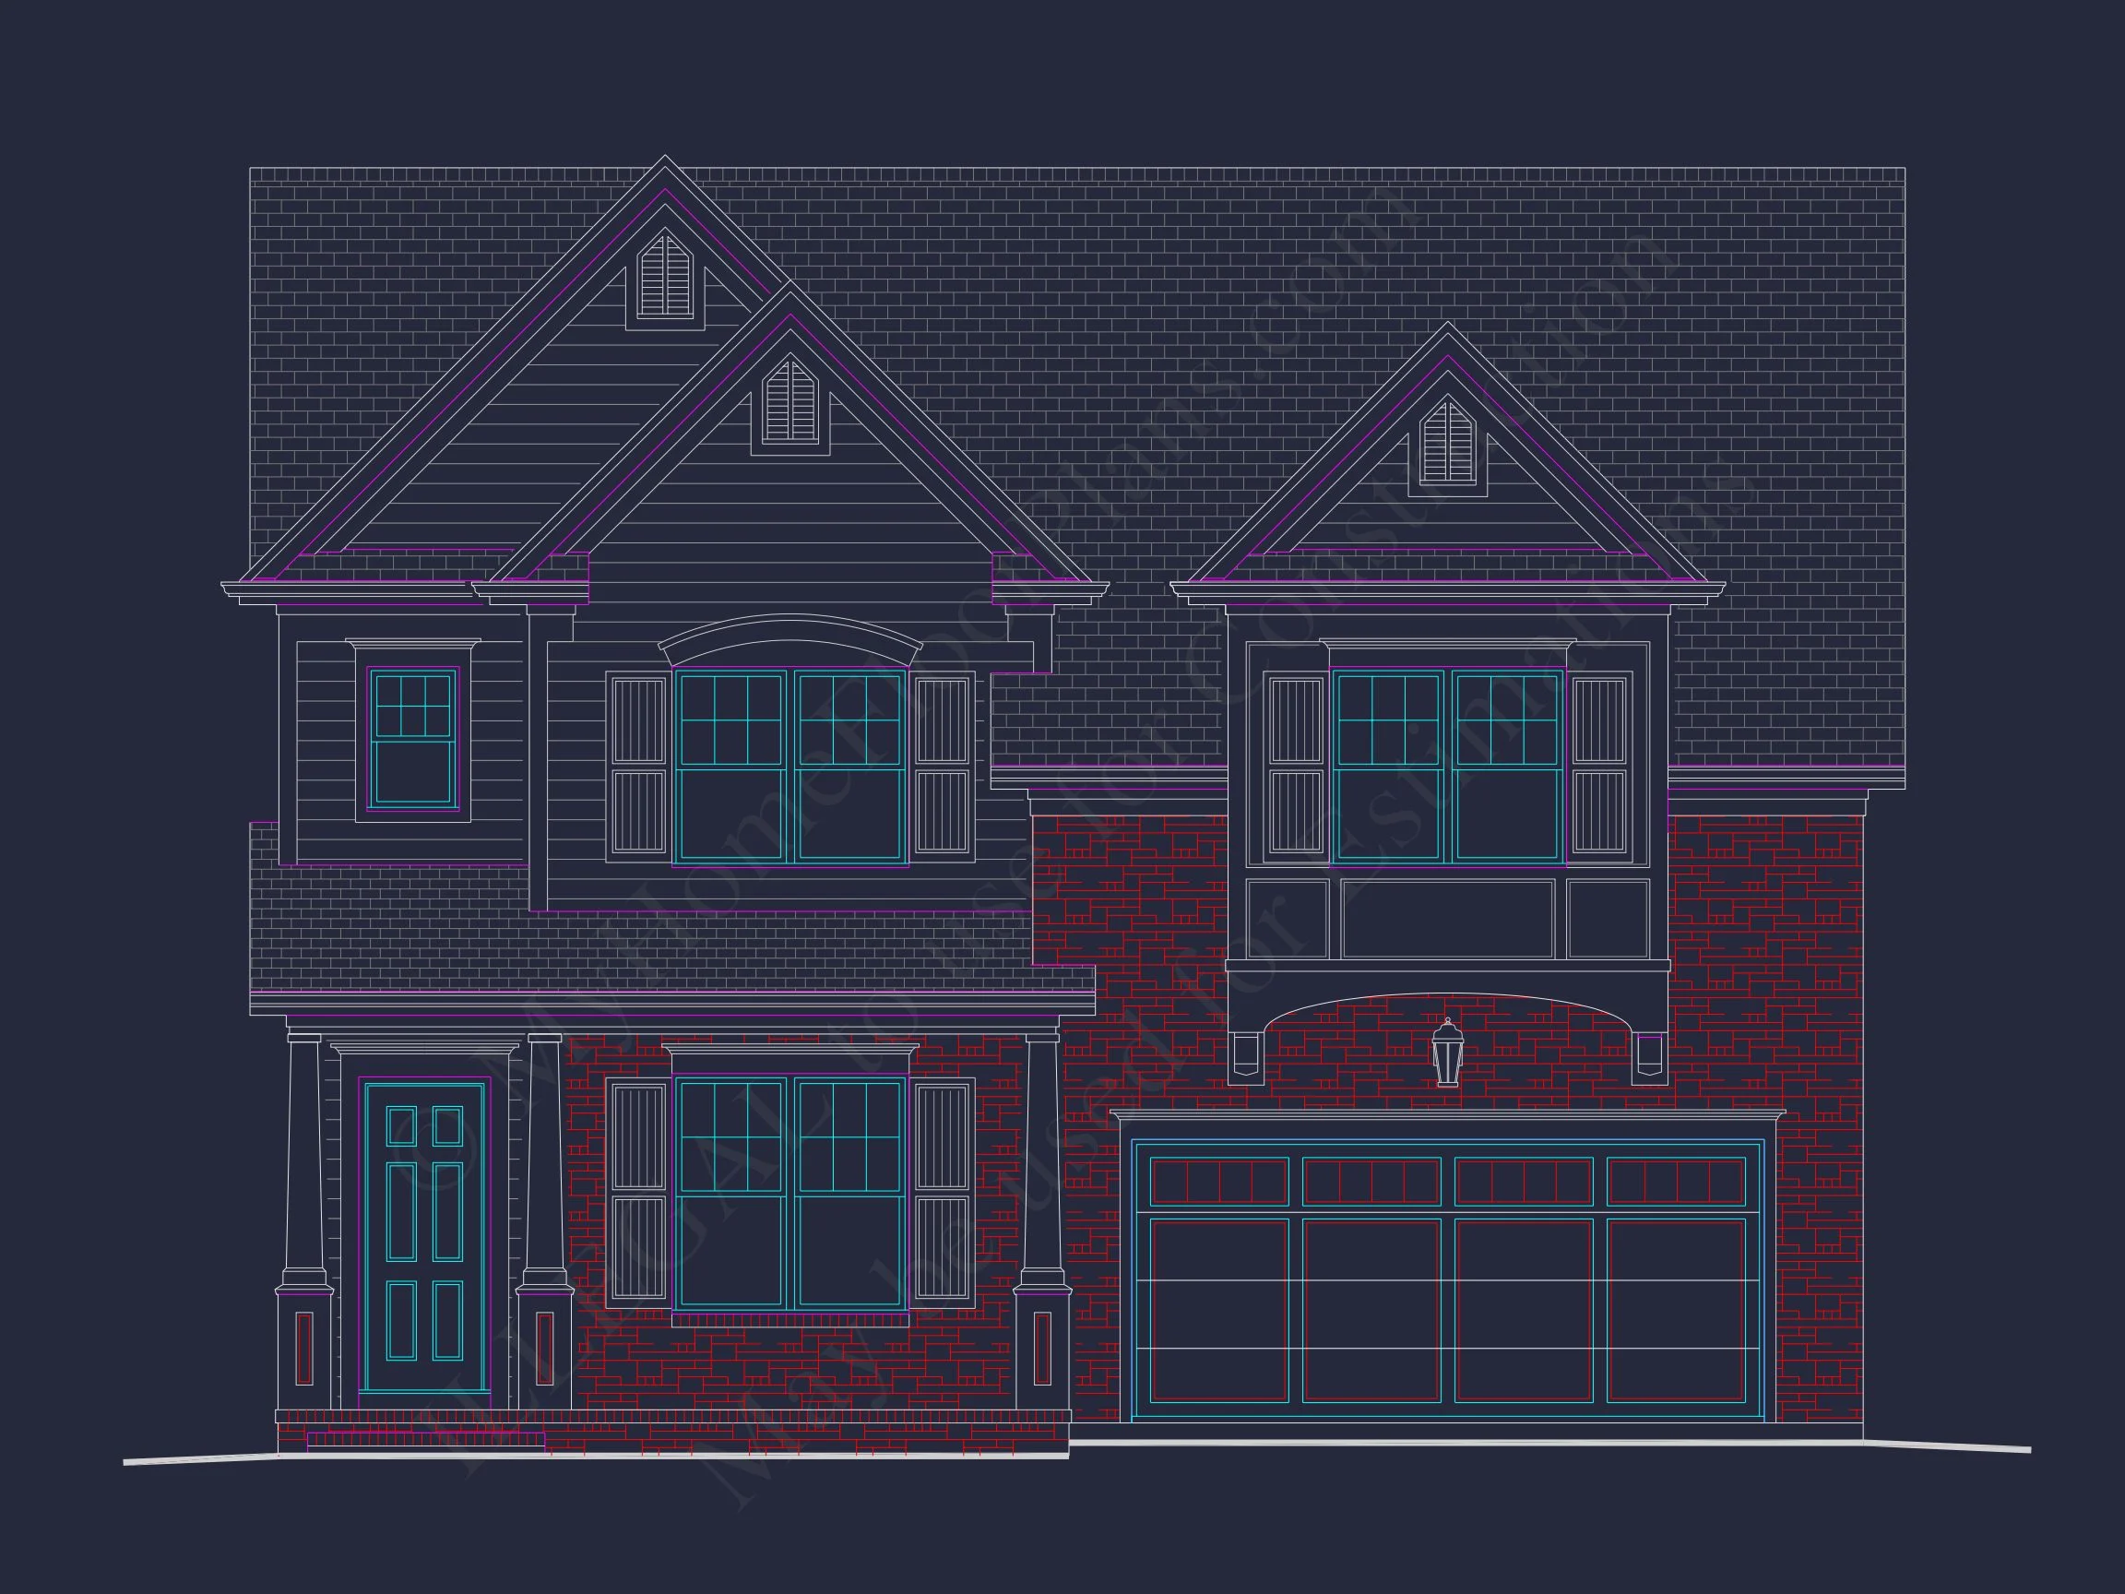
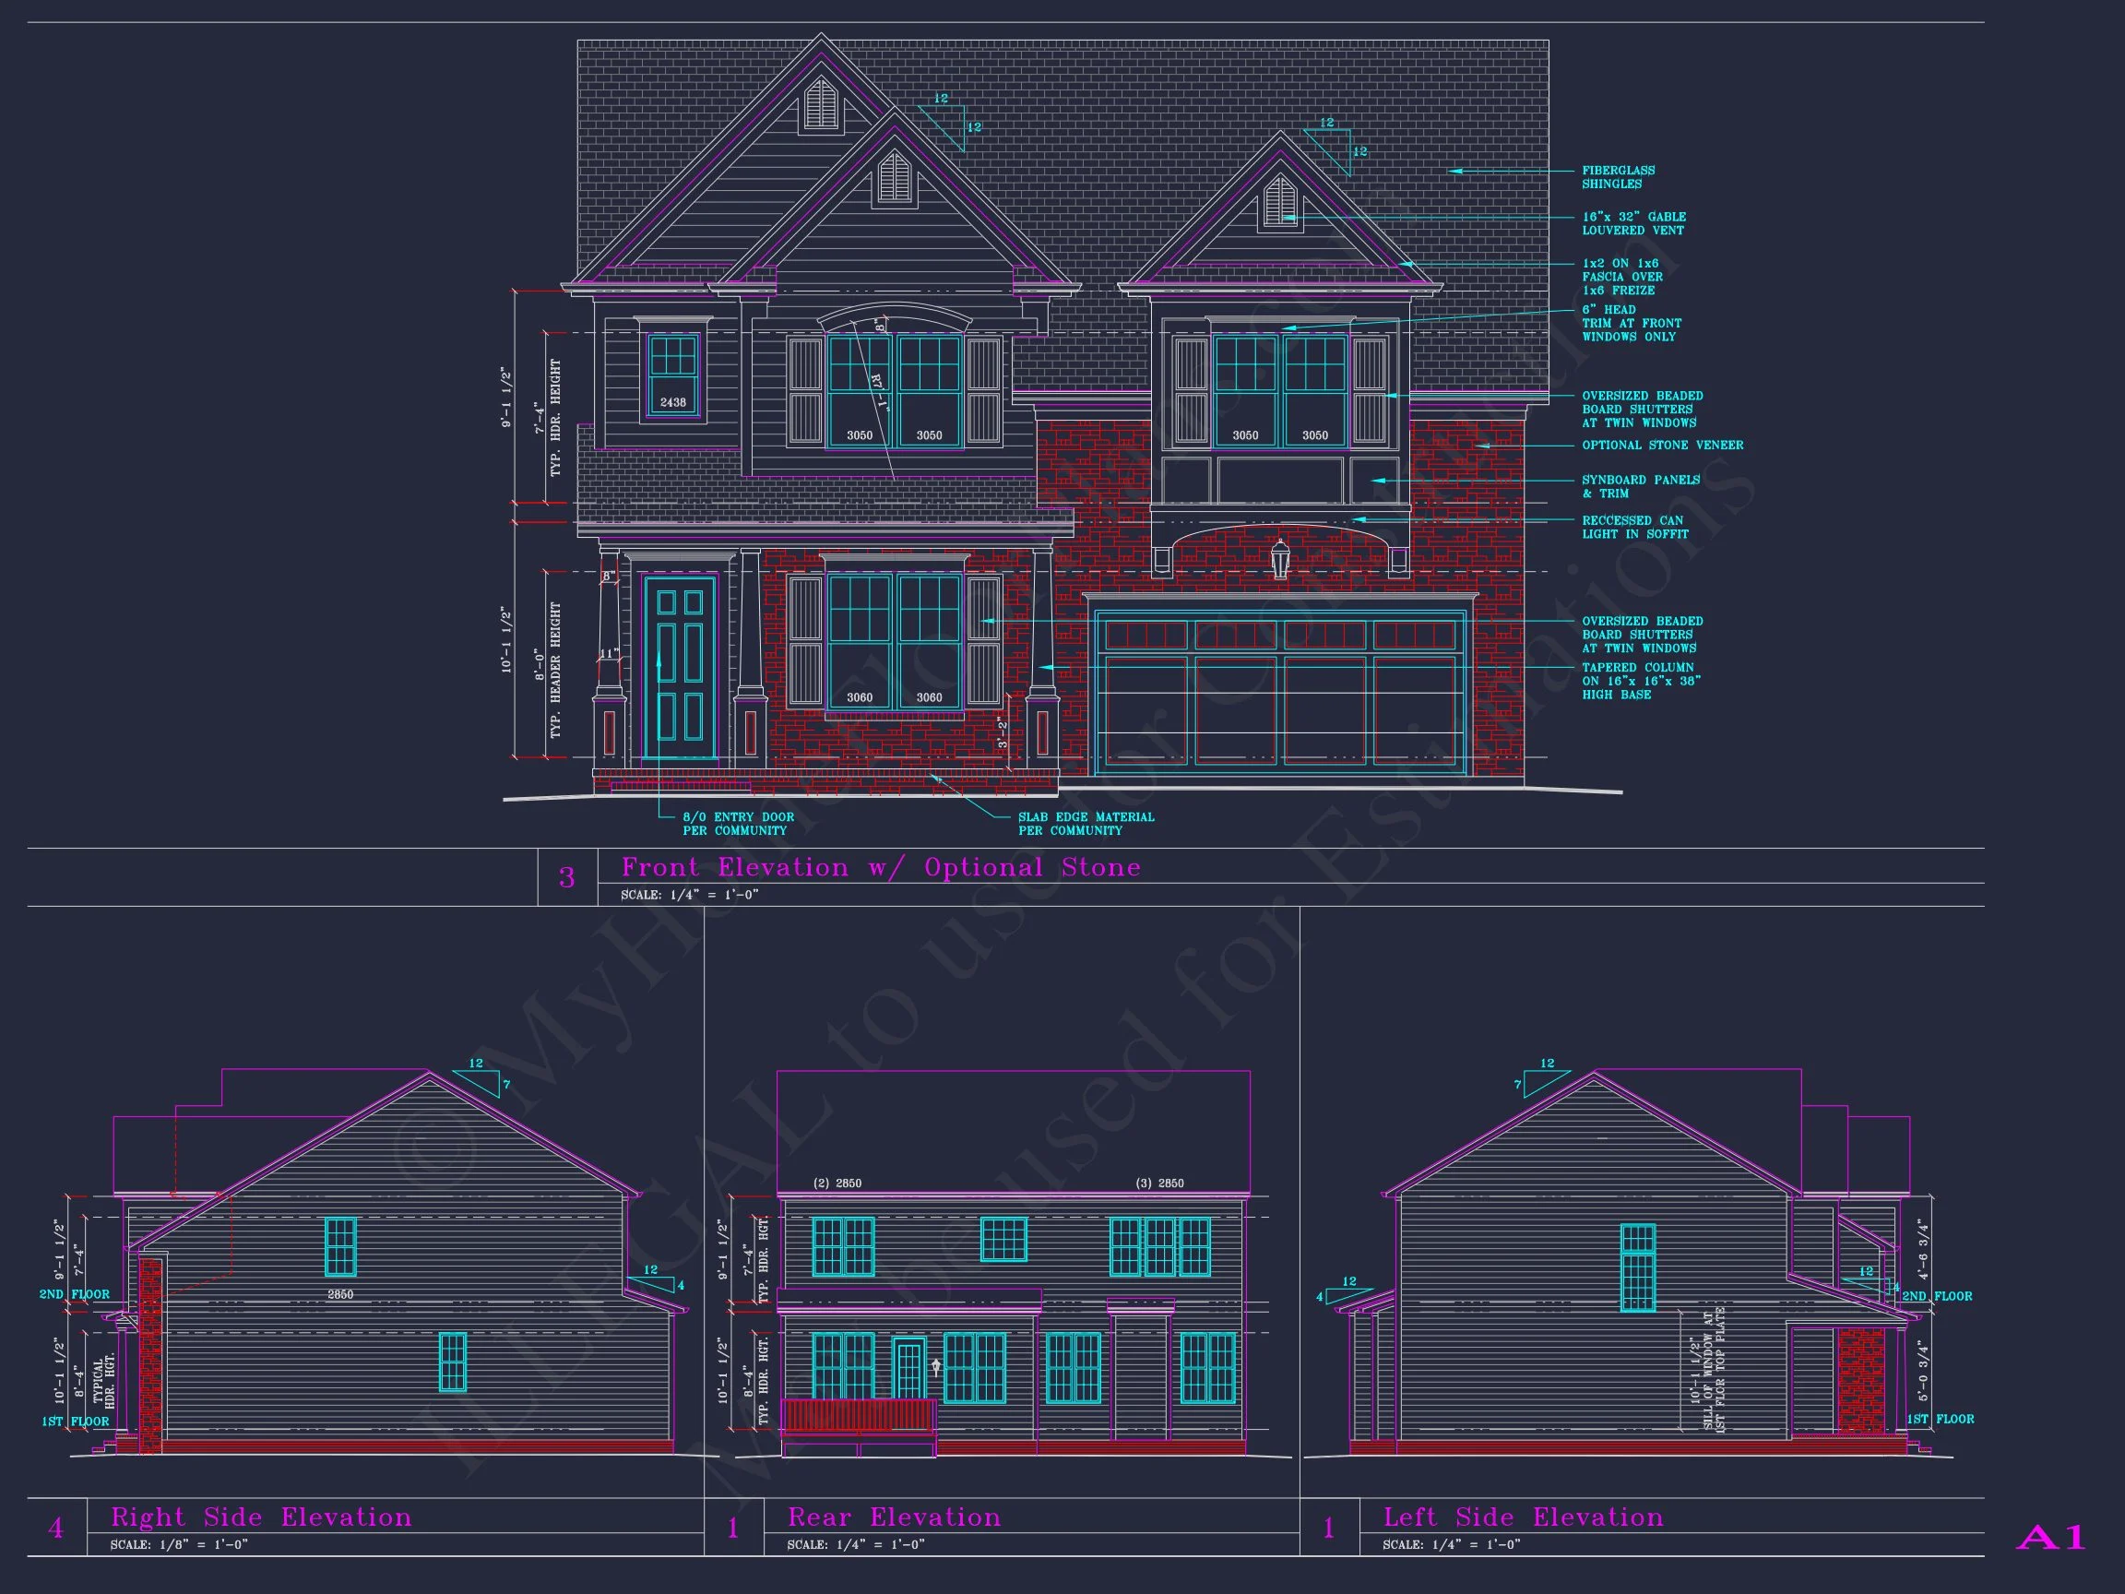
This Traditional Suburban home plan blends Neo-Colonial symmetry with modern livability, making it an ideal choice for families seeking a classic exterior paired with efficient, contemporary interiors. The balanced façade, brick and siding exterior, and welcoming front porch reflect enduring neighborhood appeal while supporting today’s lifestyle needs.
Exterior Architecture & Materials
- Brick veneer exterior on the main level for durability and timeless curb appeal.
- Horizontal lap siding on upper elevations for visual balance and lighter massing.
- Neo-Colonial influenced gables and window symmetry.
- Architectural asphalt shingle roof with clean, traditional rooflines.
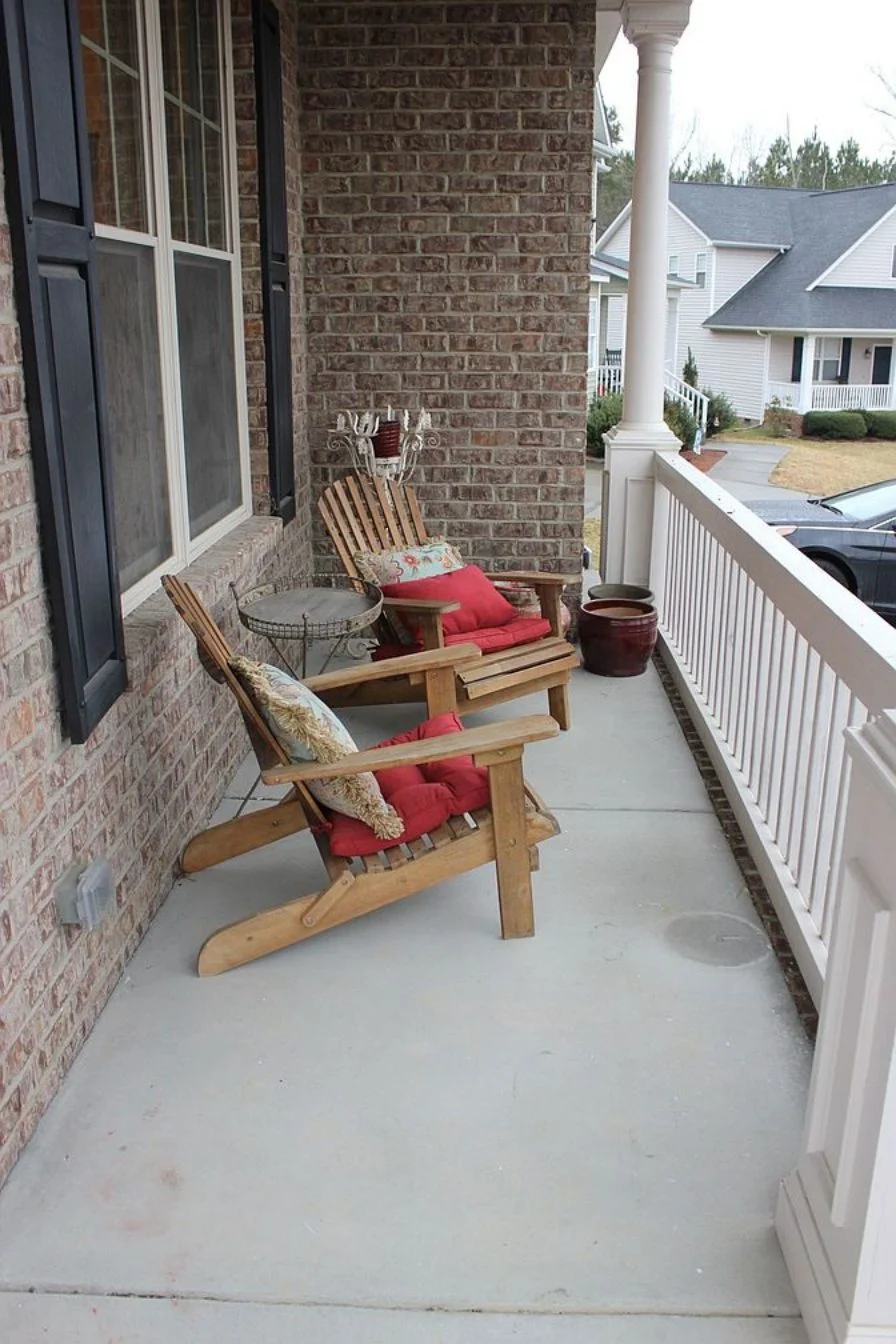
- Covered front porch with columns—perfect for seating and seasonal décor.
Interior Living Space Overview
Main Level Living
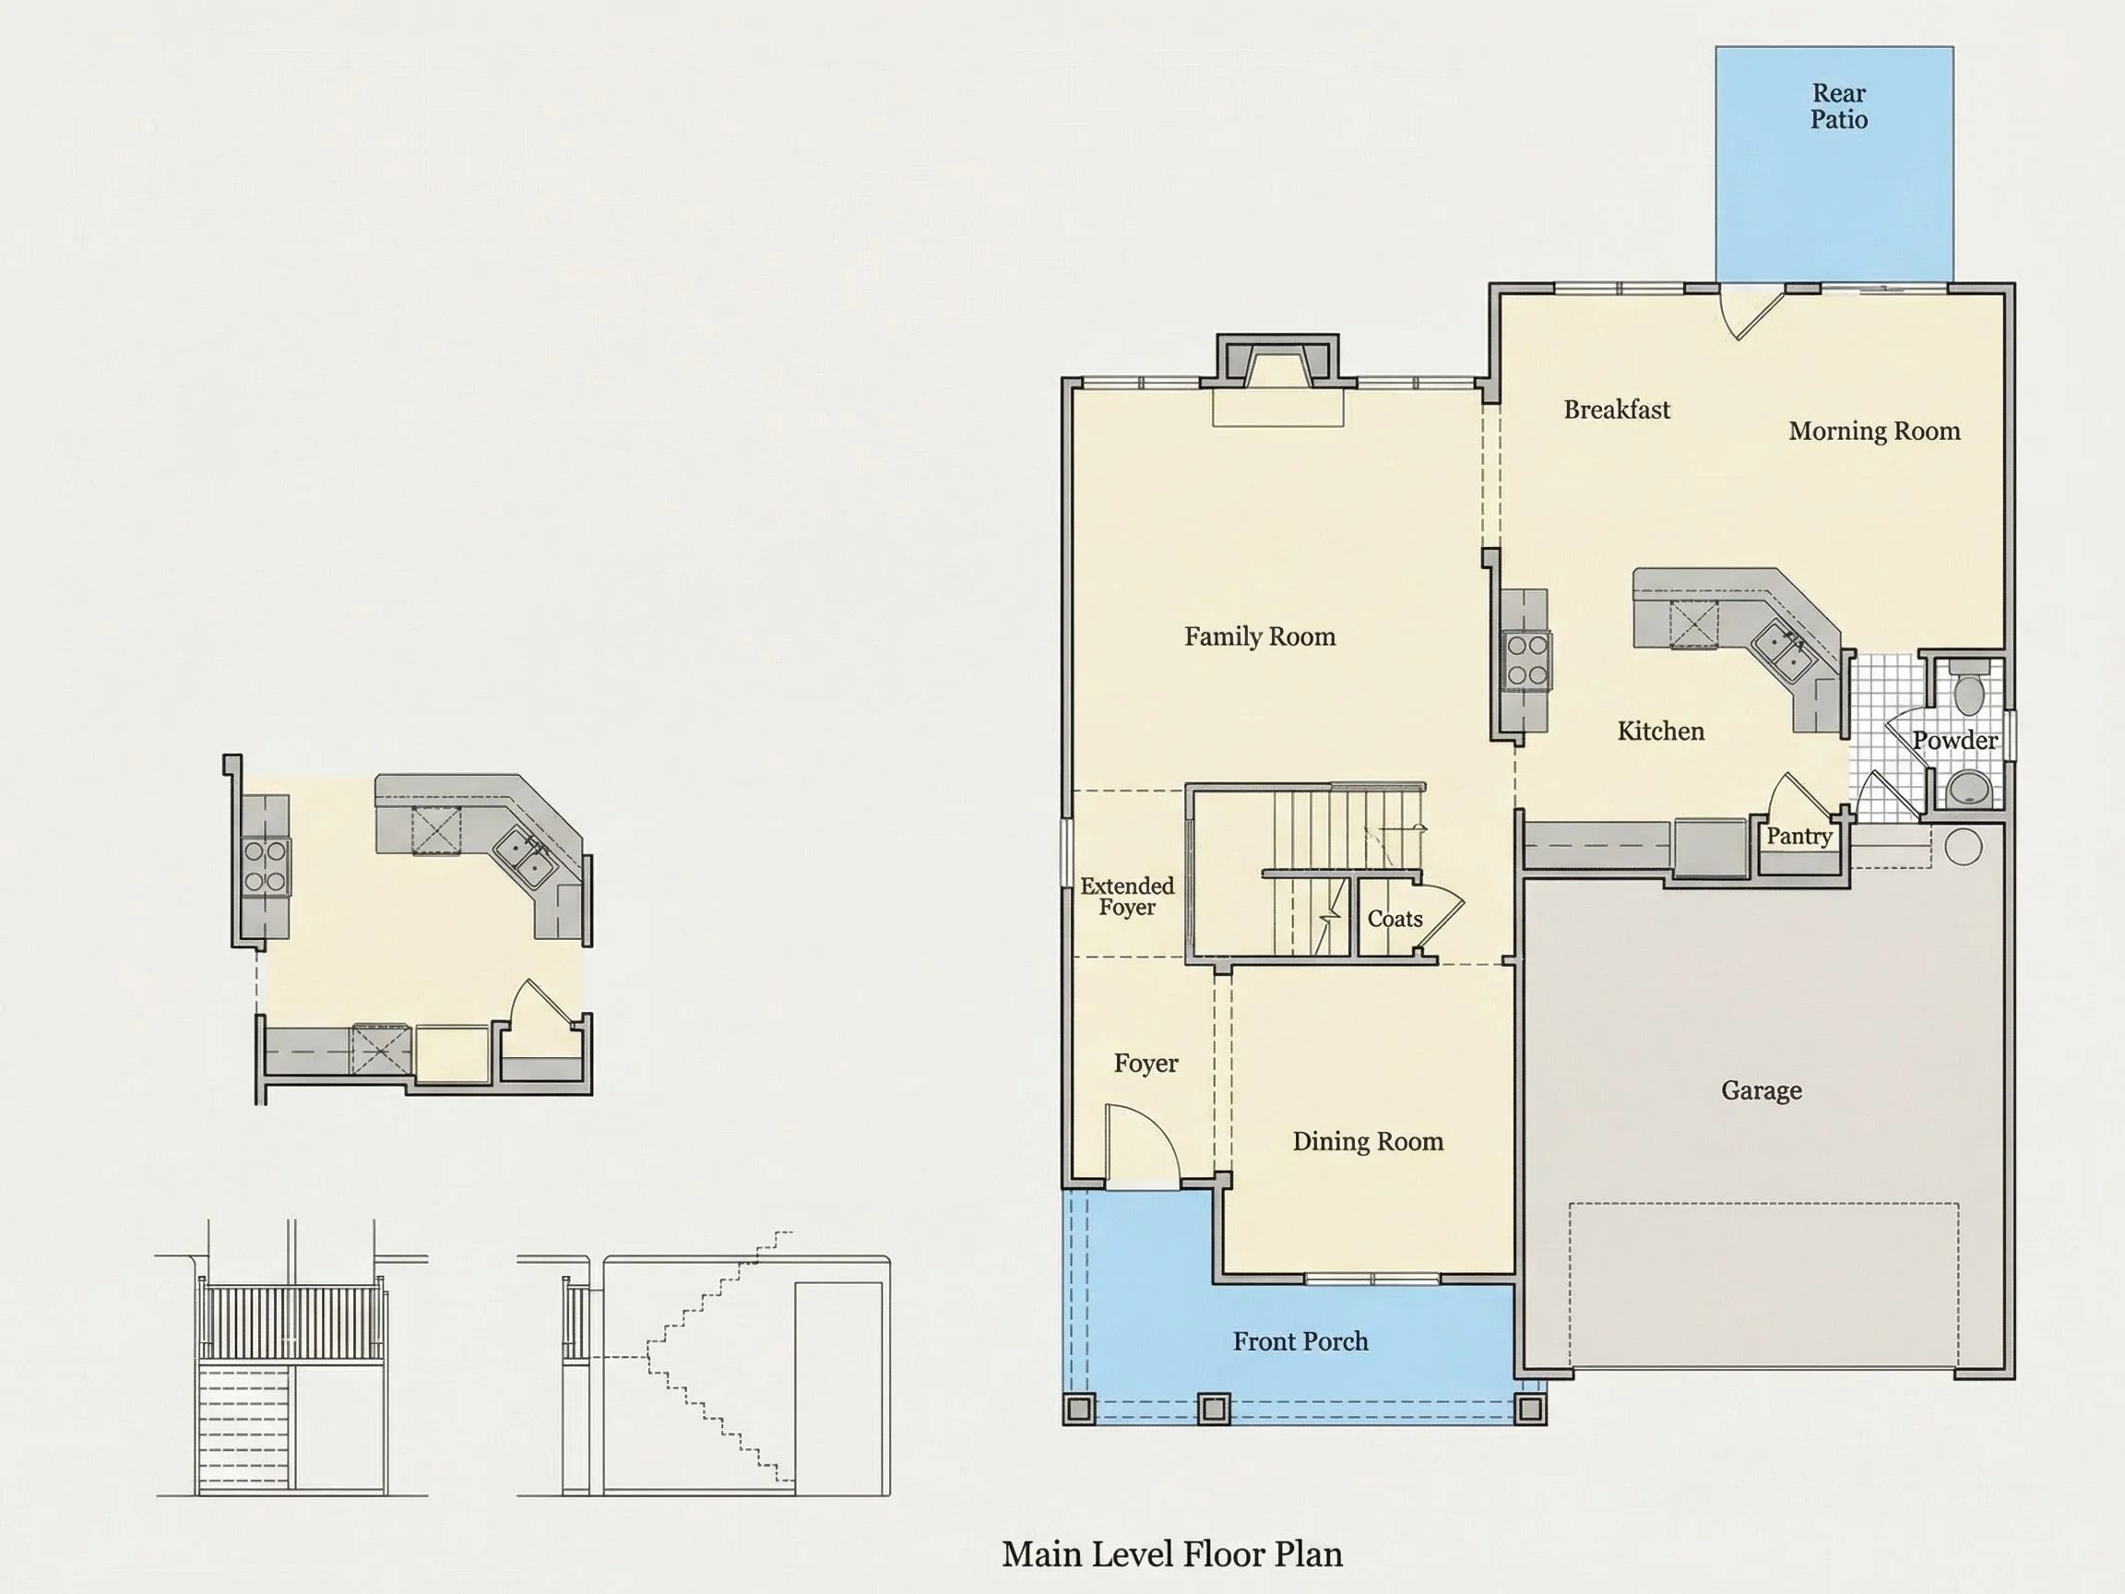
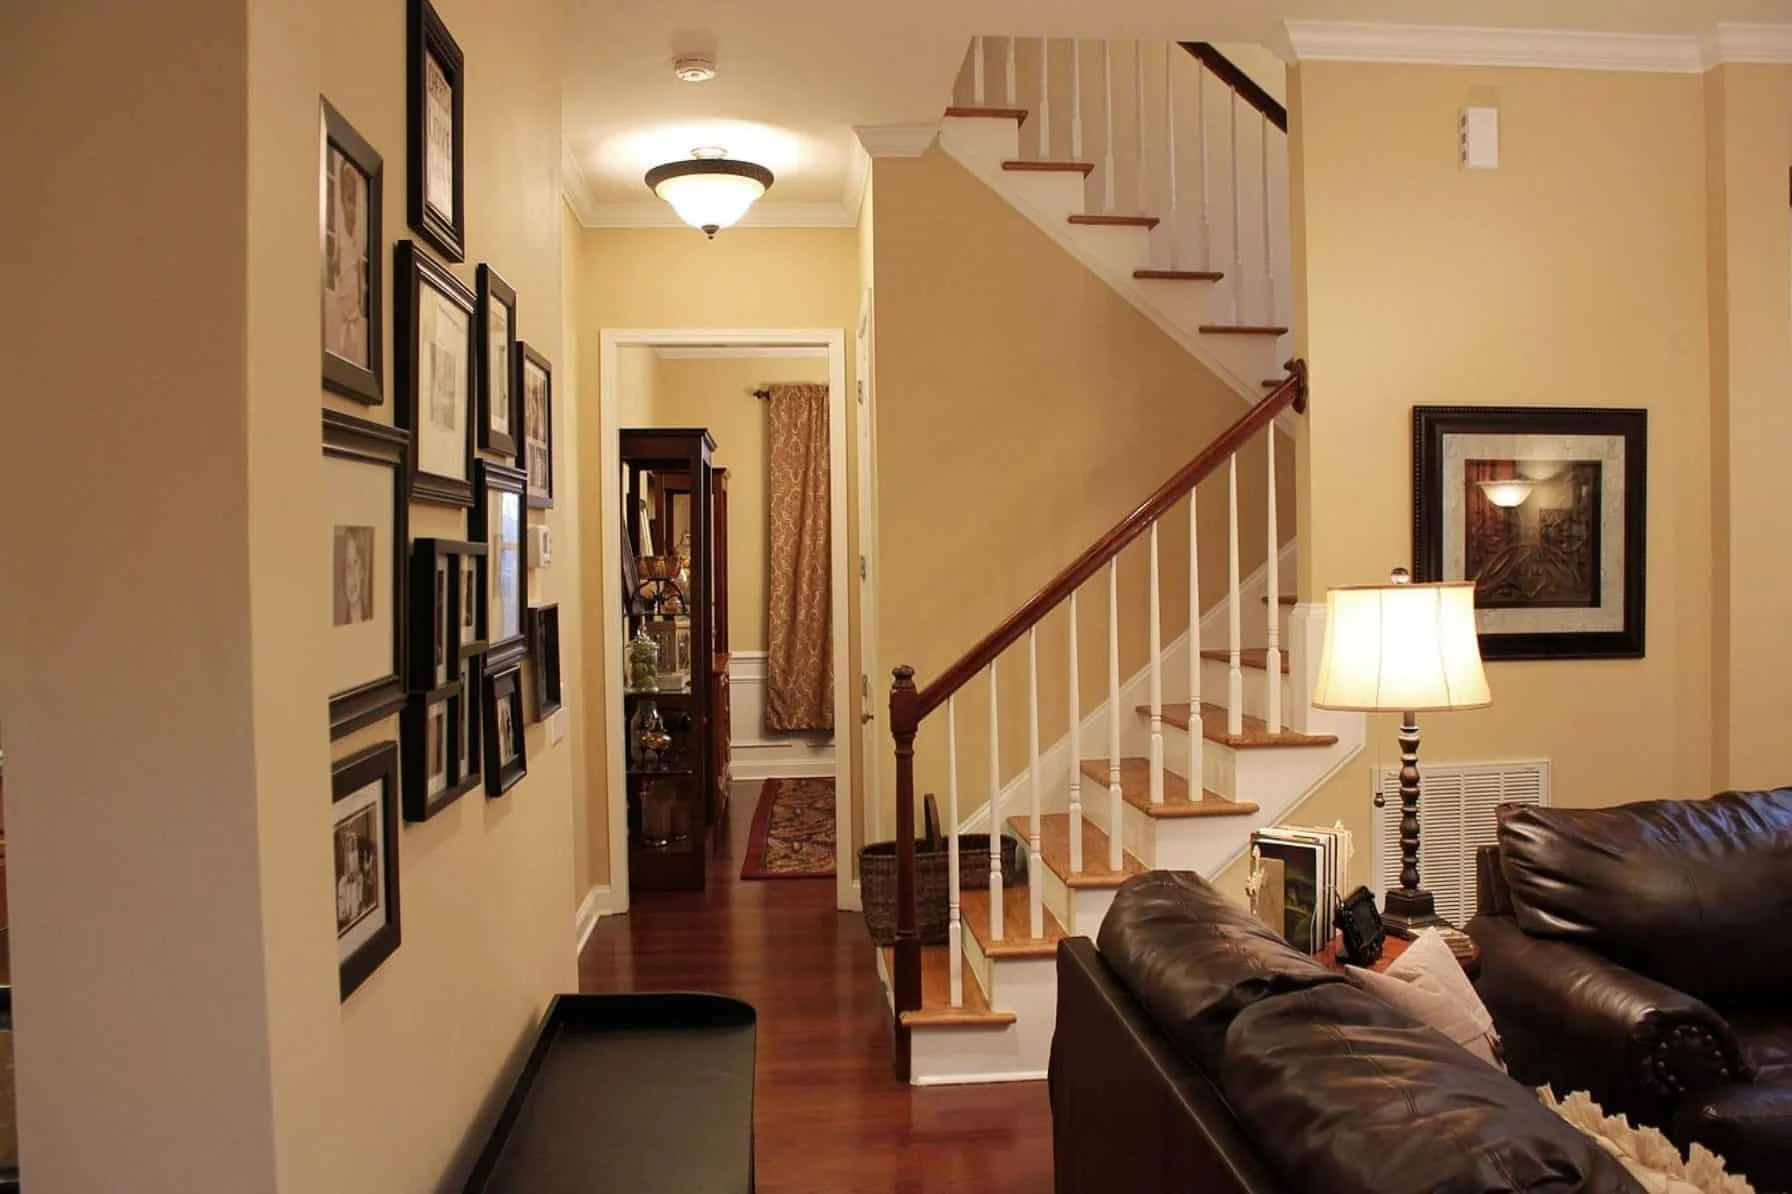
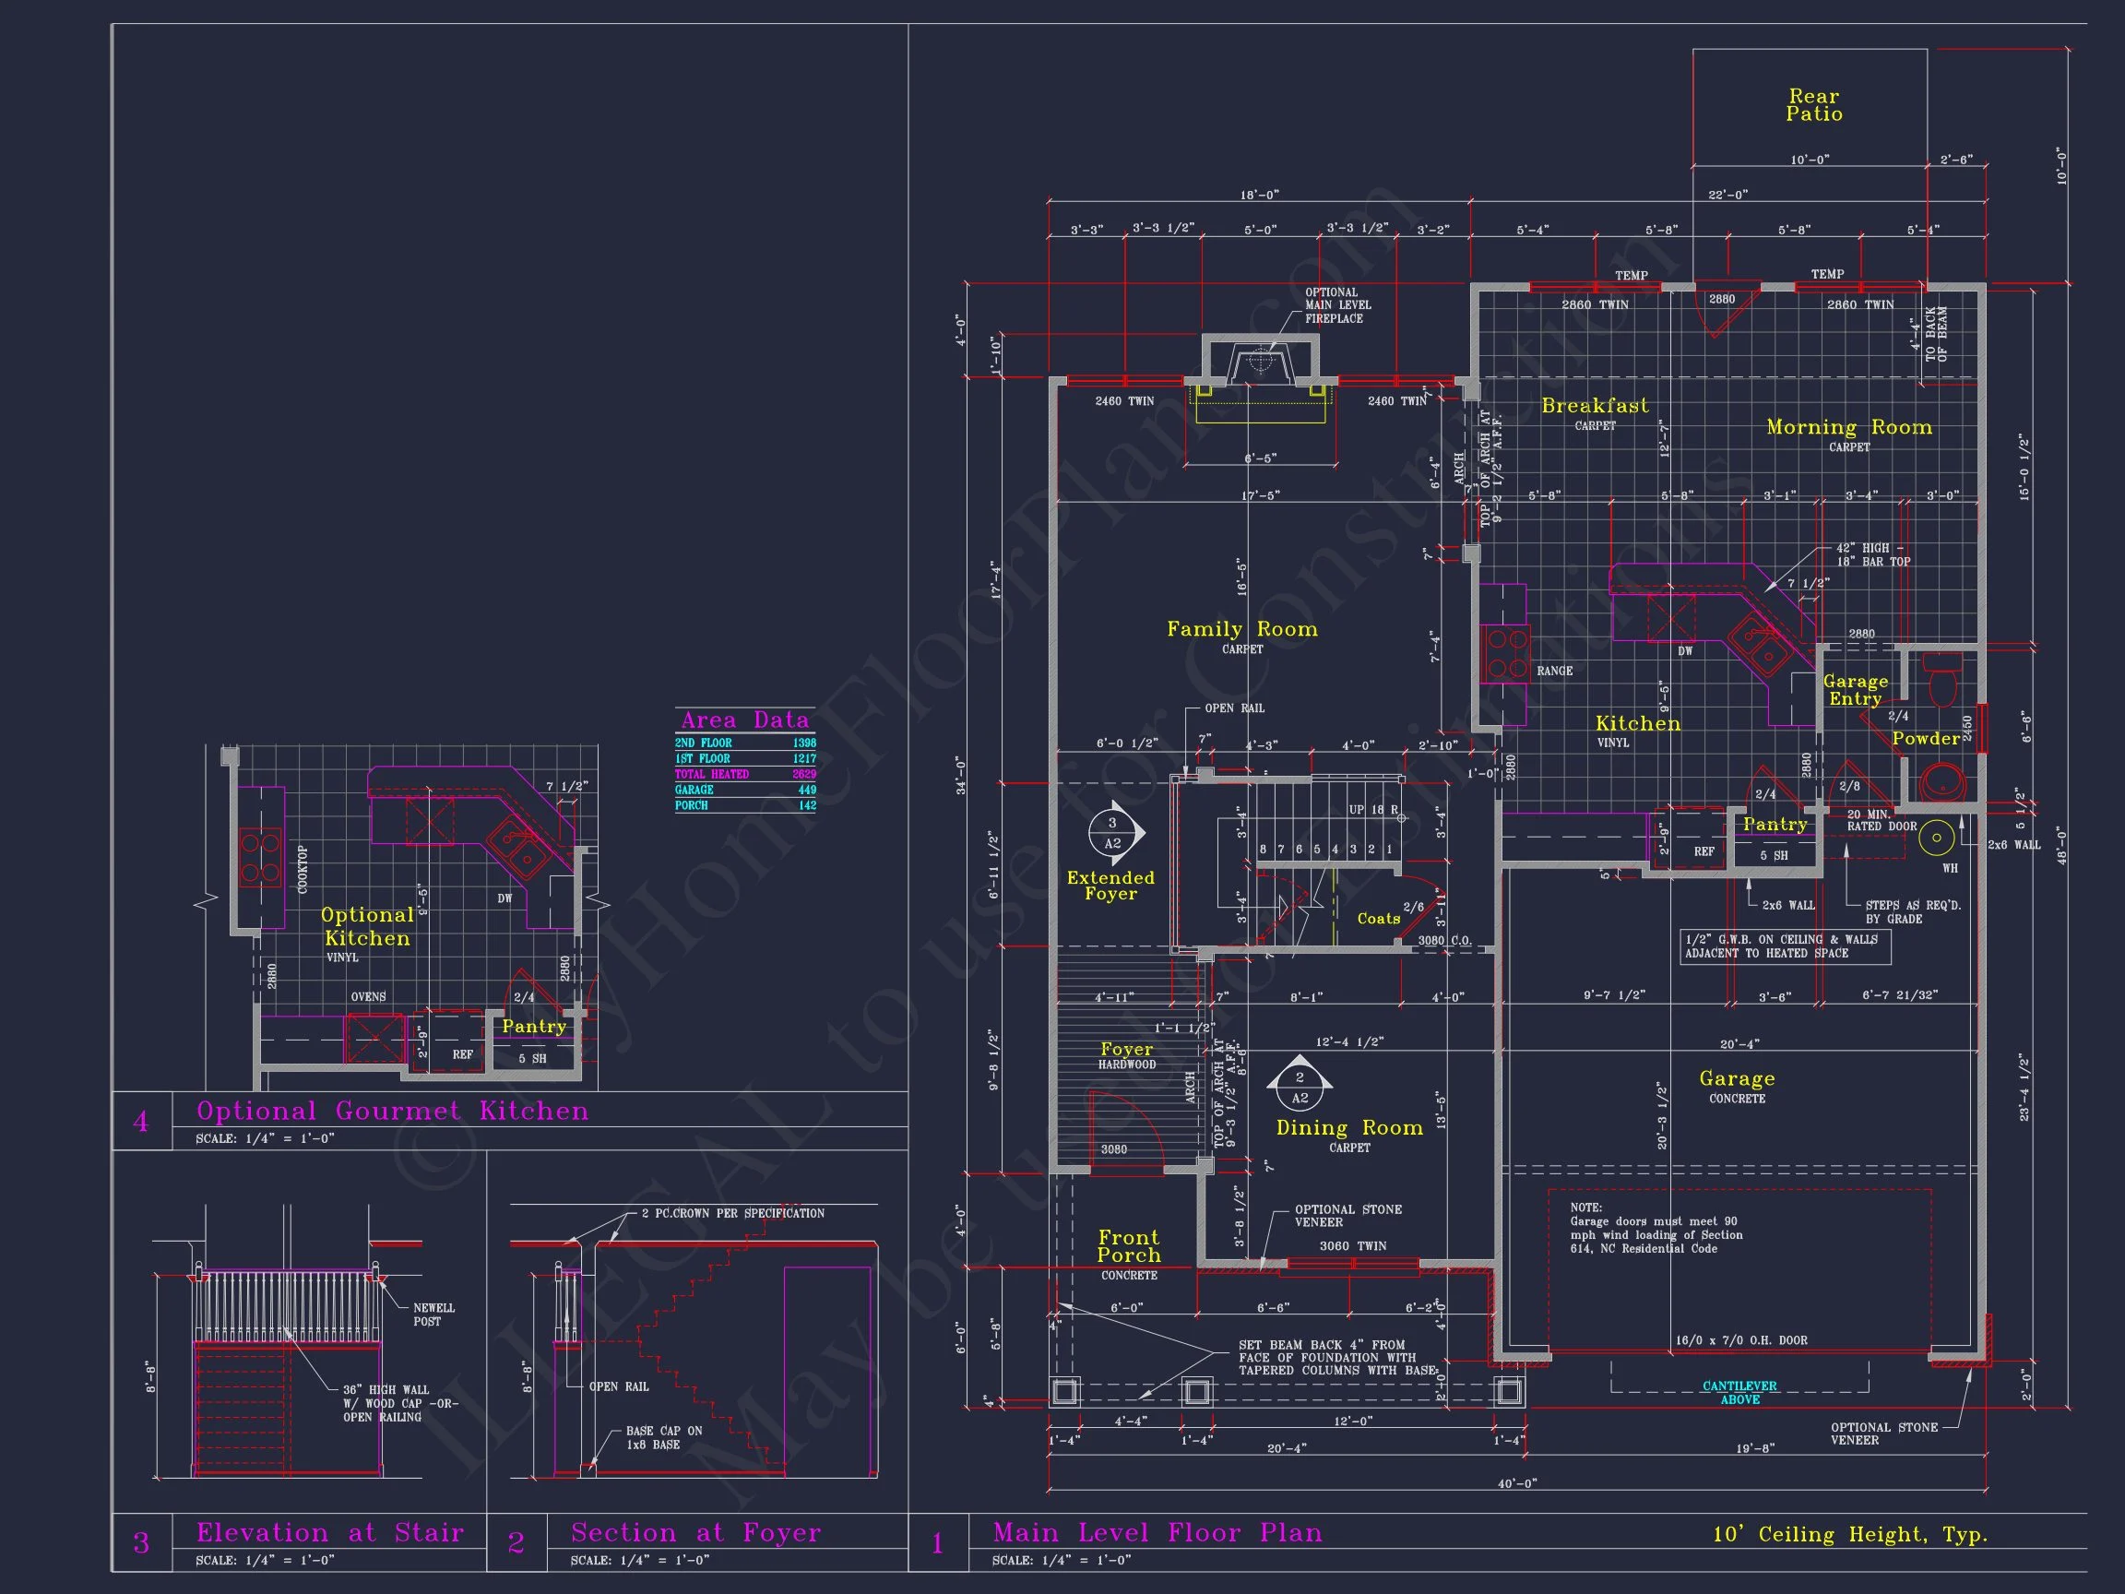
- Open-concept family room, kitchen, and dining area designed for everyday living and entertaining.
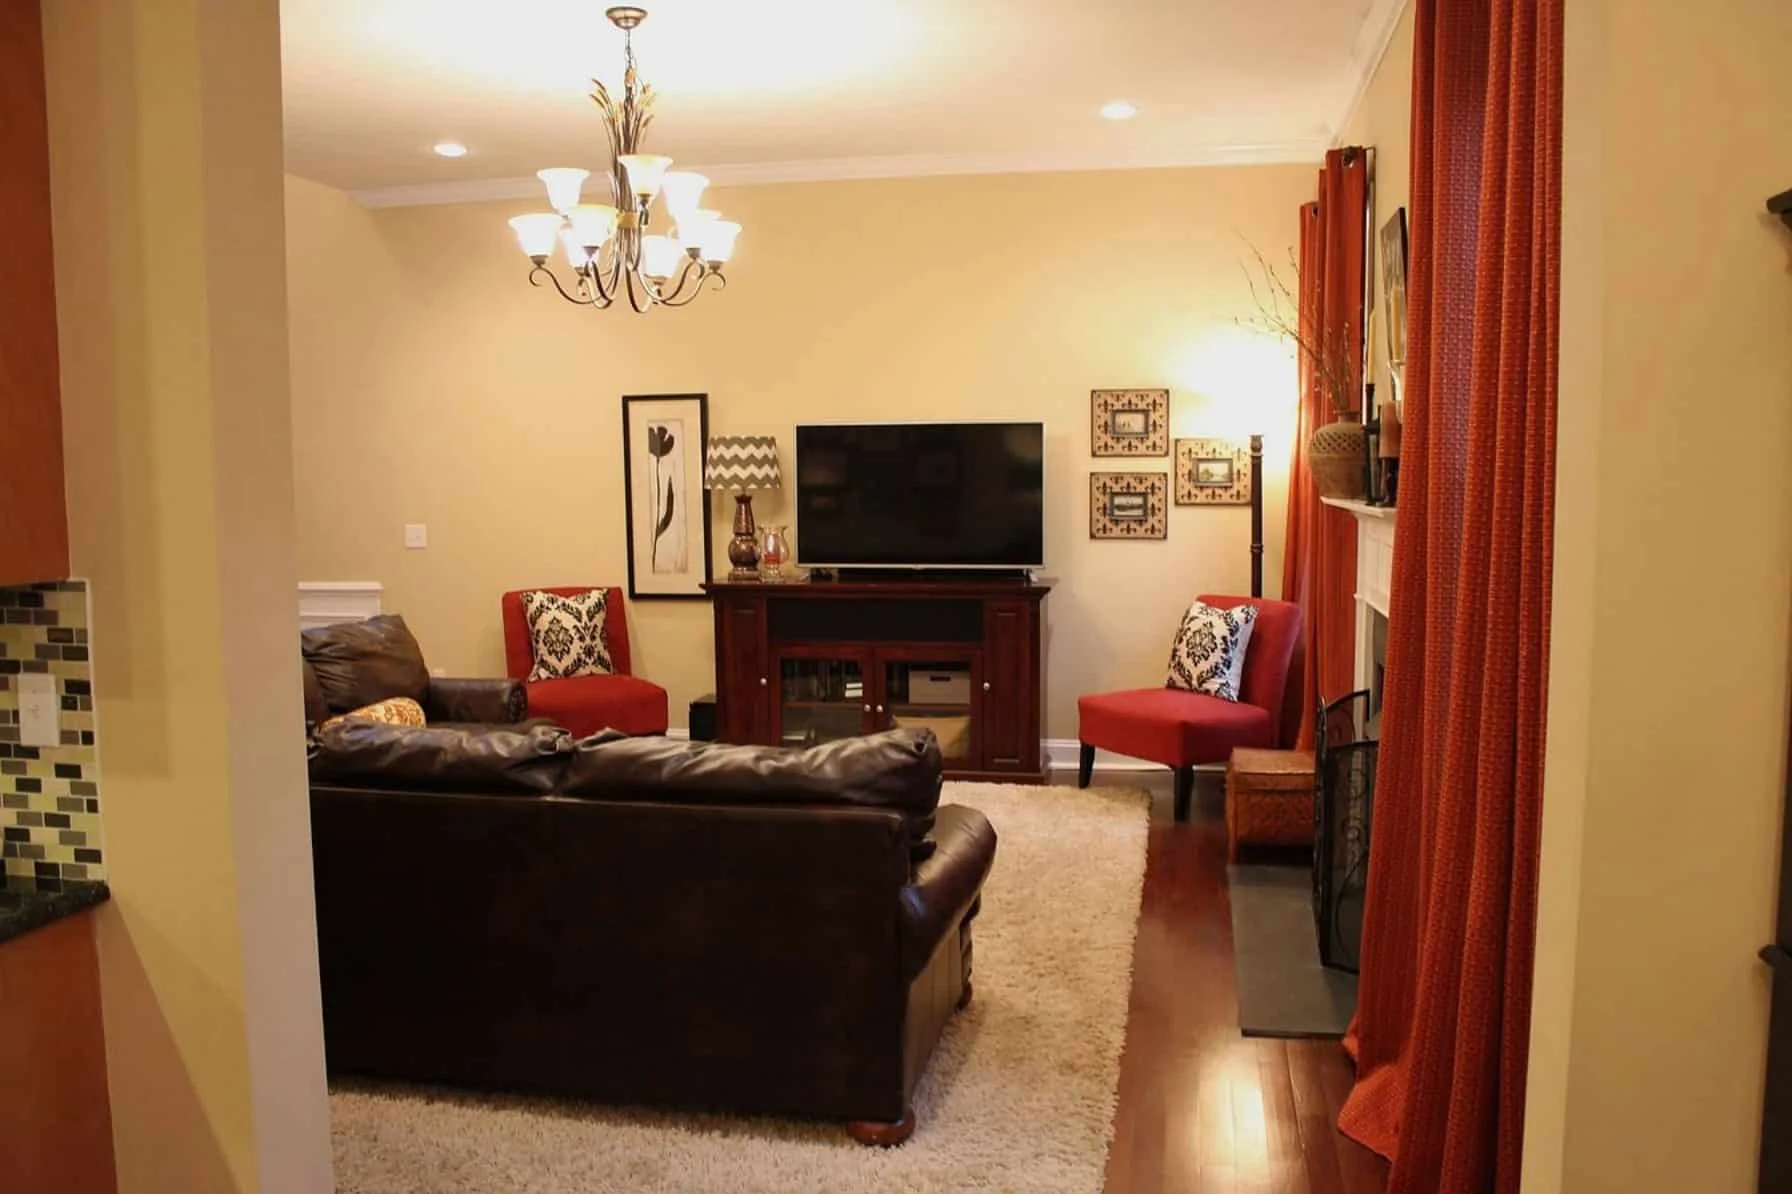
- Spacious family room with optional fireplace wall.
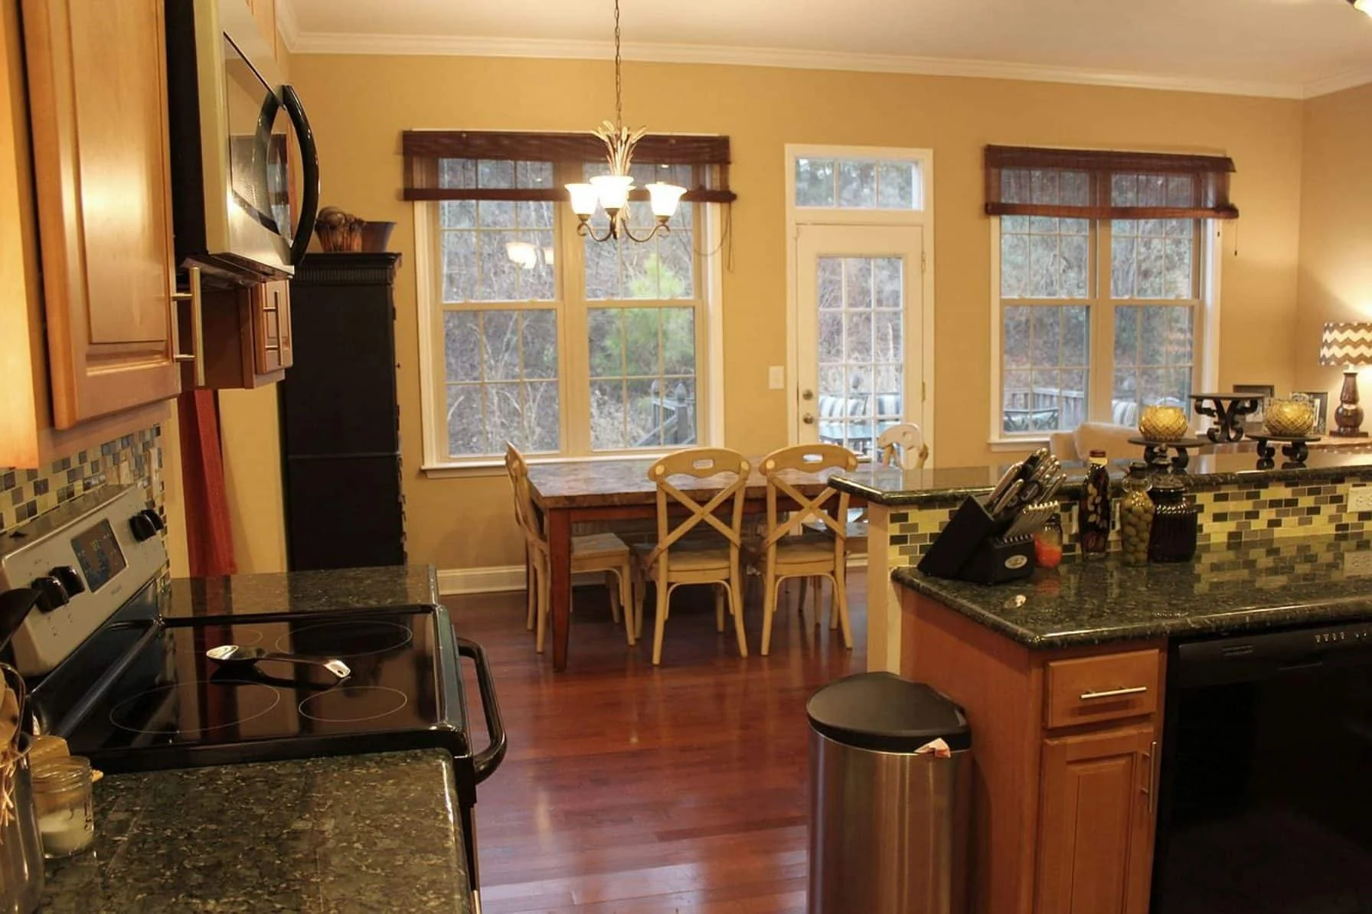
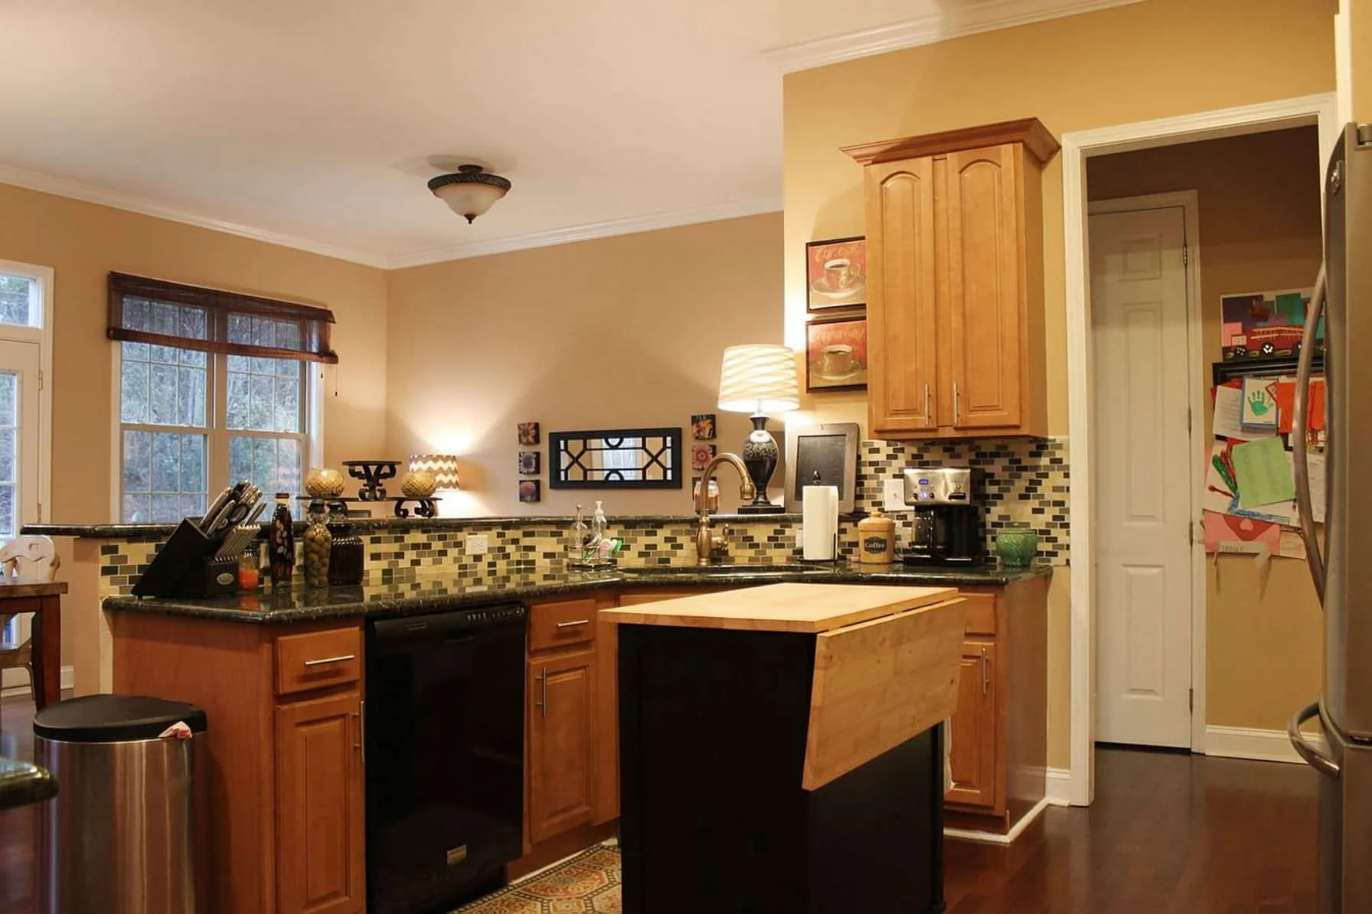
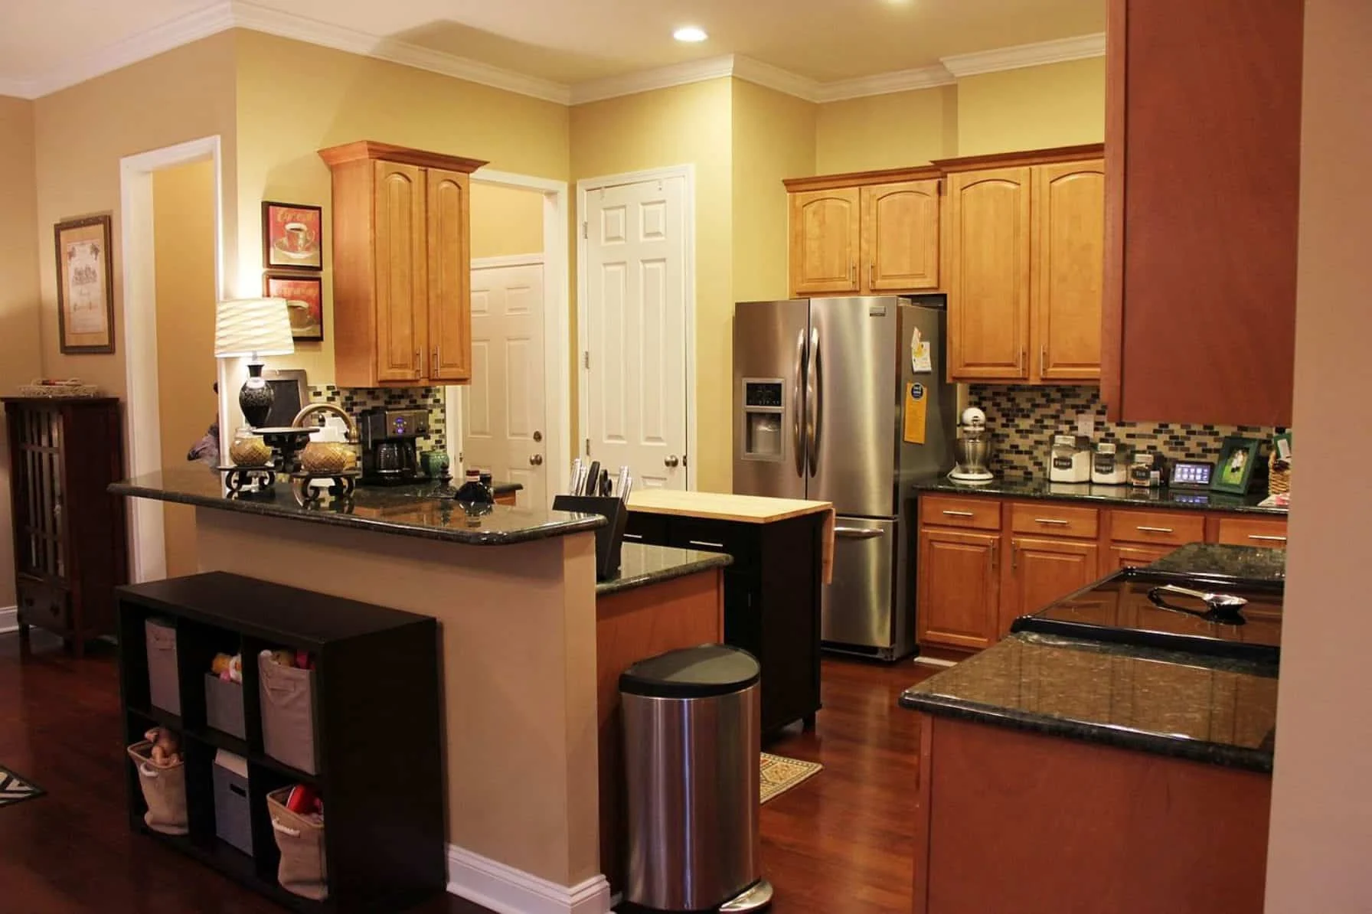
- Kitchen with large center island, bar seating, and walk-in pantry.
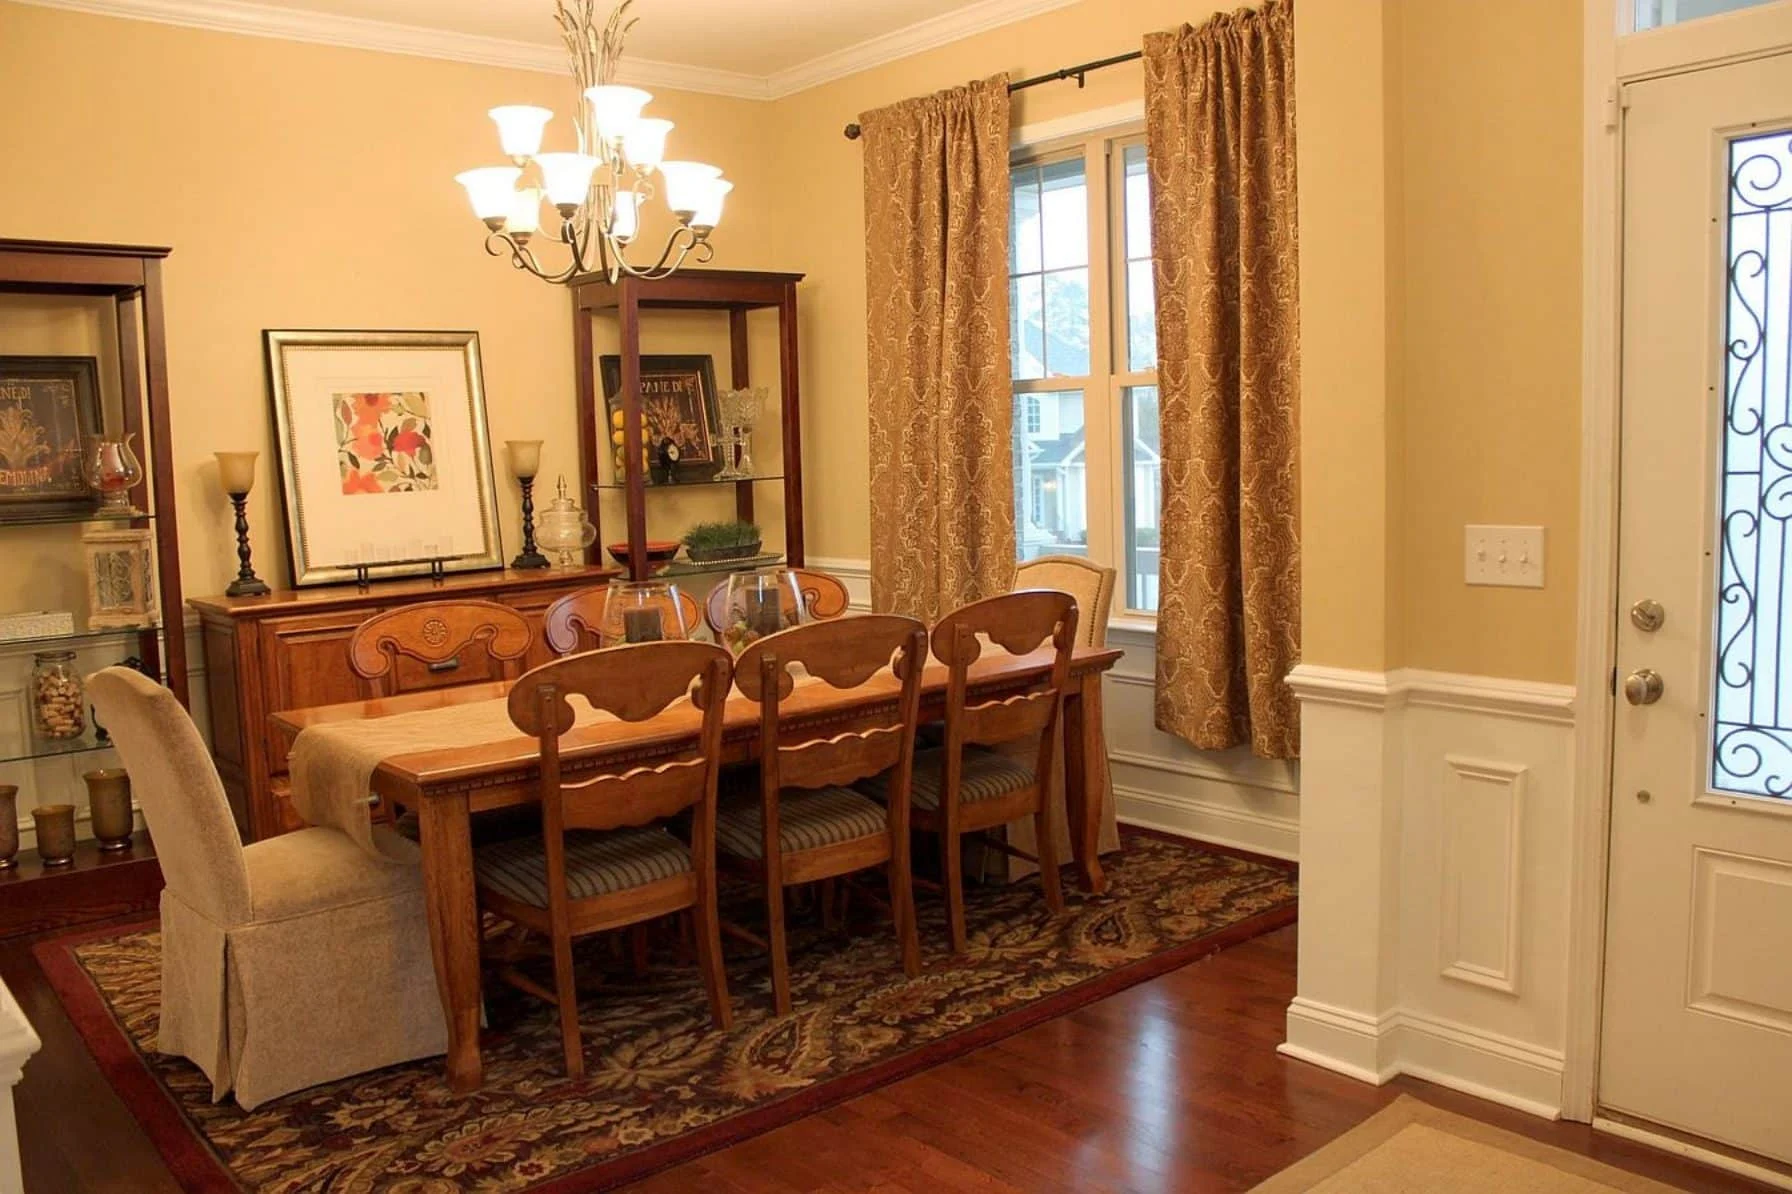
- Formal or flexible dining area suitable for hosting gatherings.
- Convenient powder bath or full guest bath on the main floor.
Upper-Level Bedrooms
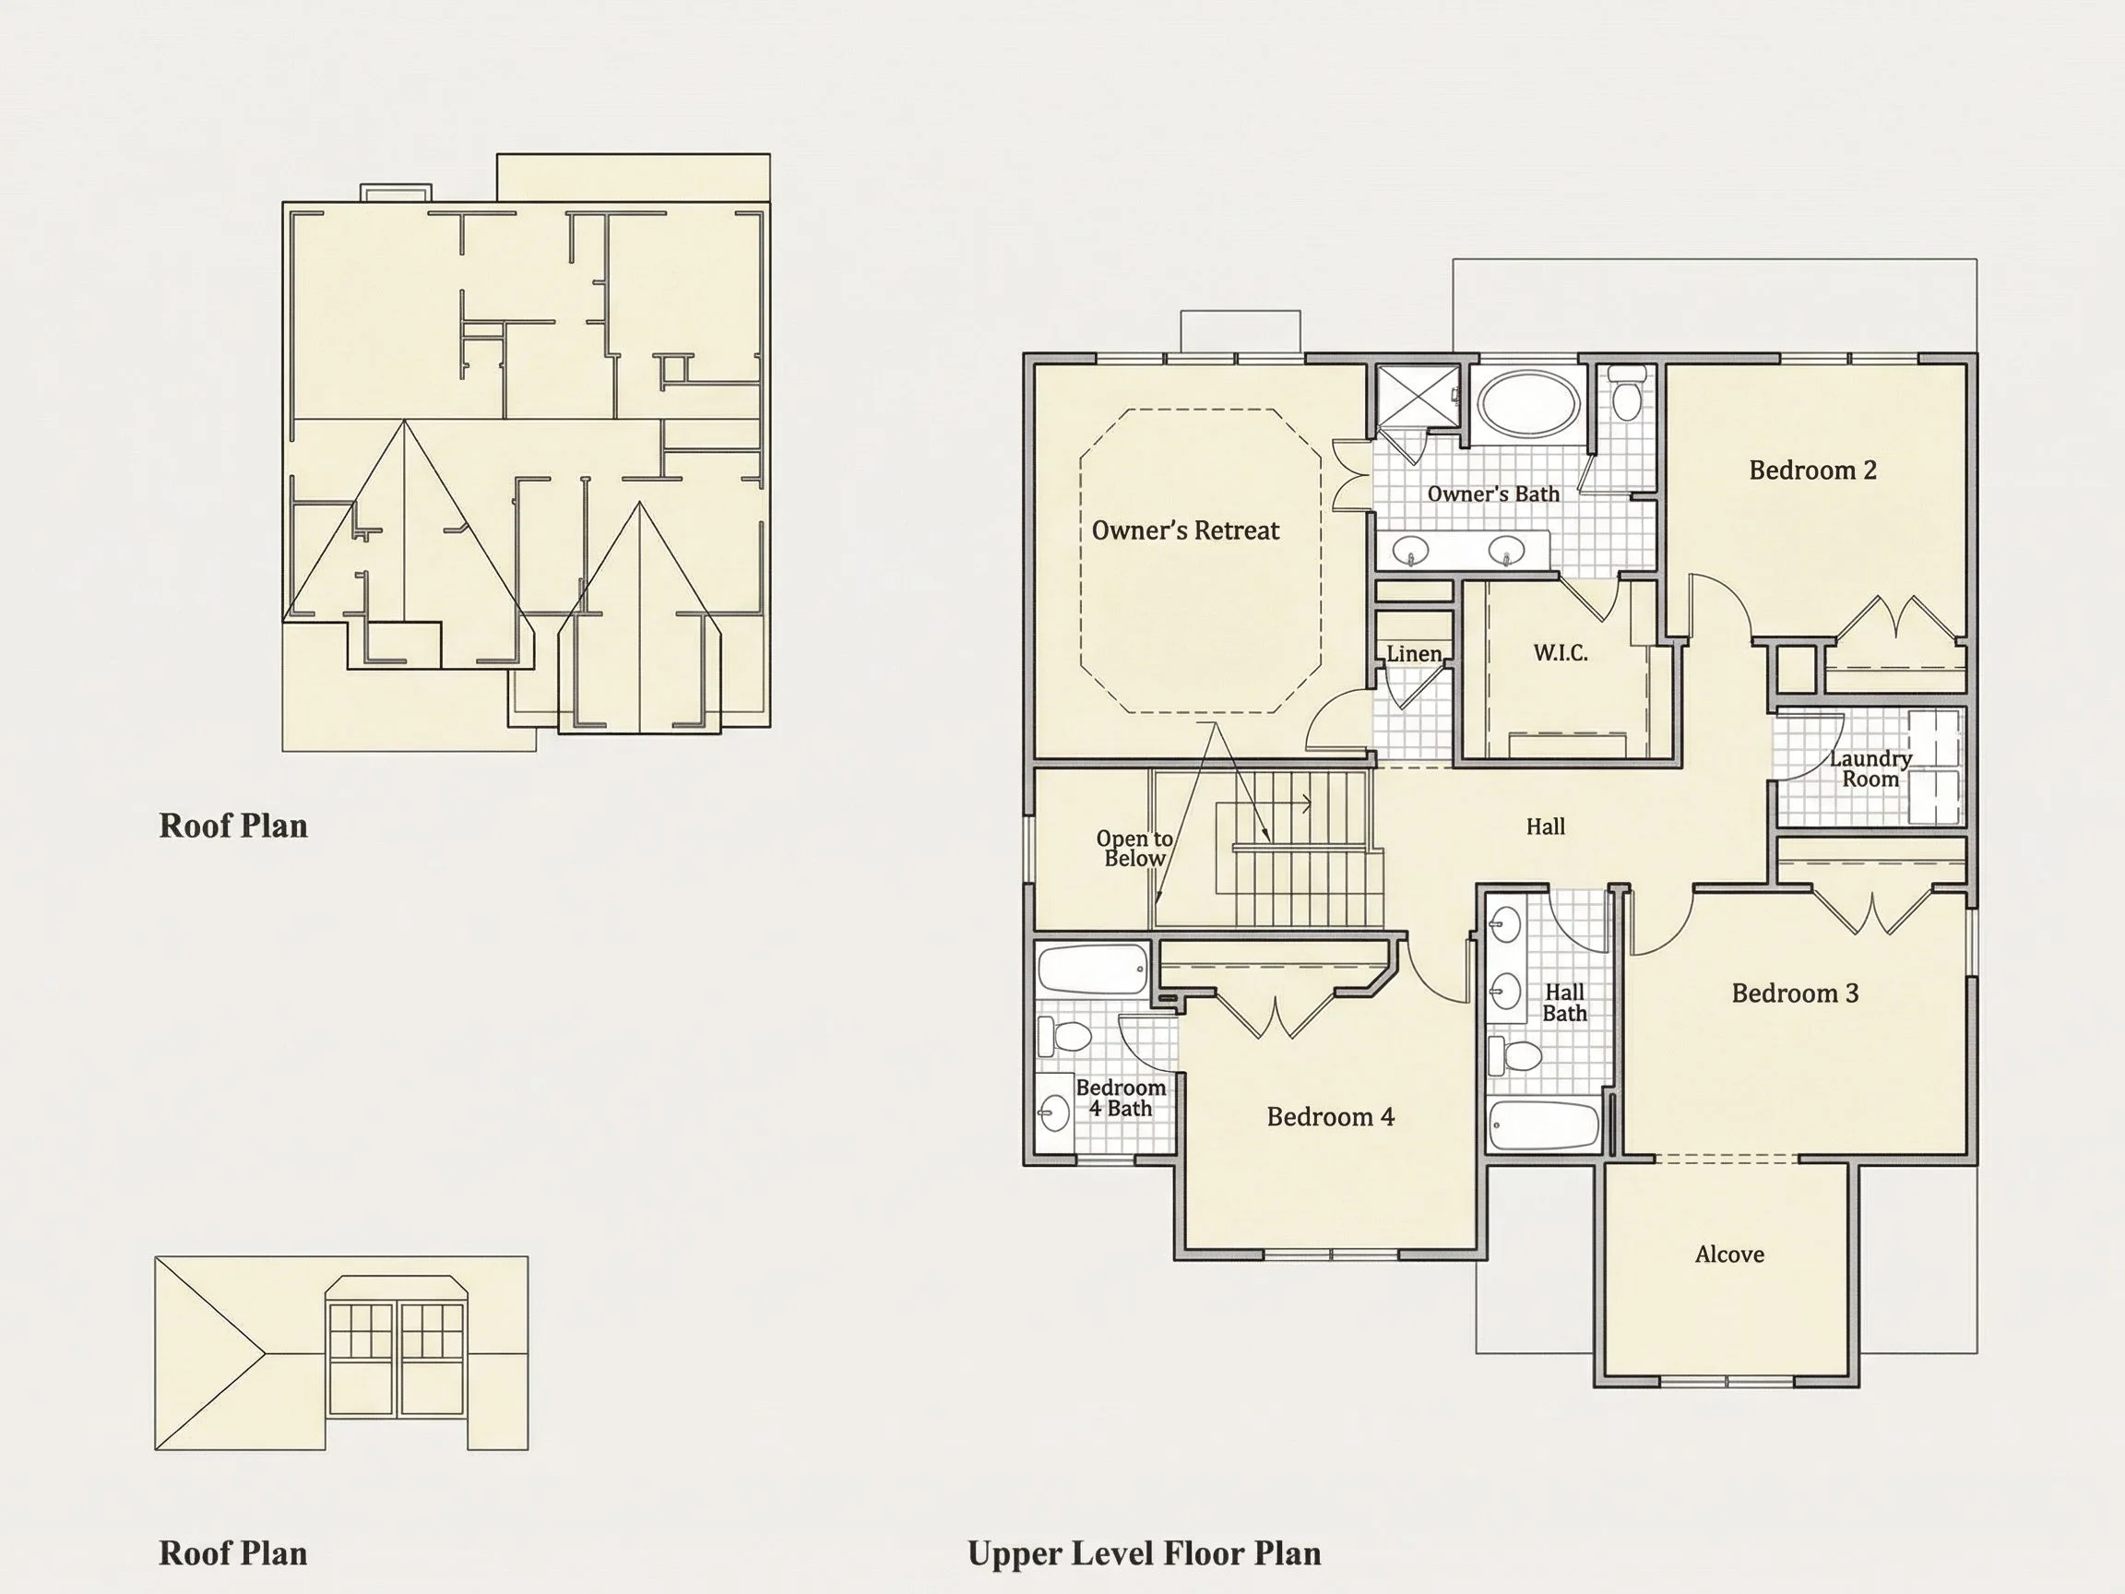
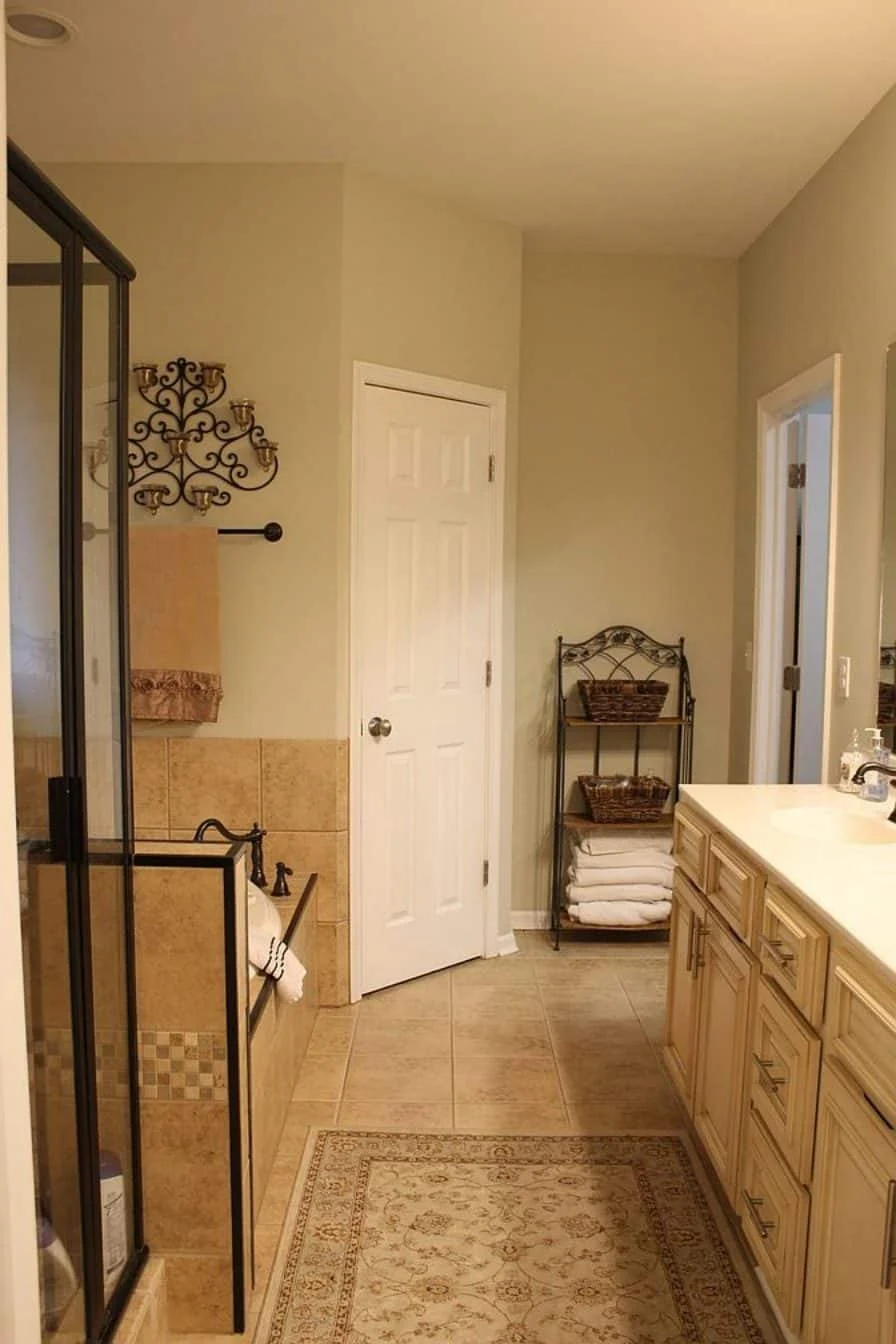
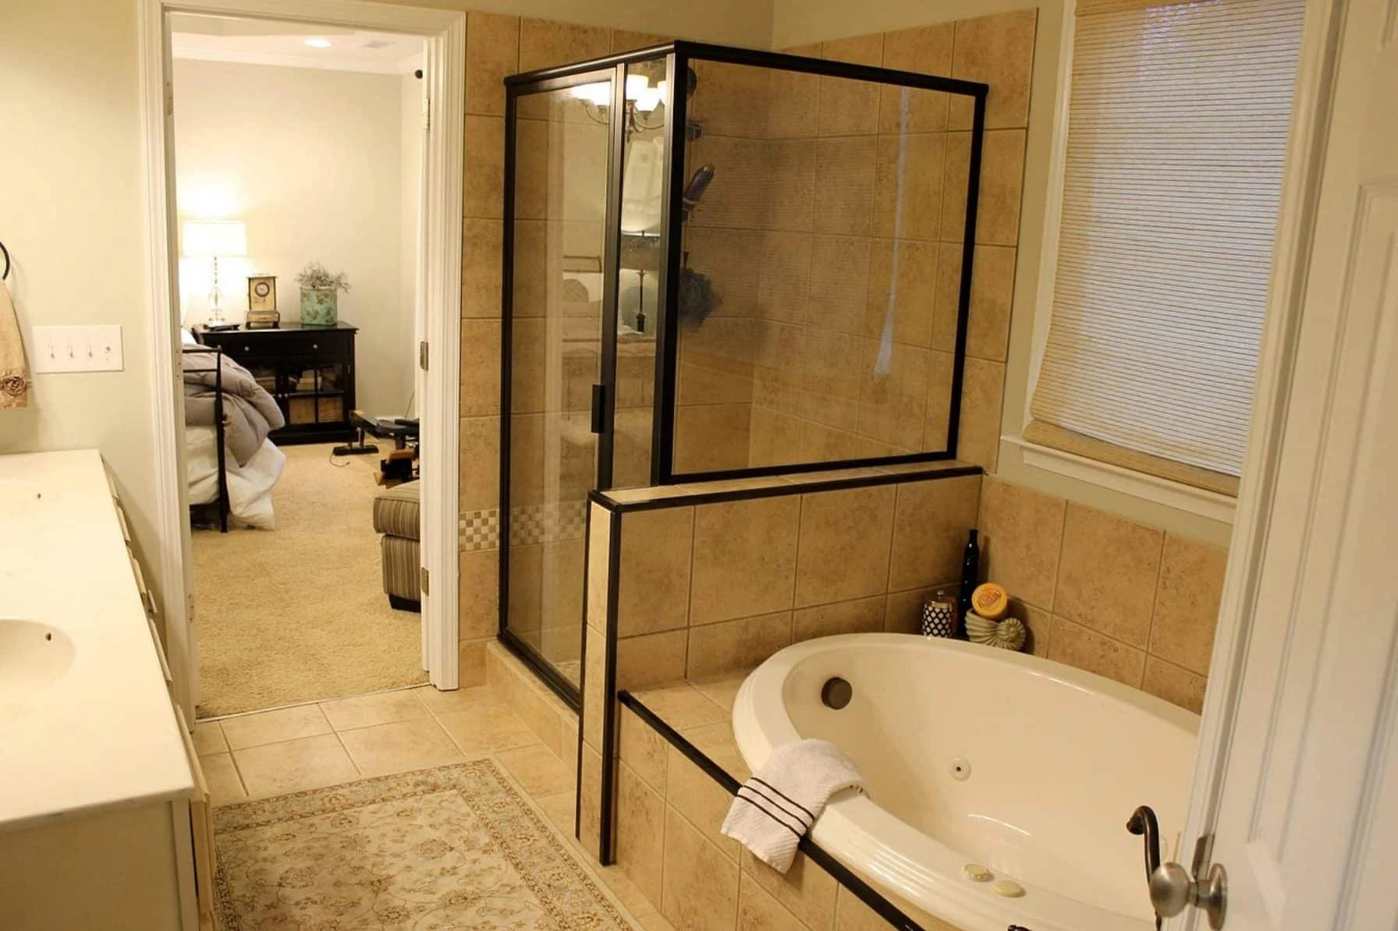
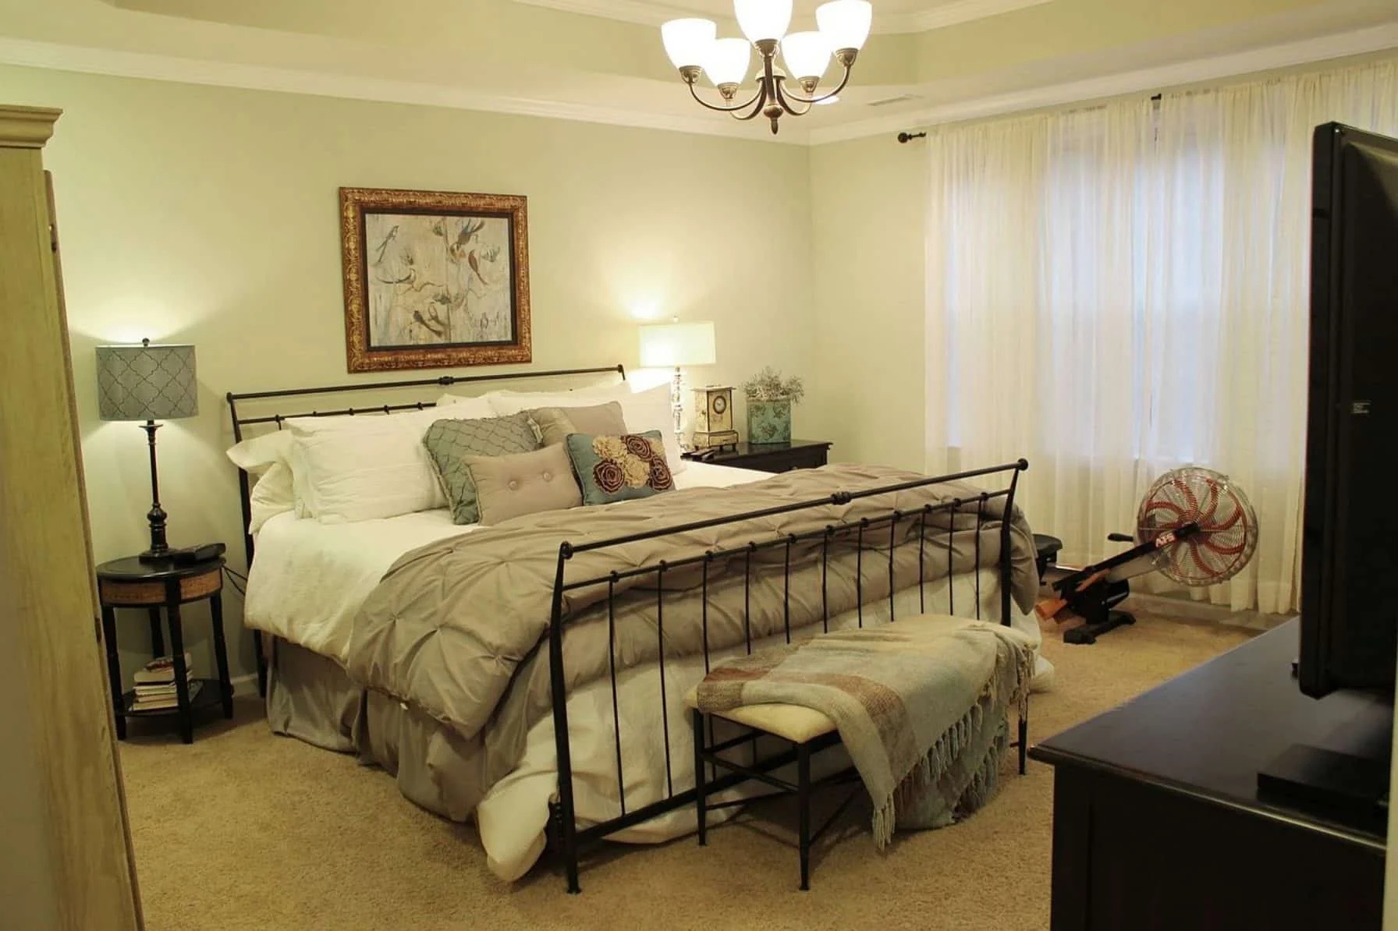
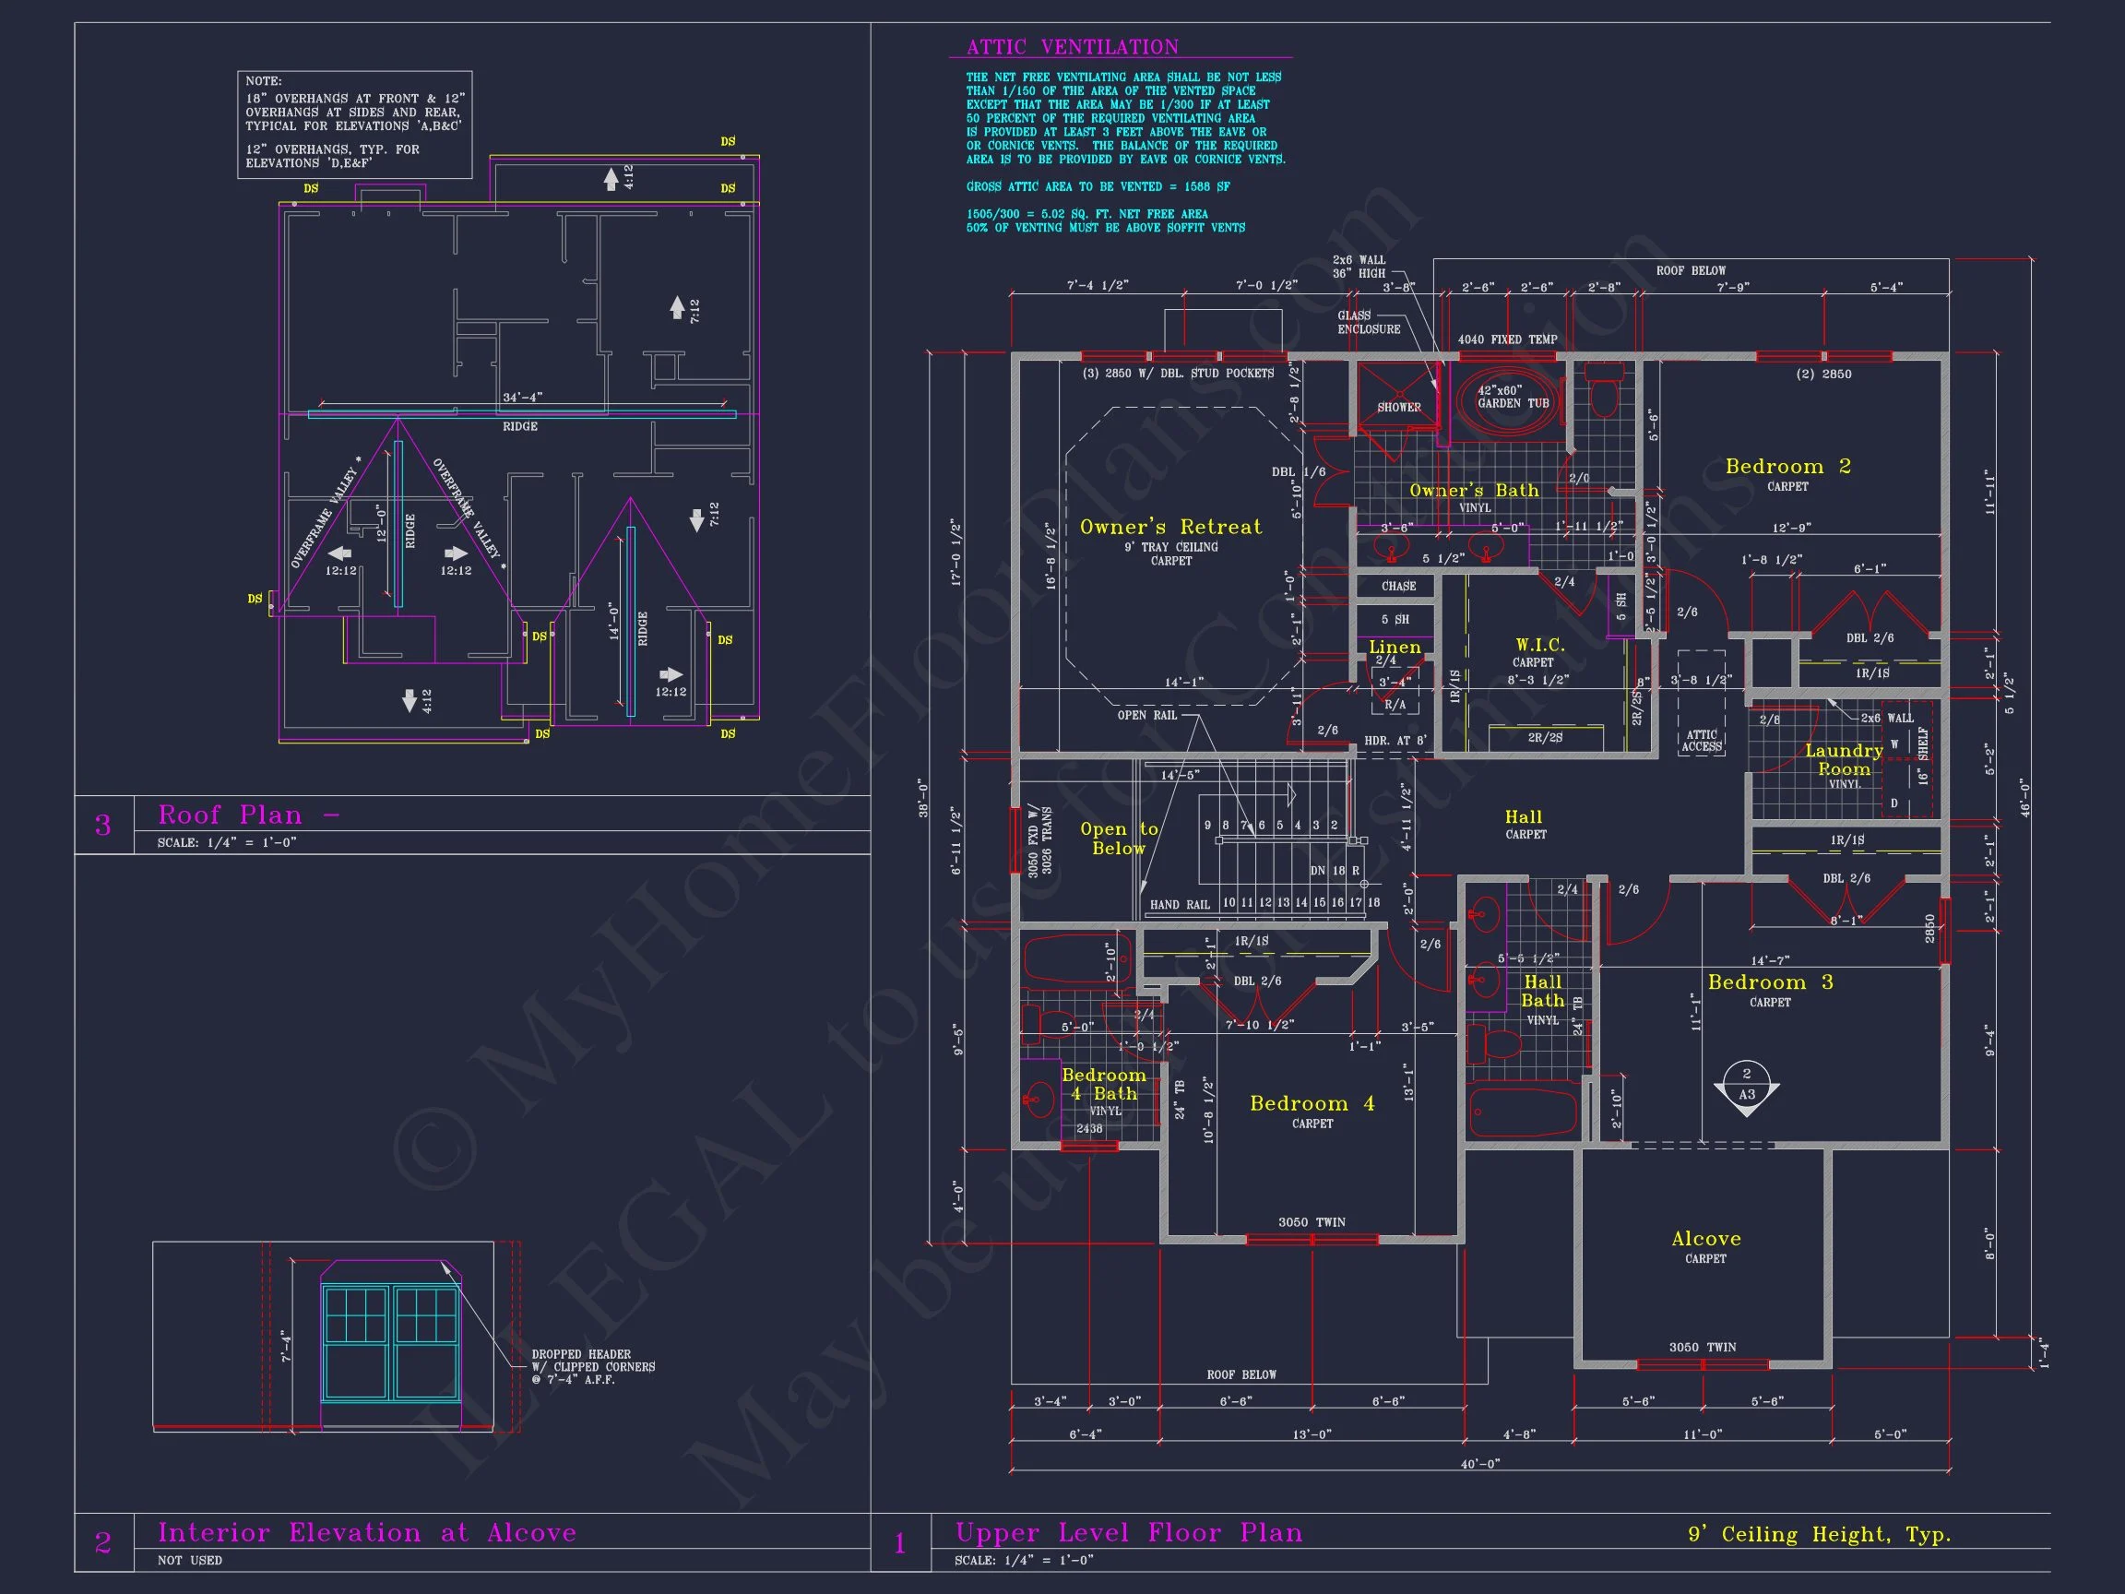
- Primary suite featuring a walk-in closet and private en-suite bathroom.
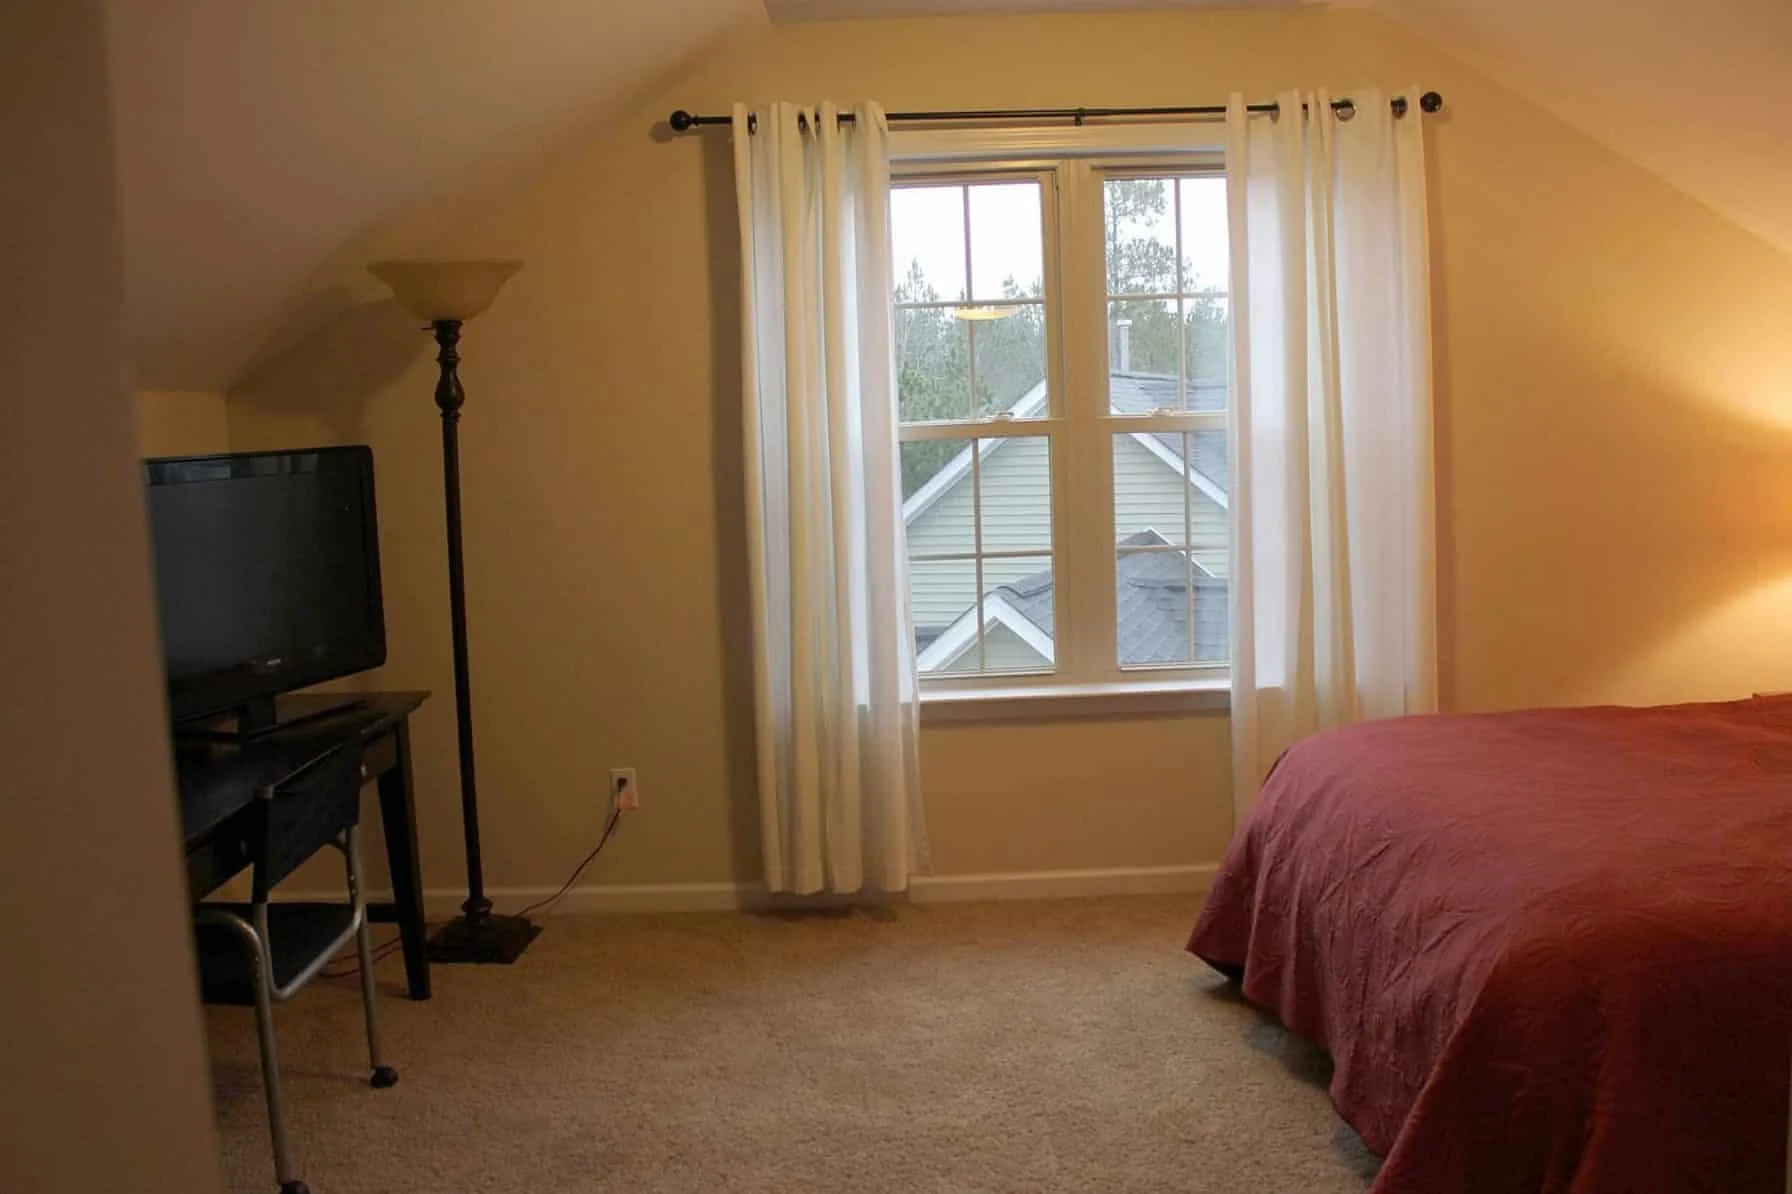
- Three secondary bedrooms with ample closet space.
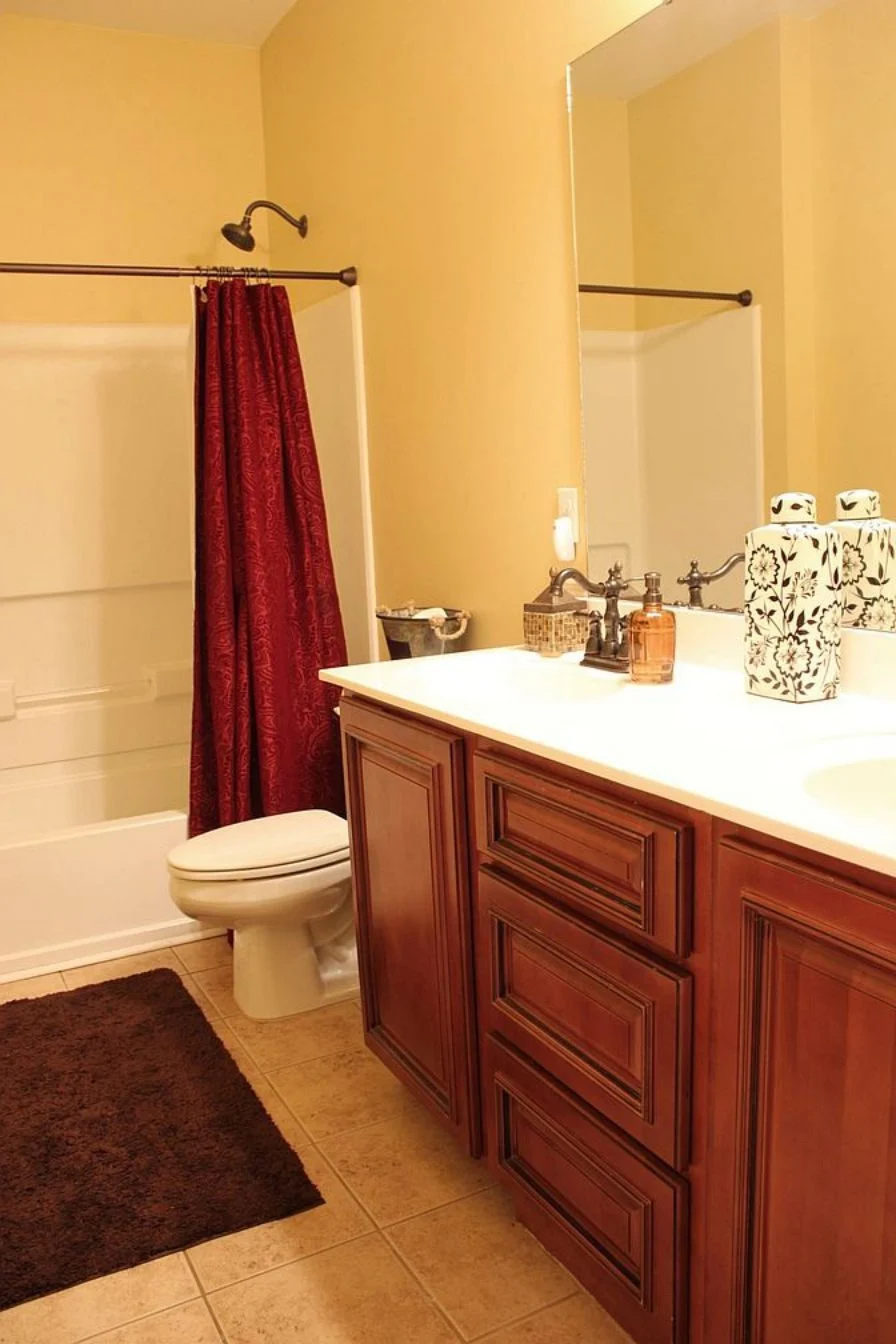
- Shared hall bathroom plus optional ensuite or Jack-and-Jill configuration.
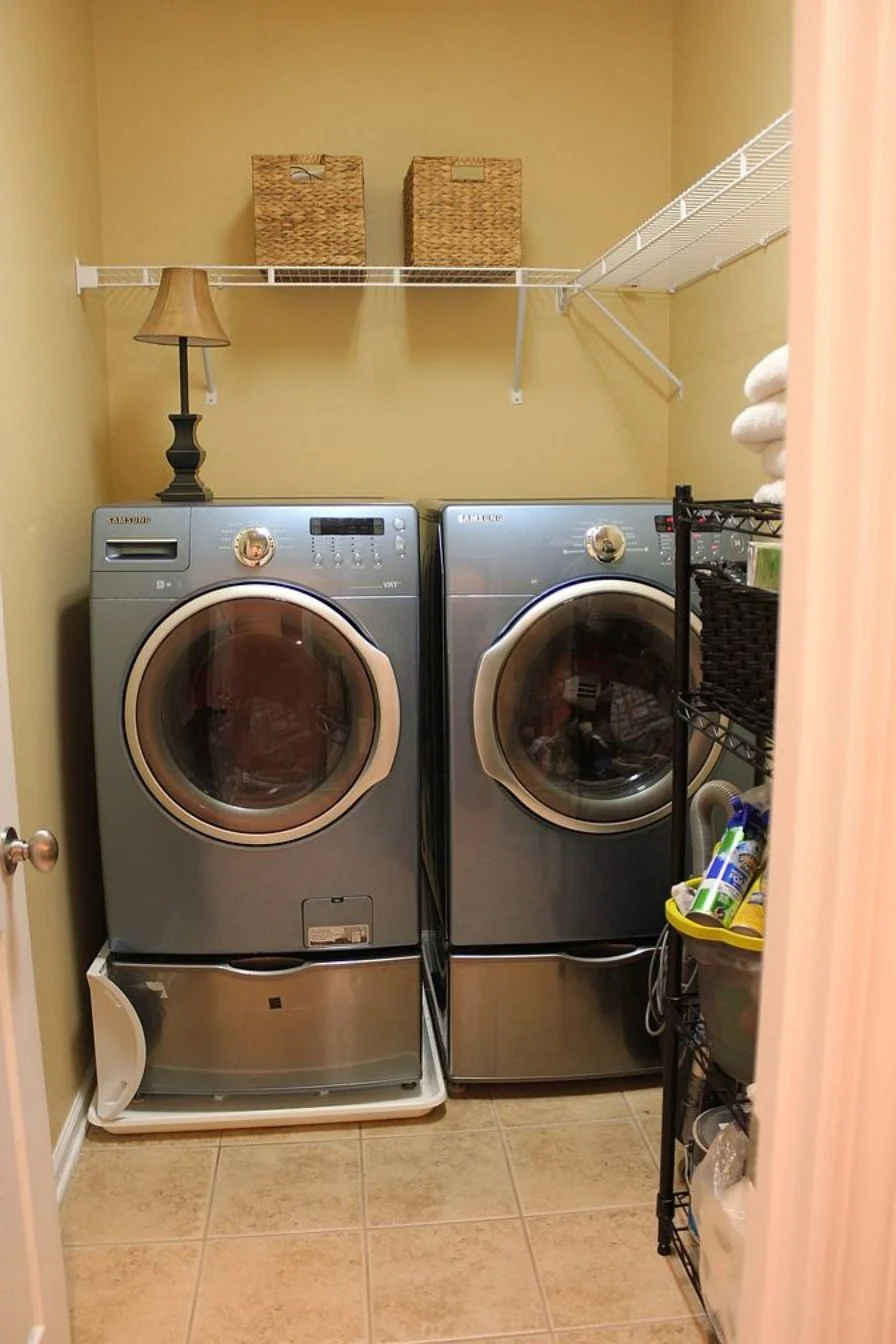
- Dedicated upstairs laundry room for everyday convenience.
Garage & Storage Features
- Attached front-entry 2-car garage.
- Direct interior access to the home.
- Additional storage closets throughout both levels.
- Optional attic storage above garage.
Why Choose a Traditional Suburban Home Plan?
Traditional Suburban homes remain one of the most popular architectural choices due to their versatility, resale strength, and familiar proportions. This design incorporates Neo-Colonial influences—such as symmetry and classic trim—while maintaining a modern floor plan that supports open living and flexible use of space.
The combination of brick and siding offers both longevity and cost efficiency, making this plan suitable for a wide range of regions and neighborhoods. For broader architectural inspiration, see similar traditional residential designs featured on ArchDaily.
Included With This House Plan
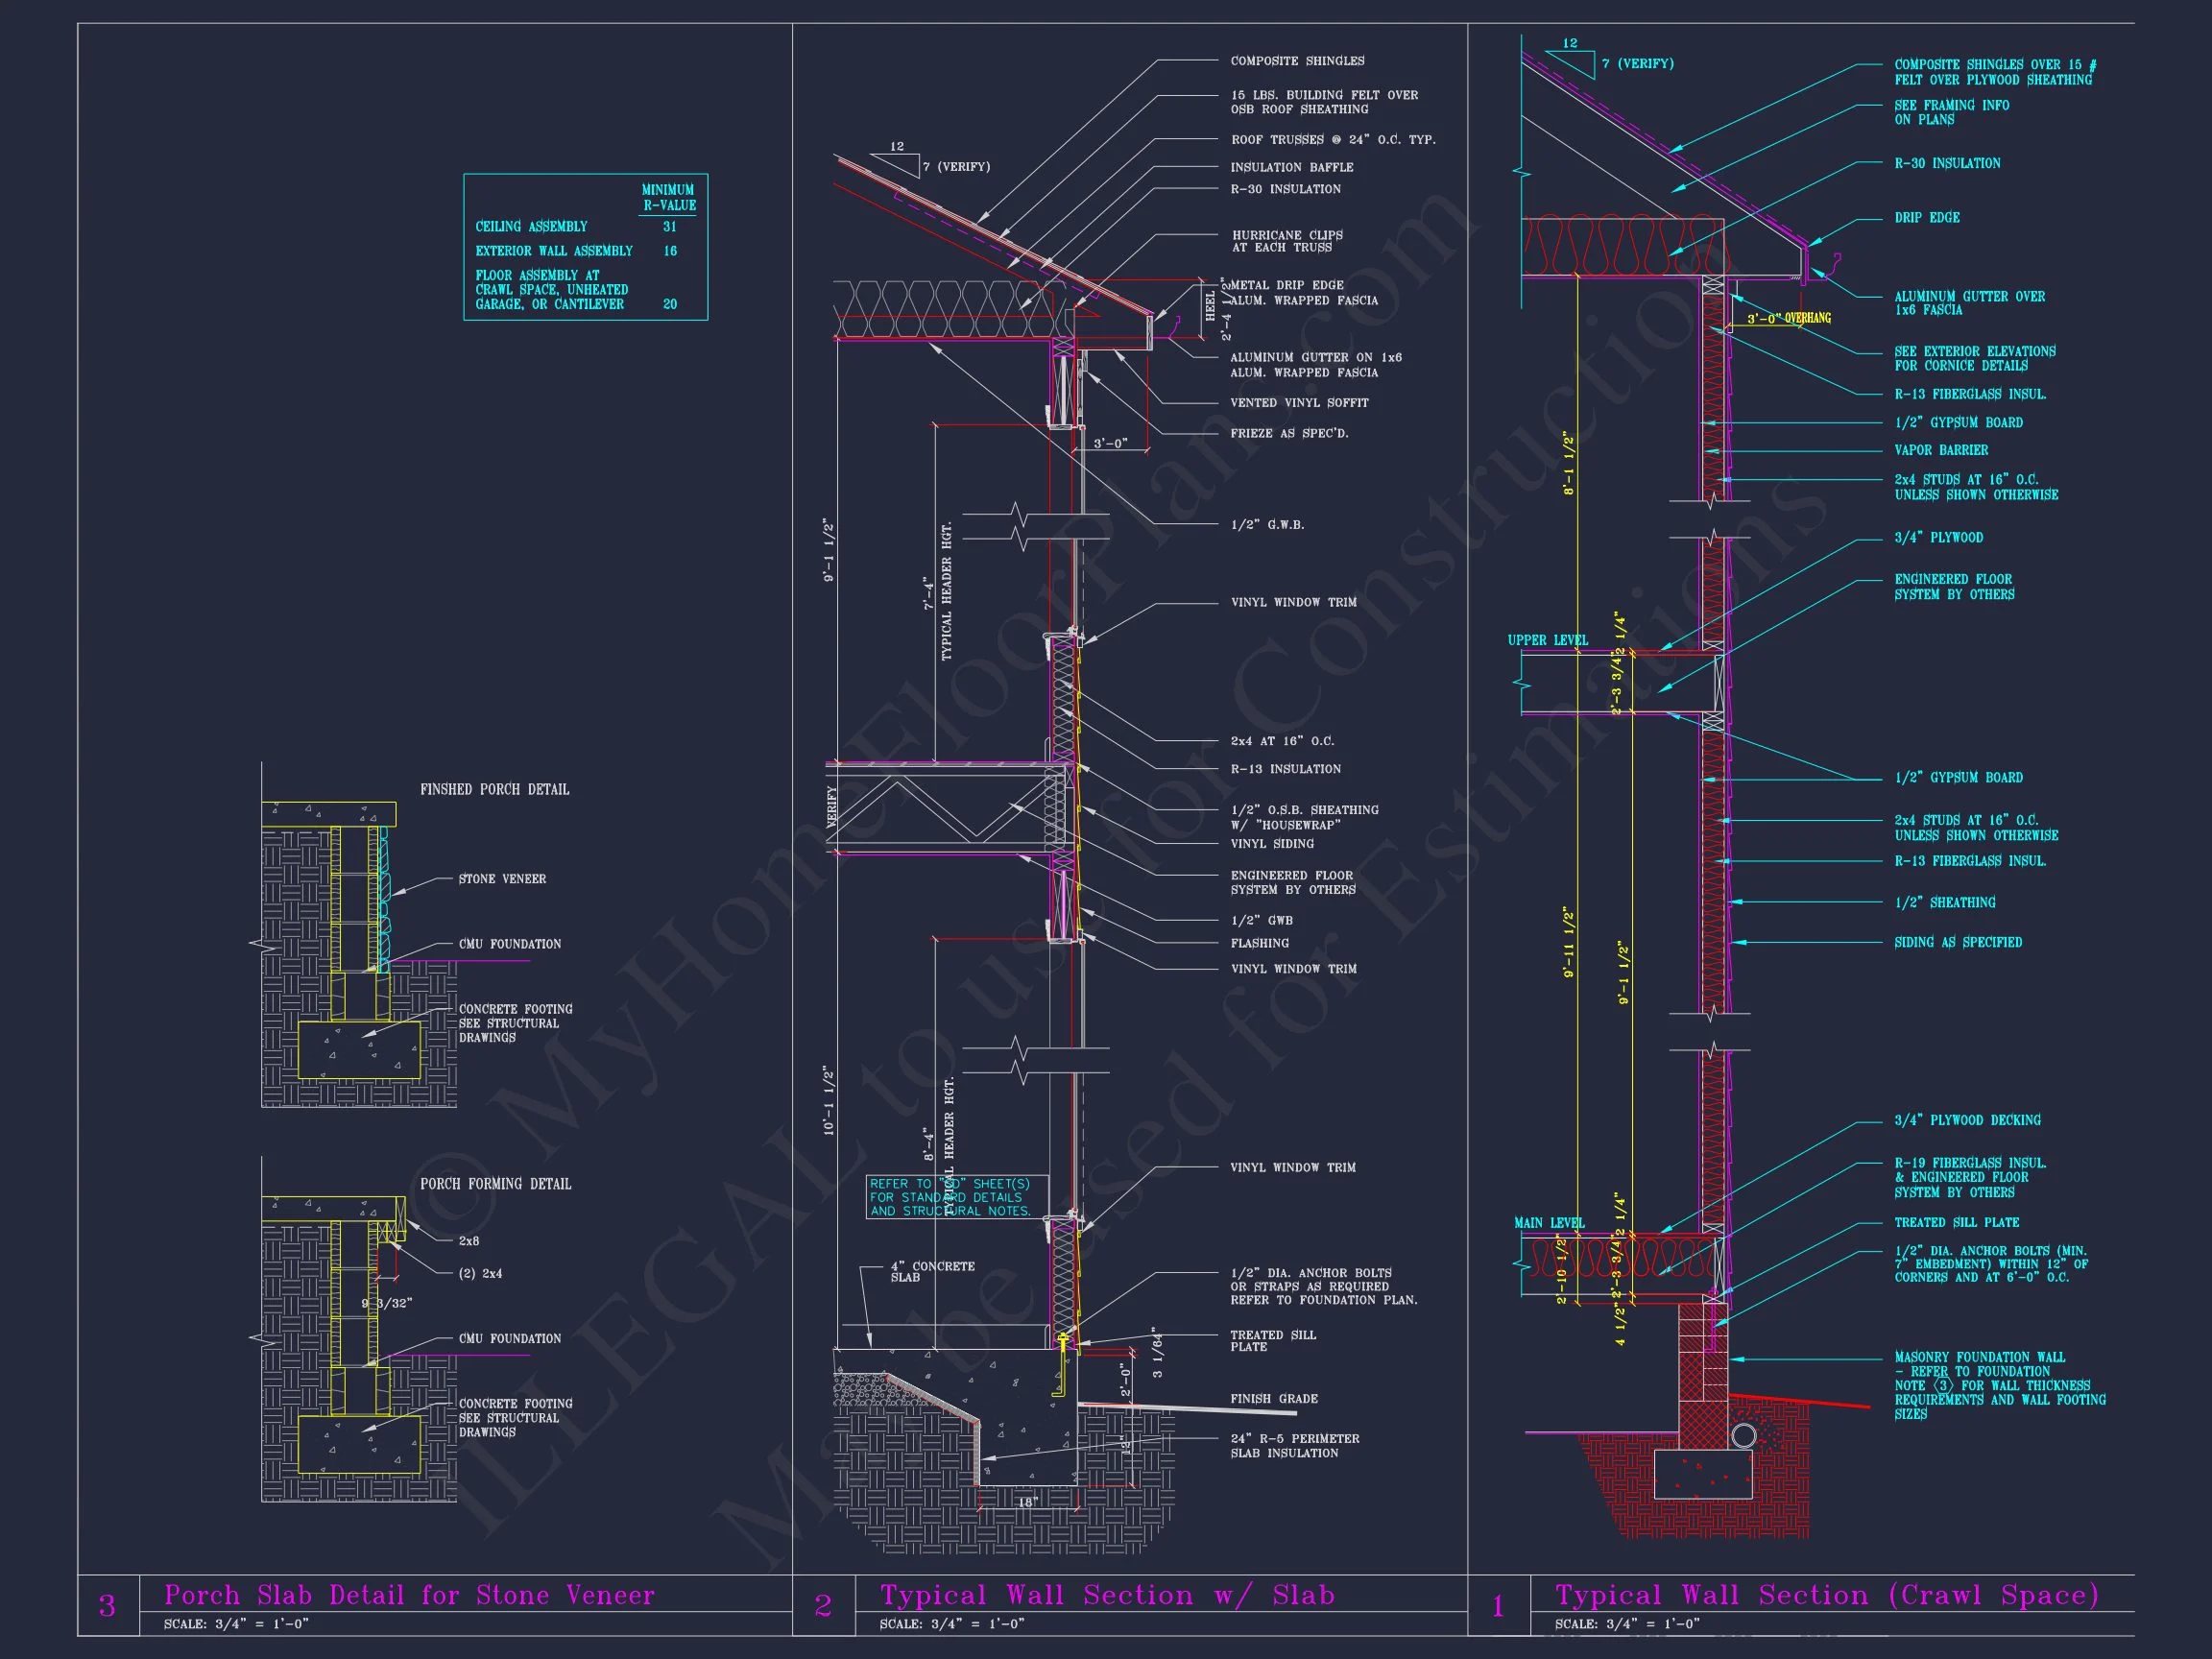
- Editable CAD files and printable PDF drawings.
- Unlimited build license—build as many times as you like.
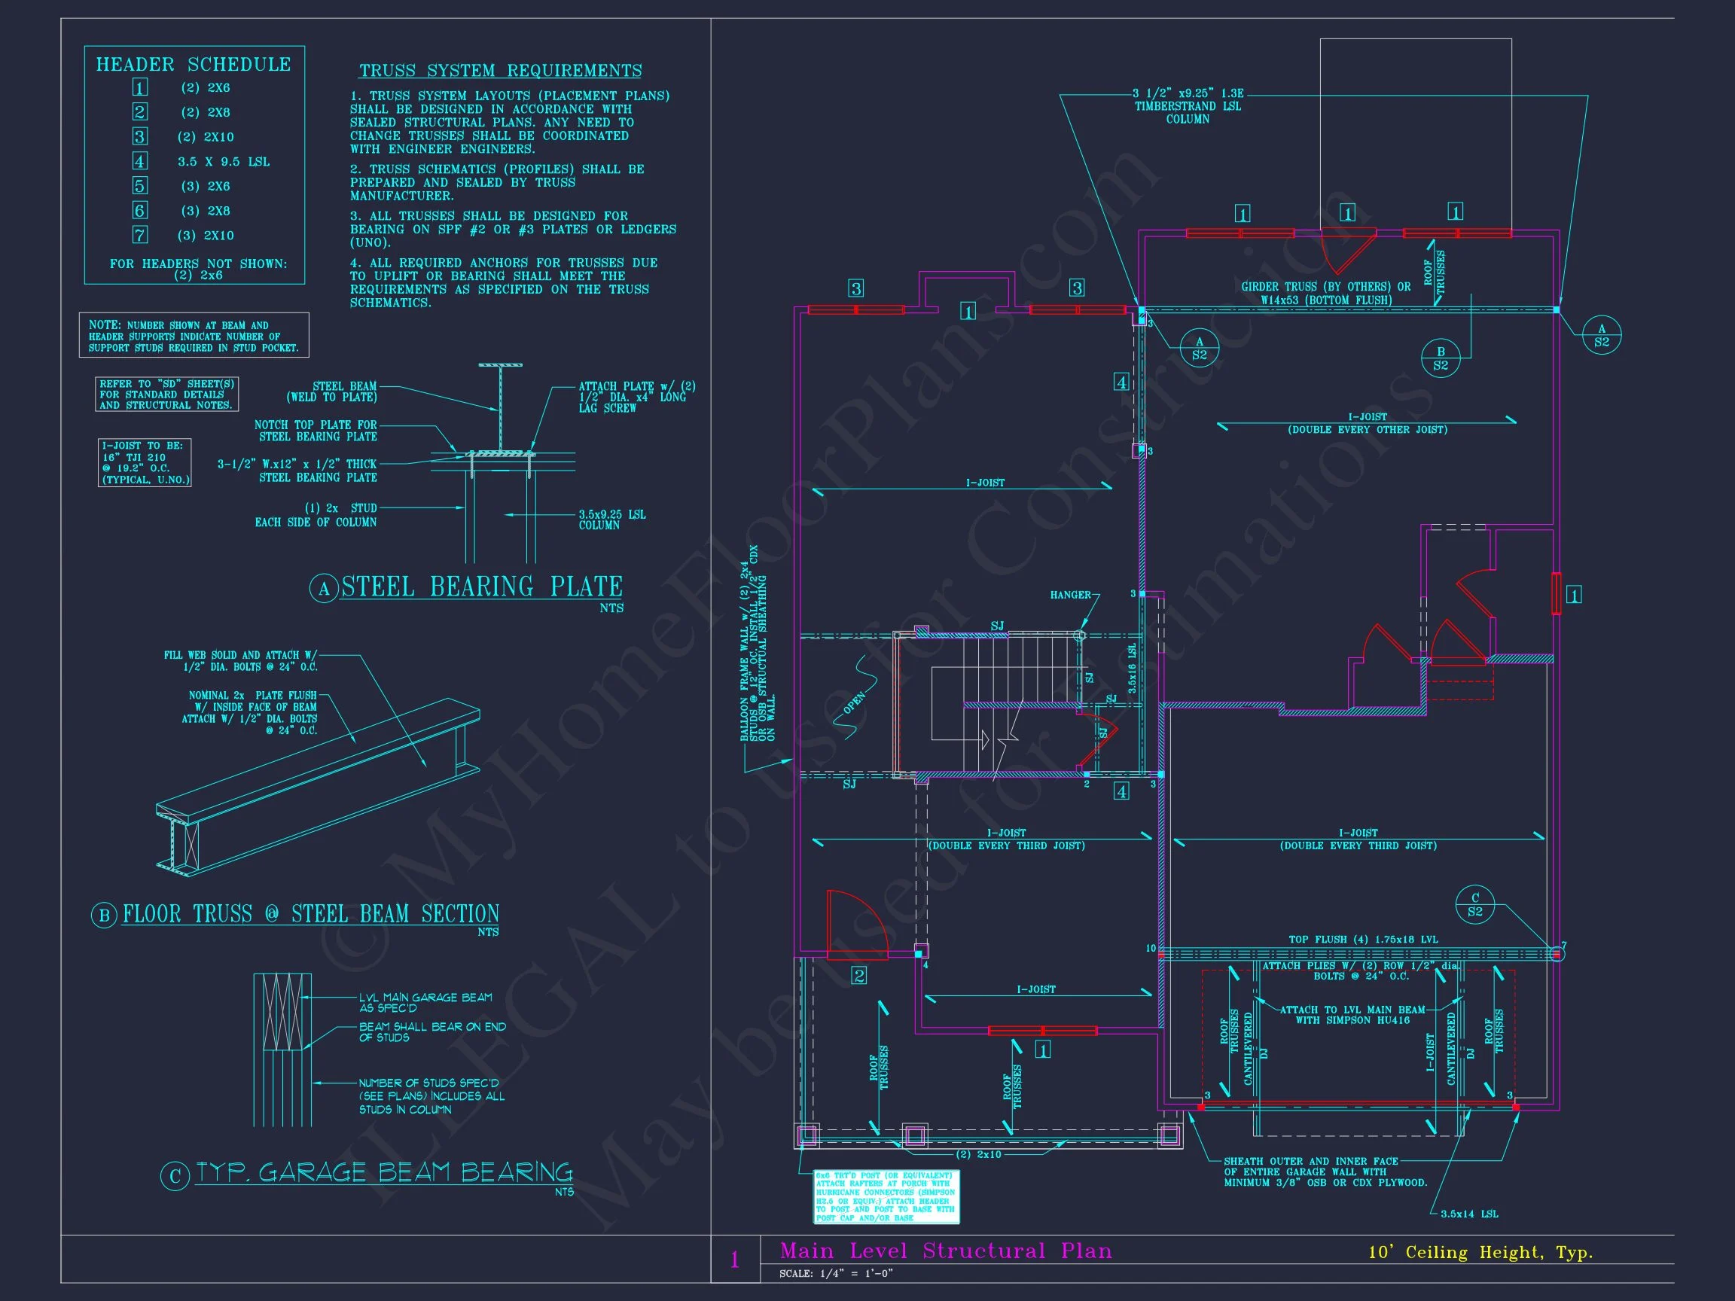
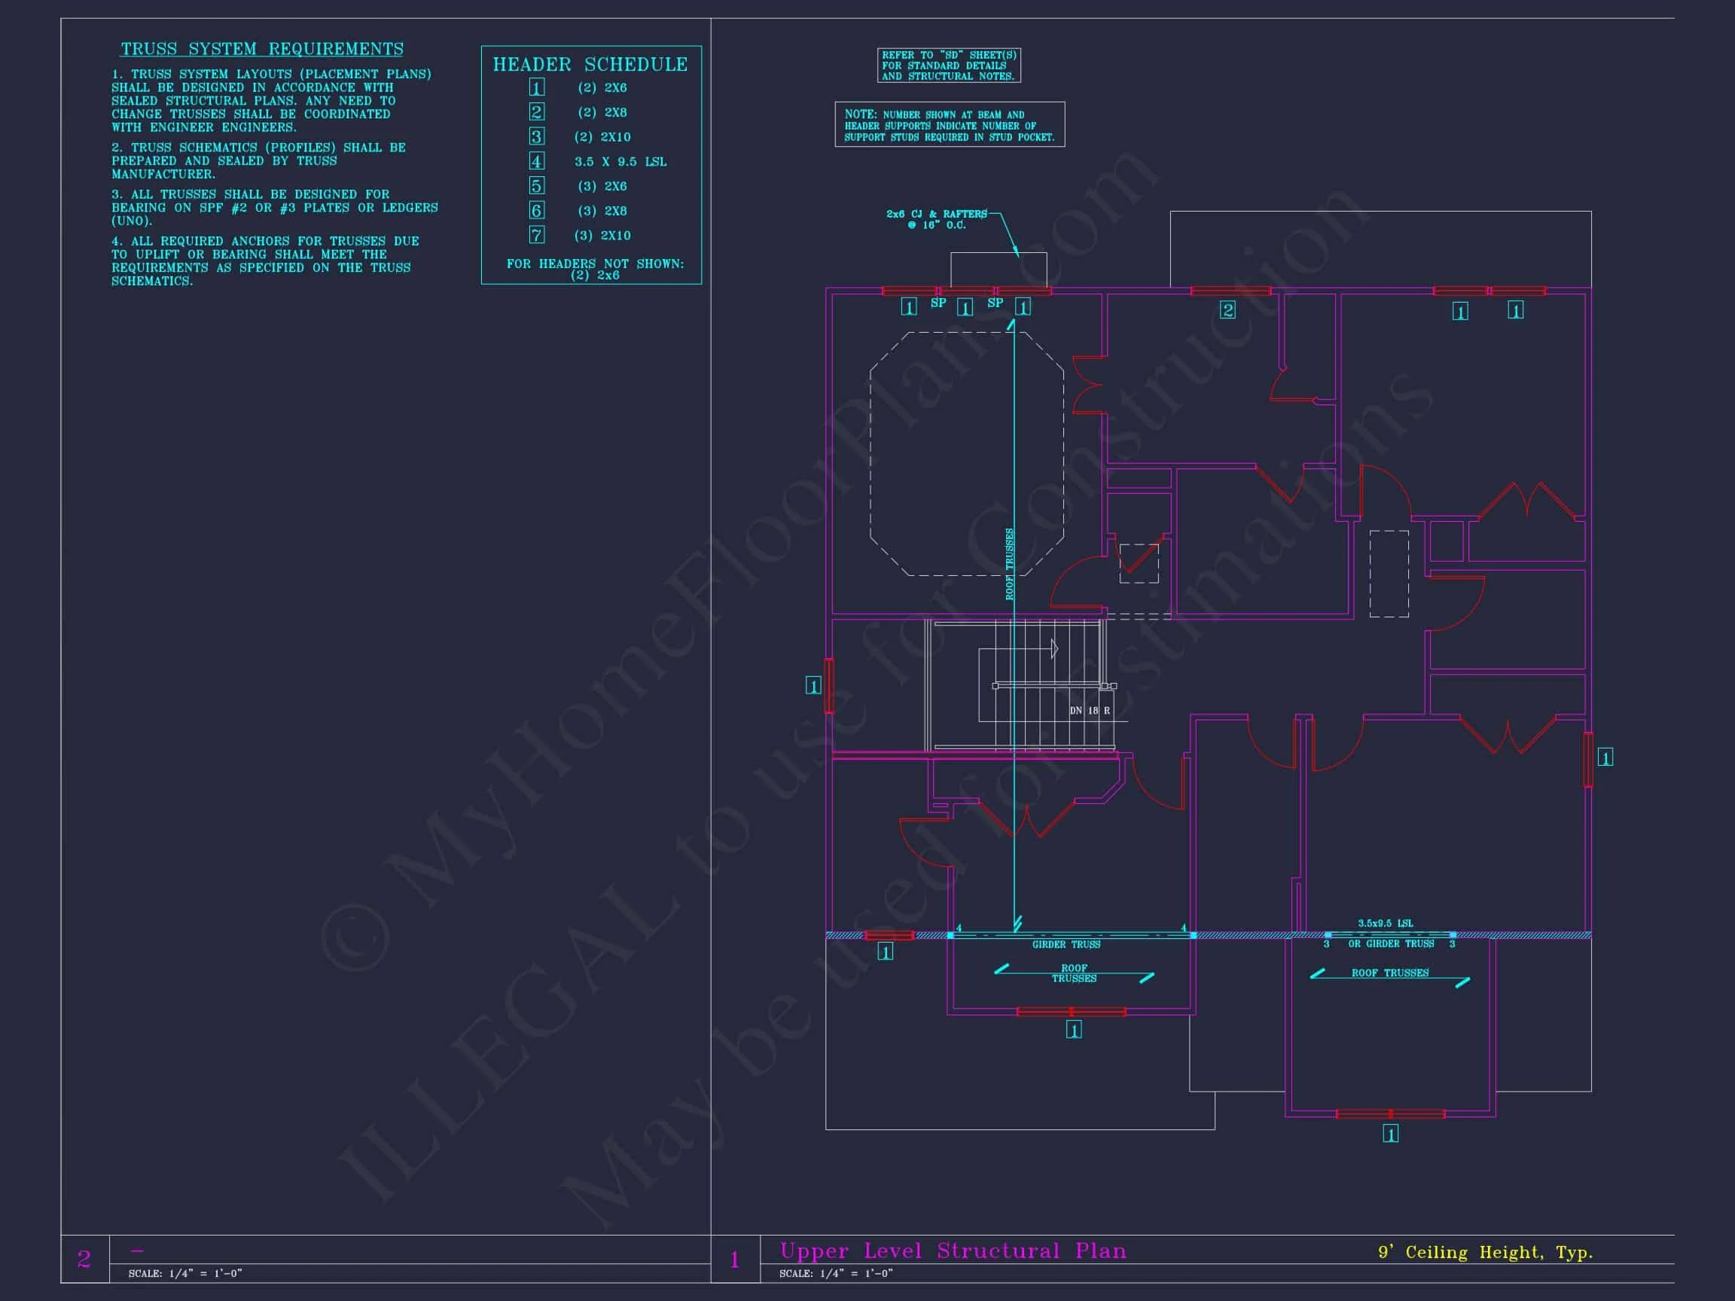
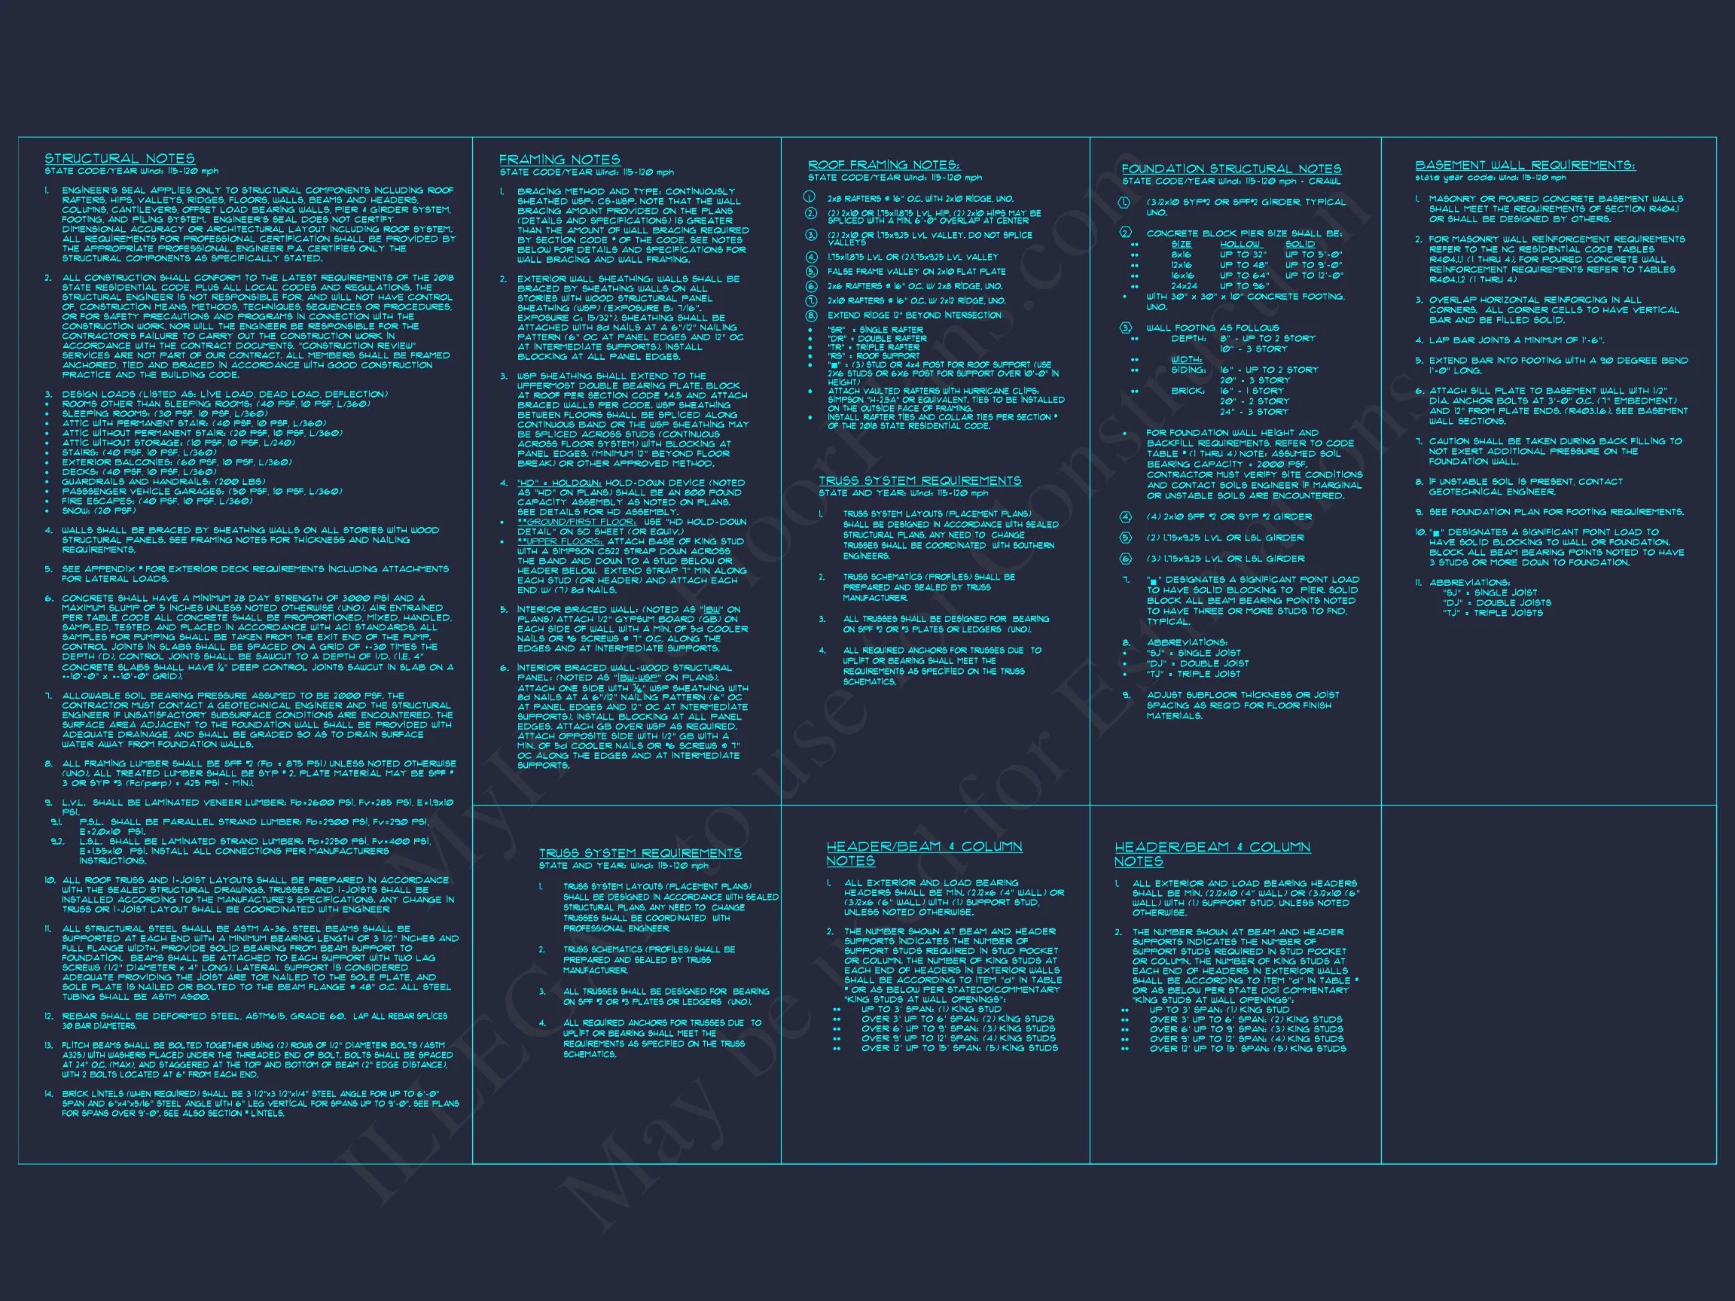
- Structural engineering included.
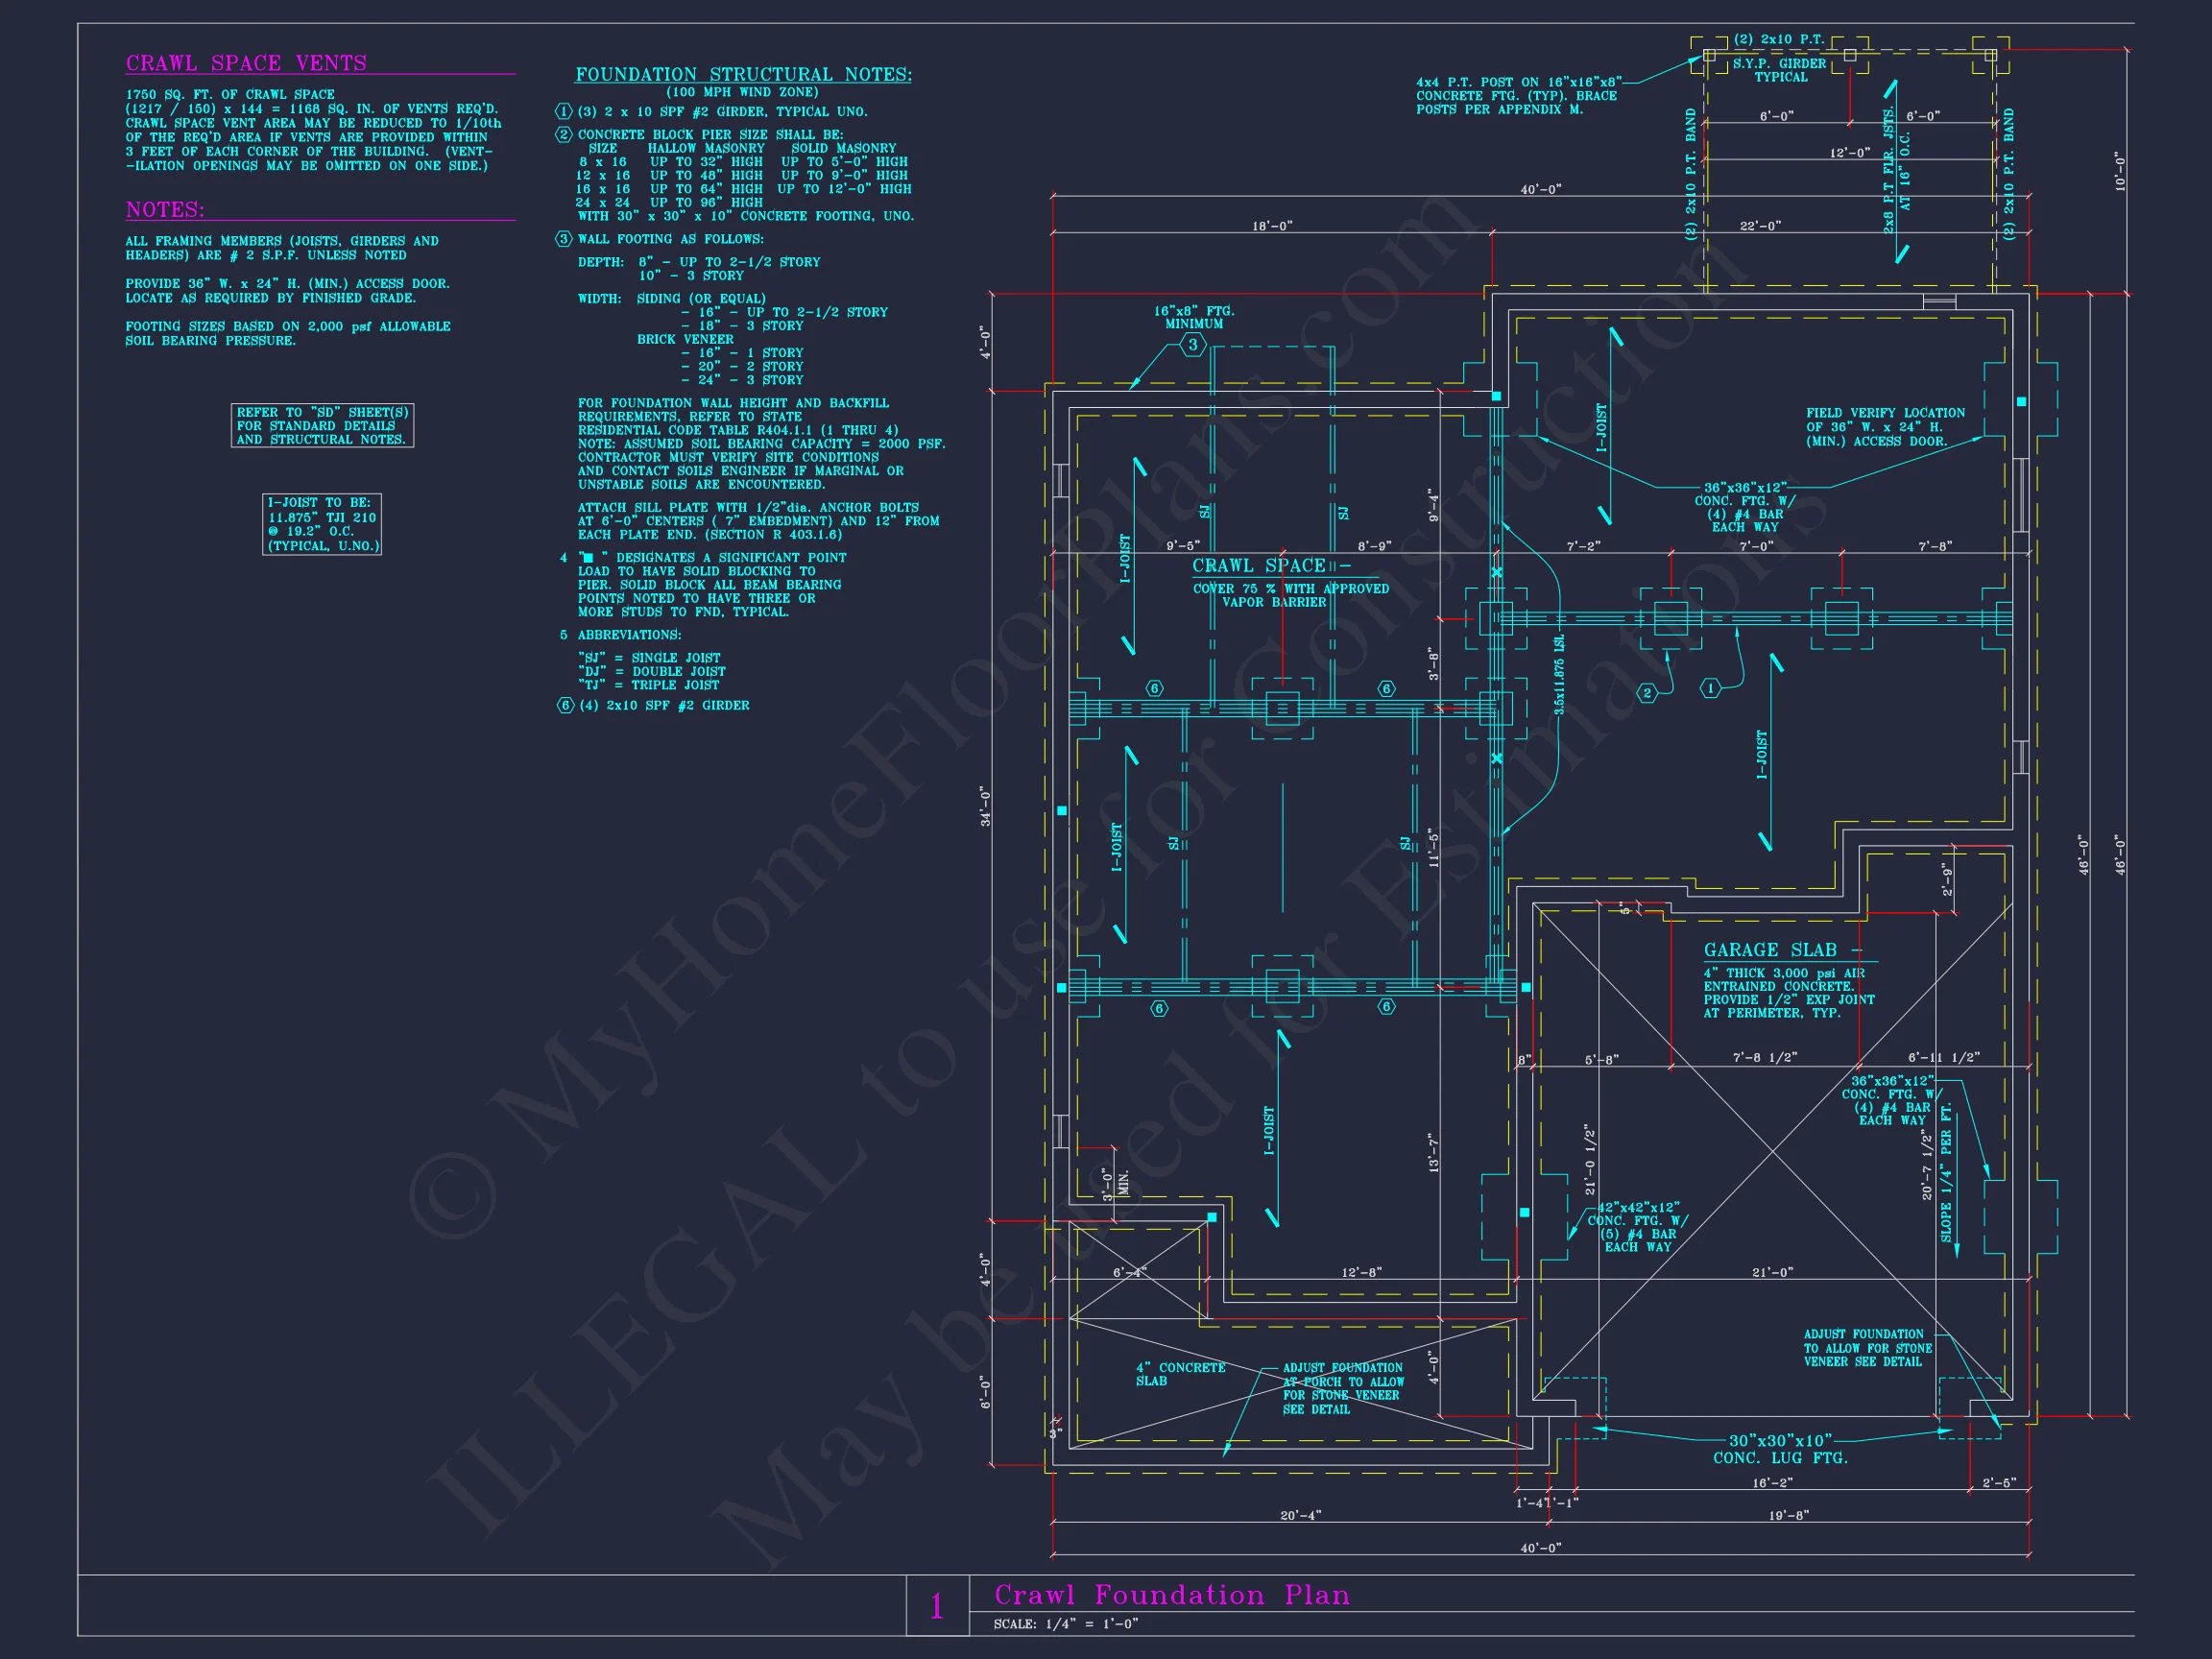
- Free foundation plan modifications (slab, crawlspace, or basement).
- Lower-cost customization options compared to competitors.
- Full plan preview available before purchase.
Ideal For
- Suburban and family-oriented neighborhoods.
- Buyers seeking timeless curb appeal with modern interiors.
- Growing families needing multiple bedrooms on one level.
- Builders looking for a proven, market-friendly design.
Build with Confidence
This Traditional Suburban Neo-Colonial home plan offers everything today’s homeowners expect—classic architecture, efficient layouts, and construction-ready documentation. Whether you’re building your forever home or developing within a planned community, this design delivers lasting value and broad appeal.