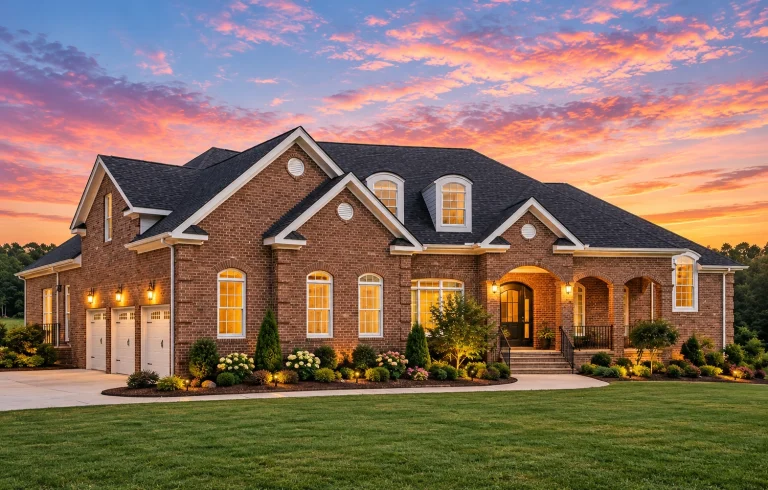
Plan 8-1858 – The Jones Estate | Georgian Colonial – 4-Bed, 3.5-Bath, 3,654 SF
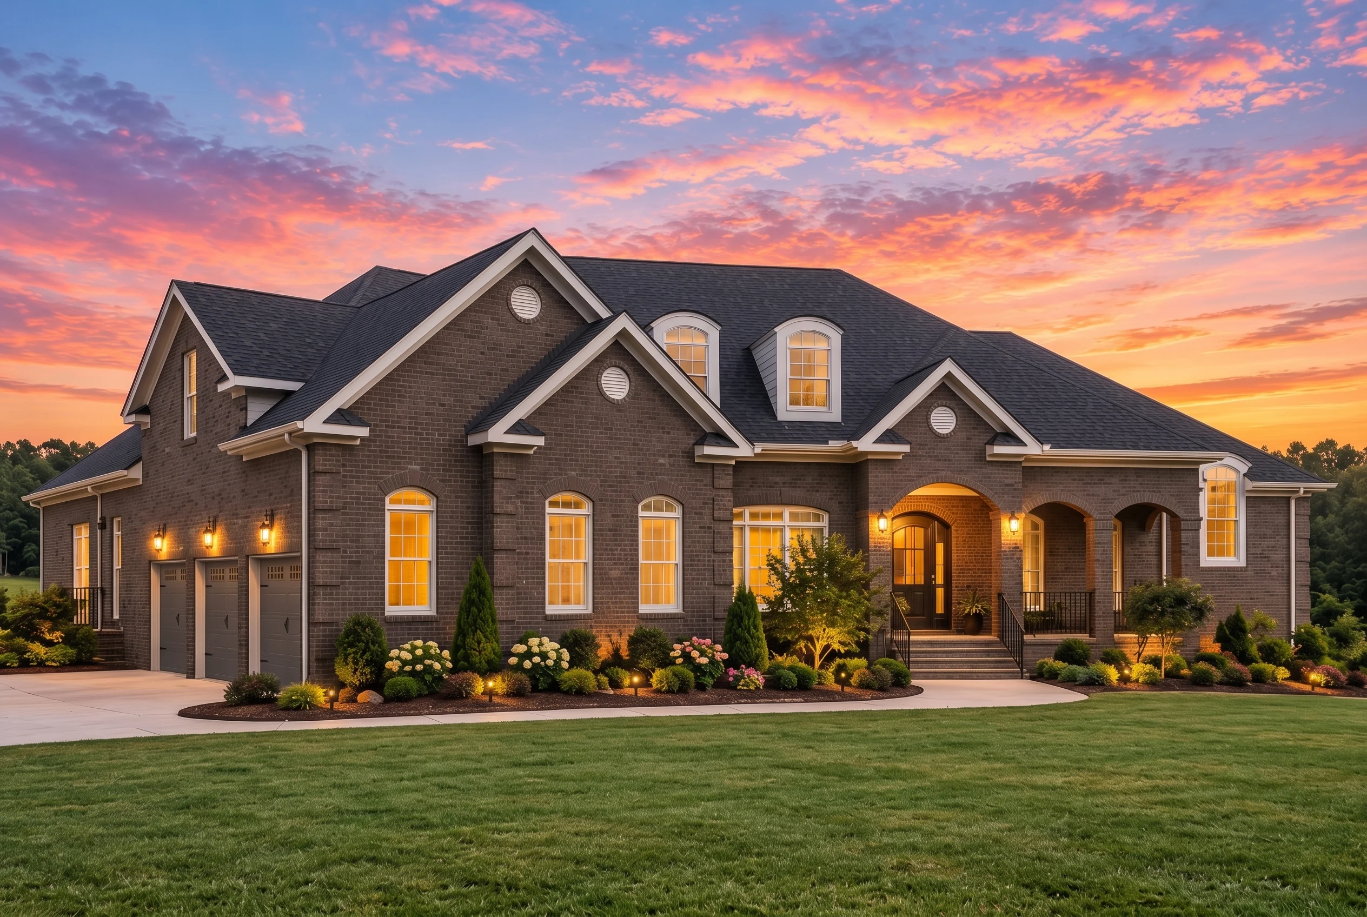
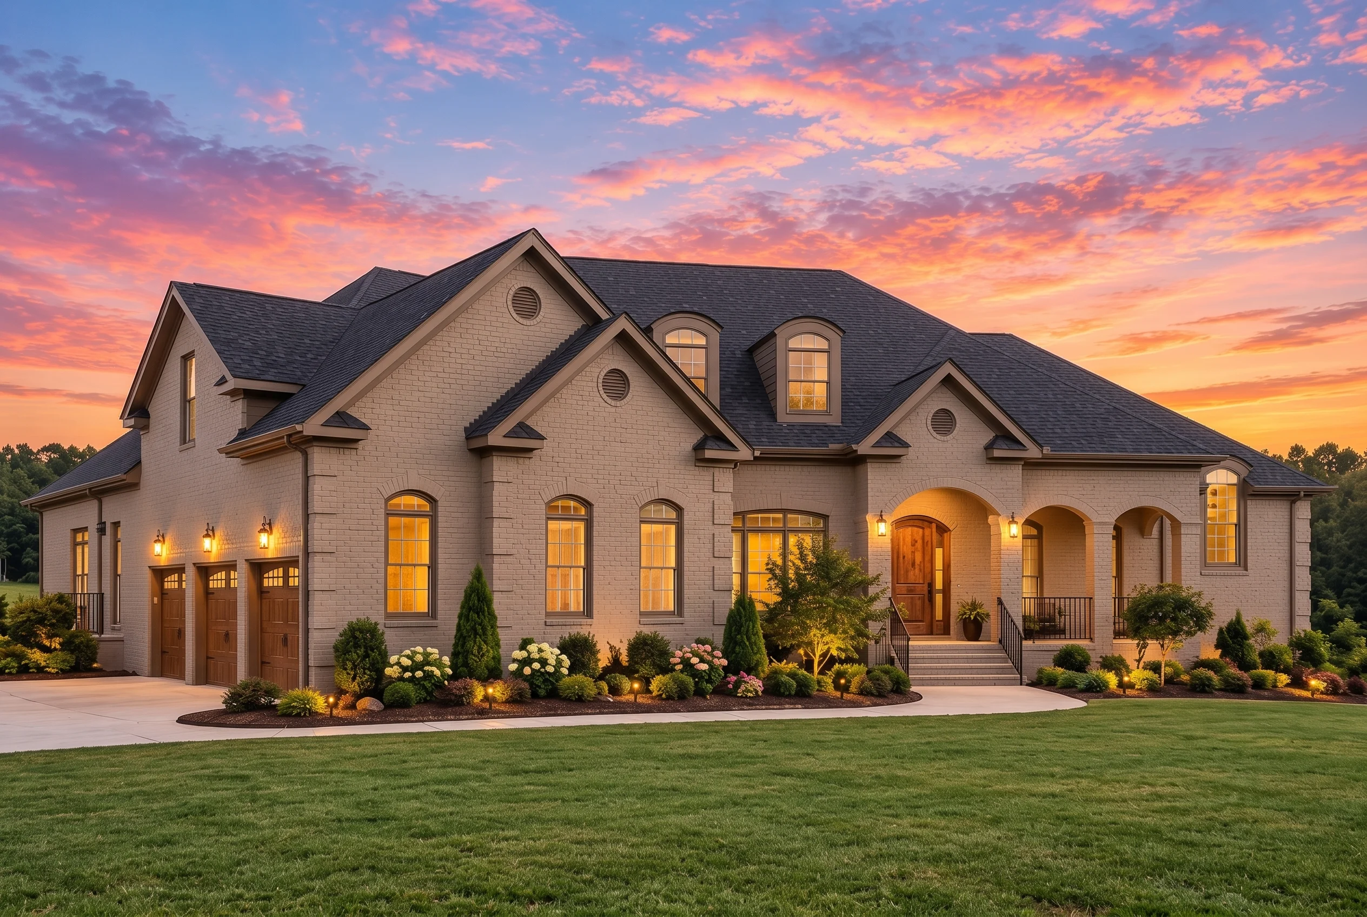
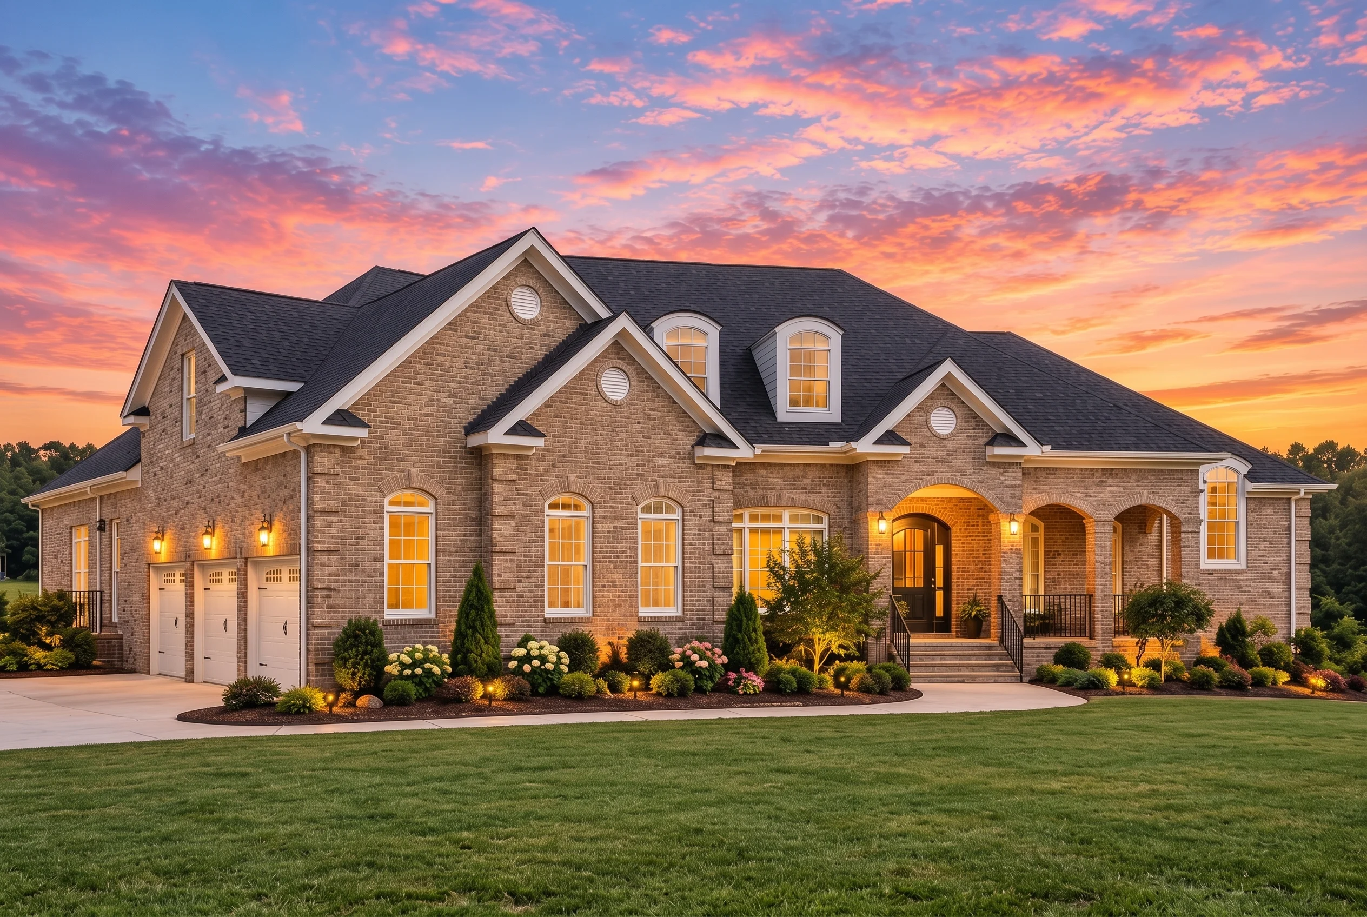
Traditional Colonial and Georgian house plan with brick exterior • 4 bed • 3.5 bath • 3,654 SF. Symmetrical façade, dormers, arched entry. Includes CAD+PDF + unlimited build license.
Original price was: $1,994.$1,424Current price is: $1,424.
999 in stock
* Please verify all details with the actual plan, as the plan takes precedence over the information shown below.
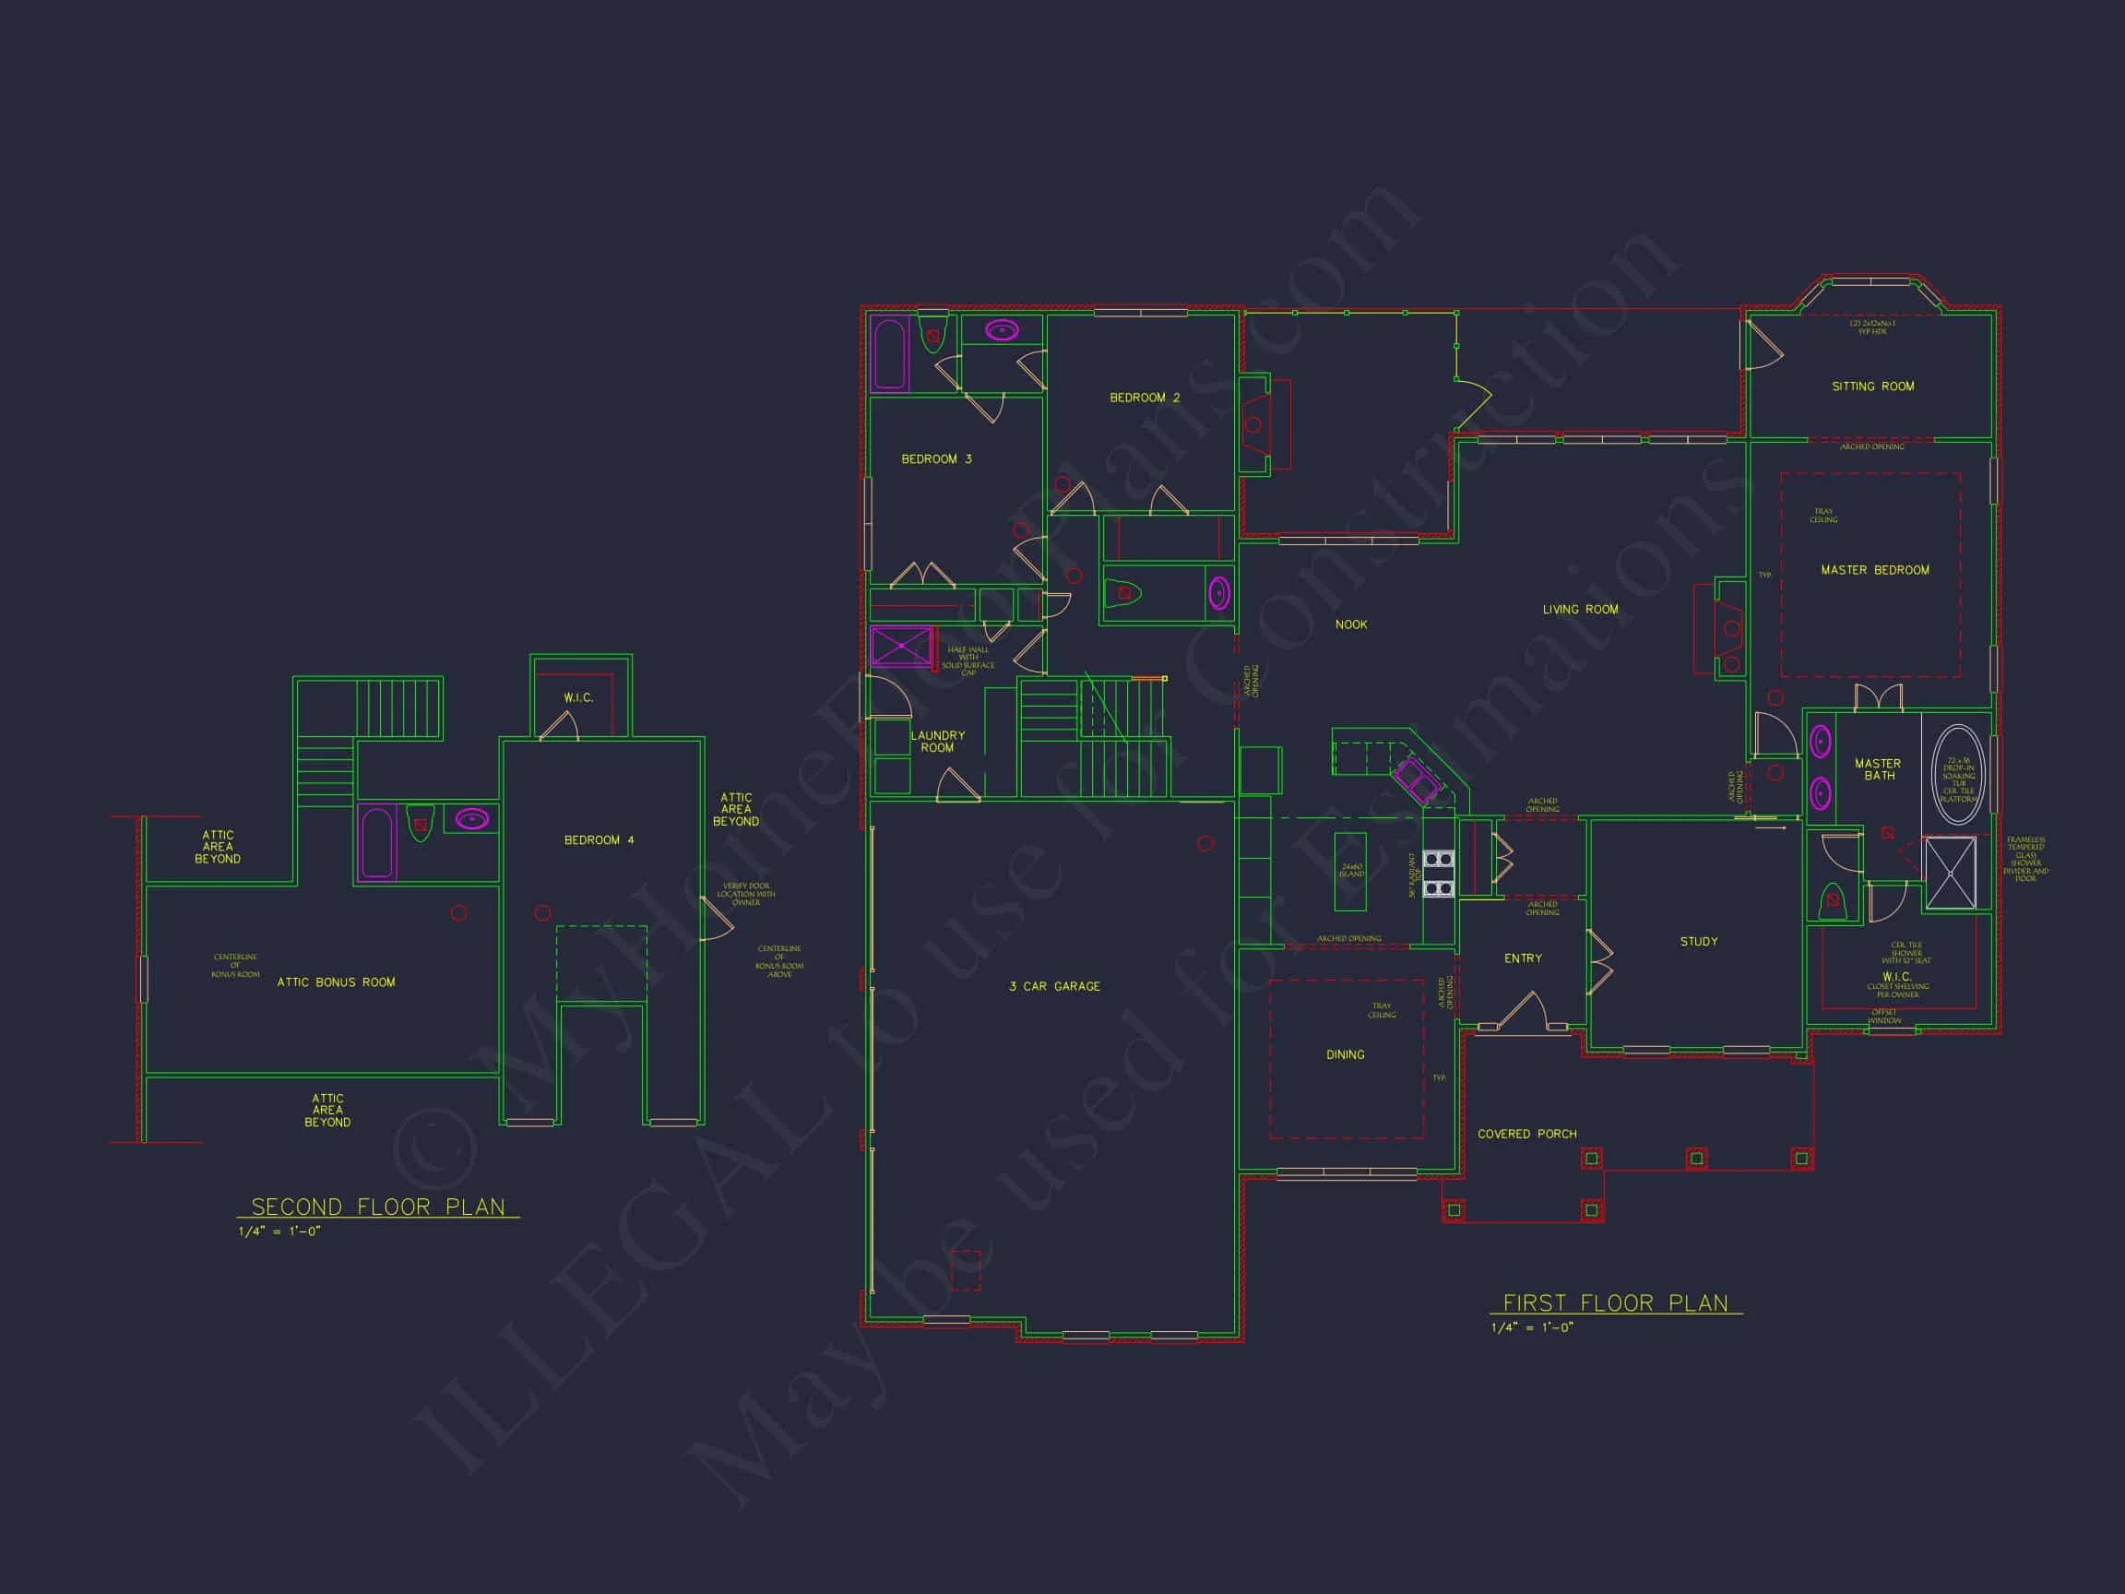
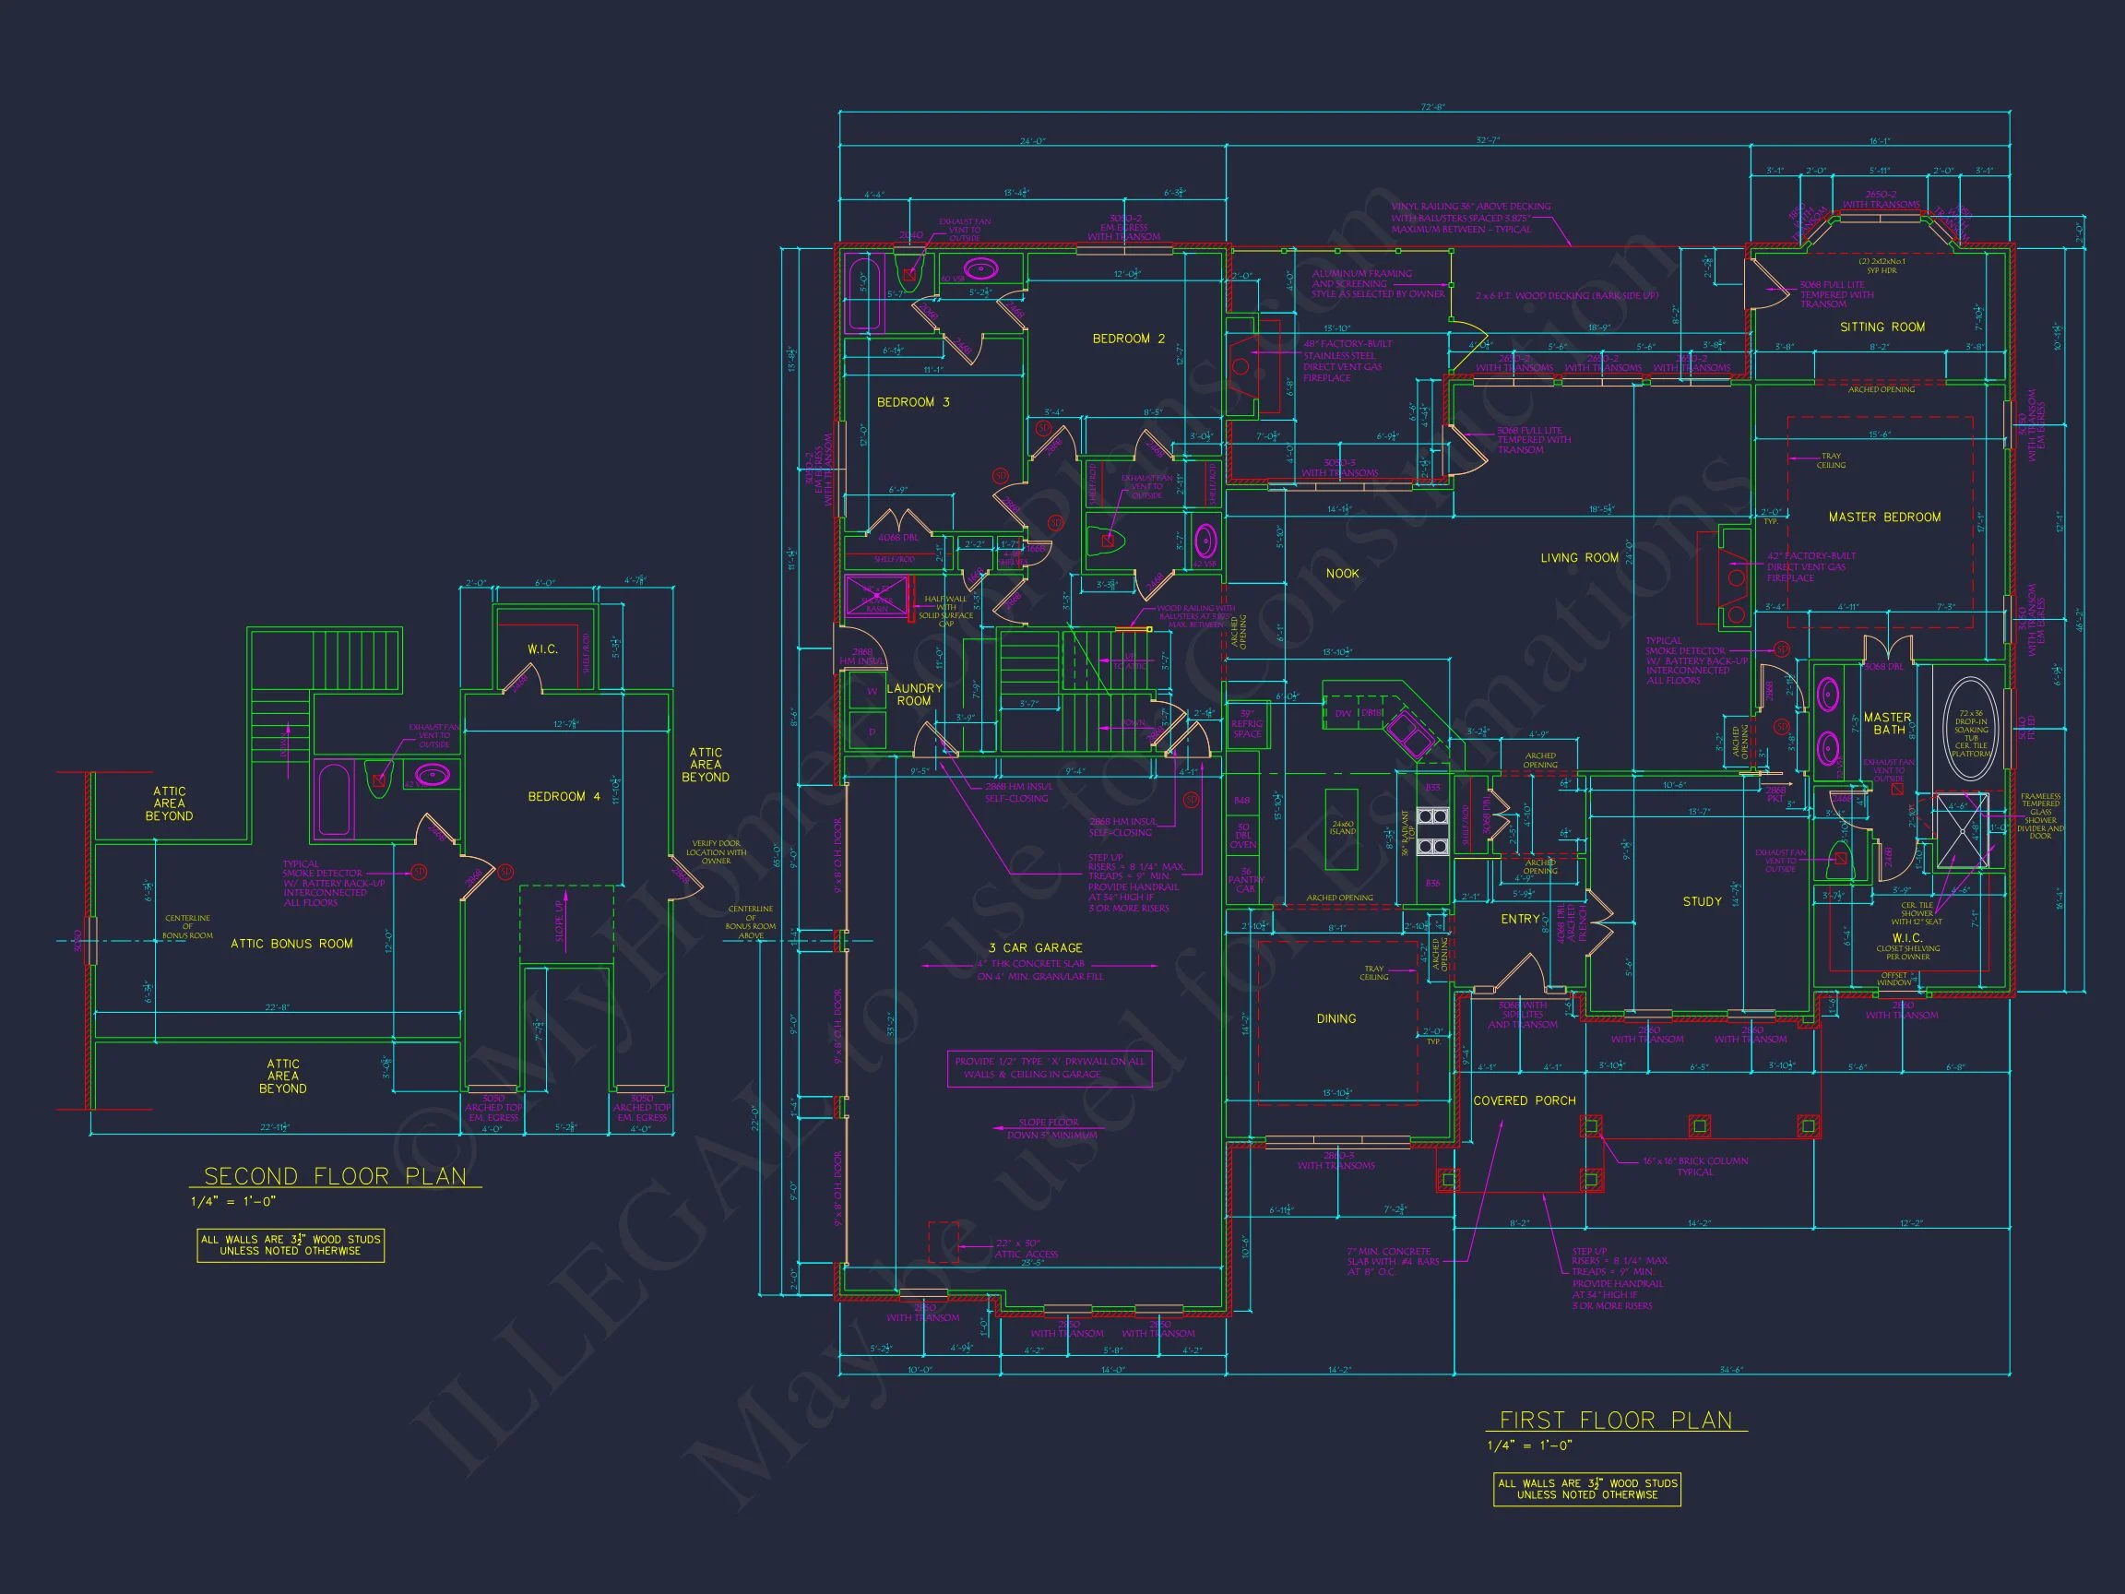
| Bedrooms | 4 |
|---|---|
| Bathrooms | 3.5 |
| Heated SF | 3,654 |
| Unheated SF | 2,941 |
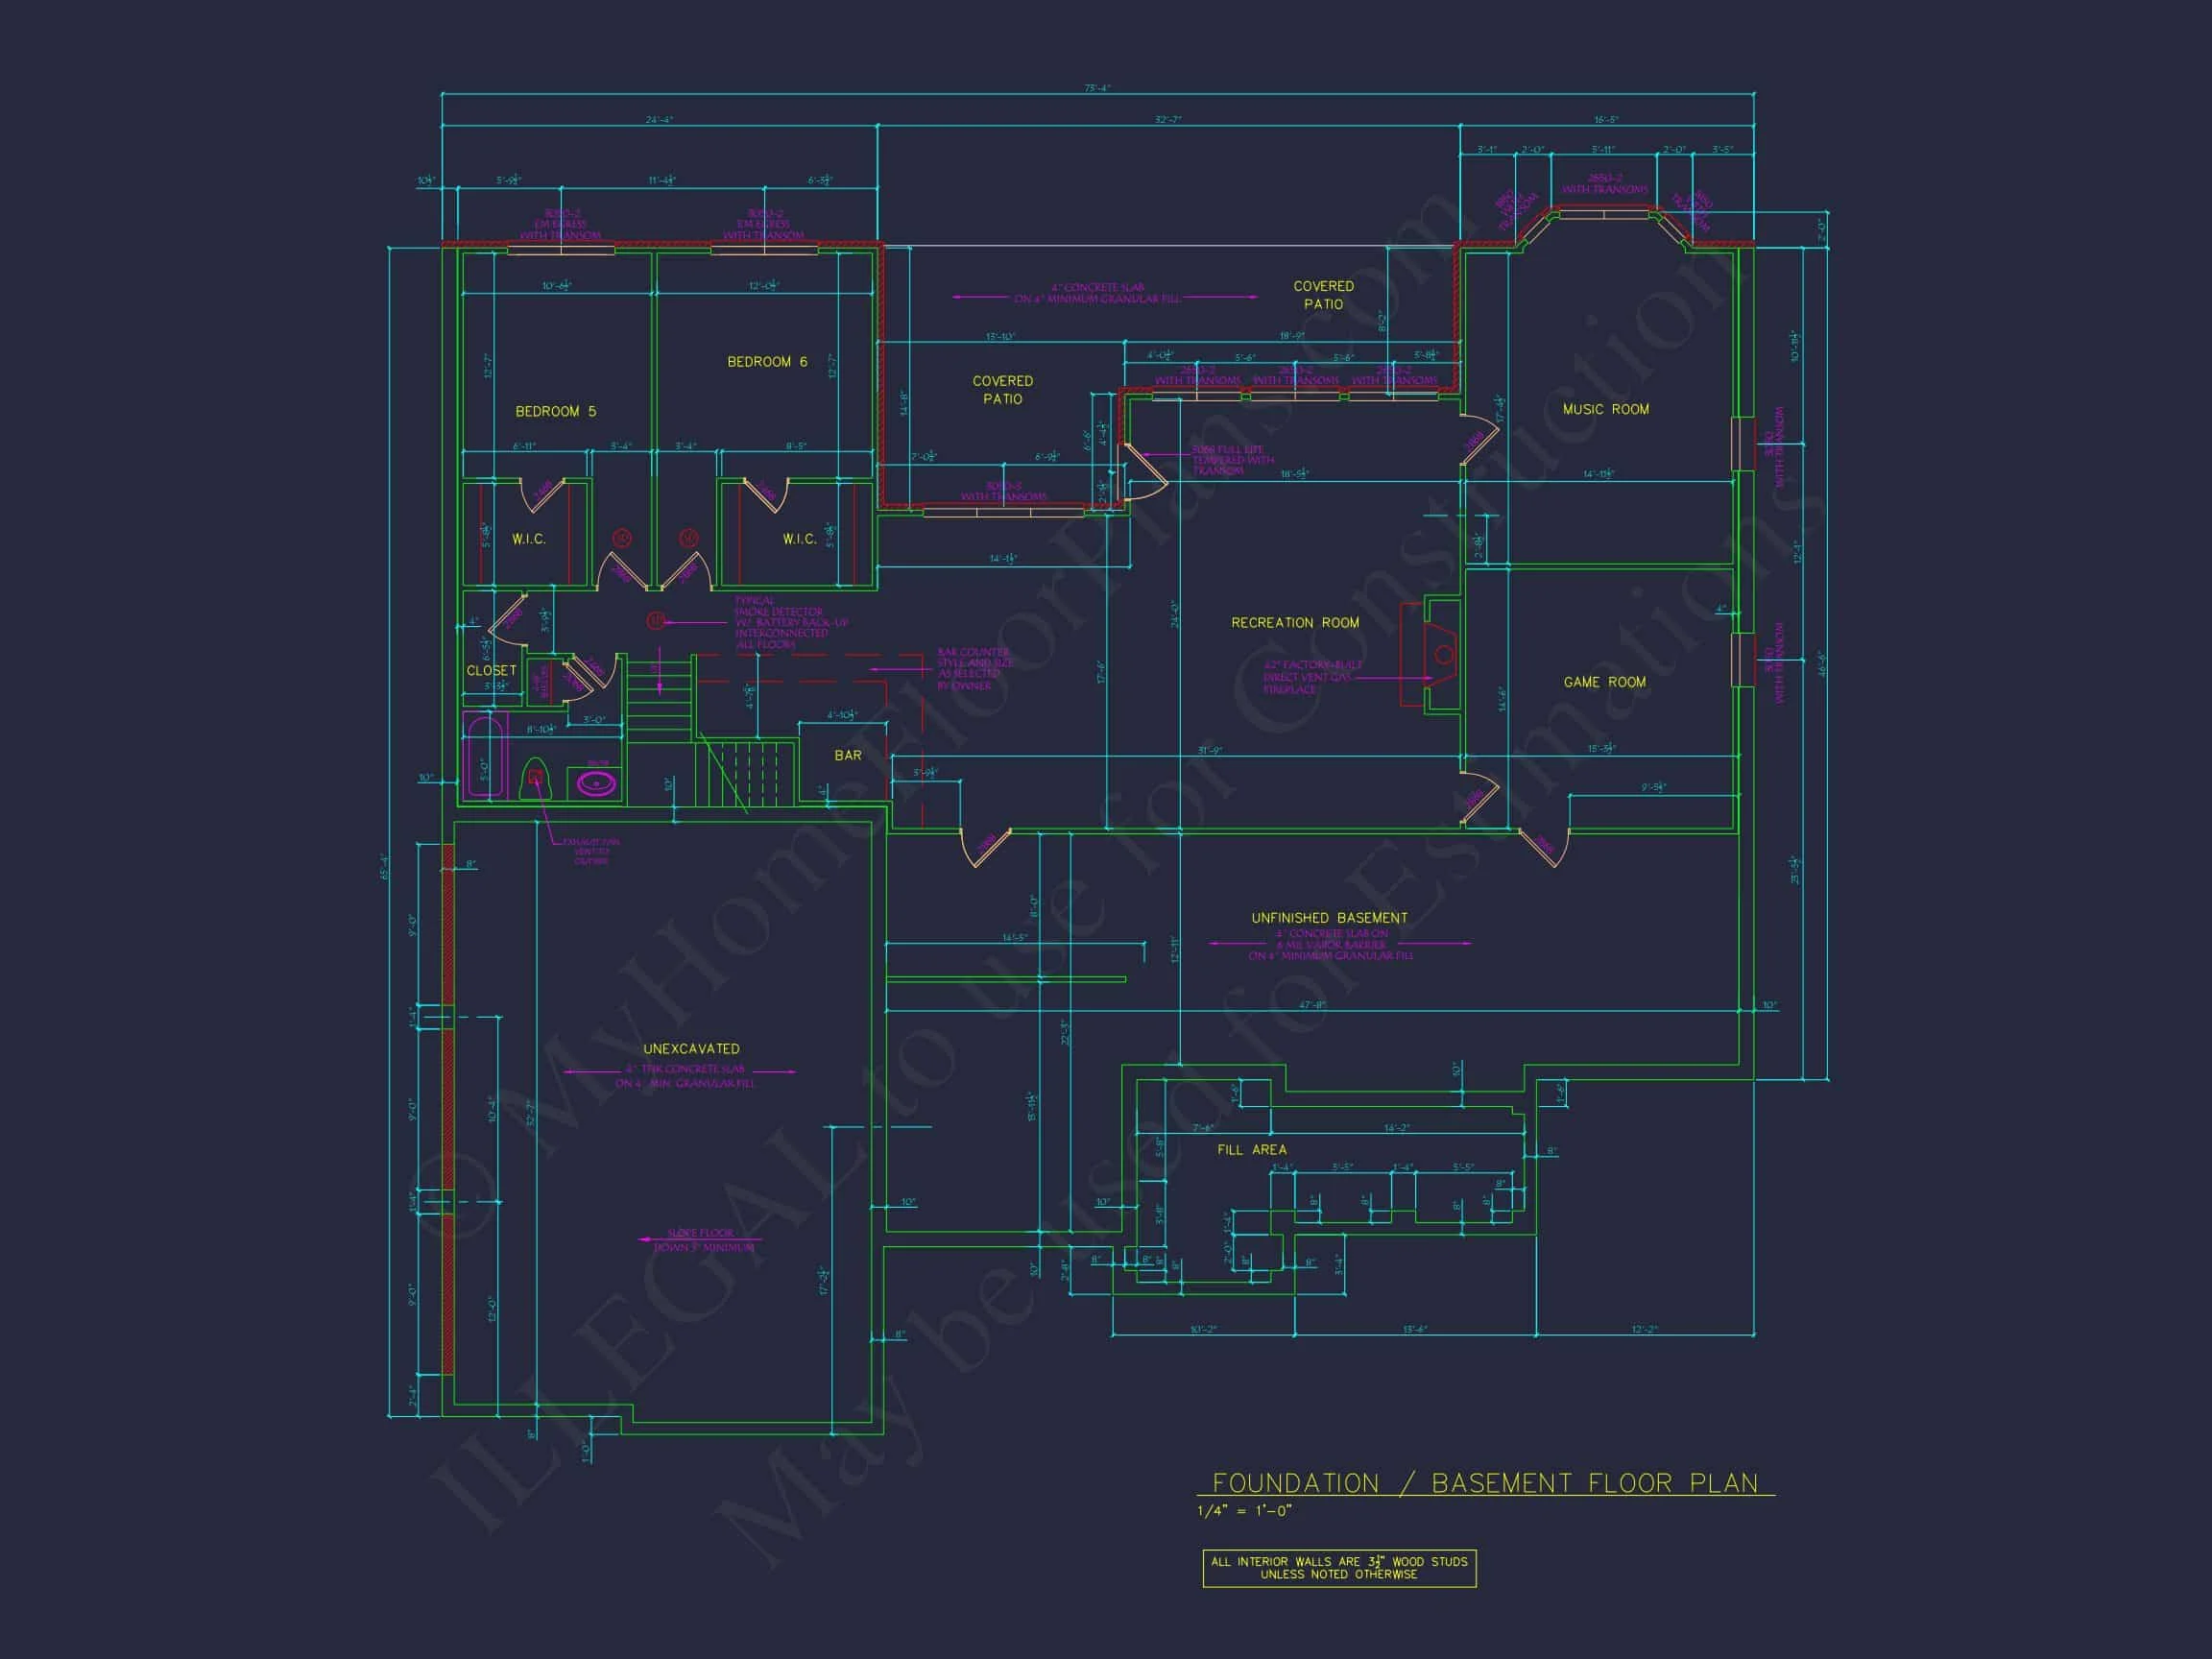
| Width | 73'-4" |
| Depth | 65'-4" |
| Floors | 2 |
| Garage Bays | 3 |
| Architectural Styles | French Country |
| Structure Type | Single-Family |
| Exterior Material | Brick |
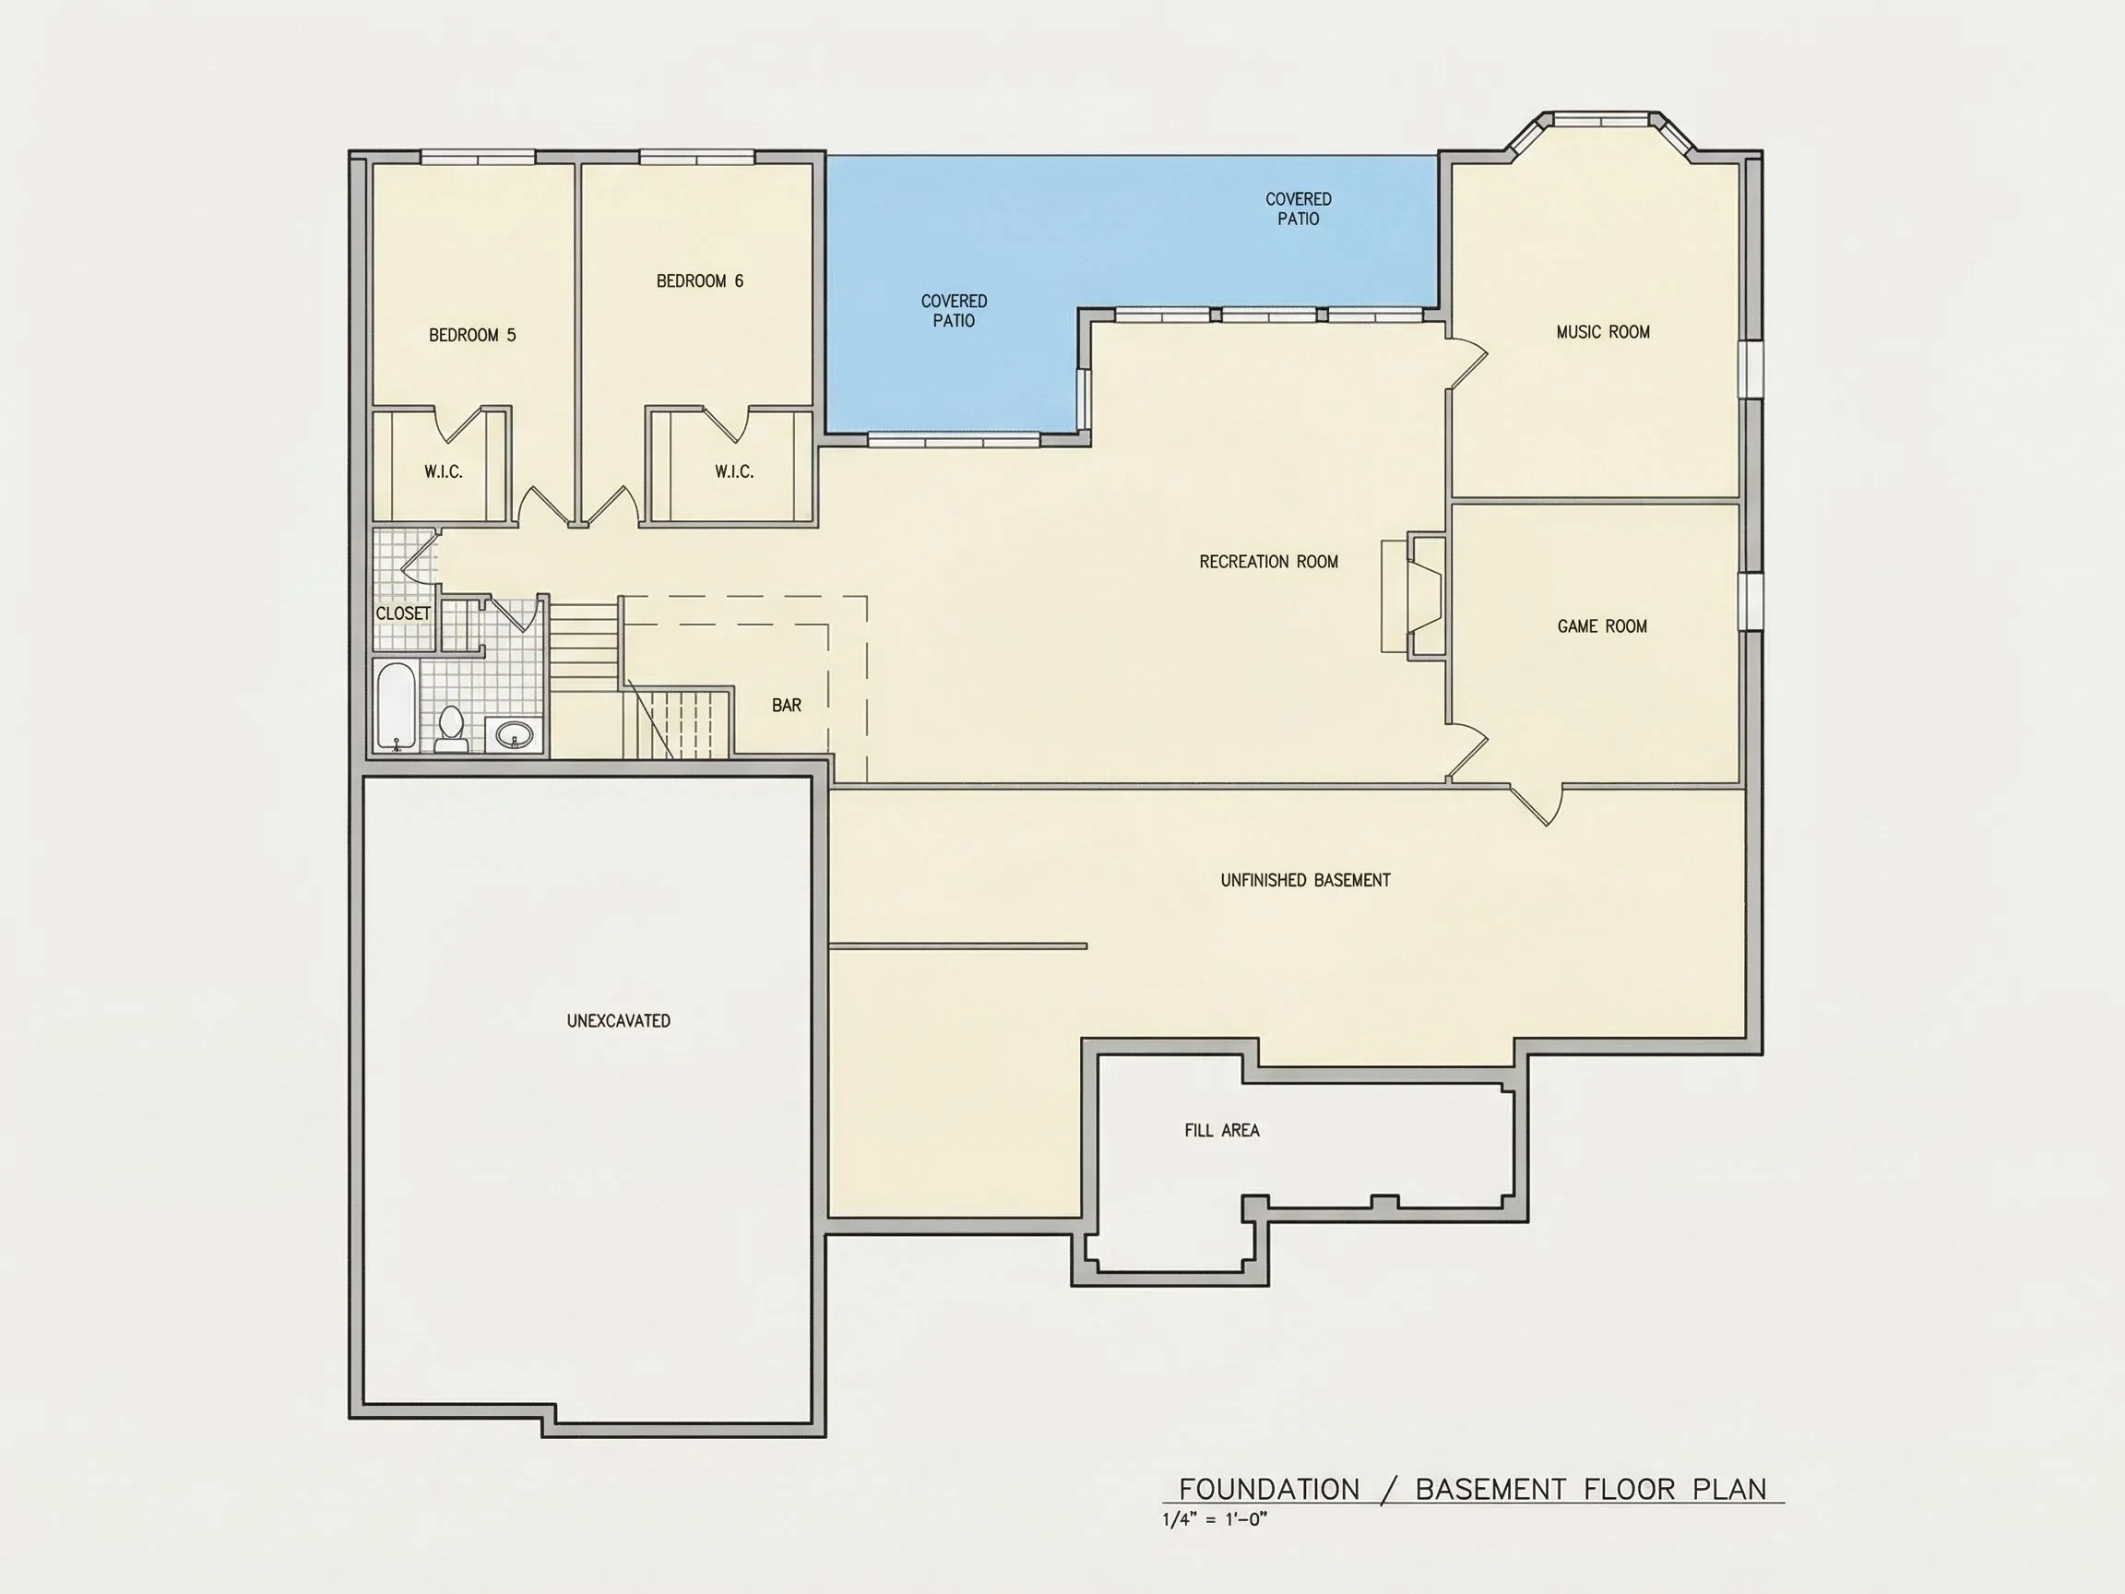
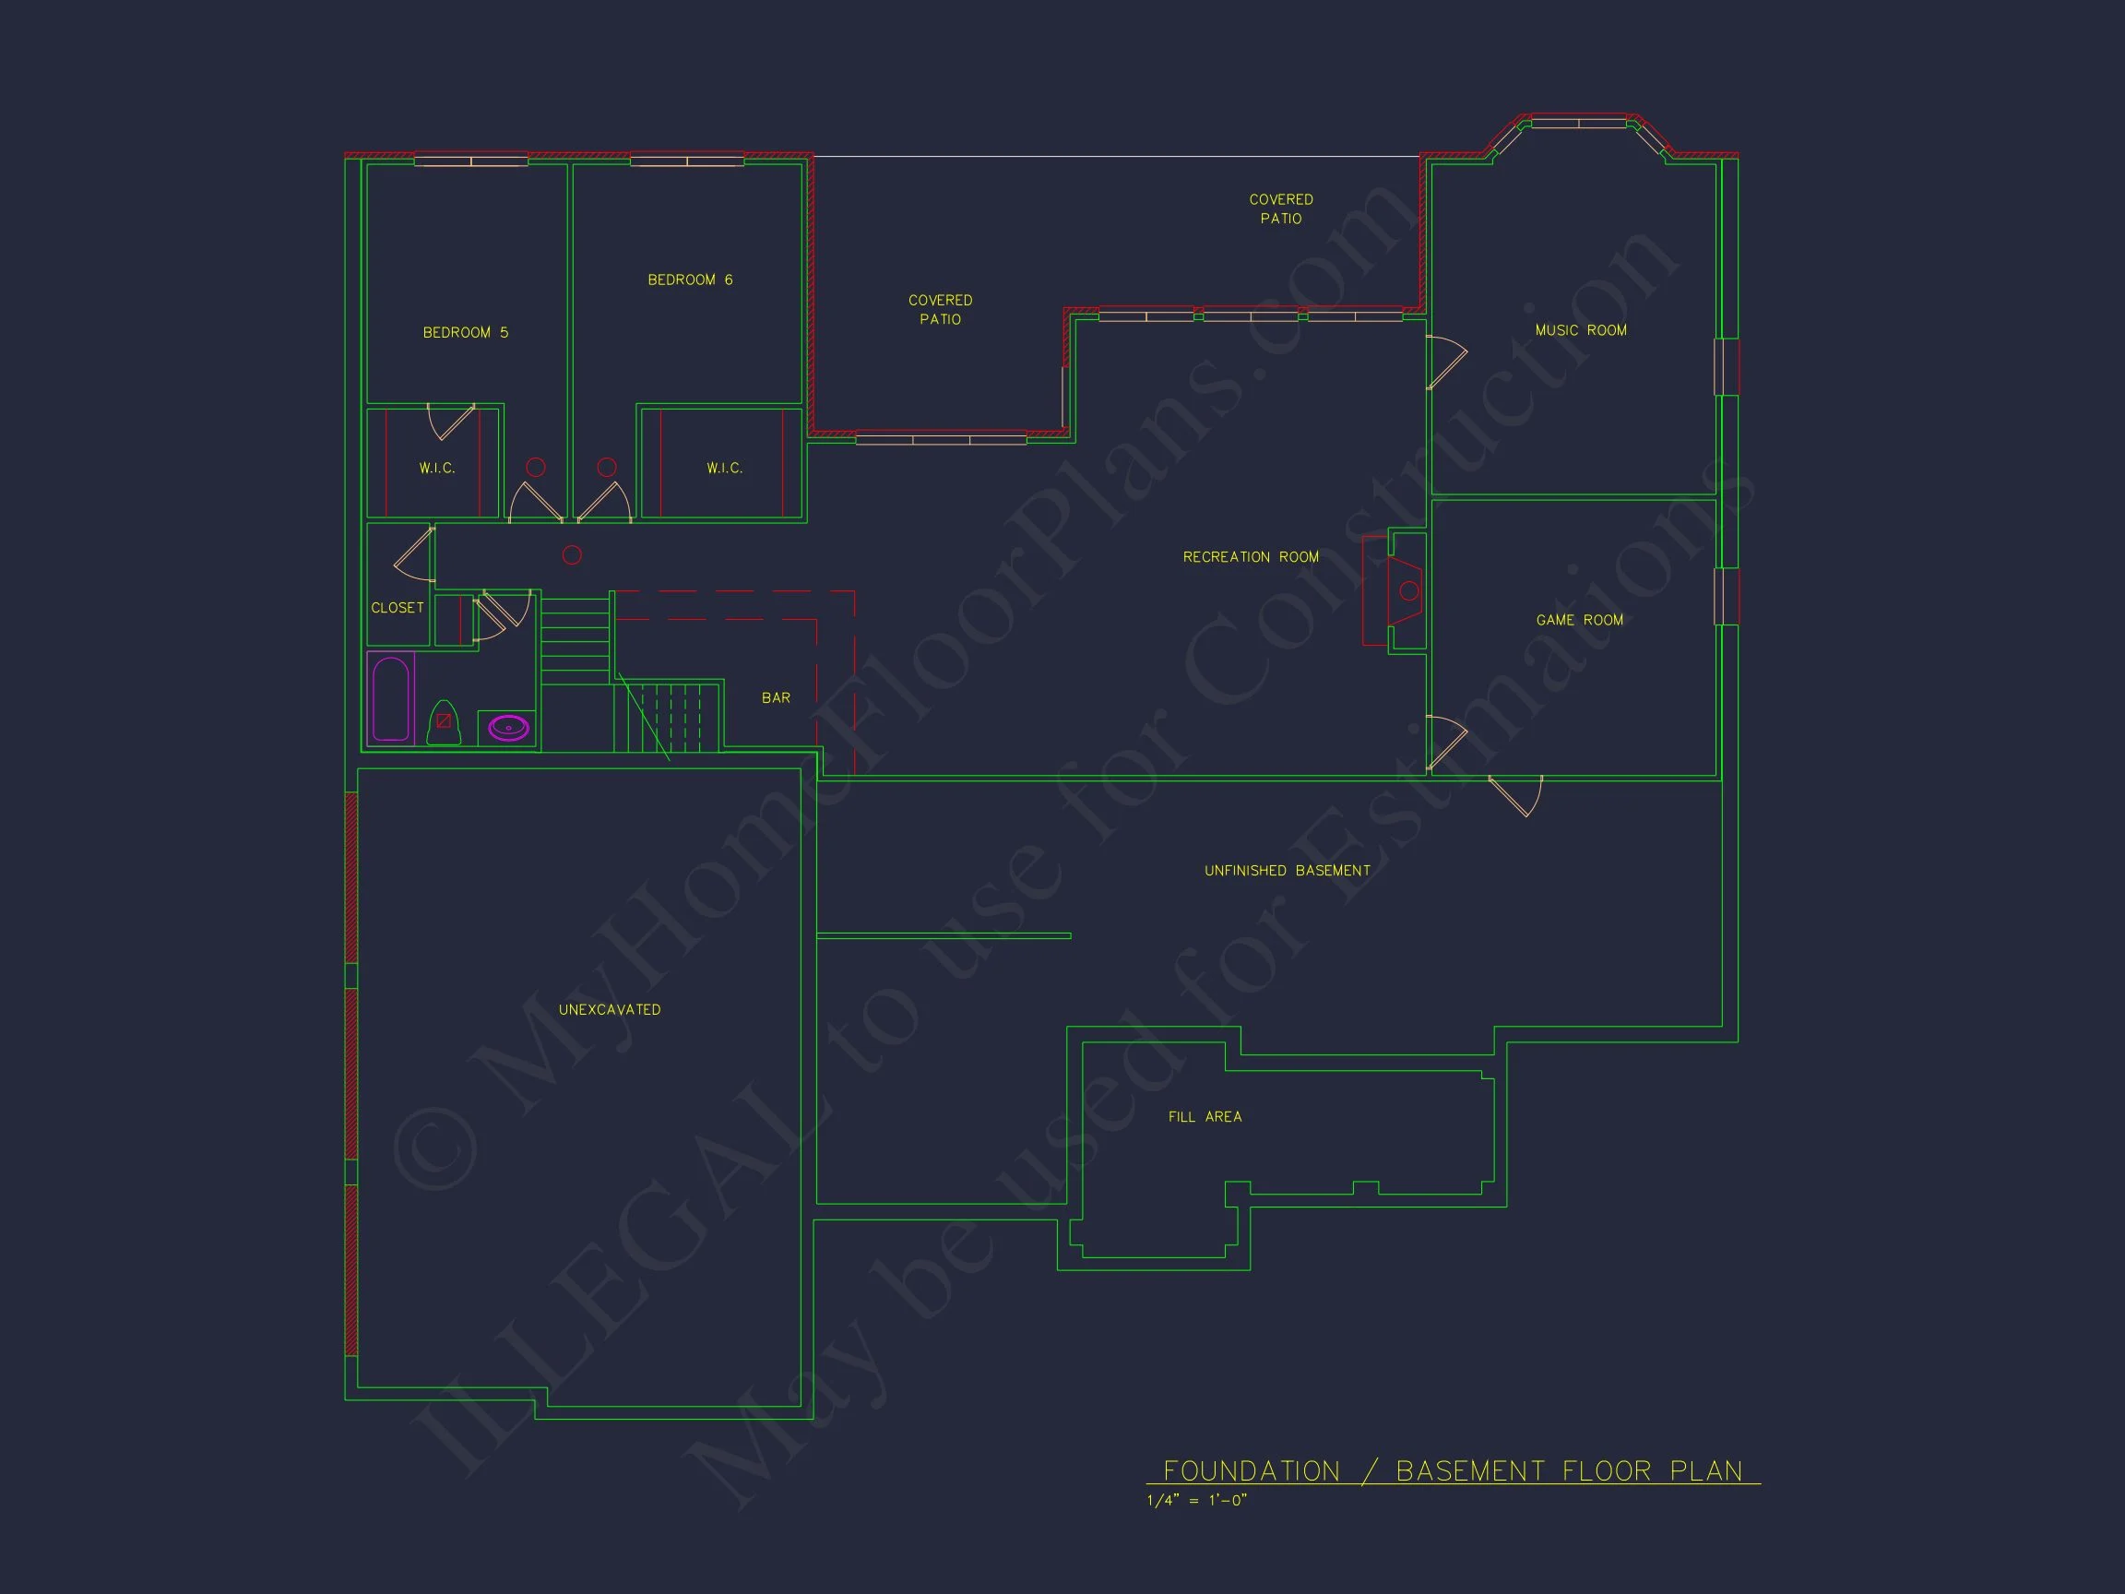
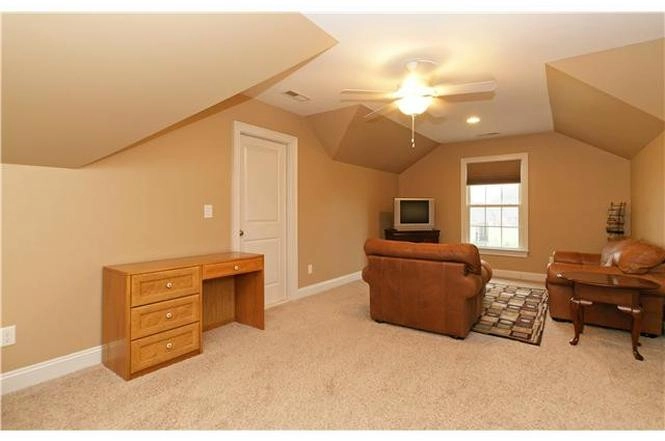
| Indoor Features | Open Floor Plan, Foyer, Great Room, Living Room, Fireplace, Office/Study, Recreational Room, Bonus Room, Basement |
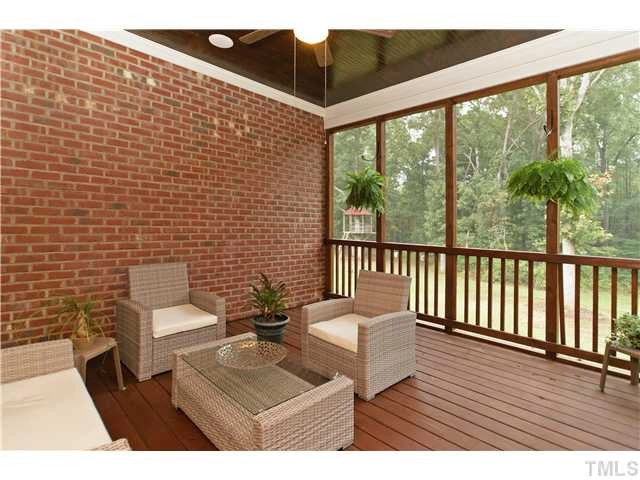
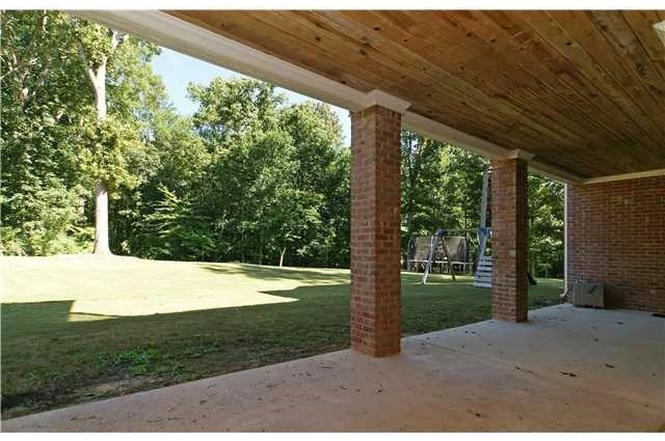
| Outdoor Features | Covered Front Porch, Covered Rear Porch, Patio |
| Bed and Bath Features | Bedrooms on First Floor, Owner's Suite on First Floor, Walk-in Closet |
| Kitchen Features | Kitchen Island, Breakfast Nook |
| Garage Features | Front Entry |
| Ceiling Features | 9 FT+ |
Bedrooms on First and Second Floors | Bonus Rooms | Breakfast Nook | Covered Front Porch | Covered Patio | Covered Rear Porches | Fireplaces | Foyer | Front Entry | Great Room | Kitchen Island | Large House Plans | Living Room | Office/Study Designs | Open Floor Plan Designs | Owner’s Suite on the First Floor | Recreational Room | Walk-in Closet
Georgian Colonial Brick House Plan with Timeless Curb Appeal
A classic 4-bedroom, 3.5-bath traditional Colonial home with 3,200 heated sq. ft., symmetrical architecture, and enduring brick construction.
This Georgian Colonial house plan represents everything homeowners love about classic American architecture: balance, permanence, and understated elegance. Rooted in historical precedent yet designed for modern living, this home delivers strong curb appeal, functional interior flow, and long-term value. Its brick exterior, evenly spaced windows, and refined detailing make it an excellent choice for suburban neighborhoods, estate lots, or traditional developments.
Architectural Style Overview
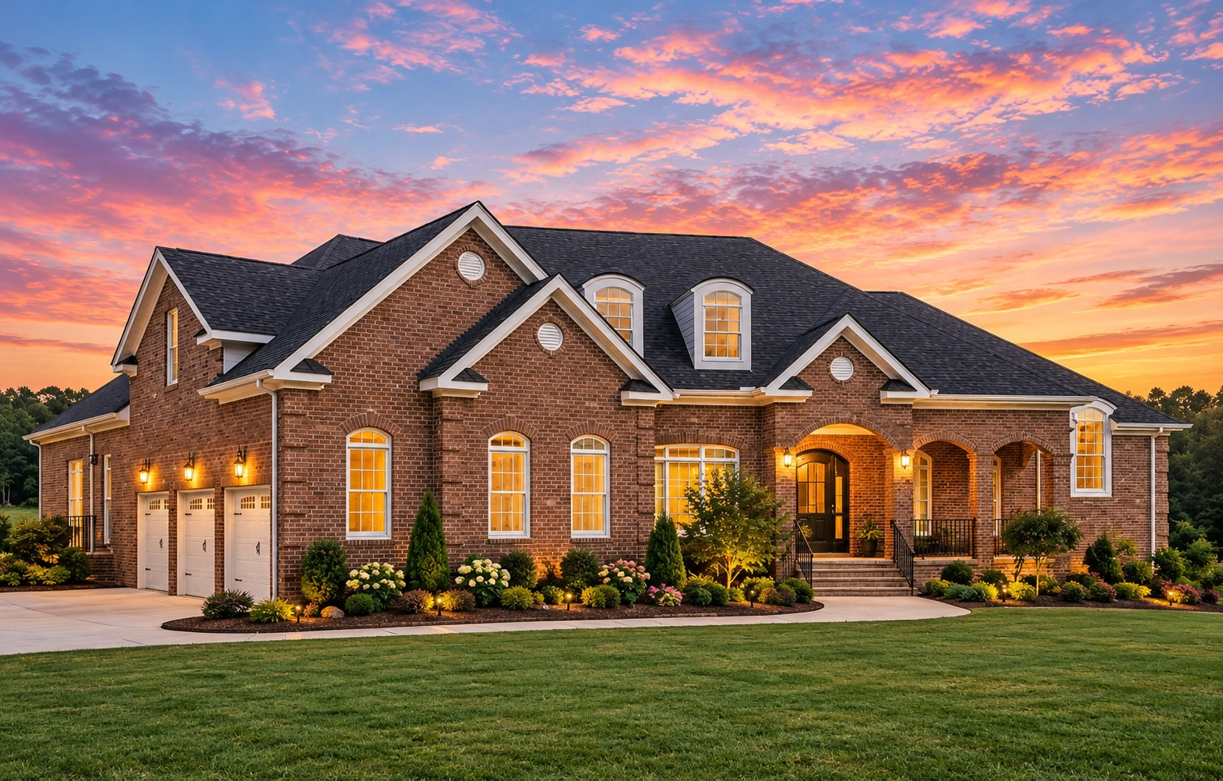
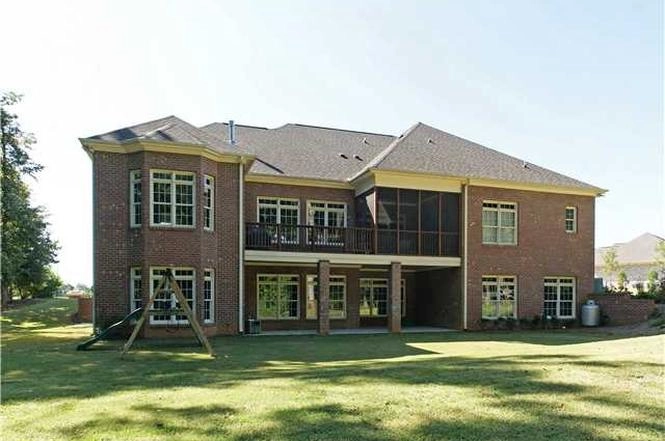
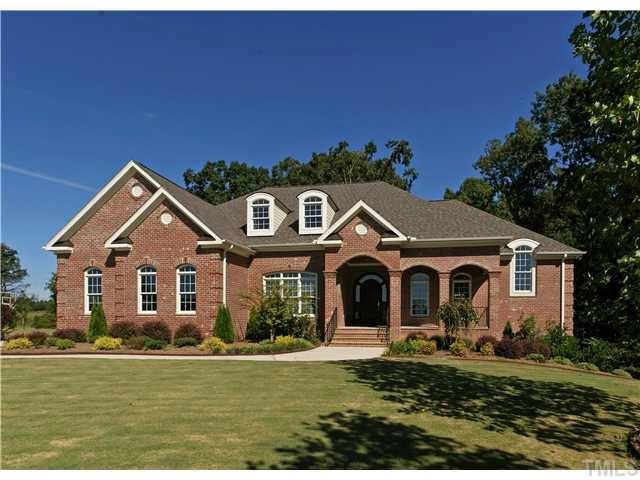
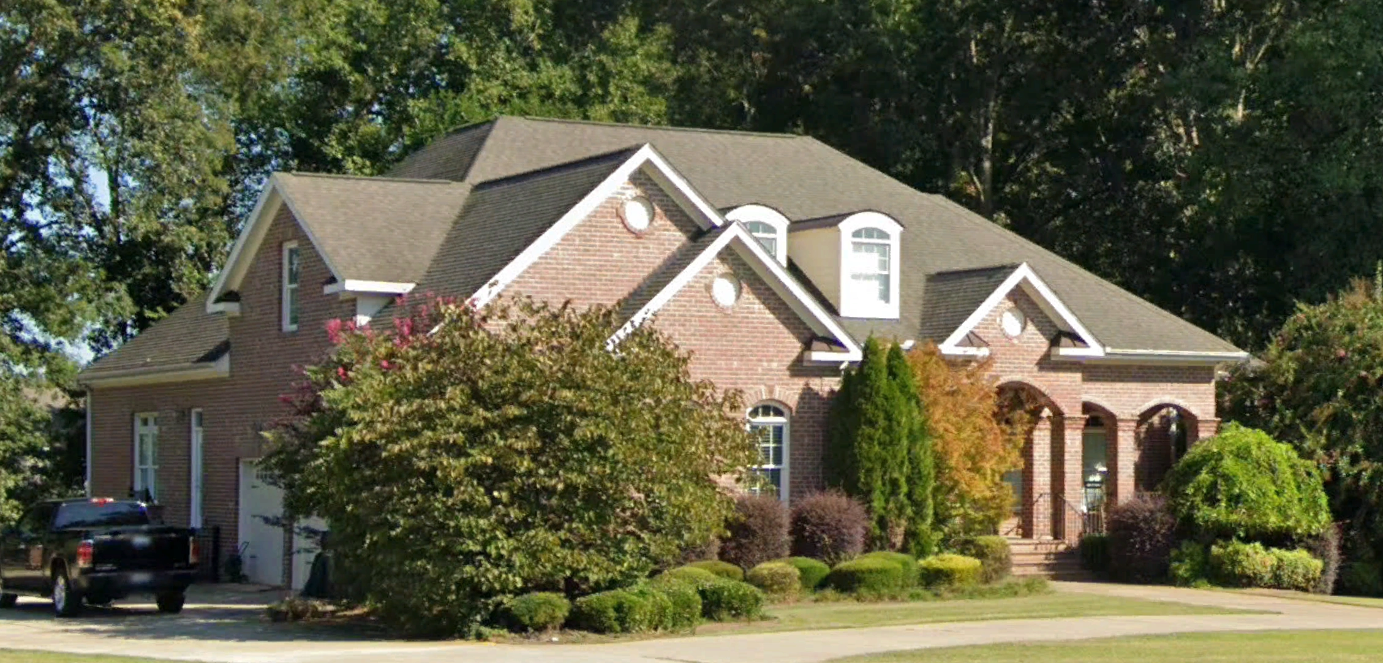
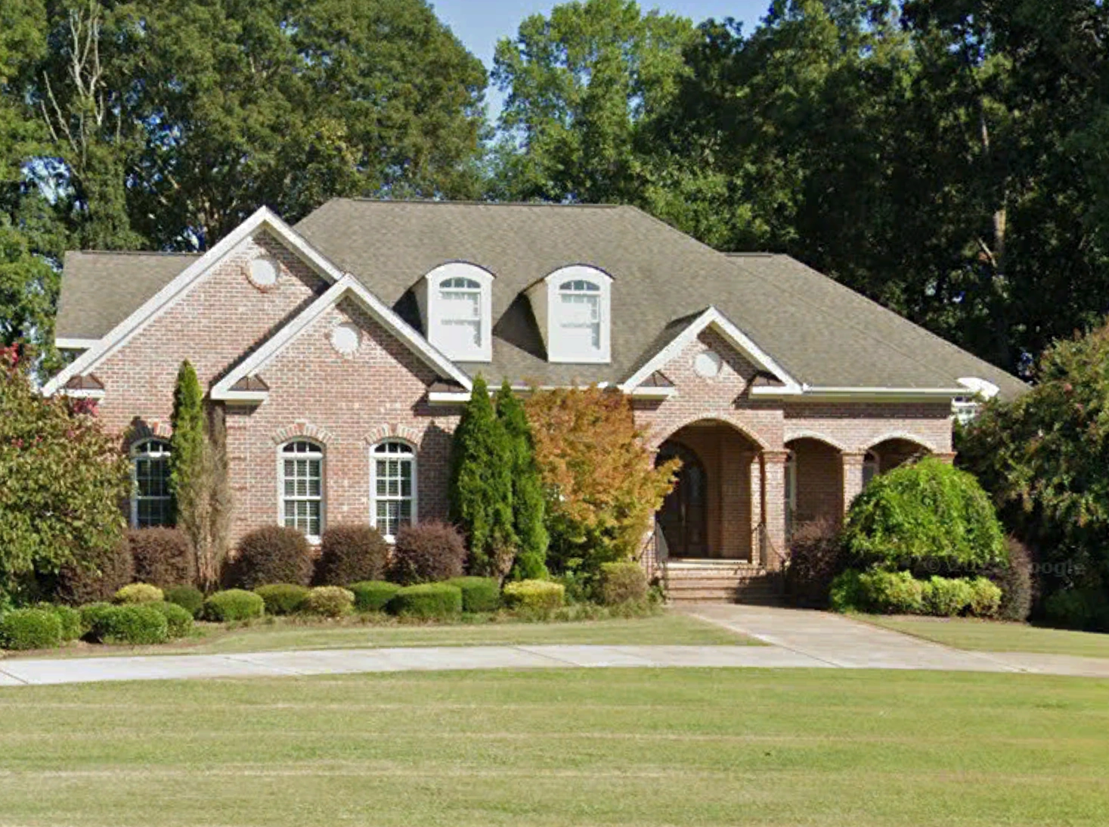

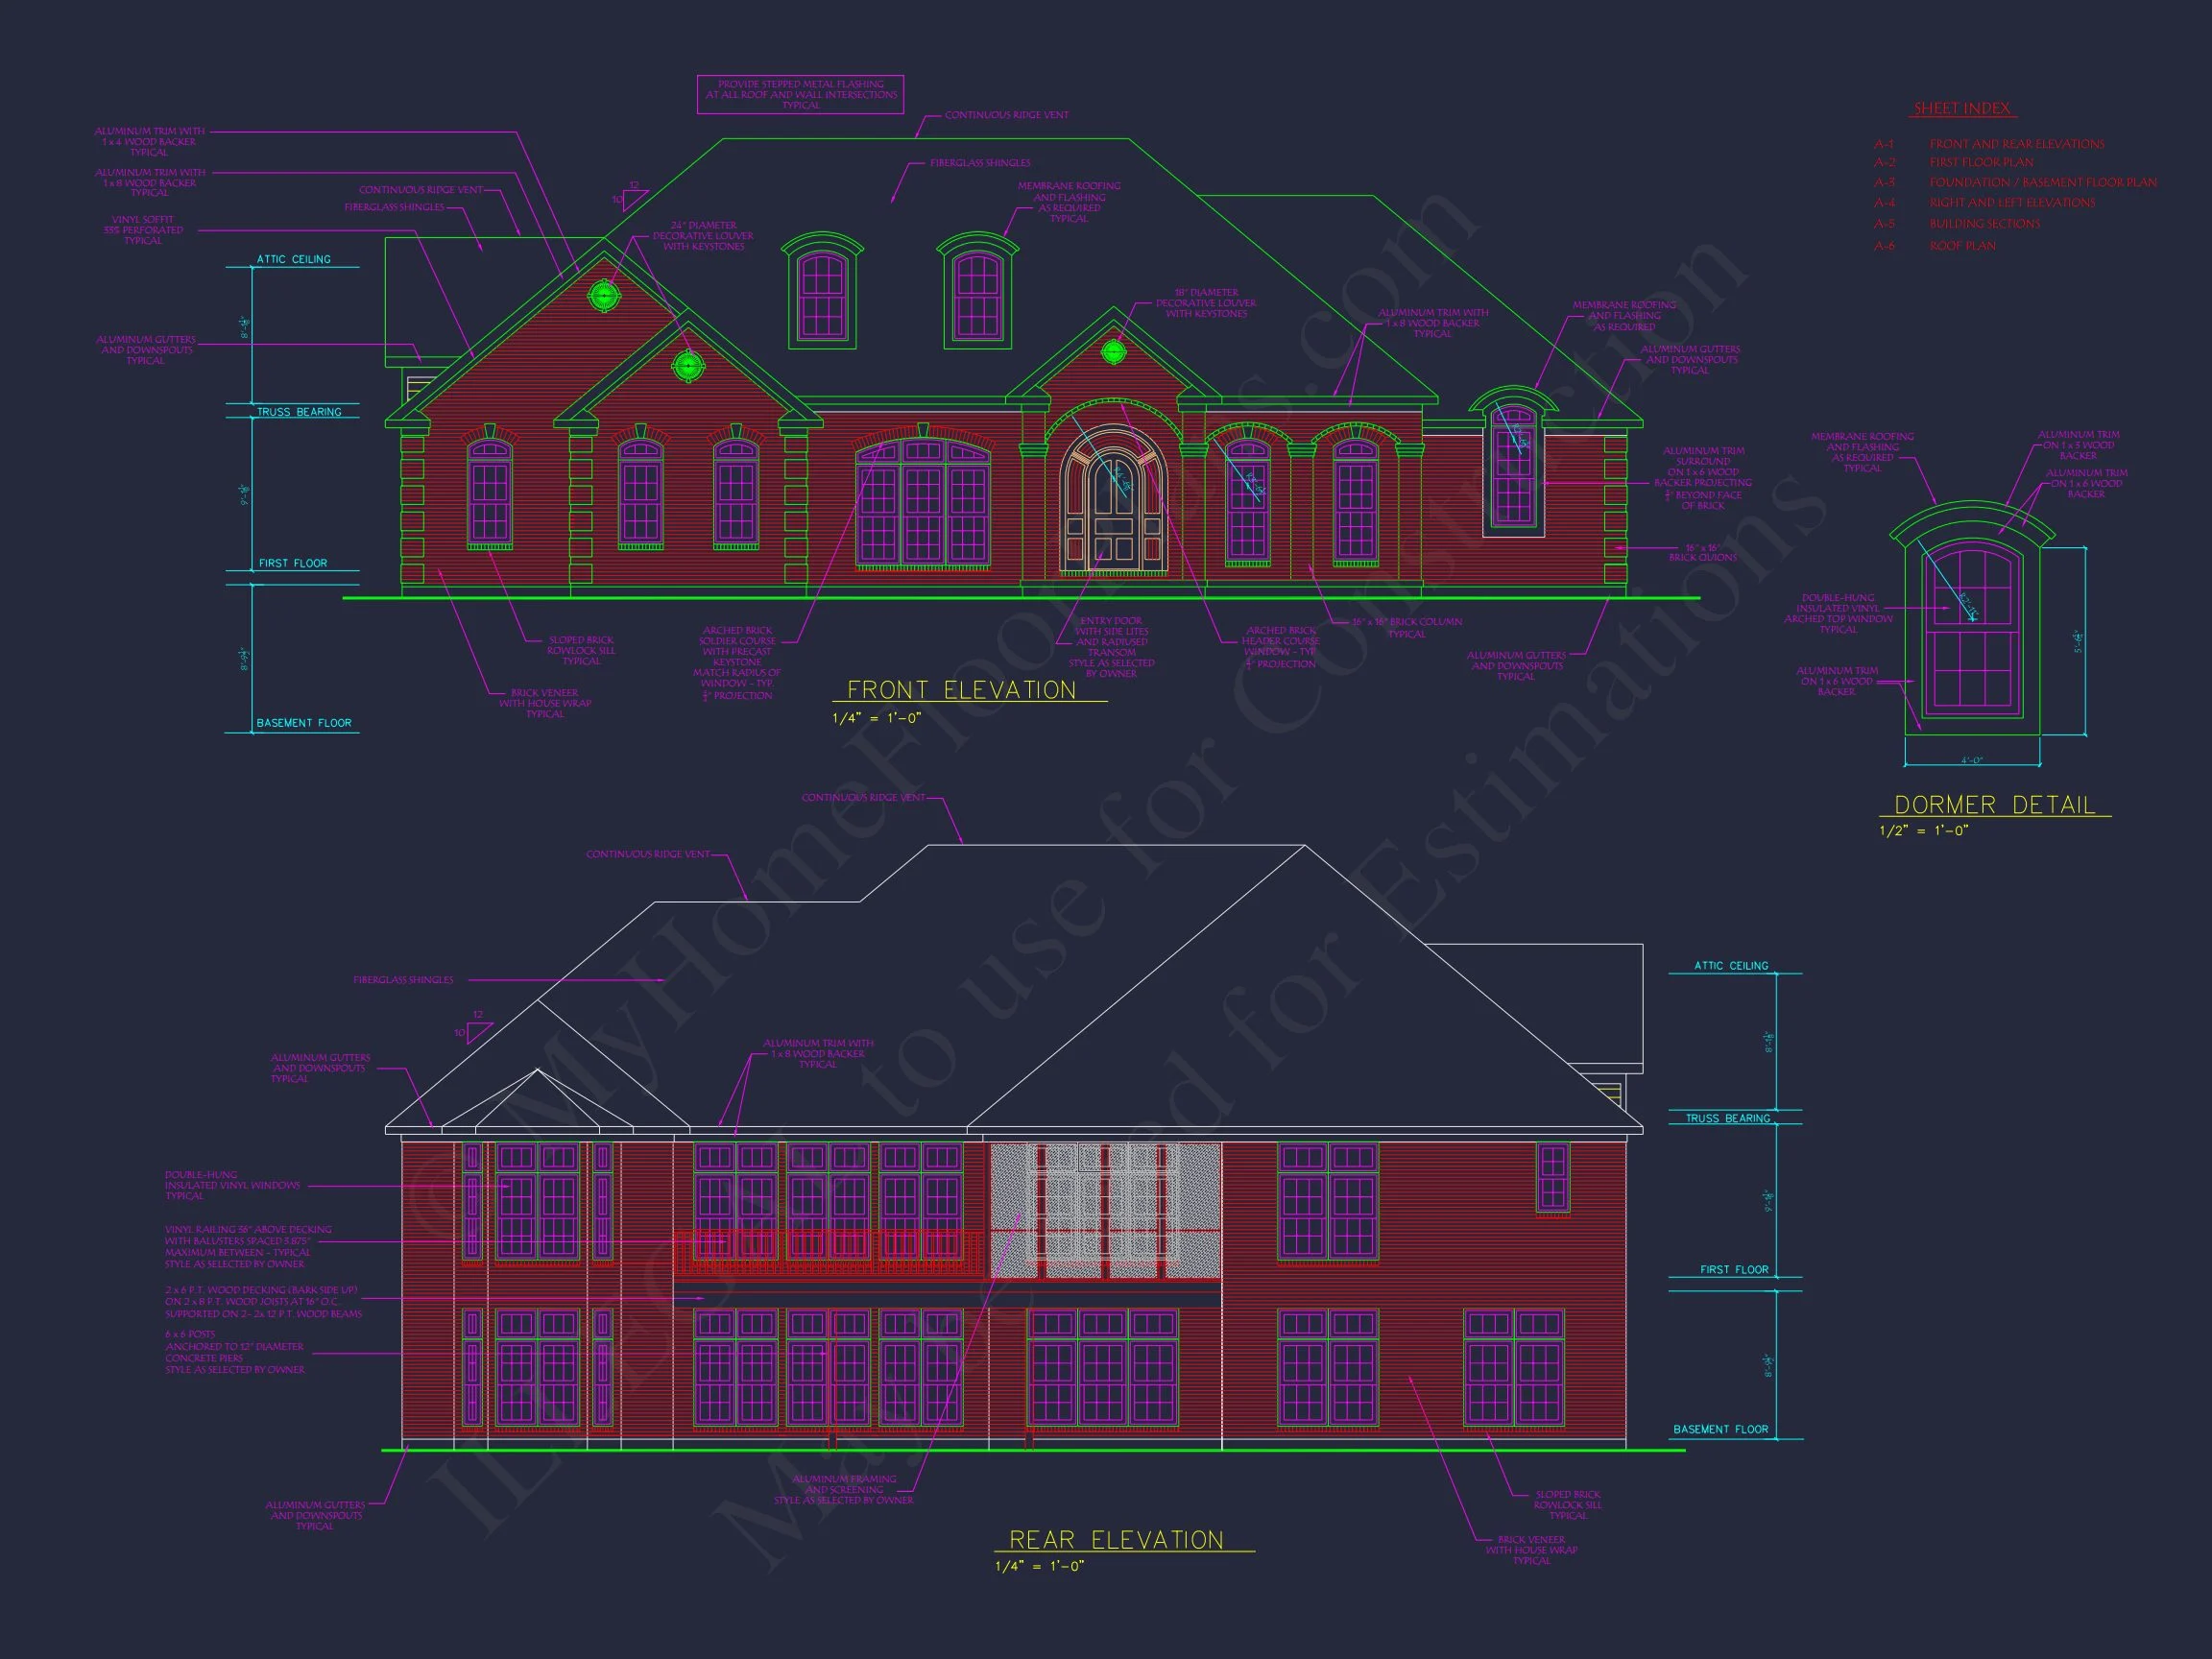
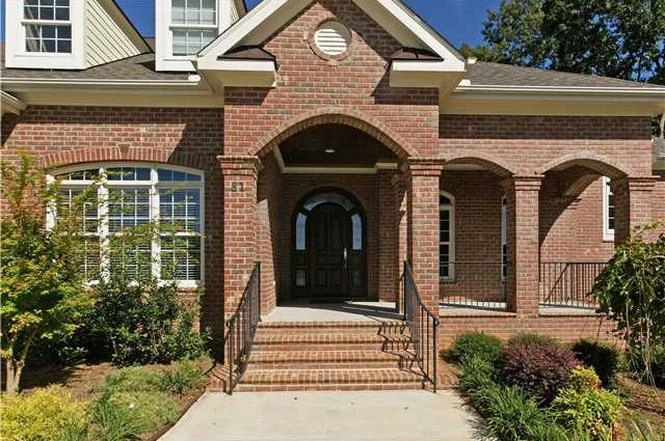
Inspired by Georgian and Traditional Colonial design principles, this home emphasizes symmetry, proportion, and refined materials. The brick façade creates a stately presence while remaining approachable and warm. Dormer windows punctuate the roofline, adding visual interest and usable upper-level space.
Georgian architecture has long been associated with durability and timeless beauty. According to architectural historians, its appeal lies in disciplined design and harmonious proportions—qualities that continue to define luxury traditional homes today. For deeper architectural context, explore this overview of classical residential design on ArchDaily.
Exterior Design & Materials
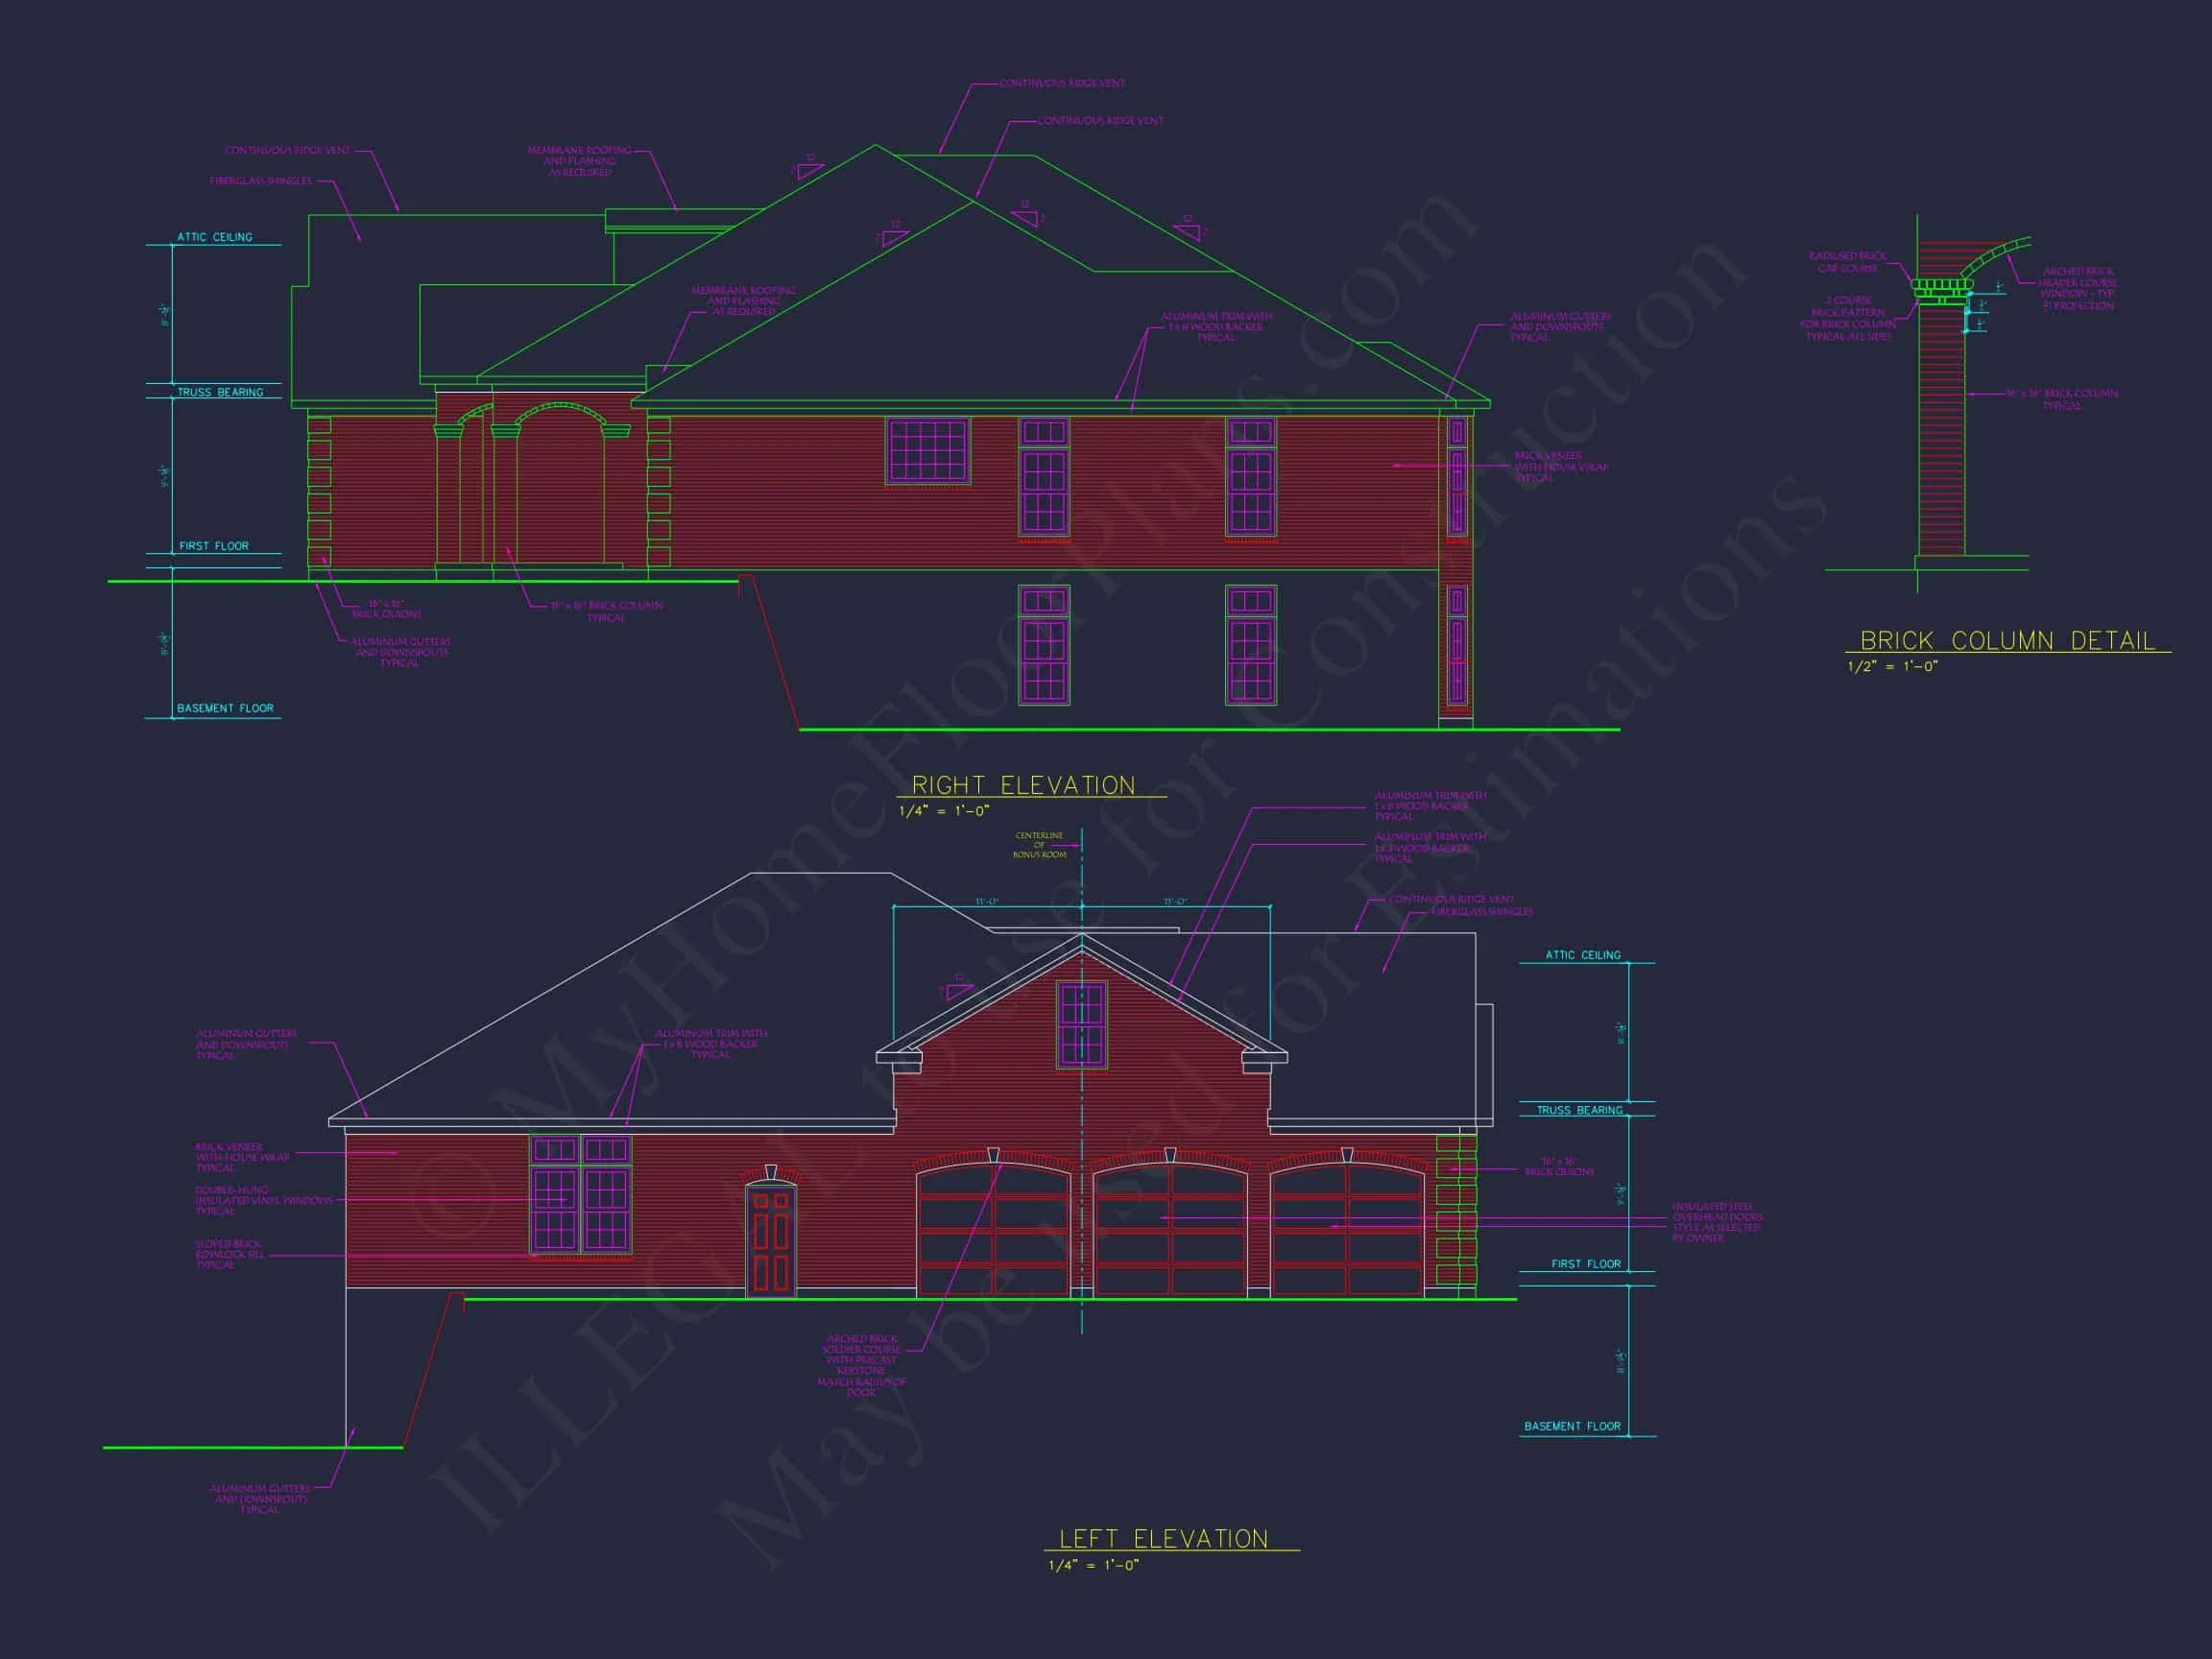
- Primary Exterior: Brick for durability, insulation, and classic curb appeal
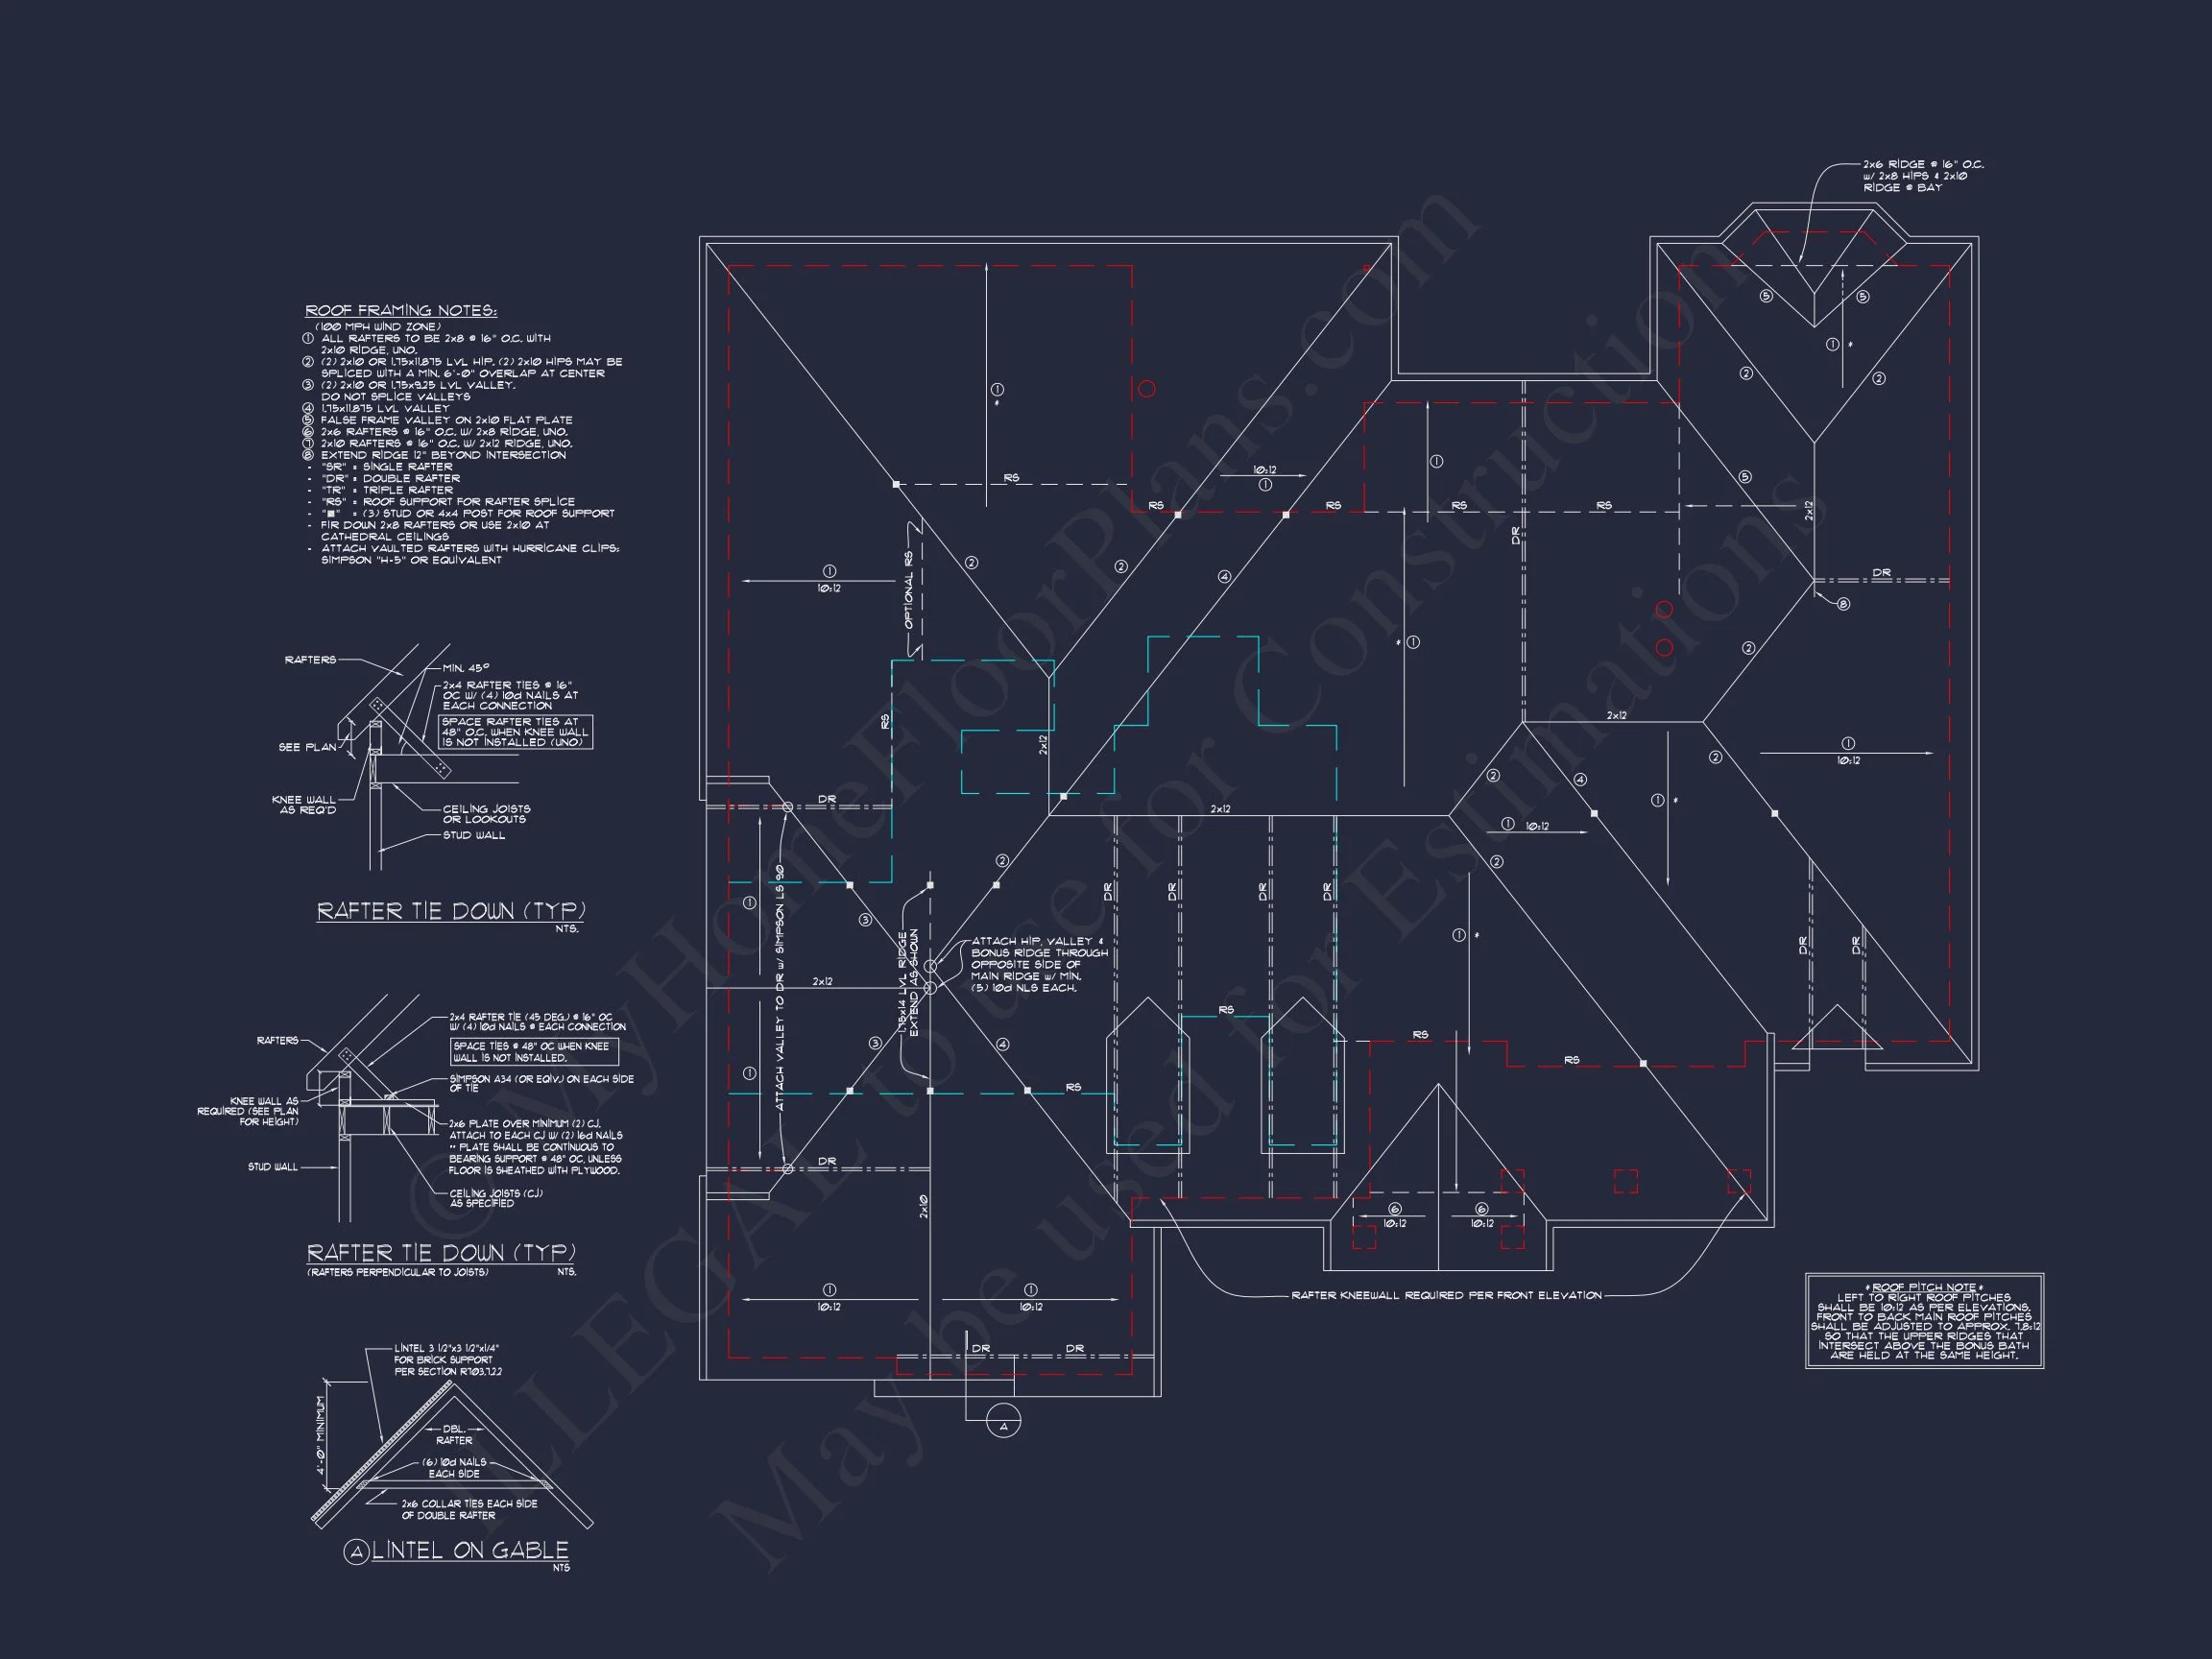
- Roof: Steeply pitched roof with architectural shingles
- Windows: Multi-pane, symmetrically aligned windows
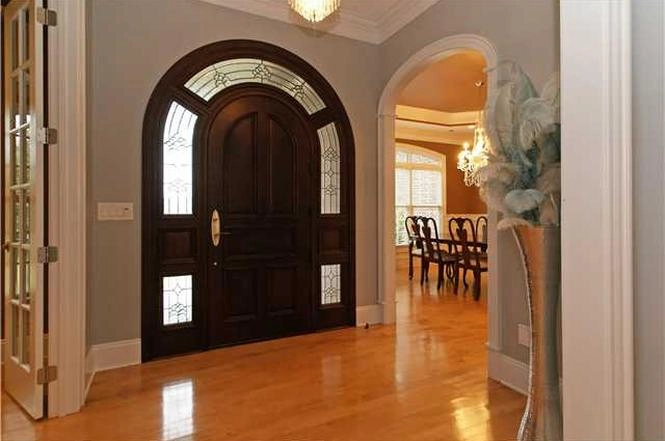
- Entry: Arched front entry with paneled door and masonry detailing
- Accents: Dormer windows and subtle classical trim
Brick construction not only enhances visual appeal but also offers long-term performance advantages, including lower maintenance and excellent thermal mass. This makes the home especially attractive for buyers focused on longevity and resale value.
Interior Living Spaces
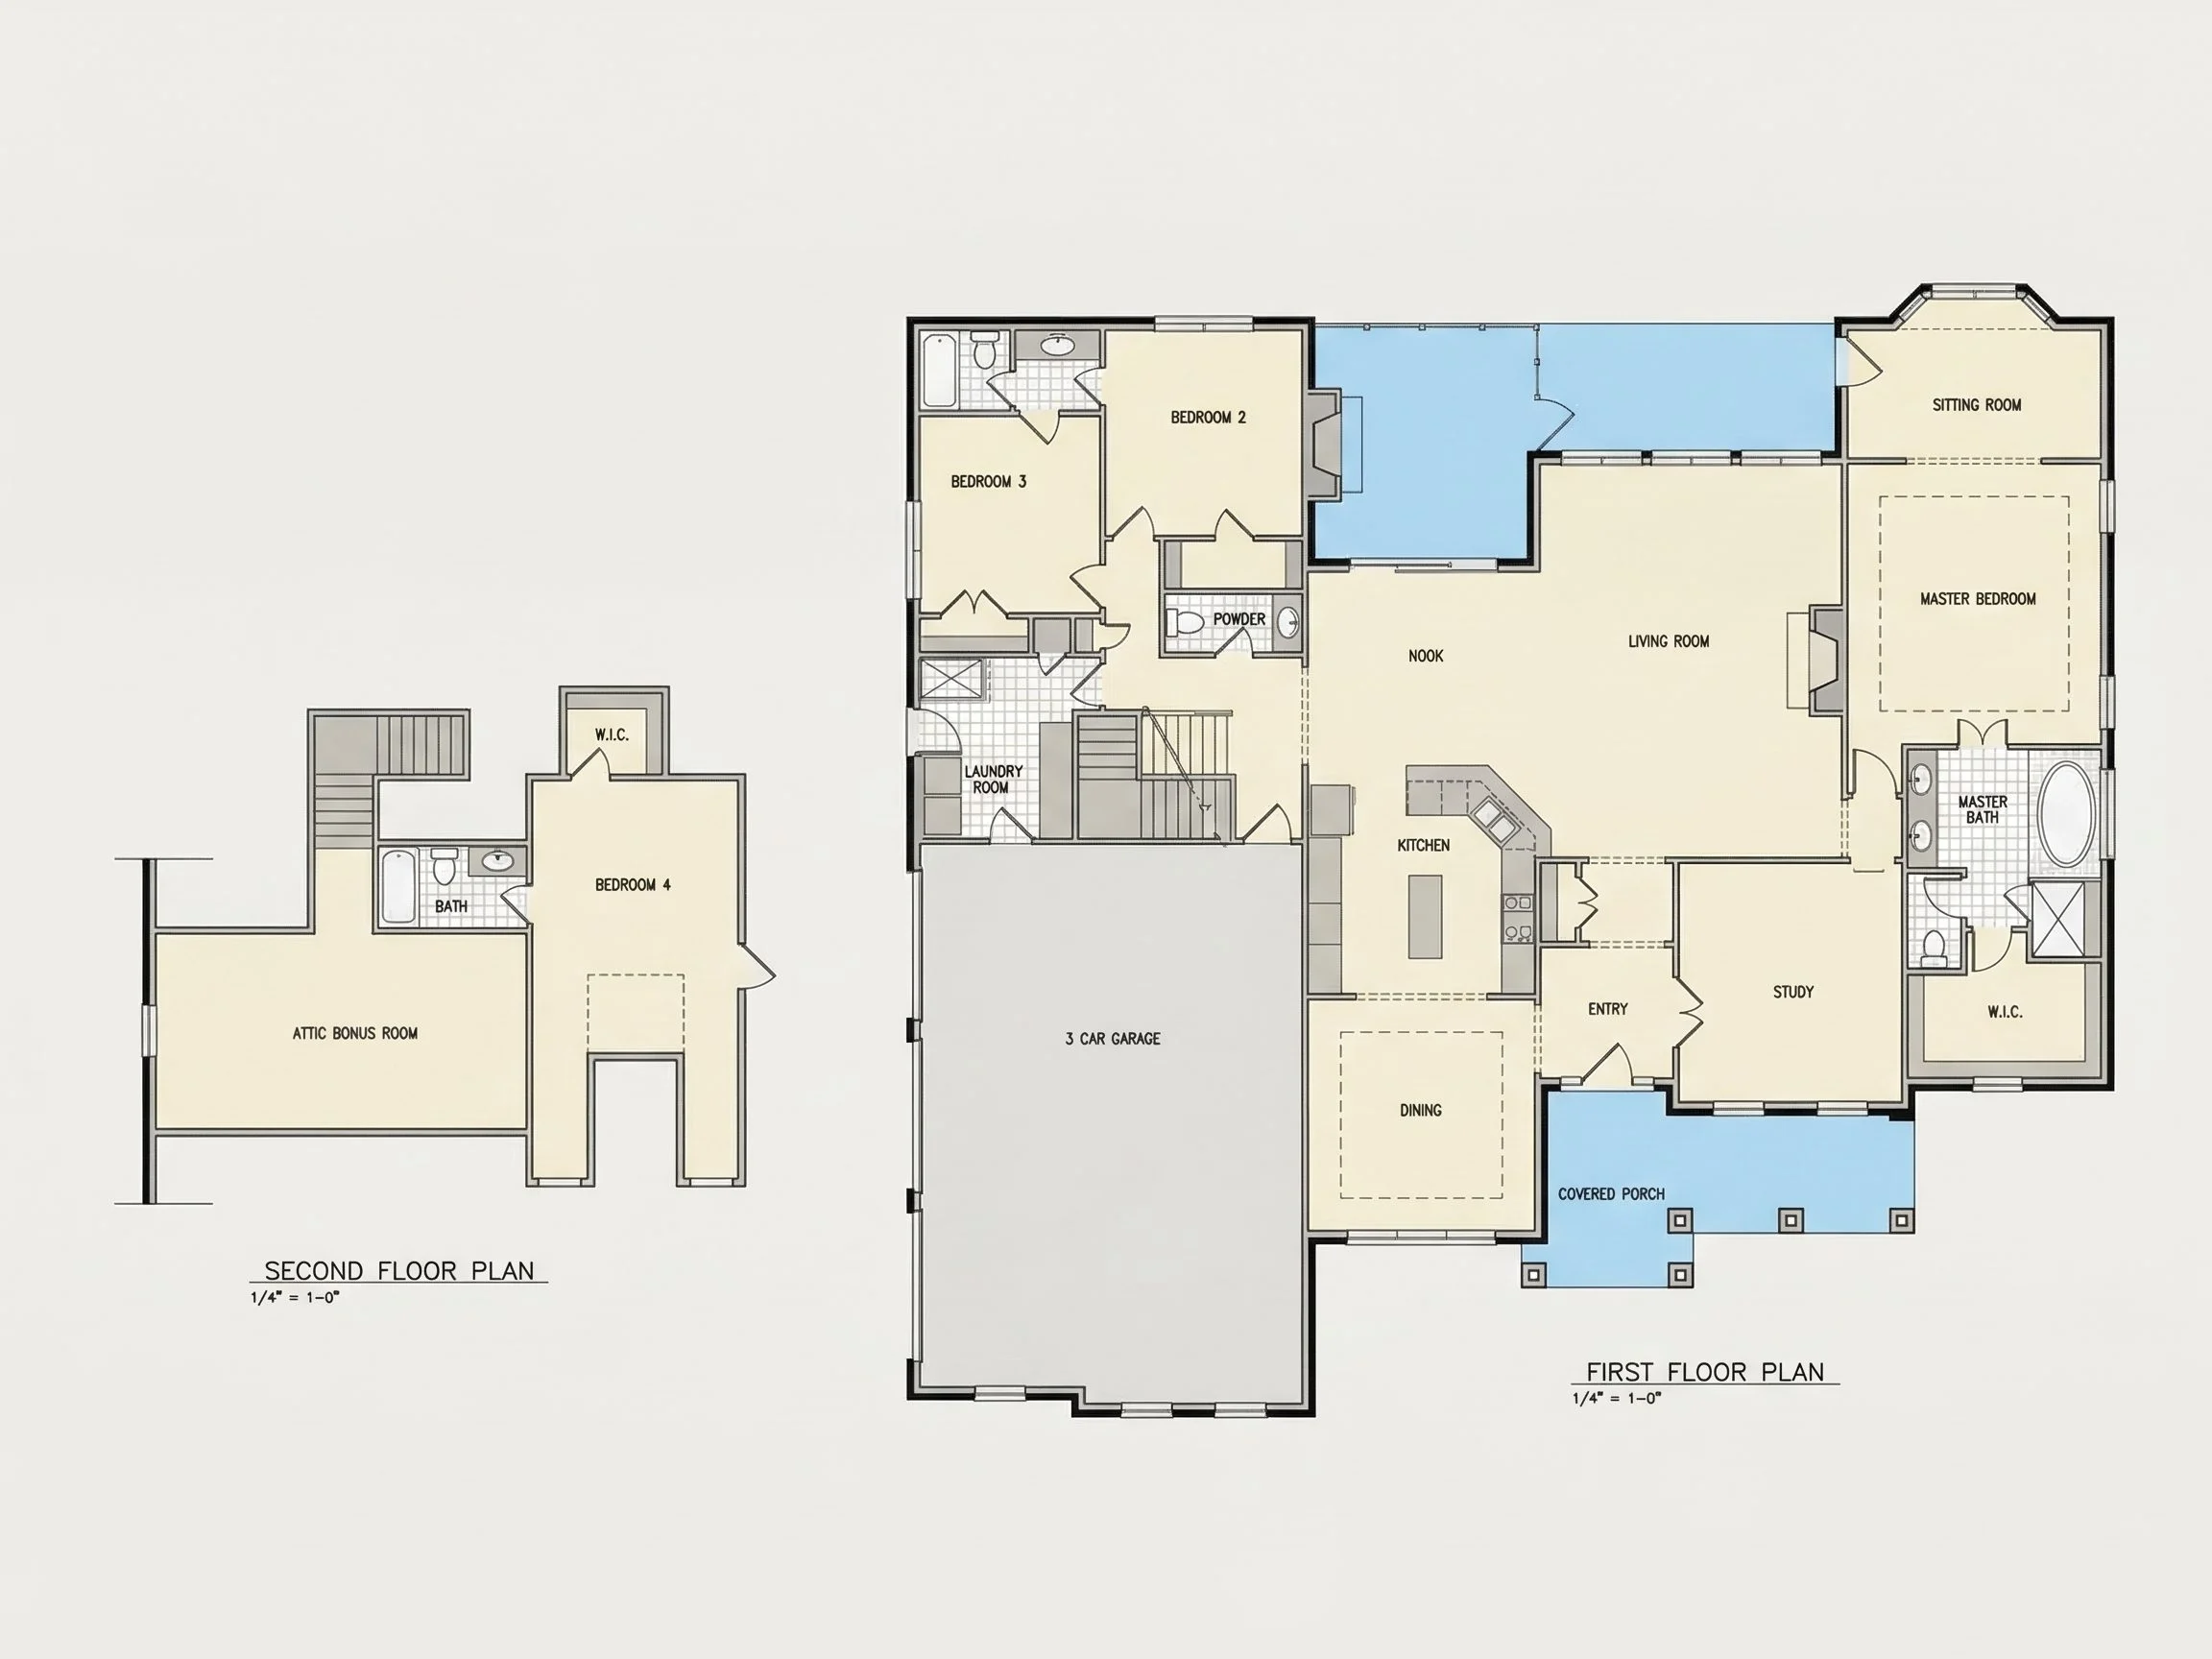
Inside, this Georgian Colonial house plan balances formal and informal living areas. The layout supports both entertaining and everyday family life while preserving a sense of architectural order.
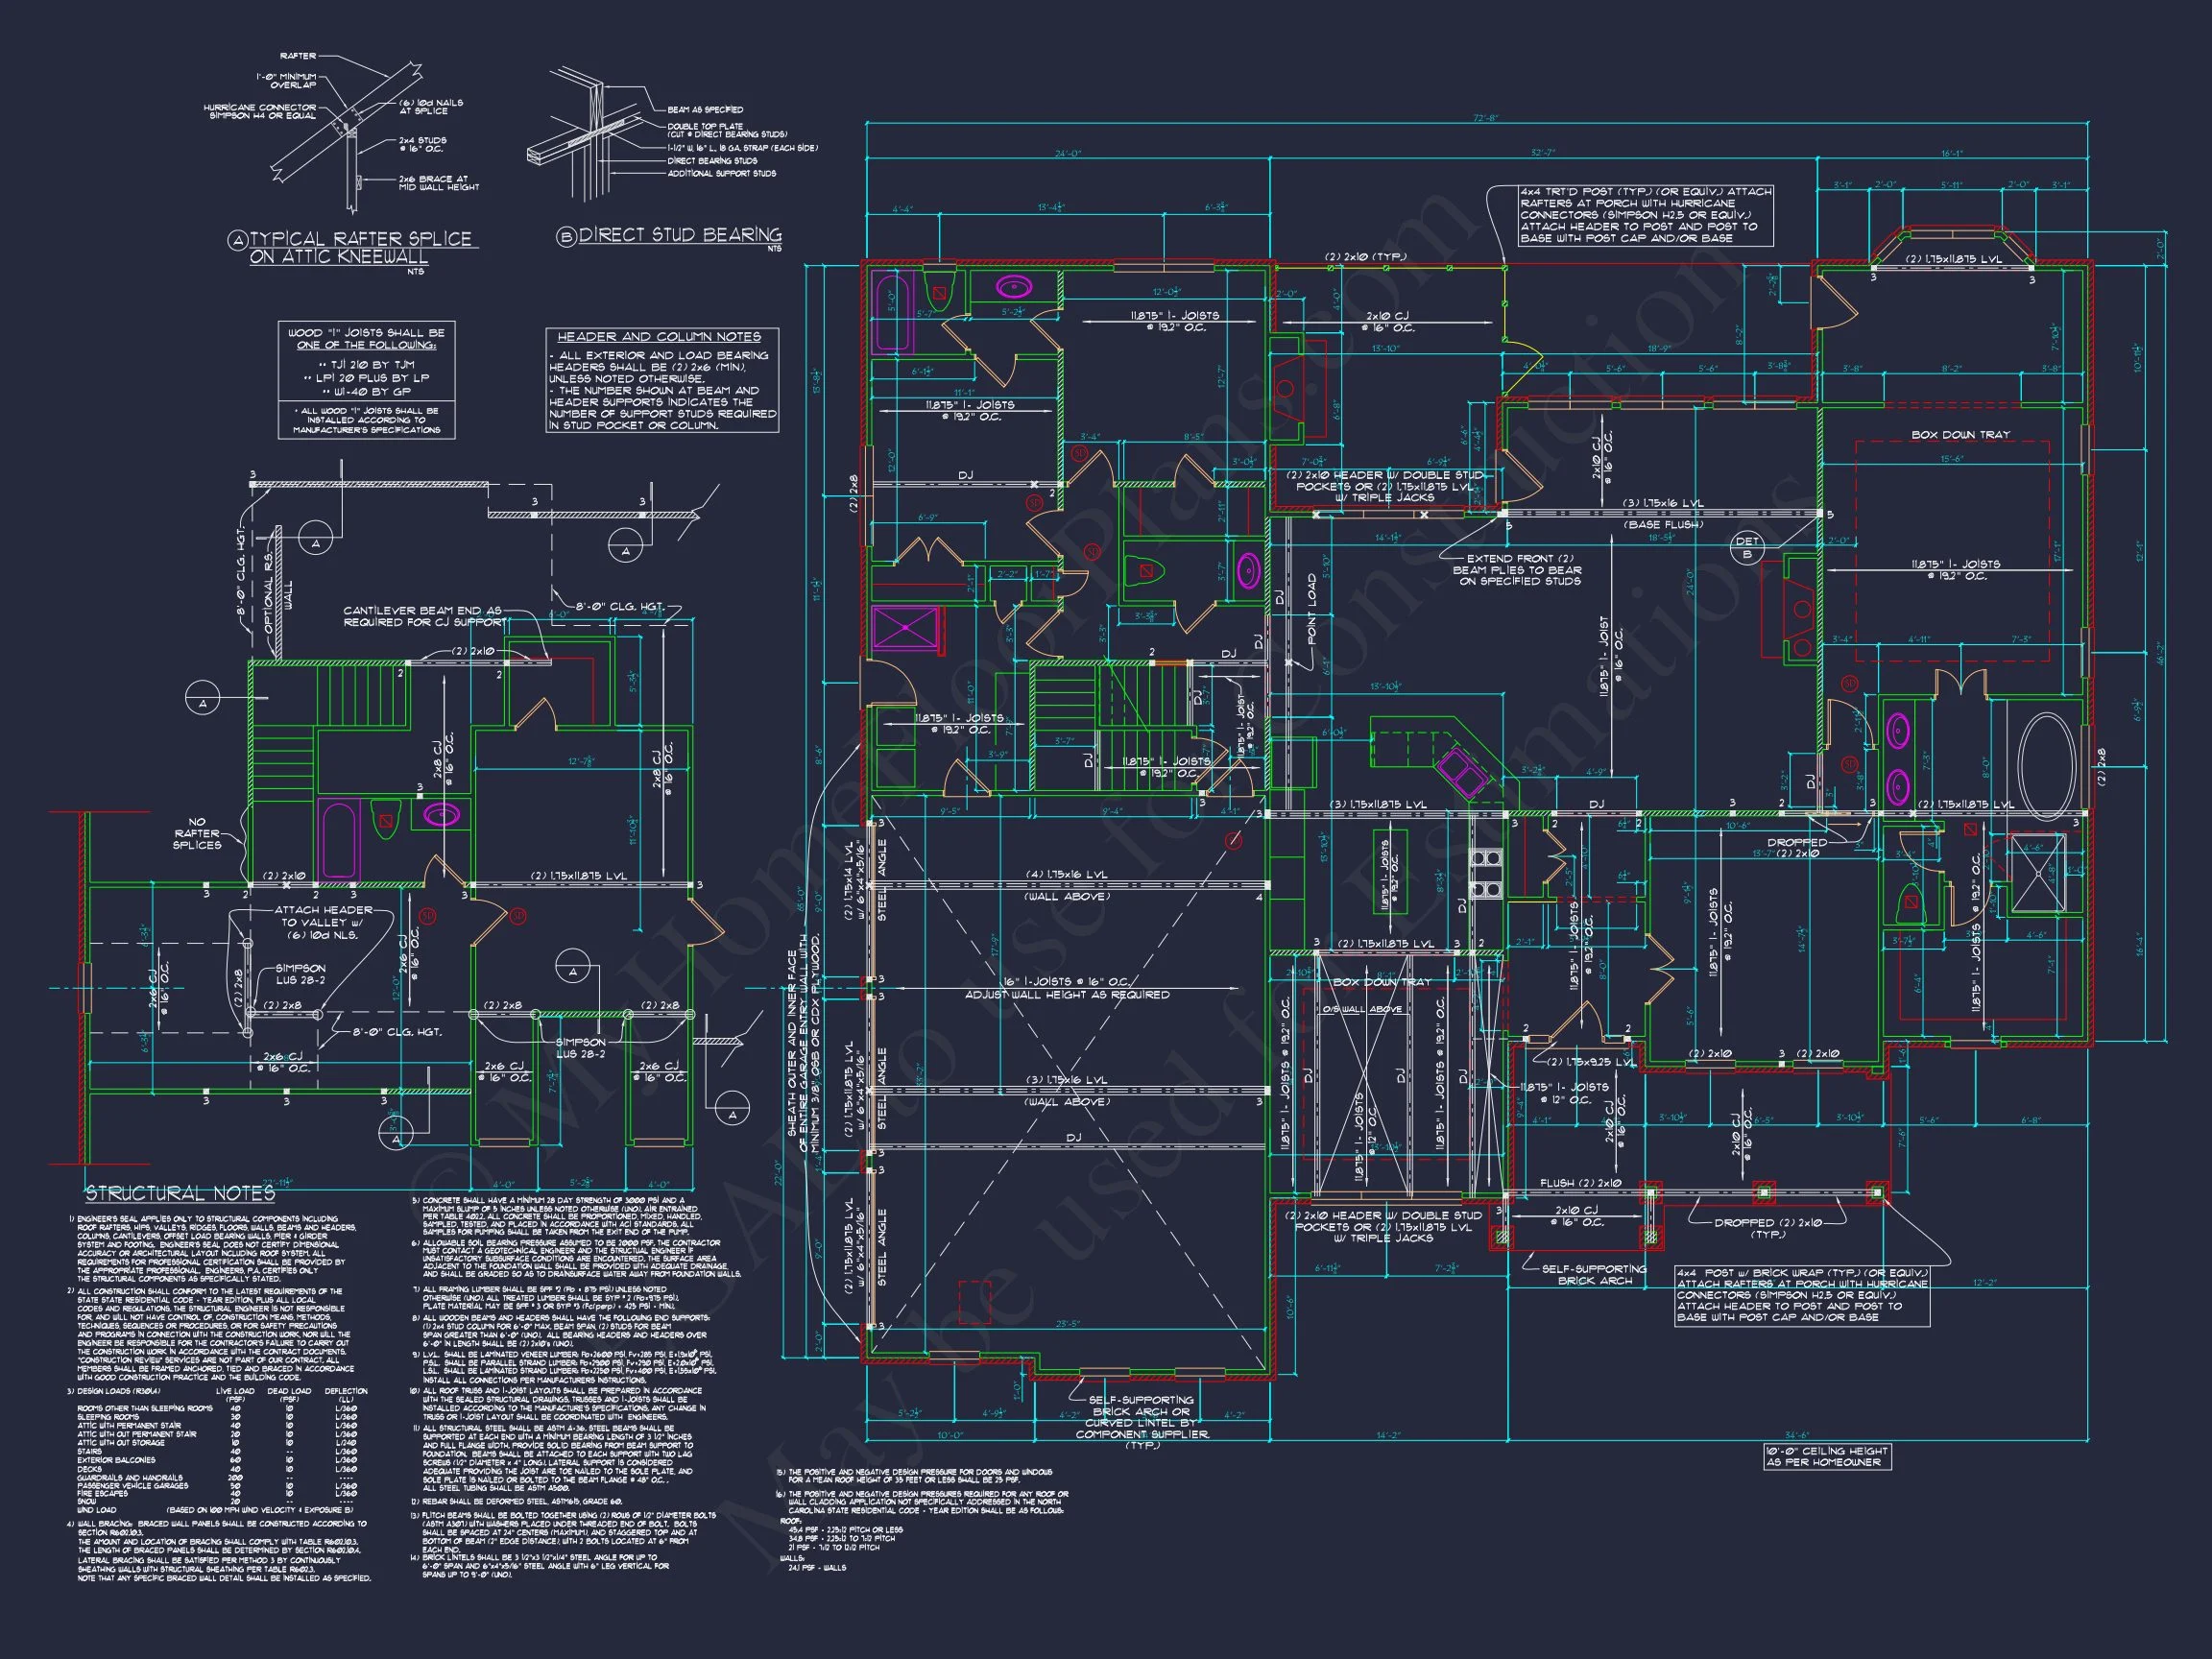
- Total Heated Area: Approximately 3,200 square feet
- Ceilings: 9-foot ceilings on the main level enhance openness
- Flow: Central hallway with clear sightlines and logical room placement
Main-Level Highlights
- Formal living room ideal for hosting guests or quiet reading
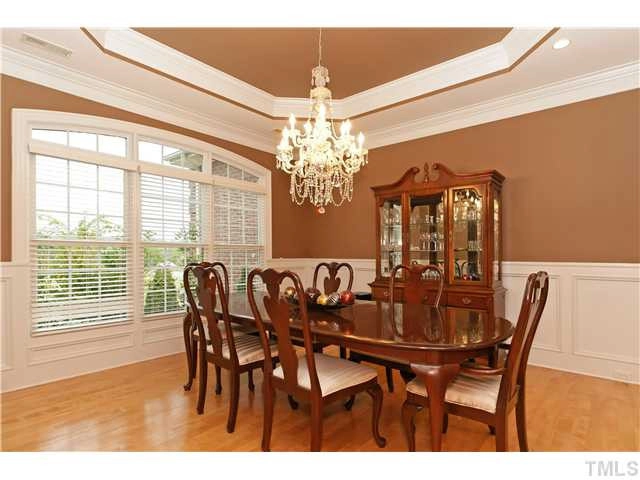
- Formal dining room positioned for easy kitchen access

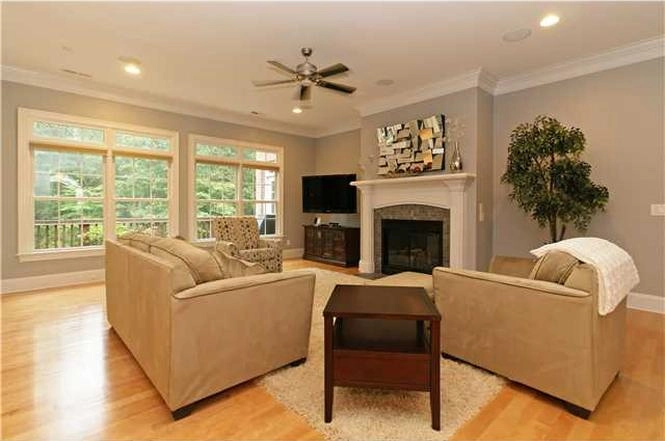
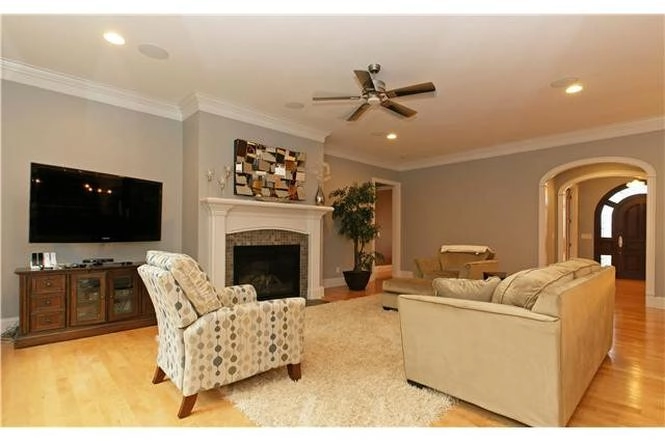
- Spacious family room serving as the home’s everyday gathering space
- Fireplace feature that anchors the main living area

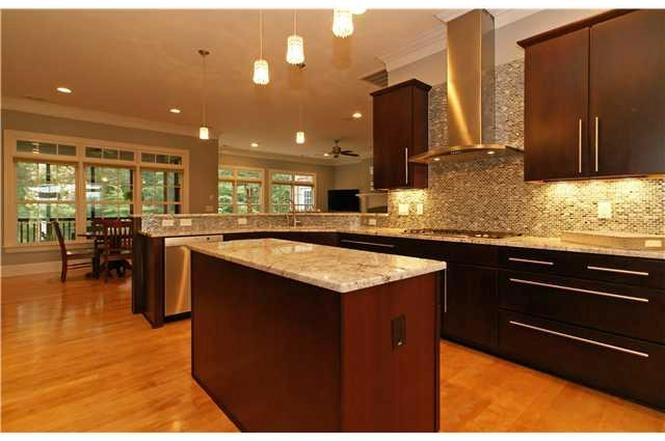
- Well-proportioned kitchen with island, pantry, and breakfast nook
The kitchen connects naturally to the family room, creating a comfortable hub for daily life without sacrificing the formality expected in a traditional Colonial home.
Bedrooms & Bathrooms
- Bedrooms: 4 total
- Bathrooms: 3.5 total
Owner’s Suite
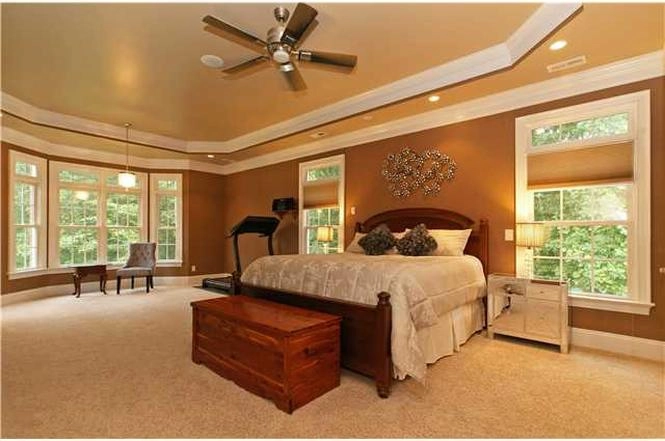
- Private upper-level owner’s suite
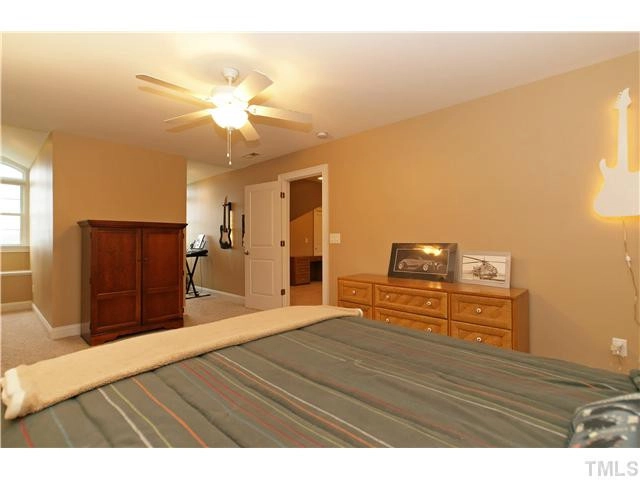
- Large bedroom with space for seating
- Walk-in closet
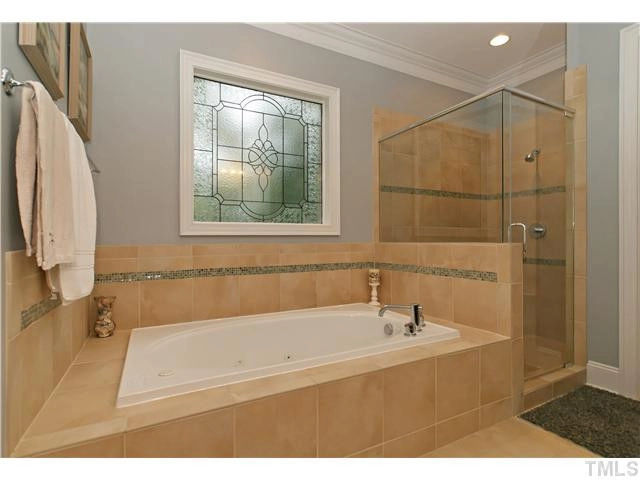
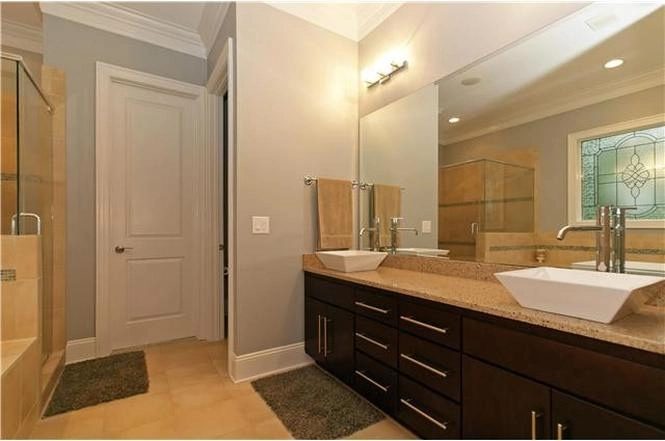
- En-suite bath with dual vanities, soaking tub, and separate shower
Secondary Bedrooms
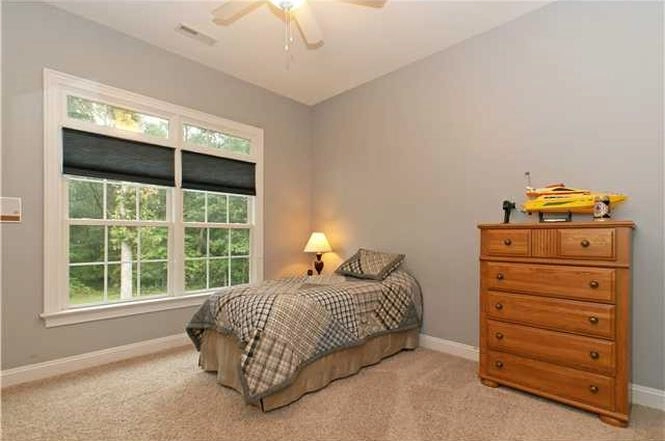

- Three additional bedrooms with generous closet space
- Shared and private bath configurations for flexibility
- Ideal for family members, guests, or home office conversion
Functional Design Advantages
This Georgian Colonial plan is designed for adaptability. Rooms are clearly defined, allowing homeowners to personalize usage without compromising the architectural integrity of the home.
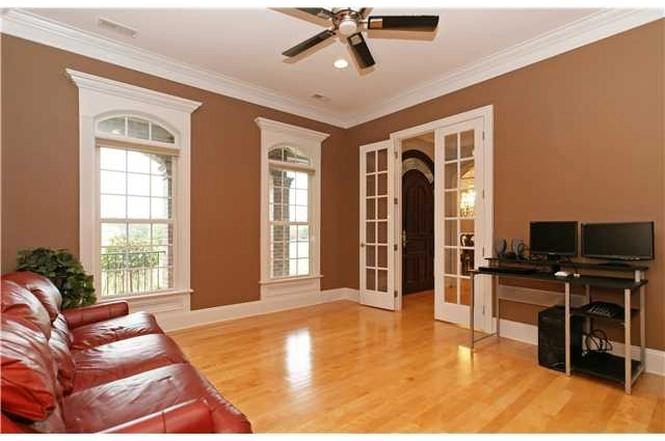
- Dedicated spaces for work-from-home or study needs
- Ample storage throughout
- Logical traffic flow between public and private zones
- Excellent furniture placement opportunities
Who This Home Is Perfect For
- Homeowners who prefer classic, non-trendy architecture
- Buyers seeking brick construction for durability and prestige
- Families needing multiple bedrooms and formal living areas
- Those building in traditional or upscale suburban communities
Included with Every House Plan
- CAD + PDF Files: Fully editable construction documents
- Unlimited Build License: Build as many times as needed
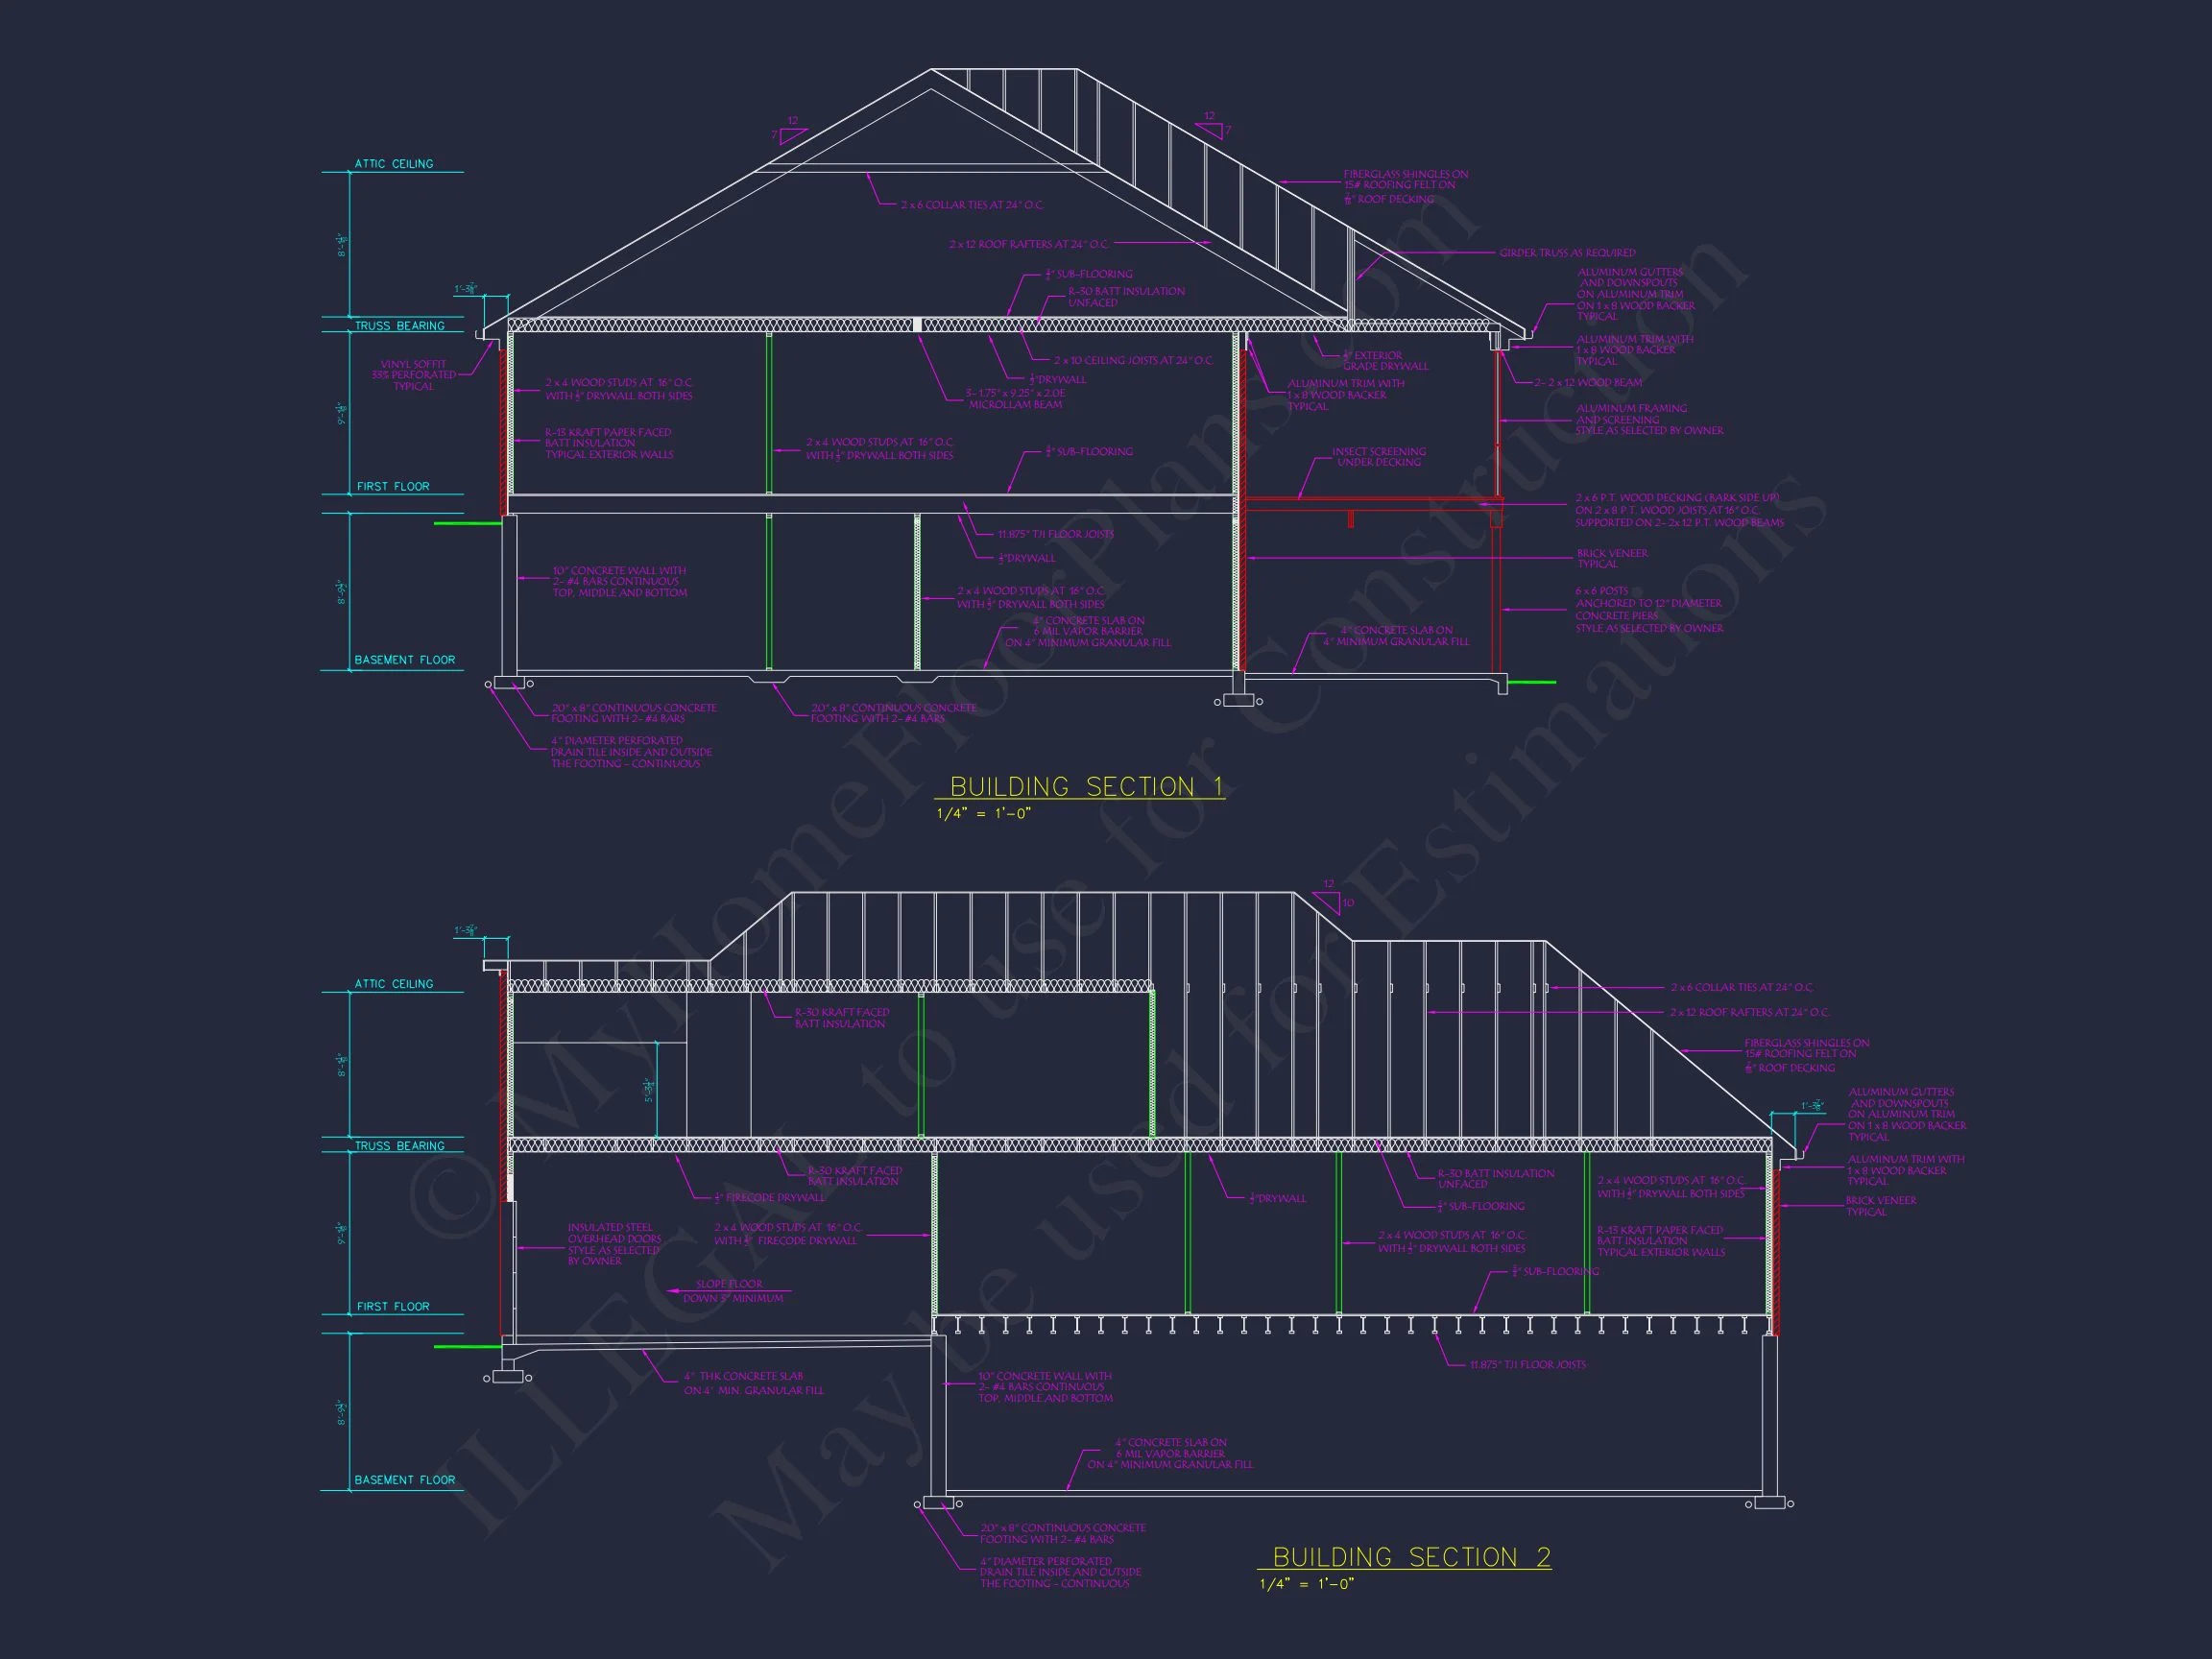
- Structural Engineering: Included for code compliance
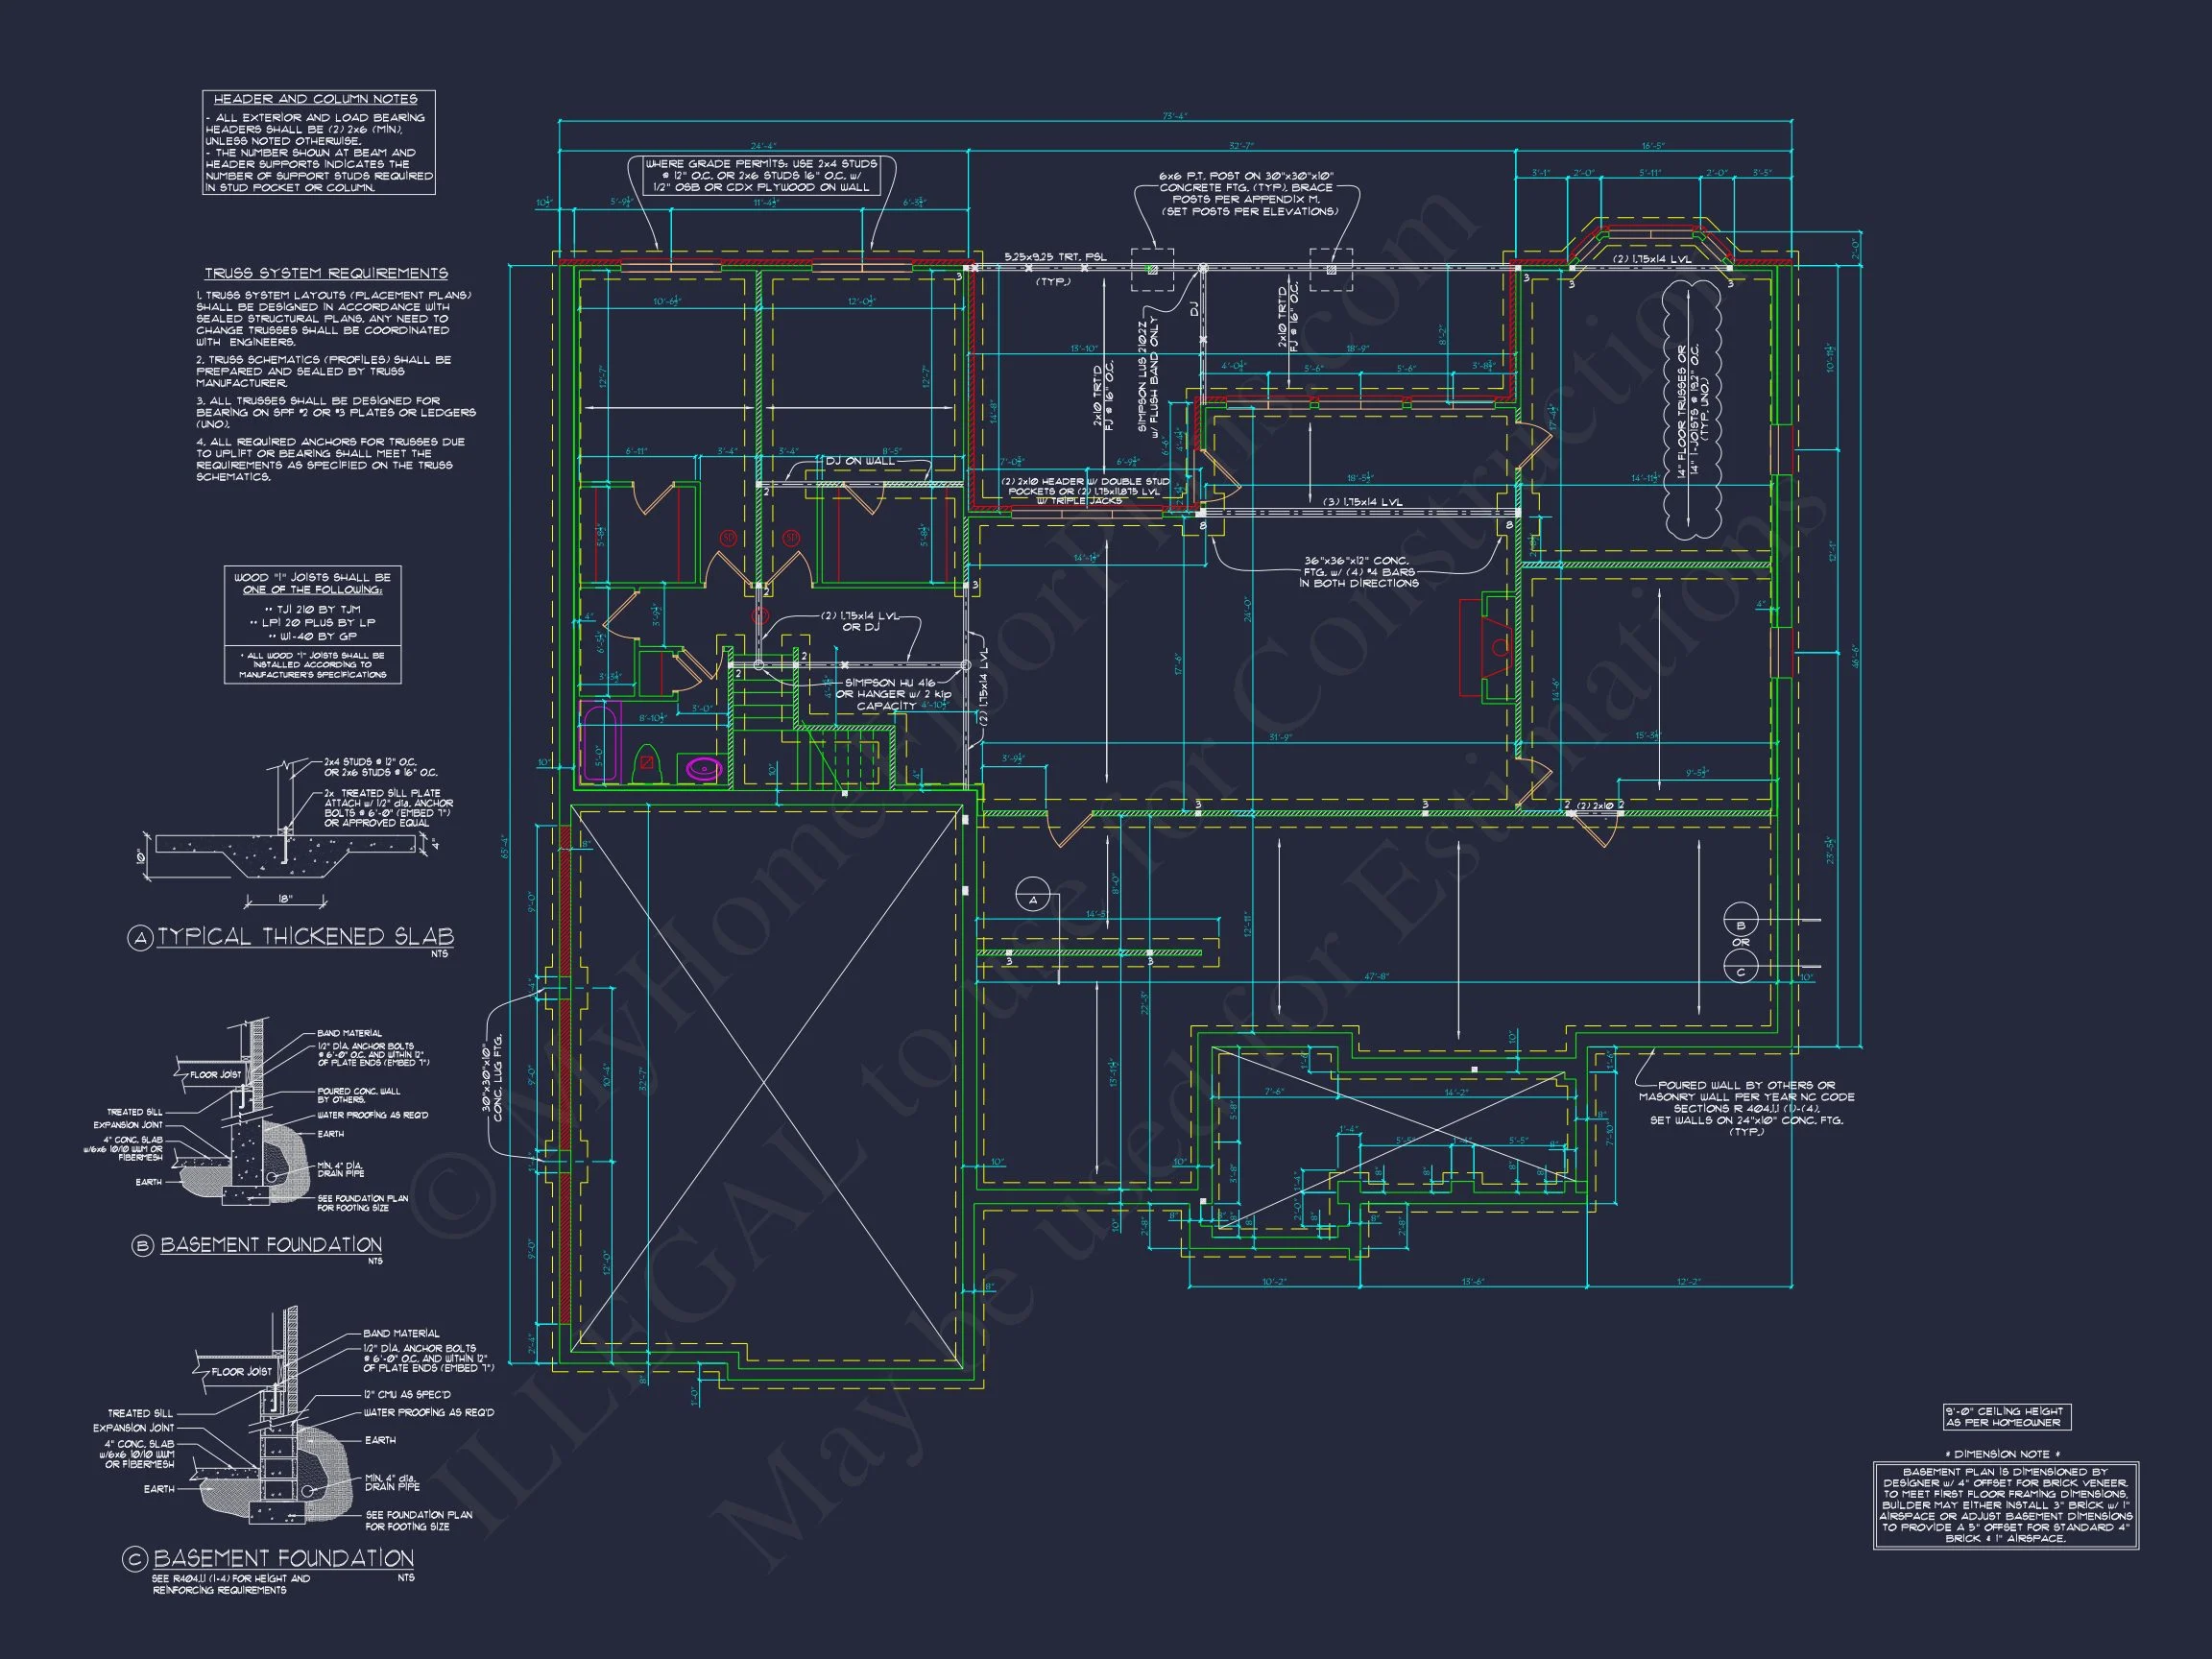
- Foundation Options: Slab, crawlspace, or basement available
- Free Foundation Modifications: Adjust to suit your lot
- Low-Cost Customization: Faster and more affordable than competitors
Timeless Architecture for Generations
This Georgian Colonial brick house plan is more than a home—it’s an investment in enduring style. With its balanced façade, quality materials, and thoughtful layout, it offers lasting appeal for generations of homeowners.
Build with confidence, tradition, and flexibility—this is classic architecture done