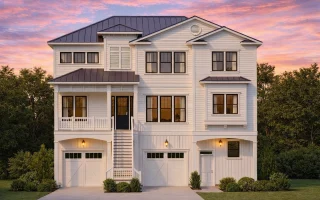
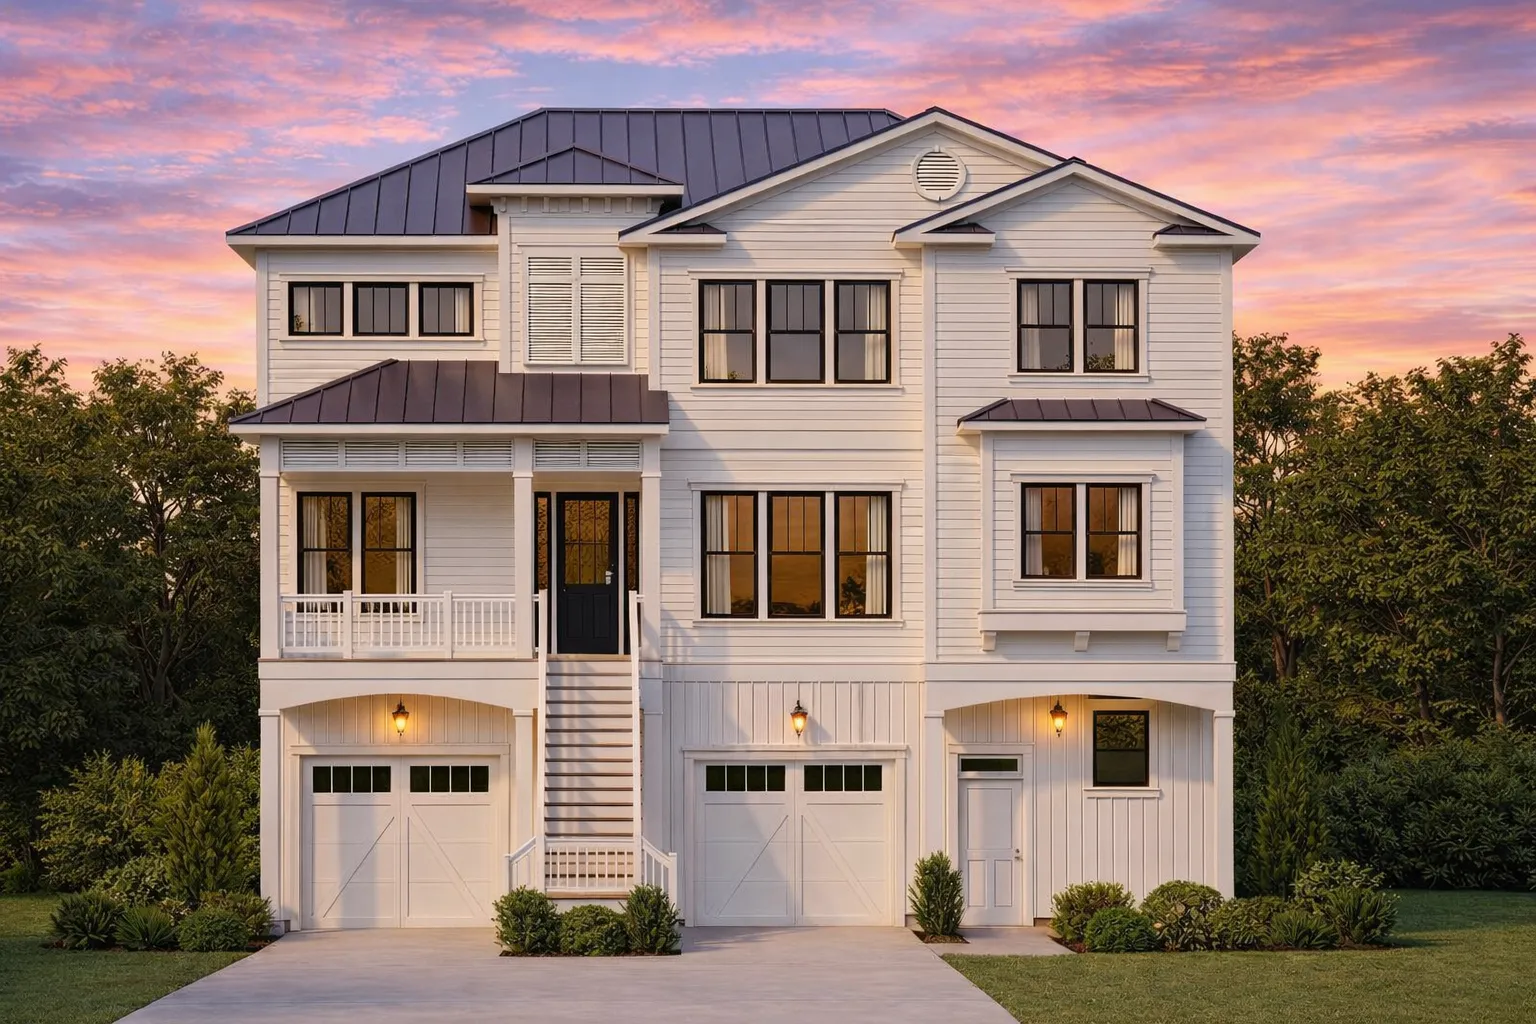
Plan 8-1907 – Auburn Station Retreat | Coastal – 3-Bed, 3.5-Bath, 3,102 SF
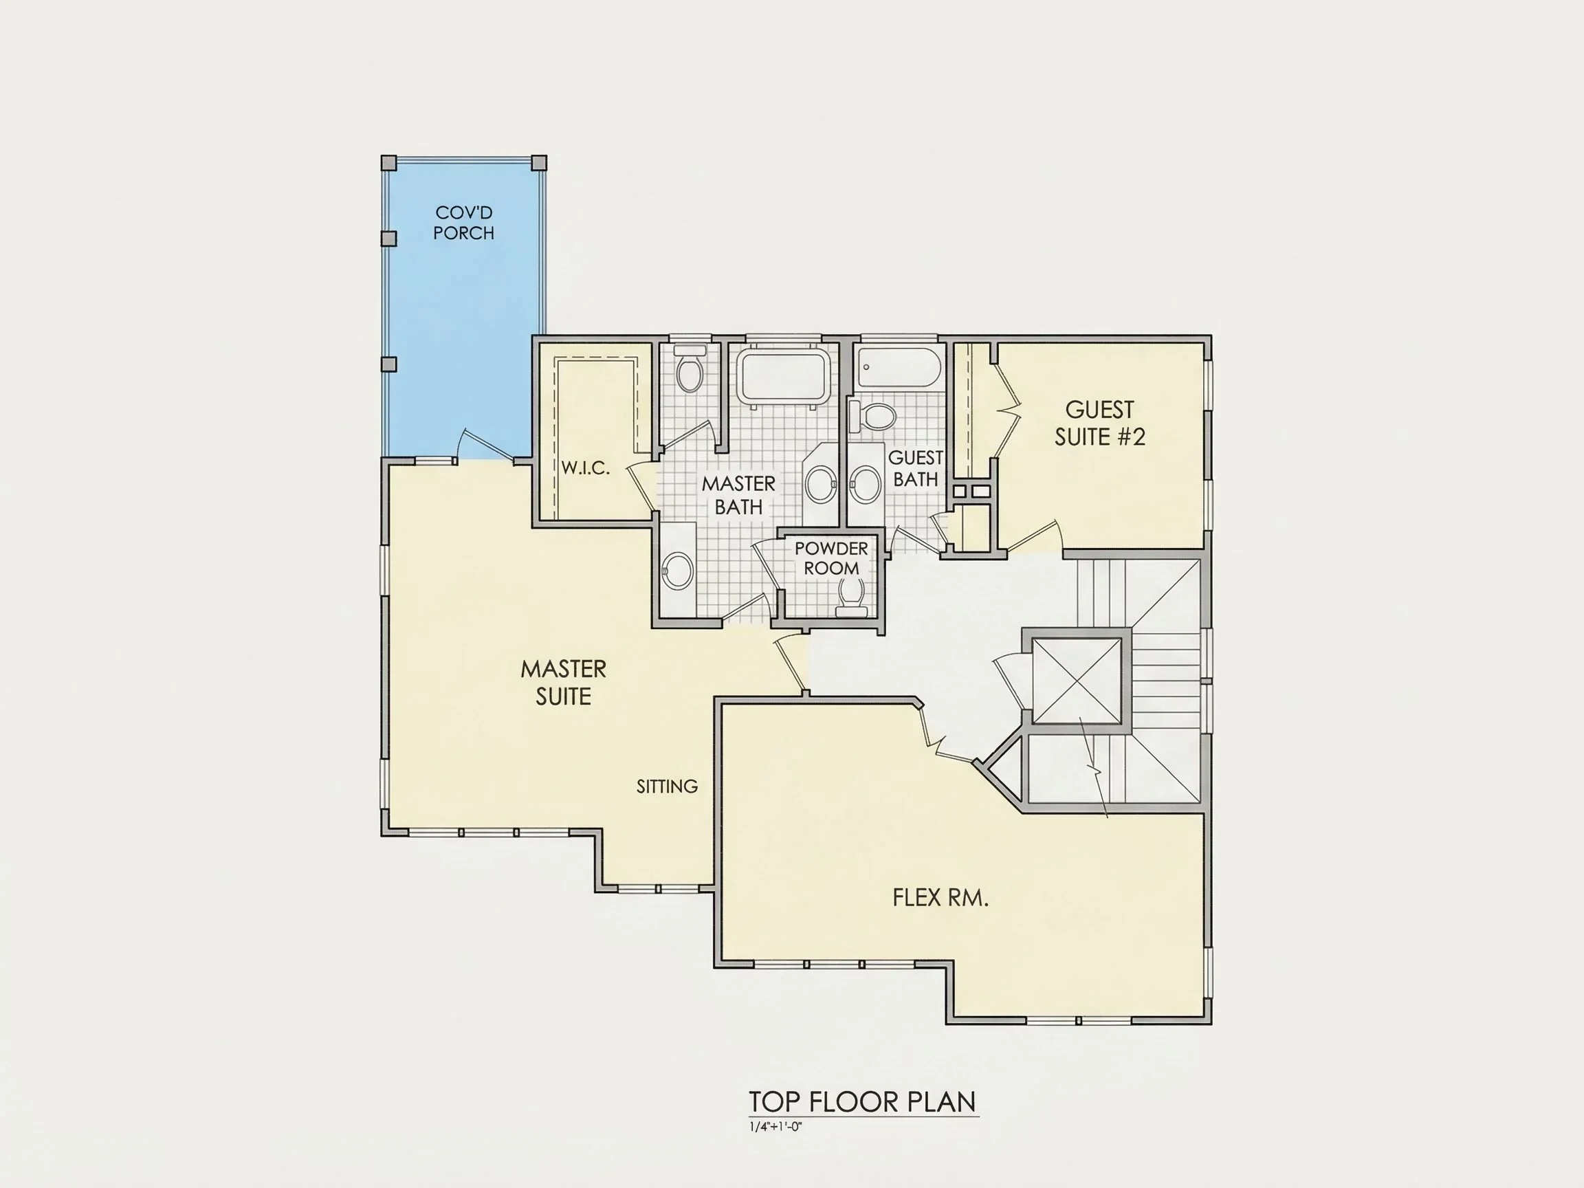
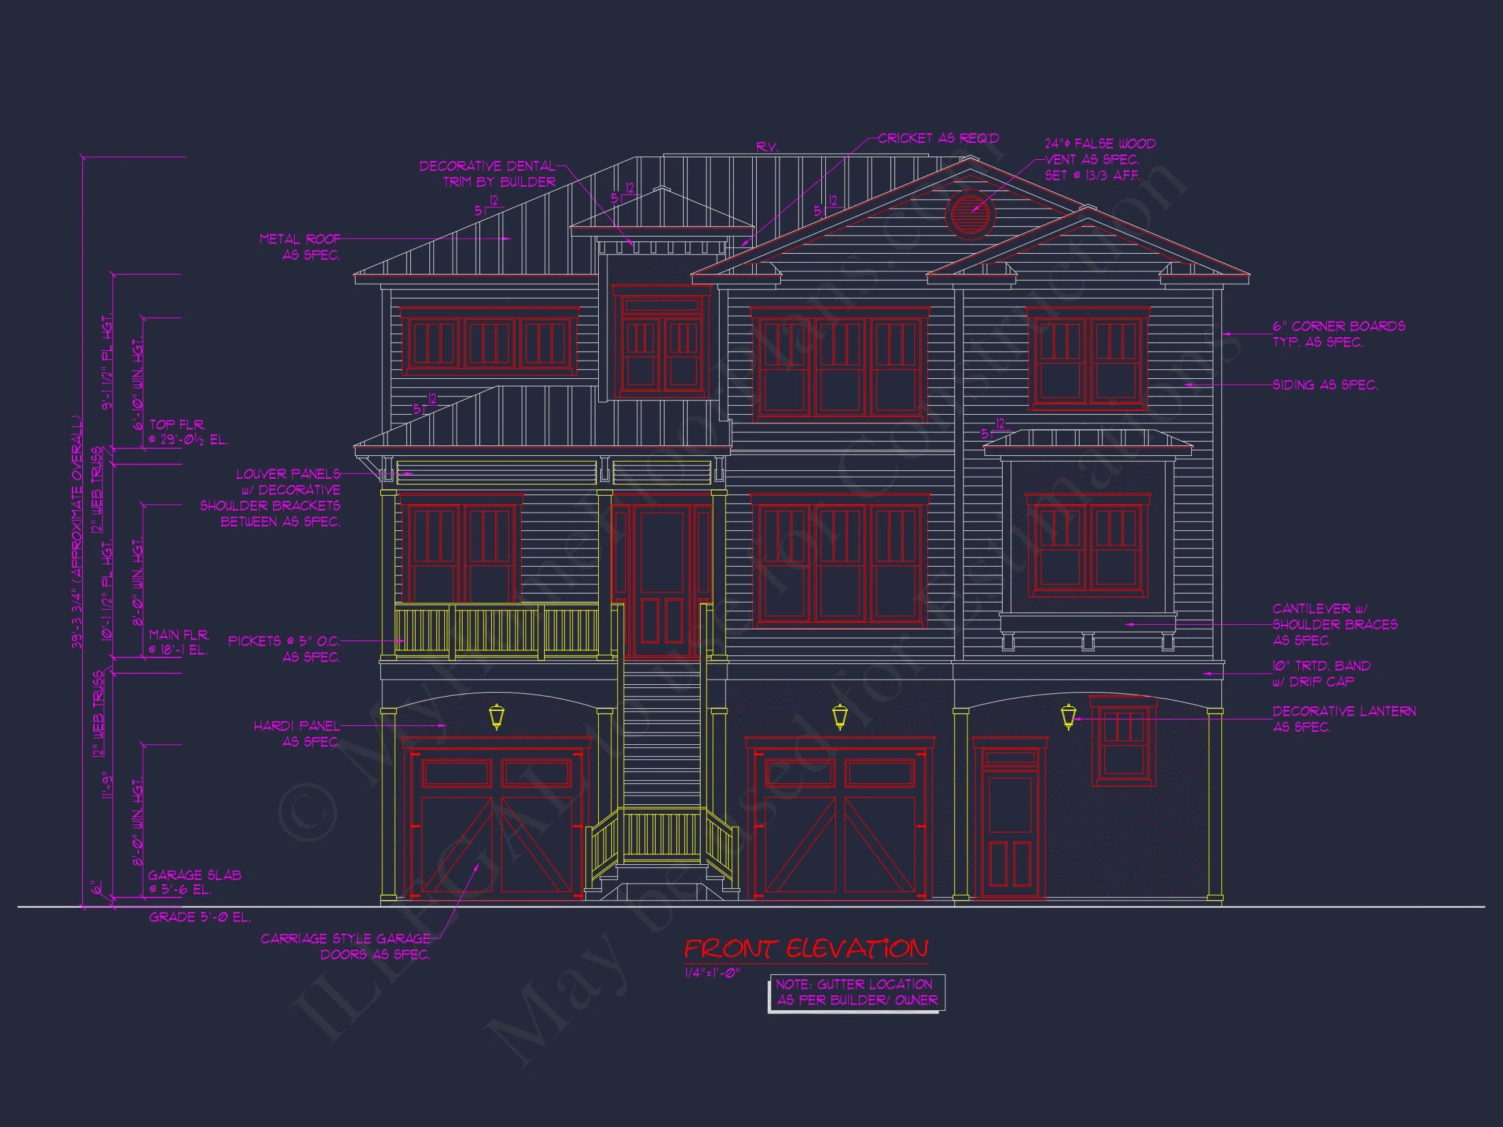
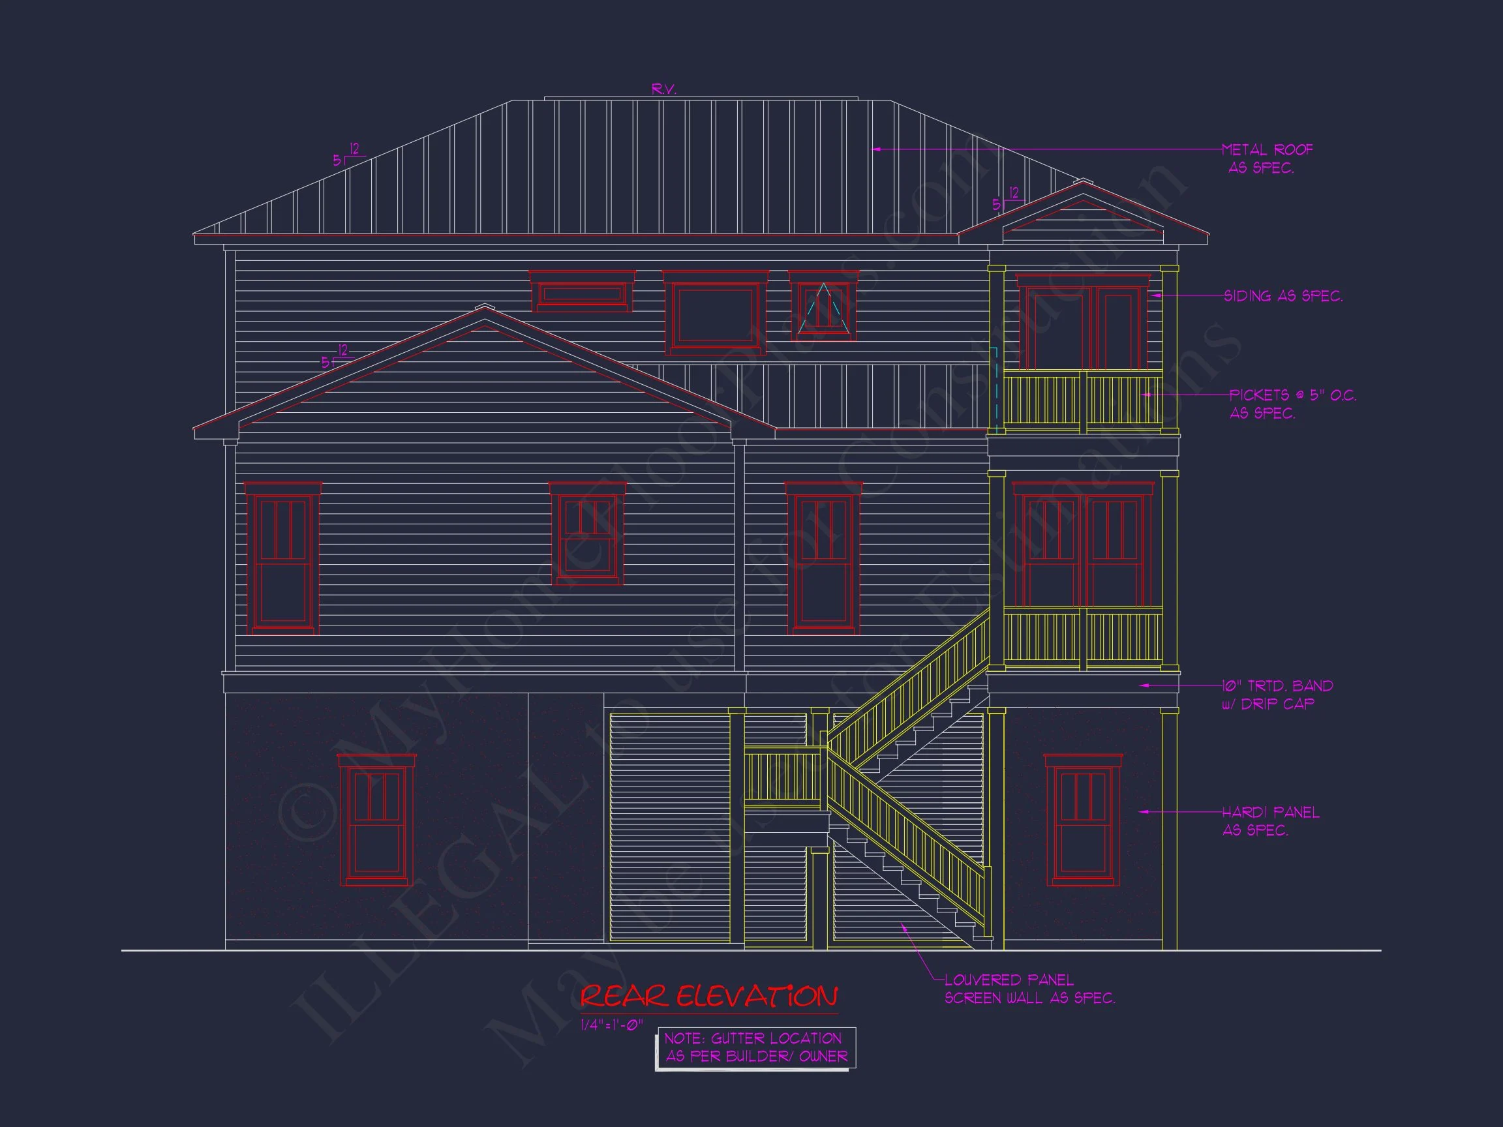
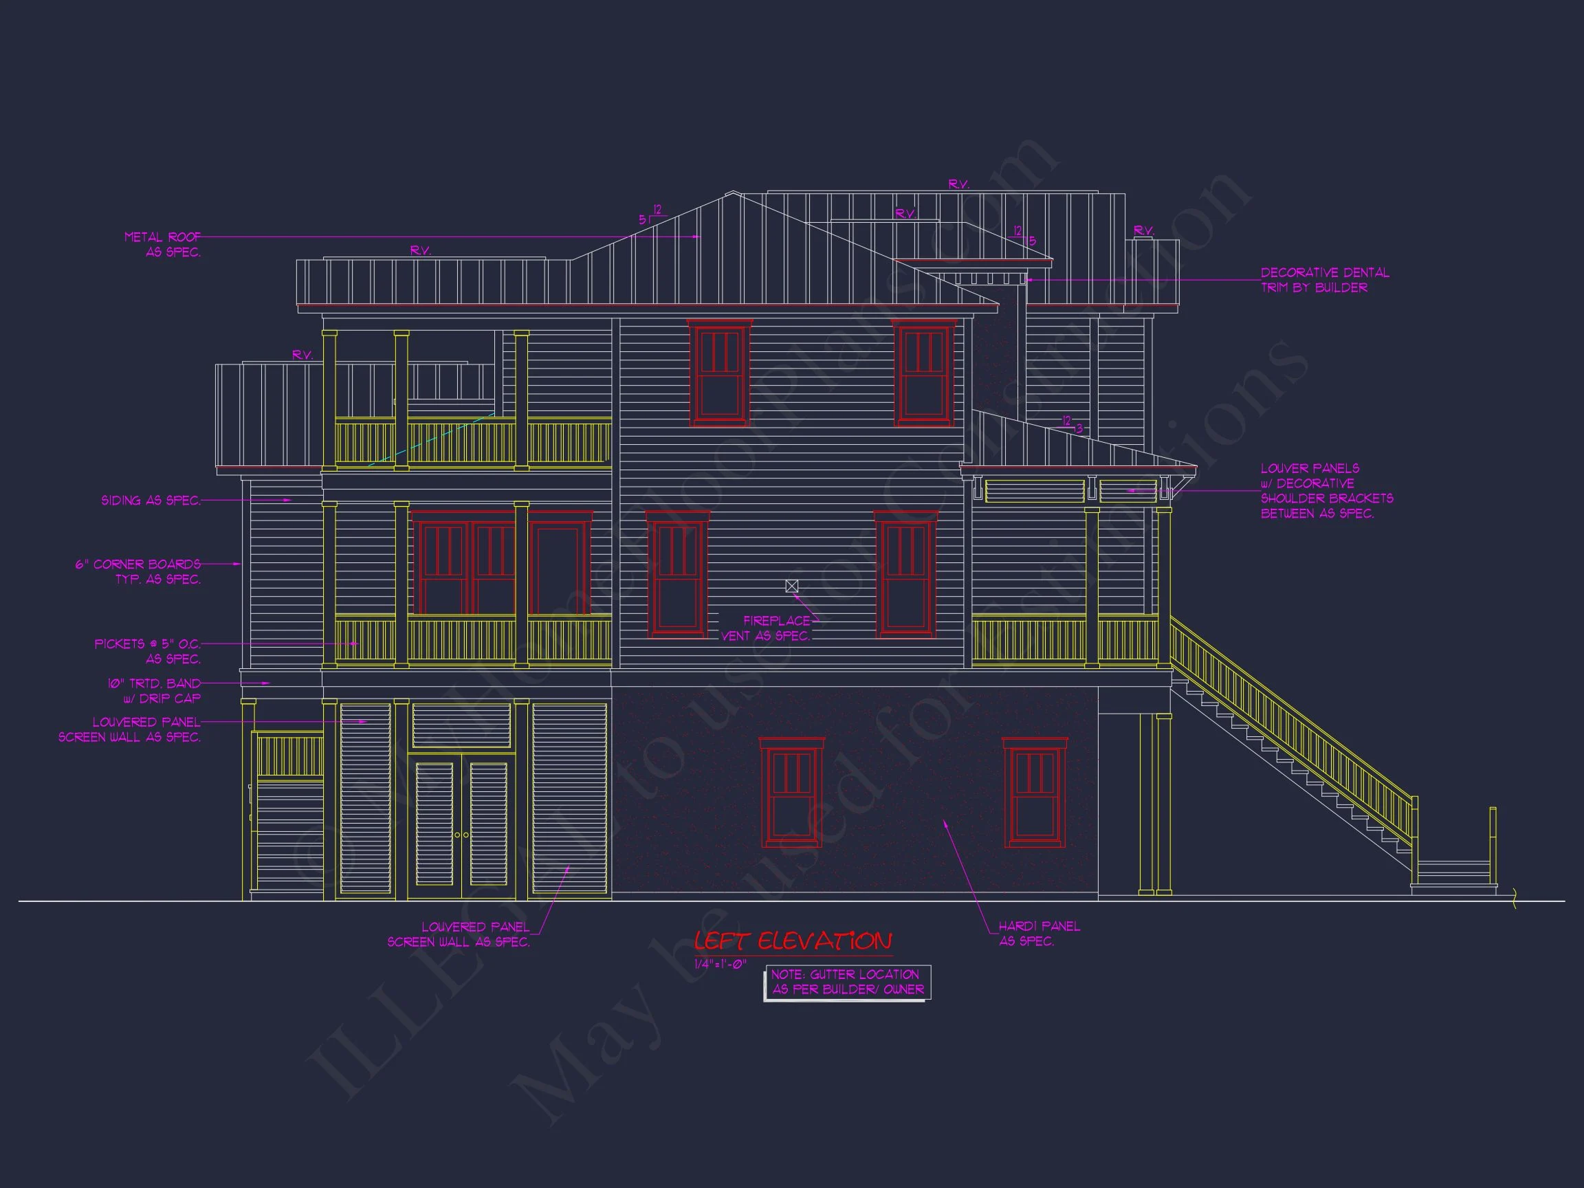
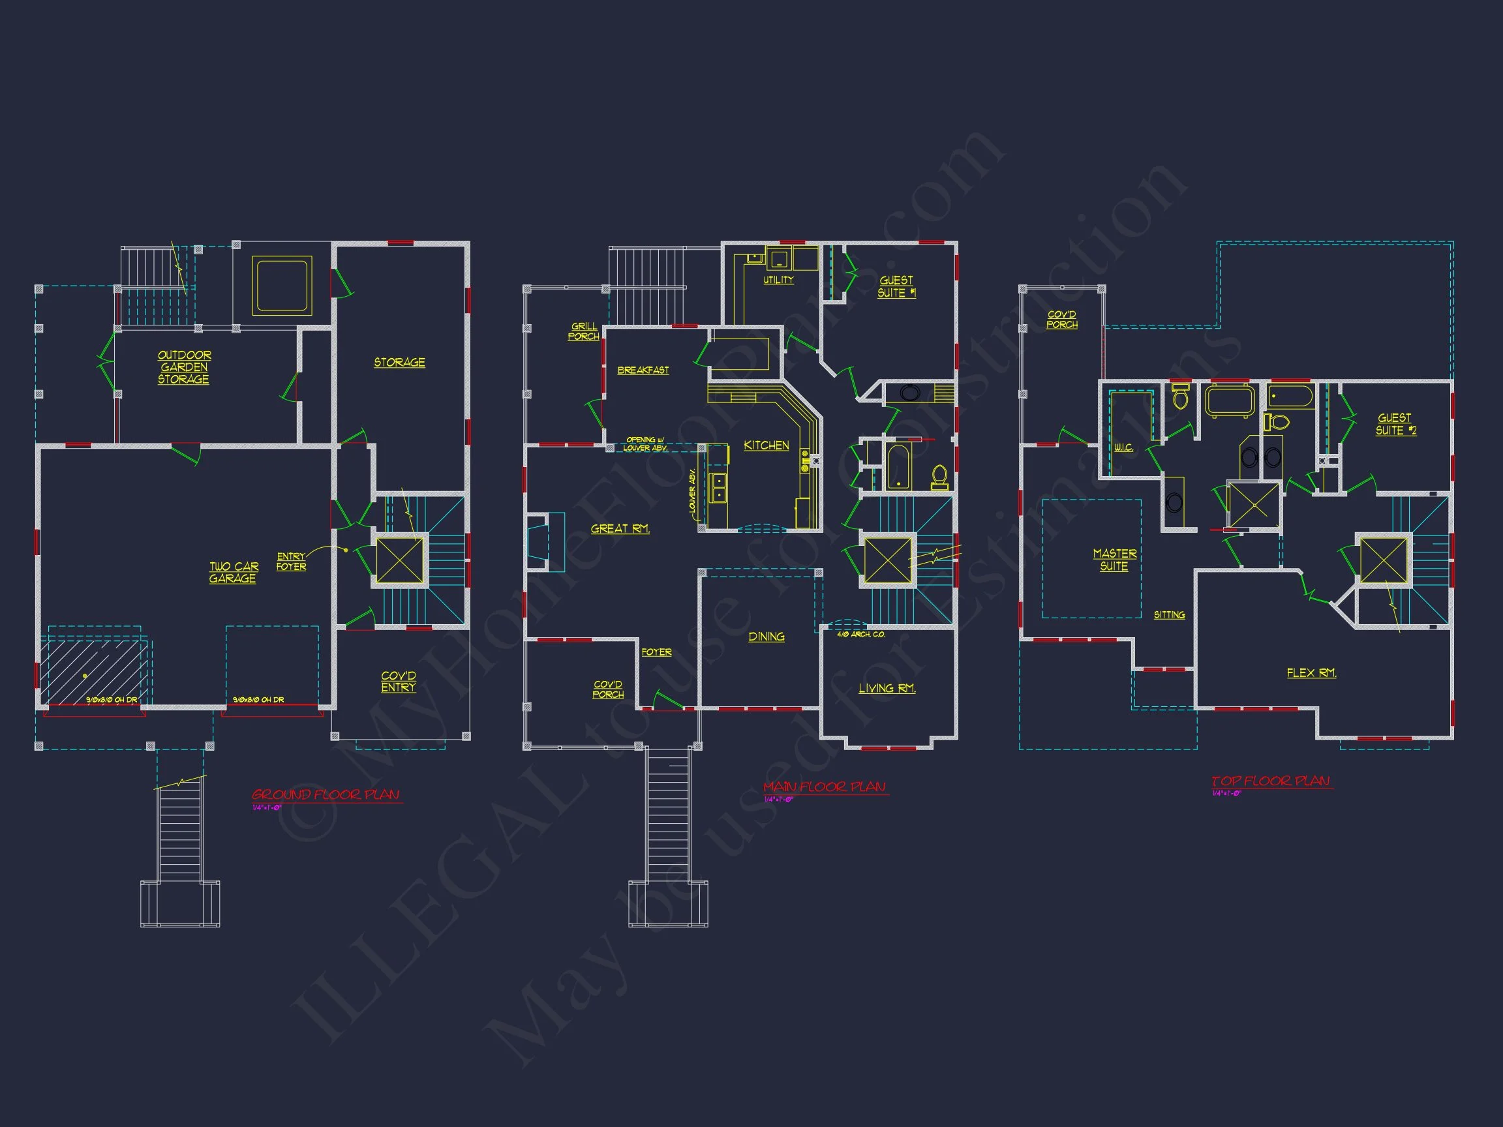
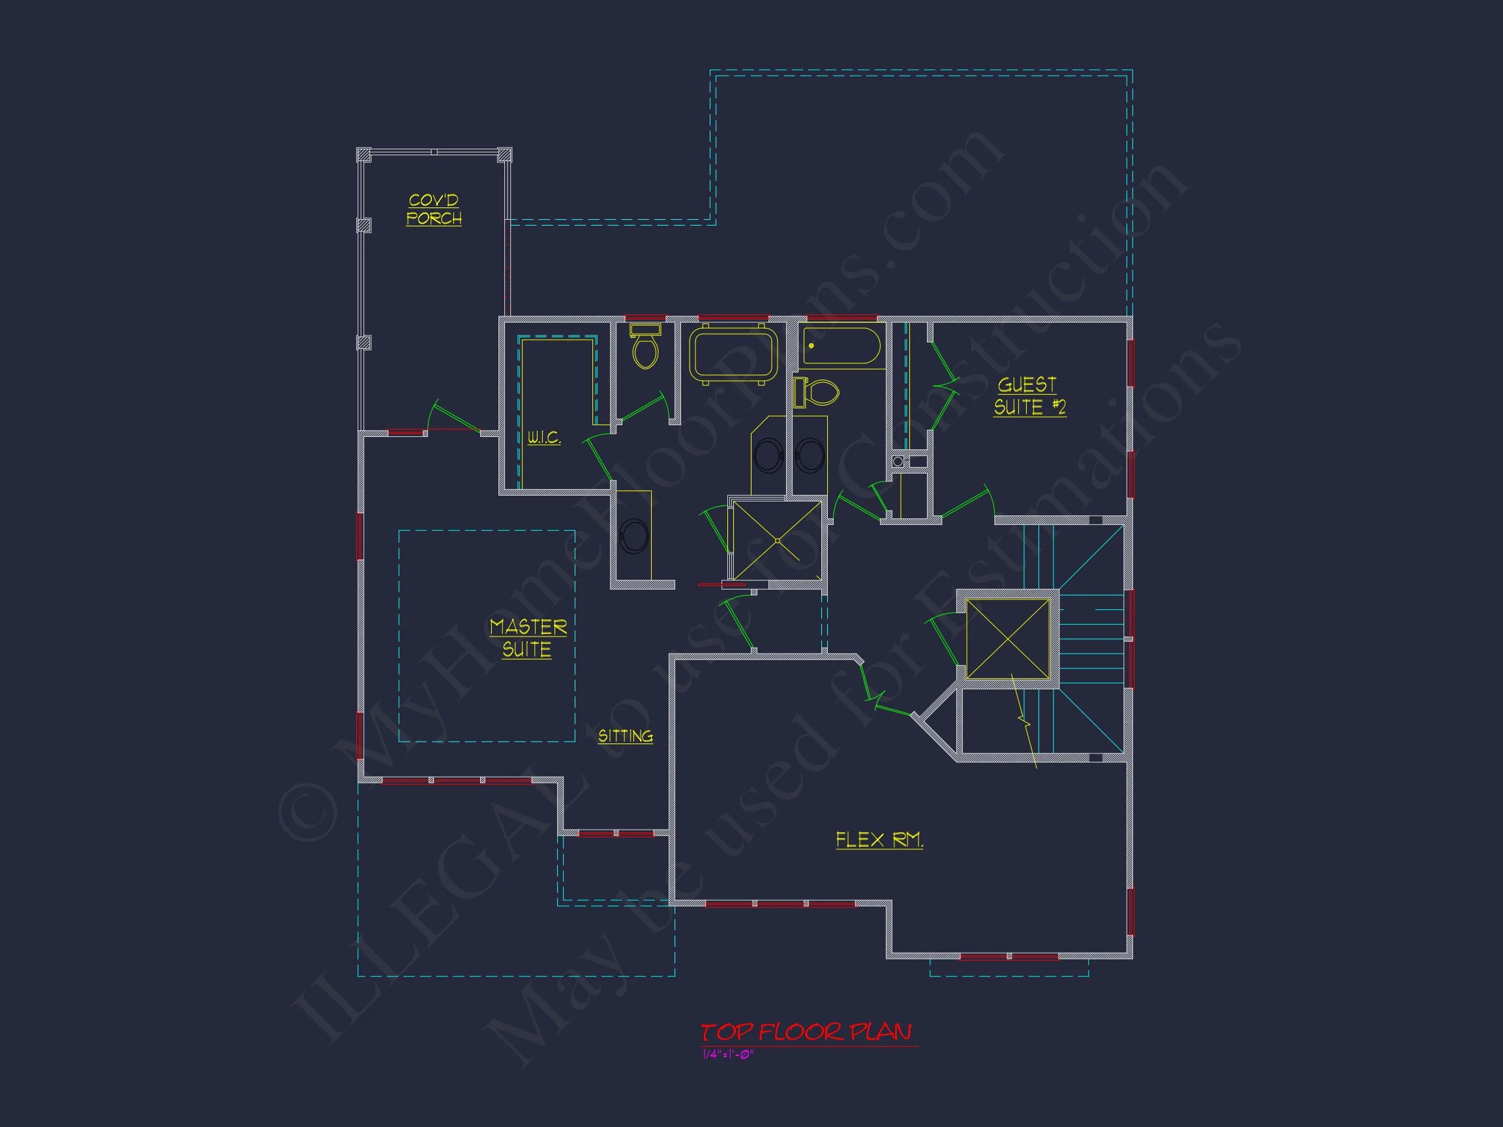
This spacious 3-story beach house plan features CAD architecture designs with 3 bedrooms, 3 bathrooms, and over 3,000 heated square feet of luxury living.


Original price was: $1,782.$1,273Current price is: $1,273.
999 in stock
* Please verify all details with the actual plan, as the plan takes precedence over the information shown below.
| Bedrooms | 3 |
|---|---|
| Bathrooms | 3.5 |
| Heated SF | 3,102 |
| Unheated SF | 1,683 |
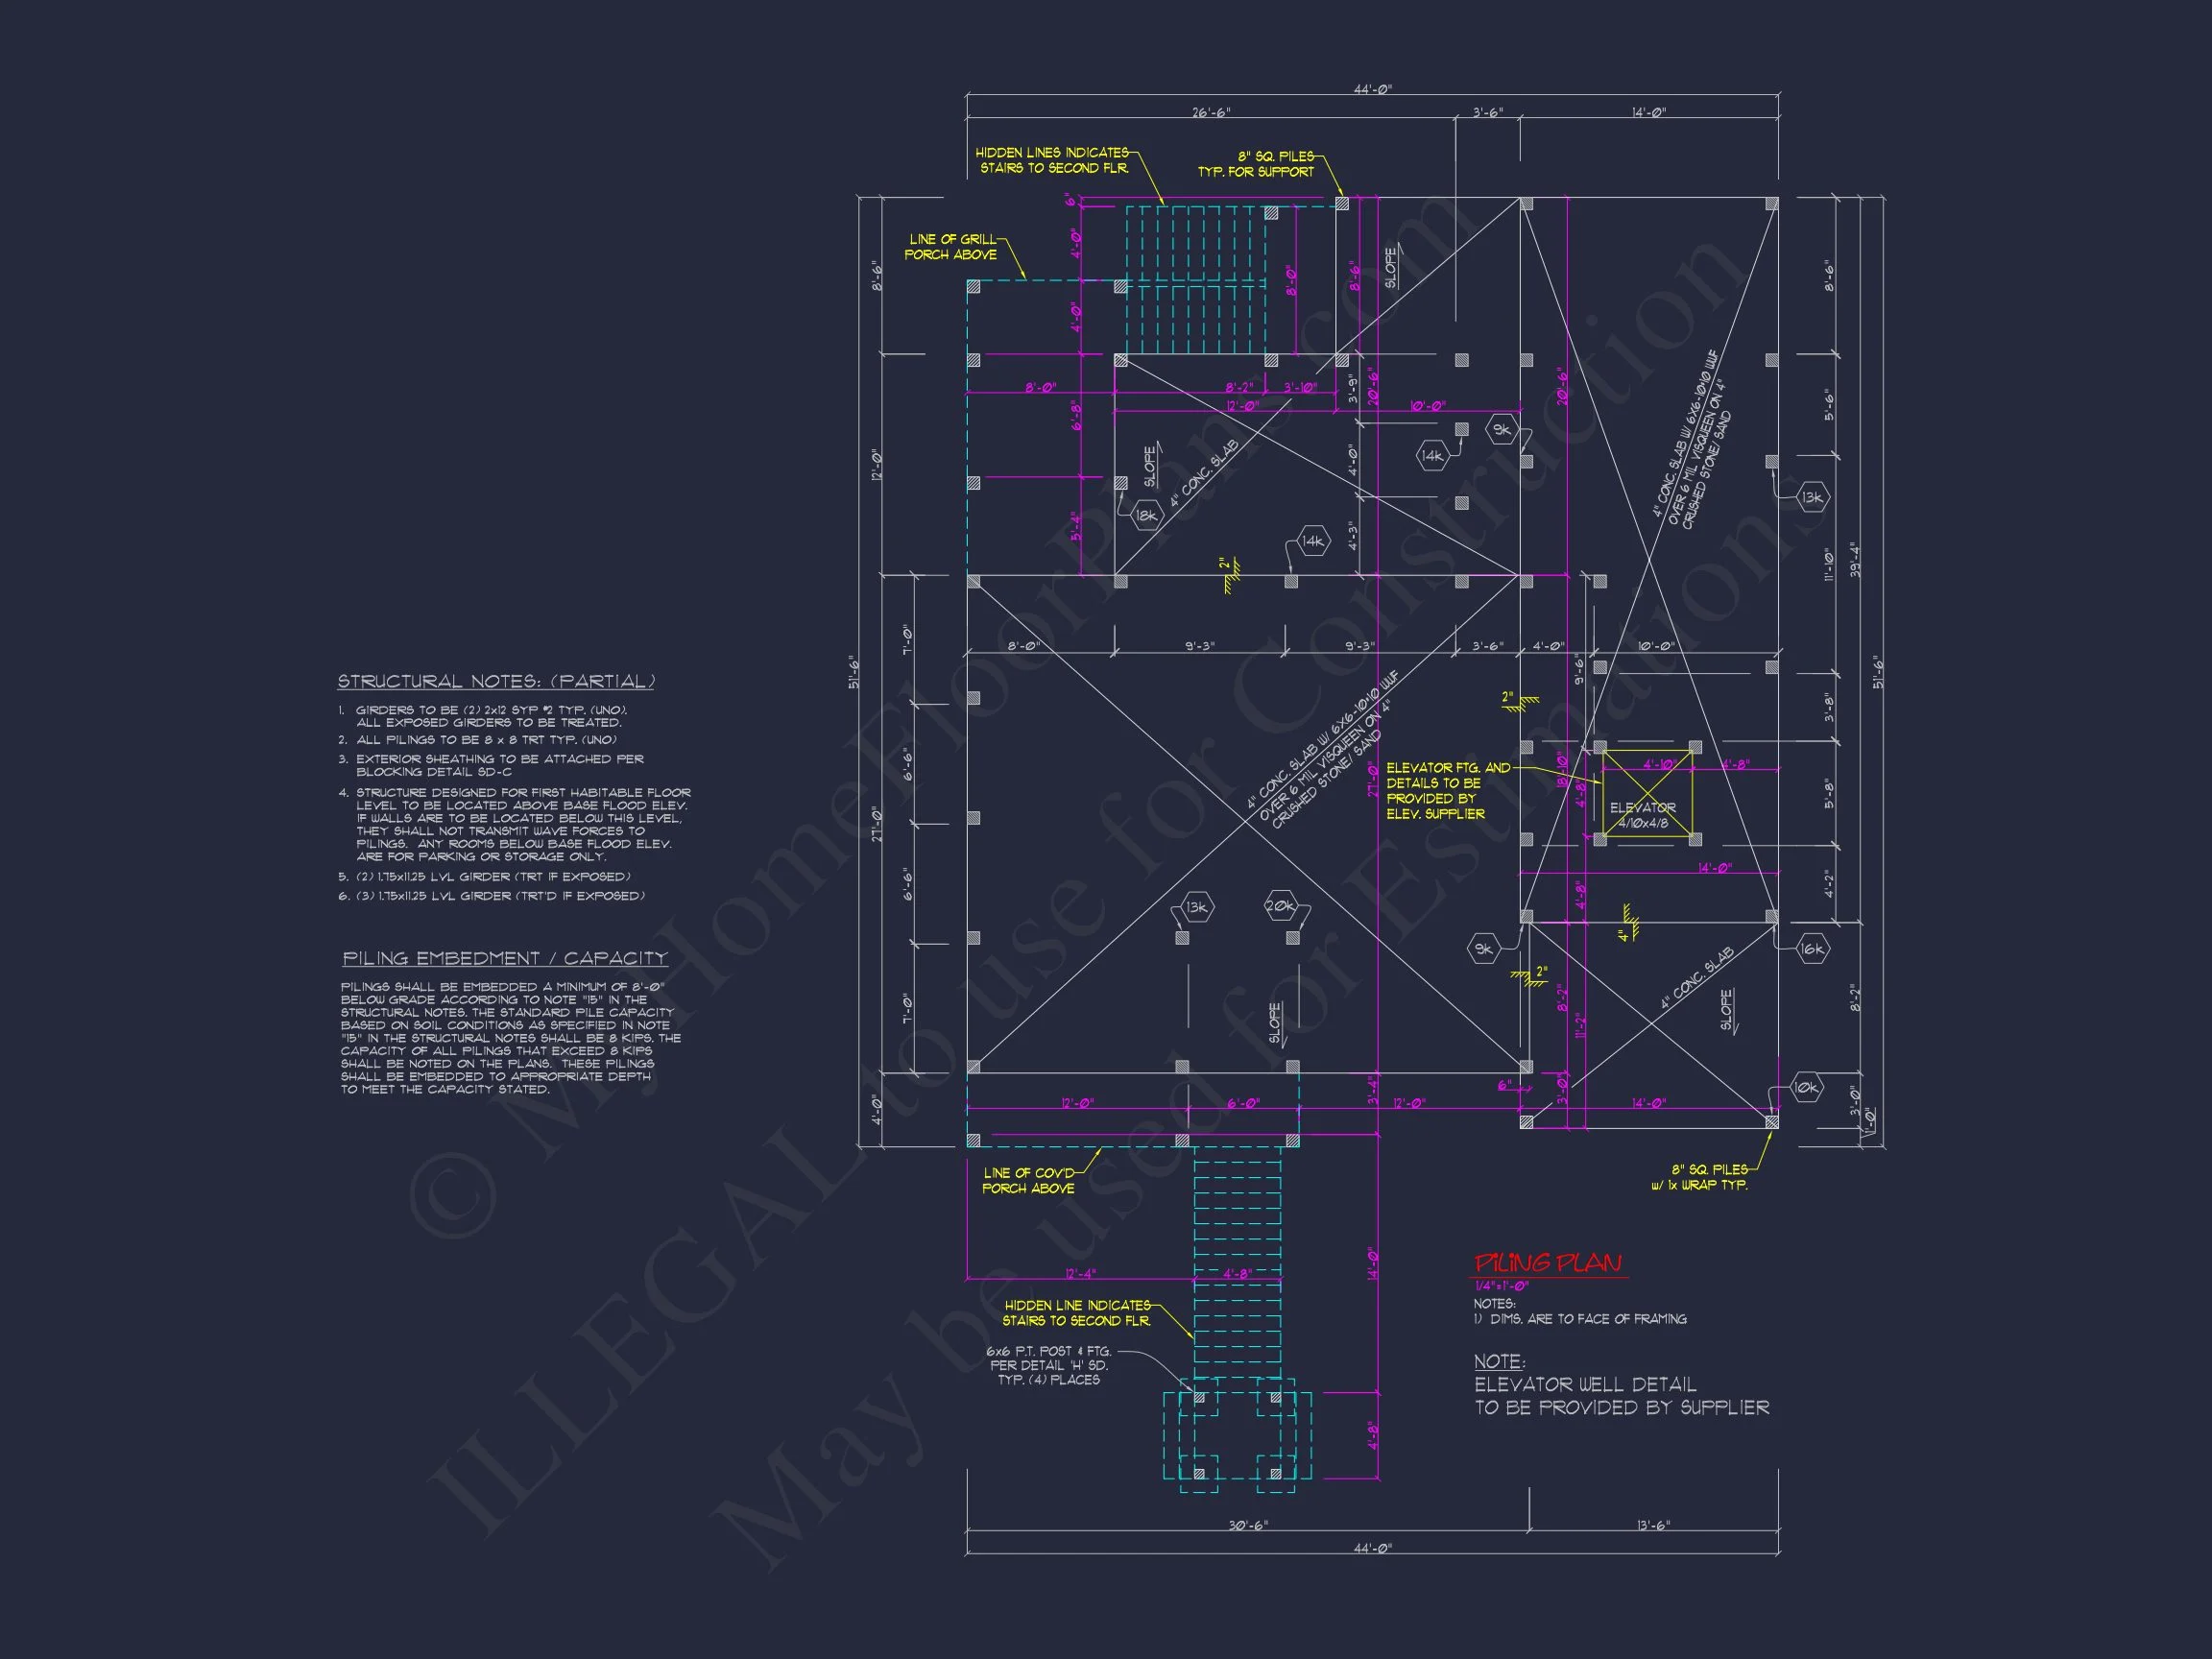
| Width | 44'-0" |
| Depth | 51'-6" |
| Floors | 3 |
| Garage Bays | 2 |
| Architectural Styles | Beach House |
| Structure Type | Single-Family |
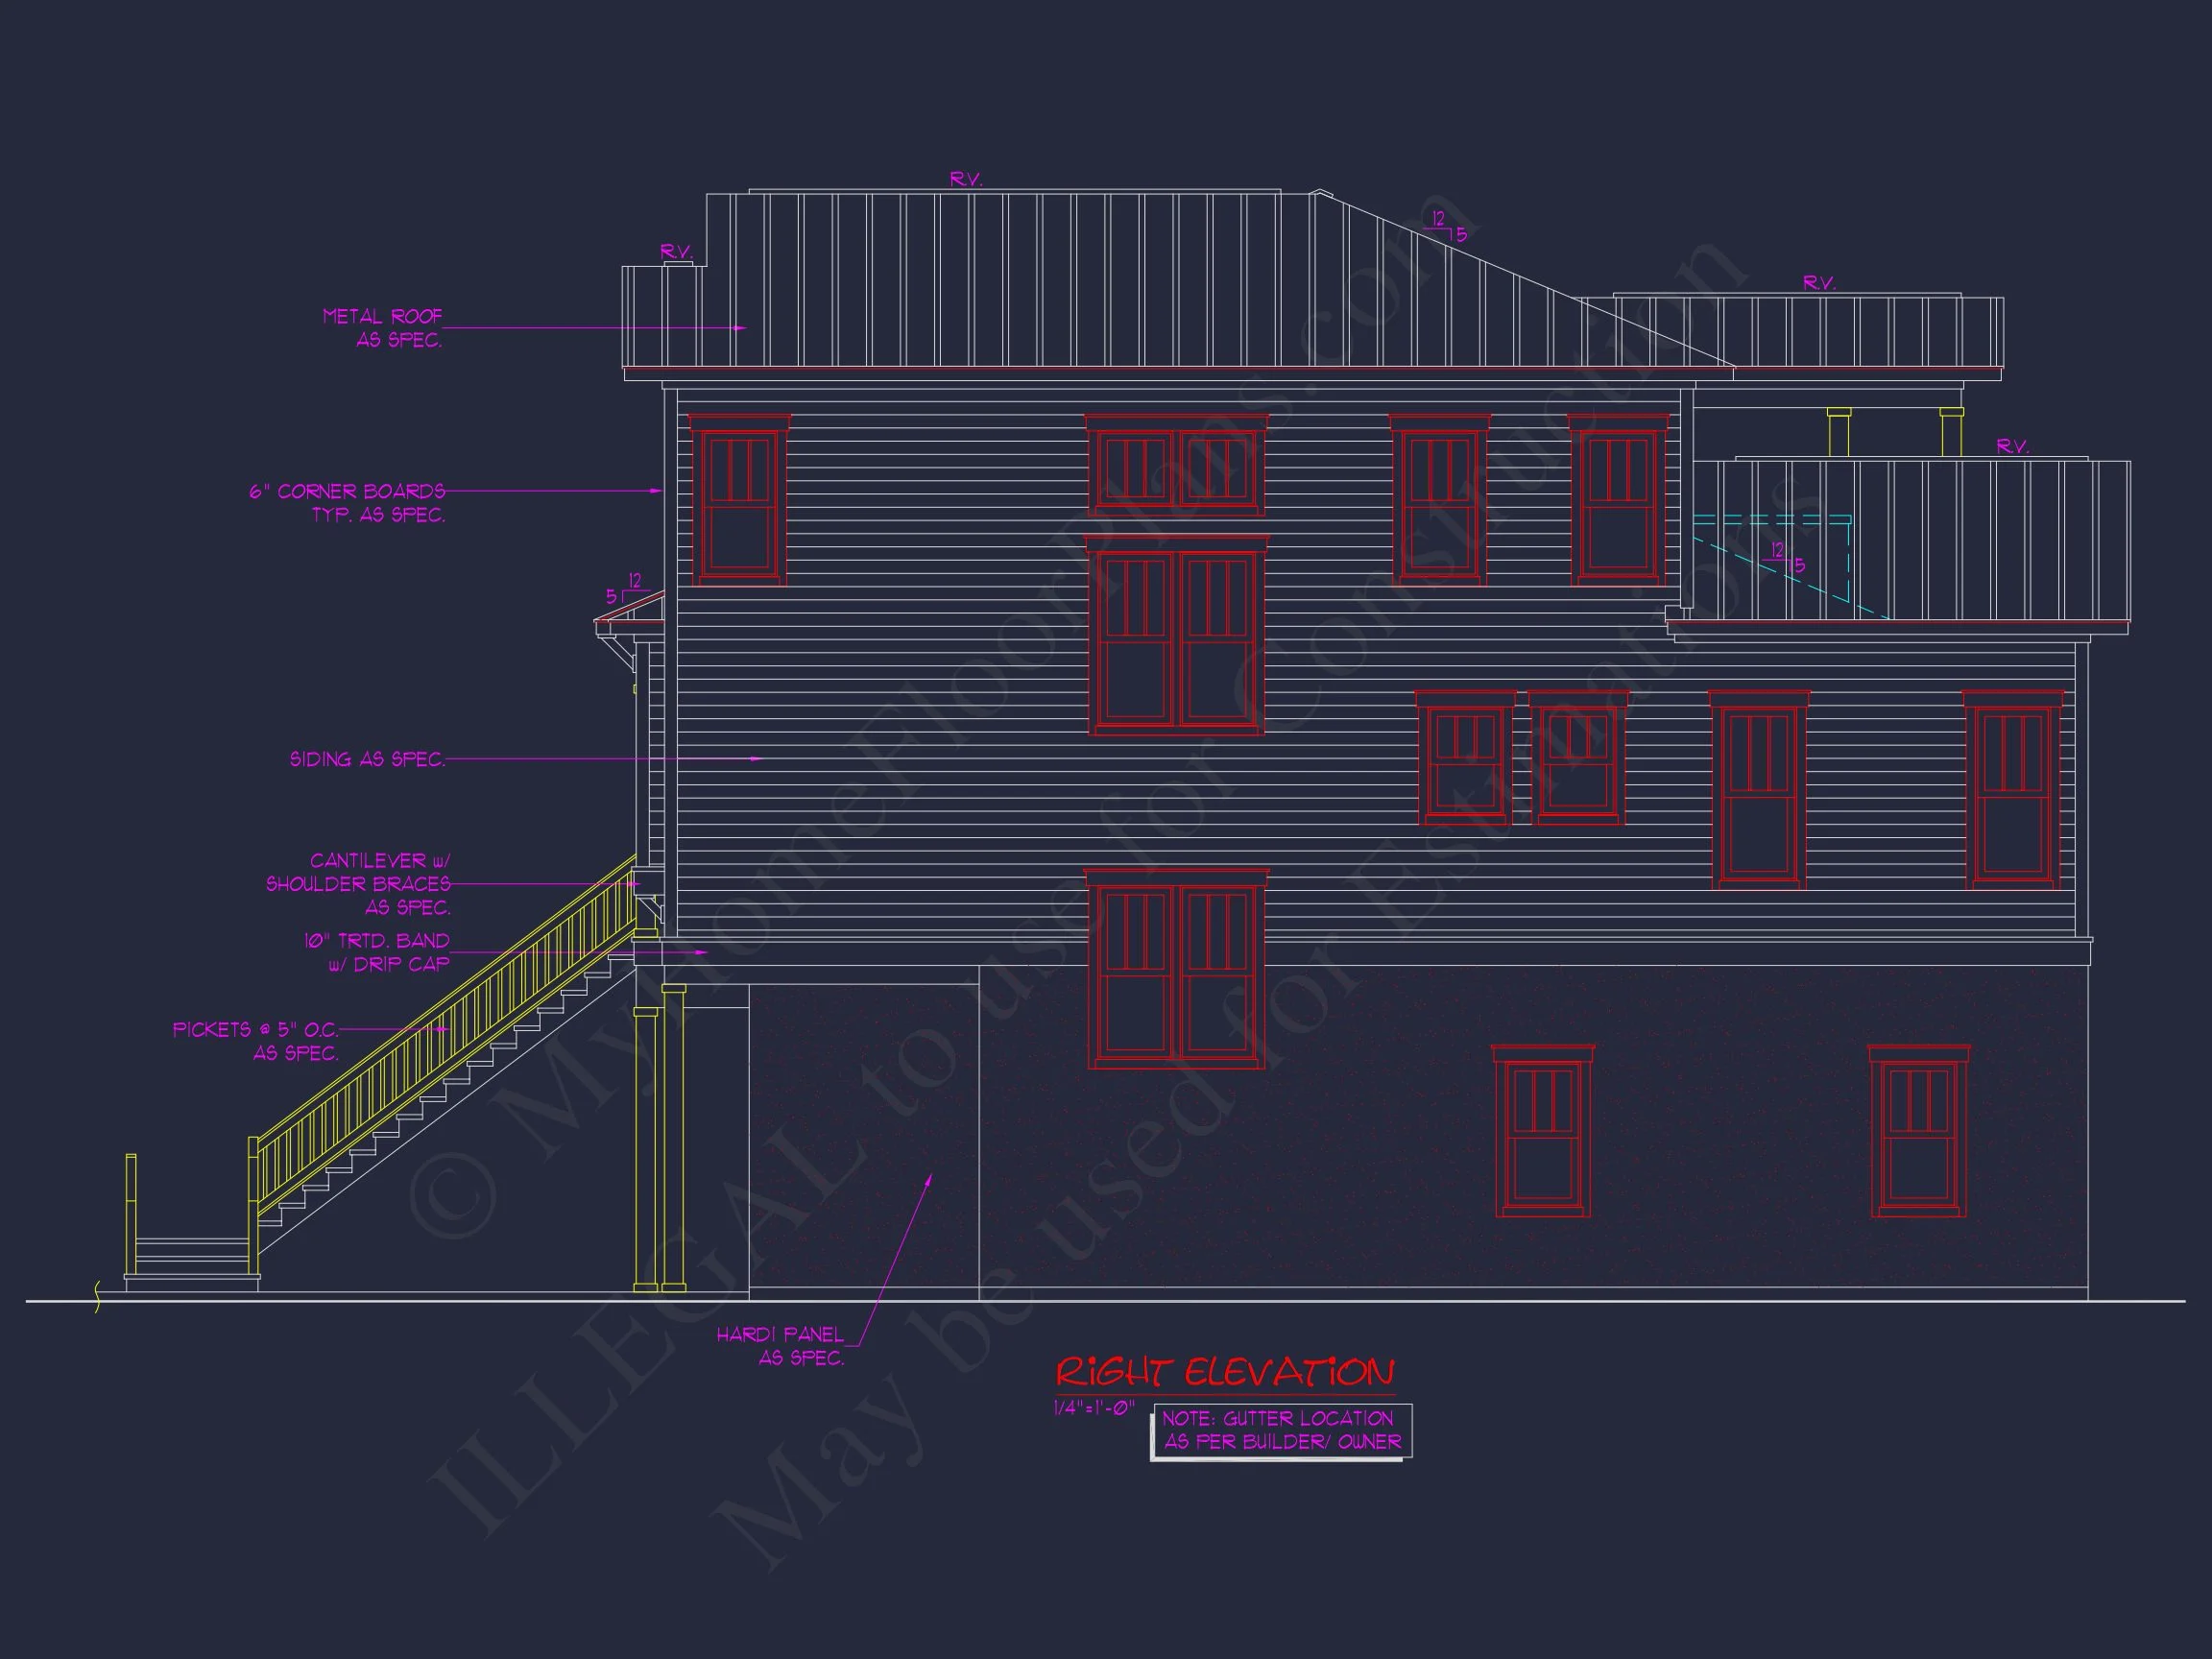
| Exterior Material | Siding |
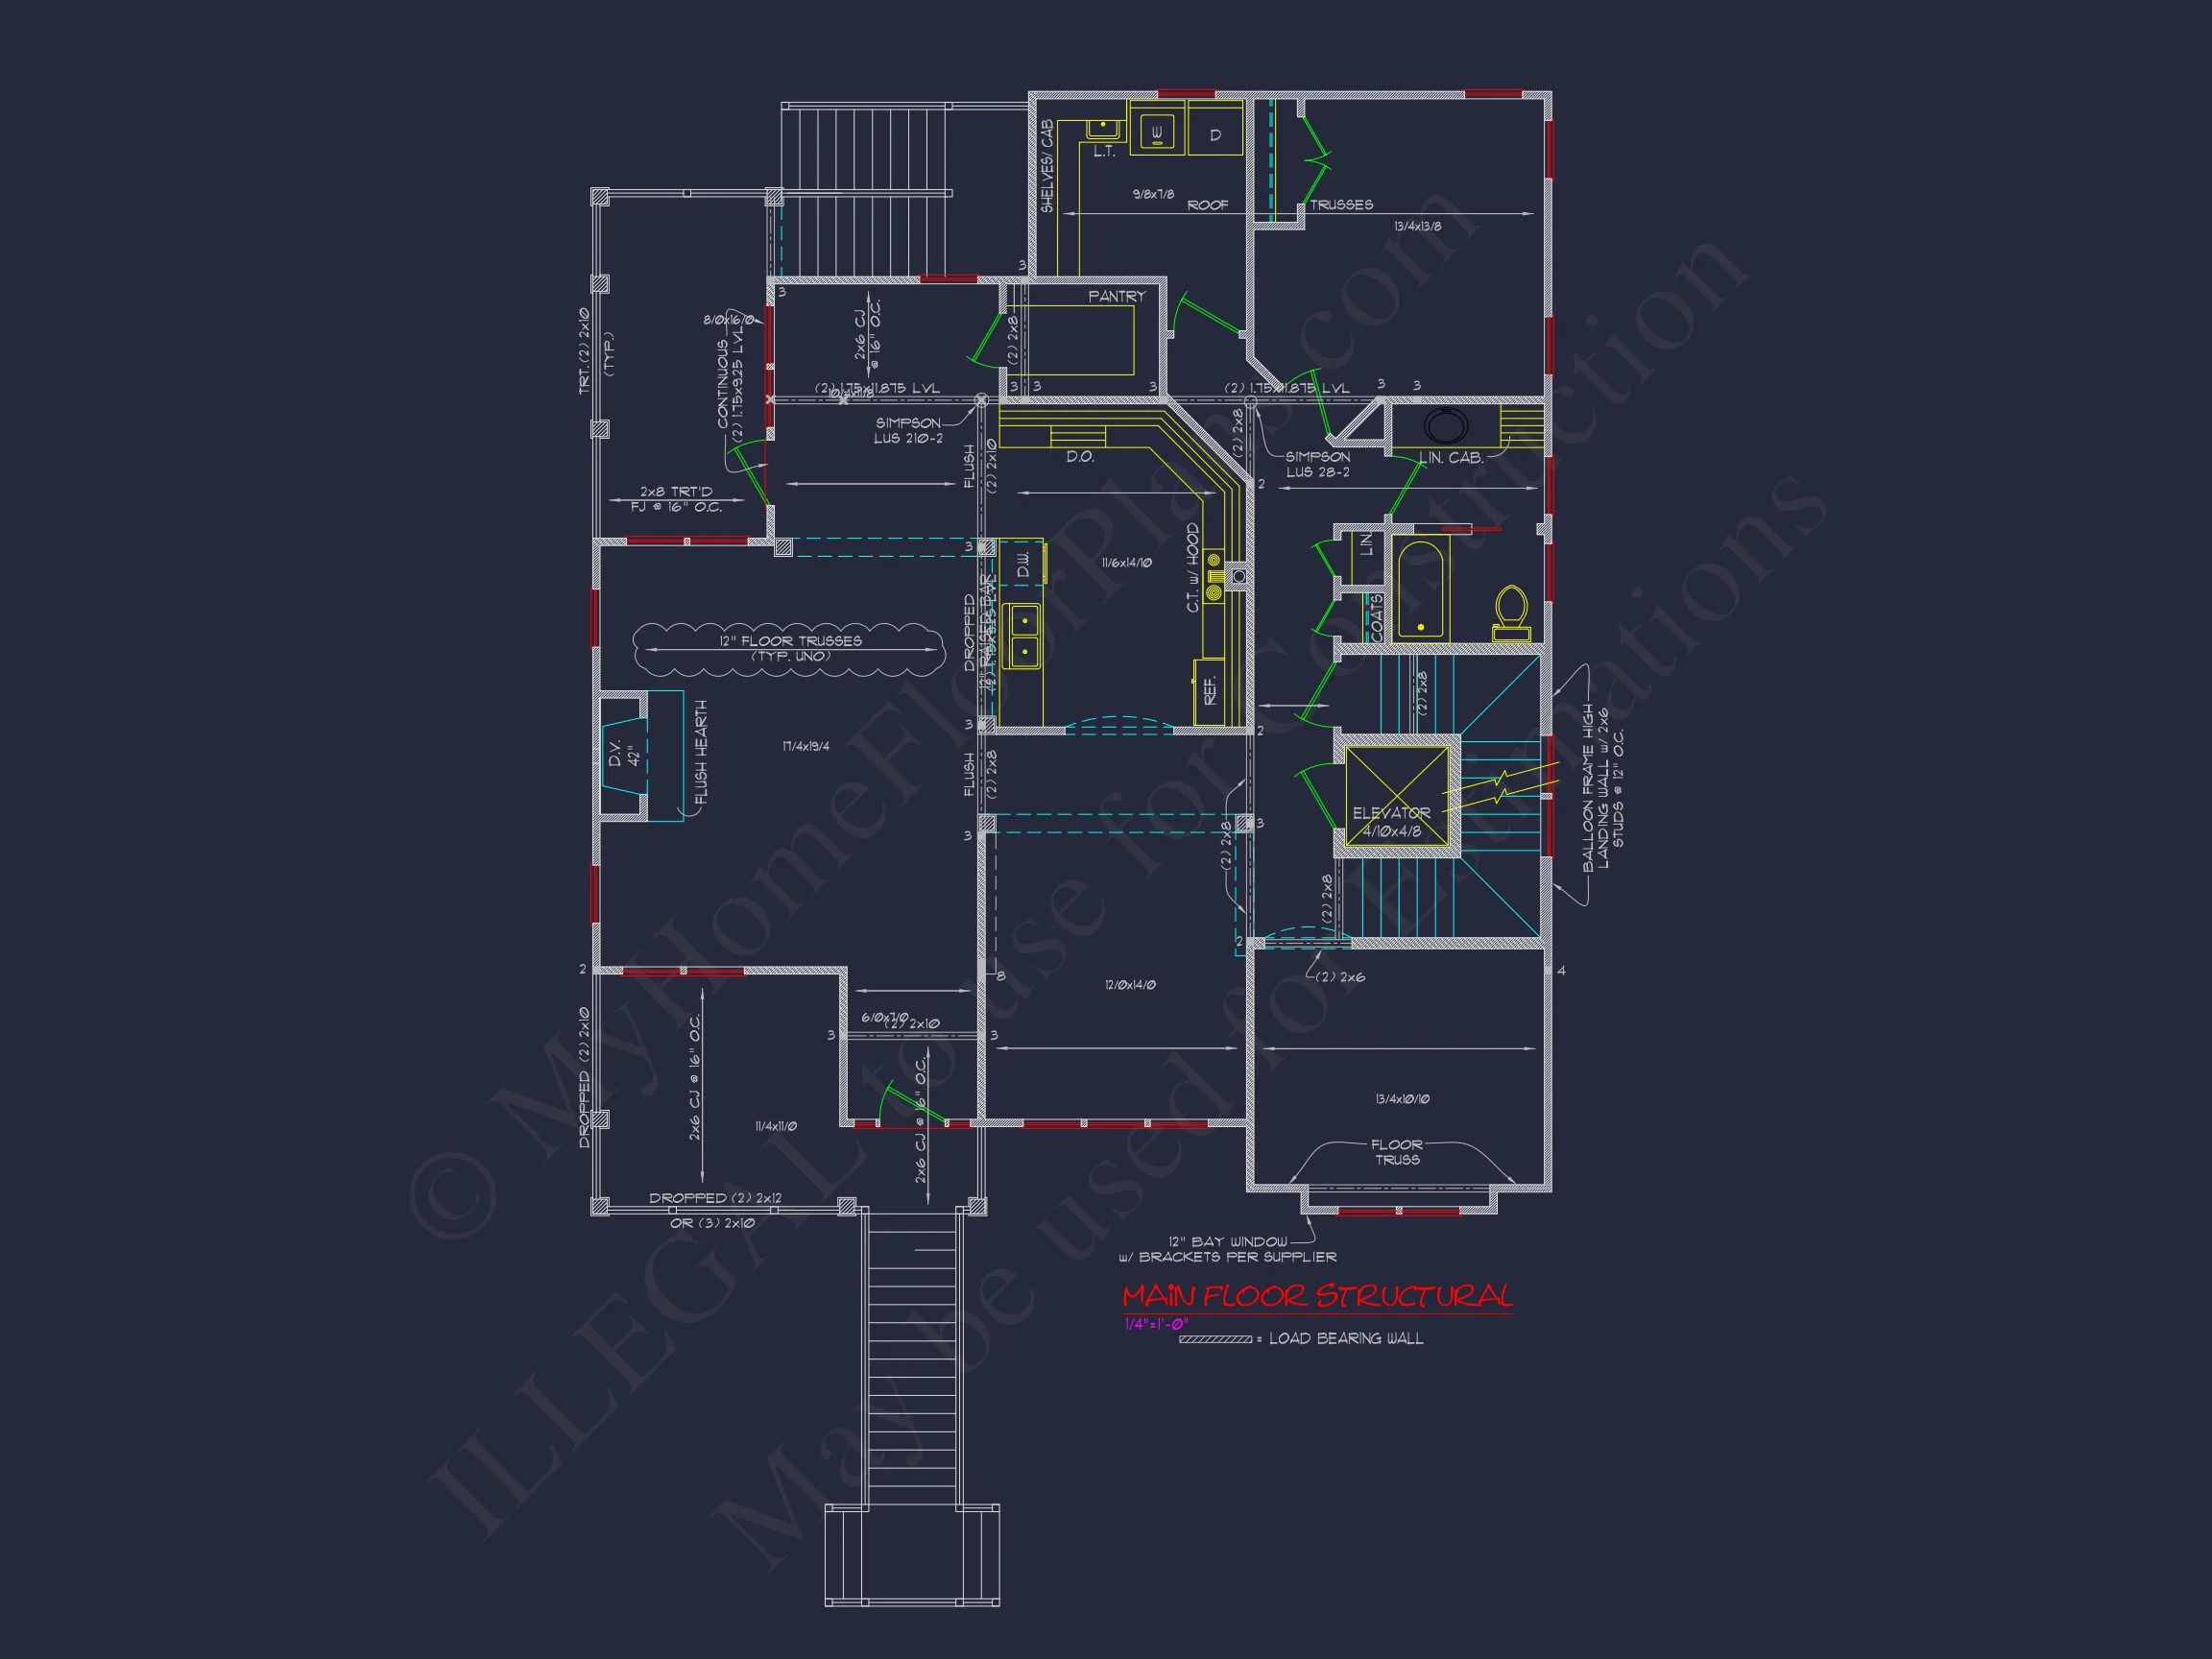
| Indoor Features | Open Floor Plan, Foyer, Mudroom, Great Room, Living Room, Fireplace, Bonus Room, Upstairs Laundry Room, Elevator |
| Outdoor Features | Covered Front Porch, Covered Rear Porch, Wrap Around Porch, Deck, Patio, Balcony |
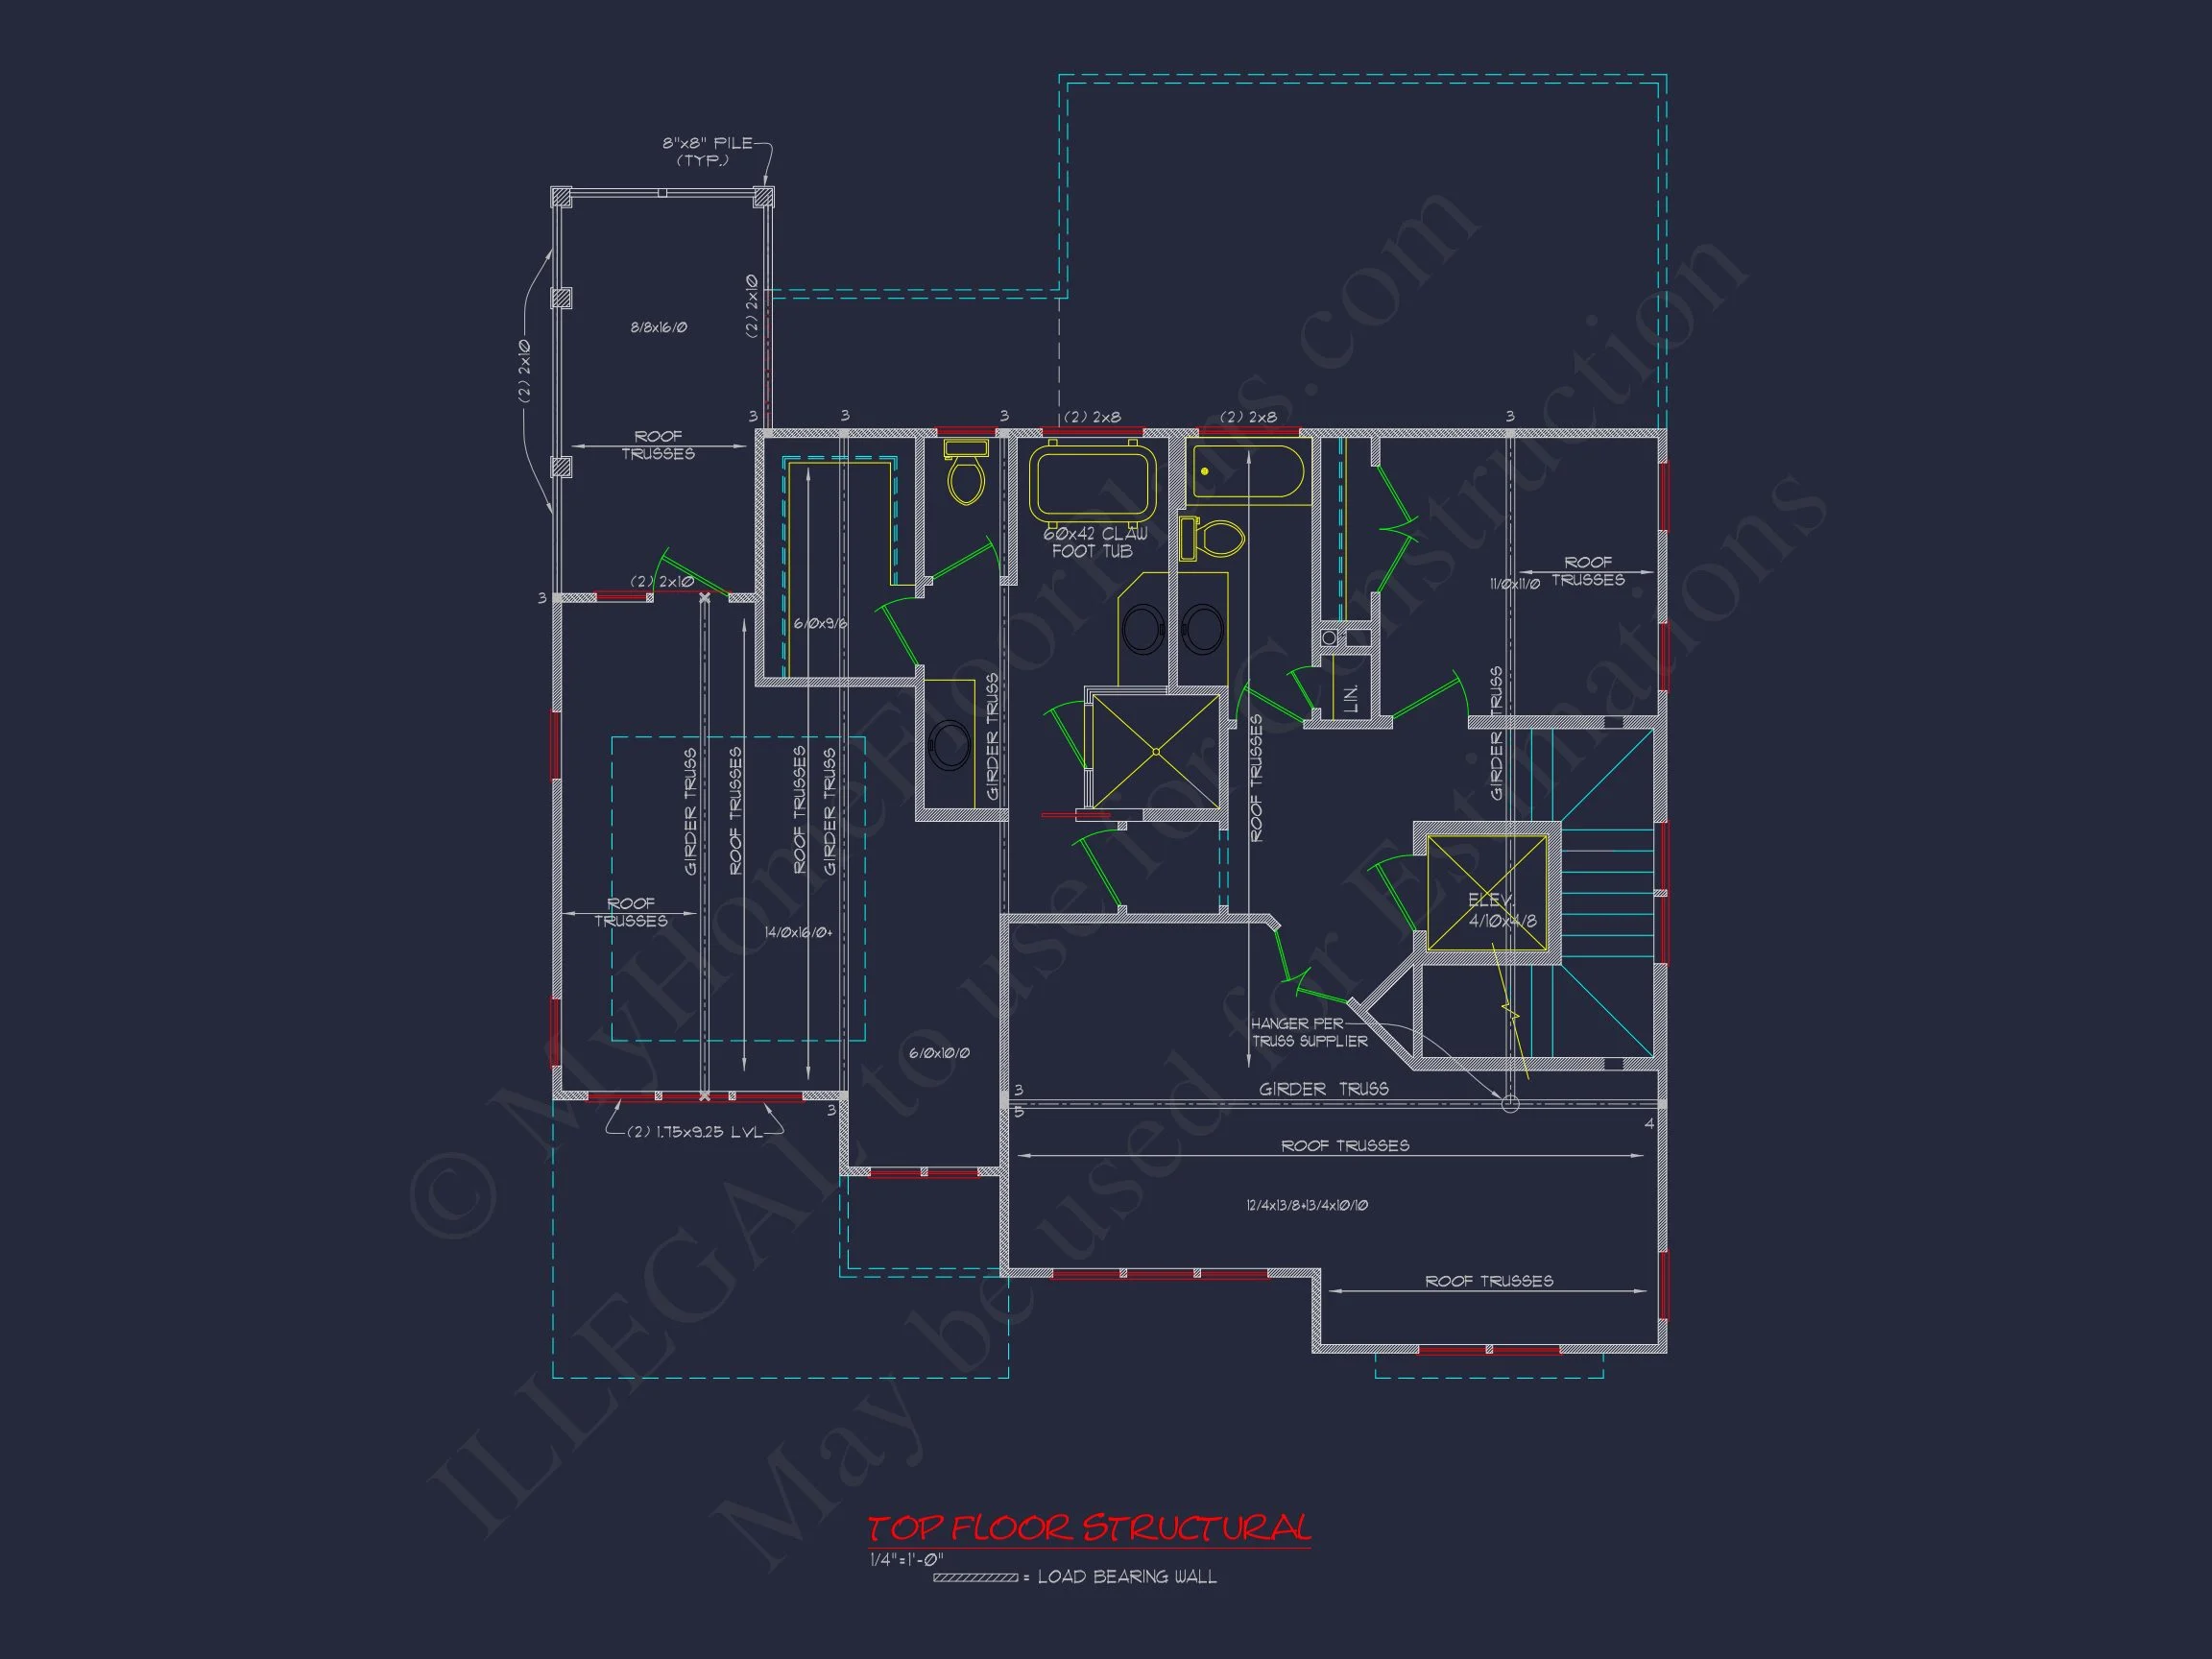
| Bed and Bath Features | Bedrooms on Second Floor, Owner's Suite on Second Floor, Walk-in Closet |
| Kitchen Features | Kitchen Island, Breakfast Nook, Walk-in Pantry |
| Garage Features | Front Entry, Basement Garage |
| Ceiling Features | 9 FT+, Vaulted, Tray |
Balconies | Bonus Rooms | Breakfast Nook | Covered Front Porch | Covered Patio | Covered Rear Porches | Elevator | Fireplaces | Foyer | Front Entry | Great Room | Grill Deck | Home Plans with Mudrooms | Kitchen Island | Large House Plans | Living Room | Open Floor Plan Designs | Owner’s Suite on Second Floor | Second Floor Bedroom | Sundeck | Tray Ceilings | Upstairs Laundry Room | Vaulted Ceiling | Walk-in Closet | Walk-in Pantry | Wrap Around Porch
Beach Coastal House Plan with 3 Stories and CAD Architecture
This luxury 3-story coastal house plan features over 3,100 heated sq. ft., 3 bedrooms, 3.5 bathrooms, and includes CAD designs—ideal for sloped or waterfront lots.
This Coastal-style house plan offers a perfect mix of elegance and efficiency. Designed for modern beachside living, it provides breathtaking outdoor spaces, smart layouts, and a piling foundation perfect for challenging terrains.
Key Features of the Home Plan
Living Areas – Heated & Unheated
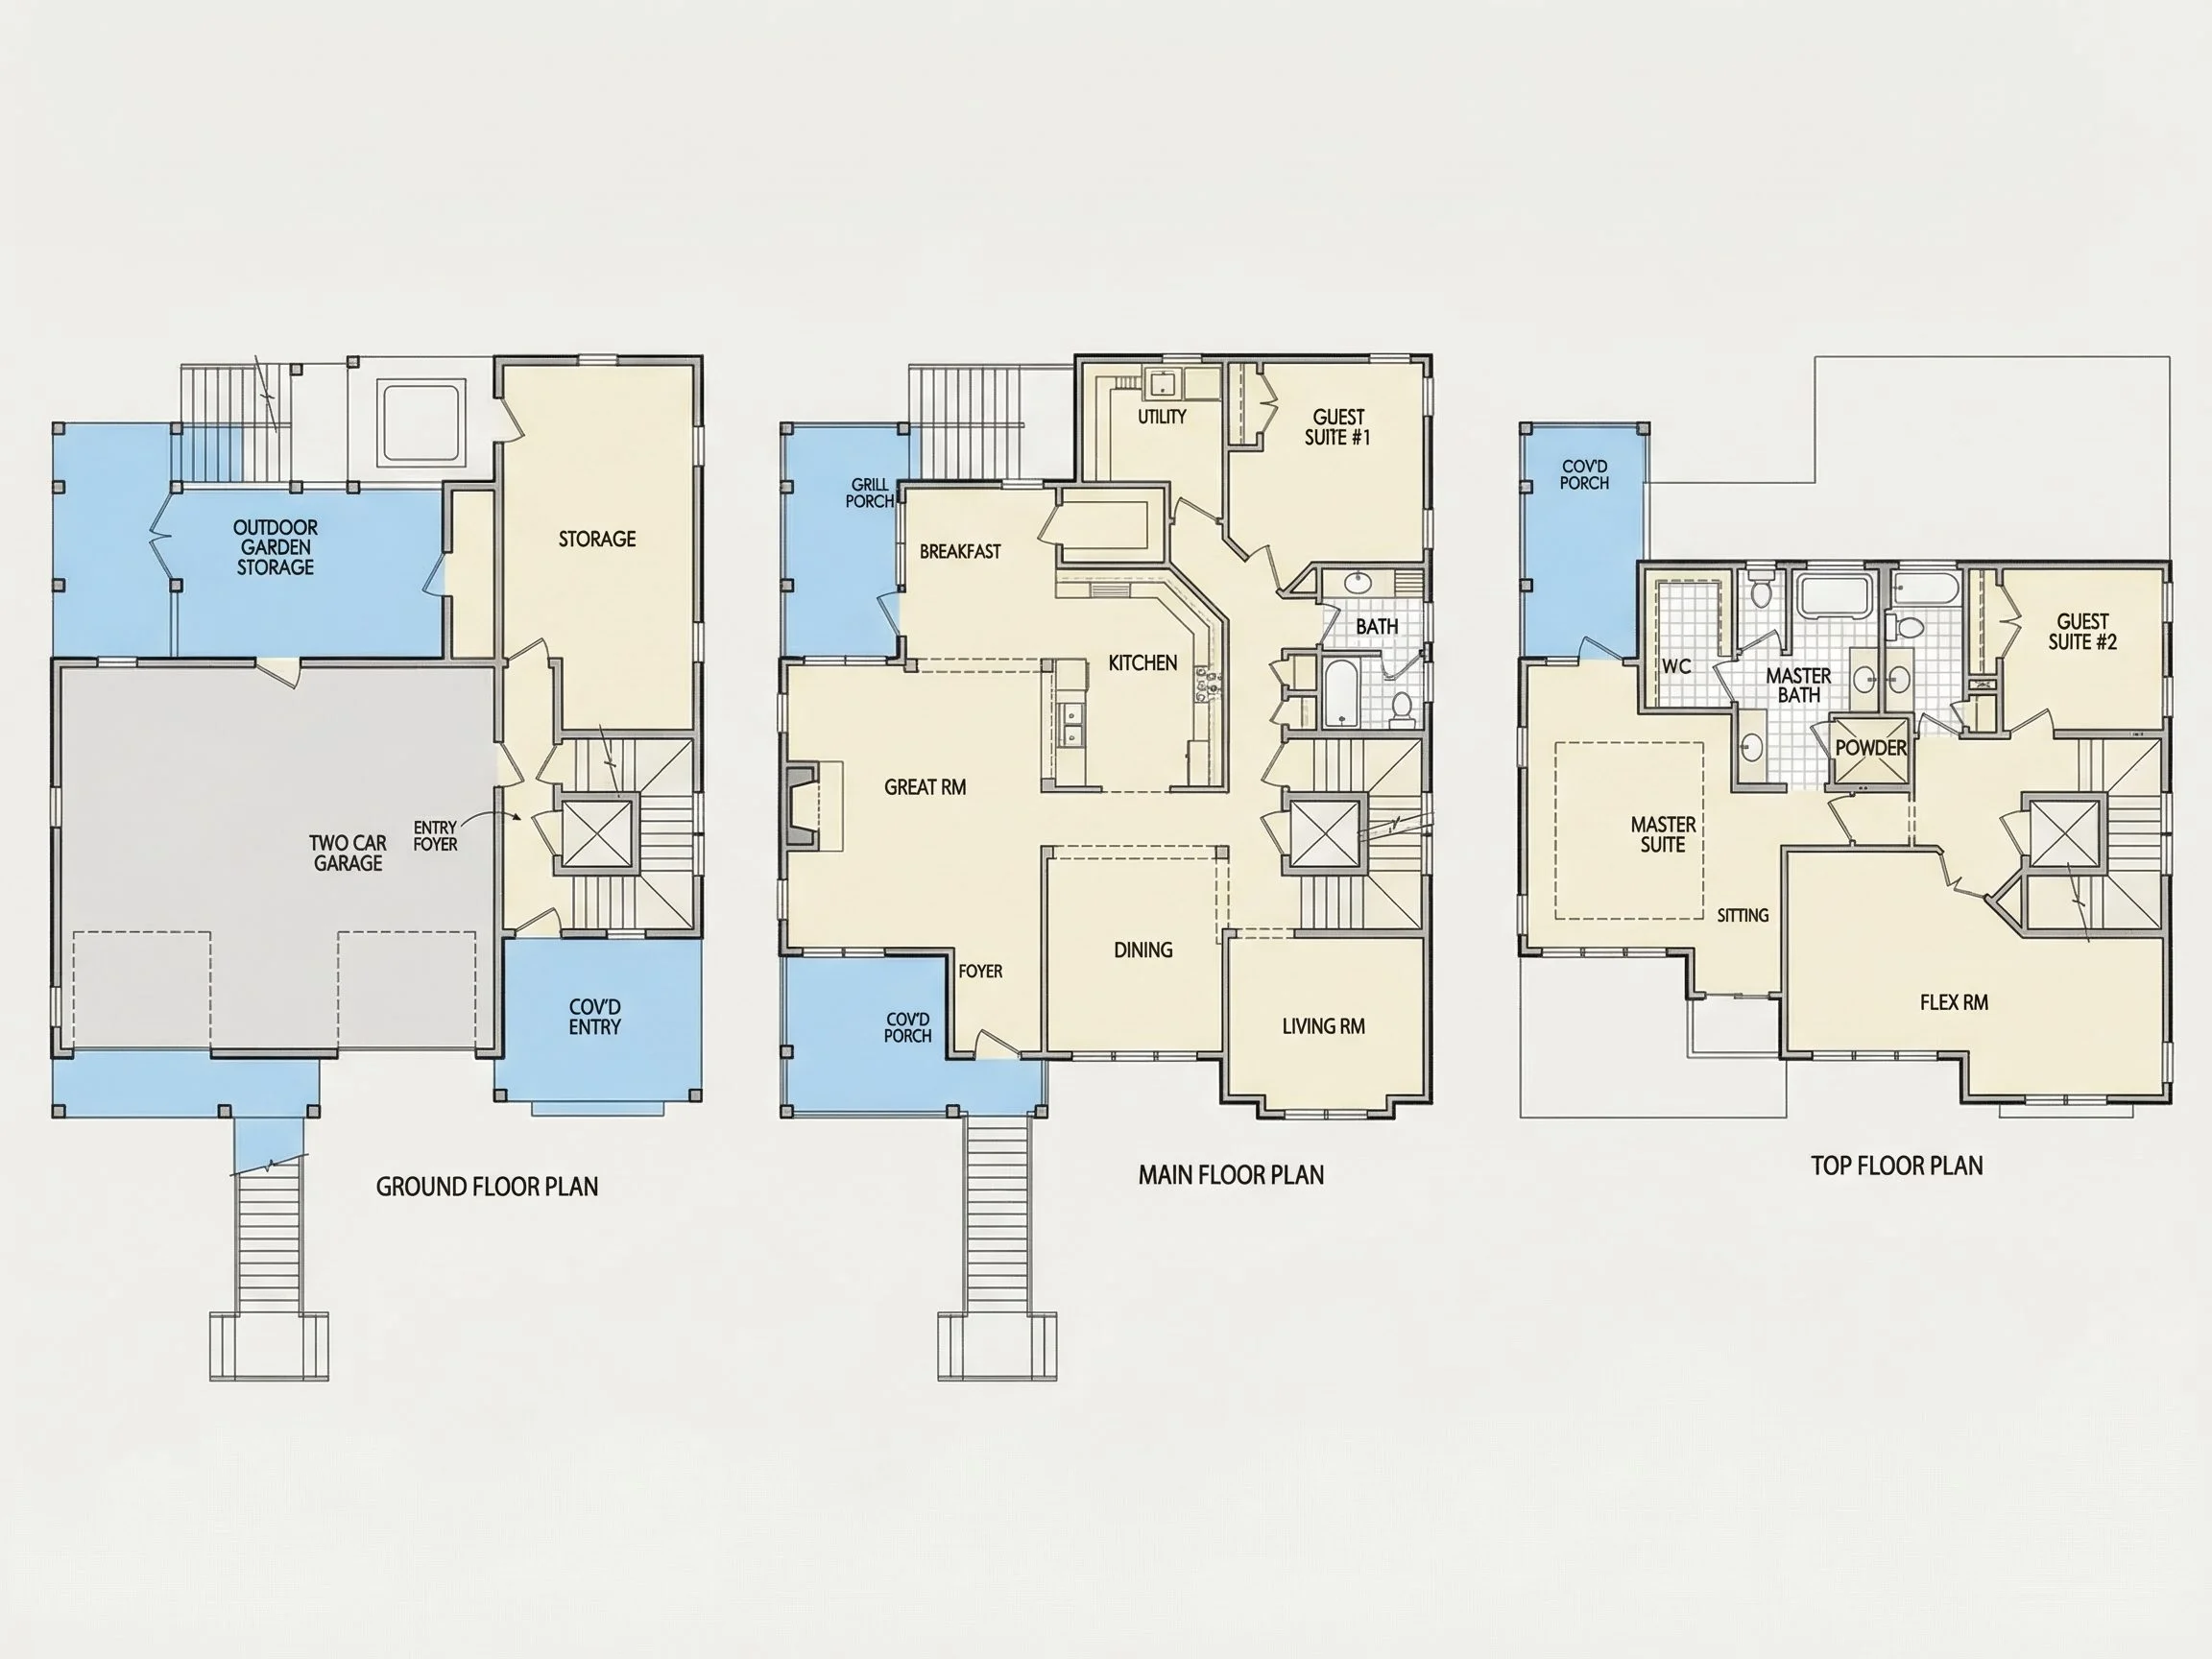
- Heated area: 3,100+ sq. ft. over three stories.
- Unheated extras: Covered decks, wrap-around porch, balconies, garage bays, and storage.
Bedrooms & Bathrooms
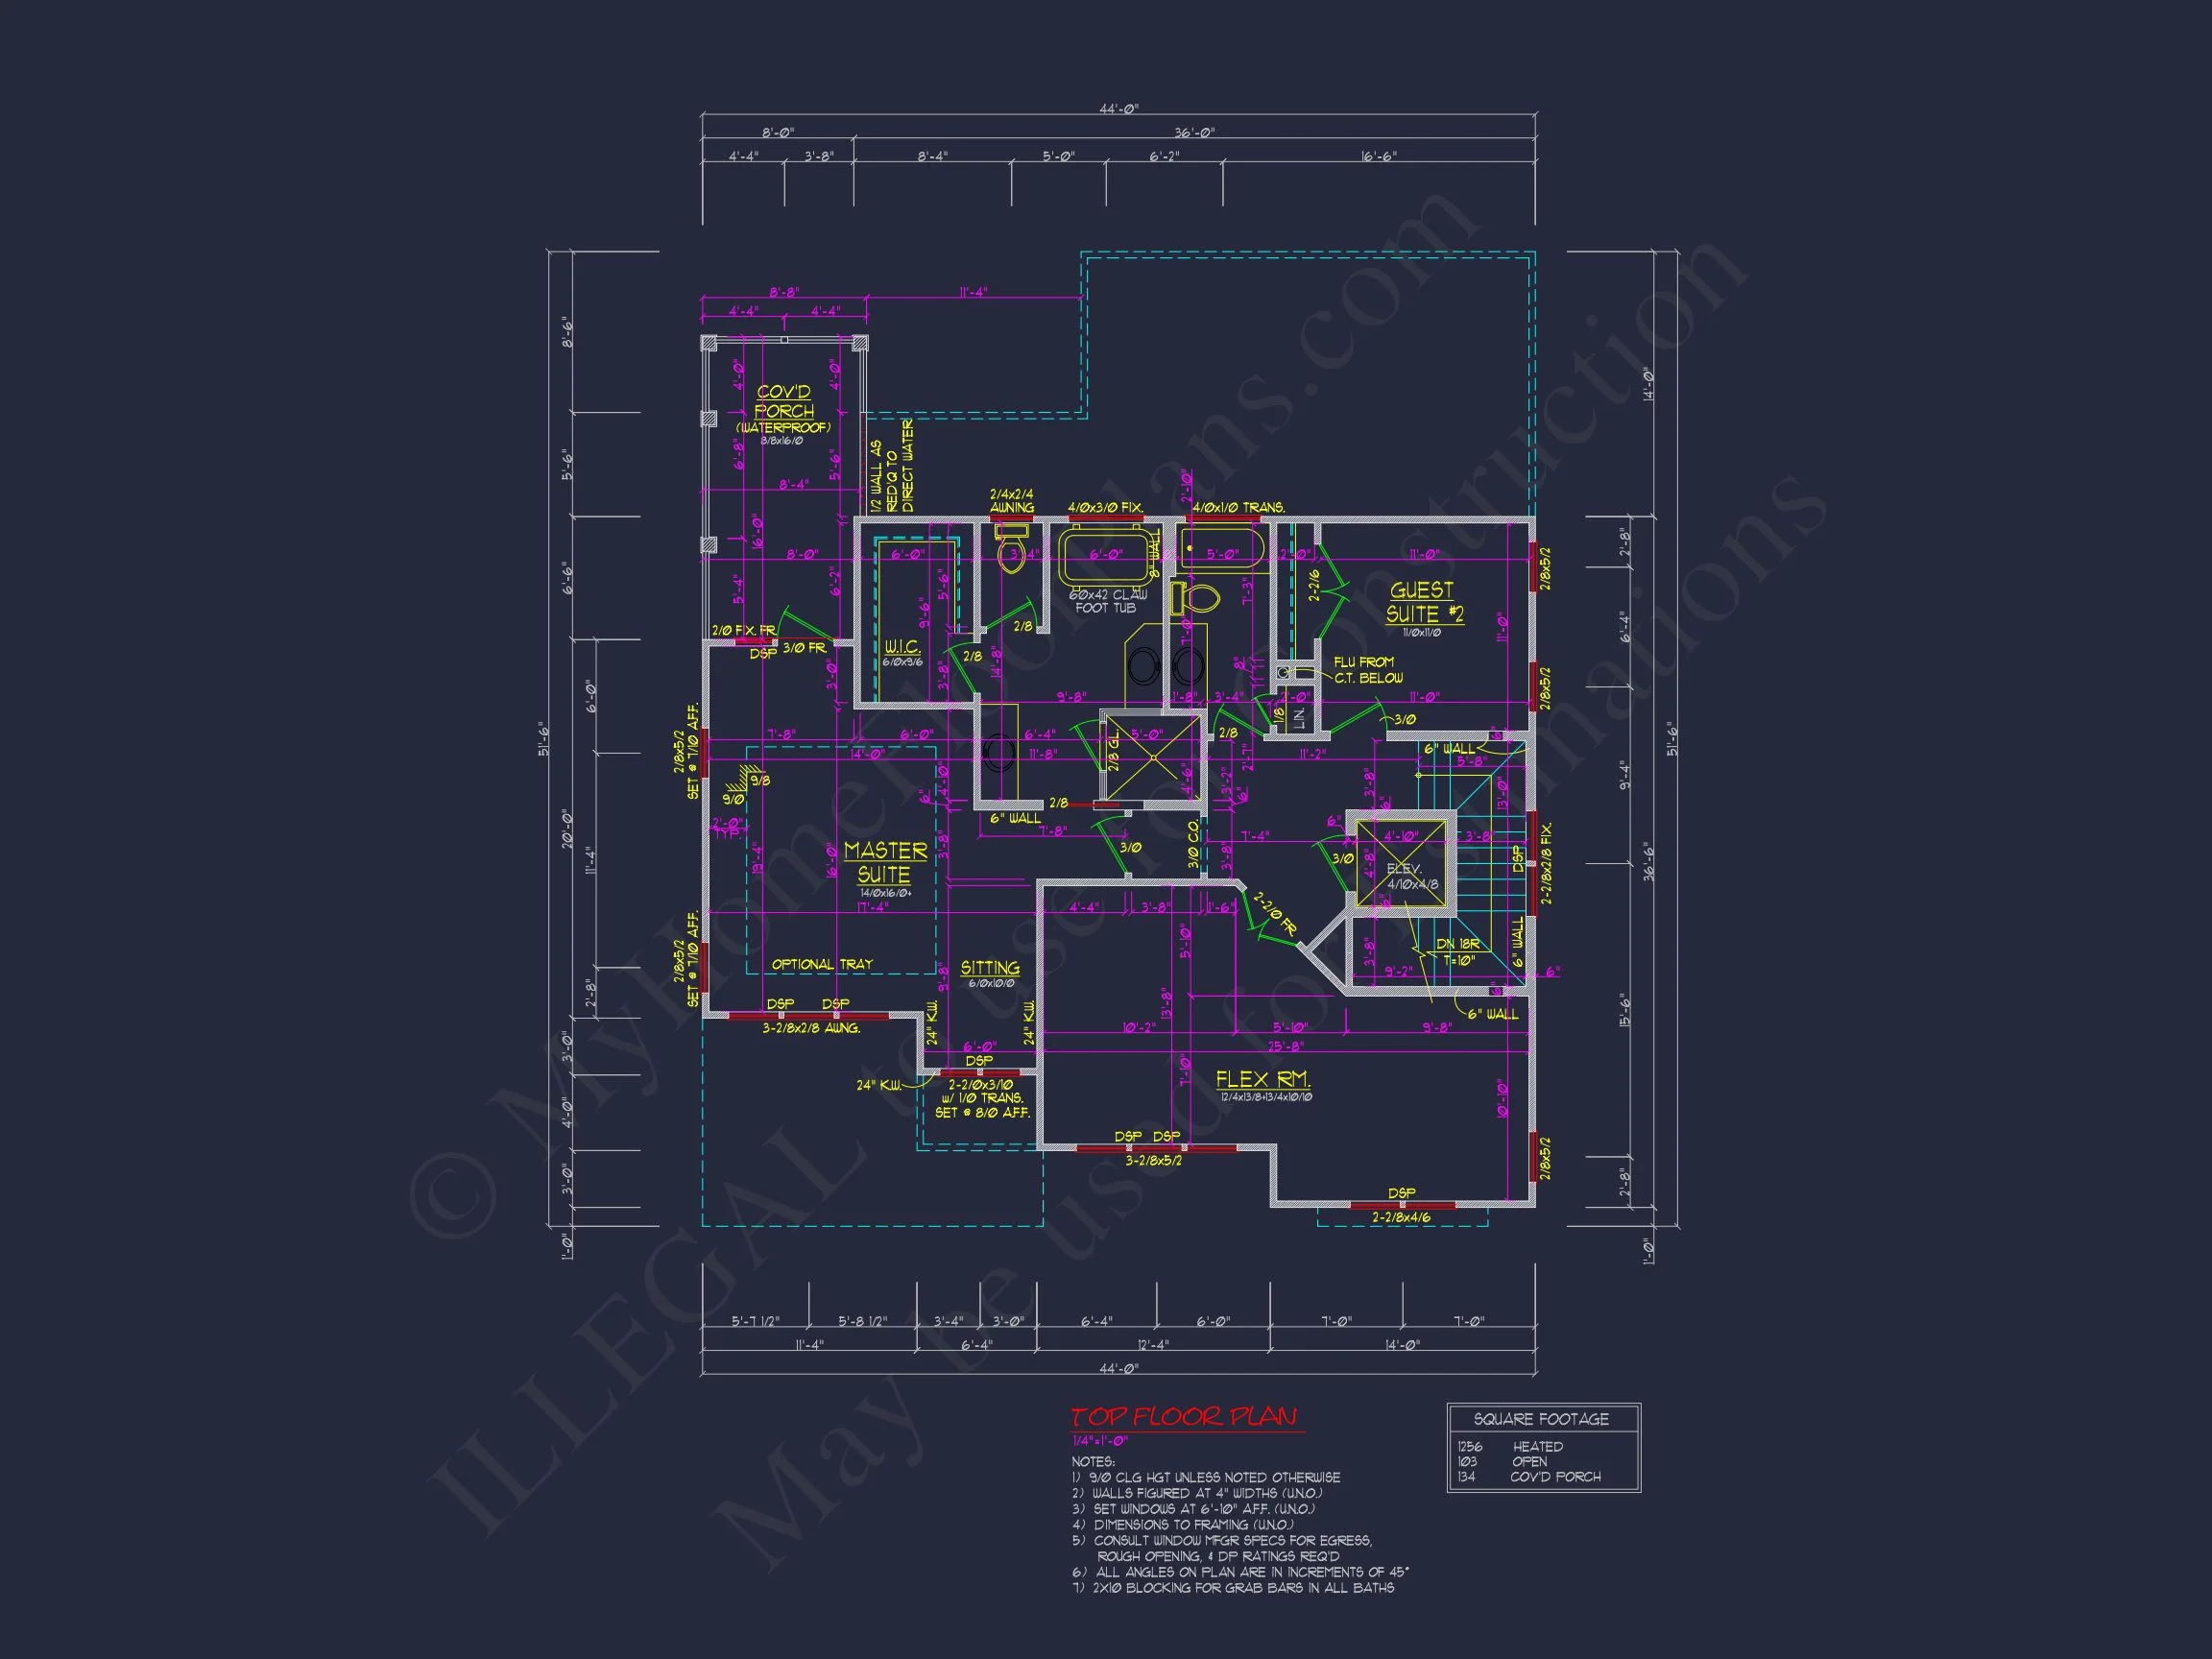
- 3 spacious bedrooms, including a second-floor Owner Suite with private bath and large walk-in closet.
- 3 full bathrooms designed for luxury and privacy.
Interior Highlights
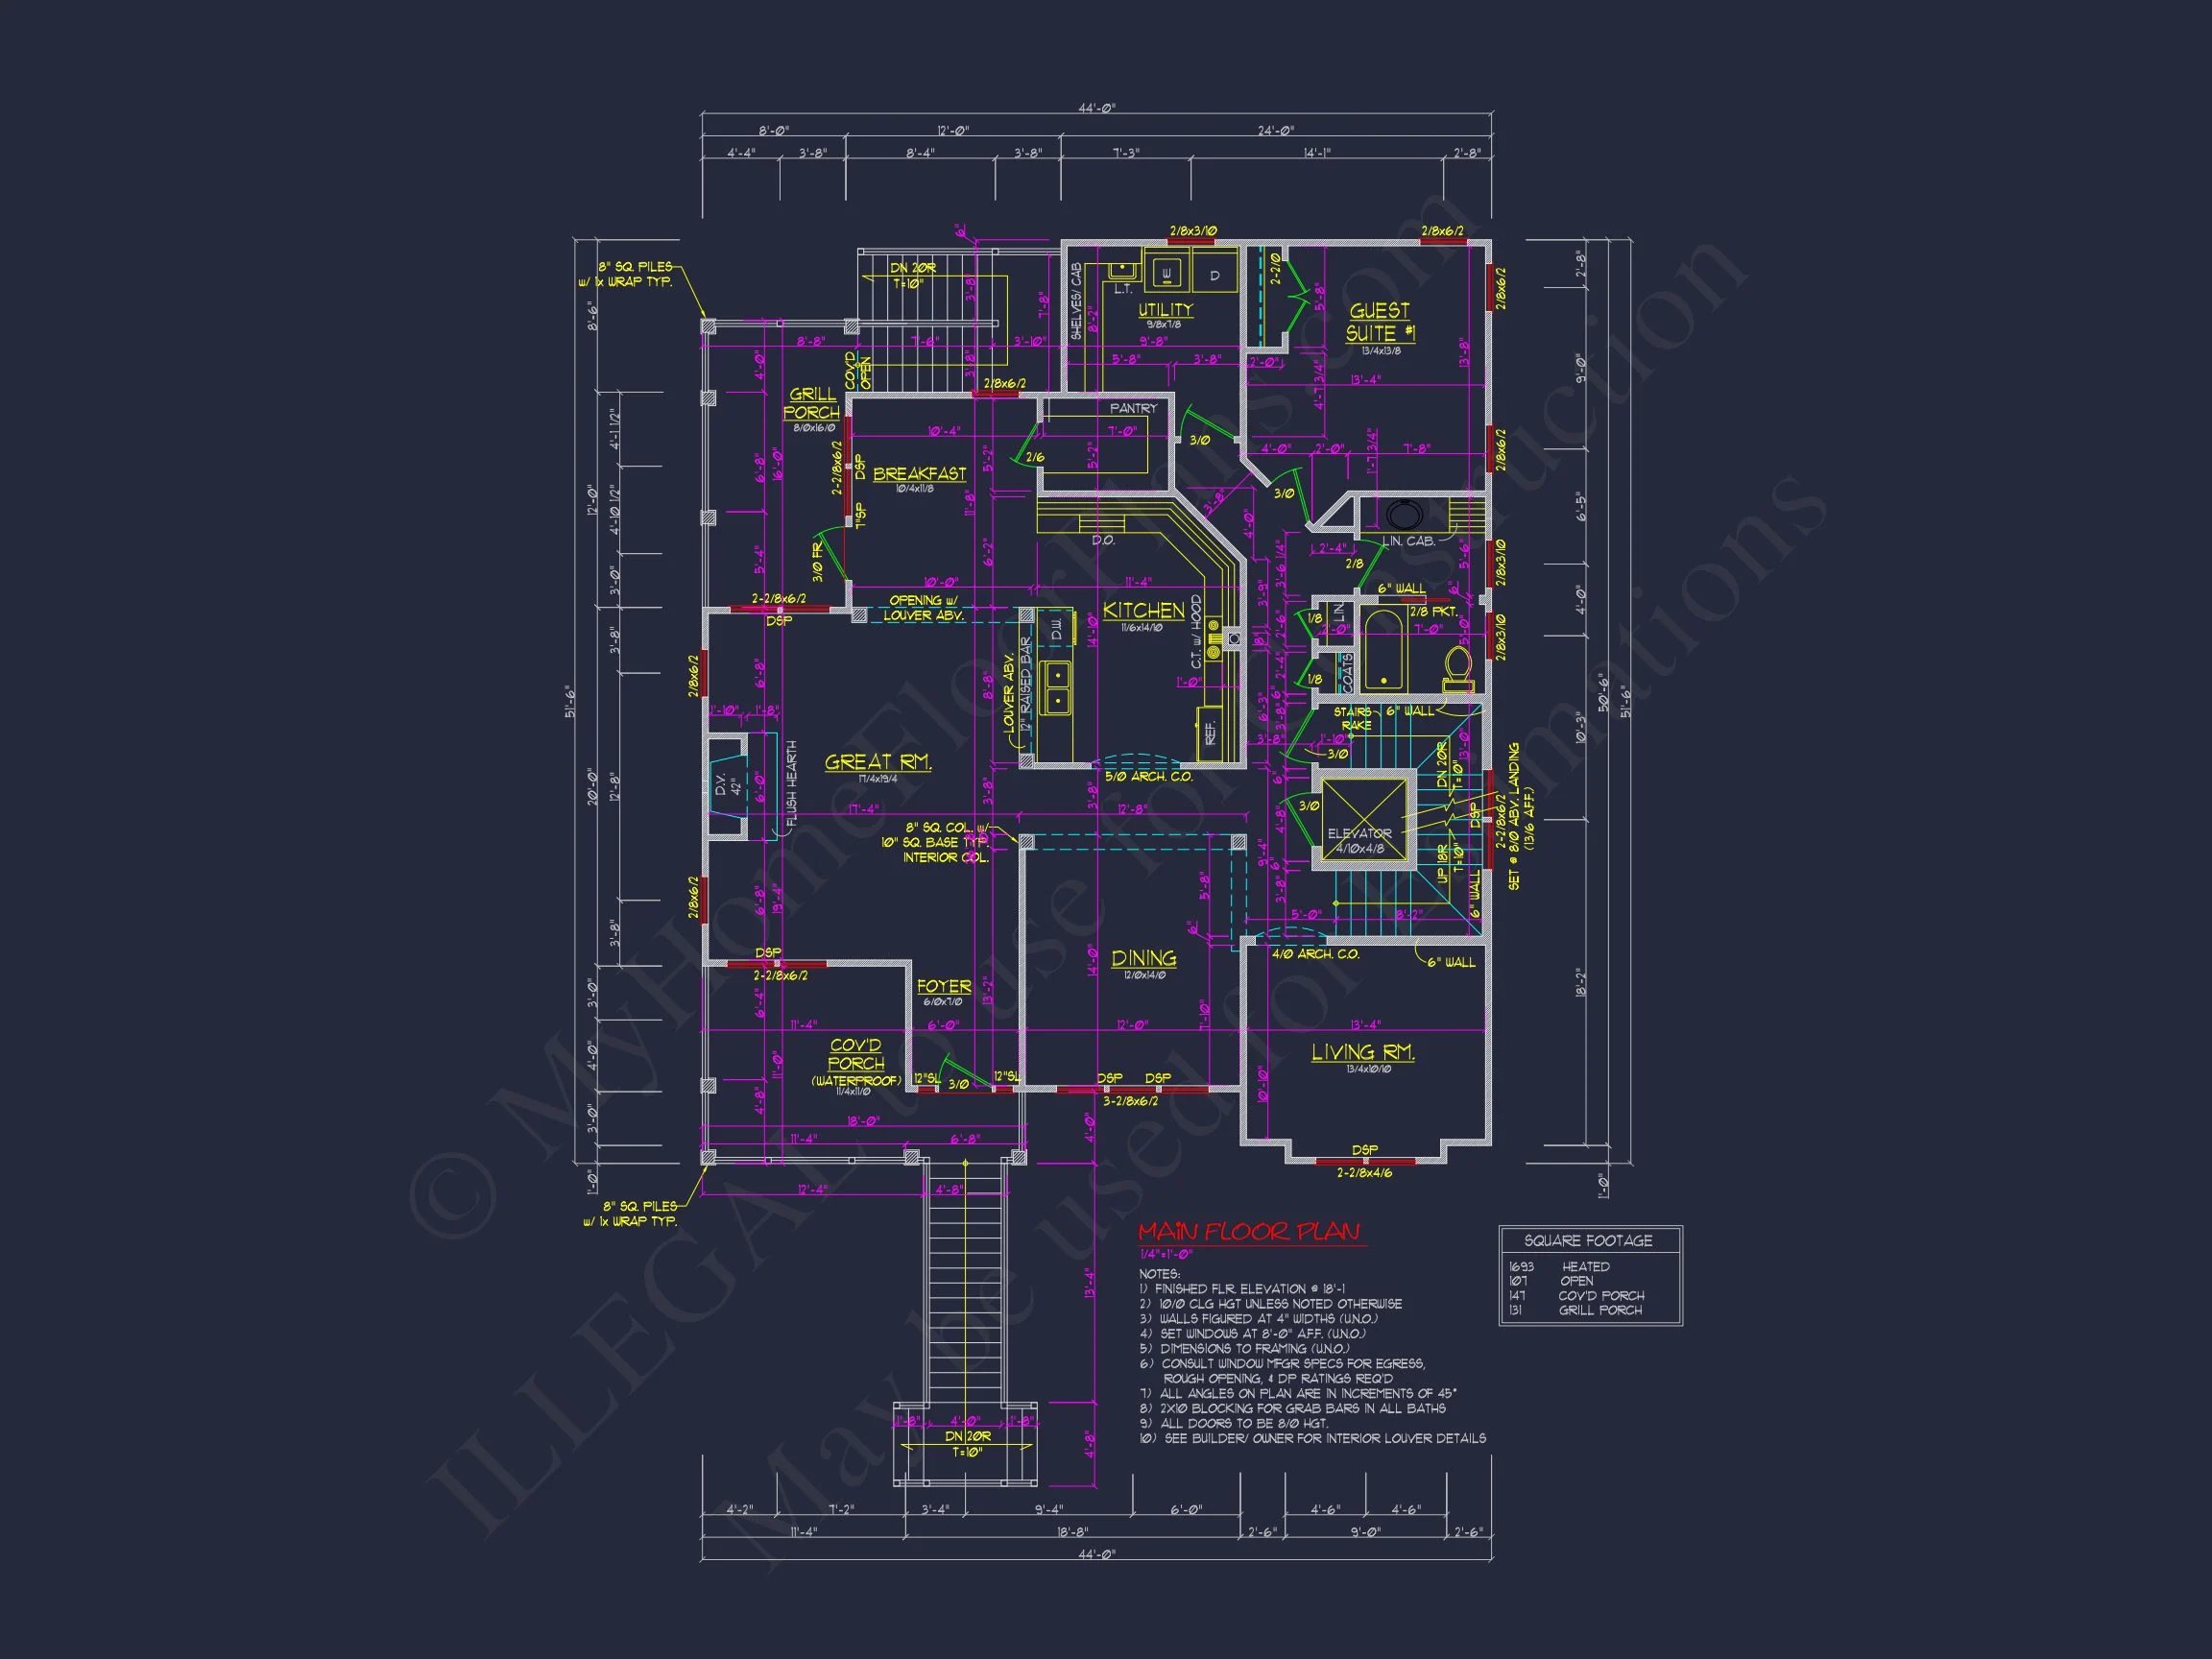
- Elevator for convenient access to all floors.
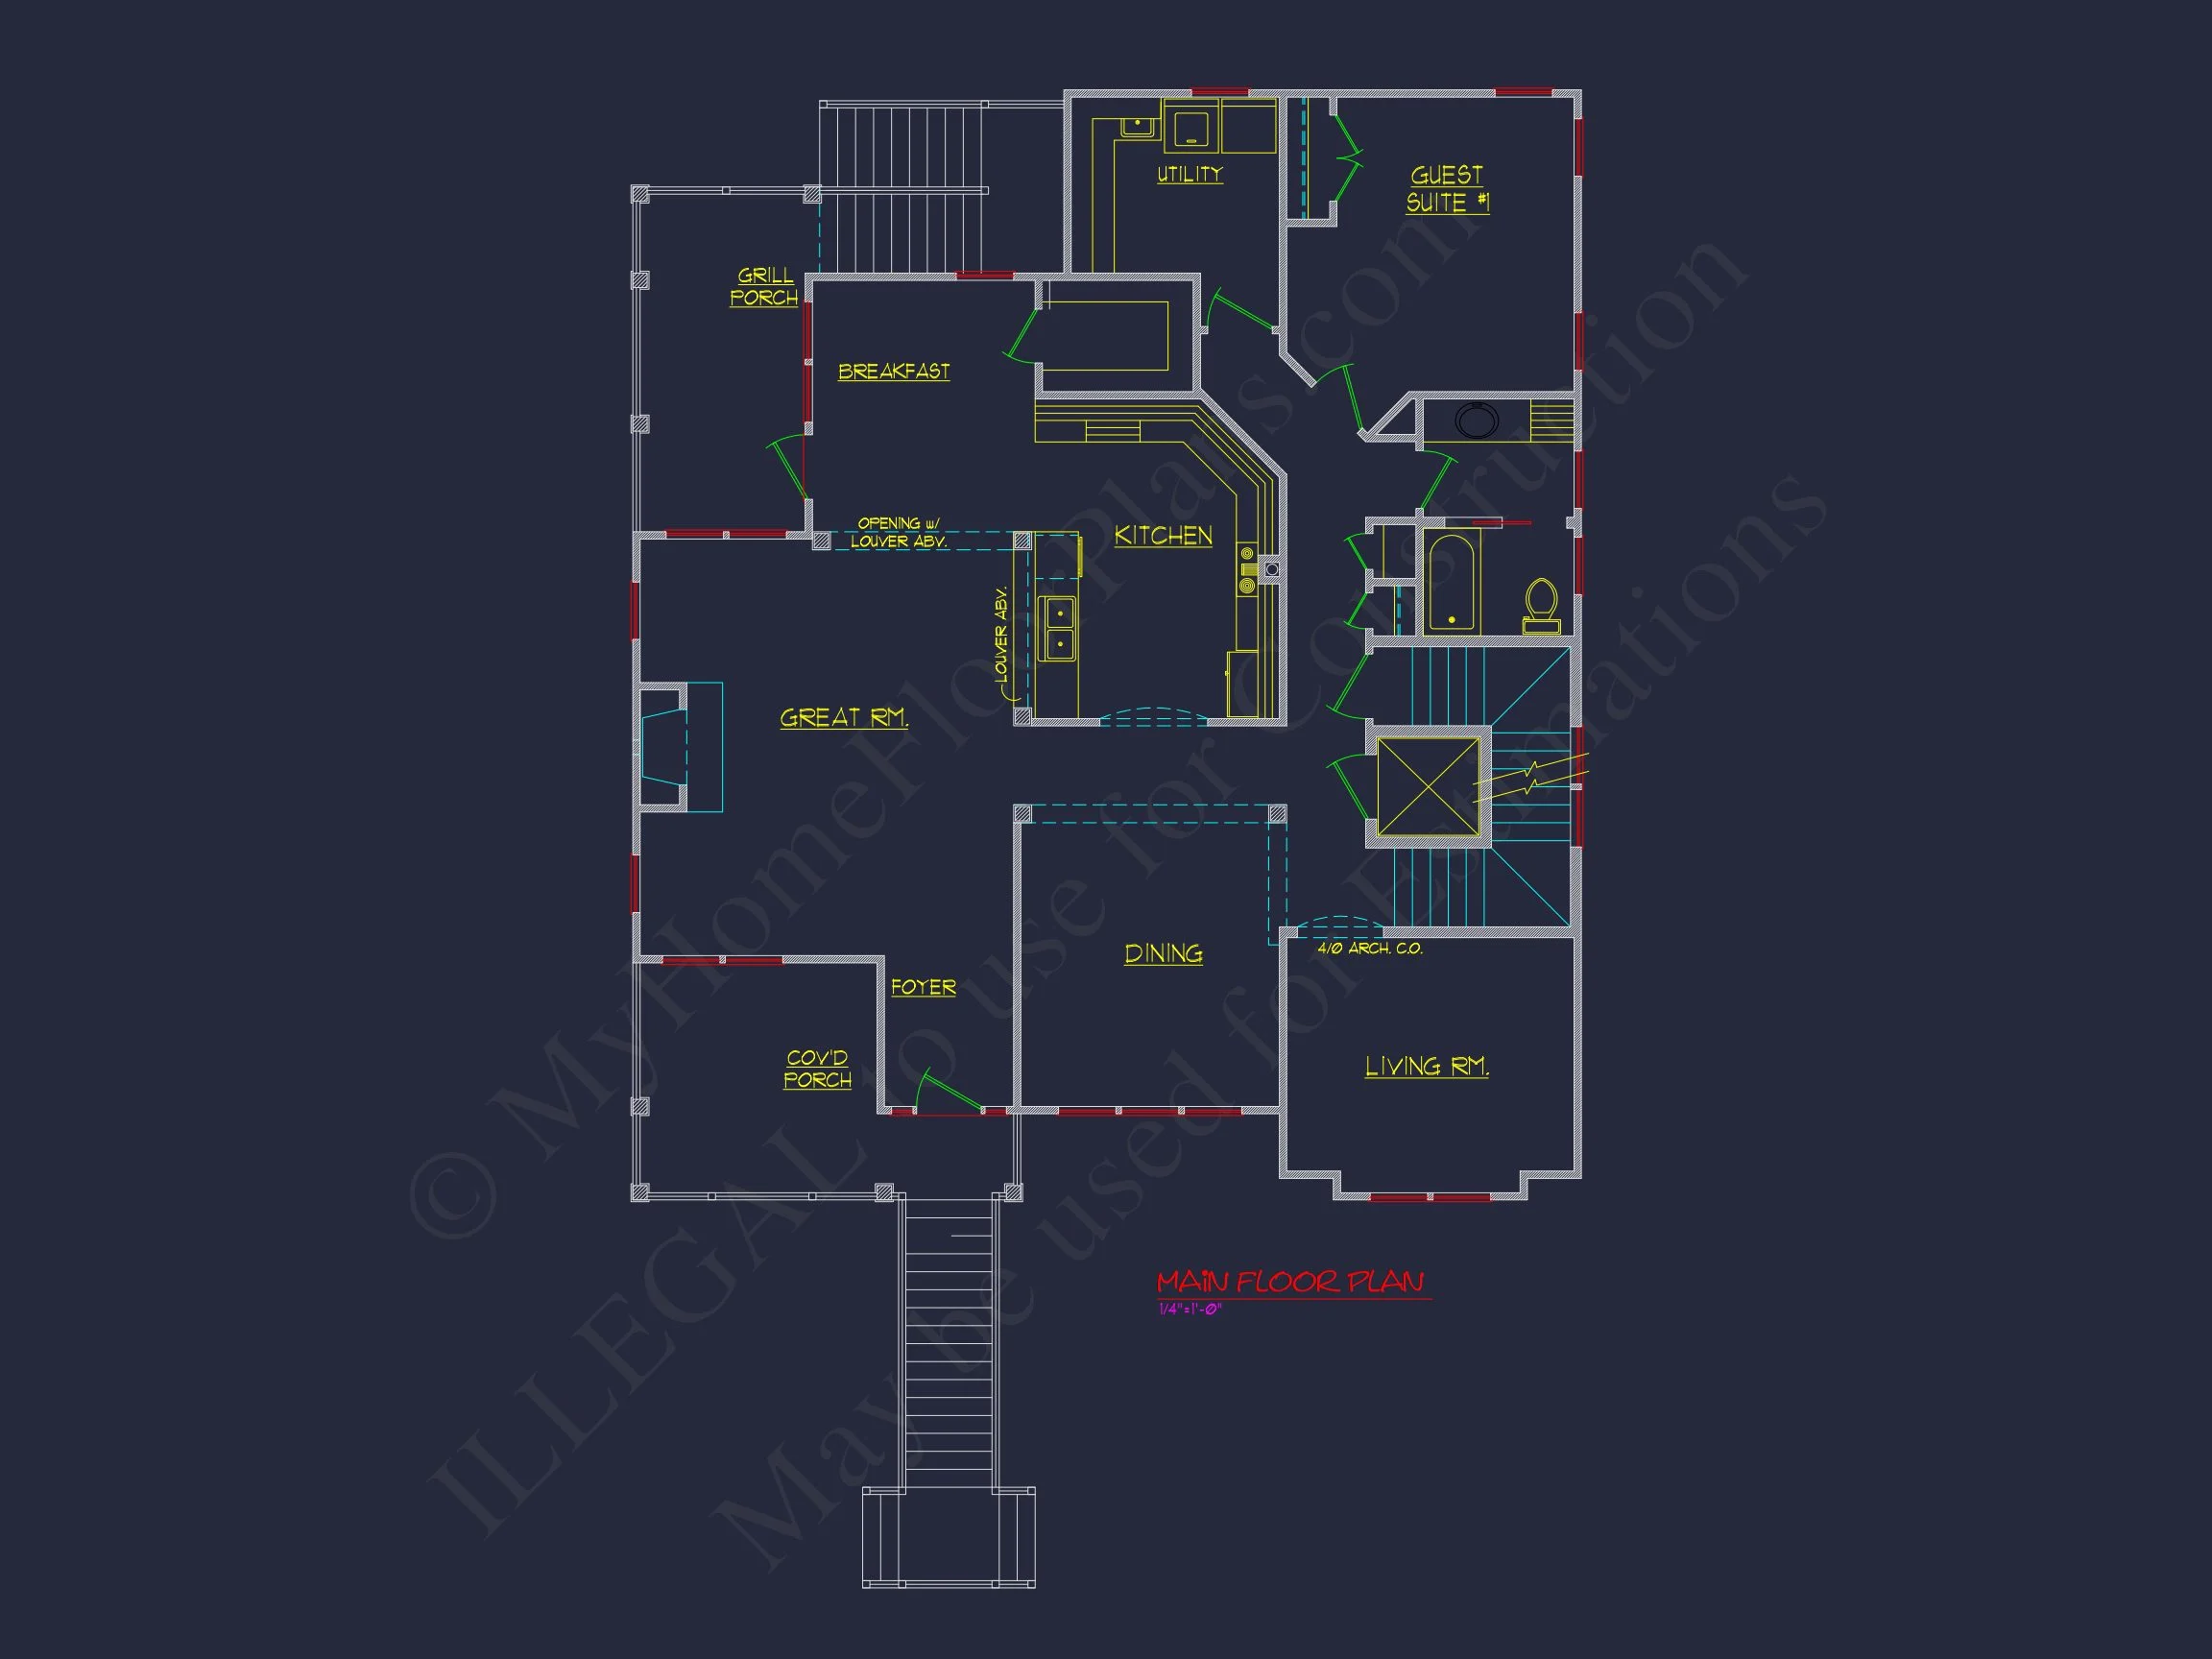
- Open floor plan connects kitchen, dining, and great room. Explore open layouts.
- Walk-in pantry, kitchen island, and breakfast nook enhance daily living.
- Bonus room offers flexible use—ideal for an office, gym, or guest suite.
Garage & Storage Details
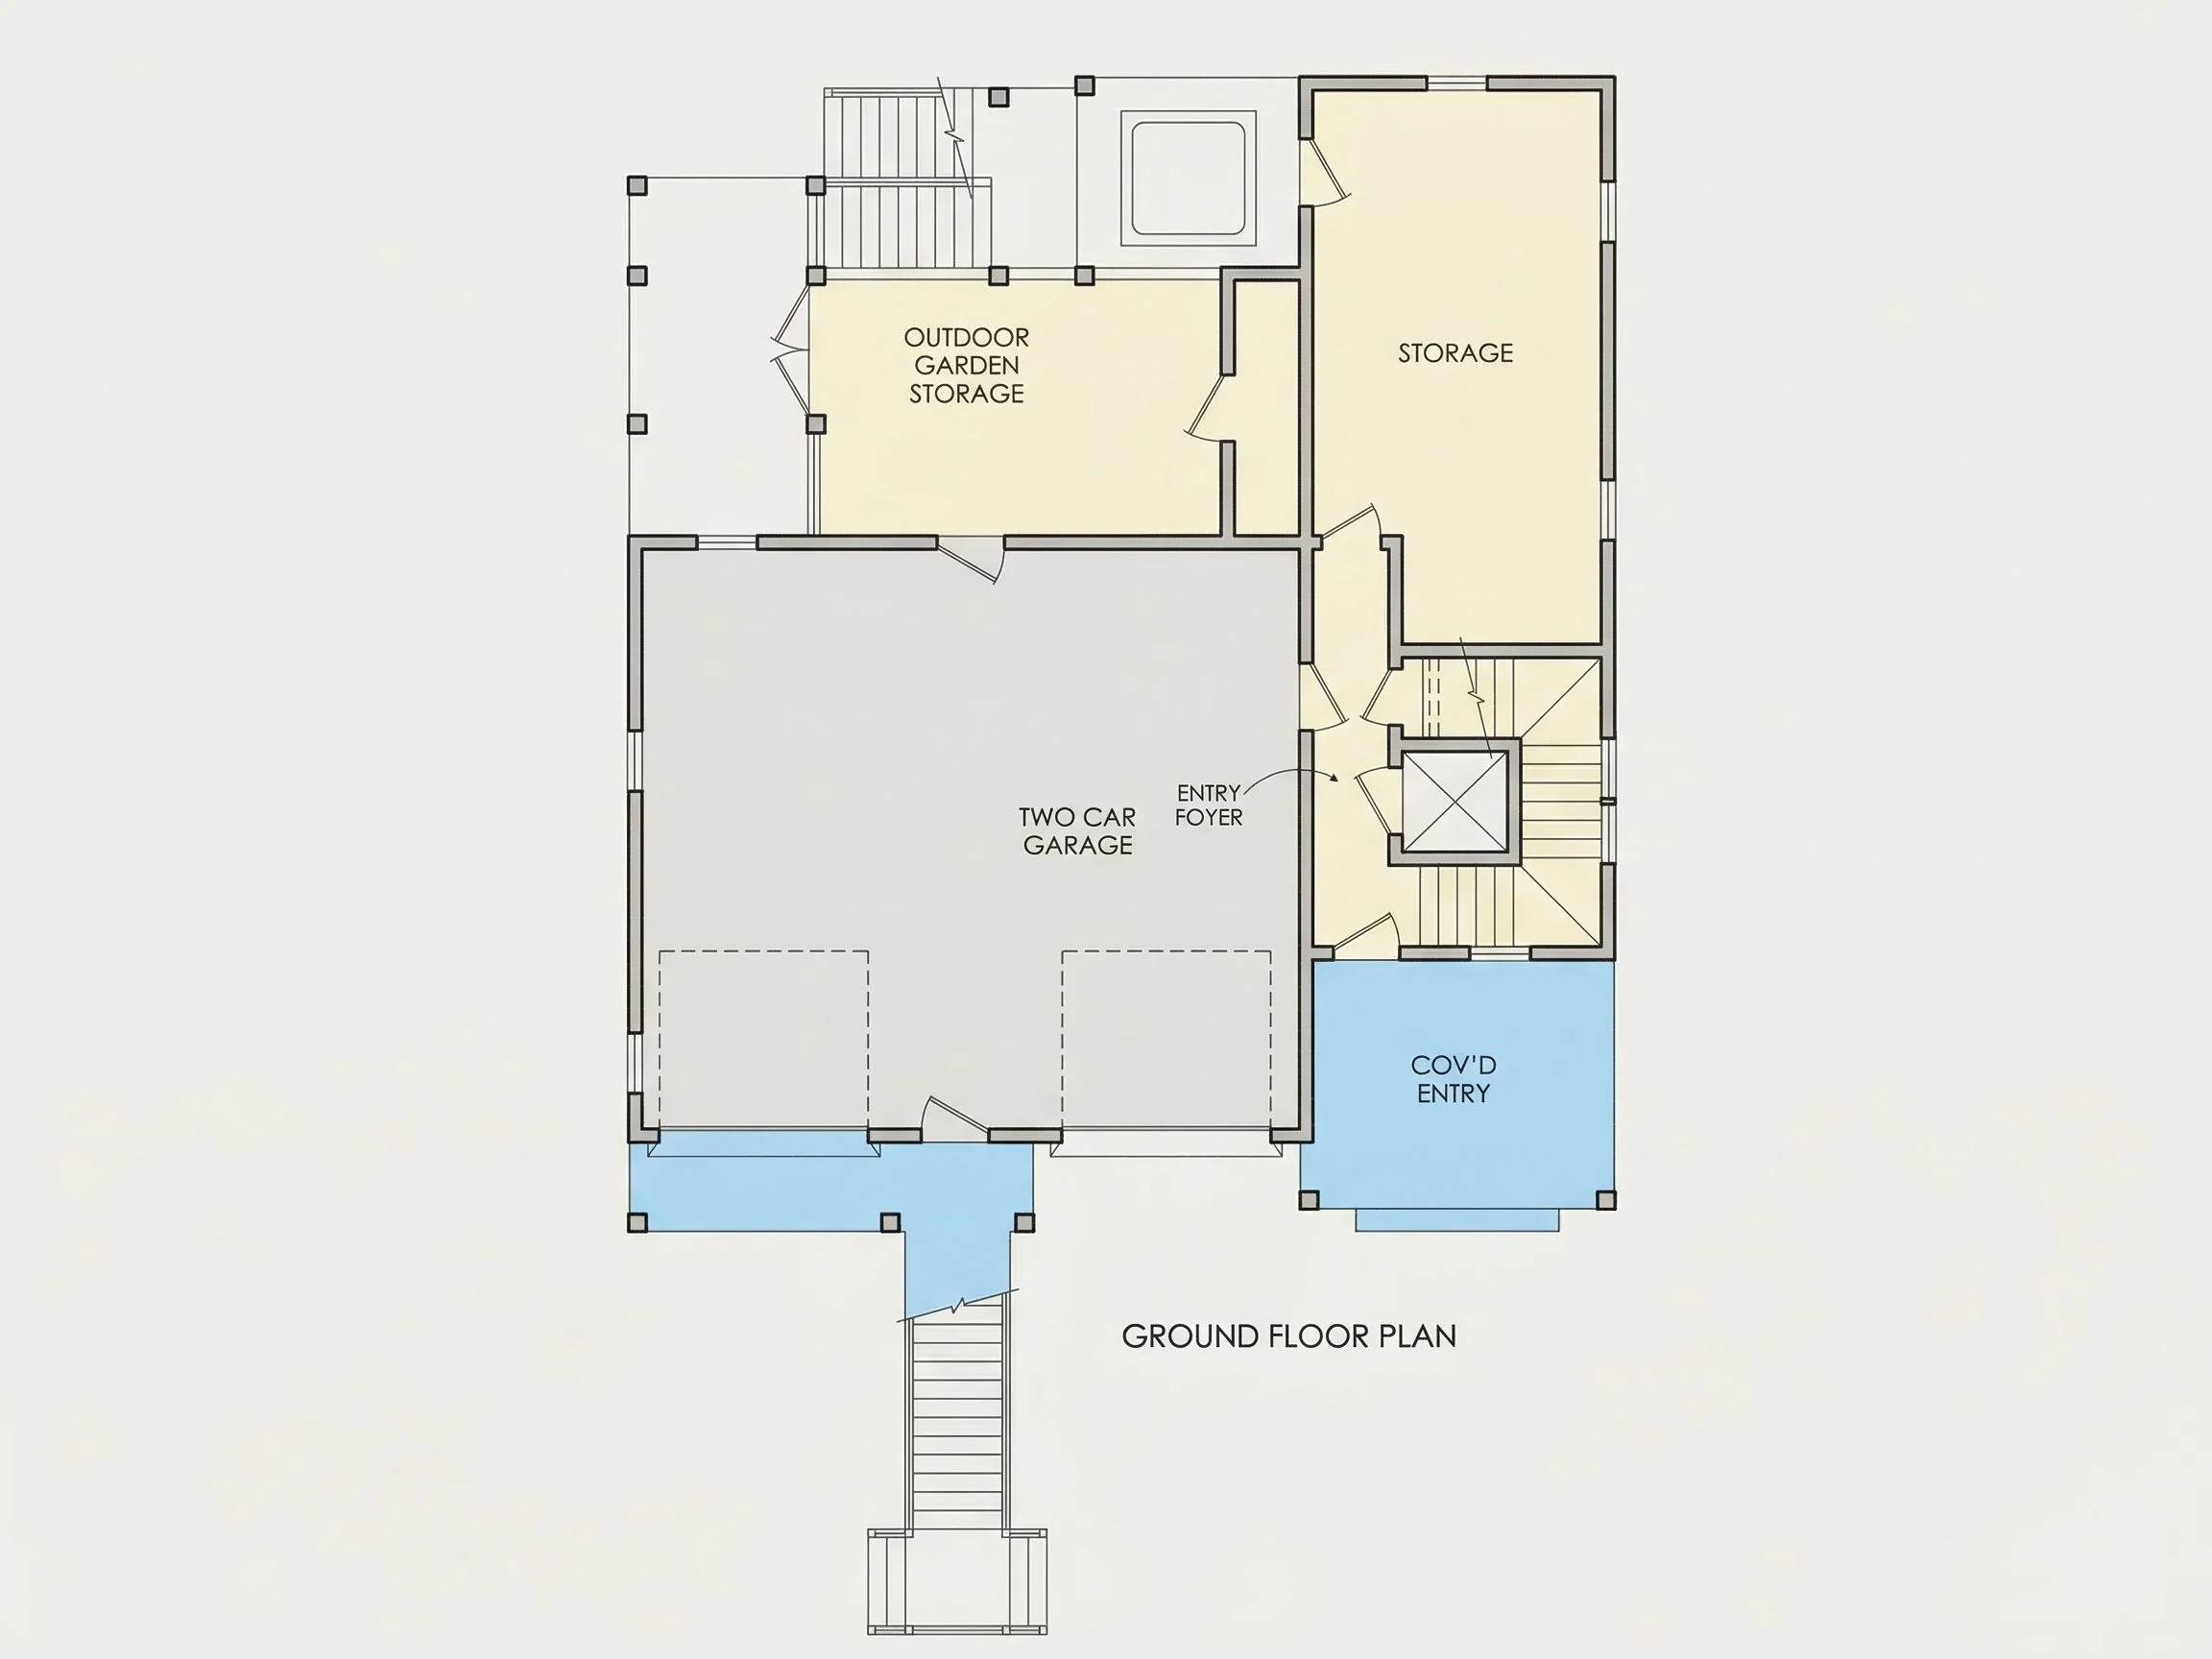
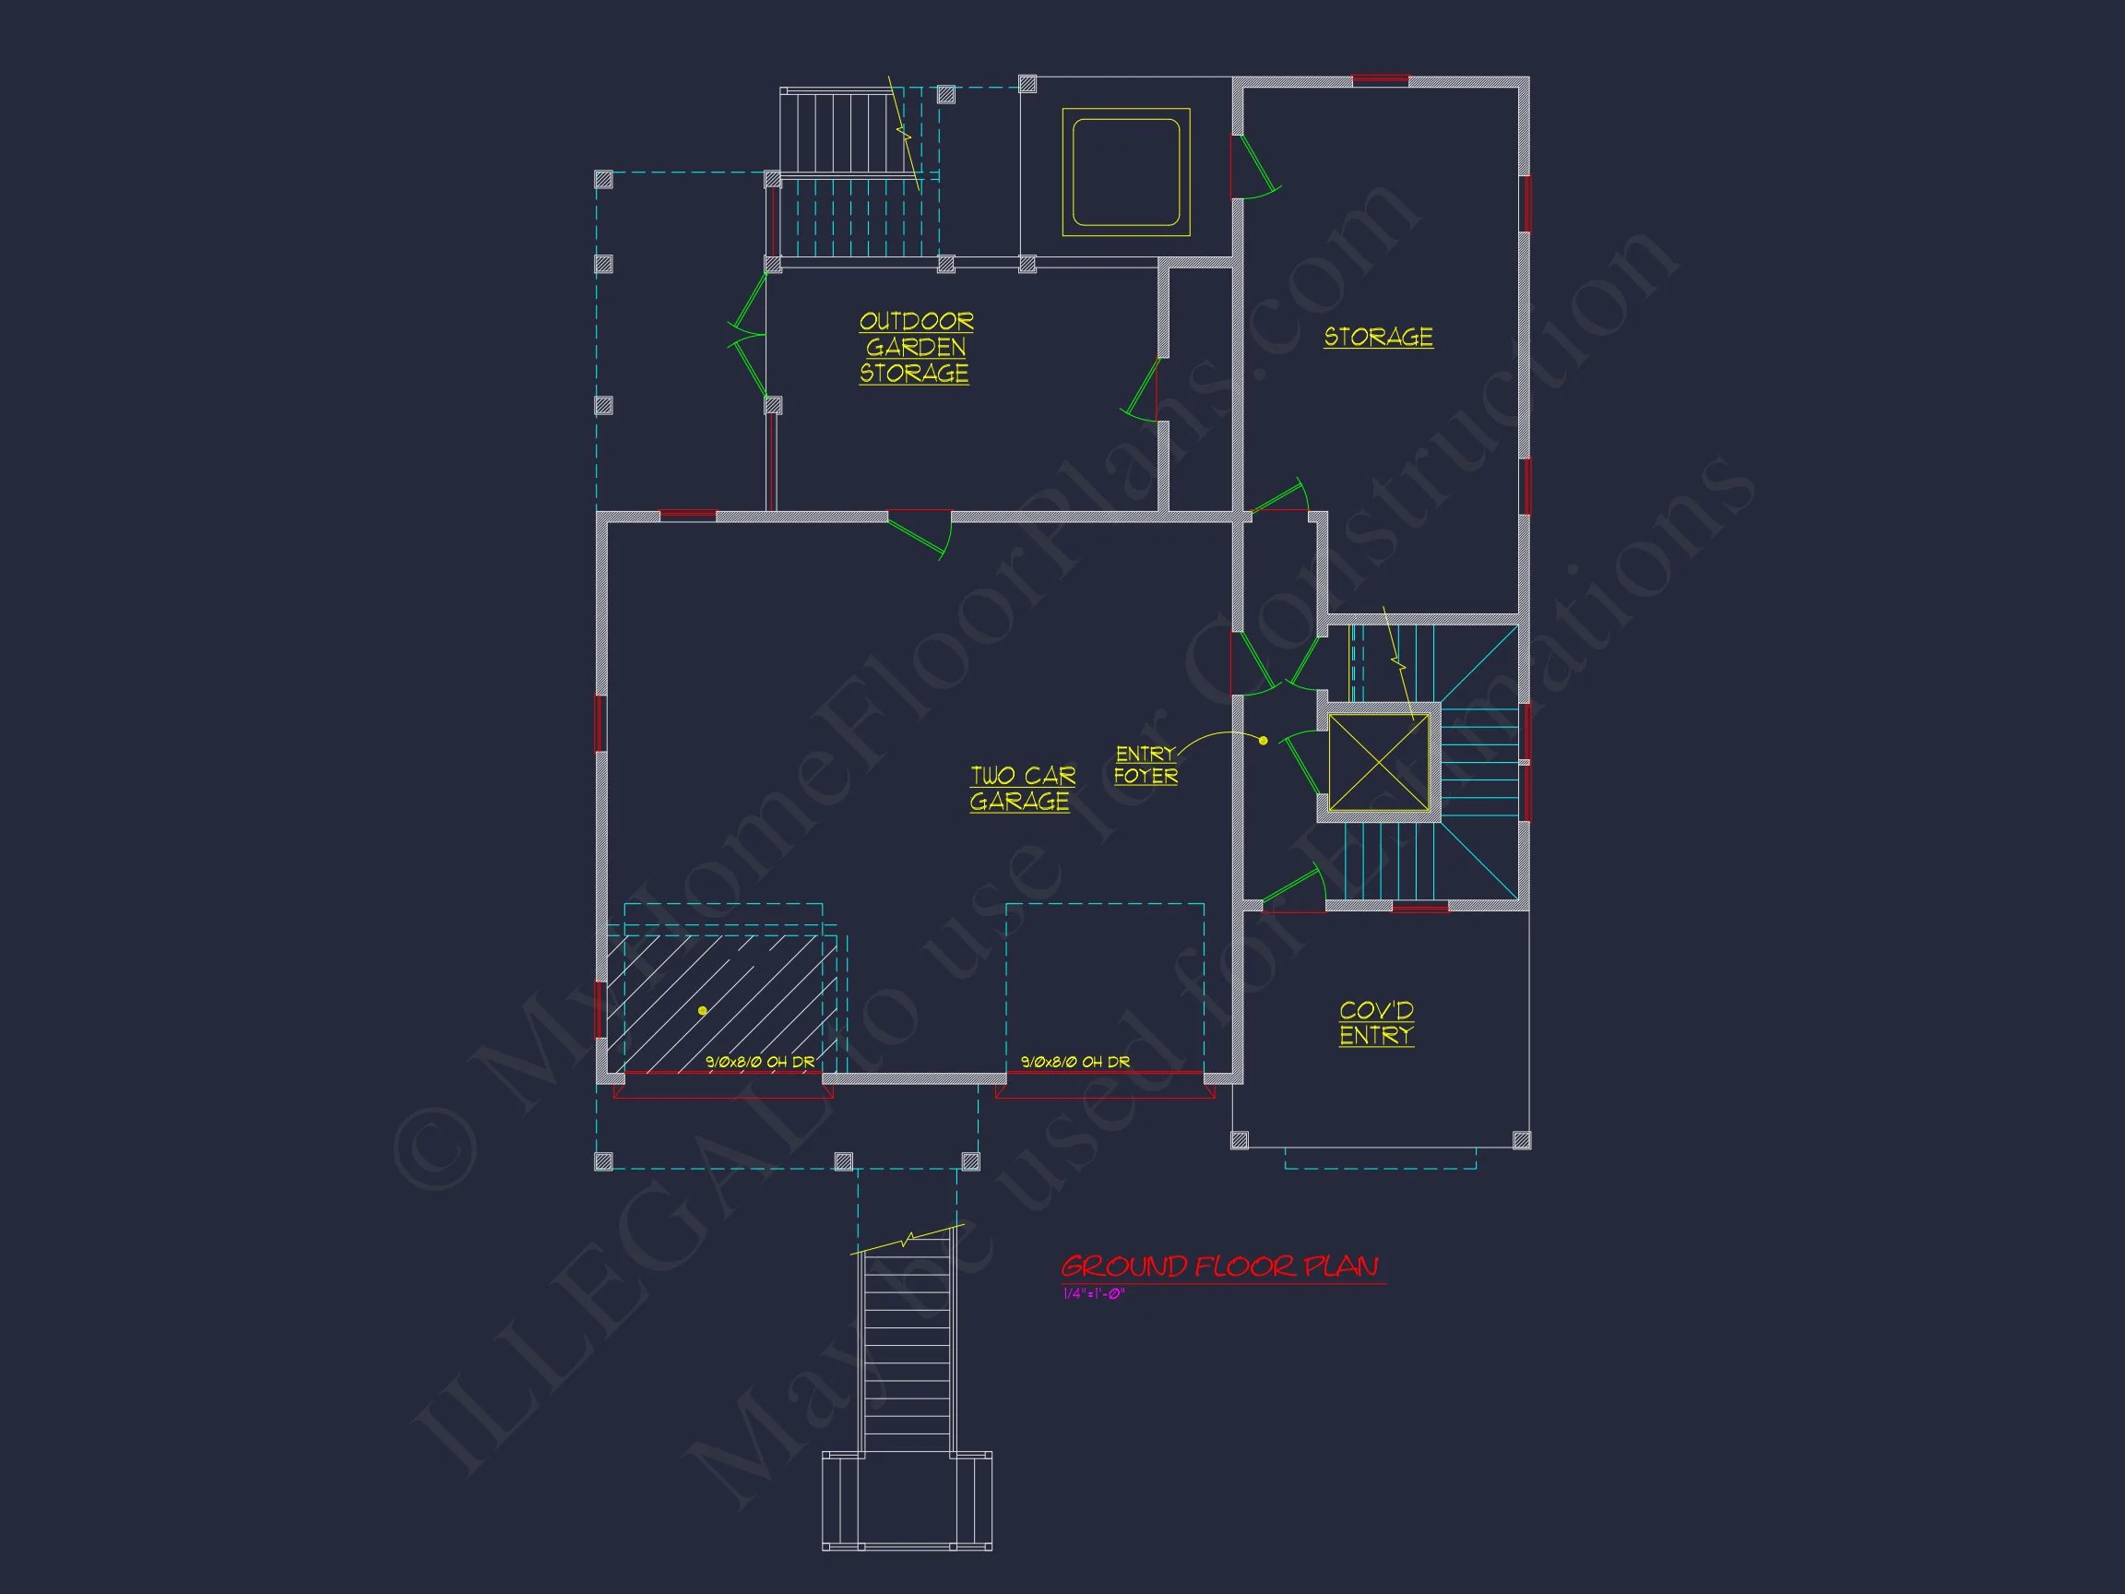
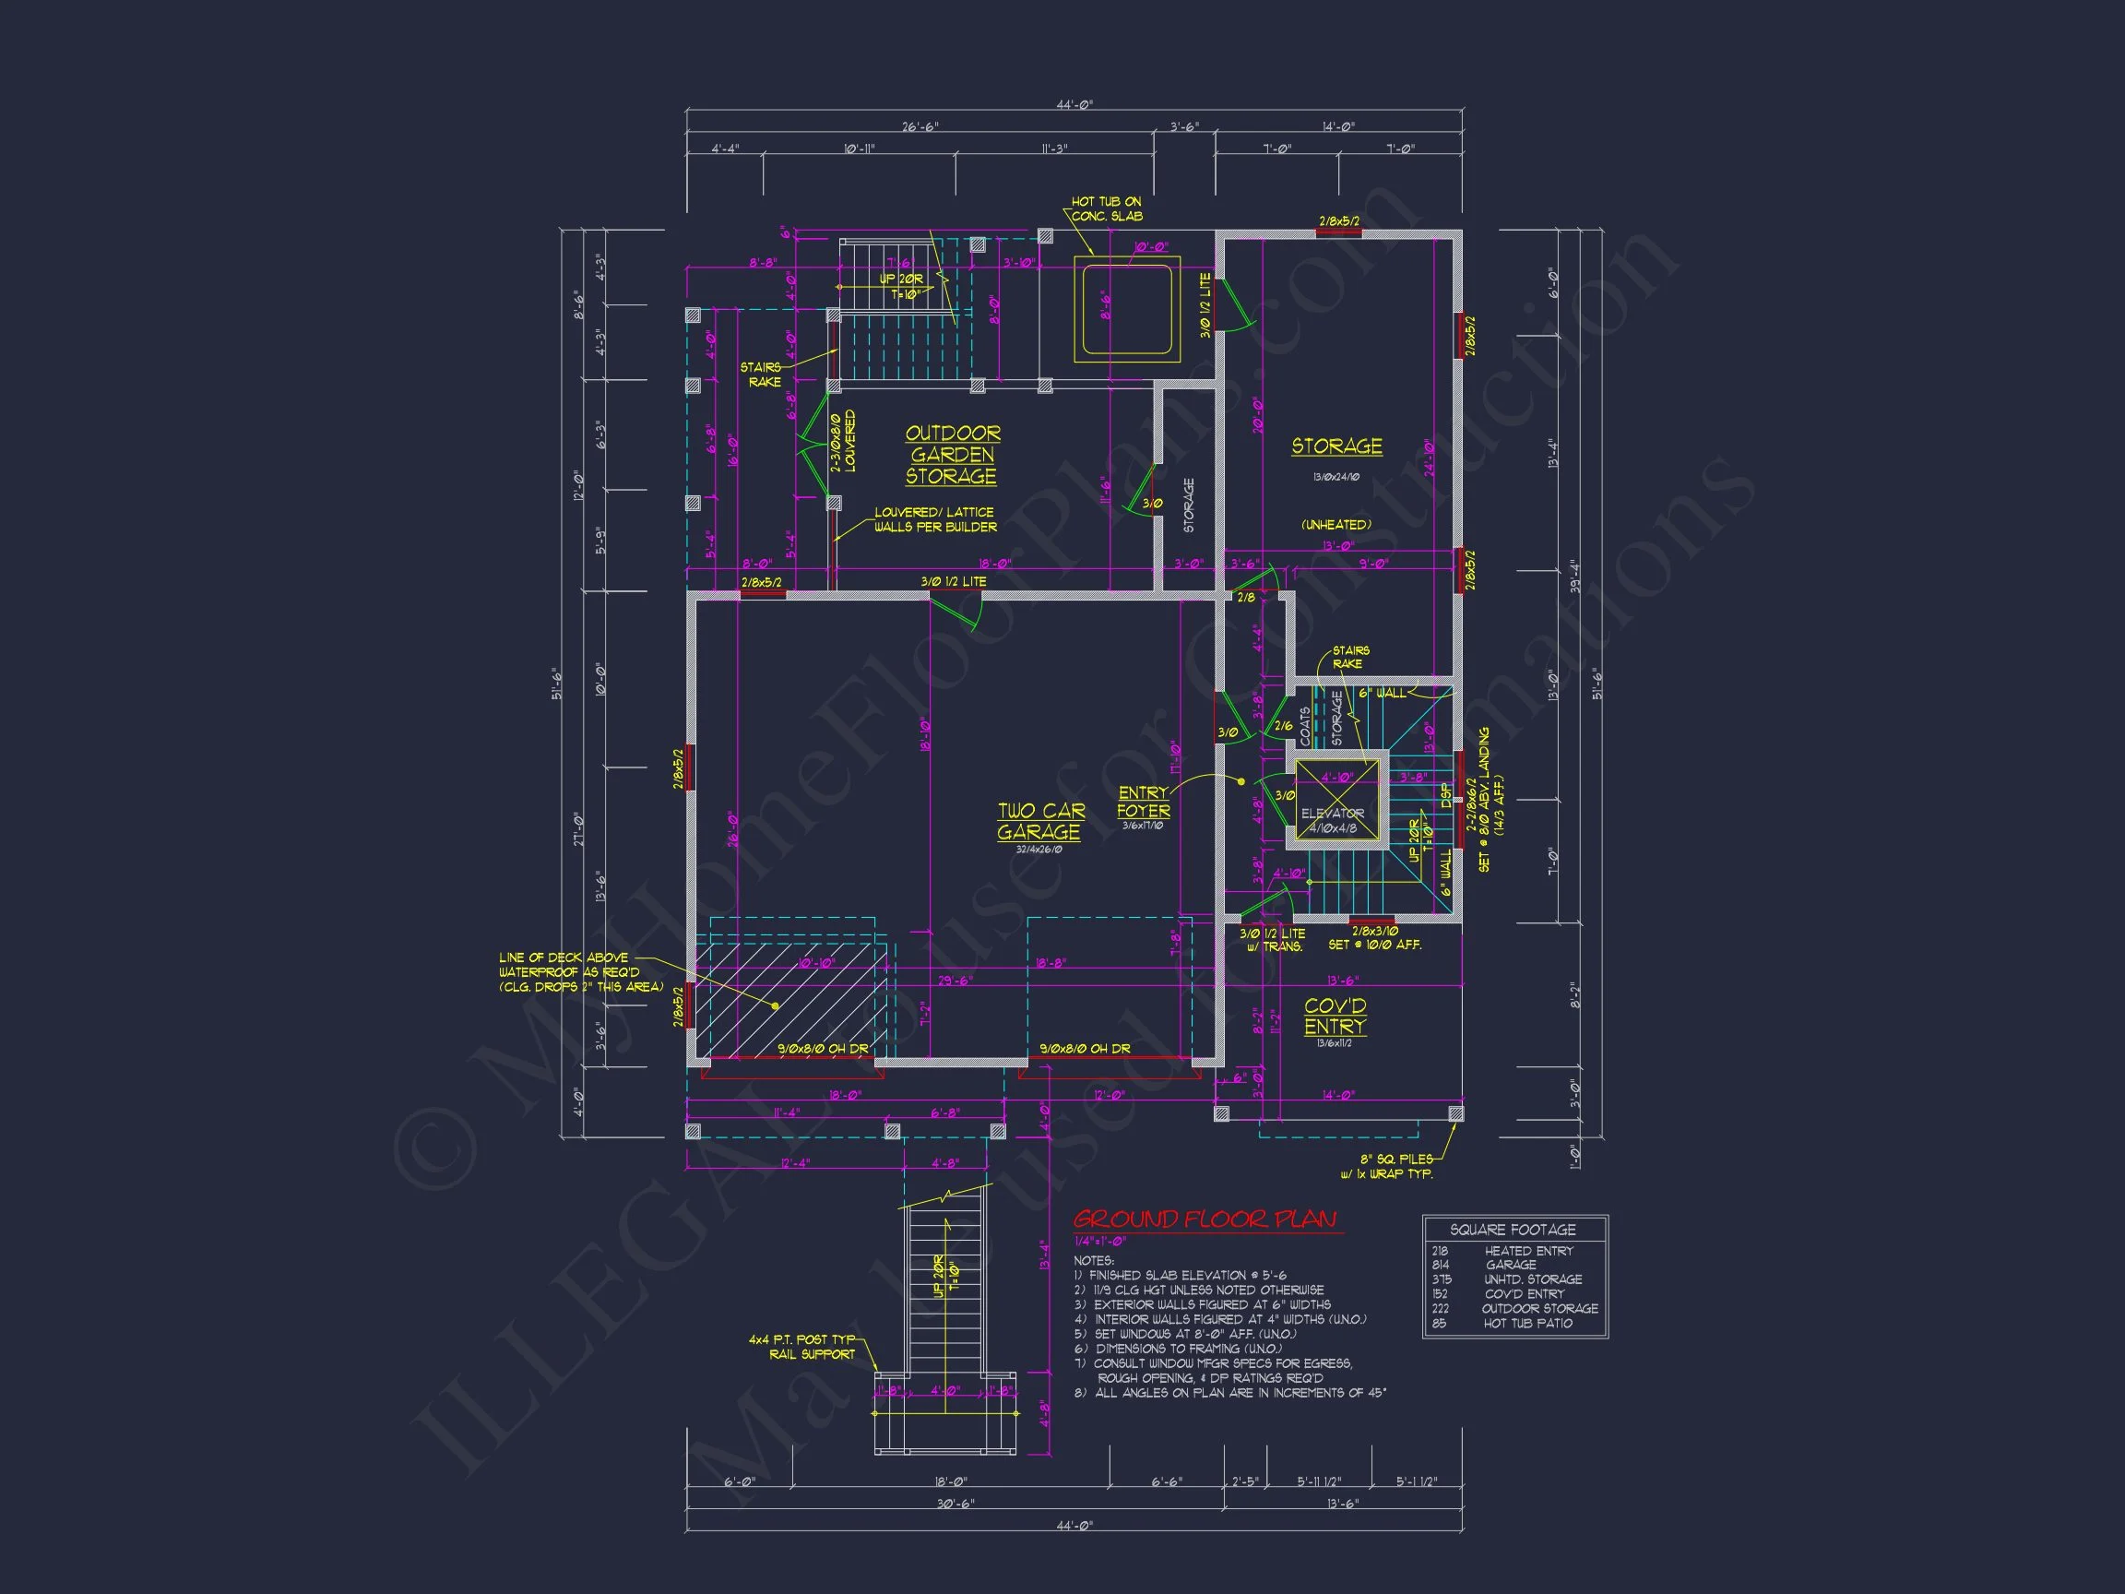
- Garage Bays: Front-entry garage with 2+ bays located under the house.
- Garage Type: Integrated into the piling foundation for space efficiency.
- Storage: Mudroom, attic storage, and multiple closets throughout.
Outdoor Living Features
- Wrap-around porch and multiple balconies maximize scenic views.
- Covered front and rear porches provide relaxing spaces in any weather.
- Dedicated grill deck and sundeck for outdoor entertaining.
Architectural Style: Coastal Beach House
This design celebrates coastal architecture with elevated structure, expansive porches, and breezy interiors—perfect for families who value both durability and design. Learn more about the Coastal style or explore its roots on ArchDaily.
Bonus Features
- Elevator to connect all three levels seamlessly.
- Bonus Room adaptable for office, game room, or studio.
- Piling Foundation makes this home ideal for flood zones or sloped coastal lots.
Included Benefits with Every Plan
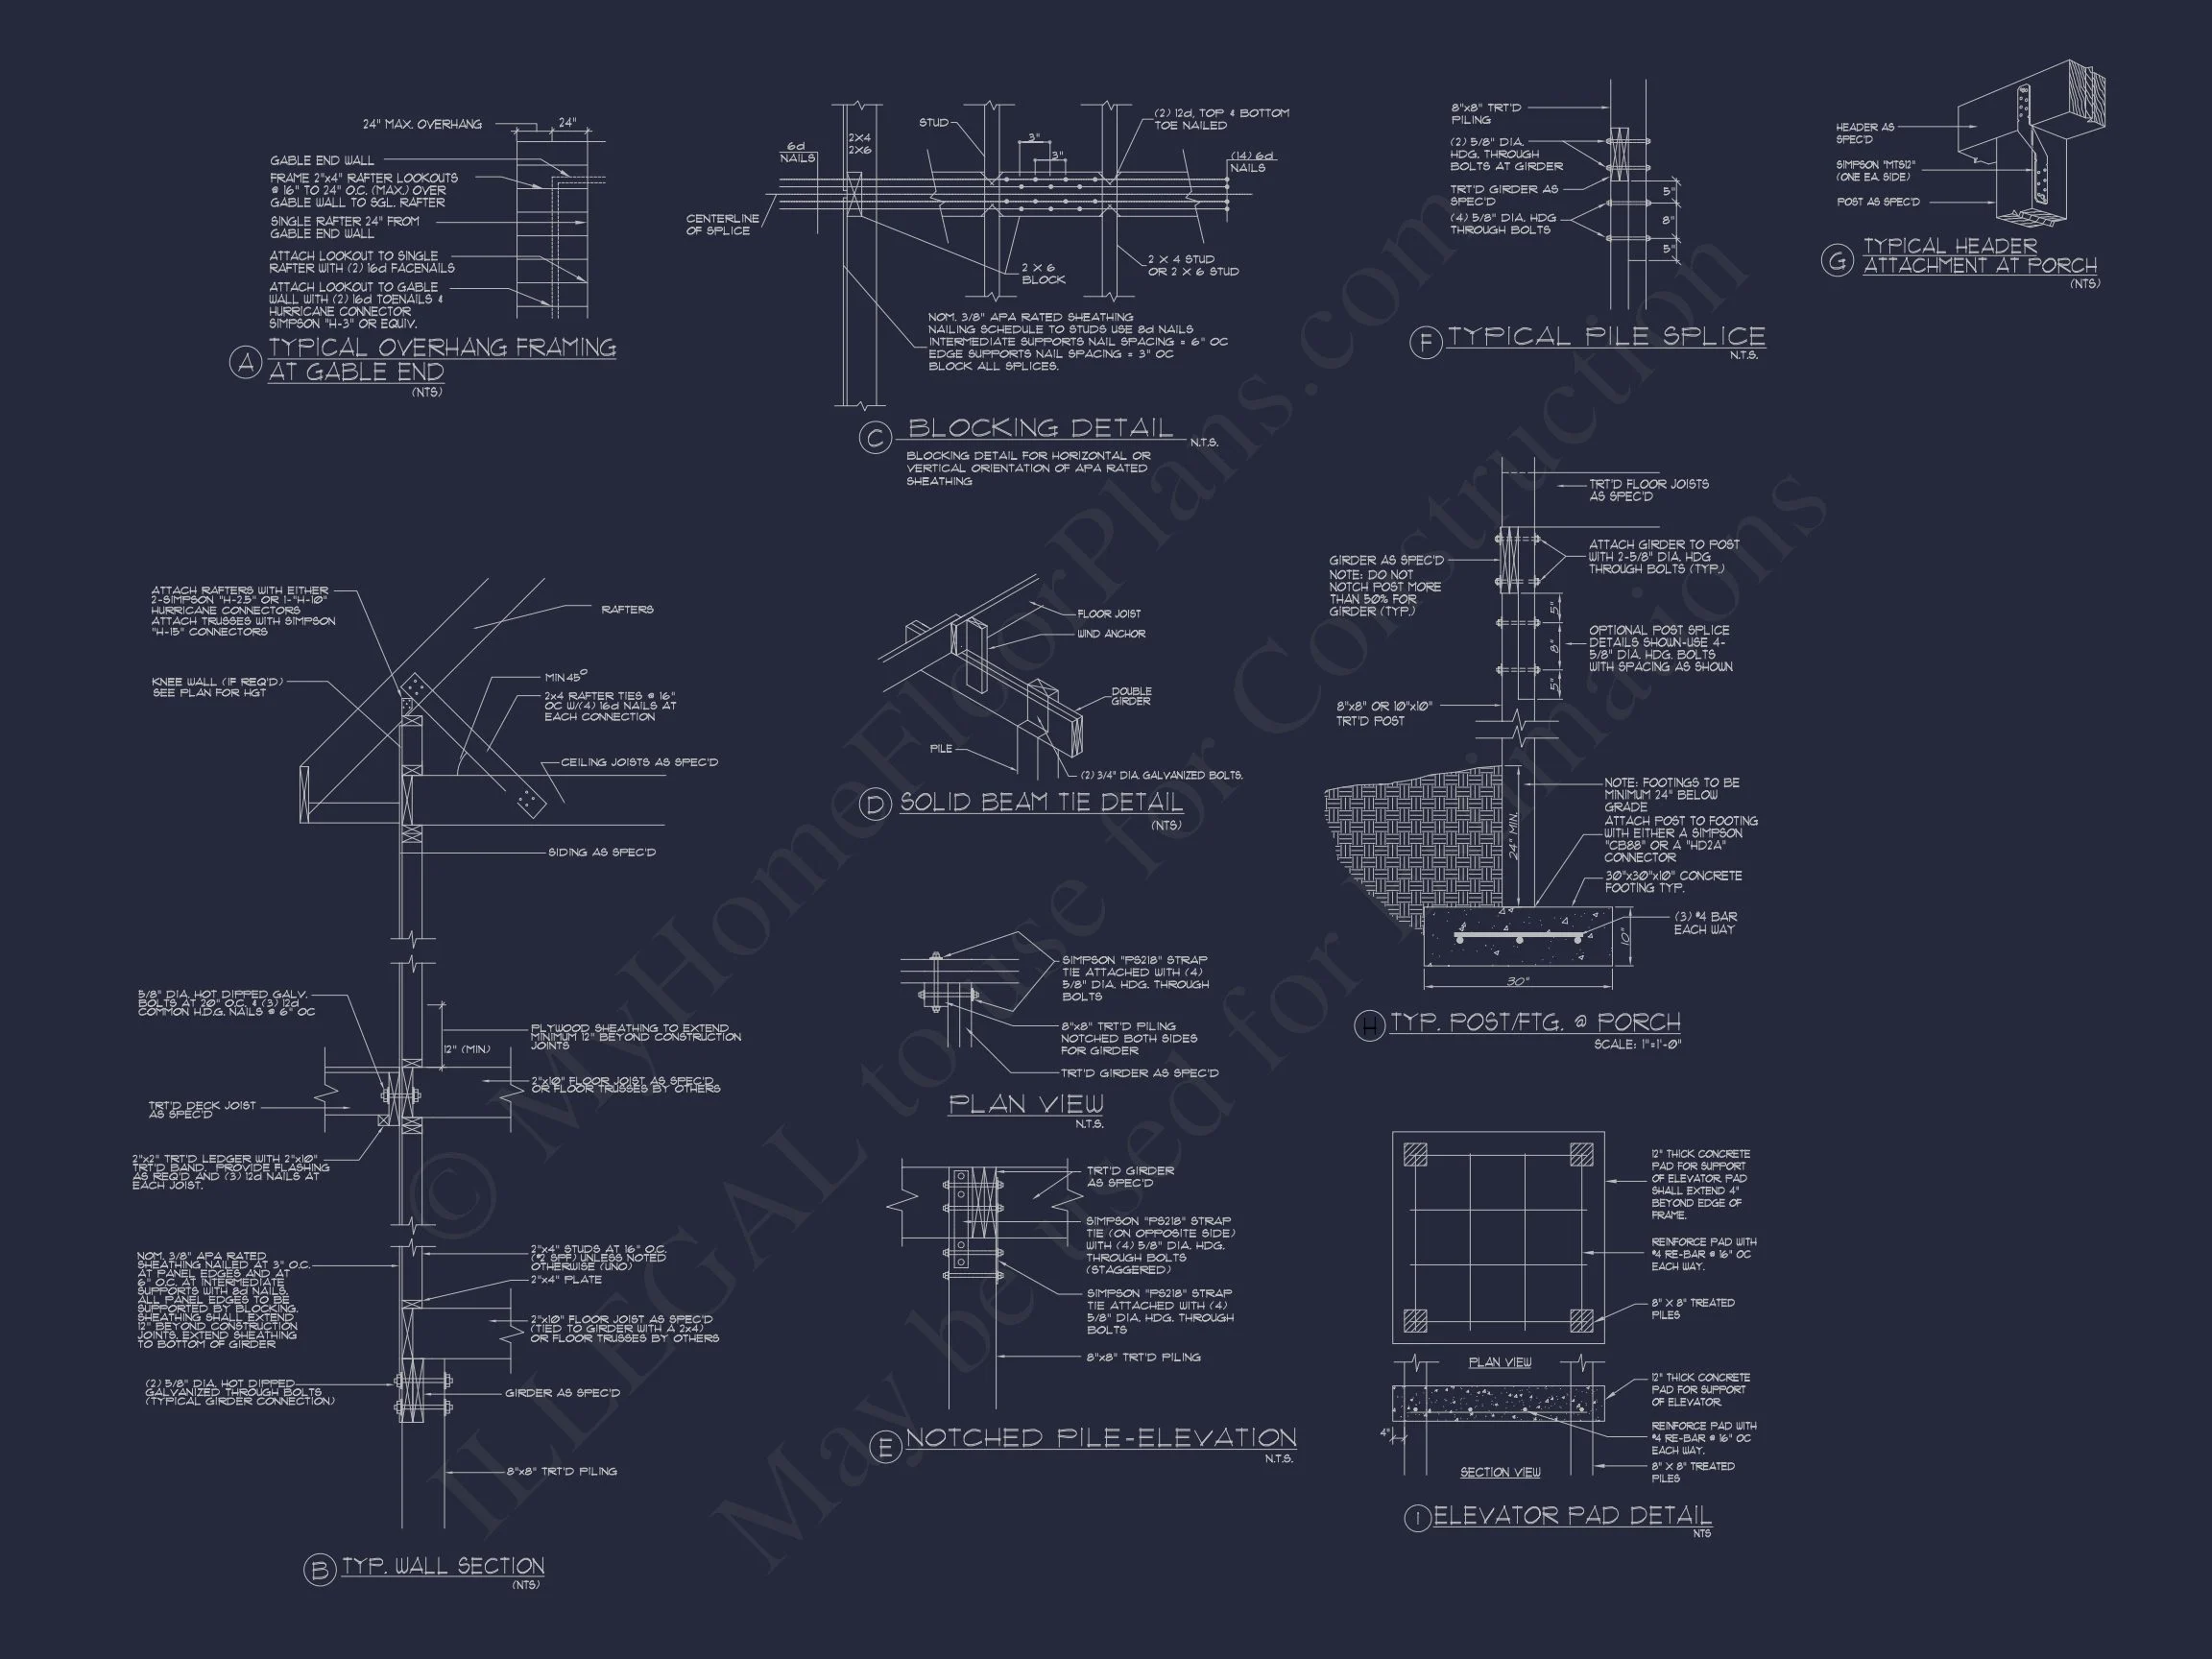
- CAD + PDF Files: Complete, editable, and ready for construction or permitting.
- Unlimited Build License: Build once—or multiple times—without additional licensing costs.
- Free Foundation Changes: Easily switch between pier, crawlspace, or slab options.
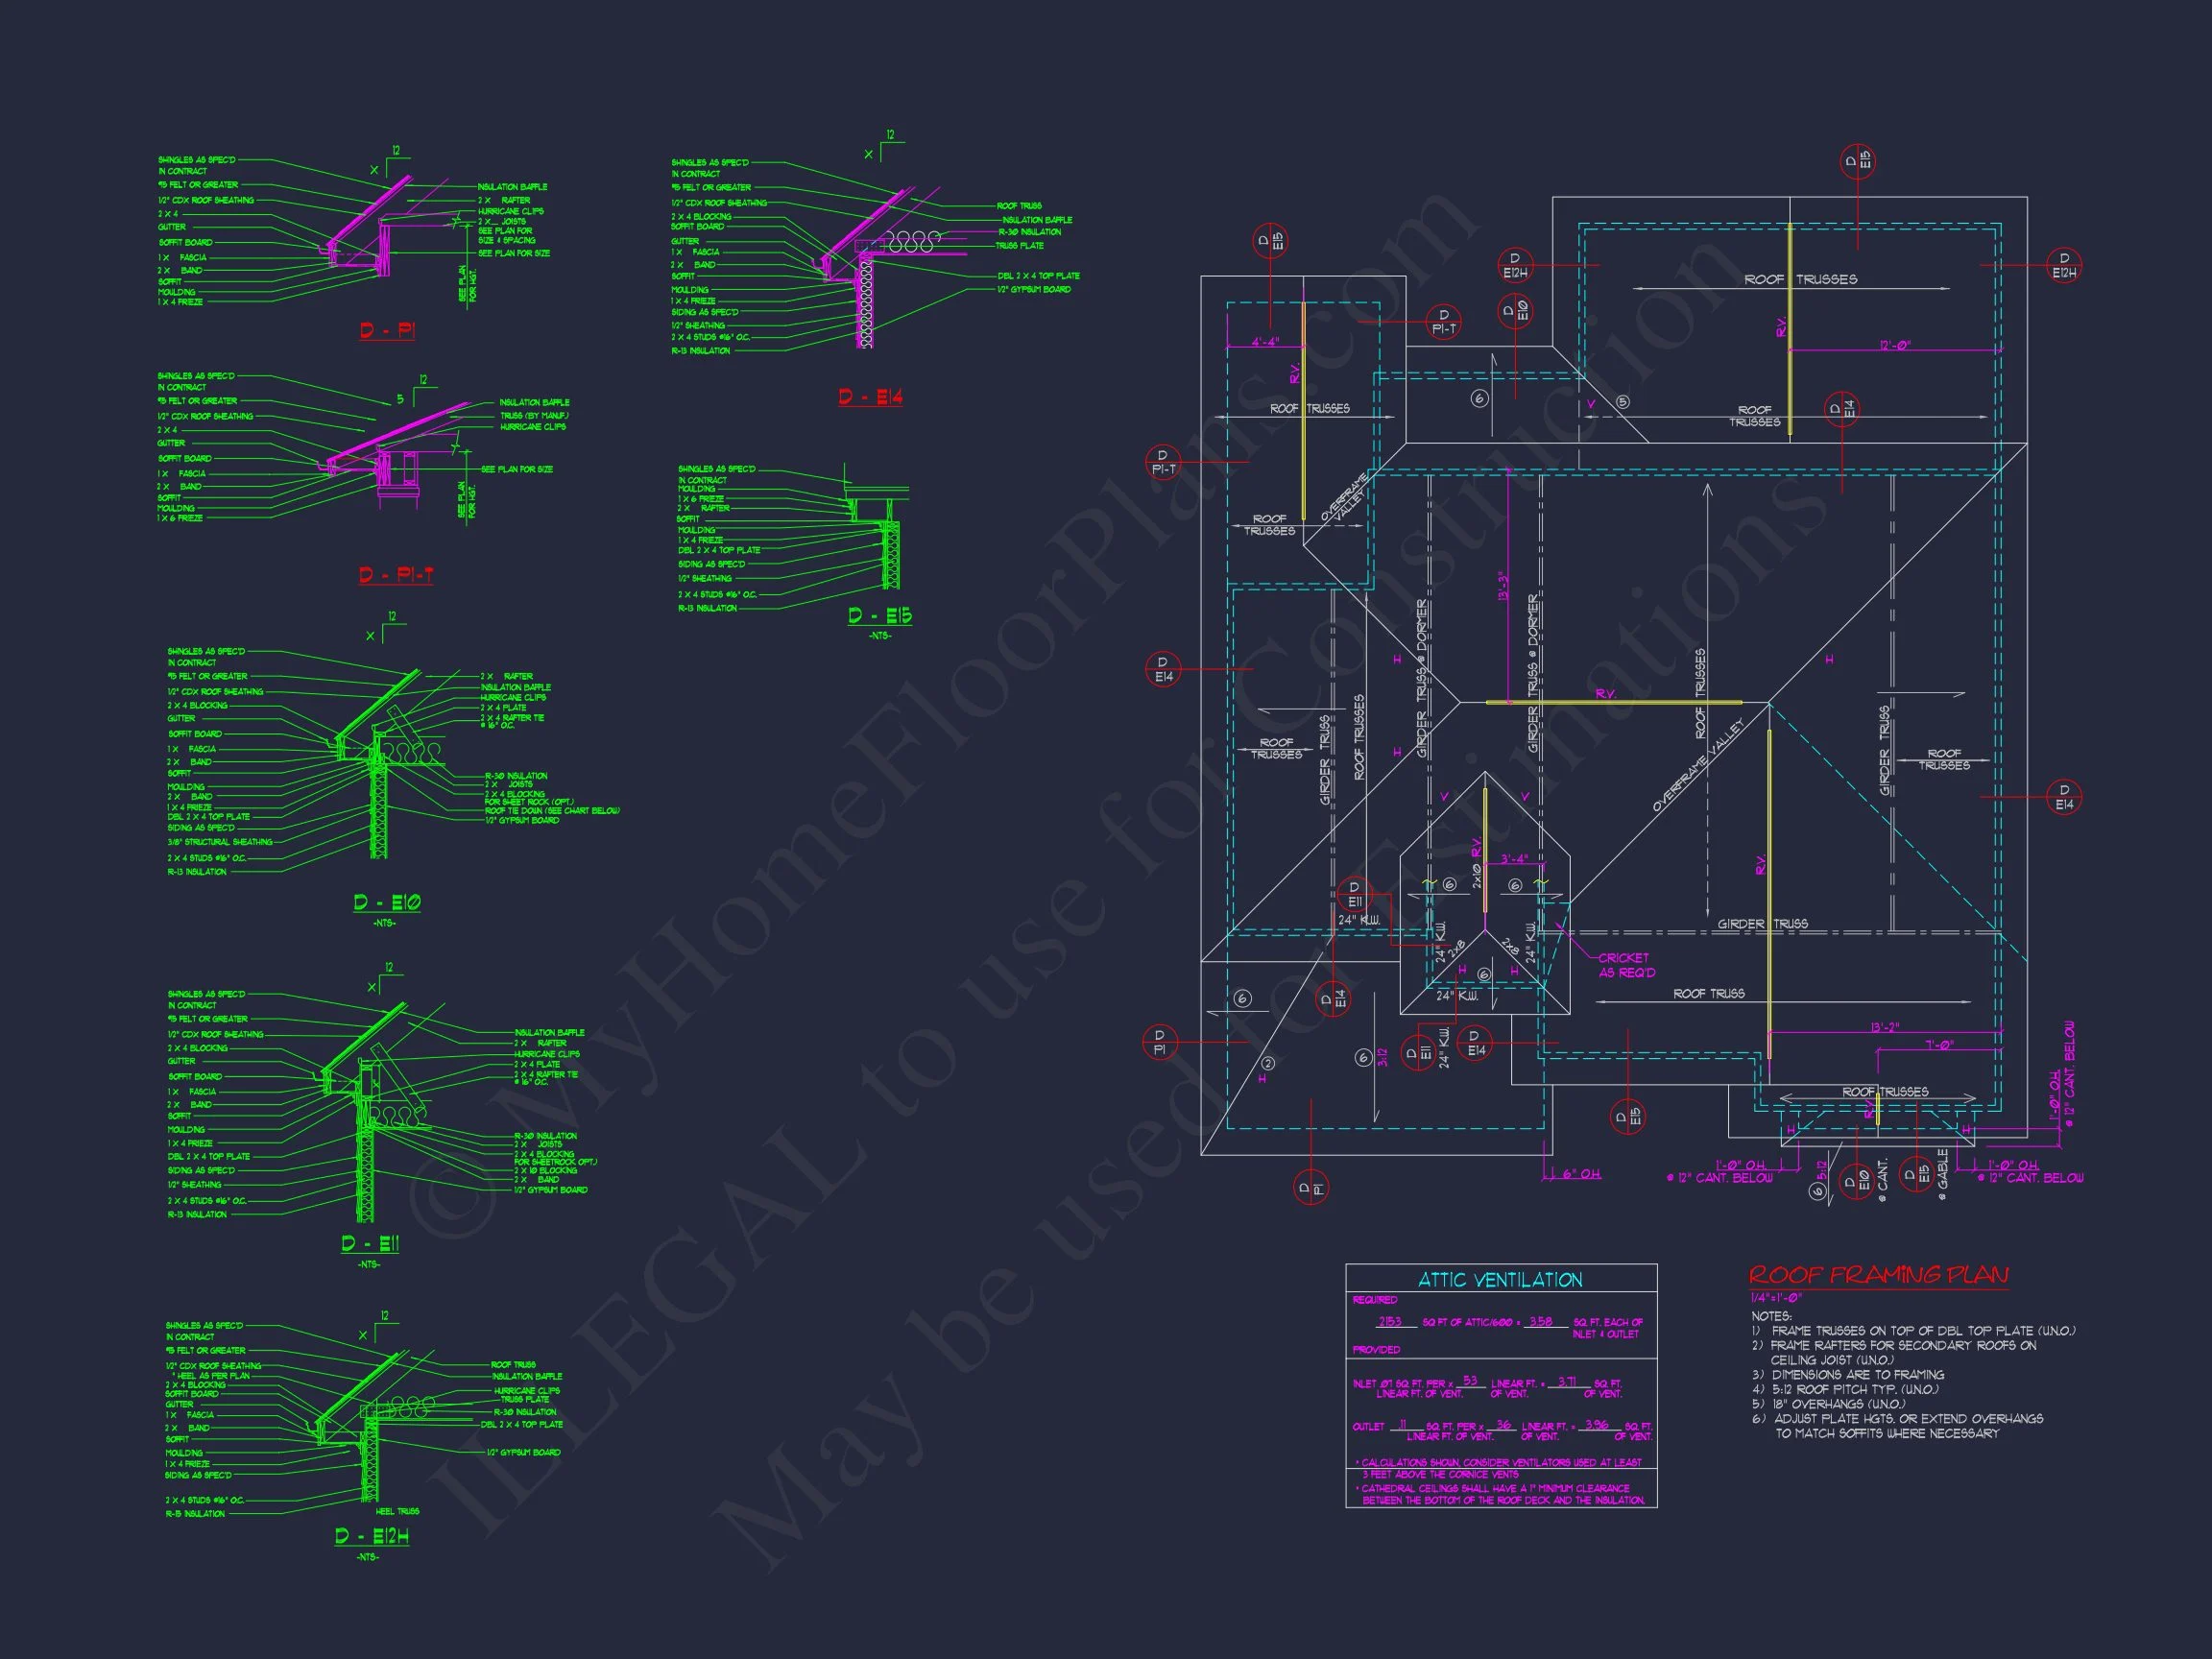
- Structural Engineering Included: Professionally stamped for building code compliance.
- Lower Modification Costs: Save up to 50% compared to other providers.
- View Before You Buy: Preview all plan sheets online.
Similar Collections You Might Love
- Coastal House Plans
- Sloping Lot House Plans
- Plans with Elevators
- Covered Deck House Plans
- Balcony House Plans
Frequently Asked Questions
Can this home be built on a sloped or waterfront lot? Absolutely. The piling foundation is specifically designed for uneven or flood-prone land.
What’s included with the plan purchase? You’ll get CAD and PDF files, unlimited build rights, free foundation changes, and full structural engineering.
Is this plan suitable for multi-generational living? Yes—its elevator access and private bedroom levels make it great for extended families.
Does it include garage parking? Yes, the front-entry garage is built into the first level and supports two or more vehicles.
Can I customize this house plan? Definitely. We offer fast, affordable customizations to suit your exact needs. Request a quote here.
Start Building Your Dream Home Today
Have questions or ready to get started? Email us at support@myhomefloorplans.com or use our form.
Design with confidence—our coastal house plans make beachside living both stunning and secure.