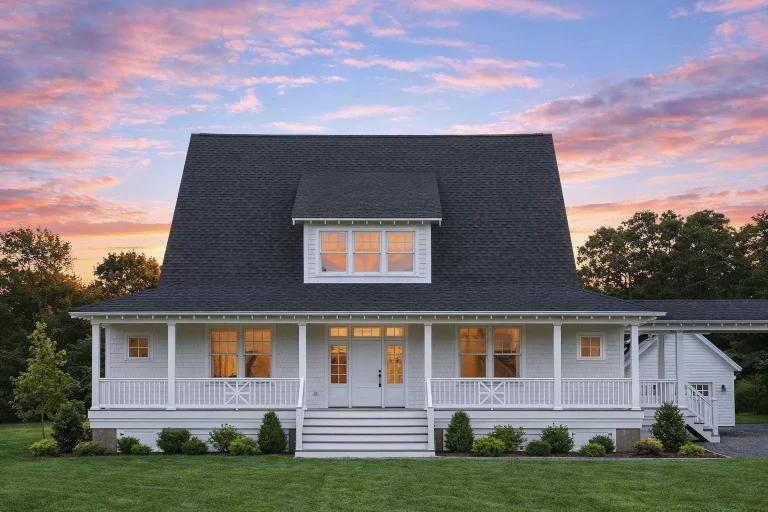
Plan 8-2003 – Aster Trail Manor | Colonial Farmhouse – 4-Bed, 3-Bath, 3,730 SF
Colonial and Southern Farmhouse house plan with horizontal siding exterior • 4 bed • 3 bath • 3,730 SF. Wrap-around porch, breezeway to detached garage, open floor plan. Includes CAD+PDF + unlimited build license.
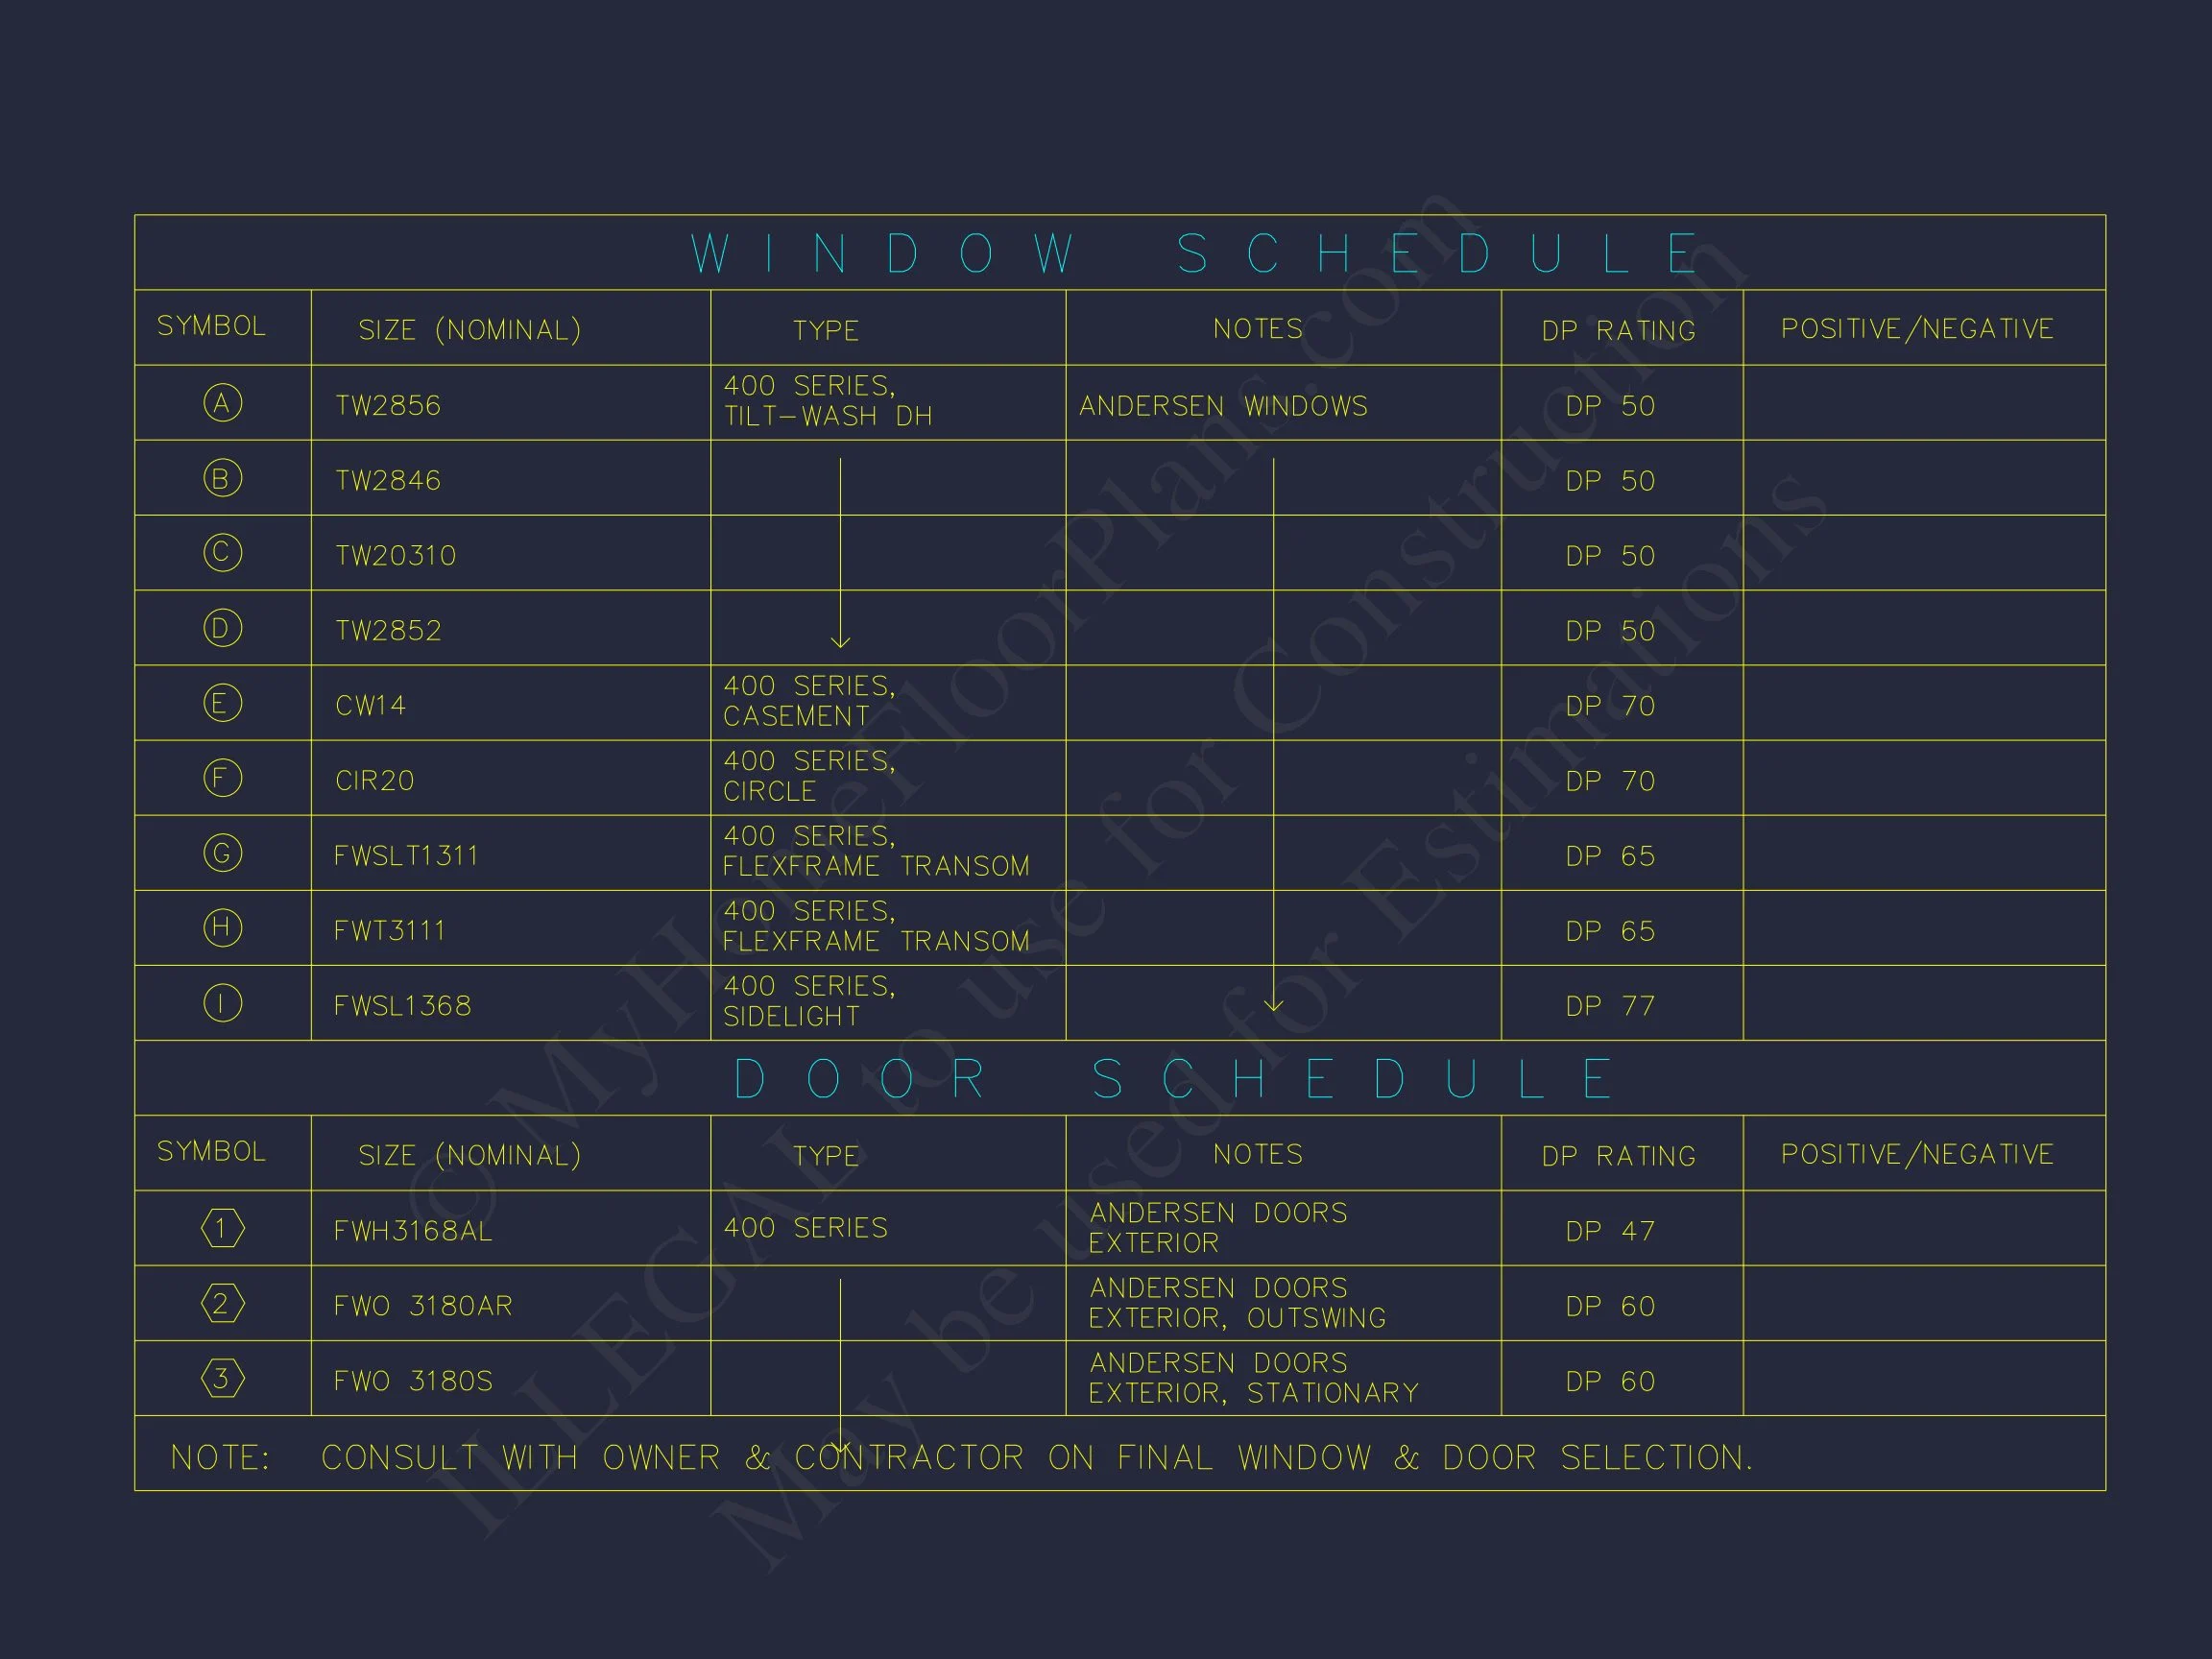
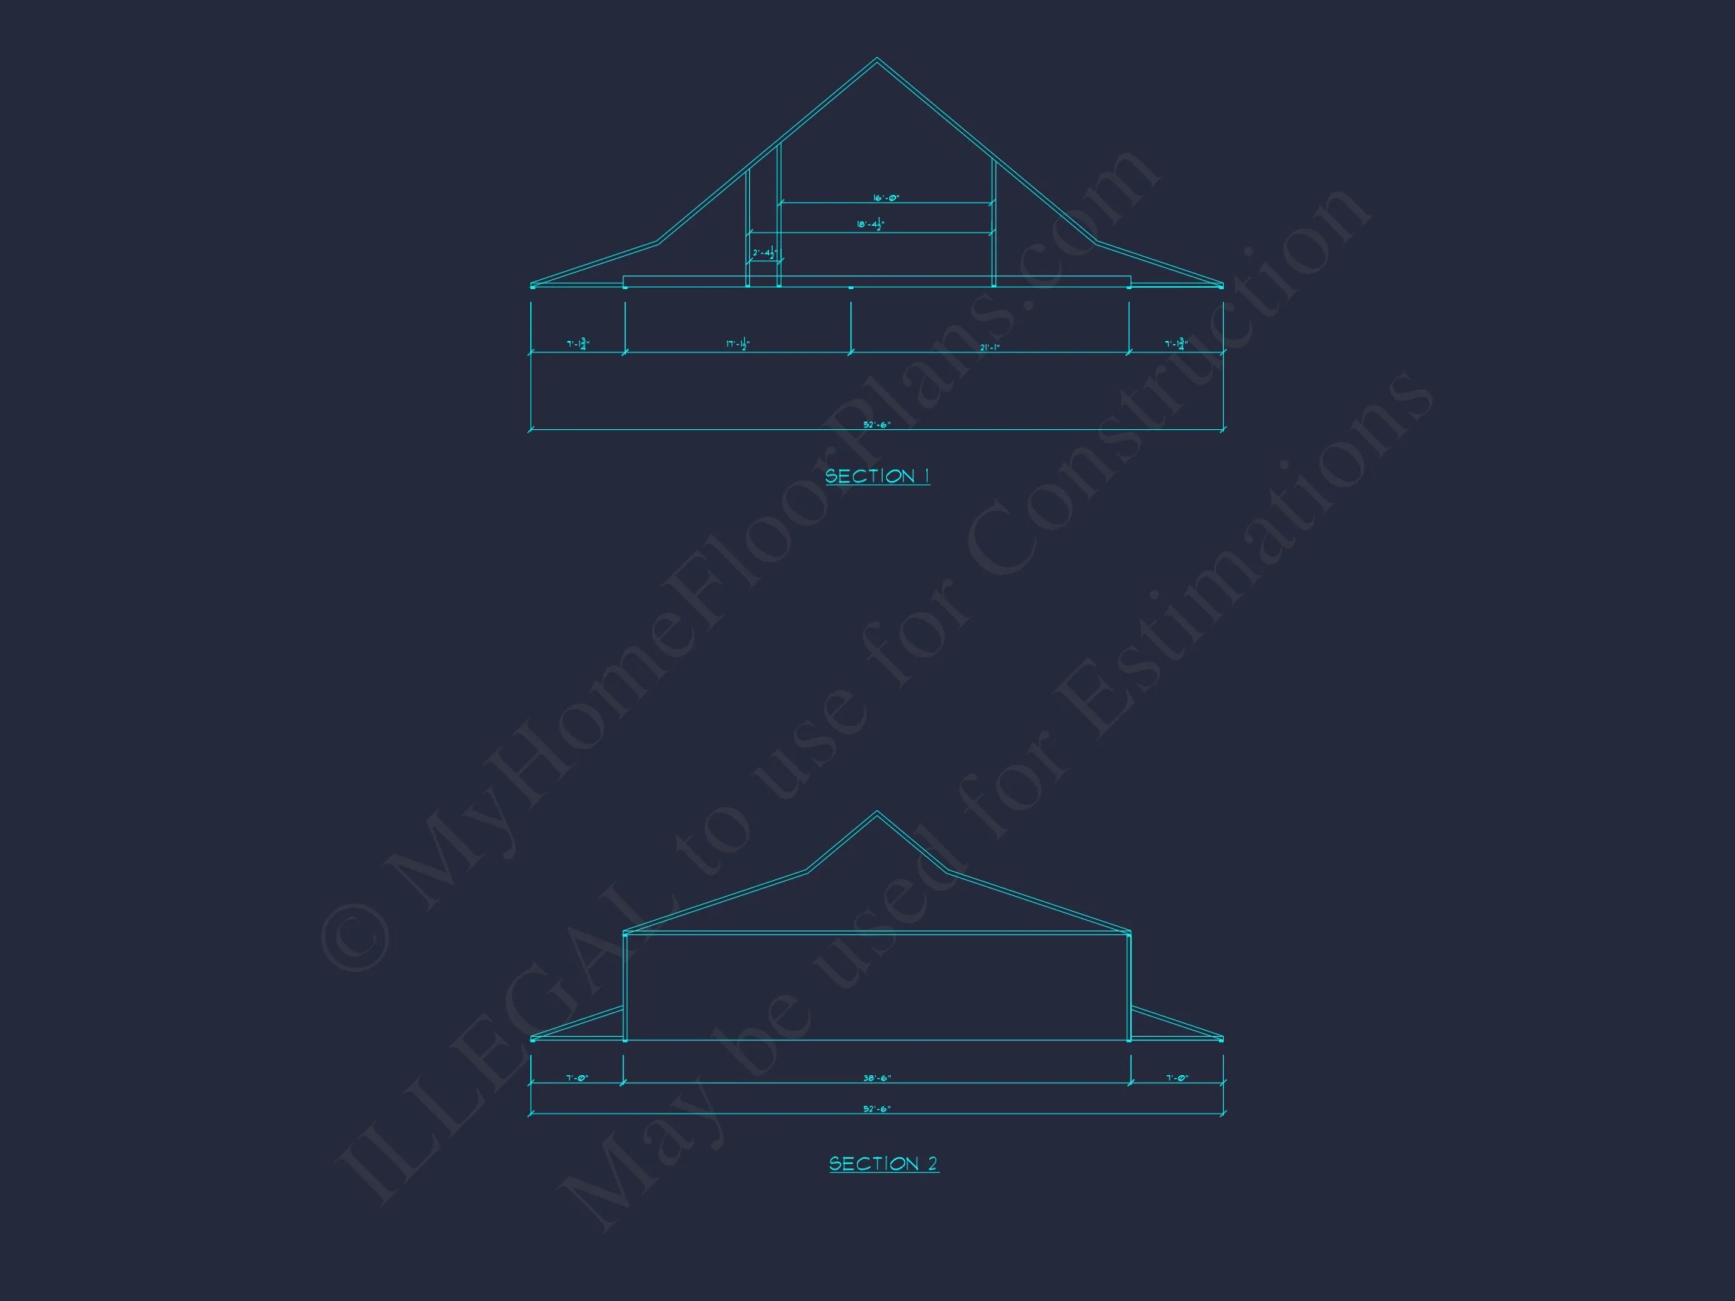
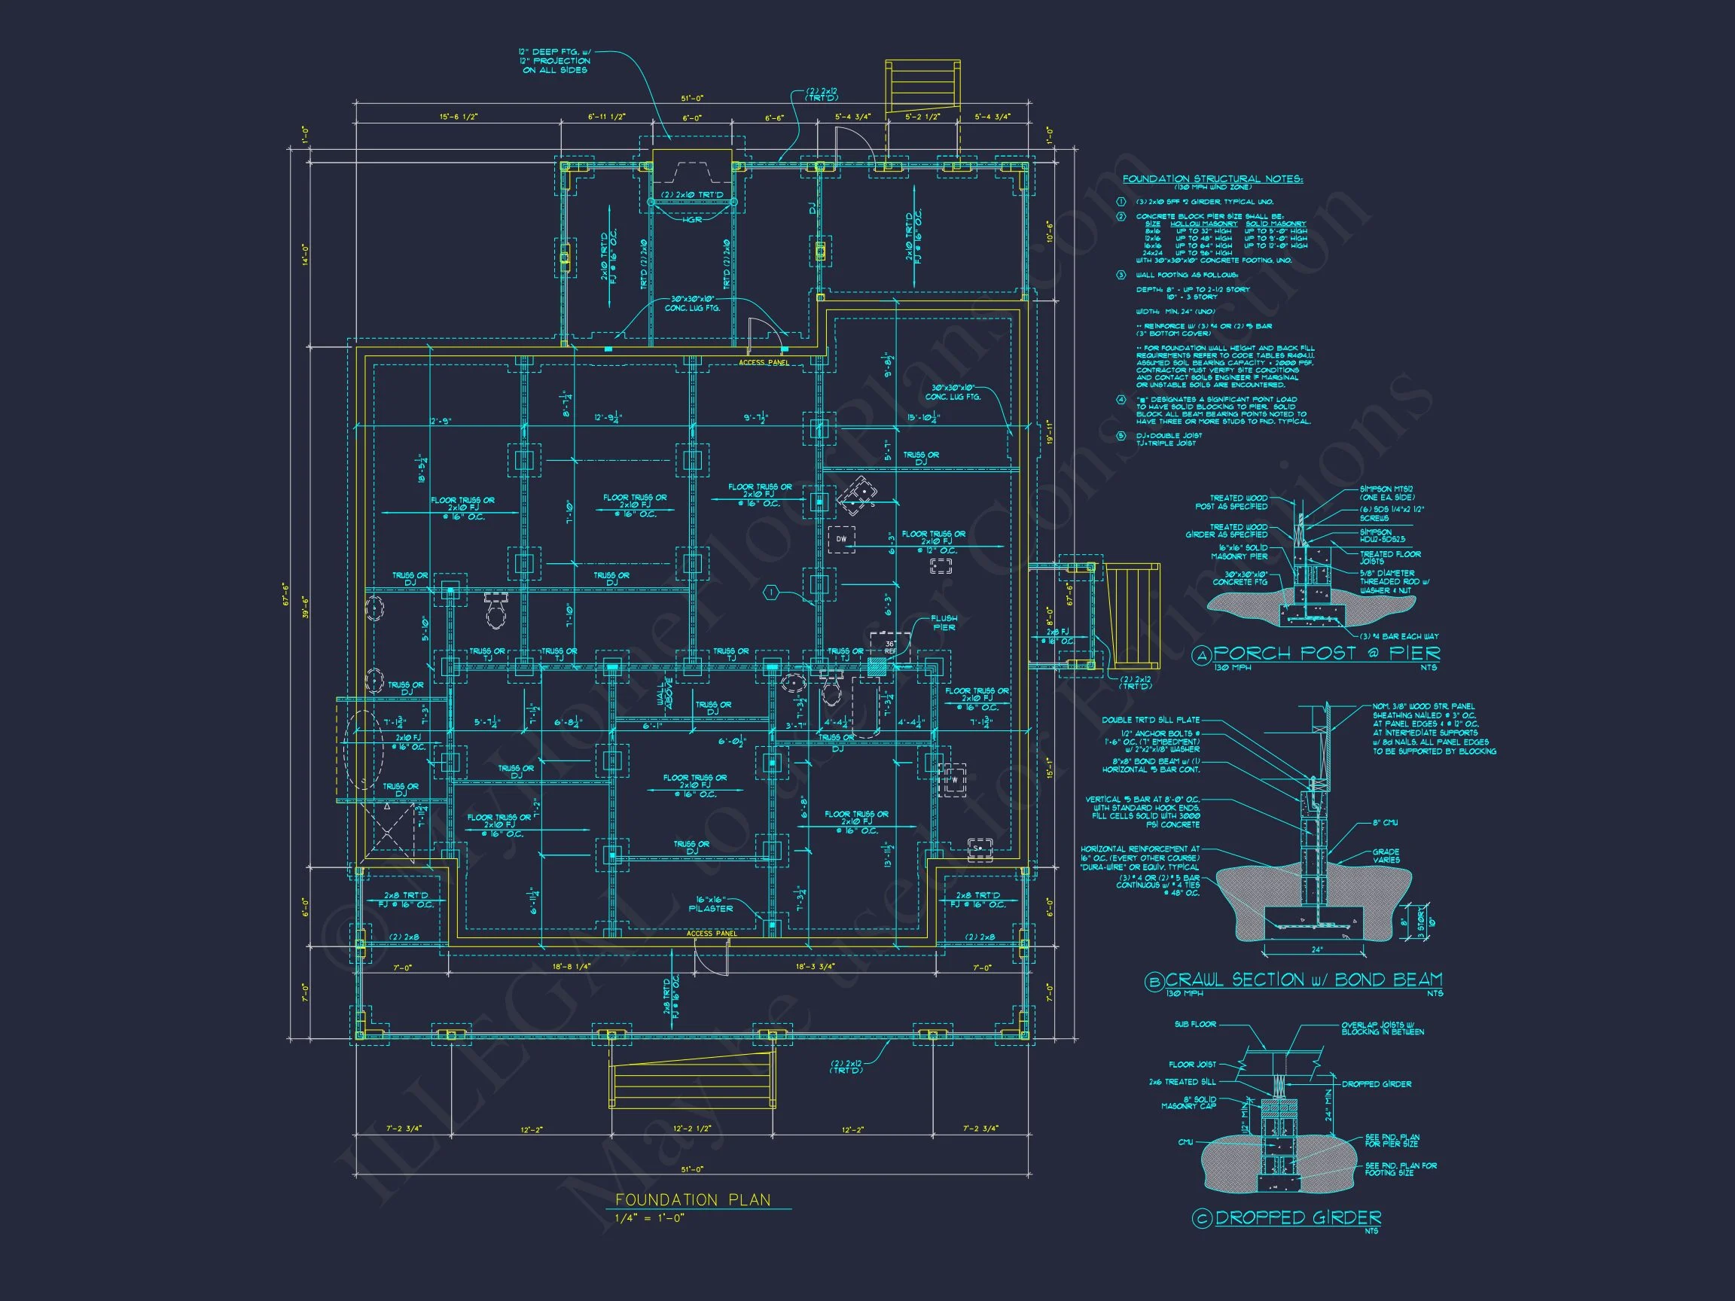
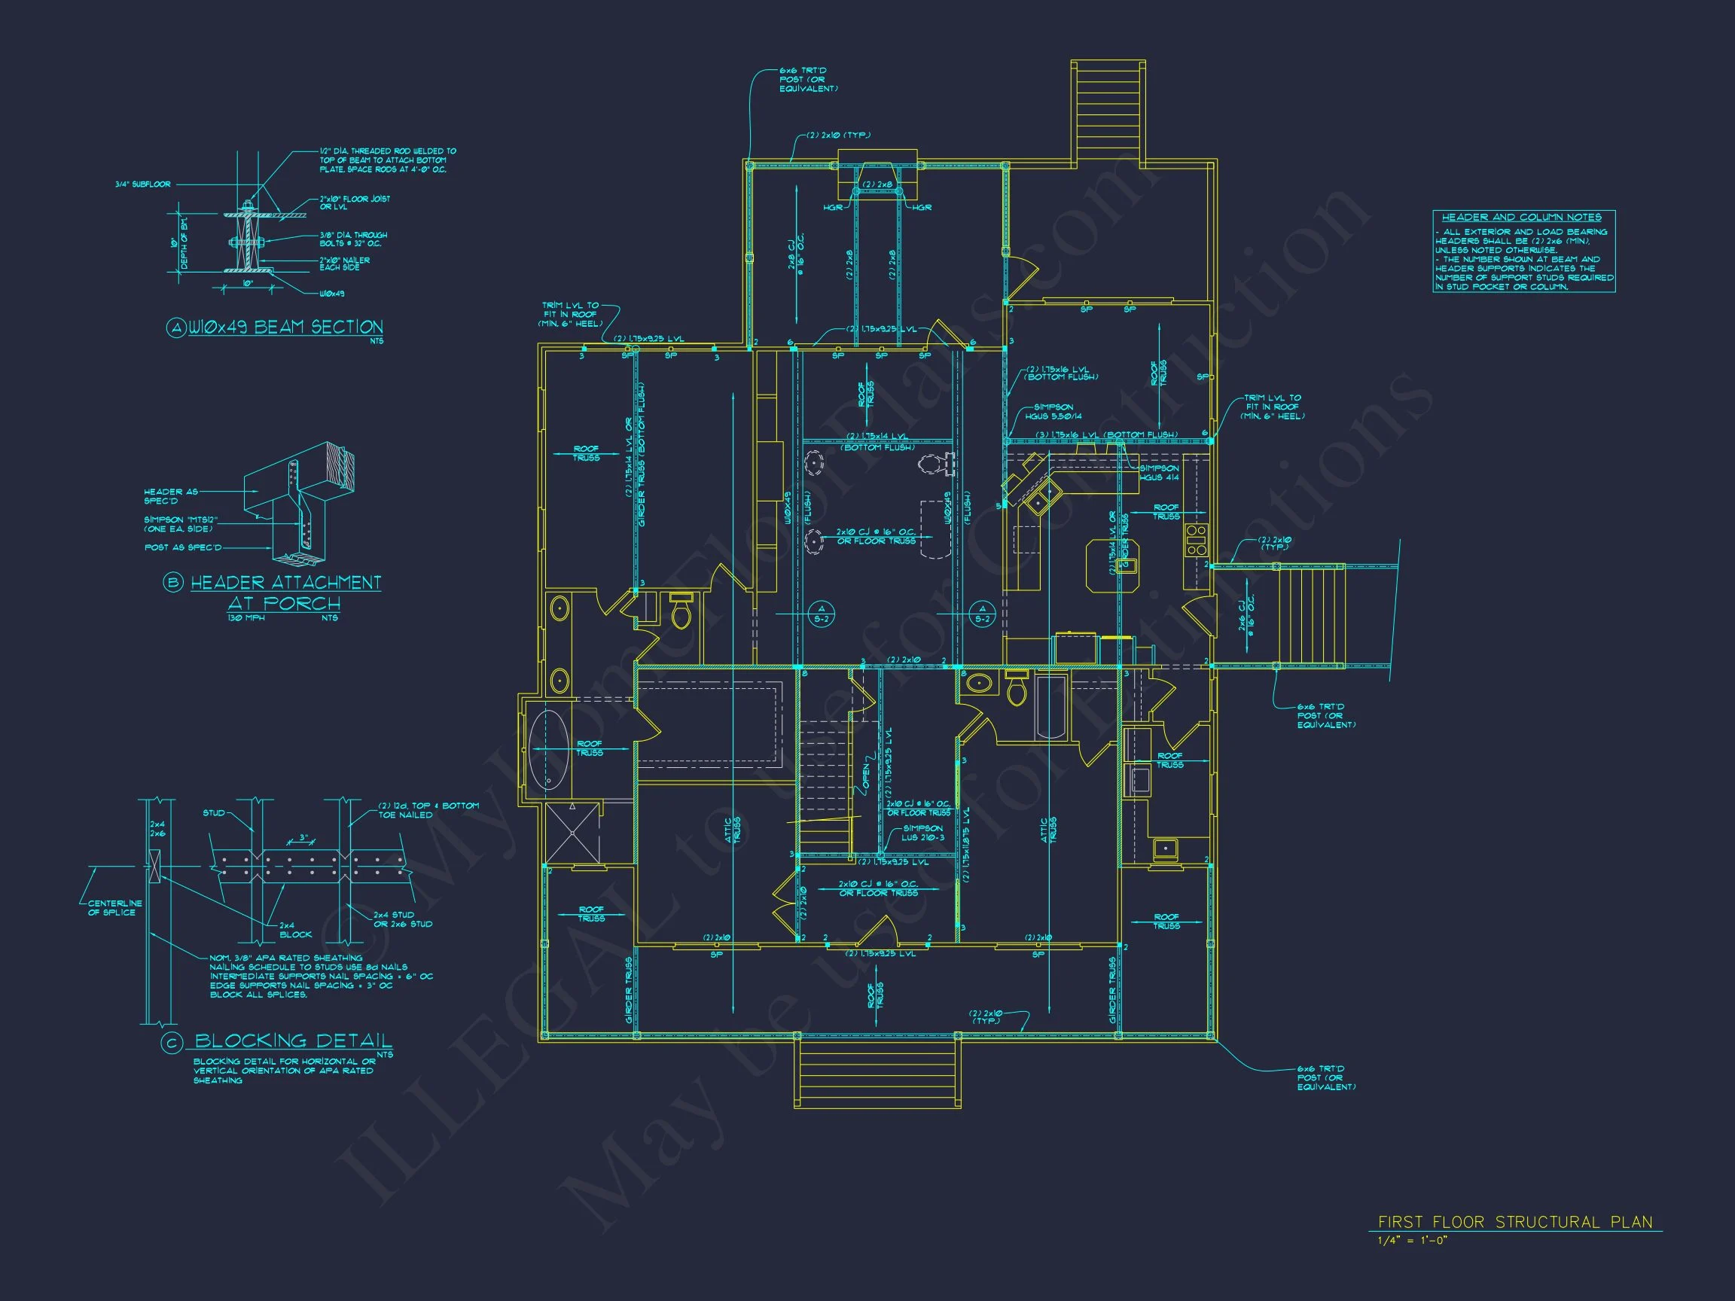
Original price was: $2,023.$1,445Current price is: $1,445.
999 in stock
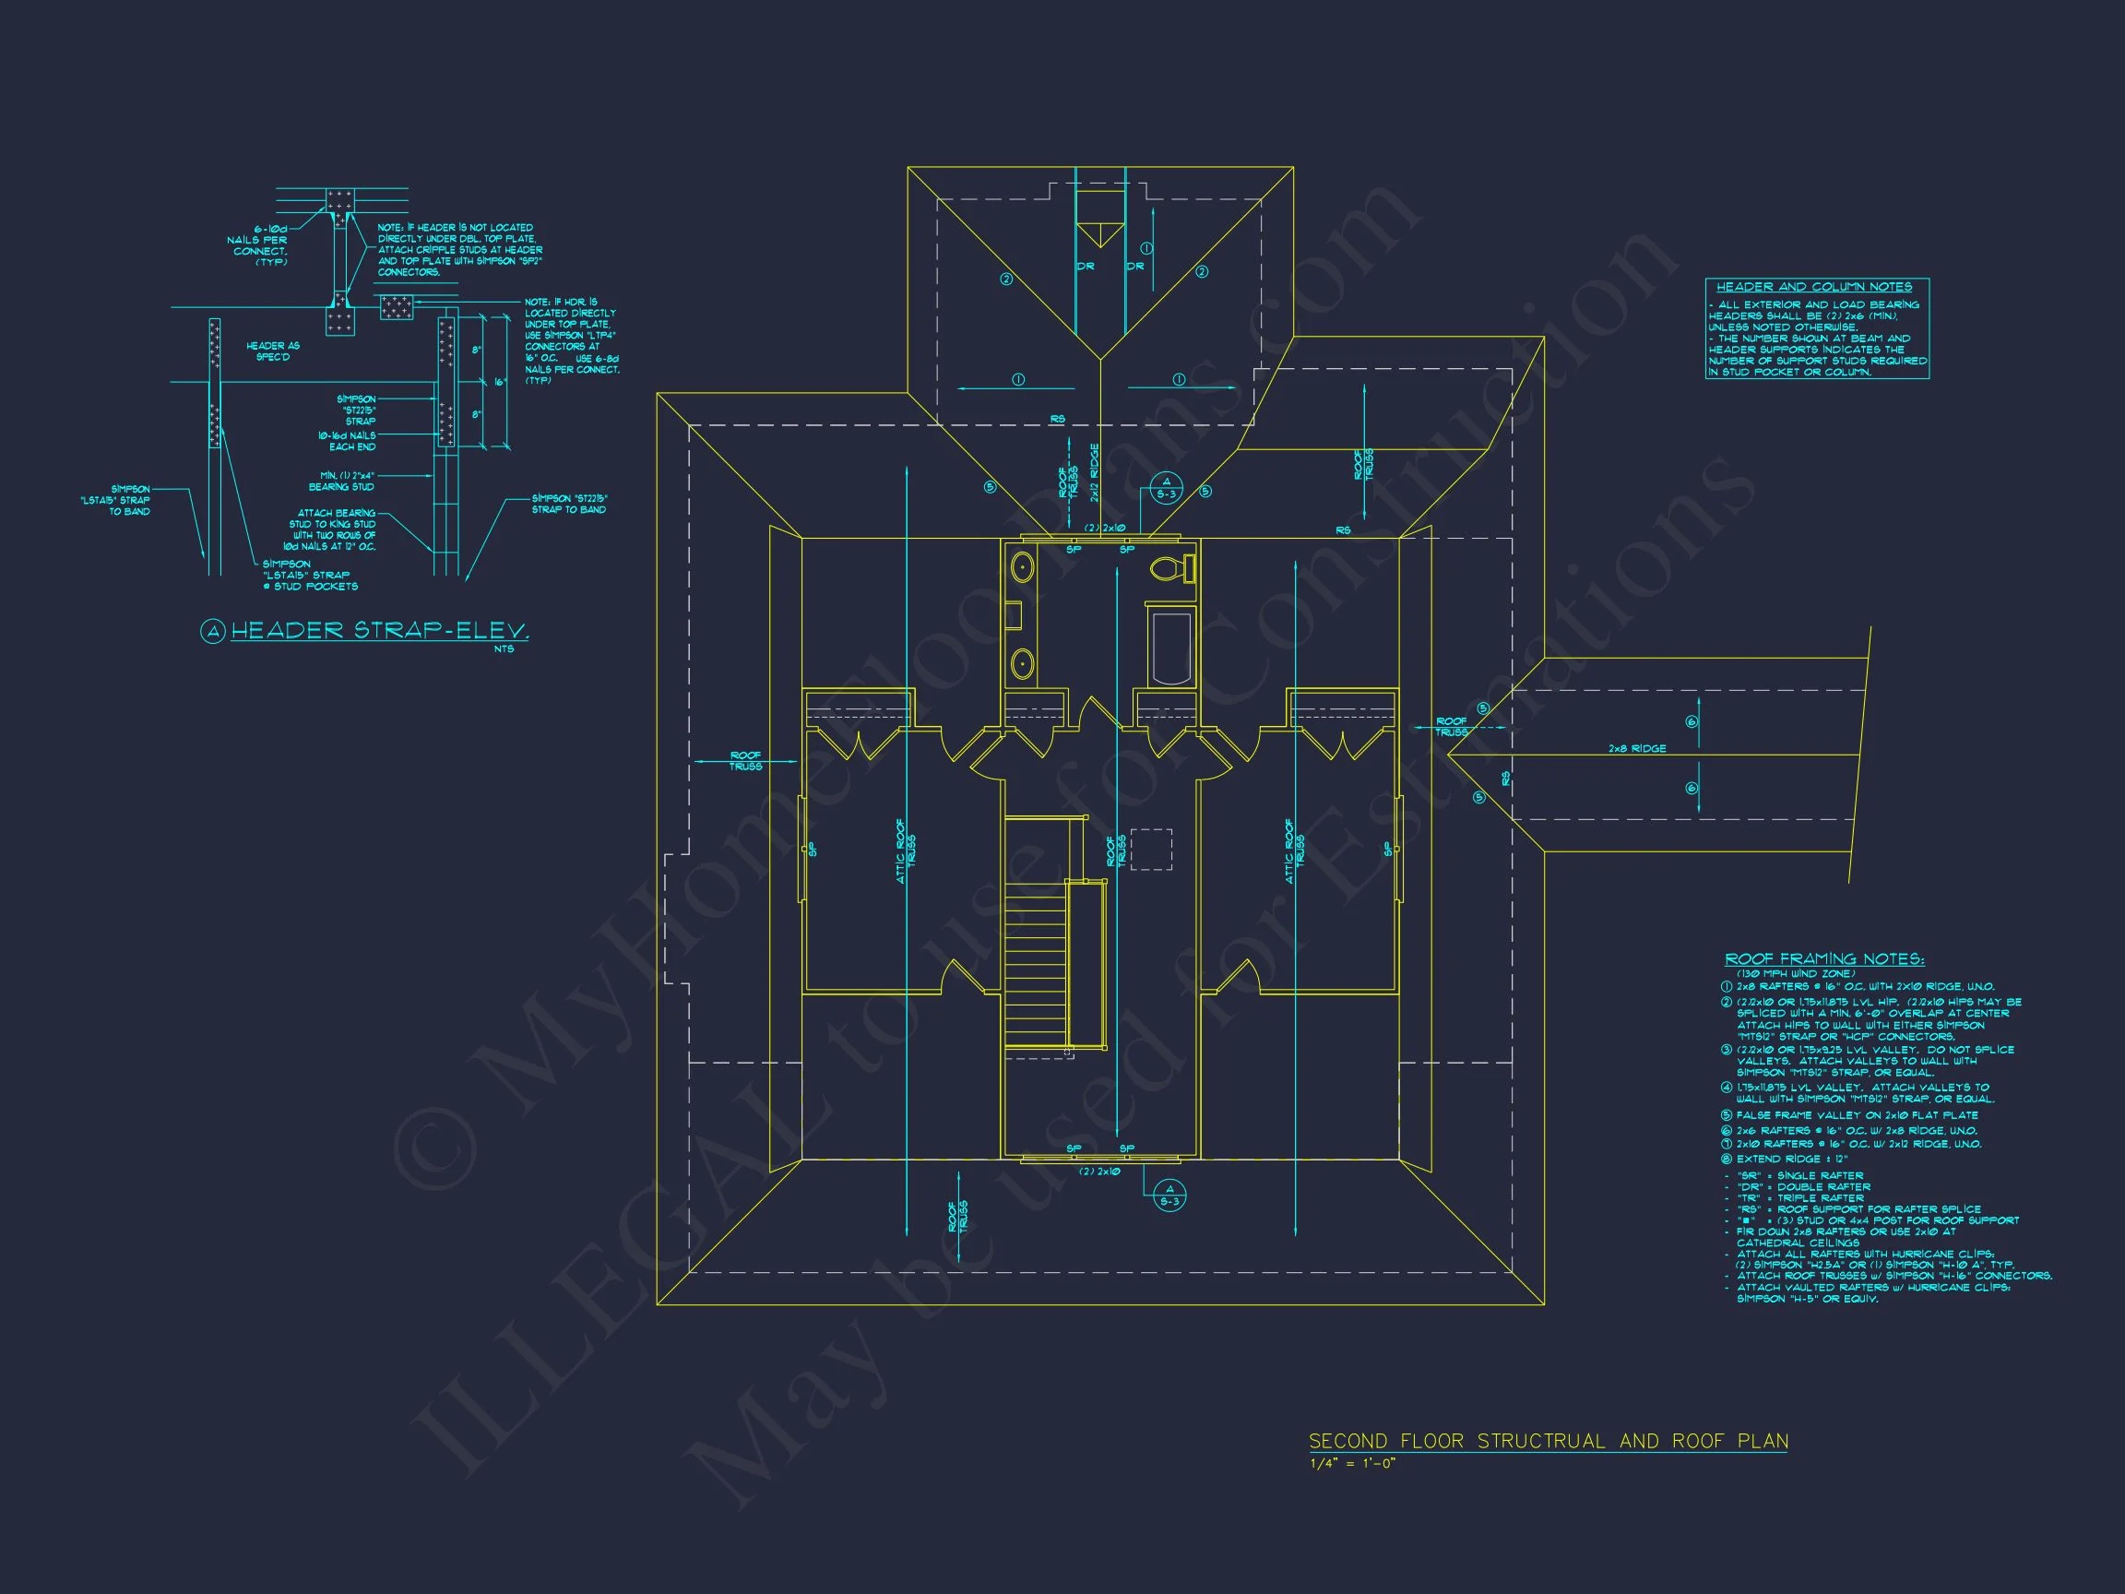
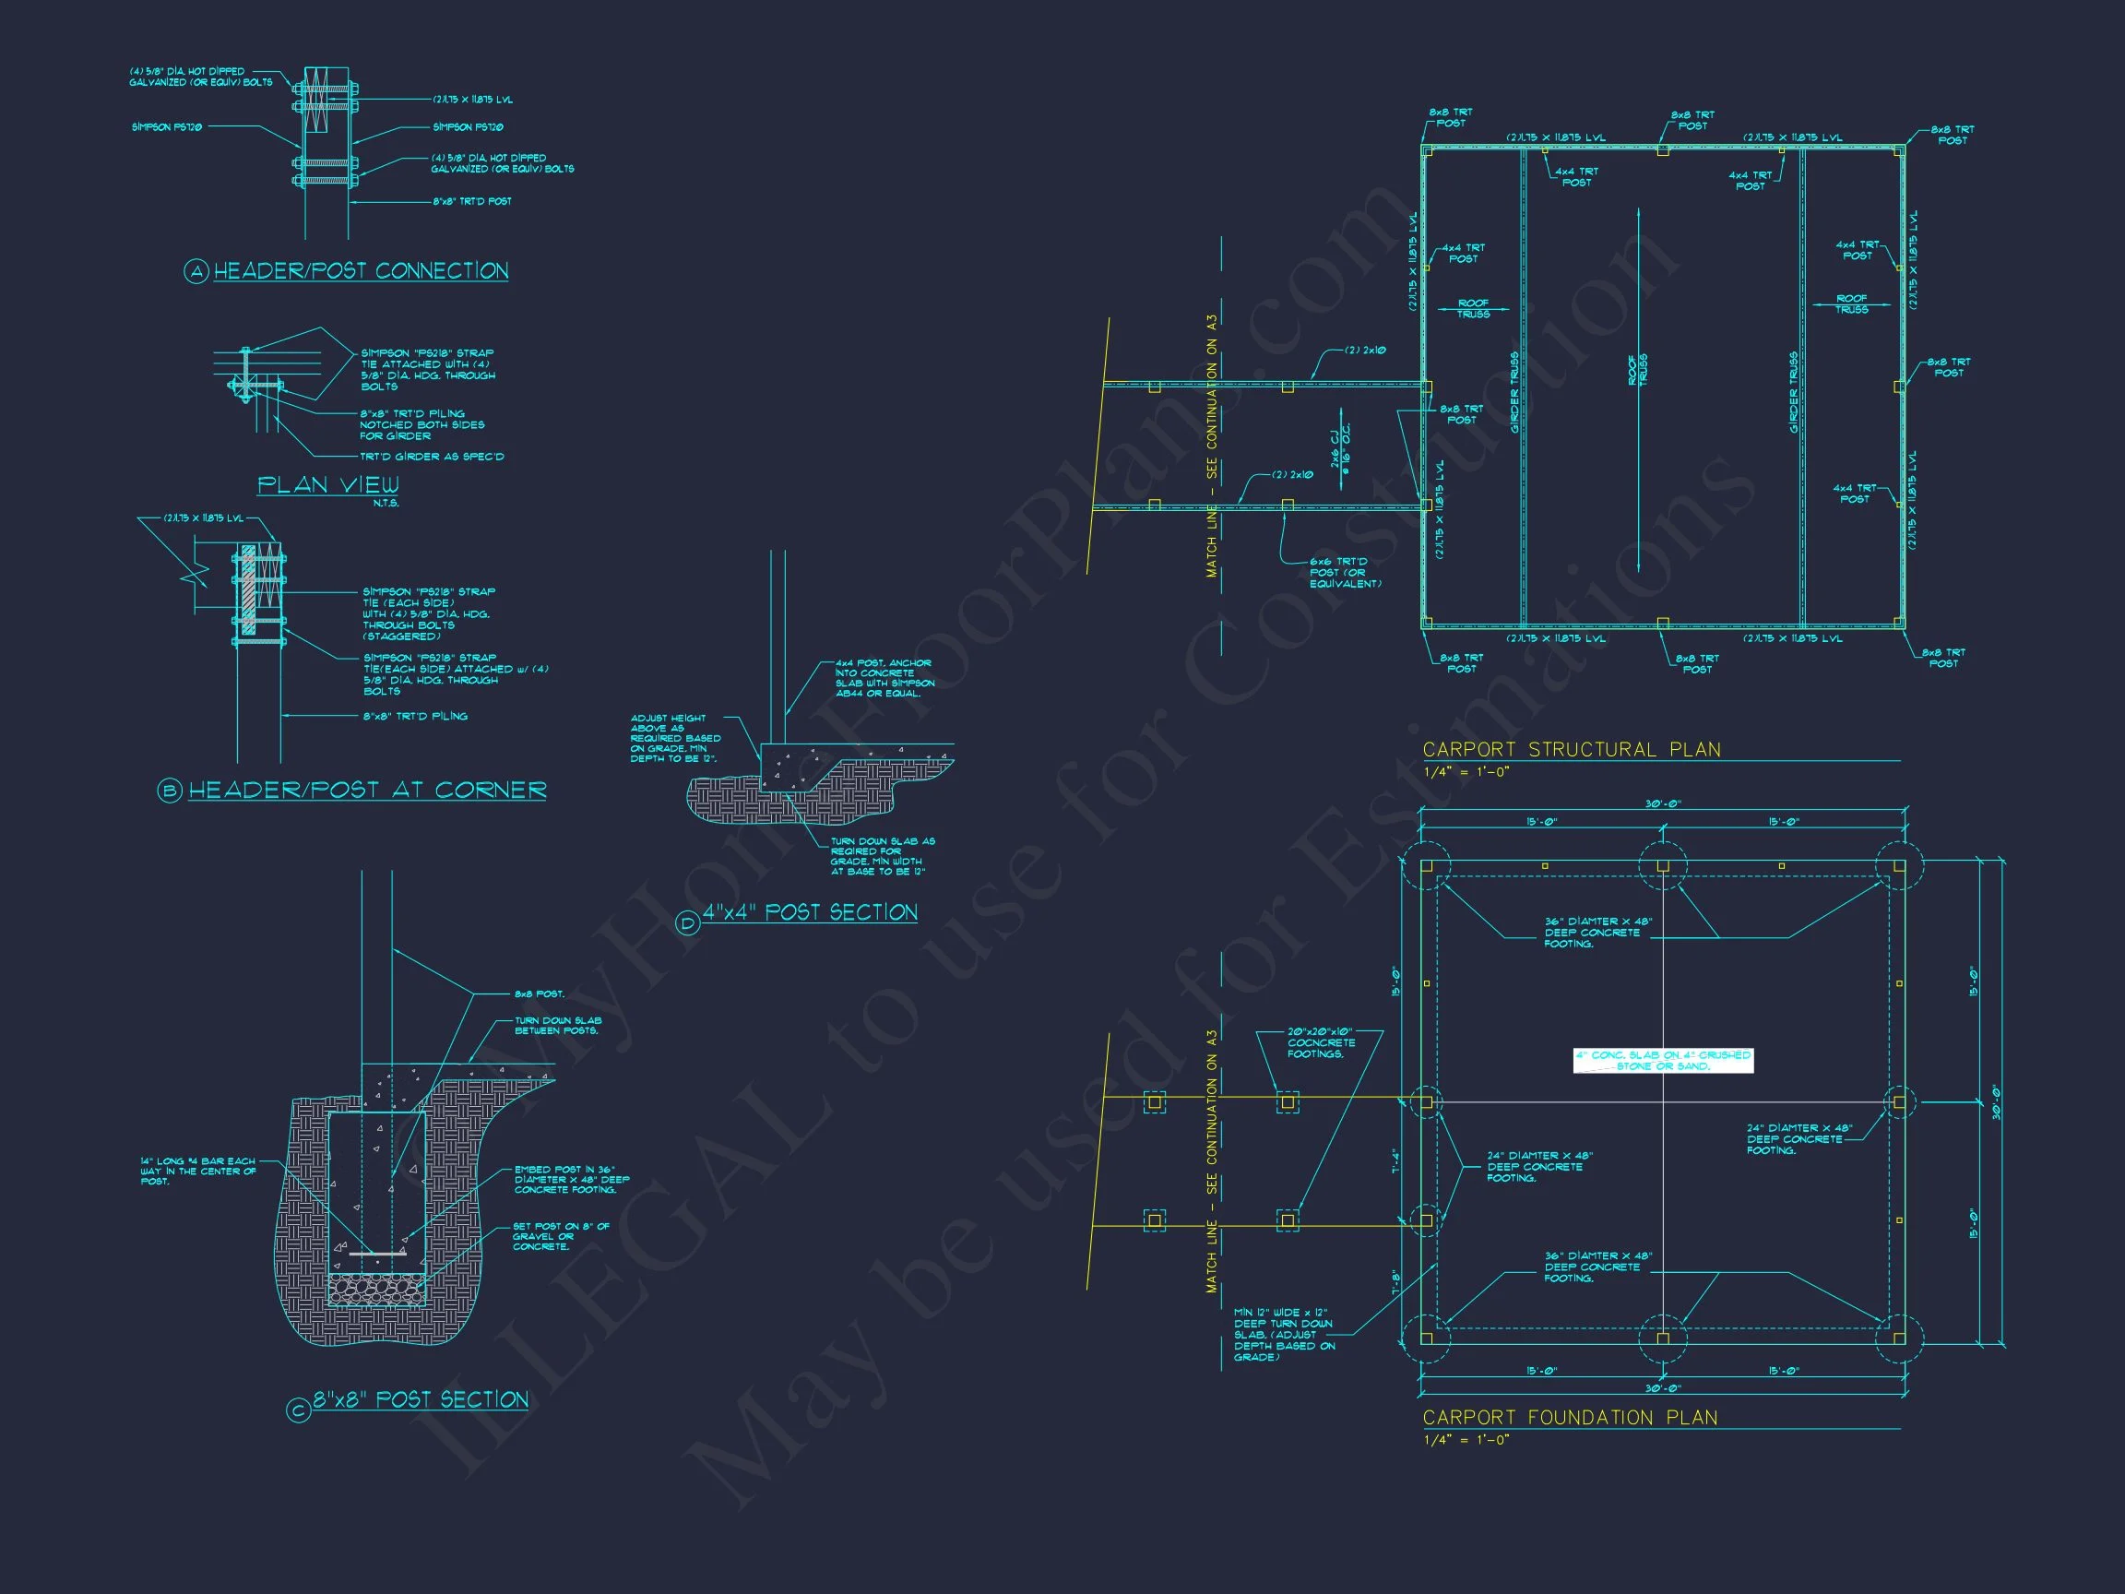
* Please verify all details with the actual plan, as the plan takes precedence over the information shown below.
| Bedrooms | 4 |
|---|---|
| Bathrooms | 3 |
| Heated SF | 3,730 |
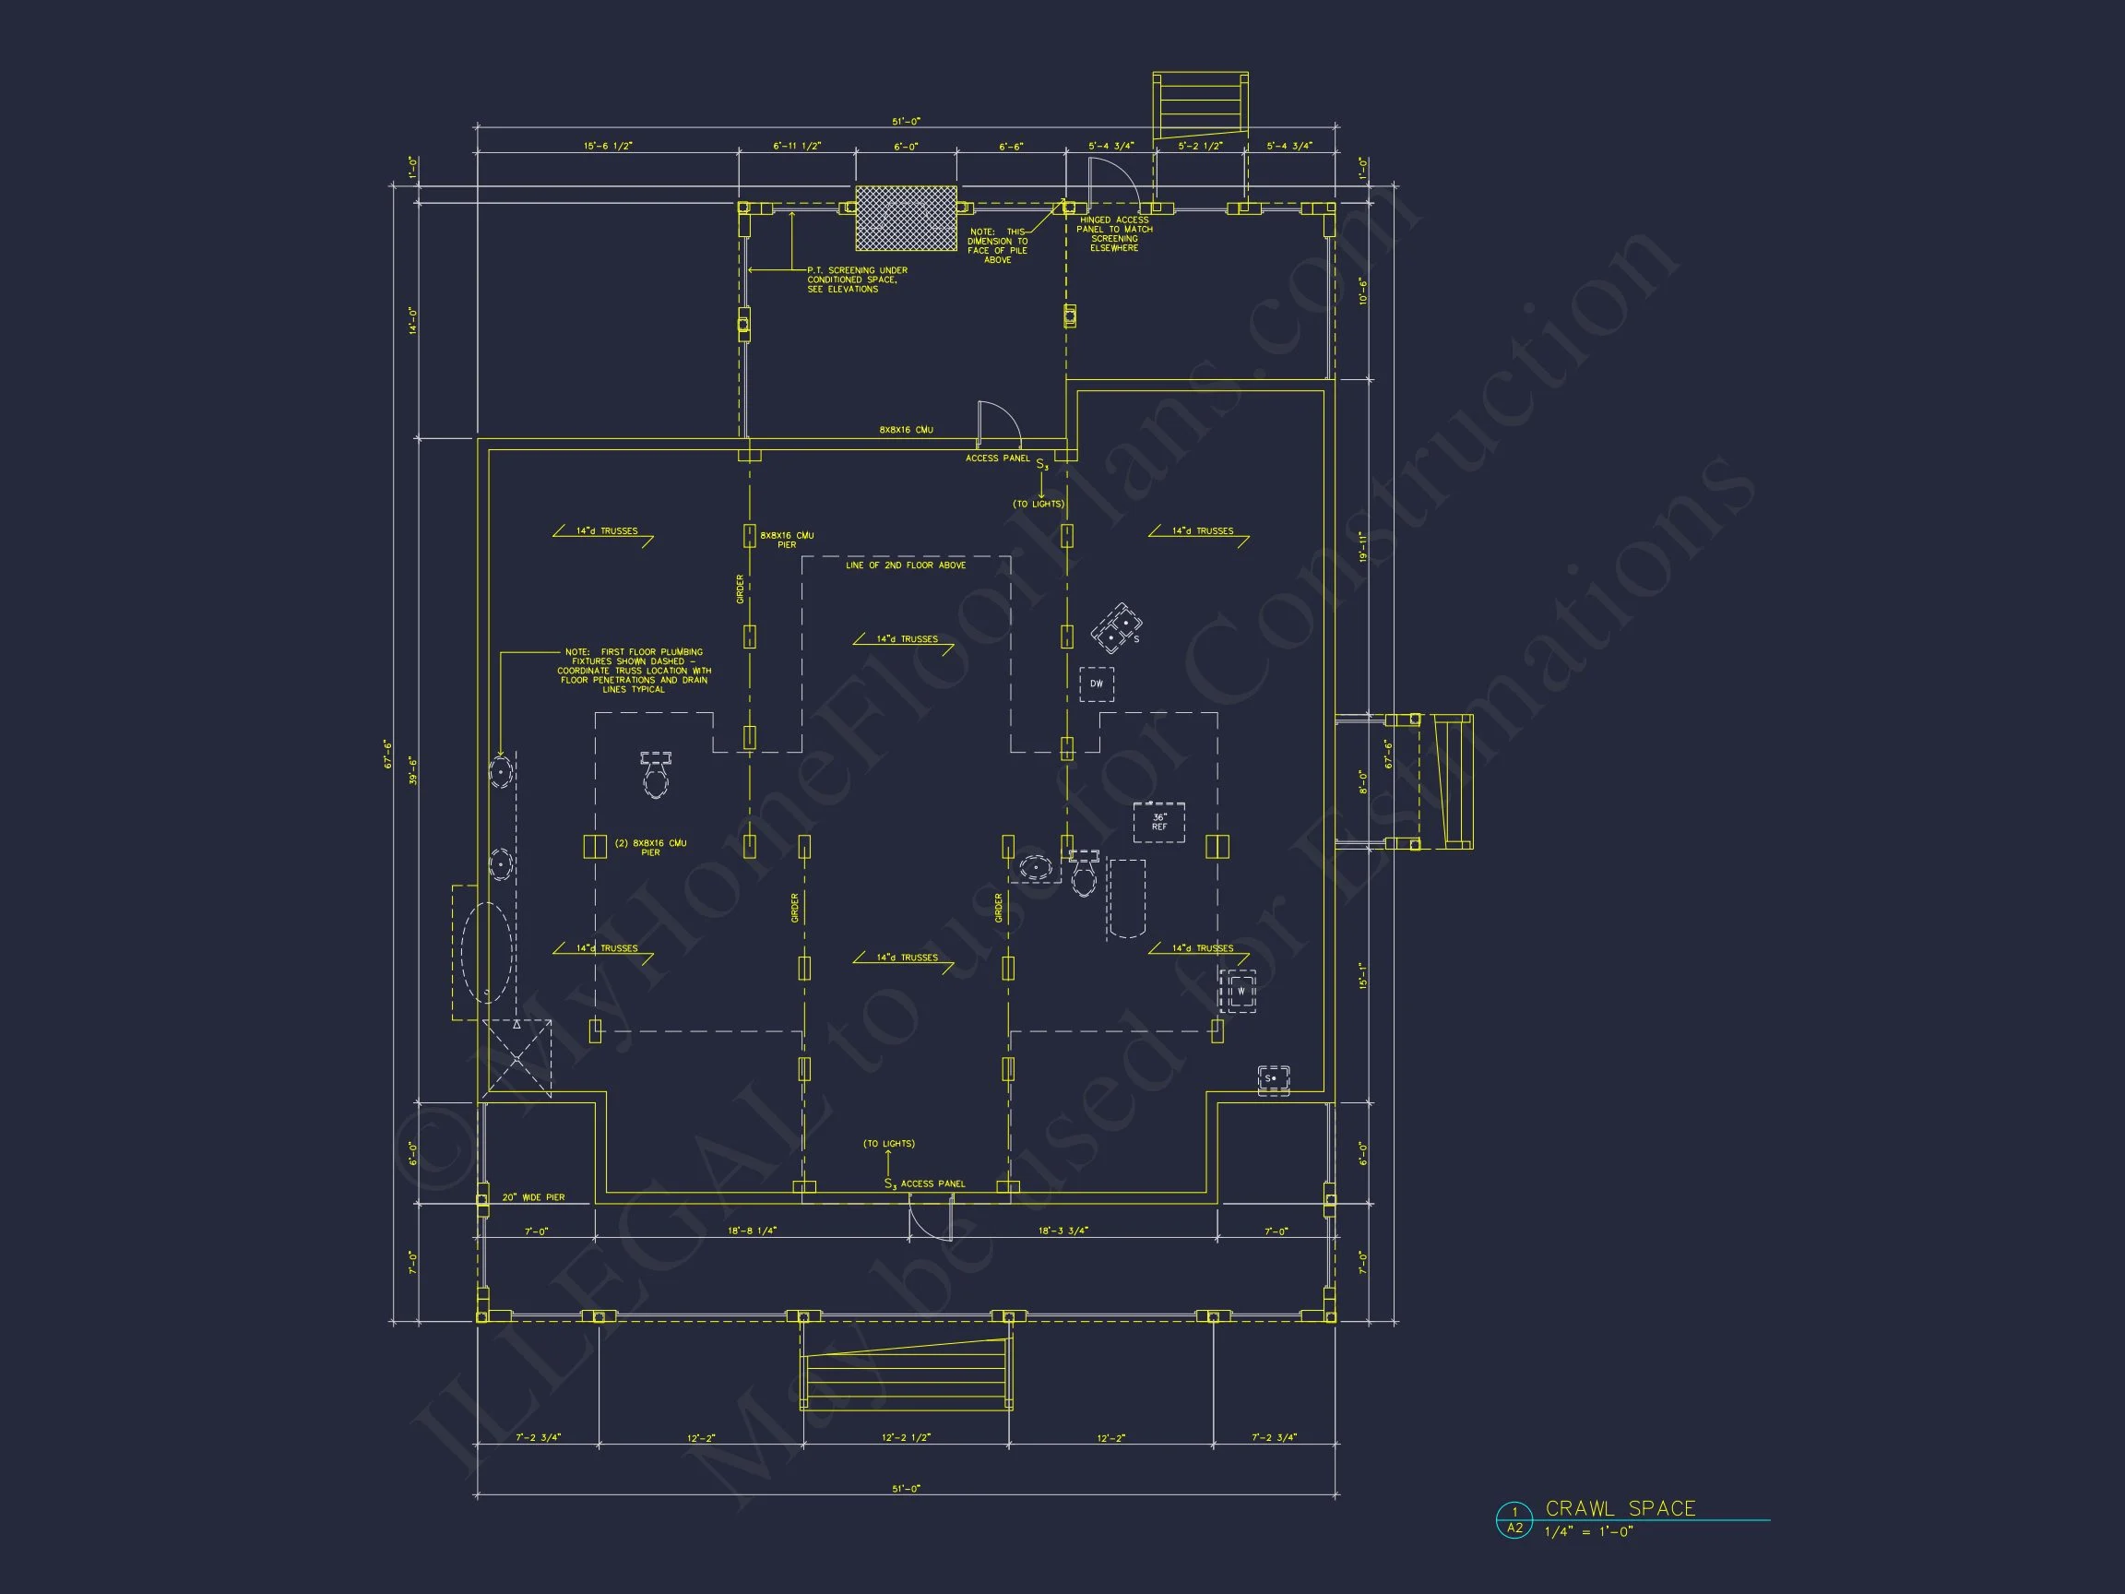
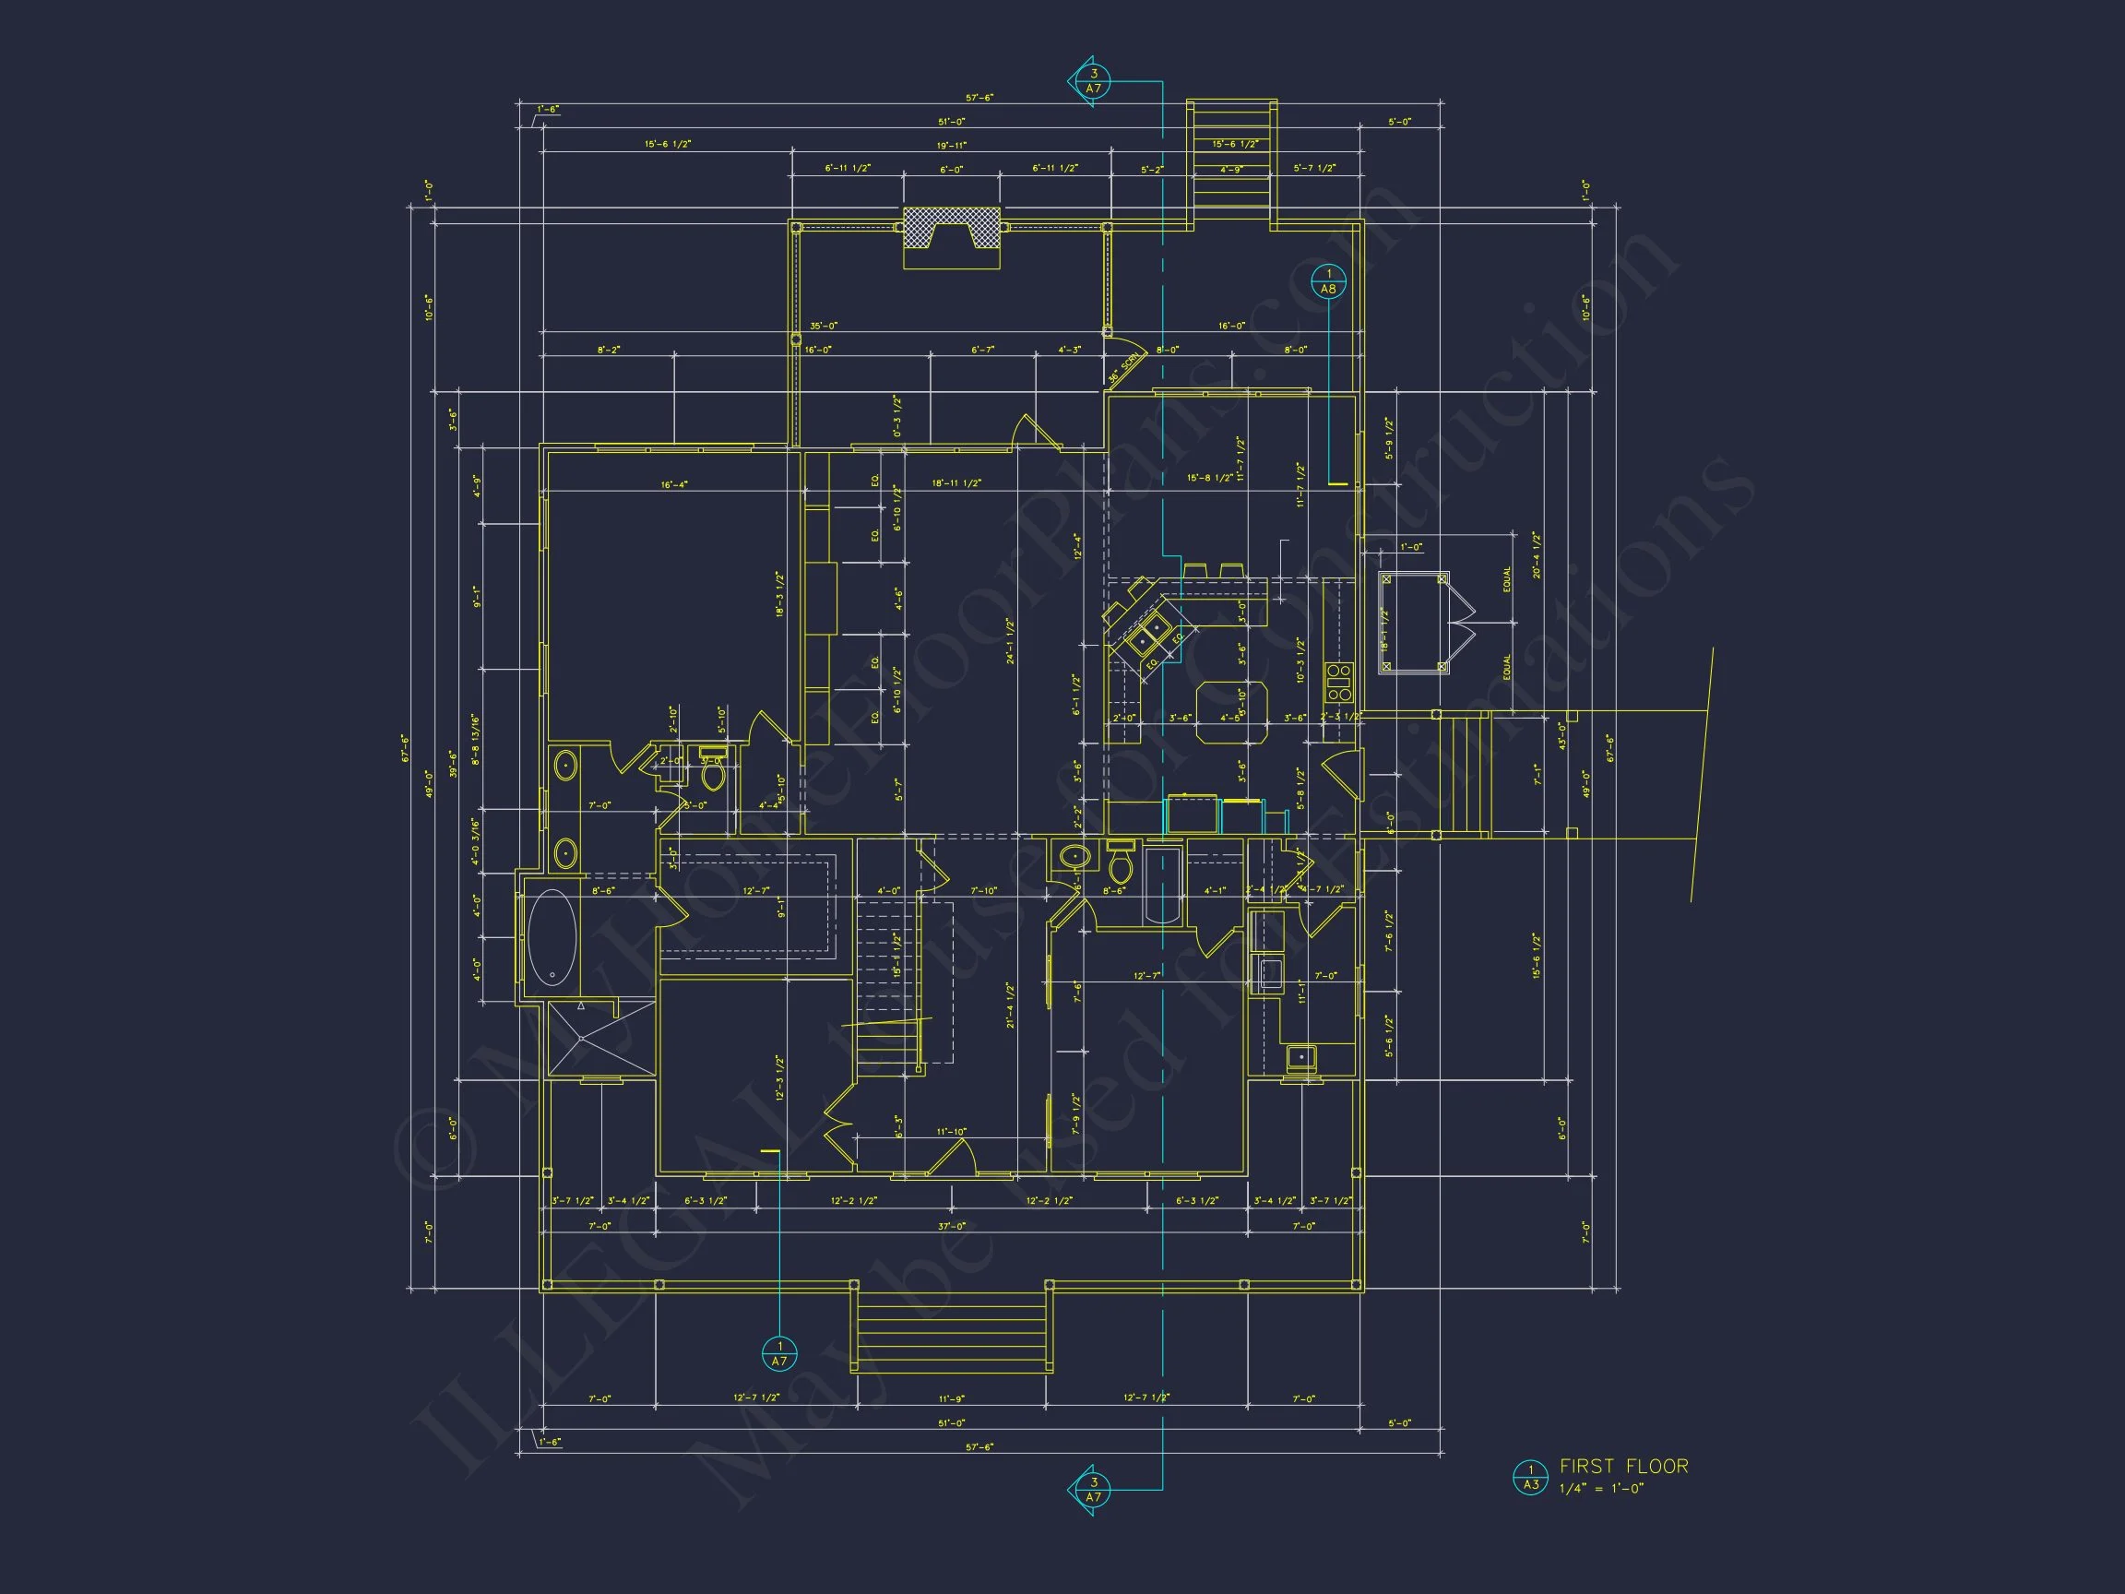
| Width | 51'-0" |
| Depth | 67'-6" |
| Floors | 2 |
| Garage Bays | 2 |
| Architectural Styles | Classic Farmhouse |
| Structure Type | Single-Family |
| Exterior Material | Siding, Brick |
| Indoor Features | Mudroom, Living Room, Fireplace, Office/Study, Bonus Room, Bedrooms on the First Floor |
| Outdoor Features | Covered Front Porch, Screened Porch, Wrap Around Porch, Breezeway |
| Bed and Bath Features | Bedrooms on First Floor, Owner's Suite on First Floor, Jack and Jill Bathroom, Walk-in Closet |
| Kitchen Features | Kitchen Island, Breakfast Nook, Walk-in Pantry |
| Garage Features | Detached |
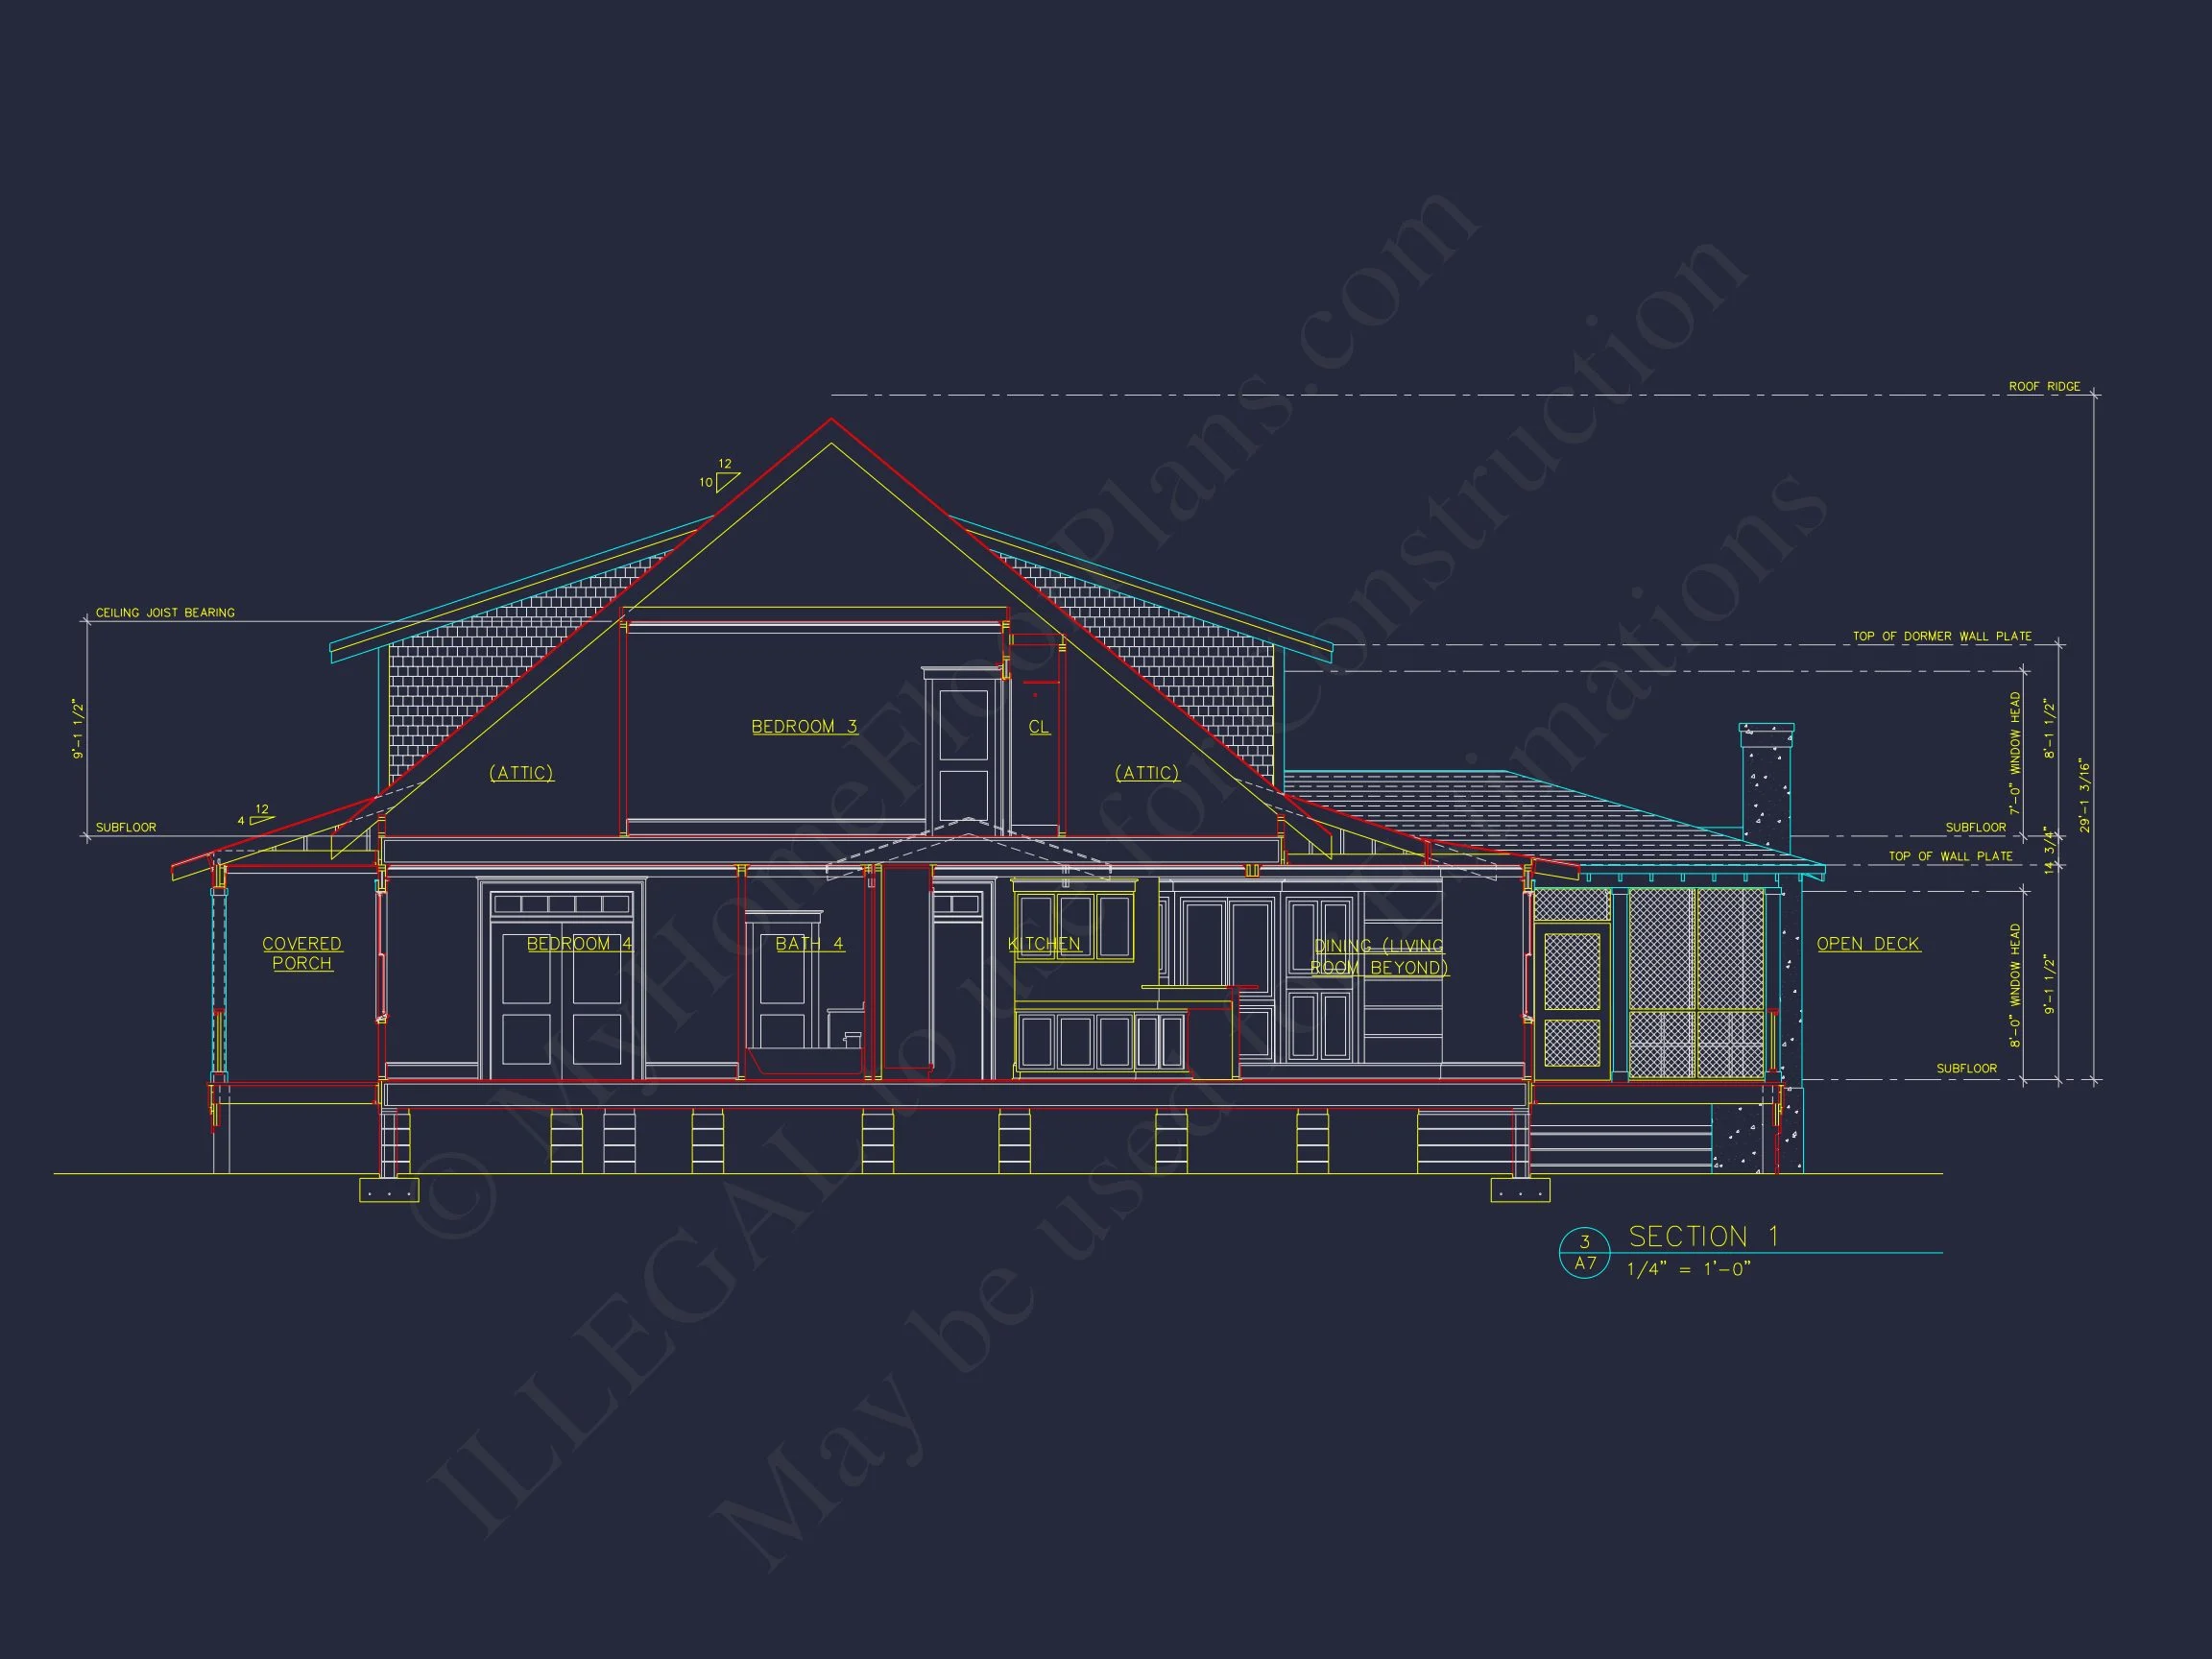
| Ceiling Features | 9 FT+, Vaulted |
Bedrooms on First and Second Floors | Bedrooms on the First Floor | Bonus Rooms | Breakfast Nook | Breezeway | Covered Front Porch | Detached | Fireplaces | Home Plans with Mudrooms | Jack and Jill | Kitchen Island | Large House Plans | Living Room | Narrow Lot Designs | Office/Study Designs | Owner’s Suite on the First Floor | Screened Porches | Vaulted Ceiling | Walk-in Closet | Walk-in Pantry | Wrap Around Porch
Timeless Colonial Farmhouse Plan with Breezeway and Detached Garage
Experience Southern charm and practicality with this 4-bedroom, 3-bath Colonial Farmhouse plan featuring 2,150 heated square feet, a covered porch, and a breezeway-connected garage.
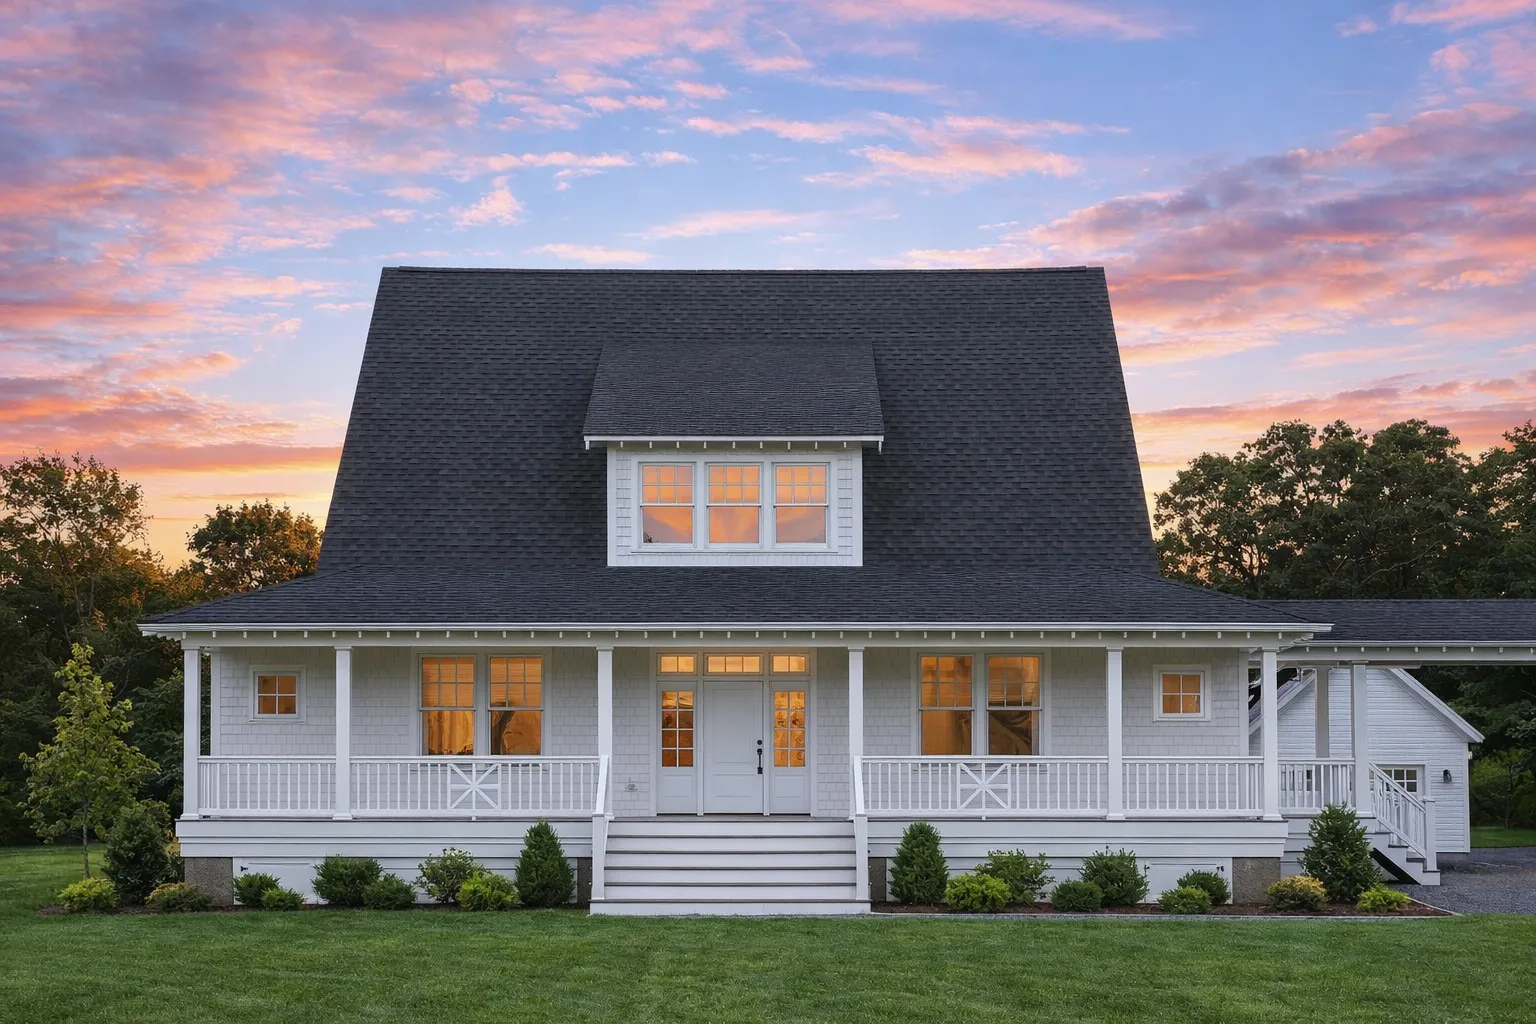
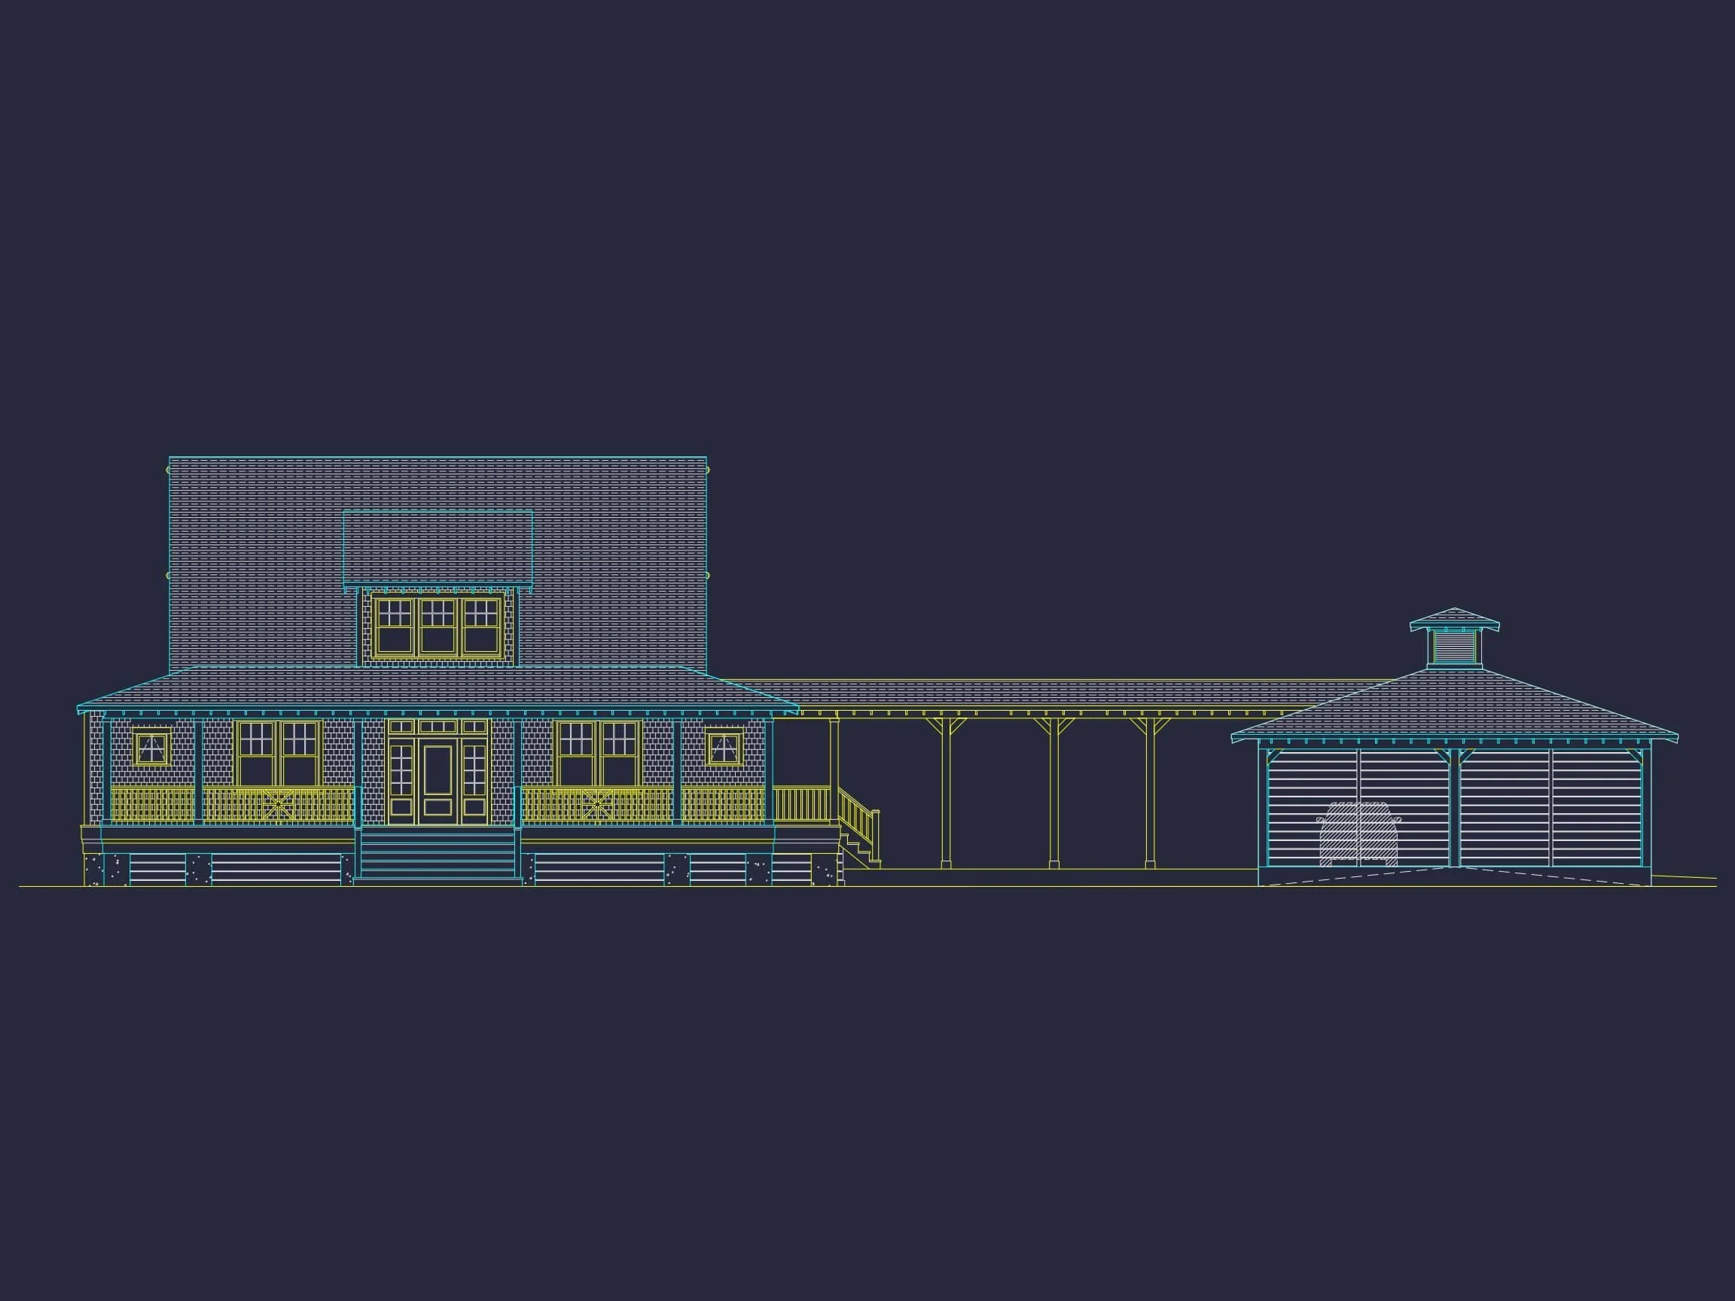
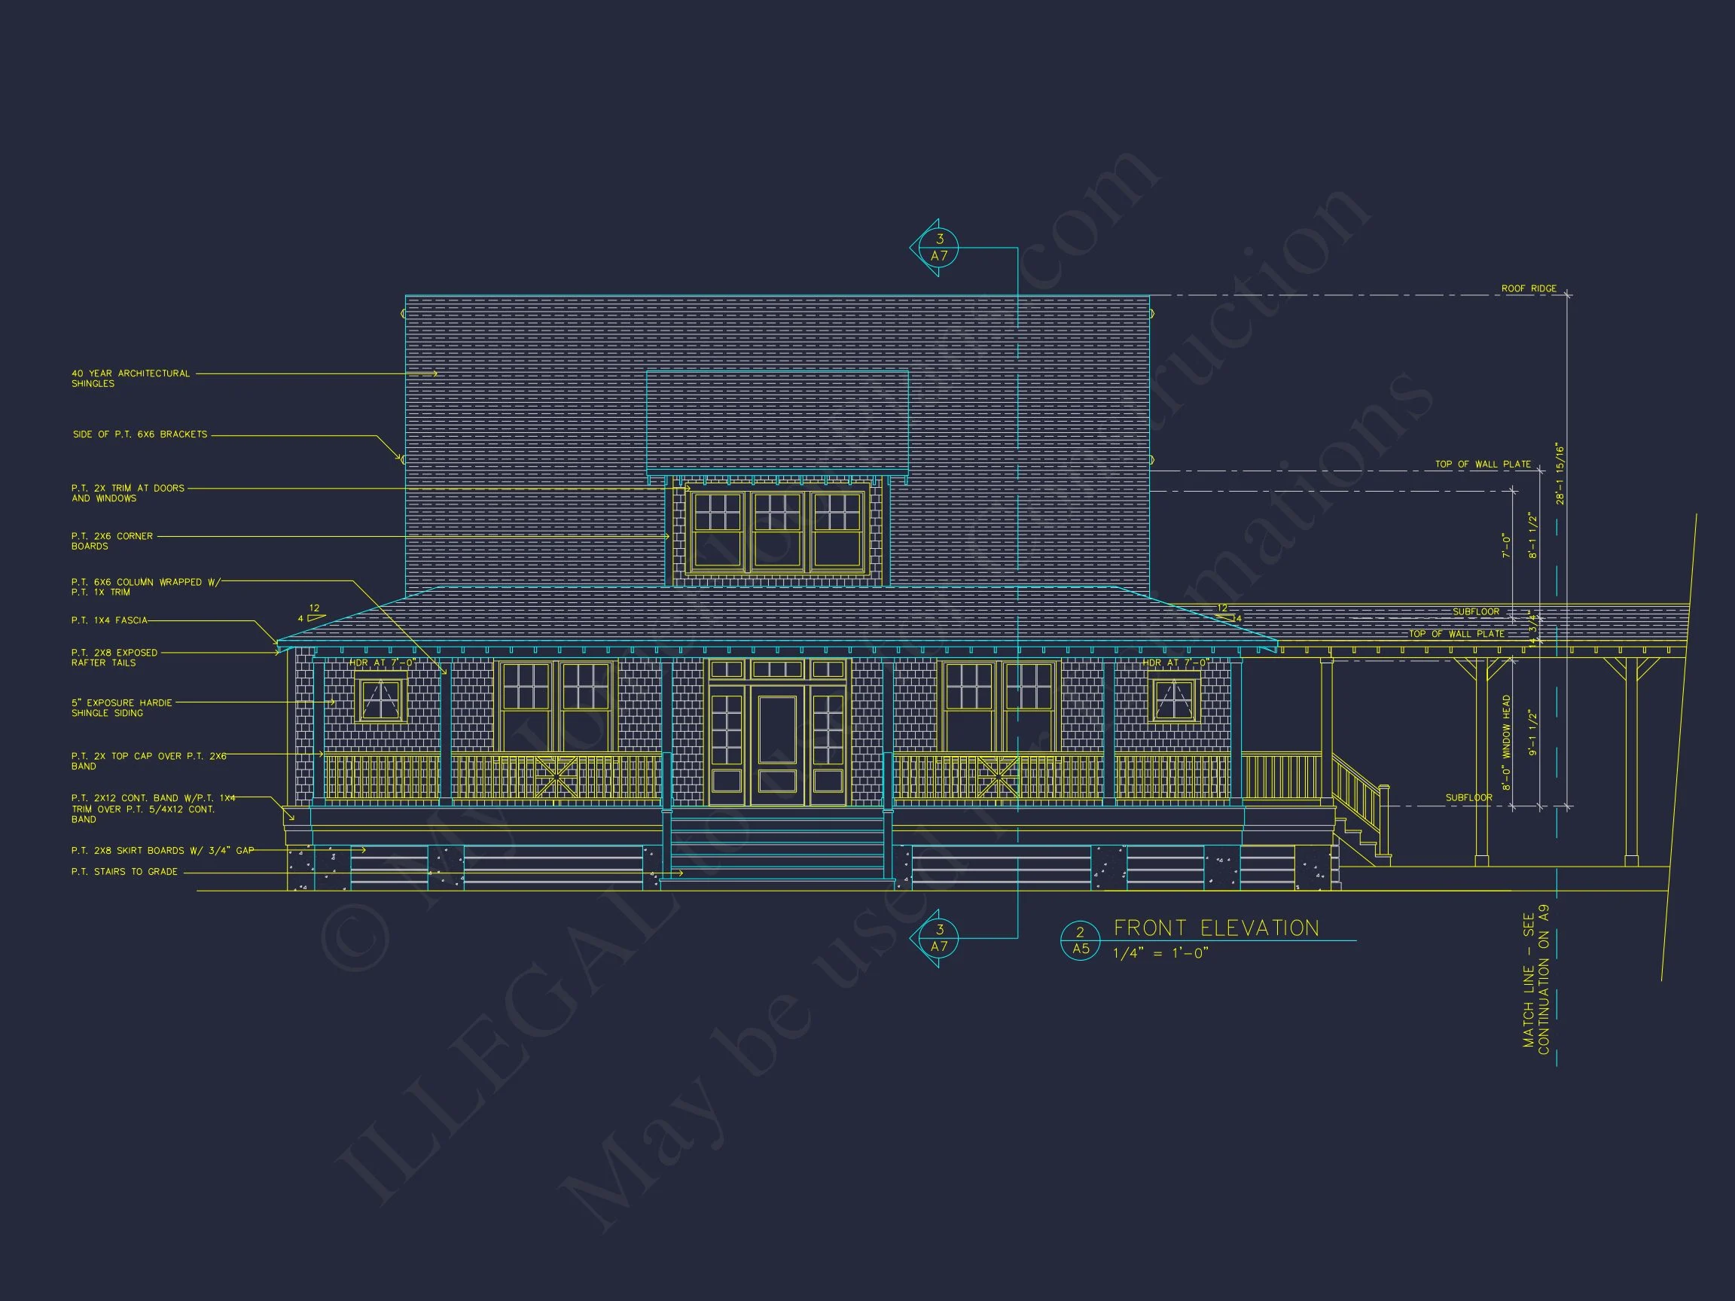
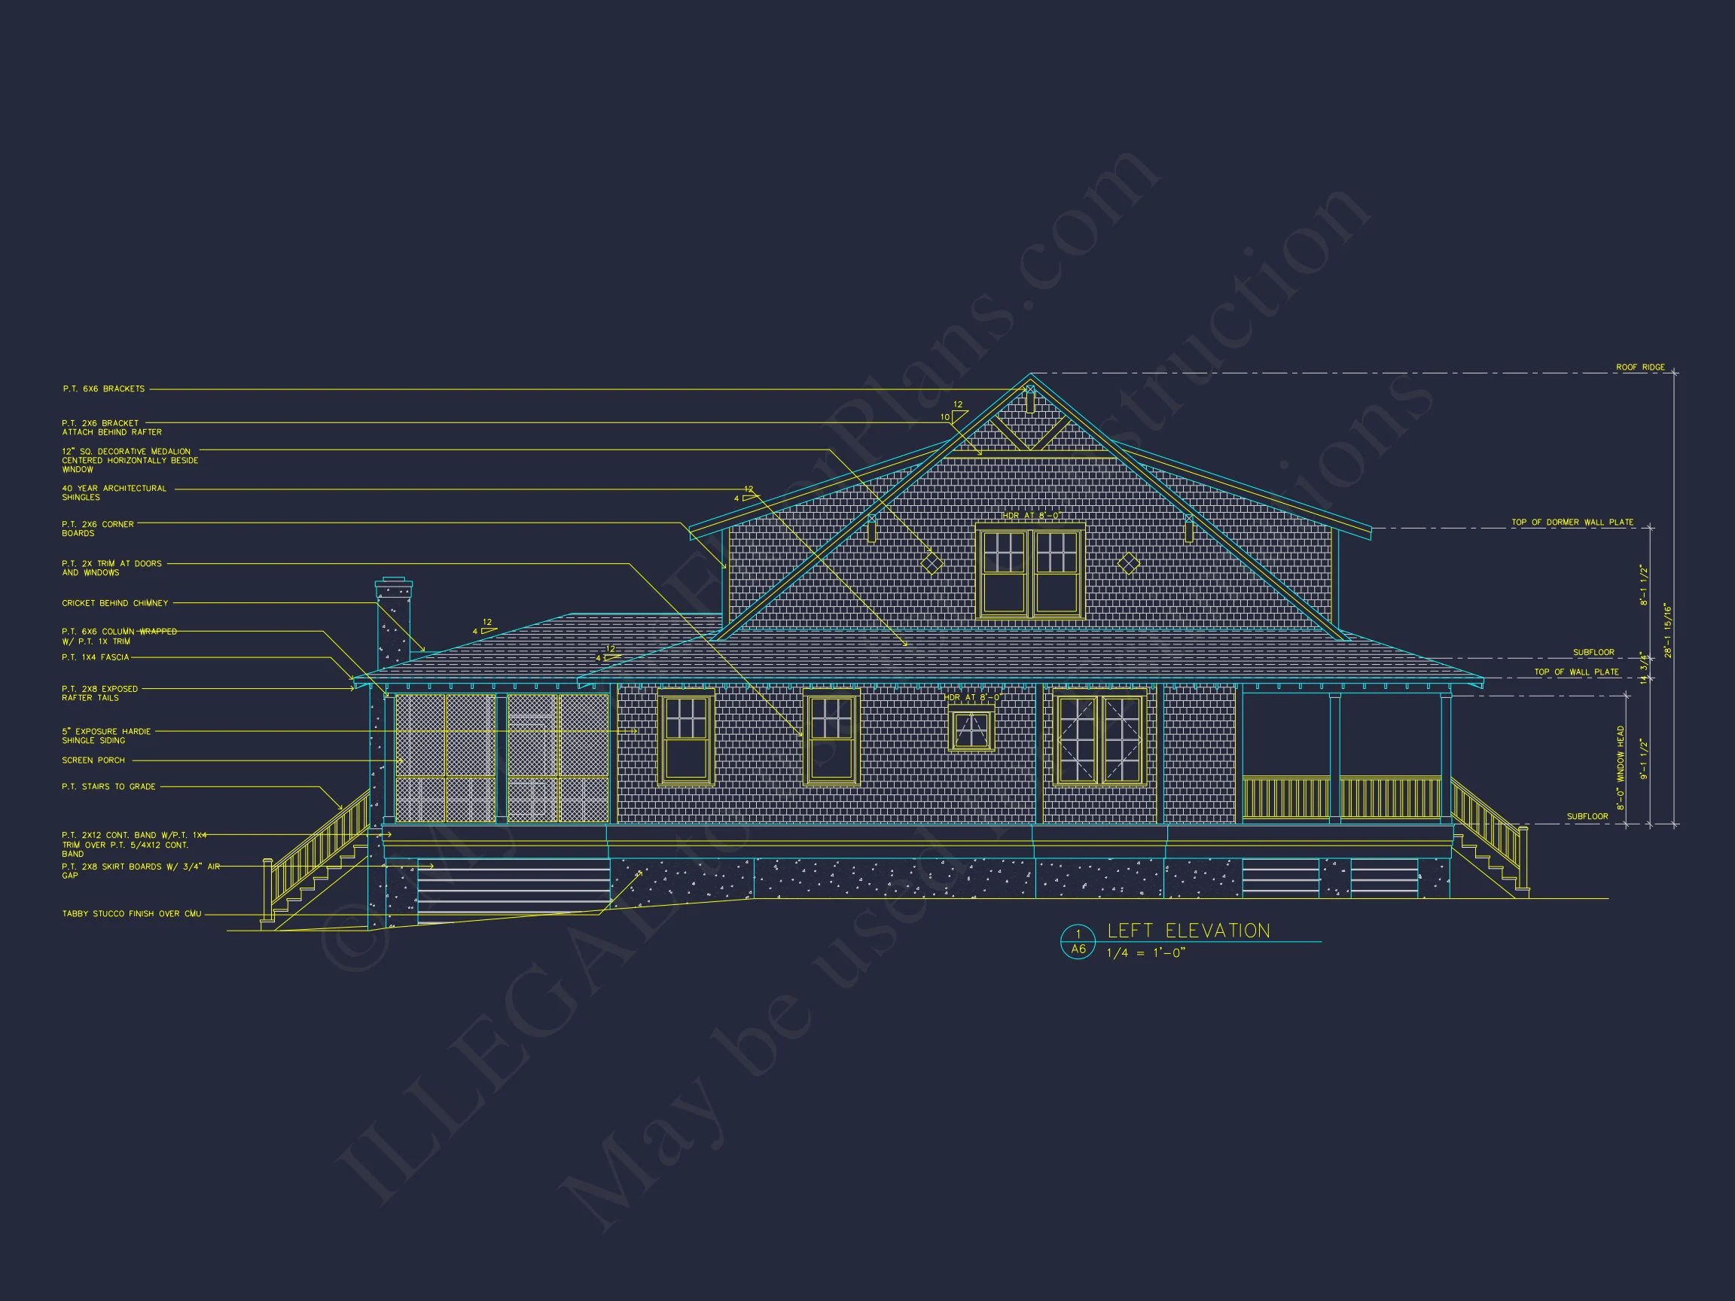
This beautifully proportioned Colonial Farmhouse blends classic architecture with modern functionality. Its horizontal siding exterior, symmetrical front façade, and inviting covered porch create curb appeal that never fades. The breezeway connecting the main house to a detached two-car garage adds both convenience and traditional appeal, ideal for warm climates and outdoor living.
Exterior Features
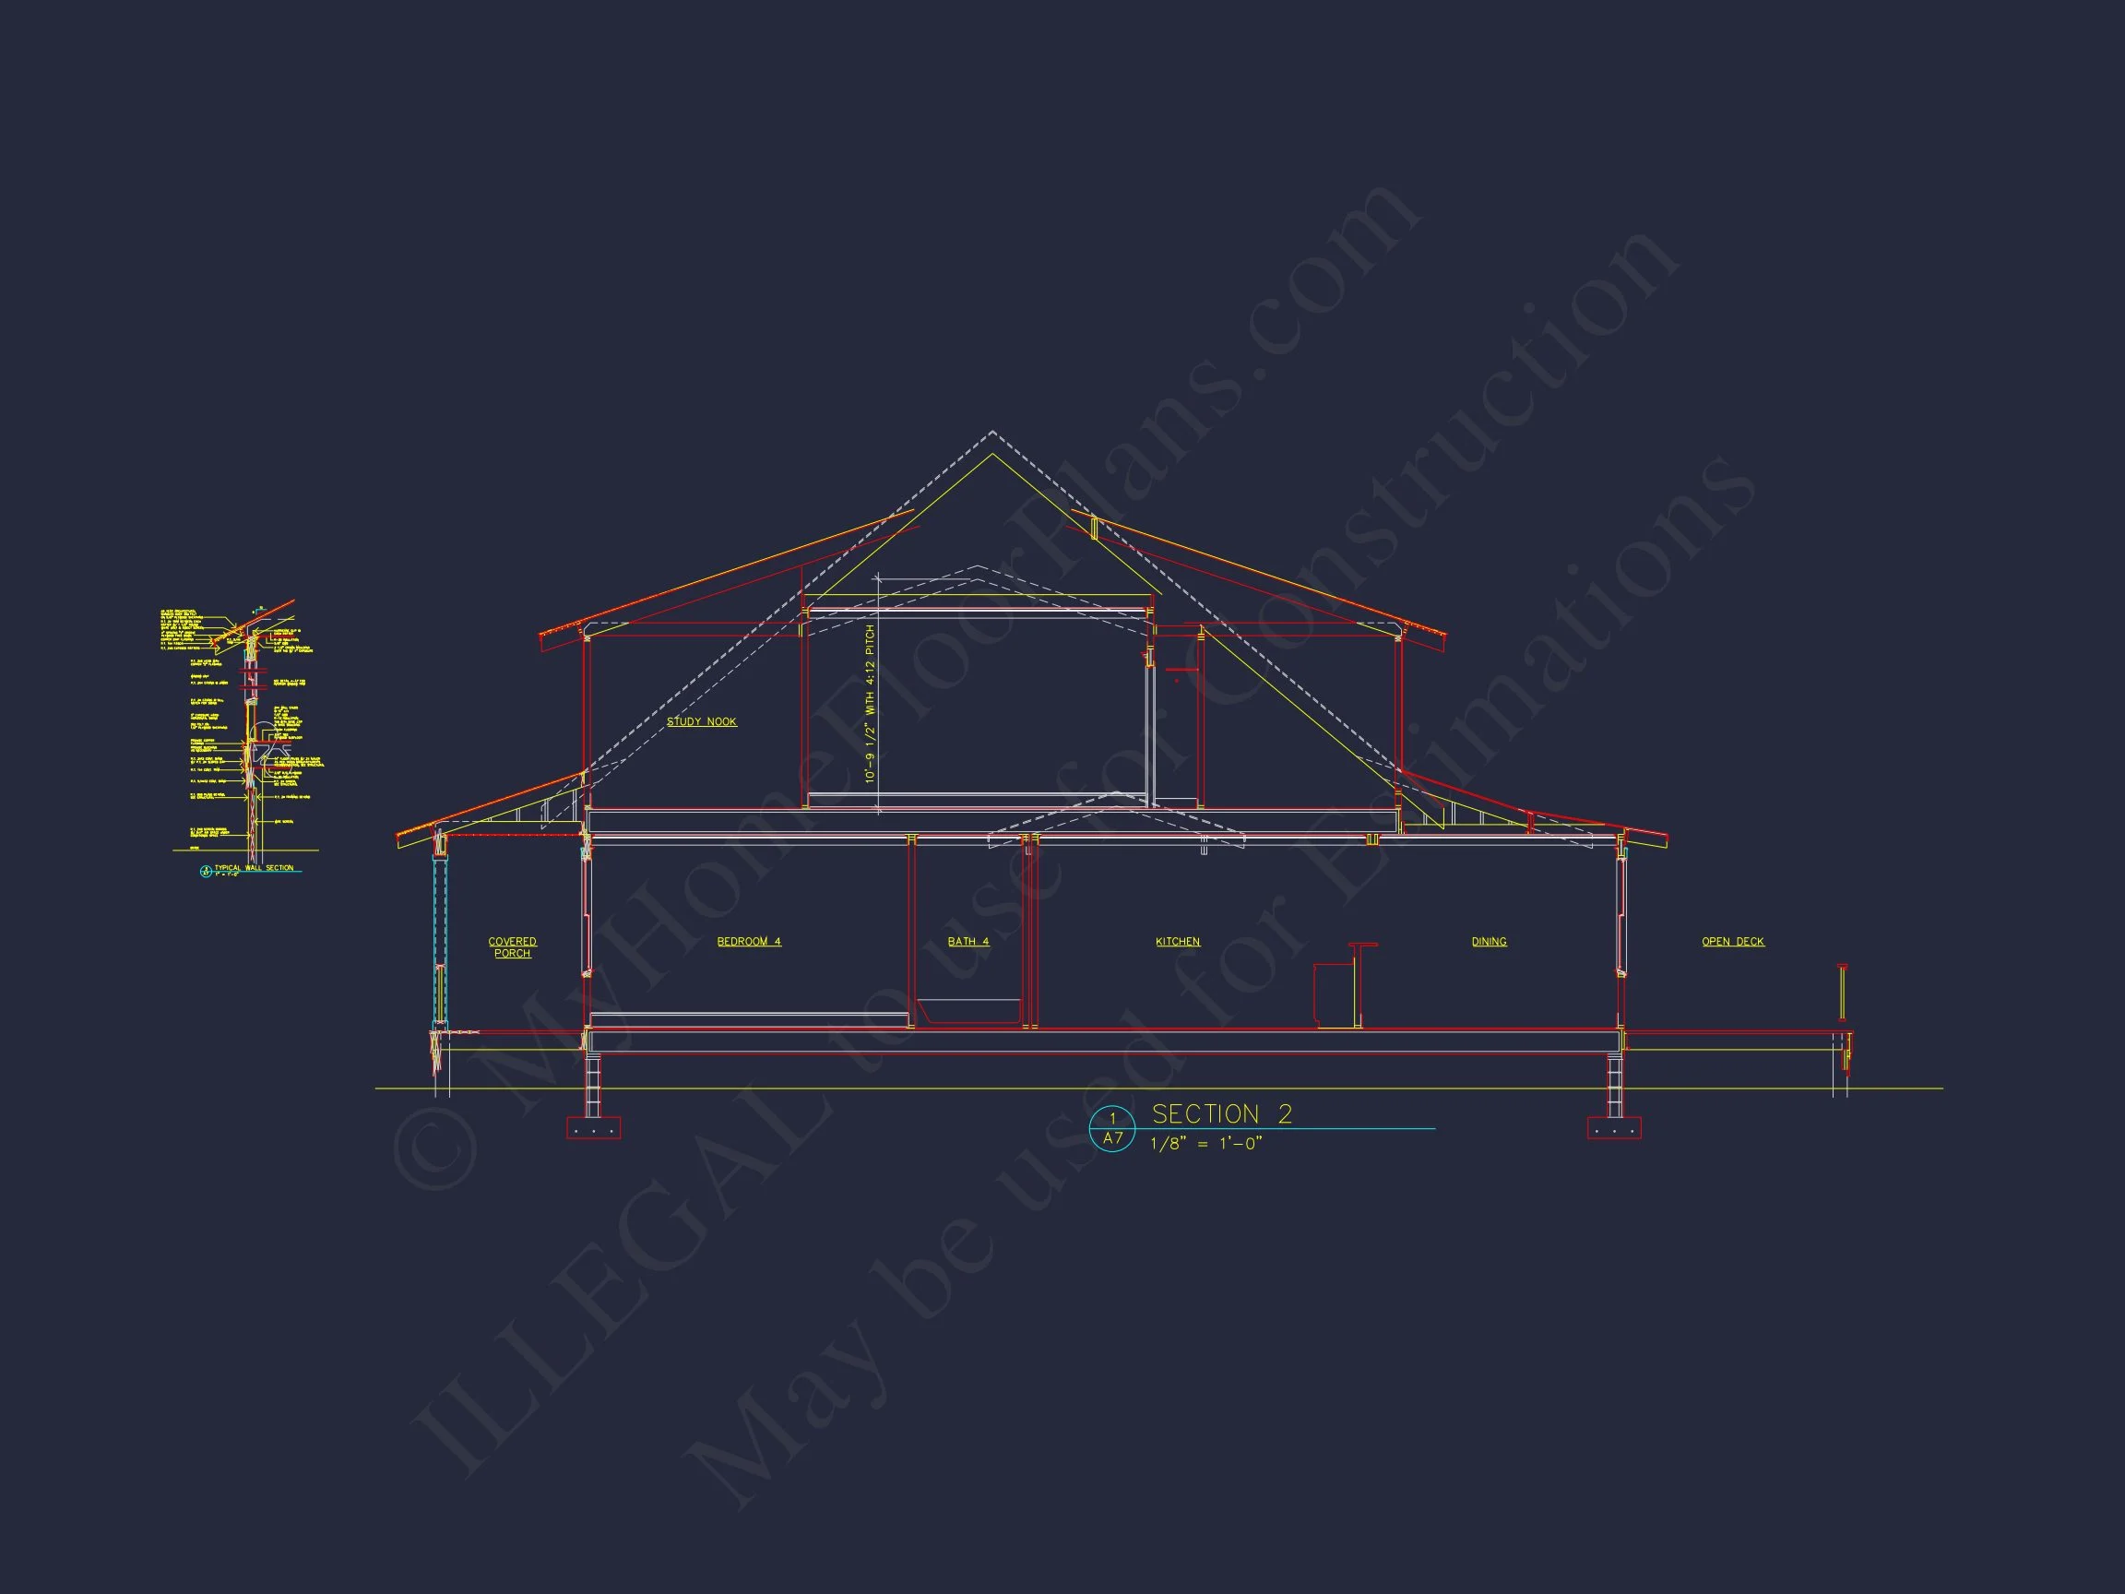
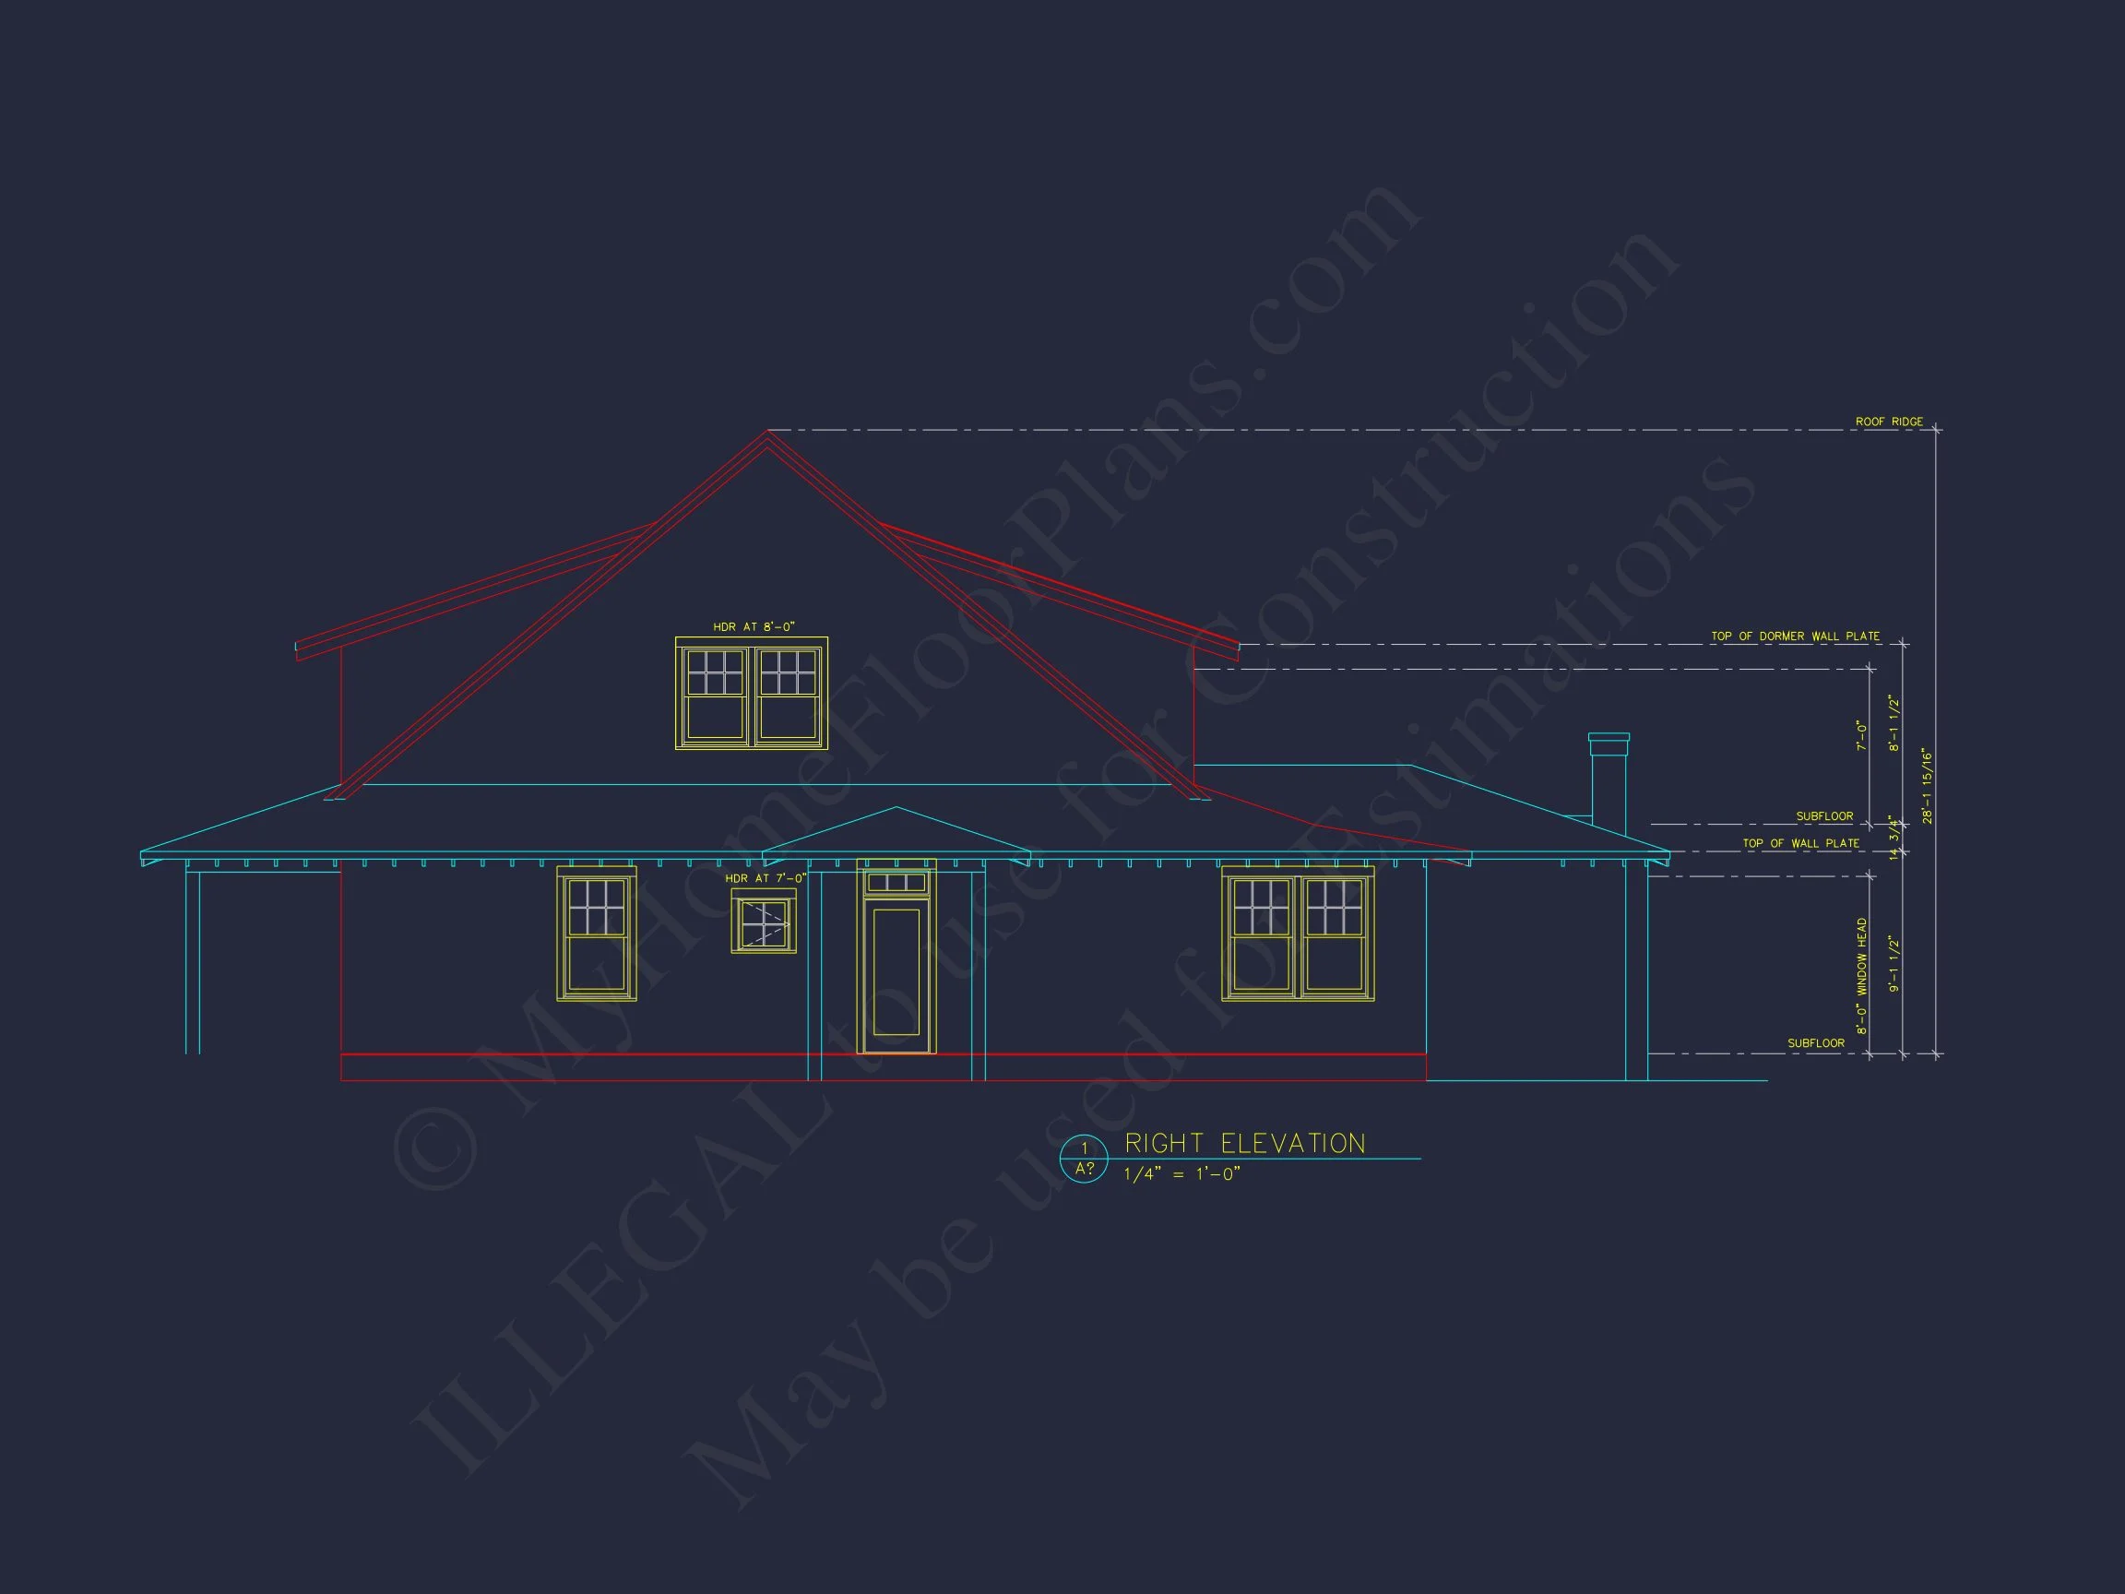
- Classic Colonial symmetry: Centered front entry framed by windows on both sides and dormer above.
- Horizontal lap siding: Durable and timeless, enhancing the home’s clean lines.
- Covered front porch: Perfect for rocking chairs, hanging ferns, and Southern hospitality.
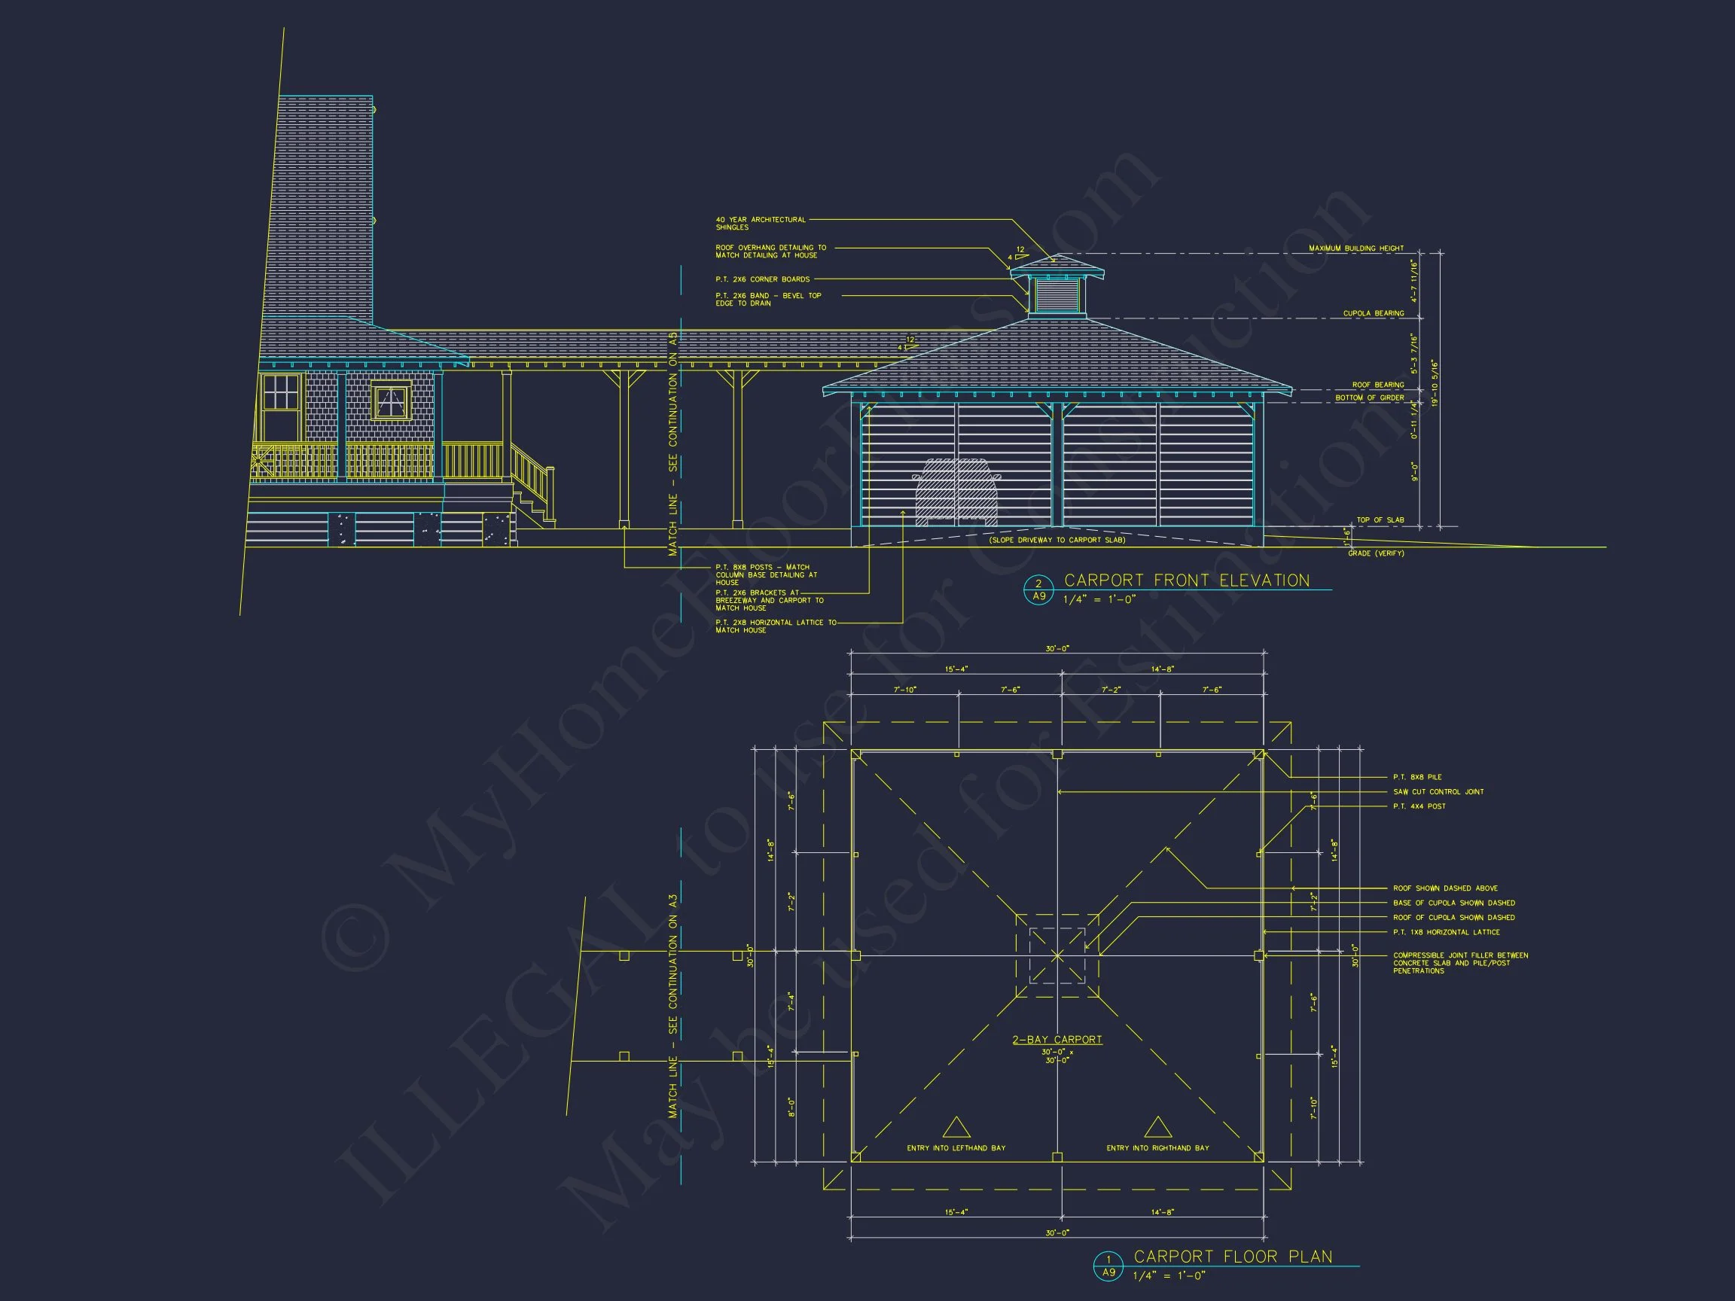
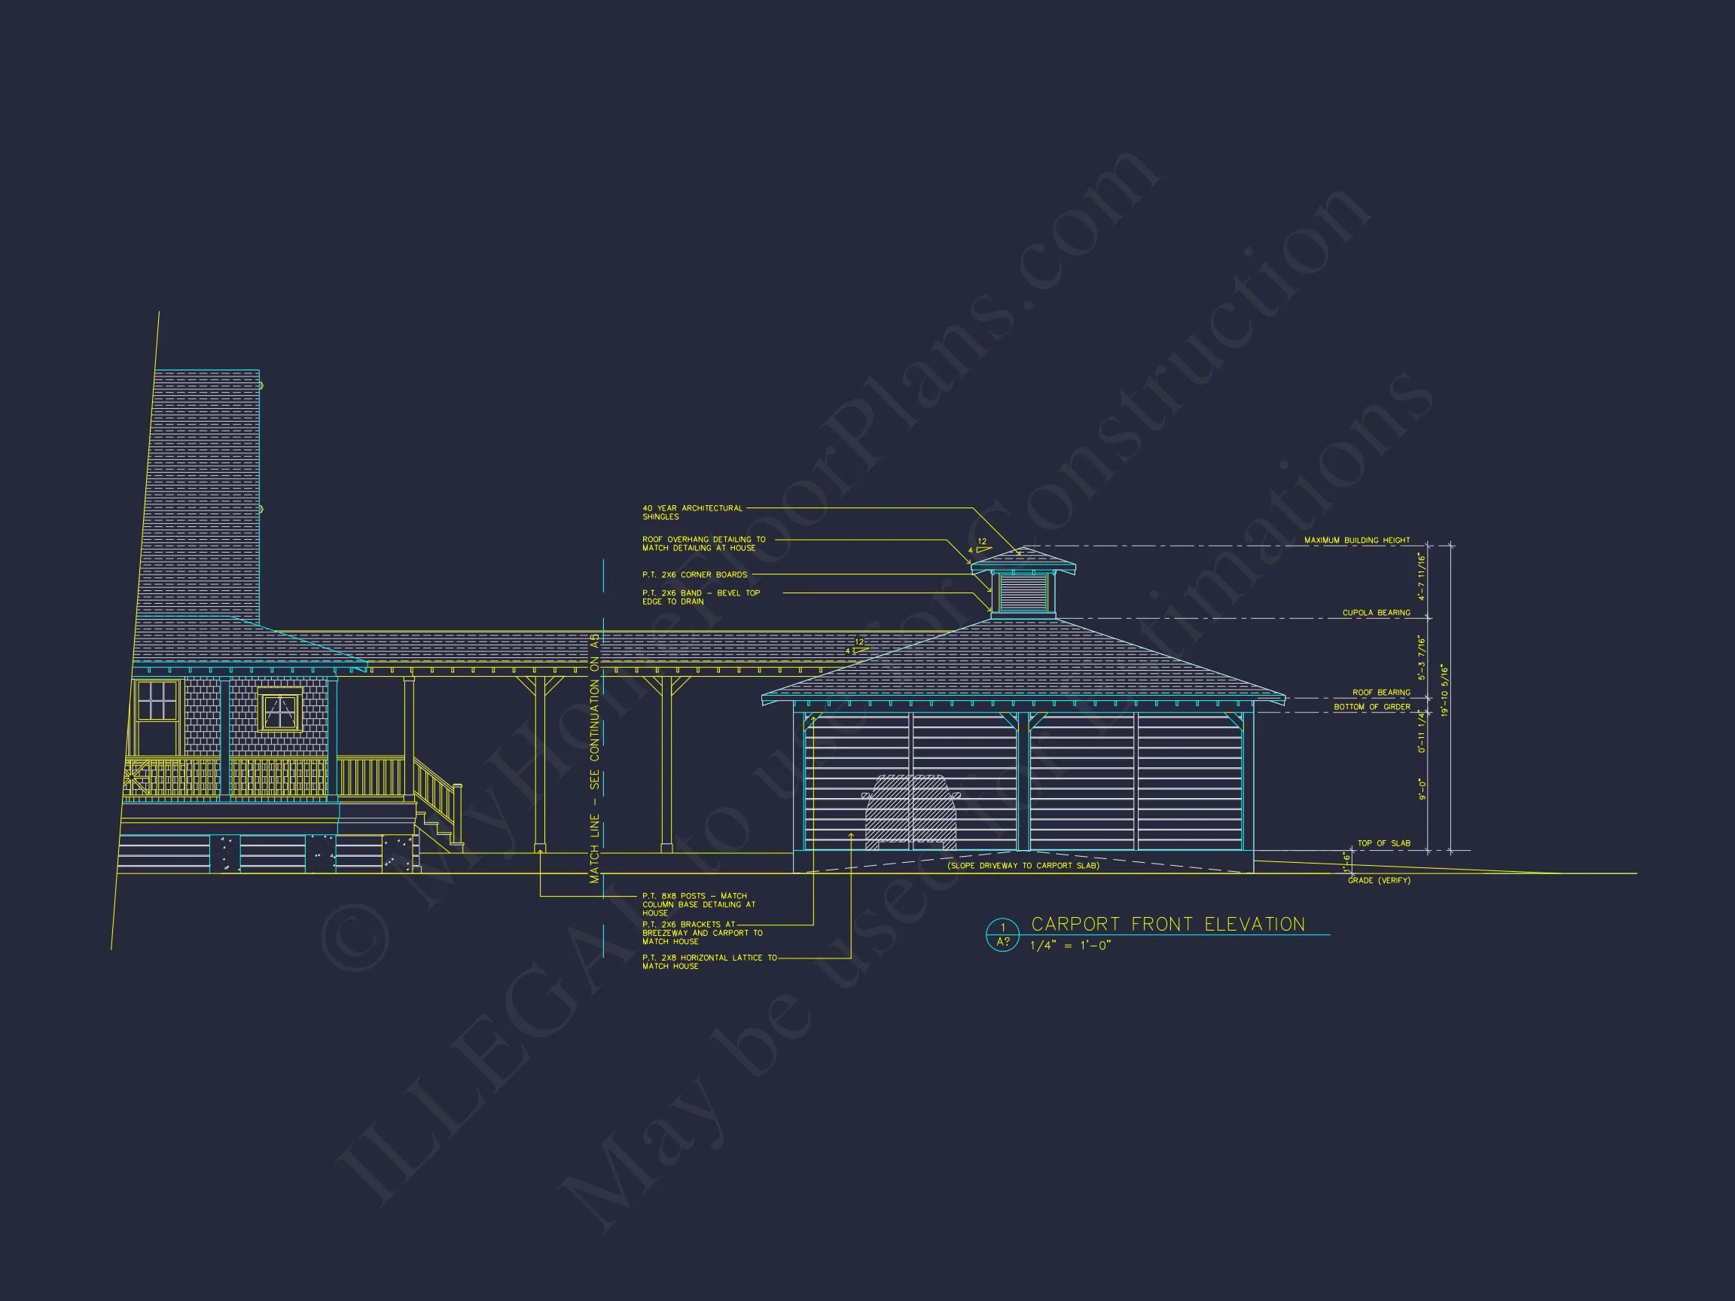
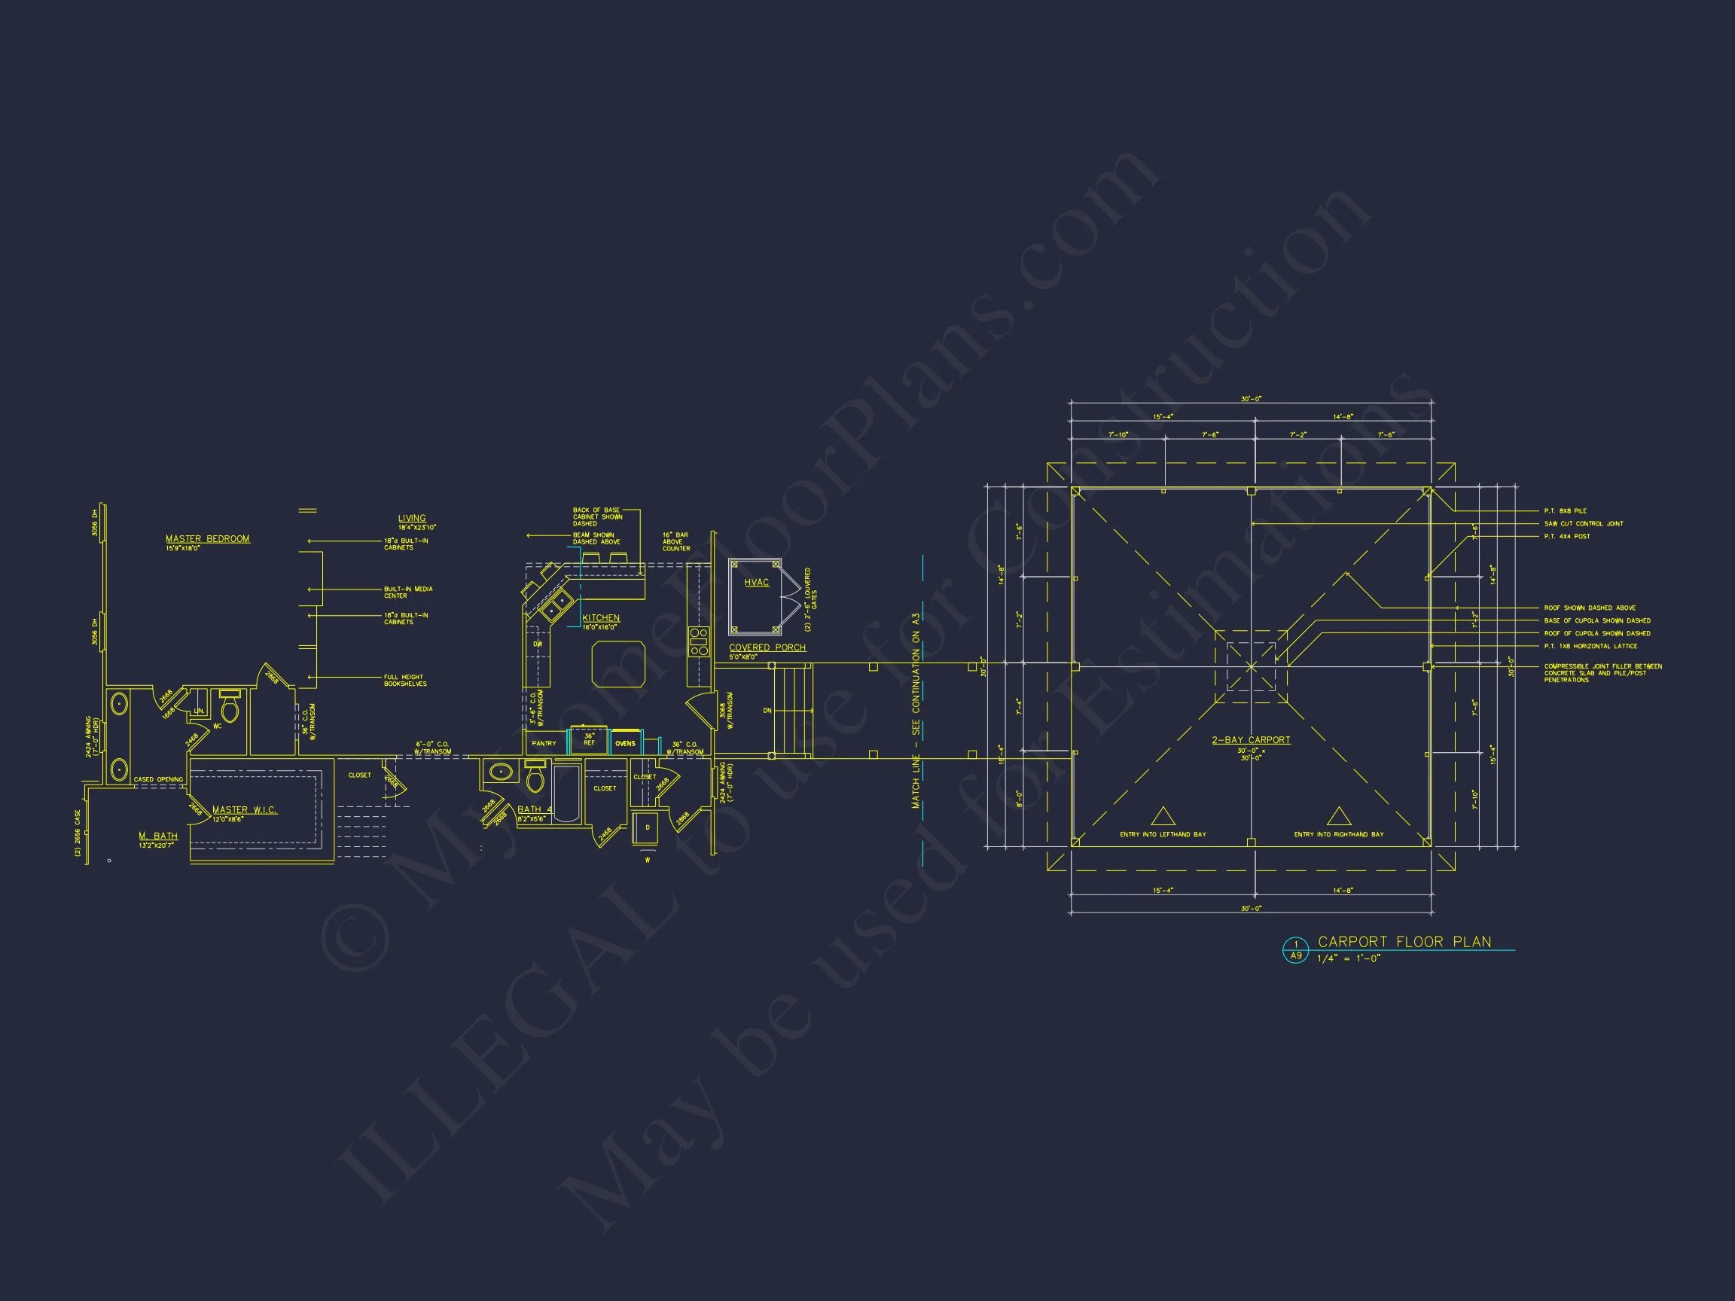
- Breezeway design: Offers shade and shelter while connecting to the detached garage.
Interior Layout and Flow
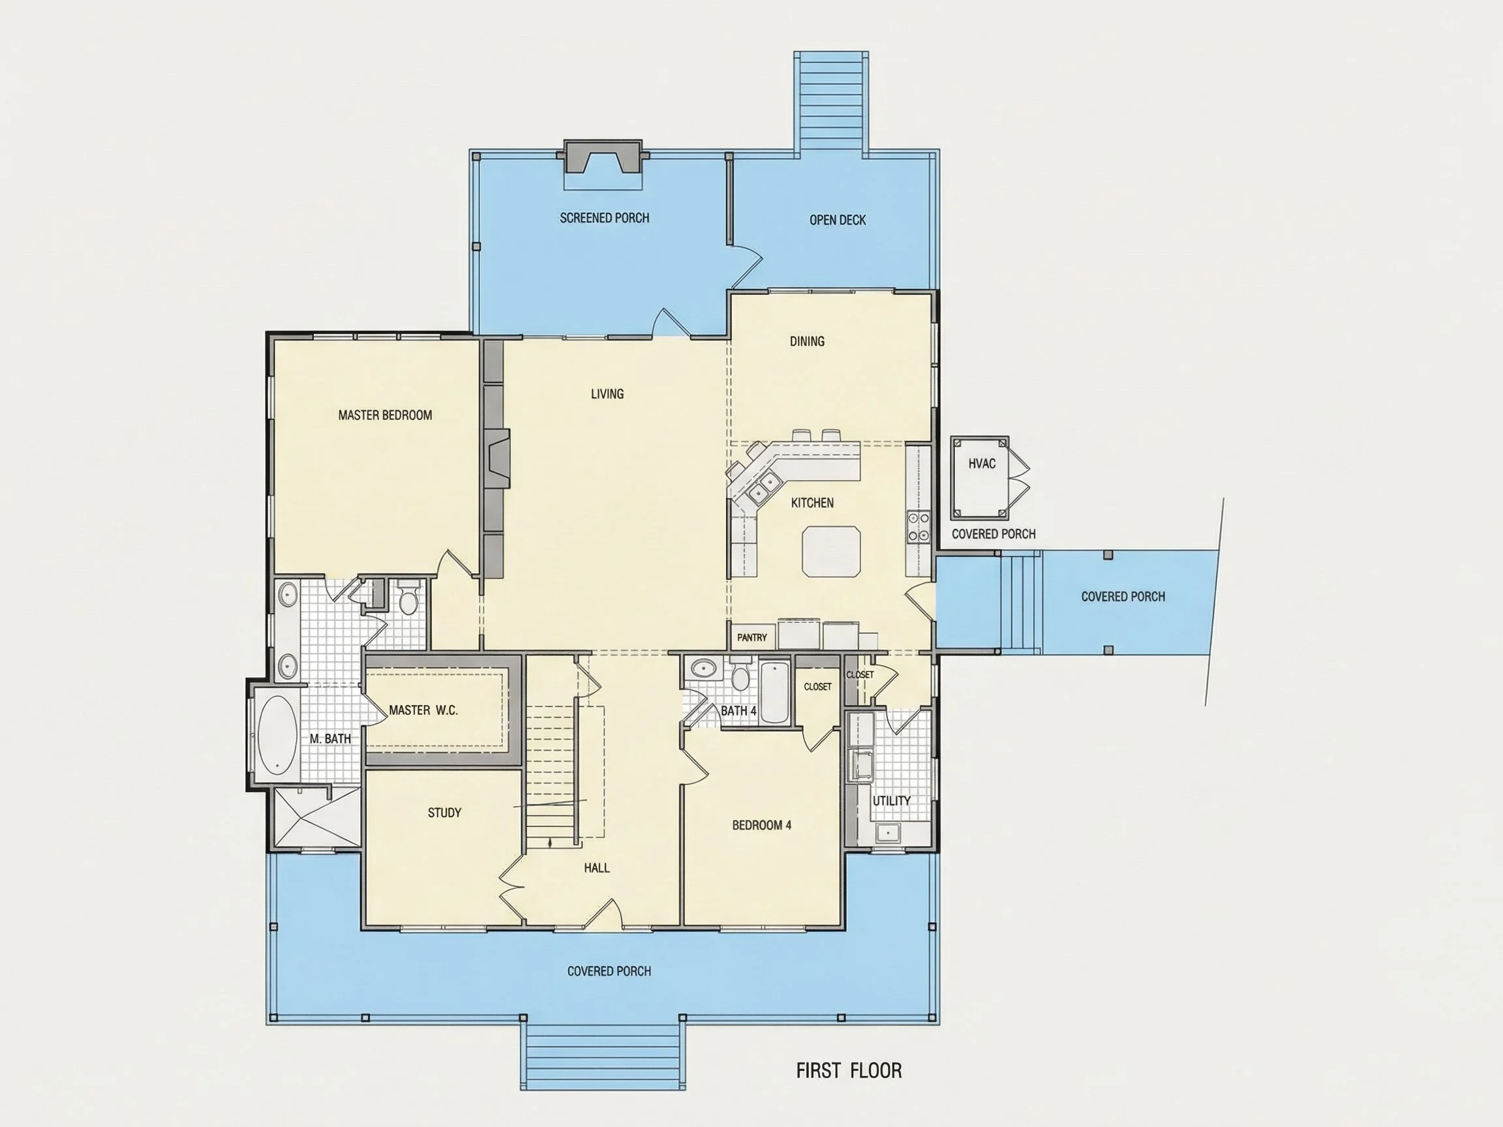
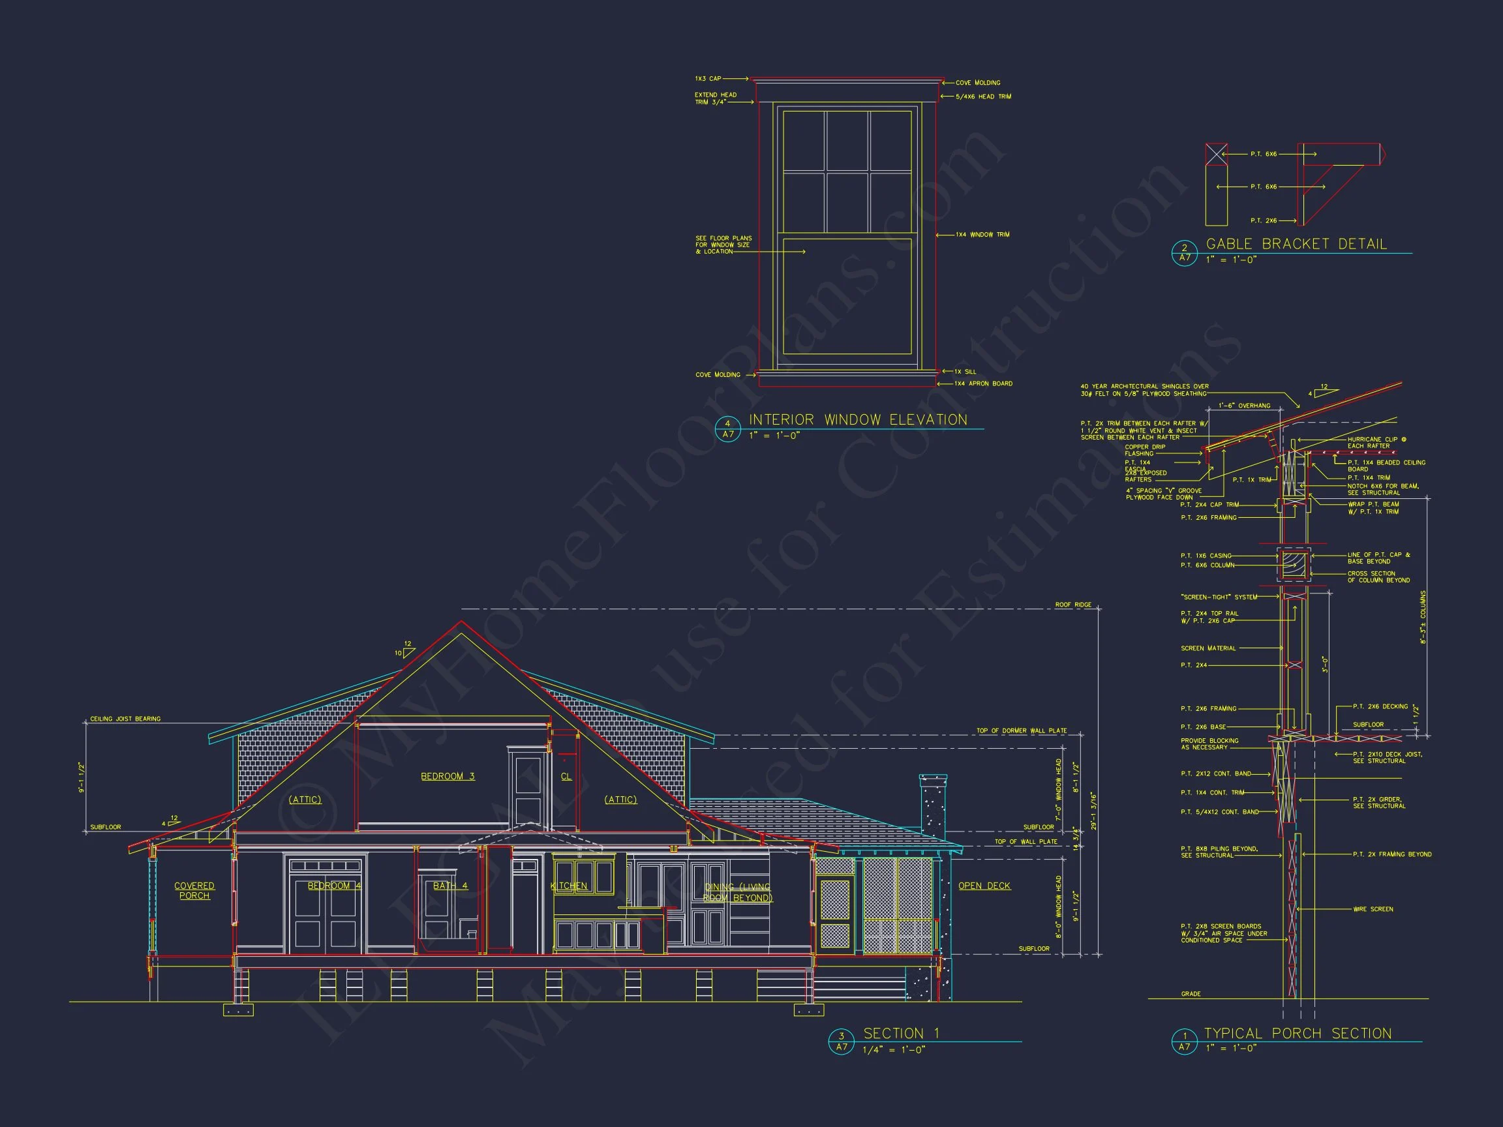
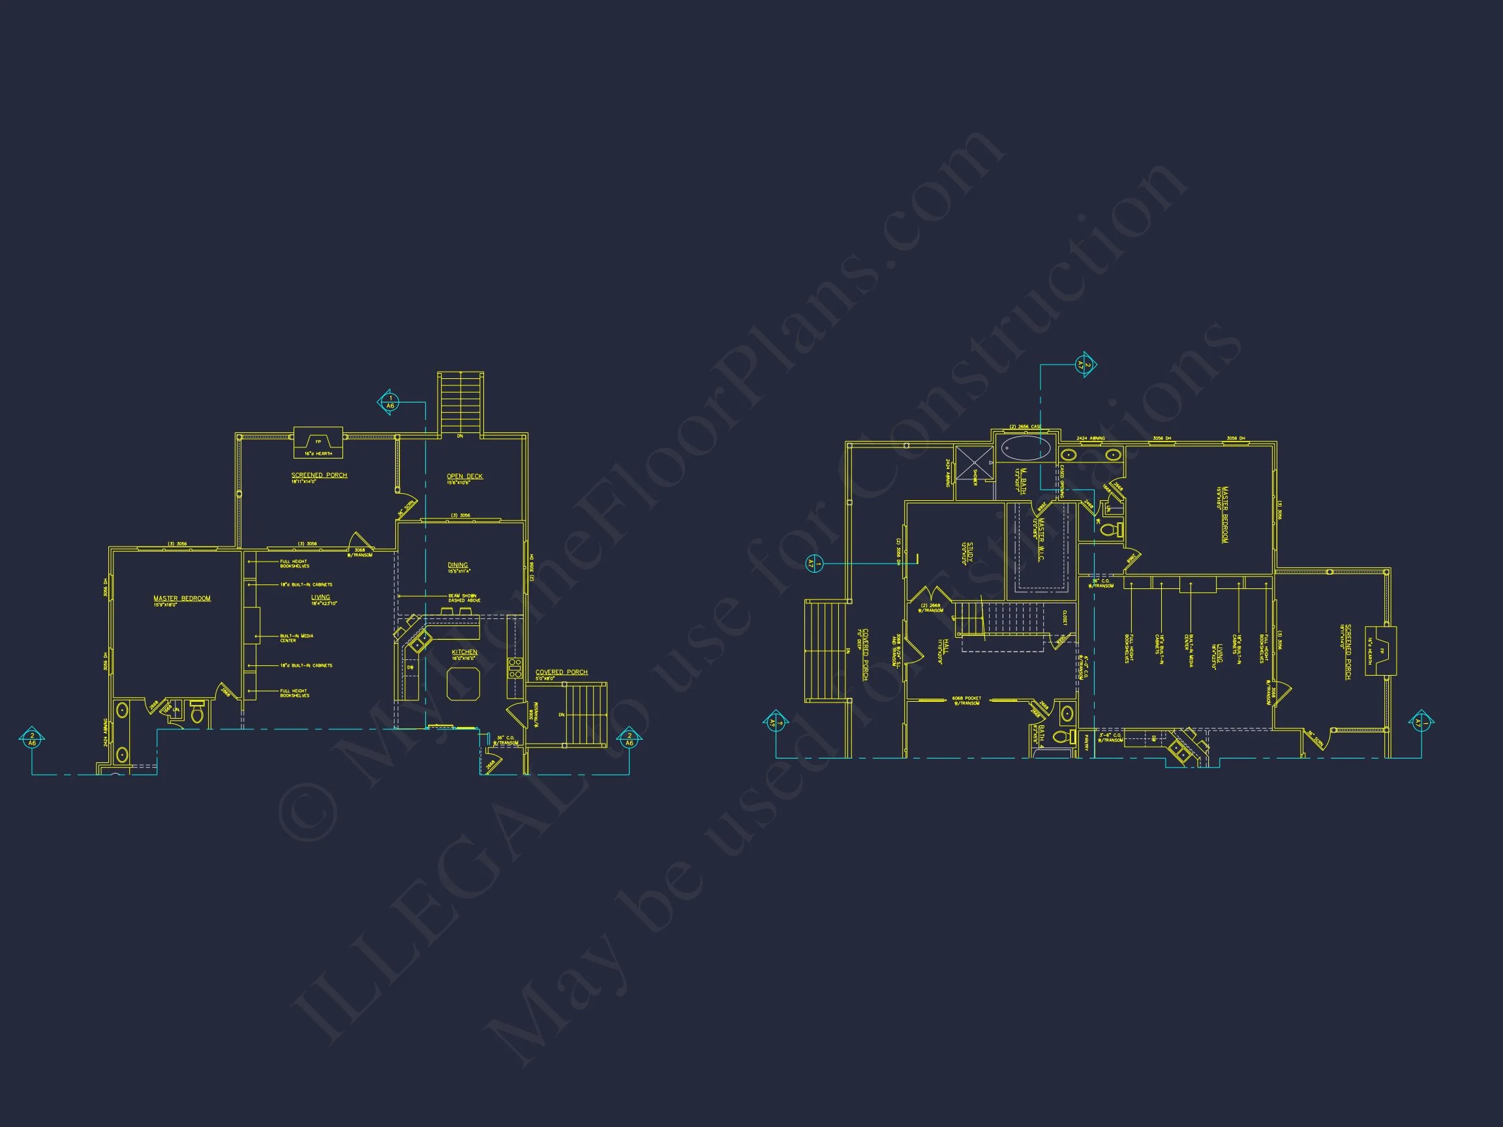
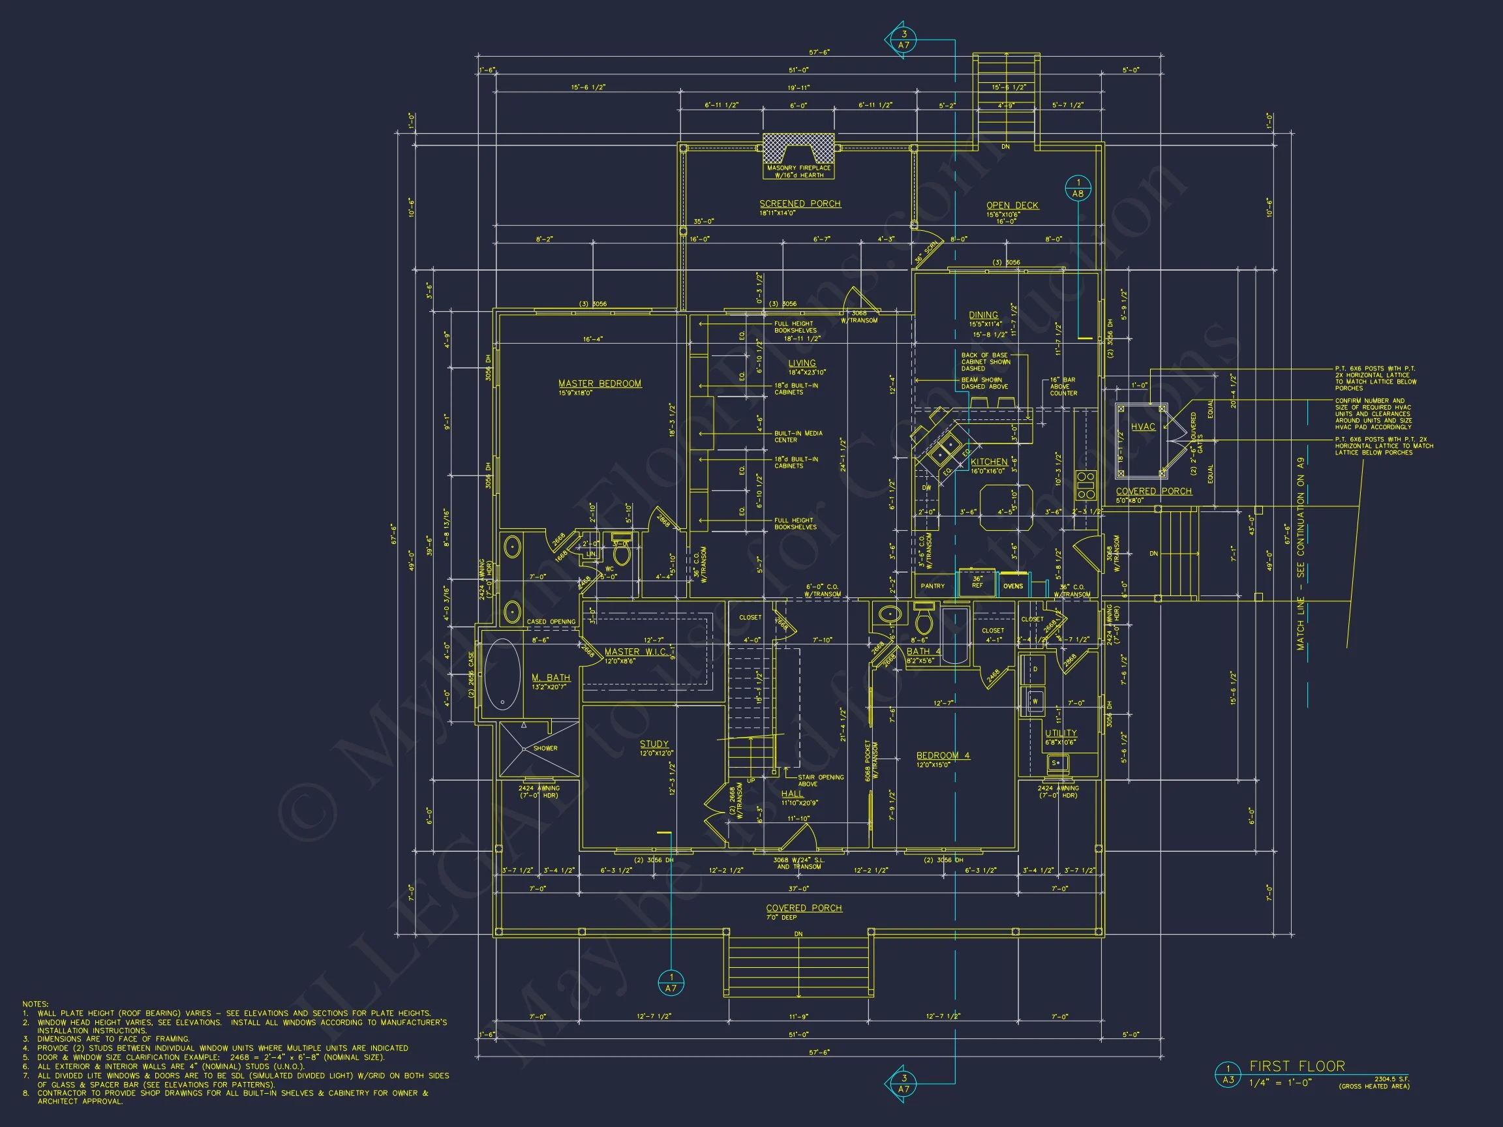

Inside, the open-concept layout combines comfort and efficiency. The main living area seamlessly joins the kitchen, dining, and great room to create a bright, inviting space for family gatherings. Vaulted ceilings and strategically placed windows maximize natural light, adding to the airy feel of this home.
- Great Room: Centerpiece of the home with open sightlines and a cozy fireplace.
- Kitchen: Features a large island, pantry, and easy access to outdoor dining areas.
- Dining Area: Positioned for both casual meals and formal occasions.
Bedrooms & Bathrooms
- Owner’s Suite: Located on the main floor for privacy and convenience, complete with a walk-in closet and dual-sink bathroom.
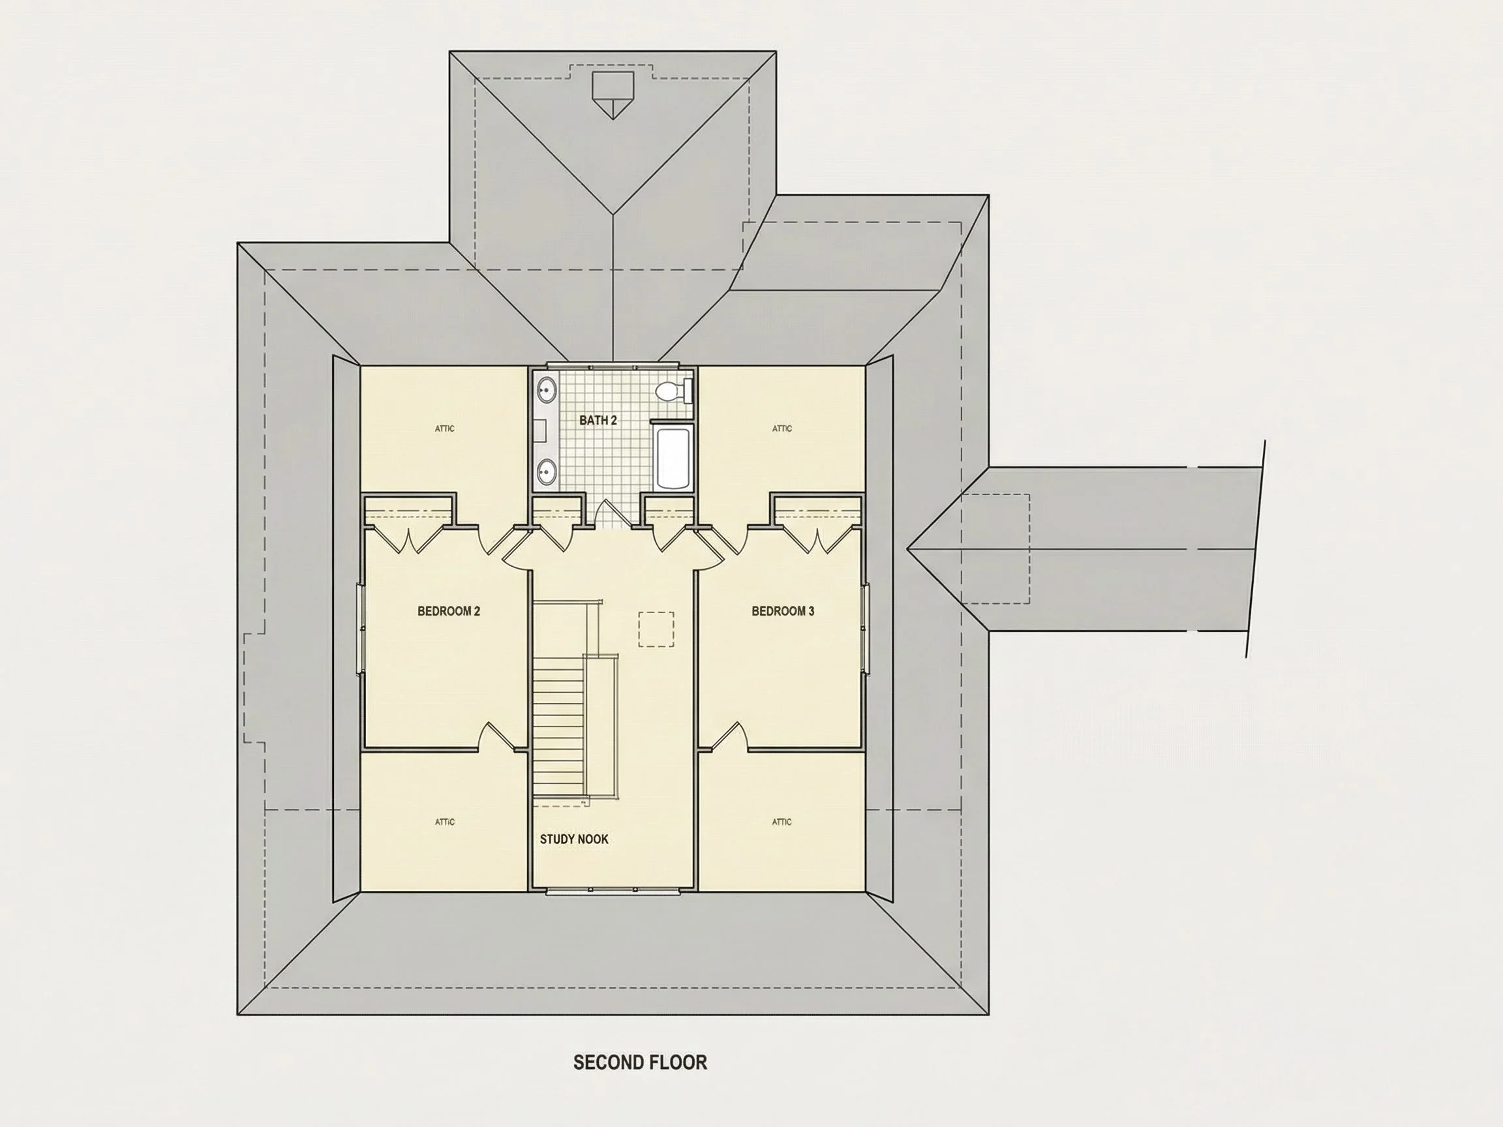
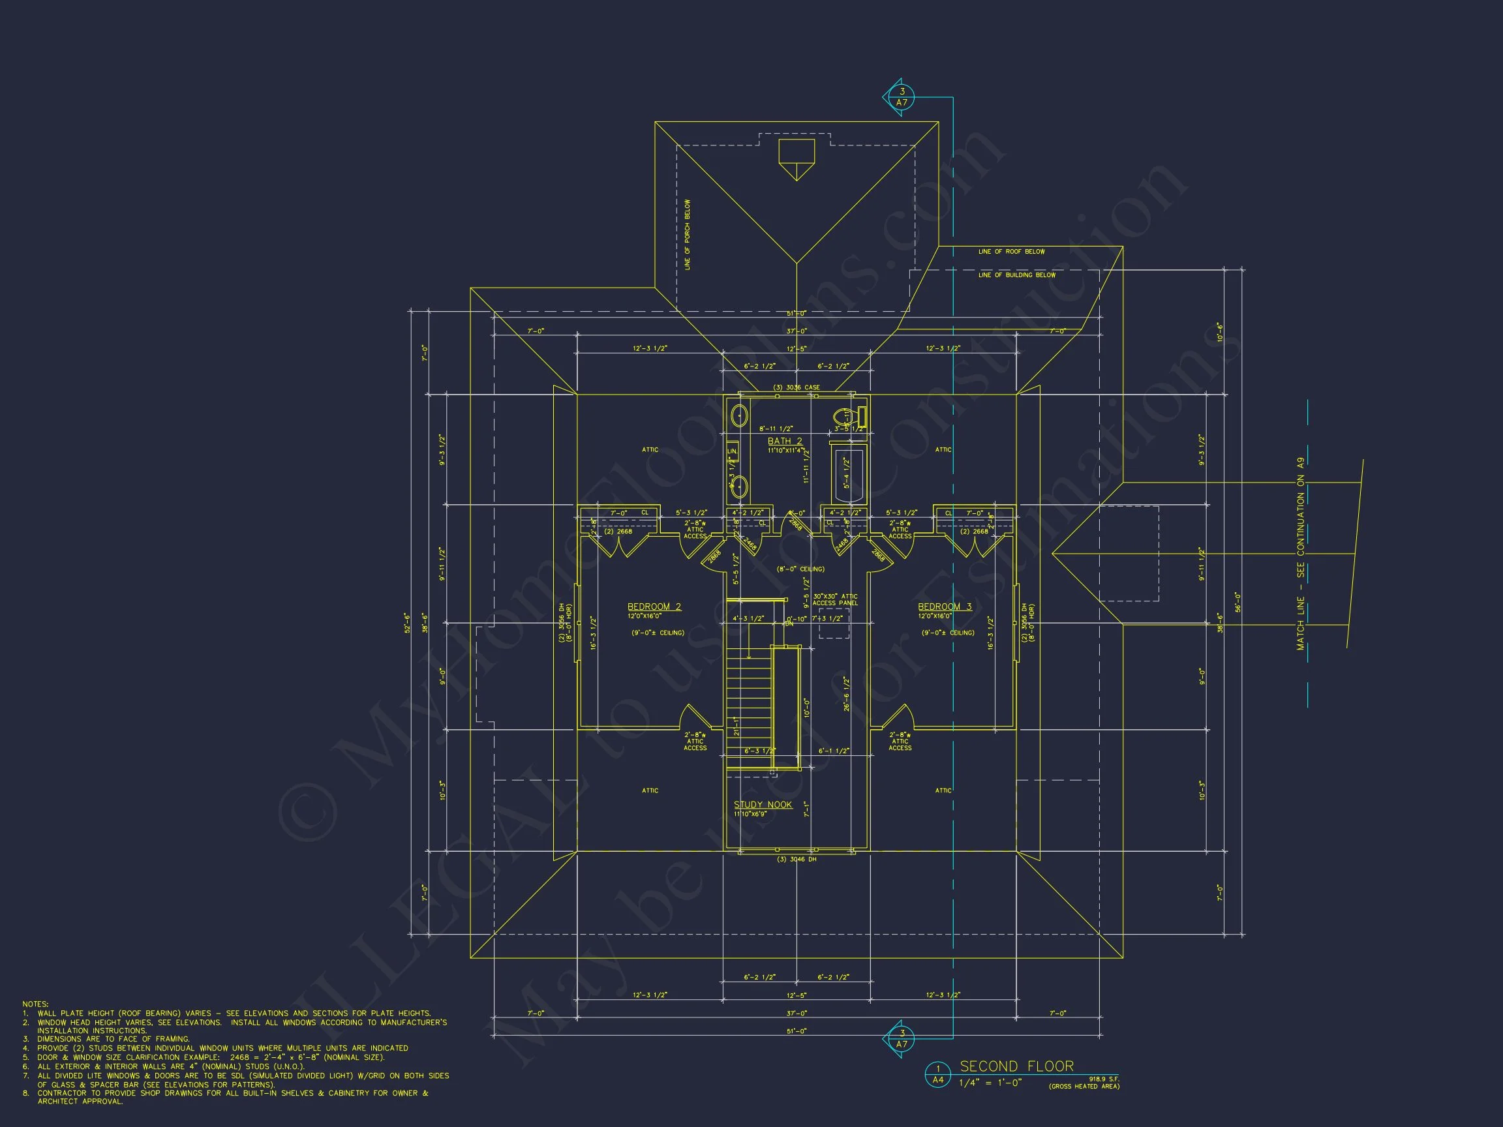
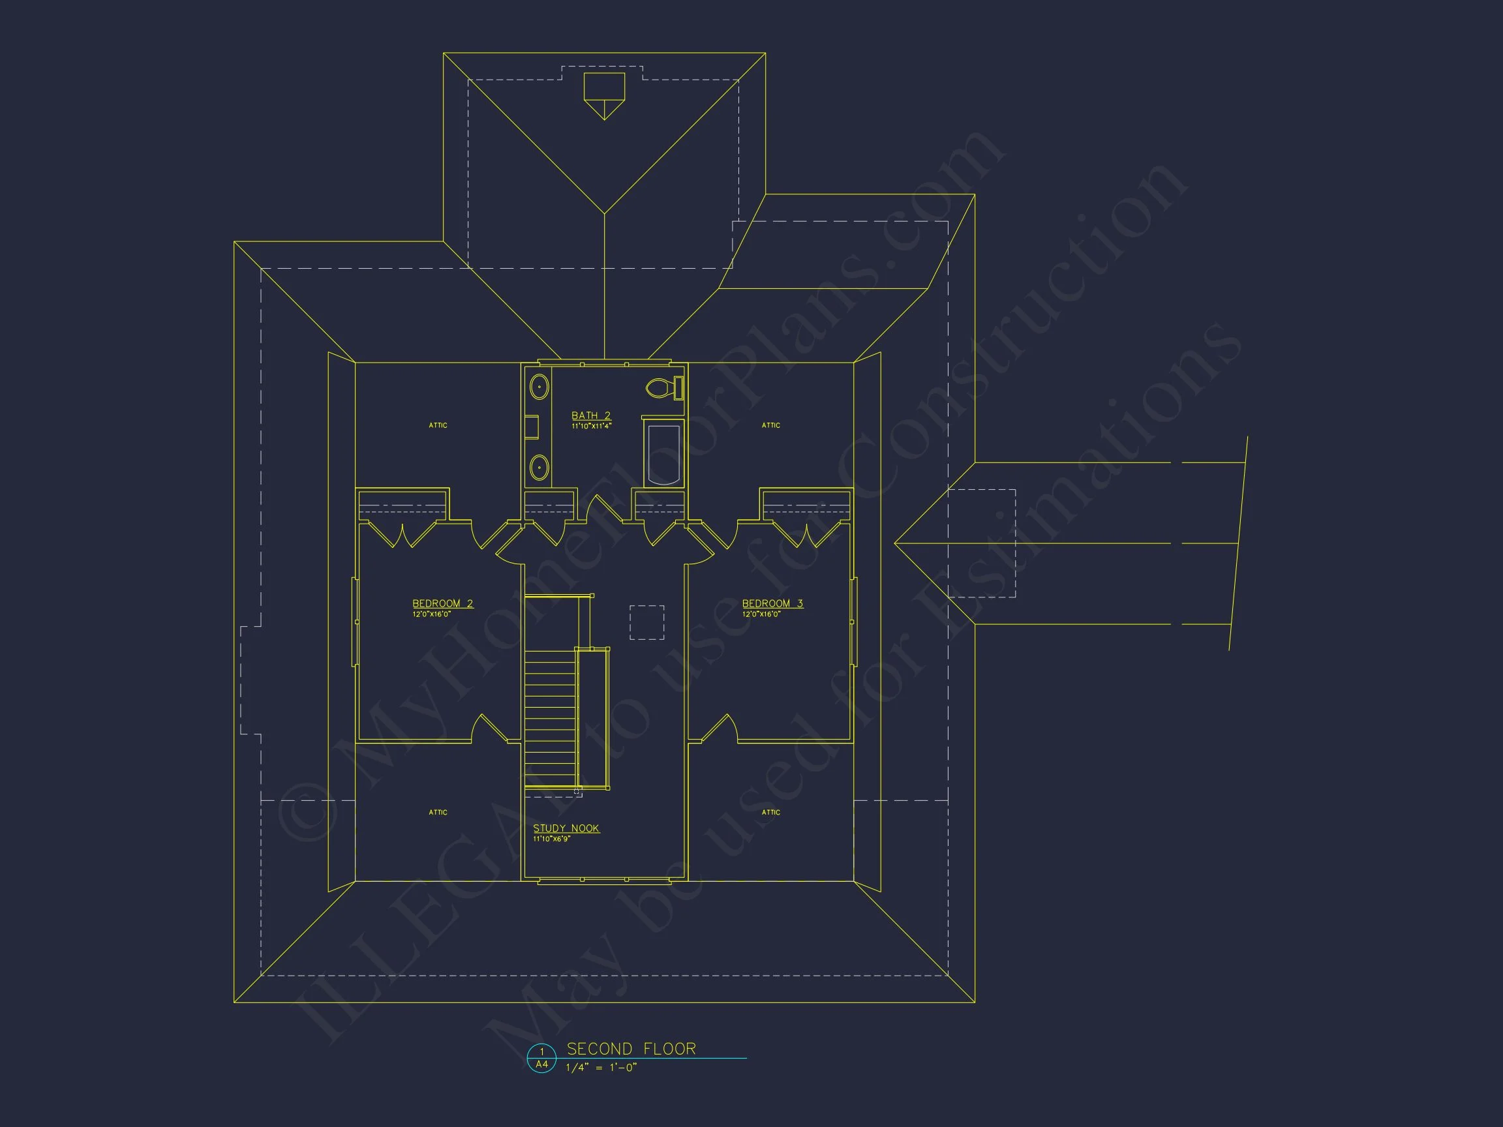
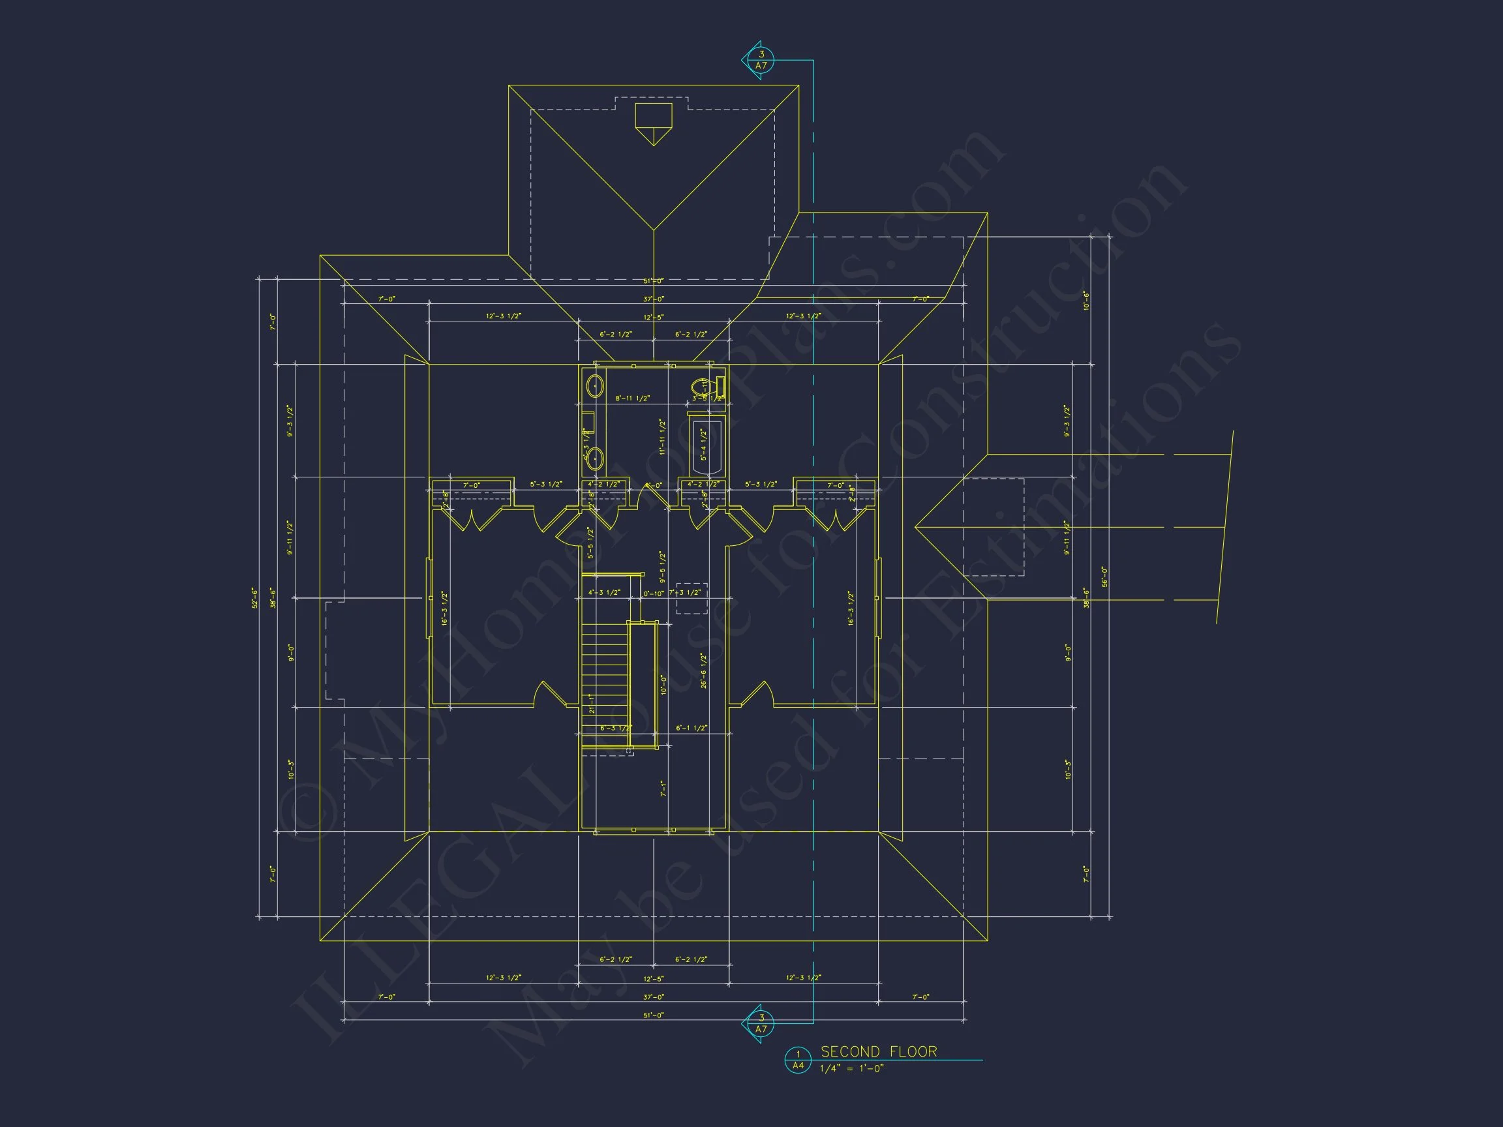
- Secondary Bedrooms: Two upstairs bedrooms share a full bath with ample closet space.
- Total Baths: Two full baths with space-efficient layouts.
Garage & Breezeway Details
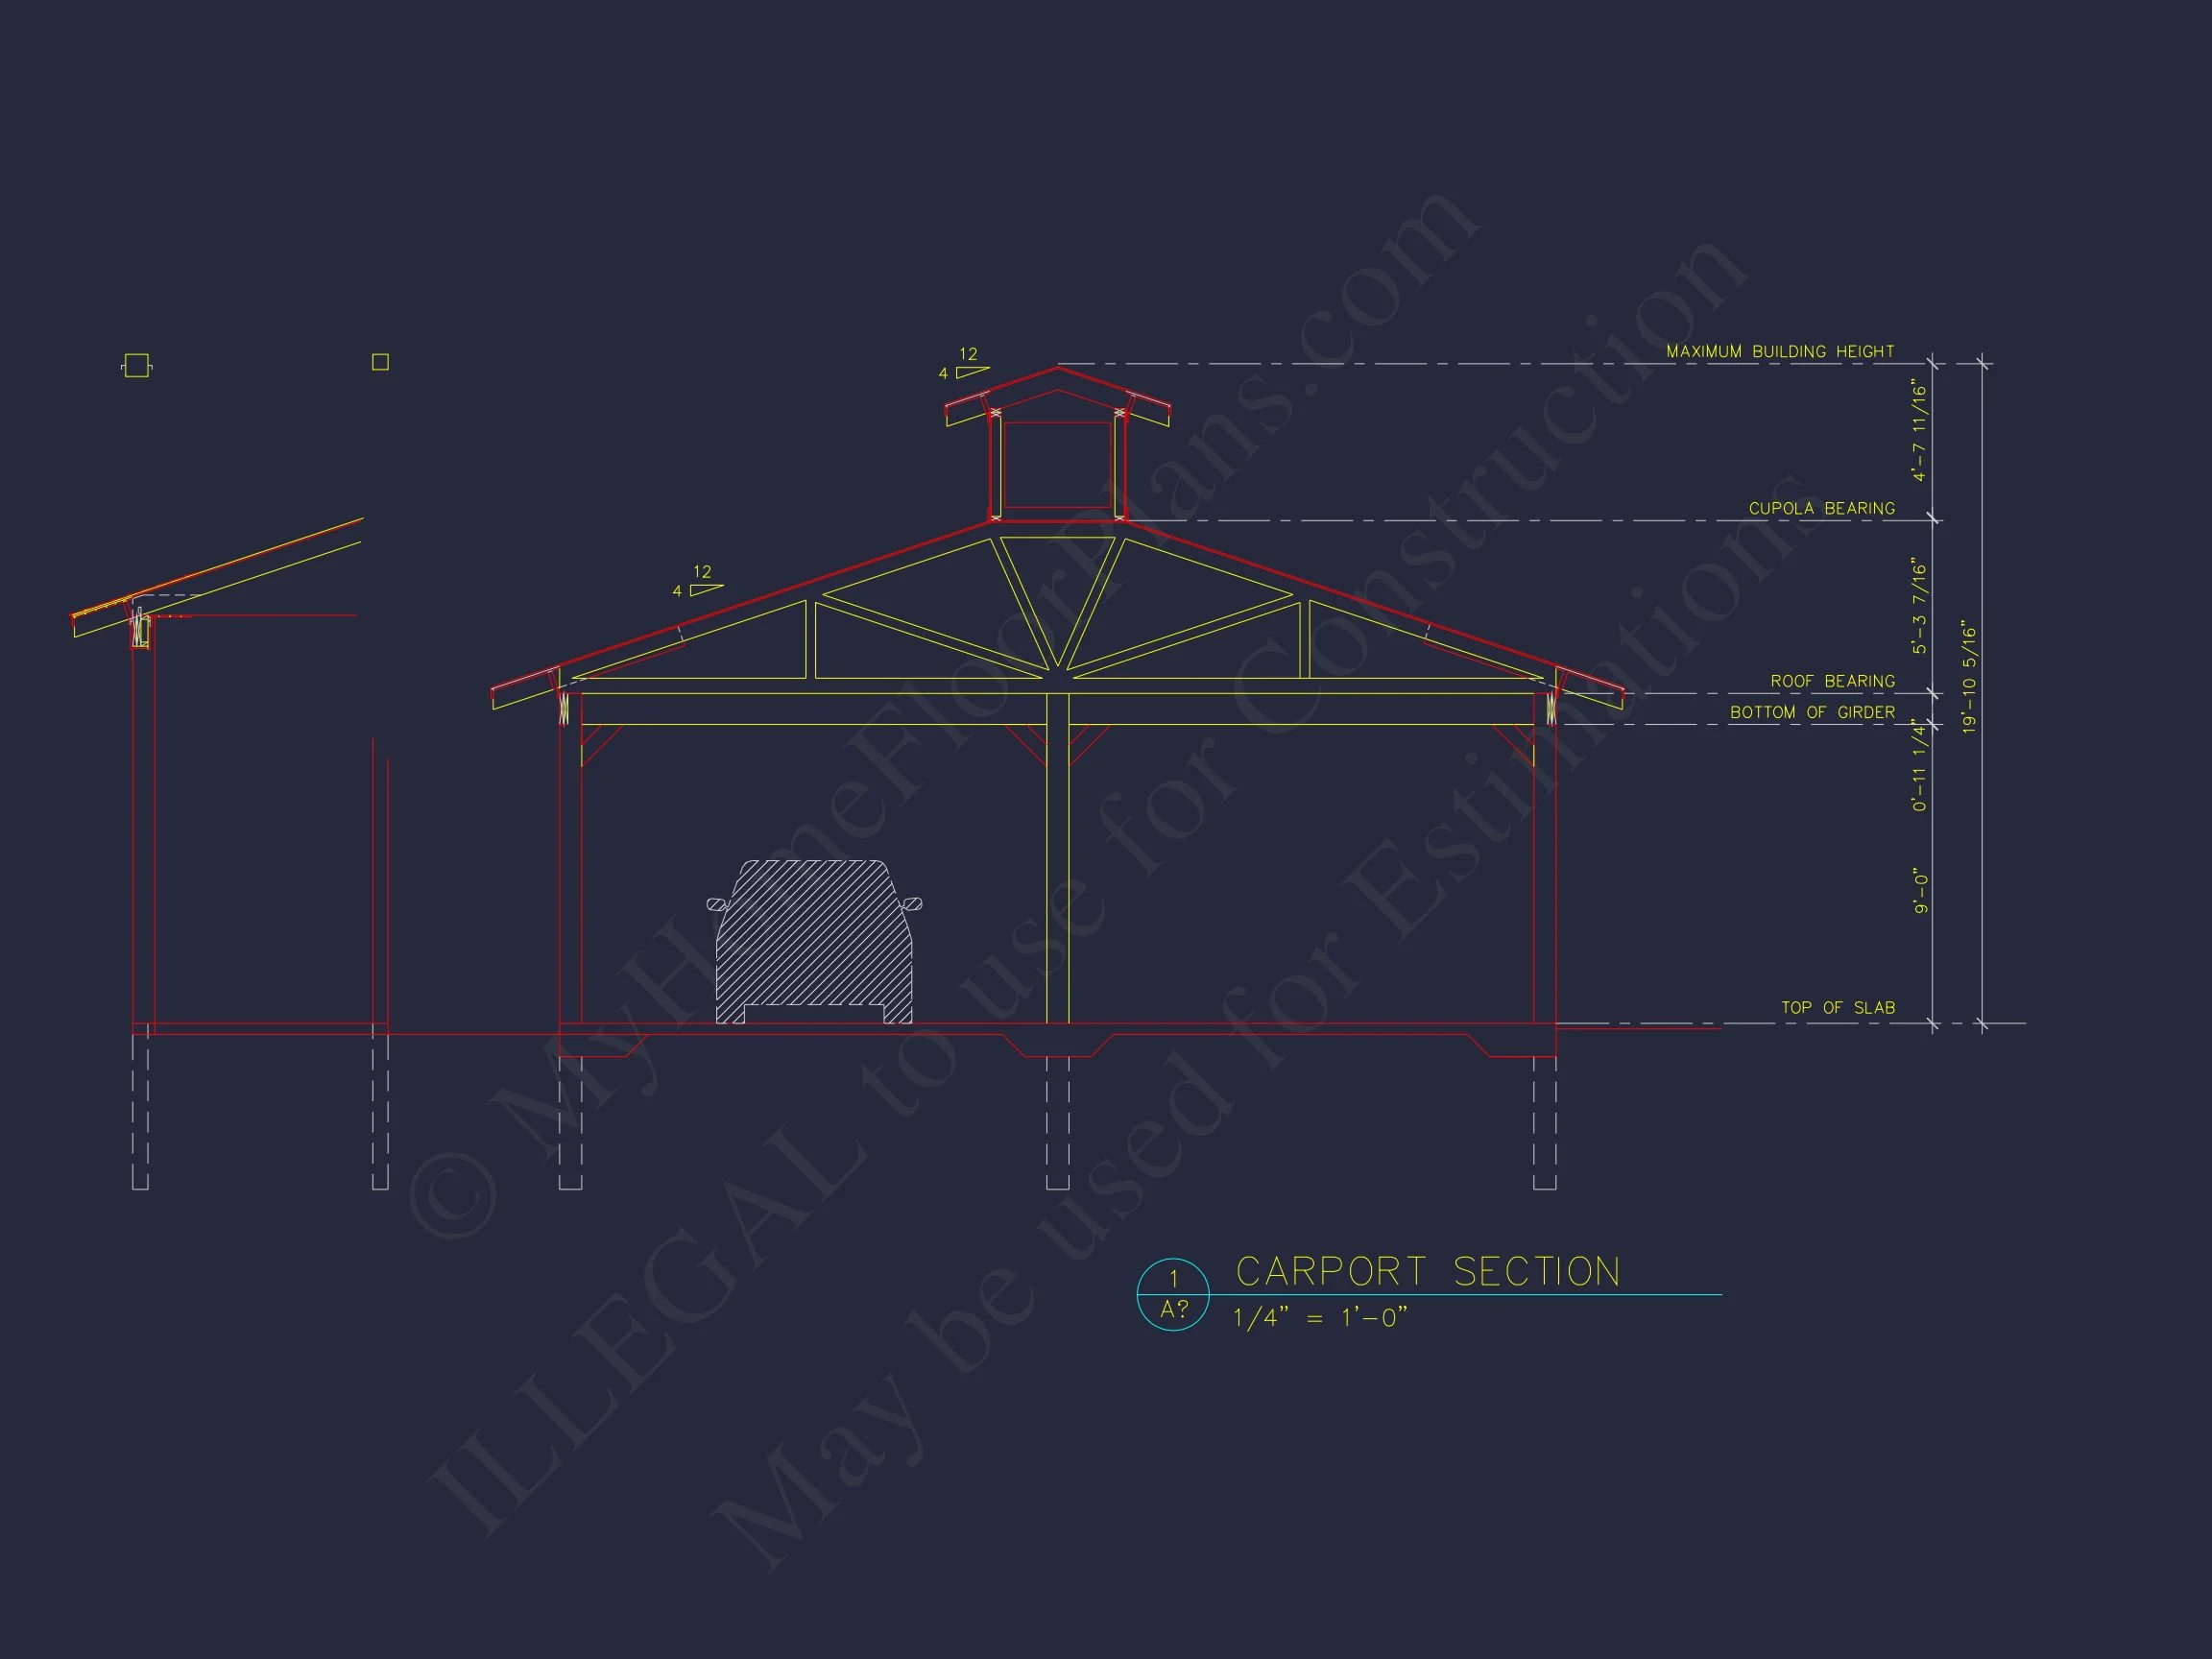
- Garage Type: Detached, two-car design for versatile use as parking, workshop, or studio.
- Breezeway: Adds architectural interest while creating a shaded walkway between home and garage.
- Storage: Integrated mudroom connects to both garage and kitchen.
Outdoor Living
- Front Porch: Expansive and perfect for gatherings.
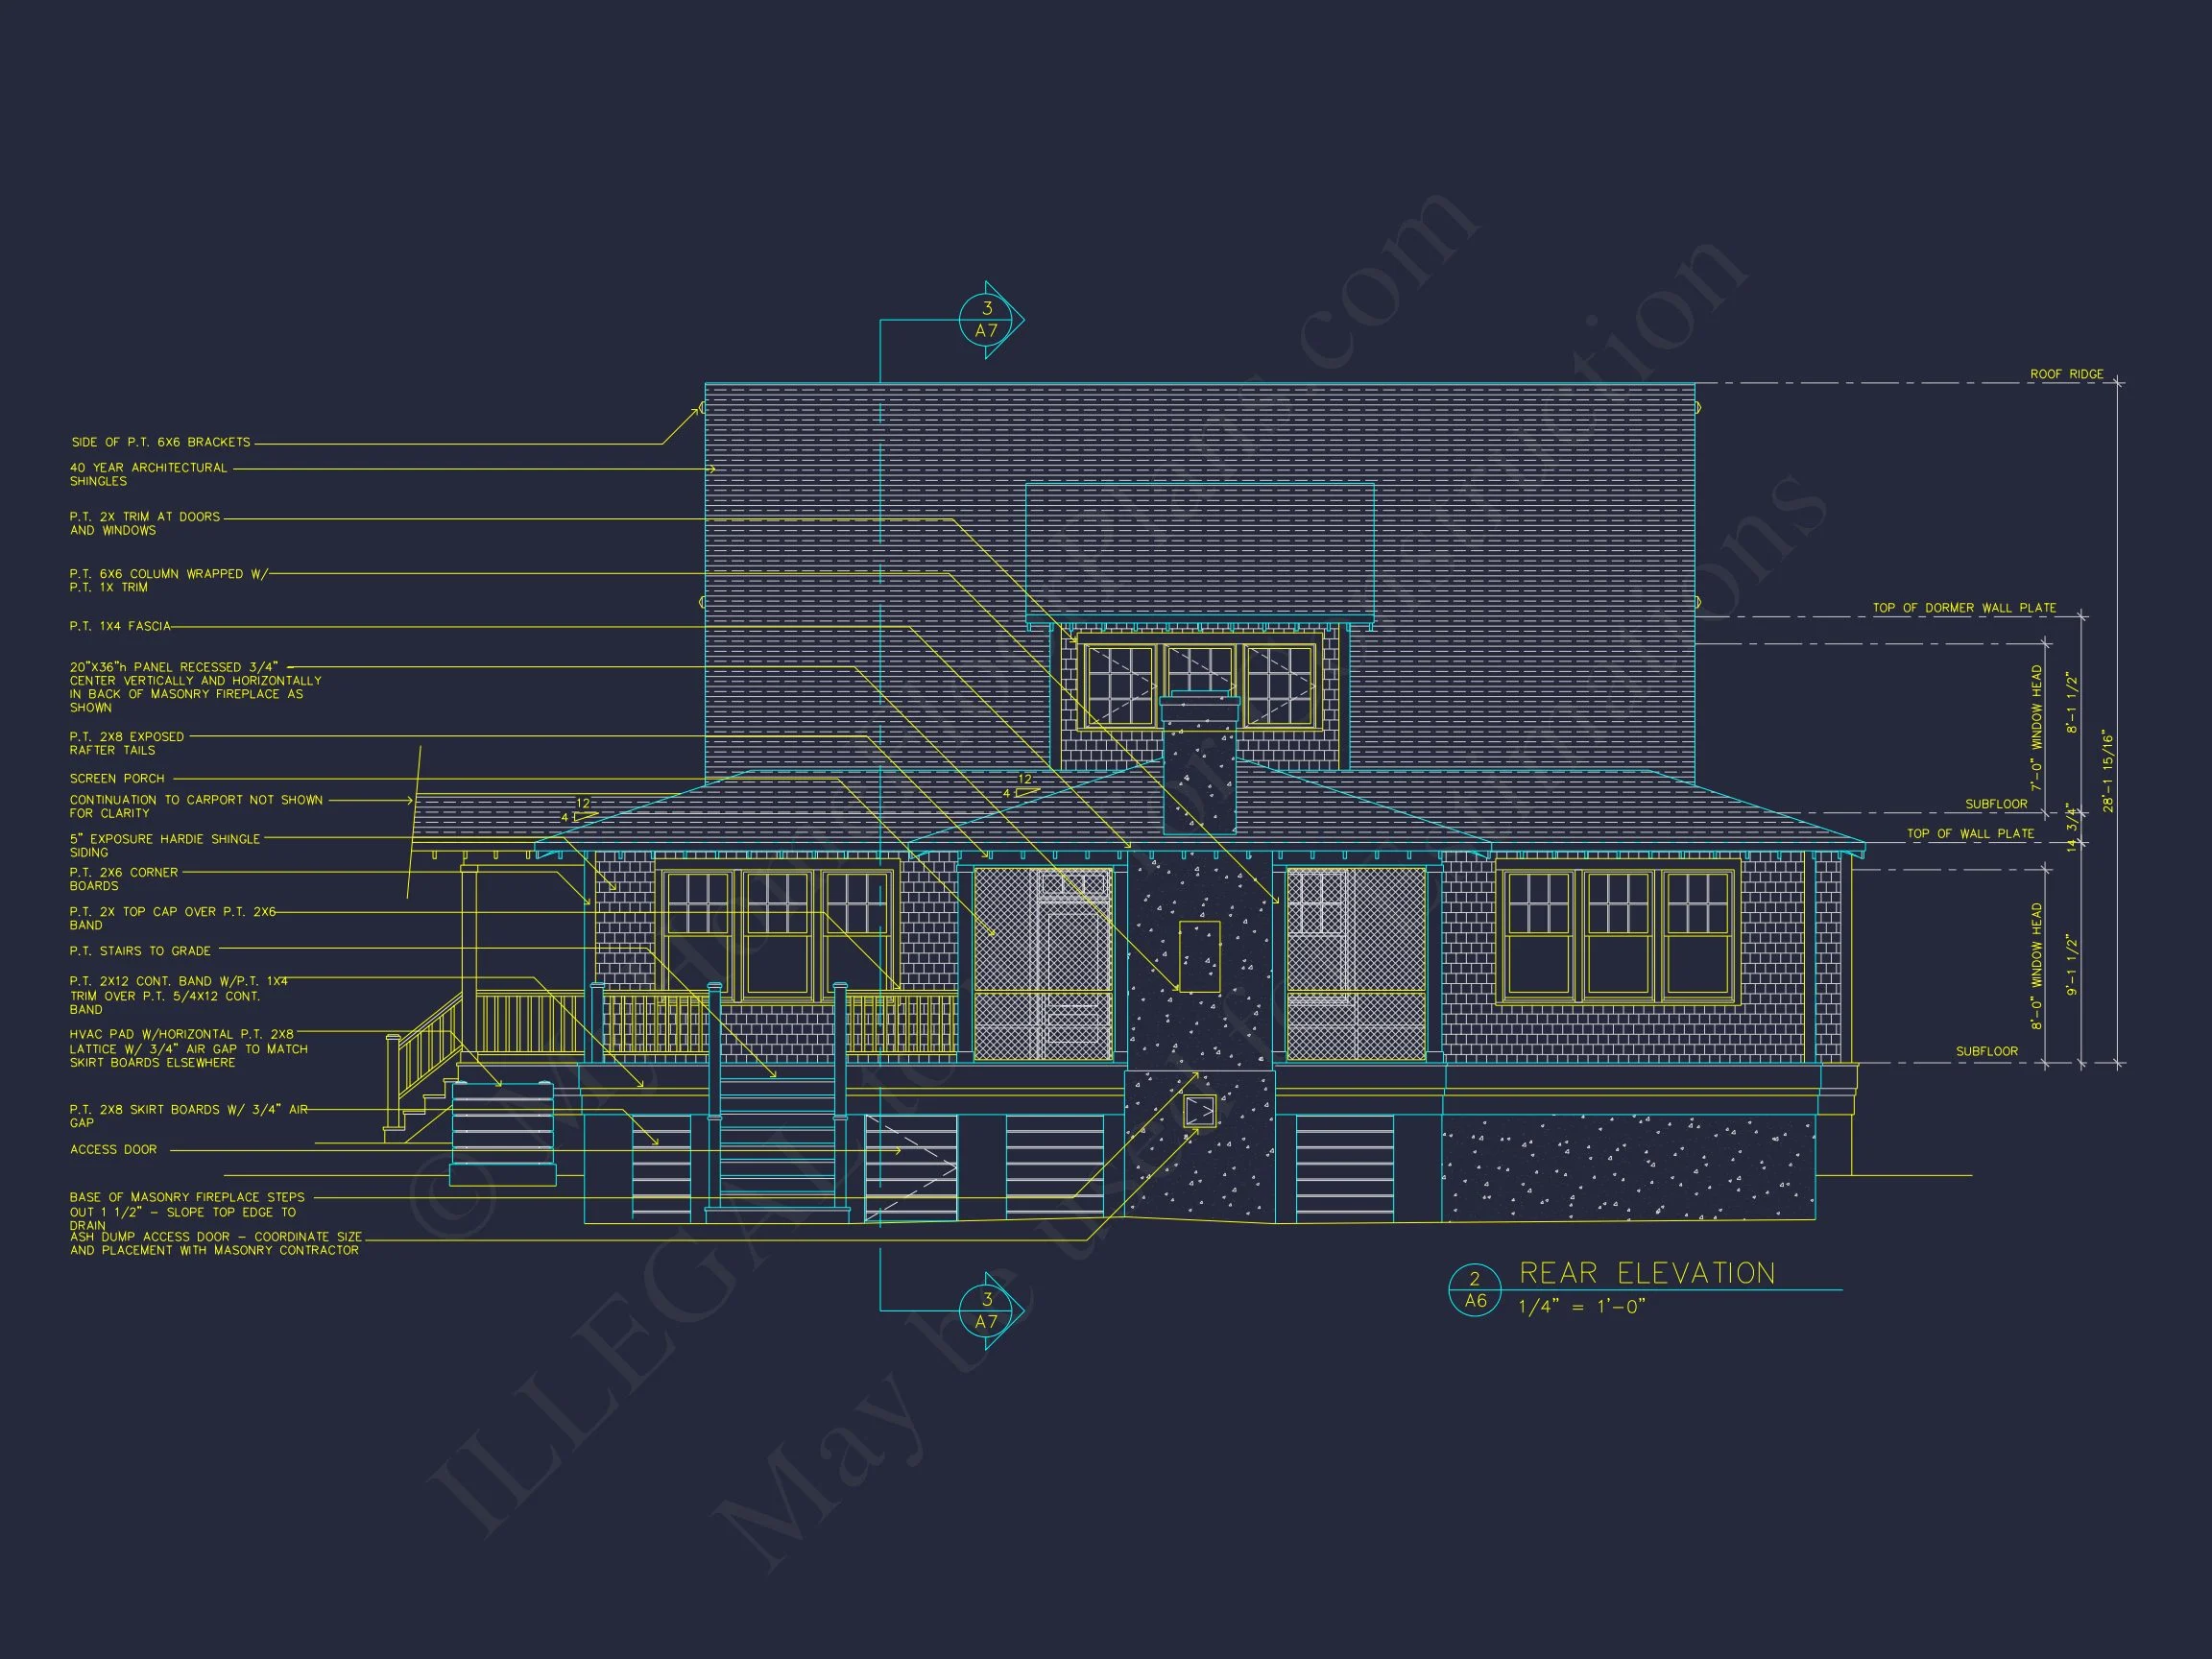
- Rear Patio Option: Seamless indoor-outdoor transitions for entertaining or relaxation.
Architectural Style: Colonial and Southern Farmhouse
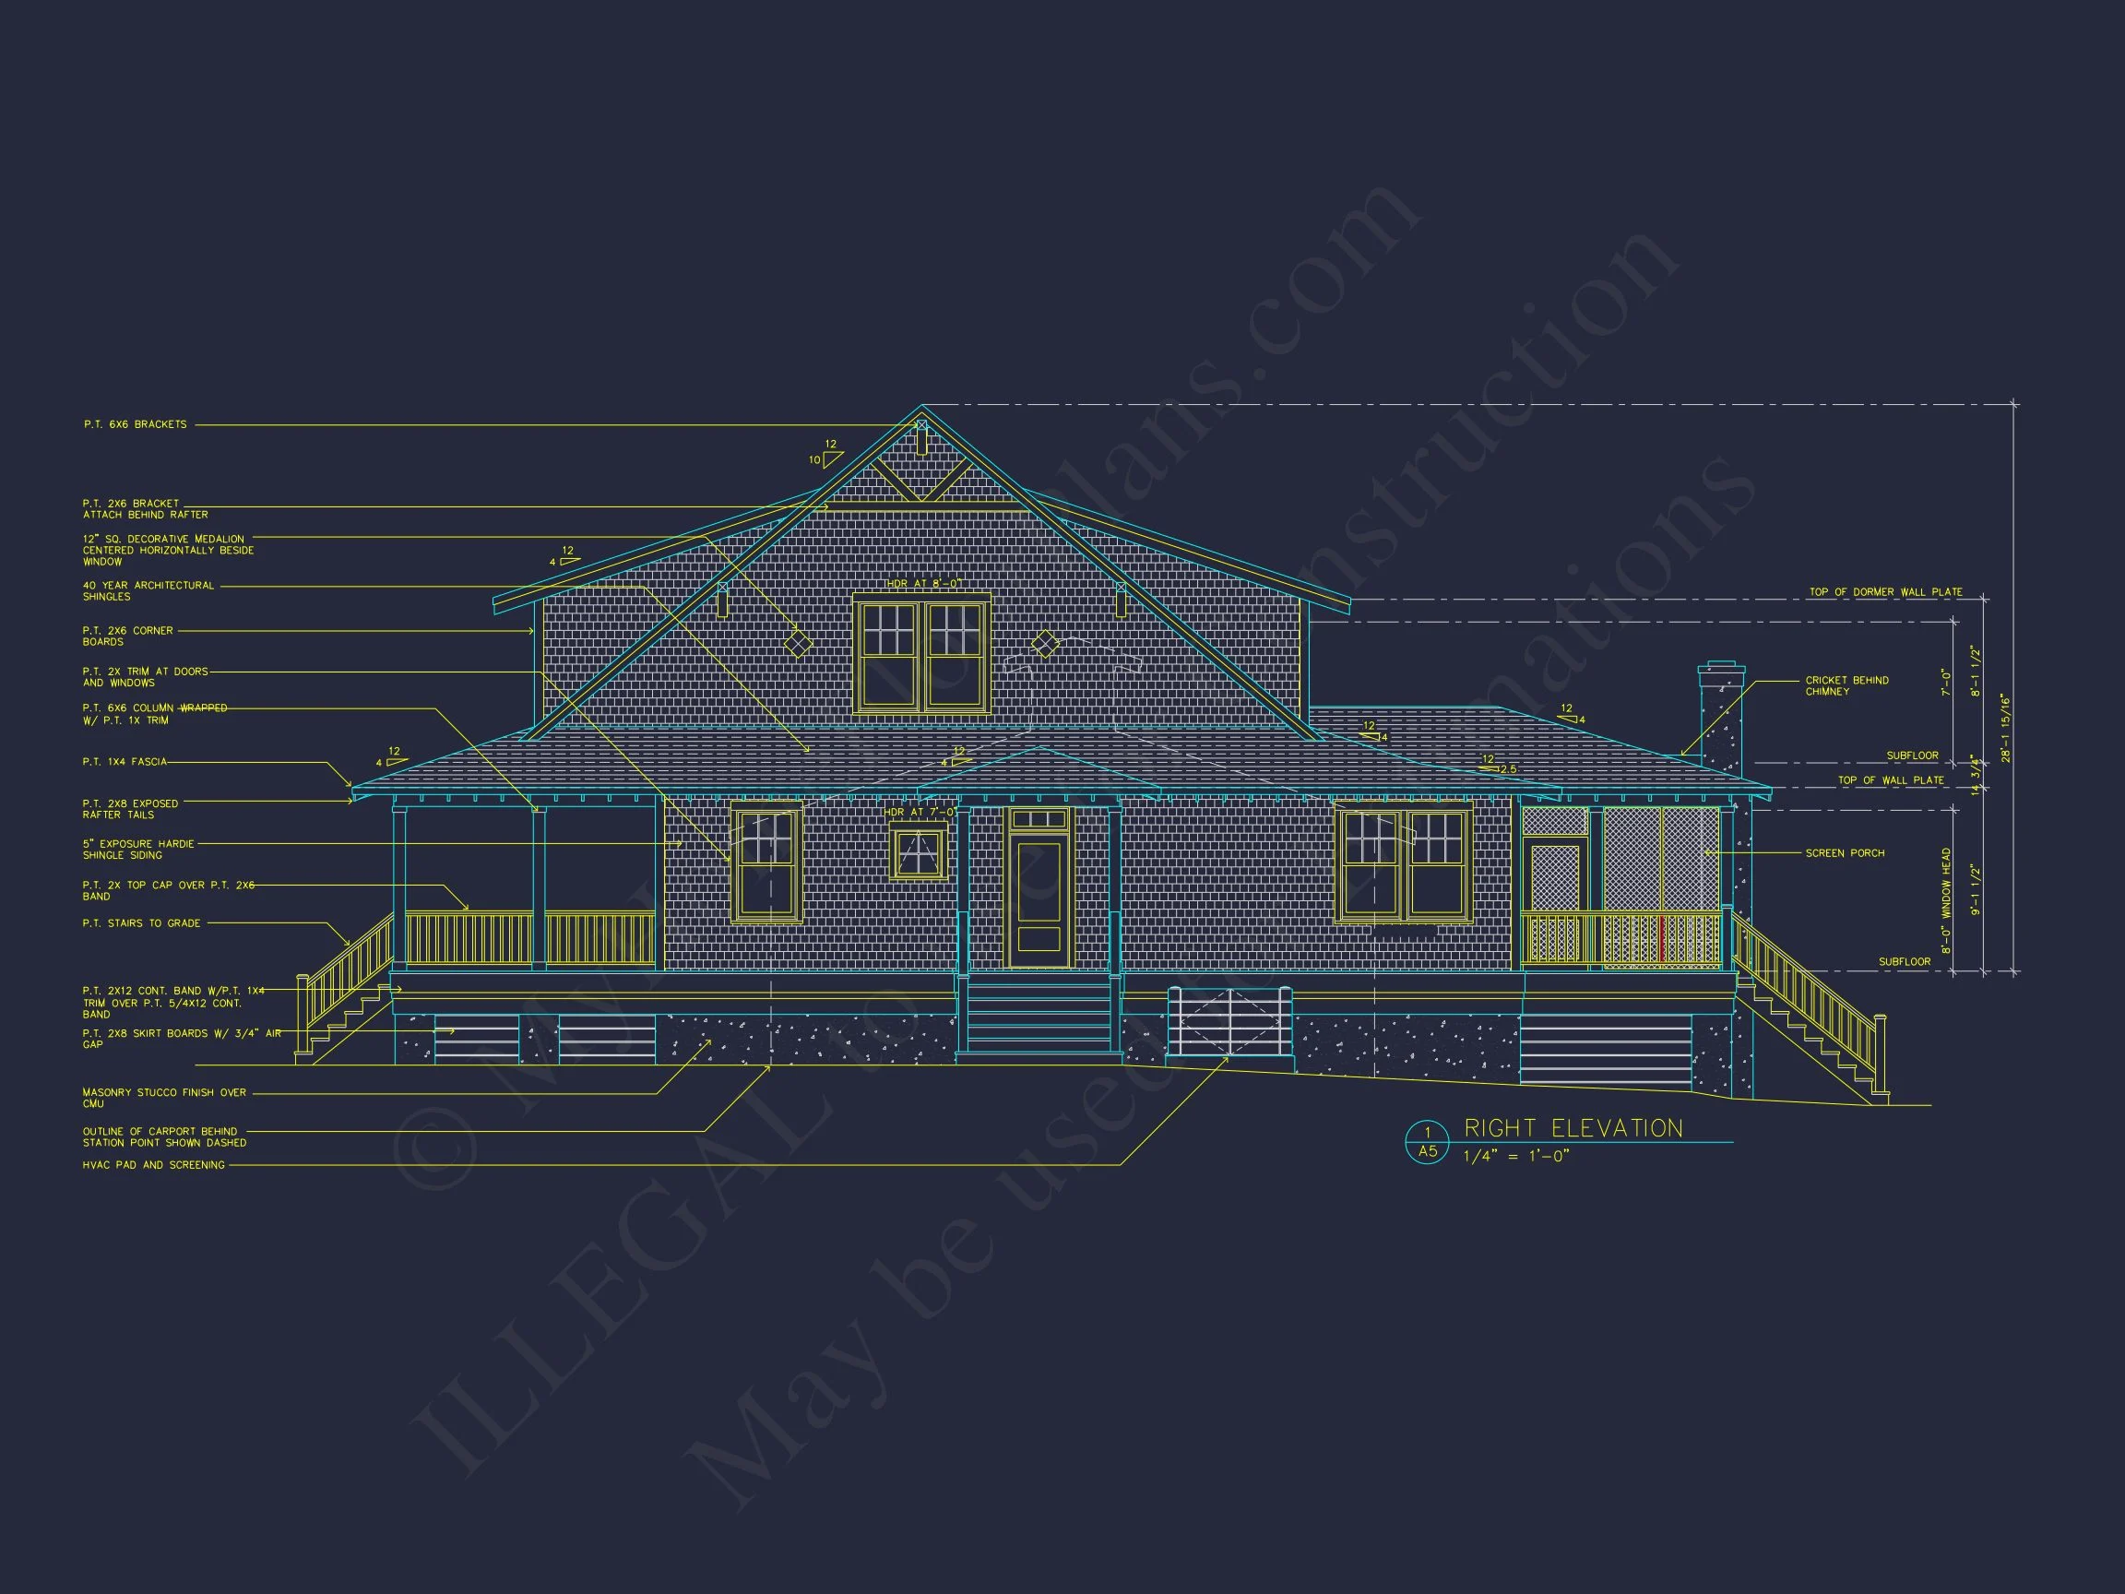
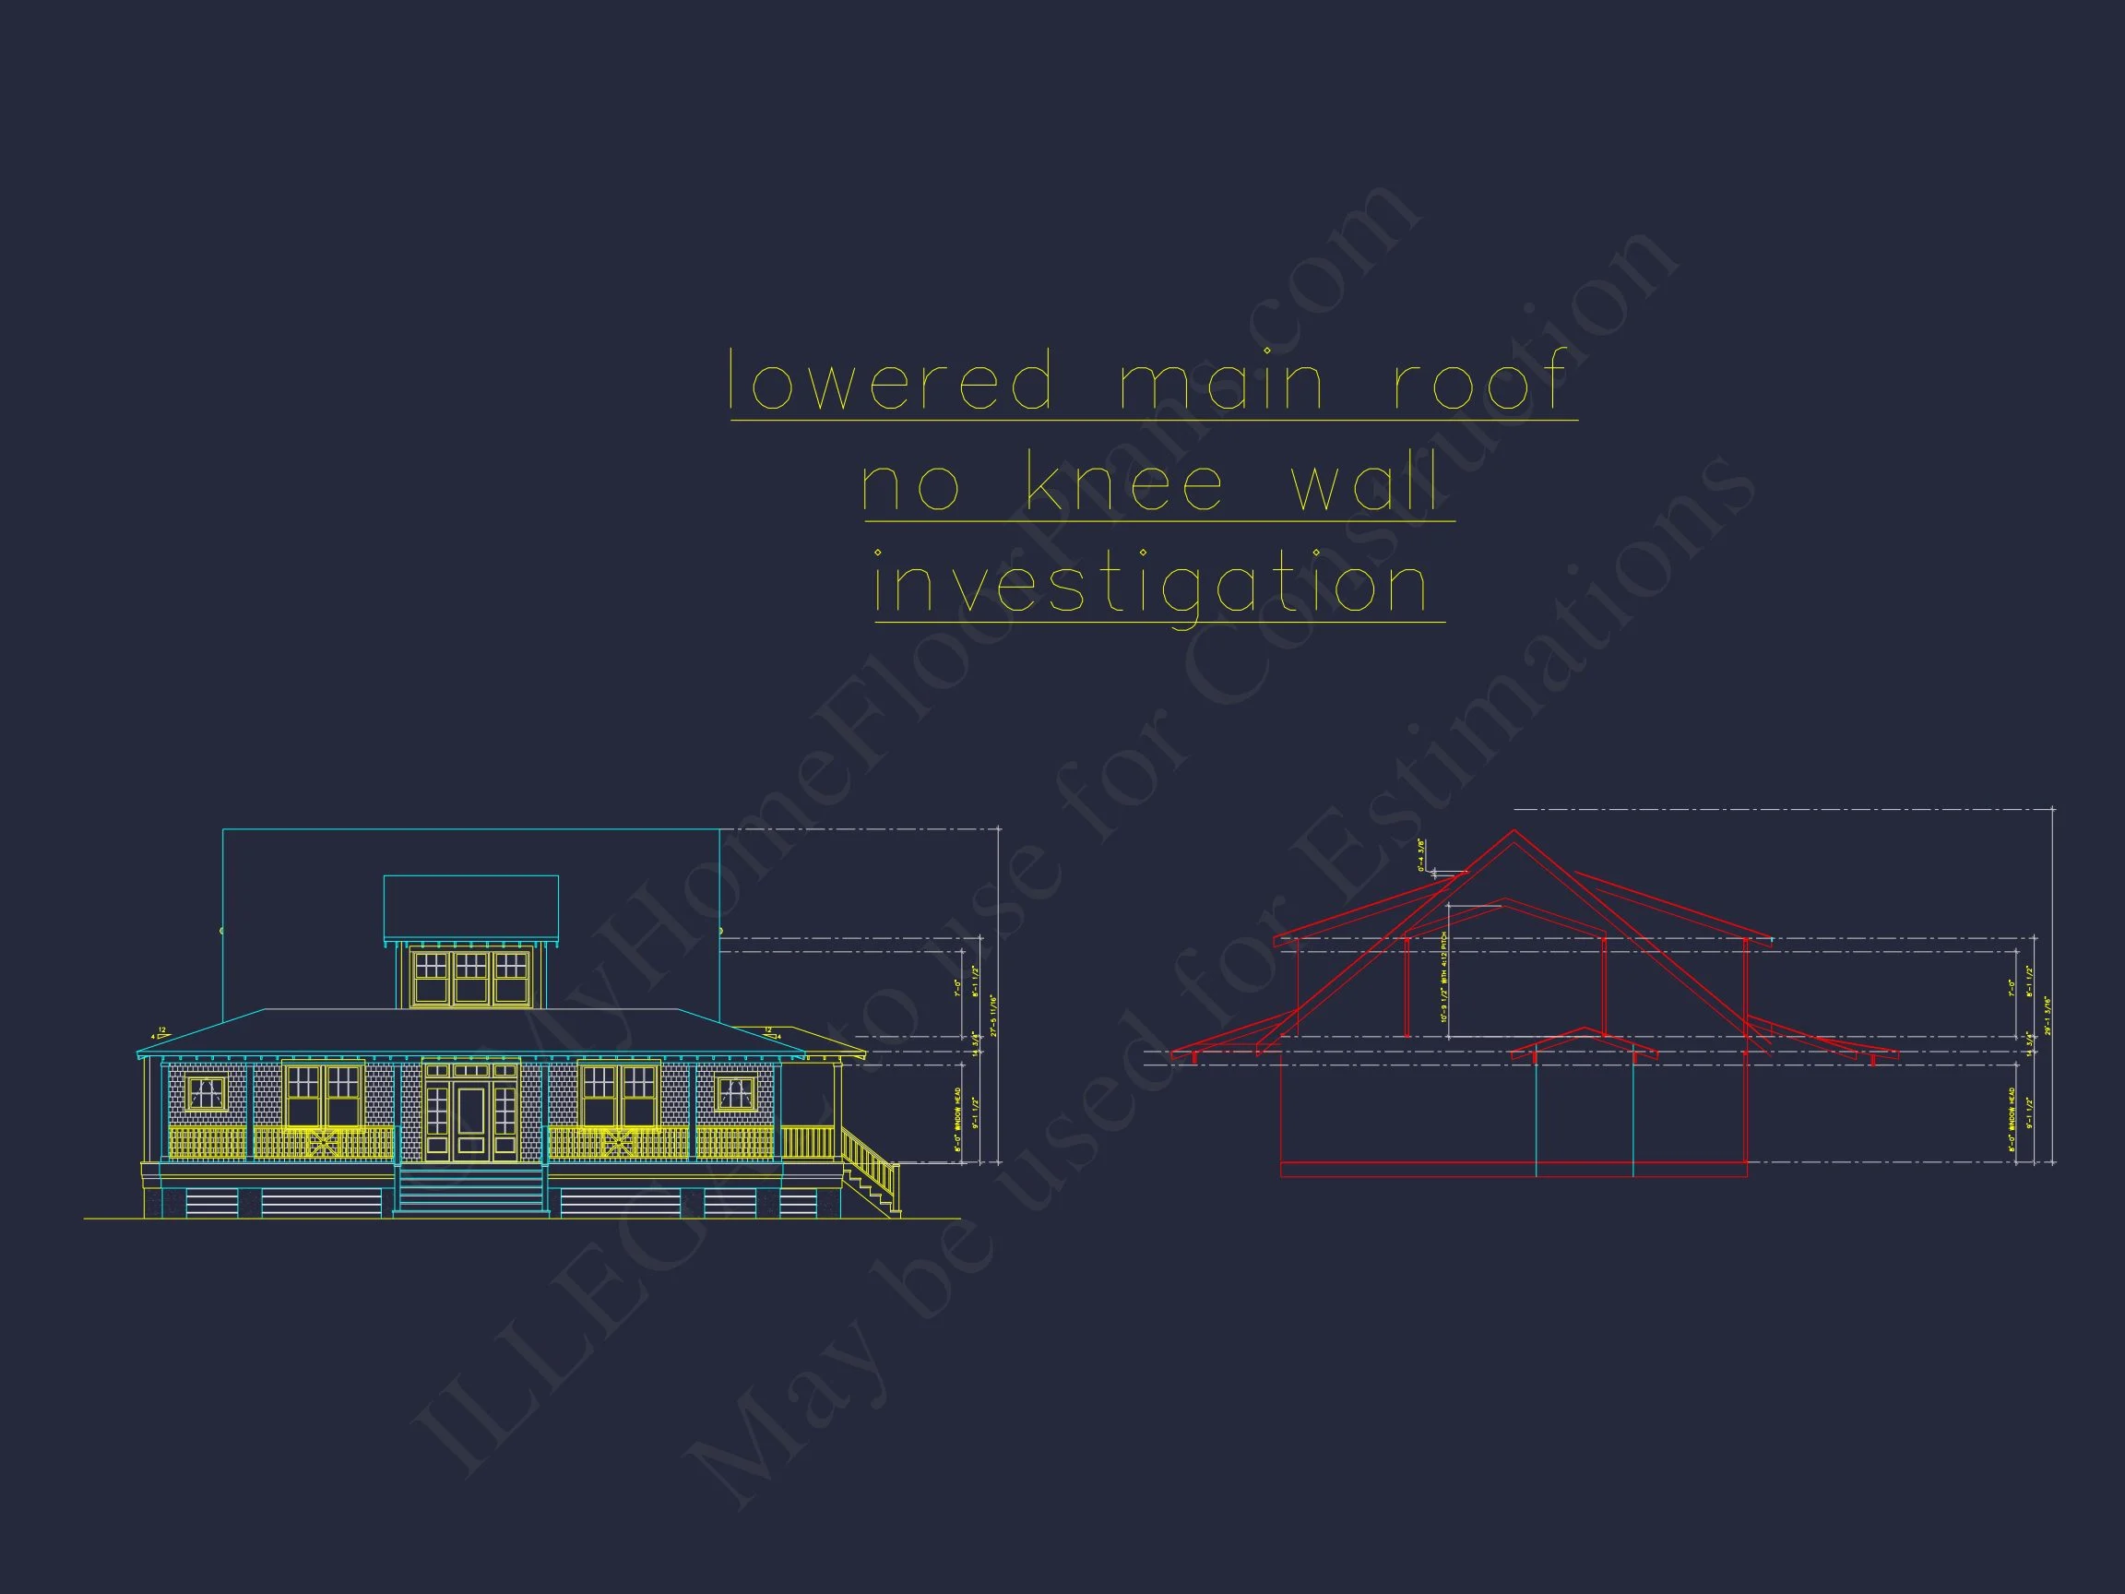
This plan combines Colonial formality with Southern warmth. The breezeway and porch add functional beauty, making this home ideal for families who enjoy both tradition and outdoor living. Its proportions, steep gable rooflines, and dormer windows capture timeless elegance reminiscent of historic Southern estates.
To learn more about the enduring beauty of Colonial design, see this article on ArchDaily.
Key Features
- 4 Bedrooms, 3 Bathrooms
- 2,150 Heated Sq. Ft. with open floor plan
- Detached two-car garage with breezeway
- Front porch and optional rear patio
- Main-level Owner’s Suite
- Vaulted living area and formal dining zone
Included Plan Benefits
- CAD + PDF Files: Editable source and print-ready formats included.
- Unlimited Build License: Build multiple times without extra fees.
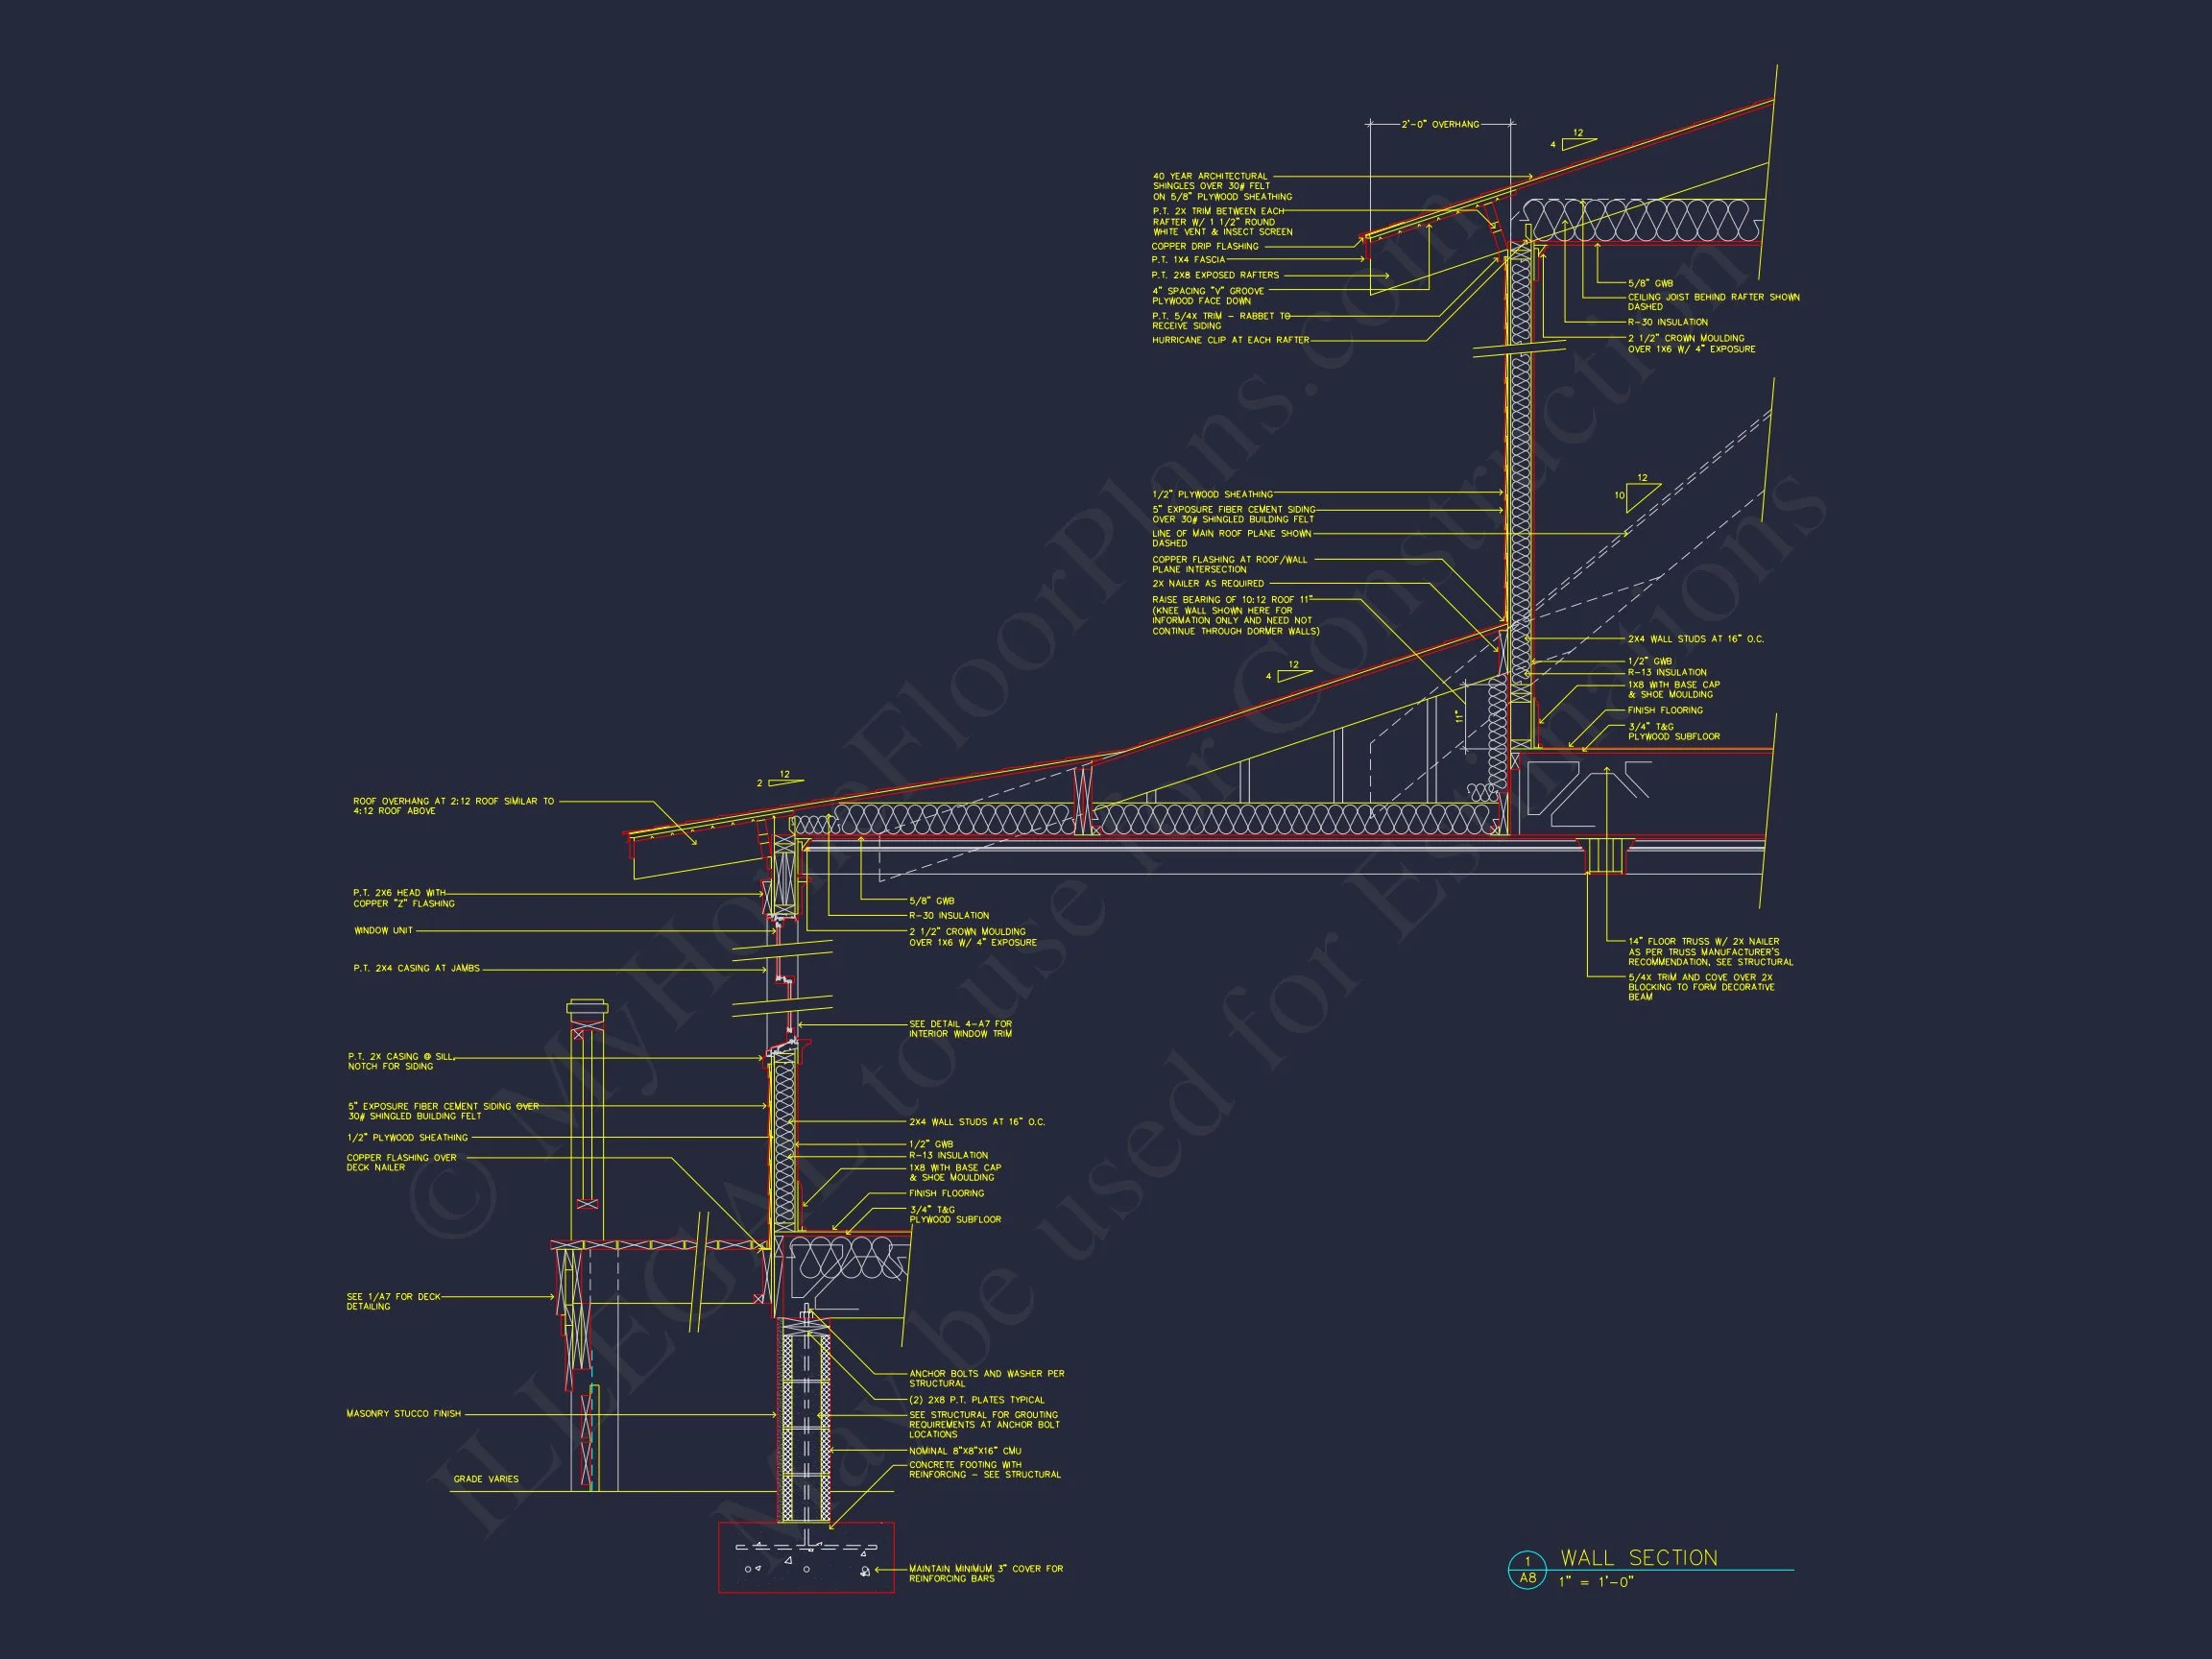

- Structural Engineering: Fully compliant with local building codes.
- Free Foundation Options: Choose slab, crawlspace, or basement at no cost.
FAQ
Can I modify this plan? Yes. Our design team offers affordable custom changes to fit your lot or preferences.
Is the Owner’s Suite on the main floor? Yes, for ease of access and privacy.
Does it include engineering? Yes, complete structural engineering is included.
What type of exterior is shown? Horizontal siding, painted in a light neutral tone for classic curb appeal.
Can the breezeway be enclosed? Absolutely—enclosure options are available during customization.
Start Building Your Colonial Dream Home
Bring timeless tradition and Southern comfort together in this Colonial Farmhouse plan. With its balanced design, open interiors, and functional garage connection, it’s perfect for modern families seeking classic character.
Visit MyHomeFloorPlans.com to explore this and other Colonial Farmhouse plans today and start building your dream home.