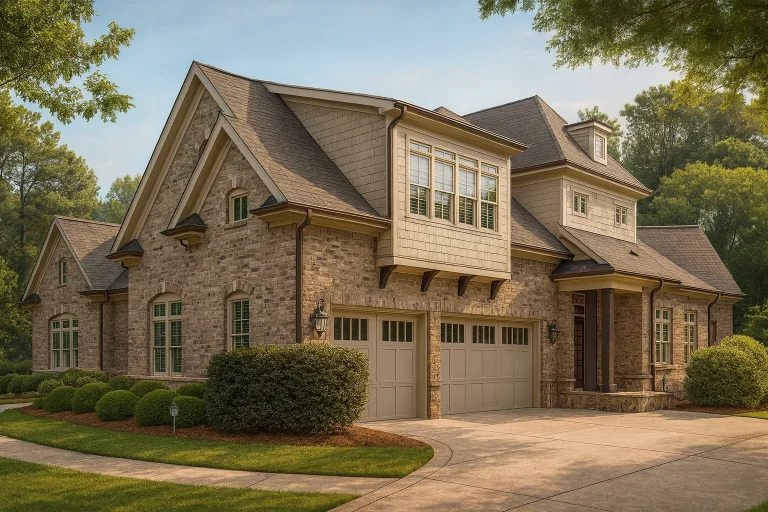
Plan 9-1095 – Auburn Knoll Estate | New American – 5-Bed, 4.5-Bath, 4,180 SF
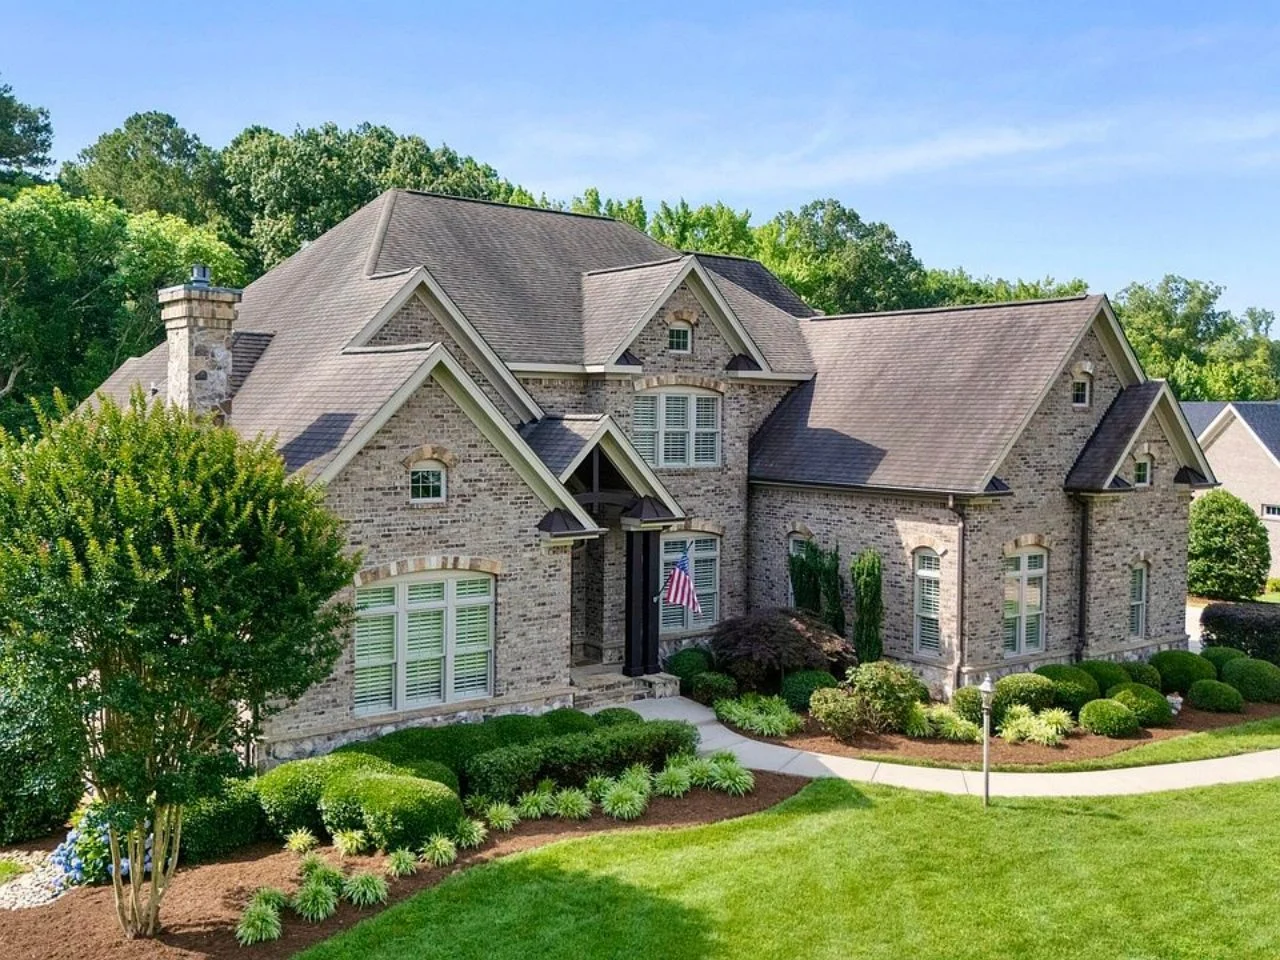
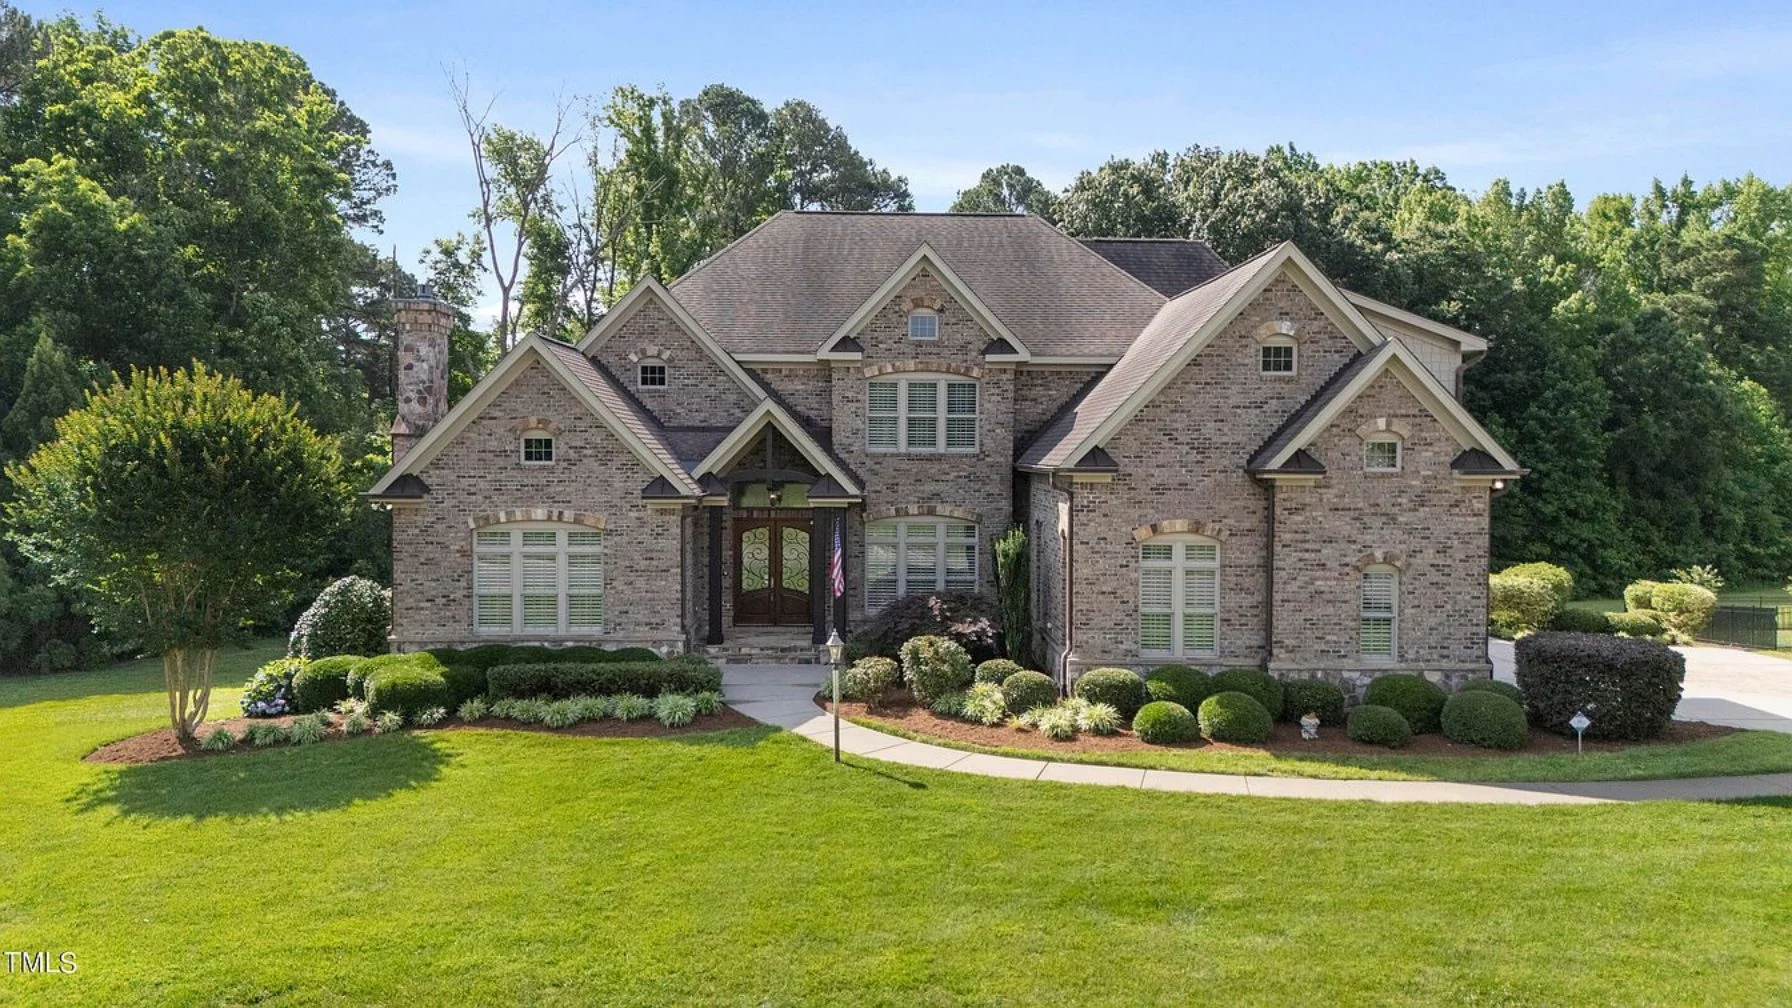
New American and Craftsman house plan with stone and siding exterior • 5 bed • 4.5 bath • 4,180 SF. Open-concept living, side-entry garage, covered porch. Includes CAD+PDF + unlimited build license.
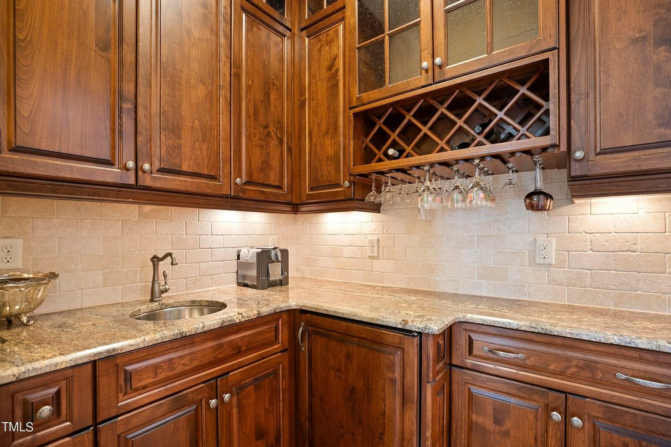
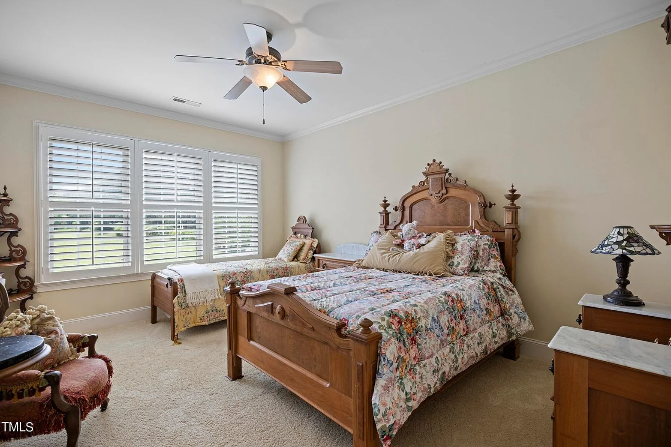
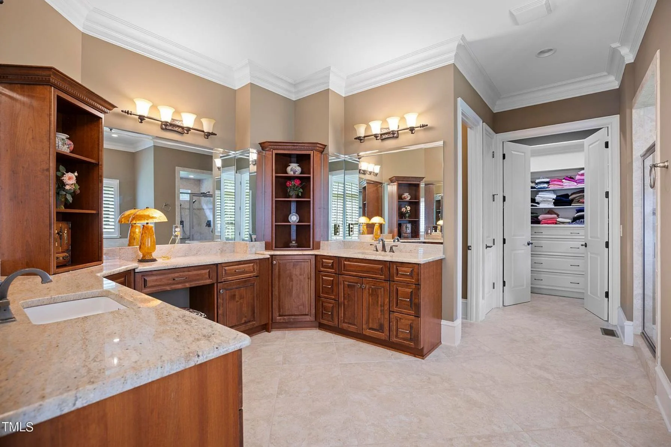
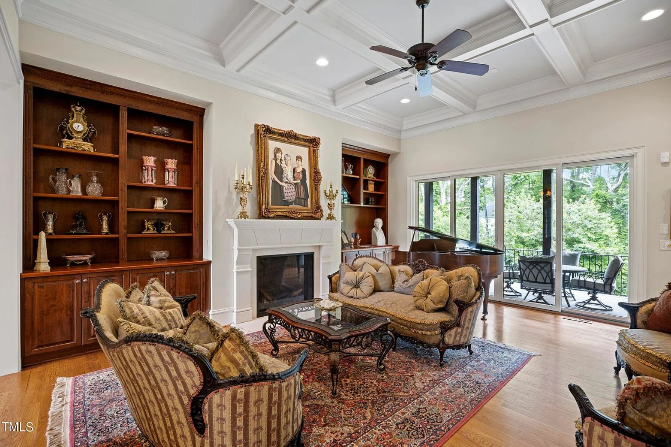
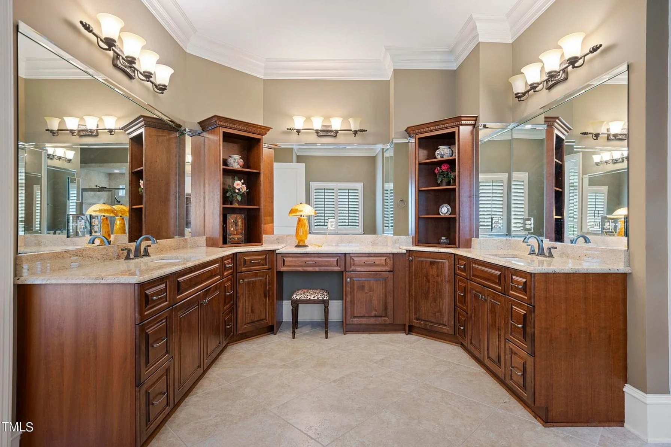
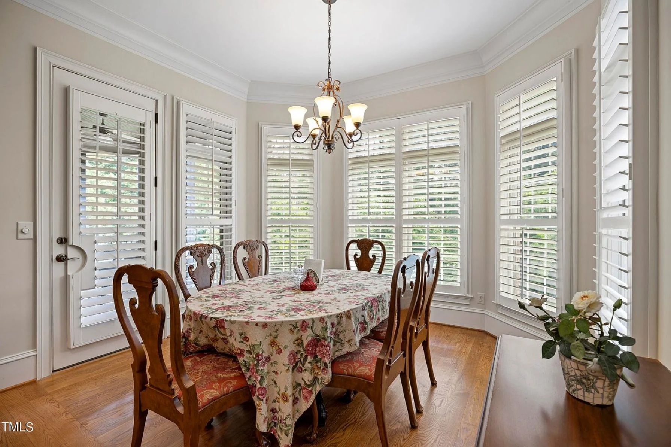
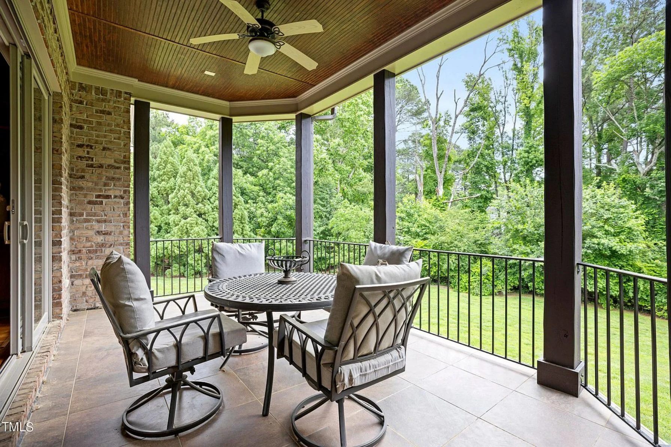
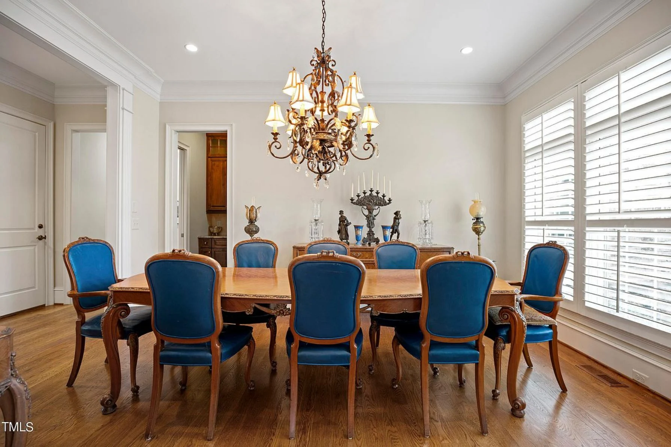
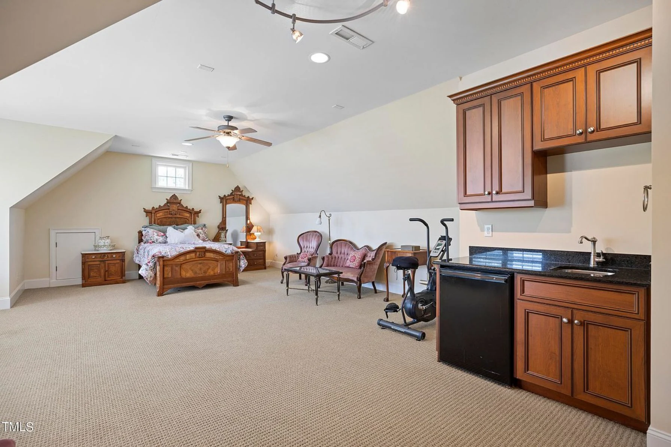
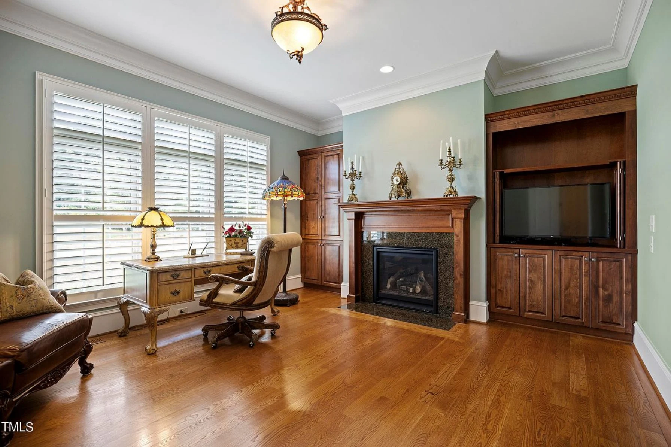
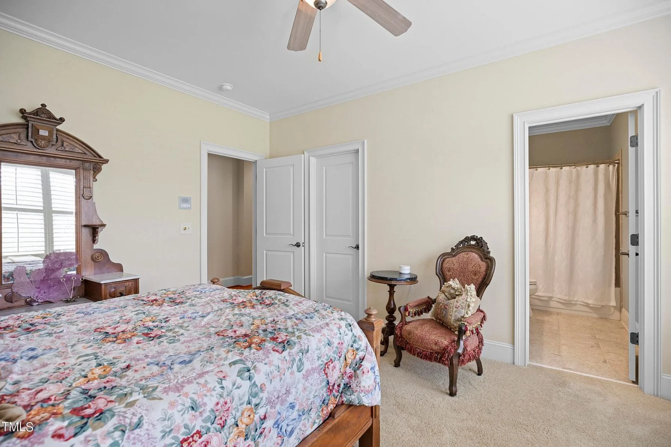
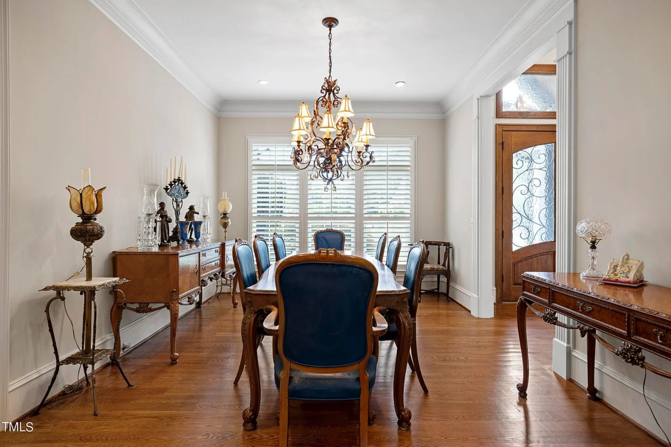
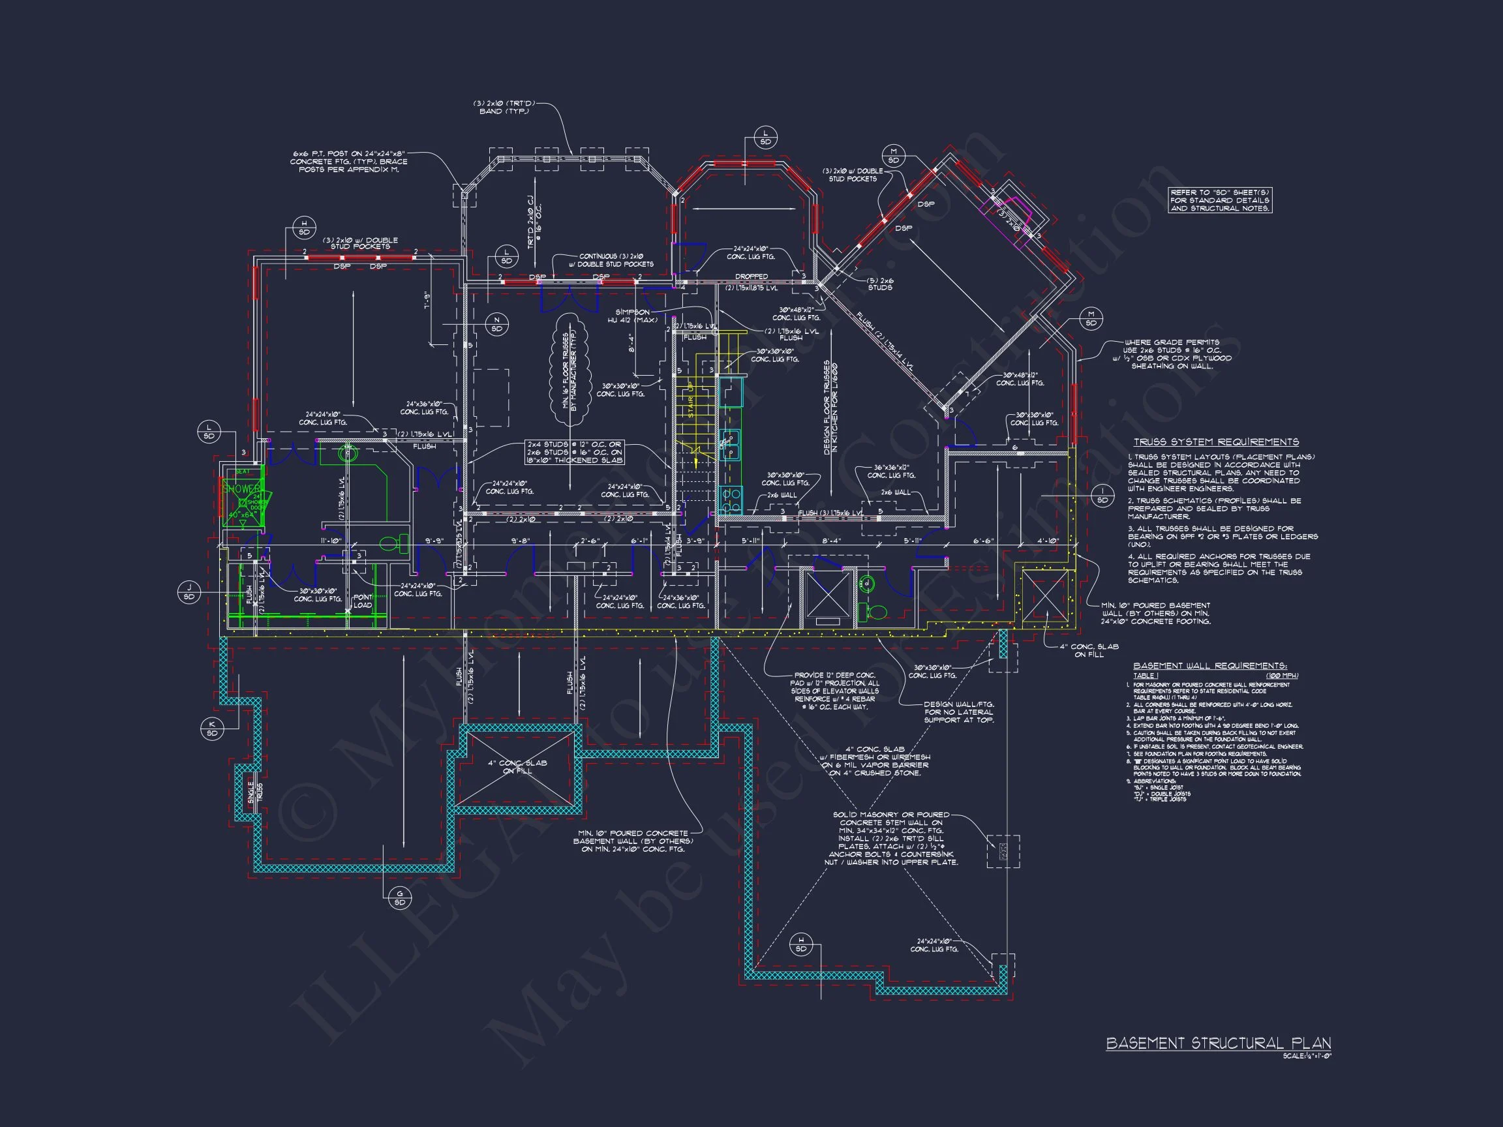
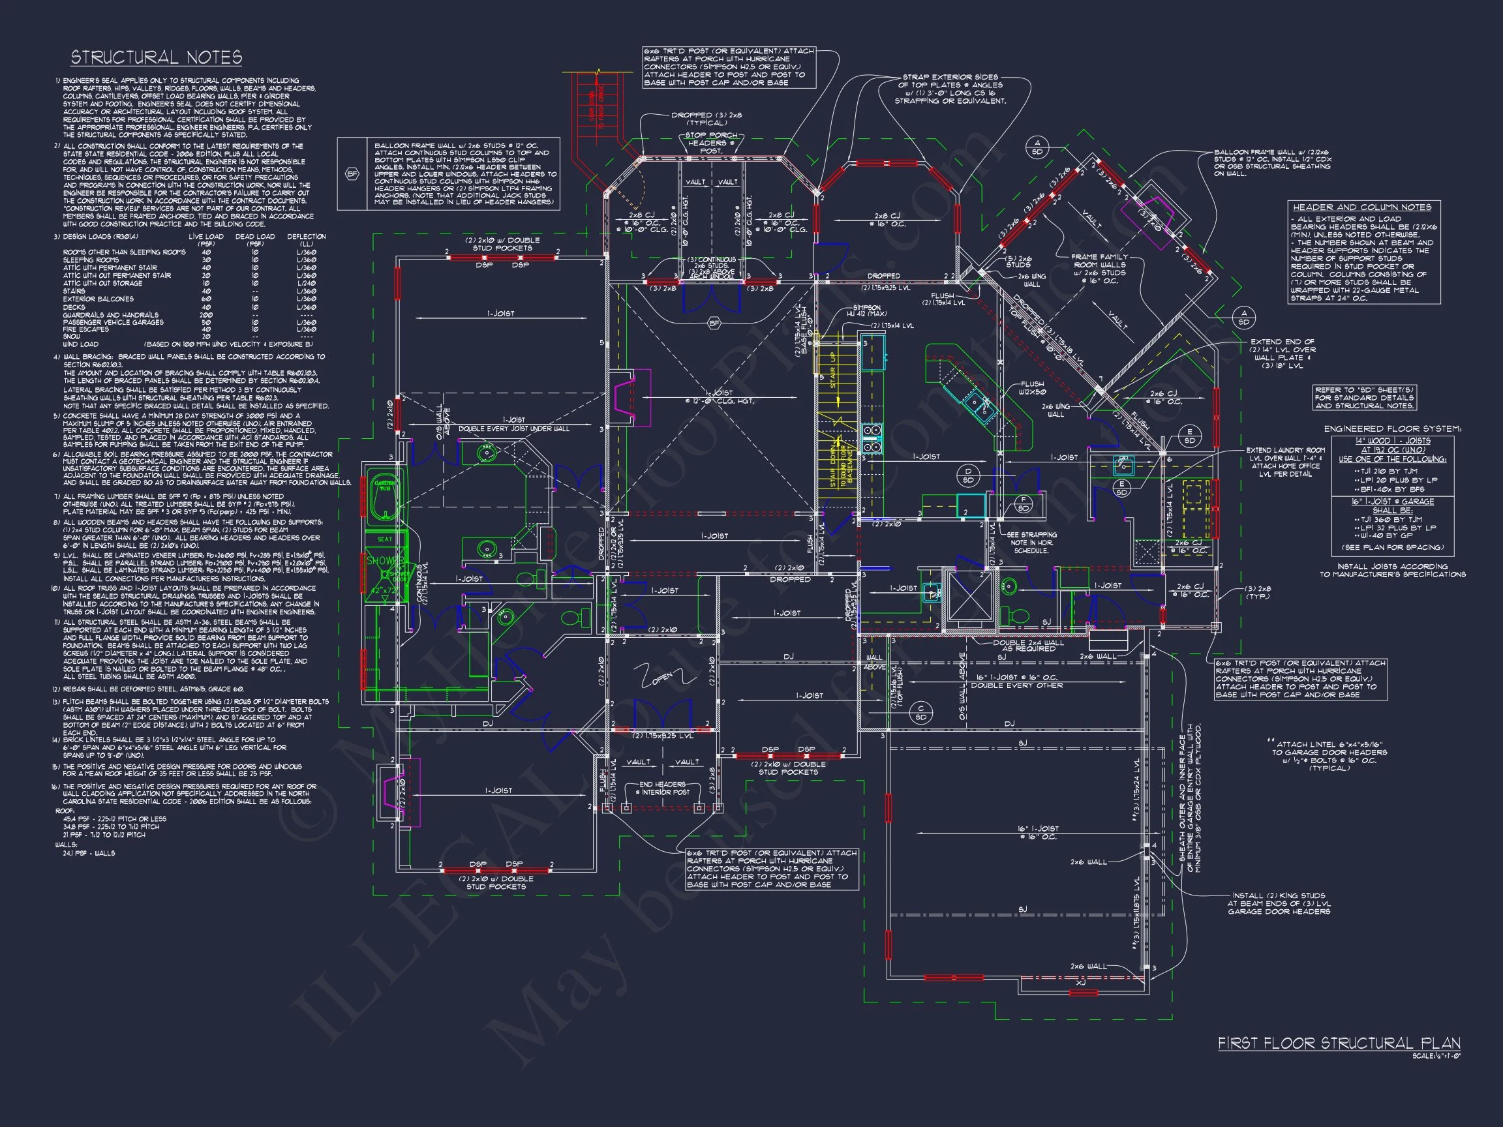
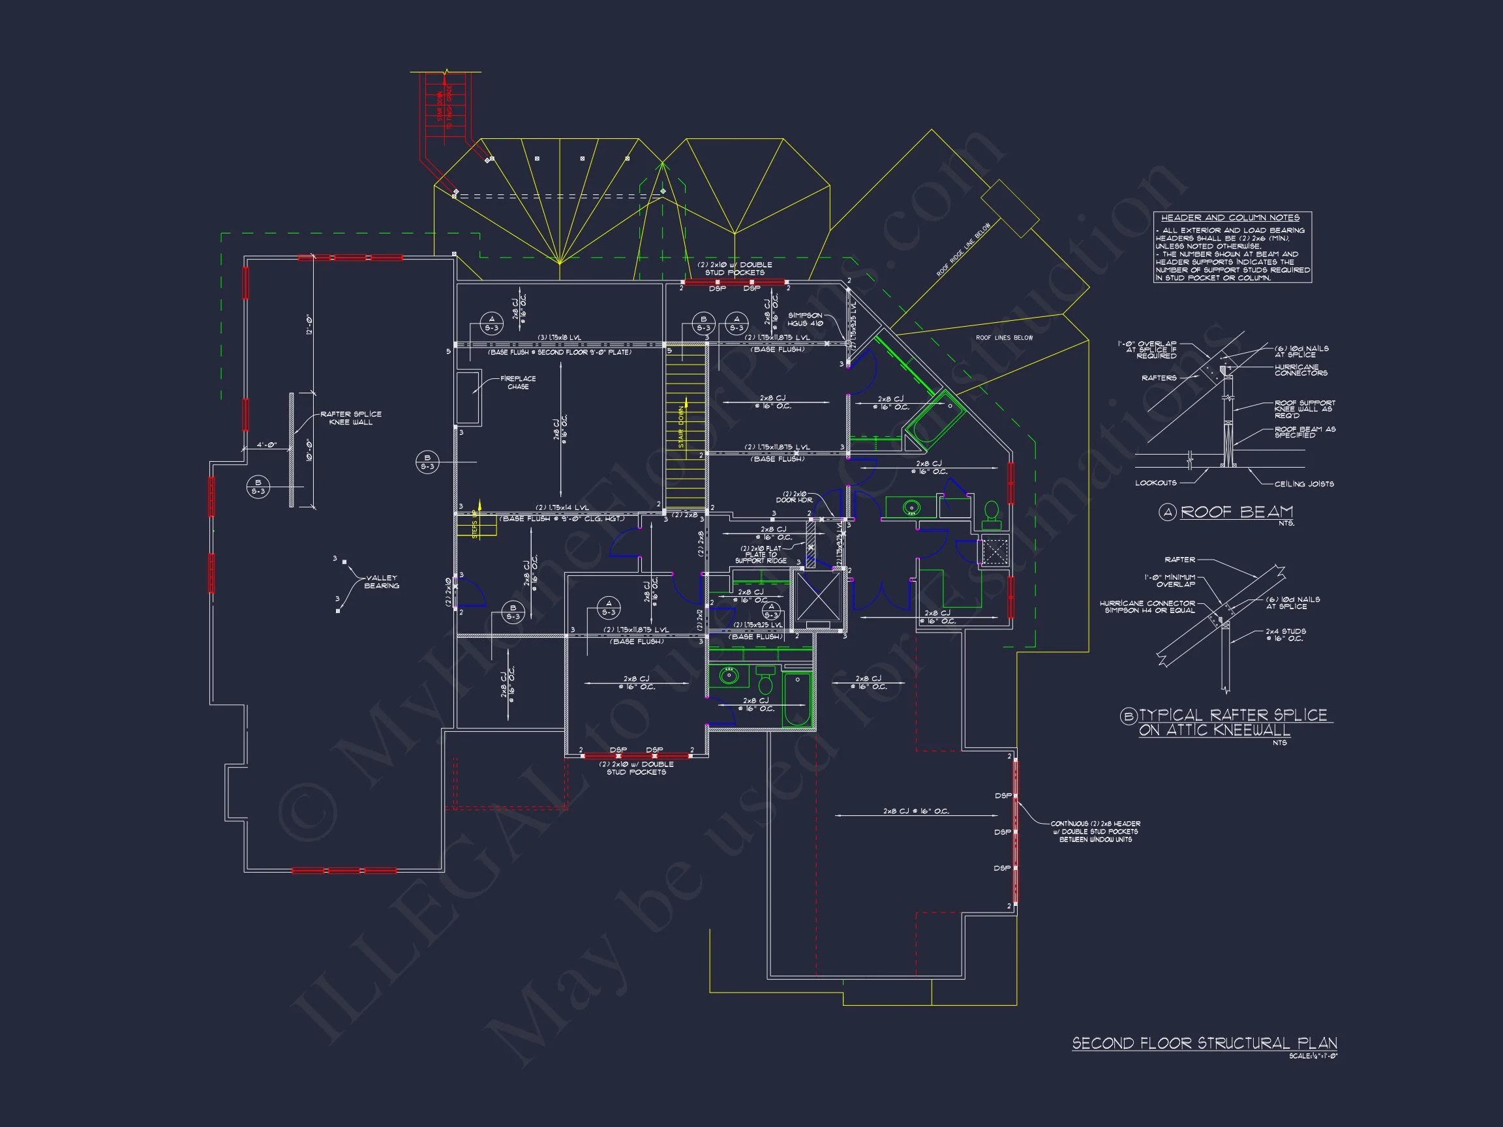
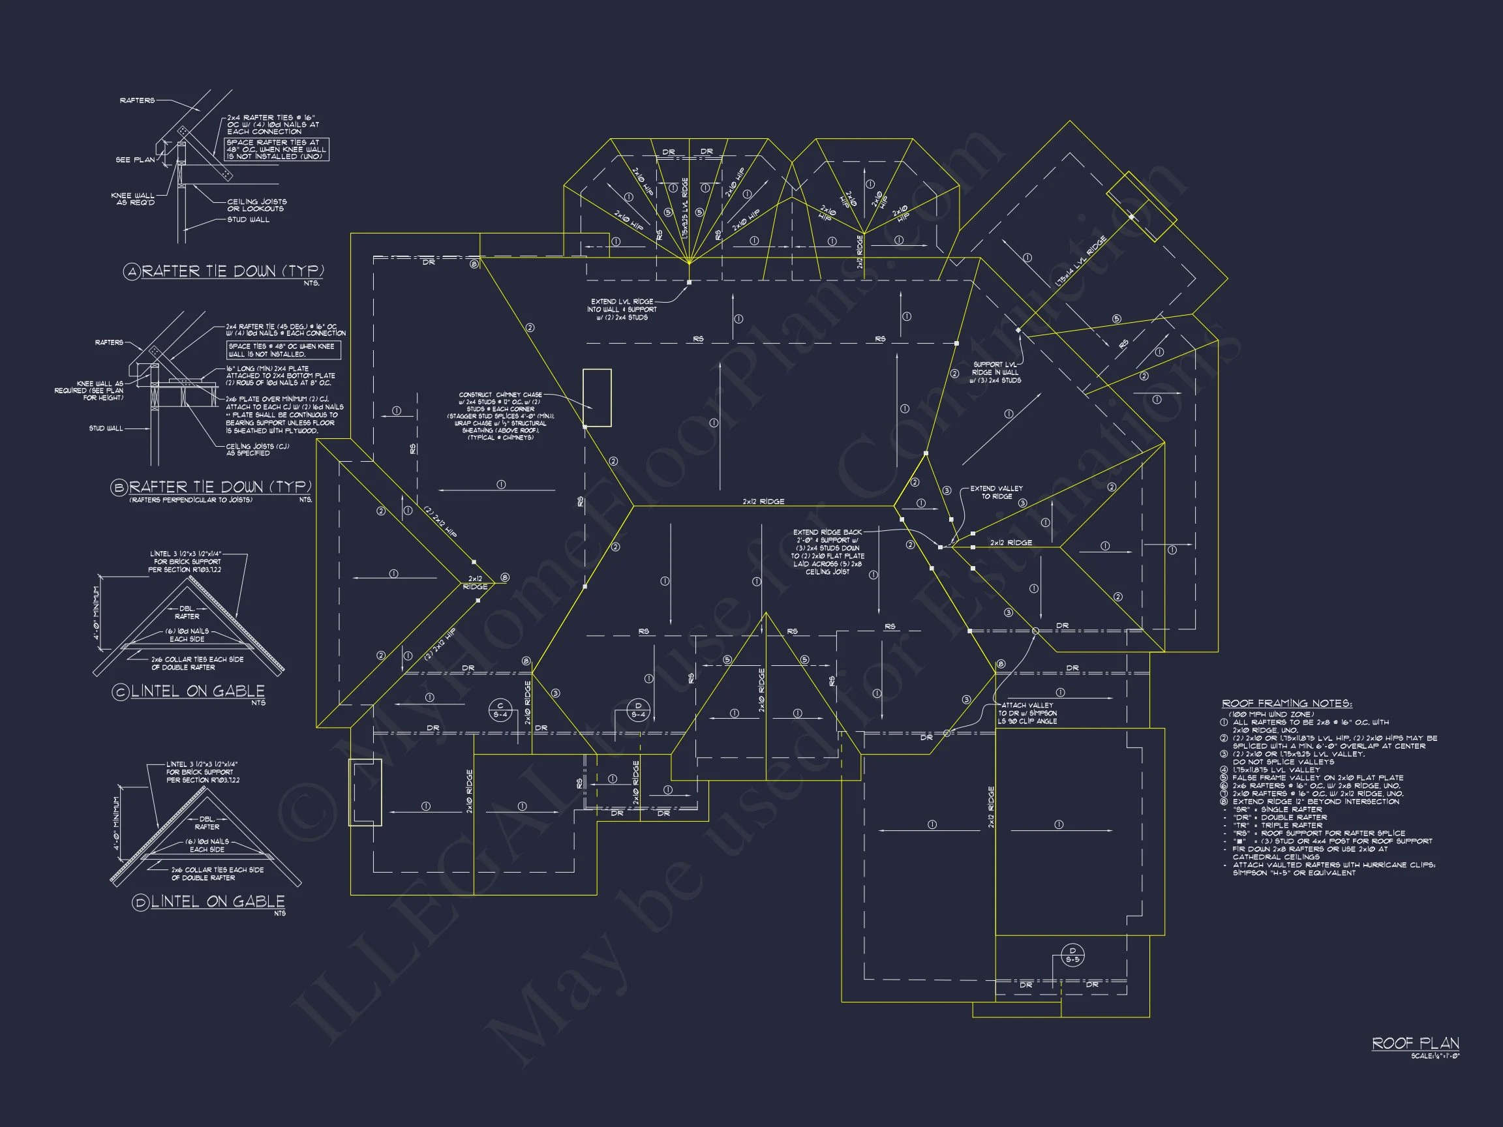
Original price was: $2,197.$1,569Current price is: $1,569.
999 in stock
* Please verify all details with the actual plan, as the plan takes precedence over the information shown below.
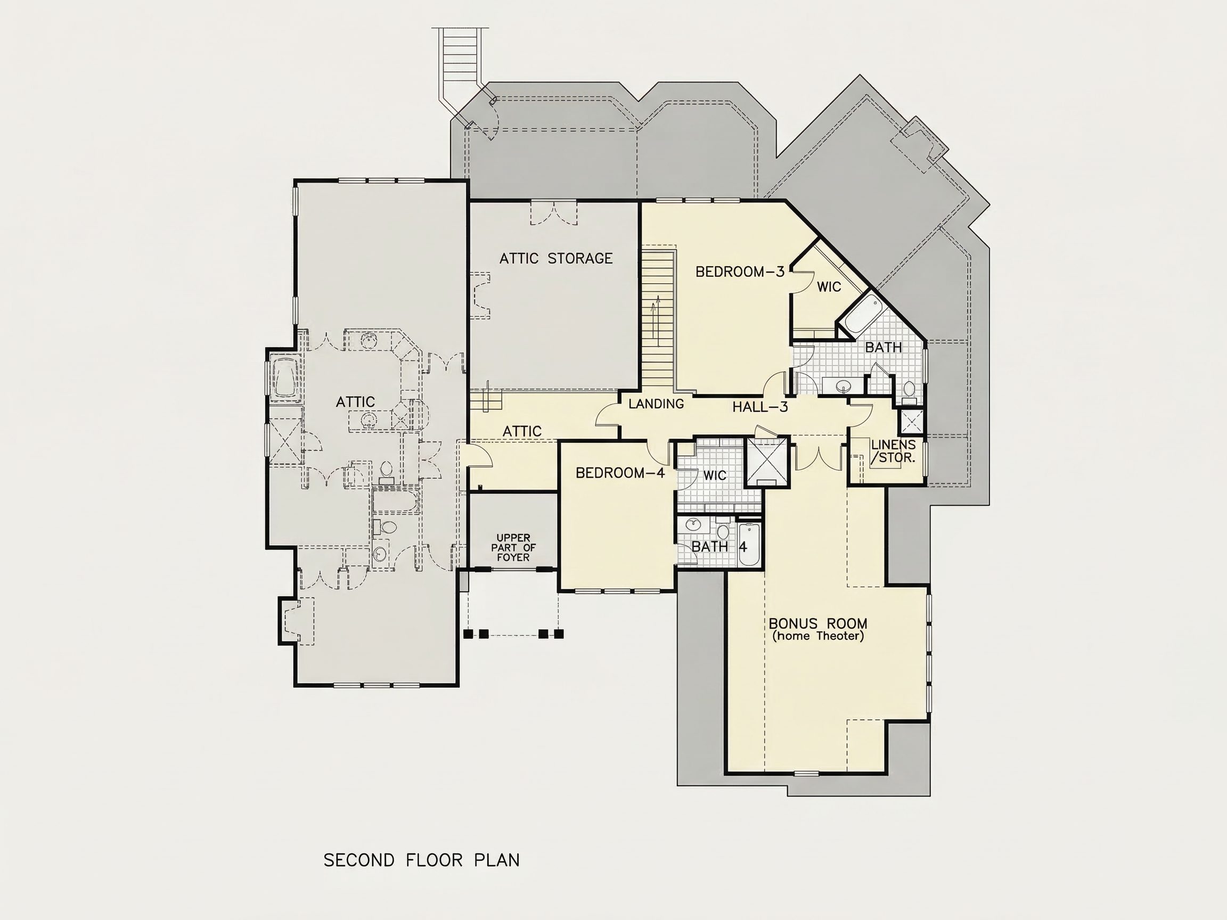
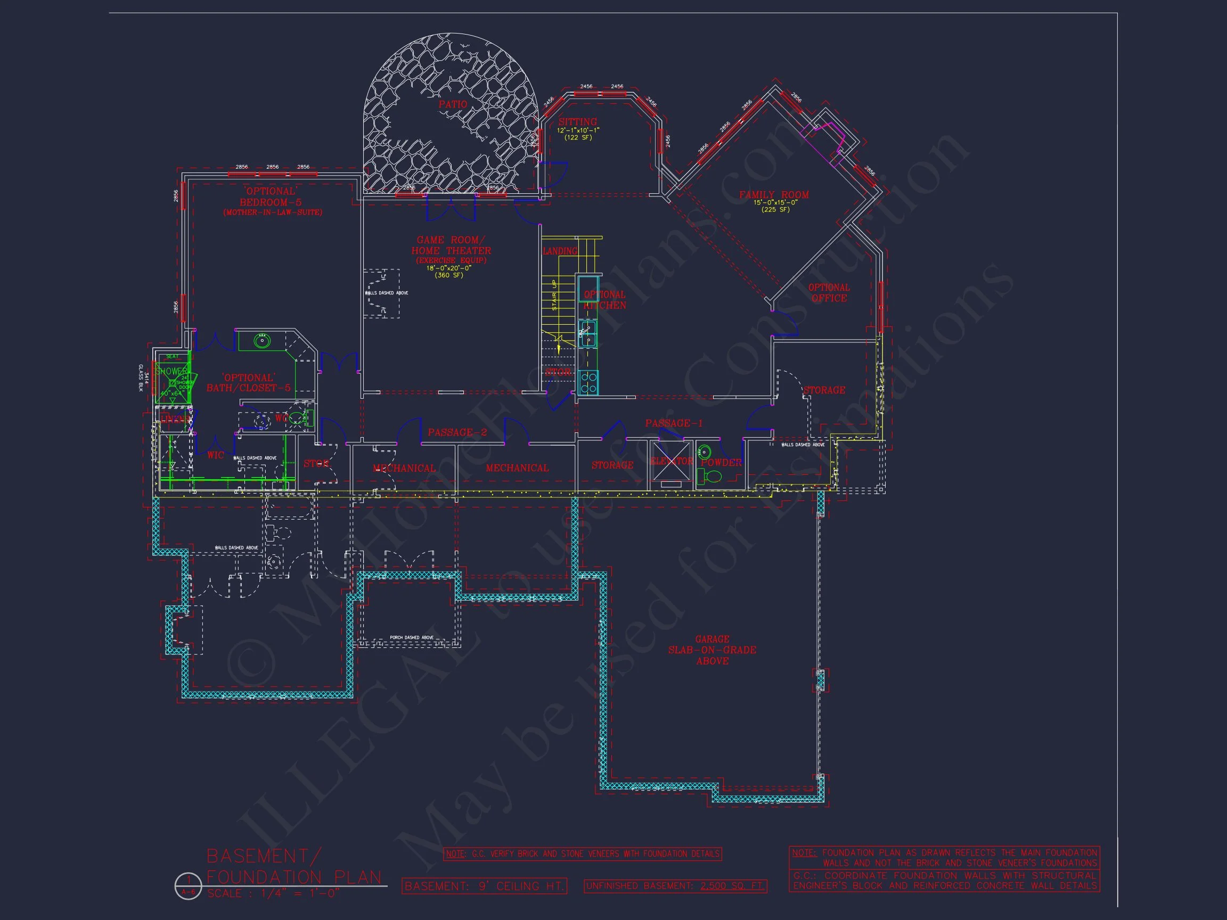
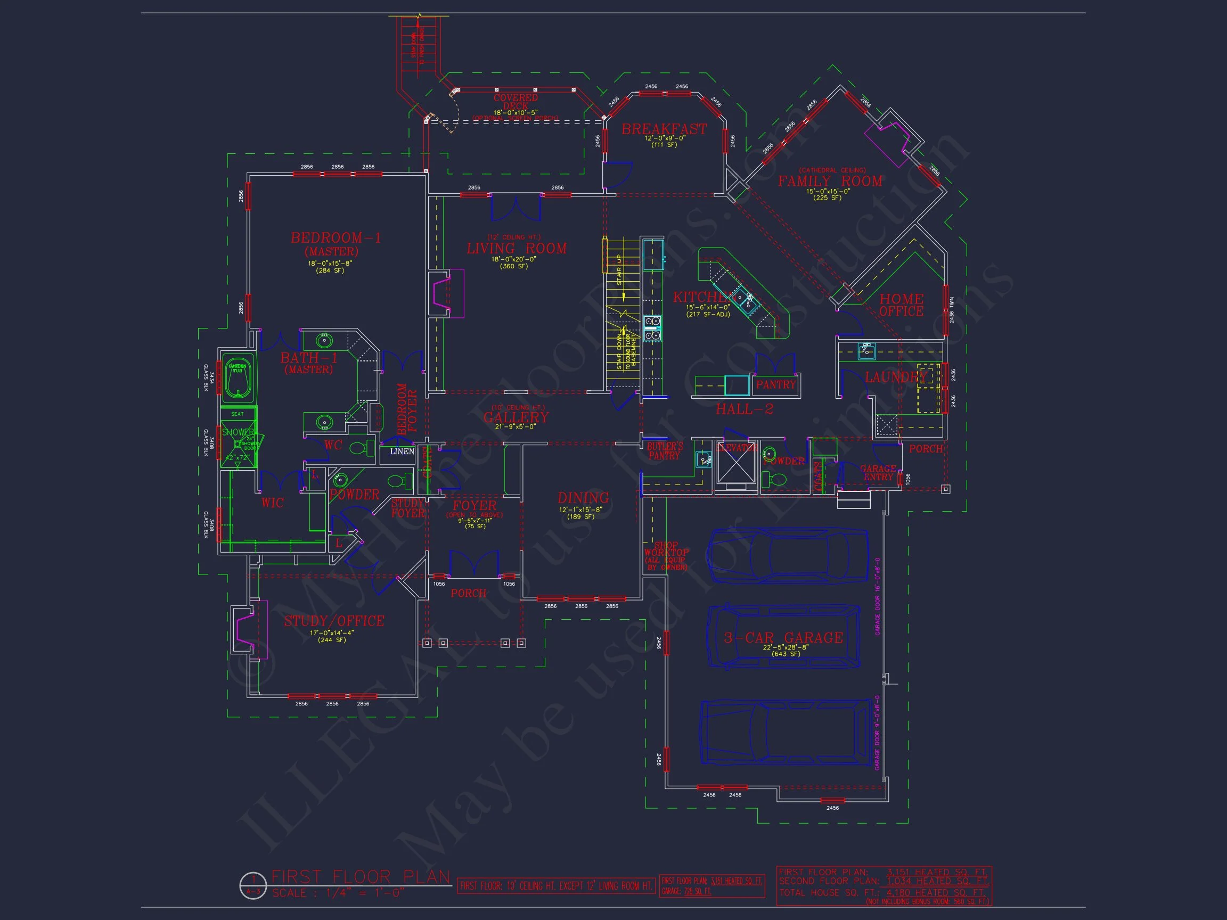
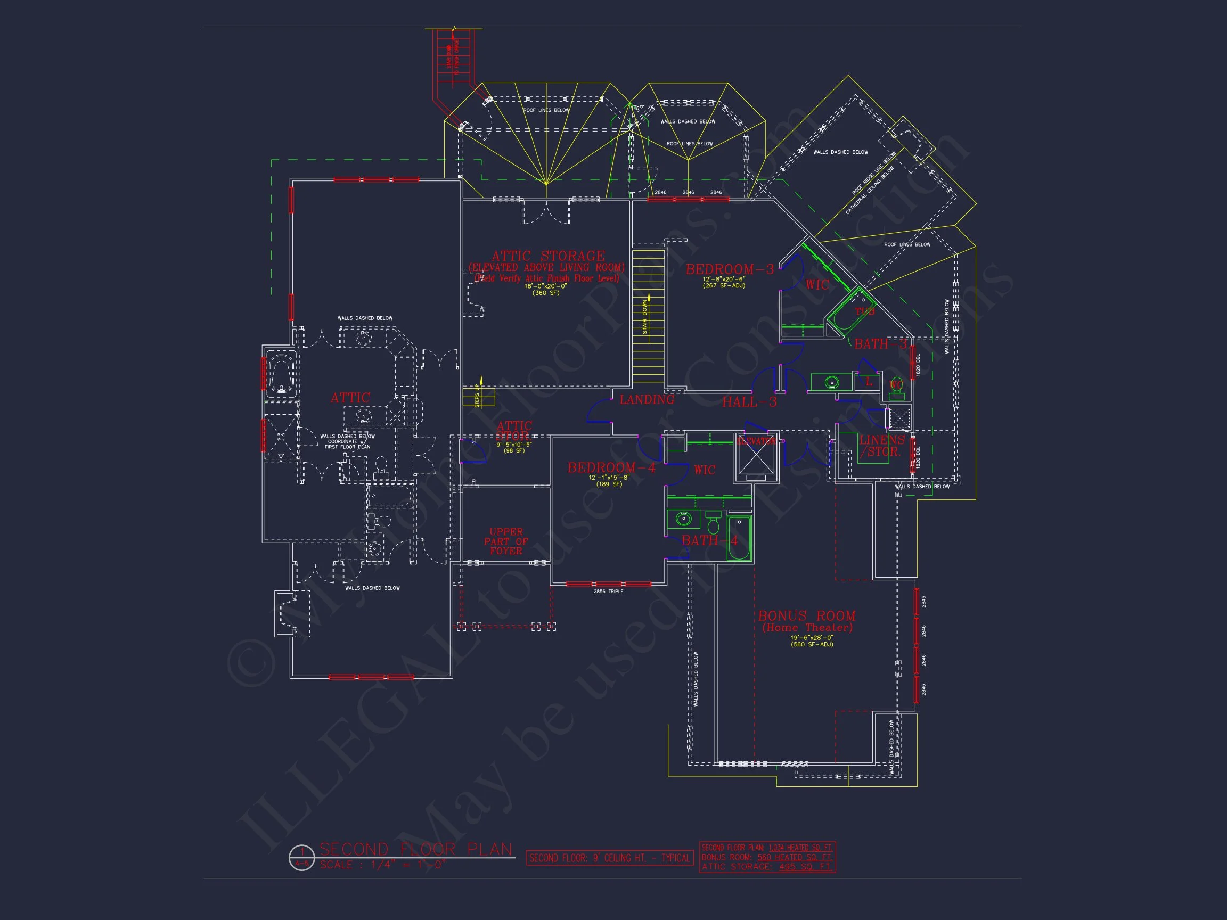
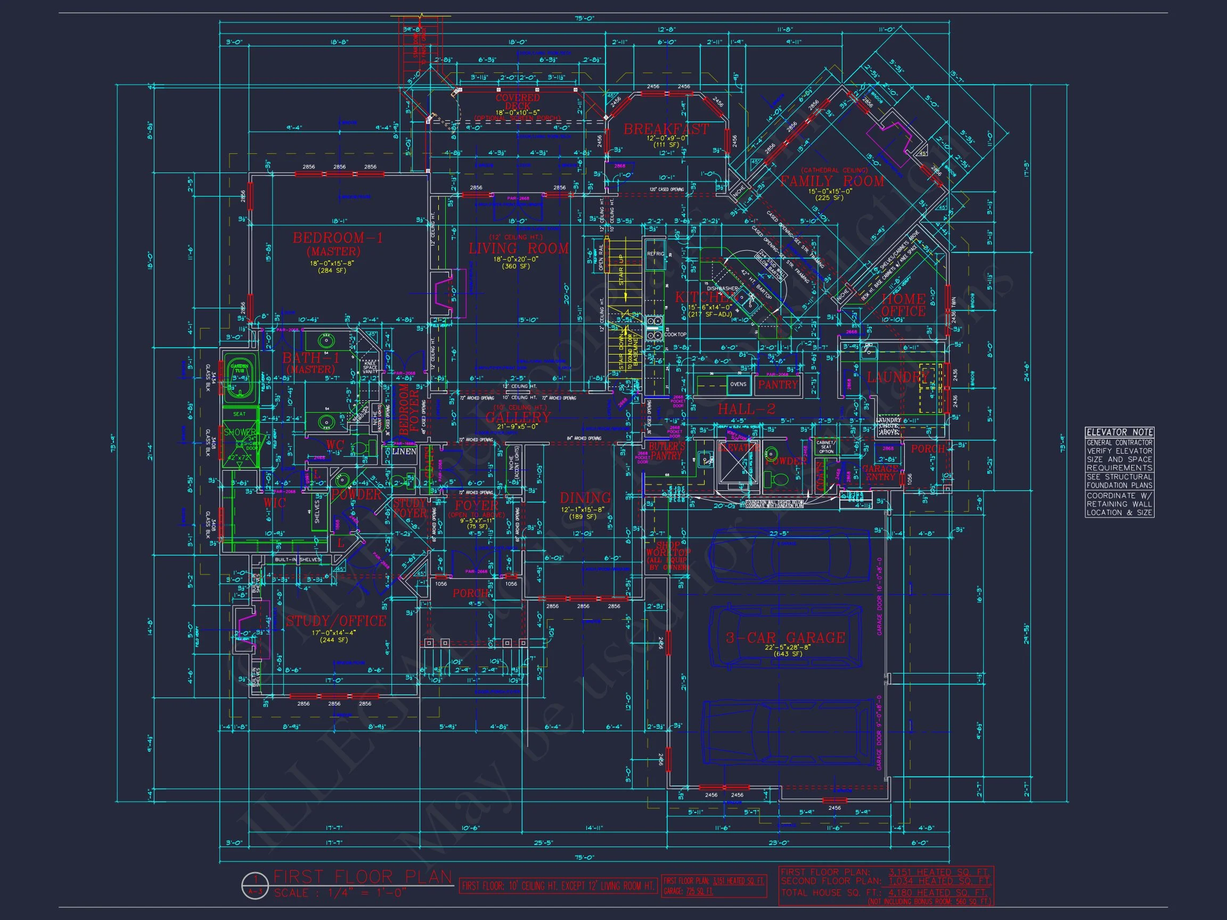
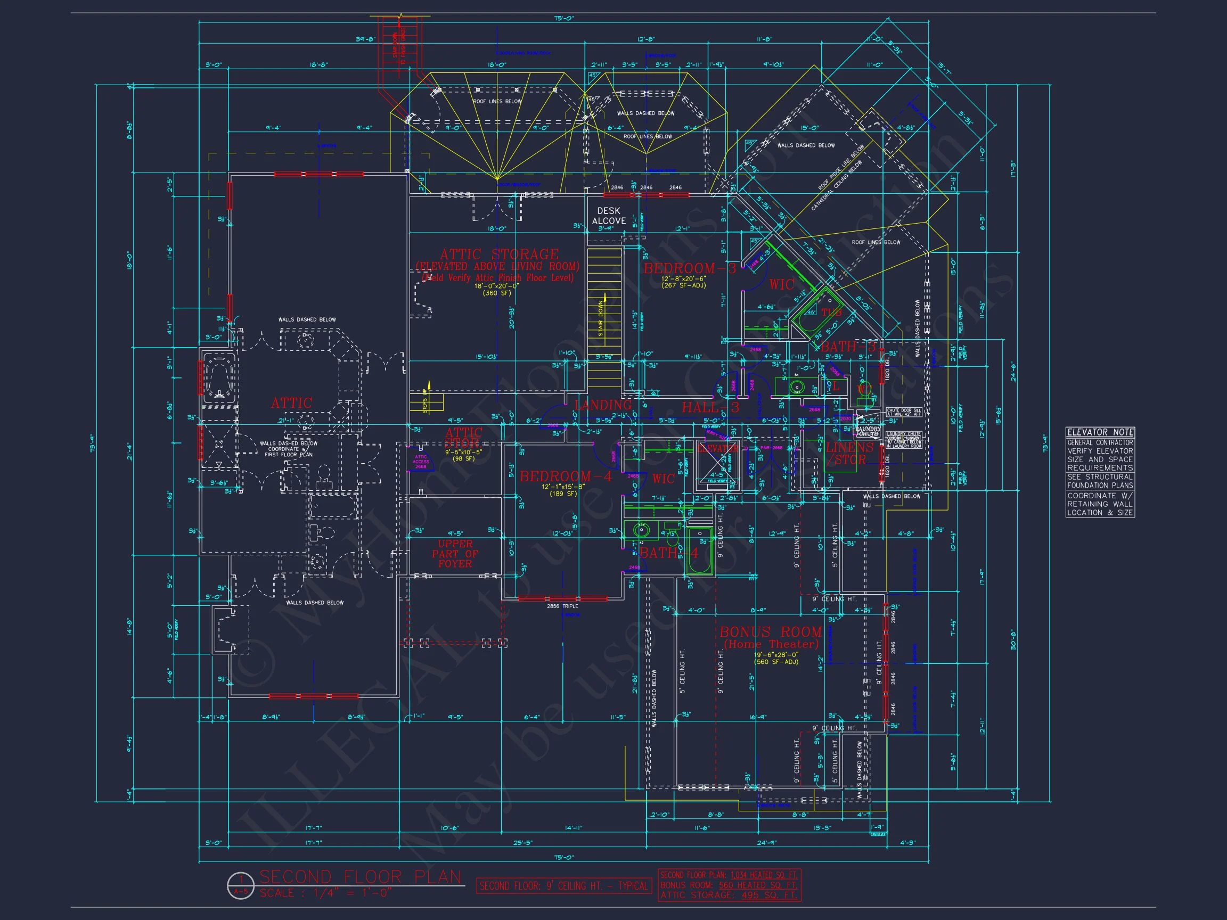
| Bedrooms | 5 |
|---|---|
| Bathrooms | 4.5 |
| Heated SF | 4,180 |
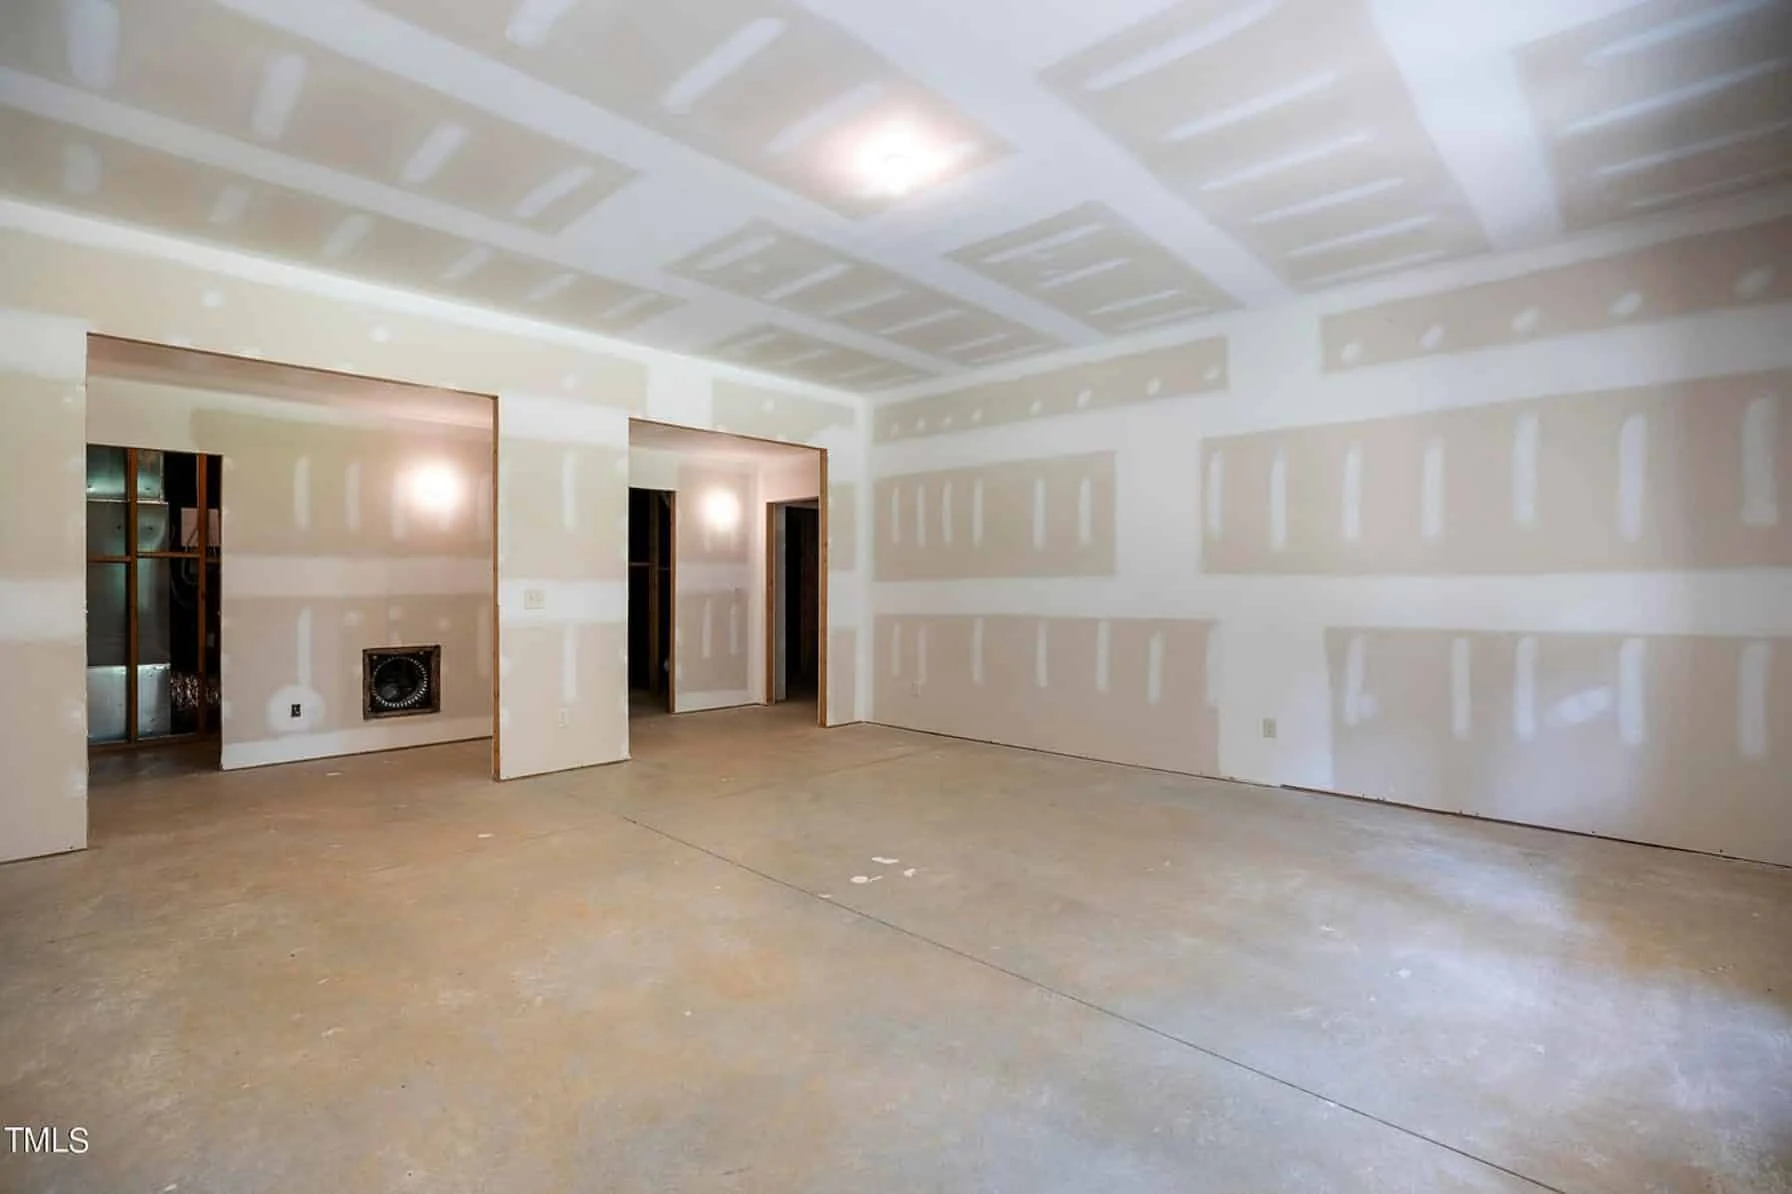
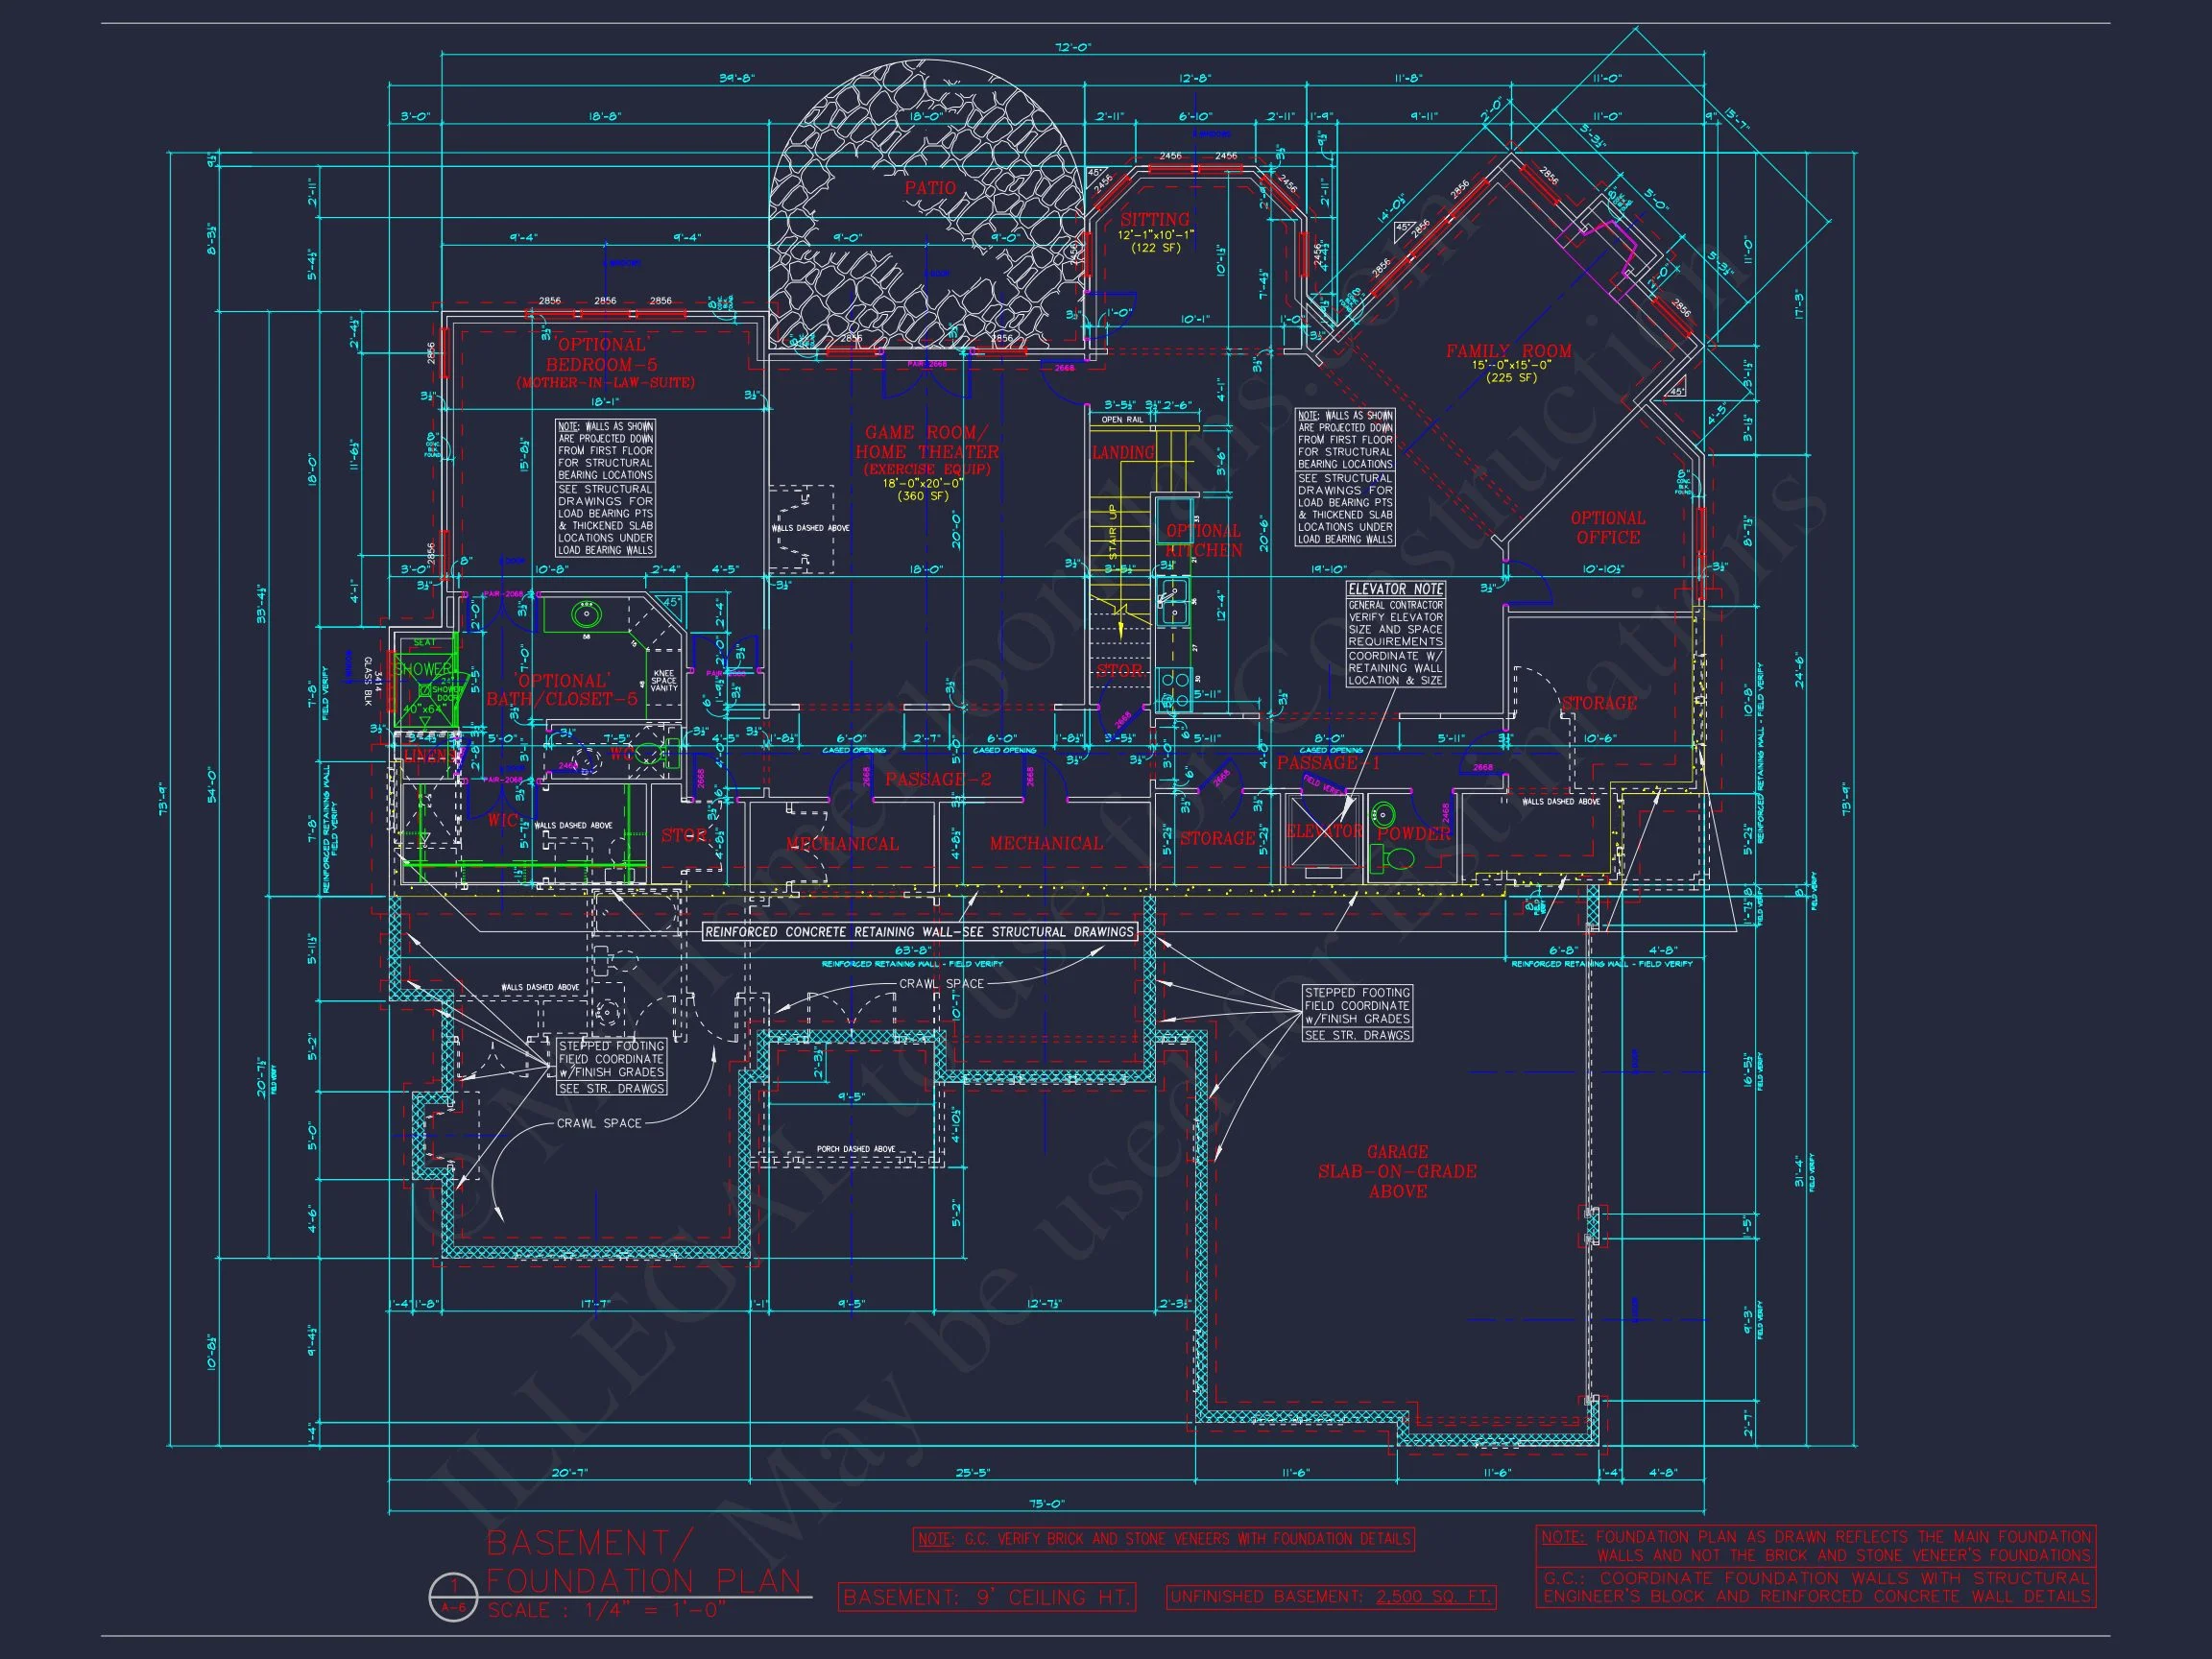
| Unheated SF | 2,500 |
| Width | 75'-0" |
| Depth | 73'-9" |
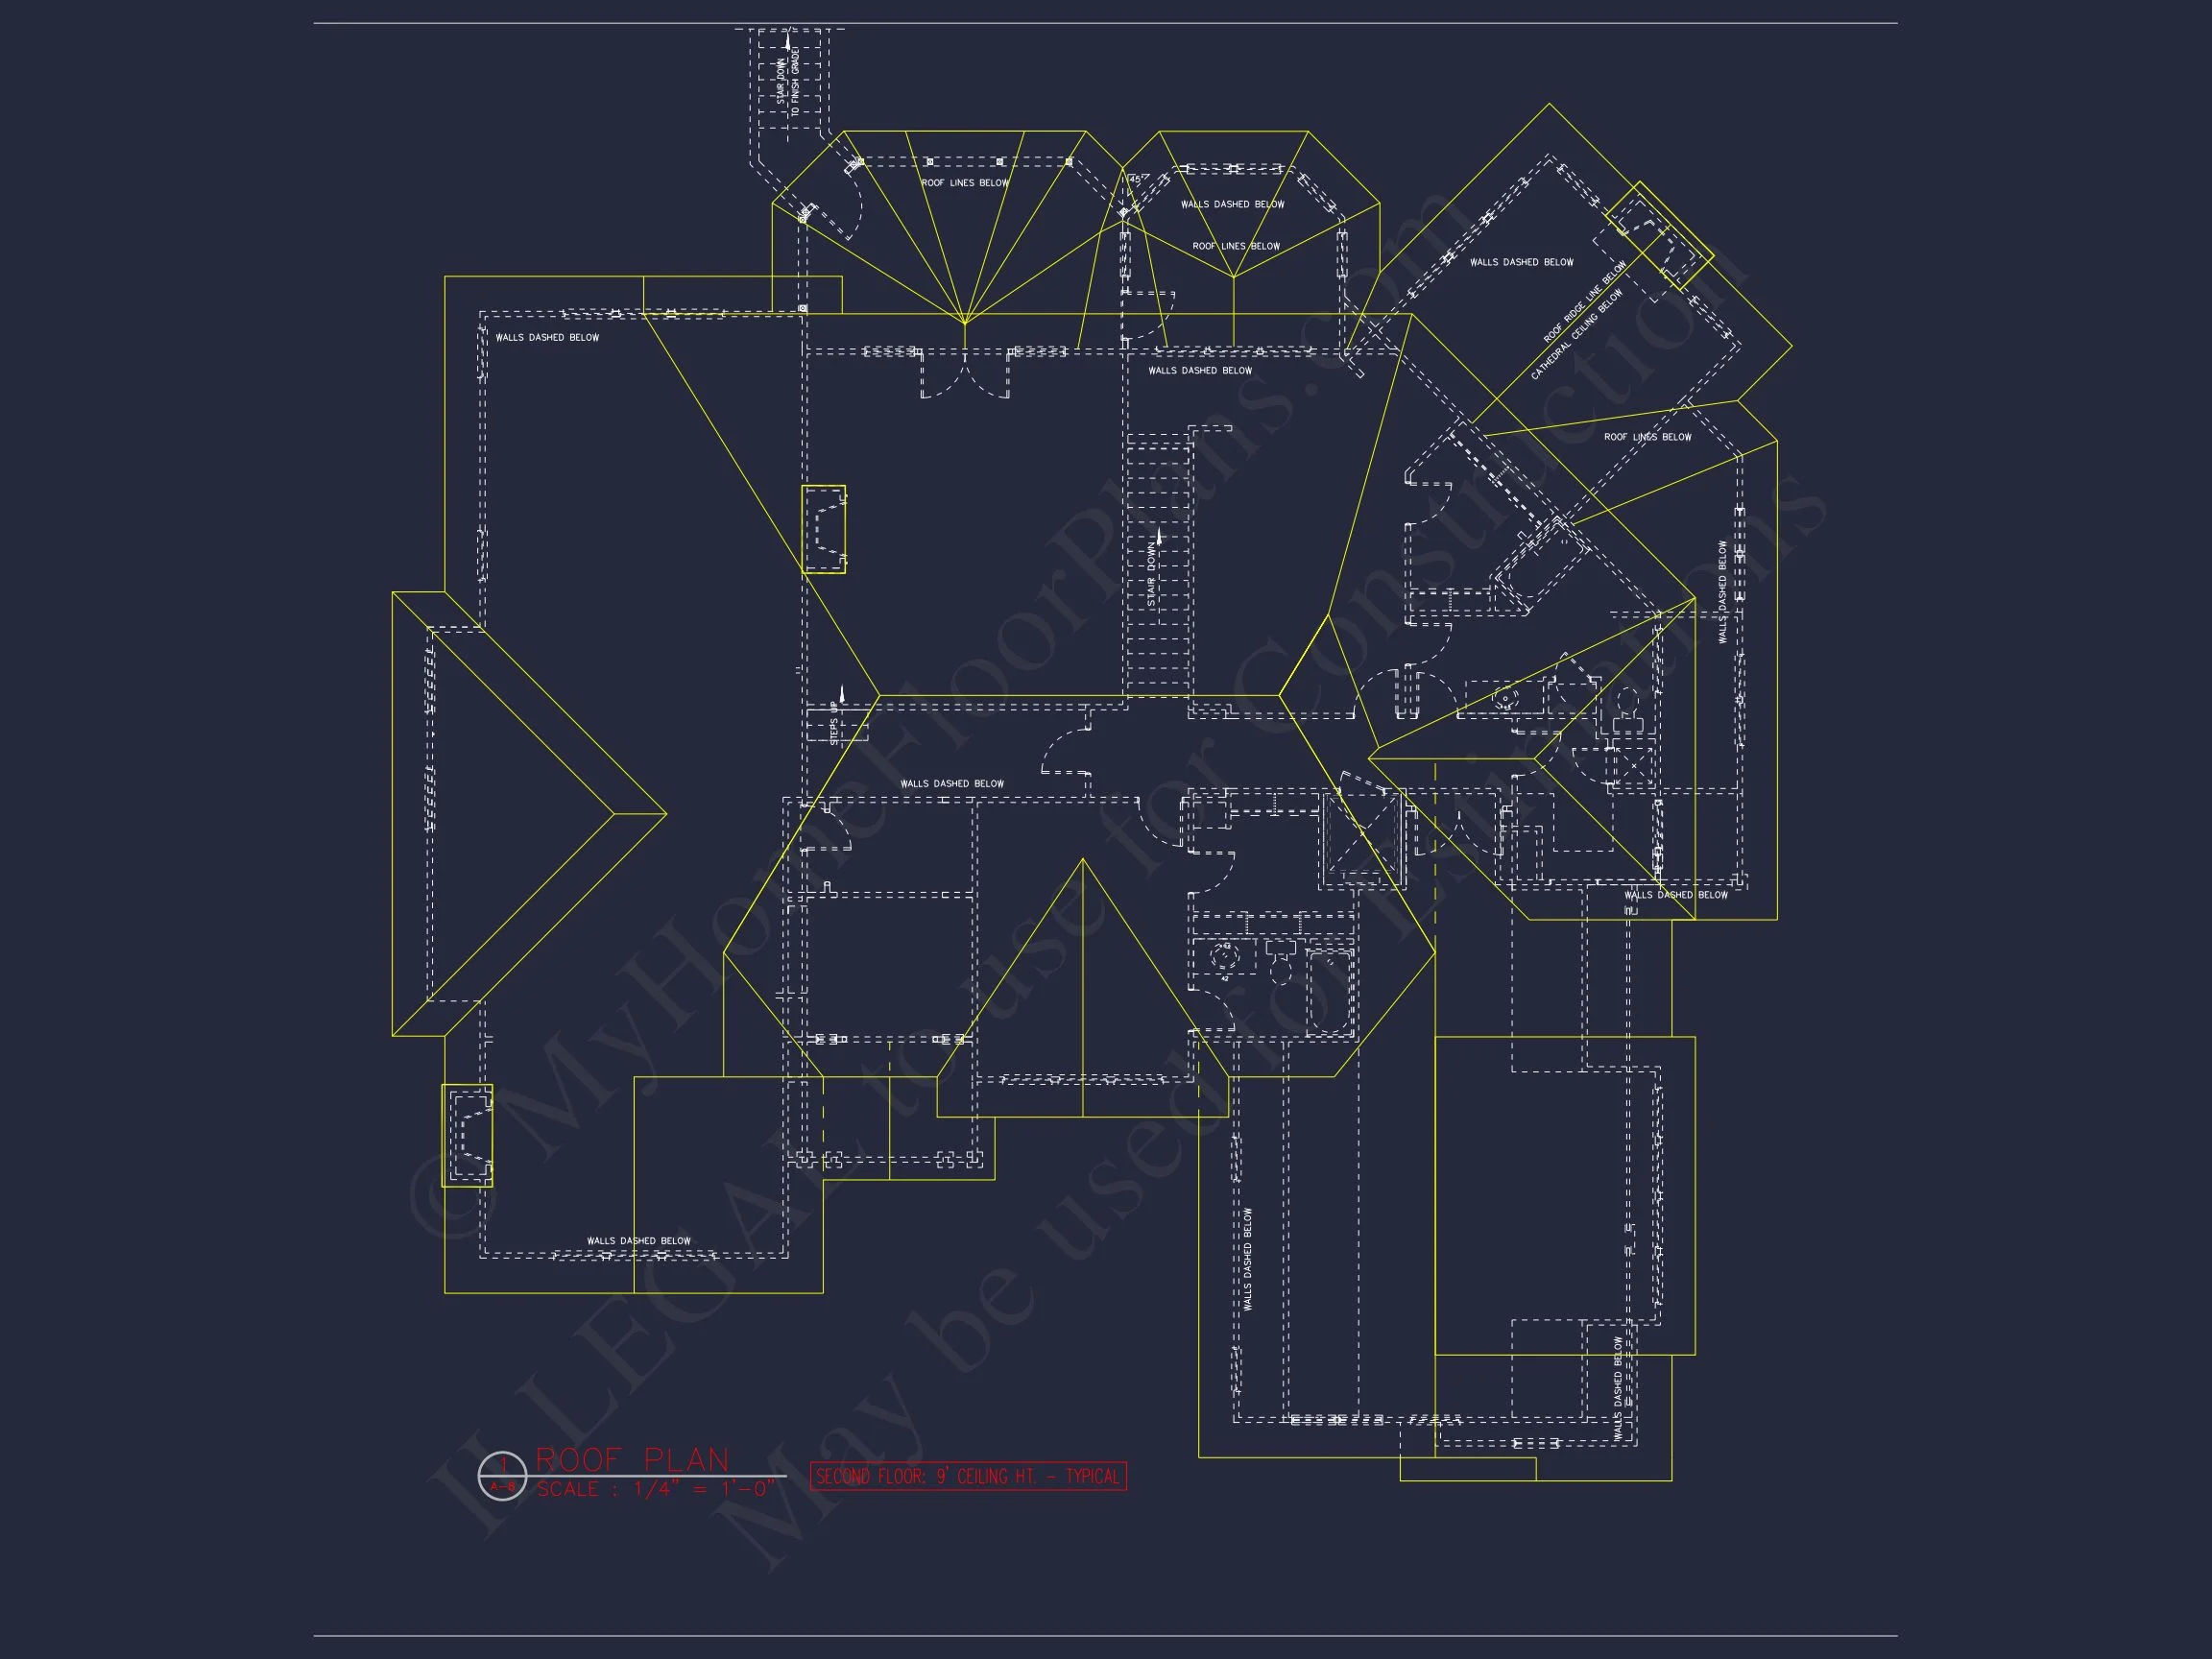
| Floors | 3 |
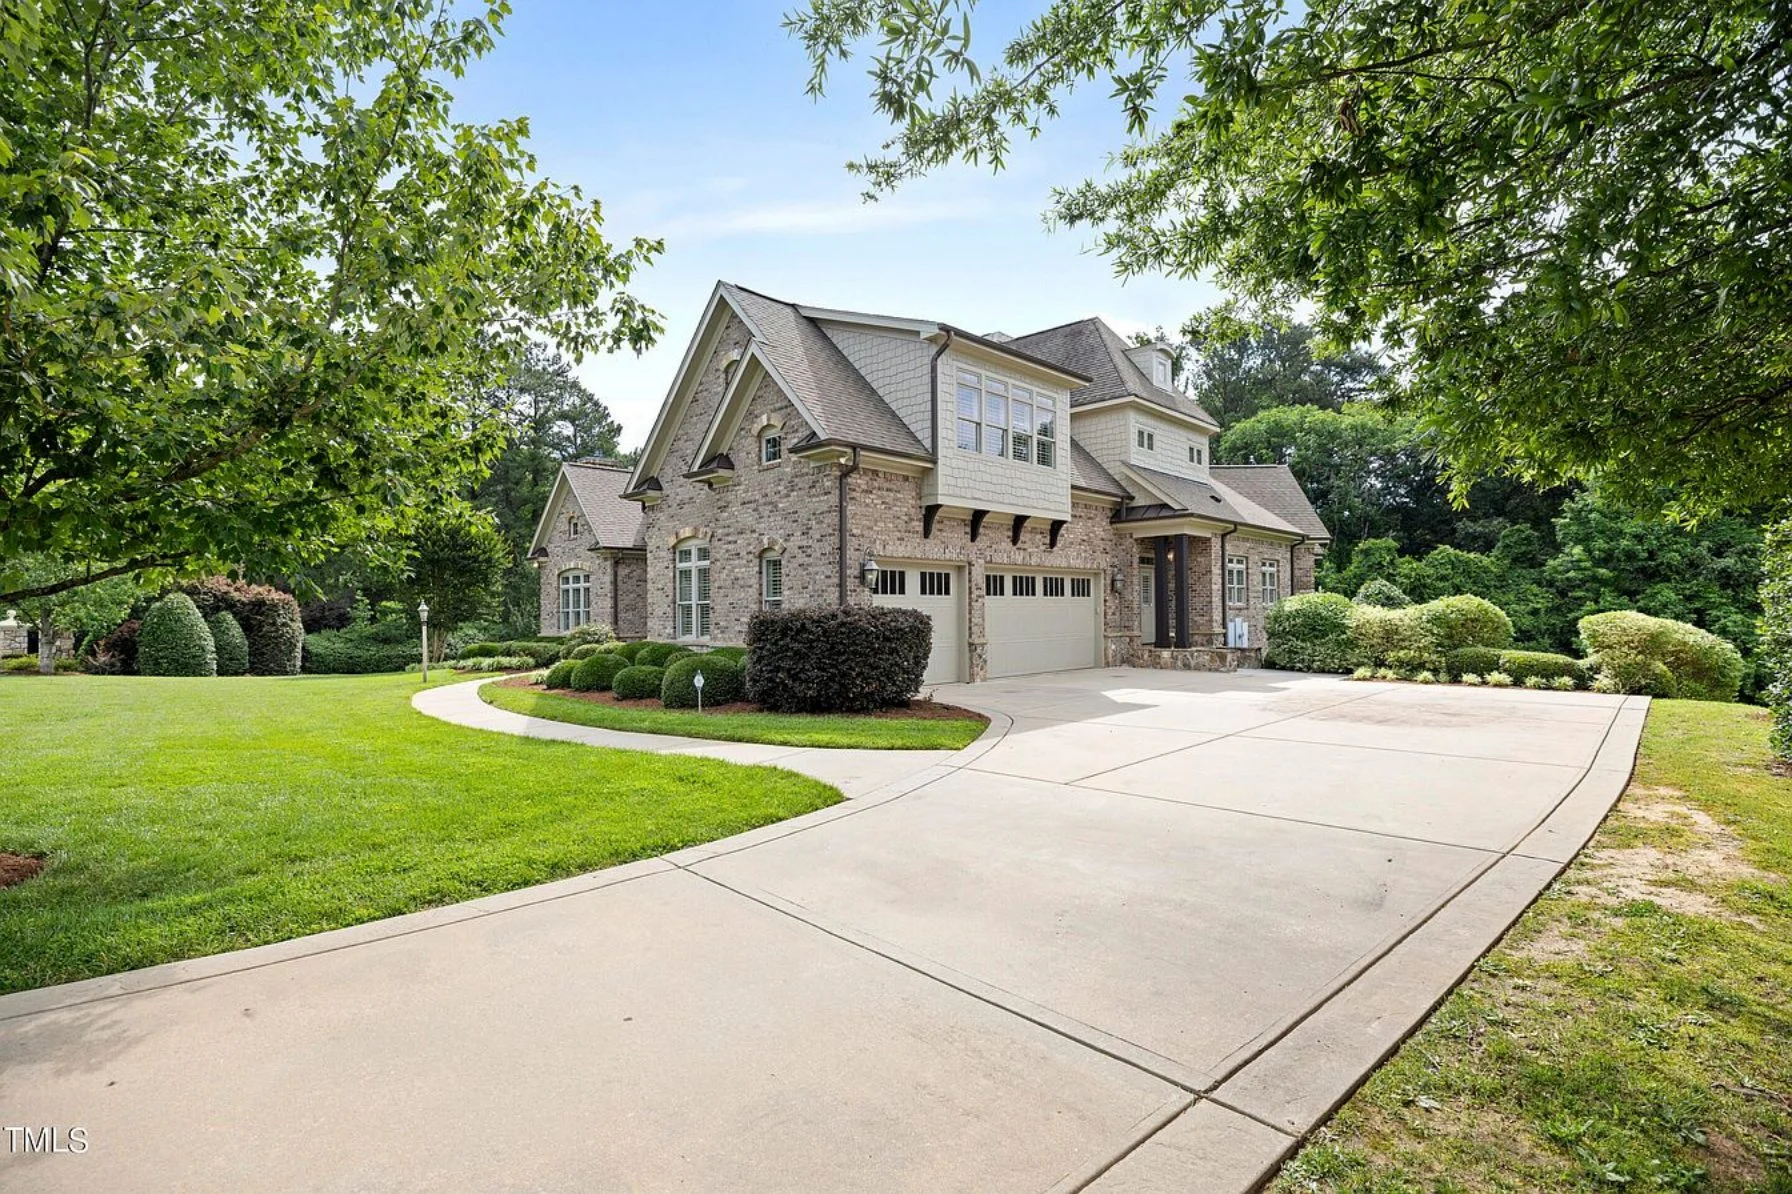
| Garage Bays | 3 |
| Architectural Styles | French Country |
| Structure Type | Single-Family |
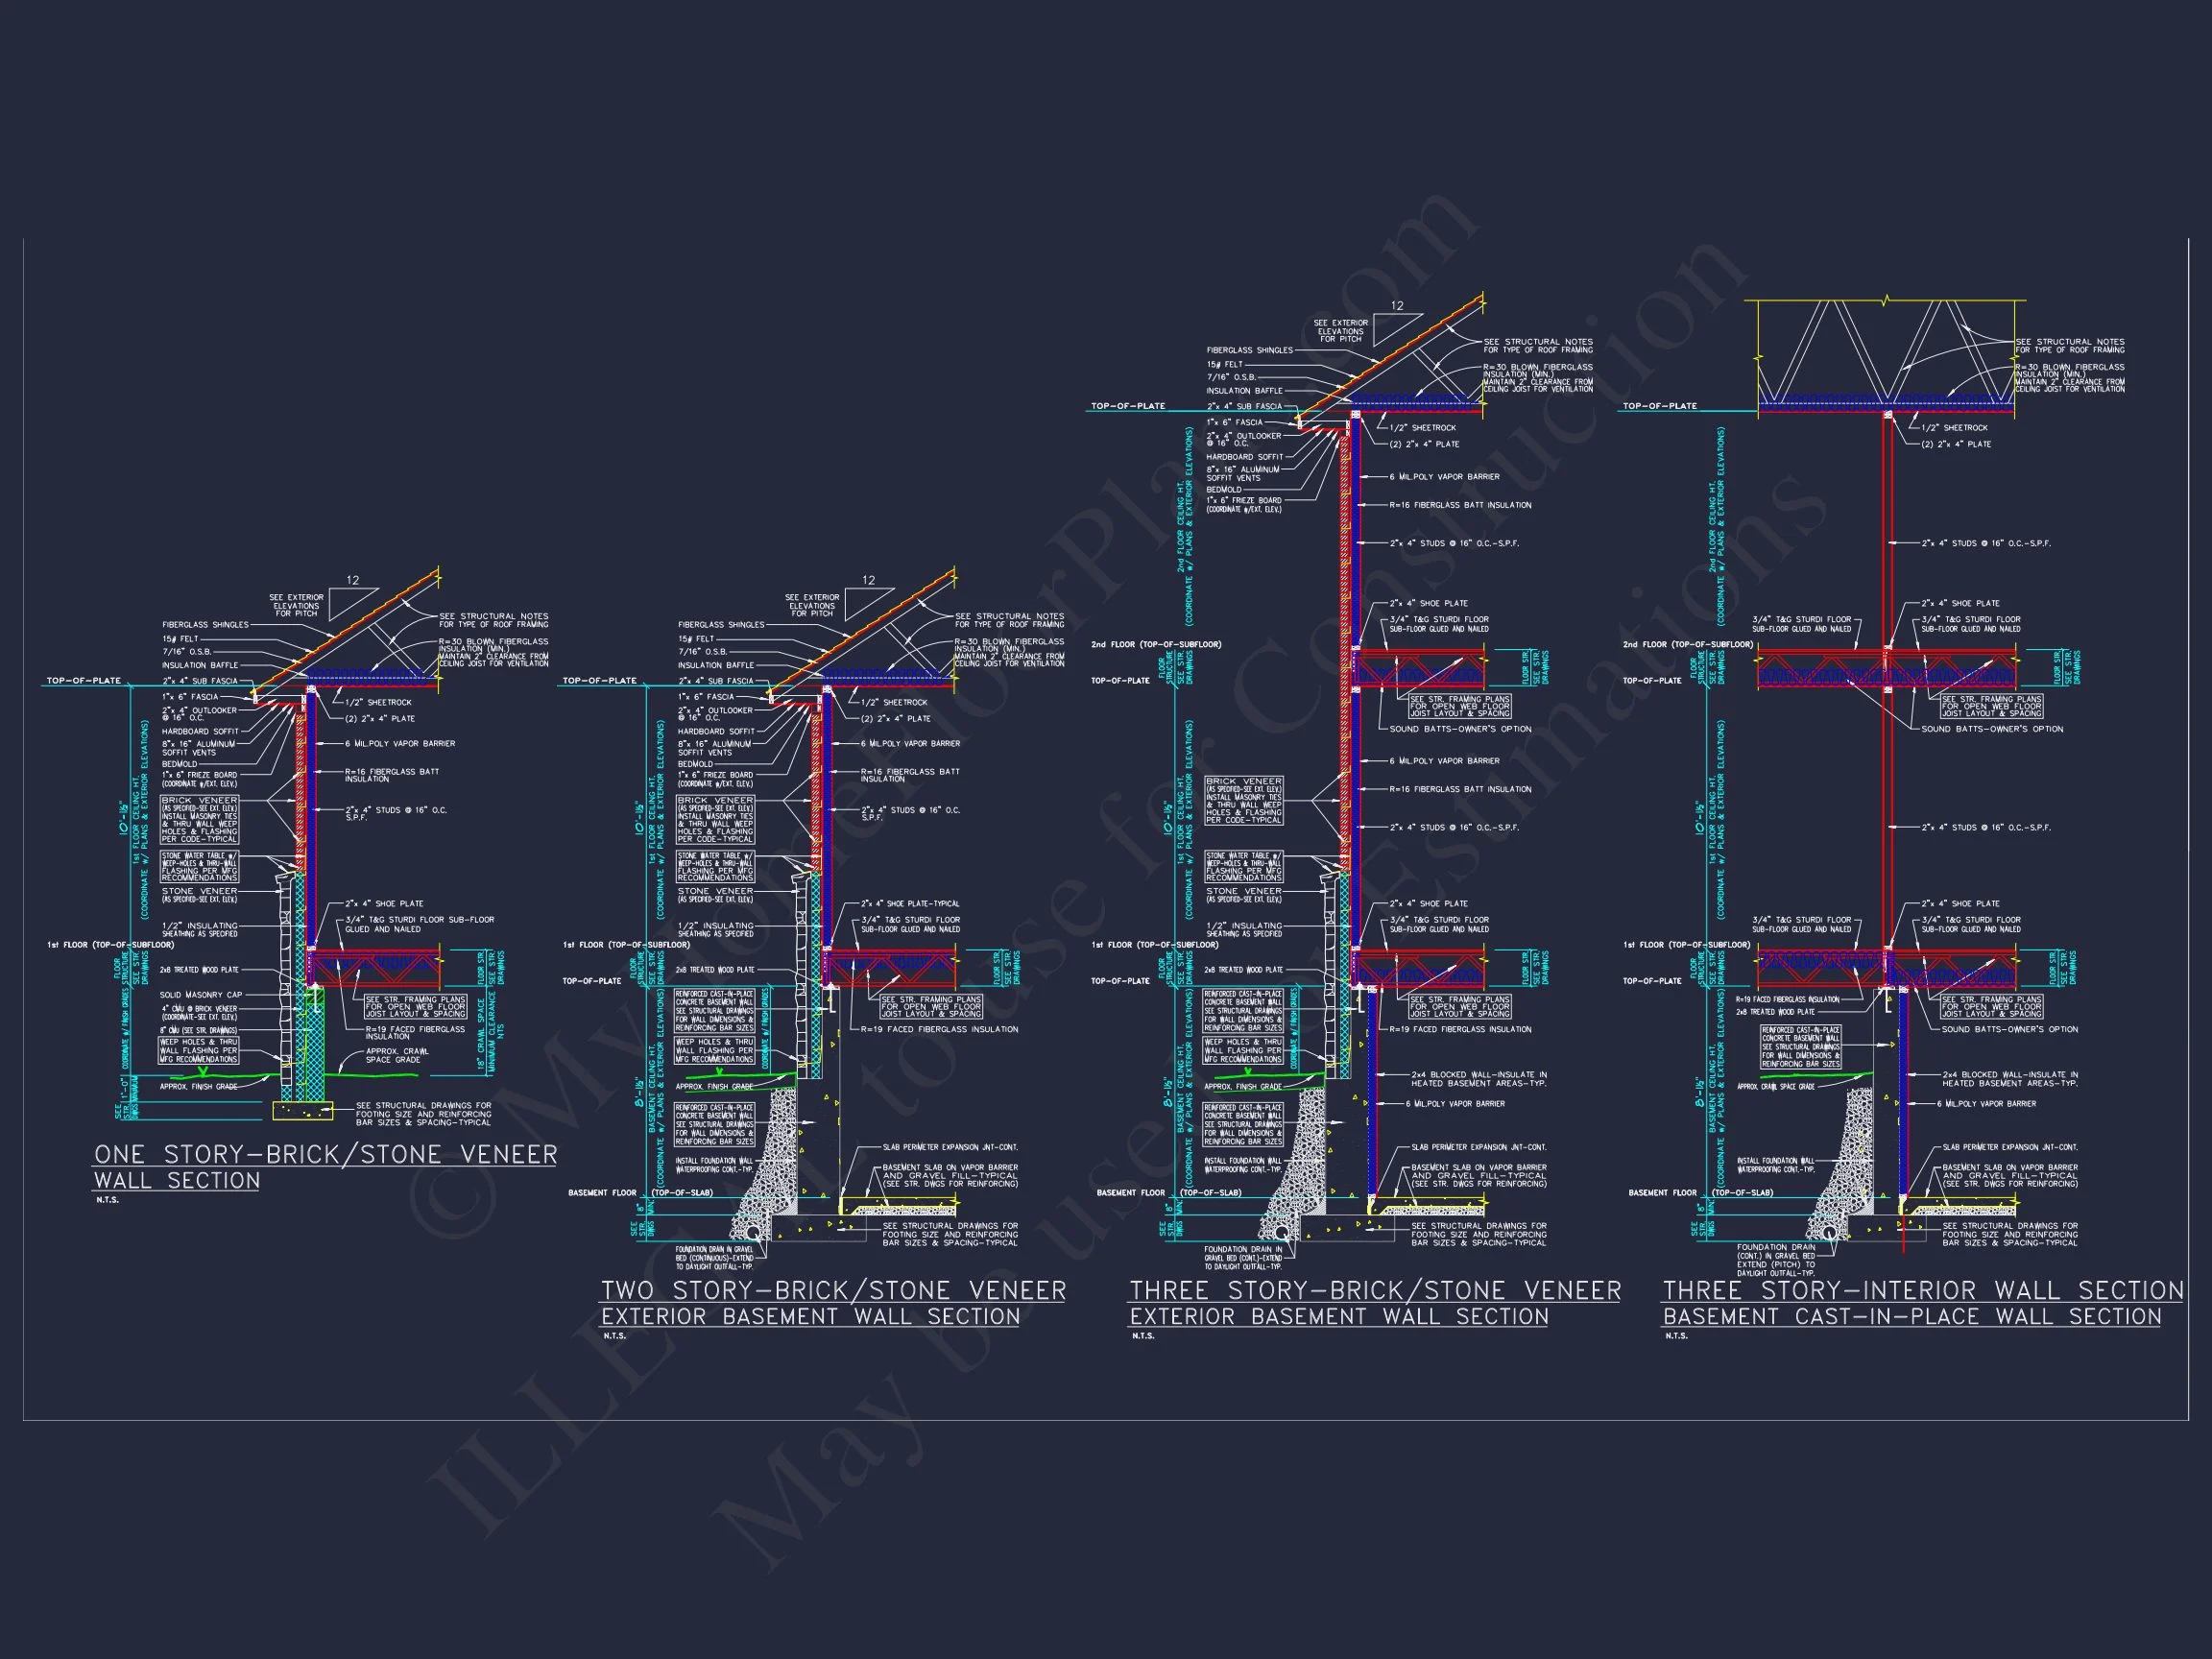
| Exterior Material | Brick, Stone |
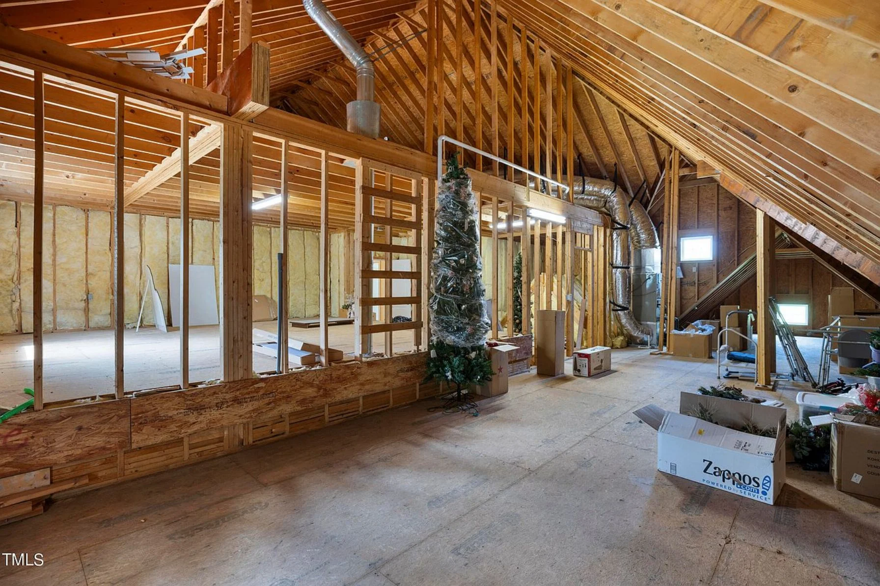
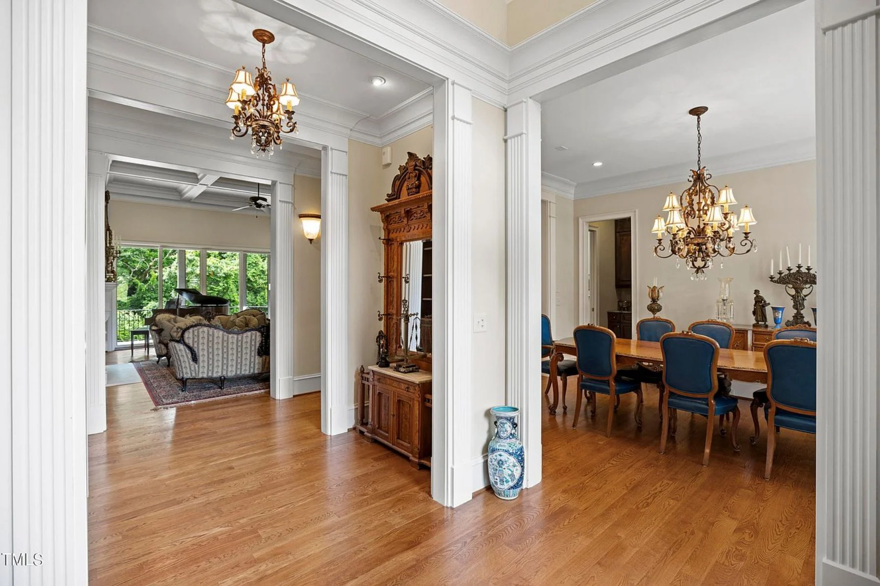
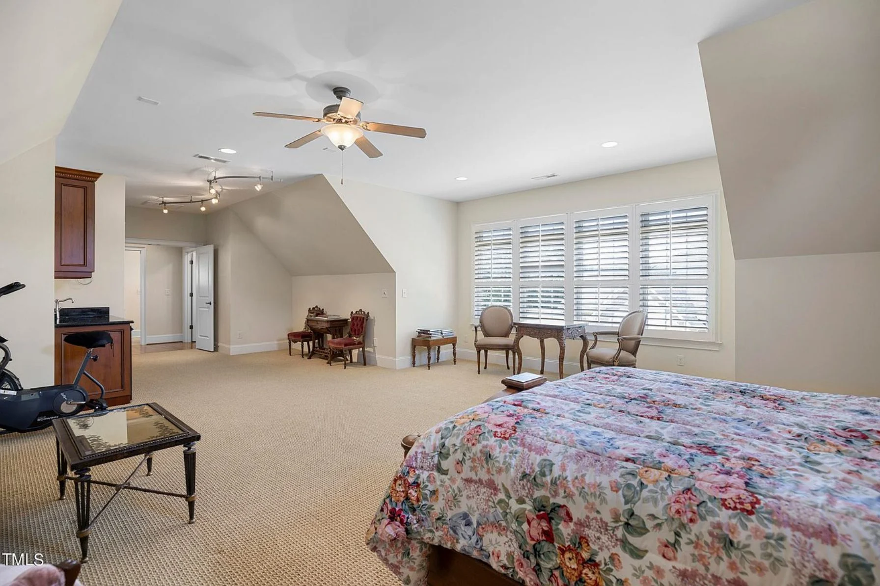
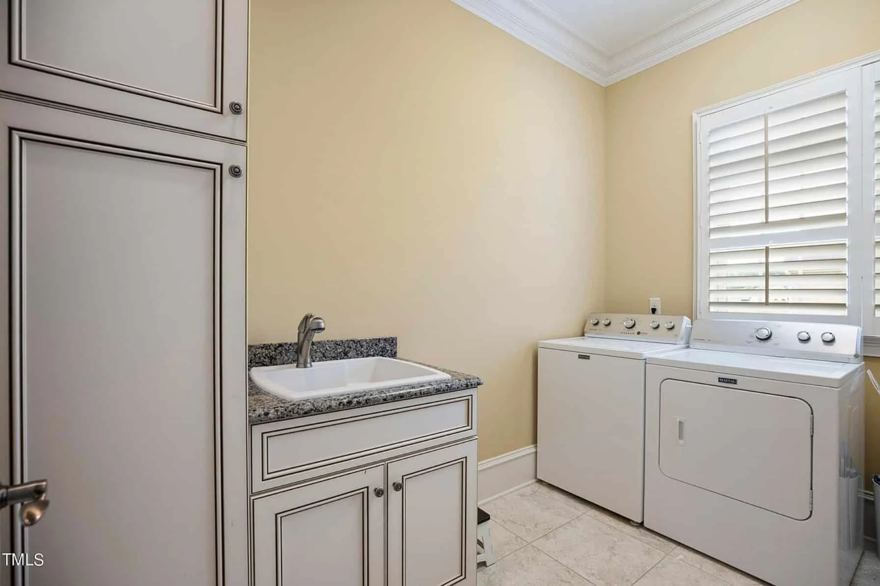
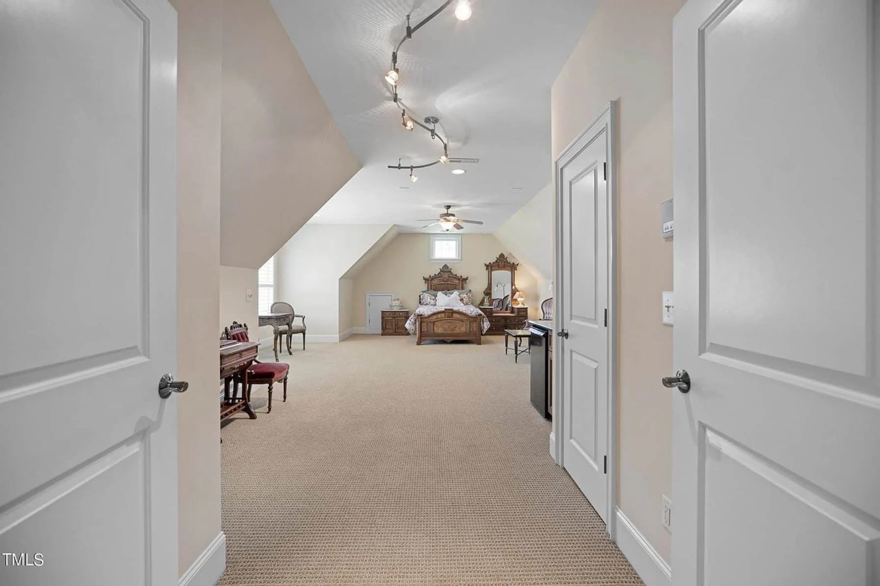
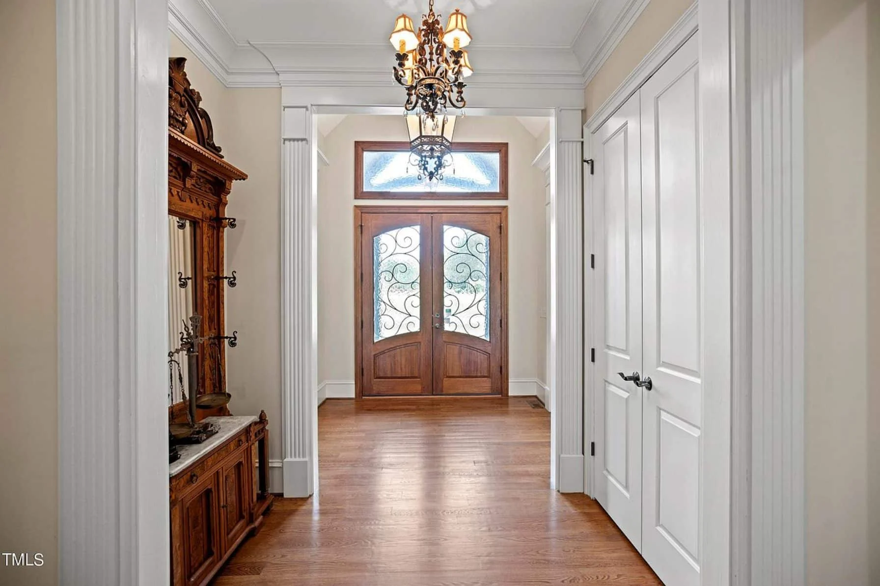
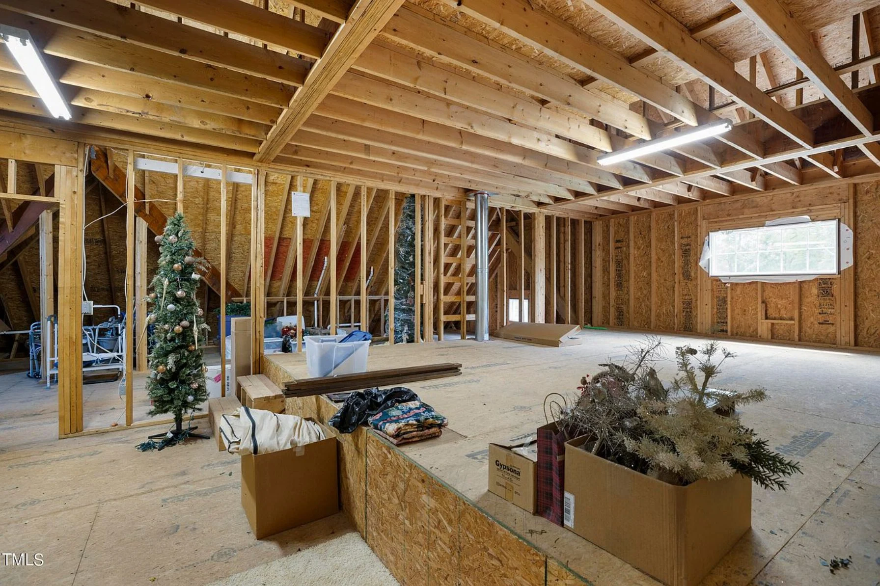
| Indoor Features | Open Floor Plan, Foyer, Family Room, Living Room, Fireplace, Office/Study, Recreational Room, Bonus Room, Large Laundry Room, Attic, Basement |
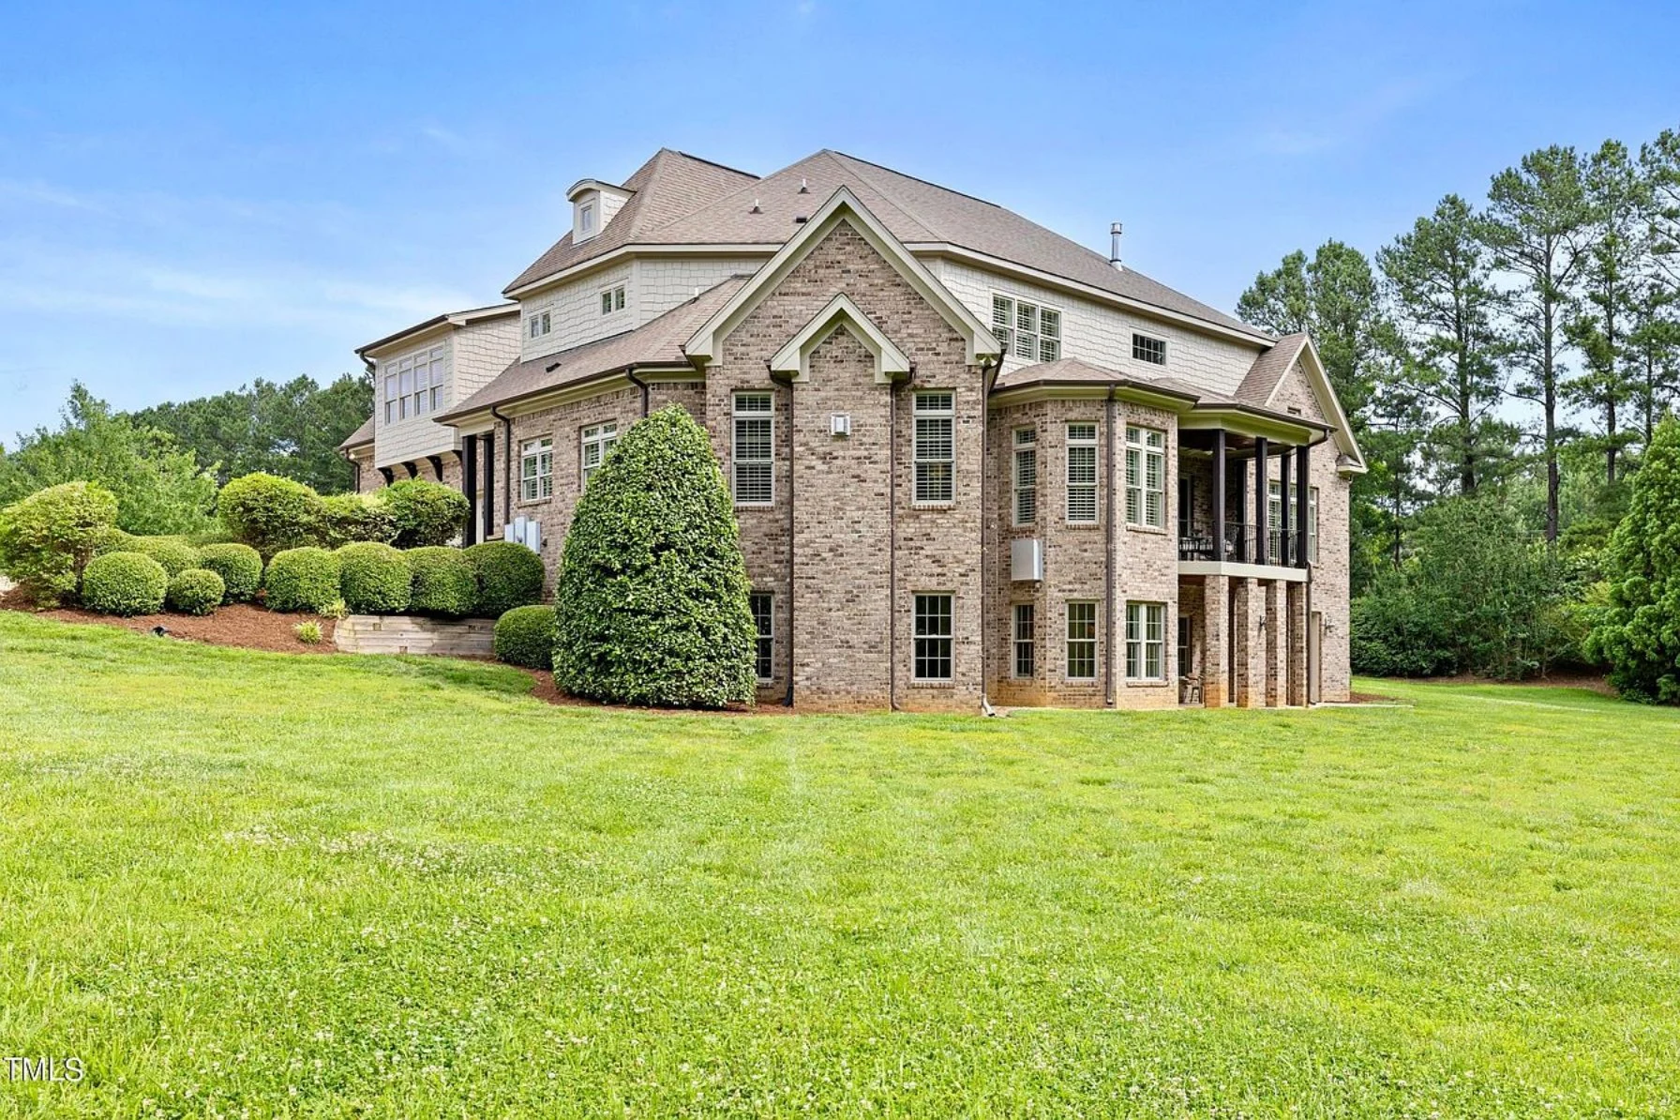
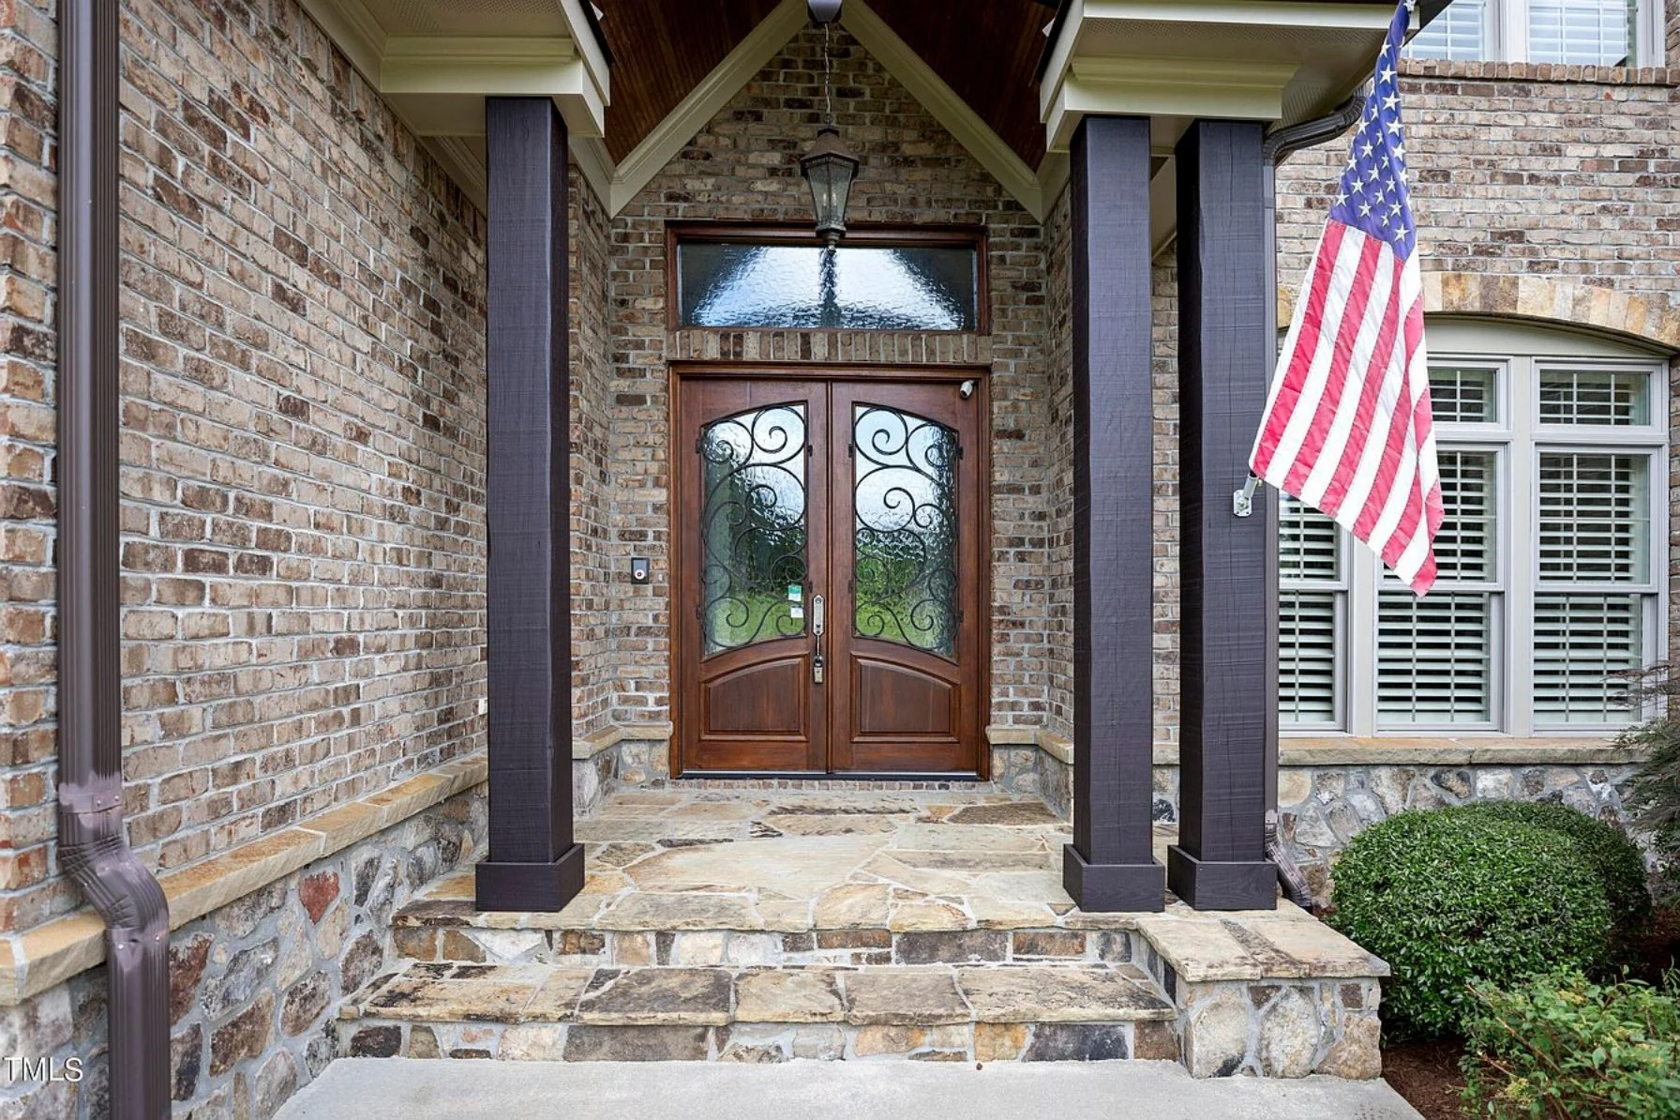
| Outdoor Features | Covered Front Porch, Covered Rear Porch, Screened Porch, Patio, Terrace |
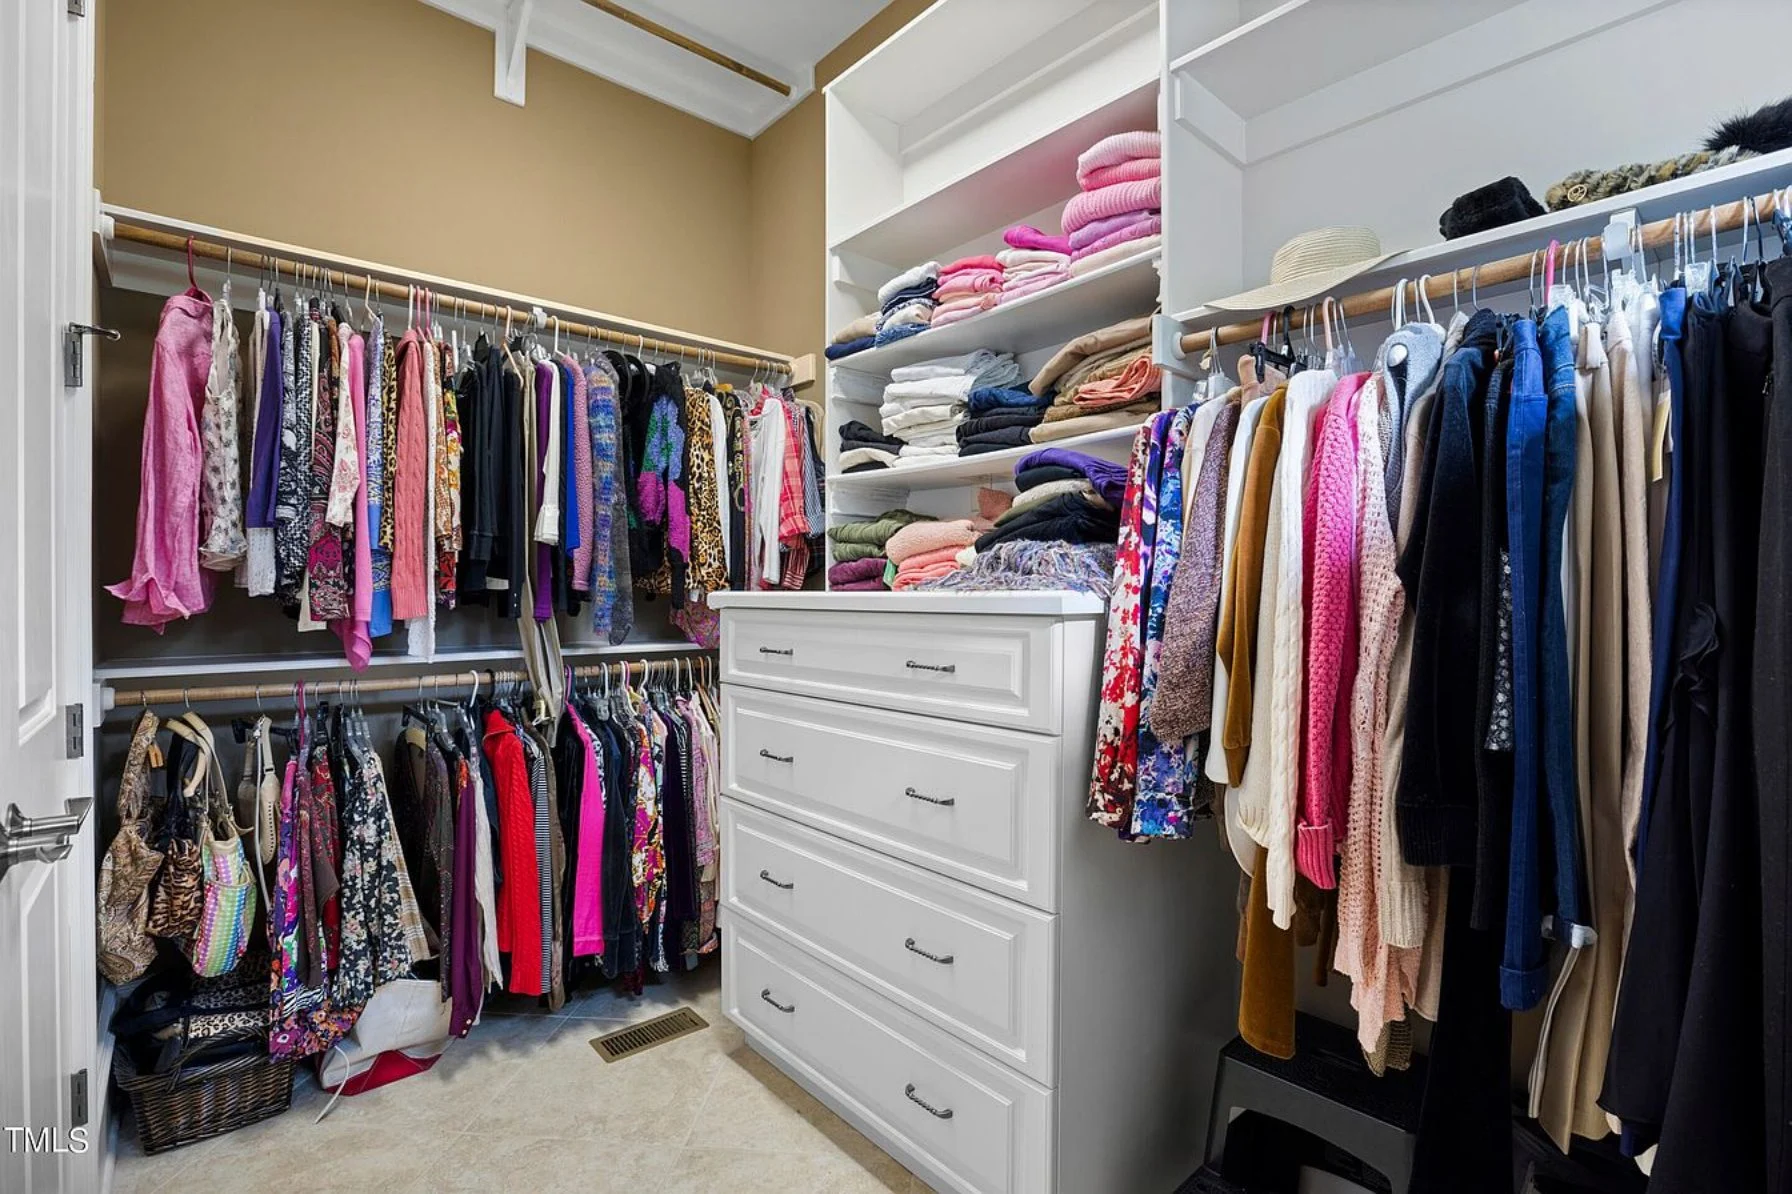
| Bed and Bath Features | Bedrooms on First Floor, Bedrooms on Second Floor, Owner's Suite on First Floor, Walk-in Closet |
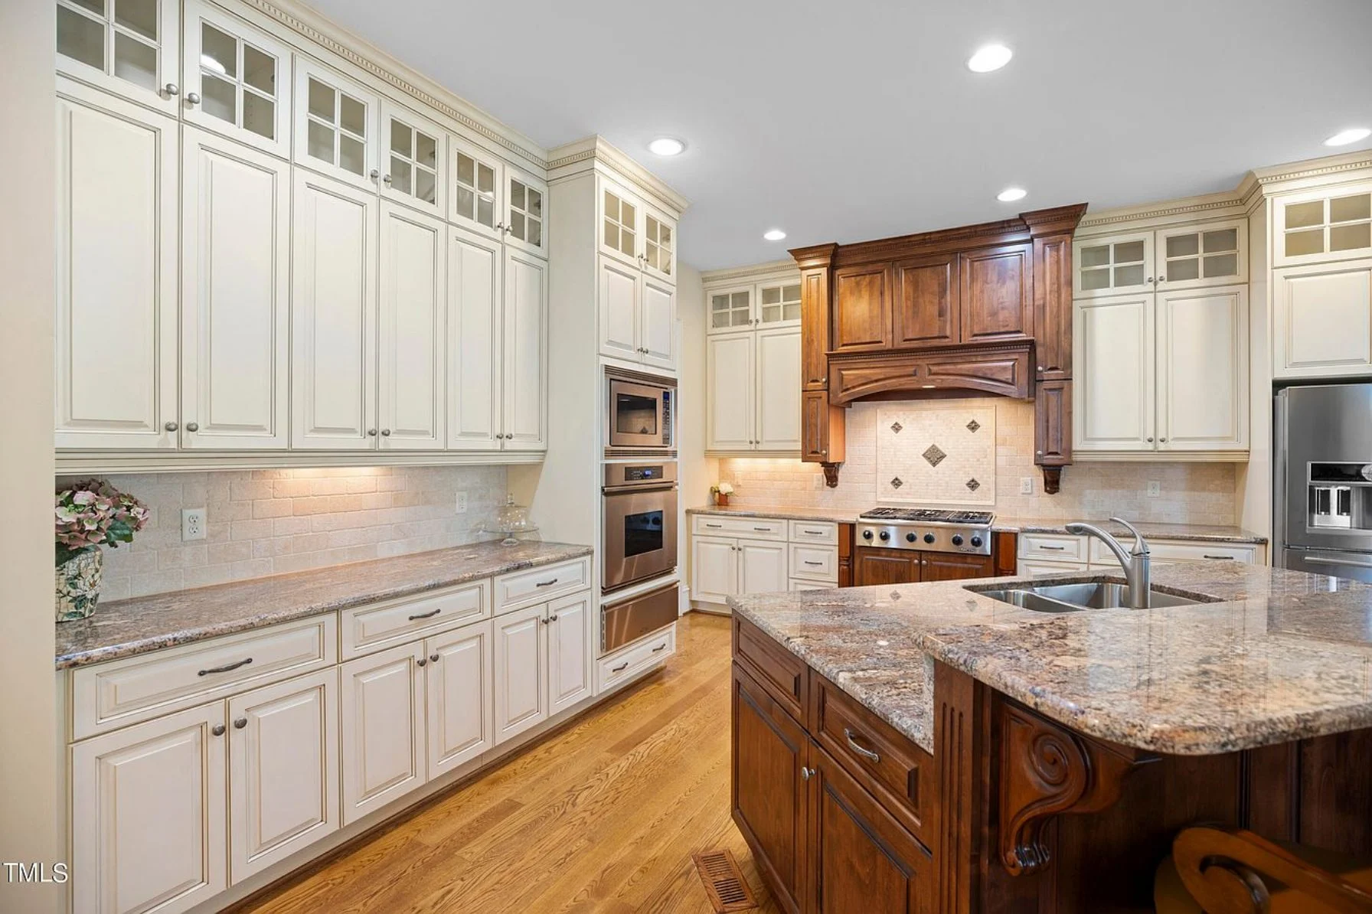
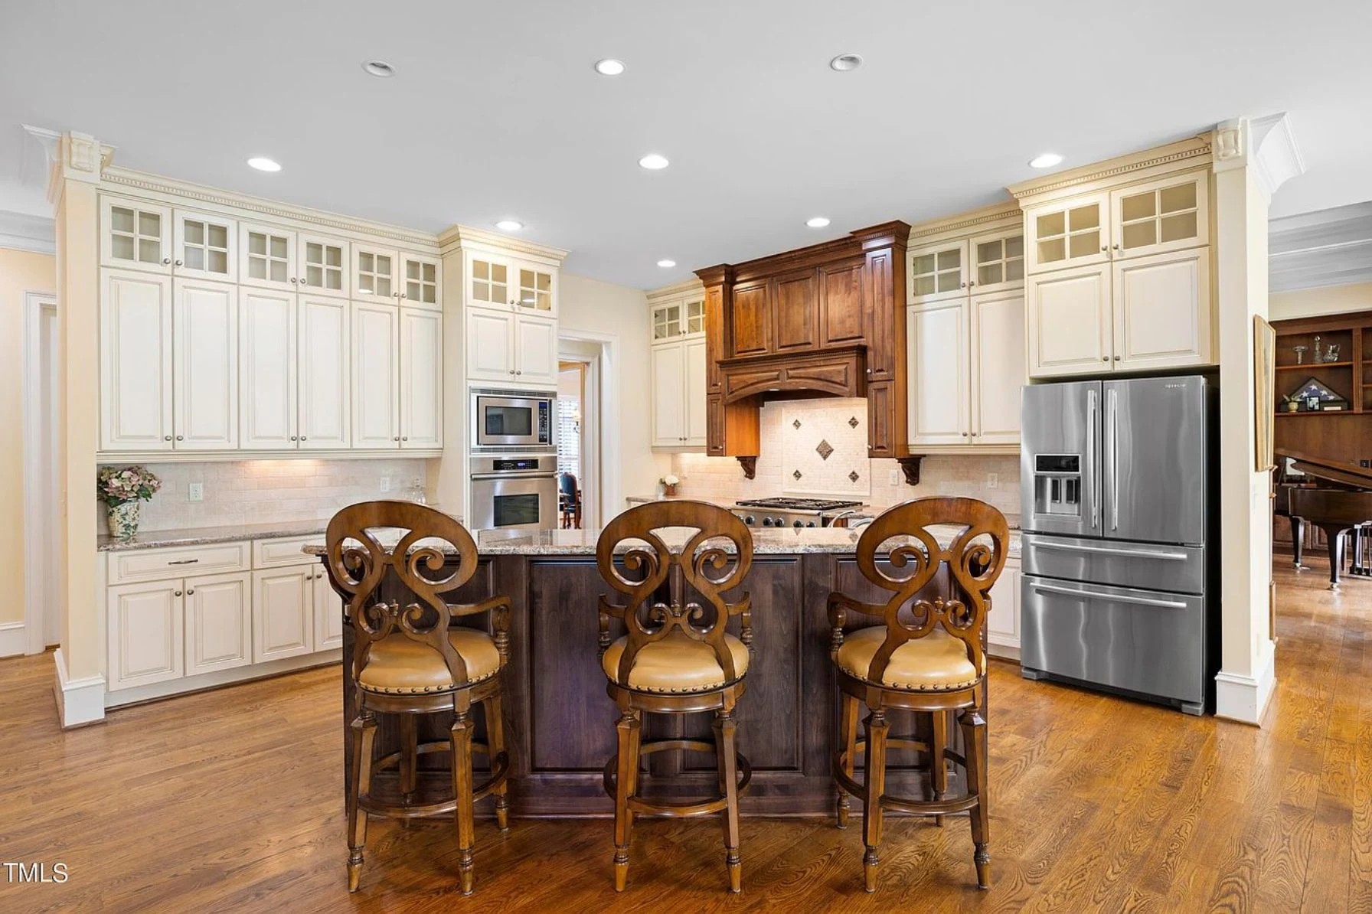
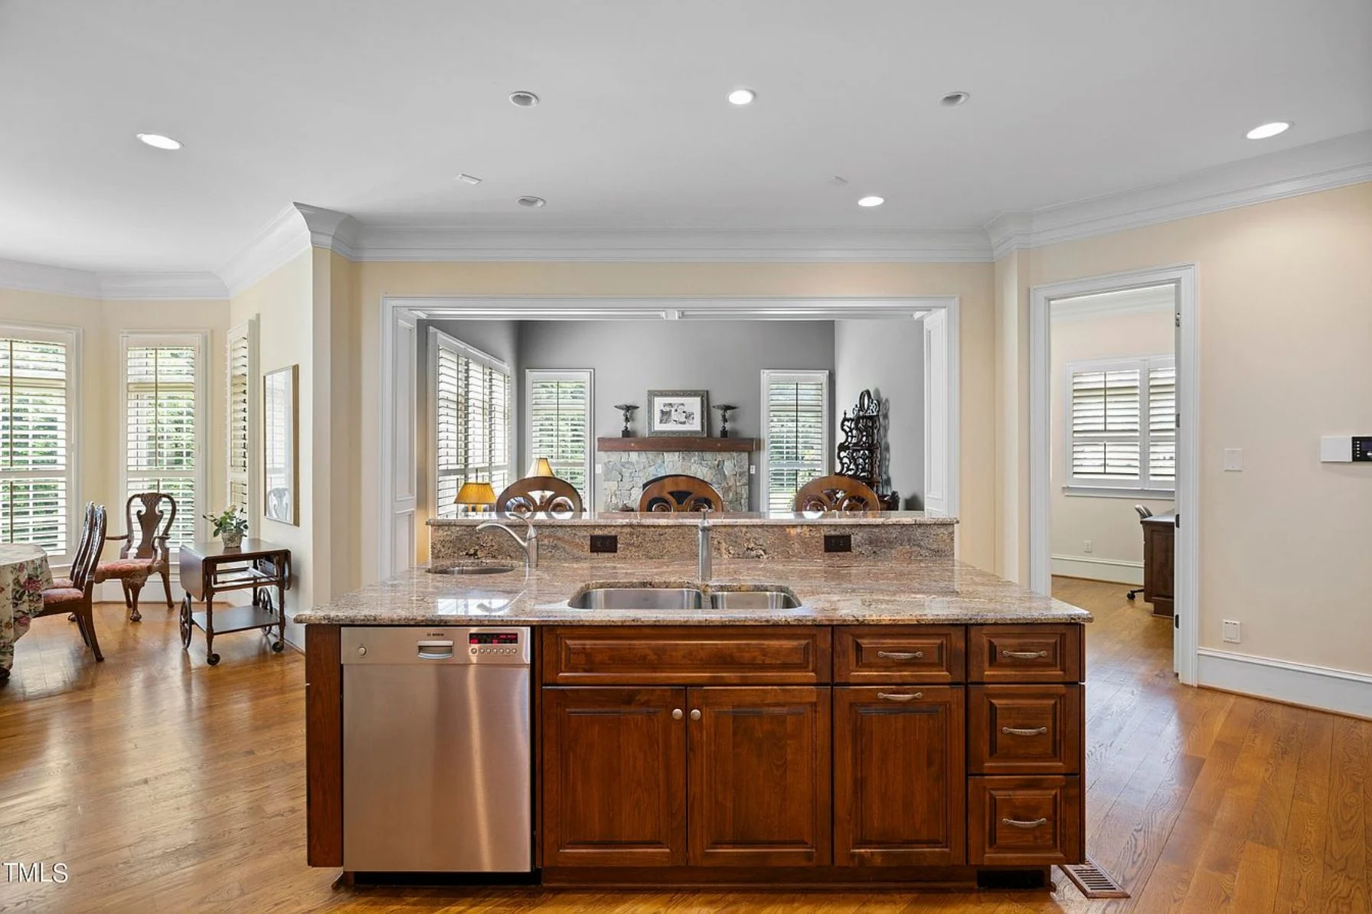
| Kitchen Features | Kitchen Island, Ultimate Kitchen |
| Garage Features | Side Entry |
| Ceiling Features | 12 FT+, Smooth/Conventional |
Attics | Bedrooms on First and Second Floors | Bonus Rooms | Covered Front Porch | Covered Patio | Covered Rear Porches | Designer Favorite | Family Room | Fireplaces | Foyer | Kitchen Island | Large House Plans | Large Laundry Room | Living Room | Office/Study Designs | Open Floor Plan Designs | Oversized Designs | Owner’s Suite on the First Floor | Recreational Room | Screened Porches | Second Floor Bedroom | Side Entry Garage | Smooth & Conventional | Terrace | Ultimate Kitchen | Walk-in Closet
New American Craftsman House Plan with Timeless Stone & Siding Exterior
A beautifully balanced New American home plan offering approximately 3,200 heated square feet, 5 bedrooms, 4.5 bathrooms, and refined Craftsman detailing throughout.
This thoughtfully designed New American Craftsman house plan blends classic architectural character with modern livability. From its welcoming front elevation to its flexible interior layout, this design is ideal for families seeking lasting curb appeal, functional flow, and materials that stand the test of time.
Architectural Style & Exterior Materials
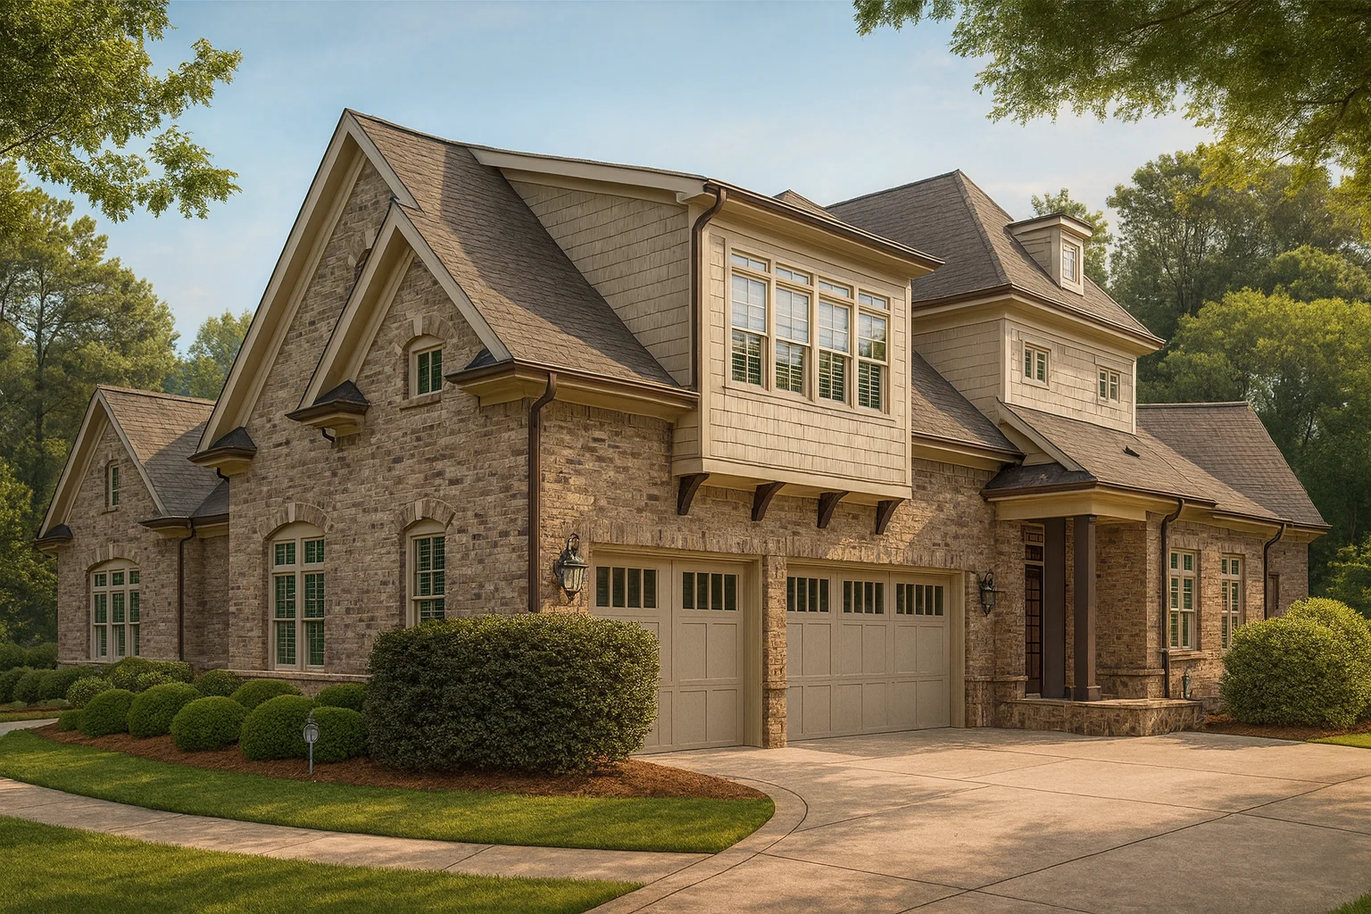
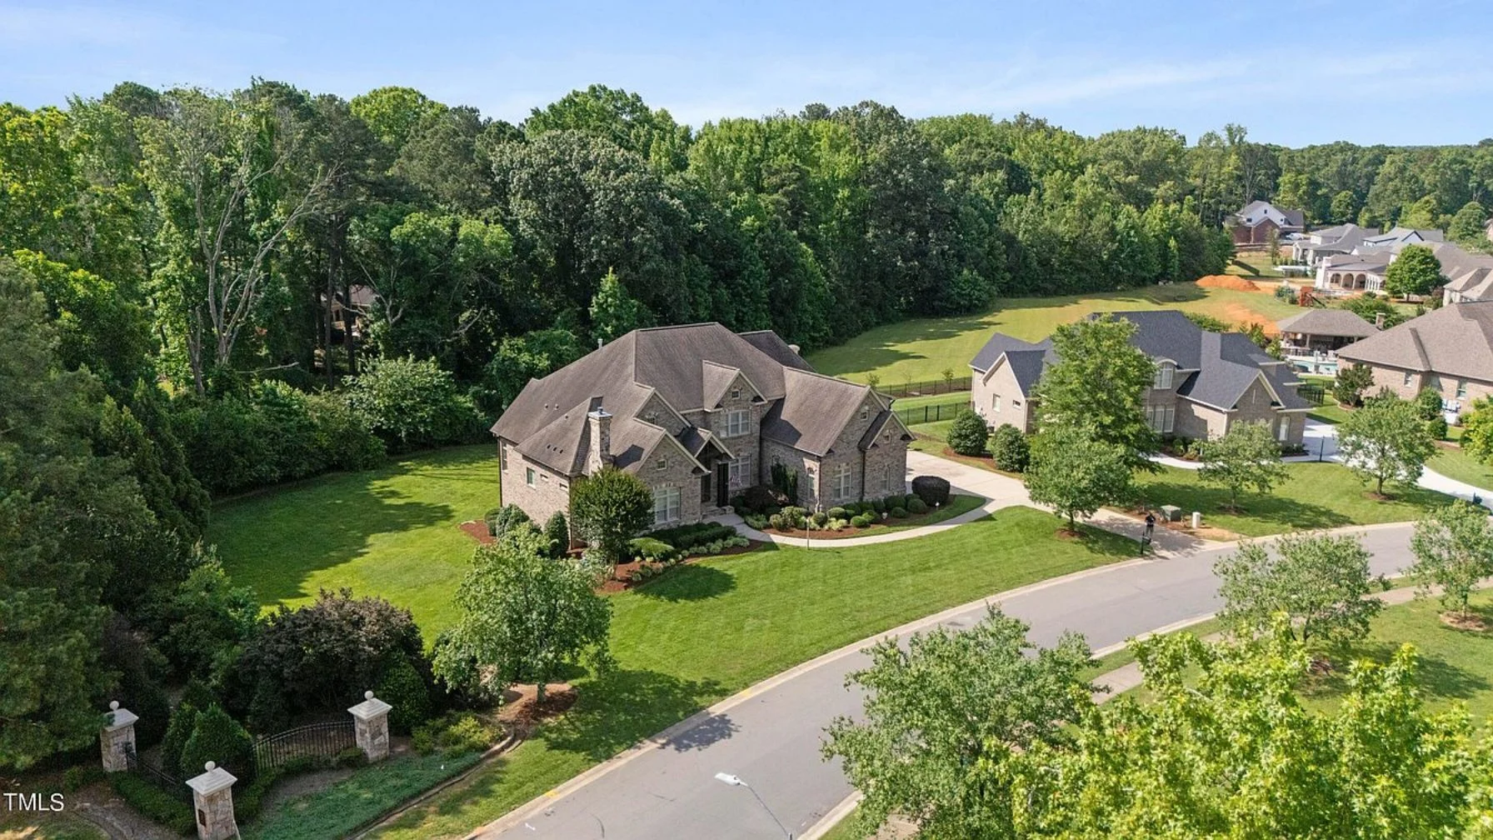
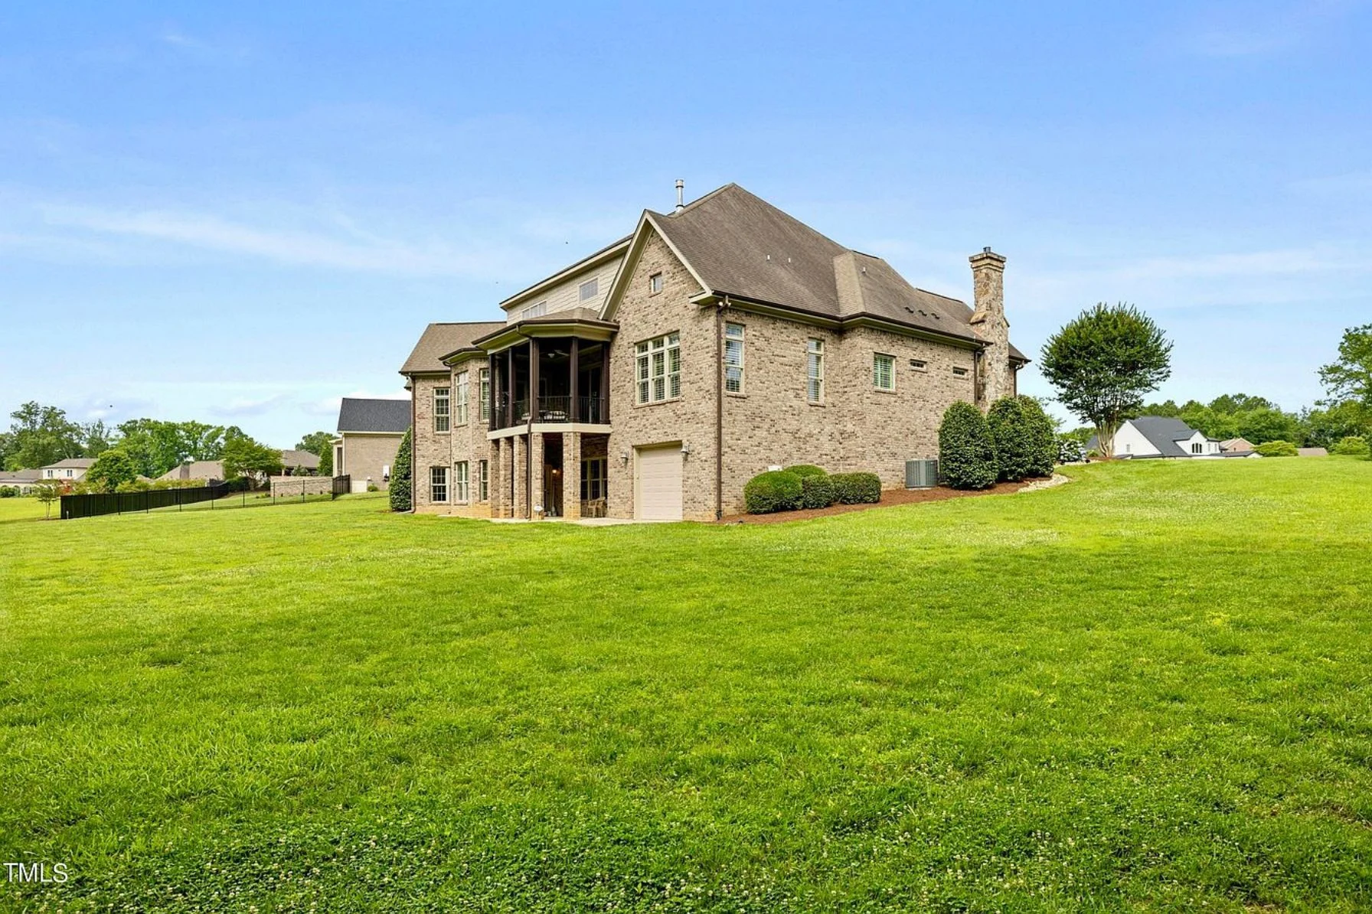
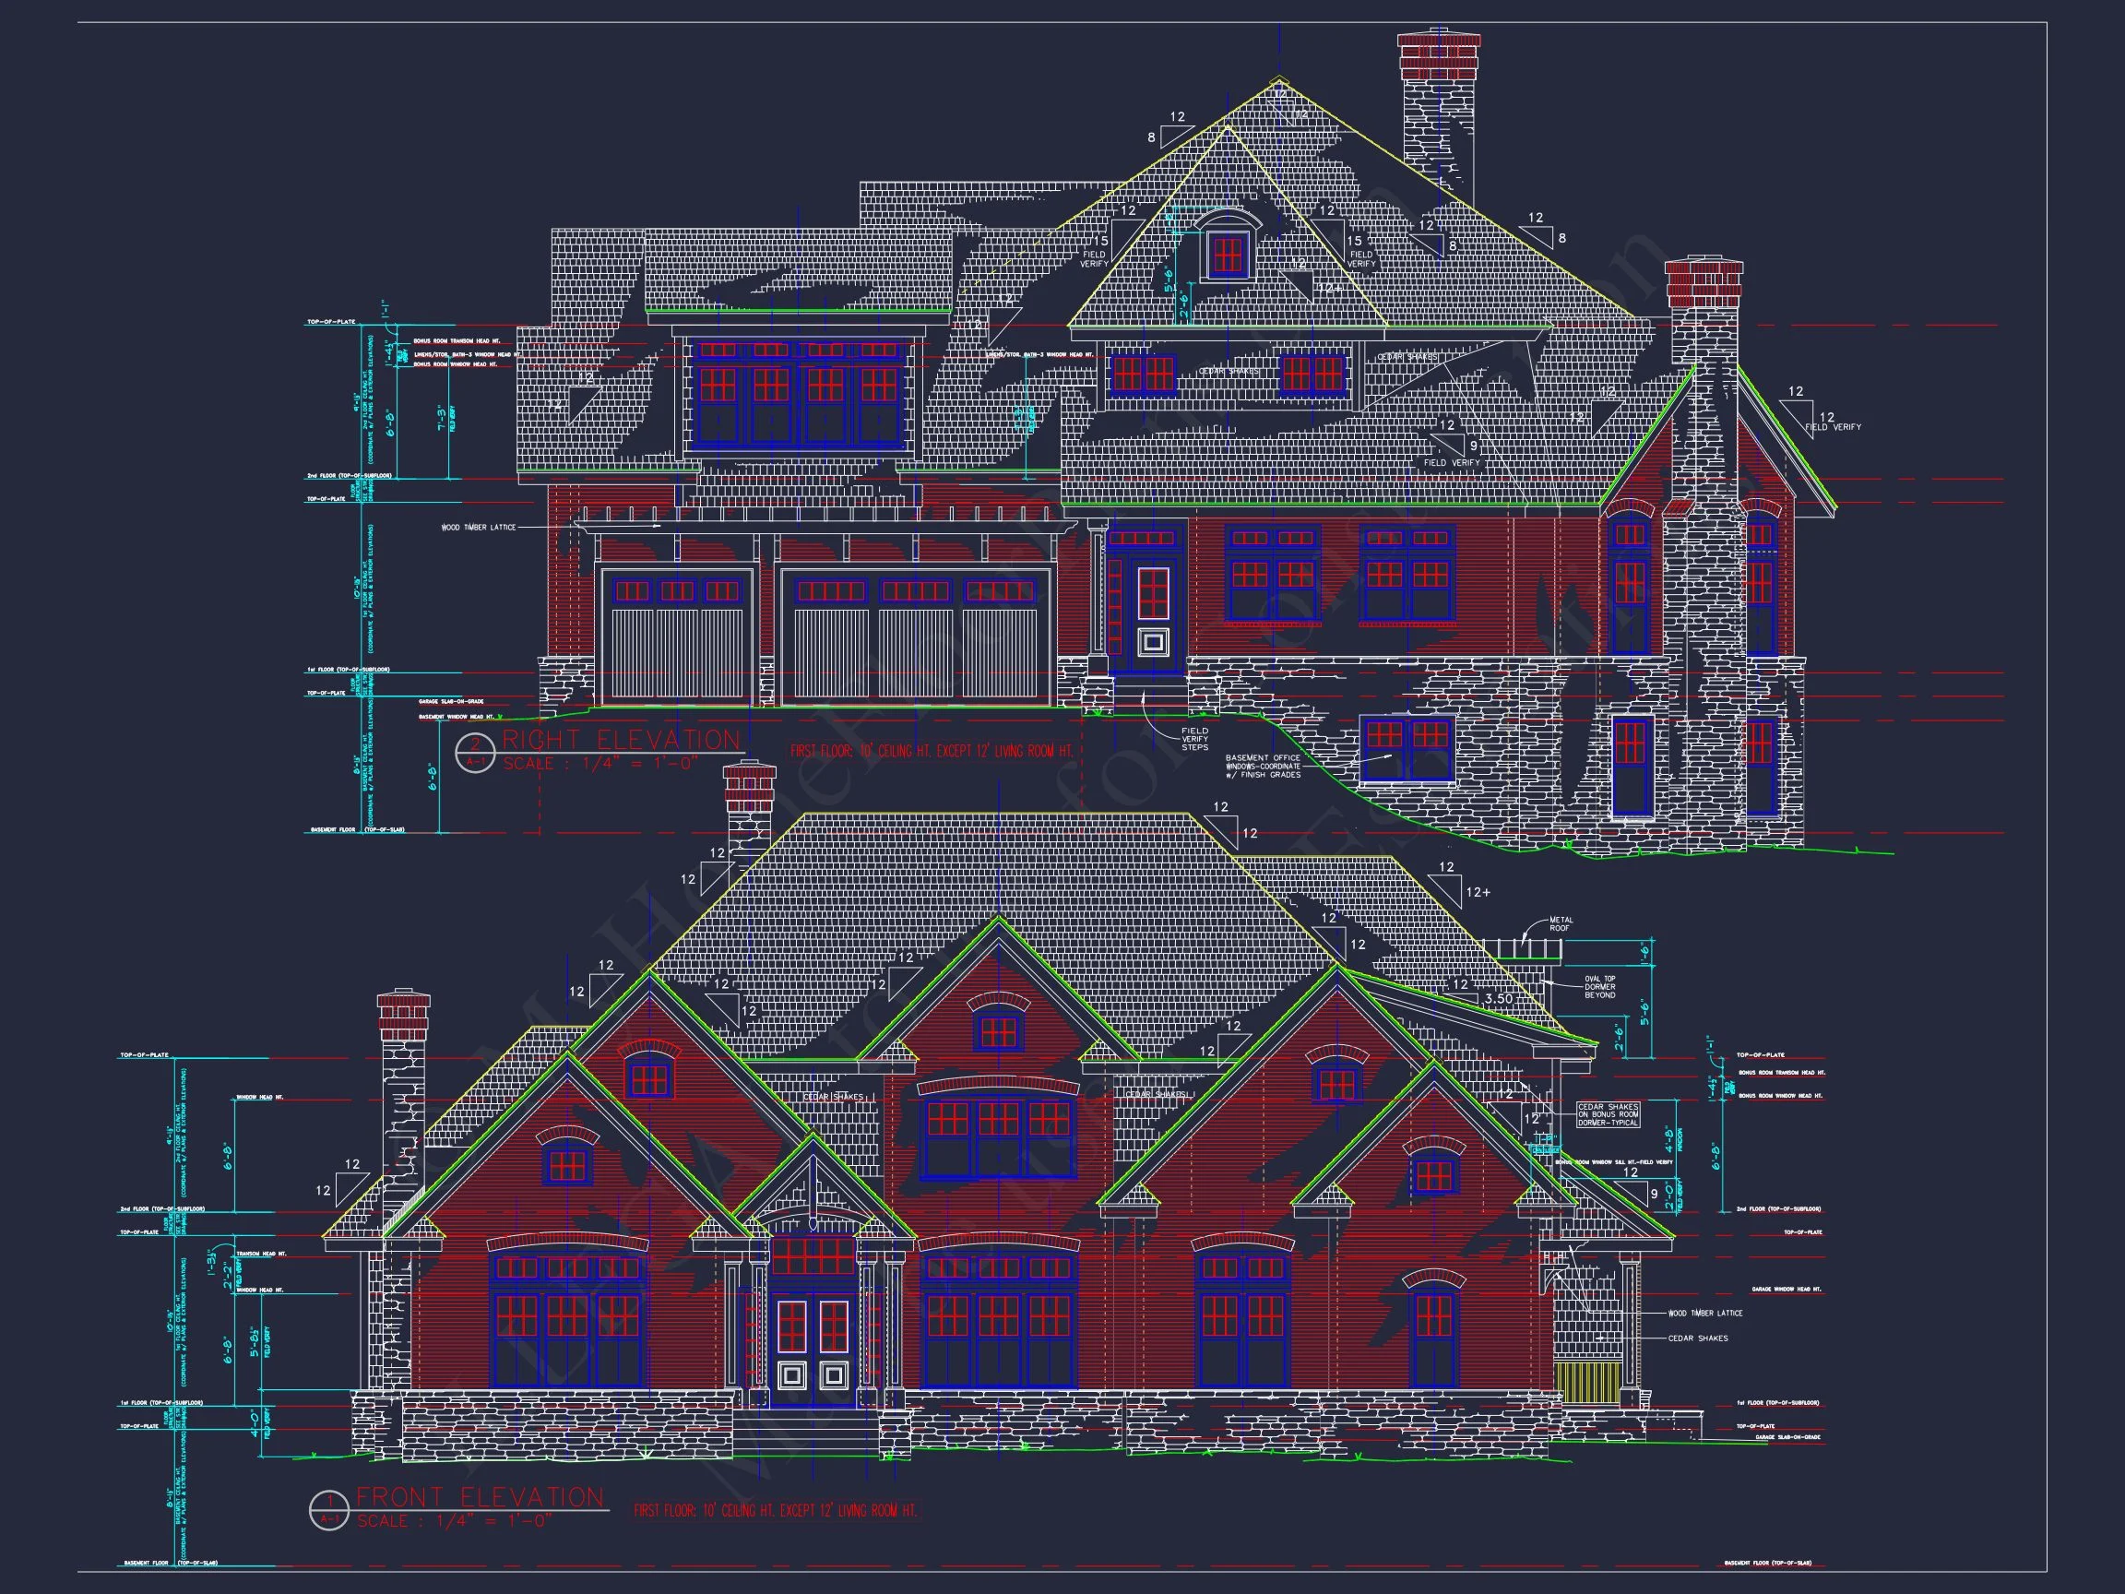
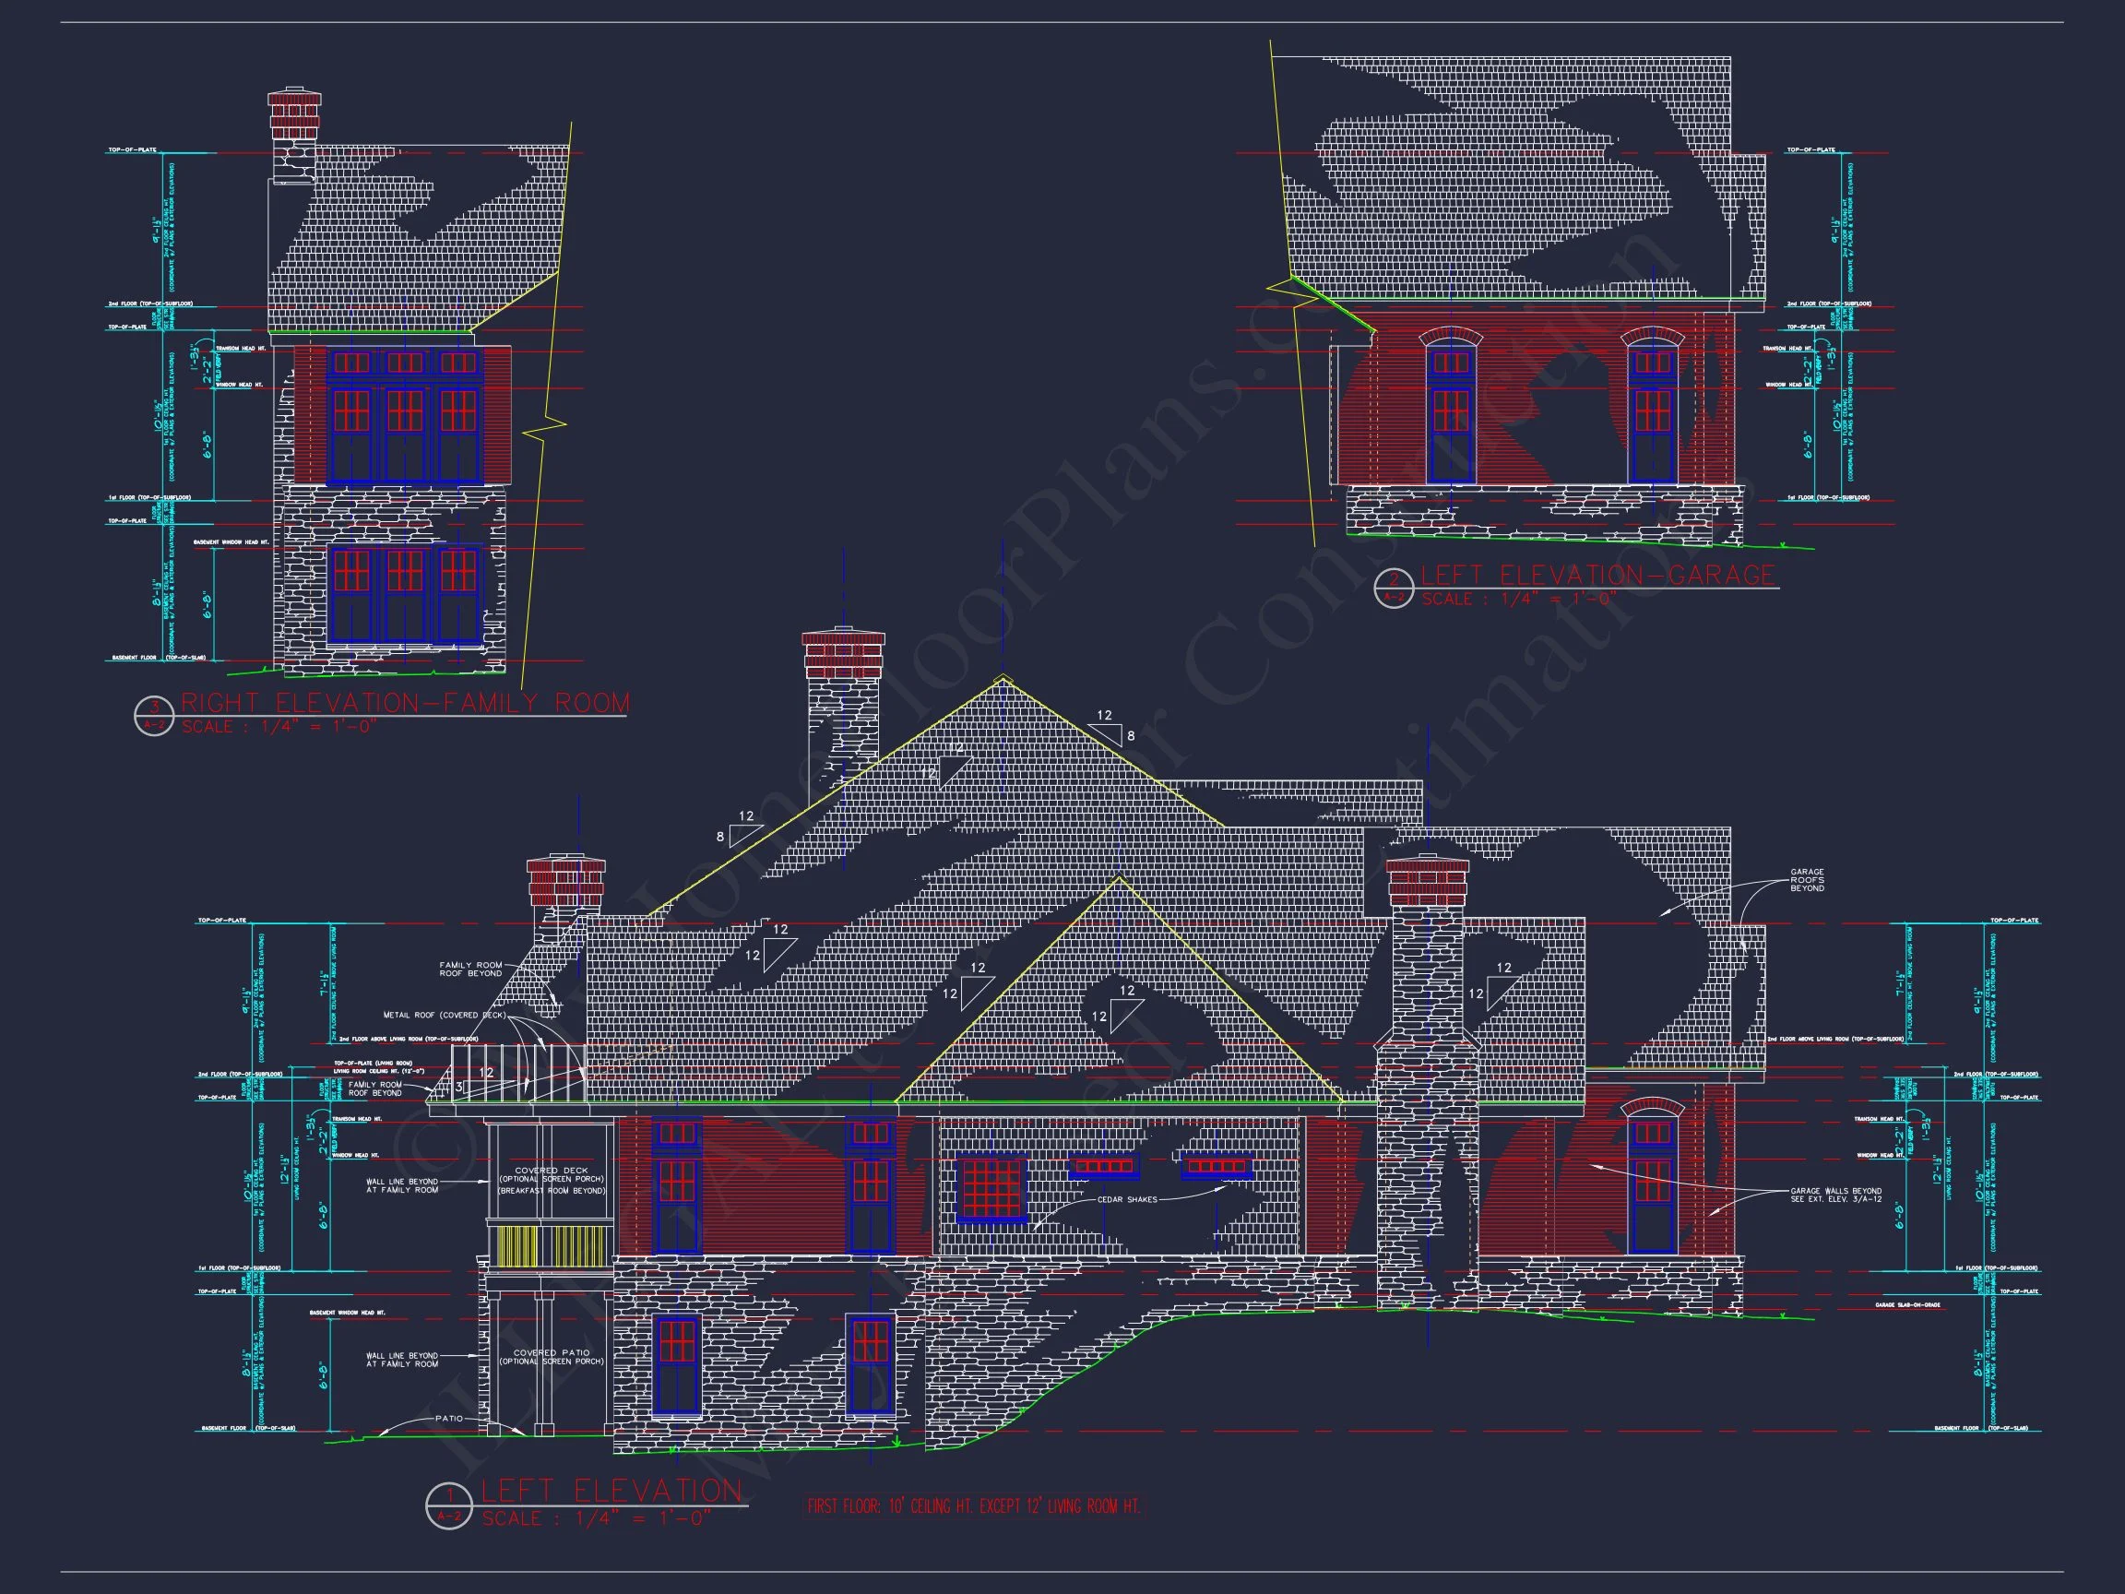
The exterior showcases a harmonious mix of stone veneer and horizontal lap siding, accented by decorative gables, warm wood brackets, and a low-maintenance roofline. These elements reflect the enduring appeal of Craftsman architecture while embracing the clean proportions and massing of New American design.
- Stone veneer base for durability and upscale appearance
- Horizontal siding for a timeless, suburban aesthetic
- Gabled rooflines with Craftsman-inspired detailing
- Attached garage integrated seamlessly into the façade
Interior Layout & Living Experience
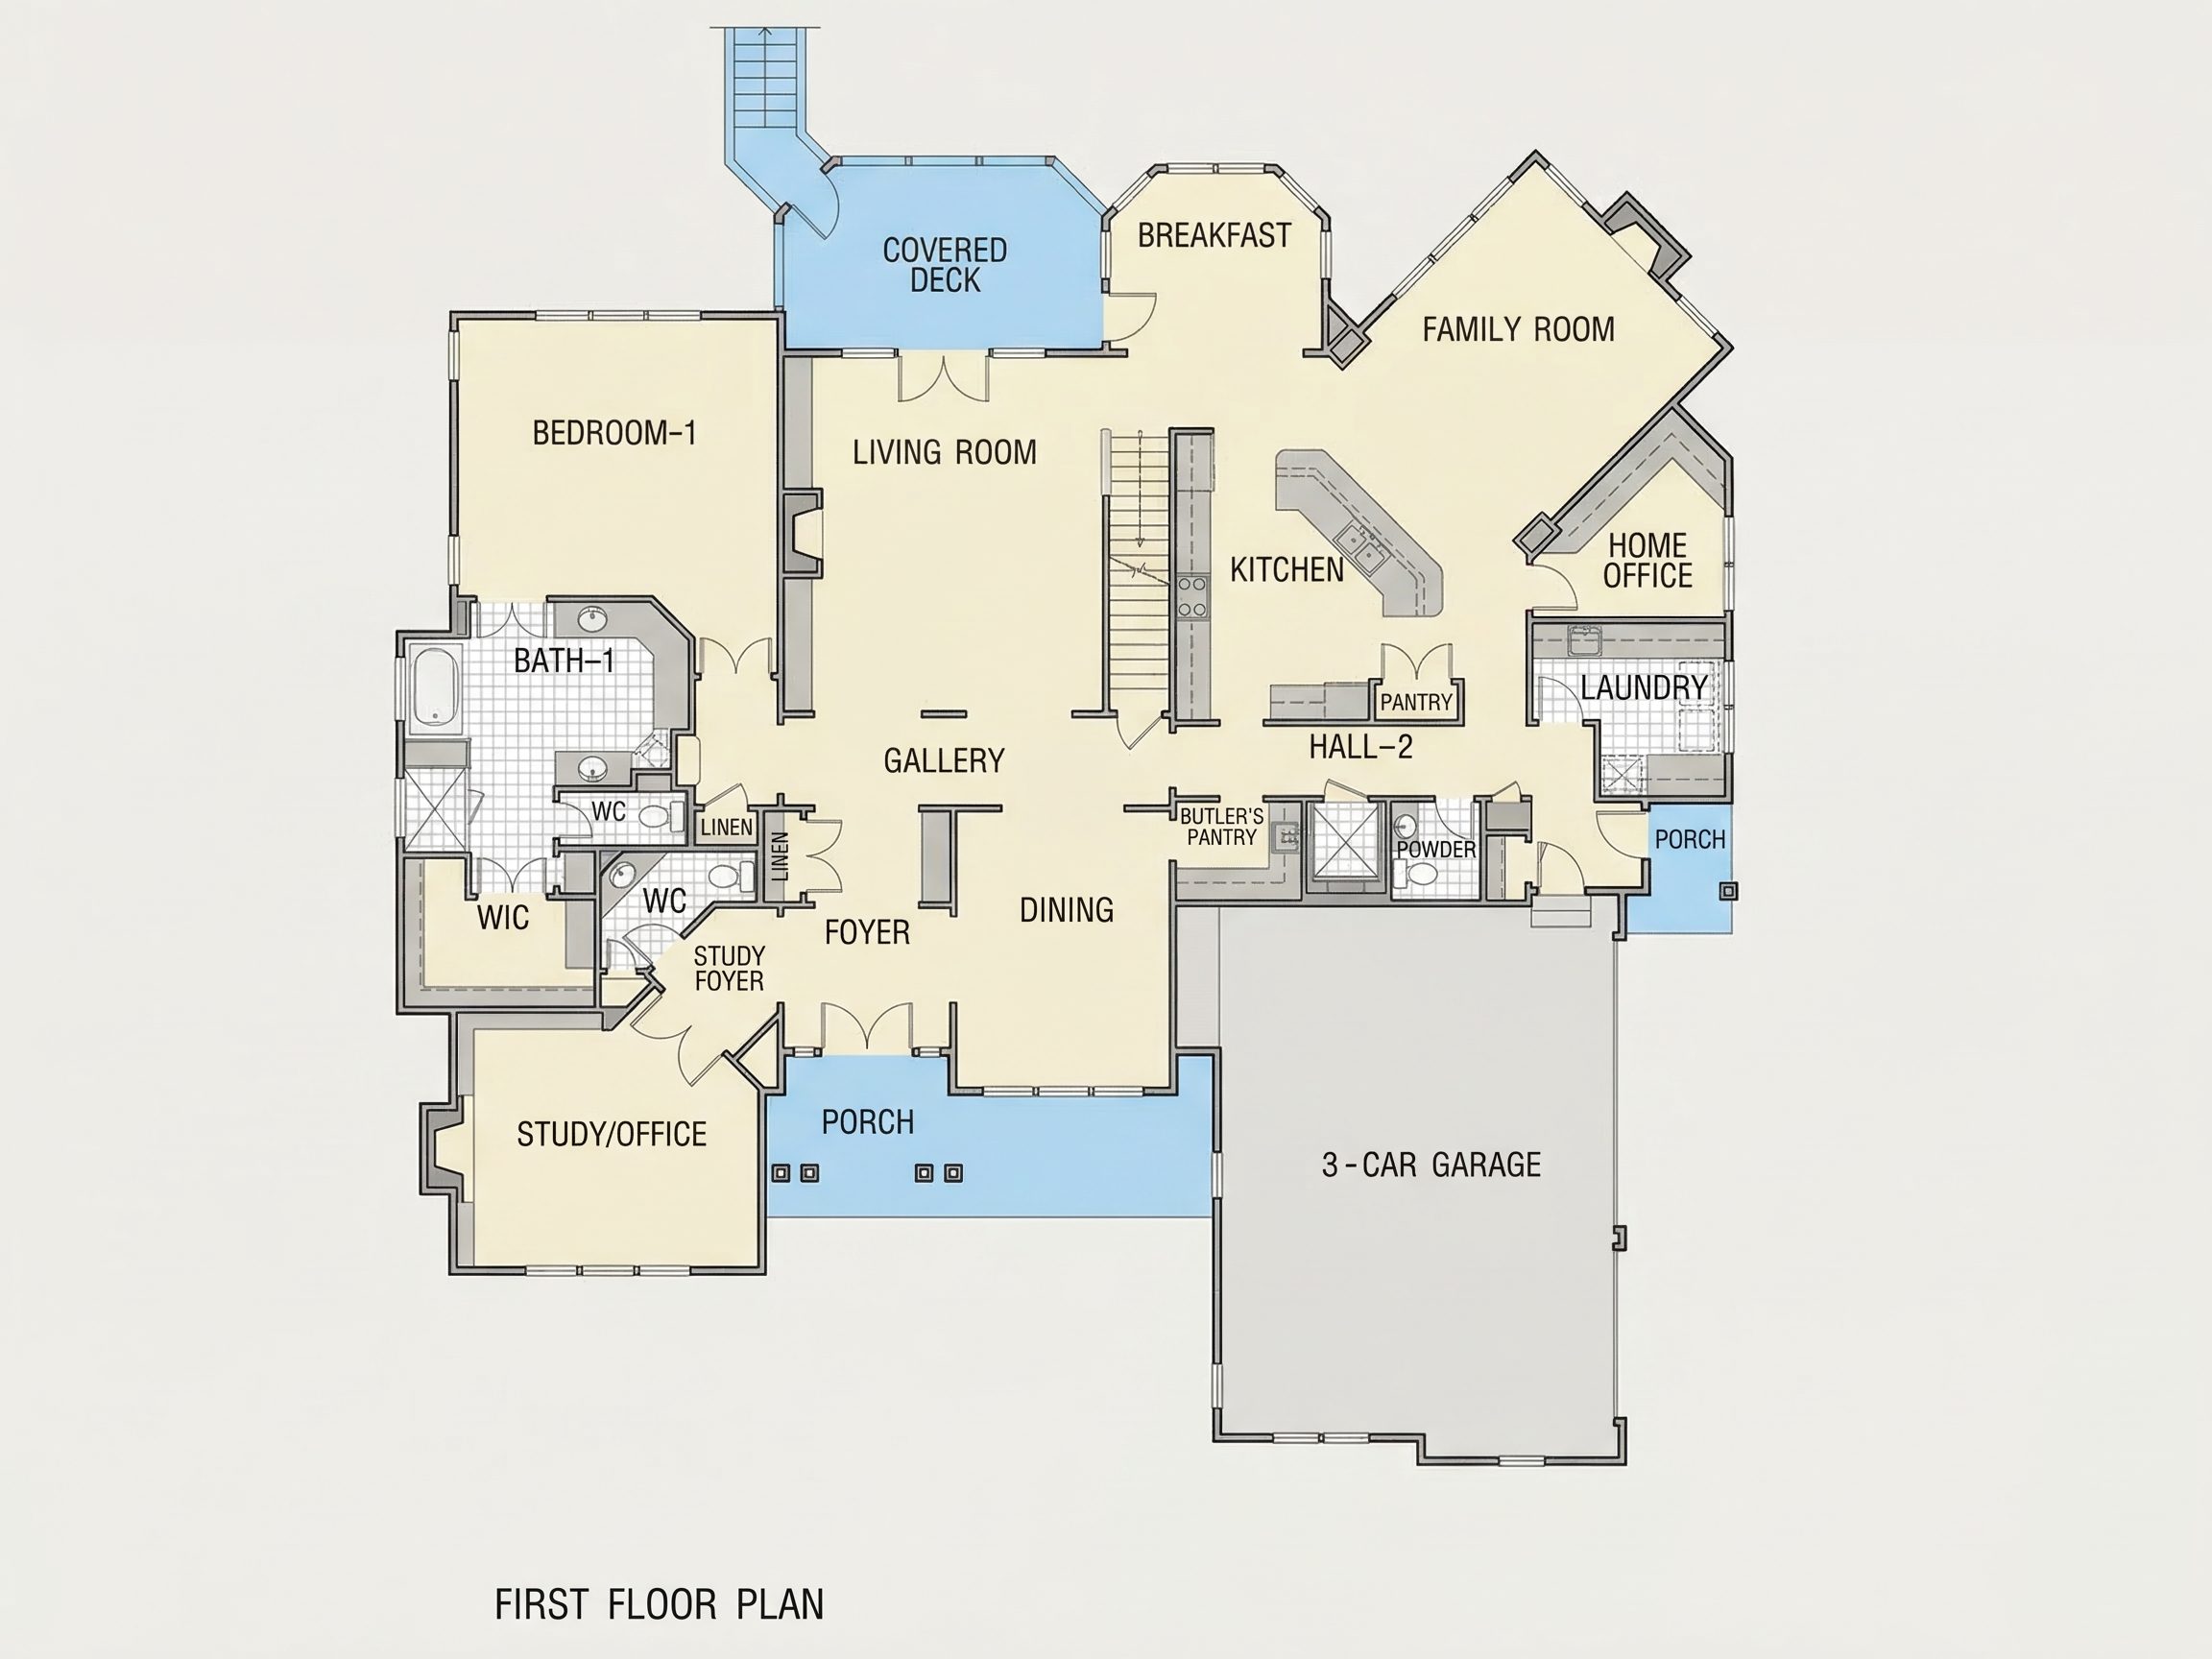
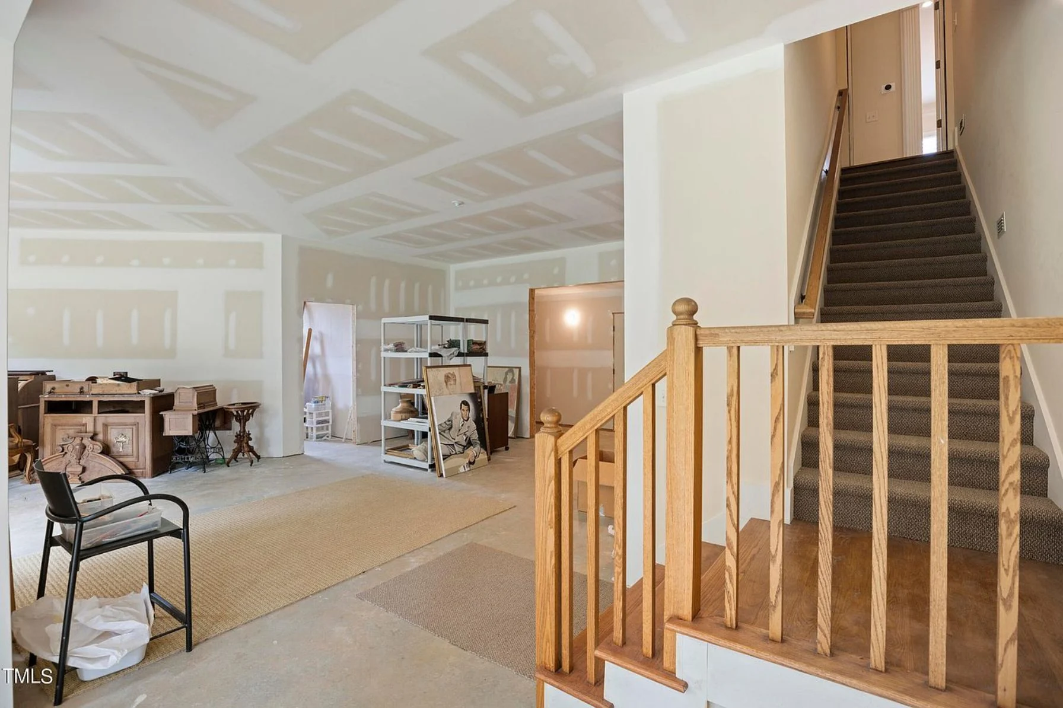
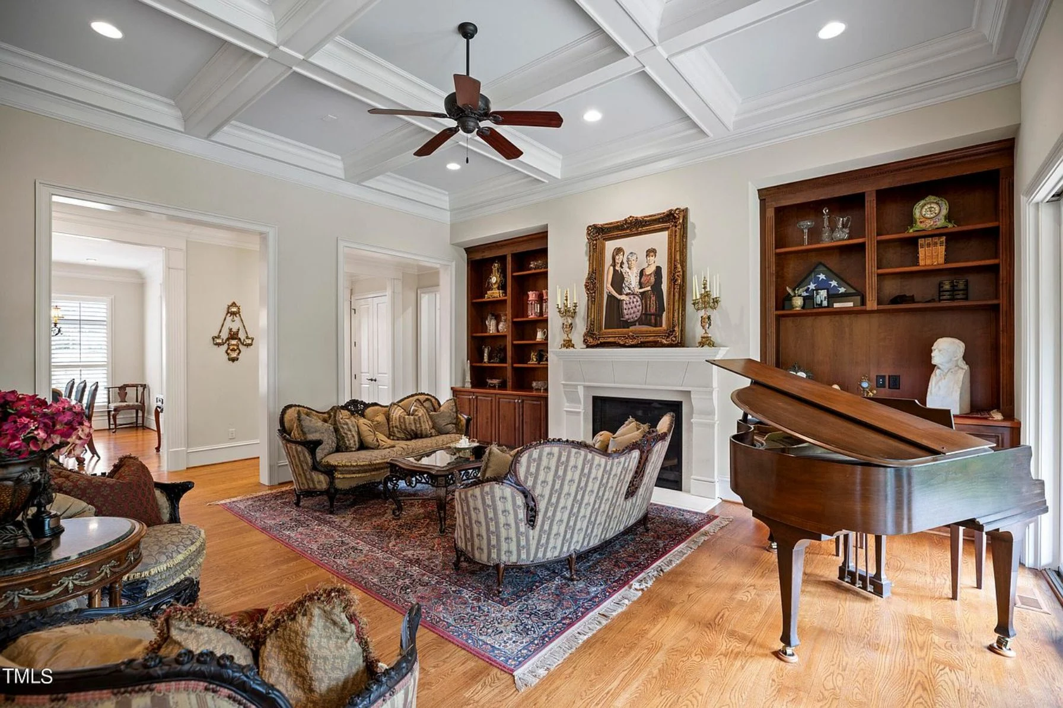
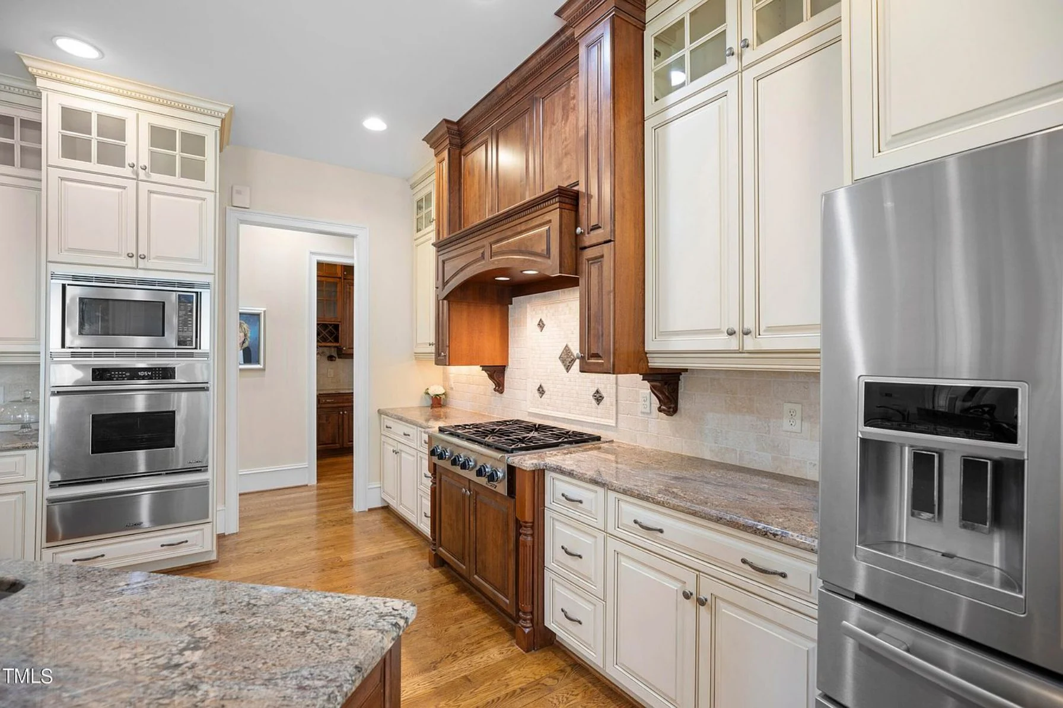
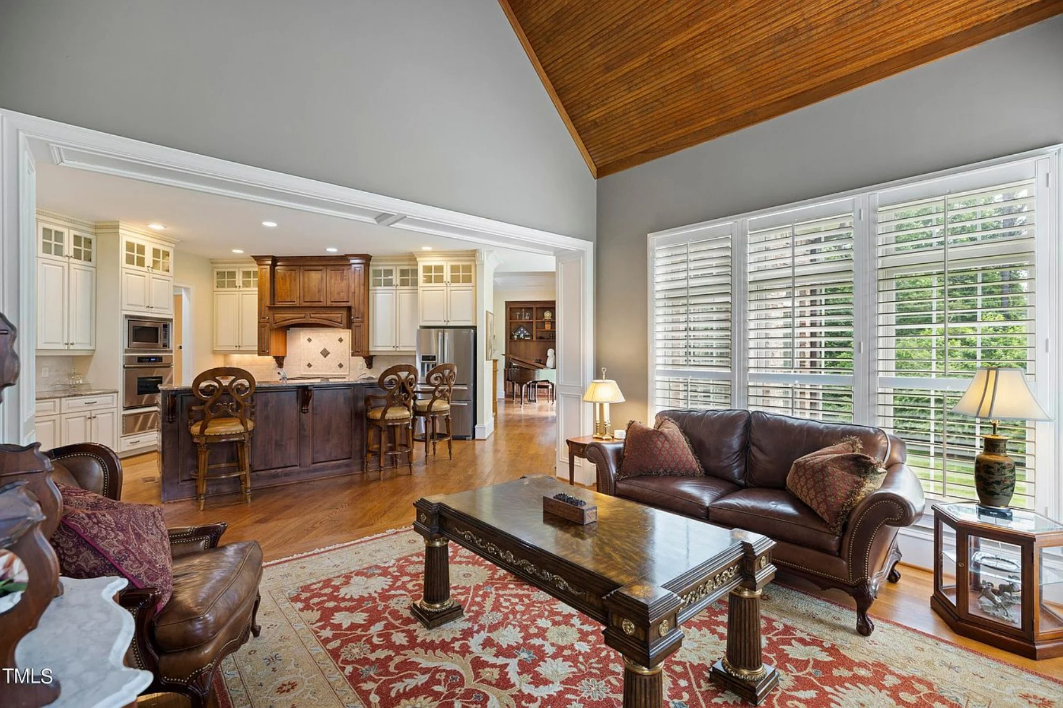
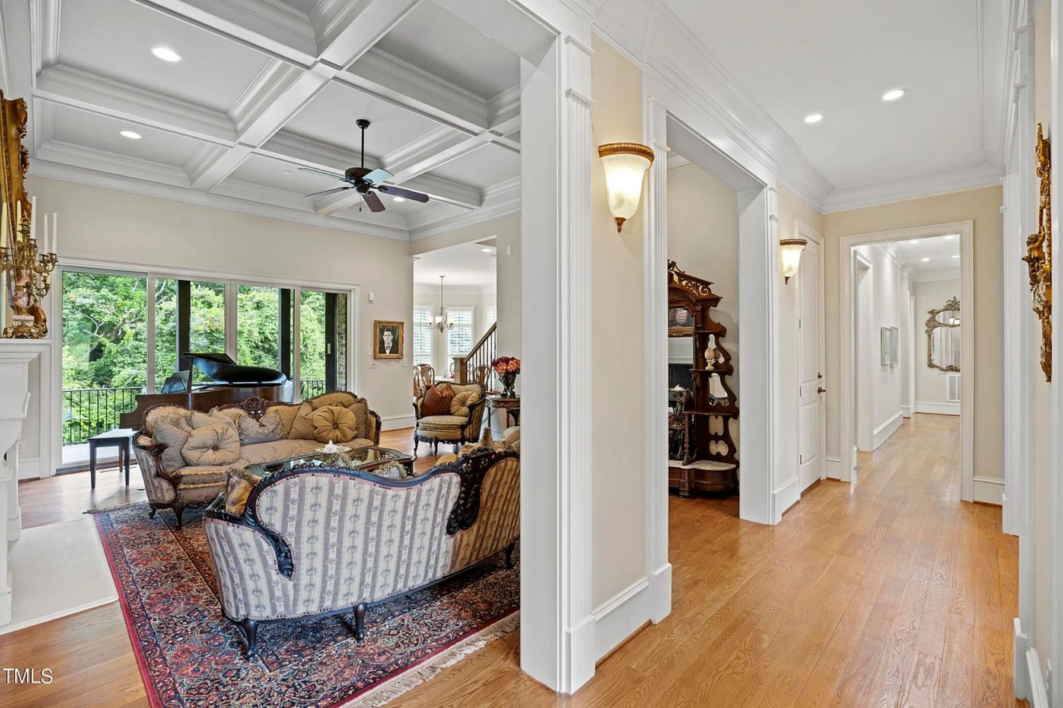
Inside, the home opens into a spacious and light-filled interior designed for both daily comfort and entertaining. The open-concept main living areas promote easy movement between spaces while still allowing defined zones for relaxation, dining, and gathering.
- Open kitchen, dining, and living room connection
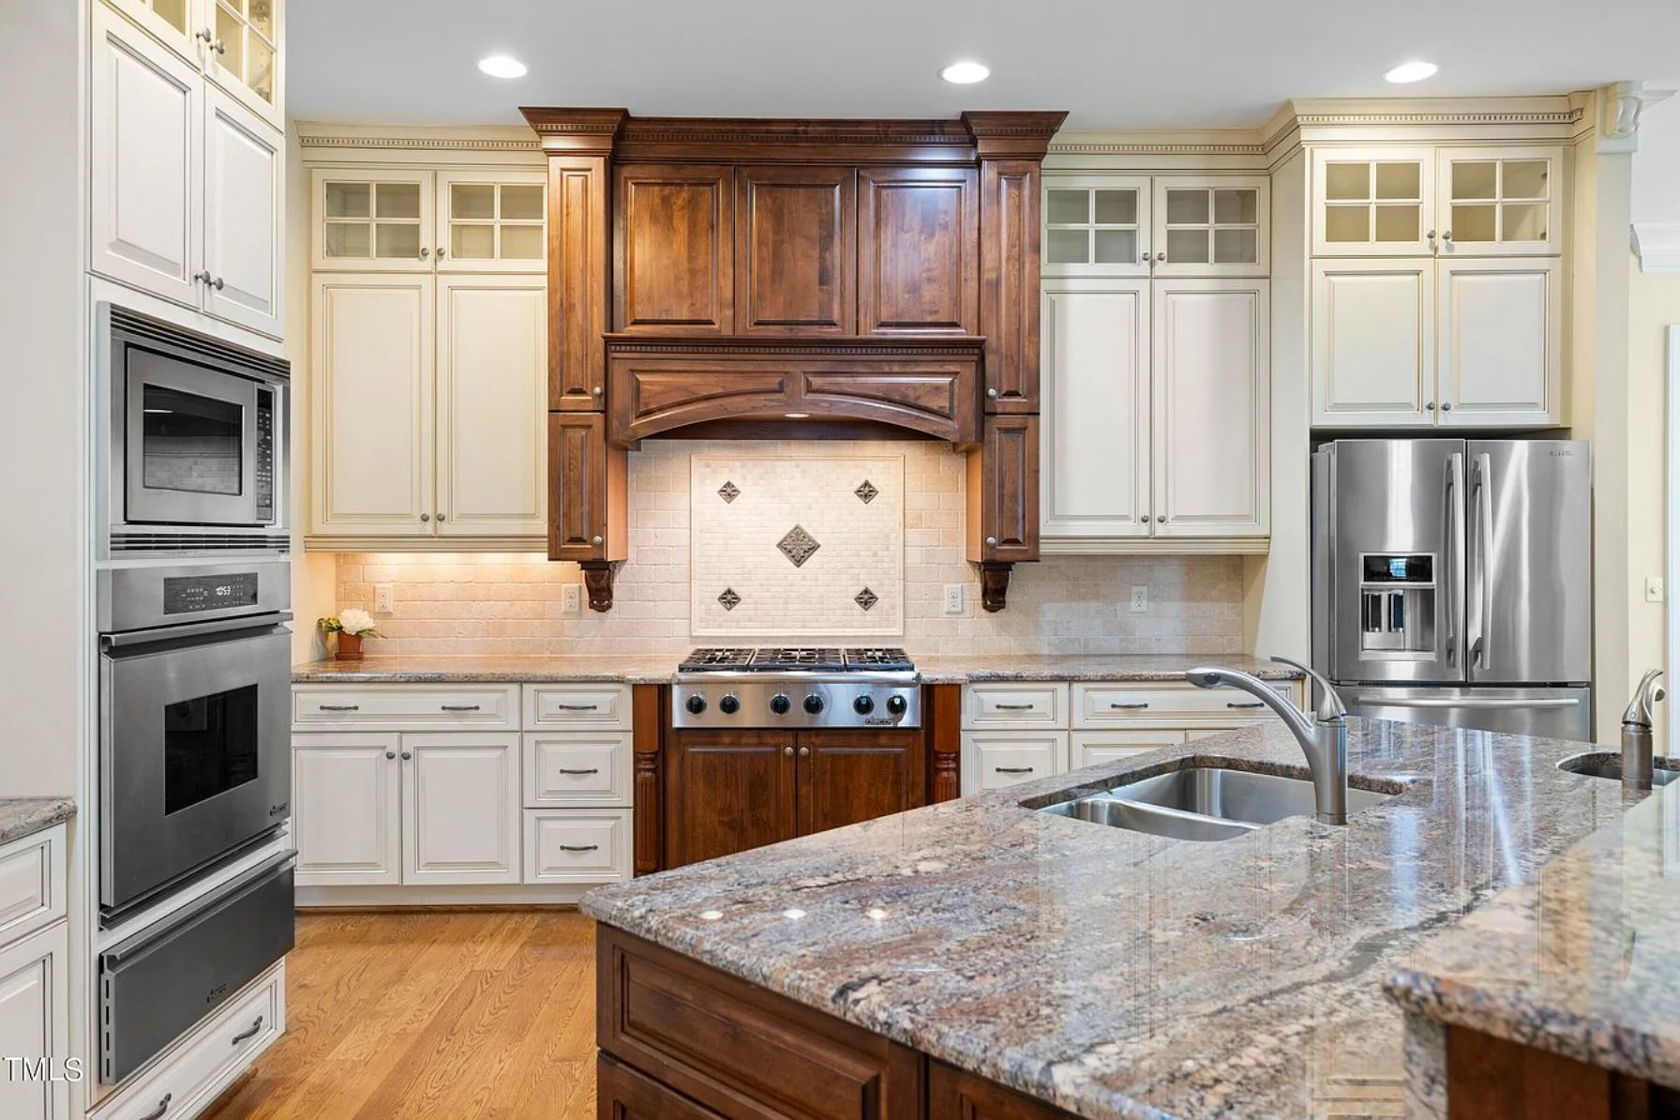
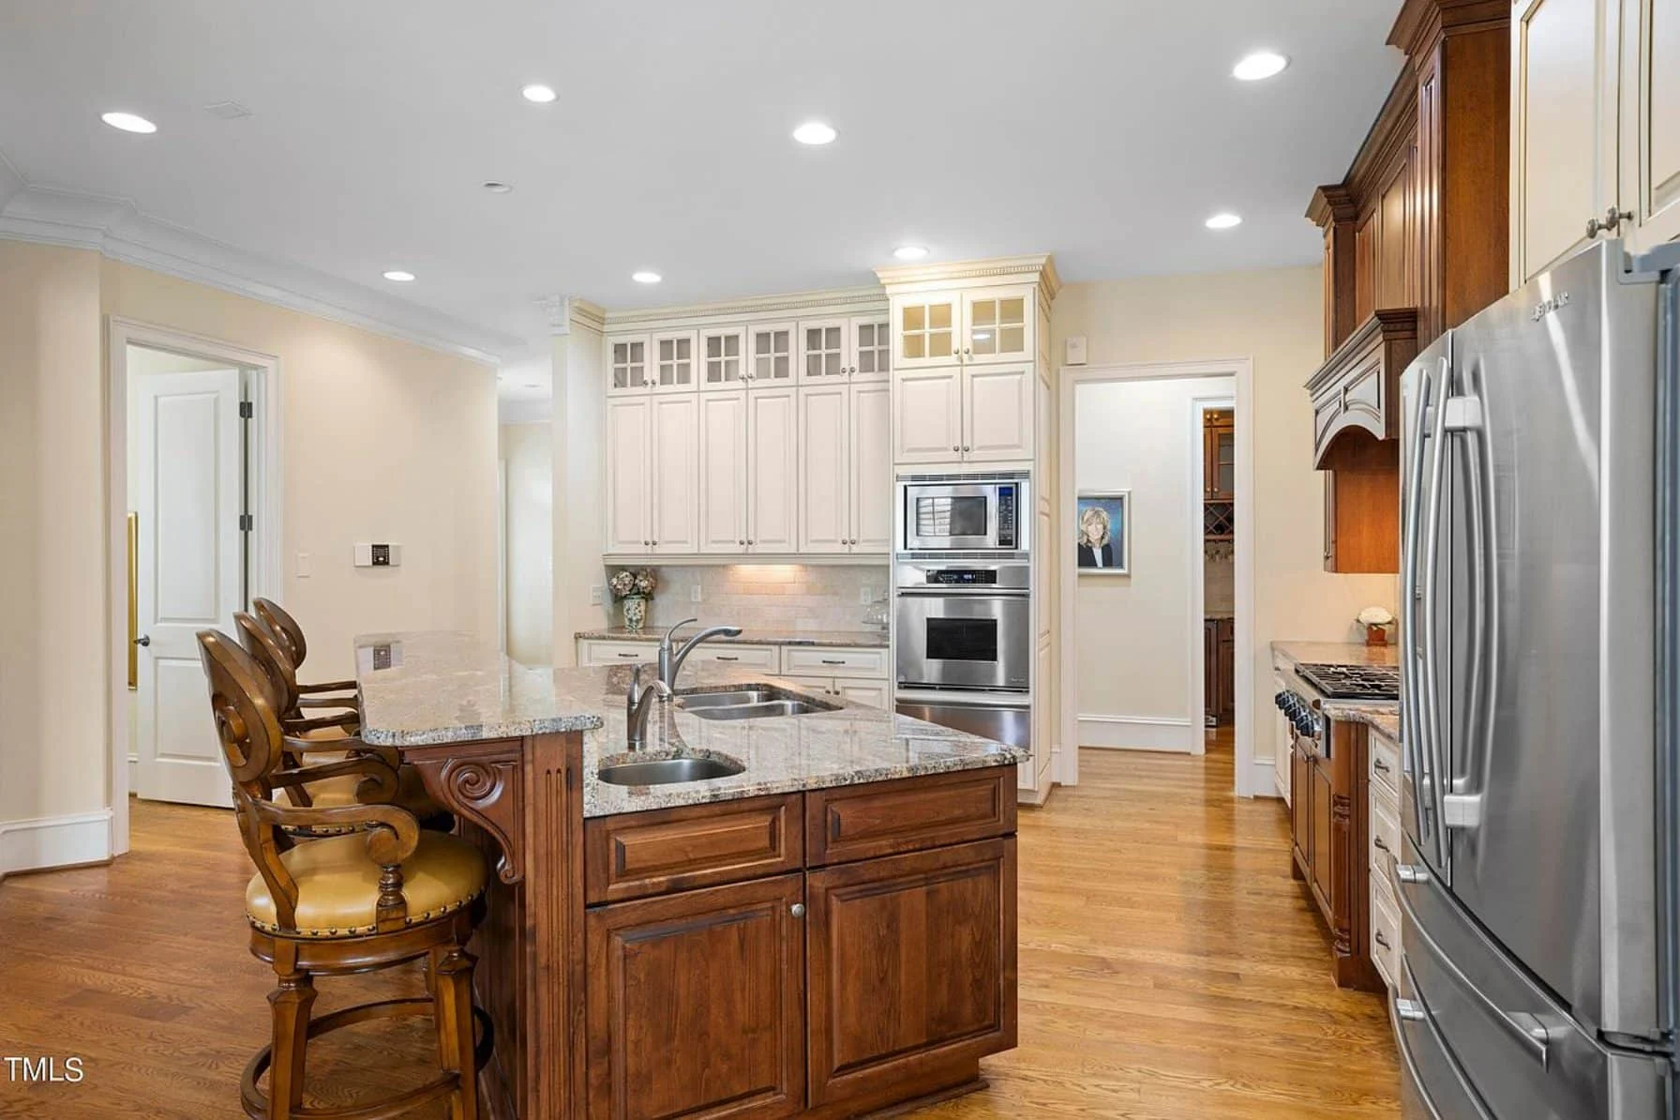
- Central kitchen island ideal for casual meals and entertaining
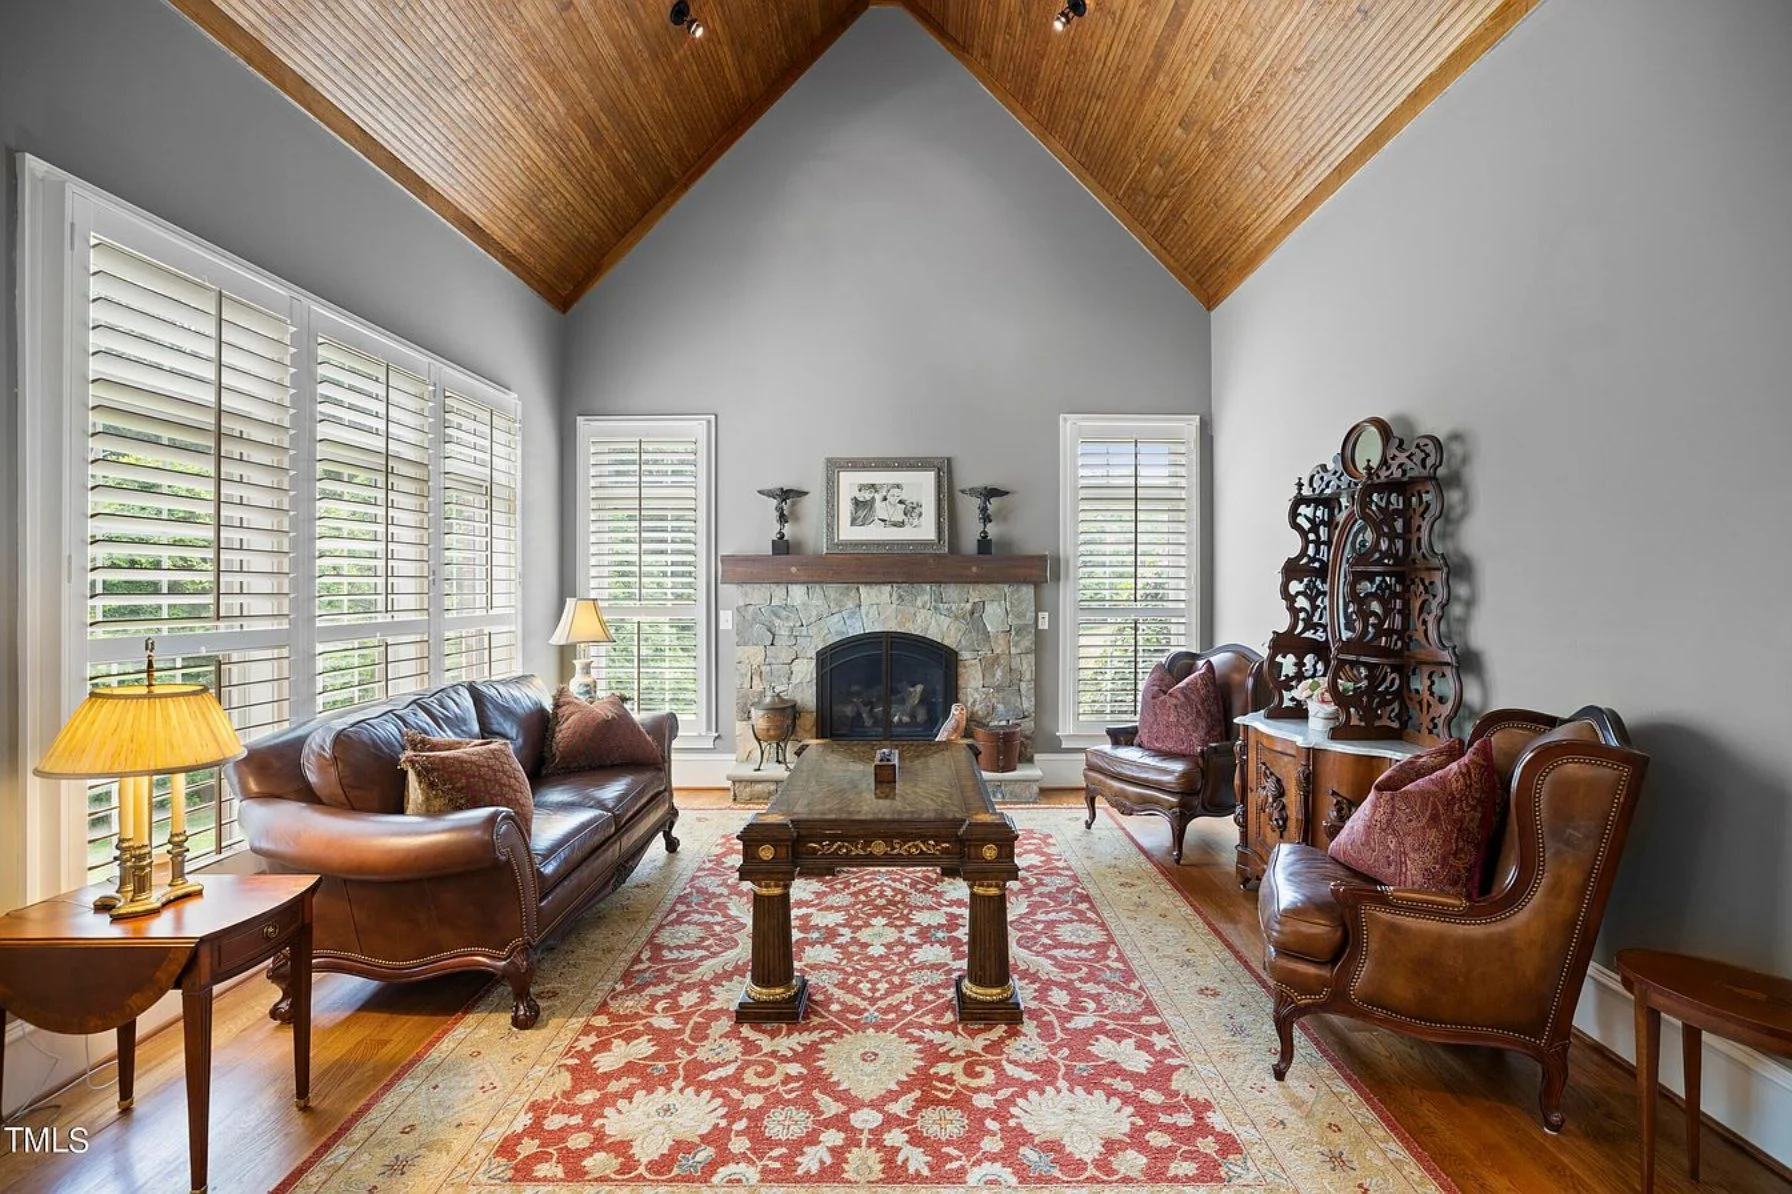
- Fireplace anchoring the main living space
- Large windows for abundant natural light
Bedrooms & Bathrooms
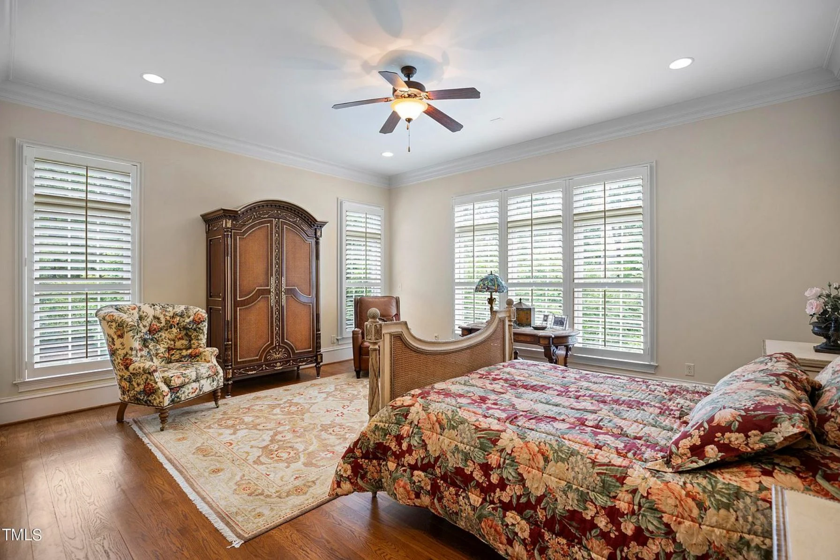
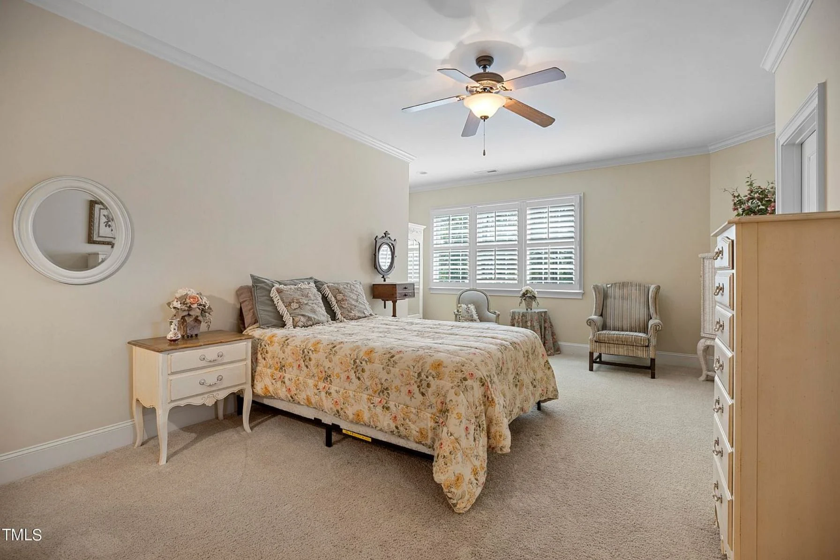
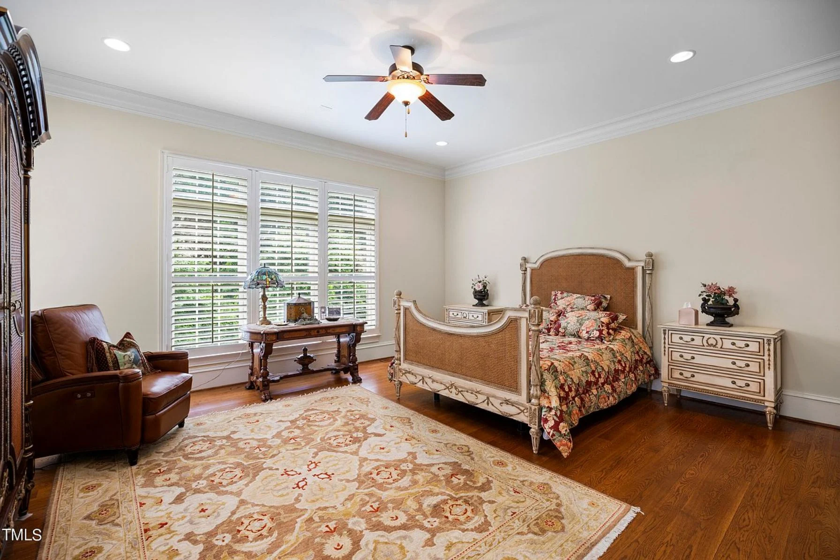
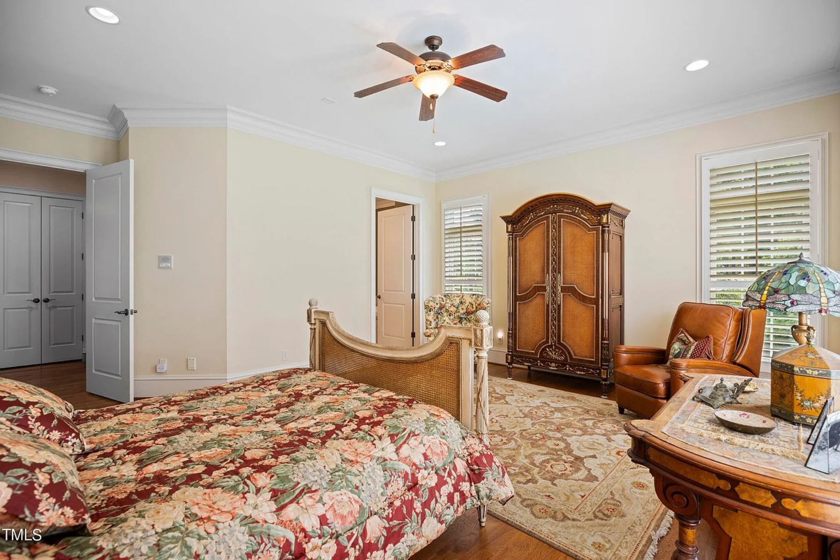
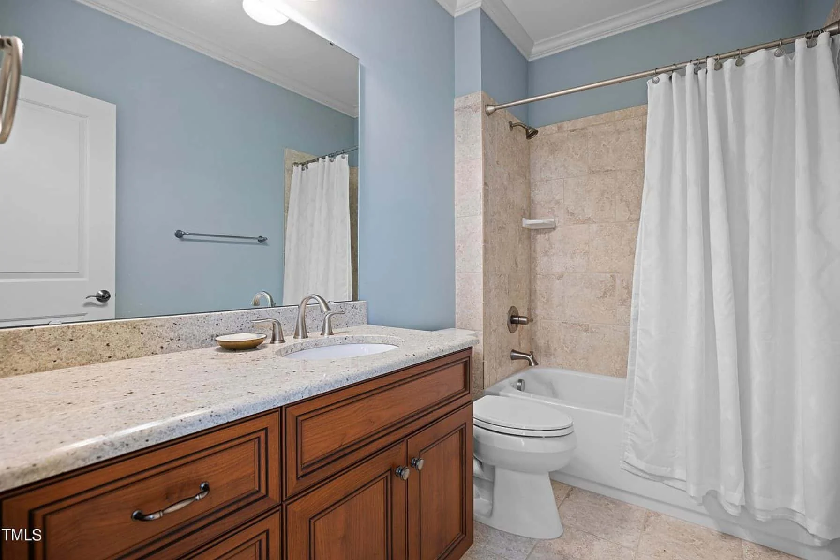
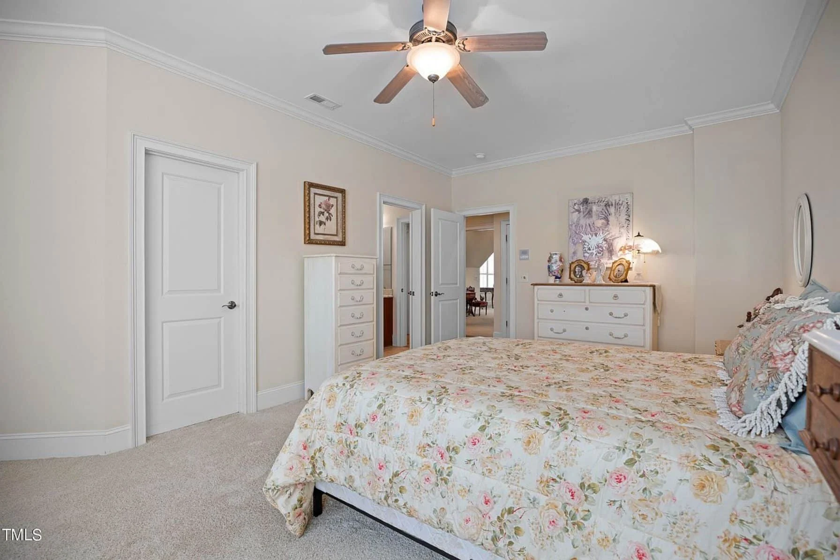
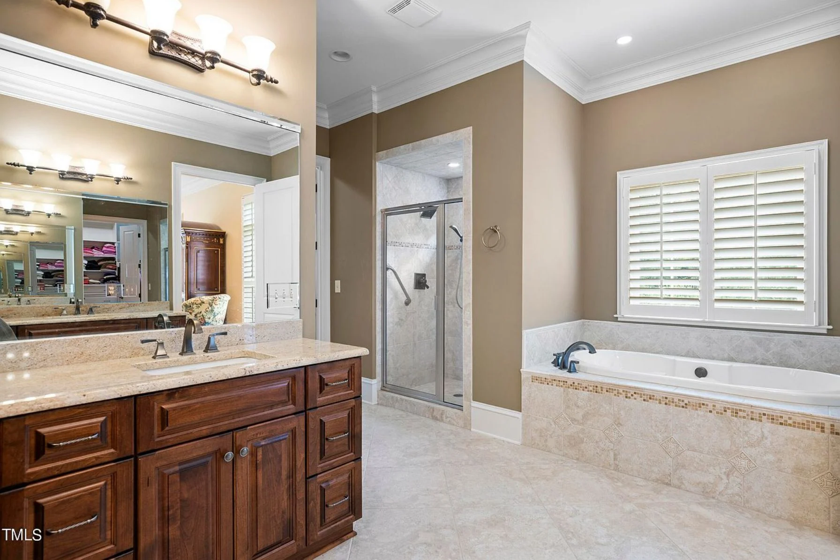
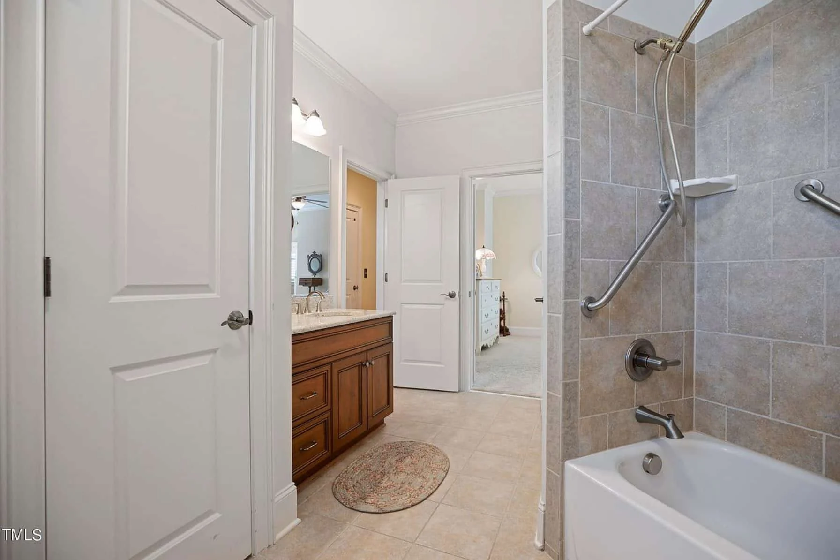
This plan includes 4 well-proportioned bedrooms and 4.5 bathrooms, providing privacy and flexibility for families, guests, or multi-generational living. The Owner’s Suite is designed as a private retreat, while secondary bedrooms offer generous closet space and convenient bathroom access.
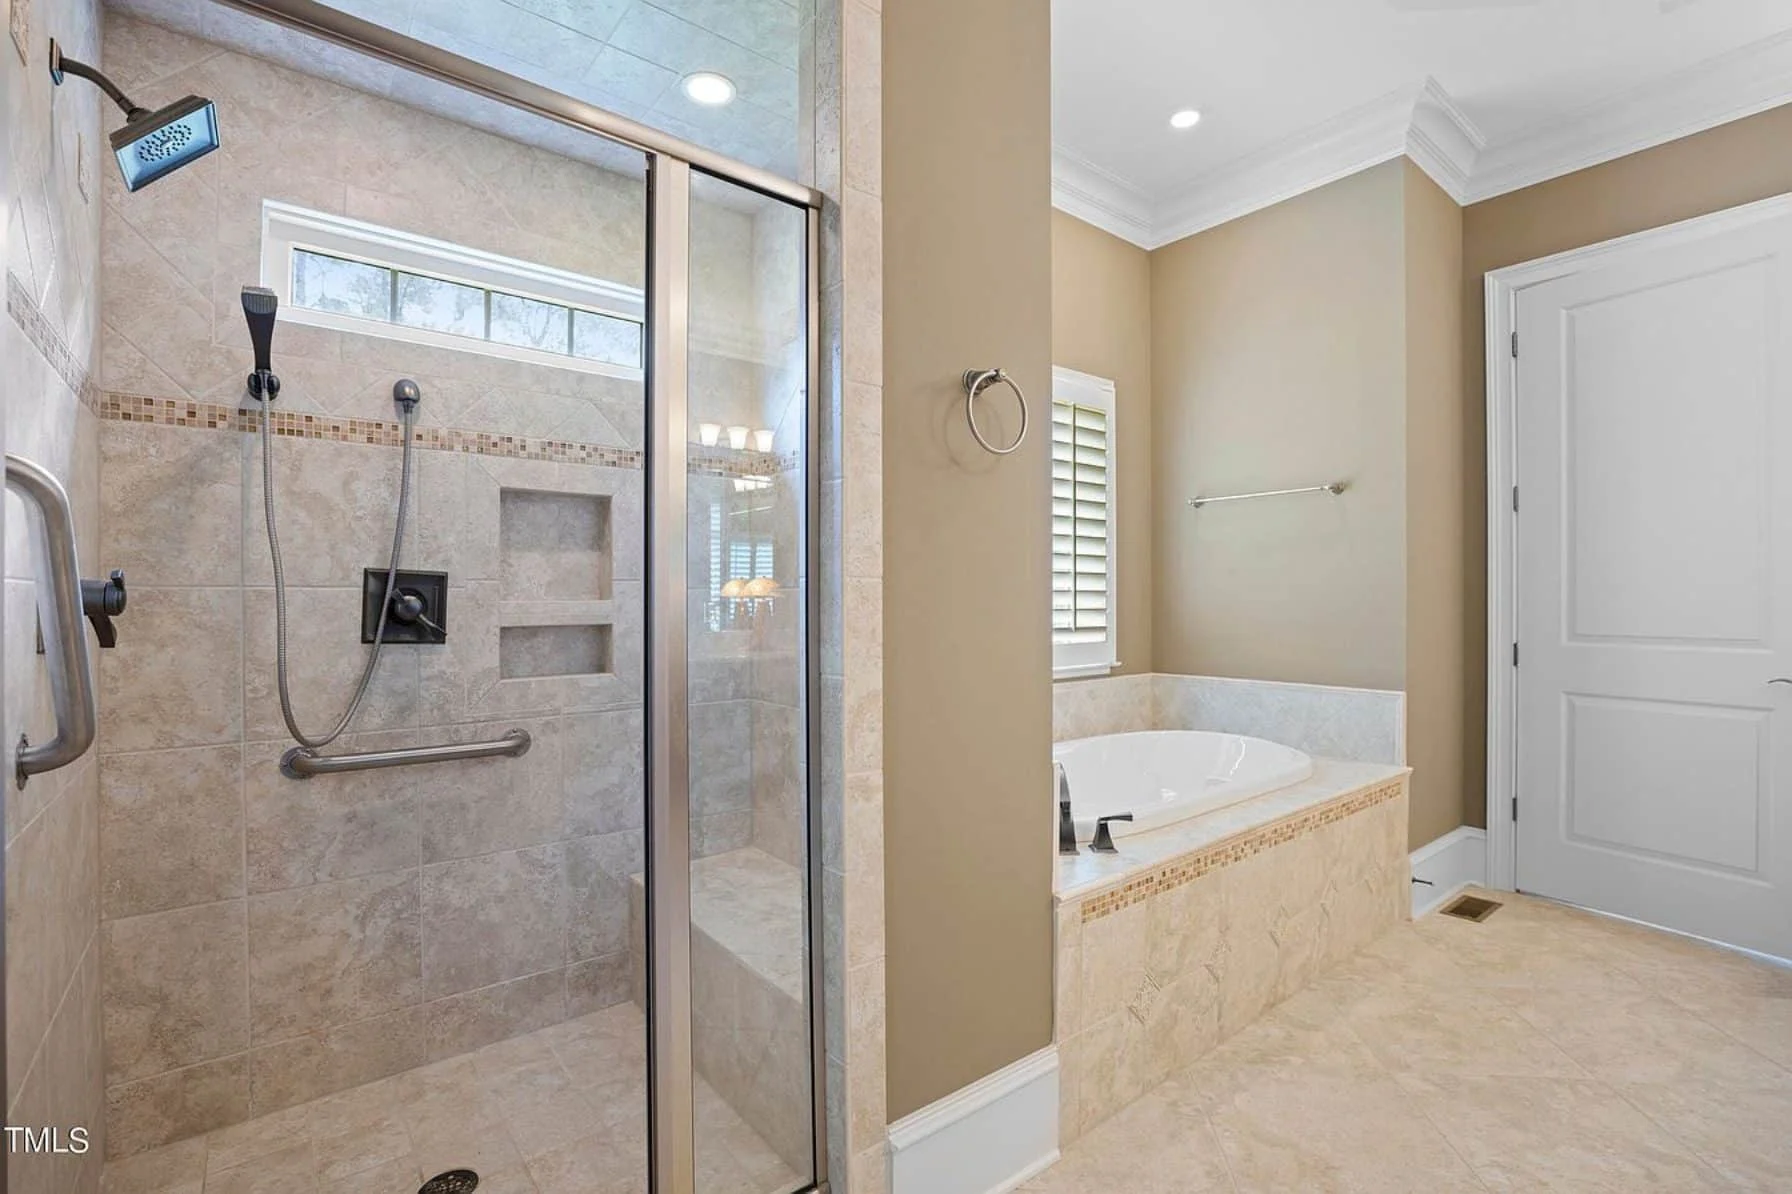
- Spacious Owner’s Suite with ensuite bath
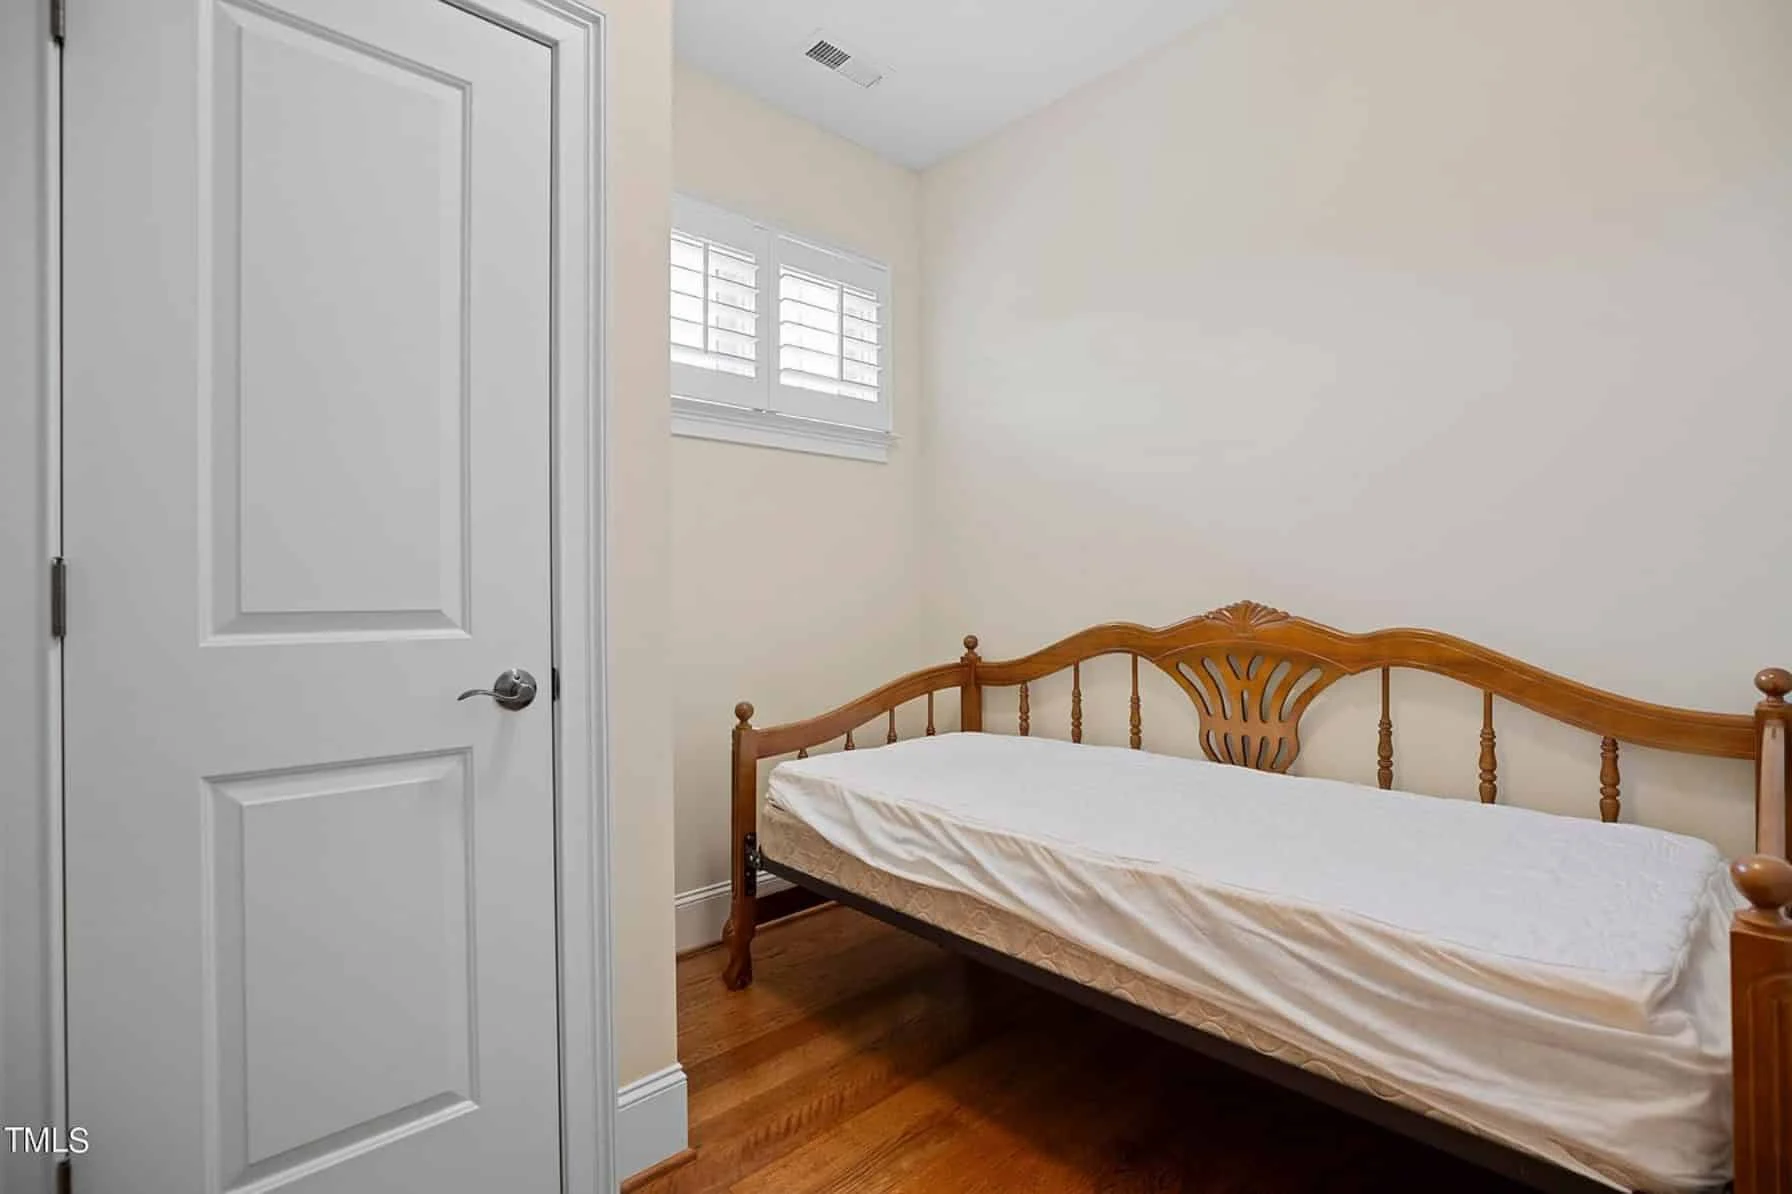
- Secondary bedrooms suitable for family or guests
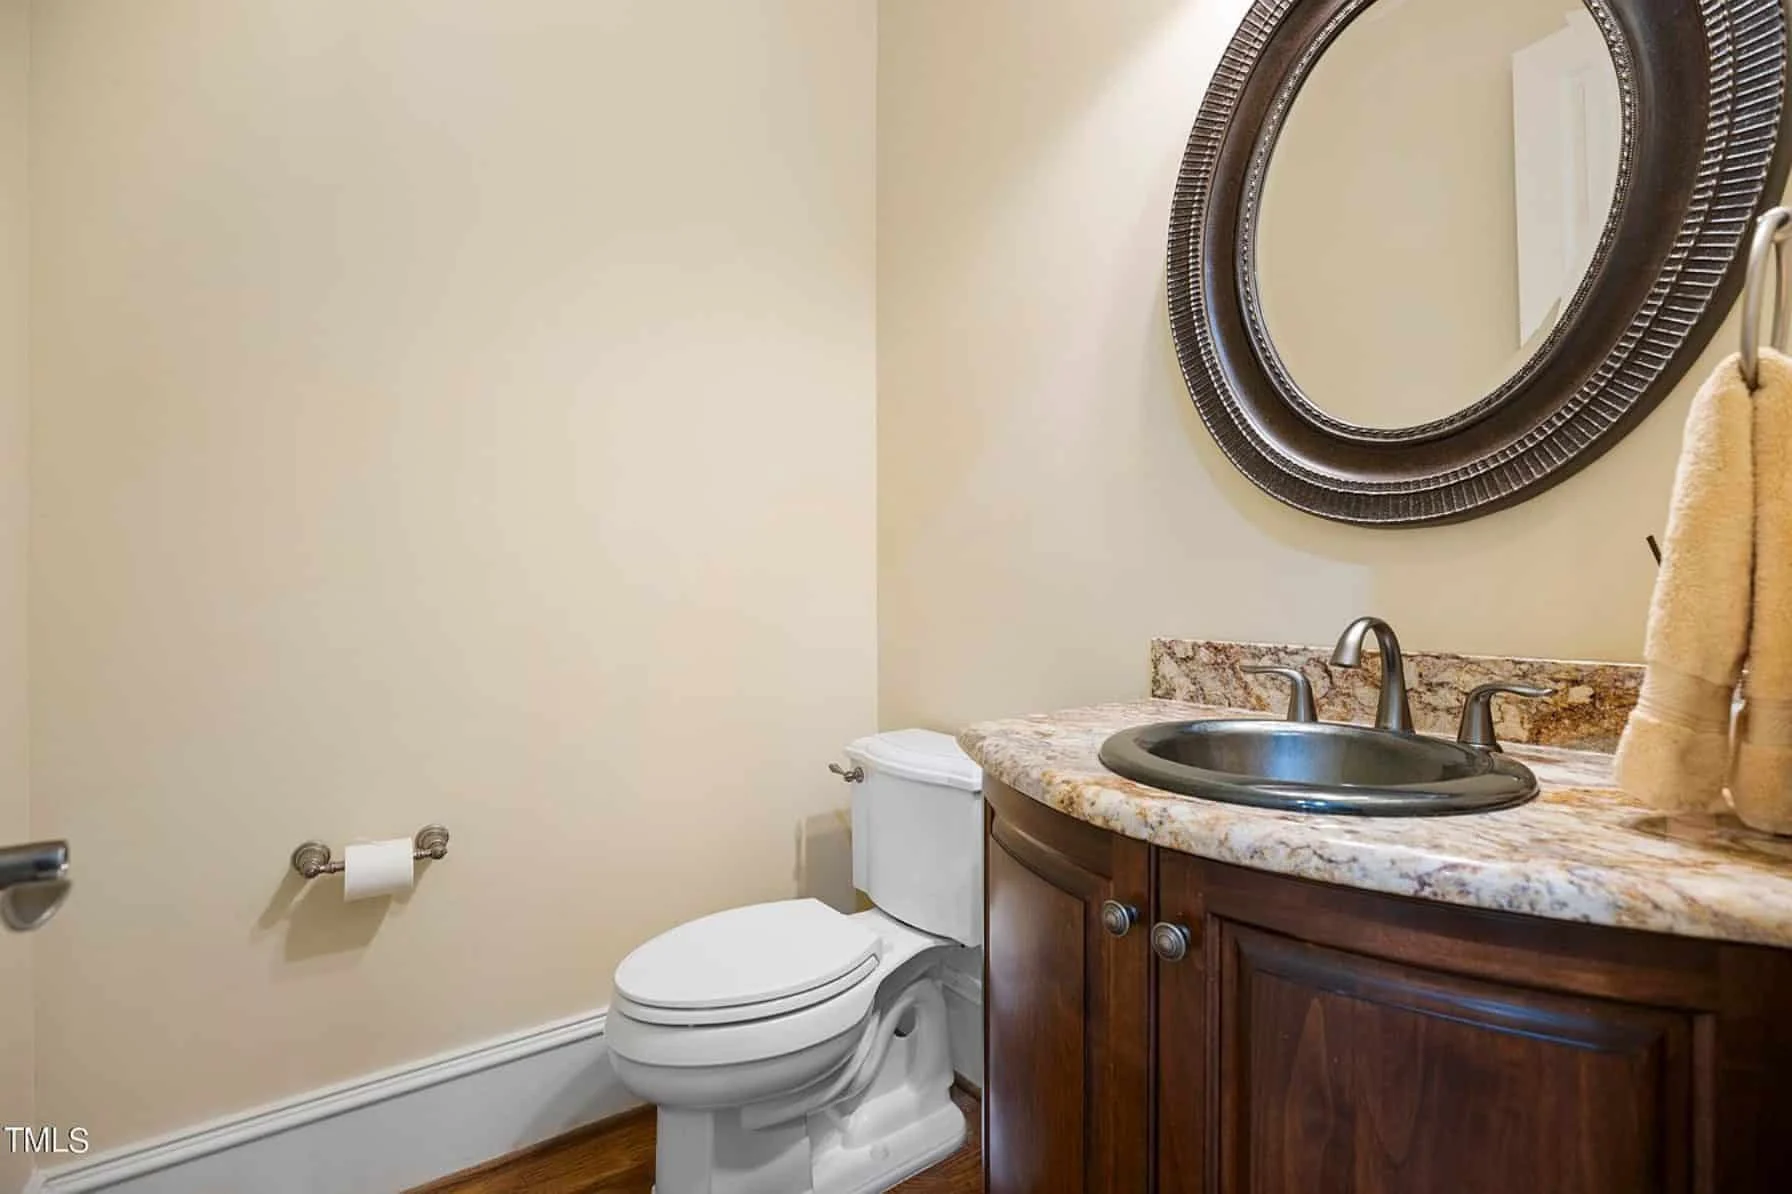
- Powder room conveniently located for visitors
Garage, Storage & Functional Spaces
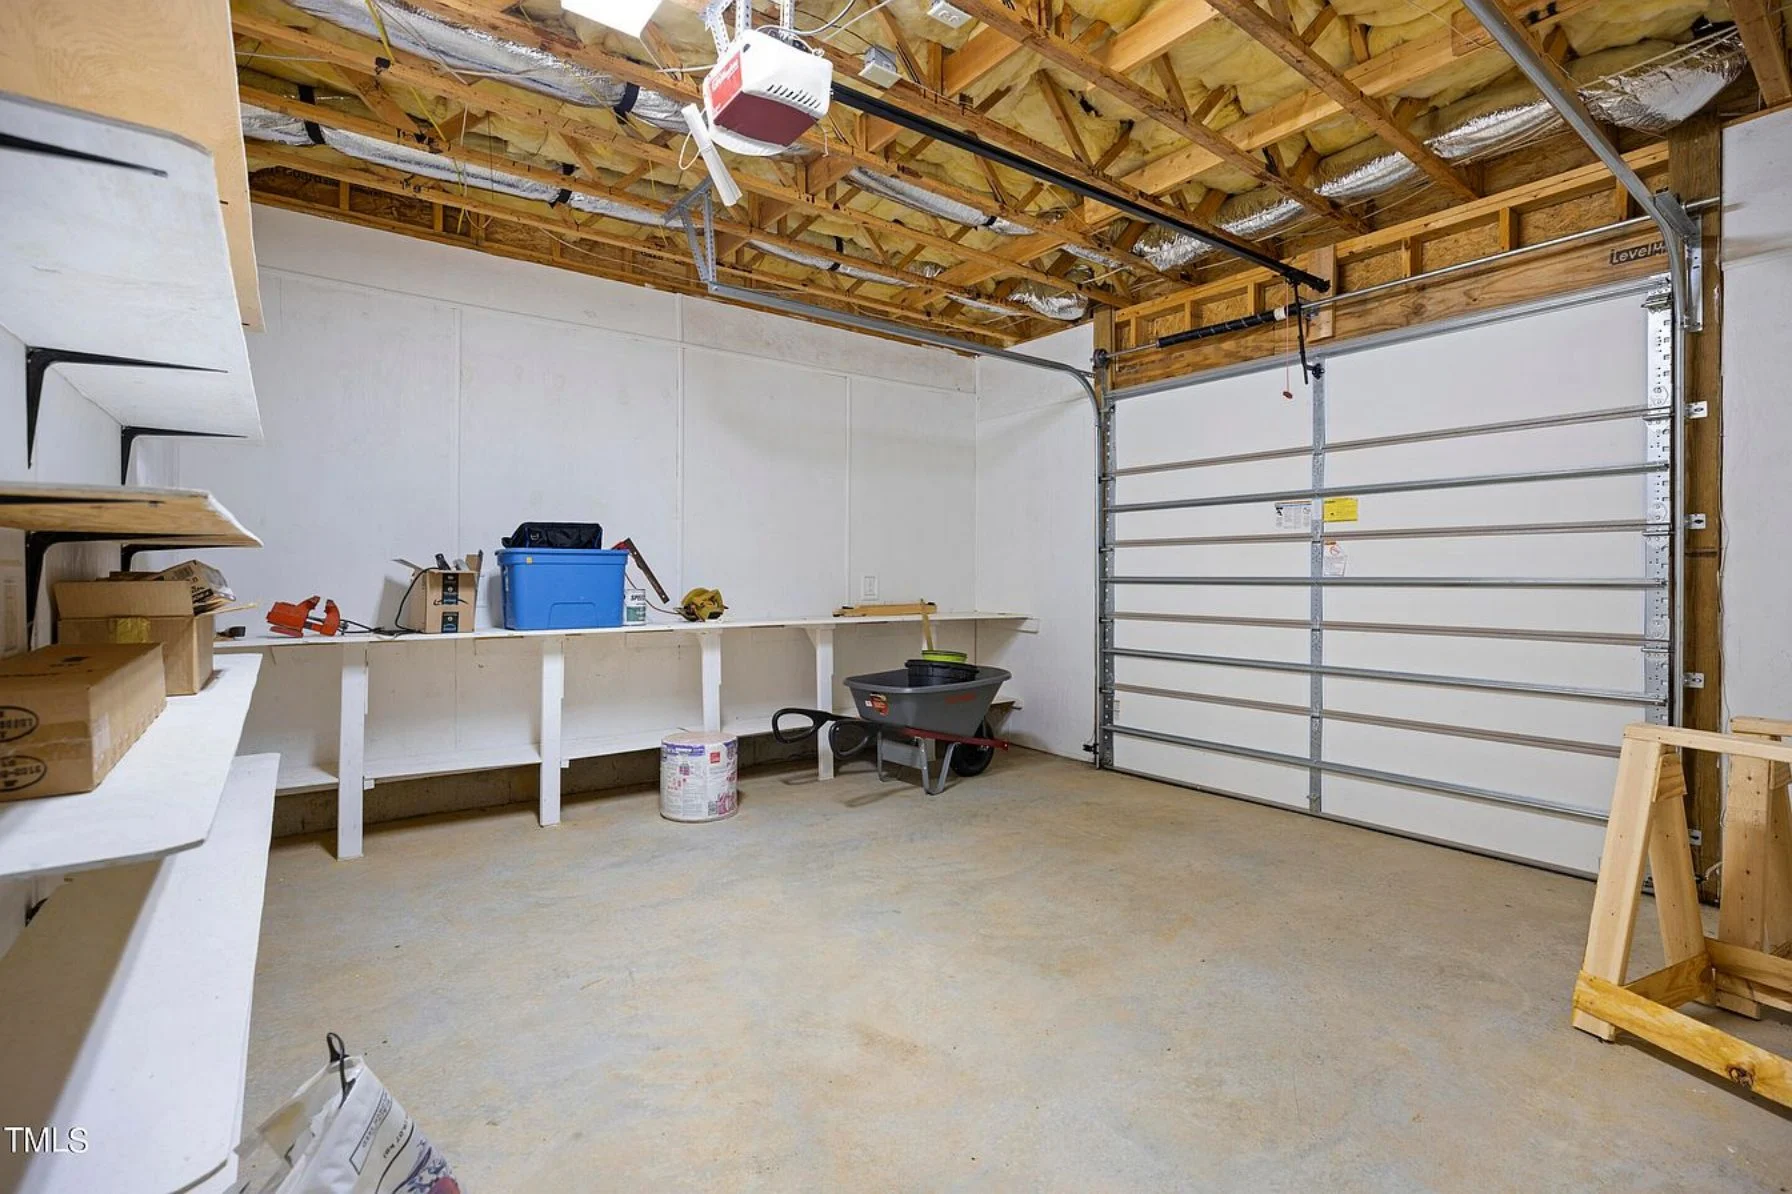
An attached garage adds everyday convenience while preserving the home’s elegant curb appeal. Storage is thoughtfully distributed throughout the plan to support real-life needs without sacrificing aesthetics.
- Attached garage with direct interior access
- Mudroom-style entry for organization
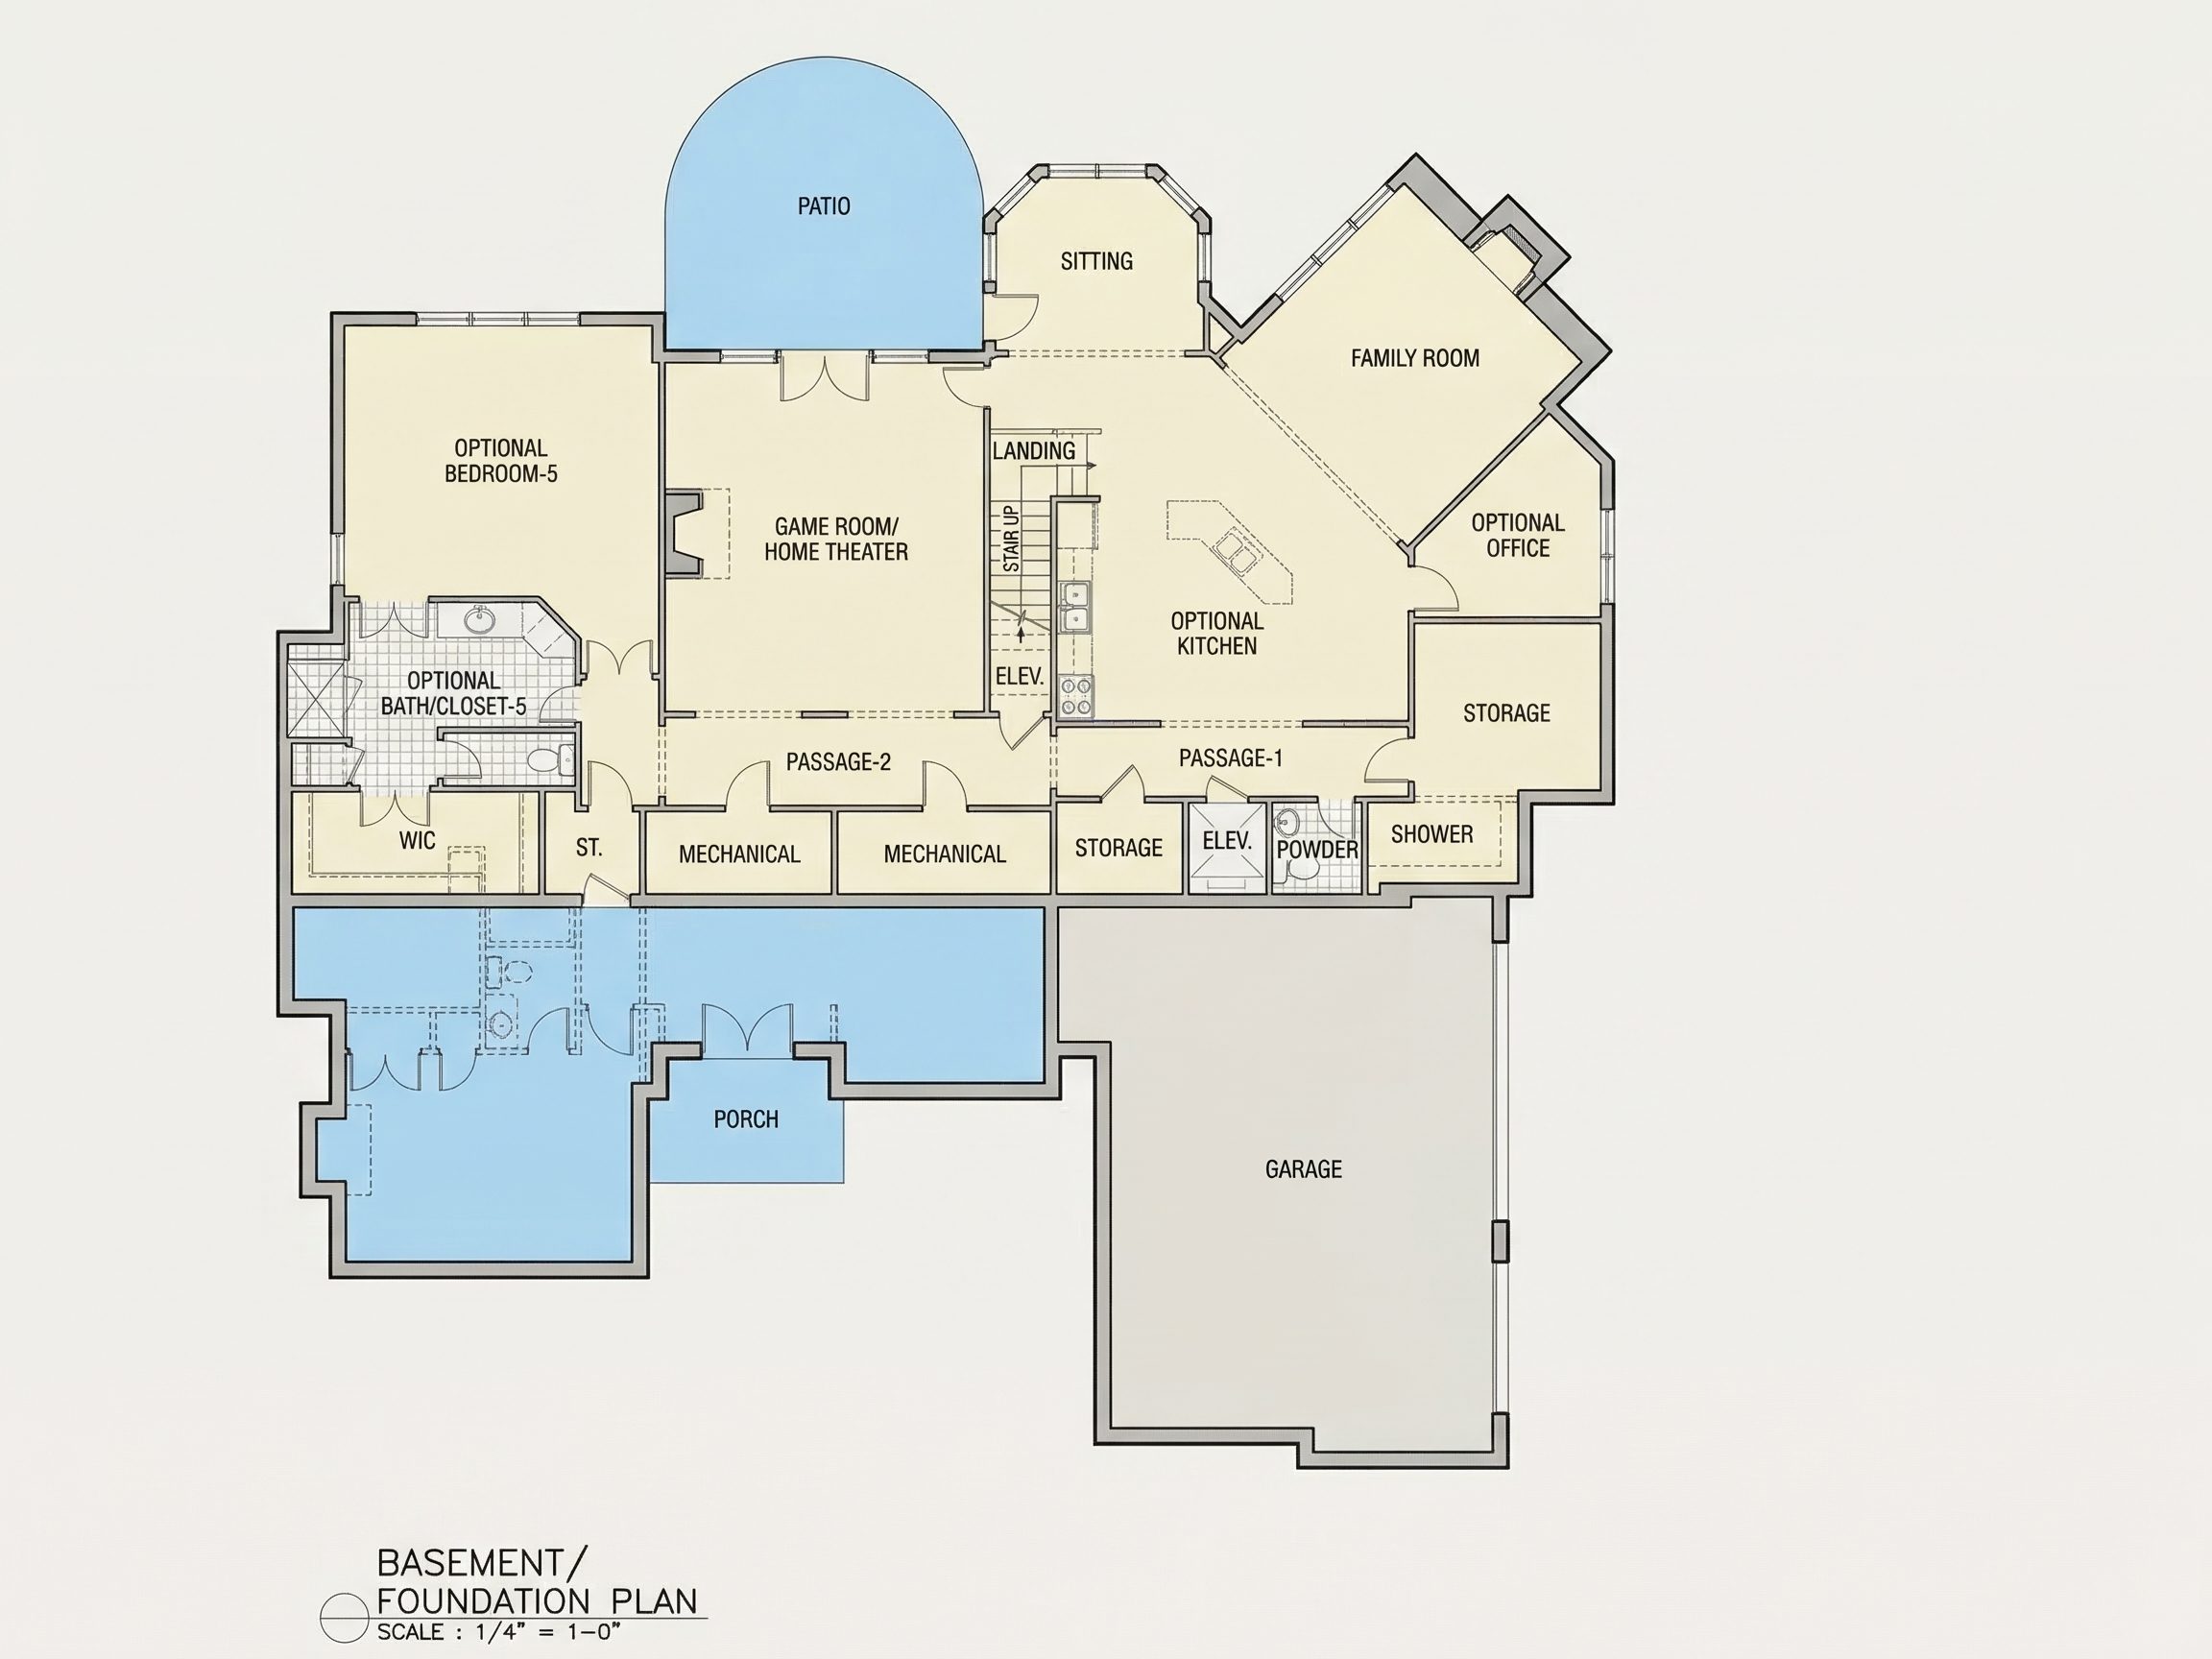
- Walk-in closets and dedicated storage areas
Outdoor Living Potential
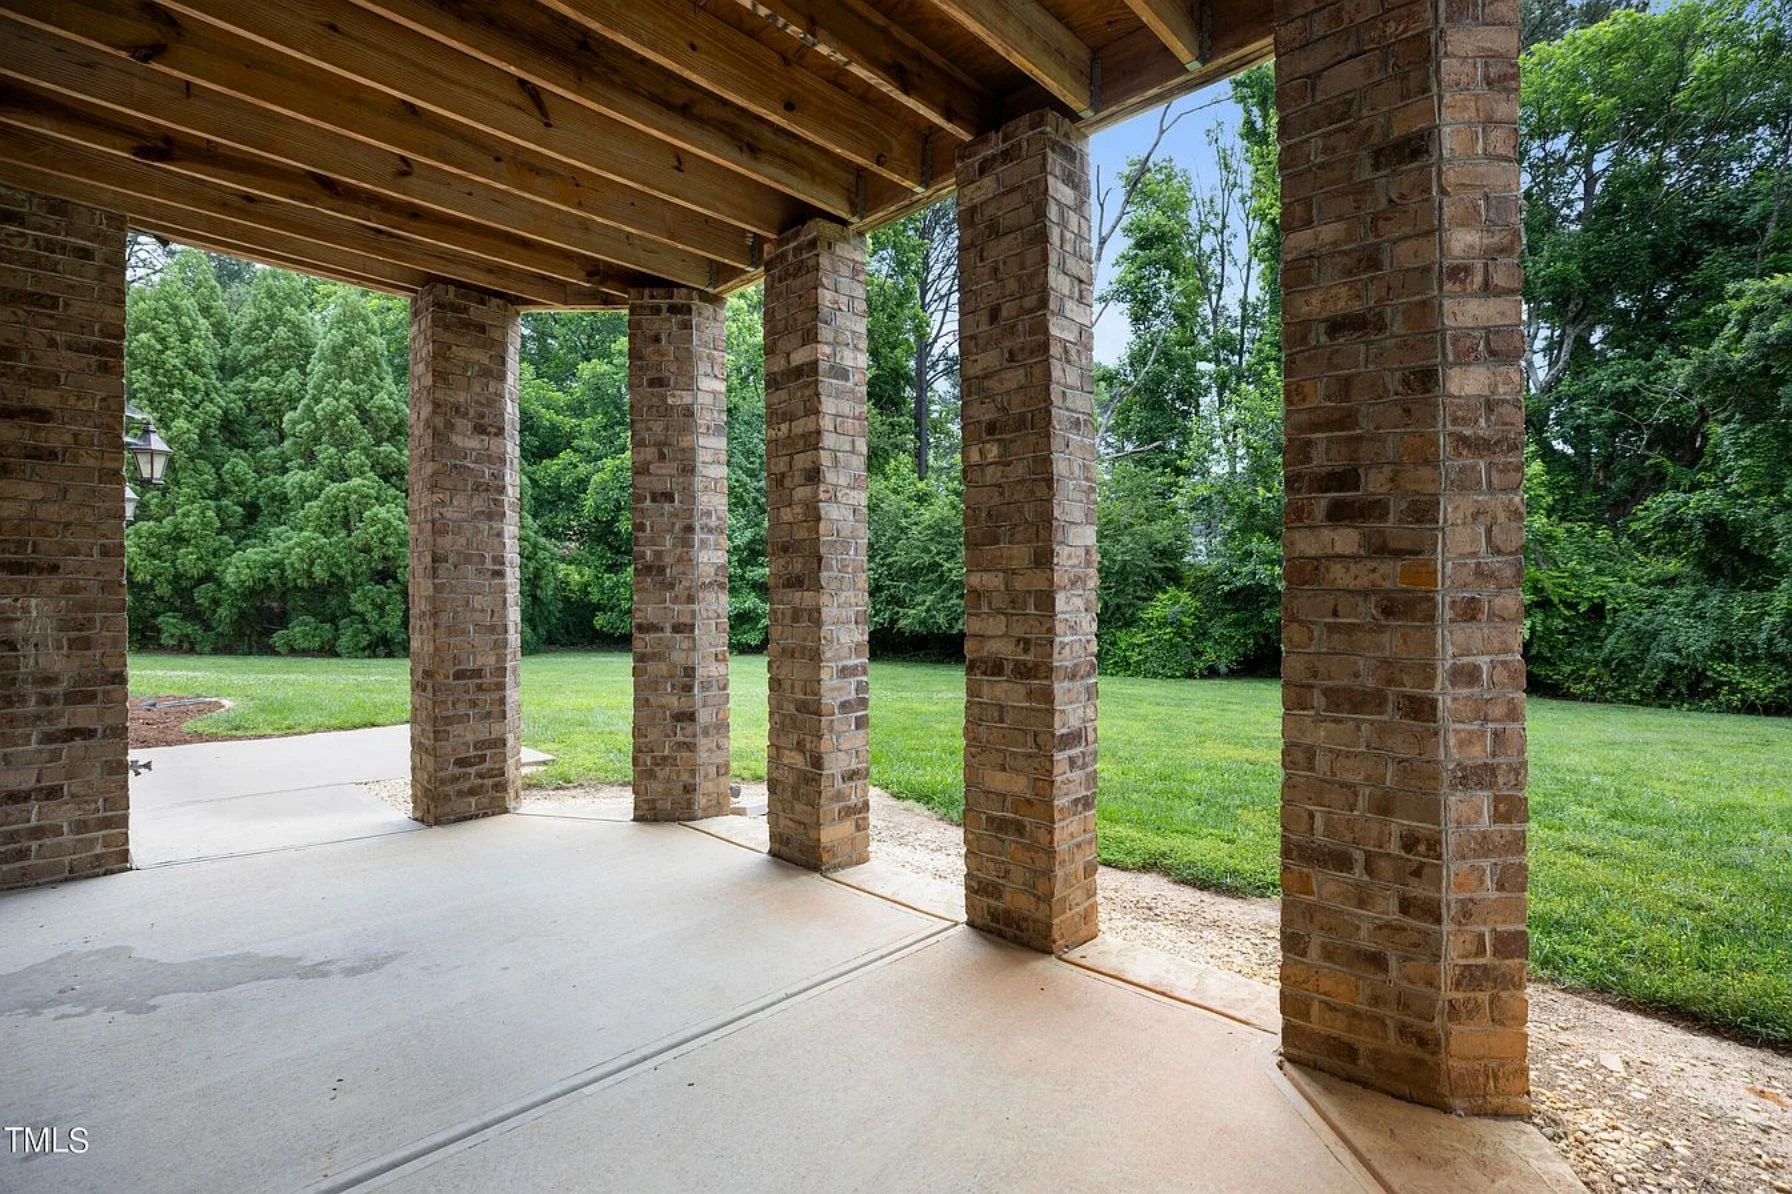
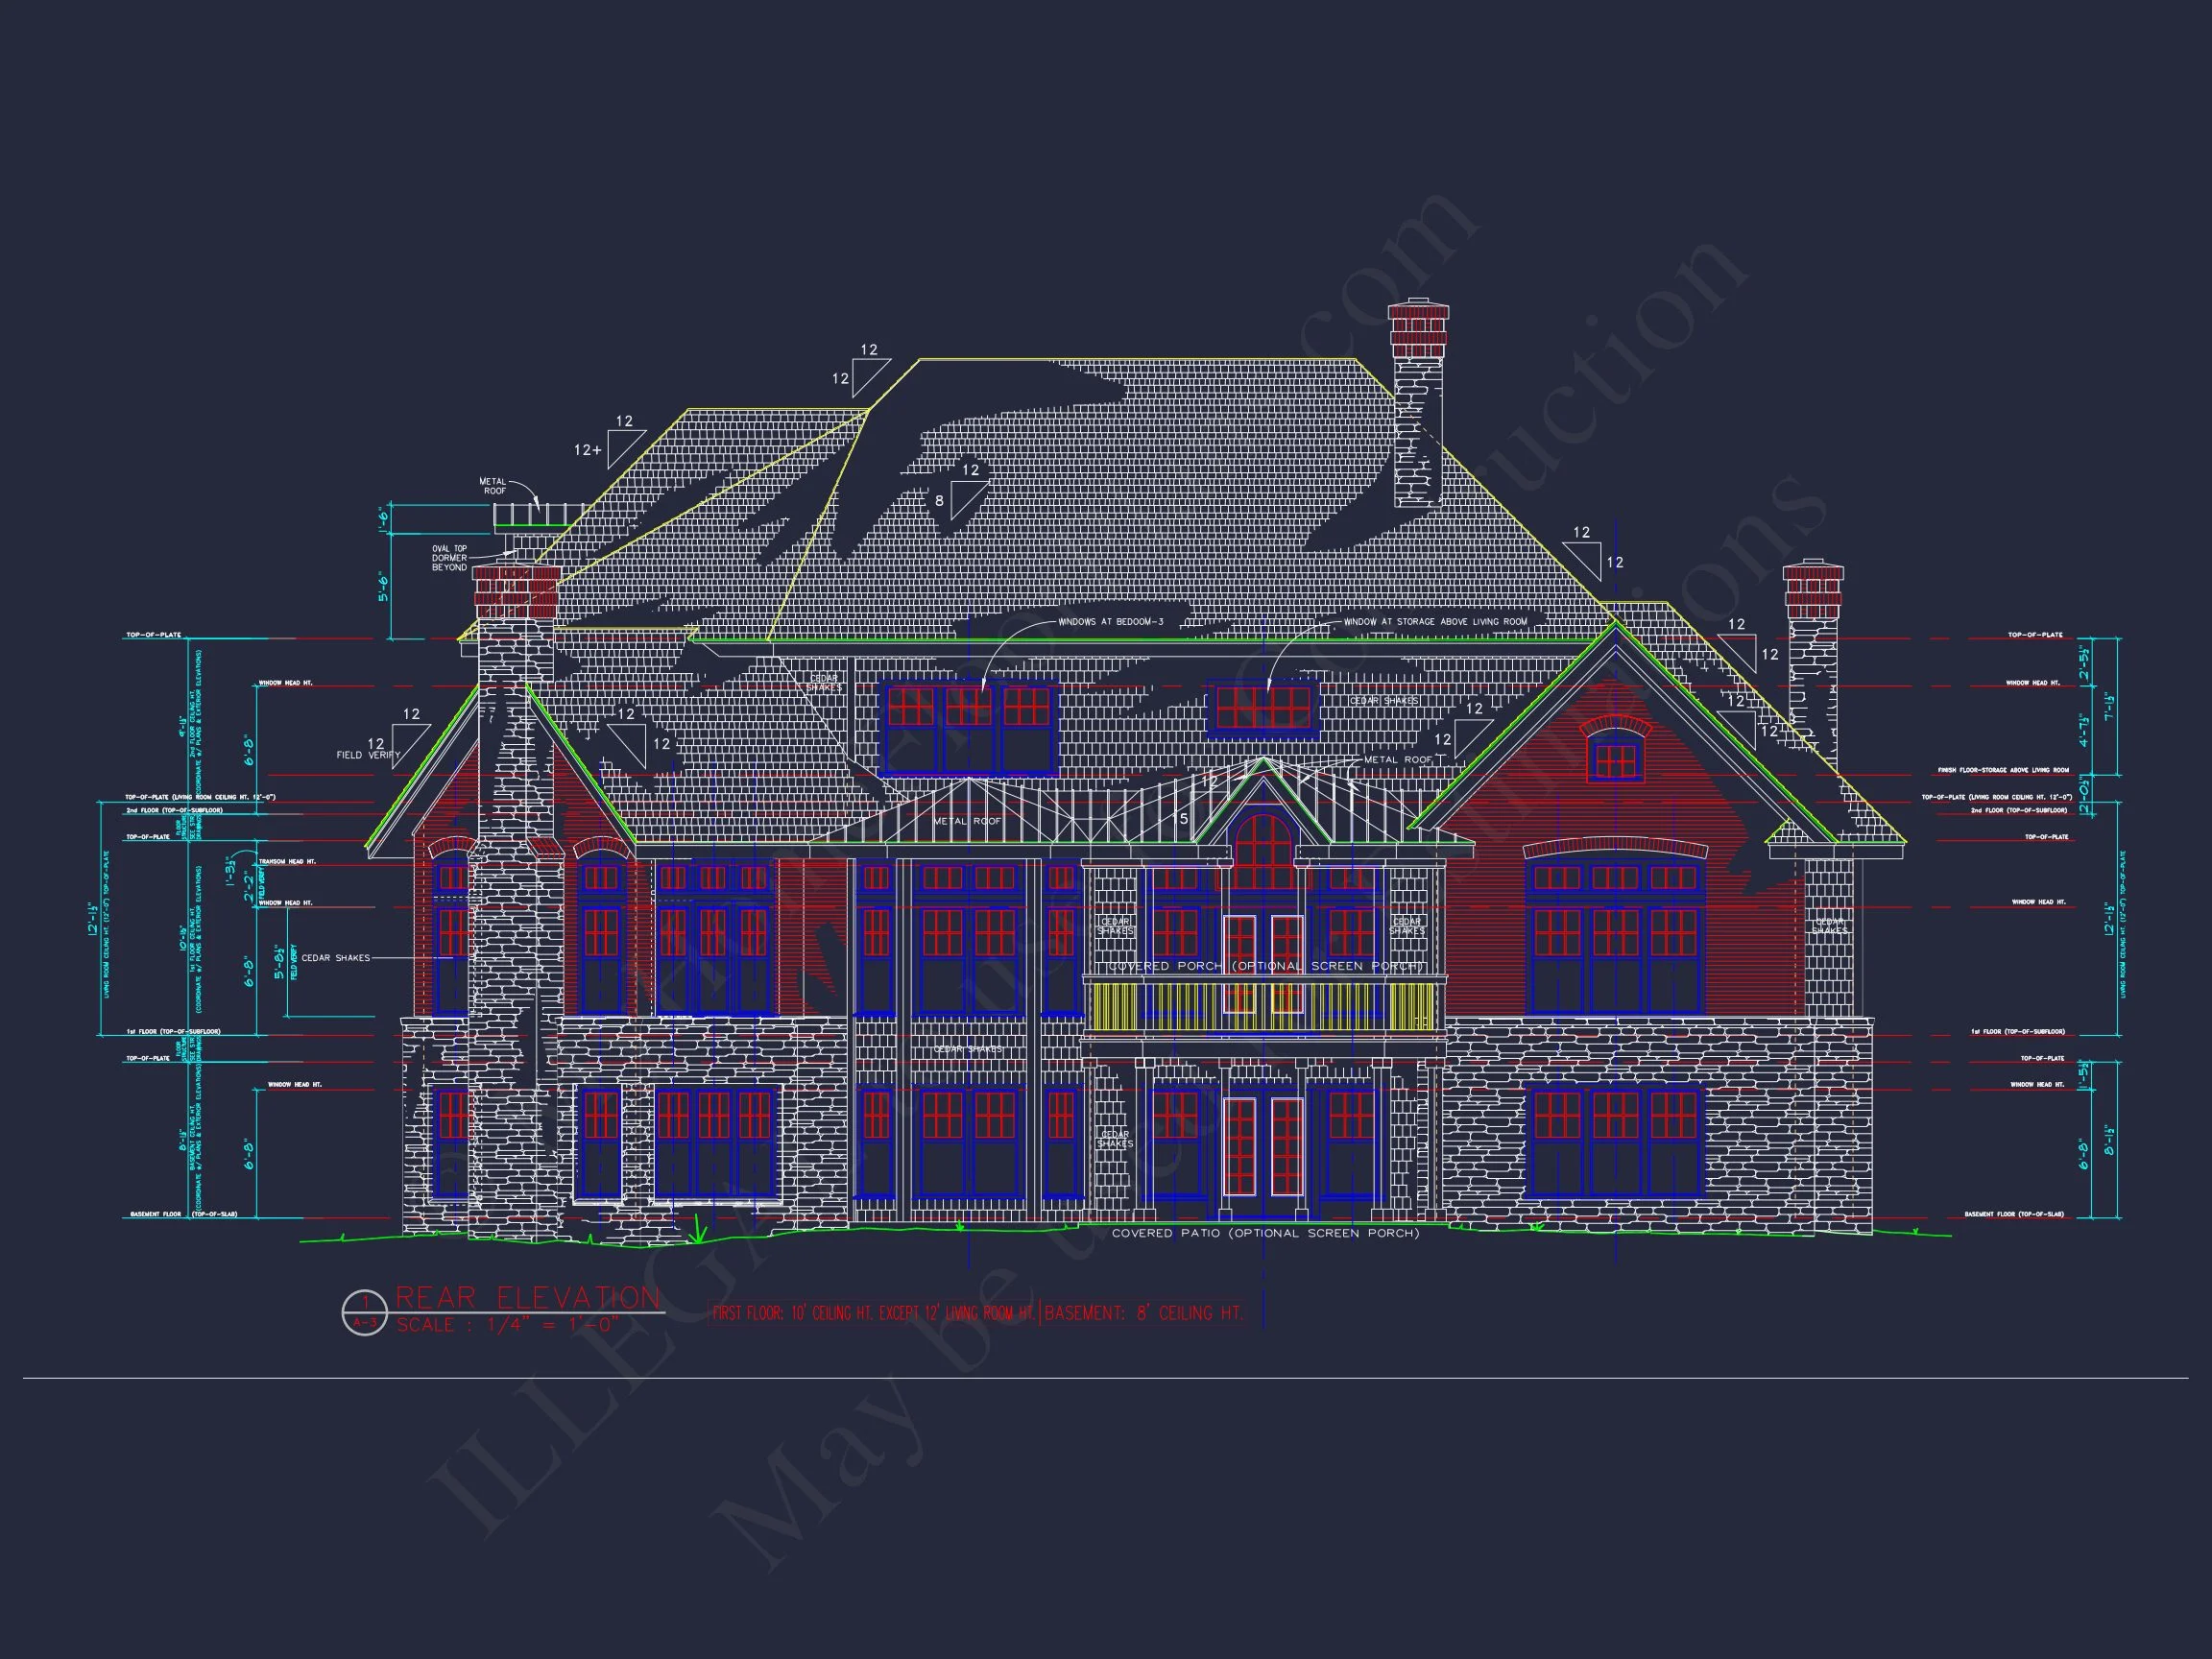
The exterior layout allows for comfortable outdoor living, whether through a covered front porch or rear outdoor spaces that can be customized to suit your lifestyle. These areas extend the living space and enhance everyday enjoyment.
- Covered porch for welcoming curb appeal
- Rear outdoor area ideal for patios or decks
- Designed for indoor–outdoor connection
Why Choose a New American Craftsman Home?
New American homes are known for their adaptability, combining familiar architectural forms with modern floor plans. Craftsman influences add warmth, texture, and handcrafted character. Together, they create a home that feels both timeless and current.
For architectural context and inspiration on how traditional styles evolve for modern living, see this reference on contemporary interpretations of classic design at ArchDaily.
What’s Included with This House Plan
- CAD + PDF Files: Editable and print-ready plans
- Unlimited Build License: Build as many times as you like
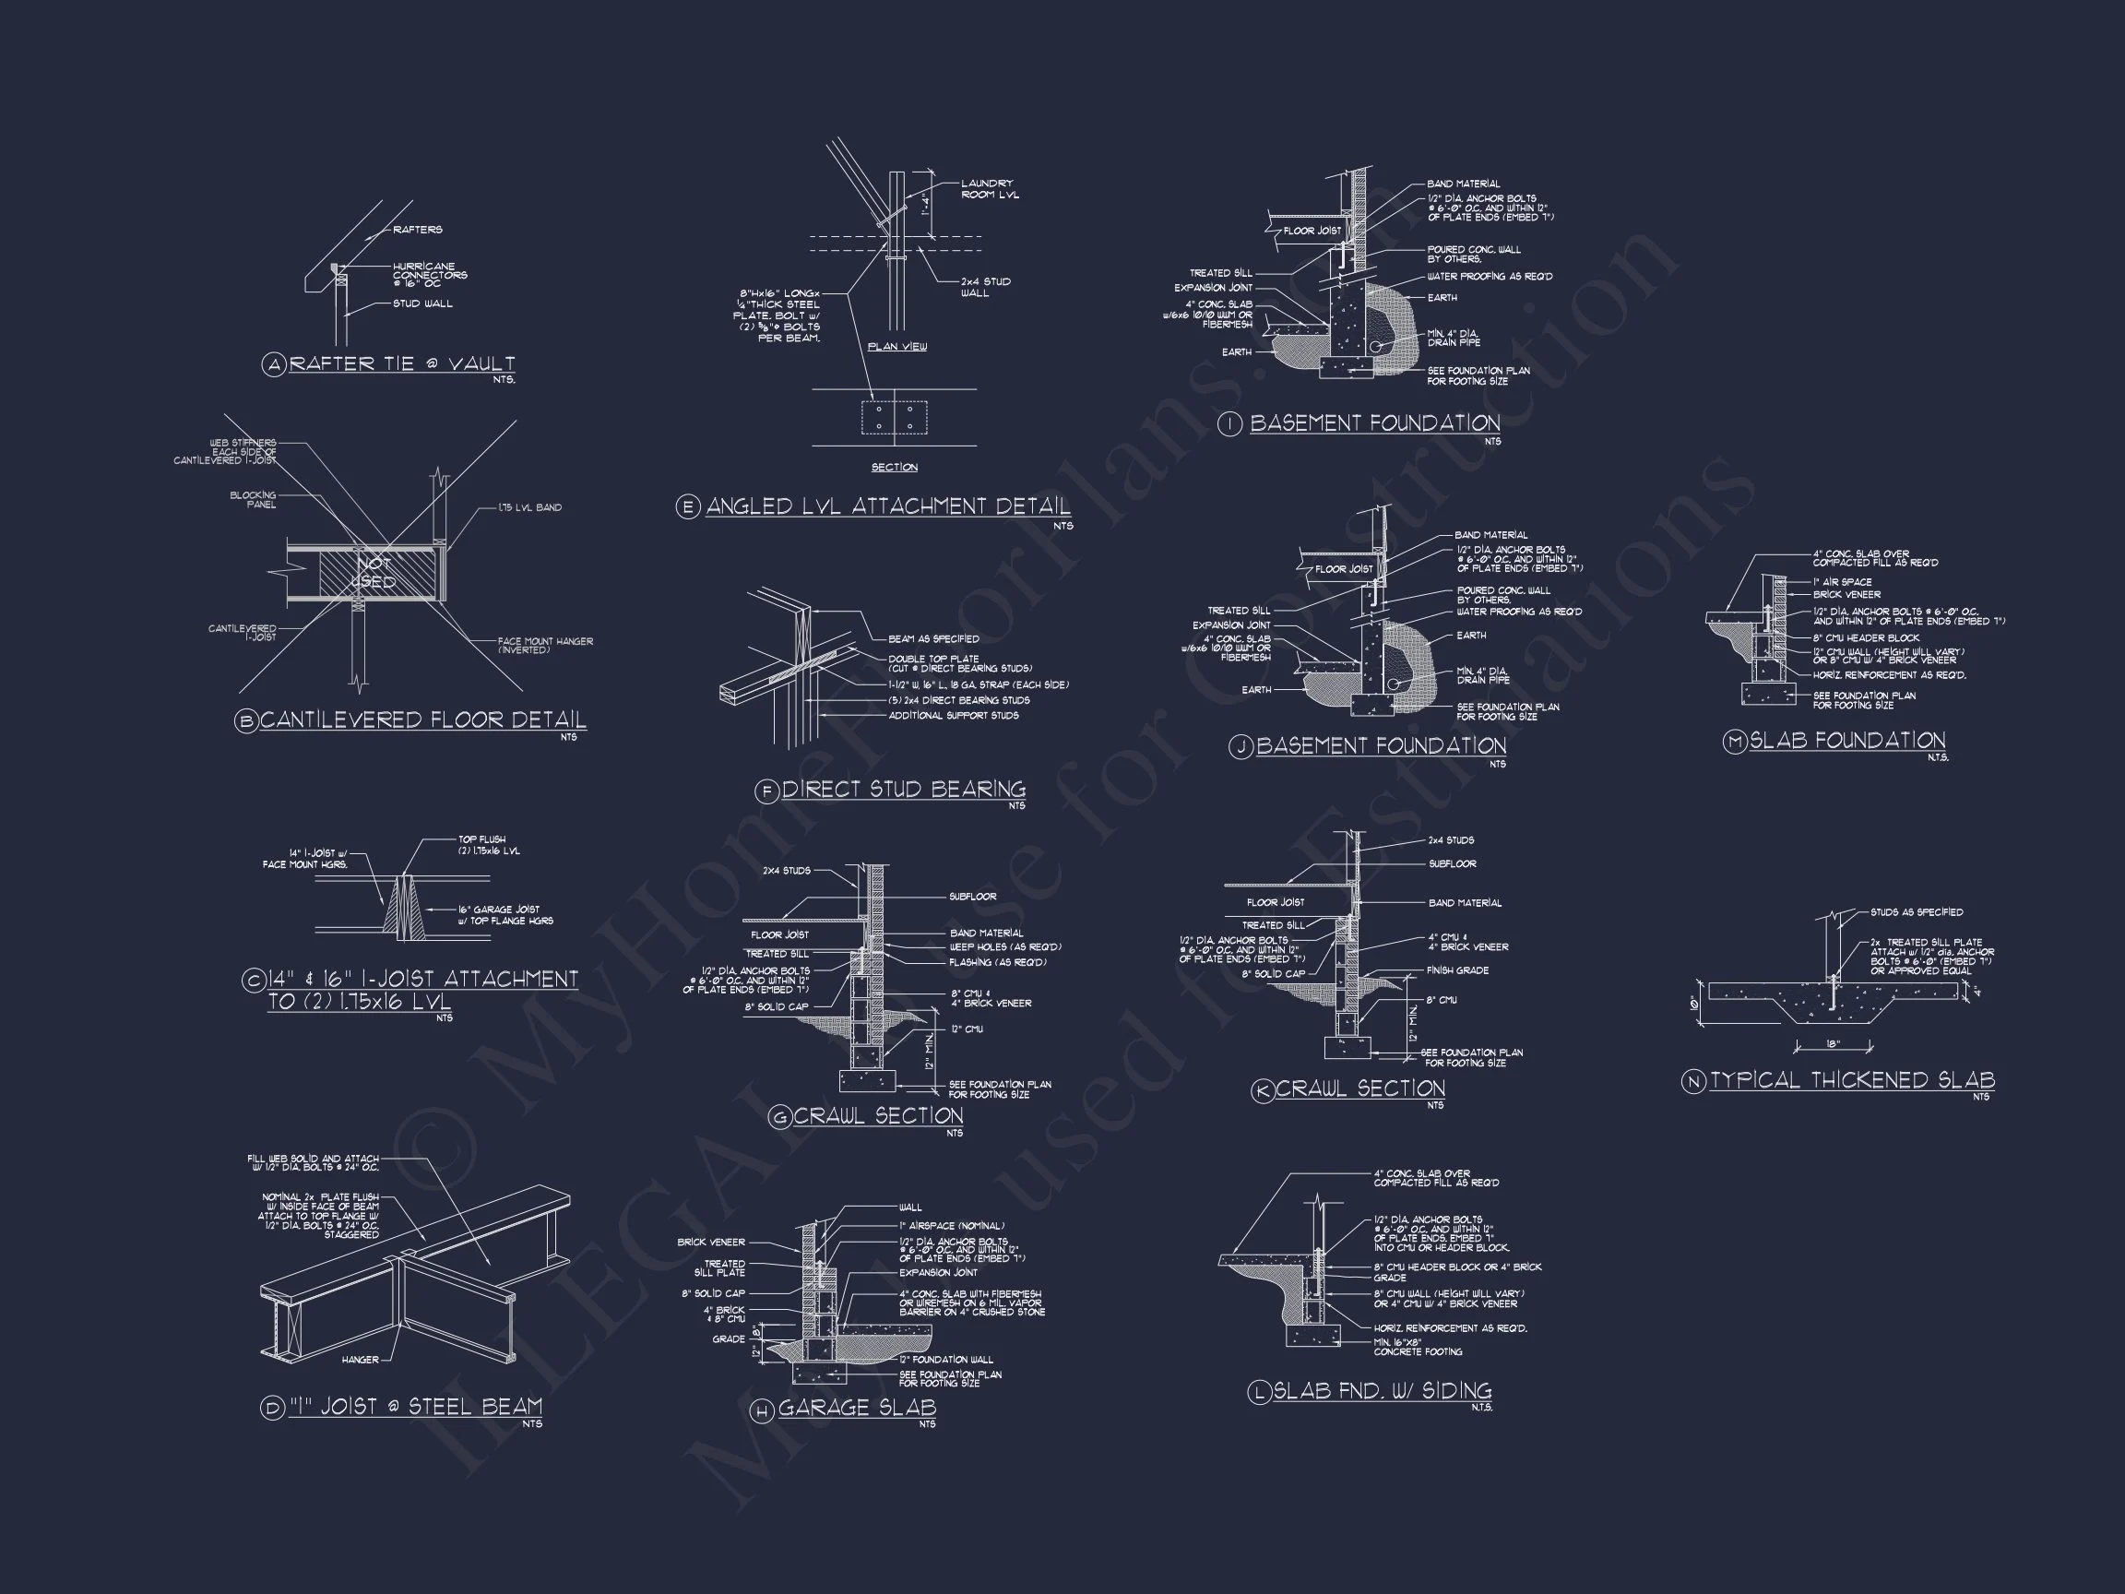
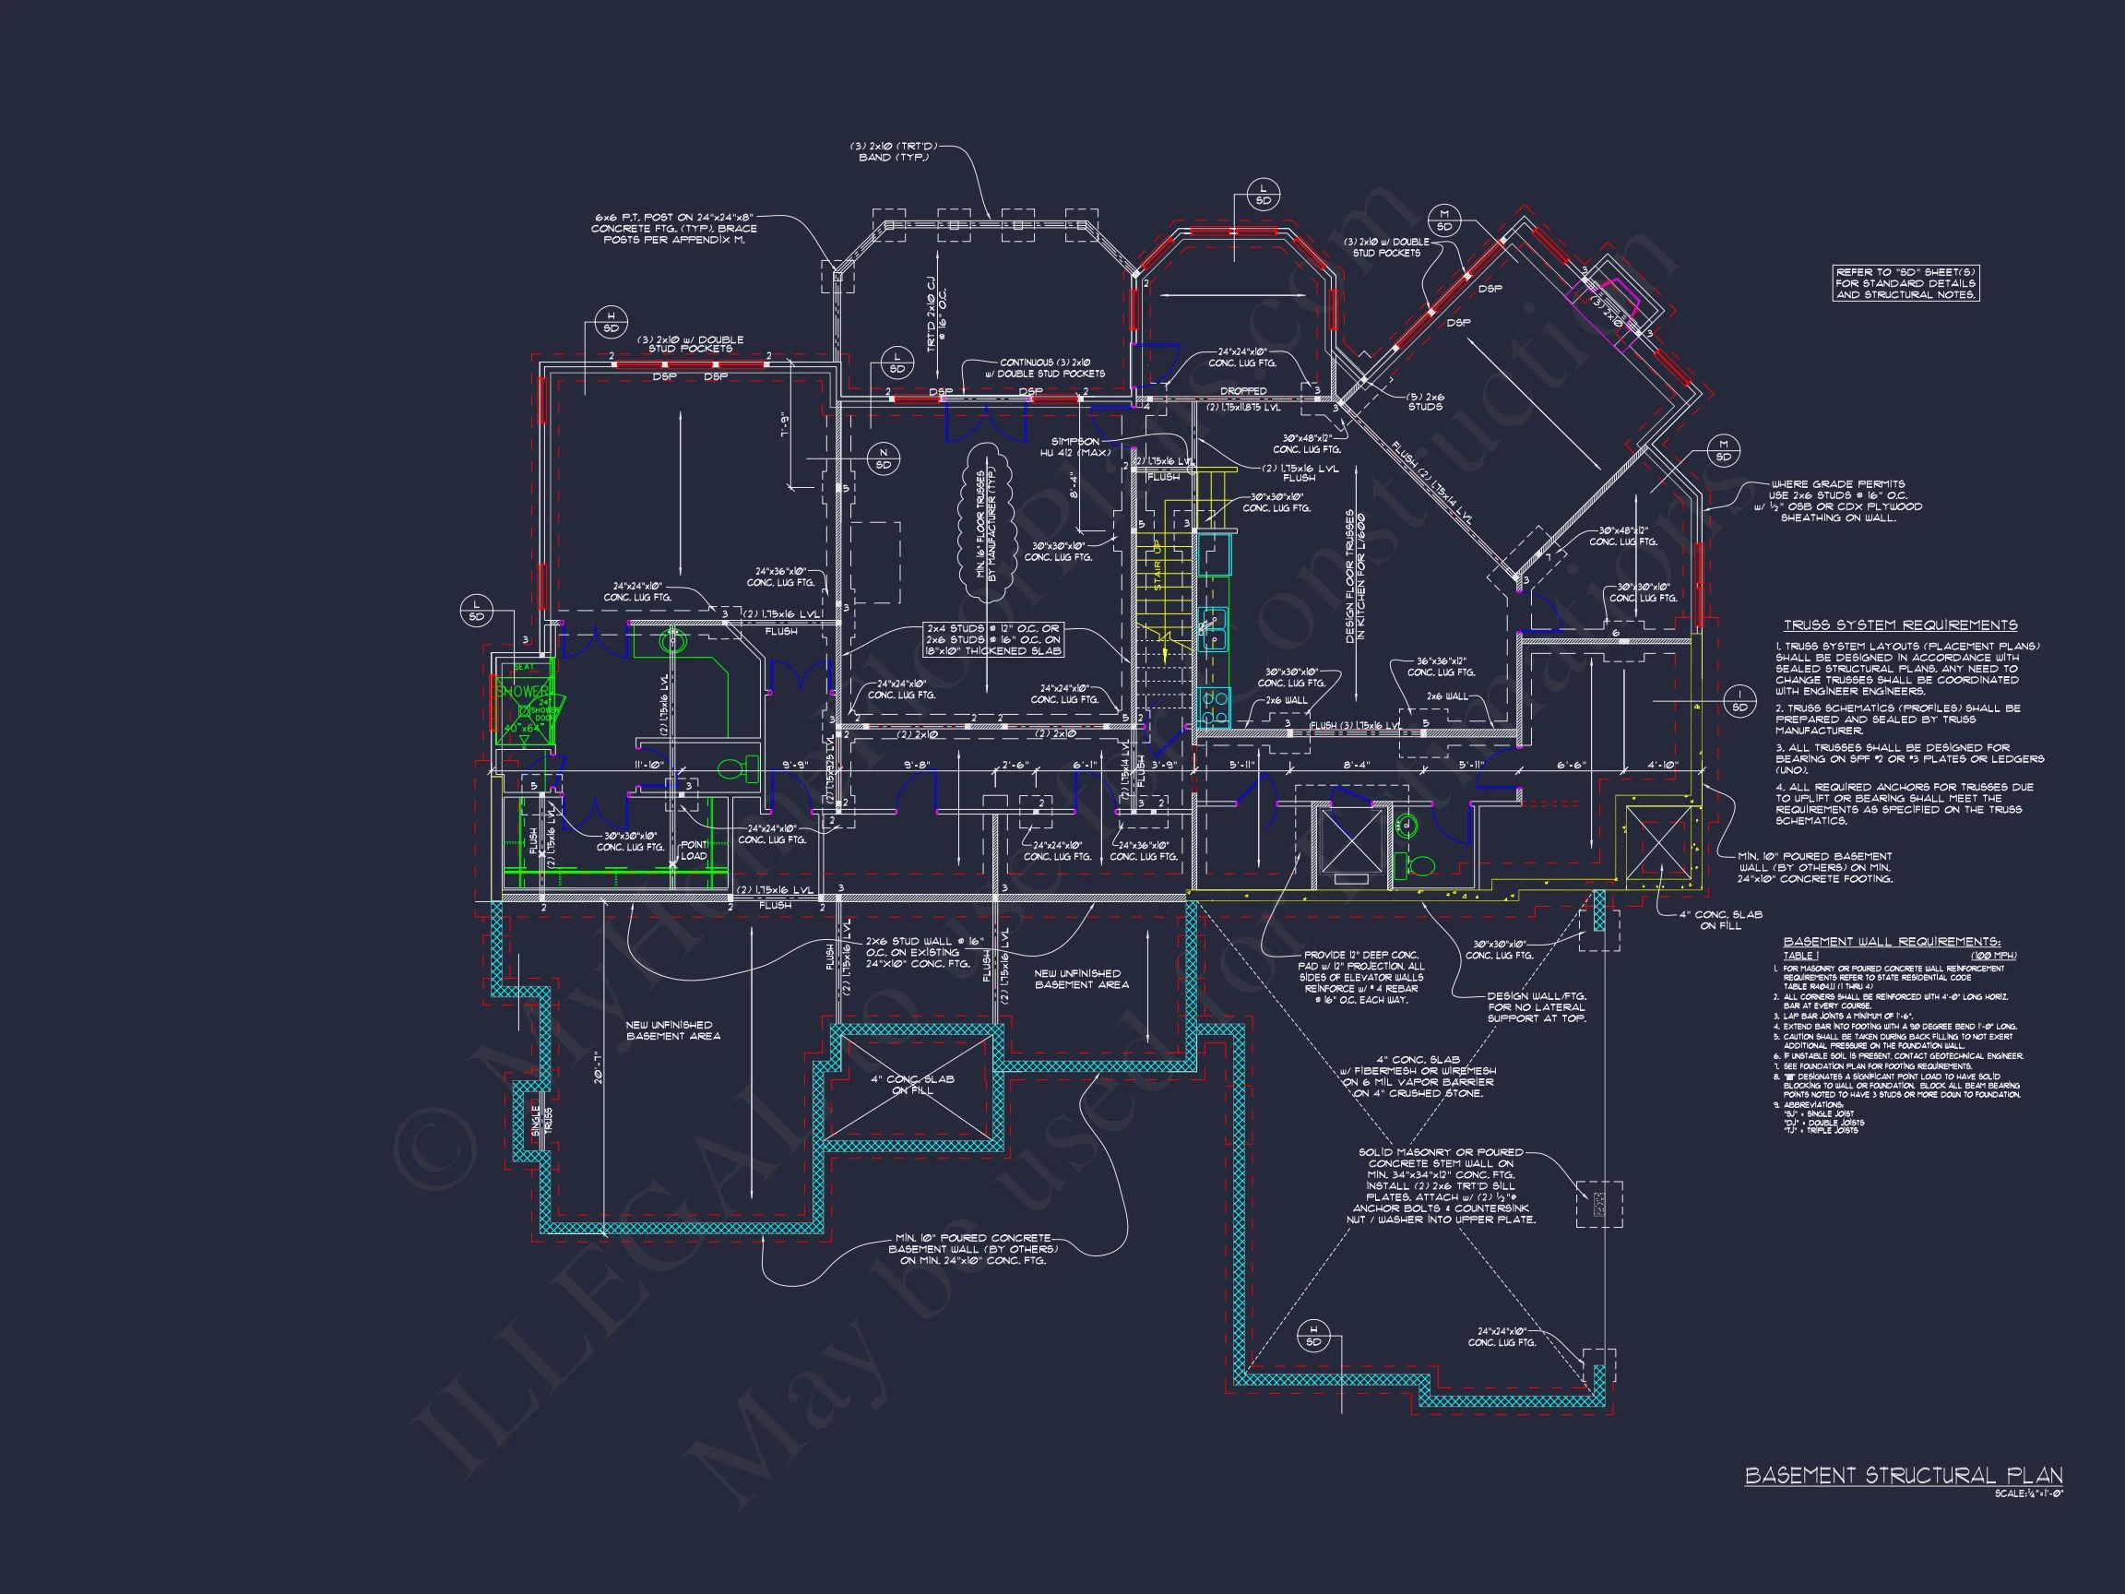
- Structural Engineering Included: Ready for permitting
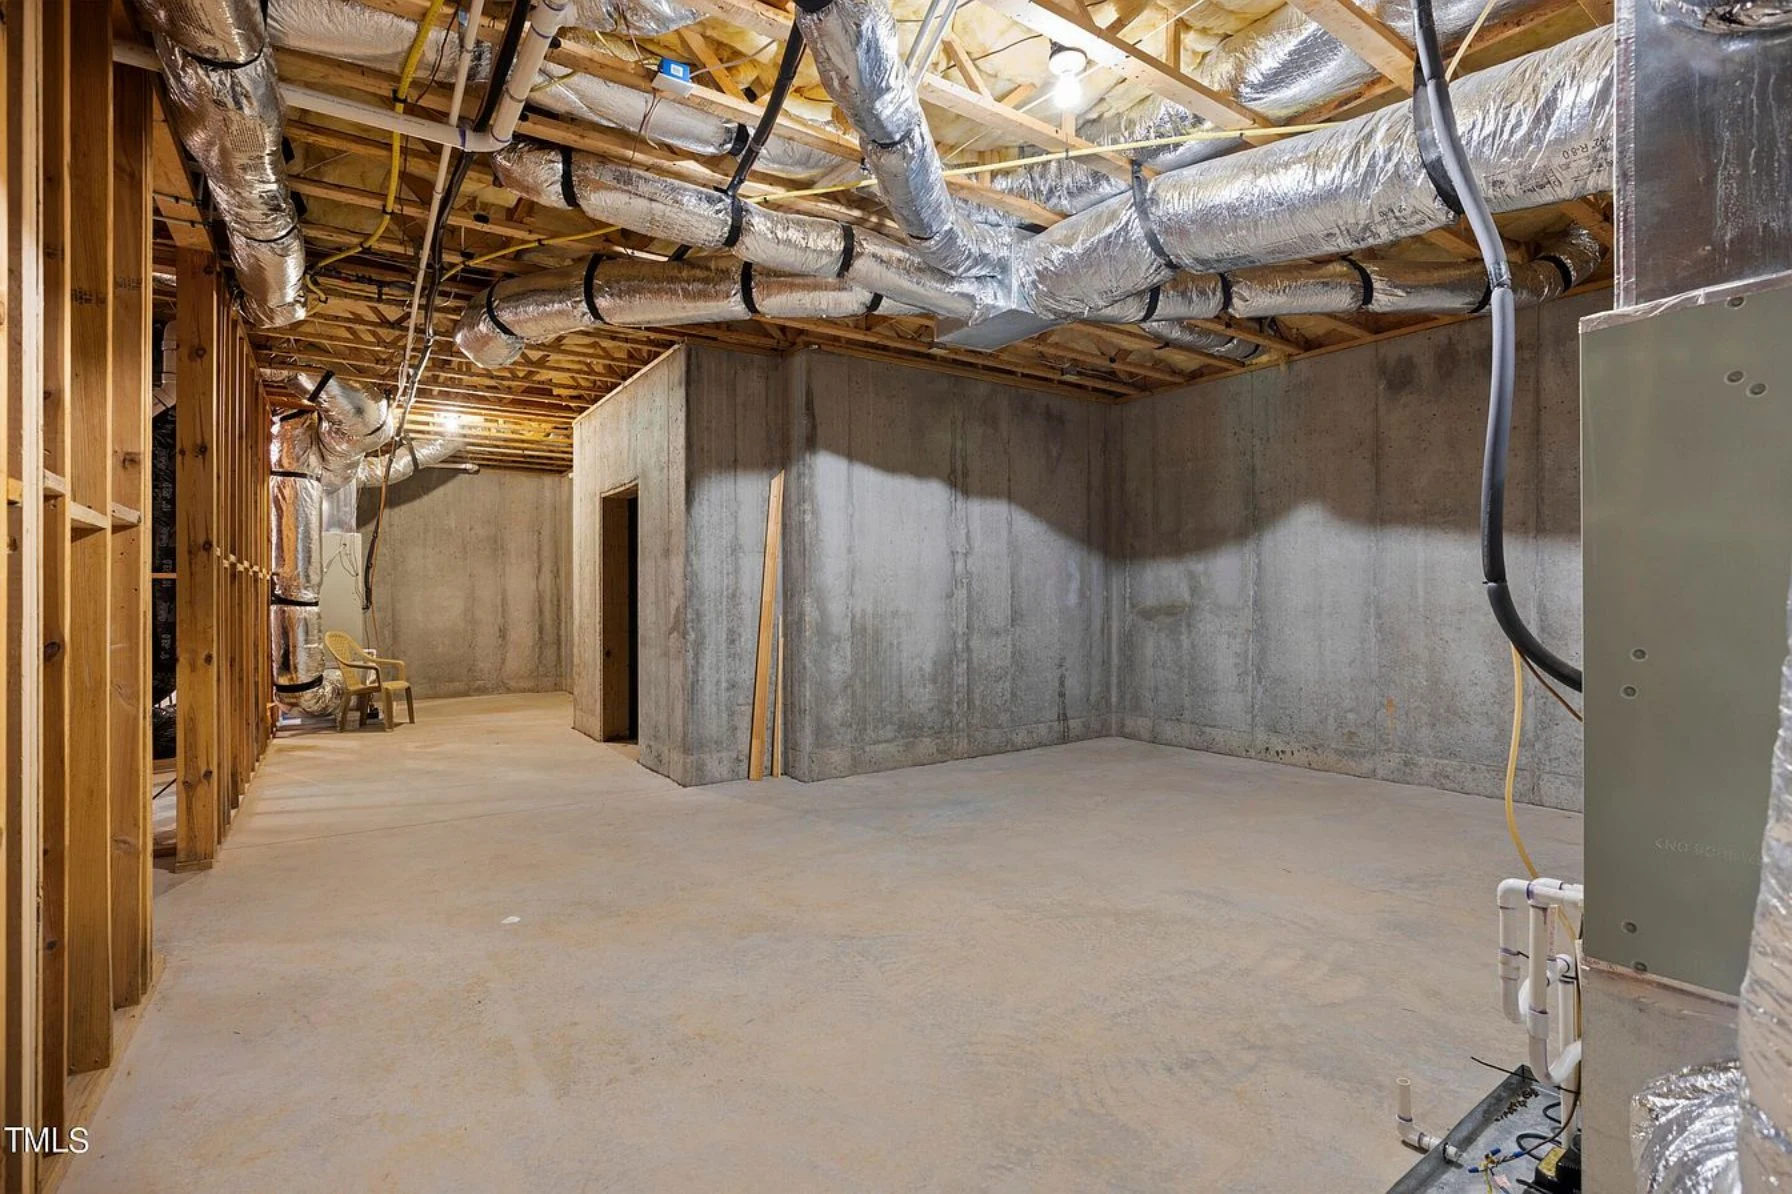
- Foundation Options: Slab, crawlspace, or basement
Designed for Long-Term Living
This New American Craftsman house plan is ideal for homeowners who value architectural integrity, comfortable interiors, and flexibility for future needs. Whether built in a suburban neighborhood or a semi-rural setting, it delivers enduring style and practical design.
Build with Confidence
With detailed construction documents, flexible customization options, and a design rooted in proven architectural principles, this plan provides a strong foundation for your next home.
Choose a home that blends tradition, comfort, and modern living—start building with confidence today.