House Plans with Walk-In Closets – Explore 1000’s of Spacious, Organized Designs
Why Walk-In Closets Are a Must-Have Feature in Today’s House Plans
Find Your Dream house

Found 3,065 House Plans!
-
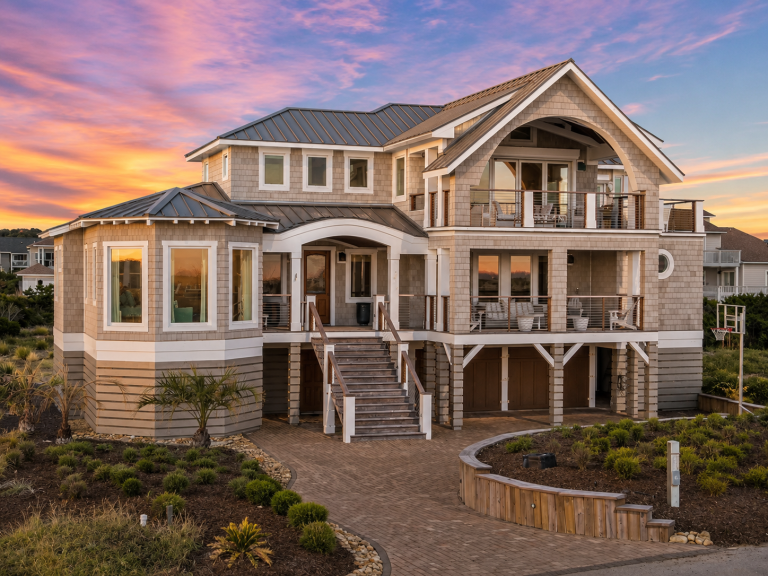
20-1912 HOUSE PLAN – Coastal Luxury Home Plan – 6-Bed, 5-Bath, 4,294 SF – House plan details
Log in to rule out -
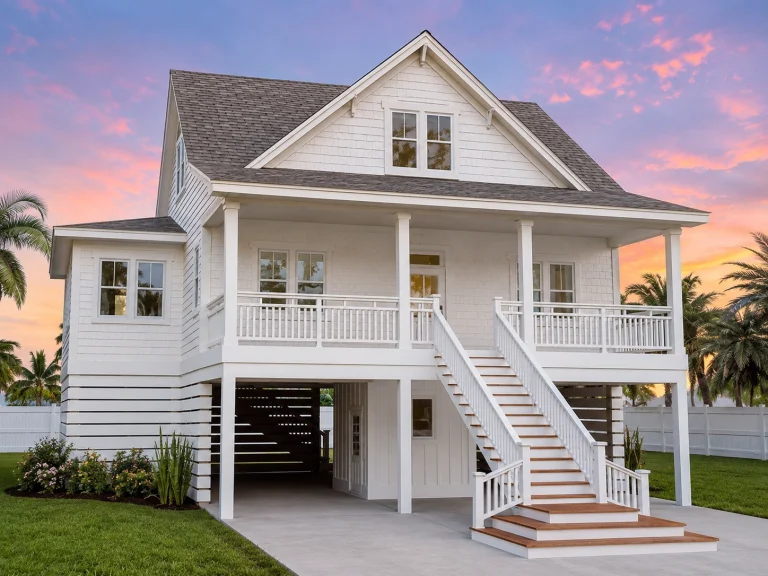
20-1568 HOUSE PLAN – Coastal Home Plan – 3-Bed, 2.5-Bath, 2,412 SF – House plan details
Log in to rule out -
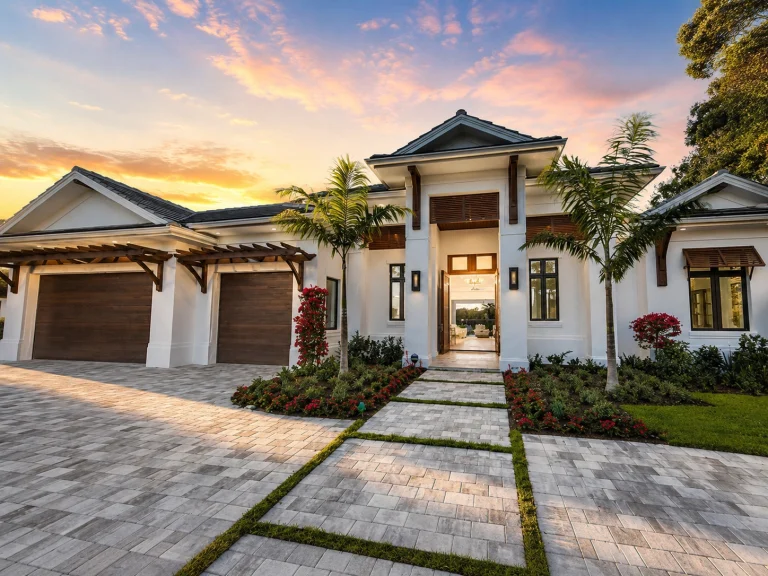
22-1998 HOUSE PLAN – Coastal Contemporary Home Plan – 4-Bed, 4-Bath, 3,765 SF – House plan details
Log in to rule out -

22-1596 HOUSE PLAN – Modern Farmhouse Home Plan – 5-Bed, 4.5-Bath, 3,390 SF – House plan details
Log in to rule out -
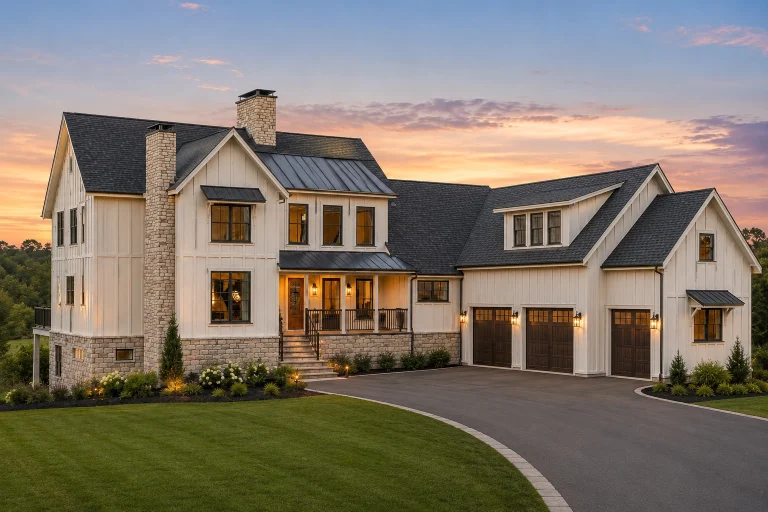
22-2120 HOUSE PLAN – Modern Farmhouse Home Plan – 4-Bed, 5.5-Bath, 5,013 SF – House plan details
Log in to rule out -
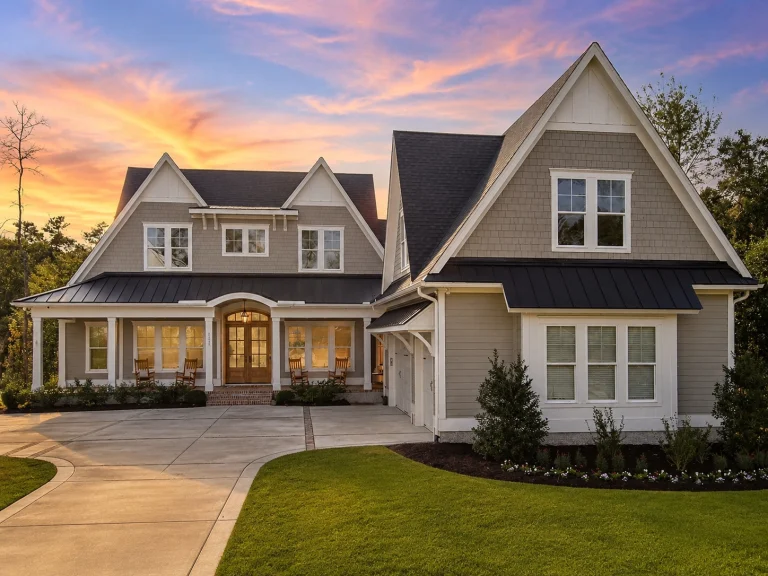
22-2124 HOUSE PLAN – style Home Plan – 4-Bed, 4.5-Bath, 4,176 SF – House plan details
Log in to rule out -
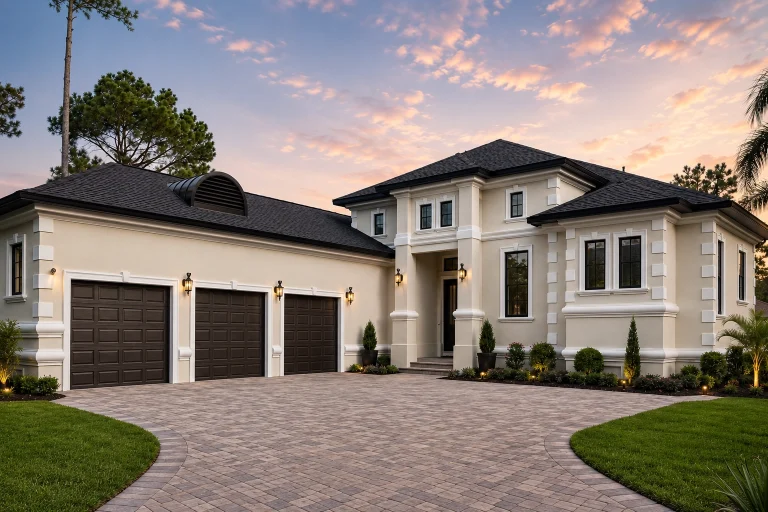
22-1645 HOUSE PLAN – Mediterranean Home Plan – 4-Bed, 3-Bath, 3,061 SF – House plan details
Log in to rule out -
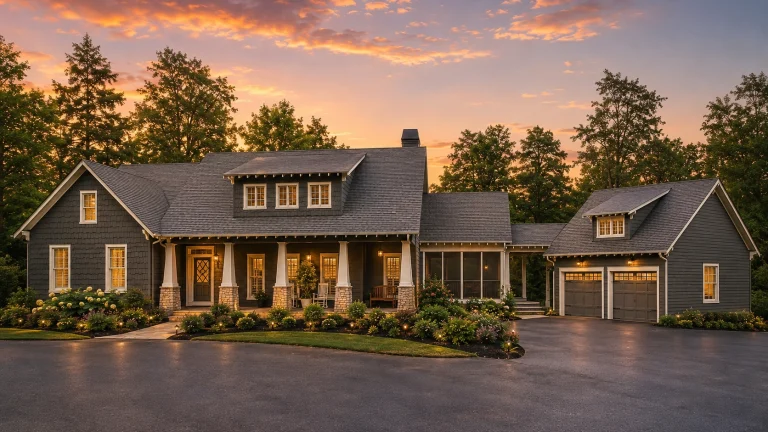
22-1109 HOUSE PLAN – Rustic Craftsman Home Plan – 4-Bed, 4-Bath, 3,333 SF – House plan details
Log in to rule out -
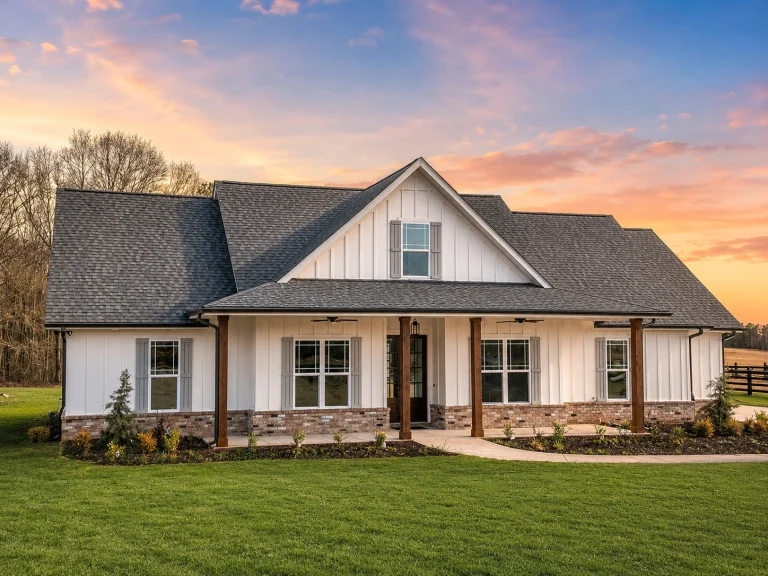
22-1031 HOUSE PLAN – Modern Farmhouse Home Plan – 3-Bed, 2.5-Bath, 1,993 SF – House plan details
Log in to rule out -
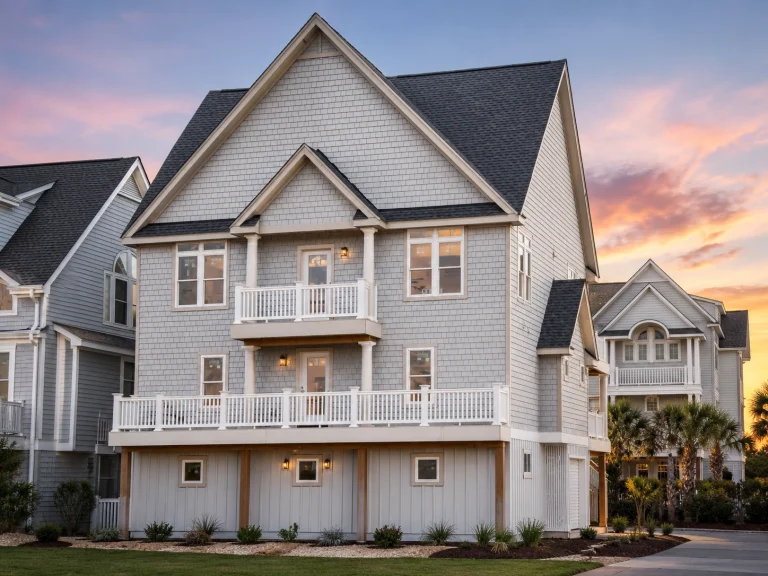
22-1067 HOUSE PLAN – Coastal Home Plan – 6-Bed, 5-Bath, 2,624 SF – House plan details
Log in to rule out -
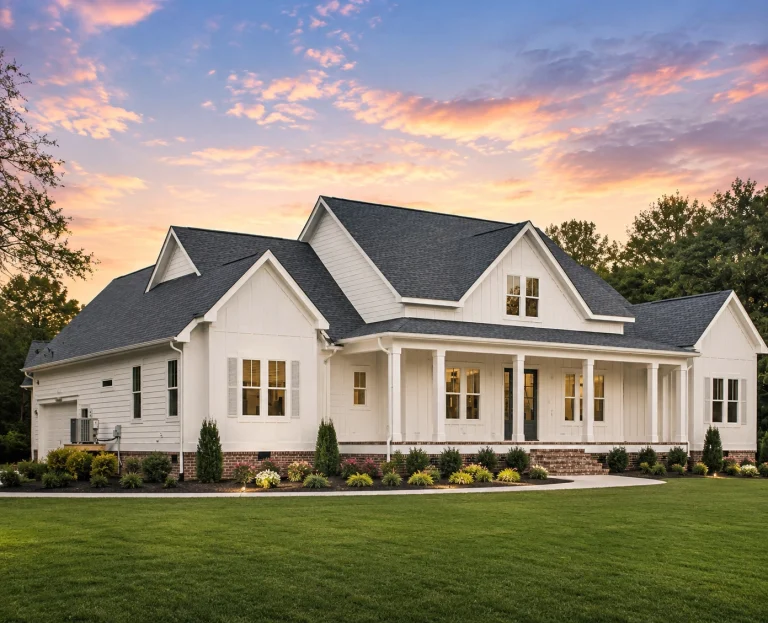
22-2119 HOUSE PLAN – Modern Farmhouse Home Plan – 4-Bed, 3-Bath, 2,508 SF – House plan details
Log in to rule out -
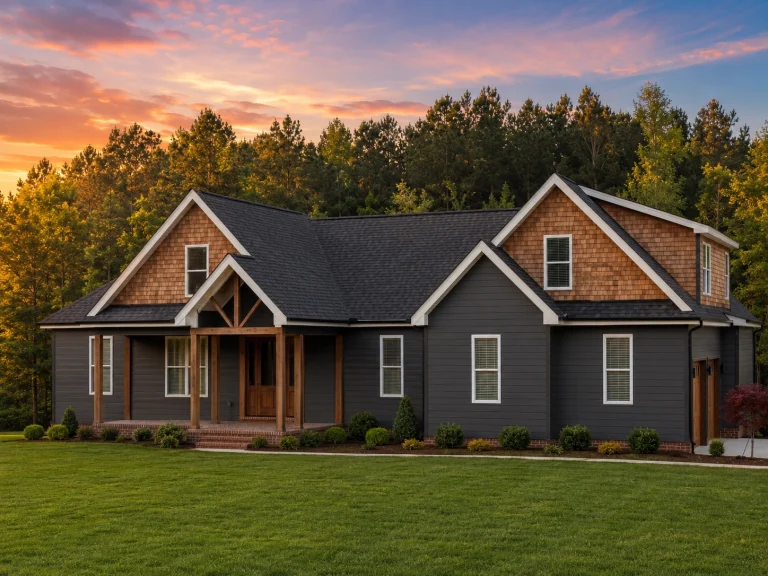
22-1255 HOUSE PLAN – Modern Farmhouse Home Plan – 3-Bed, 2.5-Bath, 2,665 SF – House plan details
Log in to rule out -
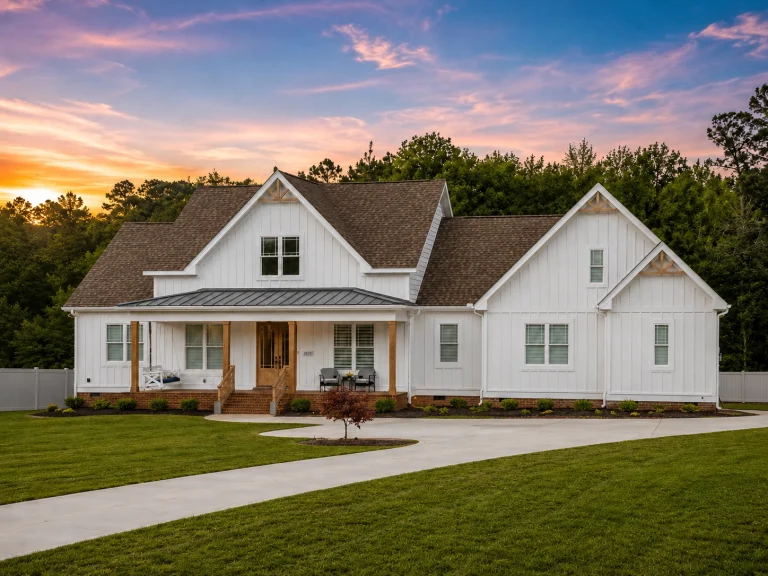
22-1061 HOUSE PLAN – Modern Farmhouse Home Plan – 3-Bed, 2-Bath, 2,951 SF – House plan details
Log in to rule out -
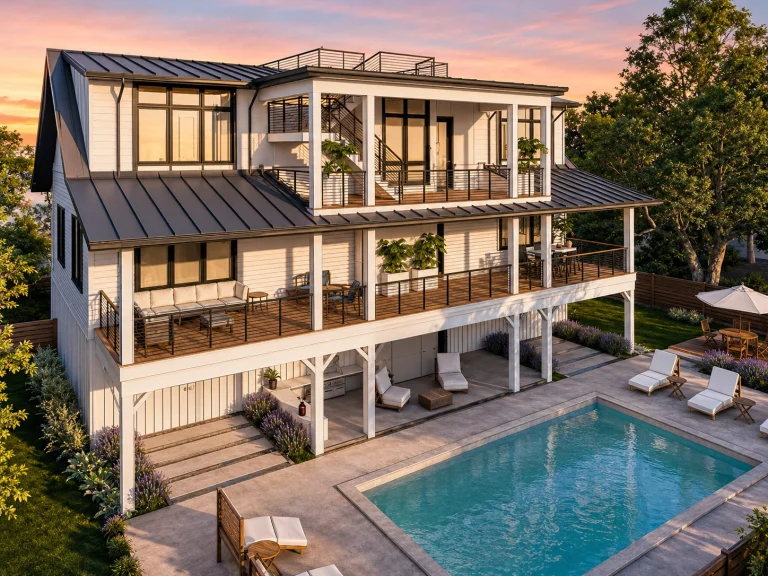
23-1166 HOUSE PLAN – Coastal Home Plan – 3-Bed, 4-Bath, 3,436 SF – House plan details
Log in to rule out -
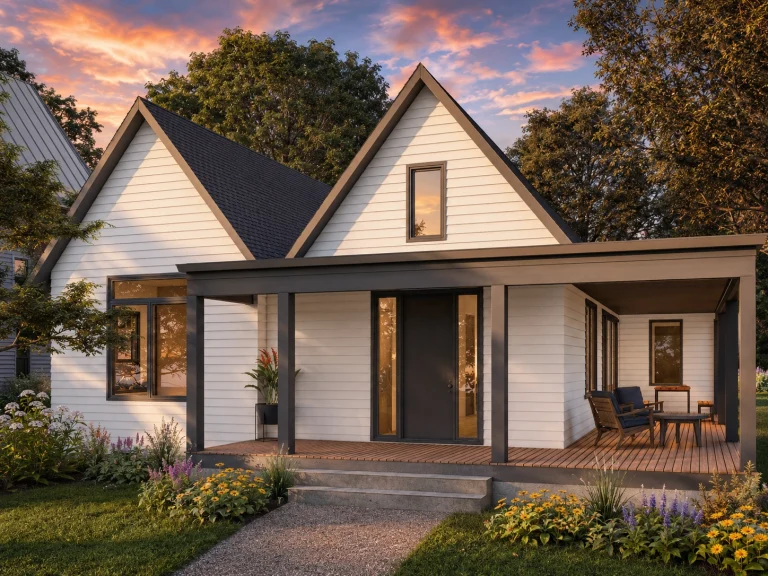
22-1615 HOUSE PLAN – Modern Cottage Home Plan – 3-Bed, 2-Bath, 1,953 SF – House plan details
Log in to rule out -
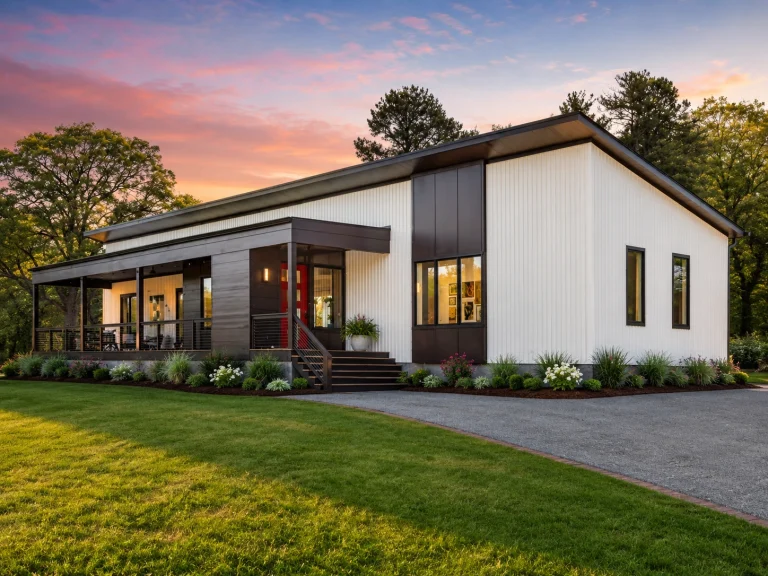
22-1616 HOUSE PLAN – Contemporary Home Plan – 4-Bed, 4-Bath, 2,112 SF – House plan details
Log in to rule out -
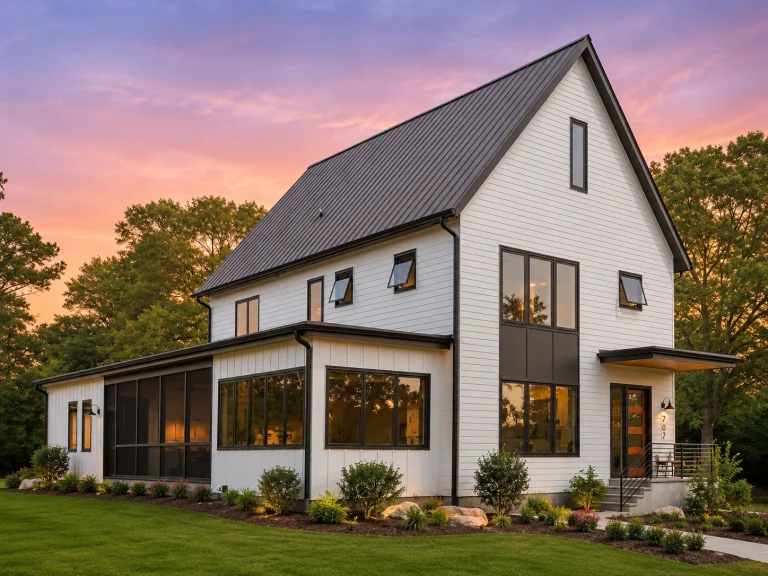
22-1986 HOUSE PLAN – Modern Farmhouse Home Plan – 4-Bed, 3.5-Bath, 3,214 SF – House plan details
Log in to rule out -
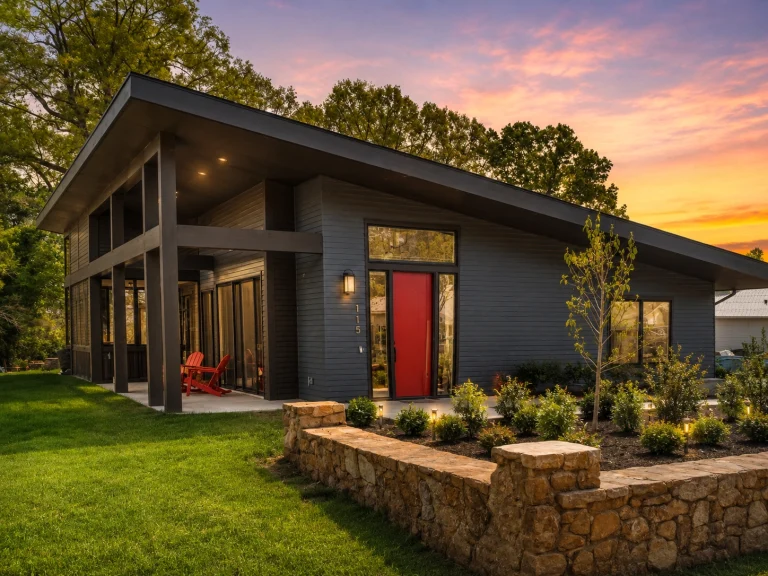
22-1985 HOUSE PLAN – Contemporary Home Plan – 3-Bed, 2-Bath, 1,862 SF – House plan details
Log in to rule out -
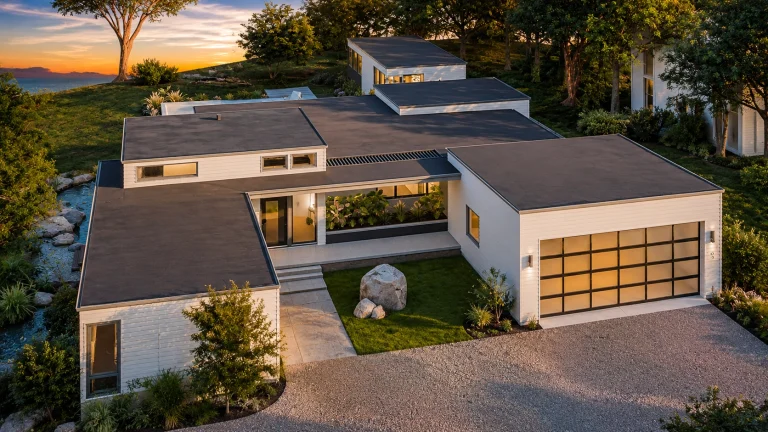
22-1974 HOUSE PLAN – Contemporary Ranch Home Plan – 4-Bed, 5-Bath, 3,730 SF – House plan details
Log in to rule out -
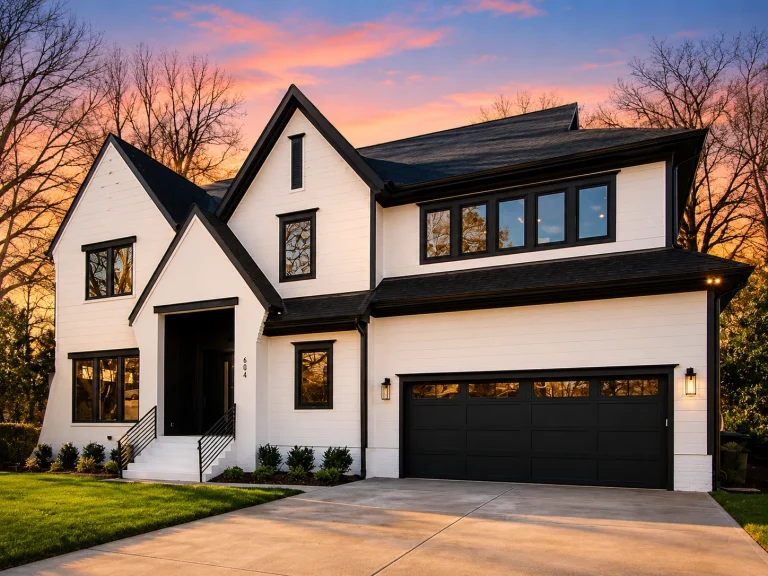
22-1195 HOUSE PLAN – Contemporary Home Plan – 4-Bed, 4.5-Bath, 5,004 SF – House plan details
Log in to rule out -
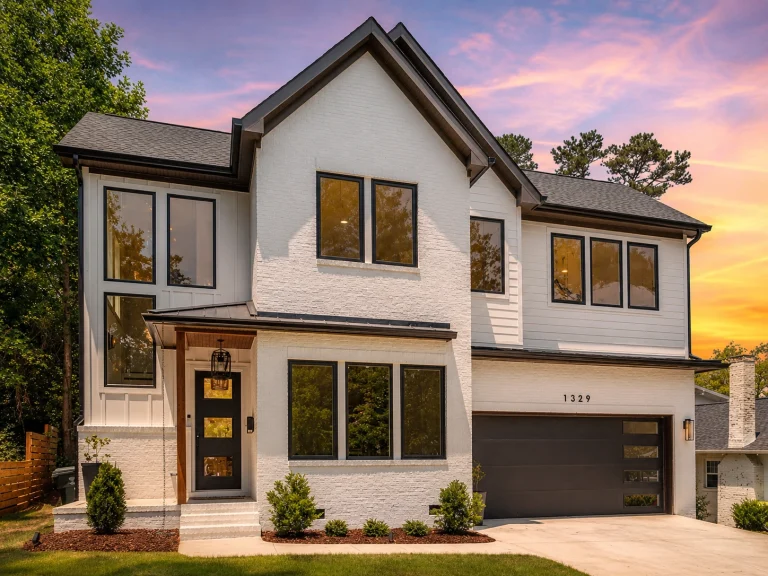
22-1602 HOUSE PLAN – Contemporary Home Plan – 5-Bed, 4.5-Bath, 4,075 SF – House plan details
Log in to rule out -
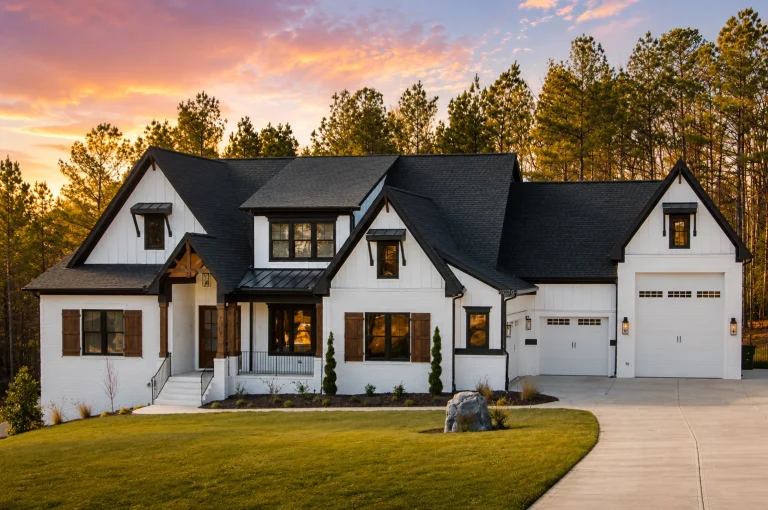
22-1415 HOUSE PLAN – Contemporary Home Plan – 4-Bed, 4.5-Bath, 4,736 SF – House plan details
Log in to rule out -
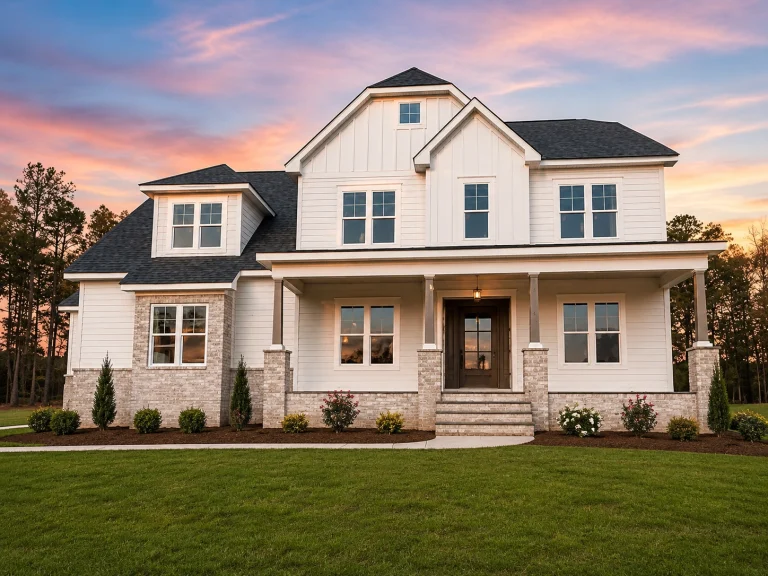
22-1480 HOUSE PLAN – Modern Farmhouse Home Plan – 4-Bed, 4-Bath, 3,668 SF – House plan details
Log in to rule out -
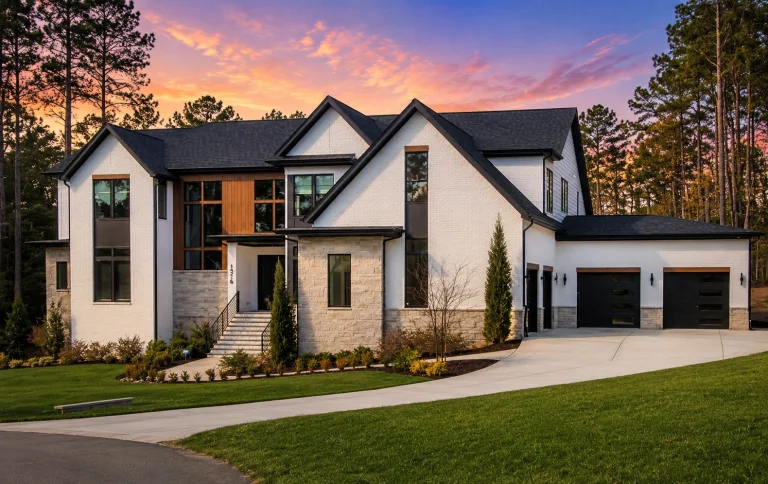
22-1279 HOUSE PLAN – Contemporary Home Plan – 4-Bed, 5-Bath, 6,261 SF – House plan details
Log in to rule out -
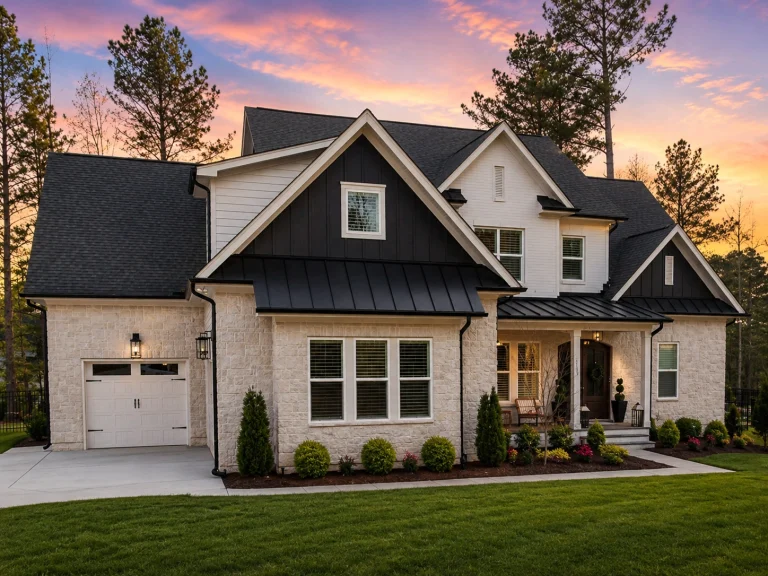
22-1586 HOUSE PLAN – Modern Farmhouse Home Plan – 4-Bed, 5-Bath, 4,446 SF – House plan details
Log in to rule out
At My Home Floor Plans, we proudly offer 1000’s of house plans with walk-in closets—each complete with editable CAD files, full PDF blueprints, and structural engineering included at no extra cost. With an unlimited-build license and modification services under half the price of competitors, it’s no wonder builders, architects, and homeowners choose us first.
Why Choose House Plans with Walk-In Closets?
- Efficient organization: Store seasonal clothing, accessories, and shoes in a space that reduces clutter in your bedroom.
- Personal luxury: Turn your closet into a mini dressing room or vanity space, adding value and comfort.
- Increased resale appeal: Homes with walk-in closets—especially in the primary bedroom—are highly attractive to buyers.
- Privacy & convenience: Separate wardrobe storage means fewer disruptions for couples with different schedules.
Features to Expect in Our Walk-In Closet House Plans
Our walk-in closet house plans include spacious layouts that make storage effortless and stylish. Popular layout configurations include:
- His-and-Hers dual walk-in closets
- Island-style closets with seating and cabinetry
- Closets with built-in lighting, dressers, and laundry access
- Closets connected to luxury bathrooms and utility rooms
Perfect Pairings: Walk-In Closets and Primary Suites
Nothing complements a well-designed primary suite like a roomy walk-in closet. Our first-floor bedroom house plans often feature connected walk-in closets with direct access to the bathroom. This layout enhances privacy, functionality, and daily ease—especially for multi-generational or aging-in-place families.
Walk-In Closets for the Entire Family
Beyond the primary suite, many of our 4-bedroom and 5-bedroom house plans include walk-in closets in secondary bedrooms. This is ideal for growing families, guest accommodations, or simply adding storage flexibility throughout the house.
Popular Architectural Styles Featuring Walk-In Closets
From modern layouts to traditional styles, walk-in closets can be integrated seamlessly into nearly any design. Here are some of the most popular styles that include these features:
- Modern Farmhouse
- Traditional
- Contemporary
- Suburban
- Luxury estates with dressing rooms
Additional Benefits of Choosing Our Plans
- All plans include CAD + PDF files
- Unlimited-build license – no extra fees to reuse your plans
- Free foundation changes (basement, crawlspace, slab)
- Plans built post-2008 with modern engineering
- Preview all sheets before you buy – full transparency
Related Collections Worth Exploring
- House Plans with Mudroom
- House Plans with Walk-In Pantry
- House Plans with Home Office
- House Plans with Spacious Laundry Room
- House Plans with First Floor Bedroom
Design Your Dream Closet
A walk-in closet isn't just for storing clothes—it's a space that enhances your daily experience. Whether you're looking for a simple corner closet or a high-end dressing room with built-in cabinetry, we have a plan that fits your needs and style.
Looking for closet inspiration? Check out the latest custom closet ideas at Houzz Closets Gallery for creative designs that you can apply to our flexible blueprints.
Find Your Ideal House Plan Today
Ready to simplify your life and elevate your storage game? Browse our full collection of house plans with walk-in closets today. With our advanced filters, you can sort by size, number of bedrooms, and architectural style to find your perfect fit.
Have questions? Contact us at support@myhomefloorplans.com — we’re happy to help you design the perfect space.
Frequently Asked Questions
Start Your Design Journey Now
Discover the benefits of house plans with walk-in closets by exploring our full range of customizable layouts. From cozy cottages to luxury estates, My Home Floor Plans delivers modern, build-ready designs that prioritize your lifestyle and budget.
Browse walk-in closet house plans now and take the first step toward an organized, beautiful future.

