855

Found 3 House Plans!

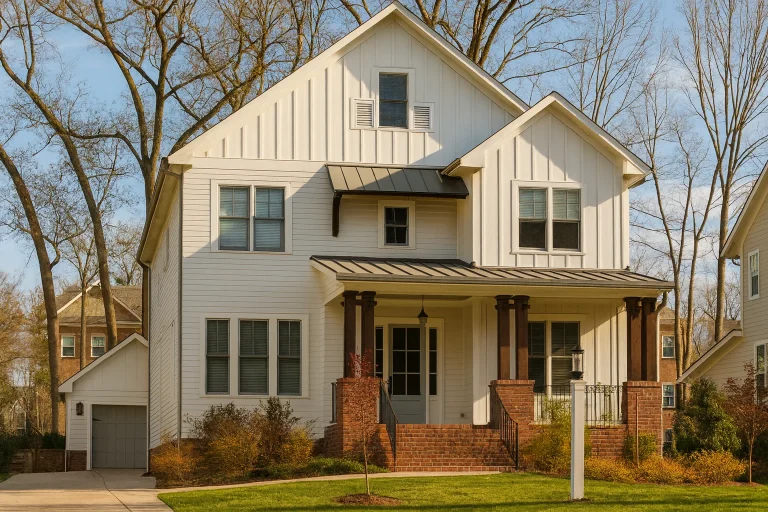
  • Front elevation of a Modern Farmhouse style home featuring board and batten siding, brick porch columns, gabled rooflines, and a covered front porch

    Plan 15-1926 – Auburn Point Farm | Modern Farmhouse – 5-Bed, 4-Bath, 3,477 SF – House plan details

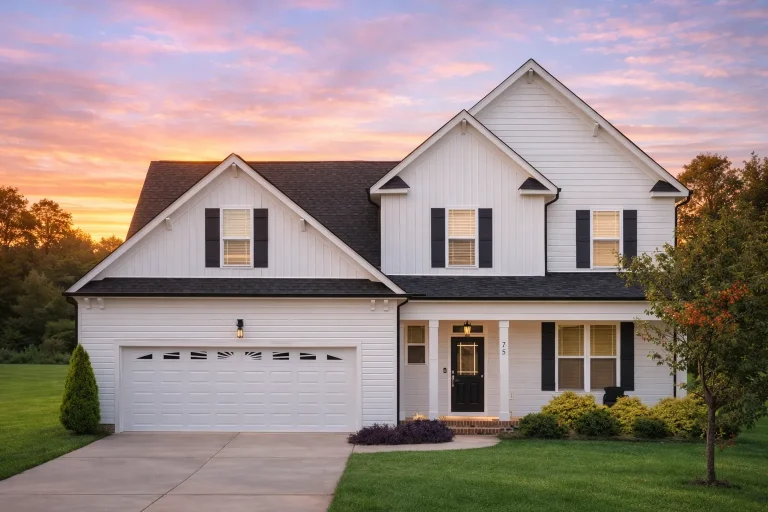
  • Front elevation of Traditional New American two-story house with white lap siding, black shutters, and attached two-car garage

    Plan 19-2174 – Smith Place | Traditional – 4-Bed, 3-Bath, 2,821 SF – House plan details

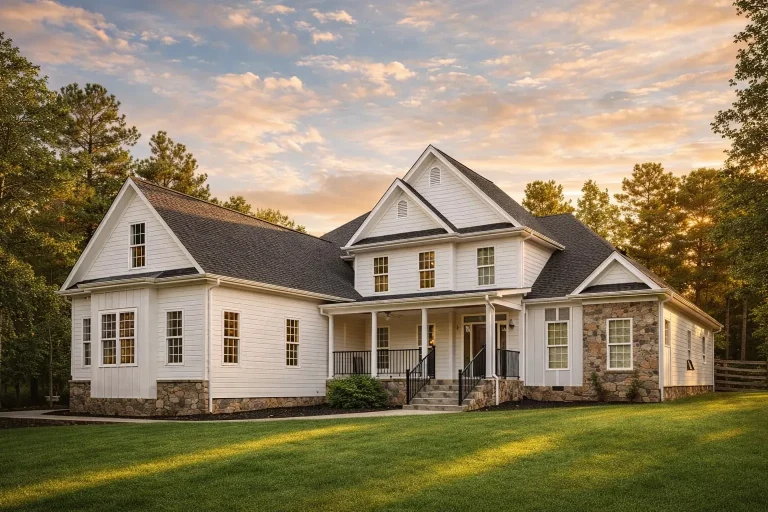
  • Front exterior view of a New American modern traditional house with horizontal siding, stone accents, gabled rooflines, and a welcoming covered porch

    Plan 7-2278 – Wisconsin River | New American – 4-Bed, 4.5-Bath, 3,944 SF – House plan details