Apartment Floor Plans – Smart, Stylish Layouts for Urban Living
Discover Space-Saving Apartment Designs Perfect for City Living, Rentals, or Guest Suites
Find Your Dream house
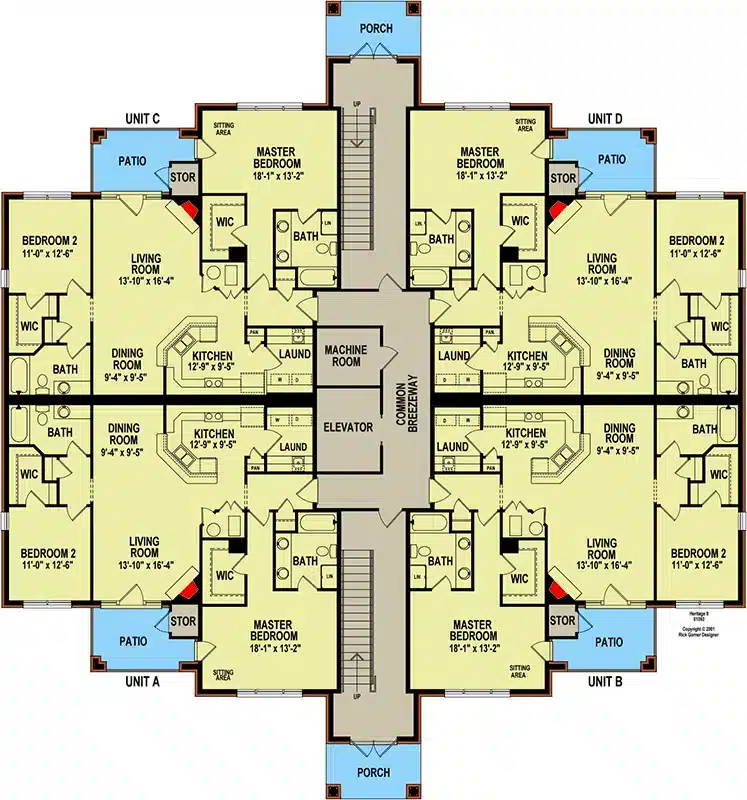
Found 3,004 House Plans!
-
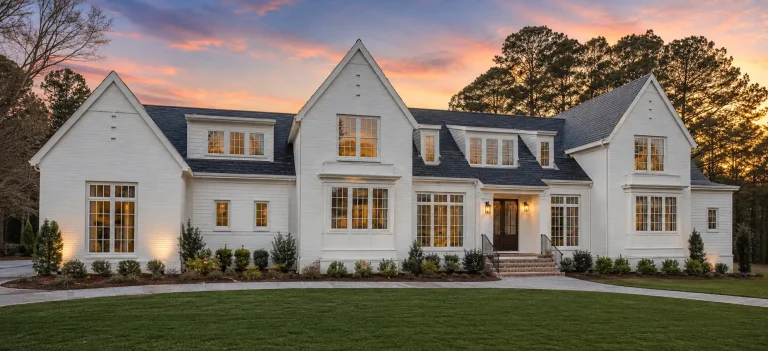
24-1637 HOUSE PLAN – Modern Tudor Home Plan – 5-Bed, 5-Bath, 5,458 SF – House plan details
Log in to rule out -
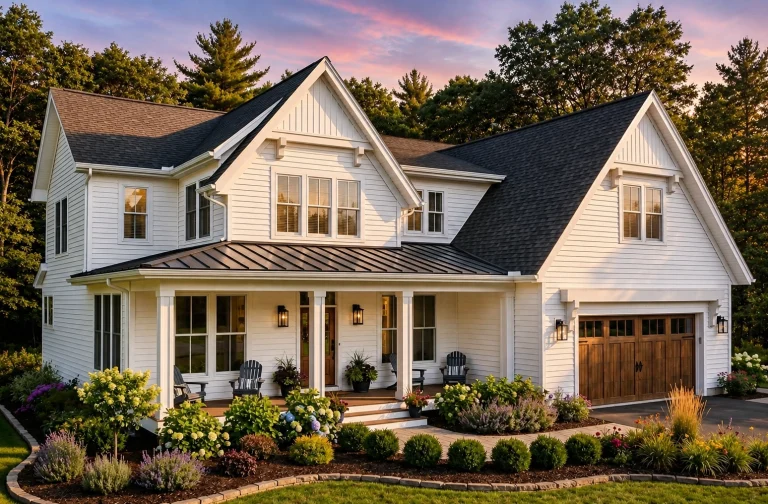
24-1960 HOUSE PLAN – Modern Farmhouse Home Plan – 4-Bed, 4.5-Bath, 4,030 SF – House plan details
Log in to rule out -
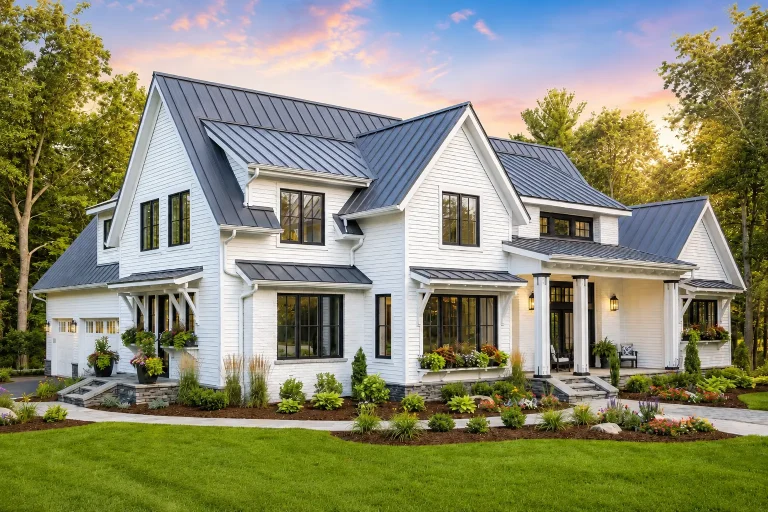
24-1759 HOUSE PLAN – Modern Farmhouse Home Plan – 4-Bed, 4.5-Bath, 2,886 SF – House plan details
Log in to rule out -
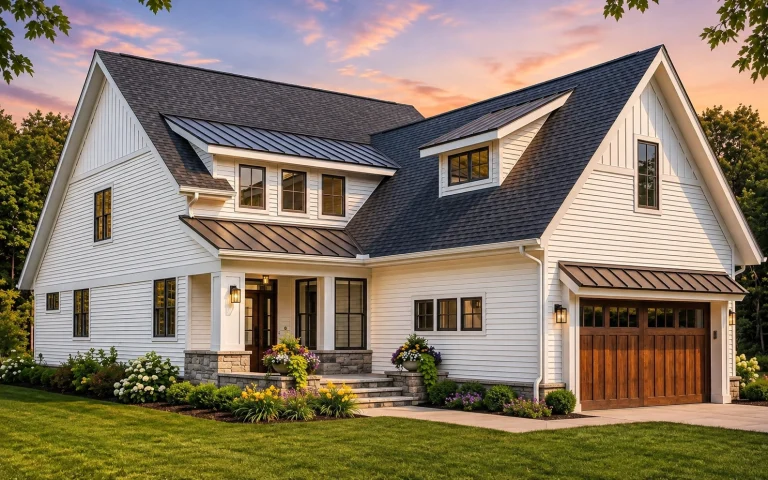
24-1076 HOUSE PLAN – Modern Farmhouse Home Plan – 4-Bed, 2.5-Bath, 2,870 SF – House plan details
Log in to rule out -
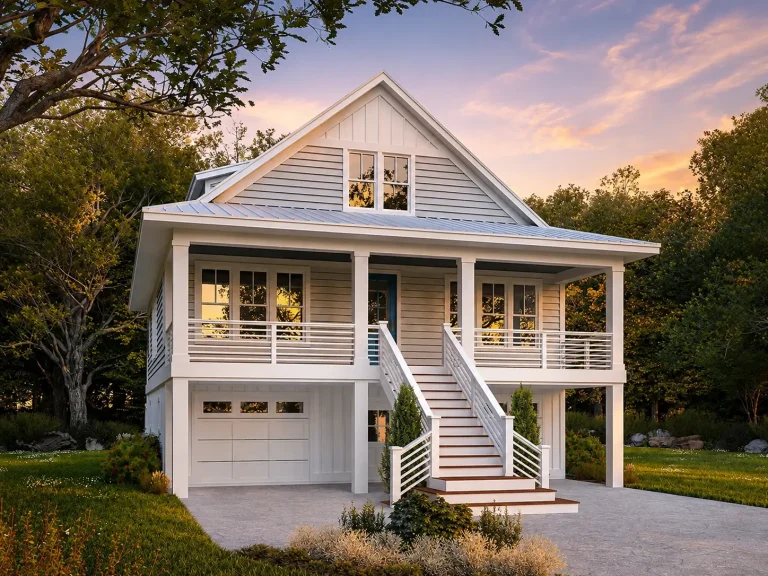
24-1908 HOUSE PLAN – Coastal Home Plan – 3-Bed, 2.5-Bath, 2,259 SF – House plan details
Log in to rule out -
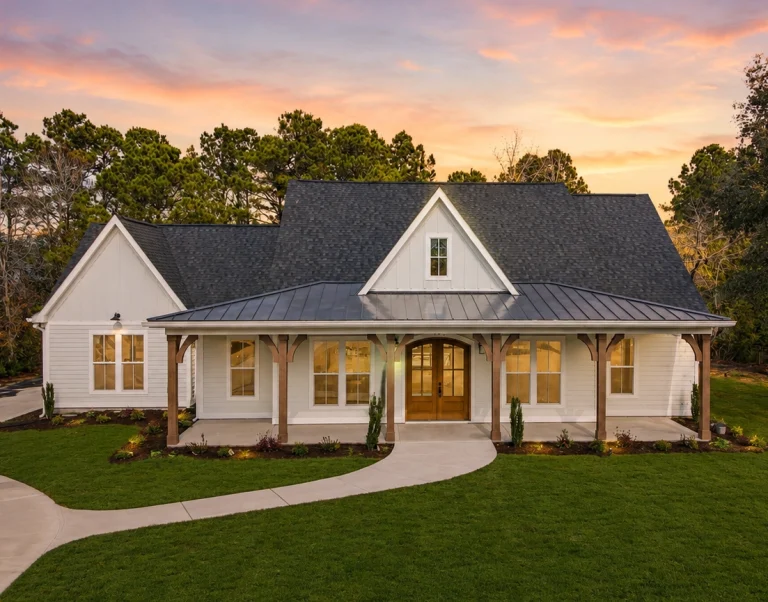
24-1527 HOUSE PLAN – Modern Farmhouse Home Plan – 3-Bed, 2.5-Bath, 2,315 SF – House plan details
Log in to rule out -
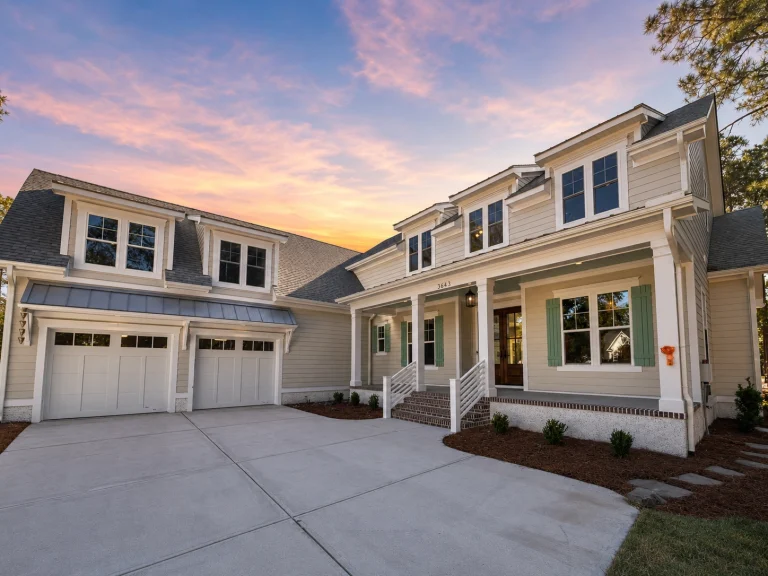
24-1966 HOUSE PLAN – Low Country Home Plan – 3-Bed, 3-Bath, 3,571 SF – House plan details
Log in to rule out -
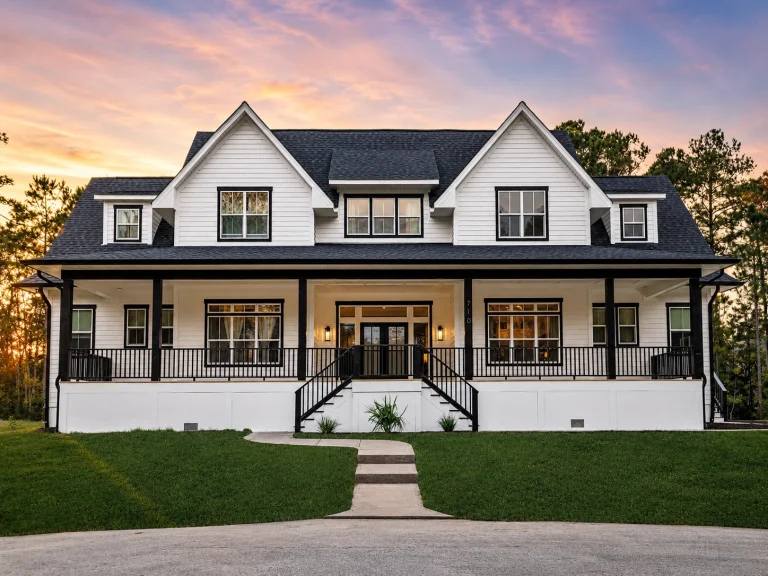
24-1787 HOUSE PLAN – Modern Farmhouse Home Plan – 6-Bed, 4-Bath, 3,200 SF – House plan details
Log in to rule out -
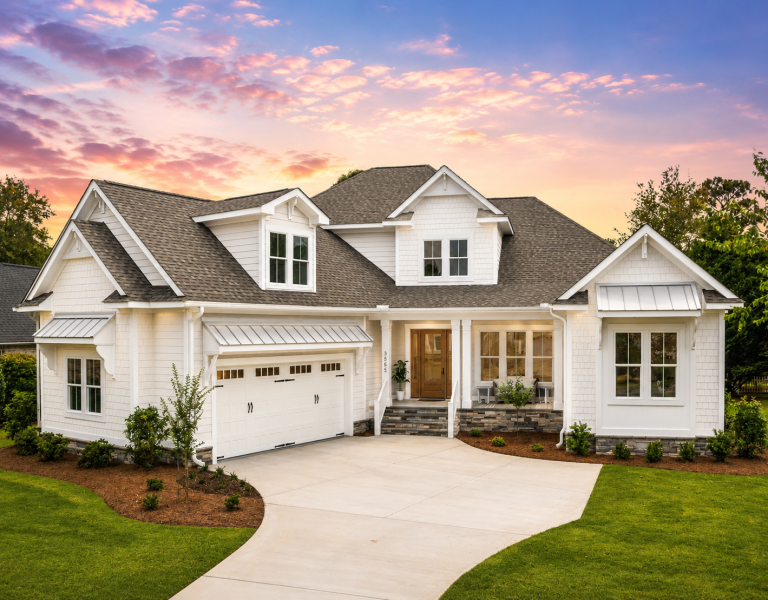
24-1405 HOUSE PLAN – Modern Farmhouse Home Plan – 4-Bed, 3.5-Bath, 3,192 SF – House plan details
Log in to rule out -
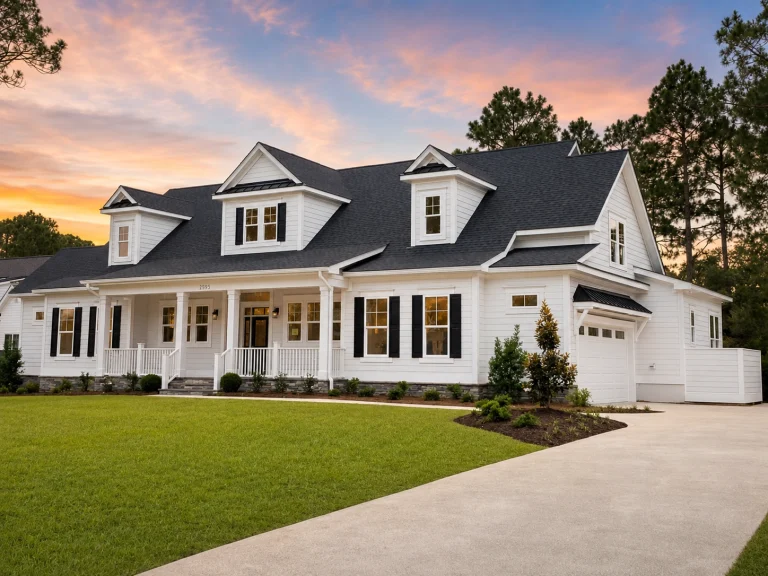
24-1166 HOUSE PLAN – Modern Farmhouse Home Plan – 3-Bed, 3.5-Bath, 3,341 SF – House plan details
Log in to rule out -
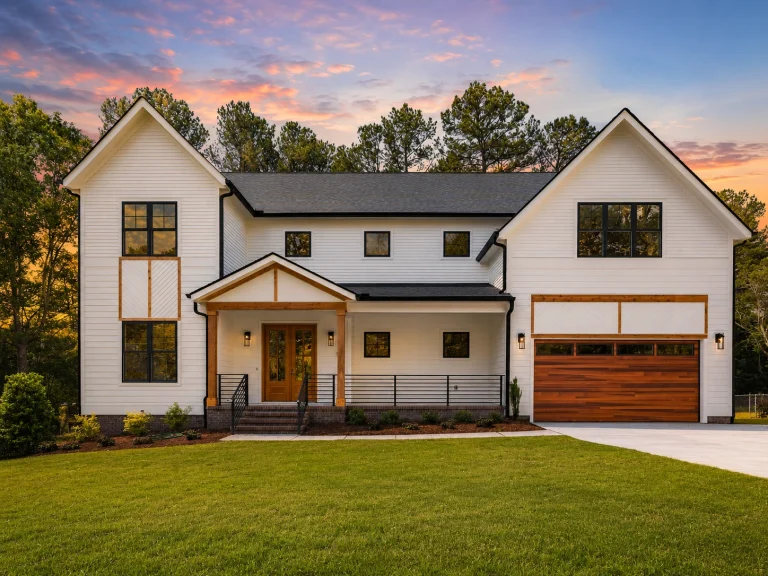
24-1387 HOUSE PLAN – Modern Farmhouse Home Plan – 4-Bed, 4-Bath, 3,492 SF – House plan details
Log in to rule out -
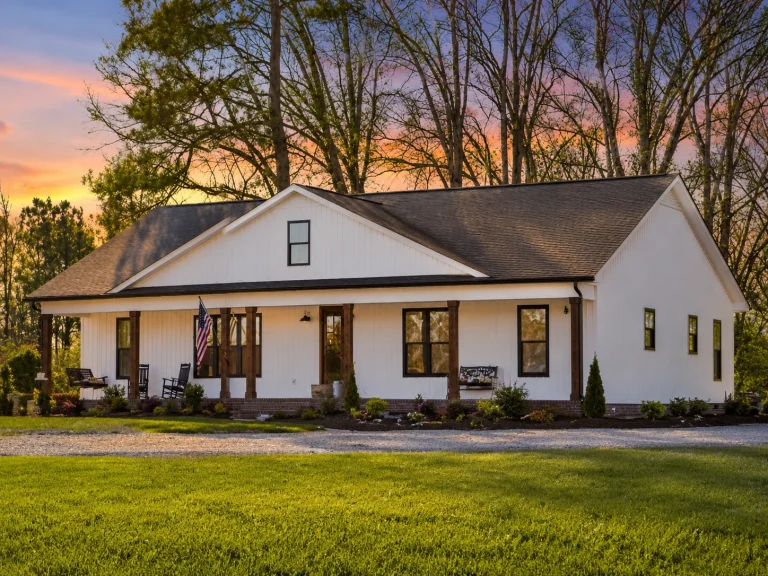
23-1034 HOUSE PLAN – Cottage Farmhouse Home Plan – 3-Bed, 2.5-Bath, 1,707 SF – House plan details
Log in to rule out -
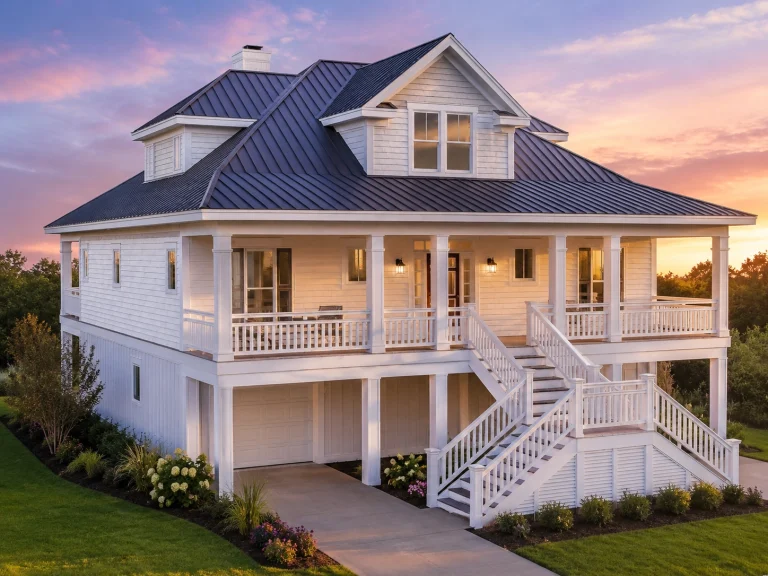
20-1680 HOUSE PLAN – Coastal Home Plan – 3-Bed, 3.5-Bath, 2,448 SF – House plan details
Log in to rule out -
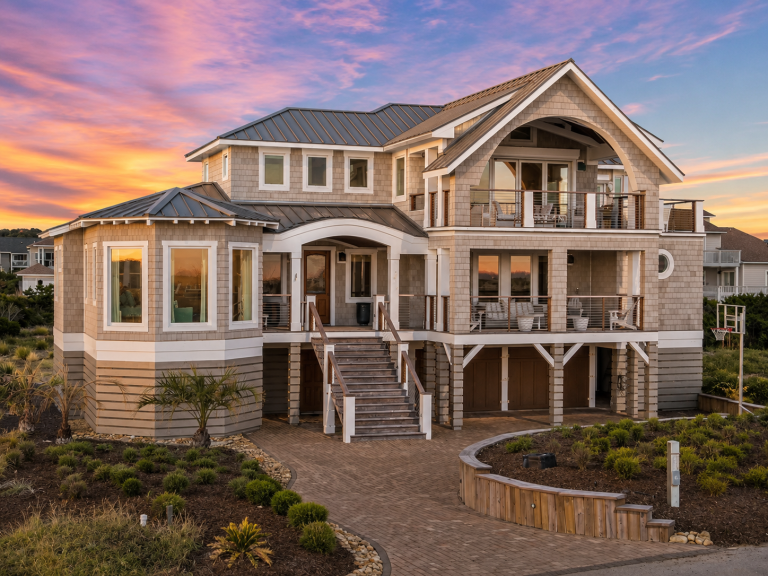
20-1912 HOUSE PLAN – Coastal Luxury Home Plan – 6-Bed, 5-Bath, 4,294 SF – House plan details
Log in to rule out -
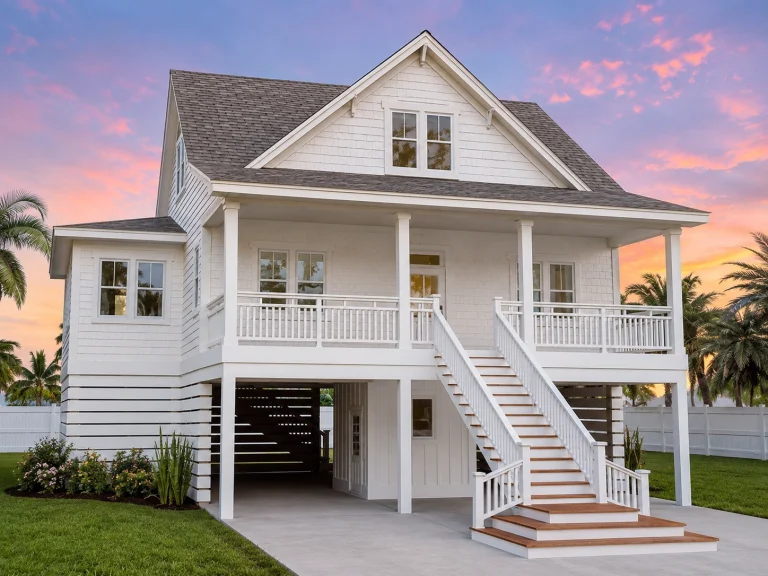
20-1568 HOUSE PLAN – Coastal Home Plan – 3-Bed, 2.5-Bath, 2,412 SF – House plan details
Log in to rule out -
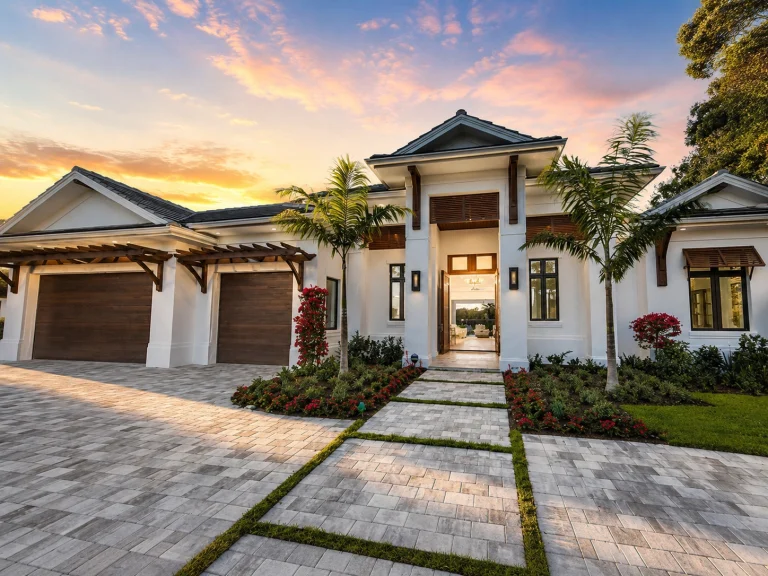
22-1998 HOUSE PLAN – Coastal Contemporary Home Plan – 4-Bed, 4-Bath, 3,765 SF – House plan details
Log in to rule out -

22-1596 HOUSE PLAN – Modern Farmhouse Home Plan – 5-Bed, 4.5-Bath, 3,390 SF – House plan details
Log in to rule out -
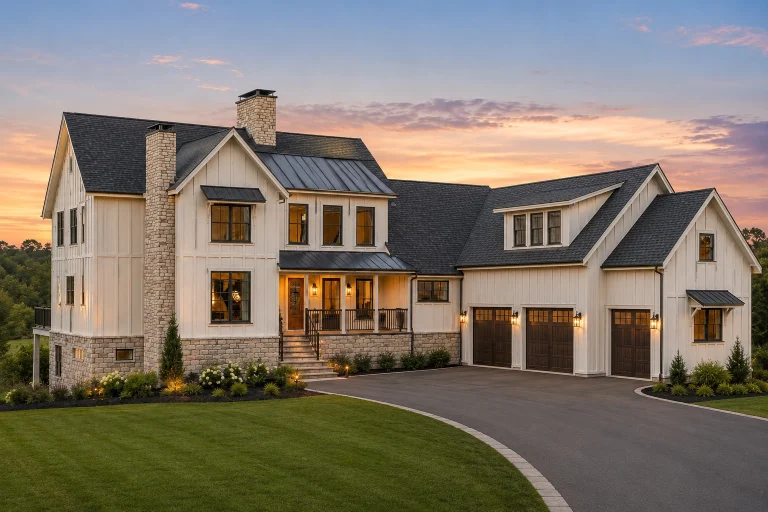
22-2120 HOUSE PLAN – Modern Farmhouse Home Plan – 4-Bed, 5.5-Bath, 5,013 SF – House plan details
Log in to rule out -
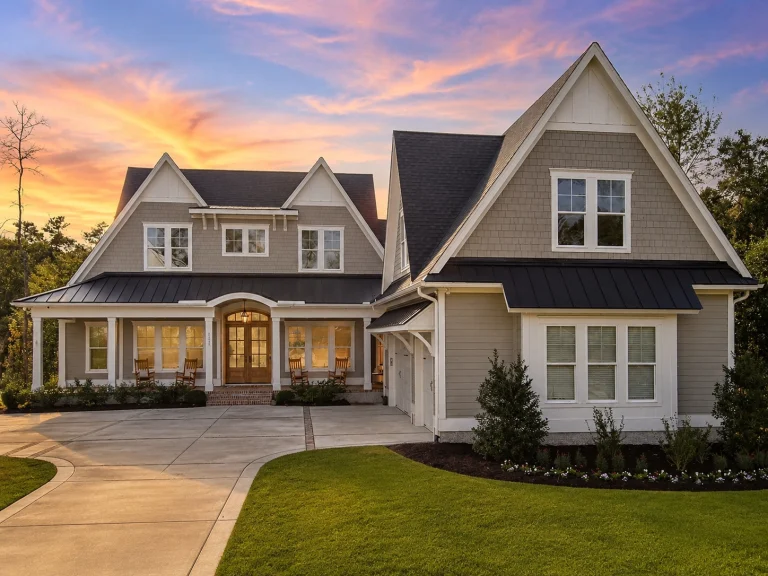
22-2124 HOUSE PLAN – style Home Plan – 4-Bed, 4.5-Bath, 4,176 SF – House plan details
Log in to rule out -
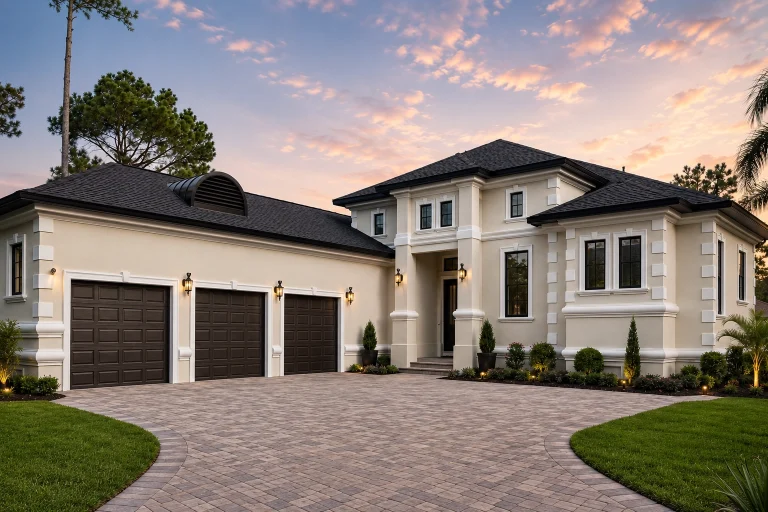
22-1645 HOUSE PLAN – Mediterranean Home Plan – 4-Bed, 3-Bath, 3,061 SF – House plan details
Log in to rule out -
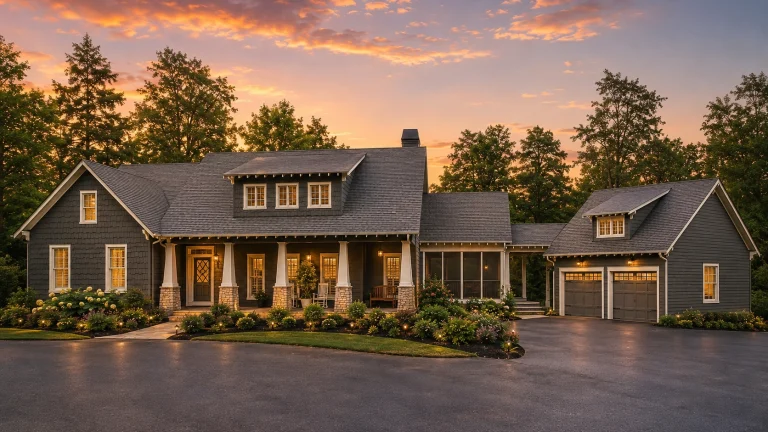
22-1109 HOUSE PLAN – Rustic Craftsman Home Plan – 4-Bed, 4-Bath, 3,333 SF – House plan details
Log in to rule out -
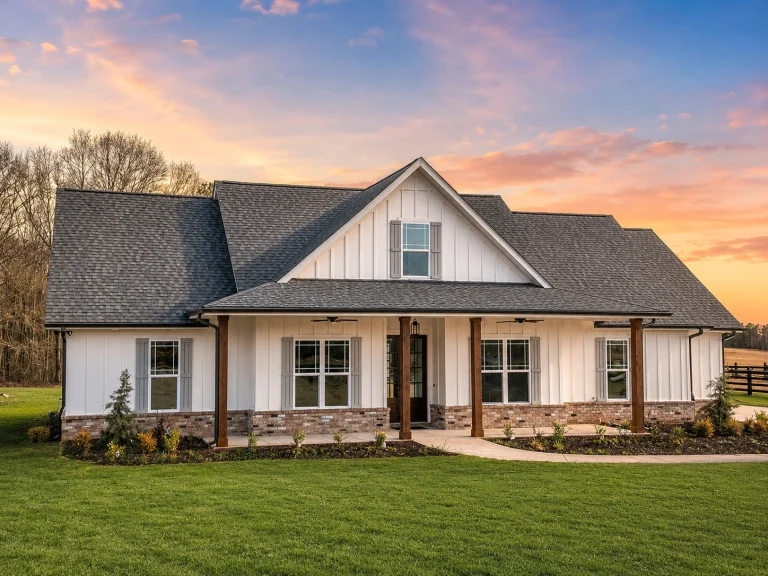
22-1031 HOUSE PLAN – Modern Farmhouse Home Plan – 3-Bed, 2.5-Bath, 1,993 SF – House plan details
Log in to rule out -
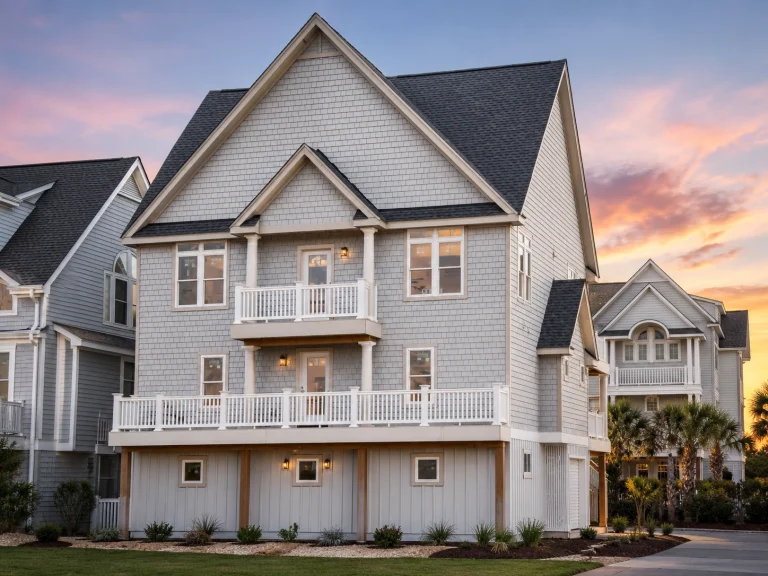
22-1067 HOUSE PLAN – Coastal Home Plan – 6-Bed, 5-Bath, 2,624 SF – House plan details
Log in to rule out -
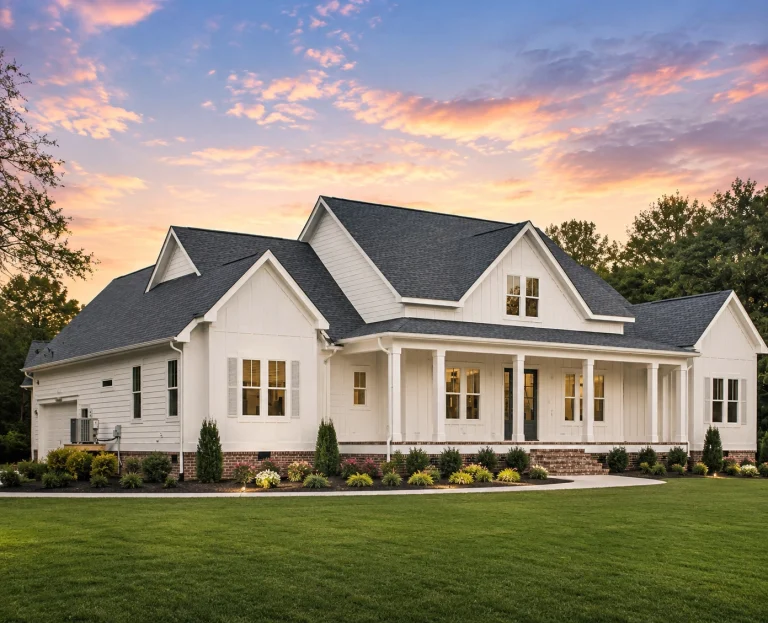
22-2119 HOUSE PLAN – Modern Farmhouse Home Plan – 4-Bed, 3-Bath, 2,508 SF – House plan details
Log in to rule out -
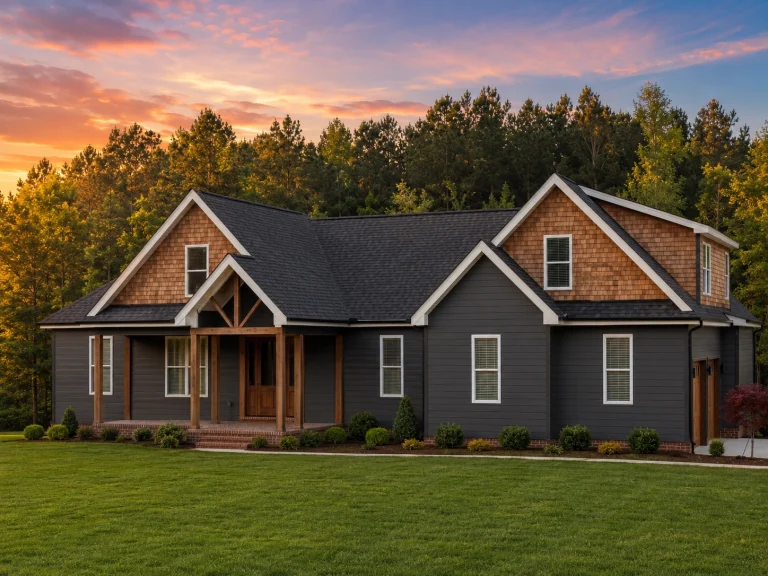
22-1255 HOUSE PLAN – Modern Farmhouse Home Plan – 3-Bed, 2.5-Bath, 2,665 SF – House plan details
Log in to rule out
Why Choose Our Apartment Floor Plans?
- CAD + PDF Files Included – Ready to edit and build with your contractor.
- Unlimited-Build License – Construct multiple units without extra fees.
- Structural Engineering Included – Permit-ready and professionally reviewed.
- Designed After 2008 – All plans reflect modern living standards.
- Free Foundation Changes – Choose from slab, crawlspace, or basement.
What Are Apartment Floor Plans?
Apartment floor plans are architectural designs intended for use in multi-family residential buildings or standalone accessory units. Whether you're planning a duplex, triplex, townhouse, or studio-style ADU, we have apartment-style layouts to match your goals and budget.
Common Features in Apartment Designs
- Open-plan kitchen/living areas
- Compact but efficient bedrooms
- Private entrances and exterior stairwells
- Balconies or decks in upper-level units
- In-unit laundry or shared utility rooms
- ADA-accessible layouts available
Best Uses for Apartment Floor Plans
Our apartment floor plans are perfect for:
- Multifamily developments
- Vacation or short-term rental units
- Student housing or workforce housing
- Homeowners adding rental units or ADUs
- Accessory Dwelling Units (ADUs) or backyard studios
Top Apartment Layout Styles
- Studio Apartments – Open-concept living with everything in one efficient space
- 1 Bedroom Apartments – Private sleeping space with room for entertaining
- 2 Bedroom Units – Ideal for roommates or small families
- Multi-Unit Buildings – Townhouses, stacked duplexes, or quadplexes
Apartment Floor Plans Built for Today
Our apartment floor plans are designed with space optimization and energy efficiency in mind. Whether you’re planning a luxury apartment building or an affordable rental unit, every layout focuses on:
- Minimal wasted space
- Efficient HVAC placement
- Natural lighting from well-placed windows
- Access to outdoor living areas
- Privacy and acoustics for multi-tenant comfort
What You Receive with Every Plan
- Editable .DWG CAD files
- Printable PDF sheets
- Floor plans, elevations, roof layout, electrical plan
- Cross sections, framing details, and wall schedules
- Customizable foundation (slab, crawlspace, basement)
- Preview included sheets before purchase
Explore Related Home Plan Types
- Duplex and Townhouse Plans
- 1 Bedroom House Plans
- Small Home Plans
- Garage Apartment Plans
- Affordable House Plans
Resources for Developers and Investors
- Unlimited Build Licenses Explained
- Why Structural Engineering Is Essential
- Multi-Housing News (Follow)
Ready to Build a Smarter Living Space?
Our apartment floor plans are thoughtfully designed to balance affordability, efficiency, and livability. With modern design features, flexible configurations, and full build-ready documentation, you're one step closer to launching your next housing project.
Browse Apartment Floor Plans Now →
Frequently Asked Questions
Do your apartment floor plans include multi-unit buildings?
Yes. We offer duplexes, triplexes, and full apartment-style layouts for multifamily development.
Can I modify your apartment plans?
Absolutely. You’ll receive CAD files that can be edited, or we can quote custom changes for you.
Are these plans up-to-date with building codes?
Yes. All apartment floor plans are designed after 2008 and include structural engineering.
Do I need to repurchase to build the same unit again?
No. Our plans include an unlimited-build license so you can reuse them without limits.
Are these layouts suitable for ADUs or backyard rentals?
Yes! Many of our apartment floor plans can function as detached ADUs or rental cottages.

