2.5

Found 358 House Plans!

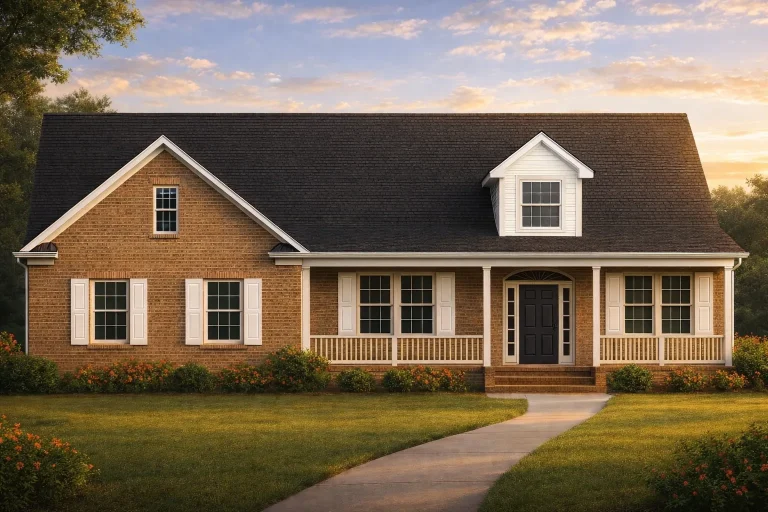
  • Front view of a Traditional Ranch style home with Colonial influences featuring a full brick exterior, symmetrical windows with shutters, and a covered front porch.

    Plan 9-1291 – Nelson Place | Traditional Ranch – 3-Bed, 2.5-Bath, 2,210 SF – House plan details

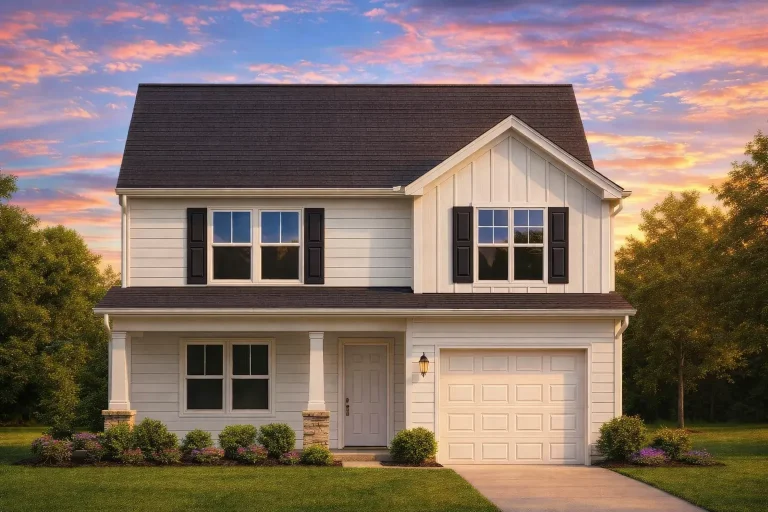
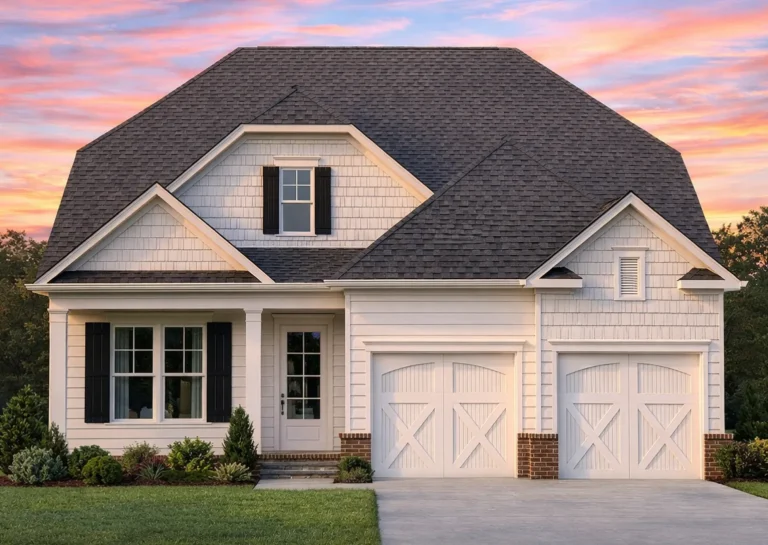
  • Front elevation of a Traditional New American style home featuring horizontal siding, board and batten accents, stone column bases, and a front-entry garage.

    Plan 9-1312 – Aster Ridge Homestead | Traditional – 3-Bed, 2.5-Bath, 1,566 SF – House plan details

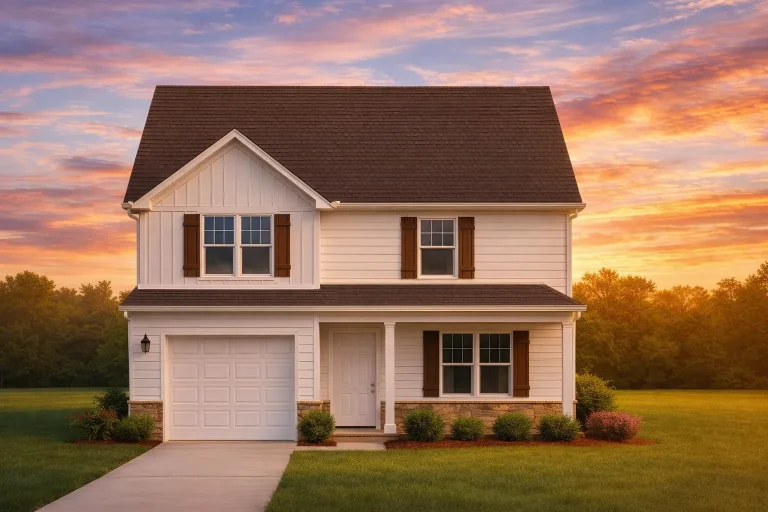
  • Front view of a Traditional Colonial style home featuring stone accents, horizontal siding, board and batten gable detailing, and brown shutters for a timeless American look

    Plan 9-1322 – Aster Vale Homestead | Traditional Colonial – 3-Bed, 2.5-Bath, 3,370 SF – House plan details

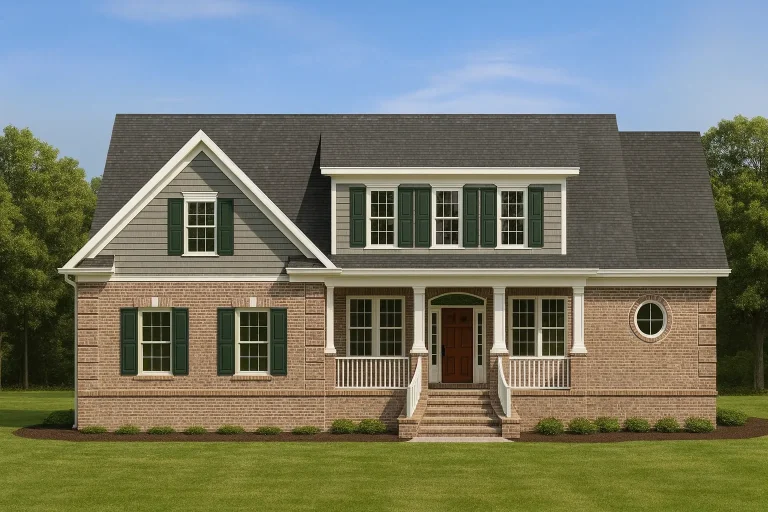
  • Front elevation of a Traditional Colonial style home featuring a full brick exterior, dark shutters, and a welcoming covered front porch with wood railings

    Plan 9-1800 – Manor Farm | Traditional Colonial – 3-Bed, 2.5-Bath, 3,099 SF – House plan details

  • Front view of a Traditional Cape Cod style home featuring horizontal siding, shingle accents, and a stone foundation trim with symmetrical dormers and a two-car garage.

    Plan 9-1861 – Clearwater Haven | Traditional – 4-Bed, 2.5-Bath, 2,403 SF – House plan details

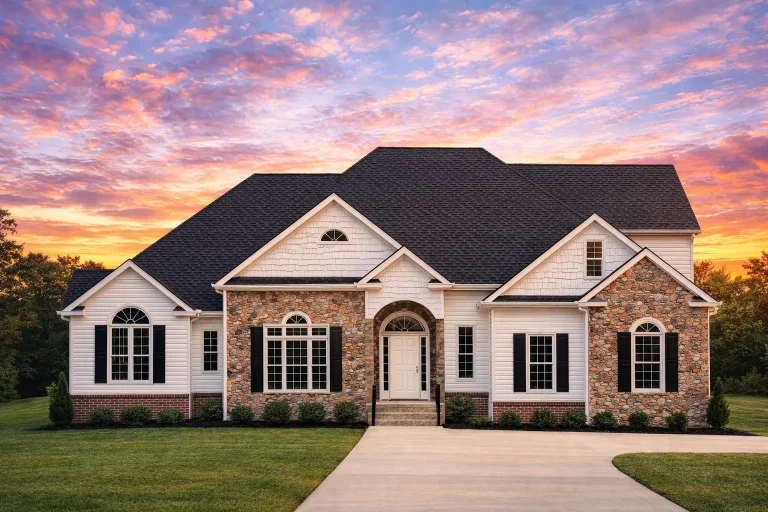
  • Front view of a Traditional Transitional style home featuring a combination of stone and horizontal siding, arched windows, and a symmetrical facade surrounded by lush landscaping.

    Plan 9-WRIGHT – Aster Cedar Haven | Traditional – 3-Bed, 2.5-Bath, 2,520 SF – House plan details

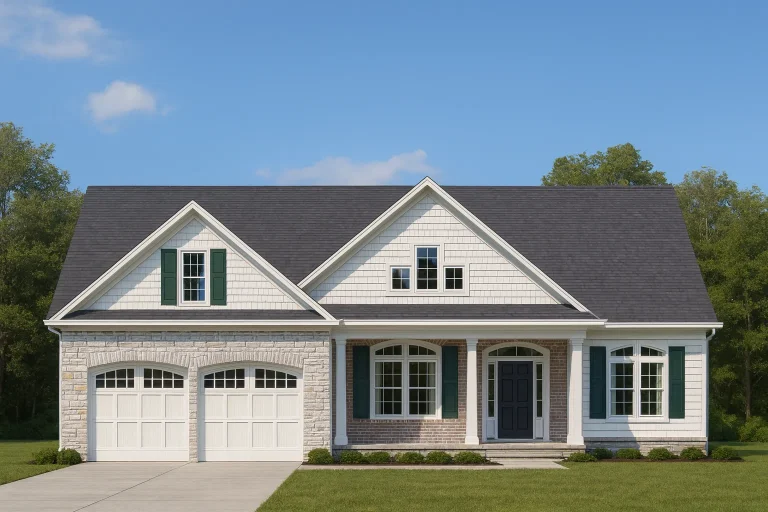
  • Front view of a Traditional Ranch style home featuring stone and horizontal siding, gabled rooflines, and teal shutters for charming curb appeal

    Plan 11-2060 – Willow Bluff Cabin | Traditional Ranch – 3-Bed, 2.5-Bath, 3,258 SF – House plan details

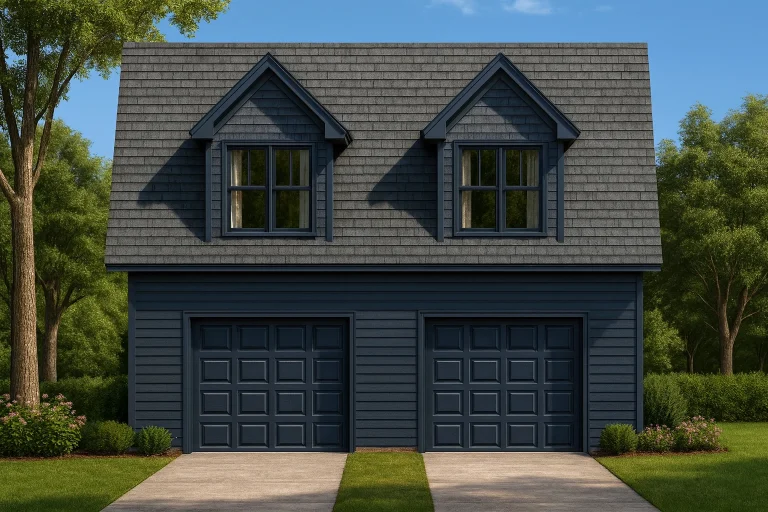
  • Front elevation of a Traditional Colonial Cape Cod style garage apartment with lap siding, dormer windows, and dual garage doors

    Plan 8-0604-07 – Baker Crossing | Traditional Colonial Garage – 4-Bed, 2.5-Bath, 3,431 SF – House plan details