2.5

Found 358 House Plans!

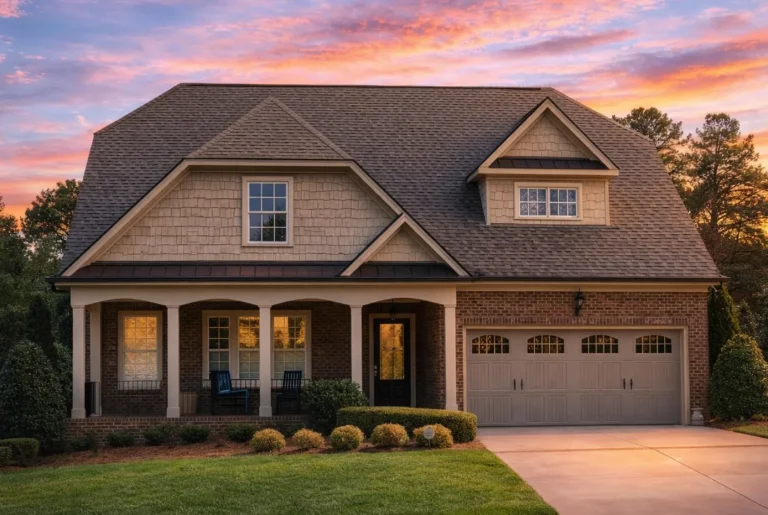
  • Front view of a Traditional Colonial style home featuring a blend of brick, lap siding, and shingle accents with a welcoming covered porch and dormer window

    Plan 9-1249 – Auburn Willow House | Traditional Colonial – 2-Bed, 2.5-Bath, 2,645 SF – House plan details

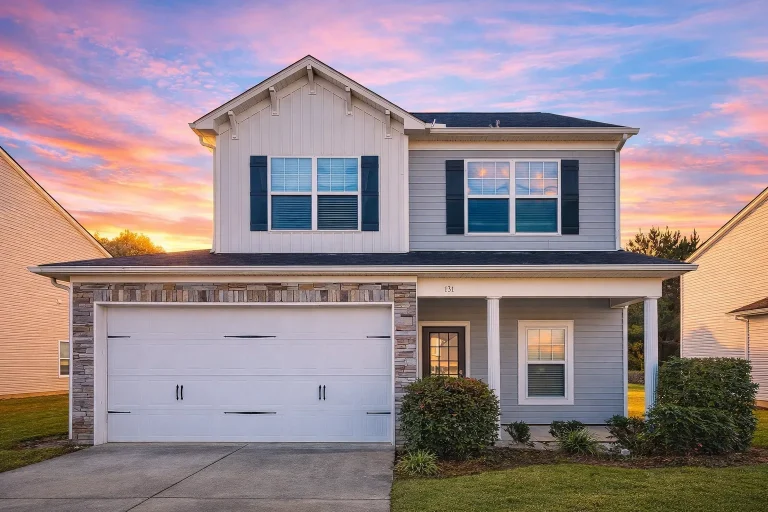
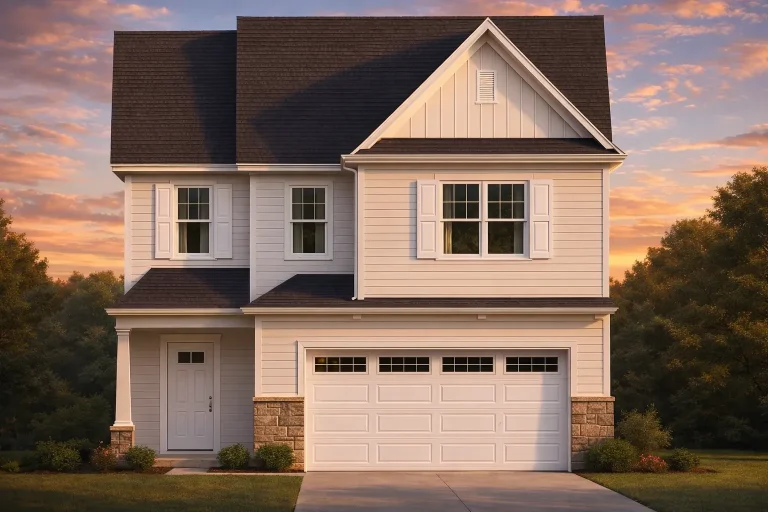
  • Front elevation of a two-story Traditional Colonial style home with stone and horizontal siding exterior, symmetrical windows, and double garage

    Plan 9-1289 – Manor Gallery | Traditional Colonial – 3-Bed, 2.5-Bath, 1,620 SF – House plan details

  • Front elevation of a Traditional Colonial style home featuring a stone and horizontal siding exterior, gable rooflines, and welcoming front porch entry

    Plan 9-1335A – Appalachian Cabin | Traditional Colonial – 3-Bed, 2.5-Bath, 2,675 SF – House plan details

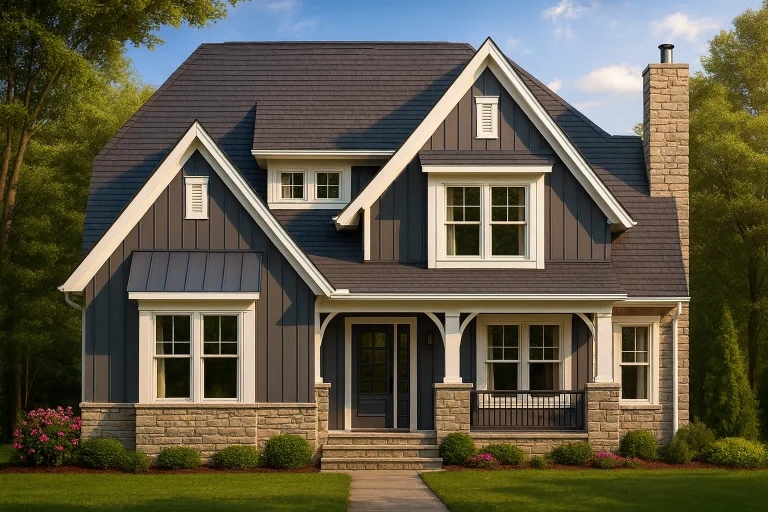
  • Front view of a Modern Farmhouse Craftsman style home featuring board and batten siding, stone accents, gabled rooflines, and a welcoming covered front porch

    Plan 9-1425 – The Old Schoolhouse | Modern Farmhouse – 3-Bed, 2.5-Bath, 3,980 SF – House plan details

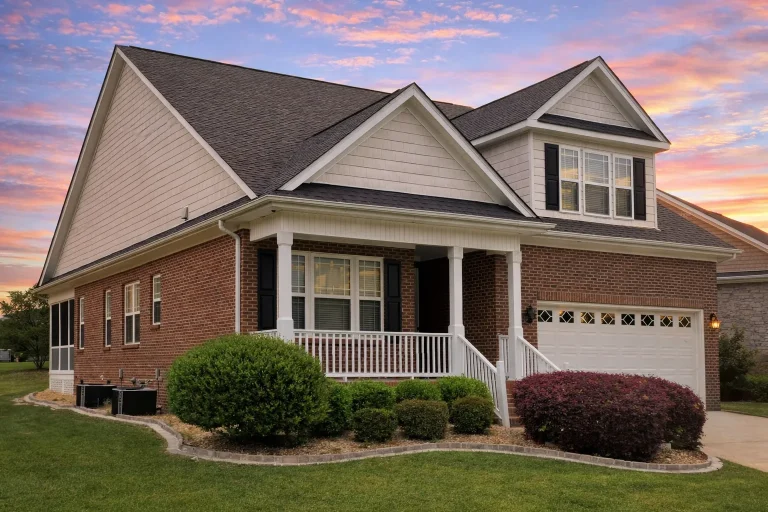
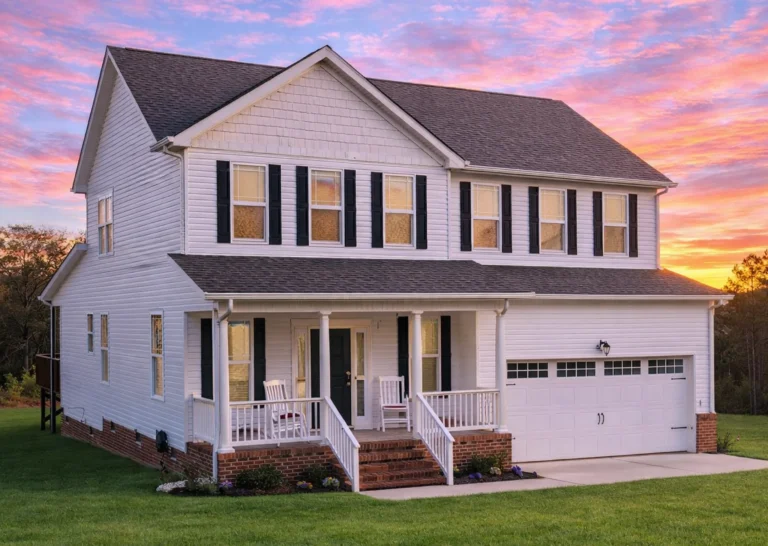
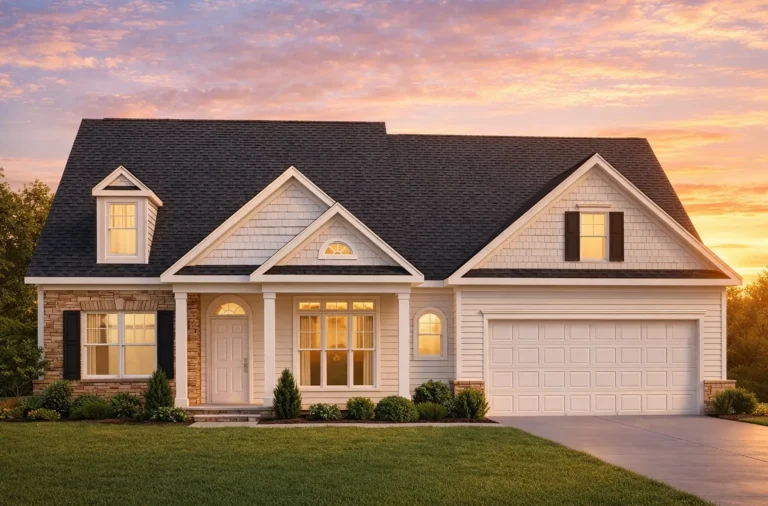
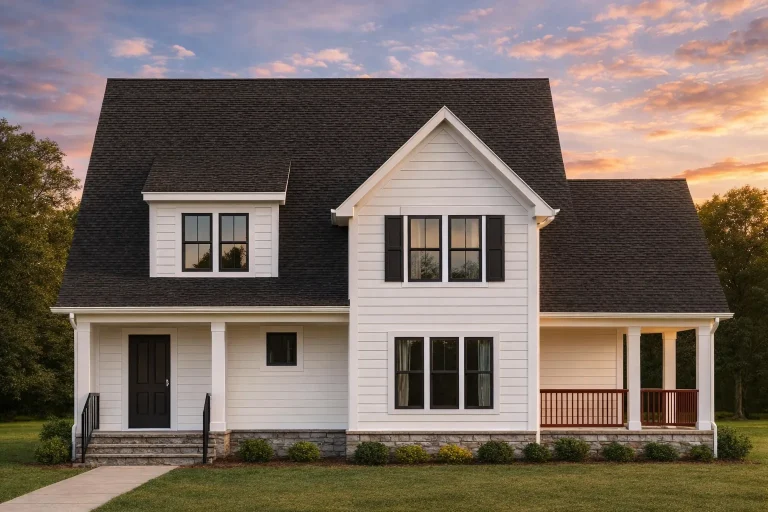
  • Front elevation of a Colonial Traditional style home featuring cream horizontal siding, black shutters, and a brick foundation for timeless Southern charm

    Plan 9-1429 – Aster Creek Cottage | Colonial – 3-Bed, 2.5-Bath, 2,987 SF – House plan details

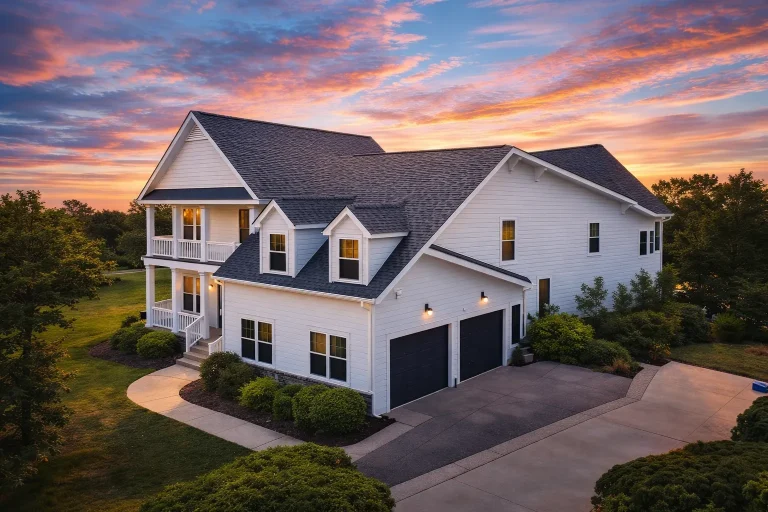
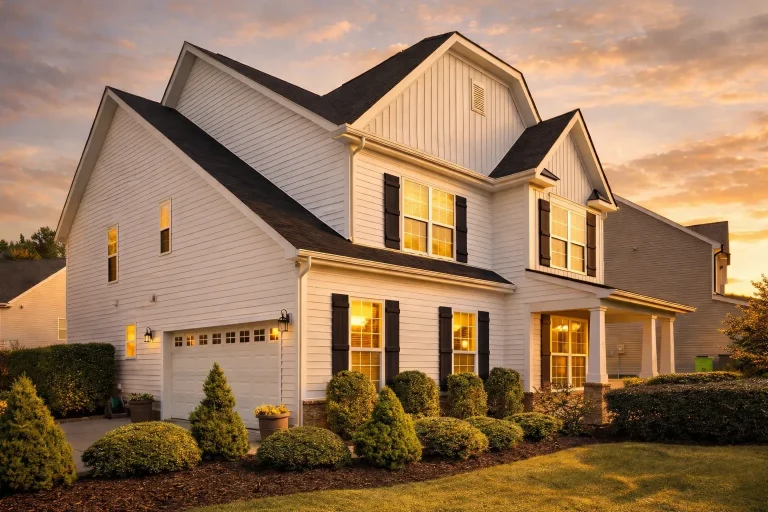
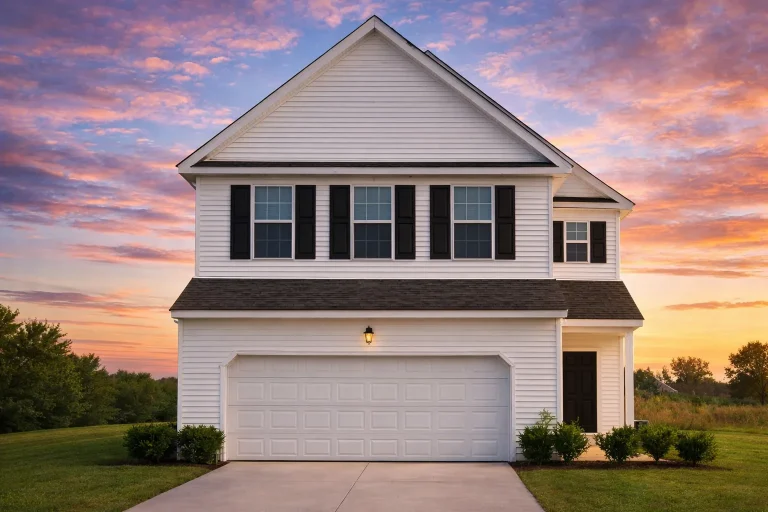
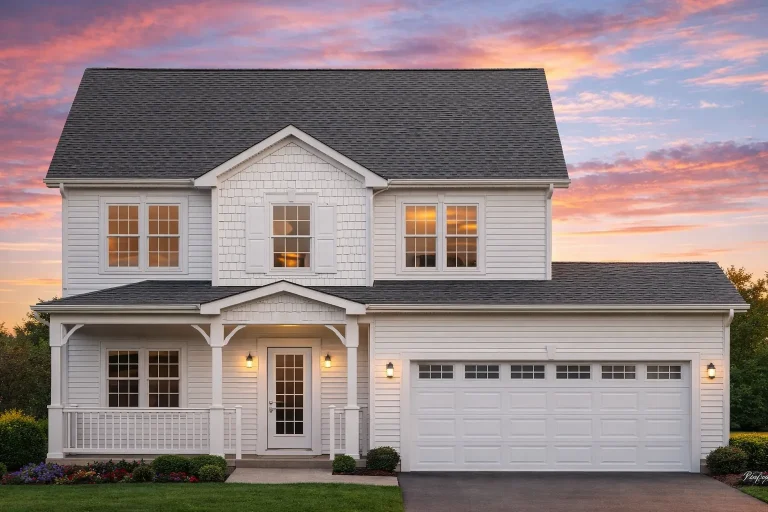
  • Front elevation of a Traditional Colonial two-story house with horizontal lap siding, black shutters, gabled roof, and attached two-car garage

    Plan 9-1756 – Aster Pointe Chalet | Traditional Colonial – 5-Bed, 2.5-Bath, 2,794 SF – House plan details

  • Front view of a Traditional Colonial style home with blue shutters, gray siding, and brick foundation accents beneath a welcoming covered porch.

    Plan 9-1770 – Auburn Hollow Estate | Traditional Colonial – 4-Bed, 2.5-Bath, 2,448 SF – House plan details

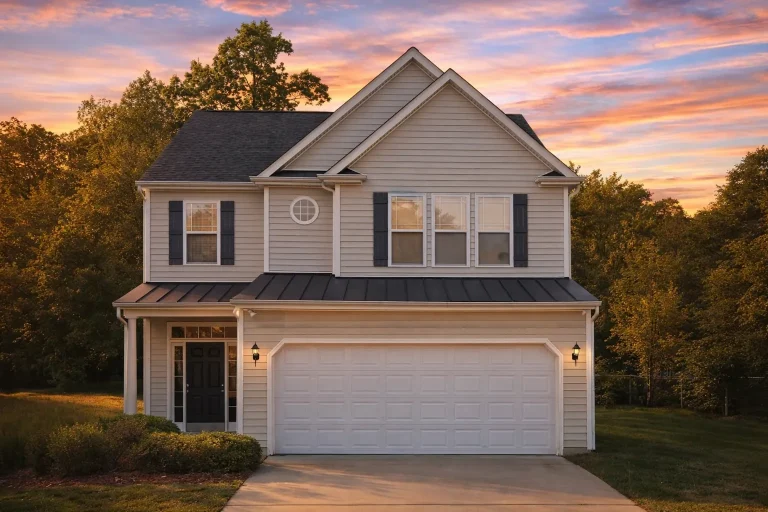
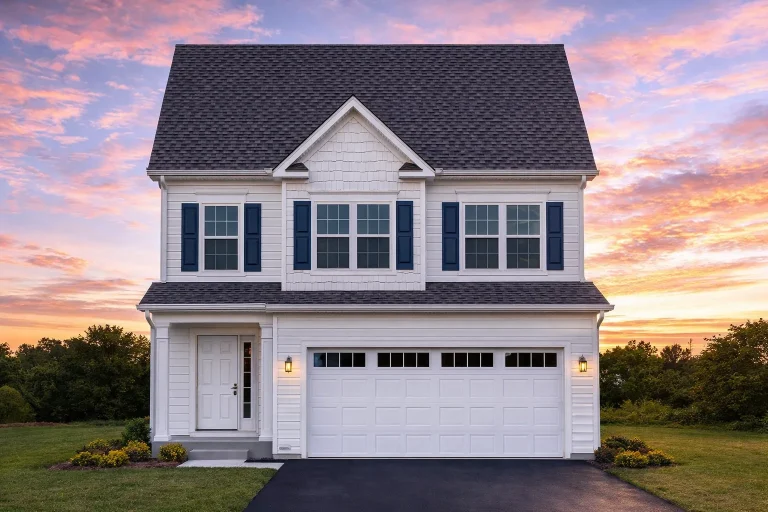
  • Front elevation of a New American modern traditional home with horizontal siding, black shutters, and attached two-car garage

    Plan 9-1818 – Captiva Bungalow | New American – 4-Bed, 2.5-Bath, 2,292 SF – House plan details

  • Front elevation of a Tudor Revival style two-story home featuring a combination of brick, board and batten, and horizontal siding exterior with arched entry and gabled roofline

    Plan 9-1819 – Sanibel Shores | Tudor Revival – 1-Bed, 2.5-Bath, 2,304 SF – House plan details

  • 21-2340 HOUSE PLAN - Modern Craftsman Home Plan - 4-Bed, 2.5-Bath, 2,700 SF

    21-2340 HOUSE PLAN – Modern Craftsman Home Plan – 4-Bed, 2.5-Bath, 2,700 SF – House plan details

  • Front view of a Modern Farmhouse and Craftsman style house featuring board and batten siding, stone accents, black trim, and a welcoming covered porch

    Plan 18-1865 – Martinez Lodge | Modern Farmhouse – 3-Bed, 2.5-Bath, 1,642 SF – House plan details

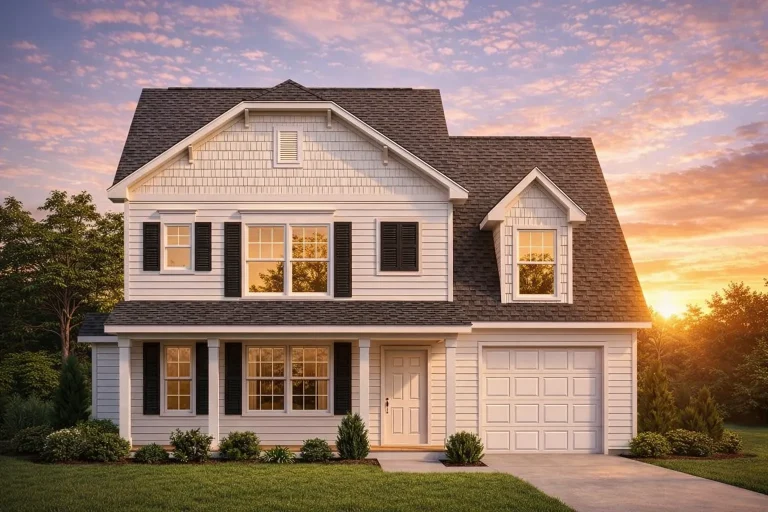
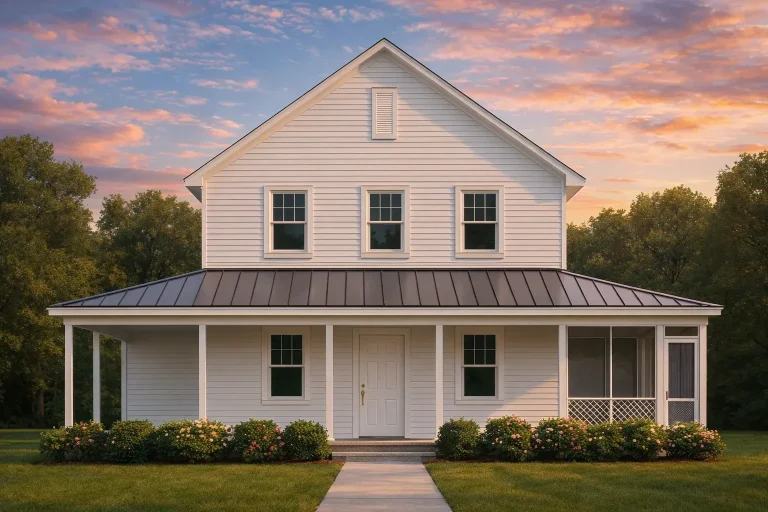
  • Front view of a Traditional Cape Cod style home featuring horizontal lap siding, gable dormers, and a welcoming covered porch entry with symmetrical design.

    Plan 18-1939 – Root House | Traditional – 3-Bed, 2.5-Bath, 2,591 SF – House plan details

  • Classic 2-Story House Plan with Brick and Stone Curb Appeal

    Plan 10-1208 – Auburn Heights Cottage | Classic – 4-Bed, 2,289 SF – House plan details

  • Front elevation of Neo-Colonial style house with horizontal lap siding, symmetrical windows, shutters, and attached garage

    Plan 10-1262 – Play House | Neo-Colonial – 3-Bed, 2.5-Bath, 1,607 SF – House plan details

  • Front view of Modern Farmhouse home featuring a mix of board-and-batten and horizontal lap siding with stone accents, dark trim, and gable rooflines

    Plan 10-1311 – Essence Estate | Modern Farmhouse – 3-Bed, 2.5-Bath, 2,266 SF – House plan details

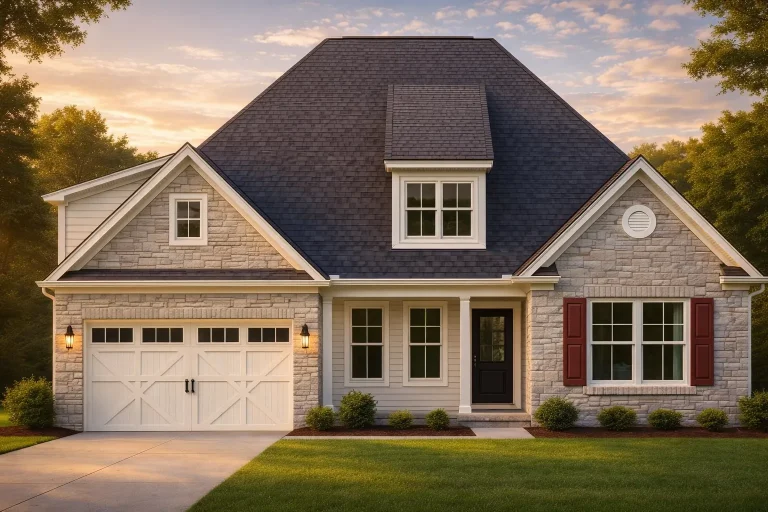
  • Front elevation of a Traditional Transitional style home featuring a stone and horizontal siding exterior, dark shingle roof, and red window shutters.

    Plan 10-1396 – The Wilfred | Traditional – 3-Bed, 2.5-Bath, 2,248 SF – House plan details

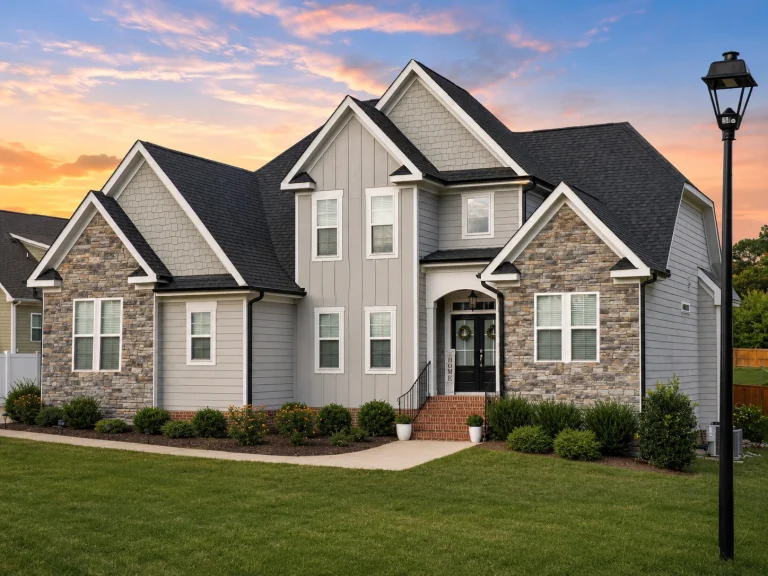
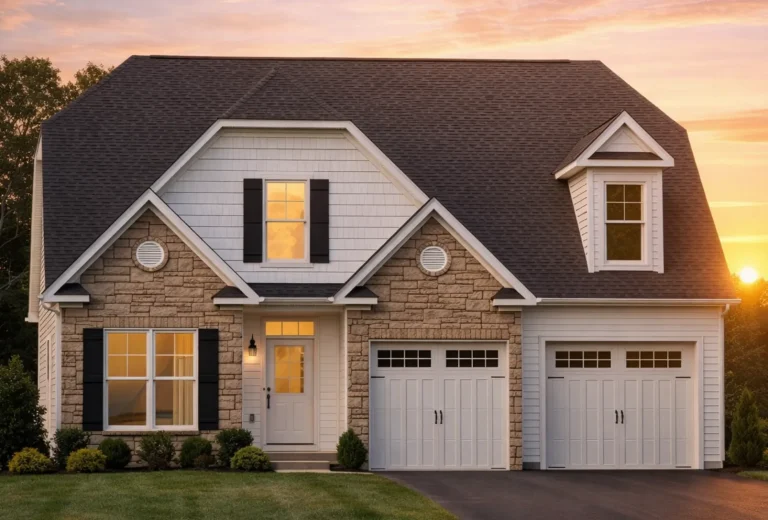
  • Front elevation of a Traditional Colonial style two-story home with a mix of siding, board and batten, and stone exterior, featuring a gable roof and front-entry garage

    Plan 10-1476 – Auburn Terrace Farm | Traditional Colonial – 3-Bed, 2.5-Bath, 1,917 SF – House plan details

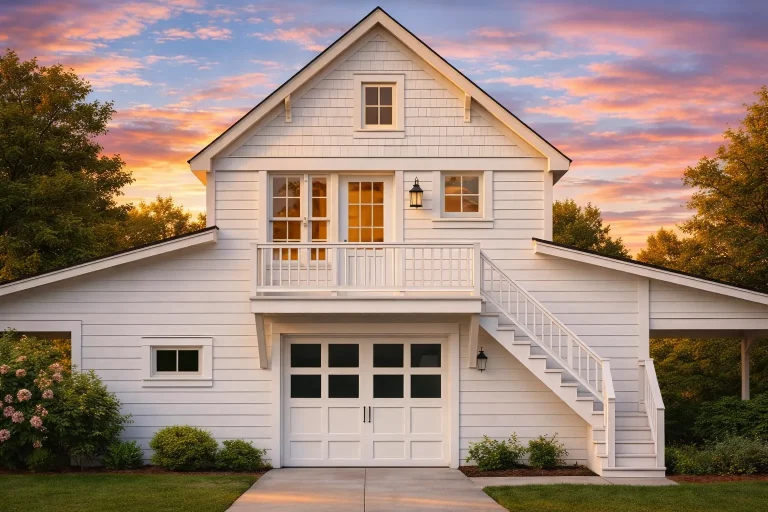
  • Front view of a Carriage House style garage apartment featuring gray lap siding, shingle gable accents, and bold red and yellow trim with upper balcony and exterior staircase

    Plan 10-1545 – Ruskin Place | Carriage House ADU – 1-Bed, 2.5-Bath, 799 SF – House plan details

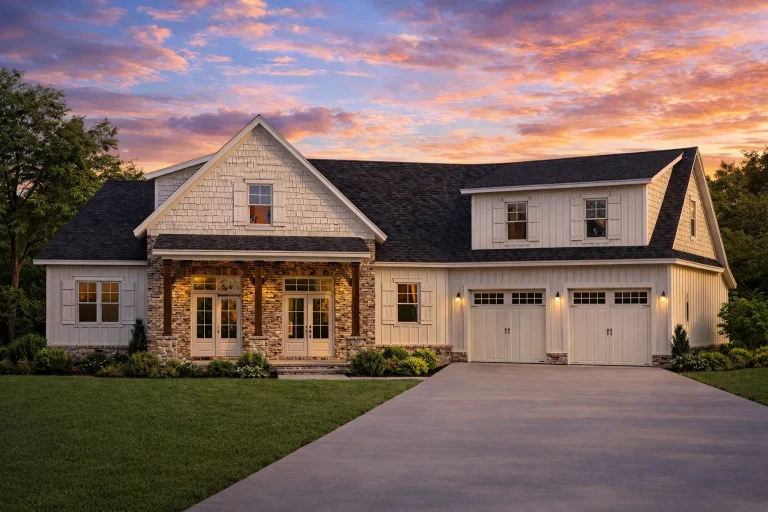
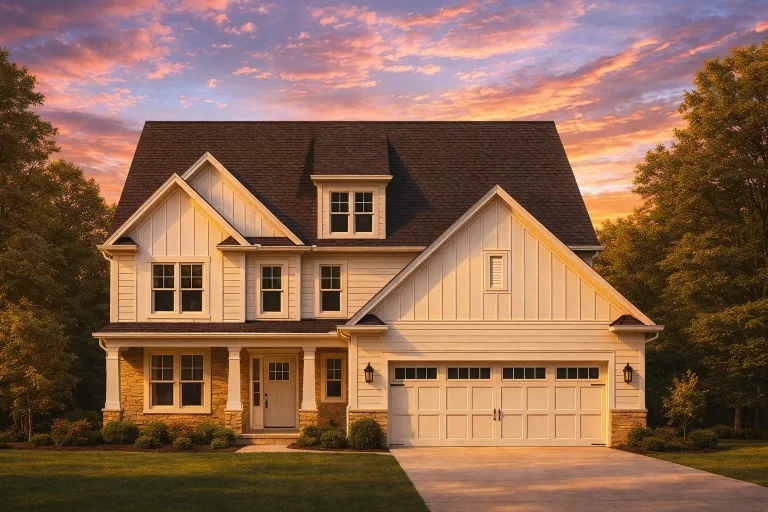
  • Front elevation of modern farmhouse style home with board and batten siding, gabled rooflines, covered porch, and two-car garage

    Plan 10-1546B – Auburn Willow Farm | Modern Farmhouse – 4-Bed, 2.5-Bath, 2,309 SF – House plan details

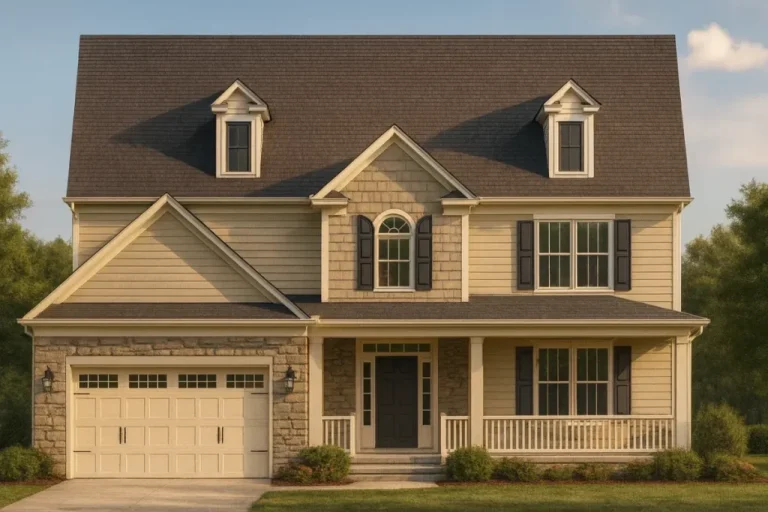
  • Front elevation of a Traditional Colonial style home featuring stone and horizontal siding, black shutters, and a covered front porch

    Plan 10-1584 – Auburn Knoll Chalet | Traditional Colonial – 3-Bed, 2.5-Bath, 2,298 SF – House plan details

  • Front view of a two-story Modern Farmhouse home with board and batten siding, black shutters, metal roof, and stone accents around the garage entry

    Plan 10-1602 – Auburn Vale Farmhouse | Modern Farmhouse – 3-Bed, 2.5-Bath, 1,651 SF – House plan details

  • Front view of a Colonial Traditional style two-story home with white lap siding, stone accents, black shutters, and a covered front porch

    Plan 10-1615 – Aster Fork Residence | Colonial – 3-Bed, 2.5-Bath, 2,294 SF – House plan details

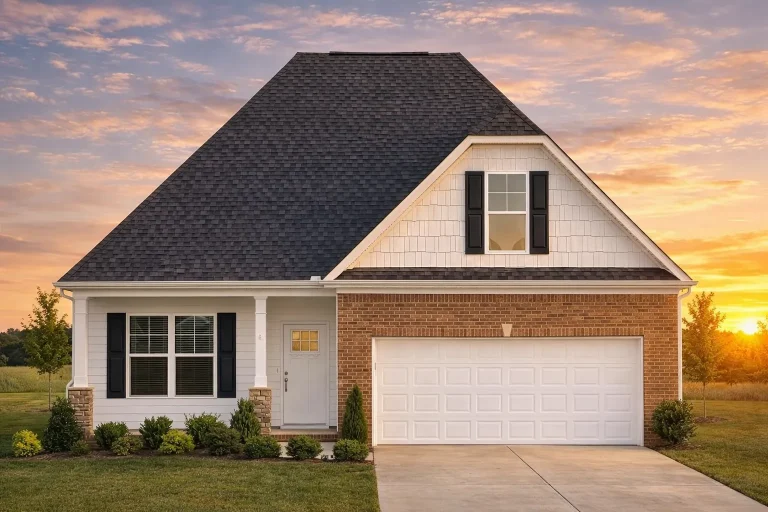
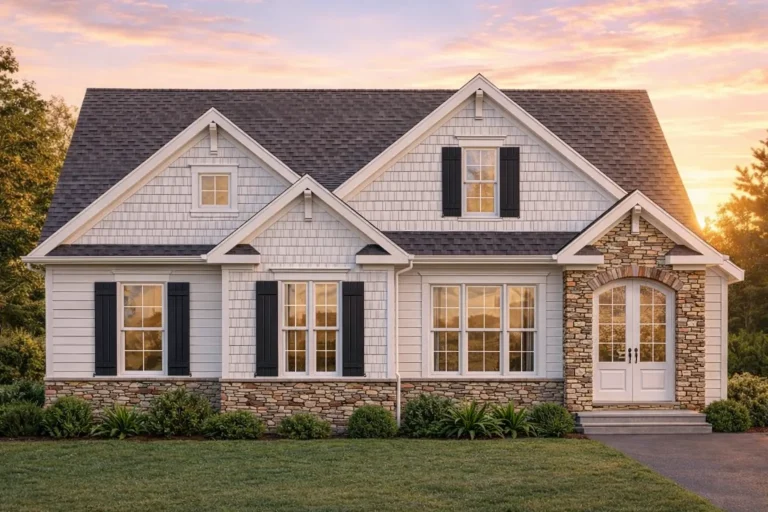
  • Front elevation of a Traditional Ranch style home with beige horizontal siding, black shutters, and partial stone base accents under a steep gable roof.

    Plan 10-1623 – Aster Hollow Manor | Traditional Ranch – 3-Bed, 2.5-Bath, 1,804 SF – House plan details

  • Front elevation of a Traditional Suburban Farmhouse featuring horizontal lap siding, stone foundation accents, black windows, and a covered porch

    Plan 10-1640 – Aster Landing Haven | Traditional Suburban – 3-Bed, 2.5-Bath, 2,400 SF – House plan details

  • Front view of Traditional Cottage Craftsman home featuring stone and lap siding with gabled rooflines and dark shutters

    Plan 10-1659 – Manor Suites | Traditional Cottage – 4-Bed, 2.5-Bath, 2,330 SF – House plan details