5
Found 129 House Plans!
-
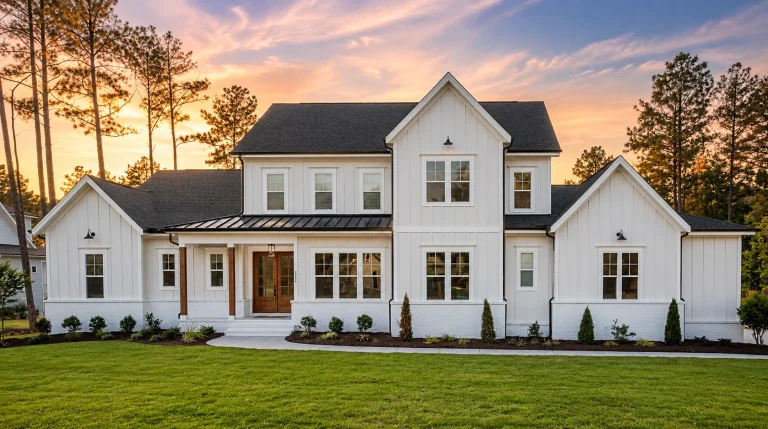
21-2467 HOUSE PLAN – Modern Farmhouse Home Plan – 5-Bed, 5-Bath, 4,200 SF – House plan details
Log in to rule out -
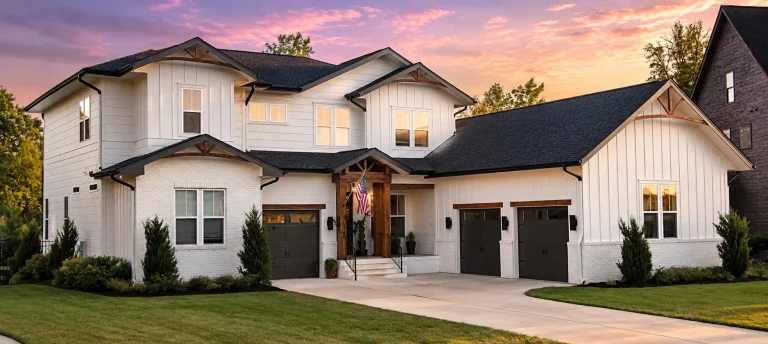
22-1567 HOUSE PLAN – Modern Farmhouse Home Plan – 4-Bed, 5-Bath, 3,800 SF – House plan details
Log in to rule out -
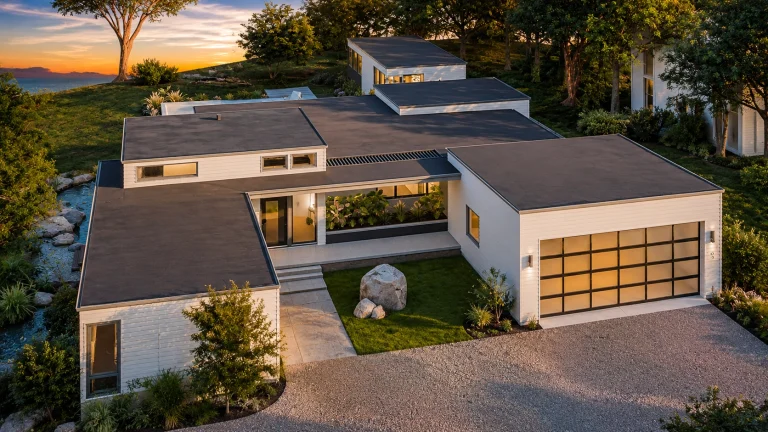
22-1974 HOUSE PLAN – Contemporary Ranch Home Plan – 4-Bed, 5-Bath, 3,730 SF – House plan details
Log in to rule out -
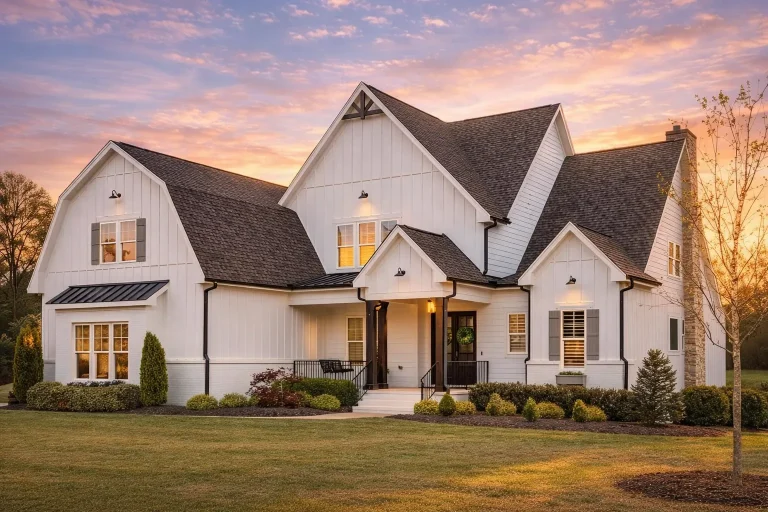
Plan 18-1080 – Barnes Walk | Modern Farmhouse – 4-Bed, 5-Bath, 4,143 SF – House plan details
Log in to rule out -
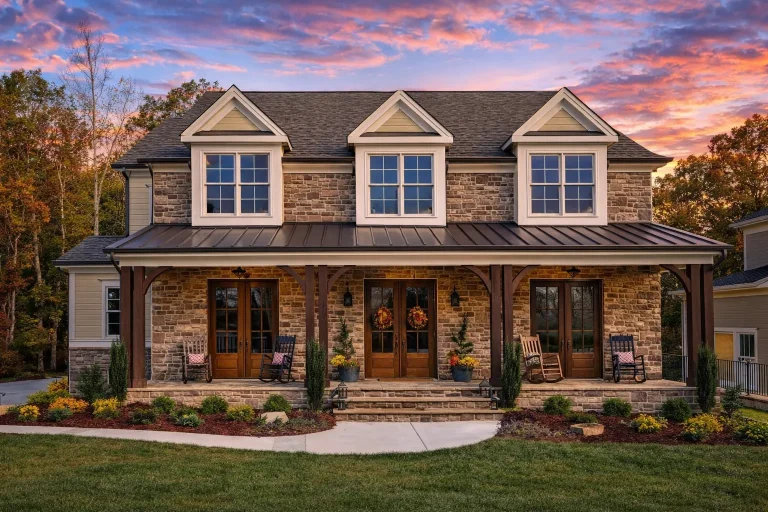
Plan 15-1785 – Auburn Field Villa | Southern Farmhouse – 5-Bed, 5-Bath, 4,400 SF – House plan details
Log in to rule out -
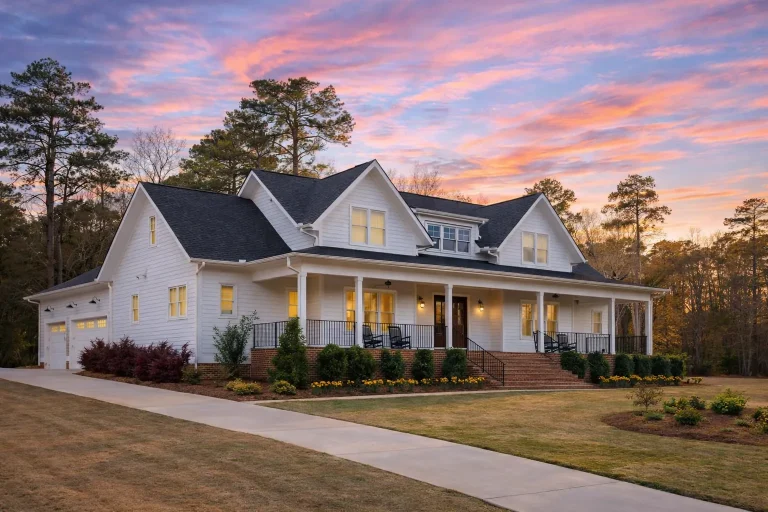
Plan 20-1573 – The Cox Estate | Modern Farmhouse – 4-Bed, 5-Bath, 3,669 SF – House plan details
Log in to rule out -
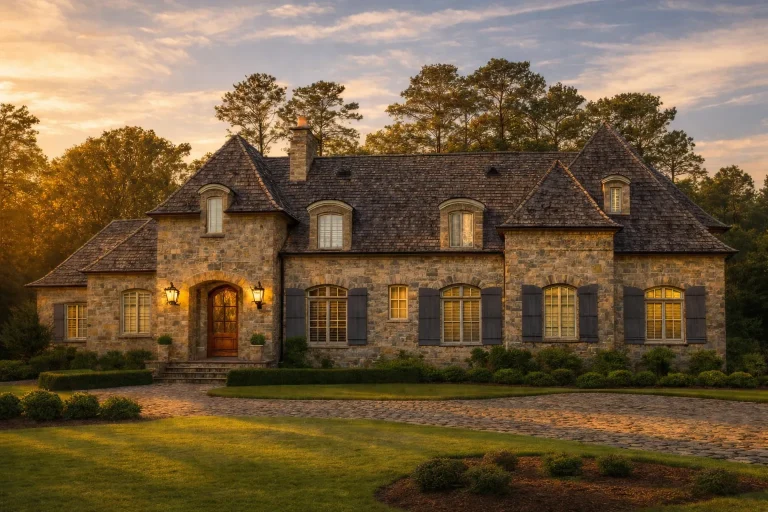
Plan 7-2367 – The Adams Cottage | French Country – 4-Bed, 5-Bath, 6,811 SF – House plan details
Log in to rule out -
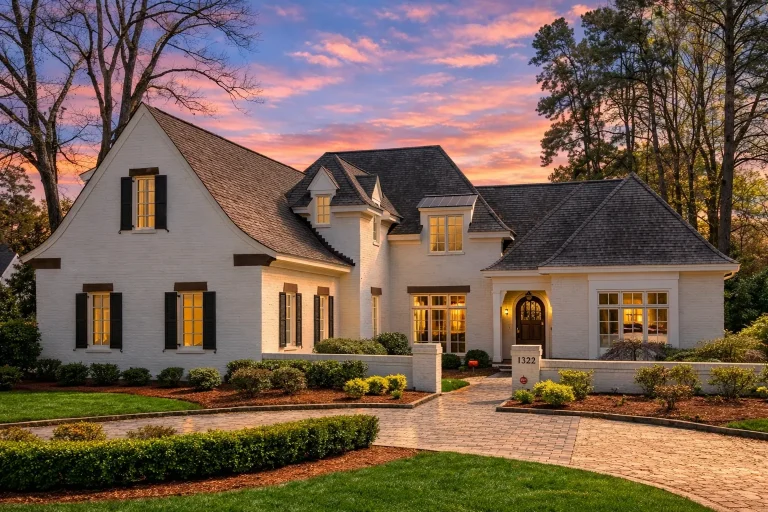
Plan 8-1454 – Auburn Run House | French Country – 5-Bed, 5-Bath, 5,180 SF – House plan details
Log in to rule out -
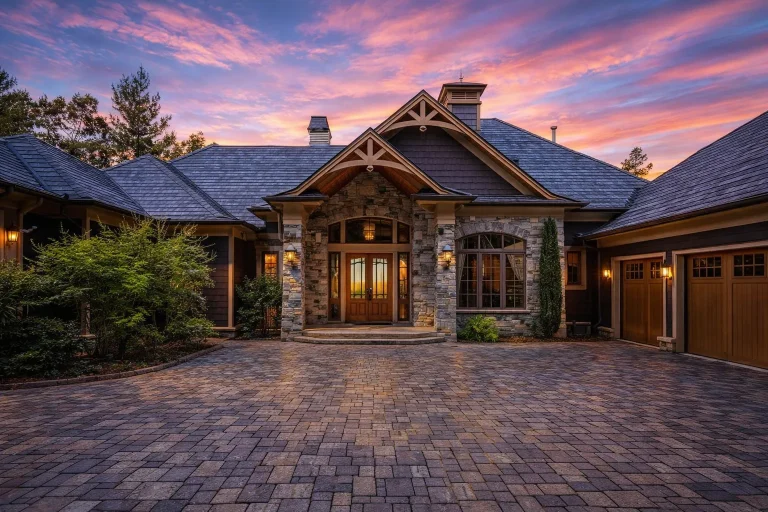
Plan 9-1811 – Boulder Craftsman | Traditional Ranch – 4-Bed, 5-Bath, 4,571 SF – House plan details
Log in to rule out -
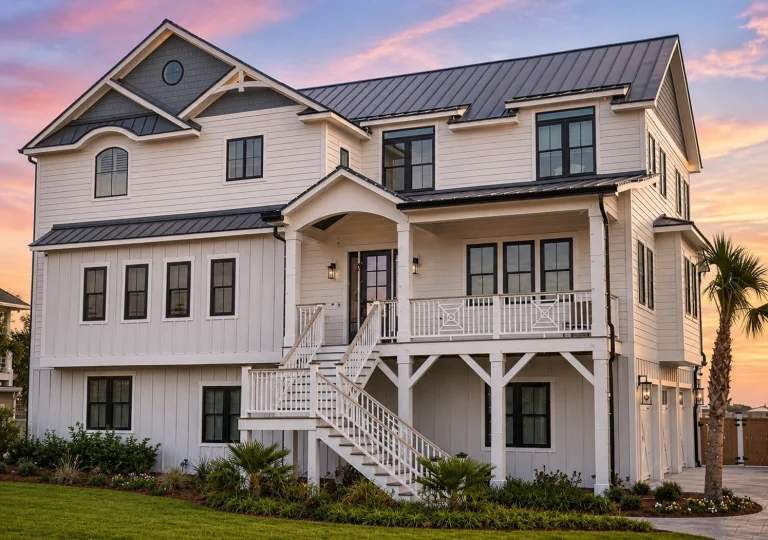
21-2301 HOUSE PLAN – Coastal Home Plan – 5-Bed, 5-Bath, 4,070 SF – House plan details
Log in to rule out -
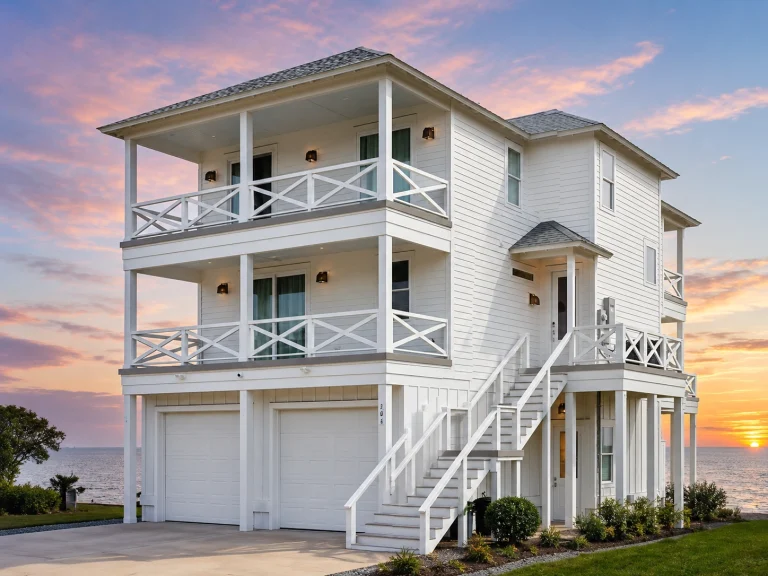
21-3053 HOUSE PLAN – Coastal Home Plan – 4-Bed, 4-Bath, 2,342 SF – House plan details
Log in to rule out -

21-3245 HOUSE PLAN – Coastal Home Plan – 4-Bed, 5-Bath, 4,077 SF – House plan details
Log in to rule out -
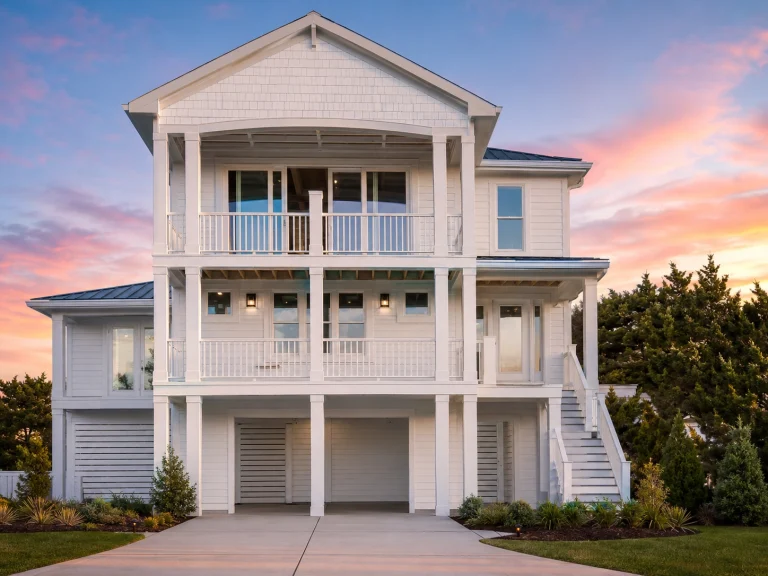
21-3415 HOUSE PLAN – Coastal Farmhouse Home Plan – 5-Bed, 5-Bath, 2,943 SF – House plan details
Log in to rule out -
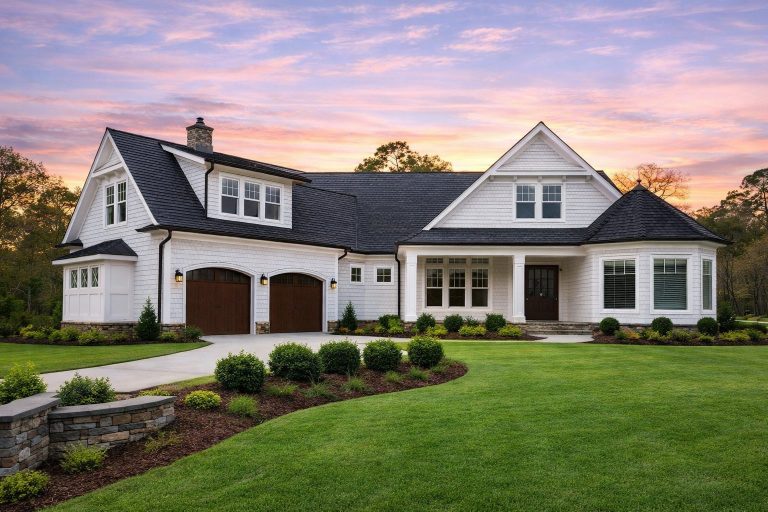
Plan 14-1086 – Alabama Ridge | New American – 3-Bed, 5-Bath, 4,304 SF – House plan details
Log in to rule out -
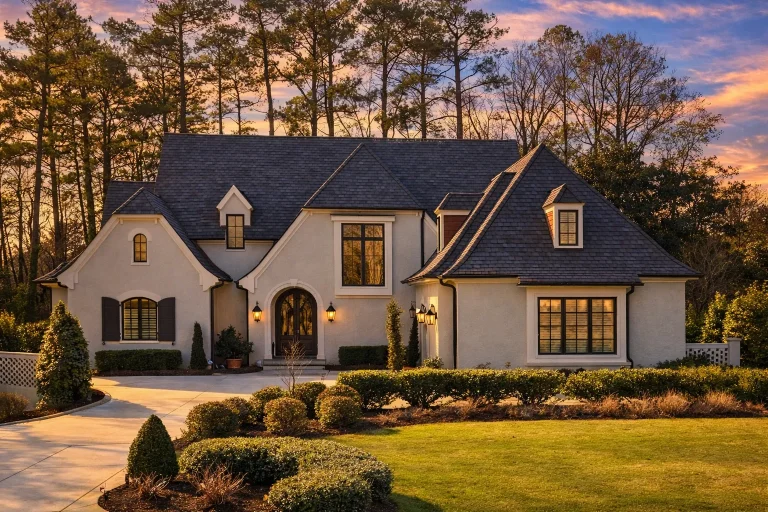
Plan 15-1167 – Sycamore Ridge House | New American – 5-Bed, 5-Bath, 4,547 SF – House plan details
Log in to rule out -
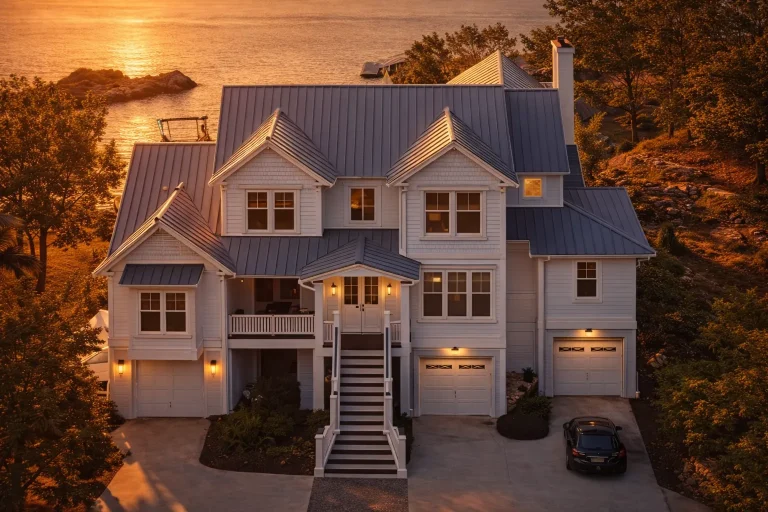
Plan 17-1036 – Hayes Crossing | Coastal Traditional – 5-Bed, 5-Bath, 4,222 SF – House plan details
Log in to rule out -
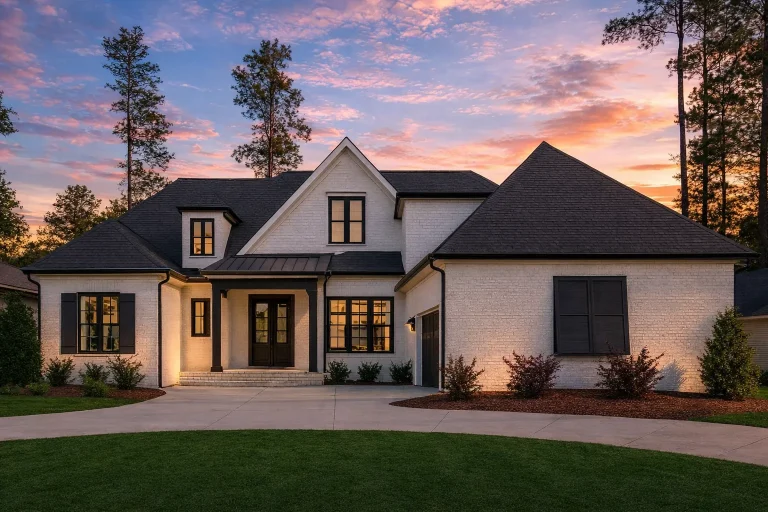
Plan 17-2175 – The Kelly House | New American – 4-Bed, 5-Bath, 4,282 SF – House plan details
Log in to rule out -
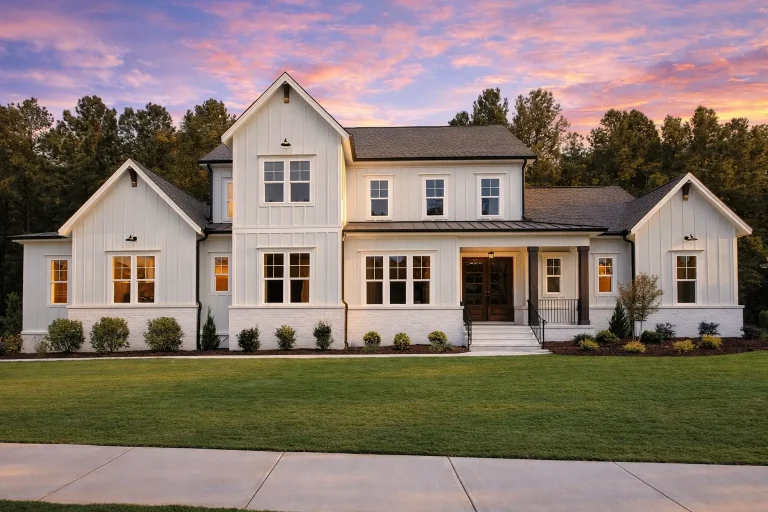
Plan 18-2189 – Clarity Cabin | Modern Farmhouse – 5-Bed, 5-Bath, 3,788 SF – House plan details
Log in to rule out -
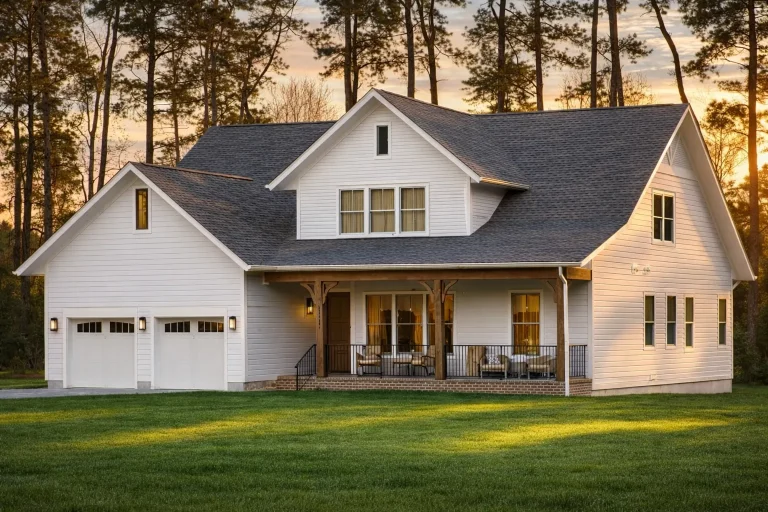
Plan 19-1694 – Aster Station Haven | Modern Farmhouse – 4-Bed, 5-Bath, 3,805 SF – House plan details
Log in to rule out -
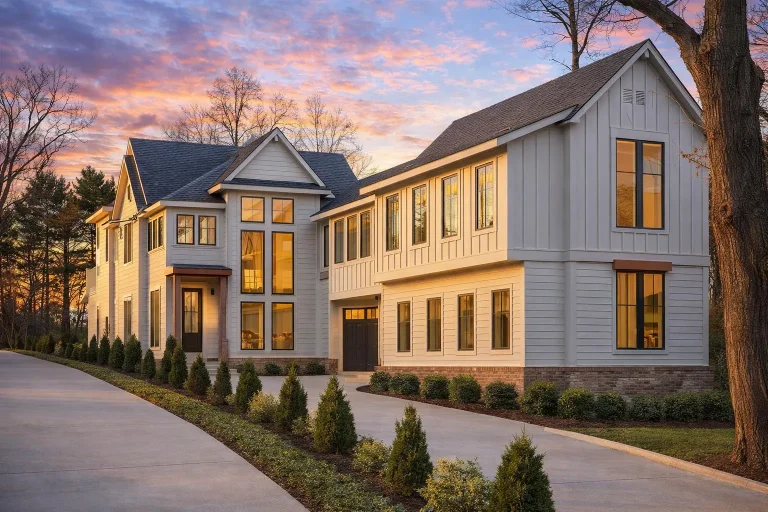
Plan 20-1652 – Gray Retreat | New American – 4-Bed, 5-Bath, 4,452 SF – House plan details
Log in to rule out -
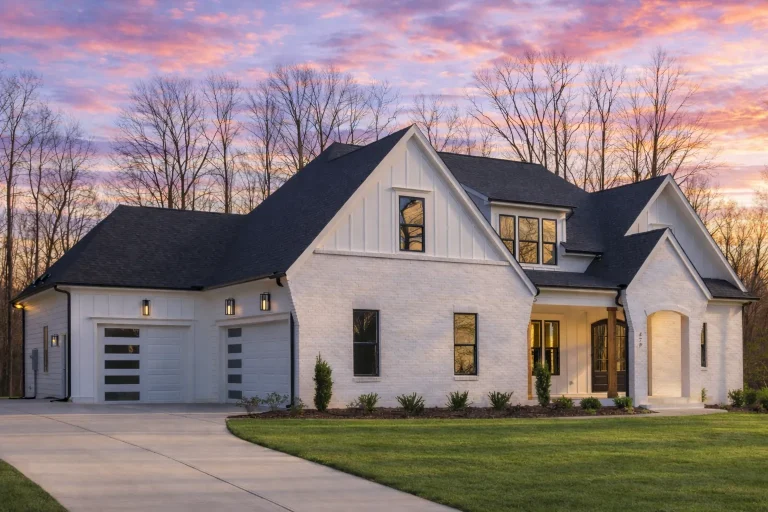
Plan 20-1683 – Auburn Bend Estate | Modern Farmhouse – 4-Bed, 3,463 SF – House plan details
Log in to rule out -
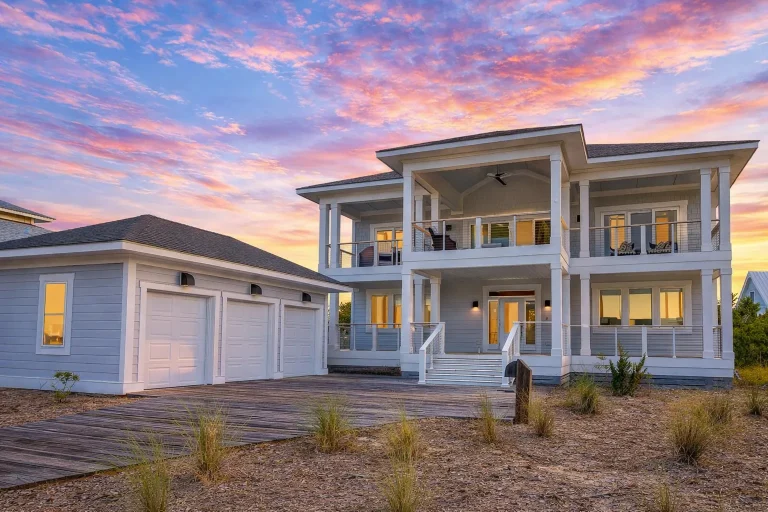
Plan 20-1922 – The Johnson Haven | Low Country Coastal – 4-Bed, 5-Bath, 2,966 SF – House plan details
Log in to rule out -
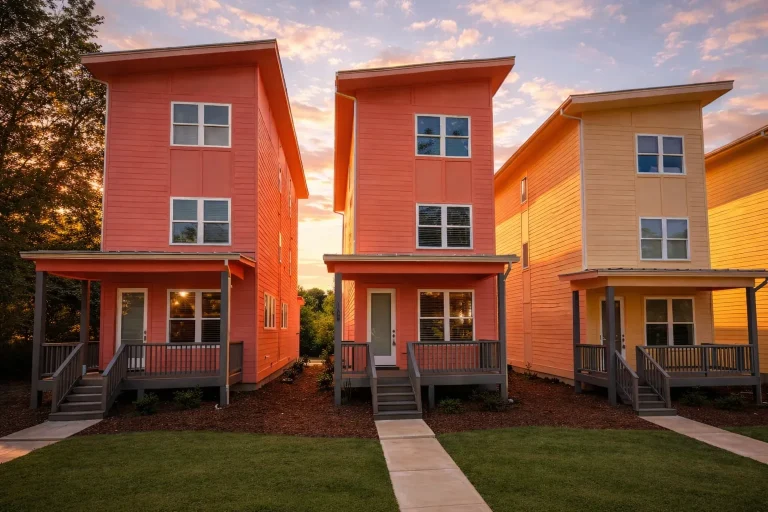
Plan 20-2029 – The Thomas House | Contemporary – 4-Bed, 5-Bath, 1,855 SF – House plan details
Log in to rule out -
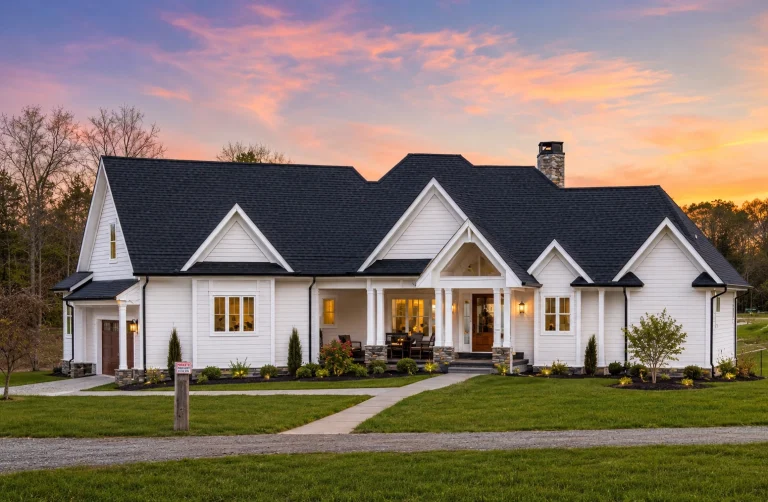
15-1859 HOUSE PLAN – Modern Farmhouse Home Plan – 5-Bed, 5-Bath, 3,257 SF – House plan details
Log in to rule out -
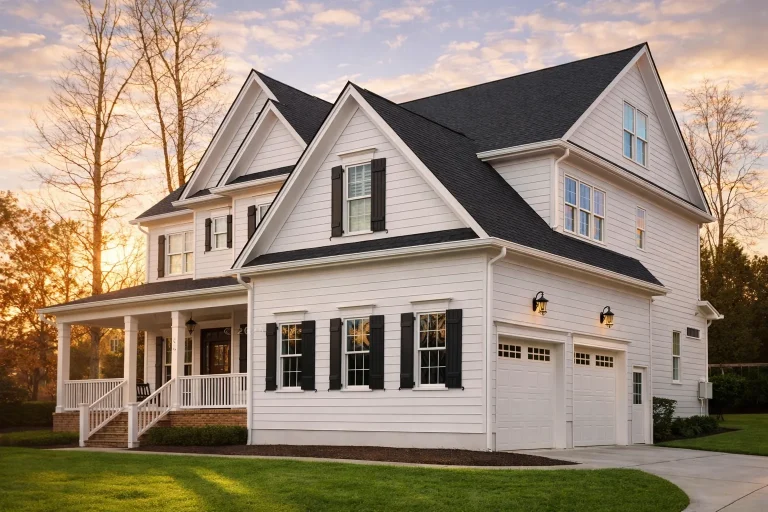
Plan 10-1053B – Hawthorn Cottage | Shingle Style – 5-Bed, 5-Bath, 4,452 SF – House plan details
Log in to rule out