Bedrooms on Second Floor

Found 1,976 House Plans!

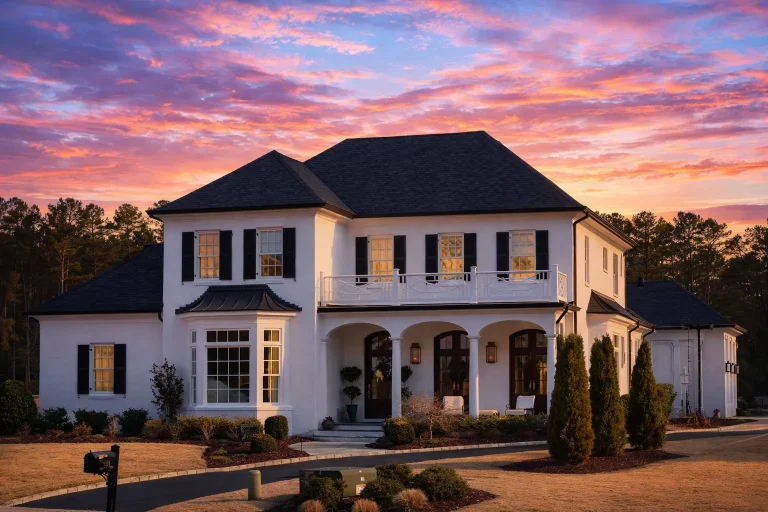
  • Front elevation of a Georgian style two-story brick home with symmetrical façade, arched entry, shutters, and balcony

    Plan 15-1678 – Jones Crossing | Georgian – 4-Bed, 3.5-Bath, 3,892 SF – House plan details

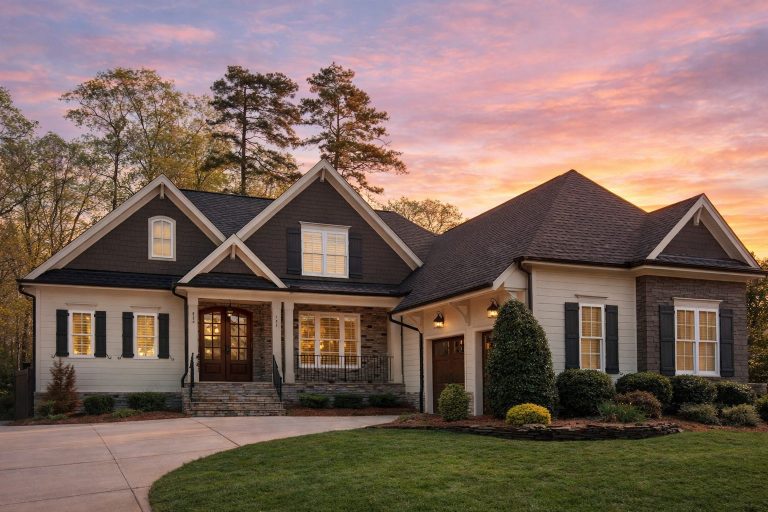
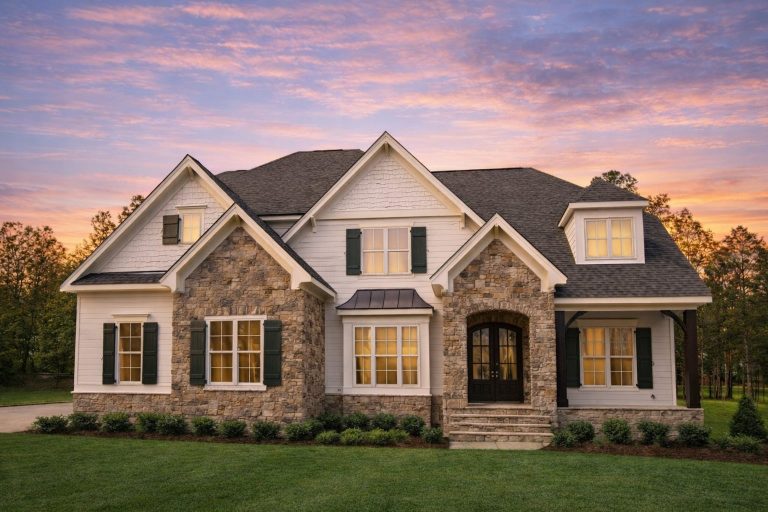
  • Front elevation of a Shingle Style traditional home featuring shingle siding, stone accents, gabled rooflines, and covered entry porch

    Plan 15-1681 – The Brownstead House | Shingle Style – 5-Bed, 3.5-Bath, 3,210 SF – House plan details

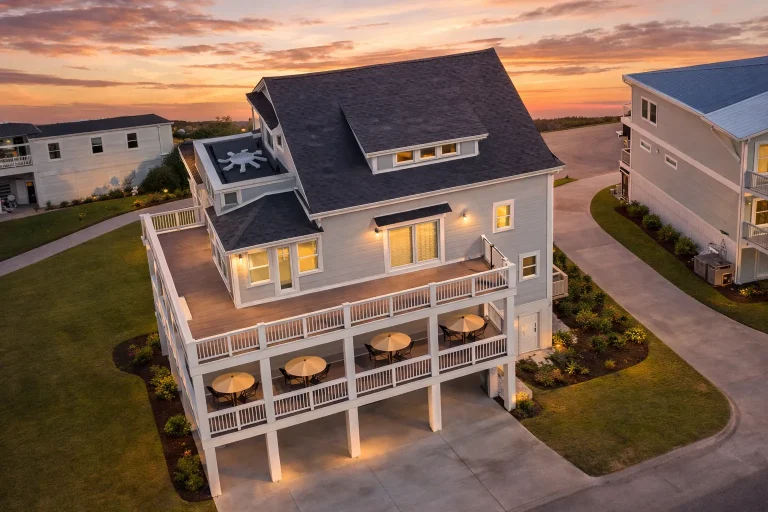
  • Elevated coastal beach house with wraparound porches, horizontal siding, and Low Country architectural detailing at sunset

    Plan 15-1707 – Aster Pointe Hall | Coastal – 3-Bed, 3.5-Bath, 2,601 SF – House plan details

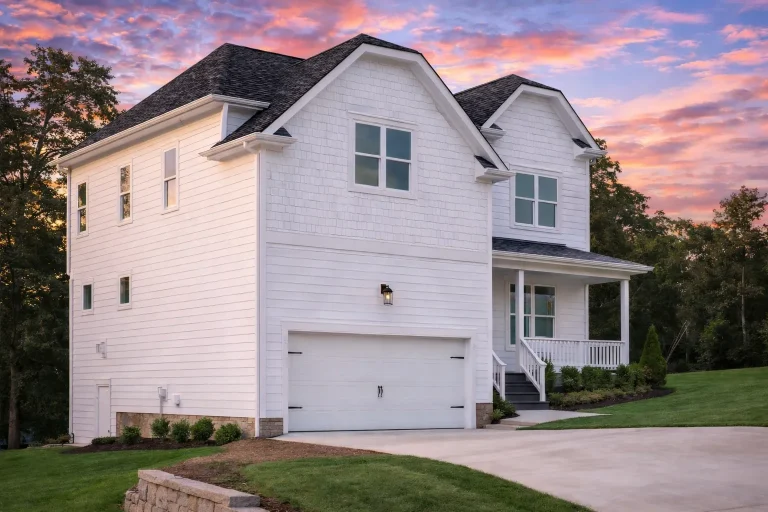
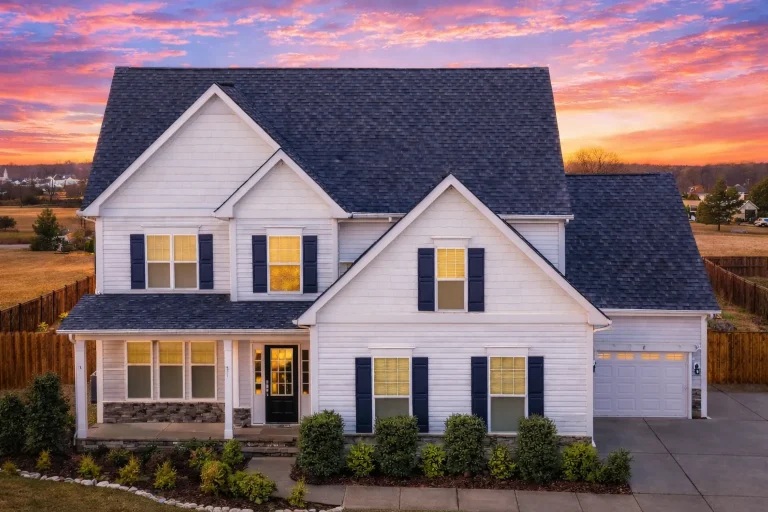
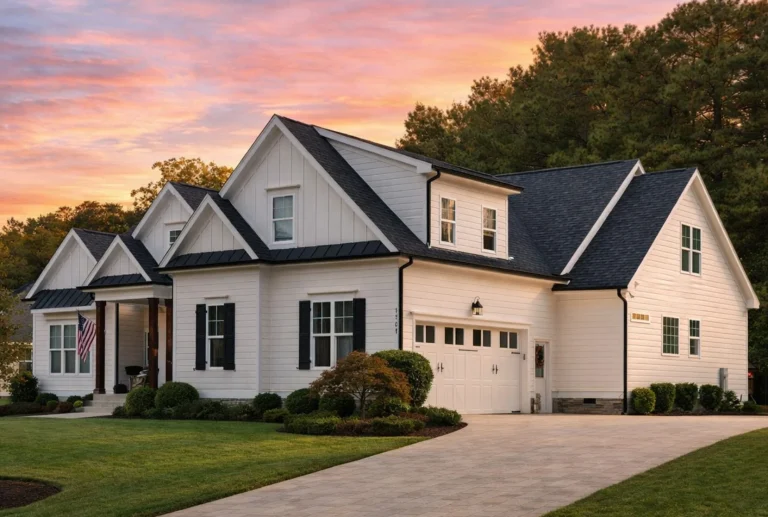
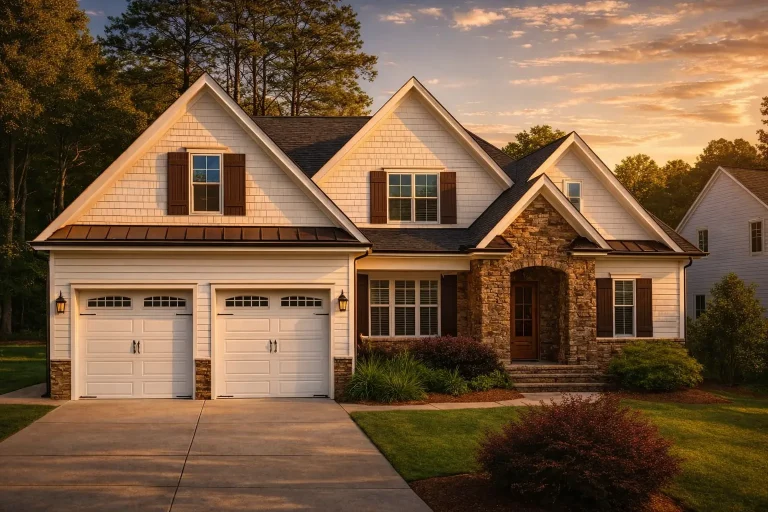
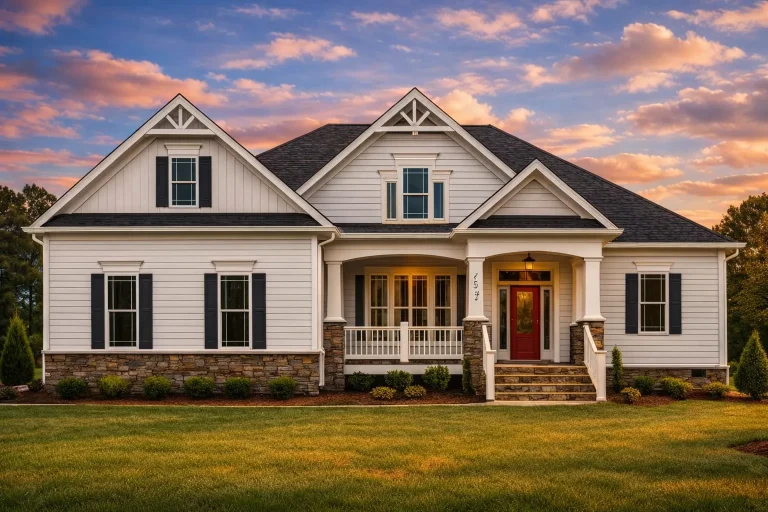
  • Front elevation of a Modern Farmhouse style home with white horizontal siding, gable rooflines, covered porch, and attached 2-car garage

    Plan 15-1709 – The Miller Lodge | Modern Farmhouse – 4-Bed, 3-Bath, 2,470 SF – House plan details

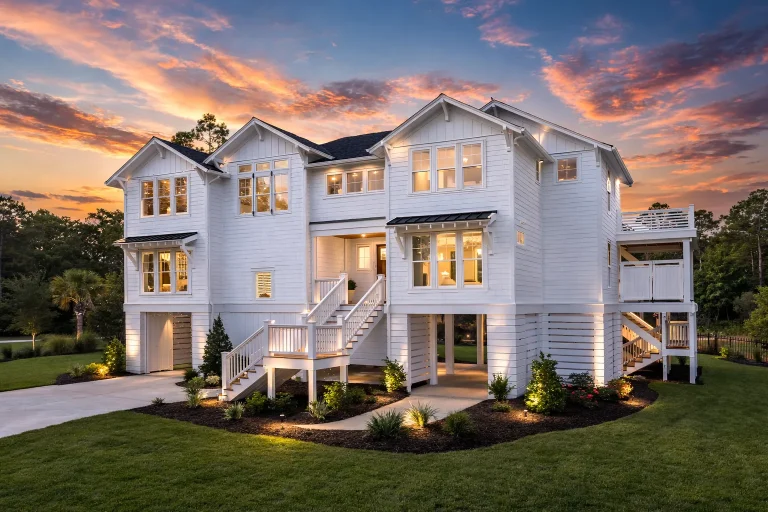
  • Front elevation of a New American traditional duplex house featuring horizontal siding, stone veneer base, symmetrical gables, and raised garage level

    Plan 15-1713 – Aster Vale Cottage | Traditional – 4-Bed, 5-Bath, 3,692 SF – House plan details

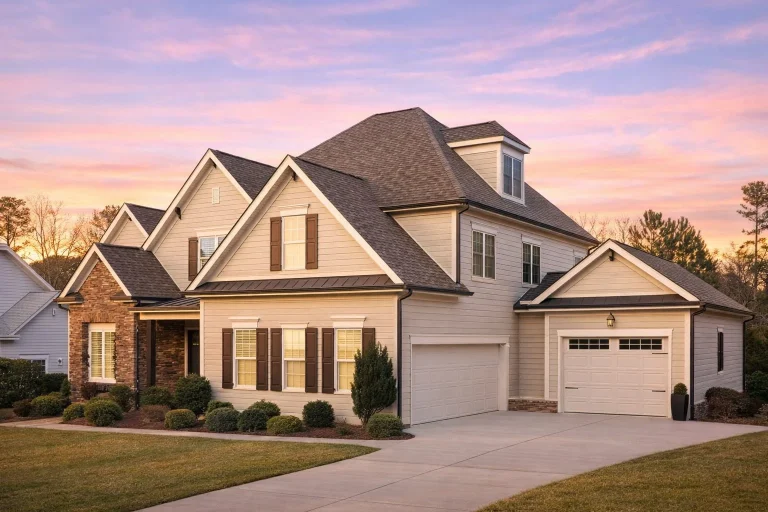
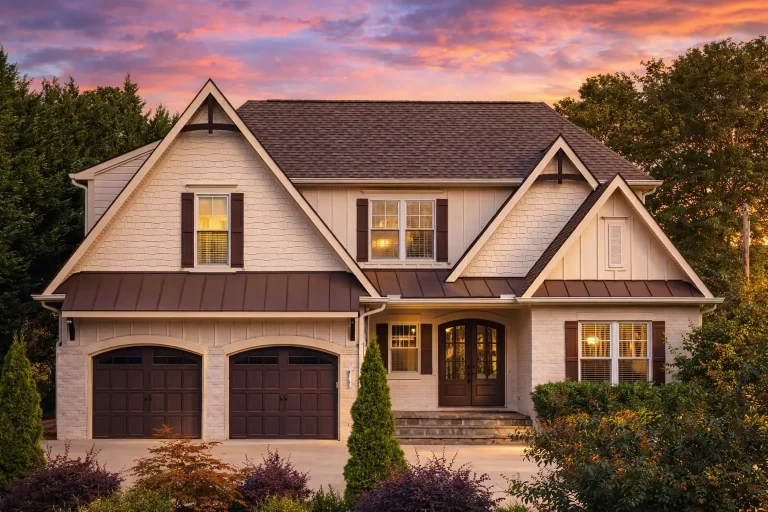
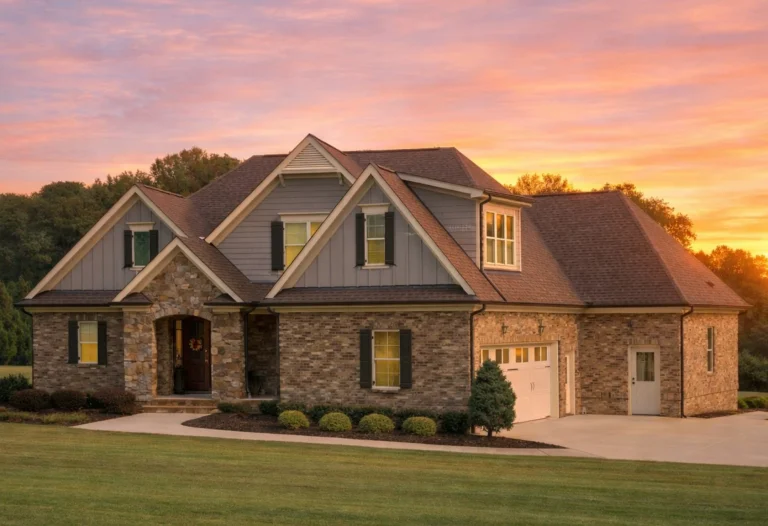
  • Front elevation of a New American Traditional style home featuring brick exterior, lap siding, symmetrical windows, and steep gabled rooflines

    Plan 15-1722 – Auburn Field Hall | New American – 5-Bed, 5-Bath, 4,402 SF – House plan details

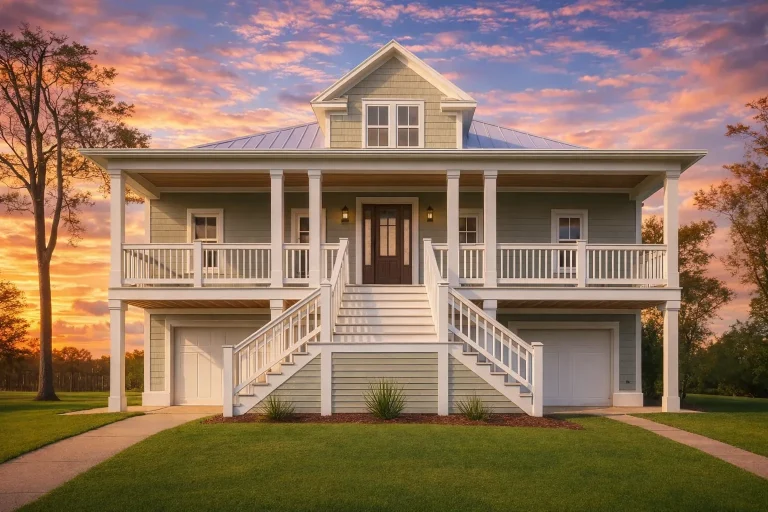
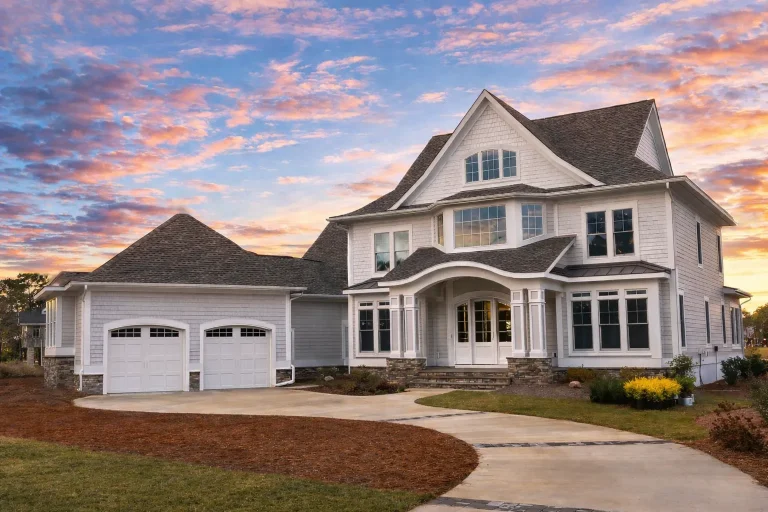
  • Front elevation of Low Country coastal style home with raised foundation, wide covered porch, lap siding, and metal roof

    Plan 15-1770 – Auburn Bluff Chalet | Low Country – 3-Bed, 3.5-Bath, 3,377 SF – House plan details

  • Front elevation of a New American Traditional style house featuring horizontal siding, stone wainscot, symmetrical windows, and a covered porch

    Plan 15-1775 – Robin’s Nest | New American – 4-Bed, 3.5-Bath, 3,200 SF – House plan details

  • Front exterior view of a New American modern traditional home featuring stone accents, horizontal siding, gabled rooflines, and an arched entry

    Plan 15-1783 – Aster View Hall | New American – 3-Bed, 3.5-Bath, 6,172 SF – House plan details

  • Front elevation of a New American Modern Traditional house featuring stone accents, horizontal siding, gabled rooflines, and a covered front porch

    Plan 15-1809 – Salt Lake Modern | New American – 5-Bed, 4.5-Bath, 3,943 SF – House plan details

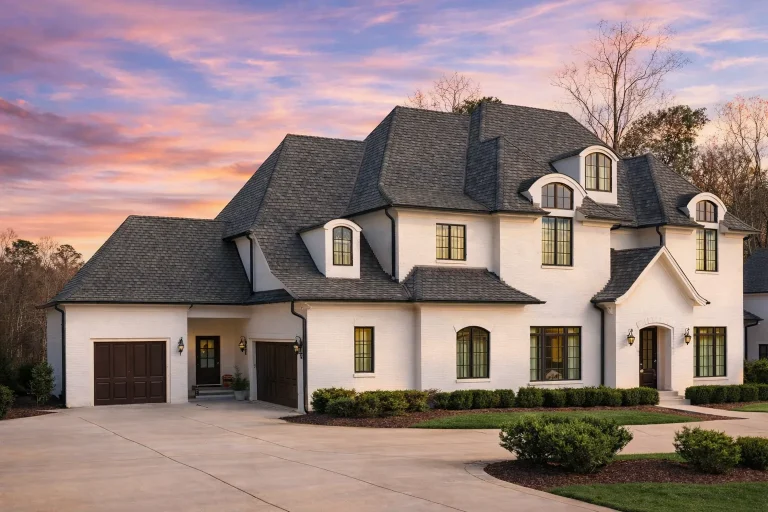
  • Front view of a French Country style house showcasing a full brick exterior, arched dormers, and steep gable rooflines with refined European detailing

    Plan 15-1818 – The Jackson Estate | French Country – 4-Bed, 4.5-Bath, 5,669 SF – House plan details

  • Front elevation of a modern farmhouse style home featuring board and batten siding, stone accents, gabled rooflines, and a covered front porch

    Plan 15-1825 – Aster Brook Villa | Modern Farmhouse – 4-Bed, 3.5-Bath, 3,503 SF – House plan details

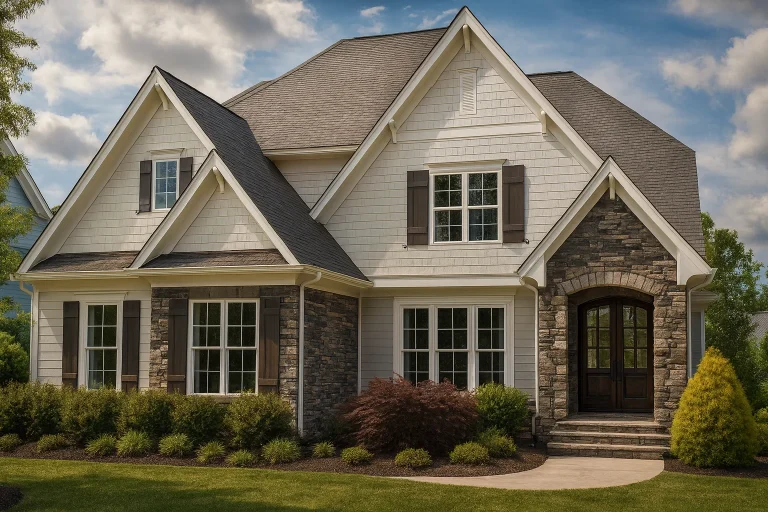
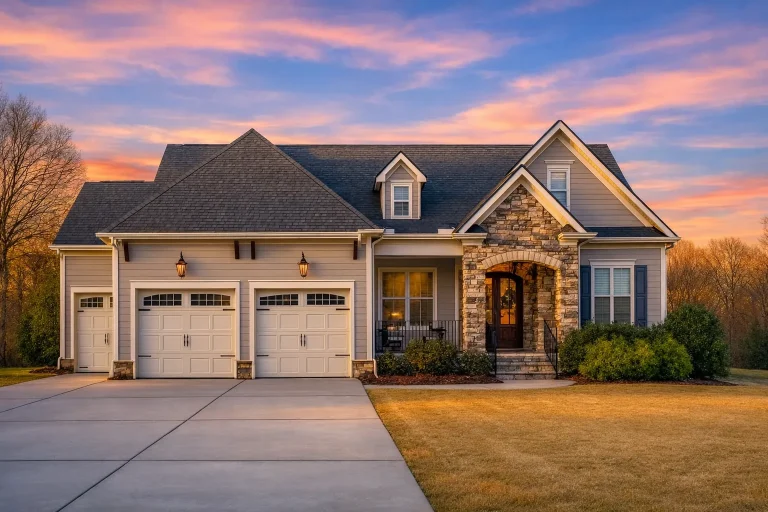
  • New American Craftsman house design with stone-accented entry, classic siding exterior, balanced rooflines, and timeless suburban character

    Plan 15-1826 – Aster Bridge House | New American – 4-Bed, 4-Bath, 3,214 SF – House plan details

  • Front elevation of a New American style house featuring stone masonry, horizontal siding, steep gables, and an arched entry

    Plan 15-1868 – Form Manor | New American – 4-Bed, 3.5-Bath, 4,400 SF – House plan details

  • Front elevation of a New American Colonial style home with shingle siding, balanced windows, and covered entry

    Plan 15-1876 – Auburn Harbor House | New American – 3-Bed, 2.5-Bath, 4,109 SF – House plan details

  • Front elevation of a New American style two-story house featuring brick exterior, lap siding gables, and a symmetrical traditional façade

    Plan 15-1897 – Alabama Basin | New American – 4-Bed, 5-Bath, 4,867 SF – House plan details

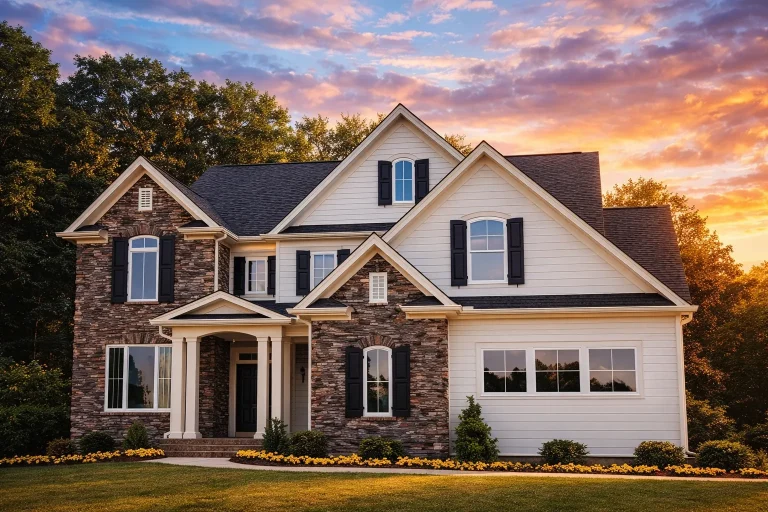
  • Front view of a Traditional Craftsman Colonial Revival style house featuring stone veneer and horizontal siding with gable detailing and inviting covered entry.

    Plan 15-1906 – The Martinez House | Traditional – 4-Bed, 2.5-Bath, 2,526 SF – House plan details

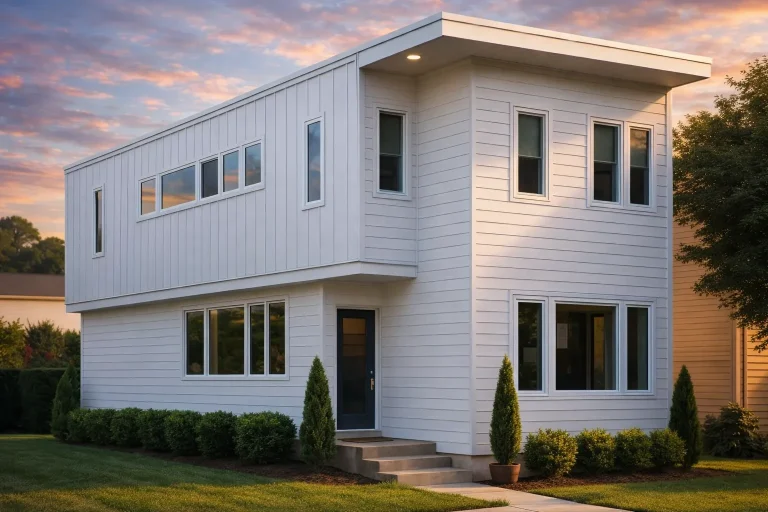
  • Front view of a modern contemporary house featuring metal panel siding above horizontal lap siding with clean geometric lines

    Plan 15-1907 – Michigan River | Modern – 2-Bed, 2.5-Bath, 1,956 SF – House plan details

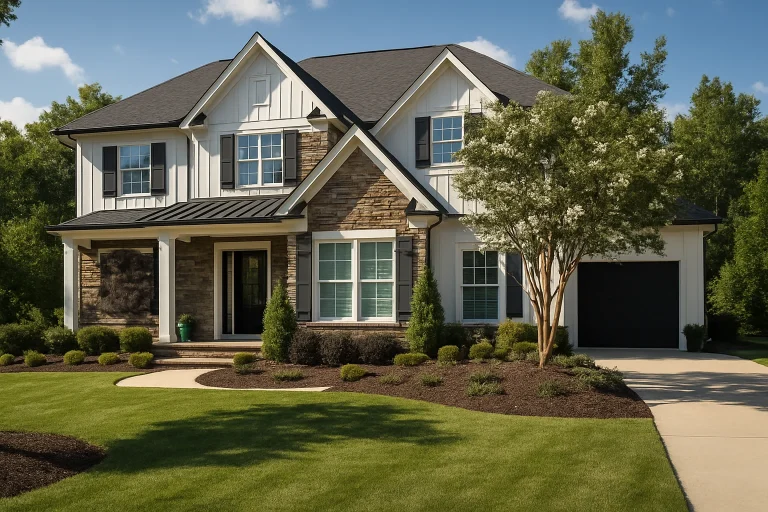
  • Front exterior view of a New American style two-story suburban home featuring board and batten siding, stone accents, gabled rooflines, and an attached garage

    Plan 15-1919 – Robinson Place | New American – 5-Bed, 4.5-Bath, 4,391 SF – House plan details

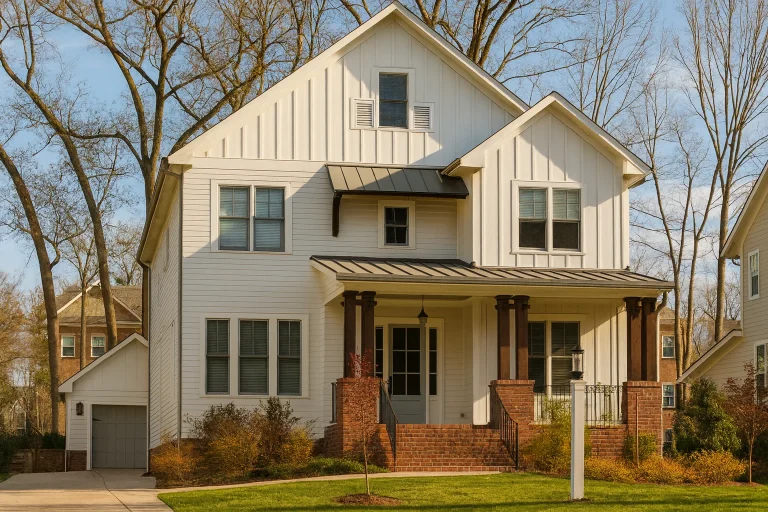
  • Front elevation of a Modern Farmhouse style home featuring board and batten siding, brick porch columns, gabled rooflines, and a covered front porch

    Plan 15-1926 – Auburn Point Farm | Modern Farmhouse – 5-Bed, 4-Bath, 3,477 SF – House plan details

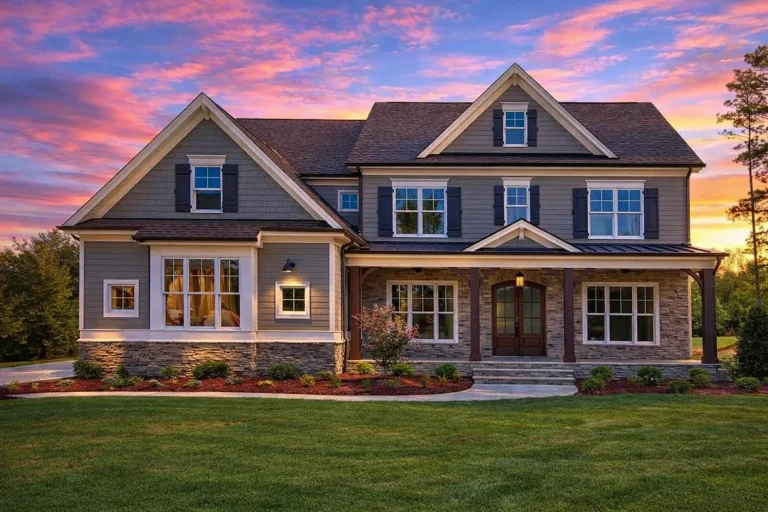
  • Front elevation of a New American Modern Farmhouse style home featuring stone accents, shingle gables, lap siding, and an inviting covered porch

    Plan 15-1941 – Aster Lane Retreat | New American – 4-Bed, 4-Bath, 2,930 SF – House plan details

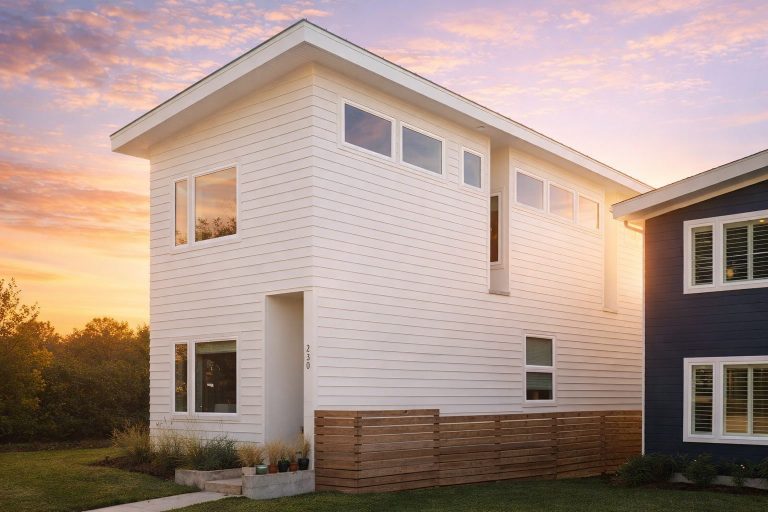
  • Front exterior view of a contemporary modern narrow lot home with horizontal lap siding, asymmetrical roofline, and large black-framed windows

    Plan 15-1970 – HomyNest | Contemporary – 3-Bed, 3-Bath, 2,114 SF – House plan details

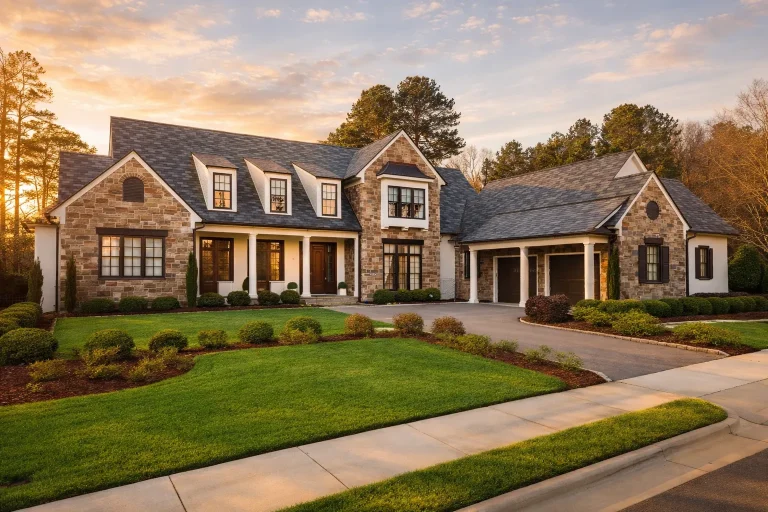
  • Front exterior view of a New American style home with stone façade, board-and-batten accents, and standing seam metal roof

    Plan 15-2010 – Young Meadow | New American – 3-Bed, 3.5-Bath, 4,906 SF – House plan details

  • Front elevation of a New American Modern Traditional house with stone accents, board and batten siding, covered porch, and Craftsman-inspired gables

    Plan 15-2012 – Wyoming Plateau | New American – 4-Bed, 4-Bath, 3,588 SF – House plan details

  • Front elevation of modern farmhouse style home with white lap siding, board and batten gables, stone veneer base, and covered porch

    Plan 15-2026 – The Hernandez Cottage | Modern Farmhouse – 4-Bed, 3-Bath, 2,910 SF – House plan details