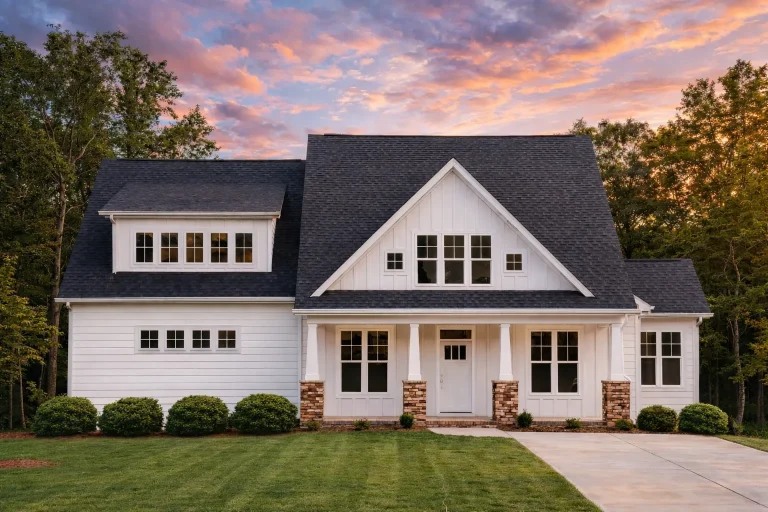
Bedrooms on Second Floor

Found 1,974 House Plans!

  • Front exterior view of a coastal Shingle Style home featuring cedar shingle siding, large windows, and elegant traditional proportions

    Plan 18-1433 – Deamwood | Shingle Style – 4-Bed, 3.5-Bath, 3,436 SF – House plan details

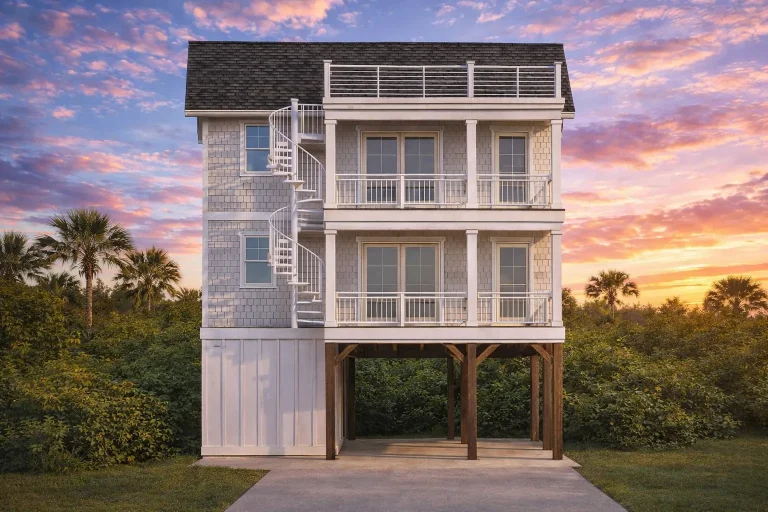
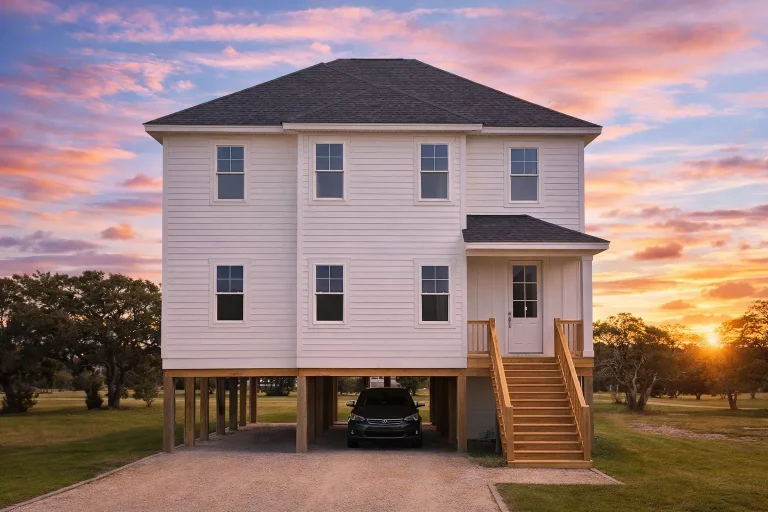
  • Front elevation of a coastal beach house with elevated pier foundation, shingle siding, stacked balconies, and exterior spiral staircase

    Plan 18-1436 – Kansas Sunflower | Coastal – 4-Bed, 3-Bath, 2,453 SF – House plan details

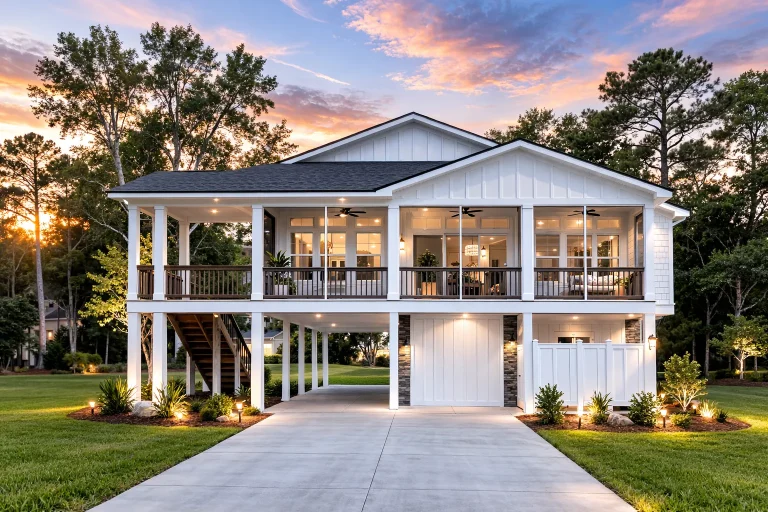
  • Front elevation of a Southern Low Country style home with raised brick foundation, horizontal siding, covered front porch, and traditional columns

    Plan 18-1441 – Aster Glen House | Southern – 4-Bed, 5-Bath, 3,099 SF – House plan details

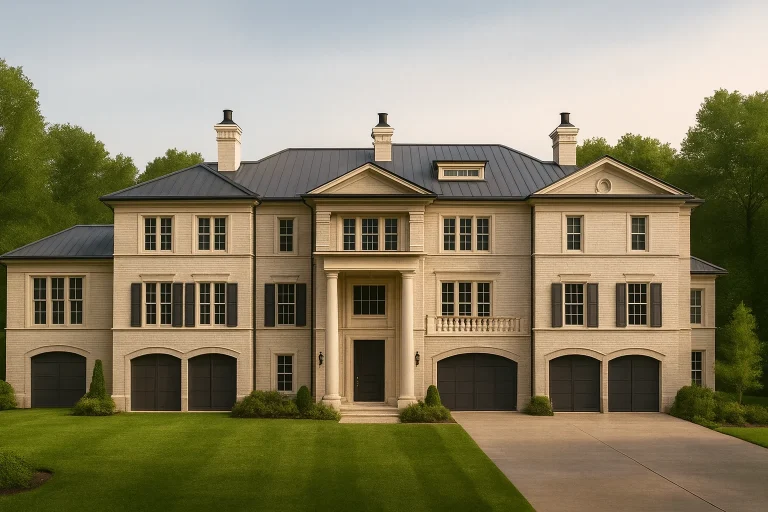
  • Front elevation of a Georgian Neoclassical style luxury home with painted brick exterior, symmetrical design, tall windows, and formal central entry

    Plan 18-1478 – Magnolia Way | Georgian – 4-Bed, 6-Bath, 7,049 SF – House plan details

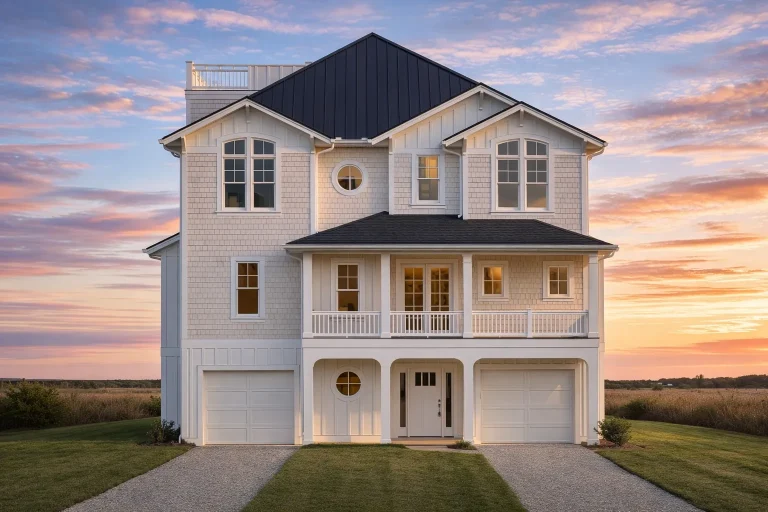
  • Front elevation of a Coastal Traditional style elevated home featuring shingle siding, stone base, symmetrical windows, and dual garage bays

    Plan 18-1513 – Brown Lodge | Coastal Traditional – 4-Bed, 5-Bath, 4,323 SF – House plan details

  • Front elevation of a Traditional Craftsman style two-story home featuring board and batten siding, stone veneer, and a welcoming front porch entry.

    Plan 18-1595 – The Taylor Estate | Traditional Craftsman – 5-Bed, 3.5-Bath, 4,057 SF – House plan details

  • Front elevation of a Coastal Traditional Shingle Style home featuring cedar shingle siding, symmetrical architecture, and a classic coastal porch

    Plan 18-1638 – Aster Grove Manor | Coastal Traditional – 5-Bed, 4-Bath, 3,784 SF – House plan details

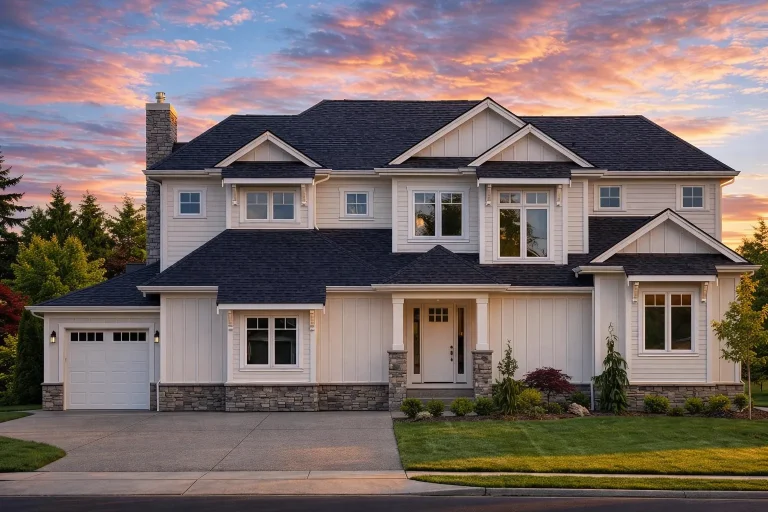
  • Front elevation of New American modern traditional home featuring board and batten siding, stone accents, and an attached two-car garage

    Plan 18-1822 – Arizona Plateau | New American – 4-Bed, 3.5-Bath, 2,708 SF – House plan details

  • Front elevation of New American style two-story suburban home with horizontal lap siding, board and batten accents, and symmetrical facade

    Plan 18-1825 – Aster Cedar Place | New American – 4-Bed, 3-Bath, 3,713 SF – House plan details

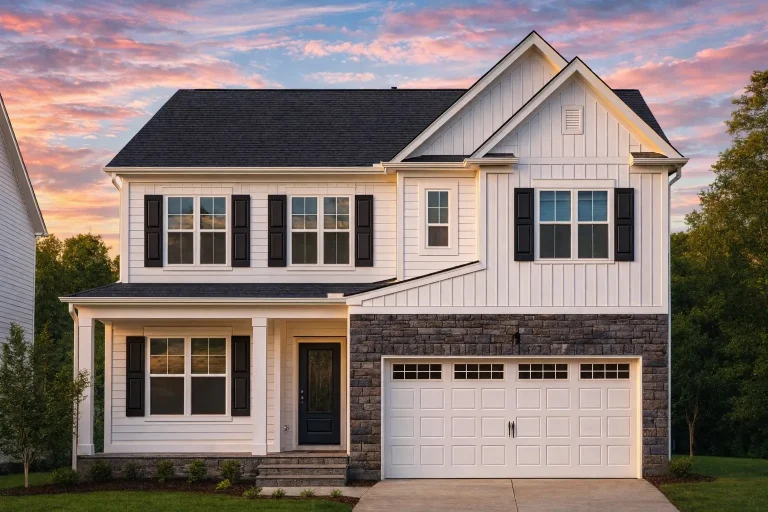
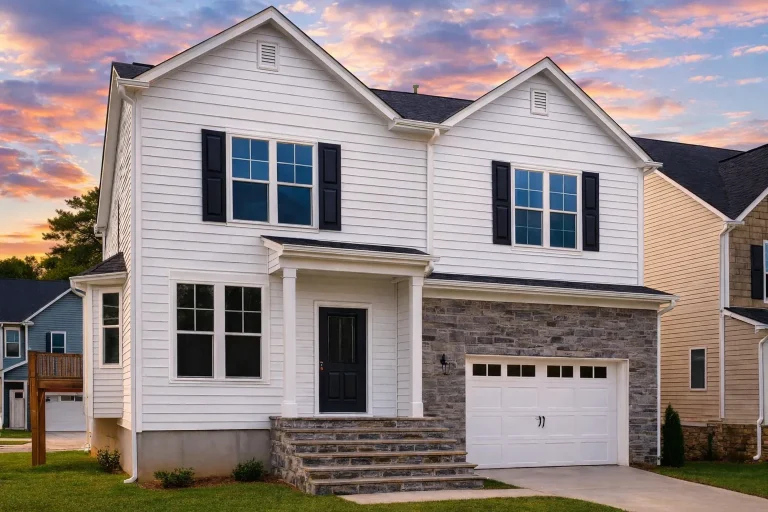
  • Front exterior of a New American style two-story house with horizontal siding, stone veneer, black shutters, and covered entry porch

    Plan 18-1911 – Auburn Brook Residence | New American – 5-Bed, 3.5-Bath, 4,773 SF – House plan details

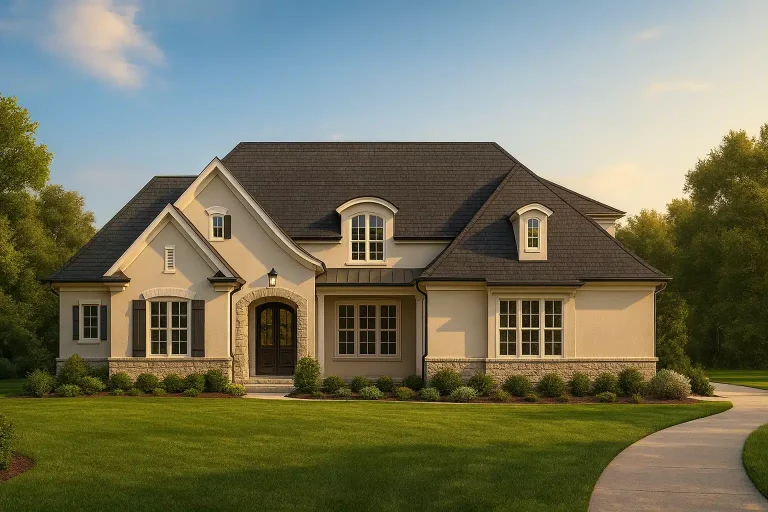
  • Front exterior of a New American style home with painted brick, horizontal siding, arched entry, and manicured lawn

    Plan 18-1940 – Aster Fork Retreat | New American – 5-Bed, 5-Bath, 5,199 SF – House plan details

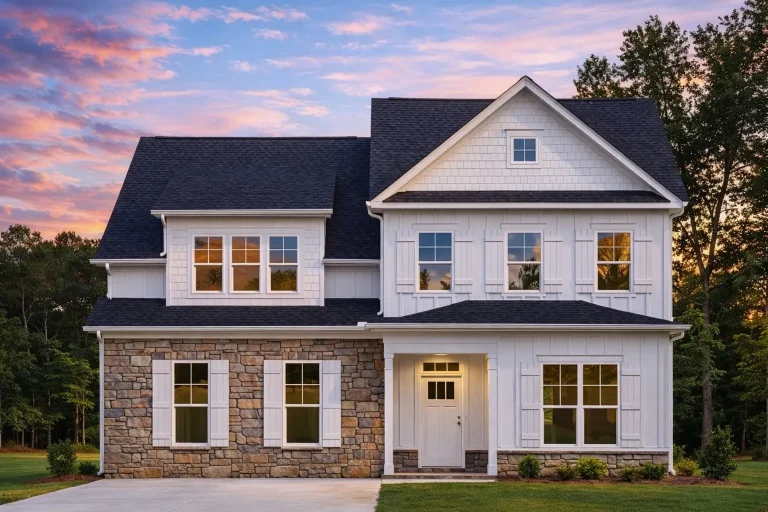
  • Front elevation of a Traditional Colonial style two-story house featuring horizontal siding, stone accents, board-and-batten gables, and a welcoming covered entry.

    Plan 18-1975 – Auburn Bend Retreat | Traditional Colonial – 3-Bed, 2-Bath, 2,123 SF – House plan details

  • Front elevation of a Coastal Traditional style home with elevated garage, horizontal siding, covered porch, and classic Colonial proportions

    Plan 18-2018 – Manor Studio | Coastal Traditional – 3-Bed, 3.5-Bath, 3,847 SF – House plan details

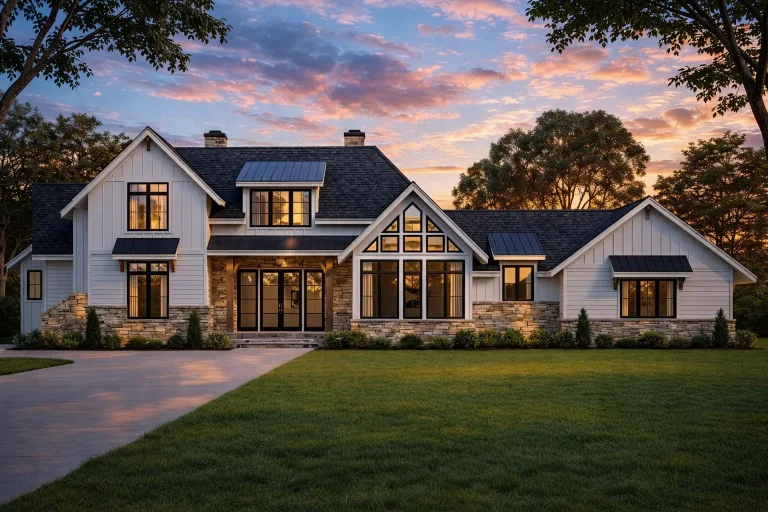
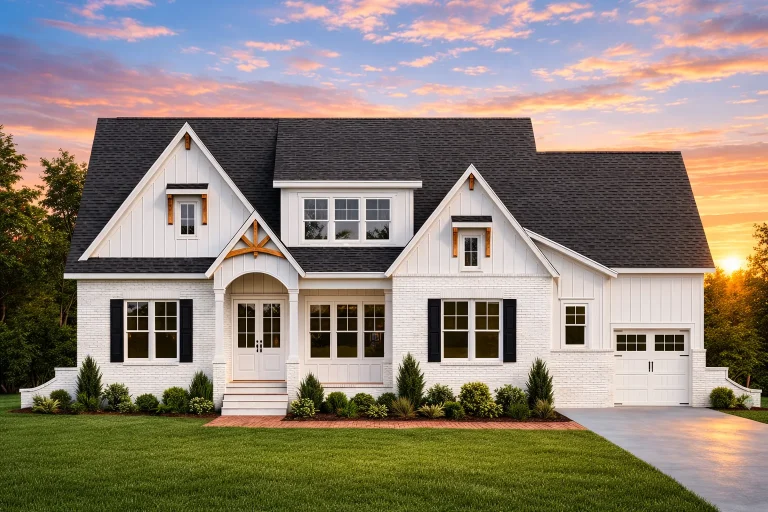
  • Front view of Modern Farmhouse style home featuring white board and batten siding, light brick base, black windows, and dark shingle roof

    Plan 18-2036 – The Pulse | Modern Farmhouse – 5-Bed, 4.5-Bath, 3,892 SF – House plan details

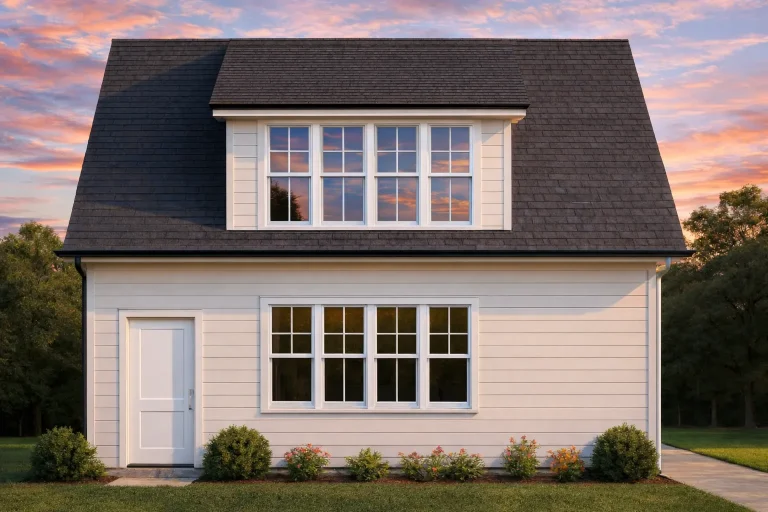
  • Front elevation of a Cape Cod Cottage style home featuring steep gable roof, shed dormer, and horizontal lap siding

    Plan 18-2052 – Prism Retreat | Cape Cod Cottage Workshop – 6-Bed, 4-Bath, 6,315 SF – House plan details

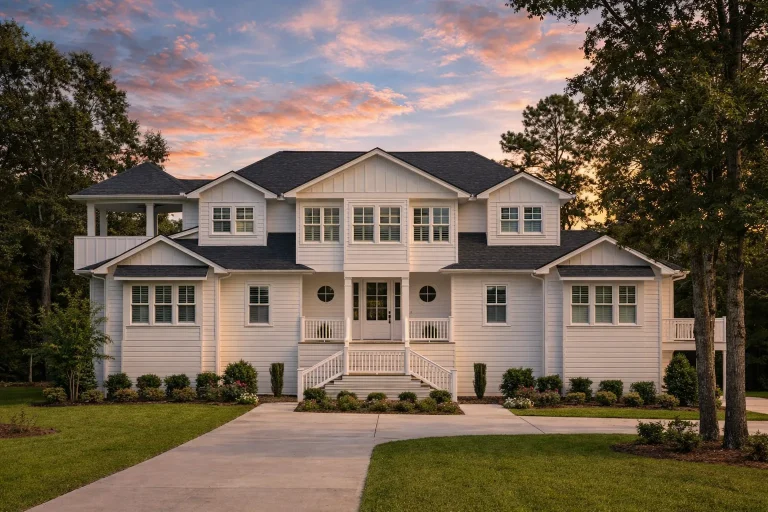
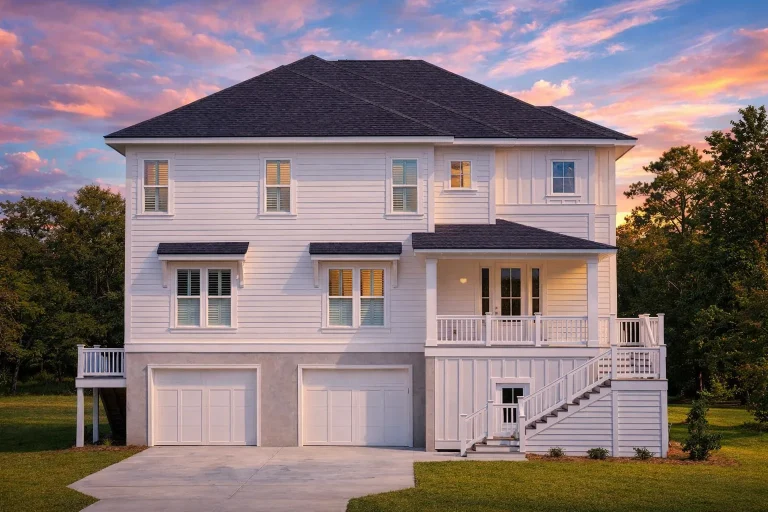
  • Front elevation of a Coastal Low Country style home with elevated foundation, double stacked porches, white siding, and symmetrical Southern architecture

    Plan 18-2159 – Auburn Hollow House | Coastal Low Country – 3-Bed, 3.5-Bath, 2,664 SF – House plan details

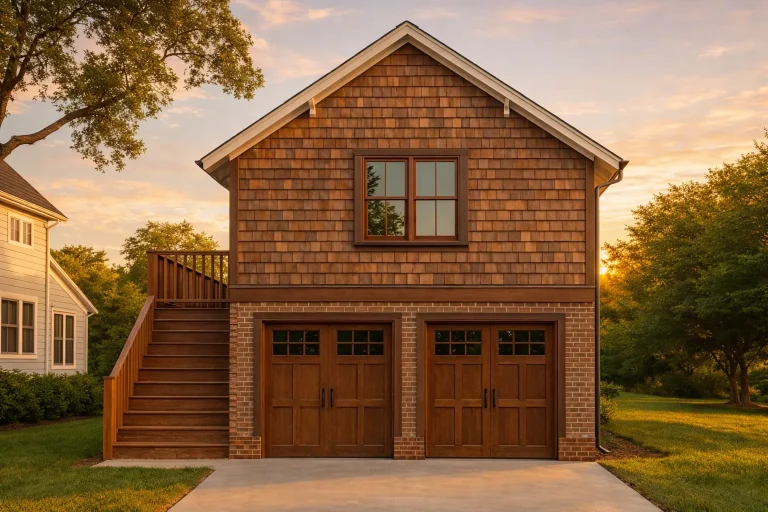
  • Front elevation of a Shingle Style carriage house garage apartment with cedar shake siding, brick base, and wood garage doors

    Plan 18-2163 – New Mexico Mesa | ADU House – 4-Bed, 4.5-Bath, 288 SF – House plan details

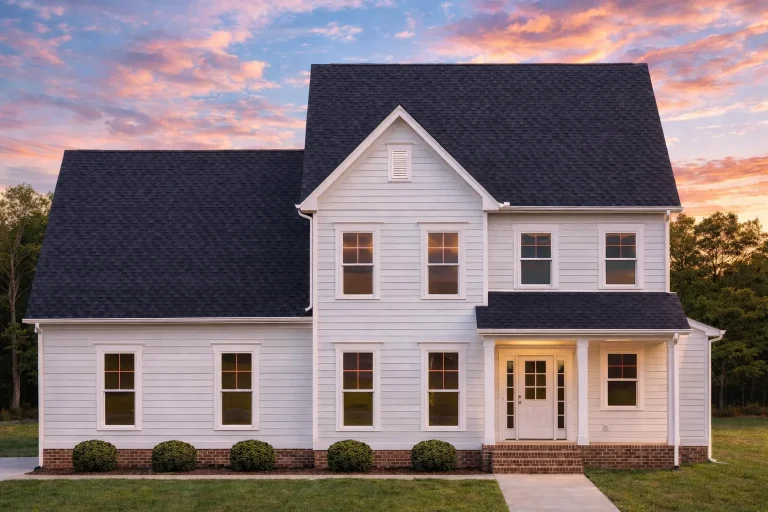
  • Front elevation of a Traditional Colonial style house featuring horizontal lap siding, black shutters, and a brick foundation accent with a covered entry porch.

    Plan 18-2167 – Dimension Manor | Traditional Colonial – 3-Bed, 2.5-Bath, 2,298 SF – House plan details

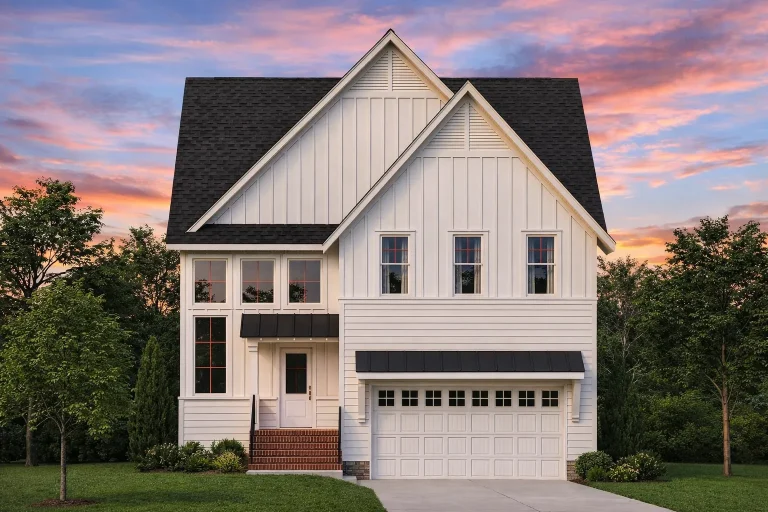
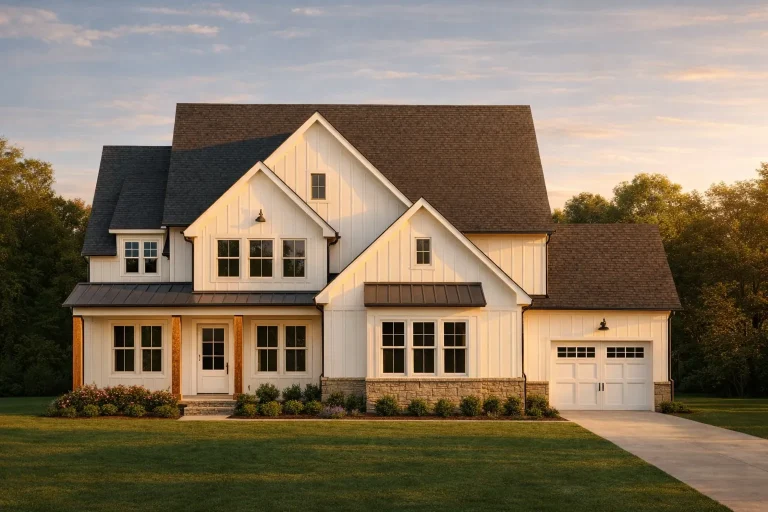
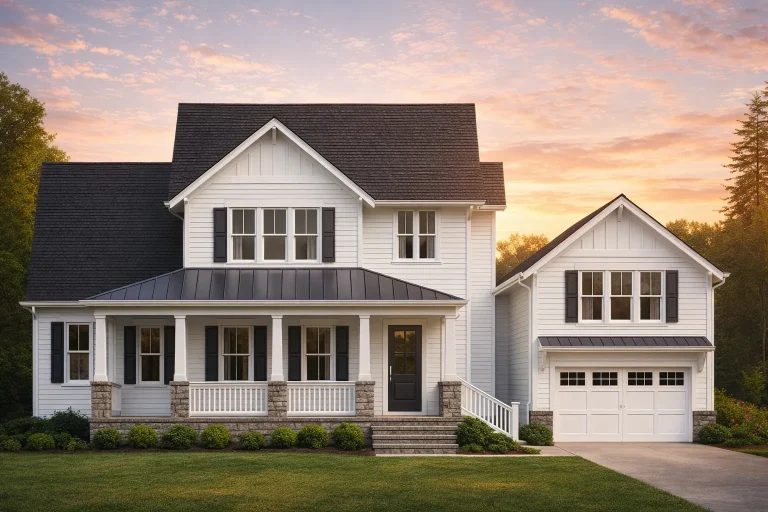
  • Front elevation of a modern farmhouse style home featuring white board and batten siding, stone foundation accents, metal awnings, and an attached garage

    Plan 18-2205 – HomeyHaven | Modern Farmhouse – 4-Bed, 3.5-Bath, 3,033 SF – House plan details

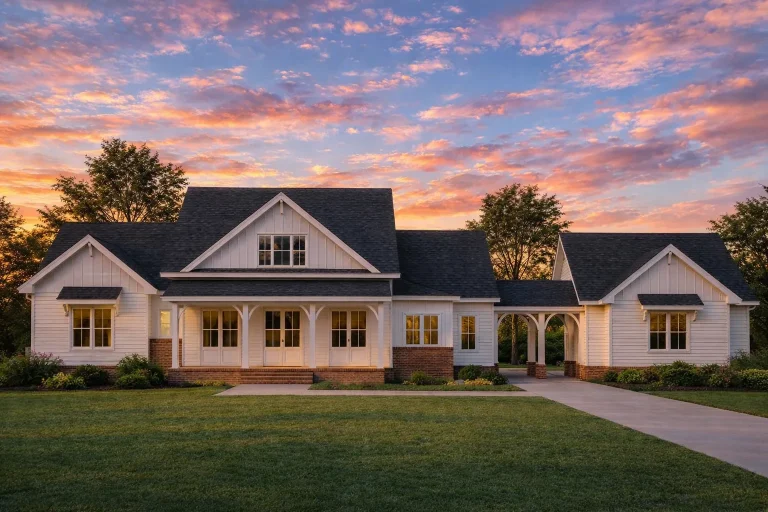
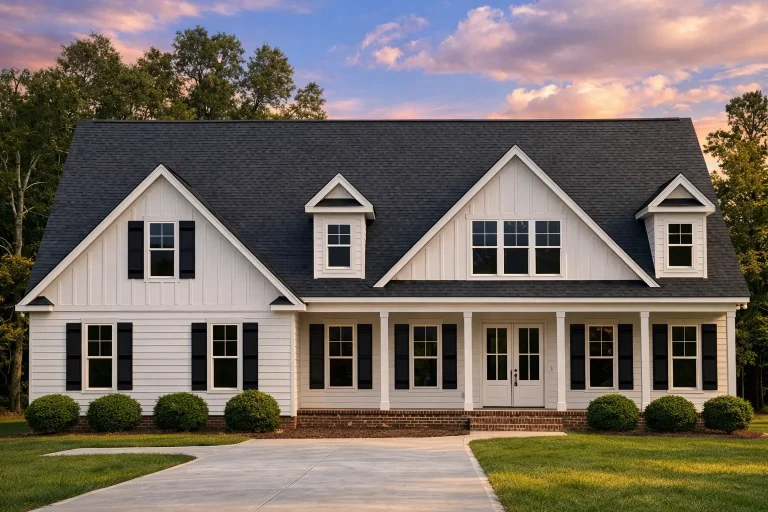
  • Front exterior view of a Southern Farmhouse style home featuring white board and batten siding, brick foundation, covered porch, and Low Country architectural details

    Plan 18-2232 – The Gonzalez Estate | Southern Farmhouse – 3-Bed, 3.5-Bath, 2,575 SF – House plan details

  • Front view of a Modern Farmhouse style home featuring horizontal siding, board and batten gables, and stone accents on the porch and foundation.

    Plan 18-2244 – Aster Knoll Estate | Modern Farmhouse – 3-Bed, 2.5-Bath, 2,179 SF – House plan details

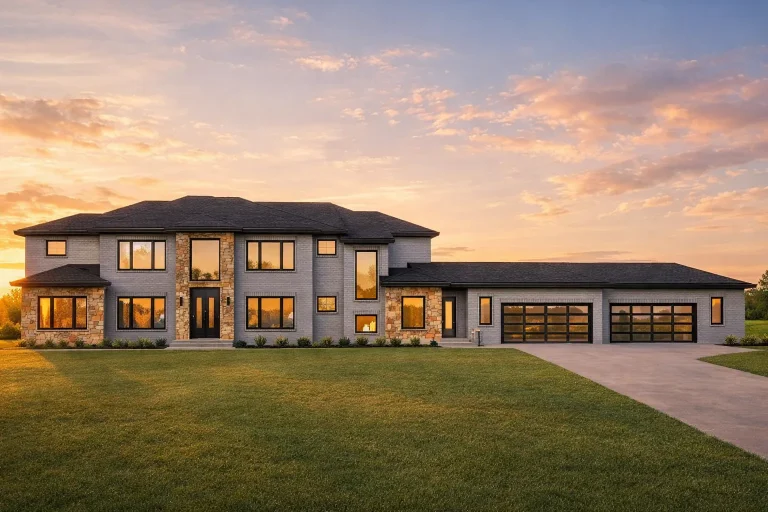
  • Front elevation of a luxury Modern Farmhouse home featuring board and batten siding, stone accents, expansive windows, and an attached multi-car garage

    Plan 19-1122 – The Turner House | Modern Farmhouse – 5-Bed, 5-Bath, 2,681 SF – House plan details

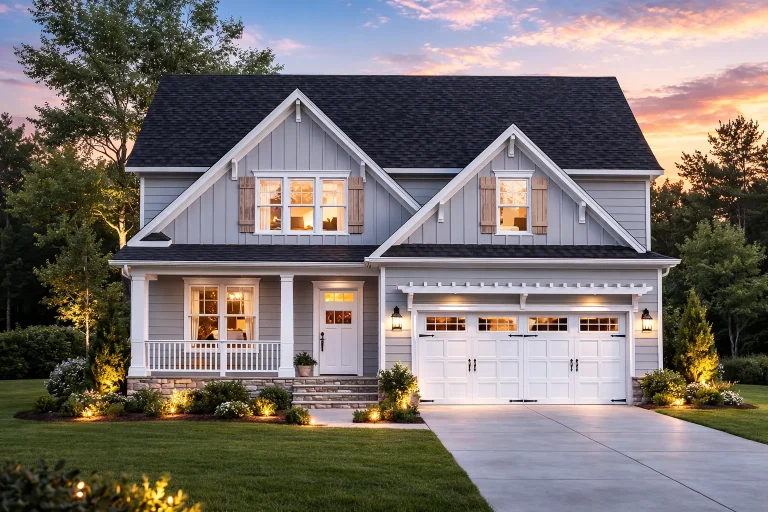
  • Front elevation of a Modern Farmhouse style home featuring board and batten siding, gabled rooflines, covered front porch, and attached two car garage

    Plan 19-1228 – Pennsylvania Heritage | Modern Farmhouse – 4-Bed, 3.5-Bath, 2,934 SF – House plan details

  • Front elevation of a Colonial style home featuring horizontal lap siding, symmetrical windows, steep gable roof, and a full-width covered porch

    Plan 19-1279 – Stewart Ridge | Colonial – 4-Bed, 3.5-Bath, 3,241 SF – House plan details

  • Front view of a Modern Farmhouse style home featuring board and batten siding, stone column bases, and a welcoming covered porch entry

    Plan 19-1280 – The Sanchez Estate | Modern Farmhouse – 3-Bed, 2.5-Bath, 2,512 SF – House plan details