CAD Resources & Blocks
Find the perfect house plan. For less.
Search Plans
Contact Us
CAD Resources & Blocks
[pagecat_desc_first]
Found 3,306 House Plans!
-
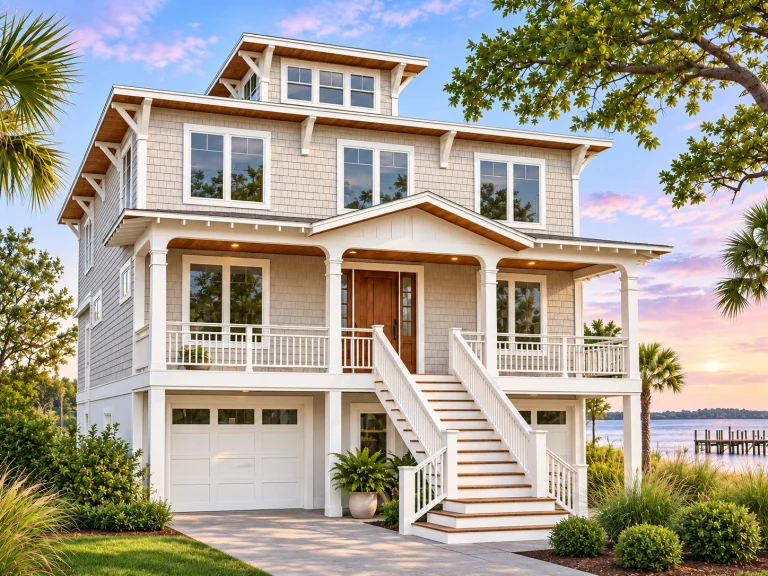
23-2062 HOUSE PLAN – Coastal Home Plan – 4-Bed, 2.5-Bath, 2,589 SF – House plan details
3D Log in to rule out -
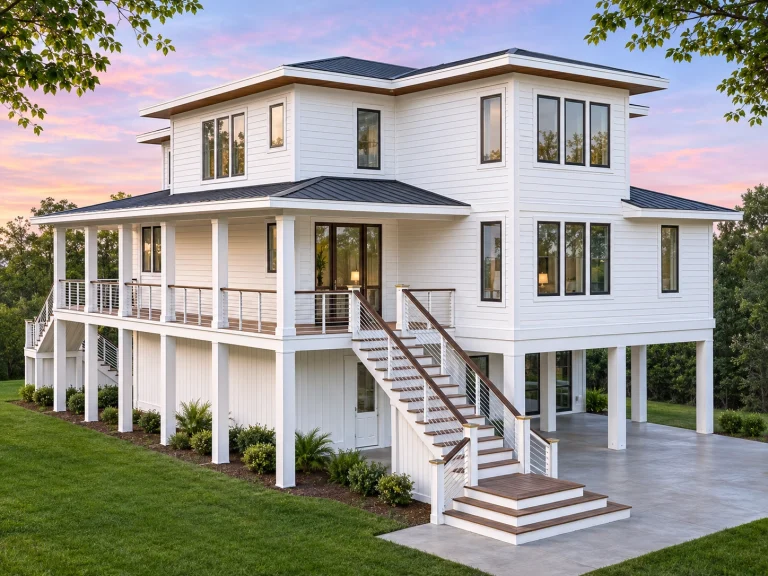
23-2025 HOUSE PLAN – Coastal Home Plan – 4-Bed, 4.5-Bath, 3,181 SF – House plan details
3D Log in to rule out -
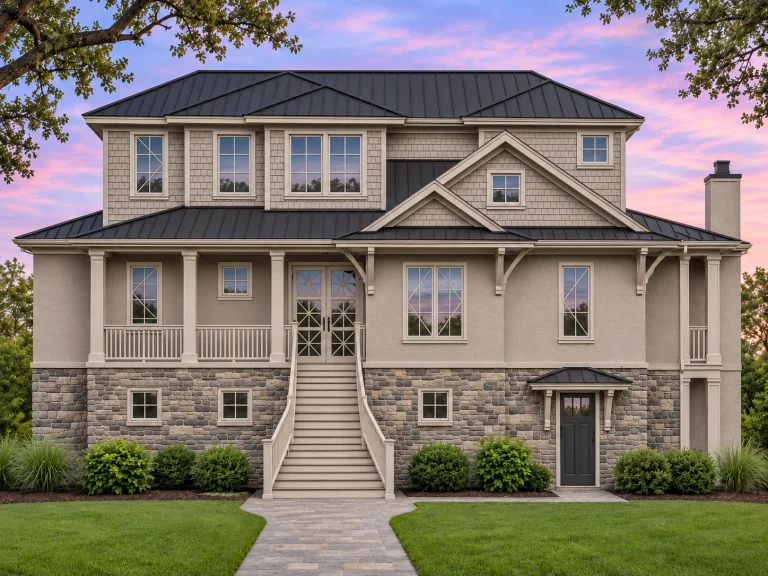
23-1190 HOUSE PLAN – Coastal Home Plan – 4-Bed, 4.5-Bath, 4,283 SF – House plan details
Log in to rule out -
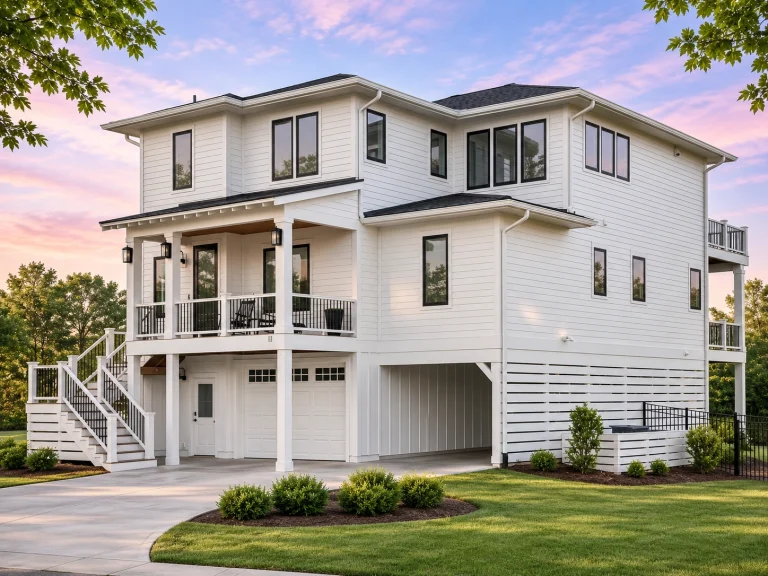
20-1421 HOUSE PLAN – Coastal Home Plan – 3-Bed, 3.5-Bath, 2,716 SF – House plan details
3D Log in to rule out -
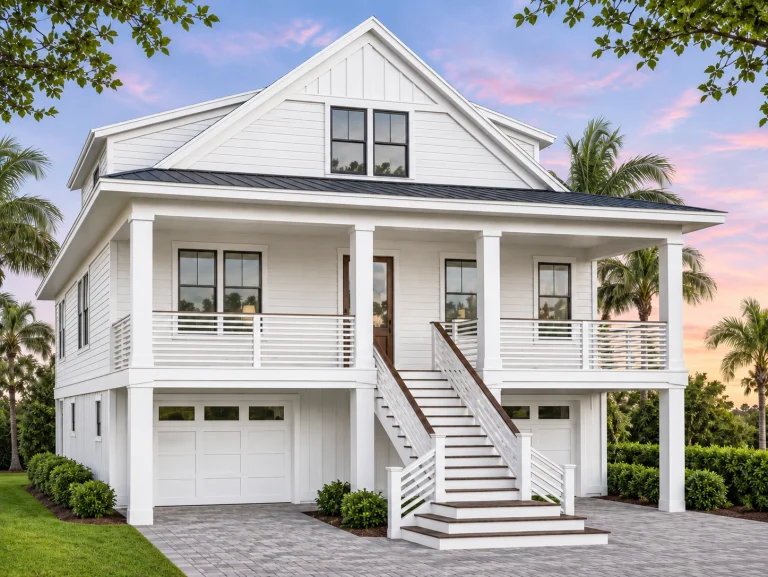
24-1246 HOUSE PLAN – Coastal Home Plan – 3-Bed, 3.5-Bath, 2,591 SF – House plan details
3D Log in to rule out -
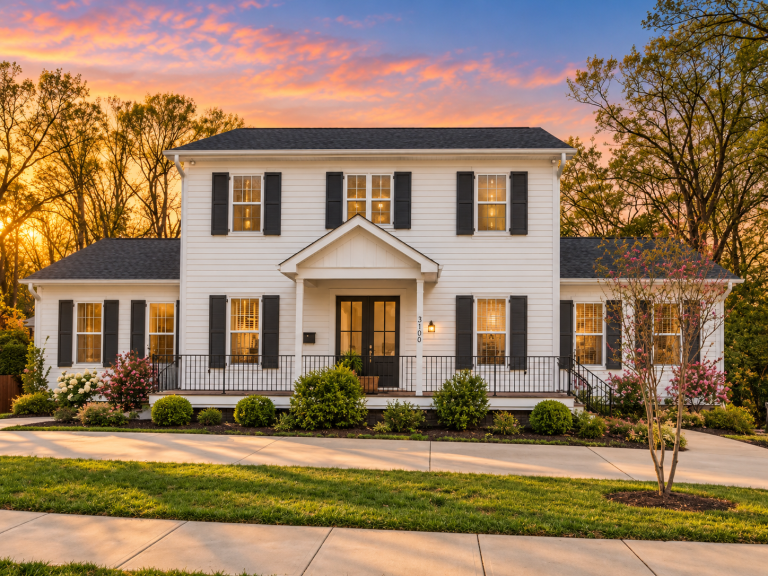
15-1834 HOUSE PLAN – Neo-Colonial / Neoclassical Home Plan – 3-Bed, 2.5-Bath, 3,046 SF – House plan details
Log in to rule out -
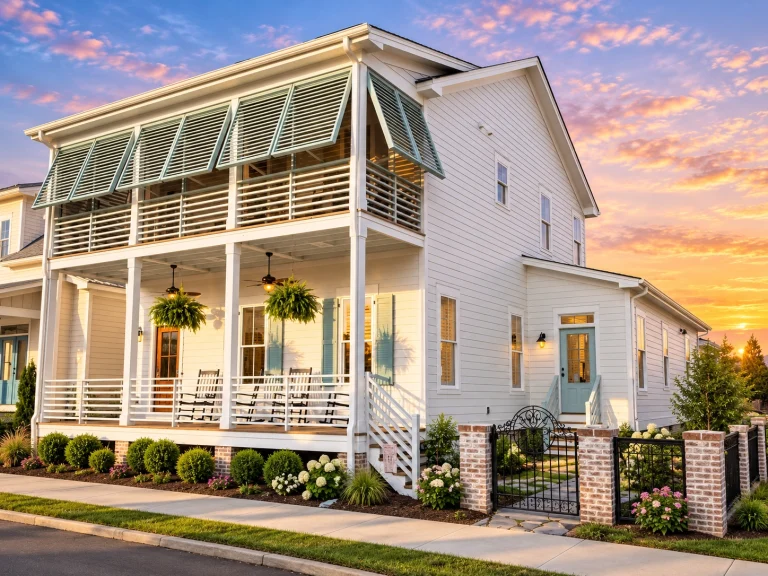
15-1082 HOUSE PLAN – Charleston Home Plan – 3-Bed, 2.5-Bath, 2,395 SF – House plan details
Log in to rule out -
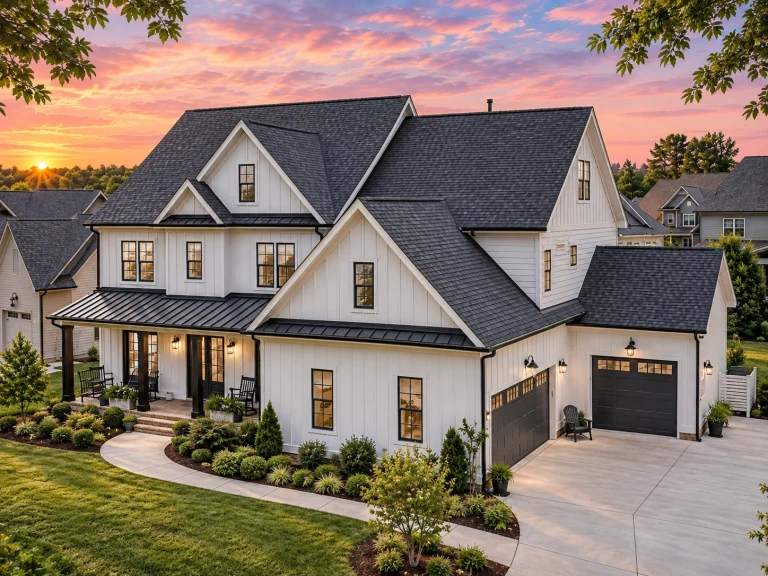
Plan 20-1055 – Allen Retreat | Modern Farmhouse – 6-Bed, 5-Bath, 4,803 SF – House plan details
Log in to rule out -
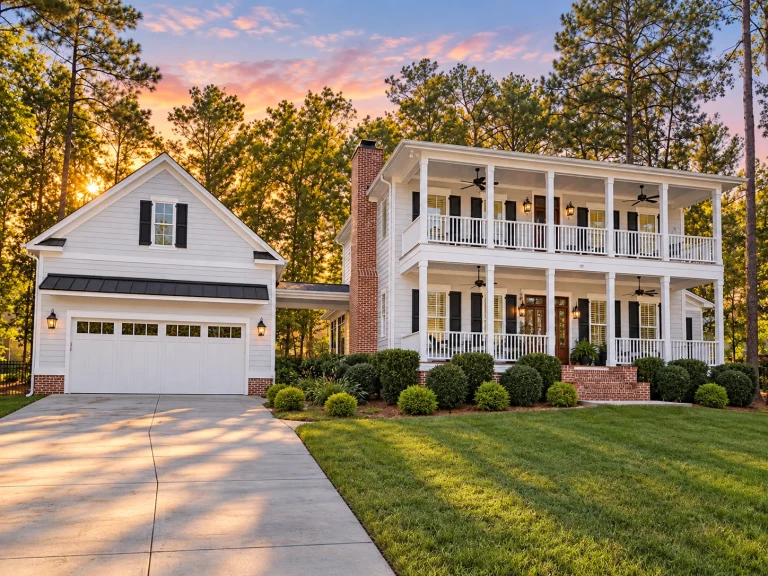
15-1425 HOUSE PLAN – Classical Southern Home Plan – 4-Bed, 3.5-Bath, 3,499 SF – House plan details
Log in to rule out -
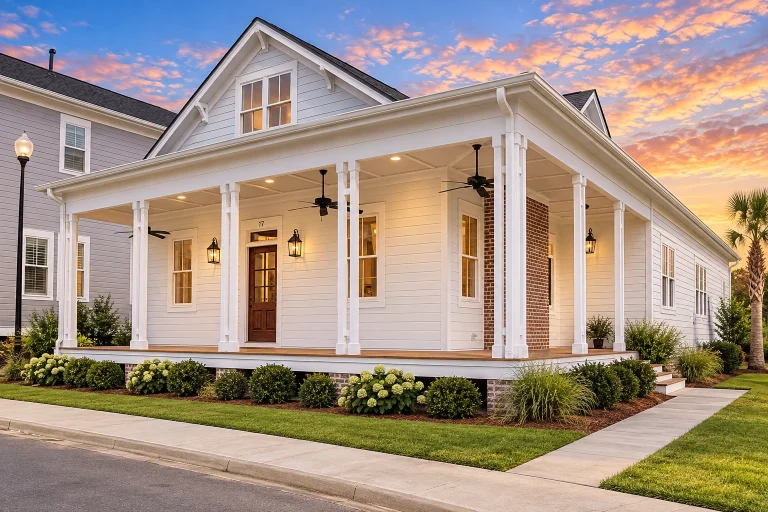
15-1071 HOUSE PLAN – Low Country Home Plan – 3-Bed, 2-Bath, 2,120 SF – House plan details
Log in to rule out -
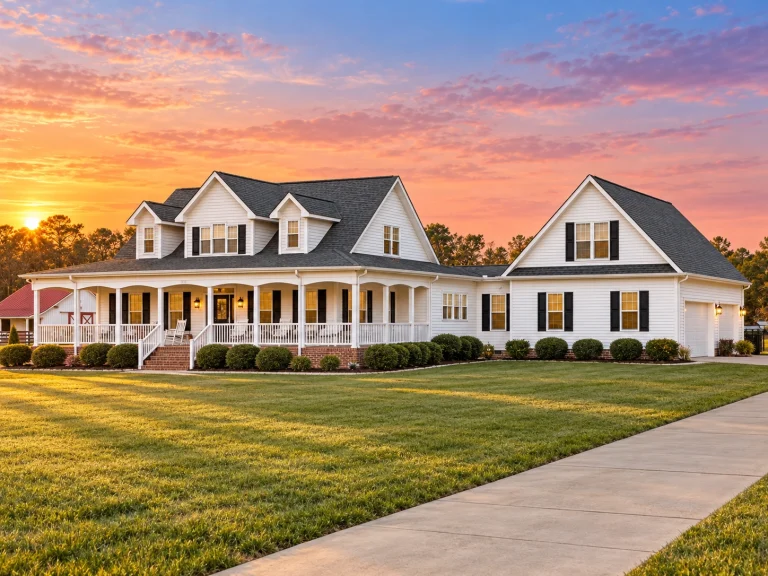
15-1230 HOUSE PLAN – Classic Farmhouse Home Plan – 4-Bed, 3-Bath, 3,222 SF – House plan details
Log in to rule out -
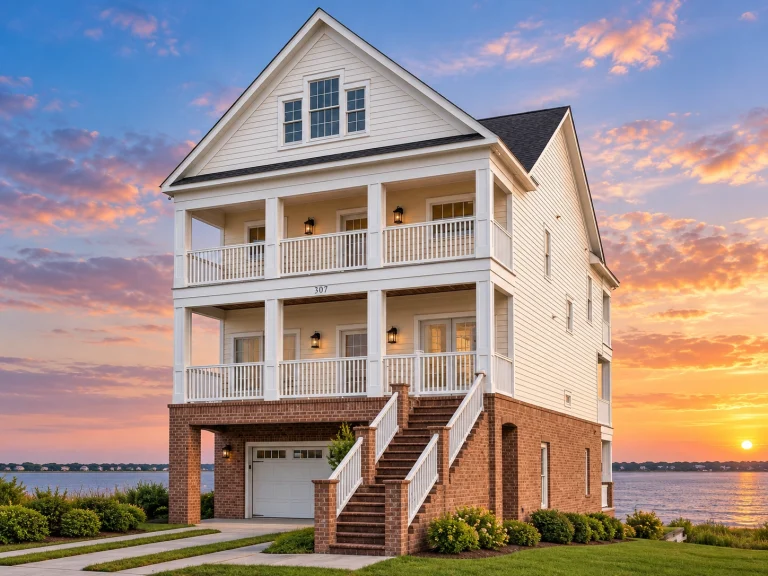
15-1143 HOUSE PLAN – Coastal Home Plan – 4-Bed, 4.5-Bath, 3,035 SF – House plan details
Log in to rule out -
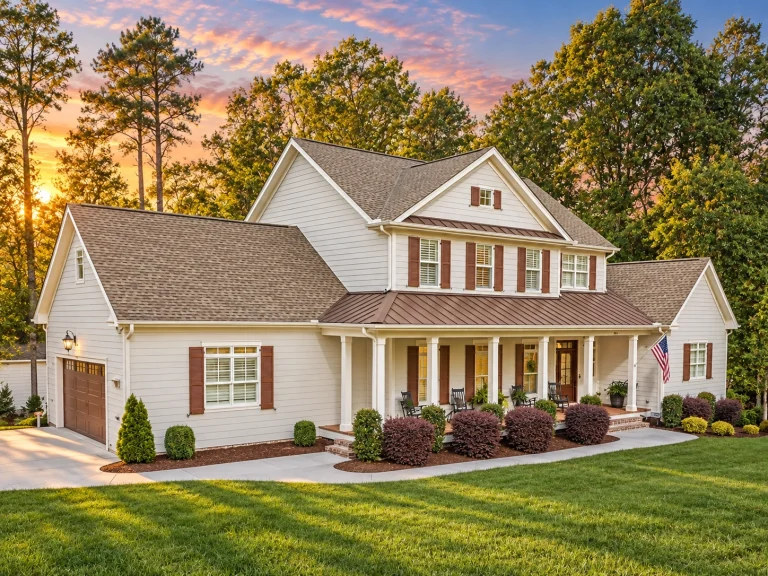
15-1669 HOUSE PLAN – Classic Farmhouse Home Plan – 4-Bed, 3.5-Bath, 3,127 SF – House plan details
Log in to rule out -
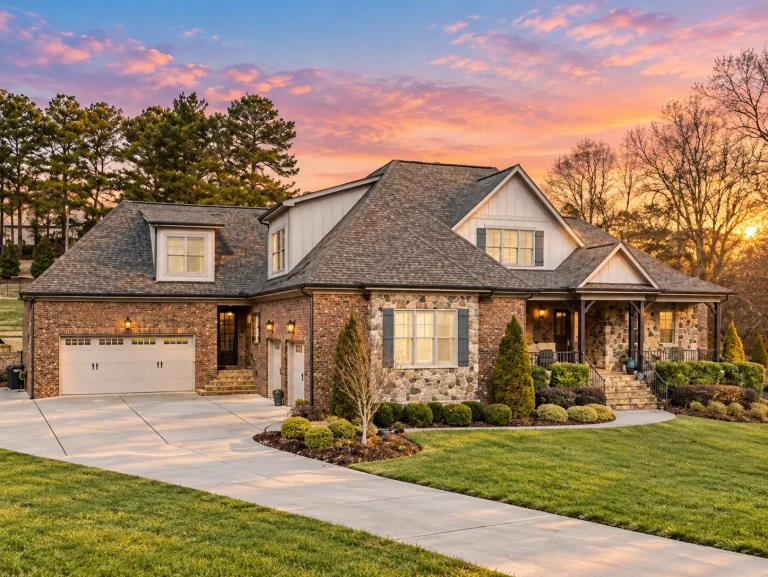
15-2028 HOUSE PLAN – Classic Suburban Home Plan – 4-Bed, 3.5-Bath, 3,848 SF – House plan details
Log in to rule out -
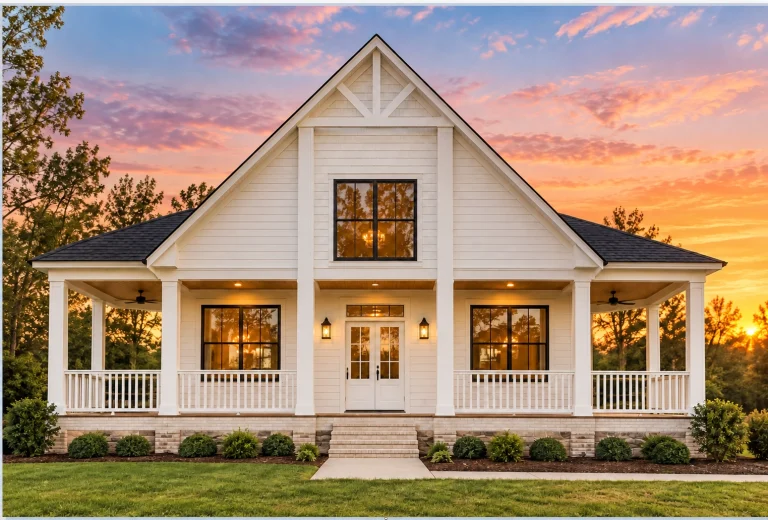
15-1103 HOUSE PLAN – Modern Farmhouse Home Plan – 2-Bed, 3-Bath, 1,986 SF – House plan details
Log in to rule out -
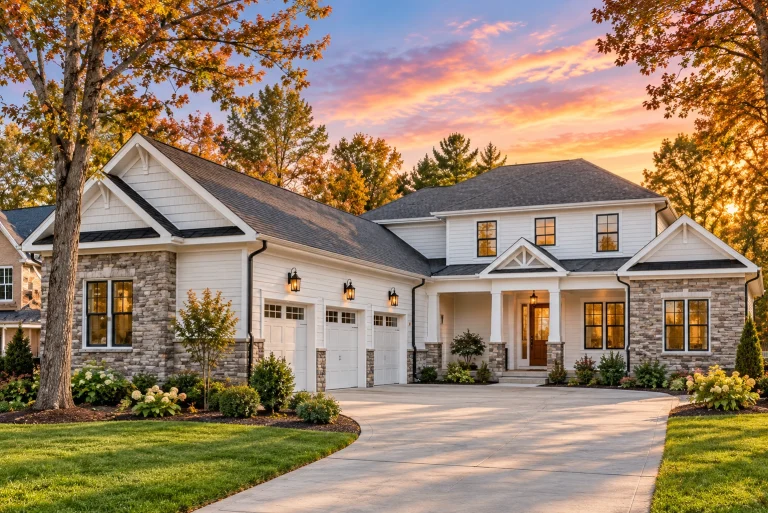
15-1312 HOUSE PLAN – Modern Craftsman Home Plan – 5-Bed, 4.5-Bath, 4,162 SF – House plan details
Log in to rule out -
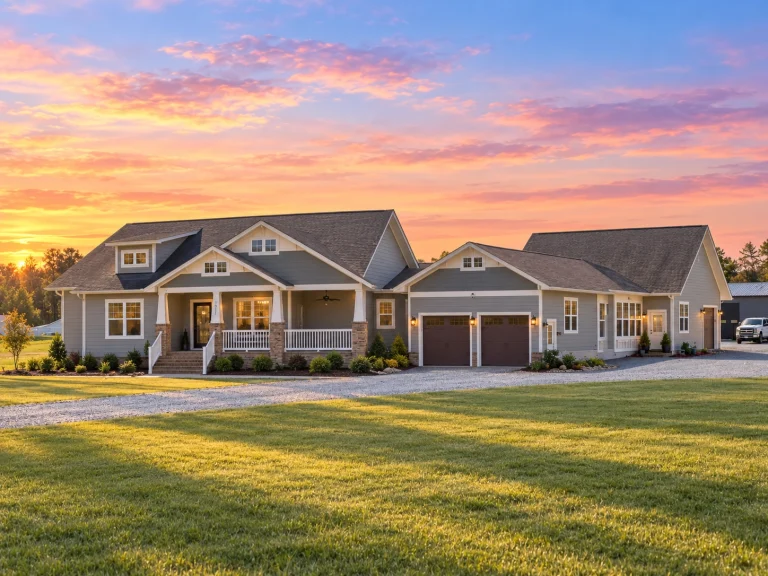
15-1545 HOUSE PLAN – Traditional Craftsman Home Plan – 4-Bed, 3-Bath, 2,940 SF – House plan details
Log in to rule out -
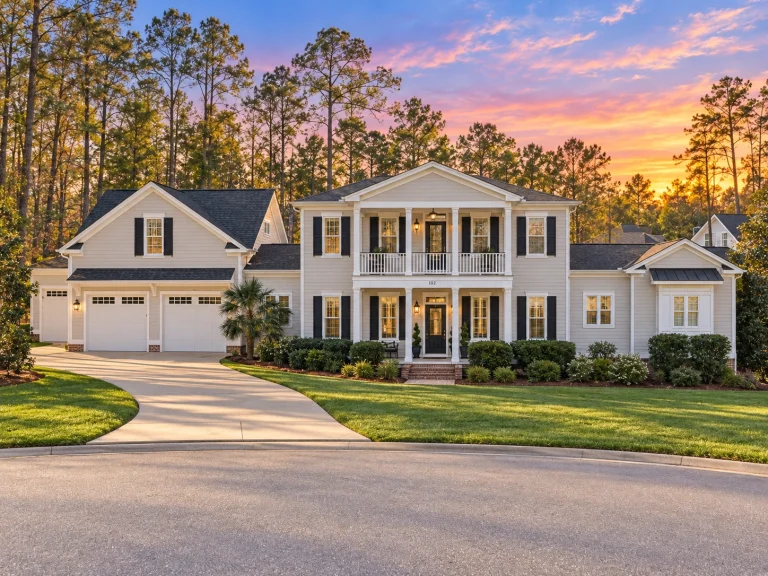
15-1102 HOUSE PLAN – Classical Southern Home Plan – 4-Bed, 2.5-Bath, 3,186 SF – House plan details
Log in to rule out -
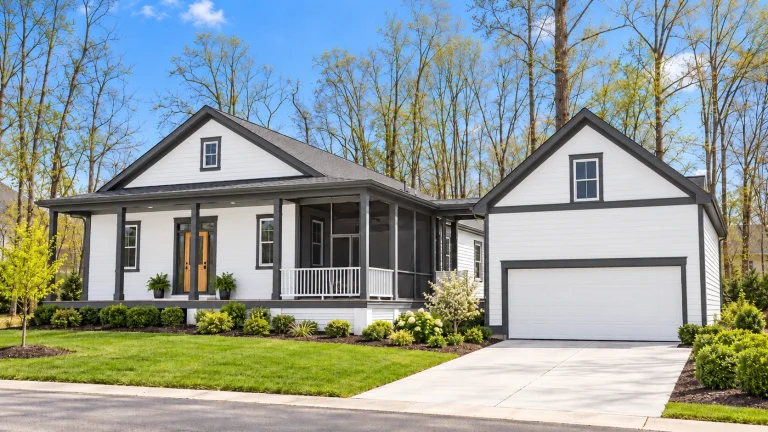
15-1728 HOUSE PLAN – Modern Farmhouse Home Plan – 3-Bed, 2-Bath, 1,875 SF – House plan details
Log in to rule out -
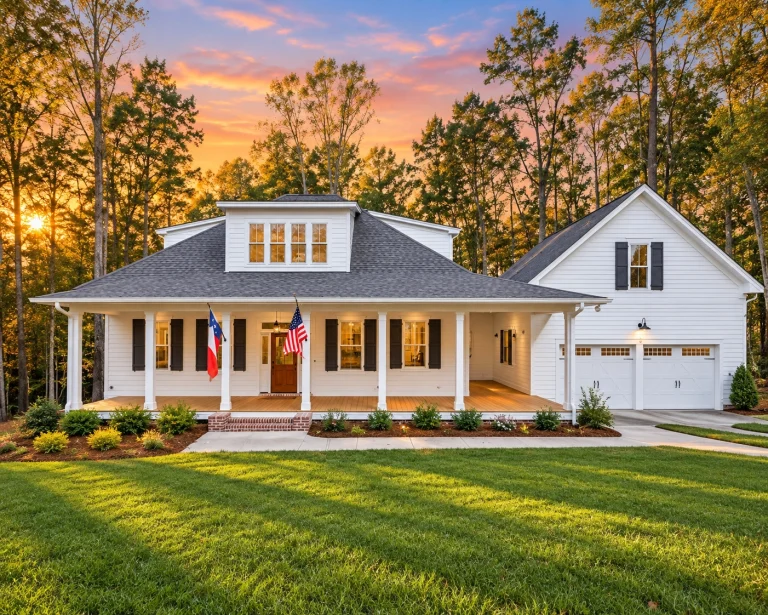
15-1944 HOUSE PLAN – Classic Farmhouse Home Plan – 4-Bed, 3-Bath, 2,888 SF – House plan details
Log in to rule out -
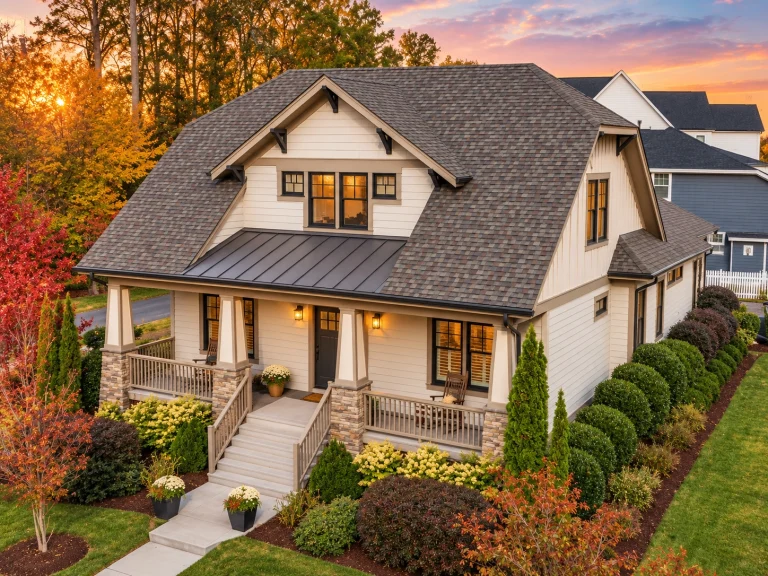
14-1722 HOUSE PLAN – Traditional Craftsman Home Plan – 3-Bed, 2.5-Bath, 2,780 SF – House plan details
Log in to rule out -
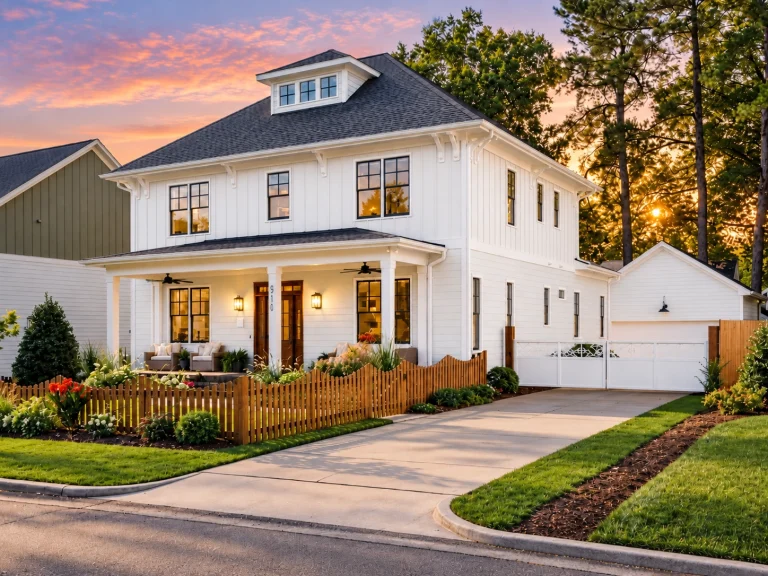
14-1122 HOUSE PLAN – Modern Craftsman Home Plan – 4-Bed, 3.5-Bath, 3,486 SF – House plan details
Log in to rule out -
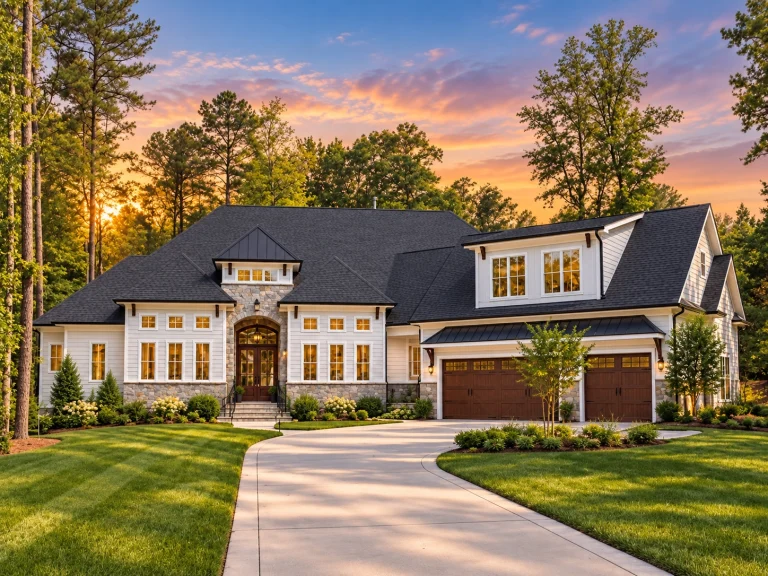
14-2181 HOUSE PLAN – Modern Craftsman Home Plan – 4-Bed, 3.5-Bath, 4,674 SF – House plan details
Log in to rule out -
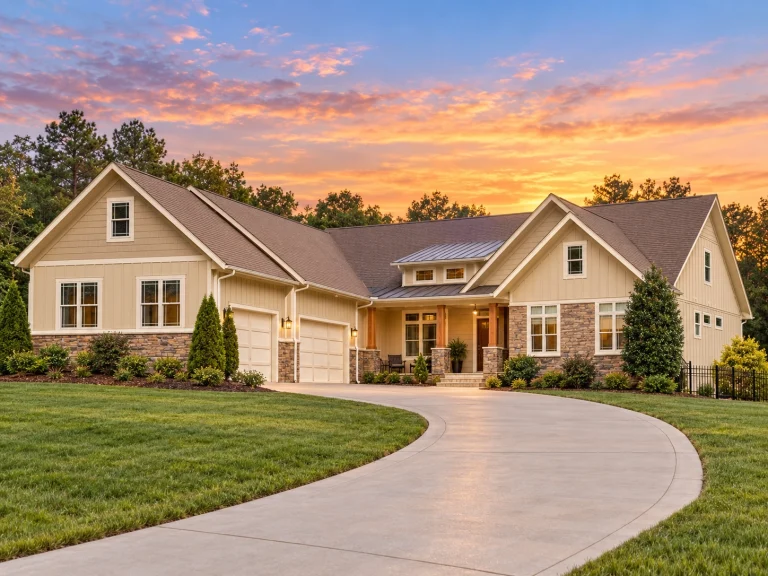
14-1266 HOUSE PLAN – Modern Craftsman Home Plan – 4-Bed, 2.5-Bath, 4,161 SF – House plan details
Log in to rule out -
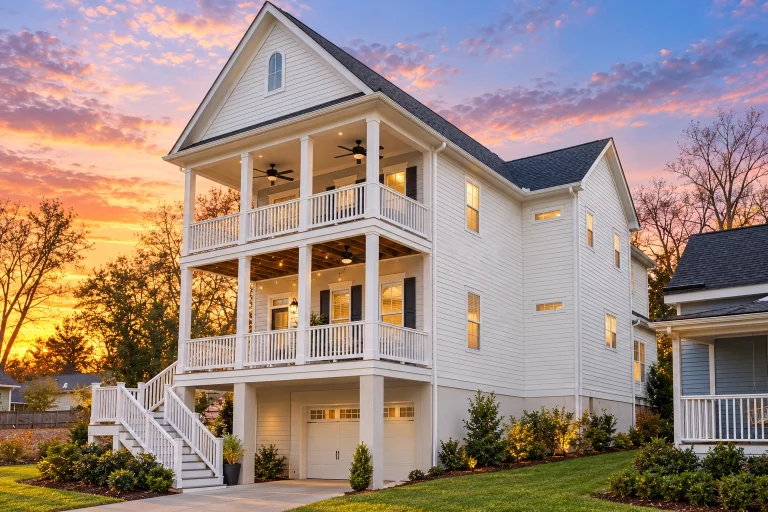
14-1309 HOUSE PLAN – Charleston Home Plan – 4-Bed, 3.5-Bath, 2,909 SF – House plan details
Log in to rule out
continued…
[pagecat_desc_rest]

