CAD Resources & Blocks
Find the perfect house plan. For less.
Search Plans
Contact Us
CAD Resources & Blocks
[pagecat_desc_first]
Found 3,002 House Plans!
-
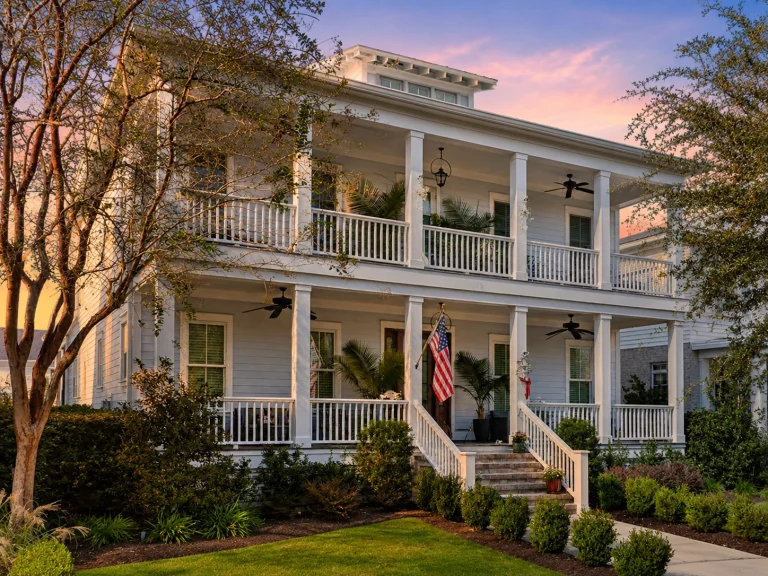
21-2820 HOUSE PLAN – Charleston Home Plan – 3-Bed, 3.5-Bath, 3,559 SF – House plan details
Log in to rule out -
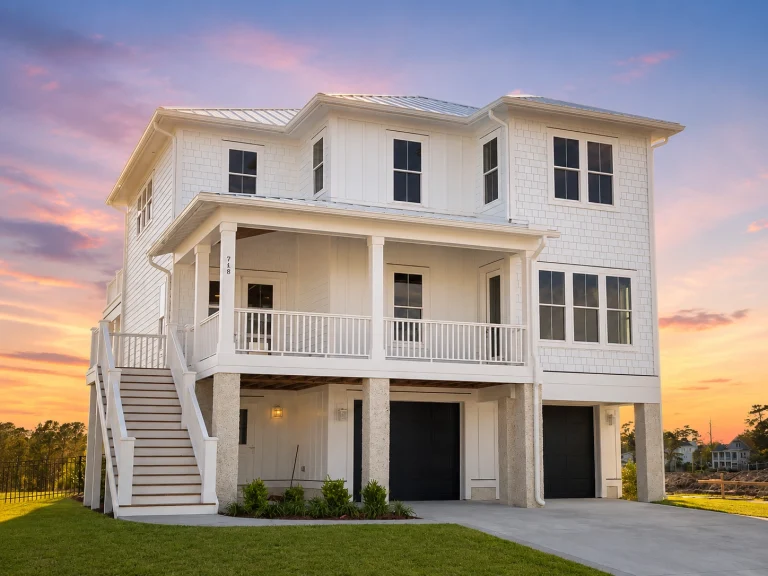
21-3406 HOUSE PLAN – Coastal Home Plan – 4-Bed, 4.5-Bath, 3,659 SF – House plan details
Log in to rule out -
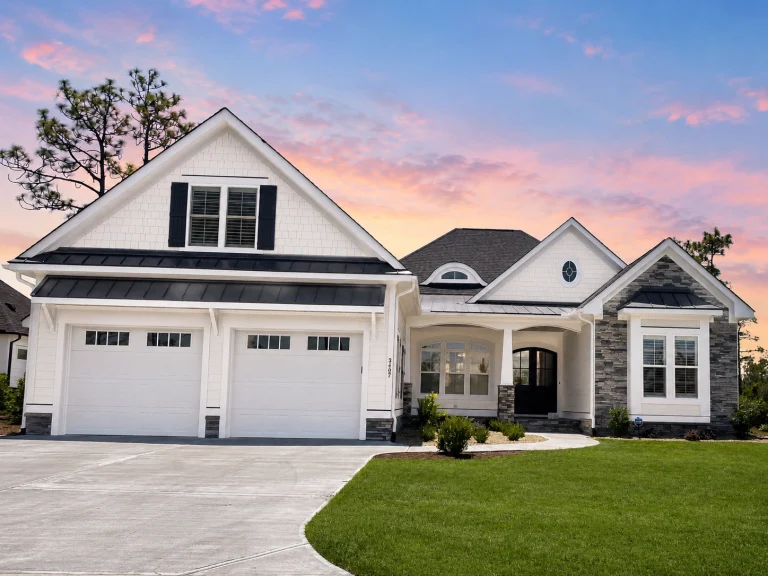
21-2530 HOUSE PLAN – Modern Farmhouse Home Plan – 3-Bed, 4.5-Bath, 2,709 SF – House plan details
Log in to rule out -
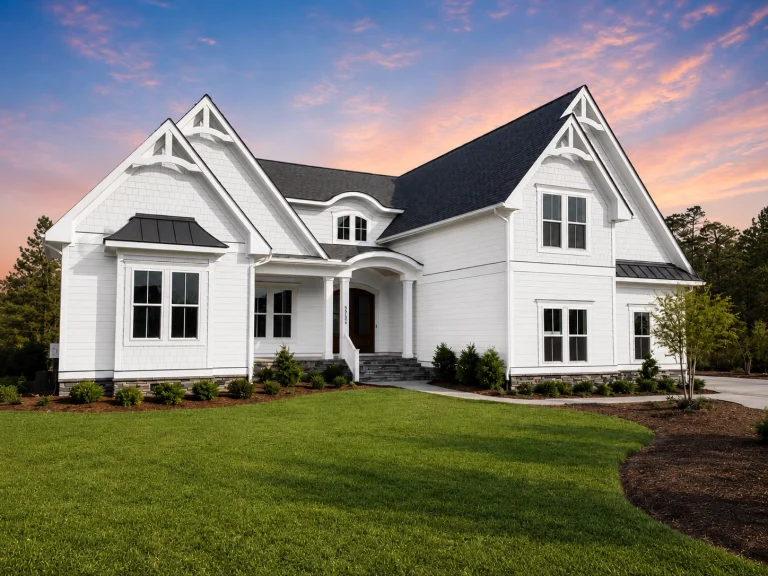
21-3427 HOUSE PLAN – Modern Coastal Craftsman Home Plan – 3-Bed, 4-Bath, 3,273 SF – House plan details
Log in to rule out -
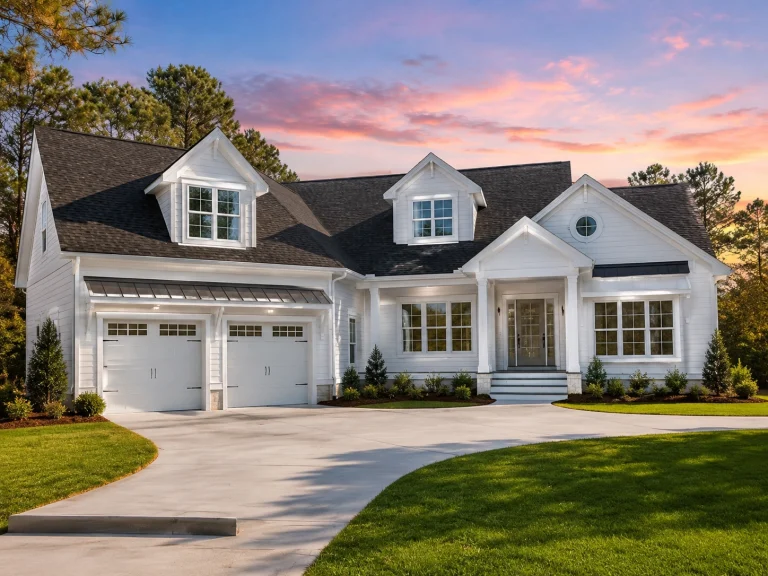
21-3168 HOUSE PLAN – Modern Farmhouse Home Plan – 4-Bed, 3.5-Bath, 2,827 SF – House plan details
Log in to rule out -
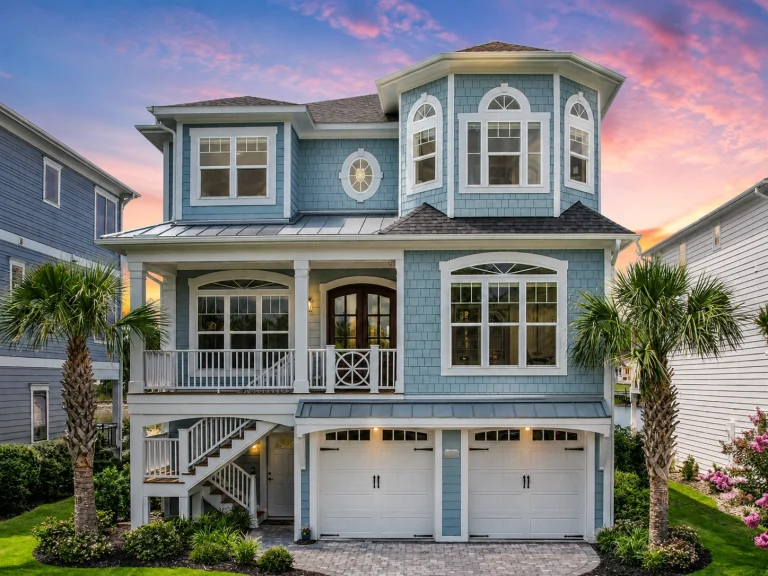
21-2307 HOUSE PLAN – Coastal Home Plan – 5-Bed, 3.5-Bath, 3,821 SF – House plan details
Log in to rule out -
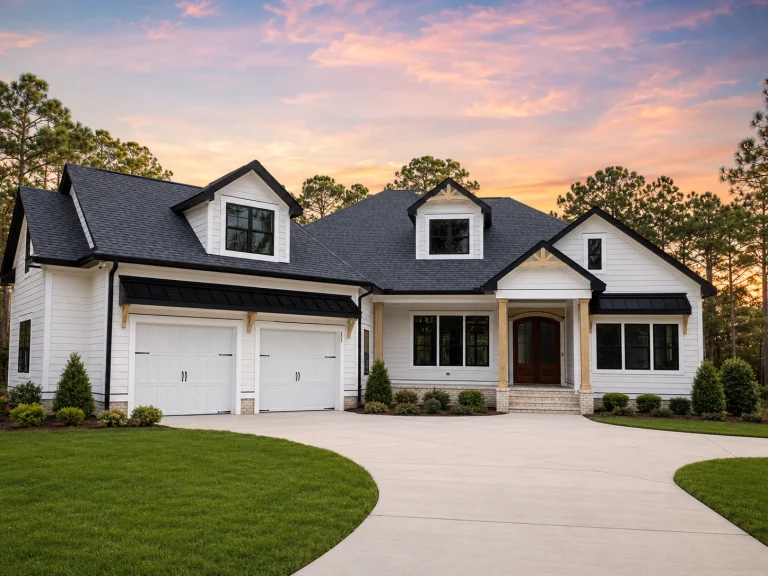
21-3311 HOUSE PLAN – Modern Farmhouse/Craftsman Home Plan – 4-Bed, 3-Bath, 2,905 SF – House plan details
Log in to rule out -
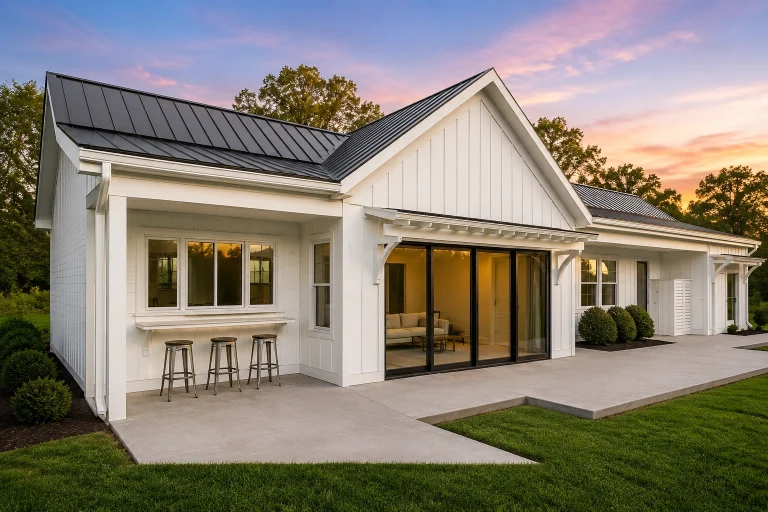
21-2855 HOUSE PLAN – ADU/Poolhouse Home Plan – 1-Bed, 1-Bath, 982 SF – House plan details
Log in to rule out -
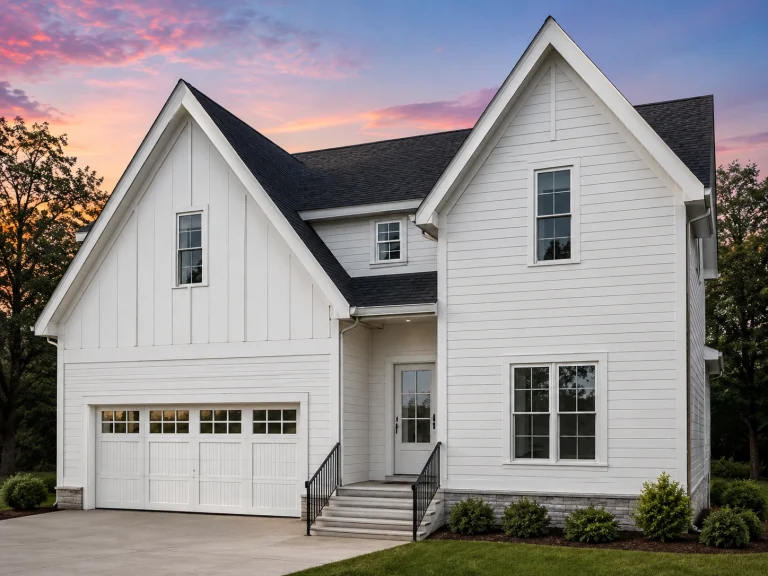
21-3160 HOUSE PLAN – Modern Farmhouse Home Plan – 4-Bed, 3-Bath, 2,633 SF – House plan details
Log in to rule out -
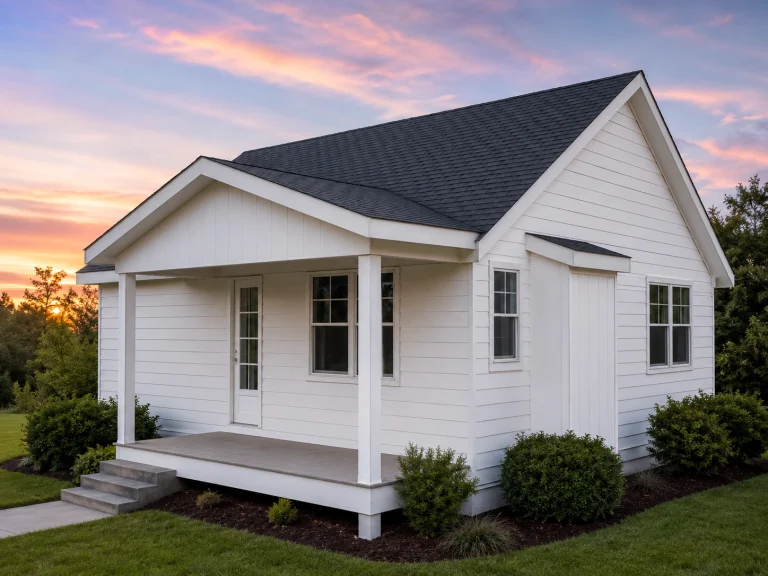
21-2225 HOUSE PLAN – Cabin Home Plan – 2-Bed, 1-Bath, 750SF – House plan details
Log in to rule out -
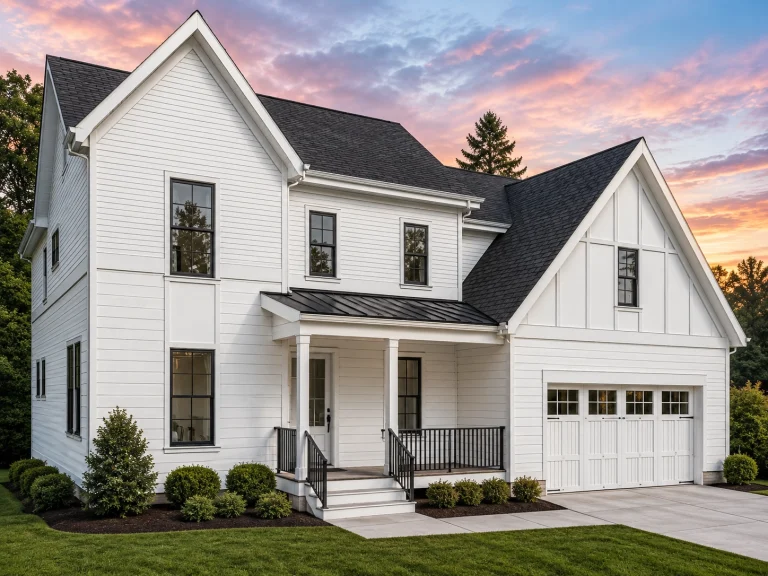
21-2582 HOUSE PLAN – Modern Farmhouse Home Plan – 4-Bed, 3-Bath, 2,649 SF – House plan details
Log in to rule out -
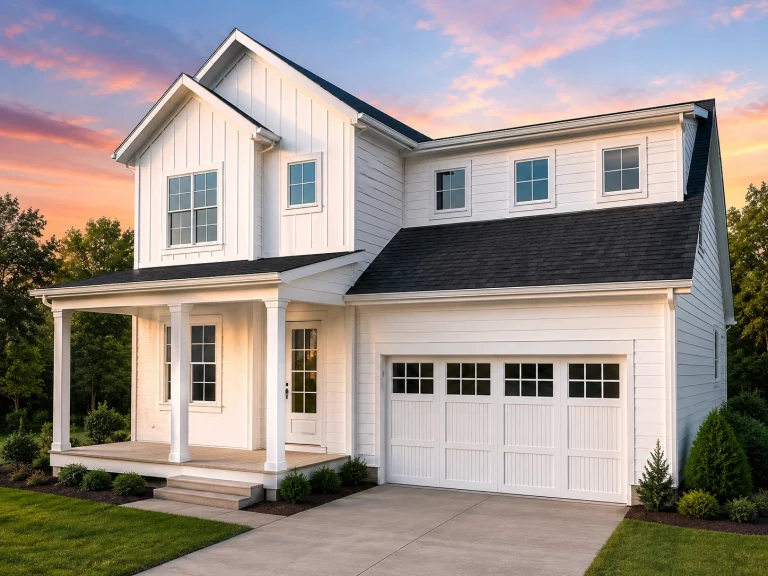
21-3285 HOUSE PLAN – Modern Farmhouse Home Plan – 4-Bed, 3-Bath, 2,583 SF – House plan details
Log in to rule out -
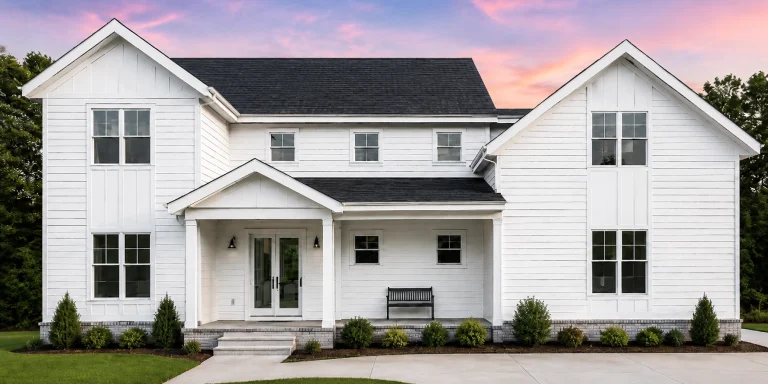
21-2885 HOUSE PLAN – Modern Farmhouse Home Plan – 4-Bed, 3-Bath, 3,170 SF – House plan details
Log in to rule out -
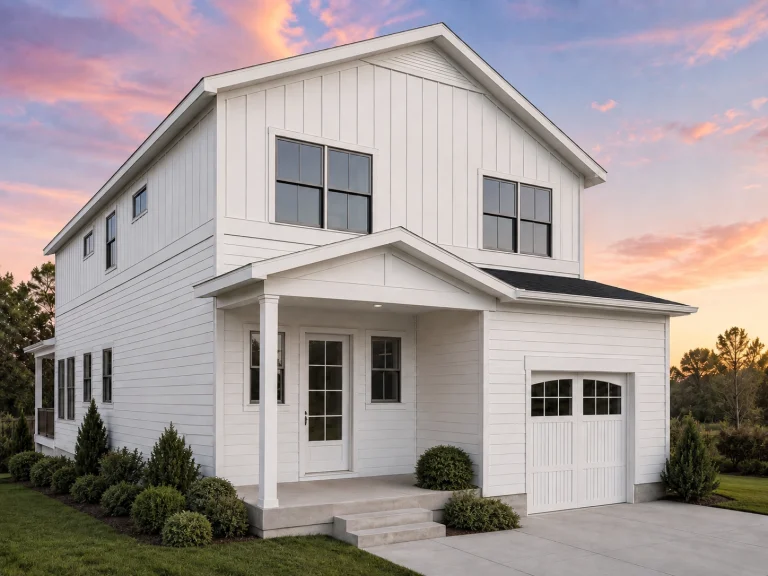
21-2792 HOUSE PLAN – Modern Farmhouse Home Plan – 4-Bed, 3-Bath, 2,647 SF – House plan details
Log in to rule out -
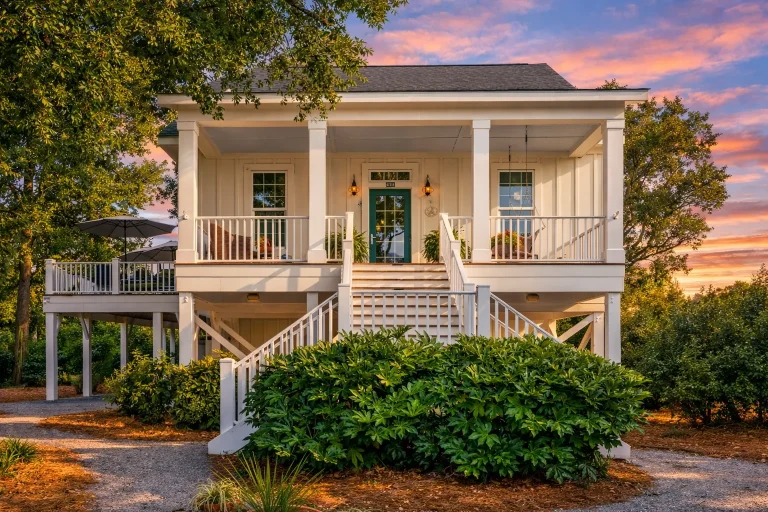
Plan 14-2119 – Laurel Brook Cottage | Southern Low Country – 3-Bed, 2.5-Bath, 2,197 SF – House plan details
Log in to rule out -
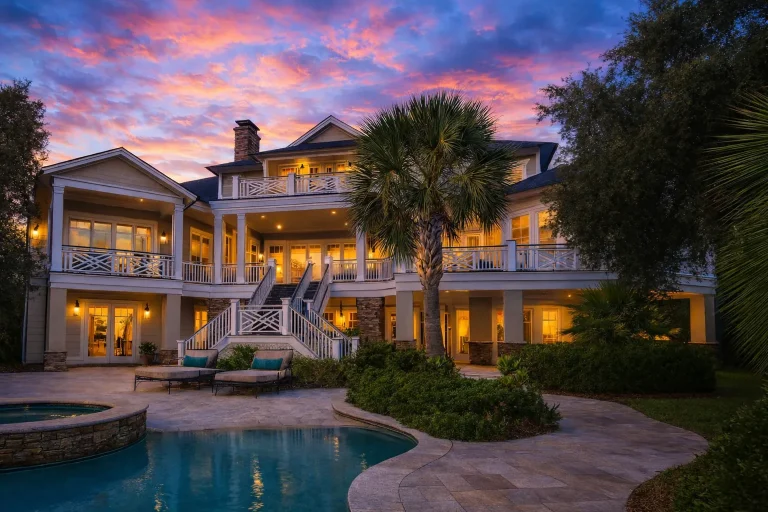
Plan 12-2672 – Cedar Valley Homestead | Coastal – 5-Bed, 6.5-Bath, 6,300 SF – House plan details
Log in to rule out -
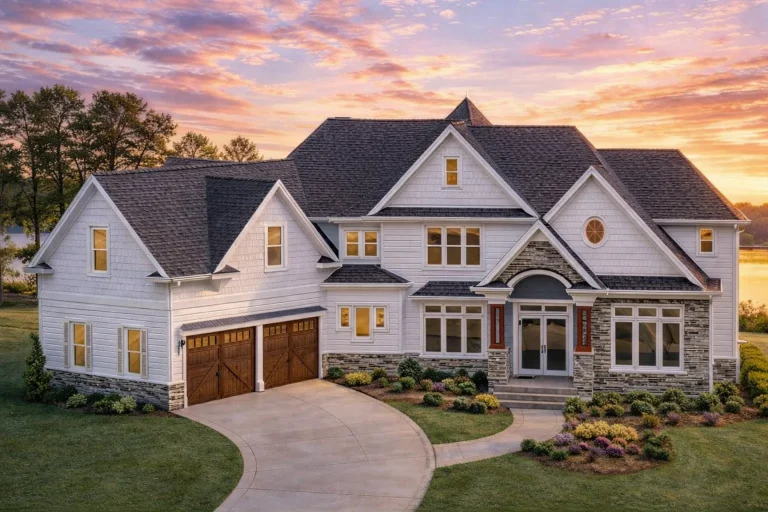
Plan 8-1697 – Bryant Retreat | New American – 4-Bed, 4-Bath, 5,350 SF – House plan details
Log in to rule out -
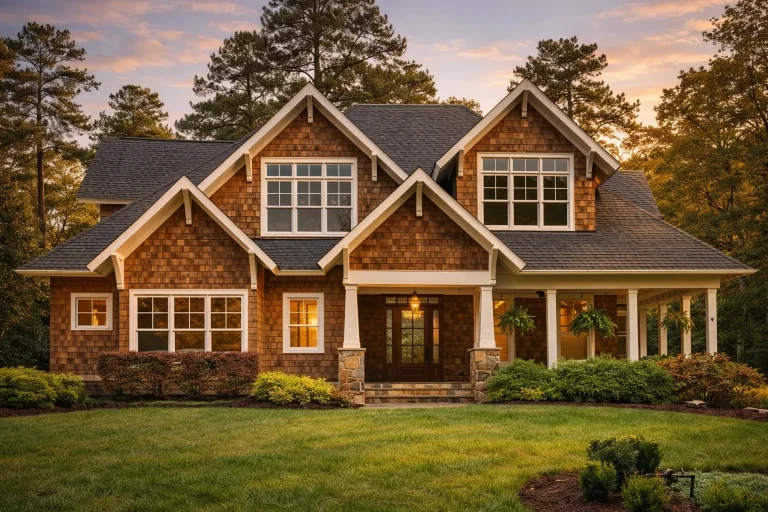
Plan 16-1746 – Hughes Retreat | Traditional – 6-Bed, 6-Bath, 6,776 SF – House plan details
Log in to rule out -
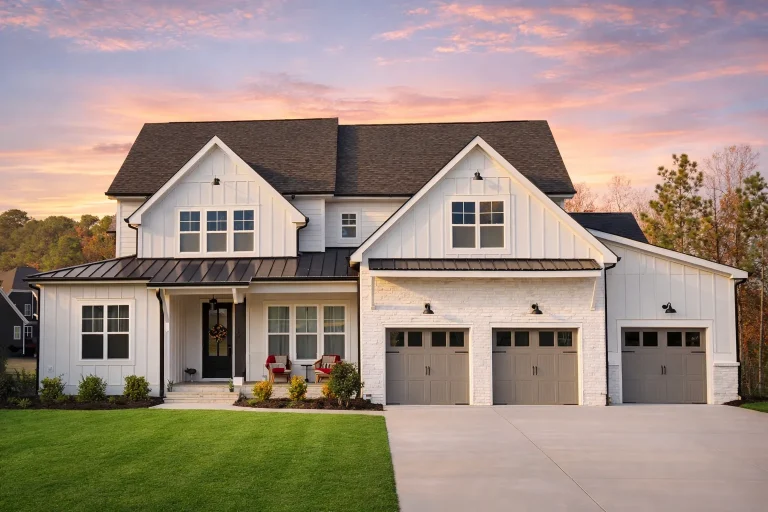
Plan 20-1508 – Rivera Walk | Modern Farmhouse – 5-Bed, 4.5-Bath, 4,132 SF – House plan details
Log in to rule out -
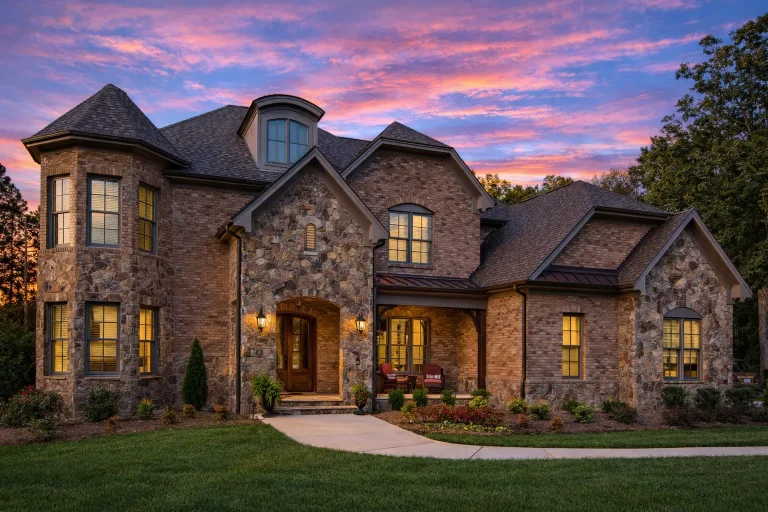
Plan 16-1302 – The Morgan Cottage | New American – 4-Bed, 5-Bath, 5,355 SF – House plan details
Log in to rule out -
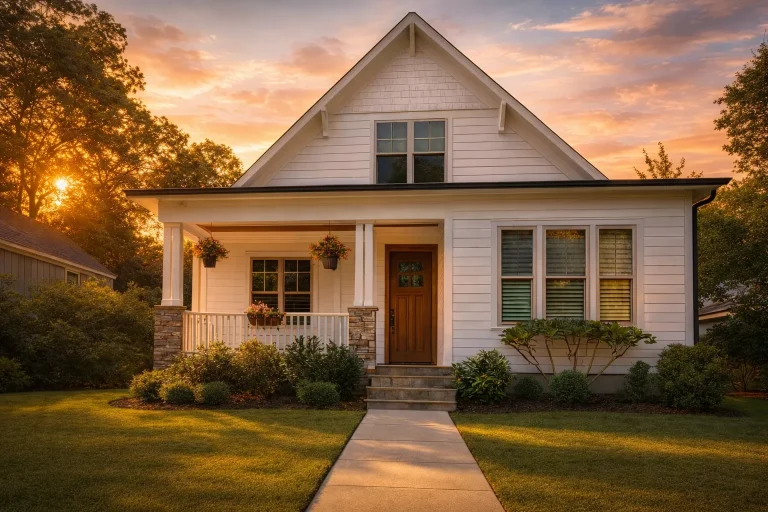
Plan 14-1992 – Maple Cove Cottage | Farmhouse Cottage – 4-Bed, 3.5-Bath, 3,145 SF – House plan details
Log in to rule out -
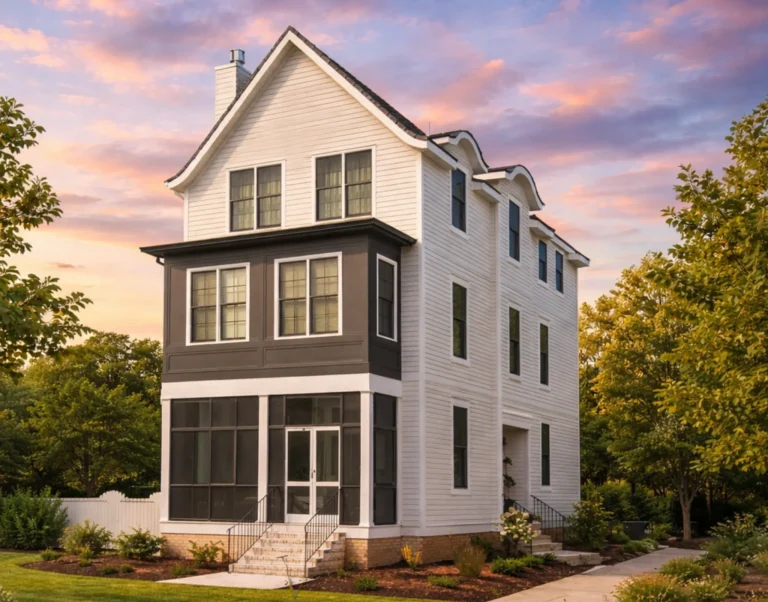
Plan 20-1143 – The Scott Farmhouse | Neo-Colonial – 4-Bed, 3.5-Bath, 2,707 SF – House plan details
Log in to rule out -
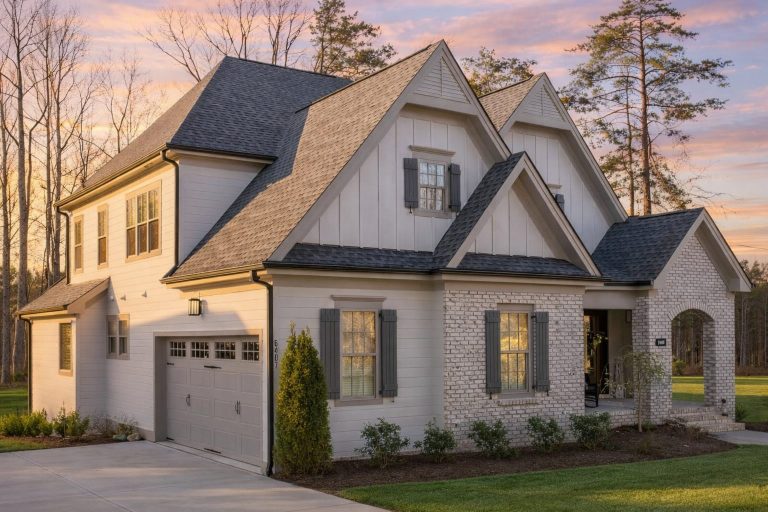
Plan 15-1492 – Chestnut Springs Estate | Modern Farmhouse – 4-Bed, 3.5-Bath, 3,422 SF – House plan details
Log in to rule out -
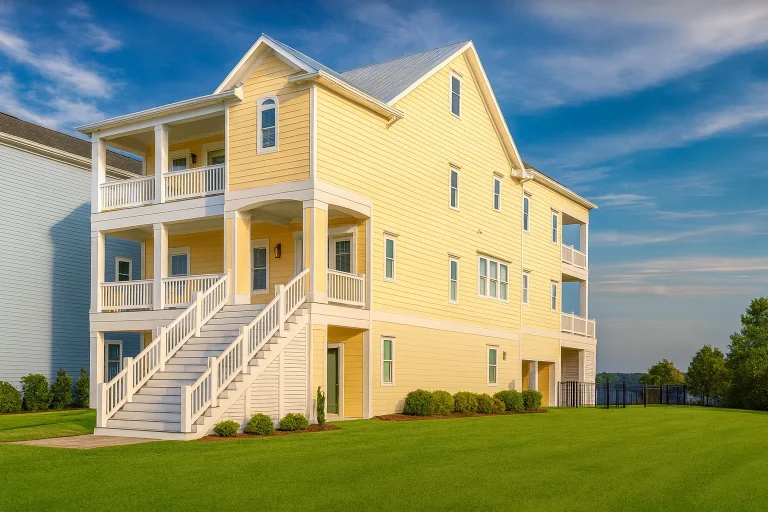
Plan 16-1557 – Price Place | Coastal – 4-Bed, 4.5-Bath, 4,005 SF – House plan details
Log in to rule out -
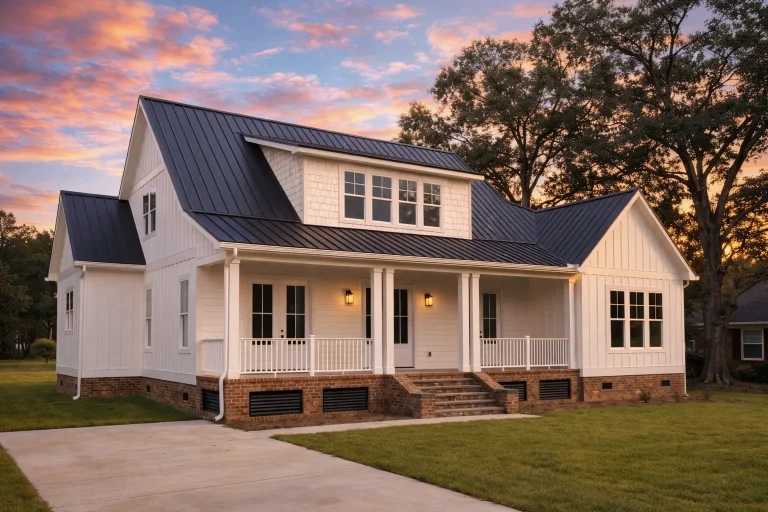
Plan 16-KELLY – The Bryant Farmhouse | Modern Farmhouse – 4-Bed, 4.5-Bath, 4,136 SF – House plan details
Log in to rule out
continued…
[pagecat_desc_rest]

