Plan 20-1419 – Montana Glacier | Modern Farmhouse – 4-Bed, 4.5-Bath, 4,160 SF
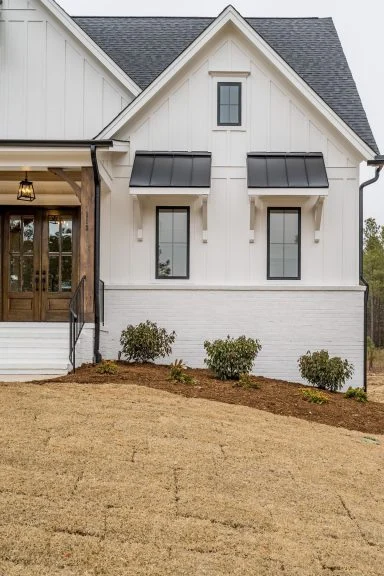
Modern Farmhouse and New American house plan with painted brick exterior • 4 bed • 4.5 bath • 4,160 SF. Open layout, covered porch, vaulted living spaces. Includes CAD+PDF + unlimited build license.
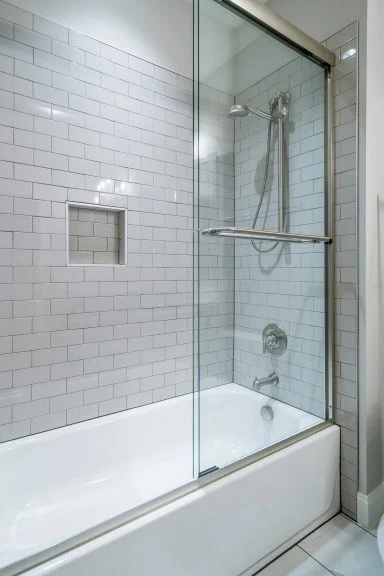
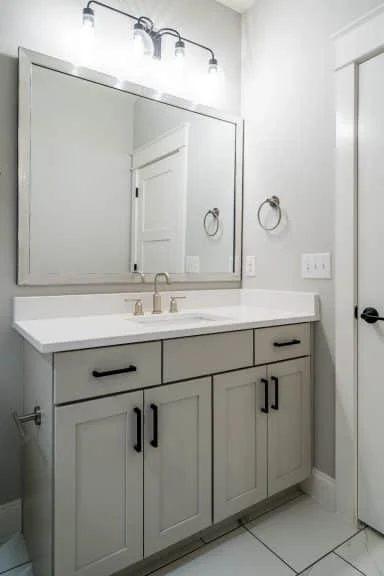
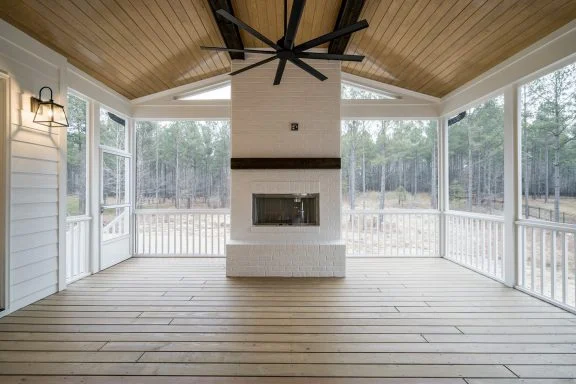
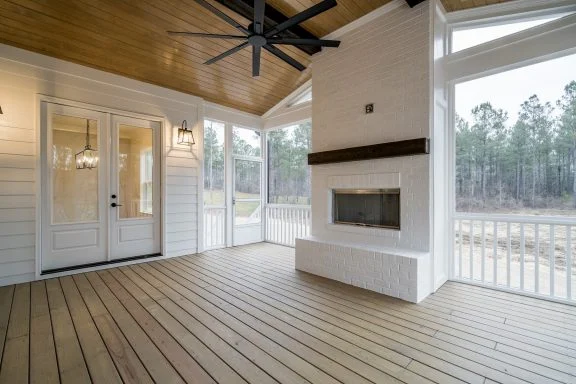
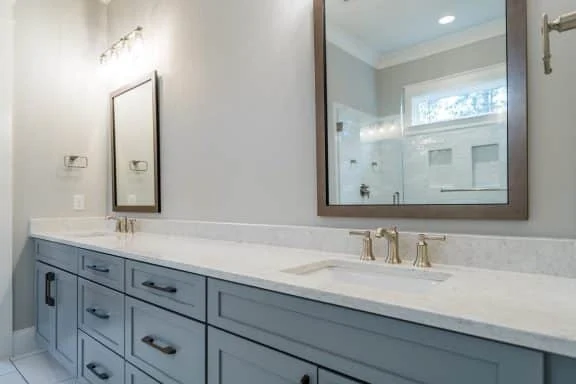
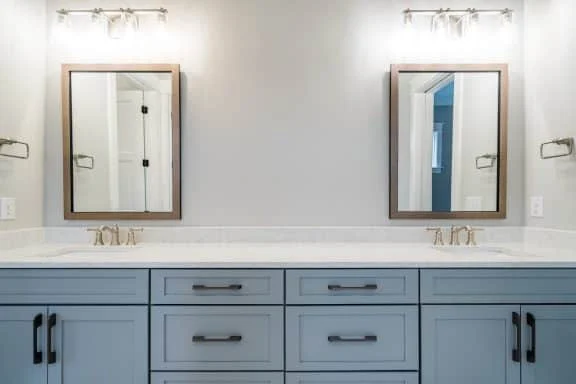
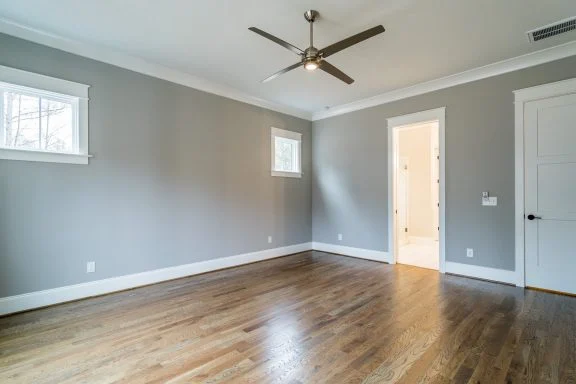
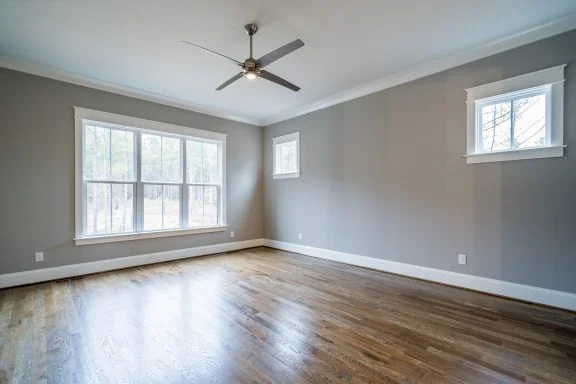
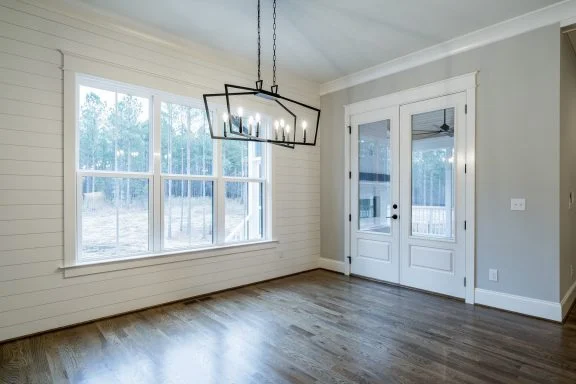
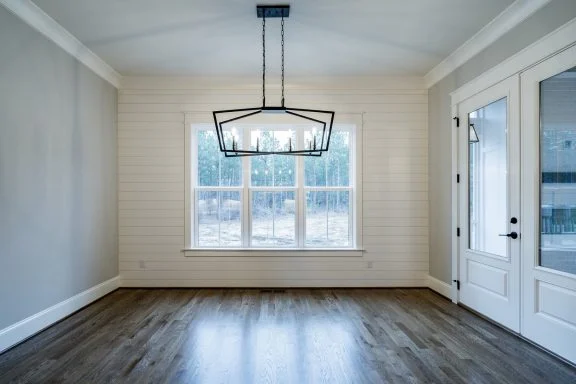
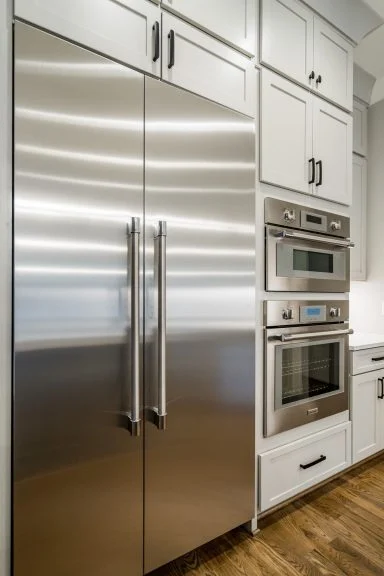
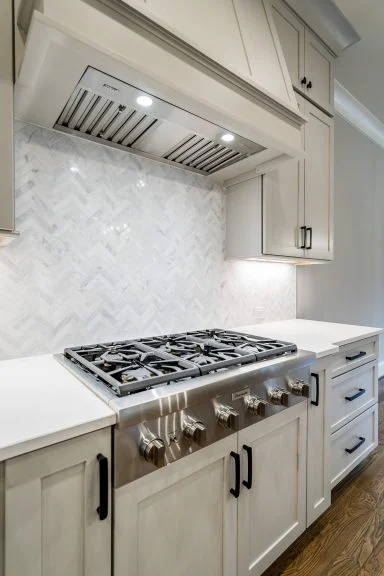
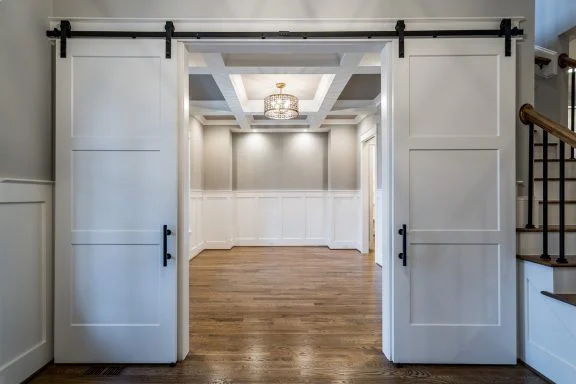
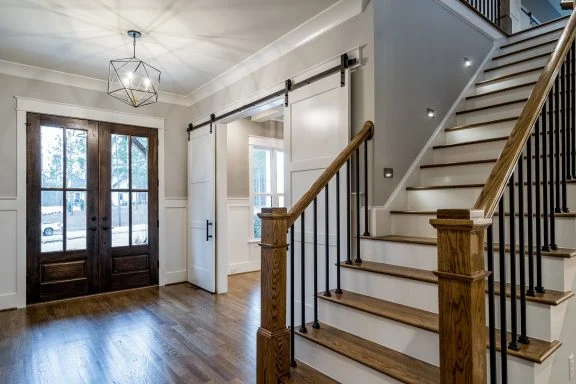
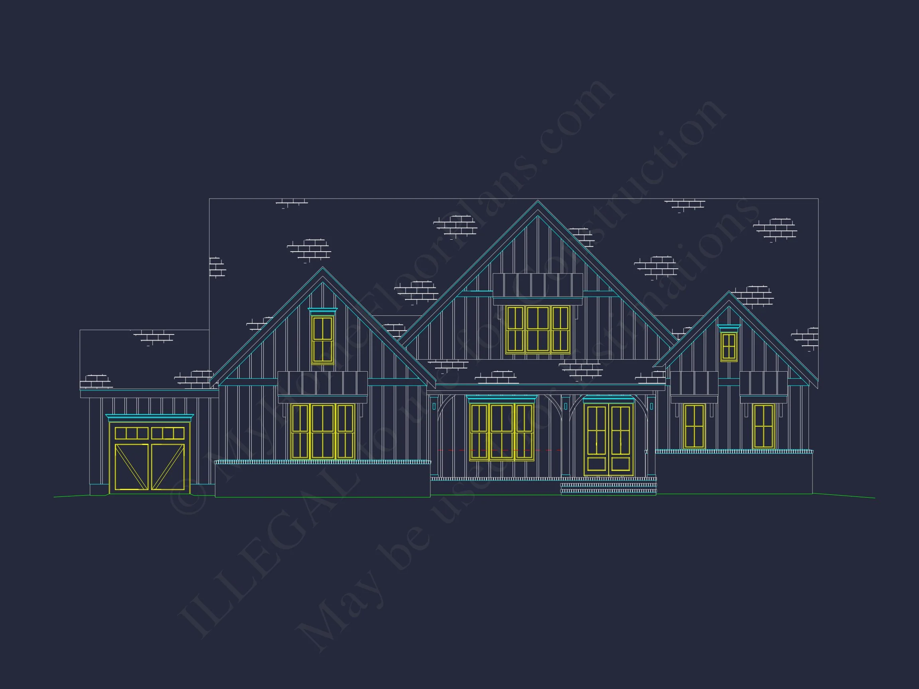
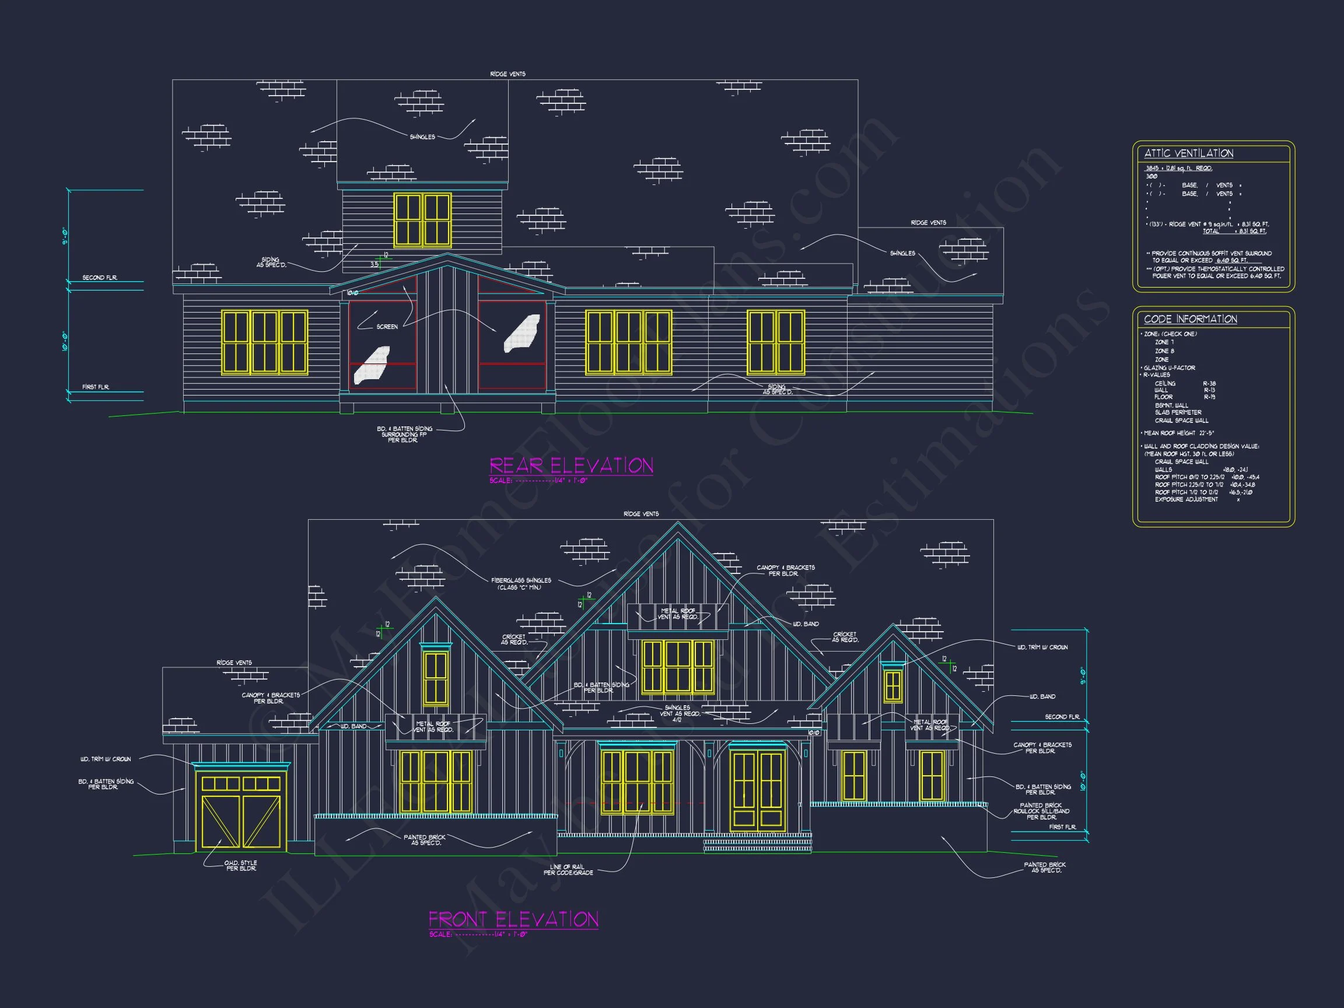
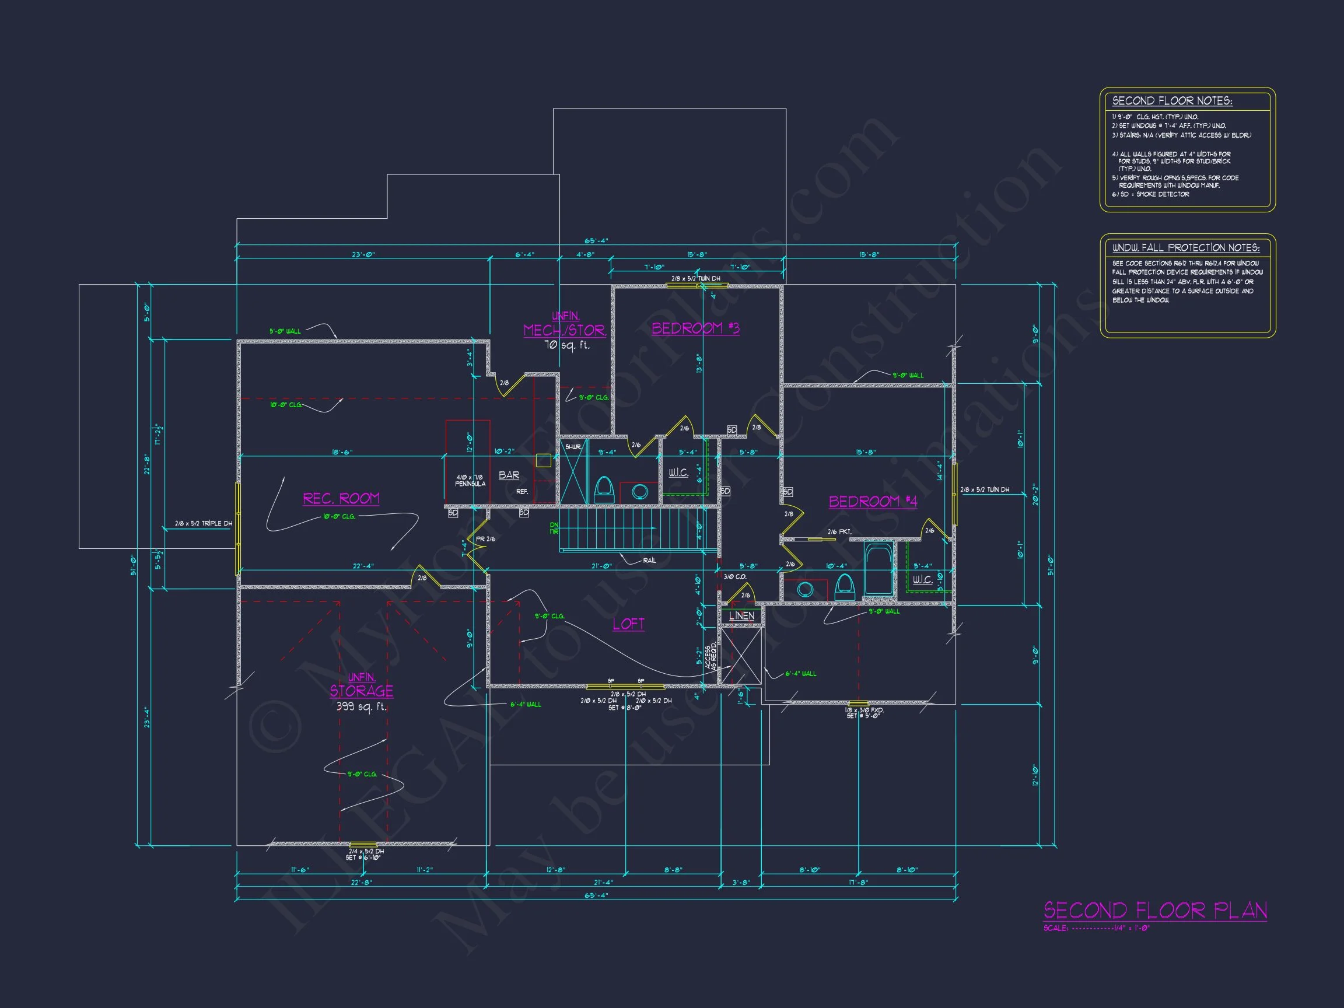
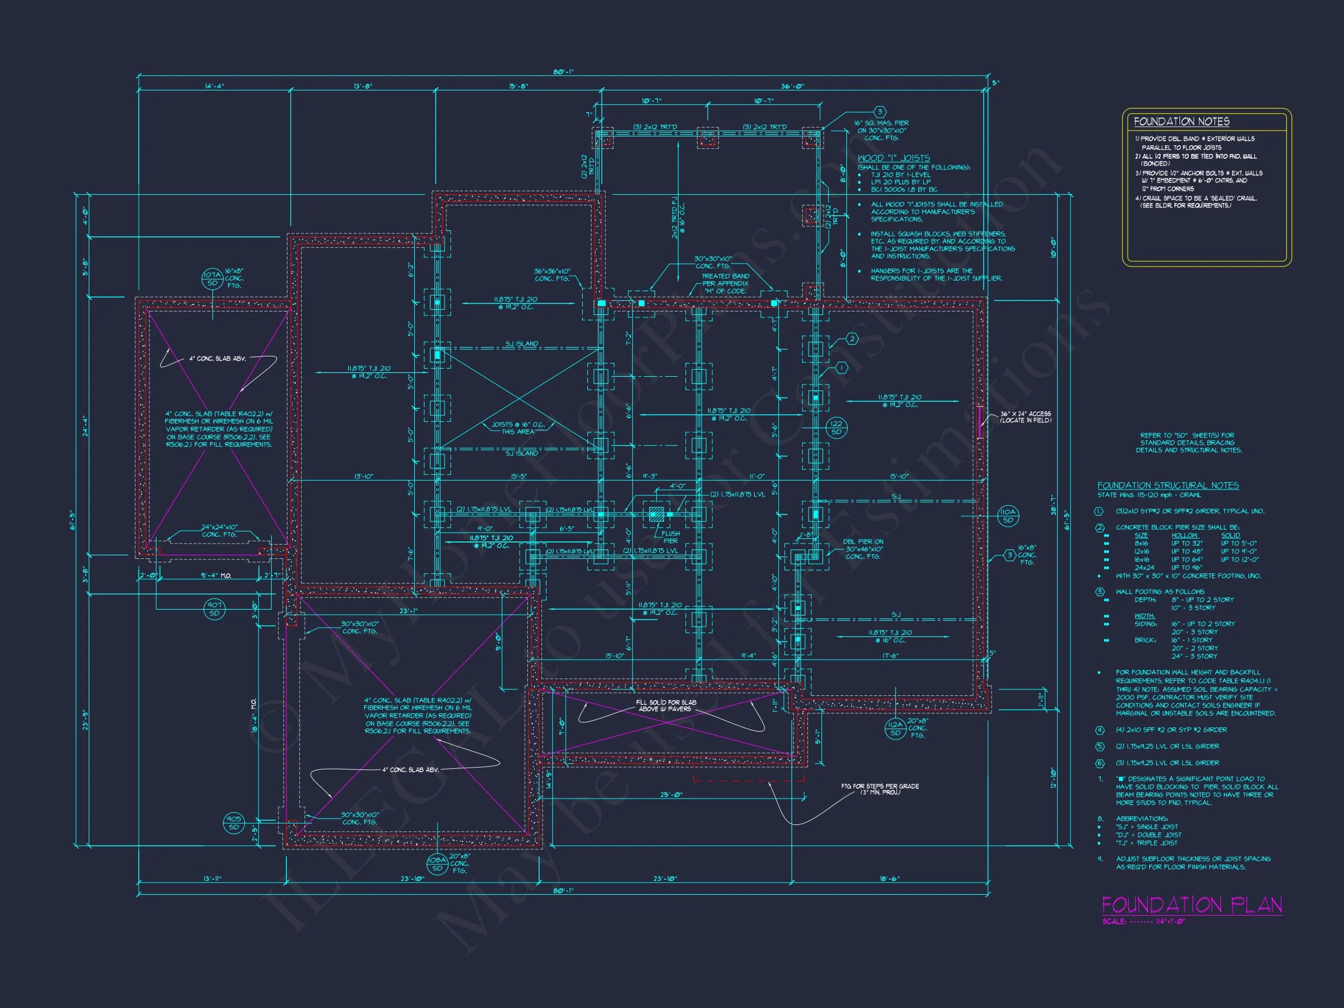
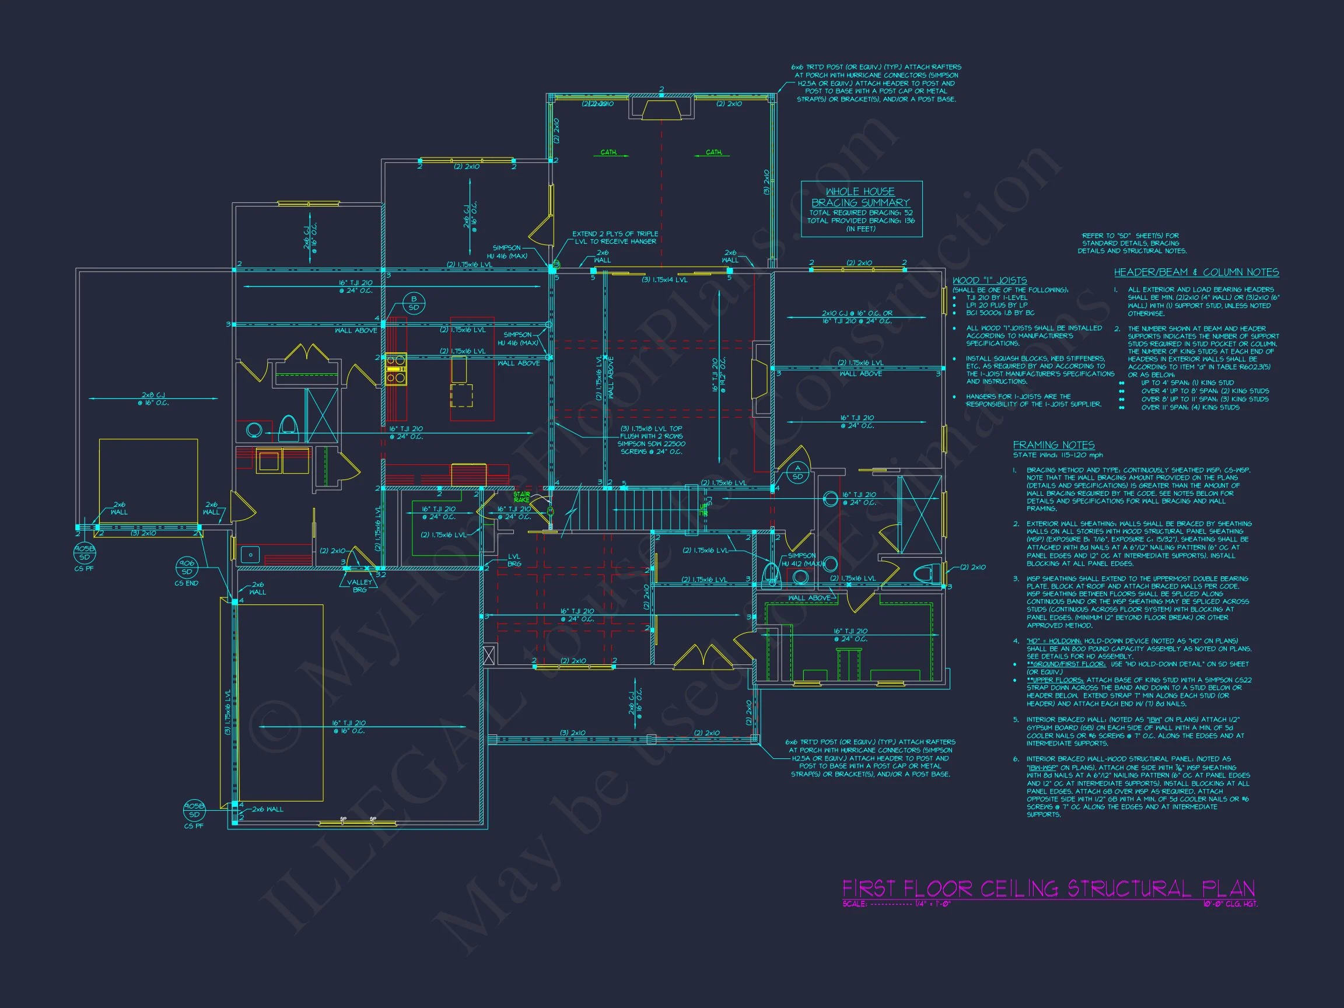
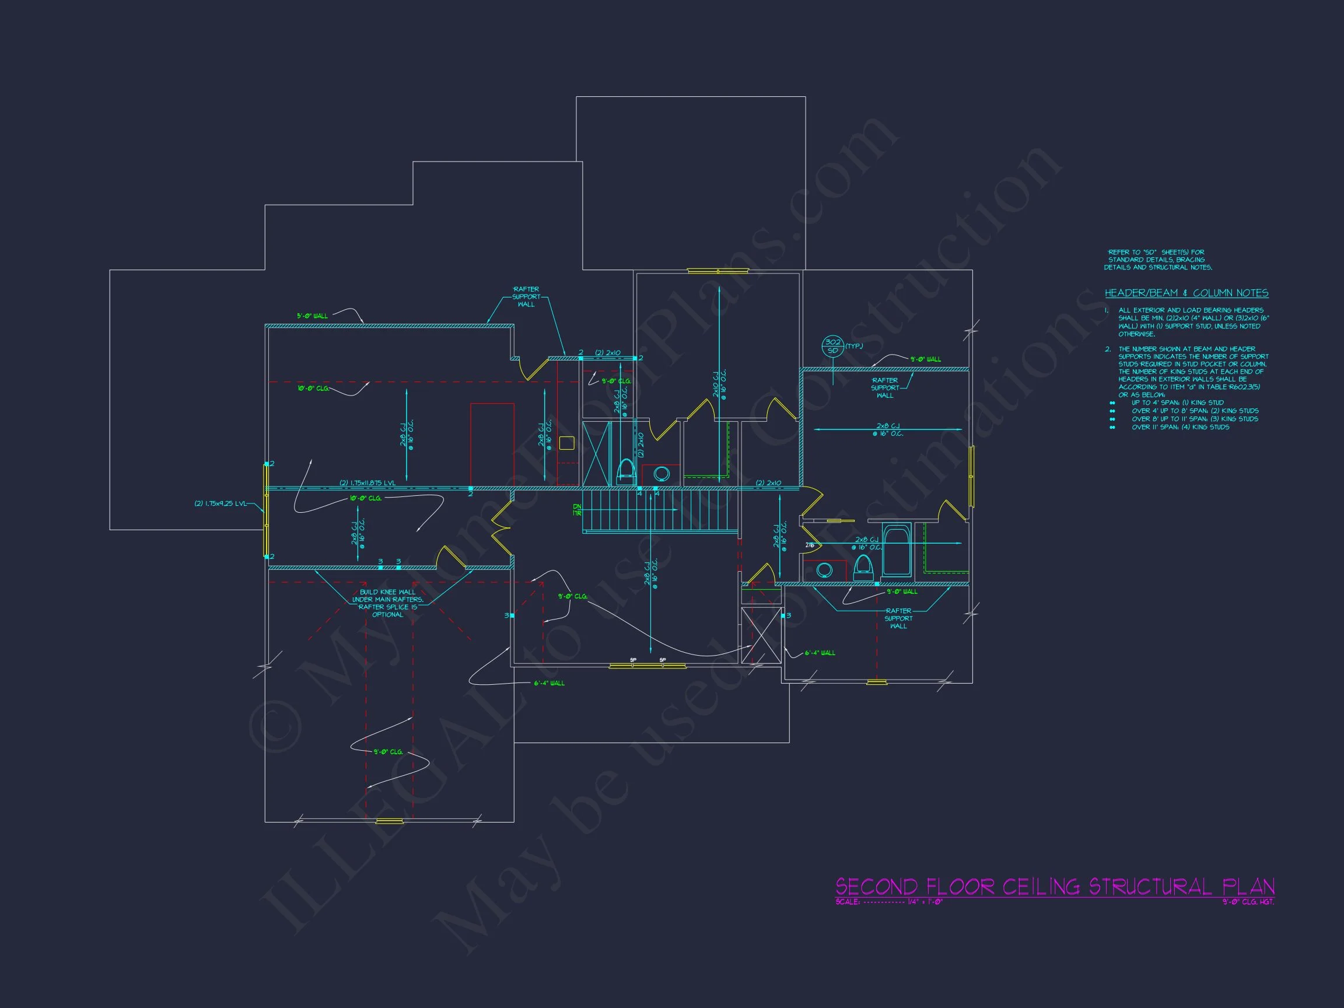
Original price was: $2,190.$1,877Current price is: $1,877.
997 in stock
* Please verify all details with the actual plan, as the plan takes precedence over the information shown below.
| Bedrooms | 4 |
|---|---|
| Bathrooms | 4.5 |
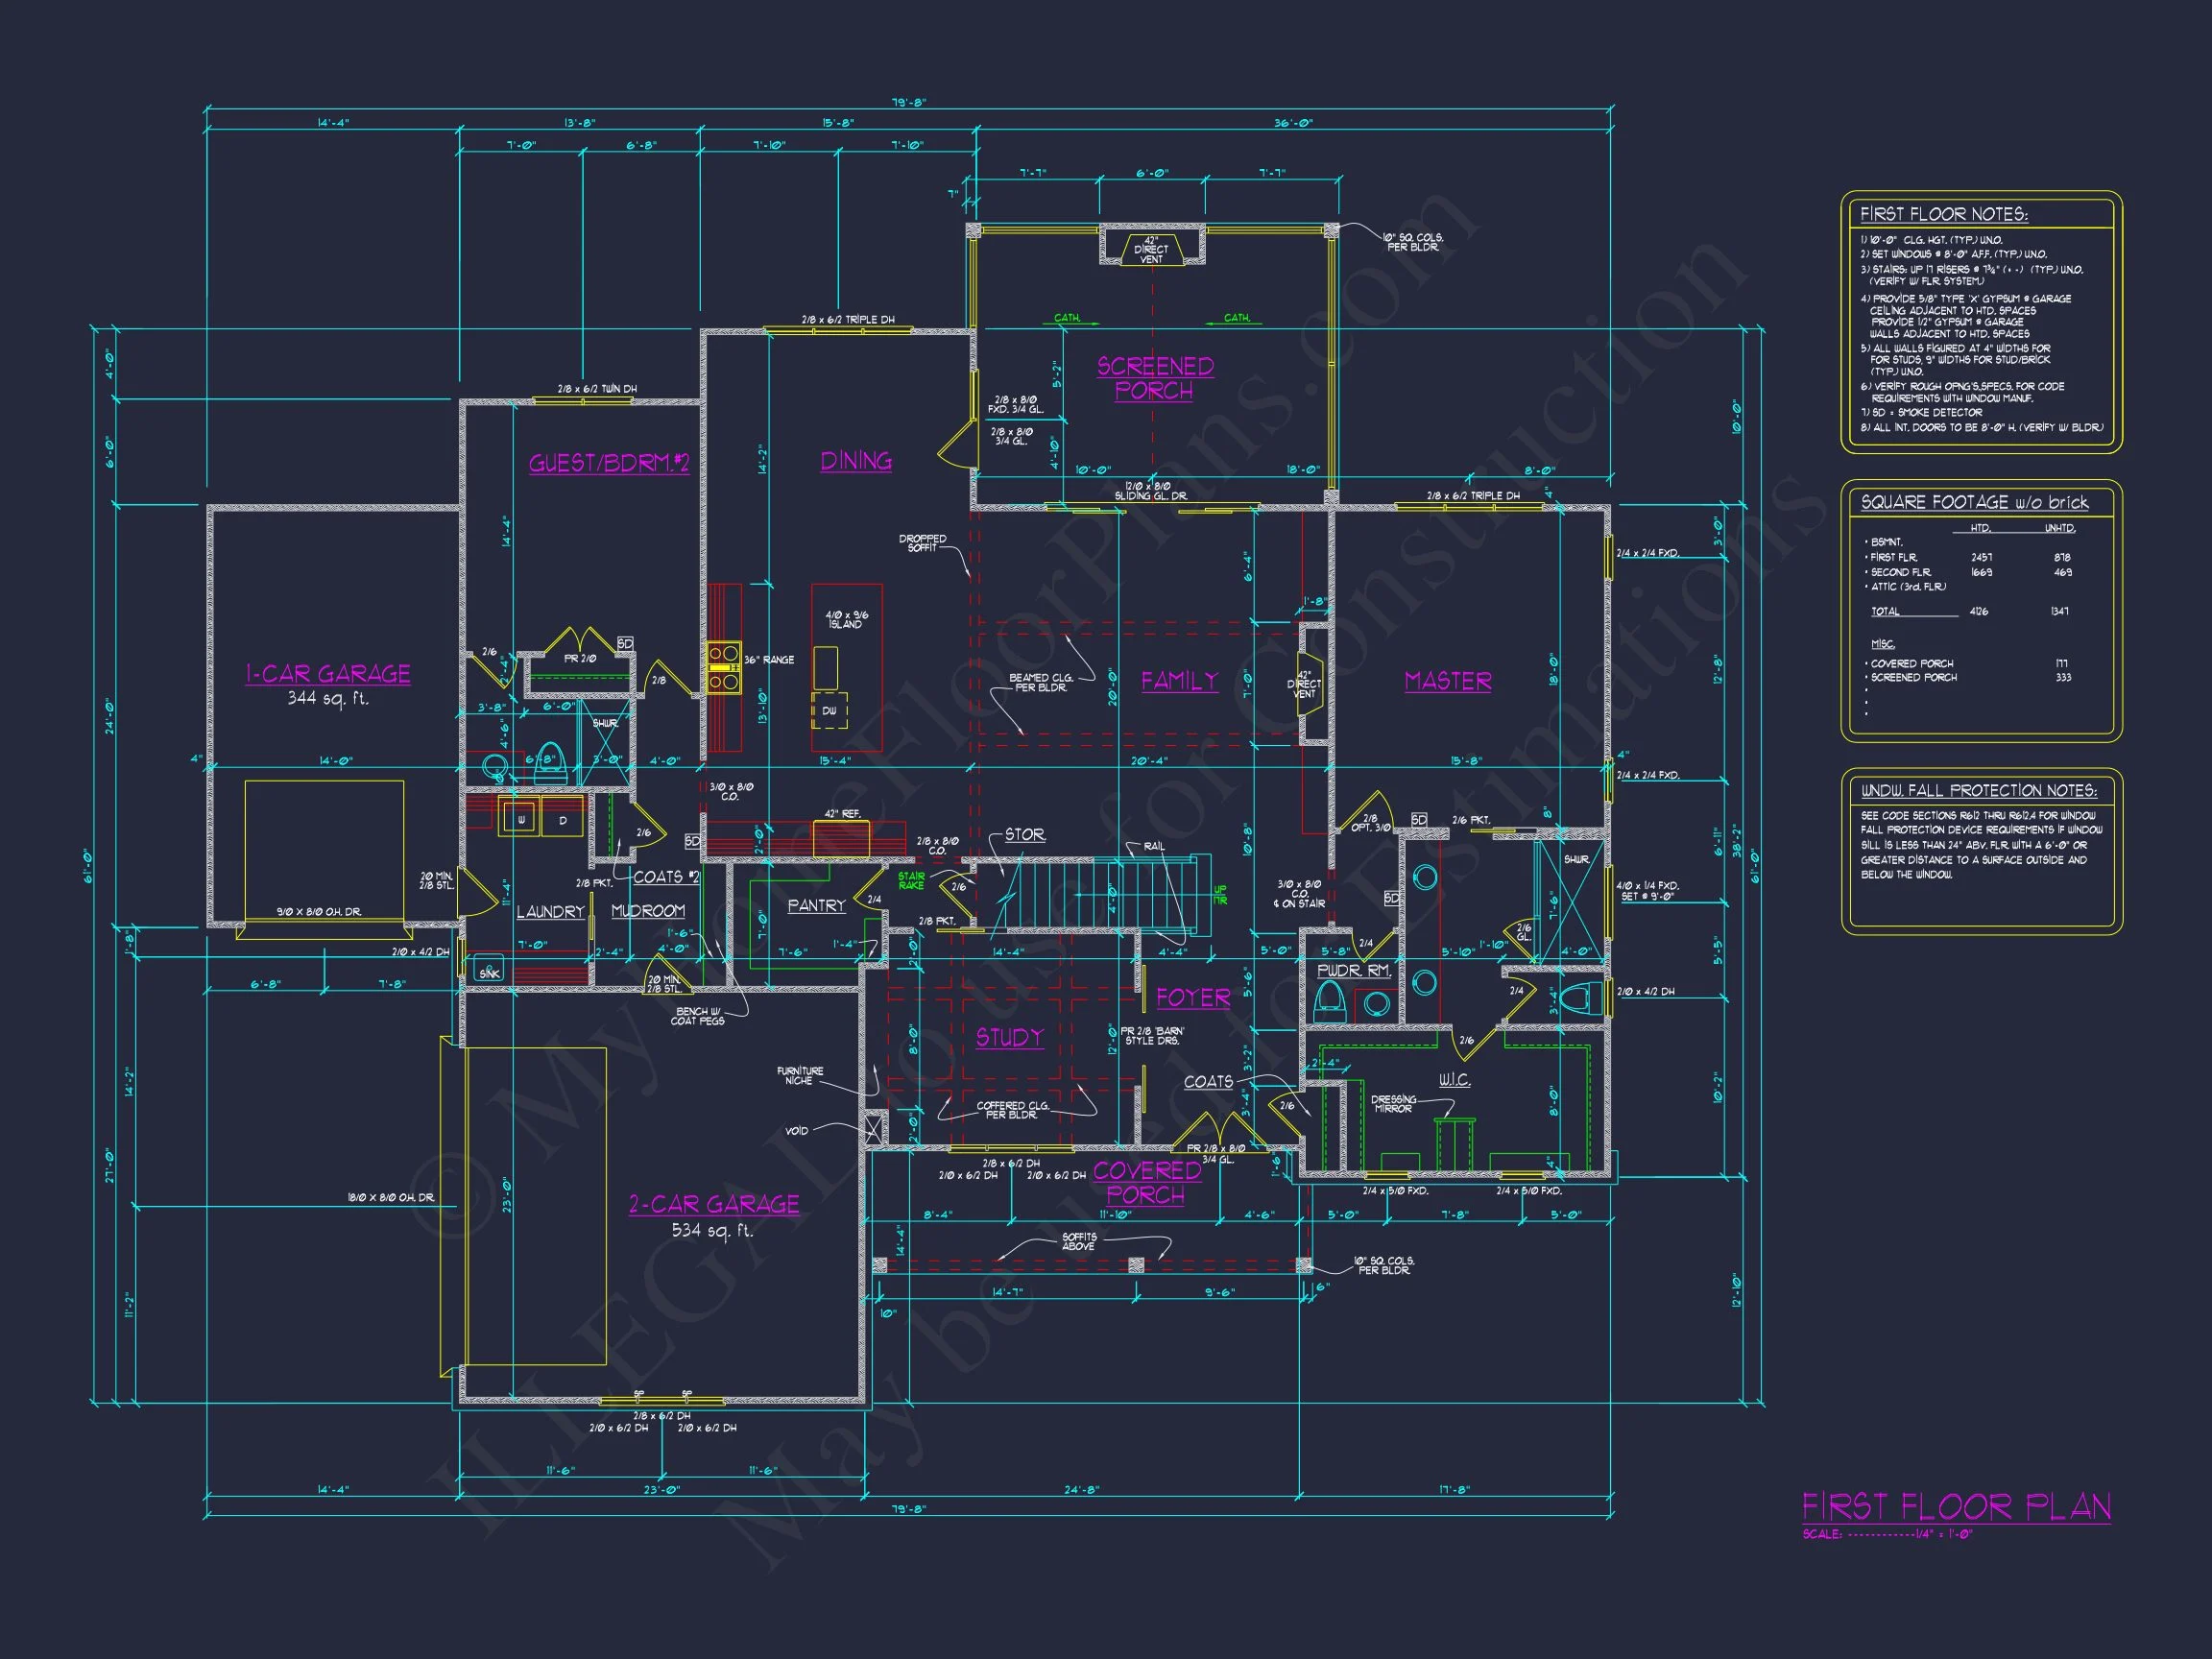
| Heated SF | 4,160 |
| Unheated SF | 1,341 |
| Width | 79'-8" |
| Depth | 61'-0" |
| Floors | 2 |
| Garage Bays | 1 |
| Architectural Styles | Modern Farmhouse |
| Structure Type | Single-Family |
| Exterior Material | Board & Batten, Shake, Brick |
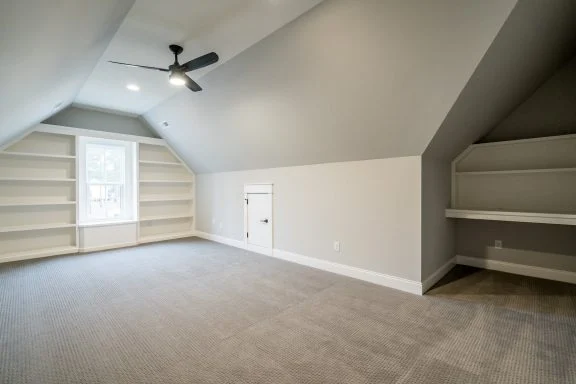
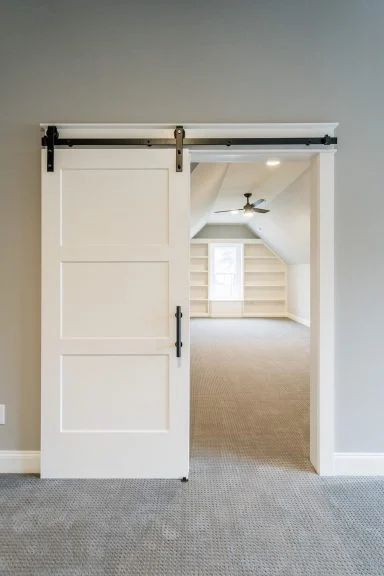
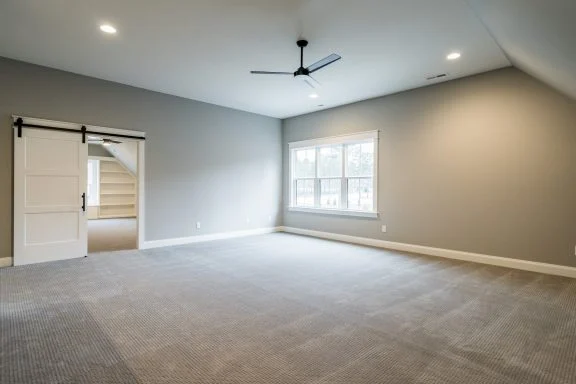
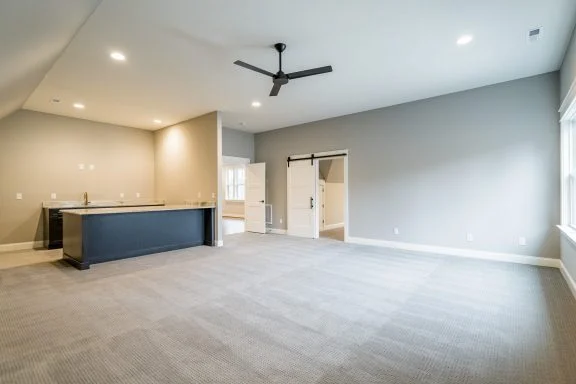
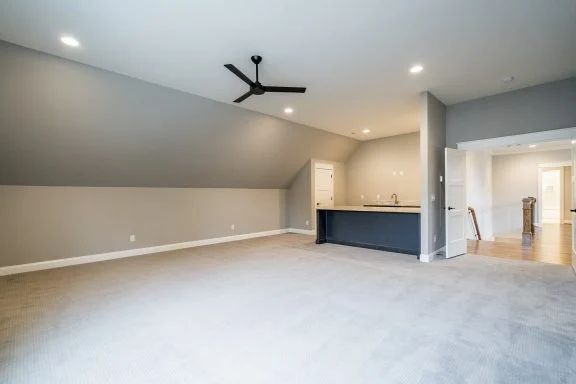
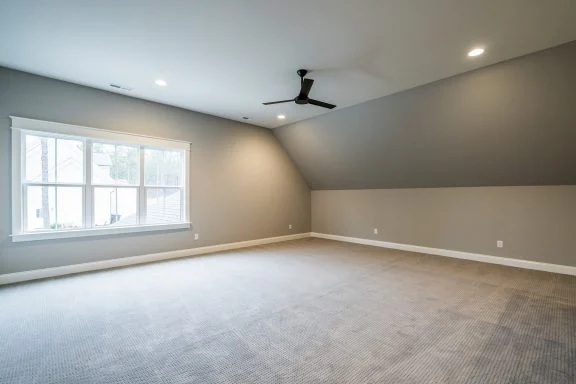
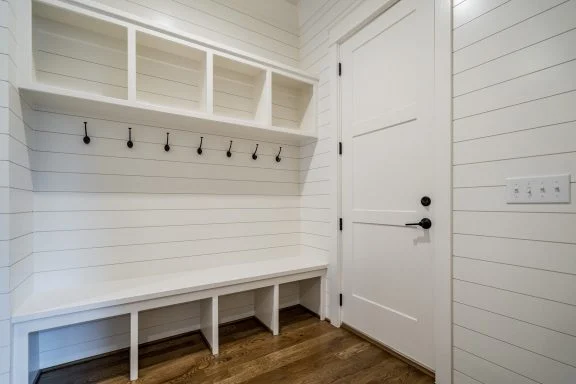
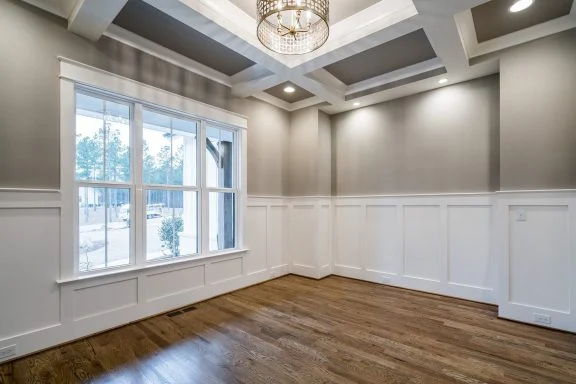
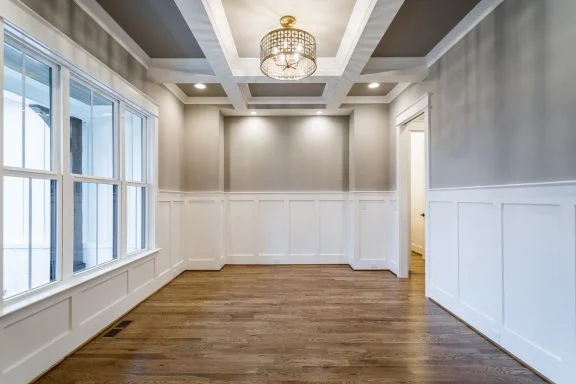
| Indoor Features | Open Floor Plan, Foyer, Mudroom, Family Room, Fireplace, Office/Study, Recreational Room, Bonus Room |
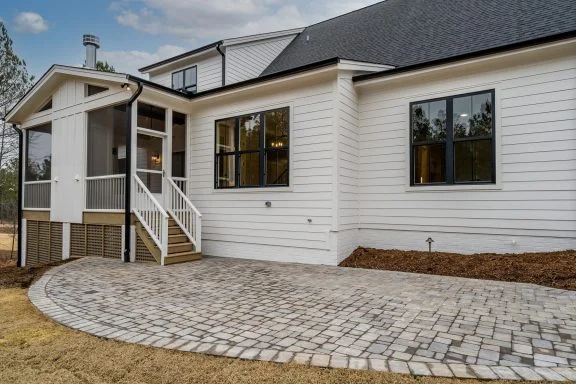
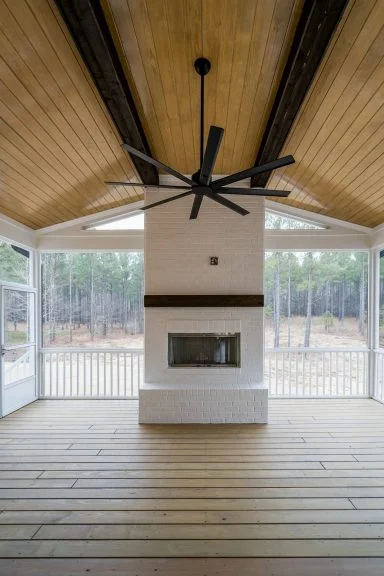
| Outdoor Features | Covered Front Porch, Screened Porch, Patio |
| Bed and Bath Features | Bedrooms on First Floor, Bedrooms on Second Floor, Owner's Suite on First Floor, Walk-in Closet |
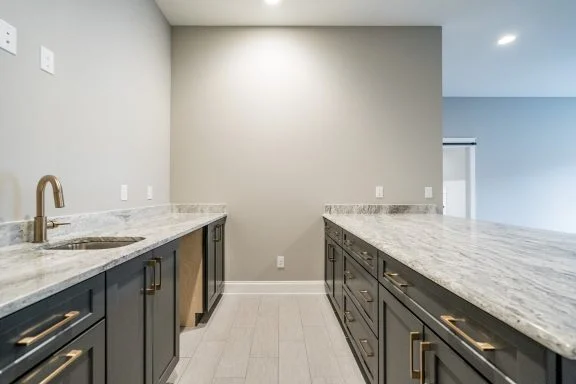
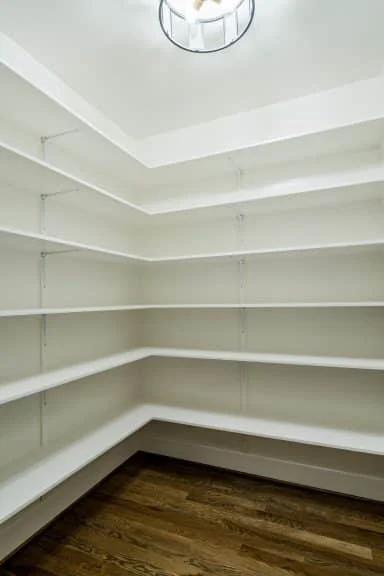
| Kitchen Features | Kitchen Island, Eating Bar, Breakfast Nook, Walk-in Pantry |
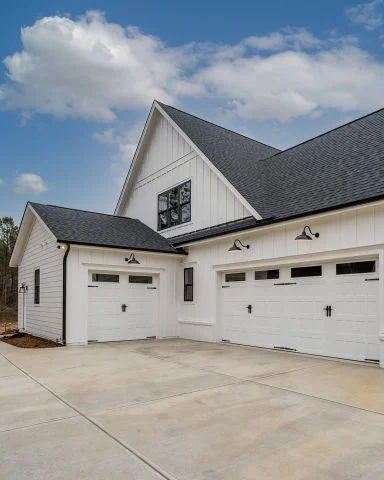
| Garage Features | Front Entry, Side Entry, Split |
| Ceiling Features | 9 FT+, 10 FT+, Vaulted |
Bedrooms on First and Second Floors | Bonus Rooms | Breakfast Nook | Covered Front Porch | Covered Patio | Eating Bar | Family Room | Fireplaces | Fireplaces | First-Floor Bedrooms | Foyer | Front Entry | Home Plans with Mudrooms | Kitchen Island | Large House Plans | Office/Study Designs | Open Floor Plan Designs | Owner’s Suite on the First Floor | Patios | Recreational Room | Screened Porches | Second Floor Bedroom | Side Entry Garage | Split Bedroom Home Plans | Top Selling | Vaulted Ceiling | Walk-in Closet | Walk-in Pantry
Modern Farmhouse House Plan with Timeless Brick Exterior
A refined Modern Farmhouse home plan featuring 2,800 heated square feet, four bedrooms, three bathrooms, and thoughtfully designed living spaces.
This Modern Farmhouse house plan blends enduring architectural character with today’s most desirable interior layouts. Designed for families who want warmth, curb appeal, and functionality, this home pairs classic rural inspiration with refined New American detailing. The result is a residence that feels welcoming, substantial, and built to stand the test of time.
Architectural Style Overview
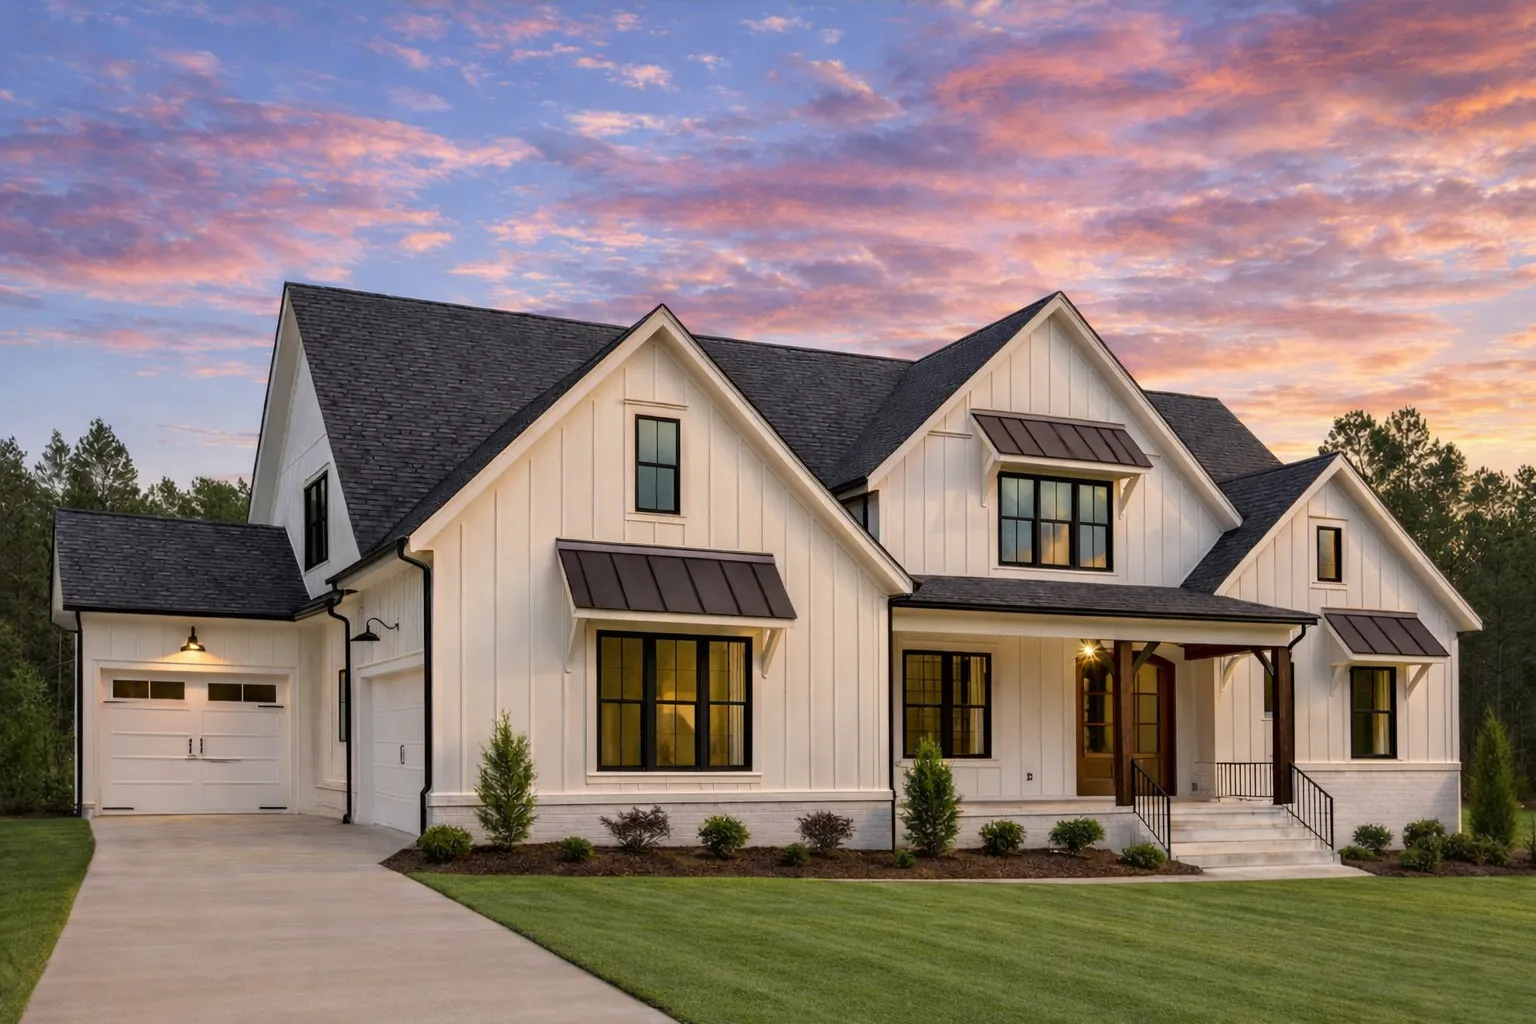
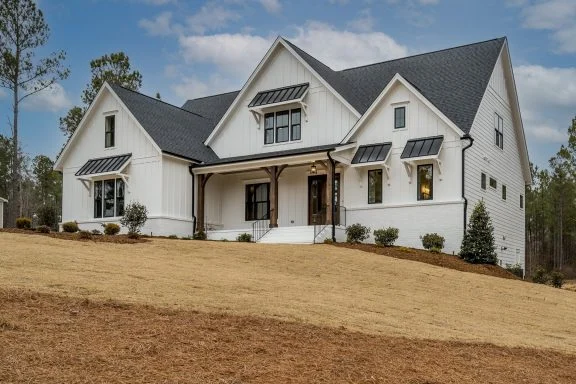
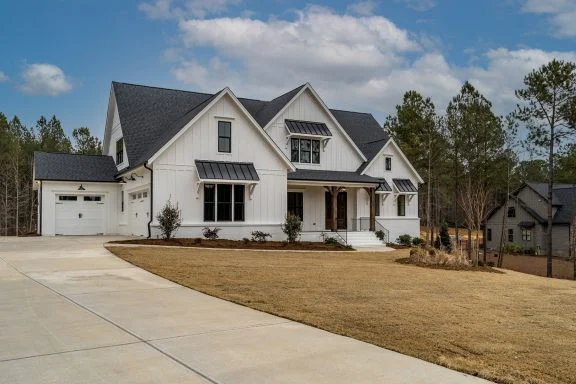
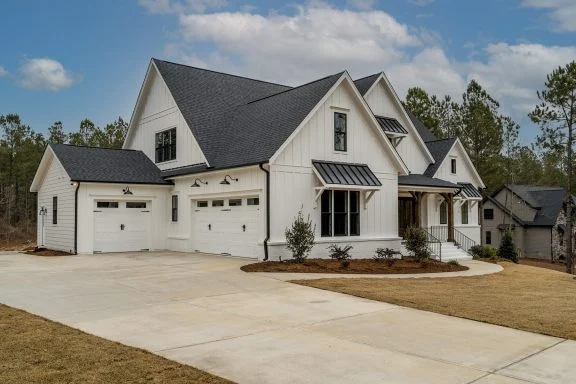
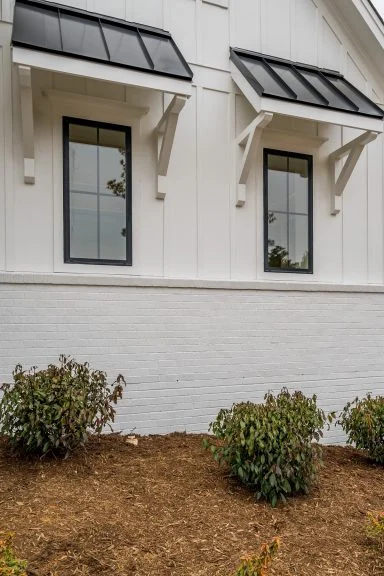
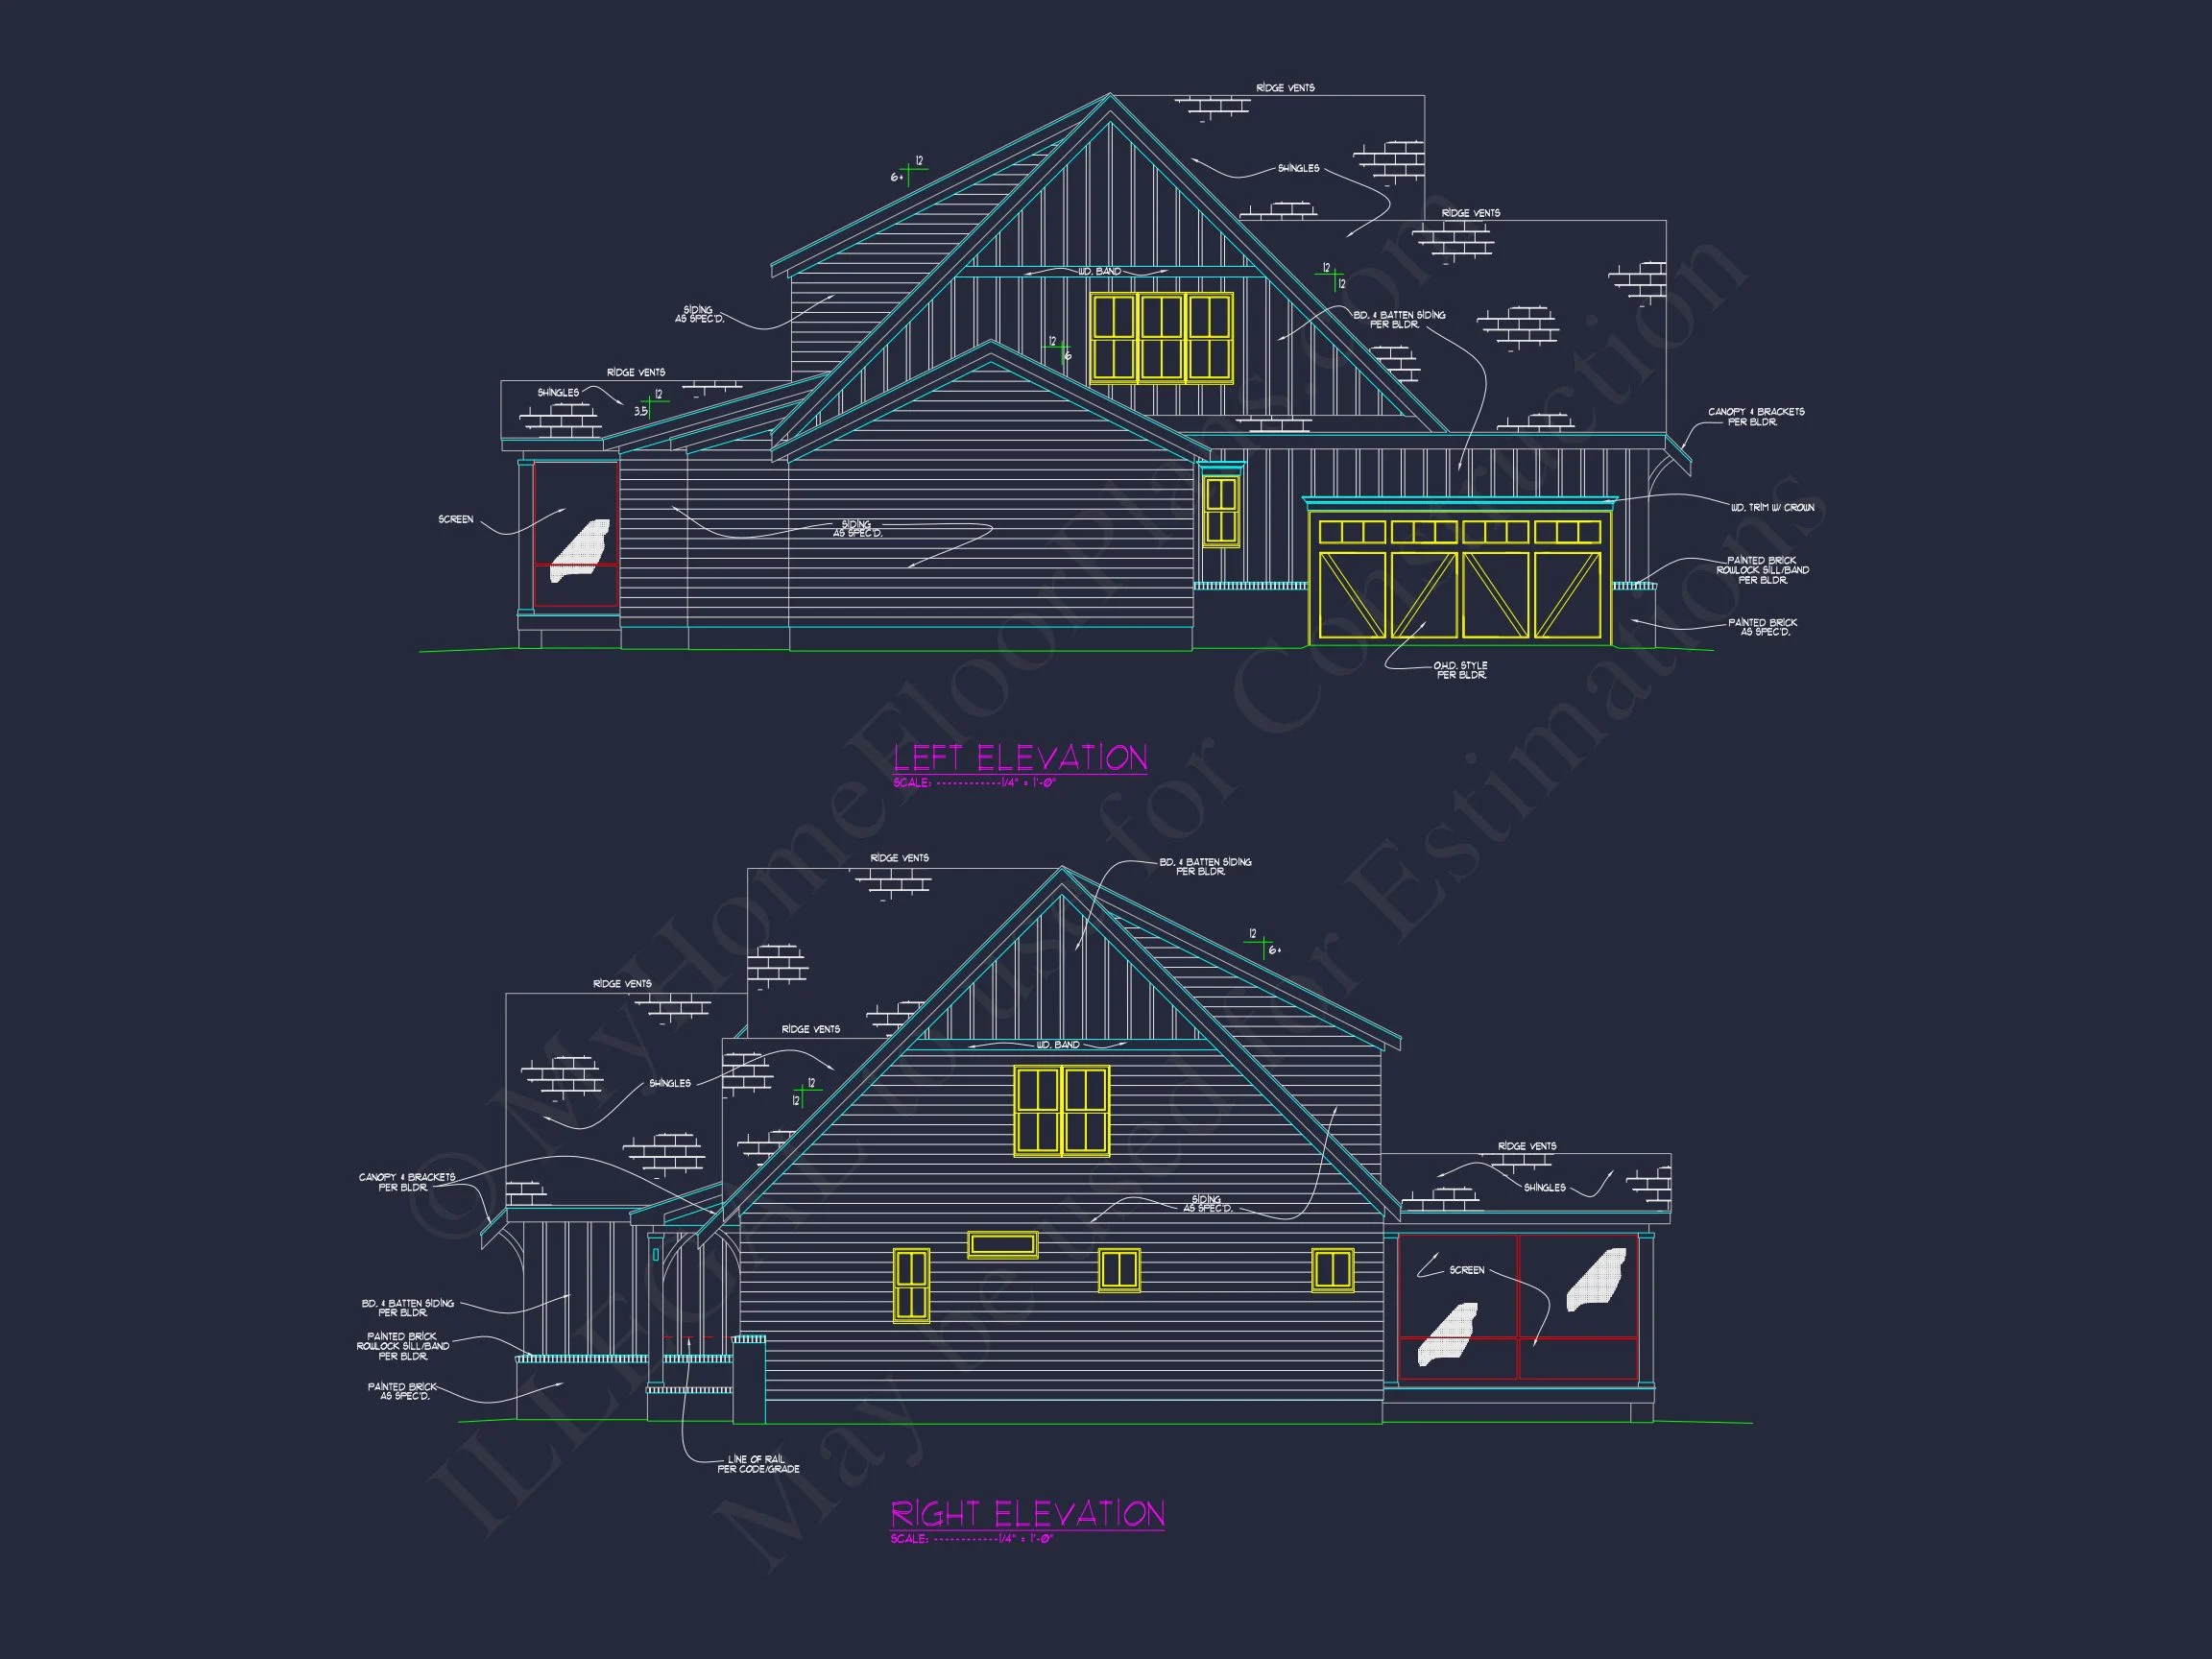
The exterior composition reflects the hallmarks of the Modern Farmhouse style—clean lines, strong roof geometry, and authentic materials—while incorporating subtle New American influences for broader appeal. Painted brick masonry provides permanence and elegance, while board and batten siding introduces texture and vertical rhythm across the façade.
Multiple front-facing gables create visual interest and depth, balanced by symmetrical window placement and a covered front porch that anchors the home to its setting. This blend of classic and contemporary elements makes the design ideal for suburban, semi-rural, and estate-style lots.
Exterior Materials & Curb Appeal
- Painted brick exterior for durability, low maintenance, and timeless character
- Board and batten siding accents to enhance vertical lines and farmhouse charm
- Architectural asphalt shingles complement steep gable rooflines
- Covered front porch that creates a welcoming entry and outdoor seating area
- Deep window trim and clean detailing for a polished New American finish
Interior Living Spaces
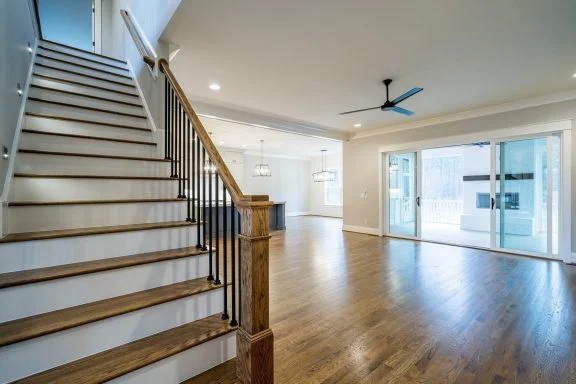
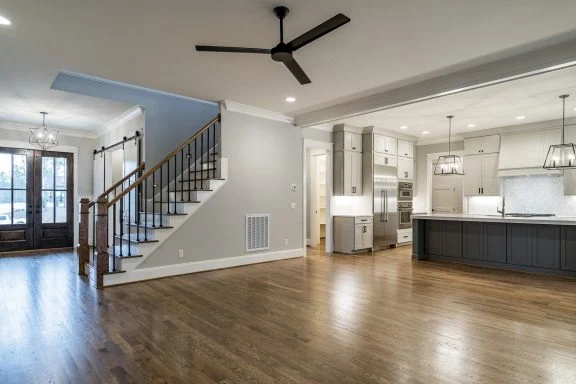
Inside, the home opens to a thoughtfully planned layout centered on connection and flow. The main living areas are arranged to maximize sightlines, natural light, and everyday usability while still offering defined zones for comfort.
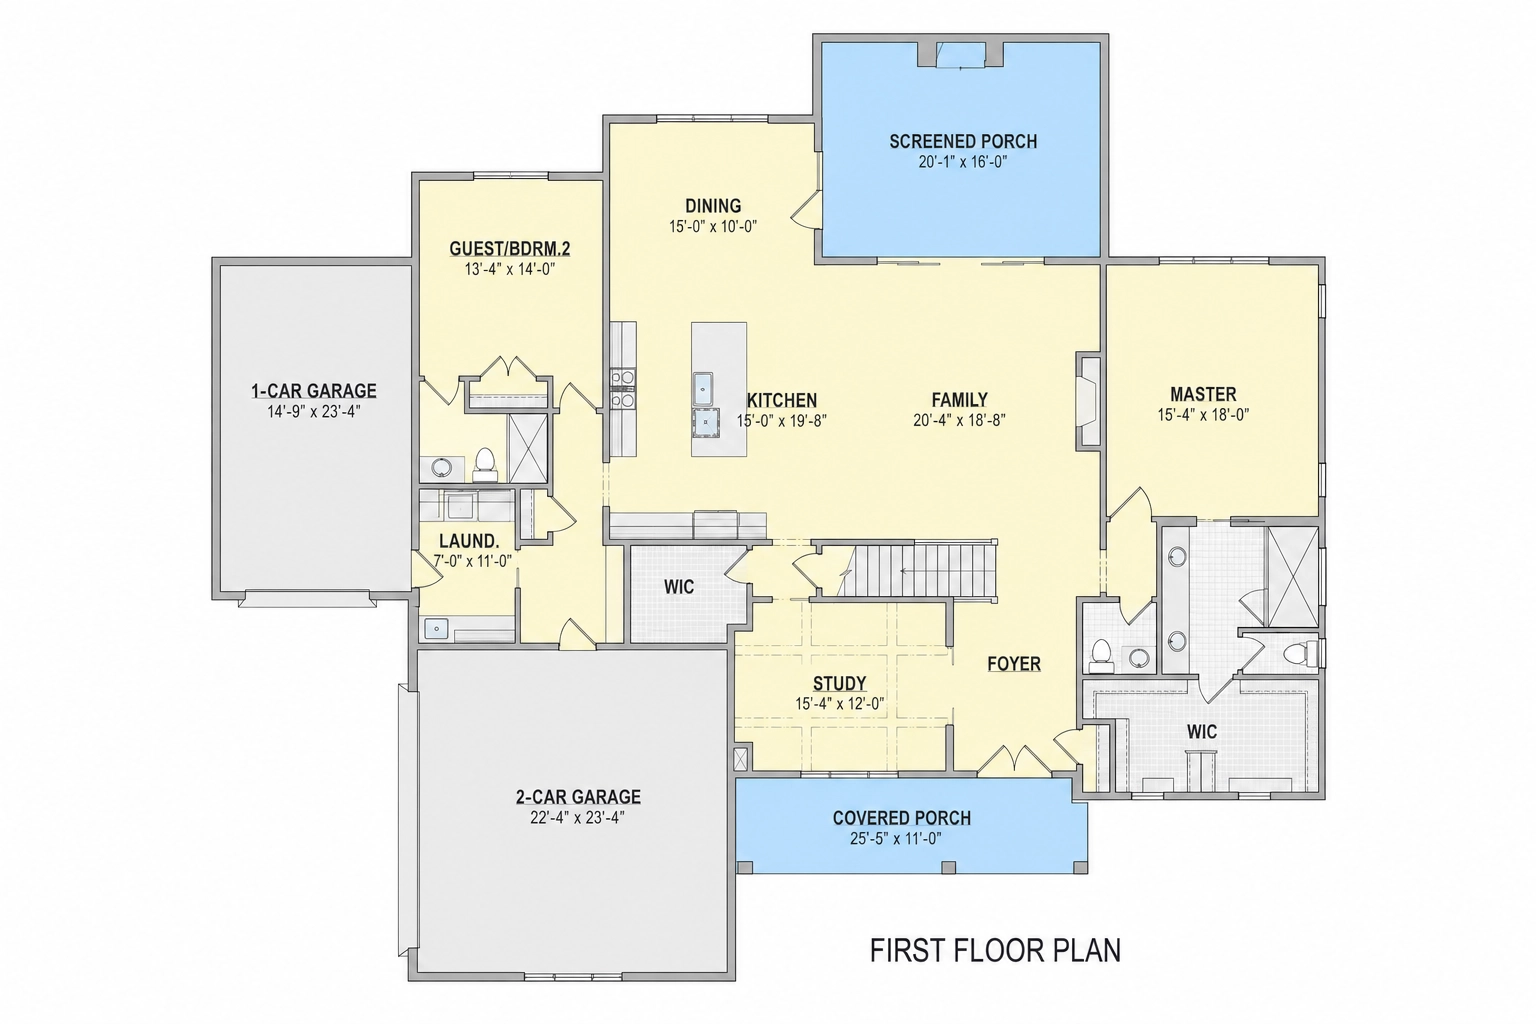
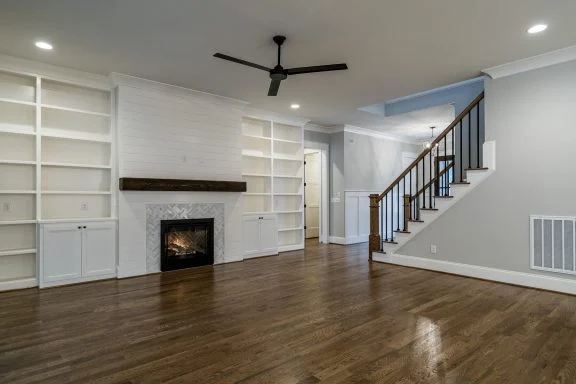
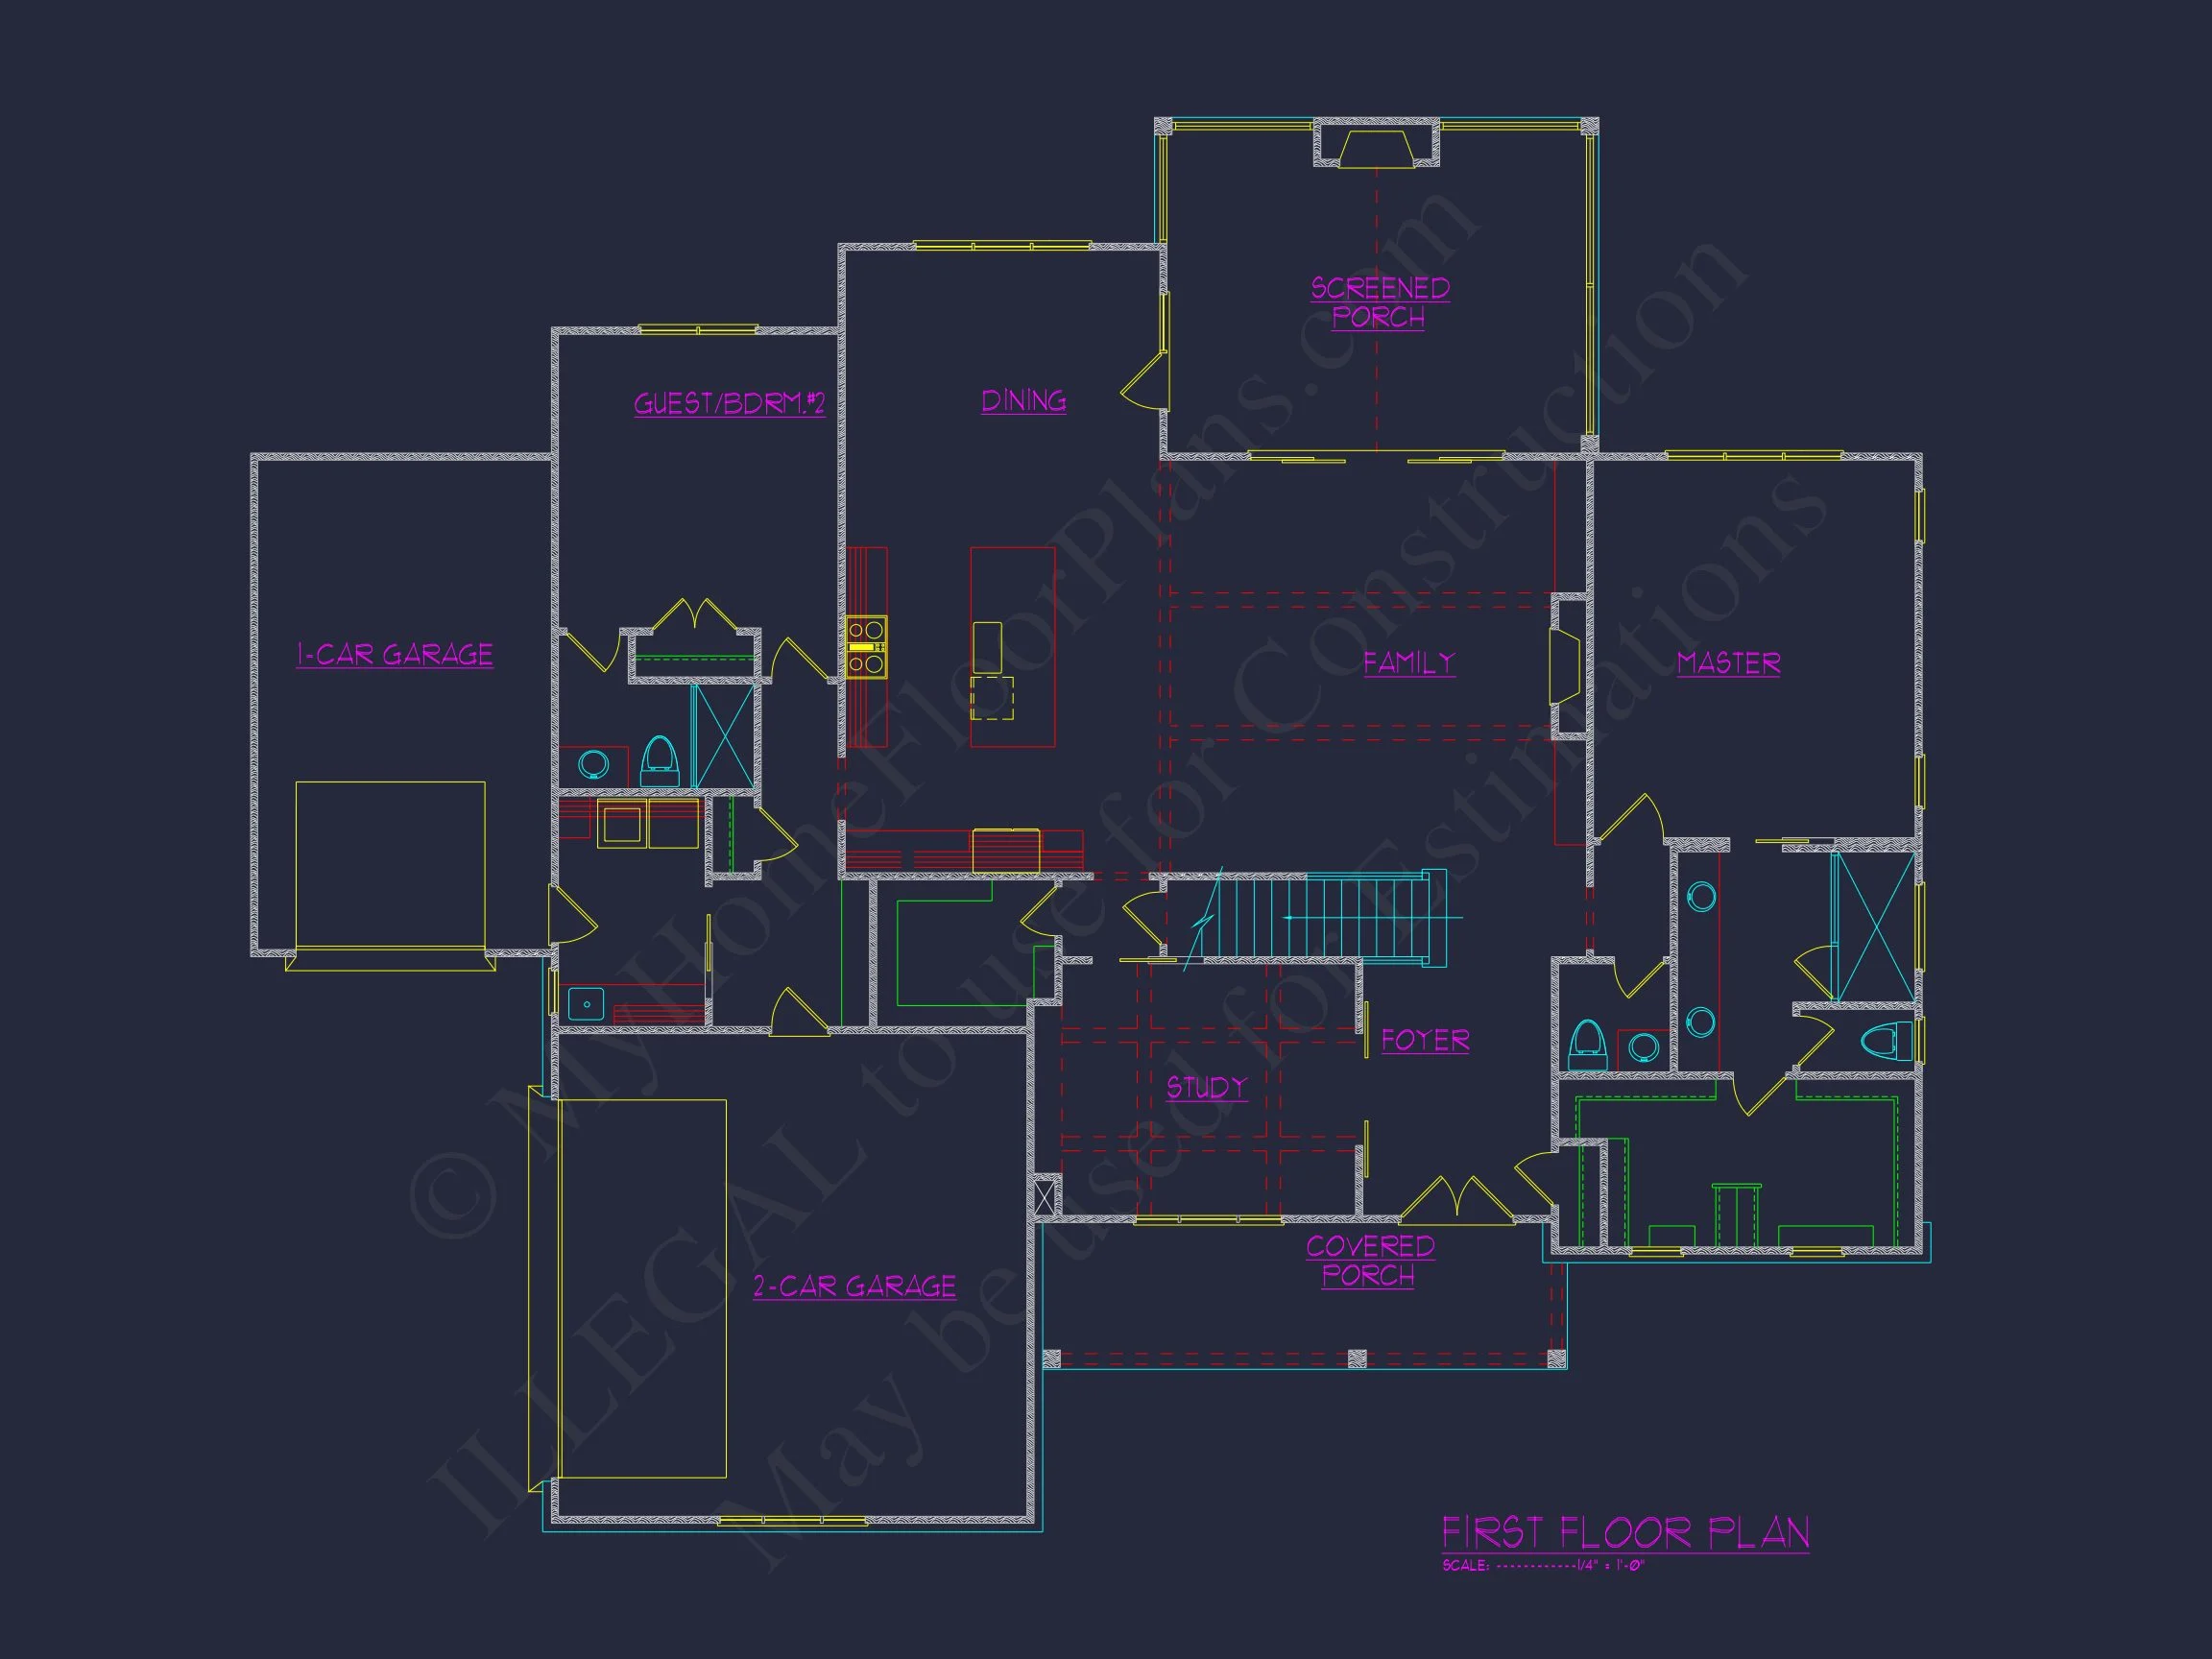
- Open-concept family room, kitchen, and dining space ideal for gatherings
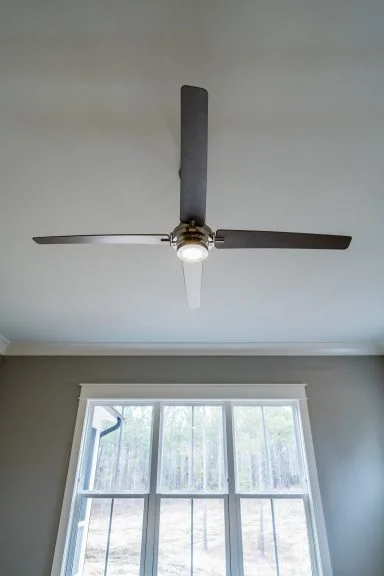
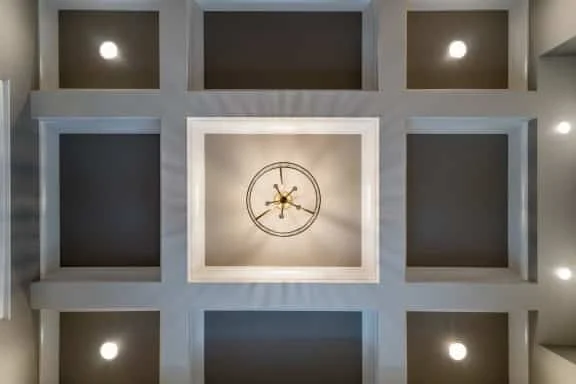
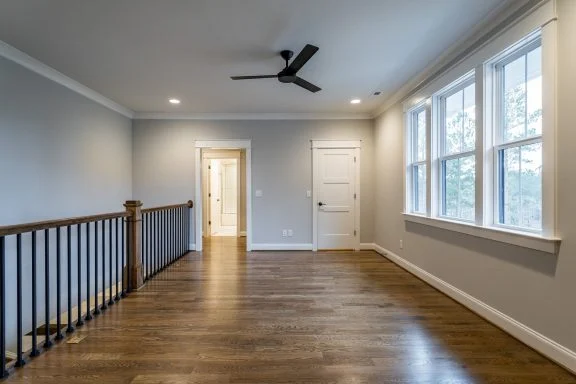
- Vaulted or volume ceilings that add visual height and architectural drama
- Large windows placed to bring in daylight without sacrificing privacy
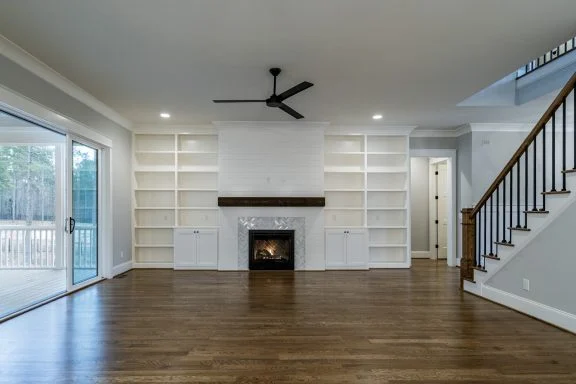
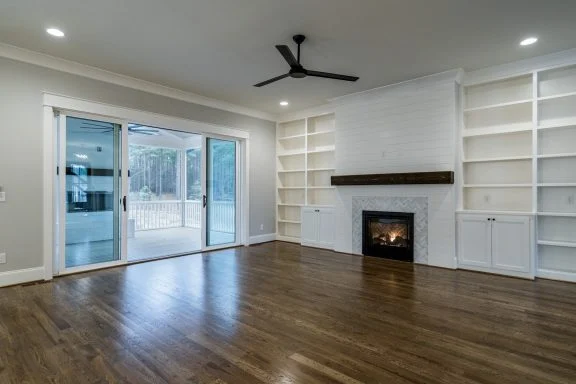
- Seamless transition between indoor living and outdoor porch areas
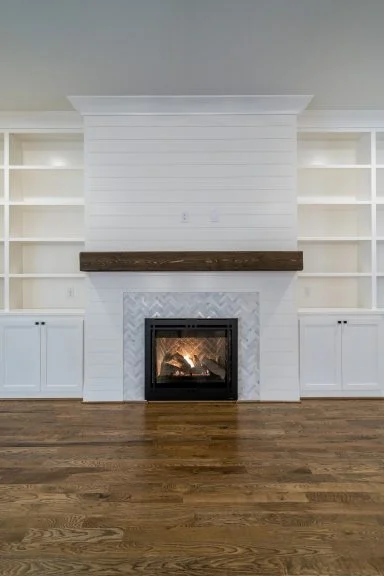
The family room acts as the heart of the home, offering ample wall space for furnishings and a natural focal point for entertaining or relaxing evenings.
Kitchen & Dining Design
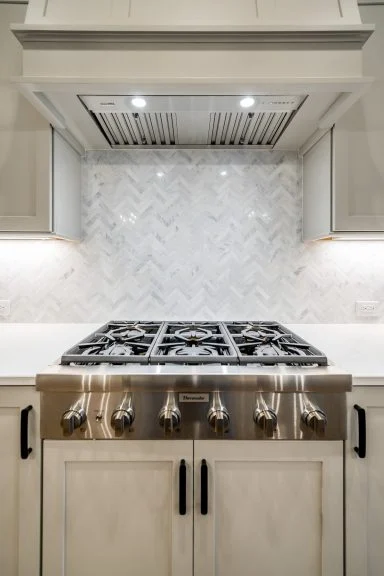
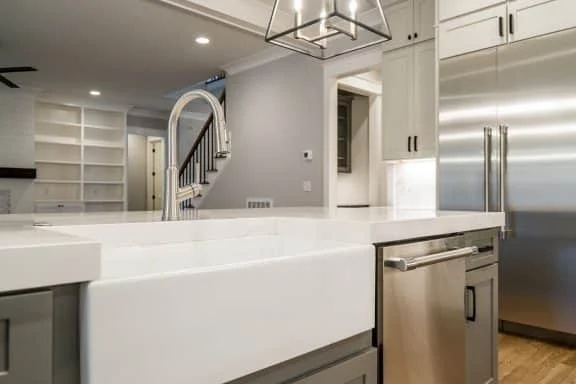
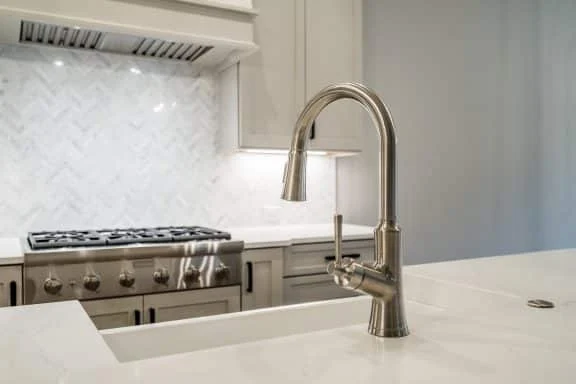
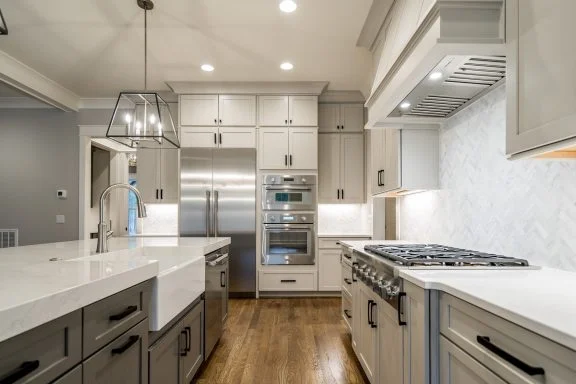
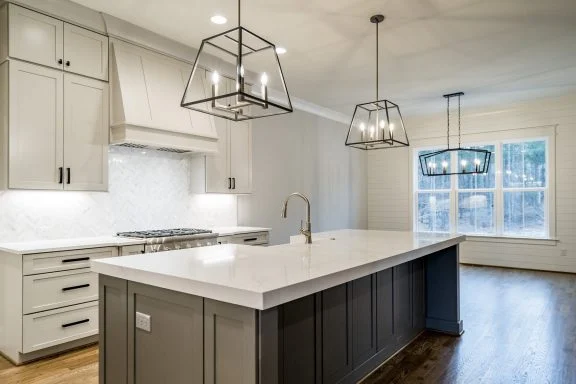
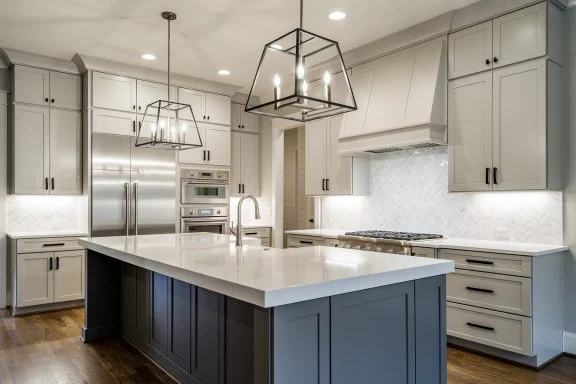
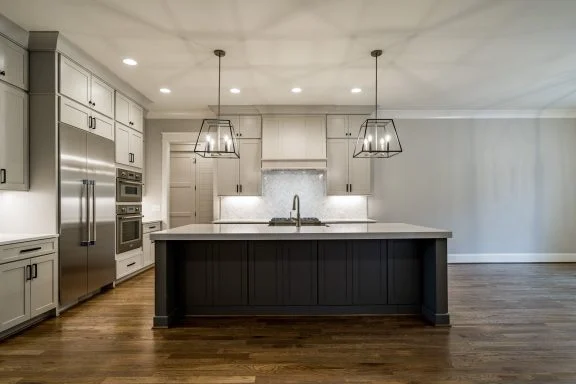
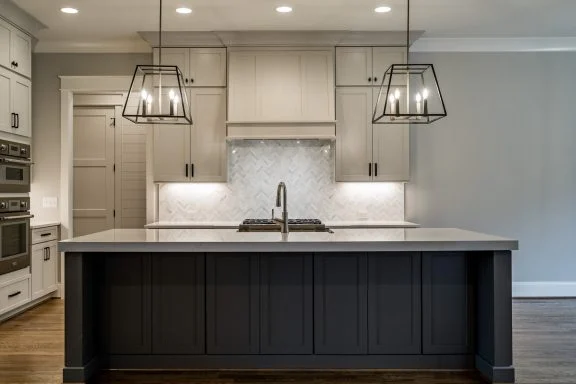
The kitchen is designed to serve both daily routines and special occasions. Positioned at the center of the home, it connects easily to the dining area and family room, making it ideal for modern living.
- Large kitchen island with seating for casual meals
- Generous counter space for meal prep and entertaining
- Walk-in pantry for organized storage
- Direct connection to dining space for effortless hosting
This kitchen layout supports both functionality and style, with flexibility for customization based on personal preferences.
Bedrooms & Private Spaces
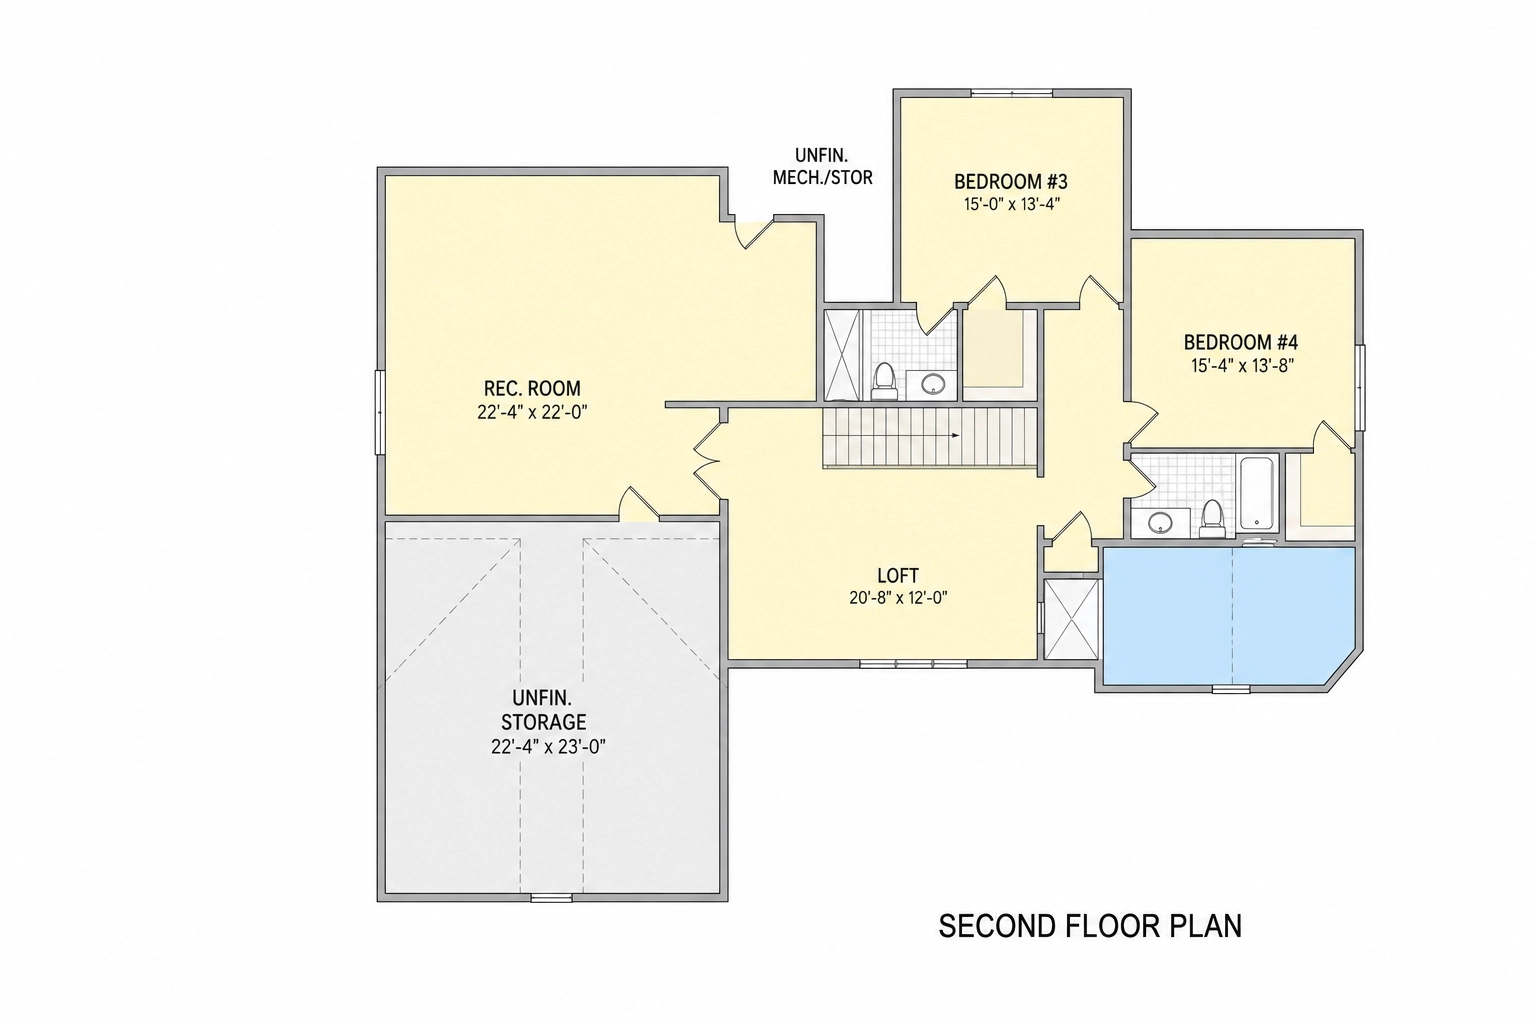
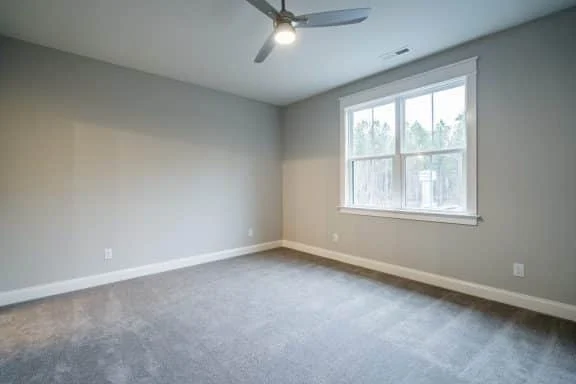
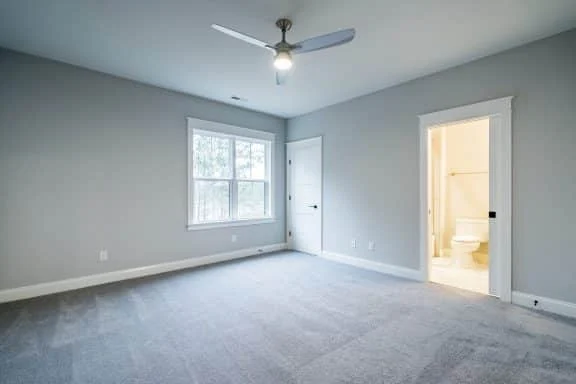
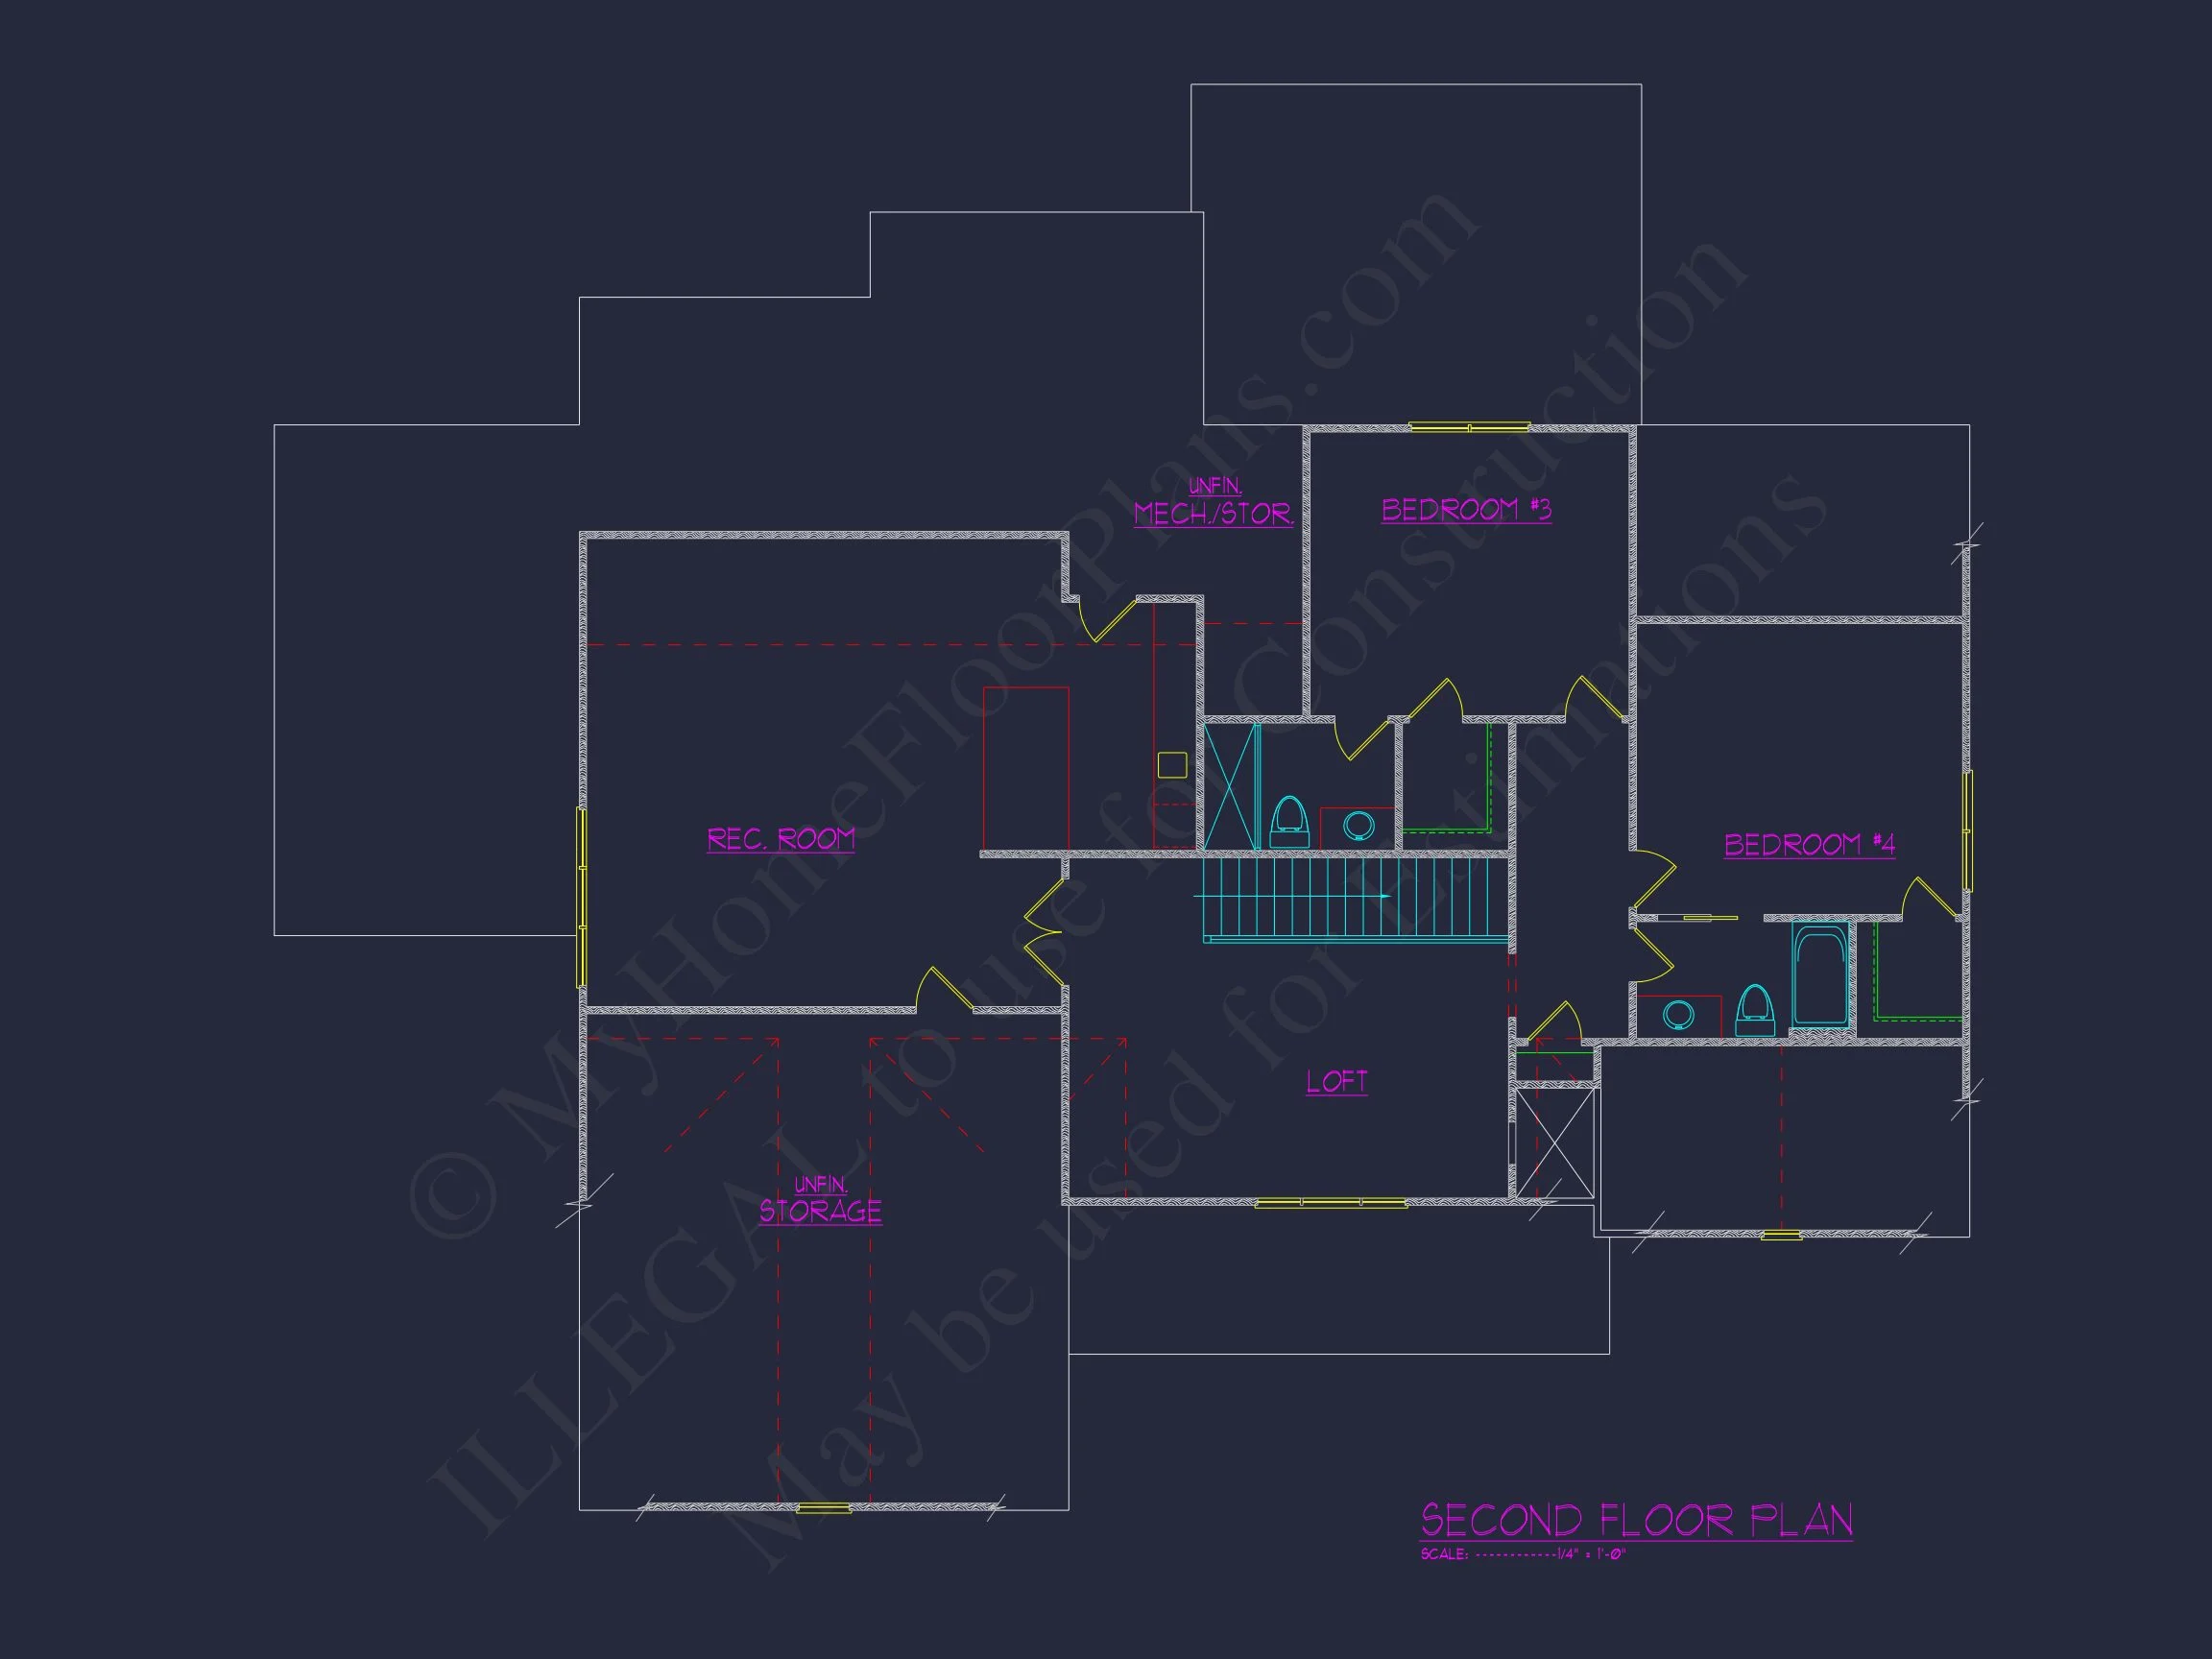
The home includes four well-proportioned bedrooms, providing flexibility for families, guests, or work-from-home needs.
- Primary suite designed as a private retreat
- Secondary bedrooms positioned for privacy and comfort
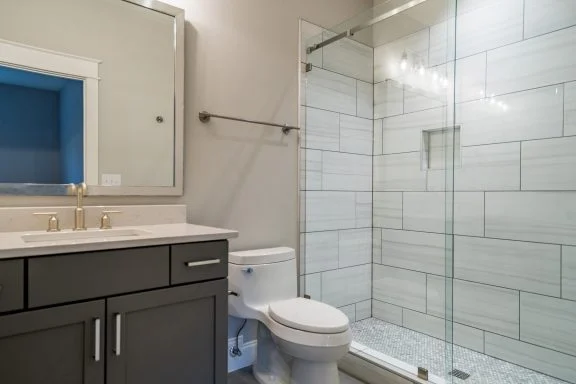
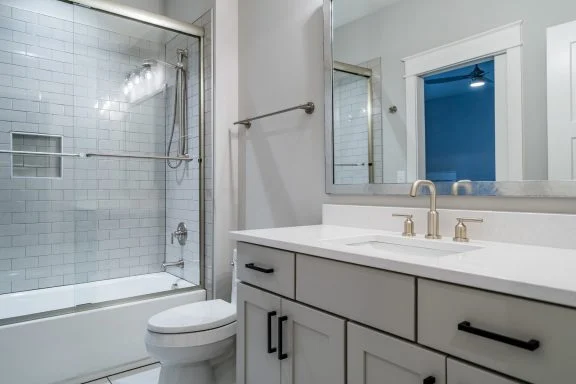
- Three full bathrooms for convenience and daily efficiency
- Optional bedroom use as home office or guest suite
The primary suite is intentionally separated from secondary bedrooms, creating a quiet sanctuary with space for relaxation and personalization.
Functional Storage & Everyday Efficiency
Beyond its visual appeal, this Modern Farmhouse plan prioritizes livability and organization.
- Dedicated storage areas integrated throughout the plan
- Efficient traffic flow between garage, kitchen, and living spaces
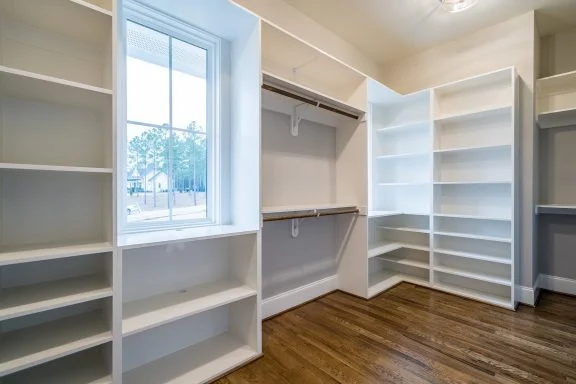
- Closets sized for real-life storage needs
- Layout optimized for furniture placement and circulation
Outdoor Living Opportunities
The covered front porch extends the home’s living space outdoors, offering a comfortable area for morning coffee, evening conversations, or seasonal décor. This porch not only enhances curb appeal but reinforces the farmhouse tradition of front-facing hospitality.
Why the Modern Farmhouse Style Endures
Modern Farmhouse architecture continues to resonate because it balances familiarity with adaptability. Its roots in traditional rural homes provide comfort and nostalgia, while updated layouts and materials meet contemporary expectations. According to architectural trend analysis published by ArchDaily, the style’s popularity stems from its ability to evolve without losing its identity.
Included With This House Plan
- CAD + PDF construction drawings
- Unlimited build license—build as many times as you want
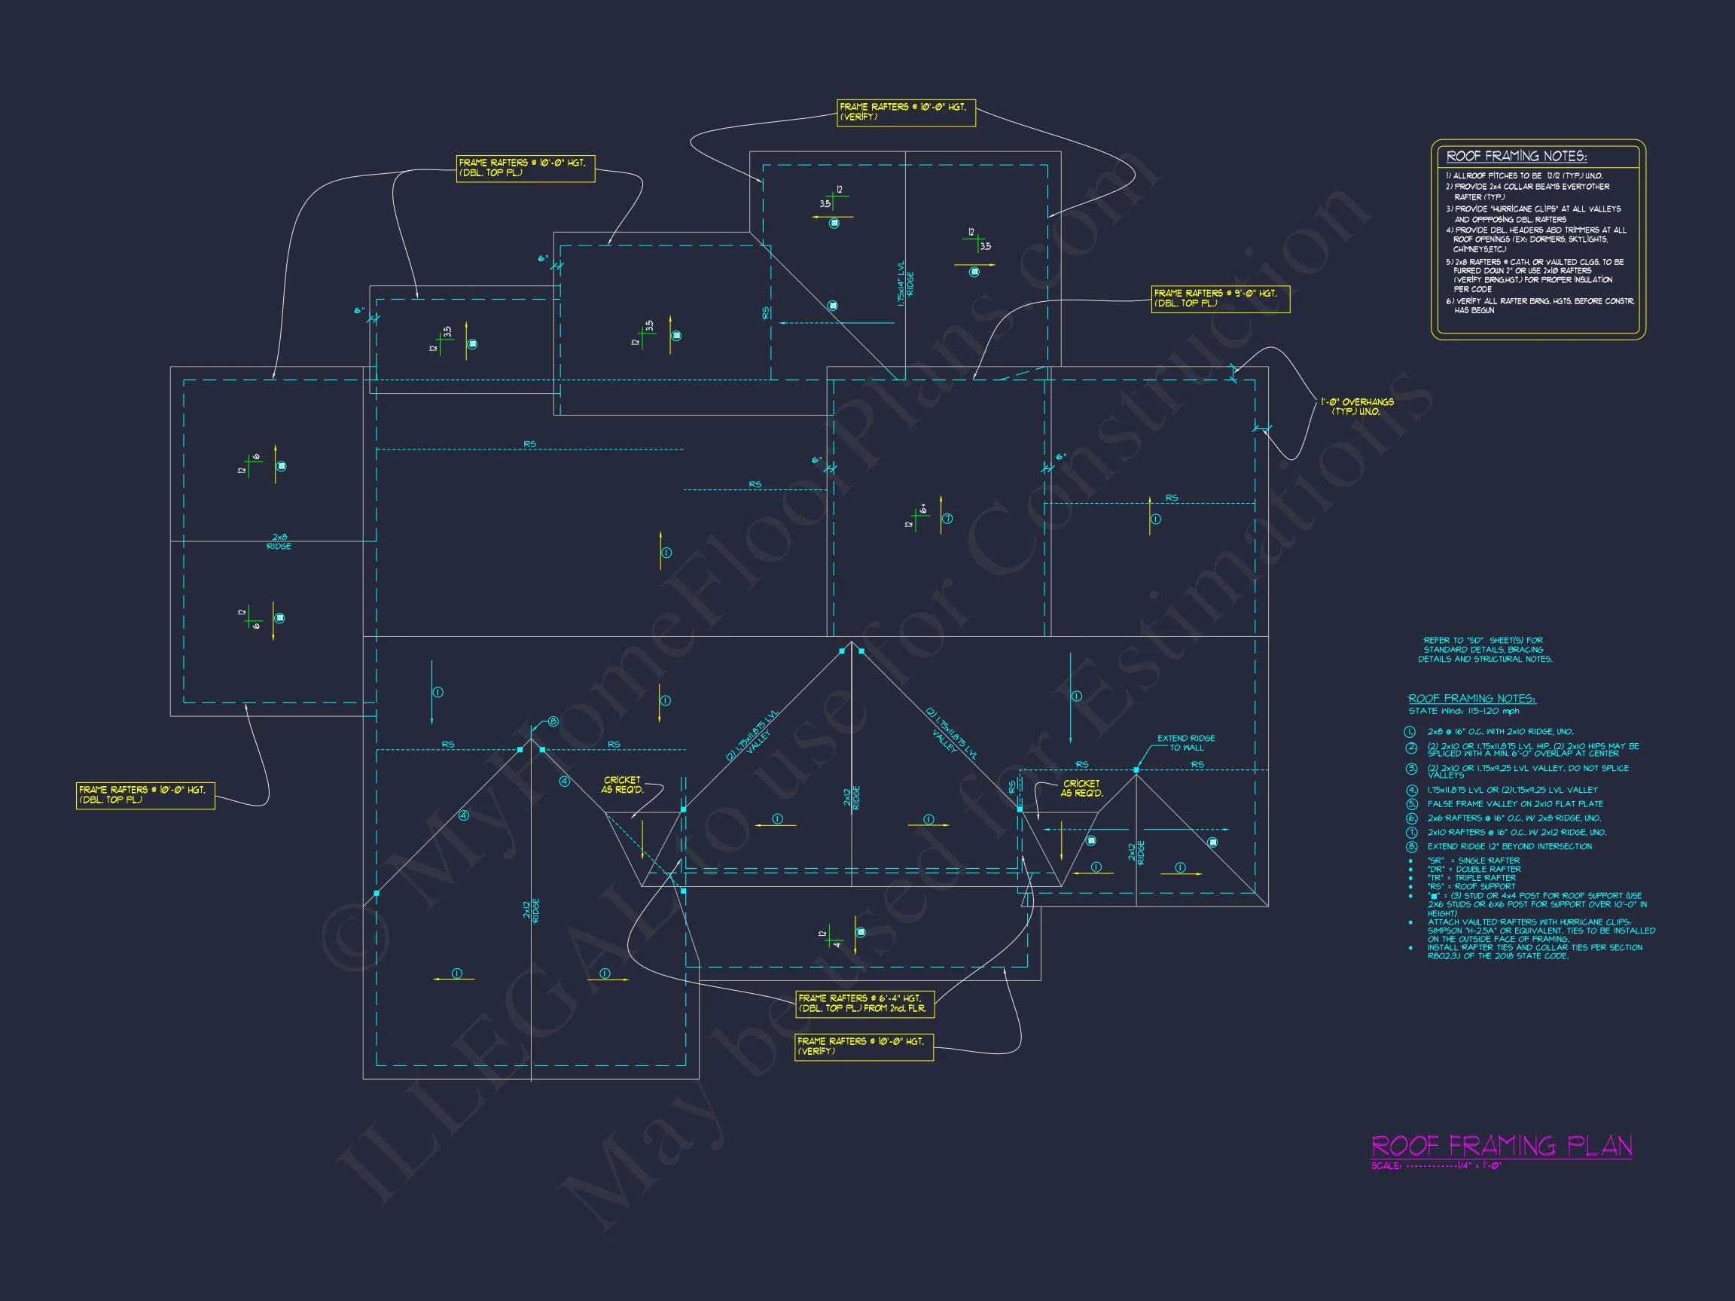
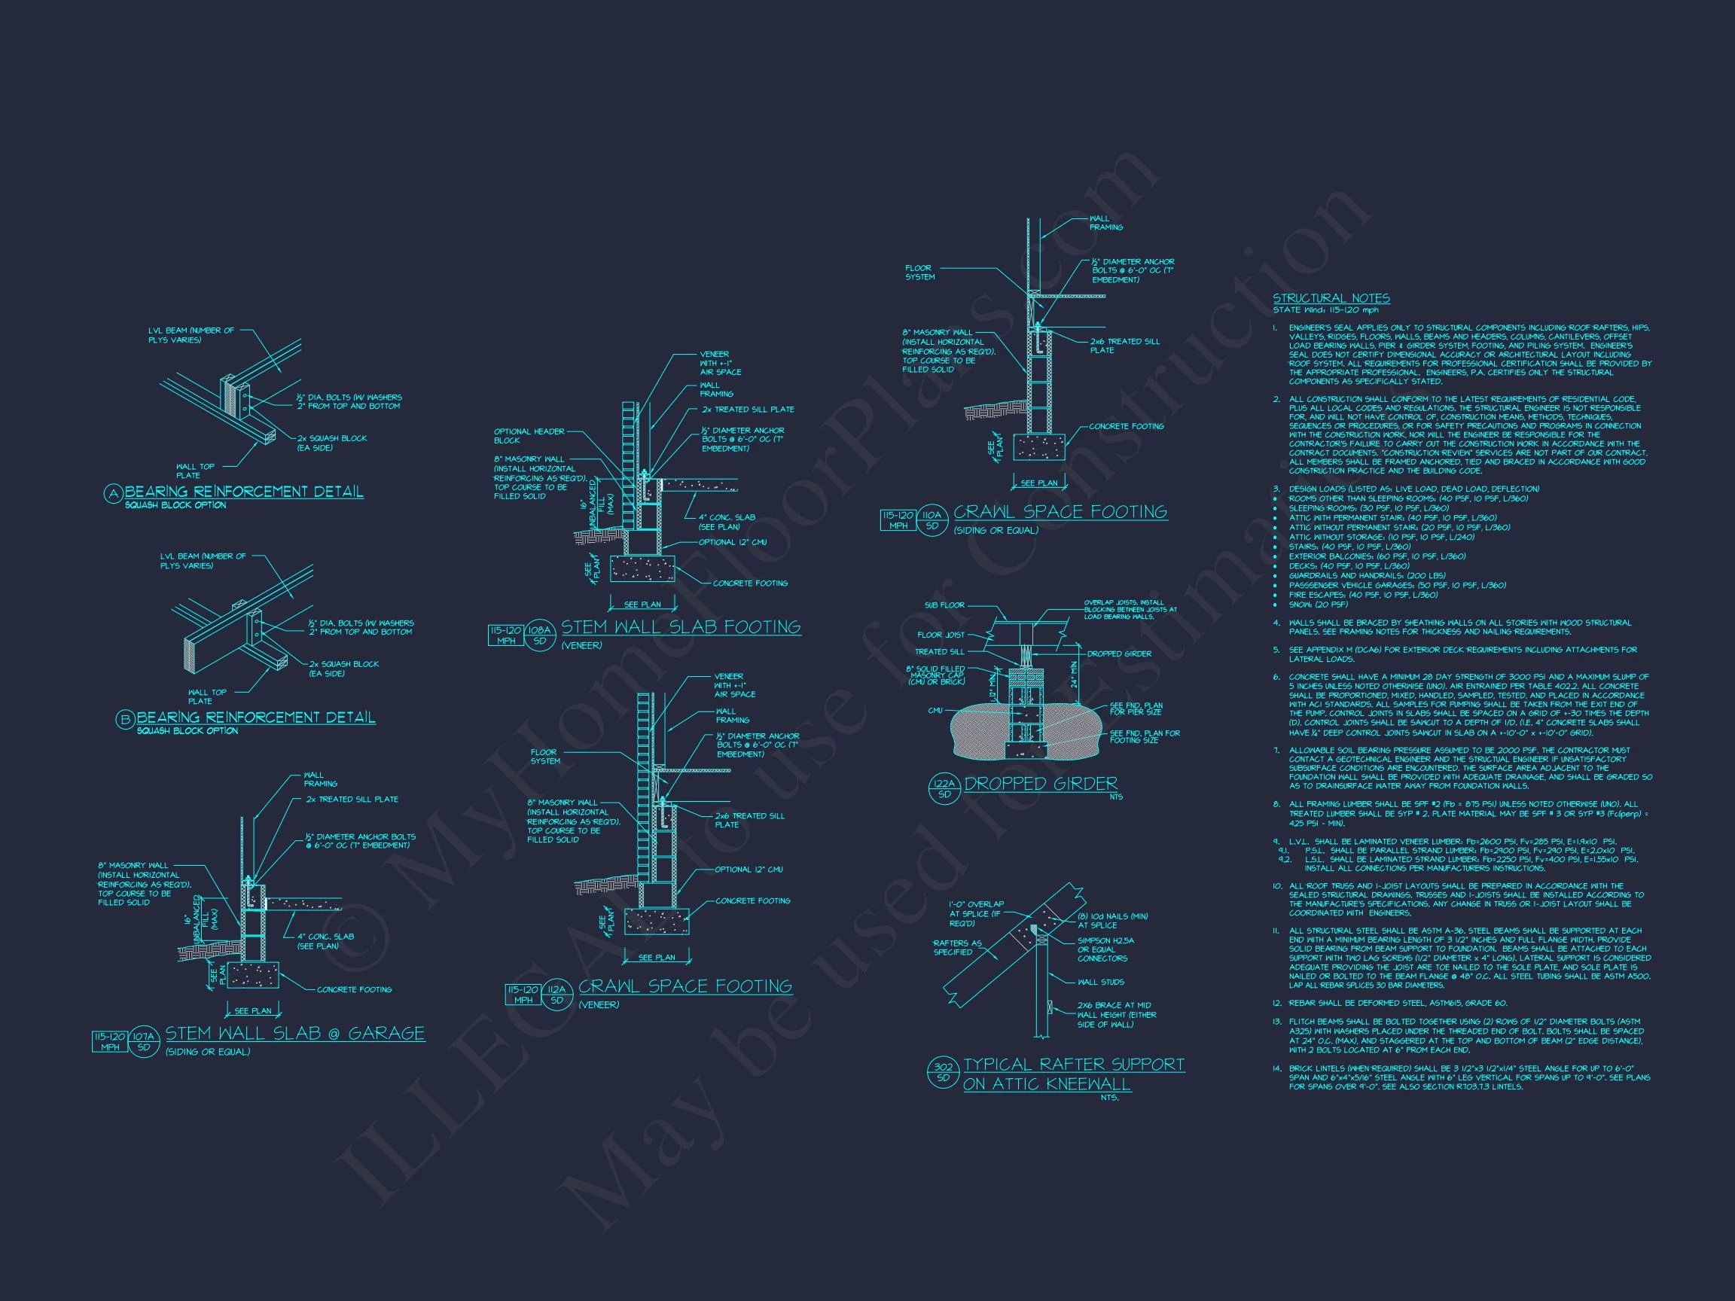
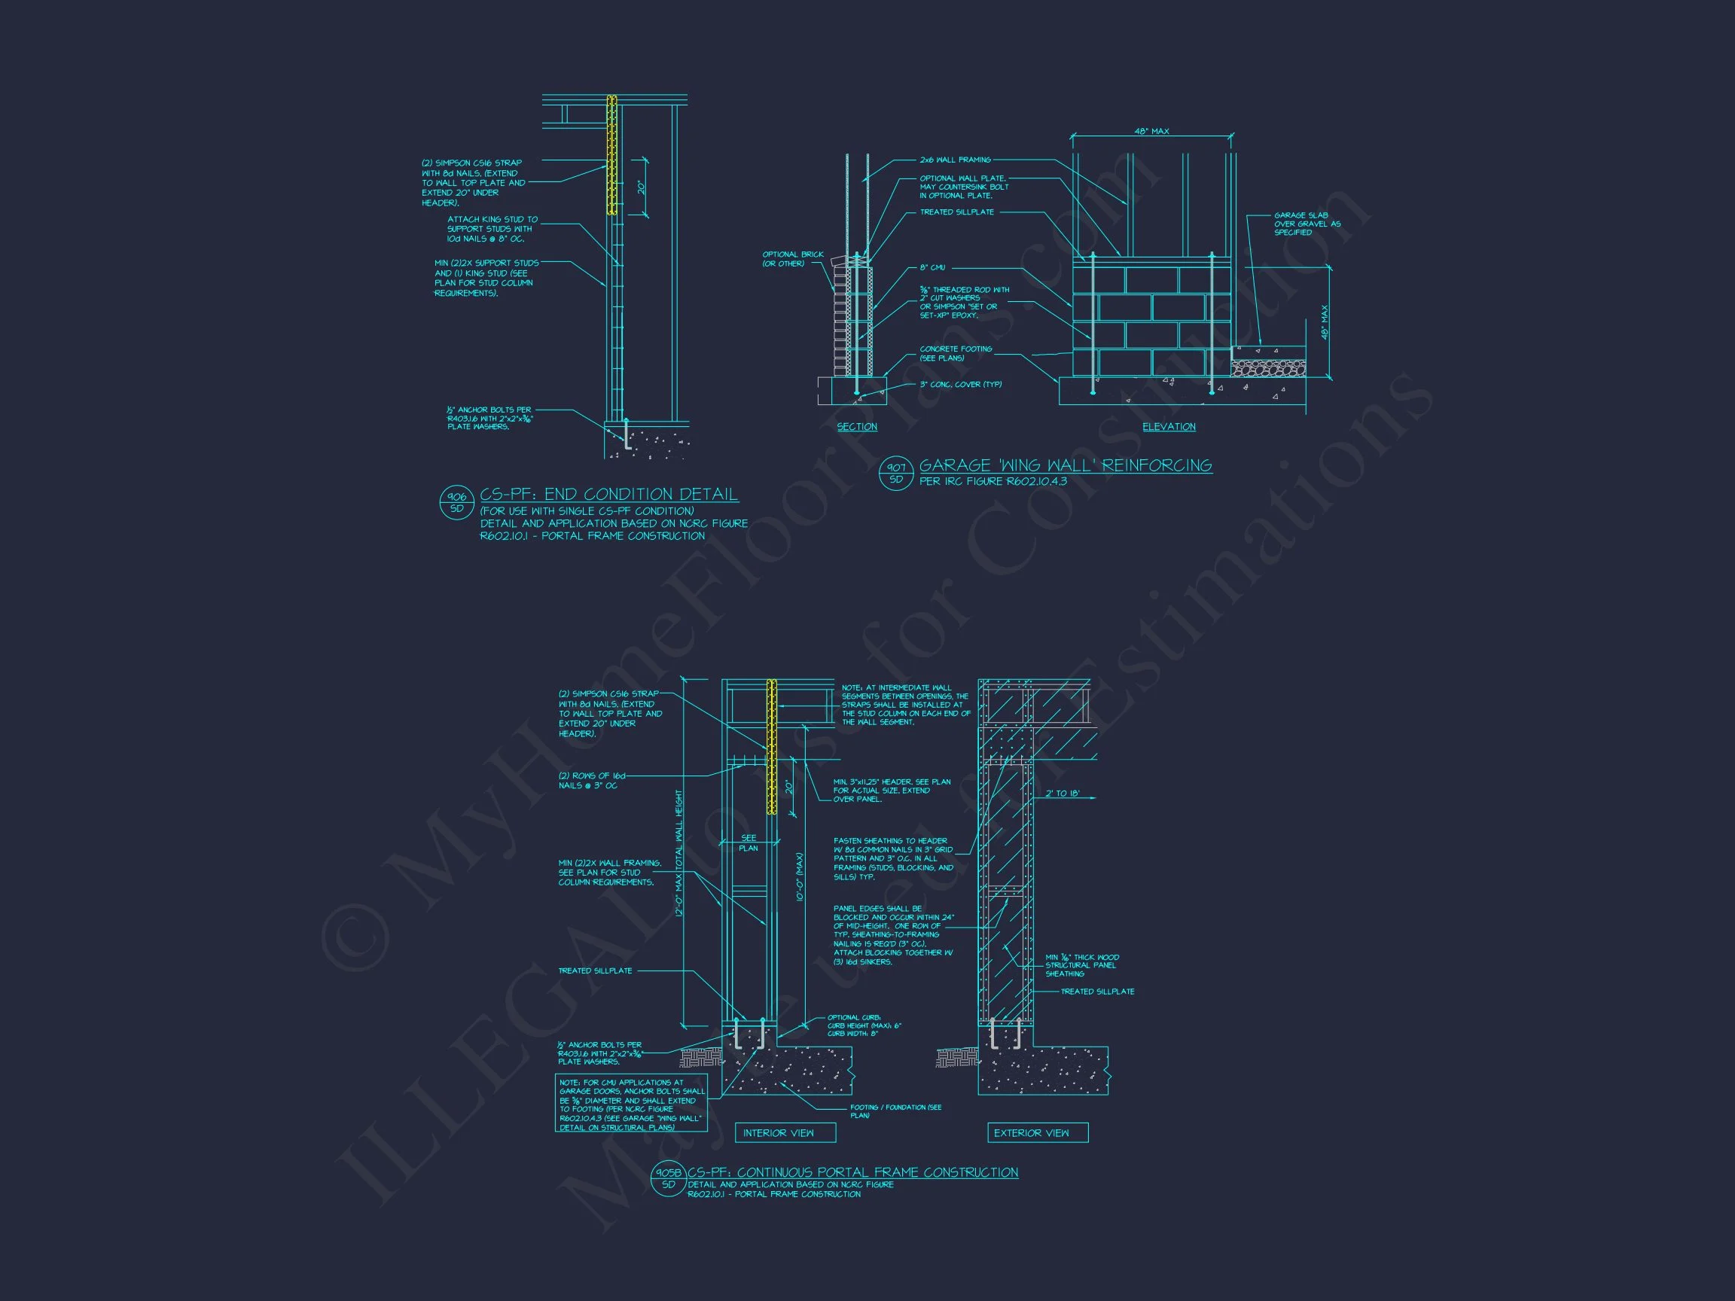
- Structural engineering included
- Foundation flexibility (slab, crawlspace, or basement)
- Clear, builder-ready documentation
Ideal For a Variety of Lifestyles
This home plan is well suited for:
- Growing families seeking flexible bedroom arrangements
- Homeowners who value curb appeal and long-term resale strength
- Buyers wanting a balance of classic materials and modern layout
- Suburban or semi-rural lots requiring strong street presence
Build With Confidence
Every aspect of this Modern Farmhouse house plan is designed to support a smooth building process. From clear structural layouts to timeless exterior materials, the plan delivers both beauty and practicality—helping you create a home that feels grounded, comfortable, and distinctly yours.
This is more than a house plan—it’s a blueprint for lasting comfort and architectural character.