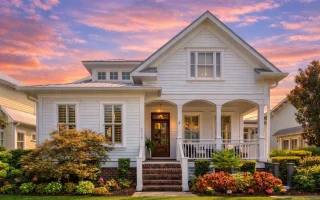
Plan 8-1567 – Myth Estate | Cape Cod – 4-Bed, 3.5-Bath, 1,916 SF
Cape Cod and New American house plan with horizontal siding exterior • 4 bed • 3.5 bath • 1,916 SF. Covered front porch, open living layout, private owner suite. Includes CAD+PDF + unlimited build license.
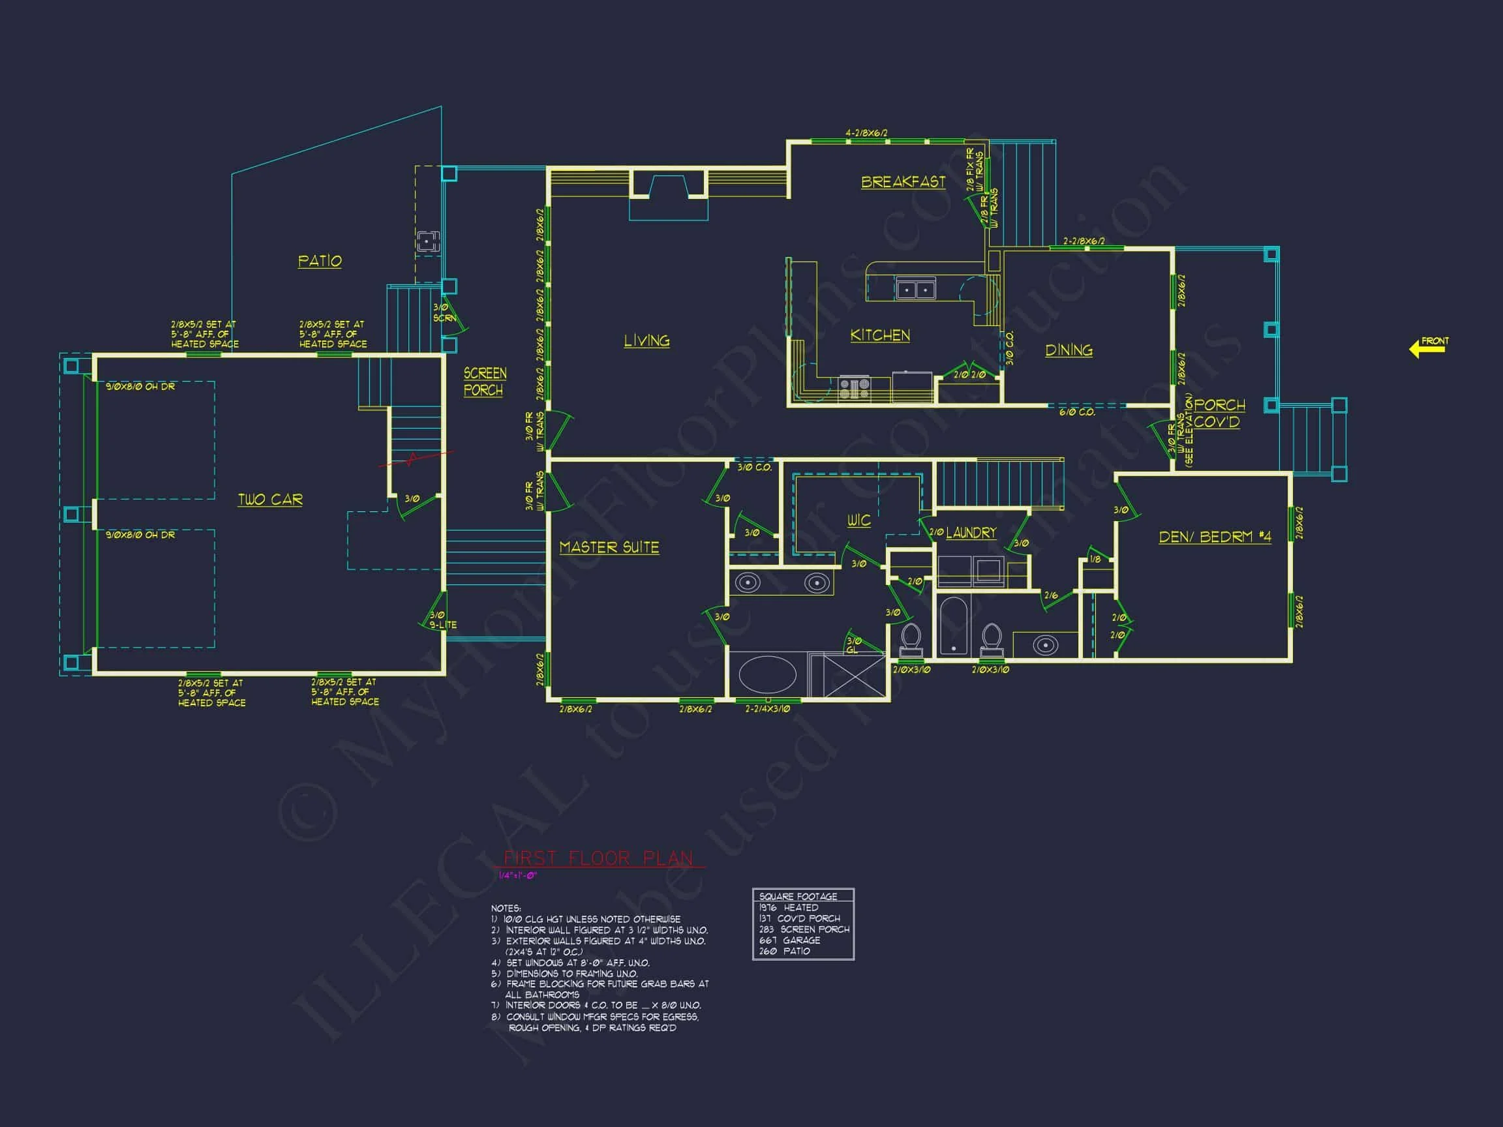
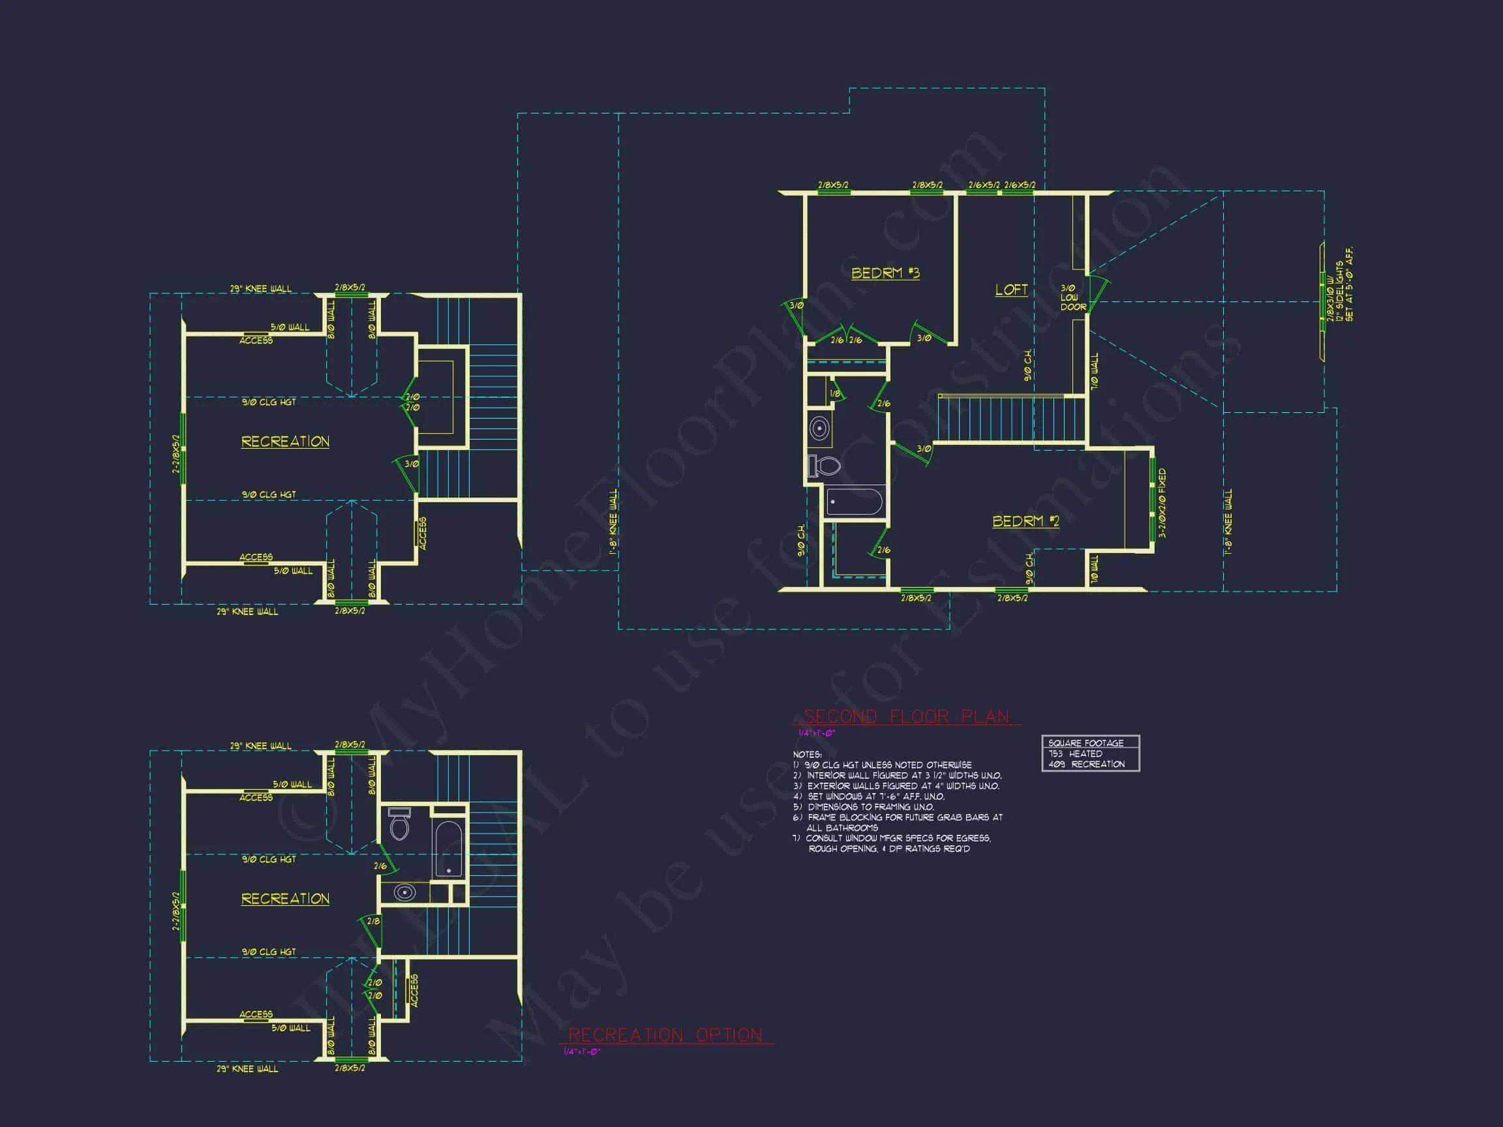
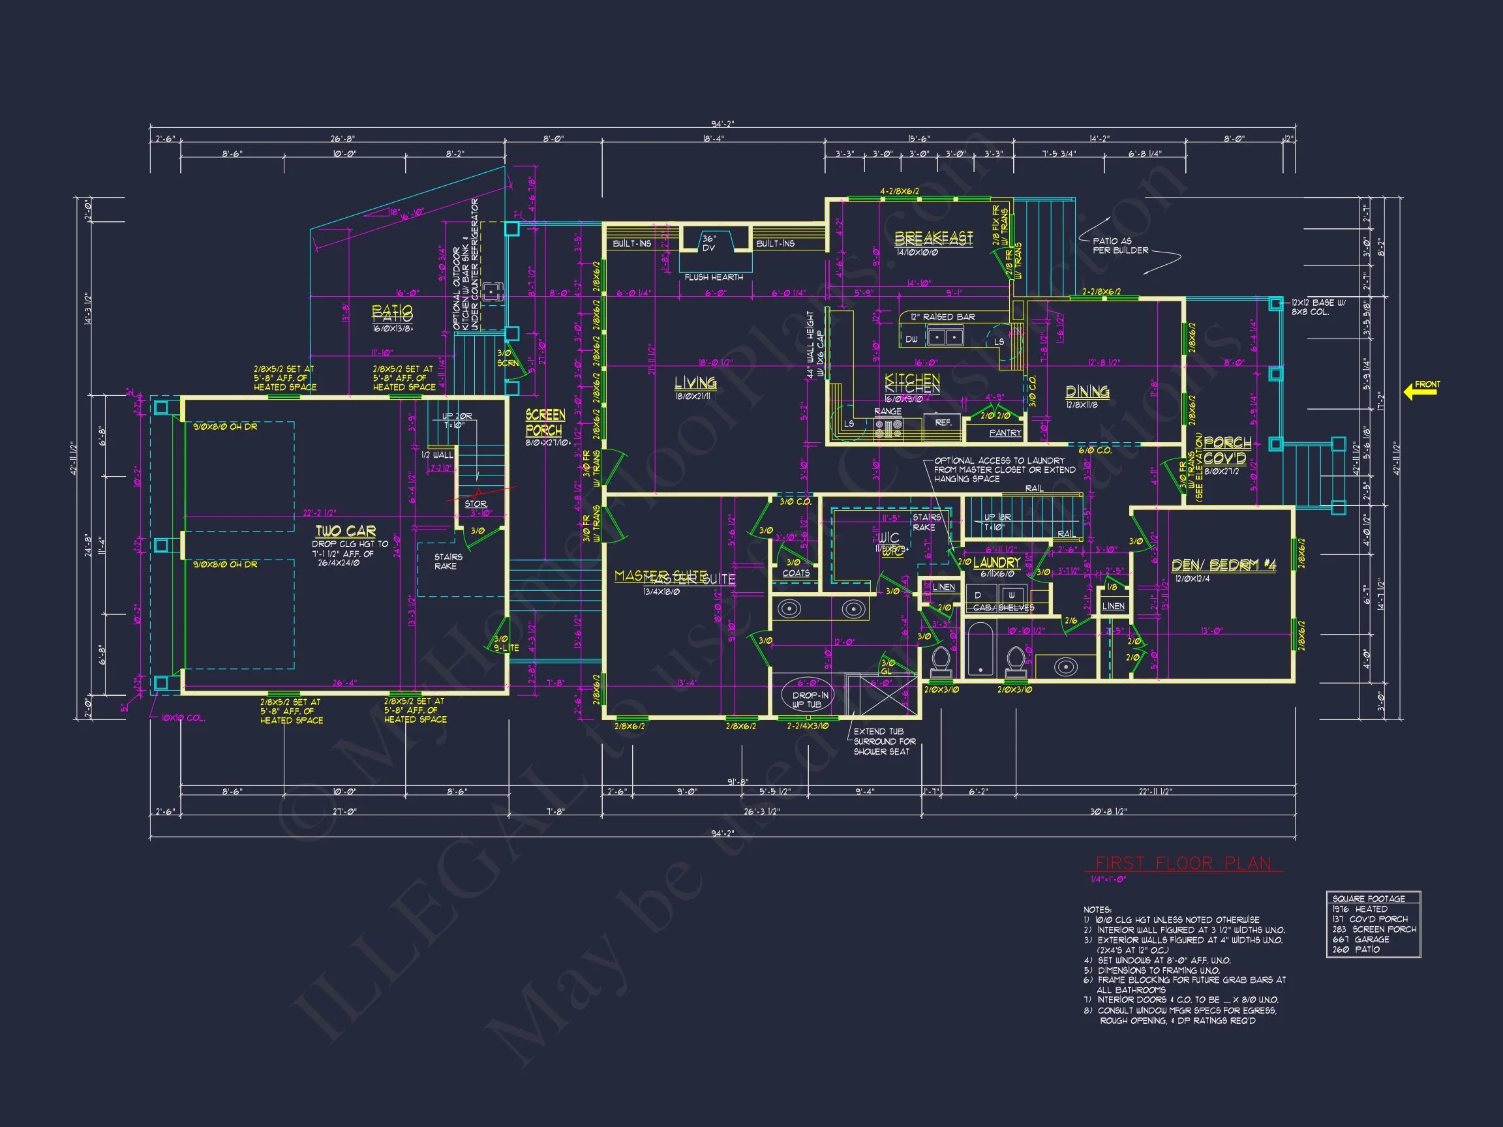
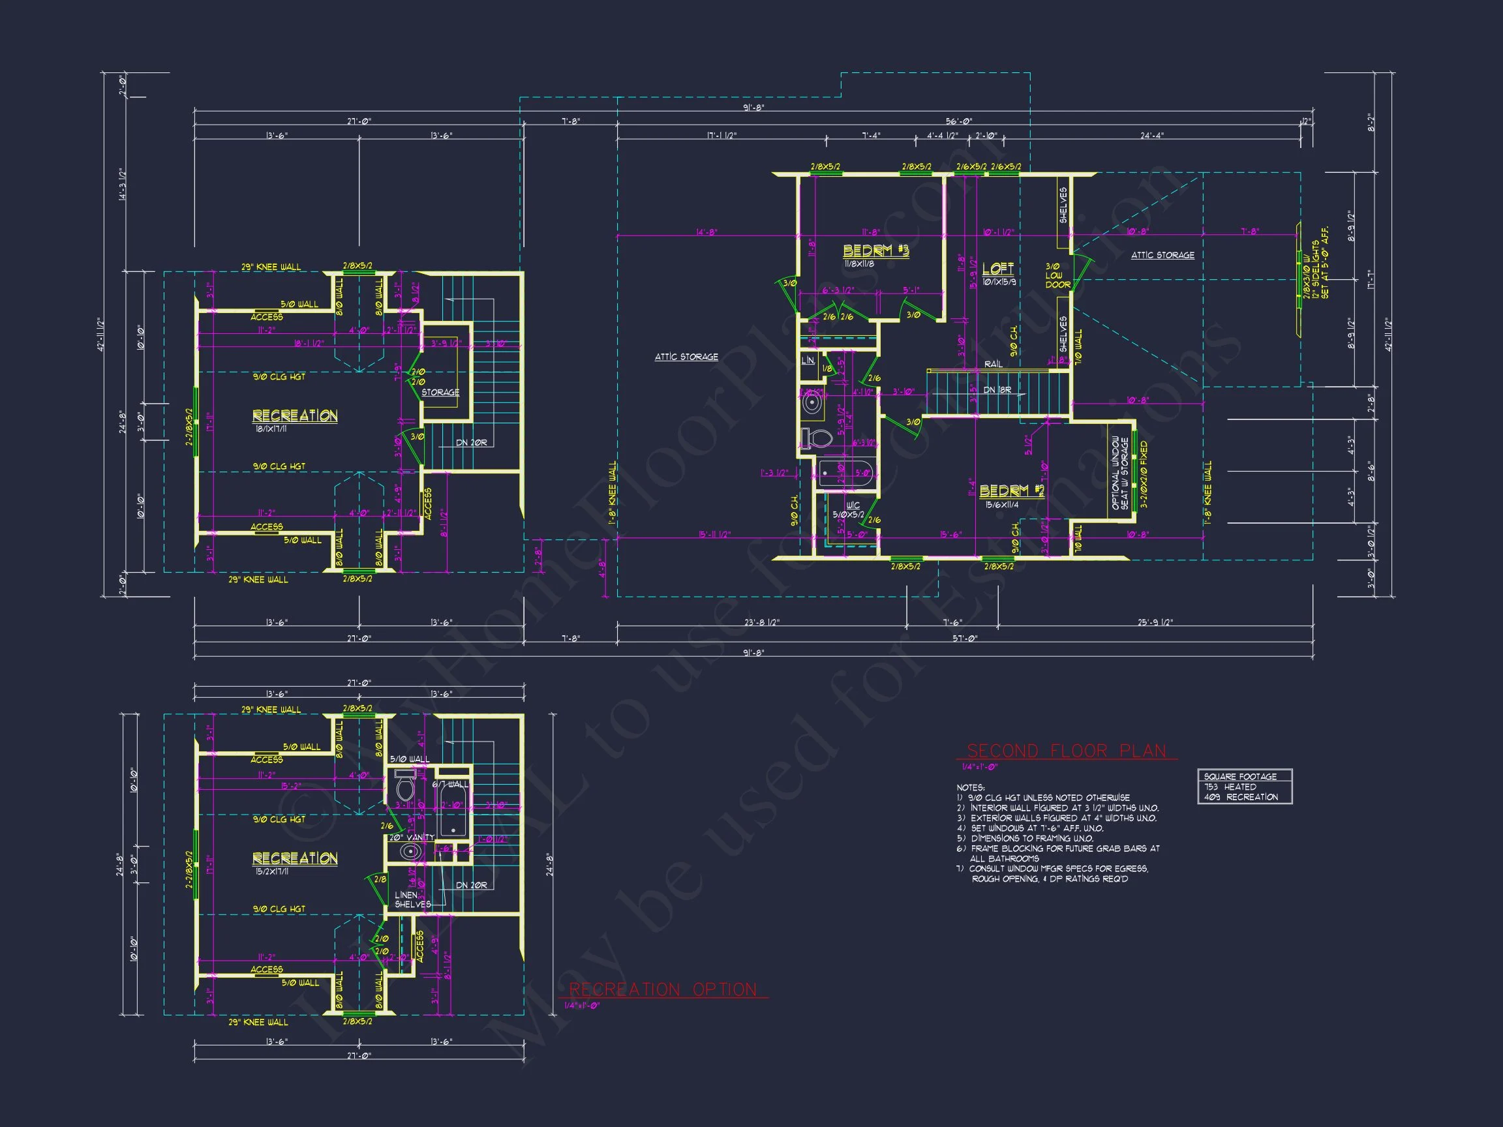
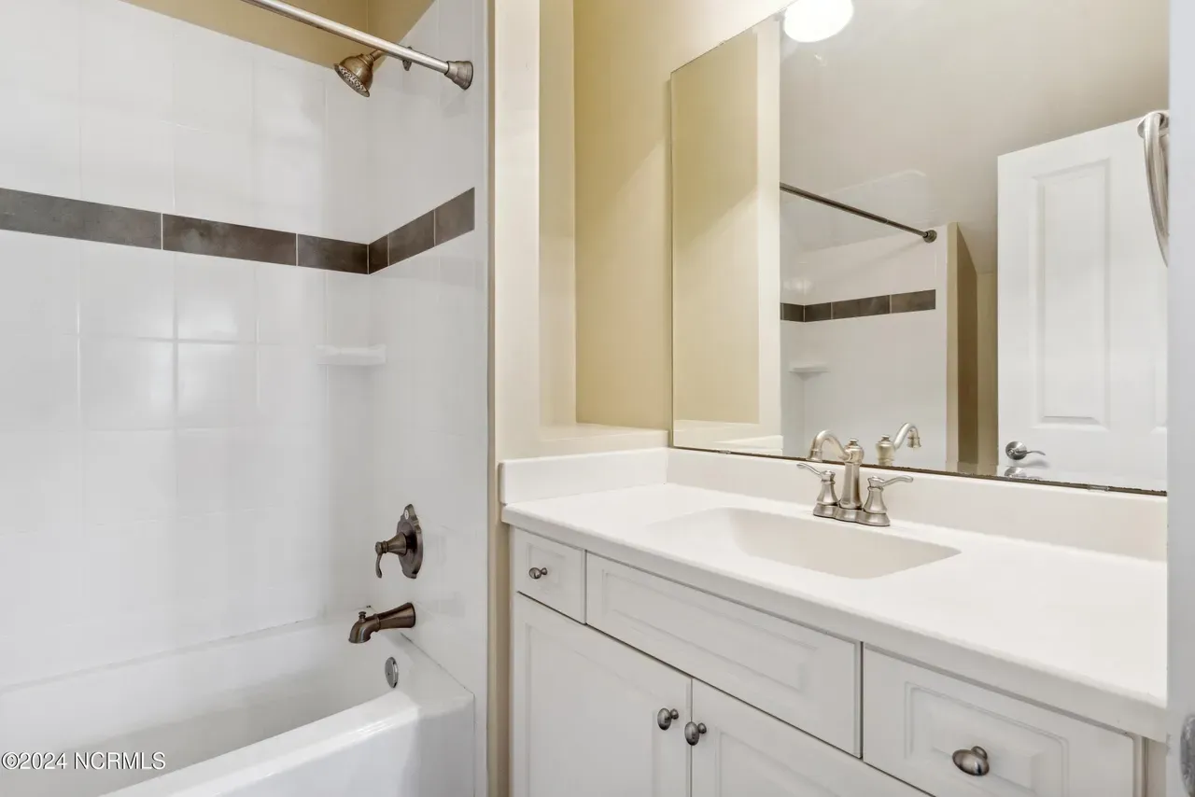
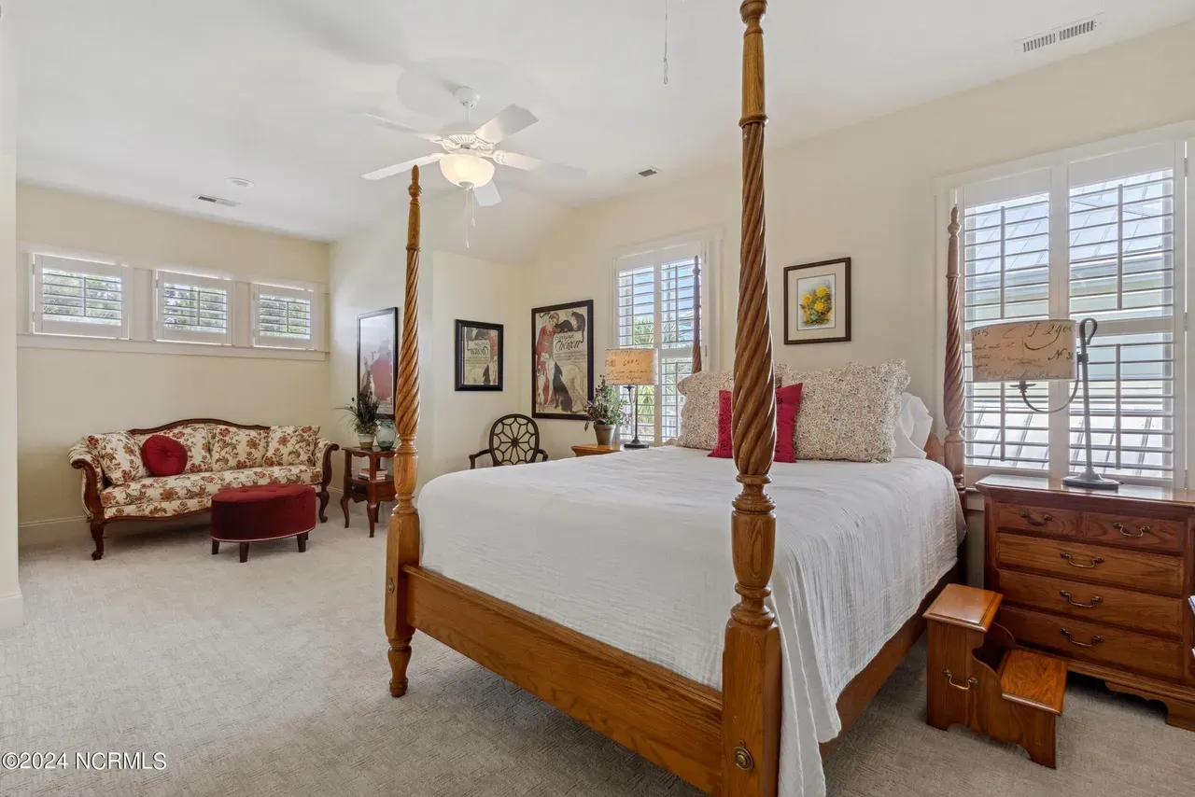
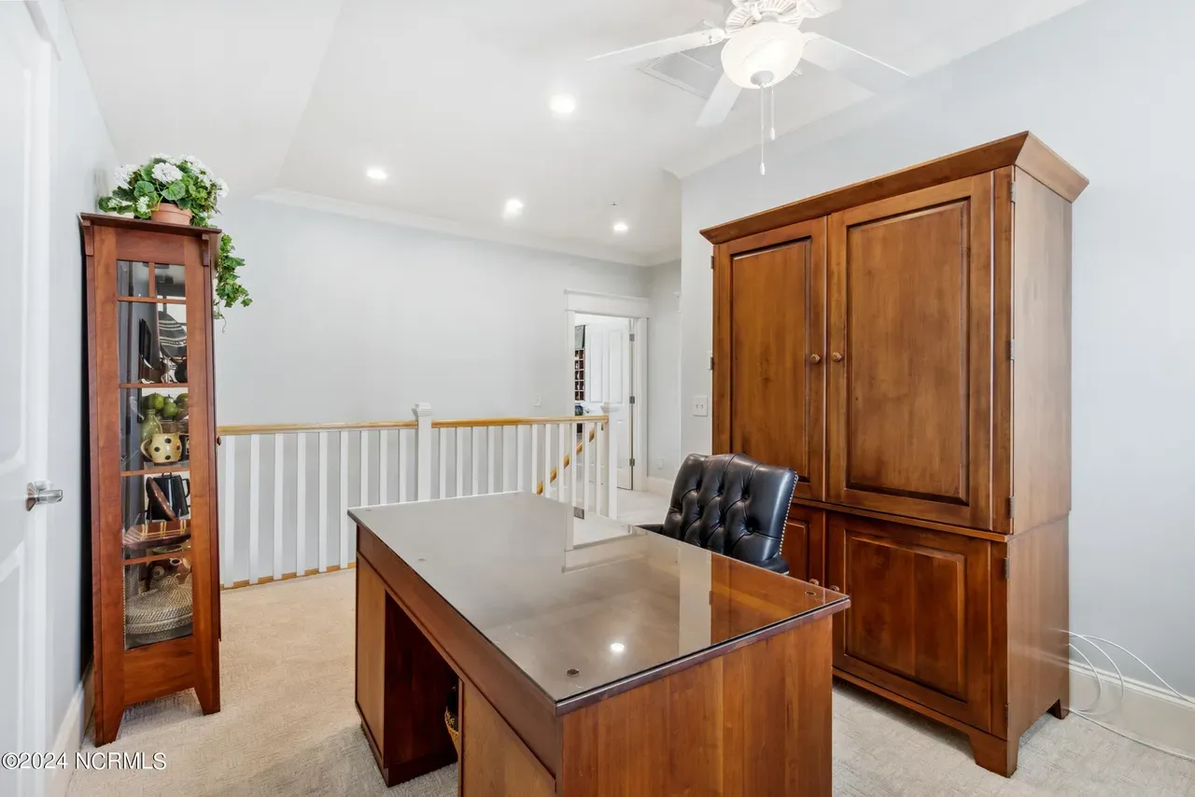
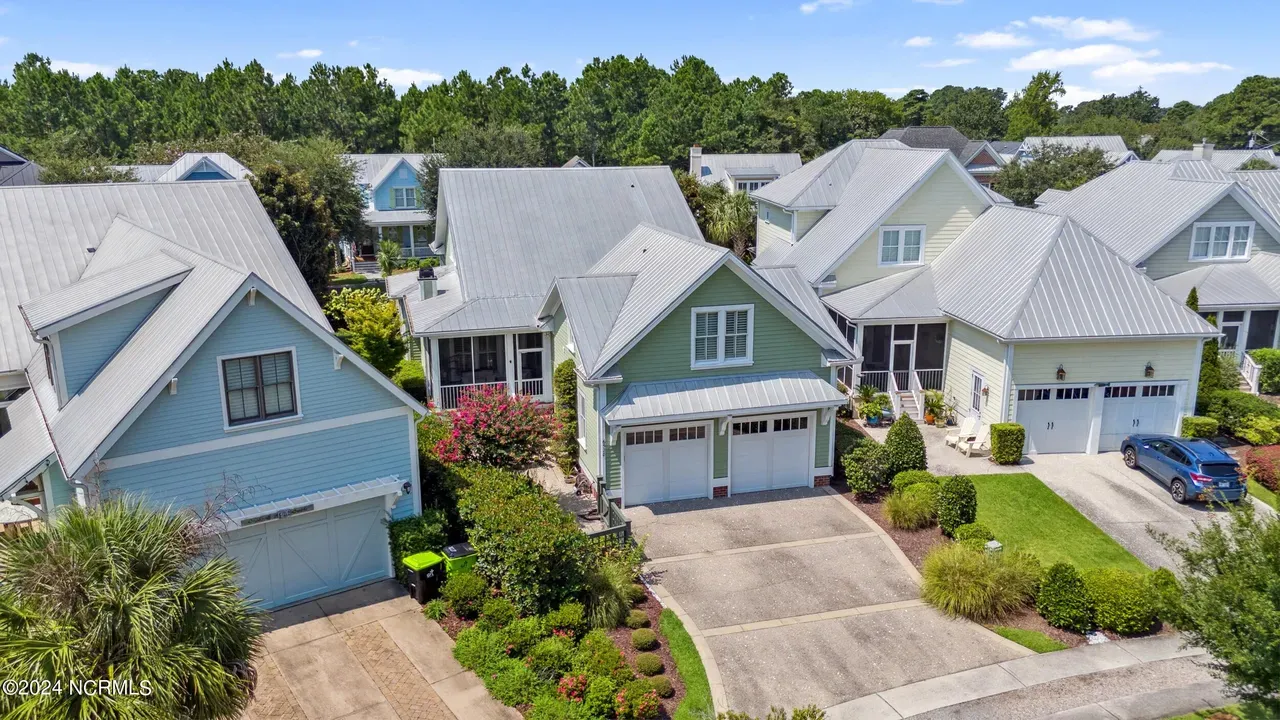

Original price was: $1,324.$1,135Current price is: $1,135.
999 in stock
* Please verify all details with the actual plan, as the plan takes precedence over the information shown below.
| Bedrooms | 4 |
|---|---|
| Bathrooms | 3.5 |
| Heated SF | 1,916 |
| Unheated SF | 1,224 |
| Width | 43'-0" |
| Depth | 94'-2" |
| Floors | 2 |
| Garage Bays | 2 |
| Architectural Styles | Cottages |
| Structure Type | Single-Family |
| Exterior Material | Siding, Brick |
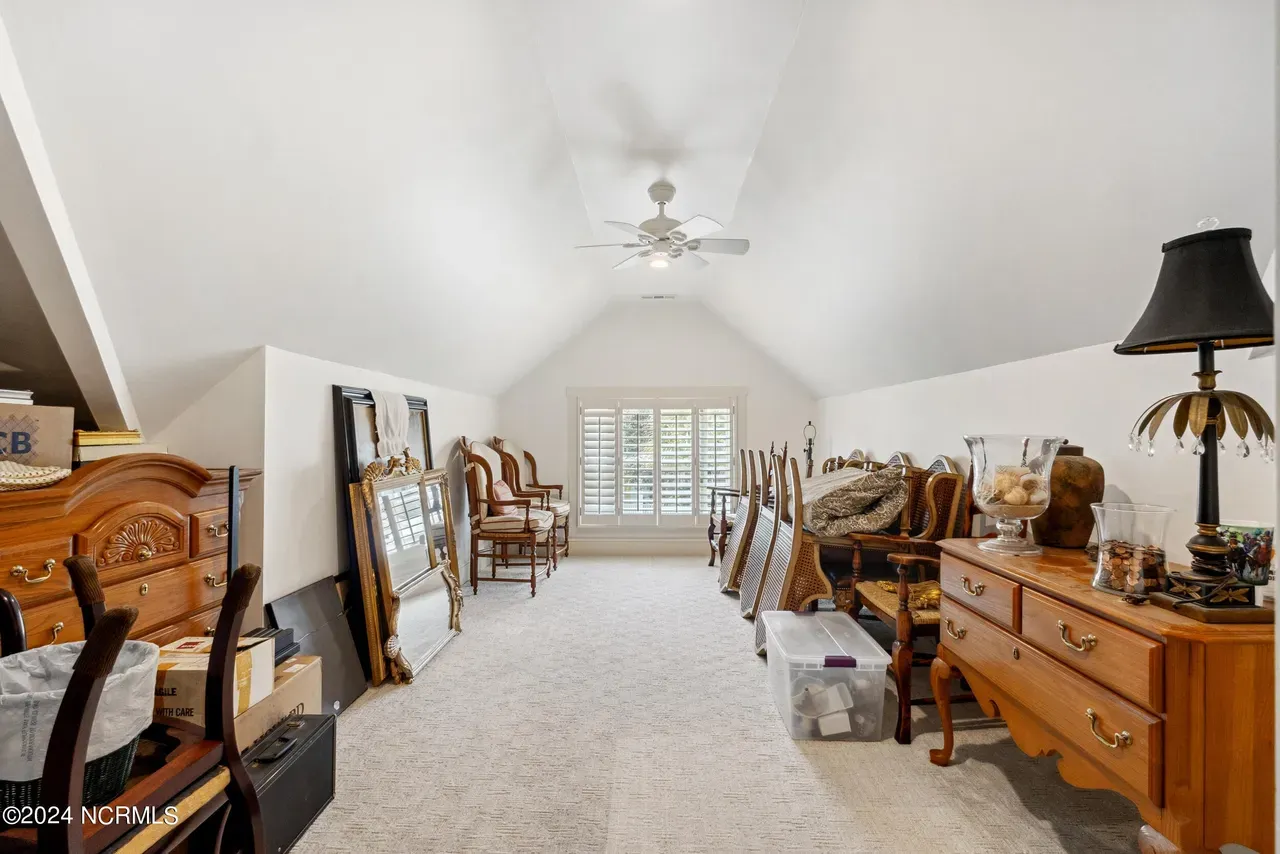
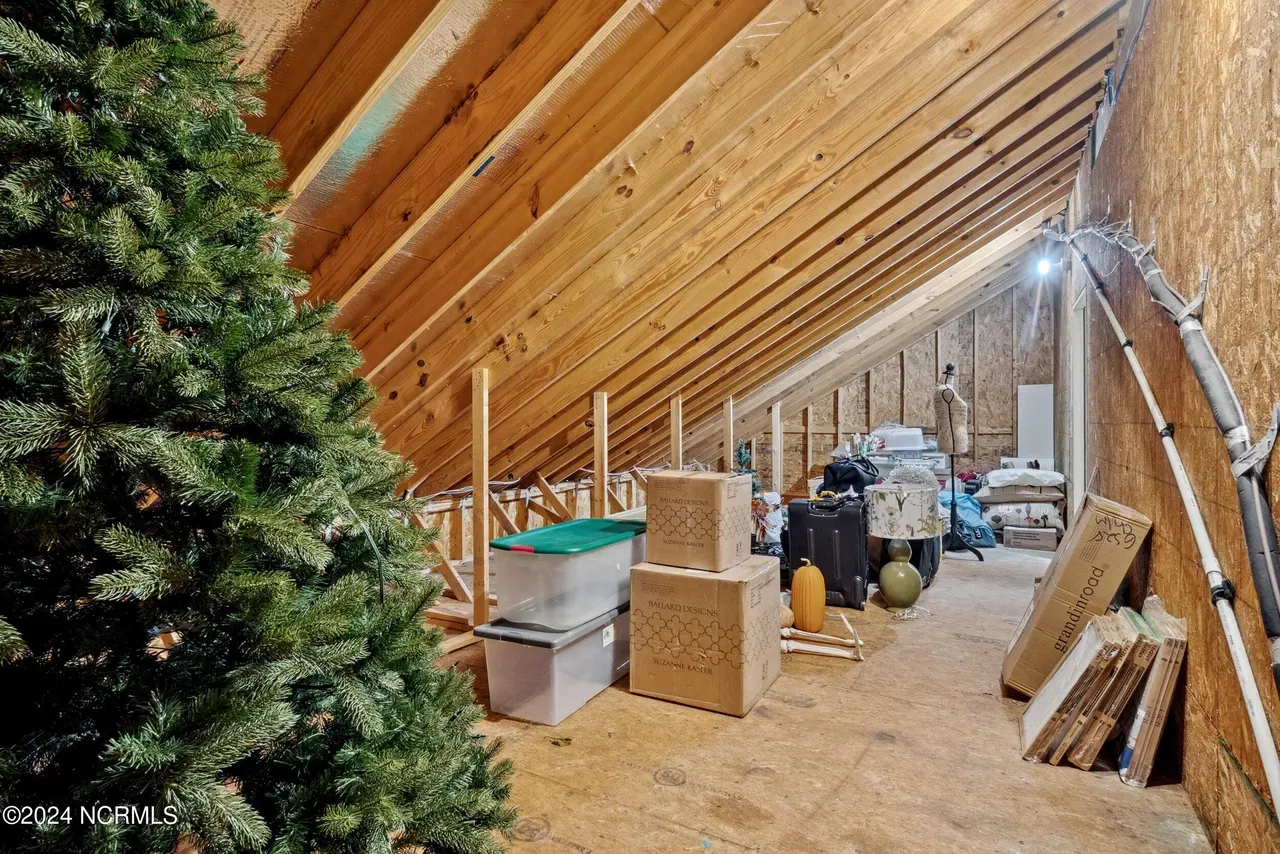
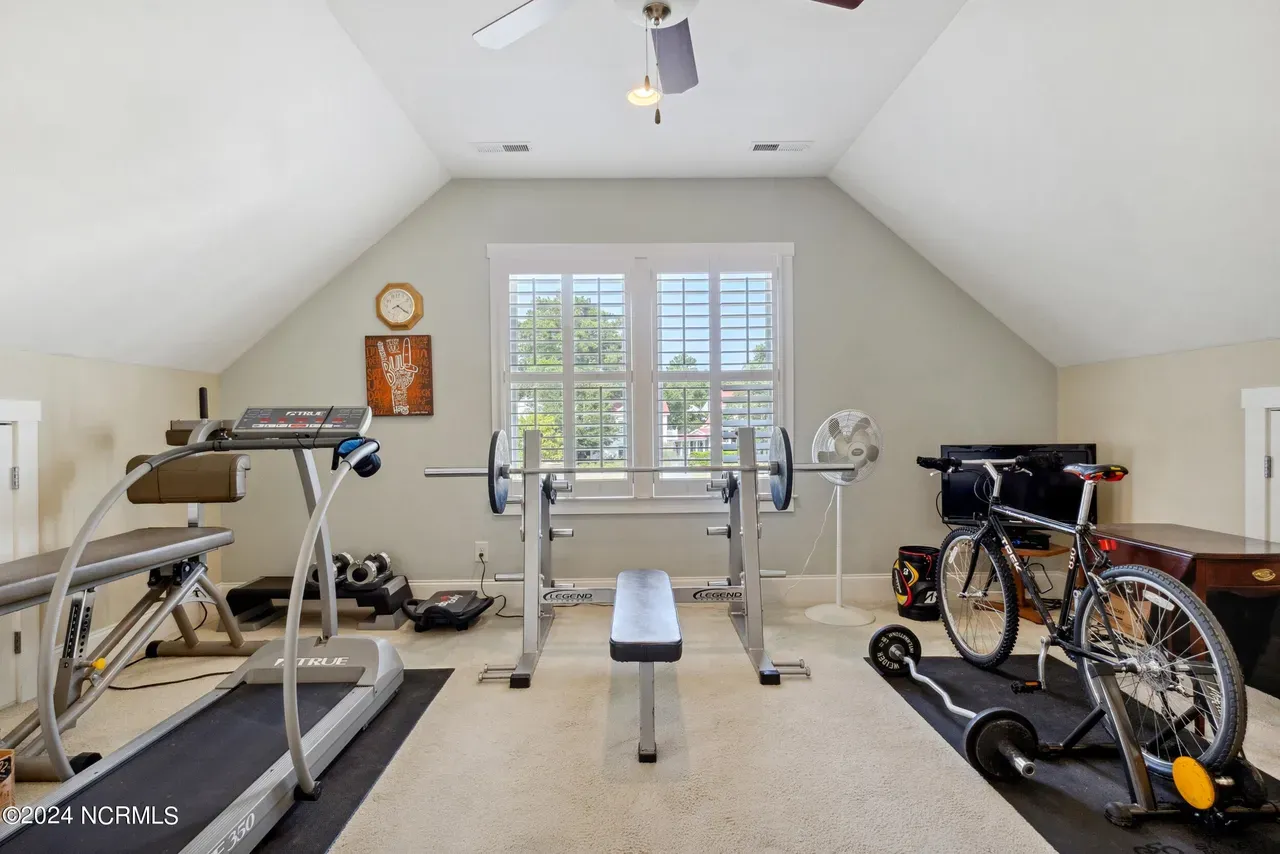
| Indoor Features | Open Floor Plan, Great Room, Family Room, Living Room, Fireplace, Office/Study, Recreational Room, Bonus Room, Large Laundry Room, Attic |
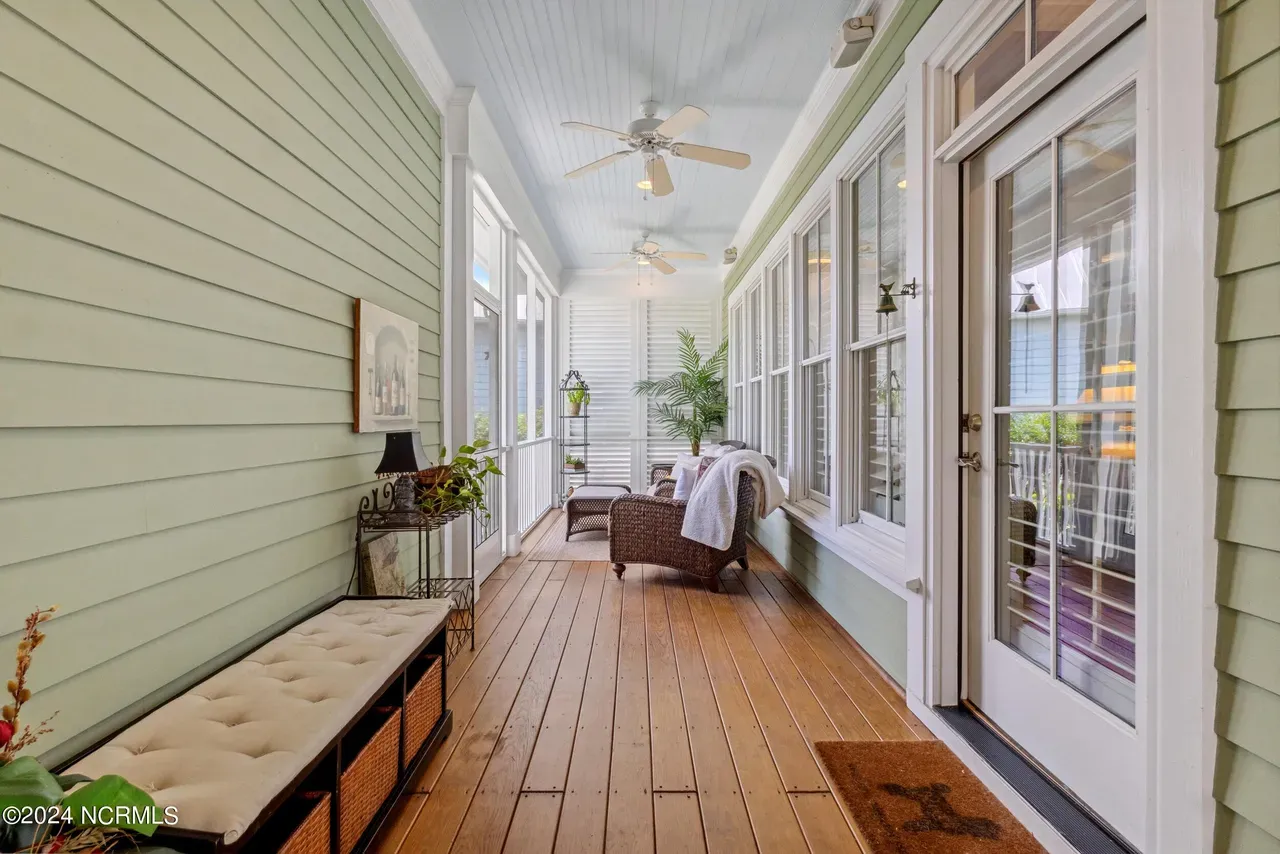
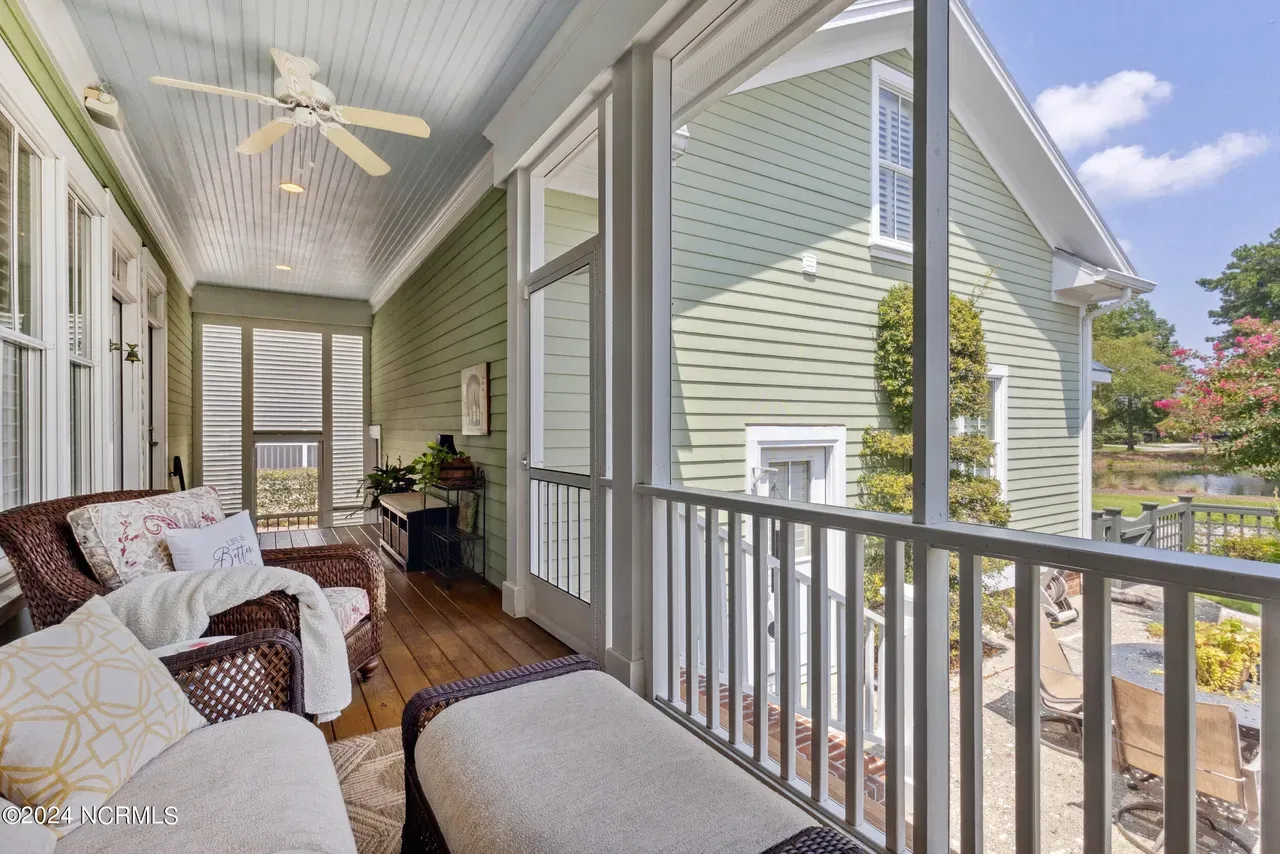
| Outdoor Features | Covered Front Porch, Covered Rear Porch, Screened Porch, Patio |
| Bed and Bath Features | Bedrooms on First Floor, Bedrooms on Second Floor, Owner's Suite on First Floor, Walk-in Closet |
| Kitchen Features | Kitchen Island, Breakfast Nook |
| Garage Features | Side Entry |
| Ceiling Features | 9 FT+, Smooth/Conventional |
Attics | Bedrooms on First and Second Floors | Bonus Rooms | Breakfast Nook | Covered Front Porch | Covered Patio | Covered Rear Porches | Family Room | Fireplaces | Fireplaces | First-Floor Bedrooms | Great Room | Kitchen Island | Large Laundry Room | Living Room | Medium | Office/Study Designs | Open Floor Plan Designs | Owner’s Suite on the First Floor | Patios | Recreational Room | Screened Porches | Second Floor Bedroom | Side Entry Garage | Smooth & Conventional | Starter Home | Top Selling | Walk-in Closet
Classic Cape Cod Home Plan with Timeless Curb Appeal
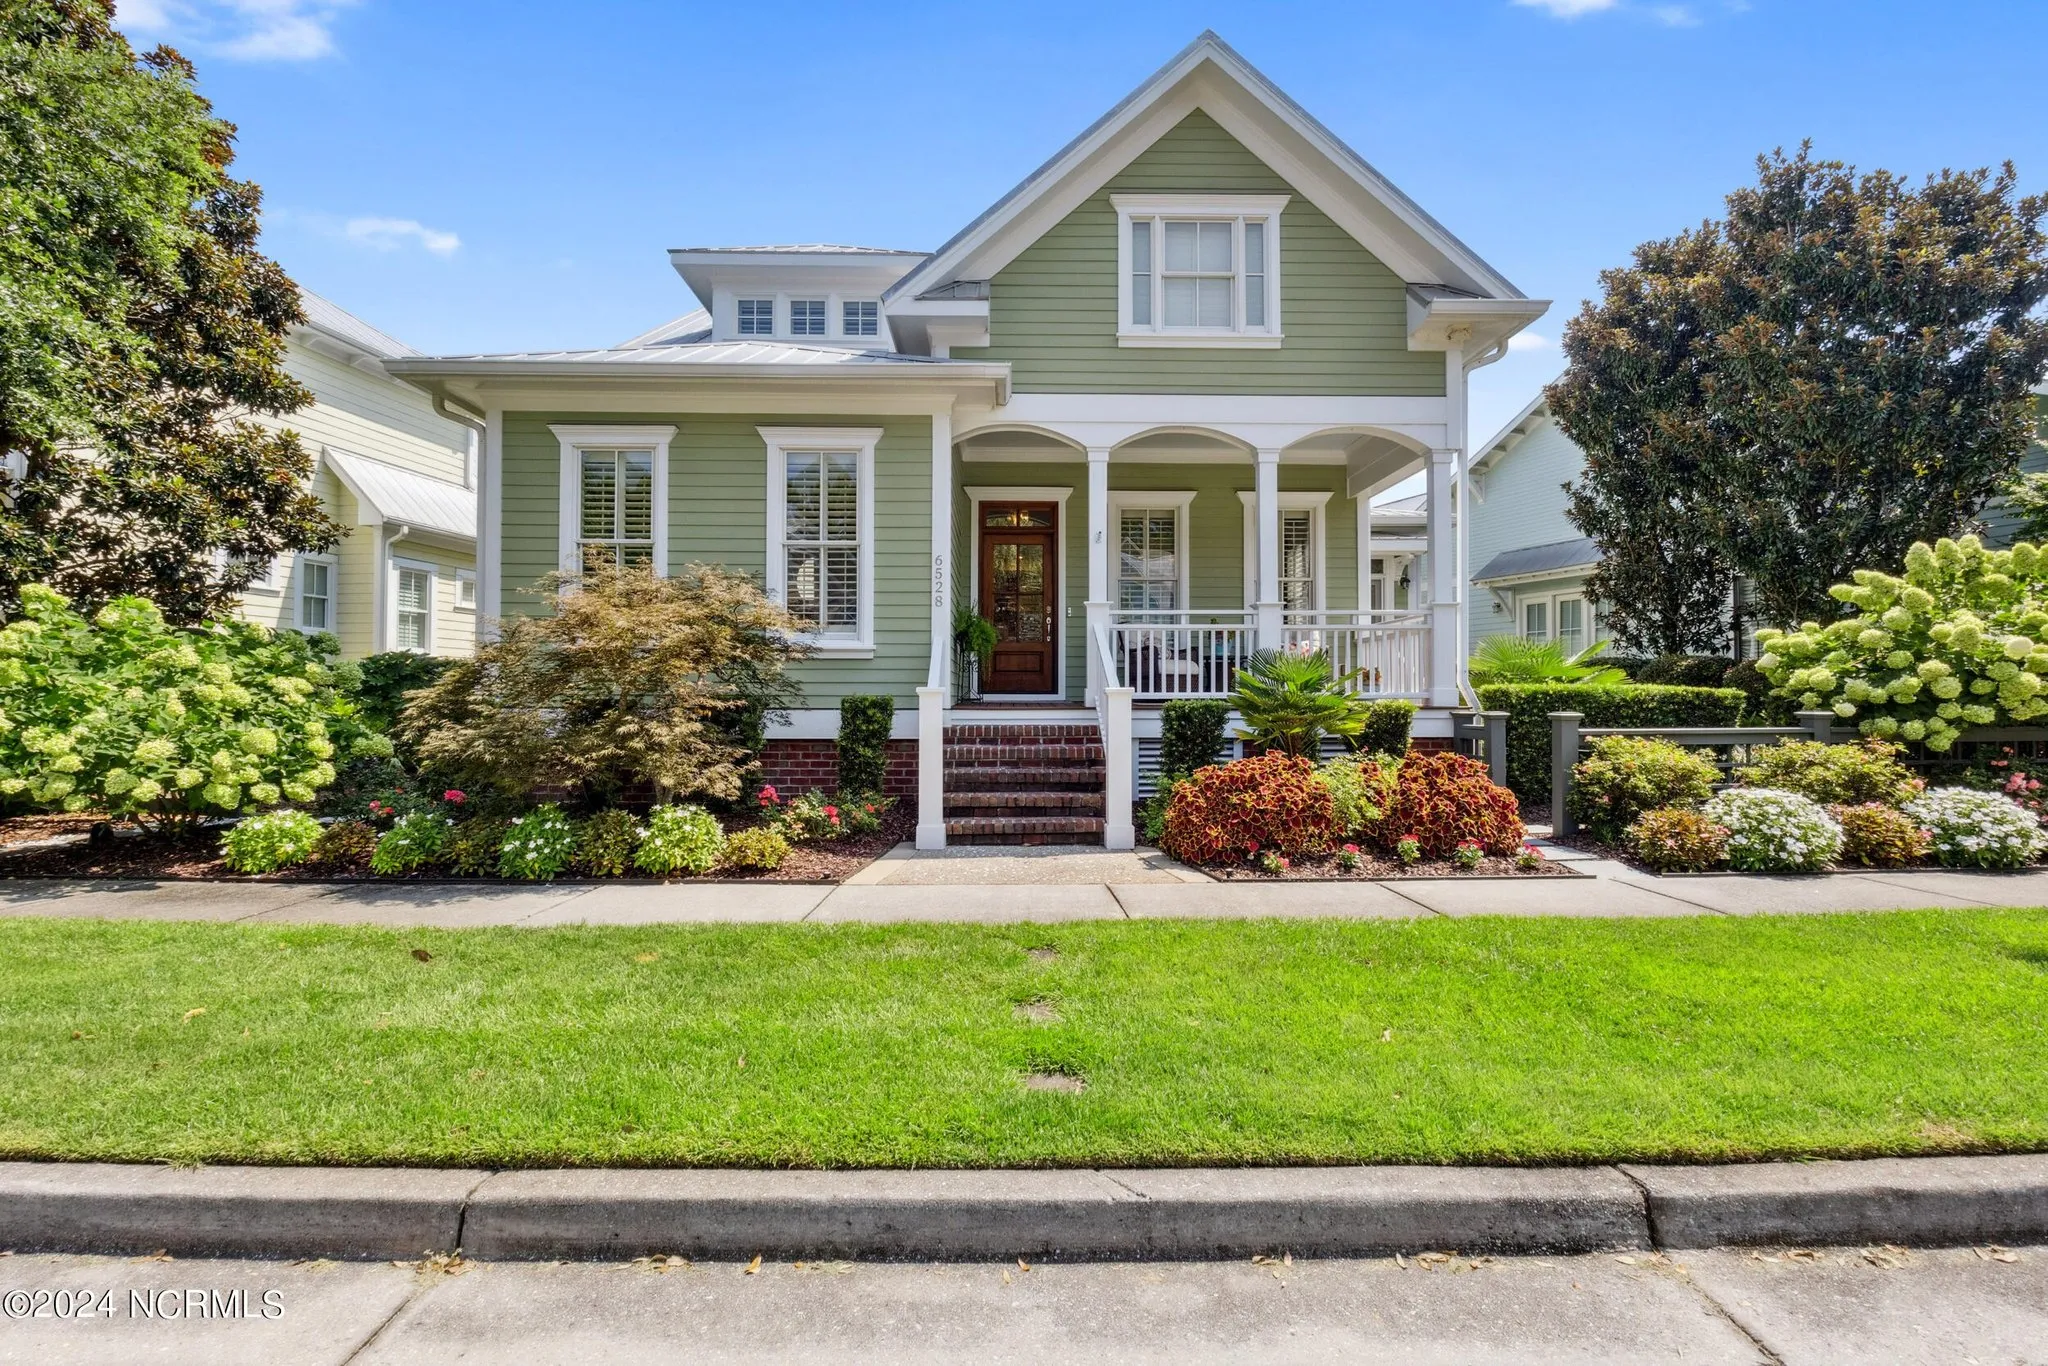
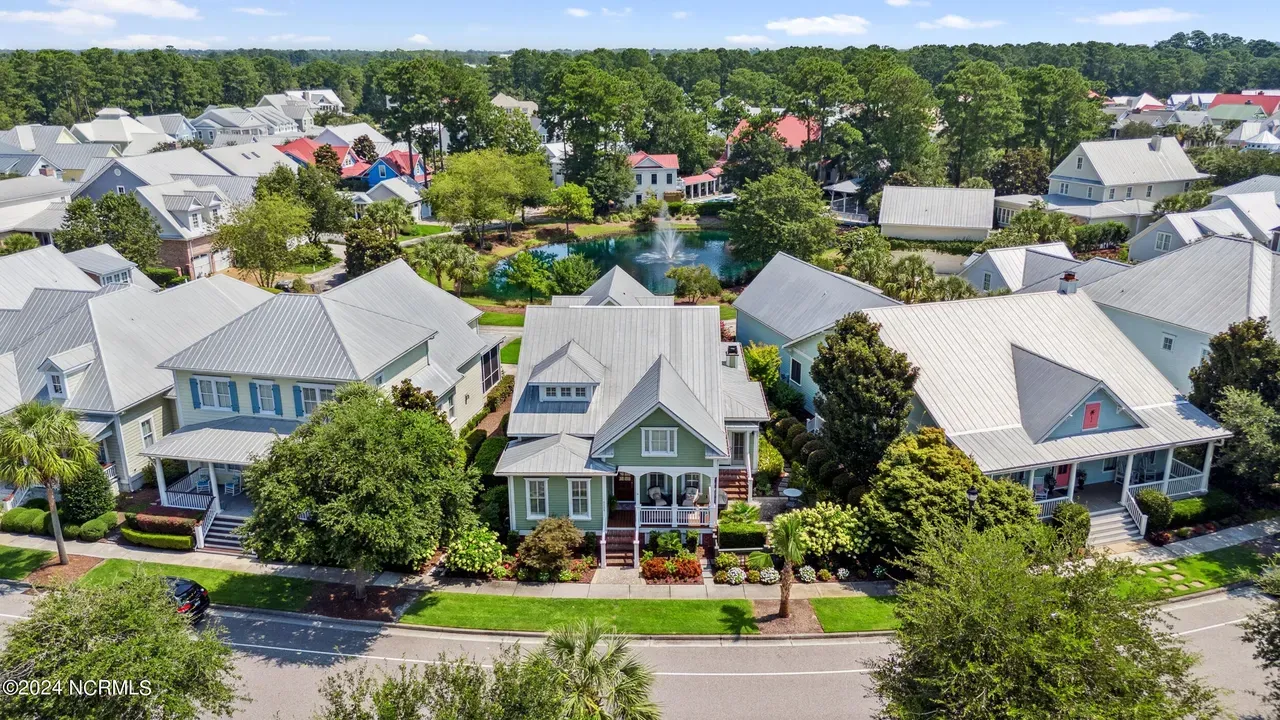
This Cape Cod–inspired house plan offers approximately 2,050 heated square feet, 4 bedrooms, 3.5 bathrooms, and a welcoming front porch—perfectly balanced for traditional living with modern comfort.
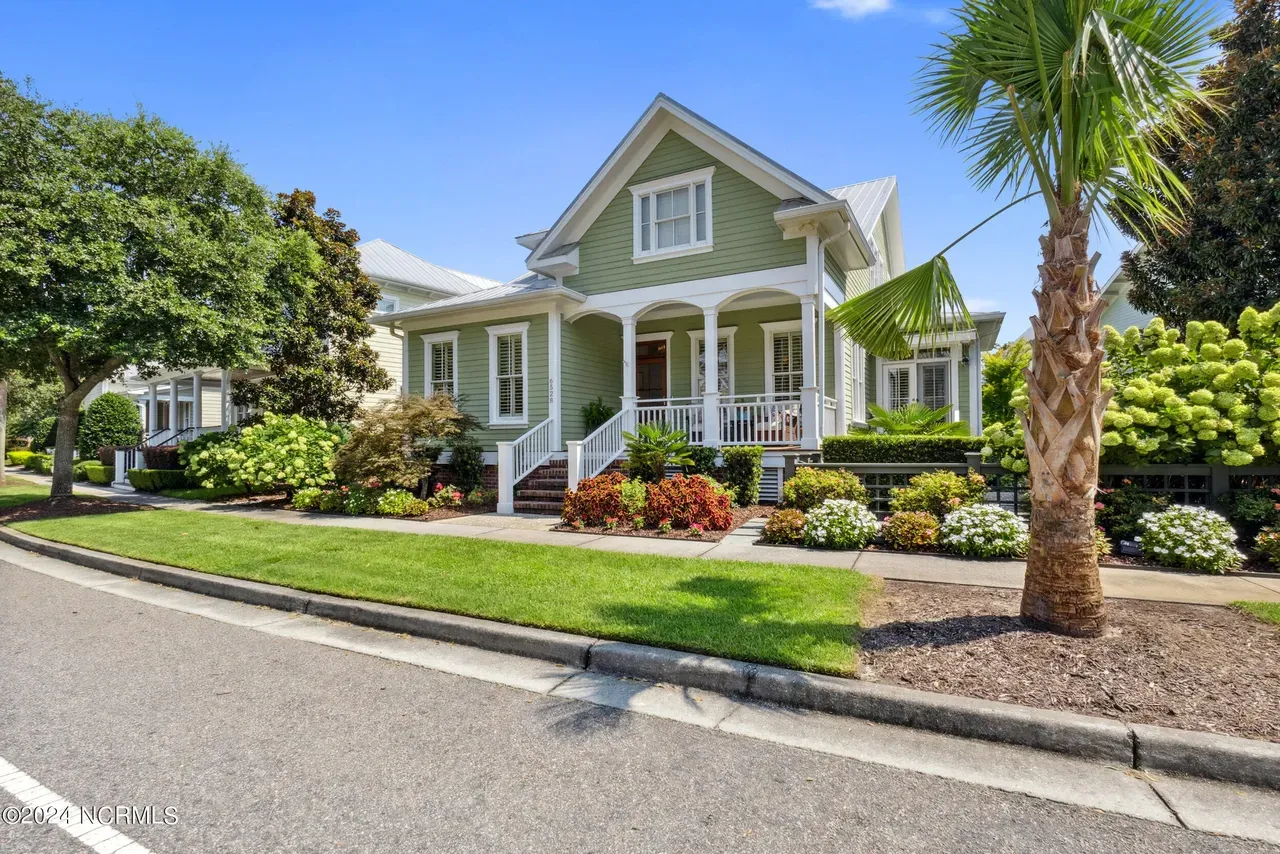
This thoughtfully designed Cape Cod house plan blends historic charm with today’s expectations for livability. Symmetry, simple rooflines, and a warm front porch create an instantly recognizable façade, while the interior delivers an open, functional layout ideal for families, empty nesters, or move-up buyers seeking enduring style.
Influenced by classic New England architecture and refined with New American sensibilities, this home feels equally at home in suburban neighborhoods, coastal-adjacent communities, or traditional rural settings.
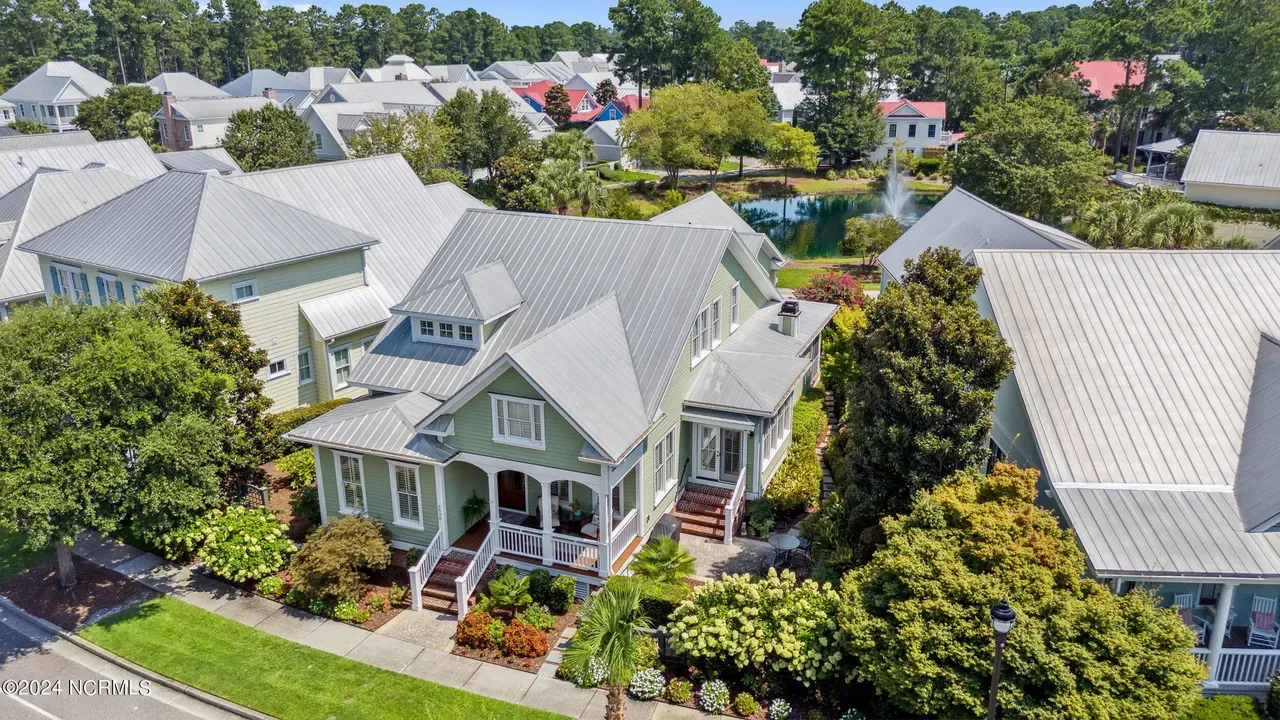
Exterior Architecture & Materials
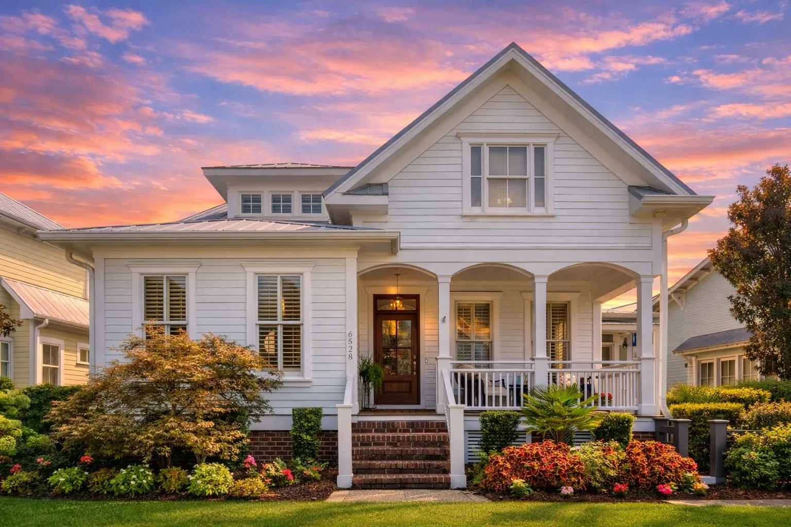
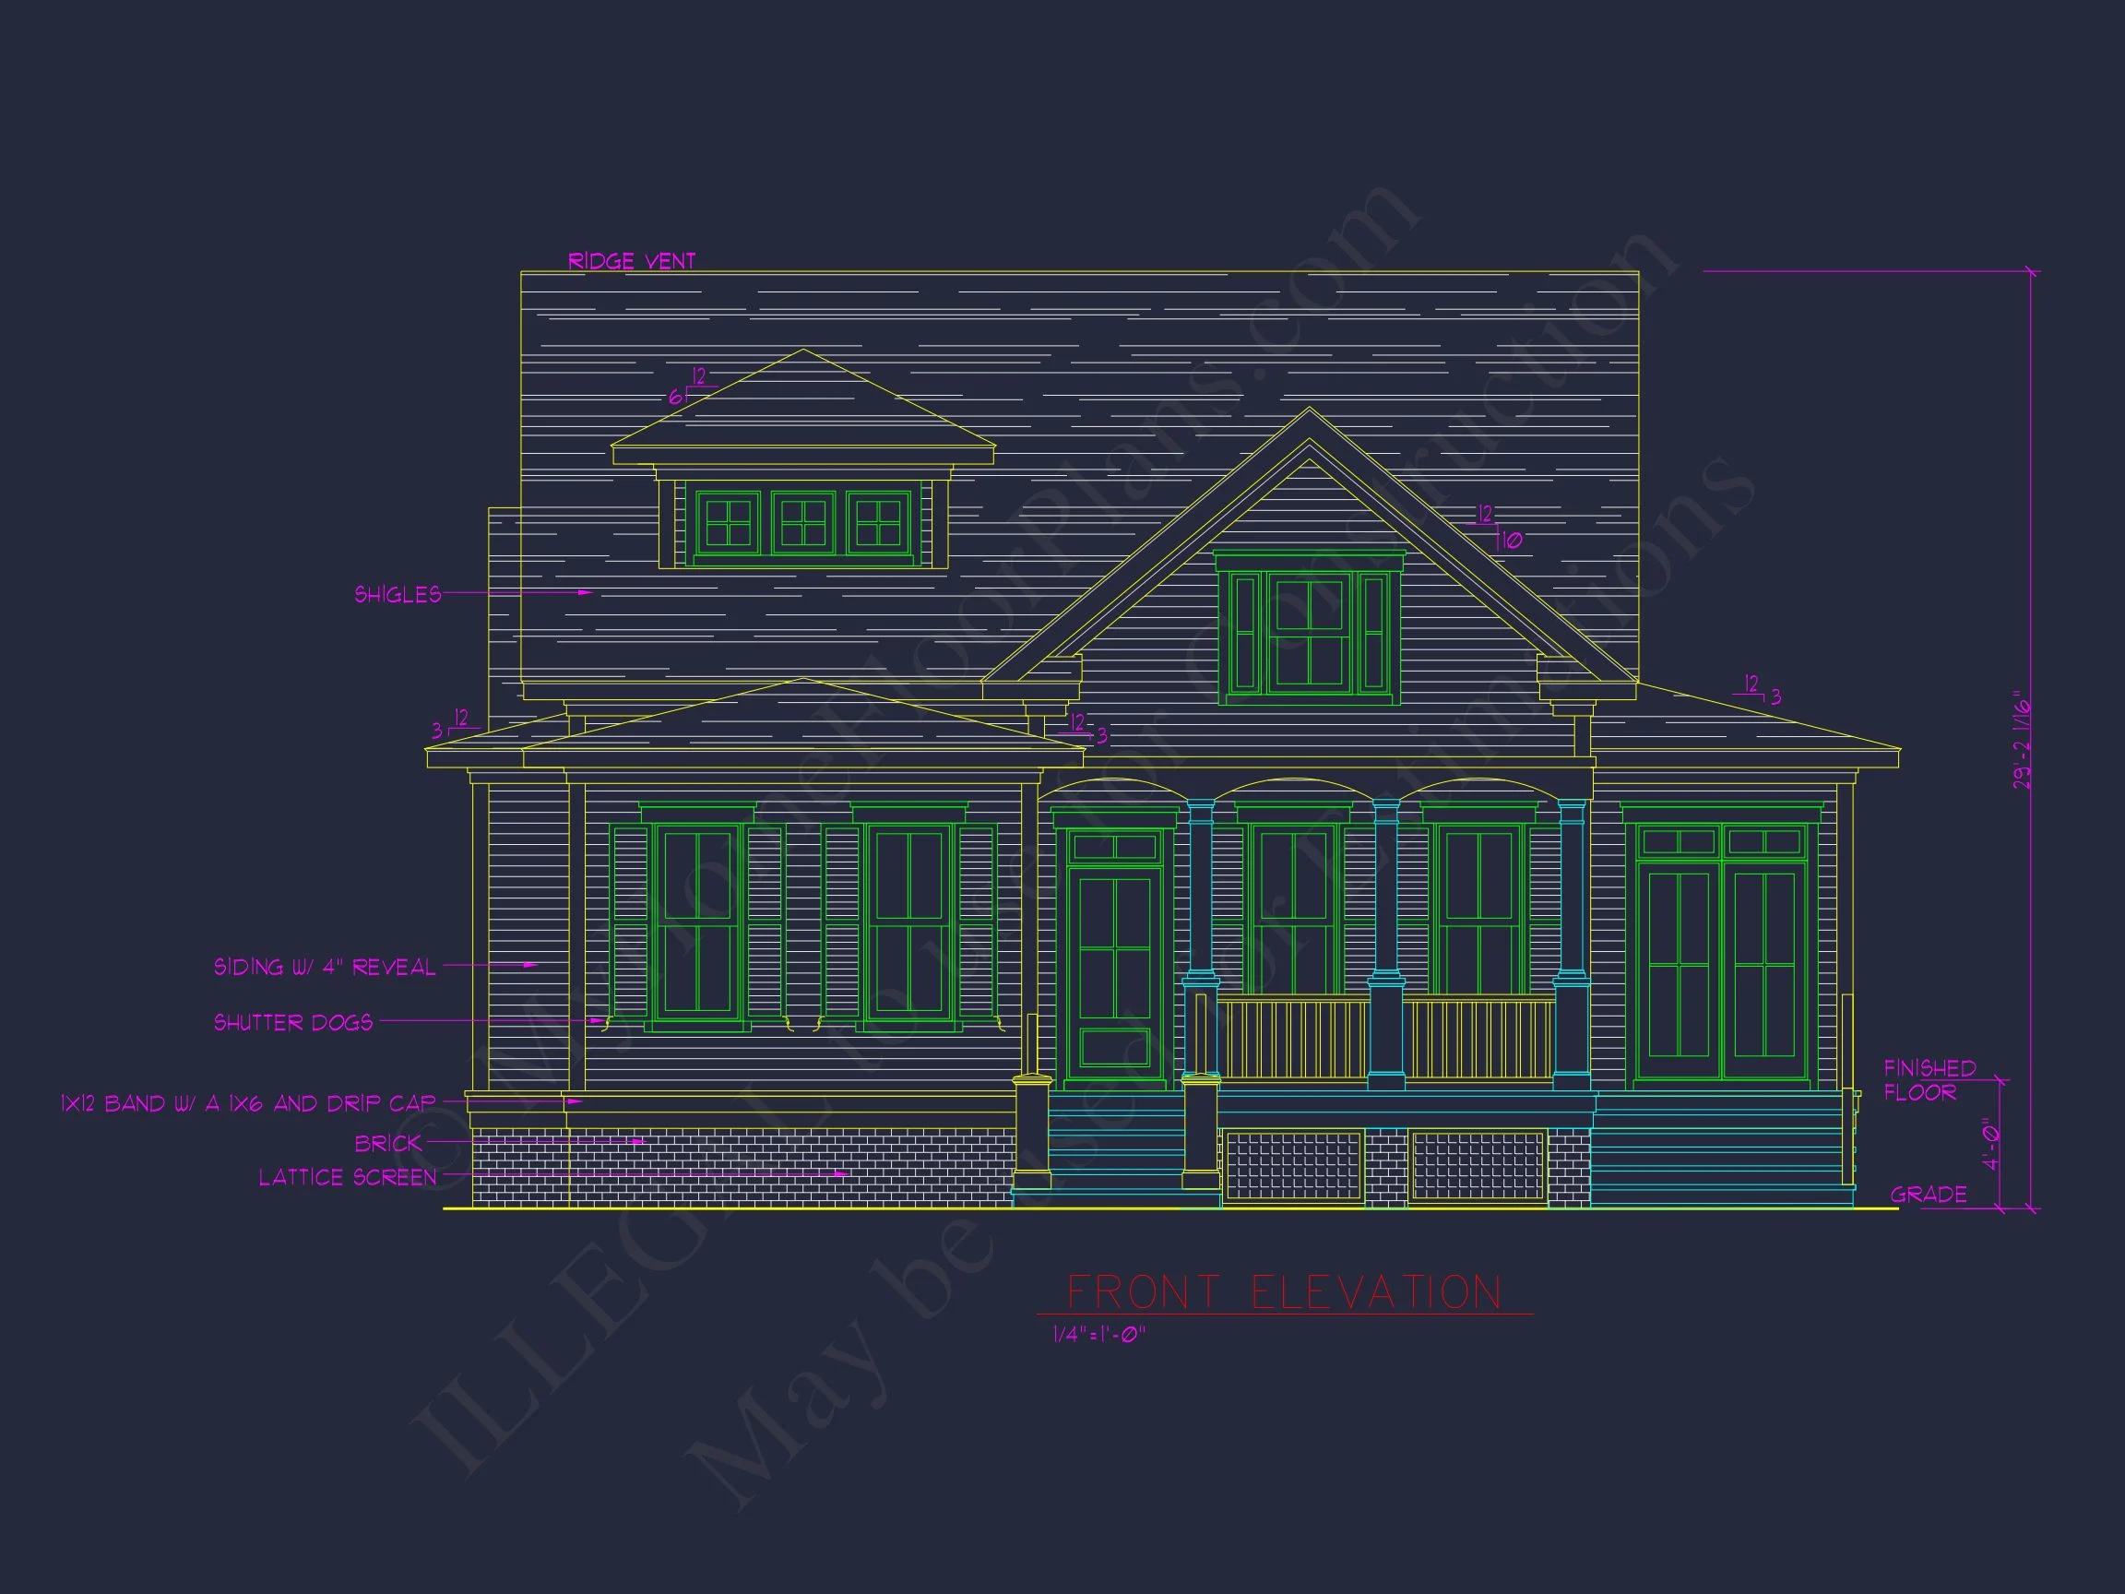
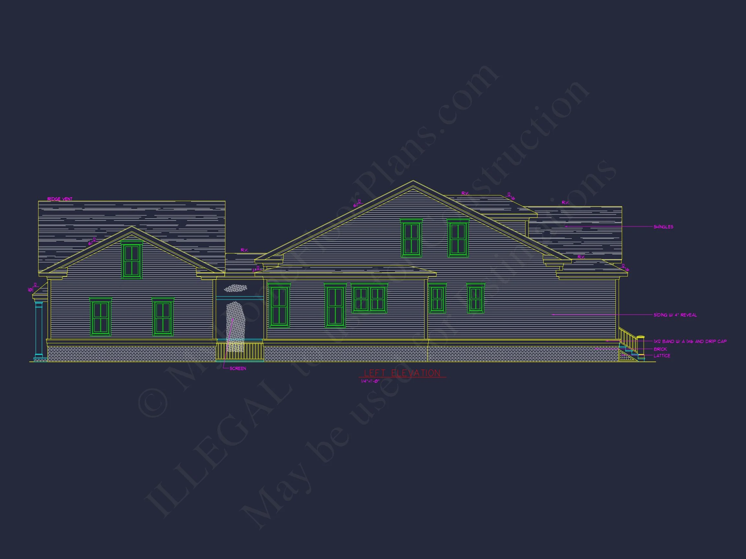
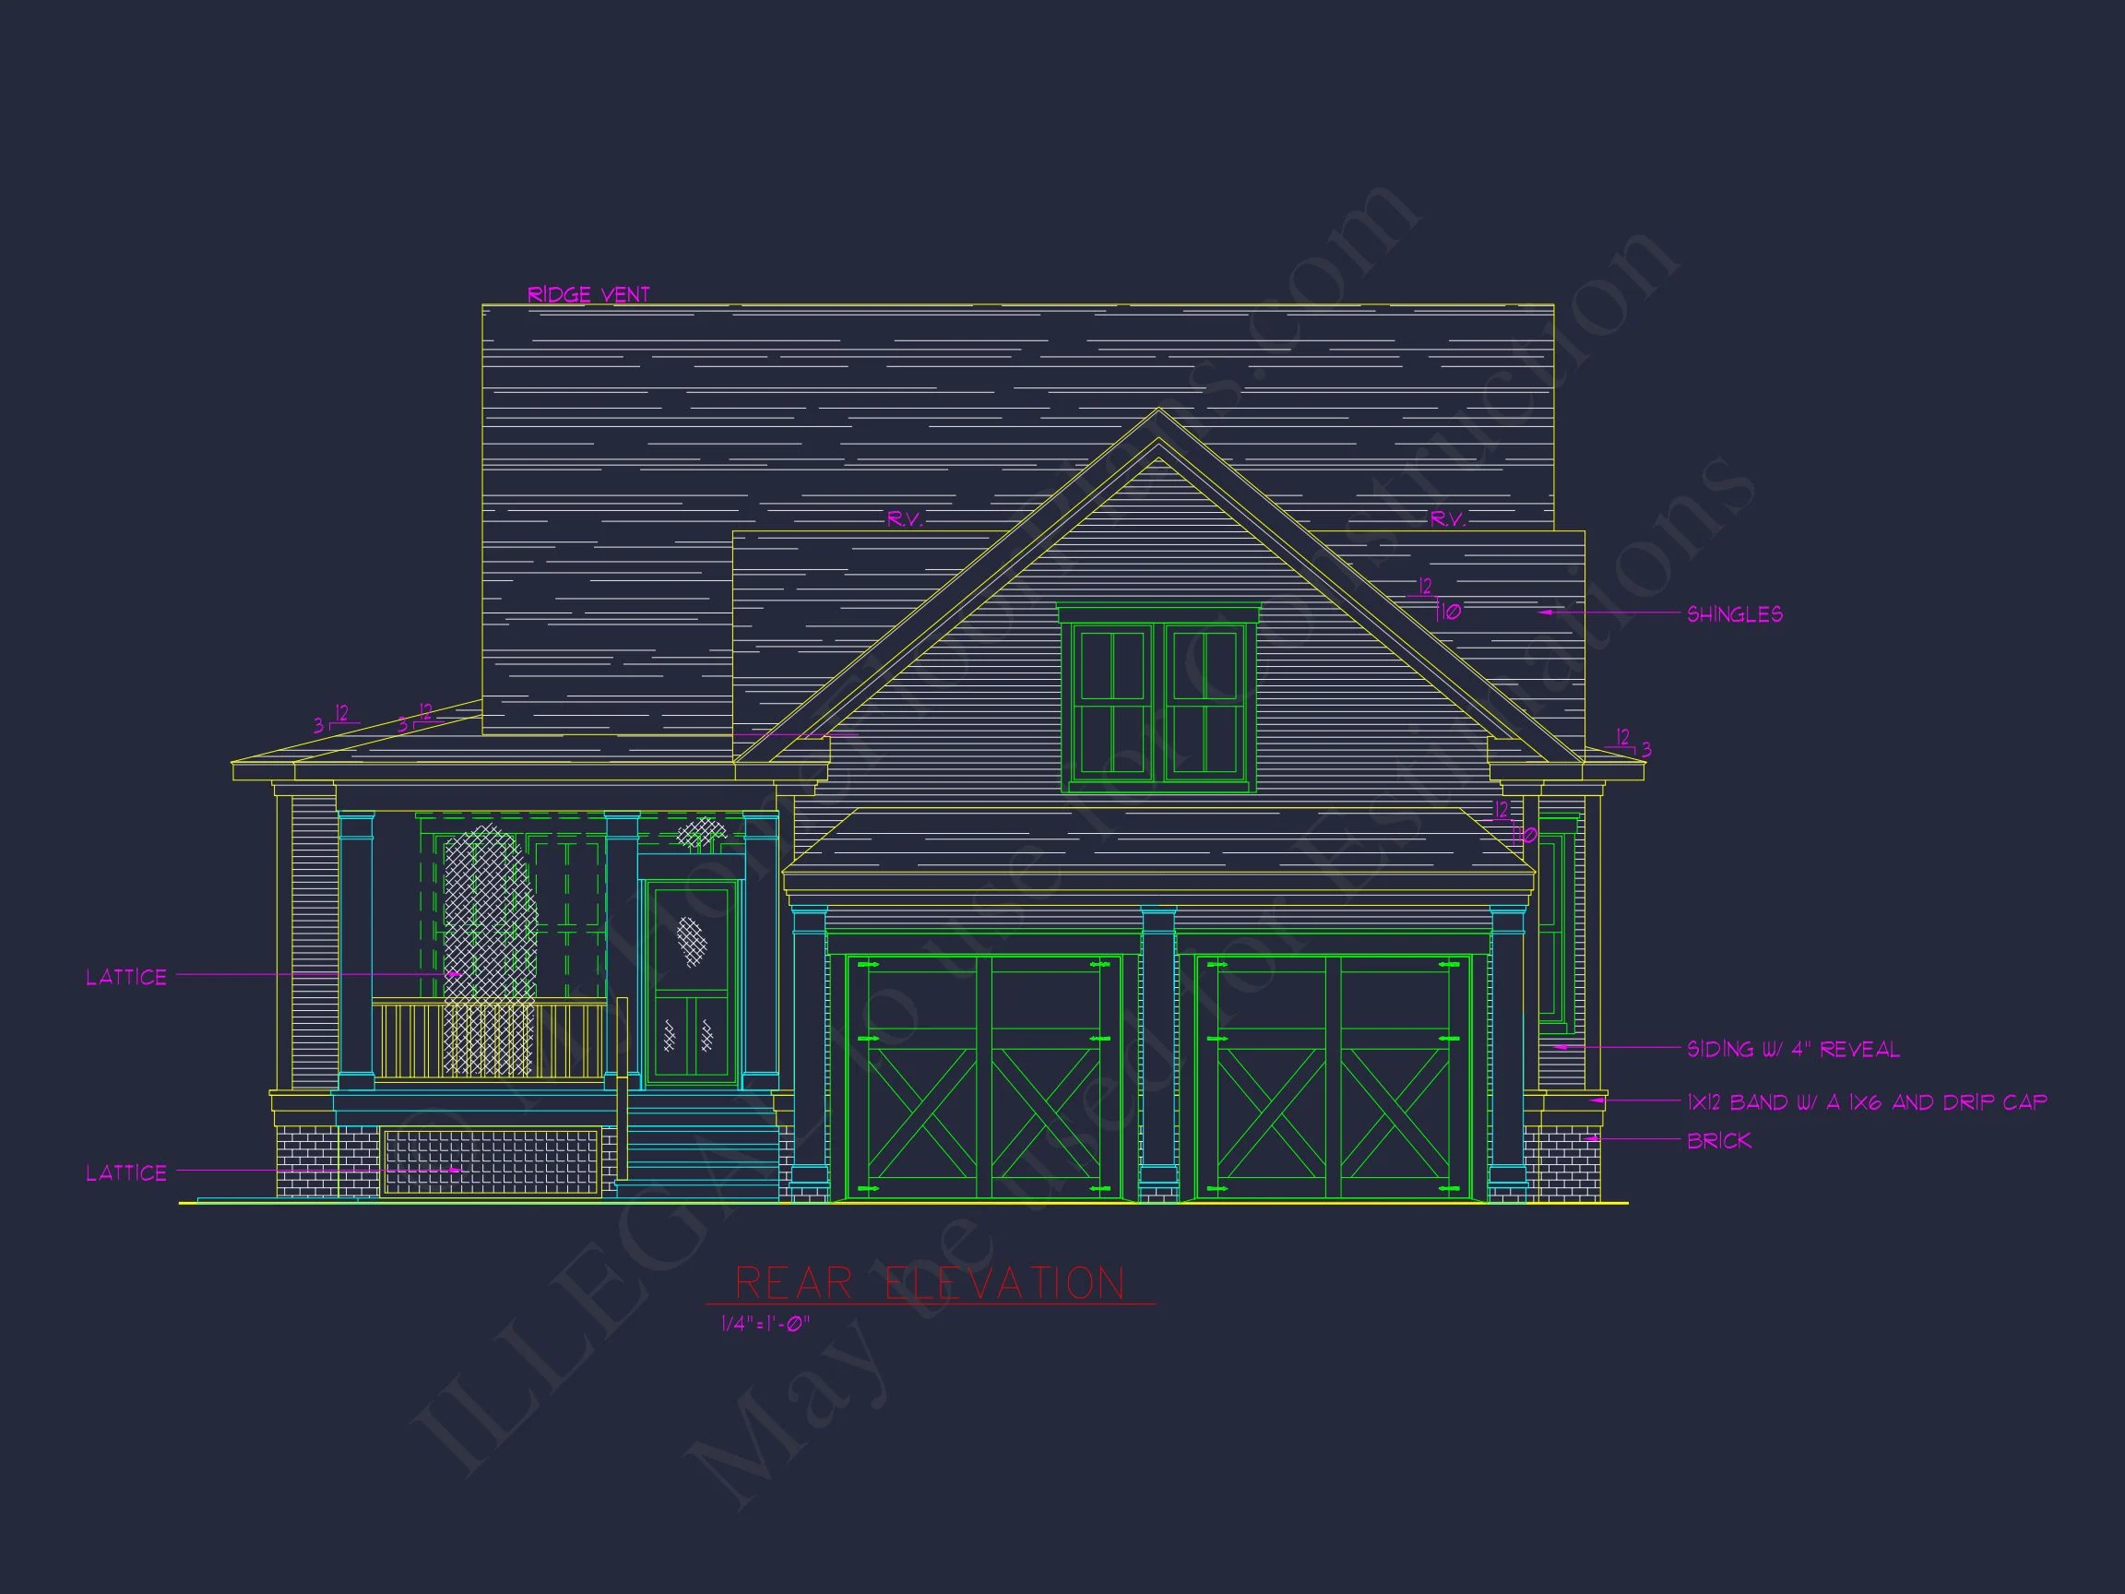
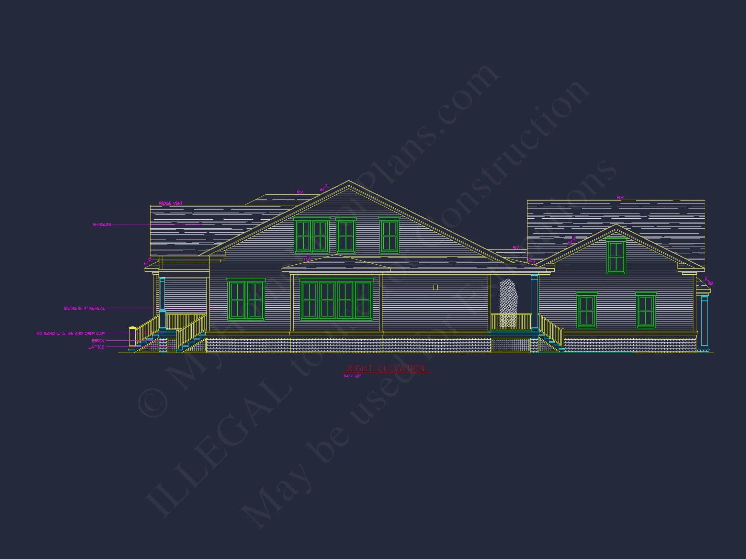
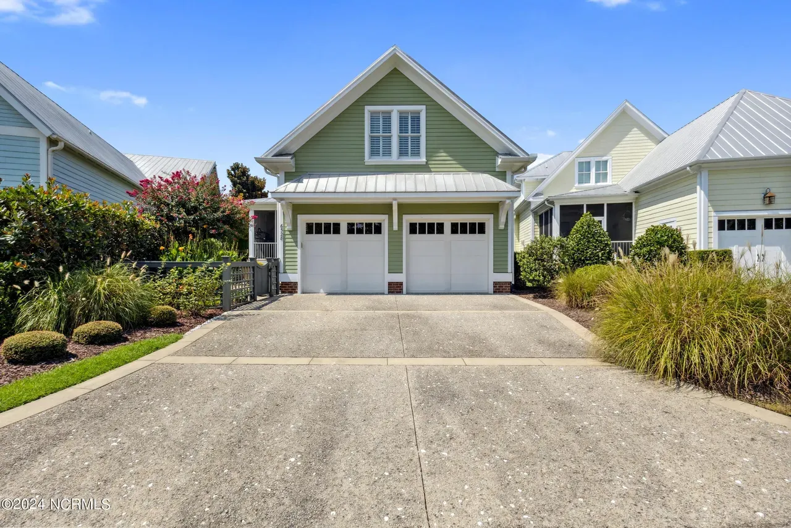
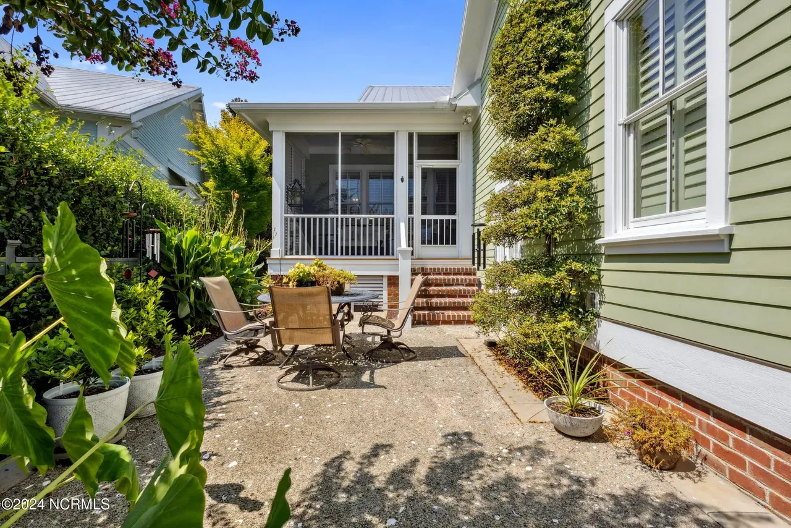
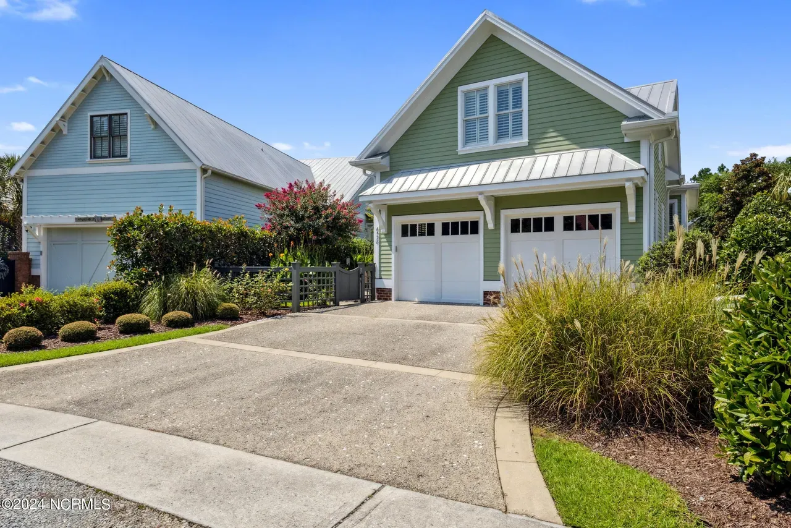
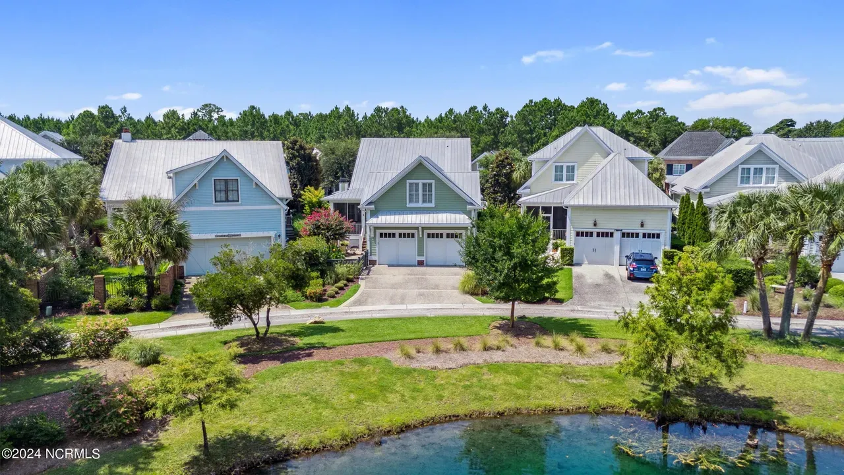
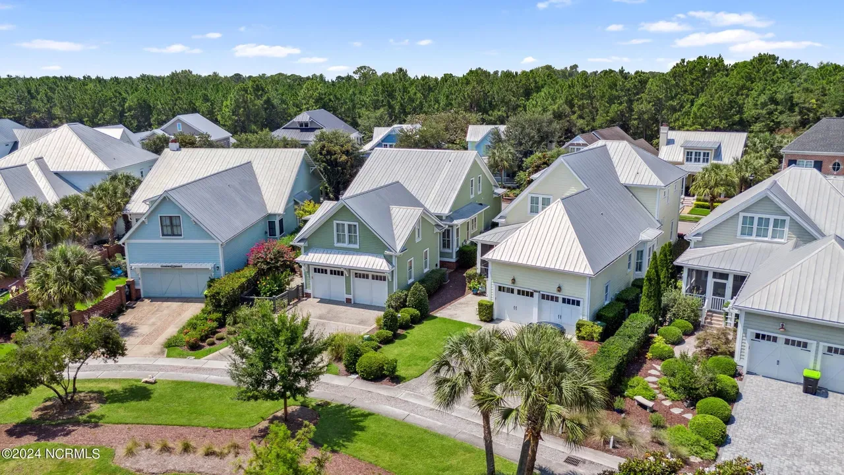
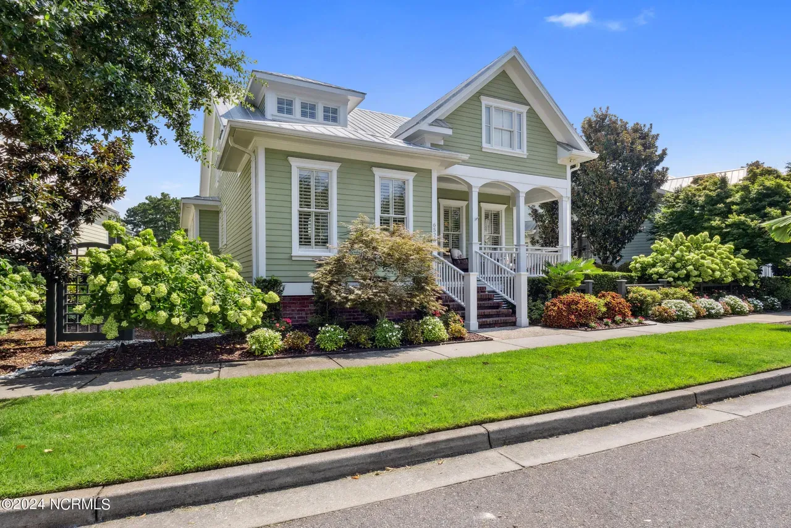
The exterior reflects hallmark Cape Cod design principles—clean lines, balanced proportions, and durable materials chosen for longevity and curb appeal.
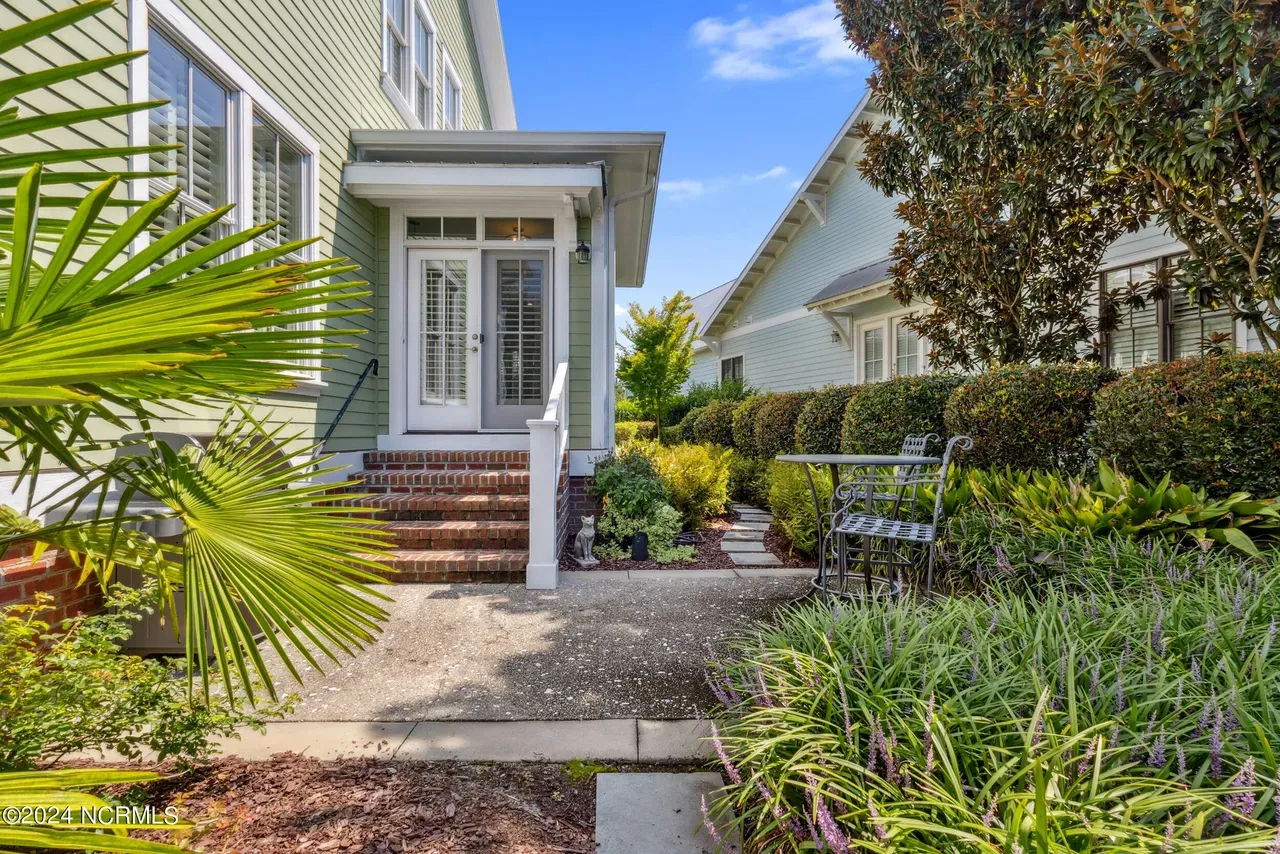
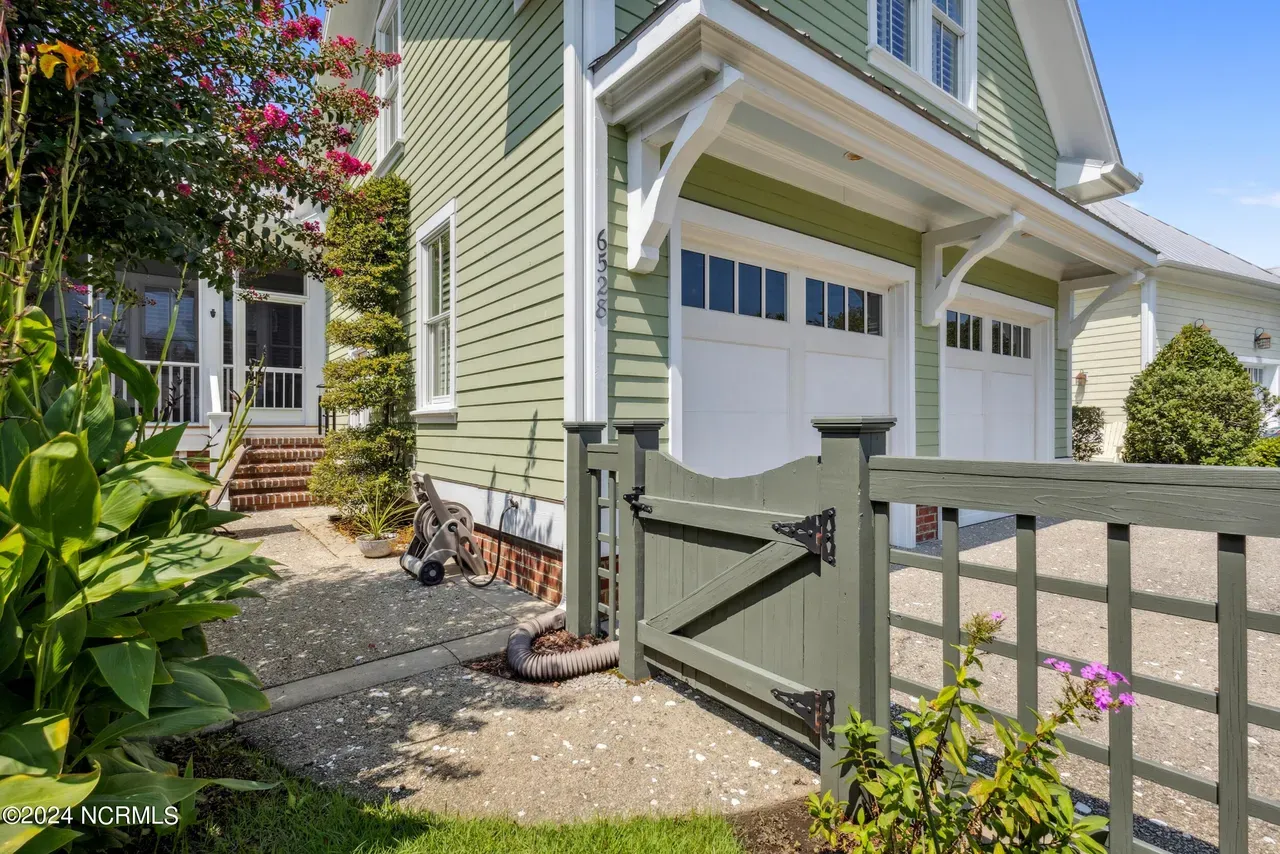
- Horizontal lap siding for a timeless, low-maintenance exterior
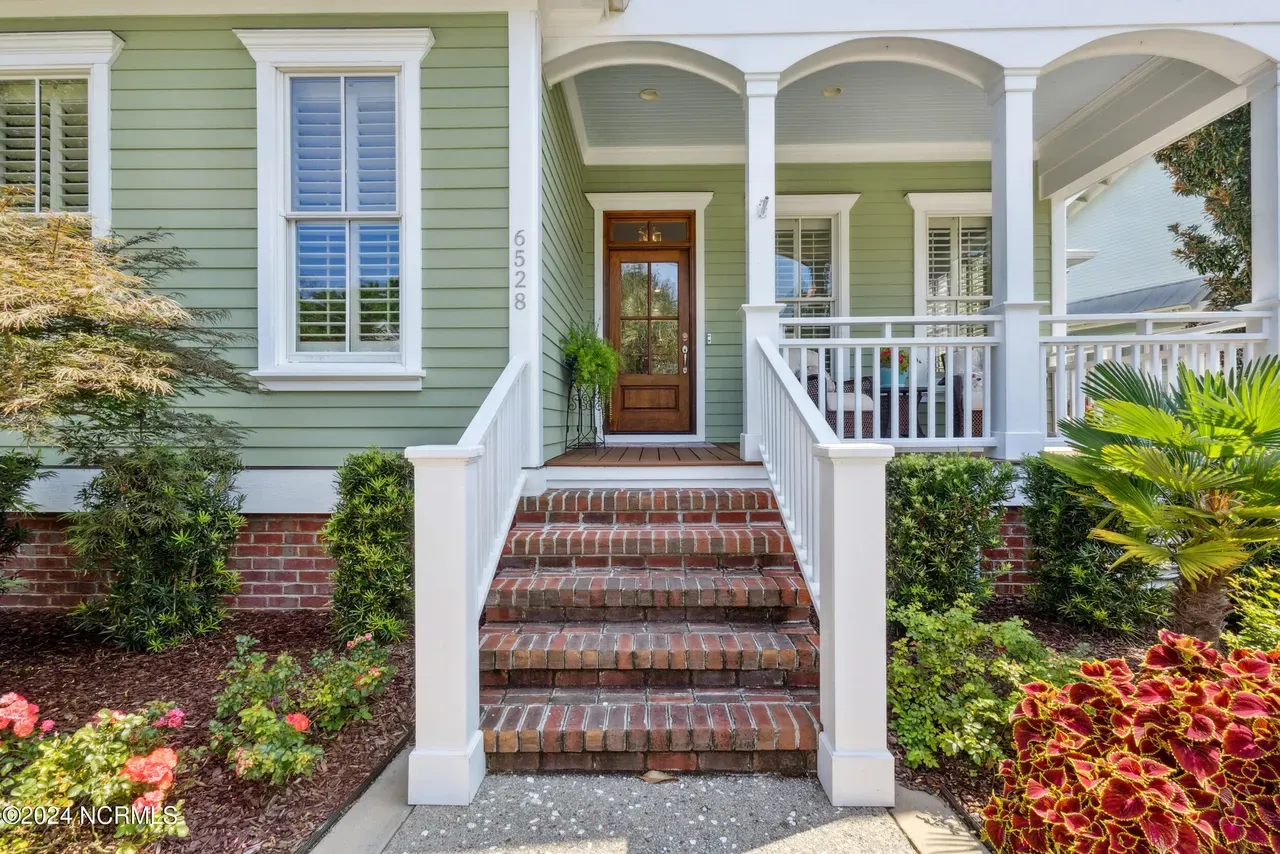
- Brick foundation and entry steps for durability and visual grounding
- Gabled roof with dormer accents that enhance character and natural light
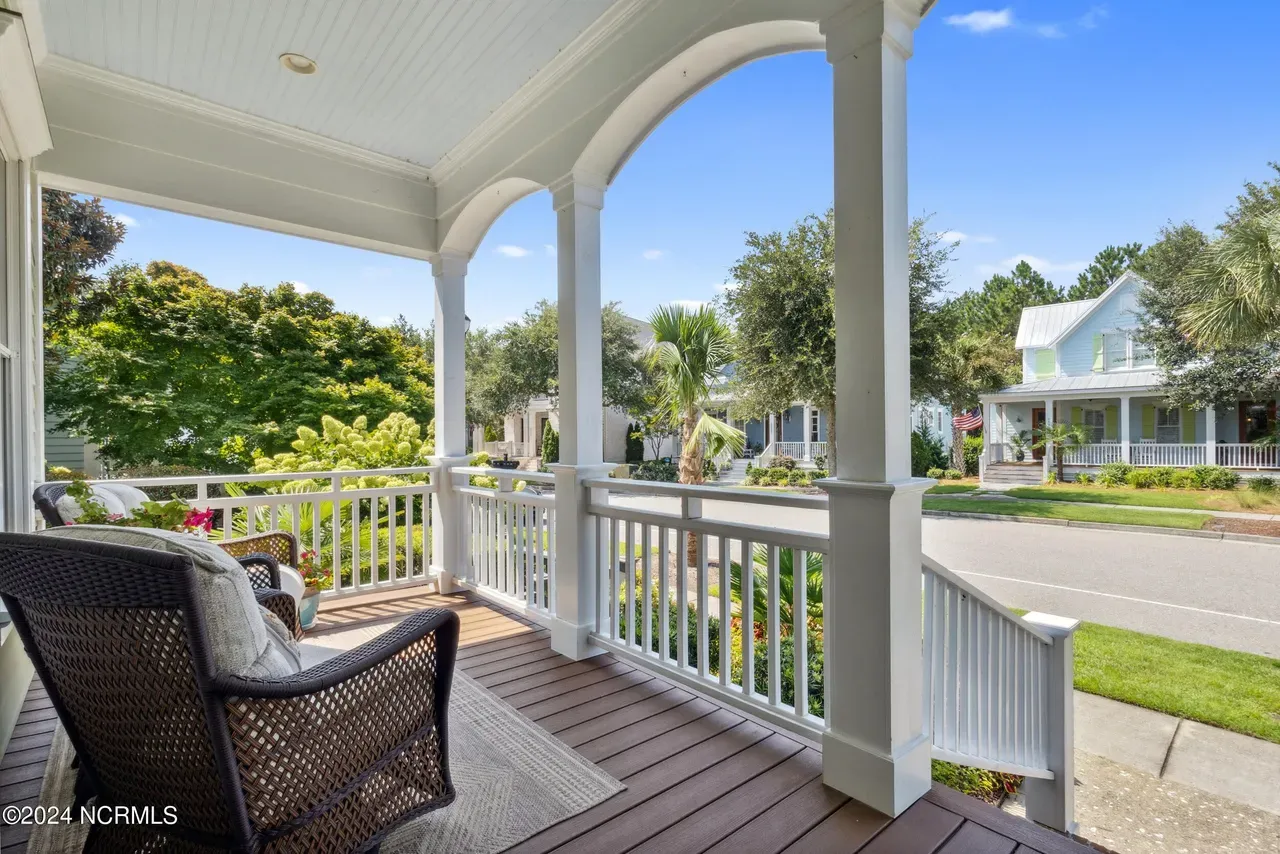
- Covered front porch offering classic charm and everyday usability
Cape Cod homes have endured for generations because of their simplicity and adaptability. According to architectural history studies, traditional American residential forms like Cape Cod continue to influence modern home design due to their efficiency, symmetry, and welcoming scale.
Interior Living Spaces
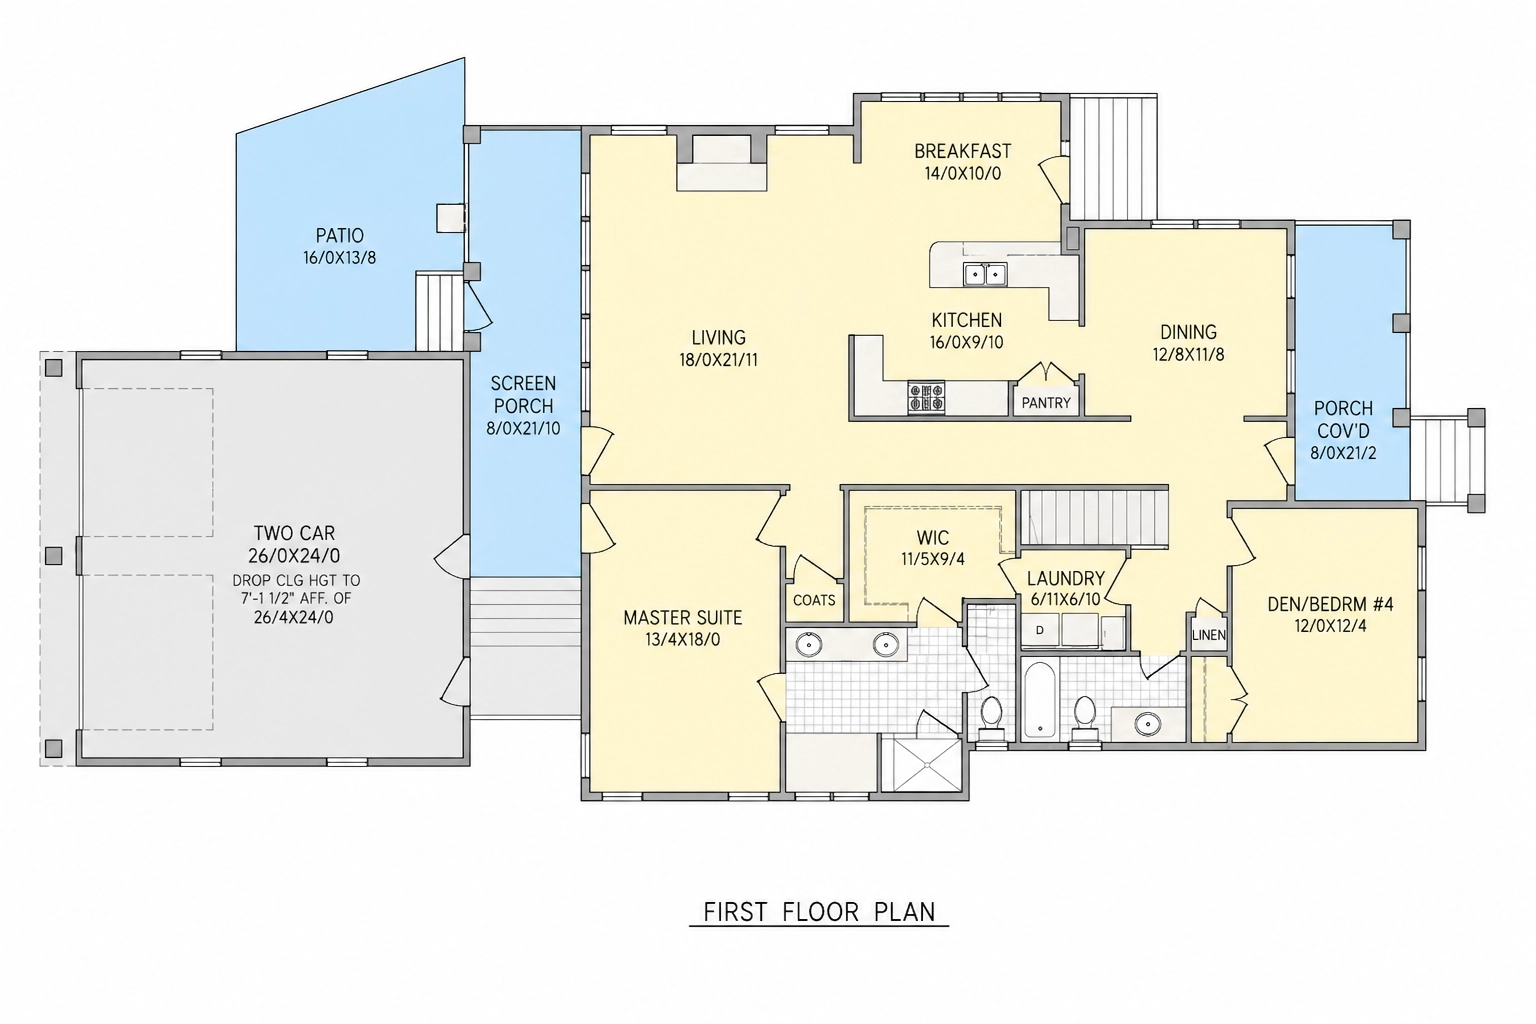
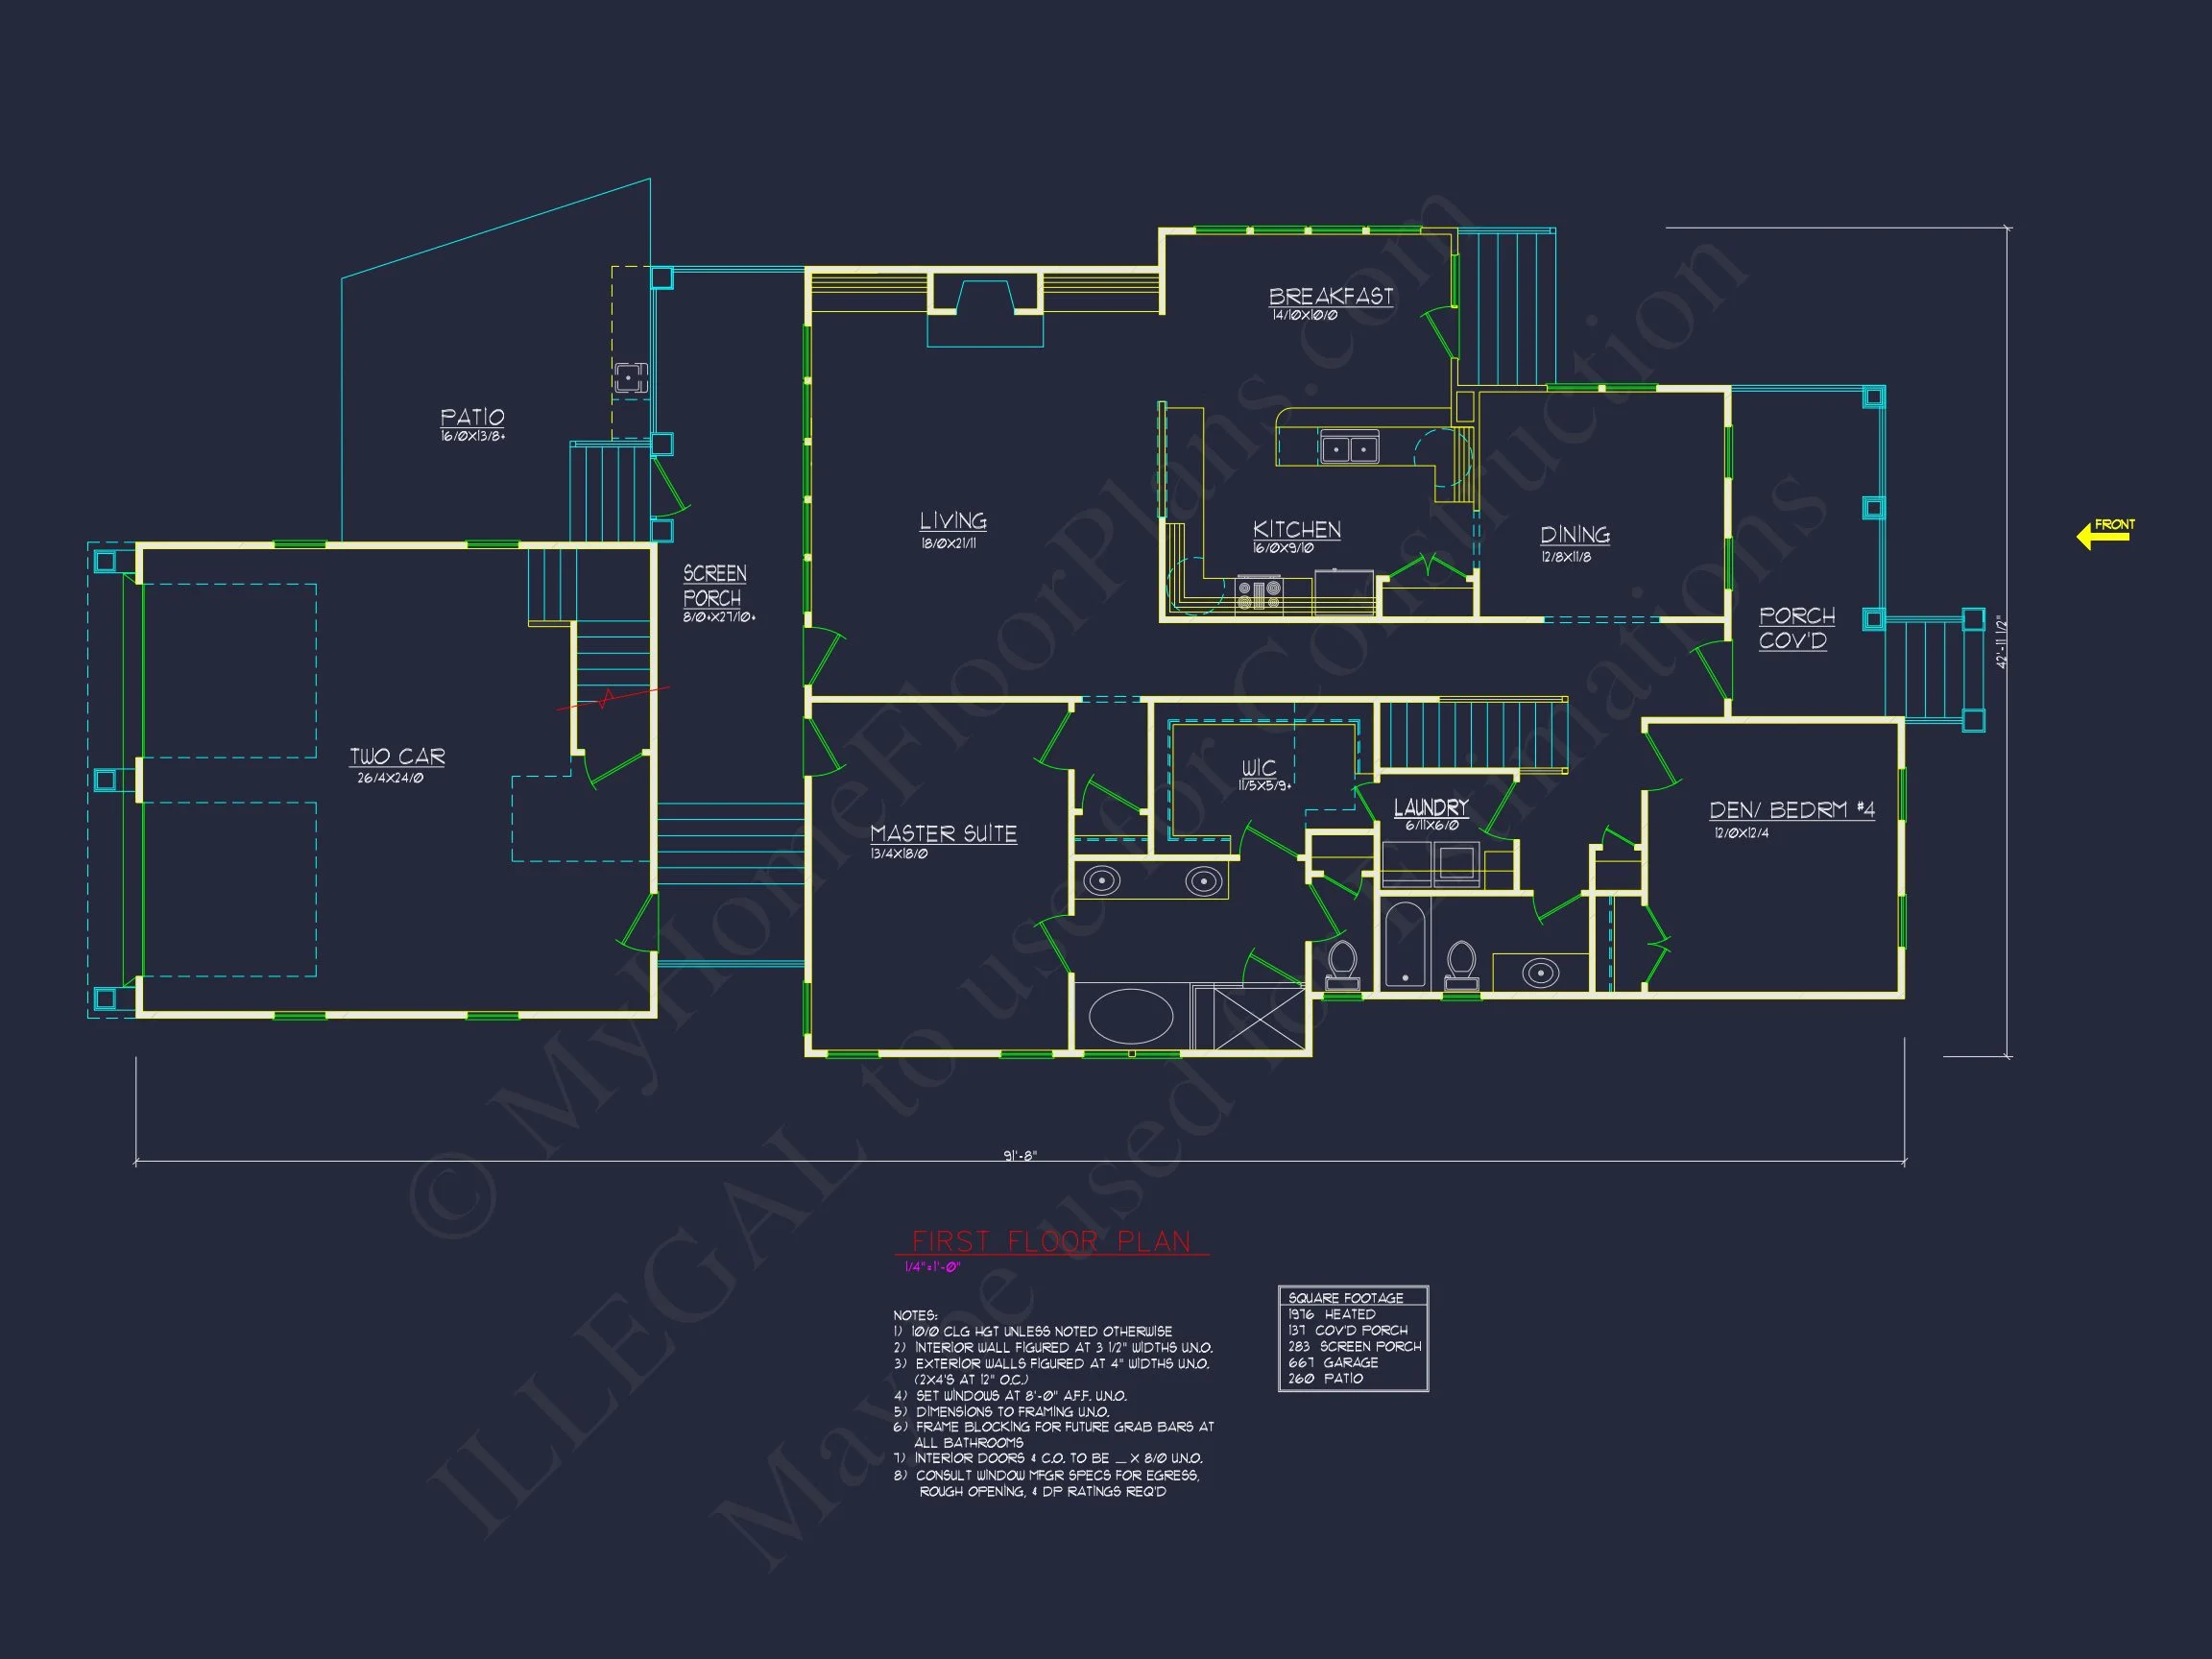
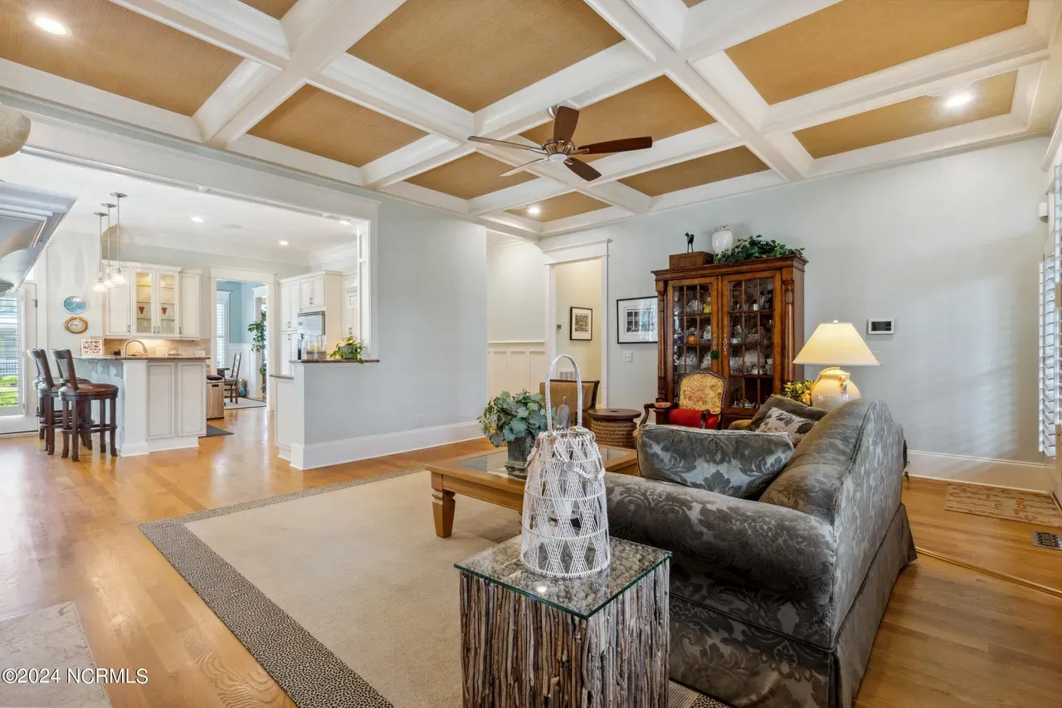
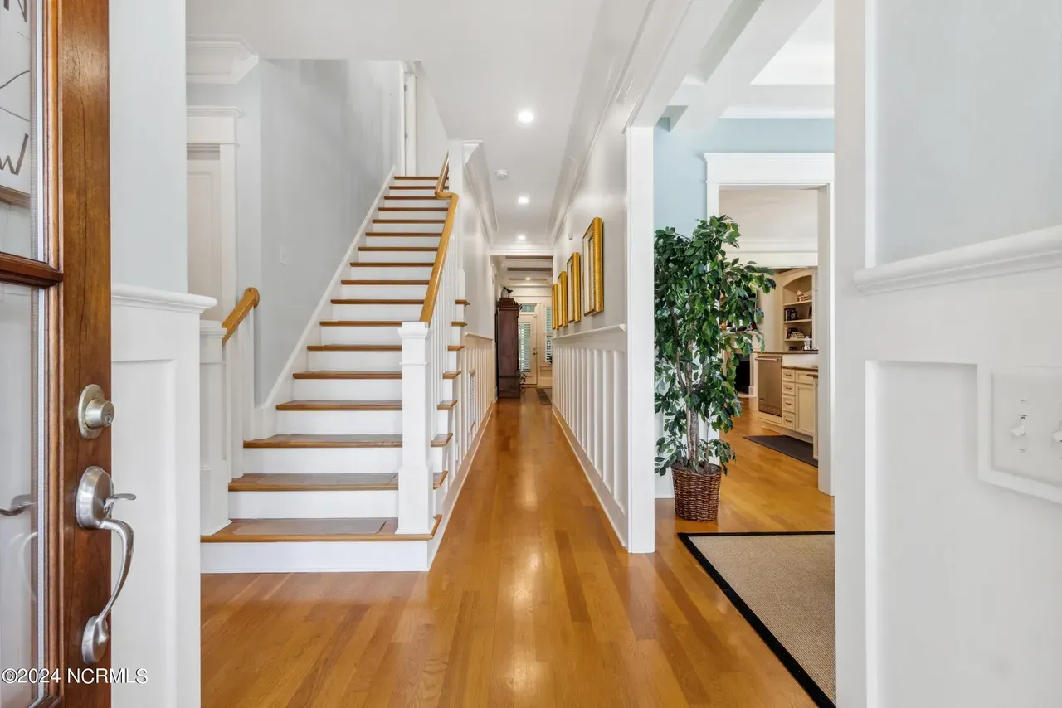
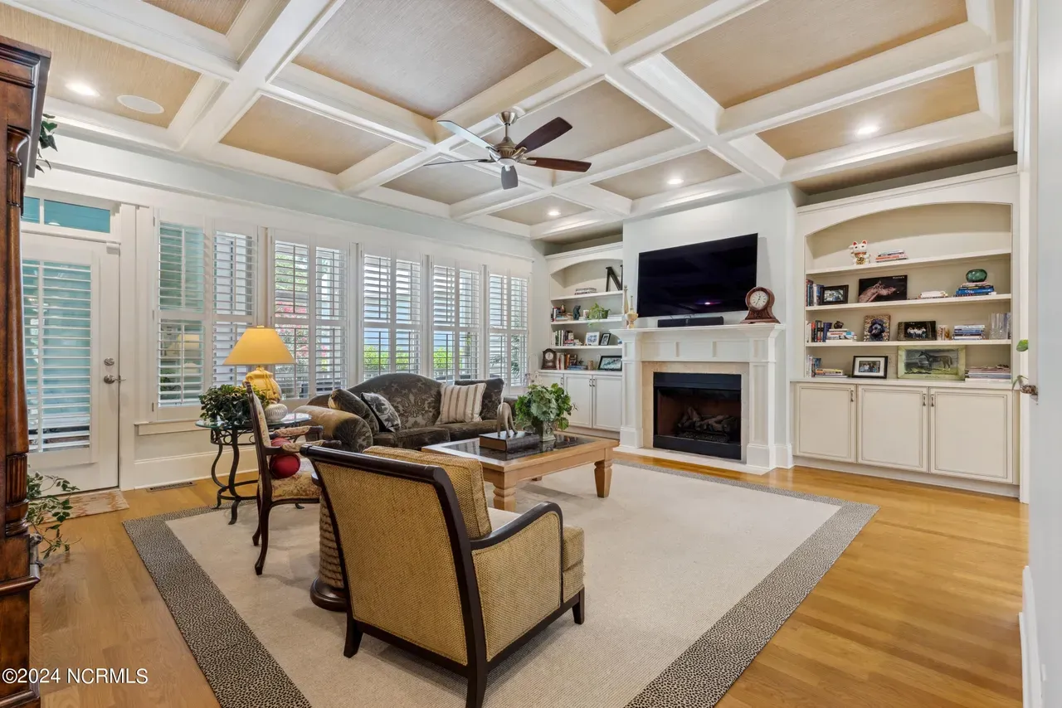
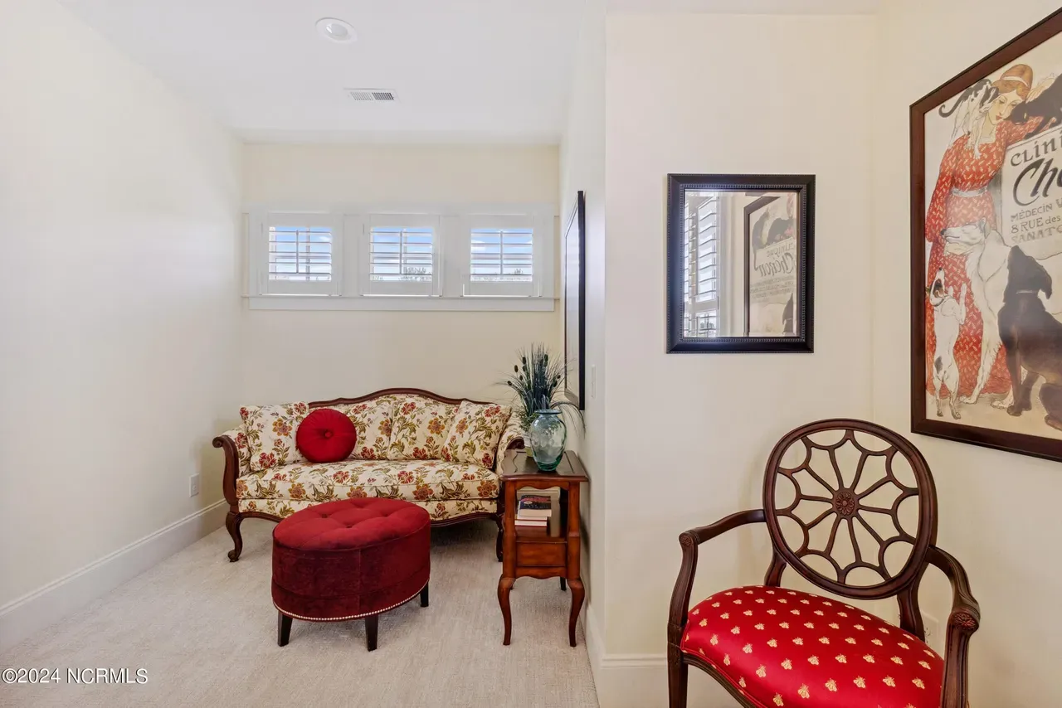
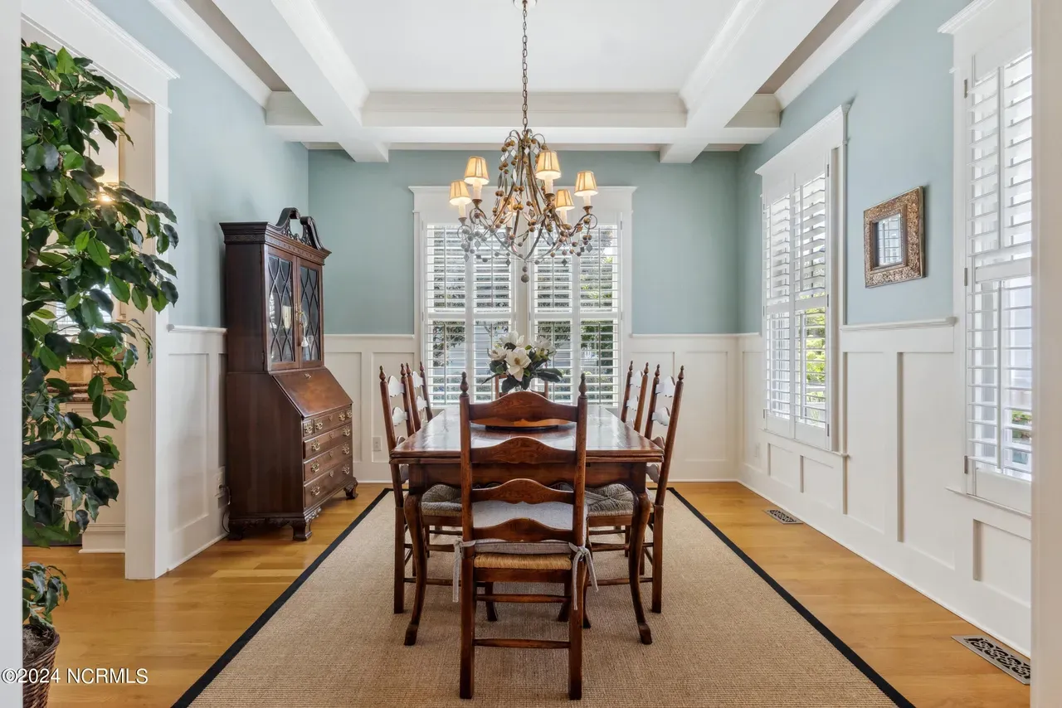
Inside, the home opens into a well-organized floor plan that balances openness with privacy. Natural light flows through the main living areas, enhancing the warmth and comfort of the space.
- Spacious great room designed for everyday living and entertaining
- Open connection between living, dining, and kitchen areas
- Clear sightlines that improve functionality and family interaction
The layout supports both relaxed daily routines and larger gatherings without feeling oversized or inefficient.
Kitchen & Dining Design
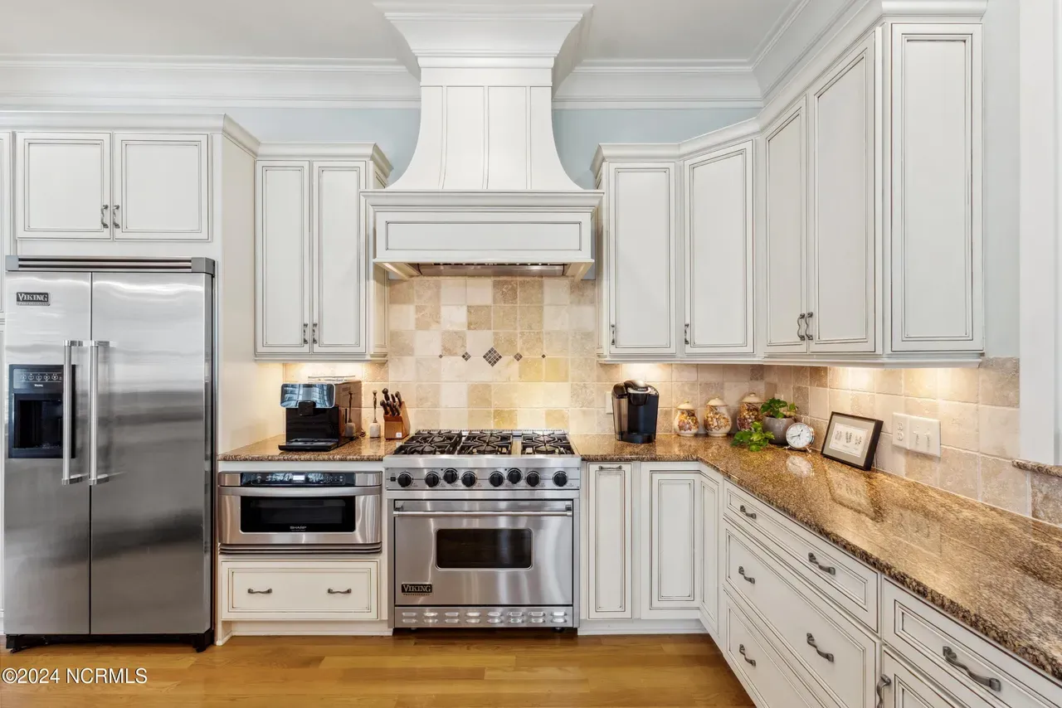
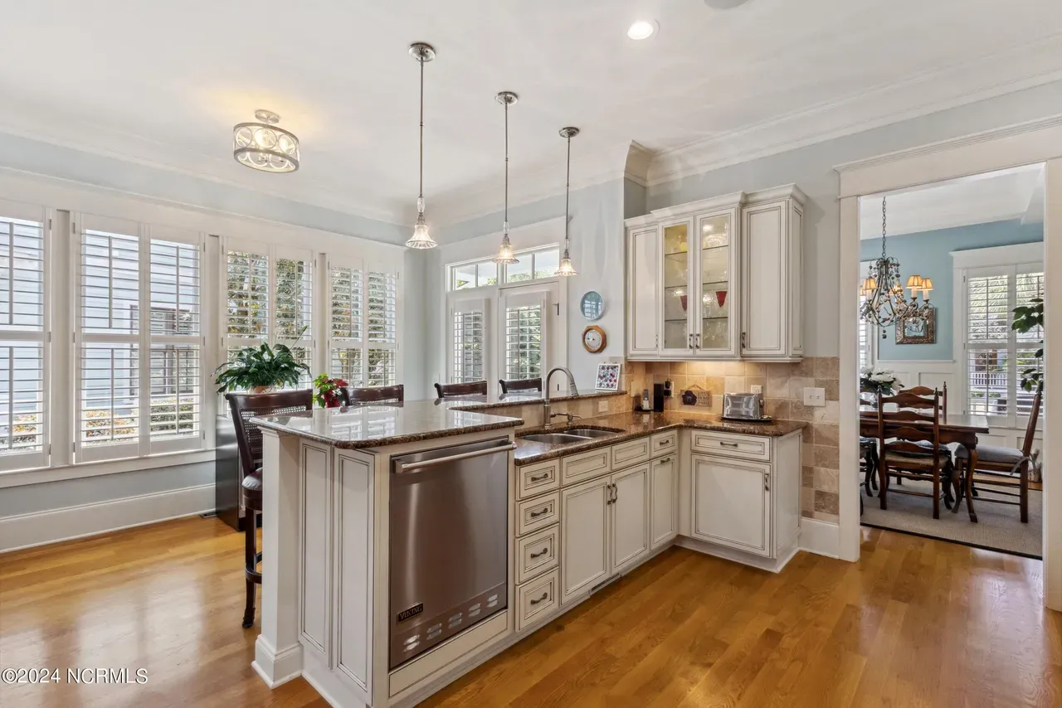
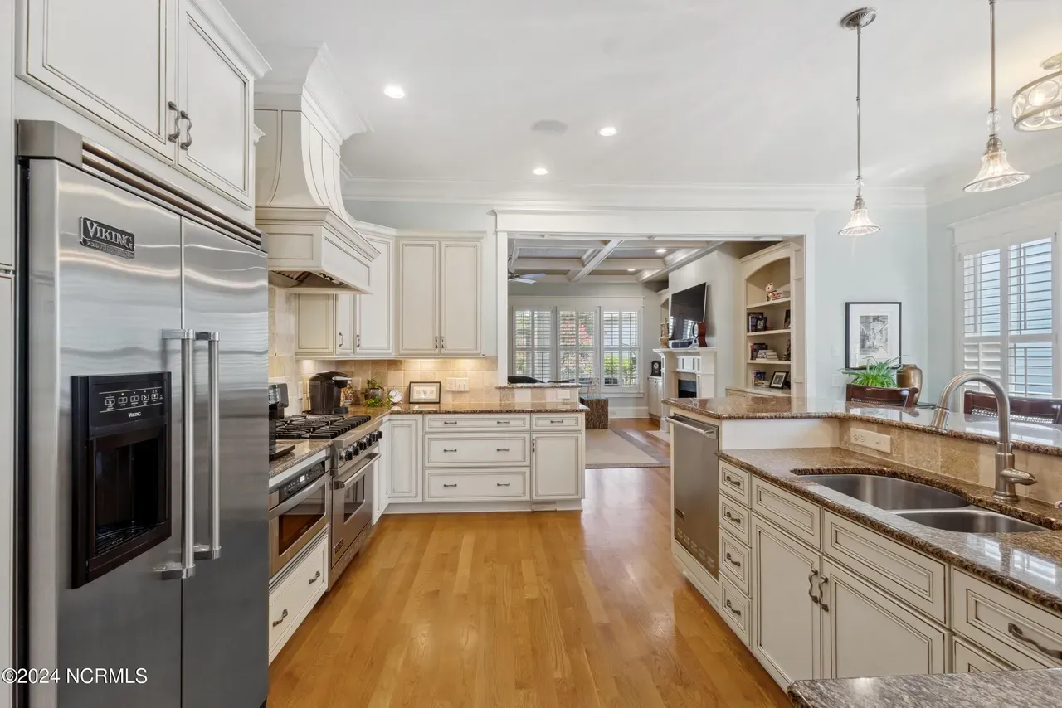
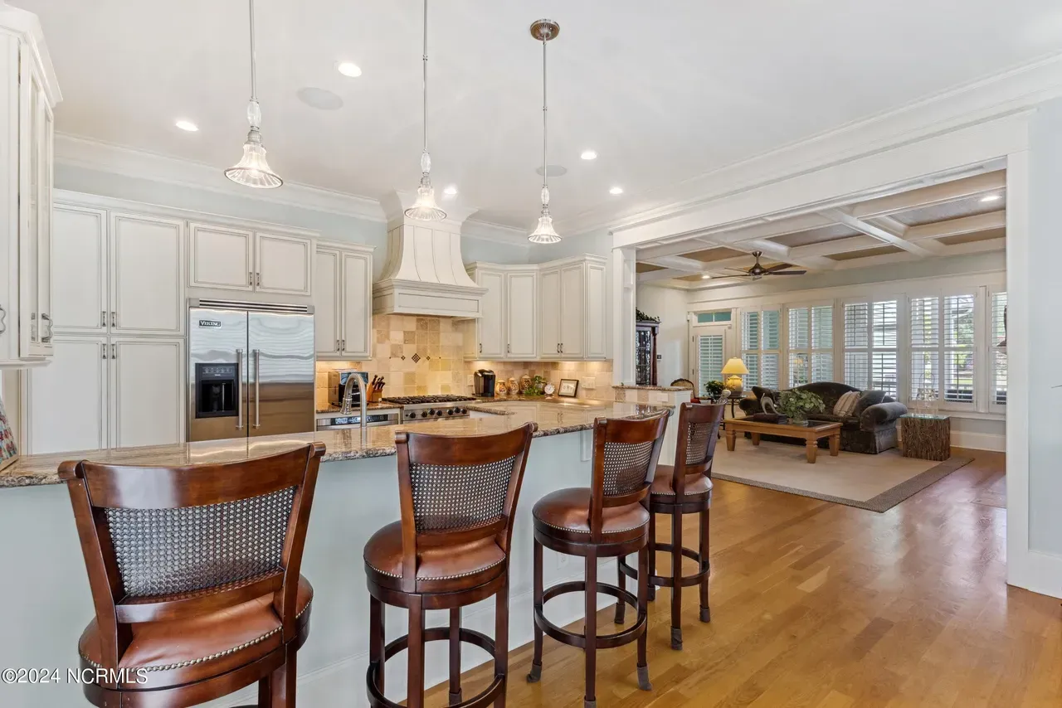
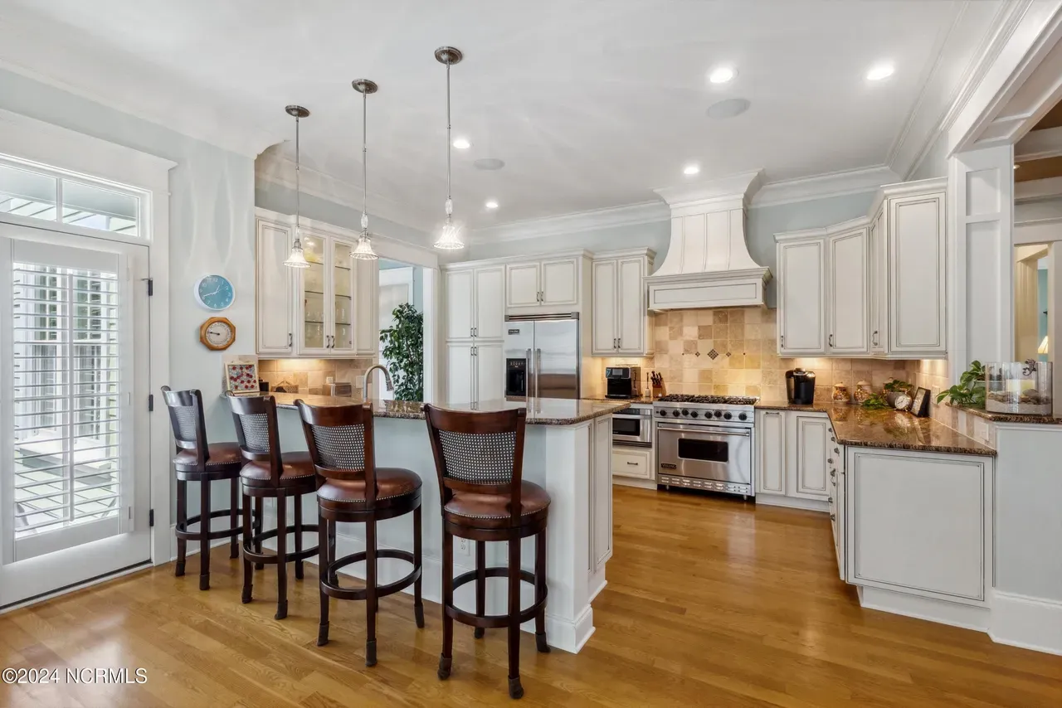
The kitchen is positioned at the heart of the home, making it both practical and inviting. Designed for real-life use, it offers ample counter space, storage, and flexibility.
- Central kitchen layout with optional island seating
- Walk-in pantry for organized storage
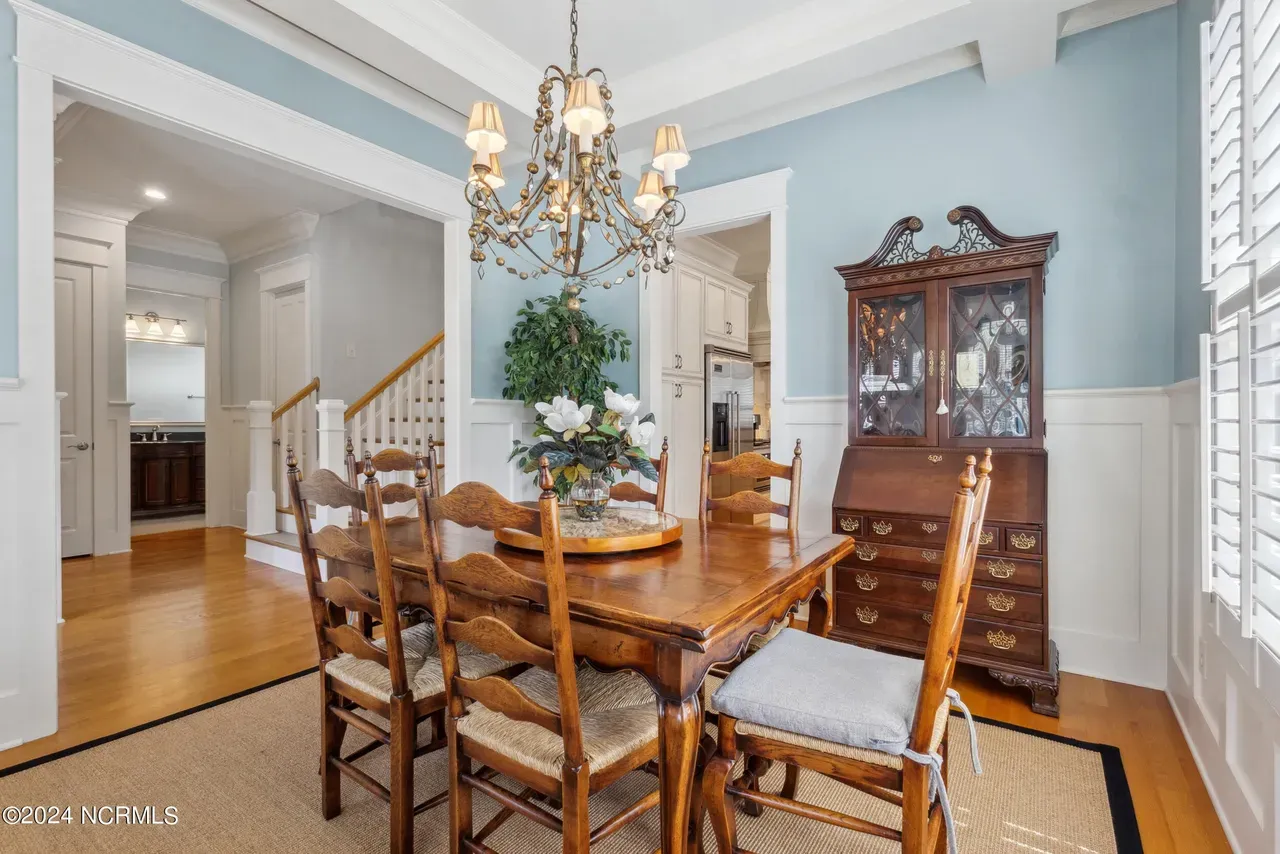
- Direct connection to dining area for easy meal flow
This kitchen supports everything from quiet mornings to busy family evenings, while remaining visually connected to the main living space.
Bedrooms & Bathrooms
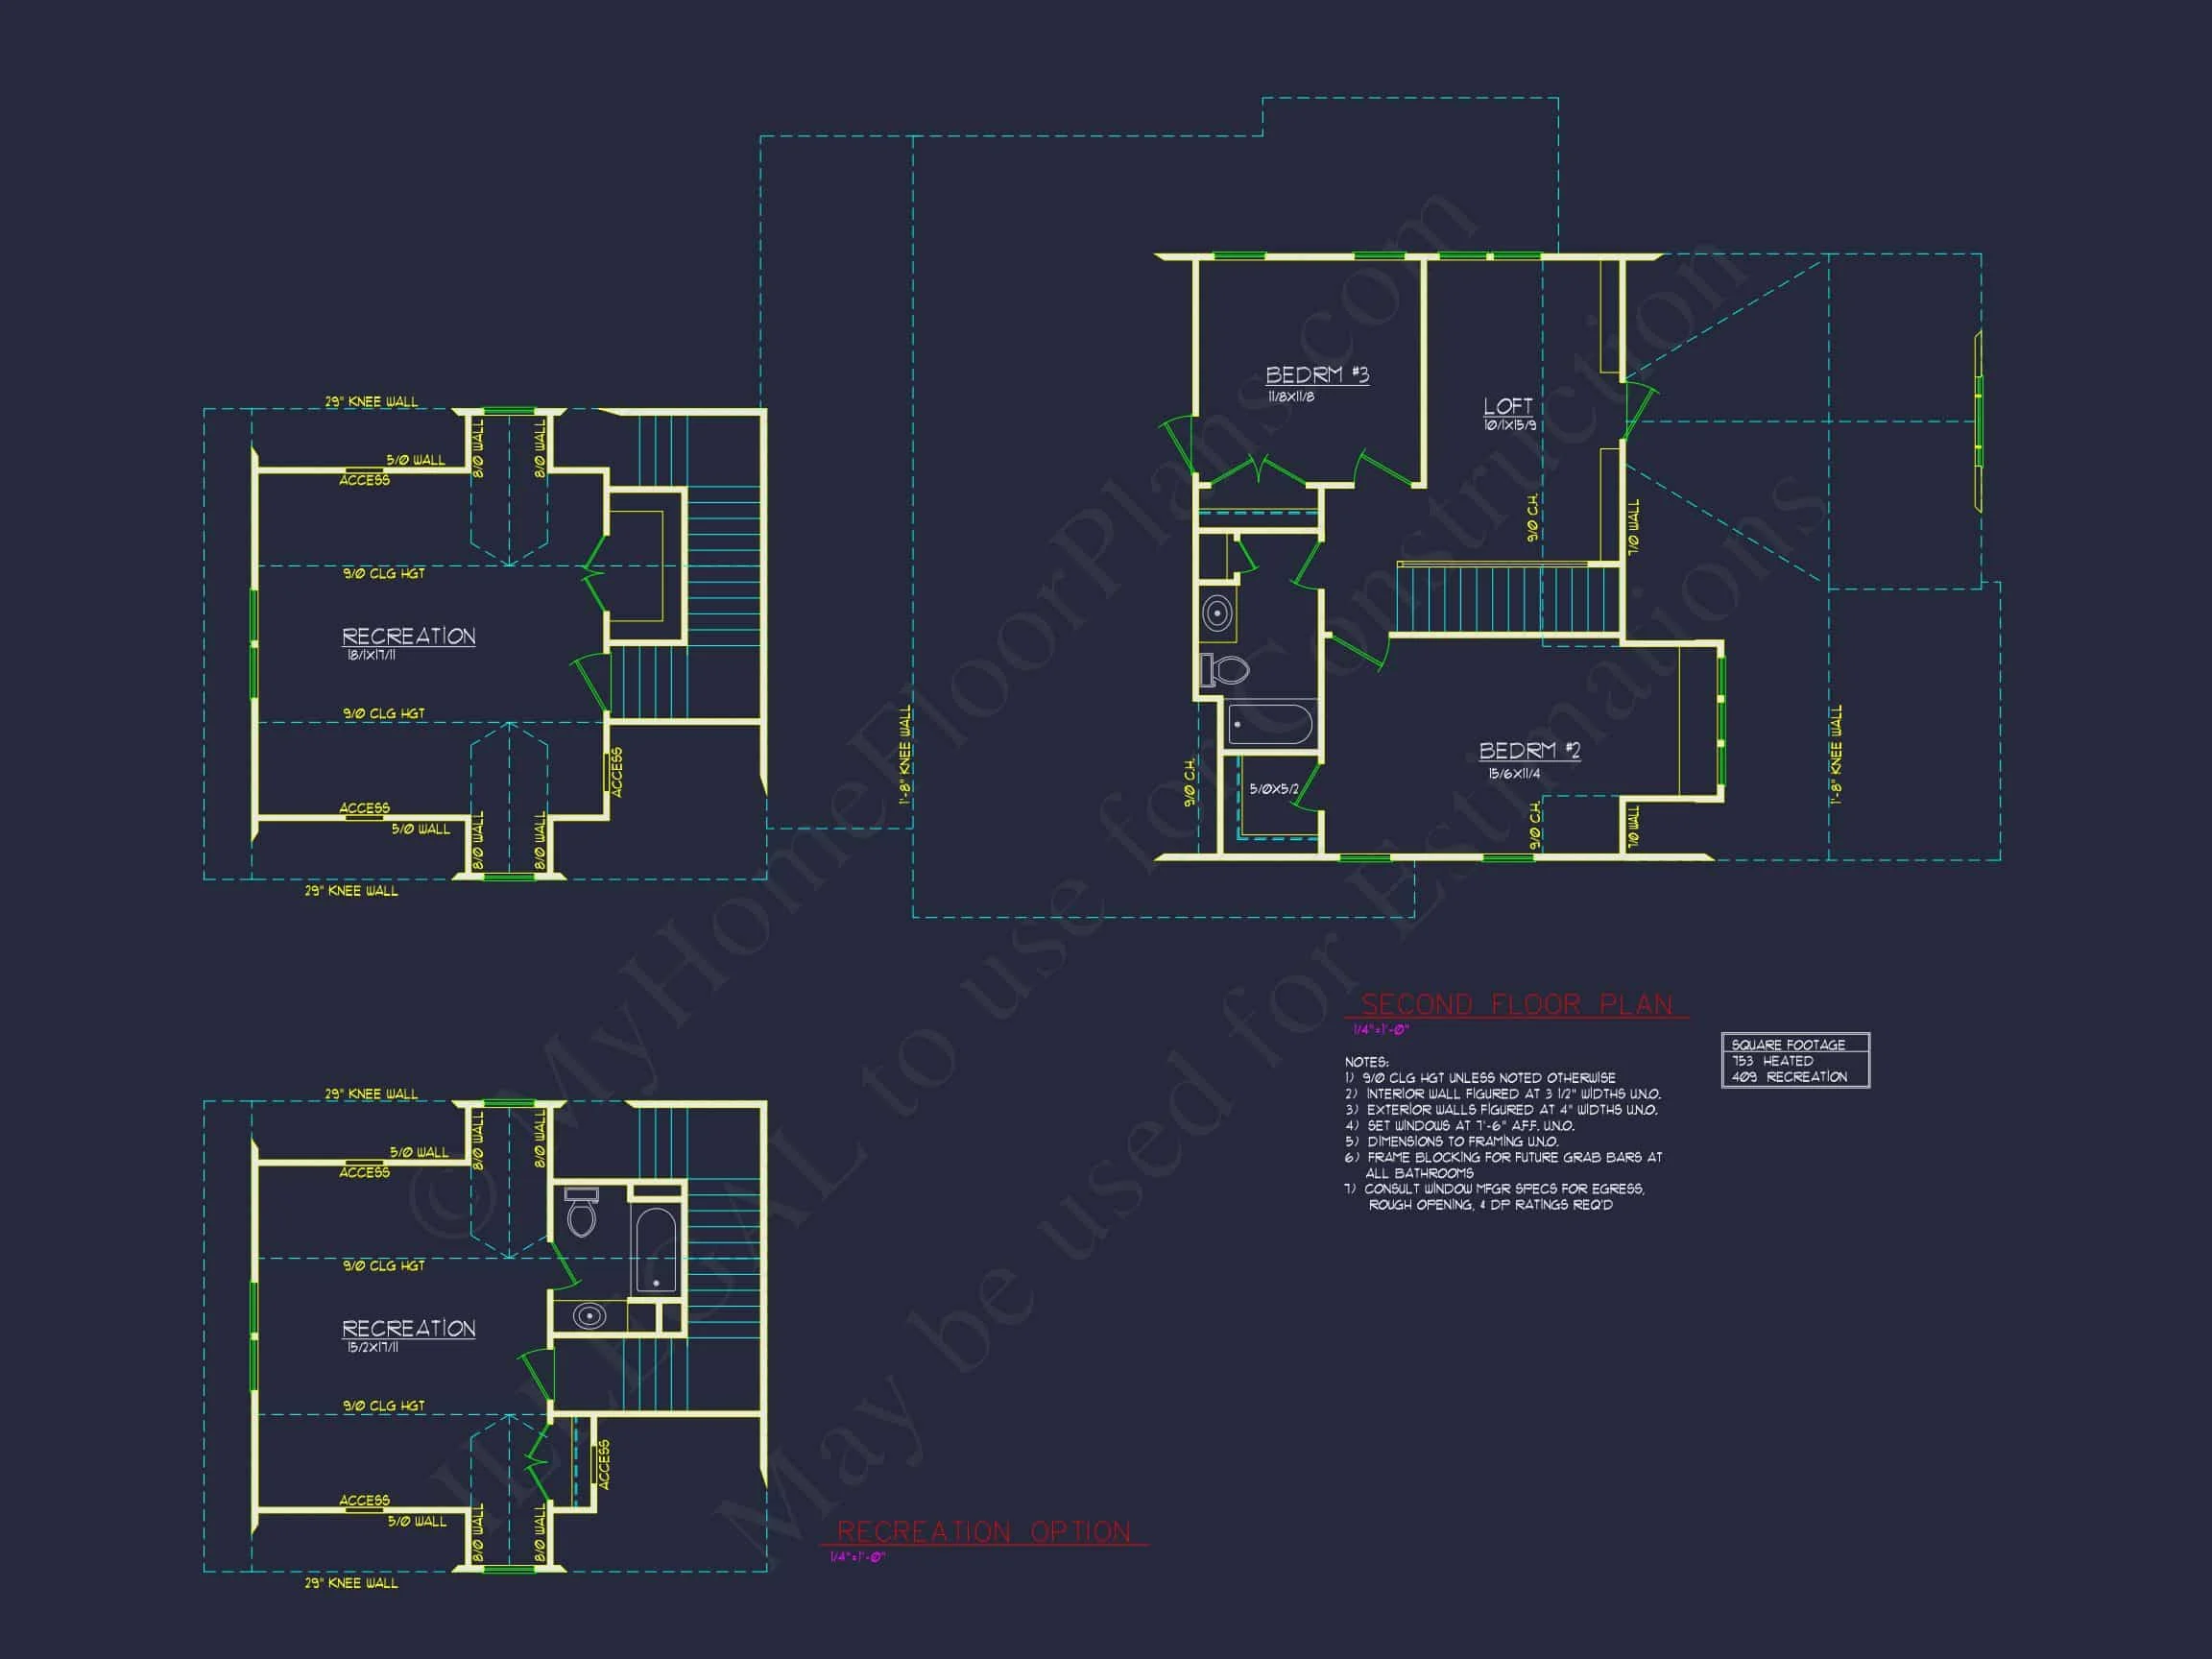
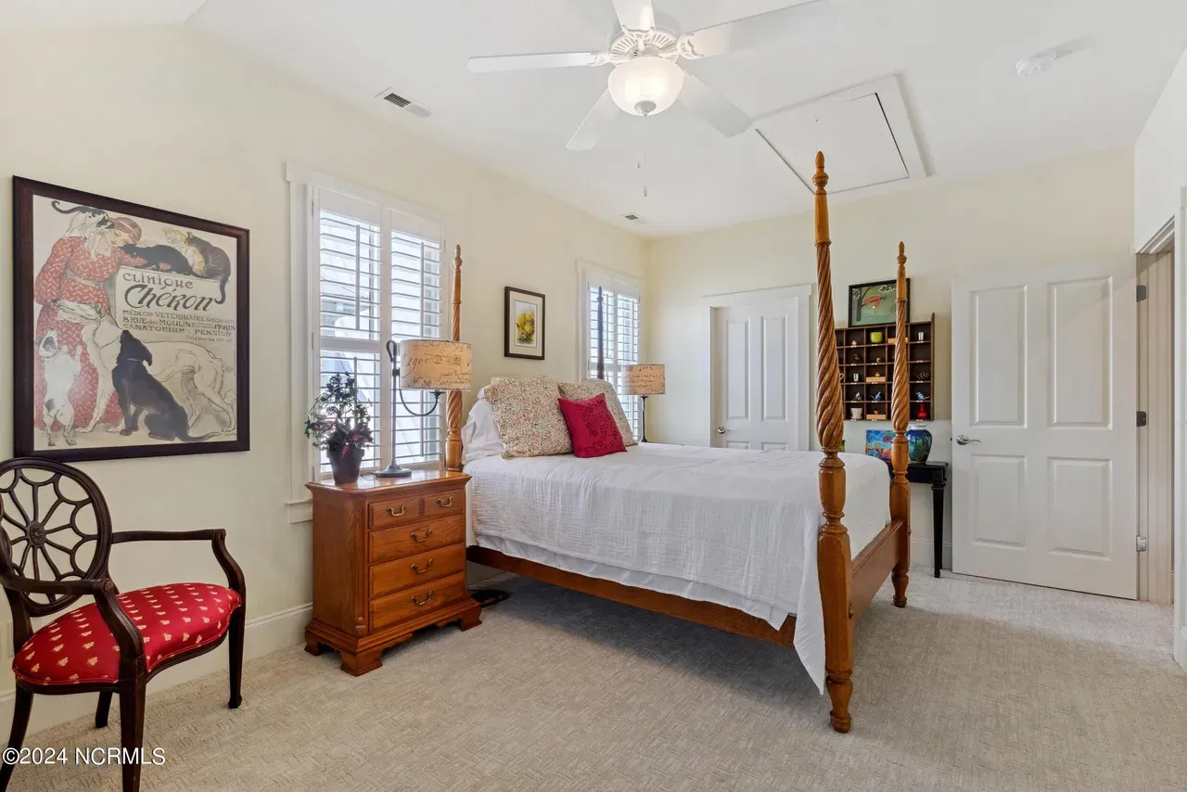
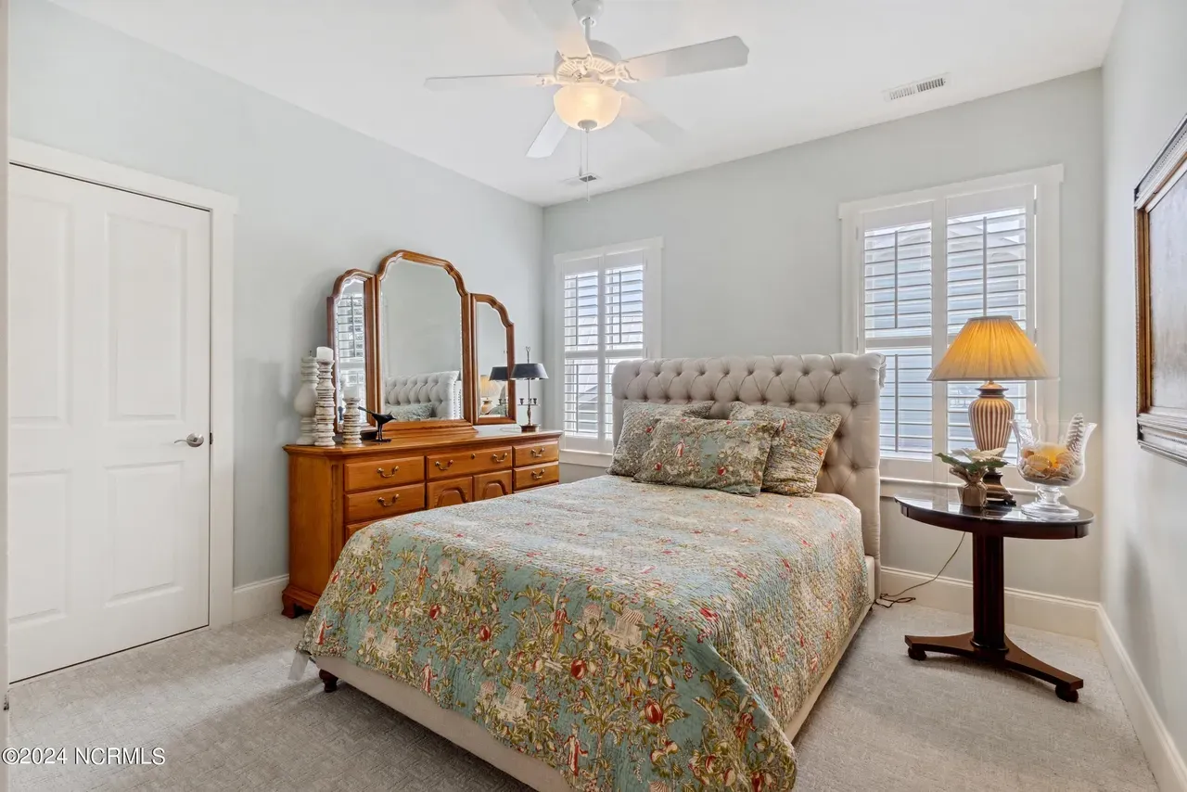
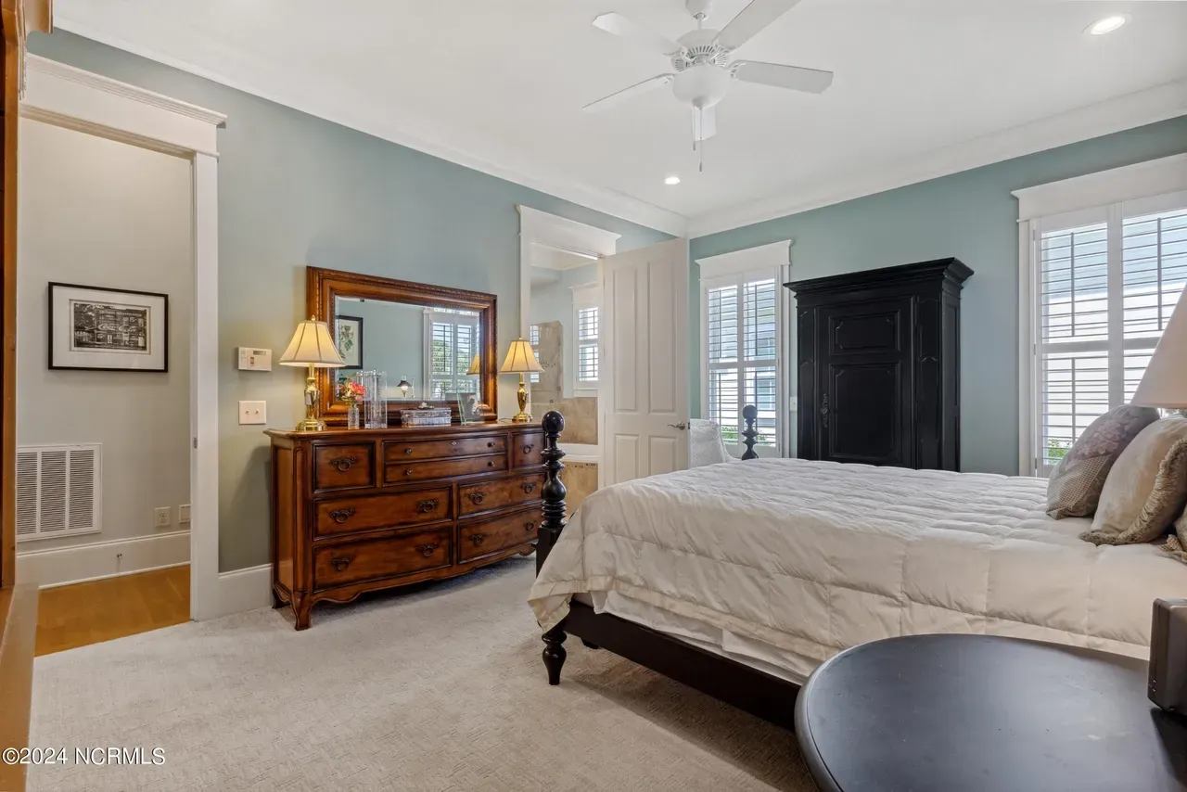
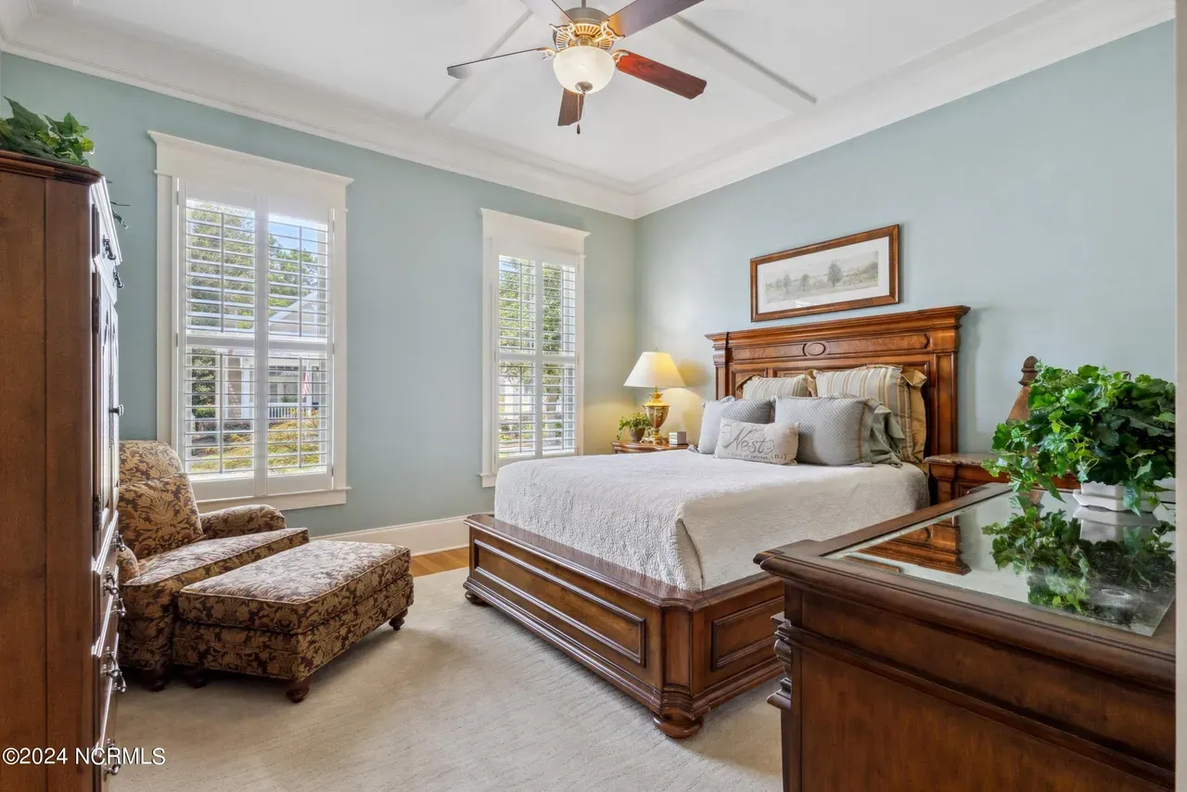
The bedroom arrangement prioritizes privacy and comfort, with thoughtful separation between the owner suite and secondary bedrooms.
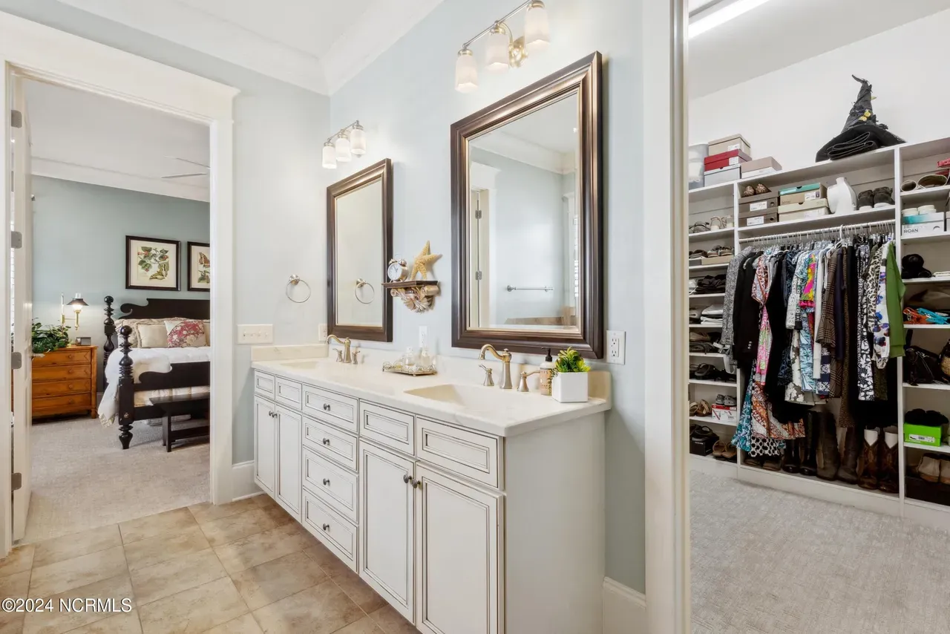
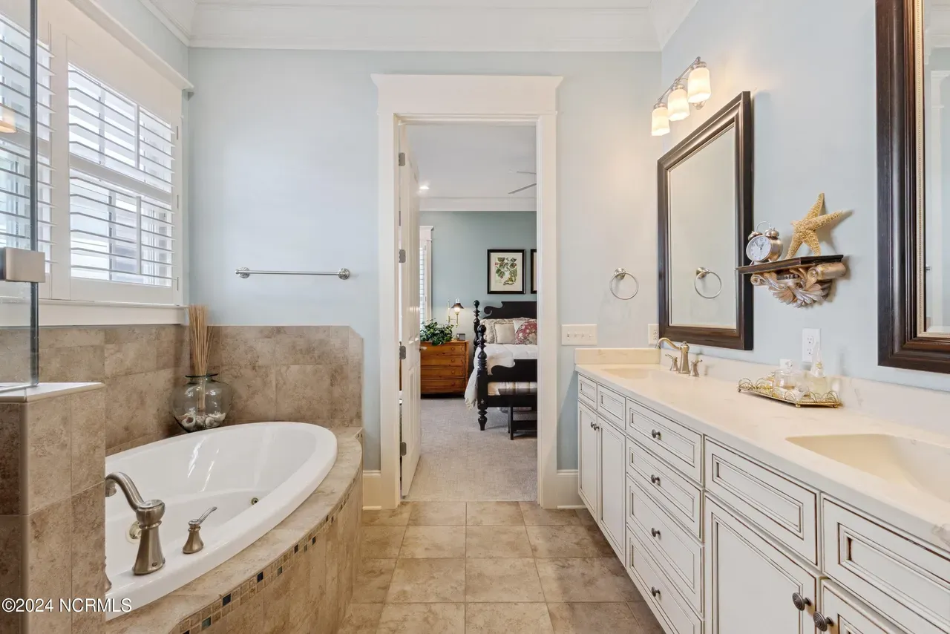
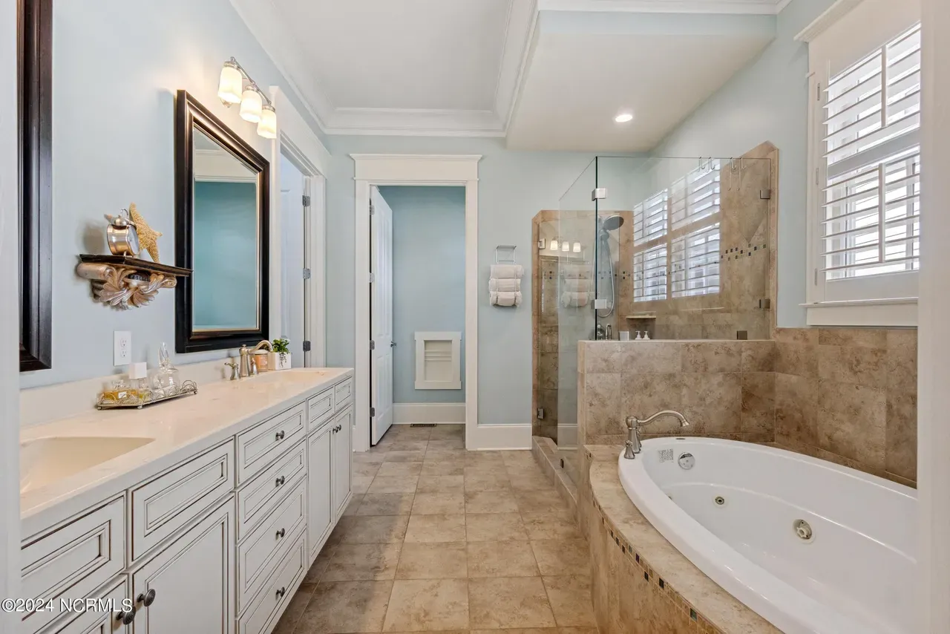
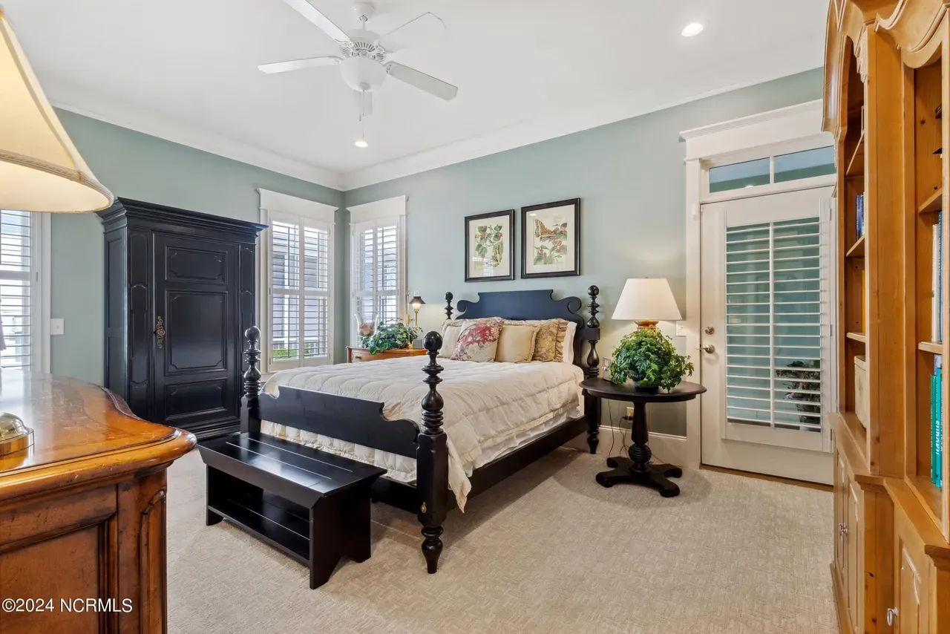
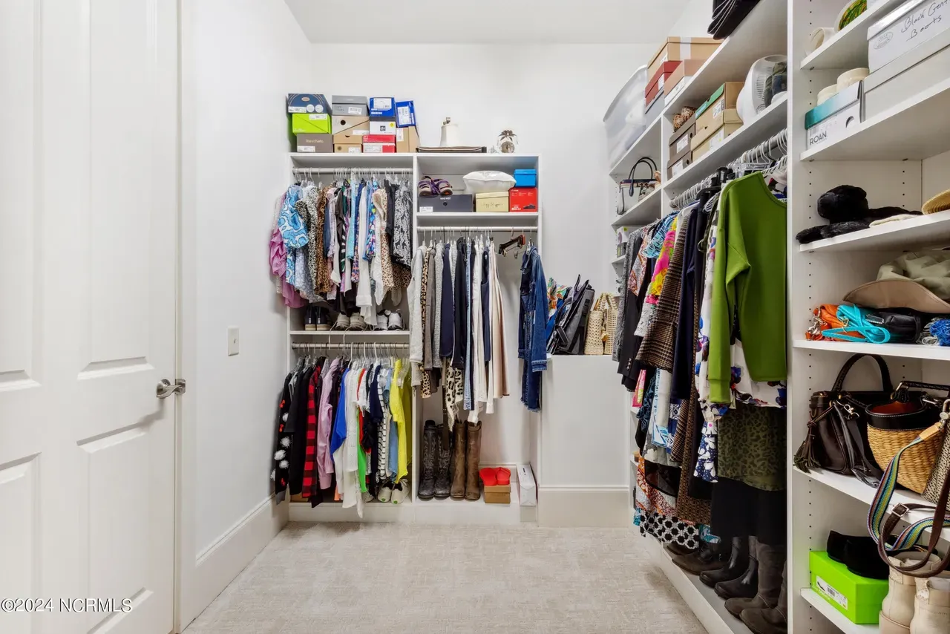
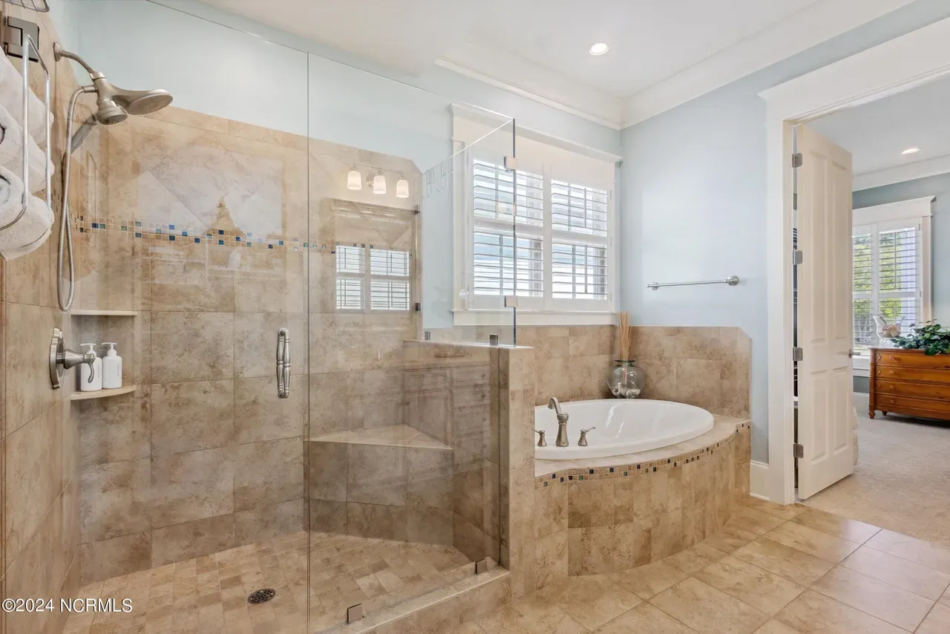
- Primary owner suite with walk-in closet and private bath
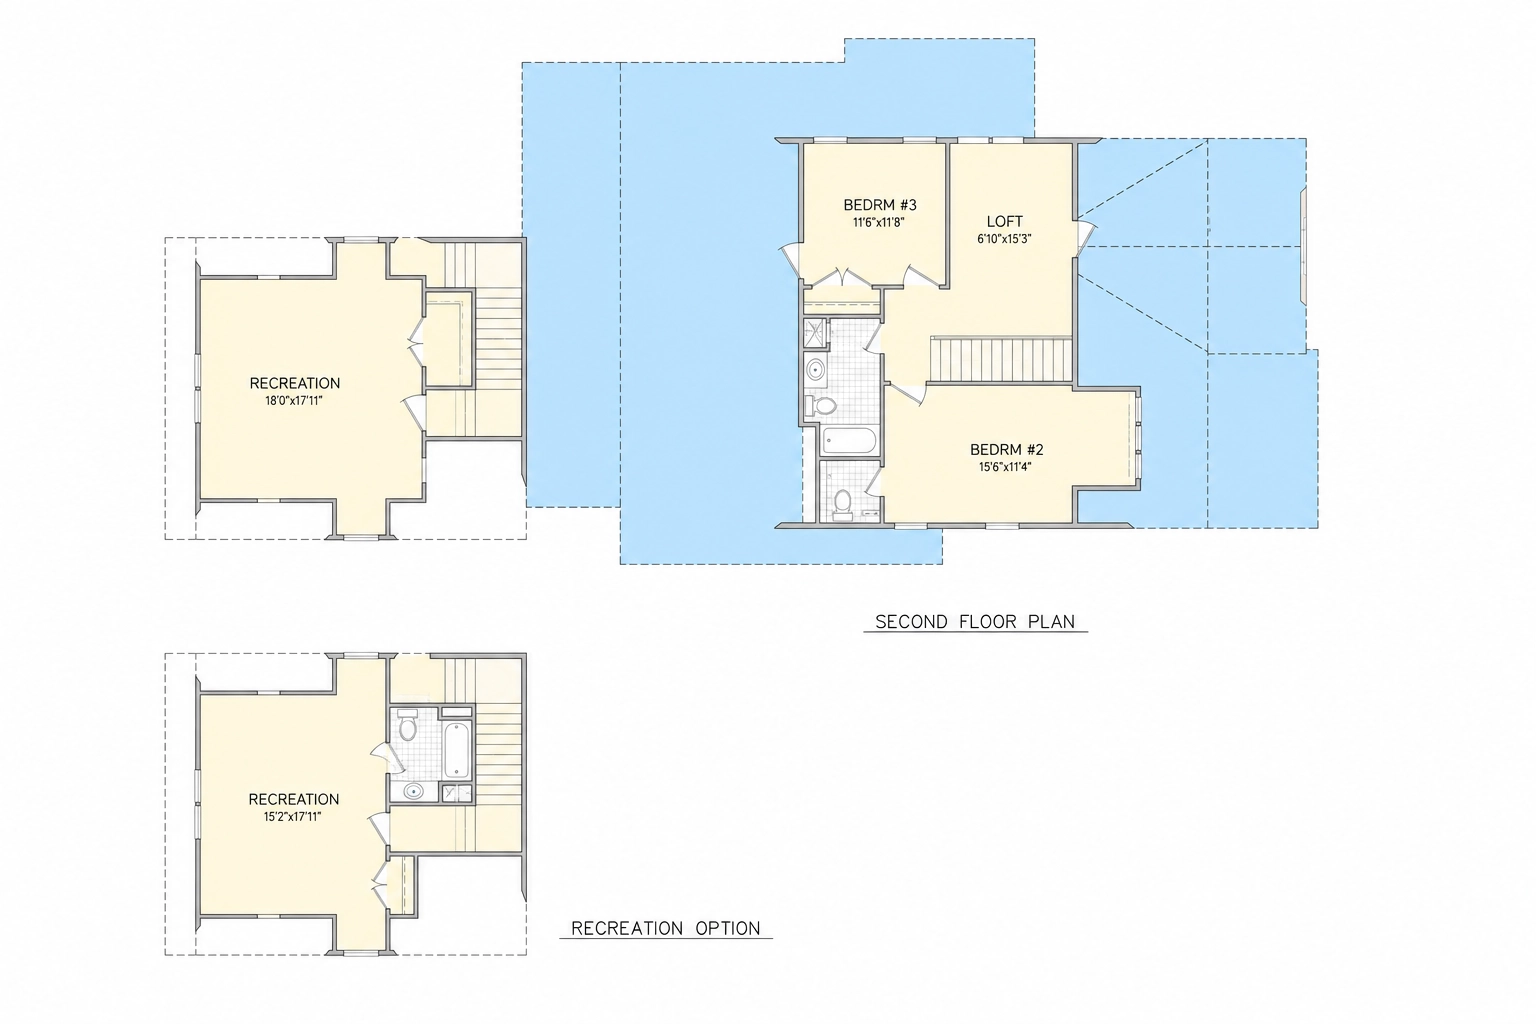
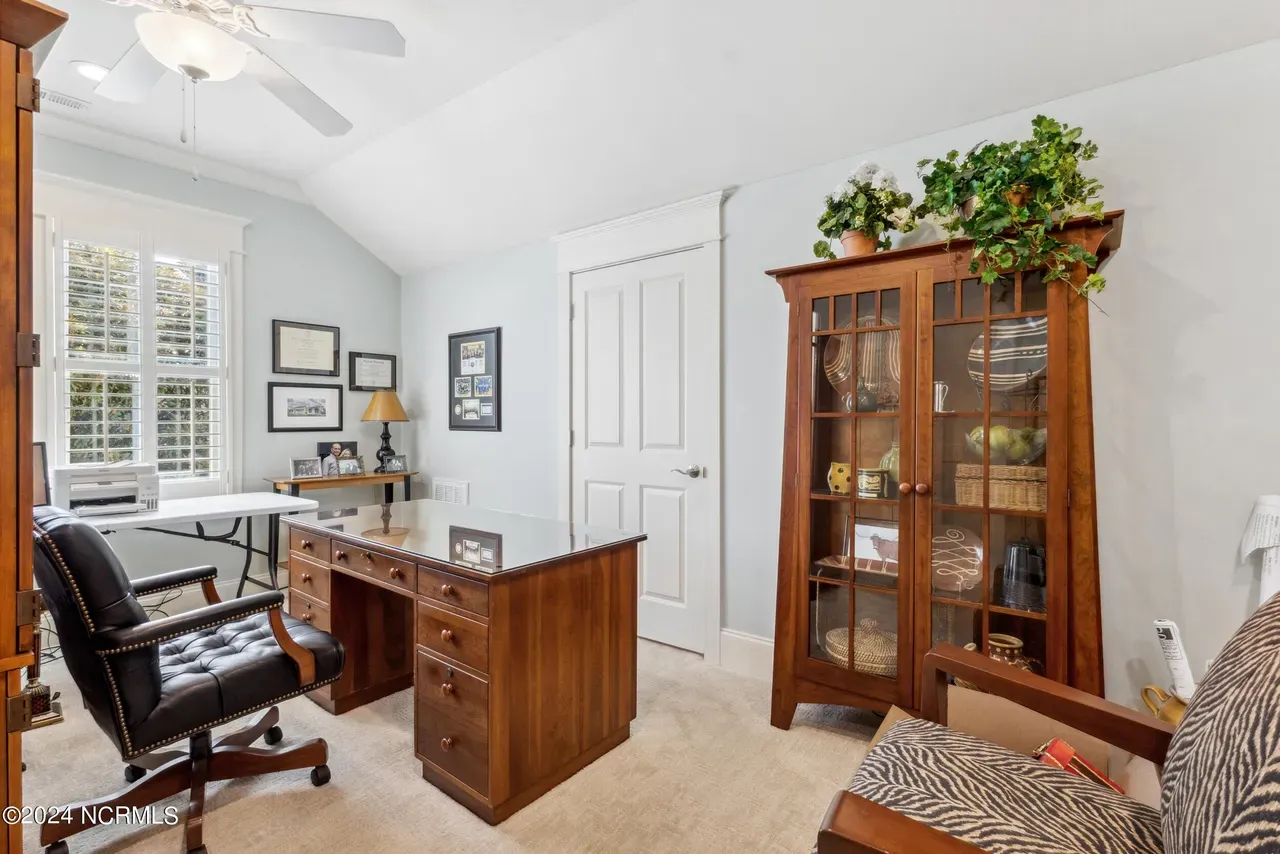
- Two secondary bedrooms ideal for family, guests, or flexible use
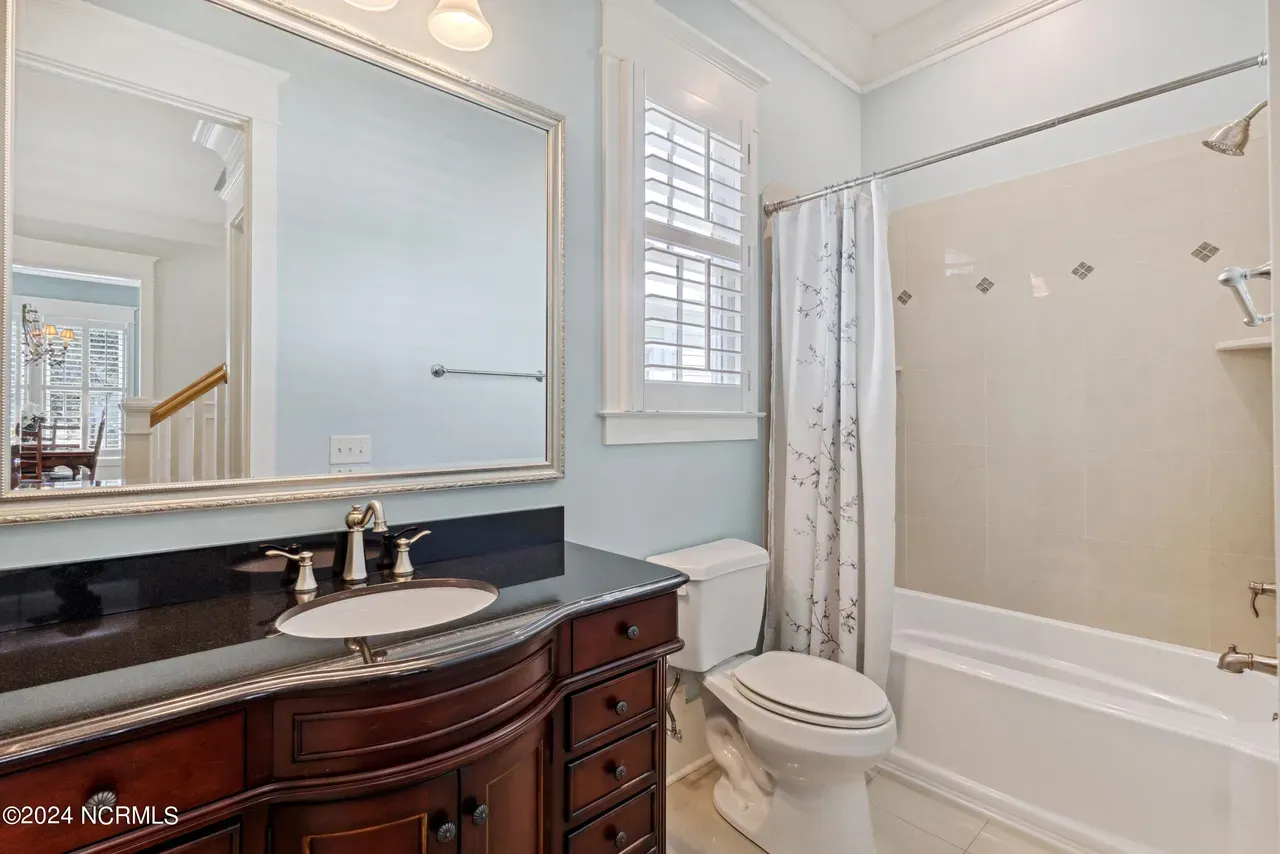
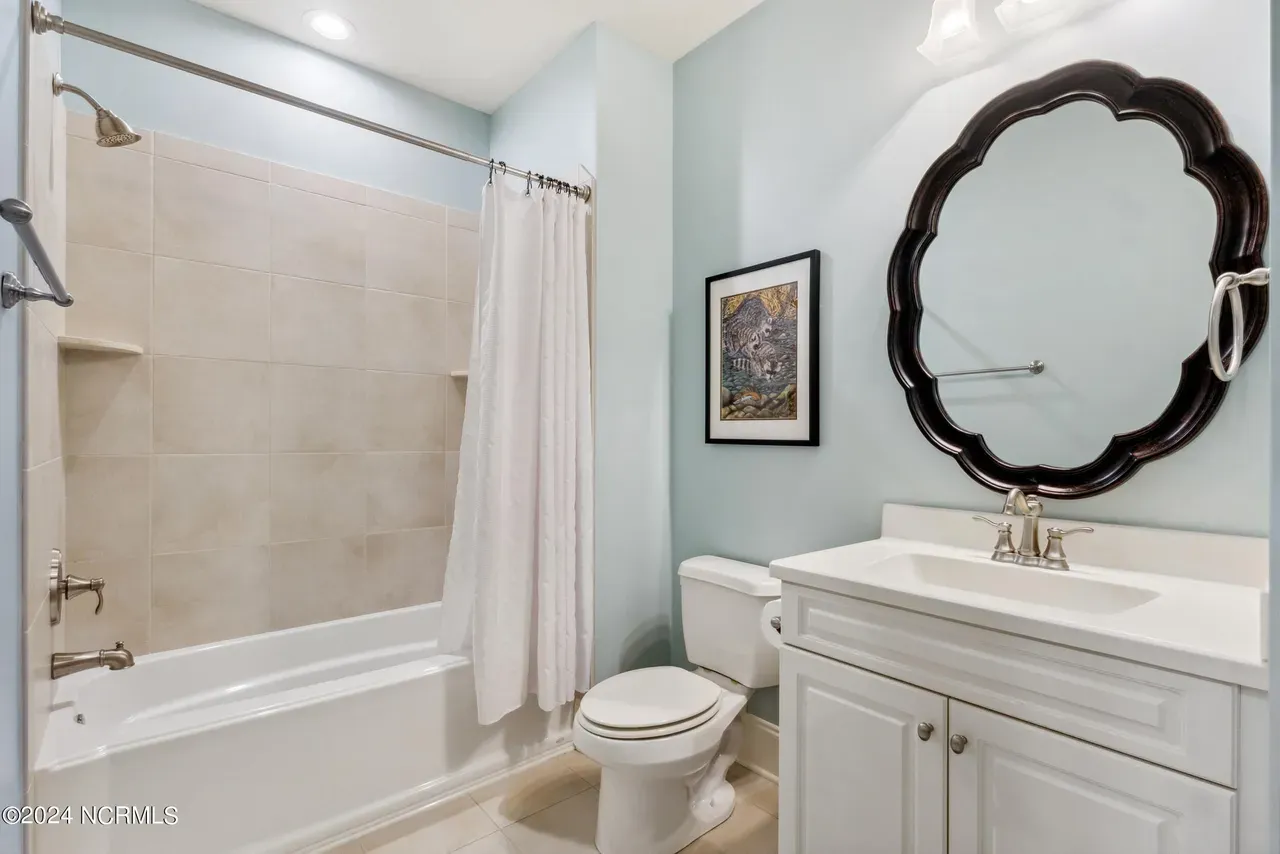
- 3.5 bathrooms designed for convenience and efficiency
The owner suite serves as a peaceful retreat, offering generous space without excess and maintaining the understated elegance expected of a Cape Cod home.
Functional Spaces & Storage
Every square foot is designed with purpose. Storage and utility areas are integrated seamlessly into the plan.
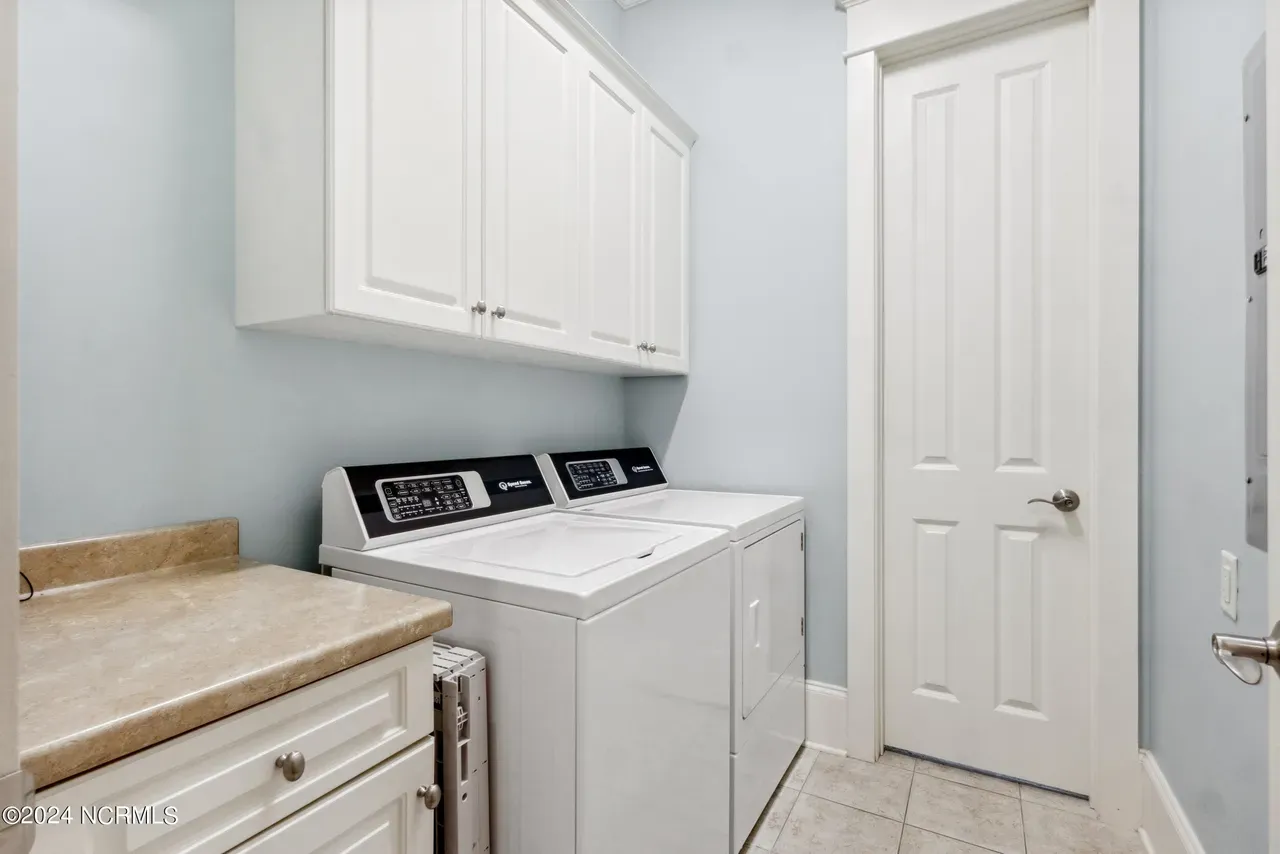
- Main-level laundry room for daily convenience
- Multiple linen and storage closets throughout
- Optional mudroom-style entry from garage
These practical features ensure the home functions as beautifully as it looks.
Outdoor Living
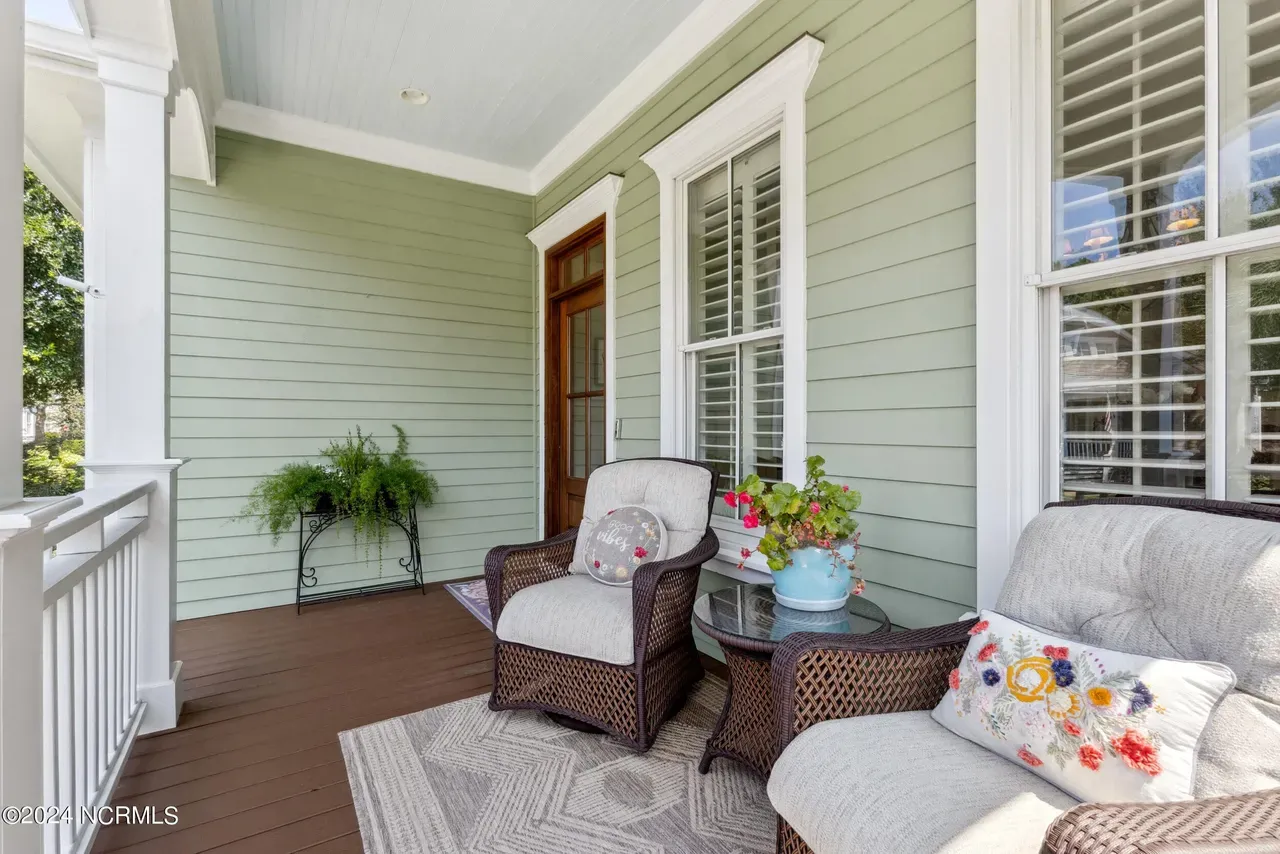
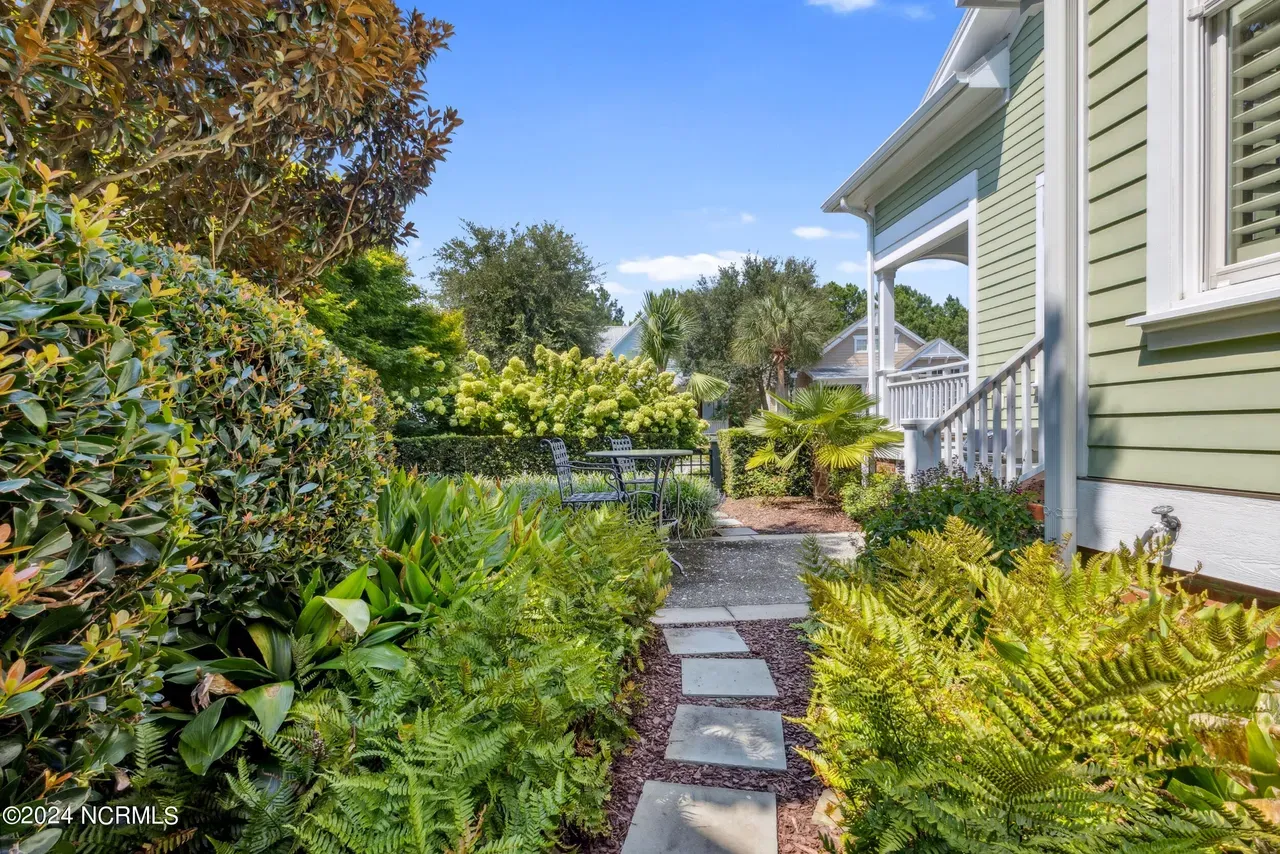
The covered front porch is more than a design element—it’s a lifestyle feature. Whether enjoying morning coffee or greeting neighbors, it reinforces the welcoming nature of the home.
- Deep front porch for seating and seasonal décor
- Rear yard access for future patio or outdoor living expansion
Architectural Style: Cape Cod with New American Influence
This plan stays true to classic Cape Cod roots while embracing modern expectations. The result is a home that feels familiar, comfortable, and enduring—never trendy or dated.
- Symmetrical façade and traditional rooflines
- Balanced window placement for natural light
- Materials chosen for longevity and resale appeal
Who This Home Is Perfect For
- Families seeking a timeless, livable layout
- Buyers wanting classic architecture with modern flow
- Homeowners planning long-term value and resale strength
- Builders targeting broad market appeal
What’s Included with This House Plan
- Editable CAD files for customization
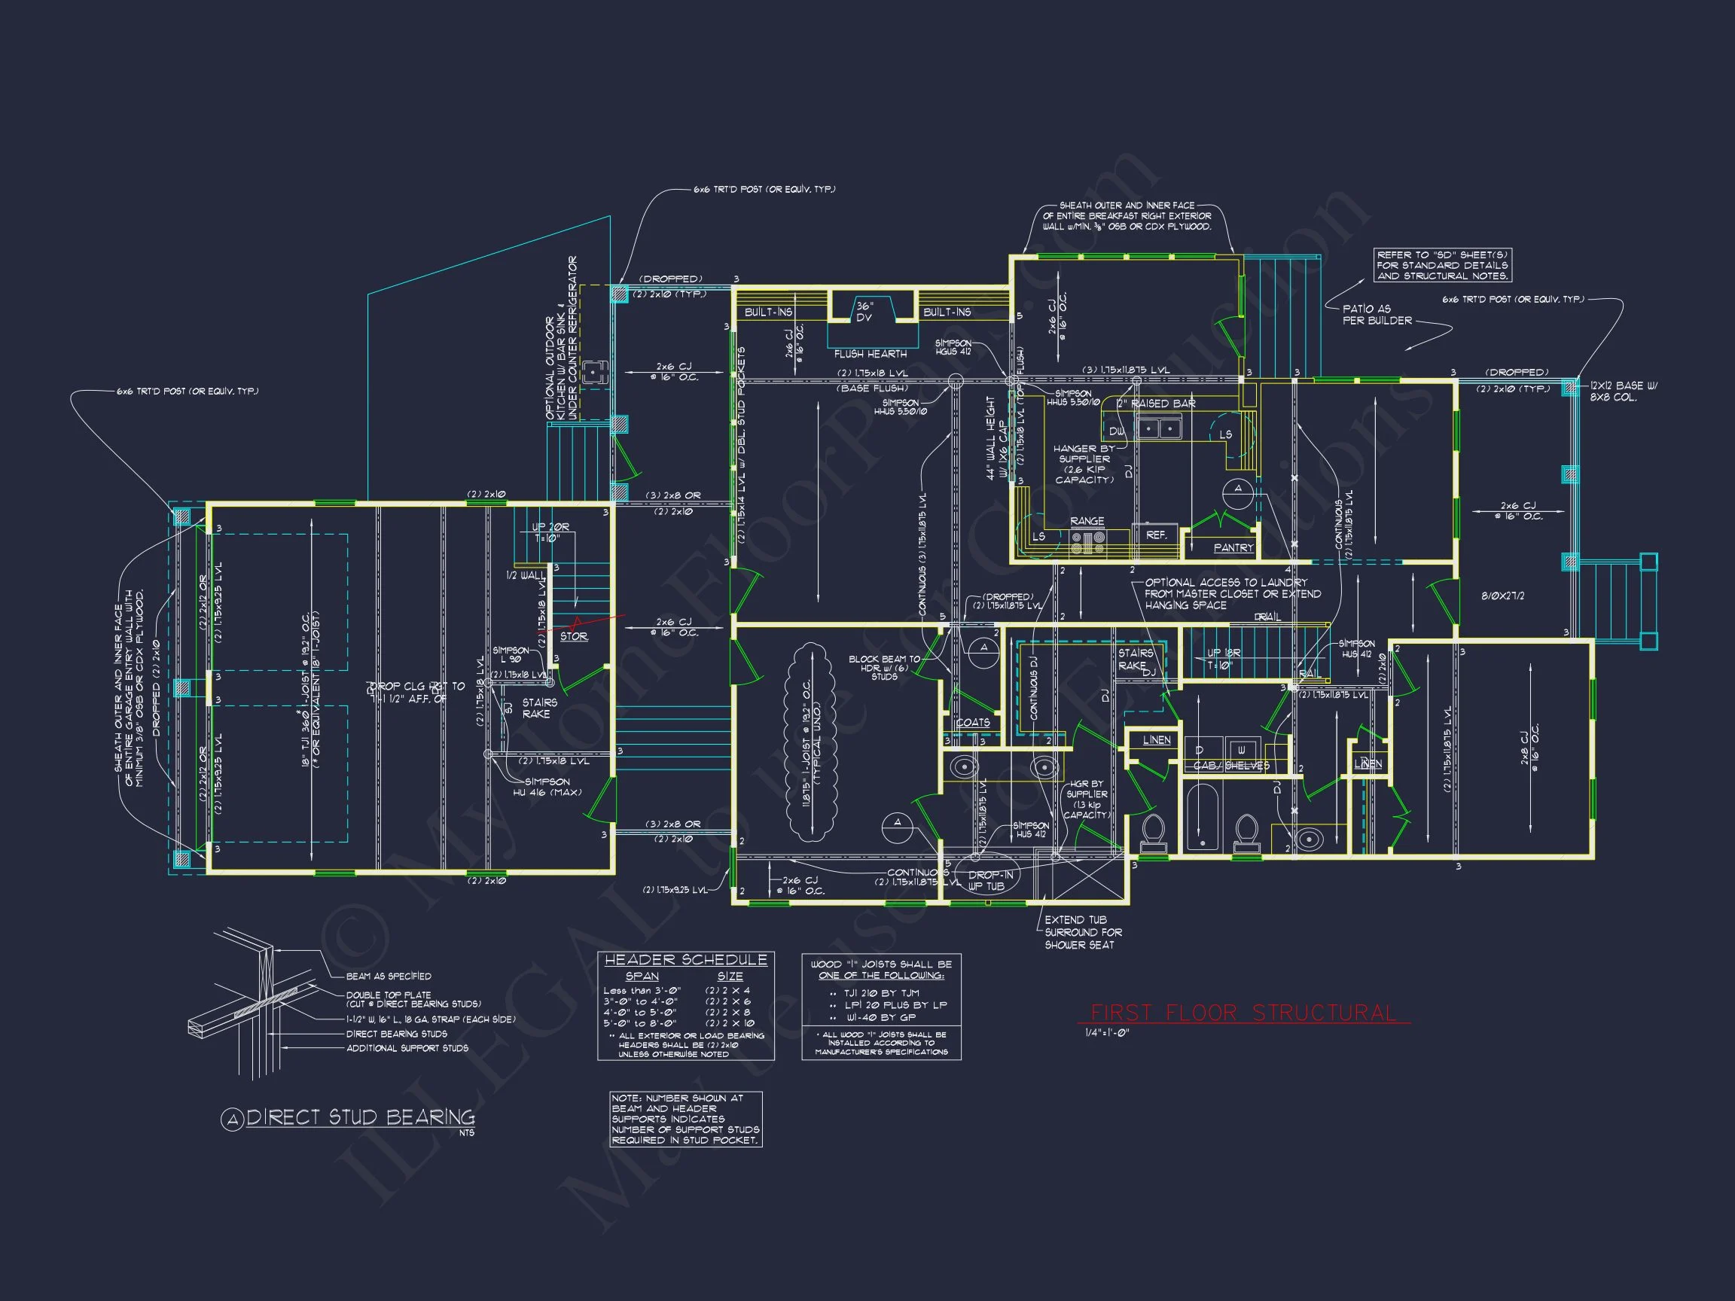
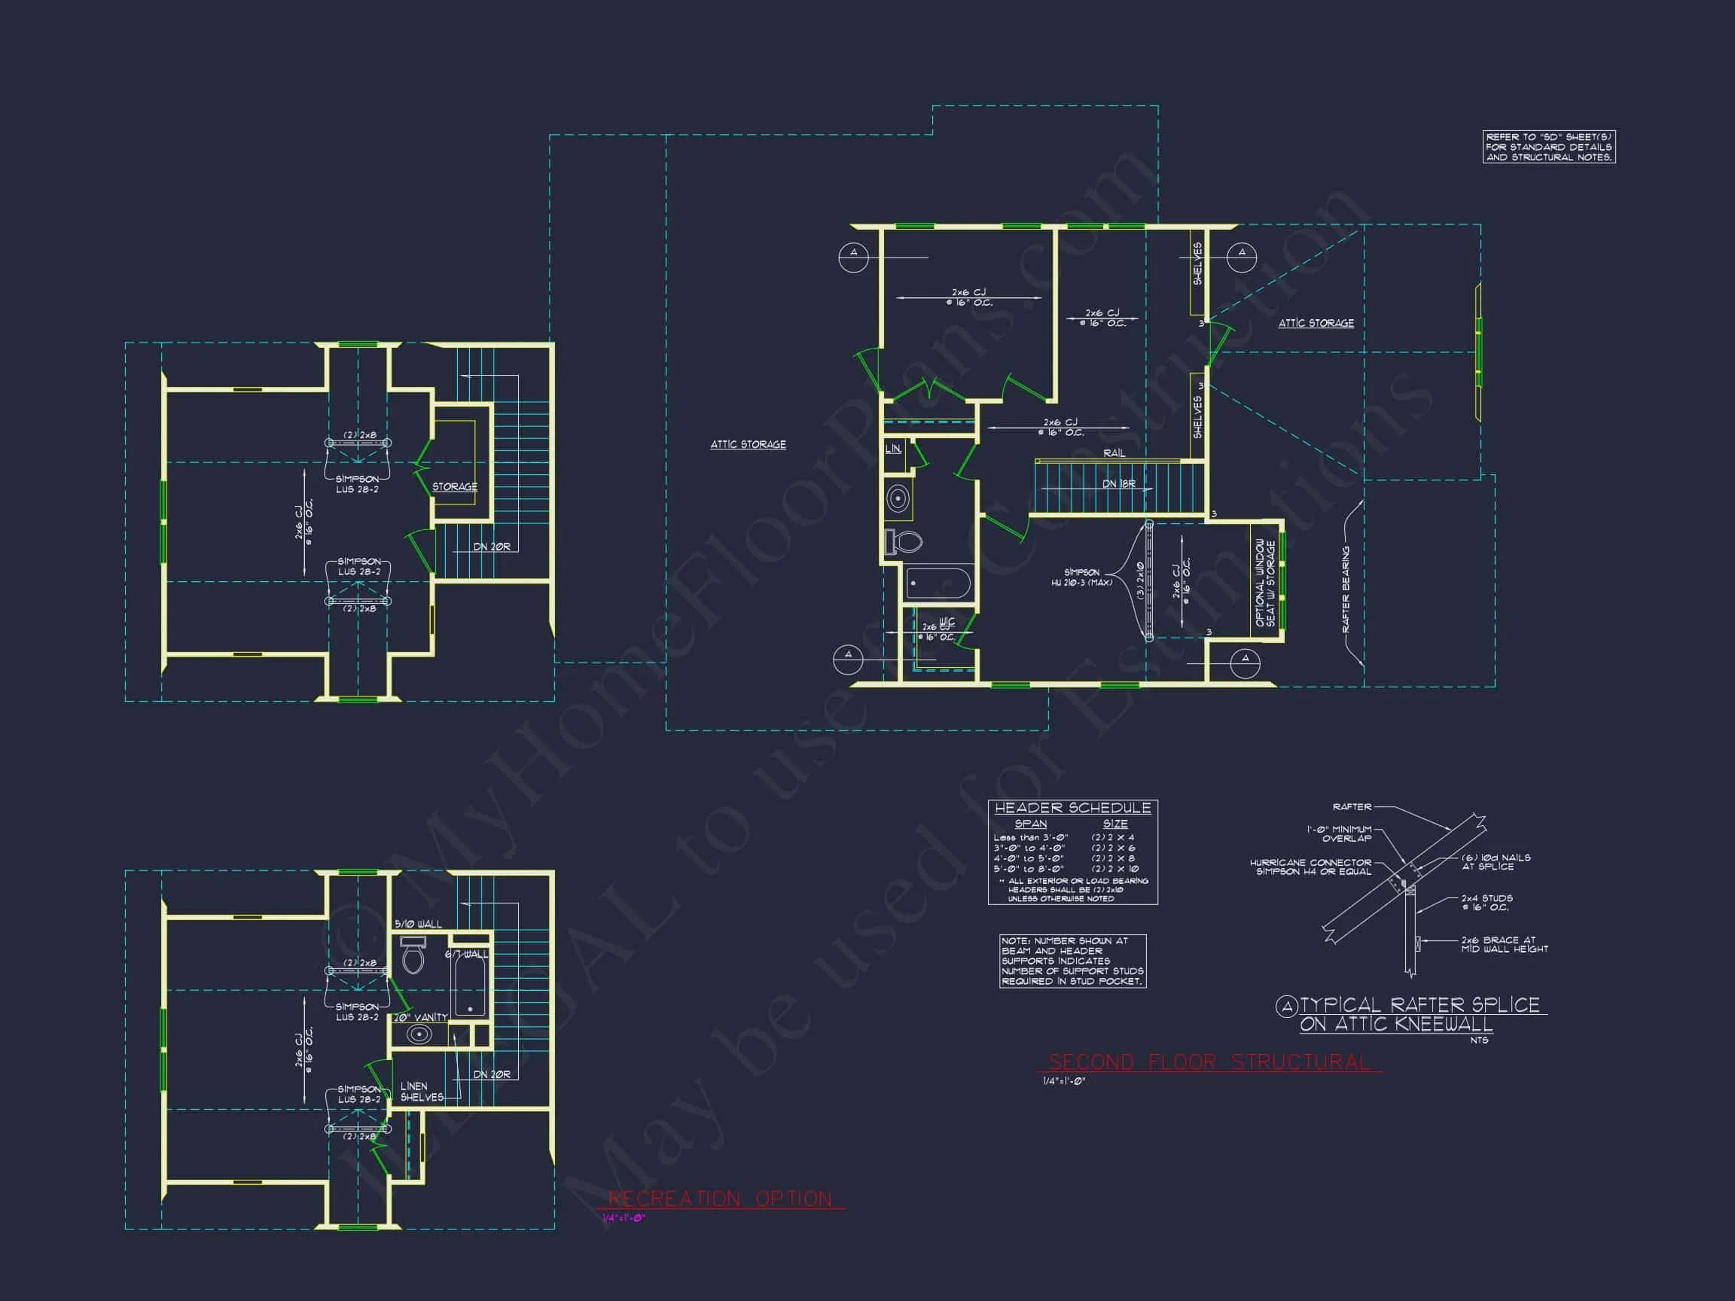
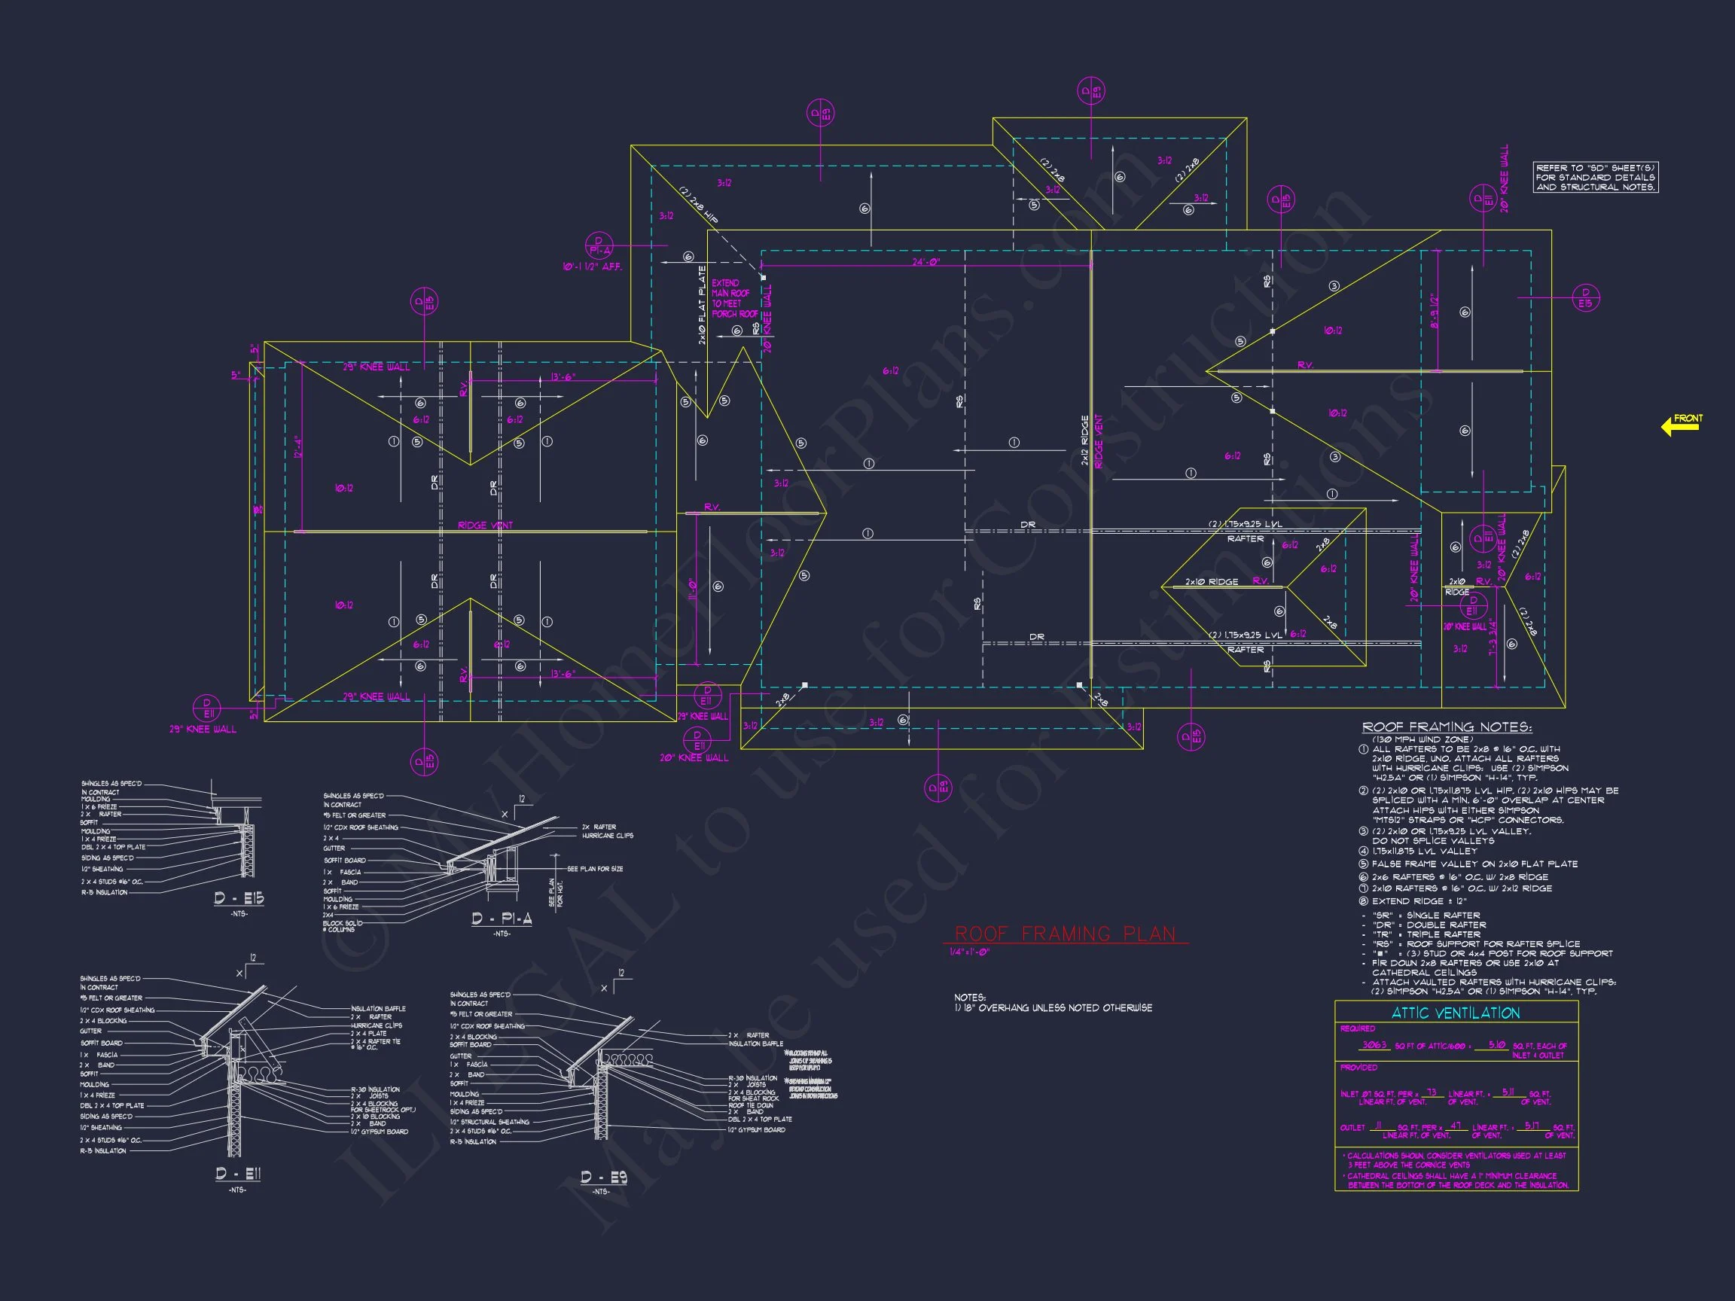
- Printable PDF plans ready for permitting
- Unlimited build license—build as many times as you like
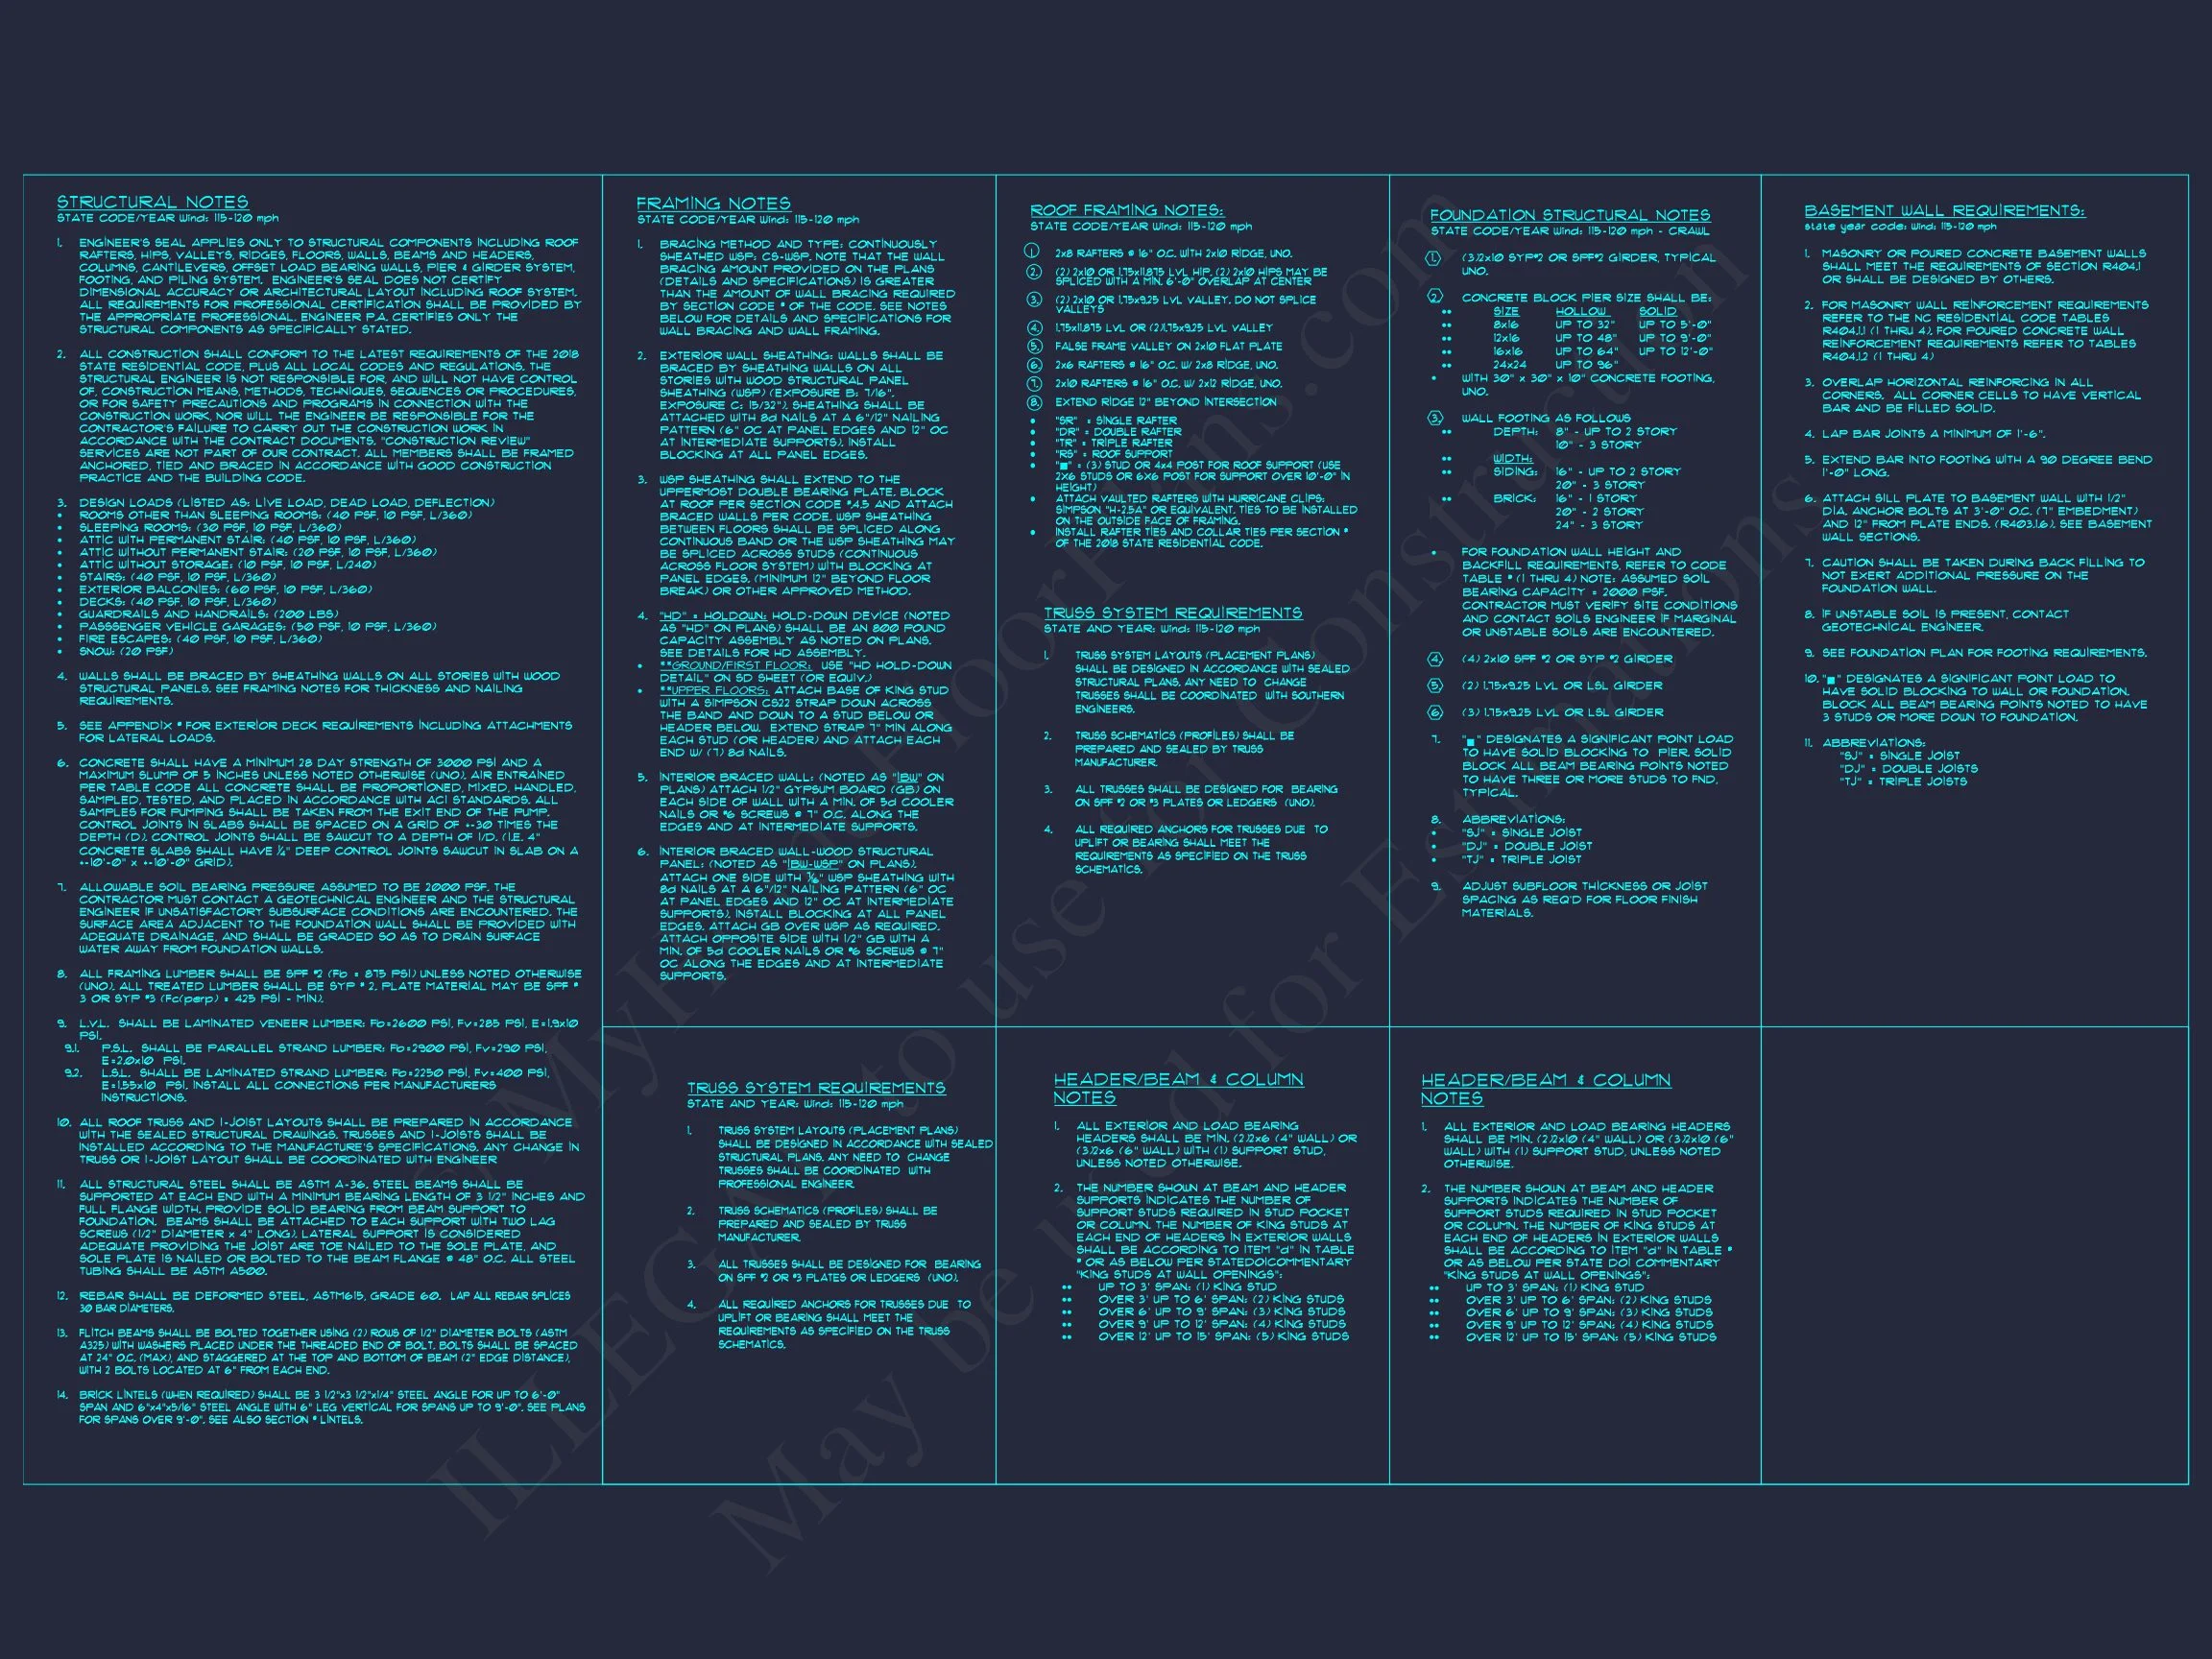
- Structural engineering included
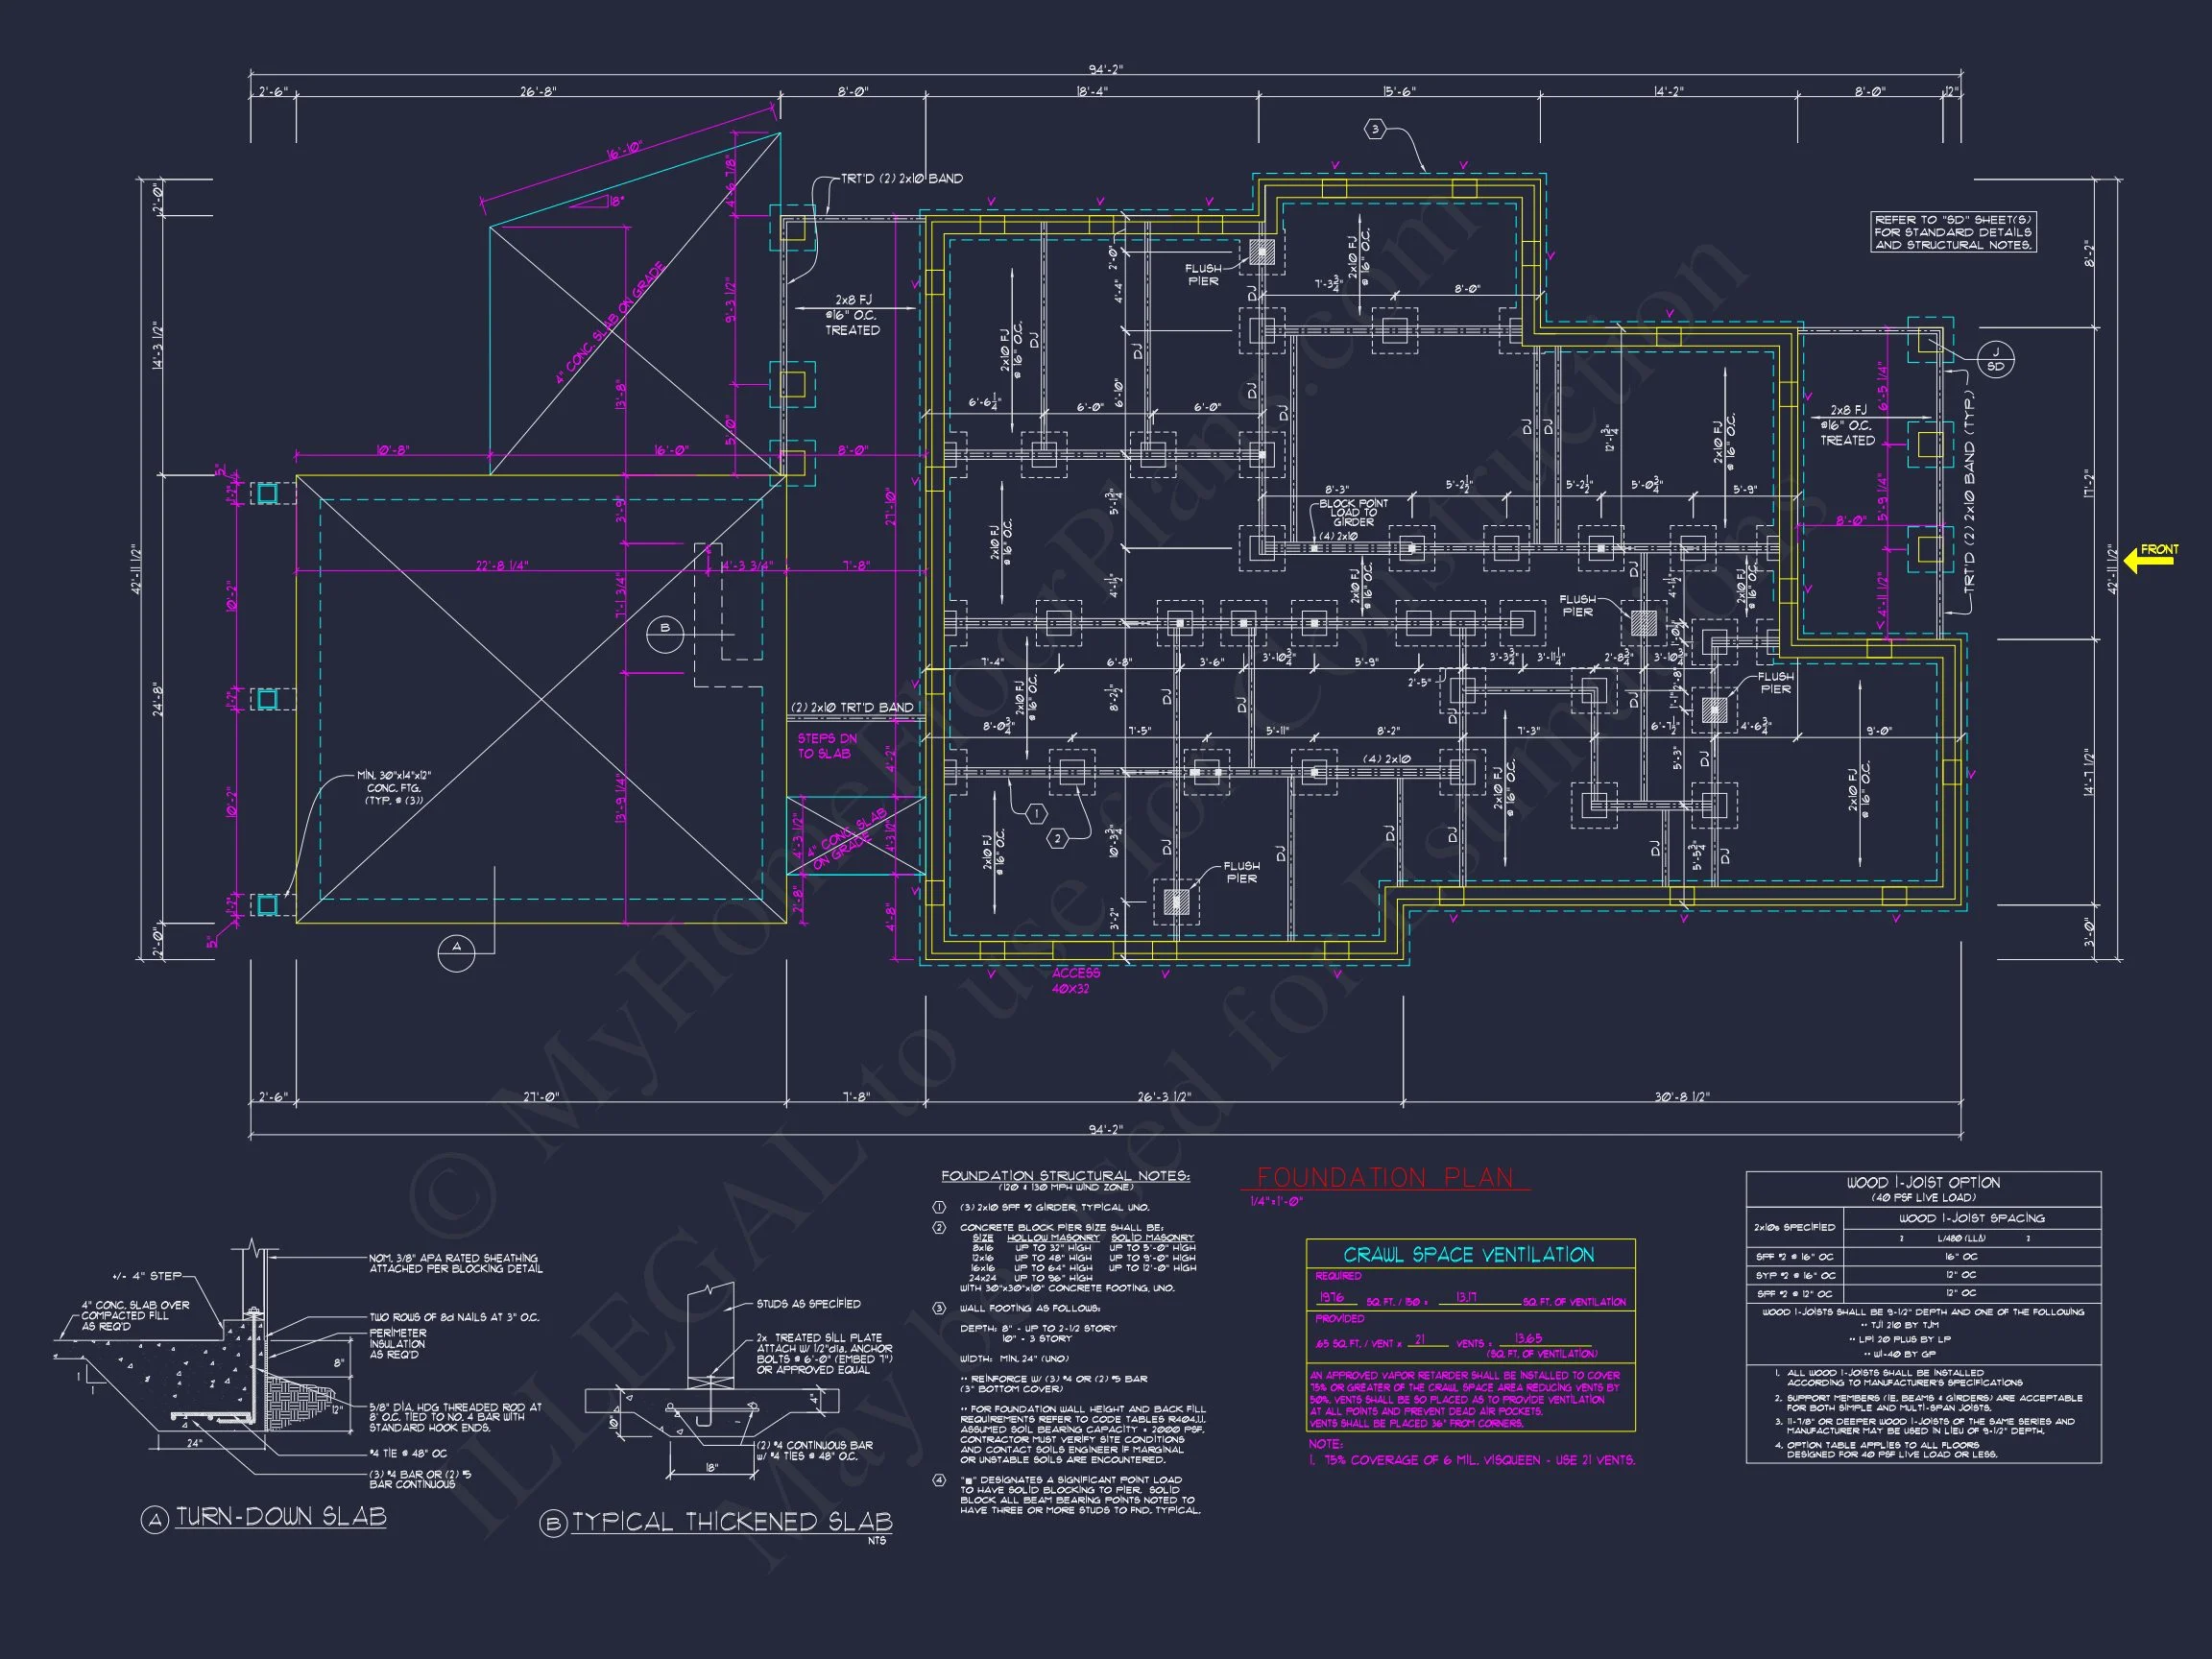
- Free foundation options (slab, crawlspace, or basement)
Designed for Today, Built for Generations
This Cape Cod house plan delivers enduring style, efficient space planning, and flexible living—all wrapped in a design that never goes out of fashion. Whether built as a primary residence or long-term investment, it offers confidence, comfort, and classic American appeal.
Build a home that feels familiar on day one—and beloved for decades to come.