CAD Resources & Blocks
Find the perfect house plan. For less.
Search Plans
Contact Us
CAD Resources & Blocks
[pagecat_desc_first]
Found 3,002 House Plans!
-
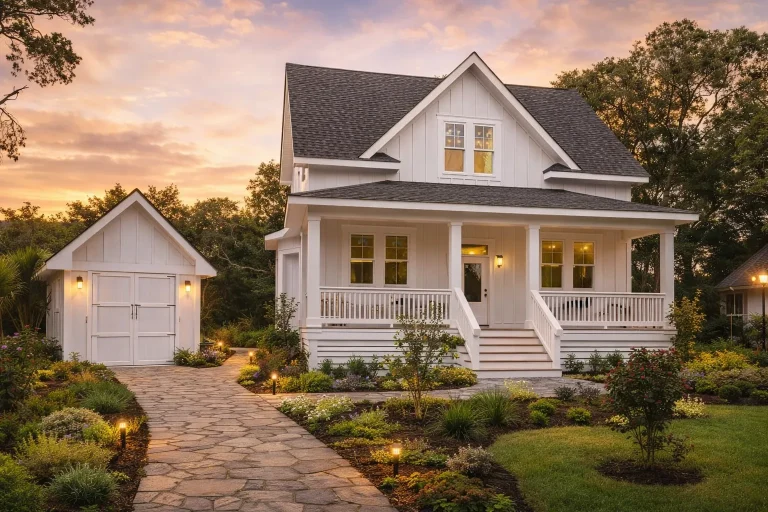
Plan 19-1441 – Aster Crest Cottage | Modern Farmhouse – 4-Bed, 4-Bath, 2,472 SF – House plan details
Log in to rule out -
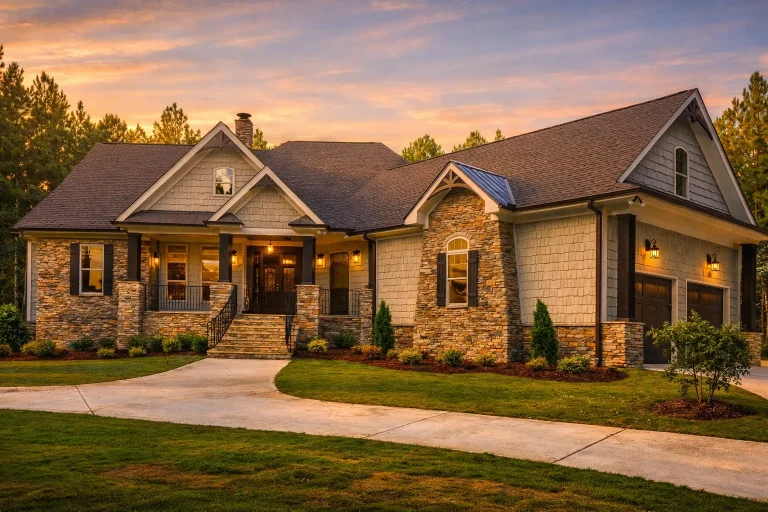
Plan 17-1039 – Auburn Grove Residence | Craftsman Ranch – 4-Bed, 3.5-Bath, 3,237 SF – House plan details
Log in to rule out -
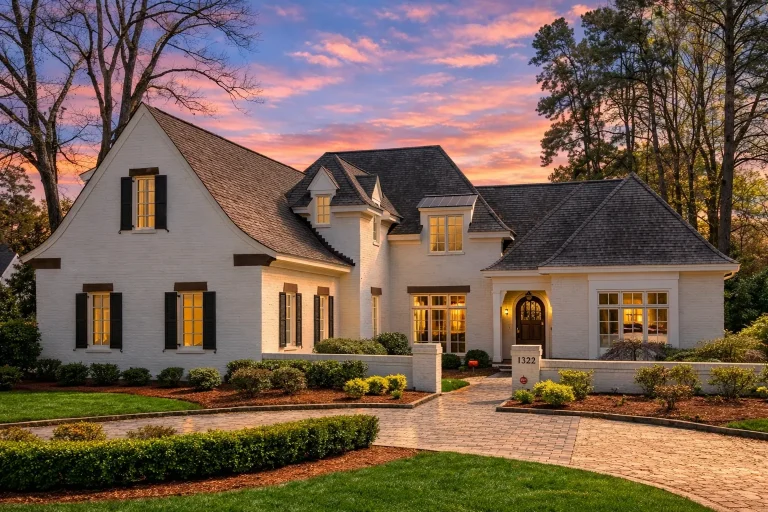
Plan 8-1454 – Auburn Run House | French Country – 5-Bed, 5-Bath, 5,180 SF – House plan details
Log in to rule out -
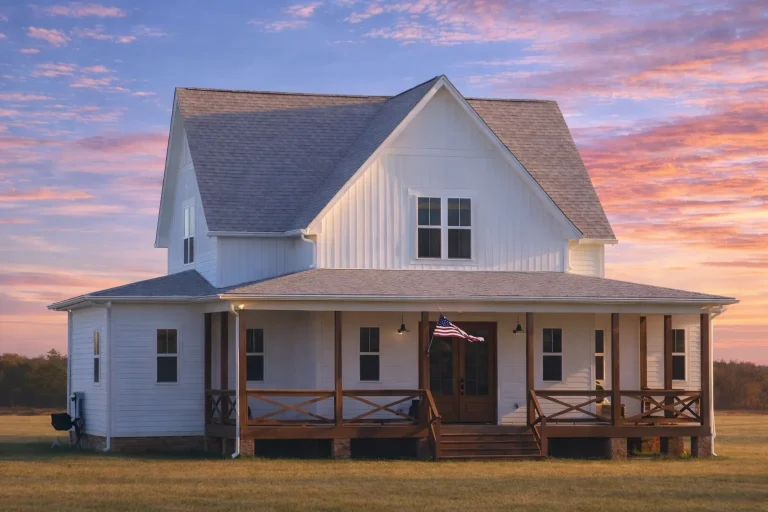
Plan 20-1861 – Auburn Point Manor | Modern Farmhouse – 4-Bed, 3.5-Bath, 2,449 SF – House plan details
Log in to rule out -
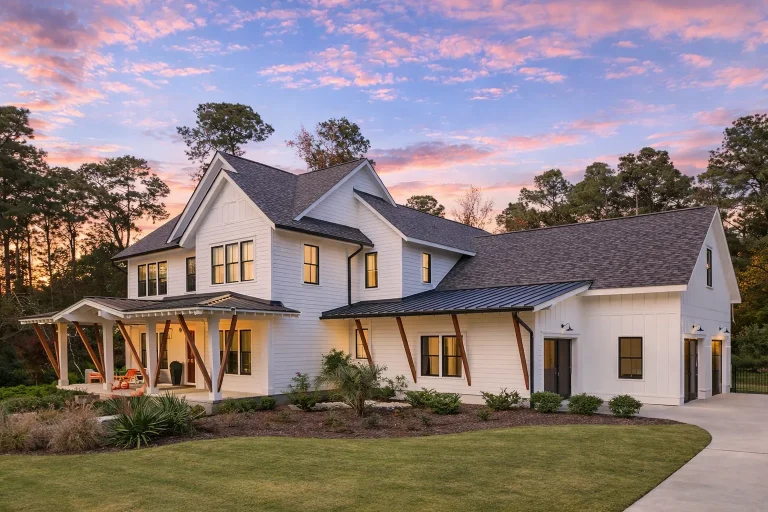
Plan 20-2066 – Auburn Point Residence | Modern Farmhouse – 5-Bed, 5-Bath, 4,705 SF – House plan details
Log in to rule out -
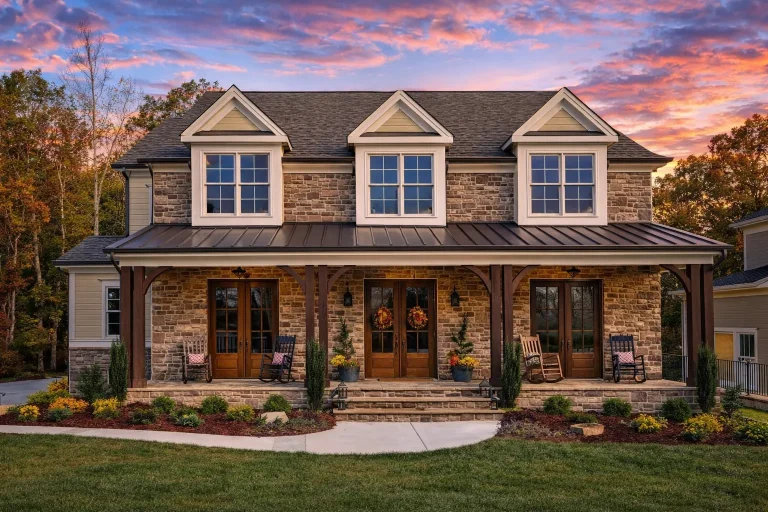
Plan 15-1785 – Auburn Field Villa | Southern Farmhouse – 5-Bed, 5-Bath, 4,400 SF – House plan details
Log in to rule out -
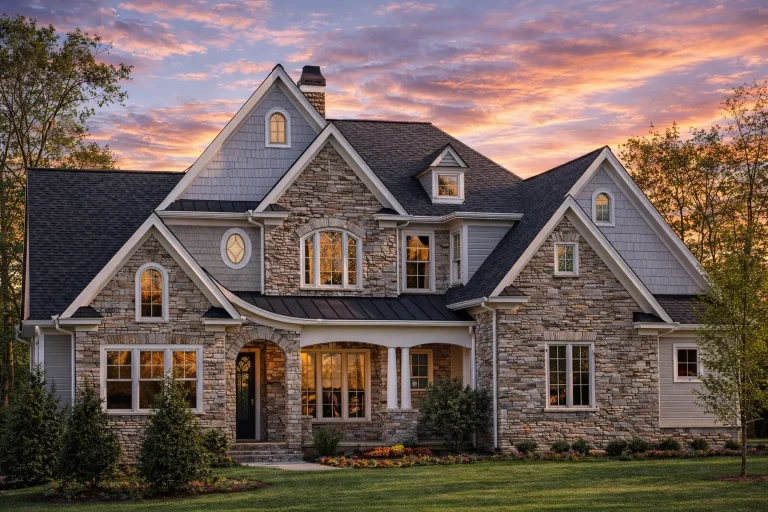
Plan 11-1703 – Auburn View Place | Traditional Colonial – 4-Bed, 3-Bath, 3,766 SF – House plan details
Log in to rule out -
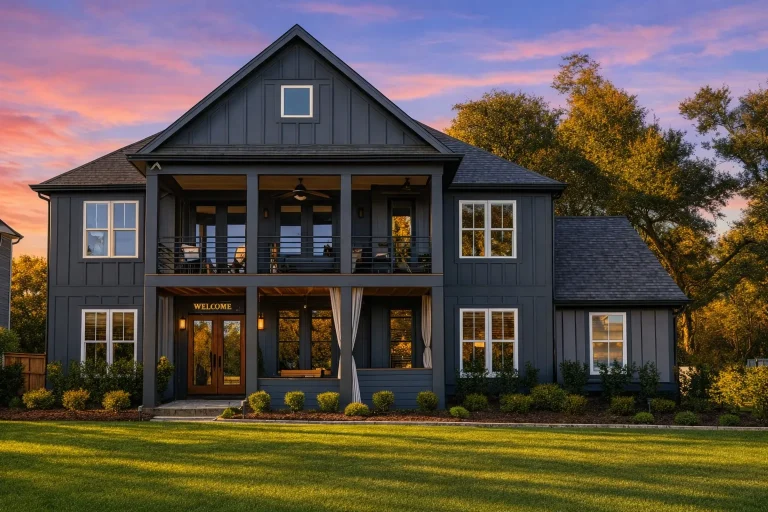
Plan 17-1167 – Auburn Vale Hall | Modern Farmhouse – 4-Bed, 3-Bath, 3,023 SF – House plan details
Log in to rule out -
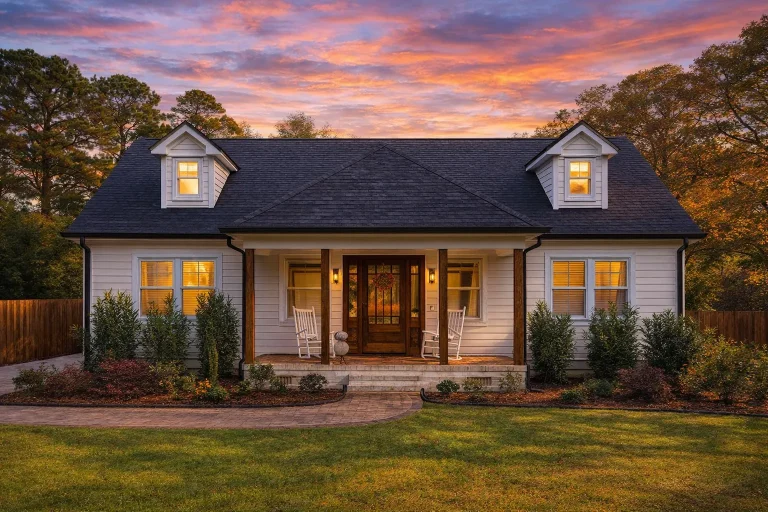
Plan 20-1150 – Auburn Trail Haven | Cape Cod – 4-Bed, 3-Bath, 2,410 SF – House plan details
Log in to rule out -
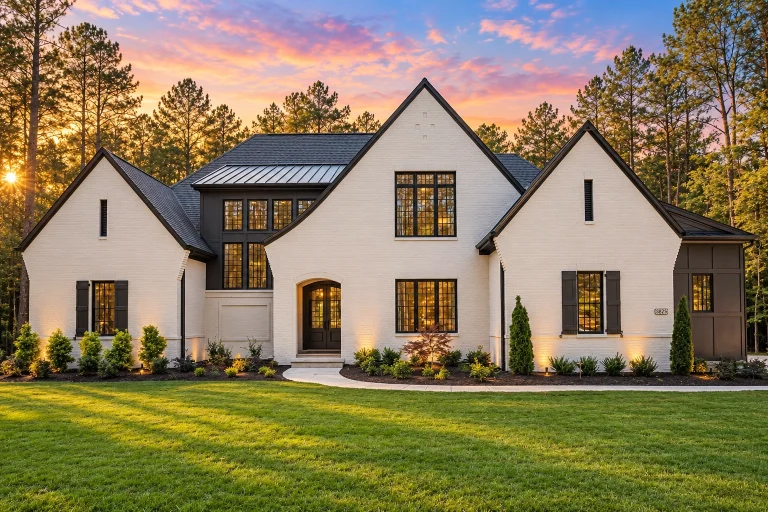
22-1430 HOUSE PLAN – Modern Tudor Home Plan – 5-Bed, 5.5-Bath, 4,116 SF – House plan details
Log in to rule out -
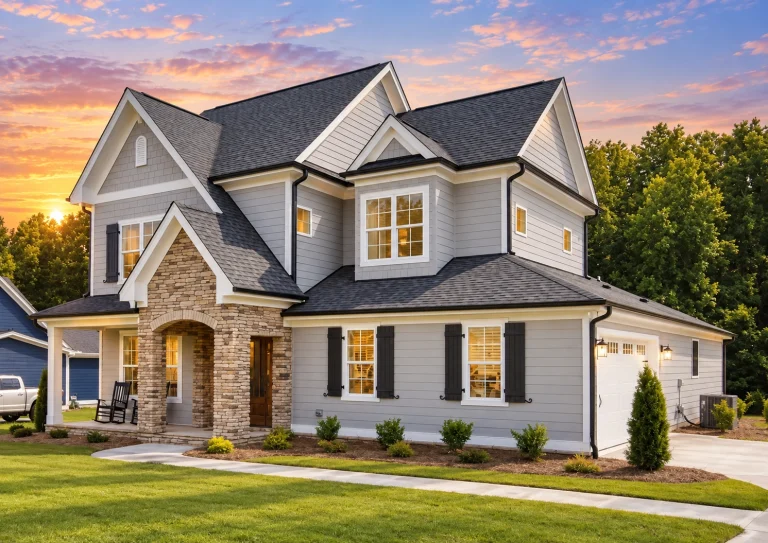
22-1573 HOUSE PLAN – Modern Craftsman Home Plan – 4-Bed, 2.5-Bath, 2,604 SF – House plan details
Log in to rule out -
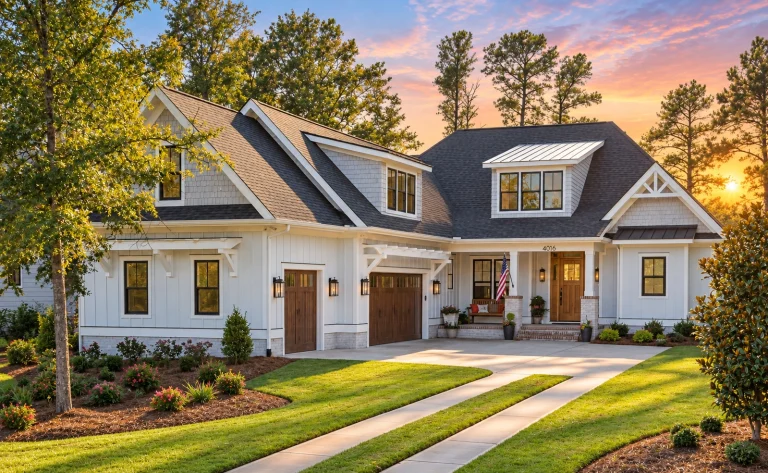
21-3333 HOUSE PLAN – Modern Farmhouse Home Plan – 3-Bed, 4-Bath, 3,481 SF – House plan details
Log in to rule out -
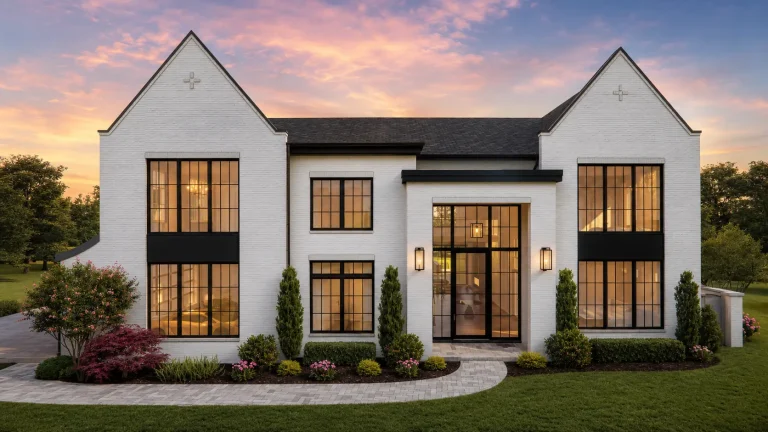
24-1826 HOUSE PLAN – Modern European Home Plan – 4-Bed, 5-Bath, 7,804 SF – House plan details
Log in to rule out -
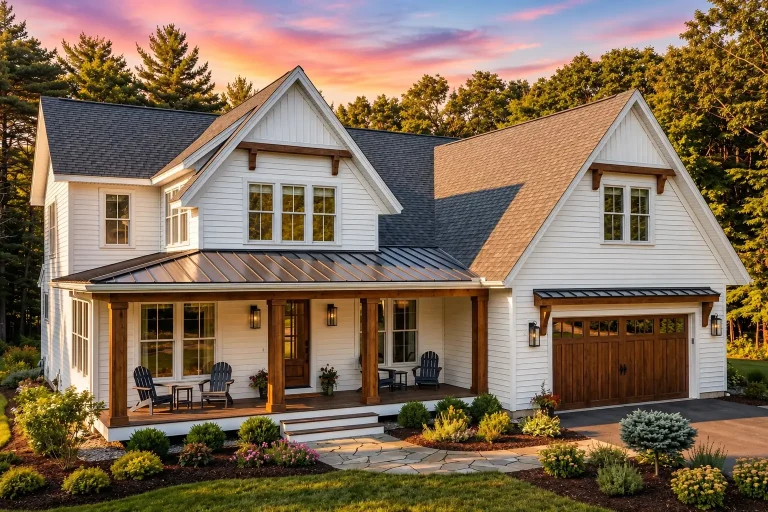
24-1540 HOUSE PLAN – Modern Farmhouse Home Plan – 4-Bed, 3.5-Bath, 3,510 SF – House plan details
Log in to rule out -
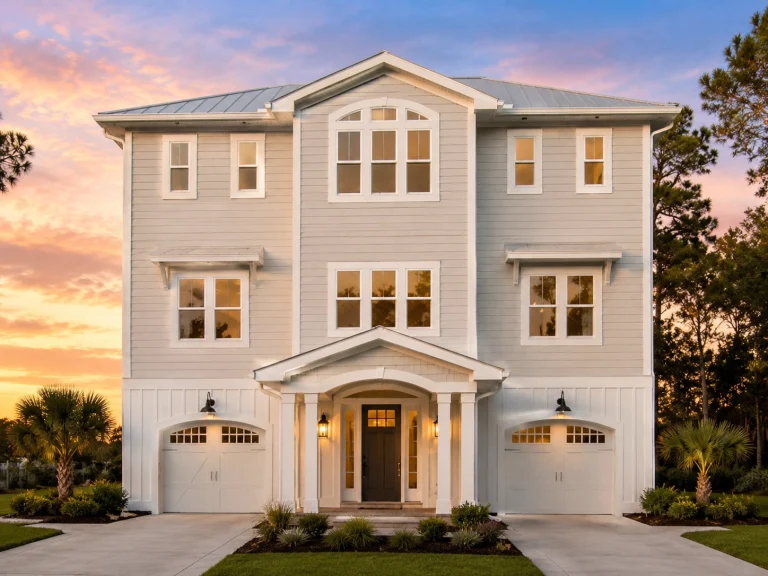
22-1609 HOUSE PLAN – Coastal Home Plan – 4-Bed, 4.5-Bath, 3,612 SF – House plan details
Log in to rule out -
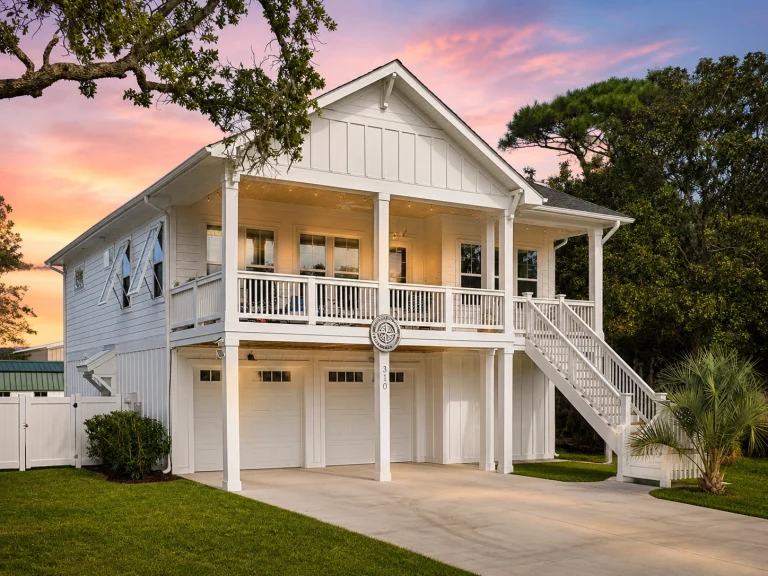
20-1510 HOUSE PLAN – Coastal Home Plan – 4-Bed, 4-Bath, 2,120 SF – House plan details
Log in to rule out -
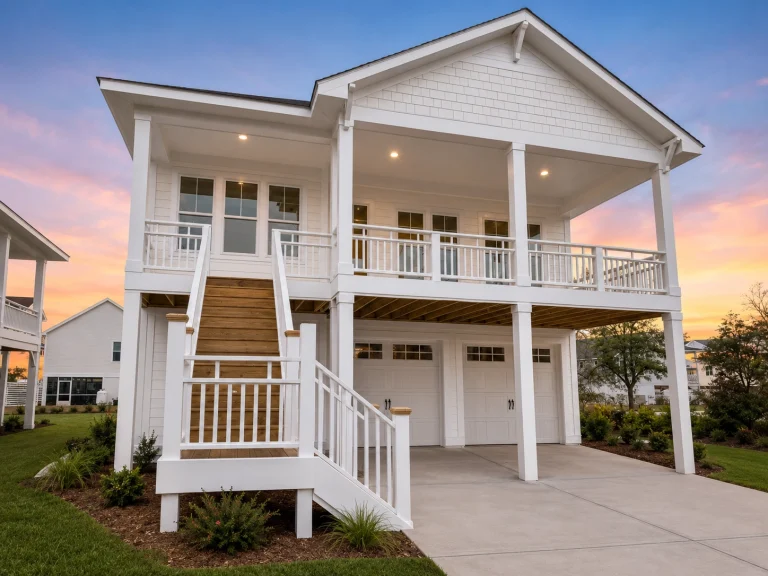
20-1475 HOUSE PLAN – Coastal Home Plan – 3-Bed, 3.5-Bath, 2,121 SF – House plan details
Log in to rule out -
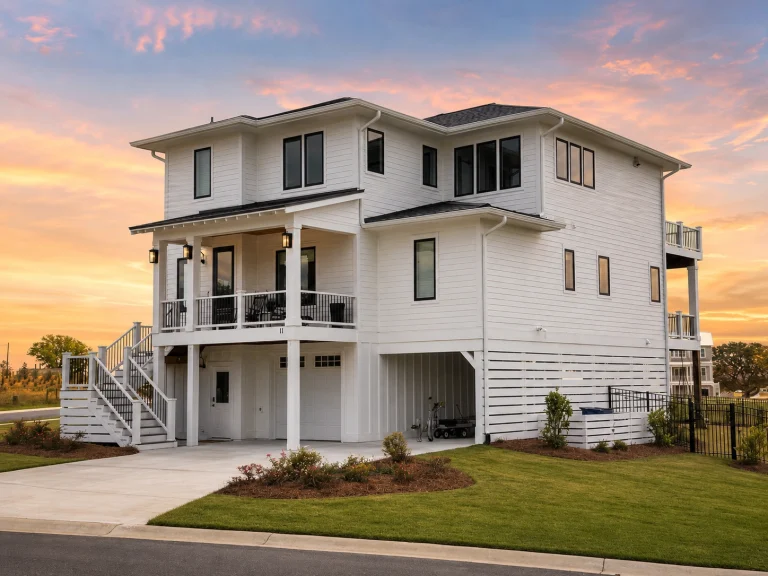
20-1104 HOUSE PLAN – Coastal Home Plan – 4-Bed, 4-Bath, 2,956 SF – House plan details
Log in to rule out -
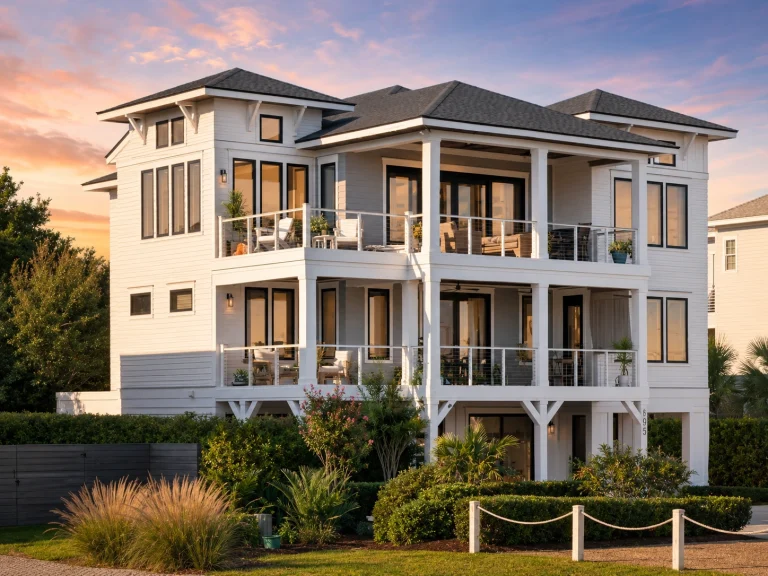
20-1825 HOUSE PLAN – Coastal Home Plan – 4-Bed, 4.5-Bath, 3,587 SF – House plan details
Log in to rule out -
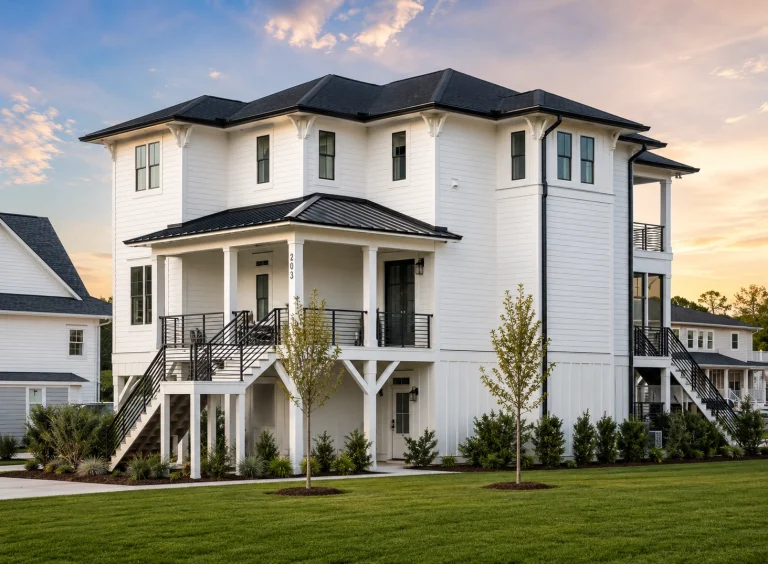
20-1069 HOUSE PLAN – Coastal Home Plan – 4-Bed, 4-Bath, 3,420 SF – House plan details
Log in to rule out -
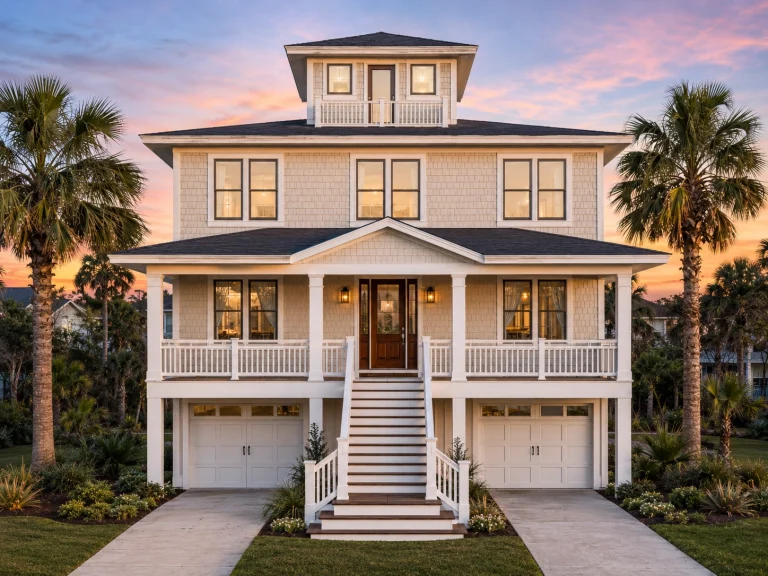
20-1830 HOUSE PLAN – Coastal Home Plan – 6-Bed, 5-Bath, 3,166 SF – House plan details
Log in to rule out -
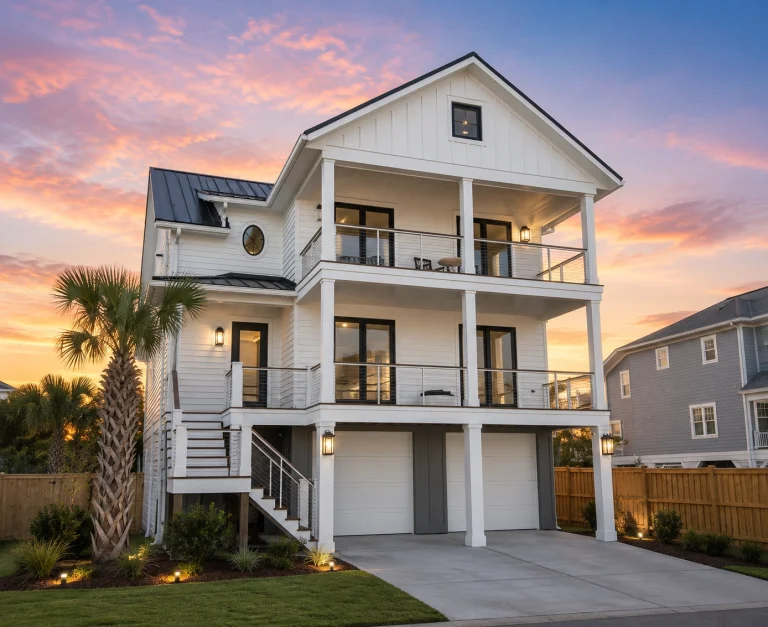
20-1375 HOUSE PLAN – Coastal Home Plan – 5-Bed, 5-Bath, 3,606 SF – House plan details
Log in to rule out -
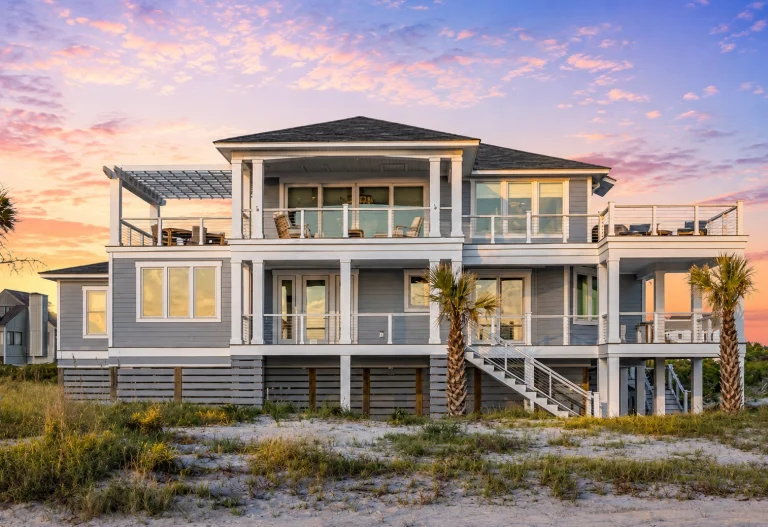
20-2010 HOUSE PLAN – Coastal Farmhouse Home Plan – 4-Bed, 5.5-Bath, 2,955 SF – House plan details
Log in to rule out -
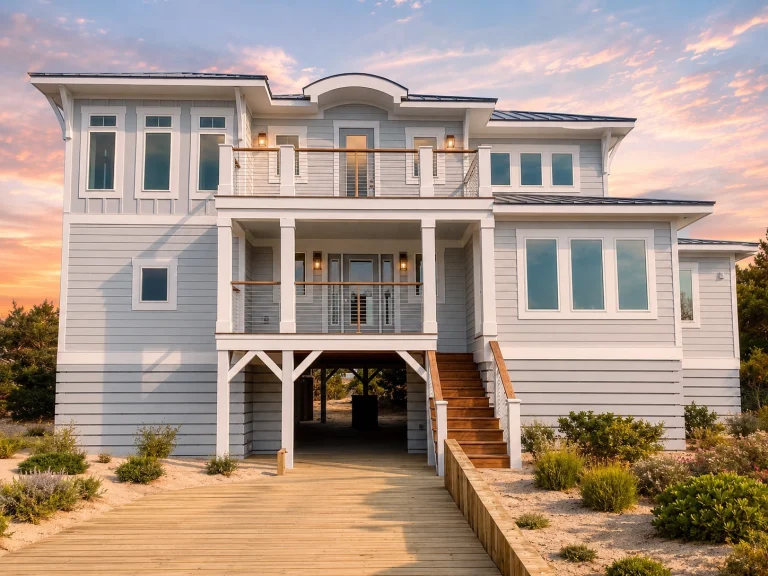
20-2016 HOUSE PLAN – Coastal Farmhouse Home Plan – 4-Bed, 4.5-Bath, 3,067 SF – House plan details
Log in to rule out -
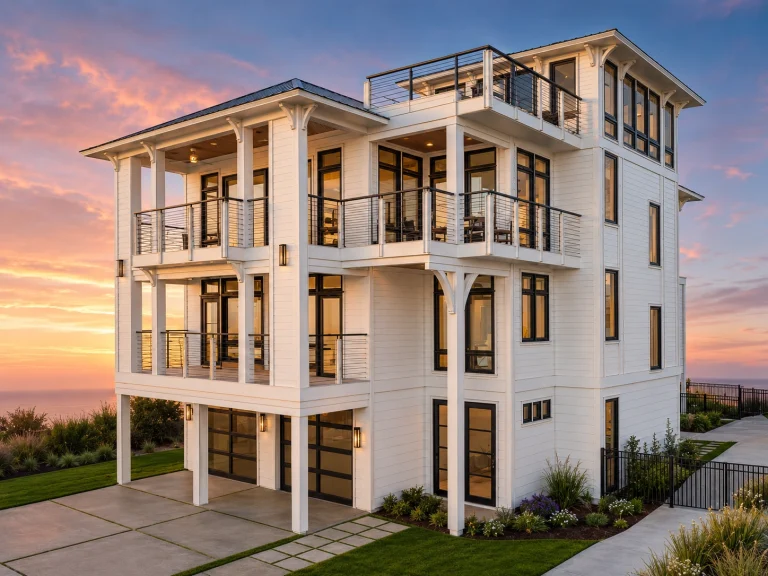
22-1299 HOUSE PLAN – Coastal Home Plan – 4-Bed, 4.5-Bath, 4,798 SF – House plan details
Log in to rule out
continued…
[pagecat_desc_rest]

