CAD Resources & Blocks
Find the perfect house plan. For less.
Search Plans
Contact Us
CAD Resources & Blocks
[pagecat_desc_first]
Found 3,002 House Plans!
-
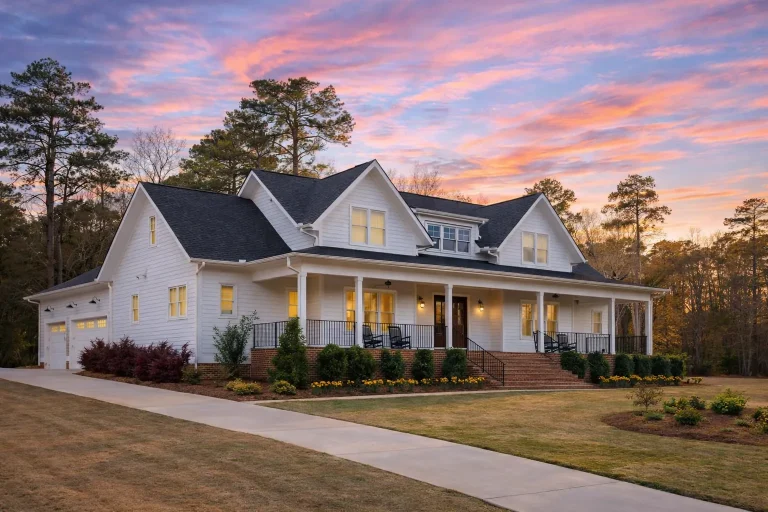
Plan 20-1573 – The Cox Estate | Modern Farmhouse – 4-Bed, 5-Bath, 3,669 SF – House plan details
Log in to rule out -
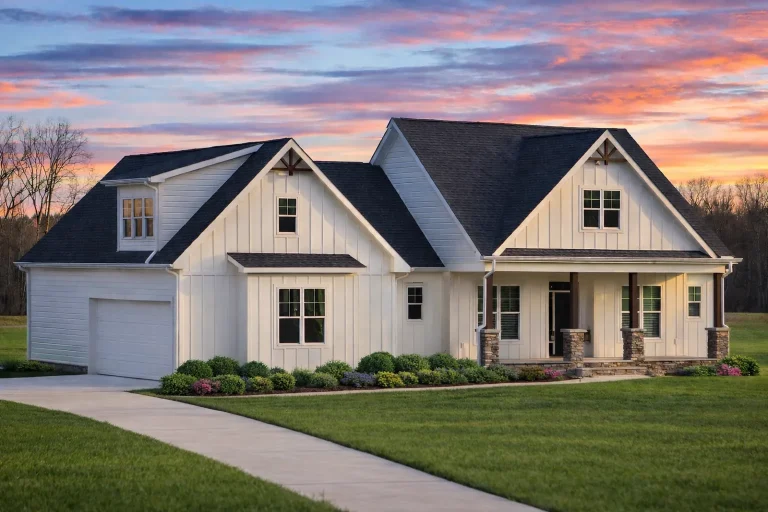
Plan 19-2086 – Bryant Meadow | Craftsman Cottage – 3-Bed, 2-Bath, 1,928 SF – House plan details
Log in to rule out -
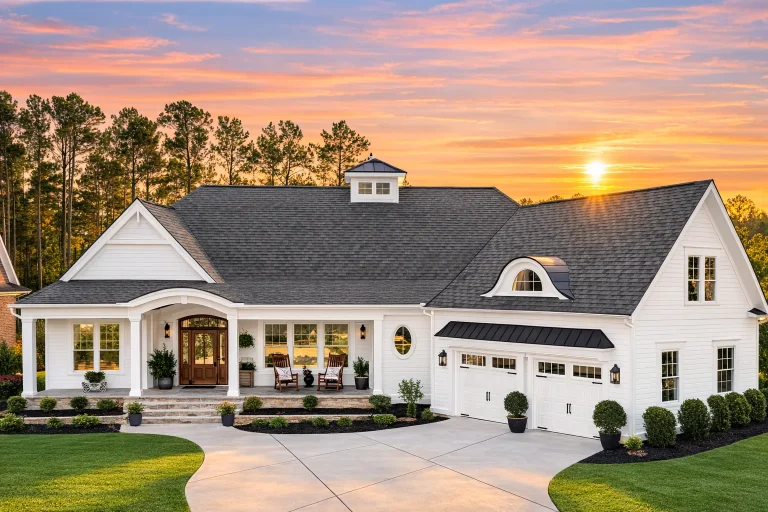
Plan 11-1158 – Elkhorn | New American – 3-Bed, 3.5-Bath, 3,657 SF – House plan details
Log in to rule out -
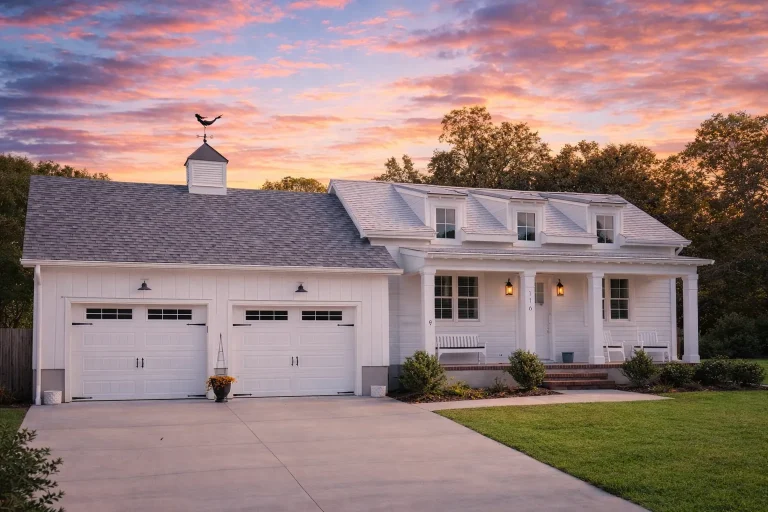
Plan 17-1946 – The Bell Manor | Cape Cod – 3-Bed, 3-Bath, 1,879 SF – House plan details
Log in to rule out -
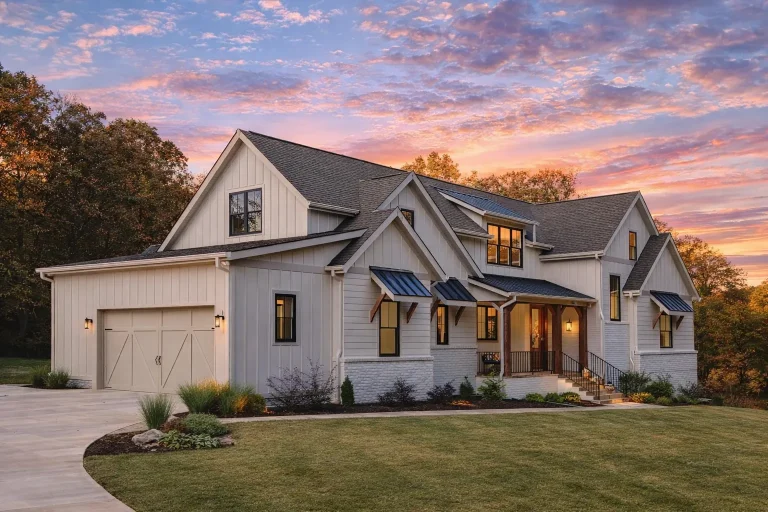
Plan 20-1979 – The Wilson Cottage | Modern Farmhouse – 4-Bed, 3.5-Bath, 4,163 SF – House plan details
Log in to rule out -
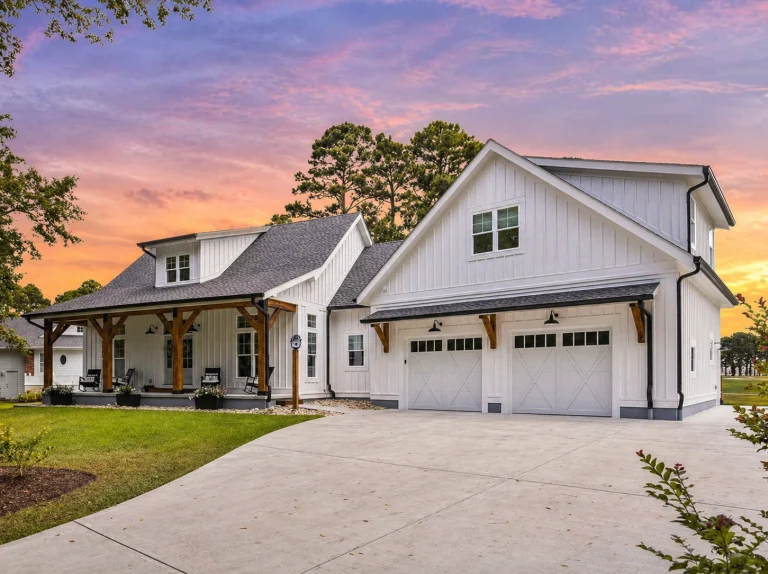
Plan 19-1244 – The Evans Haven | Modern Farmhouse – 4-Bed, 4-Bath, 3,375 SF – House plan details
Log in to rule out -
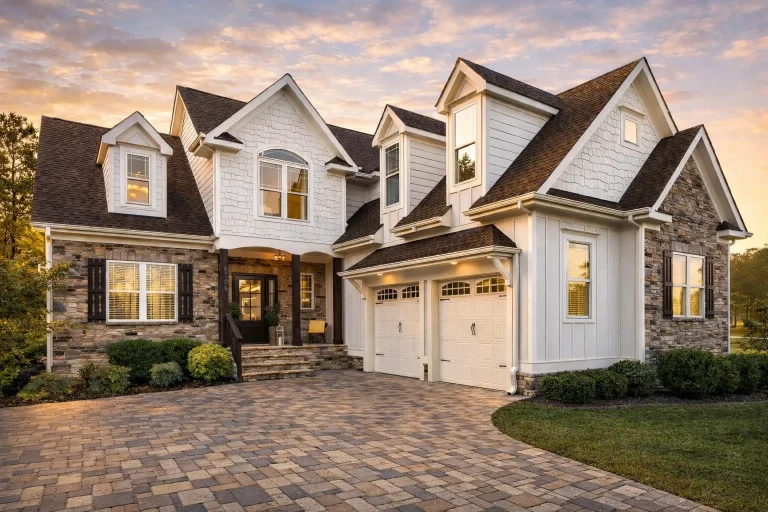
Plan 18-1304 – Butler Lodge | New American – 3-Bed, 3-Bath, 2,482 SF – House plan details
Log in to rule out -
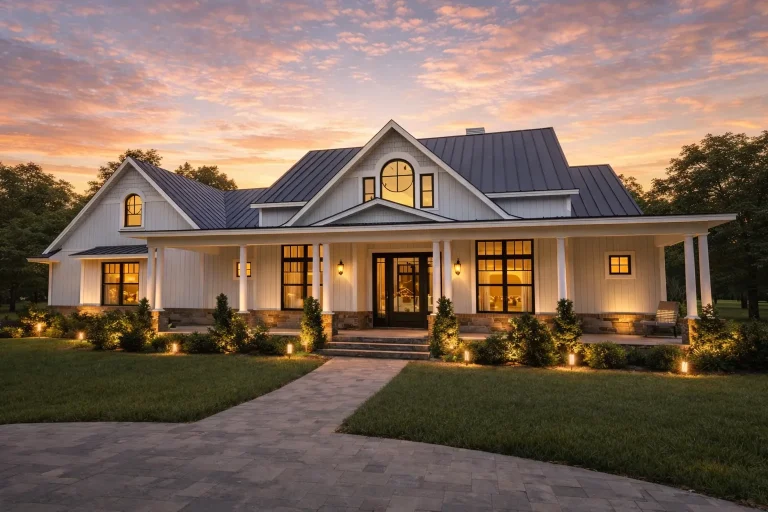
Plan 20-1782 – Powell Place | Southern Farmhouse – 3-Bed, 3.5-Bath, 2,931 SF – House plan details
Log in to rule out -
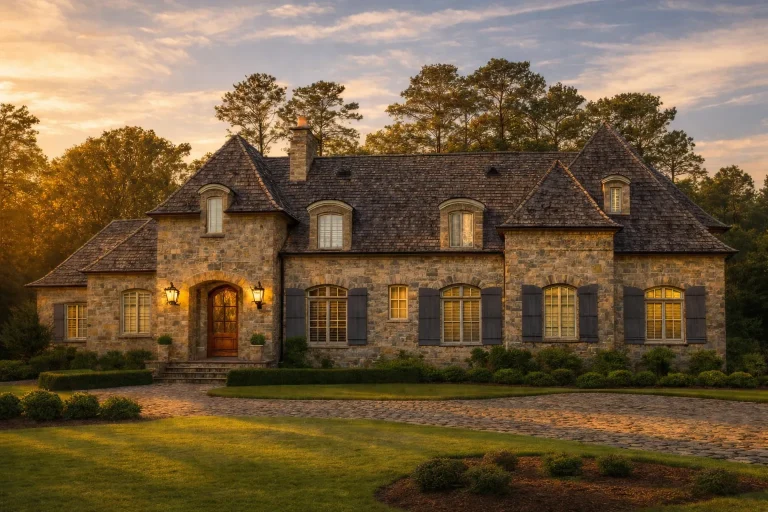
Plan 7-2367 – The Adams Cottage | French Country – 4-Bed, 5-Bath, 6,811 SF – House plan details
Log in to rule out -
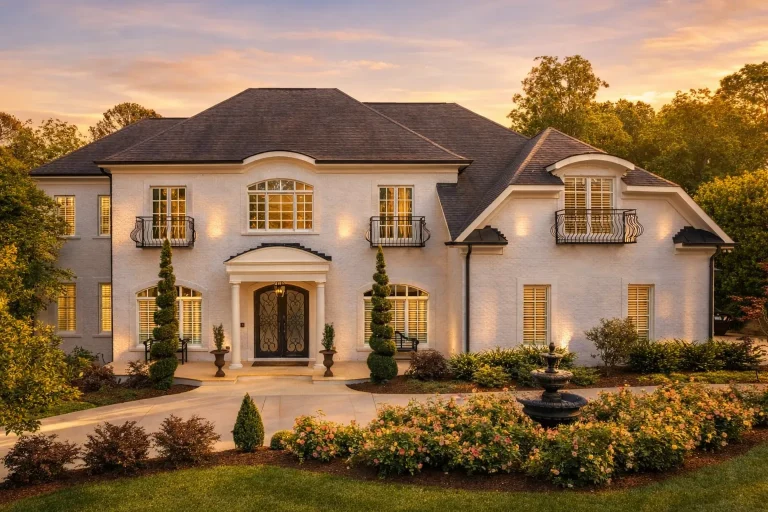
Plan 8-1332 – Richardson Meadow | French Provincial – 4-Bed, 4.5-Bath, 5,155 SF – House plan details
Log in to rule out -
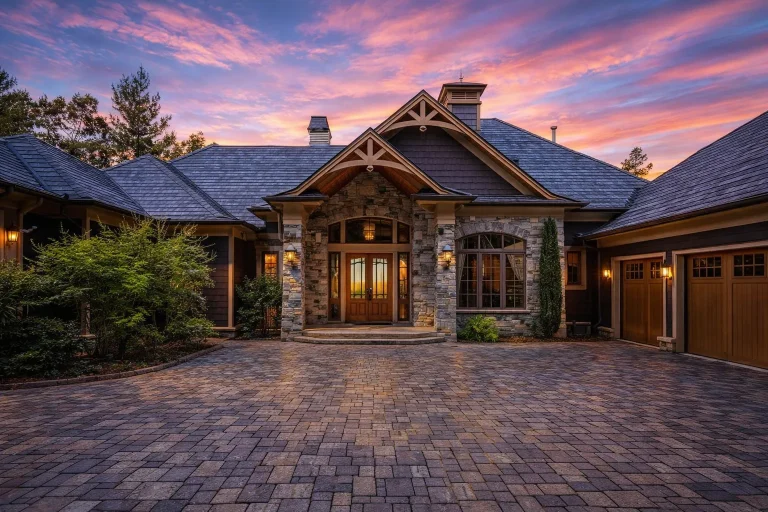
Plan 9-1811 – Boulder Craftsman | Traditional Ranch – 4-Bed, 5-Bath, 4,571 SF – House plan details
Log in to rule out -
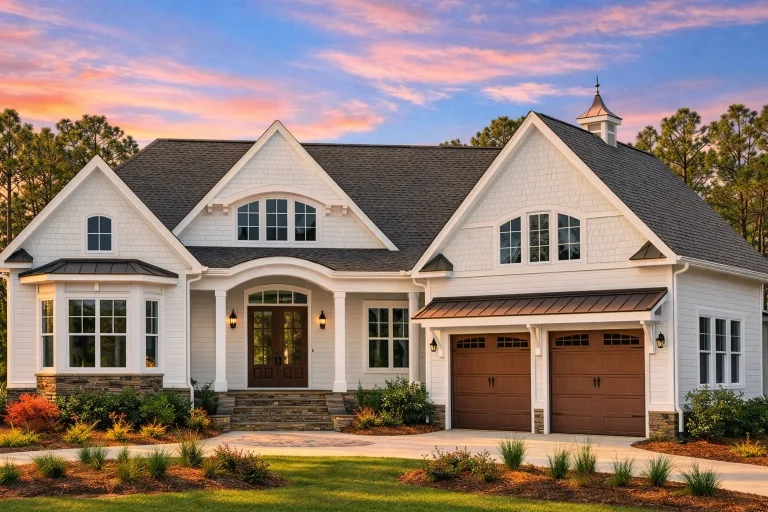
Plan 17-2052 – Carolina Old North | Shingle Style – 3-Bed, 3.5-Bath, 3,605 SF – House plan details
Log in to rule out -
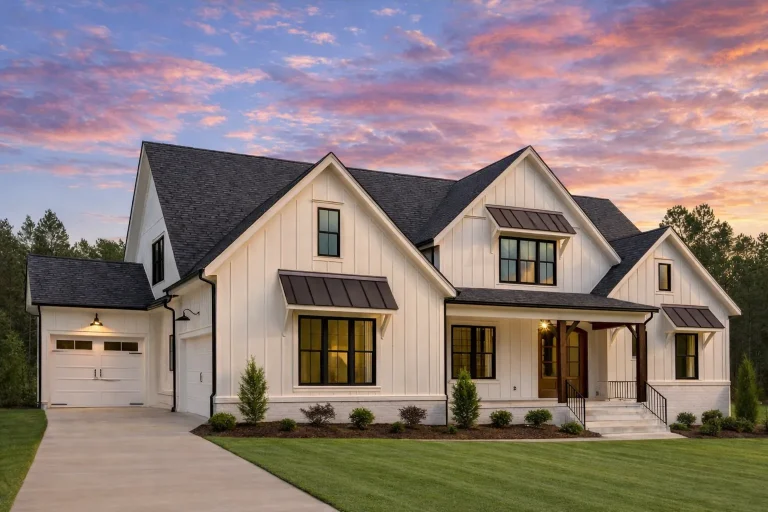
Plan 20-1419 – Montana Glacier | Modern Farmhouse – 4-Bed, 4.5-Bath, 4,160 SF – House plan details
Log in to rule out -
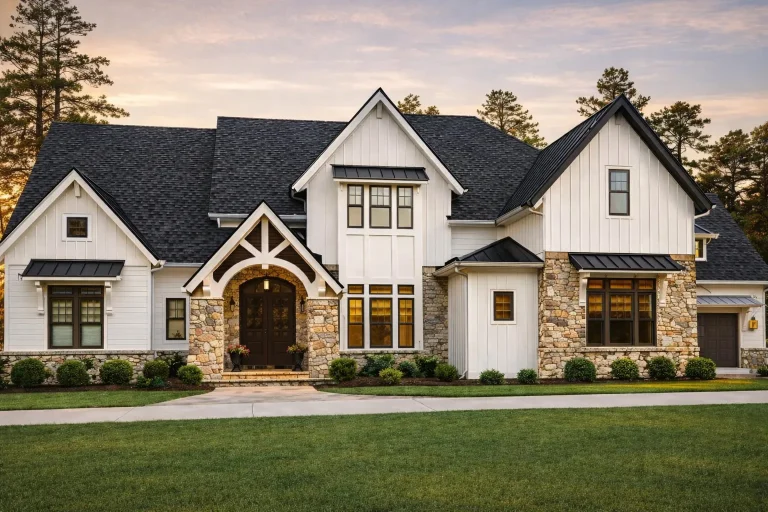
Plan 16-1581 – Iowa River | Modern Farmhouse – 4-Bed, 3.5-Bath, 4,403 SF – House plan details
Log in to rule out -
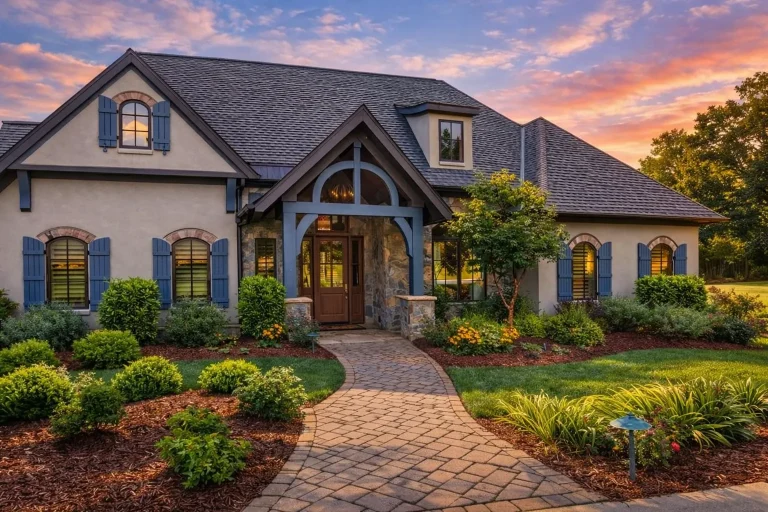
Plan 15-1765 – Virginia Ridge | French Country – 3-Bed, 3.5-Bath, 2,764 SF – House plan details
Log in to rule out -
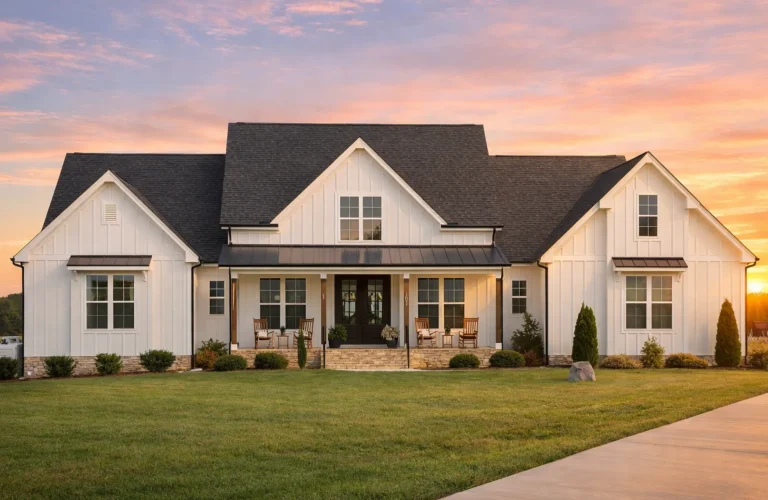
Plan 20-1919 – Lyndale | Modern Farmhouse – 3-Bed, 3.5-Bath, 2,992 SF – House plan details
Log in to rule out -
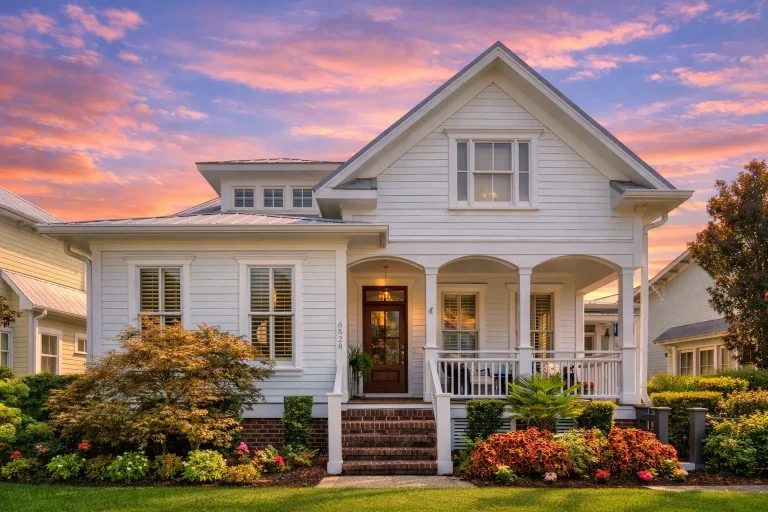
Plan 8-1567 – Myth Estate | Cape Cod – 4-Bed, 3.5-Bath, 1,916 SF – House plan details
Log in to rule out -
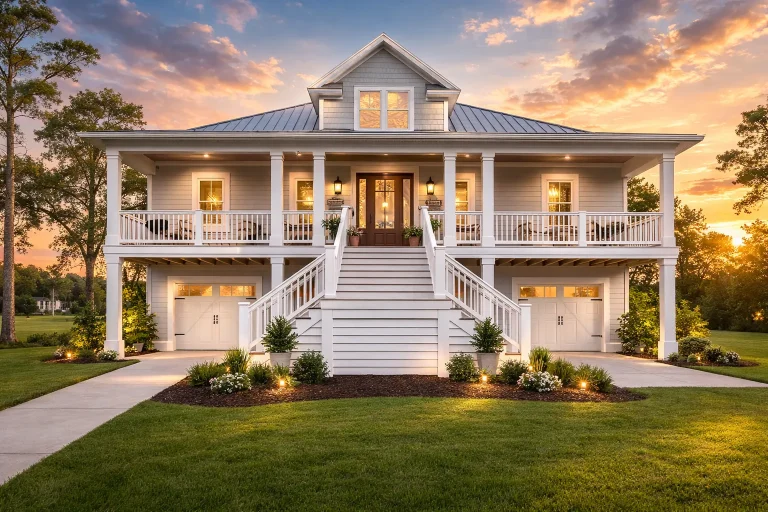
Plan 15-2029 – Story Estate | Coastal – 3-Bed, 3-Bath, 2,841 SF – House plan details
Log in to rule out -
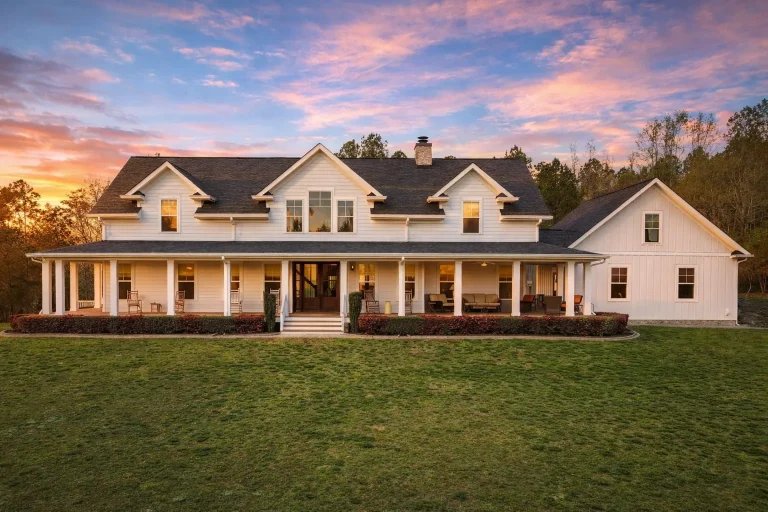
Plan 15-1472 – Kingdom Estate | Southern Farmhouse – 3-Bed, 3.5-Bath, 3,363 SF – House plan details
Log in to rule out -
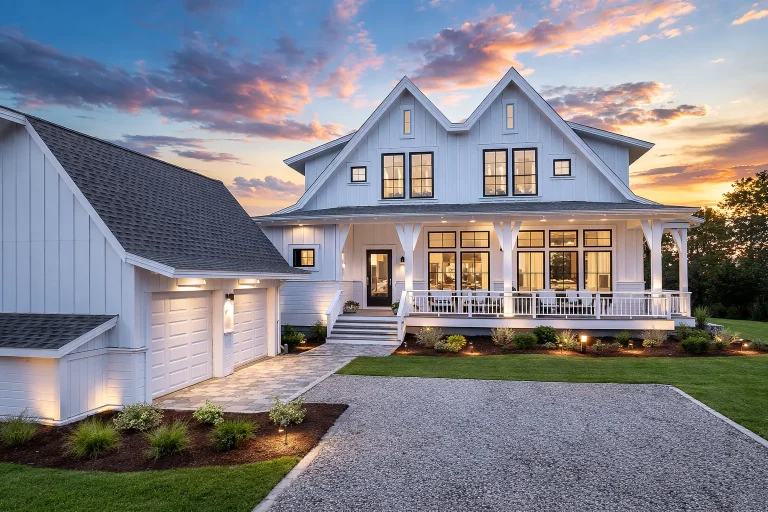
Plan 18-1501 – The Fact | Modern Farmhouse – 4-Bed, 4.5-Bath, 2,505 SF – House plan details
Log in to rule out -
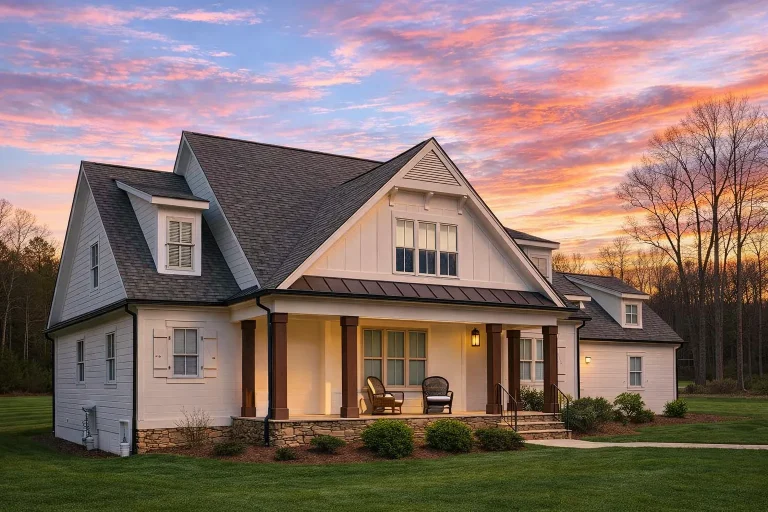
Plan 19-1187 – Aster Ridge Estate | Modern Farmhouse – 3-Bed, 3-Bath, 2,488 SF – House plan details
Log in to rule out -
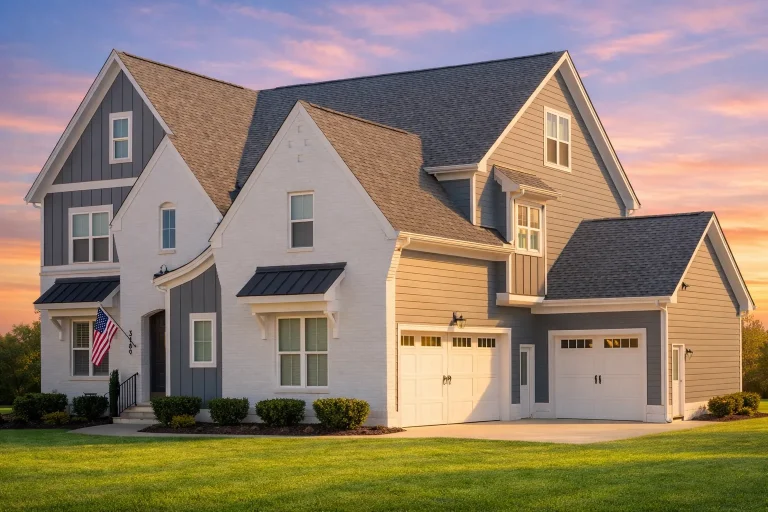
Plan 20-1249A – Aster Run Farmhouse | Modern Farmhouse – 5-Bed, 5-Bath, 4,081 SF – House plan details
Log in to rule out -
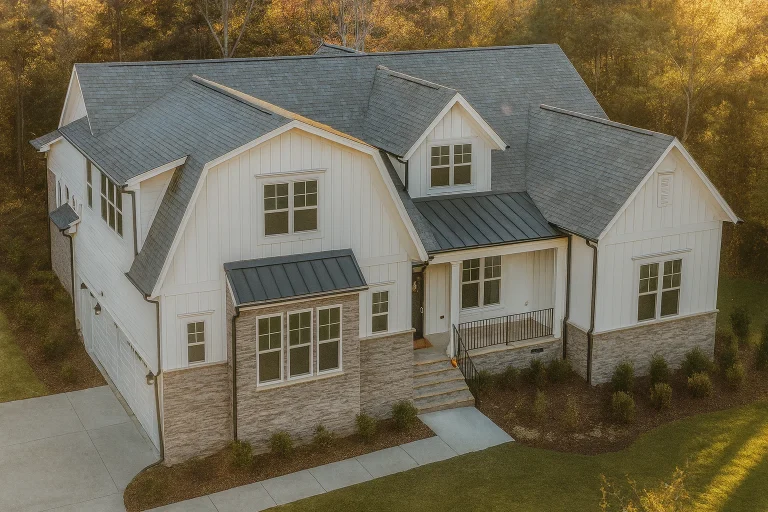
Plan 19-1172 – Aster Terrace Farmhouse | Modern Farmhouse – 4-Bed, 3.5-Bath, 3,062 SF – House plan details
Log in to rule out -
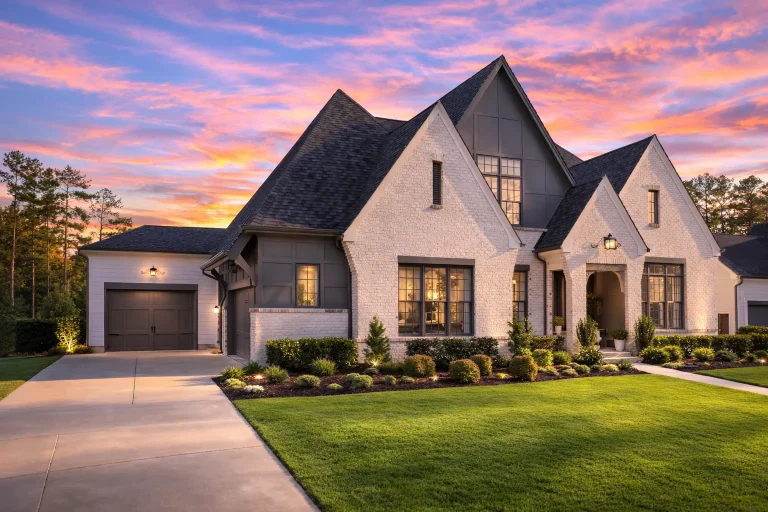
Plan 19-1587 – Aster Cedar House | New American – 4-Bed, 4.5-Bath, 3,722 SF – House plan details
Log in to rule out -
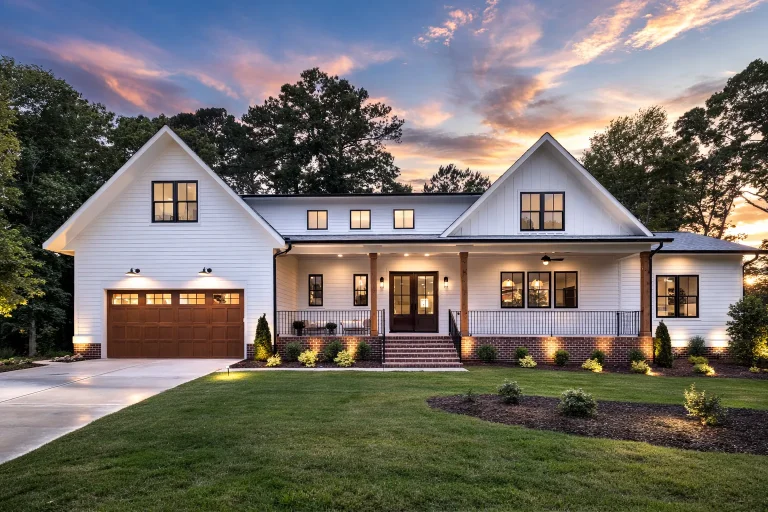
Plan 19-2102 – Aster River Place | Modern Farmhouse – 4-Bed, 3.5-Bath, 3,627 SF – House plan details
Log in to rule out
continued…
[pagecat_desc_rest]

