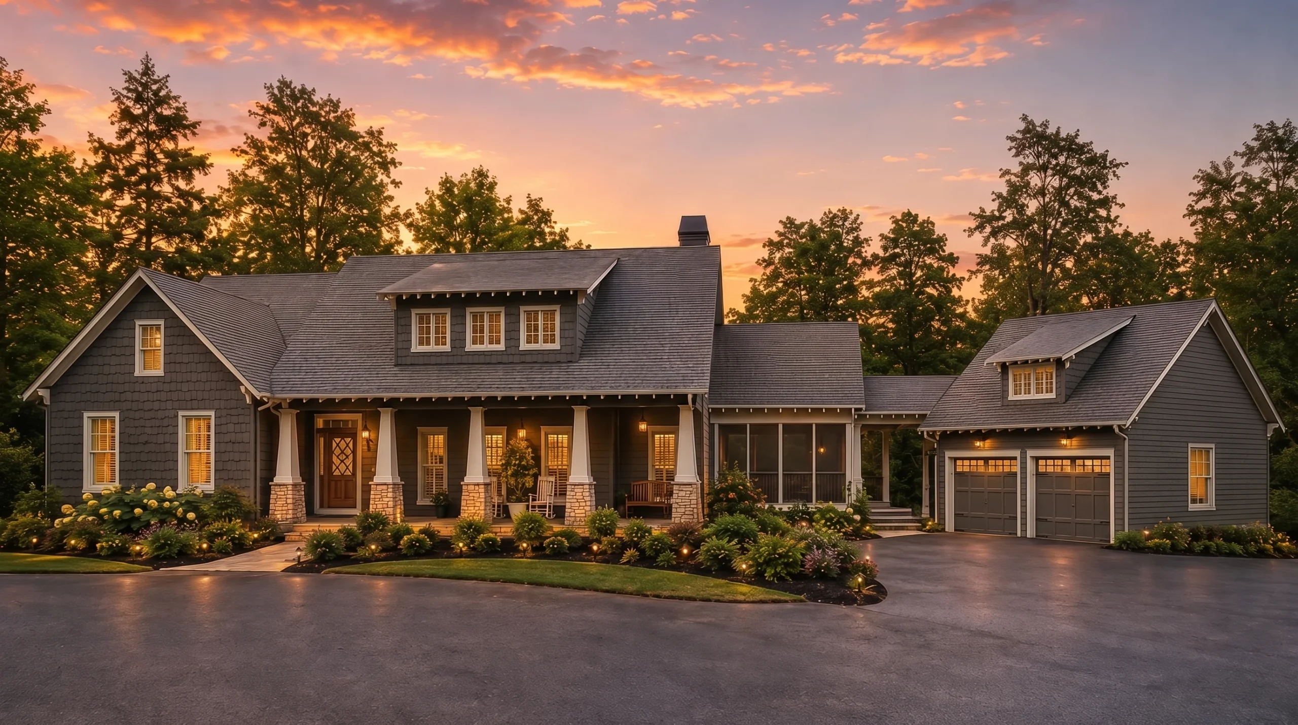
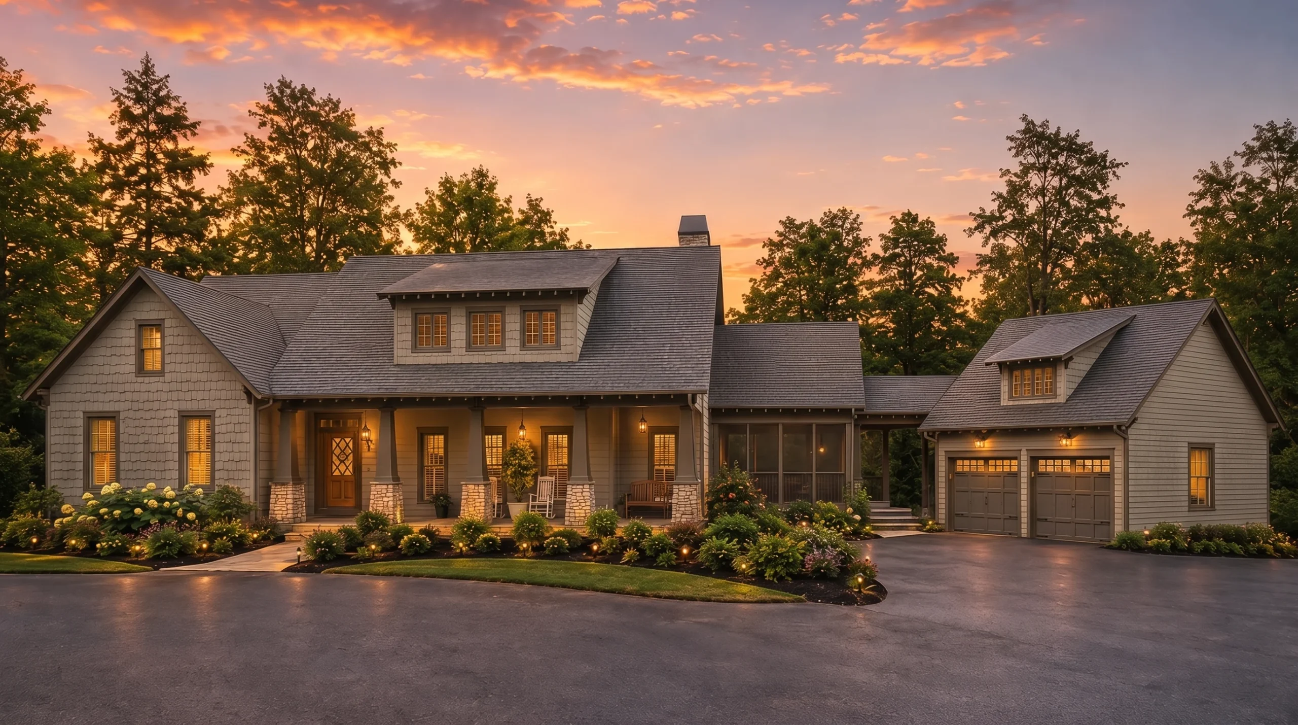
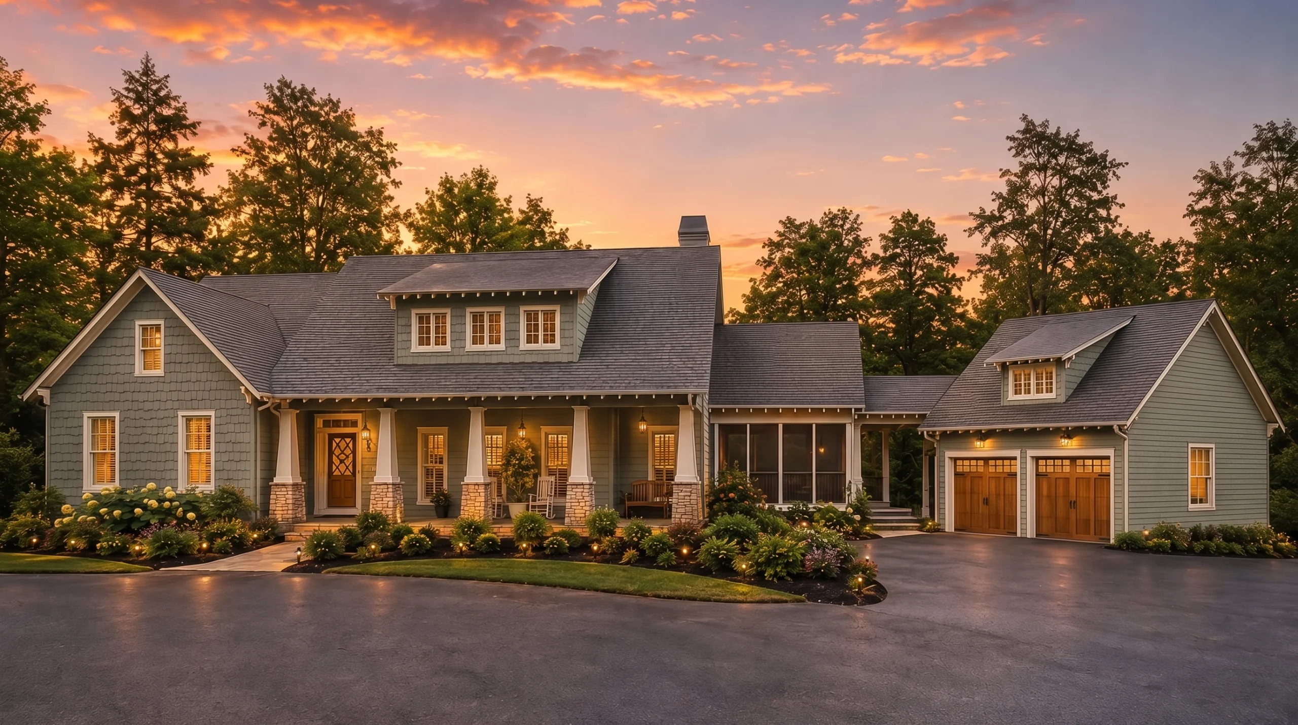
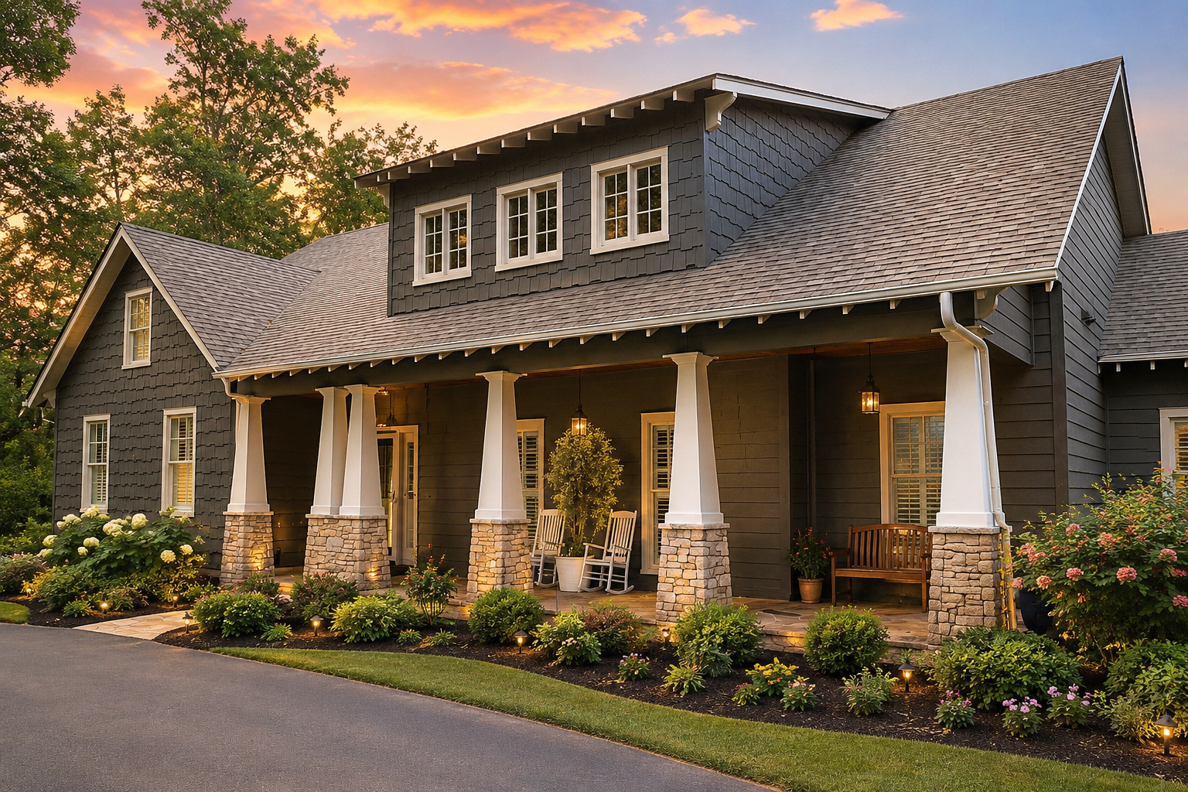
Original price was: $2,696.$1,985Current price is: $1,985.
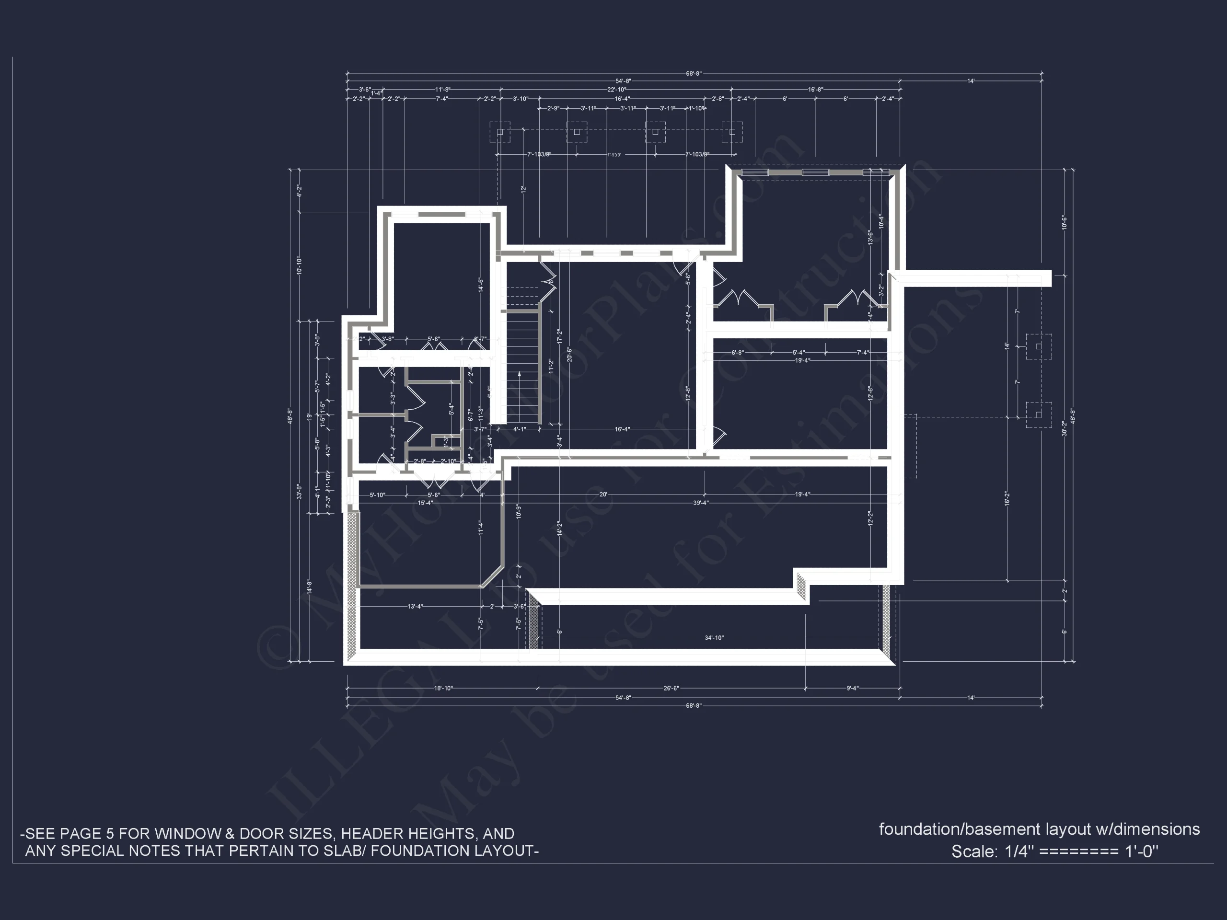
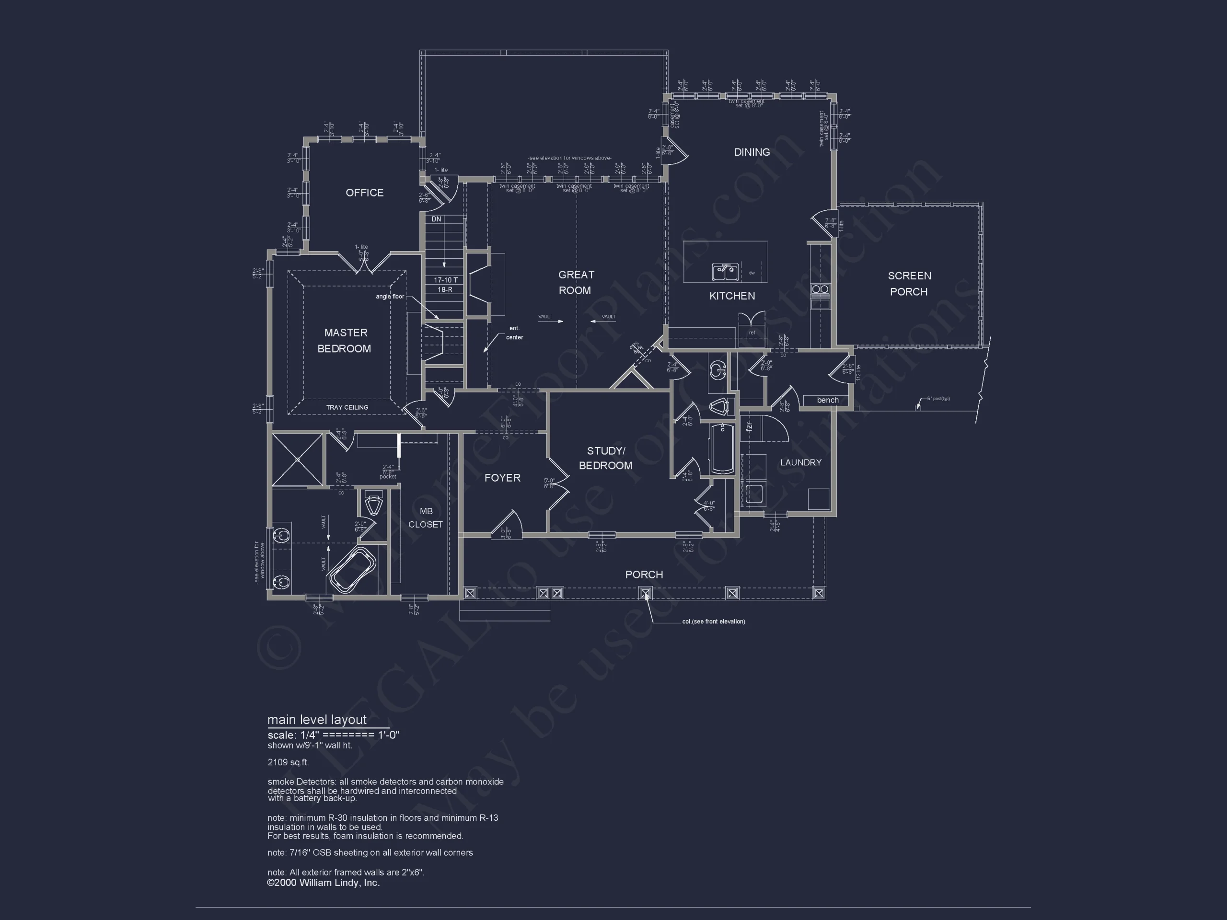
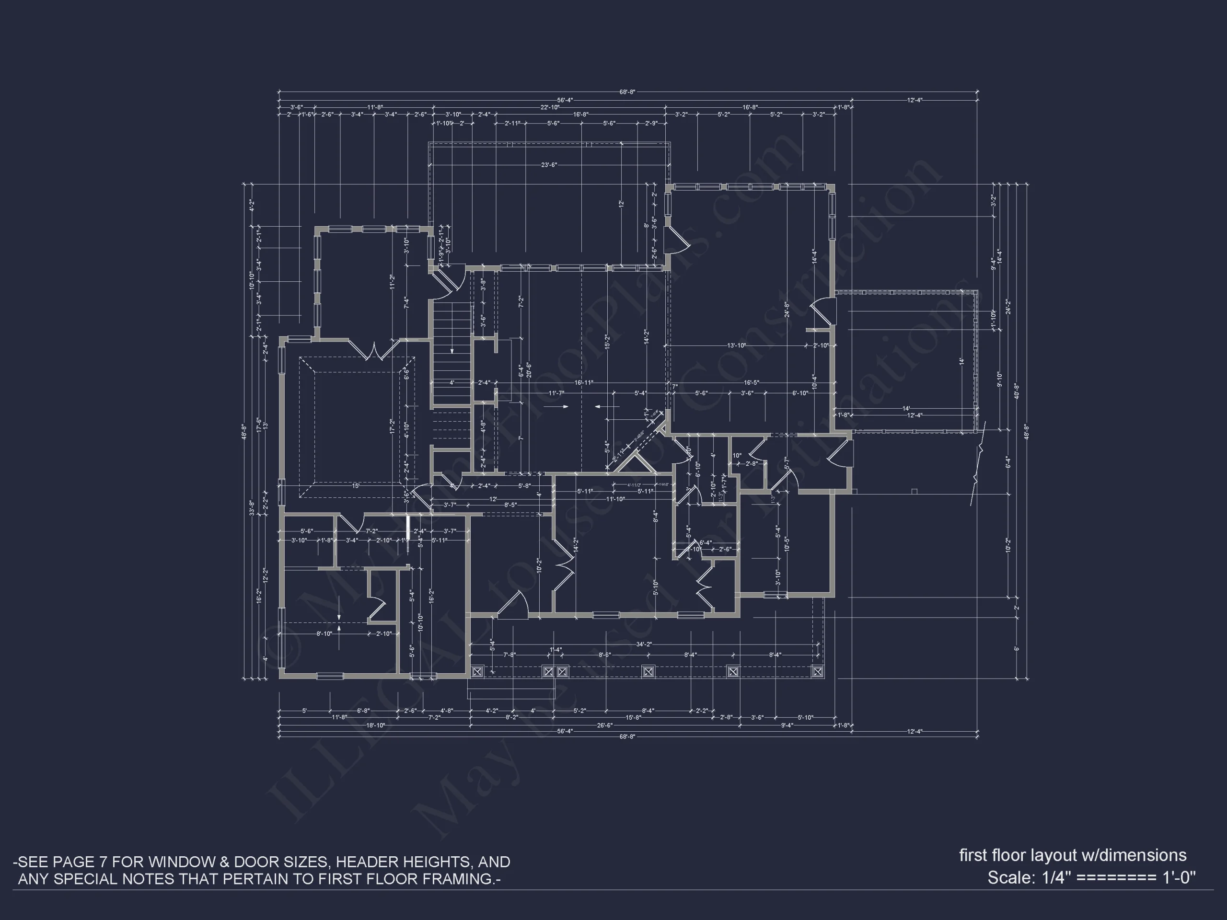
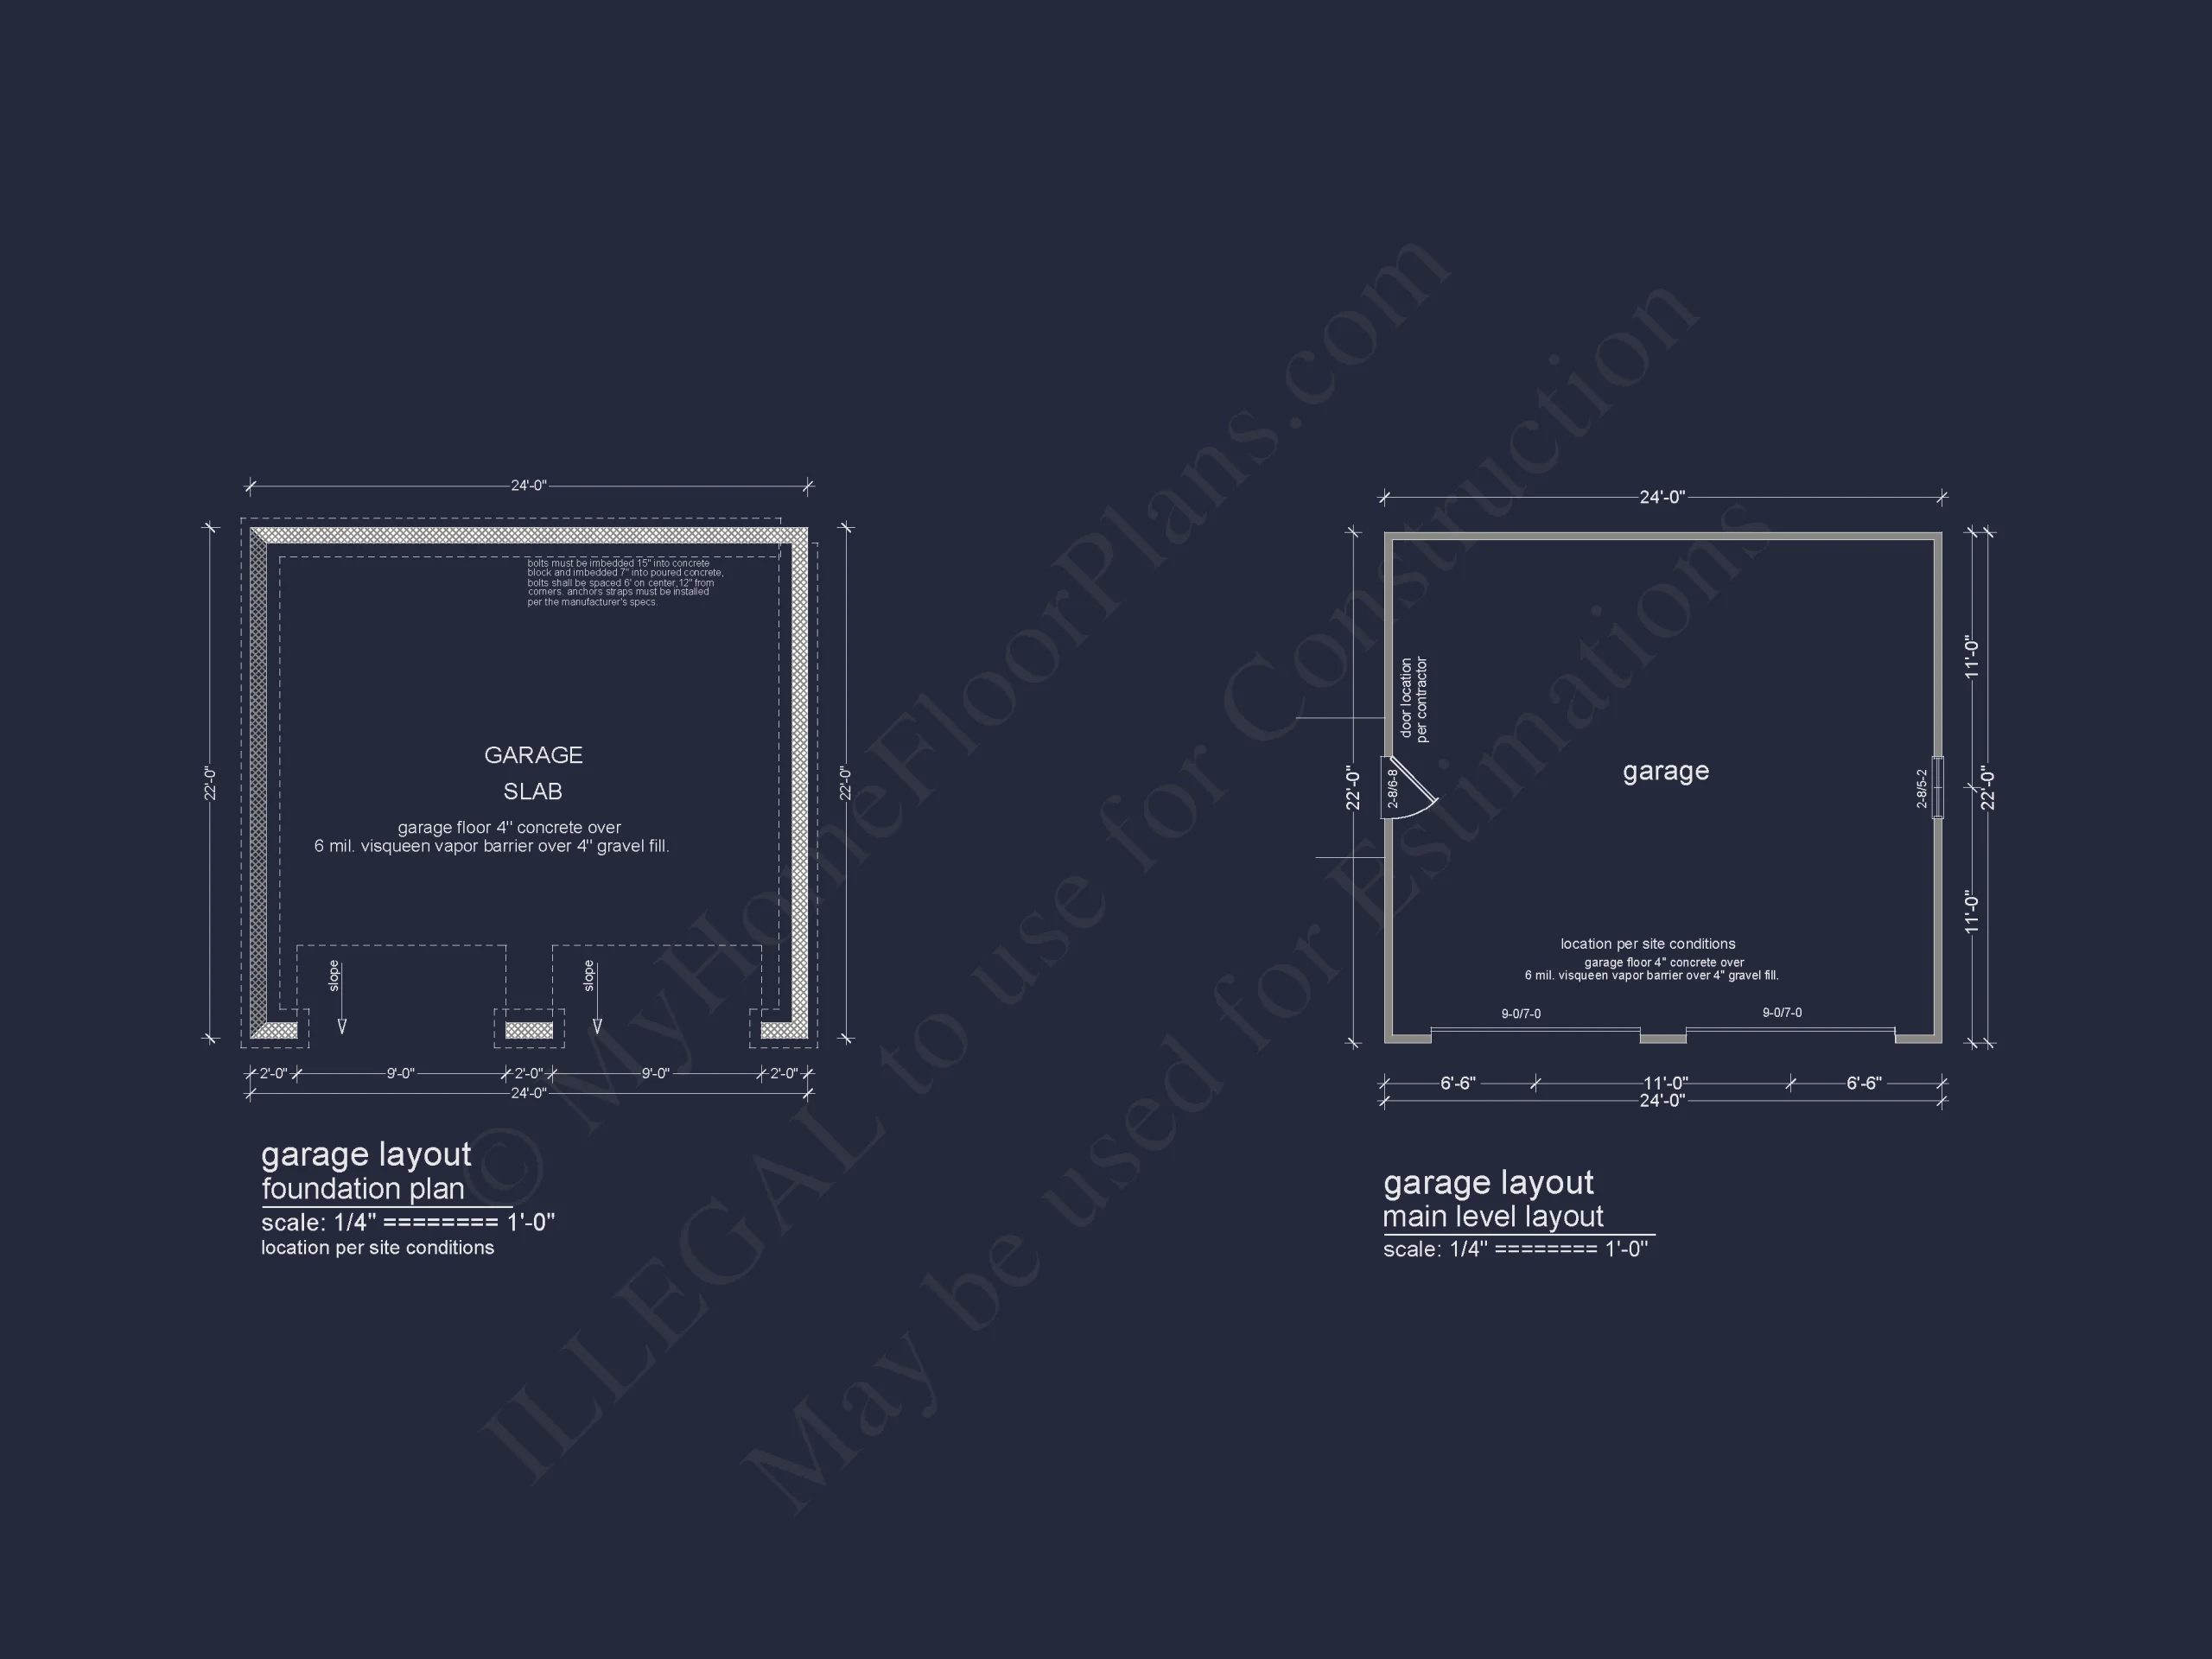
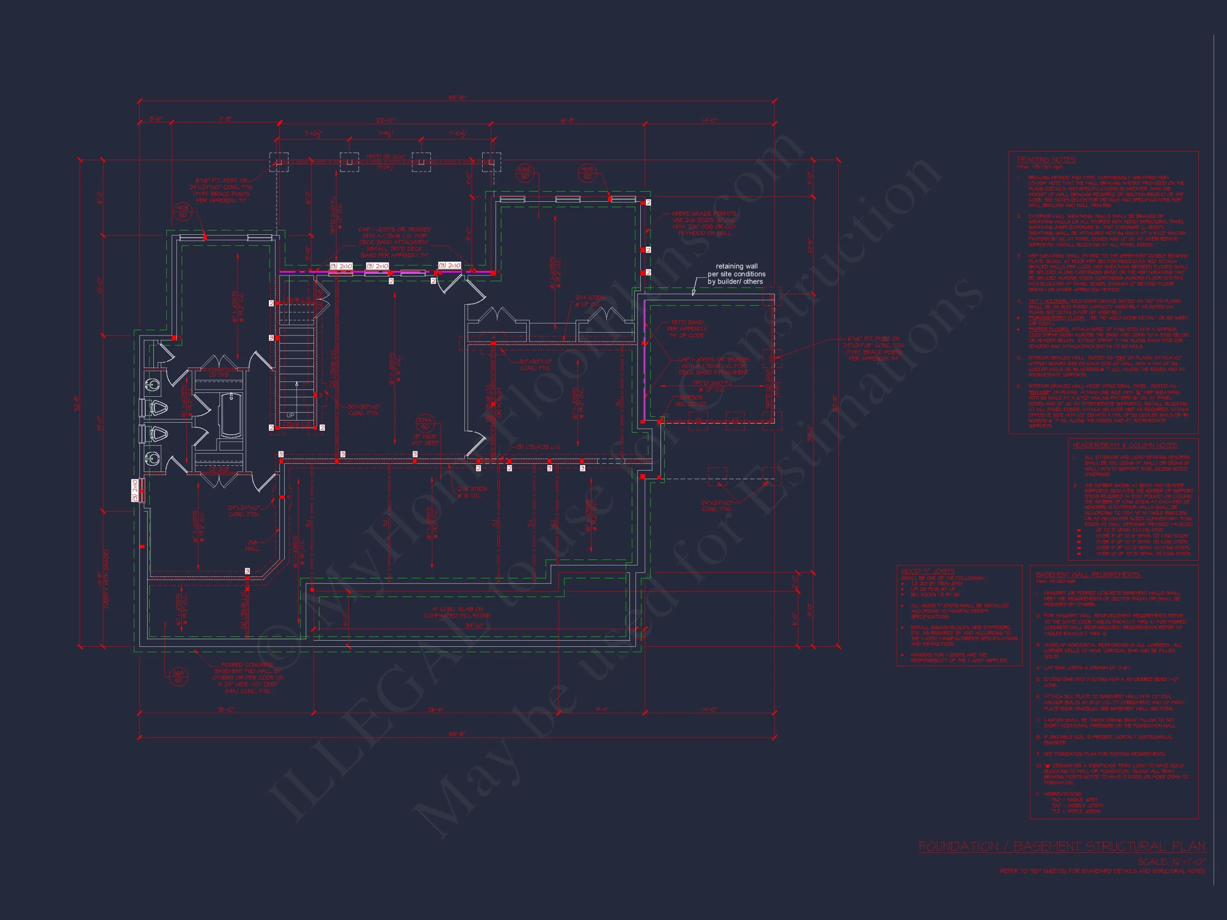
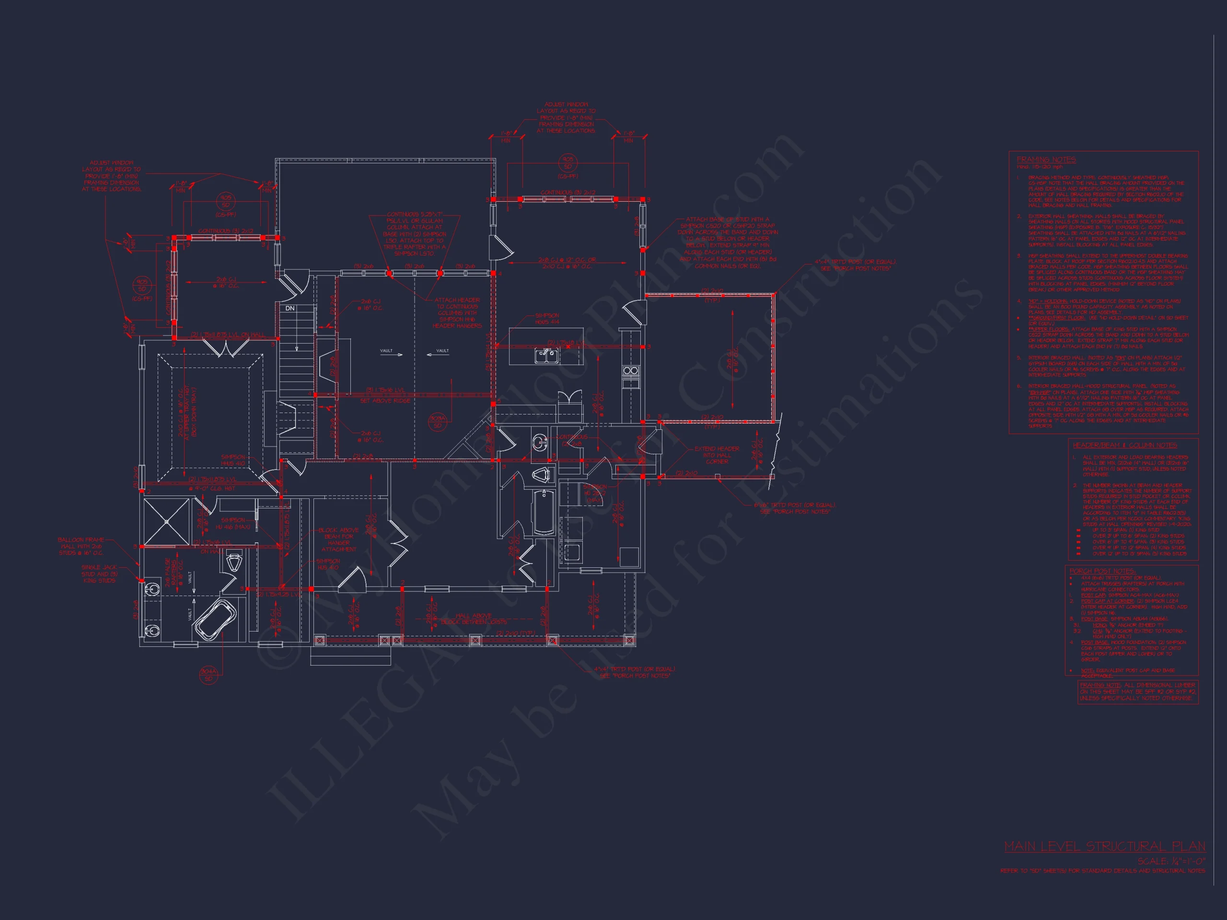
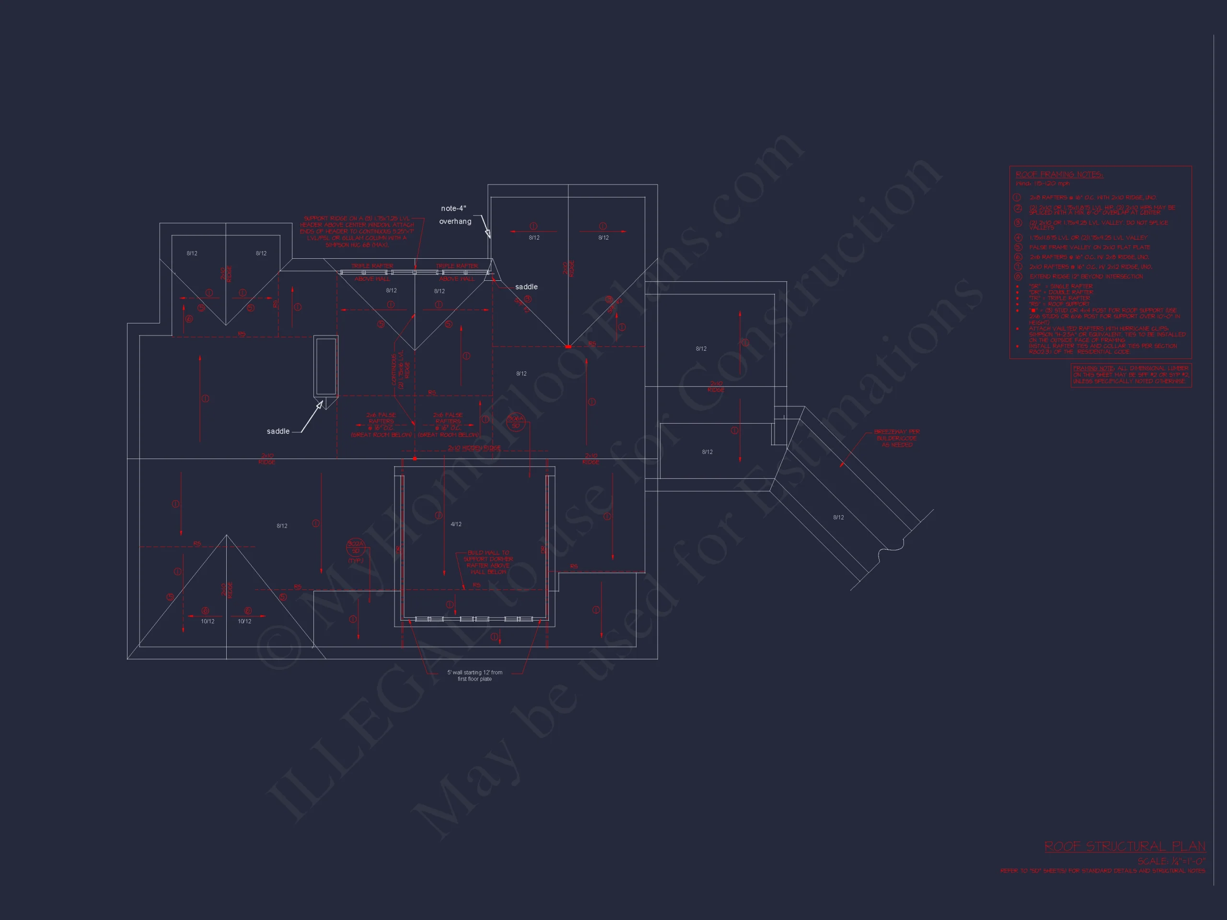
* Please verify all details with the actual plan, as the plan takes precedence over the information shown below.
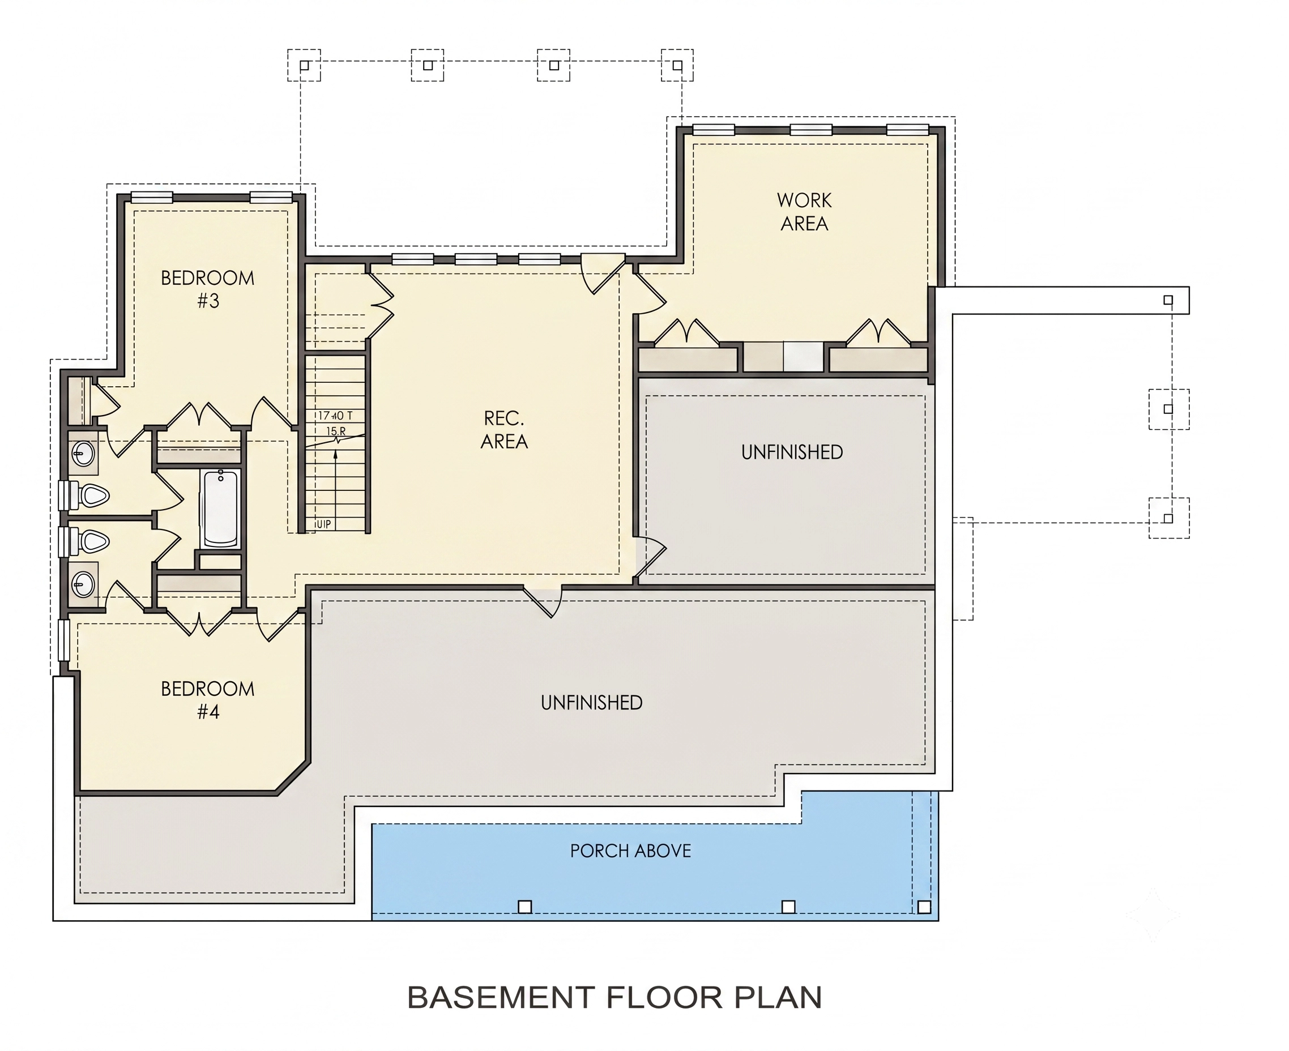
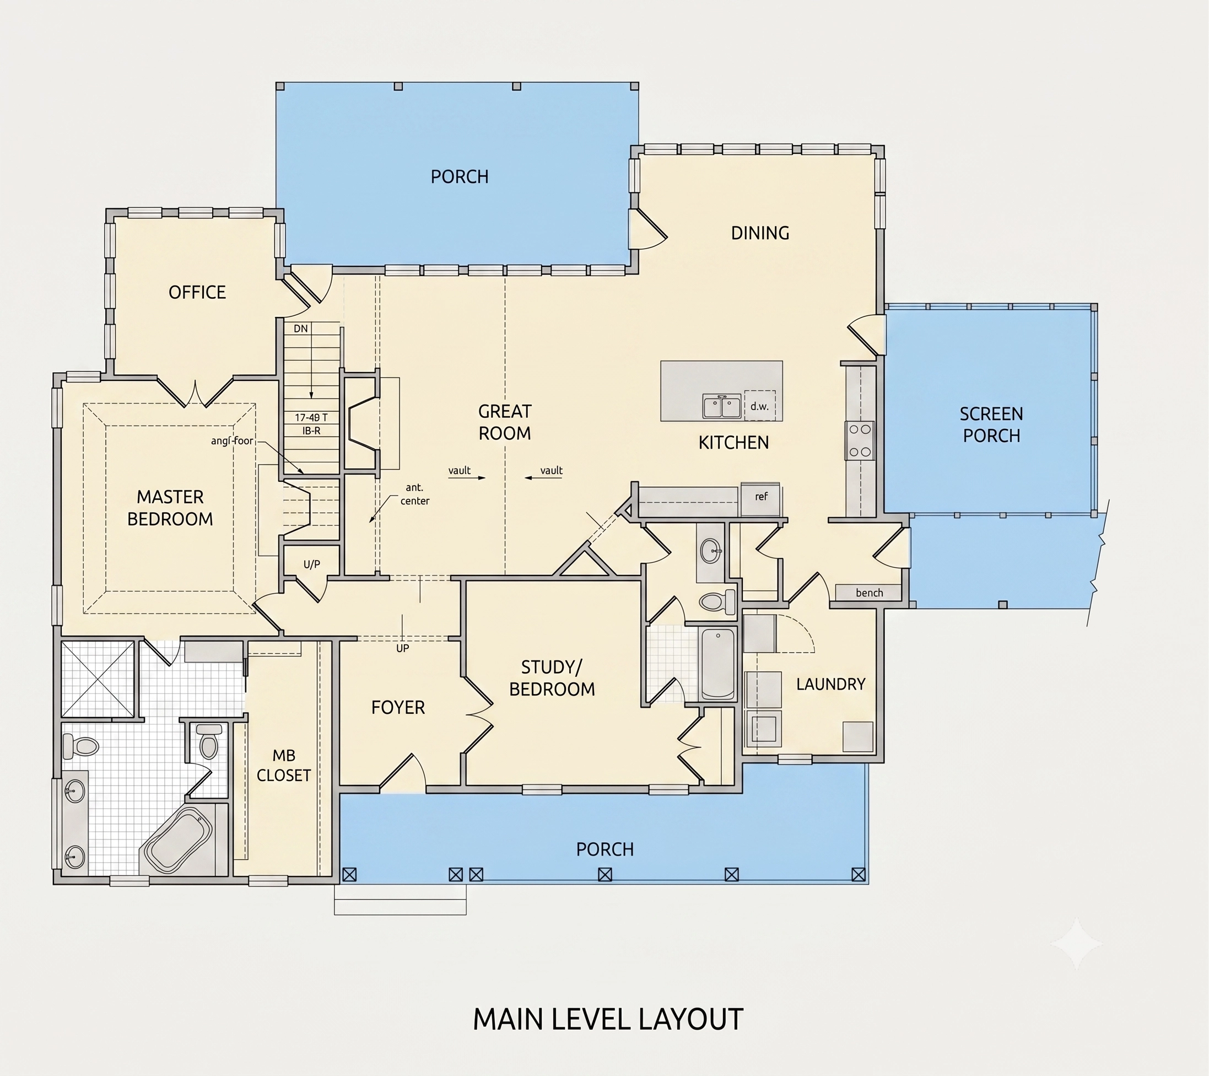
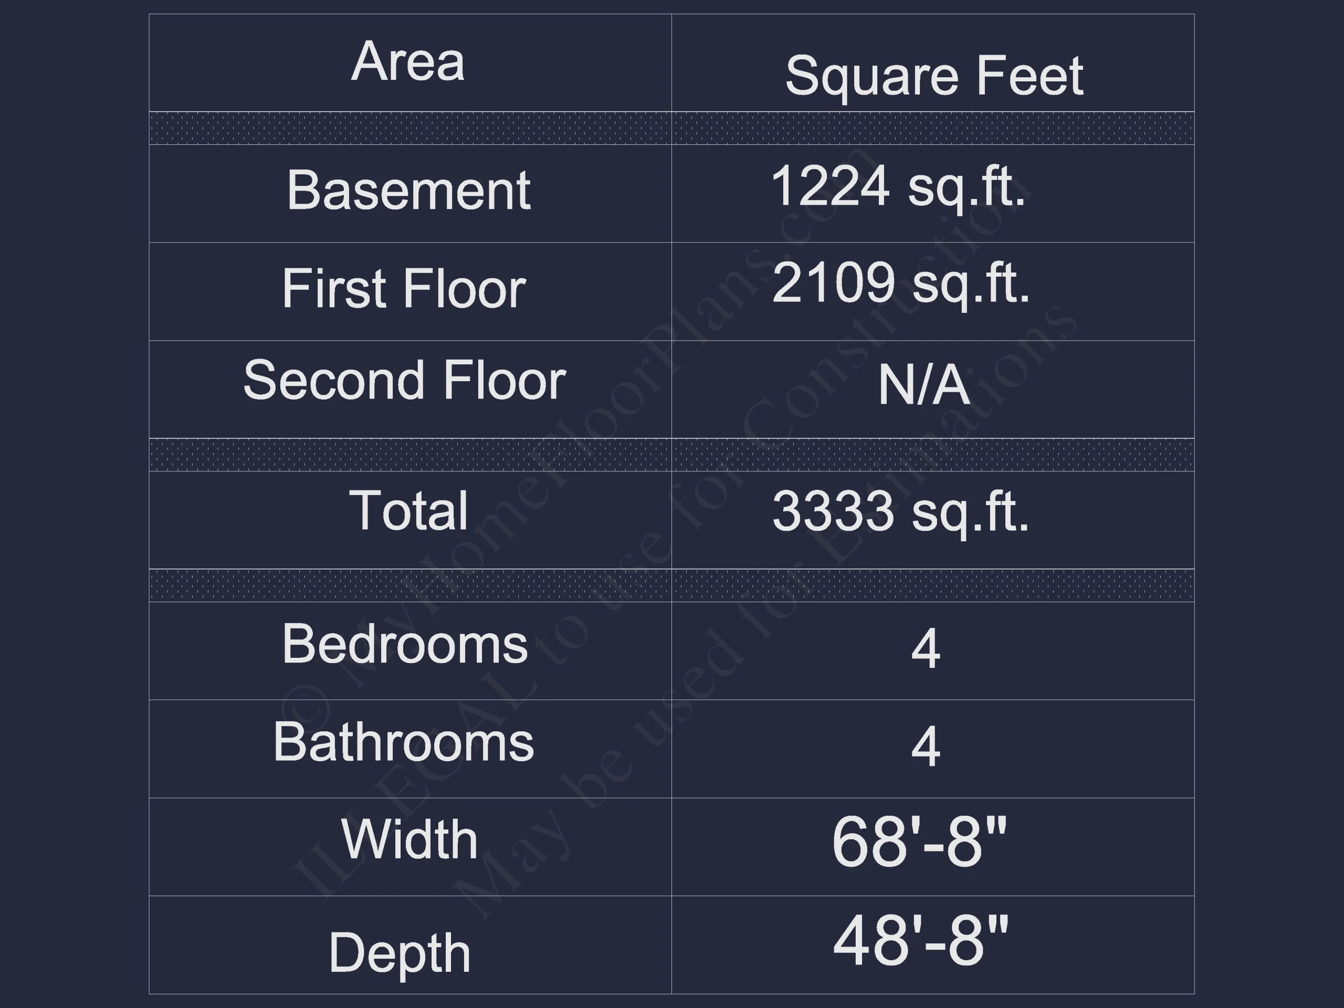
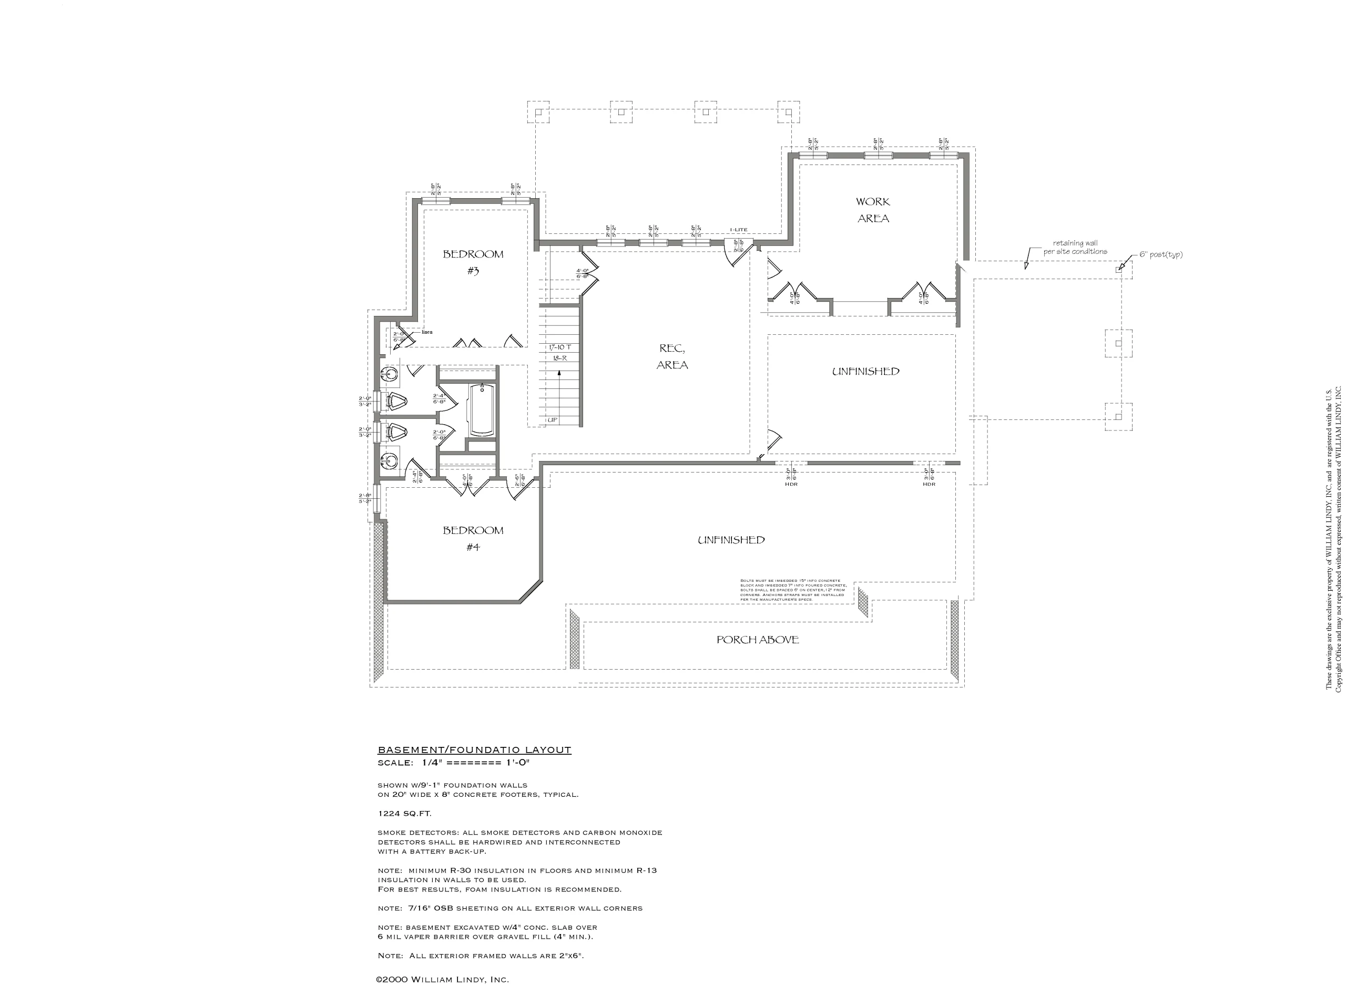
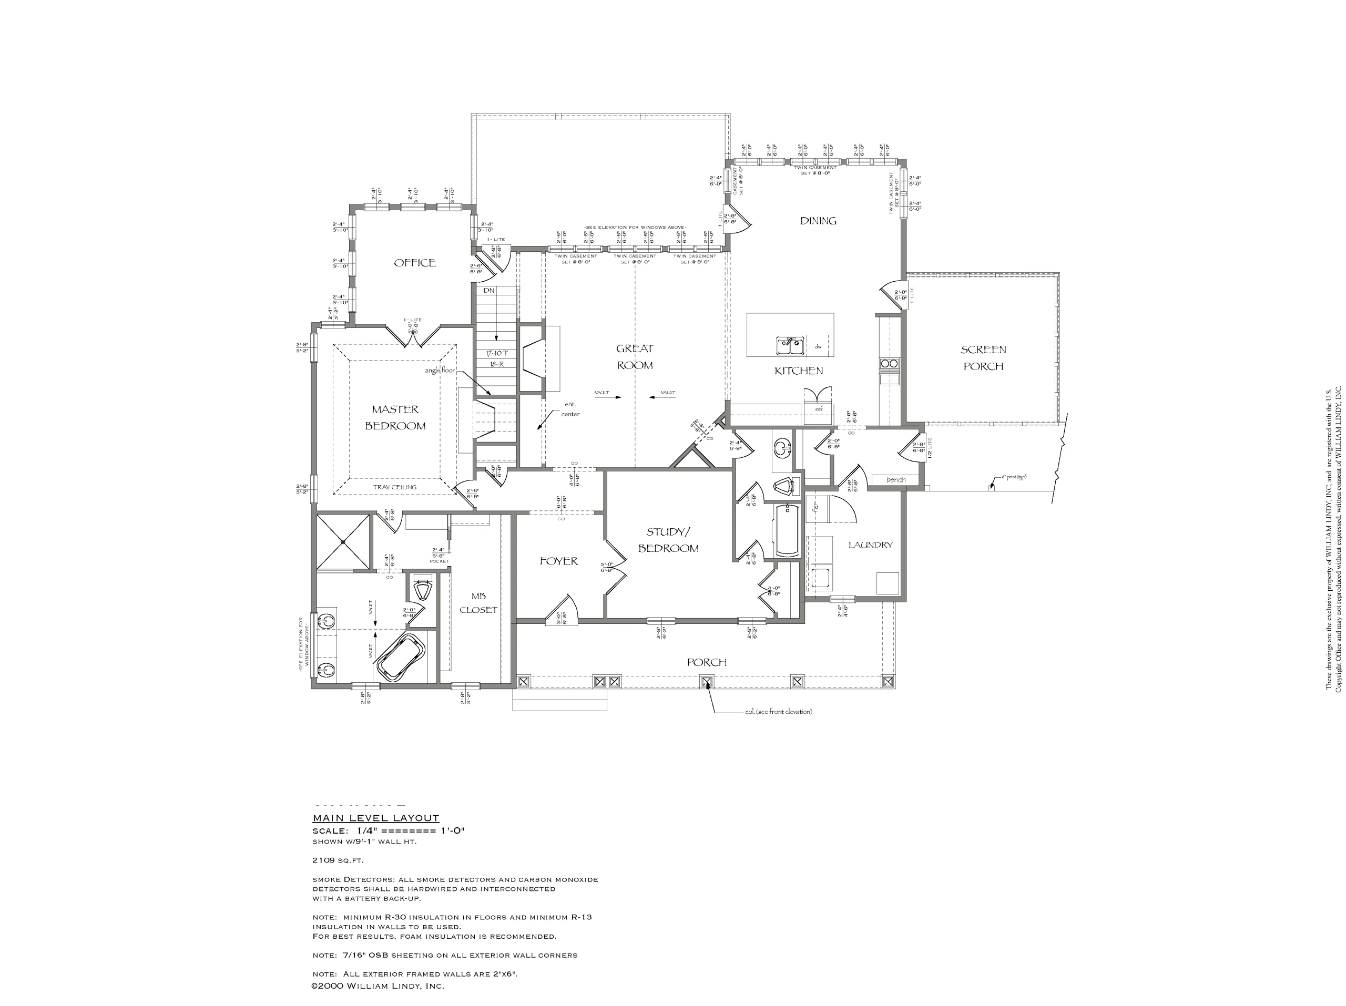
| Bedrooms | 4 |
|---|---|
| Bathrooms | 4 |
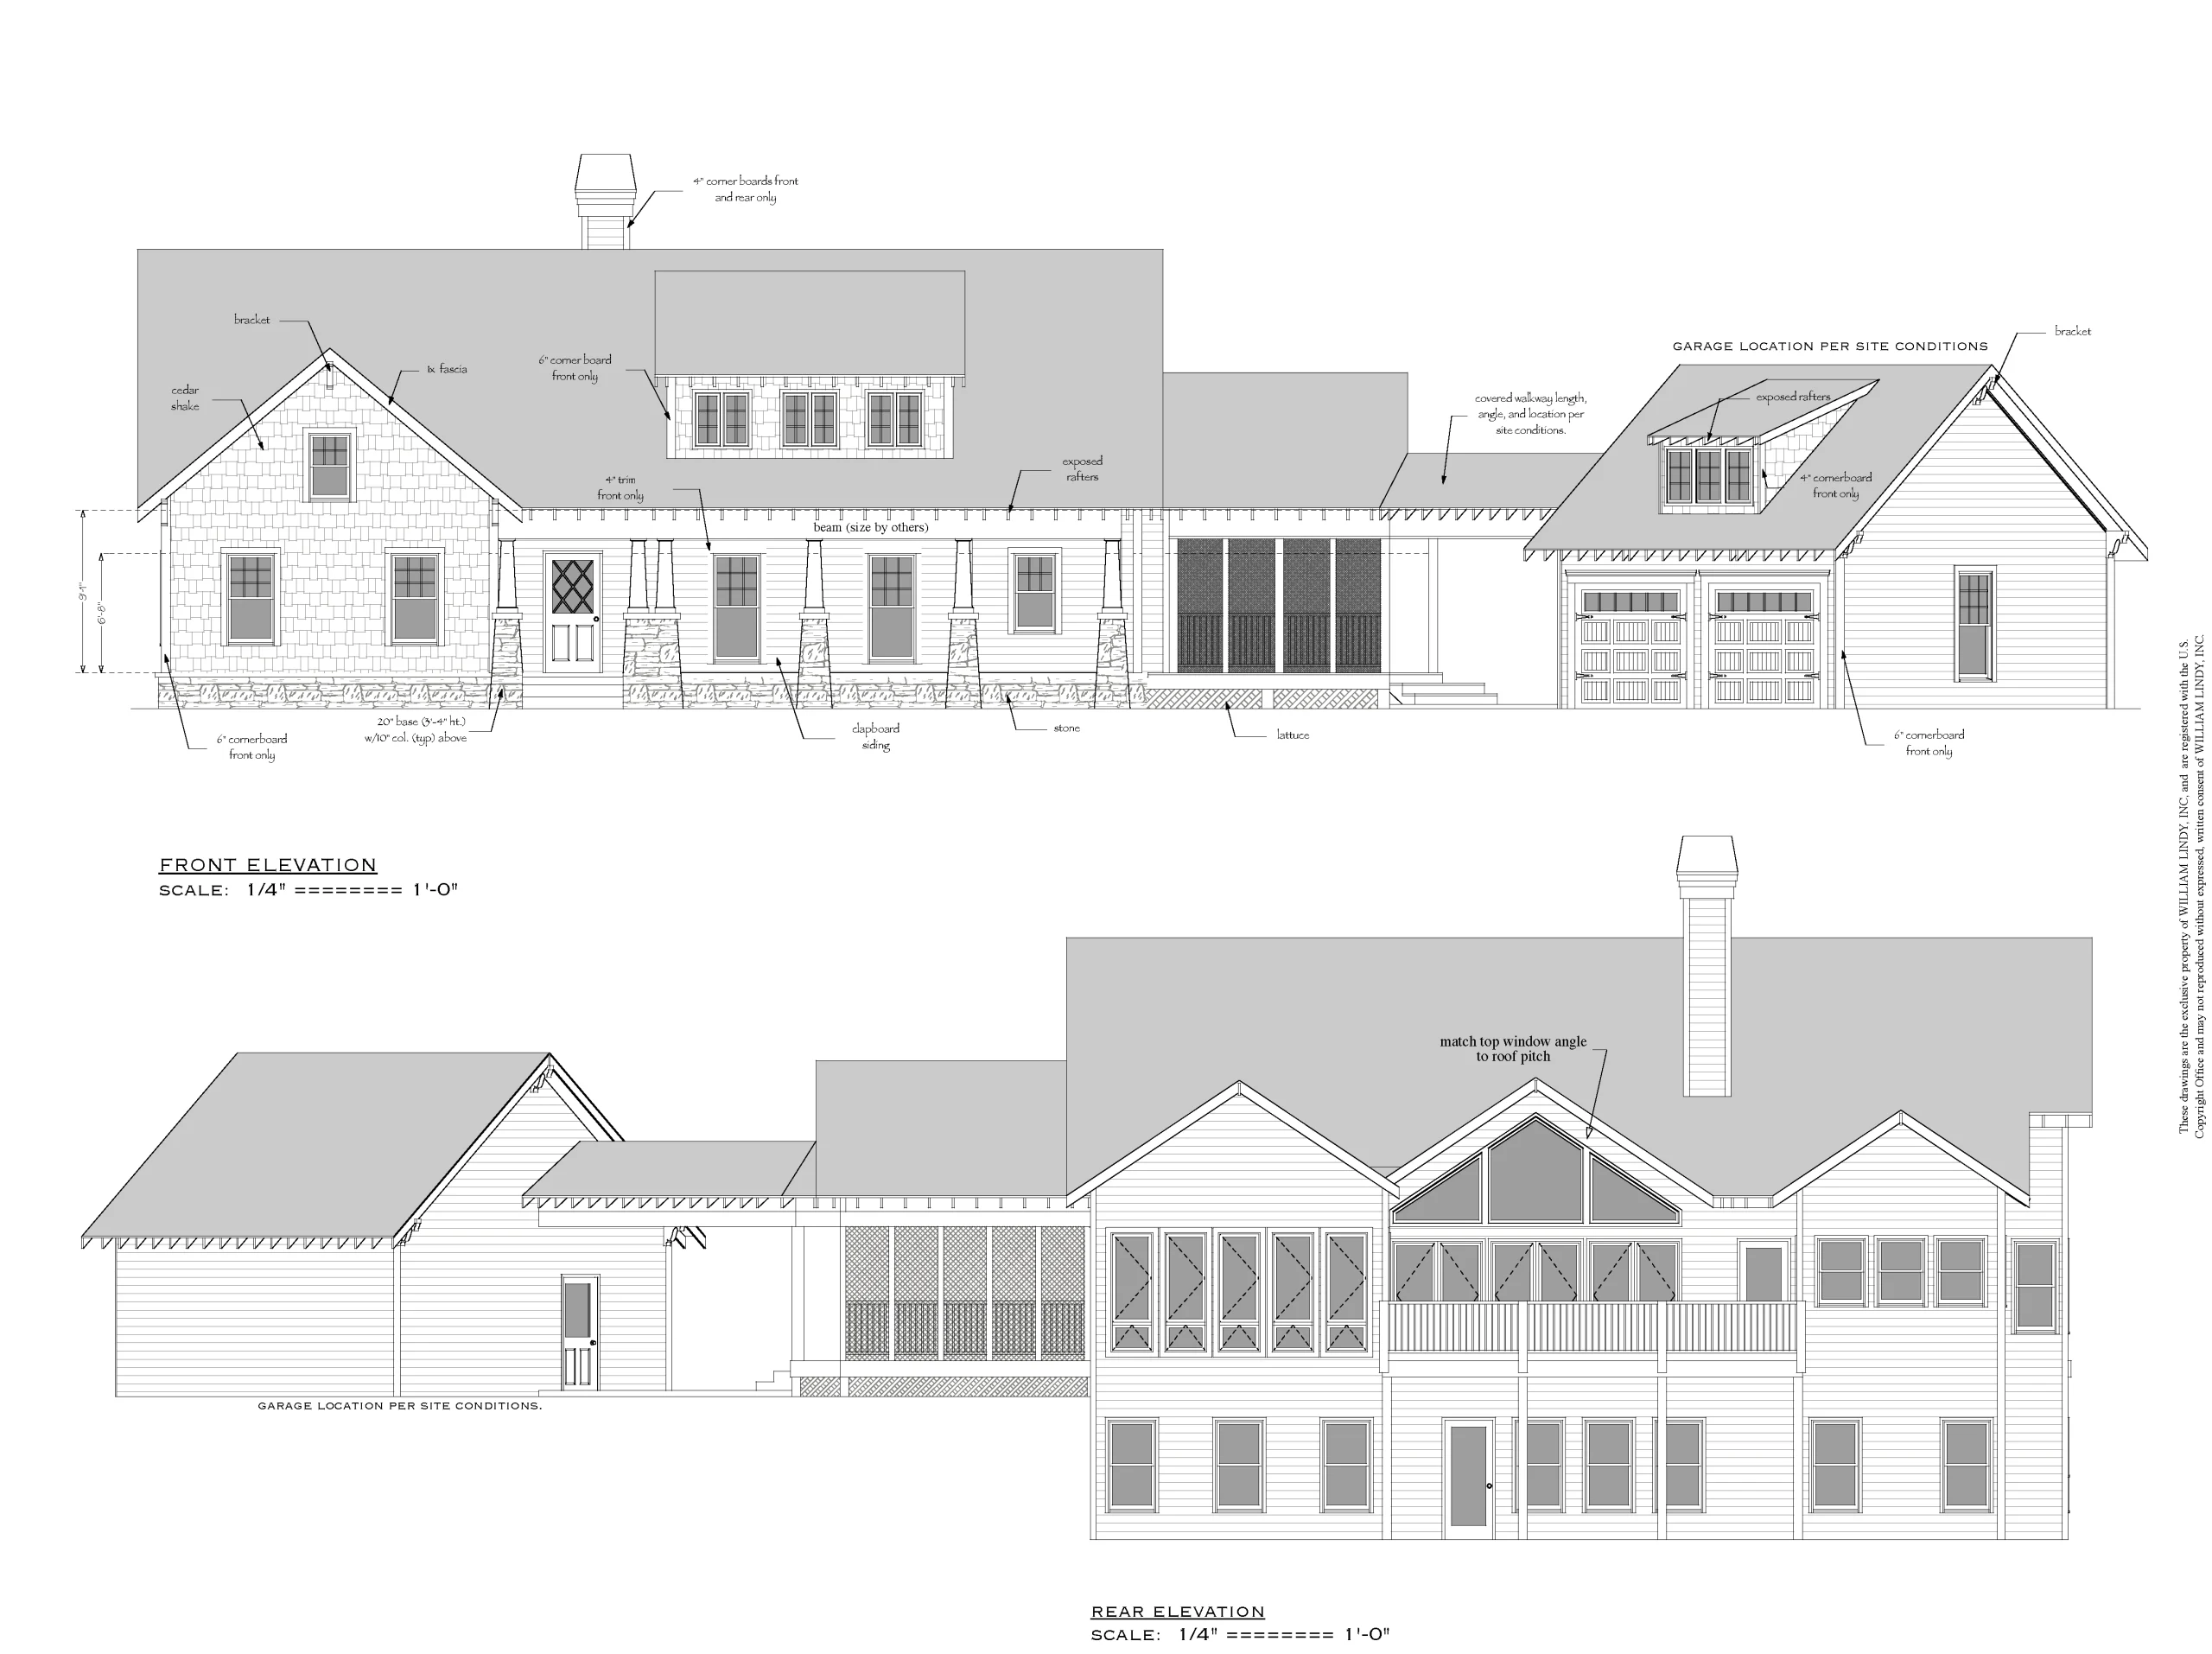
| Heated SF | 3,333 |
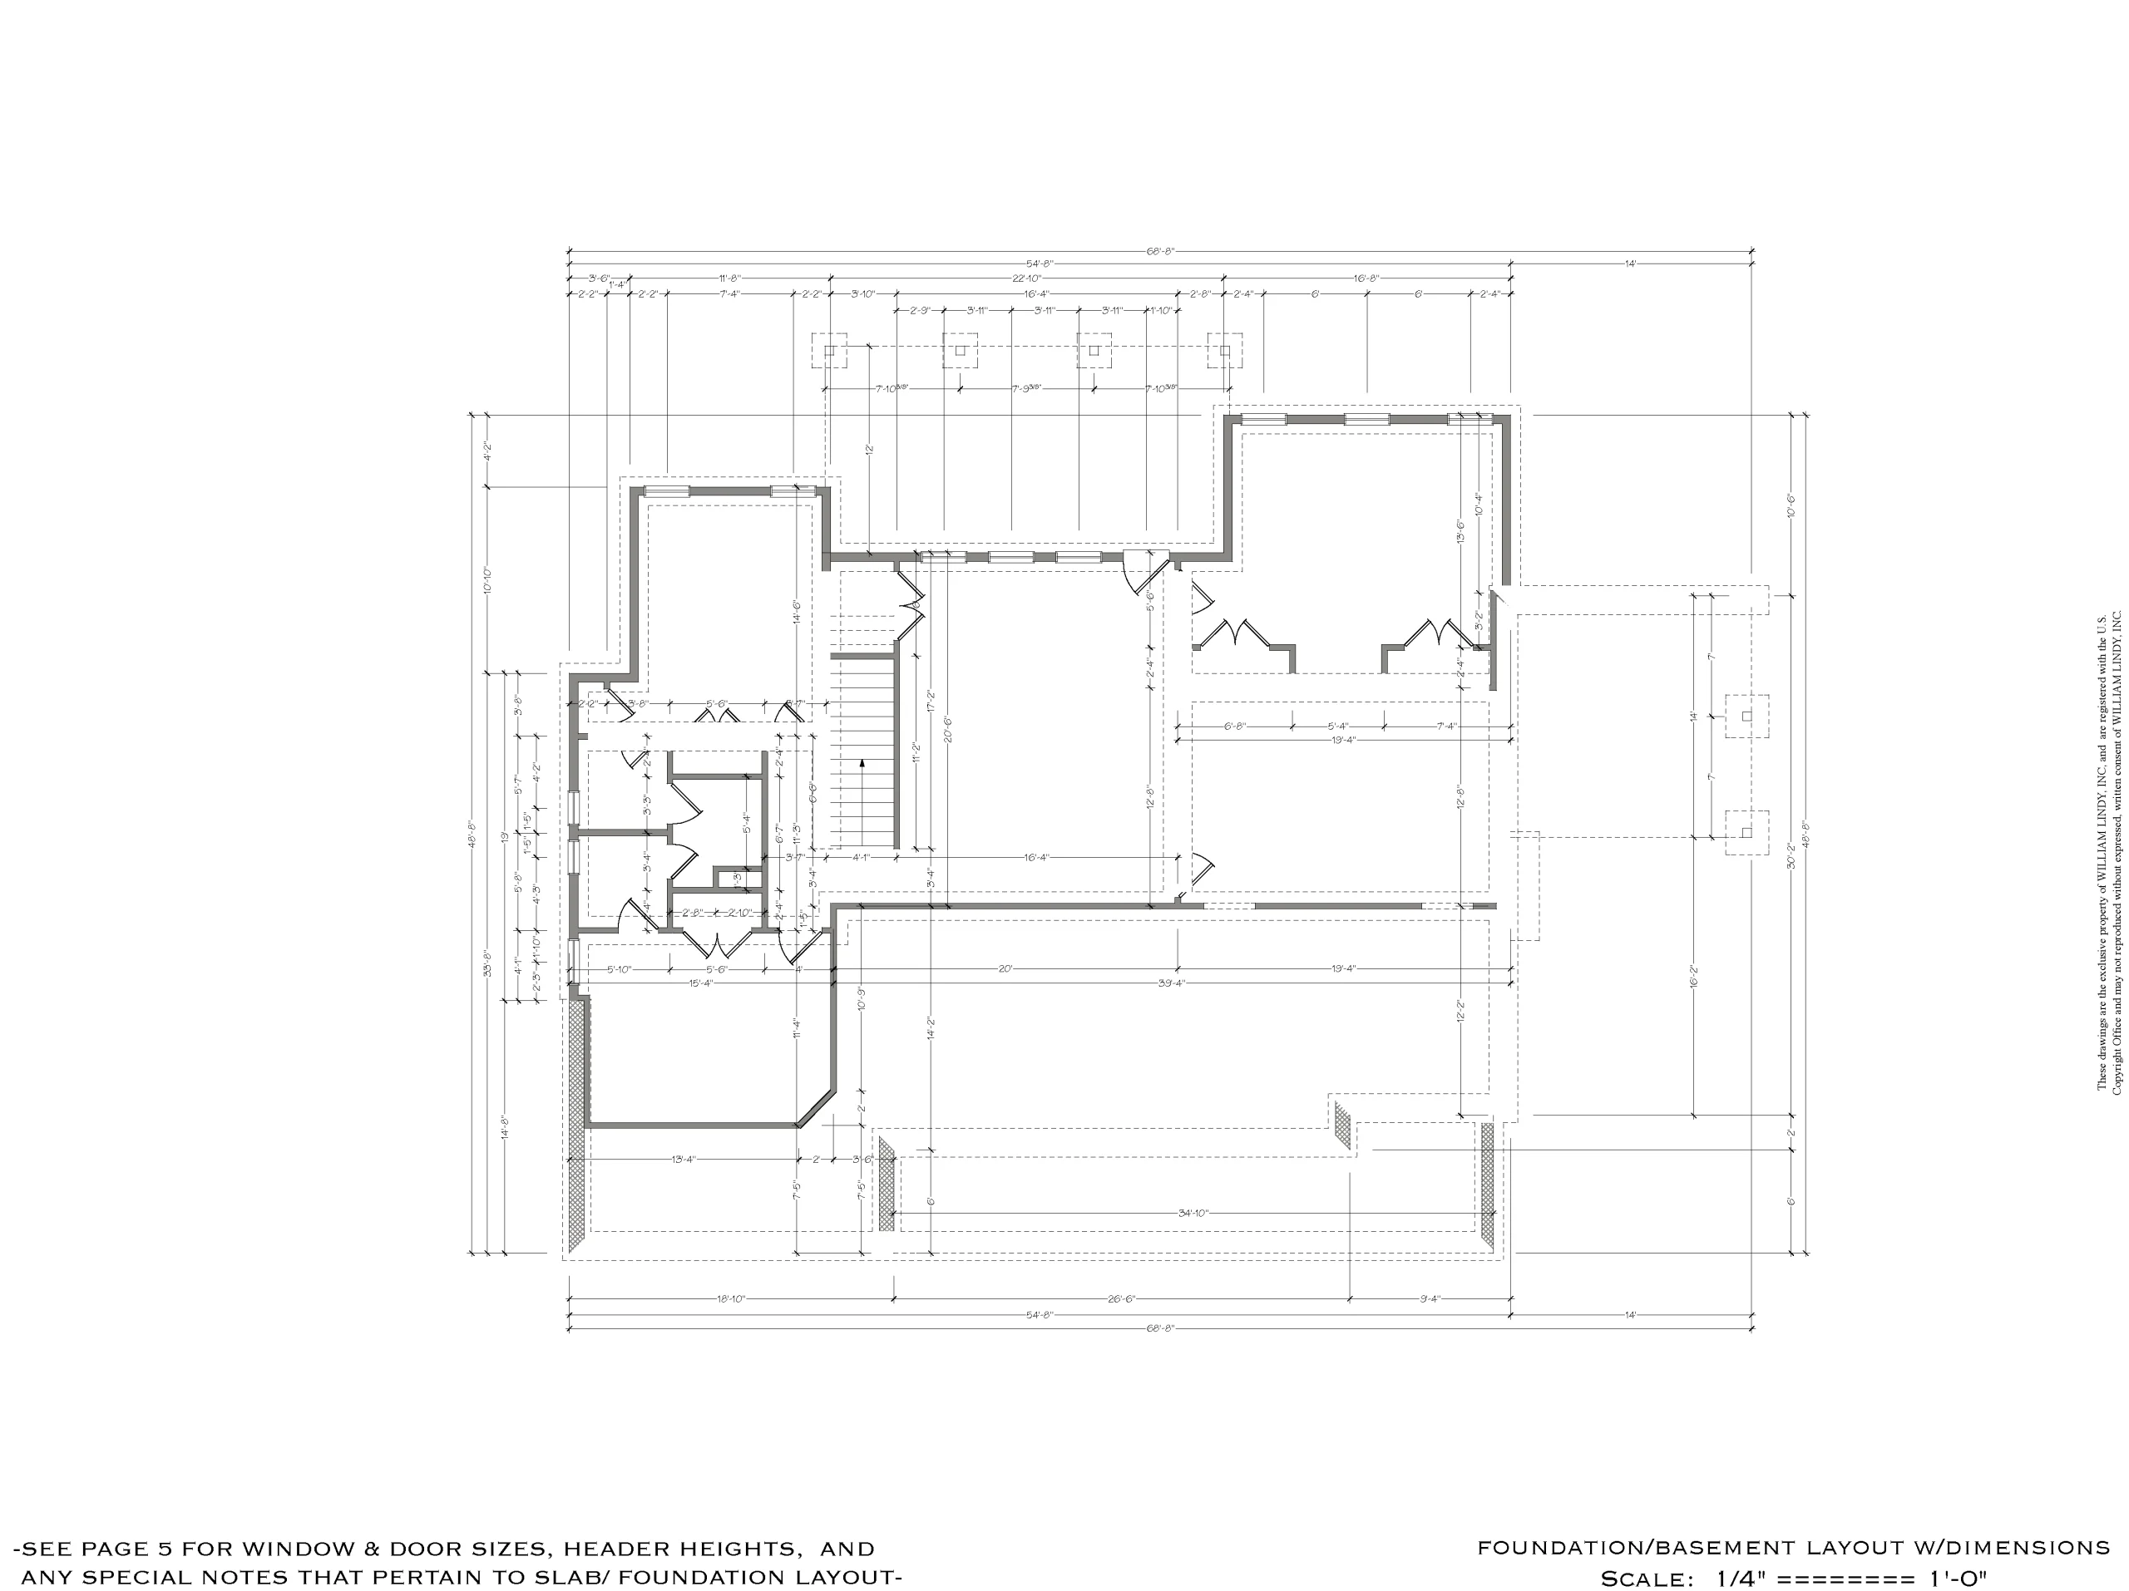
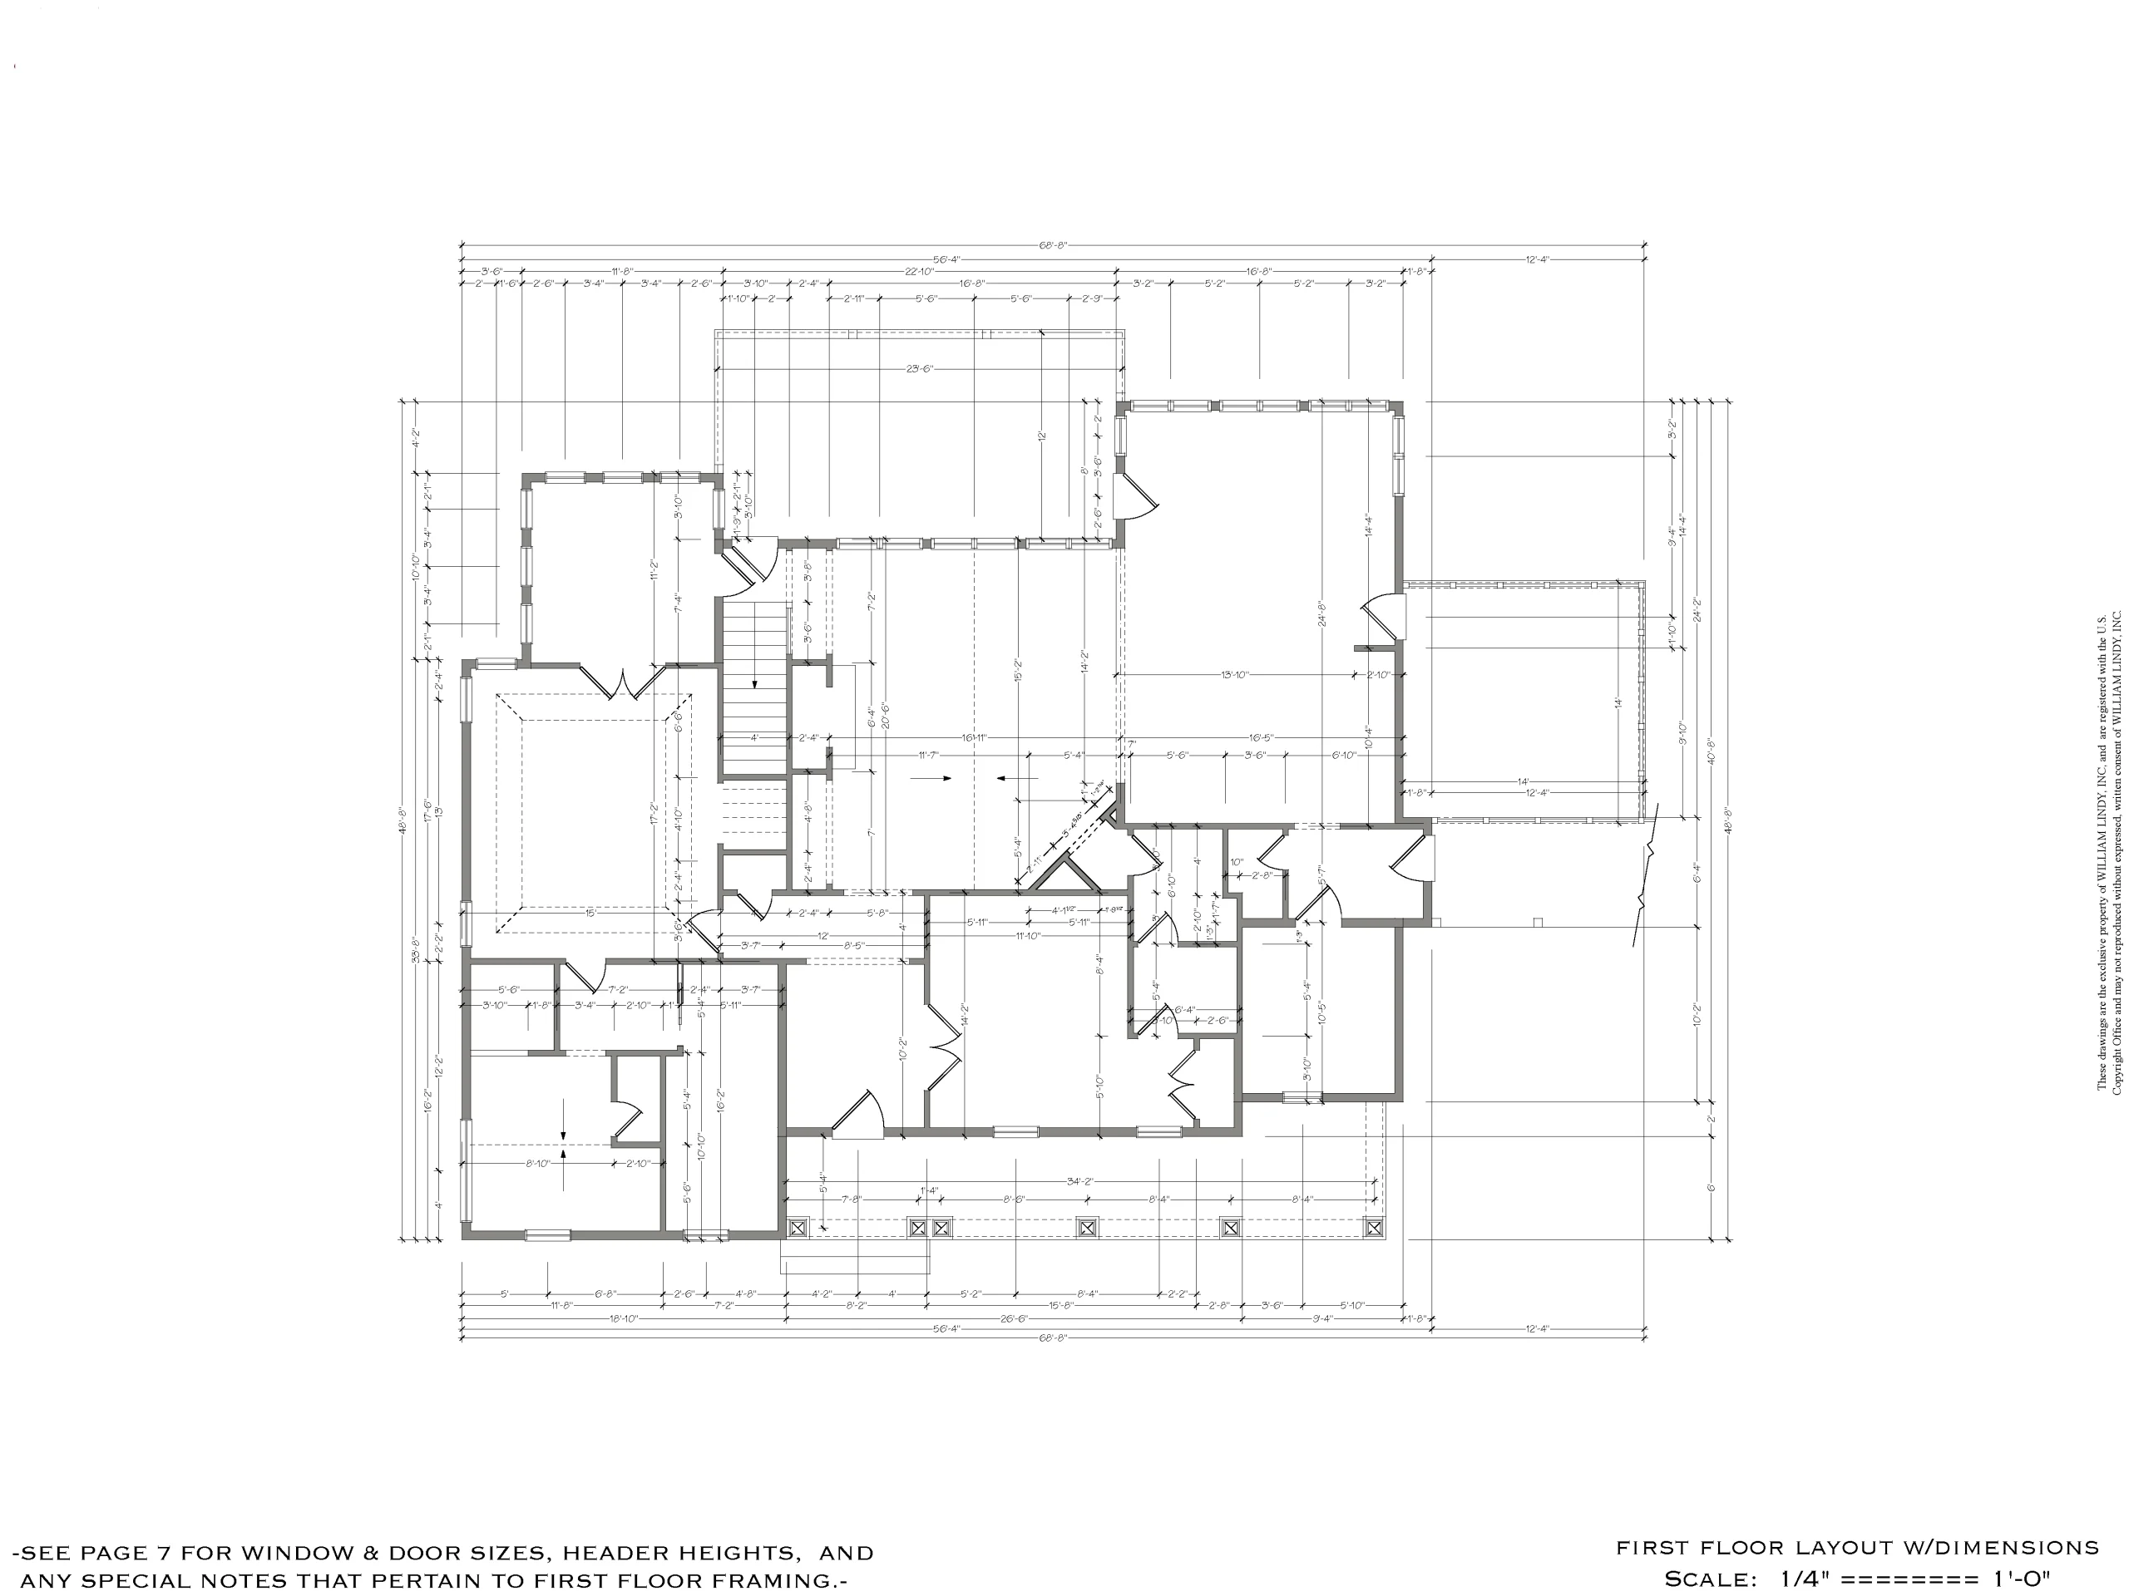
| Width | 68'-8" |
| Depth | 48'-8" |
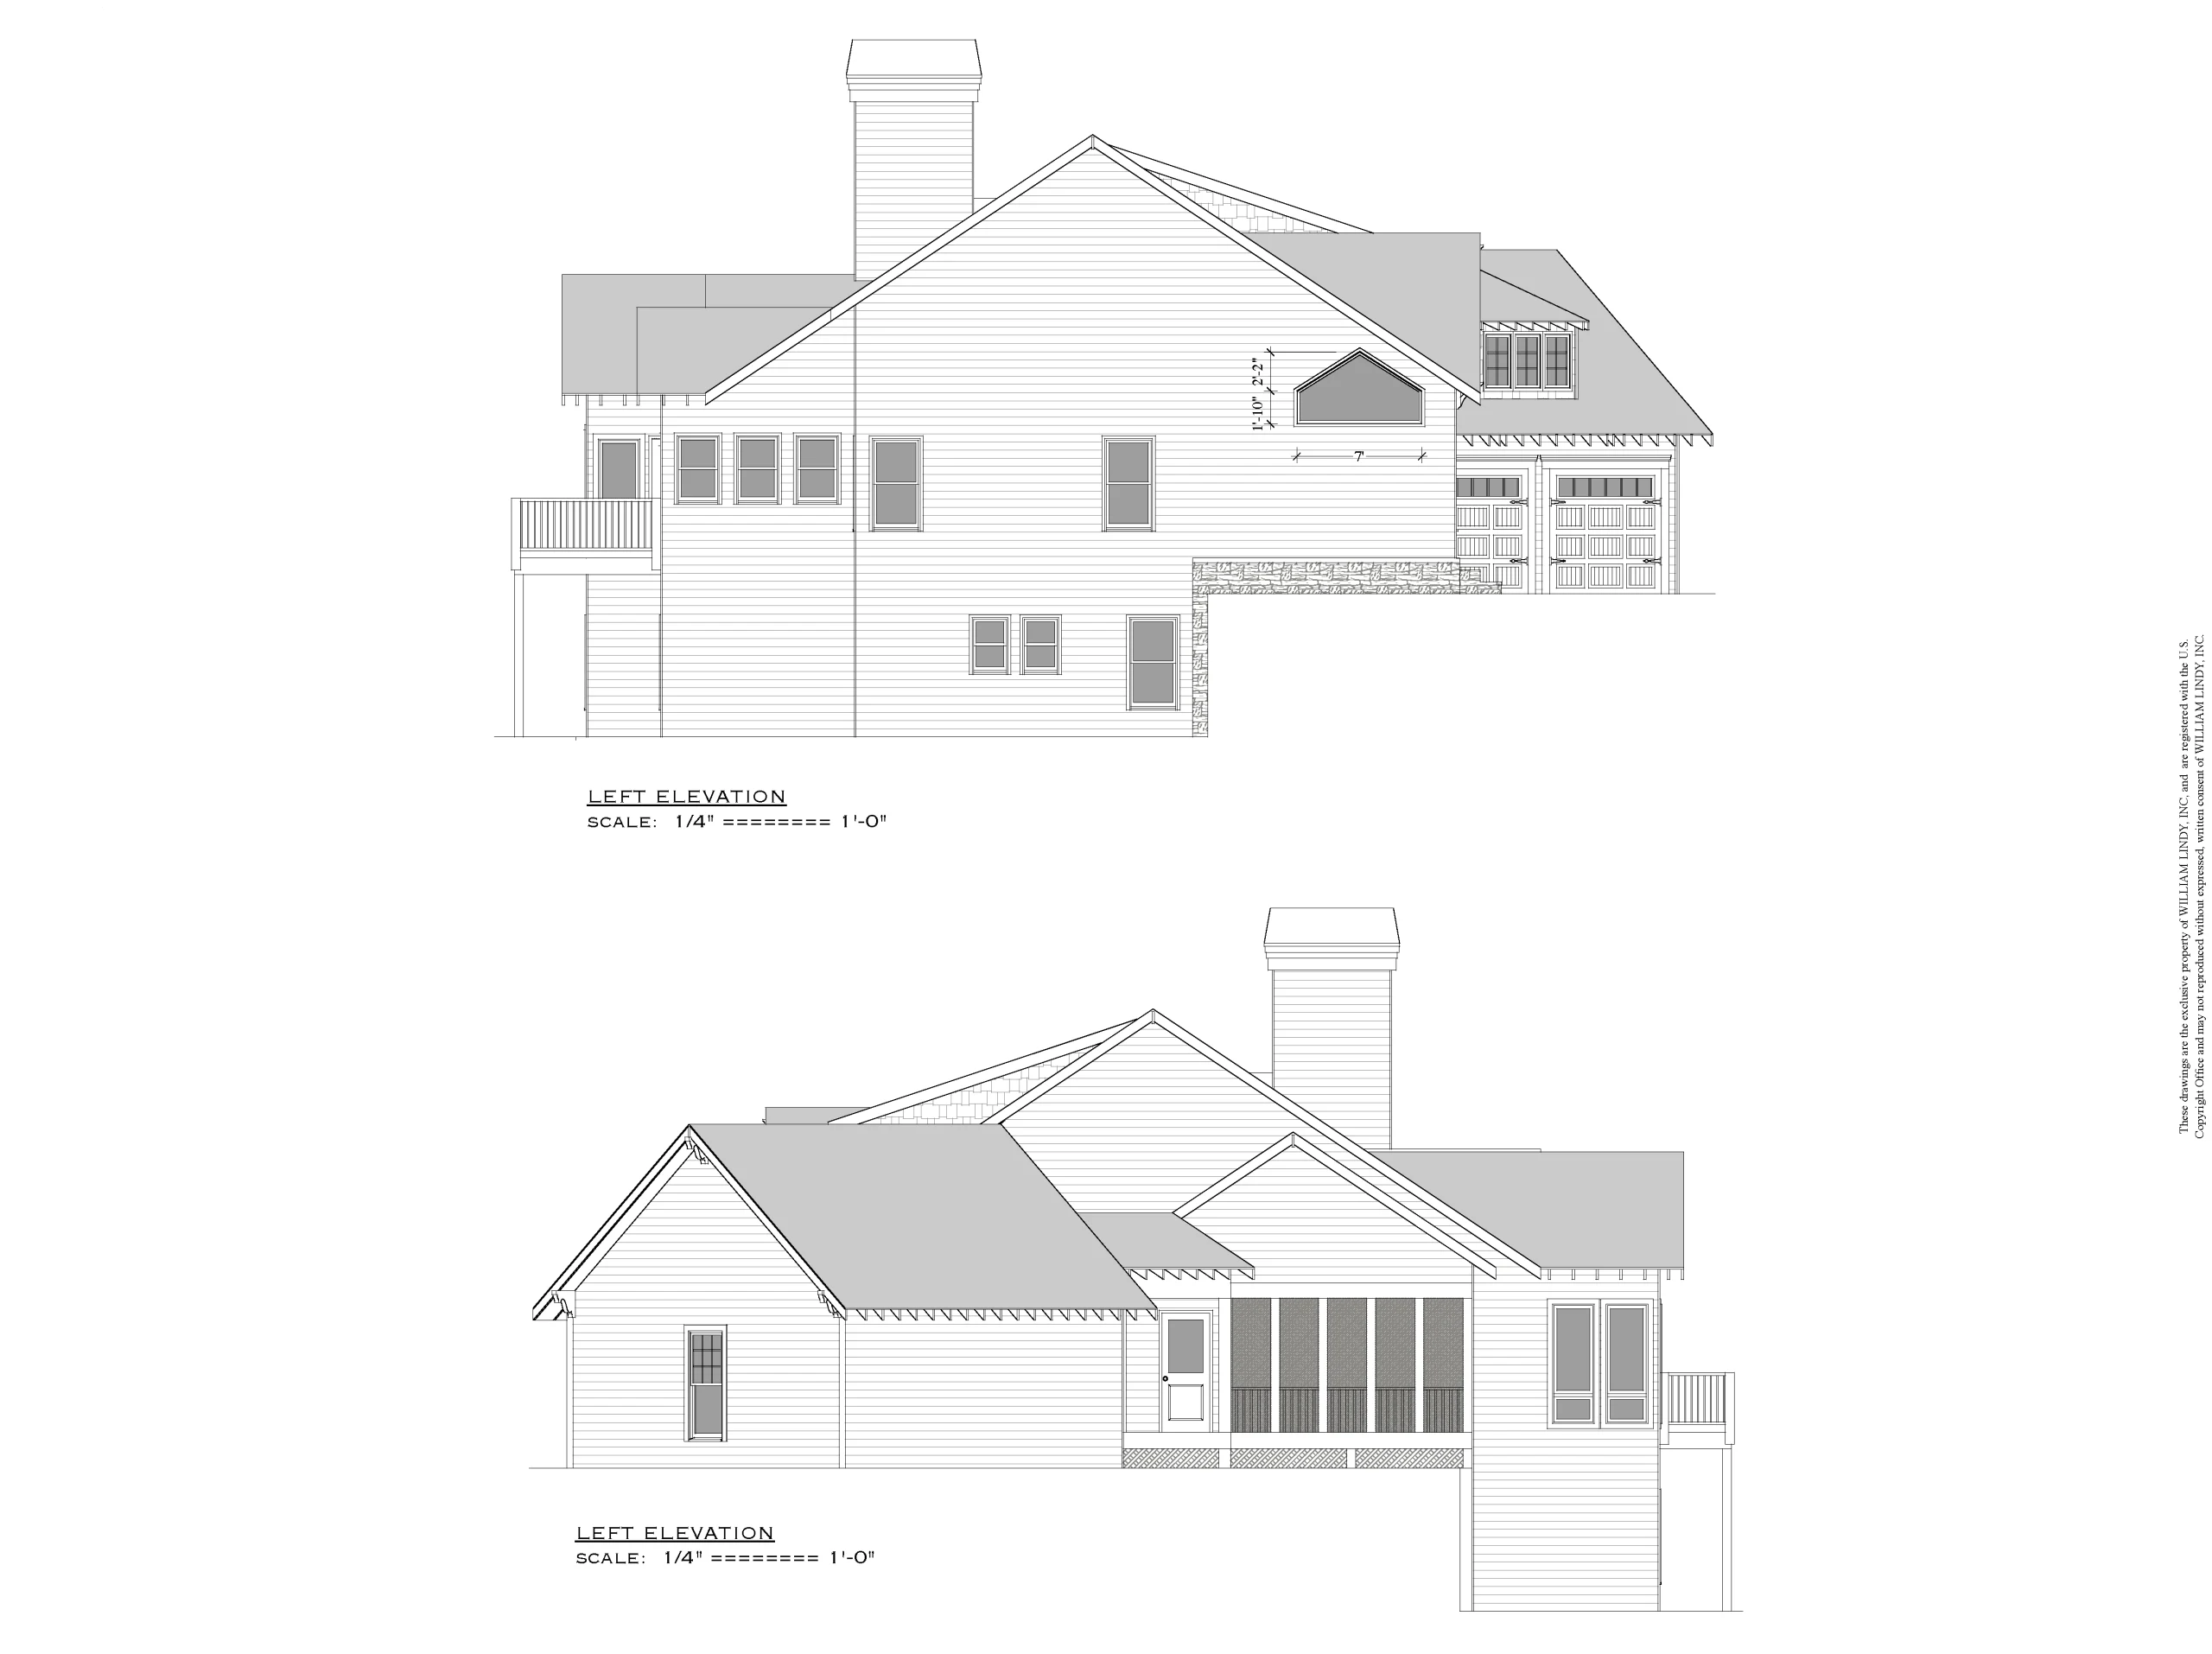
| Floors | 2 |
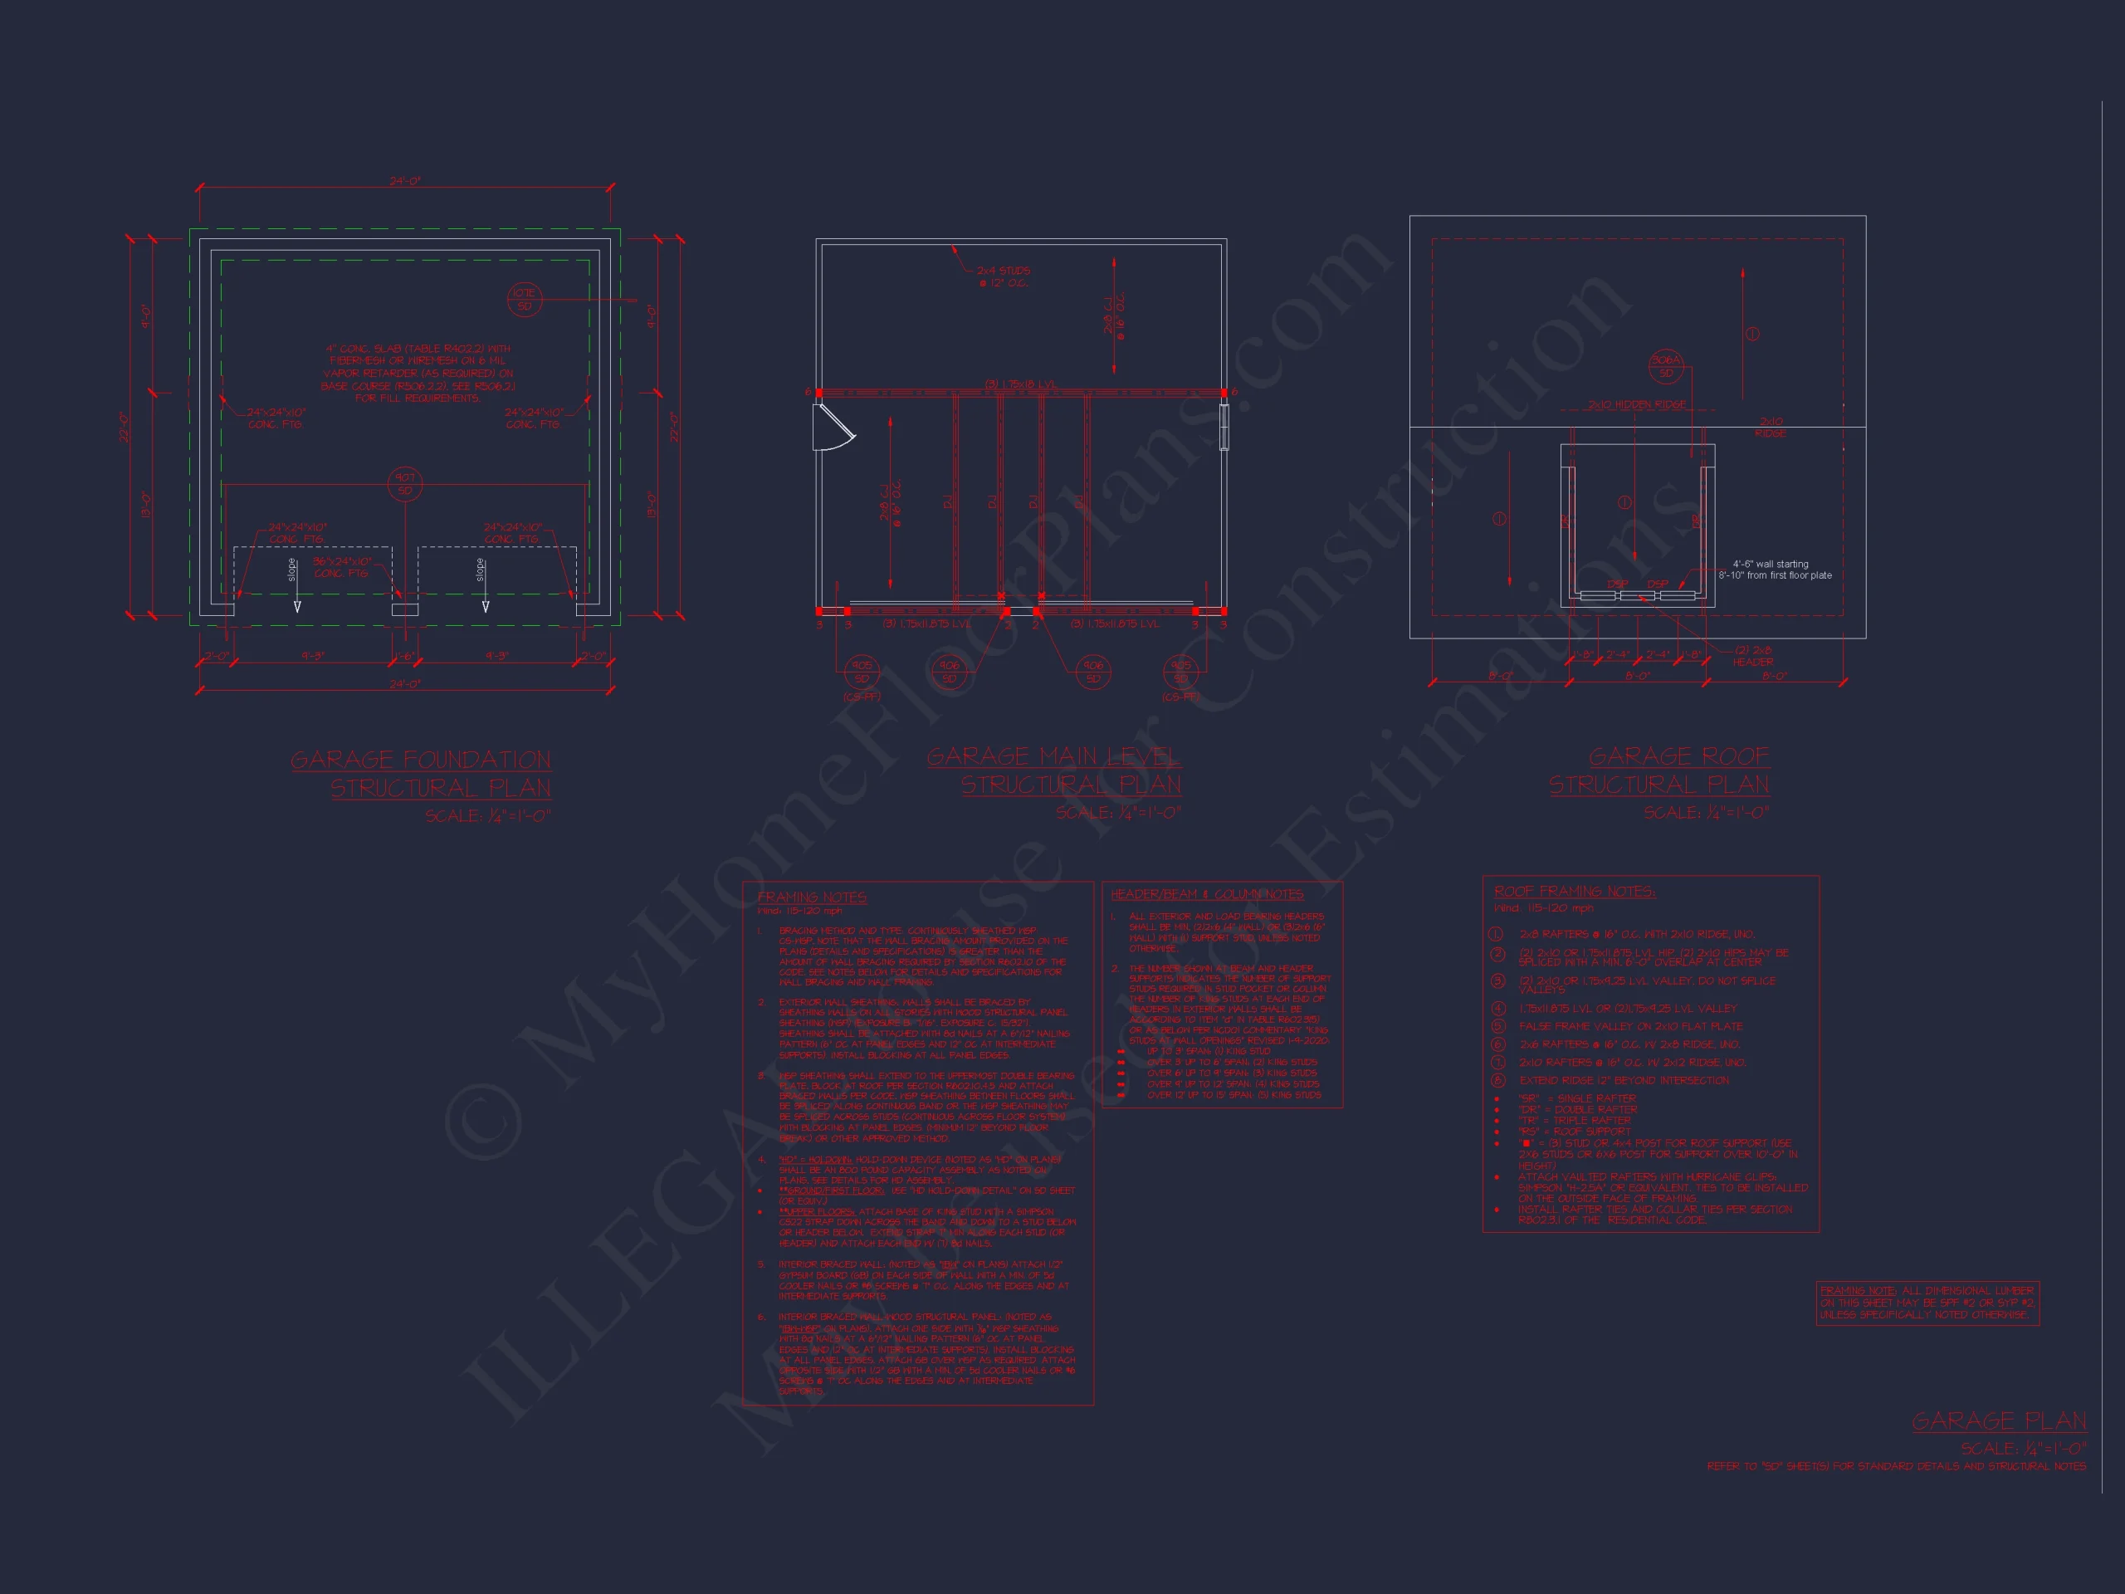
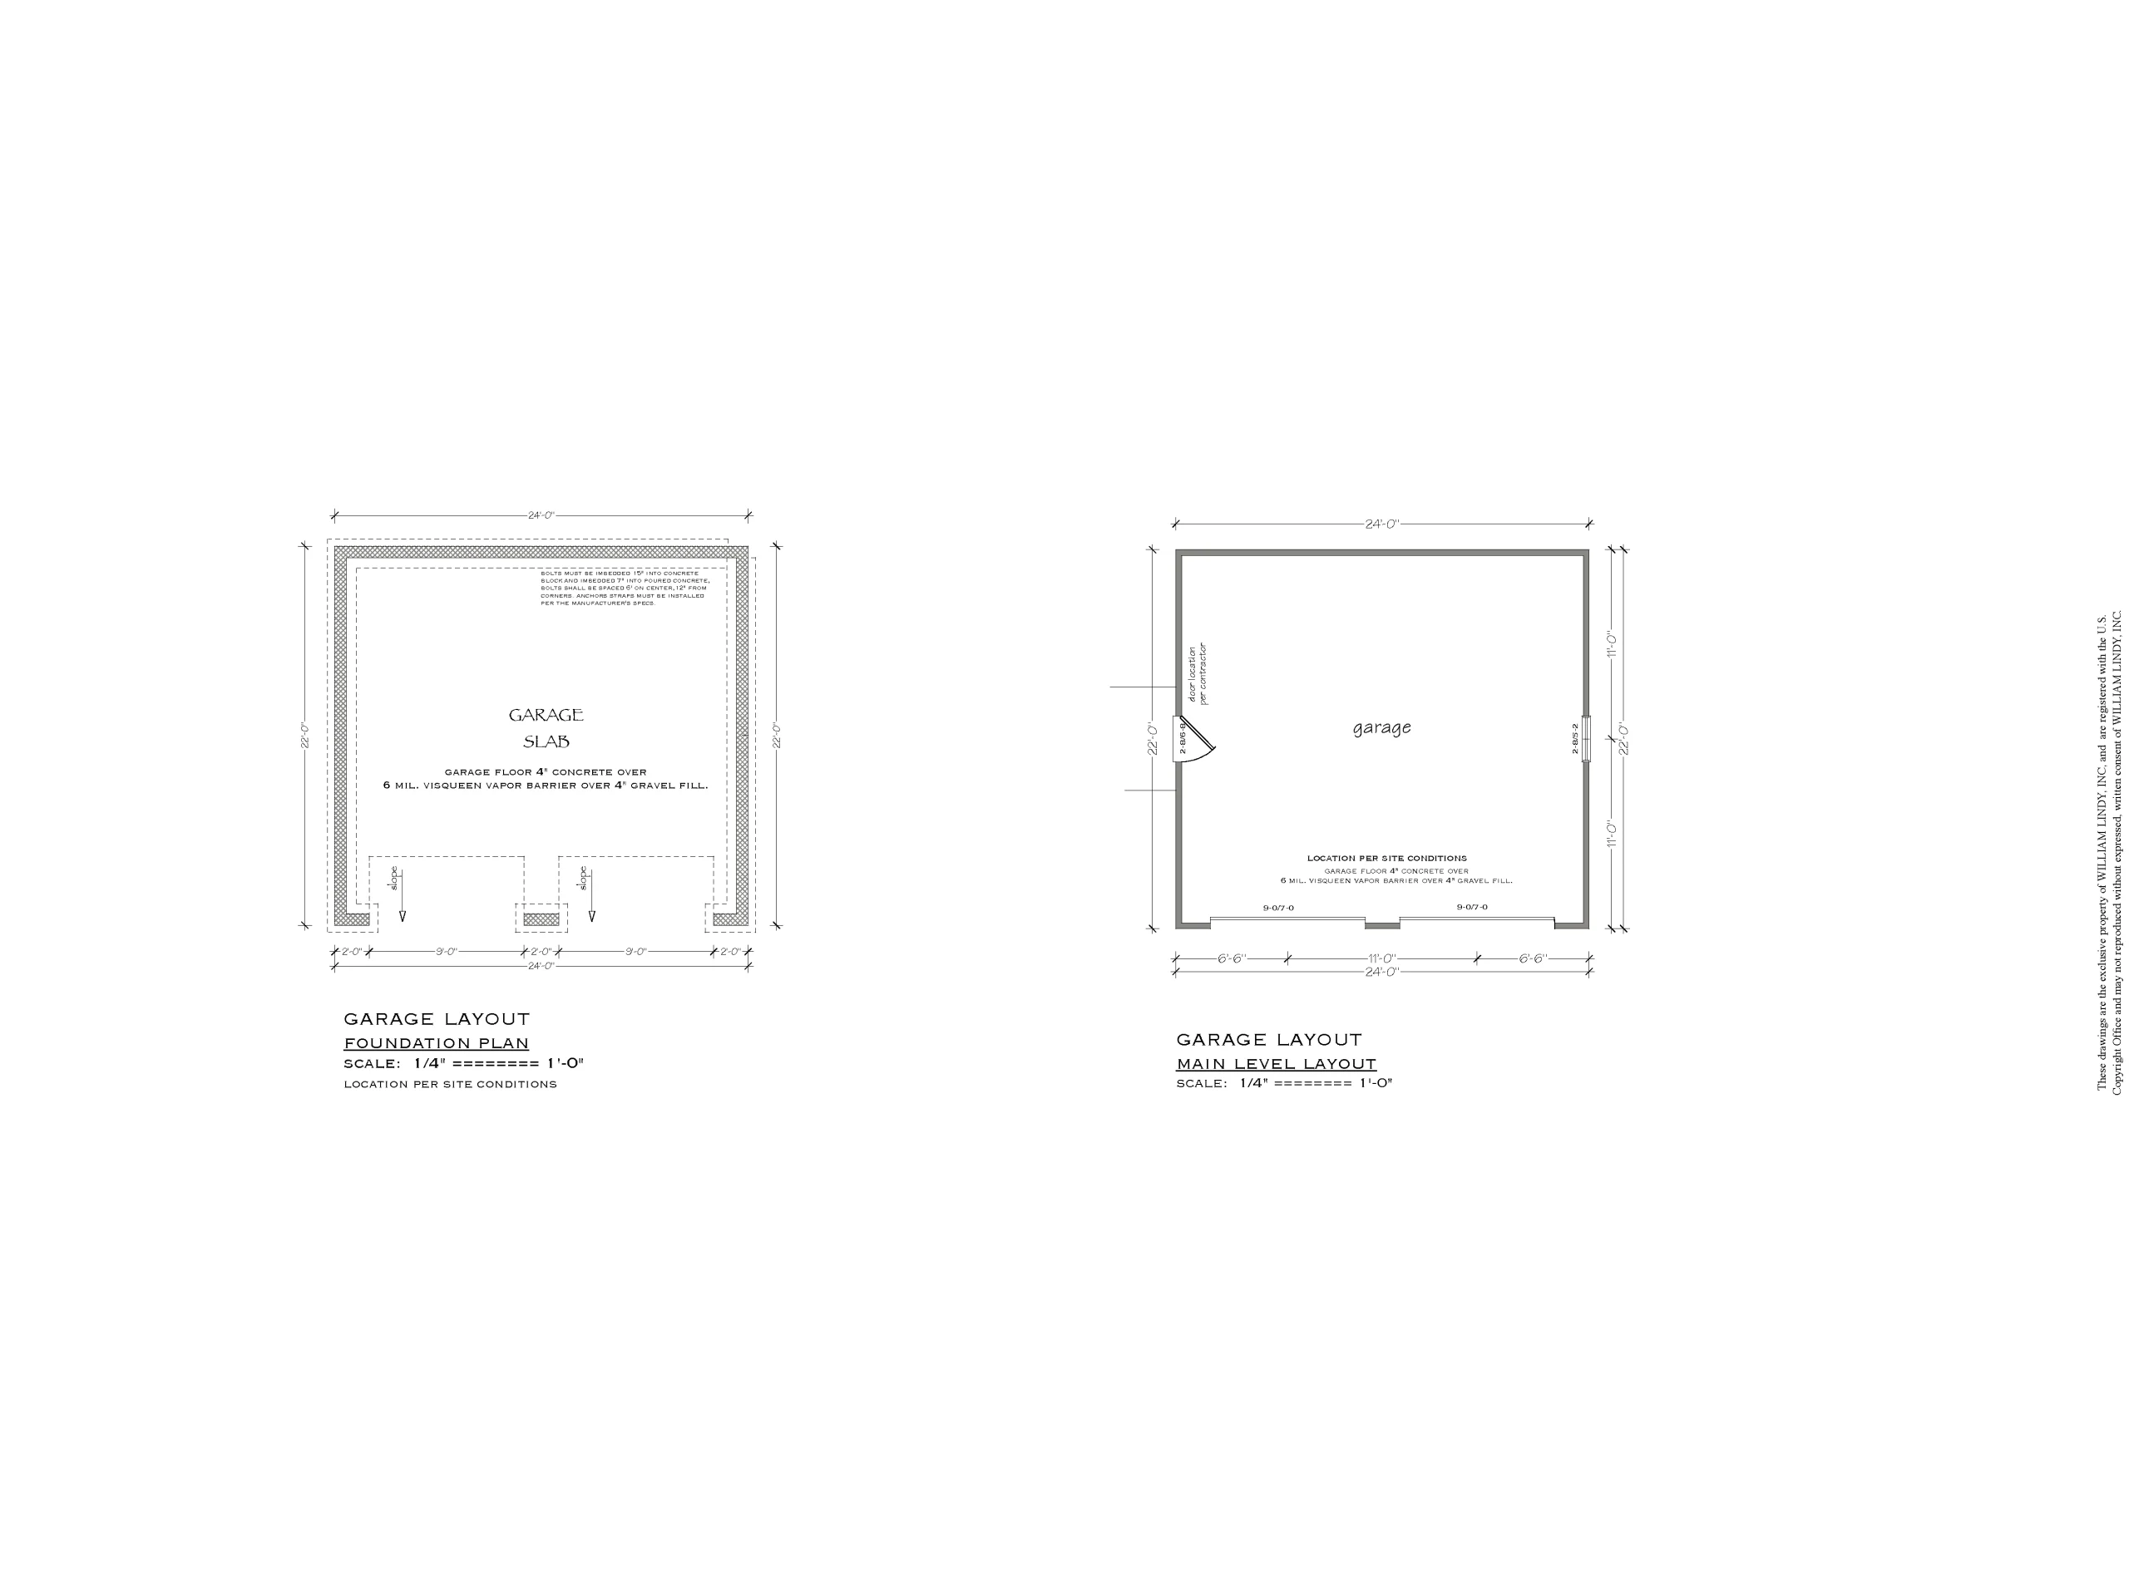
| Garage Bays | 2 |
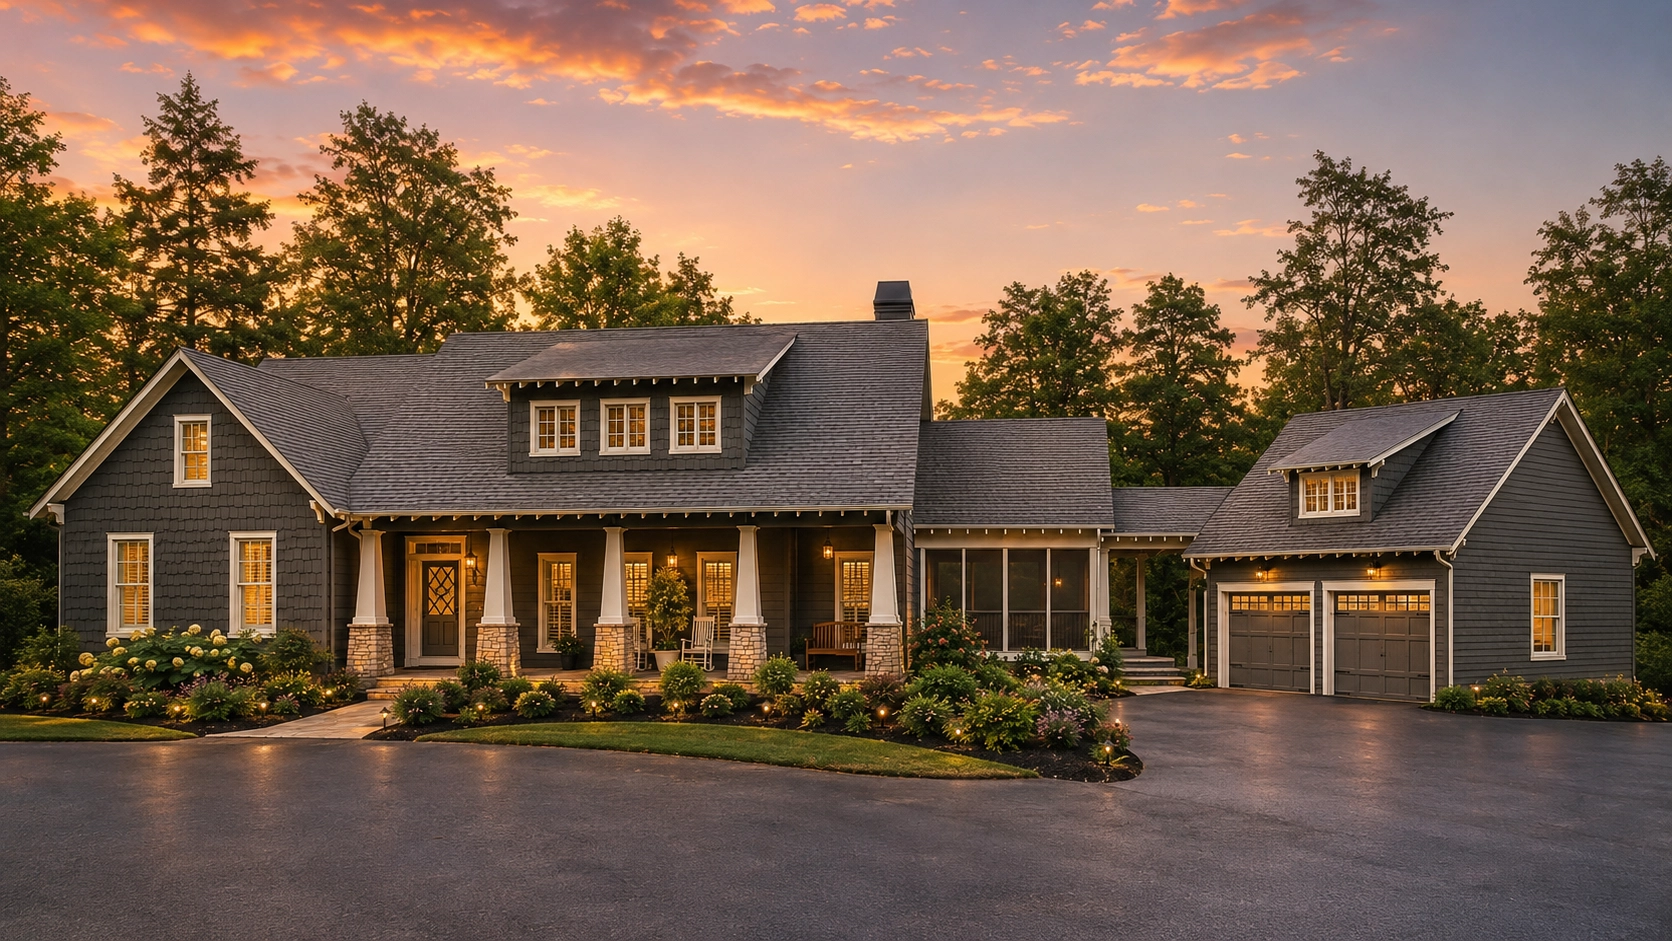
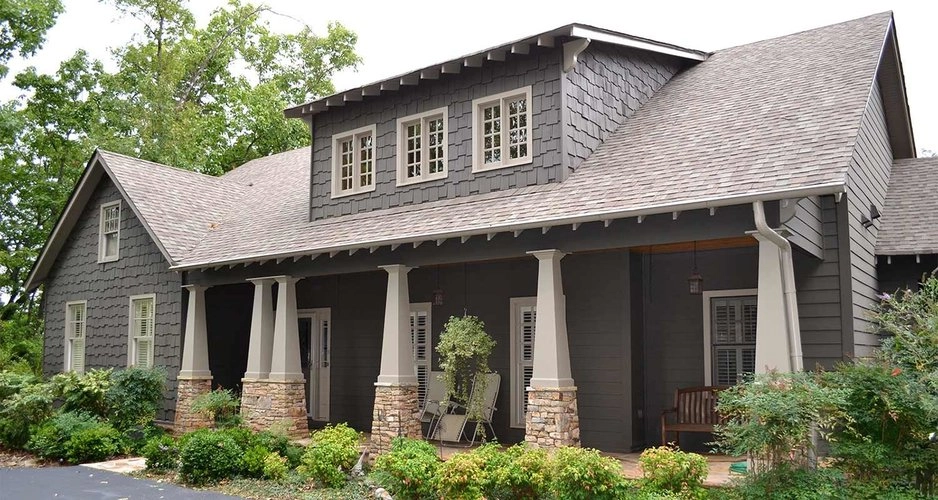
| Architectural Styles | Rustic Craftsman |
| Structure Type | Single-Family |
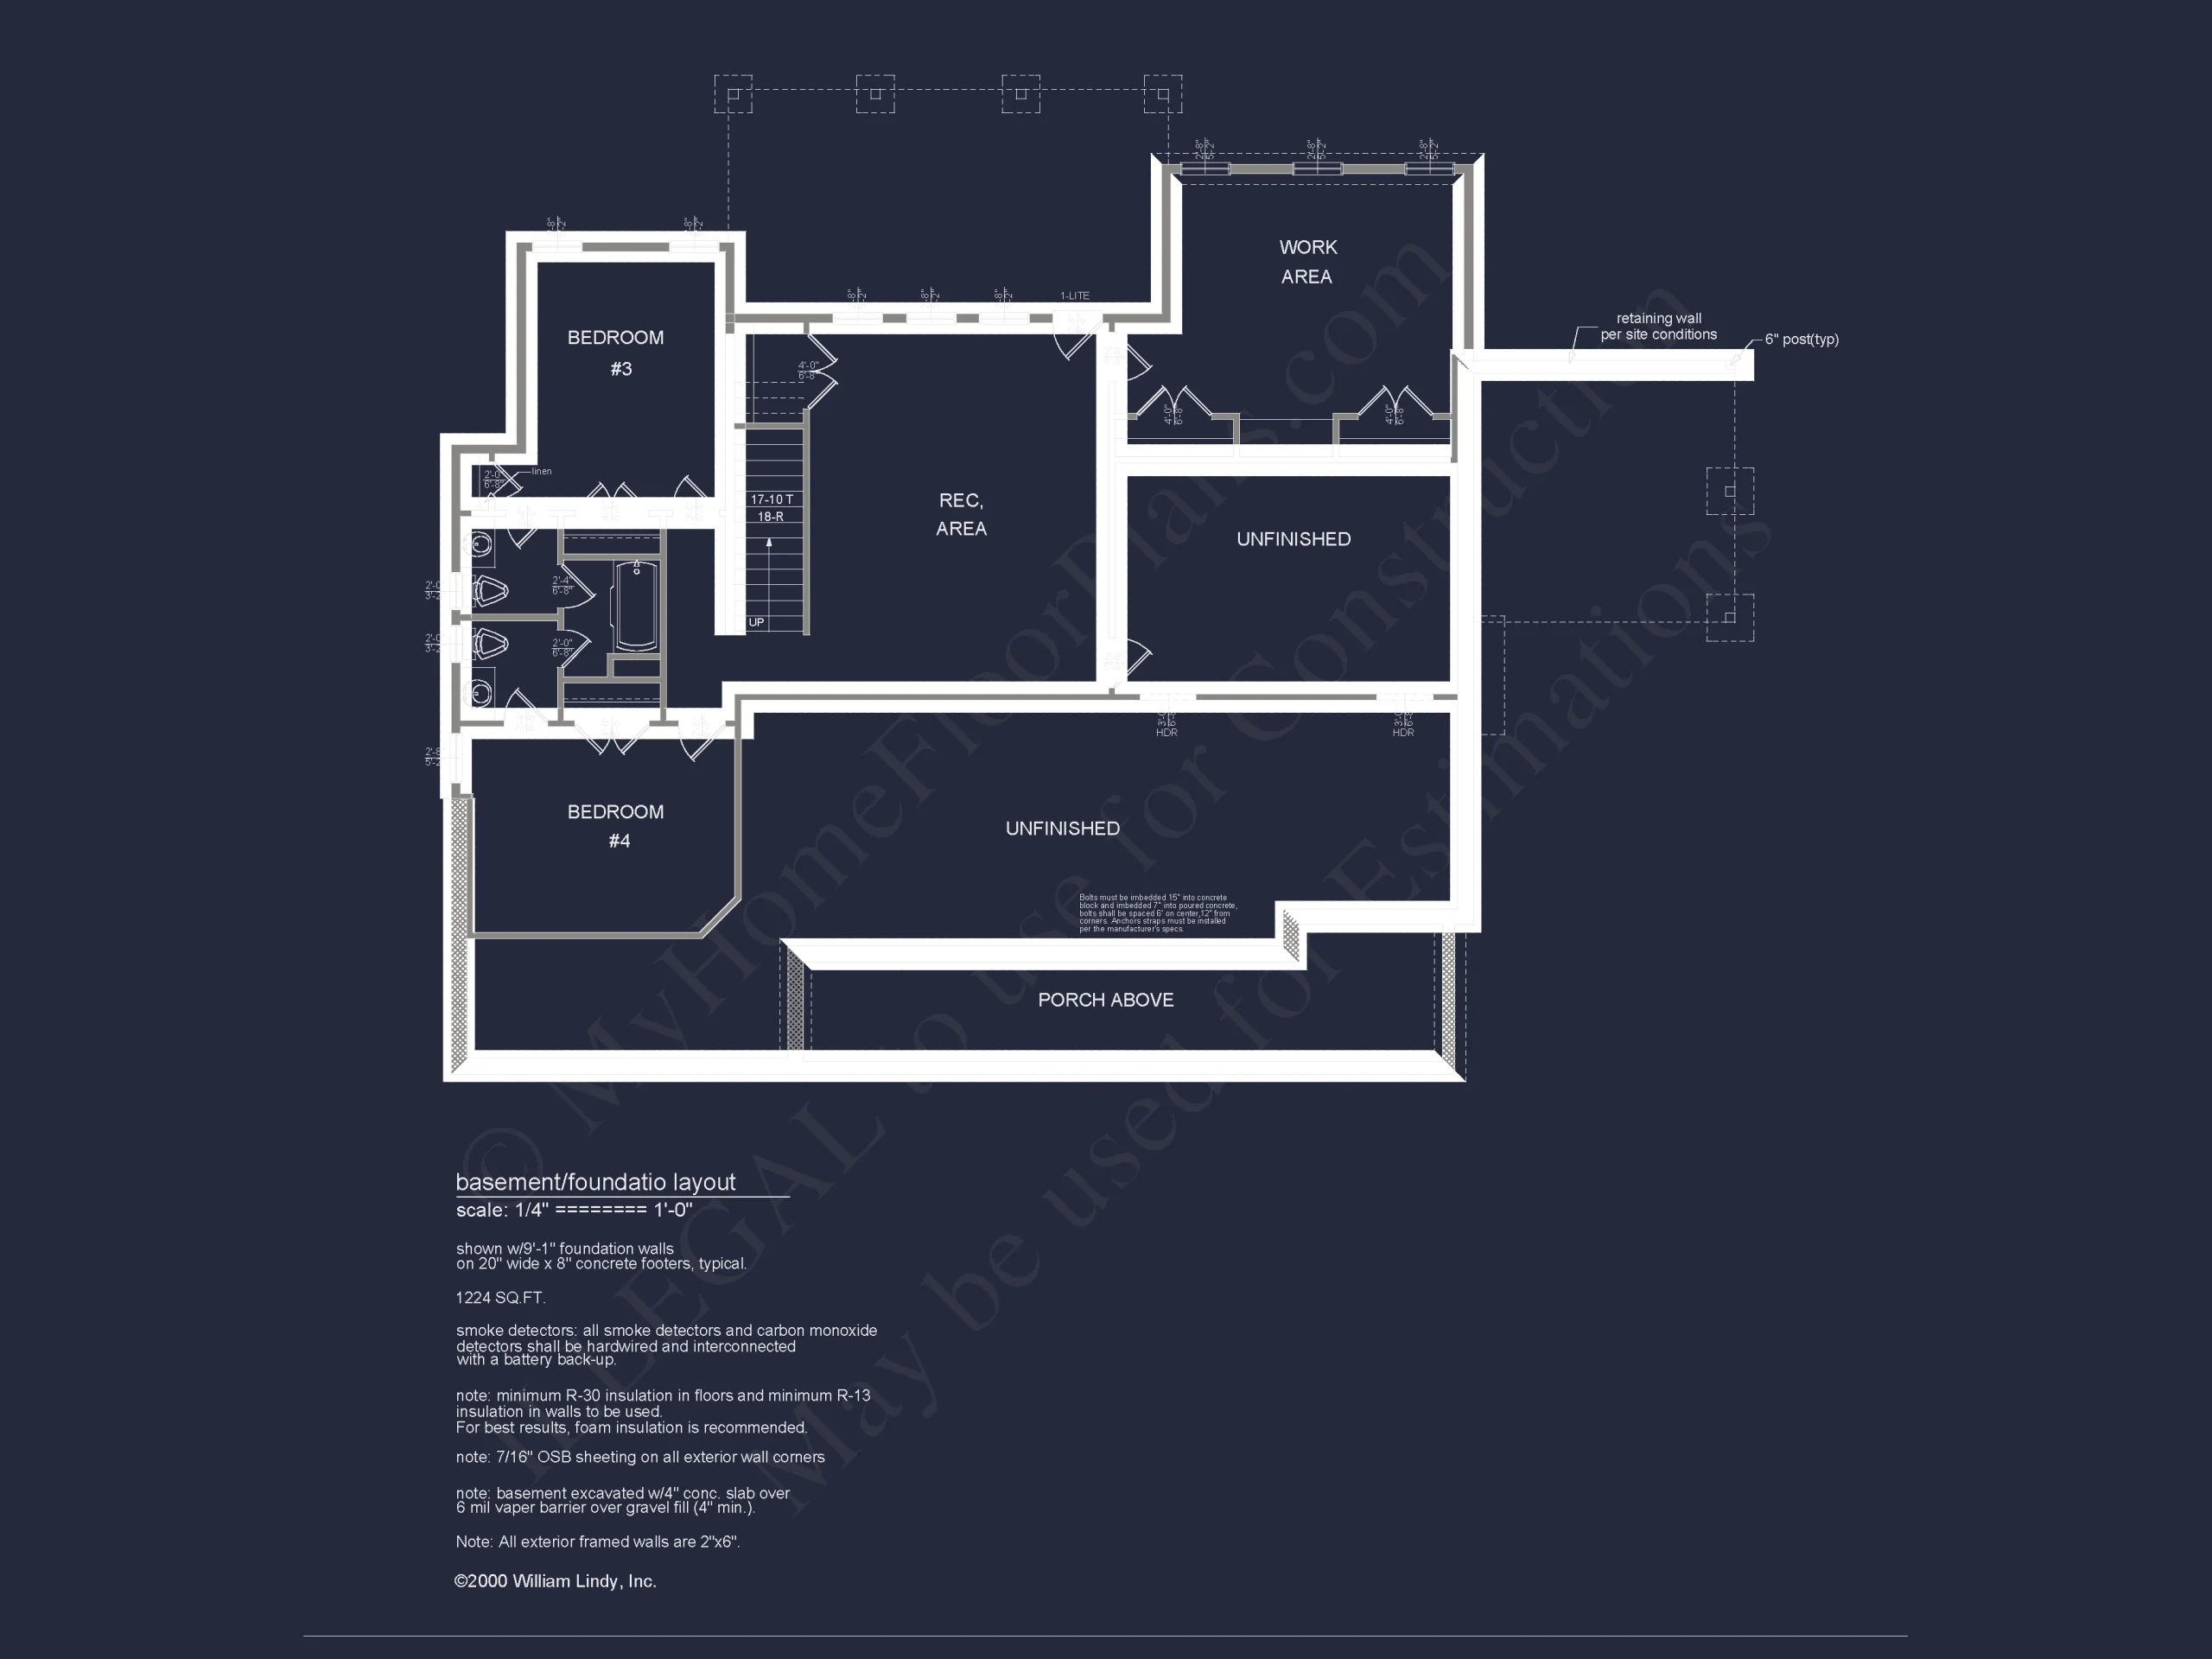
| Bed and Bath Features | Bedrooms in Basement, Bedrooms on First Floor, Owner's Suite on First Floor |
| Garage Features | Detached |
CAD File Preparation Notice:

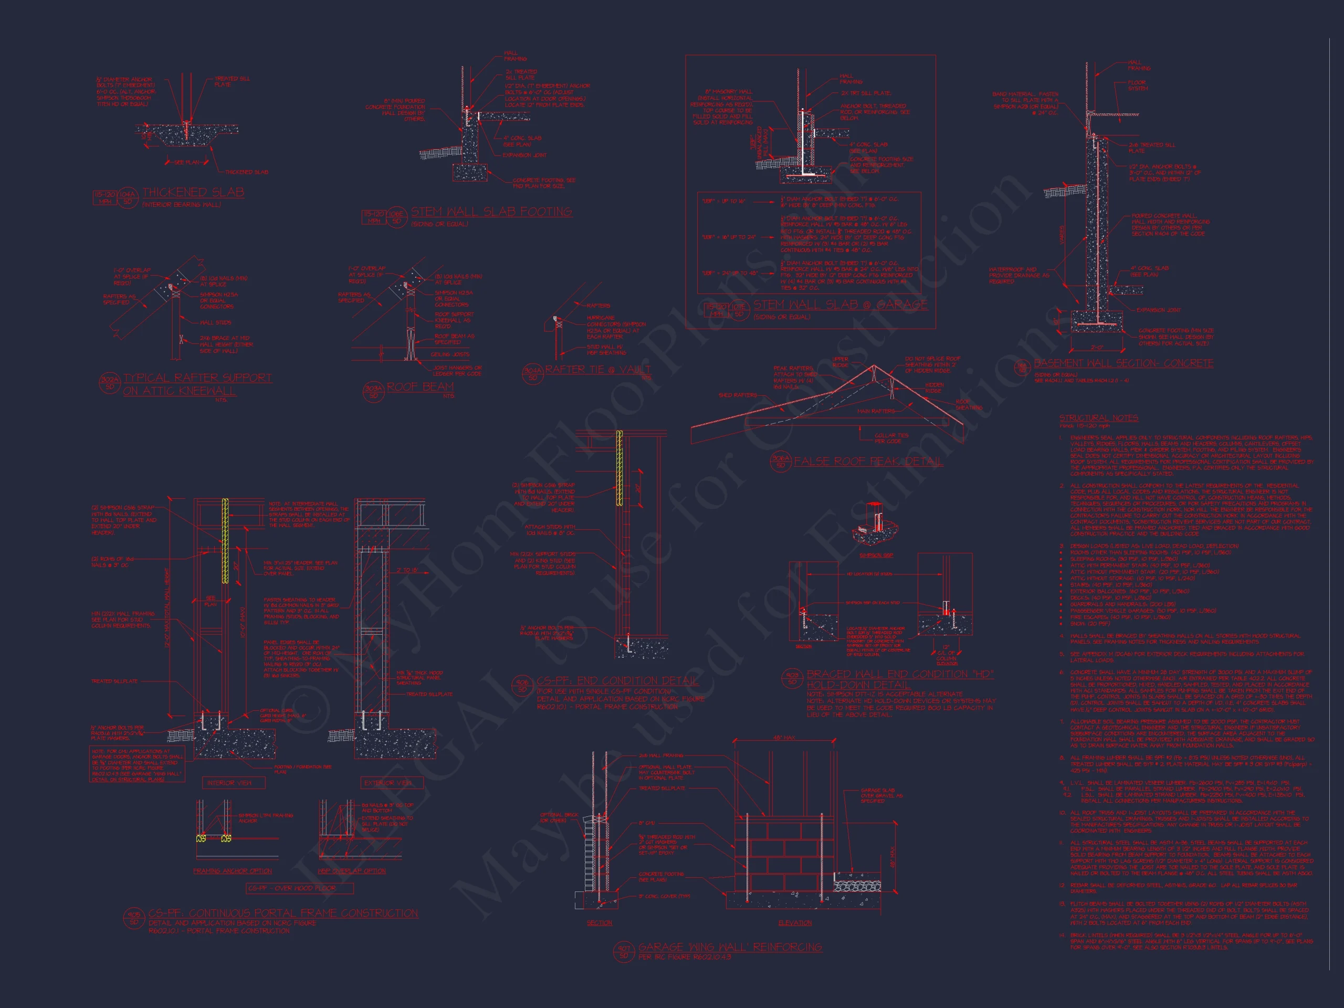
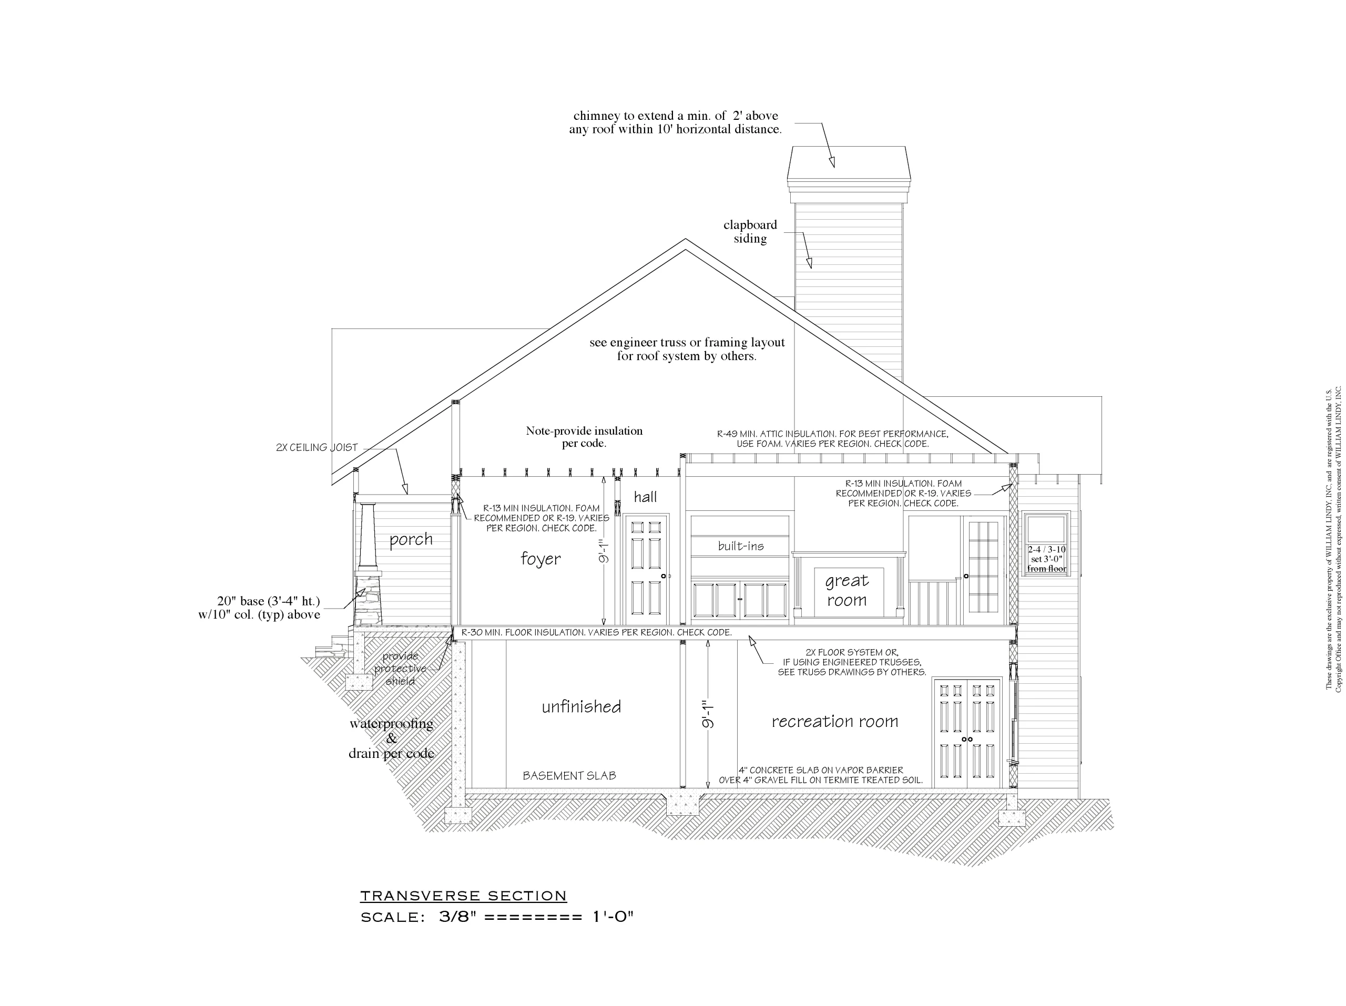
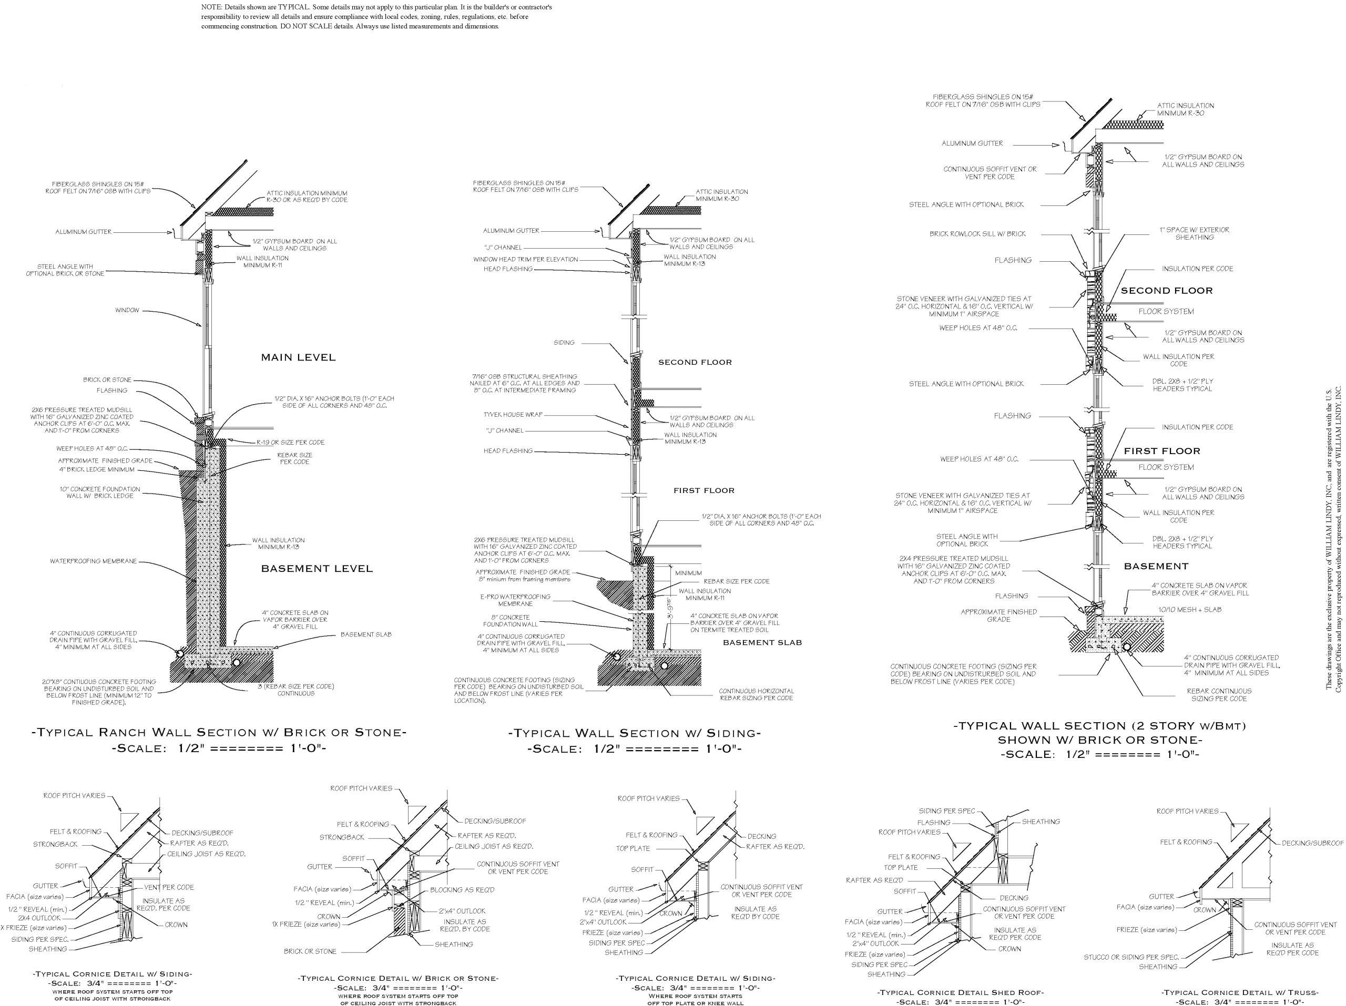
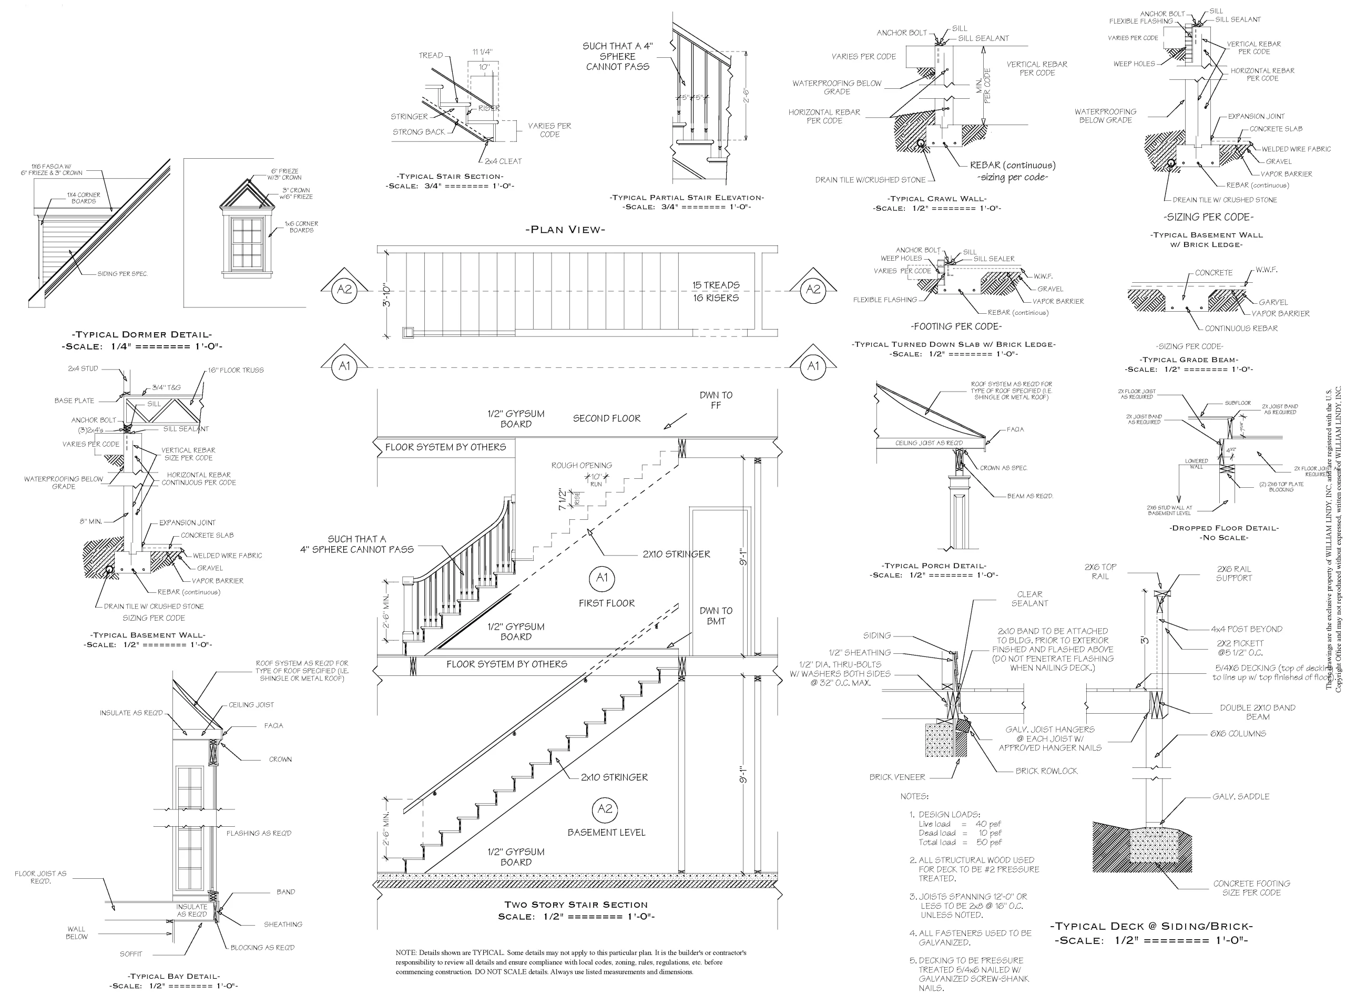
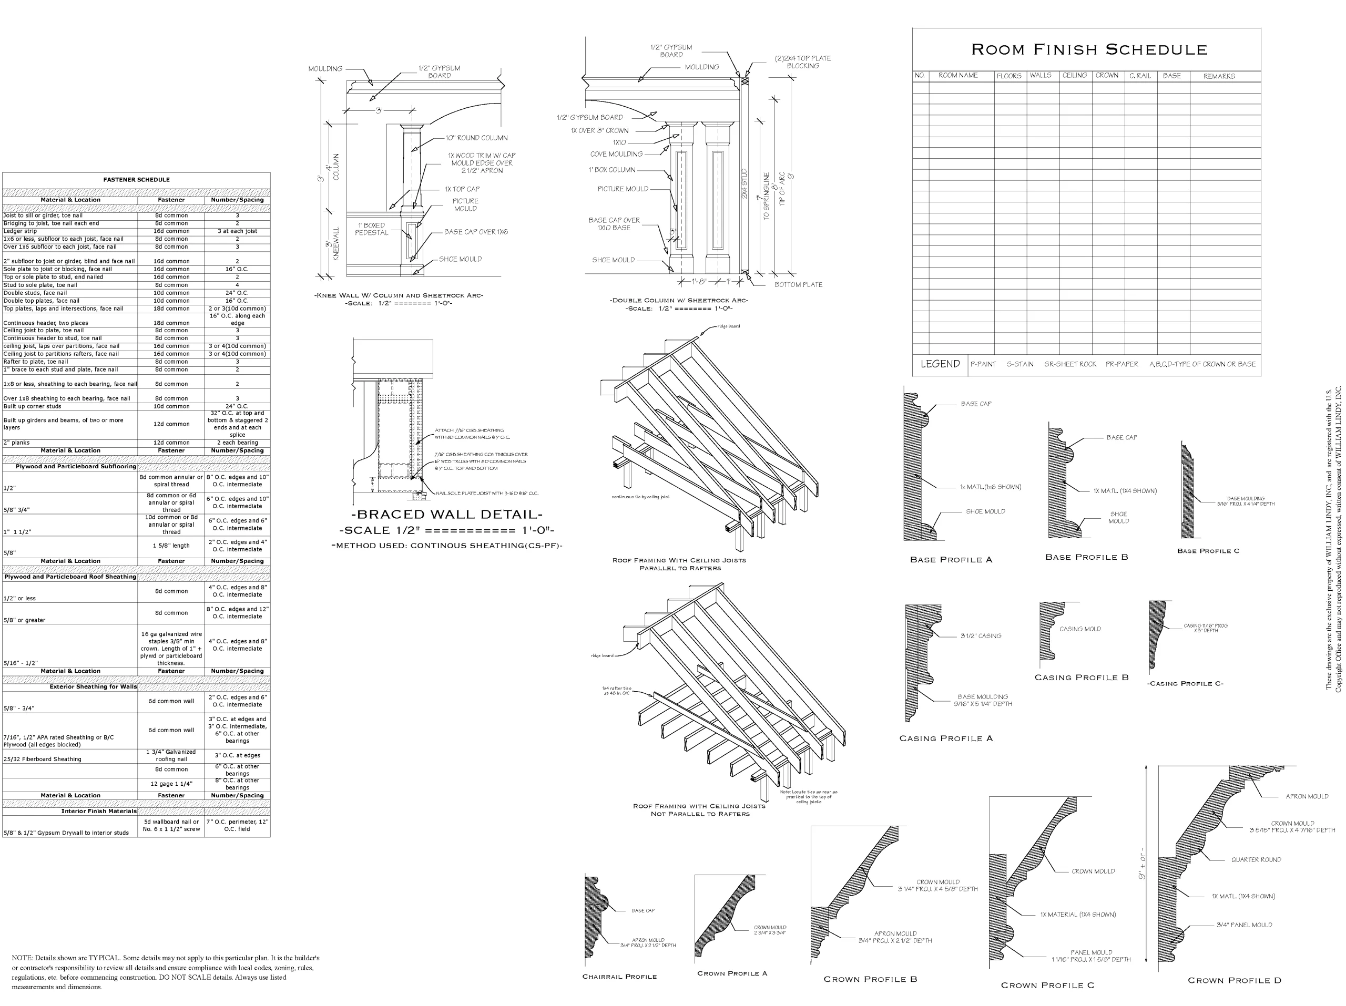
This plan requires approximately 3 business days to produce the Elevations/Section for CAD files after purchase. The listed price already includes this CAD file preparation, so there is no additional charge for the CAD files. Details can be included as image attachment in CAD File.