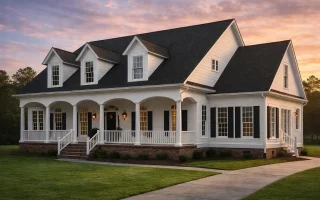
Plan 10-1716 – Aster Oak Villa | Classical Southern – 4-Bed, 3.5-Bath, 3,932 SF
Classical Southern and Colonial Revival house plan with lap siding exterior • 4 bed • 3.5 bath • 3,932 SF. Wraparound porch, open layout, private owner suite. Includes CAD+PDF + unlimited build license.


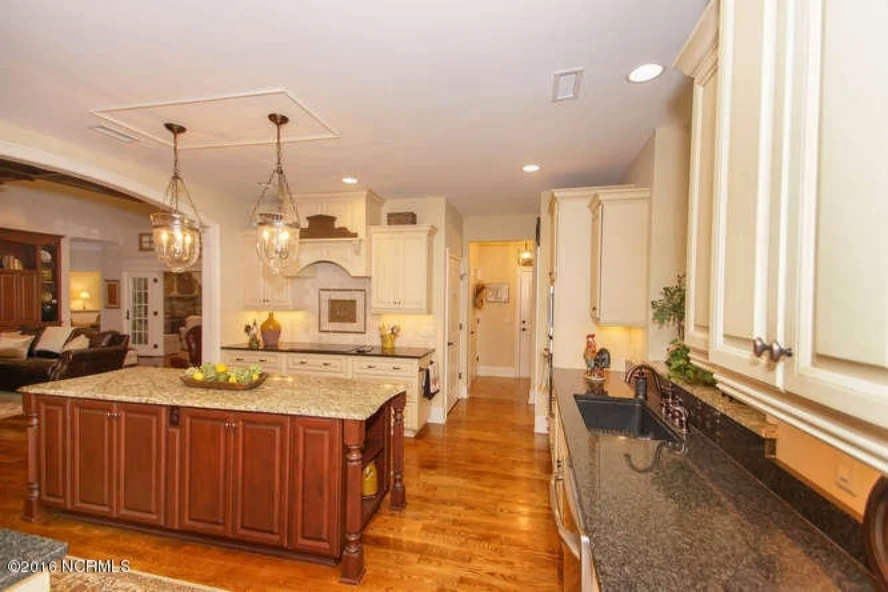


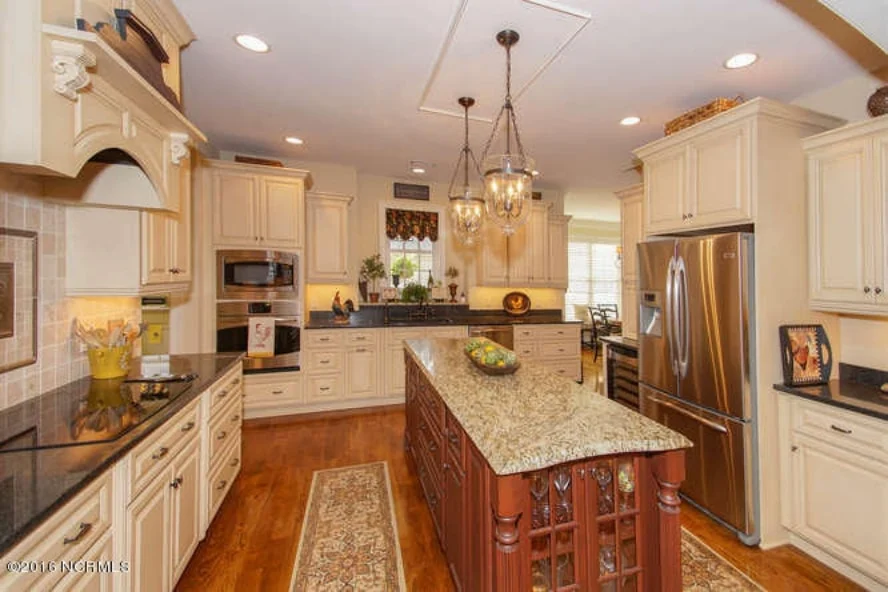
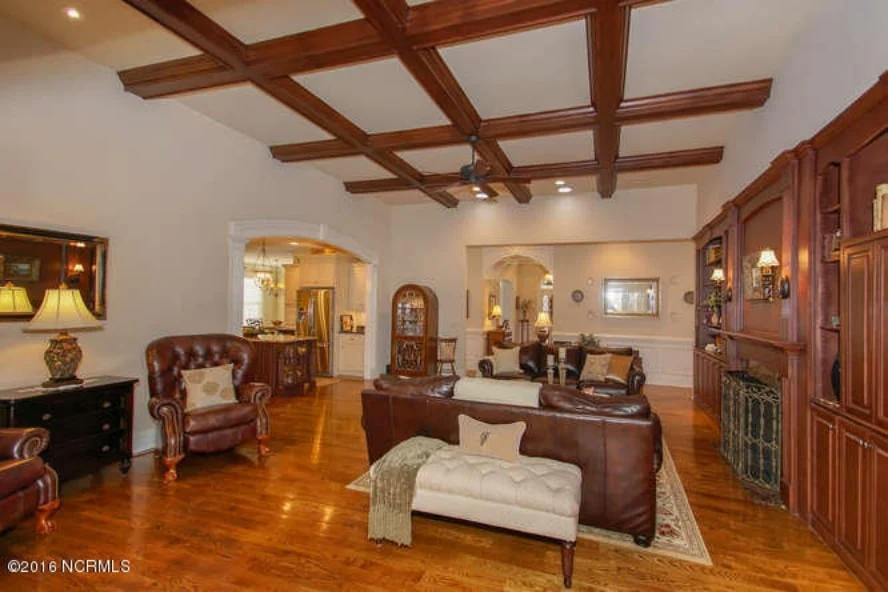
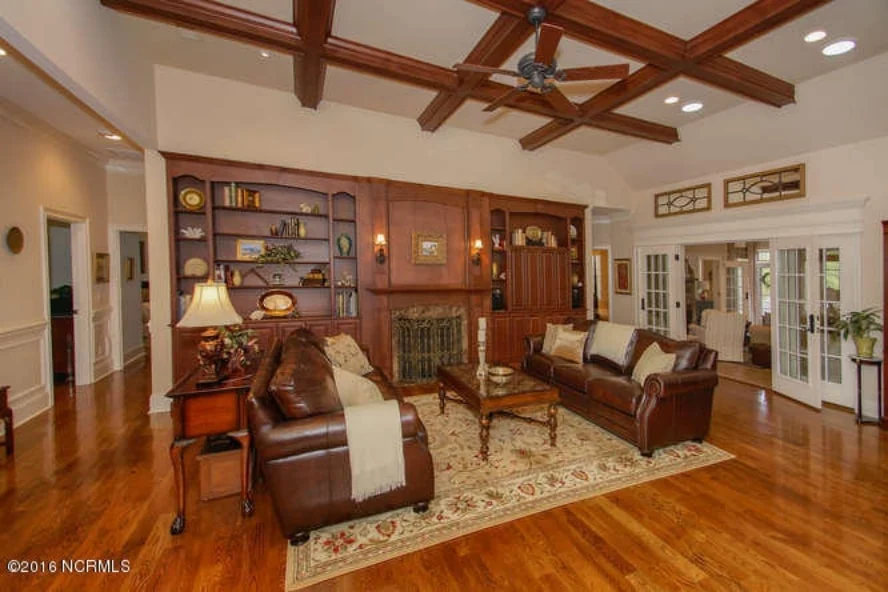













Original price was: $2,100.$1,800Current price is: $1,800.
999 in stock
* Please verify all details with the actual plan, as the plan takes precedence over the information shown below.
| Bedrooms | 4 |
|---|---|
| Bathrooms | 3.5 |
| Heated SF | 3,932 |
| Unheated SF | 2,437 |
| Width | 92'-0" |
| Depth | 69'-0" |
| Floors | 2 |
| Garage Bays | 2 |
| Architectural Styles | Classical Southern |
| Structure Type | Single-Family |
| Exterior Material | Siding, Shake, Brick |
| Indoor Features | Foyer, Mudroom, Great Room, Living Room, Fireplace, Office/Study |
| Outdoor Features | Covered Front Porch, Screened Porch, Patio |
| Bed and Bath Features | Bedrooms on First Floor, Bedrooms on Second Floor, Owner's Suite on First Floor, Walk-in Closet |
| Kitchen Features | Kitchen Island, Breakfast Nook, Walk-in Pantry |
| Garage Features | Rear Entry |
| Ceiling Features | 10 FT+, Vaulted |
Bedrooms on First and Second Floors | Breakfast Nook | Covered Front Porch | Covered Patio | Fireplaces | Foyer | Front Entry | Great Room | Home Plans with Mudrooms | Kitchen Island | Large House Plans | Living Room | Office/Study Designs | Owner’s Suite on the First Floor | Screened Porches | Second Floor Bedroom | Vaulted Ceiling | Walk-in Closet | Walk-in Pantry
Classical Southern House Plan with Wraparound Porch and Timeless Symmetry
A refined Southern home design offering approximately 3,000 heated square feet, 4 bedrooms, 3.5 bathrooms, and an elegant exterior rooted in Classical Southern and Colonial Revival architecture.
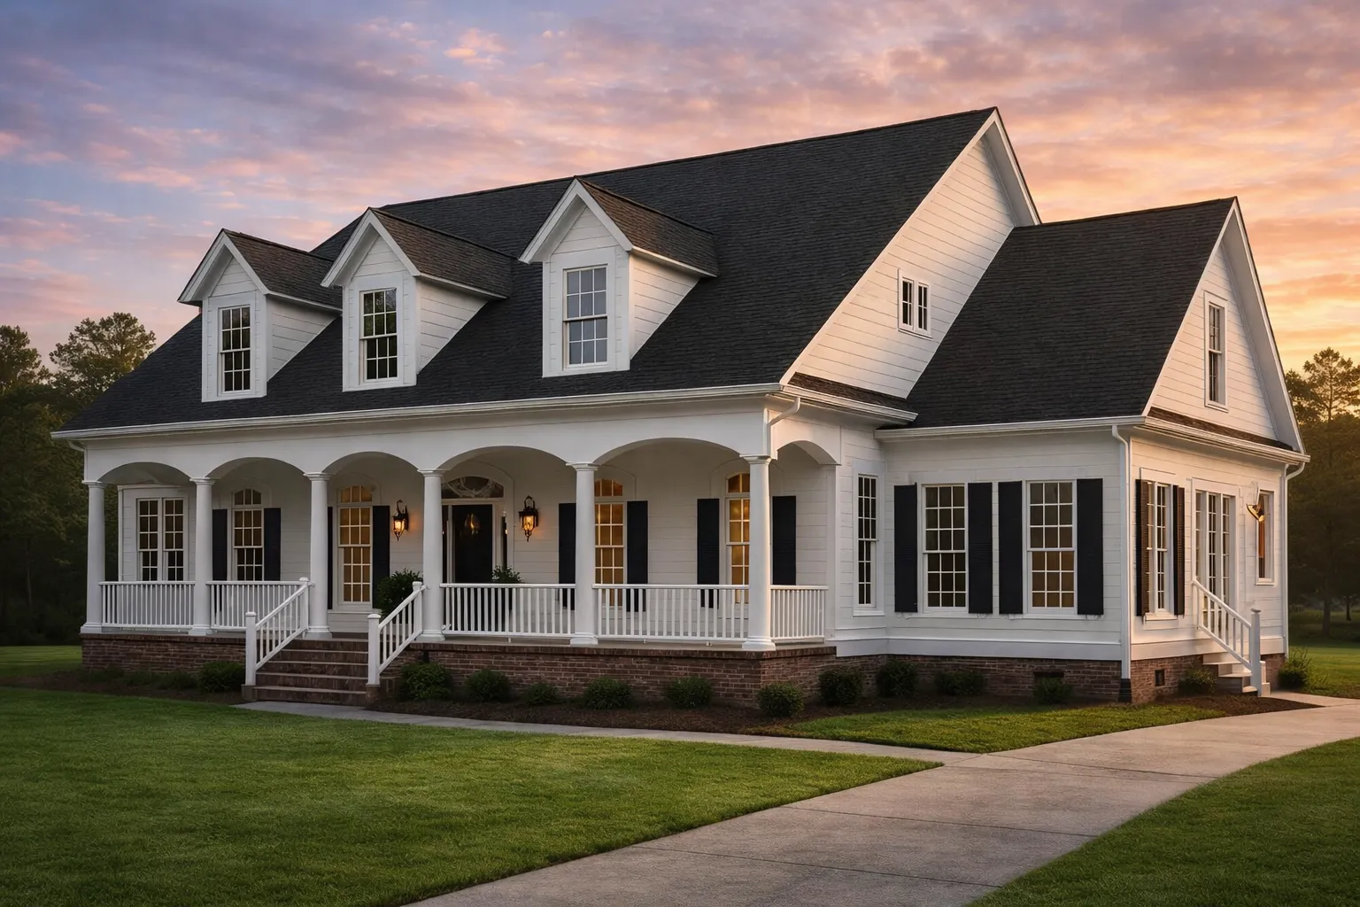
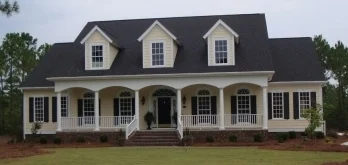
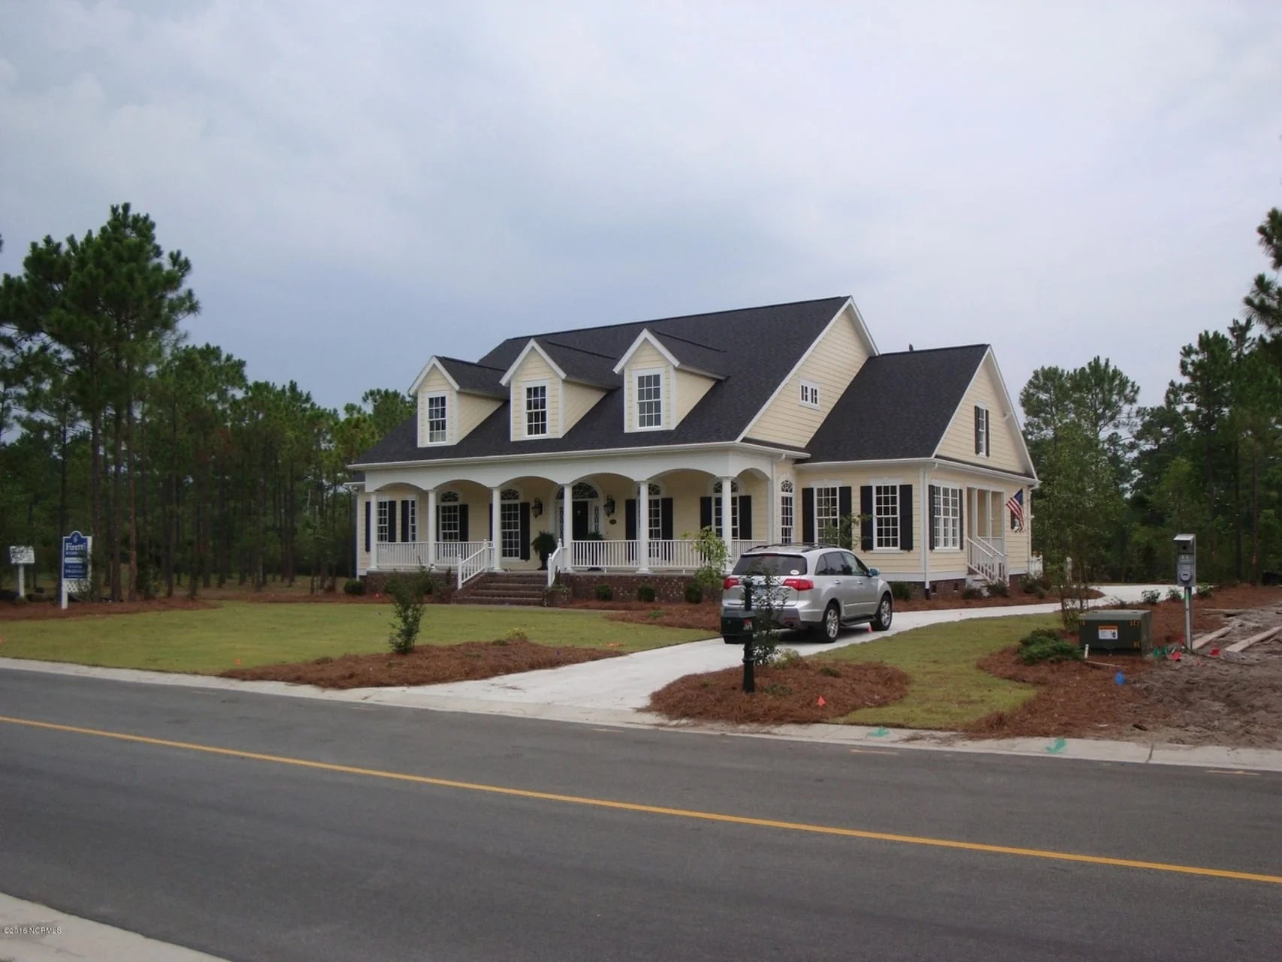
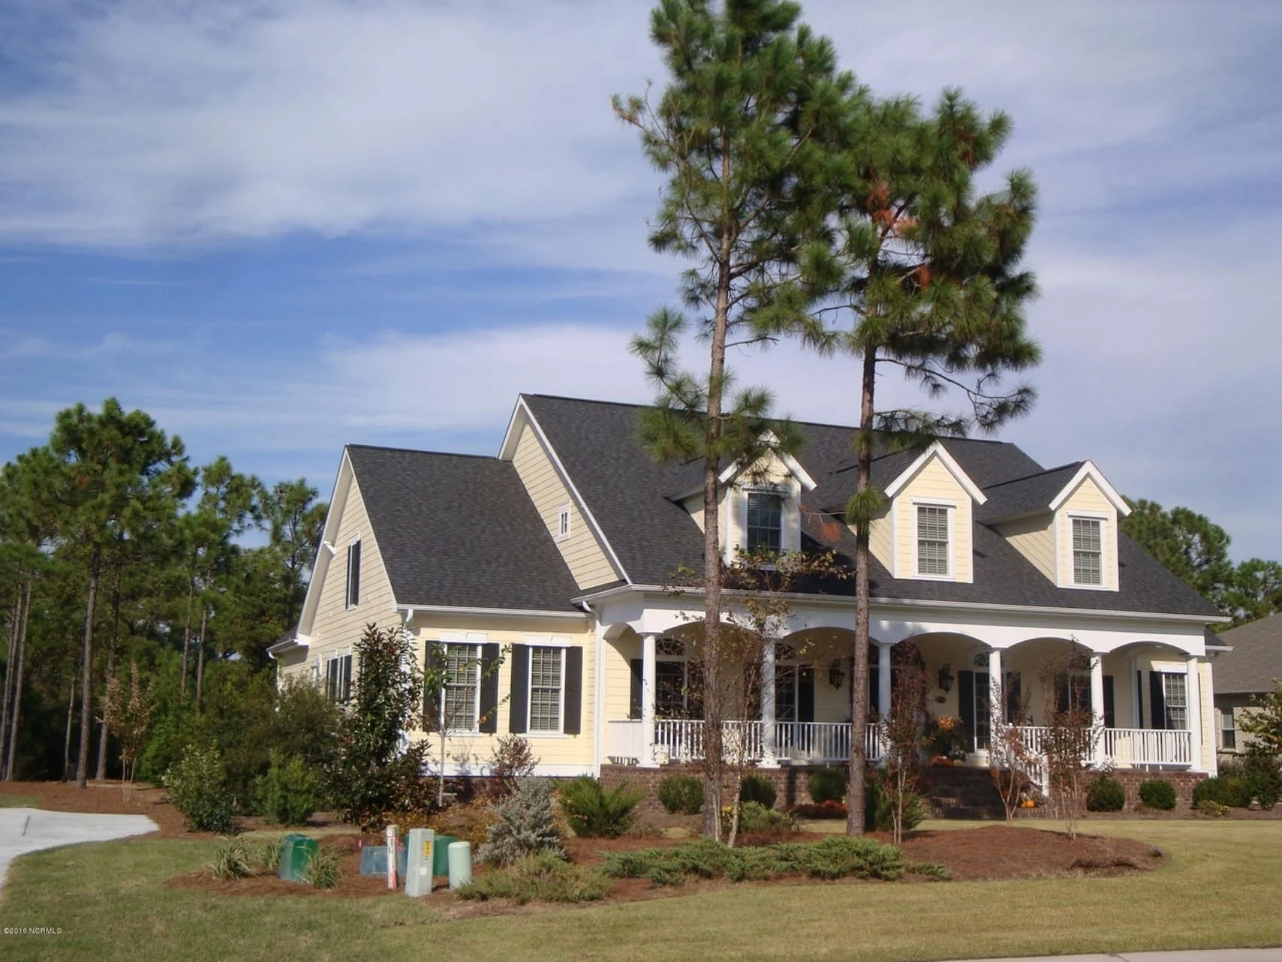
This Classical Southern house plan embodies the grace, balance, and hospitality that define traditional Southern architecture. Featuring a full wraparound porch, evenly spaced columns, dormer windows, and a symmetrical façade, the home presents a commanding yet welcoming presence. The exterior is finished in horizontal lap siding, reinforcing its traditional character while remaining versatile and enduring across generations.
Inspired by historic Southern estates and Colonial Revival principles, this home blends formal architectural structure with comfortable, family-focused living. Its thoughtful layout supports both daily routines and elegant entertaining, making it ideal for homeowners who value timeless design and modern functionality.
Main Living Experience
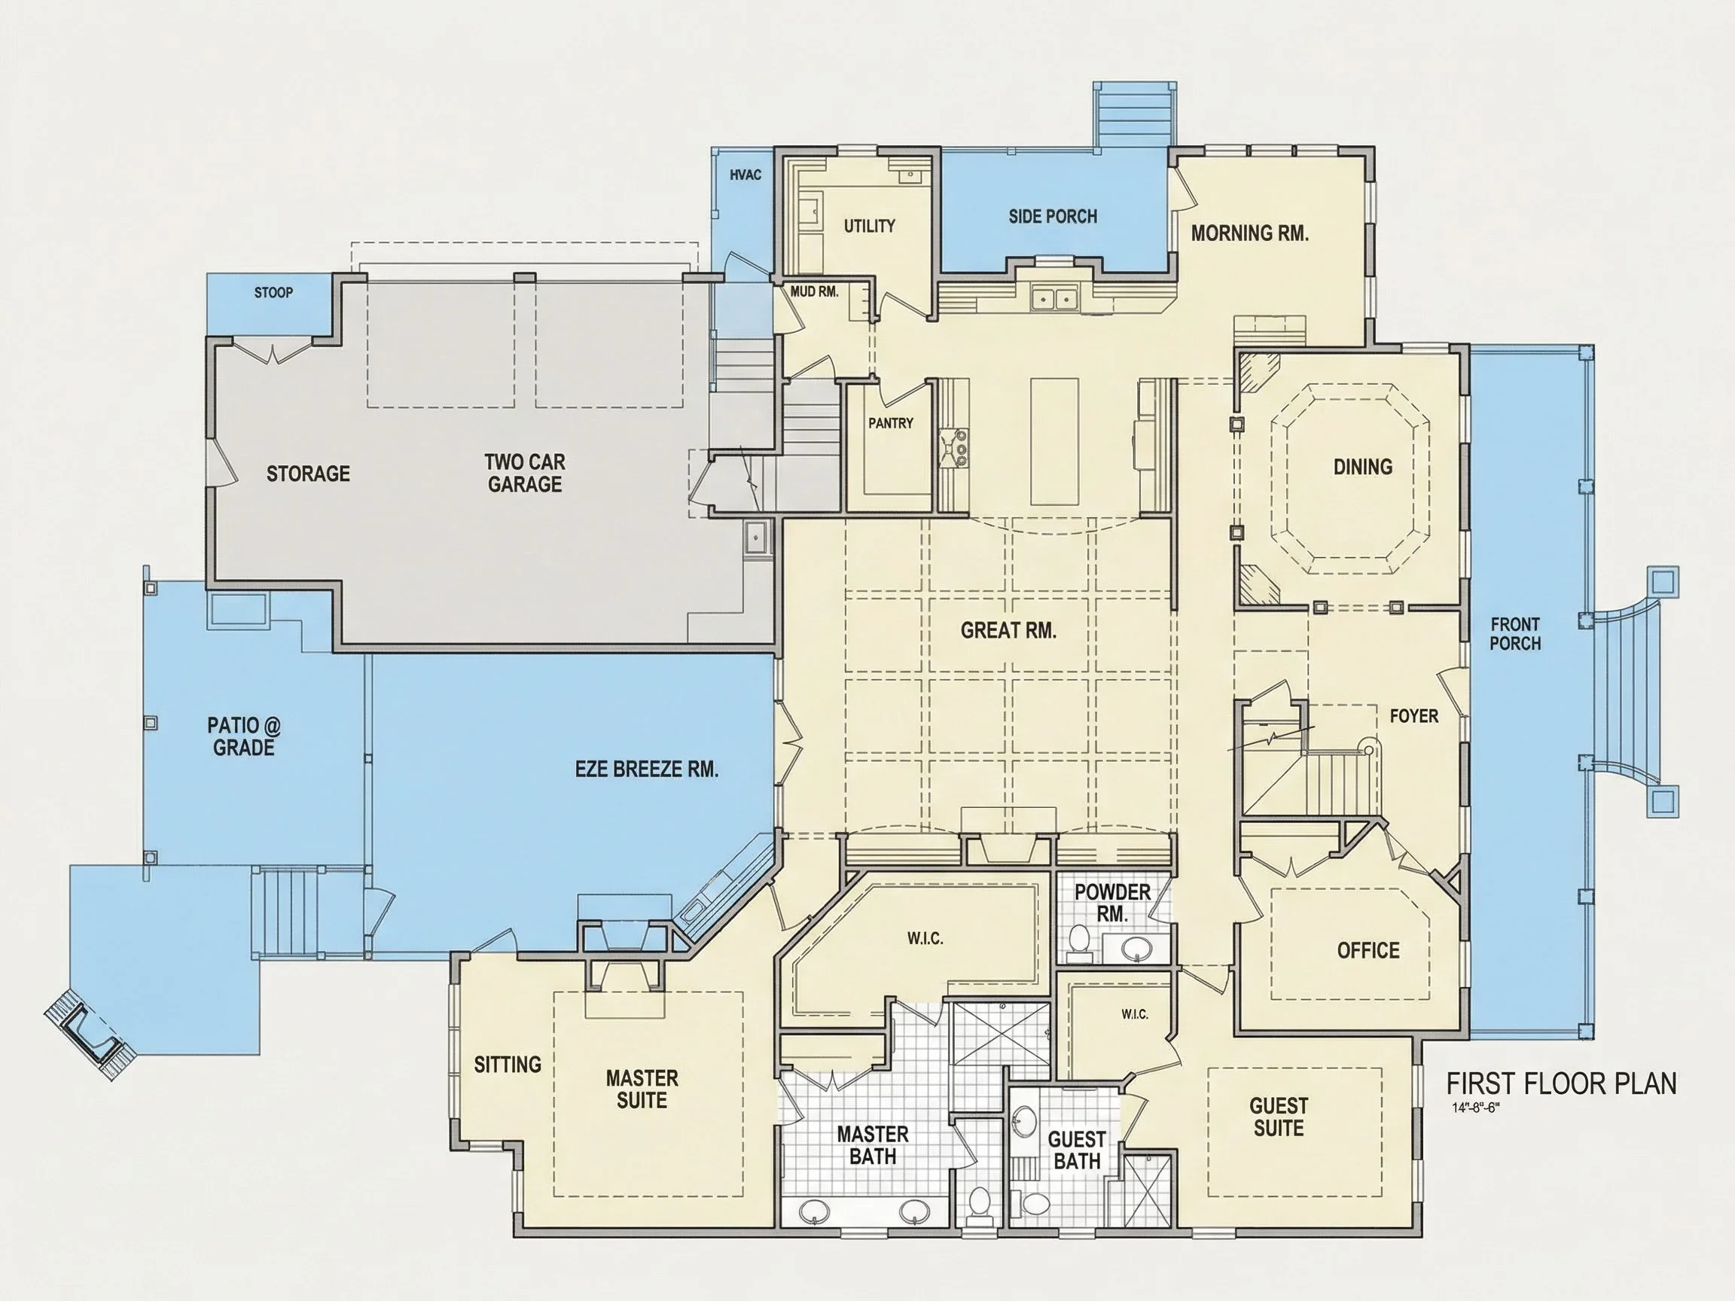
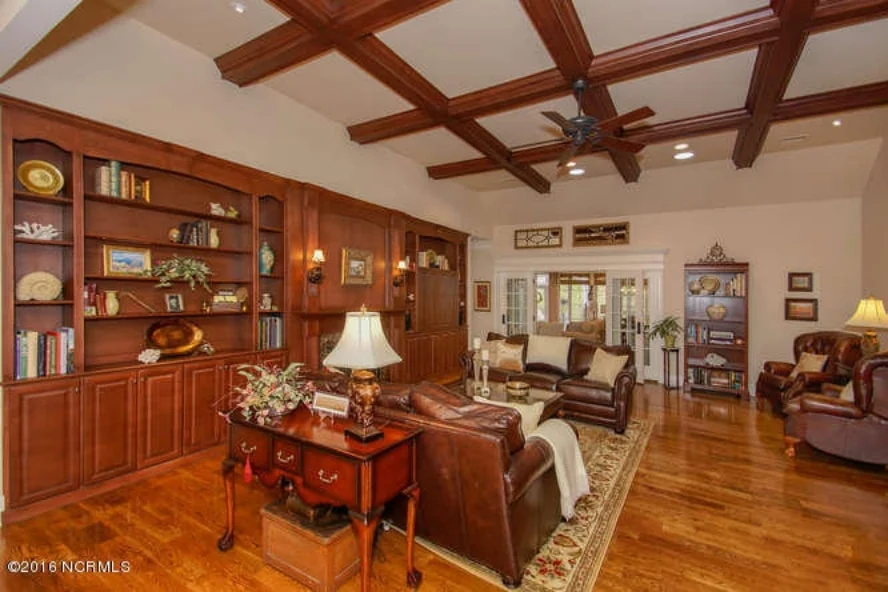
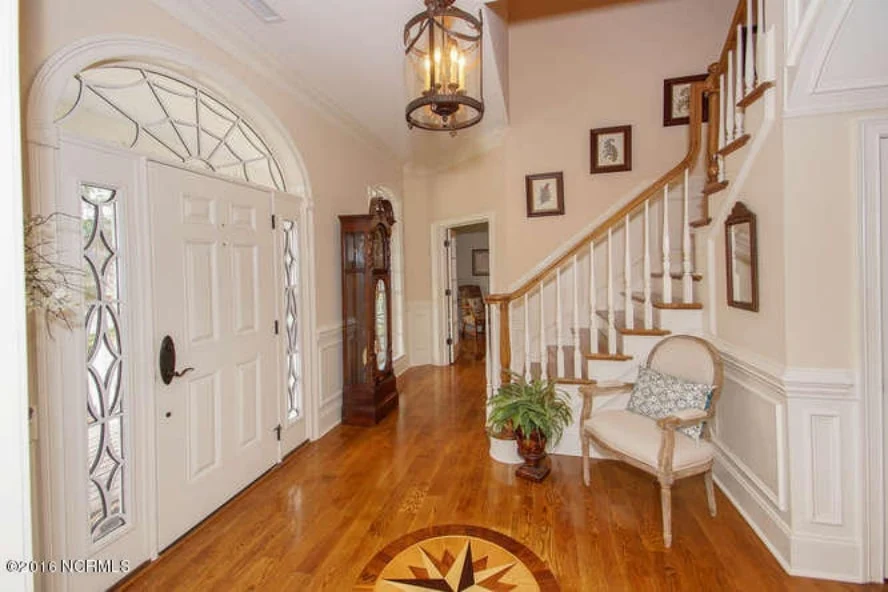
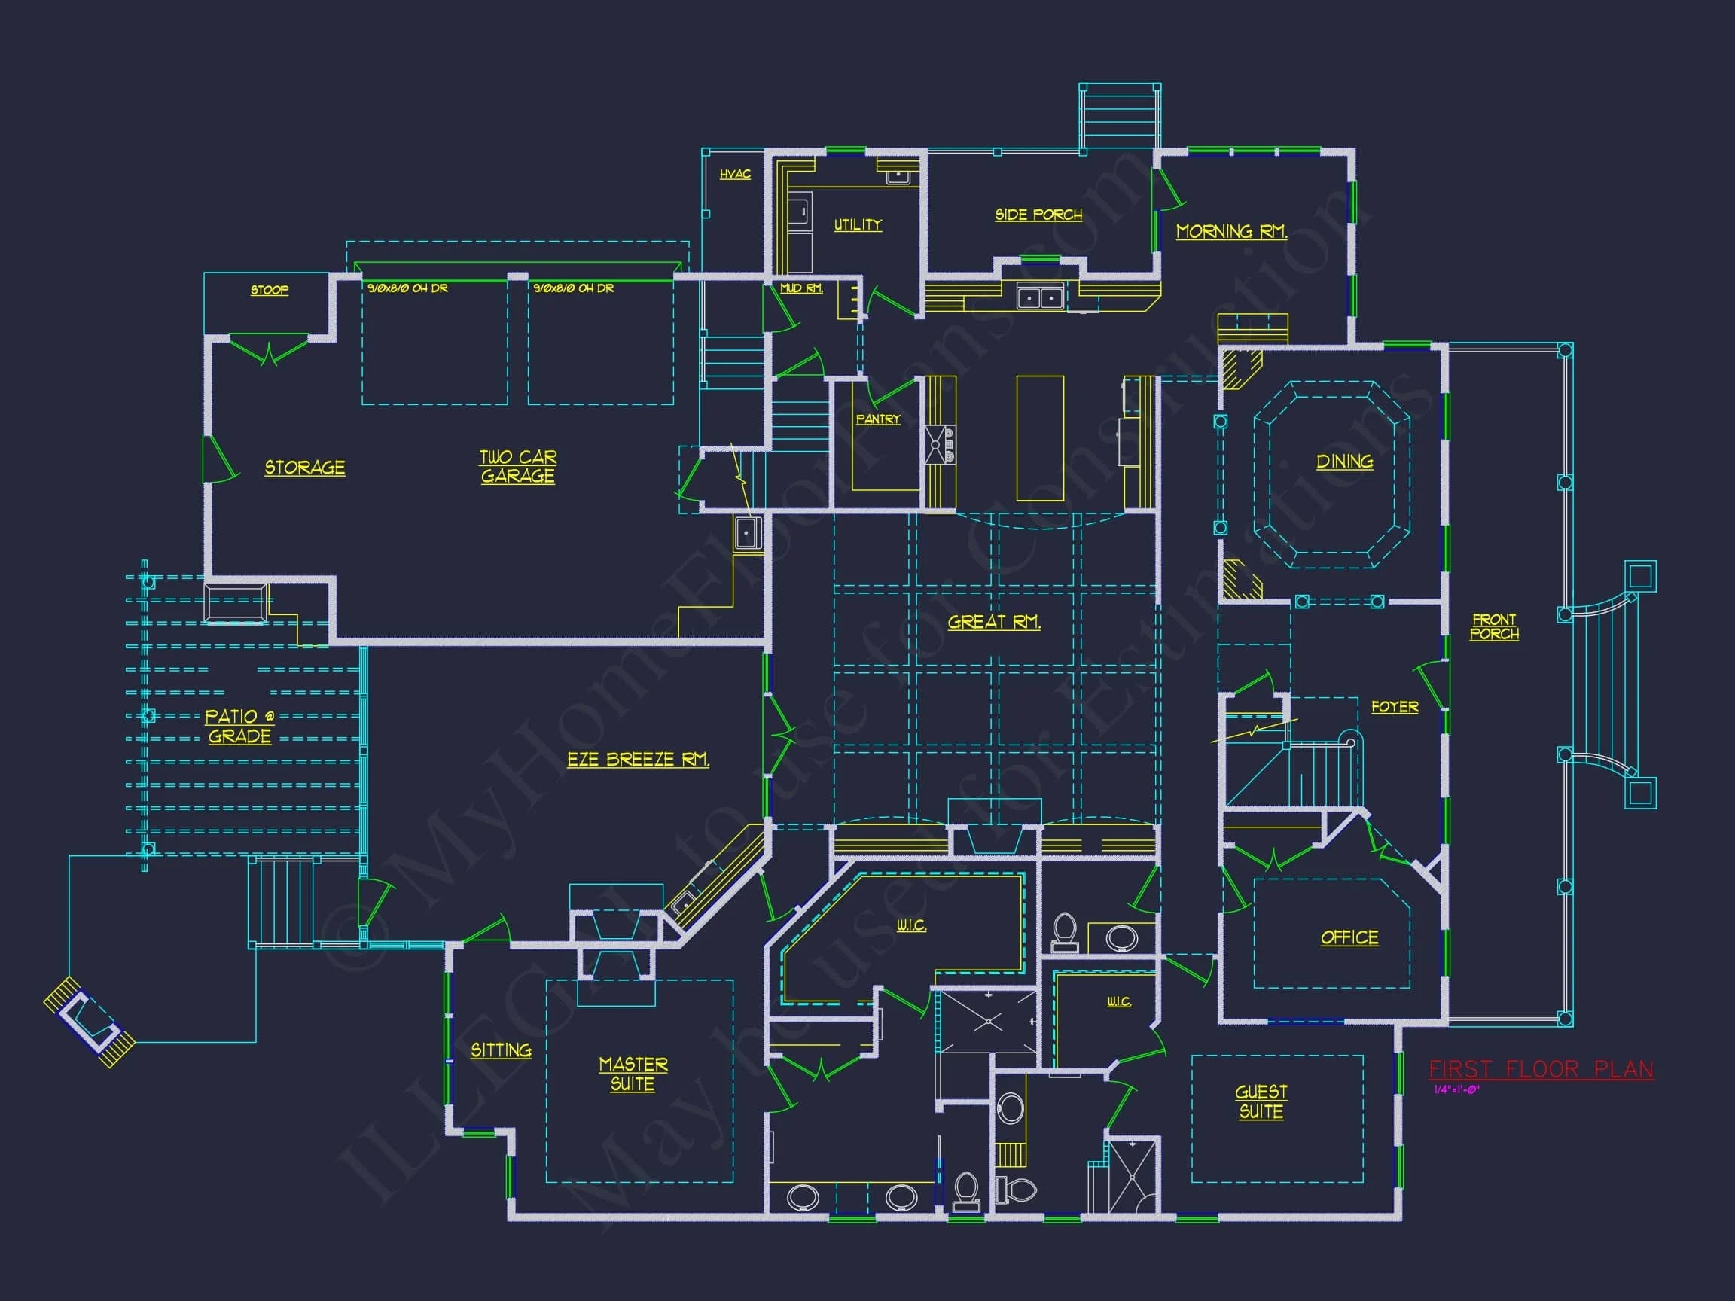
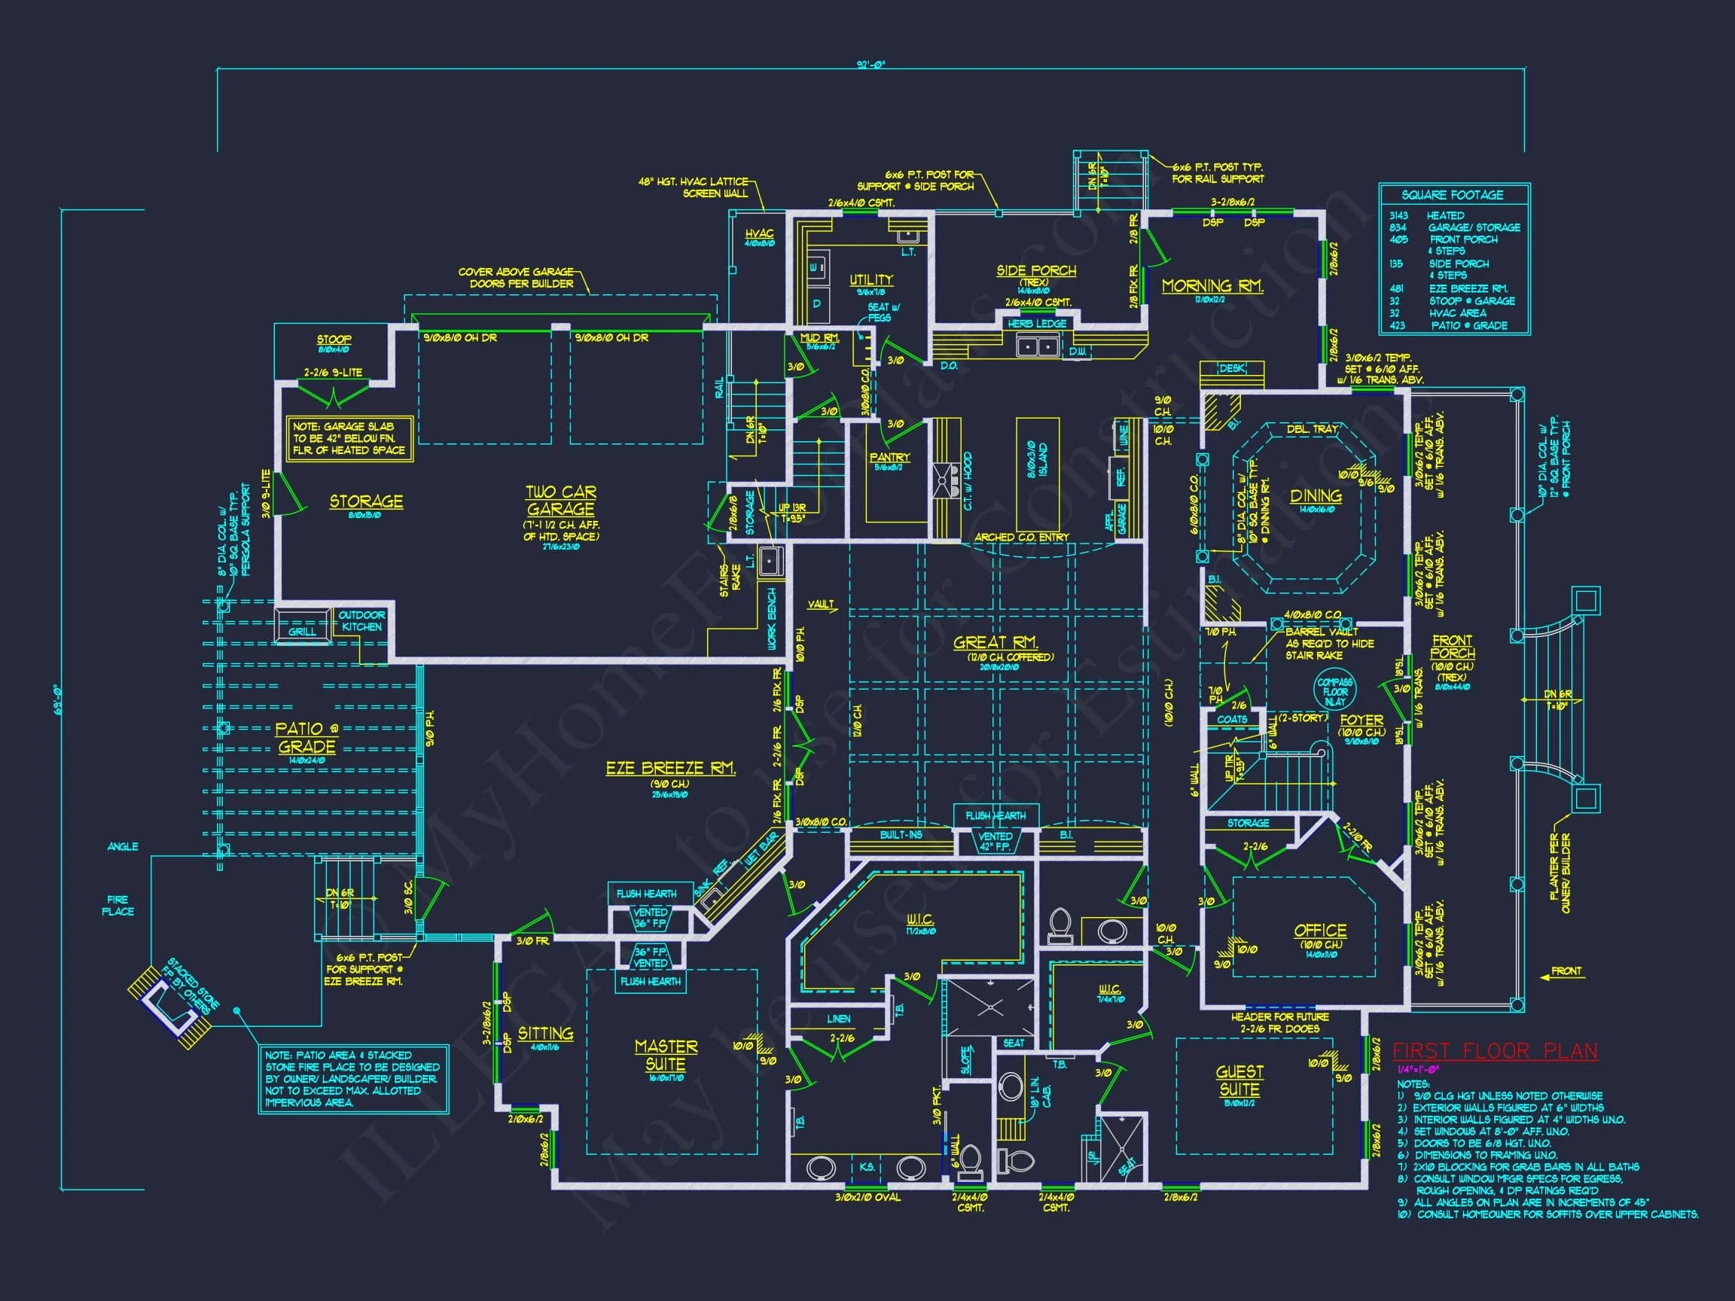
Entering the home, you are greeted by a spacious foyer that immediately establishes symmetry and visual balance. Natural light flows throughout the main level, enhanced by tall windows and carefully proportioned room connections. The central living areas are arranged to encourage movement, visibility, and interaction without sacrificing privacy.
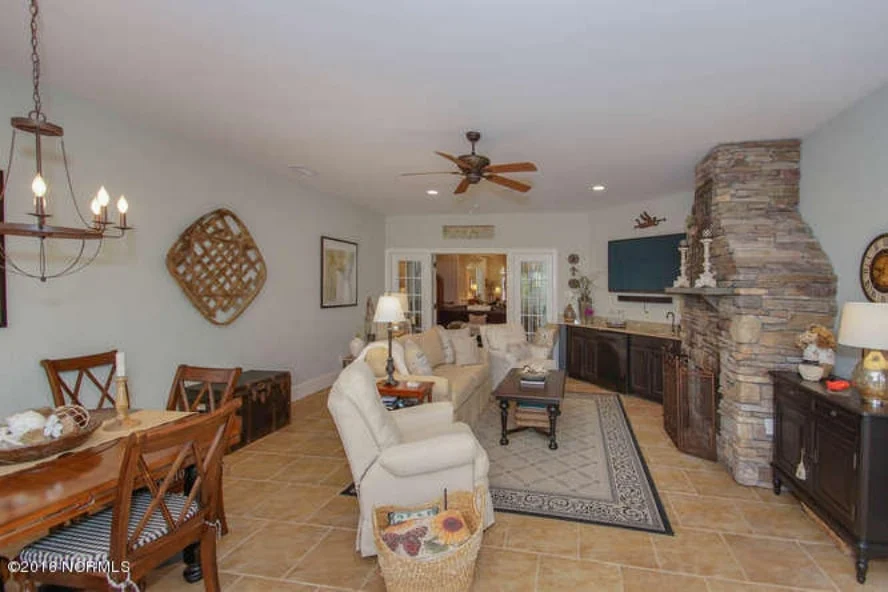
The great room serves as the heart of the home, offering ample space for gatherings while maintaining an intimate, comfortable atmosphere. Its open connection to the kitchen and dining areas reflects modern living preferences while remaining true to traditional Southern planning principles.
Kitchen and Dining Spaces
The kitchen is designed as both a functional workspace and a social centerpiece. A large island anchors the room, providing prep space, seating, and a natural gathering point for family and guests. Surrounding cabinetry and a walk-in pantry ensure generous storage while preserving a clean, uncluttered aesthetic.
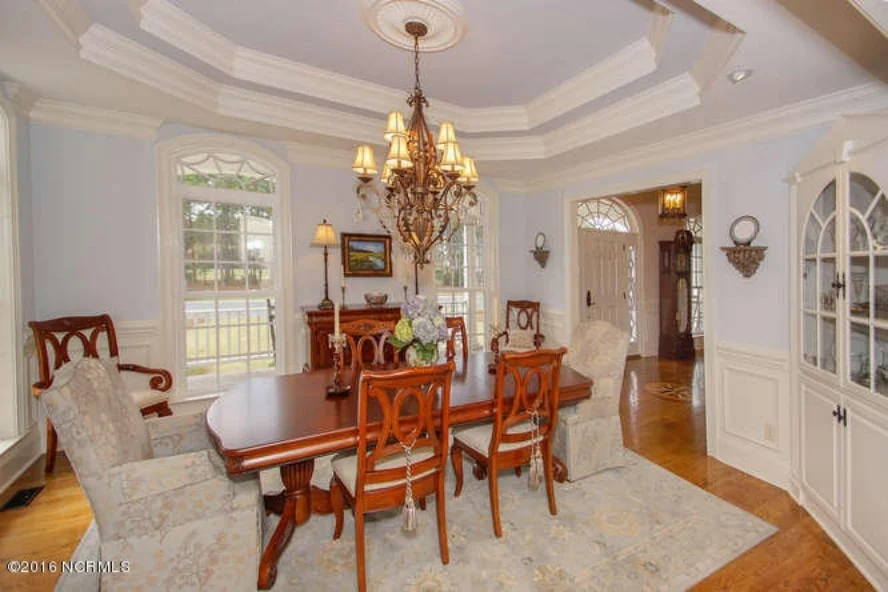
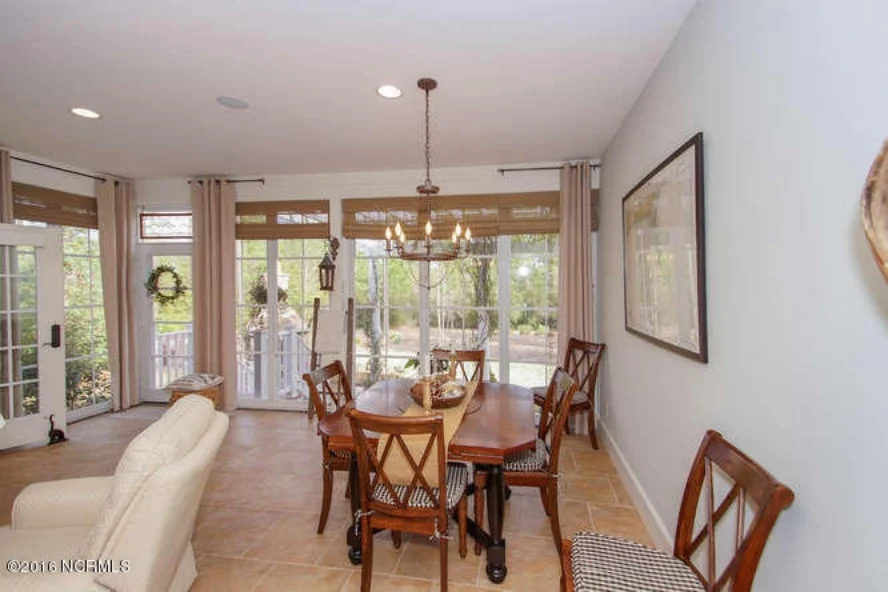
The adjacent dining area enjoys views of the porch and surrounding landscape, reinforcing the Southern tradition of connecting indoor spaces with the outdoors. This arrangement makes everyday meals and special occasions equally enjoyable.
Owner Suite Retreat
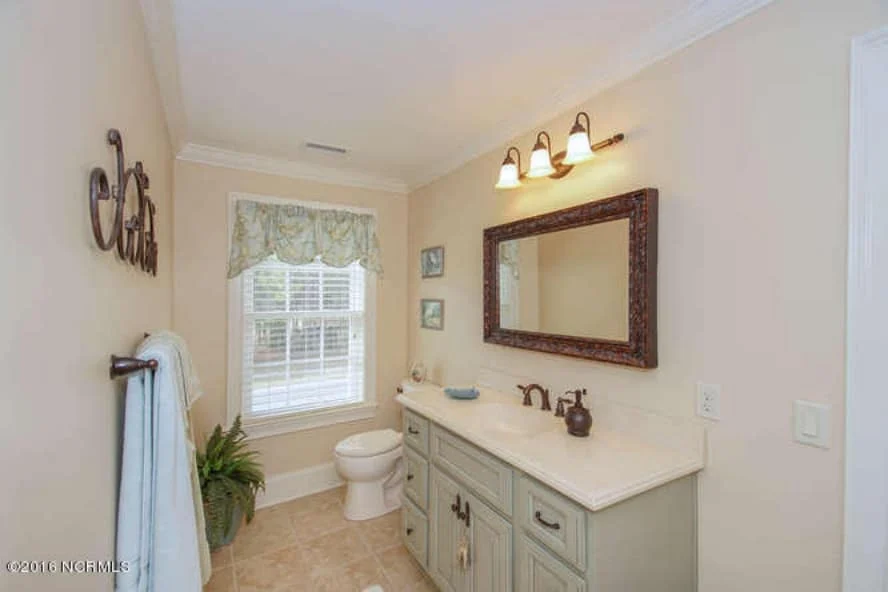
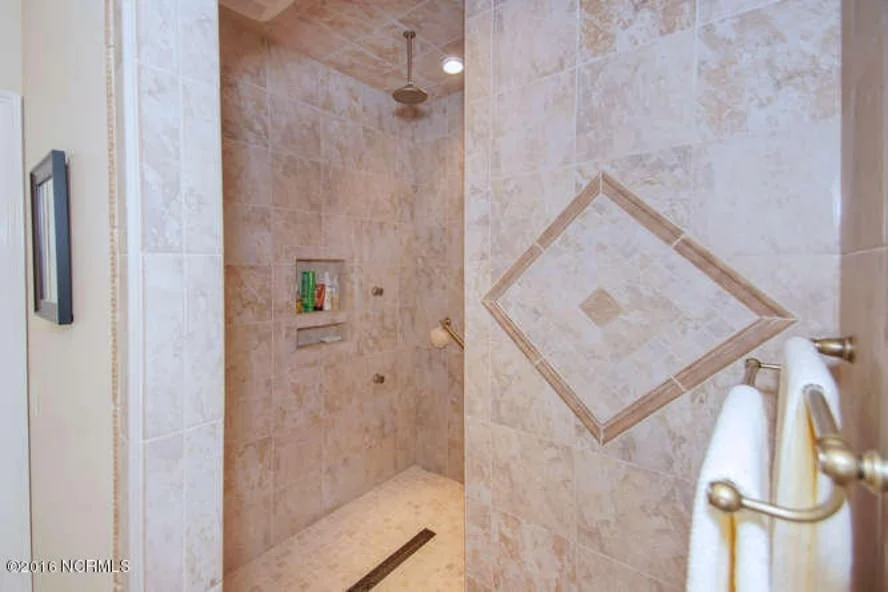
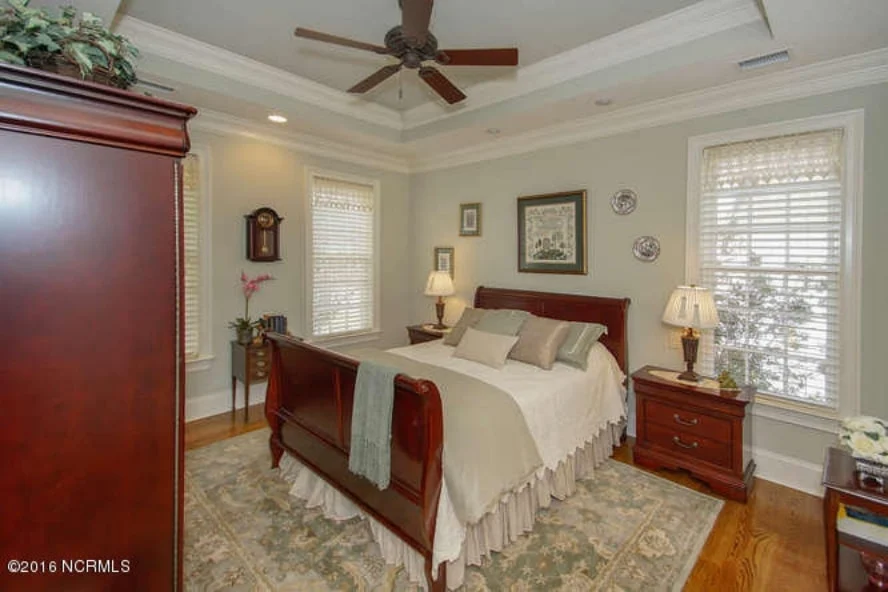
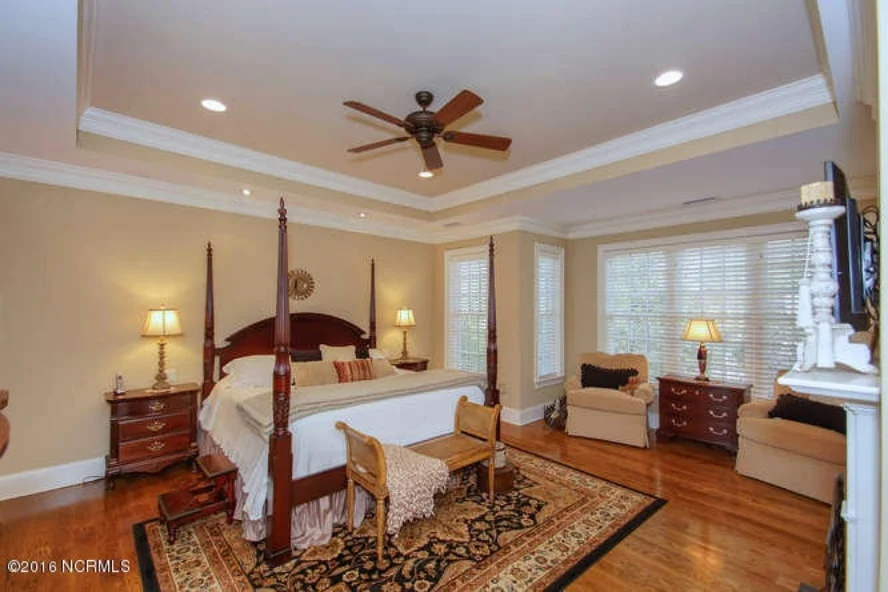
The main-level owner suite is thoughtfully positioned for privacy and comfort. Spacious enough to accommodate a sitting area, the bedroom benefits from large windows that bring in soft natural light. The ensuite bathroom supports dual vanities, a walk-in shower, and optional soaking tub configurations.
A generous walk-in closet completes the suite, offering both functionality and long-term livability. This private retreat reflects the calm elegance expected in a Classical Southern home.
Secondary Bedrooms and Flexible Spaces
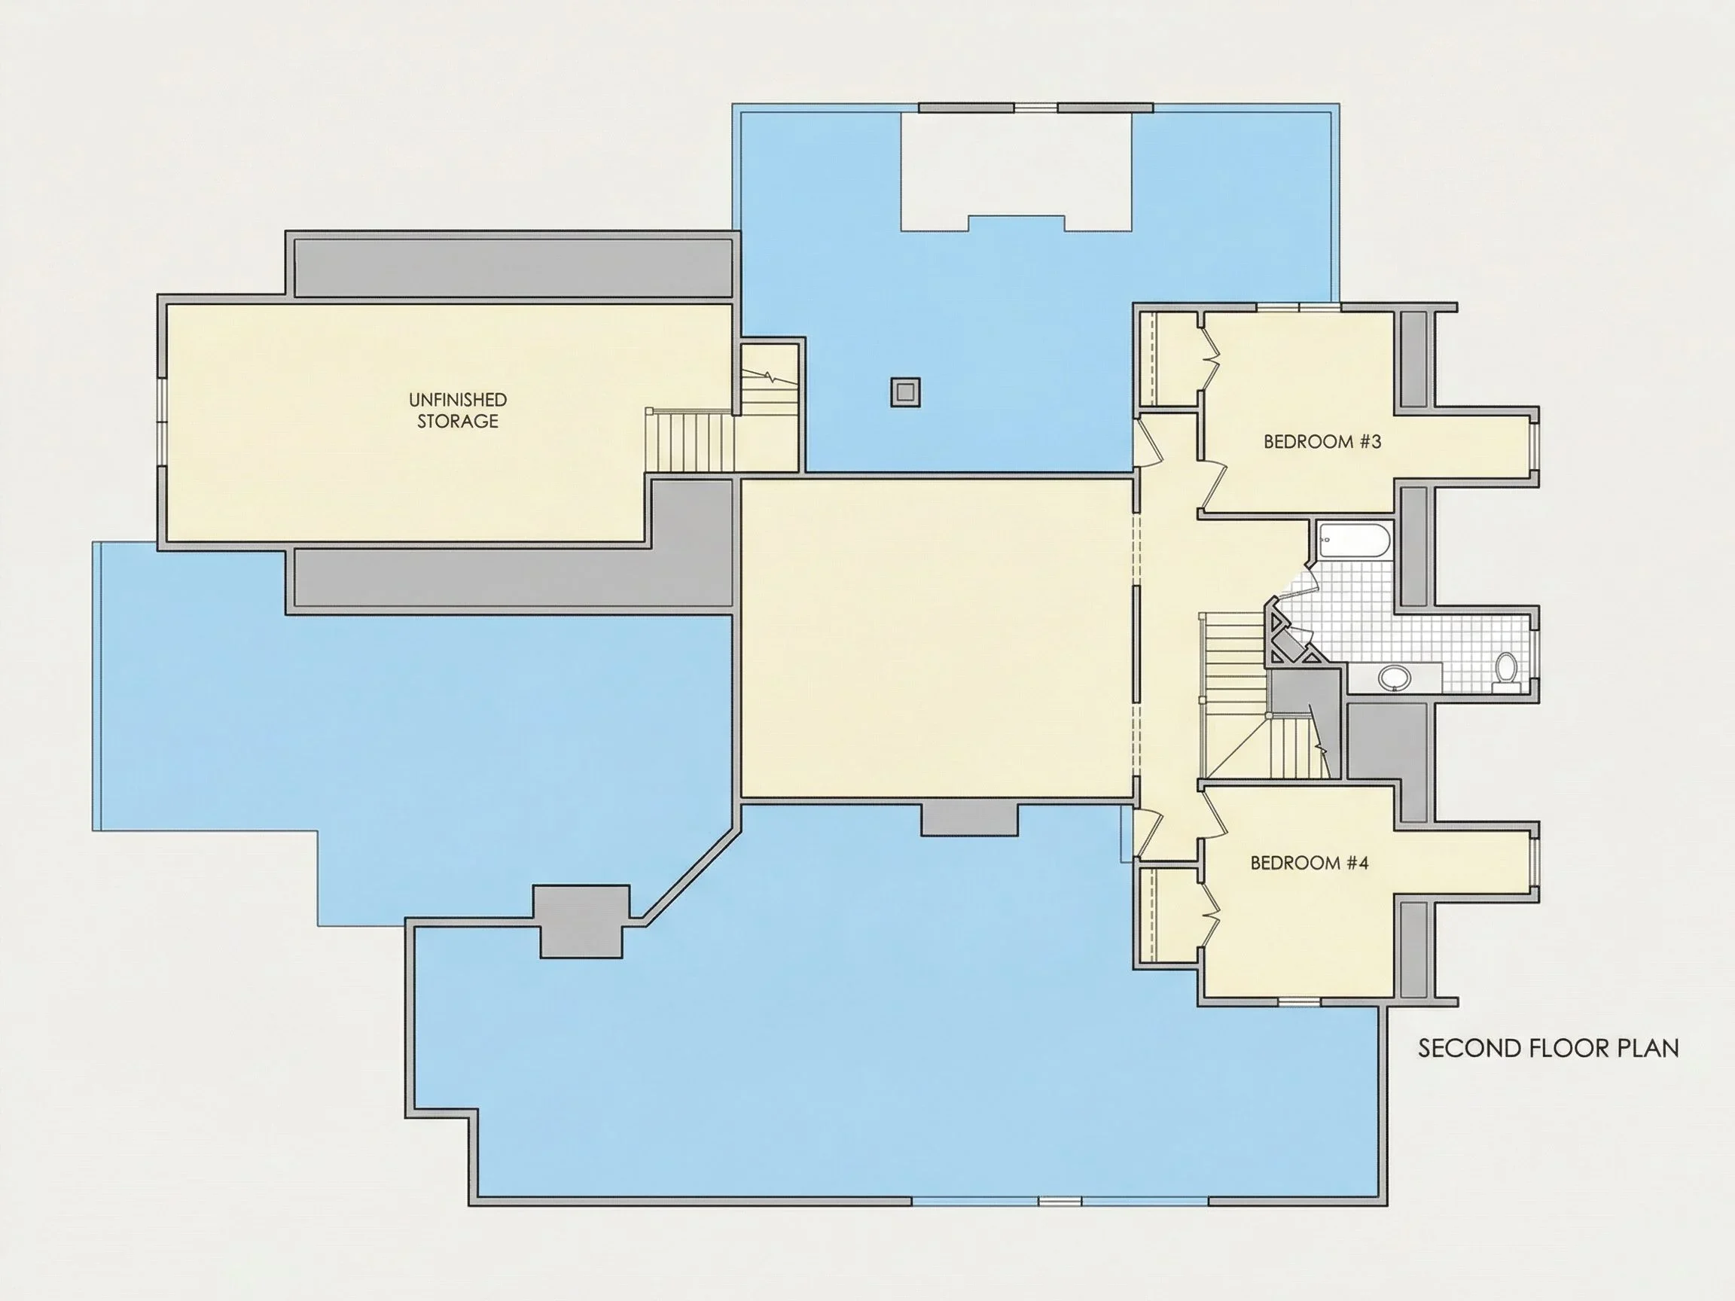
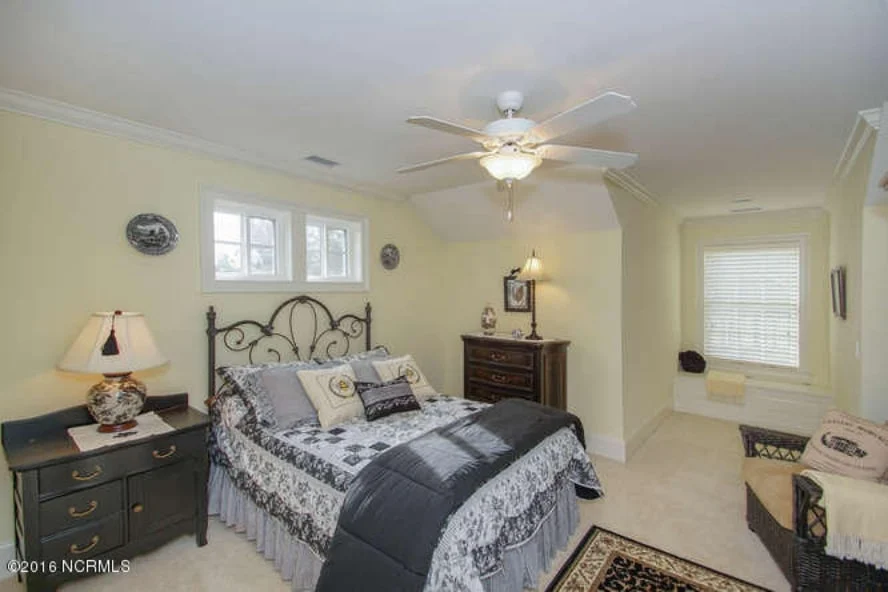
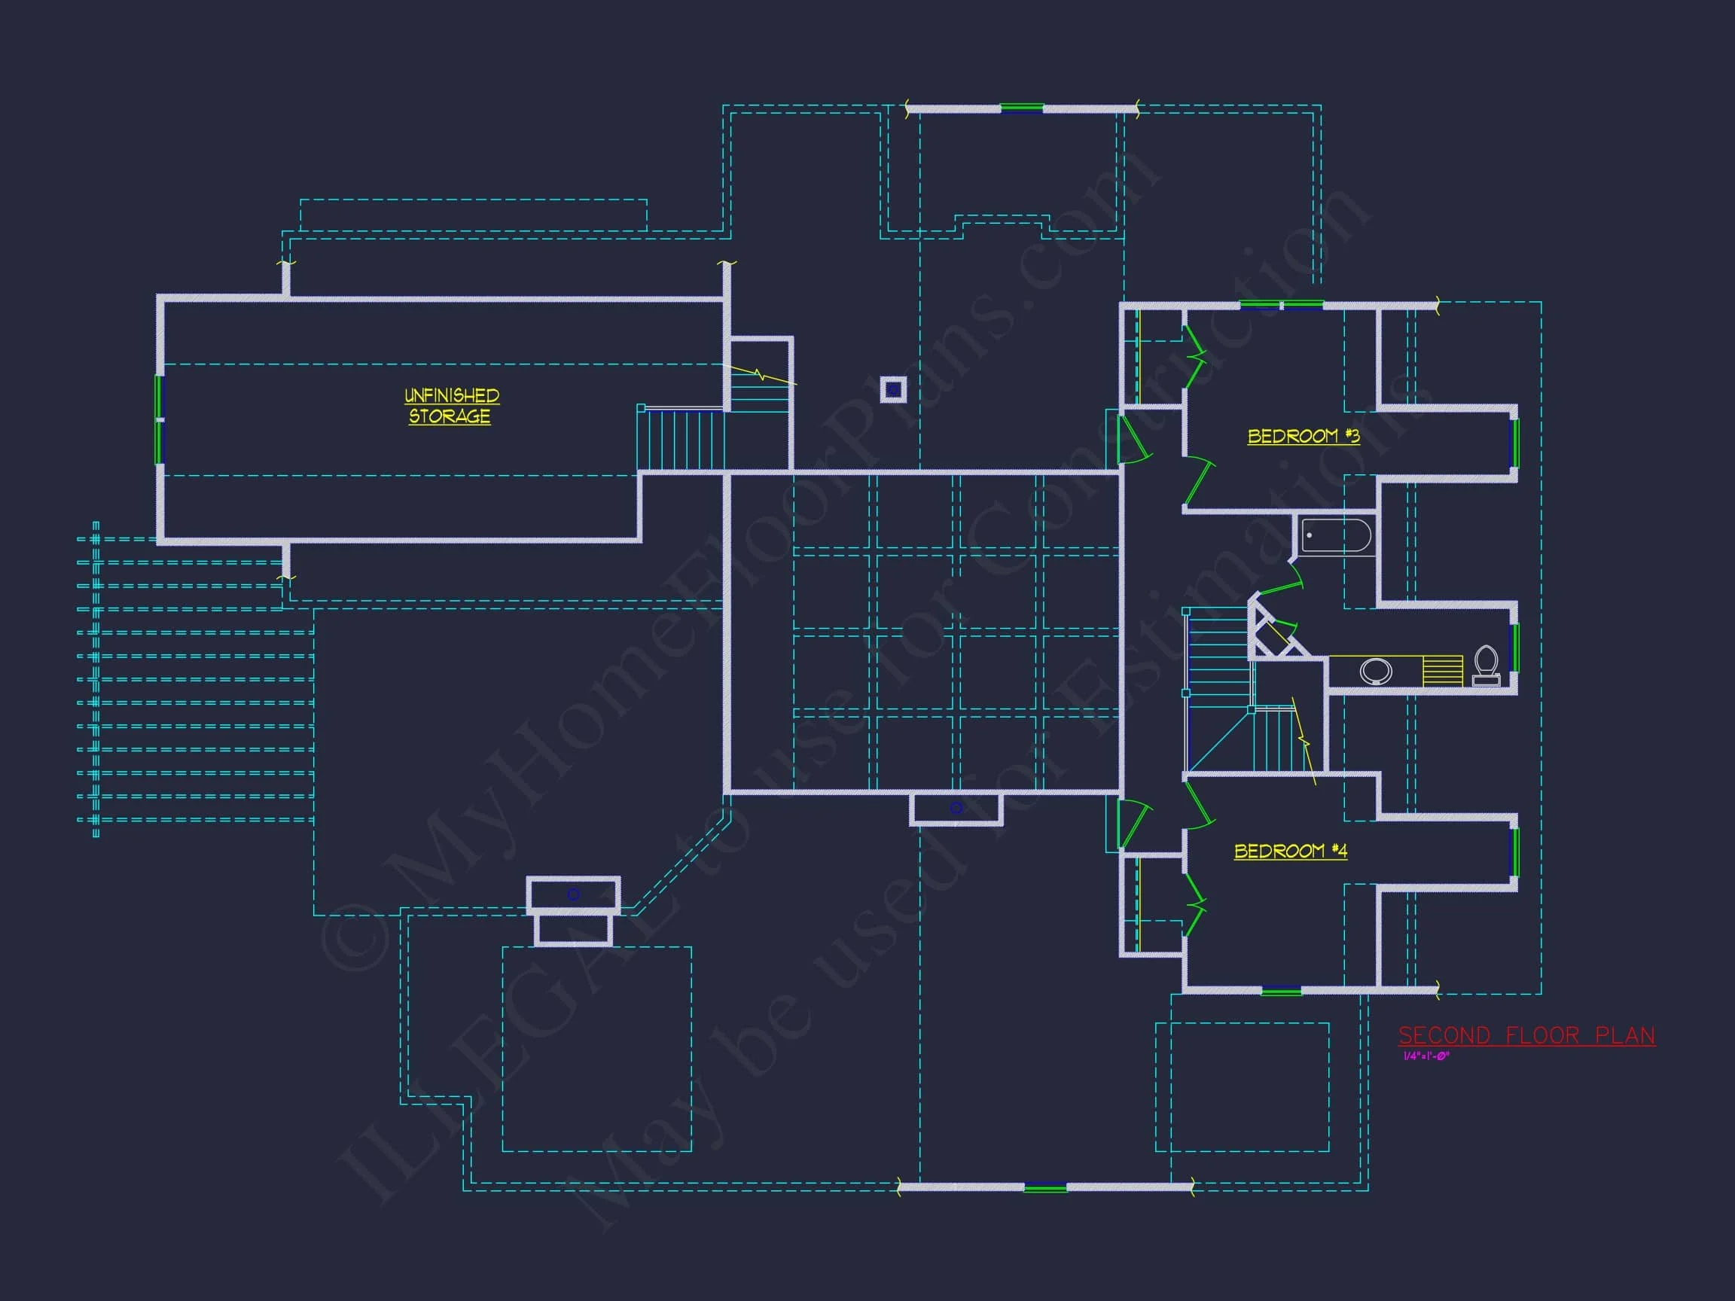
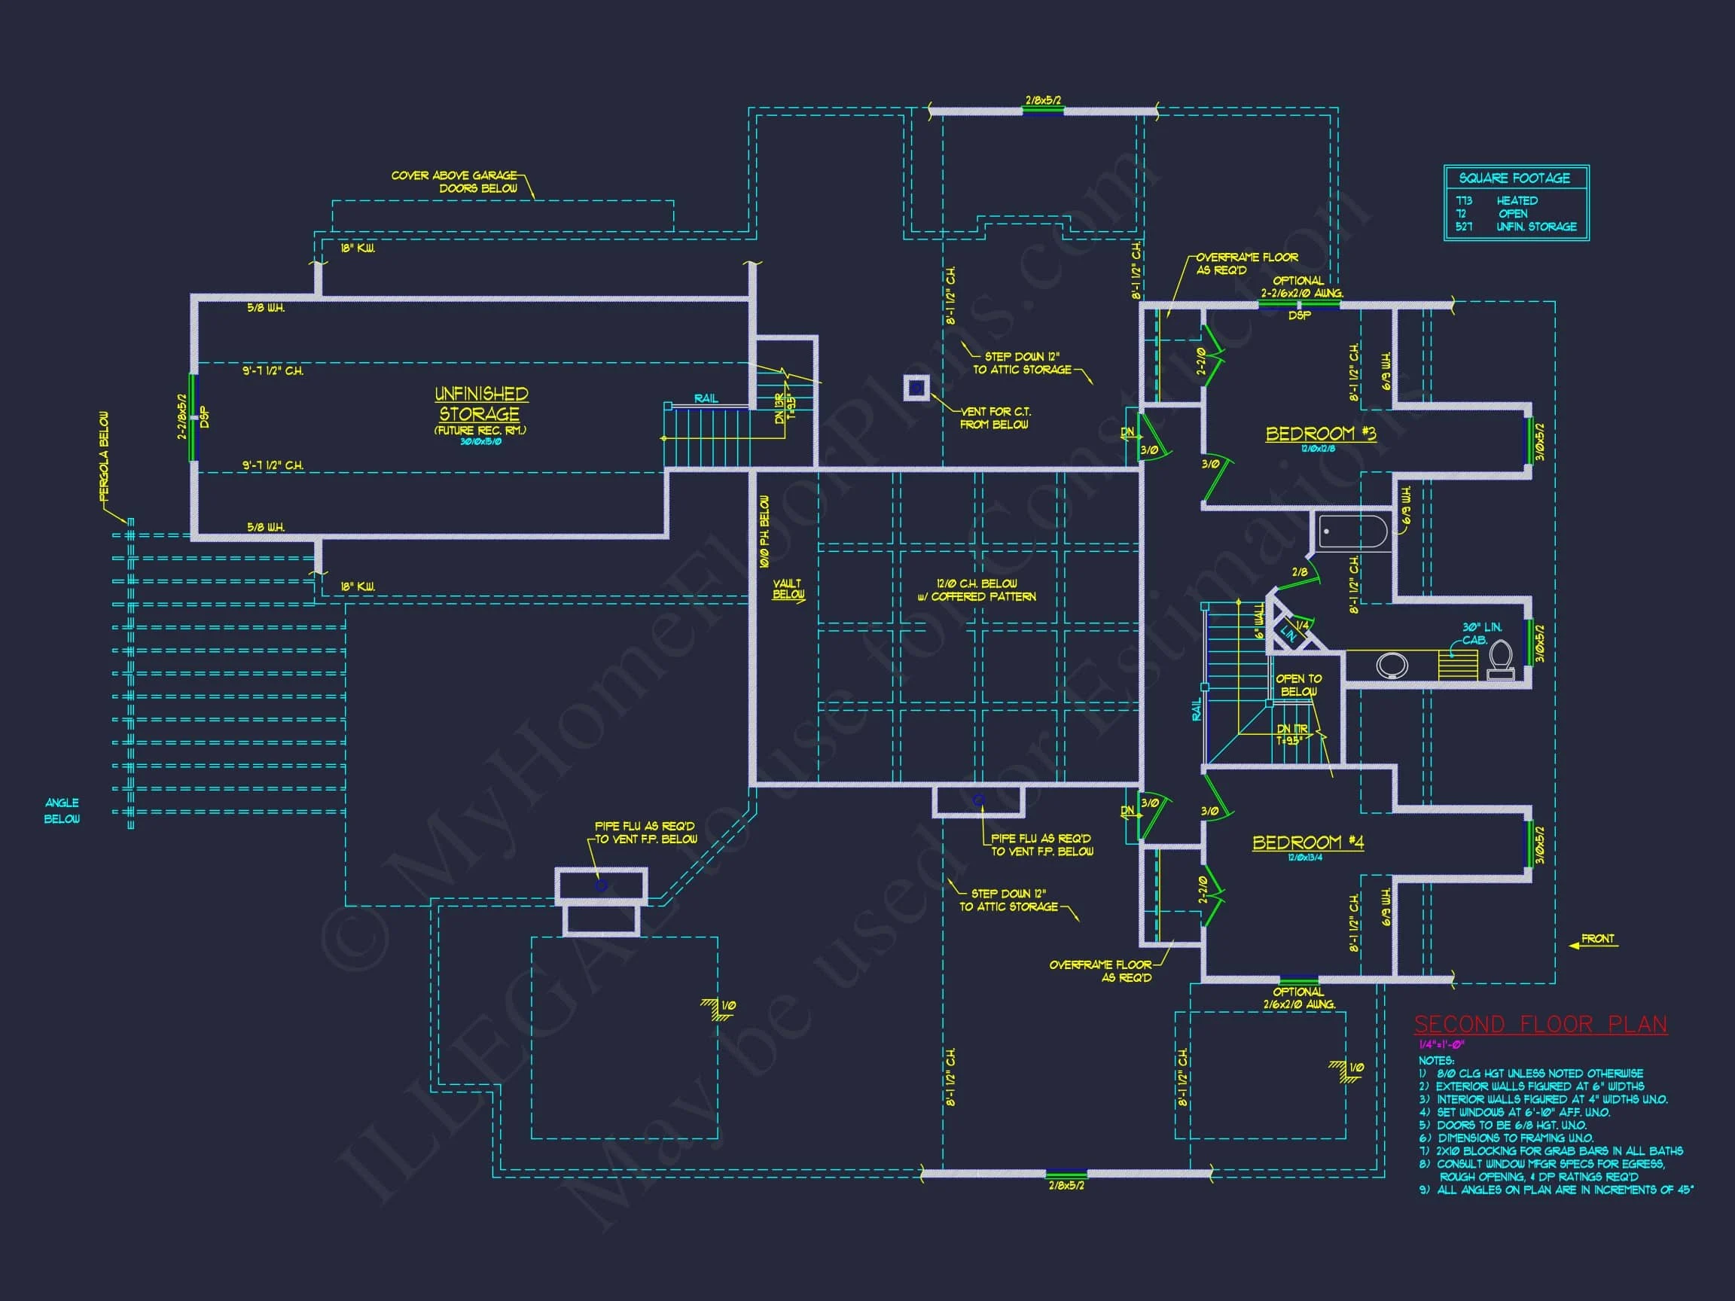
Three additional bedrooms provide comfortable accommodations for family members or guests. These rooms are well-proportioned, feature ample closet space, and have convenient access to full bathrooms. Depending on customization preferences, some bedrooms may be located on an upper level to further enhance privacy.
A flexible bonus room offers adaptability for modern lifestyles. Whether used as a media room, home office, playroom, or guest suite, this space allows the home to evolve with changing needs over time.
The Wraparound Porch: A Southern Signature
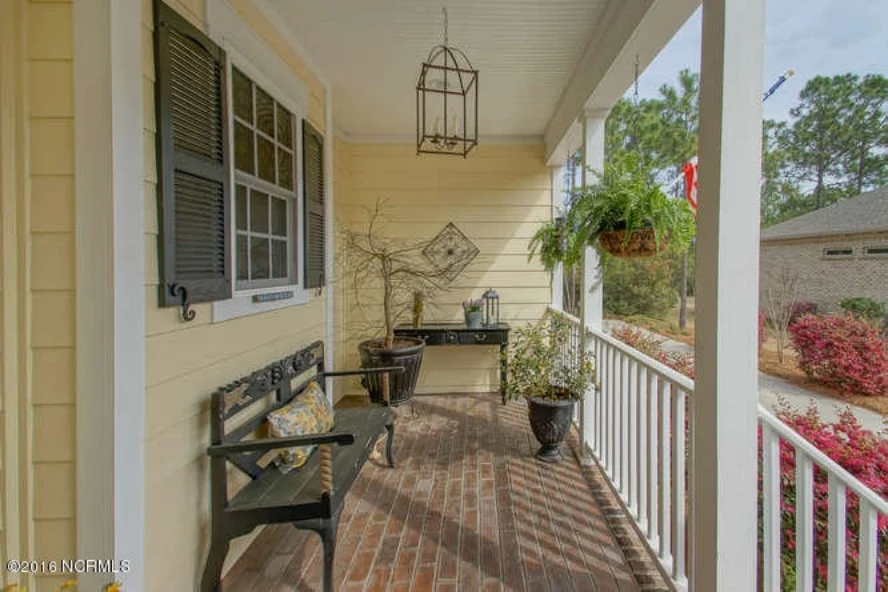
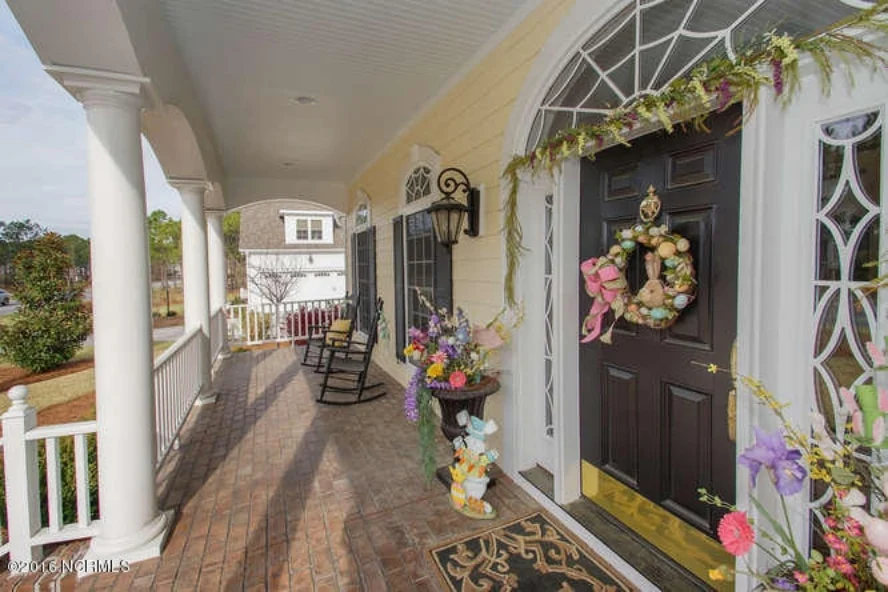
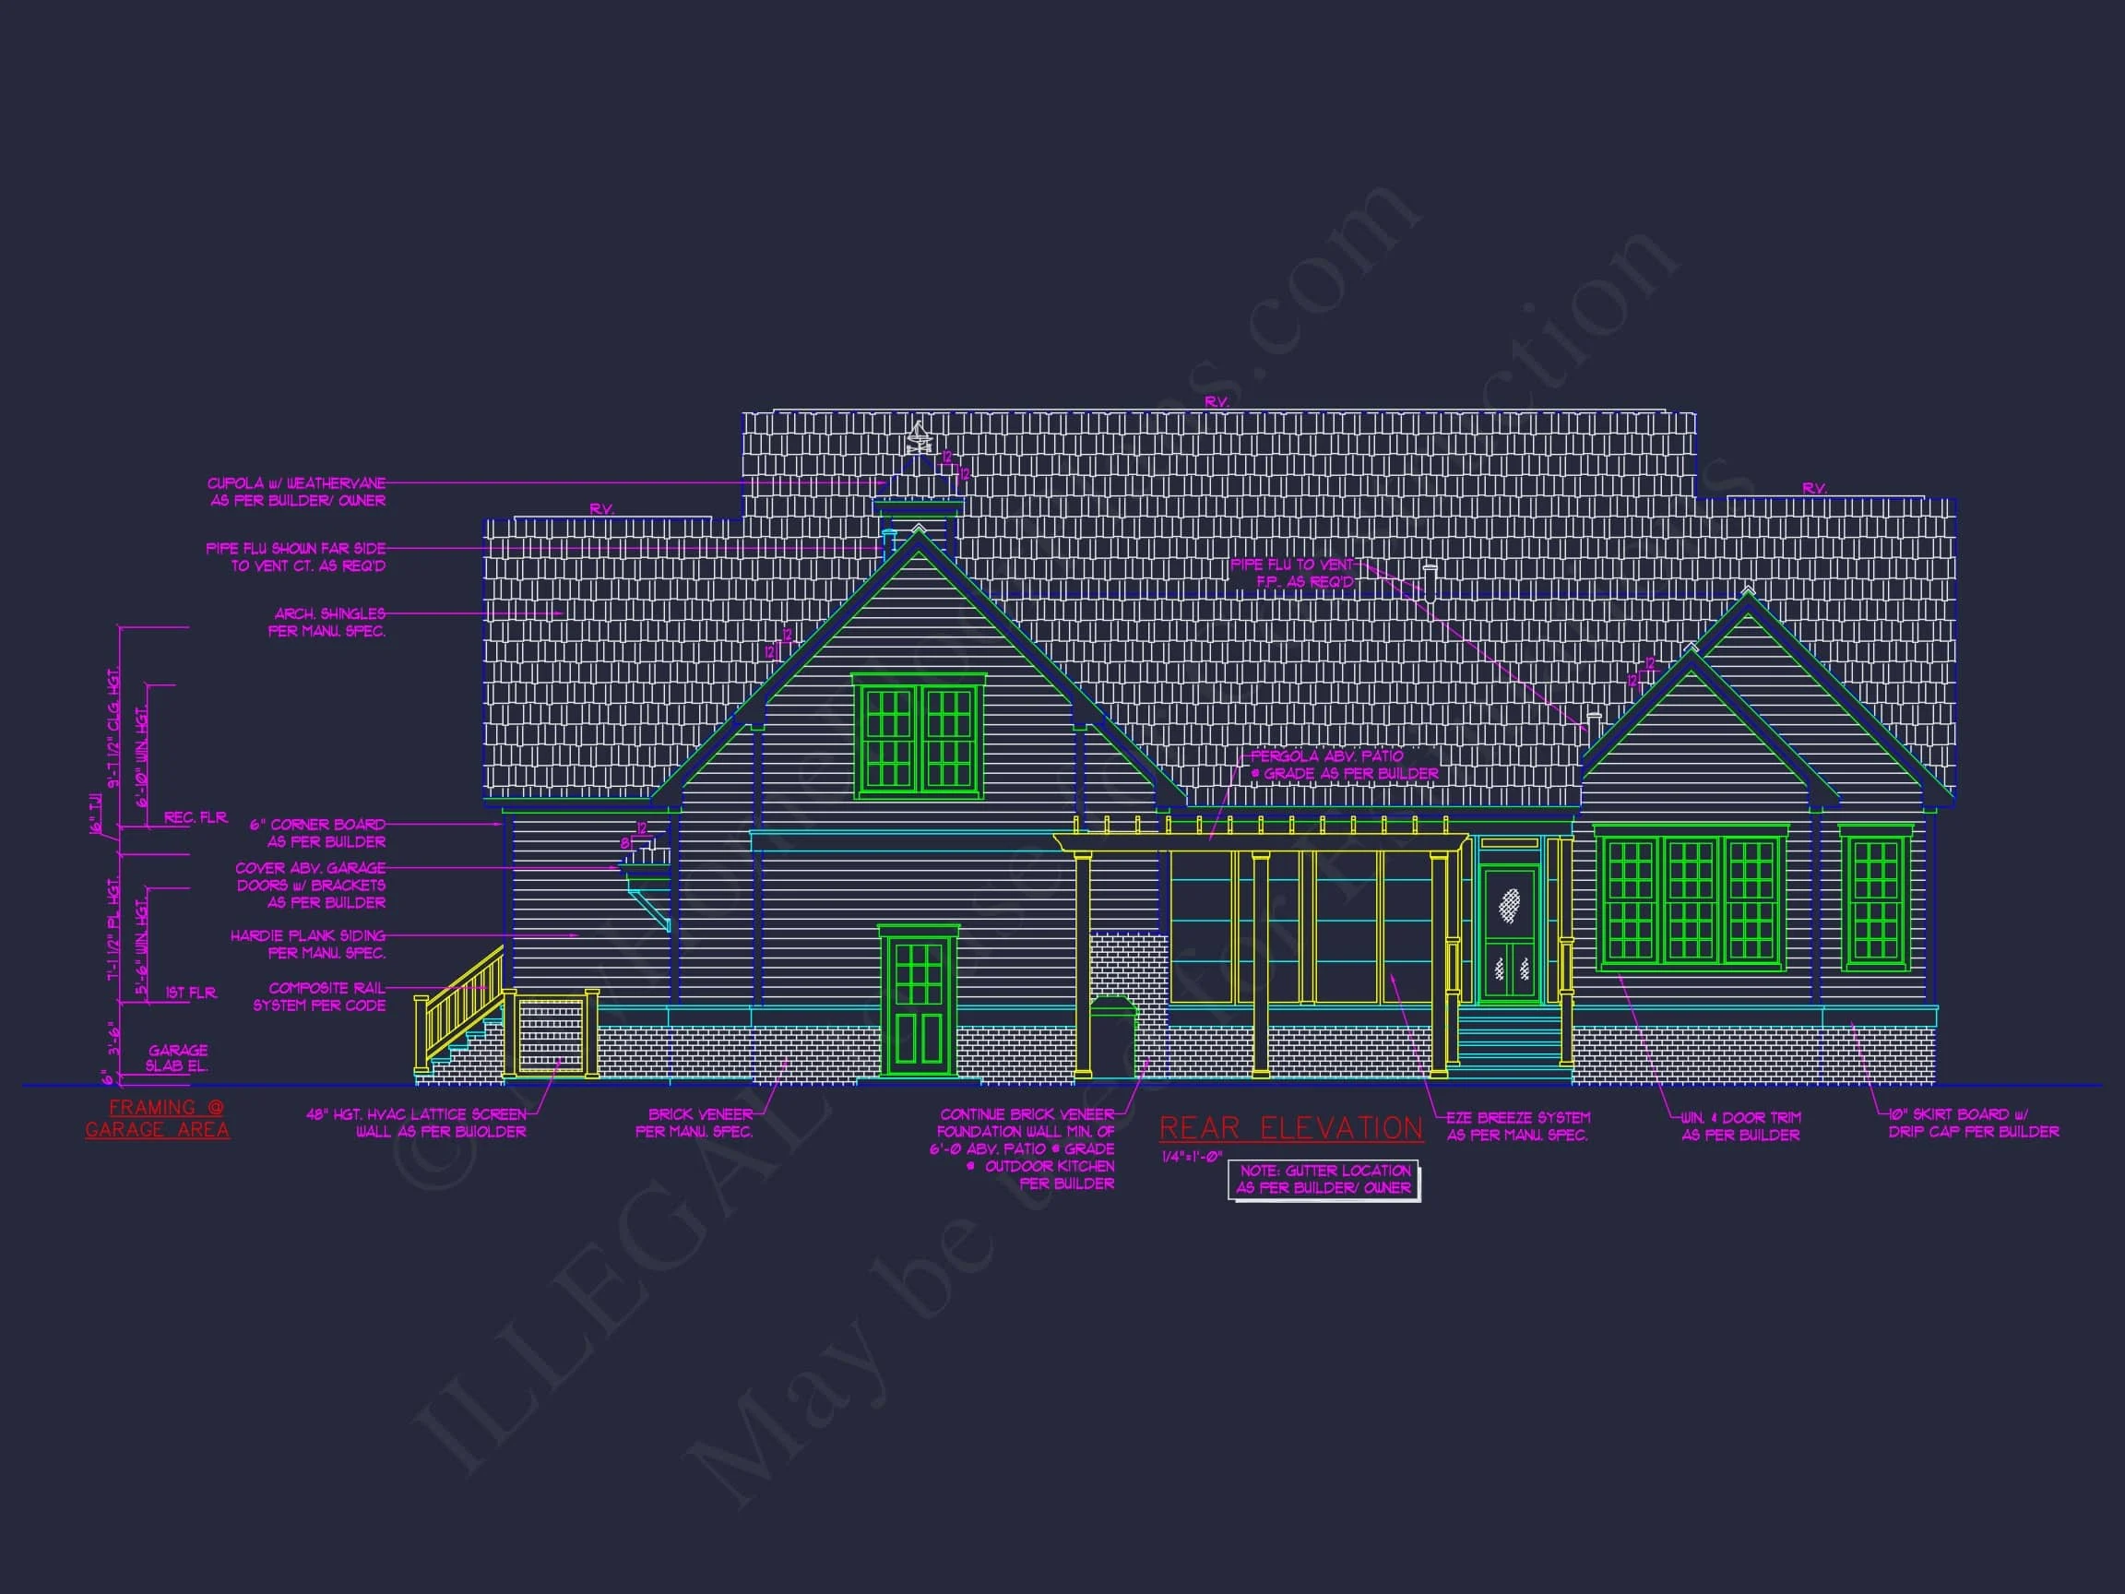
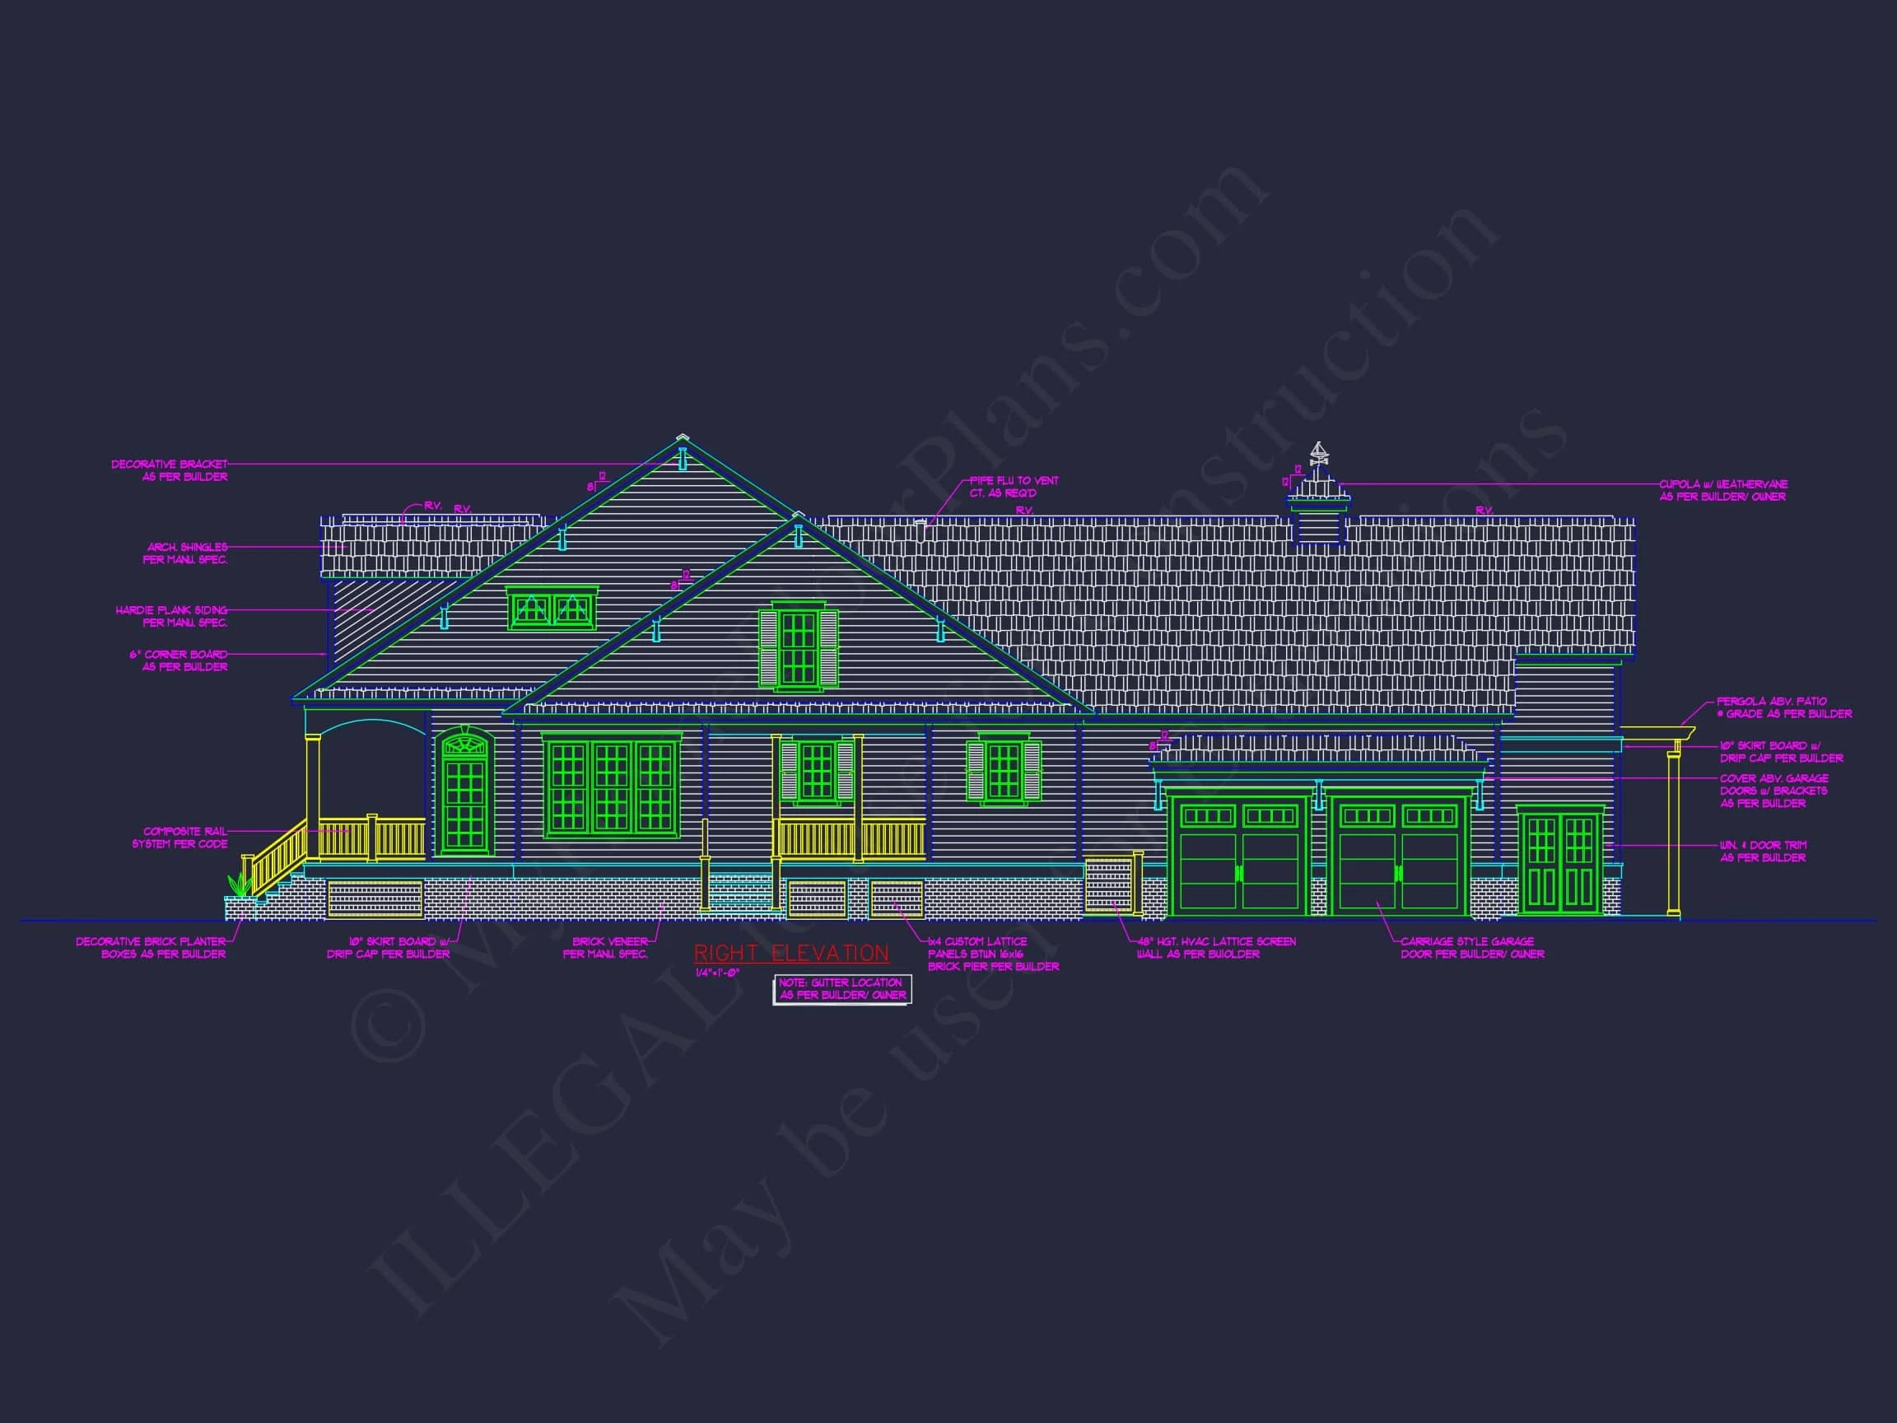
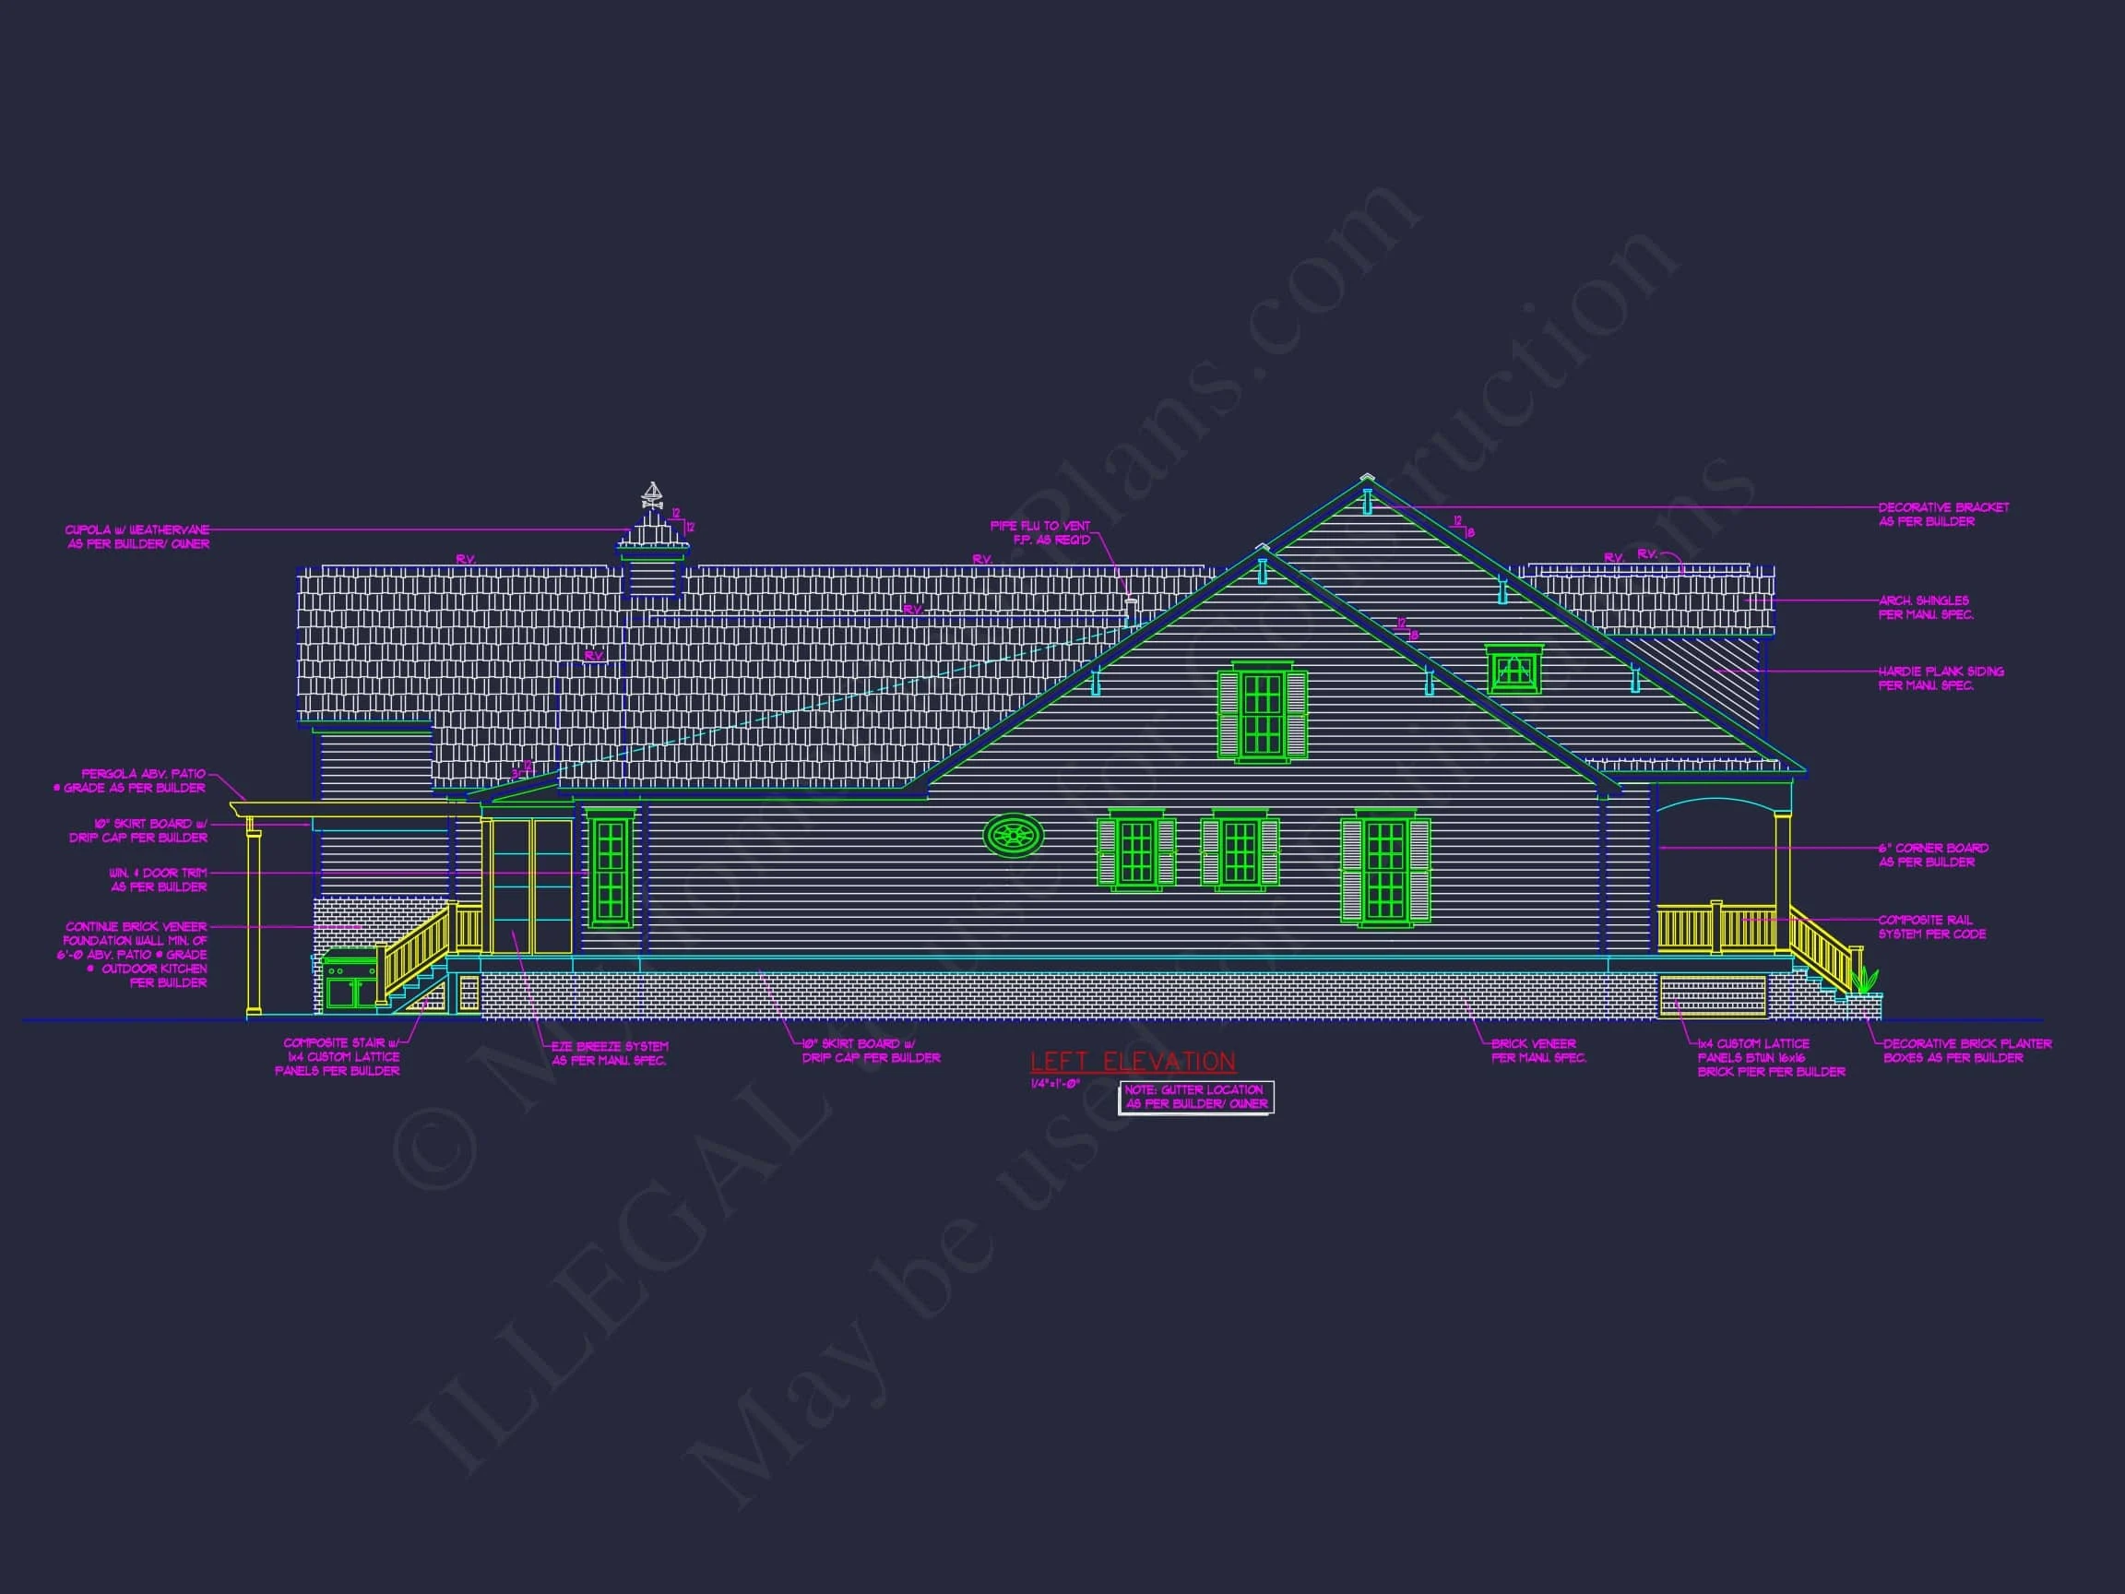
The expansive wraparound porch defines this home’s exterior character. Extending across the front and sides of the house, it enhances curb appeal while providing generous outdoor living space. Evenly spaced columns and a continuous roofline reinforce Classical Southern symmetry and Colonial Revival formality.
This porch is ideal for rocking chairs, porch swings, outdoor dining, and seasonal décor. It creates a seamless transition between indoor and outdoor living and serves as a welcoming space for relaxation and social interaction.
Exterior Architecture and Materials
The exterior design draws from multiple traditional influences:
- Classical Southern architecture with balanced proportions and columned porches
- Colonial Revival symmetry reflected in window placement and rooflines
- Horizontal lap siding for a clean, enduring façade
The result is a home that feels historically grounded yet entirely appropriate for modern construction standards. For additional insight into traditional siding and exterior detailing, visit Fine Homebuilding.
Garage, Storage, and Utility Areas
An attached garage provides space for multiple vehicles and convenient access to the home through a mudroom or utility area. This transition space supports organized daily routines, offering storage for coats, shoes, and everyday essentials.
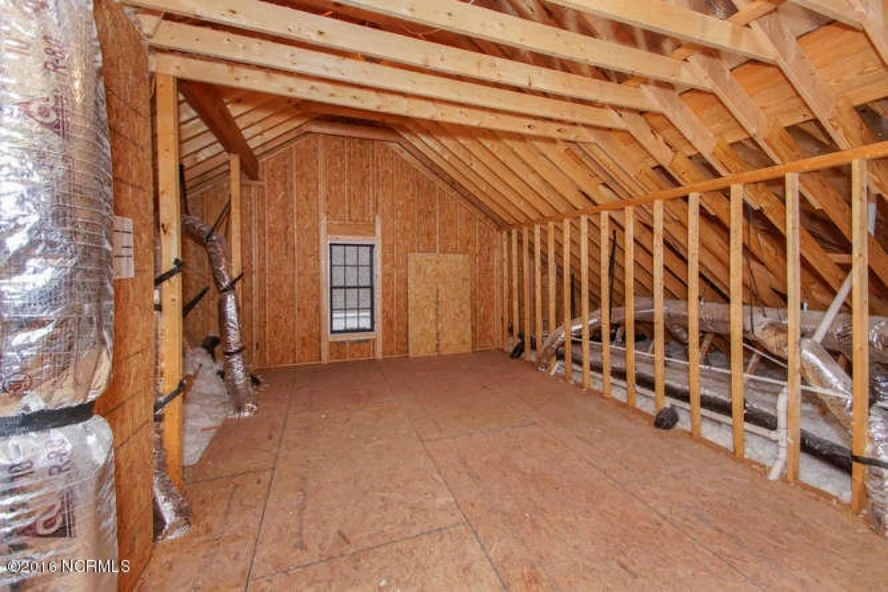
Additional storage is available throughout the home, including closets, pantry space, and optional attic access, ensuring long-term functionality for growing households.
Why This Classical Southern House Plan Stands Out
- Authentic Southern architecture with Colonial Revival balance
- Full wraparound porch emphasizing outdoor living
- Open yet structured interior layout
- Main-level owner suite for long-term comfort
- Flexible bonus spaces for evolving needs
What’s Included with This Plan
- CAD + PDF Files: Editable and print-ready construction documents
- Unlimited Build License: Build as many times as needed without added fees
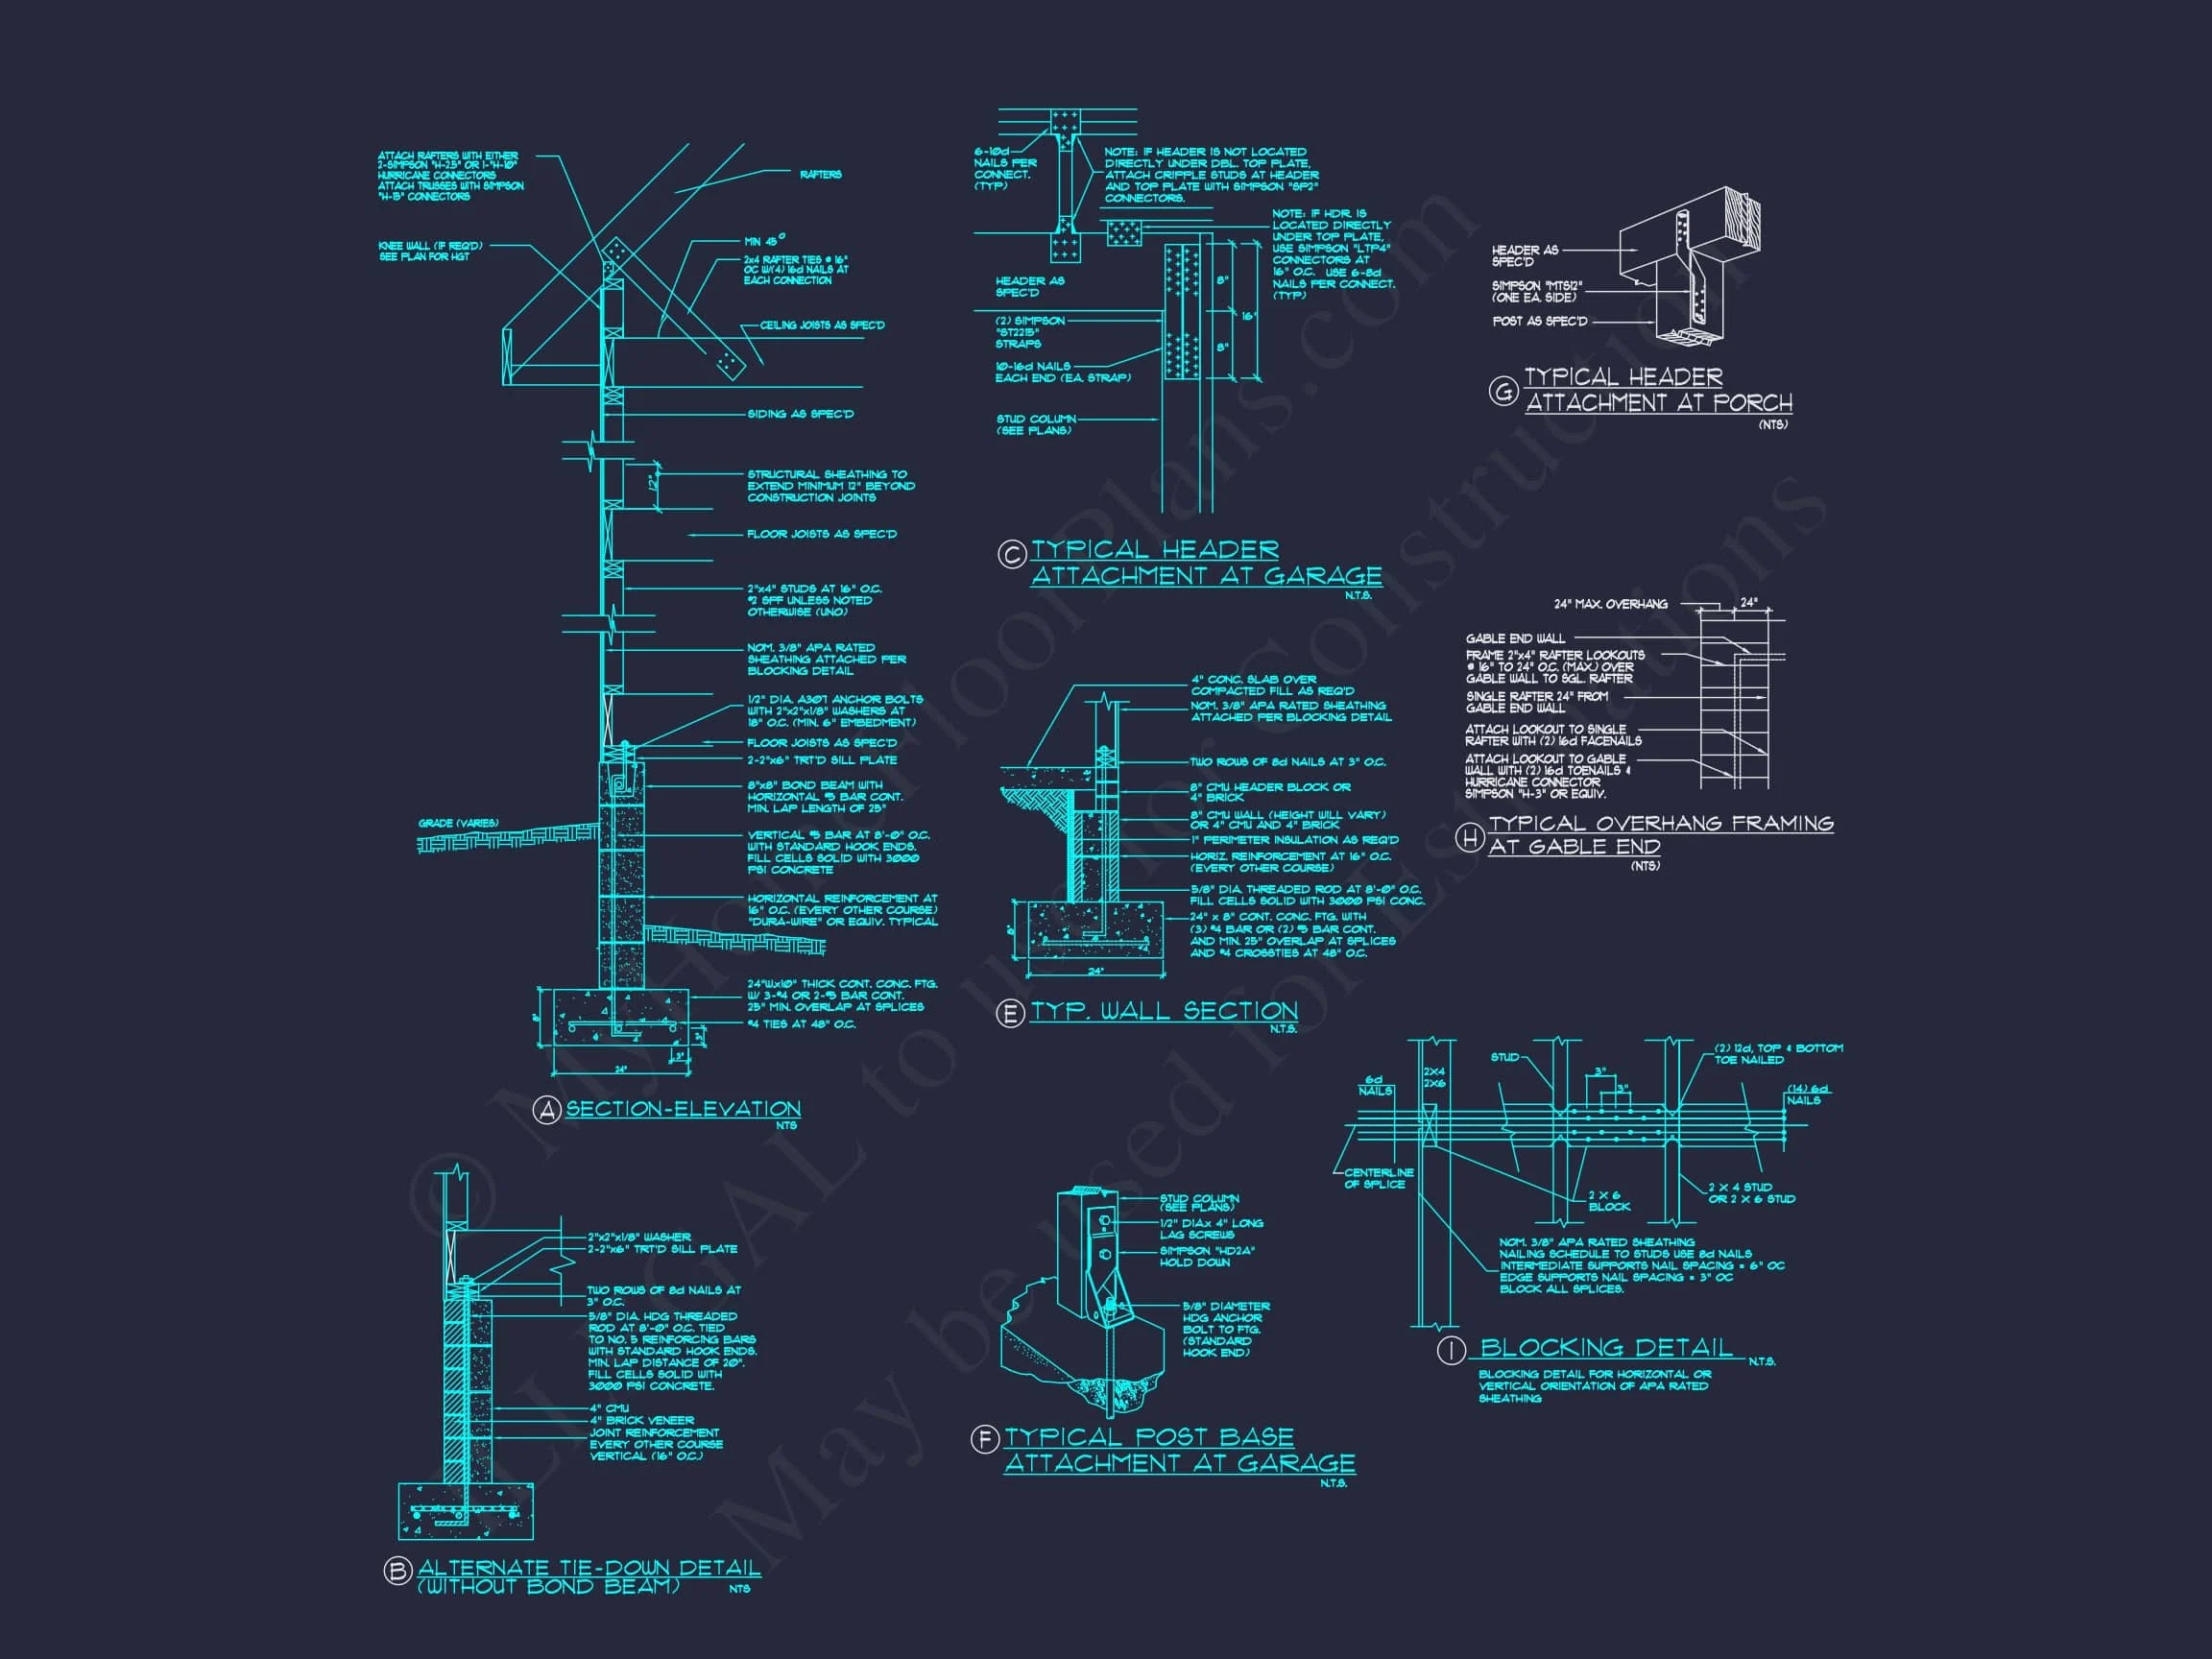
- Engineering Included: Structurally compliant drawings
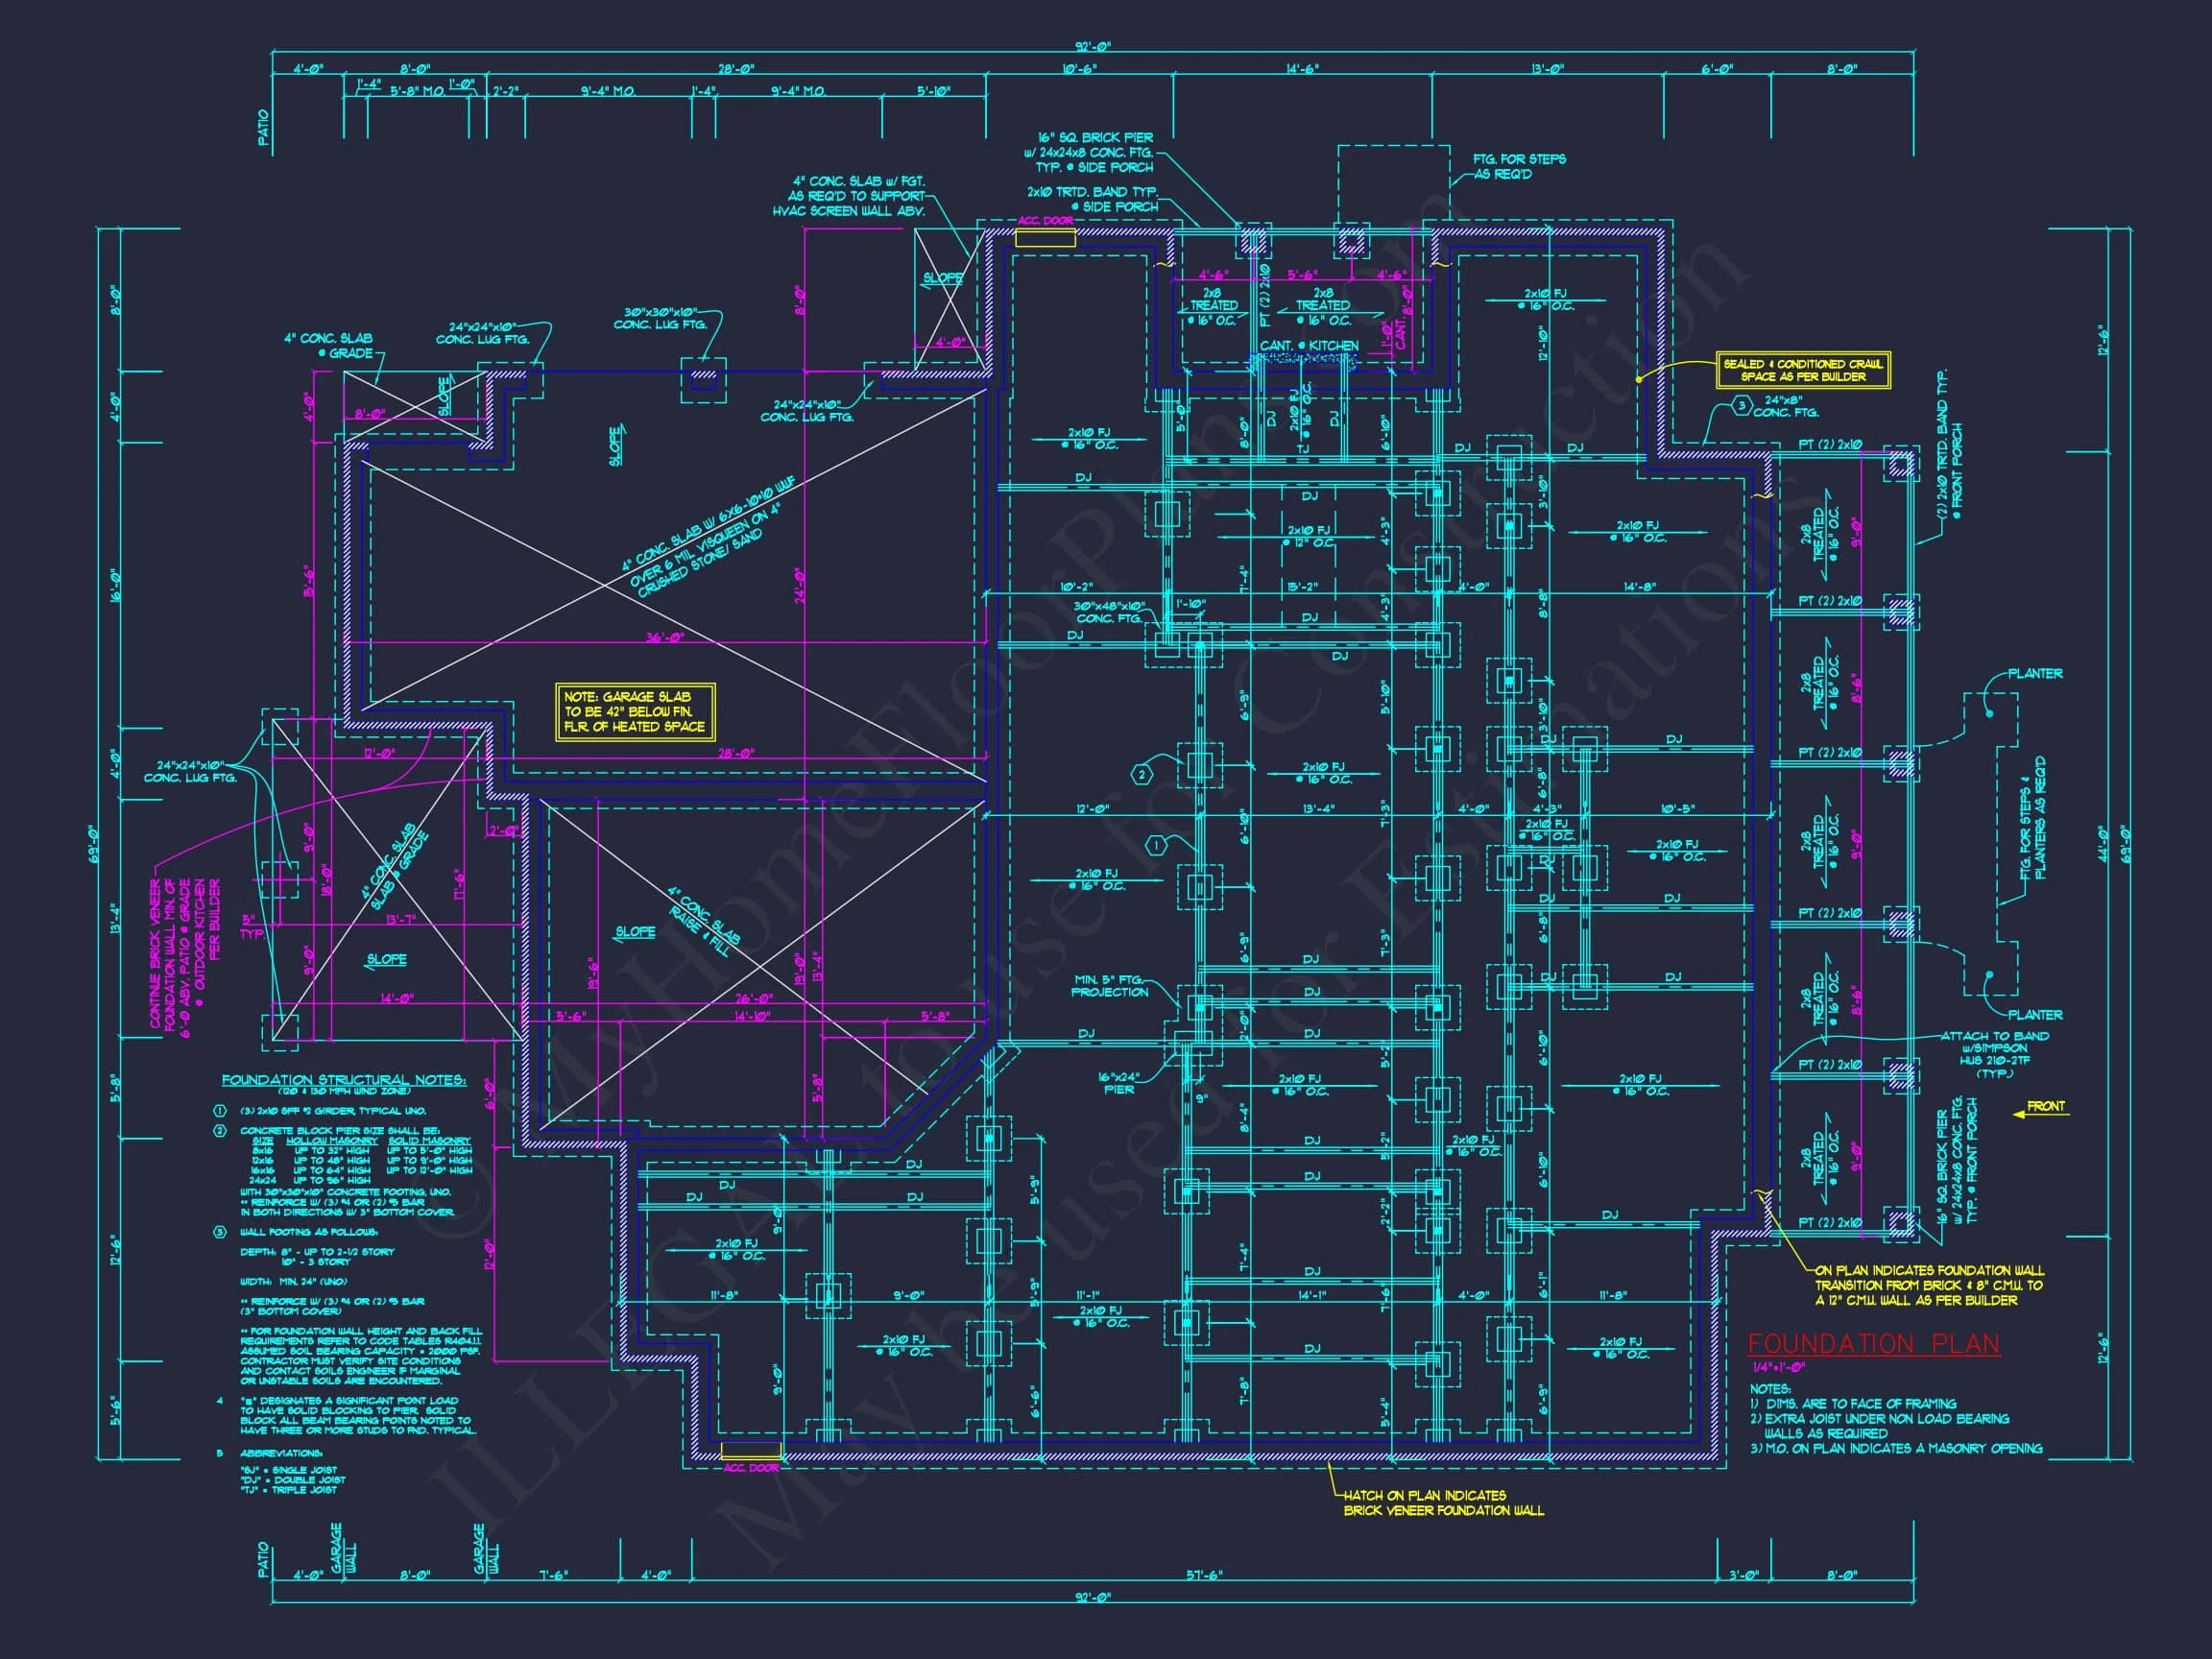
- Foundation Options: Slab, crawlspace, or basement
- Modification Support: Affordable customization services
Bring Timeless Southern Architecture to Life
This Classical Southern house plan offers enduring beauty, thoughtful design, and exceptional livability. Its welcoming porch, balanced proportions, and flexible interior spaces make it an ideal choice for homeowners seeking tradition without compromise.
Whether built on a rural estate or a refined suburban lot, this home delivers architectural distinction that will remain relevant for generations.