Plan 19-1587 – Aster Cedar House | New American – 4-Bed, 4.5-Bath, 3,722 SF
New American and Modern Farmhouse house plan with painted brick exterior • 4 bed • 4.5 bath • 3,722 SF. Open-concept living, vaulted ceilings, covered porch. Includes CAD+PDF + unlimited build license.
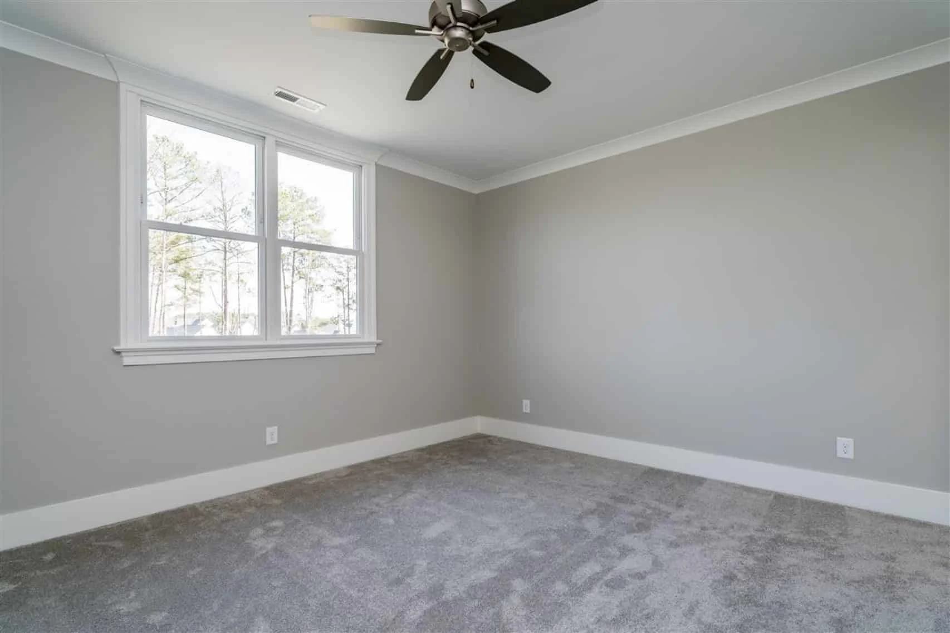
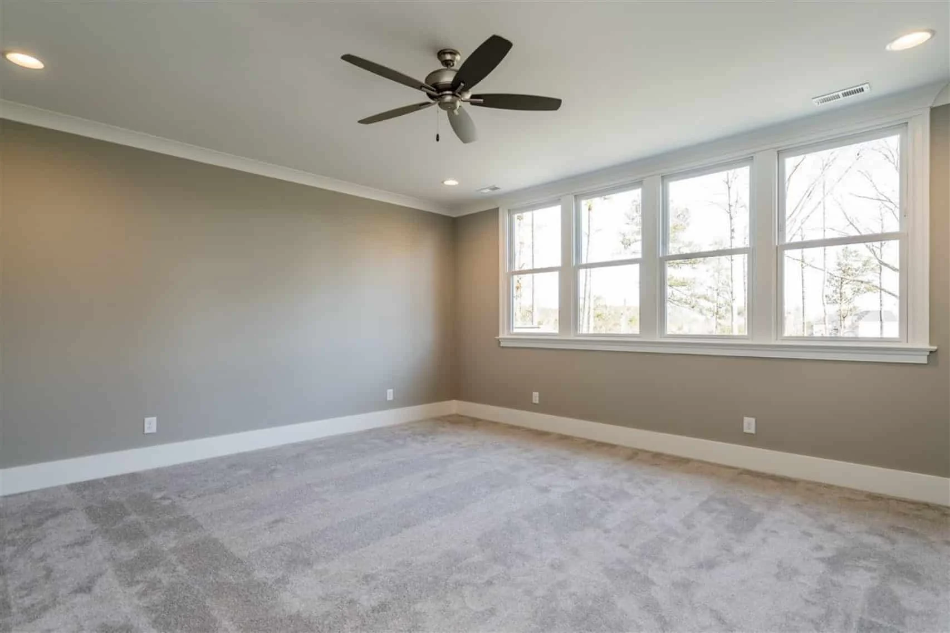
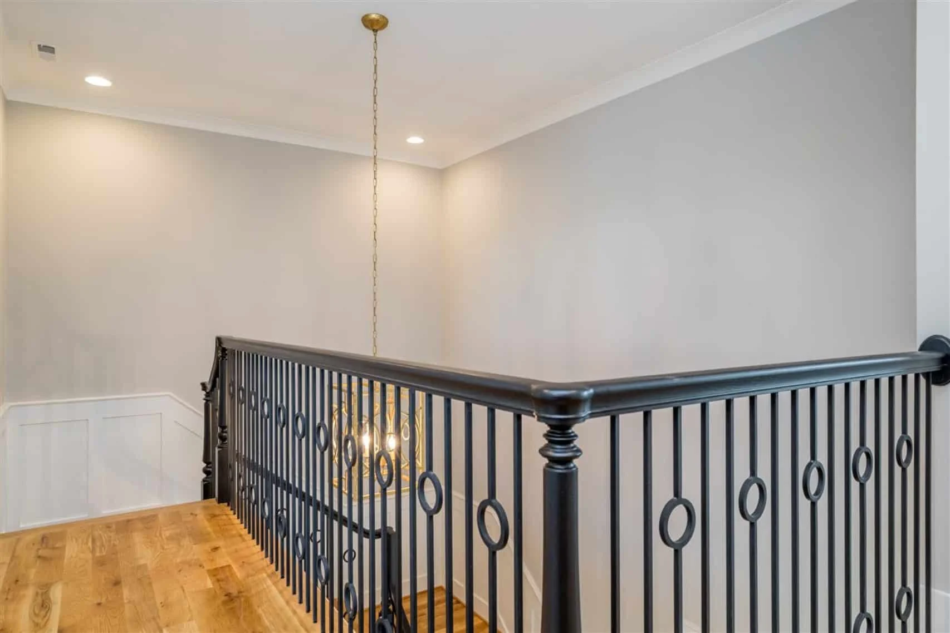
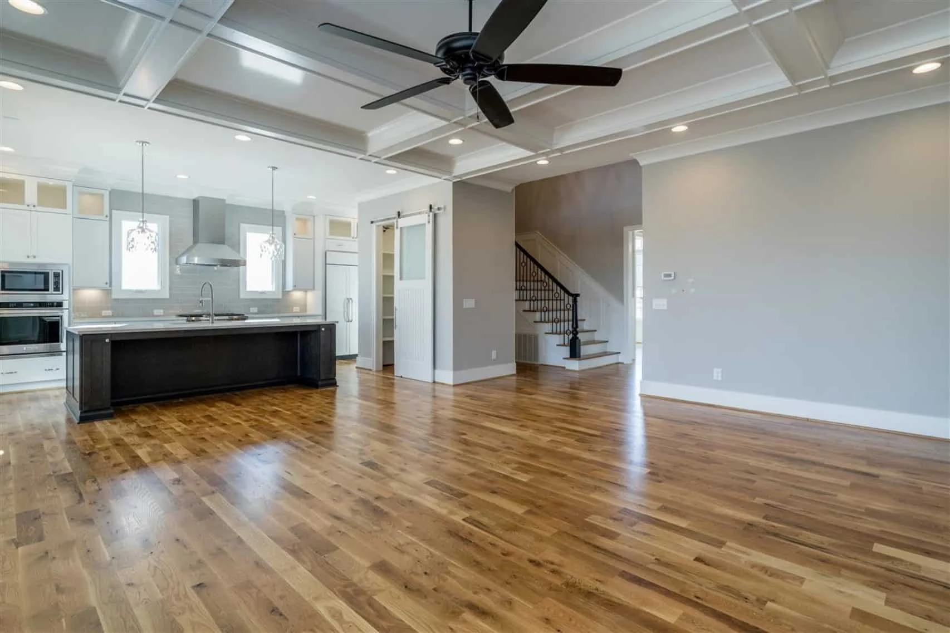
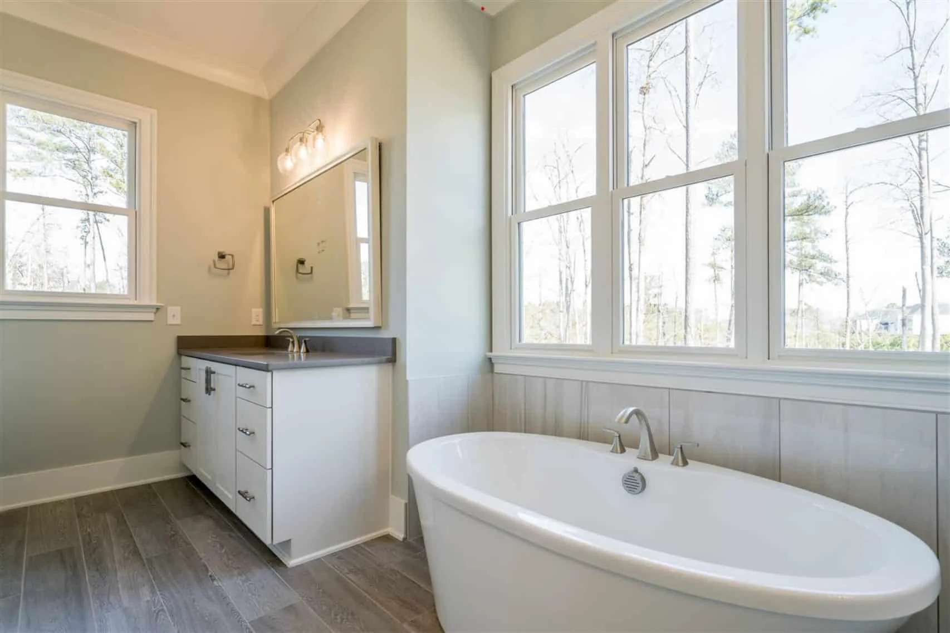
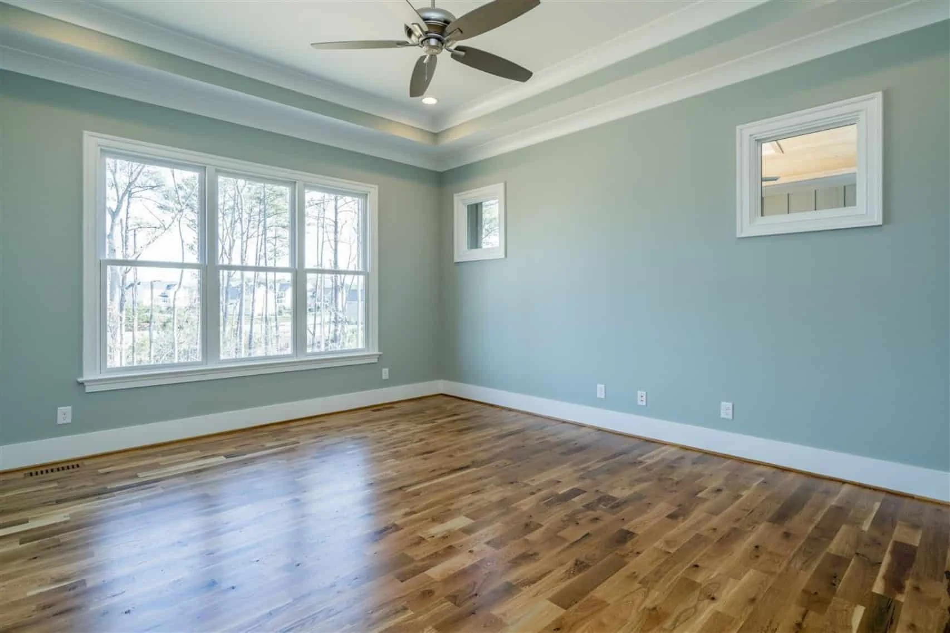
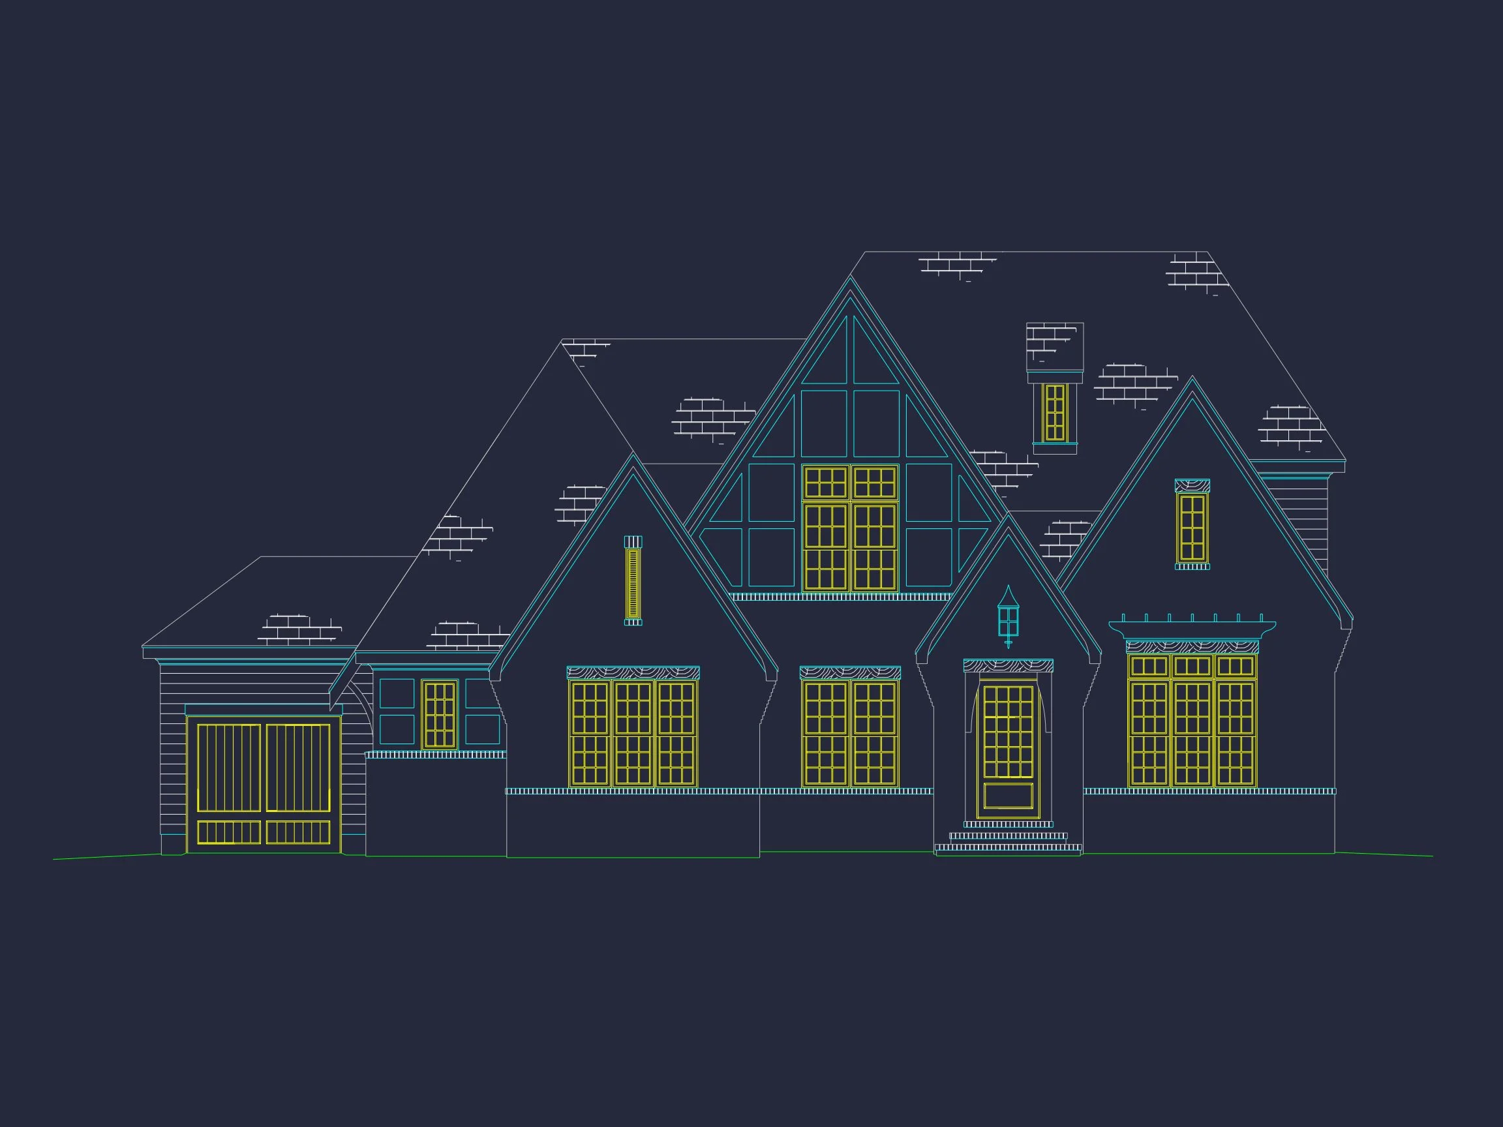
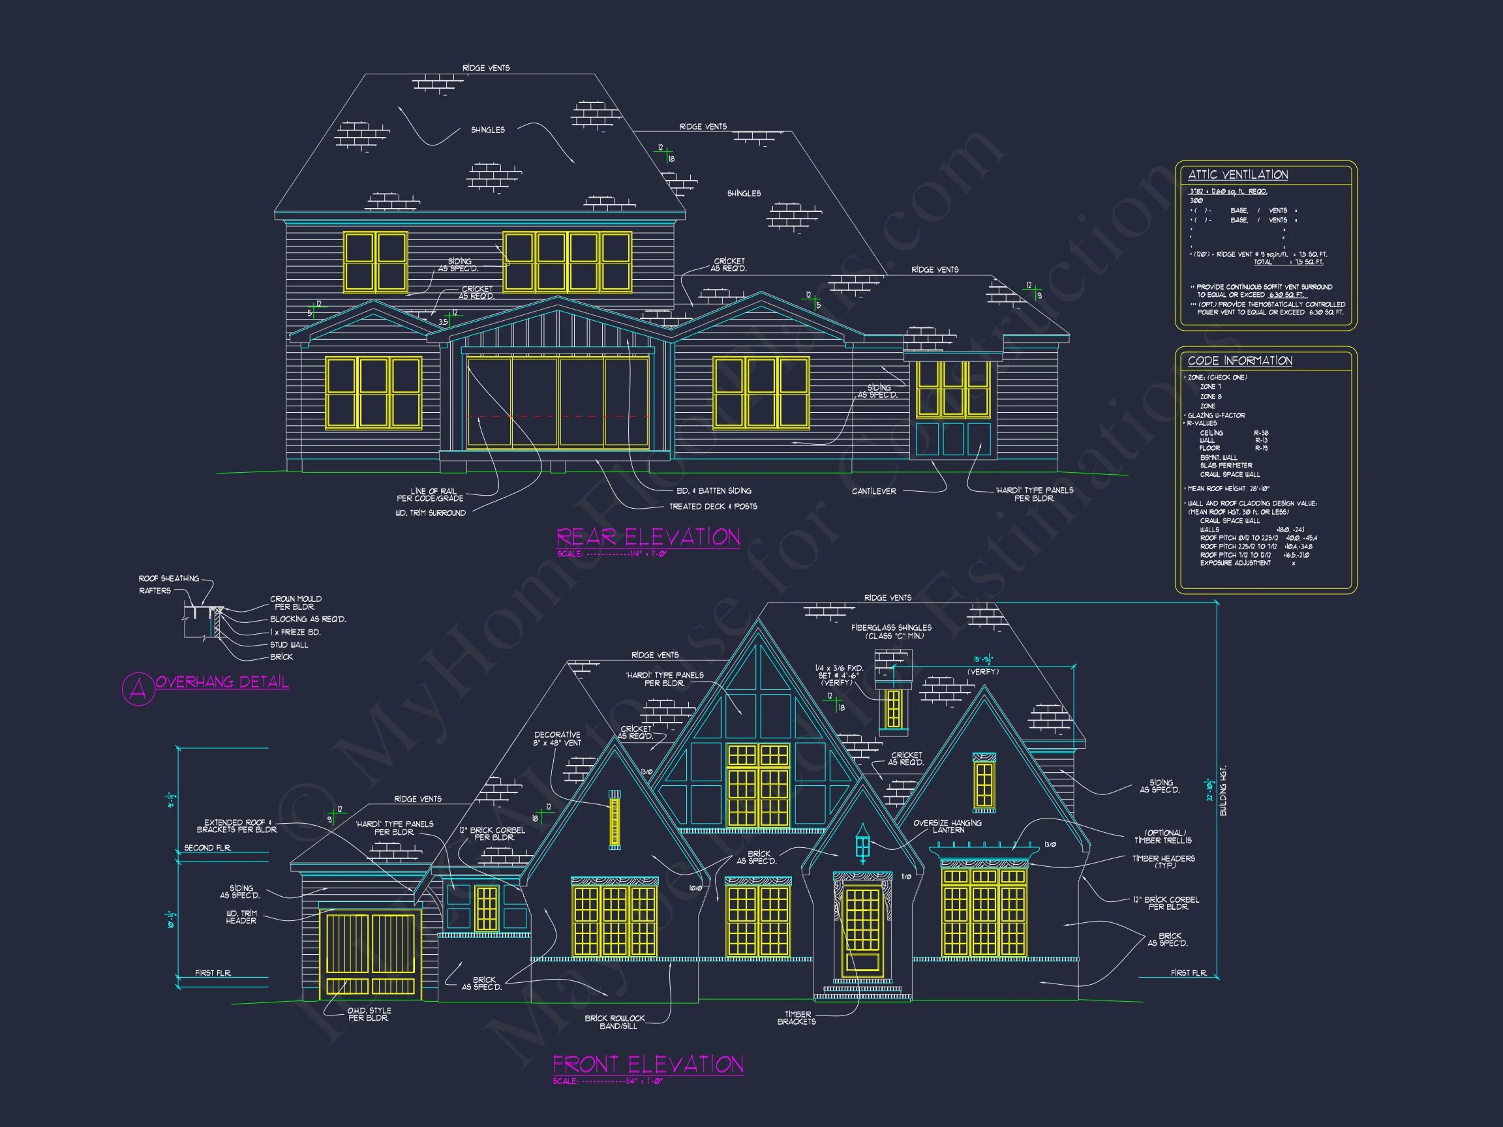
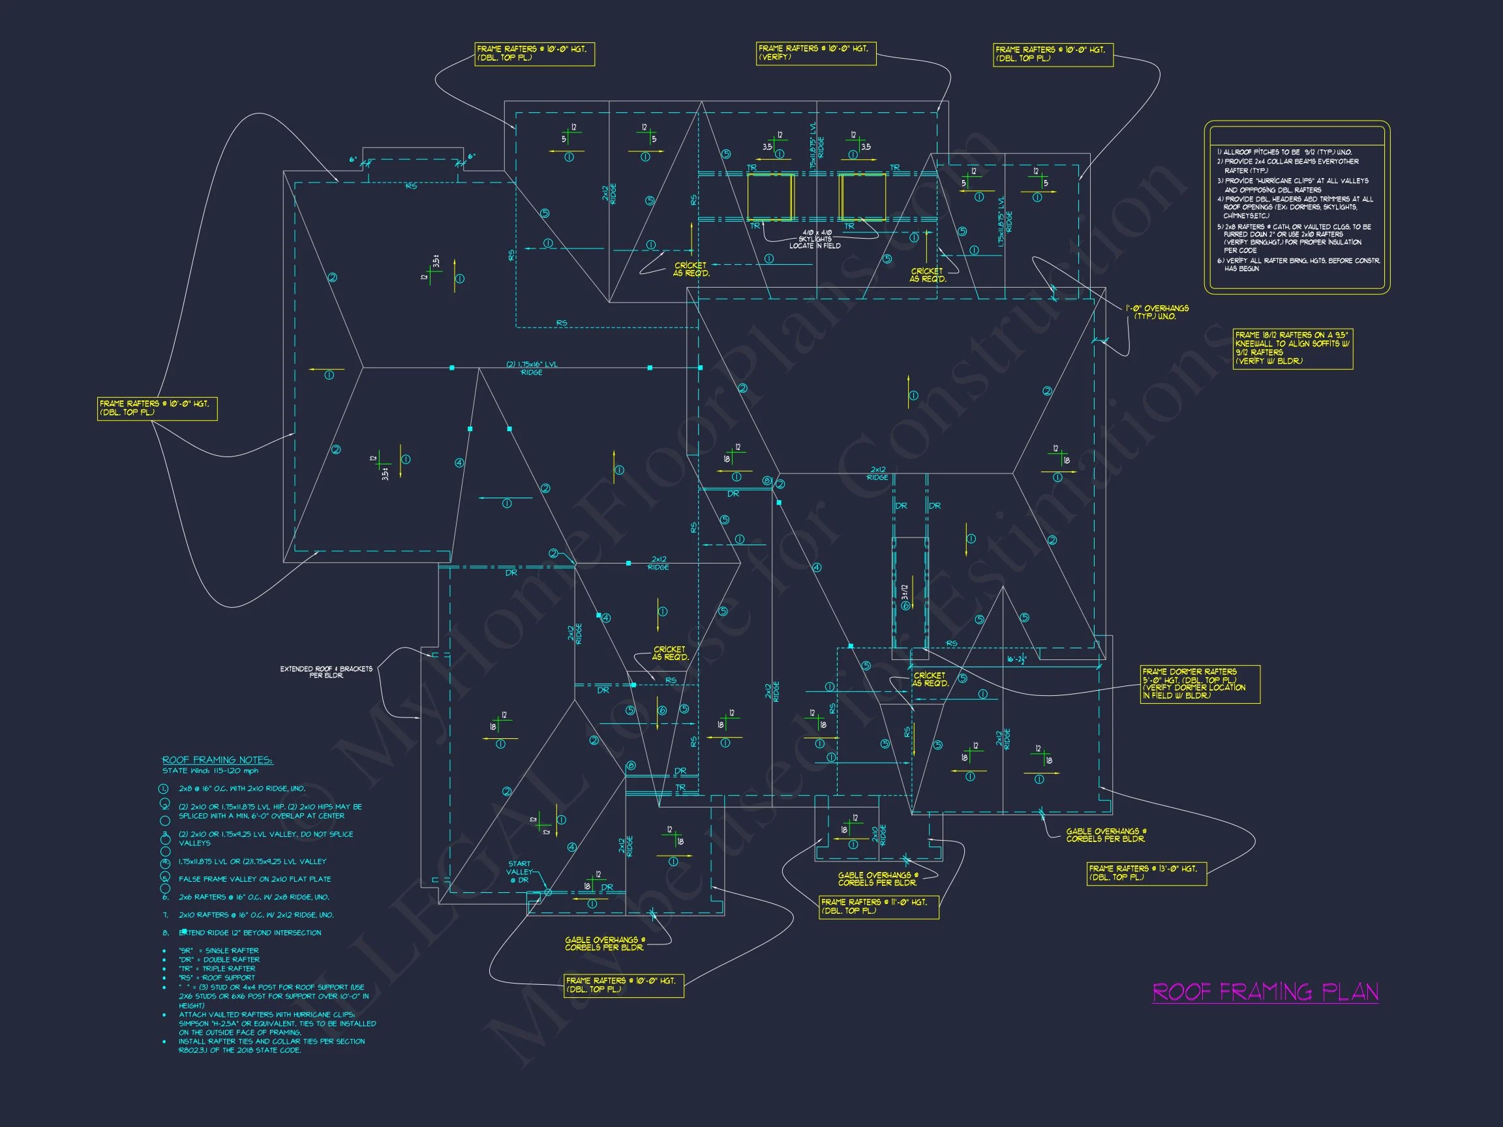
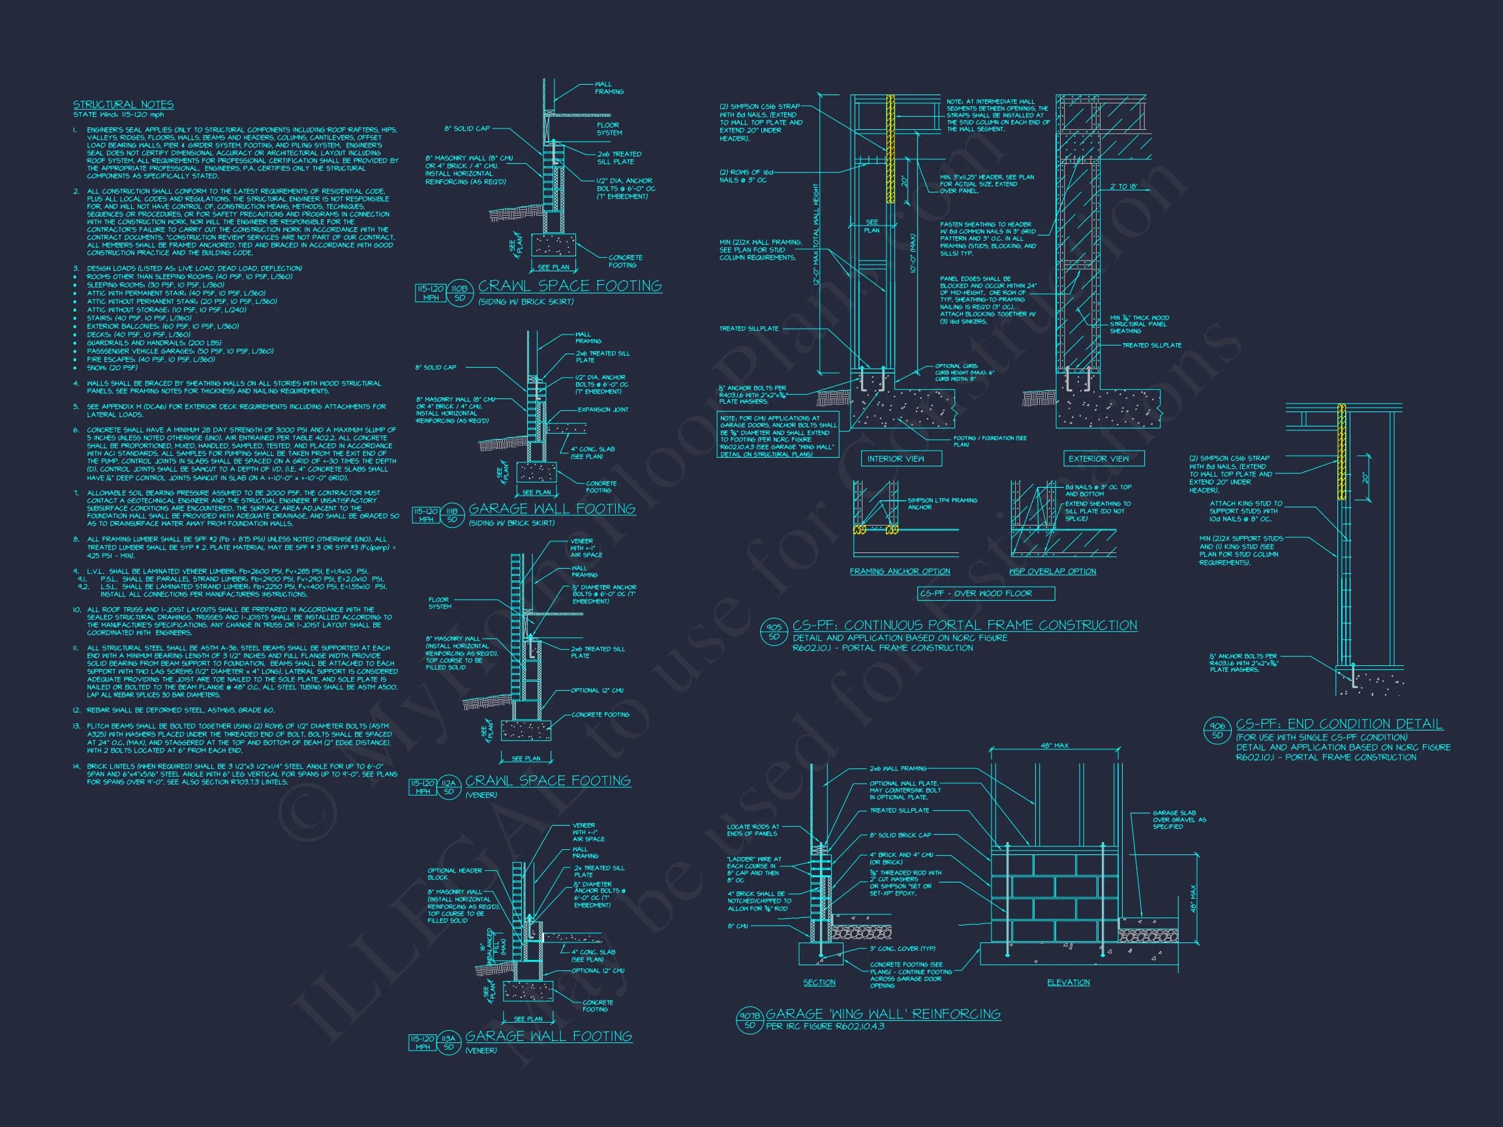
Original price was: $2,020.$1,732Current price is: $1,732.
998 in stock
* Please verify all details with the actual plan, as the plan takes precedence over the information shown below.
| Bedrooms | 4 |
|---|---|
| Bathrooms | 4.5 |
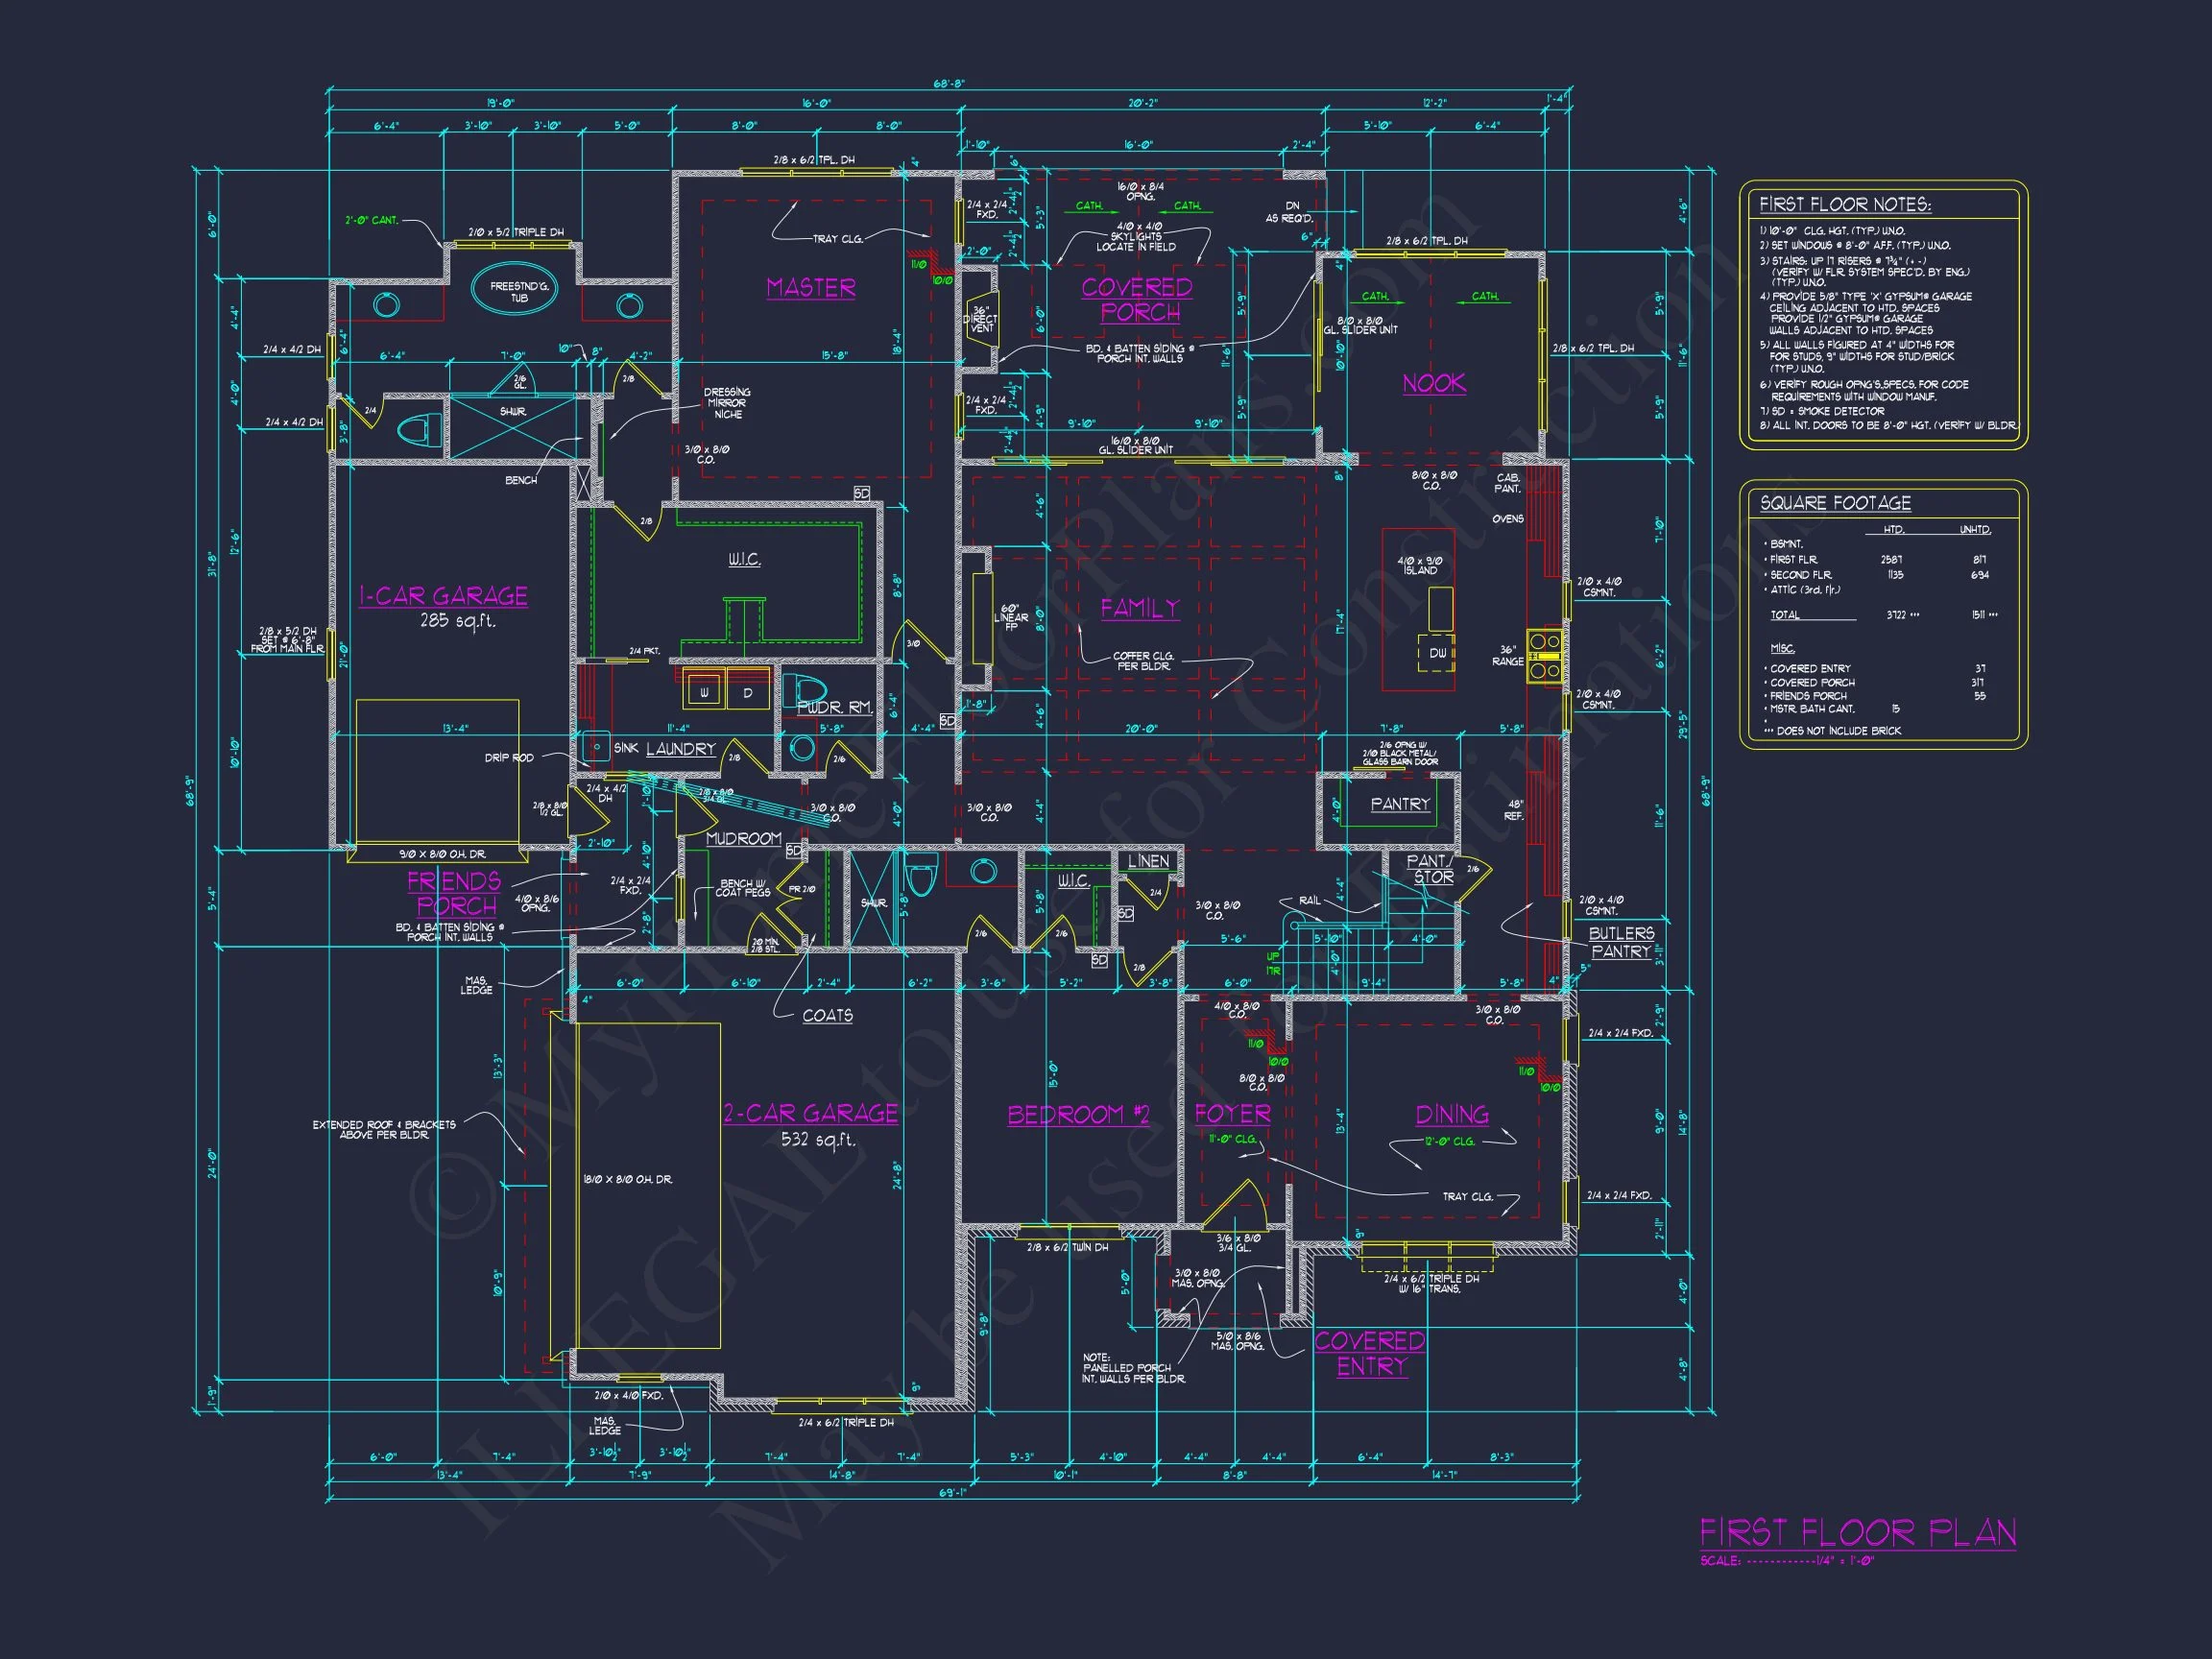
| Heated SF | 3,722 |
| Unheated SF | 1,511 |
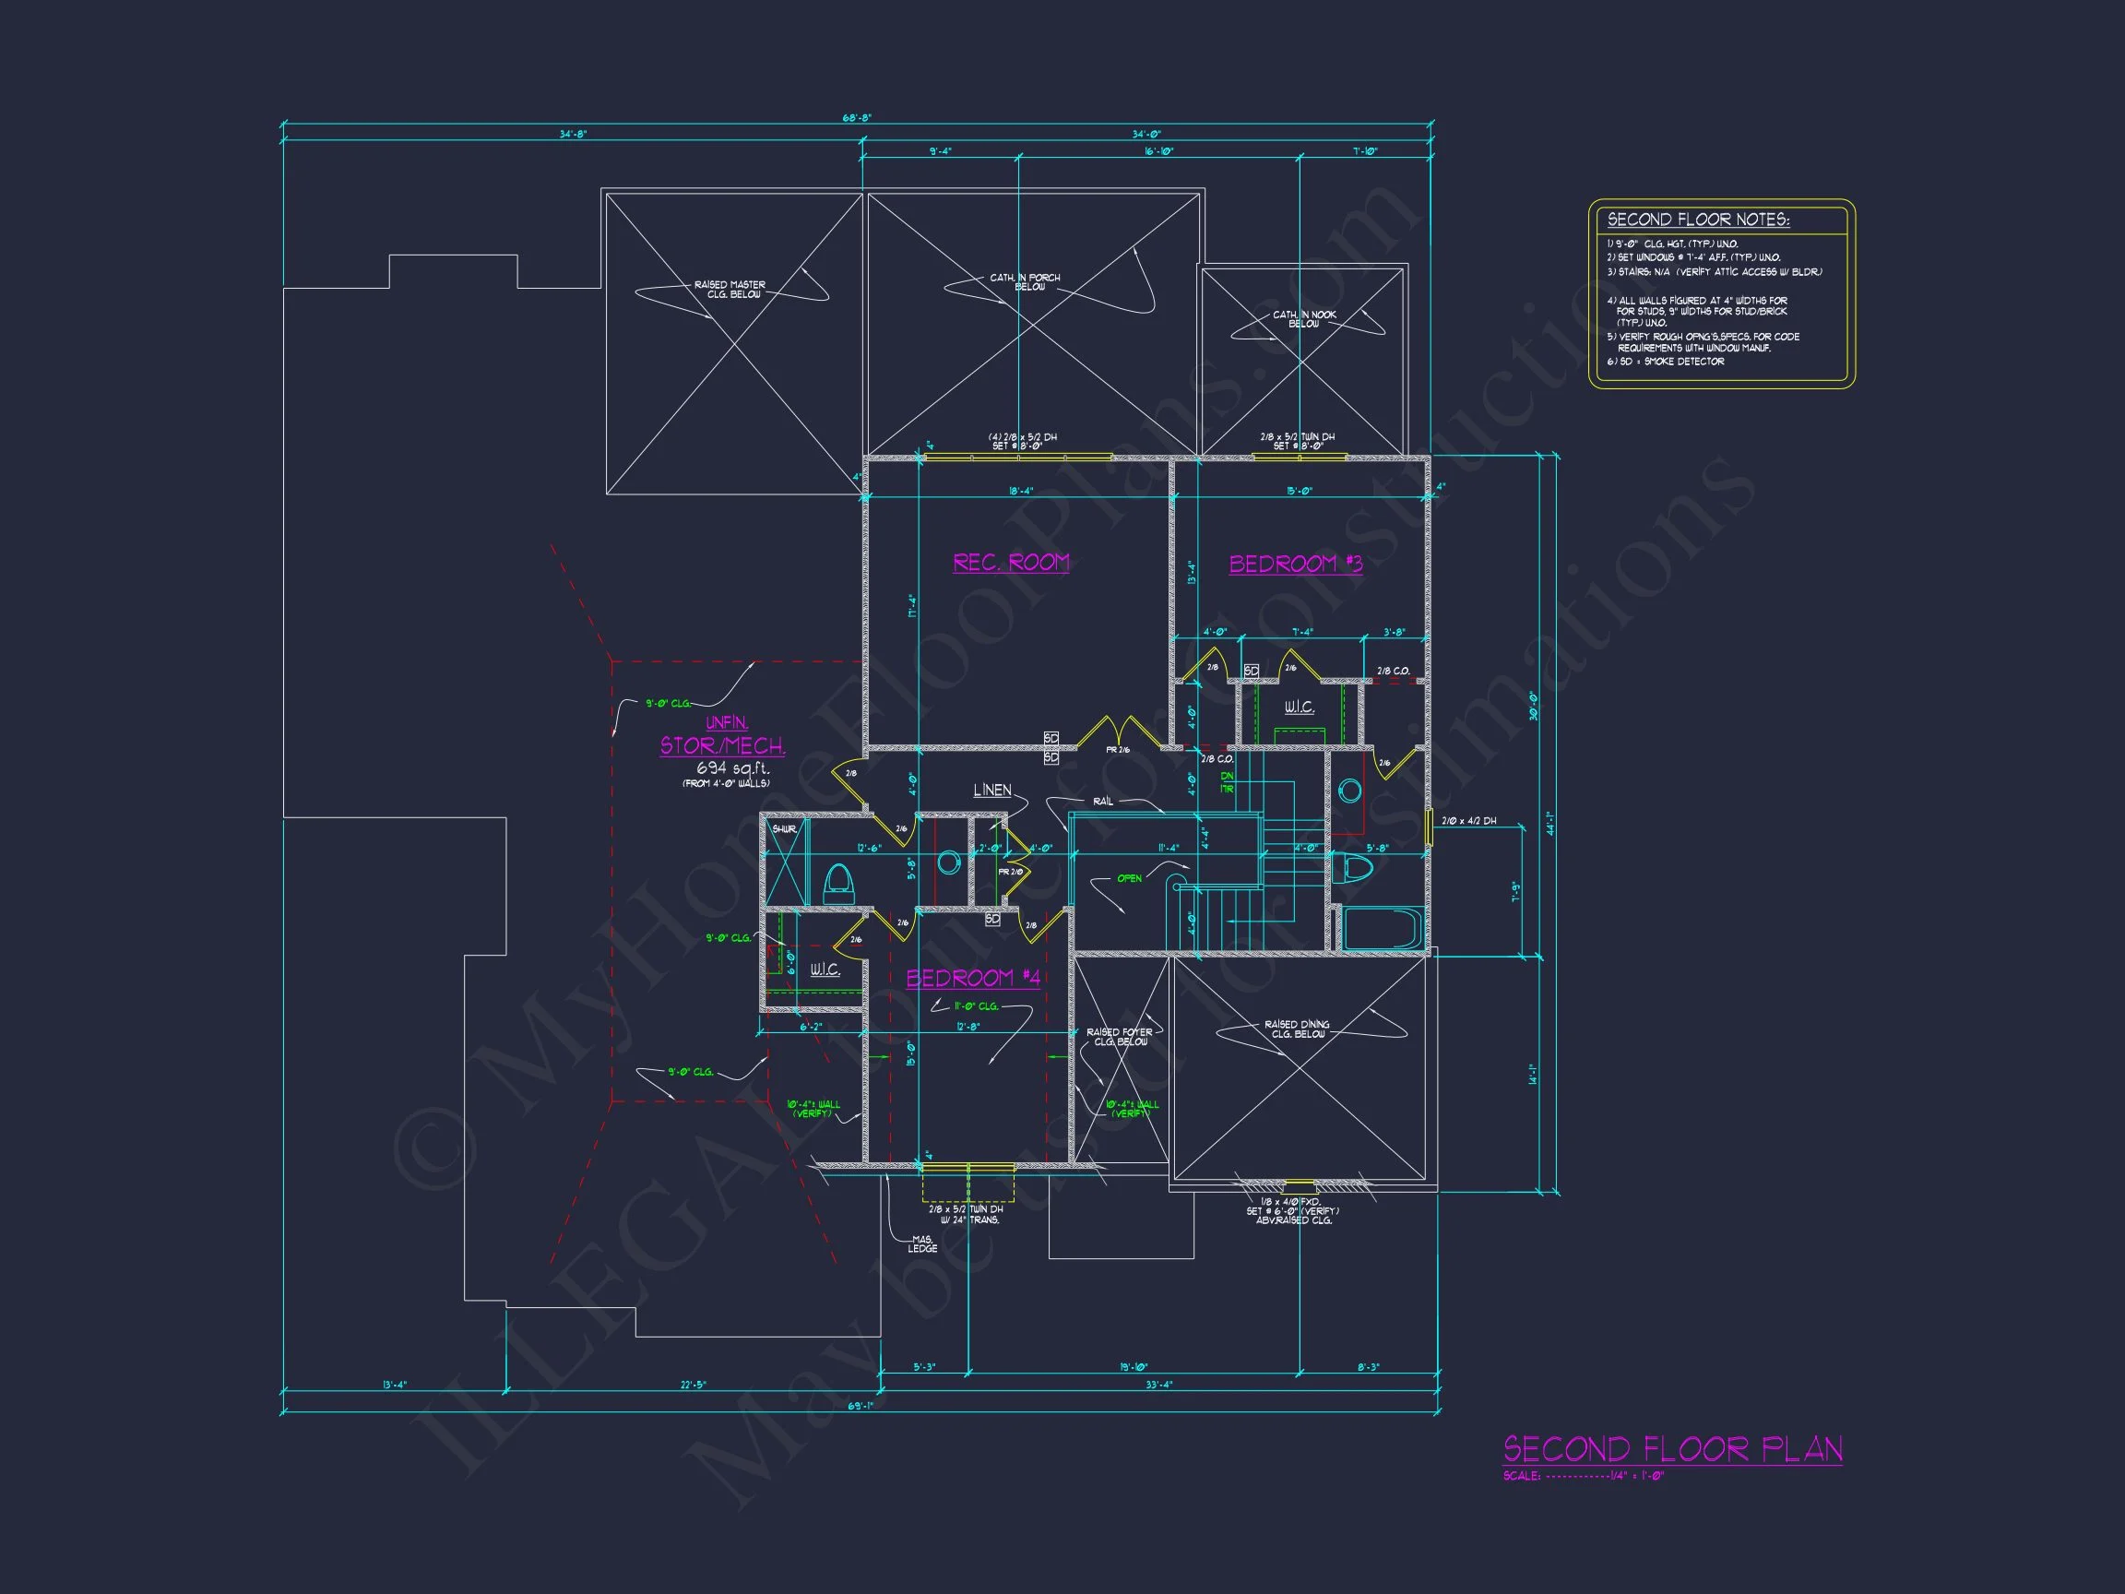
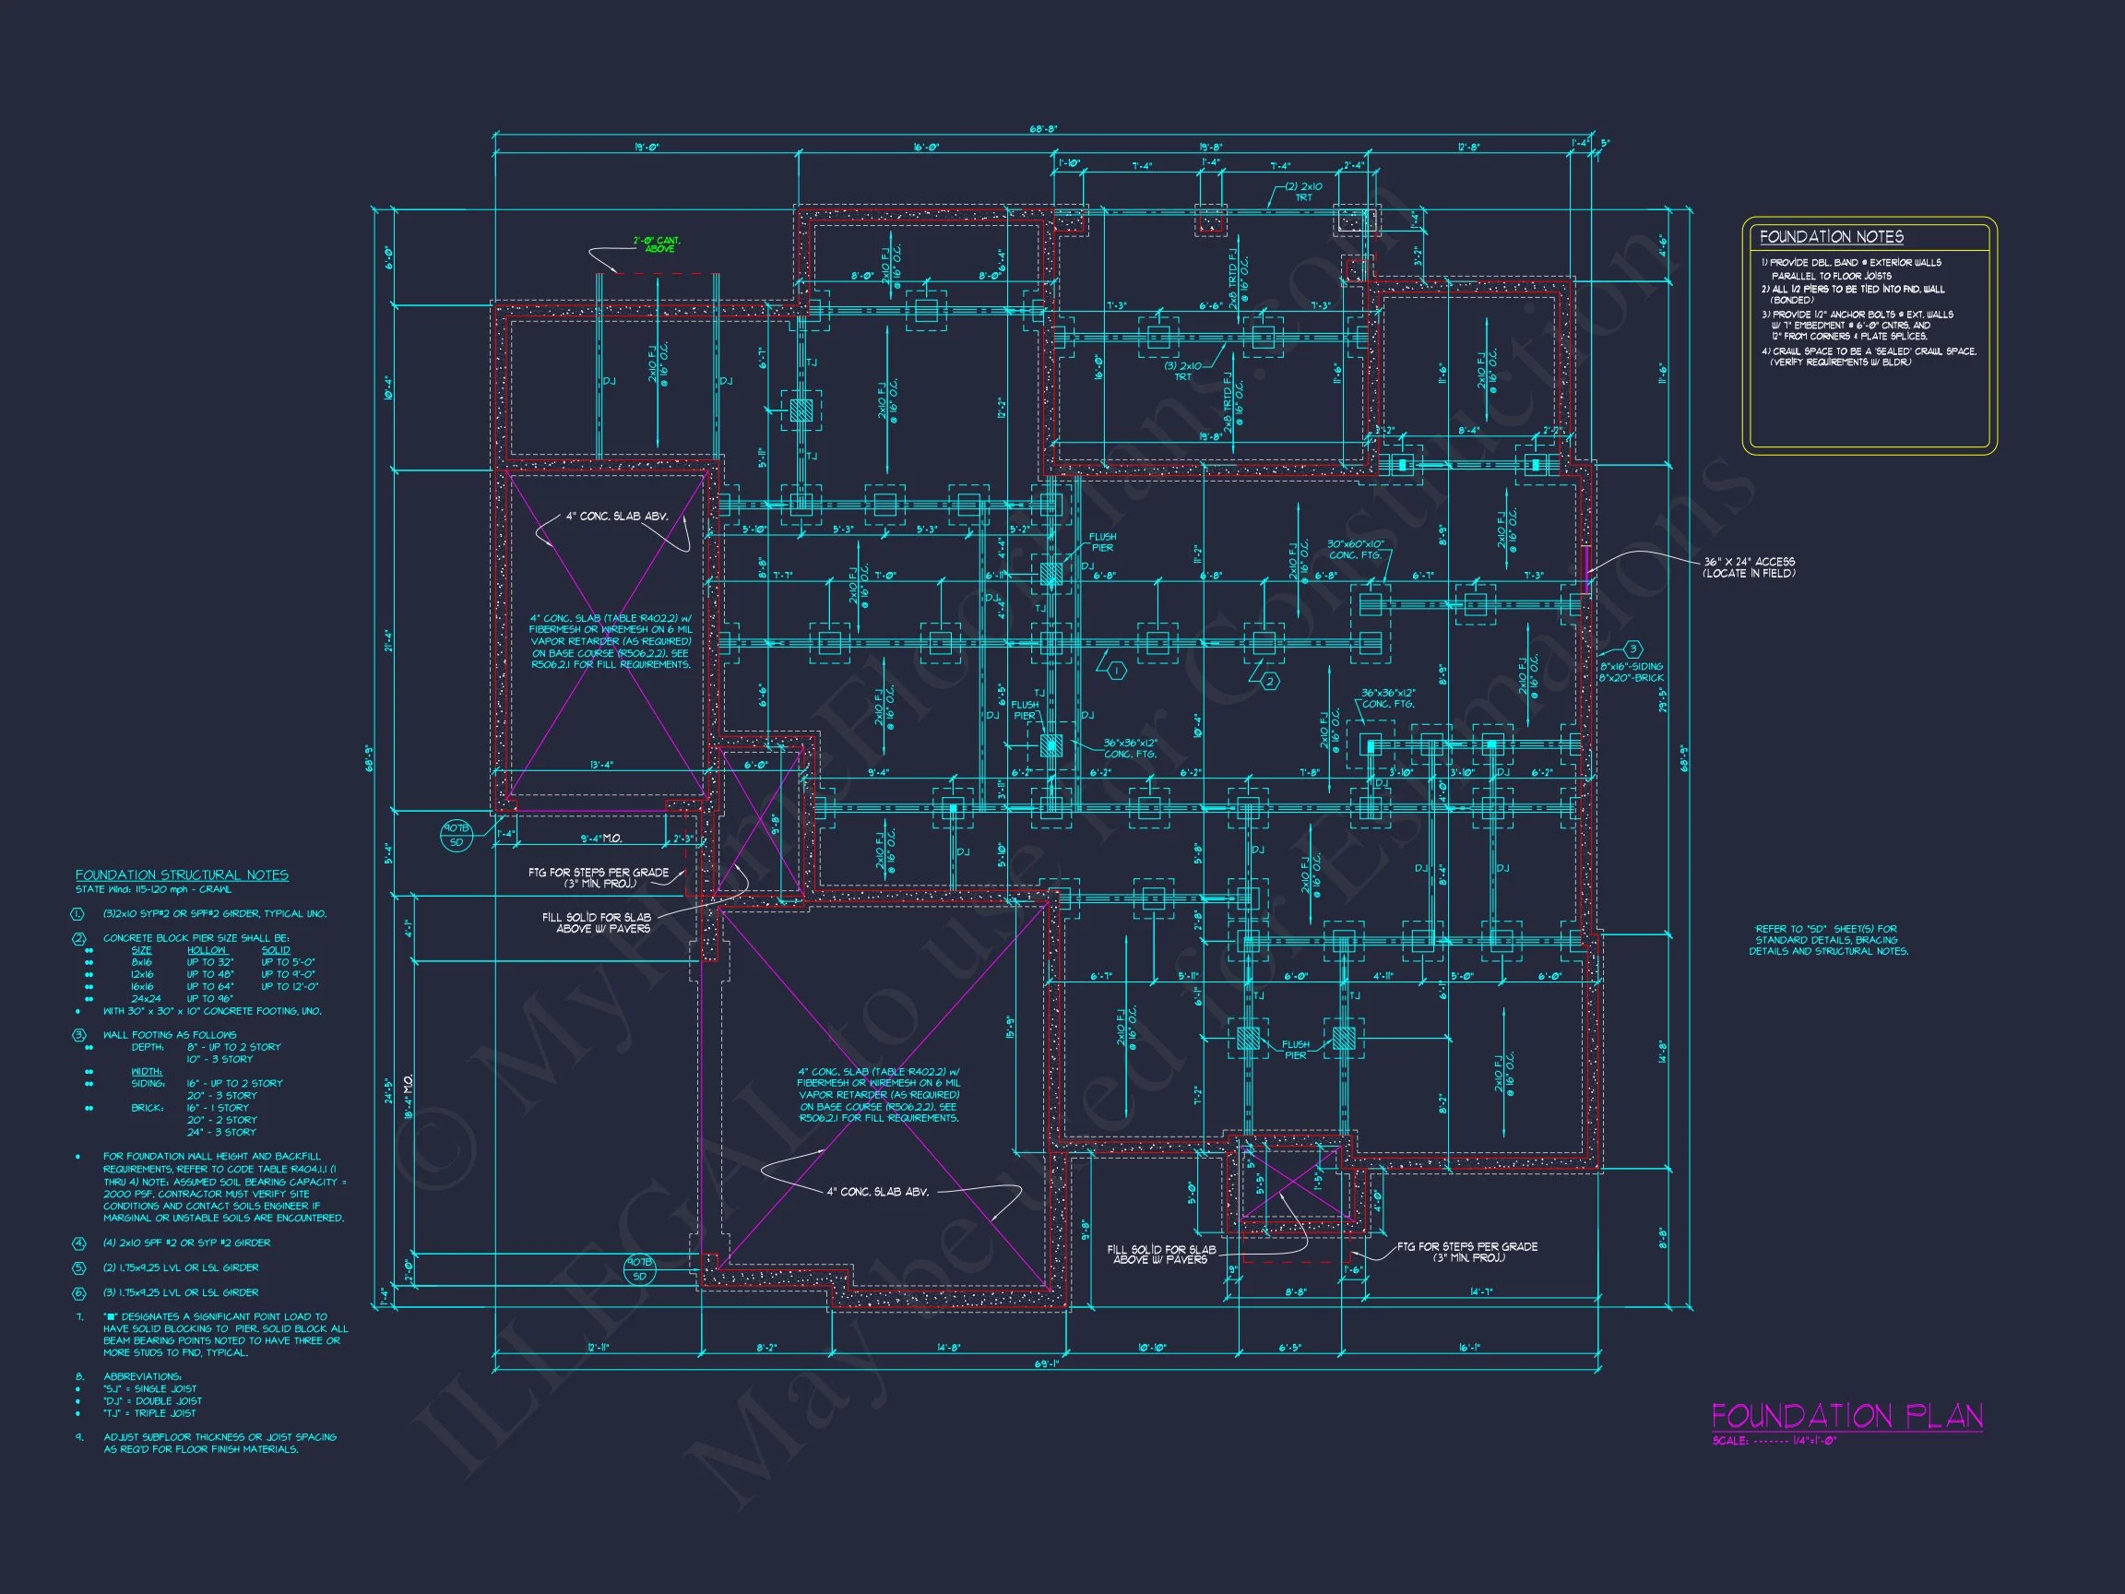
| Width | 68'-8" |
| Depth | 68'-9" |
| Floors | 2 |
| Garage Bays | 3 |
| Architectural Styles | French Country |
| Structure Type | Single-Family |
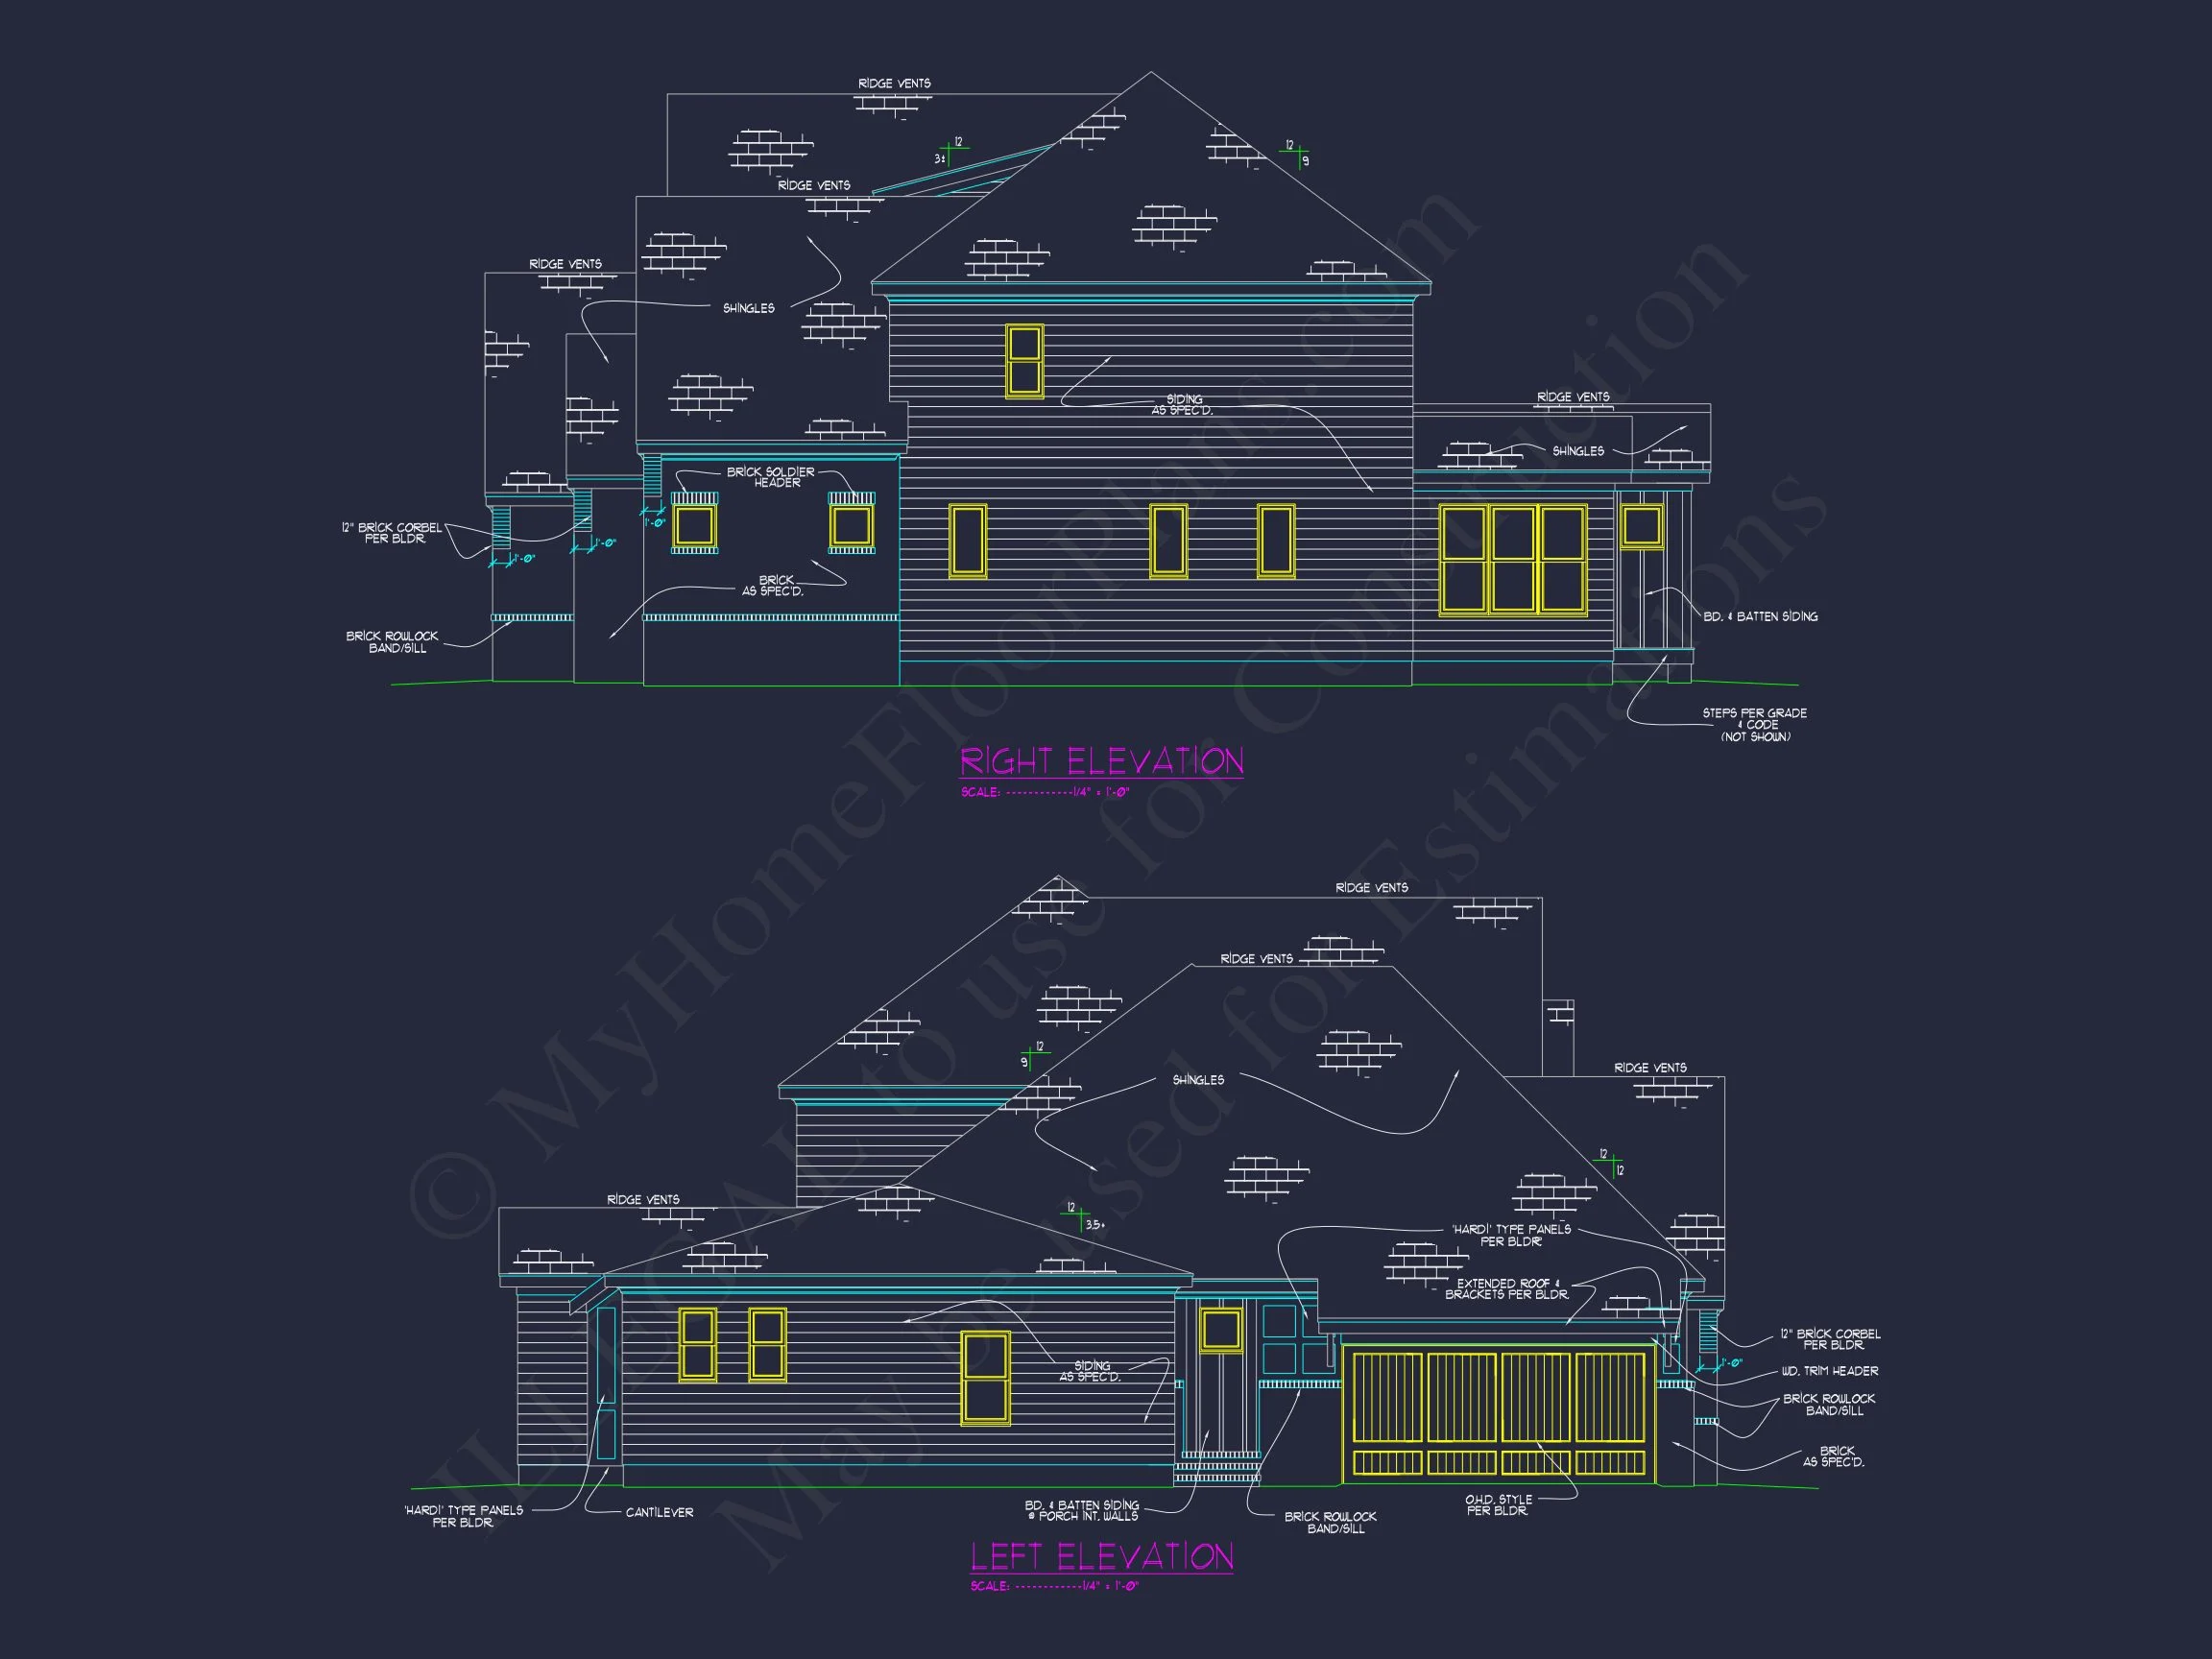
| Exterior Material | Siding, Brick |
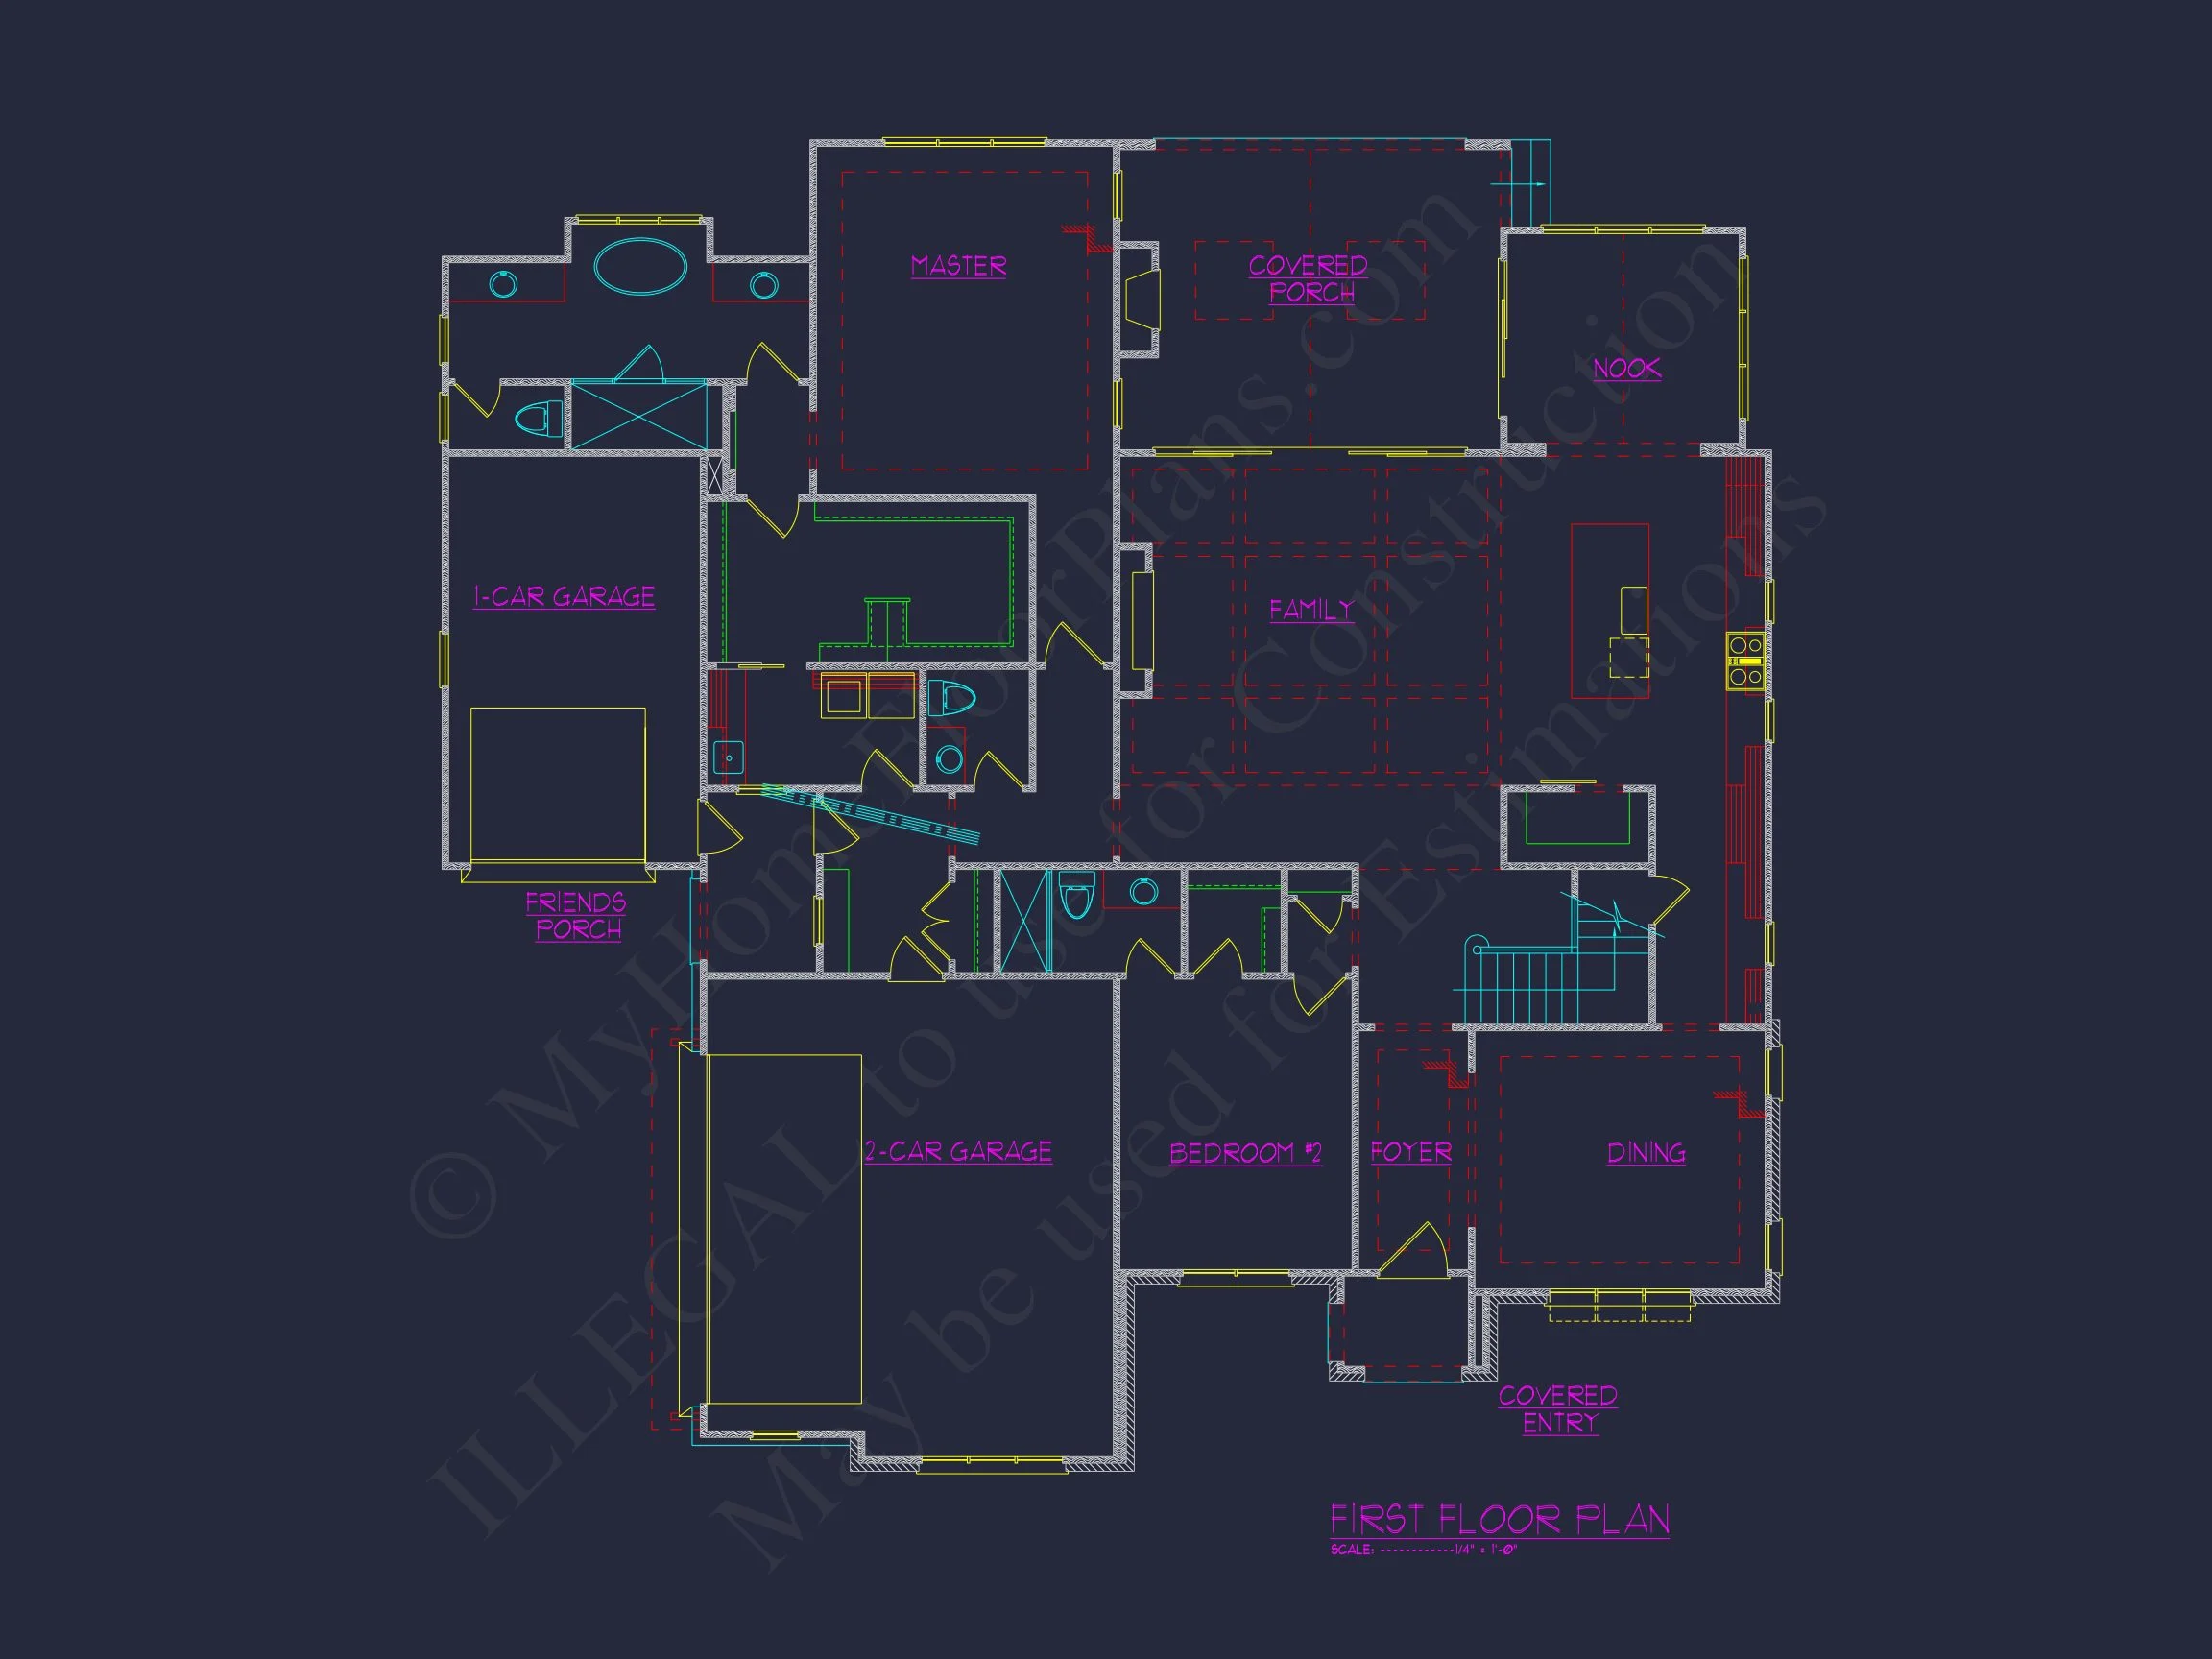
| Indoor Features | Open Floor Plan, Foyer, Family Room, Living Room, Fireplace, Office/Study, Recreational Room, Bonus Room, Attic |
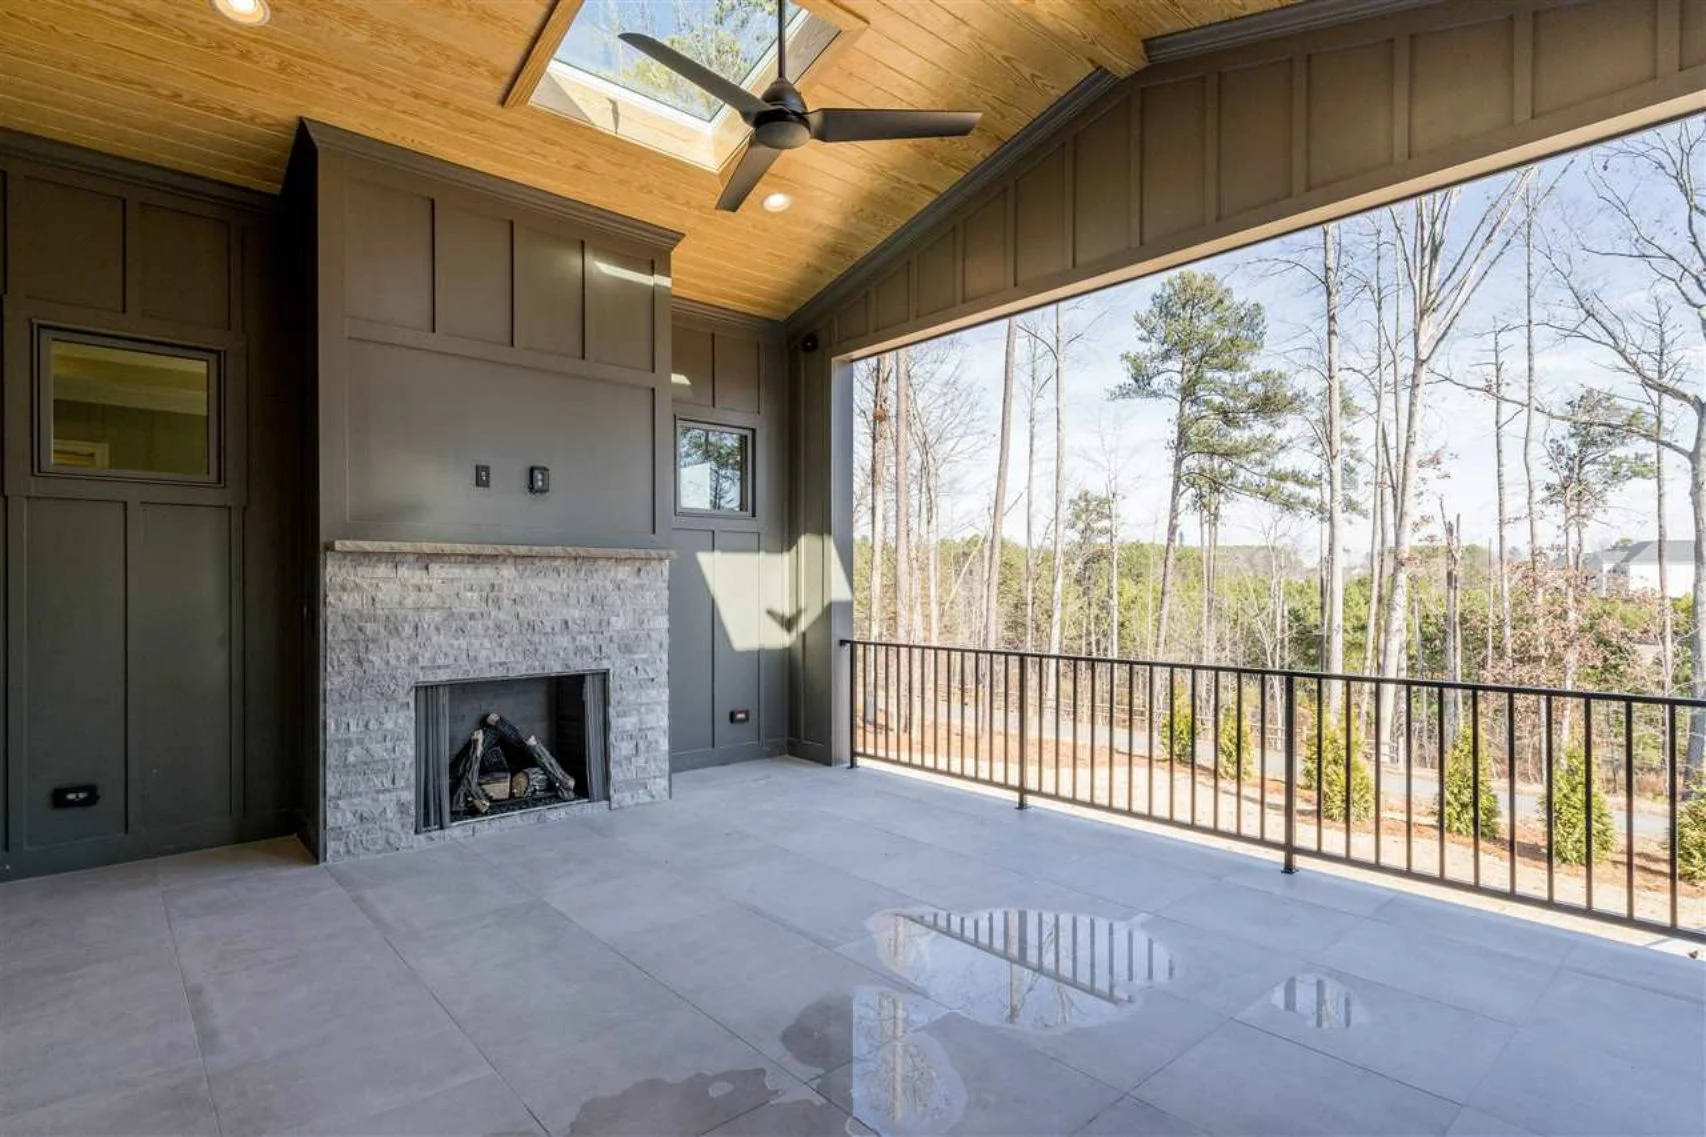
| Outdoor Features | Covered Front Porch, Covered Rear Porch, Patio |
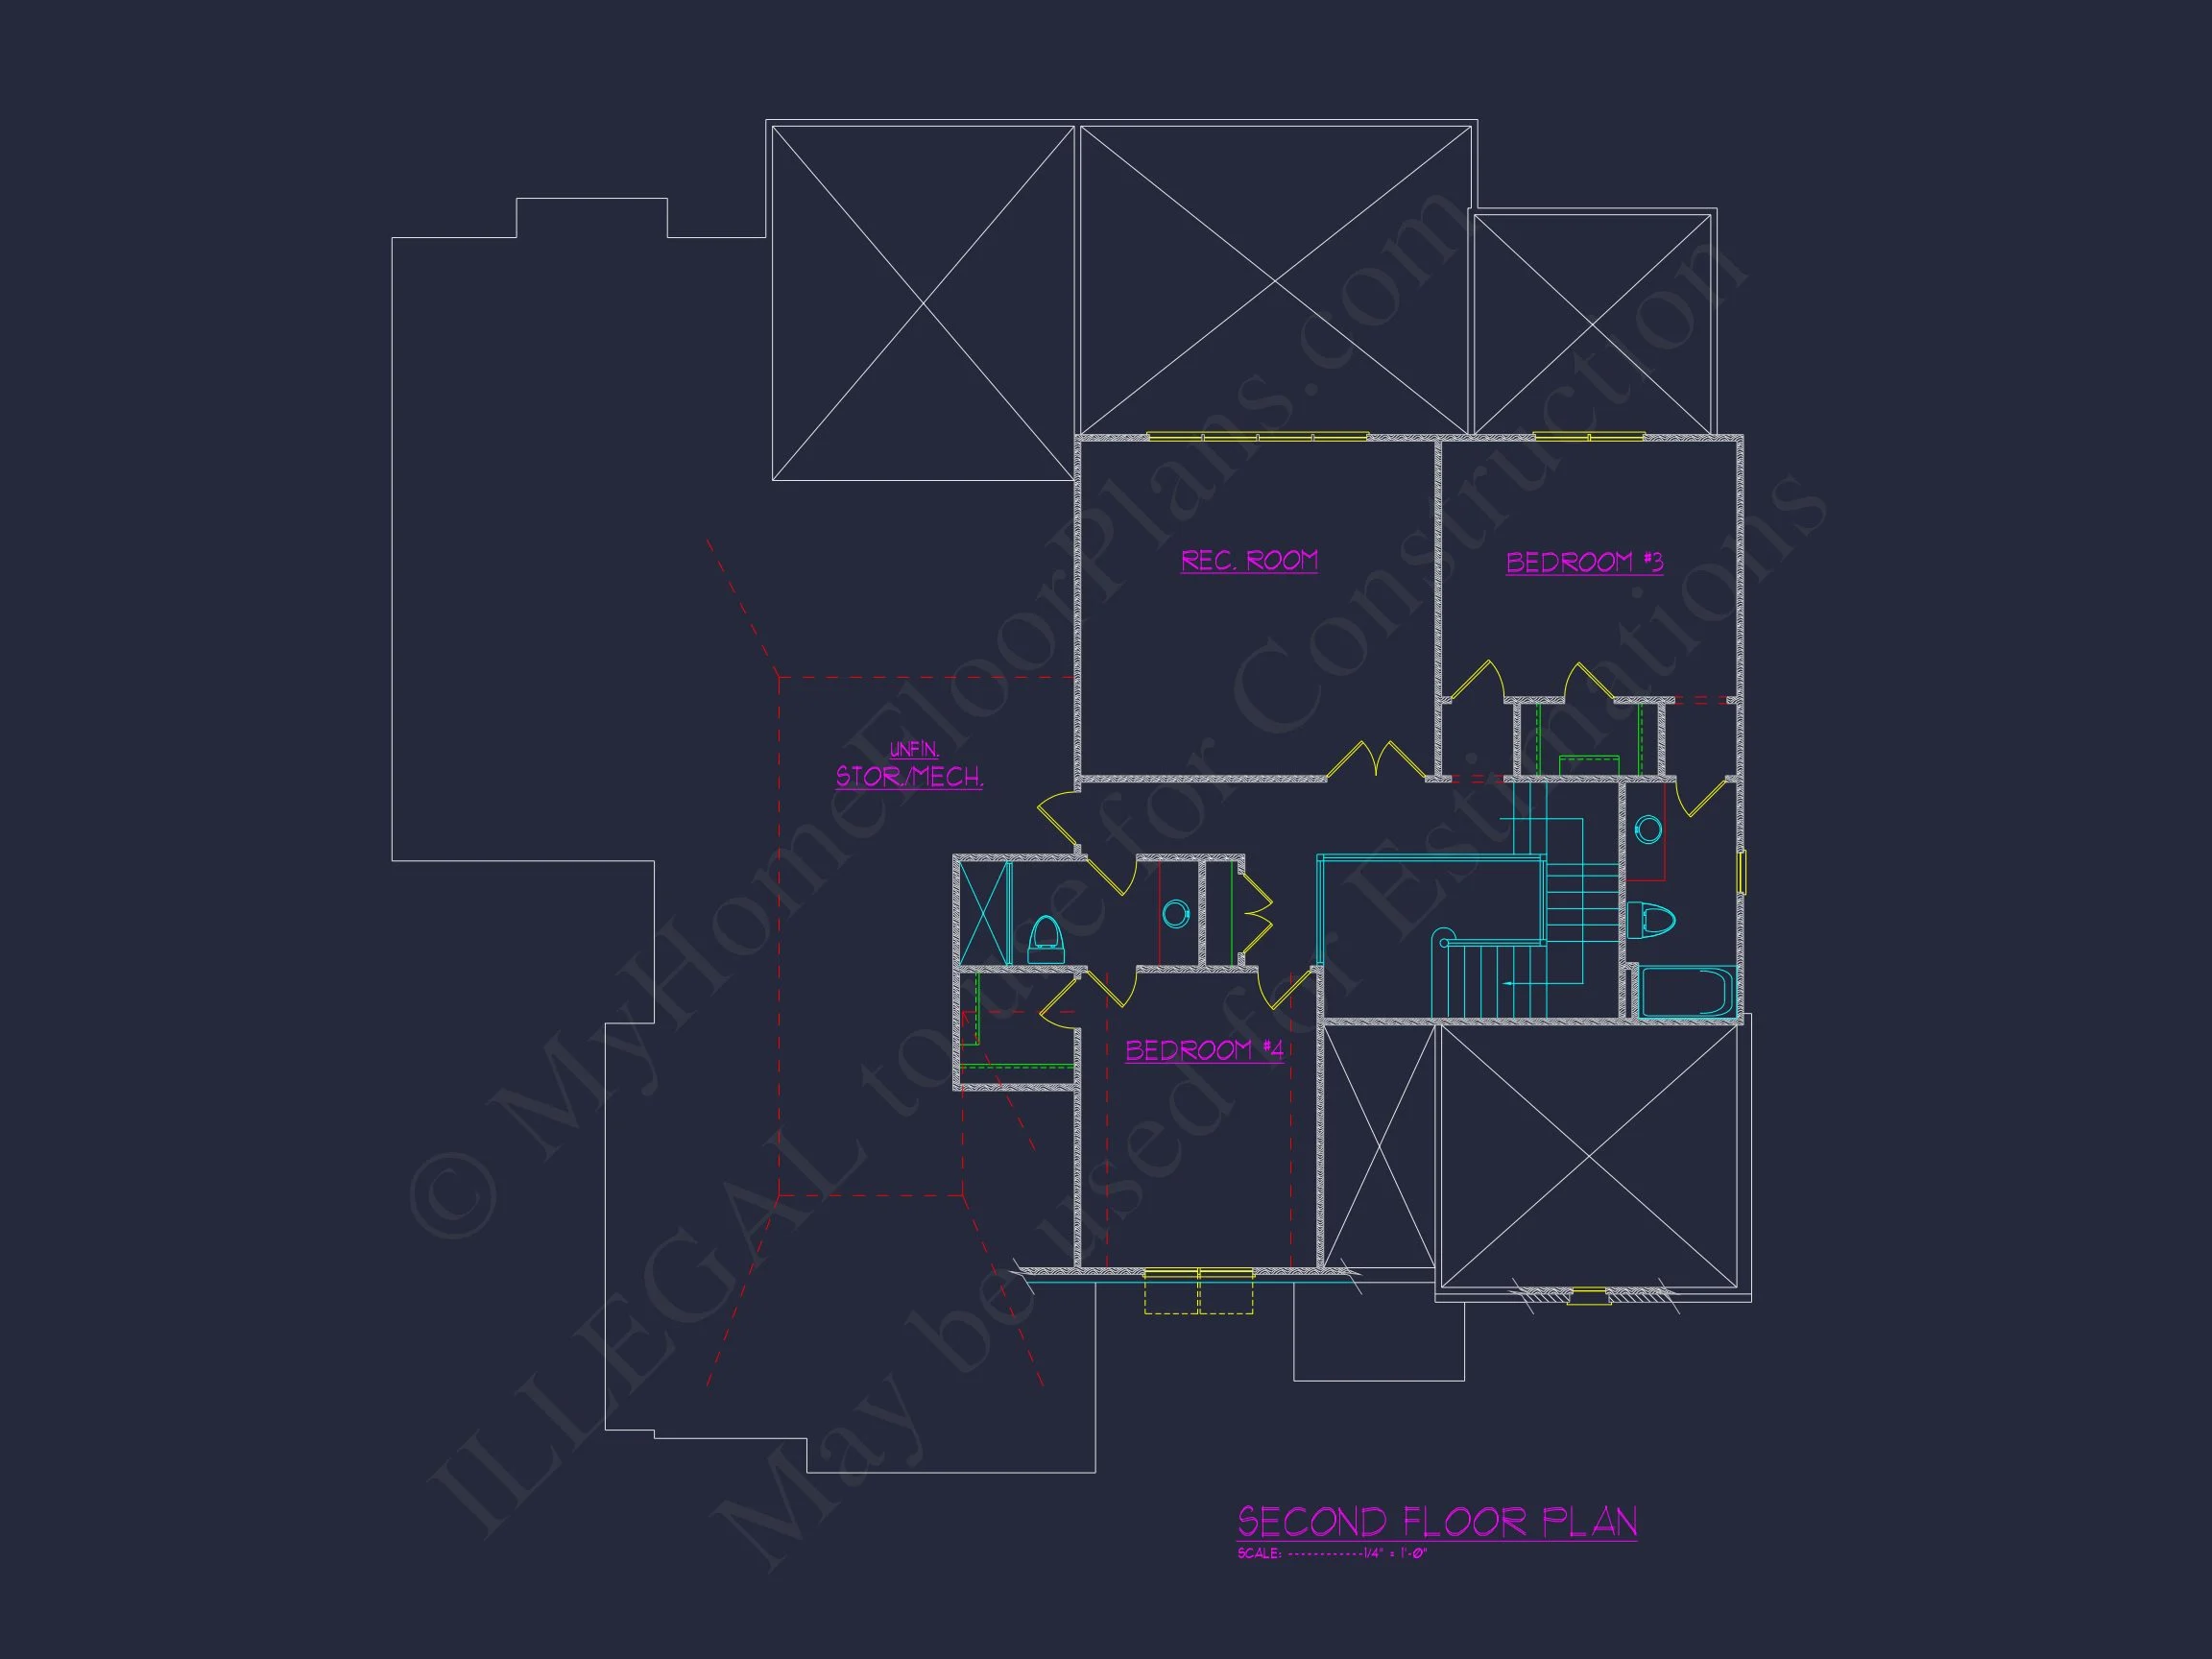
| Bed and Bath Features | Bedrooms on First Floor, Bedrooms on Second Floor, Owner's Suite on First Floor, Walk-in Closet |
| Kitchen Features | Kitchen Island, Breakfast Nook, Walk-in Pantry |
| Garage Features | Front Entry, Side Entry, Split |
| Ceiling Features | 10 FT+, Vaulted |
Attics | Bedrooms on First and Second Floors | Bonus Rooms | Breakfast Nook | Covered Front Porch | Covered Patio | Covered Rear Porches | Family Room | Fireplaces | Foyer | Front Entry | Kitchen Island | Large House Plans | Living Room | Office/Study Designs | Open Floor Plan Designs | Owner’s Suite on the First Floor | Recreational Room | Second Floor Bedroom | Side Entry Garage | Top Selling | Vaulted Ceiling | Walk-in Closet | Walk-in Pantry
Refined New American House Plan with Modern Farmhouse Character
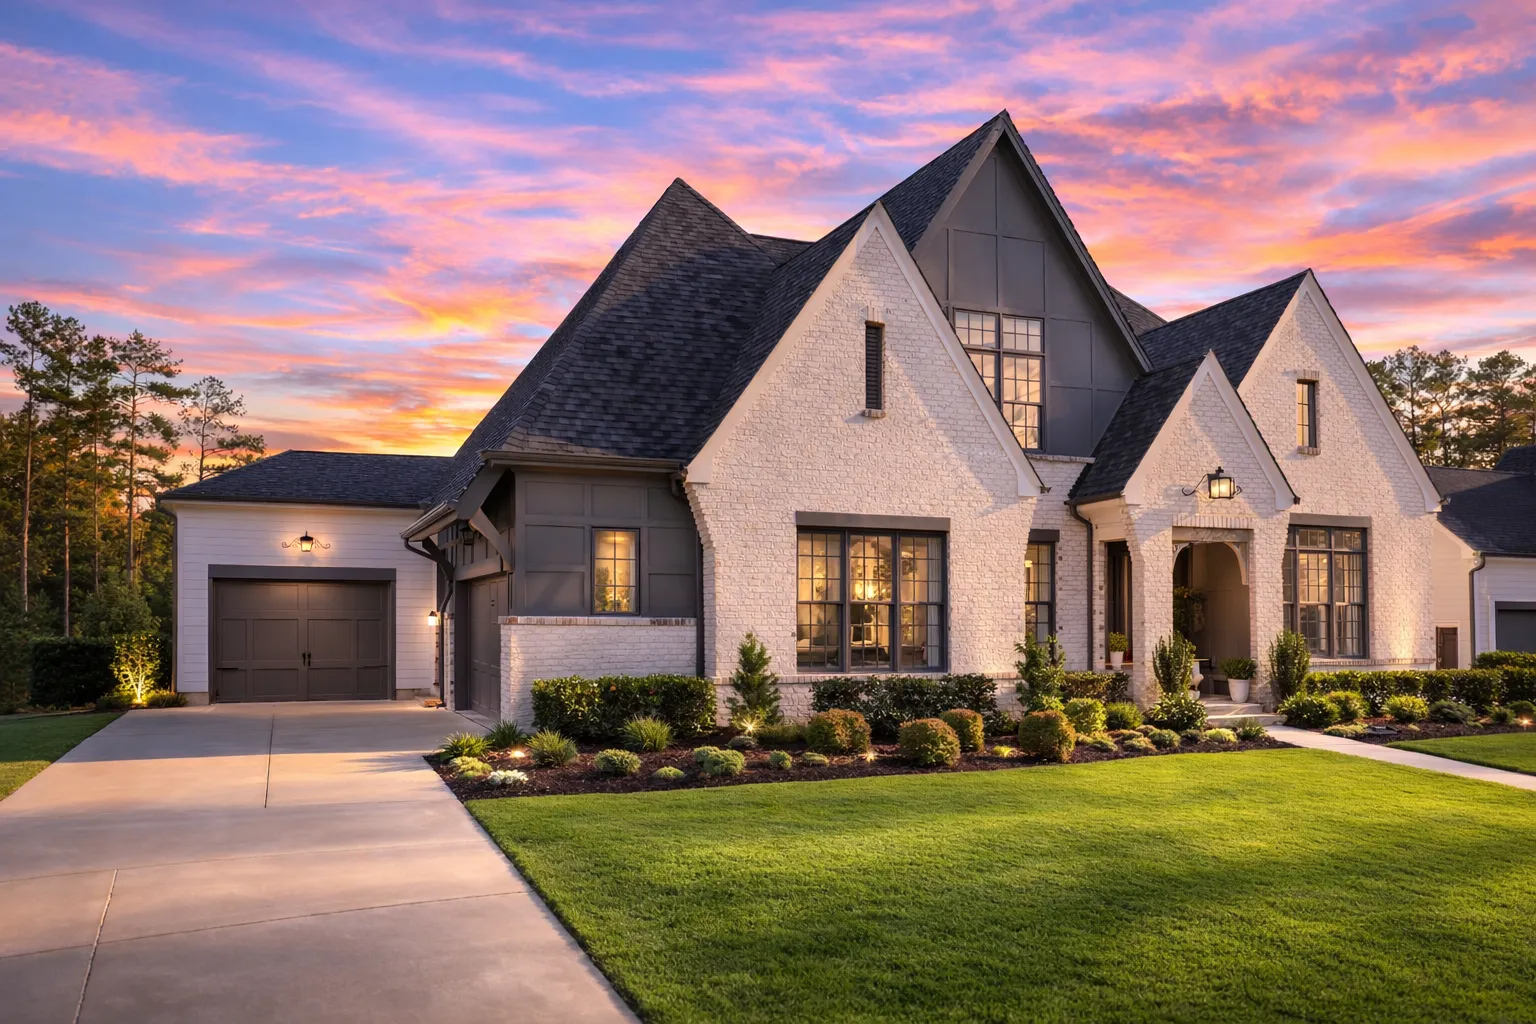
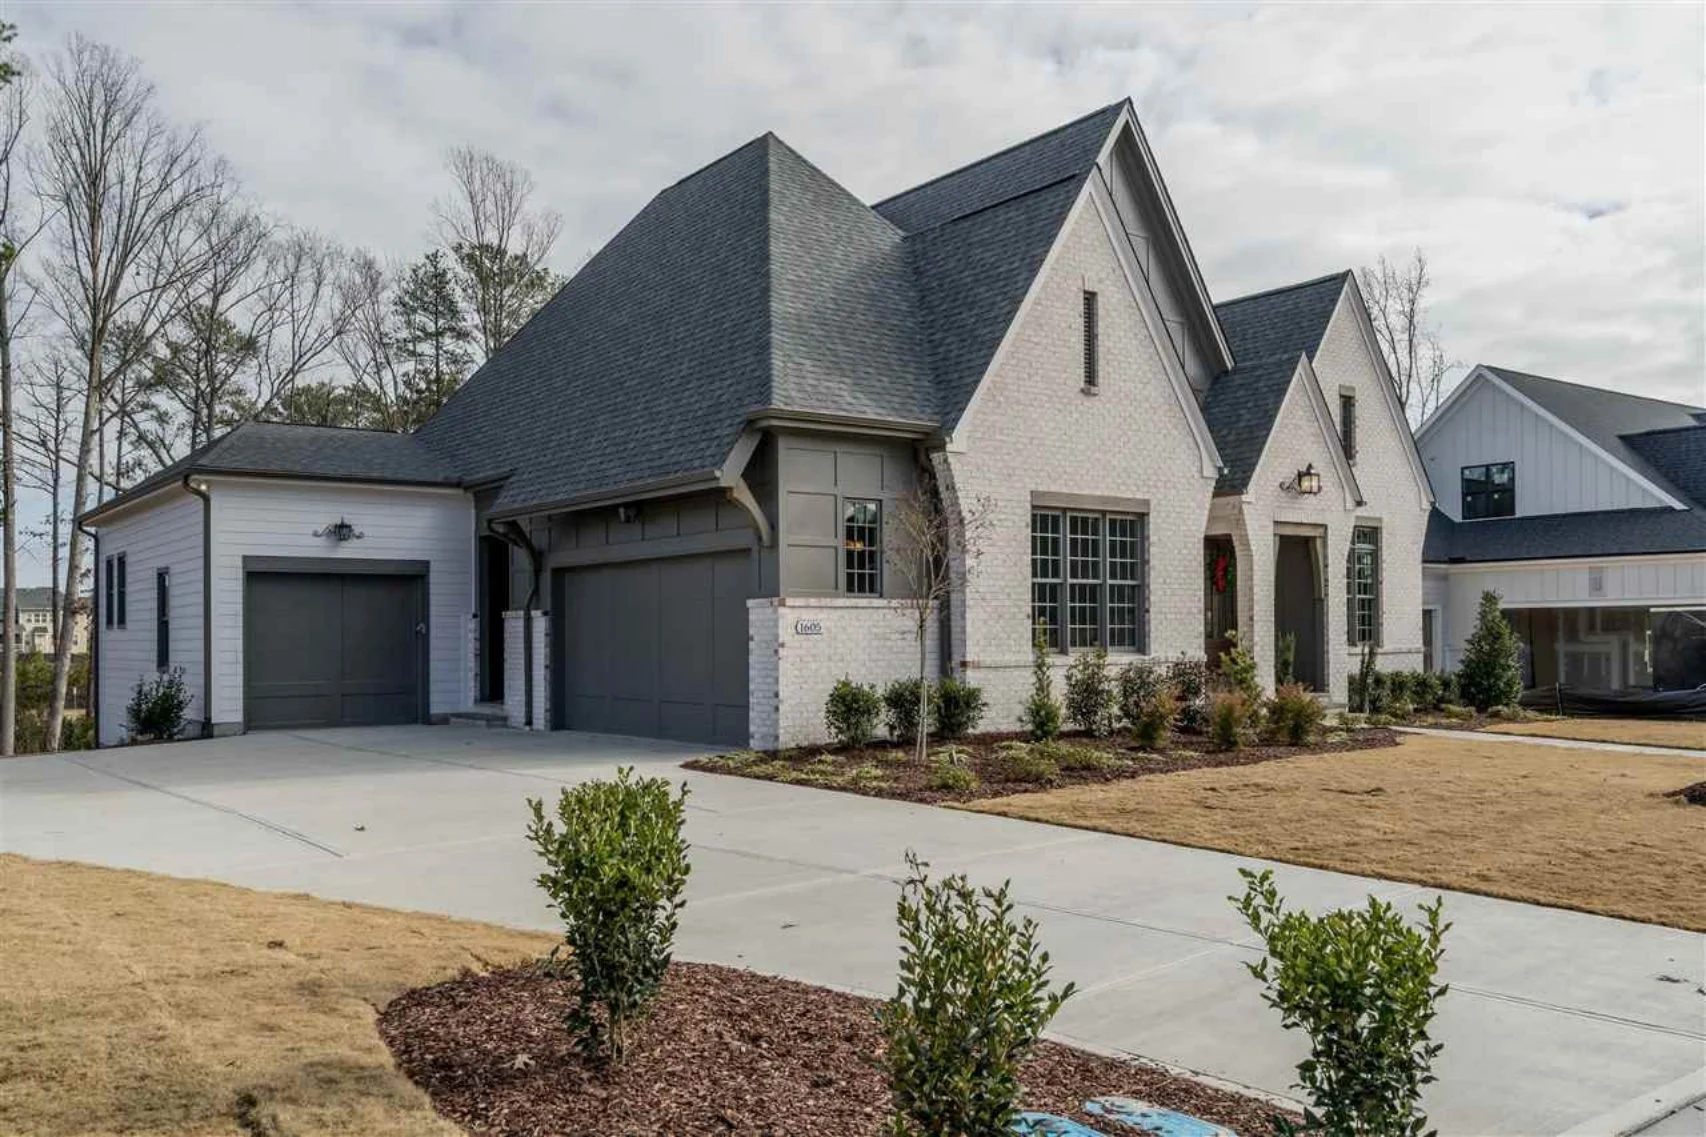
This 2,850 sq. ft. New American house plan blends timeless architecture with modern farmhouse warmth, featuring 4 bedrooms, 4.5 bathrooms, open living spaces, and a striking white brick exterior accented with board and batten detailing.
This thoughtfully designed New American house plan captures the best of classic proportion and contemporary livability. With its steep gabled rooflines, symmetrical façade, and balanced material palette, the home delivers curb appeal that feels both upscale and welcoming. Subtle modern farmhouse influences—including painted brick, vertical board and batten accents, and dark window frames—add warmth and texture without overwhelming the traditional form.
Designed for today’s families, this home prioritizes comfort, flexibility, and long-term value. From its generous open-concept layout to its private bedroom retreats and covered outdoor living areas, every space is intentional and well proportioned.
Heated and Unheated Square Footage Overview
- Total heated living area: Approximately 2,850 square feet
- Stories: Primarily one level with optional upper bonus or flex space
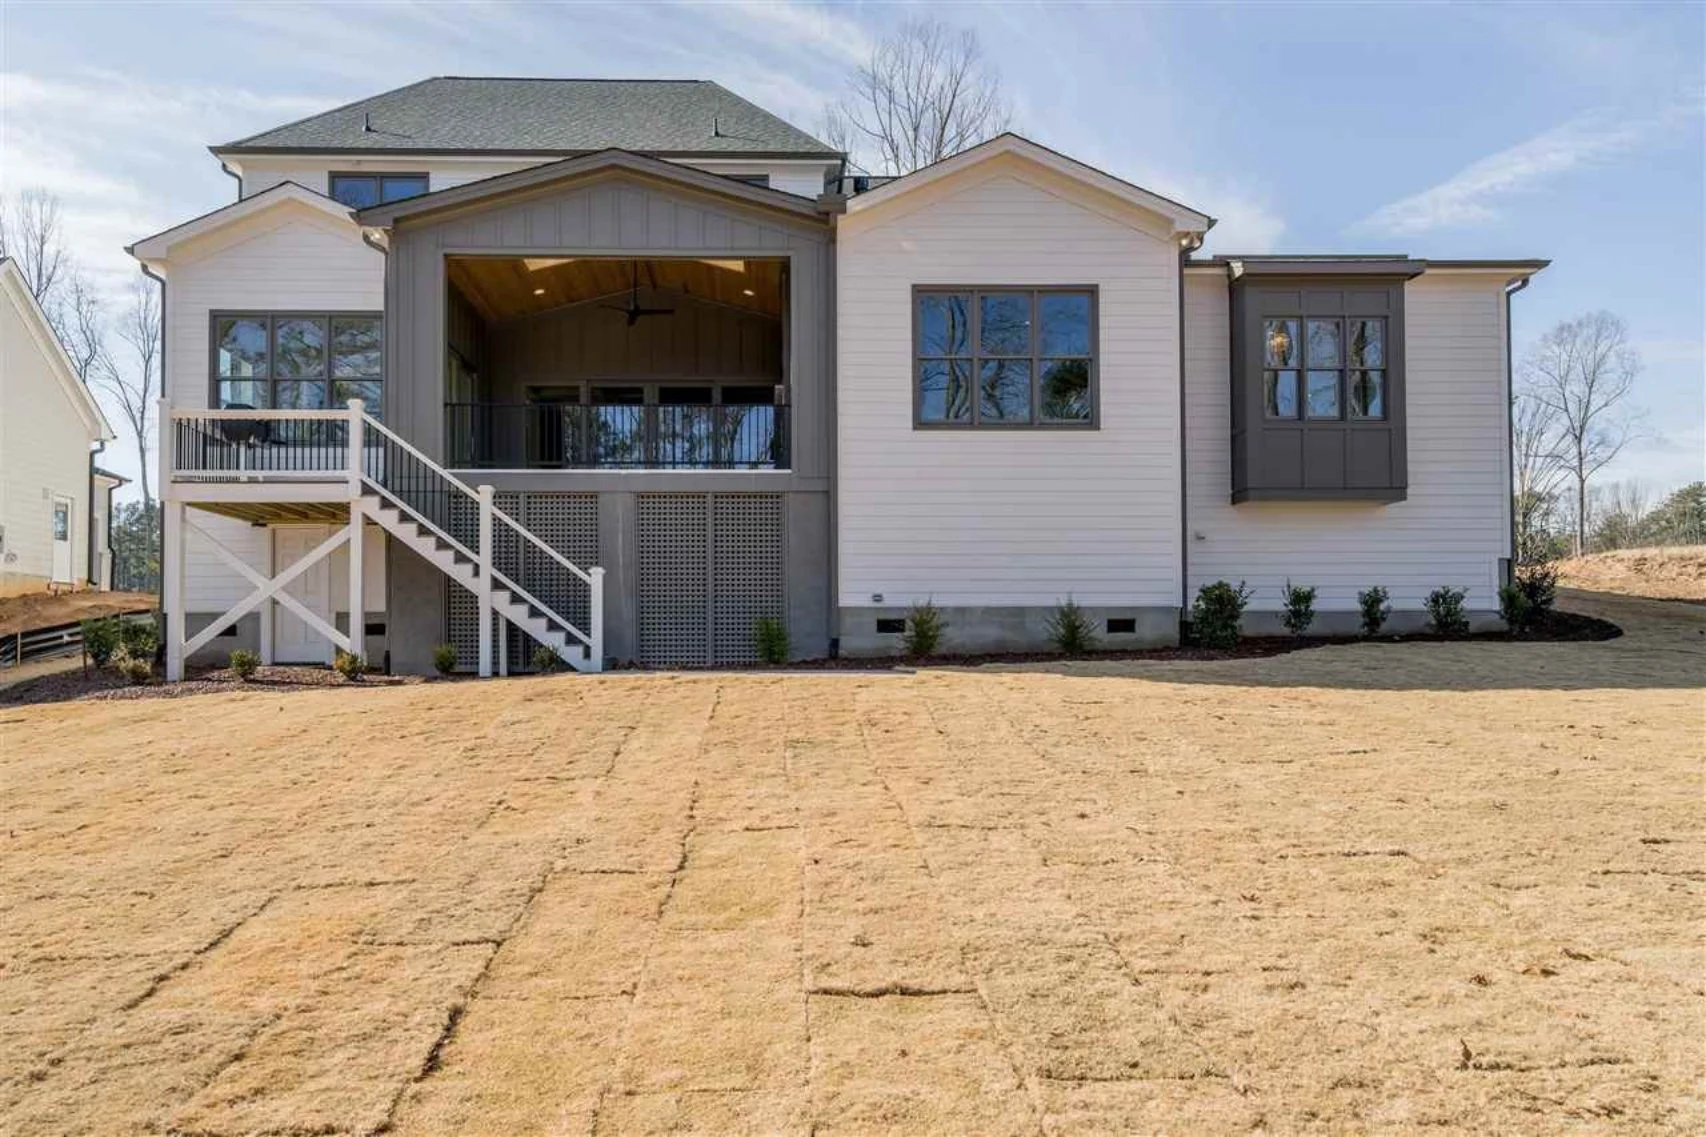
- Unheated areas: Covered front porch, optional rear porch, and storage spaces
The footprint is efficient yet expansive, offering generous room sizes without wasted circulation. This balance makes the plan ideal for suburban, estate, or semi-rural lots.
Exterior Design: White Brick Meets Board and Batten
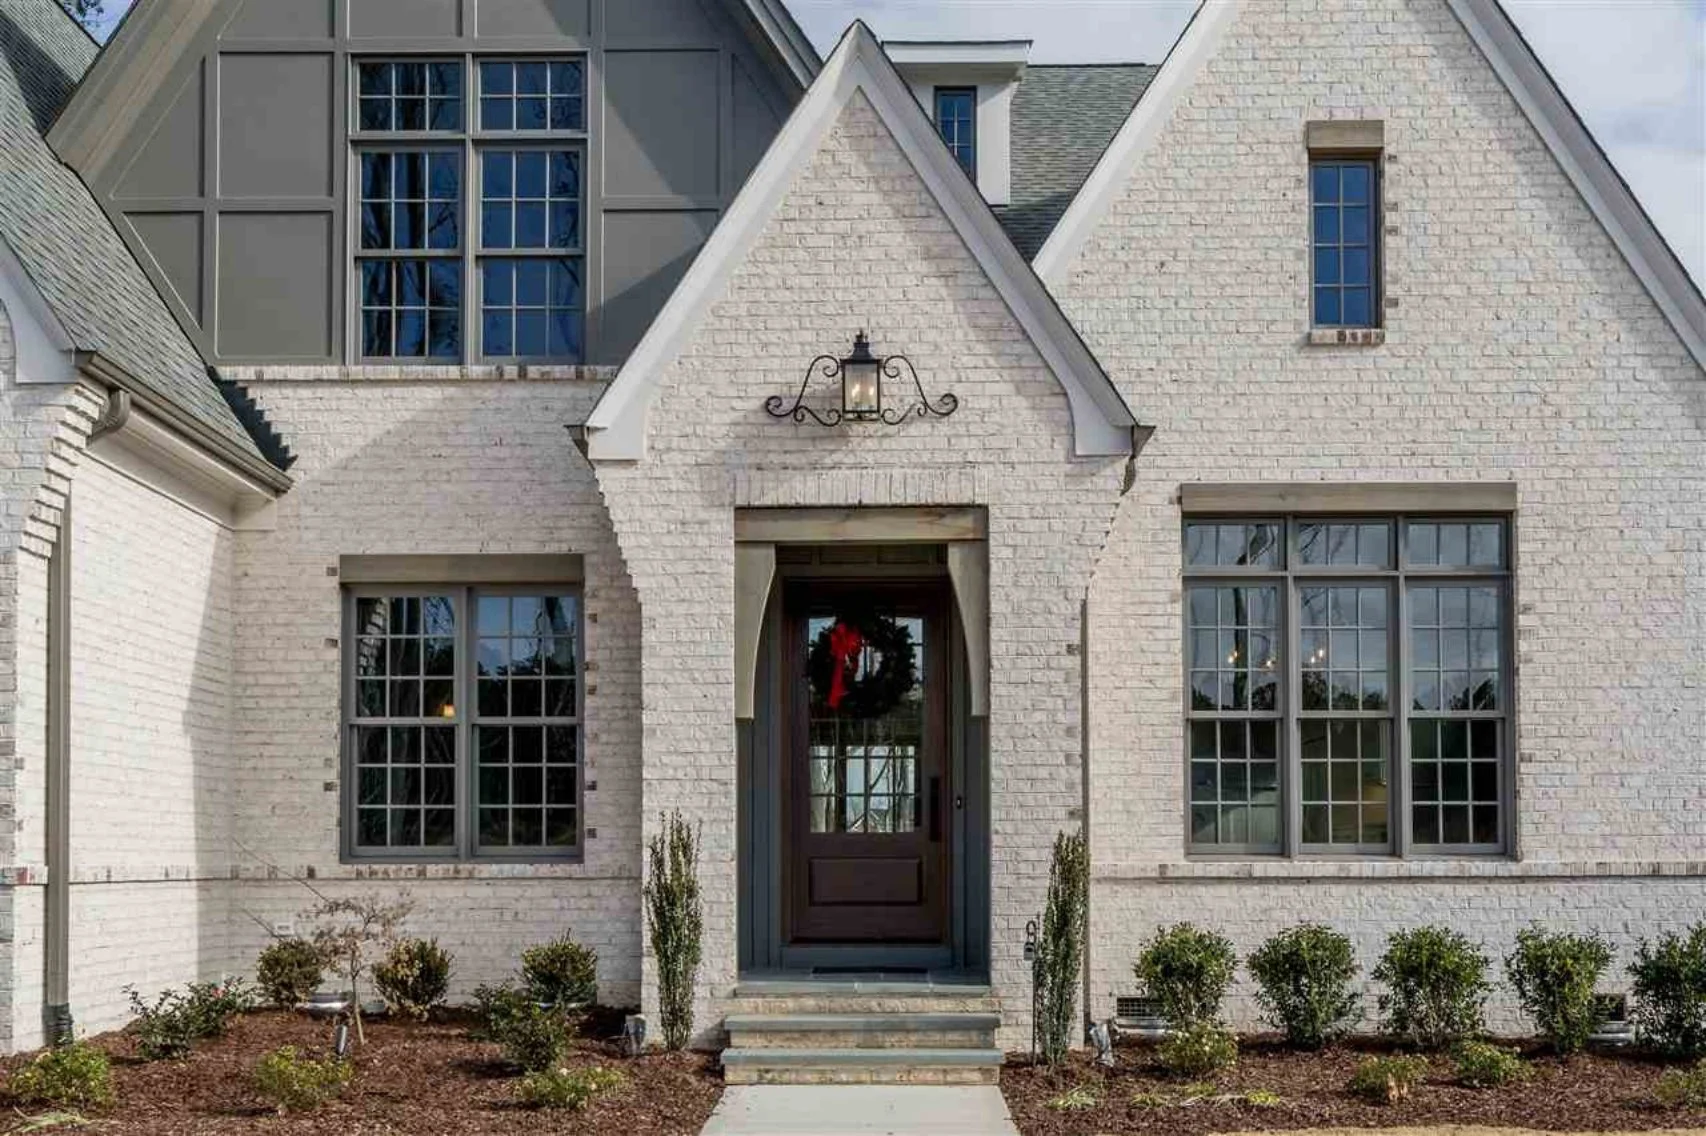
The exterior is where this home truly shines. A painted white brick façade anchors the design with permanence and durability, while board and batten gable accents introduce vertical contrast and farmhouse-inspired texture. The combination is a hallmark of New American architecture—modern, refined, and rooted in tradition.
- Painted brick exterior for low maintenance and timeless appeal
- Board and batten accent panels in prominent gables
- Steeply pitched rooflines for visual interest and interior volume
- Dark-framed windows for contrast and depth
- Arched and recessed front entry creating a welcoming focal point
This blend of materials reflects a broader architectural movement toward Modern Traditional design, as documented in contemporary residential work featured on ArchDaily.
Interior Layout Designed for Everyday Living
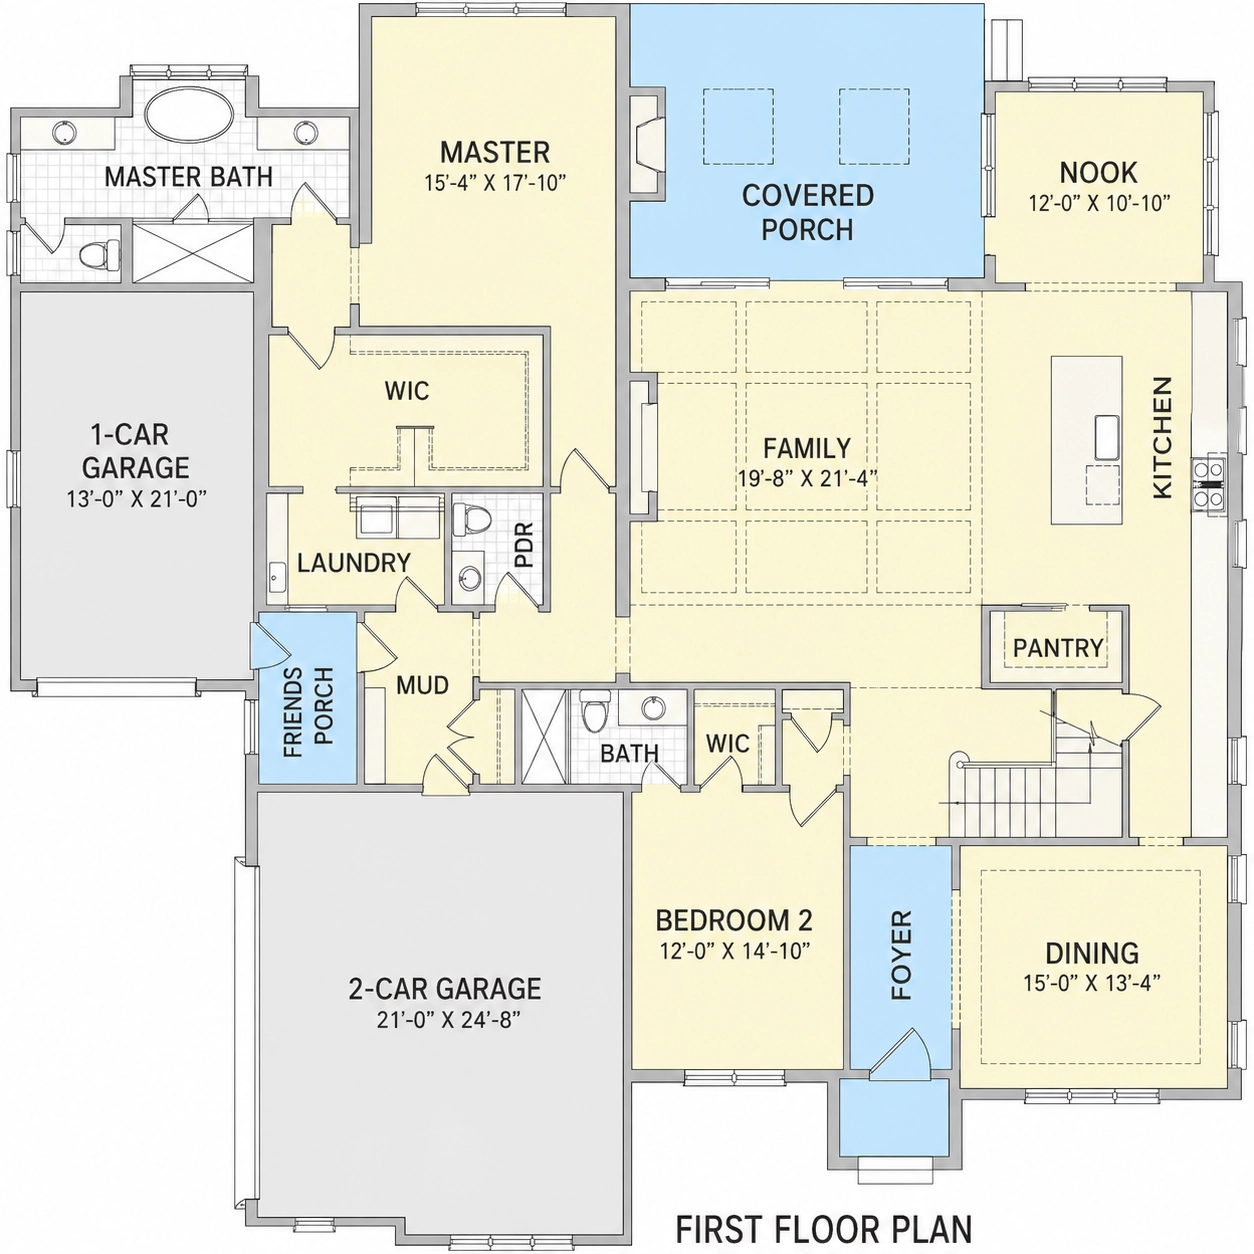
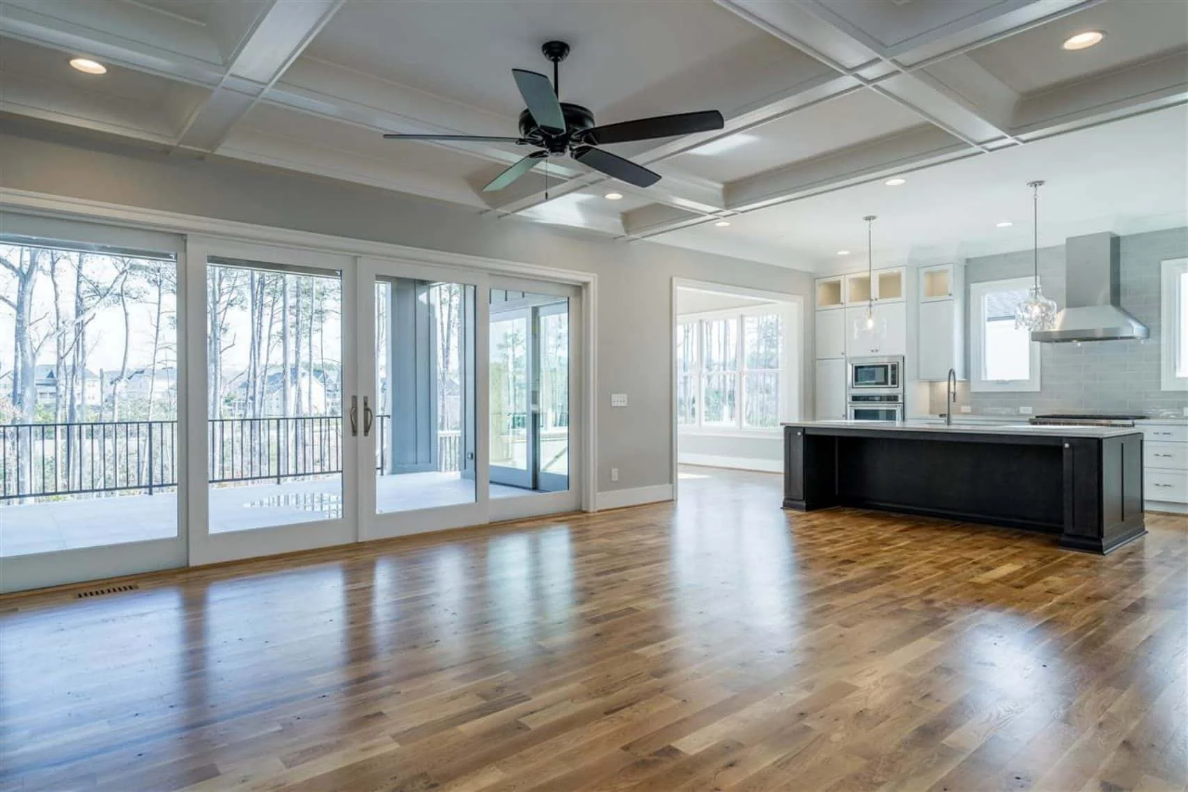
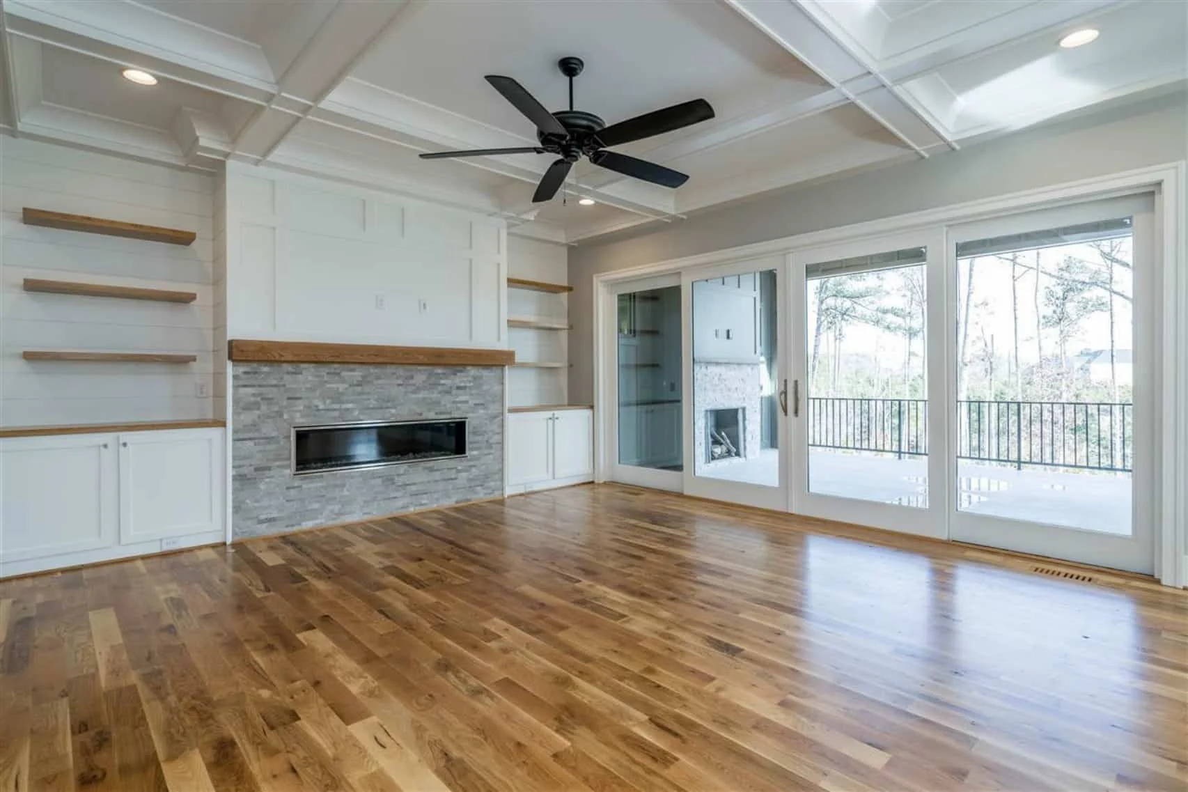
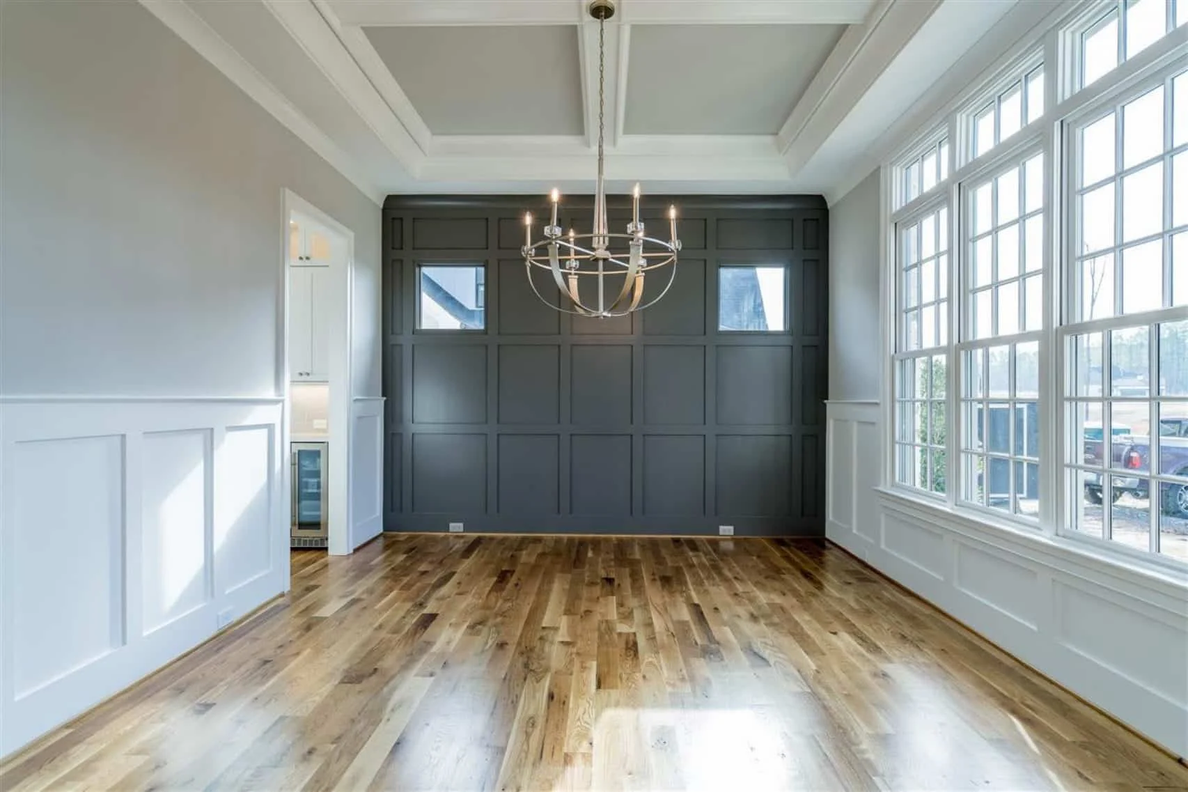
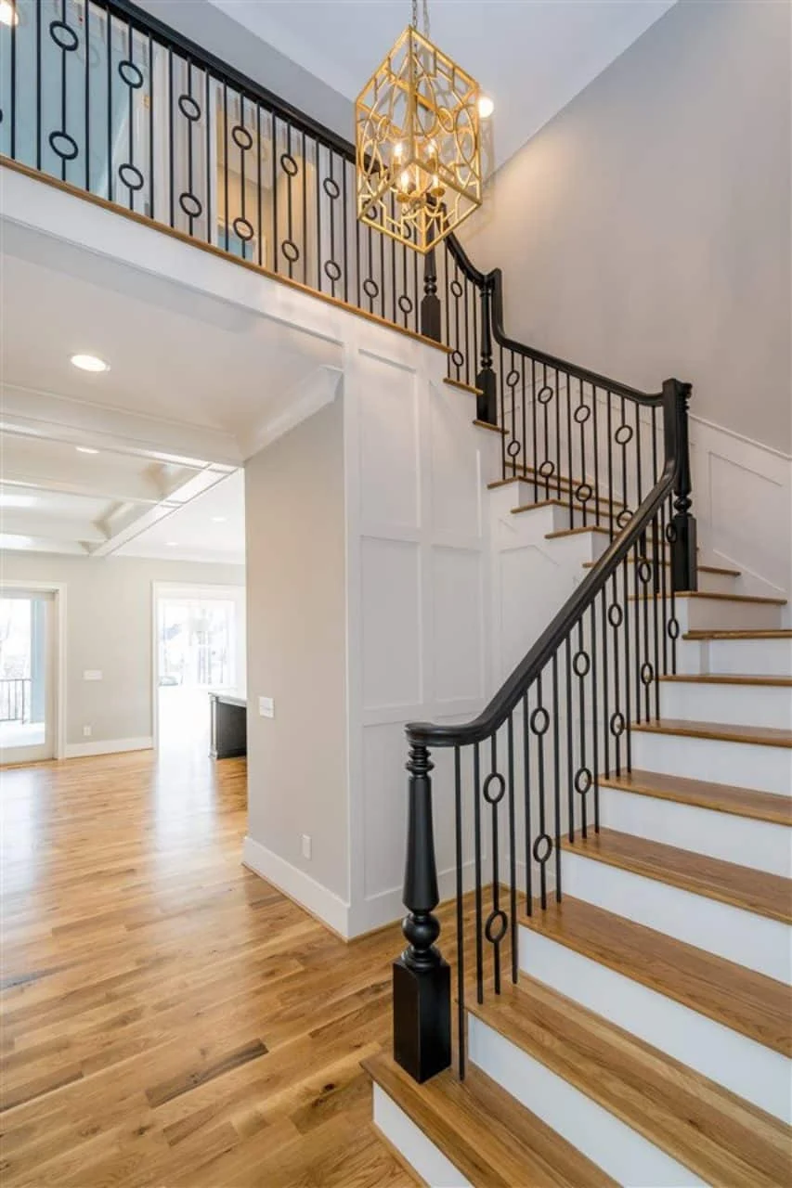
Inside, the home opens into a flowing, open-concept living area that seamlessly connects the great room, kitchen, and dining space. High ceilings and generous window placement fill the interior with natural light, reinforcing the sense of openness and calm.
- Central great room ideal for gatherings and entertaining
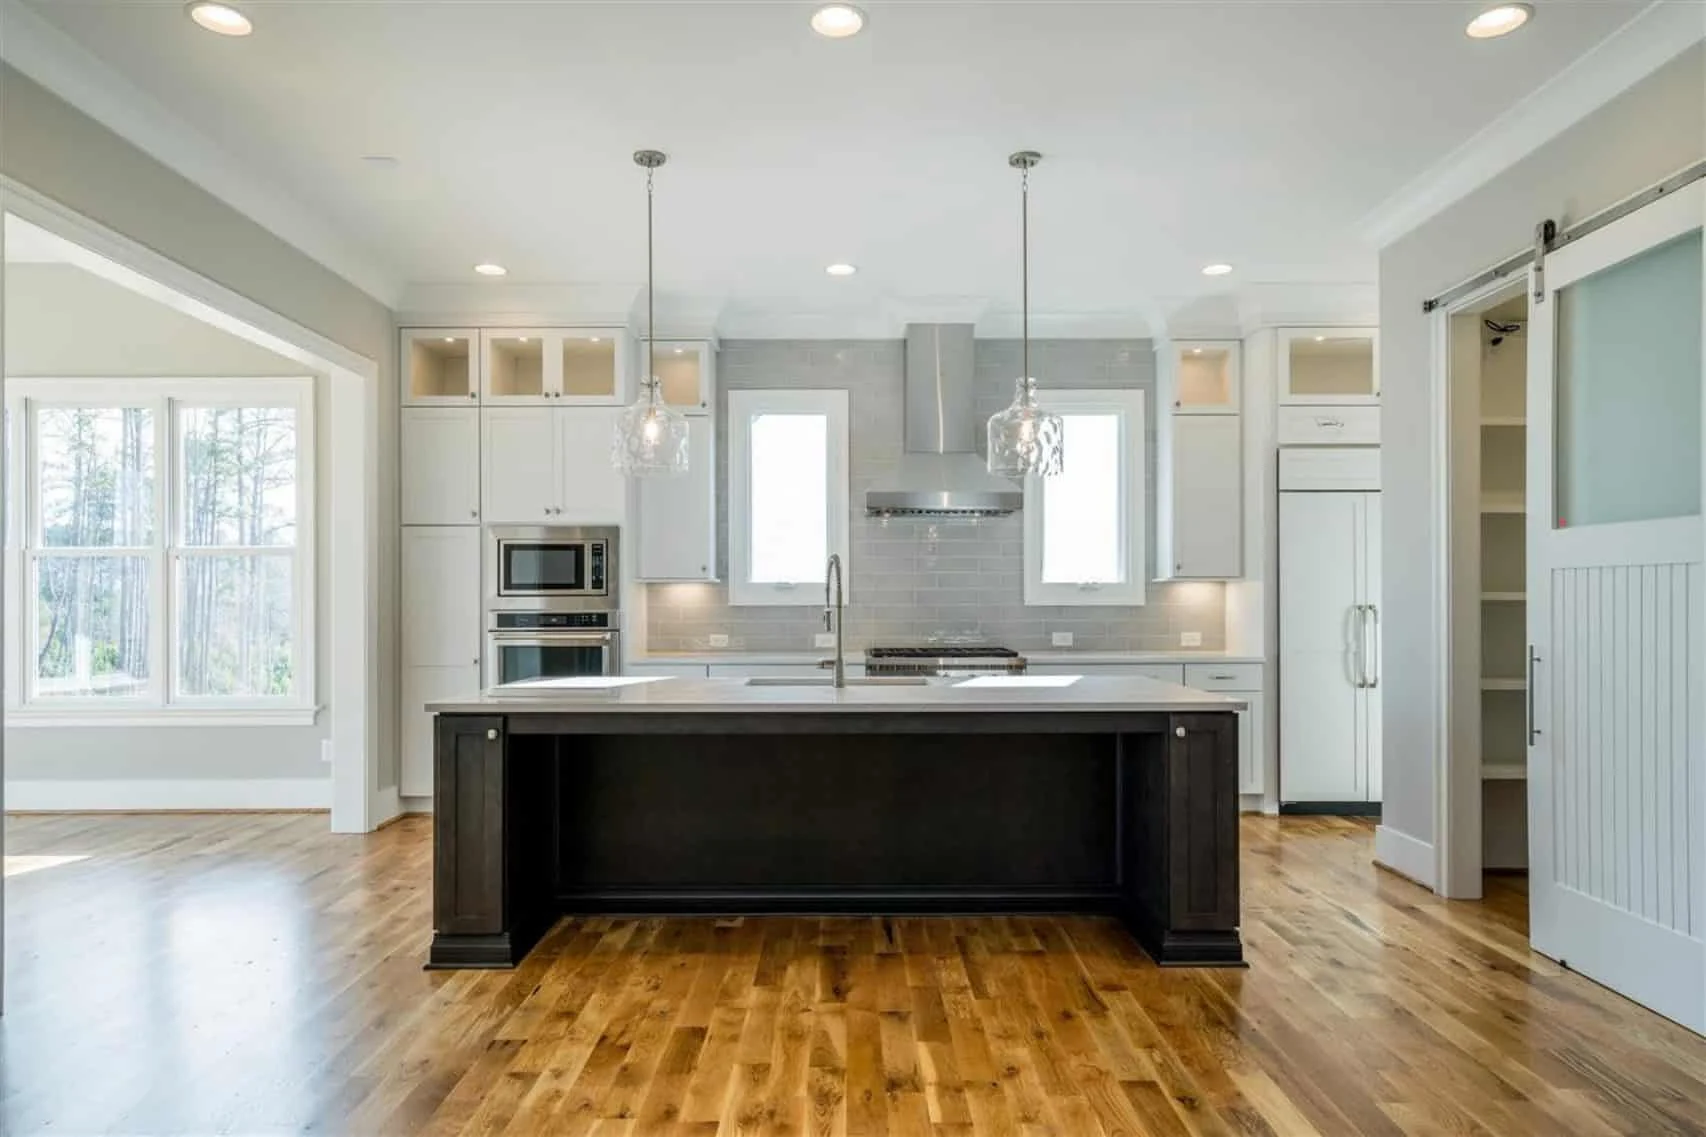
- Kitchen positioned as the heart of the home
- Clear sightlines between living, dining, and cooking areas
- Optional fireplace feature wall anchoring the main living space
This layout supports both casual daily life and larger social events, making it a versatile choice for families who love to host.
Kitchen Features That Balance Style and Function
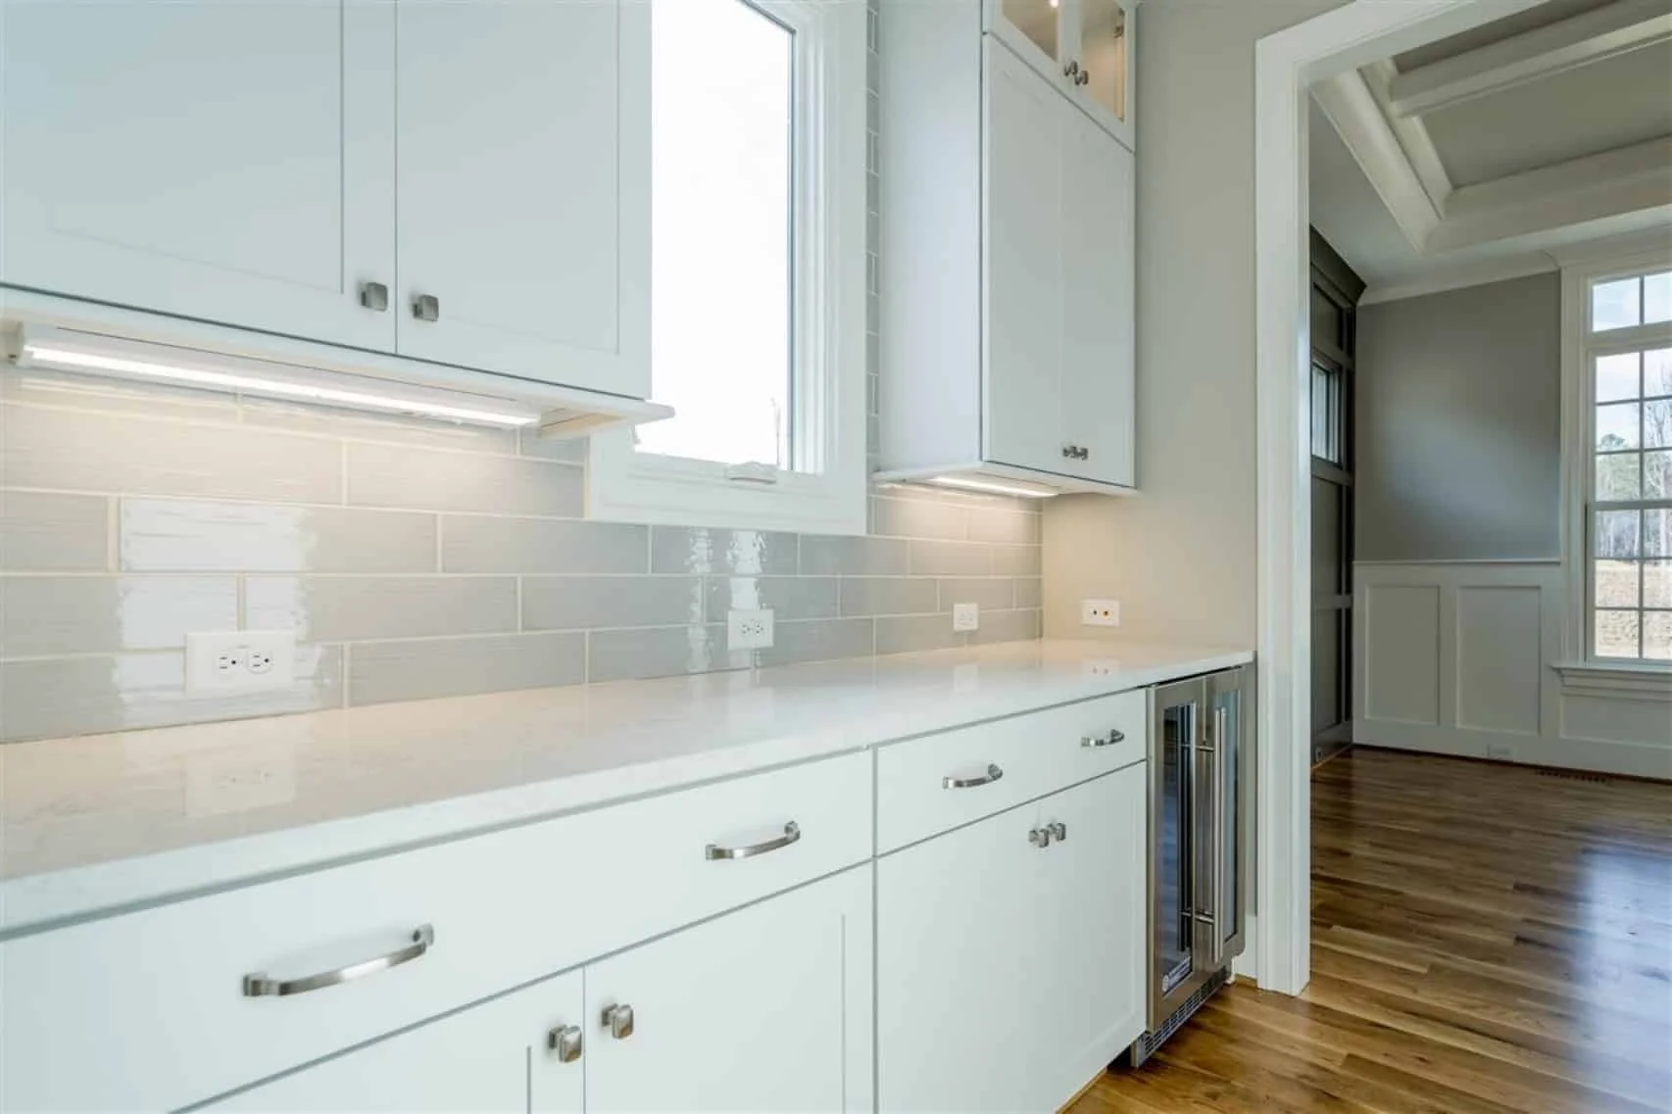
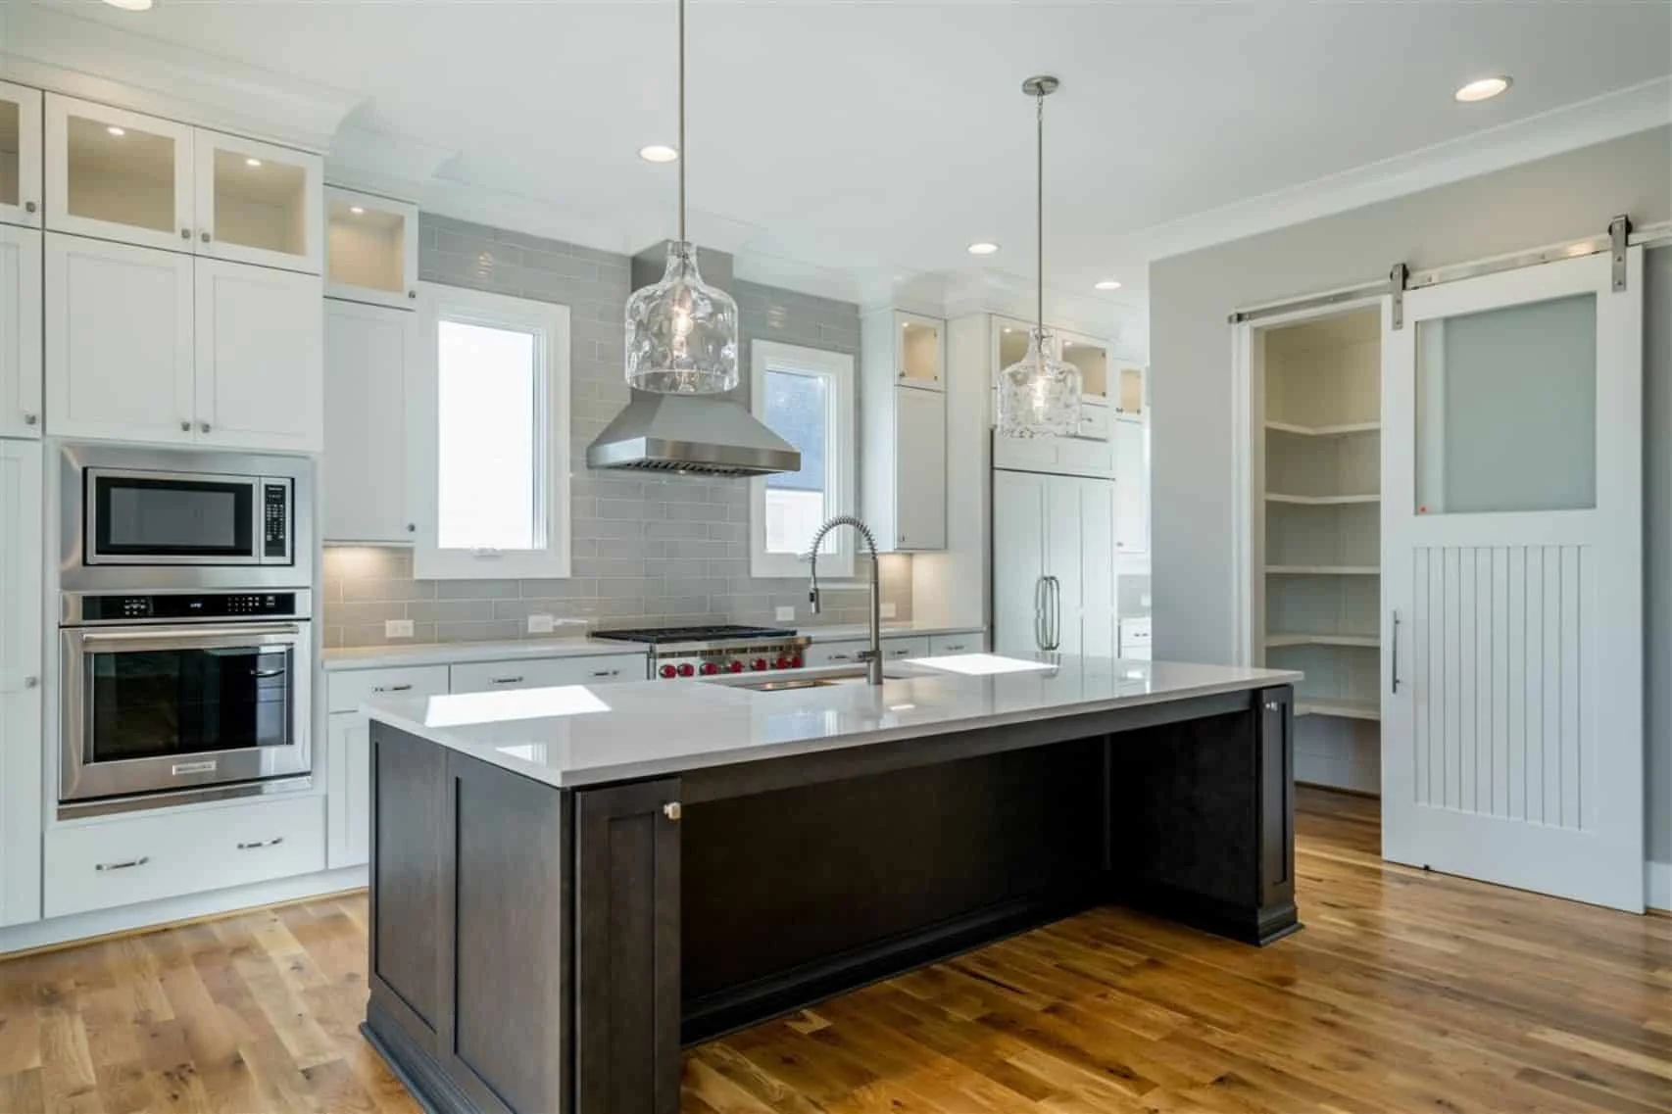
The kitchen is designed to feel elevated yet approachable. Large work surfaces, ample storage, and an efficient layout ensure the space works as beautifully as it looks.
- Oversized center island with seating
- Walk-in pantry for bulk storage and organization
- Clear connection to dining and outdoor spaces
- Designed for modern appliance layouts
Whether you prefer sleek contemporary finishes or classic farmhouse textures, the kitchen layout adapts easily to customization.
Bedroom Configuration for Privacy and Comfort
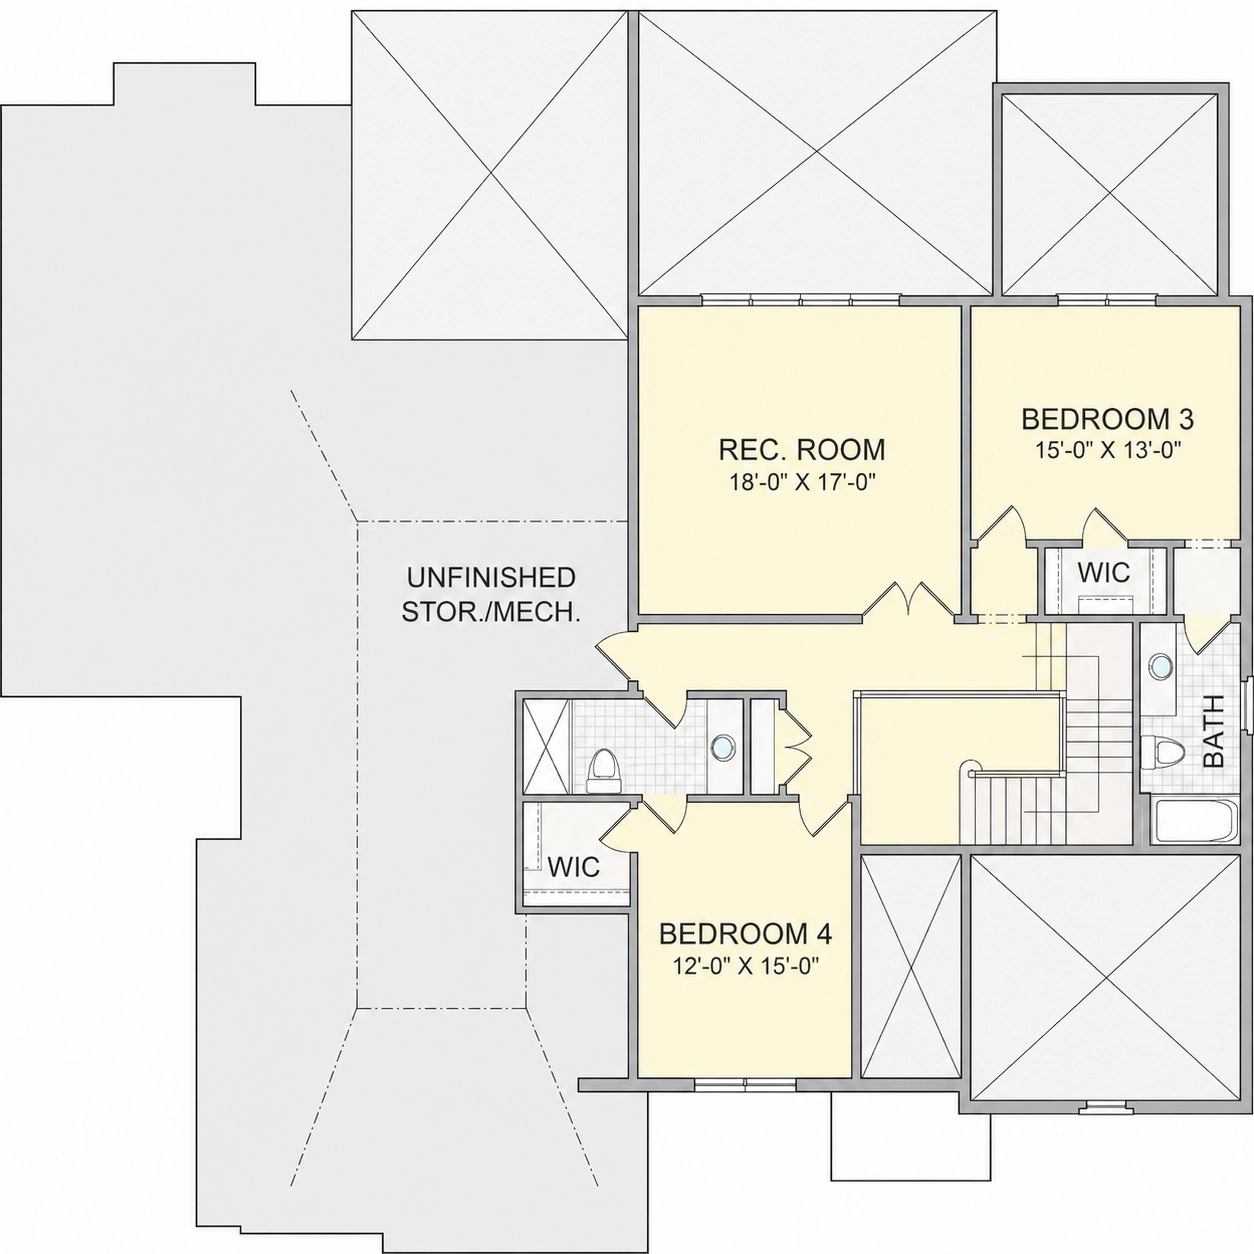
This plan includes 4 well-separated bedrooms, offering flexibility for families, guests, or multi-generational living.
- Private owner’s suite positioned away from secondary bedrooms
- Spacious secondary bedrooms with closet storage
- Optional guest suite or home office configuration
- 4.5 bathrooms strategically placed f