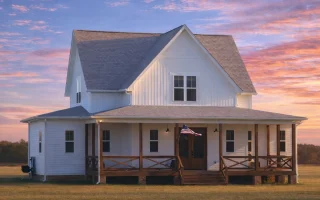
Plan 20-1861 – Auburn Point Manor | Modern Farmhouse – 4-Bed, 3.5-Bath, 2,449 SF
Modern Farmhouse and Southern Farmhouse house plan with board and batten exterior • 4 bed • 3.5 bath • 2,449 SF. Covered front porch, open living layout, metal roof accents. Includes CAD+PDF + unlimited build license.

Original price was: $1,530.$1,312Current price is: $1,312.
999 in stock
* Please verify all details with the actual plan, as the plan takes precedence over the information shown below.
| Bedrooms | 4 |
|---|---|
| Bathrooms | 3.5 |
| Heated SF | 2,449 |
| Unheated SF | 985 |
| Width | 49'-11" |
| Depth | 59'-0" |
| Floors | 2 |
| Architectural Styles | Modern Farmhouse |
| Structure Type | Single-Family |
| Exterior Material | Board & Batten, Siding |
| Indoor Features | Open Floor Plan, Foyer, Family Room, Fireplace |
| Outdoor Features | Covered Front Porch, Covered Rear Porch, Wrap Around Porch |
| Bed and Bath Features | Bedrooms on Second Floor, Owner's Suite on First Floor, Jack and Jill Bathroom, Walk-in Closet |
| Kitchen Features | Kitchen Island, Breakfast Nook, Walk-in Pantry |
| Ceiling Features | 9 FT+, Smooth/Conventional |
Affordable | Breakfast Nook | Covered Front Porch | Covered Rear Porches | Editor's Pick | Family Room | Fireplaces | Foyer | Jack and Jill | Kitchen Island | Medium | Open Floor Plan Designs | Owner’s Suite on the First Floor | Second Floor Bedroom | Simple | Smooth & Conventional | Top Selling | Walk-in Closet | Walk-in Pantry | Wrap Around Porch
Modern Farmhouse House Plan with Southern Character and Timeless Curb Appeal
A beautifully balanced 2,200 sq. ft. Modern Farmhouse home plan featuring 4 bedrooms, 3.5 bathrooms, and classic Southern design elements.

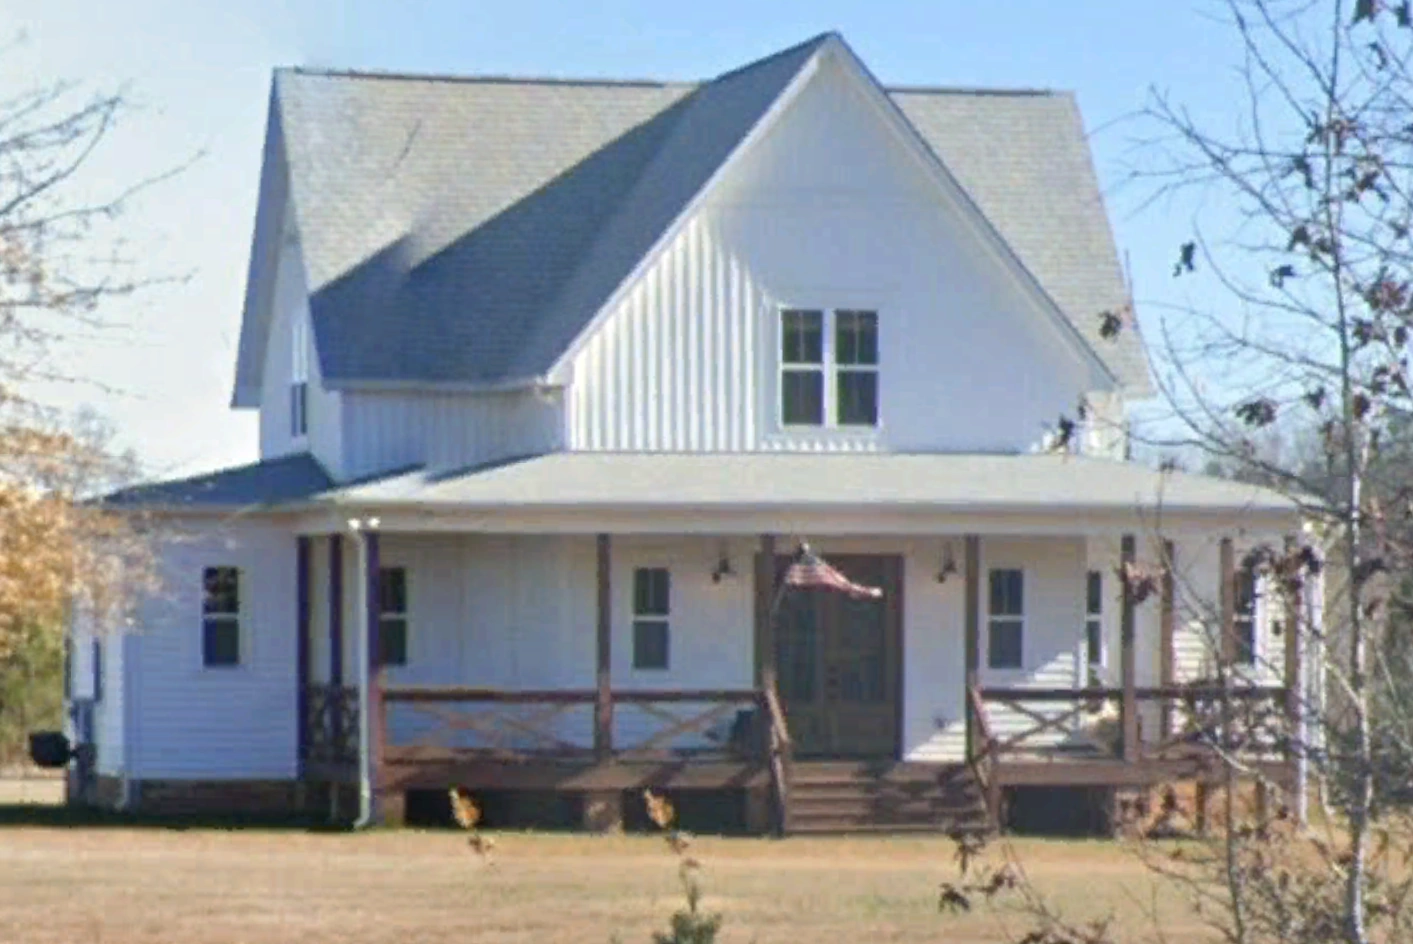
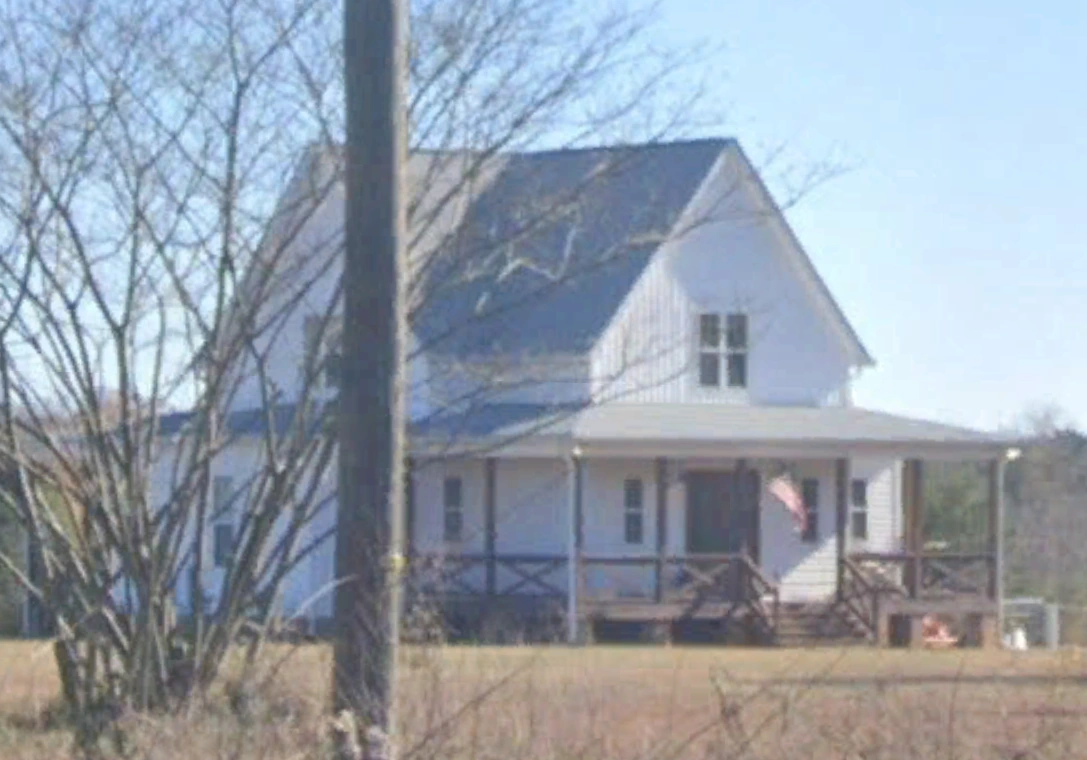
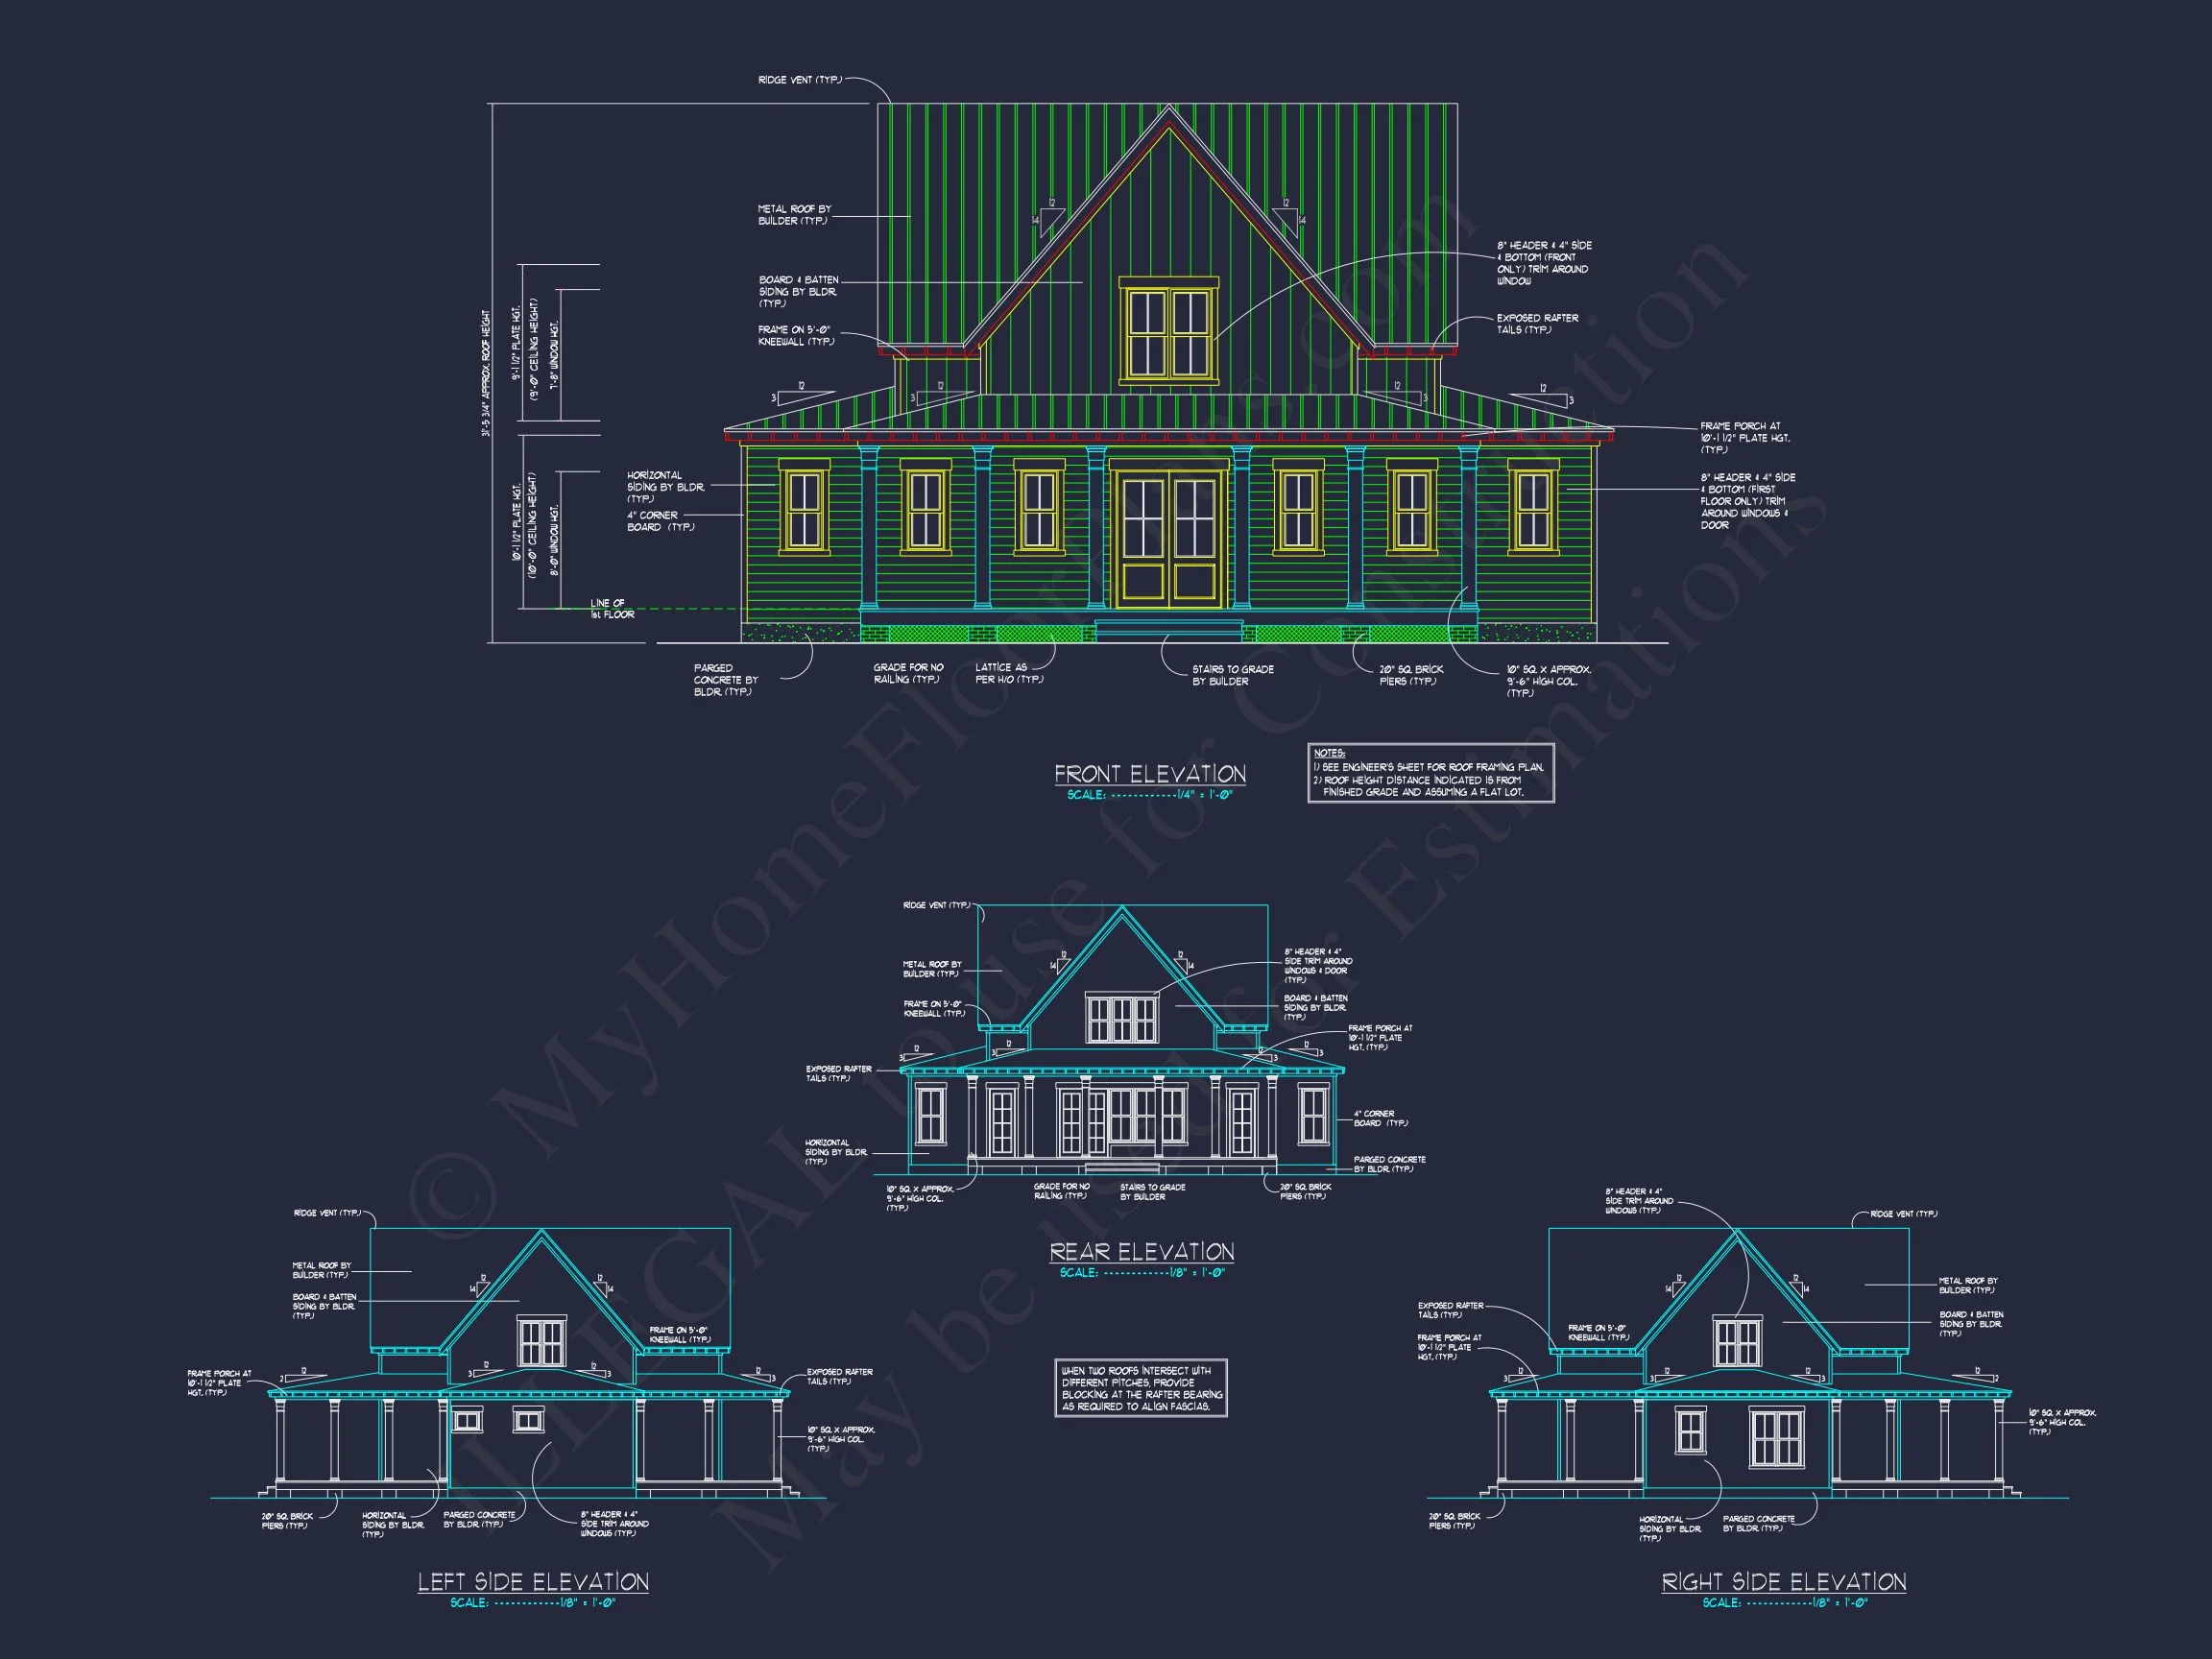
This Modern Farmhouse house plan blends clean architectural lines with warm, welcoming Southern Farmhouse character. Designed for homeowners who value timeless curb appeal and livable interiors, this home delivers a thoughtfully proportioned layout that feels both refined and relaxed. The exterior showcases crisp white board and batten siding, contrasting black metal roofing, and stone porch piers that ground the home visually while enhancing durability.
Inspired by historic rural homes yet tailored for modern lifestyles, this plan emphasizes symmetry, strong rooflines, and a deep covered front porch—creating an inviting first impression that never goes out of style.
Exterior Architecture & Materials
- Classic board and batten siding for vertical emphasis and farmhouse authenticity
- Standing-seam metal roof accents for durability and modern contrast
- Stone porch piers that add texture, permanence, and visual weight
- Symmetrical front elevation inspired by traditional Southern farmhouses
- Generous covered front porch ideal for rocking chairs and outdoor seating
The exterior design reflects the enduring popularity of Modern Farmhouse architecture while maintaining a distinctly Southern presence. These materials not only enhance curb appeal but also provide long-term performance and low-maintenance benefits.
Interior Layout Overview
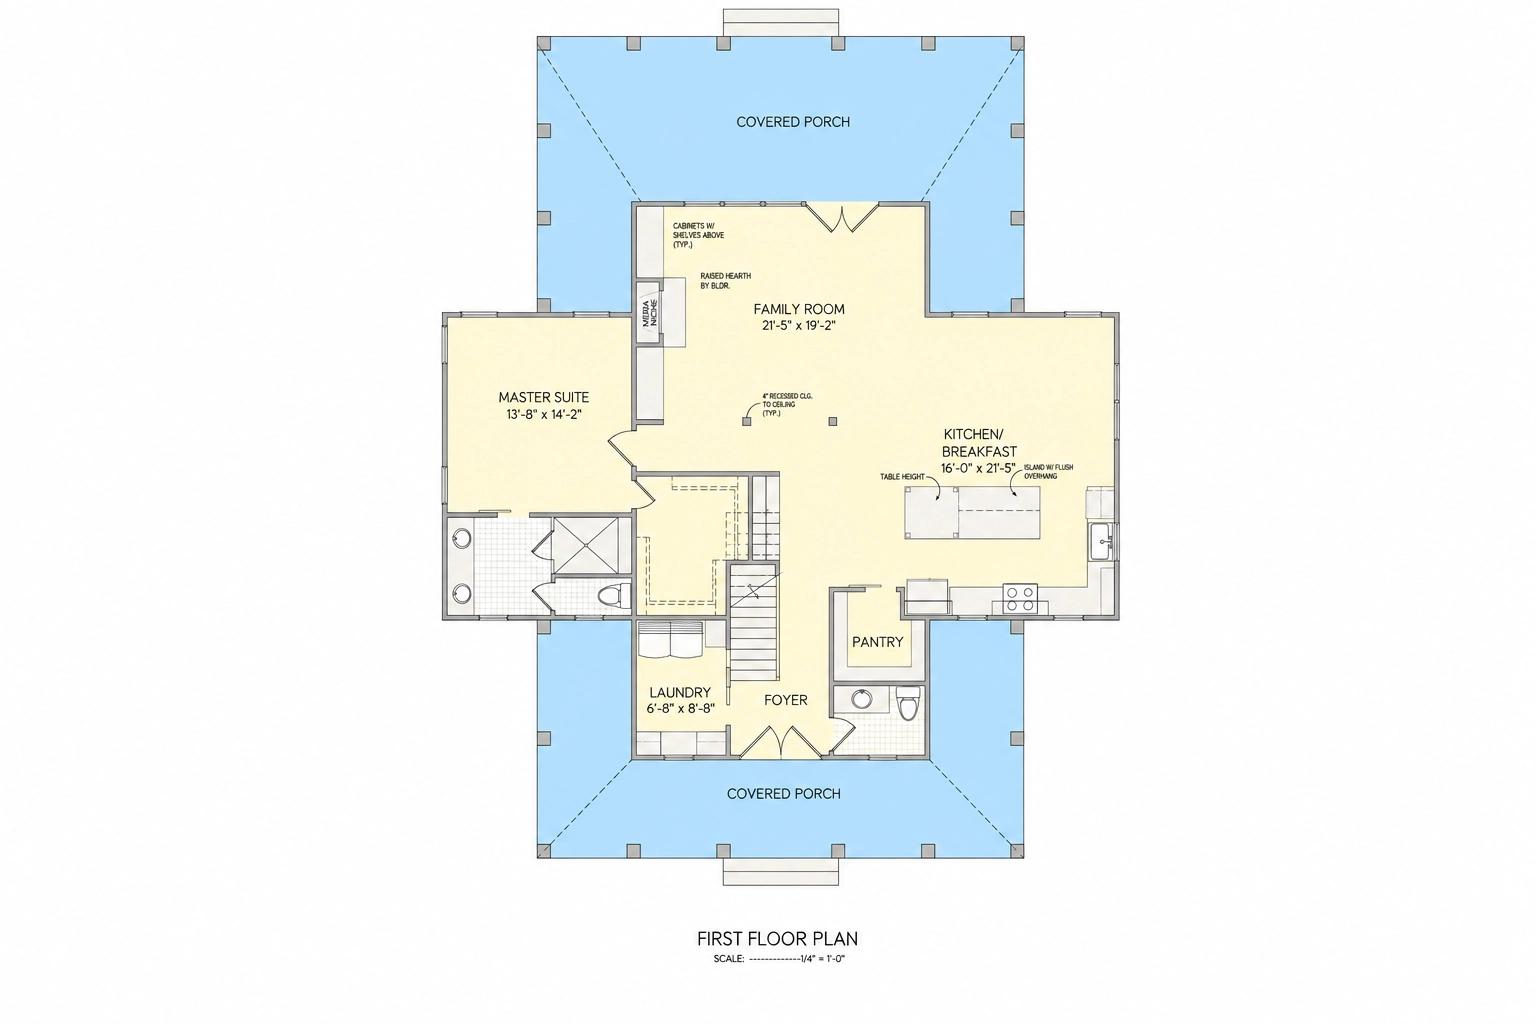
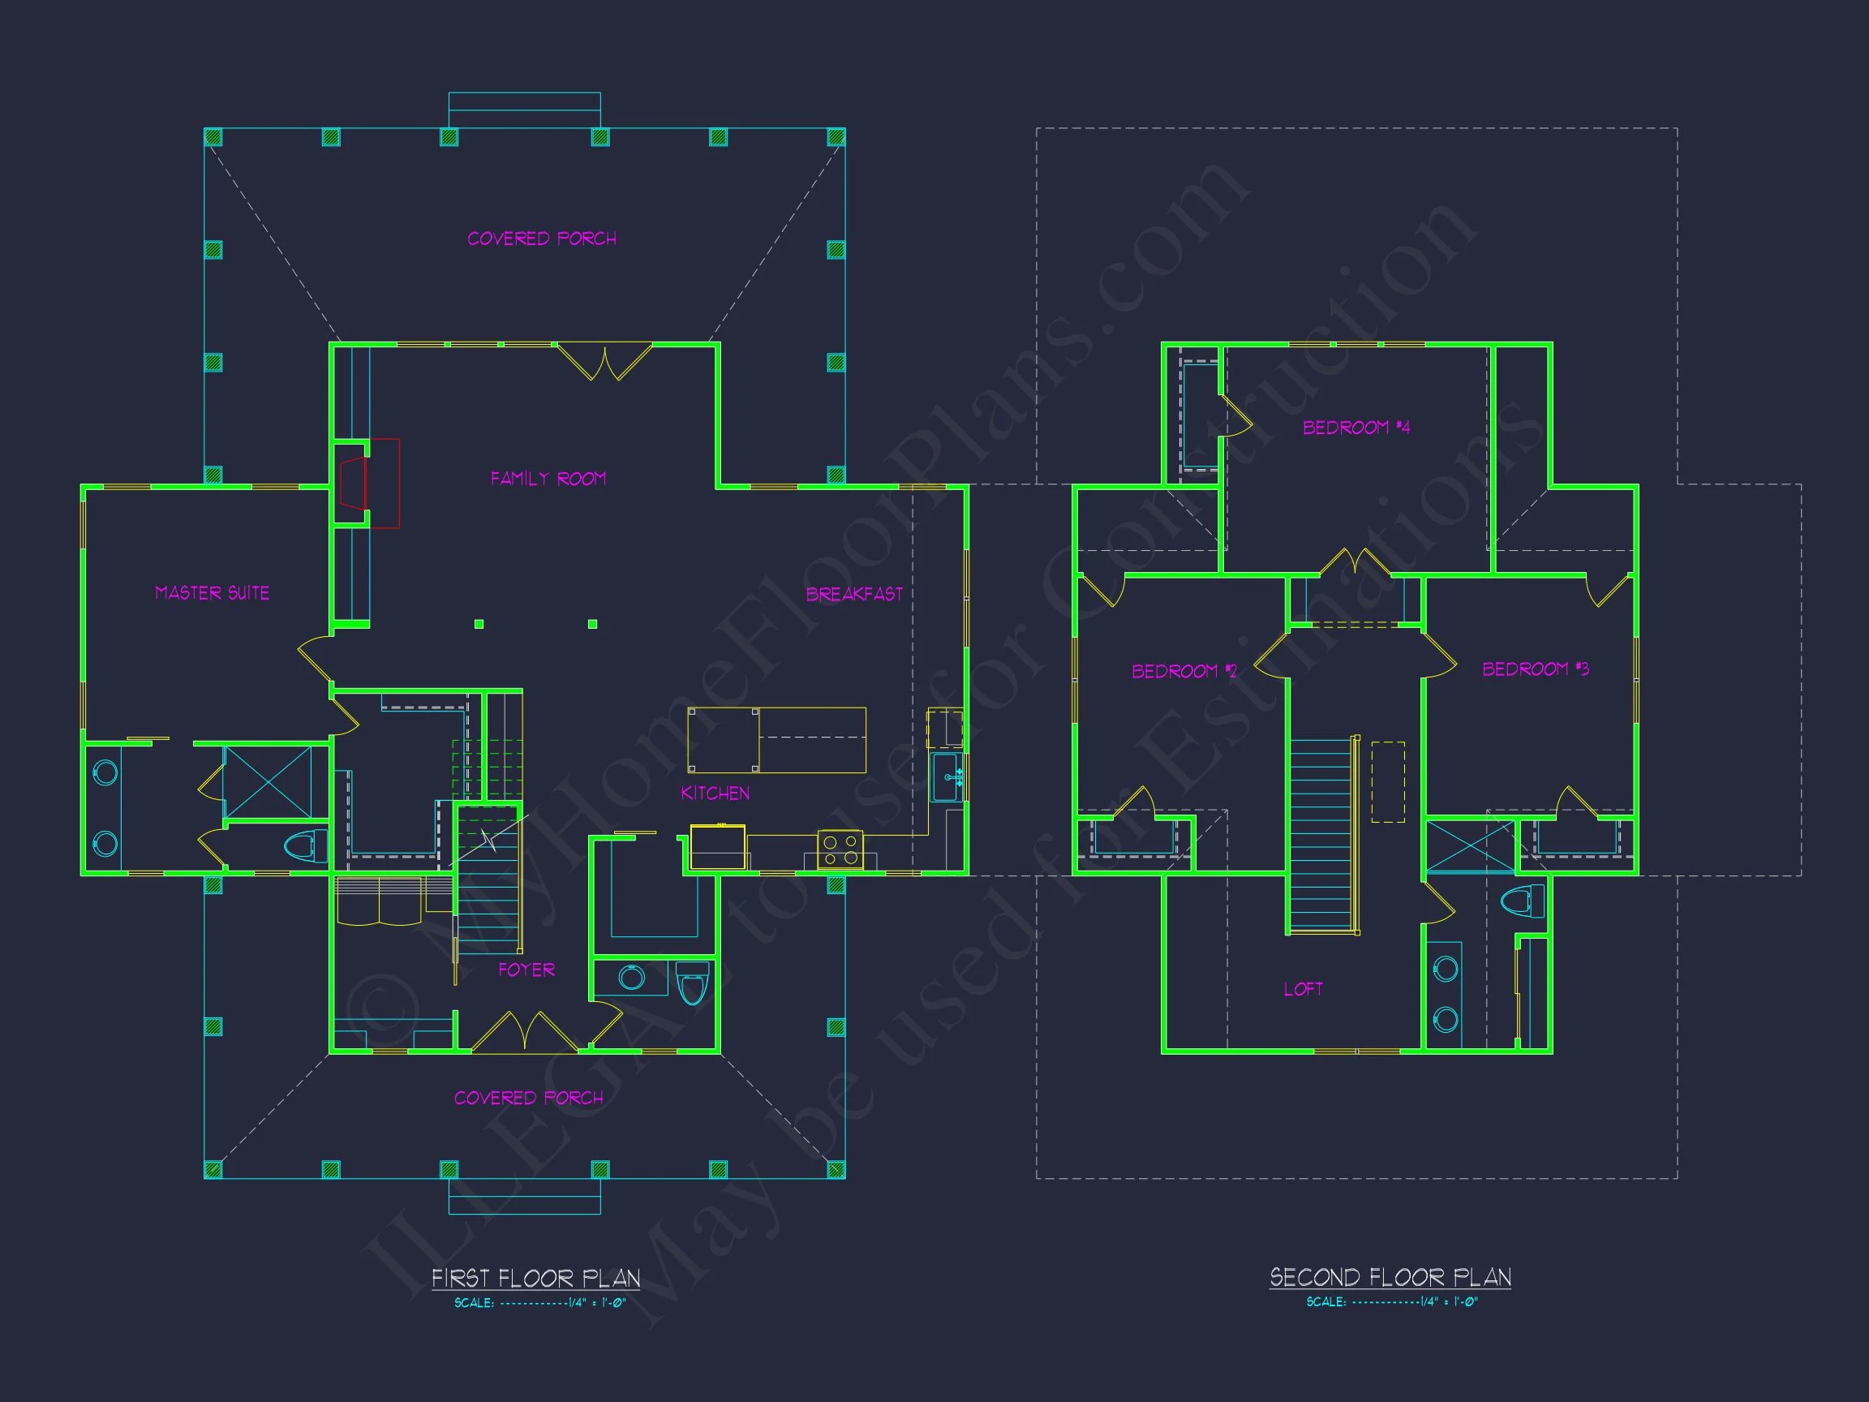
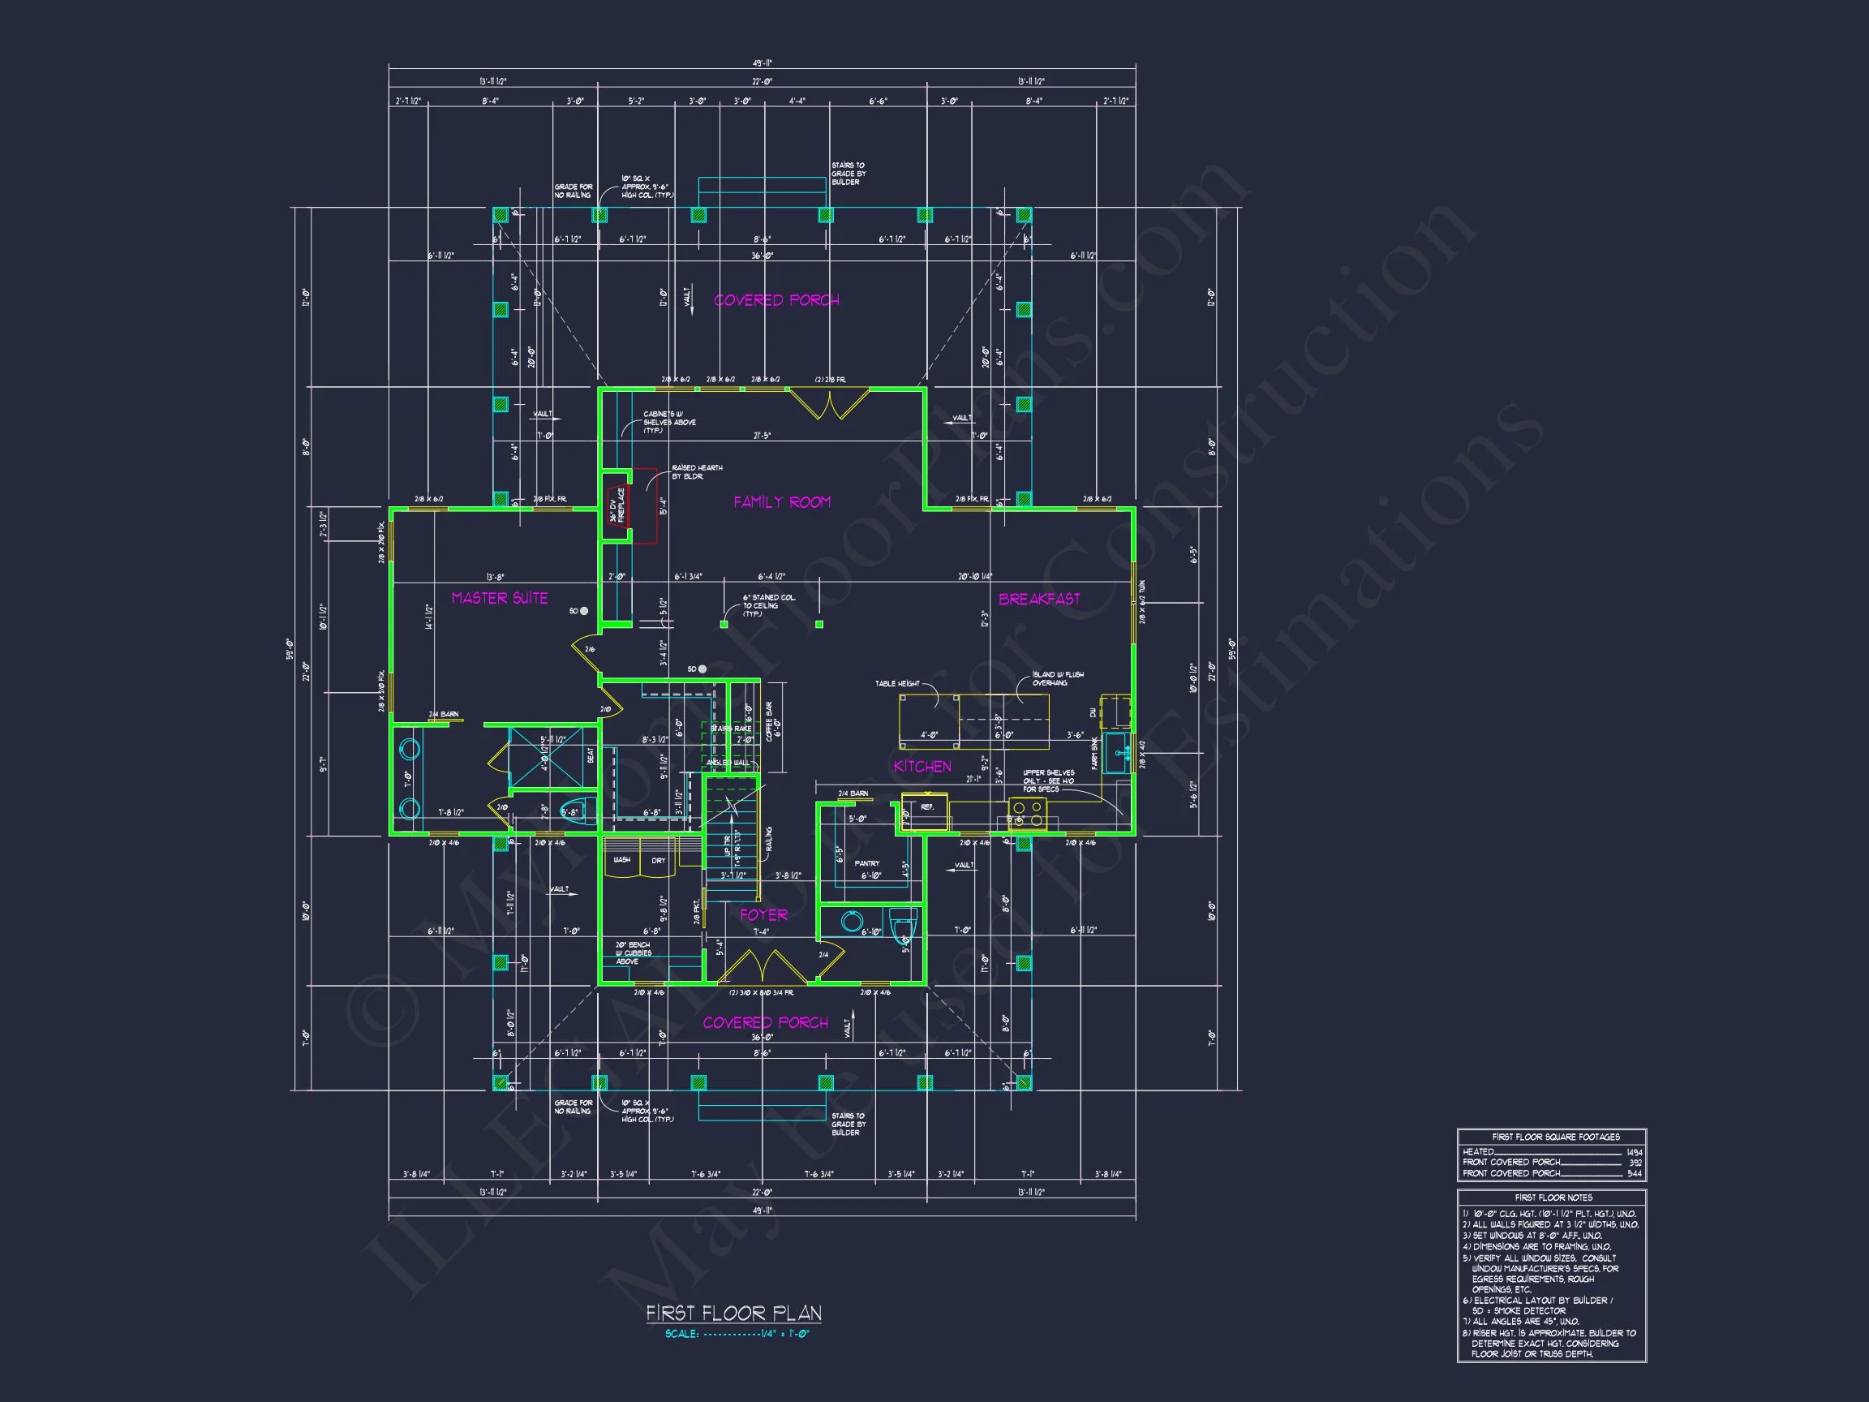
Inside, the home opens into a bright and efficient floor plan designed for daily comfort and entertaining. The main living areas flow naturally, encouraging connection while still allowing defined spaces for furniture placement and functionality.
Main Living Areas
- Open-concept great room with natural light from multiple exposures
- Seamless connection between kitchen, dining, and living spaces
- Ideal layout for both casual family living and hosting guests
The open design enhances airflow and sightlines, making the home feel larger than its footprint while maintaining the cozy warmth associated with farmhouse interiors.
Kitchen Design
- Central kitchen layout with generous counter space
- Room for a large island with seating
- Efficient work triangle for everyday cooking
- Pantry storage to keep countertops clutter-free
This kitchen is designed to function as the heart of the home, supporting both family meals and social gatherings with ease.
Bedrooms & Bathrooms
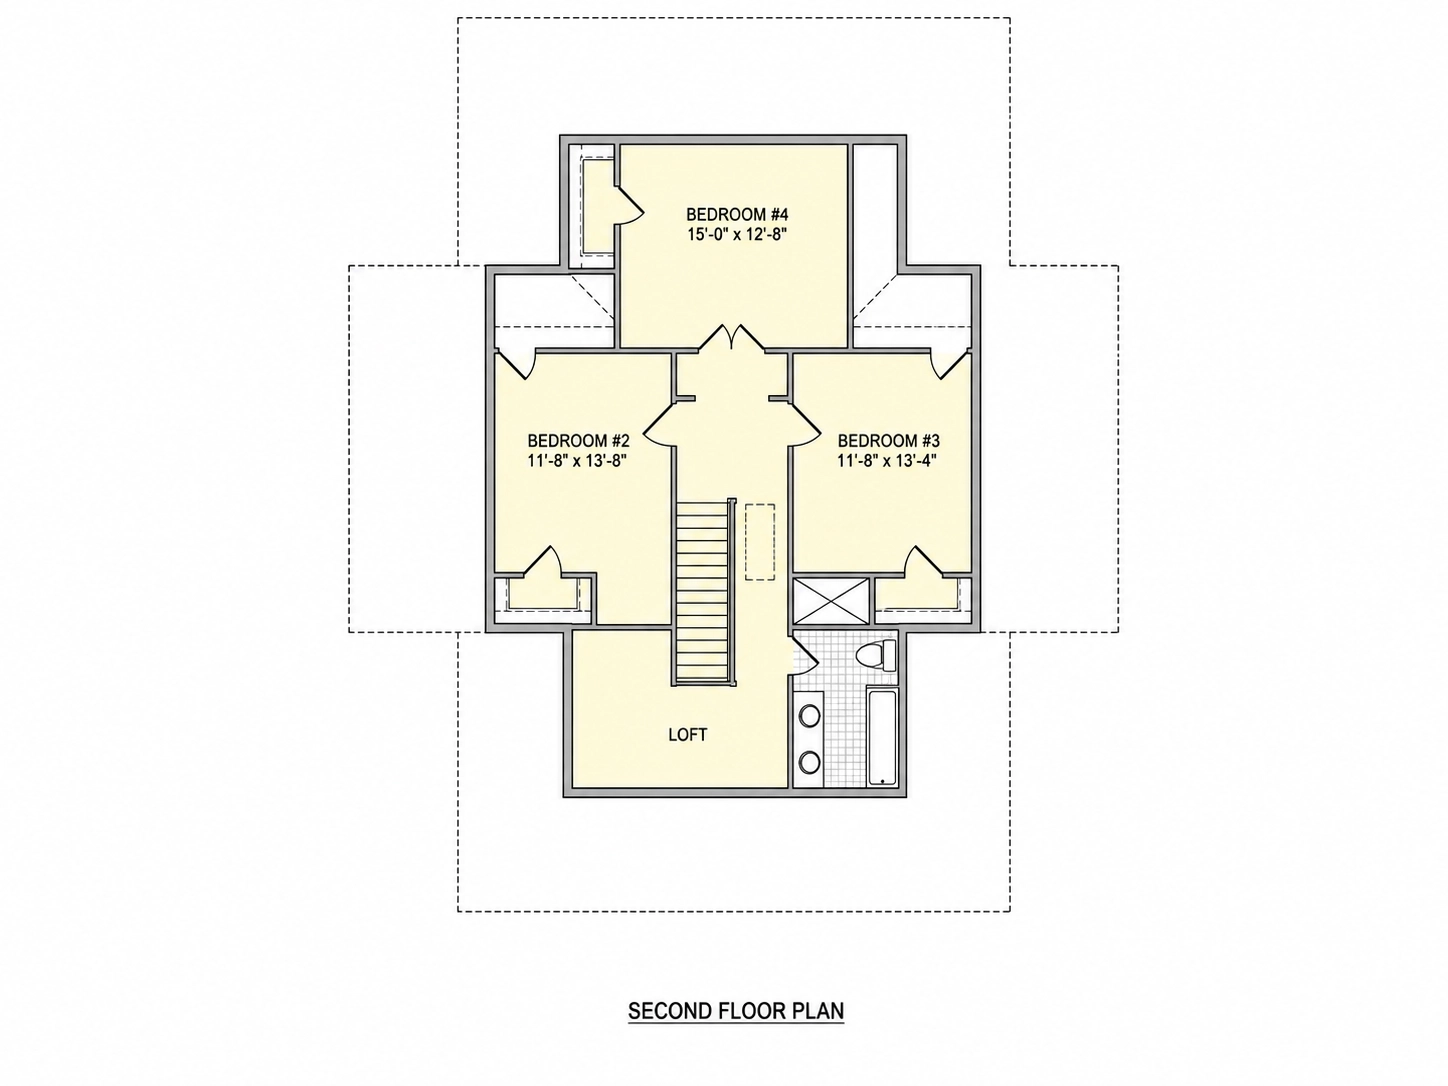
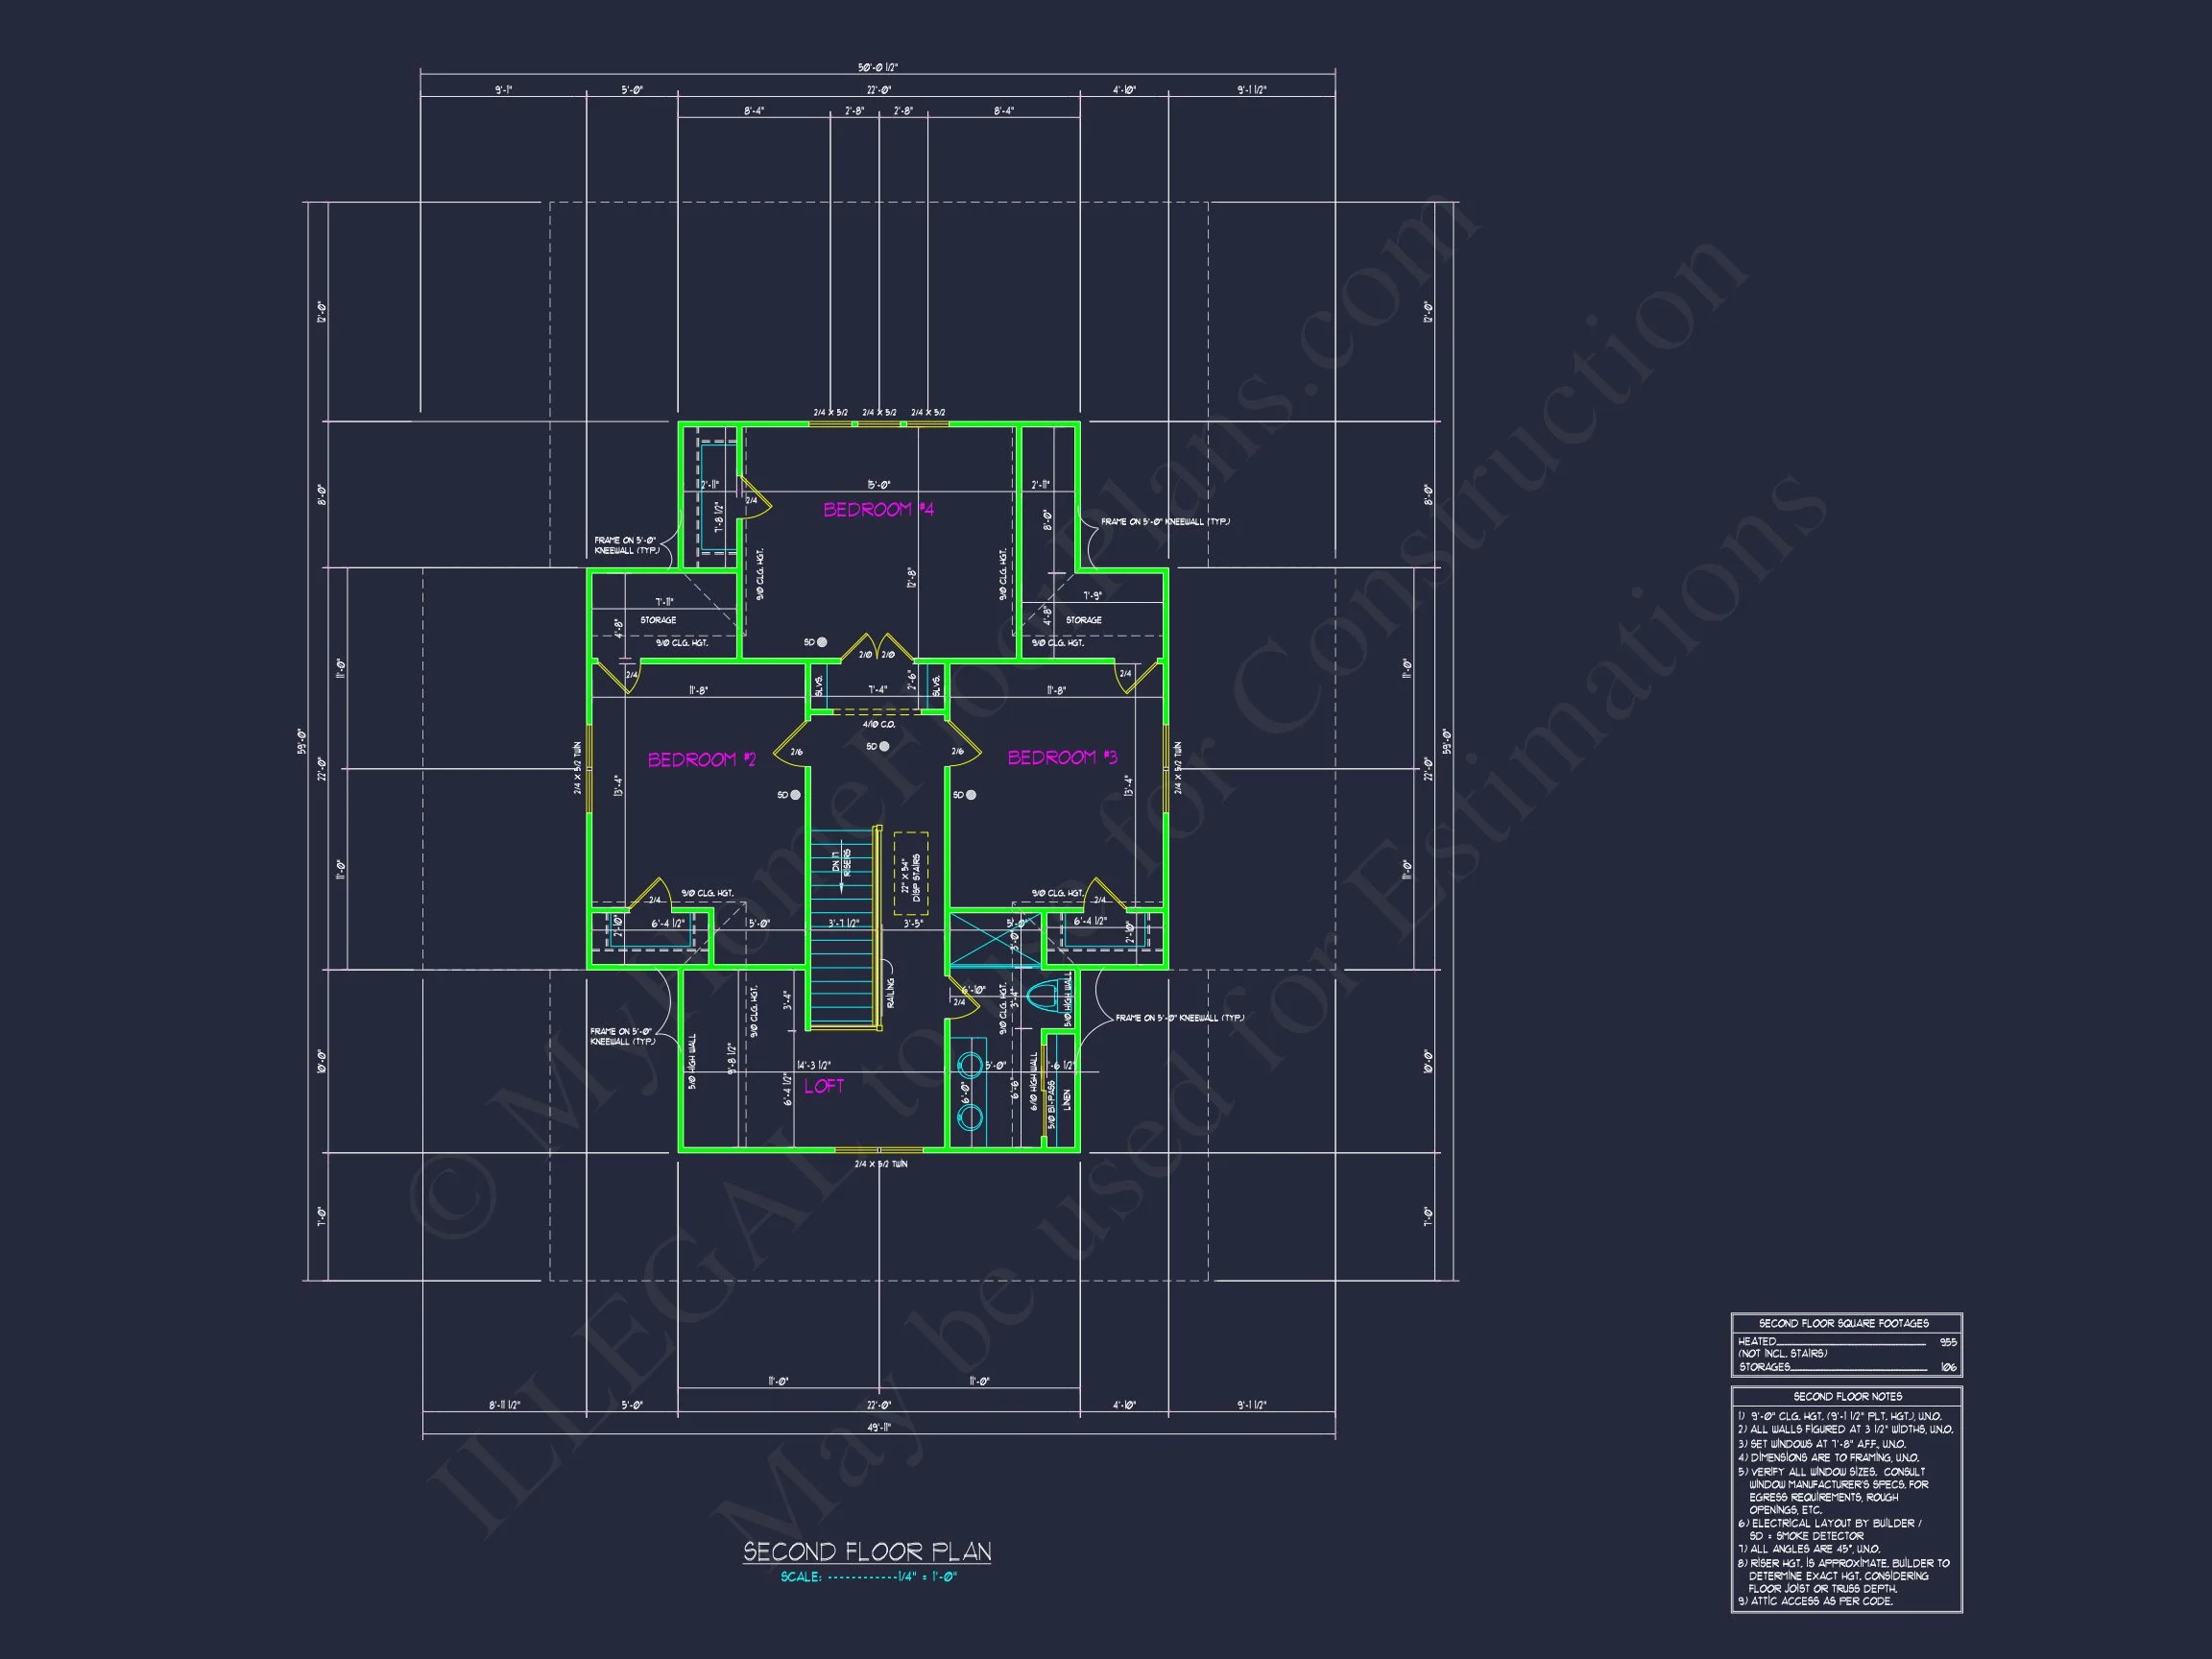
- 4 bedrooms thoughtfully positioned for privacy and comfort
- Owner’s suite with private bath and walk-in closet
- 3.5 bathrooms to accommodate family and guests
The Owner’s suite offers a quiet retreat with well-proportioned space, while secondary bedrooms are ideal for family members, guests, or home office use.
Southern Farmhouse Influence
Southern Farmhouse architecture emphasizes livability, shade, and outdoor connection. This plan reflects those principles through its expansive porch, balanced proportions, and practical layout. The covered porch not only enhances curb appeal but also provides functional outdoor living space that works well in warm climates.
For a deeper look into how farmhouse architecture evolved into its modern form, explore this architectural overview on ArchDaily.
Functional Highlights
- Efficient circulation with minimal wasted space
- Clear separation between public and private zones
- Flexible rooms that adapt to changing lifestyle needs
- Strong visual connection between indoor and outdoor spaces
Included with This House Plan
- CAD + PDF Files: Editable and print-ready construction documents
- Unlimited Build License: Build once or multiple times without additional fees
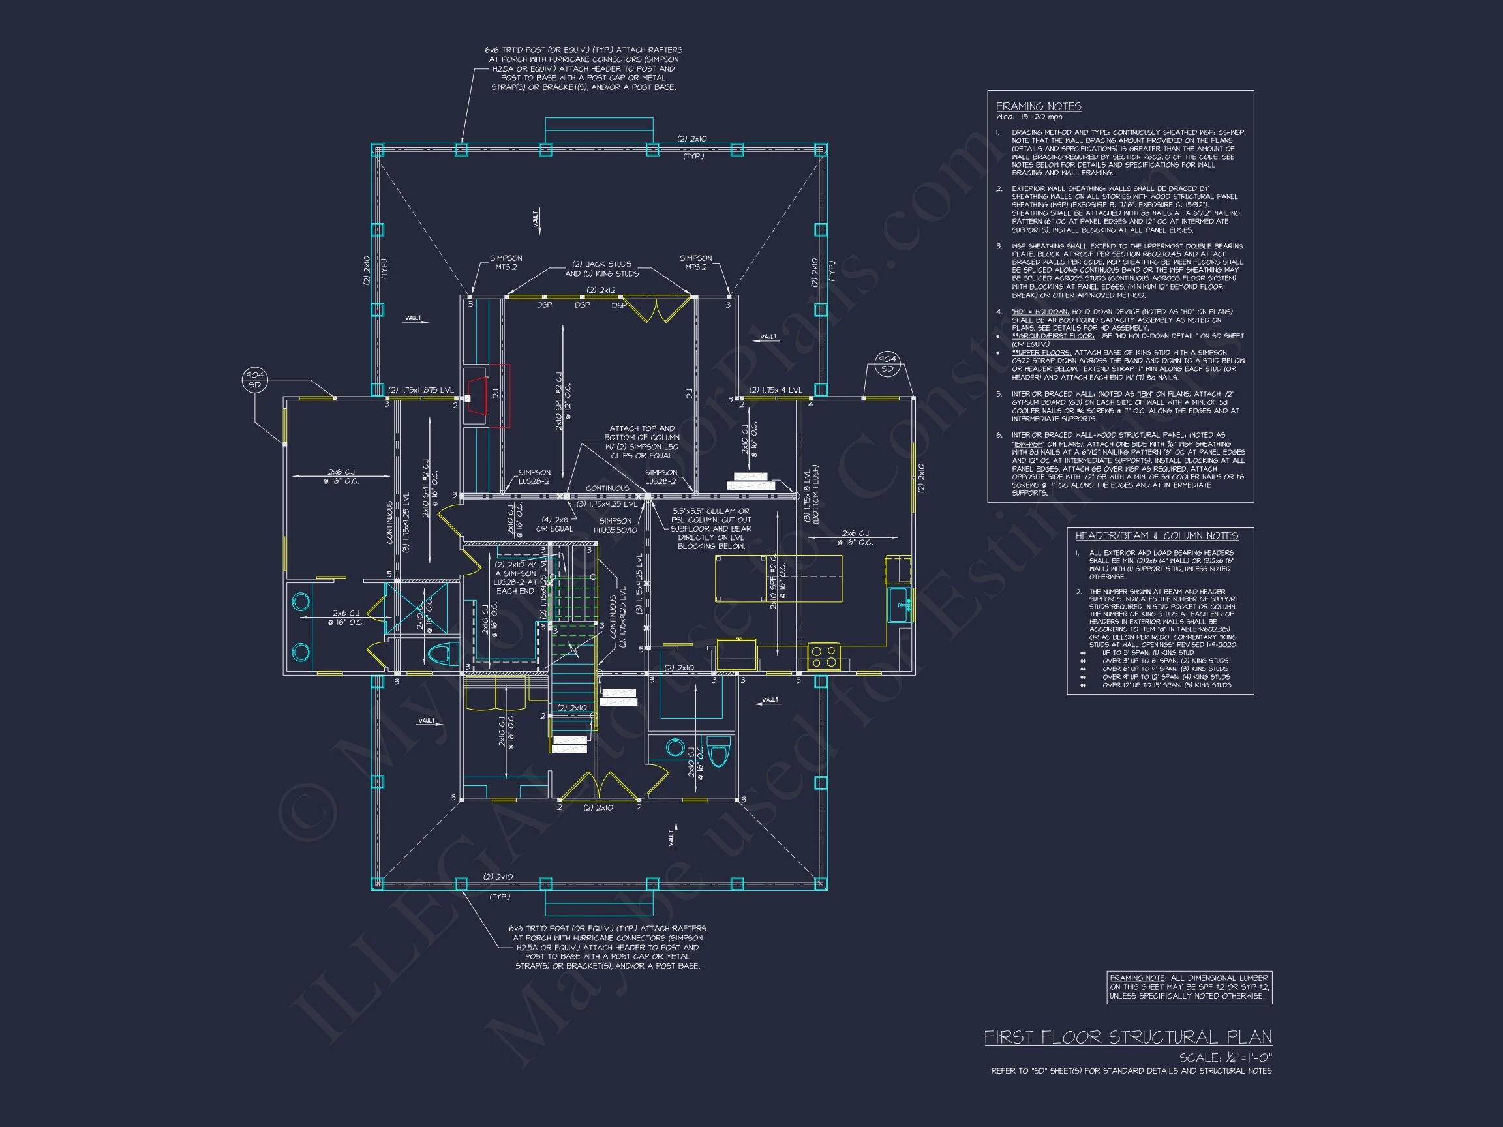
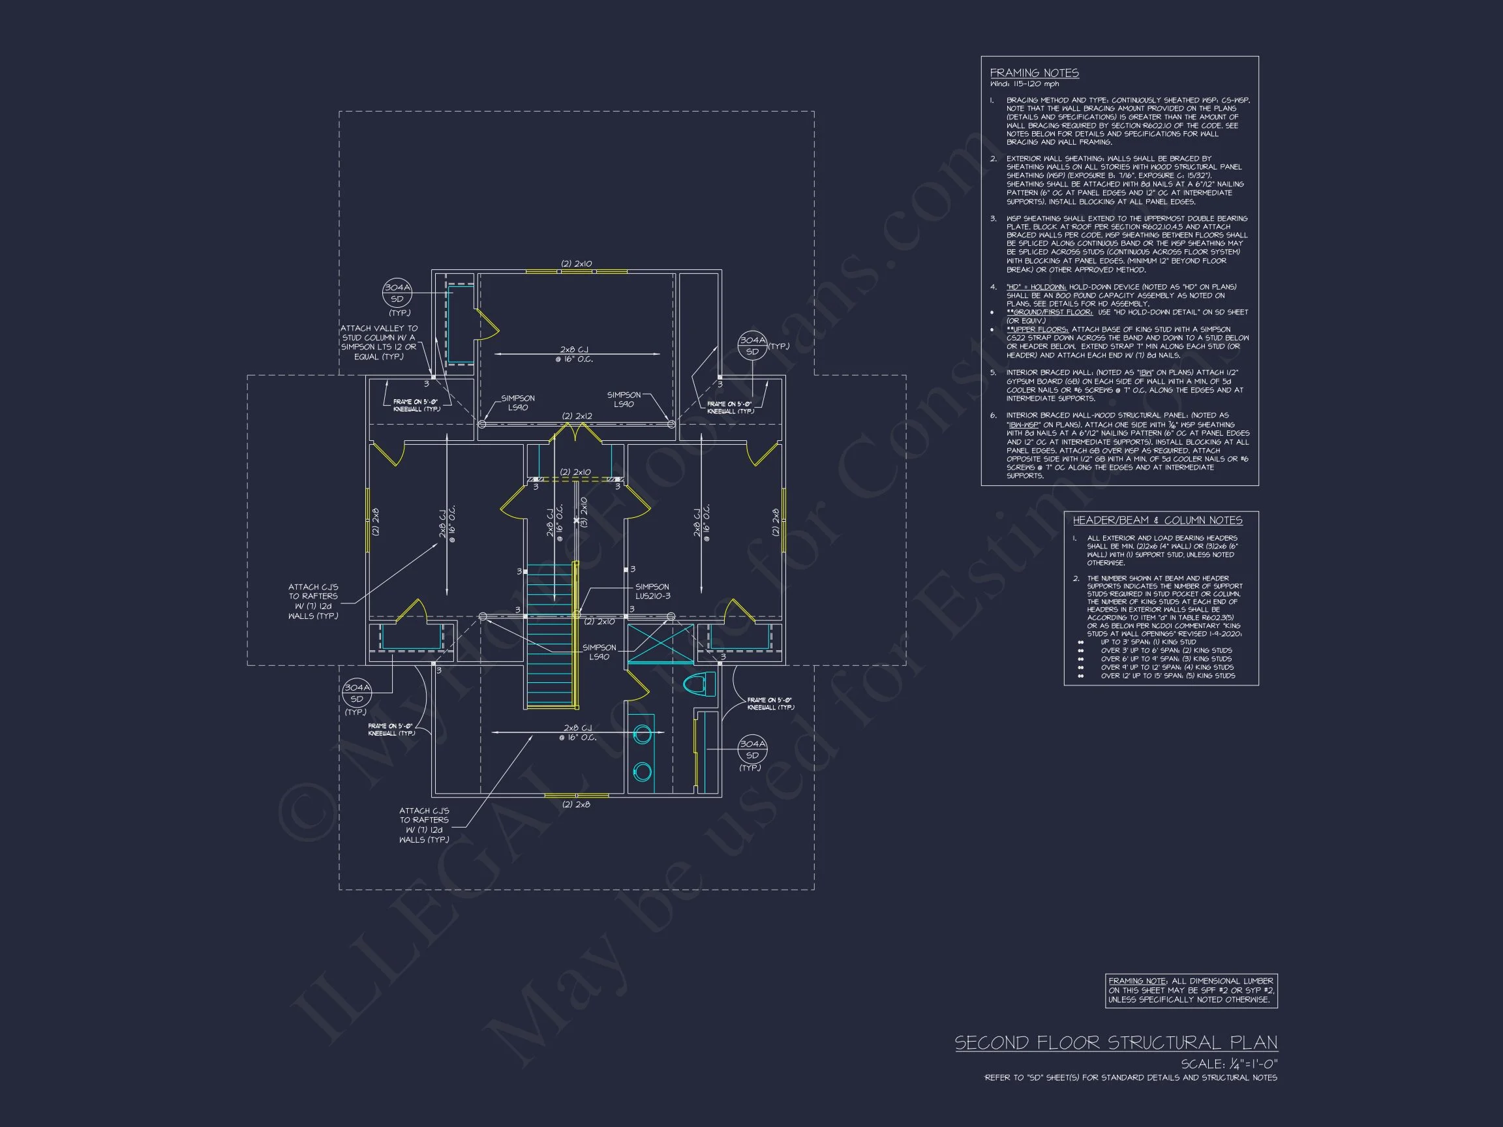
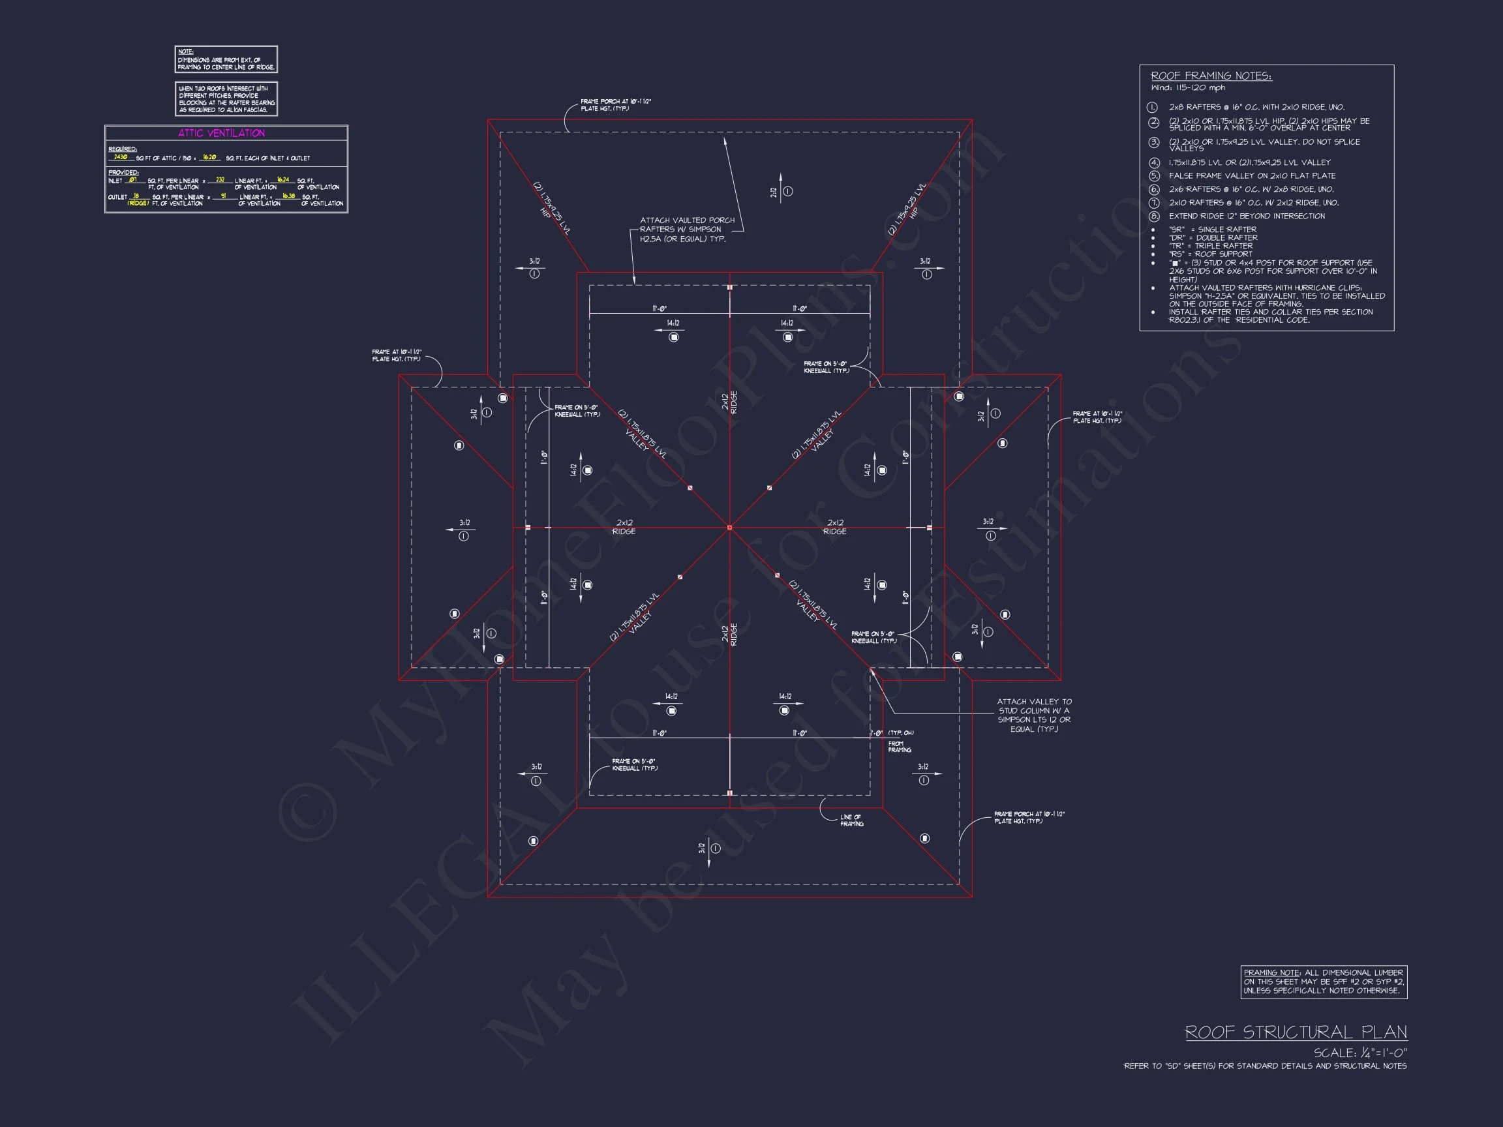
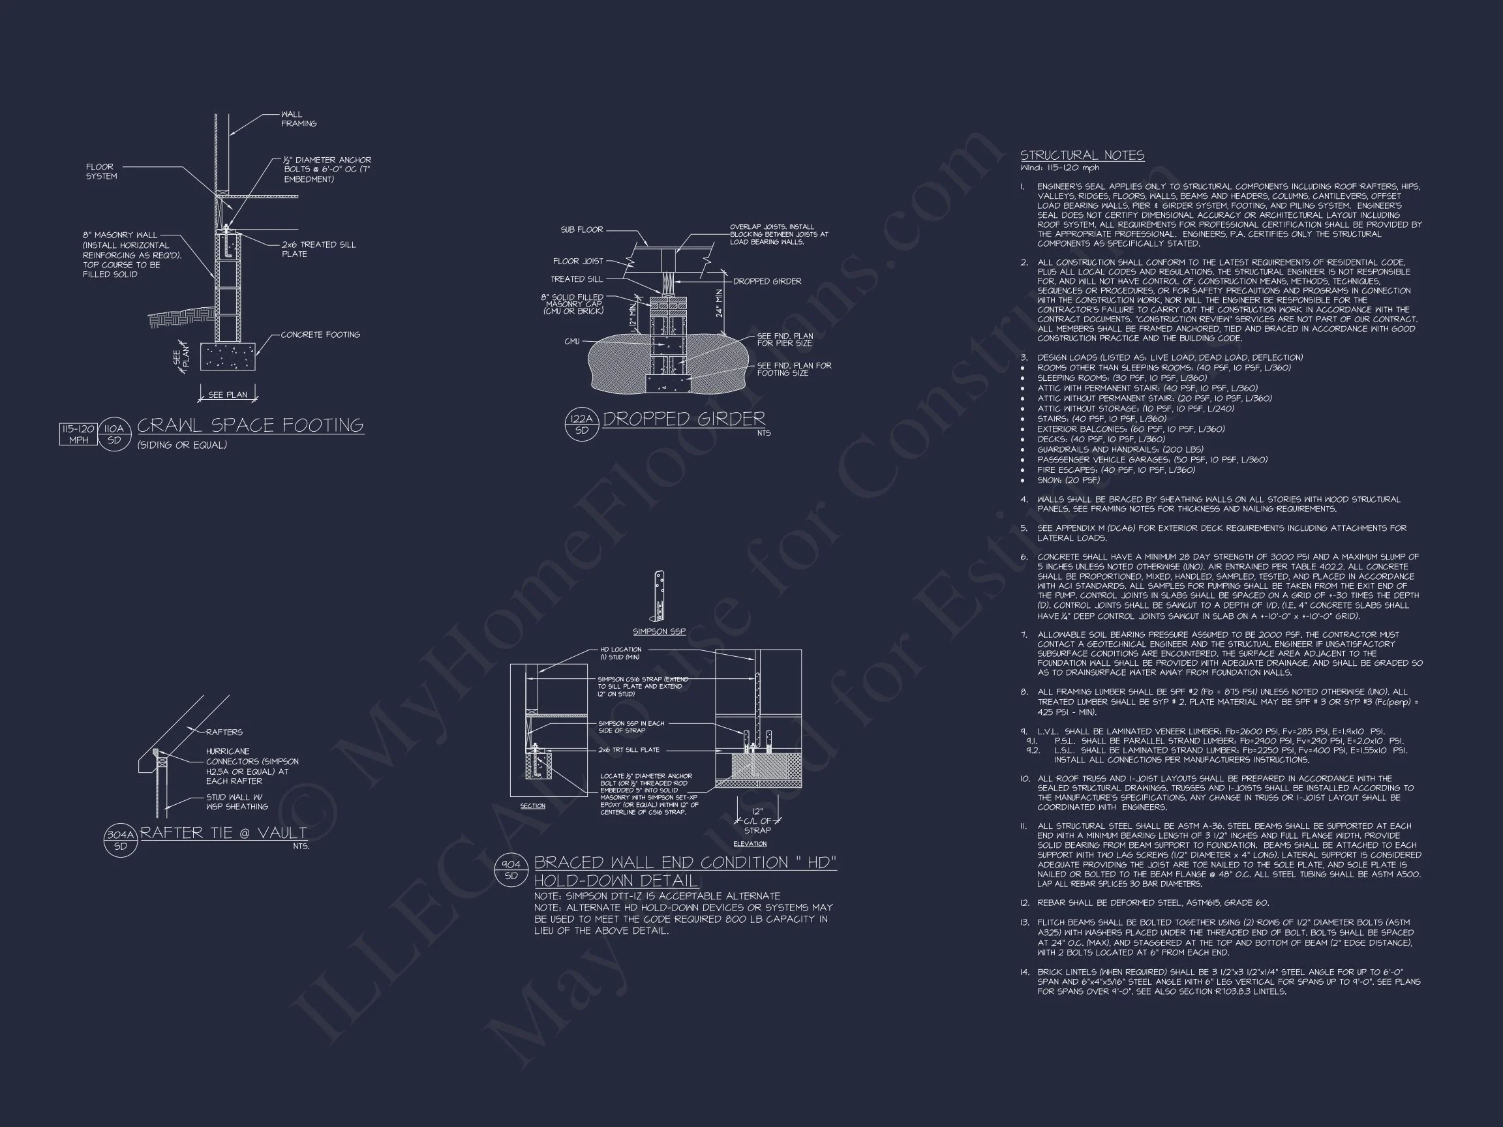
- Structural Engineering Included: Designed for code compliance and peace of mind
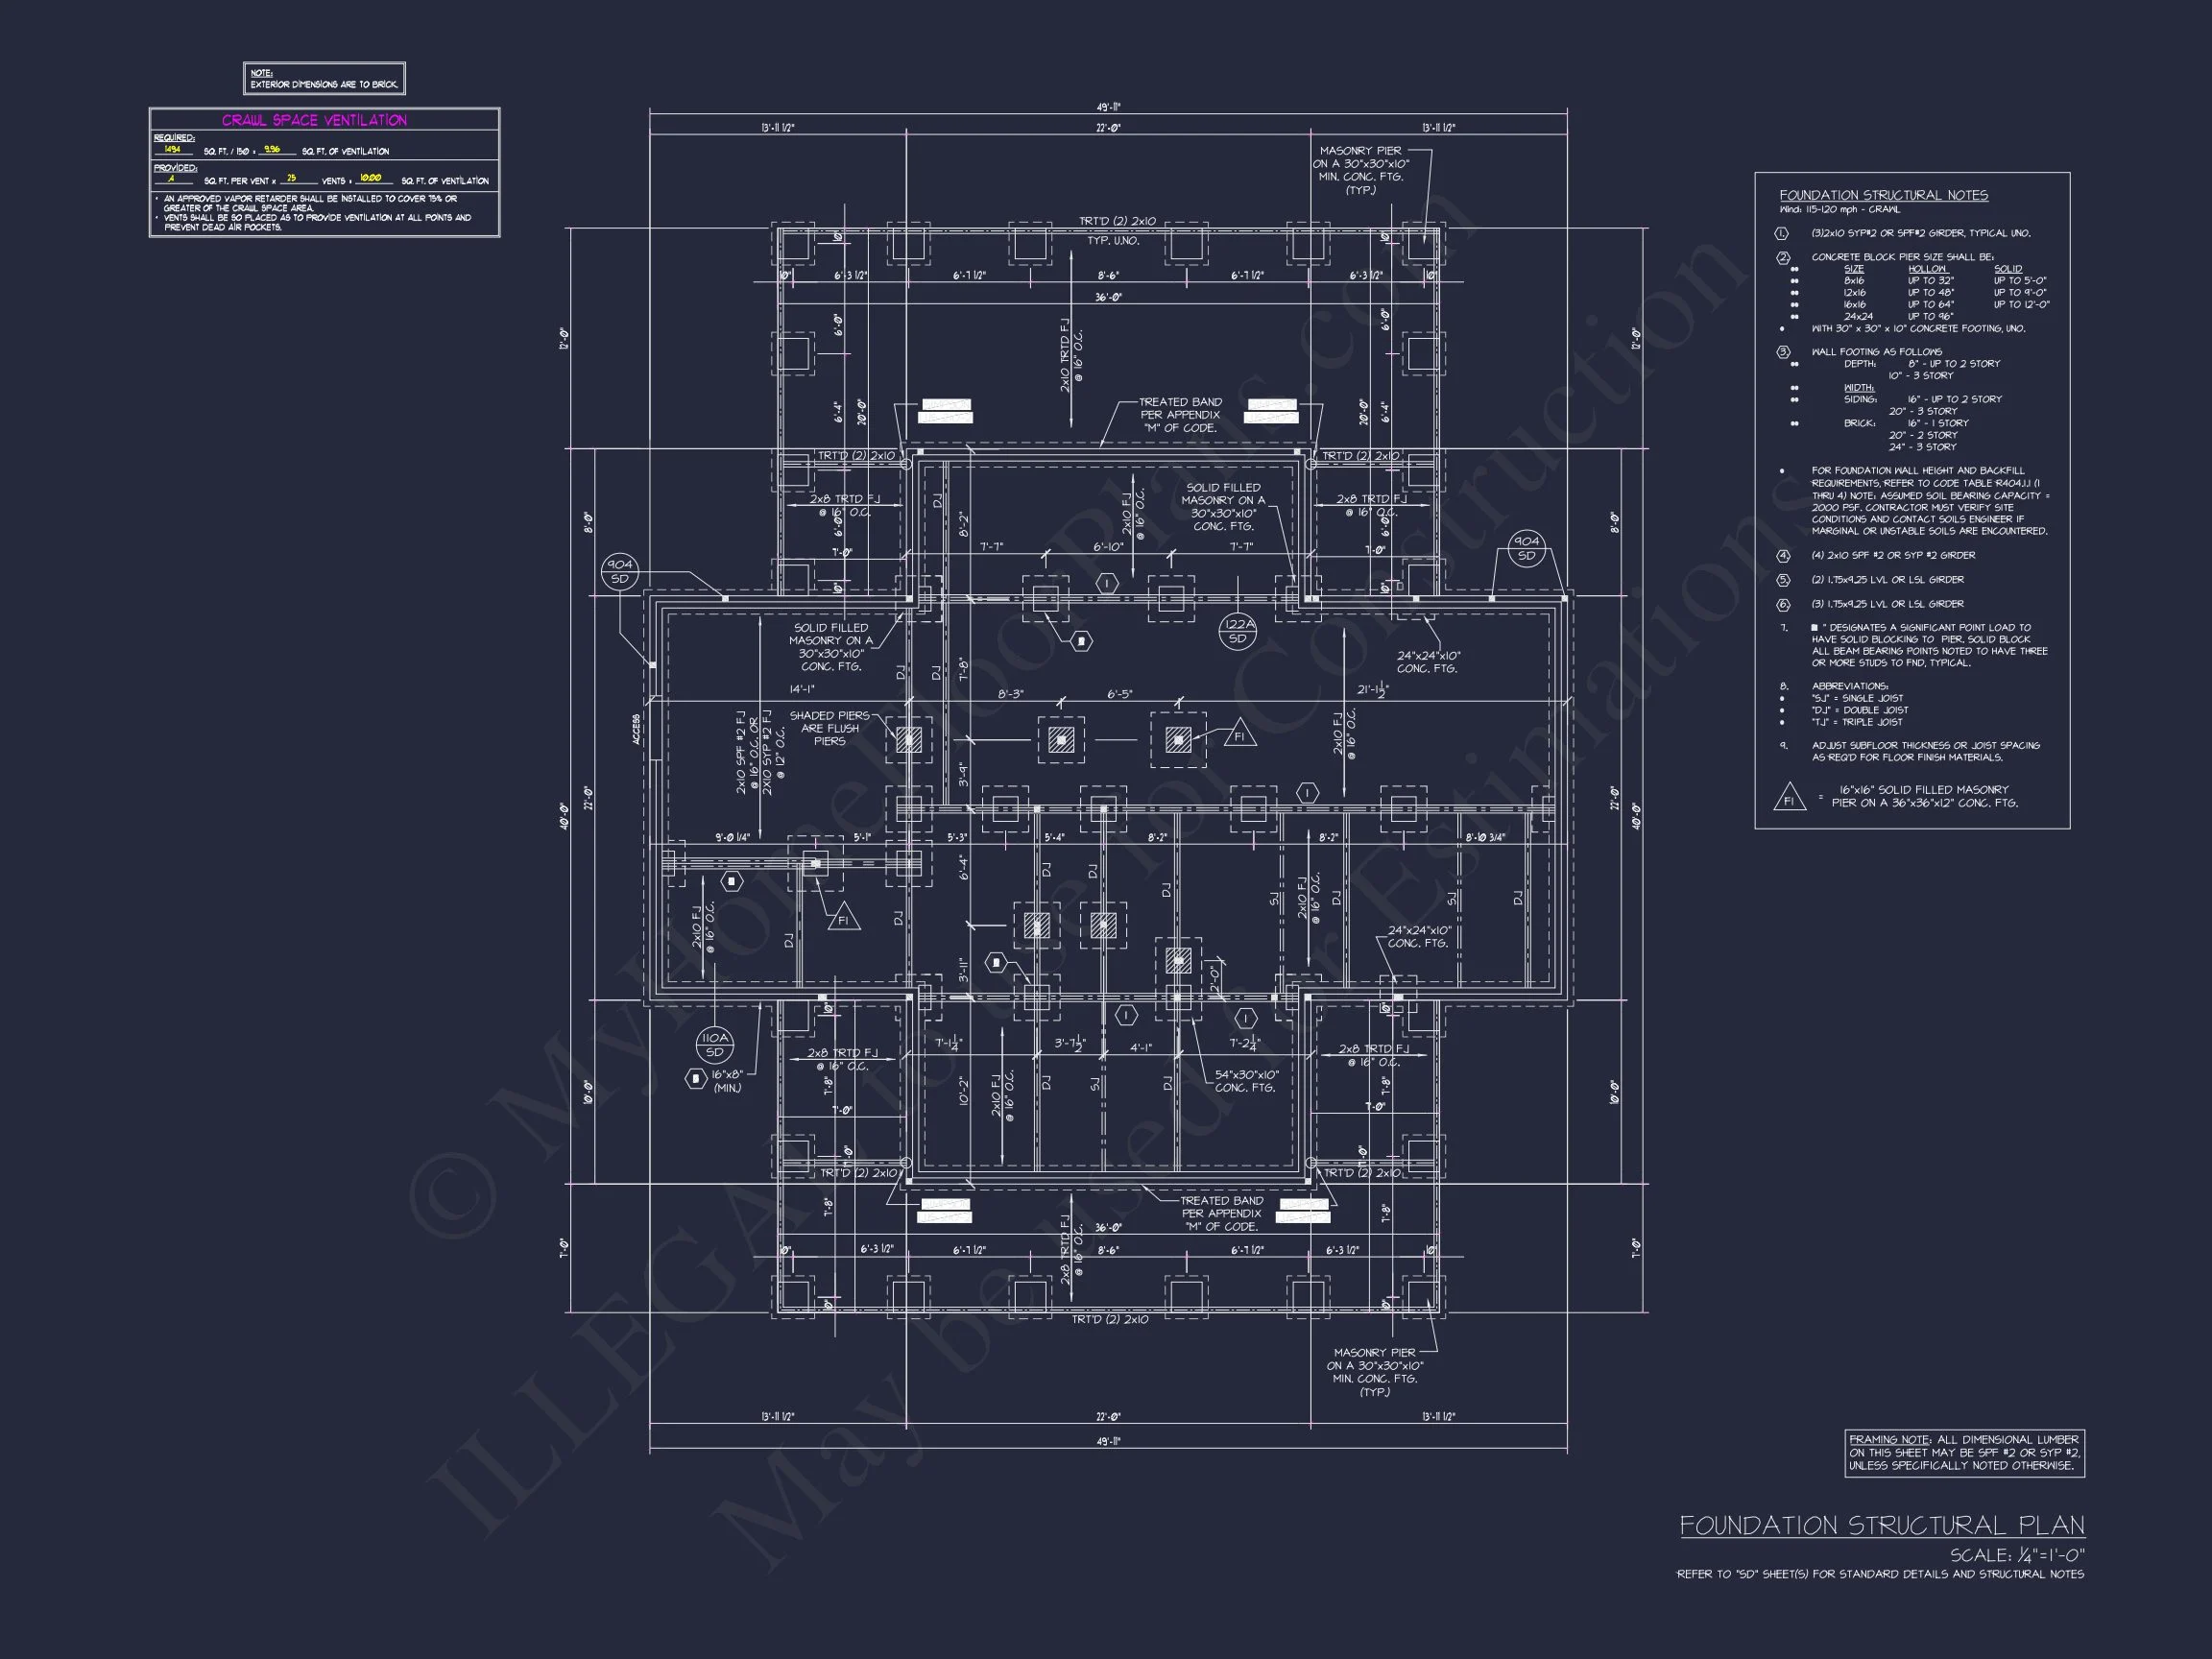
- Foundation Flexibility: Adaptable to slab, crawlspace, or basement
Why Choose This Modern Farmhouse Design?
This plan is ideal for homeowners who appreciate clean design, classic materials, and functional layouts. Its Modern Farmhouse style ensures long-term appeal, while Southern Farmhouse elements add warmth and regional character that never feels trendy or forced.
Whether built in a rural setting, suburban neighborhood, or acreage lot, this home adapts beautifully to its surroundings and delivers lasting architectural value.
Build a Home That Feels Timeless
This Modern Farmhouse house plan offers the perfect balance of tradition and modern living. With its inviting exterior, practical interior layout, and high-quality plan inclusions, it is designed to serve generations of homeowners with style and comfort.
Start your build with confidence using a thoughtfully designed farmhouse plan created for real life.