Home Building & Design
Find the perfect house plan. For less.
Search Plans
Contact Us
Home Building & Design
[pagecat_desc_first]
Found 3,002 House Plans!
-
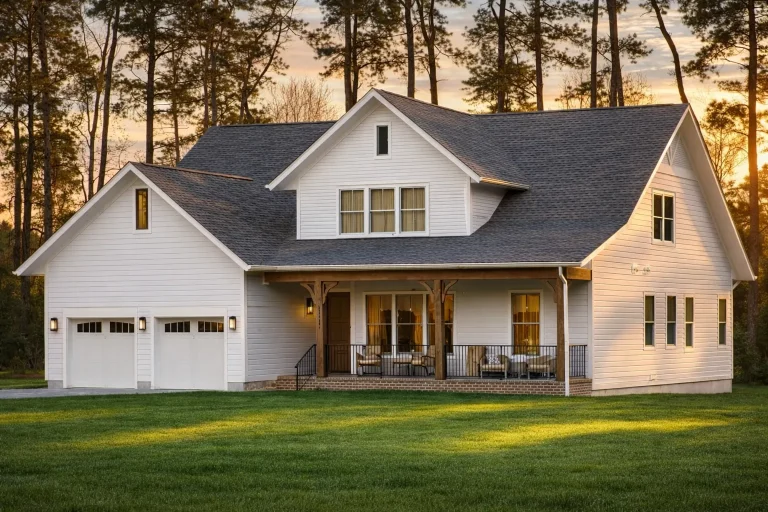
Plan 19-1694 – Aster Station Haven | Modern Farmhouse – 4-Bed, 5-Bath, 3,805 SF – House plan details
Log in to rule out -
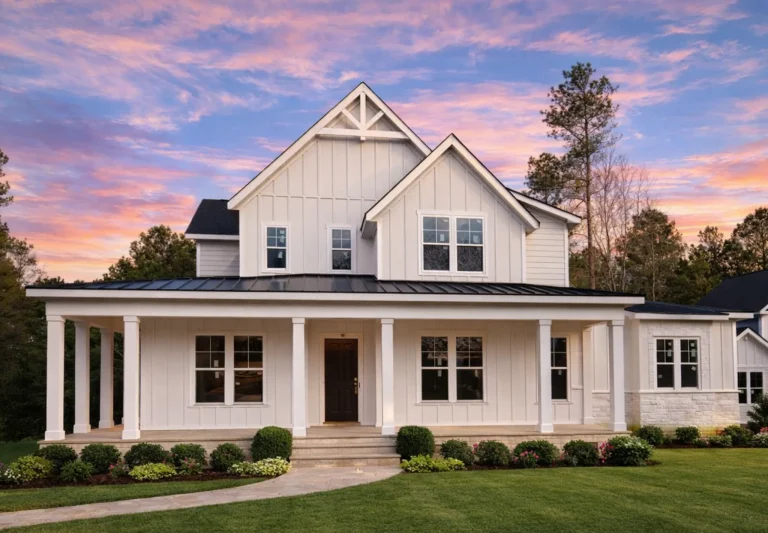
Plan 20-2070 – Aster Heights Farmhouse | Modern Farmhouse – 3-Bed, 3.5-Bath, 3,535 SF – House plan details
Log in to rule out -
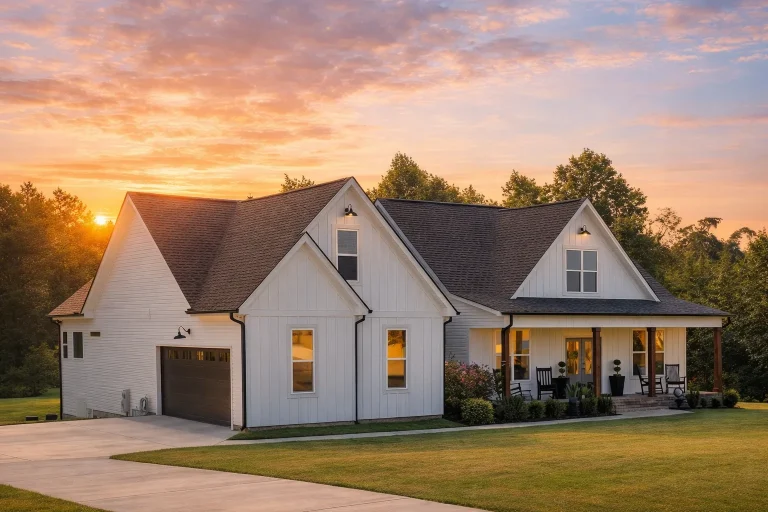
Plan 20-1548 – Aster Heights Lodge | Modern Farmhouse – 3-Bed, 2.5-Bath, 4,058 SF – House plan details
Log in to rule out -
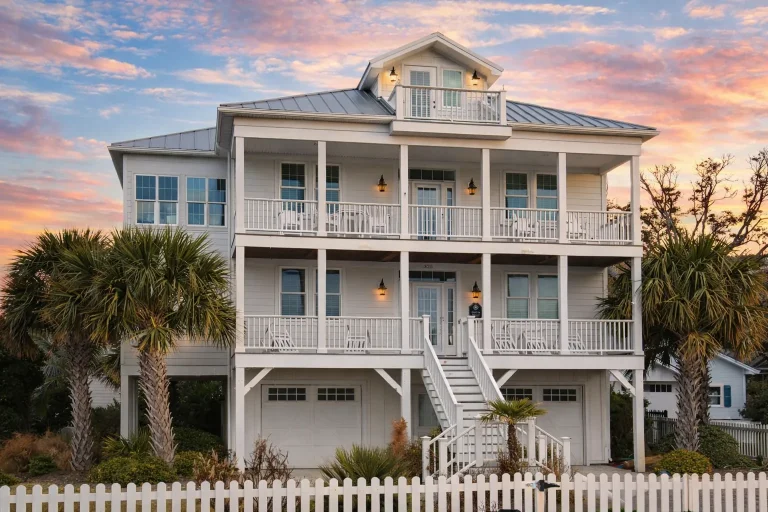
Plan 13-1844 – Aster Heights Hall | Coastal – 3-Bed, 3.5-Bath, 2,244 SF – House plan details
Log in to rule out -
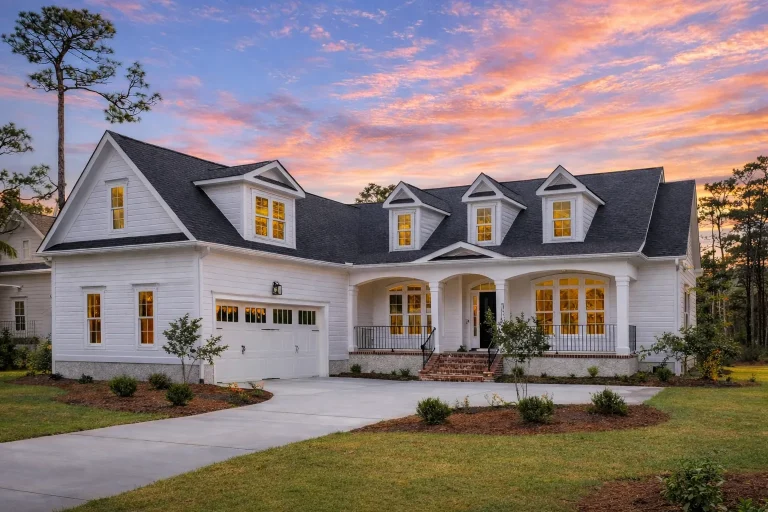
Plan 20-1377 – Aster Vale House | New American – 3-Bed, 3.5-Bath, 2,768 SF – House plan details
Log in to rule out -
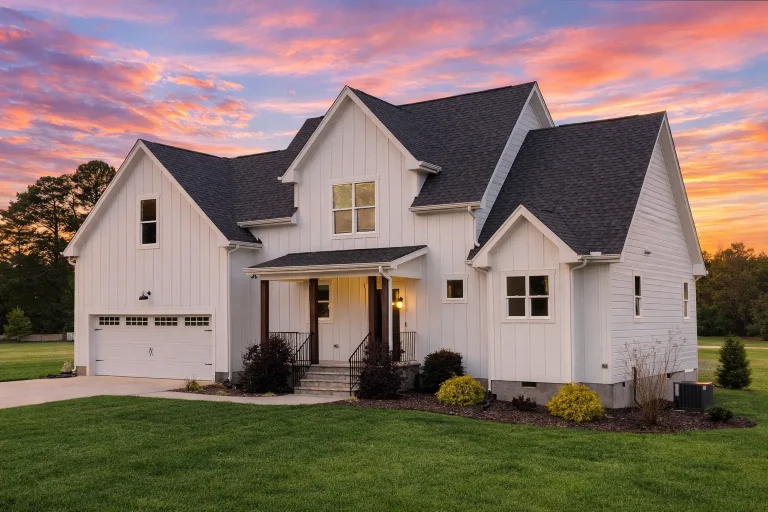
Plan 20-2166 – Aster Vale Residence | Modern Farmhouse – 3-Bed, 2.5-Bath, 1,892 SF – House plan details
Log in to rule out -
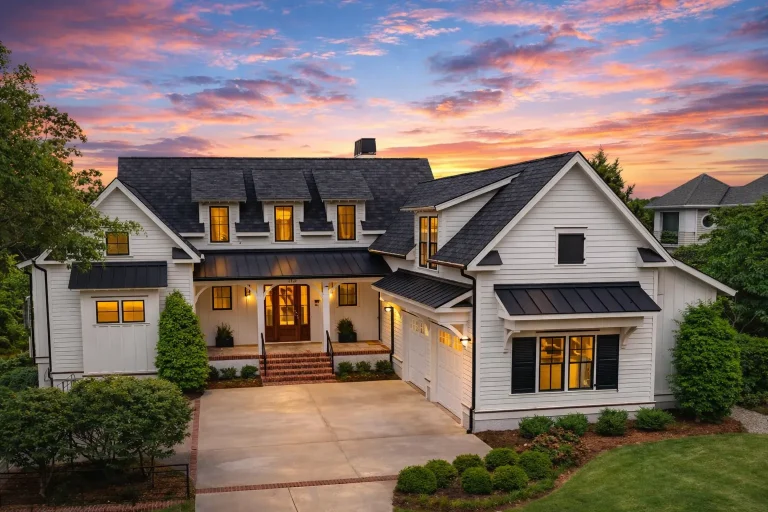
Plan 20-1500 – Aster Bluff Manor | Cape Cod – 4-Bed, 4.5-Bath, 4,370 SF – House plan details
Log in to rule out -
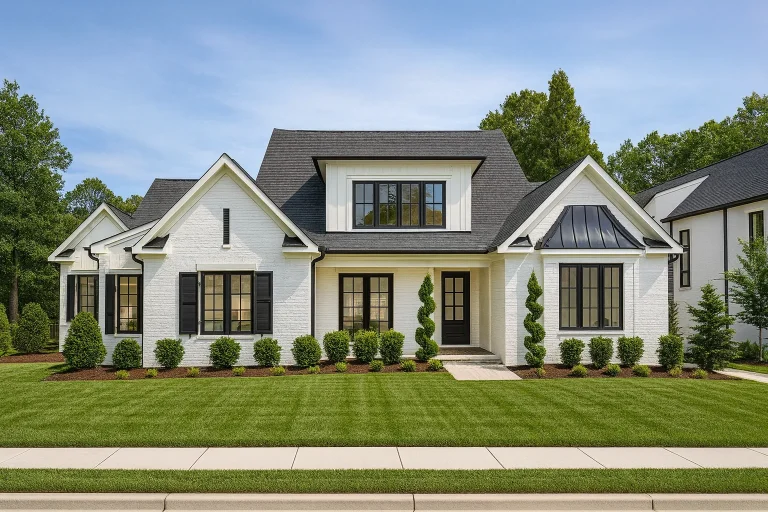
Plan 18-1179 – Aster Bluff Residence | Modern Farmhouse – 5-Bed, 5-Bath, 4,914 SF – House plan details
Log in to rule out -
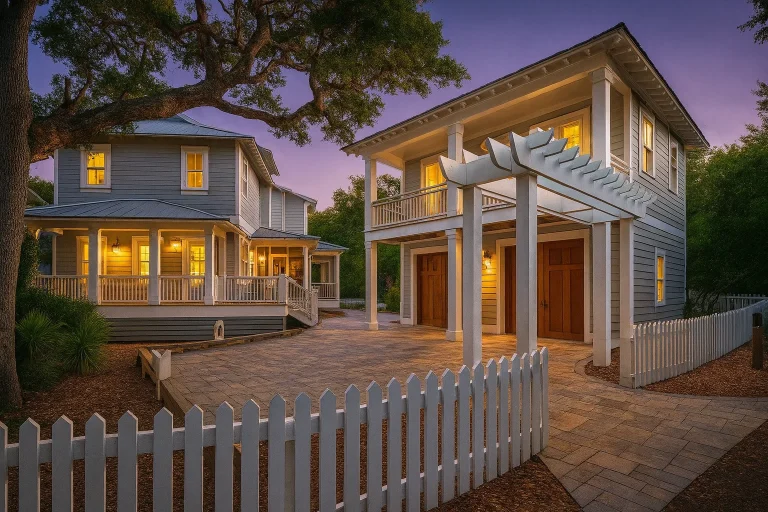
Plan 20-1125 – Aster Glen Hall | Coastal Traditional – 7-Bed, 7-Bath, 3,964 SF – House plan details
Log in to rule out -
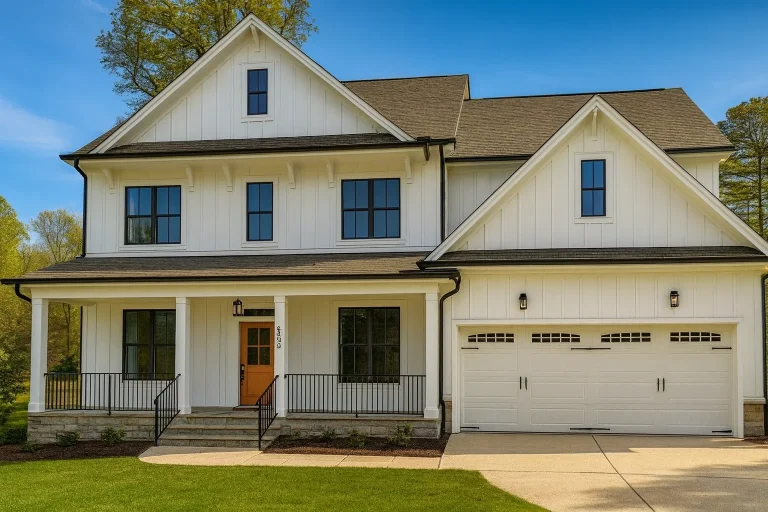
Plan 17-2128 – Aster Knoll Residence | Modern Farmhouse – 4-Bed, 3.5-Bath, 3,074 SF – House plan details
Log in to rule out -
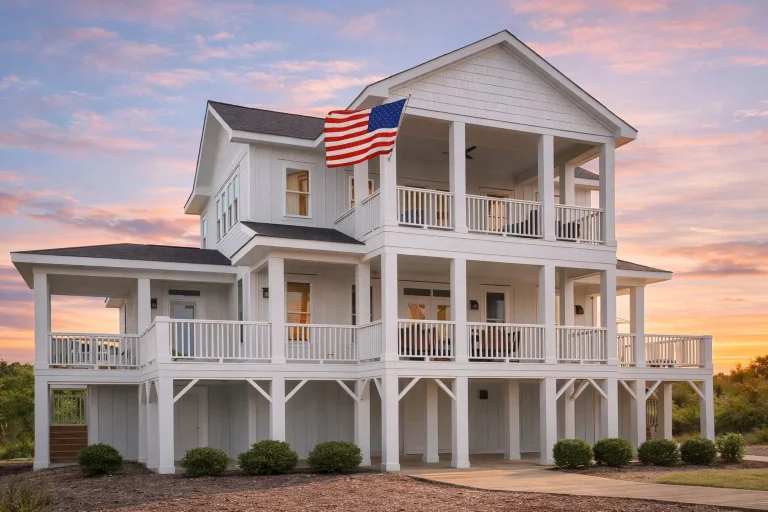
Plan 15-1769 – Aster Pointe Manor | Coastal Traditional – 4-Bed, 3-Bath, 3,411 SF – House plan details
Log in to rule out -
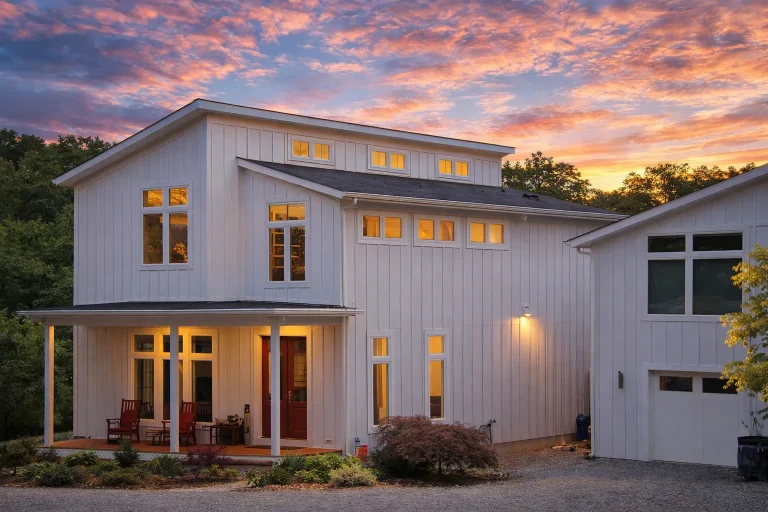
Plan 13-1358 – Aster Garden Farmhouse | Modern Farmhouse – 3-Bed, 4-Bath, 2,928 SF – House plan details
Log in to rule out -
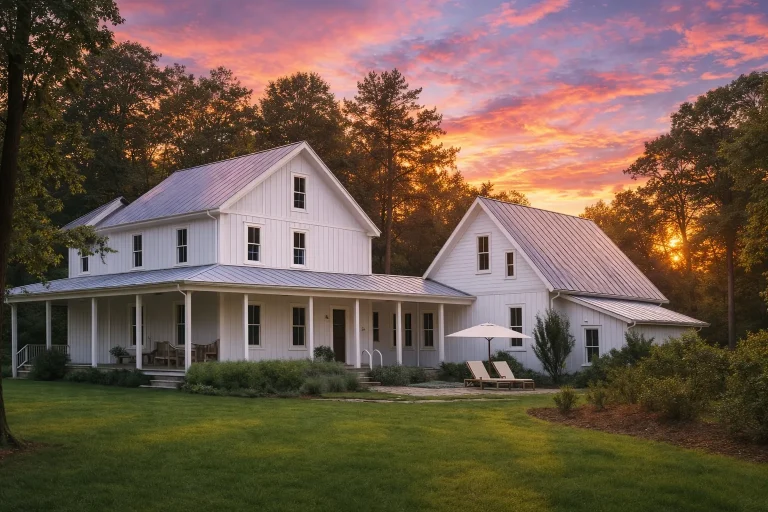
Plan 13-1370 – Aster Willow Farm | Farmhouse – 3-Bed, 3.5-Bath, 2,397 SF – House plan details
Log in to rule out -
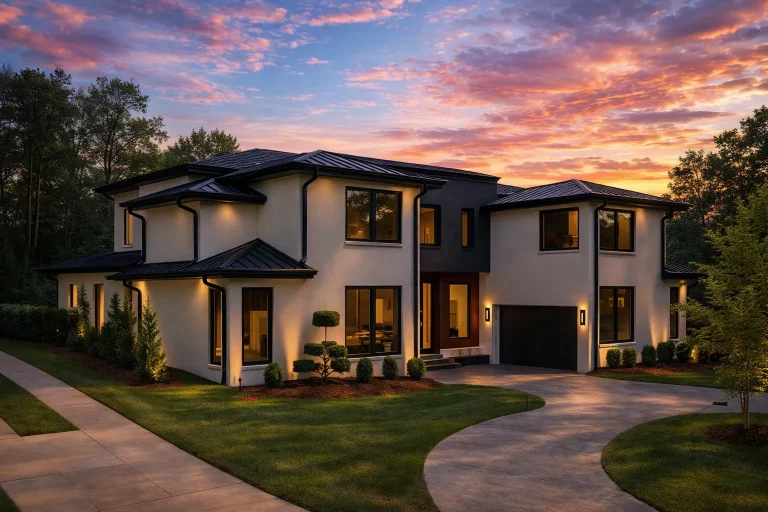
Plan 20-1818 – Aster Oak Hall | Contemporary – 4-Bed, 3-Bath, 6,062 SF – House plan details
Log in to rule out -
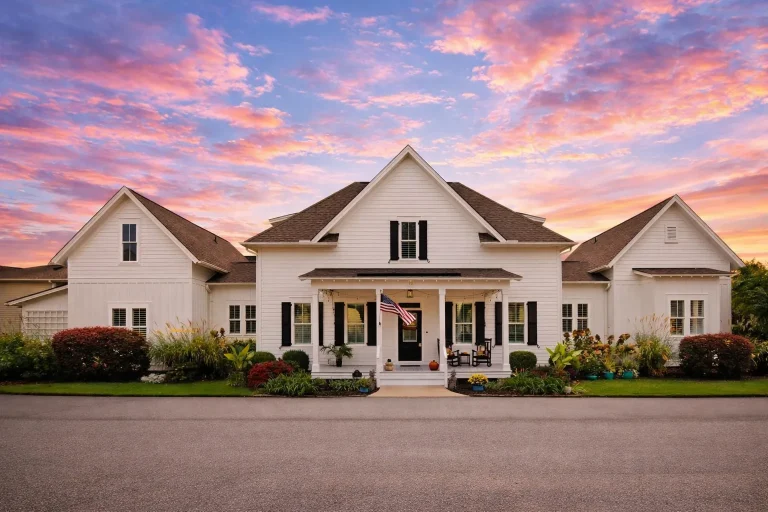
Plan 13-1824 – Aster Lane Cottage | Modern Farmhouse – 3-Bed, 3-Bath, 2,906 SF – House plan details
Log in to rule out -
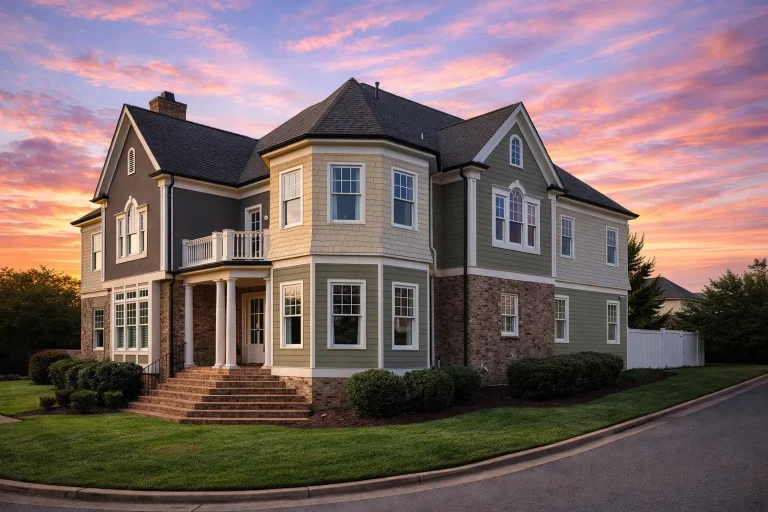
Plan 8-1894 – Aster Lane Lodge | Colonial – 4-Bed, 4.5-Bath, 3,371 SF – House plan details
Log in to rule out -
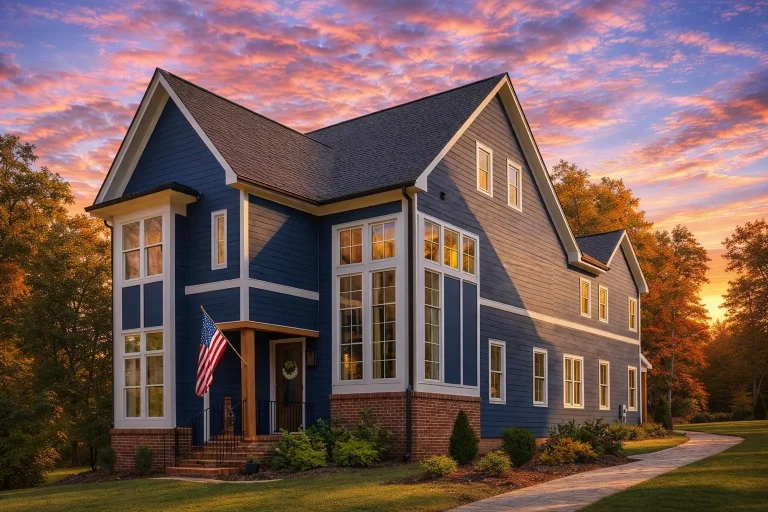
Plan 20-2095 – Aster Lane Haven | New American – 4-Bed, 4-Bath, 3,185 SF – House plan details
Log in to rule out -
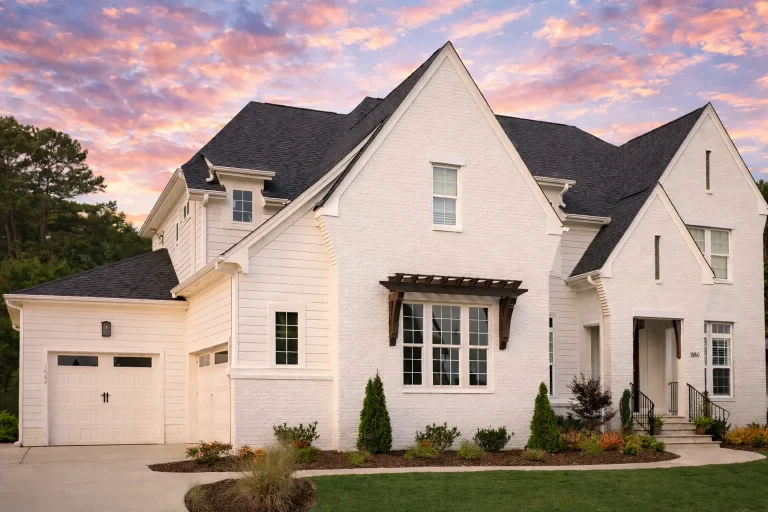
Plan 19-1560 – Aster Fork House | New American – 5-Bed, 0.5-Bath, 4,000 SF – House plan details
Log in to rule out -
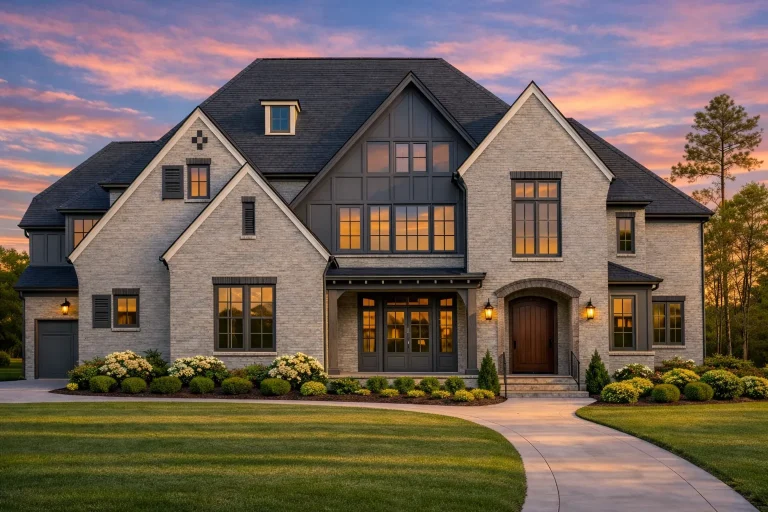
Plan 19-1766 – Aster Fork Chalet | Tudor-Style – 5-Bed, 5+-Bath, 4,183 SF – House plan details
Log in to rule out -
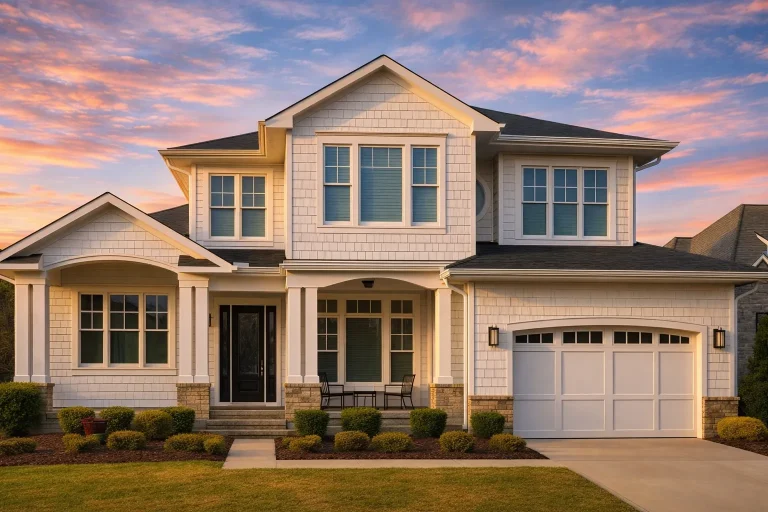
Plan 15-1427 – Aster Crest Farmhouse | Coastal Traditional – 4-Bed, 3.5-Bath, 3,978 SF – House plan details
Log in to rule out -
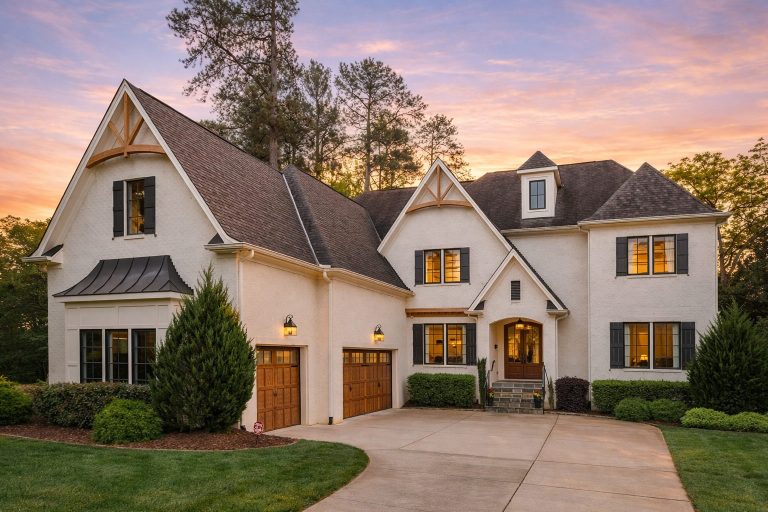
Plan 15-1243 – Aster Woods Cottage | New American – 4-Bed, 5-Bath, 5,052 SF – House plan details
Log in to rule out -
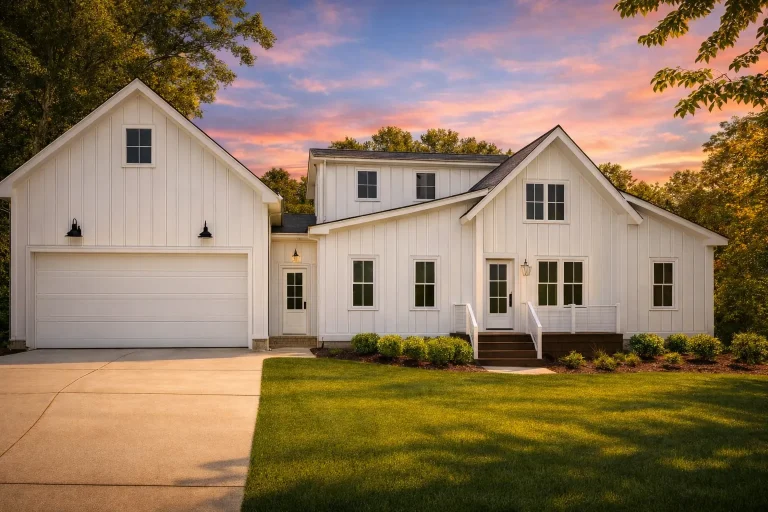
Plan 15-2067 – Auburn Grove Estate | Modern Farmhouse – 3-Bed, 2.5-Bath, 4,293 SF – House plan details
Log in to rule out -
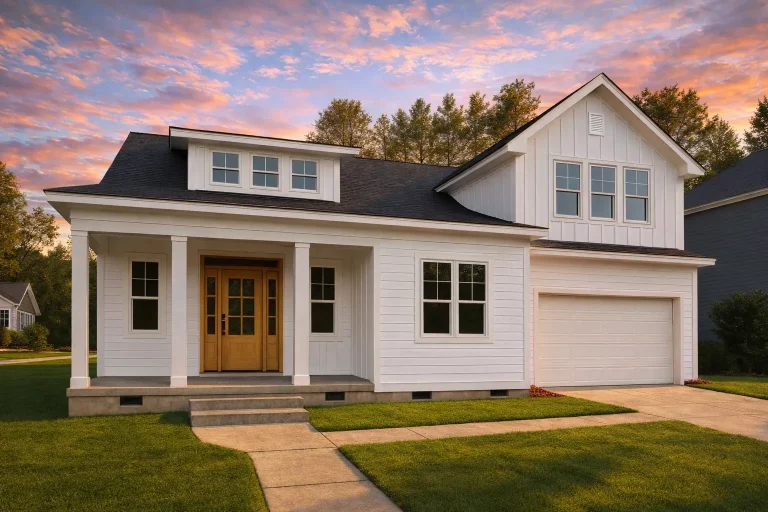
Plan 20-1084 – Auburn Grove House | Traditional – 4-Bed, 4-Bath, 2,791 SF – House plan details
Log in to rule out -
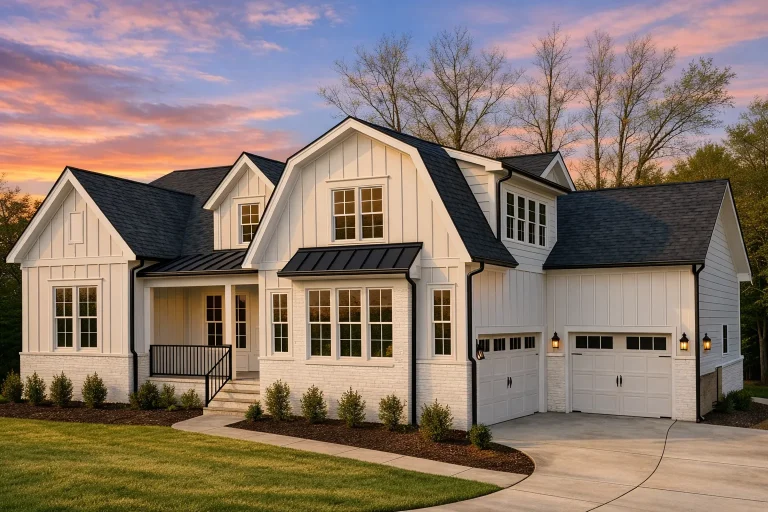
Plan 18-1987 – Auburn Grove Place | Modern Farmhouse – 4-Bed, 3-Bath, 3,048 SF – House plan details
Log in to rule out -
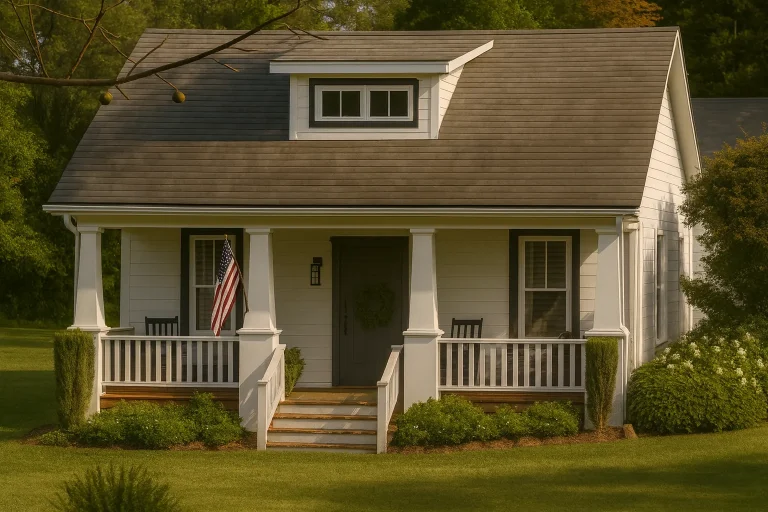
Plan 9-1293 – Auburn Ridge Retreat | American Cottage – 2-Bed, 3-Bath, 1,488 SF – House plan details
Log in to rule out
continued…
[pagecat_desc_rest]

