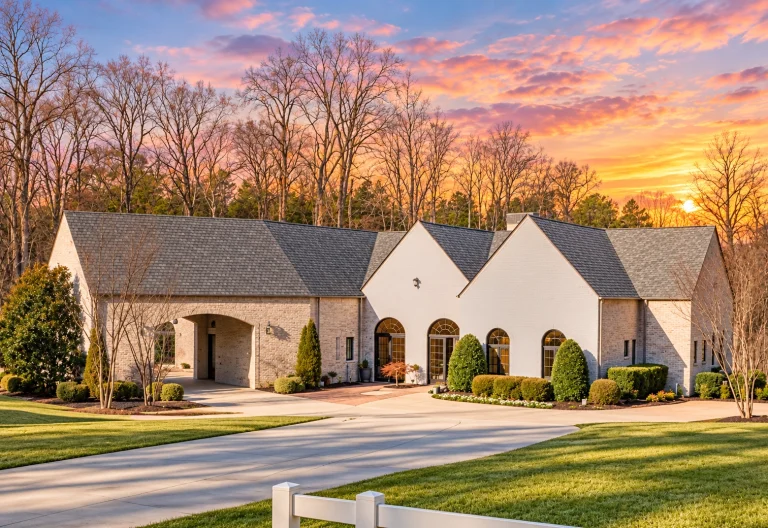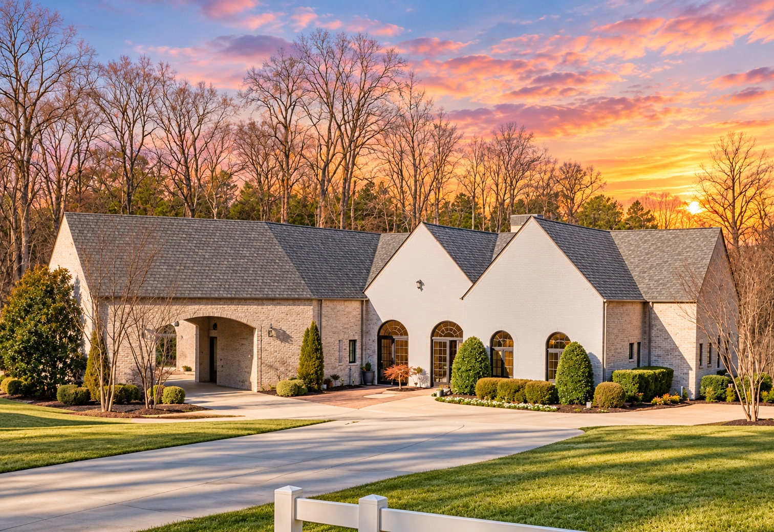
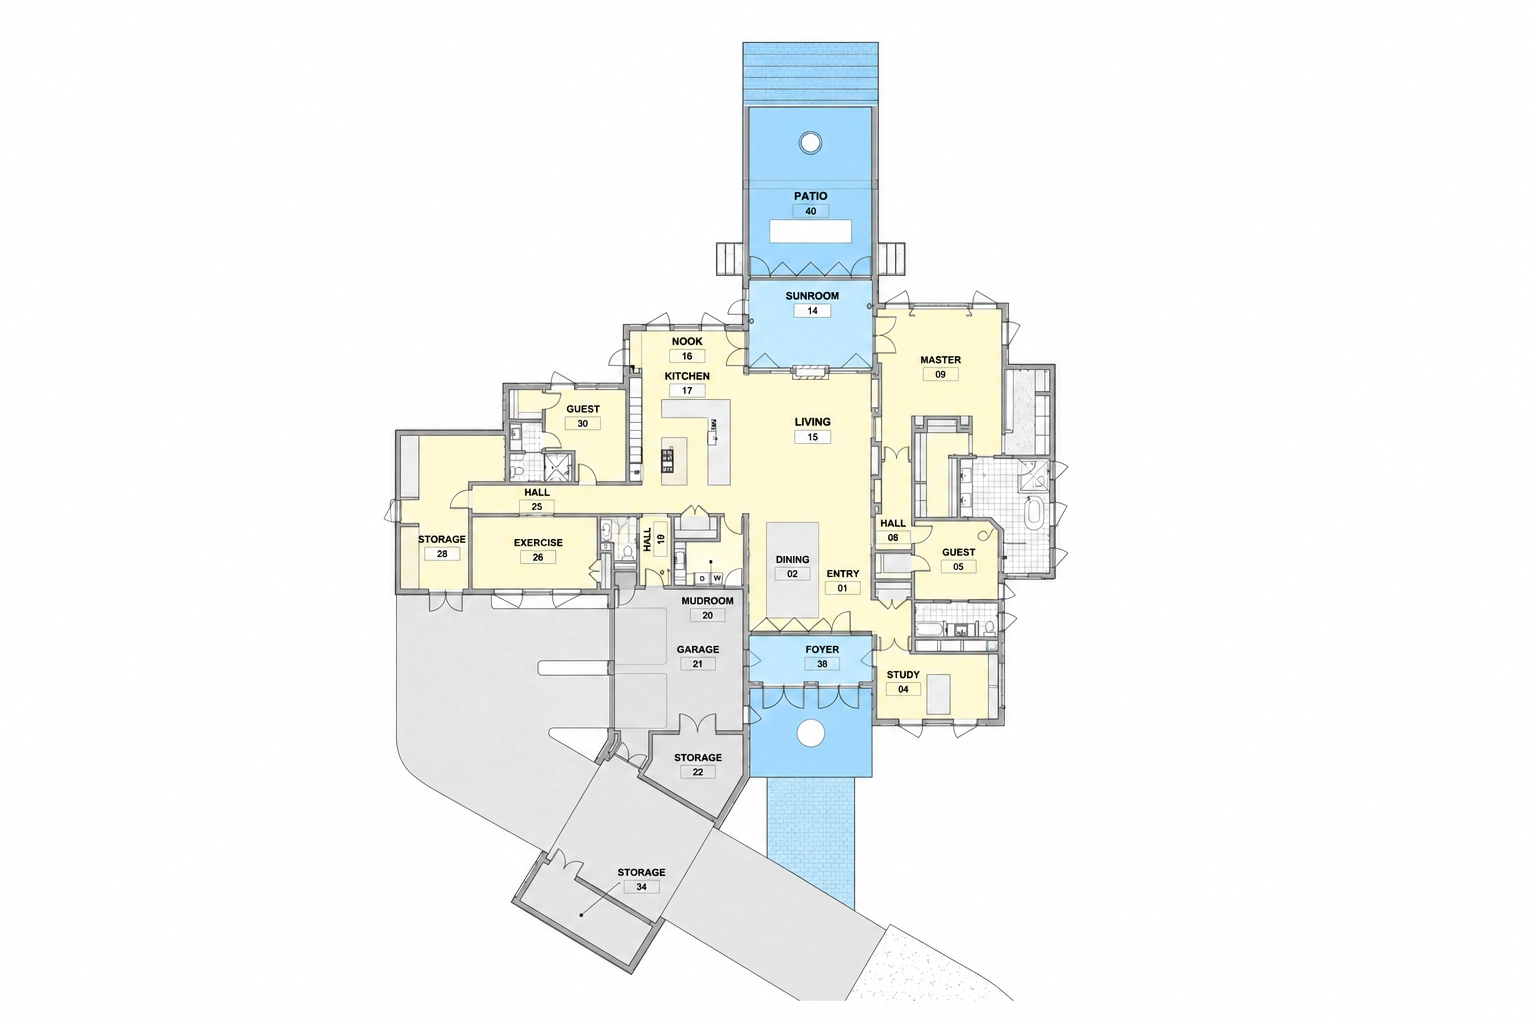
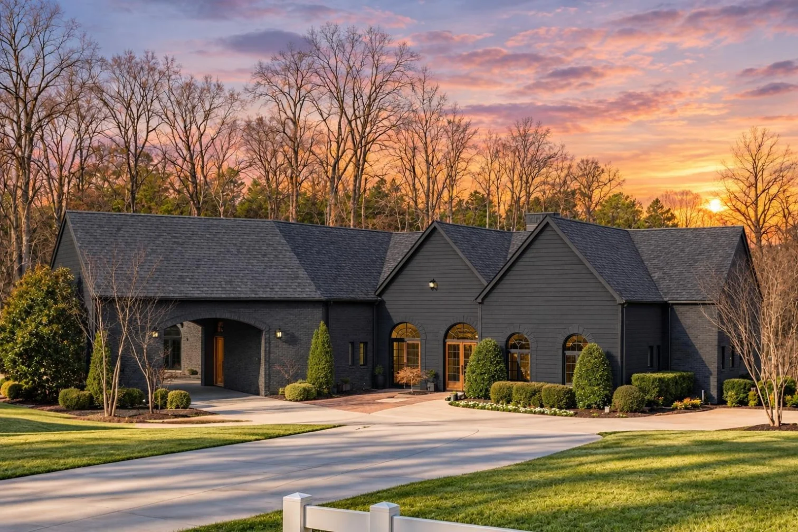
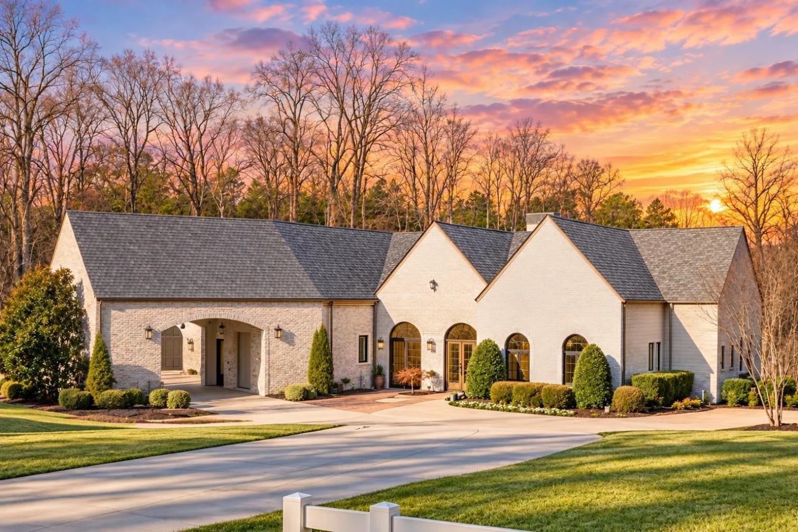
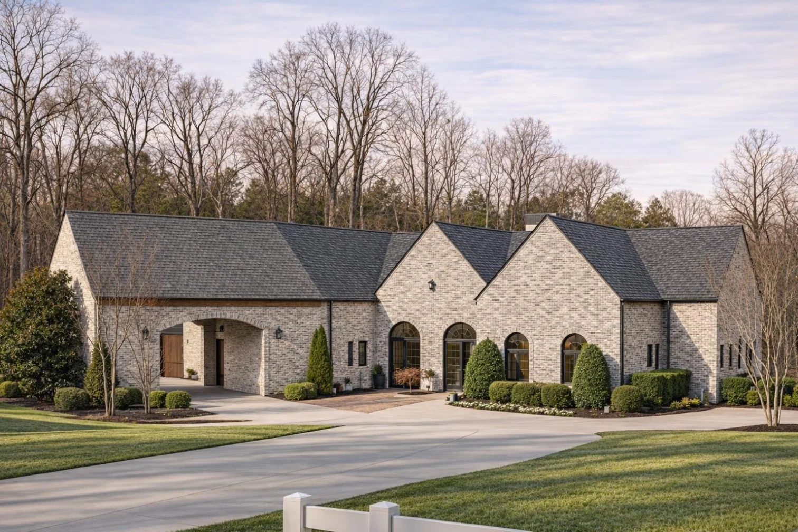
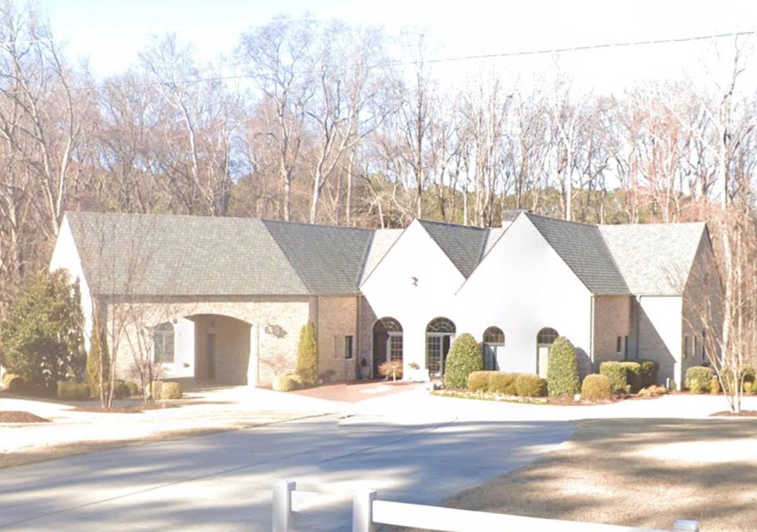
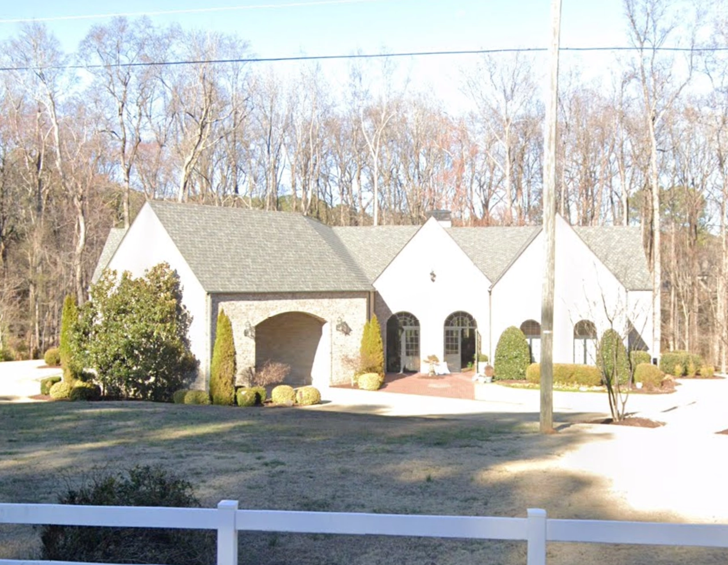
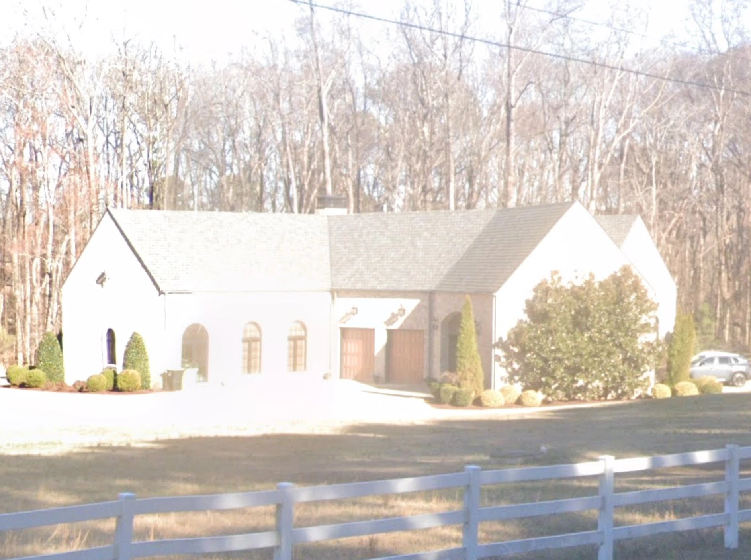
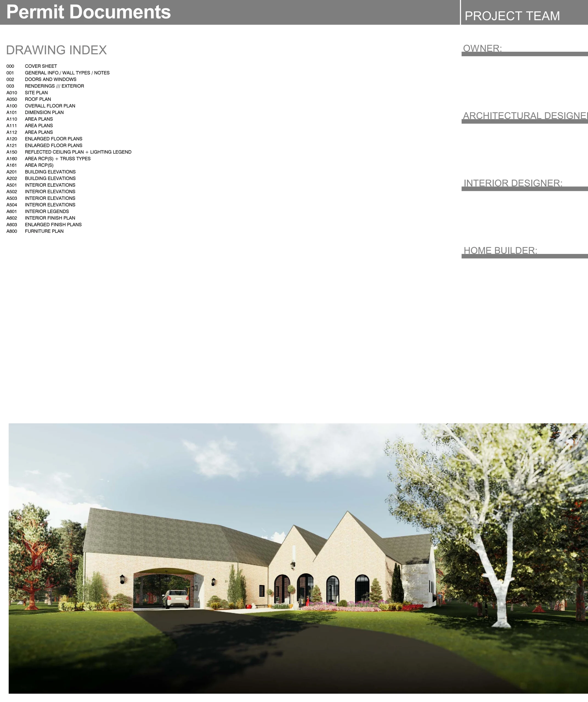
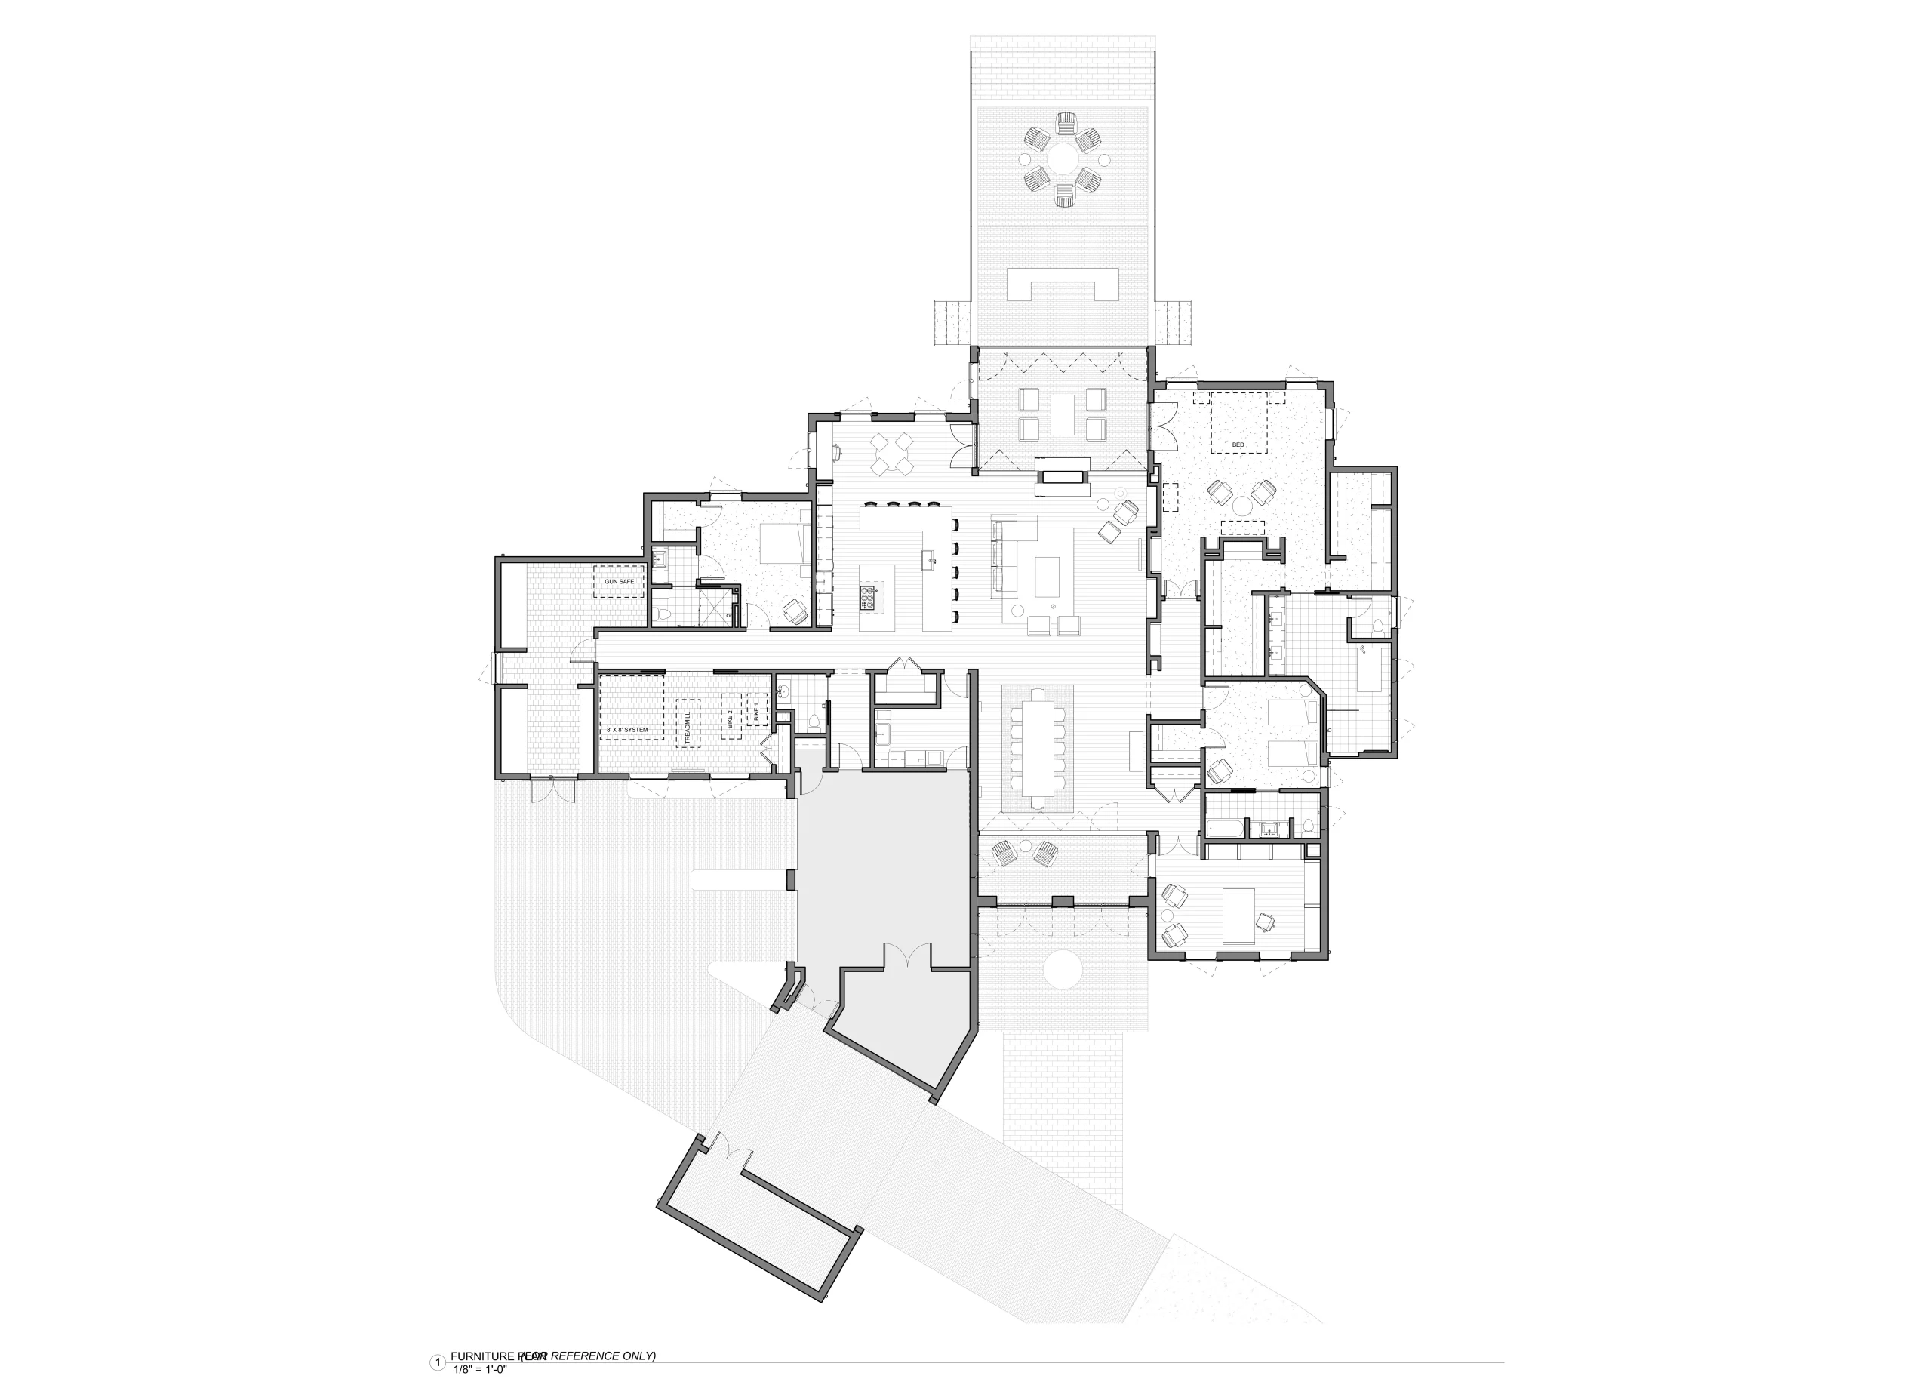
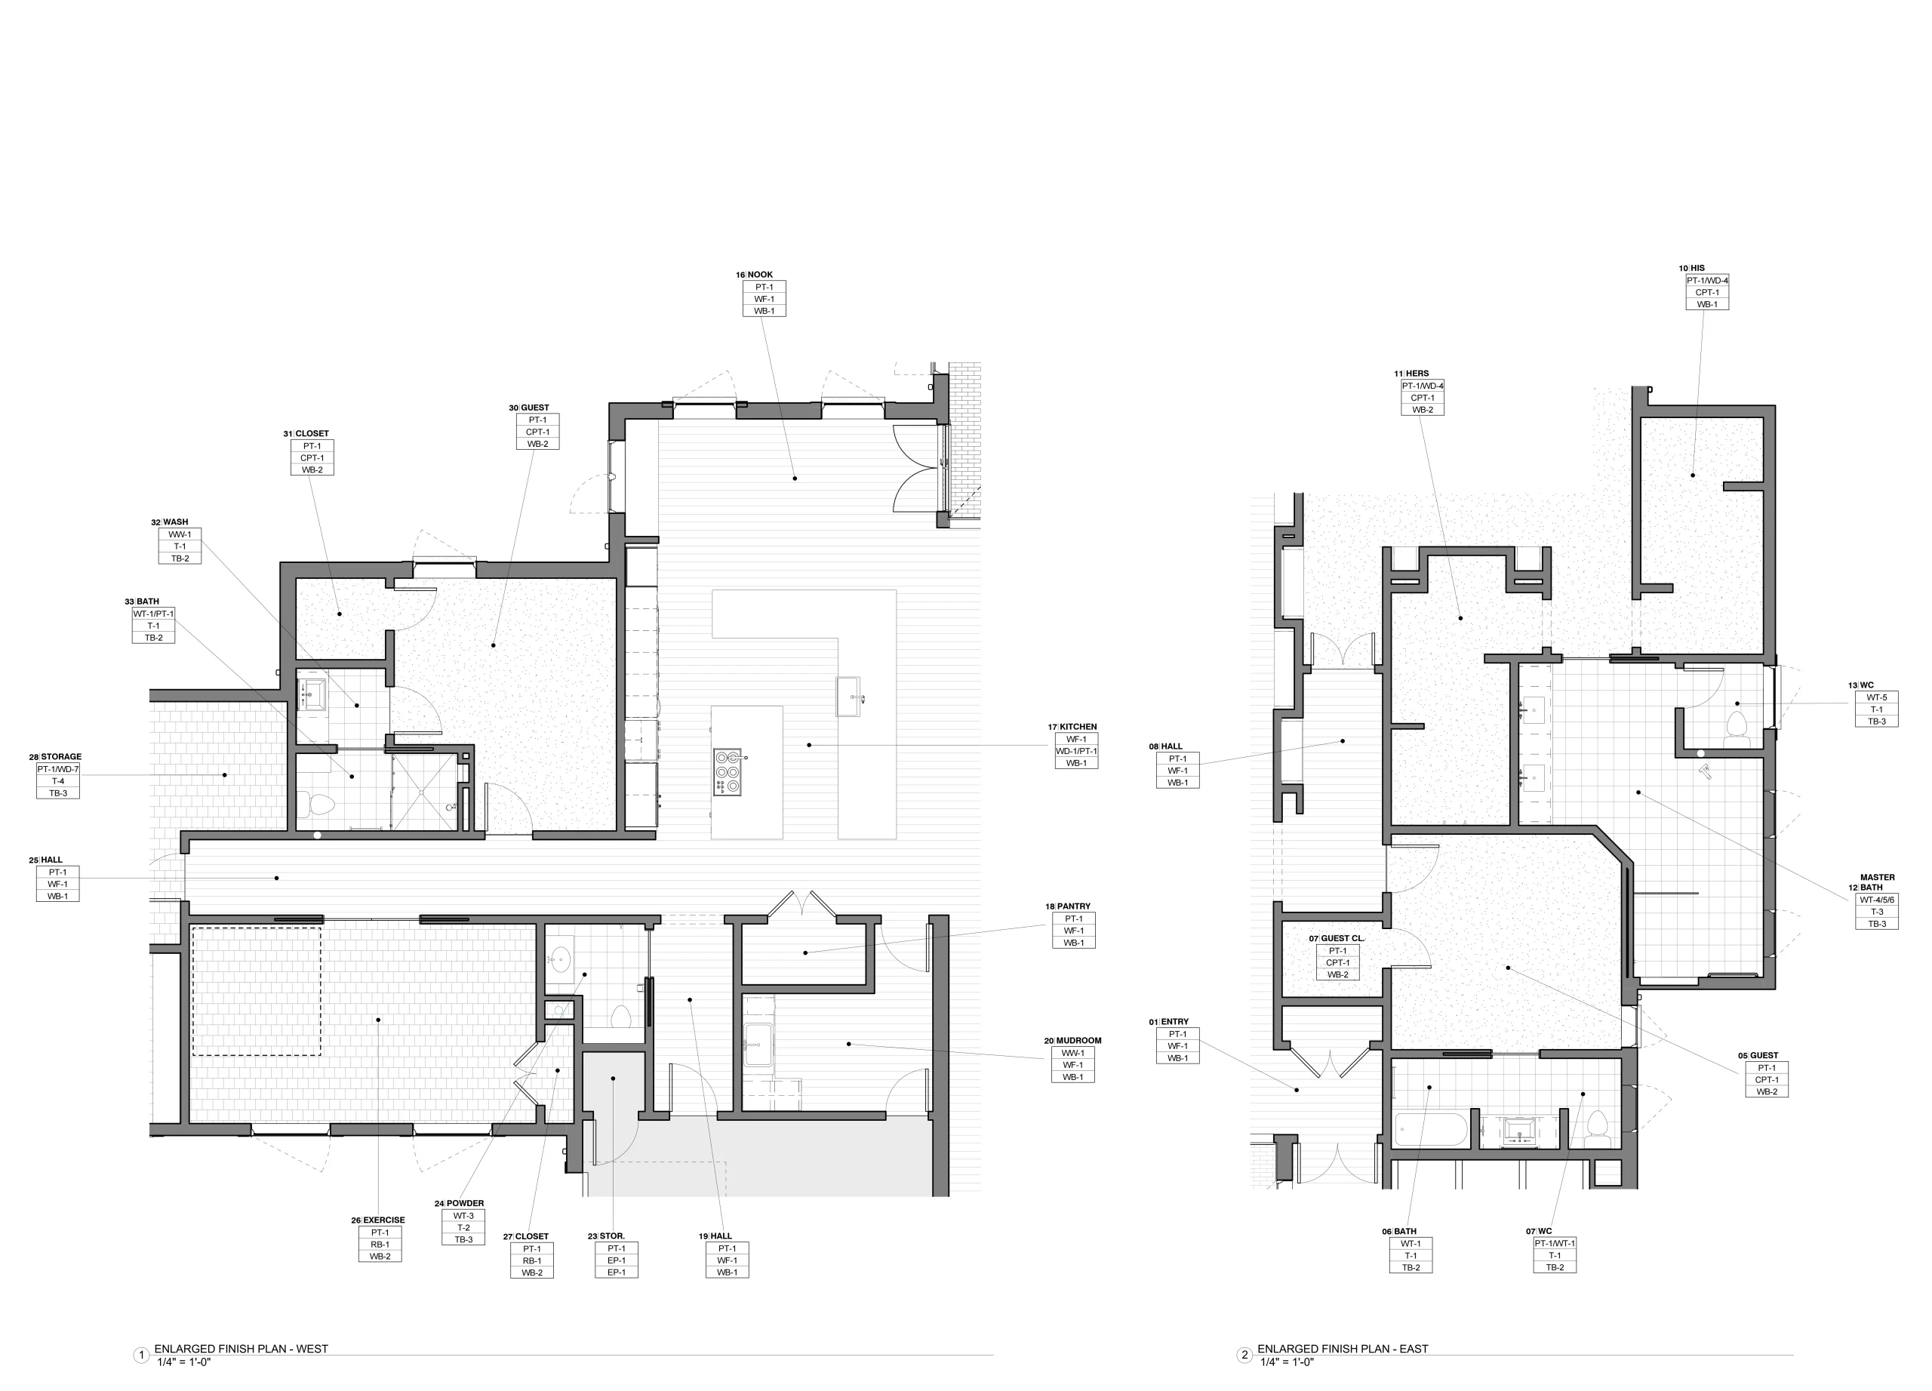
17-1825 HOUSE PLAN – French Country Home Plan – 3-Bed, 3.5-Bath, 5,403 SF PDF ONLY

Original price was: $2,471.Current price is: $1,986.

What’s Included

Foundation Type *

Multiple foundation types may be selected. One foundation option is usually covered by the 10 hours of free drafting. If unsure, select ‘AS SHOWN’ — changes can be handled with included drafting hours.

Select Framing Options*

Recommended for colder climates or higher energy efficiency.

Optional Free Enhancements

Total: $1,986
Share

* Please verify all details with the actual plan, as the plan takes precedence over the information shown below.

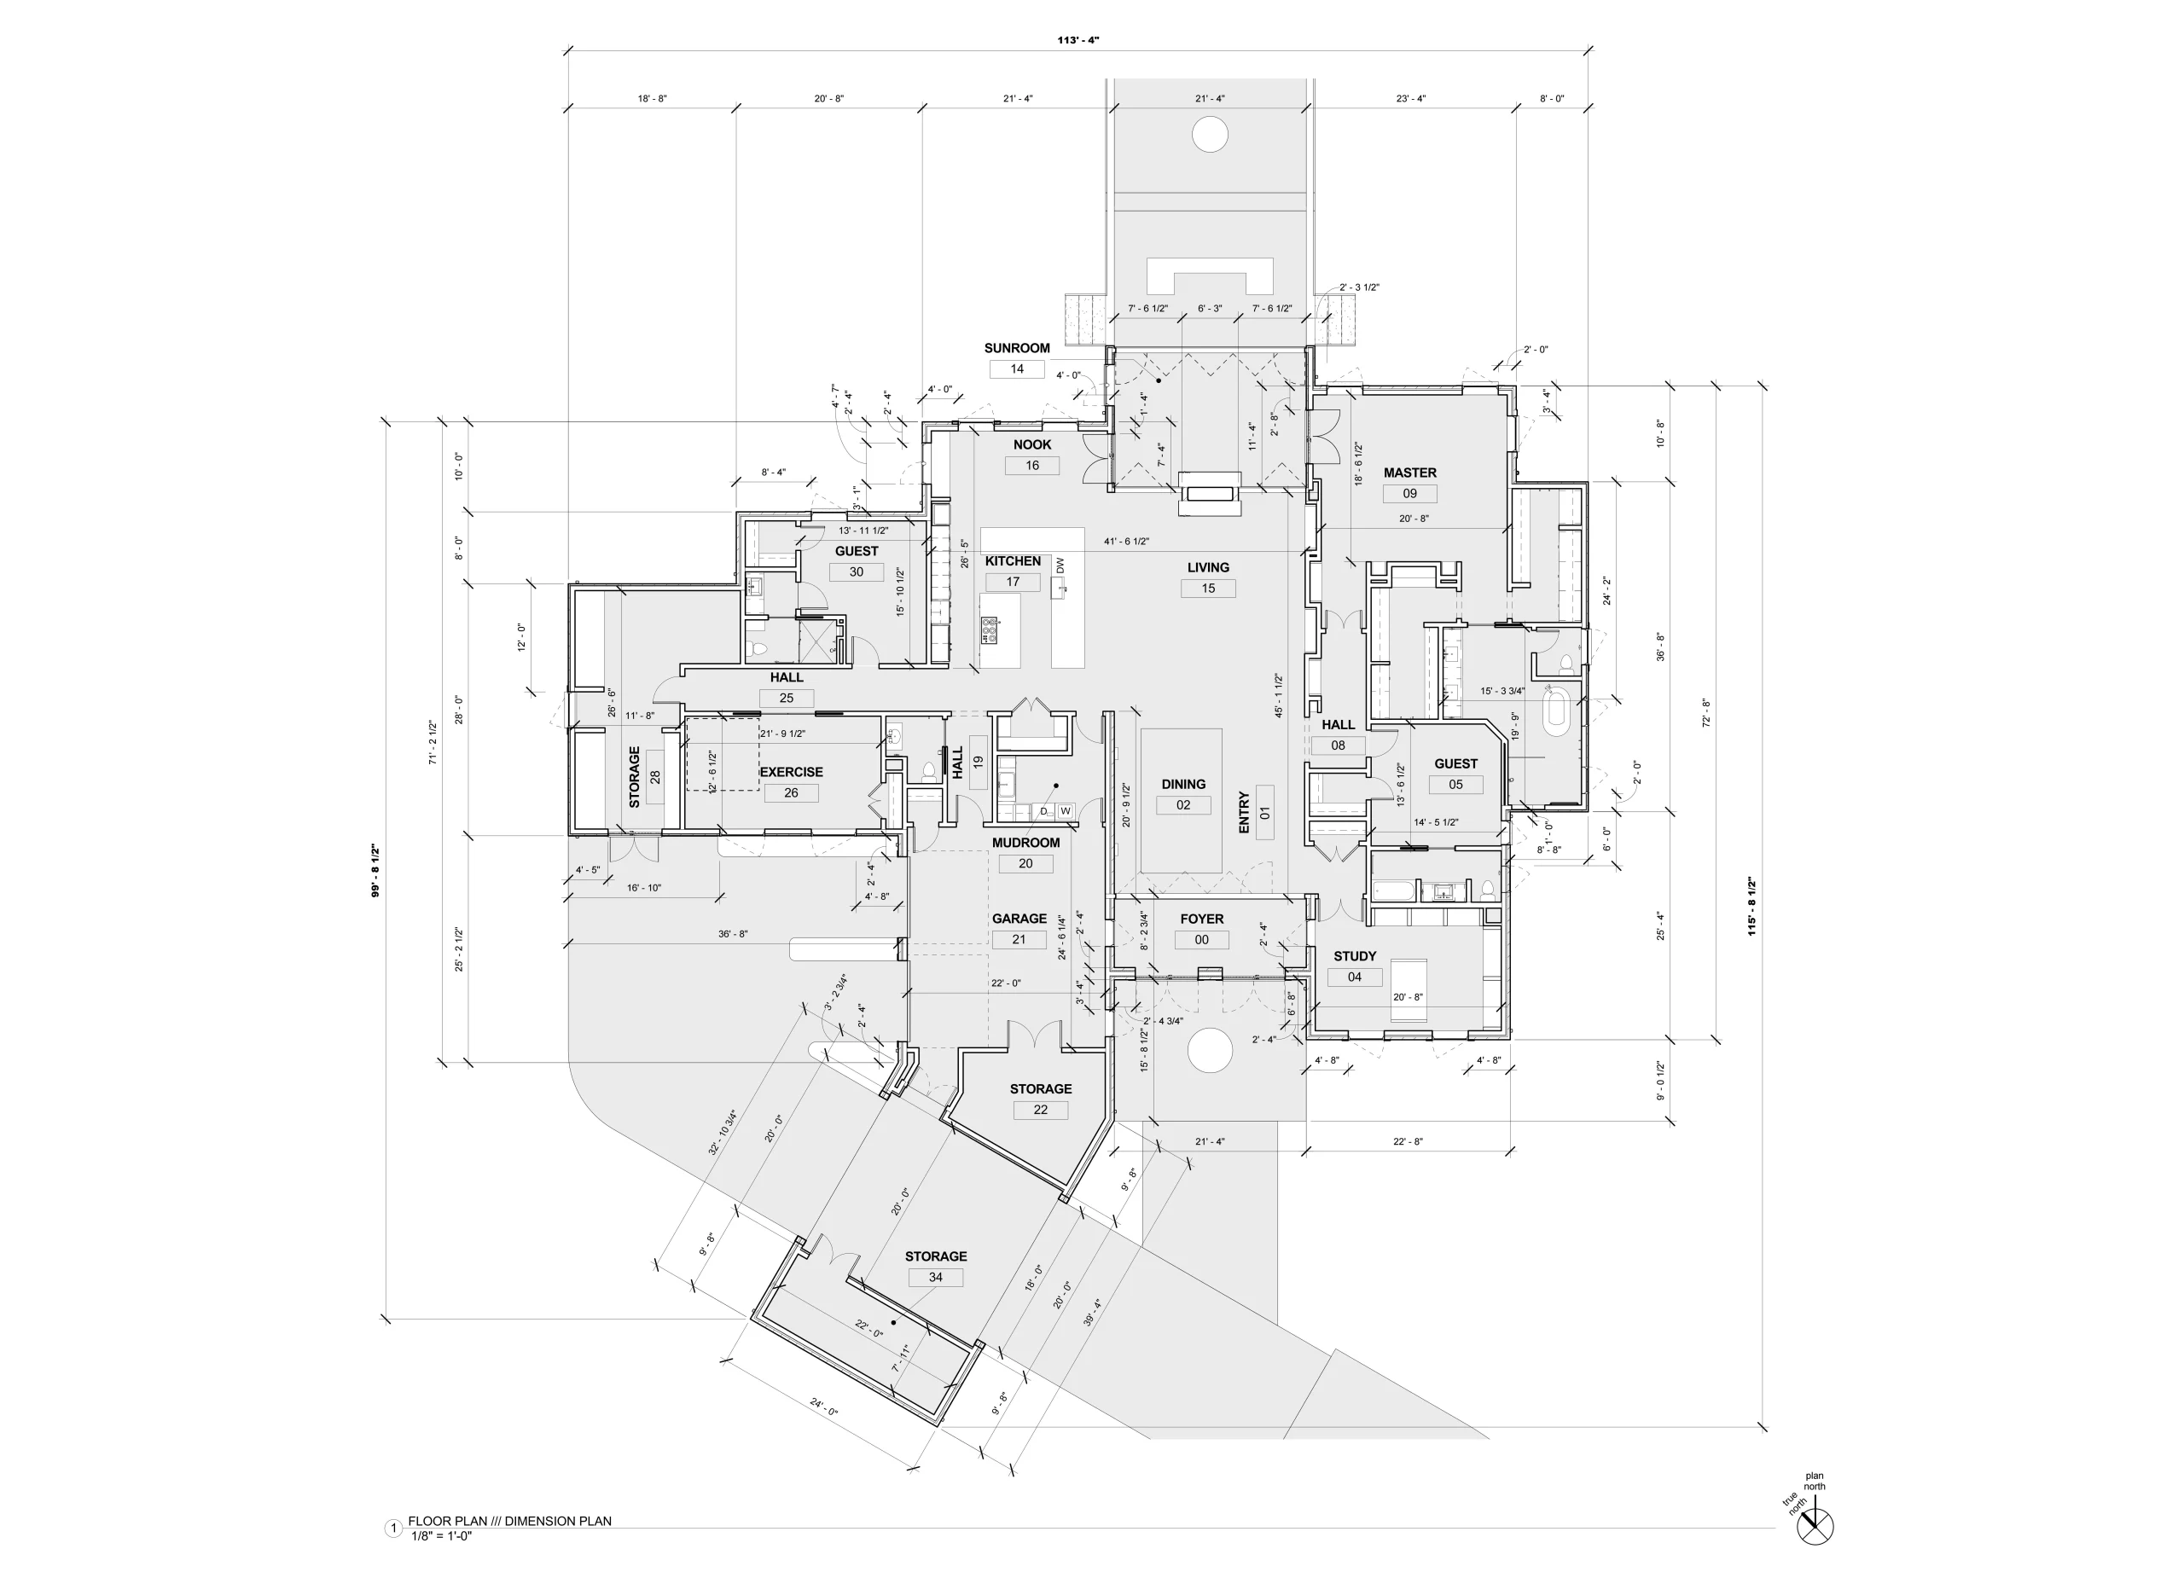
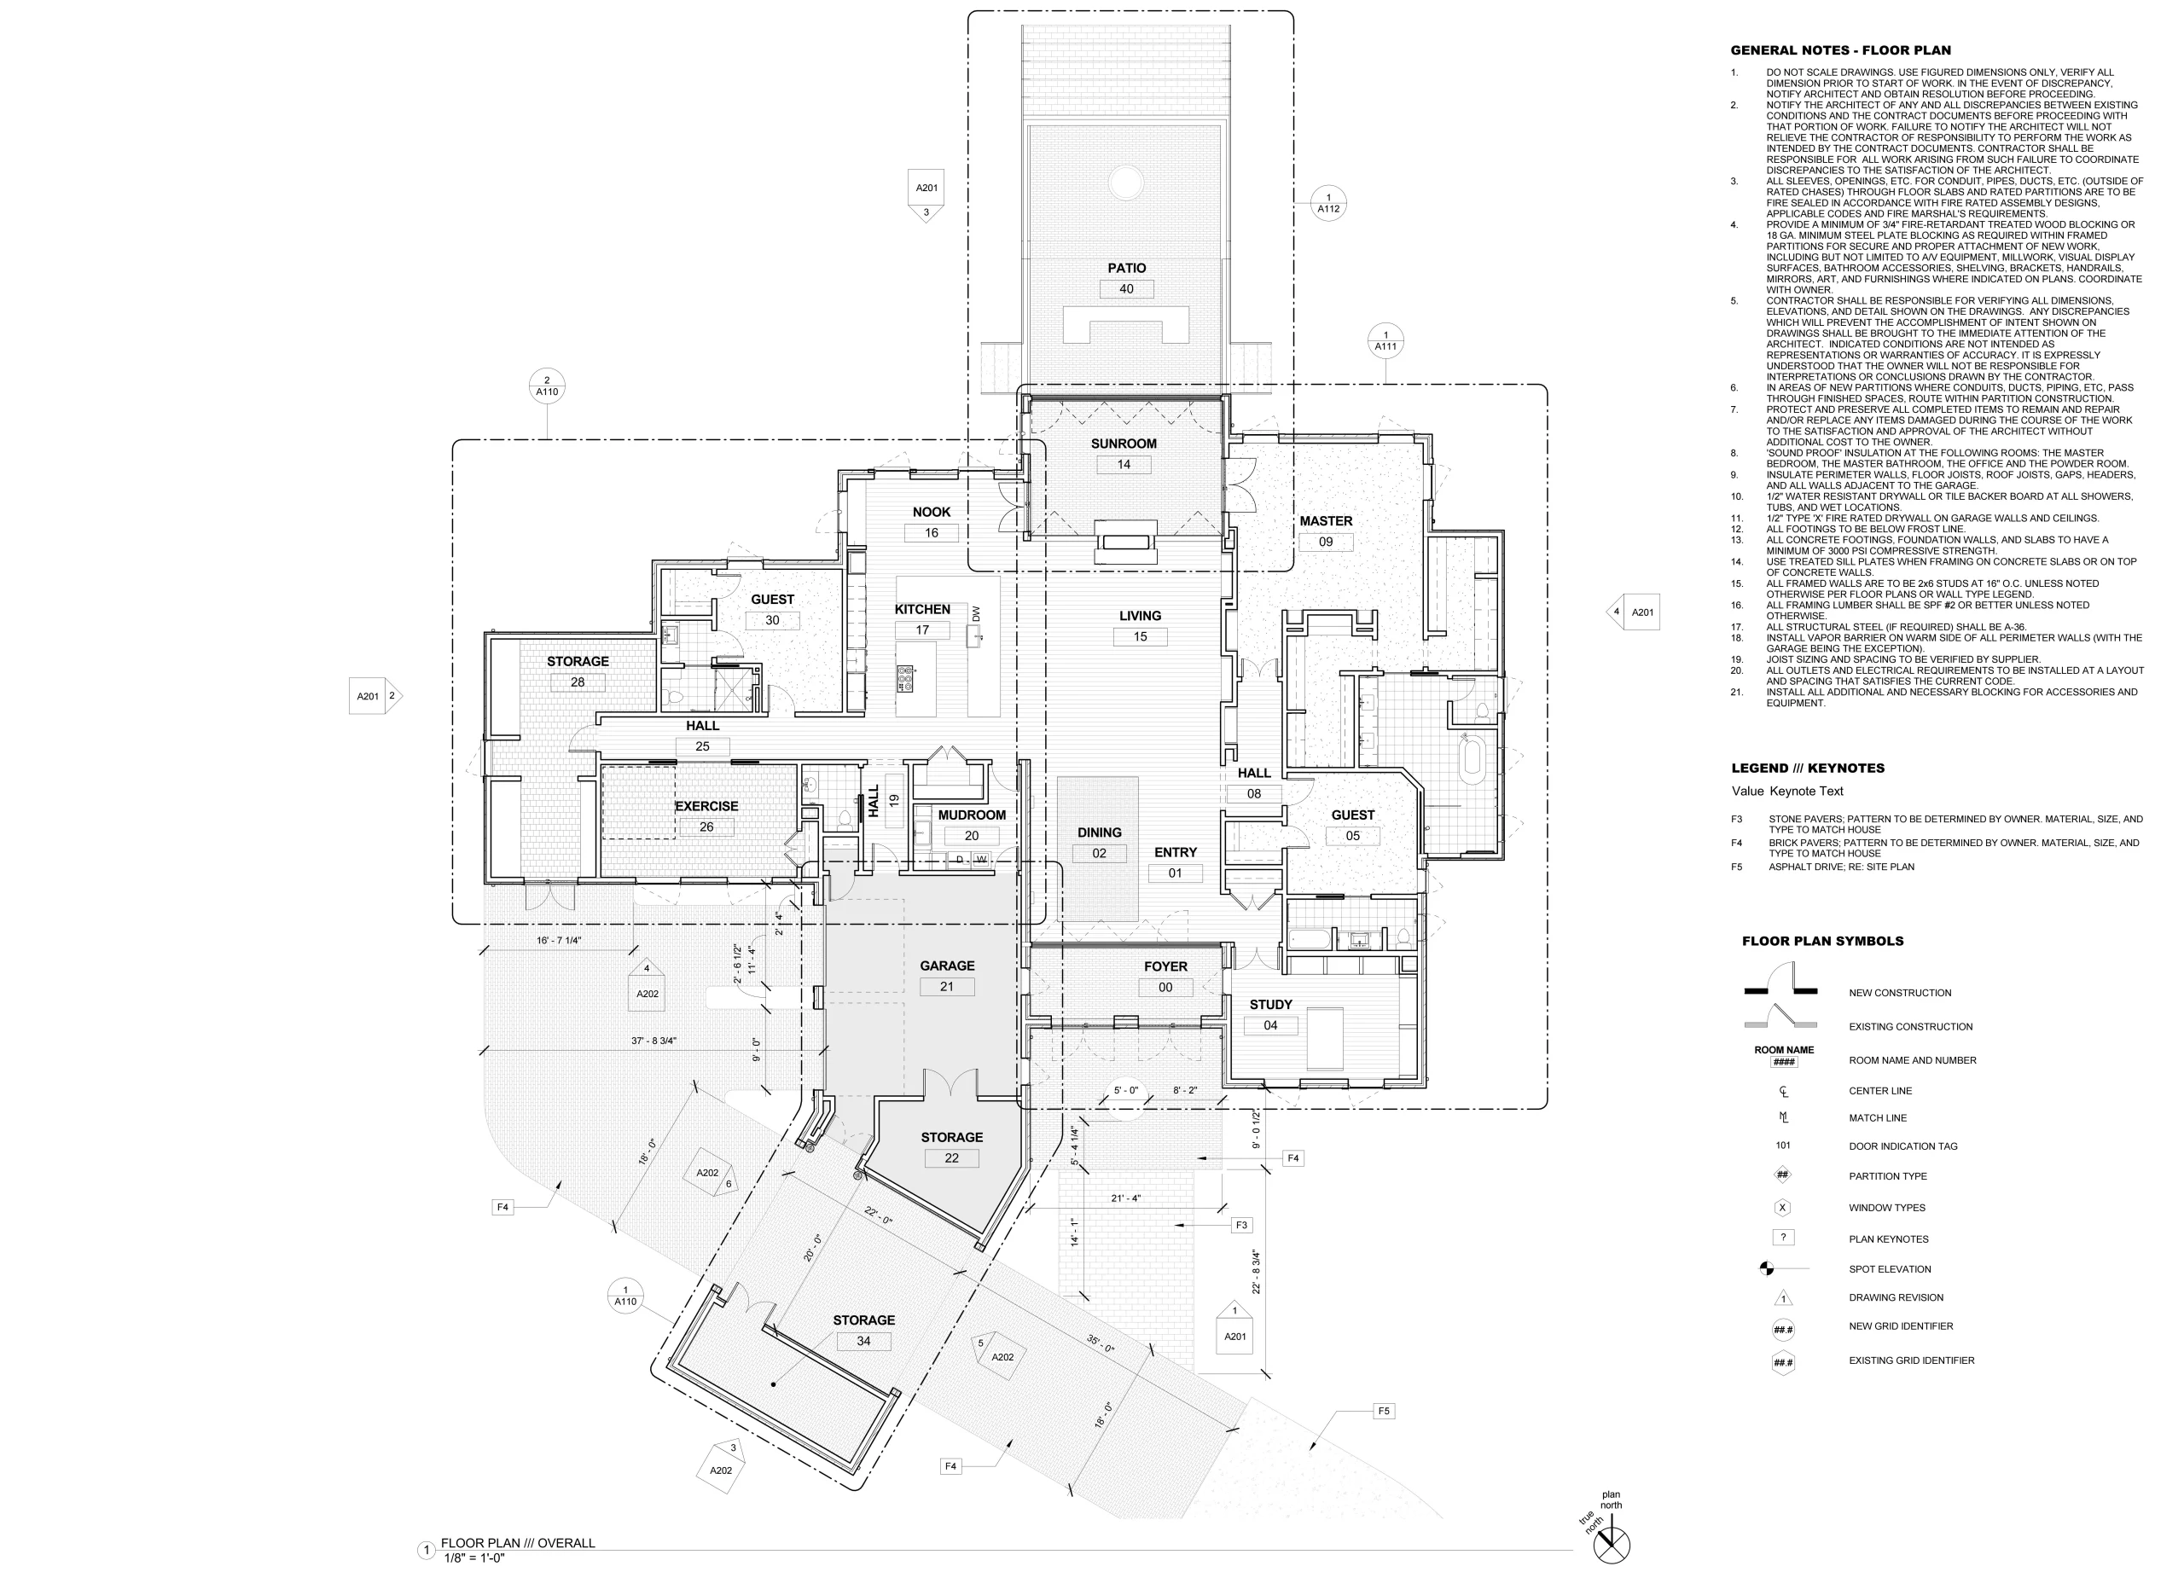
Bedrooms 3
Bathrooms 3.5
Heated SF 5,403
Unheated SF 2,000
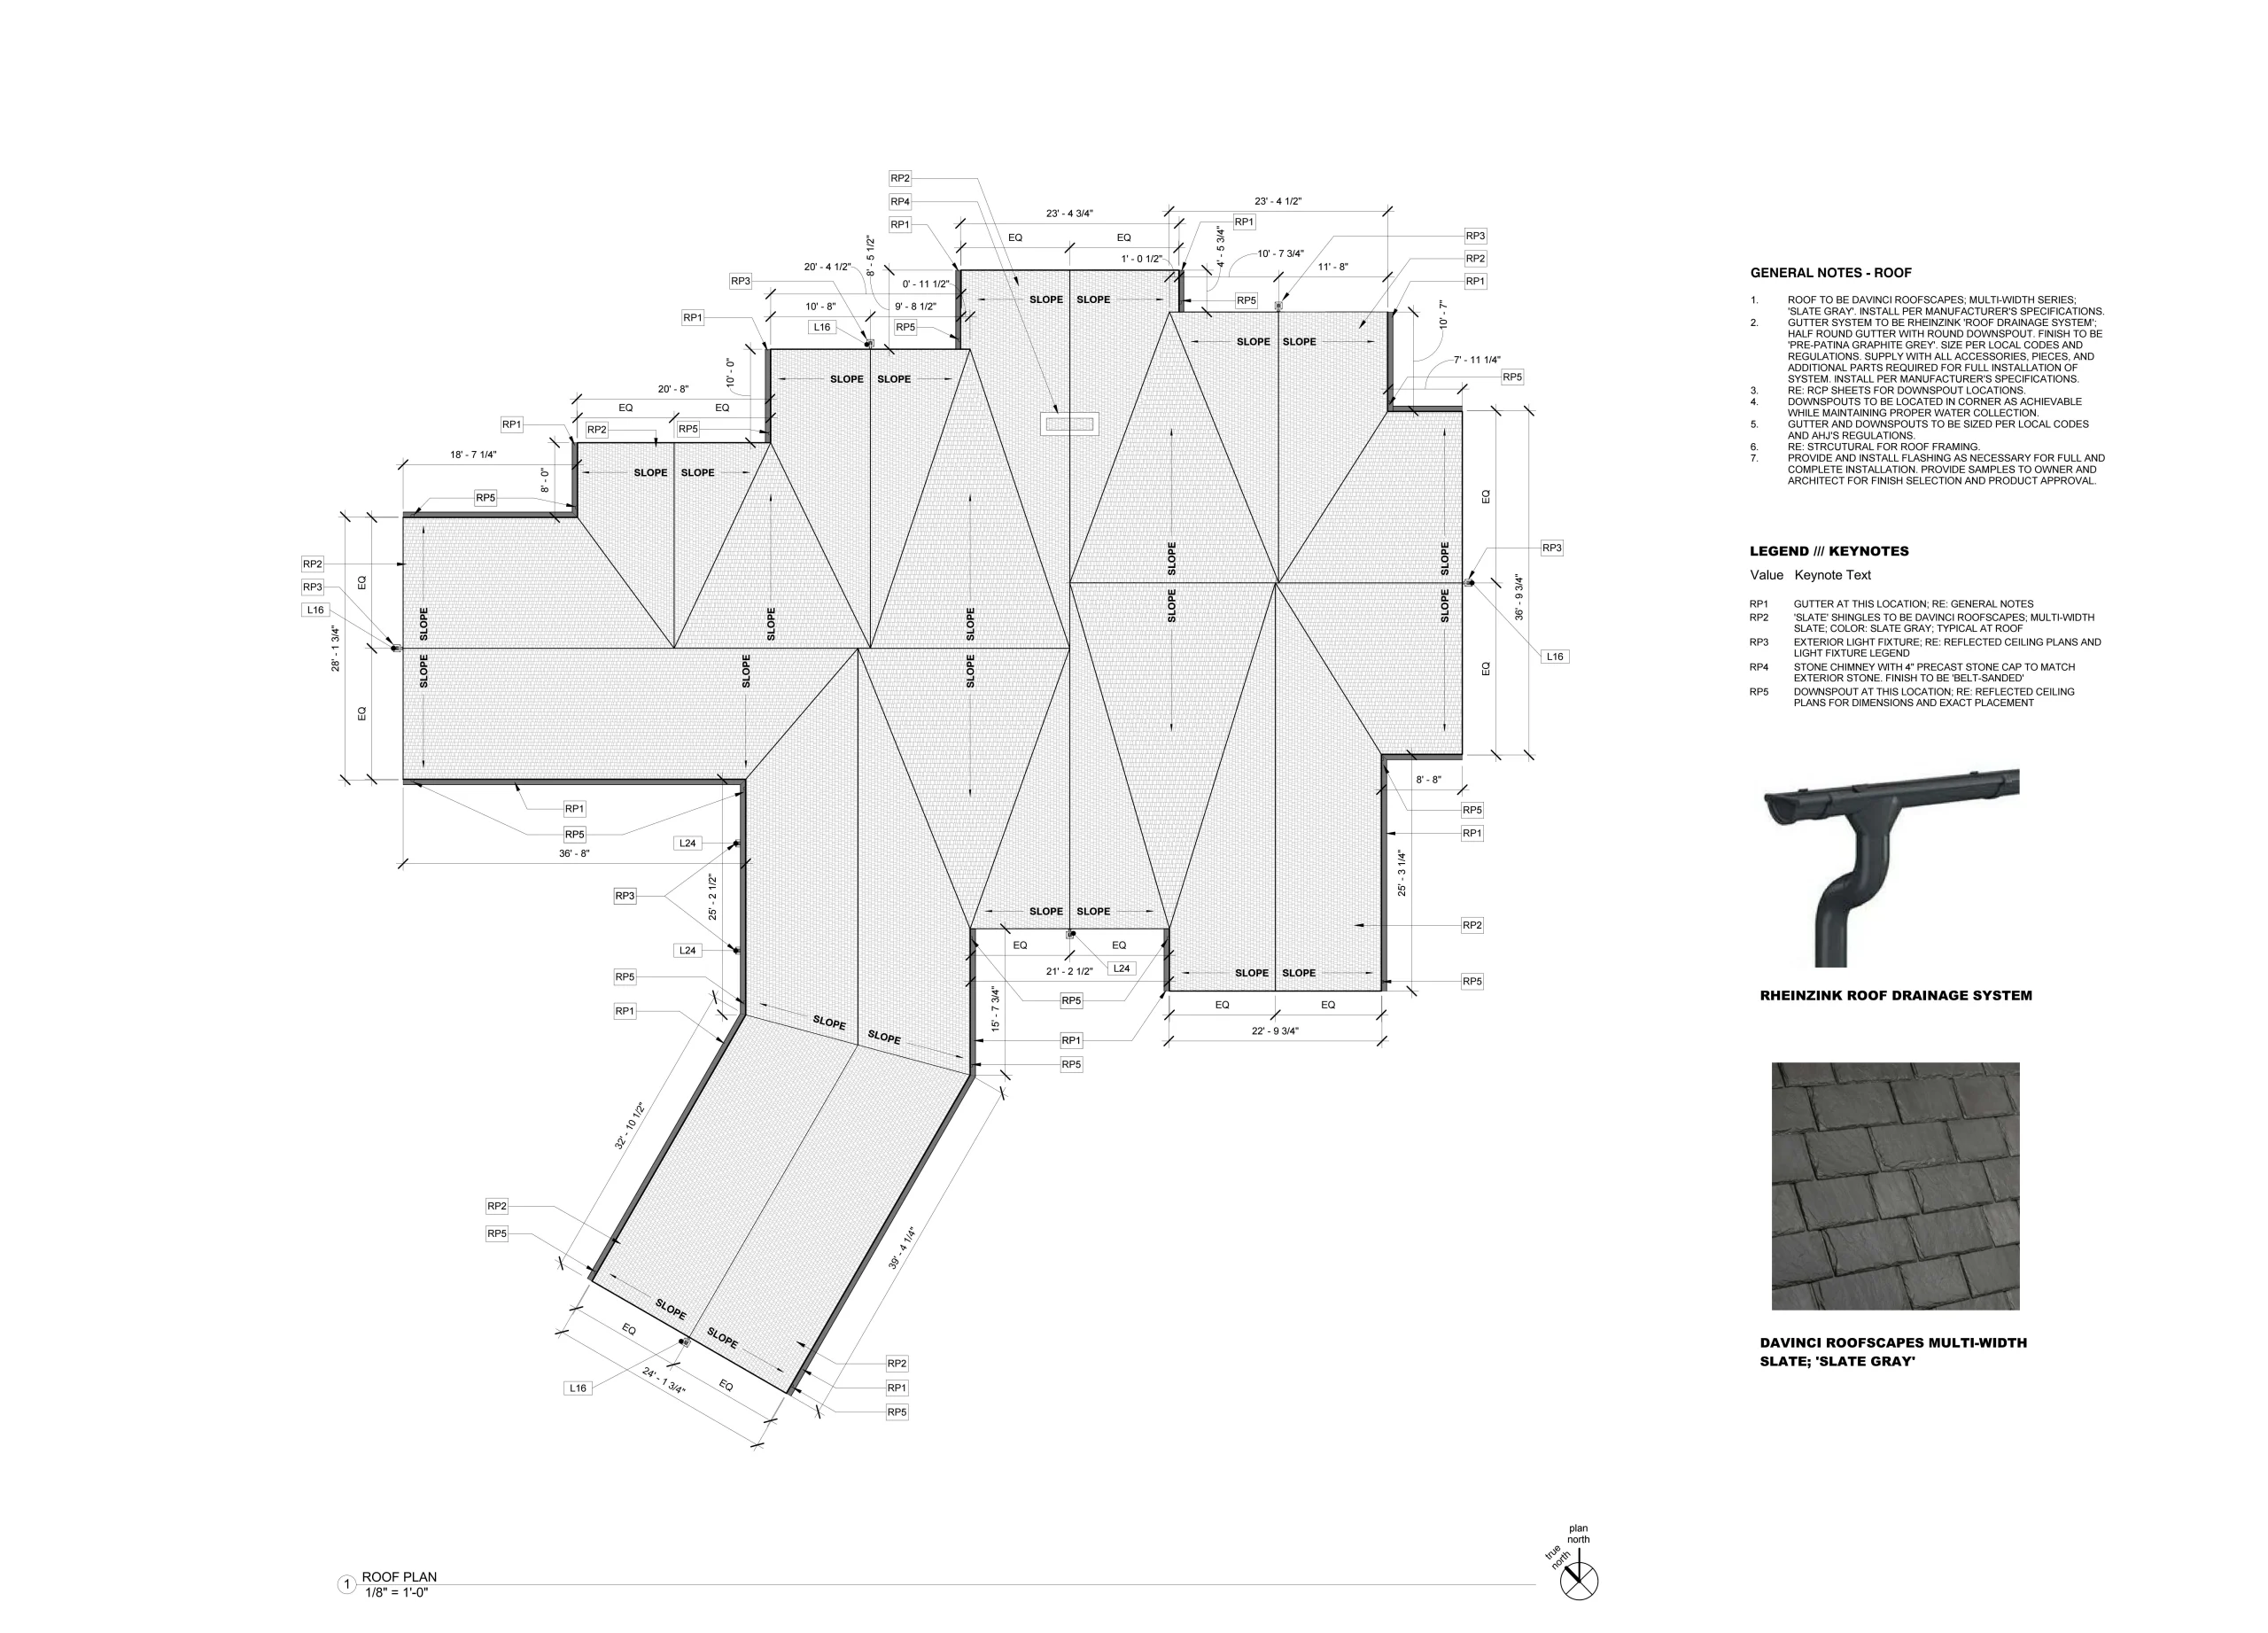
Width 113'-4"
Depth 115'-9"
Floors 1
Garage Bays 2
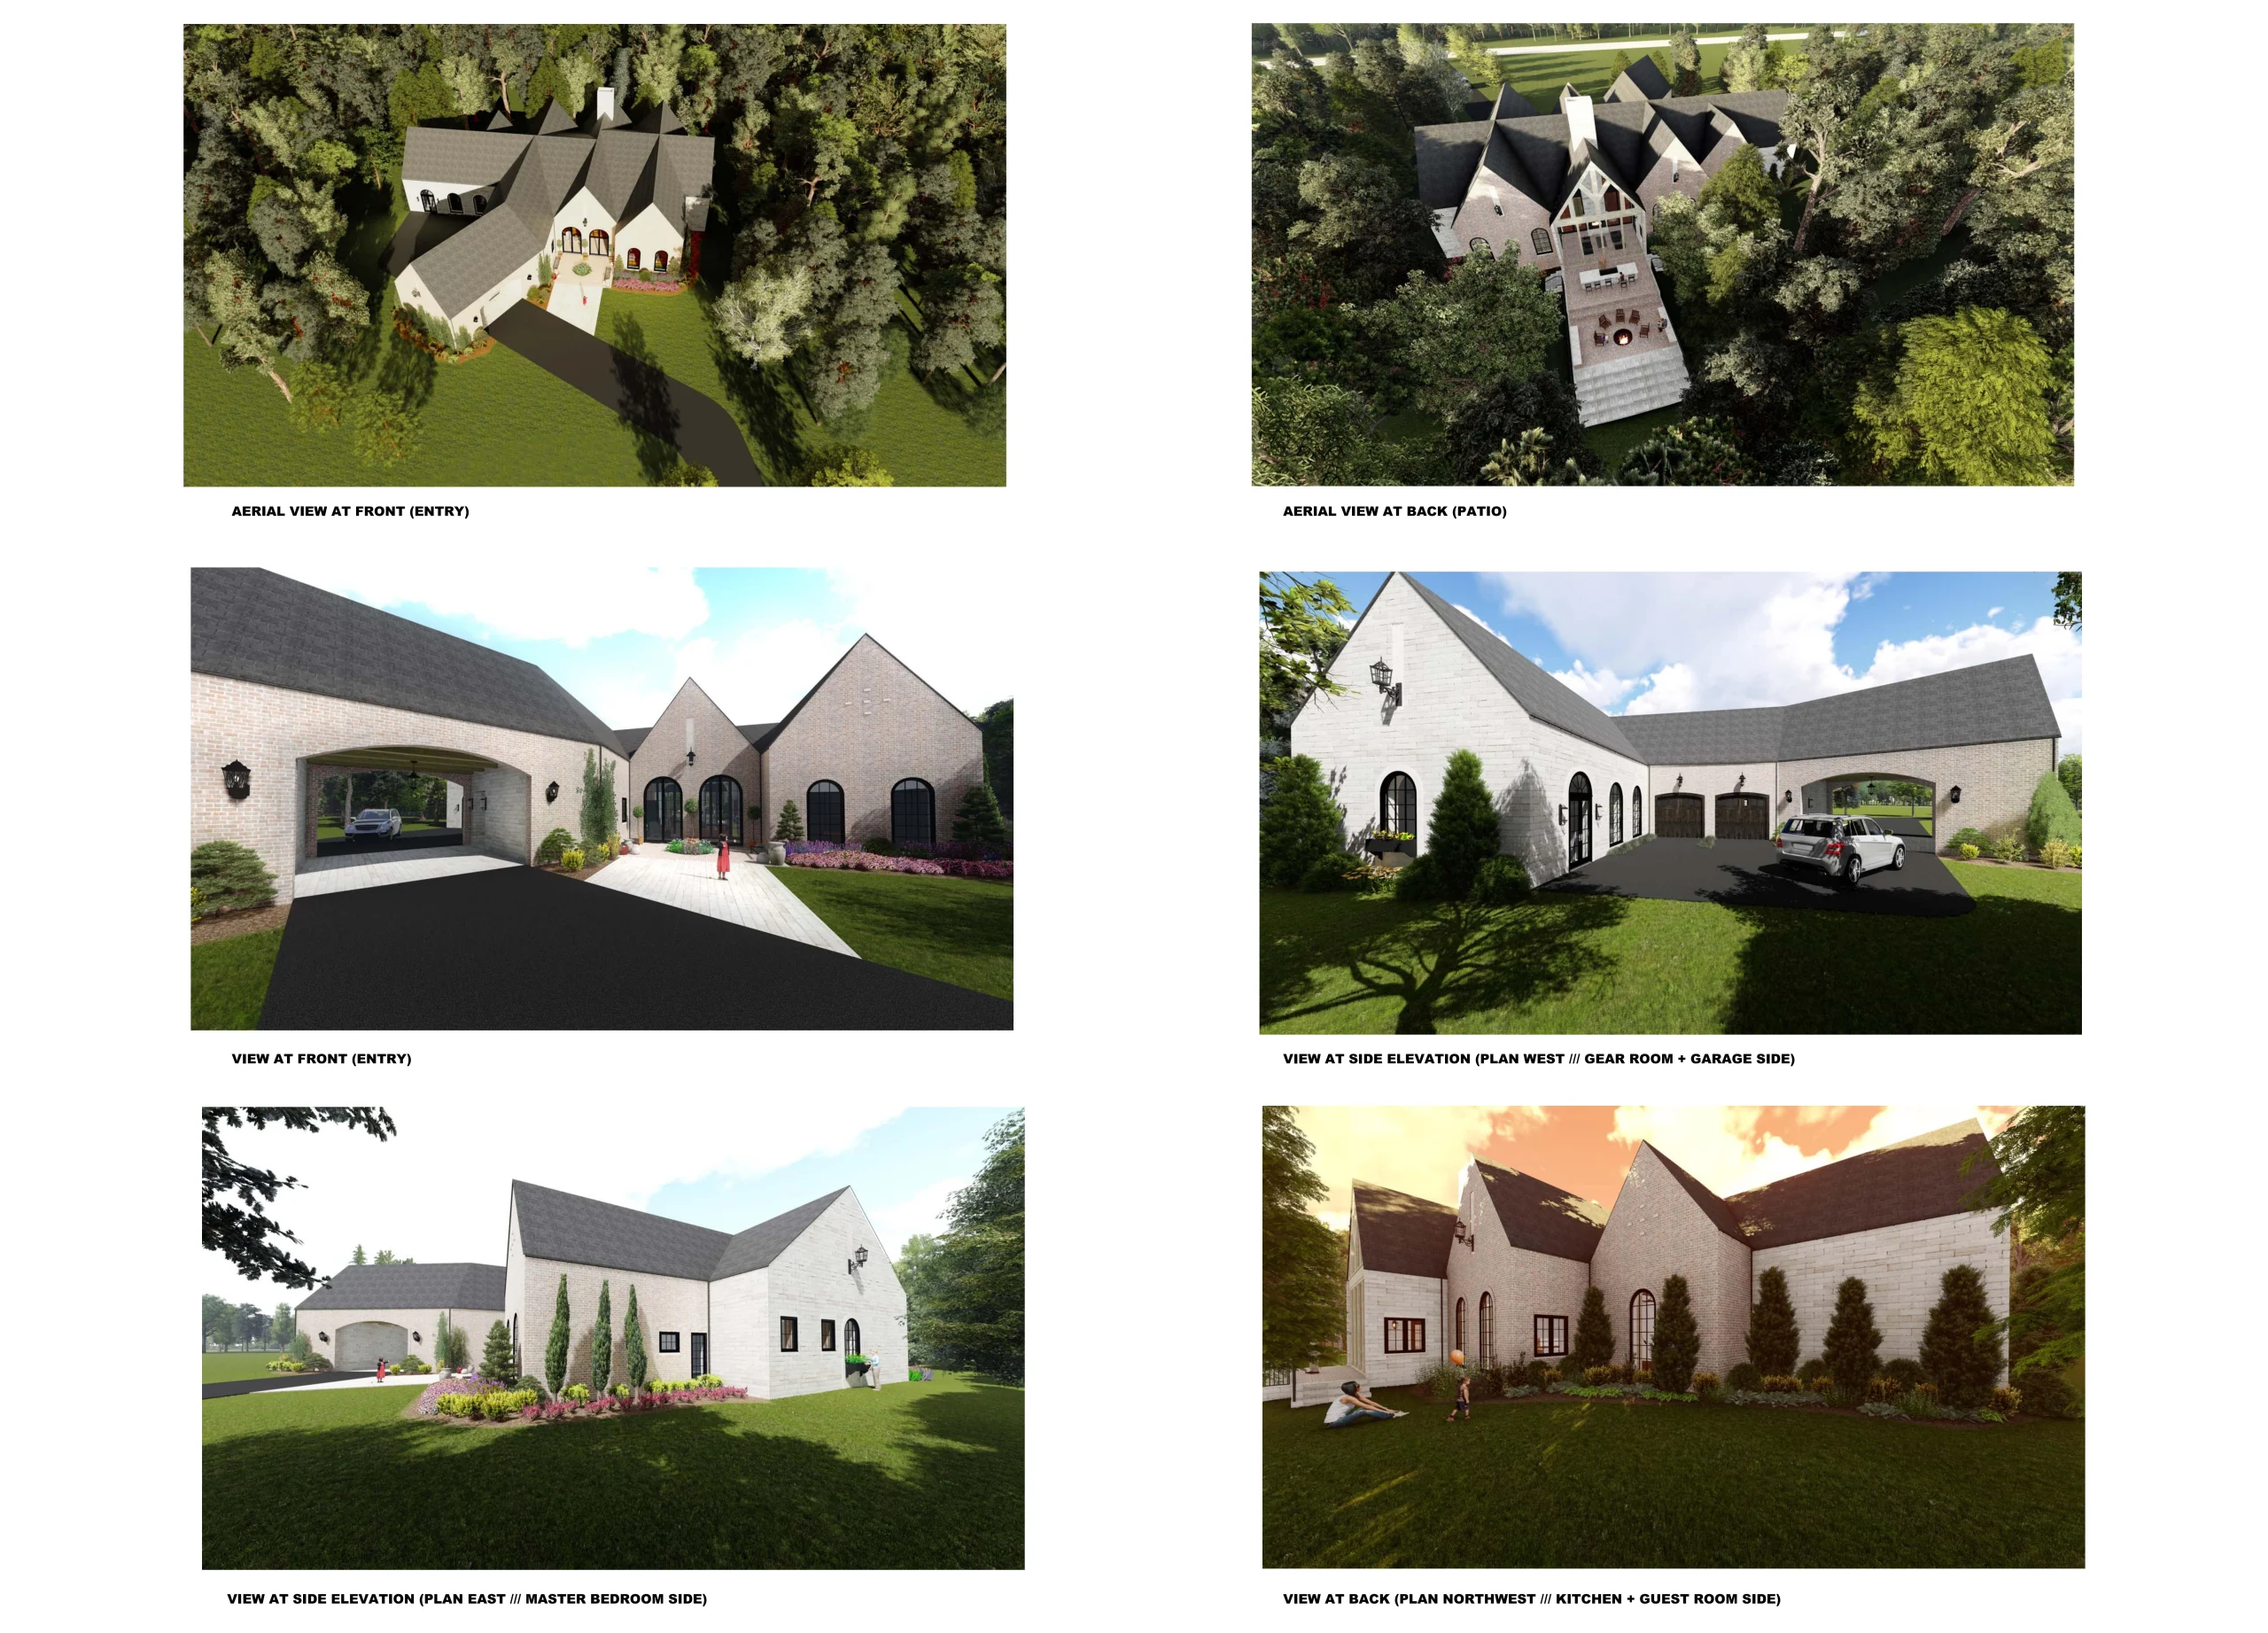
Architectural Styles French Country
Structure Type Single-Family
Bed and Bath Features Bedrooms on First Floor, Owner's Suite on First Floor, Split Bedrooms, Walk-in Closet
Garage Features Rear Entry

Included With Your Plan

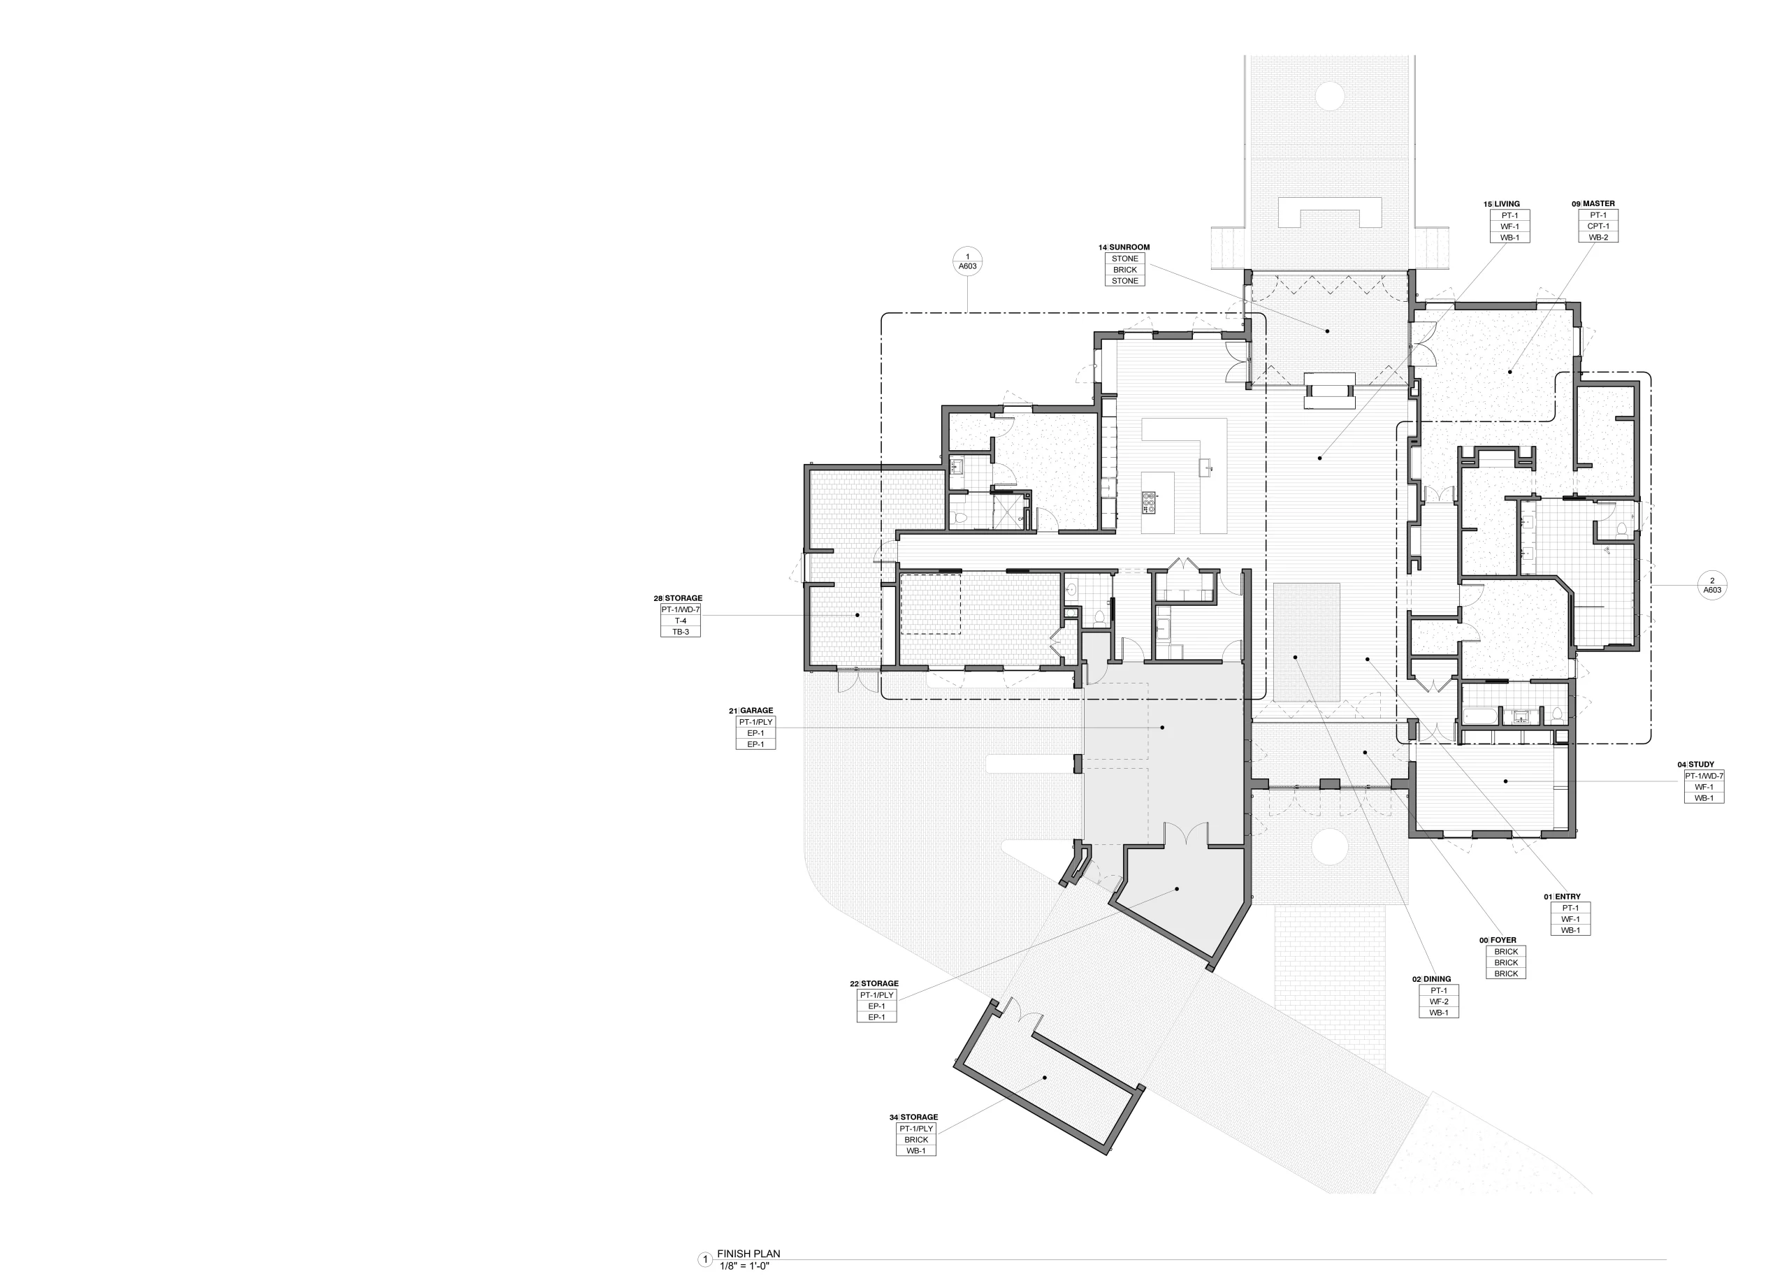
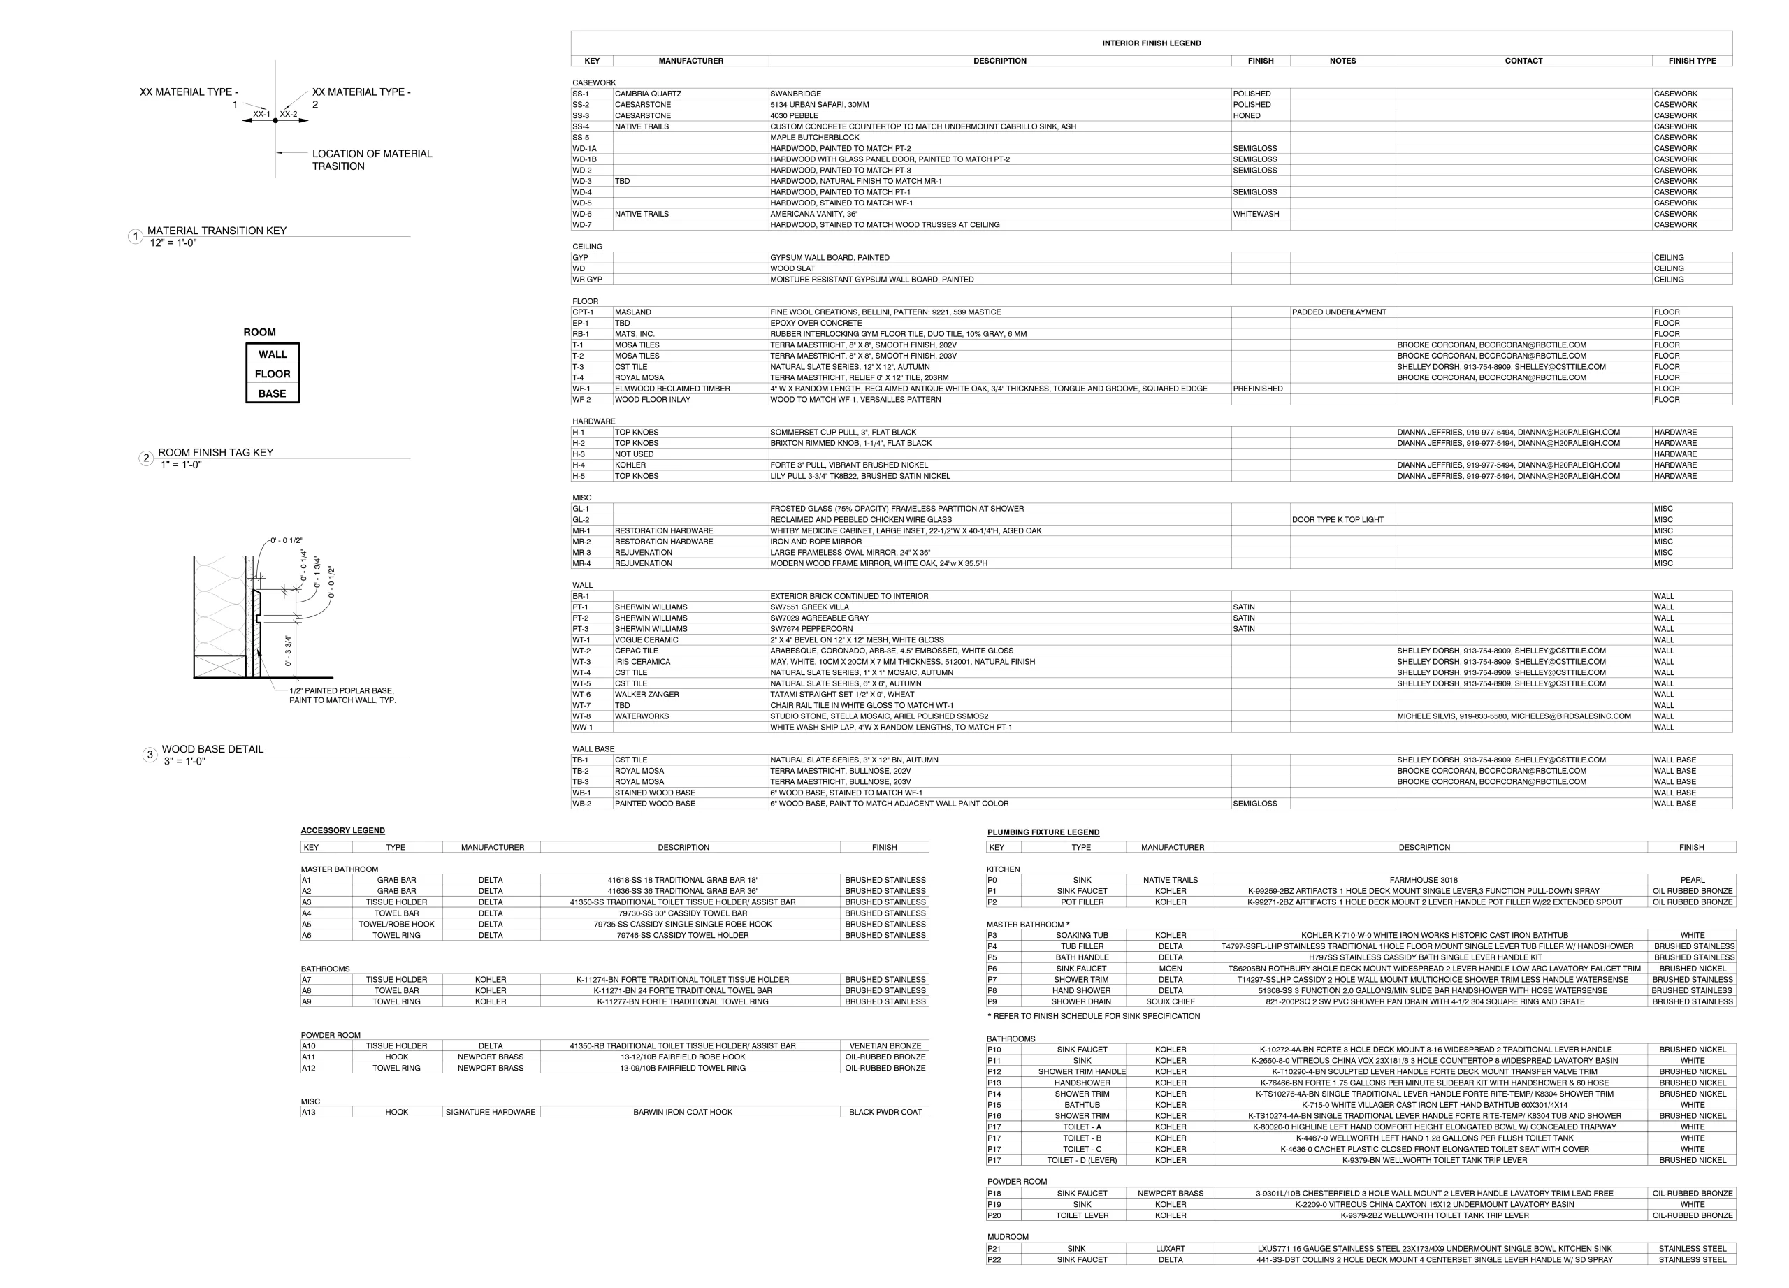
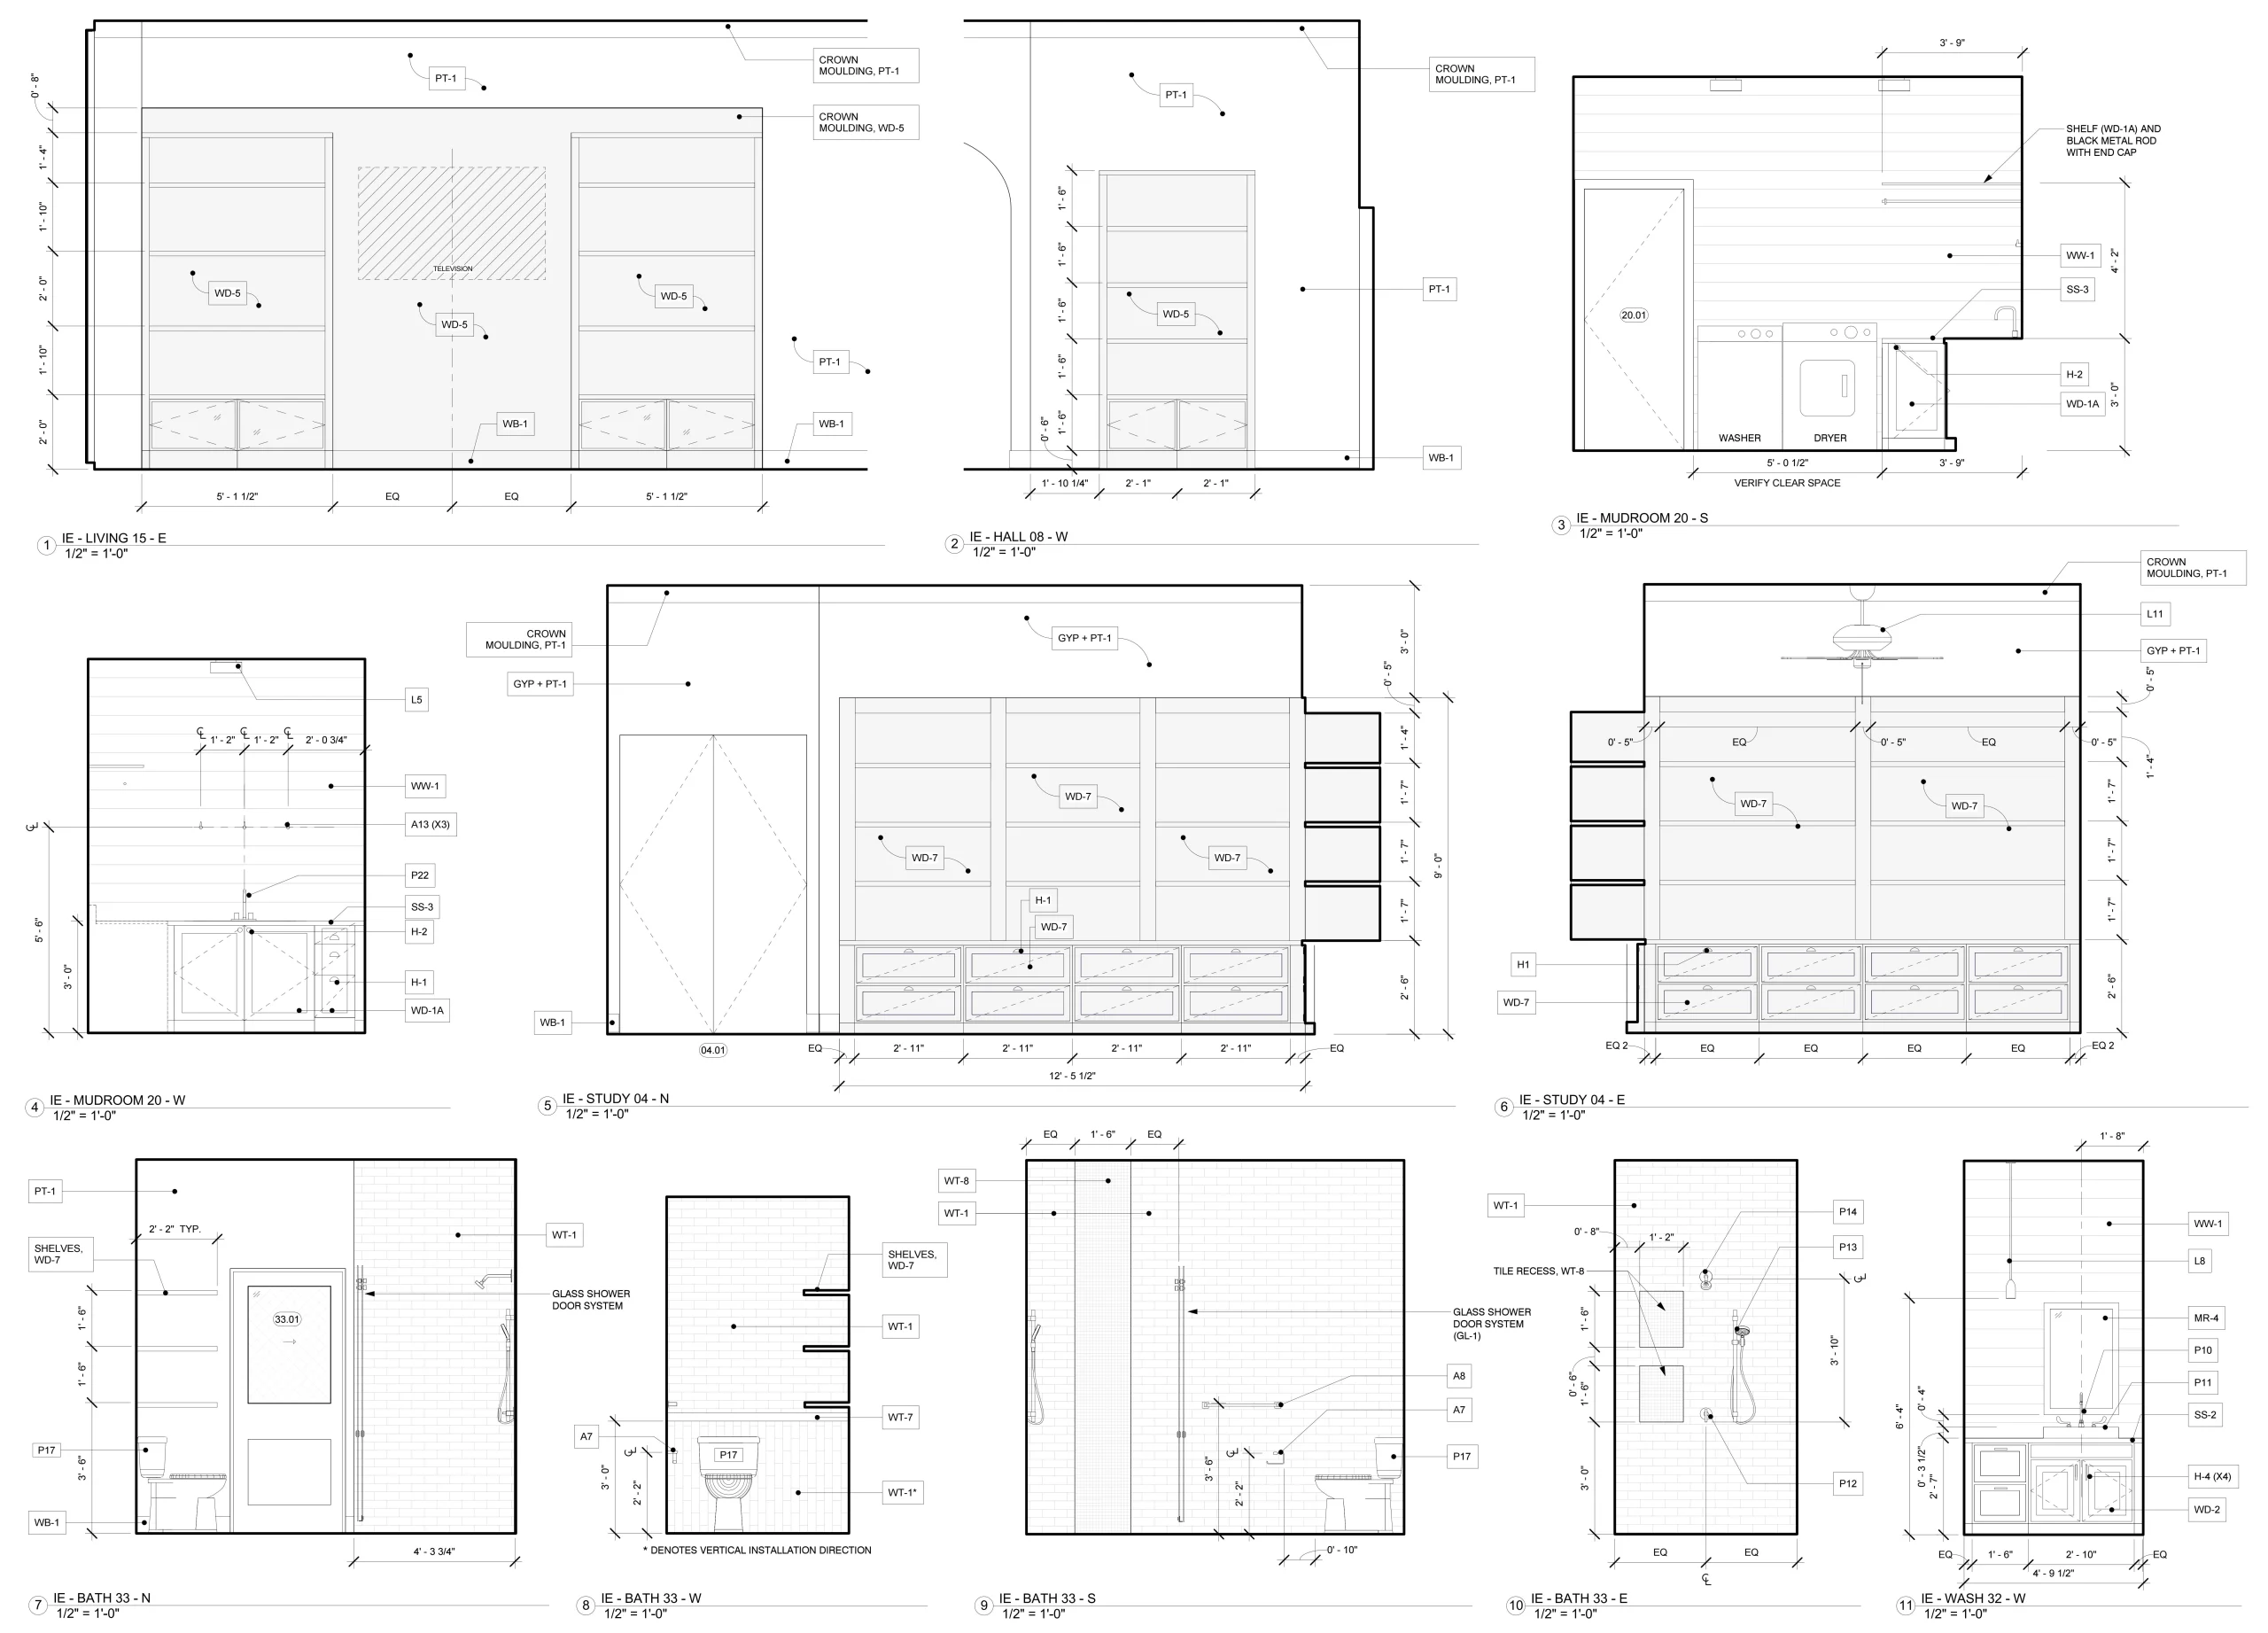
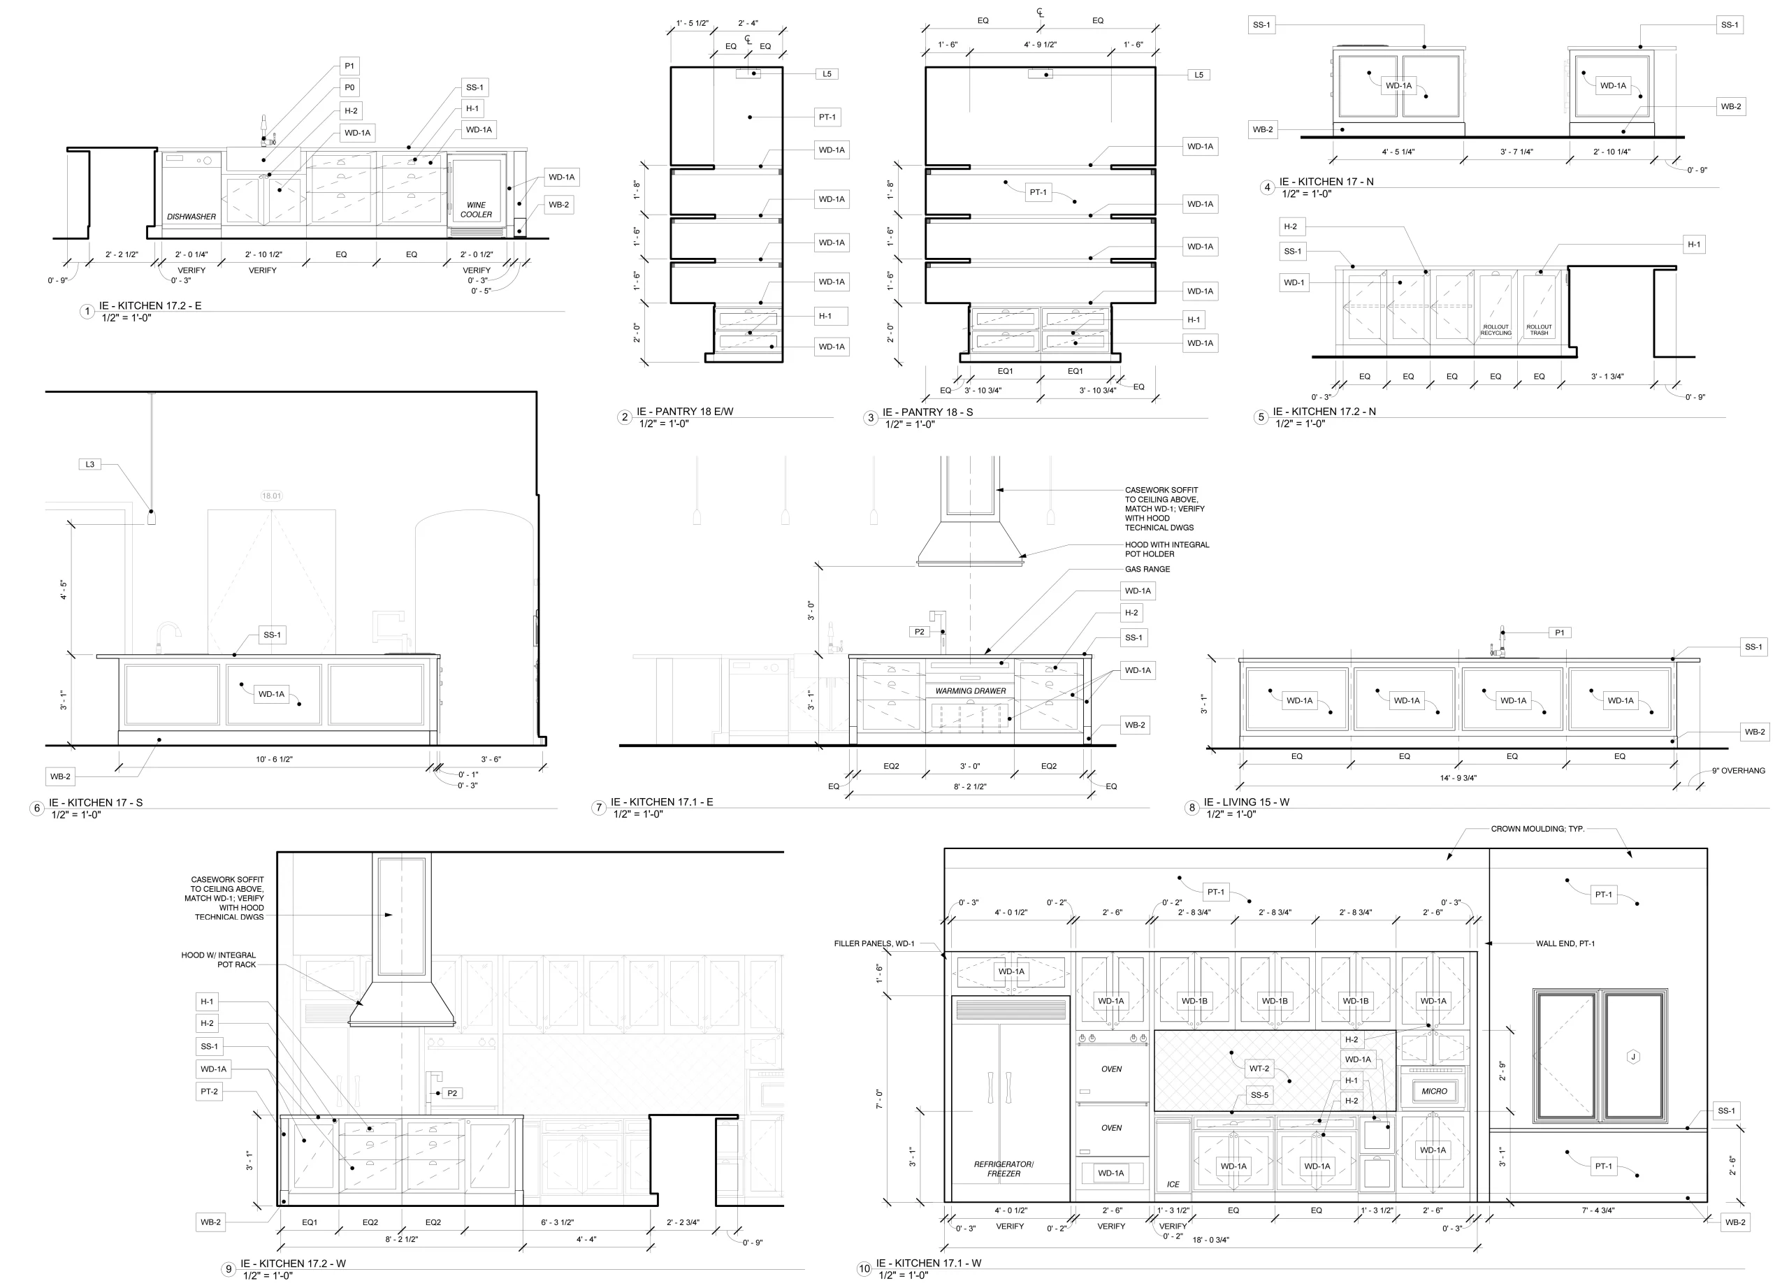
Complete digital plan files with editable CAD, structural sheets, plan-set previews, and drafting support for your project.

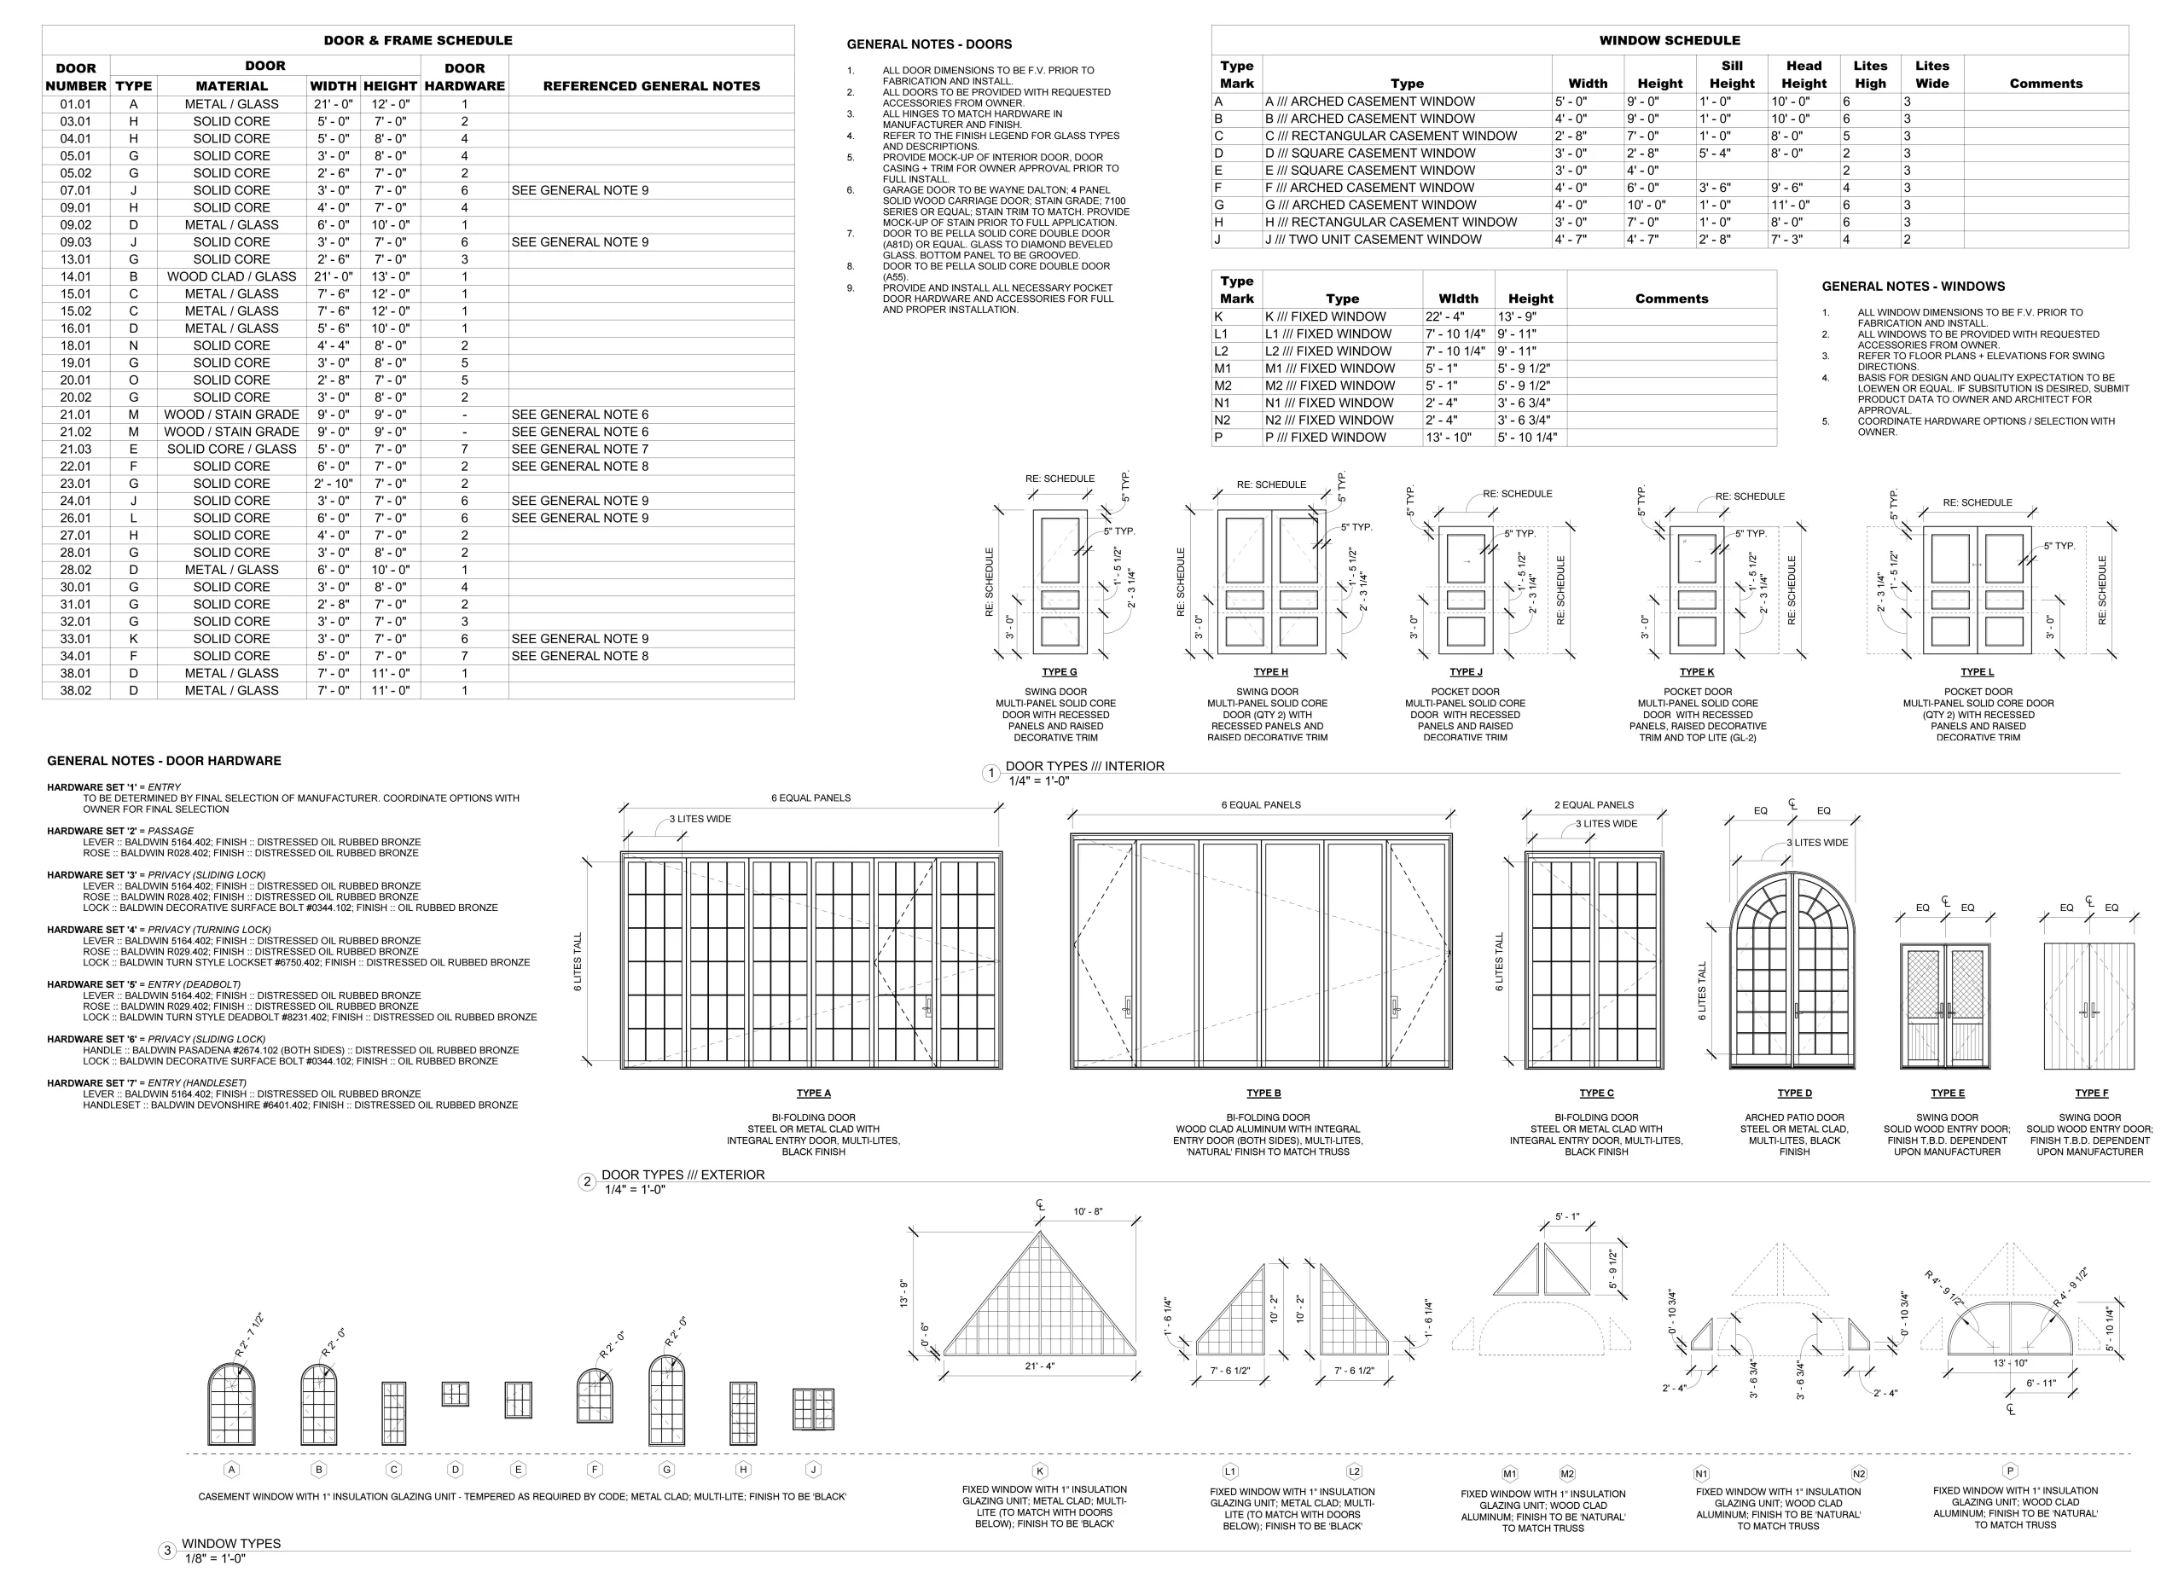
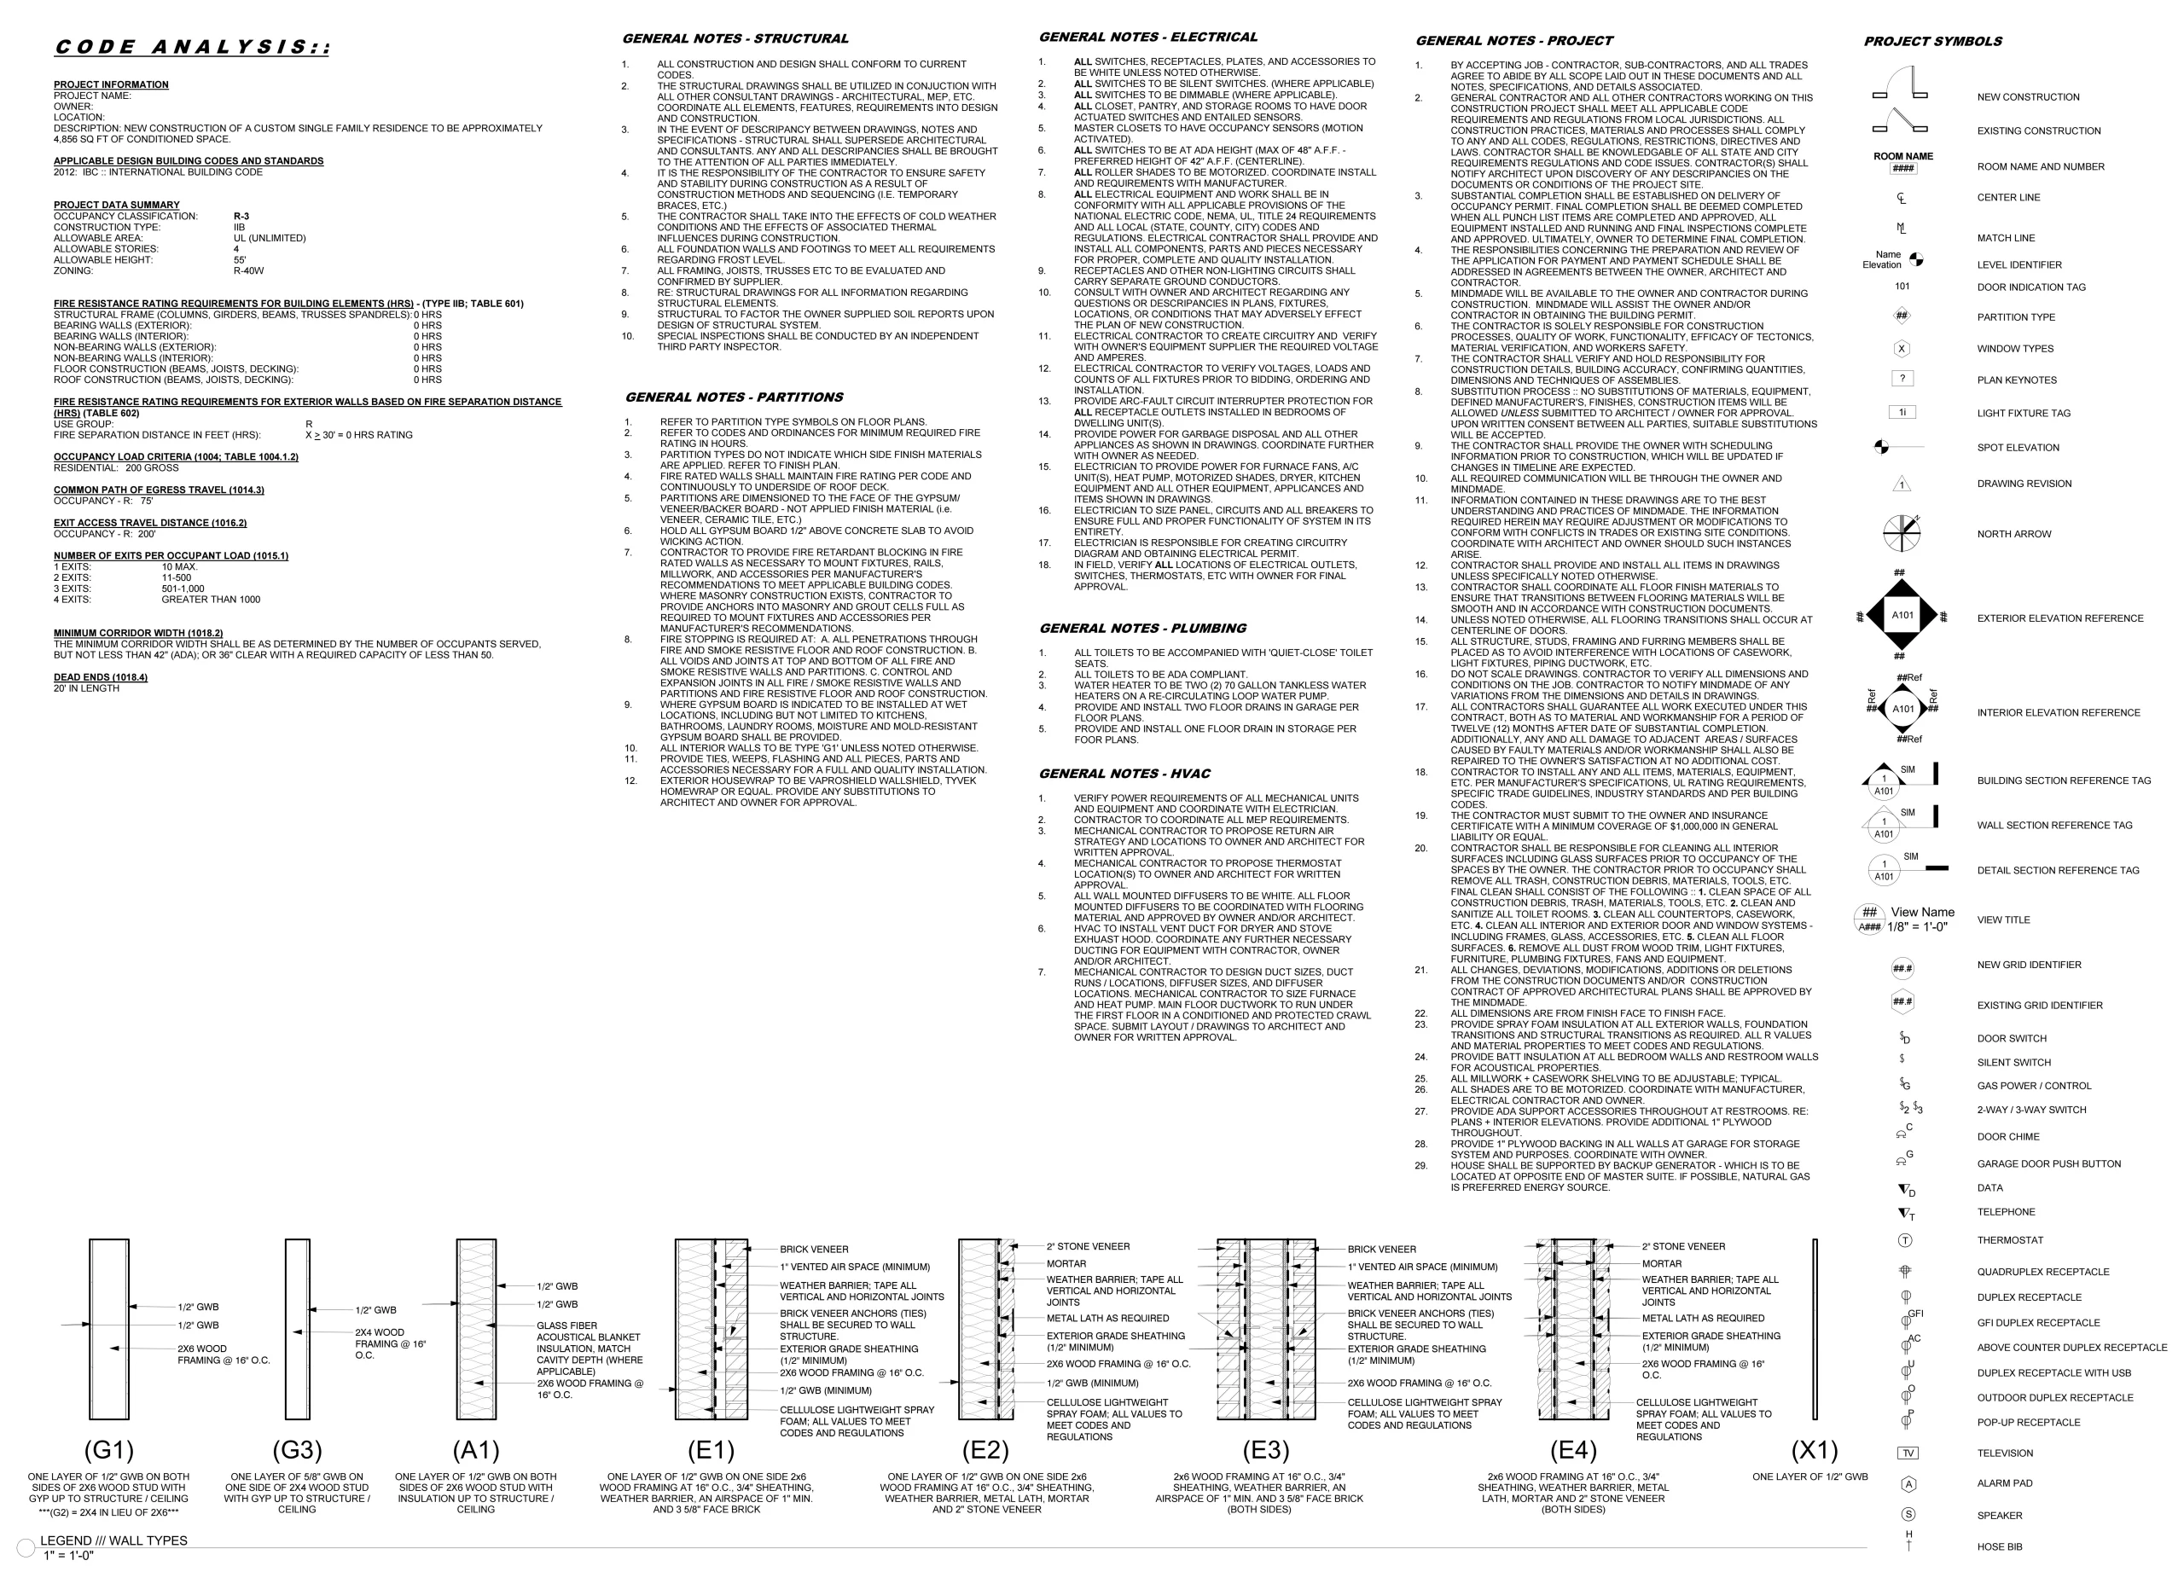
  • Complete PDF Plan Set Printable plan sheets for contractor review, estimating, permitting, and construction.
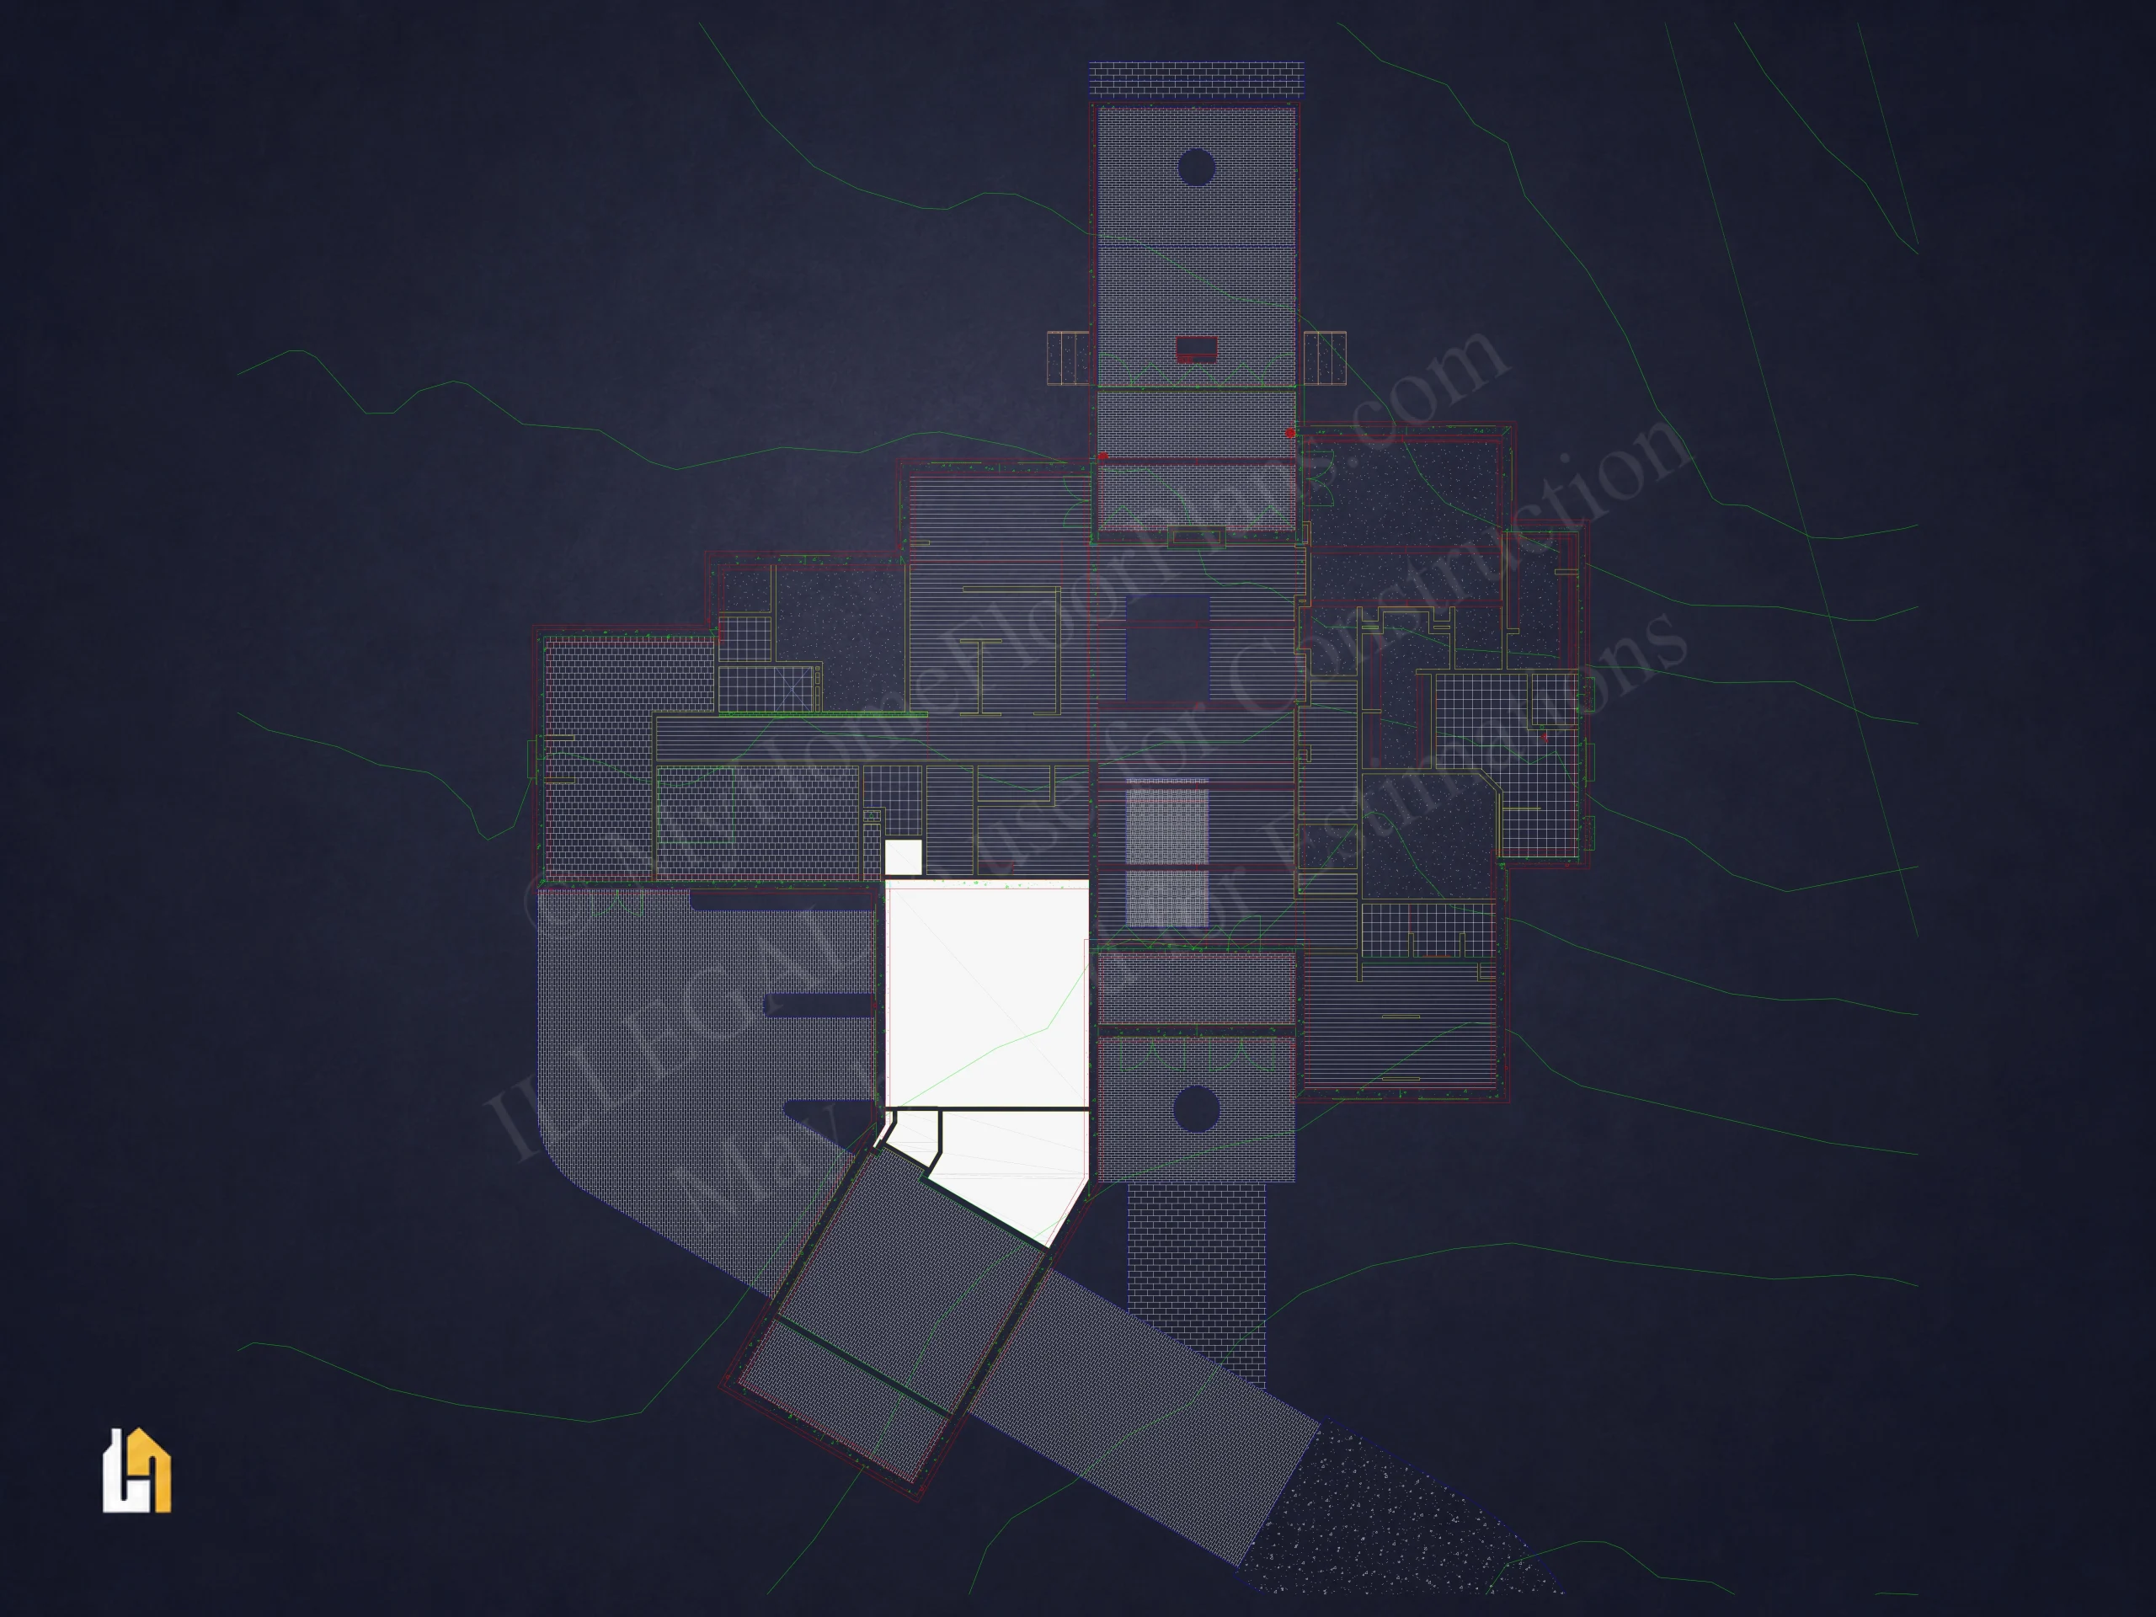
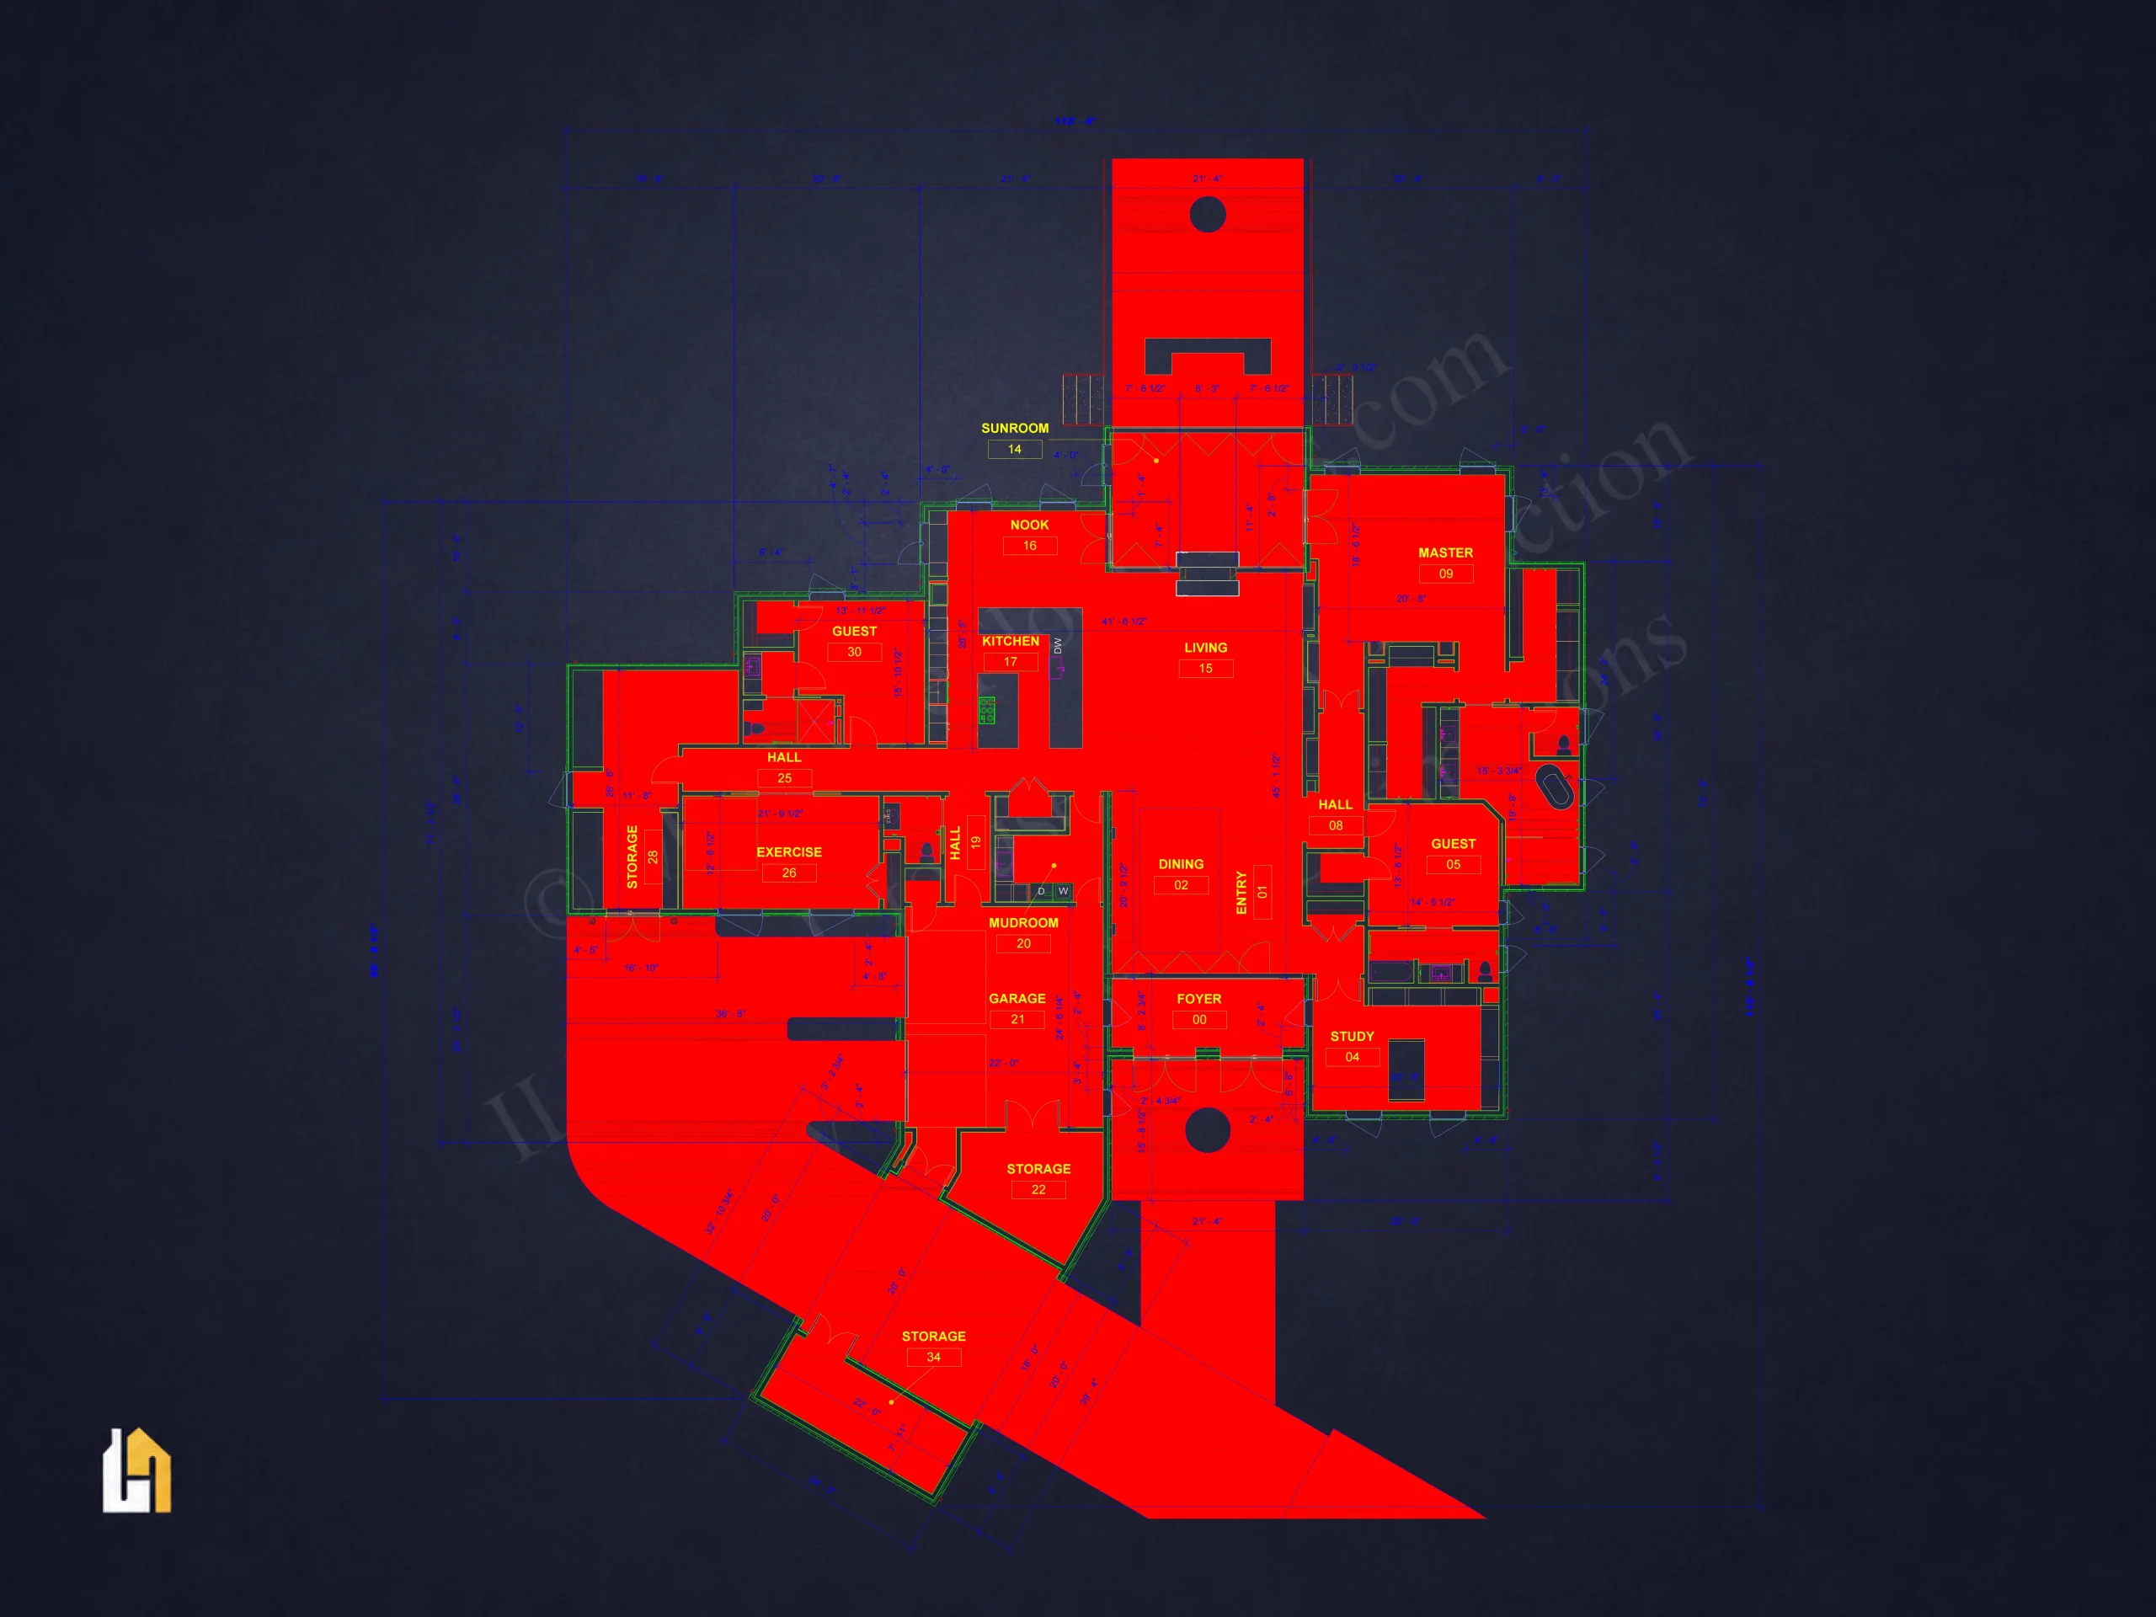
  • Editable CAD Files Included AutoCAD-format files are included for project-specific plan modifications.
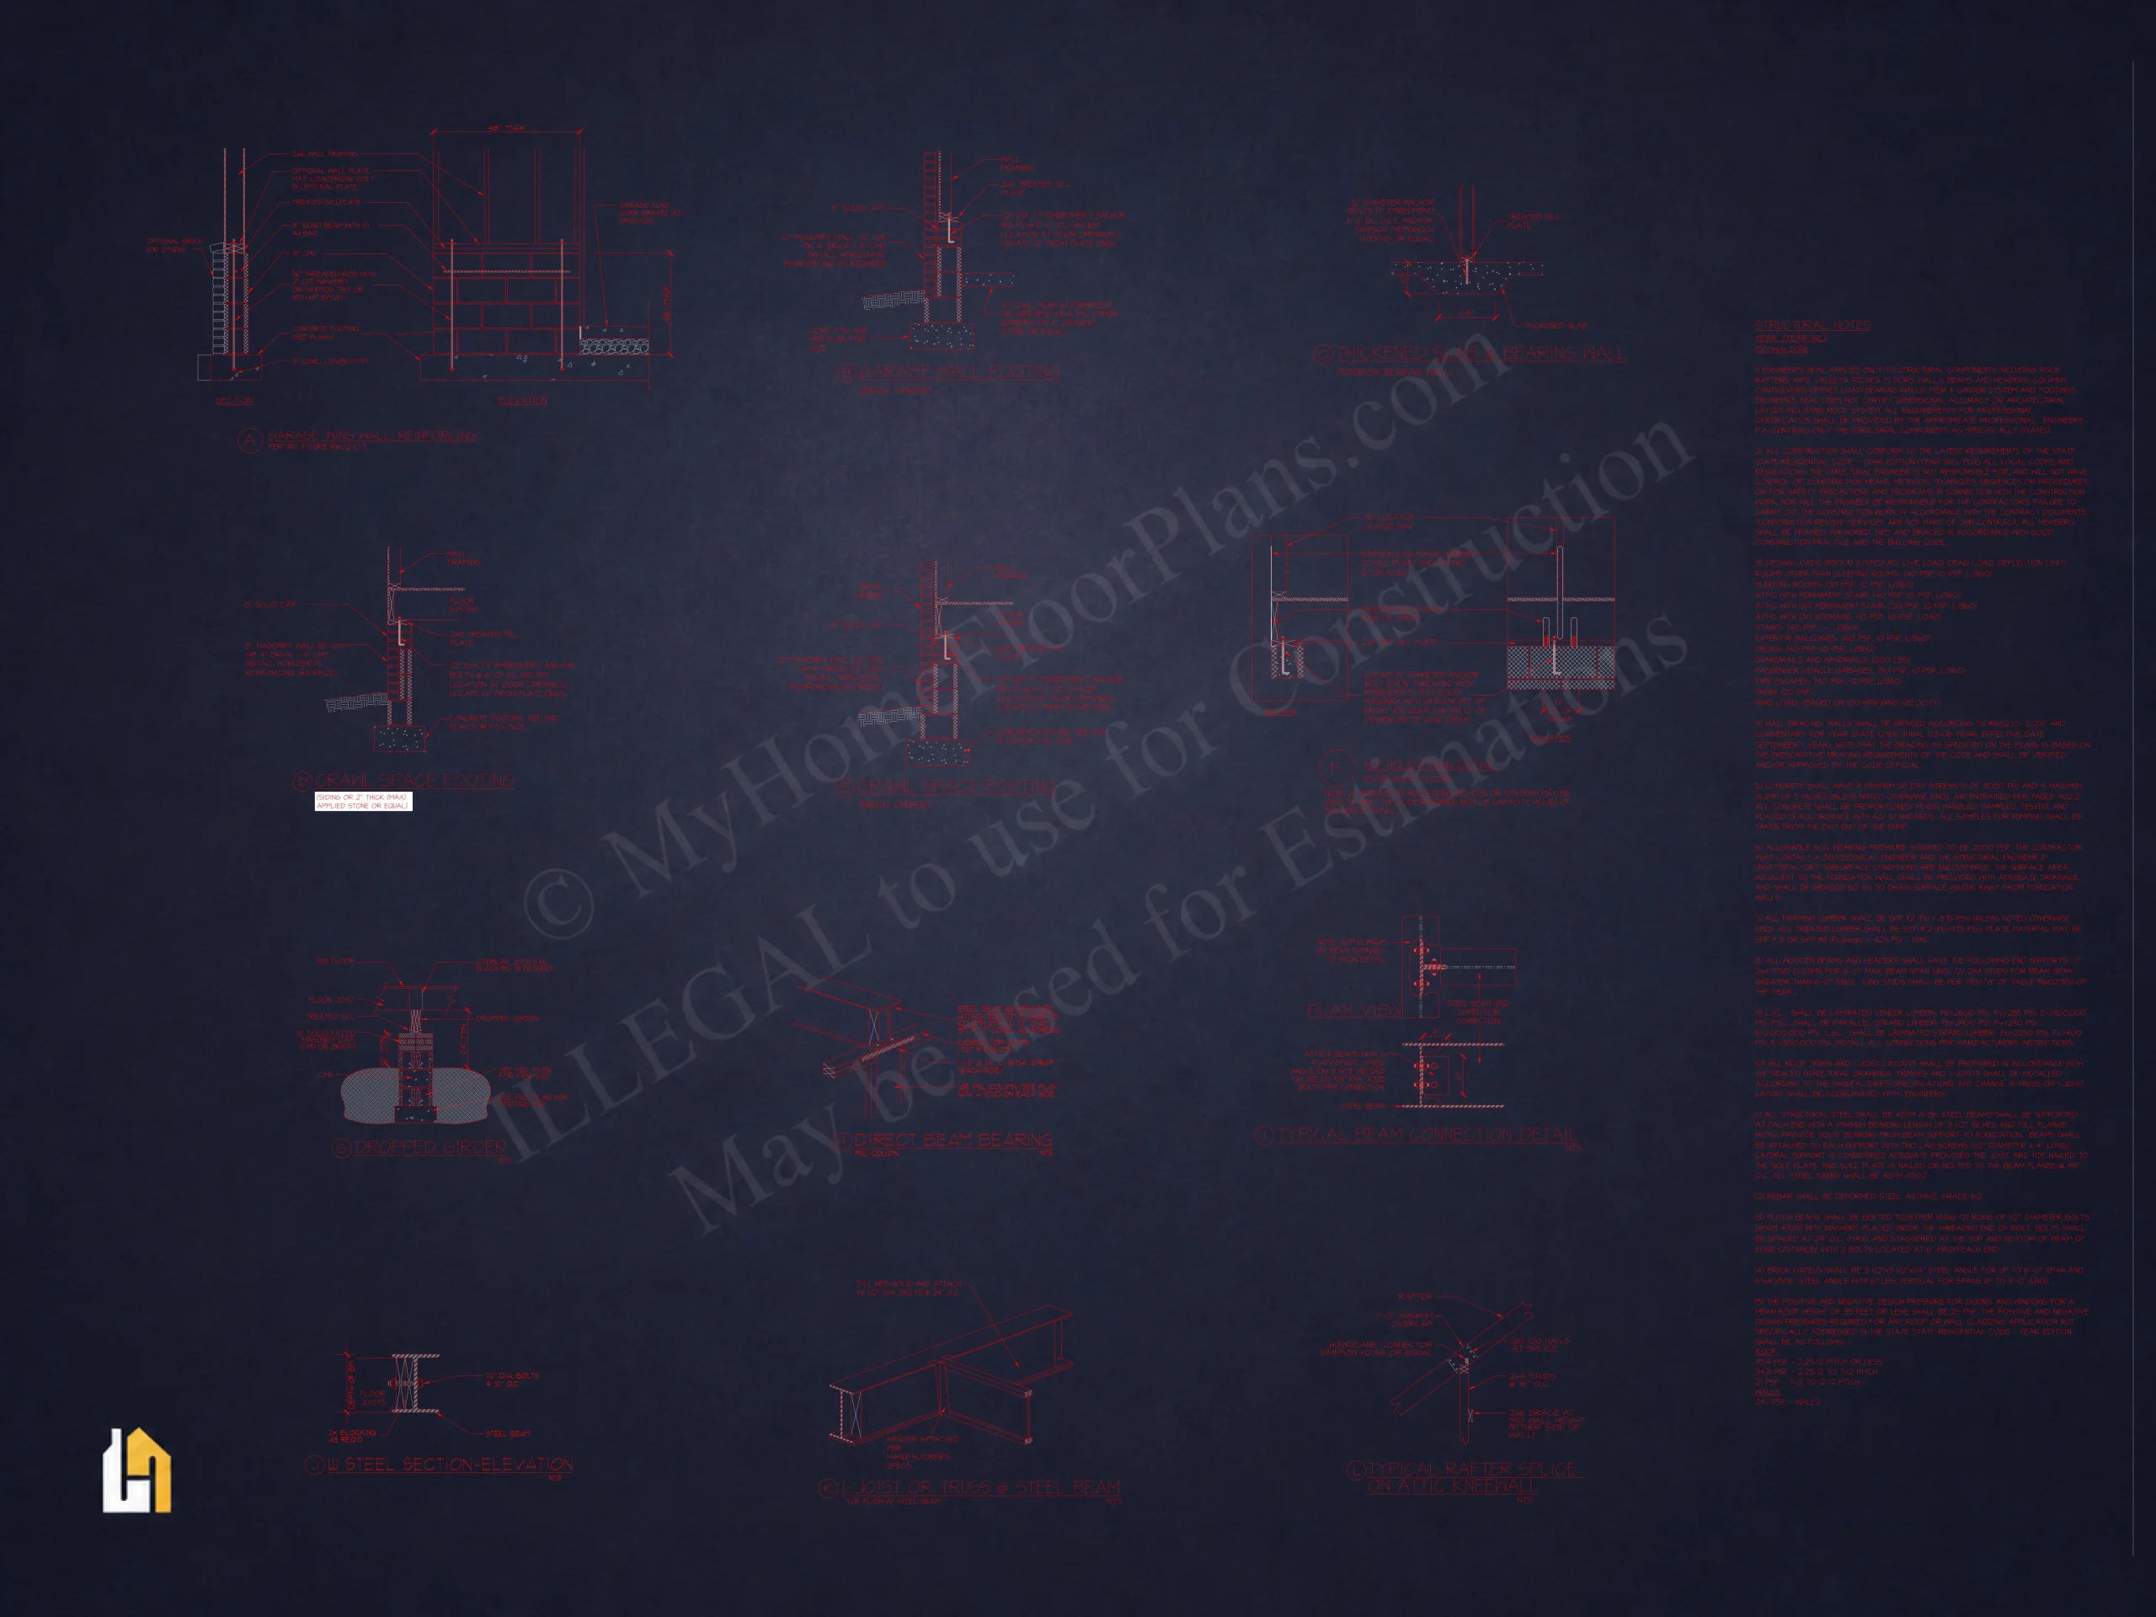
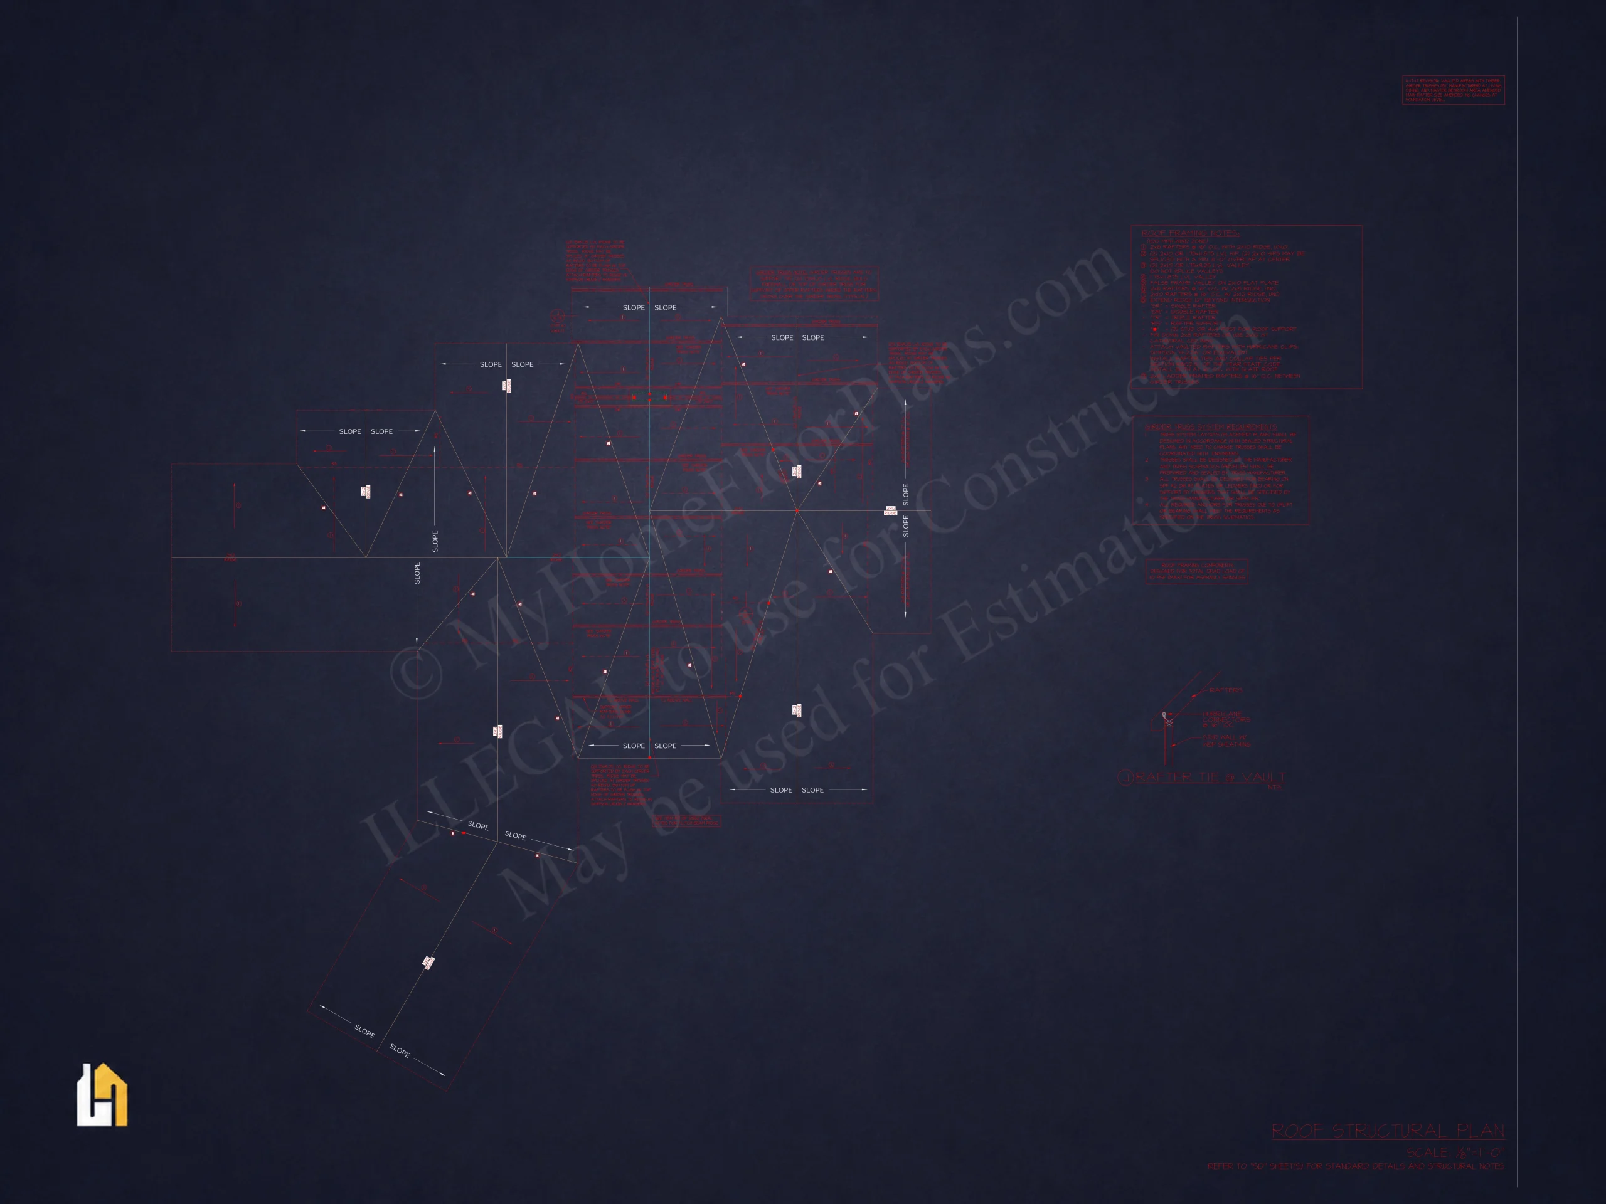
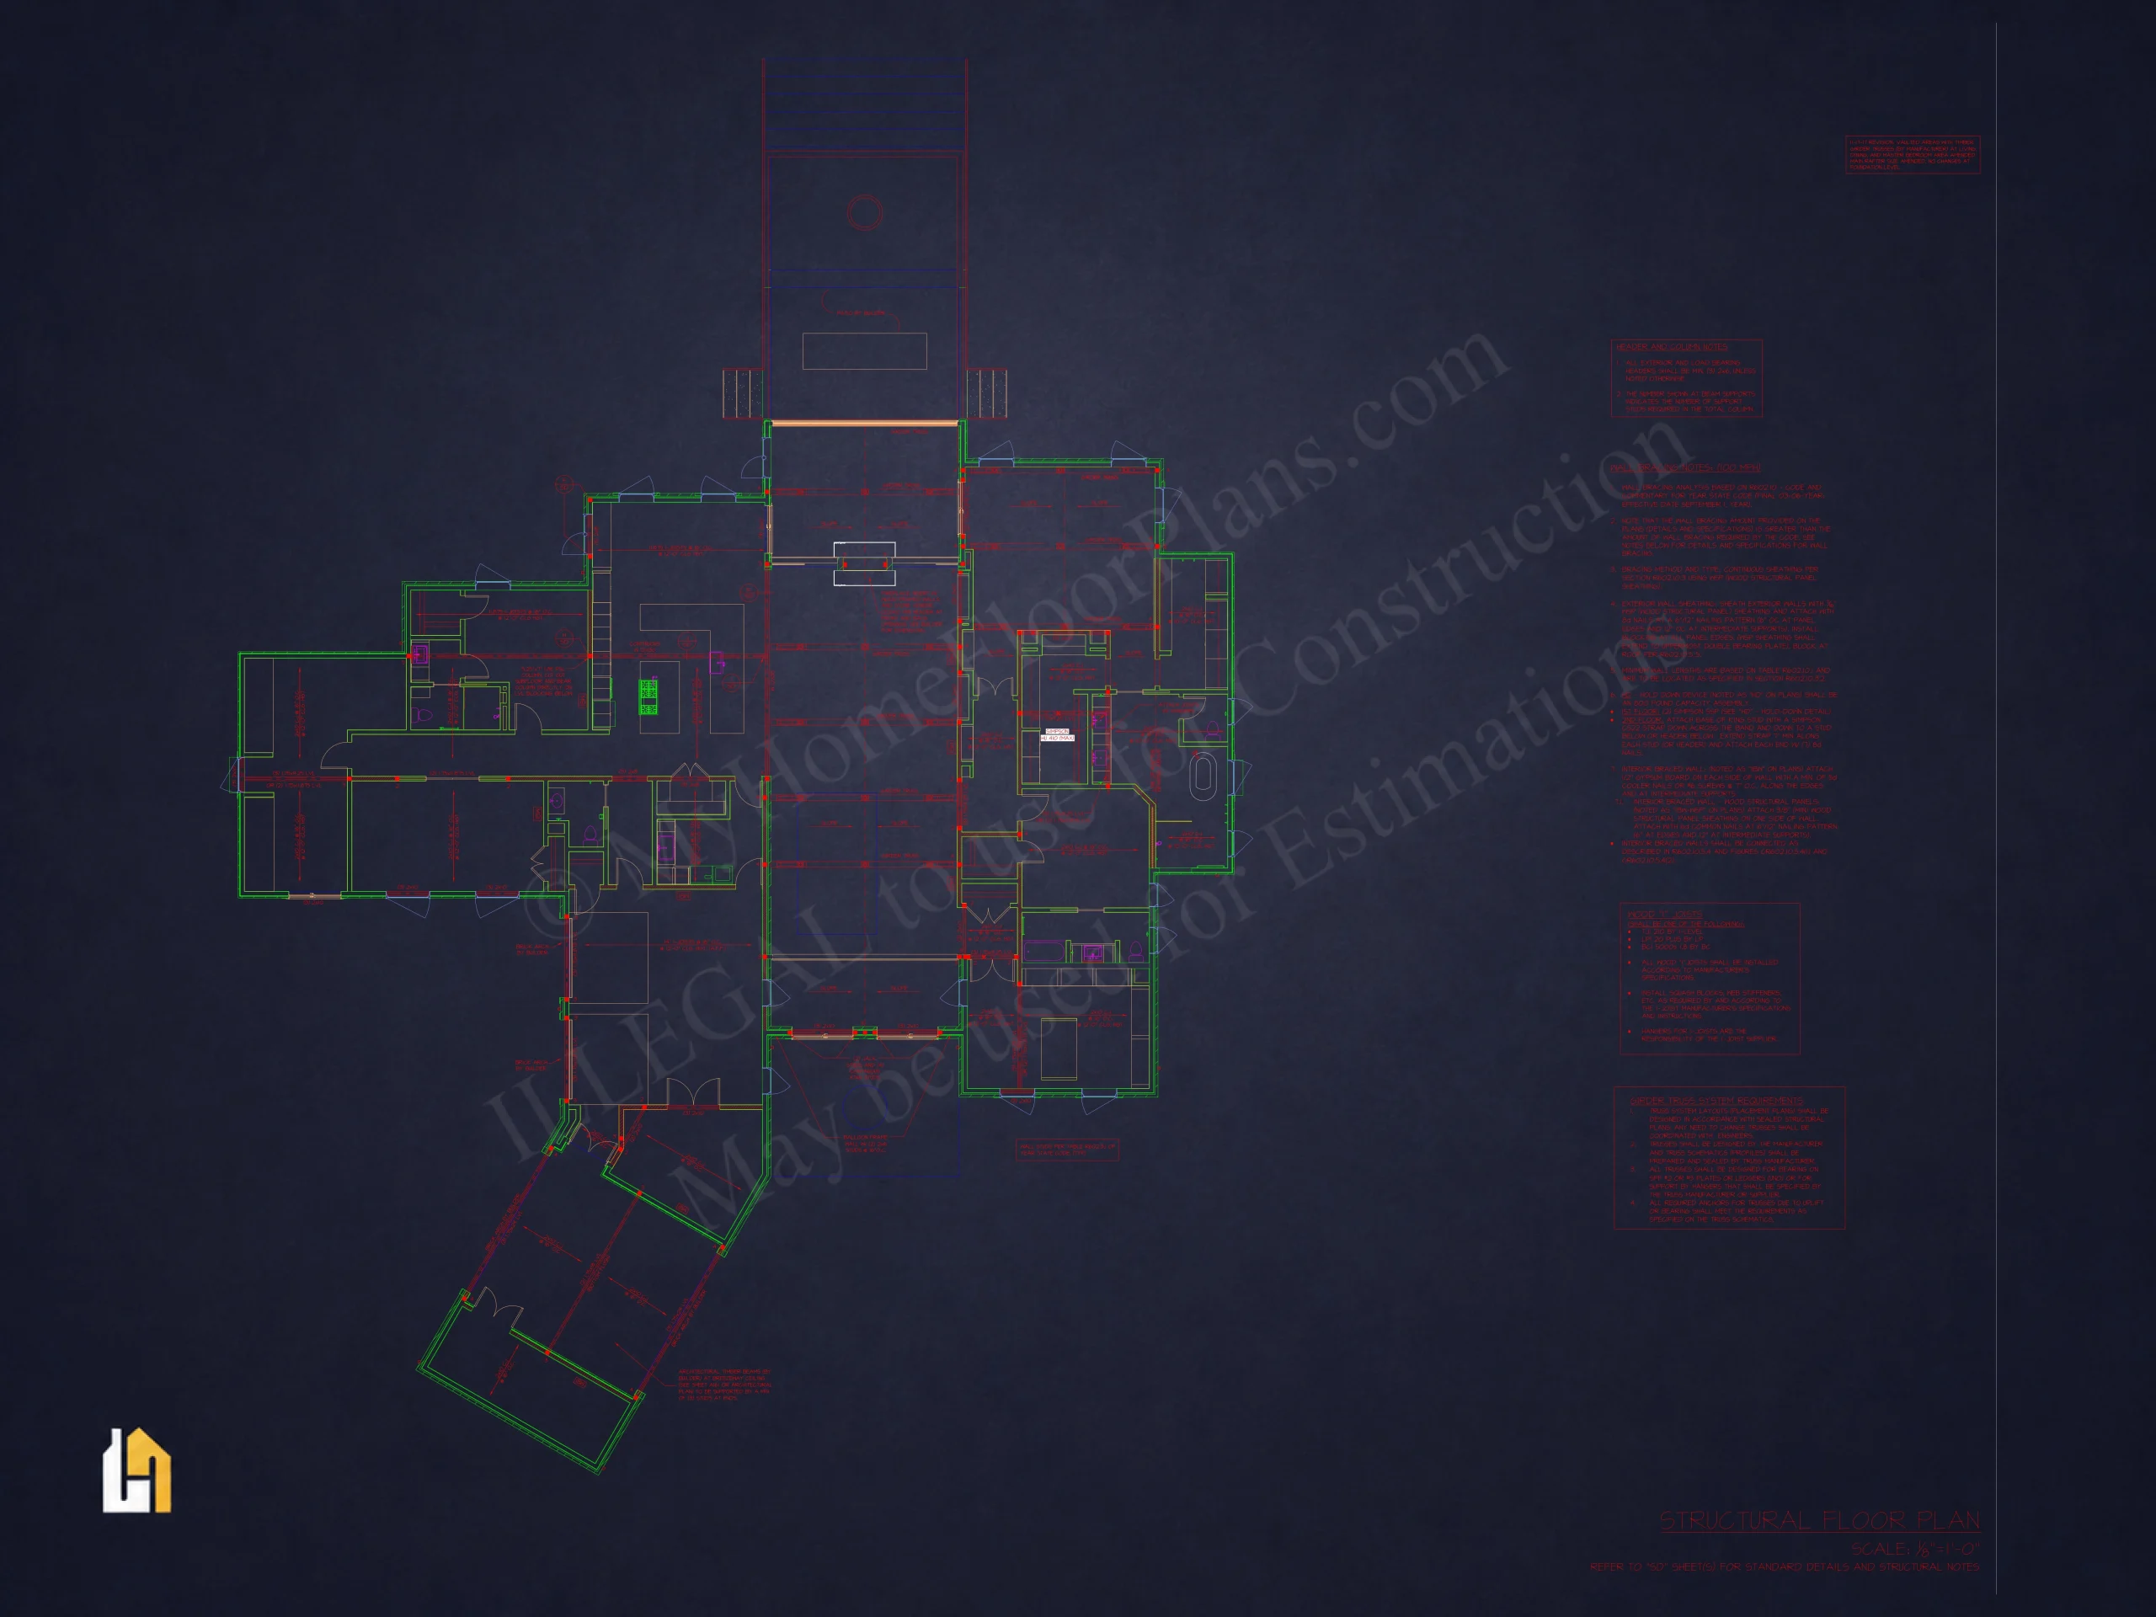
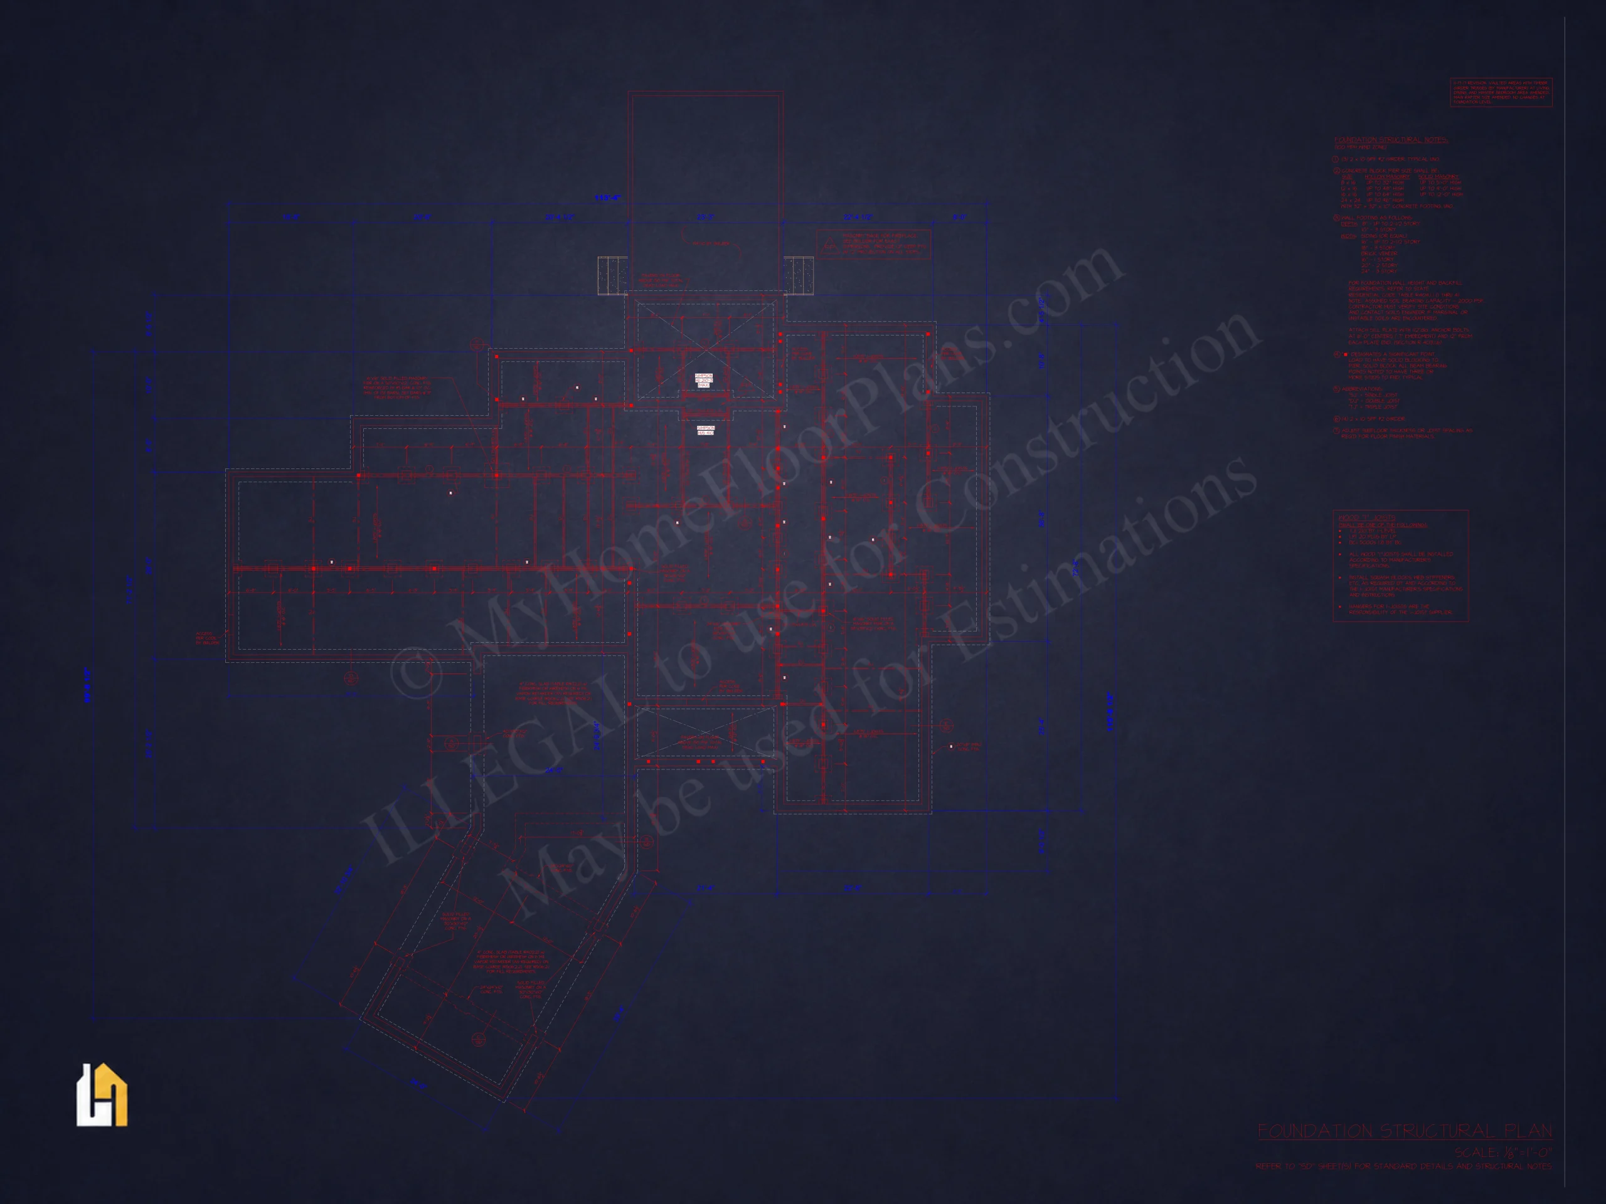
  • Structural Engineering Included Structural sheets from the original build are included unless noted. Local review or re-sealing may be required.
  • 10 Hours of Drafting Included Paid plan purchases include up to 10 hours of drafting support for reasonable modifications.
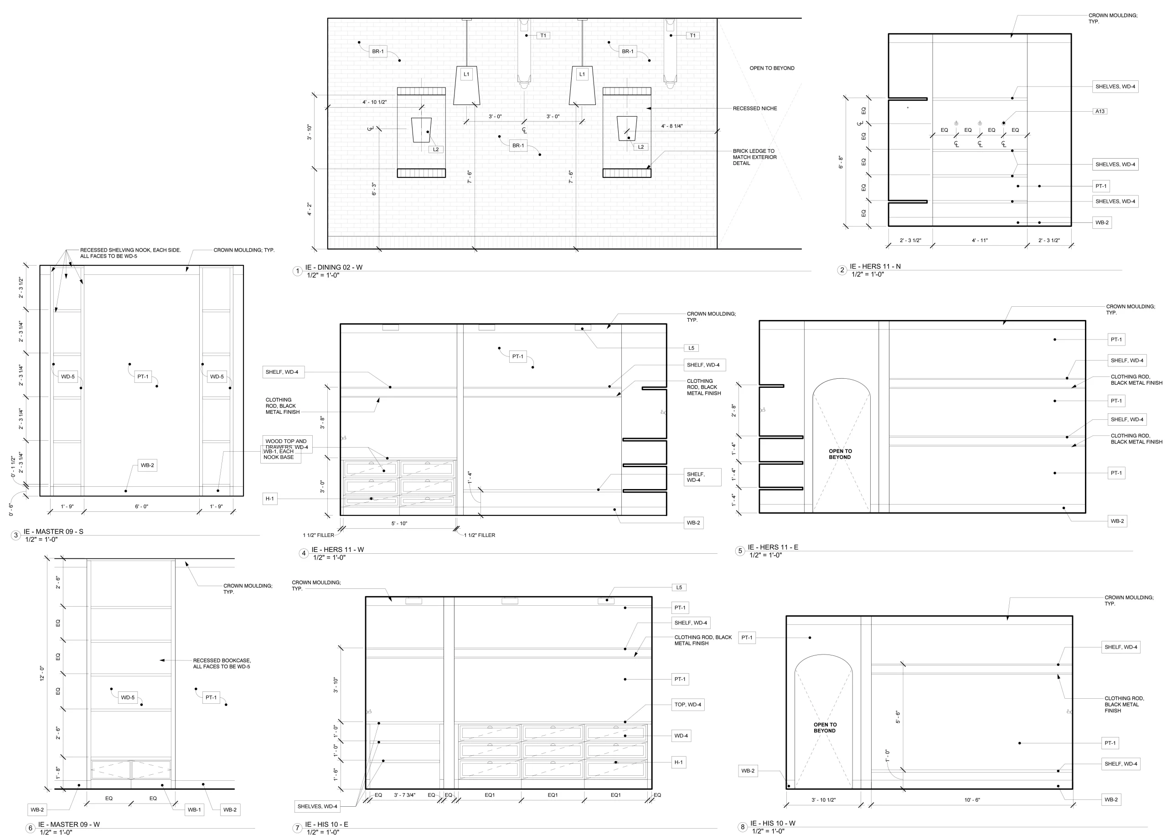
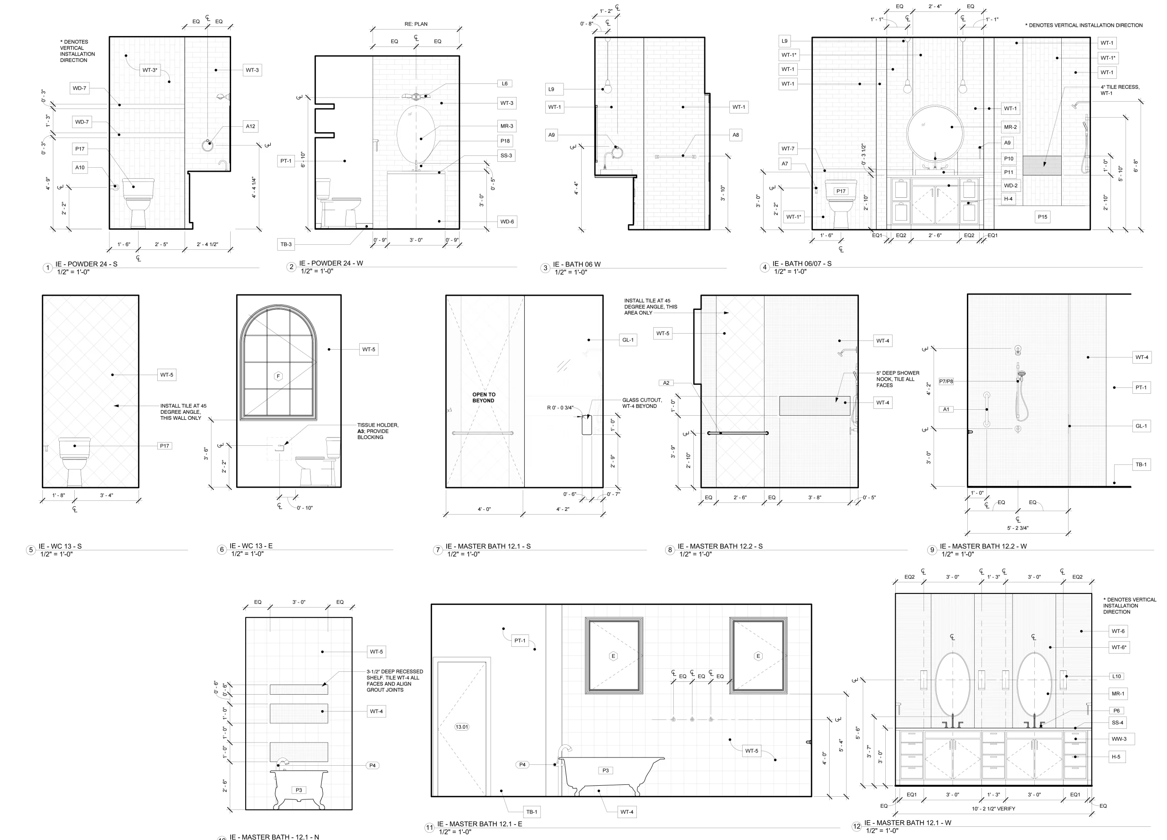
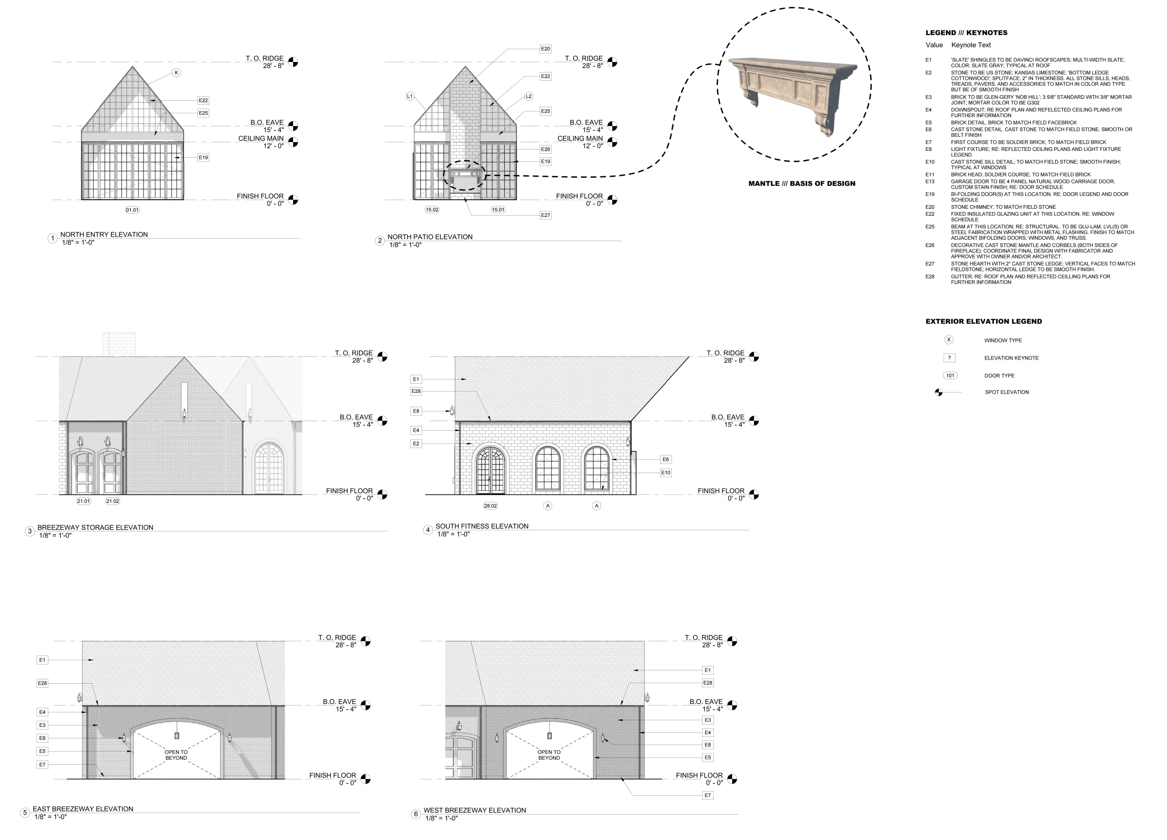
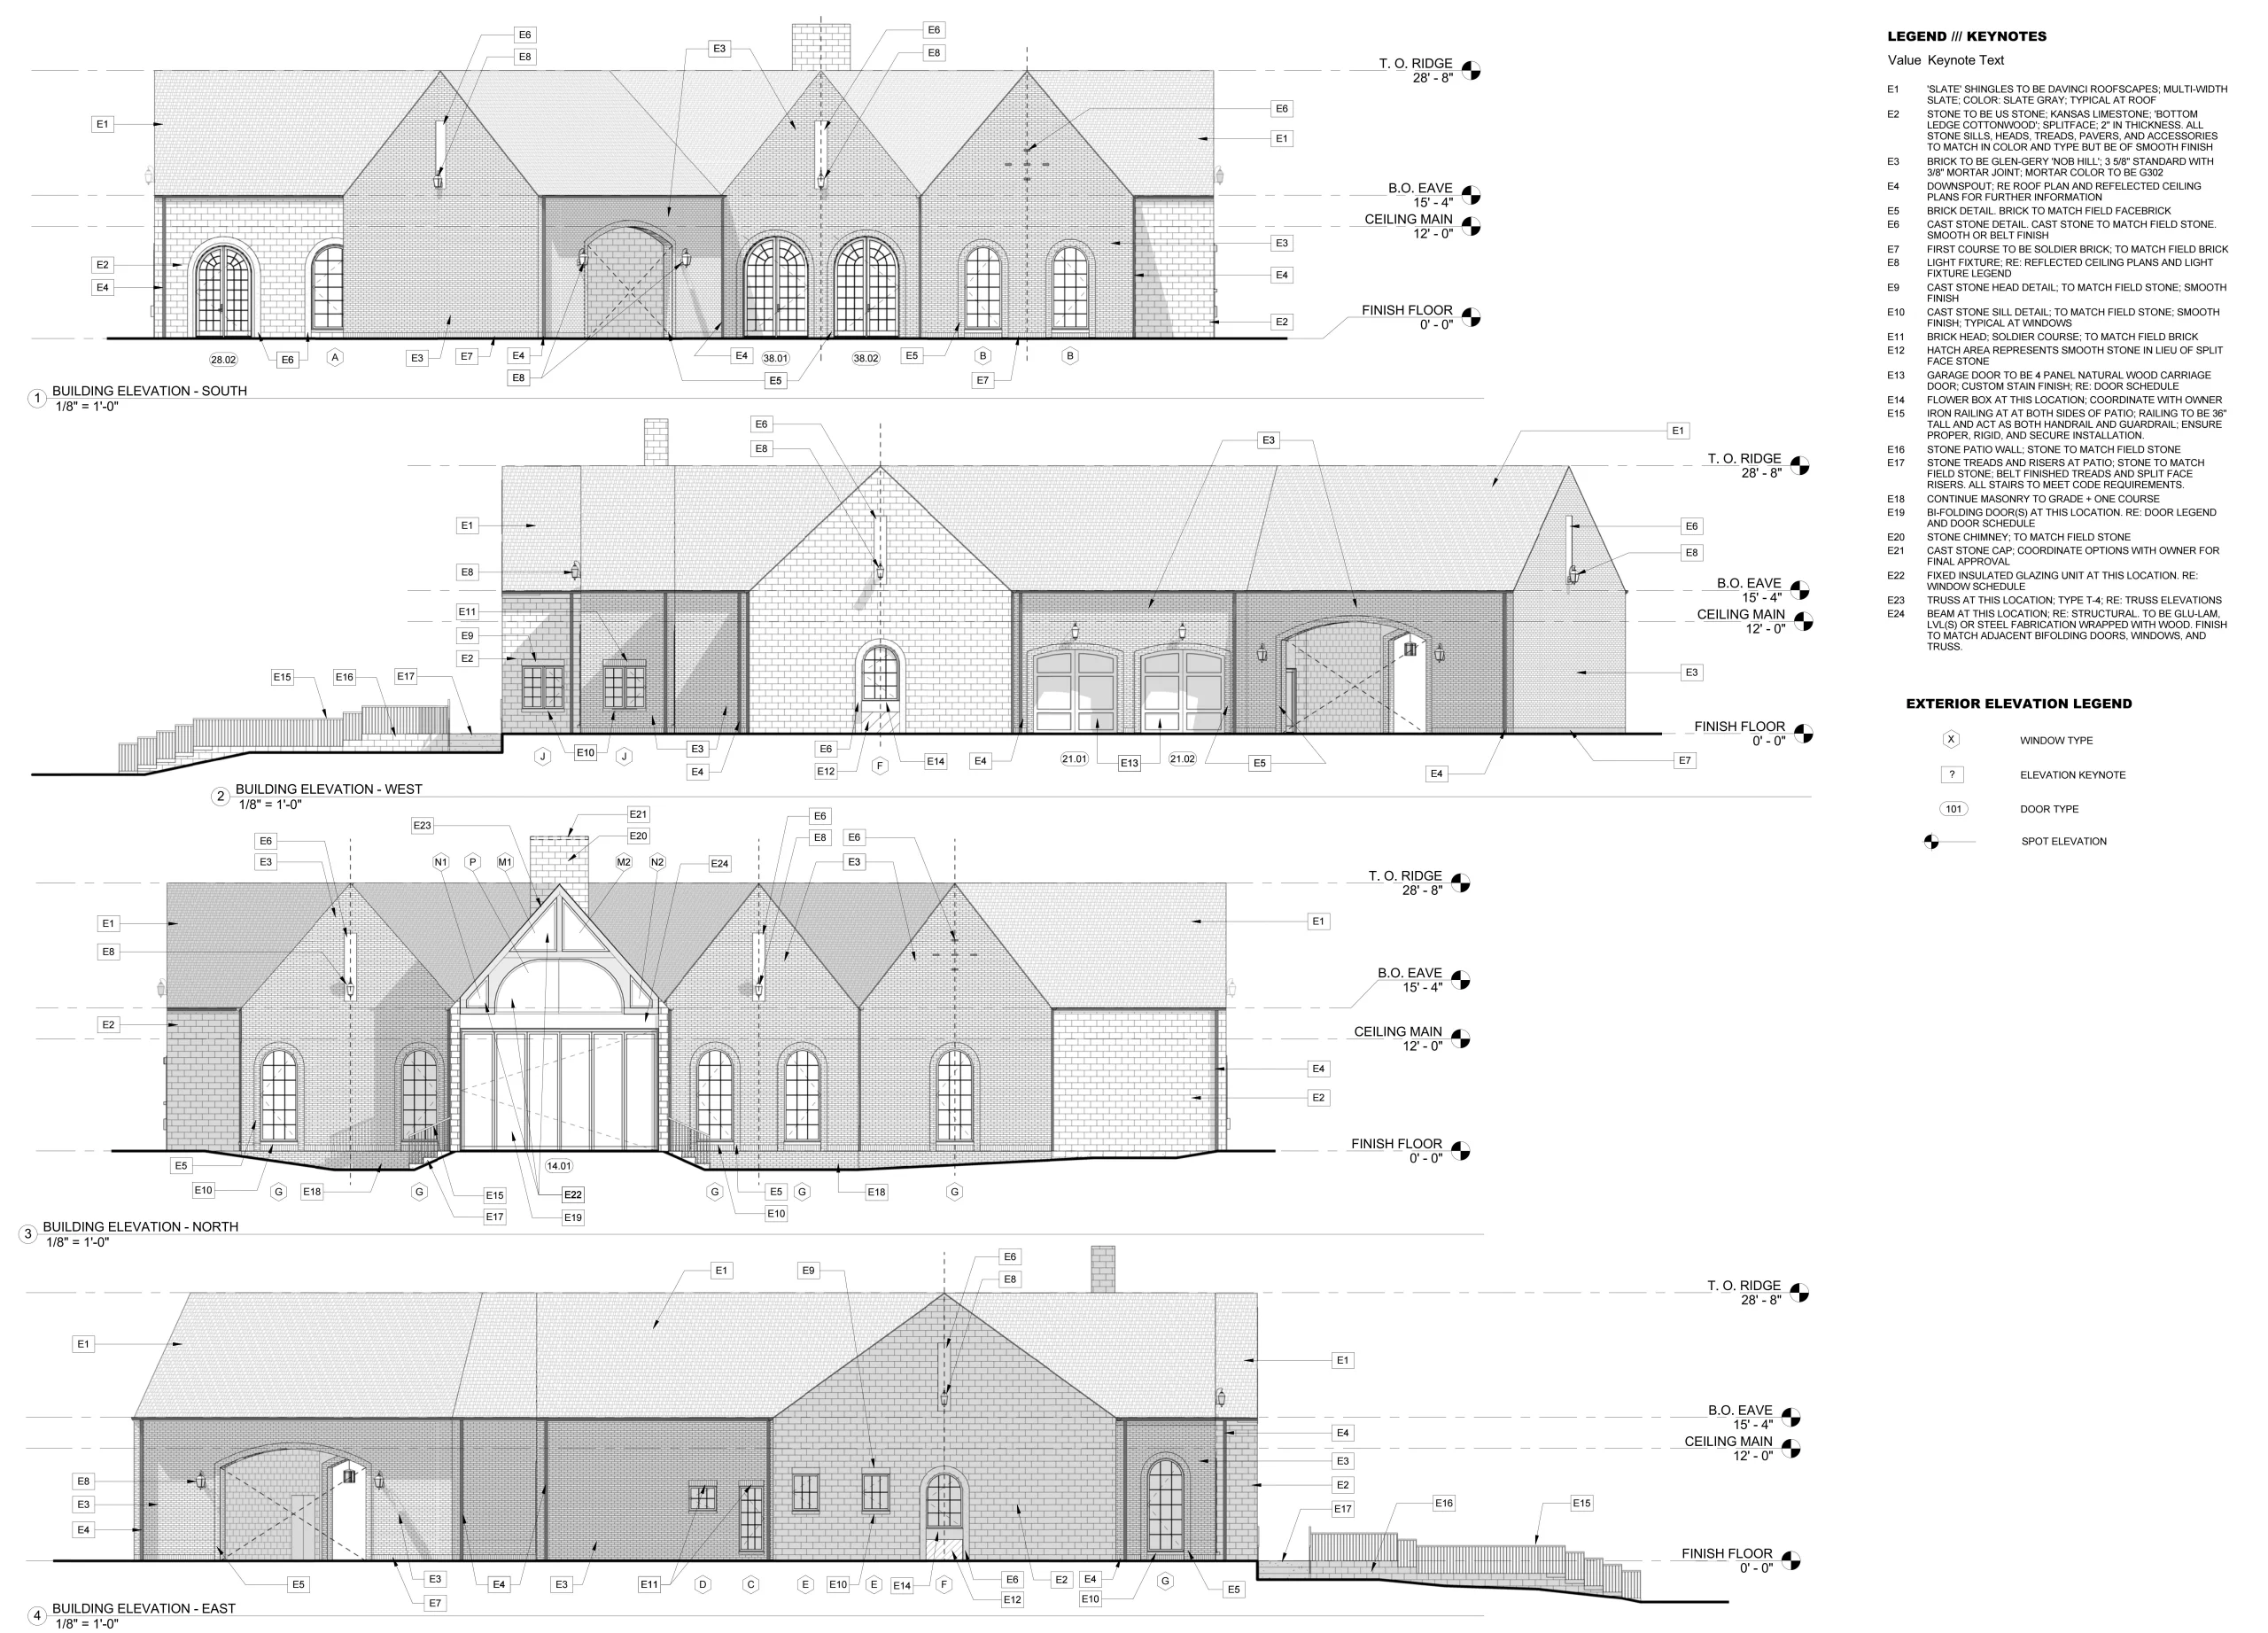
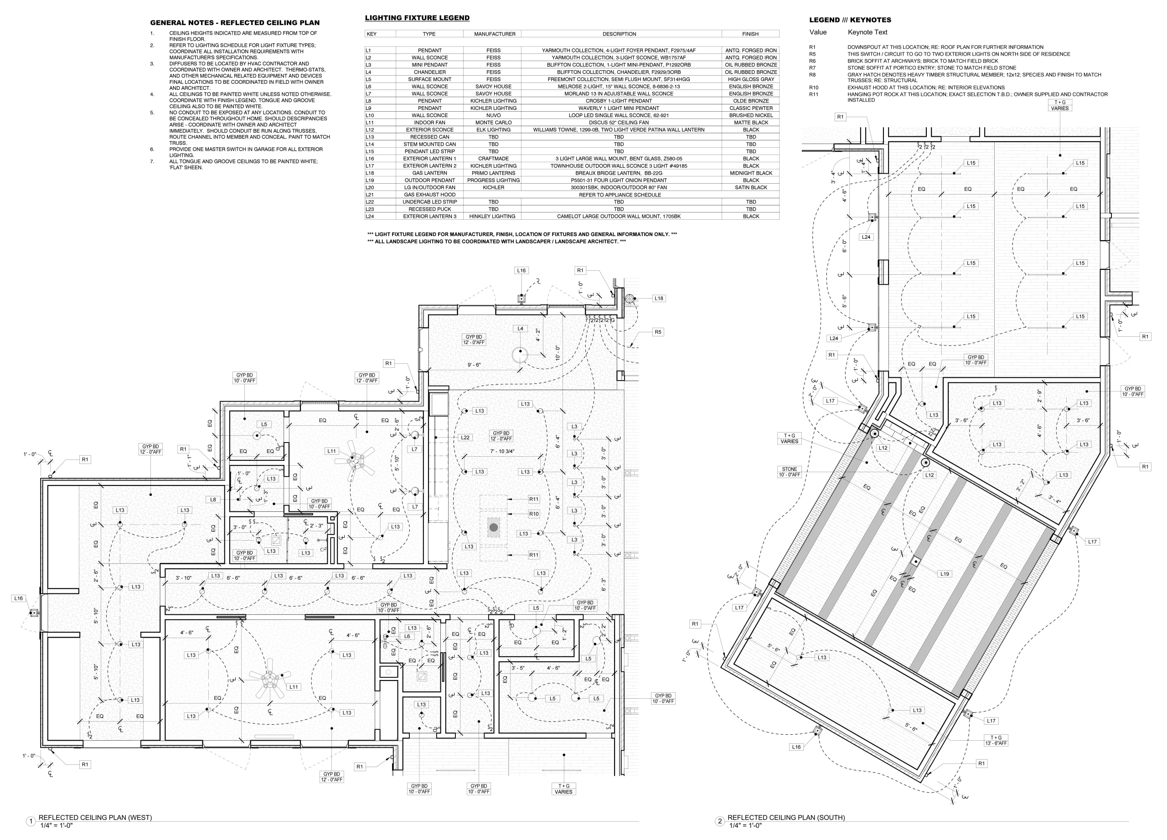
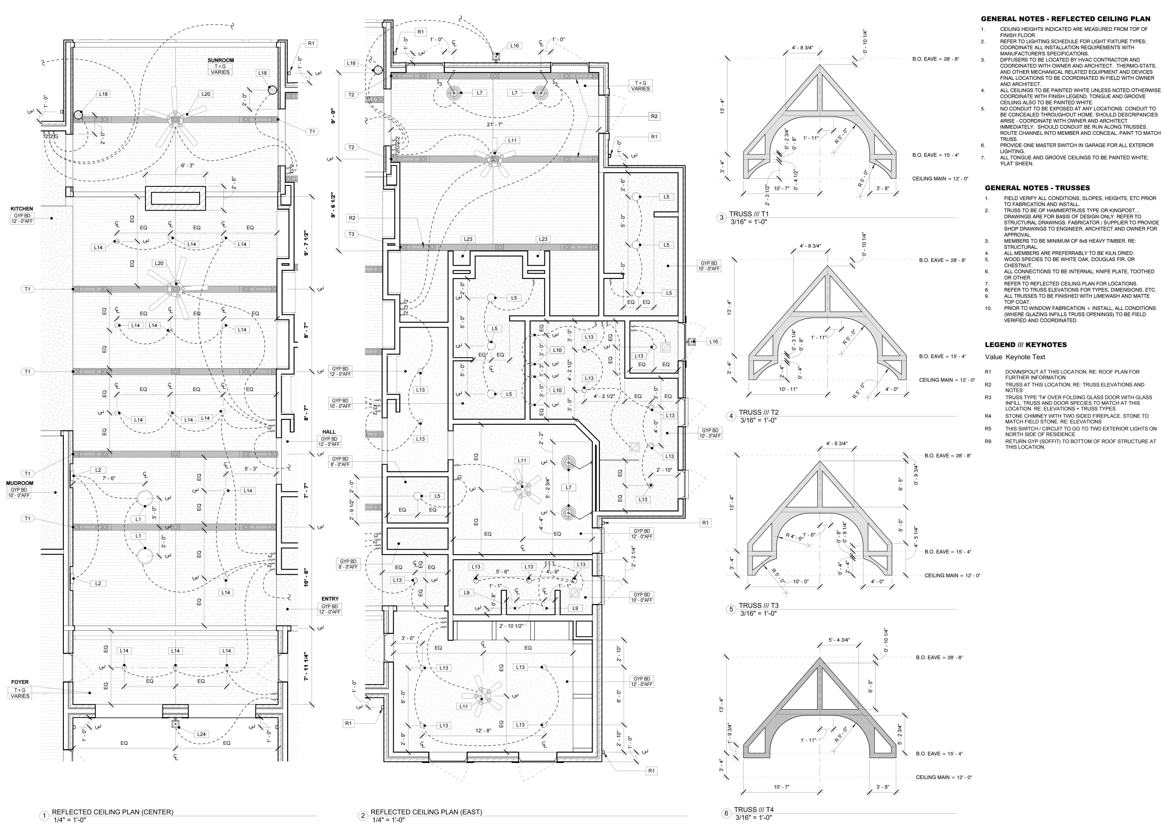
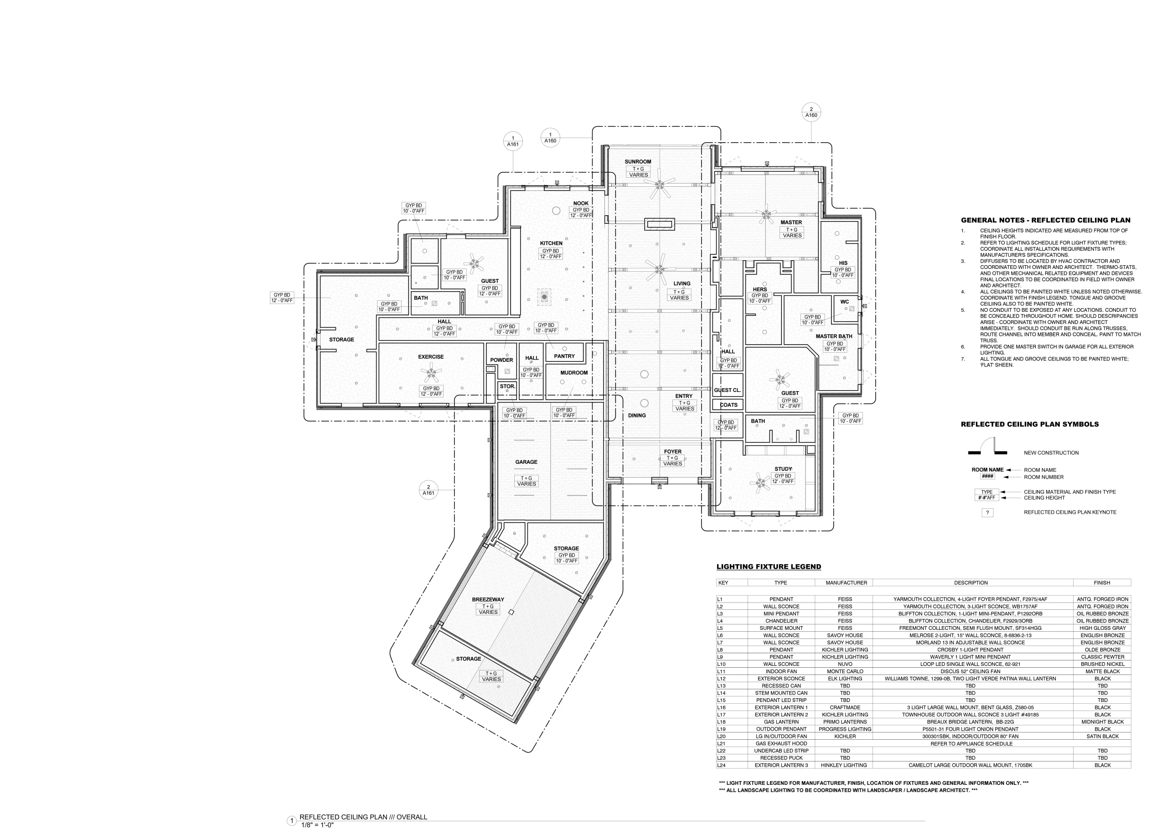
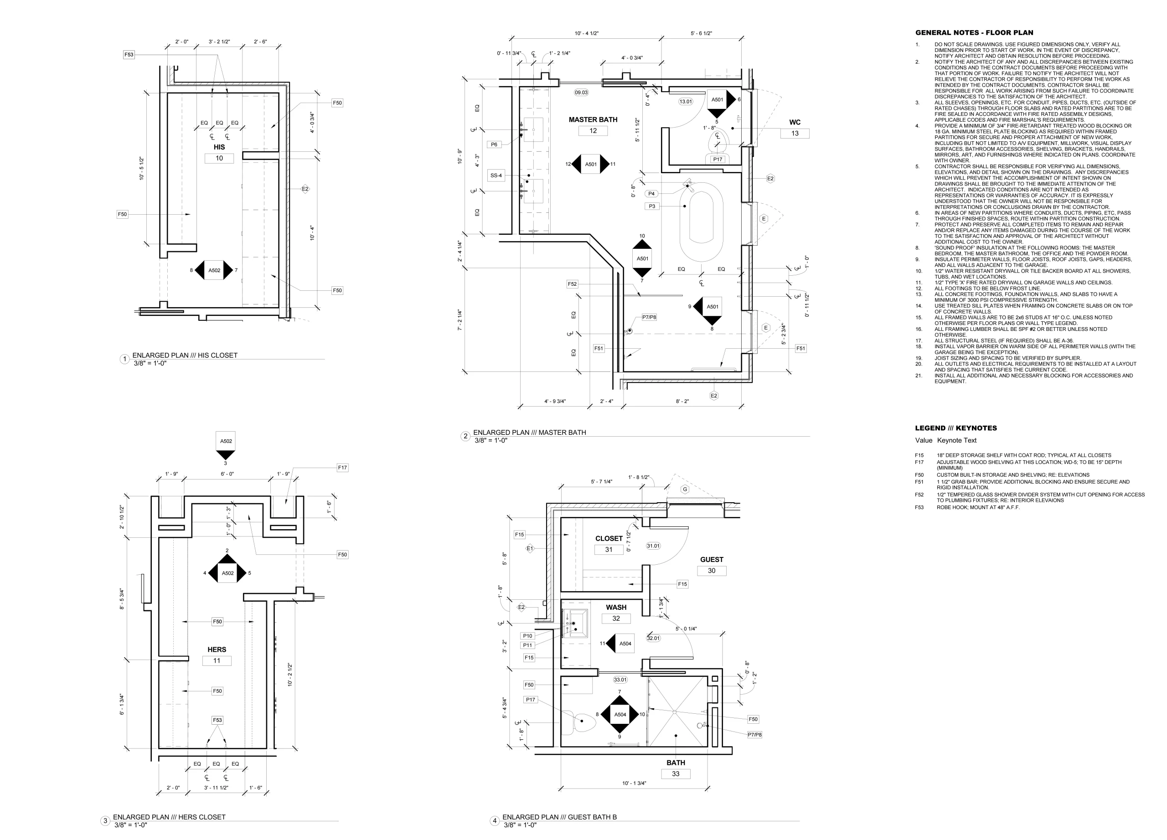
  • Preview Every Plan Sheet Review the available plan sheets and details in the product gallery before ordering.
  • Digital Account Access Plan files are delivered digitally and remain available through your customer account.
Unlimited Build License + Full Editing Rights As the original purchaser, you may modify the plan and use it for multiple builds. Plan files may not be resold, redistributed, transferred, or republished.

Unless otherwise noted in the product images or plan details. Written dimensions govern over scale. Verify dimensions, site conditions, codes, and local requirements before construction.

Questions before ordering?

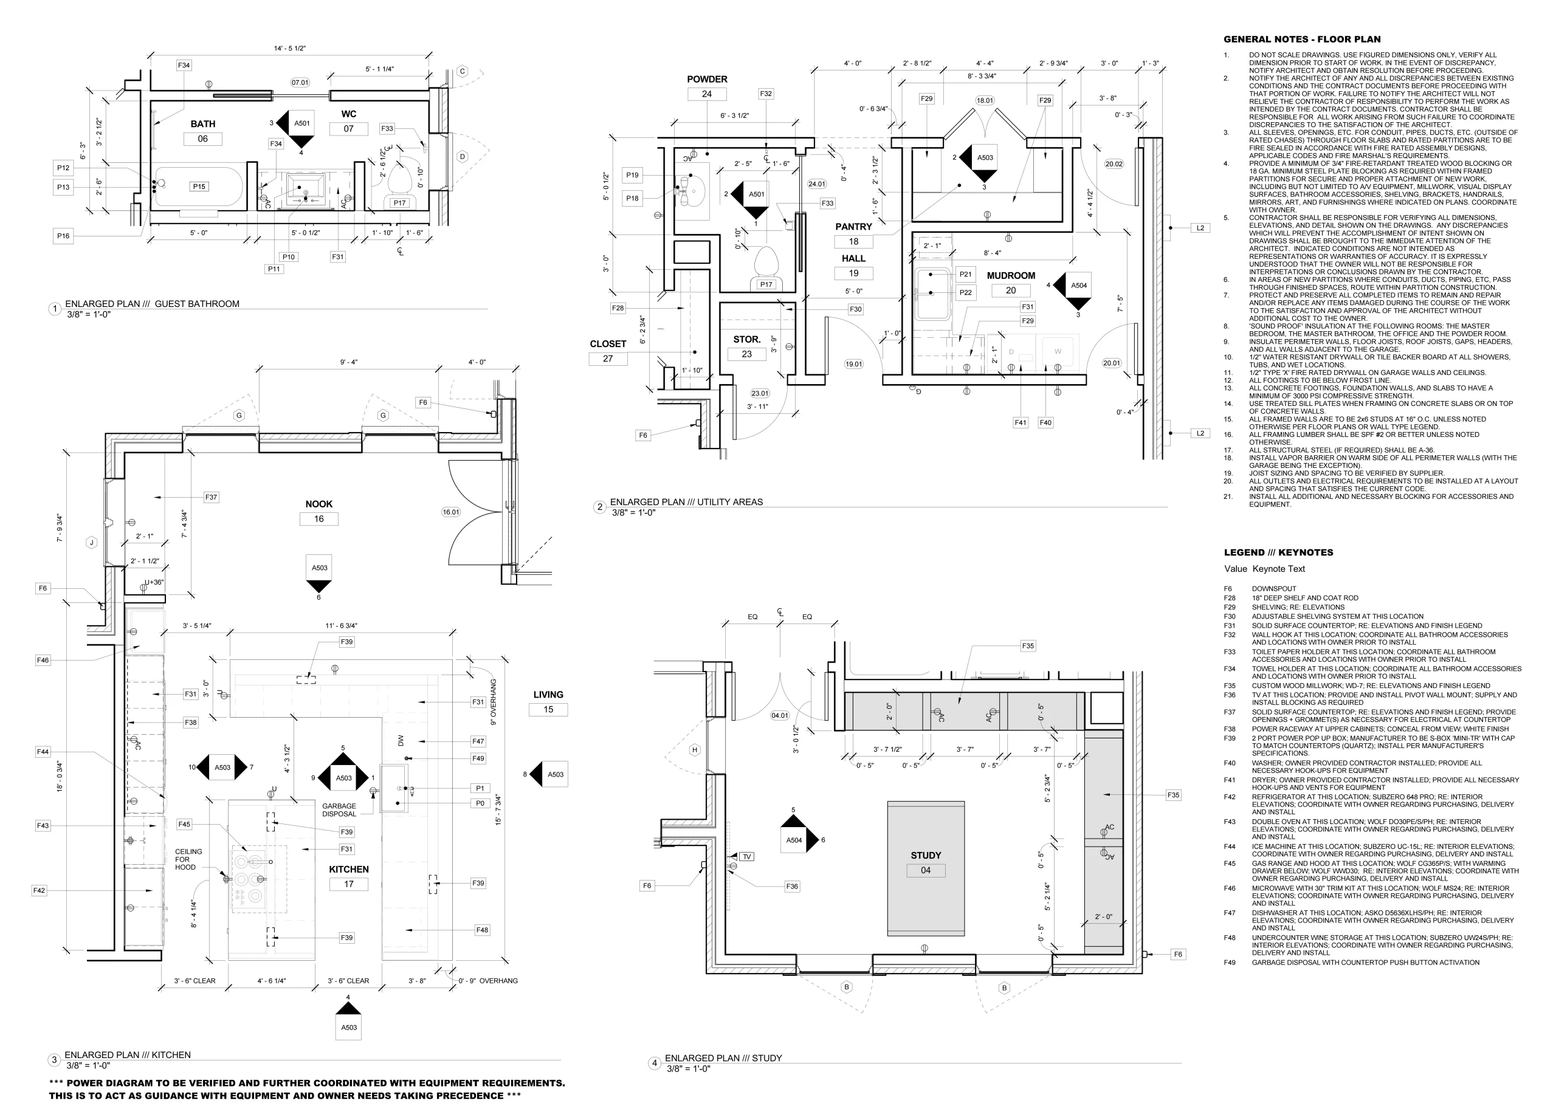
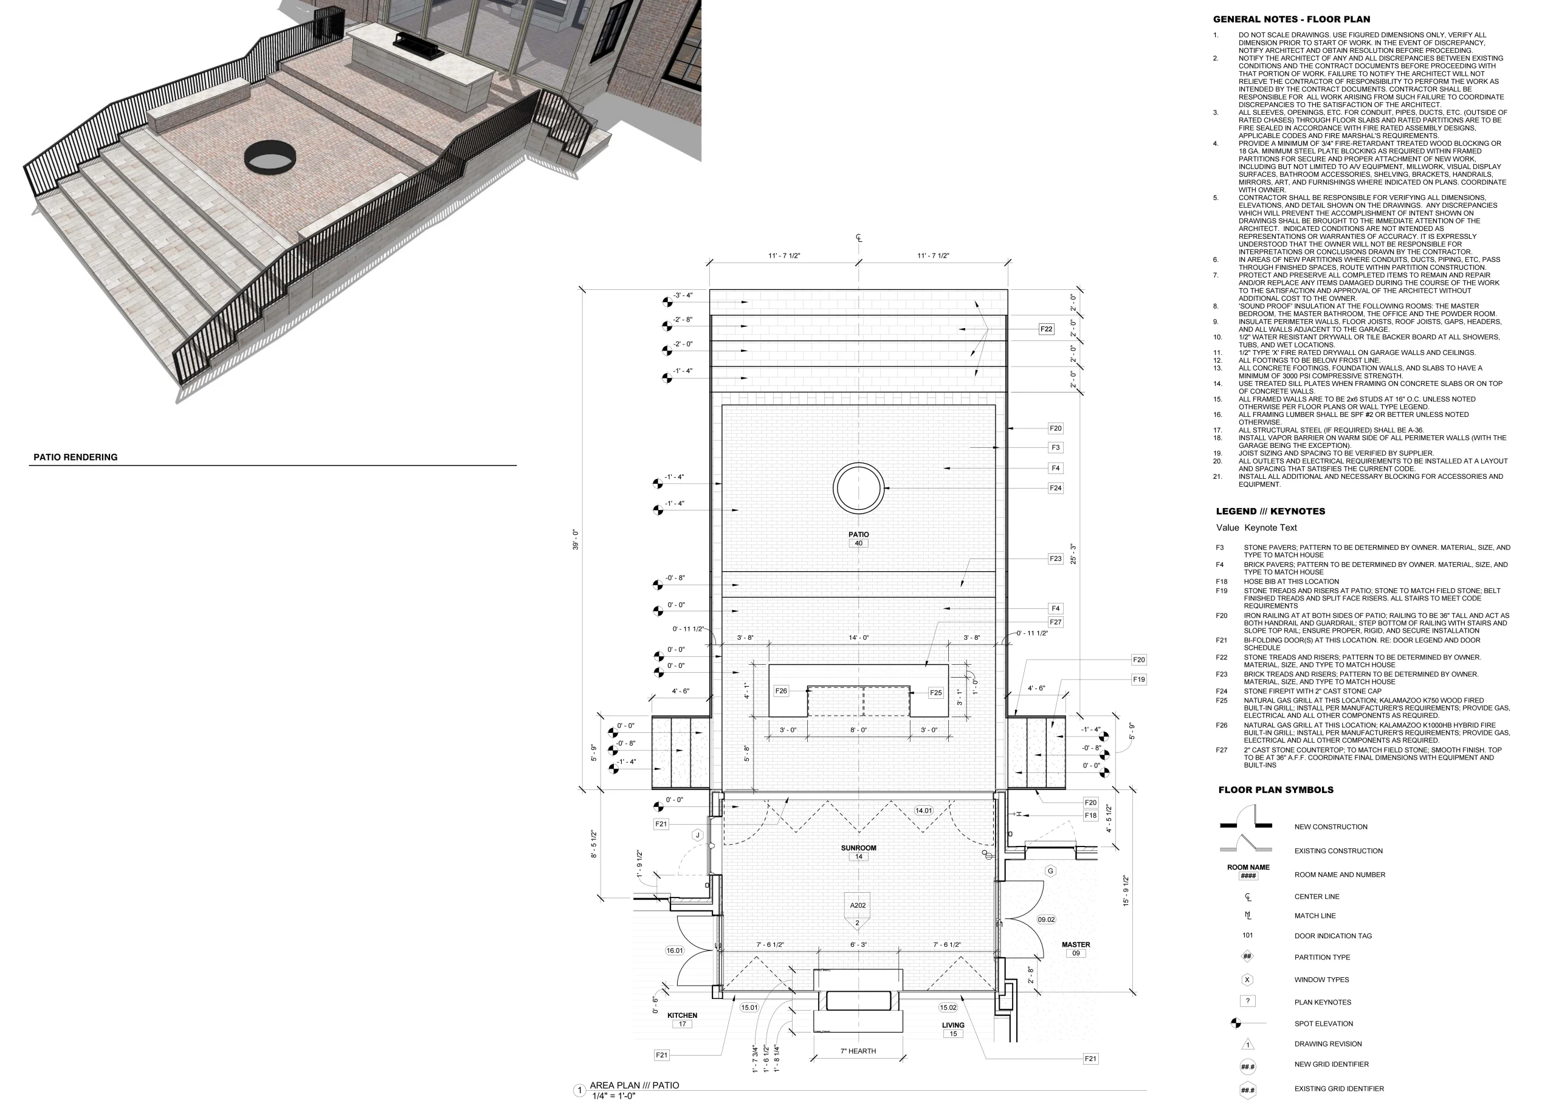
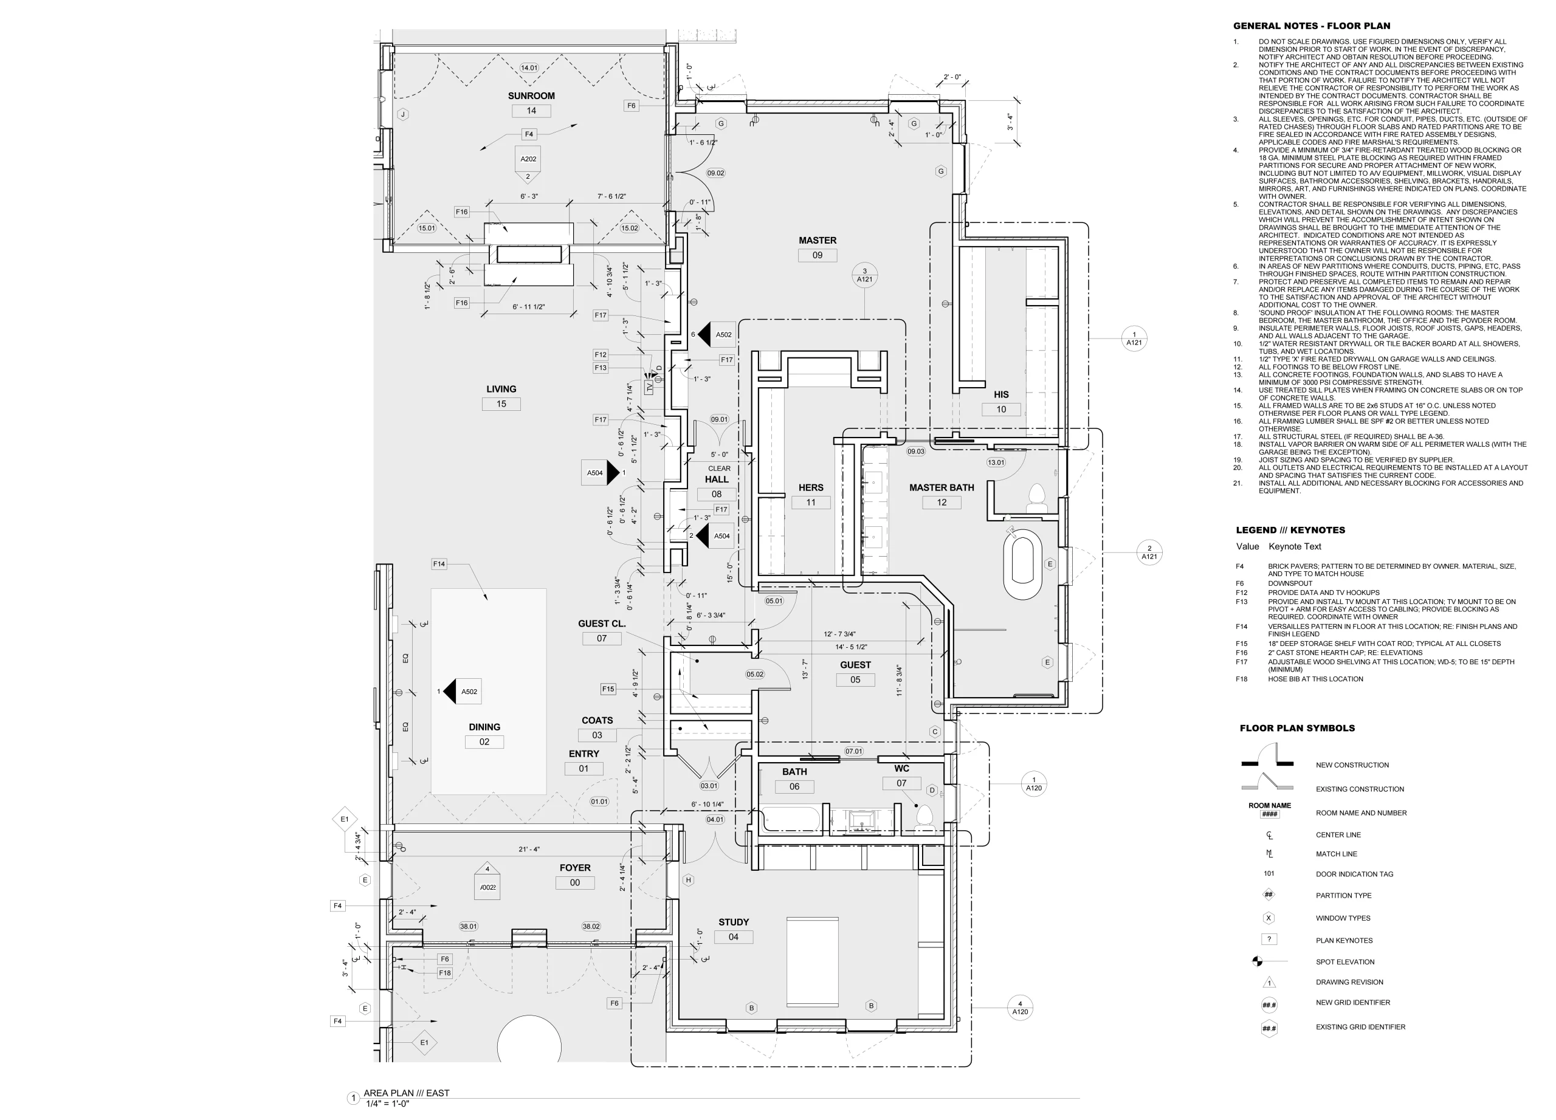
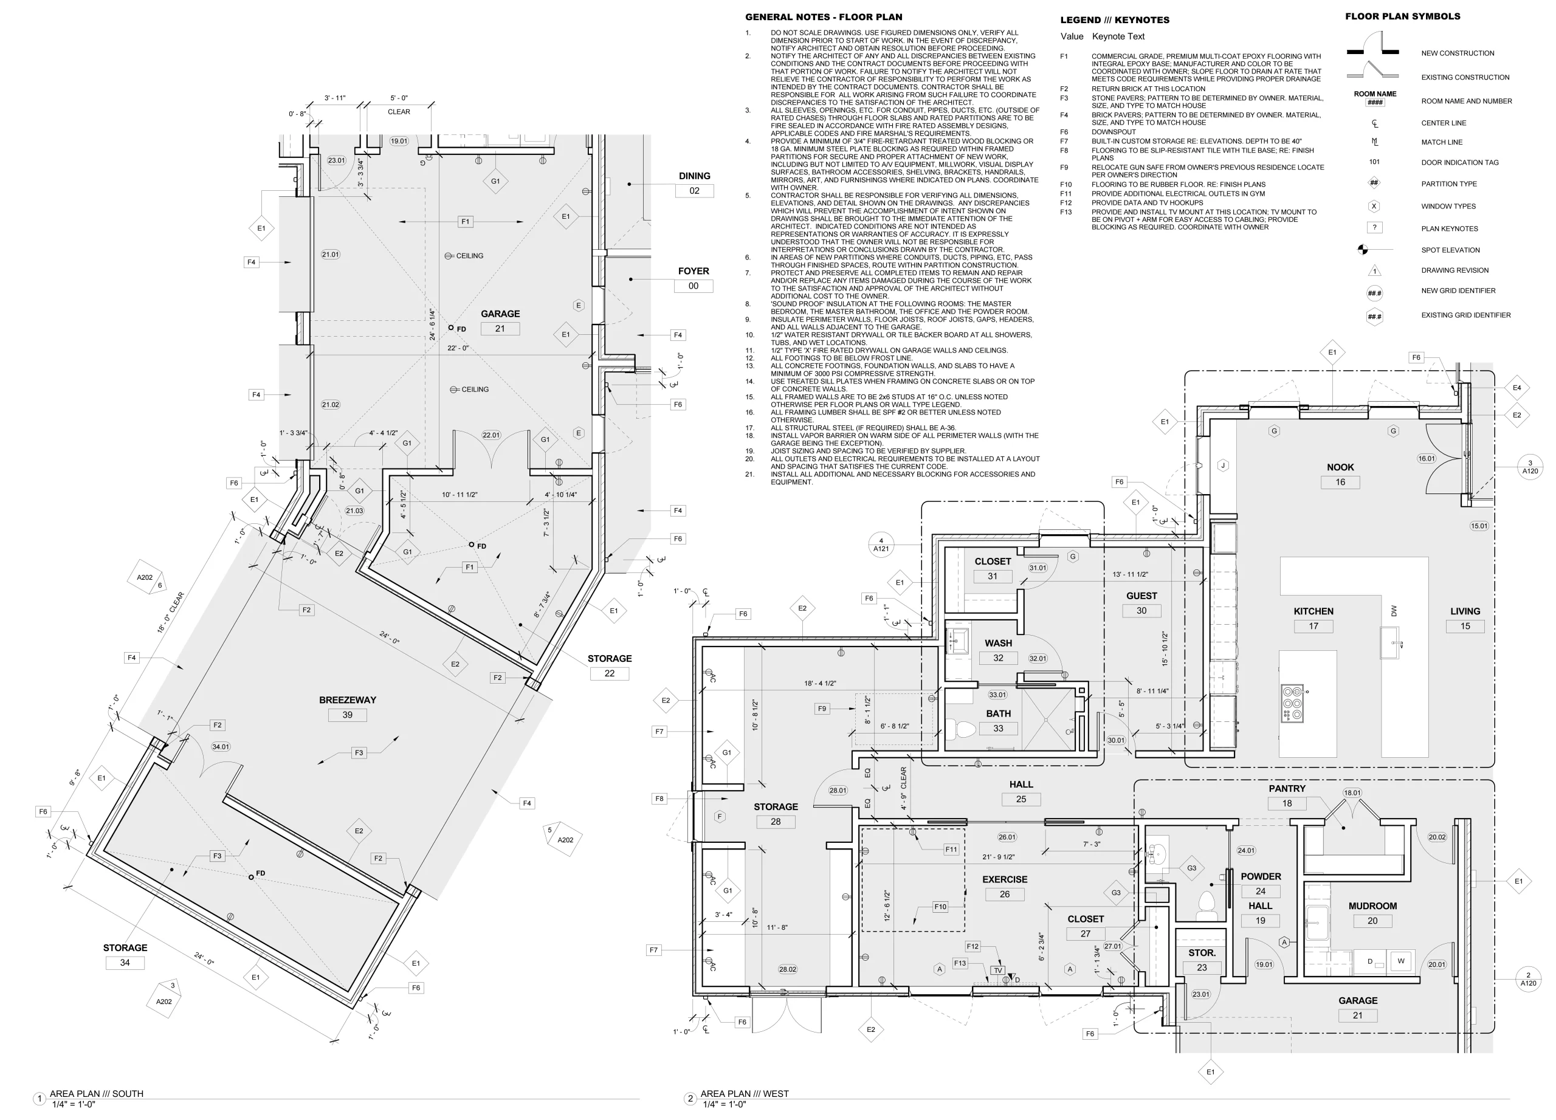
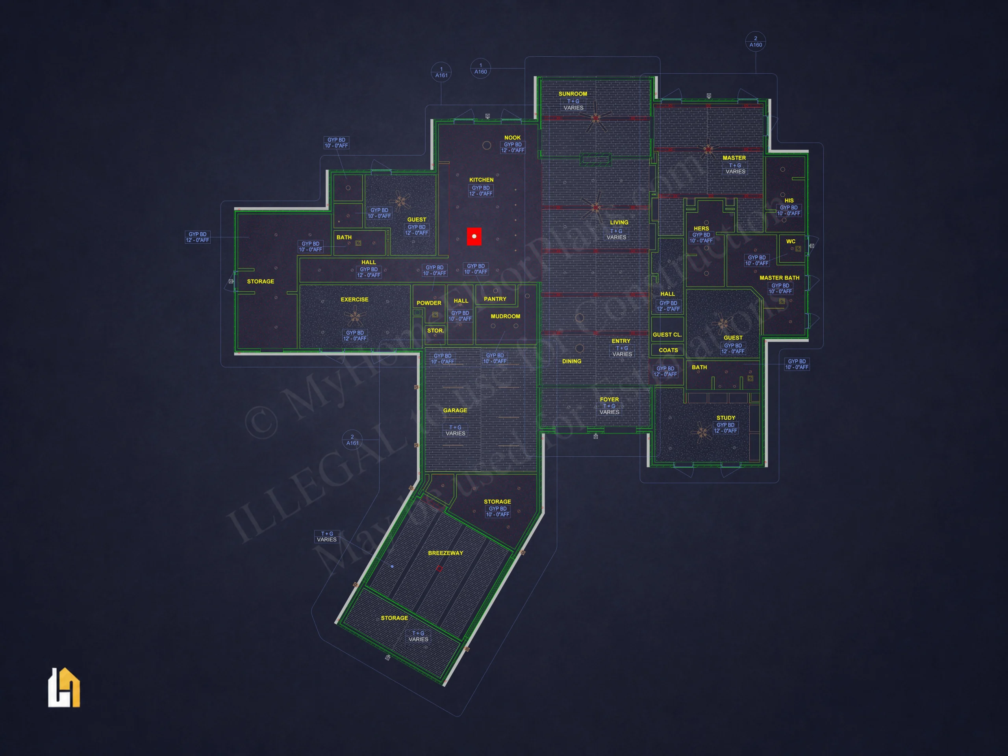
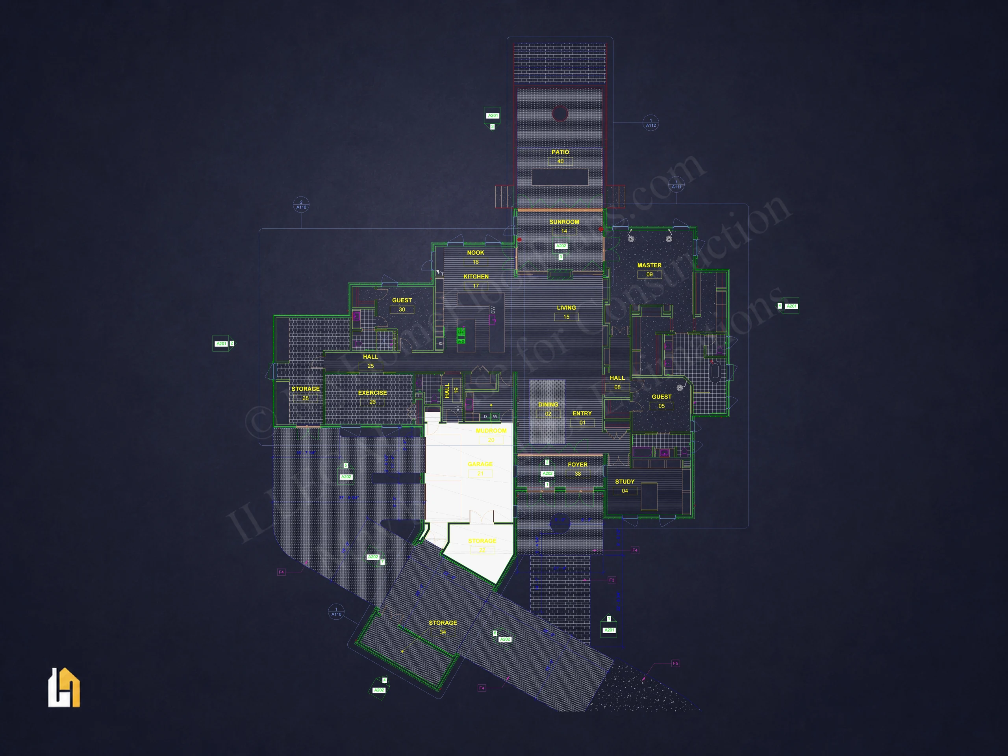
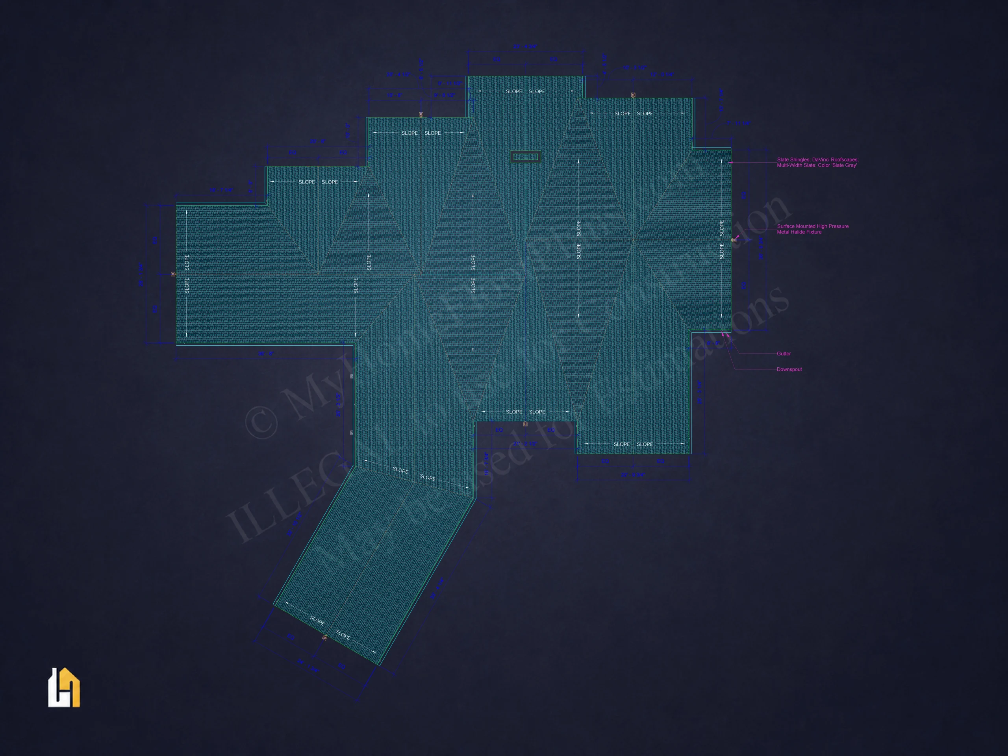
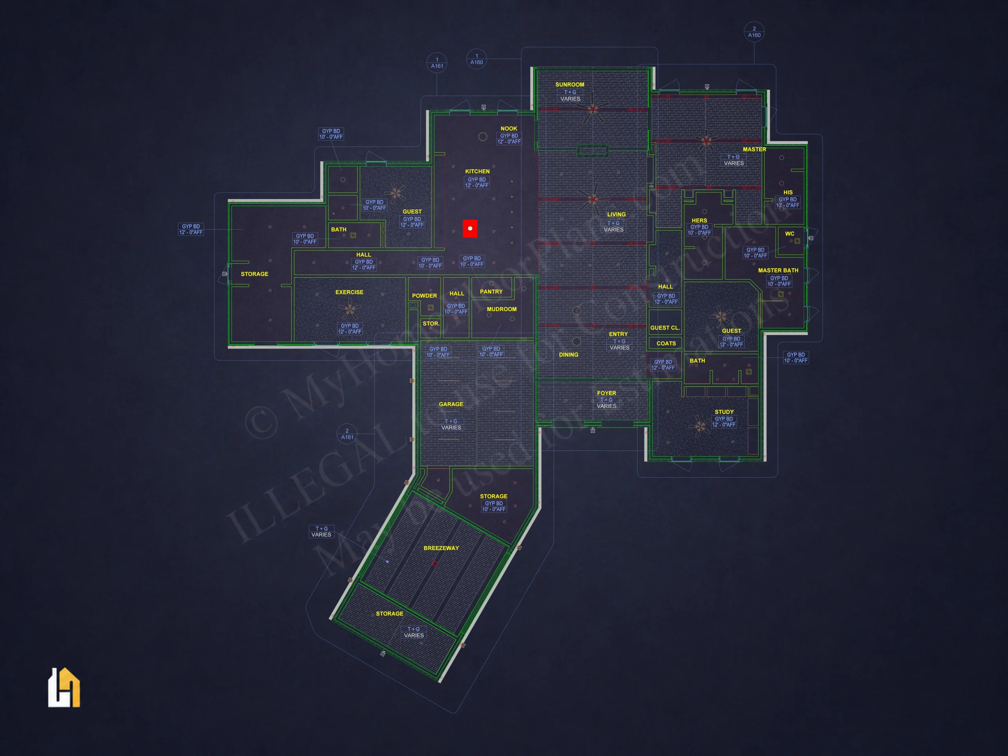
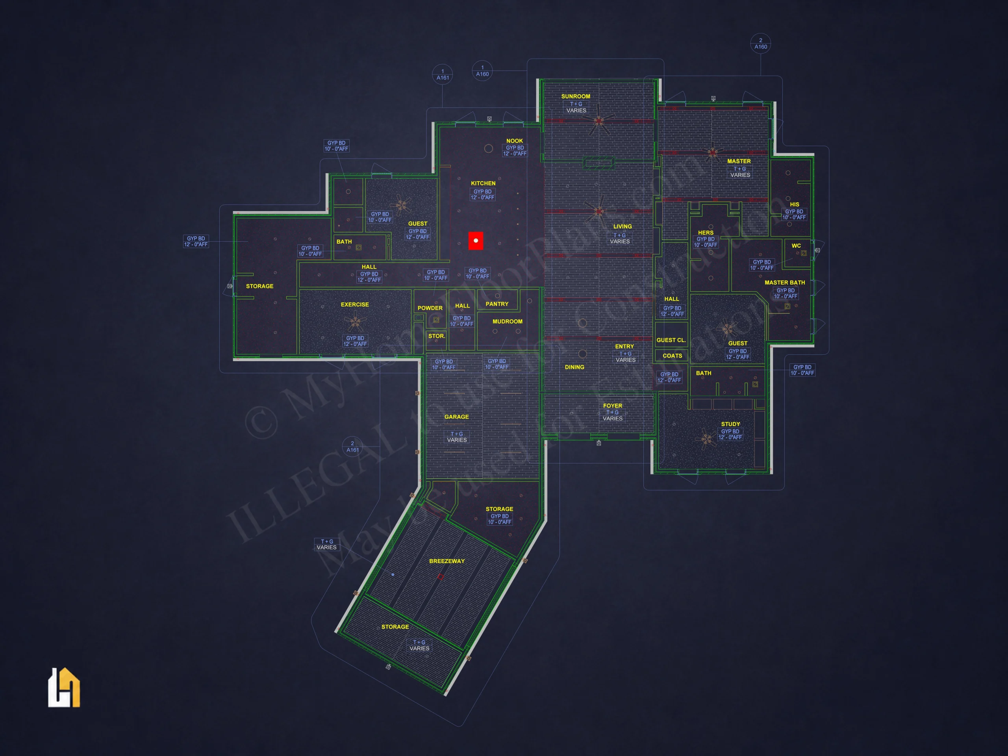
Plan File Note: This plan includes a comprehensive PDF construction set along with partial CAD files. Screenshots of the included CAD files are shown on this product page so you can review the available CAD content before purchasing.