Home Design & Customization
Find the perfect house plan. For less.
Search Plans
Contact Us
Home Design & Customization
[pagecat_desc_first]
Found 3,277 House Plans!
-
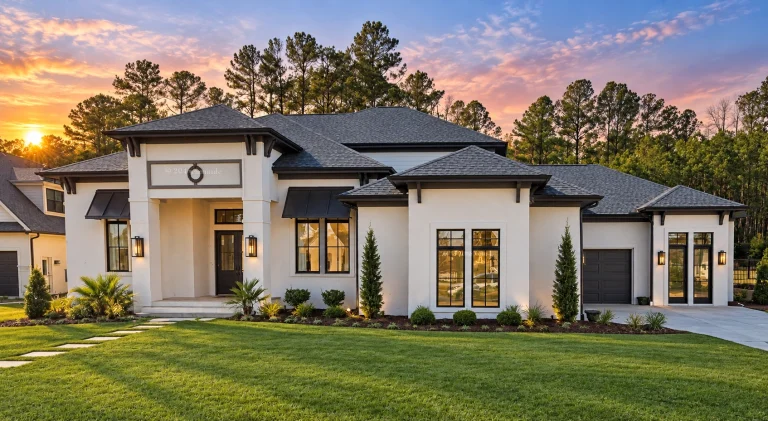
22-1357 HOUSE PLAN – Modern Mediterranean Home Plan – 4-Bed, 3.5-Bath, 4,888 SF – House plan details
Log in to rule out -
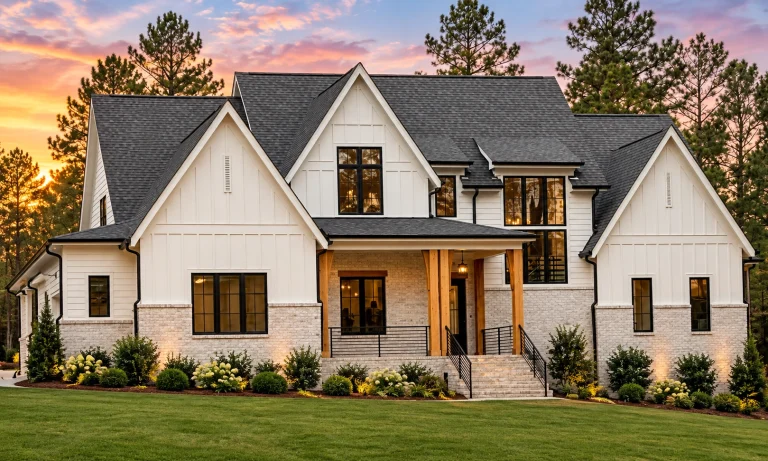
22-1578 HOUSE PLAN – Modern Farmhouse Home Plan – 4-Bed, 4.5-Bath, 3,948 SF – House plan details
Log in to rule out -
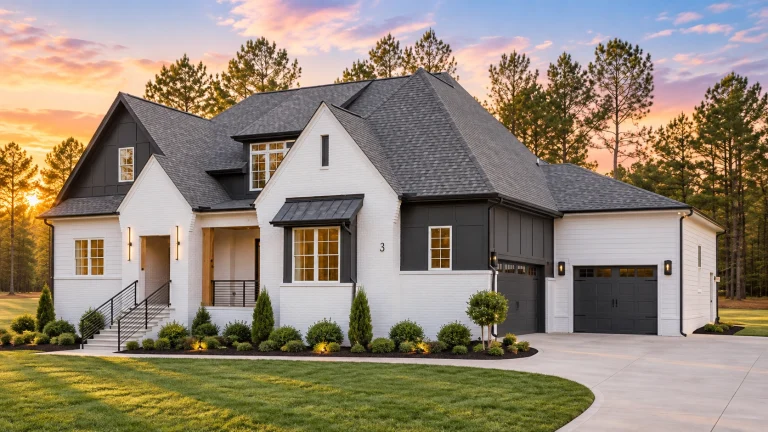
22-1019 HOUSE PLAN – Modern Farmhouse Home Plan – 4-Bed, 4-Bath, 3,428 SF – House plan details
Log in to rule out -
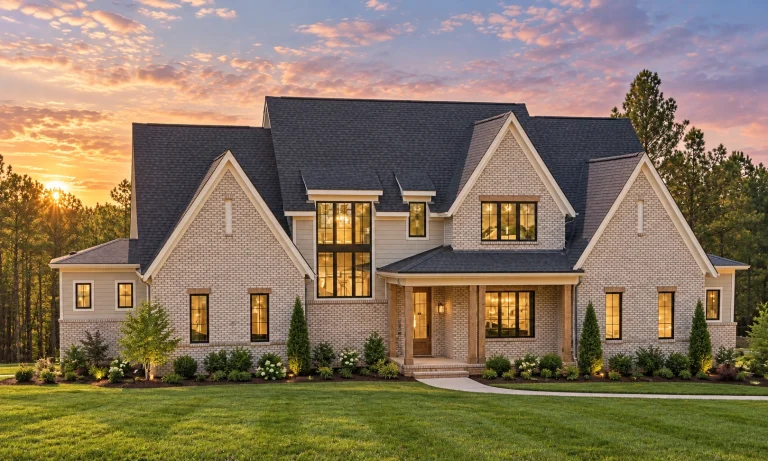
22-1677 HOUSE PLAN – French Country Home Plan – 6-Bed, 5-Bath, 5,847 SF – House plan details
Log in to rule out -
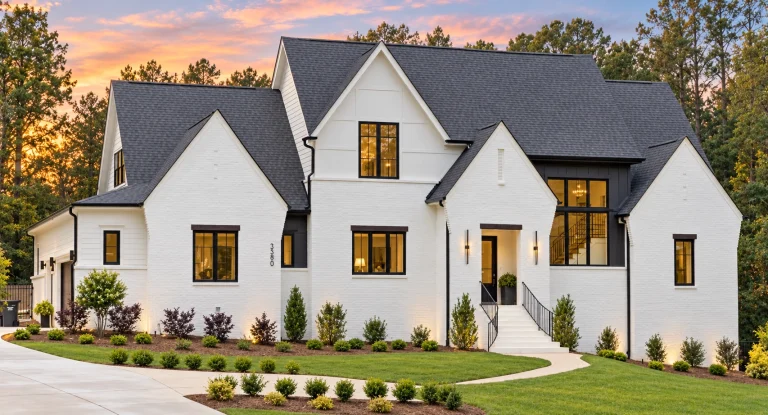
22-1139 HOUSE PLAN – Modern Farmhouse Home Plan – 4-Bed, 4-Bath, 4,112 SF – House plan details
Log in to rule out -
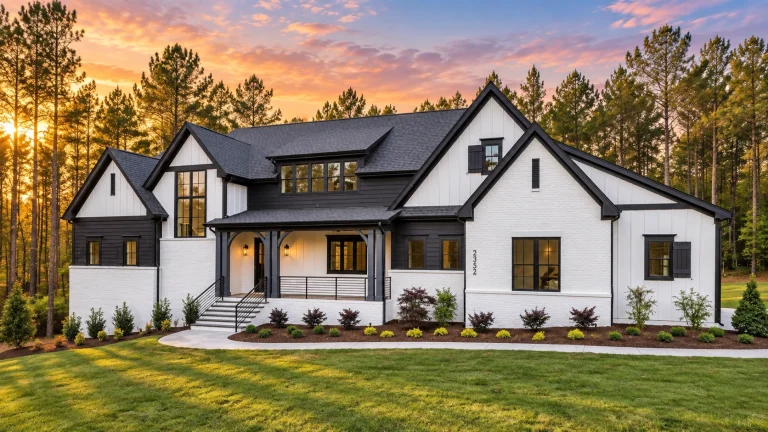
22-1130 HOUSE PLAN – Modern Farmhouse Home Plan – 4-Bed, 4.5-Bath, 3,636 SF – House plan details
Log in to rule out -
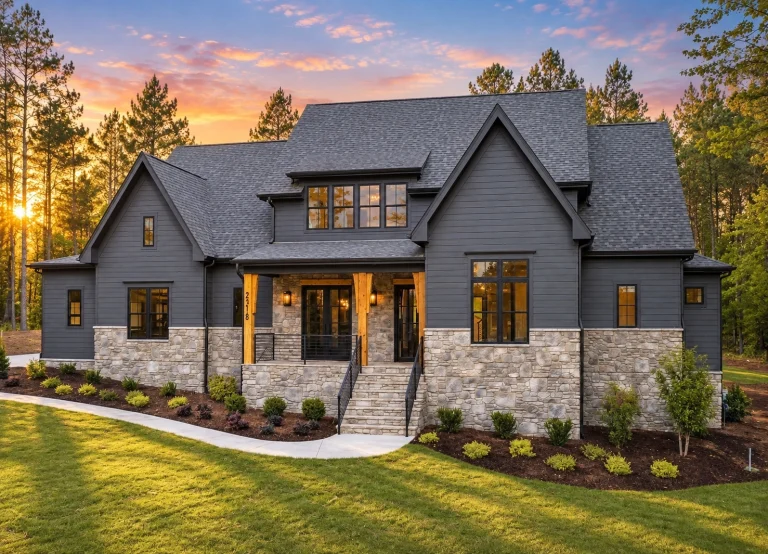
22-1197 HOUSE PLAN – Modern Farmhouse Home Plan – 4-Bed, 4.5-Bath, 3,446 SF – House plan details
Log in to rule out -
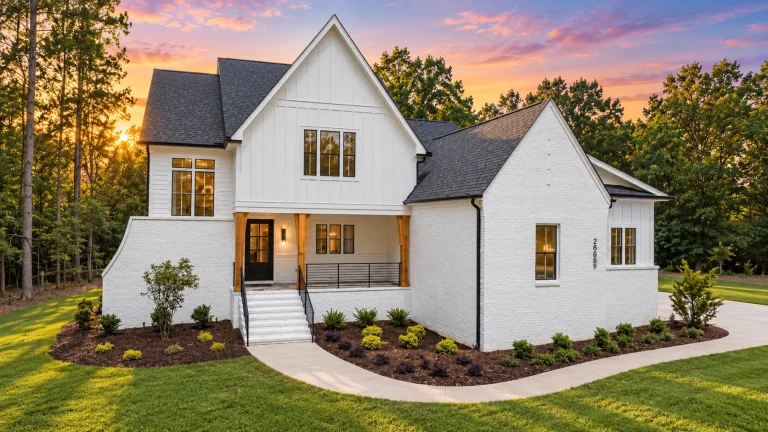
22-1027 HOUSE PLAN – Modern Farmhouse Home Plan – 3-Bed, 3.5-Bath, 3,083 SF – House plan details
Log in to rule out -
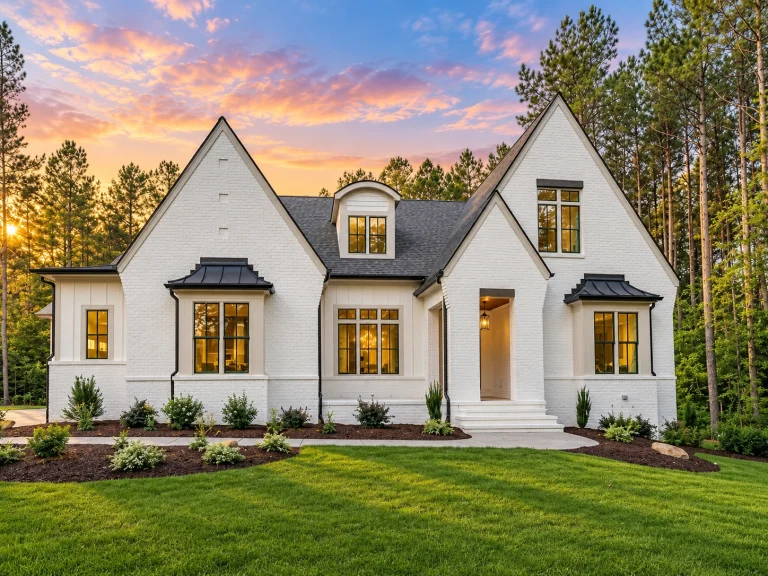
22-1187 HOUSE PLAN – Modern Tudor Home Plan – 5-Bed, 5-Bath, 3,879 SF – House plan details
Log in to rule out -
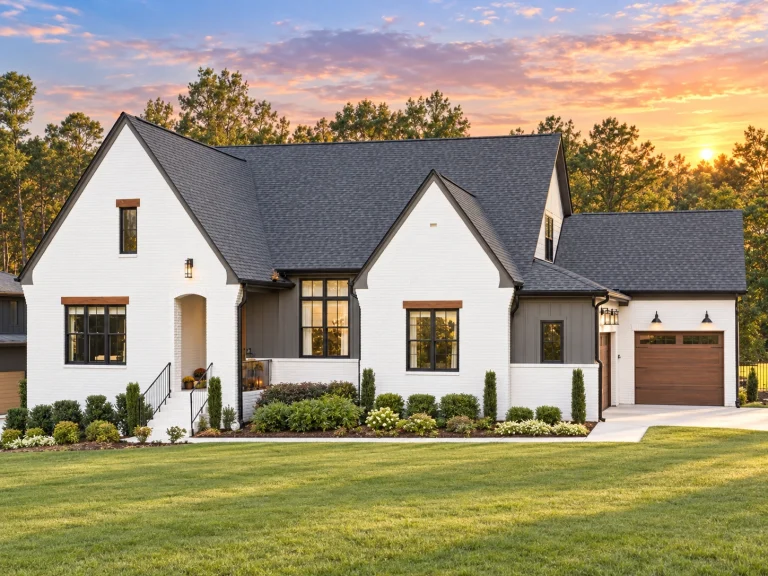
22-1154 HOUSE PLAN – Modern Farmhouse Home Plan – 4-Bed, 5-Bath, 3,691 SF – House plan details
Log in to rule out -
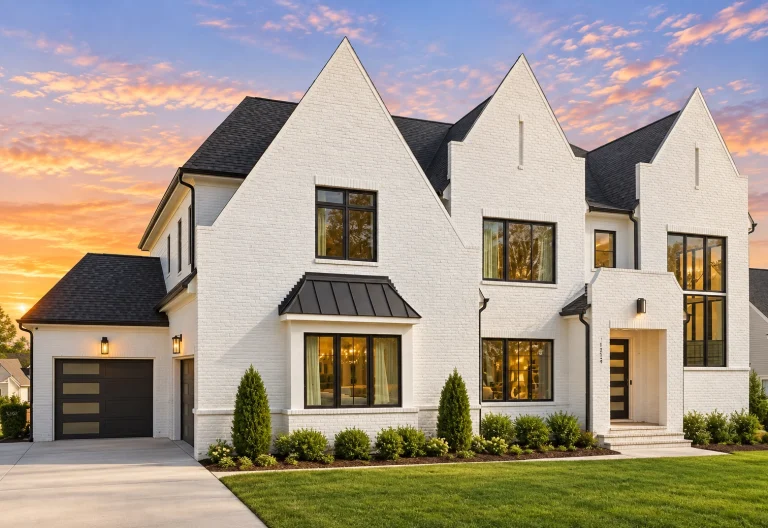
22-1140 HOUSE PLAN – Tudor Home Plan – 5-Bed, 5-Bath, 6,713 SF – House plan details
Log in to rule out -
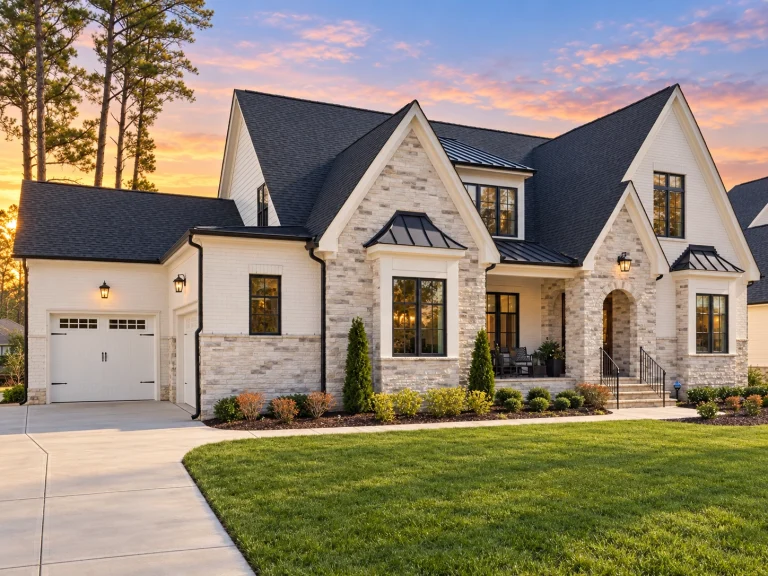
22-1129 HOUSE PLAN – French Country Home Plan – 6-Bed, 5-Bath, 4,620 SF – House plan details
Log in to rule out -
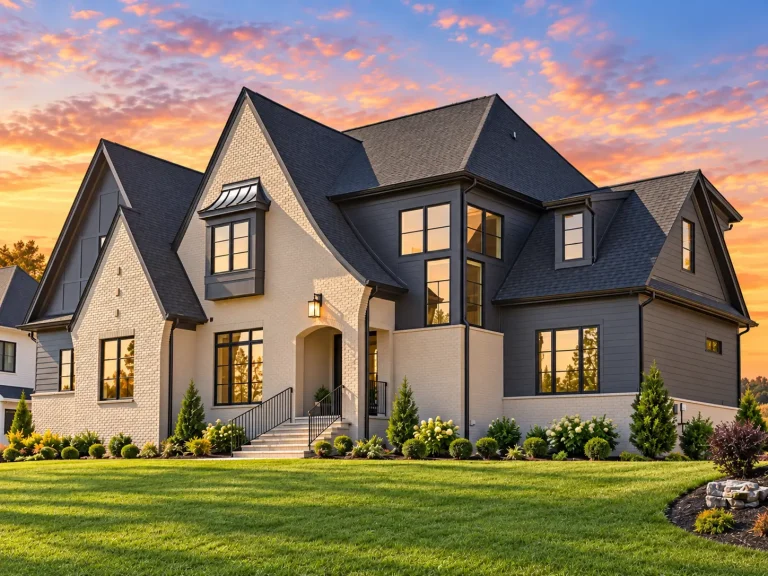
22-1347 HOUSE PLAN – French Country Home Plan – 5-Bed, 5-Bath, 4,163 SF – House plan details
Log in to rule out -
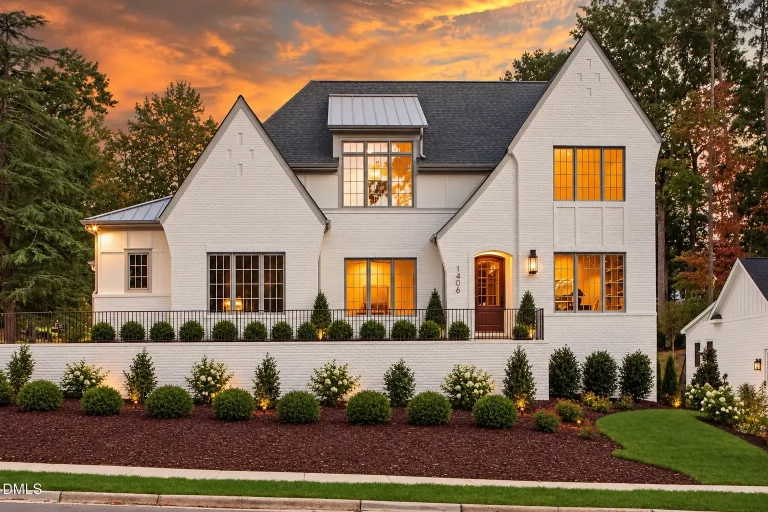
22-1870 HOUSE PLAN – European Home Plan – 5-Bed, 5-Bath, 4,133 SF – House plan details
Log in to rule out -
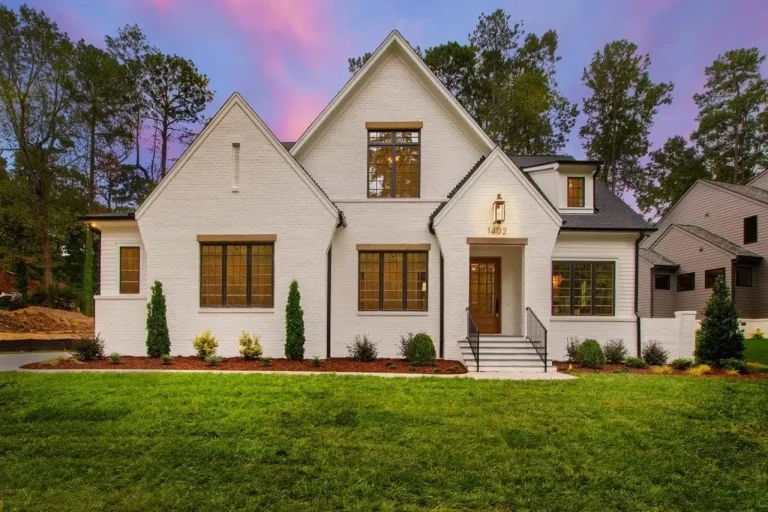
22-1826 HOUSE PLAN – French Country Home Plan – 4-Bed, 5-Bath, 4,277 SF – House plan details
Log in to rule out -
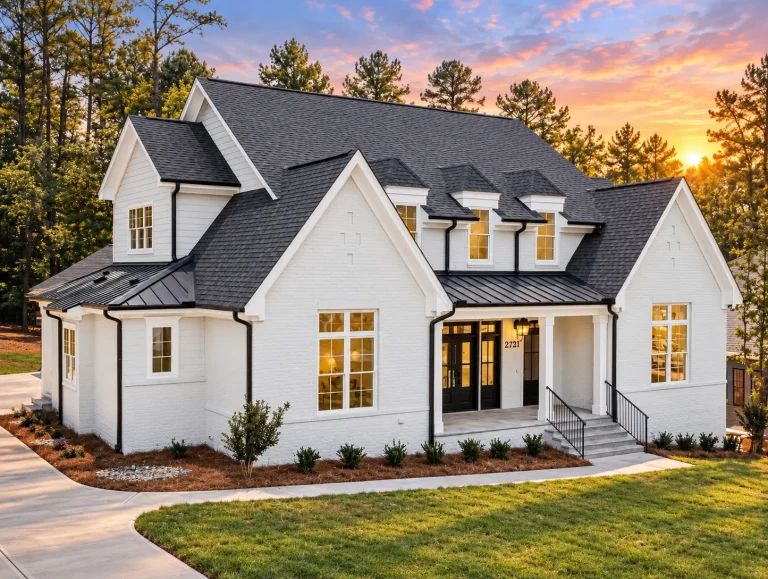
22-1293 HOUSE PLAN – Modern Farmhouse Home Plan – 4-Bed, 4.5-Bath, 3,783 SF – House plan details
Log in to rule out -
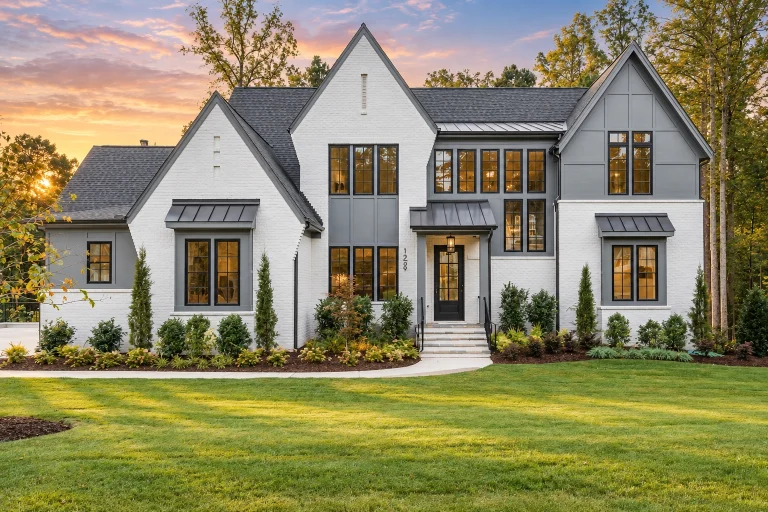
22-1536 HOUSE PLAN – Modern Tudor Farmhouse Home Plan – 4-Bed, 5.5-Bath, 5,950 SF – House plan details
Log in to rule out -
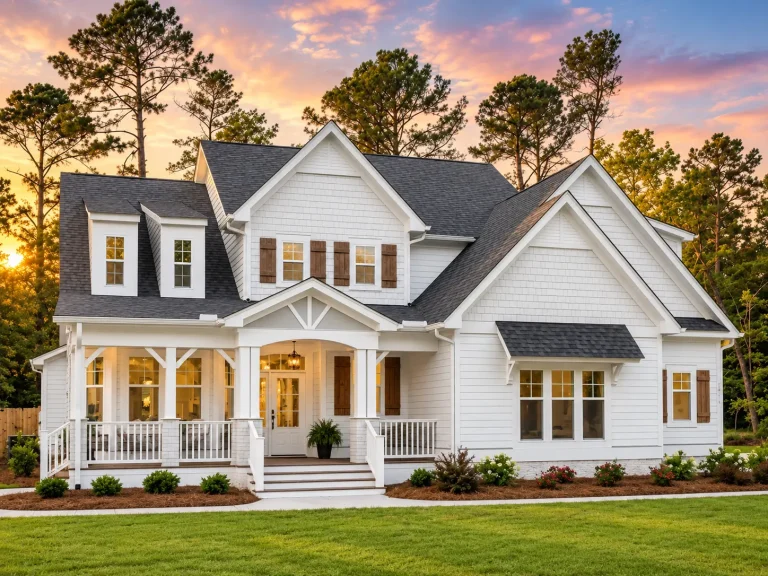
21-2673 HOUSE PLAN – Craftsman Home Plan – 3-Bed, 2.5-Bath, 2,592 SF – House plan details
Log in to rule out -
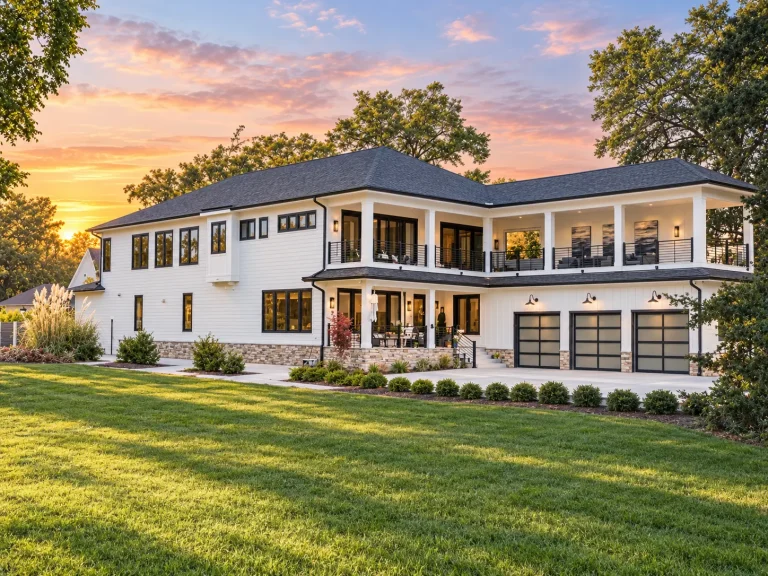
21-3272 HOUSE PLAN – Coastal Home Plan – 5-Bed, 4.5-Bath, 5,387 SF – House plan details
Log in to rule out -
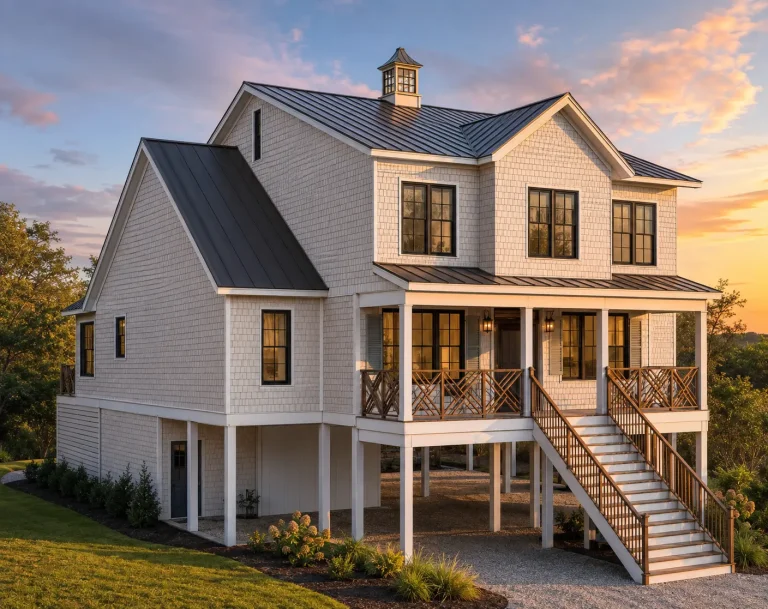
24-1622 HOUSE PLAN – Coastal Home Plan – 4-Bed, 4-Bath, 3,555 SF – House plan details
Log in to rule out -
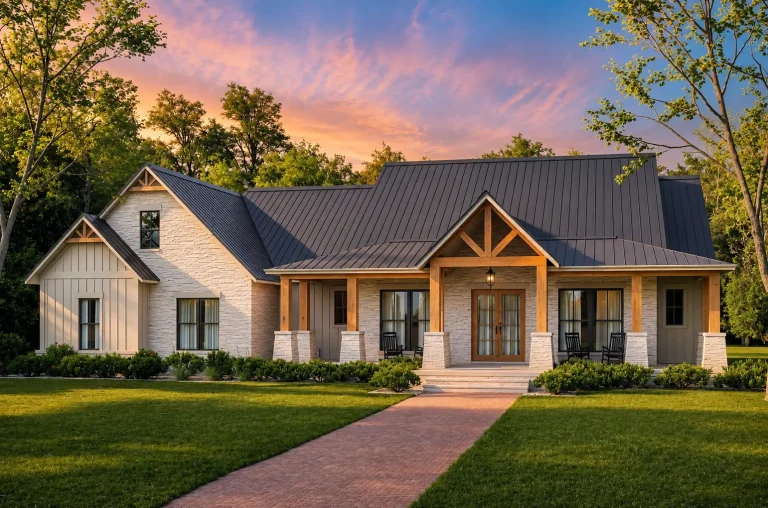
24-1121 HOUSE PLAN – Modern Farmhouse Home Plan – 4-Bed, 3.5-Bath, 2,961 SF – House plan details
Log in to rule out -
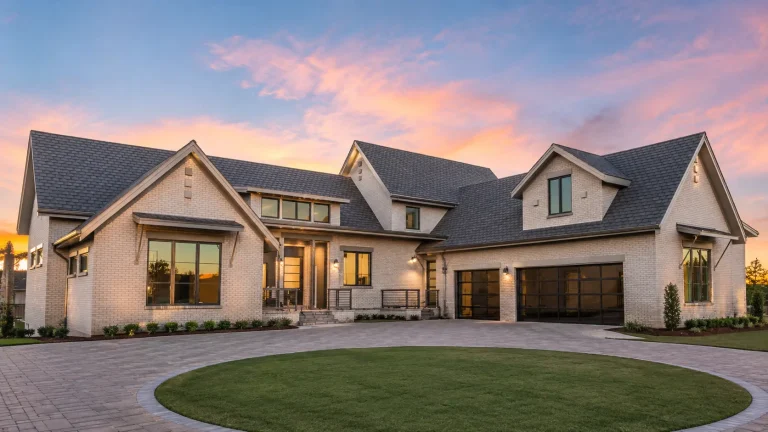
22-1821 HOUSE PLAN – French Country Home Plan – 3-Bed, 3-Bath, 2,530 SF – House plan details
Log in to rule out -
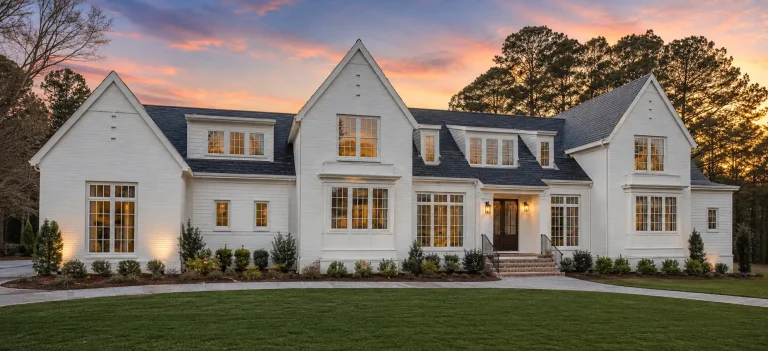
24-1637 HOUSE PLAN – Modern Tudor Home Plan – 5-Bed, 5-Bath, 5,458 SF – House plan details
Log in to rule out -
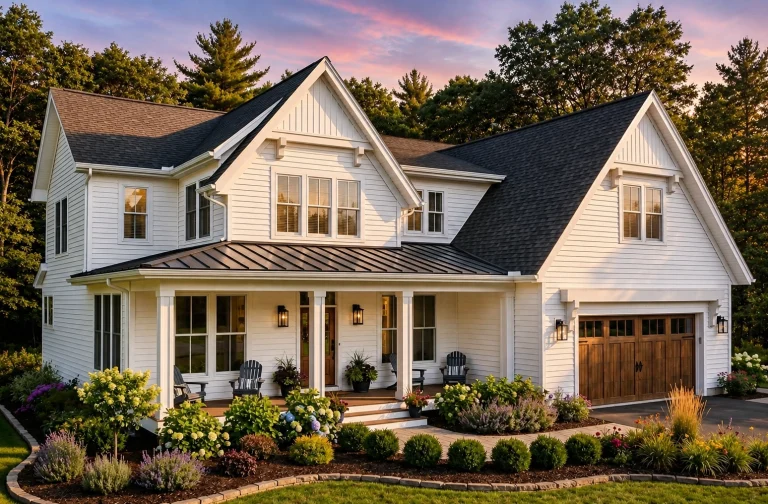
24-1960 HOUSE PLAN – Modern Farmhouse Home Plan – 4-Bed, 4.5-Bath, 4,030 SF – House plan details
Log in to rule out -
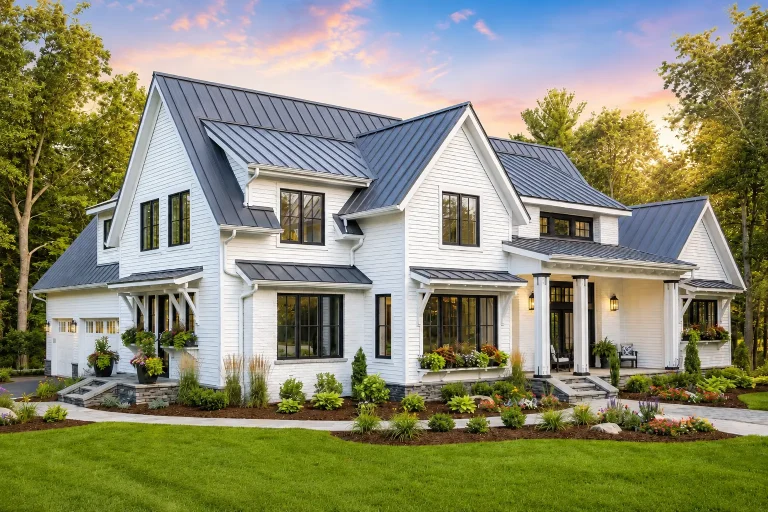
24-1759 HOUSE PLAN – Modern Farmhouse Home Plan – 4-Bed, 4.5-Bath, 2,886 SF – House plan details
Log in to rule out
continued…
[pagecat_desc_rest]

