Coastal Farmhouse House Plans – Relaxed Living with Beach-Inspired Charm
Explore Light-Filled Coastal Farmhouse Floor Plans Built for Ocean Views, Relaxation, and Year-Round Comfort
- 0
- 1
- 2
- 3
- 4
- 5
- 6+
- 1
- 1.5
- 2
- 2.5
- 3
- 3.5
- 4
- 4.5
- 5+
- 1
- 1.5
- 2
- 2.5
- 3
- 3.5
- 4+
Found 3,328 House Plans!
-
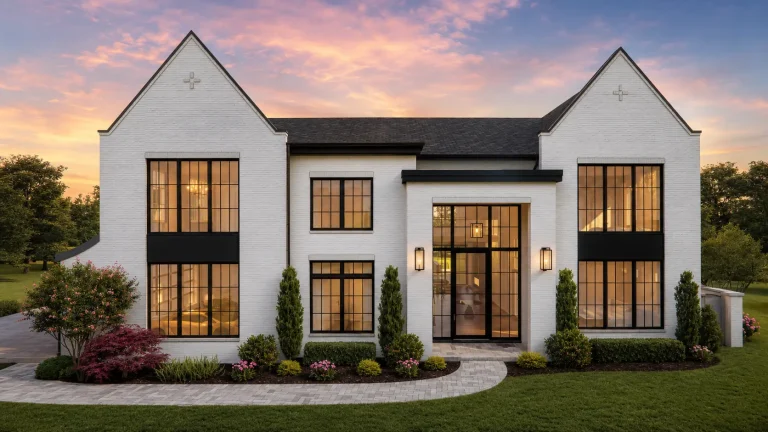
24-1826 HOUSE PLAN – Modern European Home Plan – 4-Bed, 5-Bath, 7,804 SF – House plan details
Log in to rule out -
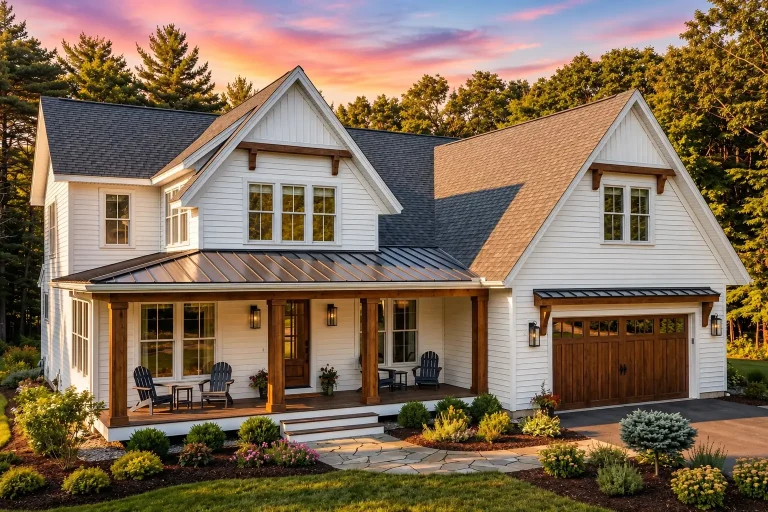
24-1540 HOUSE PLAN – Modern Farmhouse Home Plan – 4-Bed, 3.5-Bath, 3,510 SF – House plan details
Log in to rule out -
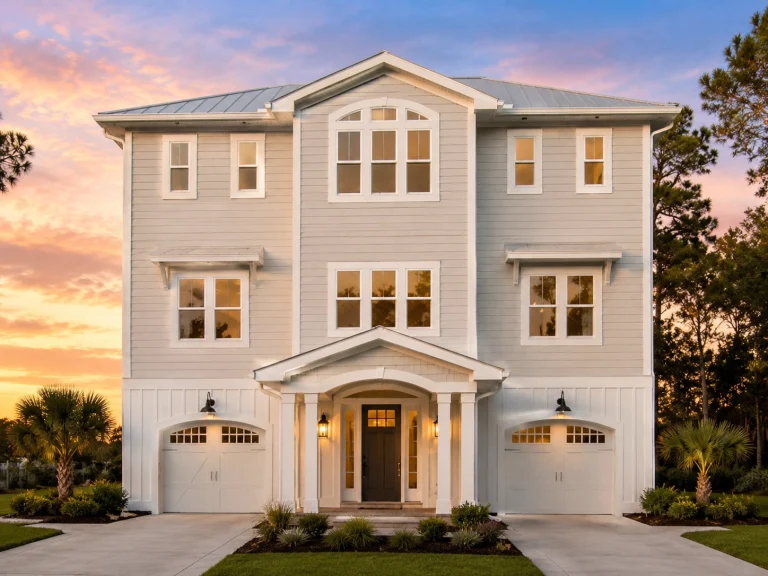
22-1609 HOUSE PLAN – Coastal Home Plan – 4-Bed, 4.5-Bath, 3,612 SF – House plan details
Log in to rule out -
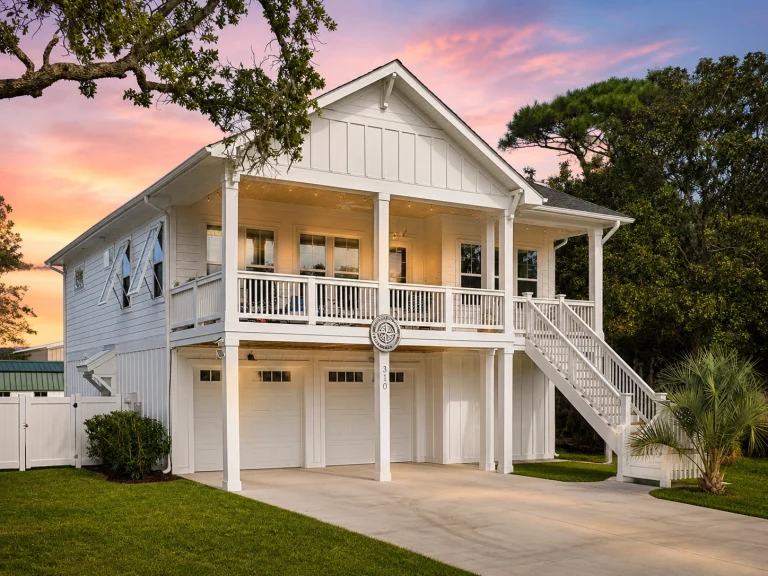
20-1510 HOUSE PLAN – Coastal Home Plan – 4-Bed, 4-Bath, 2,120 SF – House plan details
Log in to rule out -
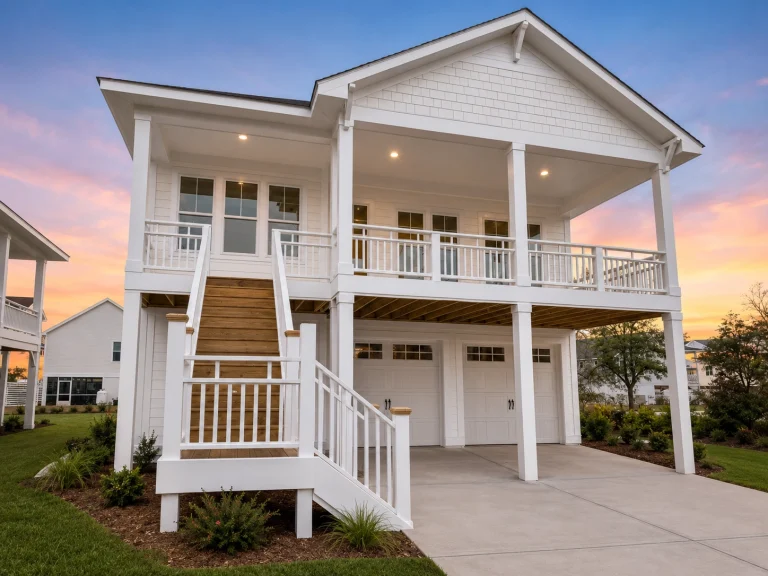
20-1475 HOUSE PLAN – Coastal Home Plan – 3-Bed, 3.5-Bath, 2,121 SF – House plan details
Log in to rule out -
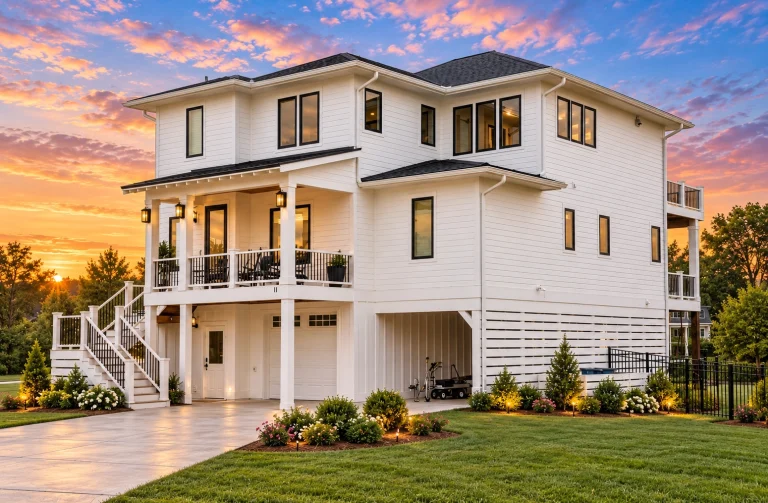
20-1104 HOUSE PLAN – Coastal Home Plan – 4-Bed, 4-Bath, 2,956 SF – House plan details
Log in to rule out -
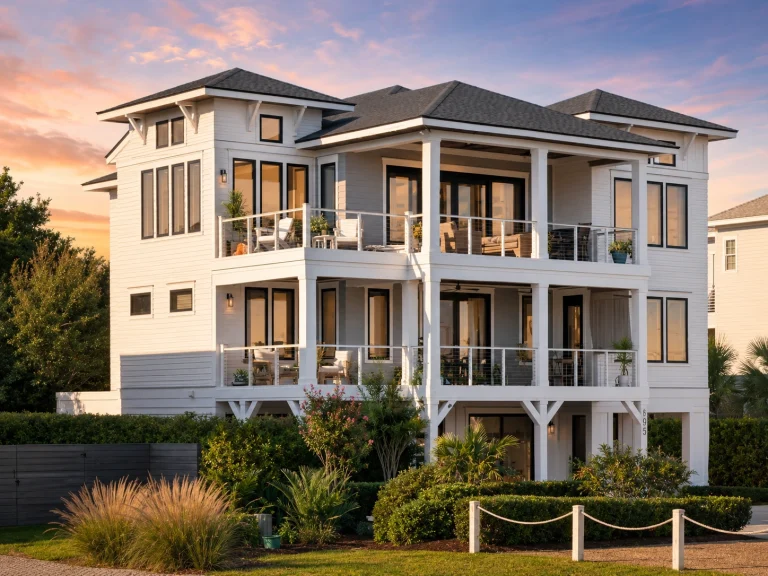
20-1825 HOUSE PLAN – Coastal Home Plan – 4-Bed, 4.5-Bath, 3,587 SF – House plan details
Log in to rule out -
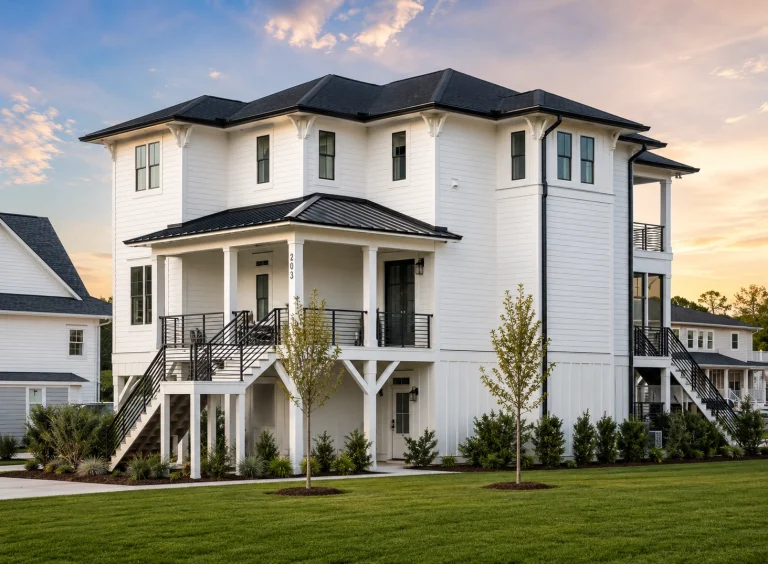
20-1069 HOUSE PLAN – Coastal Home Plan – 4-Bed, 4-Bath, 3,420 SF – House plan details
Log in to rule out -
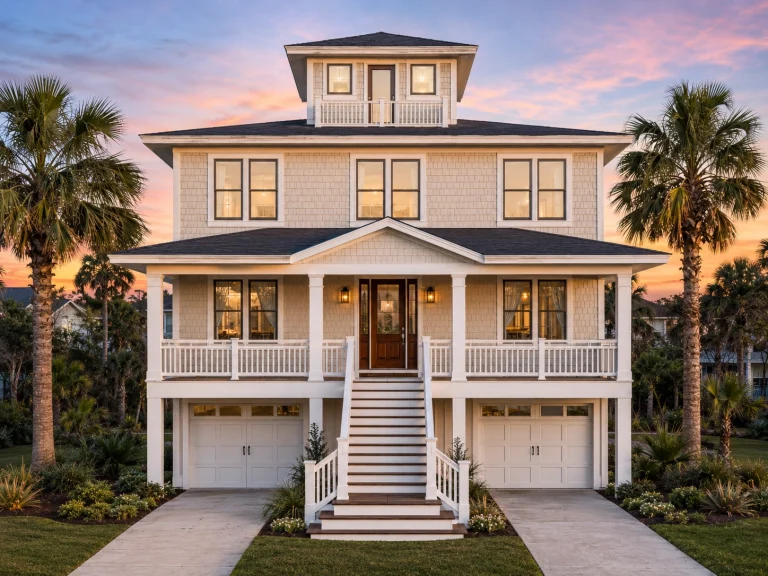
20-1830 HOUSE PLAN – Coastal Home Plan – 6-Bed, 5-Bath, 3,166 SF – House plan details
Log in to rule out -
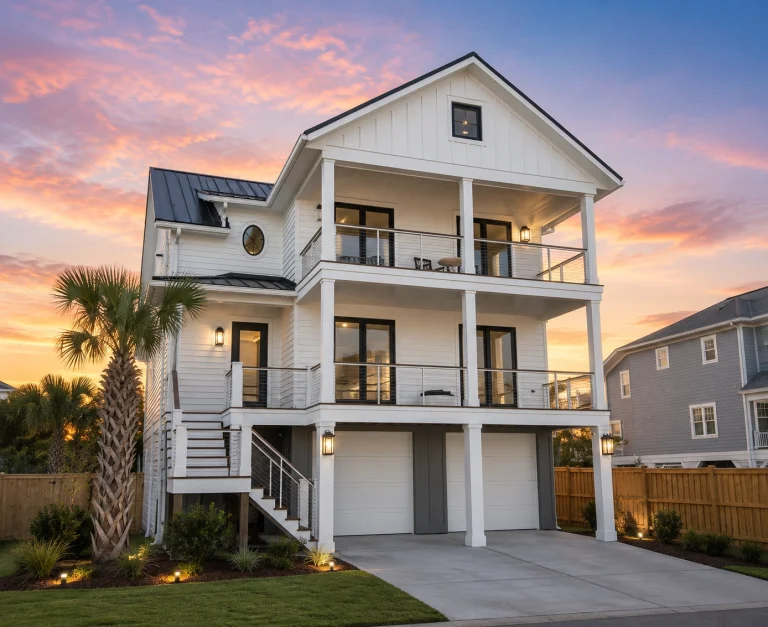
20-1375 HOUSE PLAN – Coastal Home Plan – 5-Bed, 5-Bath, 3,606 SF – House plan details
Log in to rule out -
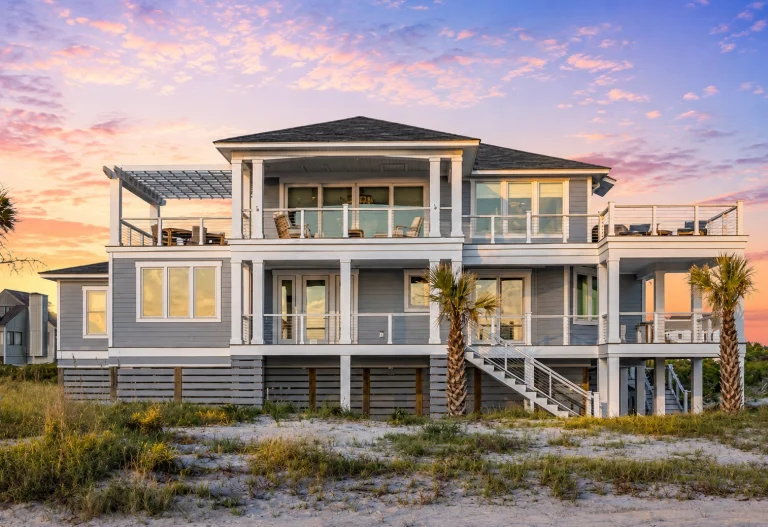
20-2010 HOUSE PLAN – Coastal Farmhouse Home Plan – 4-Bed, 5.5-Bath, 2,955 SF – House plan details
Log in to rule out -
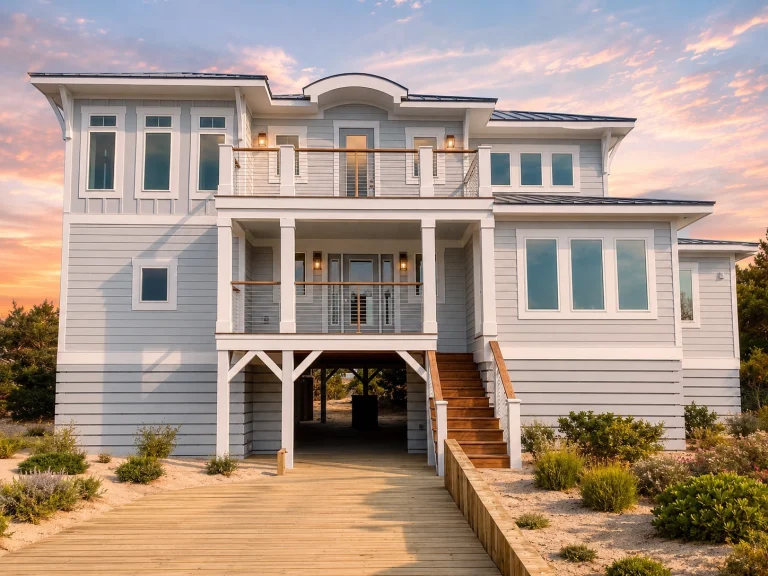
20-2016 HOUSE PLAN – Coastal Farmhouse Home Plan – 4-Bed, 4.5-Bath, 3,067 SF – House plan details
Log in to rule out -
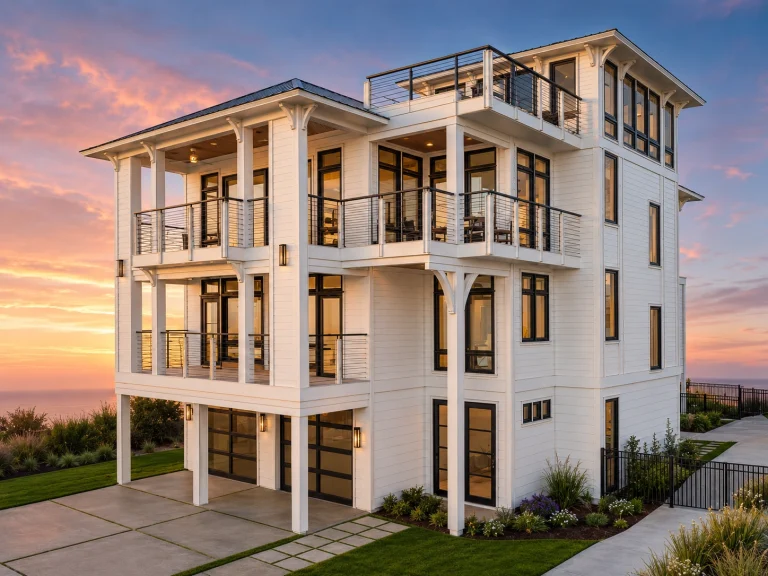
22-1299 HOUSE PLAN – Coastal Home Plan – 4-Bed, 4.5-Bath, 4,798 SF – House plan details
Log in to rule out -
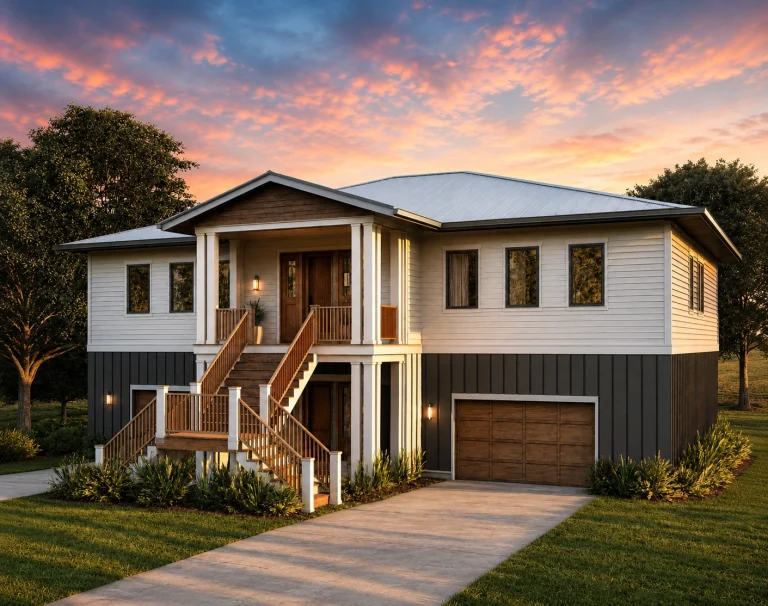
23-1829 HOUSE PLAN – Coastal Home Plan – 4-Bed, 3.5-Bath, 4,000 SF – House plan details
Log in to rule out -
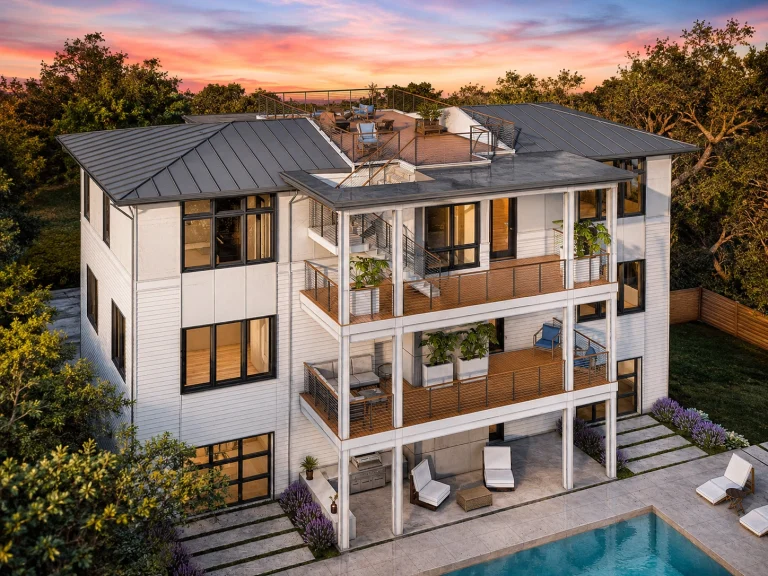
23-1166 HOUSE PLAN – Coastal Home Plan – 4-Bed, 4-Bath, 3,436 SF – House plan details
Log in to rule out -
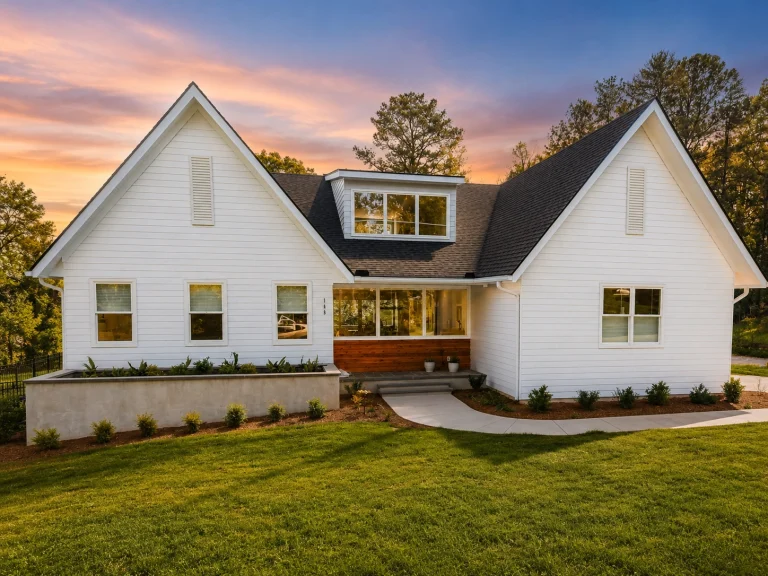
22-1766 HOUSE PLAN – Modern Farmhouse Home Plan – 3-Bed, 2-Bath, 2,168 SF – House plan details
Log in to rule out -
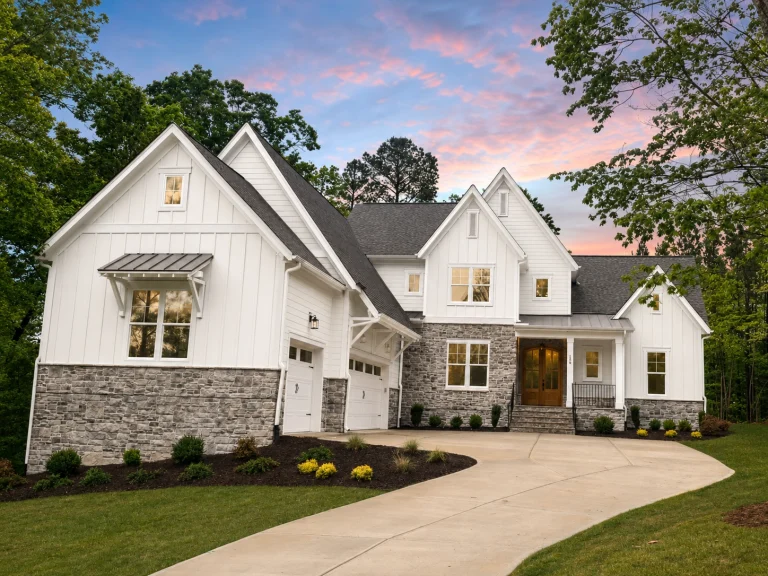
22-1009 HOUSE PLAN – Modern Farmhouse Home Plan – 4-Bed, 3.5-Bath, 4,343 SF – House plan details
Log in to rule out -
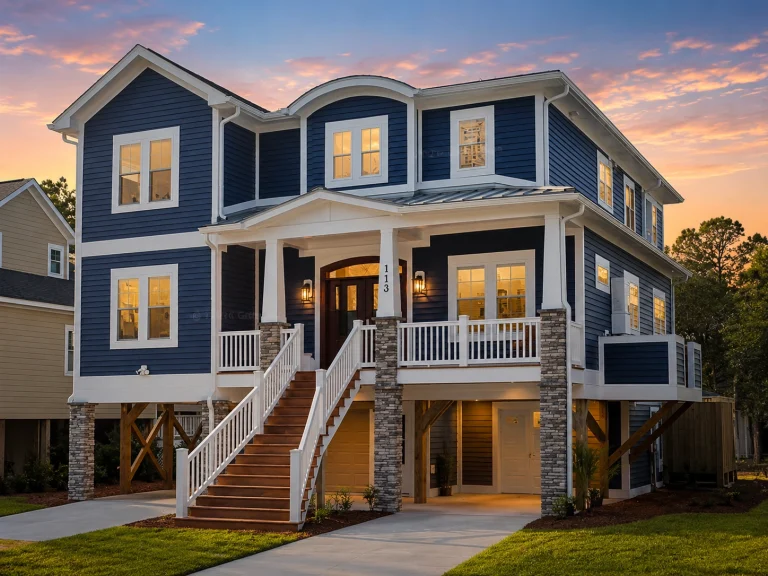
22-1015 HOUSE PLAN – Coastal Home Plan – 4-Bed, 3-Bath, 2,744 SF – House plan details
Log in to rule out -
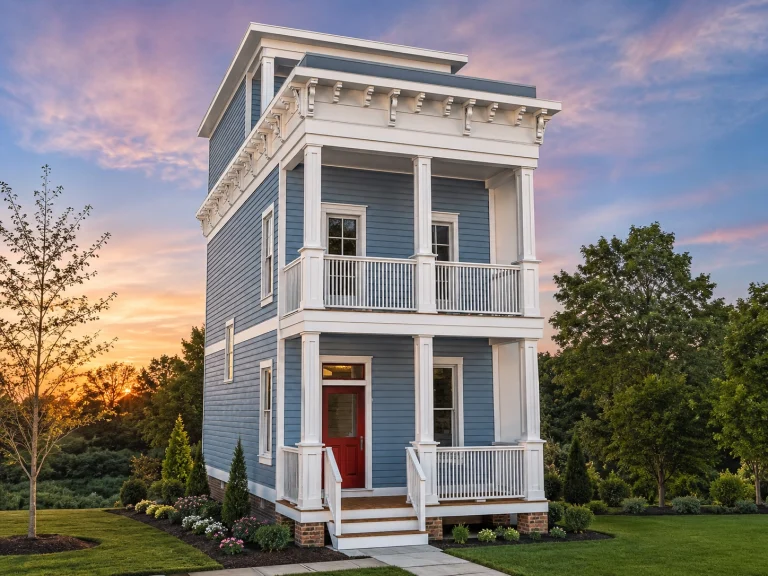
18-1551 HOUSE PLAN – Contemporary Home Plan – 2-Bed, 2.5-Bath, 1,260 SF – House plan details
Log in to rule out -
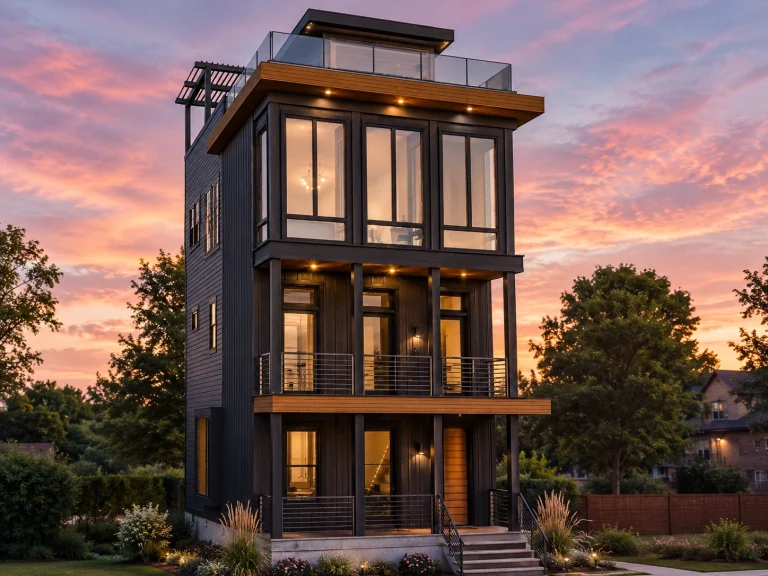
18-1065 HOUSE PLAN – Contemporary Home Plan – 3-Bed, 2.5-Bath, 2,269 SF – House plan details
Log in to rule out -
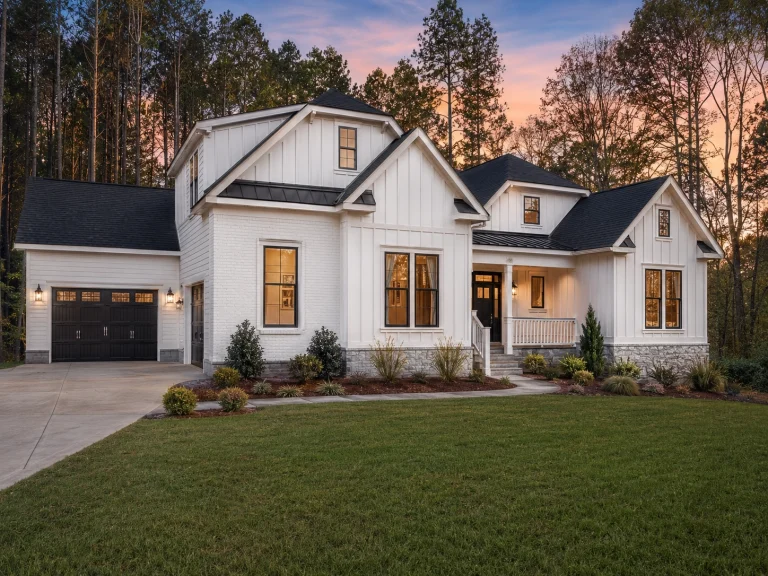
21-3358 HOUSE PLAN – Modern Farmhouse Home Plan – 3-Bed, 3.5-Bath, 2,983 SF – House plan details
Log in to rule out -
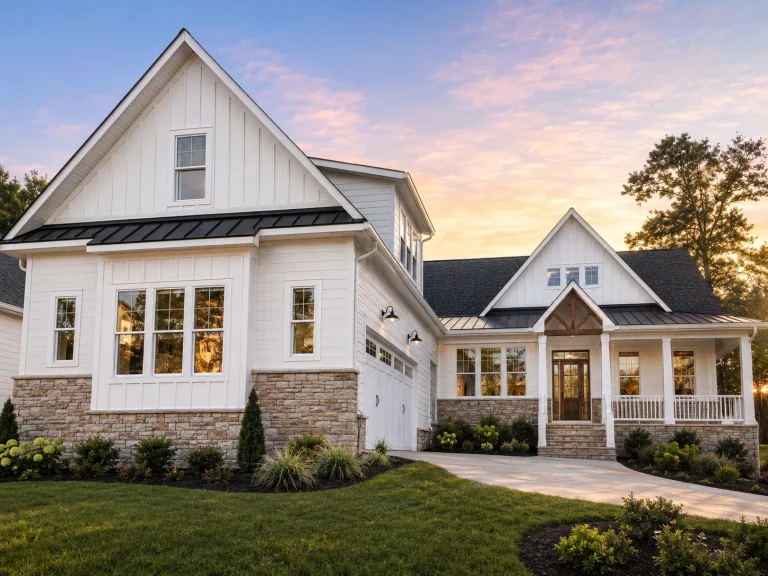
21-3357 HOUSE PLAN – Modern Farmhouse Home Plan – 4-Bed, 3-Bath, 3,507 SF – House plan details
Log in to rule out -
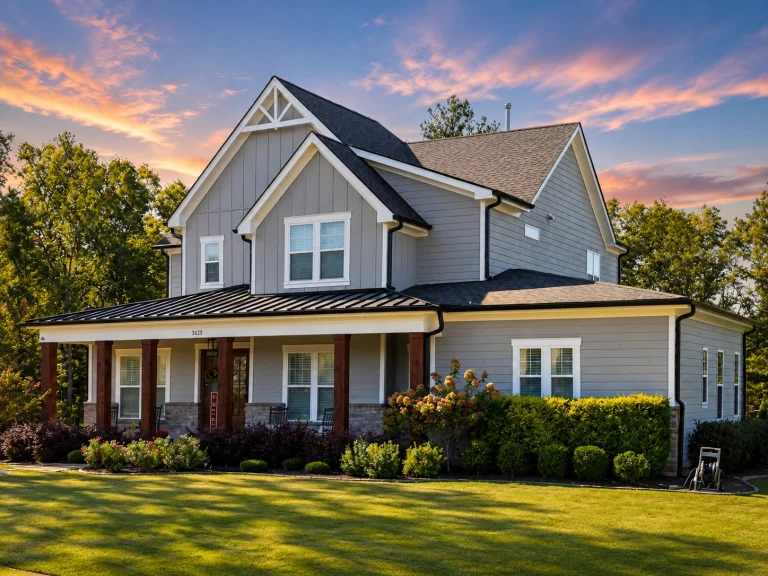
21-2536 HOUSE PLAN – Modern Farmhouse Home Plan – 5-Bed, 6-Bath, 4,035 SF – House plan details
Log in to rule out -
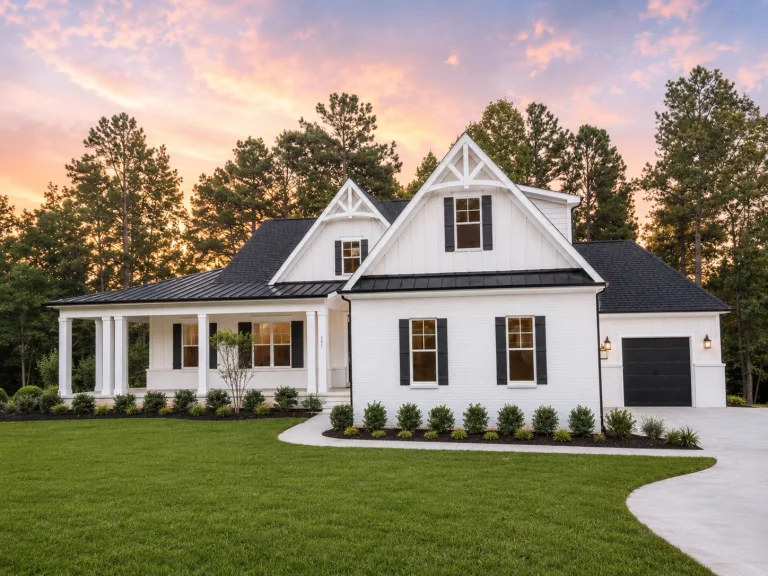
21-2873 HOUSE PLAN – Modern Farmhouse Home Plan – 4-Bed, 3.5-Bath, 3,198 SF – House plan details
Log in to rule out -
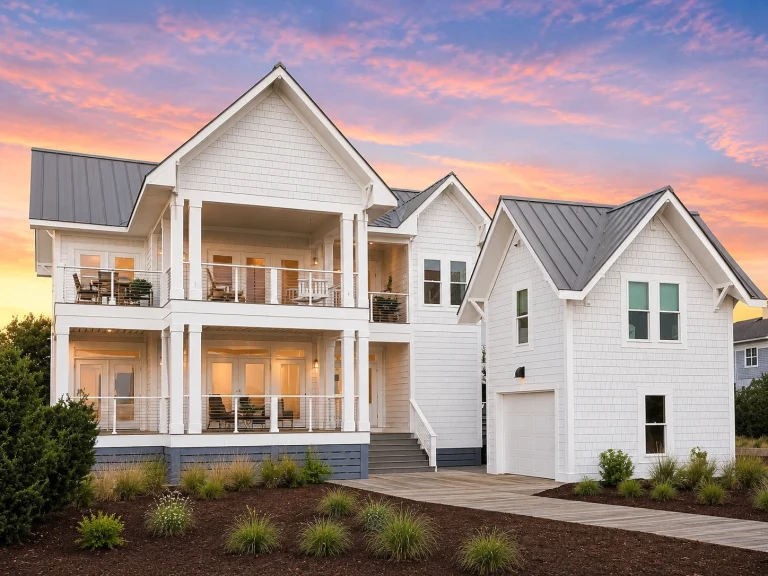
21-2632 HOUSE PLAN – Coastal Home Plan – 5-Bed, 4.5-Bath, 2,854 SF – House plan details
Log in to rule out




Explore Coastal Farmhouse House Plans for Relaxed, Resilient Living
Whether you're building near the shoreline or simply love the airy, welcoming feel of coastal style paired with farmhouse warmth, coastal farmhouse house plans deliver the best of both worlds. These thoughtfully designed homes emphasize open, light-filled layouts, inviting porches, durable materials, and an easy connection to the outdoors—making them ideal for comfortable, resilient living inspired by both the coast and the countryside.
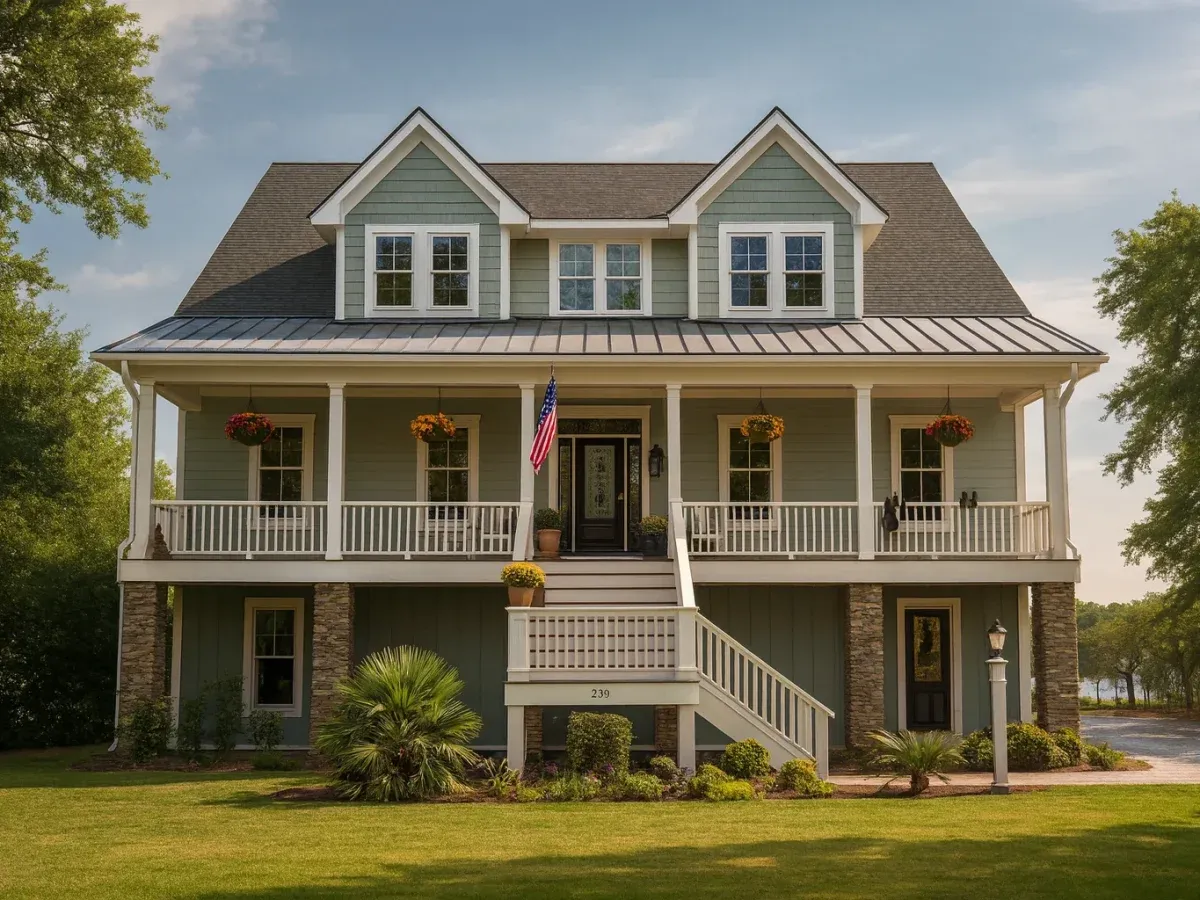
What Makes Coastal Farmhouse House Plans Unique?
Coastal farmhouse house plans blend the relaxed resilience of coastal architecture with the warmth and simplicity of modern farmhouse design. These homes are thoughtfully crafted to handle coastal conditions such as wind, humidity, and salt air while creating inviting, livable spaces that feel timeless and comfortable.
Signature Features of Coastal Farmhouse Homes
Coastal farmhouse designs are known for bright interiors, easy outdoor living, durable exterior finishes, and flexible layouts that work well for shoreline properties, lakefront lots, countryside settings, and relaxed everyday living.
Light-Filled Layouts
Open-concept interiors, large windows, connected kitchens, and airy great rooms help create a bright, comfortable home with natural flow.
Inviting Porches
Wide front porches, rear porches, screened porches, and outdoor living spaces make these homes ideal for relaxing, entertaining, and enjoying views.
Durable Materials
Board-and-batten siding, fiber cement, metal roofing, and moisture-conscious finishes support long-term beauty in coastal or humid climates.
Flexible Foundations
Elevated, slab, crawlspace, basement, or site-adapted foundation options help your home fit coastal, rural, lakefront, or countryside lots.
Design Styles Within Coastal Farmhouse Plans
Coastal farmhouse designs draw inspiration from multiple architectural traditions, creating homes that feel familiar, fresh, warm, and breezy.
Classic Farmhouse Plans
Gabled roofs, welcoming porches, simple lines, and timeless farmhouse warmth.
Southern Farmhouse Designs
Deep porches, shaded outdoor spaces, and relaxed warm-weather living.
Modern Farmhouse Plans
Clean details, open layouts, and farmhouse character blended with coastal openness.
Coastal-Inspired Homes
Elevated layouts, breezy indoor-outdoor flow, and durable designs for waterfront living.
Why Choose My Home Floor Plans?
Every coastal farmhouse house plan is built around value, flexibility, and transparency. Our plan packages include the files and support features homeowners, builders, and investors need to move forward with more confidence.
CAD & PDF Files
Editable CAD files and printable PDFs are included with every plan, making customization and builder coordination easier.
Unlimited Build License
Build the same plan more than once without paying a new license fee for every project.
Engineering Included
Structural engineering is included to help support a smoother path toward construction and permitting.
Every plan can be fully reviewed before you buy, giving you complete confidence in your investment.
Perfect Features for Coastal Farmhouse Living
Coastal farmhouse homes often include thoughtful features that enhance comfort, relaxation, and everyday lifestyle.
- Wraparound and front porches for relaxed outdoor living and classic farmhouse curb appeal.
- Screened porches for comfortable evenings, shade, and bug protection.
- Patios and outdoor living areas for entertaining, grilling, and enjoying the outdoors.
- Indoor and outdoor fireplaces that add cozy gathering areas throughout the year.
- Open kitchens and great rooms that create bright, connected family spaces.
- Large windows and sliding doors that invite daylight, airflow, and scenic views into the home.
Best Uses for Coastal Farmhouse Home Designs
Coastal farmhouse house plans are versatile and well-suited for homeowners, builders, investors, and families who want relaxed style with practical long-term value.
- Primary residences near the coast, lake, countryside, or inland communities.
- Vacation homes and short-term rentals with strong curb appeal and guest-friendly layouts.
- Retirement and downsizing homes with comfortable flow, outdoor spaces, and easy everyday living.
- Small developments and rural communities where repeatable designs and unlimited build rights add value.
Tips for Building a Coastal Farmhouse Home
When building a coastal farmhouse design, match the plan to your climate, lot, local codes, foundation needs, and maintenance goals.
Confirm Local Requirements
Review wind, flood, elevation, setback, and regional code requirements before finalizing your design.
Select Durable Materials
Choose exterior materials designed for humidity, moisture, sun exposure, and salt air when applicable.
Plan Drainage Carefully
Thoughtful grading, drainage, and foundation planning can help protect your home for years.
Choose the Right Foundation
Use slab, crawlspace, basement, or elevated foundation options based on your lot and climate.
All-Inclusive Benefits That Set Us Apart
A coastal farmhouse home is a major investment, so the plan package should be complete, flexible, and easy to use.
| Feature | Included With Our Coastal Farmhouse Plans? |
|---|---|
| Unlimited builds | Yes — included |
| CAD and PDF files | Yes — included |
| Structural engineering | Yes — included |
| Free foundation changes | Yes — included |
| Preview all sheets before purchase | Yes — included |
| Full editing rights with CAD files | Yes — included |
| Free material list | Yes — included |
Ready to Build Your Coastal Farmhouse Dream?
Explore our full collection of coastal farmhouse house plans and find a design that blends breezy comfort with farmhouse charm. With CAD files, structural engineering, free foundation changes, and unlimited build rights included, you can move forward with more confidence from the start.
Frequently Asked Questions About Coastal Farmhouse House Plans
What is a coastal farmhouse house plan?
A coastal farmhouse house plan combines coastal resilience with farmhouse warmth, featuring open layouts, durable materials, inviting porches, and relaxed indoor-outdoor living.
Do your coastal farmhouse plans include CAD and PDF files?
Yes. Every plan includes complete CAD and PDF files ready for construction review, customization, and builder coordination.
Are these plans engineered for coastal conditions?
Structural engineering is included with every plan package. Local coastal requirements vary, so your builder or local professional should confirm wind, flood, elevation, and code requirements for your specific site.
Can I build the plan more than once?
Yes. All plans come with an unlimited-build license, which is especially valuable for builders, developers, investors, and multi-lot projects.
Can I customize a coastal farmhouse plan?
Yes. CAD files are included, and free foundation changes are available. You can adapt the design for foundation type, layout changes, garage placement, exterior details, and local requirements.

