Cottage House Plans – Cozy, Charming Designs for Every Lifestyle
Explore quaint and efficient cottage floor plans perfect for vacation homes, downsizing, or everyday living.
Find Your Dream house
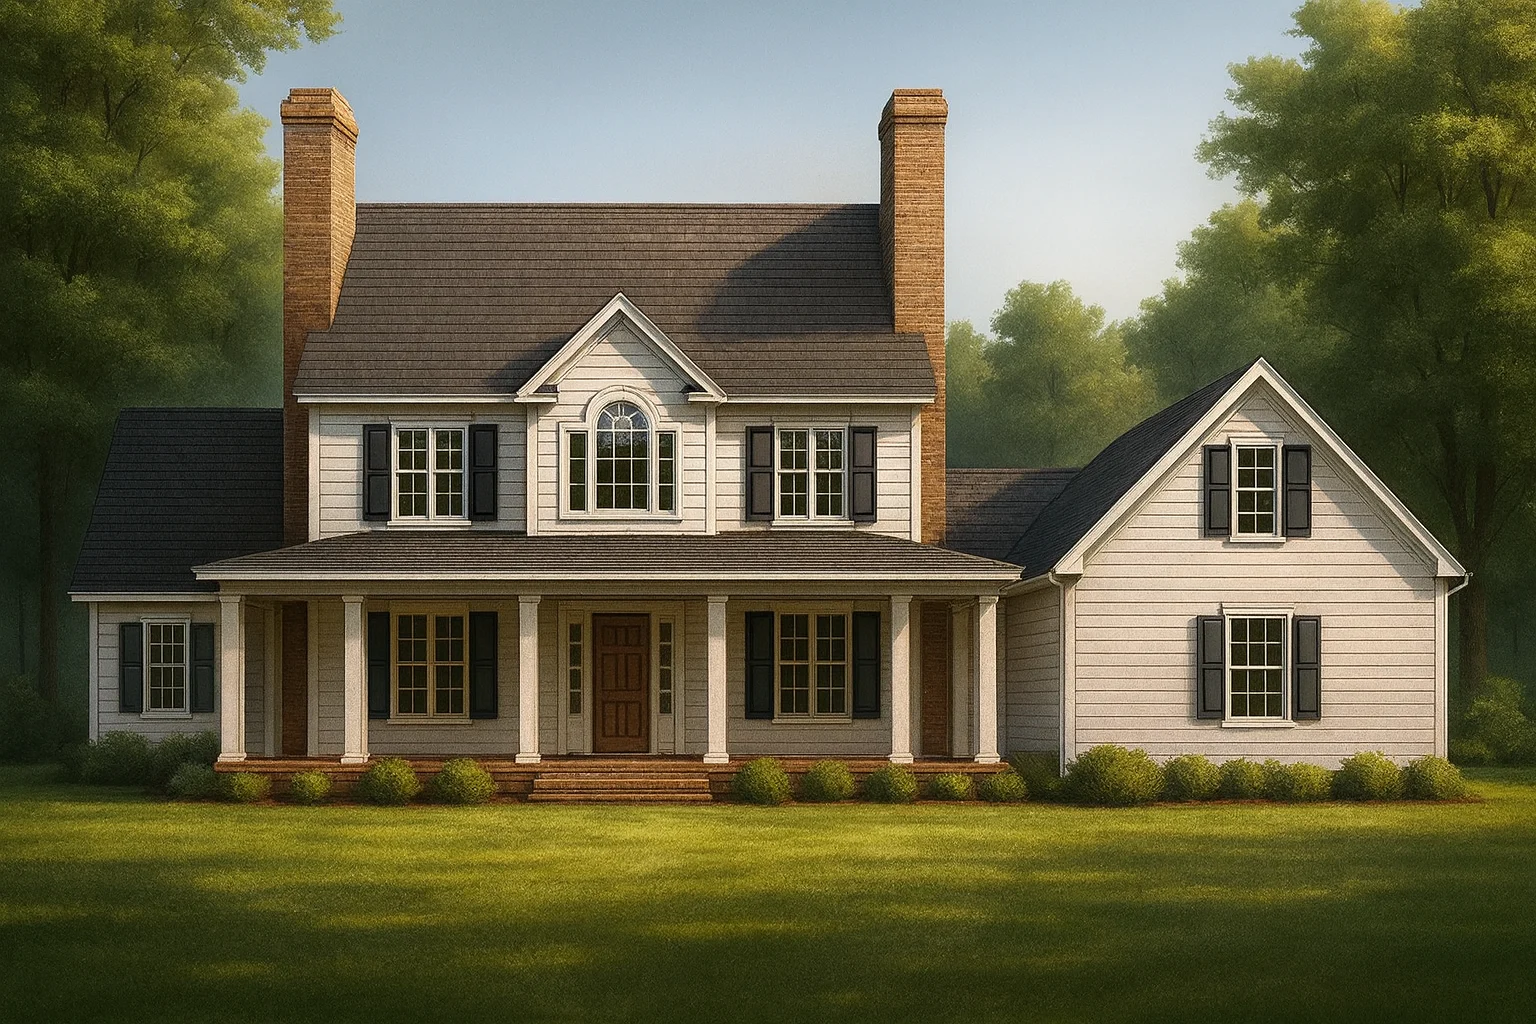
Found 3,038 House Plans!
-
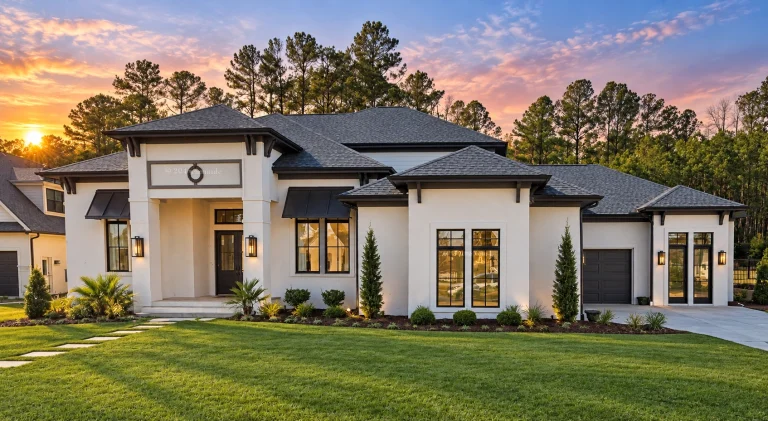
22-1357 HOUSE PLAN – Modern Mediterranean Home Plan – 4-Bed, 3.5-Bath, 4,888 SF – House plan details
Log in to rule out -
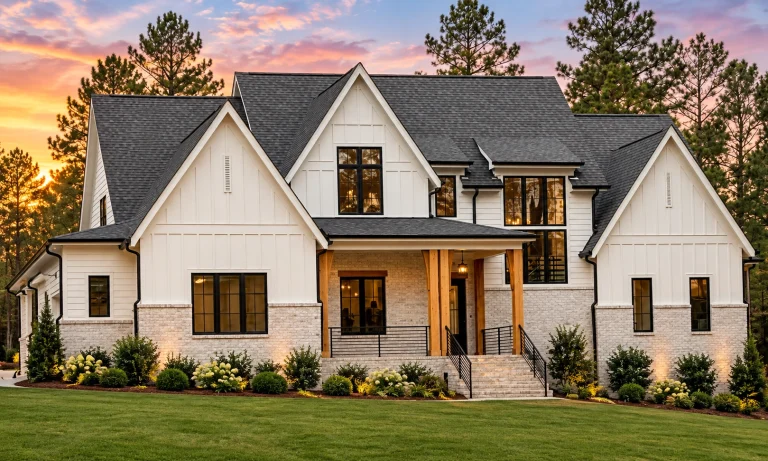
22-1578 HOUSE PLAN – Modern Farmhouse Home Plan – 4-Bed, 4.5-Bath, 3,948 SF – House plan details
Log in to rule out -
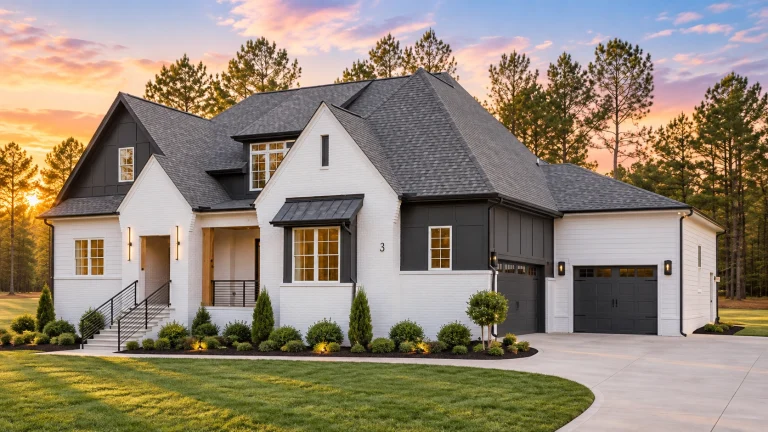
22-1019 HOUSE PLAN – Modern Farmhouse Home Plan – 4-Bed, 4-Bath, 3,428 SF – House plan details
Log in to rule out -
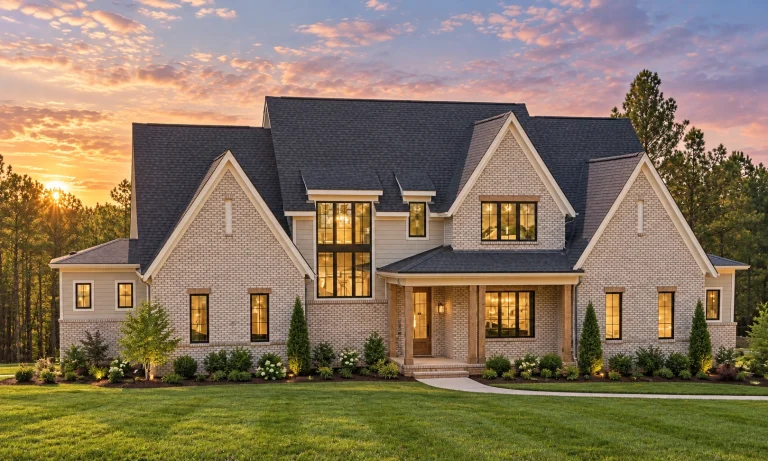
22-1677 HOUSE PLAN – French Country Home Plan – 6-Bed, 5-Bath, 5,847 SF – House plan details
Log in to rule out -
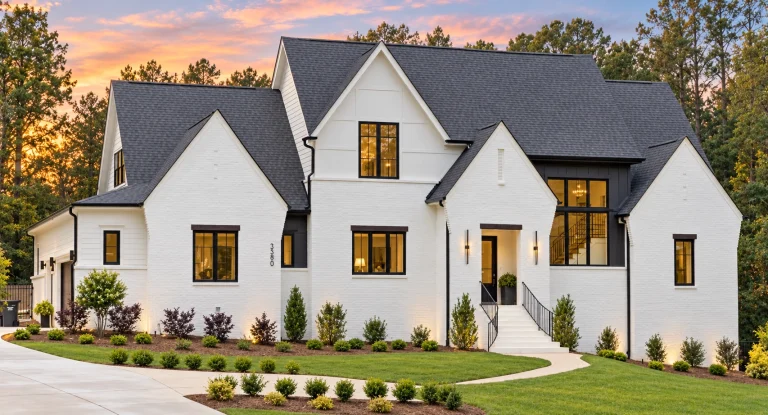
22-1139 HOUSE PLAN – Modern Farmhouse Home Plan – 4-Bed, 4-Bath, 4,112 SF – House plan details
Log in to rule out -
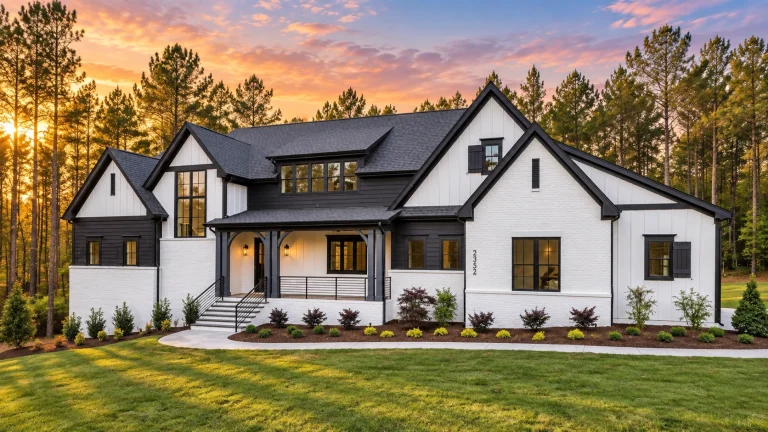
22-1130 HOUSE PLAN – Modern Farmhouse Home Plan – 4-Bed, 4.5-Bath, 3,636 SF – House plan details
Log in to rule out -
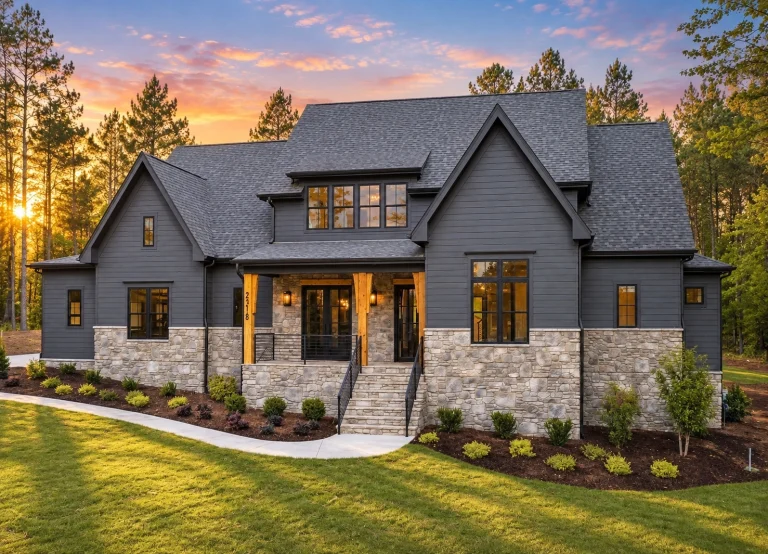
22-1197 HOUSE PLAN – Modern Farmhouse Home Plan – 4-Bed, 4.5-Bath, 3,446 SF – House plan details
Log in to rule out -
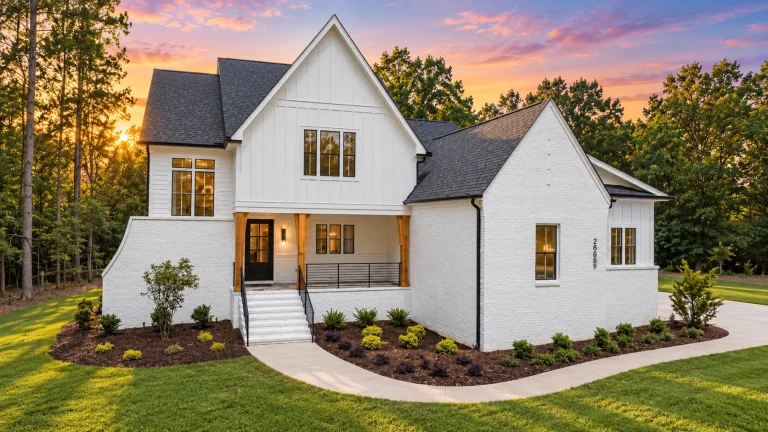
22-1027 HOUSE PLAN – Modern Farmhouse Home Plan – 3-Bed, 3.5-Bath, 3,083 SF – House plan details
Log in to rule out -
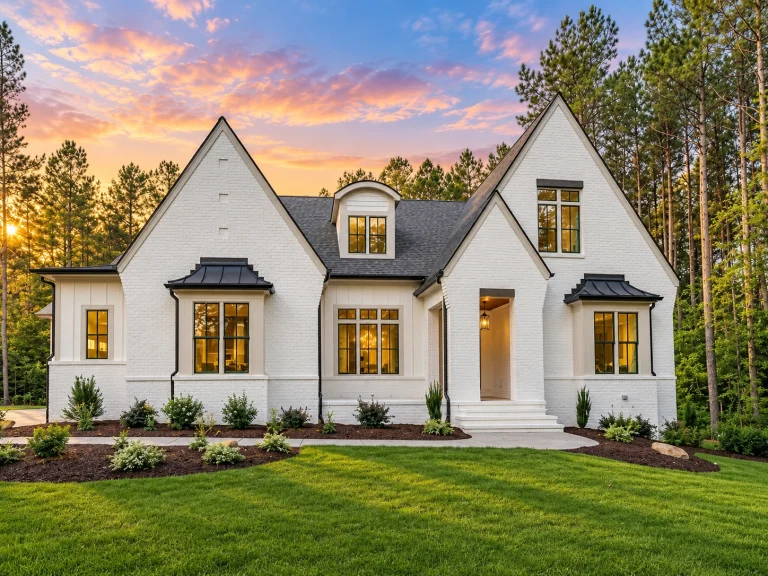
22-1187 HOUSE PLAN – Modern Tudor Home Plan – 5-Bed, 5-Bath, 3,879 SF – House plan details
Log in to rule out -
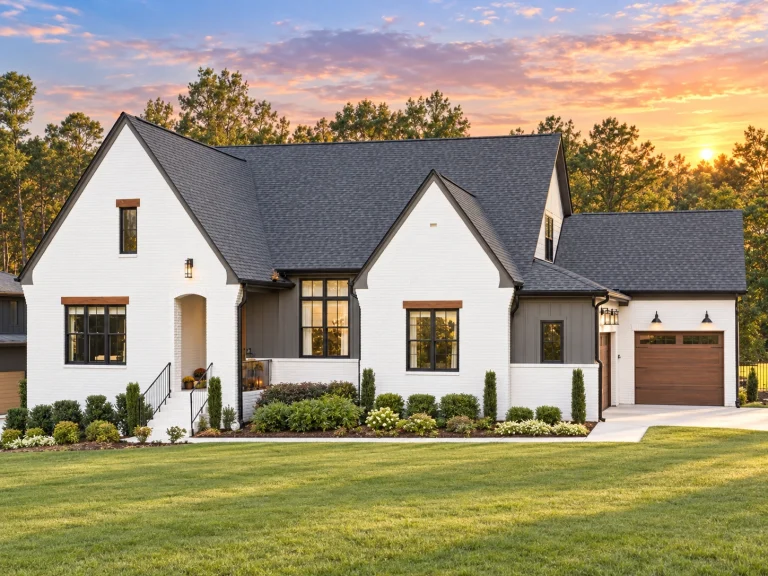
22-1154 HOUSE PLAN – Modern Farmhouse Home Plan – 4-Bed, 5-Bath, 3,691 SF – House plan details
Log in to rule out -
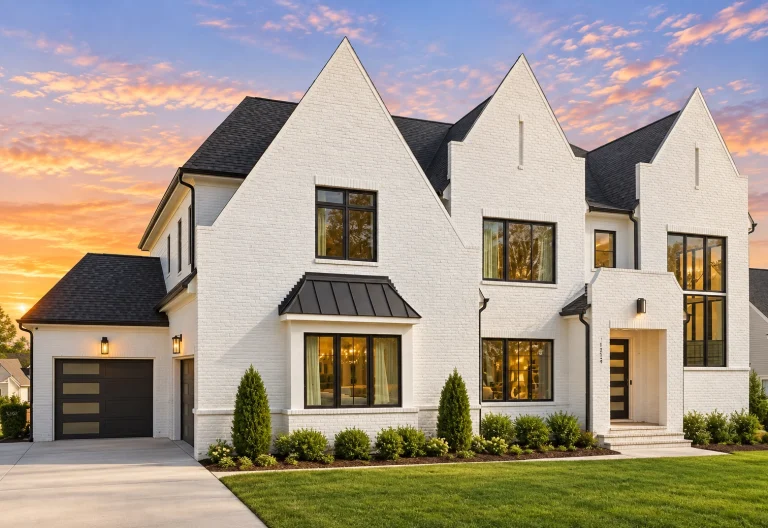
22-1140 HOUSE PLAN – Tudor Home Plan – 5-Bed, 5-Bath, 6,713 SF – House plan details
Log in to rule out -
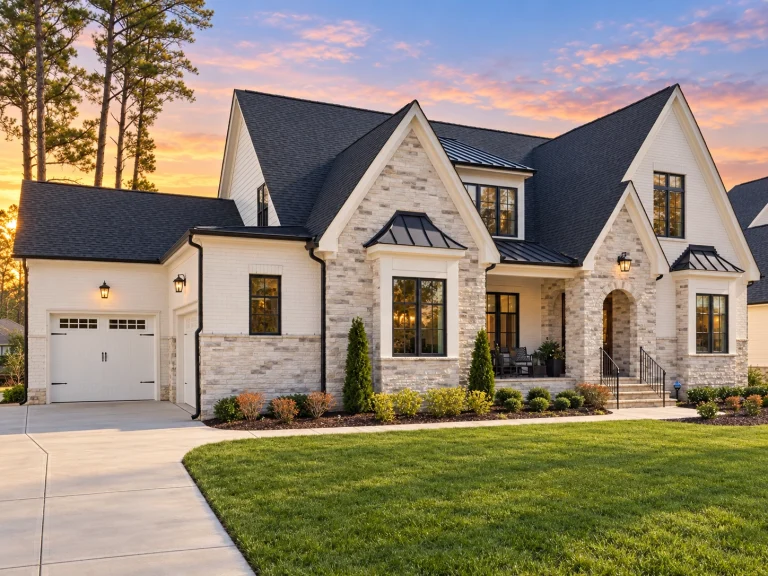
22-1129 HOUSE PLAN – French Country Home Plan – 6-Bed, 5-Bath, 4,620 SF – House plan details
Log in to rule out -
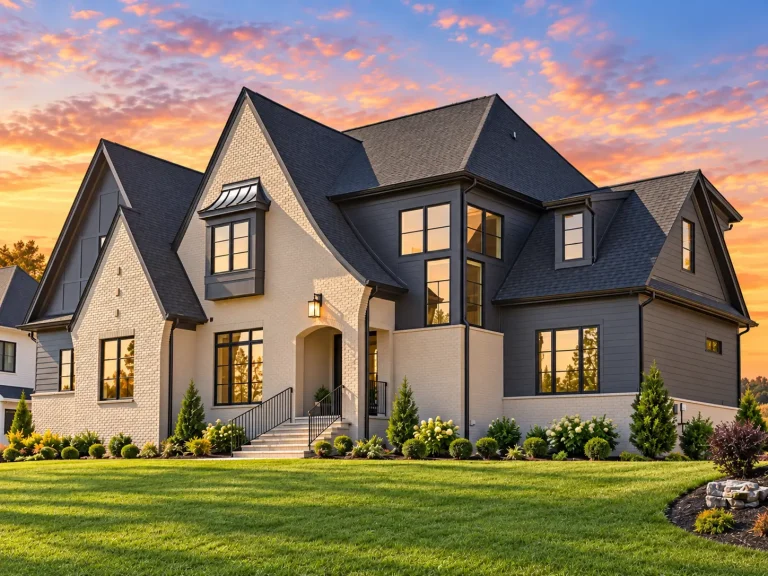
22-1347 HOUSE PLAN – French Country Home Plan – 5-Bed, 5-Bath, 4,163 SF – House plan details
Log in to rule out -
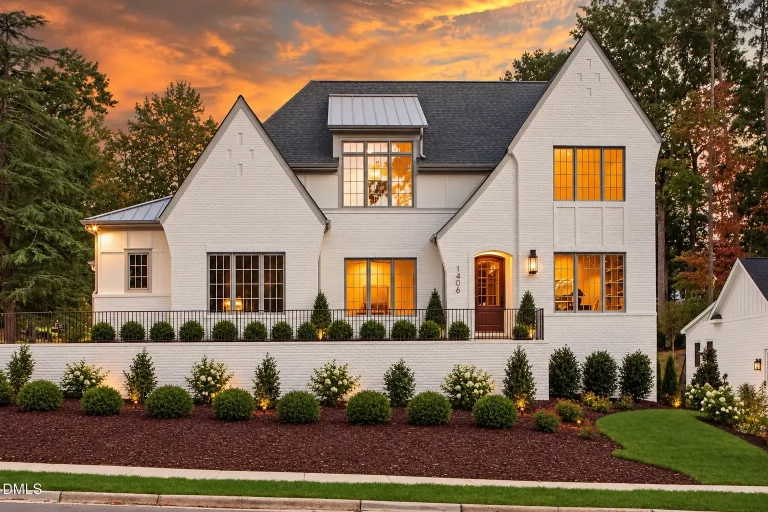
22-1870 HOUSE PLAN – European Home Plan – 5-Bed, 5-Bath, 4,133 SF – House plan details
Log in to rule out -
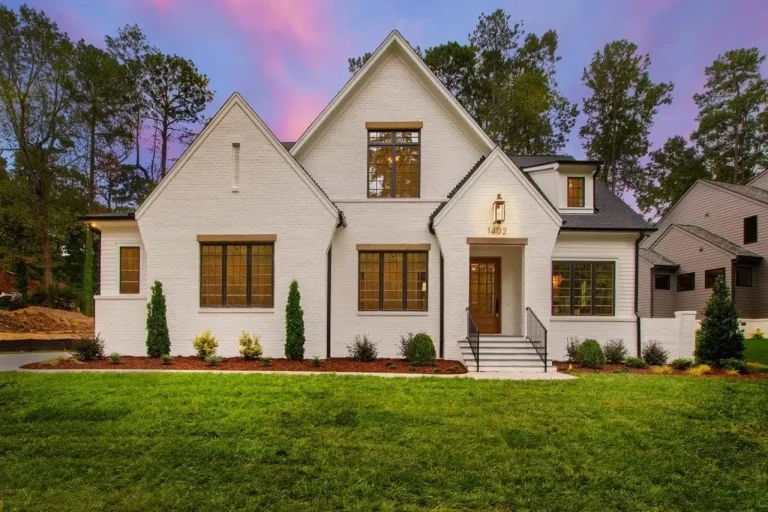
22-1826 HOUSE PLAN – French Country Home Plan – 4-Bed, 5-Bath, 4,277 SF – House plan details
Log in to rule out -
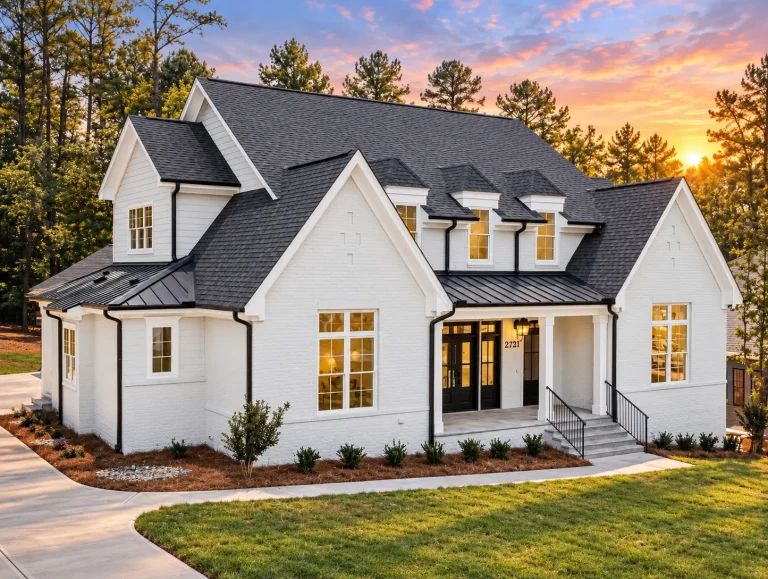
22-1293 HOUSE PLAN – Modern Farmhouse Home Plan – 4-Bed, 4.5-Bath, 3,783 SF – House plan details
Log in to rule out -
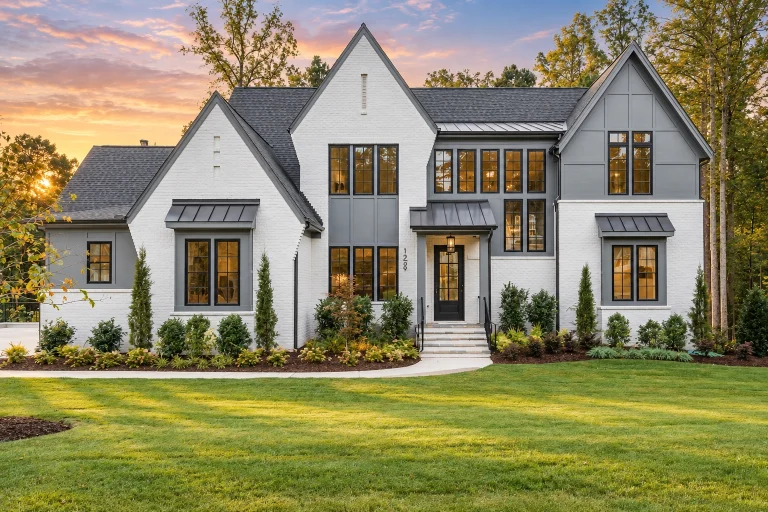
22-1536 HOUSE PLAN – Modern Tudor Farmhouse Home Plan – 4-Bed, 5.5-Bath, 5,950 SF – House plan details
Log in to rule out -
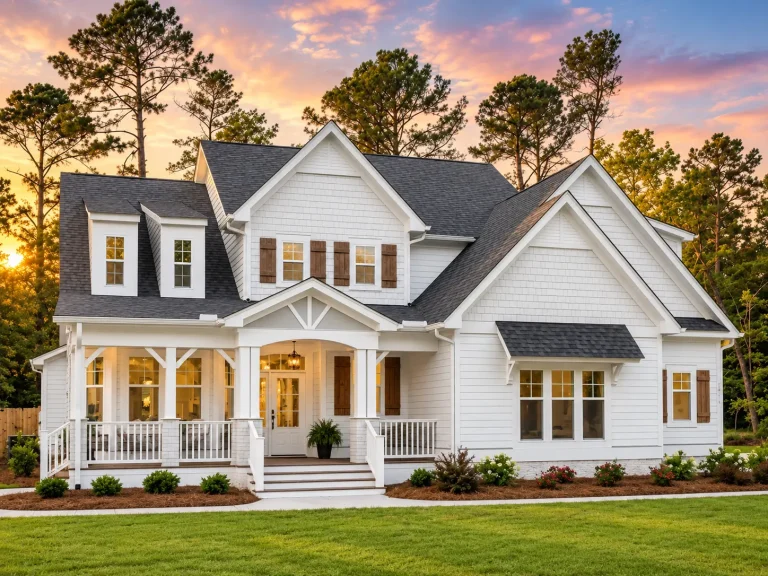
21-2673 HOUSE PLAN – Craftsman Home Plan – 3-Bed, 2.5-Bath, 2,592 SF – House plan details
Log in to rule out -
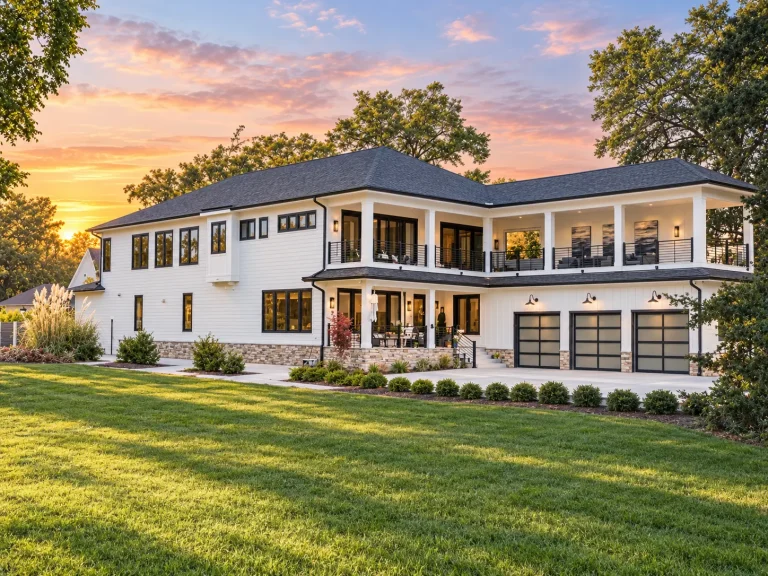
21-3272 HOUSE PLAN – Coastal Home Plan – 5-Bed, 4.5-Bath, 5,387 SF – House plan details
Log in to rule out -
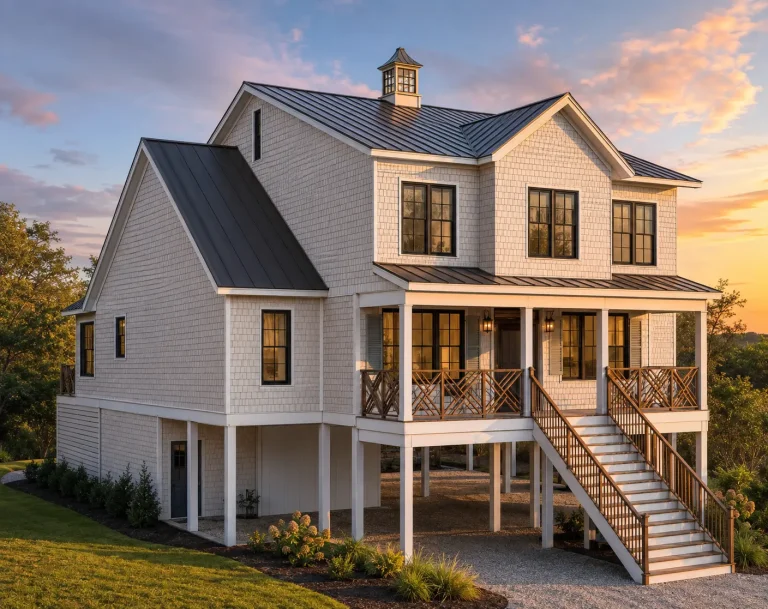
24-1622 HOUSE PLAN – Coastal Home Plan – 4-Bed, 4-Bath, 3,555 SF – House plan details
Log in to rule out -
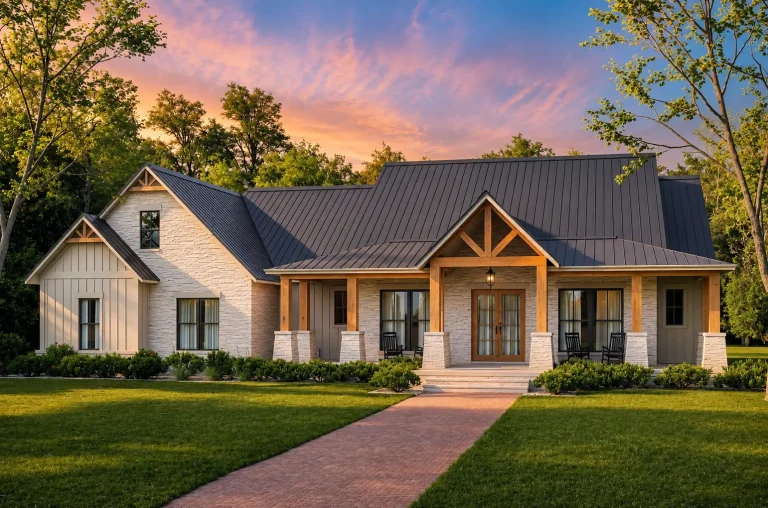
24-1121 HOUSE PLAN – Modern Farmhouse Home Plan – 4-Bed, 3.5-Bath, 2,961 SF – House plan details
Log in to rule out -
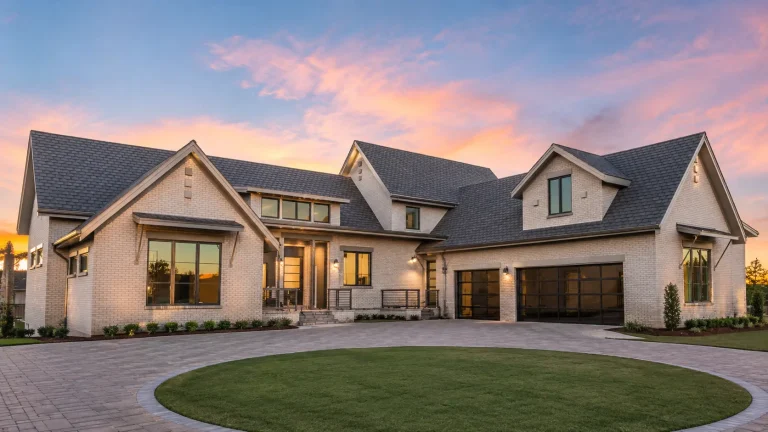
22-1821 HOUSE PLAN – French Country Home Plan – 3-Bed, 3-Bath, 2,530 SF – House plan details
Log in to rule out -
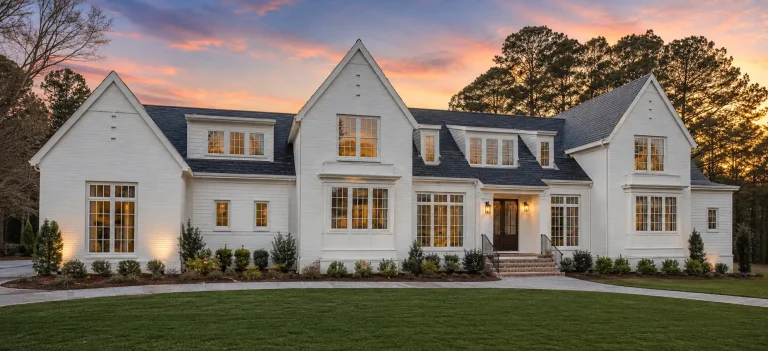
24-1637 HOUSE PLAN – Modern Tudor Home Plan – 5-Bed, 5-Bath, 5,458 SF – House plan details
Log in to rule out -
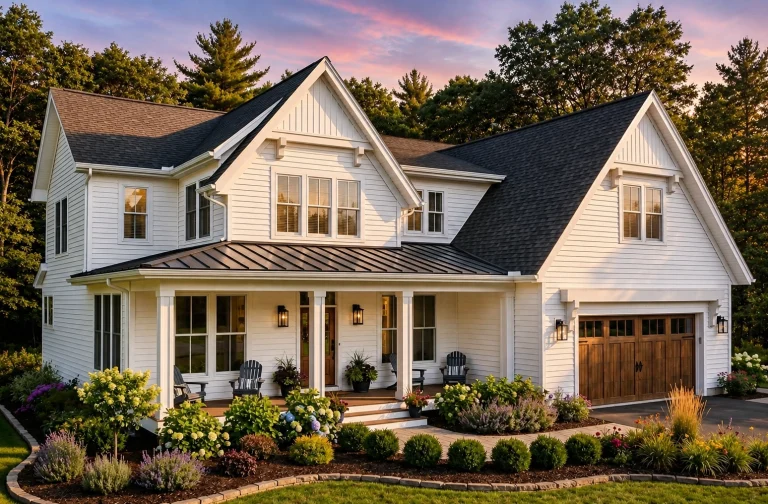
24-1960 HOUSE PLAN – Modern Farmhouse Home Plan – 4-Bed, 4.5-Bath, 4,030 SF – House plan details
Log in to rule out -
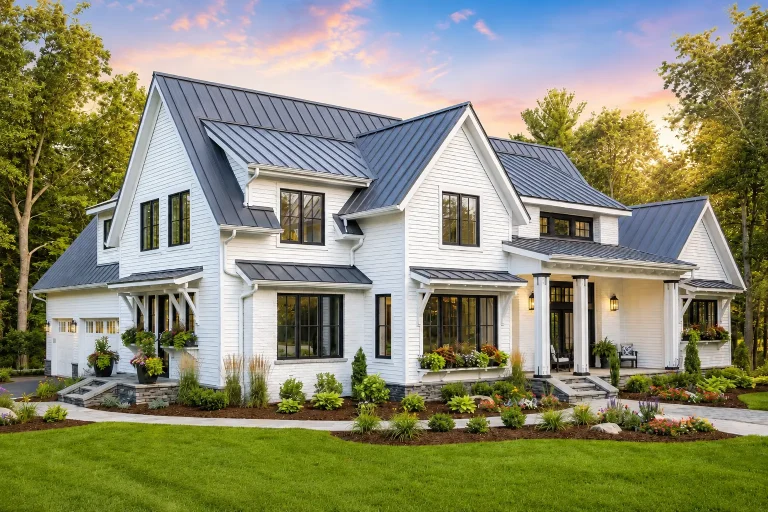
24-1759 HOUSE PLAN – Modern Farmhouse Home Plan – 4-Bed, 4.5-Bath, 2,886 SF – House plan details
Log in to rule out
What Defines Colonial Architecture?
Colonial style homes balance symmetry and practicality: a centered front door, multi-pane windows, and a simple gable roof.
Many exteriors are finished in stone or brick. Inside, a central hall organizes formal living and dining rooms.
Key Features
- Balanced façade and proportionate window placements
- Central hallway with rooms on each side; bedrooms typically upstairs
- Simple, efficient rooflines and shuttered windows
- Modern comforts—open kitchens, mudrooms, and great rooms where desired
Popular Variations
- Georgian & Federal: formal, stately interpretation with crisp symmetry
- Georgian / Classical options for grand entries and columns
- French Traditional Farmhouse: European influences with rustic touches
- Dutch Colonial: recognizable gambrel rooflines with wide second-floor rooms
Why Builders & Families Choose This Style
- Broad buyer appeal thanks to its classic design
- Works across climates in North America
- Easy to furnish: formal rooms for gatherings, flexible family spaces
What You Get with Our Plans
- Construction-ready CAD & PDF files
- Unlimited build license
- Structural engineering included
- Free foundation changes (slab, crawlspace, basement)
- Affordable modifications and matching plans (same exterior, different bedrooms/garages)
Find Your Fit
Explore our curated collection of colonial home plans.
All designs are homes built and refined after 2008 to meet modern codes.
For adjacent looks, browse Traditional or
Modern Suburban plans.
FAQs
What makes a plan “Colonial”?
Symmetry, a central hall, simple rooflines, and a formal front elevation—often with stone or brick accents.
Can I customize?
Yes—we include CAD files, free foundation changes, and low-cost layout edits.
Are these up-to-date?
All plans reflect current standards and are backed by structural engineering.

