Carport/Porte-cochère
Find the perfect house plan. For less.
Search Plans
Contact Us
Carport/Porte-cochère
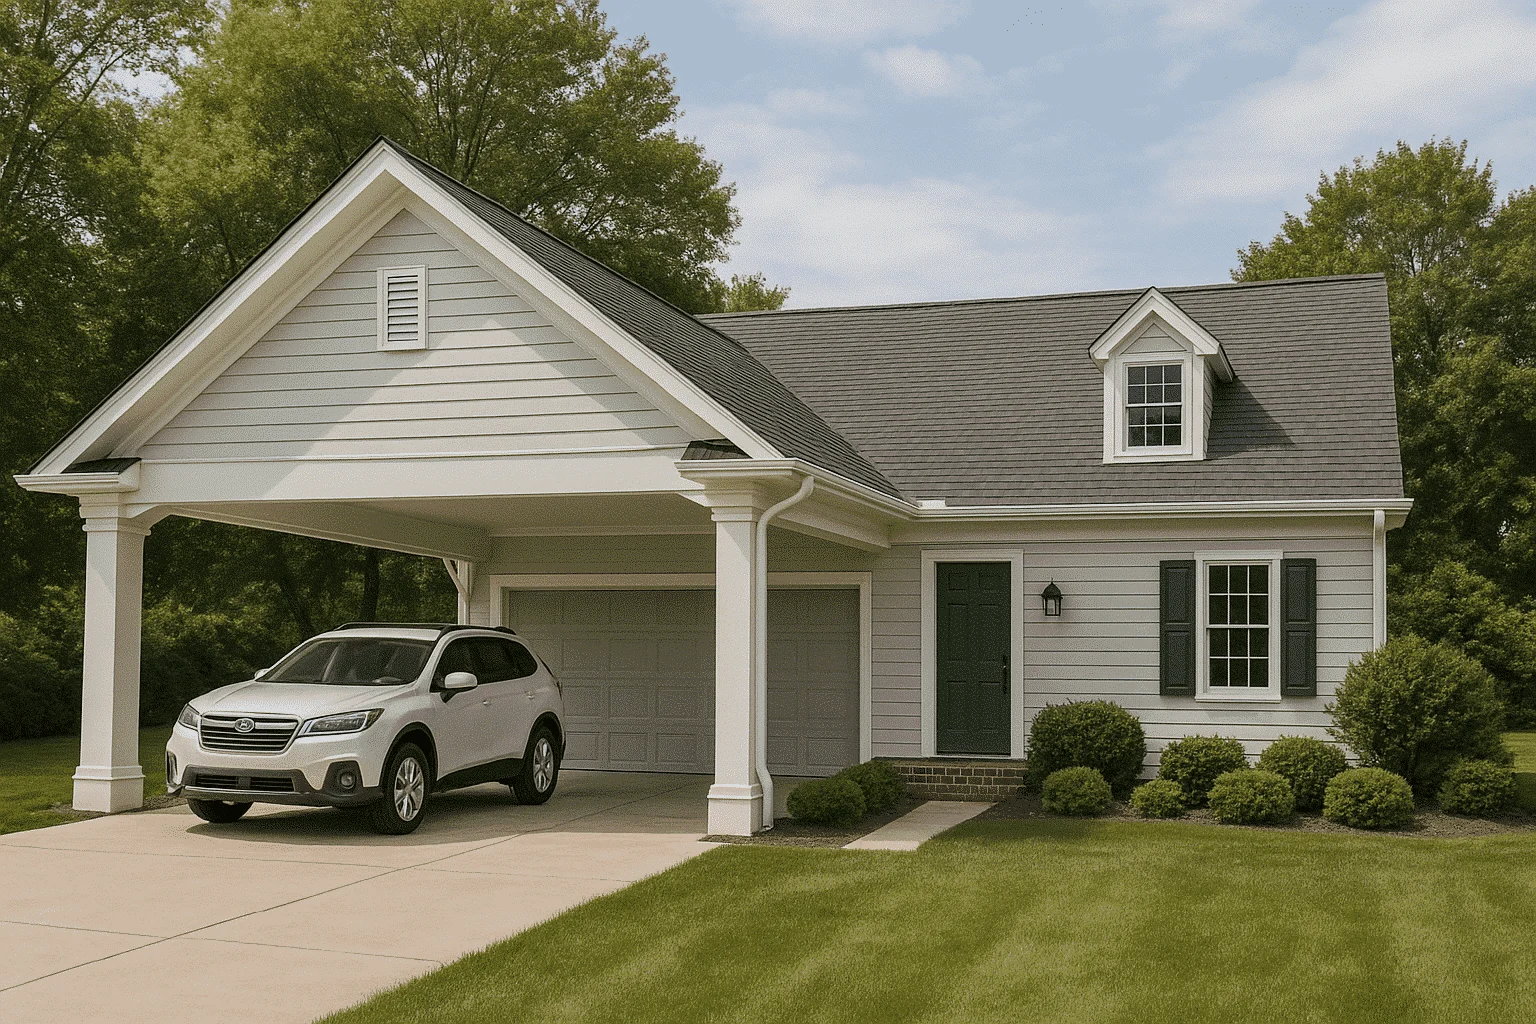
Our Carport / Porte-cochère collection features home plans with covered vehicle parking or drive-through structures that provide shelter and style. Whether you prefer the simplicity of an open-sided carport or the elegance of a porte-cochère, these designs offer protection from the elements while adding architectural interest to your home’s exterior. Carport / Porte-cochère
Benefits:
…
Found 39 House Plans!
-
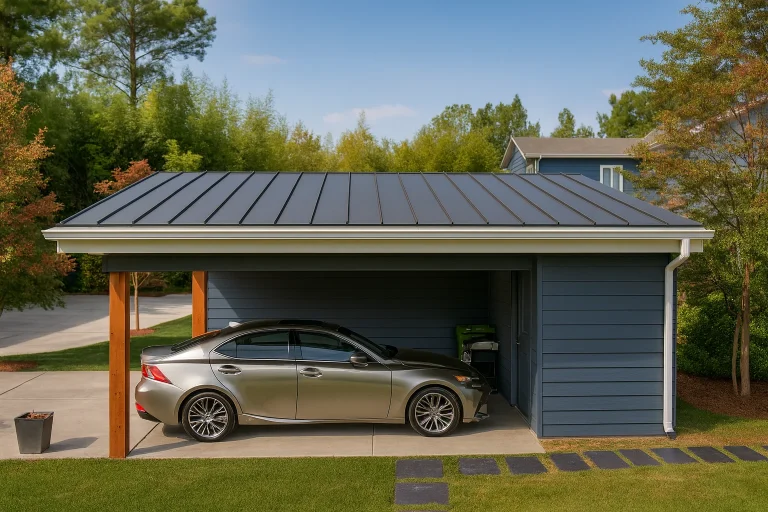
Plan 15-1996 – Aster Bend Farm | Contemporary – 0-Bed, 0-Bath, 0 SF – House plan details
Log in to rule out -
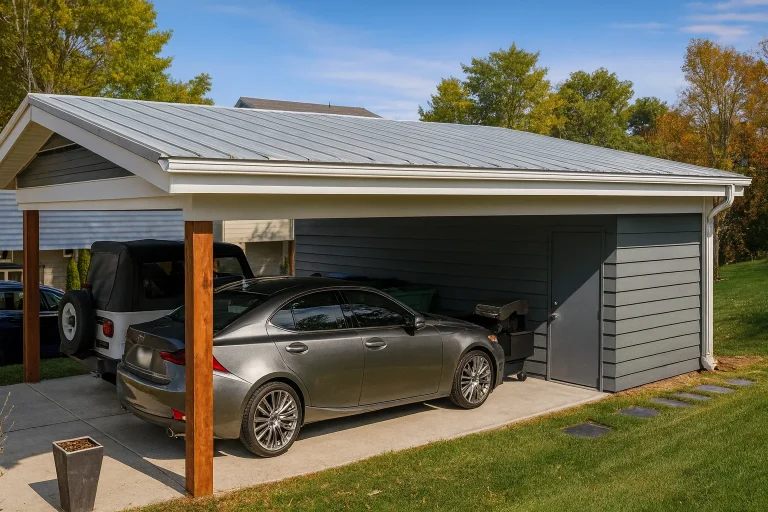
Plan 15-1995 – Auburn Garden Manor | Modern Farmhouse Carport – 0-Bed, 0-Bath, 0 SF – House plan details
Log in to rule out -
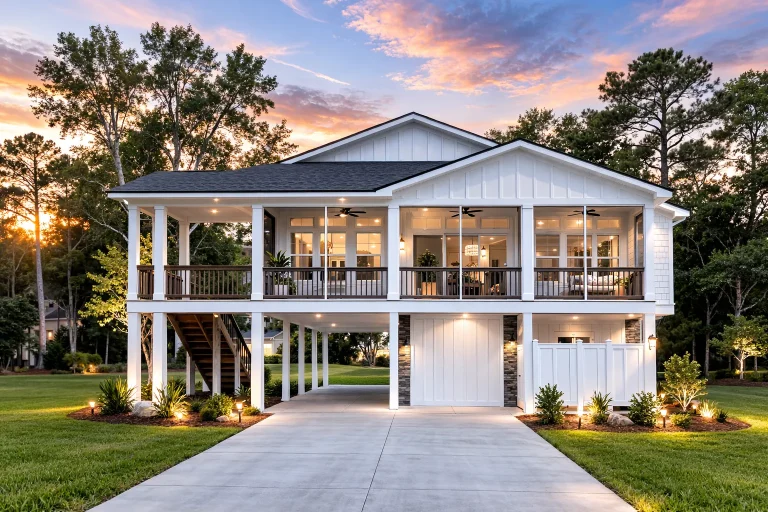
Plan 18-1441 – Aster Glen House | Southern – 4-Bed, 5-Bath, 3,099 SF – House plan details
Log in to rule out -
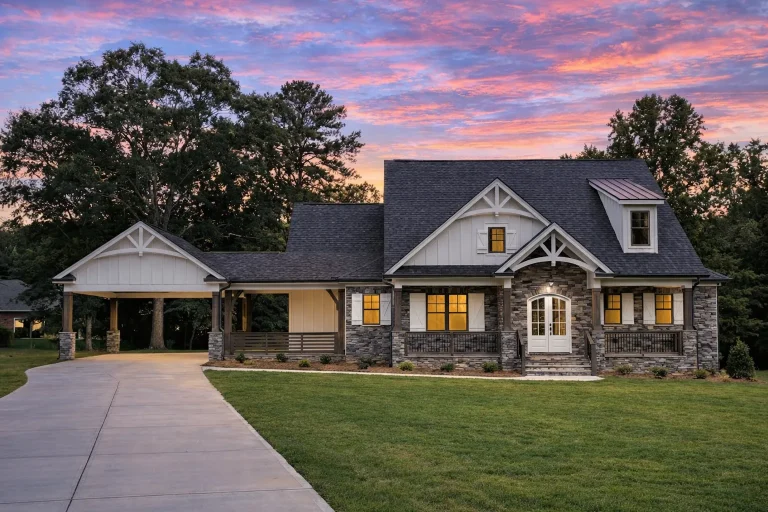
Plan 17-1742 – Auburn Bluff Farm | Craftsman – 3-Bed, 3.5-Bath, 4,677 SF – House plan details
Log in to rule out -
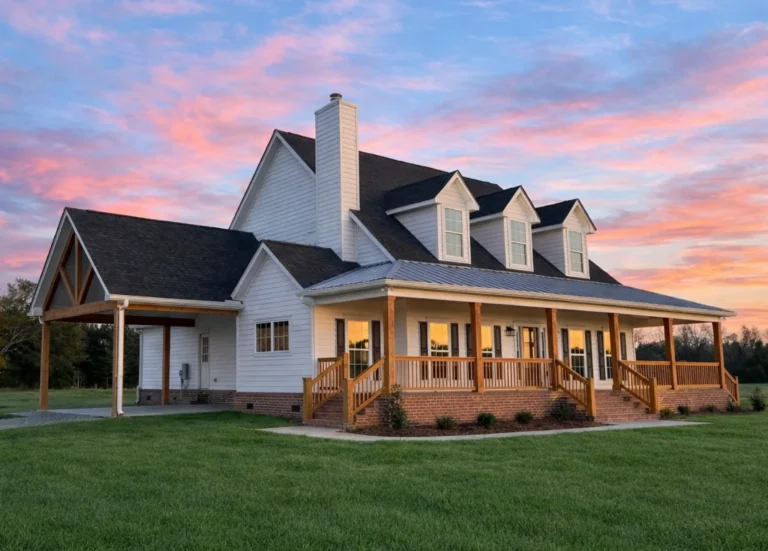
Plan 17-1680 – Phillips Retreat | Modern Farmhouse – 4-Bed, 3.5-Bath, 2,680 SF – House plan details
Log in to rule out -
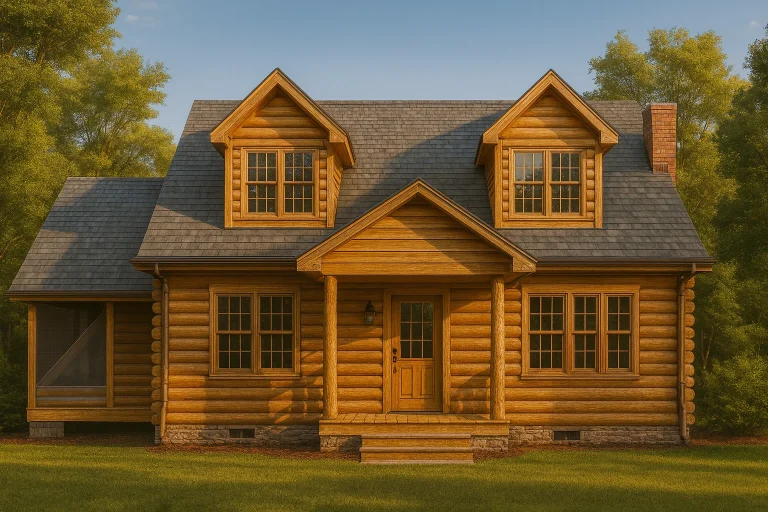
Plan 8-1516 – Mississippi Bayou | Log Cabin – 3-Bed, 3.5-Bath, 1,576 SF – House plan details
Log in to rule out -
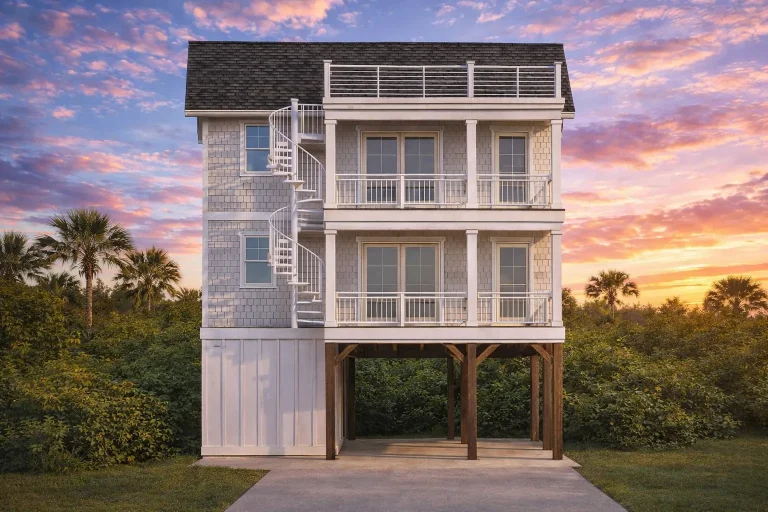
Plan 18-1436 – Kansas Sunflower | Coastal – 4-Bed, 3-Bath, 2,453 SF – House plan details
Log in to rule out -
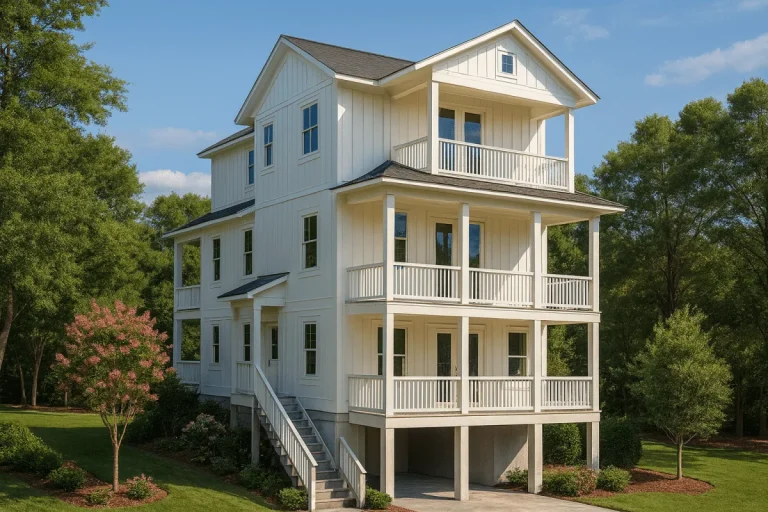
Plan 20-2159 – Aster Oak Cottage | Coastal – 3-Bed, 2.5-Bath, 3,057 SF – House plan details
Log in to rule out -
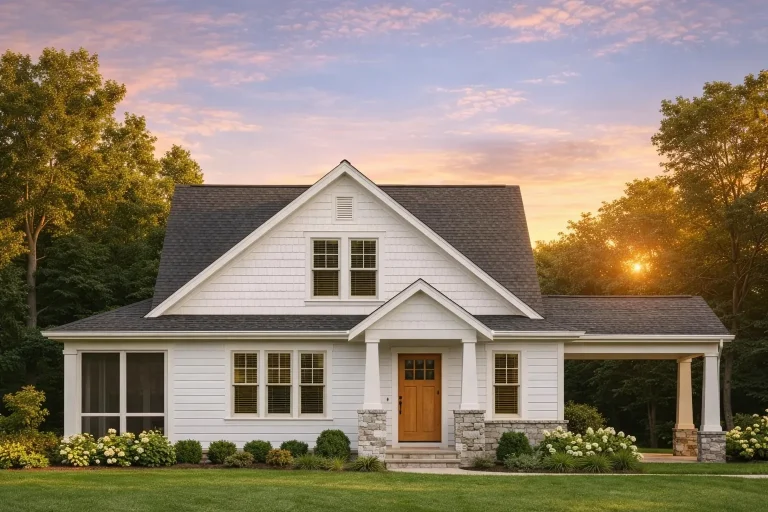
Plan 10-1923 – Roxburgh Place | Craftsman – 3-Bed, 2.5-Bath, 2,579 SF – House plan details
Log in to rule out -
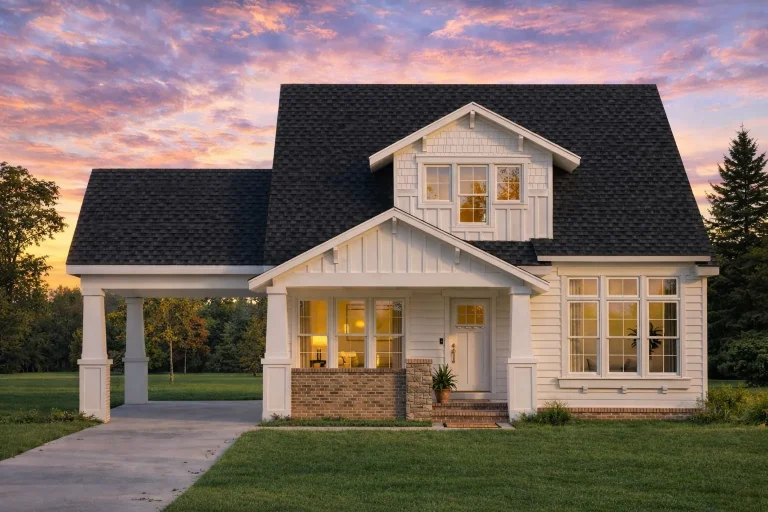
Plan 20-2111 – Auburn Cove Estate | Traditional Ranch – 3-Bed, 2-Bath, 1,448 SF – House plan details
Log in to rule out -
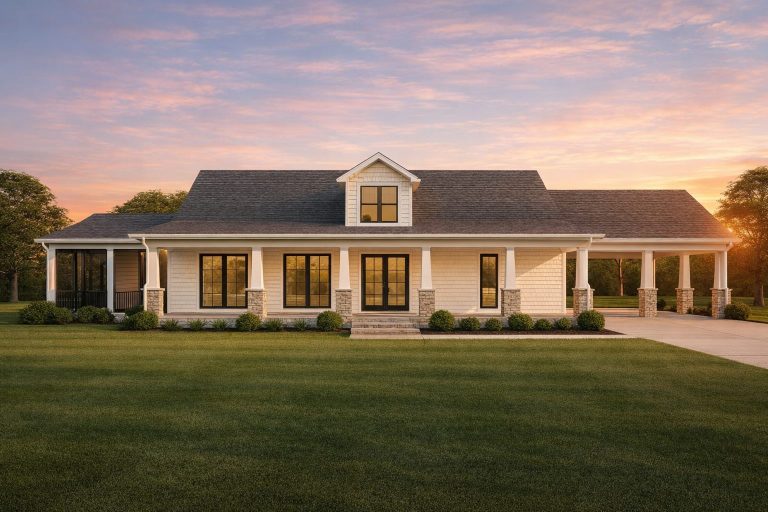
Plan 16-1450 – The Gray Estate | Southern Farmhouse – 2-Bed, 2-Bath, 1,714 SF – House plan details
Log in to rule out -
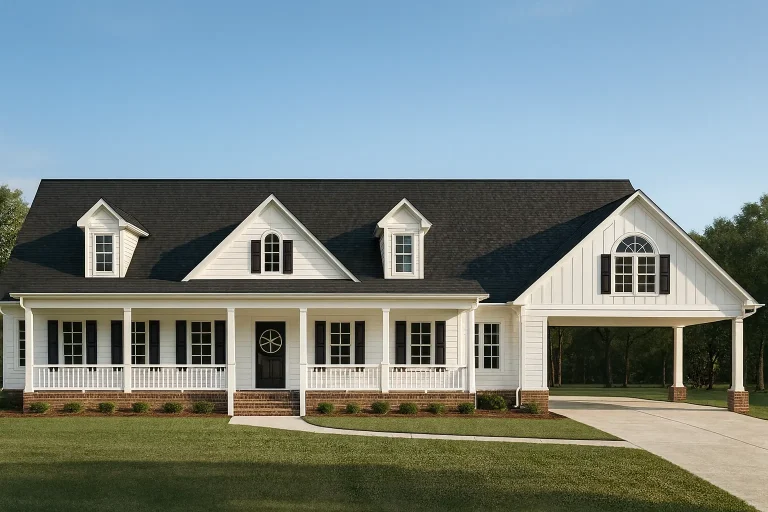
Plan 8-1686 – Aster Meadow Cottage | Southern Farmhouse – 3-Bed, 2-Bath, 2,010 SF – House plan details
Log in to rule out -
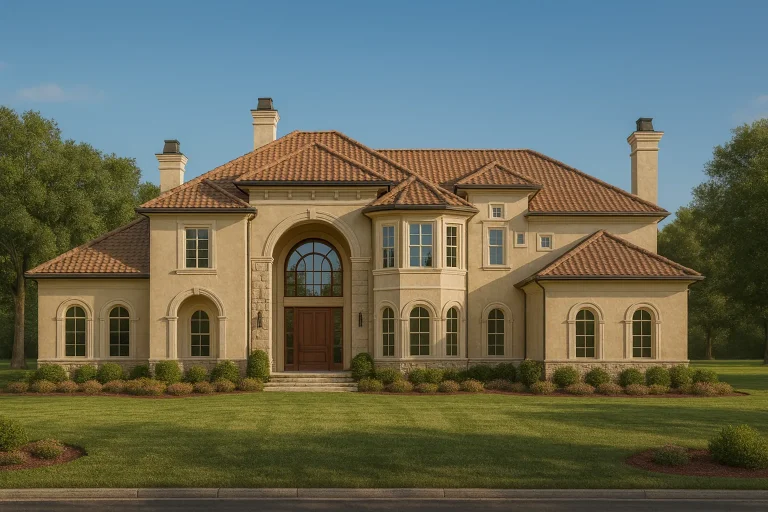
Plan 13-DEBRA – Teakwood Brook Cottage | Mediterranean – 5-Bed, 5-Bath, 6,110 SF – House plan details
Log in to rule out -
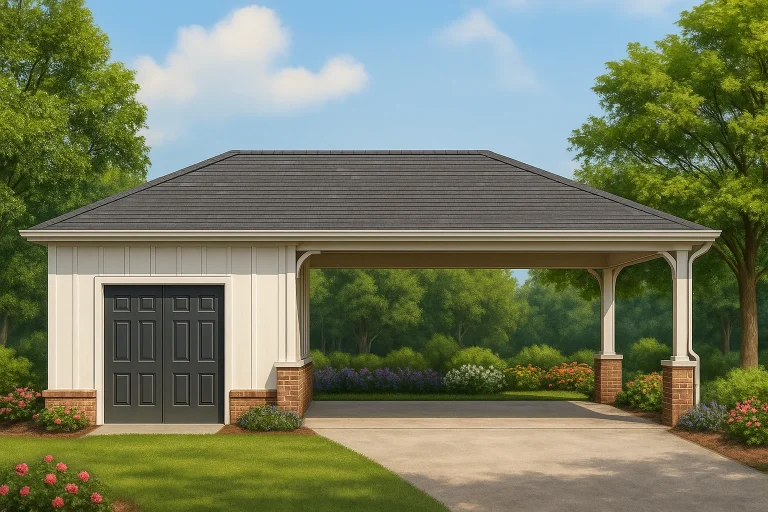
Plan 12-2376 – Auburn Garden Farmhouse | Coastal Carport – 3-Bed, 2-Bath, 1,800 SF – House plan details
Log in to rule out
continued…
e design elements Many designs in this collection integrate carports with garage and vehicle storage options, or feature porte-cochères as elegant drive-through entries to the home. They work beautifully with a variety of architectural styles, from modern to traditional farmhouse designs. What’s the difference between a carport and a porte-cochère? Can a carport be enclosed later? Do porte-cochères work with all home styles? Browse our Carport / Porte-cochère collection today and find a design that combines function, convenience, and curb appeal. Similar Collections:
FAQs
A carport is a simple covered parking area, usually open on the sides, while a porte-cochère is a covered driveway entry that allows vehicles to pass through and drop off passengers.
Yes—many carports can be converted into enclosed garages if desired.
Absolutely. They can be adapted to complement traditional, modern, and luxury home designs.

