Plan 20-2111 – Auburn Cove Estate | Traditional Ranch – 3-Bed, 2-Bath, 1,448 SF

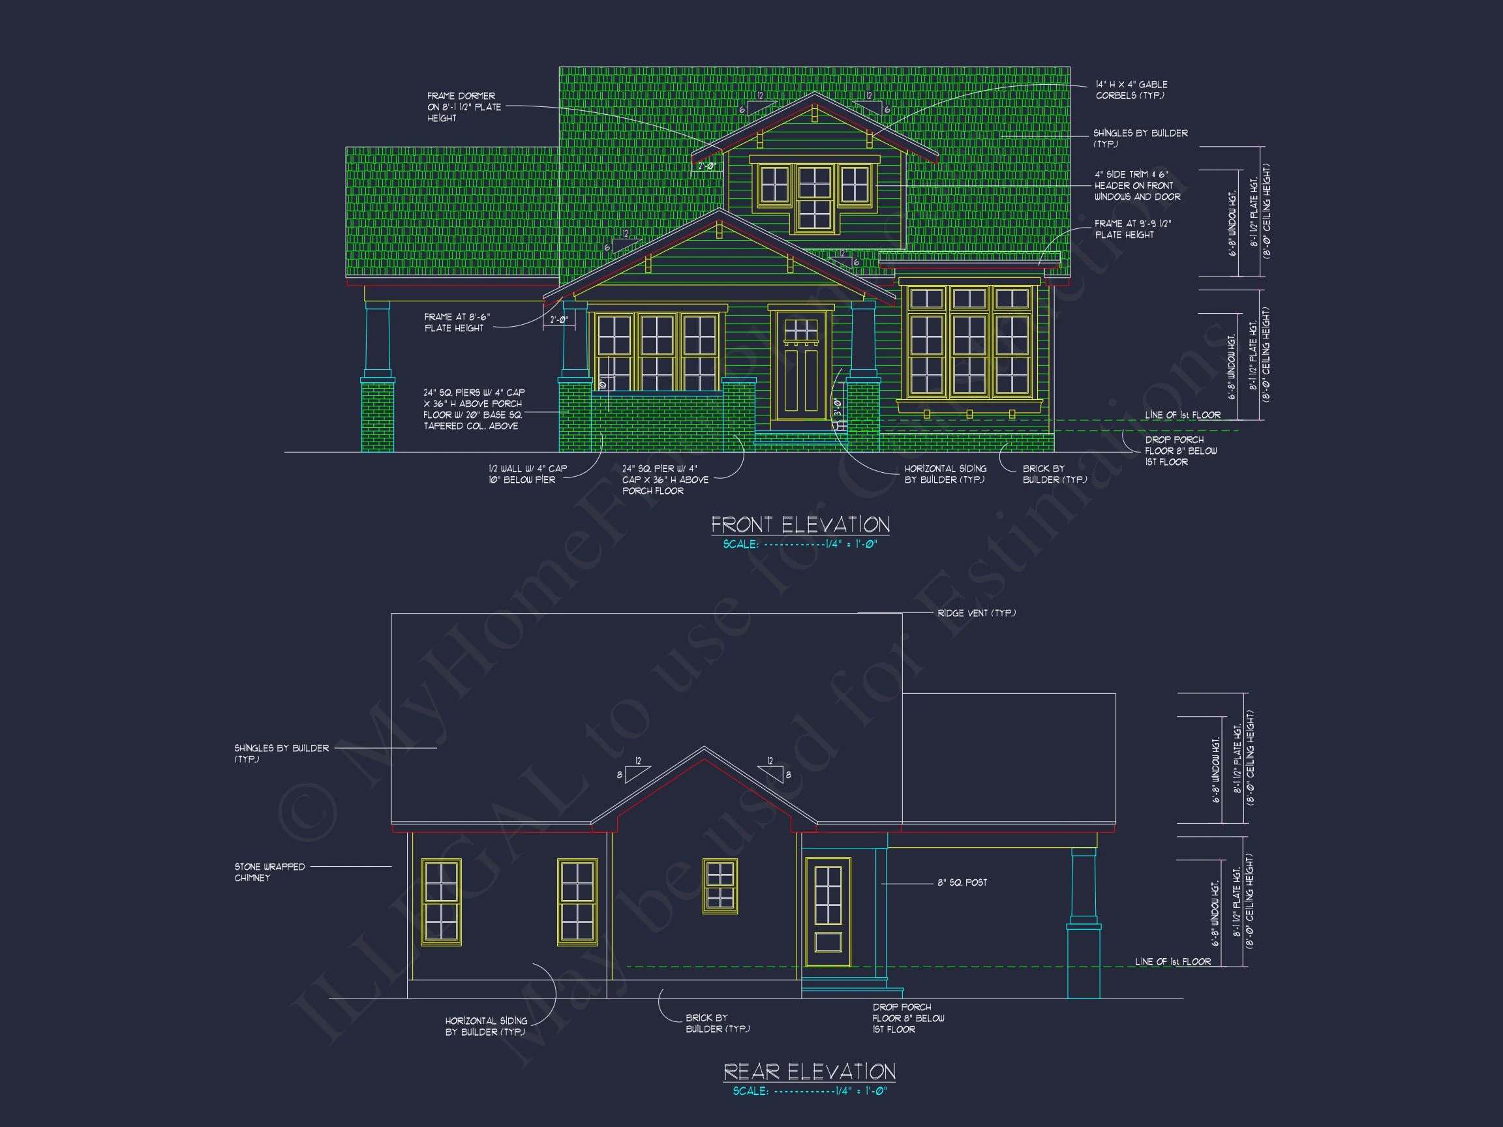
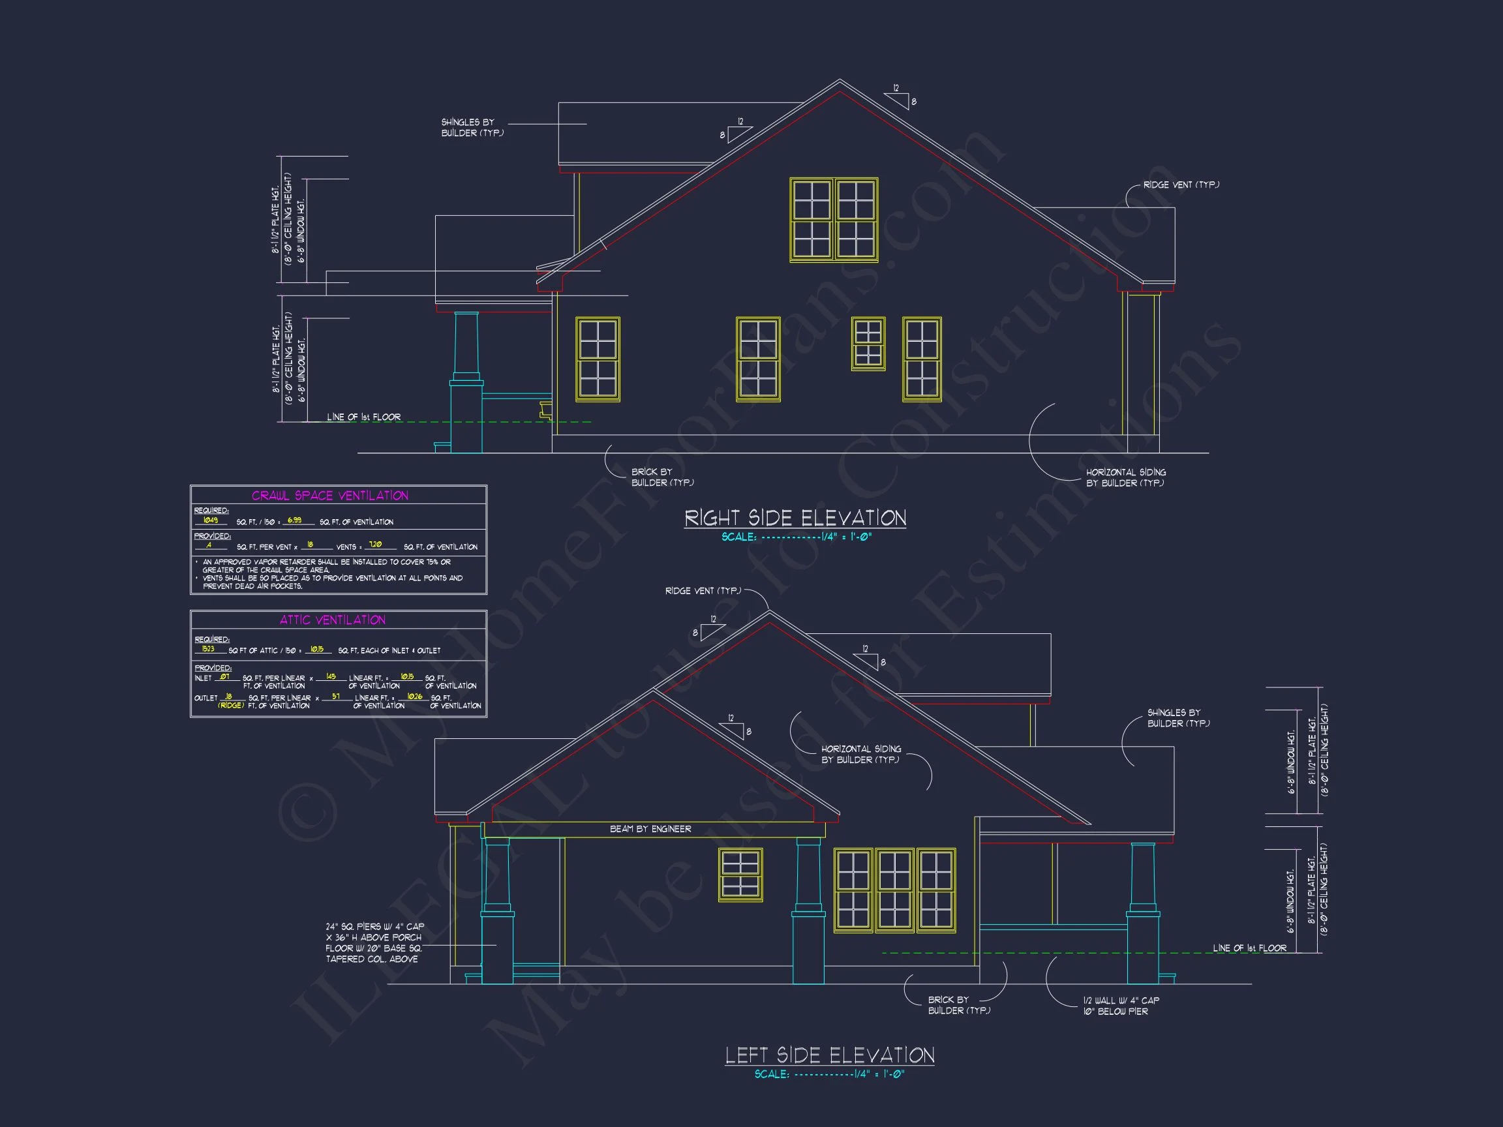
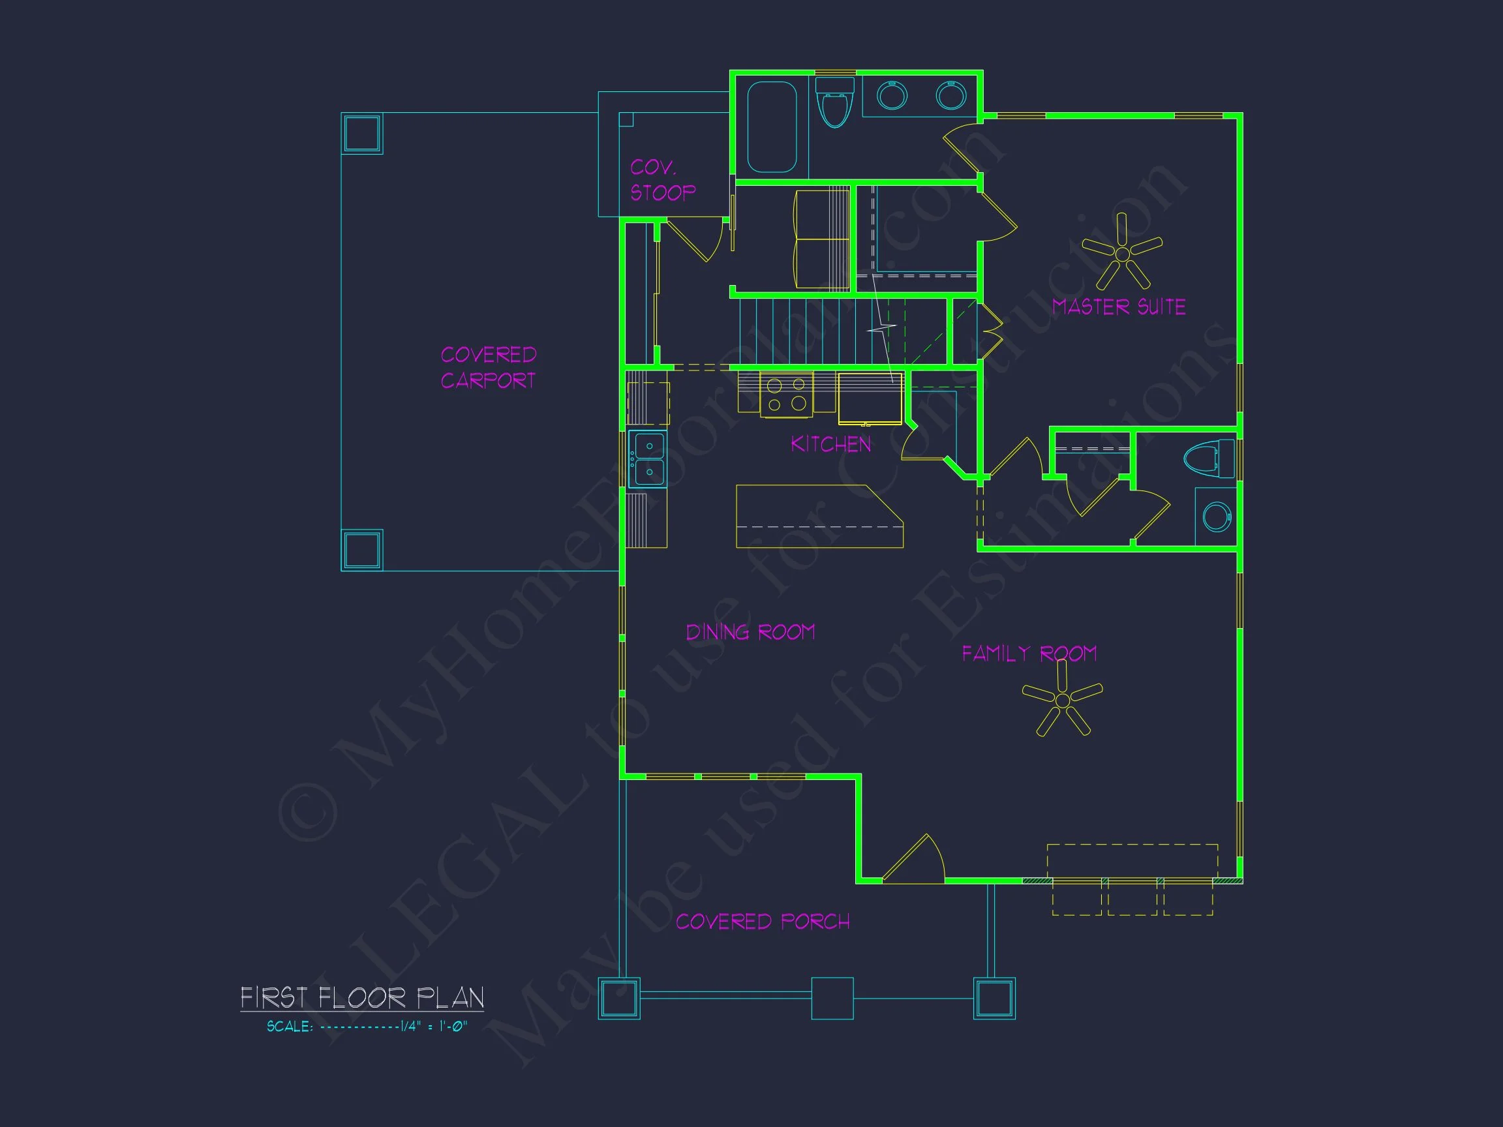
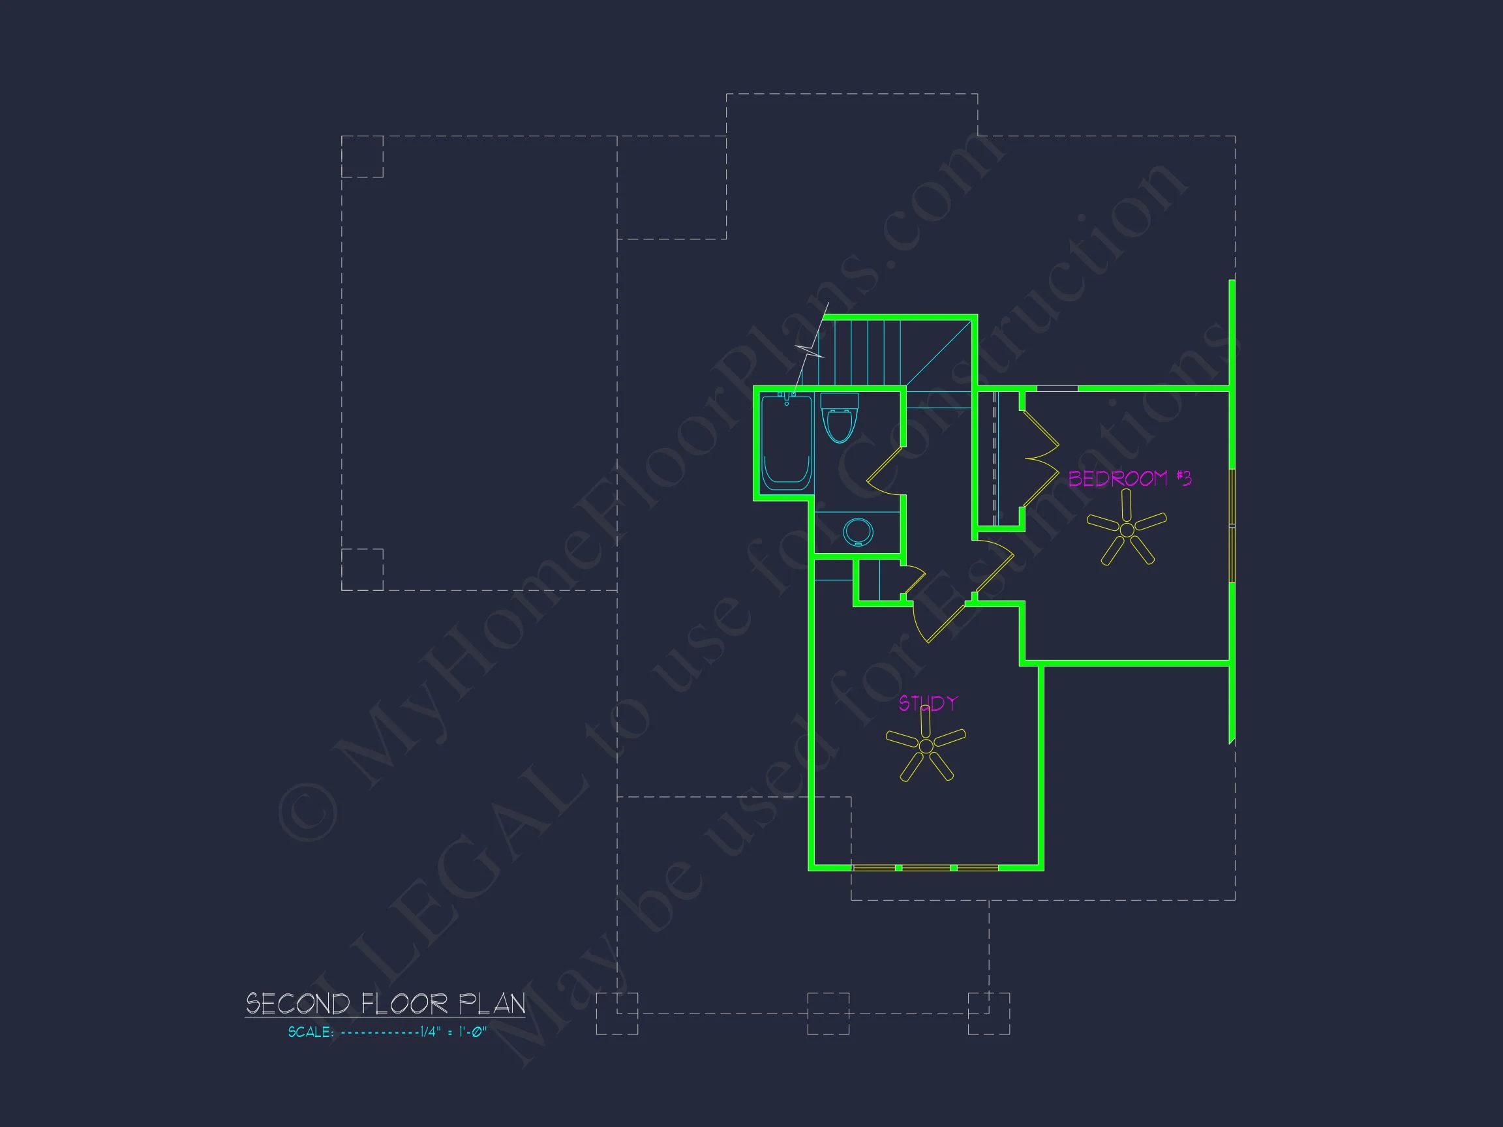
Traditional Ranch and Craftsman house plan with stone and siding exterior • 3 bed • 2 bath • 1,448 SF. Open concept layout, covered porch, and attached 2-car garage. Includes CAD+PDF + unlimited build license.
Original price was: $1,145.$818Current price is: $818.
999 in stock
* Please verify all details with the actual plan, as the plan takes precedence over the information shown below.
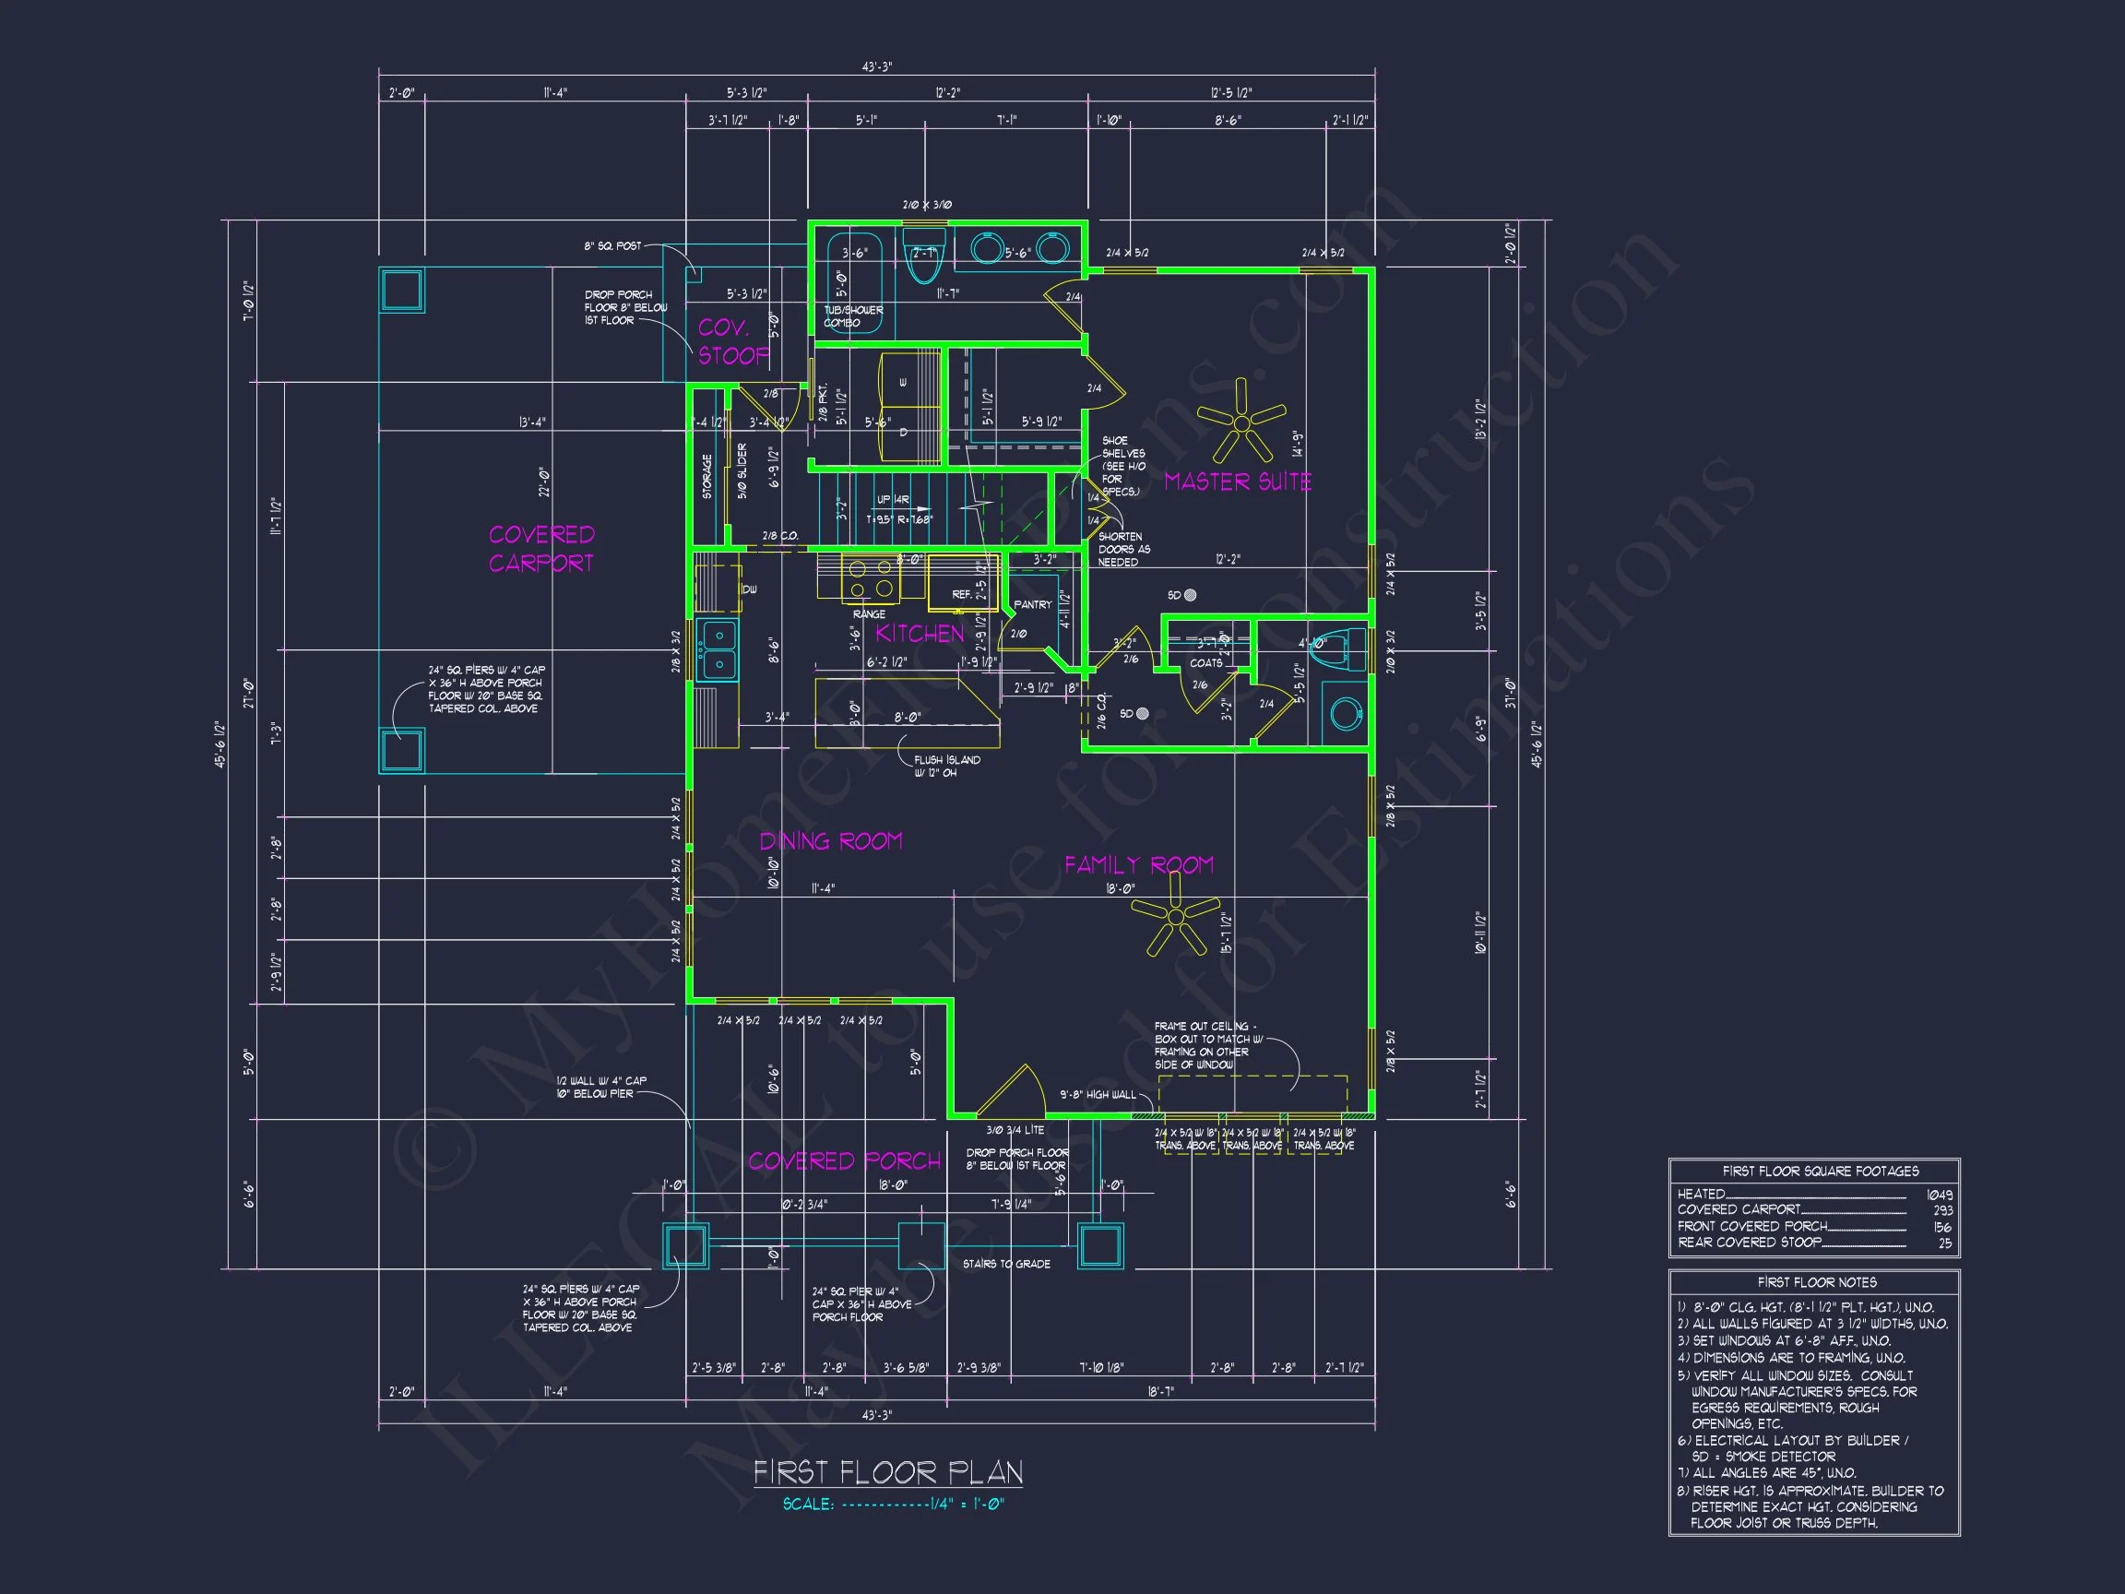
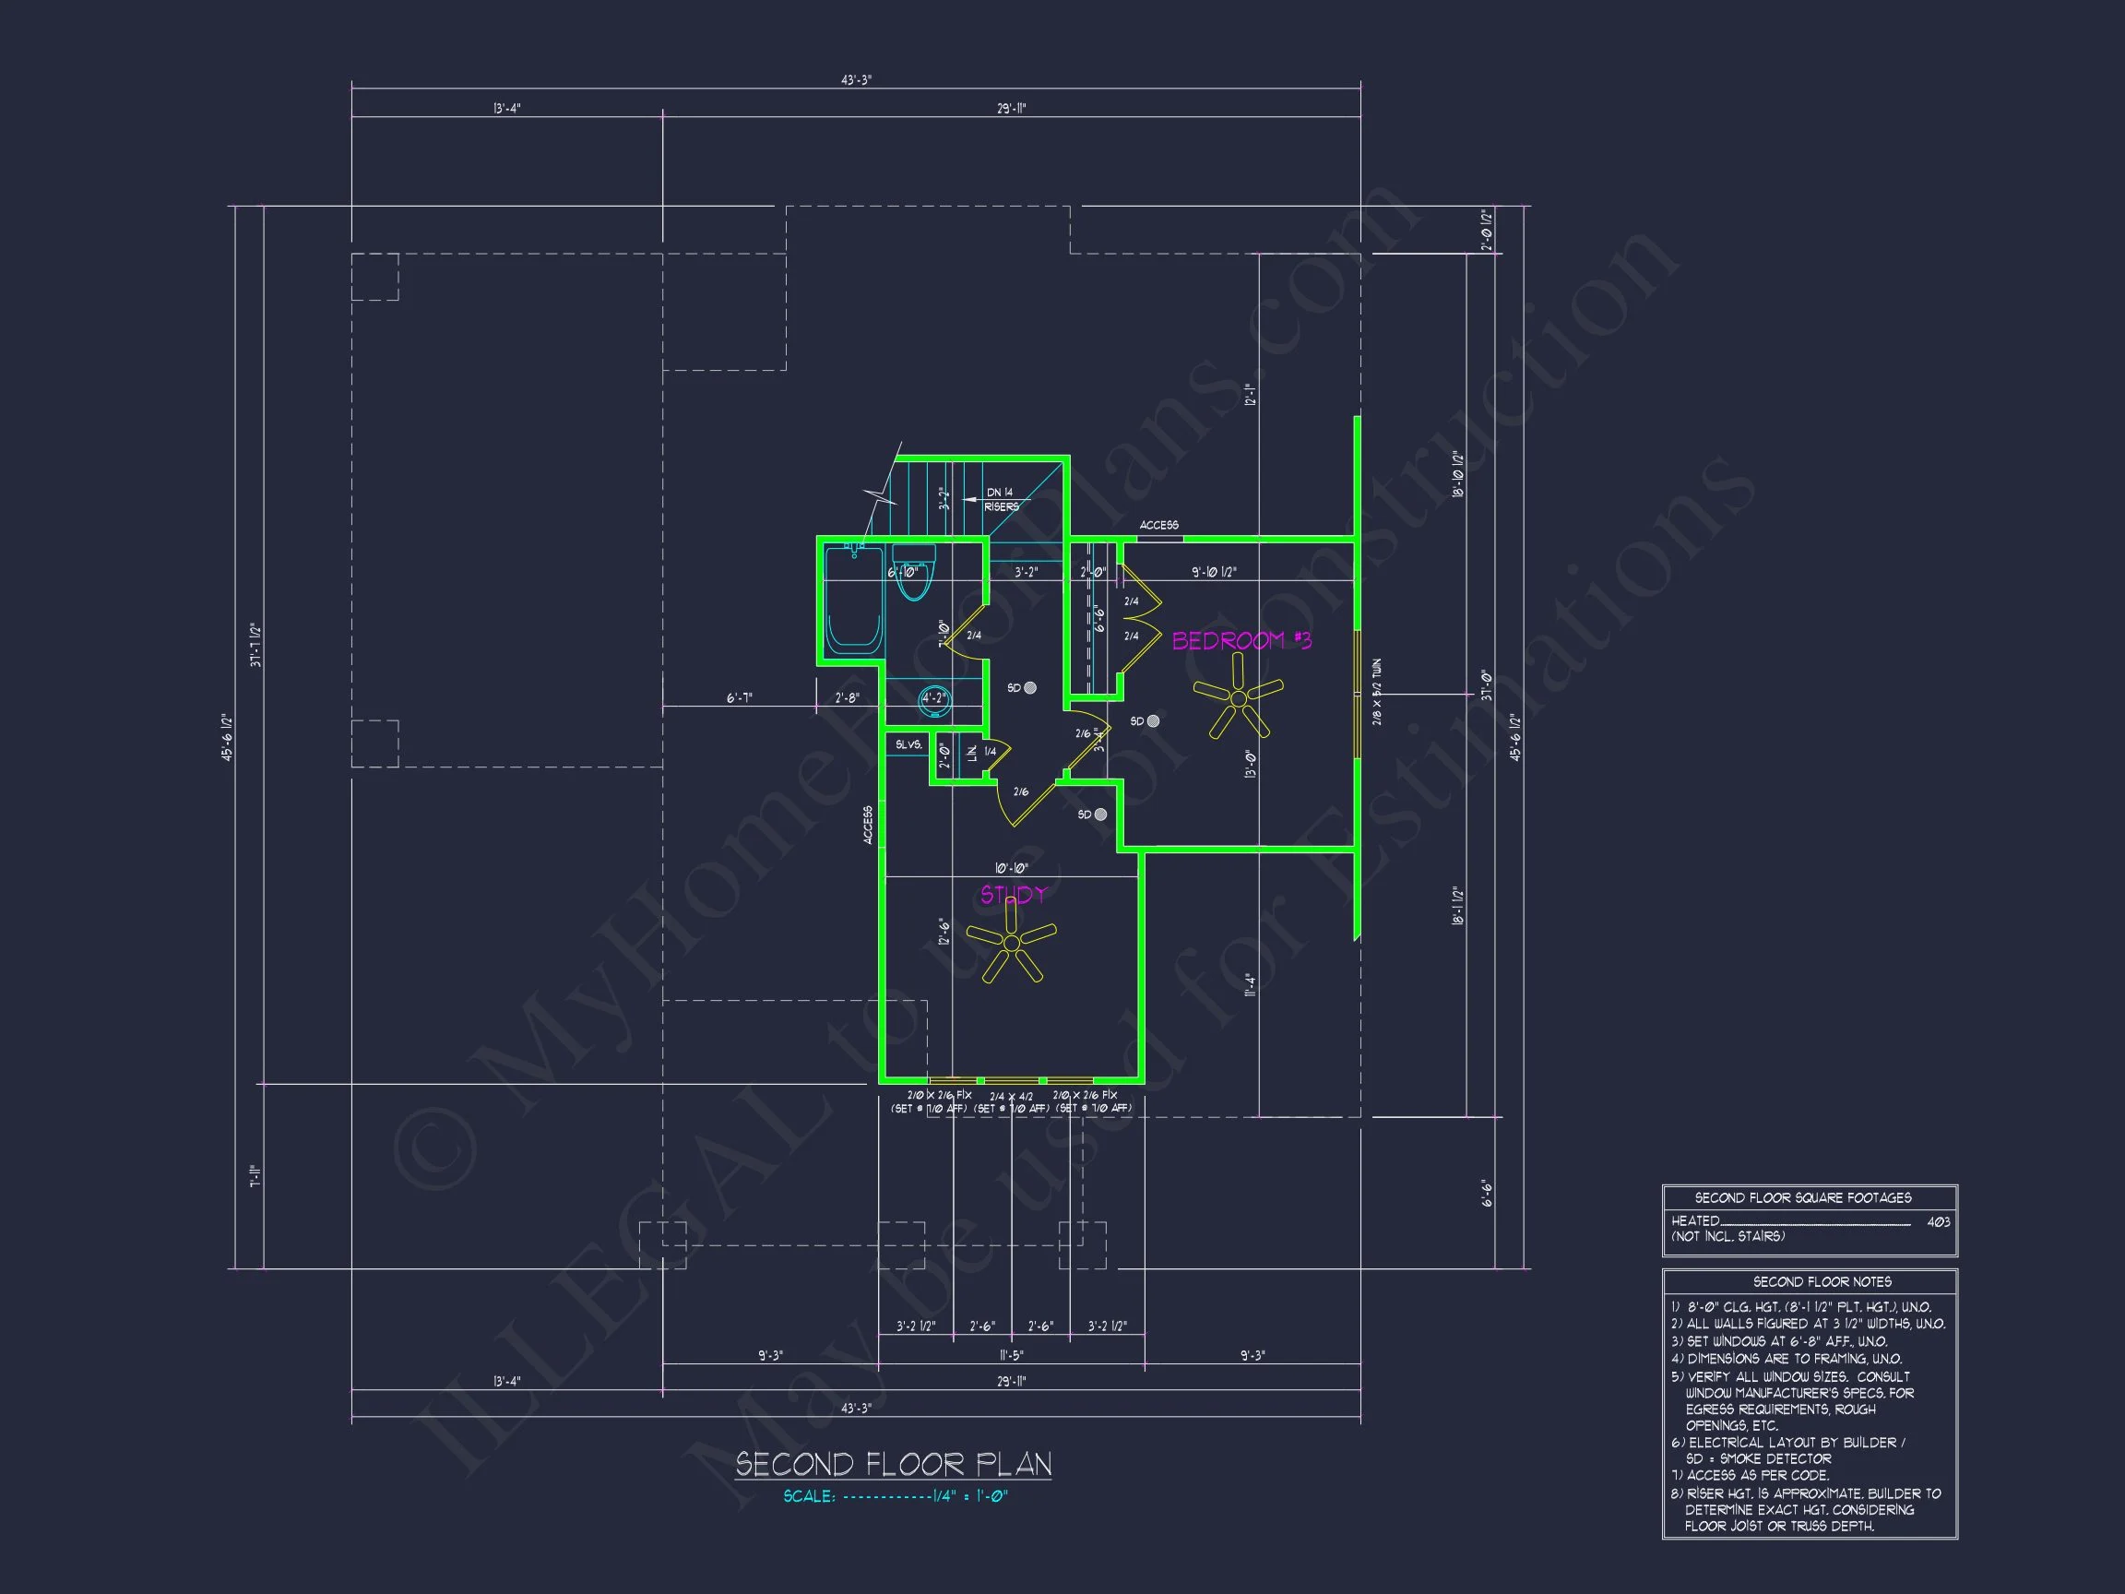
| Bedrooms | 3 |
|---|---|
| Bathrooms | 2 |
| Heated SF | 1,448 |
| Unheated SF | 431 |
| Width | 43'-3" |
| Depth | 45'-7" |
| Floors | 2 |
| Architectural Styles | Classic Farmhouse |
| Structure Type | Single-Family |
| Exterior Material | Siding, Brick |
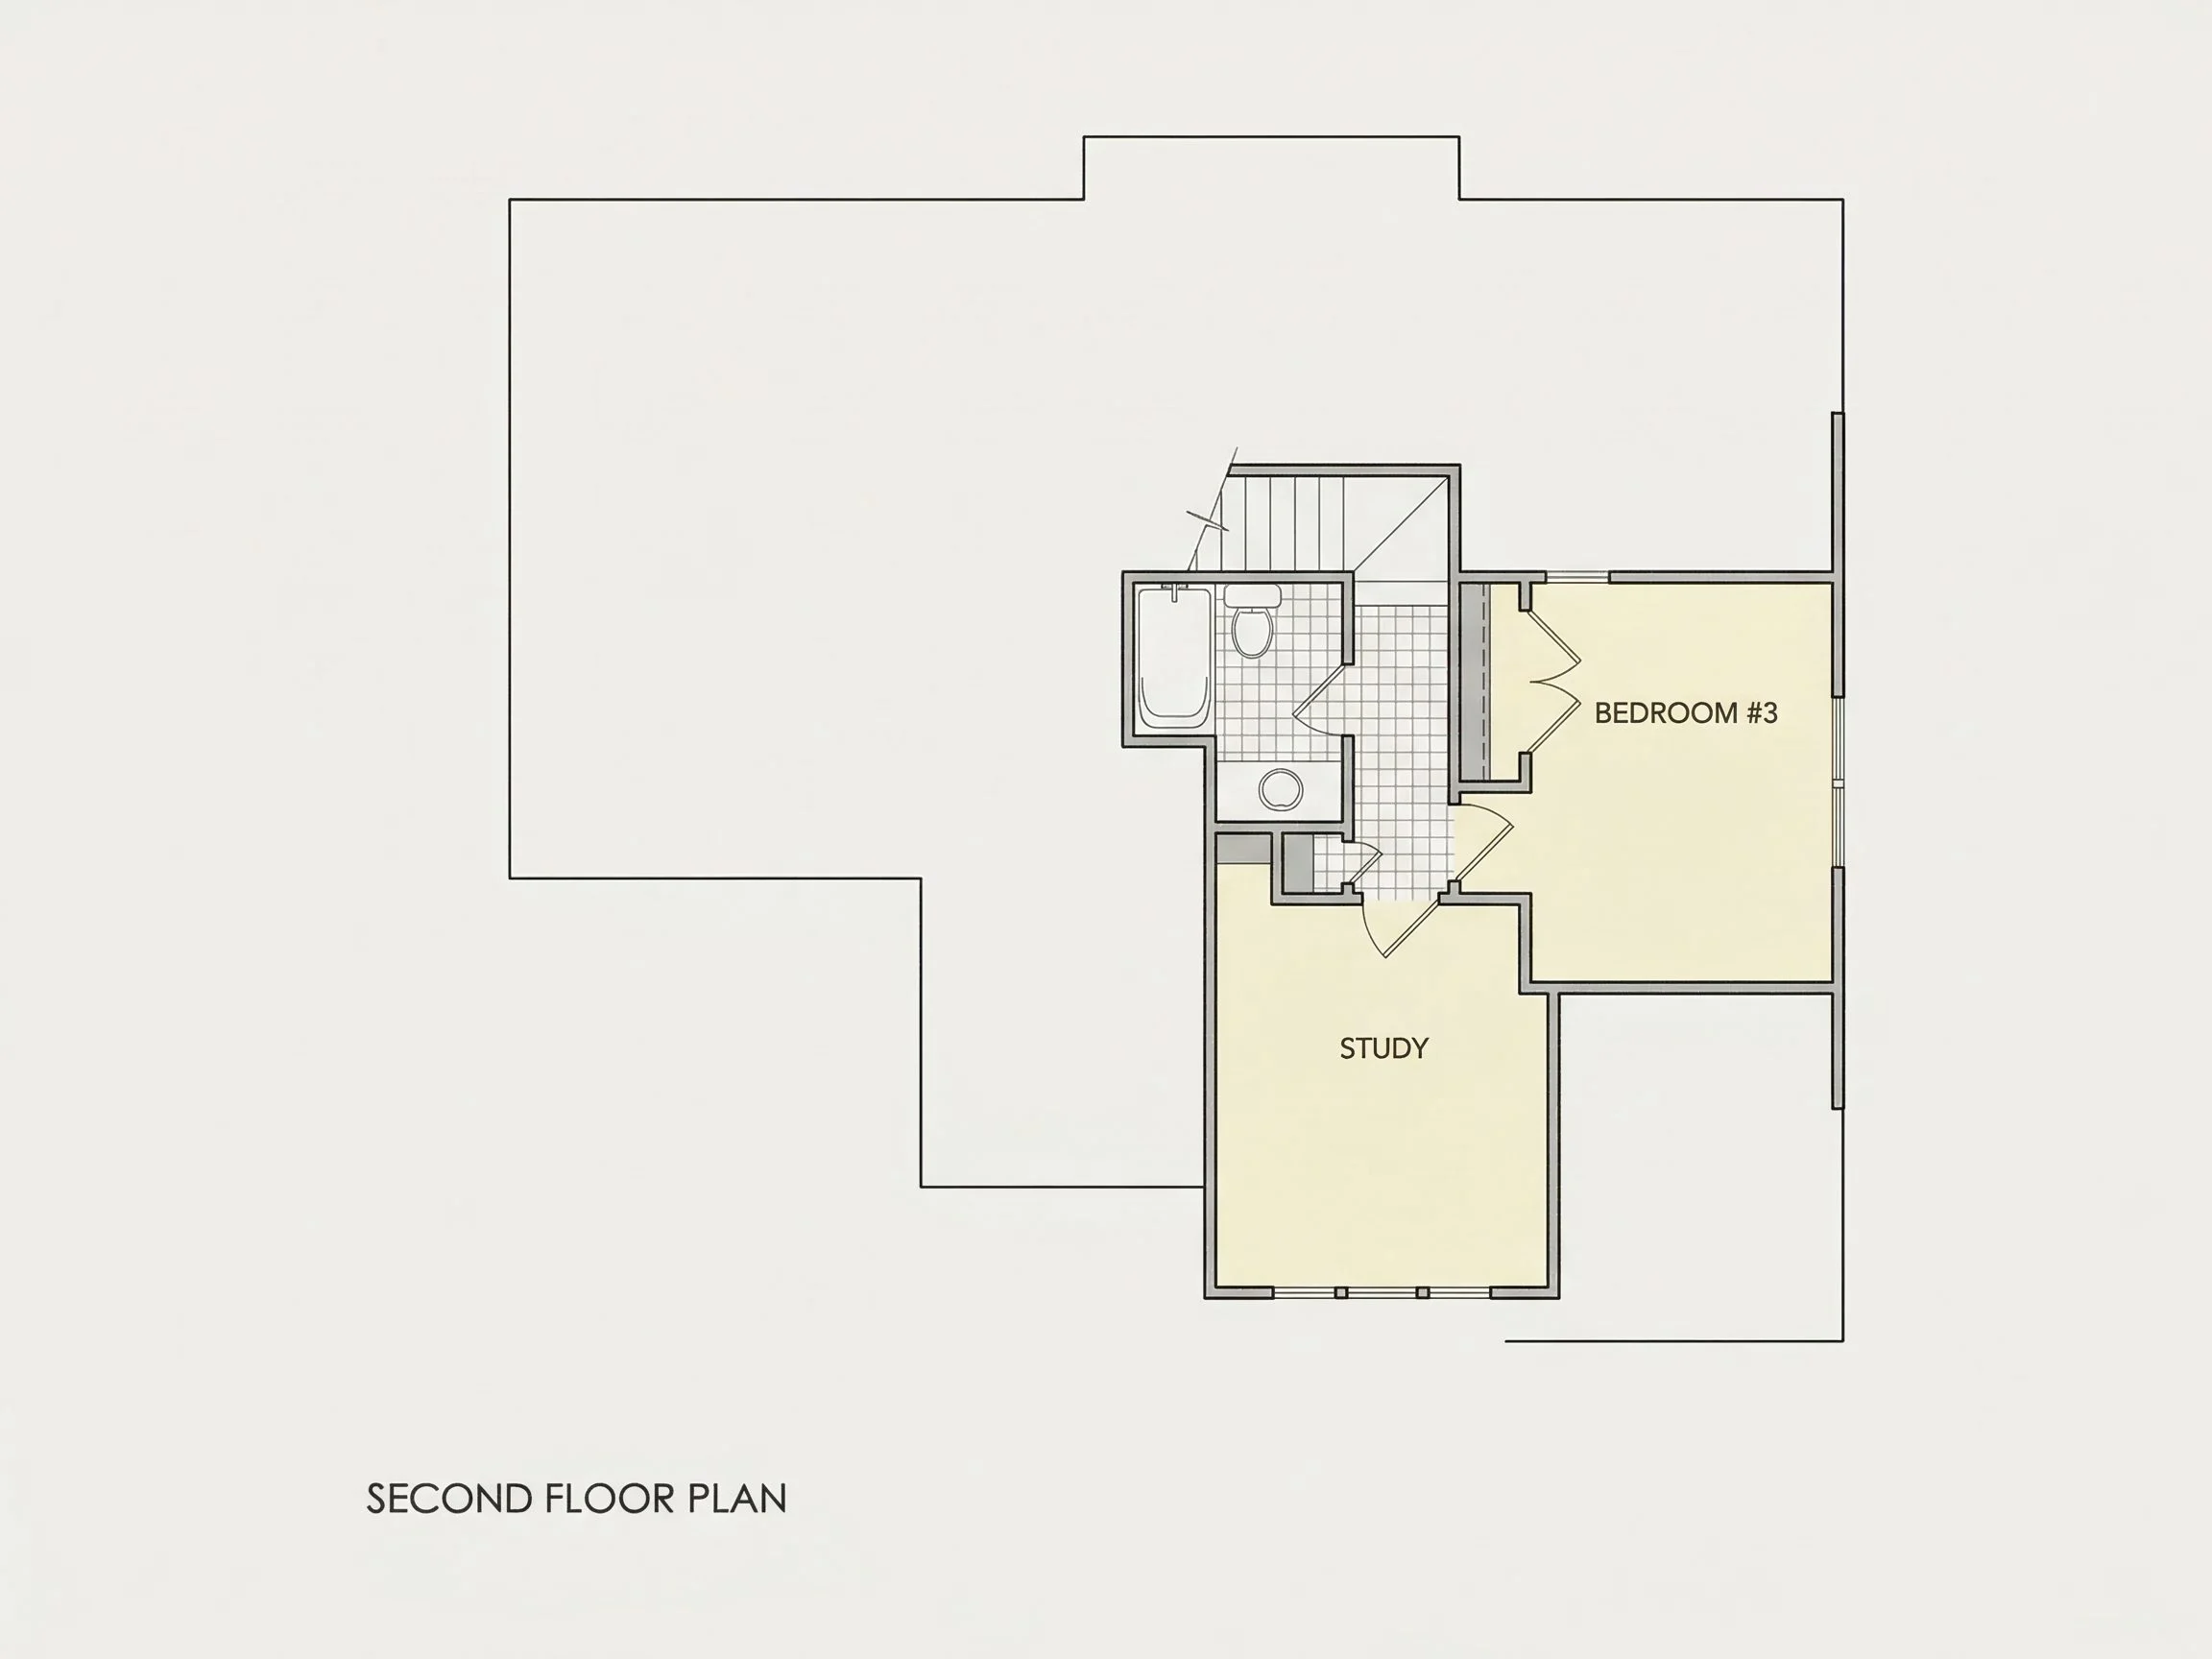
| Indoor Features | Open Floor Plan, Family Room, Fireplace, Office/Study |
| Outdoor Features | Covered Front Porch, Covered Rear Porch |
| Bed and Bath Features | Bedrooms on First Floor, Bedrooms on Second Floor, Owner's Suite on First Floor, Walk-in Closet |
| Kitchen Features | Kitchen Island, Walk-in Pantry |
| Garage Features | Carport/Porte-cochère |
| Ceiling Features | 9 FT+, Smooth/Conventional |
Affordable | Bedrooms on First and Second Floors | Carport/Porte-cochère | Covered Front Porch | Covered Rear Porches | Editor's Pick | Family Room | Fireplaces | Kitchen Island | Narrow Lot Designs | Office/Study Designs | Open Floor Plan Designs | Owner’s Suite on the First Floor | Second Floor Bedroom | Small | Smooth & Conventional | Walk-in Closet | Walk-in Pantry
Traditional Ranch Home Plan with Stone & Siding Exterior – Modern Family Design
Explore this beautifully balanced Traditional Ranch house plan combining timeless appeal and Craftsman detailing—featuring 1,850 heated sq. ft., 3 bedrooms, and 2 full baths.
This Traditional Ranch-style home plan offers effortless living on a single level, blending classic proportions with modern comforts. Designed with a stone wainscot base and horizontal lap siding, this home delivers enduring curb appeal with low-maintenance materials and energy-efficient construction.
Key Features of the Traditional Ranch Plan
Spacious One-Level Layout
- Single-story design for easy accessibility and everyday convenience.
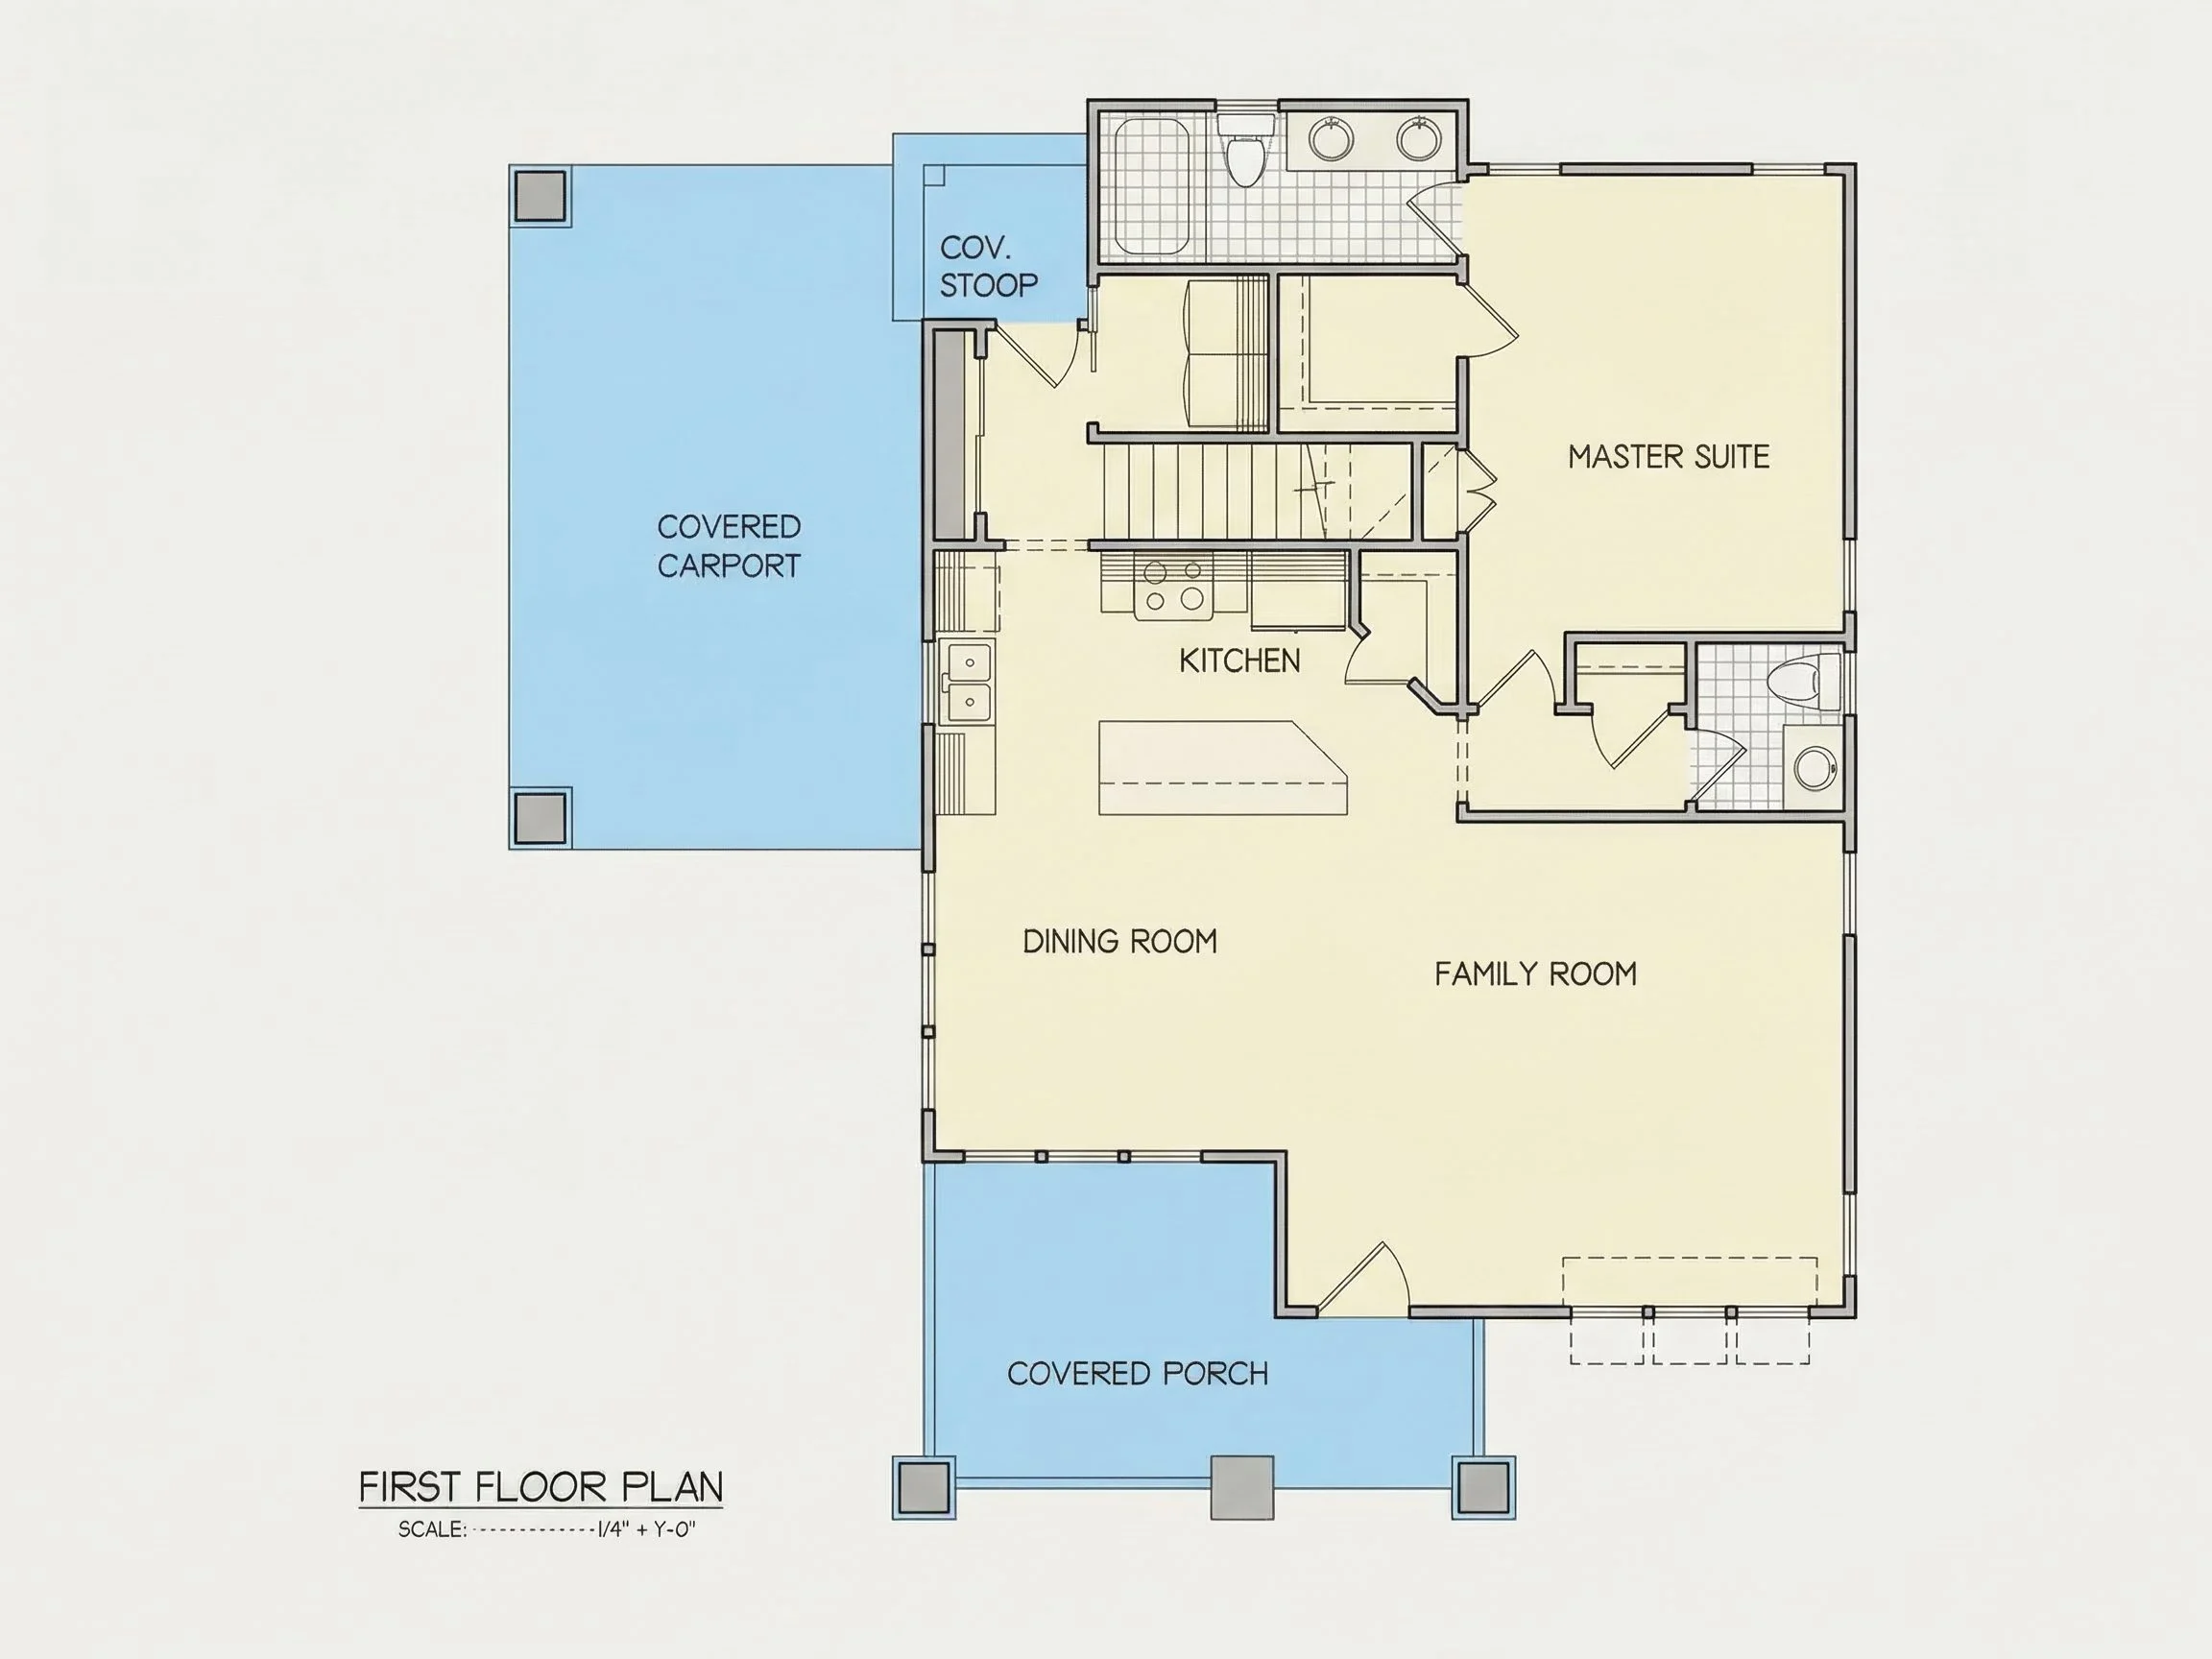
- Open-concept living area connects the great room, kitchen, and dining spaces seamlessly.
- Large windows and transoms fill the interior with natural light.
Bedrooms & Bathrooms
- 3 bedrooms including a spacious Owner’s Suite with walk-in closet and private bath.
- 2 full bathrooms featuring modern fixtures and dual vanities in the primary bath.
- Secondary bedrooms are located on the opposite side for privacy—perfect for families or guests.
Kitchen & Living Areas
- Central kitchen island ideal for meal prep and family gatherings.
- Walk-in pantry and plenty of cabinetry for storage efficiency.
- Optional fireplace adds cozy character to the open great room.
- Explore open-concept home plans for similar layouts.
Exterior & Materials
- Classic horizontal lap siding with stone wainscoting for a refined, durable finish.
- Architectural gable rooflines with decorative trim reflect subtle Craftsman influences.
- Learn about Ranch architecture evolution on ArchDaily.
Outdoor Living
- Covered front porch adds charm and a welcoming touch.
- Optional rear patio or deck expands entertaining space outdoors.
- Low-pitched roof and simple lines complement suburban or rural settings.
Garage & Storage
- 2-car attached garage with side or front entry options.
- Dedicated laundry/mudroom for convenience and organization.
- Extra storage closets throughout the home.
Architectural Style
This home embodies a Traditional Ranch design with Craftsman accents—perfect for homeowners who appreciate simple elegance, open spaces, and quality materials. Its flexible footprint suits narrow suburban lots or wide rural properties alike.
Plan Specifications
- Heated Area: 1,850 sq. ft.
- Bedrooms: 3
- Bathrooms: 2
- Garage: 2-Car Attached
- Stories: 1
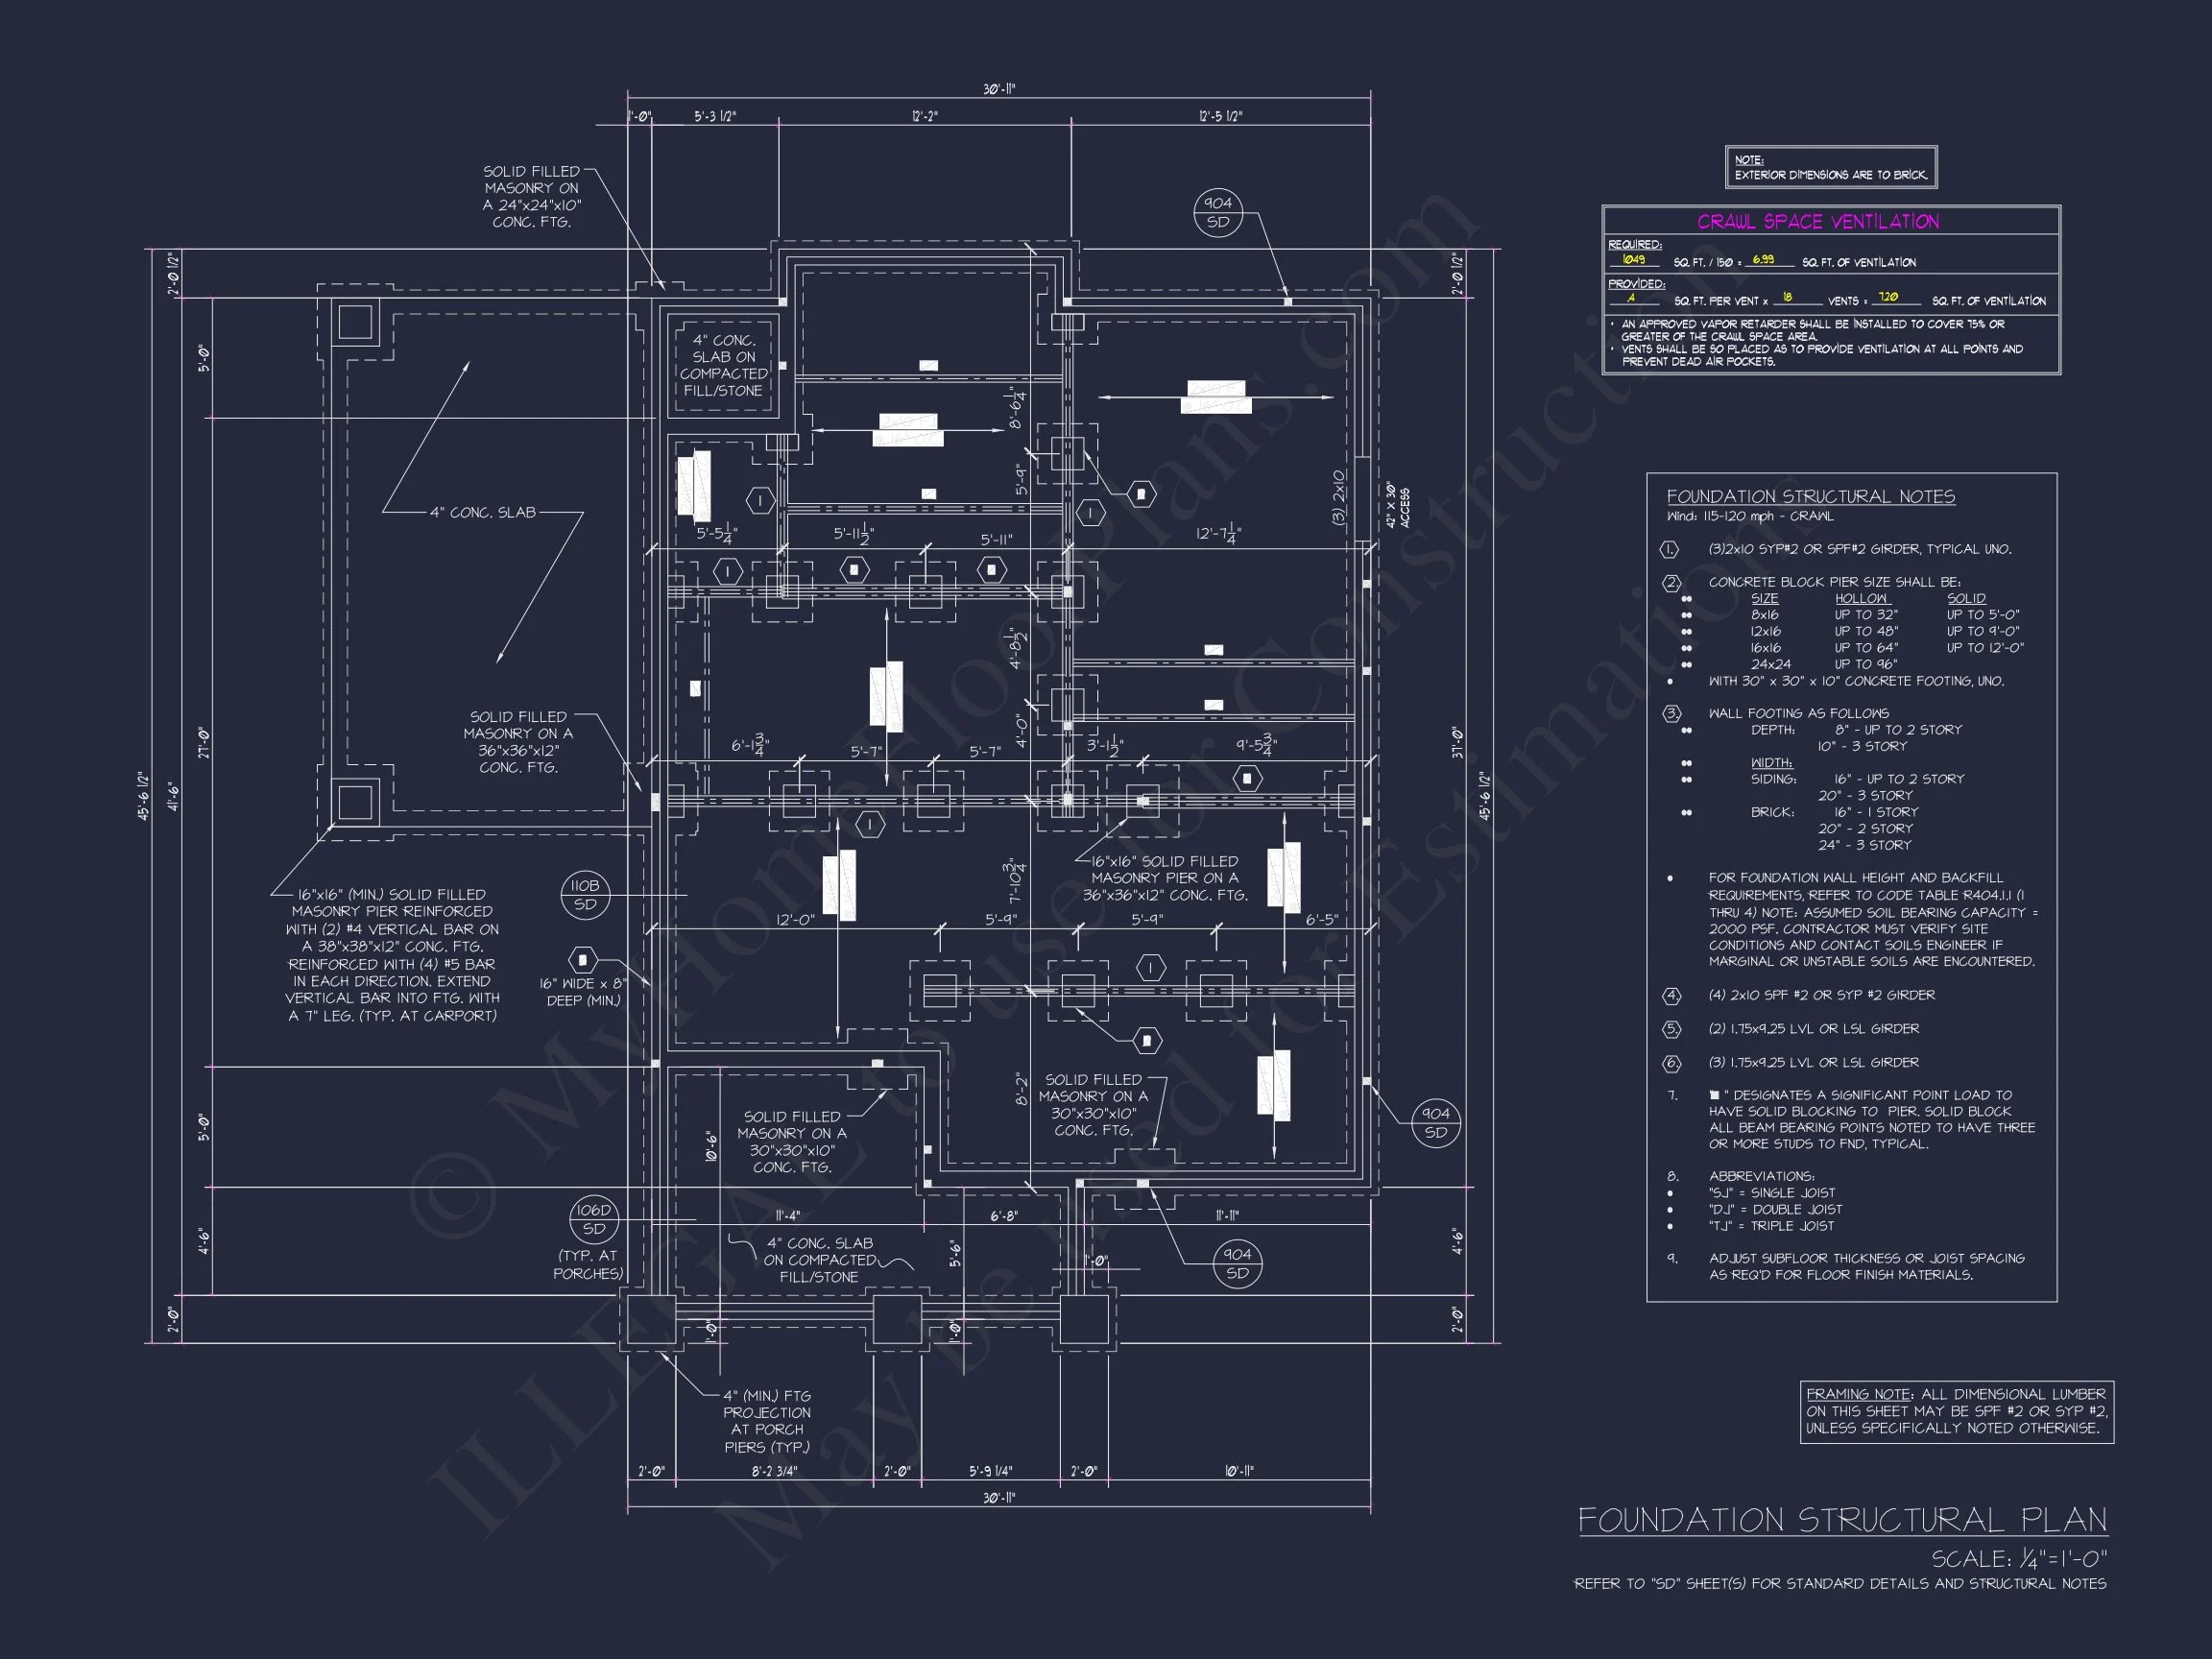
- Foundation: Slab or Crawlspace available
Included with Every Plan
- CAD + PDF Files: Fully editable and print-ready for builders.
- Unlimited Build License: Construct as many times as desired.
- Free Foundation Option Changes (Slab, Crawlspace, or Basement).
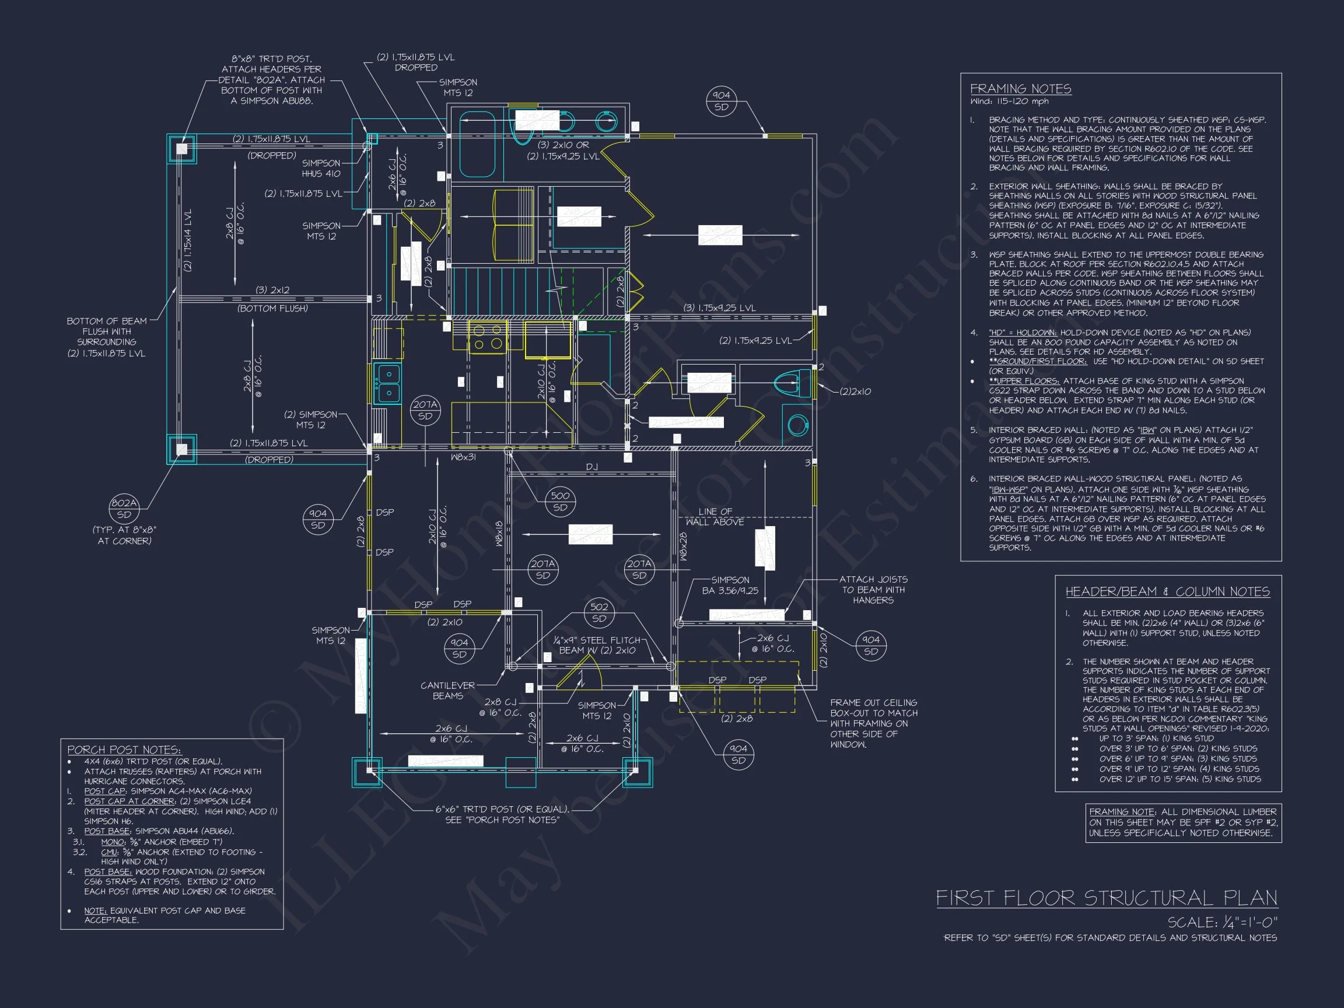
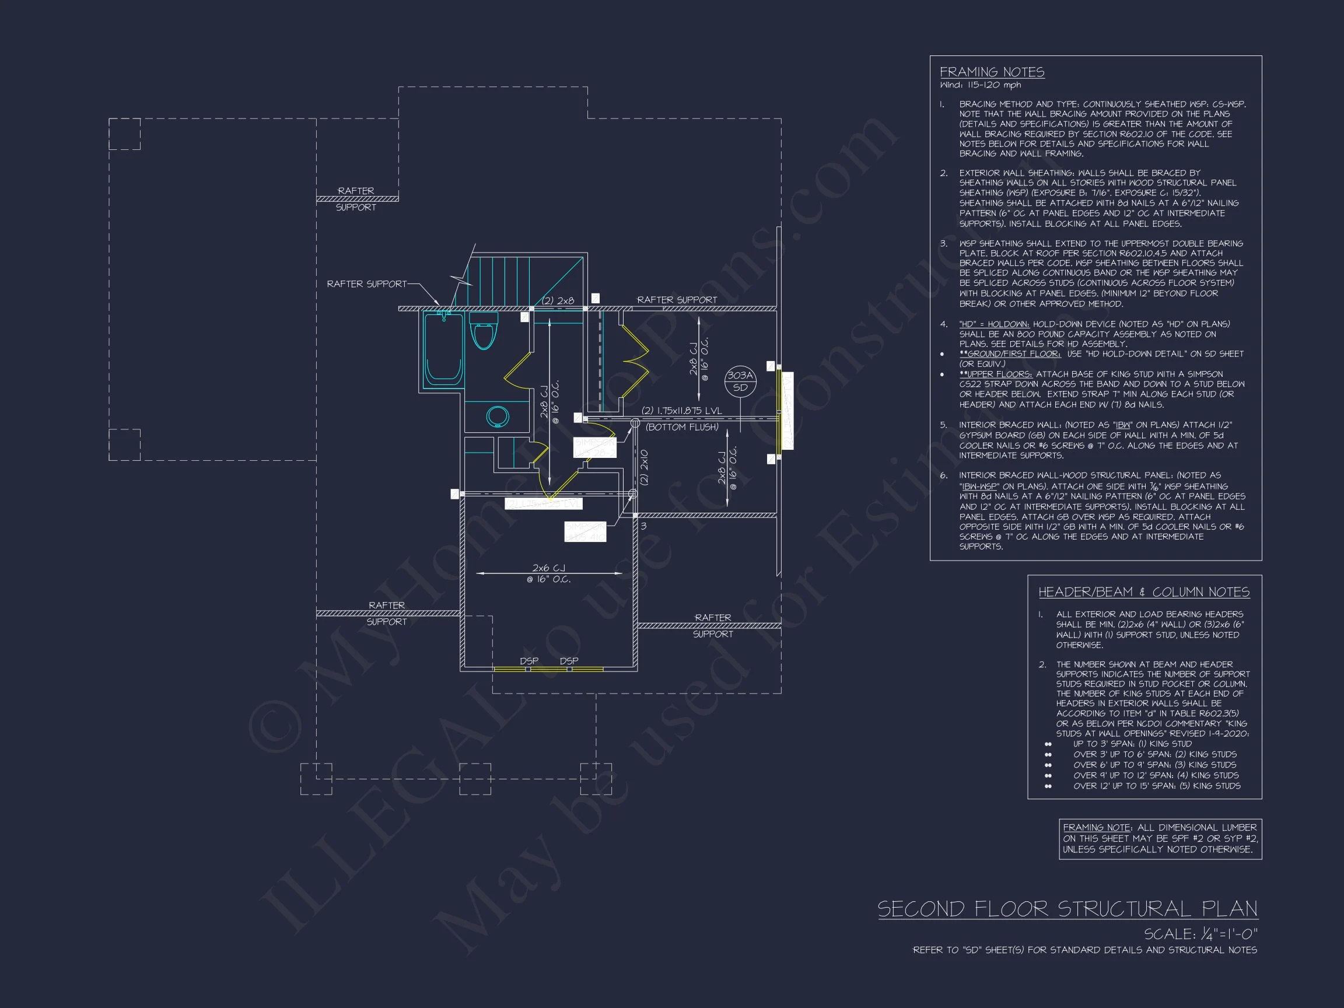
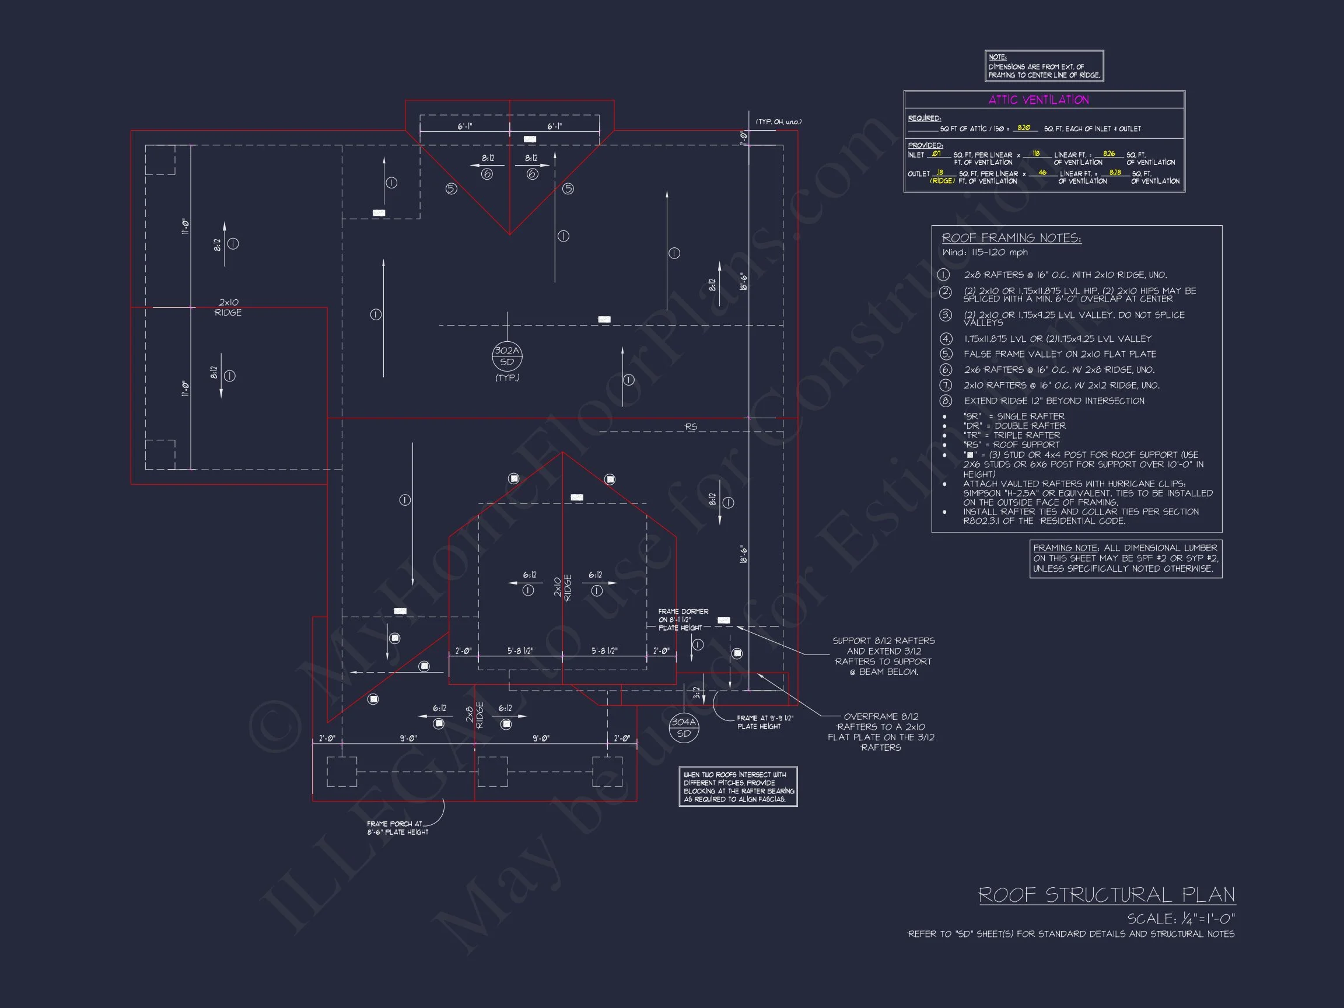
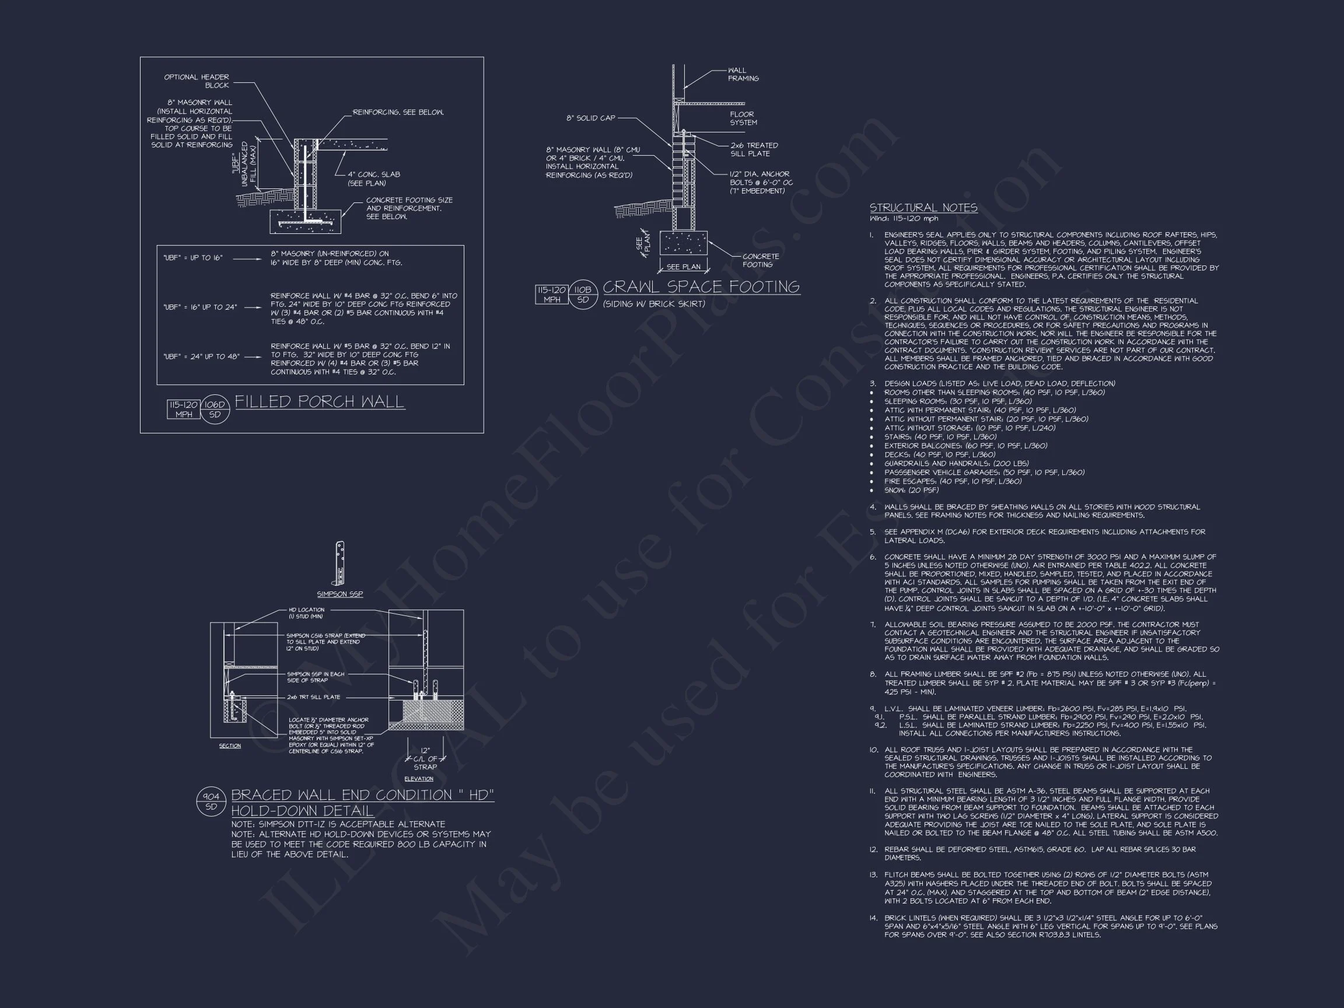
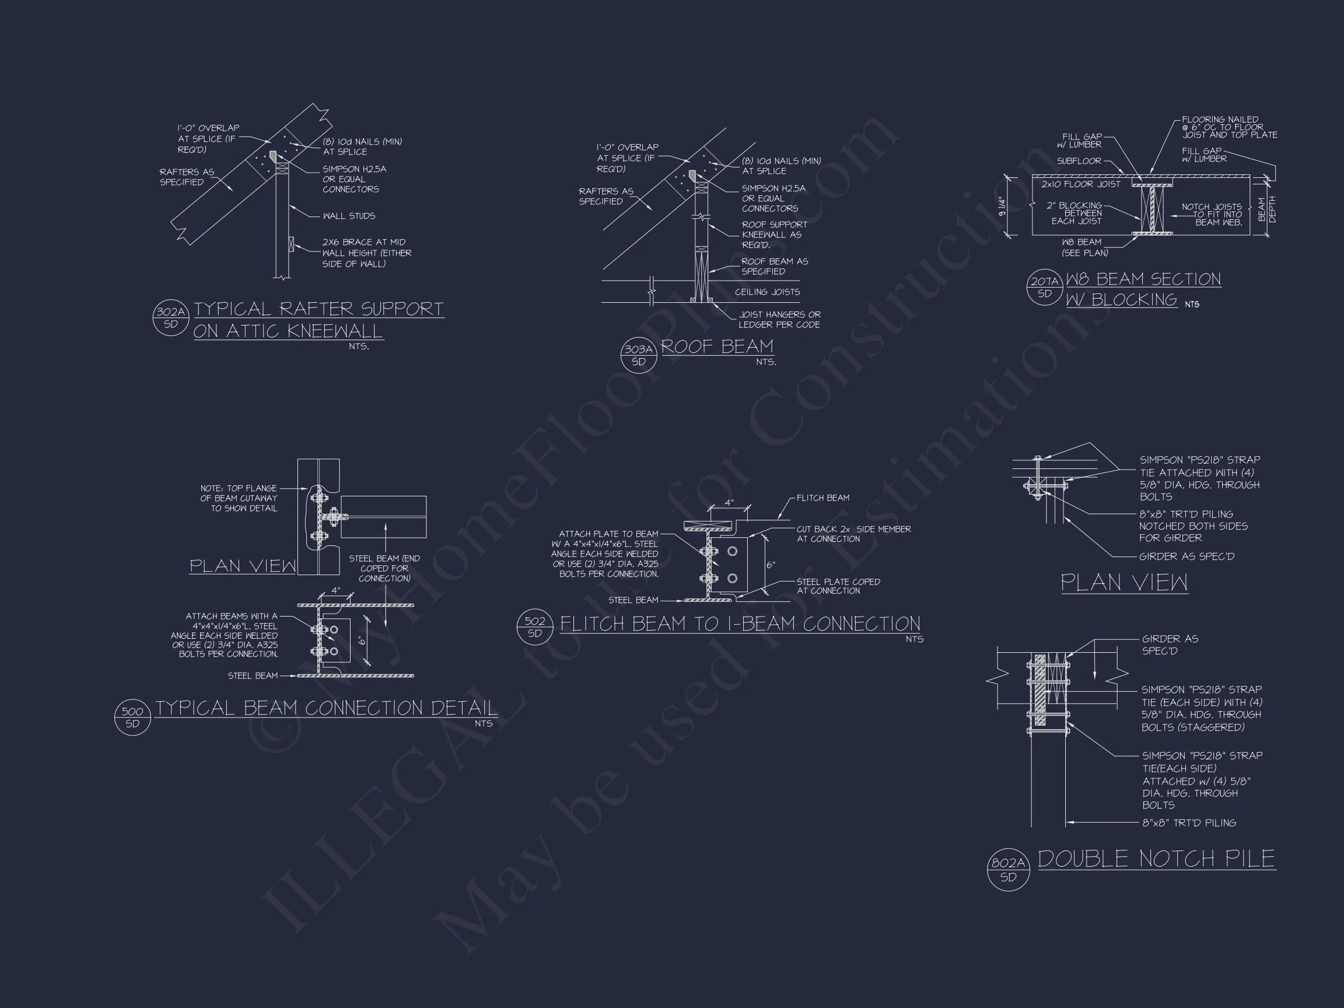
- Structural Engineering Included—ready for local code compliance.
- Affordable Modifications: Customize easily for your lifestyle.
Energy Efficiency & Construction Benefits
- Optimized insulation and modern windows reduce energy costs.
- Low-maintenance siding and stone veneer built for durability.
- Efficient HVAC layout minimizes utility waste.
Ideal For
- Families seeking single-level living with modern comforts.
- Empty nesters wanting easy access and timeless design.
- First-time homeowners who value efficient, classic architecture.
Similar Collections You May Love
- Traditional House Plans
- Craftsman House Plans
- Farmhouse House Plans
- One-Story House Plans
- Covered Porch House Plans
Get Started on Your Dream Home
All house plans include professional architectural drawings, editable CAD files, and unlimited build rights. Have questions? our design team or email support@myhomefloorplans.com for customization options.
Build your forever home with confidence—this Traditional Ranch design blends modern livability with enduring style.