Editor's Pick
Find the perfect house plan. For less.
Search Plans
Contact Us
Editor's Pick

Our Editor’s Pick collection features a curated selection of home plans chosen for their exceptional design, functionality, and overall appeal. These standout plans offer a perfect blend of style, comfort, and practicality, making them favorites among both homeowners and builders. If you’re looking for inspiration and proven designs, this is the place to start. Editor’s Pick
Benefits:
…
Found 147 House Plans!
-
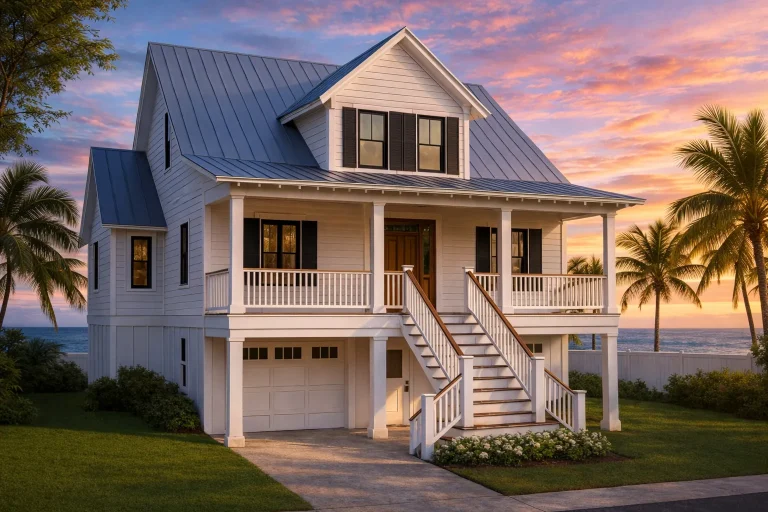
Plan 18-1818 – Auburn Station Chalet | Coastal – 3-Bed, 3-Bath, 2,113 SF – House plan details
Log in to rule out -
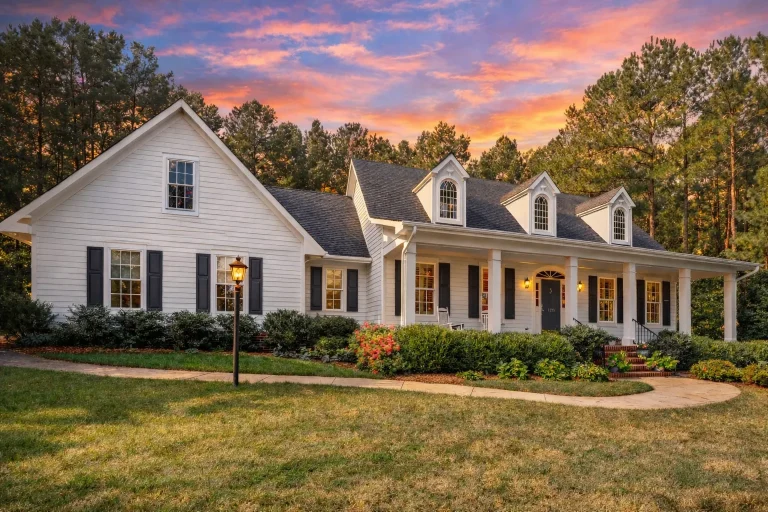
Plan 14-1054 – Auburn Bend Hall | Traditional Colonial – 4-Bed, 4-Bath, 3,908 SF – House plan details
Log in to rule out -
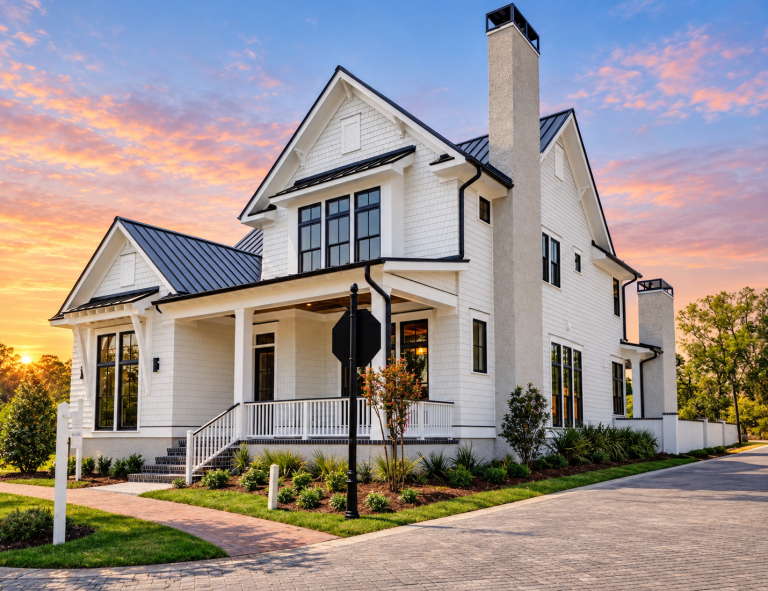
21-2674 HOUSE PLAN – Modern Farmhouse Home Plan – 5-Bed, 5-Bath, 3,398 SF – House plan details
Log in to rule out -
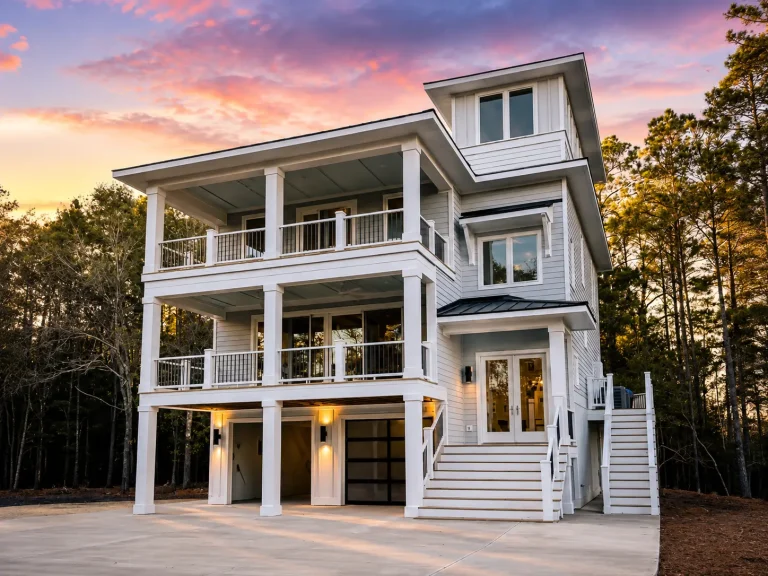
24-1356 HOUSE PLAN – Coastal Home Plan – 4-Bed, 4.5-Bath, 2,660 SF – House plan details
Log in to rule out -
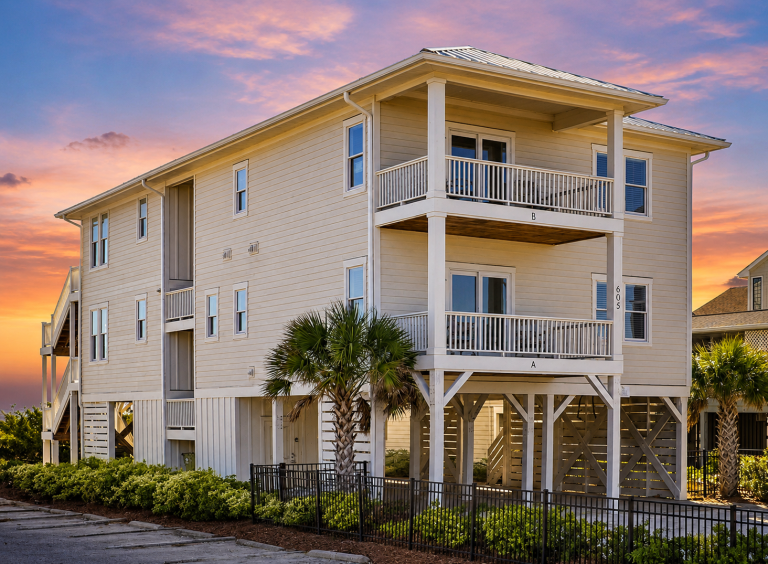
20-1344 HOUSE PLAN – Coastal Duplex Home Plan – 8-Bed, X-Bath, 3,994 SF – House plan details
Log in to rule out -
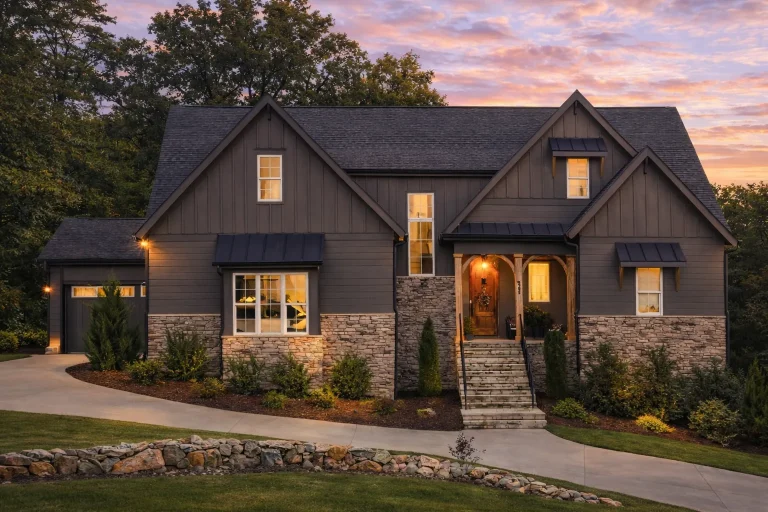
Plan 20-1673 – Branson Retreat | Modern Craftsman – 4-Bed, 4.5-Bath, 1,543 SF – House plan details
Log in to rule out -
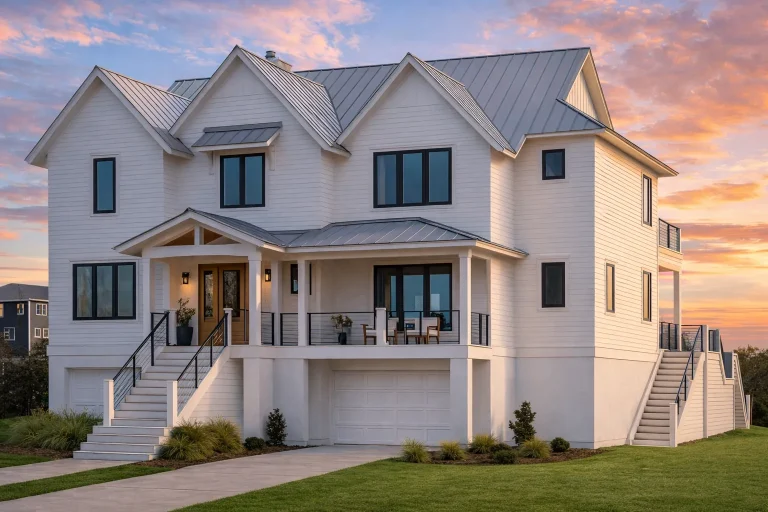
Plan 18-1935 – Aster Field Chalet | Coastal Traditional – 5-Bed, 5-Bath, 4,443 SF – House plan details
Log in to rule out -
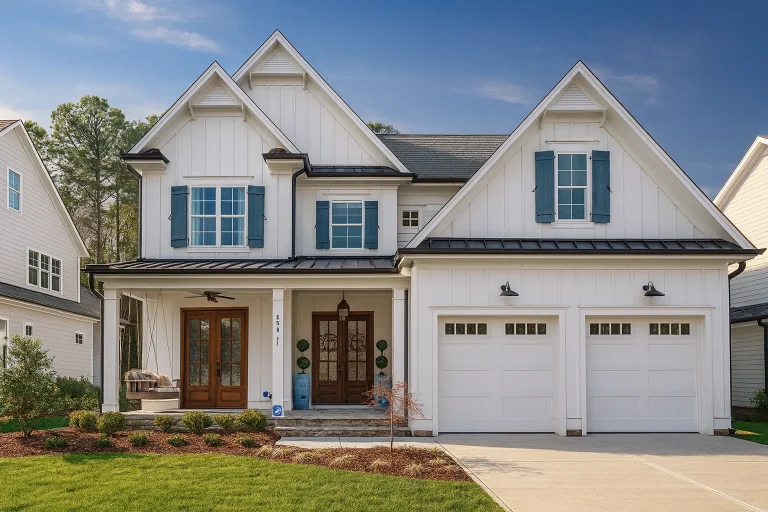
Plan 17-1474 – Wright Retreat | Modern Farmhouse – 5-Bed, 5.5-Bath, 4,067 SF – House plan details
Log in to rule out -
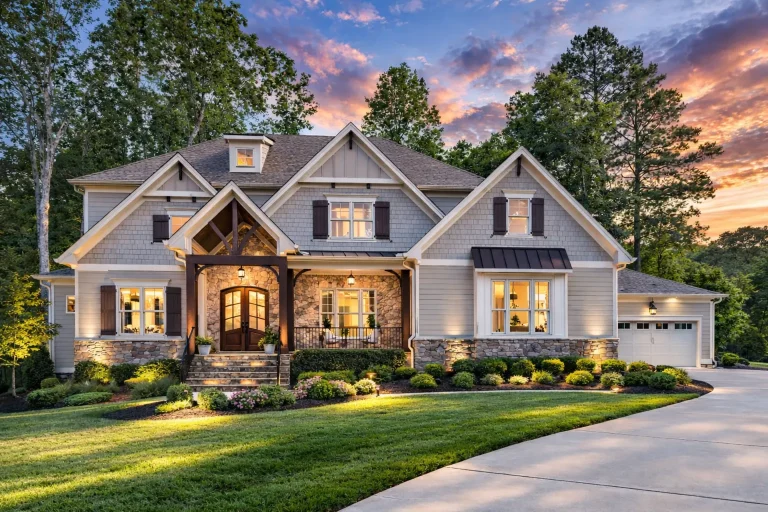
Plan 17-1190 – Jackson Meadow | New American – 5-Bed, 5.5-Bath, 4,293 SF – House plan details
Log in to rule out -
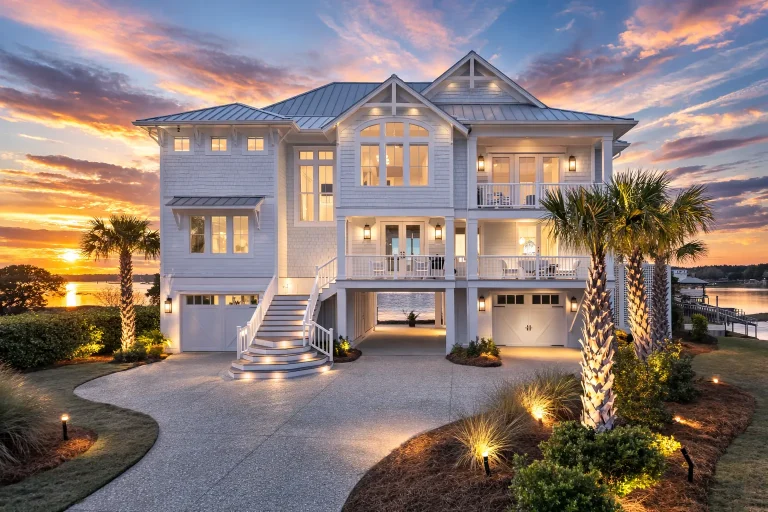
Plan 16-CARPENTER – Whispering Pines | Coastal – 5-Bed, 5-Bath, 3,722 SF – House plan details
Log in to rule out -
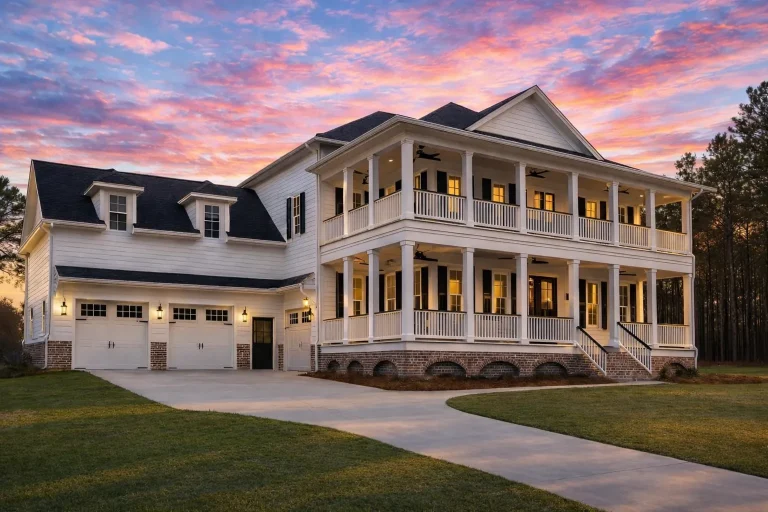
Plan 16-1831 – Iowa Hawkeye | Colonial – 4-Bed, 5-Bath, 5,184 SF – House plan details
Log in to rule out -
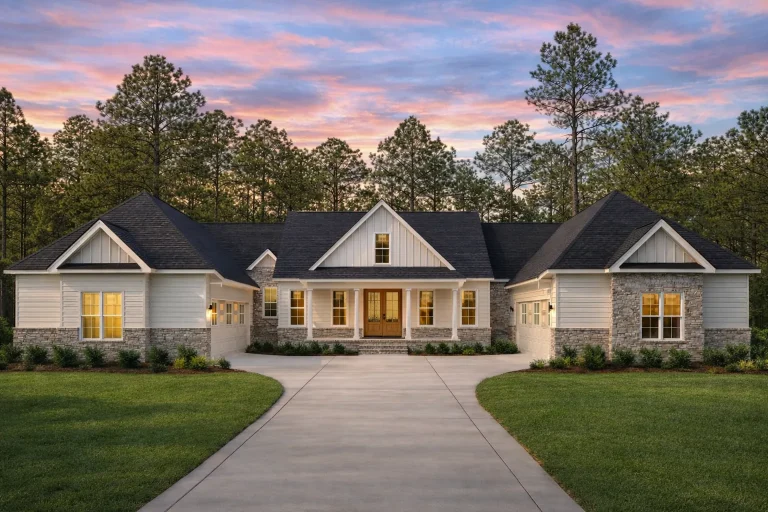
Plan 20-1001 – Auburn View Homestead | Modern Farmhouse Ranch – 4-Bed, 4.5-Bath, 3,887 SF – House plan details
Log in to rule out -
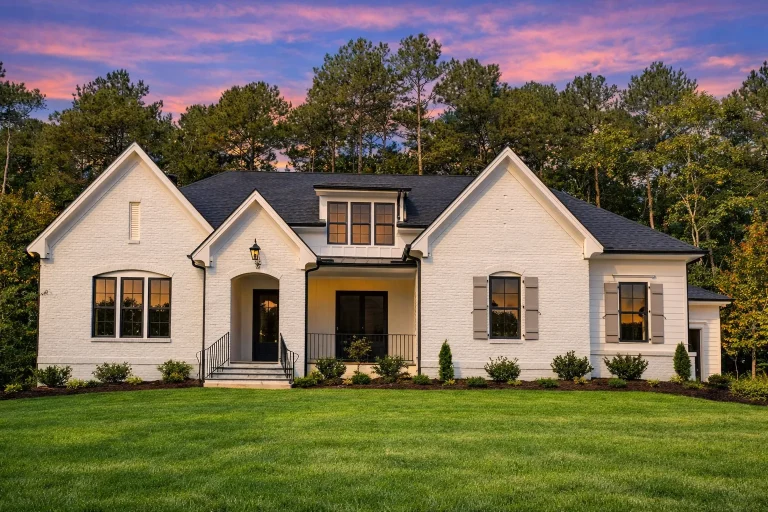
Plan 19-2468D – SecureHomely | Modern Farmhouse – 5-Bed, 4.5-Bath, 3,666 SF – House plan details
Log in to rule out -
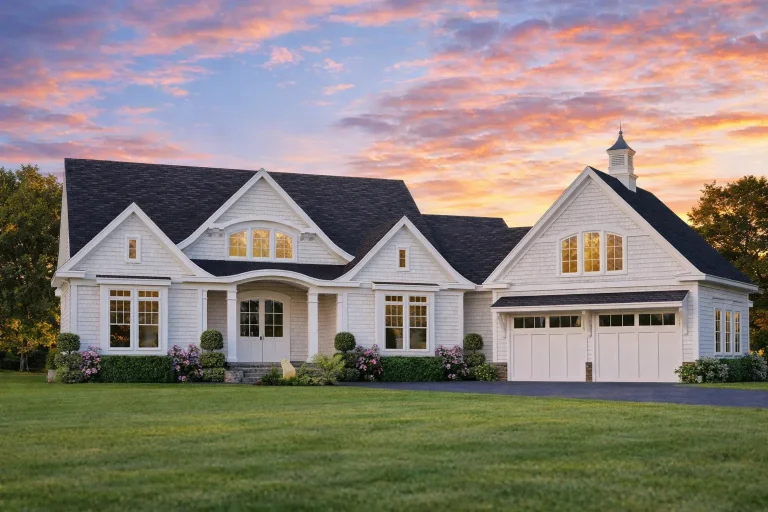
Plan 18-1198 – Powell Crossing | Shingle Style – 3-Bed, 4.5-Bath, 2,242 SF – House plan details
Log in to rule out -
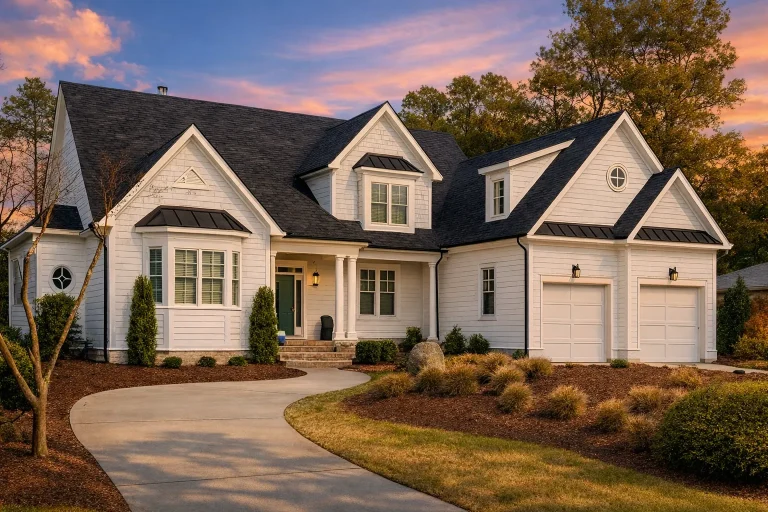
Plan 17-1138 – Glamorous Mansions | Modern Farmhouse – 4-Bed, 4.5-Bath, 4,373 SF – House plan details
Log in to rule out -
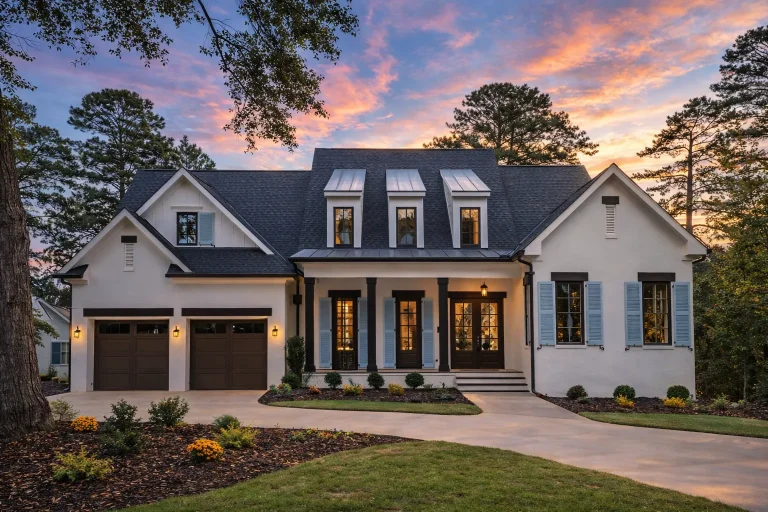
Plan 17-1094 – Aster Crossing Lodge | Modern Farmhouse – 4-Bed, 4-Bath, 4,370 SF – House plan details
Log in to rule out -
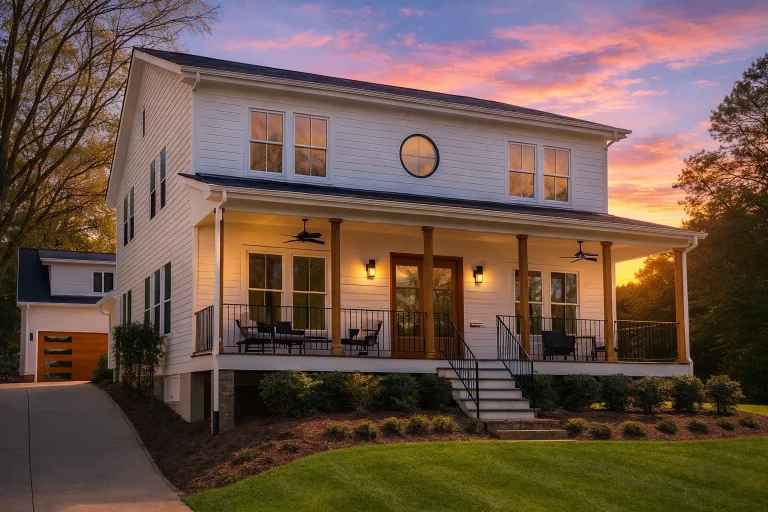
Plan 17-1069 – The Davis Lodge | Traditional Colonial – 5-Bed, 5-Bath, 4,351 SF – House plan details
Log in to rule out -
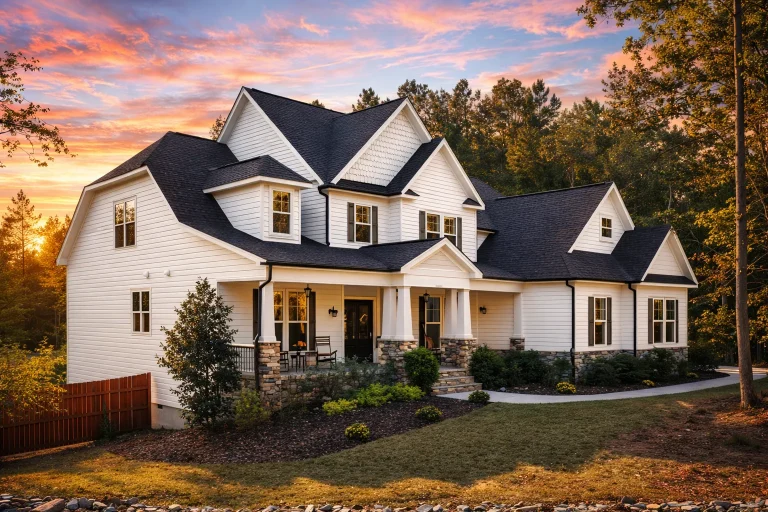
Plan 15-1779 – Serene Vistas | Modern Farmhouse – 4-Bed, 4-Bath, 3,894 SF – House plan details
Log in to rule out -
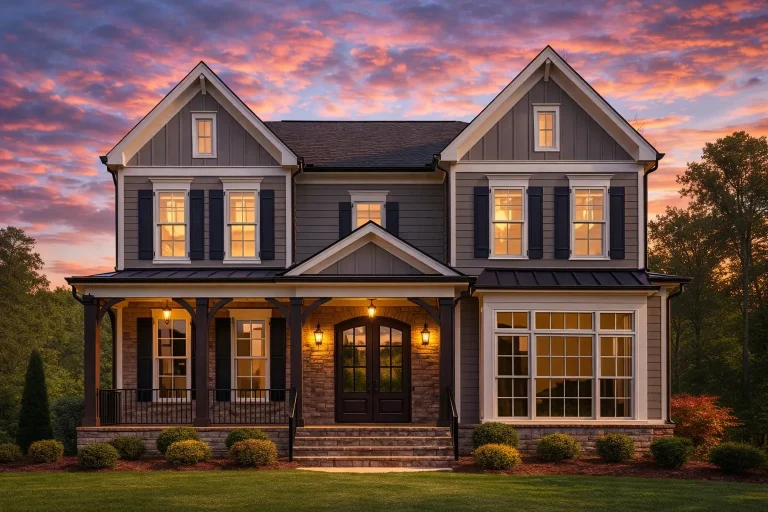
Plan 15-1168 – Yew Tree Point Manor | Modern Farmhouse – 5-Bed, 4.5-Bath, 4,228 SF – House plan details
Log in to rule out -
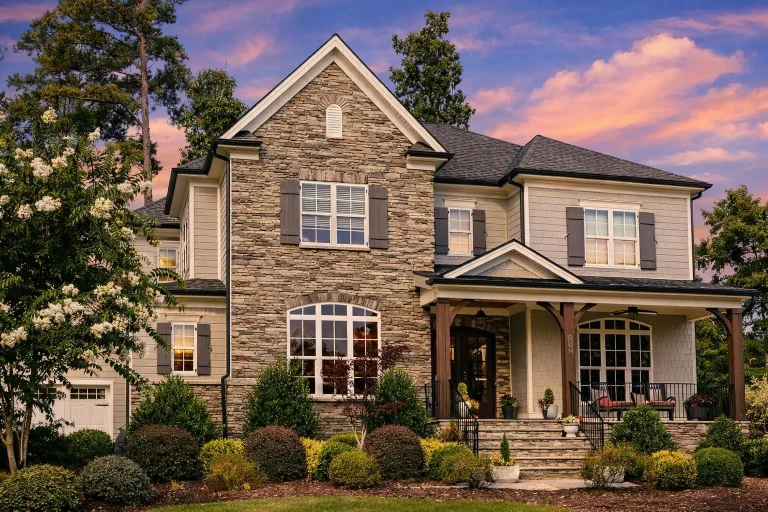
Plan 13-1893 – The Golden Mean | Traditional Colonial – 5-Bed, 5-Bath, 4,203 SF – House plan details
Log in to rule out -
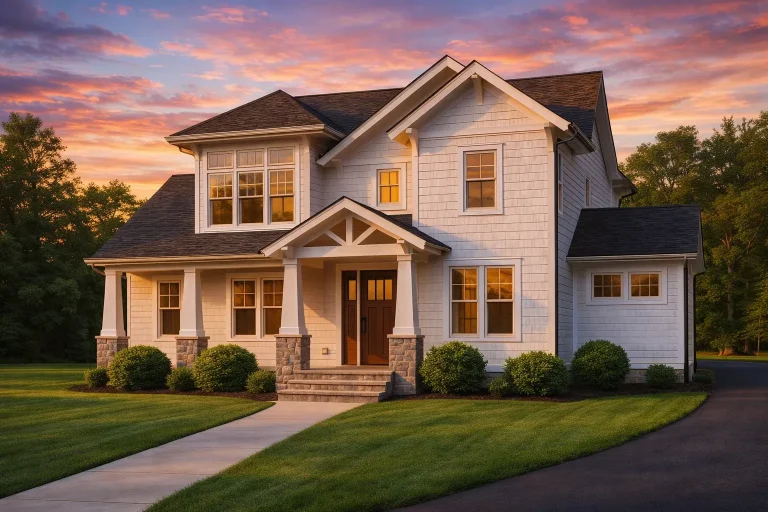
Plan 13-1777 – Fern Springs Manor | New American – 4-Bed, 4.5-Bath, 3,466 SF – House plan details
Log in to rule out -
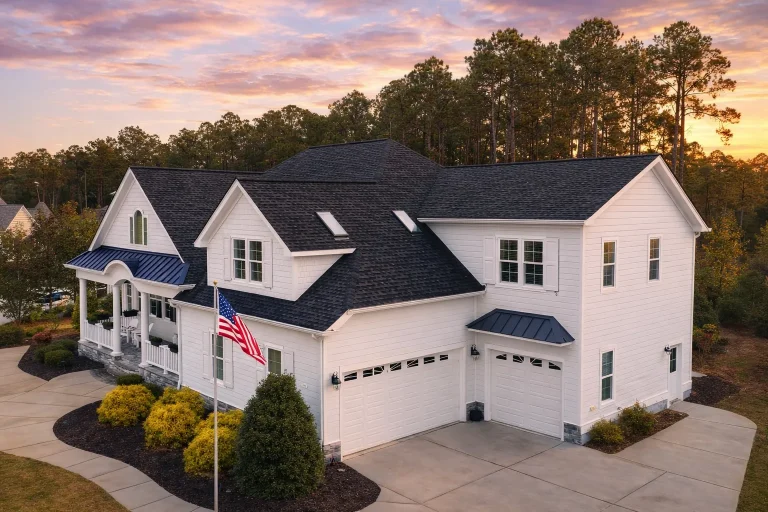
Plan 11-1532 – Diamond Ridge | New American – 4-Bed, 4.5-Bath, 4,408 SF – House plan details
Log in to rule out -
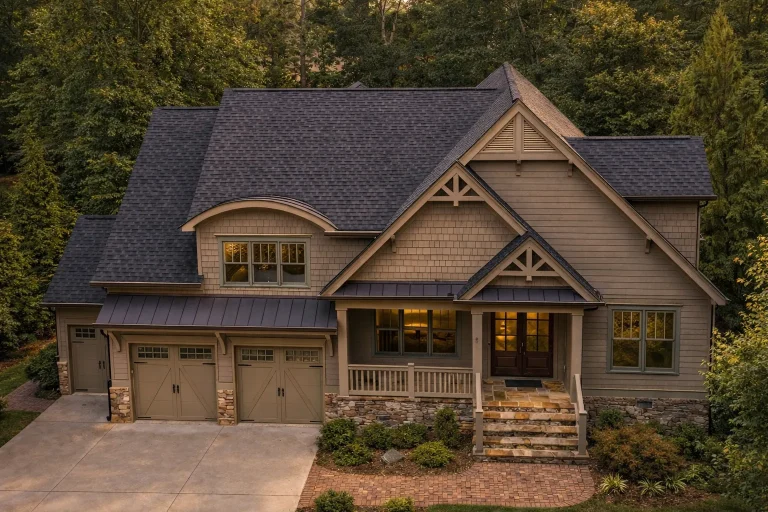
Plan 10-1850 – Modern Structure | New American – 3-Bed, 3.5-Bath, 3,400 SF – House plan details
Log in to rule out -
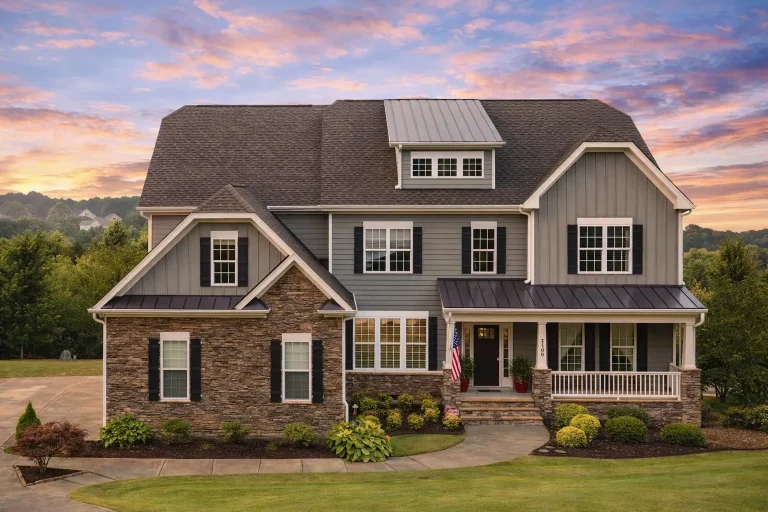
Plan 10-1520 – Aster Glen Residence | New American – 5-Bed, 5-Bath, 5,276 SF – House plan details
Log in to rule out -
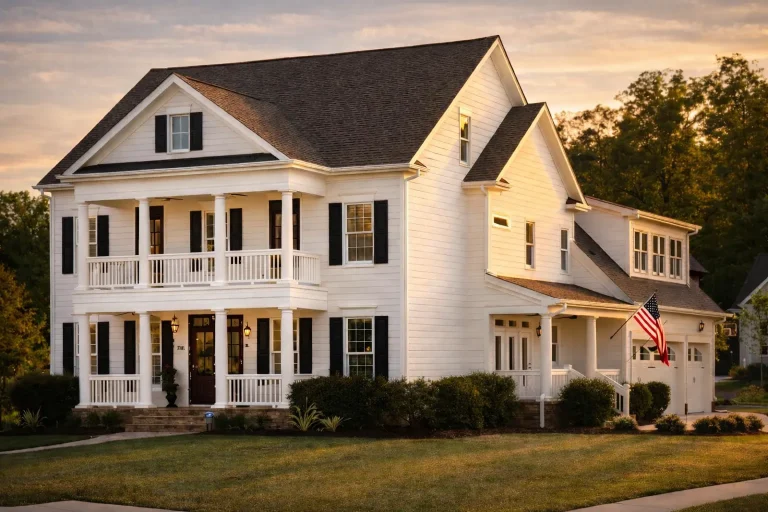
Plan 10-1498 – Dakota River | Colonial – 5-Bed, 5-Bath, 4,804 SF – House plan details
Log in to rule out
continued…
nd more Many Editor’s Pick plans feature open-concept layouts, gourmet kitchens, and luxurious owner’s suites on the main level. They also often include versatile spaces like bonus rooms, home offices, and outdoor living areas. How are Editor’s Pick plans chosen? Can I customize an Editor’s Pick plan? Are Editor’s Pick plans more expensive? Browse our Editor’s Pick collection today and find a home plan that combines expert design with everyday comfort. Similar Collections:
FAQs
They are selected based on design quality, popularity, functionality, and overall appeal to a wide range of homeowners.
Yes—all of these plans can be modified to better suit your lifestyle and preferences.
Not necessarily—this collection includes a variety of price points to fit different budgets.

