Editor's Pick
Find the perfect house plan. For less.
Search Plans
Contact Us
Editor's Pick

Our Editor’s Pick collection features a curated selection of home plans chosen for their exceptional design, functionality, and overall appeal. These standout plans offer a perfect blend of style, comfort, and practicality, making them favorites among both homeowners and builders. If you’re looking for inspiration and proven designs, this is the place to start. Editor’s Pick
Benefits:
…
Found 147 House Plans!
-
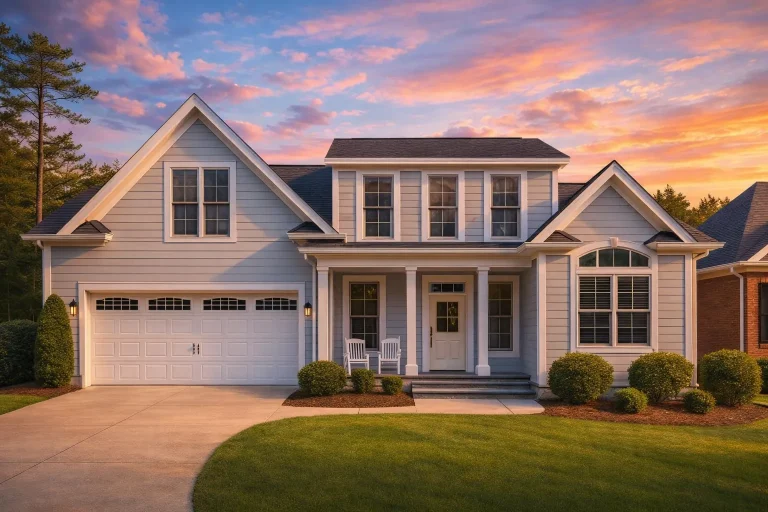
Plan 10-1143 – Auburn Grove Farm | Traditional Colonial – 3-Bed, 2.5-Bath, 2,097 SF – House plan details
Log in to rule out -
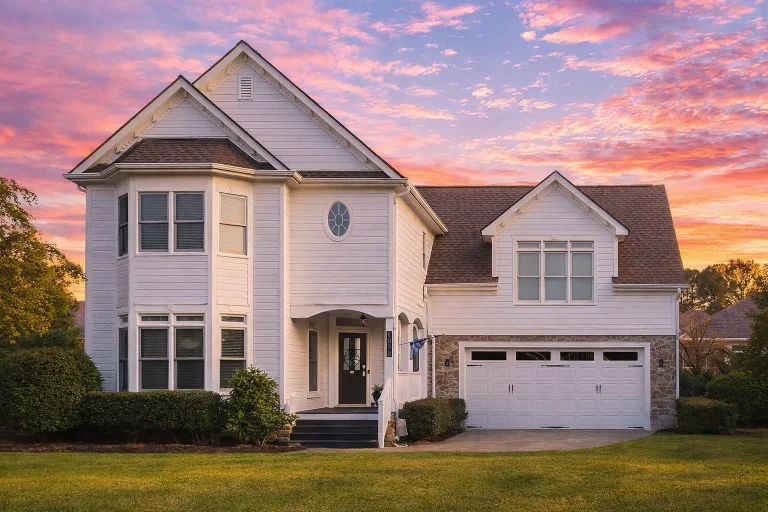
Plan 8-1804 – Aster Trail Place | Traditional Colonial – 3-Bed, 2.5-Bath, 2,455 SF – House plan details
Log in to rule out -
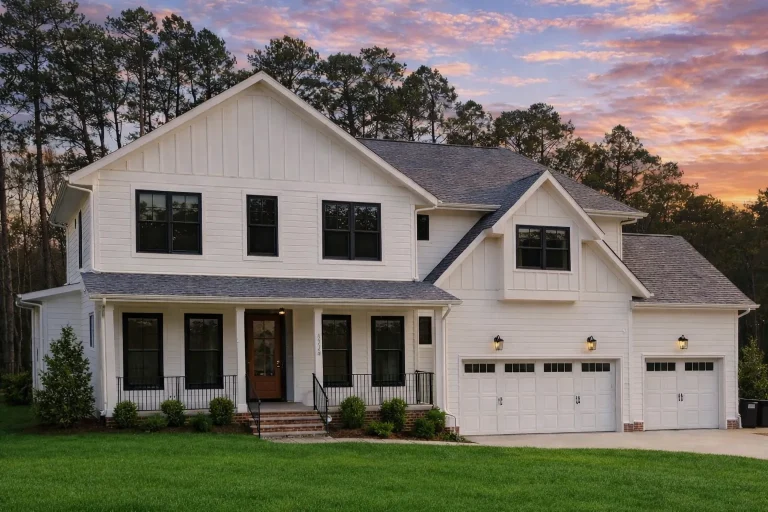
Plan 20-1103 – Texas Star | Modern Farmhouse – 4-Bed, 5-Bath, 3,774 SF – House plan details
Log in to rule out -
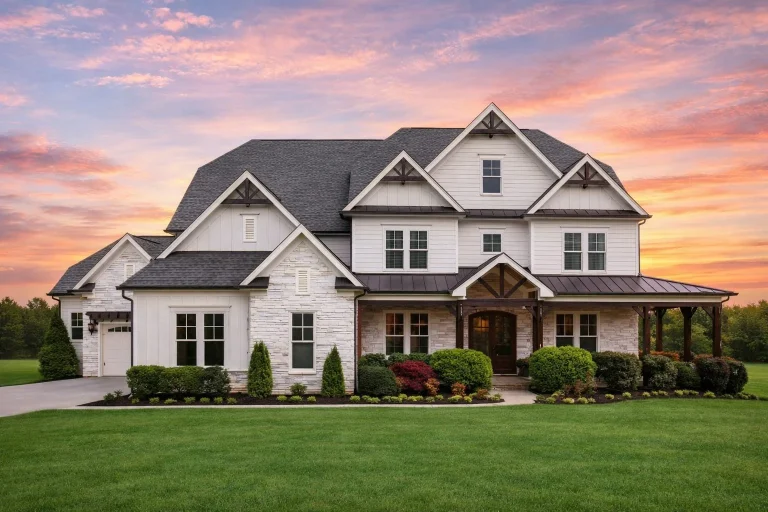
Plan 14-1088 – Laurel Grove Manor | Traditional Colonial – 5-Bed, 2-Bath, 5,113 SF – House plan details
Log in to rule out -
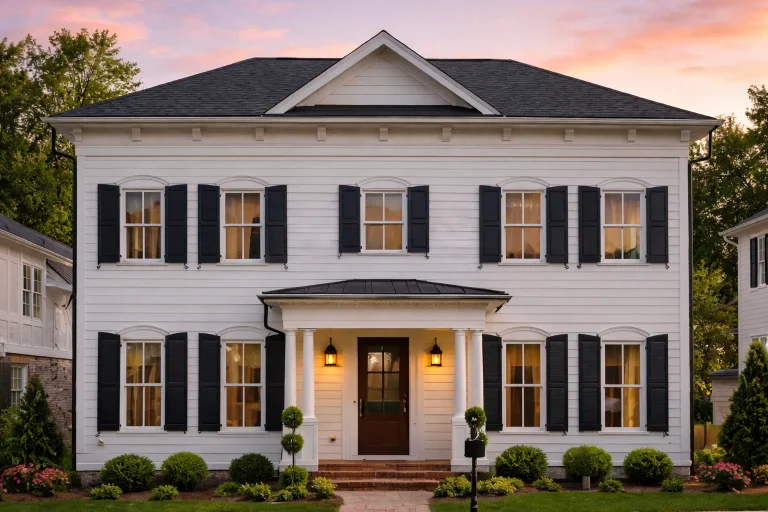
Plan 11-1693 – Aster Bridge Manor | Traditional Colonial – 5-Bed, 4.5-Bath, 3,696 SF – House plan details
Log in to rule out -
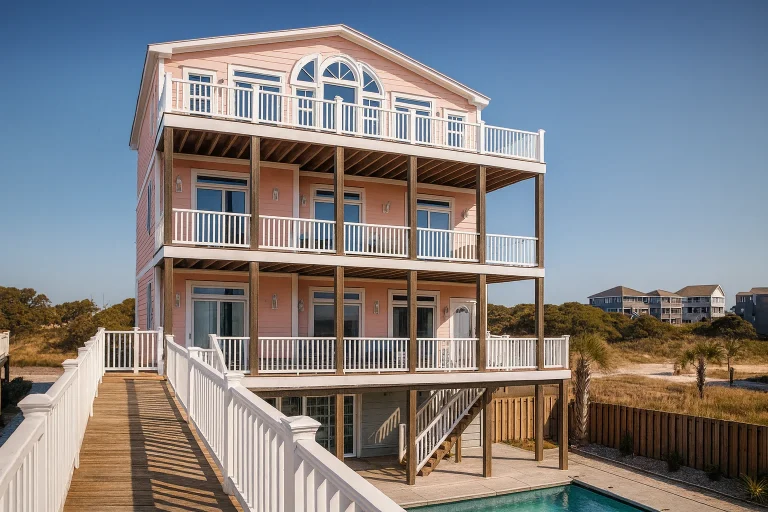
Plan 9-1056 – Auburn Station Hall | Coastal – 10-Bed, 12-Bath, 5,693 SF – House plan details
Log in to rule out -
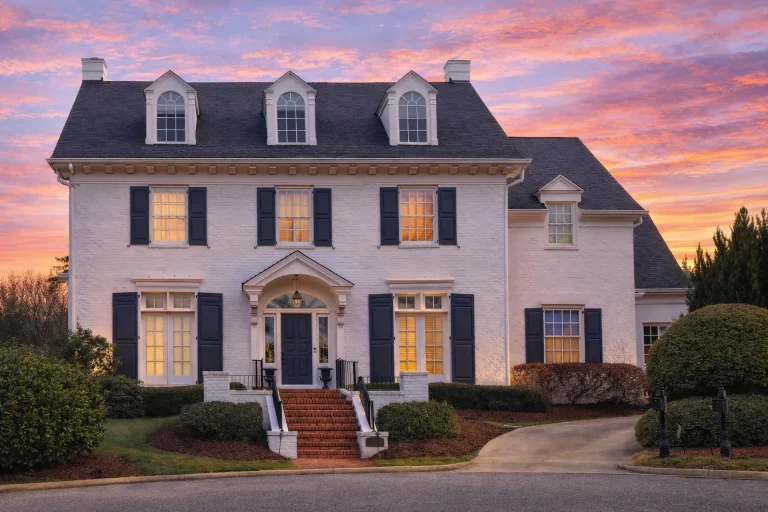
Plan 8-1606 – Aster Summit Chalet | Georgian Colonial – 4-Bed, 3.5-Bath, 5,778 SF – House plan details
Log in to rule out -
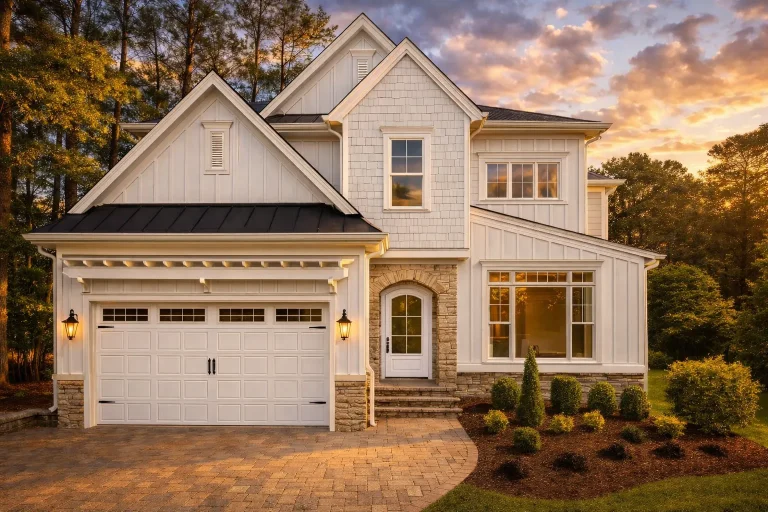
Plan 14-1991 – Trace Manor | Transitional – 4-Bed, 4.5-Bath, 4,157 SF – House plan details
Log in to rule out -
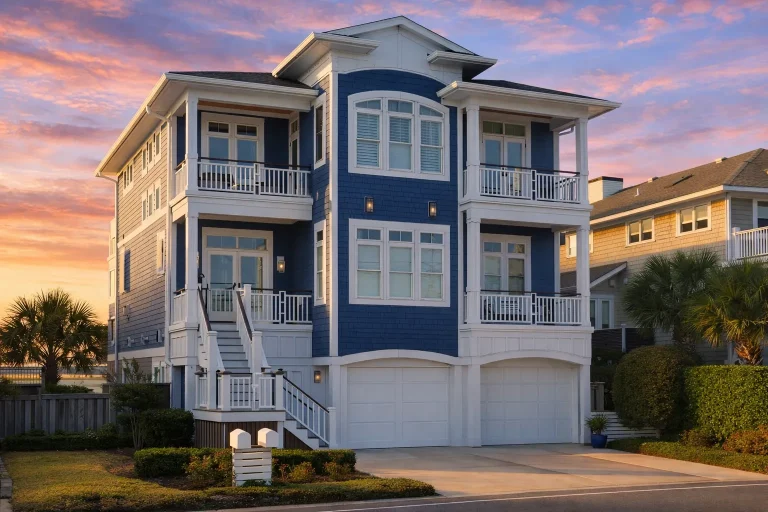
Plan 14-1732 – Sphere Estate | Coastal – 4-Bed, 5-Bath, 3,852 SF – House plan details
Log in to rule out -
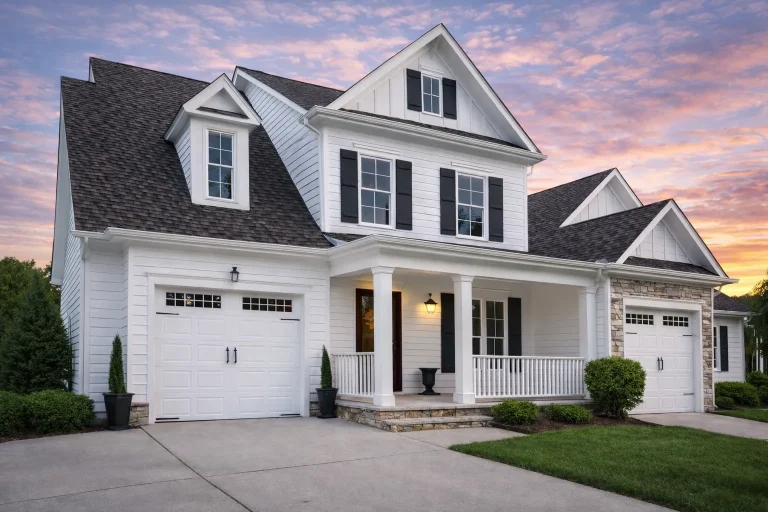
Plan 10-1653 – Spot House | Traditional Suburban – 6-Bed, 5-Bath, 3,908 SF – House plan details
Log in to rule out -
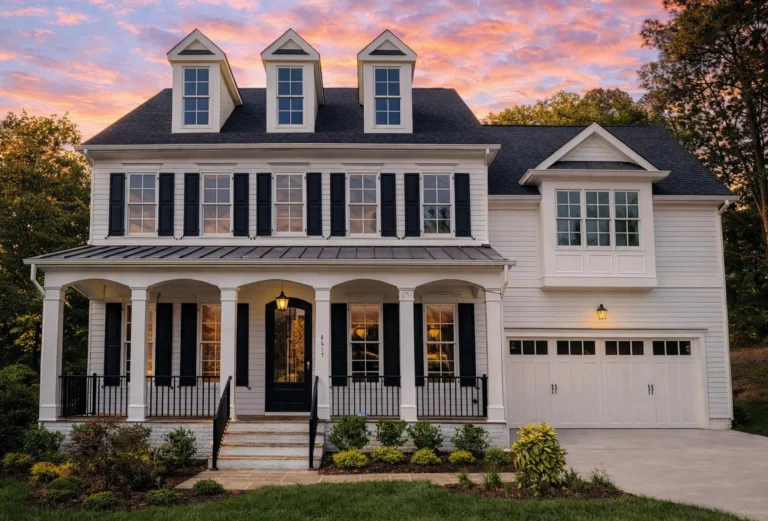
Plan 8-1957 – The Garcia Estate | Traditional Colonial – 4-Bed, 3.5-Bath, 3,035 SF – House plan details
Log in to rule out -
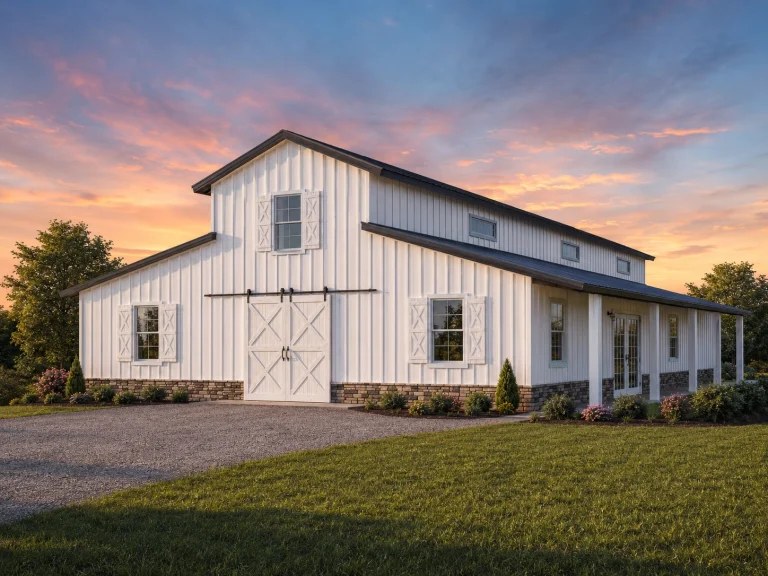
21-2273 HOUSE PLAN – Barndominium Home Plan – 3-Bed, 3-Bath, 2,006 SF – House plan details
Log in to rule out -
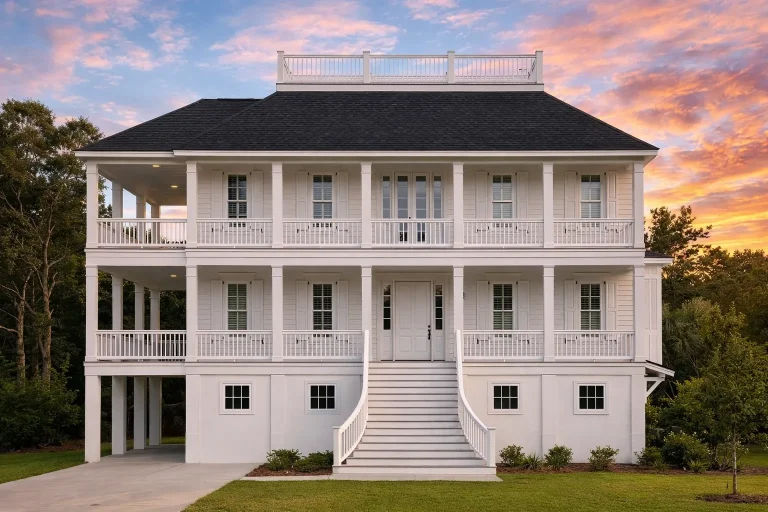
Plan 17-1907 – Reed Meadow | Charleston – 4-Bed, 4.5-Bath, 3,635 SF – House plan details
Log in to rule out -
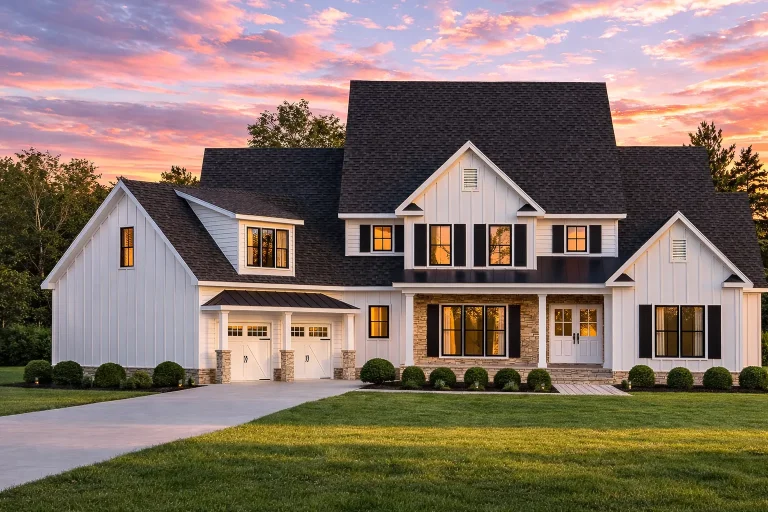
Plan 8-1122 – Phillips Walk | Modern Farmhouse – 3-Bed, 3.5-Bath, 3,341 SF – House plan details
Log in to rule out -
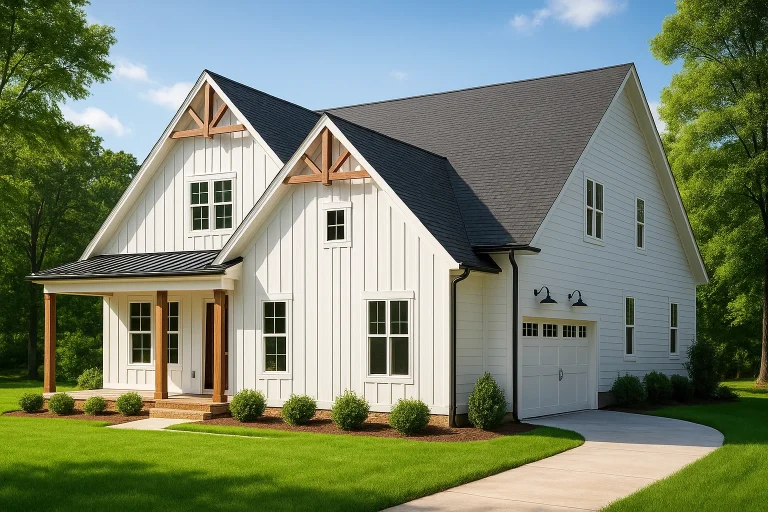
Plan 19-2256 – The Jones Haven | Modern Farmhouse – 4-Bed, 3-Bath, 3,091 SF – House plan details
Log in to rule out -
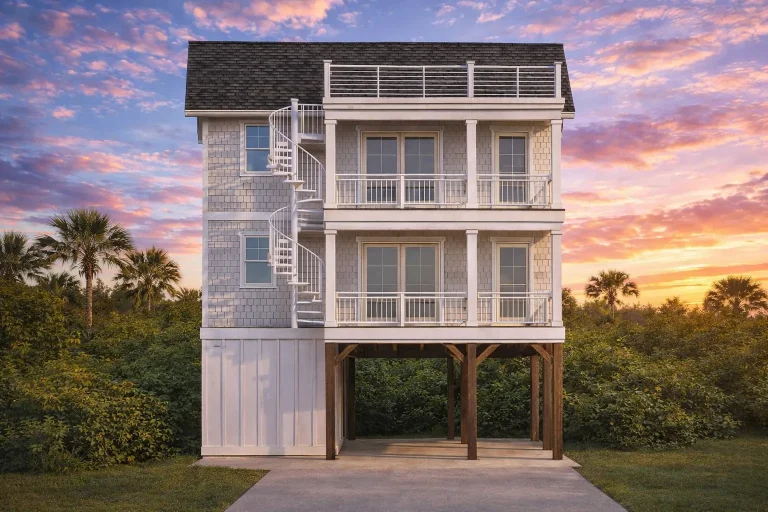
Plan 18-1436 – Kansas Sunflower | Coastal – 4-Bed, 3-Bath, 2,453 SF – House plan details
Log in to rule out -
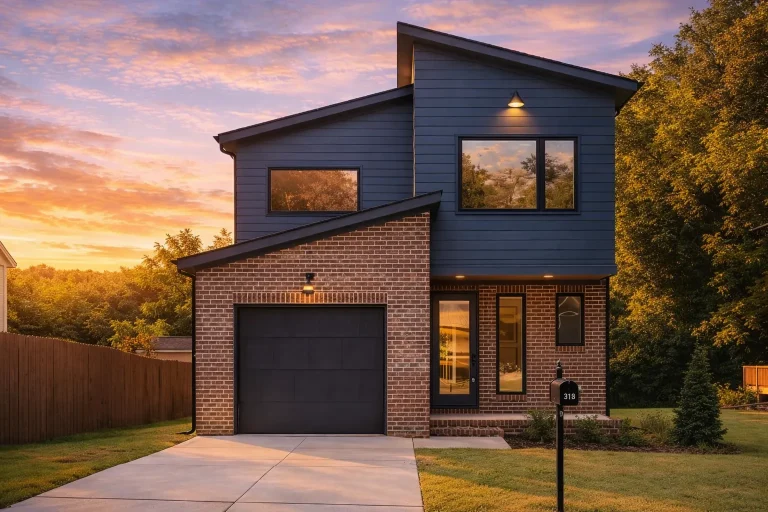
Plan 20-1422 – Gloucestershire Farm | Modern Contemporary – 3-Bed, 2.5-Bath, 3,980 SF – House plan details
Log in to rule out -
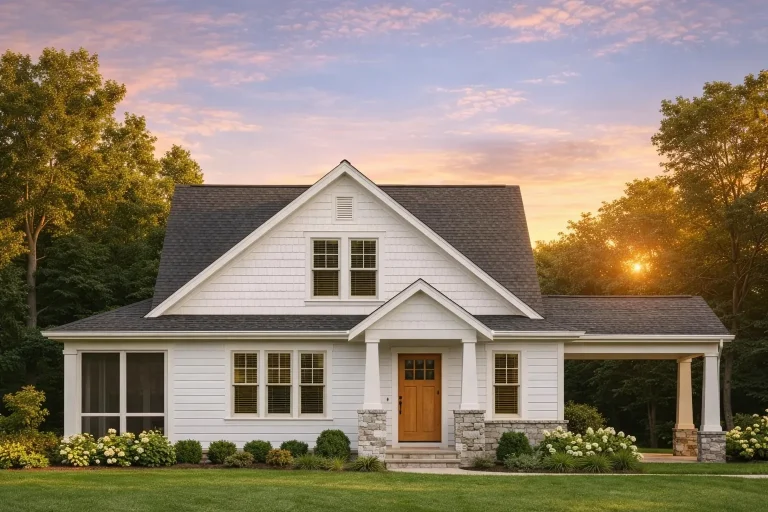
Plan 10-1923 – Roxburgh Place | Craftsman – 3-Bed, 2.5-Bath, 2,579 SF – House plan details
Log in to rule out -
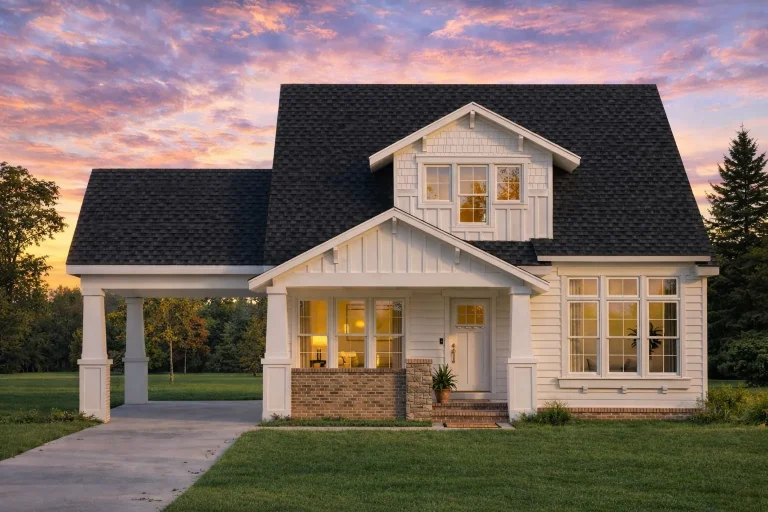
Plan 20-2111 – Auburn Cove Estate | Traditional Ranch – 3-Bed, 2-Bath, 1,448 SF – House plan details
Log in to rule out -
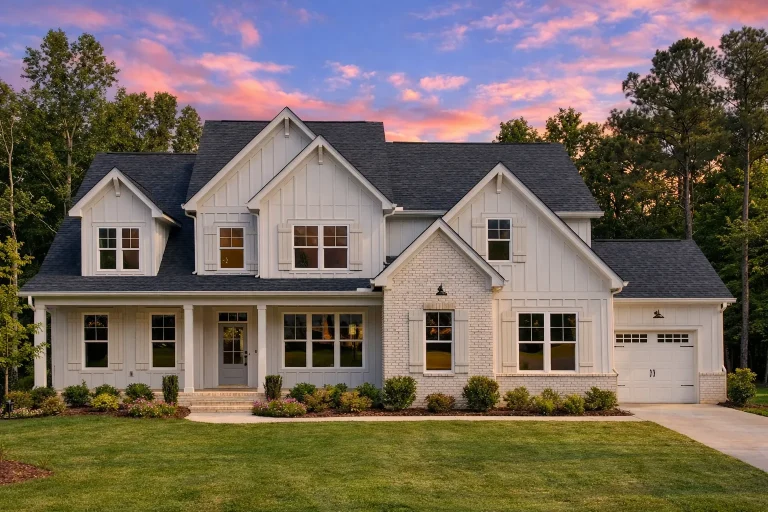
Plan 18-2206 – Aster Grove Estate | Modern Farmhouse – 5-Bed, 5-Bath, 3,970 SF – House plan details
Log in to rule out -
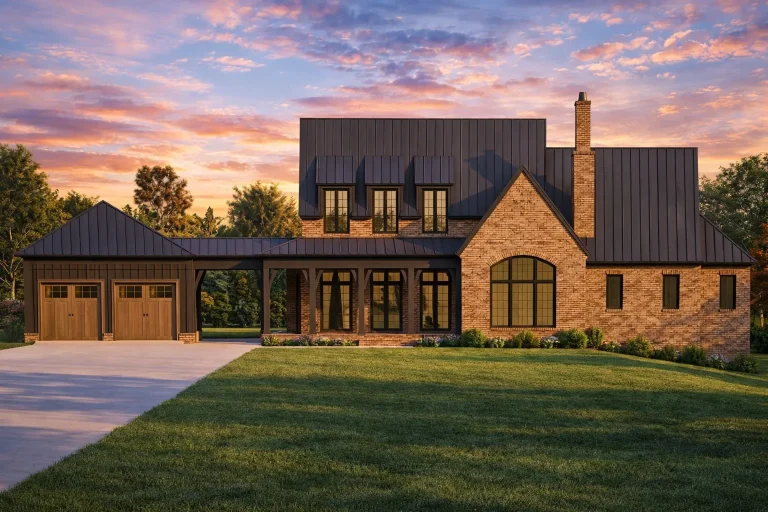
Plan 17-1630 – HomieSphere | Georgian – 5-Bed, 5-Bath, 5,494 SF – House plan details
Log in to rule out -
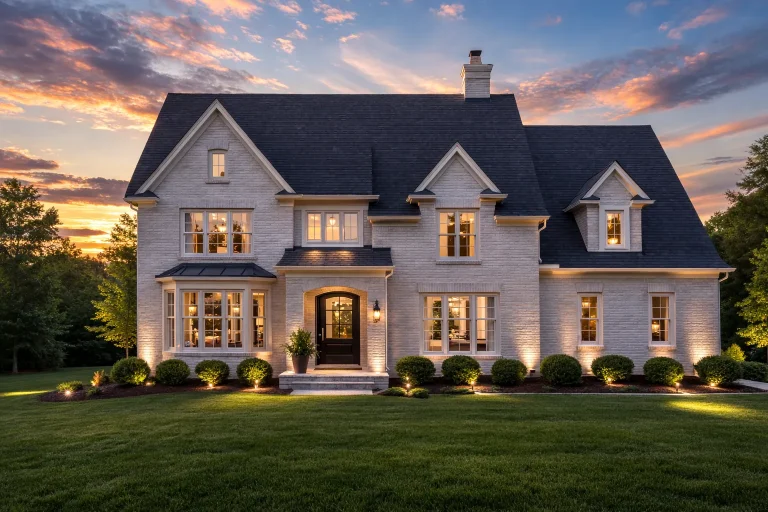
Plan 17-1437 – The Young Cottage | Traditional Colonial – 5-Bed, 5-Bath, 6,344 SF – House plan details
Log in to rule out
continued…
nd more Many Editor’s Pick plans feature open-concept layouts, gourmet kitchens, and luxurious owner’s suites on the main level. They also often include versatile spaces like bonus rooms, home offices, and outdoor living areas. How are Editor’s Pick plans chosen? Can I customize an Editor’s Pick plan? Are Editor’s Pick plans more expensive? Browse our Editor’s Pick collection today and find a home plan that combines expert design with everyday comfort. Similar Collections:
FAQs
They are selected based on design quality, popularity, functionality, and overall appeal to a wide range of homeowners.
Yes—all of these plans can be modified to better suit your lifestyle and preferences.
Not necessarily—this collection includes a variety of price points to fit different budgets.

