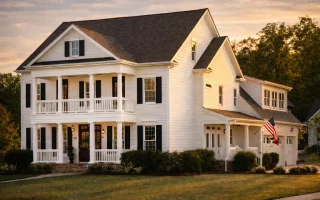
Plan 10-1498 – Dakota River | Colonial – 5-Bed, 5-Bath, 4,804 SF
Colonial and Charleston House plan with horizontal siding exterior • 5 bed • 5 bath • 4,804 SF. Double front porch, symmetrical layout, classic Southern detailing. Includes CAD+PDF + unlimited build license.
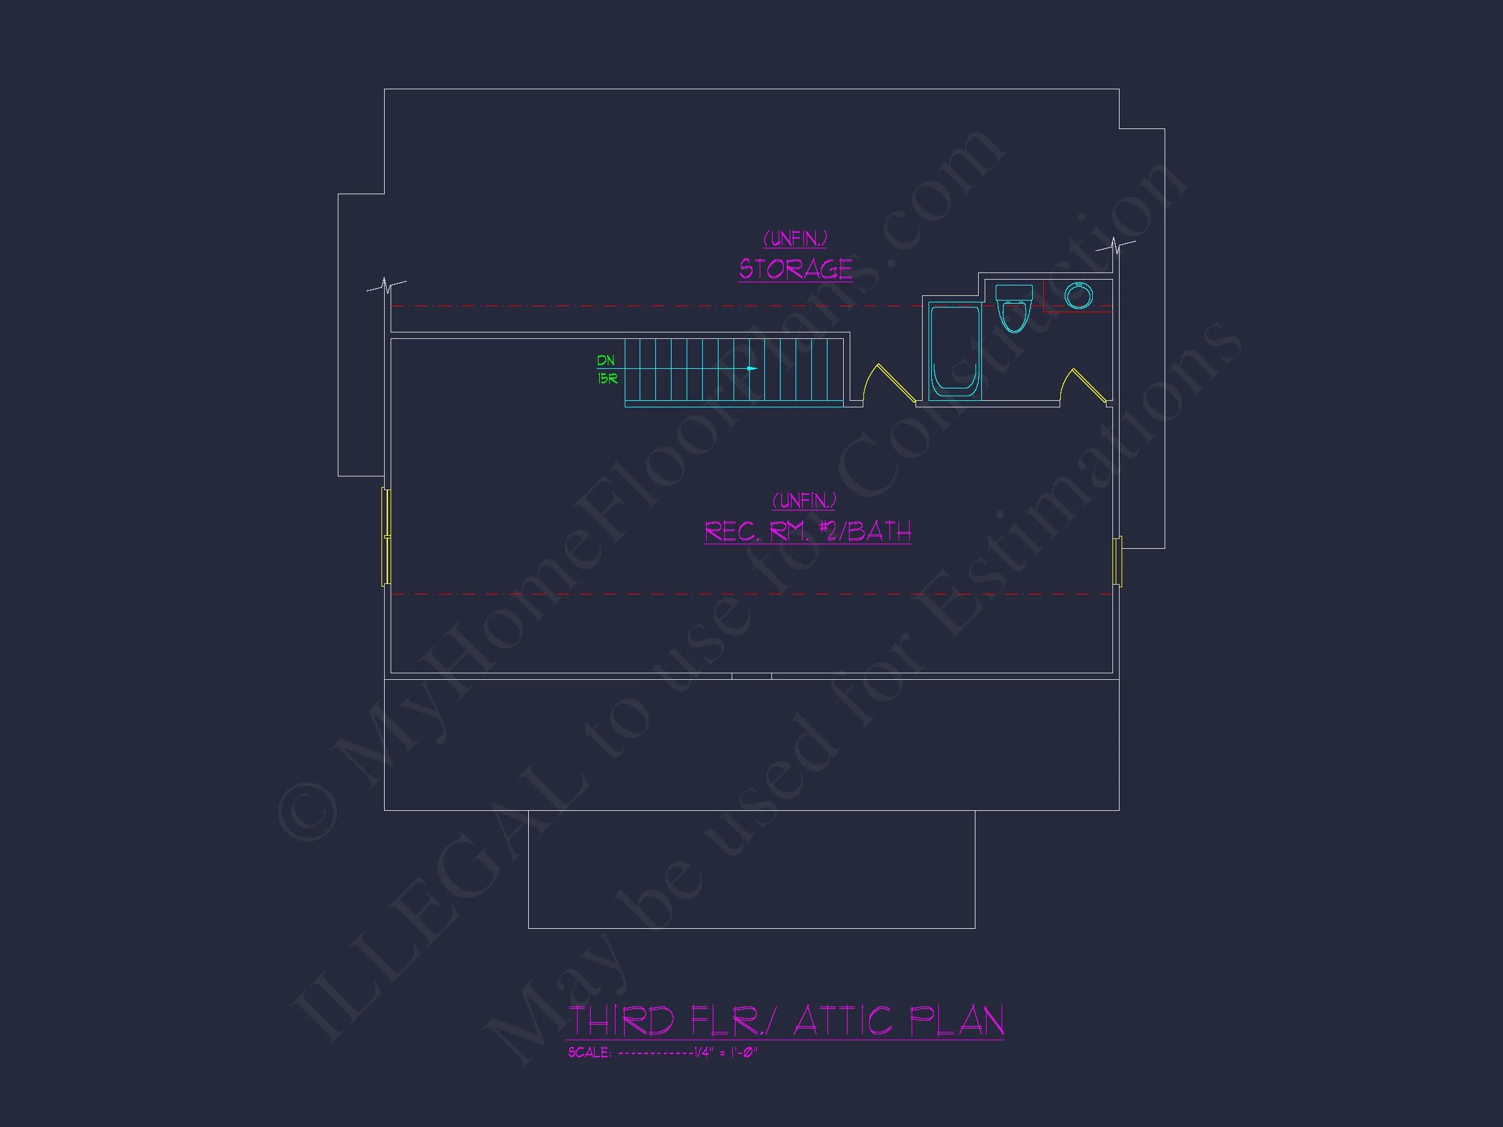
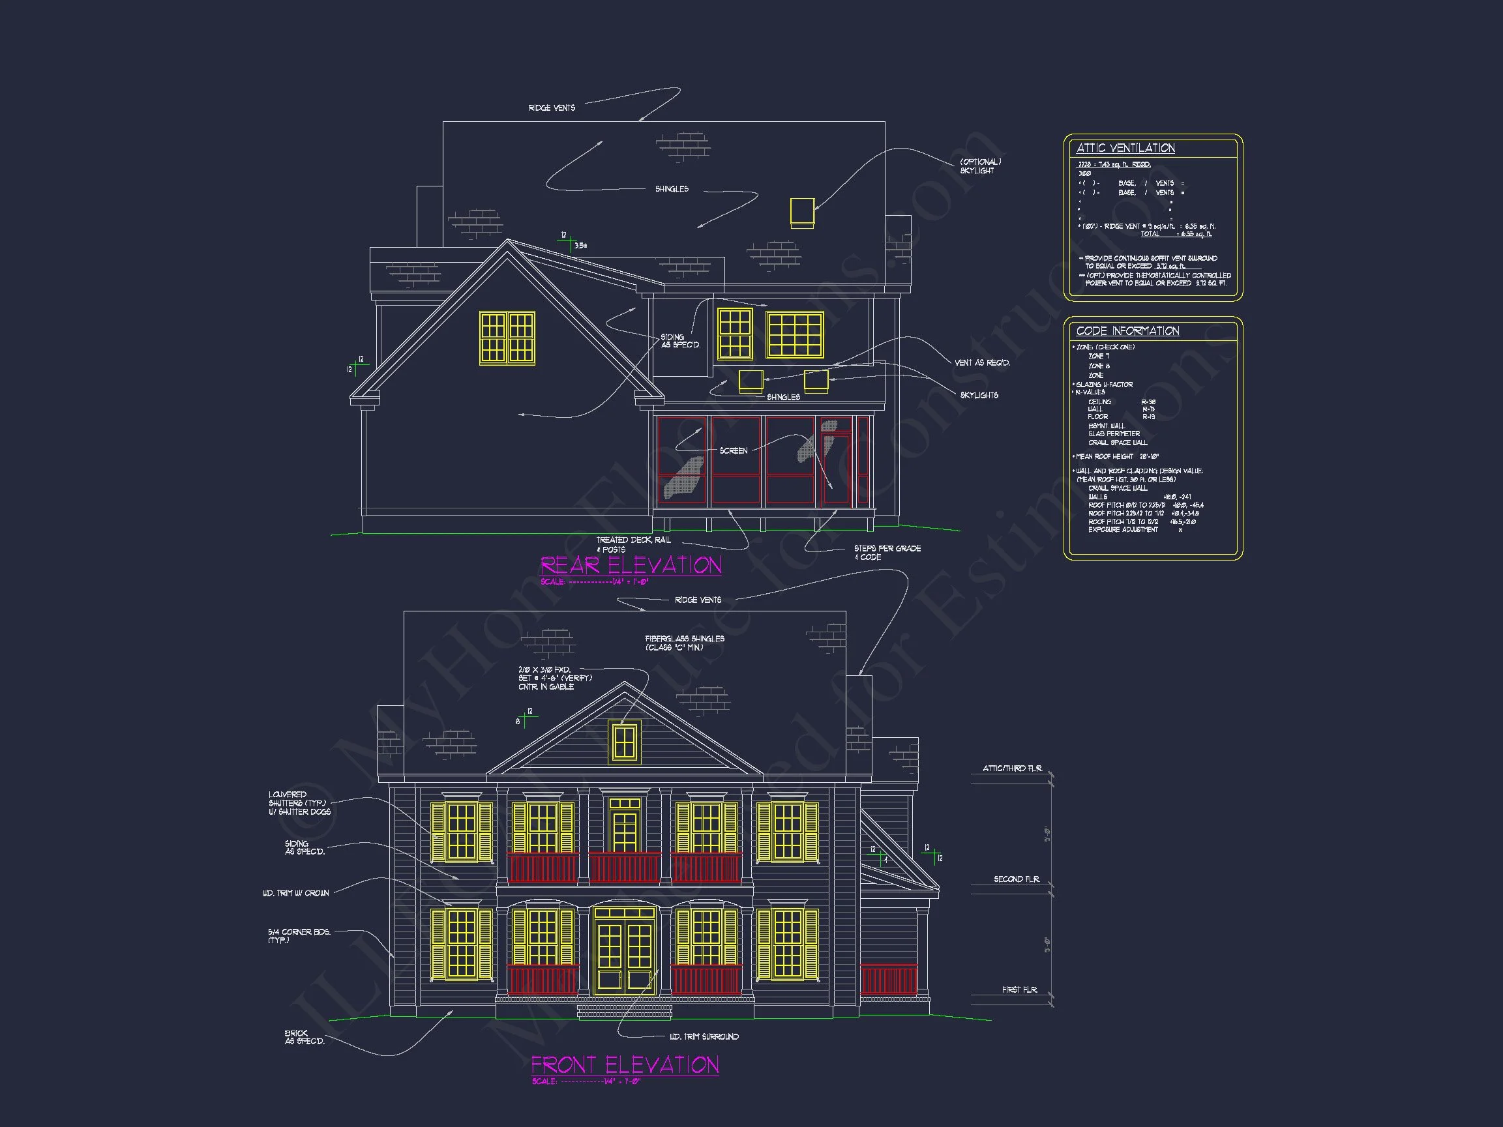
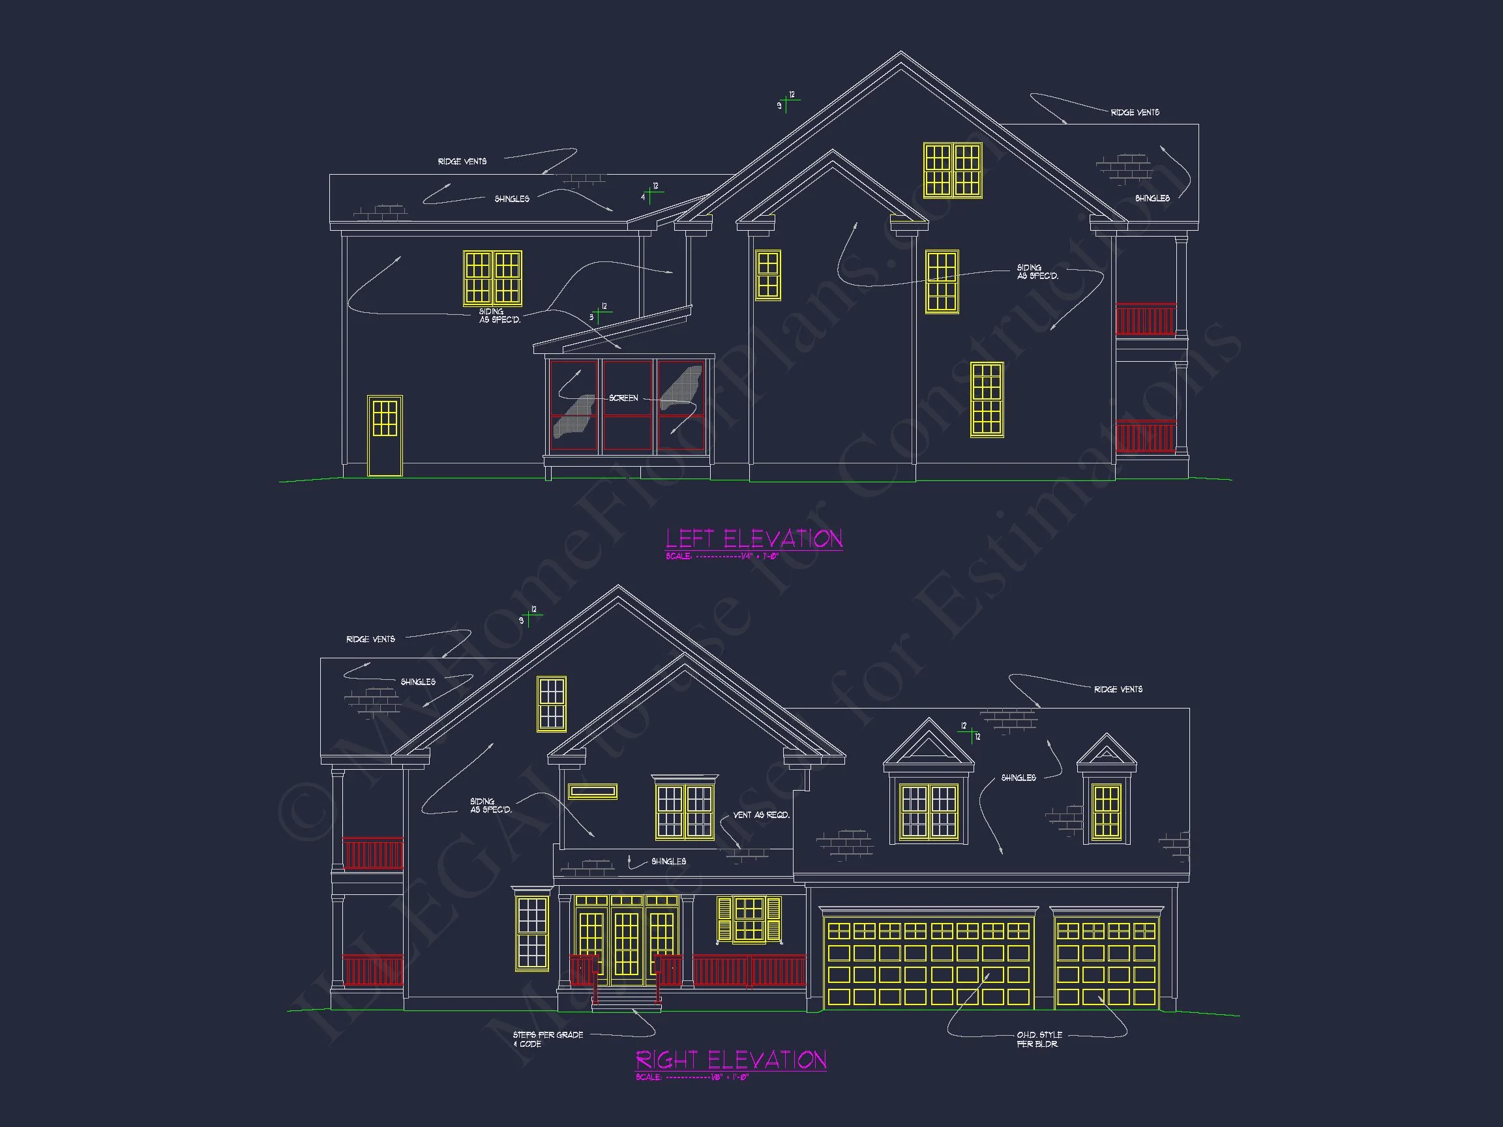
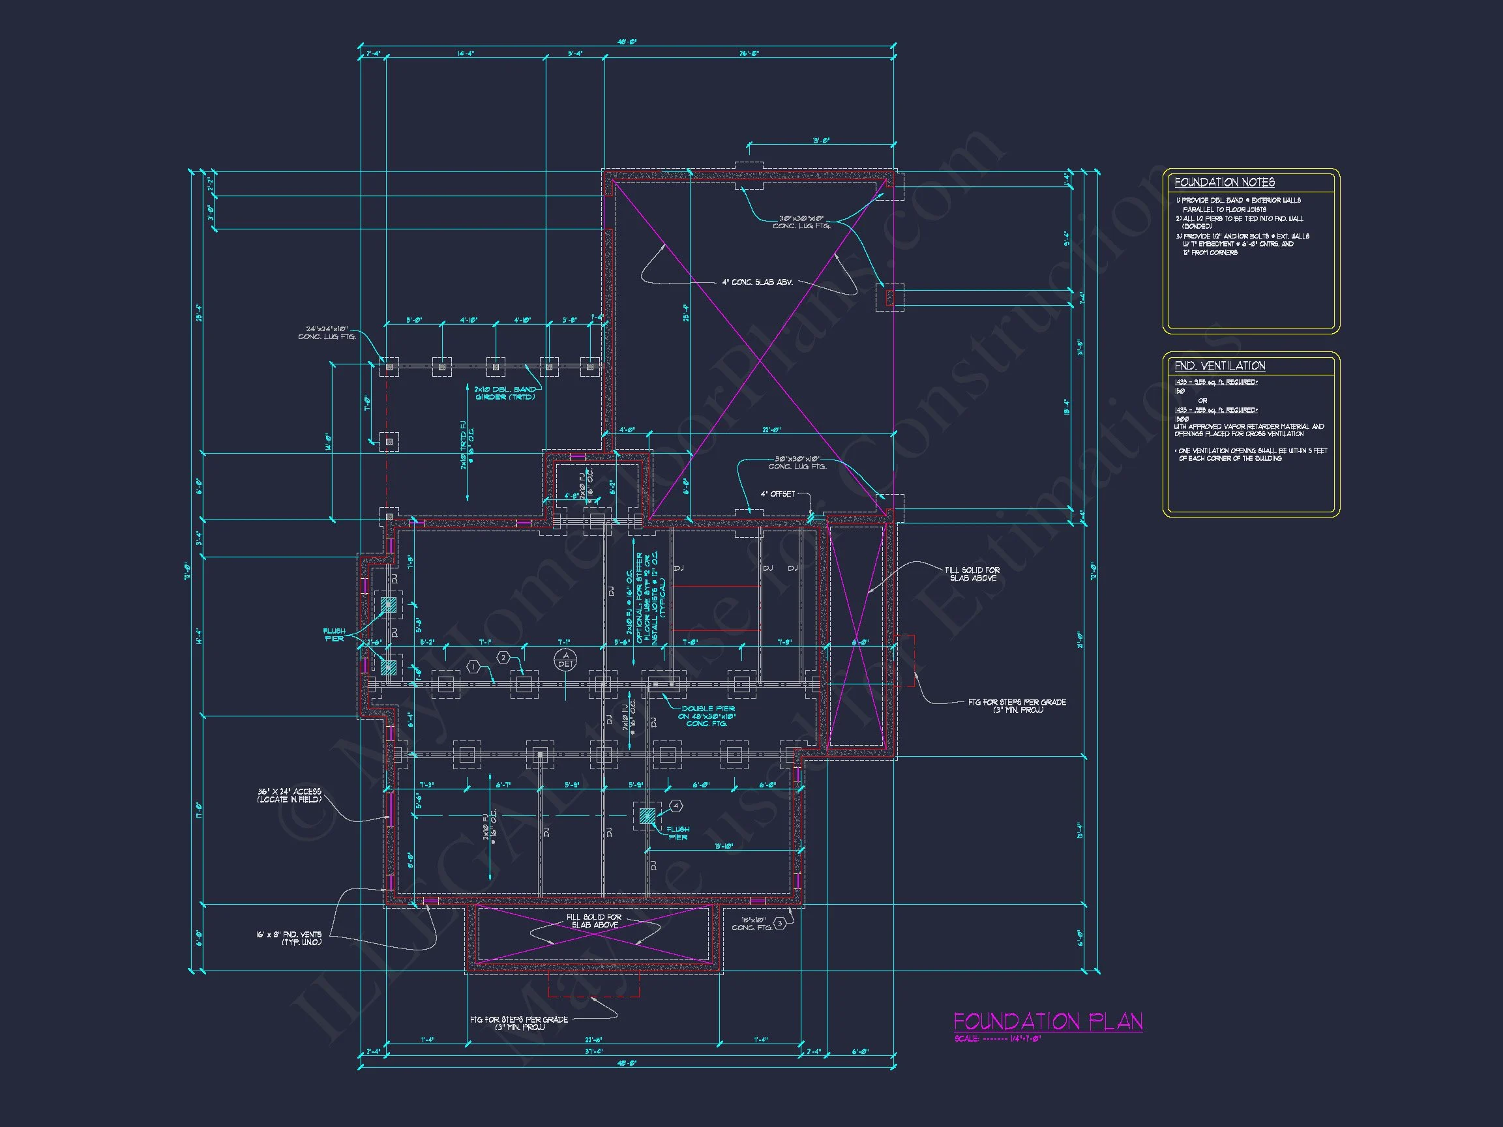
Original price was: $2,436.$1,740Current price is: $1,740.
999 in stock
* Please verify all details with the actual plan, as the plan takes precedence over the information shown below.
| Bedrooms | 5 |
|---|---|
| Bathrooms | 5 |
| Heated SF | 4,804 |
| Unheated SF | 1,466 |
| Width | 48'-0" |
| Depth | 72'-0" |
| Floors | 2.5 |
| Garage Bays | 2 |
| Architectural Styles | Classical Southern |
| Structure Type | Single-Family |
| Exterior Material | Siding |
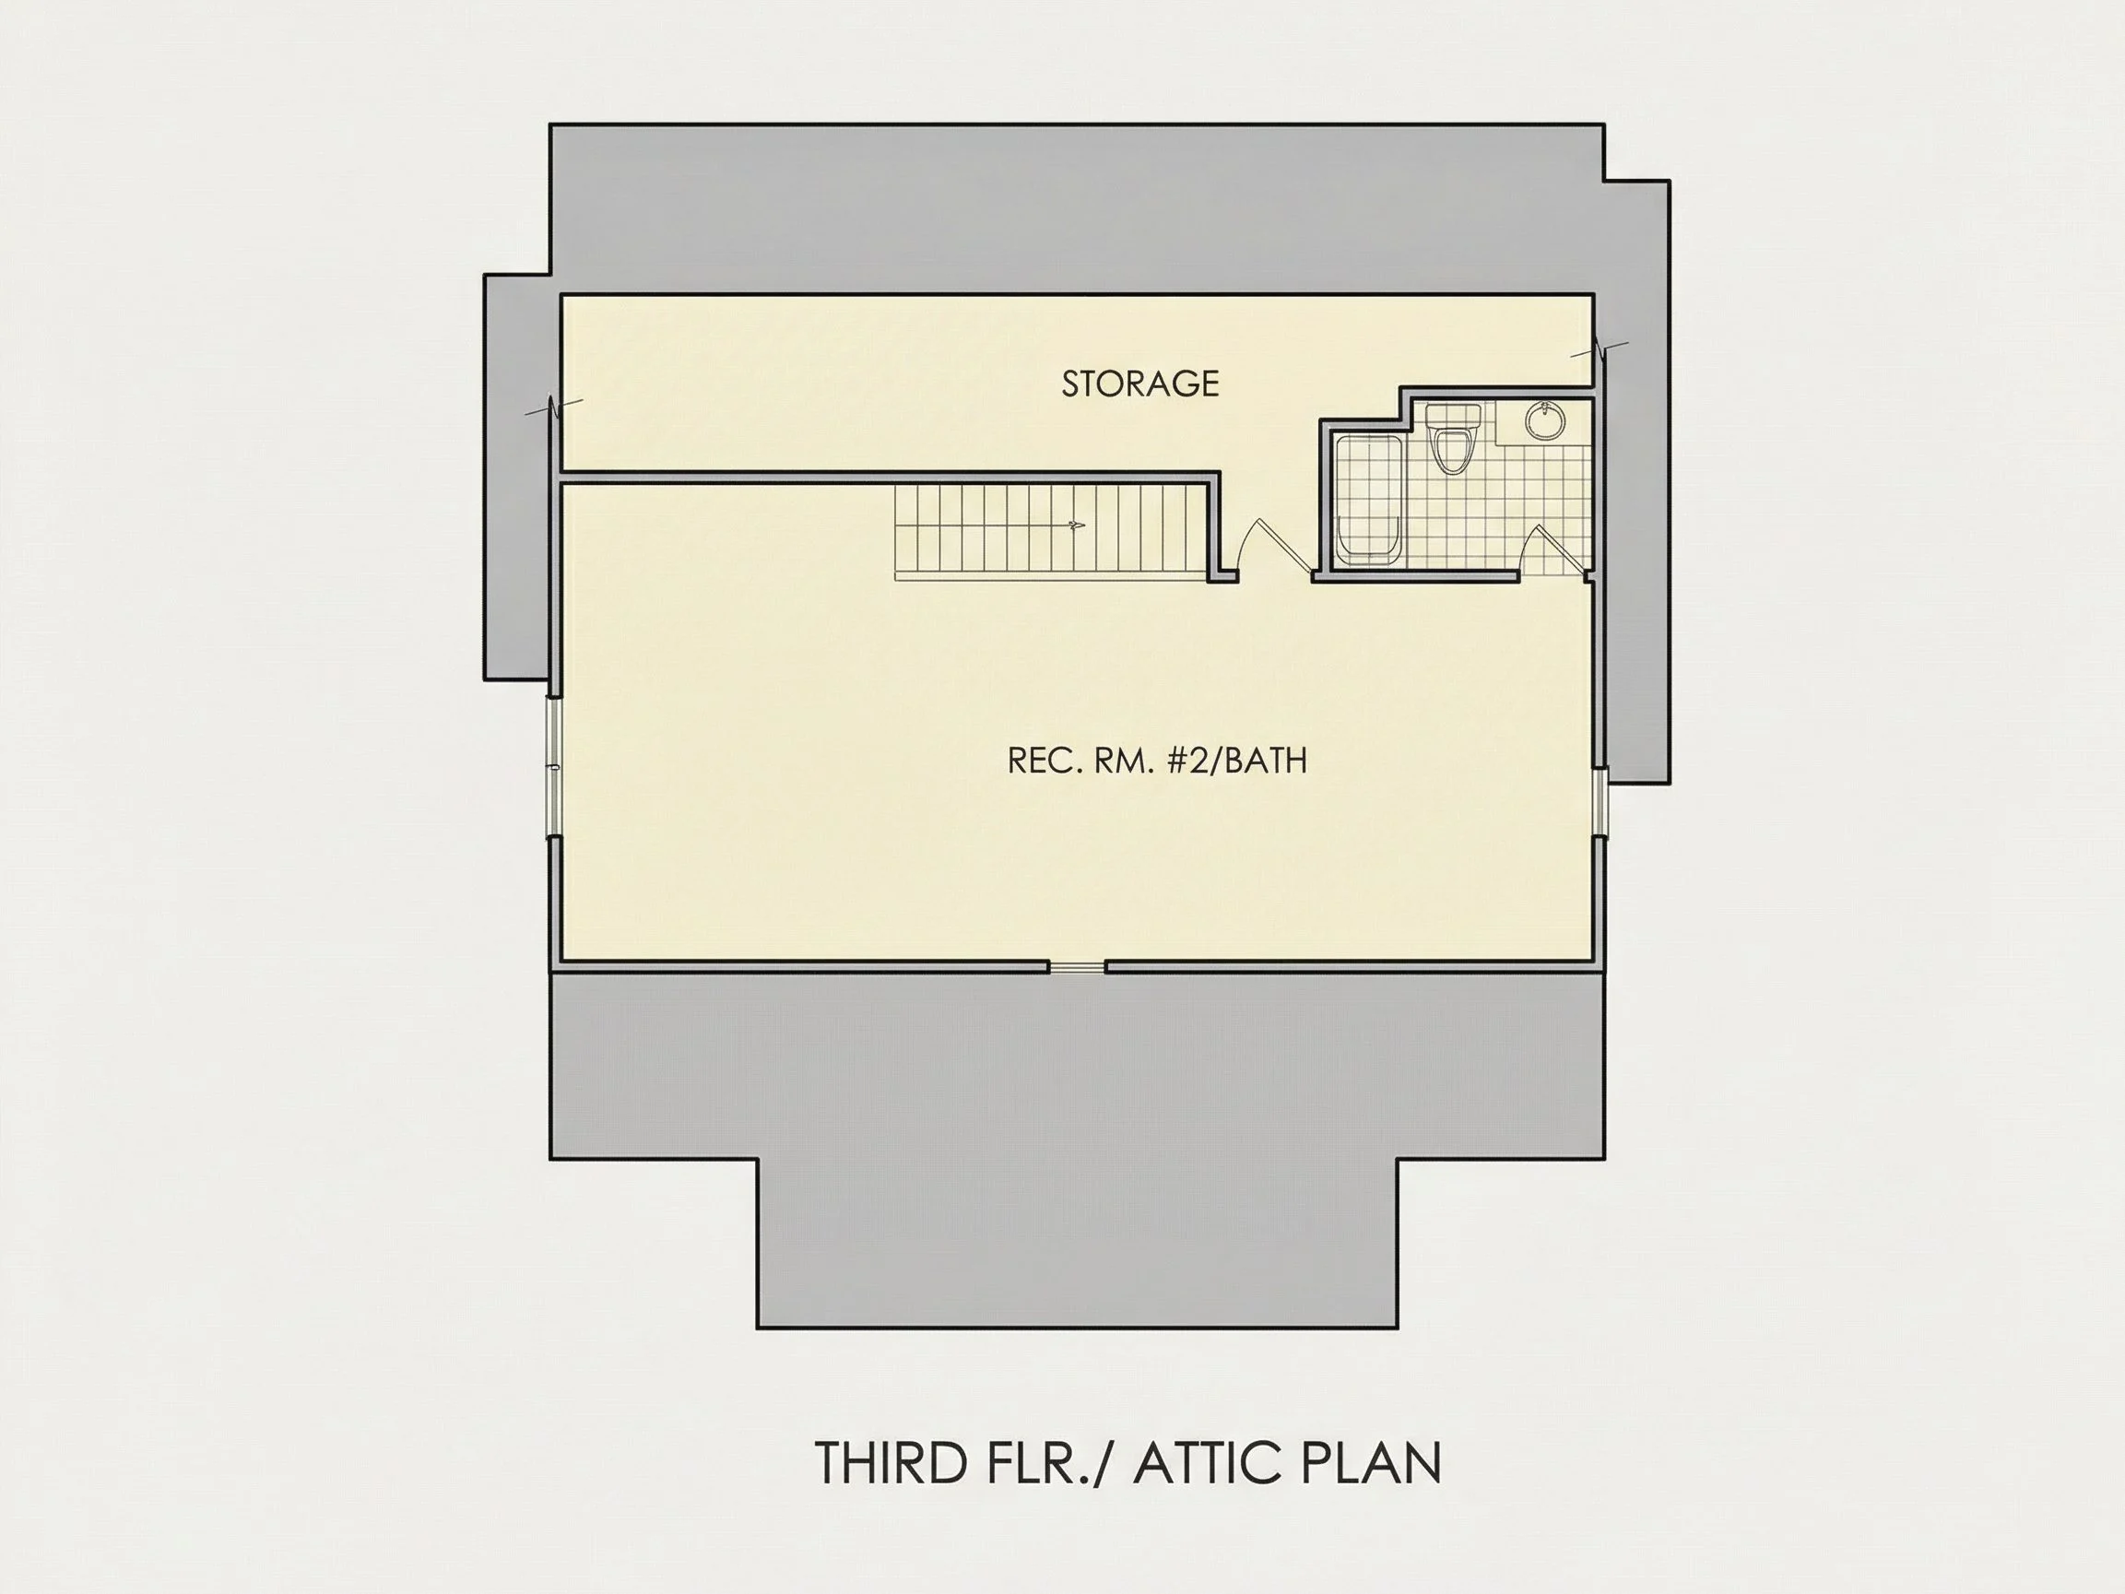
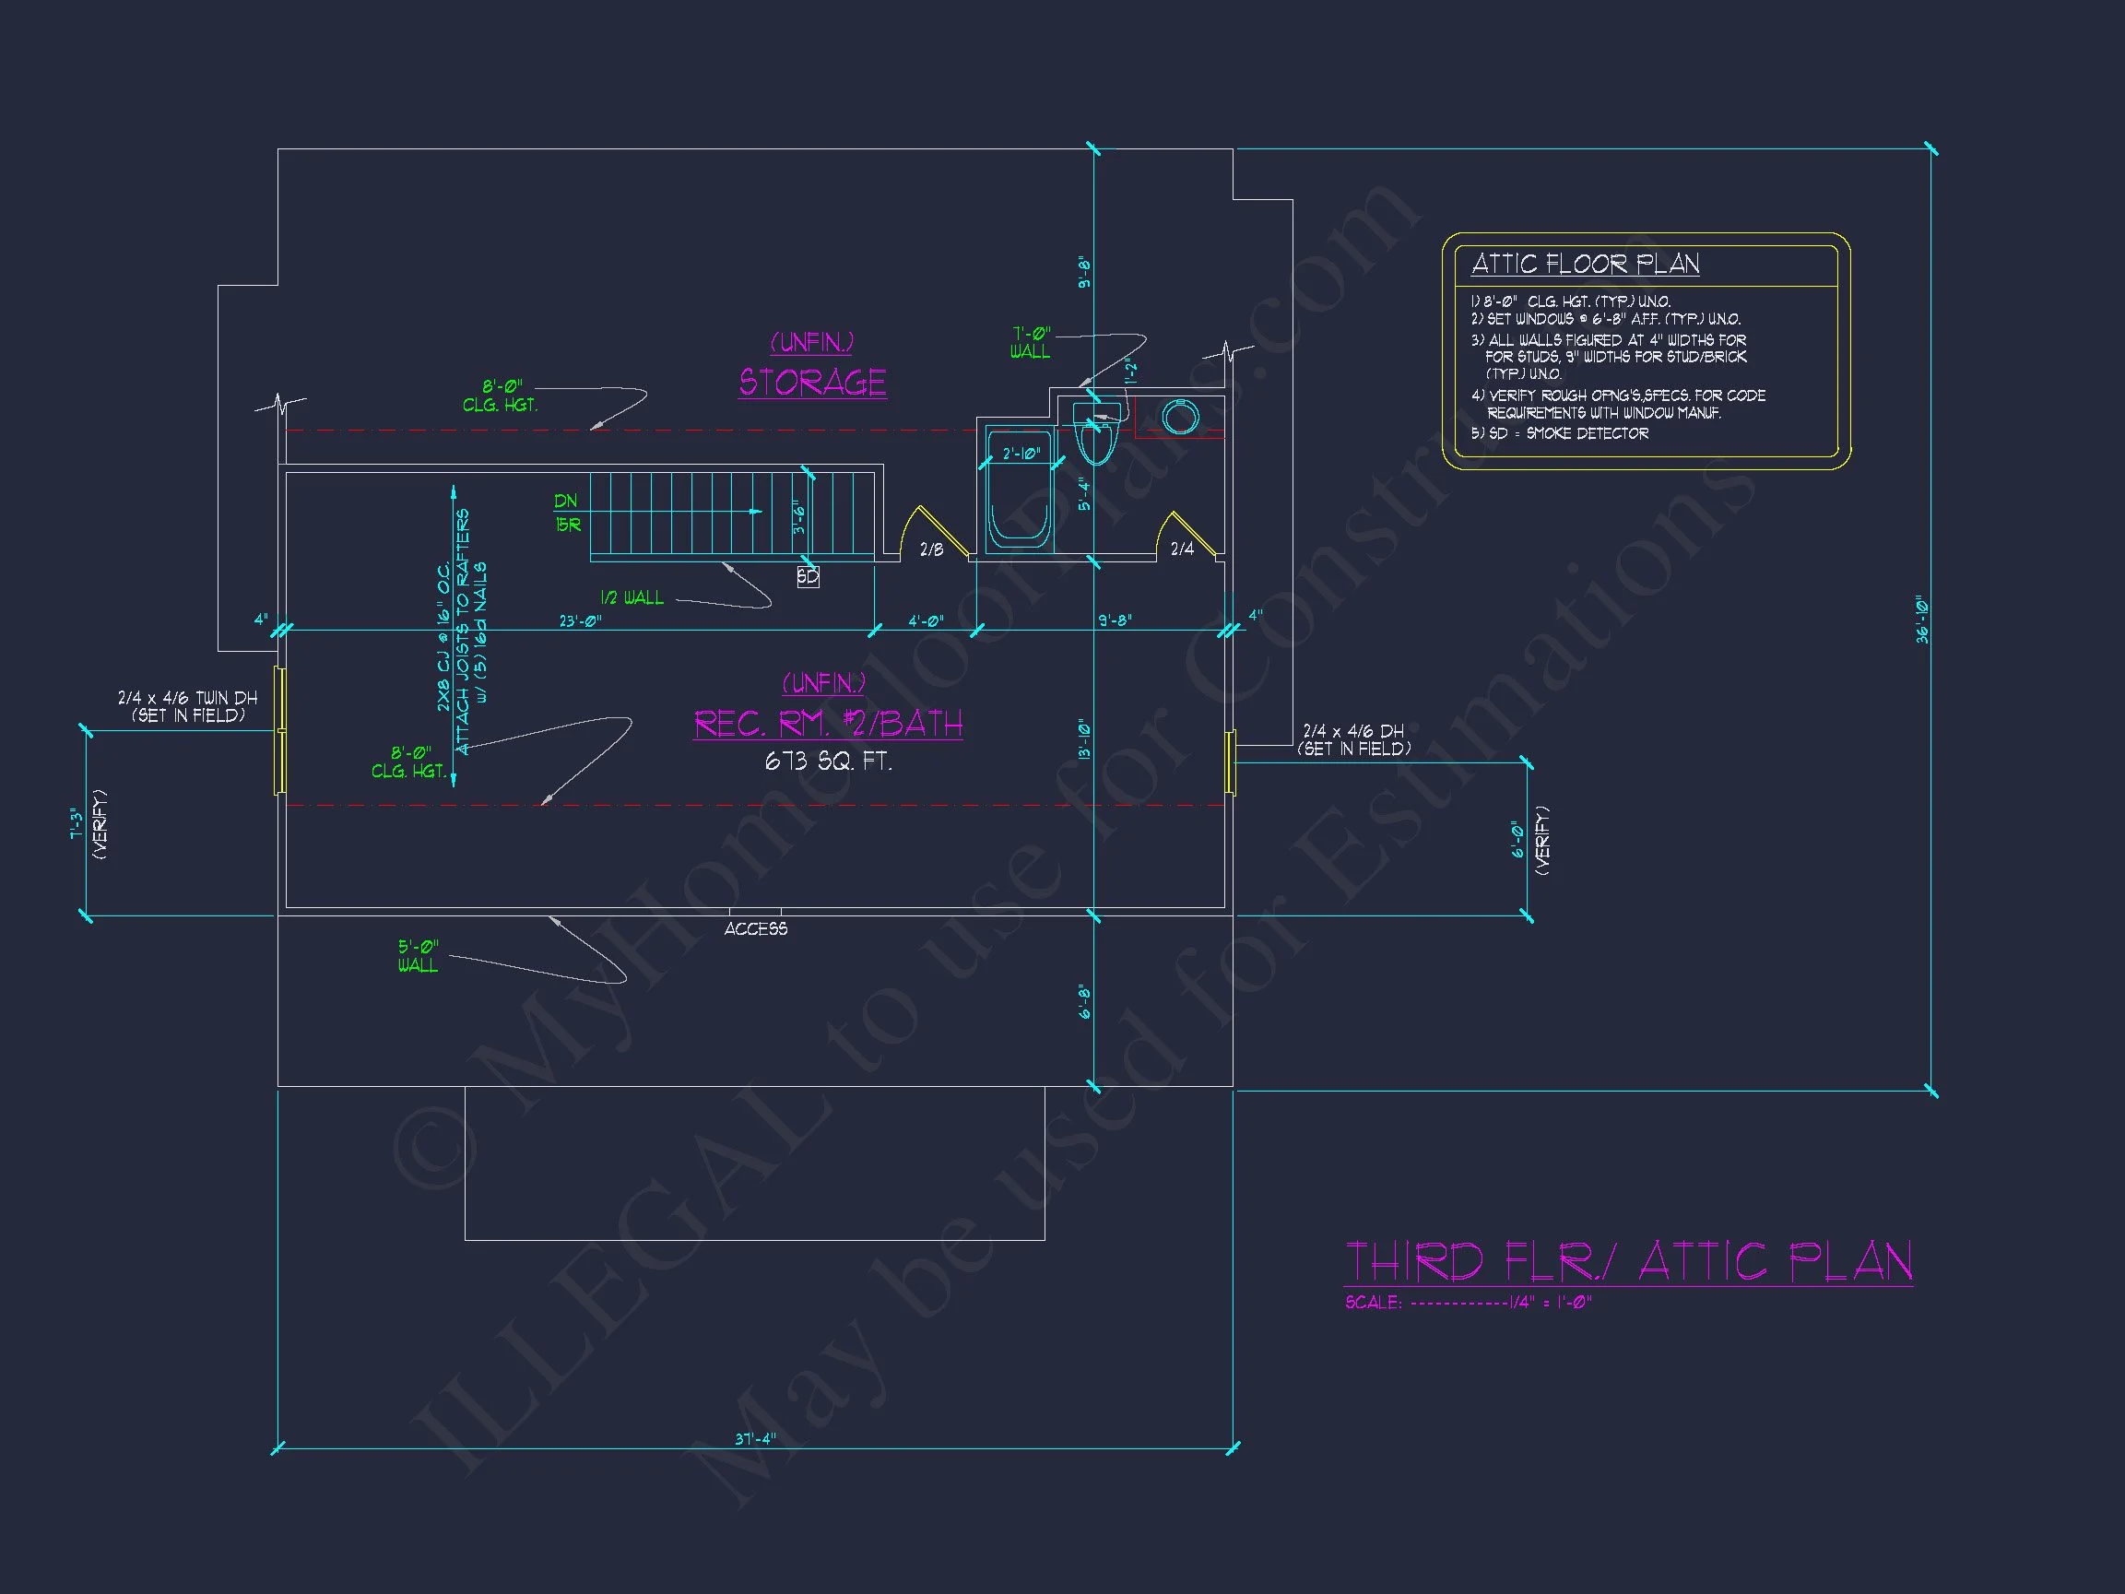
| Indoor Features | Open Floor Plan, Foyer, Mudroom, Family Room, Living Room, Fireplace, Recreational Room, Bonus Room, Upstairs Laundry Room, Attic |
| Outdoor Features | Covered Front Porch, Covered Rear Porch, Screened Porch |
| Bed and Bath Features | Bedrooms on Second Floor, Owner's Suite on Second Floor, Jack and Jill Bathroom, Walk-in Closet |
| Kitchen Features | Kitchen Island, Breakfast Nook, Walk-in Pantry |
| Garage Features | Side Entry |
| Ceiling Features | 9 FT+, Vaulted |
Attics | Bonus Rooms | Breakfast Nook | Covered Front Porch | Covered Rear Porches | Editor's Pick | Family Room | Fireplaces | Fireplaces | Foyer | Front Entry | Home Plans with Mudrooms | Jack and Jill | Kitchen Island | Large House Plans | Living Room | Open Floor Plan Designs | Owner’s Suite on Second Floor | Recreational Room | Screened Porches | Second Floor Bedroom | Upstairs Laundry Room | Vaulted Ceiling | Walk-in Closet | Walk-in Pantry
Timeless Colonial Southern House Plan with Double Front Porch
A classic 5-bedroom, 5-bath Colonial-inspired home blending Southern elegance, symmetry, and modern livability across 3,200 square feet.
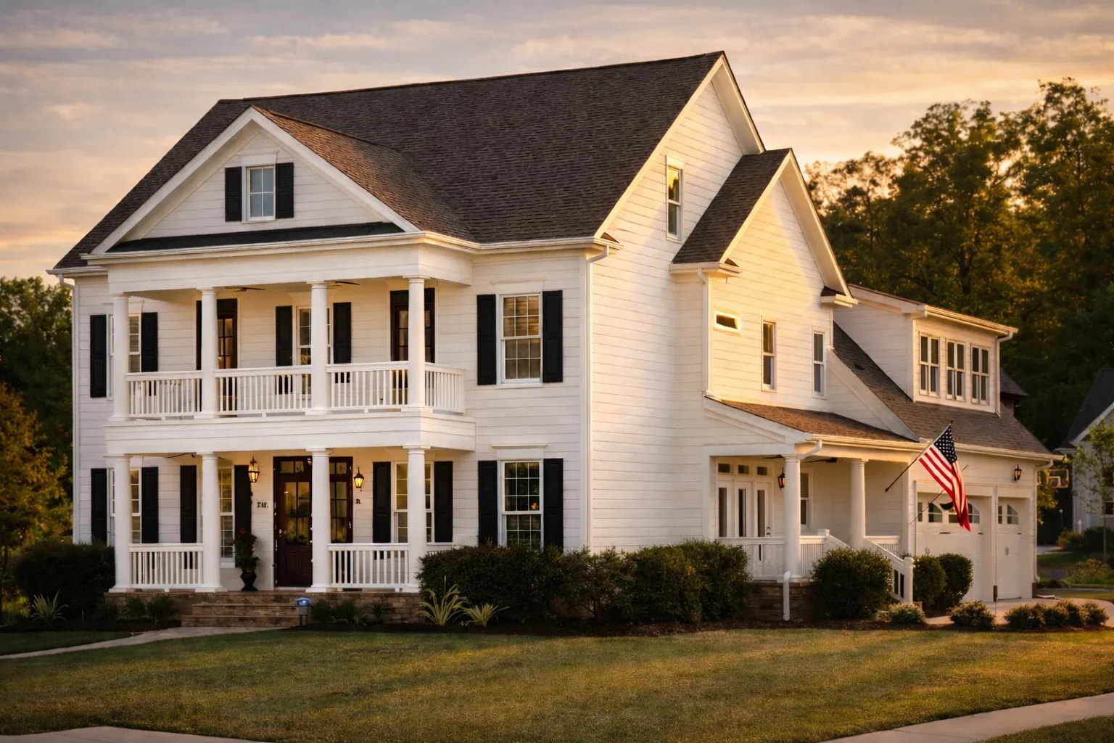
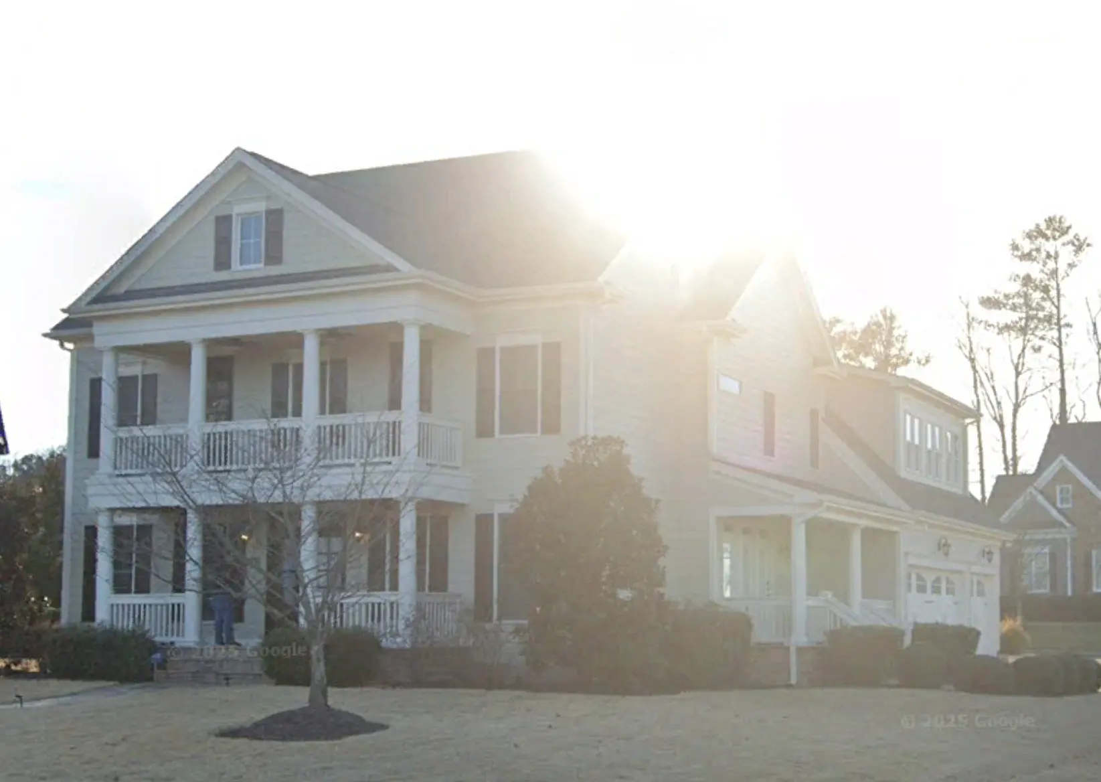
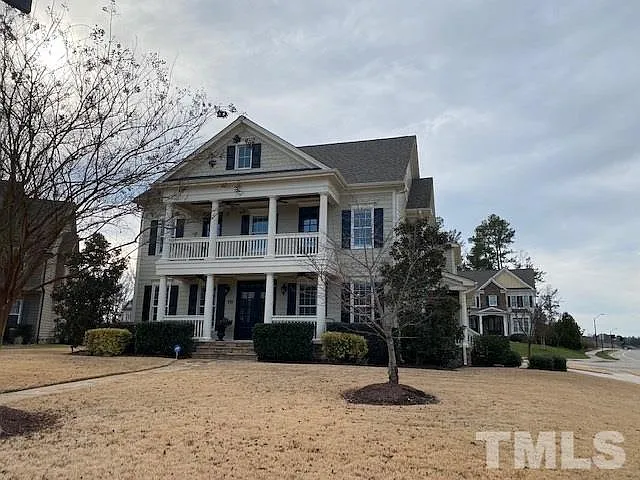
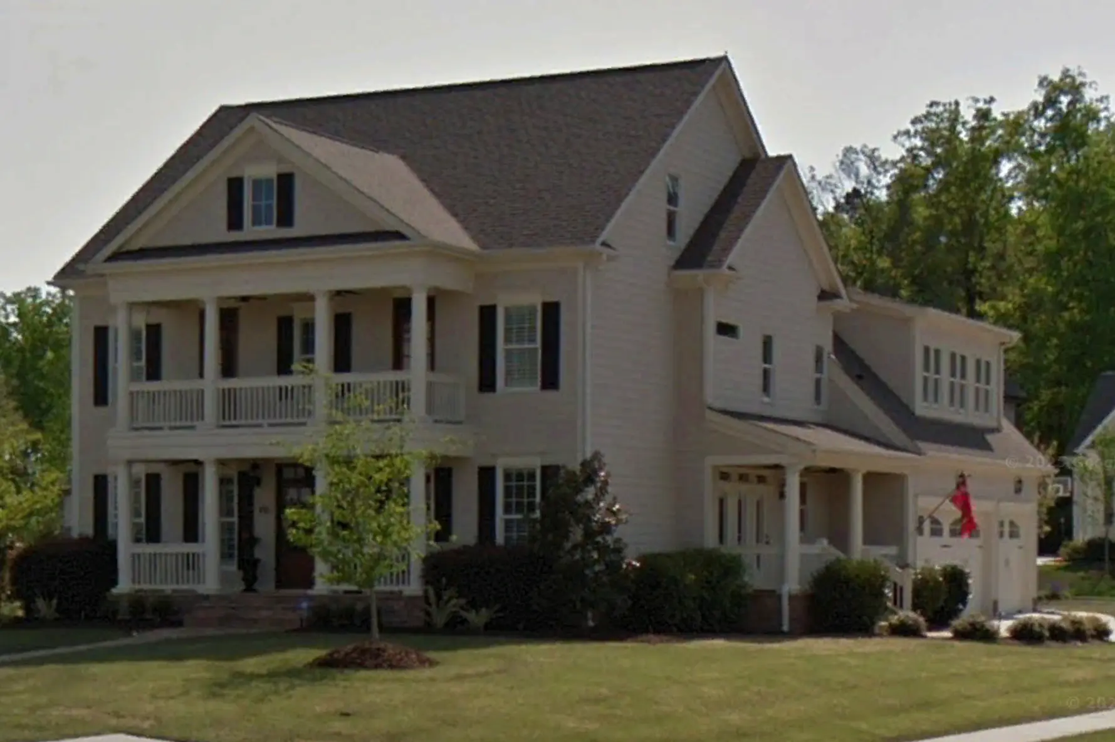
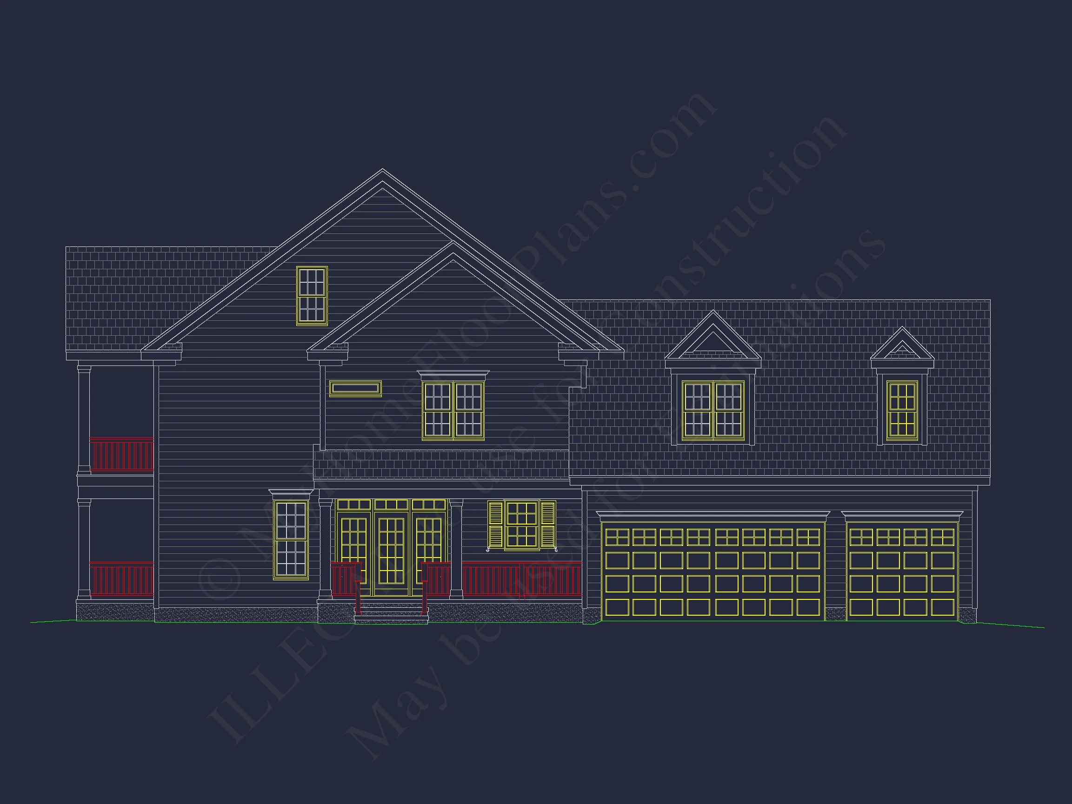
This beautifully balanced Colonial Southern house plan captures the enduring appeal of traditional American architecture while adapting effortlessly to modern family living. Defined by its symmetrical facade, stacked front porches, and crisp white siding, this home reflects influences from Traditional Colonial, Charleston, and Low Country architecture—styles known for grace, comfort, and long-lasting value.
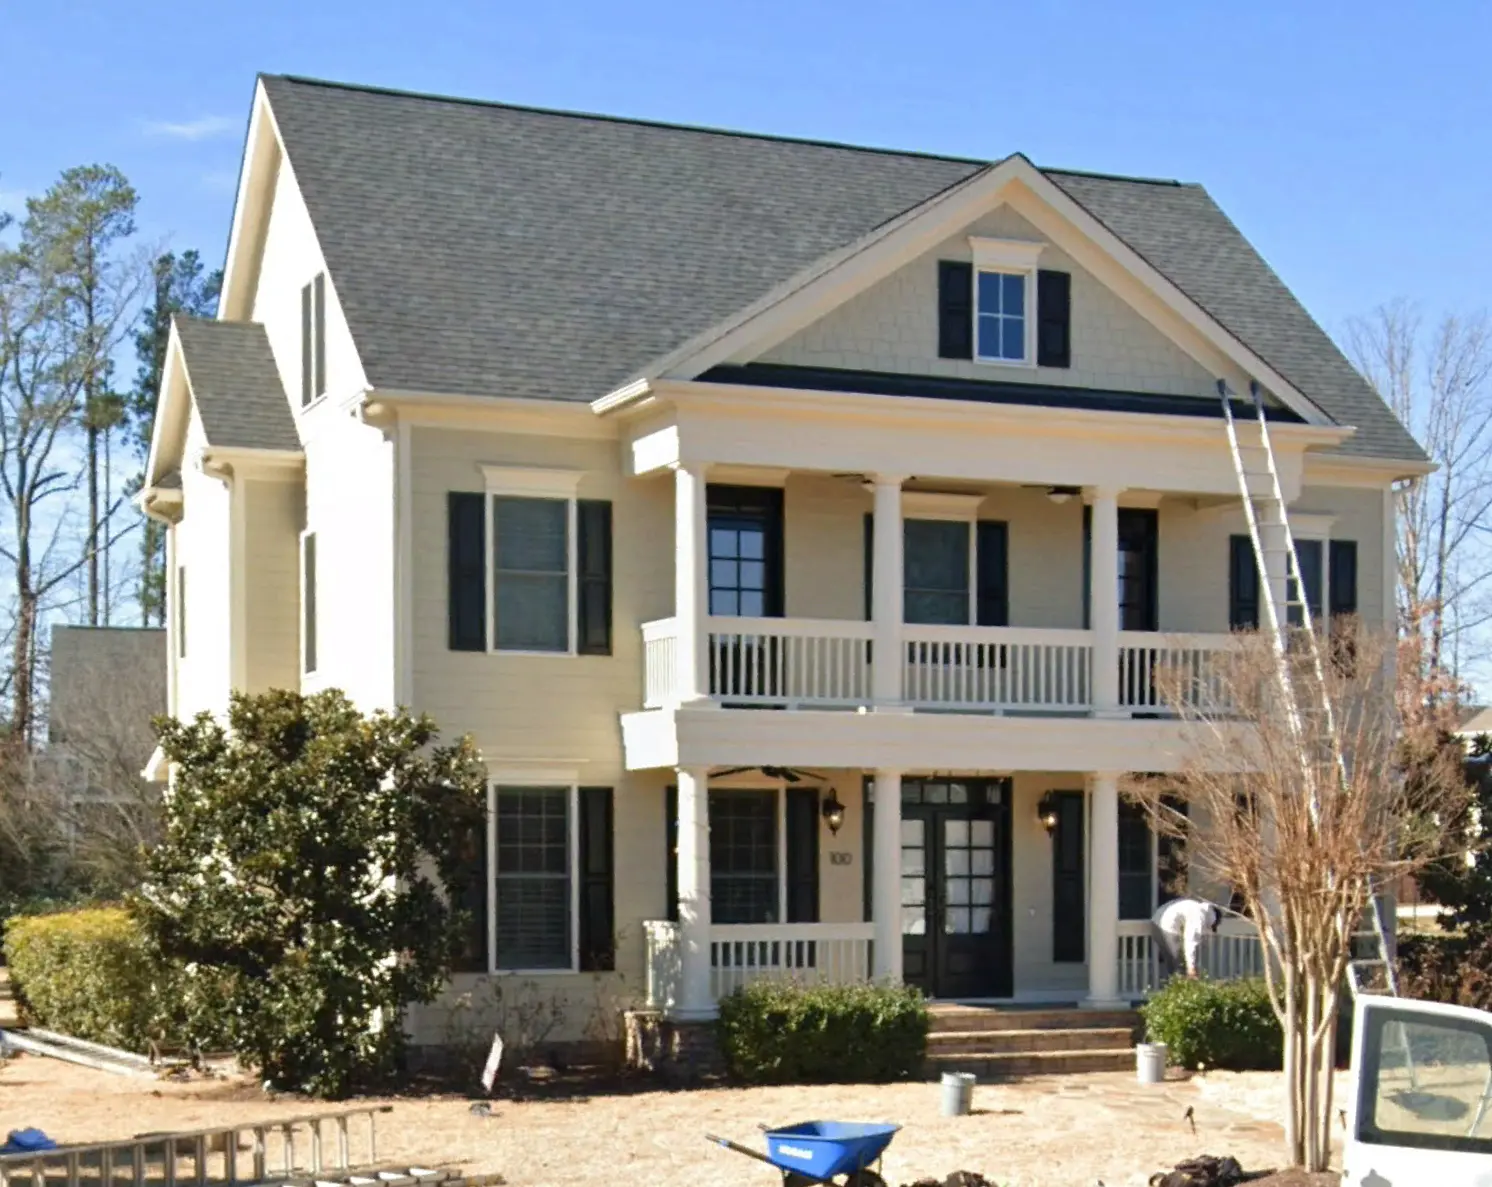
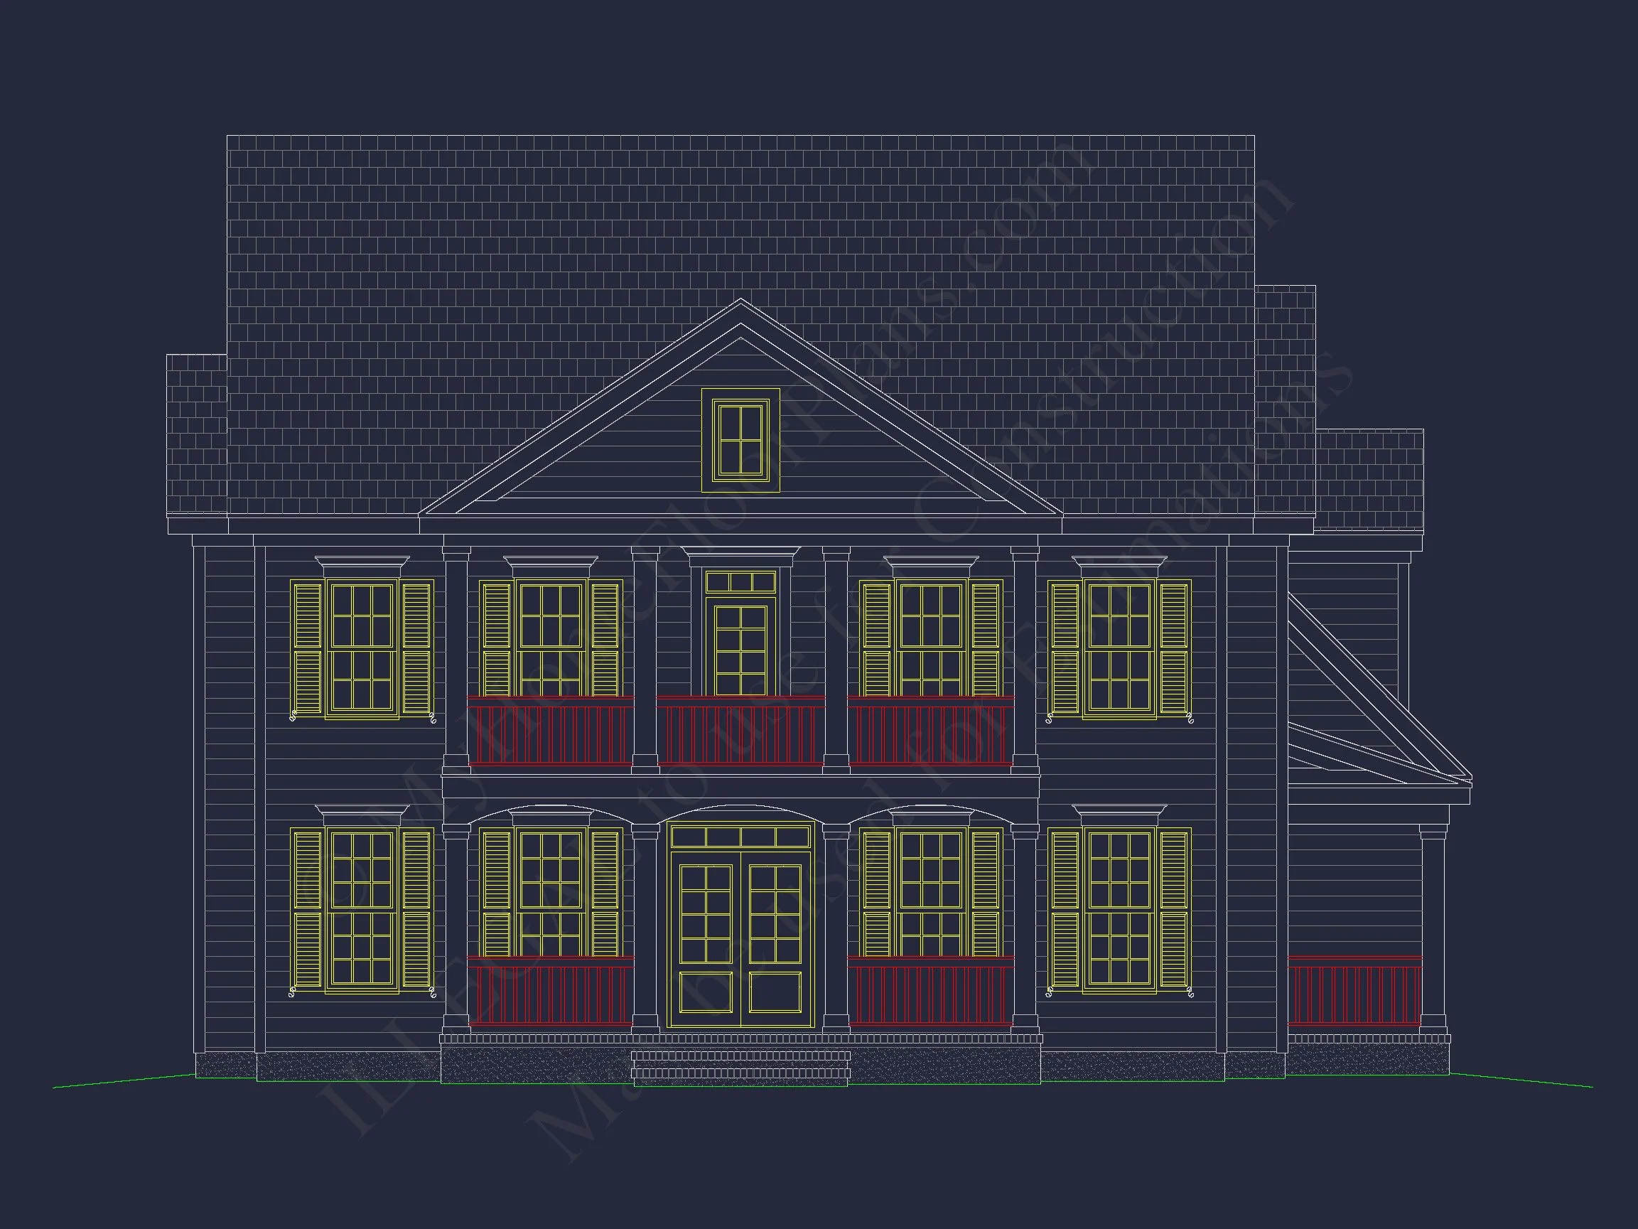
From the moment you arrive, the welcoming double front porch establishes a strong sense of place. Tall columns, evenly spaced windows with black shutters, and a centered entry door create an unmistakable Colonial rhythm that never goes out of style. This is a home designed to age gracefully, fit beautifully into established neighborhoods, and offer exceptional curb appeal from every angle.
Architectural Style & Exterior Materials
The exterior is finished with horizontal lap siding, a hallmark of classic Colonial and Southern homes. This material choice enhances the clean lines of the facade while offering durability, ease of maintenance, and broad regional adaptability. The siding is complemented by traditional trim details, divided-light windows, and a shingled gable roof that reinforces the home’s timeless profile.
- Colonial and Southern-inspired symmetrical elevation
- Painted horizontal lap siding for classic curb appeal
- Double stacked front porches ideal for outdoor living
- Black shutters and balanced window placement
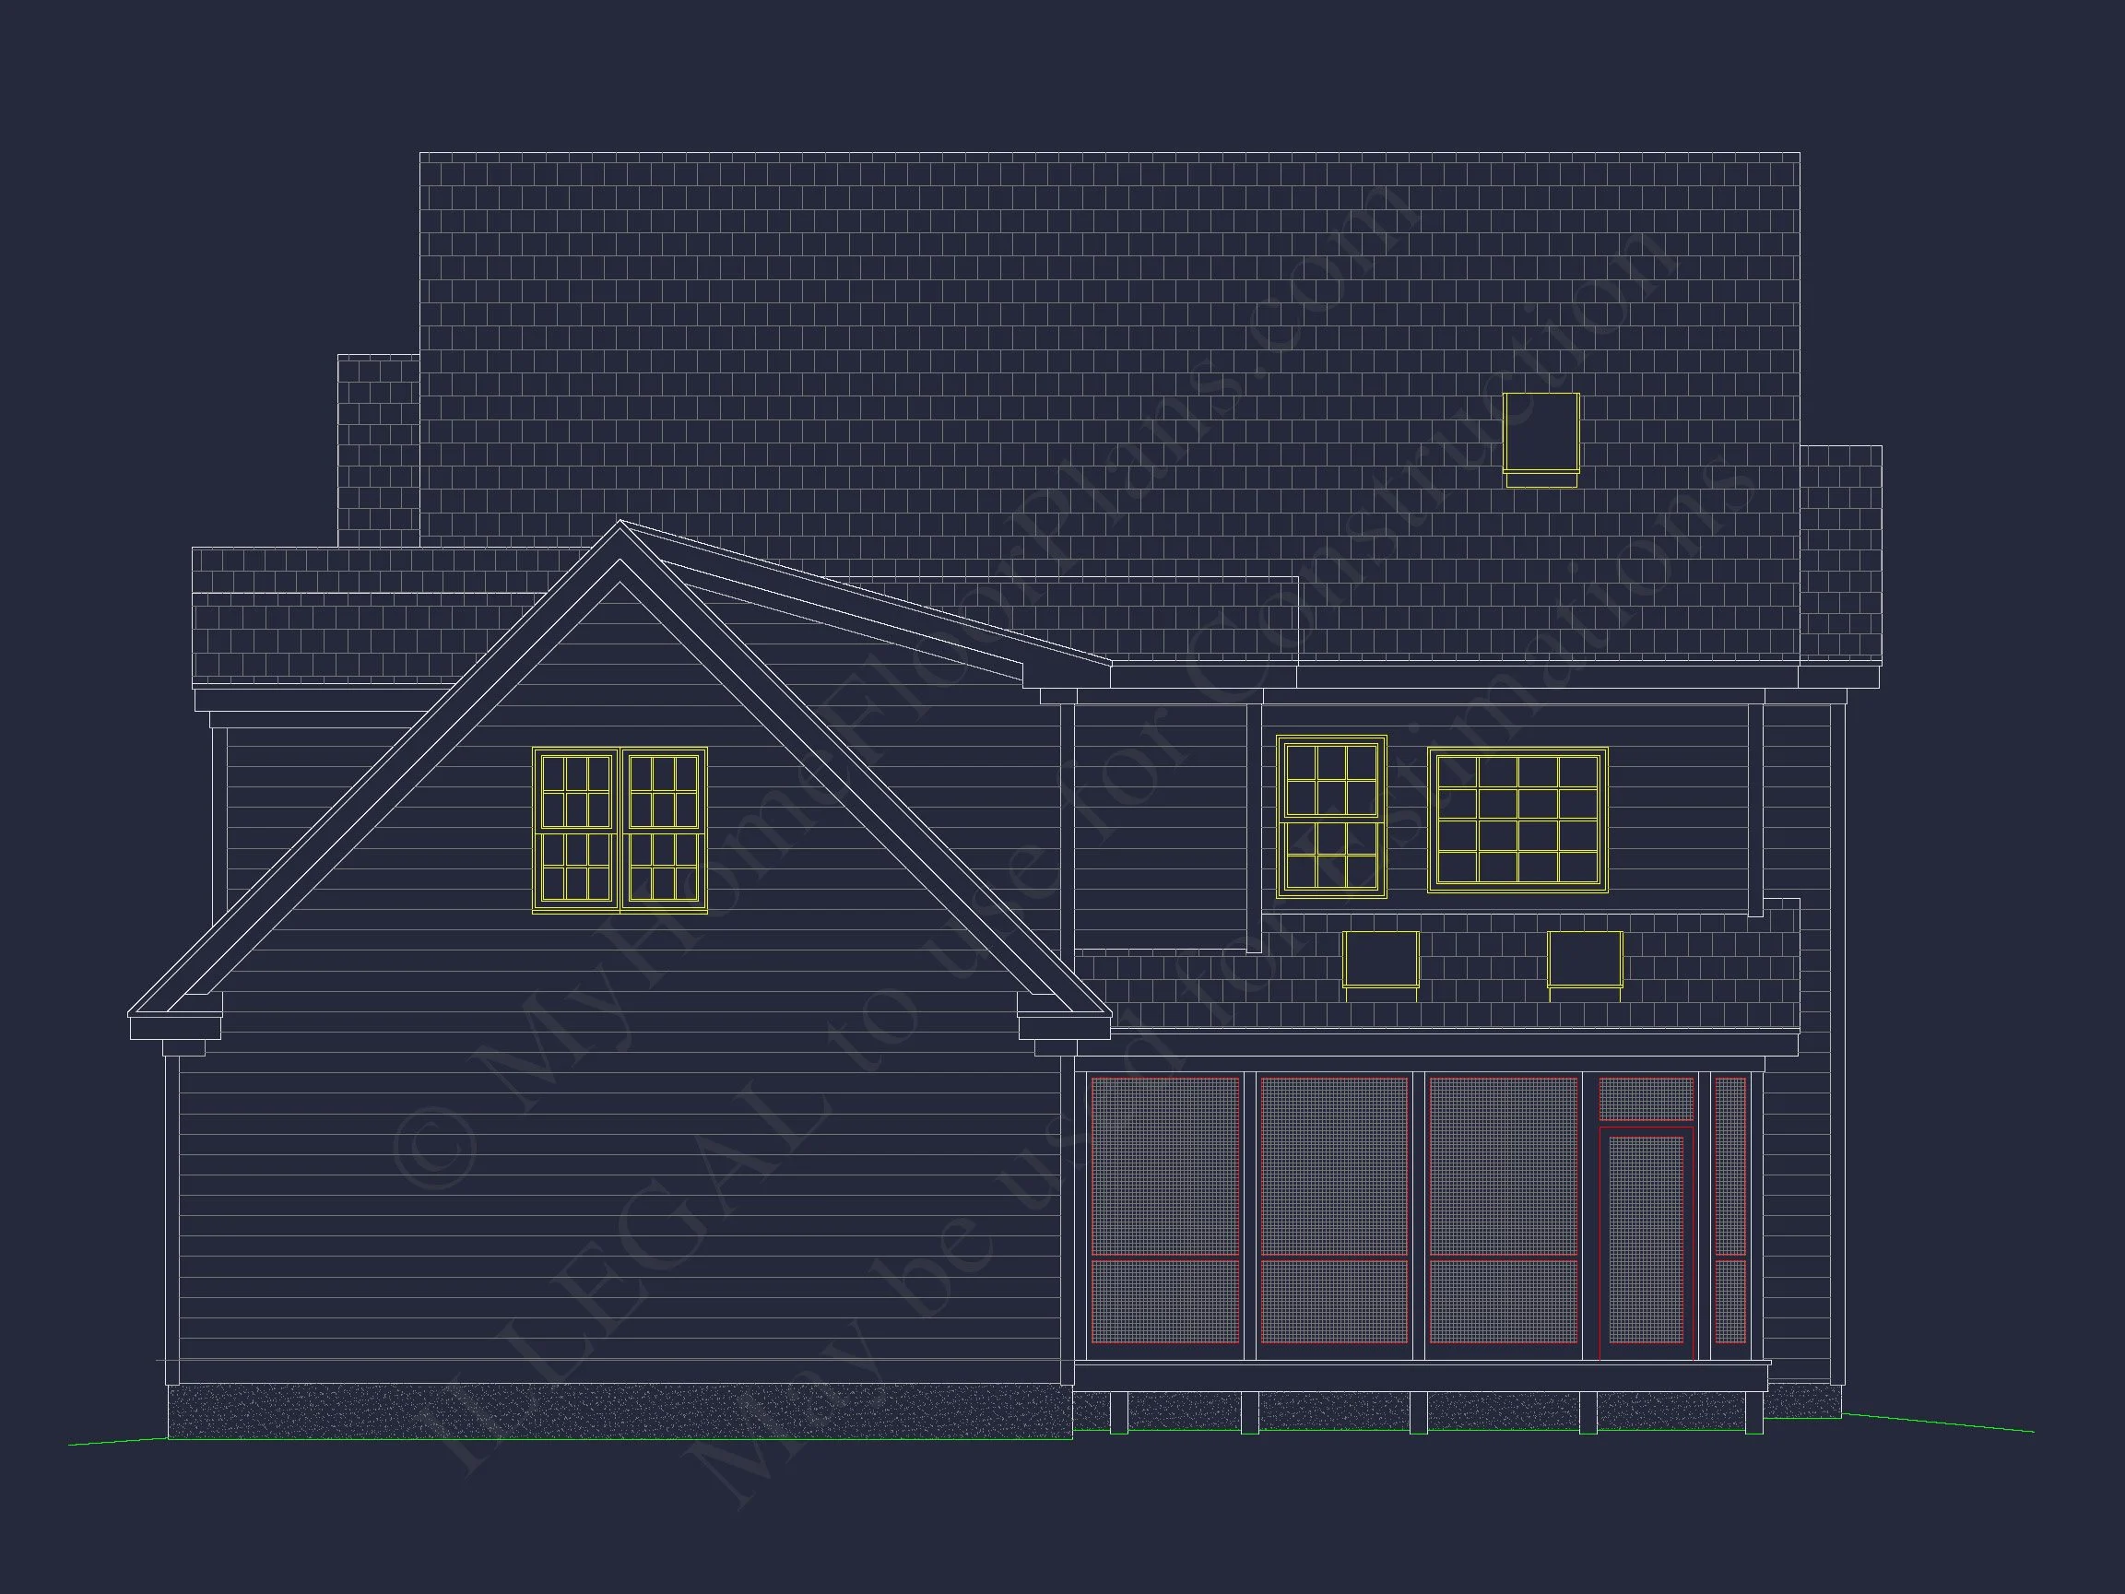
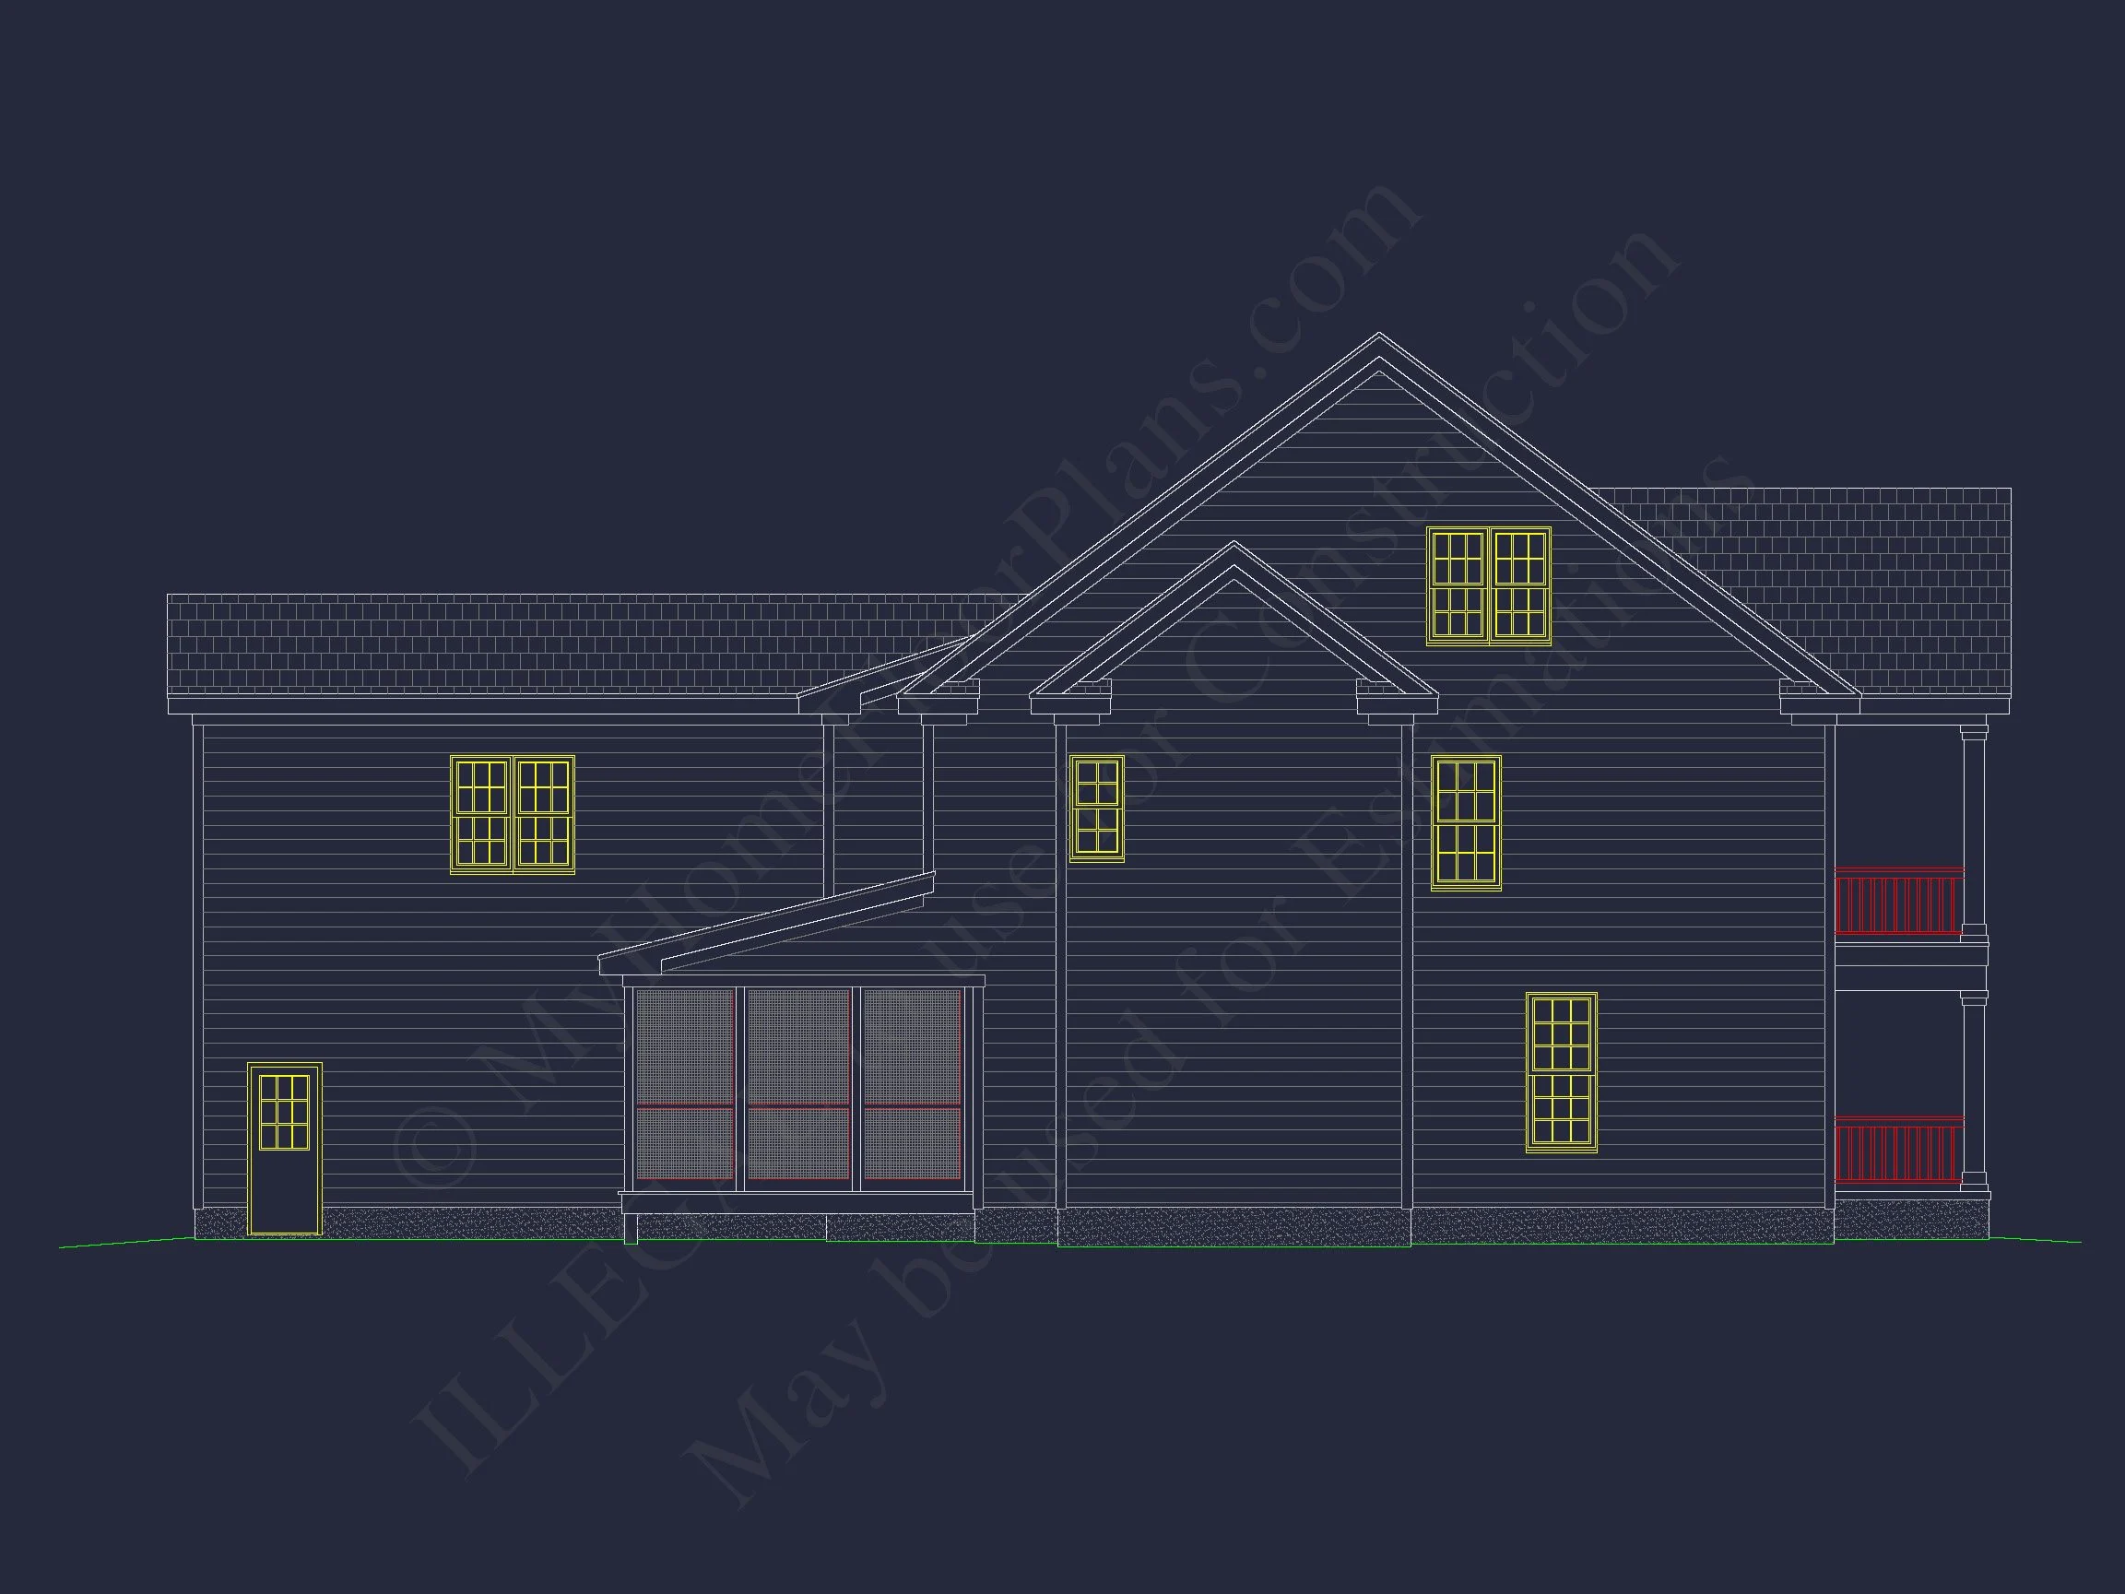
- Architectural rooflines with traditional gables
Spacious Interior Layout Designed for Everyday Living
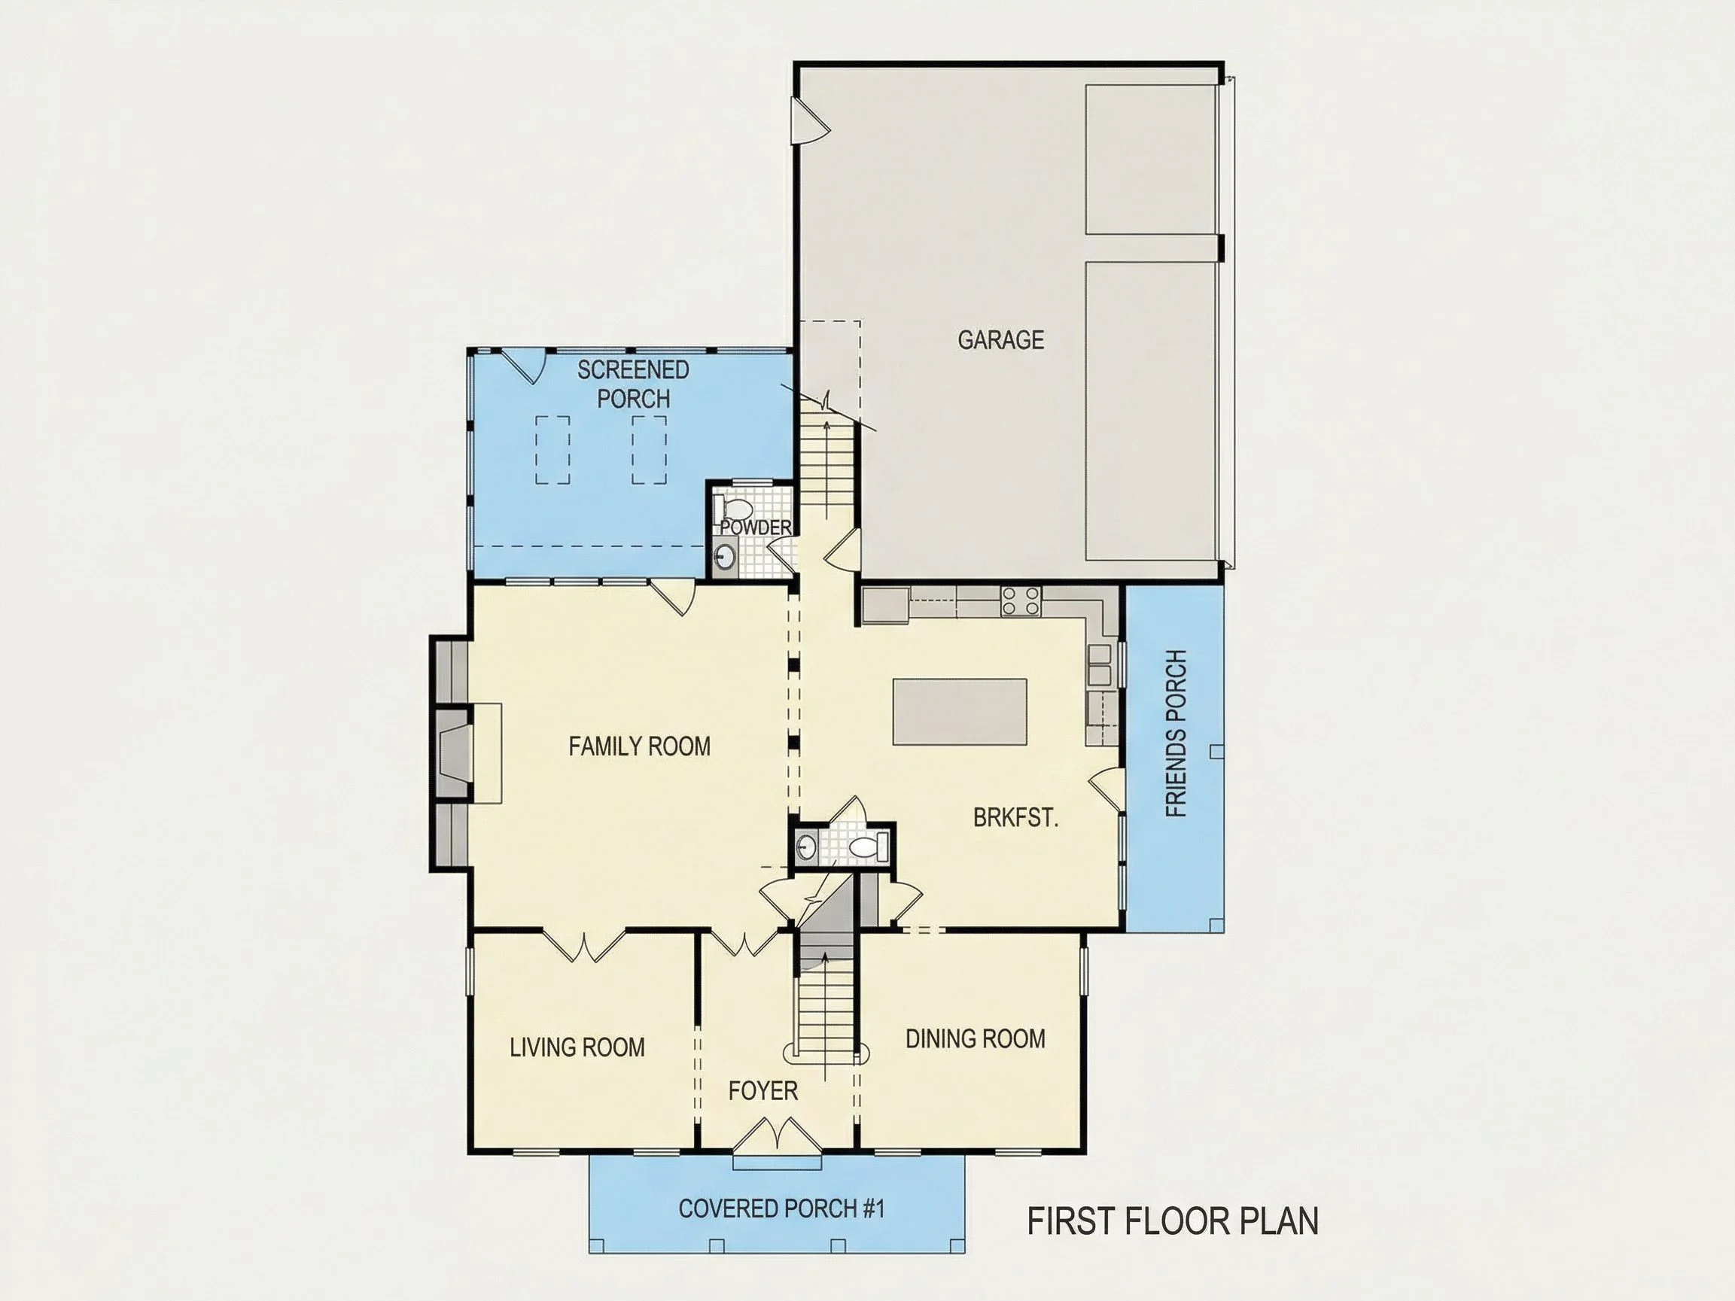
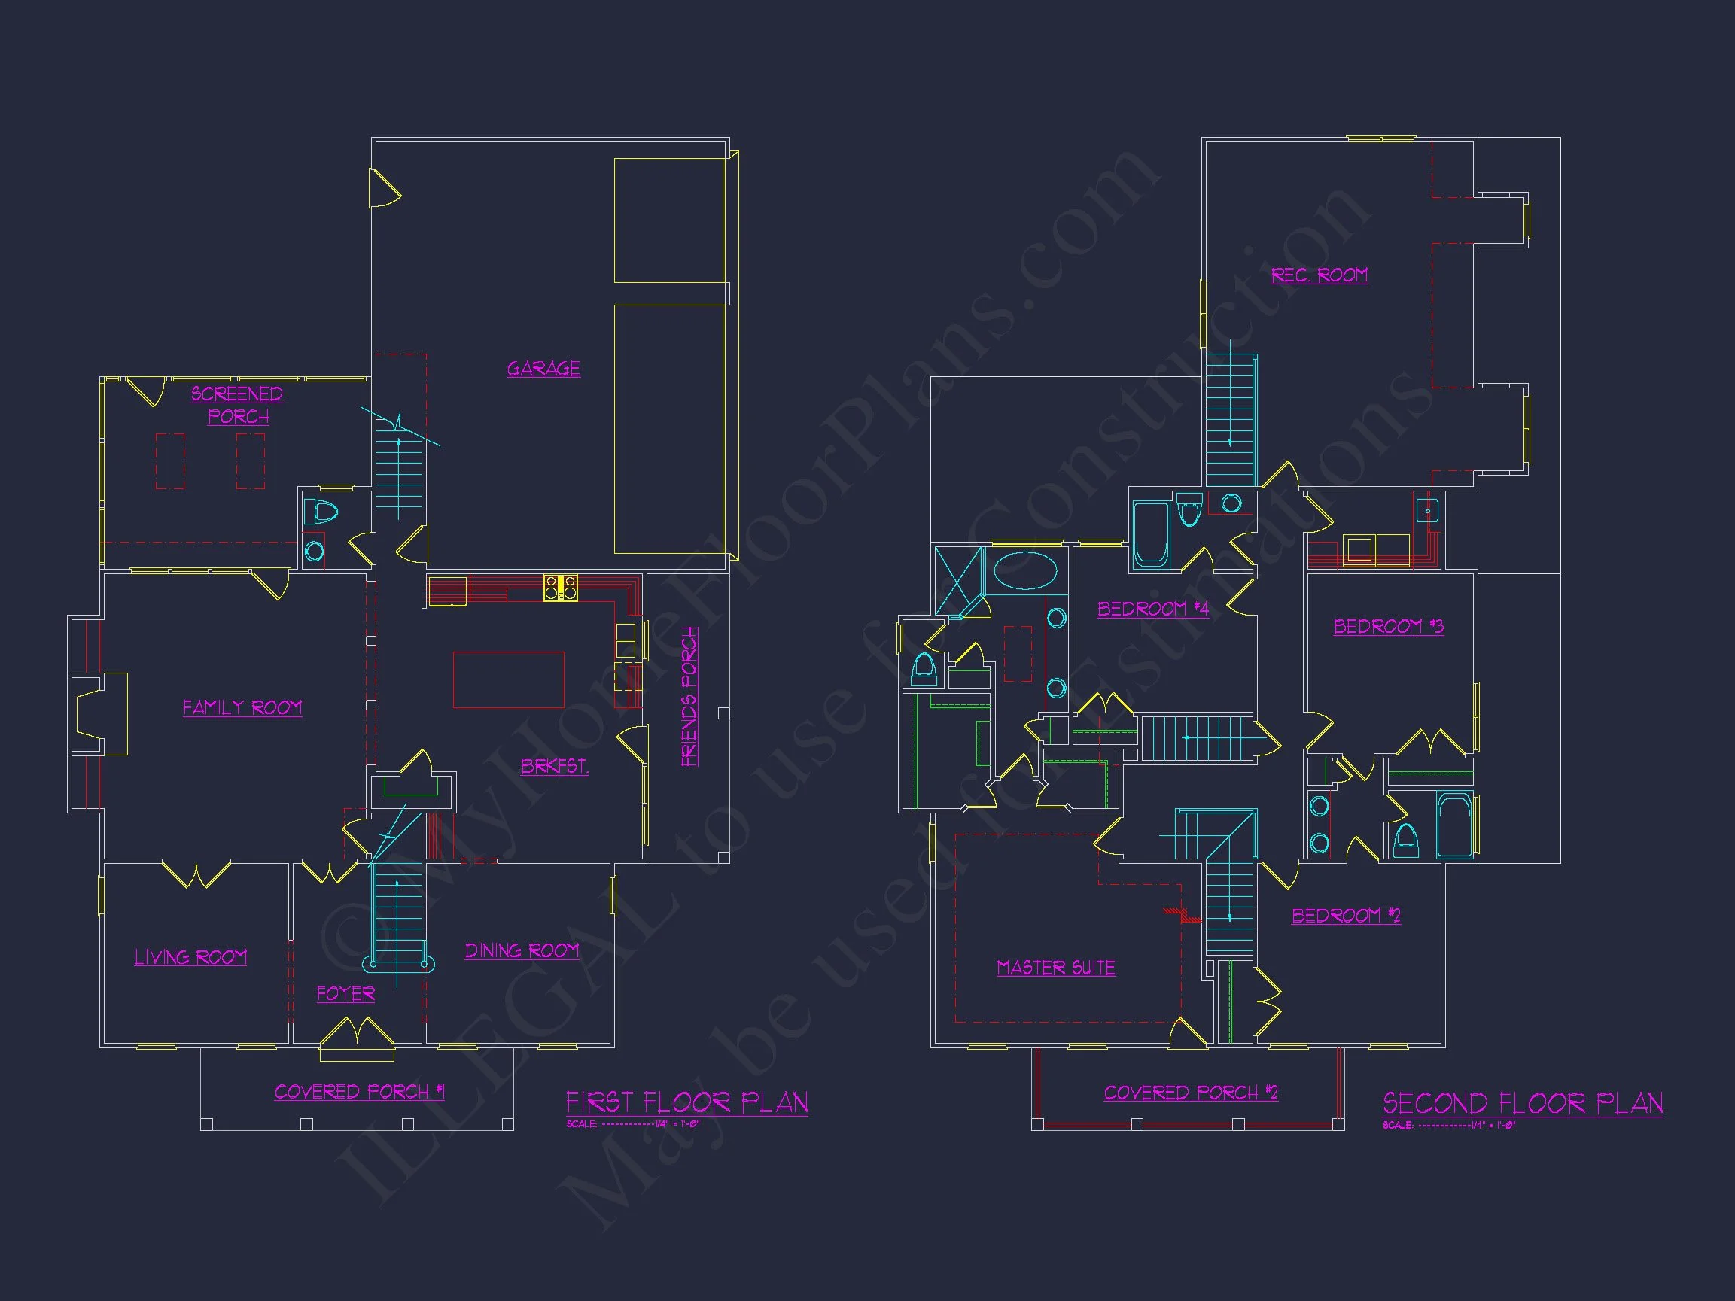
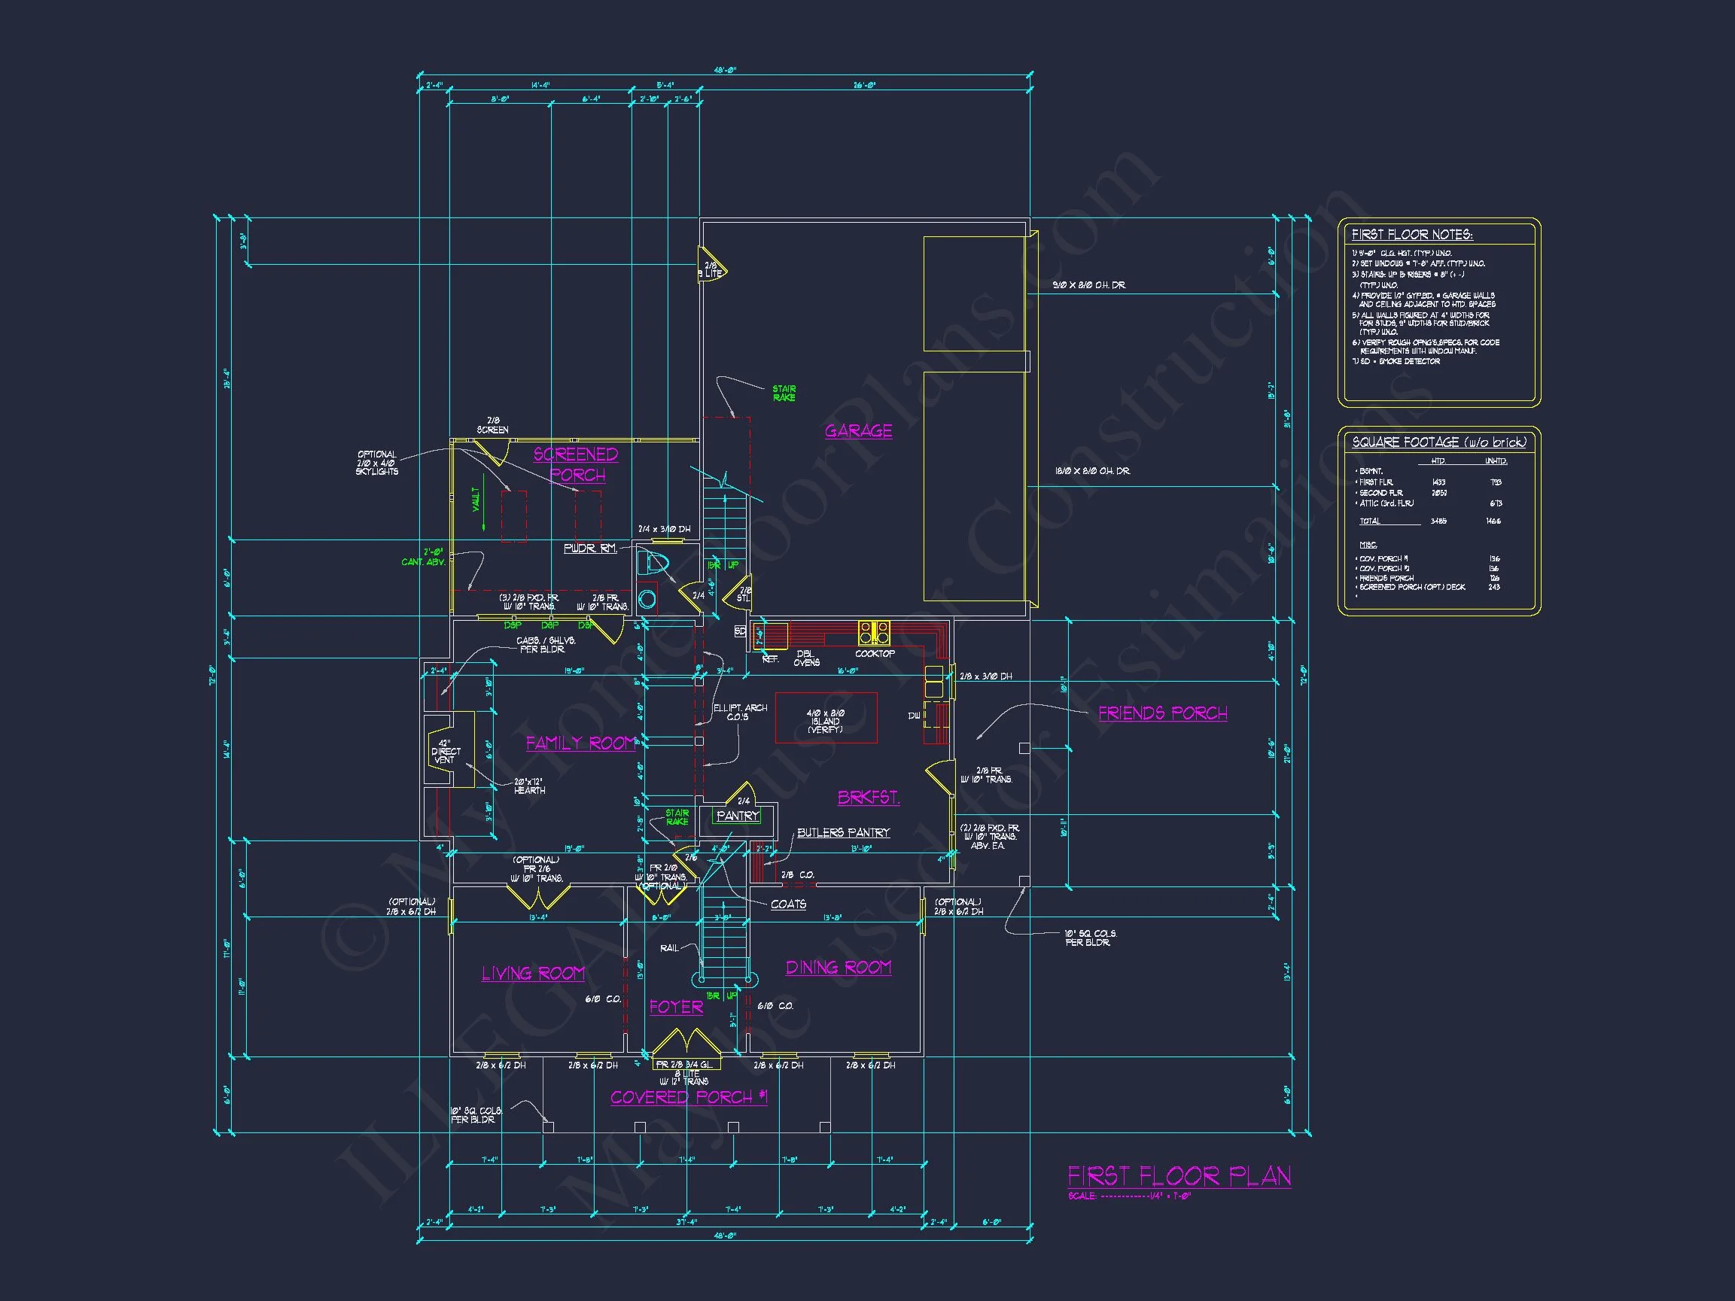
Inside, the home offers approximately 3,200 square feet of heated living space thoughtfully arranged across two stories. The floor plan balances formal and informal spaces, making it equally suitable for entertaining guests or enjoying quiet family routines.
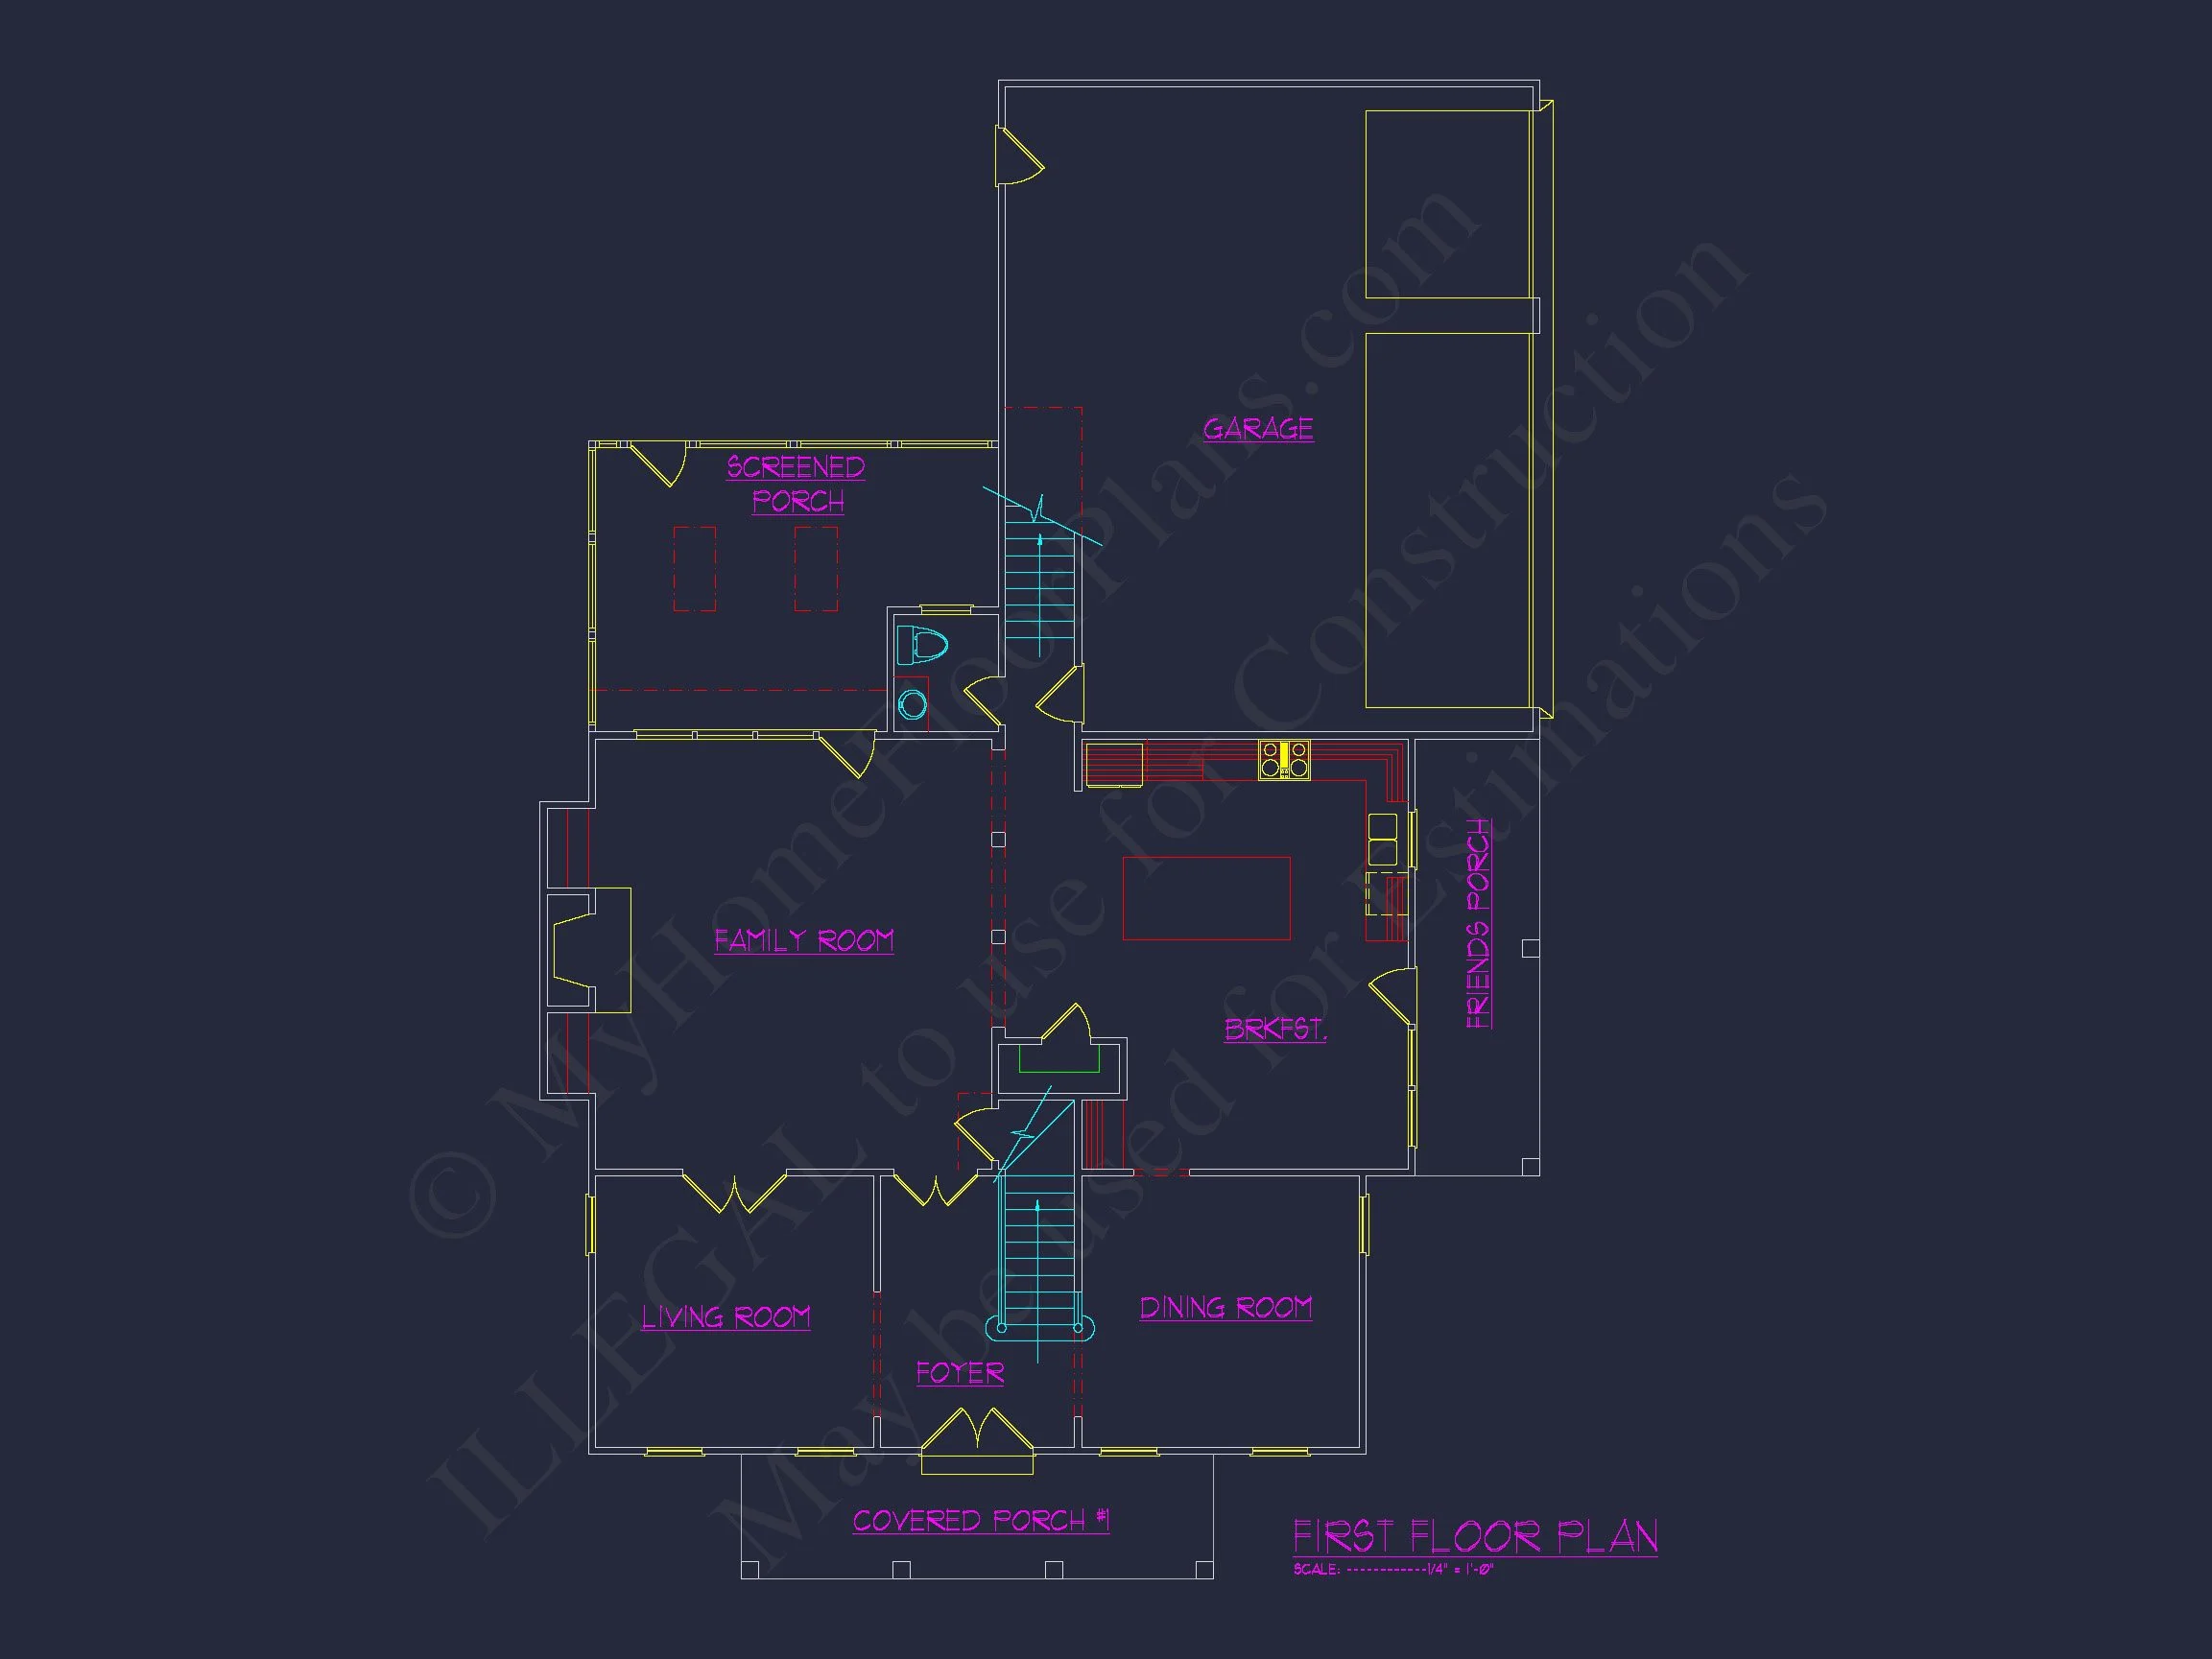
The main level typically features an open yet structured layout, allowing rooms to flow naturally while still maintaining defined spaces—a key advantage of Colonial-inspired design. Generous ceiling heights and abundant natural light enhance the sense of scale without feeling overwhelming.
Main-Level Living Areas
- Spacious family room designed for daily relaxation
- Open kitchen with island and clear sightlines
- Dining area positioned for both casual meals and gatherings
- Optional formal living or study space near the entry
The kitchen serves as the heart of the home, offering ample counter space, storage, and flexibility for modern appliances. Whether hosting holidays or preparing weeknight dinners, the layout supports efficiency and connection.
Bedrooms & Bathrooms
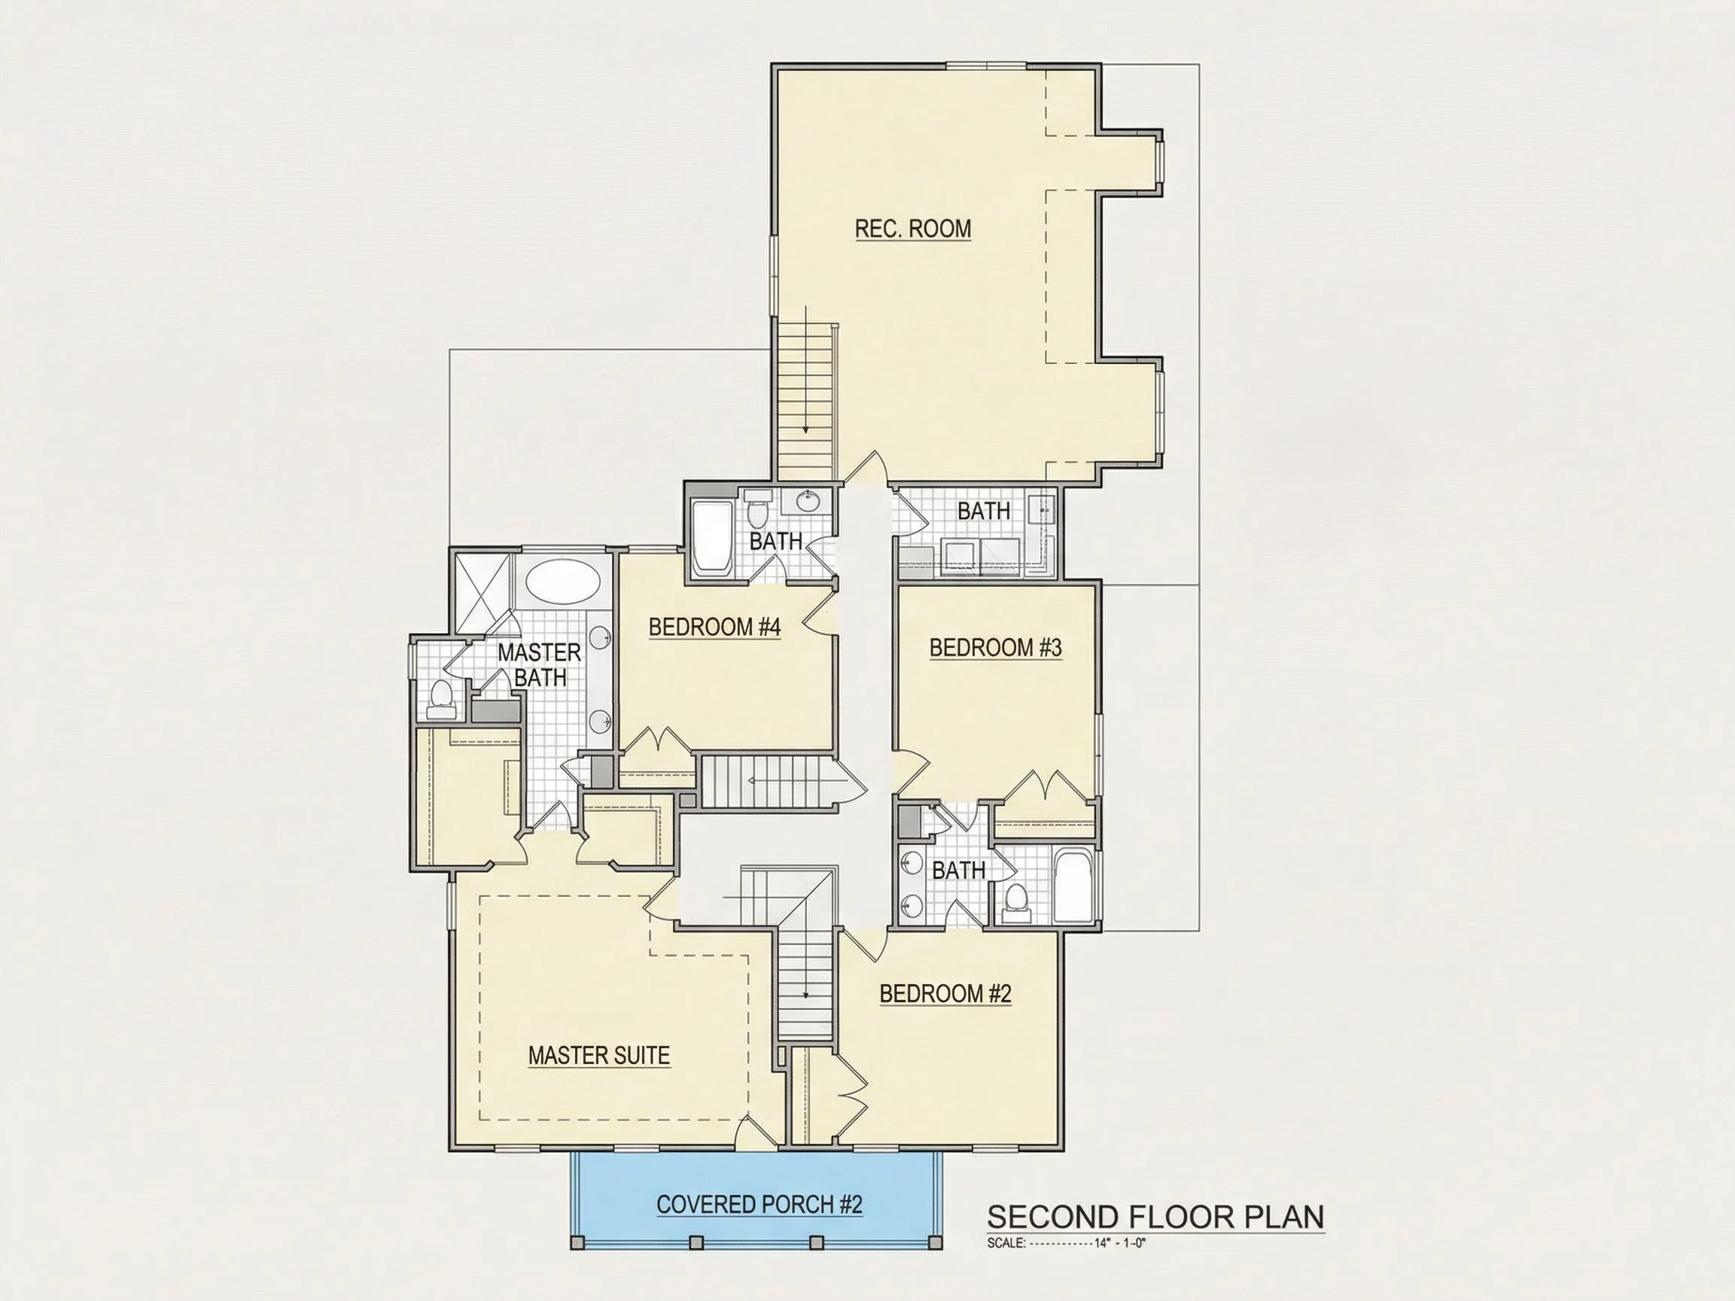
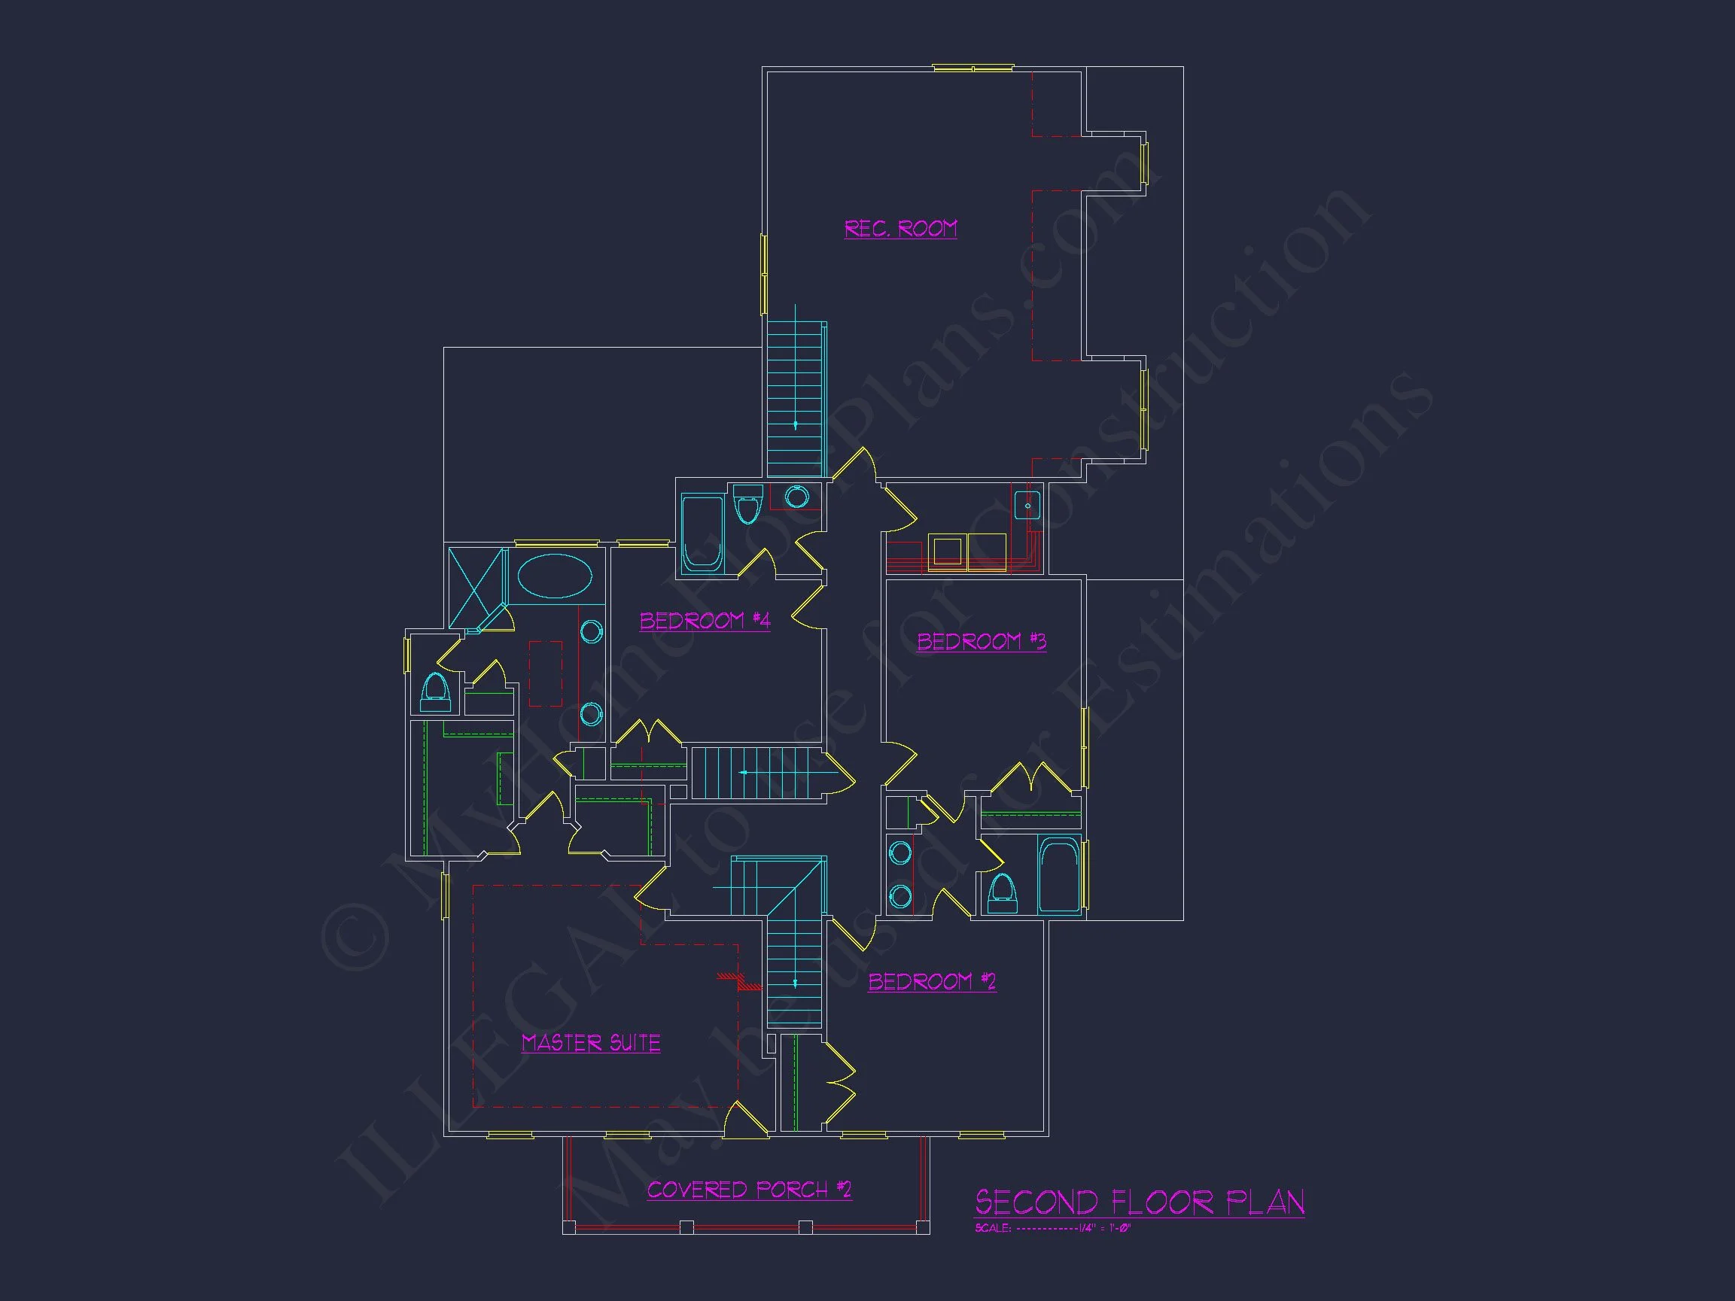
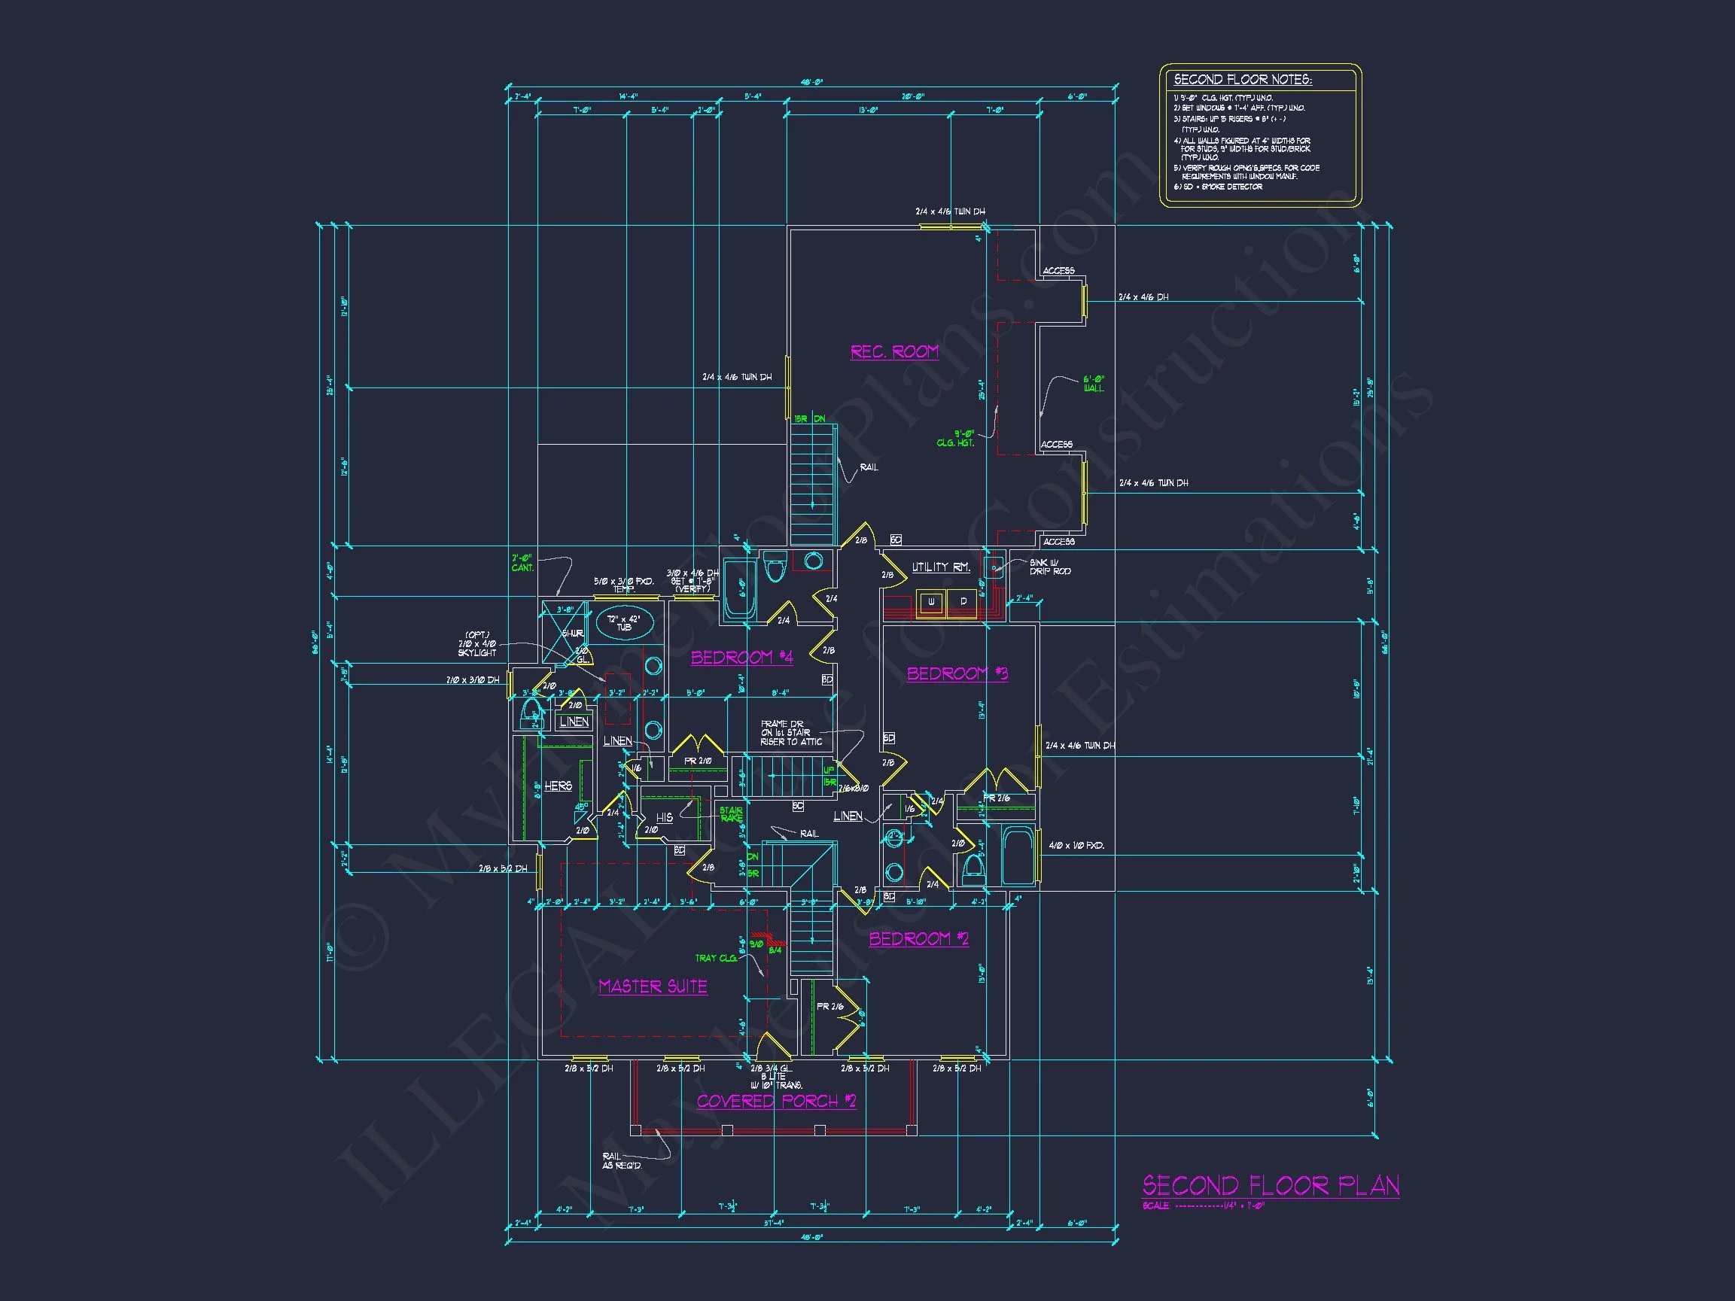
This Colonial home plan includes 5 bedrooms and 3 full bathrooms, offering flexibility for families, guests, or multi-generational living. Bedrooms are designed with privacy and comfort in mind, while bathrooms are strategically placed to serve both private and shared use.
- Primary suite with spacious layout and private bath
- Secondary bedrooms sized for comfort and versatility
- Well-placed bathrooms for daily convenience
- Ideal separation of private and public spaces
The upper level often accommodates most or all bedrooms, reinforcing the traditional Colonial hierarchy while creating a quiet retreat away from main living areas.
Outdoor Living: A Southern Essential
Few architectural features are as iconic as a double front porch, and this home makes the most of it. The covered porches extend the living space outdoors, providing shaded areas for relaxing, socializing, or simply enjoying the neighborhood.
- Lower porch perfect for entertaining and gatherings
- Upper porch offering private outdoor retreat
- Classic column detailing enhances architectural depth
This emphasis on outdoor living reflects the home’s Charleston and Low Country influences, where porches are essential to both lifestyle and climate responsiveness.
Why Choose a Colonial Southern House Plan?
Colonial-inspired homes remain one of the most sought-after architectural styles in the United States due to their balance, adaptability, and enduring market appeal. According to architectural historians and publications such as ArchDaily, Southern Colonial forms have endured because they combine beauty with practicality.
This plan is especially well-suited for homeowners who value:
- Timeless architecture that won’t feel dated
- Strong resale and long-term value
- Flexible layouts that evolve with family needs
- Distinct curb appeal in suburban or traditional neighborhoods
Included with This House Plan
Every plan includes everything needed to move confidently from design to construction:
- Editable CAD Files for customization
- Printable PDF Blueprints
- Unlimited Build License with no repeat fees
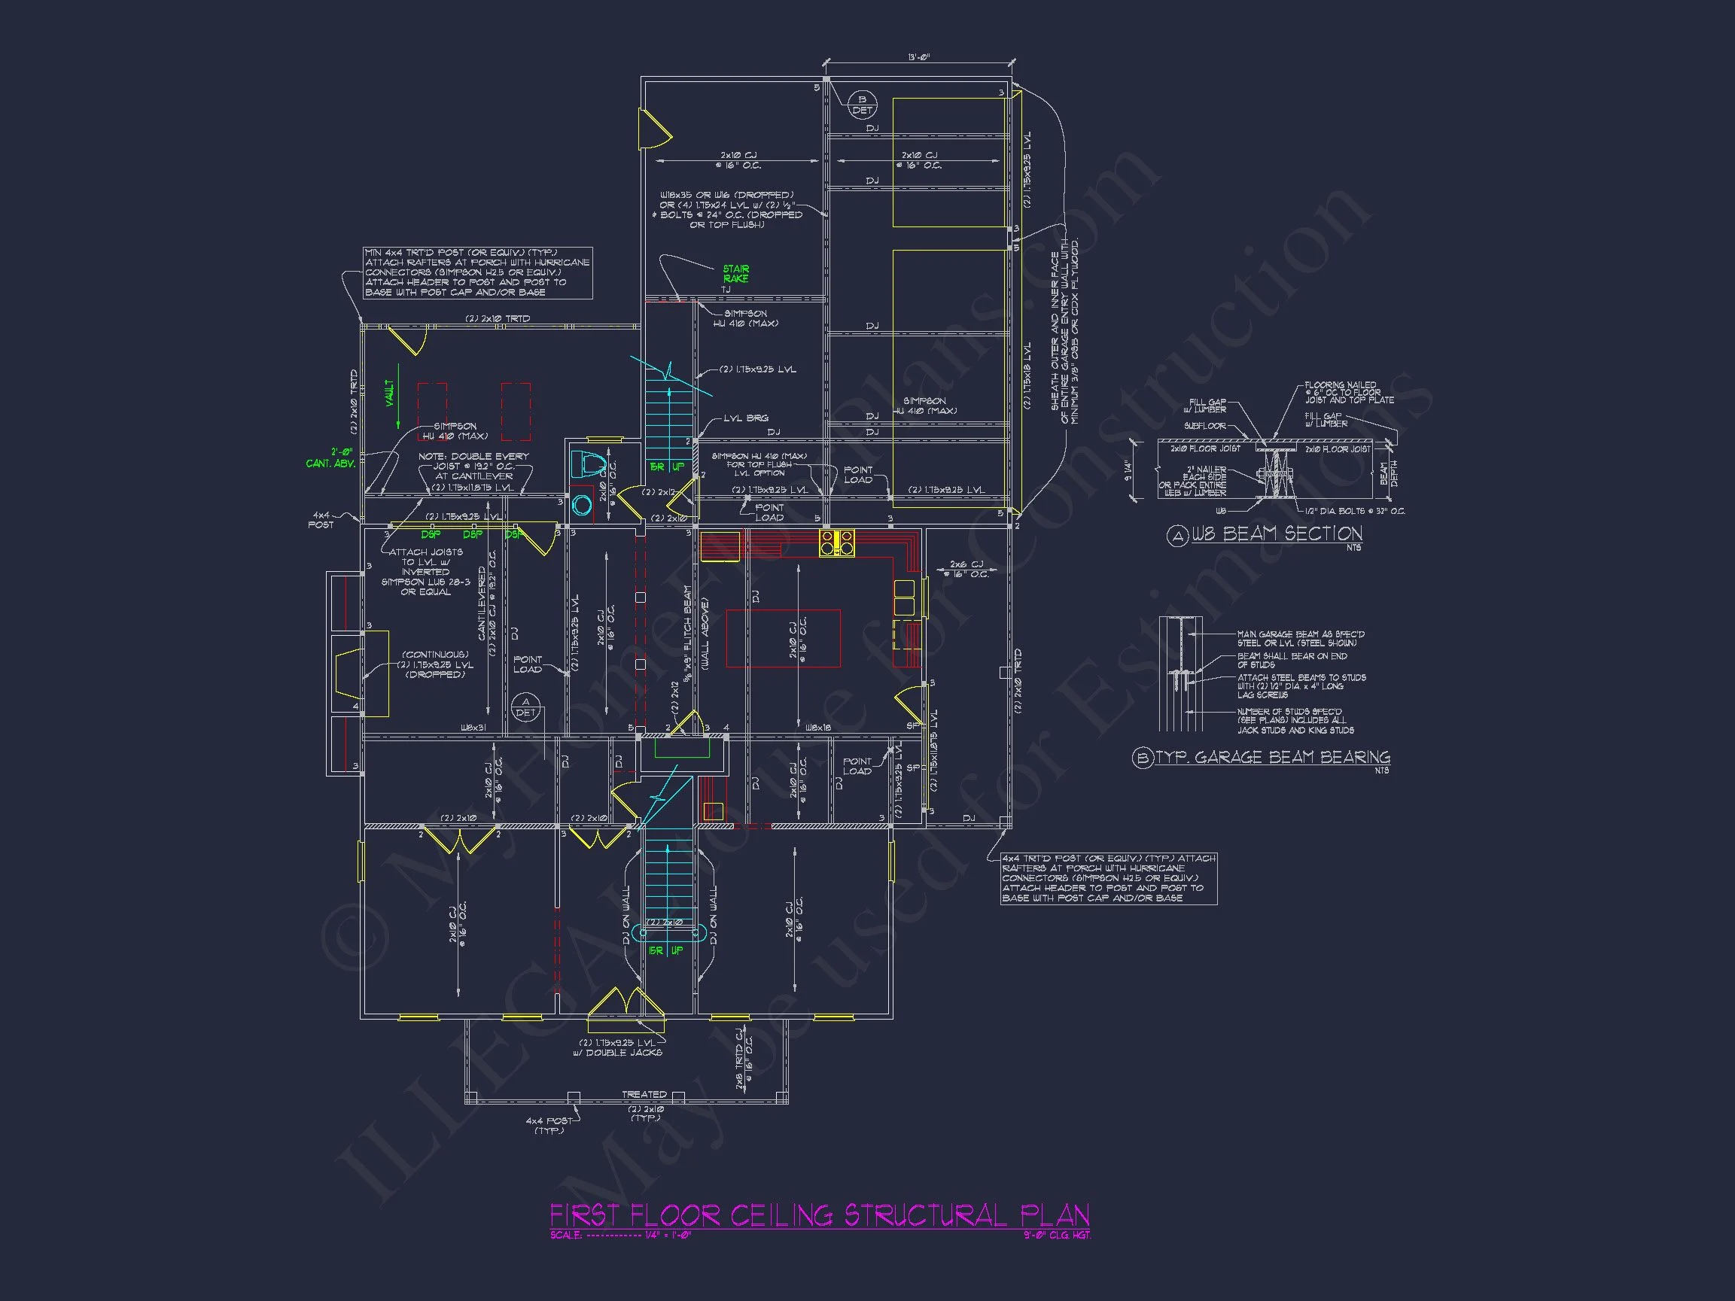
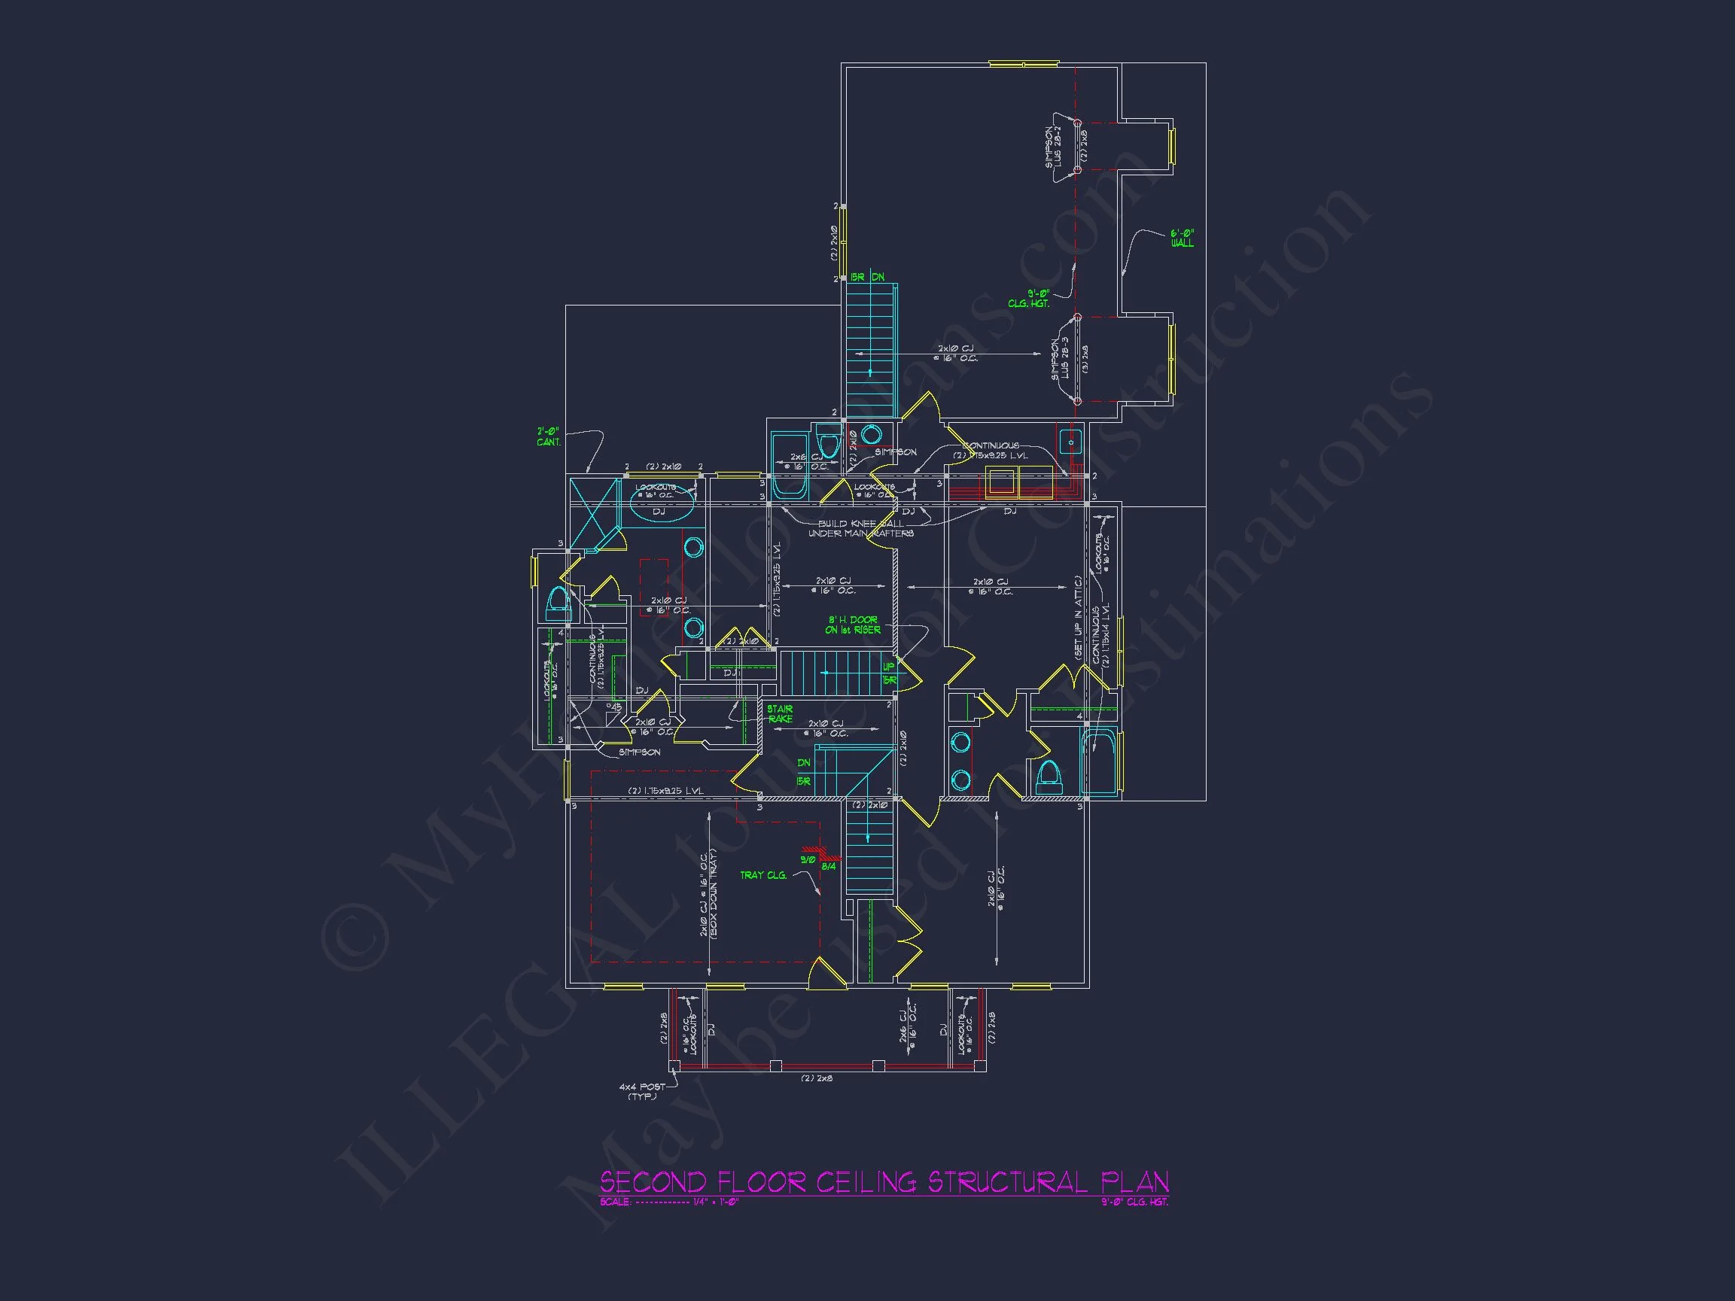
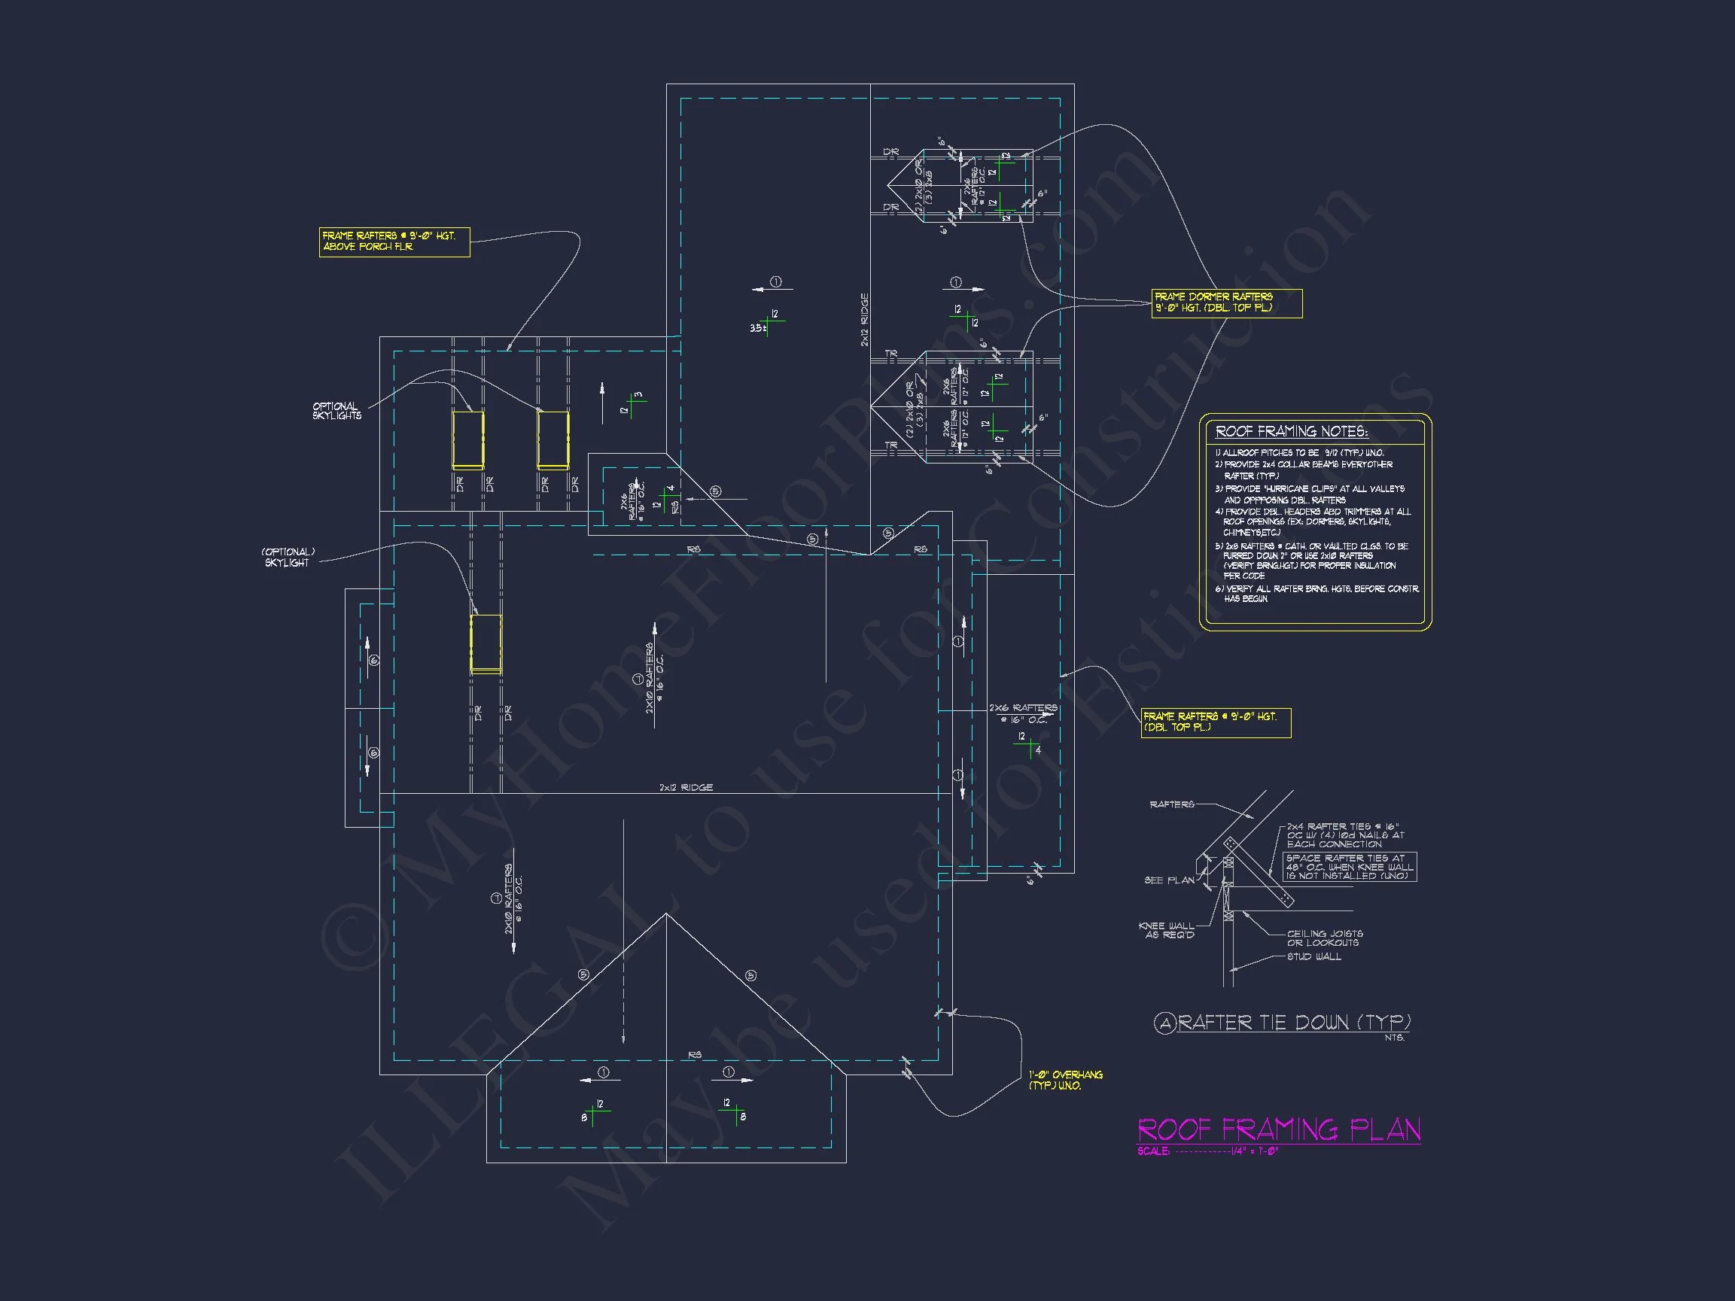
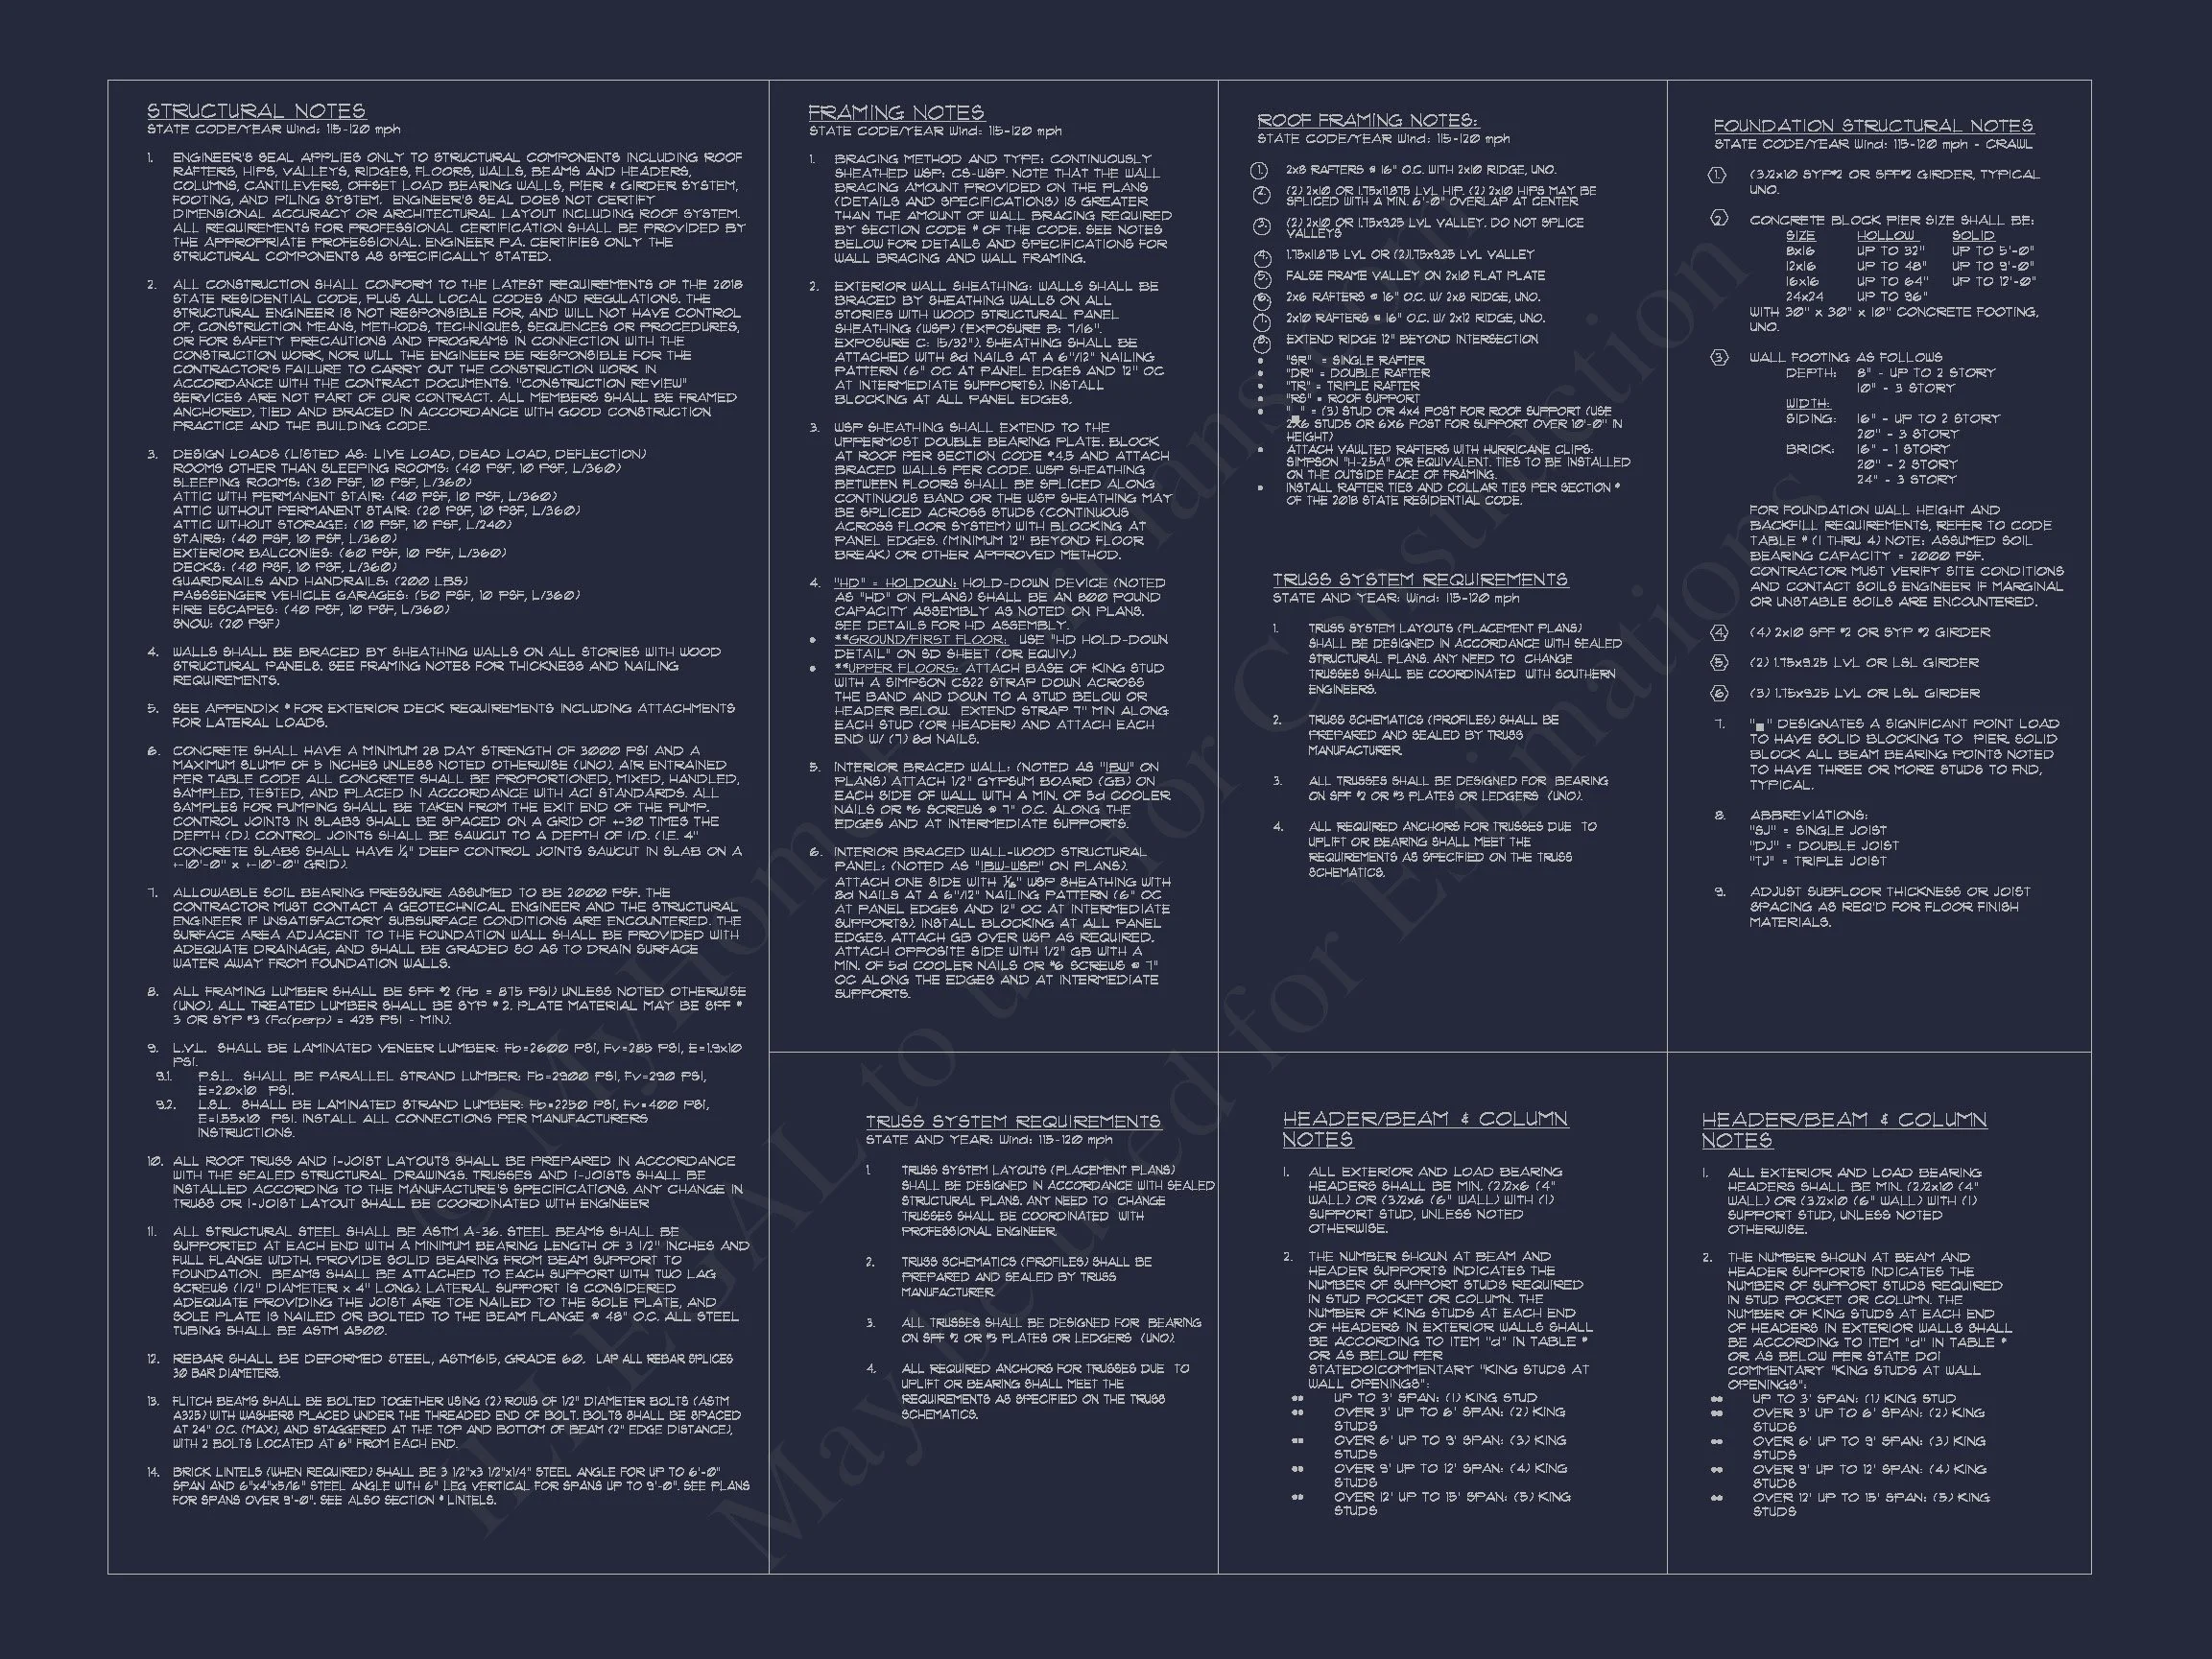
- Structural Engineering Included
- Free Foundation Modifications (slab, crawlspace, or basement)
Designed for Today, Inspired by History
This Colonial Southern home plan proves that classic architecture and modern living are not opposites—they are partners. With its stately presence, livable interior, and welcoming porches, this design offers a rare combination of elegance, comfort, and long-term value.
If you’re looking for a house plan that feels established, refined, and truly timeless, this Colonial Southern design delivers on every level.