Family Room
Find the perfect house plan. For less.
Search Plans
Contact Us
Family Room

Explore our House Plans with Family Room—designed for comfort, connection, and everyday living. These inviting spaces are perfect for relaxing, watching movies, or spending quality time with loved ones. Whether open to the kitchen or tucked away for privacy, family rooms offer the flexibility and warmth that make a house feel like home. House Plans with Family Room
Benefits:
…
Found 1,850 House Plans!
-
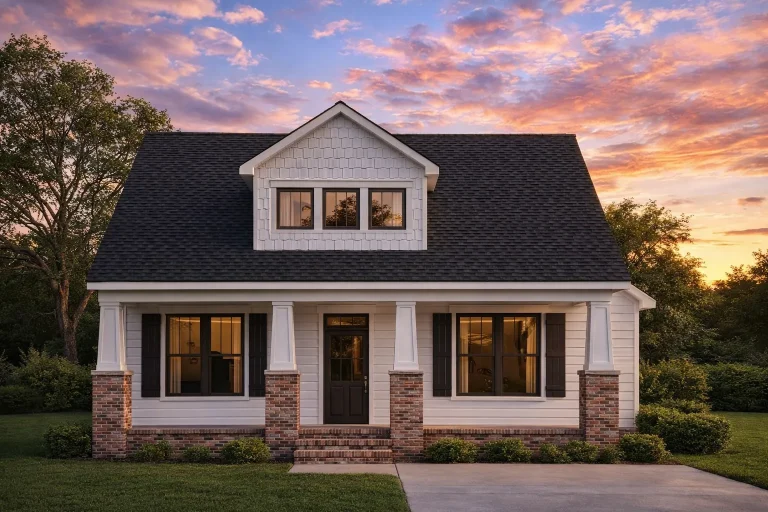
Plan 16-1692 – Chestnuts | Traditional Cottage – 3-Bed, 2-Bath, 1,751 SF – House plan details
Log in to rule out -
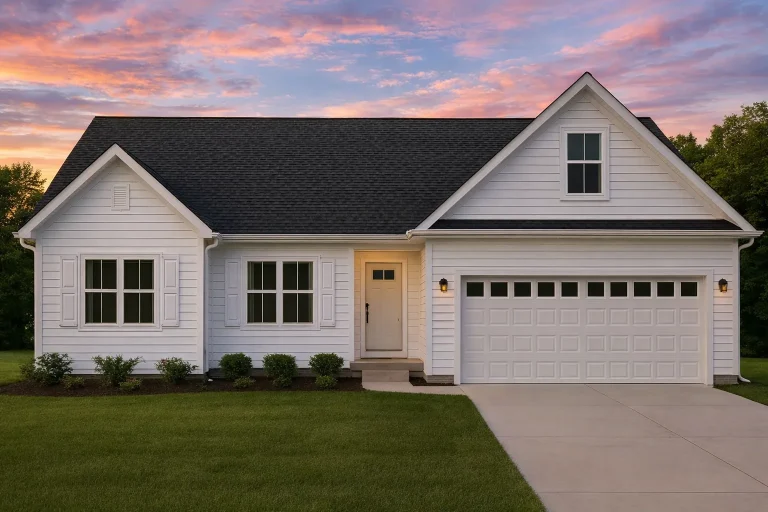
Plan 16-1549 – The Sanders House | Traditional Ranch – 3-Bed, 2-Bath, 1,990 SF – House plan details
Log in to rule out -
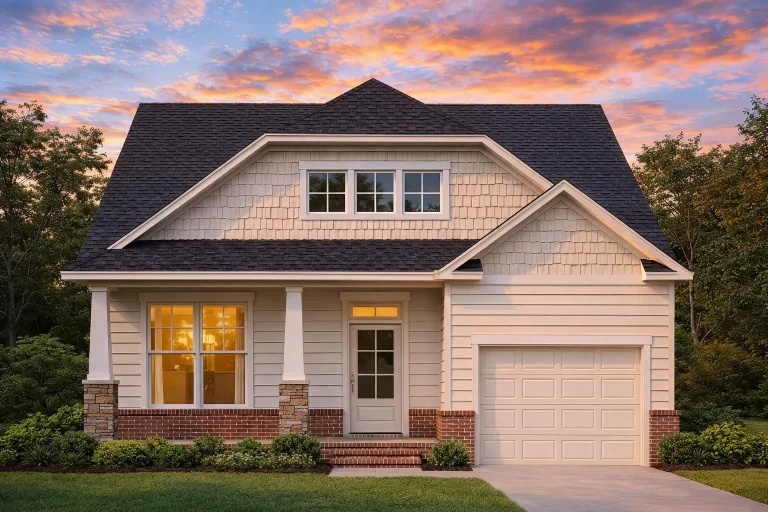
Plan 16-1474 – Alabama Bay | Craftsman – 3-Bed, 2-Bath, 1,676 SF – House plan details
Log in to rule out -
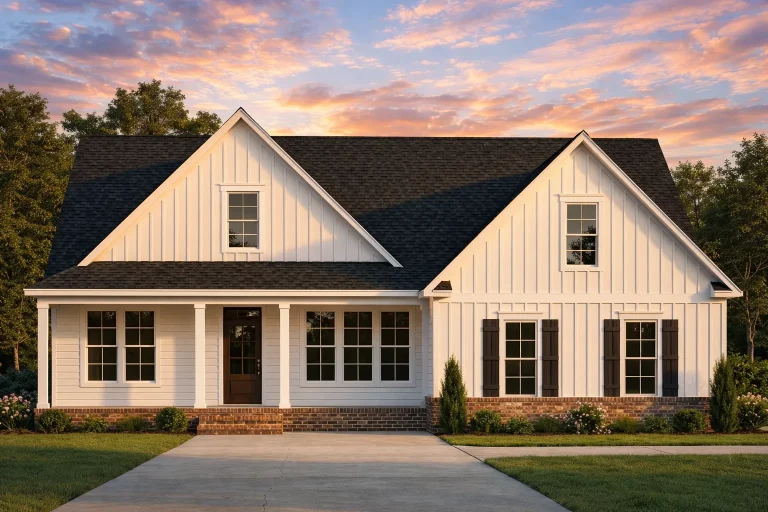
Plan 16-1378 – Cox Lodge | Modern Farmhouse – 3-Bed, 2-Bath, 2,121 SF – House plan details
Log in to rule out -
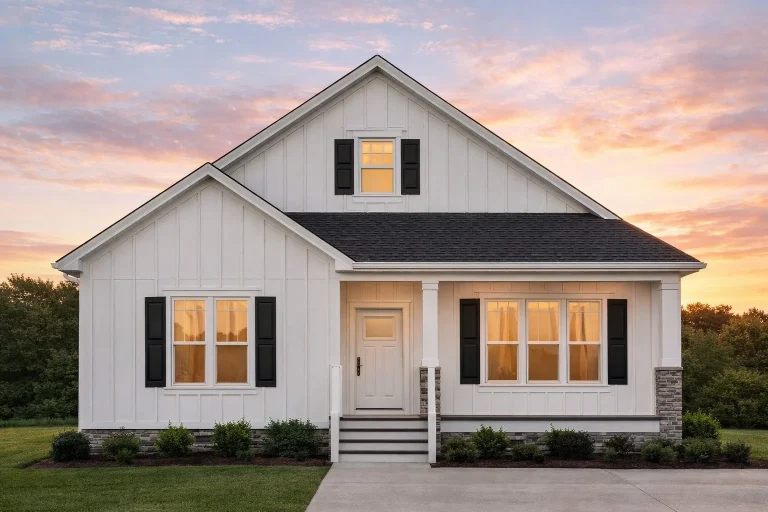
Plan 16-1048 – The Baker Haven | Modern Farmhouse – 3-Bed, 2-Bath, 1,637 SF – House plan details
Log in to rule out -
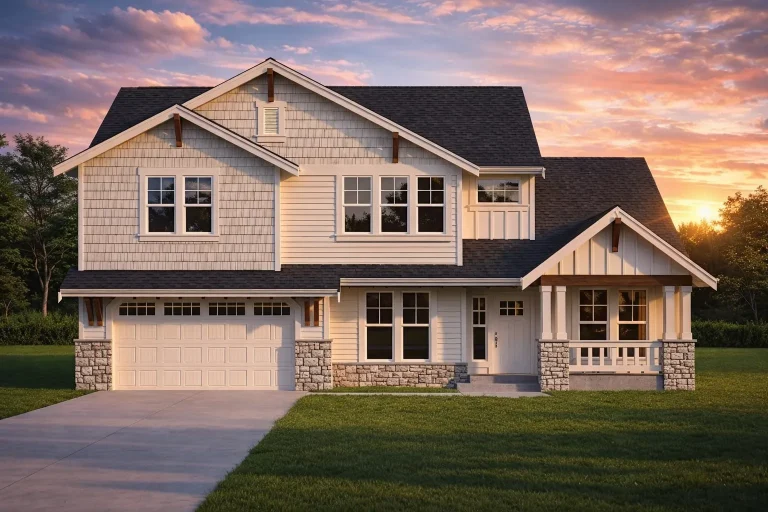
Plan 15-2068 – Hertfordshire Haven | Traditional Craftsman – 3-Bed, 2-Bath, 2,548 SF – House plan details
Log in to rule out -
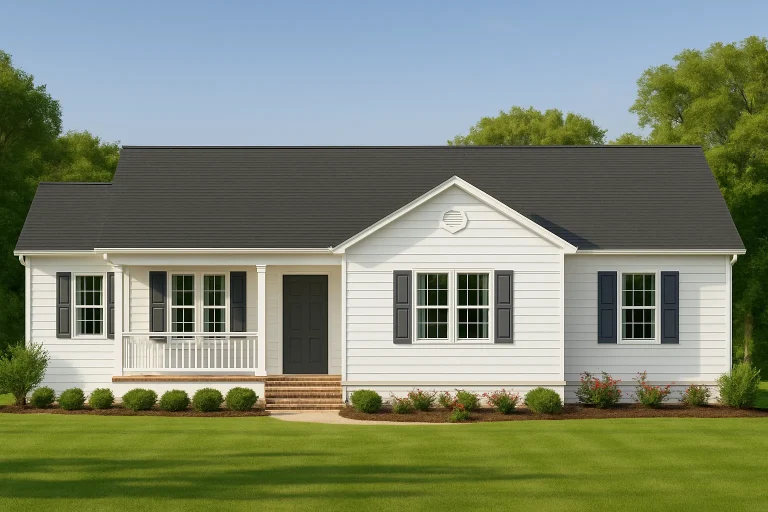
Plan 15-1900 – The Monsoon | Traditional Ranch – 3-Bed, 2-Bath, 2,654 SF – House plan details
Log in to rule out -
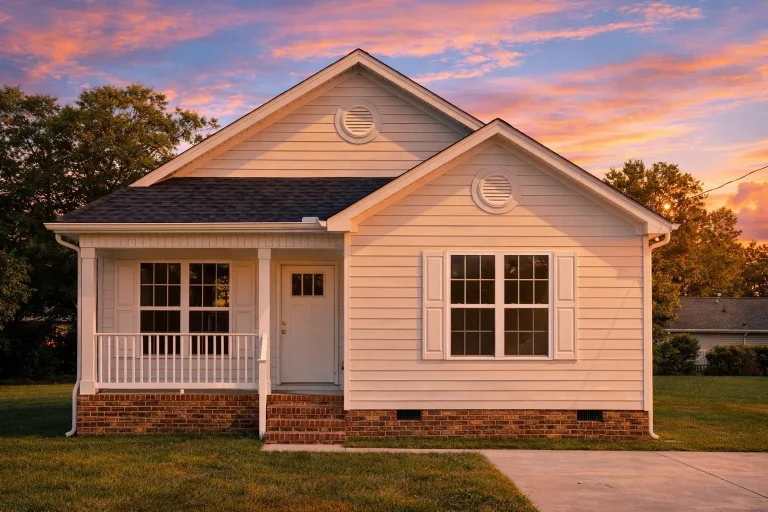
Plan 15-1898 – Dakota Basin | American Cottage – 3-Bed, 2-Bath, 1,080 SF – House plan details
Log in to rule out -
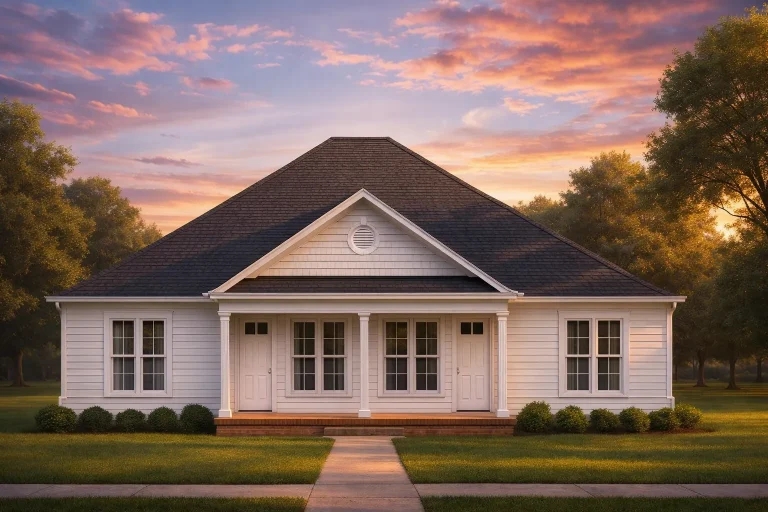
Plan 15-1784B – Taylor Walk | Traditional Ranch Duplex – 3-Bed, 2-Bath, 2,838 SF – House plan details
Log in to rule out -
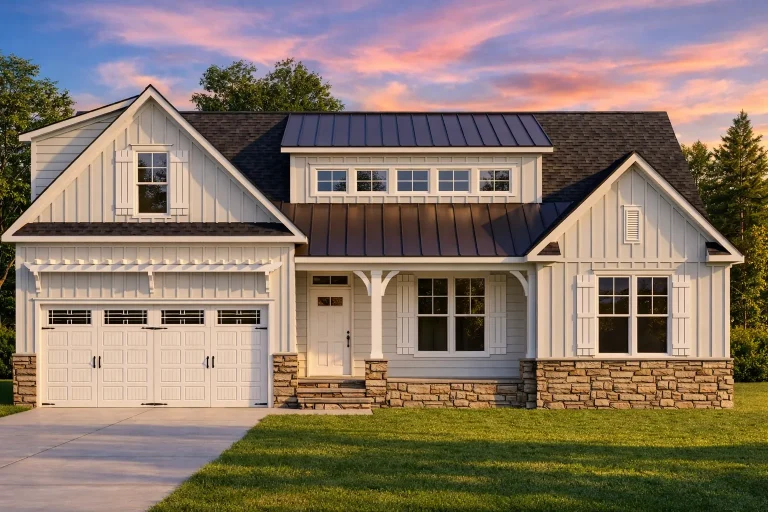
Plan 15-1637 – Cypress Grove Manor | Craftsman – 3-Bed, 2-Bath, 2,242 SF – House plan details
Log in to rule out -
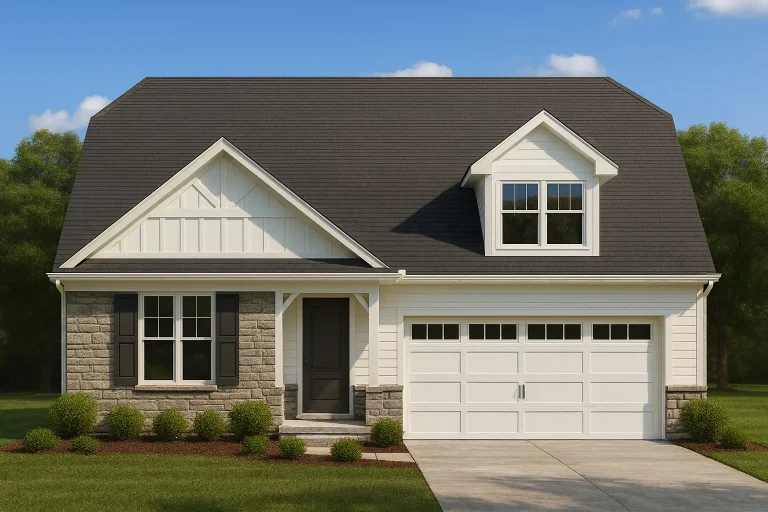
Plan 15-1253 – Virginia Dominion | Craftsman – 3-Bed, 2-Bath, 2,412 SF – House plan details
Log in to rule out -
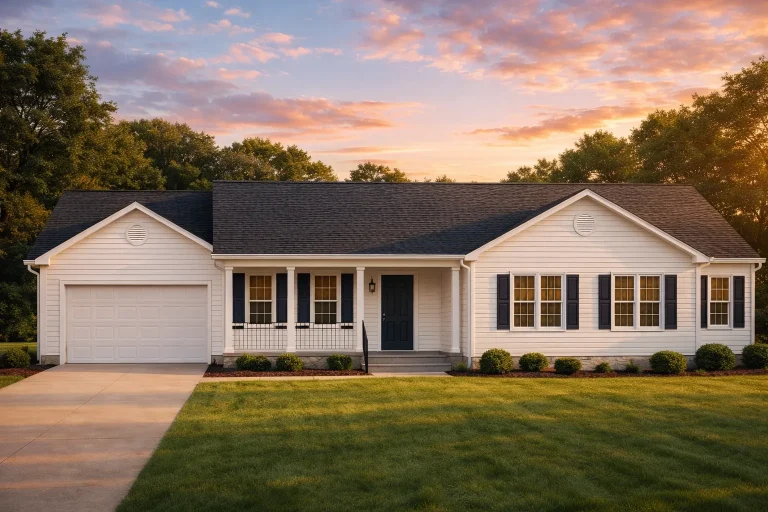
Plan 14-2130 – Maryland Free | Traditional Ranch – 3-Bed, 2-Bath, 1,323 SF – House plan details
Log in to rule out -
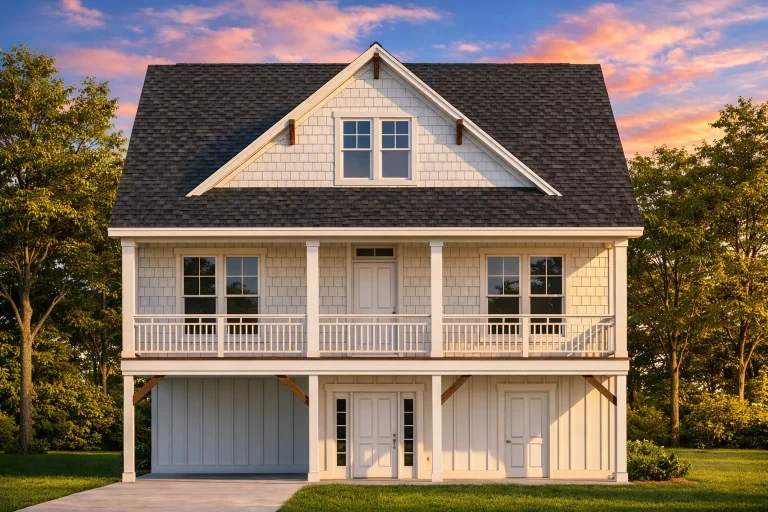
Plan 14-1917 – Yew Tree Creek Estate | Traditional Colonial – 4-Bed, 2-Bath, 2,179 SF – House plan details
Log in to rule out -
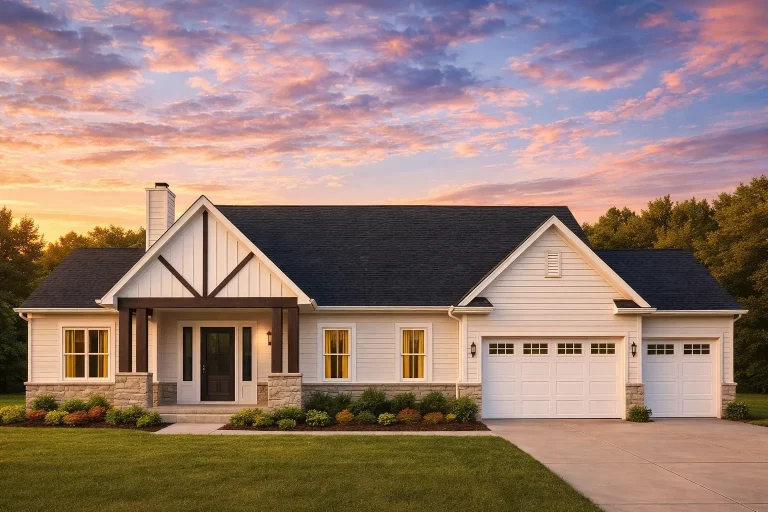
Plan 13-1308 – Auburn Vale Estate | Modern Farmhouse – 3-Bed, 2-Bath, 1,960 SF – House plan details
Log in to rule out -
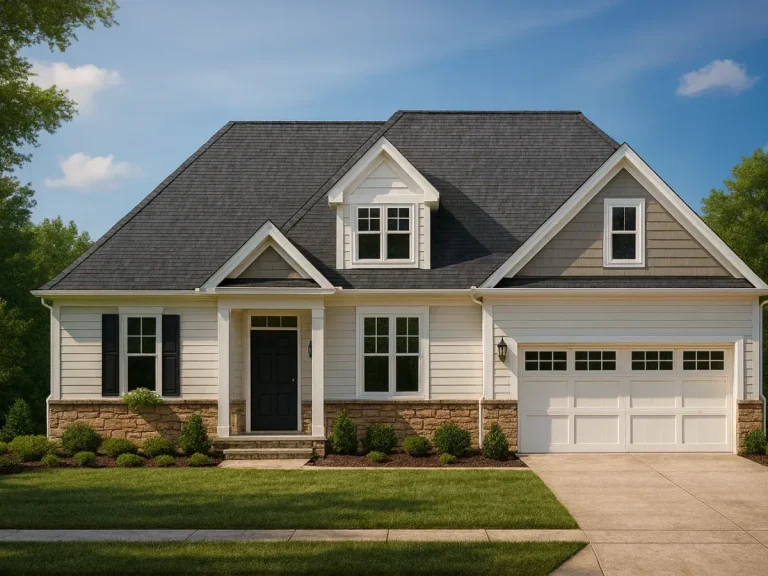
Plan 13-1174 – Aster River Farm | Traditional Suburban – 3-Bed, 2-Bath, 2,231 SF – House plan details
Log in to rule out -
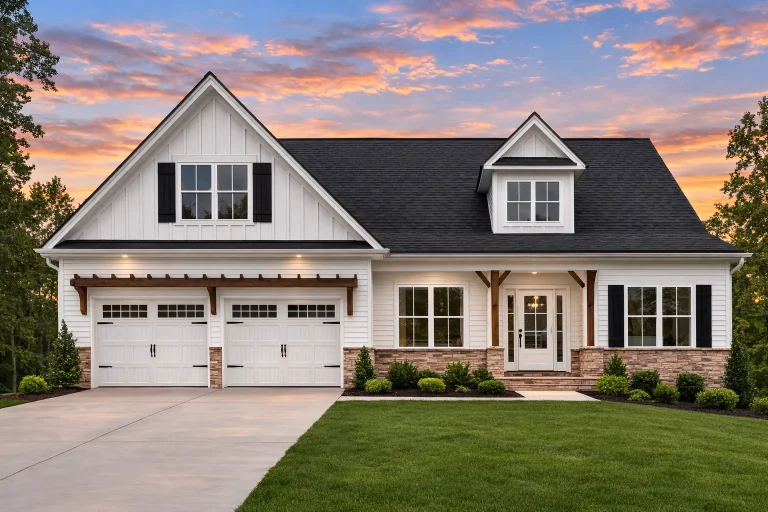
Plan 12-3333 – Wave Retreat | Traditional – 3-Bed, 2-Bath, 2,006 SF – House plan details
Log in to rule out -
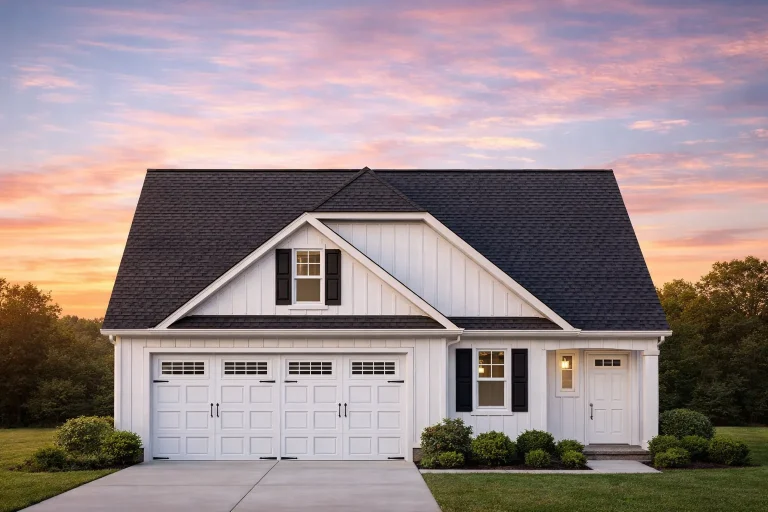
Plan 12-2461 – Contest Retreat | Traditional Suburban – 3-Bed, 2-Bath, 1,664 SF – House plan details
Log in to rule out -
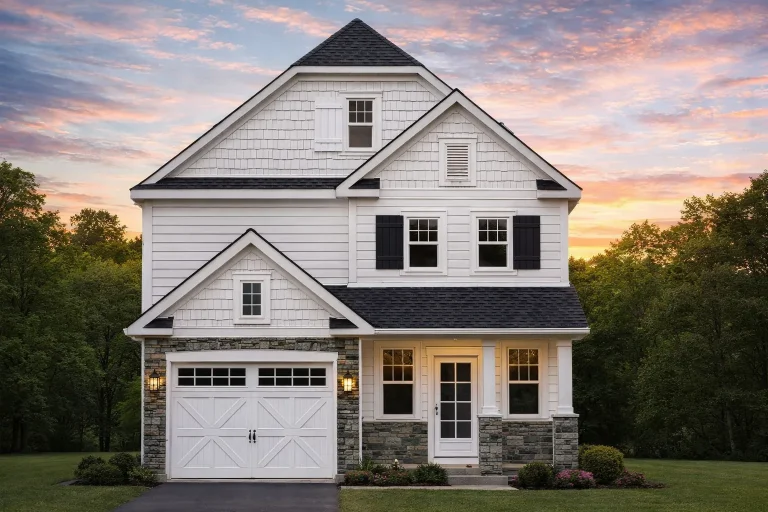
Plan 12-2141 – Victorian Mansions | Modern Farmhouse – 3-Bed, 2-Bath, 1,770 SF – House plan details
Log in to rule out -
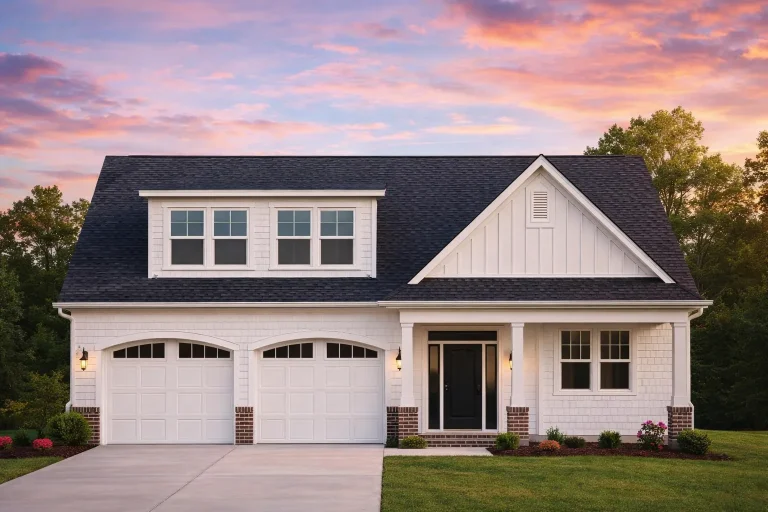
Plan 12-1009 – Knoxville Ridge | Modern Farmhouse – 3-Bed, 2-Bath, 2,070 SF – House plan details
Log in to rule out -
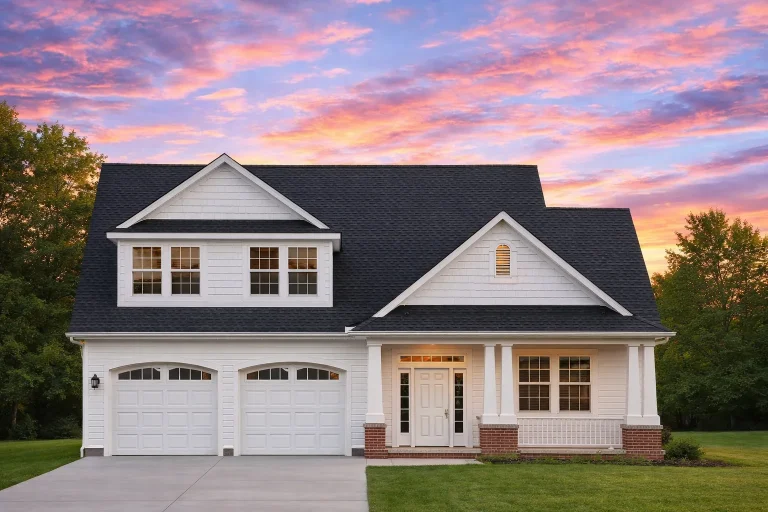
Plan 11-2080 – Ivy Valley Homestead | Traditional – 3-Bed, 2-Bath, 2,592 SF – House plan details
Log in to rule out -
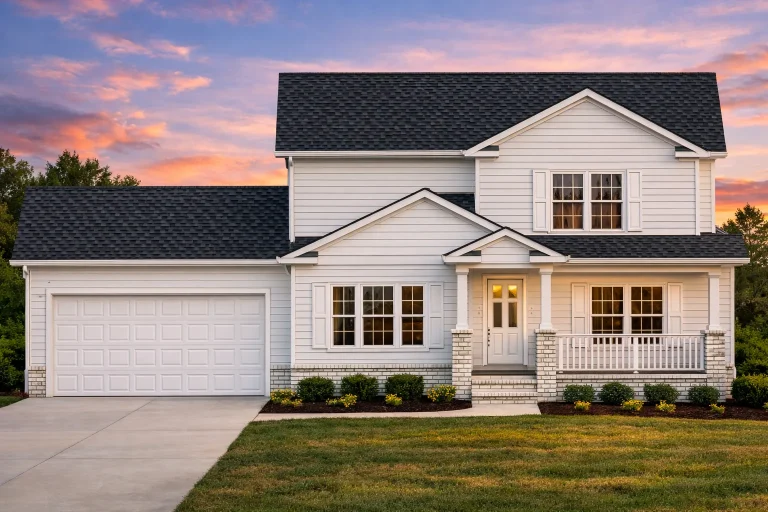
Plan 11-2000 – Cedar Creek Manor | Traditional – 4-Bed, 2-Bath, 1,686 SF – House plan details
Log in to rule out -
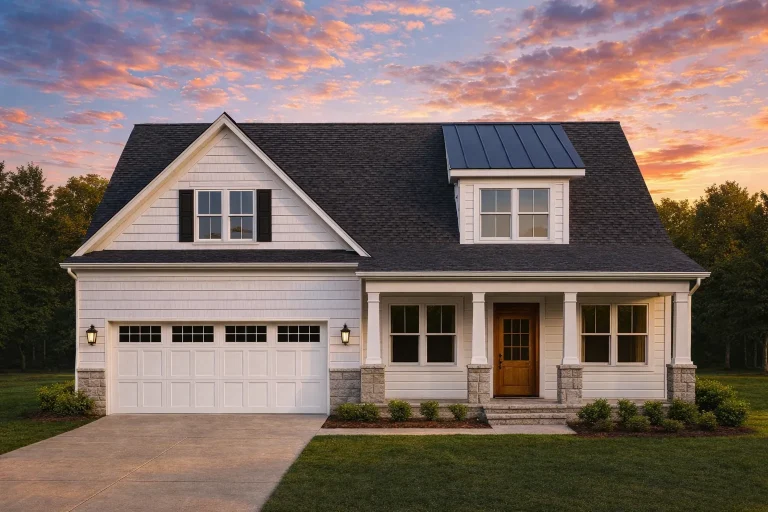
Plan 11-1954 – Spruce Point Cabin | Modern Farmhouse – 3-Bed, 2-Bath, 1,896 SF – House plan details
Log in to rule out -
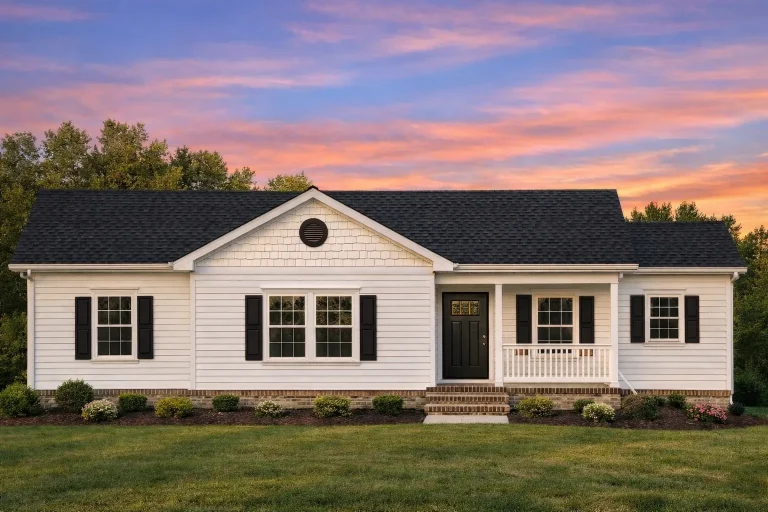
Plan 11-1916 – Dogwood Springs | Traditional Ranch – 3-Bed, 2-Bath, 1,101 SF – House plan details
Log in to rule out -
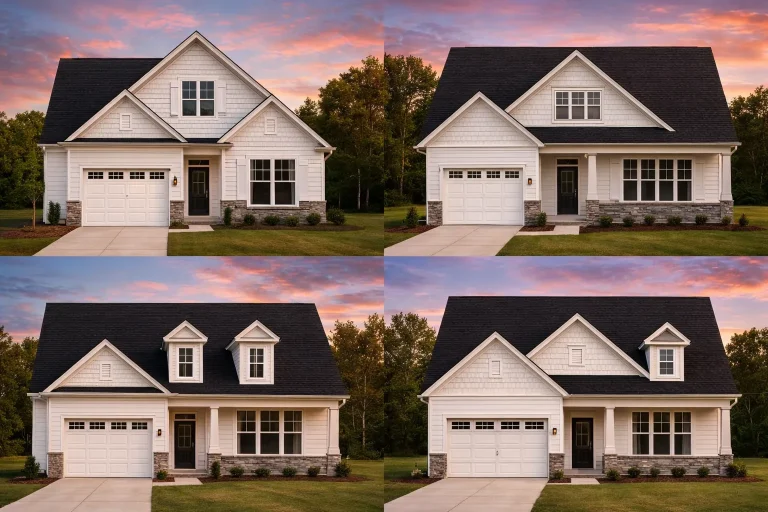
Plan 11-1803 – Oregon Coast | Traditional Craftsman – 3-Bed, 2-Bath, 1,378 SF – House plan details
Log in to rule out -
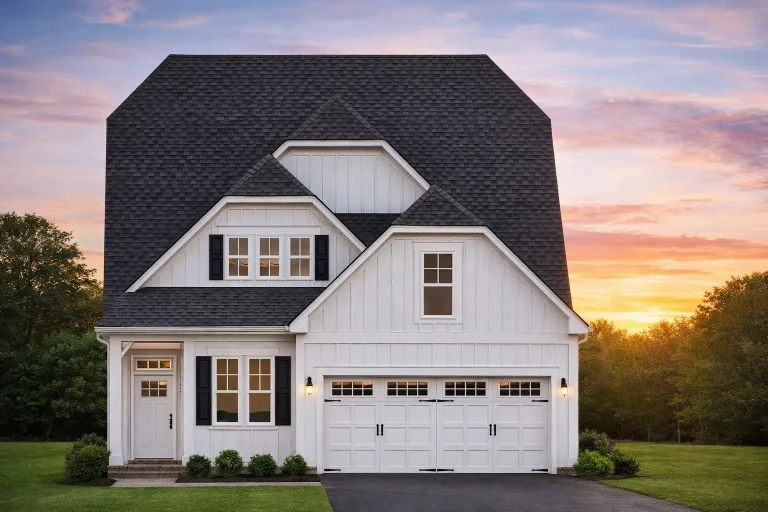
Plan 11-1800 – Dash Estate | Traditional – 3-Bed, 2.5-Bath, 1,906 SF – House plan details
Log in to rule out
continued…
easy customization Family rooms are often located adjacent to the kitchen, offering an open space for everyday activities without sacrificing coziness. Many of our plans include family rooms with fireplaces, vaulted ceilings, or built-in shelving for added charm and function. Whether you’re drawn to ranch, craftsman, or modern farmhouse style, these spaces are the heart of family life. What’s the difference between a family room and a living room? Can the family room be open to other spaces? Can I add a fireplace to the family room? Is the family room big enough for gatherings? Browse our House Plans with Family Room and create a home that brings everyone together in comfort and style. Similar Collections:
FAQs
A family room is typically more casual and located near the kitchen, while a living room may be more formal and at the front of the house.
Yes—many plans feature open floor plans where the family room connects to the kitchen or dining area.
Absolutely. Most plans can be customized to include a fireplace, built-ins, or other focal points.
Yes—family rooms are designed for comfort and seating, often with space for sectionals, entertainment centers, and more.

