Side Entry Garage
Find the perfect house plan. For less.
Search Plans
Contact Us
Side Entry Garage
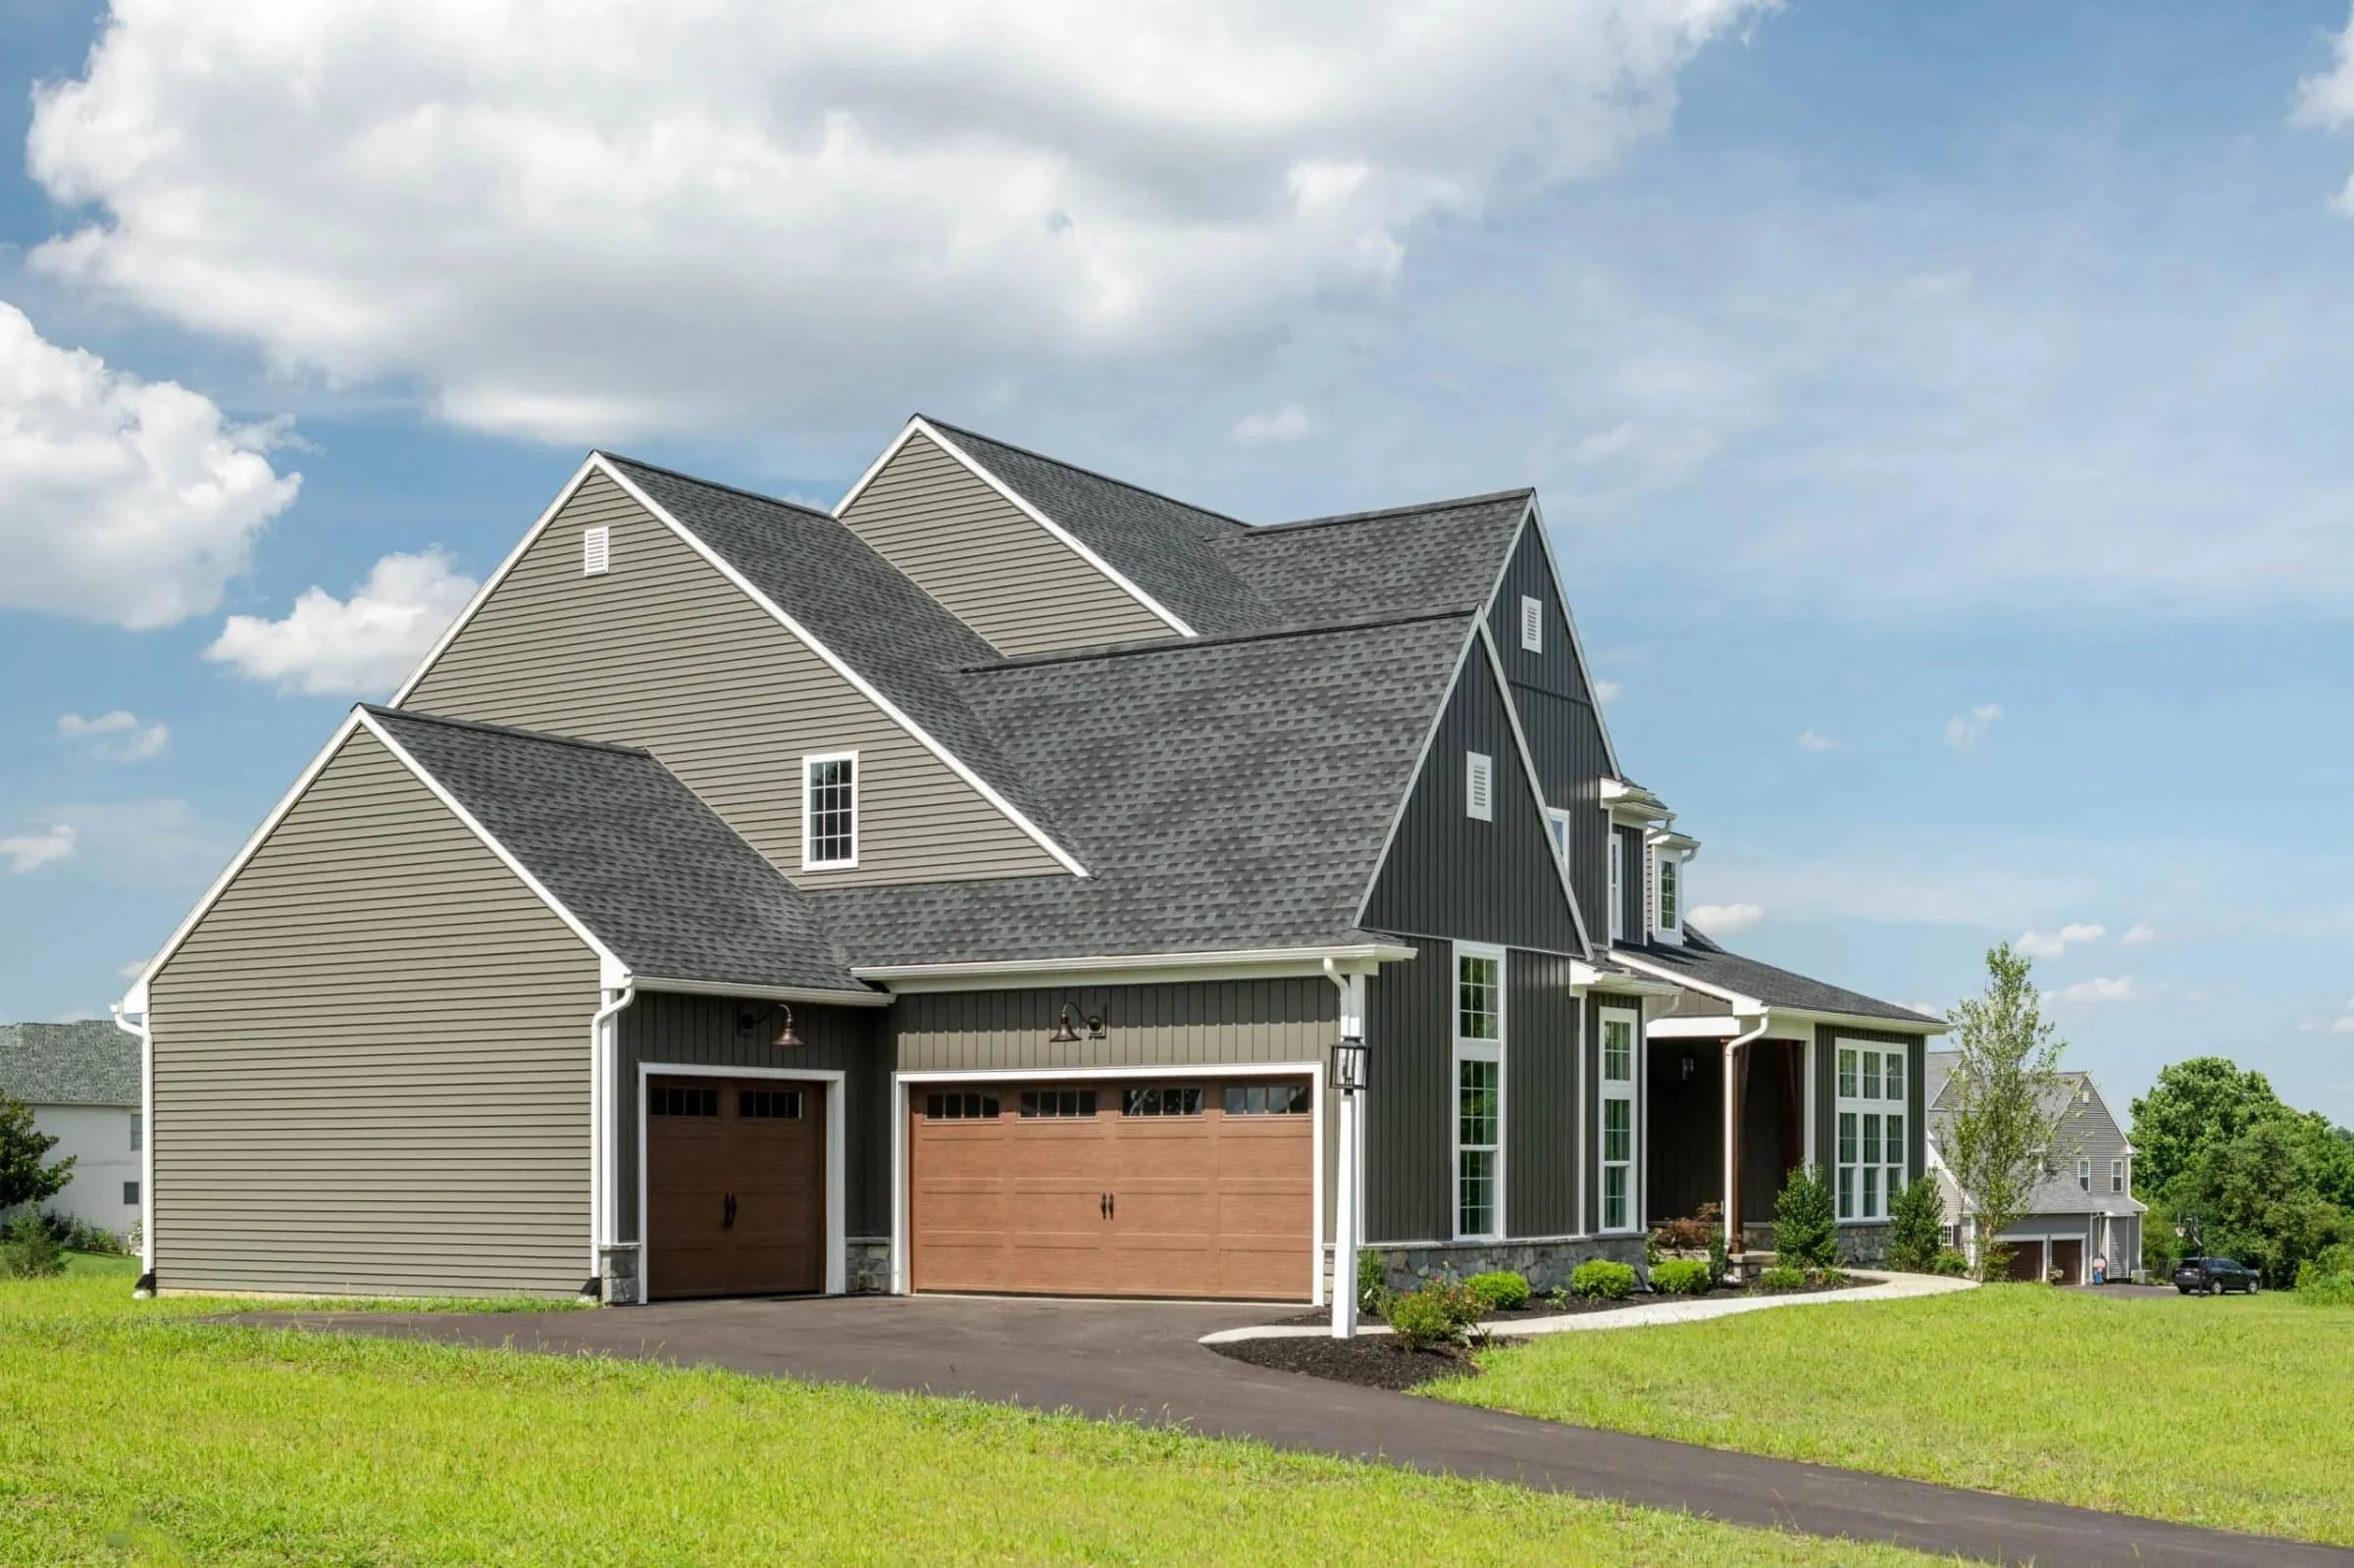
Explore our House Plans with Side Entry Garage—perfect for enhanced curb appeal and flexible driveway access. These plans are ideal for wide lots or corner properties and create a more elegant exterior by keeping garage doors out of sight from the front façade. House Plans with Side Entry Garage
Benefits:
…
Found 977 House Plans!
-
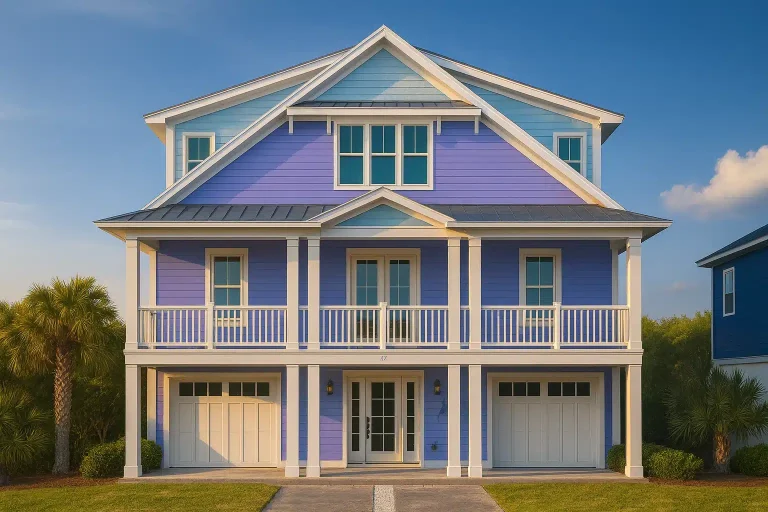
Plan 16-1719 – Ratio House | Coastal – 5-Bed, 5.5-Bath, 3,919 SF – House plan details
Log in to rule out -
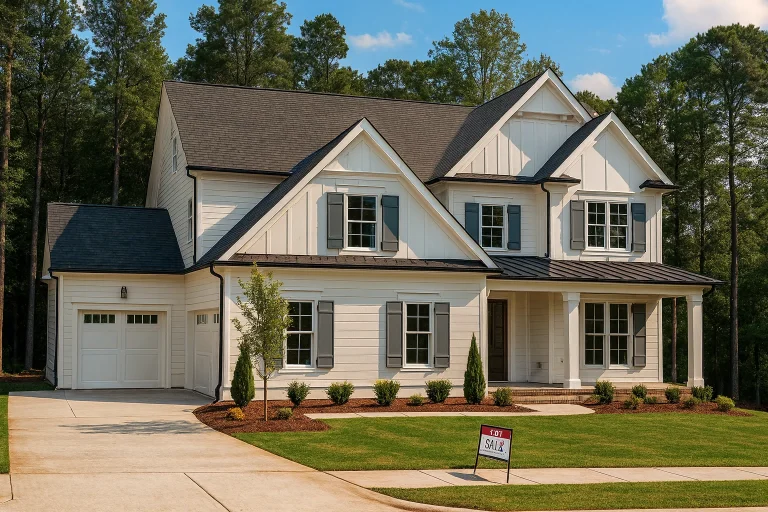
Plan 16-1430B – Sector House | New American – 5-Bed, 5-Bath, 3,995 SF – House plan details
Log in to rule out -
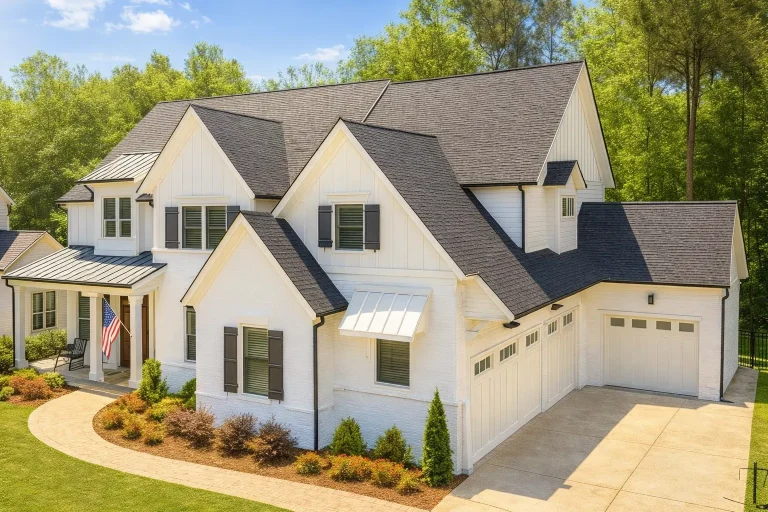
Plan 16-1429 – Oklahoma River | New American – 5-Bed, 6.5-Bath, 6,474 SF – House plan details
Log in to rule out -
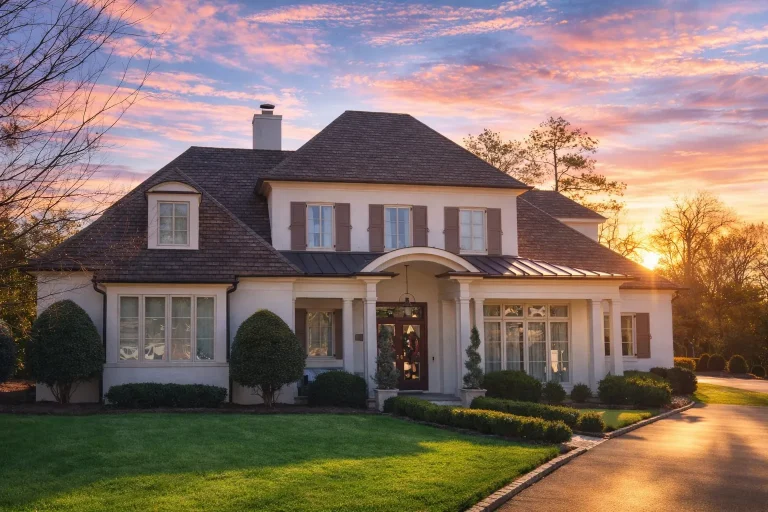
Plan 16-1212 – The Stewart Haven | French Provincial – 4-Bed, 5-Bath, 5,369 SF – House plan details
Log in to rule out -
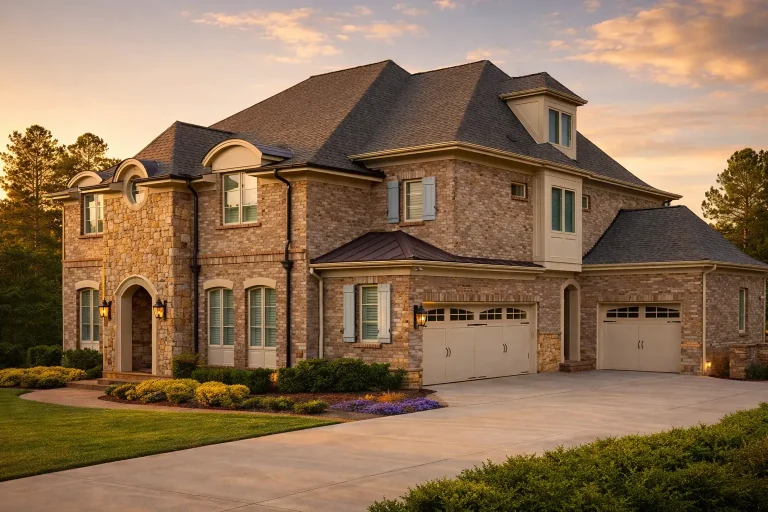
Plan 16-1195 – Elite Estates | French Provincial – 5-Bed, 5.5-Bath, 5,385 SF – House plan details
Log in to rule out -
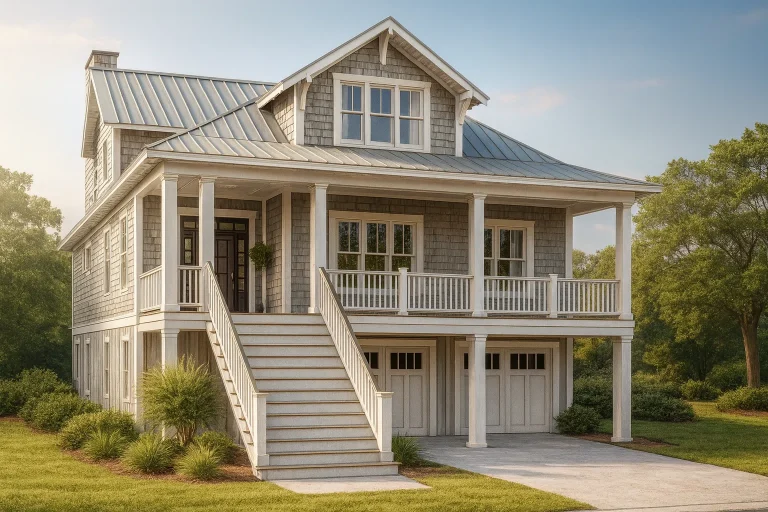
Plan 15-MCKAY – Chatsworth Cabin | Coastal – 4-Bed, 5-Bath, 4,058 SF – House plan details
Log in to rule out -
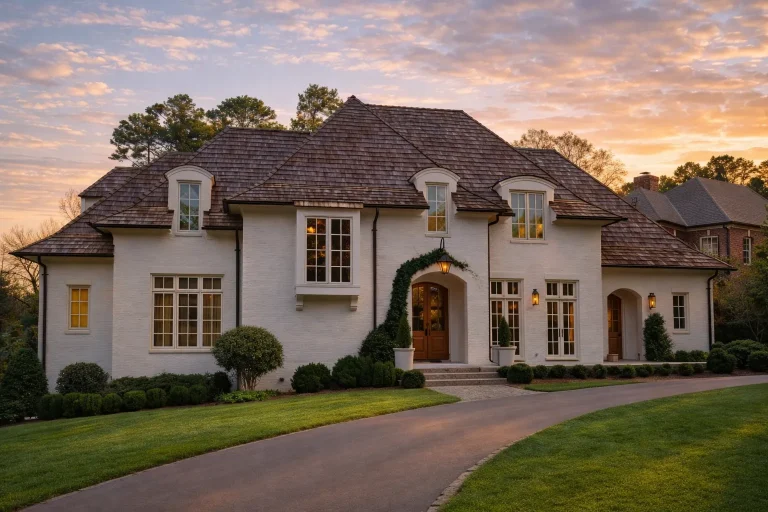
Plan 15-1927 – Aster Summit Manor | French Provincial – 5-Bed, 3.5-Bath, 6,074 SF – House plan details
Log in to rule out -
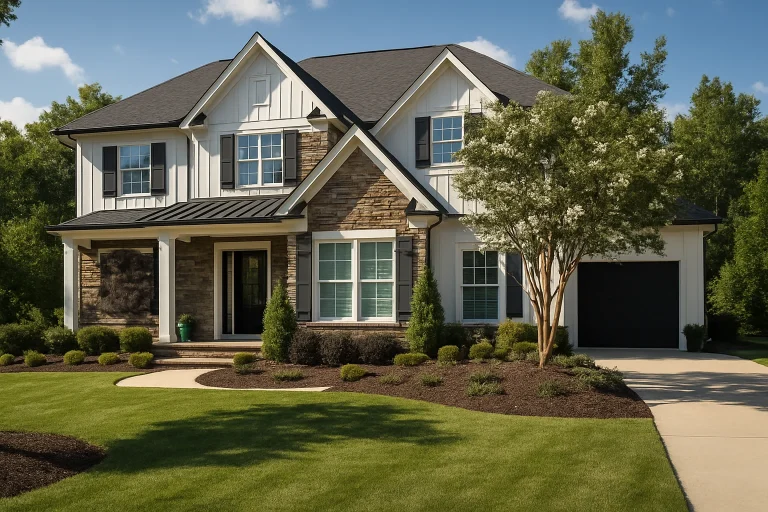
Plan 15-1919 – Robinson Place | New American – 5-Bed, 4.5-Bath, 4,391 SF – House plan details
Log in to rule out -
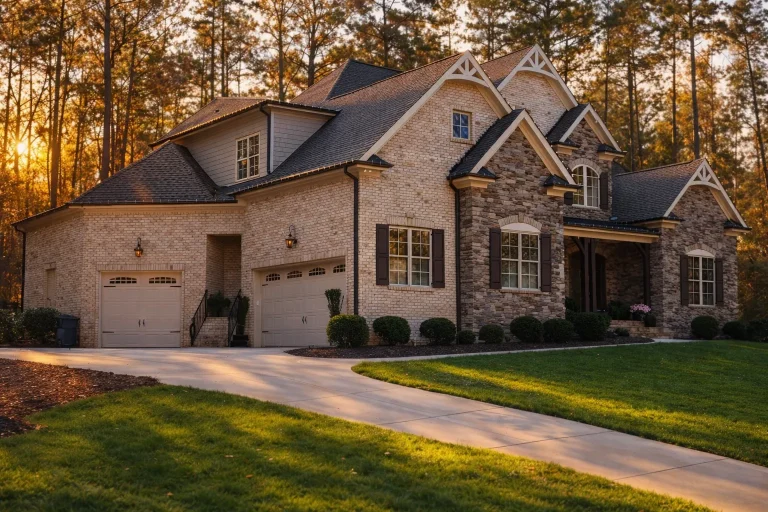
Plan 15-1532 – Sioux Falls Ranch | French Country – 4-Bed, 4.5-Bath, 4,528 SF – House plan details
Log in to rule out -
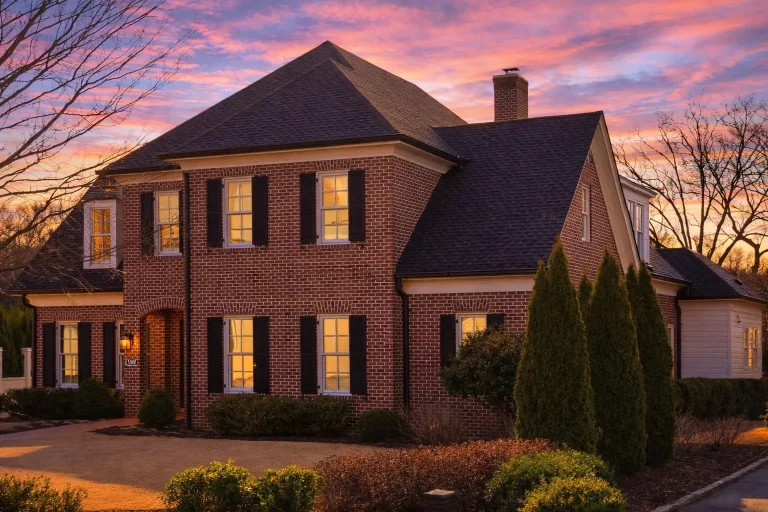
Plan 15-1491 – Hazel Cove Cottage | Traditional Colonial – 3-Bed, 0.5-Bath, 3,517 SF – House plan details
Log in to rule out -
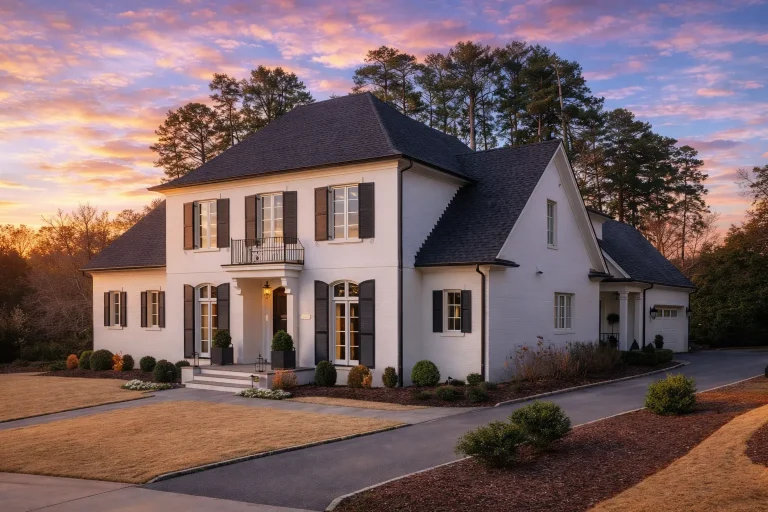
Plan 15-1411 – Hawthorn Point House | Georgian Colonial – 3-Bed, 3-Bath, 4,563 SF – House plan details
Log in to rule out -
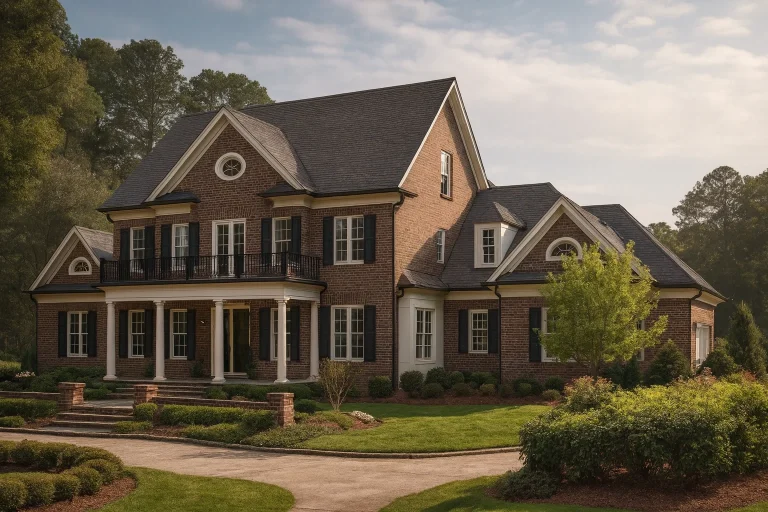
Plan 15-1245 – Holly Point Manor | Colonial – 4-Bed, 3.5-Bath, 6,489 SF – House plan details
Log in to rule out -
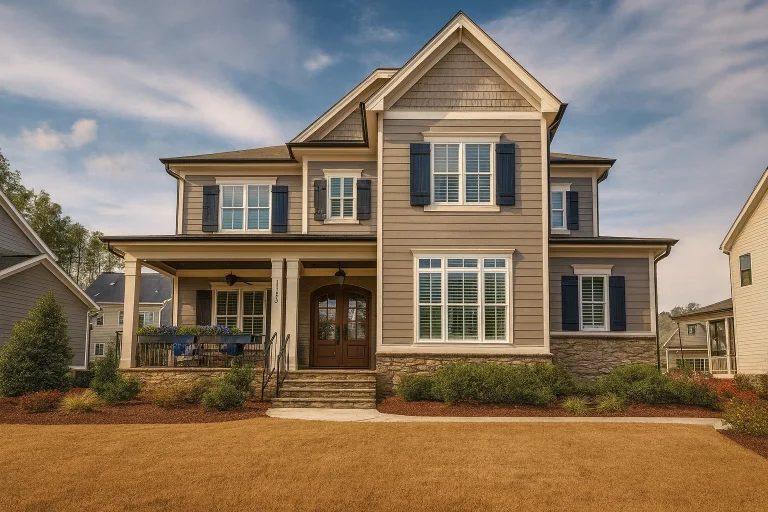
Plan 15-1206 – Willow Bluff Retreat | New American – 5-Bed, 5-Bath, 3,487 SF – House plan details
Log in to rule out -
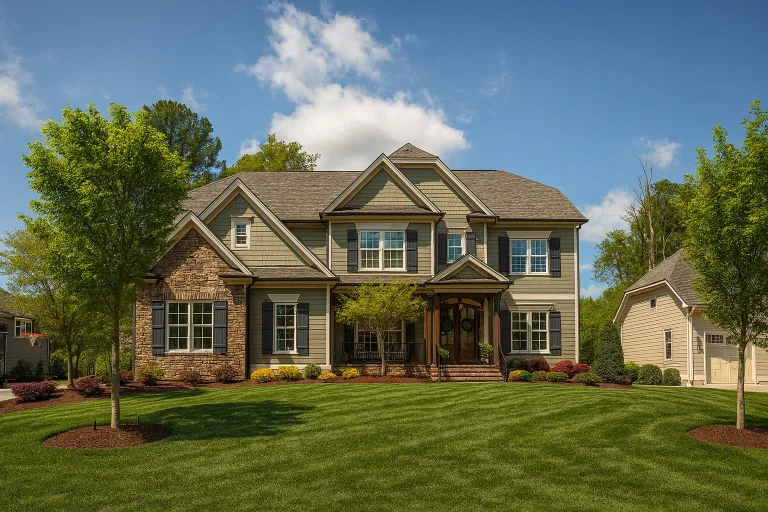
Plan 15-1201 – Birch Springs Manor | Traditional Colonial – 5-Bed, 5-Bath, 4,194 SF – House plan details
Log in to rule out -
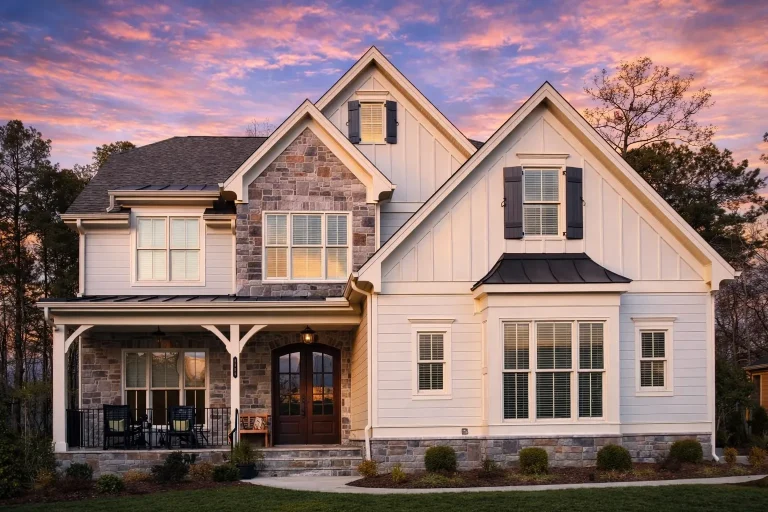
Plan 15-1001 – Hickory Valley Homestead | Modern Farmhouse – 5-Bed, 5-Bath, 4,294 SF – House plan details
Log in to rule out -
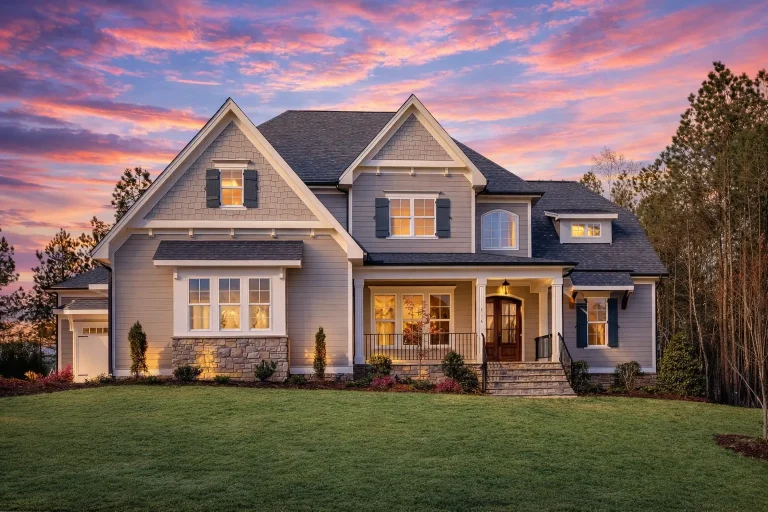
Plan 14-2171 – Cypress Meadow Estate | Traditional – 5-Bed, 4.5-Bath, 4,417 SF – House plan details
Log in to rule out -
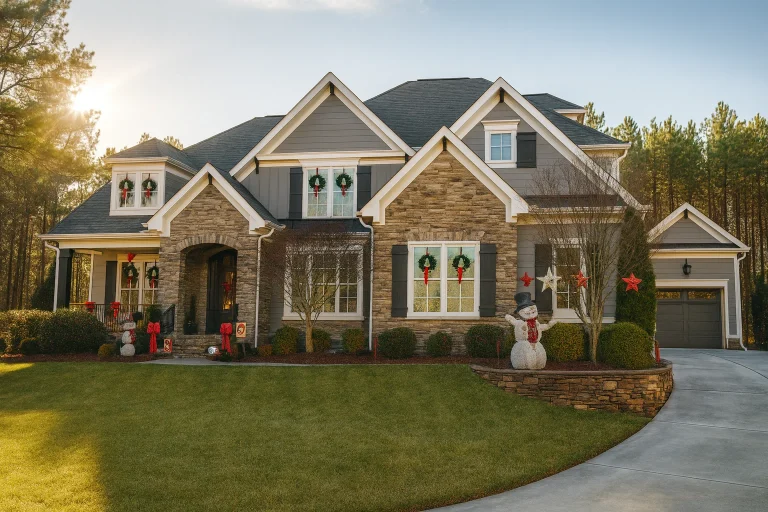
Plan 14-2151 – Idaho Gem | New American – 5-Bed, 3.5-Bath, 3,964 SF – House plan details
Log in to rule out -
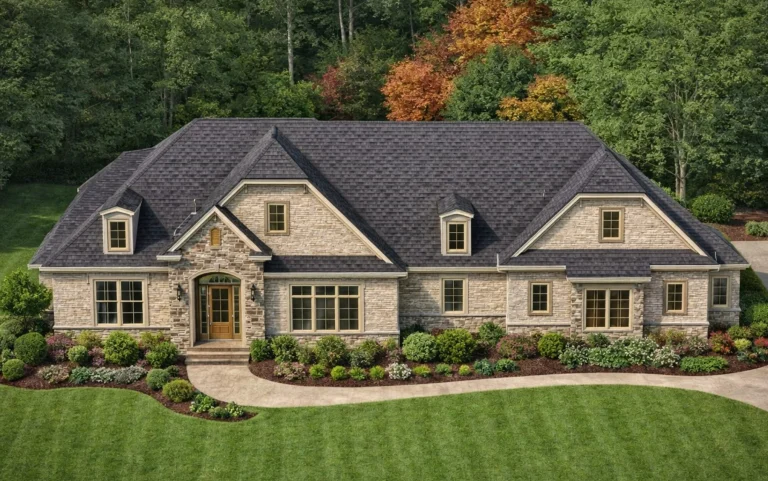
Plan 14-1916 – Tudor Ridge | French Country – 4-Bed, 5-Bath, 5,021 SF – House plan details
Log in to rule out -
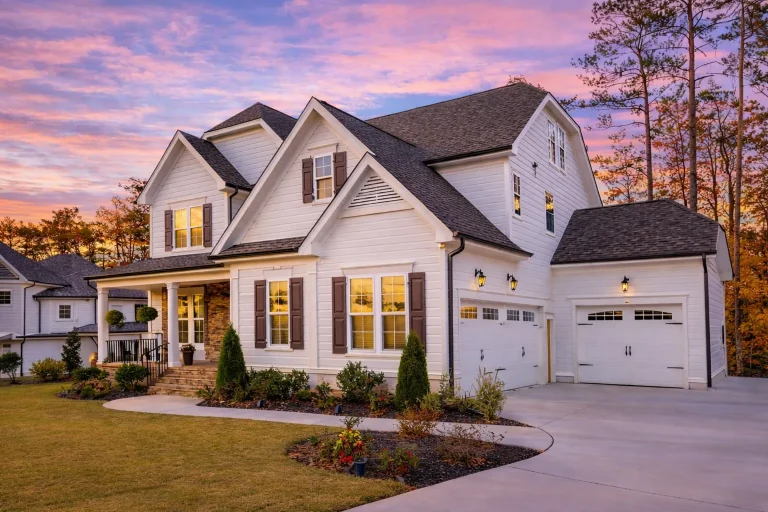
Plan 14-1610 – Auburn Grove Manor | New American – 5-Bed, 5-Bath, 3,240 SF – House plan details
Log in to rule out -
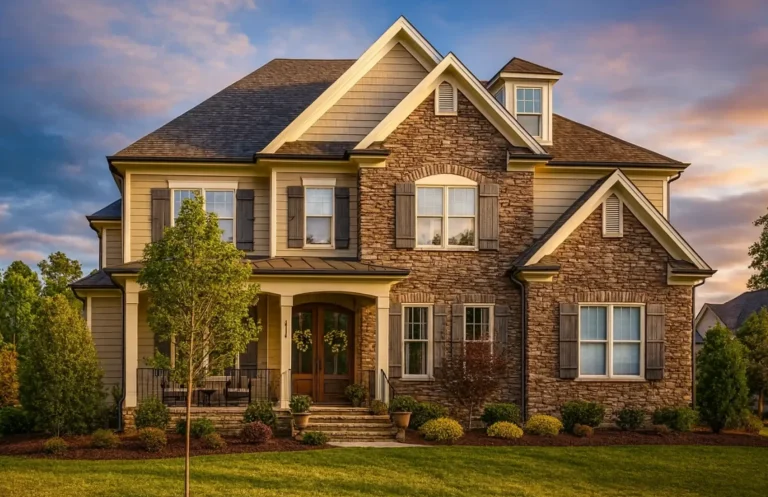
Plan 14-1605 – Hazel Point Manor | Modern Traditional – House plan details
Log in to rule out -
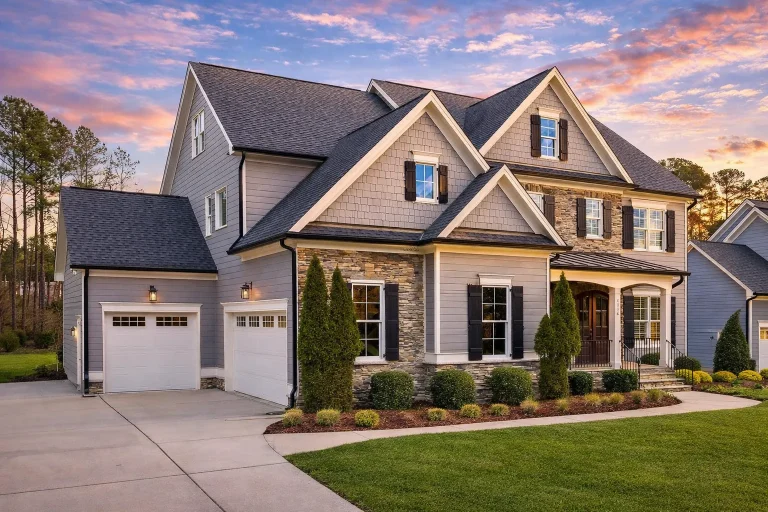
Plan 14-1573 – Ivy Ridge House | Traditional Colonial – 5-Bed, 4.5-Bath, 3,901 SF – House plan details
Log in to rule out -
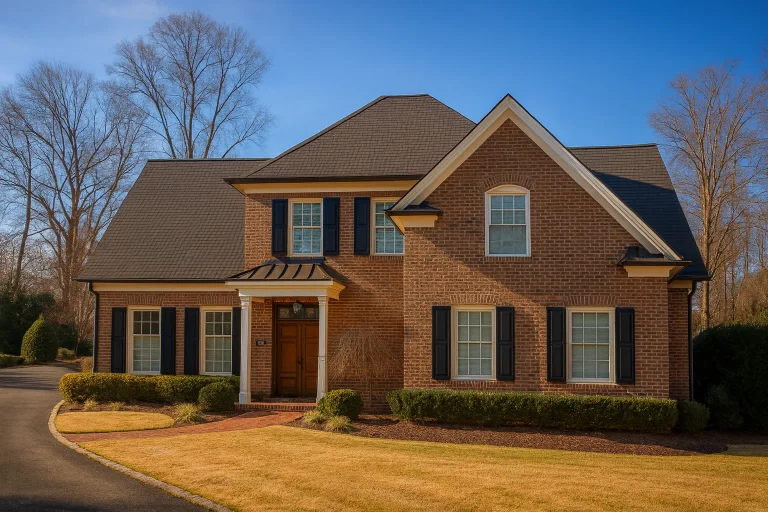
Plan 14-1572 – Callington Retreat | Traditional Colonial – 4-Bed, 3.5-Bath, 4,414 SF – House plan details
Log in to rule out -
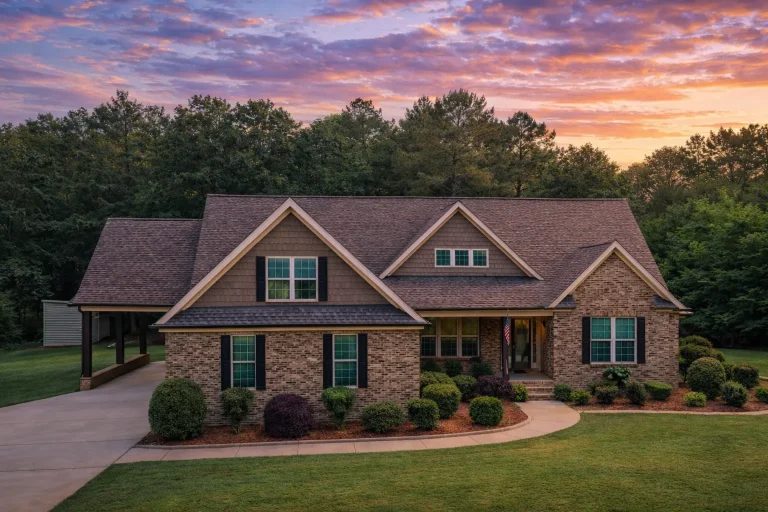
Plan 14-1490 – Auburn Station Villa | Traditional Craftsman – 3-Bed, 3.5-Bath, 3,590 SF – House plan details
Log in to rule out -
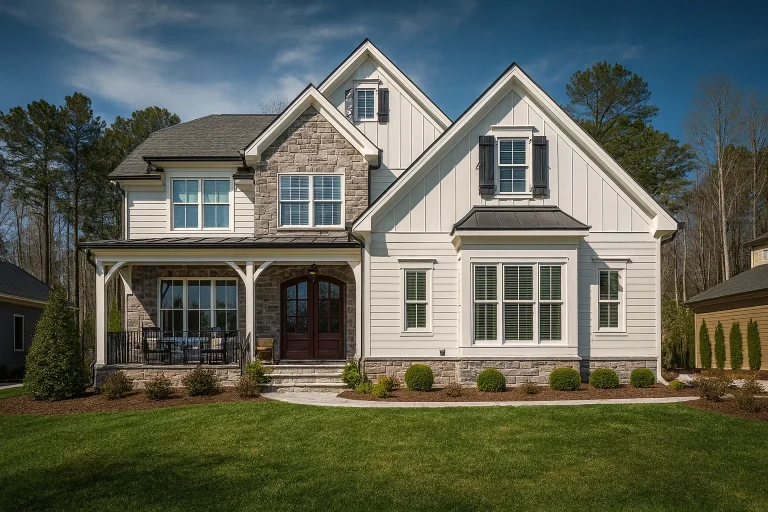
Plan 14-1461 – Maple Grove Manor | New American – 5-Bed, 5-Bath, 4,314 SF – House plan details
Log in to rule out -
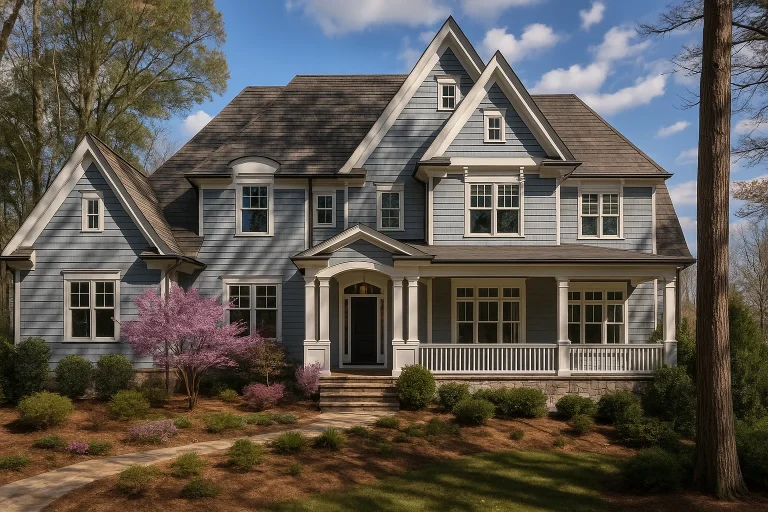
Plan 14-1457 – Pine Ridge Farm | New American – 1-Bed, 5-Bath, 5,322 SF – House plan details
Log in to rule out
continued…
ur State – Designed to meet all local building codes Side entry garages are common in luxury homes, traditional farmhouses, and colonial-style homes, where aesthetics are just as important as function. These garages typically include side-facing doors with a turning radius built into the driveway. Many plans also offer 2- to 4-car options, extra storage space, and mudroom connections to help organize daily entry. What is a side entry garage? Why choose a side entry garage? Do side entry garages need more lot space? Can I convert a front-entry plan to side-entry? Browse our Side Entry Garage House Plans and find a layout that blends practicality with polished curb appeal. Similar Collections:
FAQs
A side entry garage has garage doors that face the side of the home, requiring a wider lot and a turning driveway approach.
It improves curb appeal by keeping garage doors out of view and creates a more upscale front façade.
Yes—typically they require a wider lot to accommodate the driveway turnaround and entry angle.
Absolutely—most of our plans can be modified to switch garage orientation as needed.