Side Entry Garage
Find the perfect house plan. For less.
Search Plans
Contact Us
Side Entry Garage
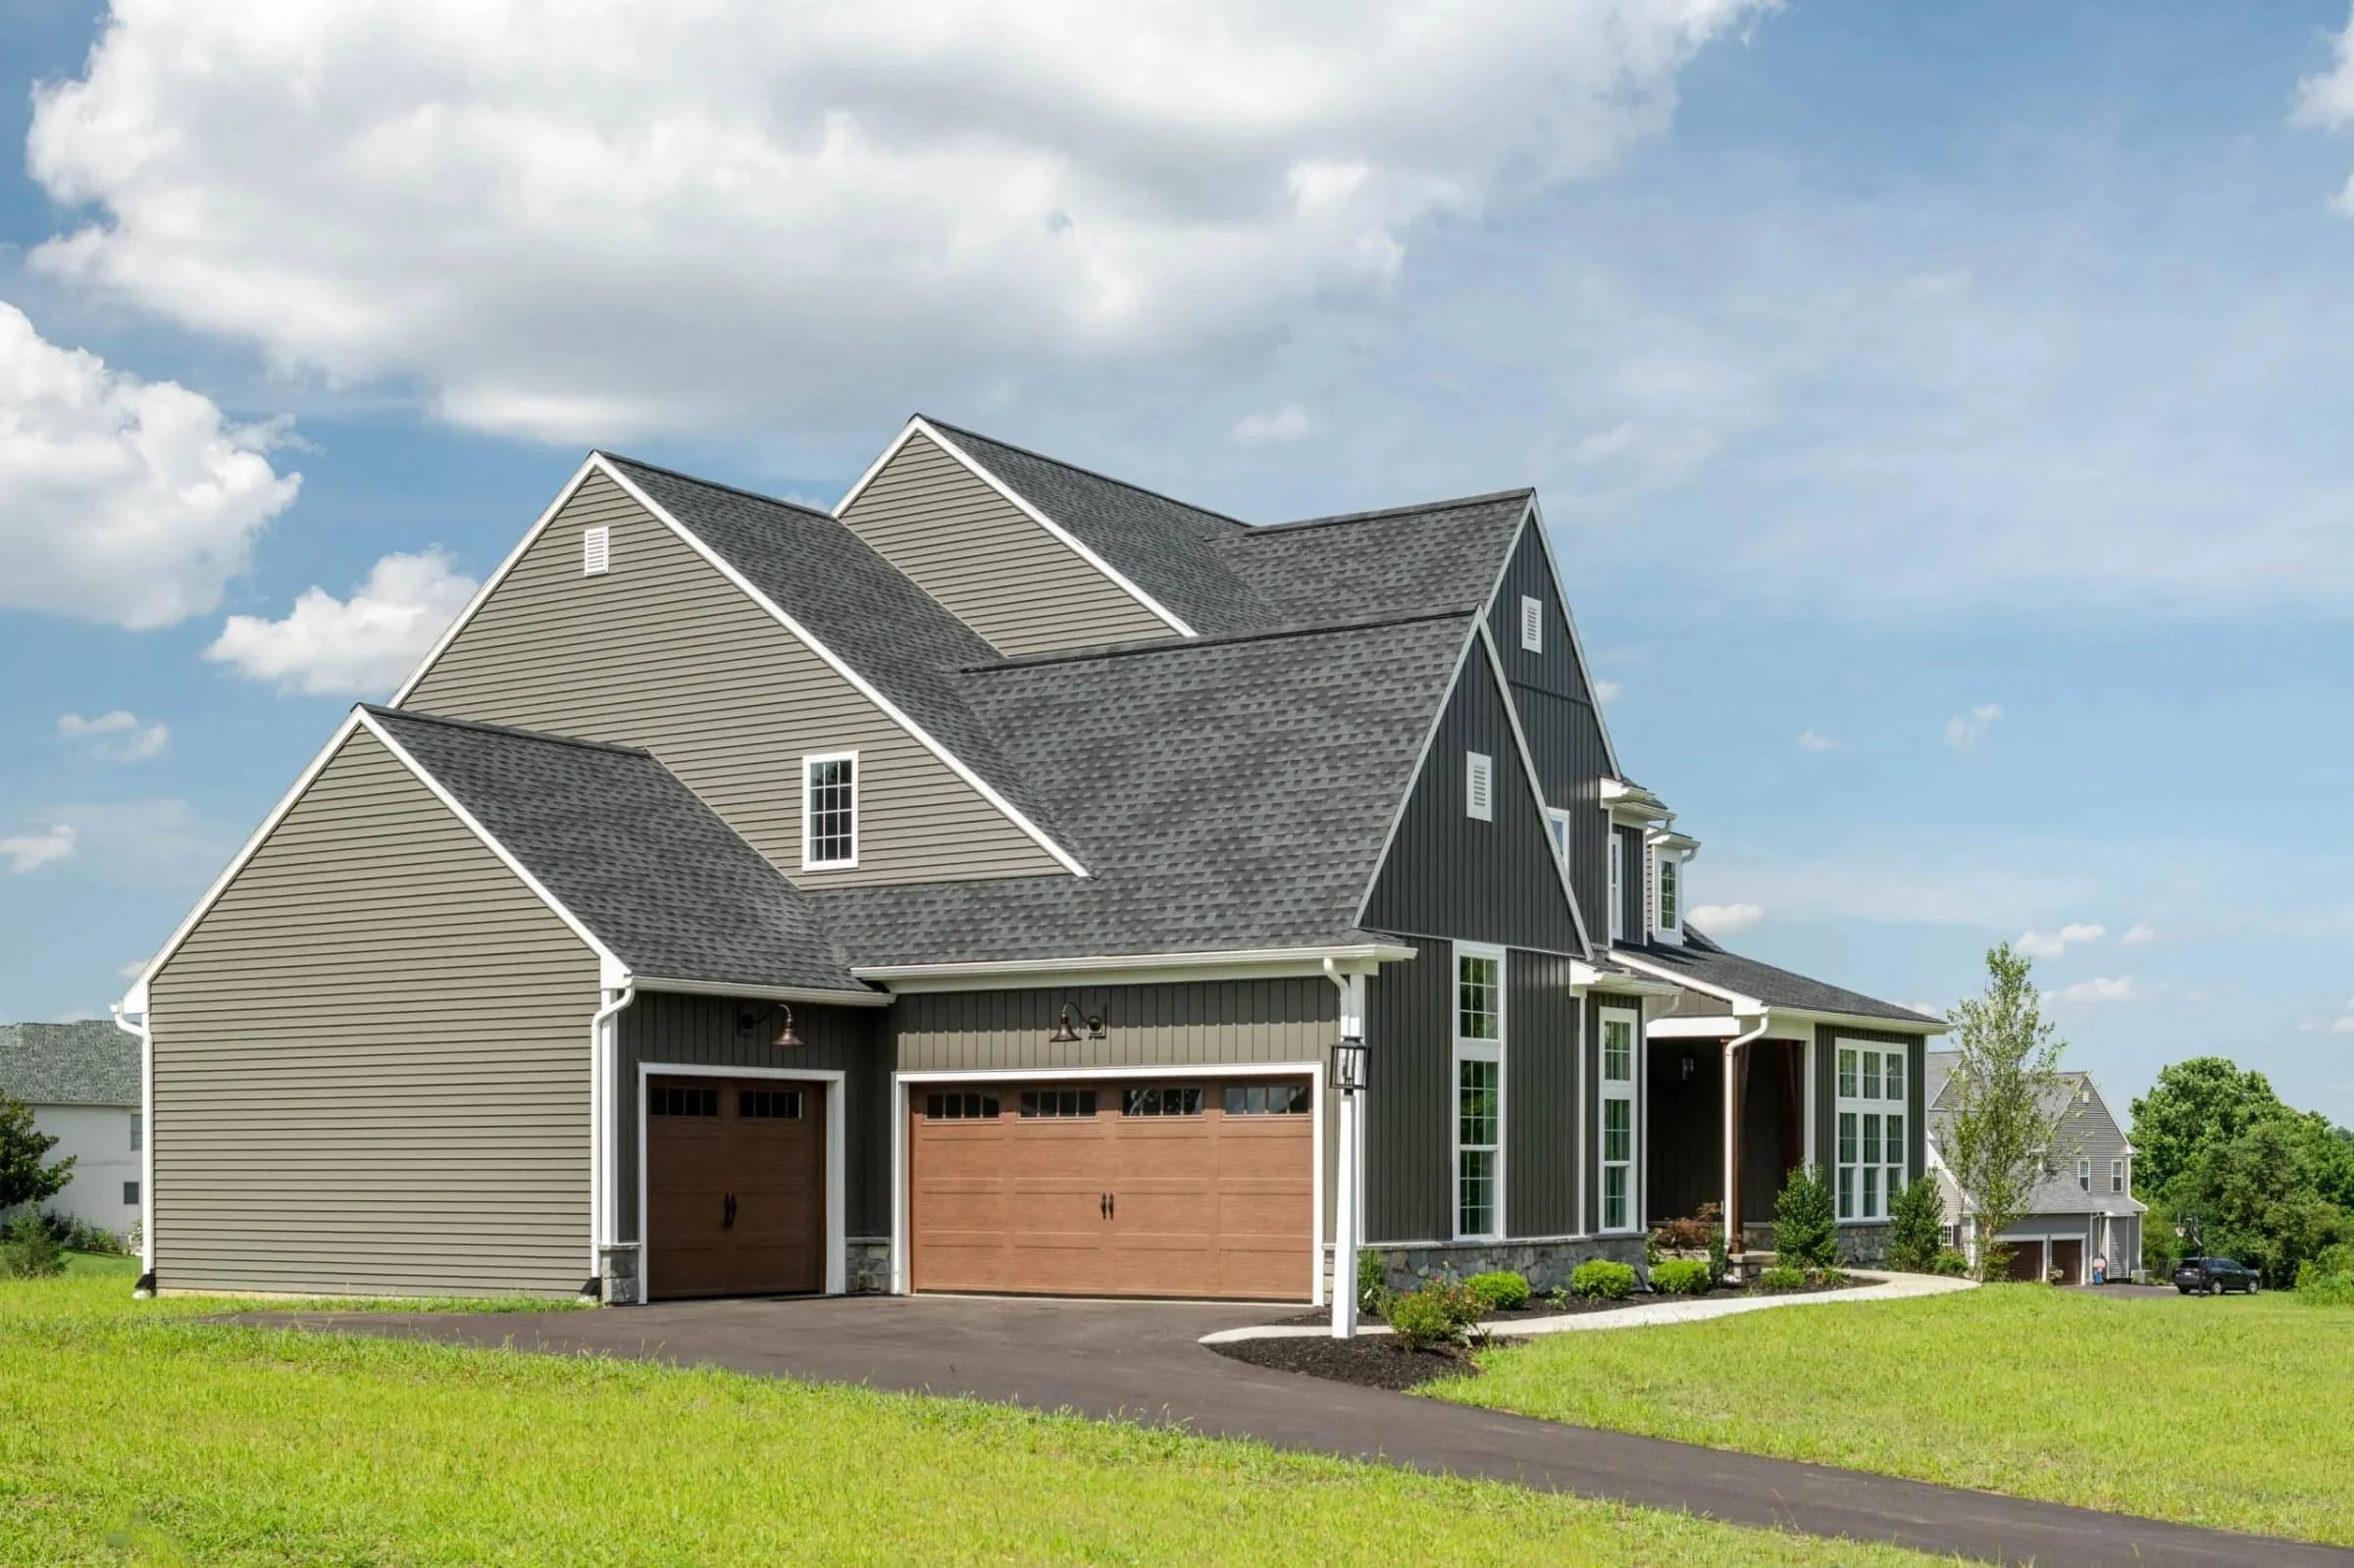
Explore our House Plans with Side Entry Garage—perfect for enhanced curb appeal and flexible driveway access. These plans are ideal for wide lots or corner properties and create a more elegant exterior by keeping garage doors out of sight from the front façade. House Plans with Side Entry Garage
Benefits:
…
Found 990 House Plans!
-
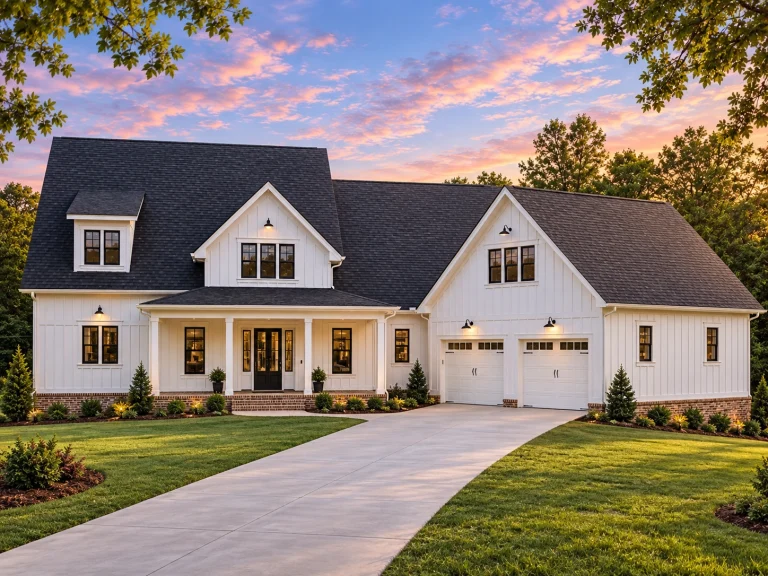
Plan 18-1453 – Vanguard Estate | Craftsman – 3-Bed, 2-Bath, 3,133 SF – House plan details
Log in to rule out -
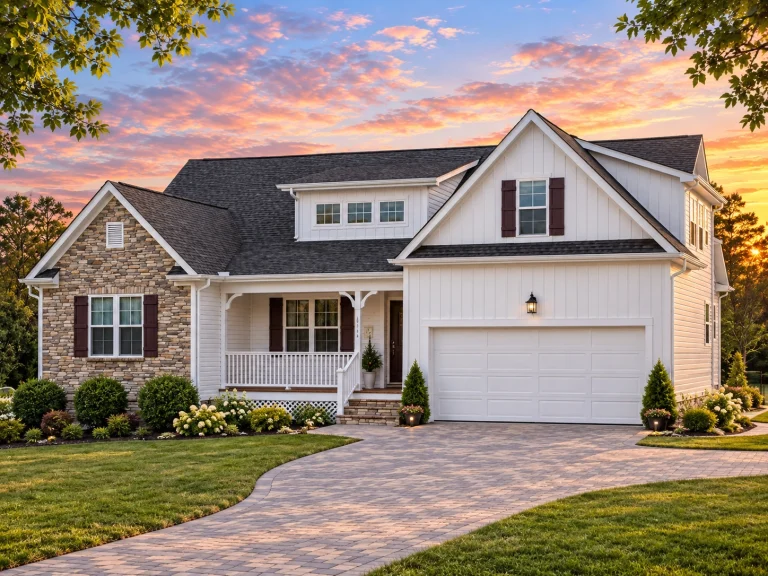
Plan 17-1015 – Auburn Ridge Manor | Modern Farmhouse – 3-Bed, 3-Bath, 2,362 SF – House plan details
Log in to rule out -
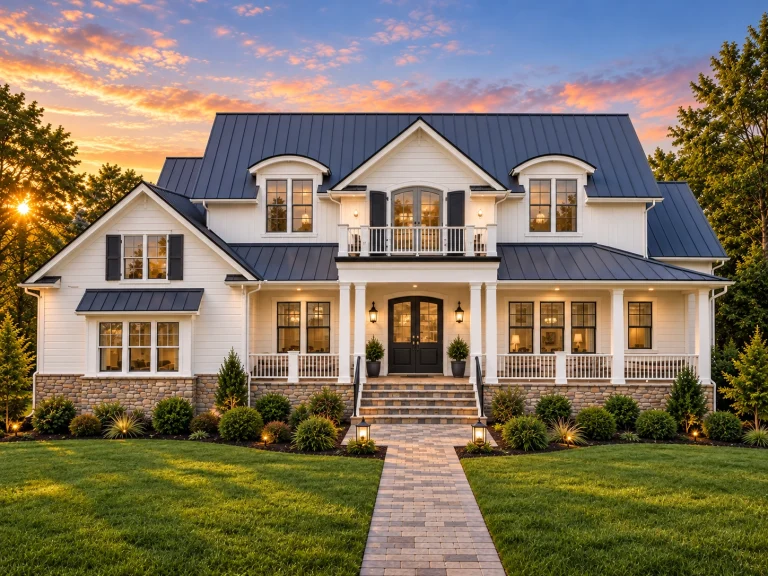
Plan 15-1955 – Aster Brook Lodge | Traditional Colonial – 4-Bed, 2-Bath, 5,073 SF – House plan details
Log in to rule out -
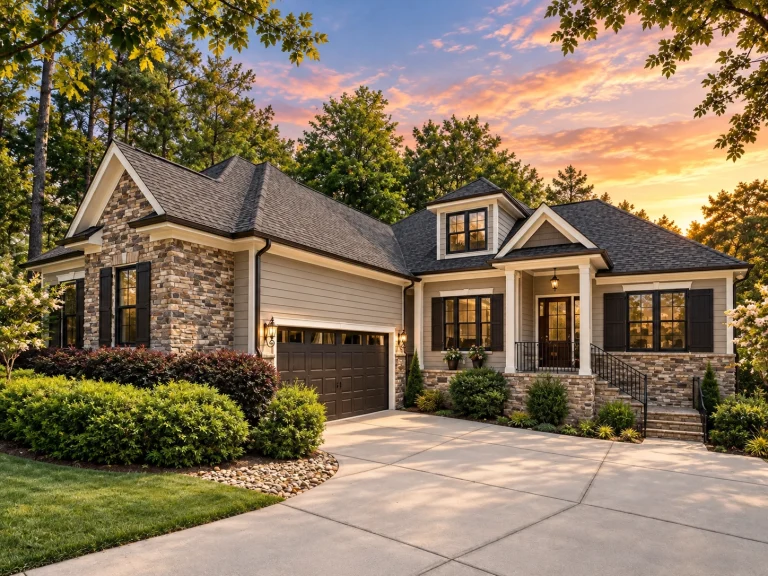
Plan 14-1057 – The Mount | Modern Farmhouse – 3-Bed, 2.5-Bath, 2,683 SF – House plan details
Log in to rule out -
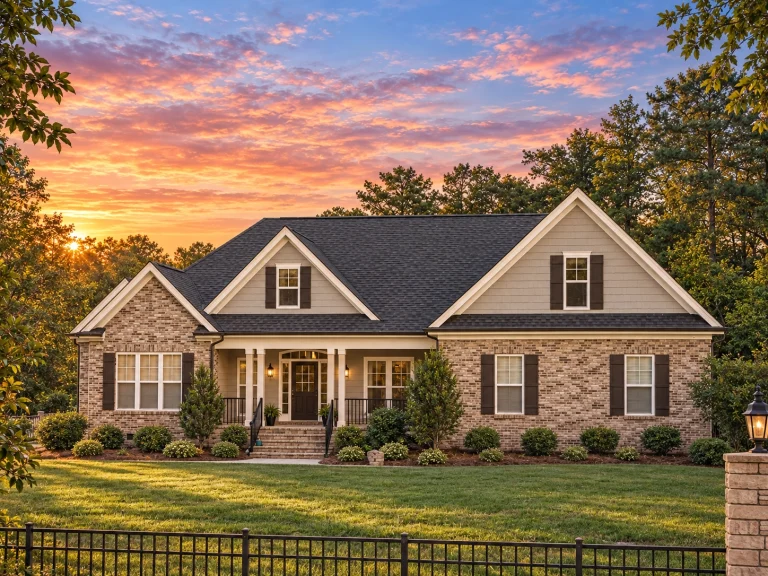
Plan 13-2052 – The Province | Traditional Craftsman – 3-Bed, 2-Bath, 2,821 SF – House plan details
Log in to rule out -
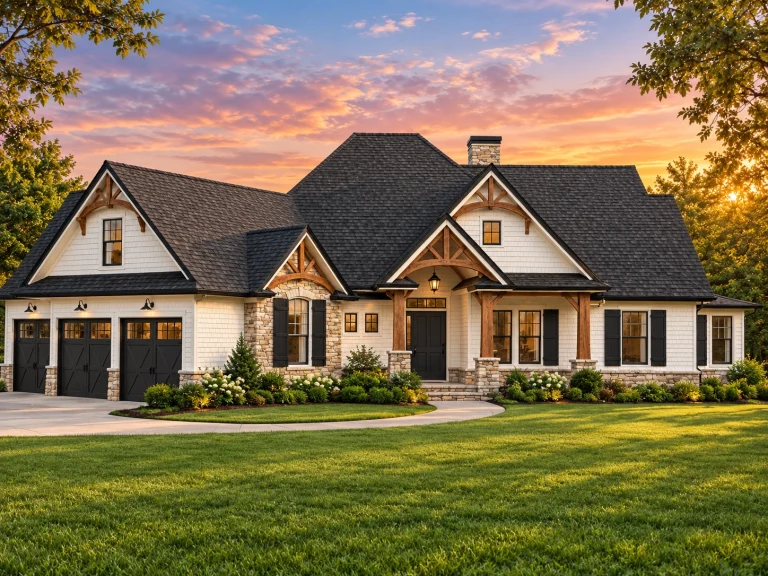
Plan 13-2043 – Aster Lane Manor | Craftsman – 3-Bed, 2-Bath, 2,440 SF – House plan details
Log in to rule out -
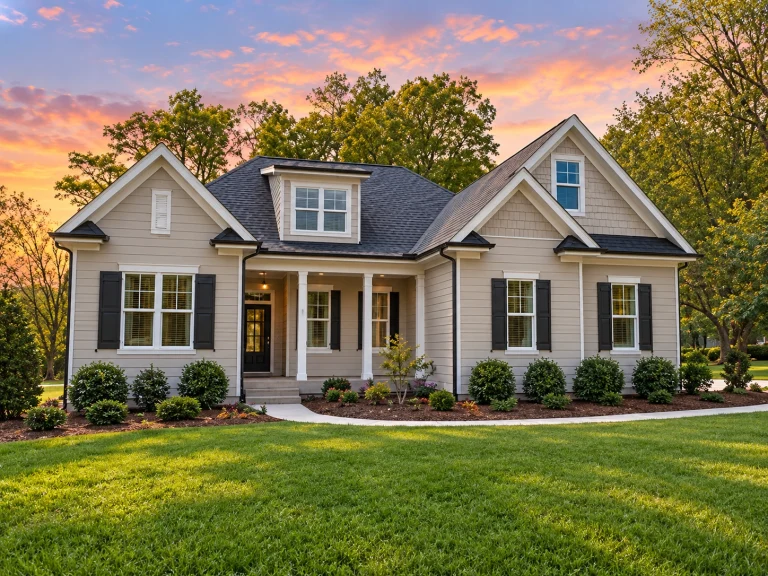
Plan 12-2722 – Michigan Peninsula | Traditional – 3-Bed, 3-Bath, 2,718 SF – House plan details
Log in to rule out -
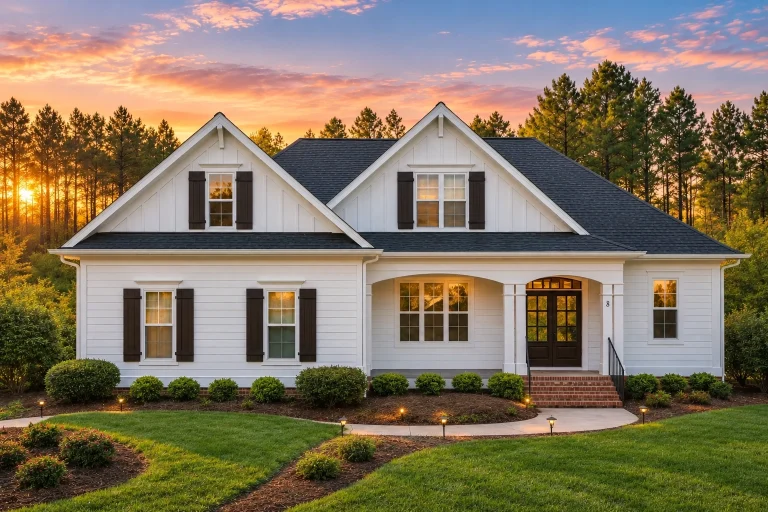
Plan 12-2321 – Colorado River | Traditional Farmhouse – 3-Bed, 2-Bath, 2,599 SF – House plan details
Log in to rule out -
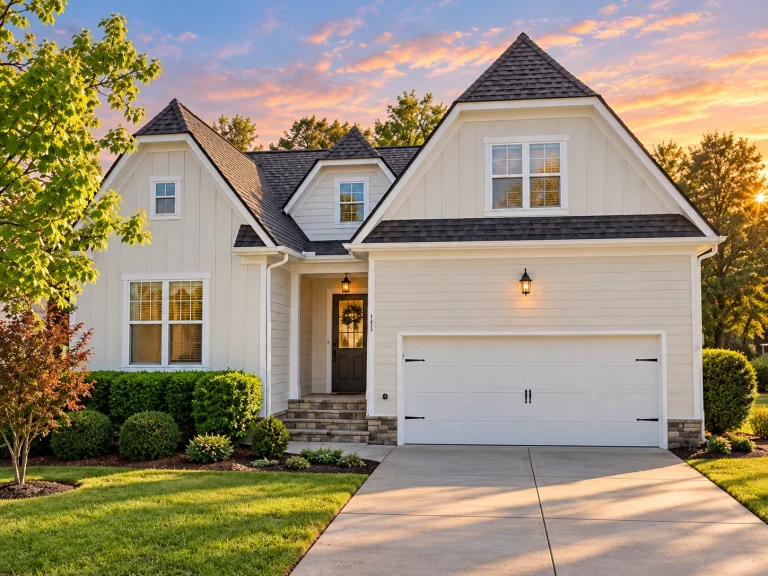
Plan 12-2189 – Maple Hollow Residence | Modern Farmhouse – 3-Bed, 2-Bath, 2,283 SF – House plan details
Log in to rule out -
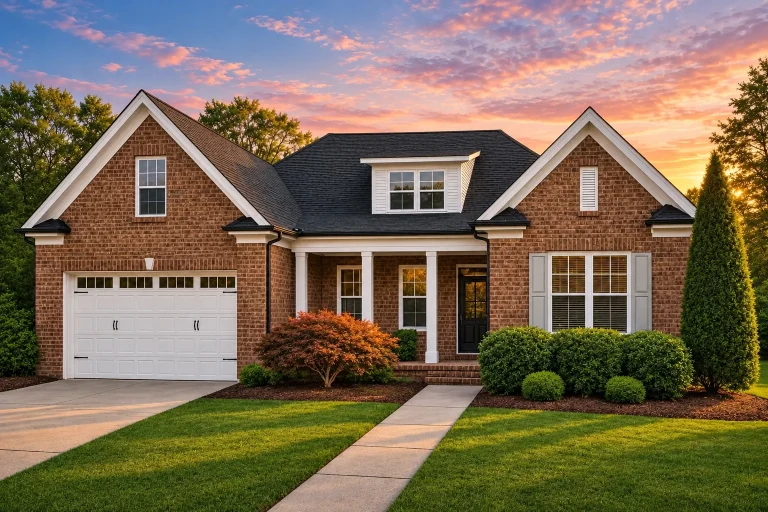
Plan 11-1817 – Aster Run Haven | Traditional Craftsman – 3-Bed, 3-Bath, 2,664 SF – House plan details
Log in to rule out -
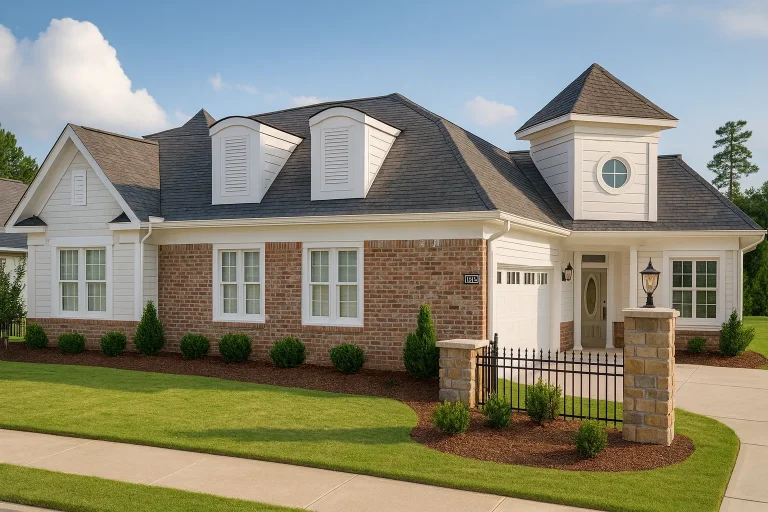
Plan 10-1929 – Elevate House | TRIPLEX-New American – 4-Bed, 3.5-Bath, 8,754 SF – House plan details
Log in to rule out -
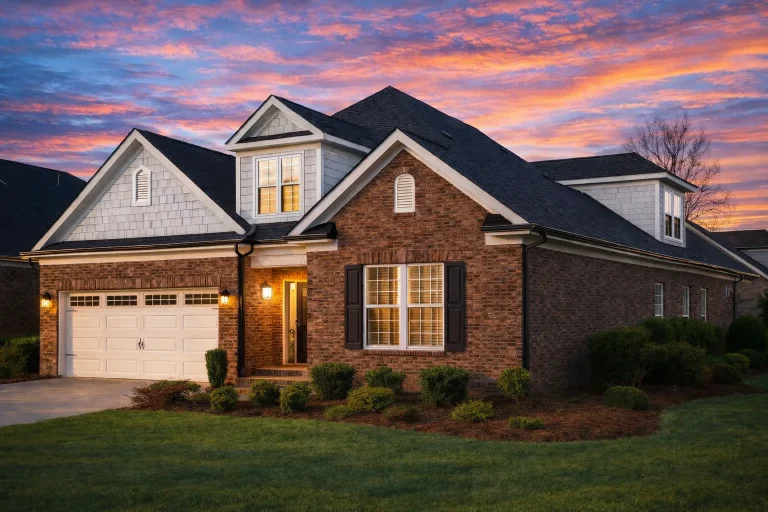
Plan 10-1445 – Tintagel Cottage | Traditional – 4-Bed, 2-Bath, 2,396 SF – House plan details
Log in to rule out -
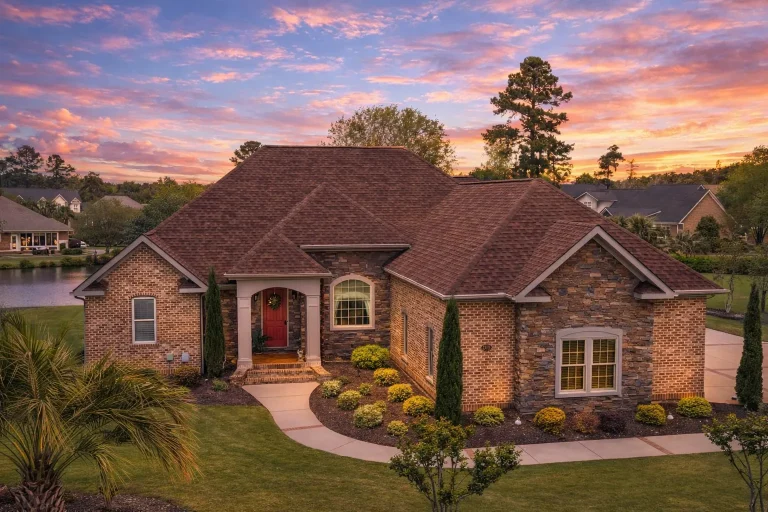
Plan 10-1080A – Aster Bridge Homestead | French Country – 3-Bed, 2-Bath, 2,520 SF – House plan details
Log in to rule out -
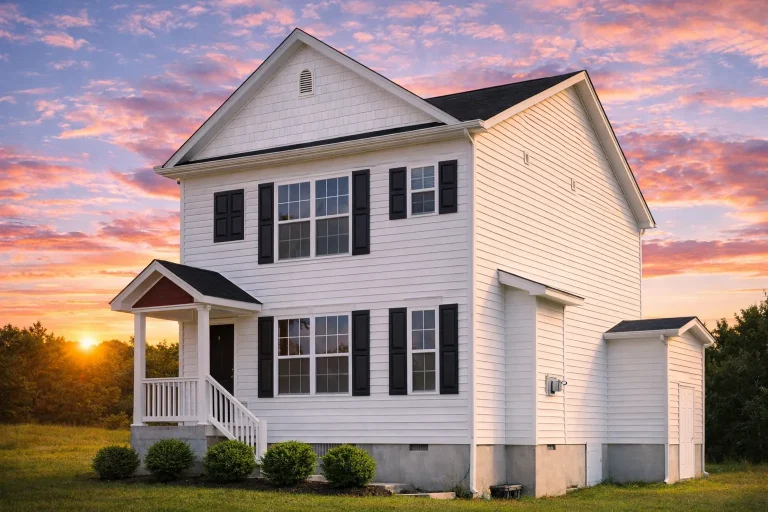
Plan 9-1659 – Aster Hollow Residence | Traditional Colonial – 3-Bed, 2-Bath, 1,379 SF – House plan details
Log in to rule out -
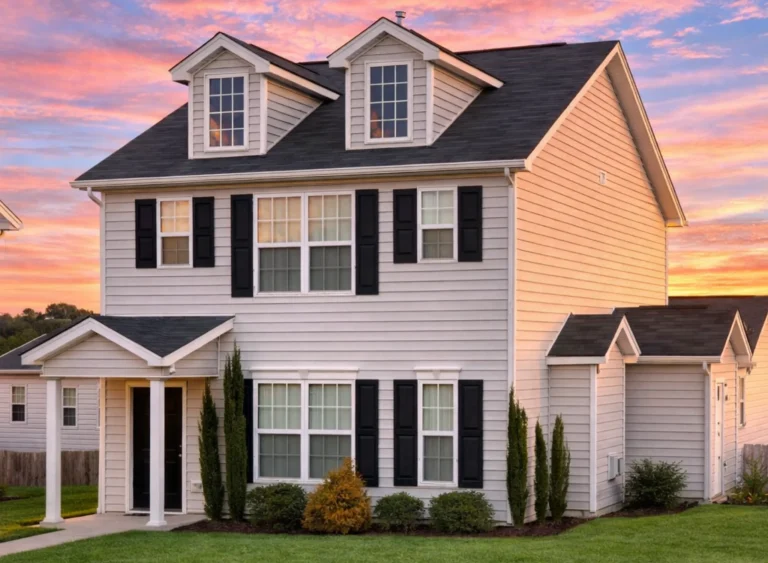
Plan 9-1359 – Illinois Prairie | Traditional Colonial – 3-Bed, 2-Bath, 1,379 SF – House plan details
Log in to rule out -
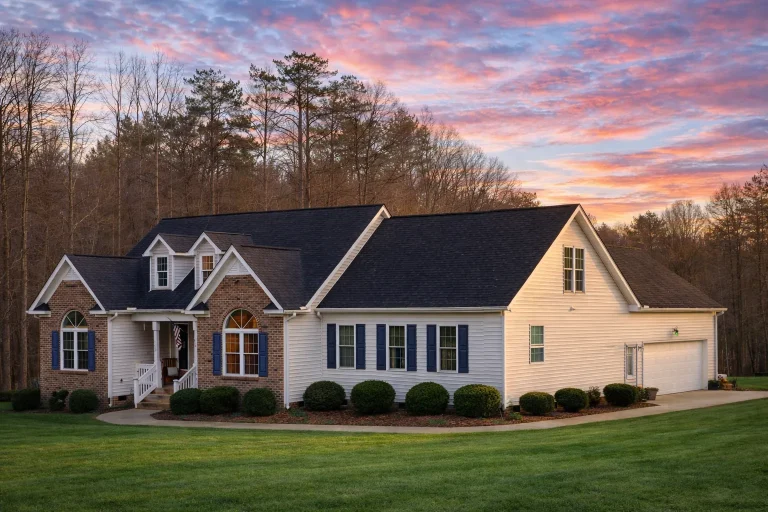
Plan 8-1967 – SafeHomeGuard | Traditional Colonial – 3-Bed, 2-Bath, 2,100 SF – House plan details
Log in to rule out -
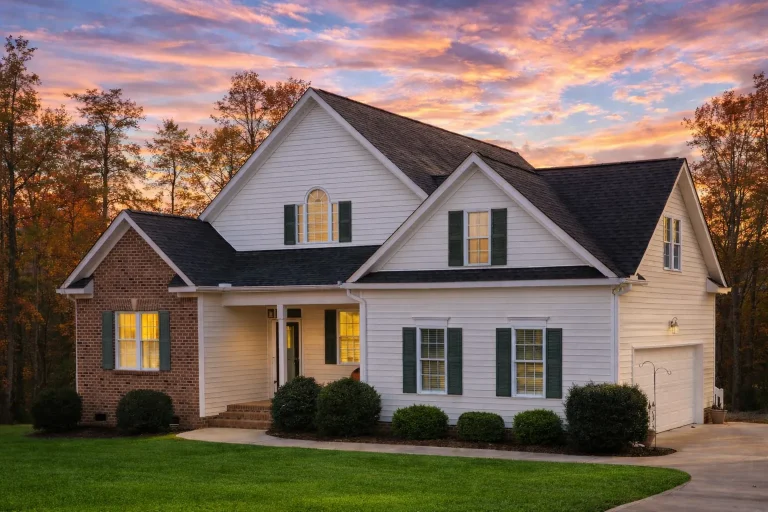
Plan 8-1954 – Aster Pass Homestead | Traditional Craftsman – 3-Bed, 2-Bath, 1,642 SF – House plan details
Log in to rule out -
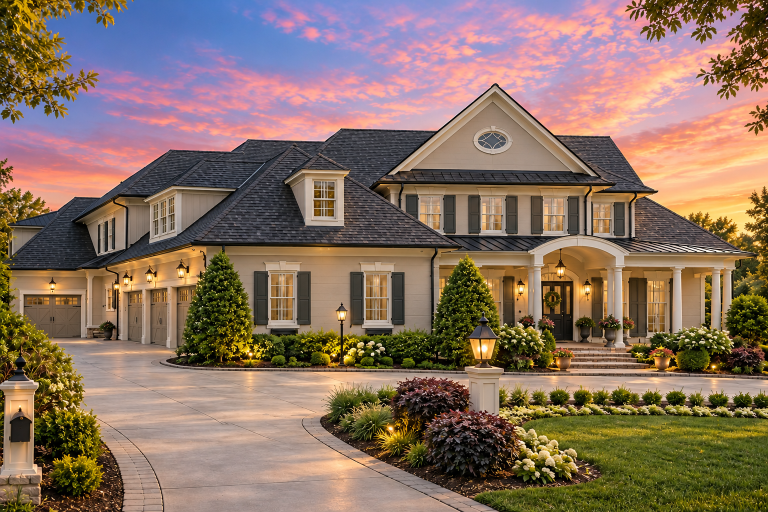
Plan 8-1564 – PeaceHomePlace | Colonial Revival – 5-Bed, 5-Bath, 7,950 SF – House plan details
Log in to rule out -
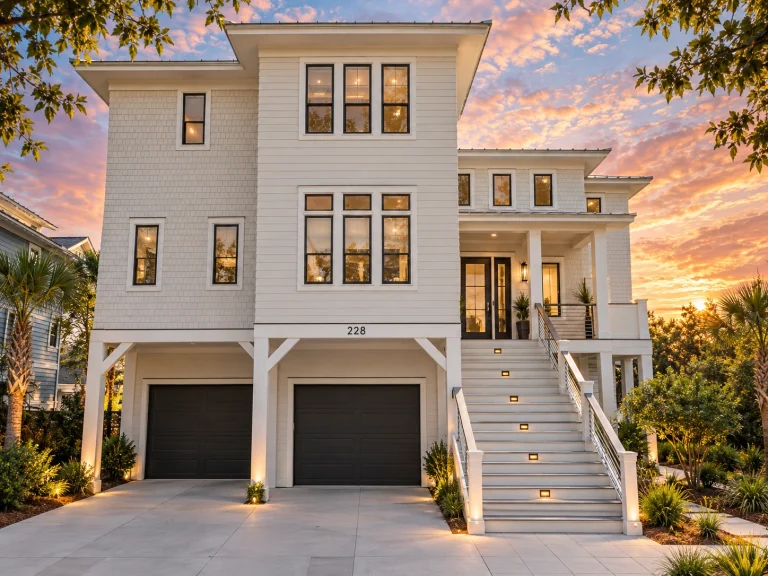
Plan 16-1560 – The Bennett Station | Coastal – 4-Bed, 3-Bath, 1,805 SF – House plan details
Log in to rule out -
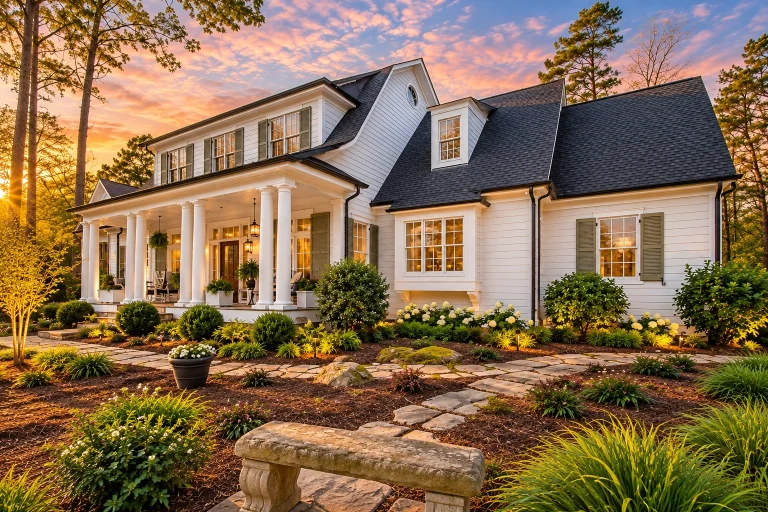
Plan 16-1265 – Aster Mill Manor | Colonial Revival – 5-Bed, 2-Bath, 500 SF – House plan details
Log in to rule out -
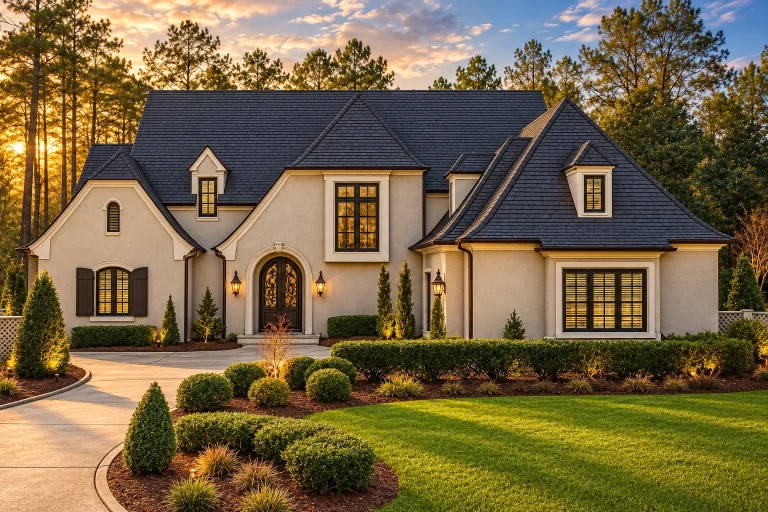
Plan 15-1434 – Aster View Farmhouse | French Country – 5-Bed, 5-Bath, 4,547 SF – House plan details
Log in to rule out -
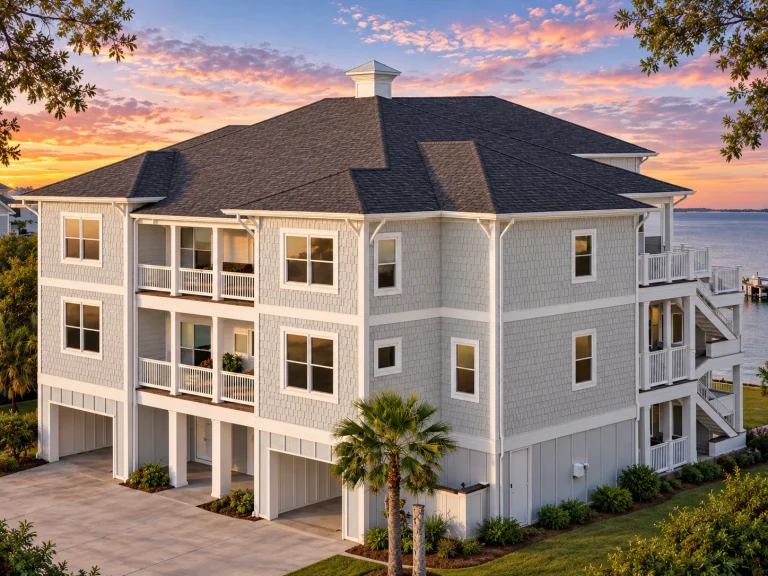
Plan 15-1339 – Auburn View House | Neo-Classical – 5-Bed, 5-Bath, 5,721 SF – House plan details
Log in to rule out -
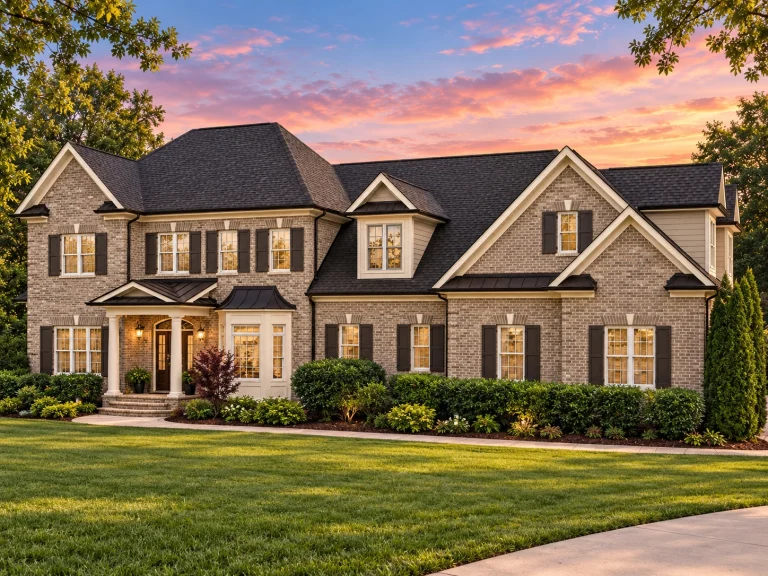
Plan 14-2055 – Florida Peninsula | Traditional Colonial – 4-Bed, 5-Bath, 5,100 SF – House plan details
Log in to rule out -
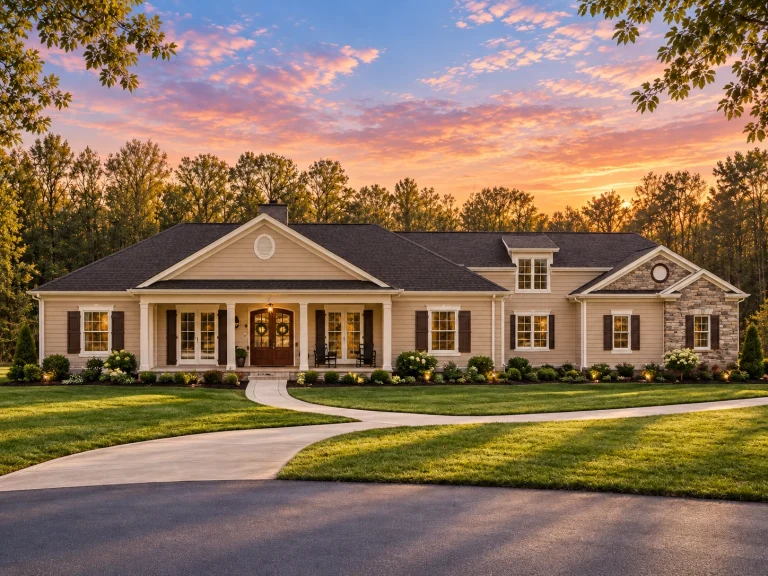
Plan 14-1990 – Outline Retreat | Traditional Ranch – 3-Bed, 3-Bath, 3,639 SF – House plan details
Log in to rule out -
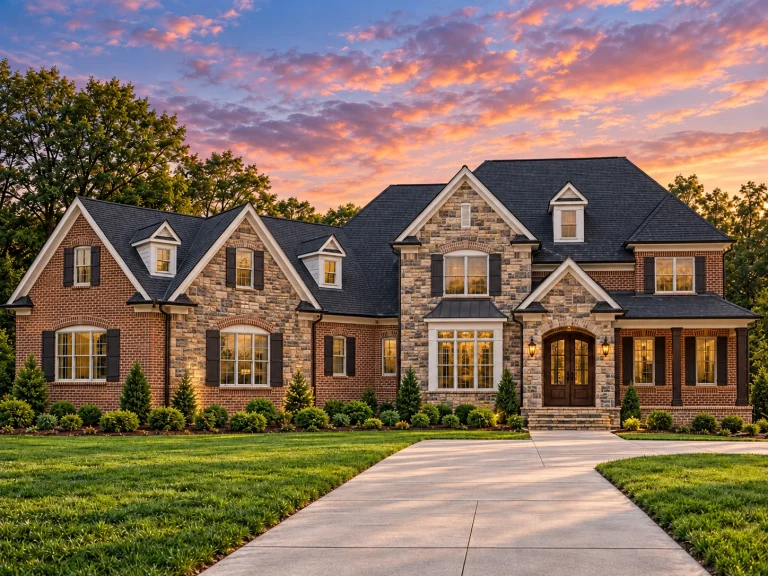
Plan 14-1935 – Badlands Oasis | Traditional Colonial – 5-Bed, 5-Bath, 4,512 SF – House plan details
Log in to rule out
continued…
ur State – Designed to meet all local building codes Side entry garages are common in luxury homes, traditional farmhouses, and colonial-style homes, where aesthetics are just as important as function. These garages typically include side-facing doors with a turning radius built into the driveway. Many plans also offer 2- to 4-car options, extra storage space, and mudroom connections to help organize daily entry. What is a side entry garage? Why choose a side entry garage? Do side entry garages need more lot space? Can I convert a front-entry plan to side-entry? Browse our Side Entry Garage House Plans and find a layout that blends practicality with polished curb appeal. Similar Collections:
FAQs
A side entry garage has garage doors that face the side of the home, requiring a wider lot and a turning driveway approach.
It improves curb appeal by keeping garage doors out of view and creates a more upscale front façade.
Yes—typically they require a wider lot to accommodate the driveway turnaround and entry angle.
Absolutely—most of our plans can be modified to switch garage orientation as needed.

