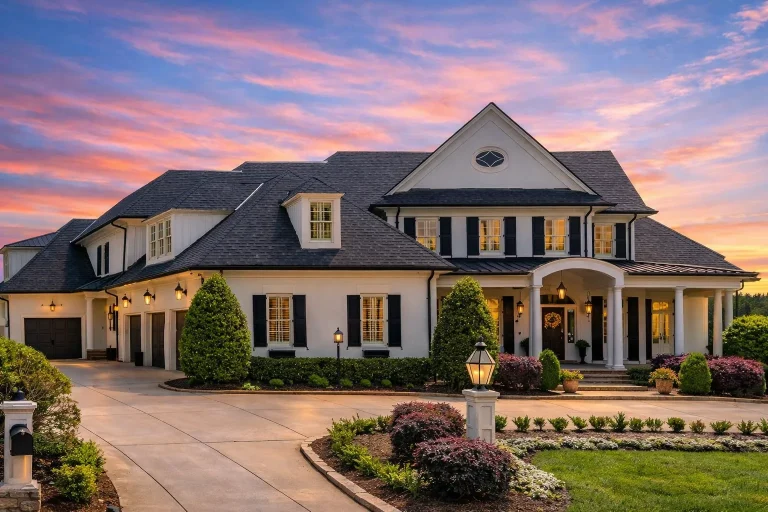
Plan 8-1564 – PeaceHomePlace | Colonial Revival – 5-Bed, 9-Bath, 7,950 SF
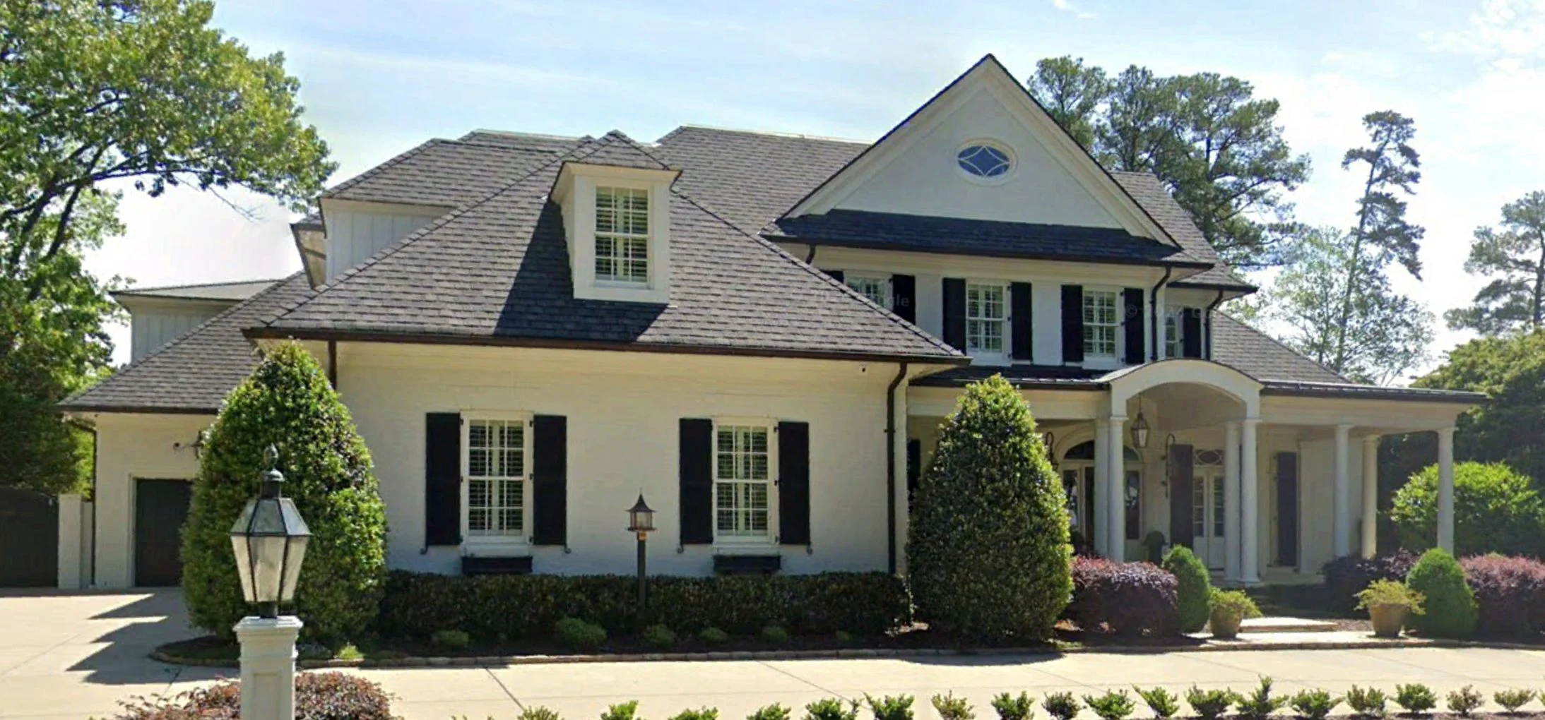
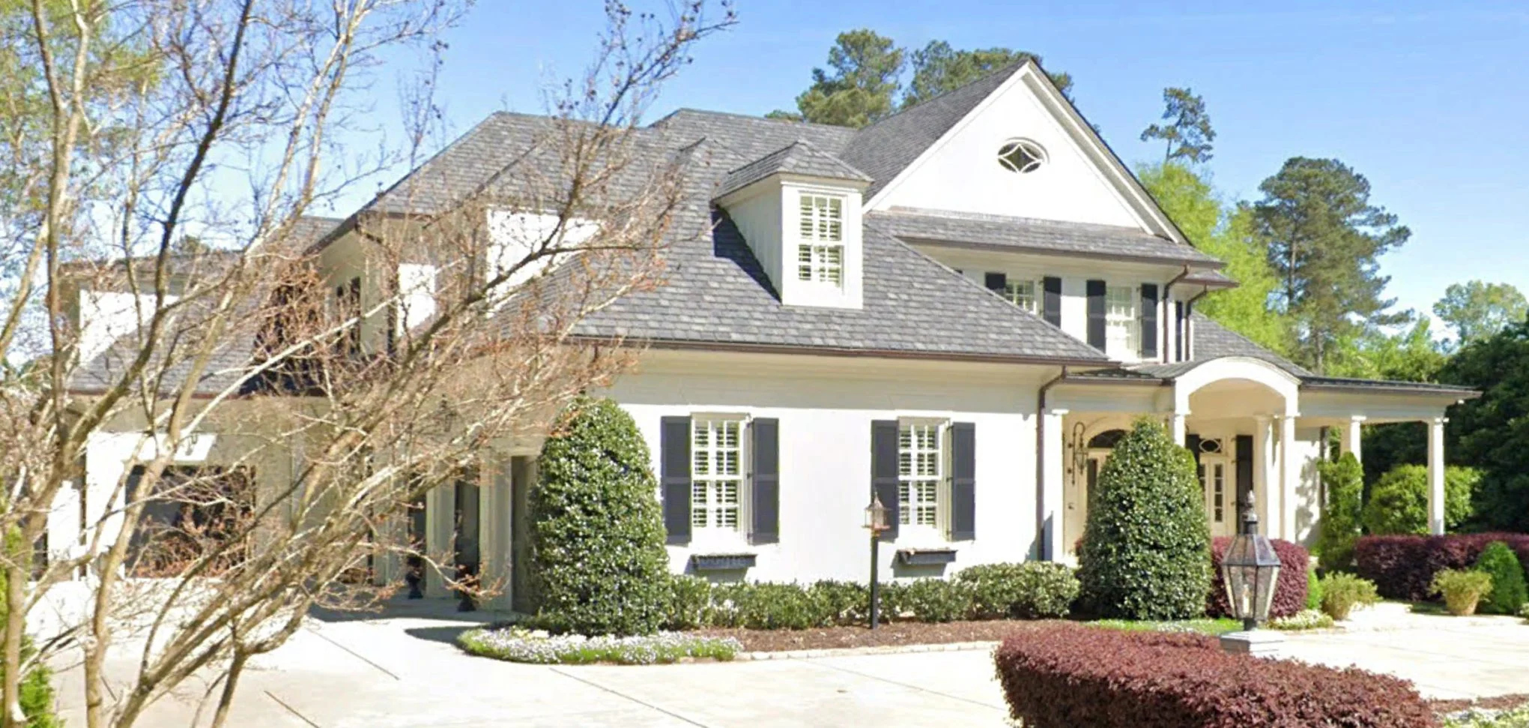
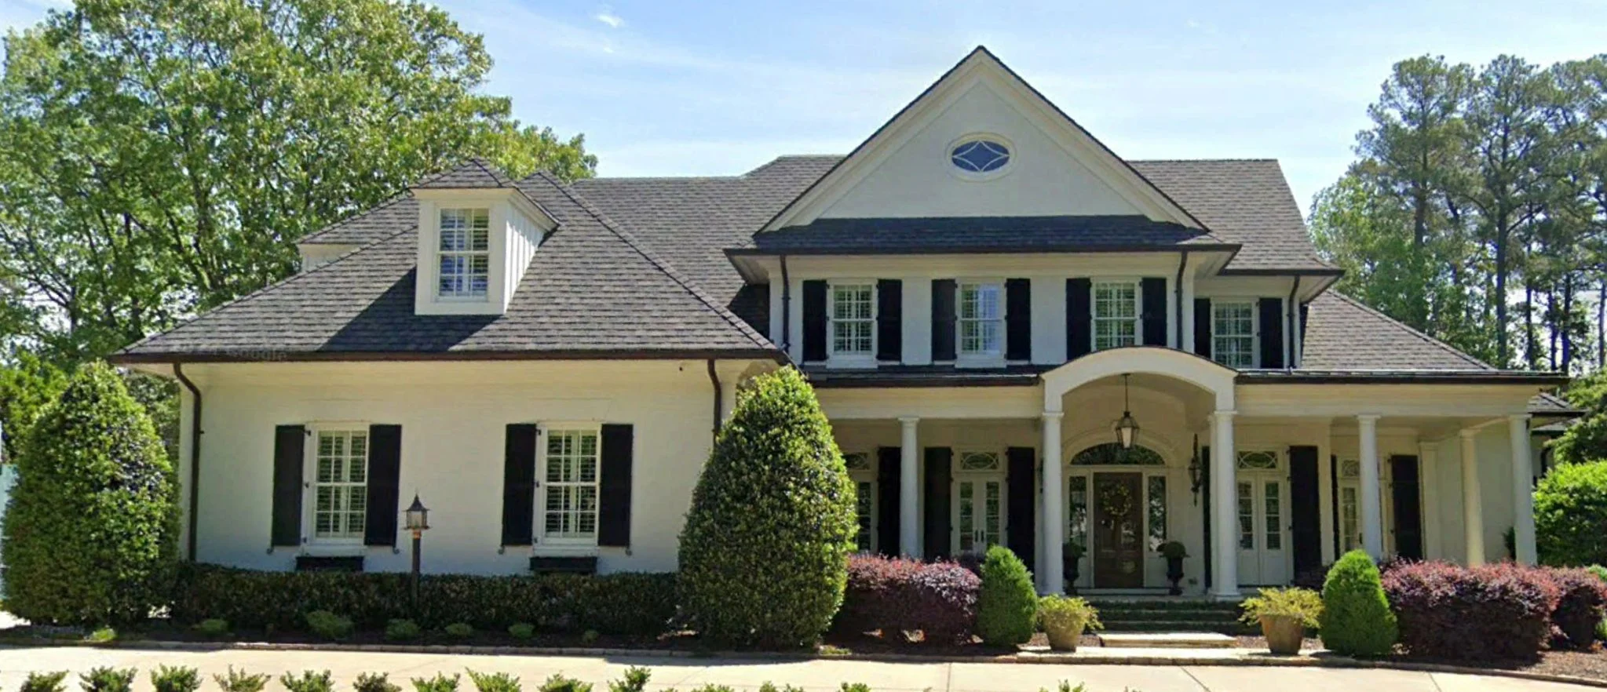
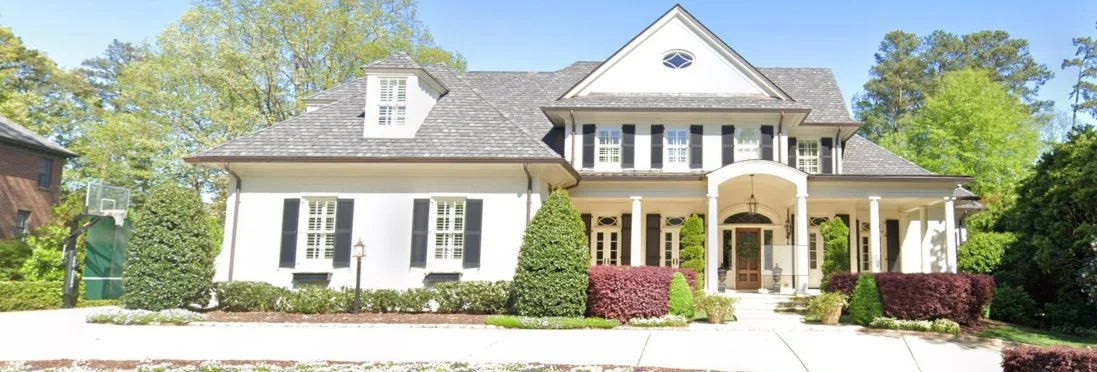
Colonial Revival and Classical Southern house plan with painted brick exterior • 5 bed • 9 bath • 7,950 SF. Grand columned portico, symmetrical façade, covered porch. Includes CAD+PDF + unlimited build license.
Original price was: $2,779.$1,985Current price is: $1,985.
999 in stock
* Please verify all details with the actual plan, as the plan takes precedence over the information shown below.
| Bedrooms | 5 |
|---|---|
| Bathrooms | 5+ |
| Heated SF | 7,950 |
| Width | 103'-3" |
| Depth | 102'-2" |
| Floors | 2 |
| Garage Bays | 4+ |
| Architectural Styles | French Country |
| Structure Type | Single-Family |
| Exterior Material | Brick |
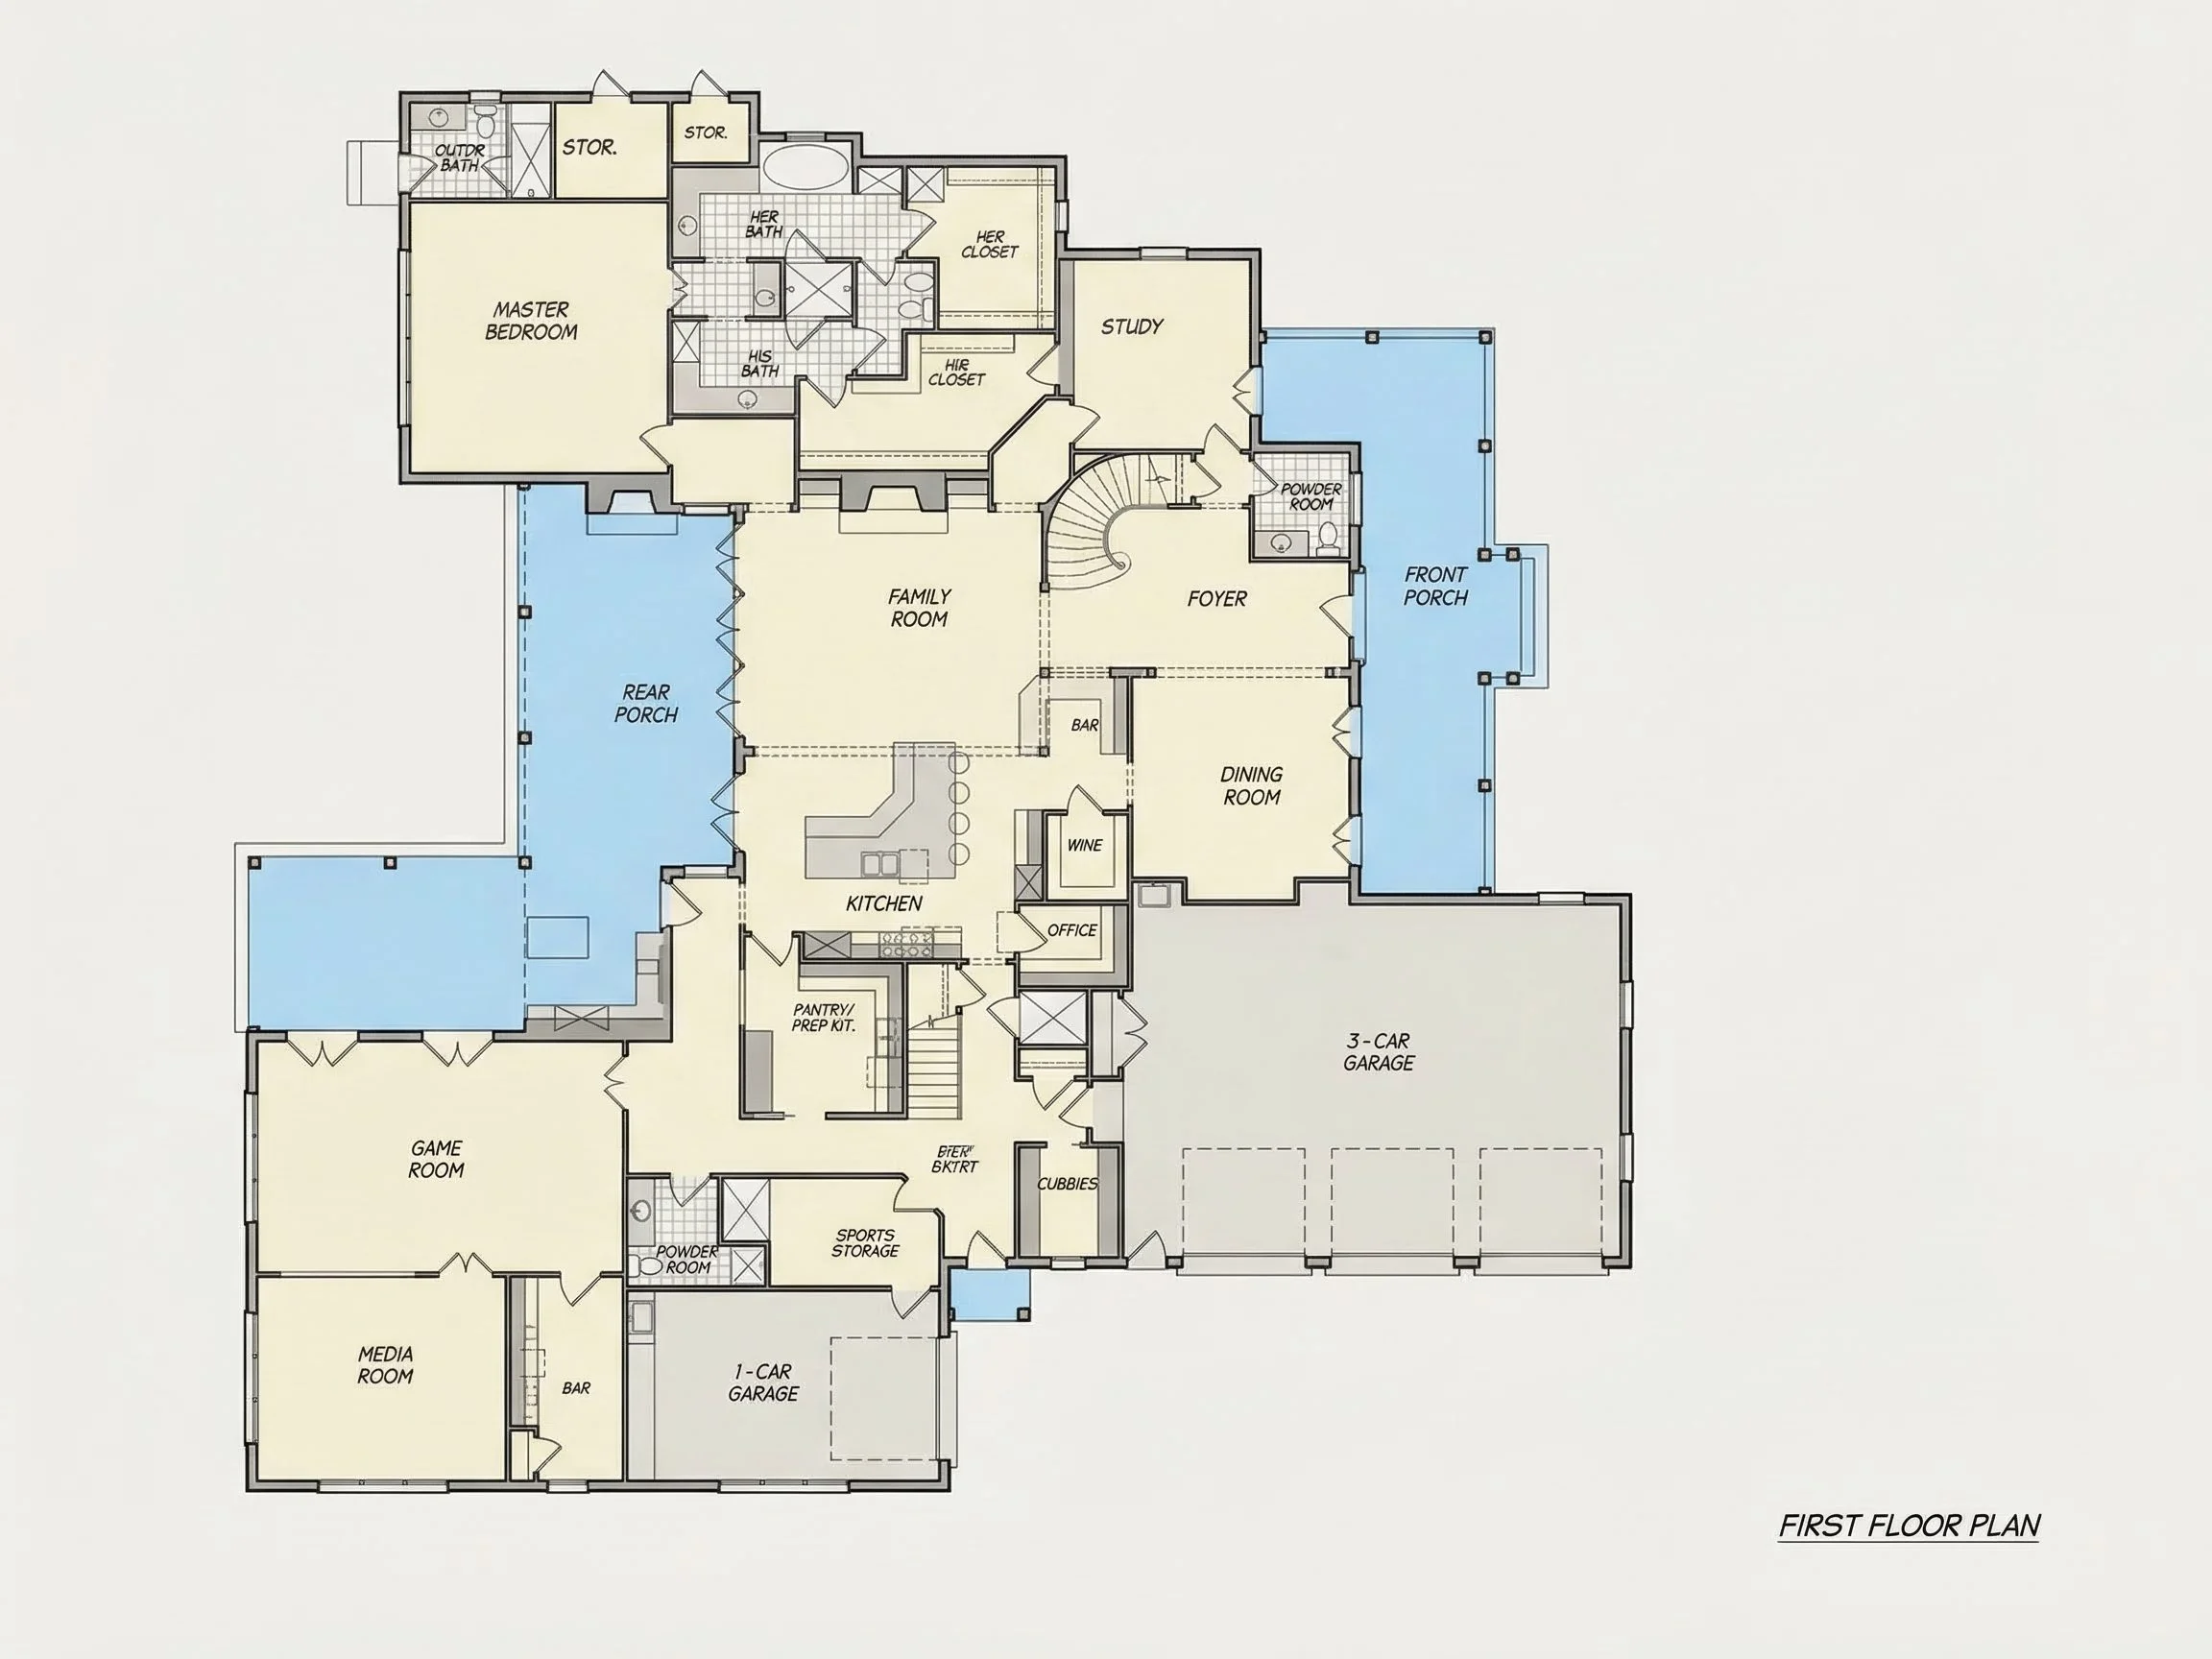
| Indoor Features | Foyer, Mudroom, Great Room, Family Room, Fireplace, Office/Study, Recreational Room, Attic |
| Outdoor Features | Covered Front Porch, Covered Rear Porch, Patio |
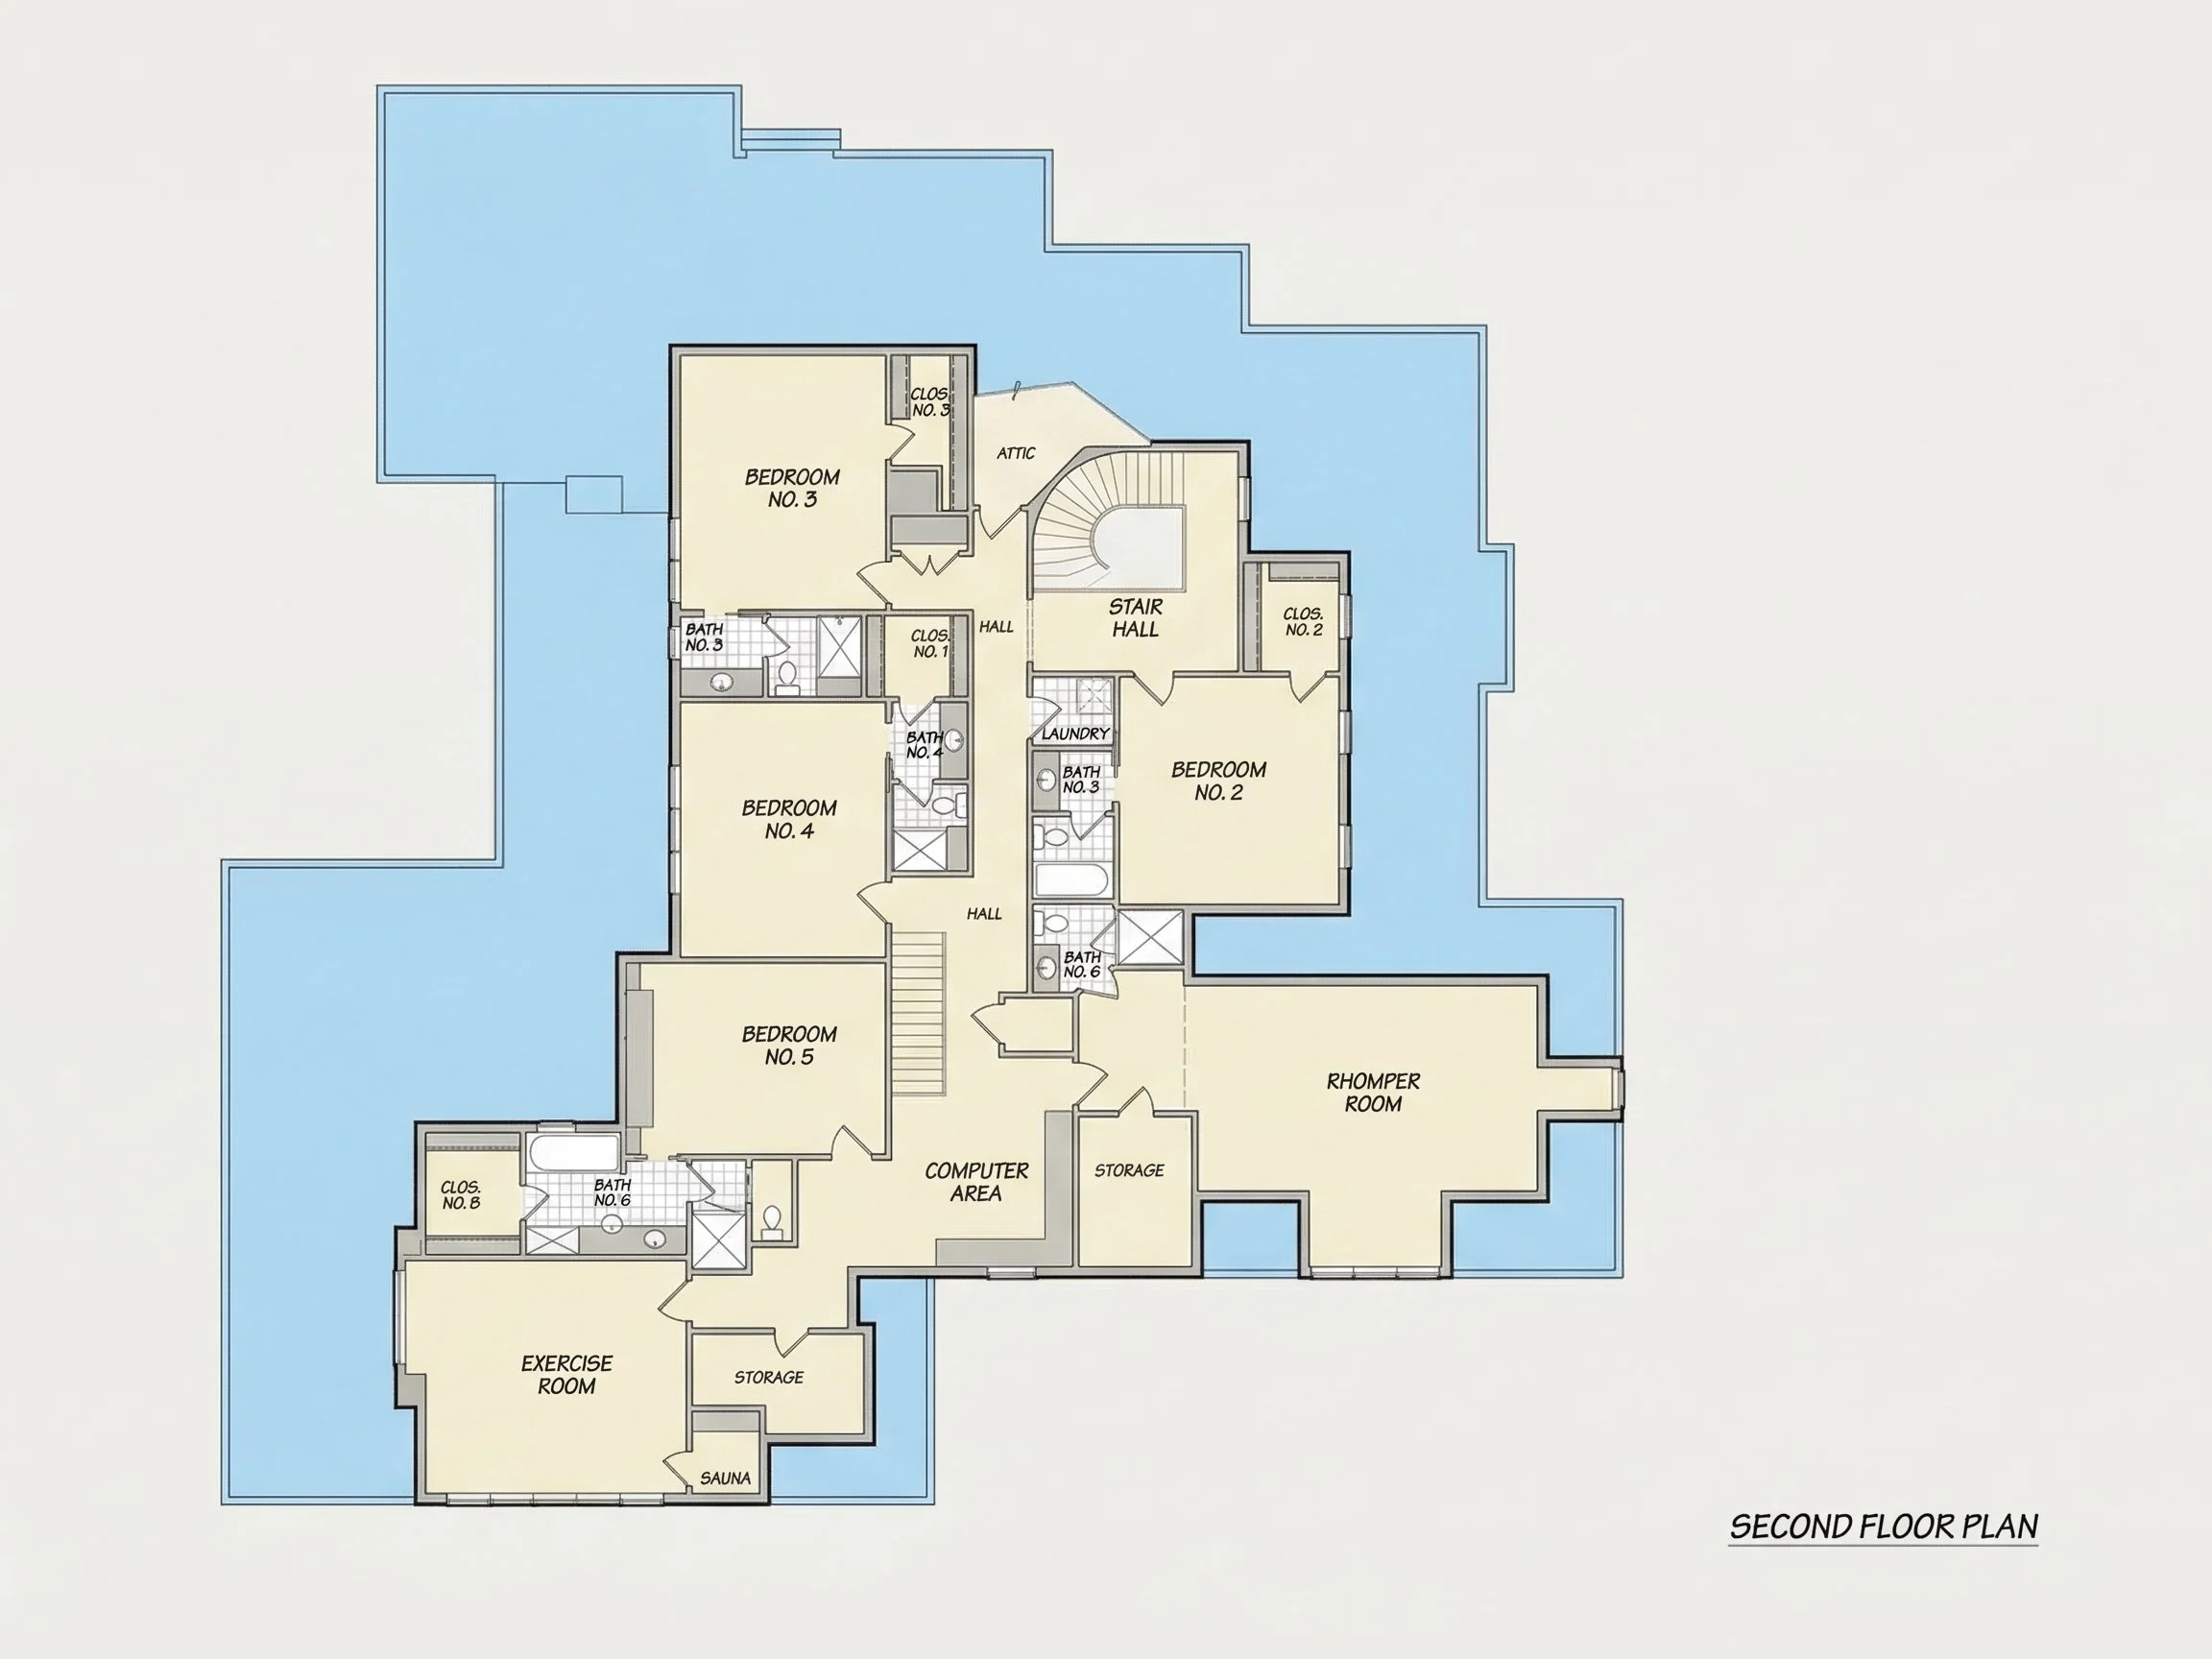
| Bed and Bath Features | Bedrooms on Second Floor, Owner's Suite on First Floor, Jack and Jill Bathroom, Walk-in Closet |
| Kitchen Features | Kitchen Island, Breakfast Nook, Butler's Pantry, Walk-in Pantry |
| Garage Features | Side Entry, Detached |
| Ceiling Features | 9 FT+, 10 FT+, Coffered |
Attics | Breakfast Nook | Butler’s Pantry | Coffered | Covered Front Porch | Covered Patio | Covered Rear Porches | Designer Favorite | Detached | Family Room | Fireplaces | Fireplaces | Foyer | Great Room | Home Plans with Mudrooms | Jack and Jill | Kitchen Island | Luxury | Office/Study Designs | Oversized Designs | Owner’s Suite on the First Floor | Patios | Recreational Room | Second Floor Bedroom | Side Entry Garage | Walk-in Closet | Walk-in Pantry
Timeless Colonial Revival House Plan with Classical Southern Elegance
A refined 3,200 sq. ft. Colonial Revival home design featuring painted brick, a grand portico, and balanced Southern architecture.
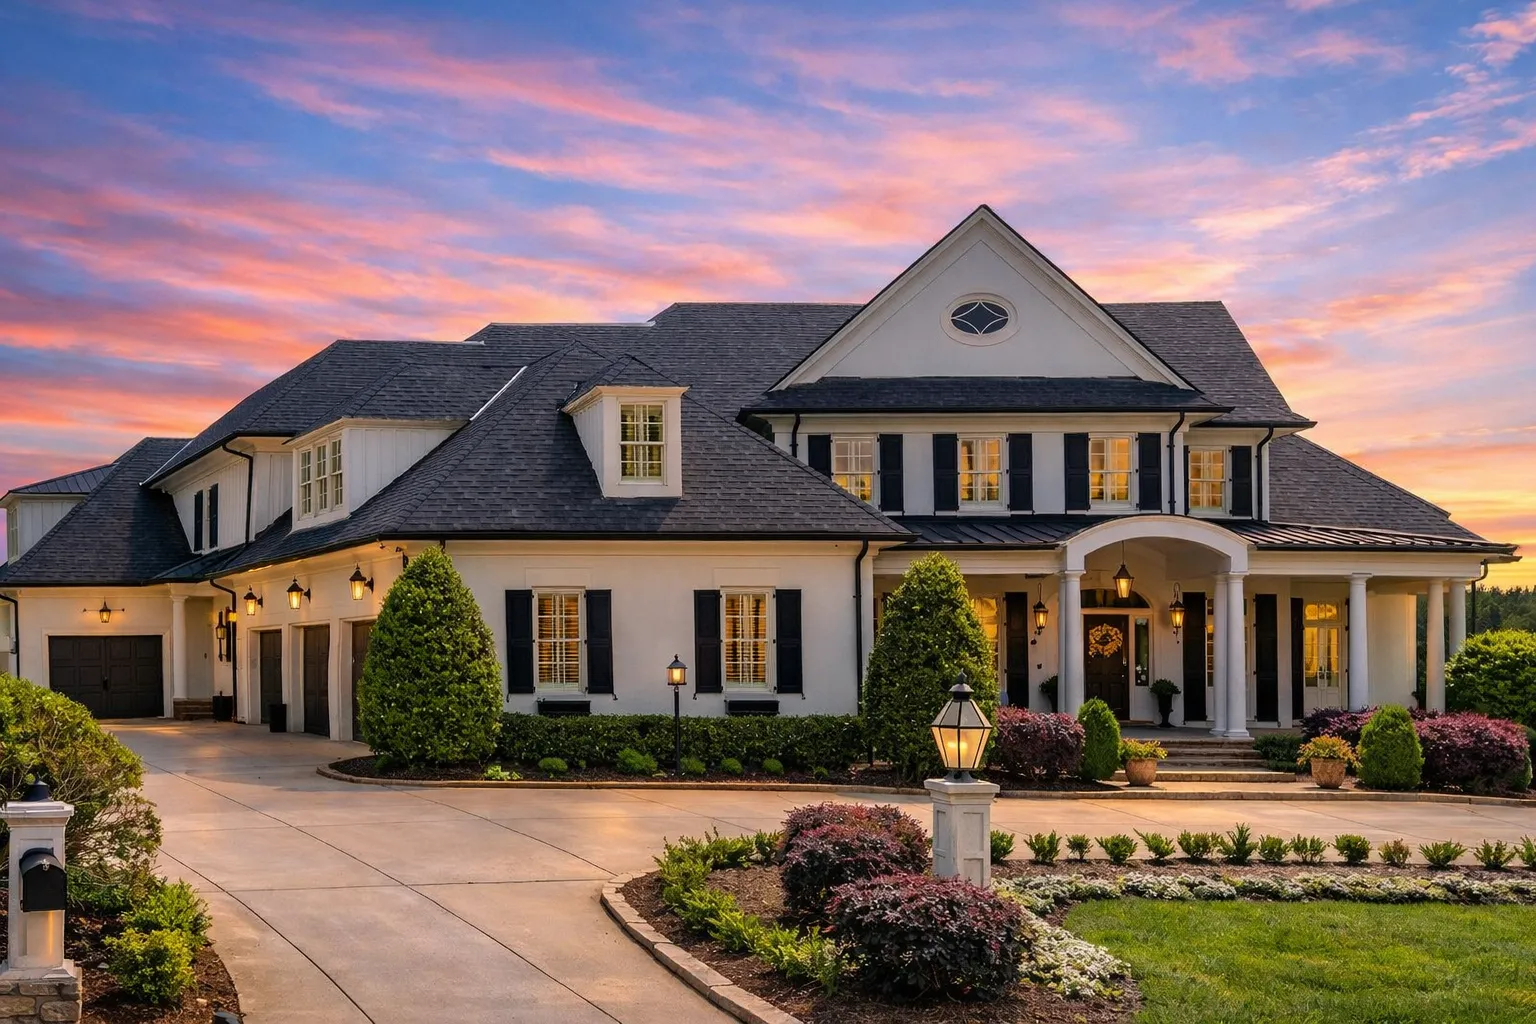
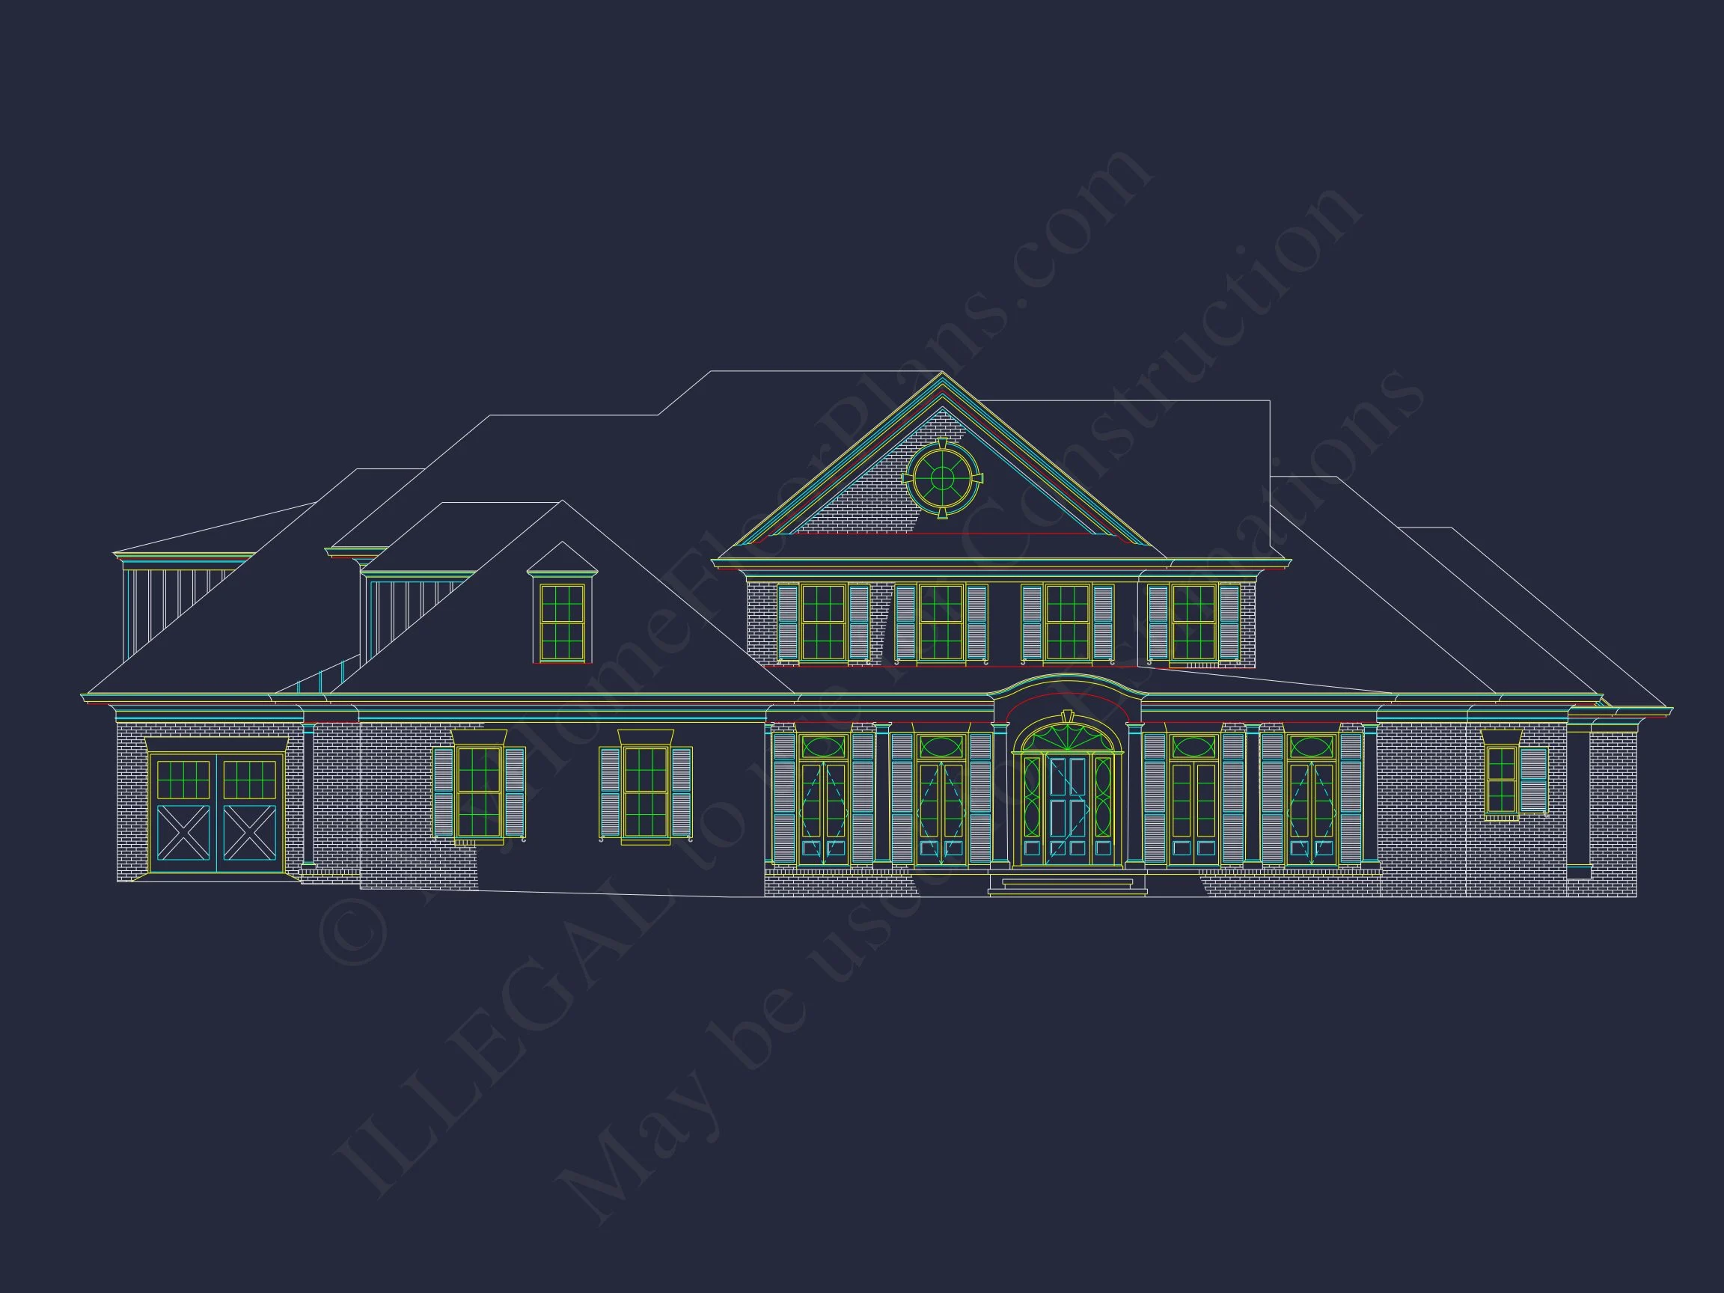
This Colonial Revival house plan is a masterclass in symmetry, proportion, and enduring curb appeal. Rooted in American architectural tradition and elevated with Classical Southern detailing, the design blends historical character with modern livability. The painted brick exterior, stately columns, and graceful rooflines create a home that feels established, welcoming, and architecturally significant.
Architectural Character & Exterior Design
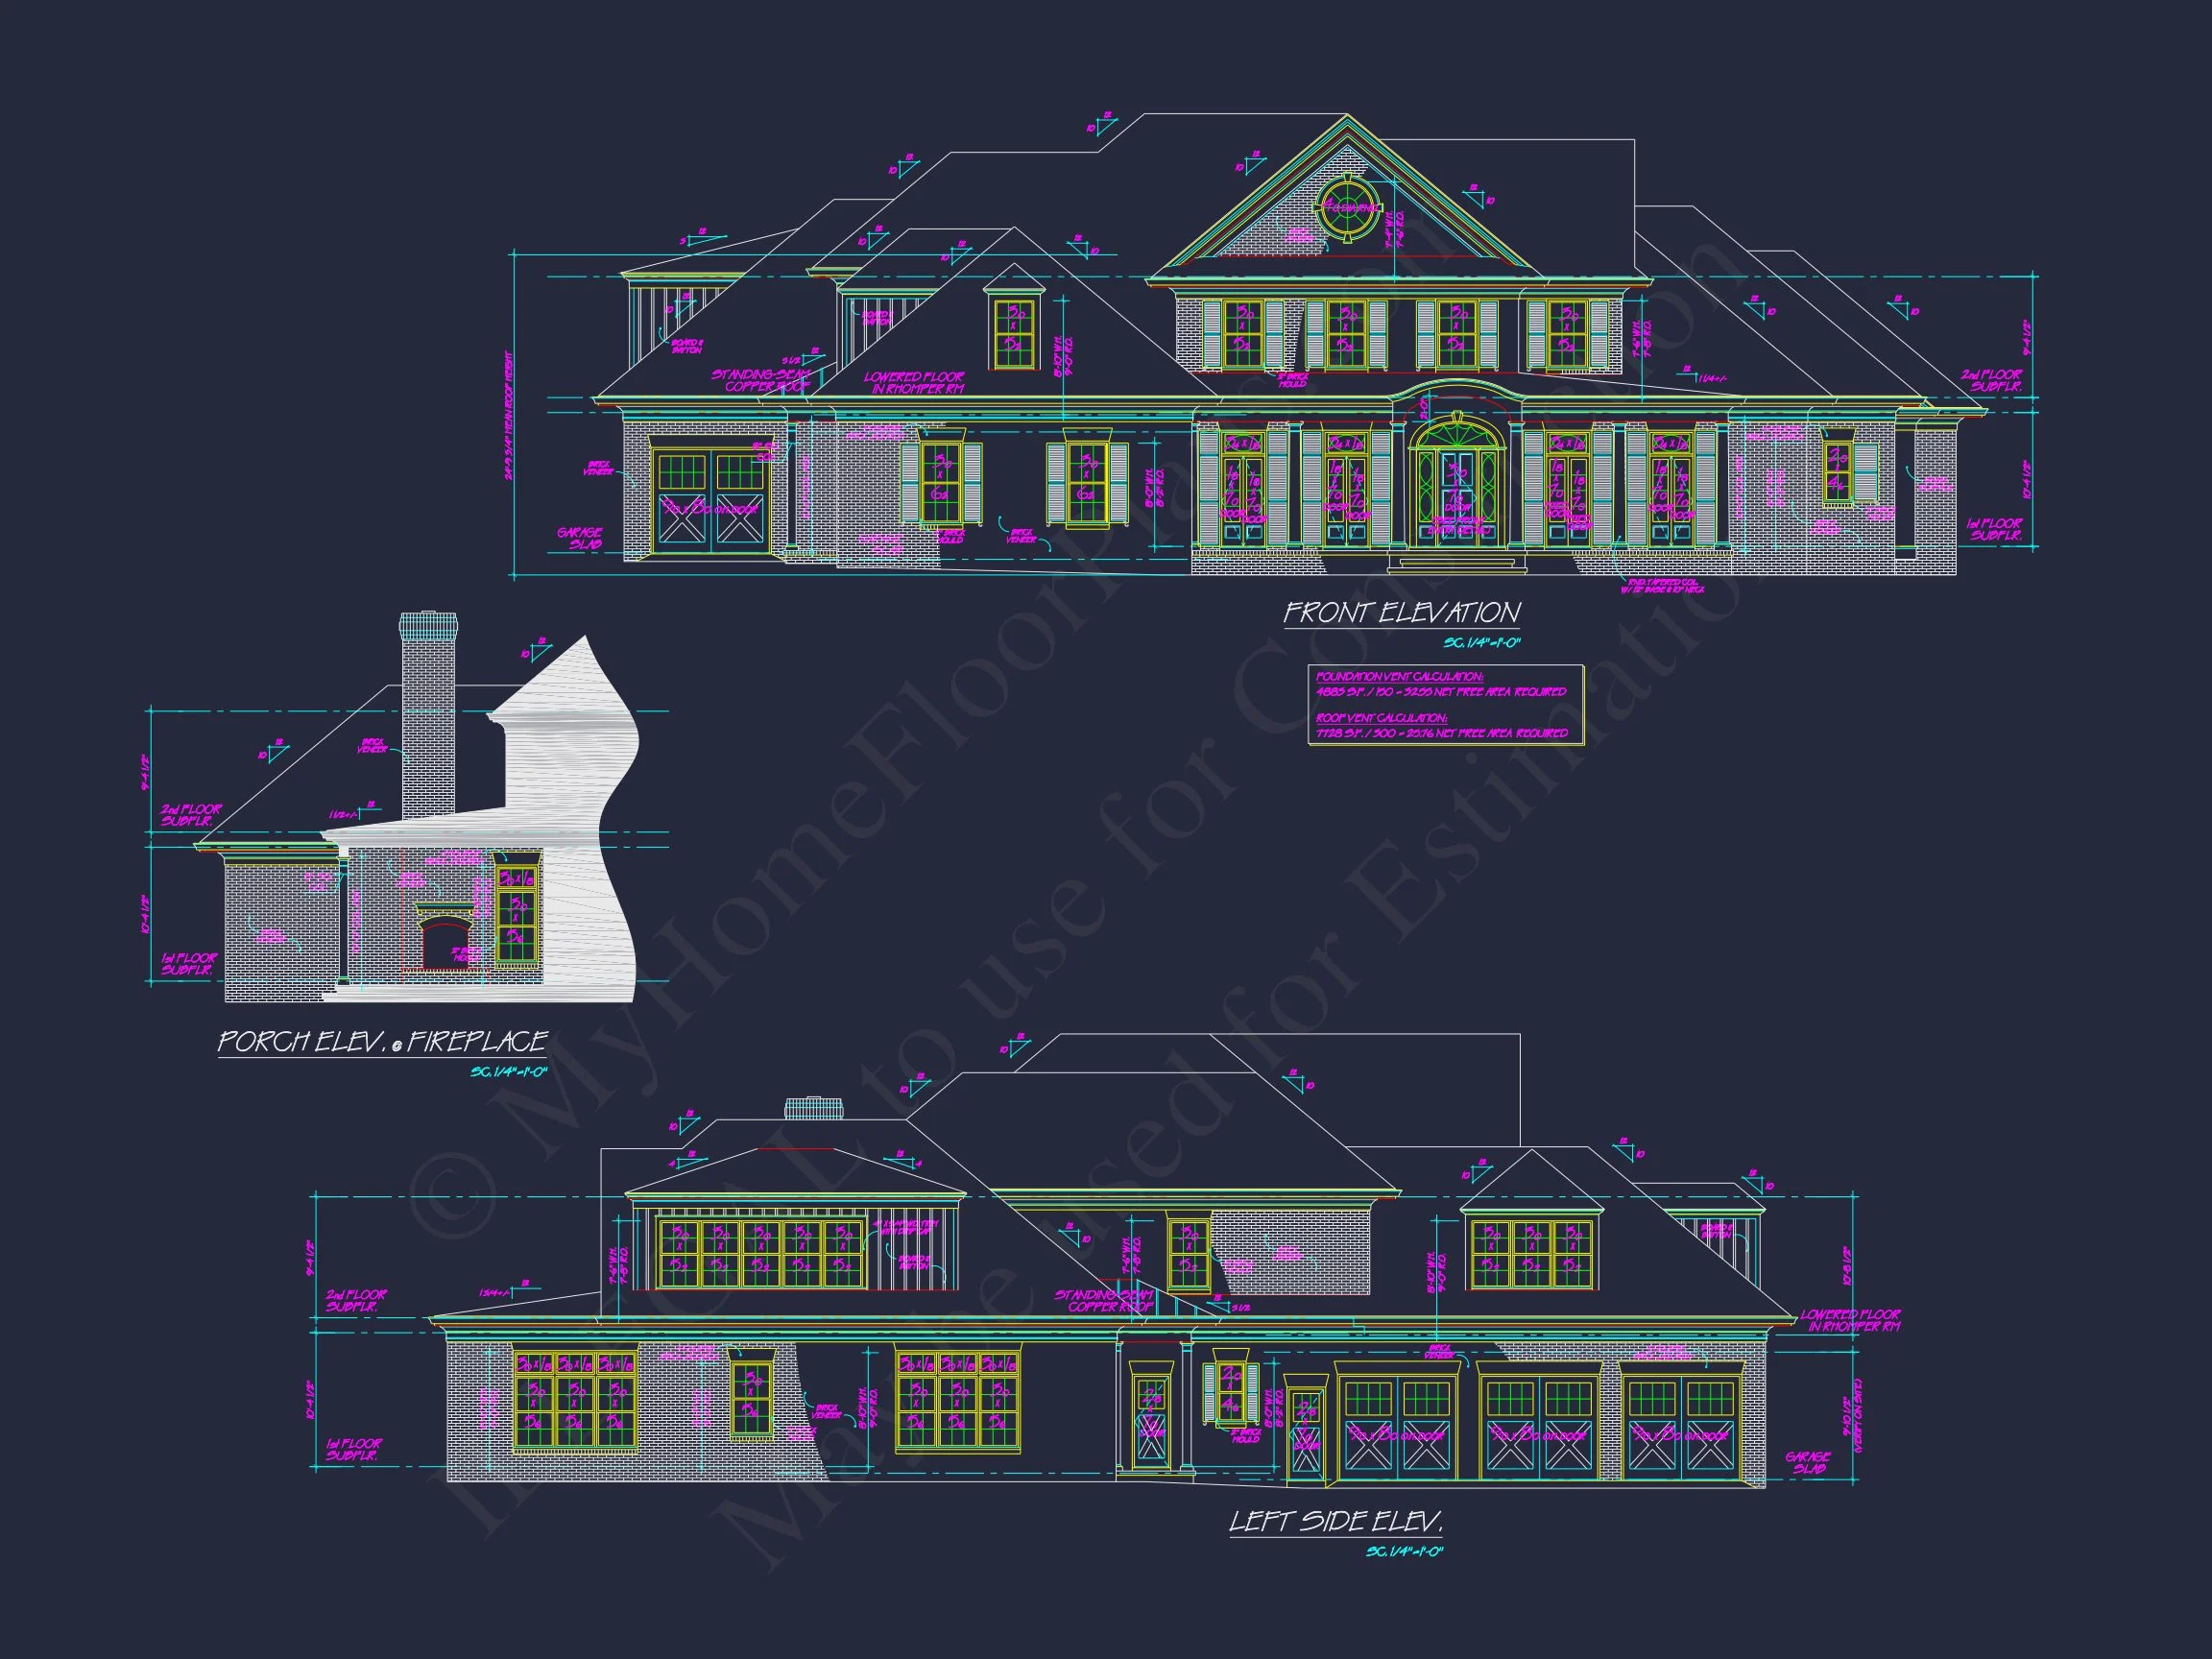
The façade is defined by its formal symmetry, a hallmark of Colonial Revival architecture. Evenly spaced windows with traditional shutters, a centered entry, and a pronounced portico give the home a commanding yet approachable presence.
- Painted brick exterior for timeless durability and upscale curb appeal
- Arched columned portico inspired by Classical Southern estates
- Balanced window placement with traditional shutters
- Multi-gable roofline adding depth while maintaining symmetry
The restrained ornamentation allows the proportions and materials to speak for themselves—an approach long favored in Colonial and Southern residential design. Homes like this reflect why classical American architecture continues to endure, as explored by ArchDaily.
Heated & Unheated Square Footage
Designed for comfort and function, this plan balances formal spaces with everyday livability.
- Heated living area: Approximately 3,200 sq. ft.
- Unheated spaces: Covered front porch, rear outdoor living areas, and attached garage
The thoughtful footprint makes this plan ideal for suburban or estate-style lots, offering presence without unnecessary excess.
Bedrooms & Bathrooms
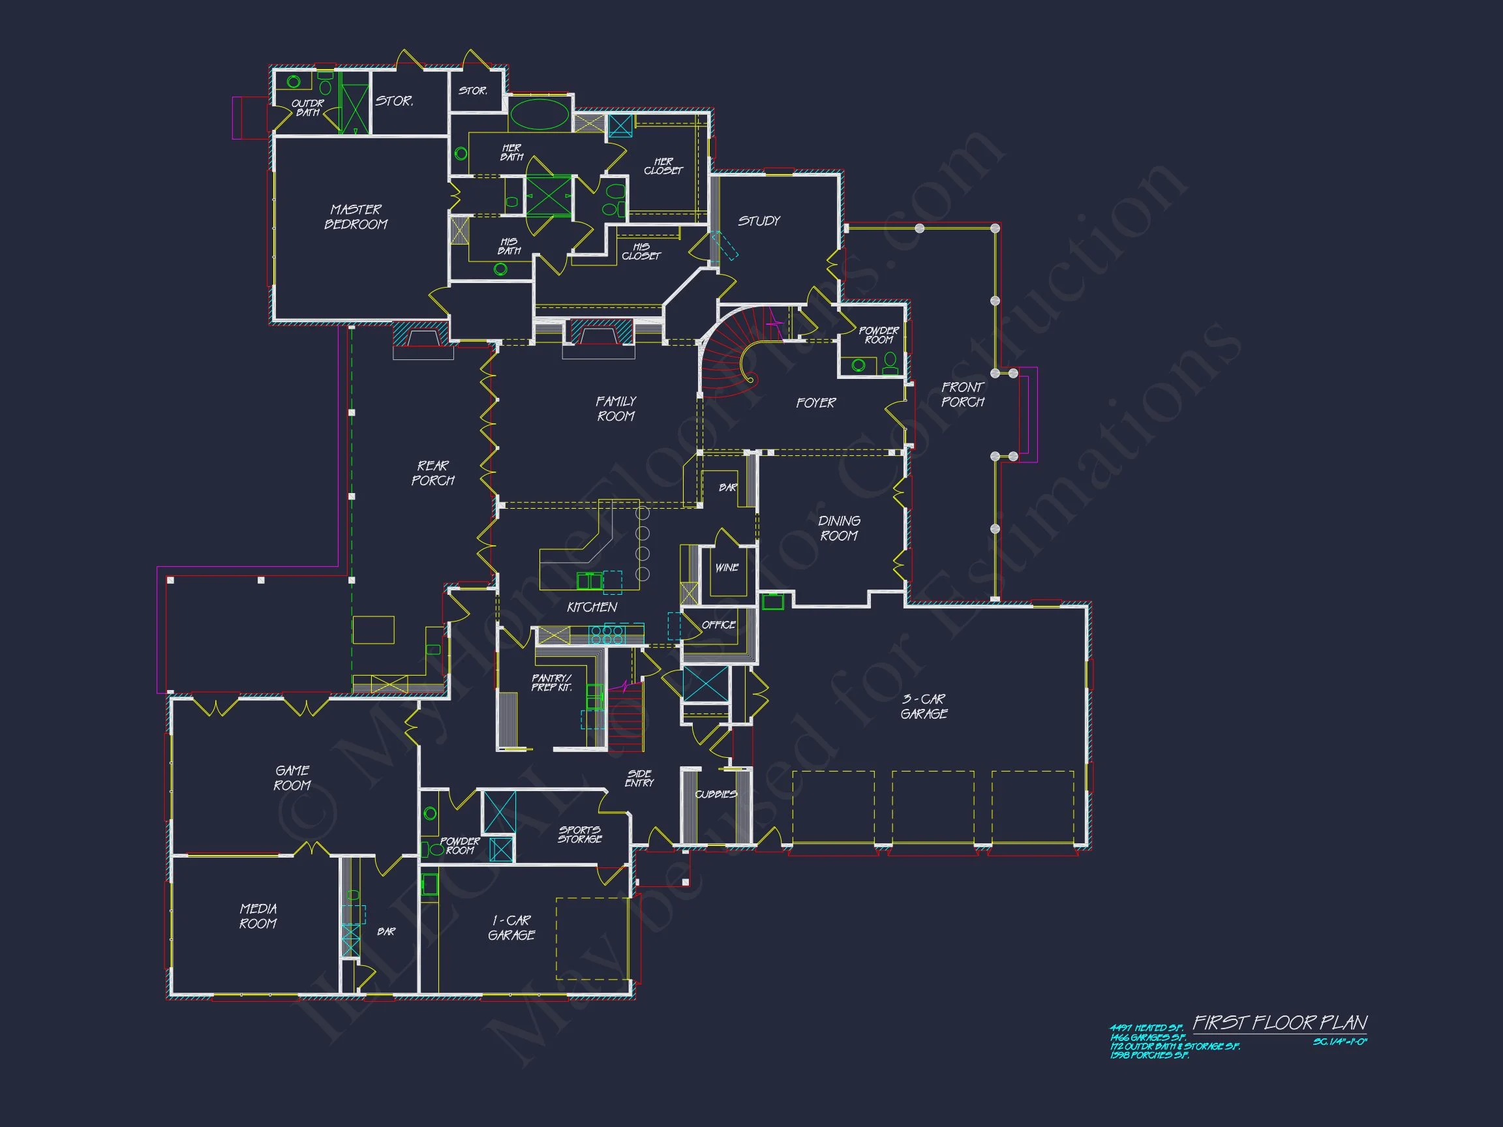
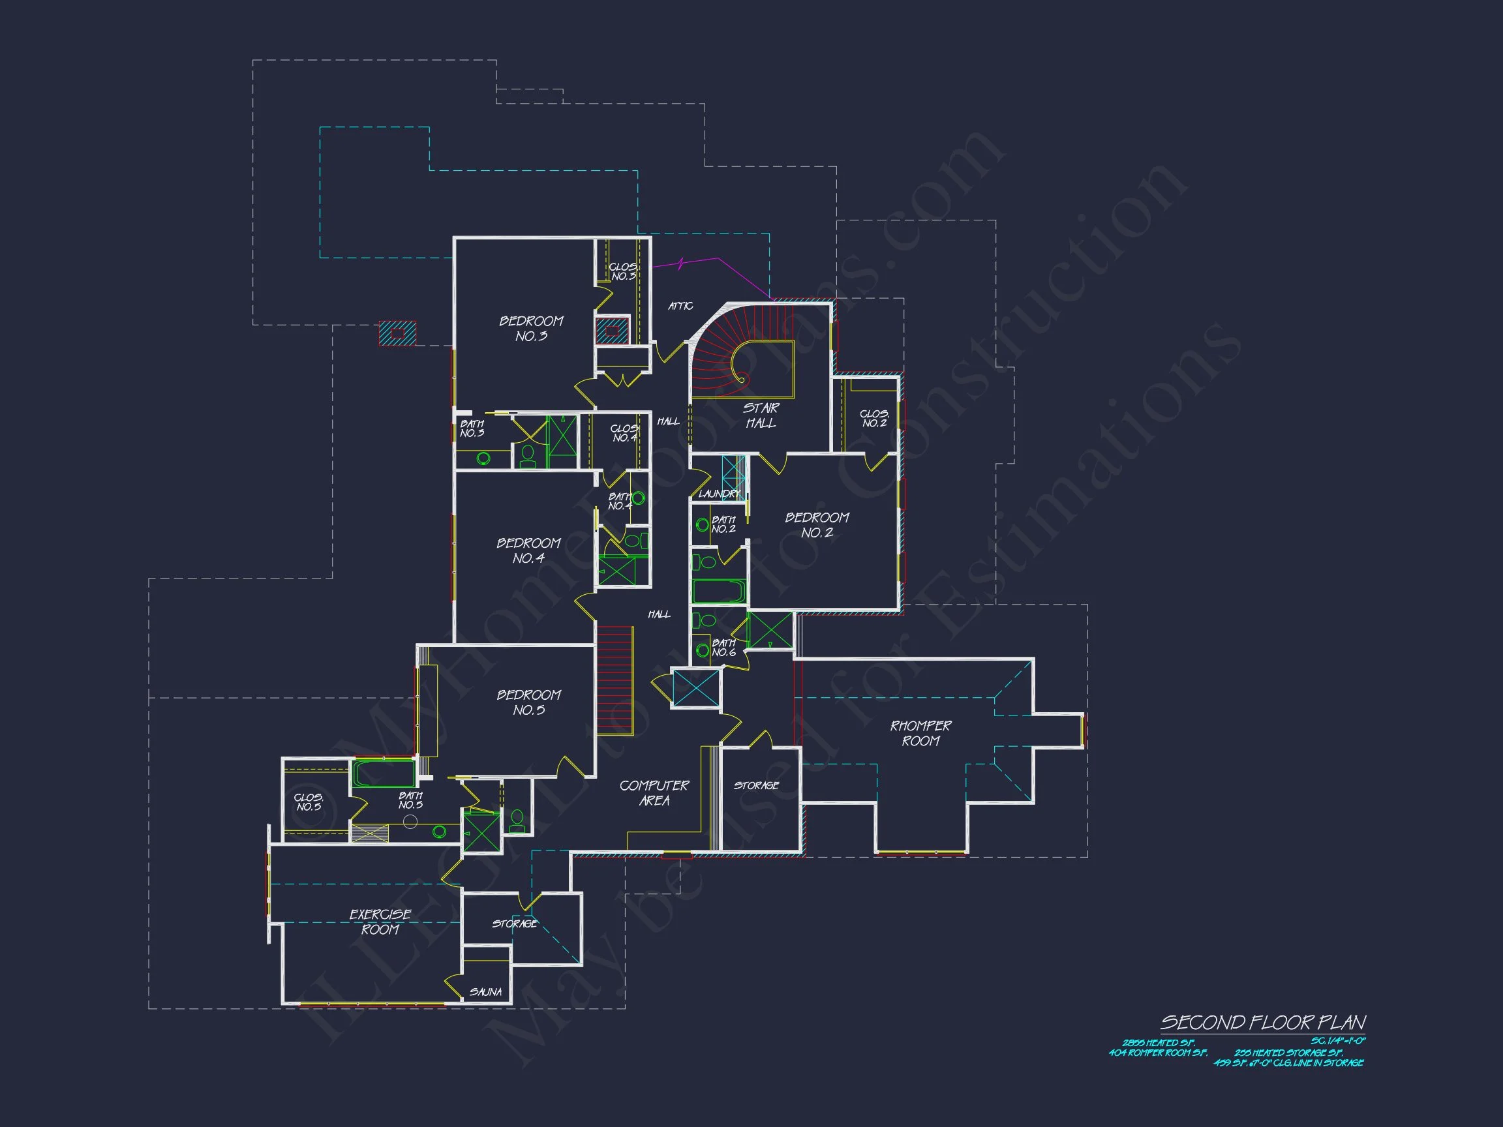
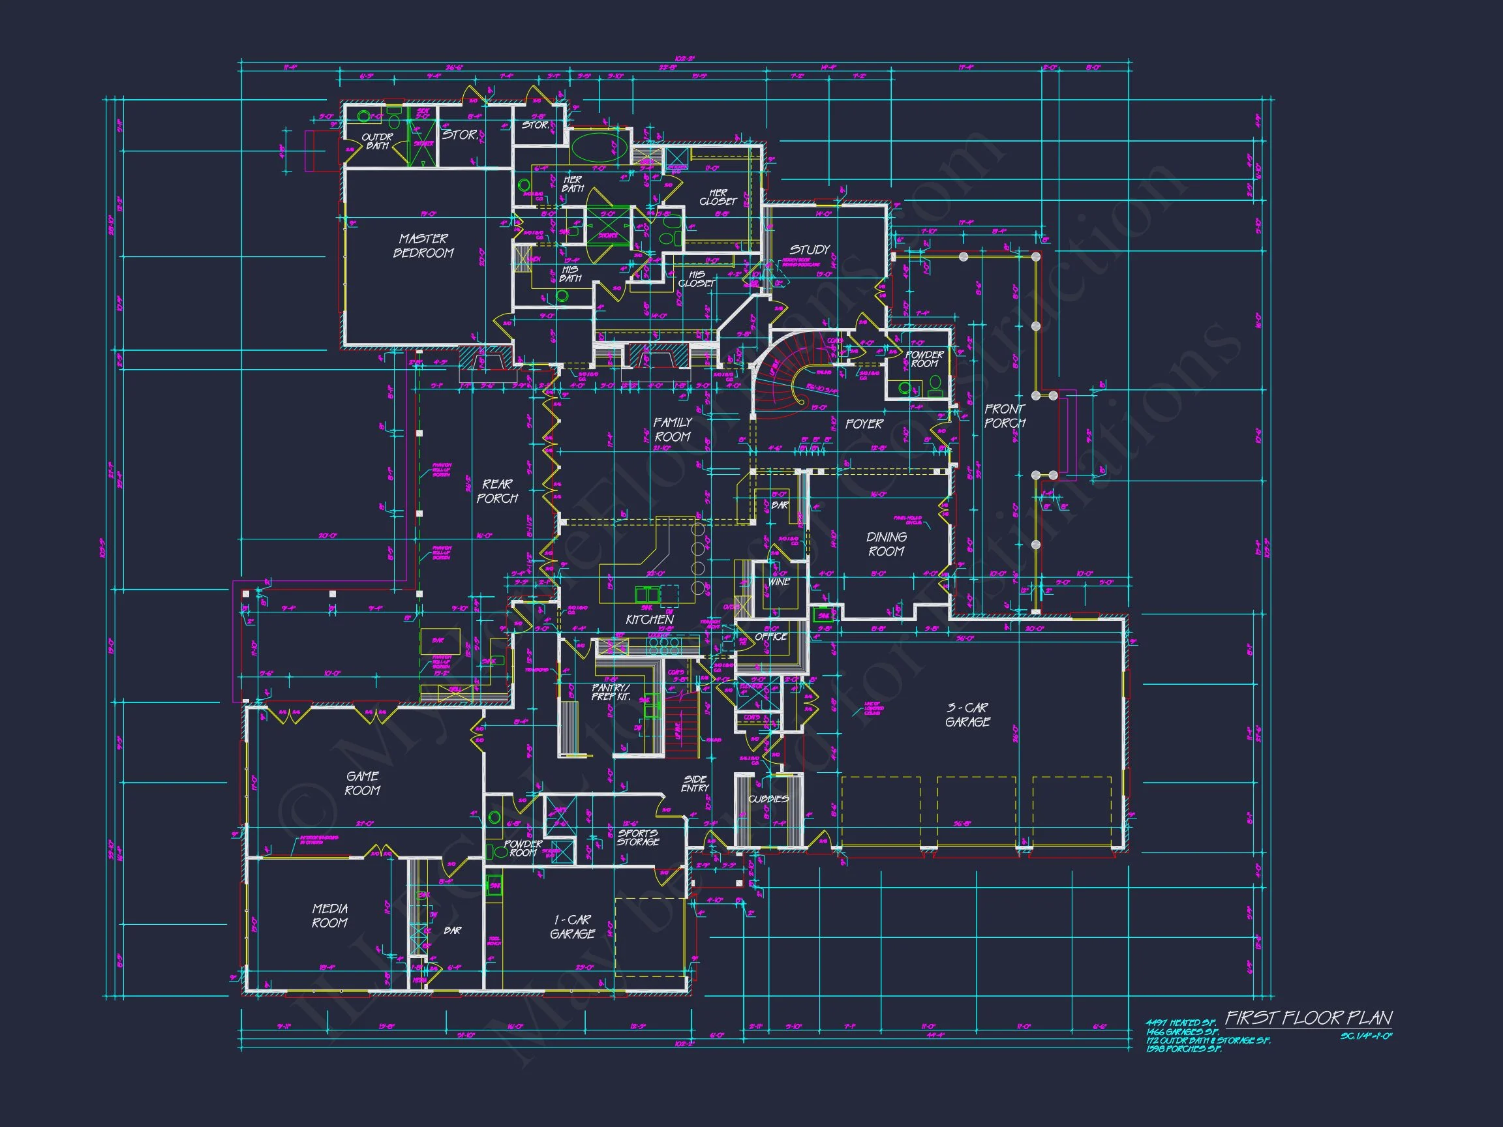
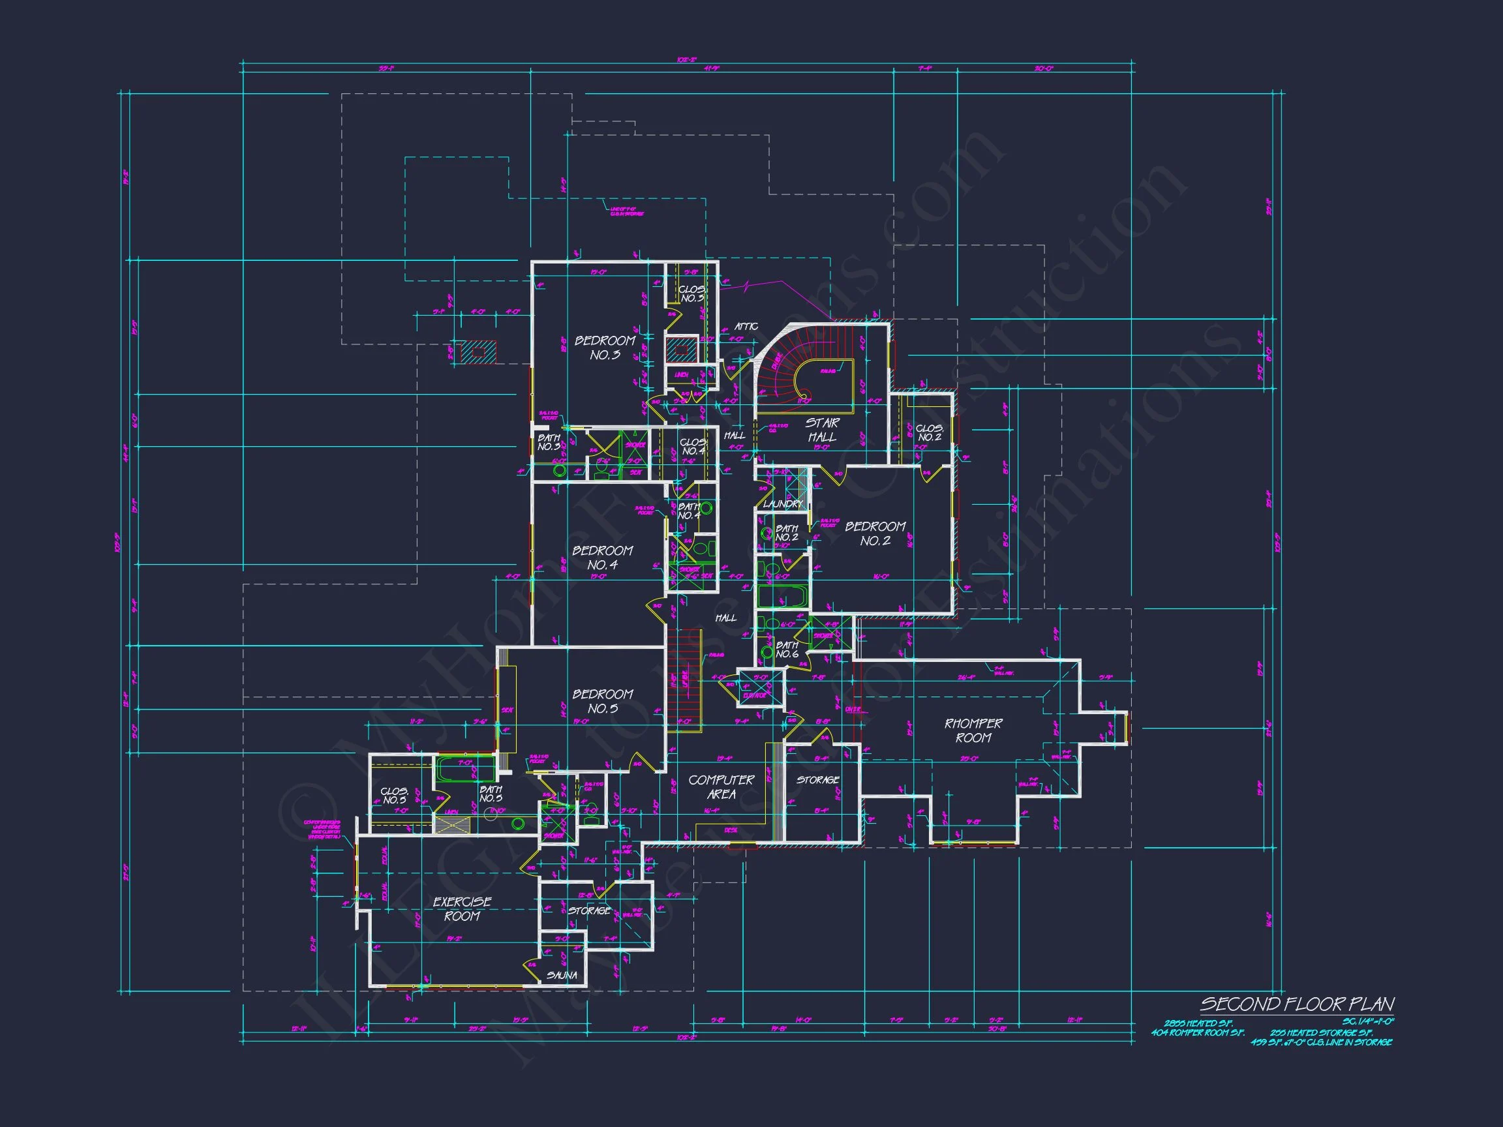
This Colonial Revival house plan includes 5 bedrooms and 9 bathrooms, making it well-suited for families, professionals, or multi-generational living.
- Private owner’s suite with spacious sleeping area and spa-style bath
- Secondary bedrooms designed with generous closets and natural light
- Well-placed bathrooms to serve both private and shared spaces
- Main-level powder room for guests
The layout prioritizes privacy while maintaining a cohesive flow throughout the home.
Interior Layout & Living Spaces
Inside, the plan reflects the same balance and order seen on the exterior, enhanced with modern expectations for openness and connectivity.
- Central foyer aligned with the front entry for a formal arrival experience
- Open-concept kitchen, dining, and living areas for everyday living
- Defined yet connected rooms that allow flexibility in furniture and use
- Large windows that reinforce symmetry while bringing in natural light
Ceiling heights, trim profiles, and room proportions are all designed to support the home’s Colonial Revival identity while remaining comfortable and practical for contemporary lifestyles.
Kitchen & Entertaining Features
The kitchen serves as the functional heart of the home while maintaining visual harmony with the surrounding spaces.
- Large central island for prep, seating, and gathering
- Ample cabinetry and storage integrated into a clean, classic layout
- Direct connection to dining and living areas for entertaining
This approach ensures the kitchen feels open and social without overpowering the home’s formal architectural language.
Outdoor Living & Southern Influence
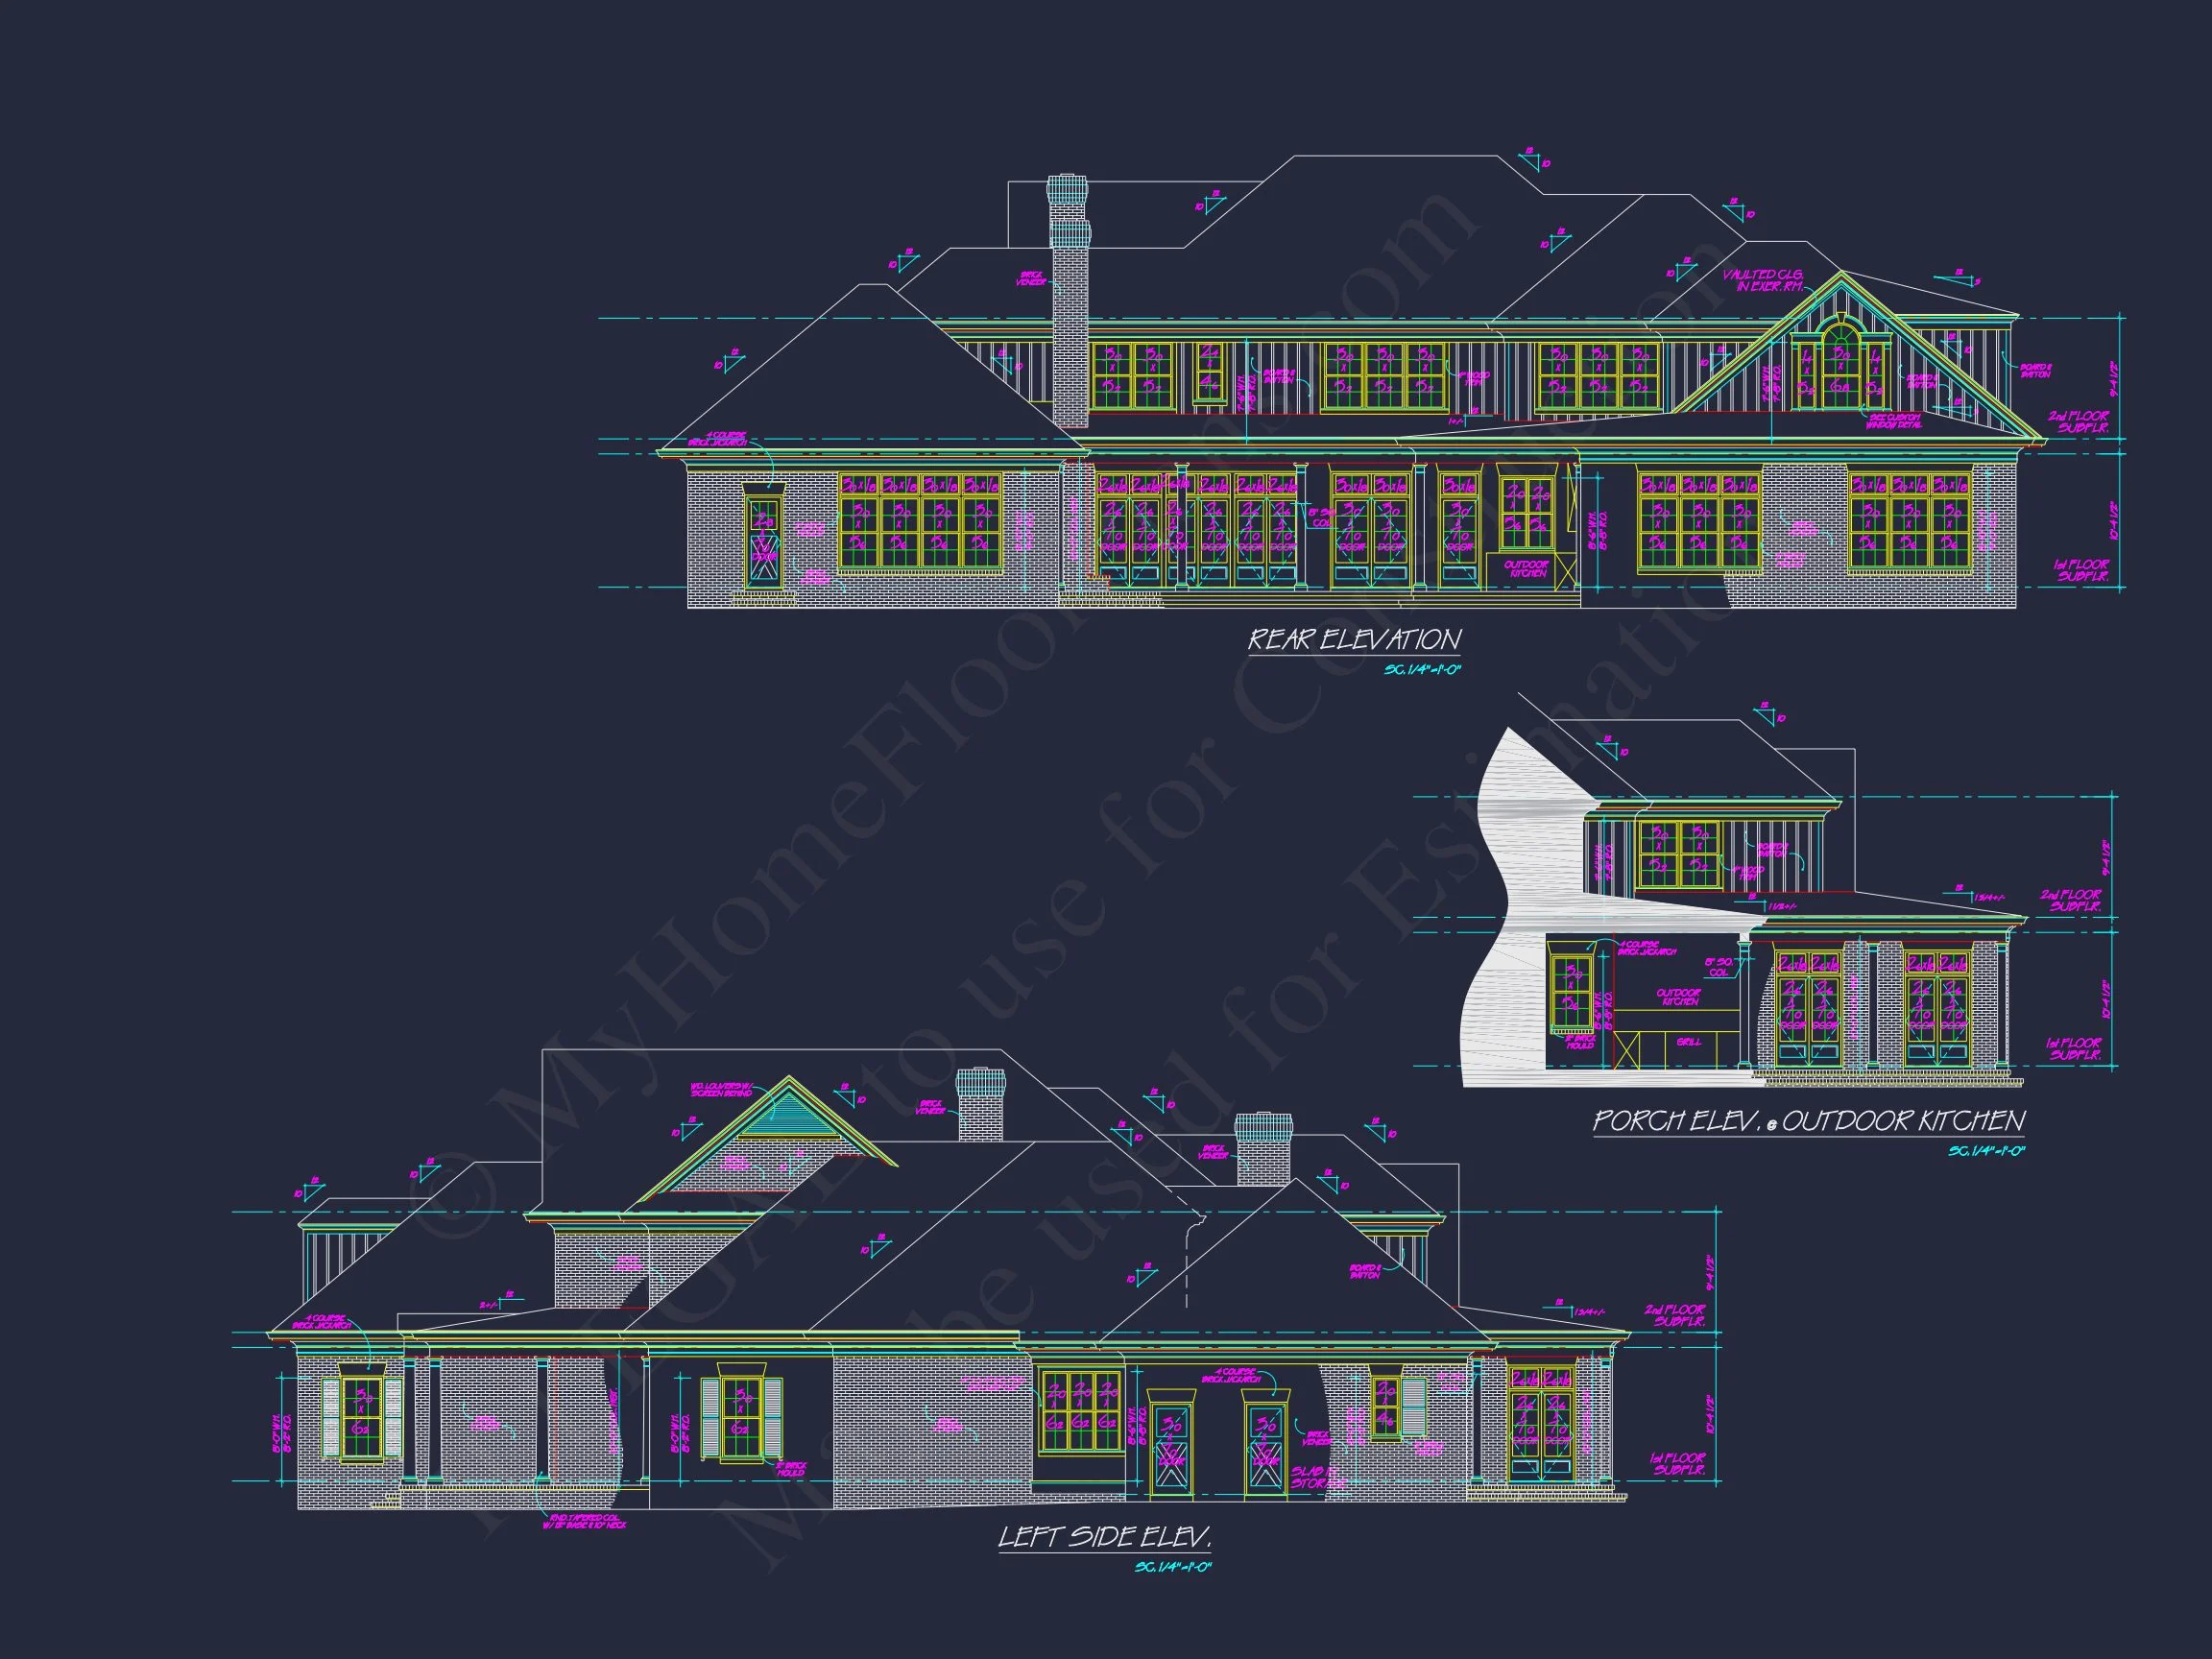
Southern architecture places a strong emphasis on outdoor living, and this plan embraces that tradition.
- Covered front porch framed by classical columns
- Inviting rear outdoor areas for casual gatherings
- Strong indoor-outdoor connection through aligned openings
These spaces extend the home’s livability while reinforcing its Southern roots.
Garage & Storage Considerations
Practical needs are addressed without detracting from the home’s appearance.
- Attached garage positioned to minimize visual impact
- Generous storage areas throughout the home
- Closet and utility spaces thoughtfully distributed
Why Choose This Colonial Revival House Plan
This design is ideal for homeowners who value tradition, balance, and architectural authenticity.
- Authentic Colonial Revival styling with Classical Southern character
- Painted brick exterior for longevity and elegance
- Highly marketable, timeless curb appeal
- Flexible interior layout suited to modern living
What’s Included with Your Purchase
- CAD + PDF construction files
- Unlimited build license
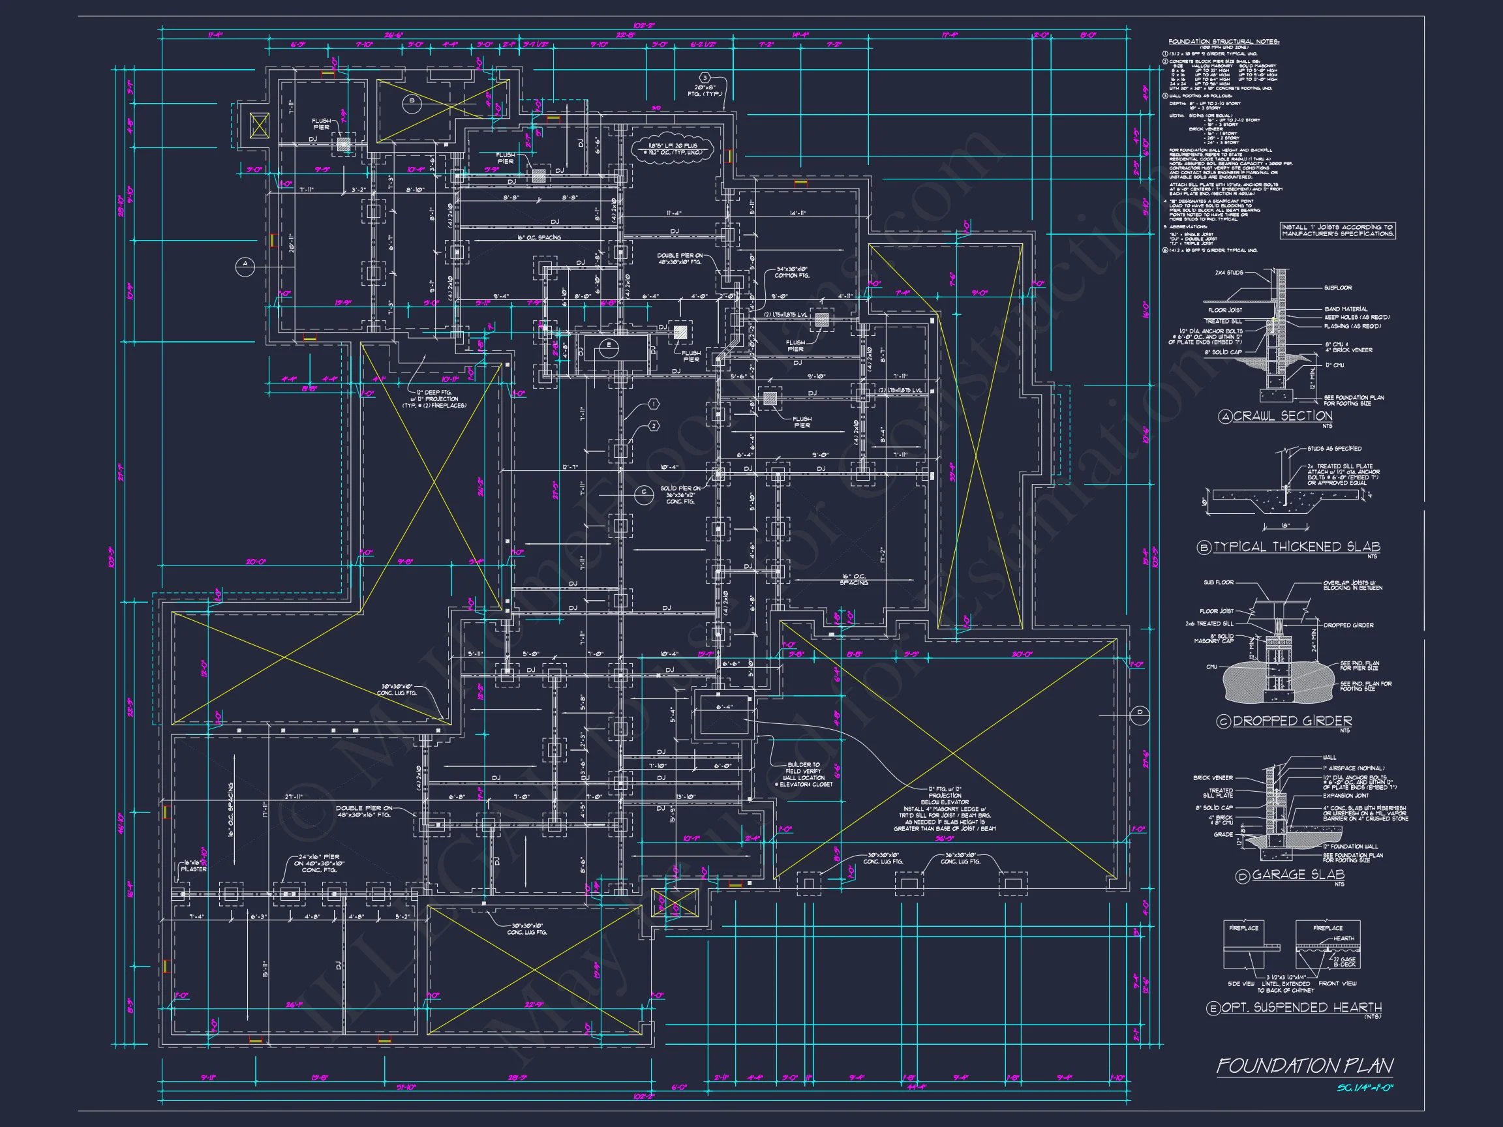
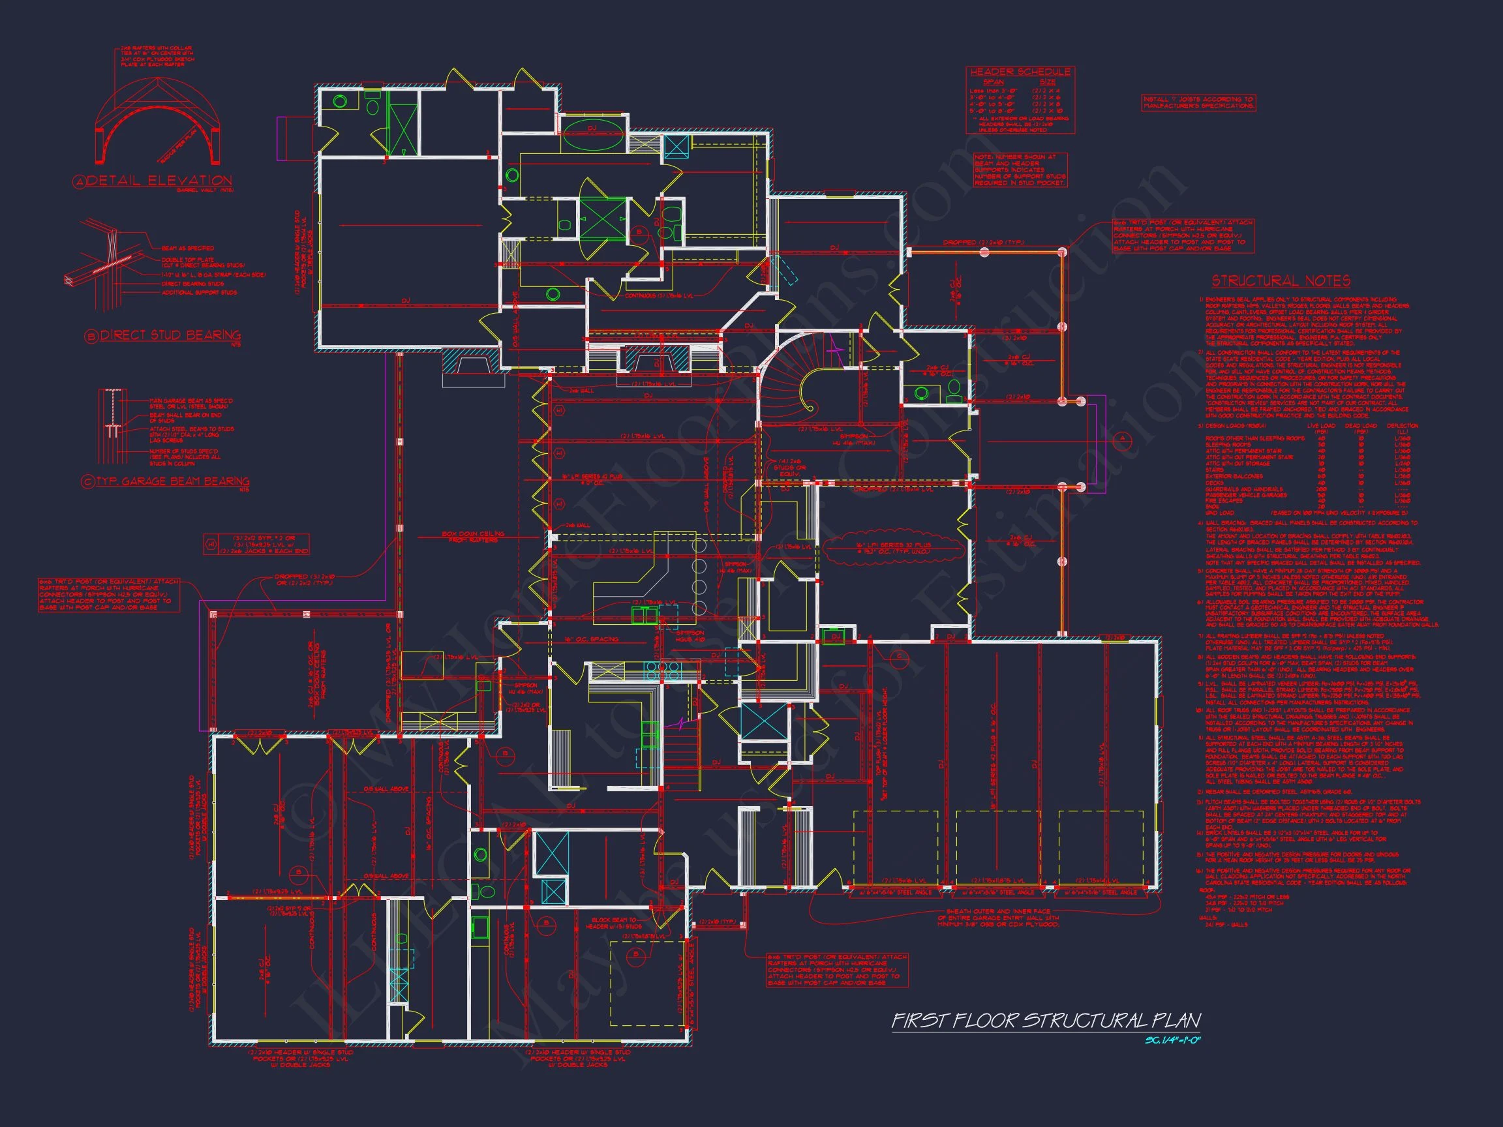
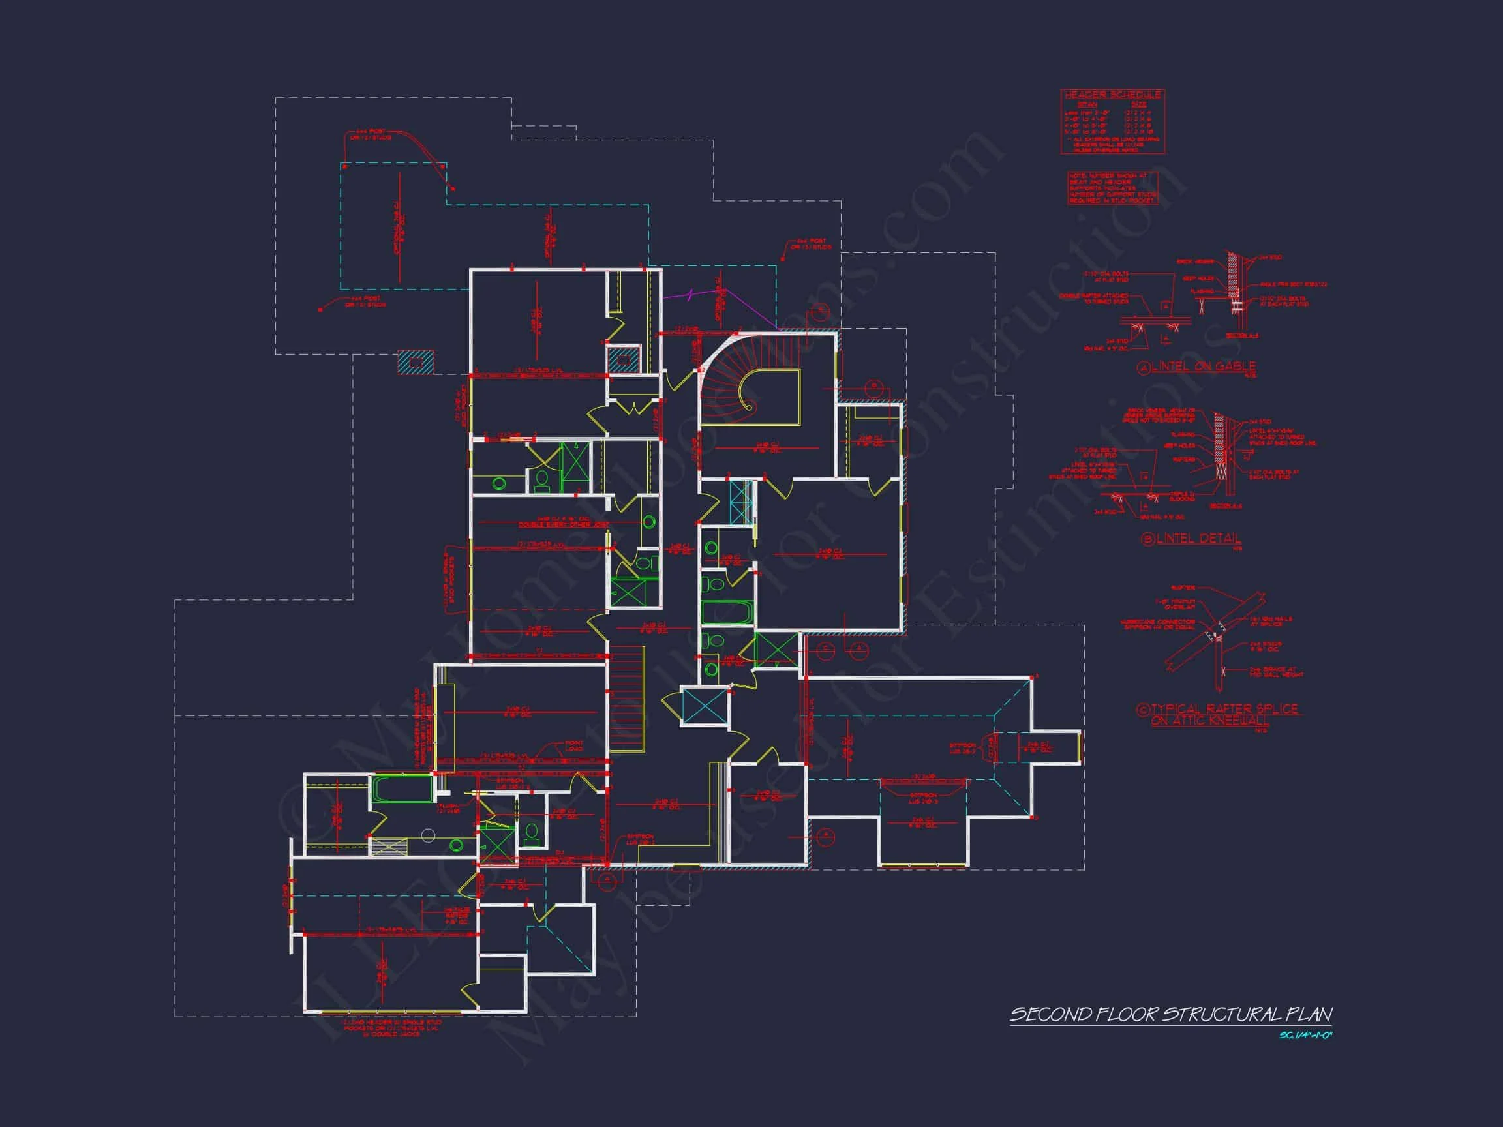
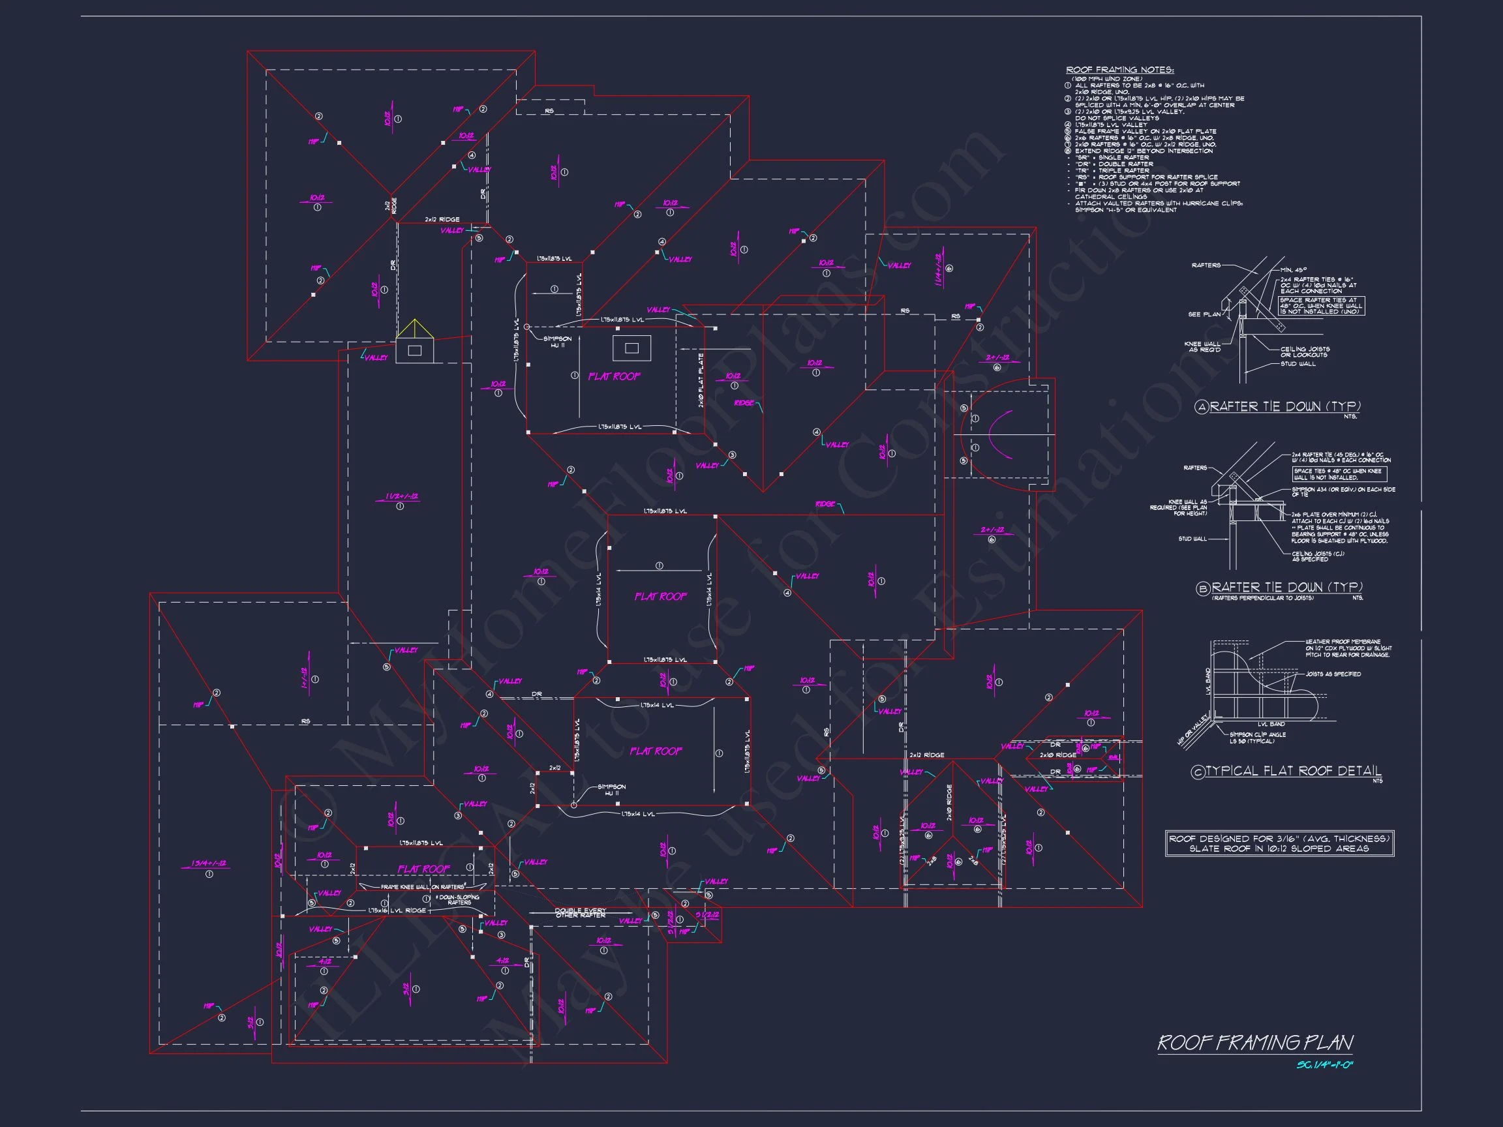
- Structural engineering included
- Foundation options available
Build a Home That Never Goes Out of Style
With its refined proportions, painted brick exterior, and Classical Southern influence, this Colonial Revival house plan offers lasting beauty and everyday comfort. It is a design rooted in history, crafted for modern life, and built to stand the test of time.