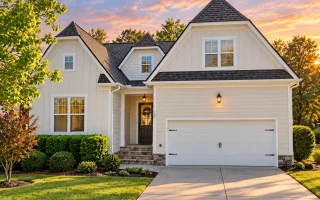
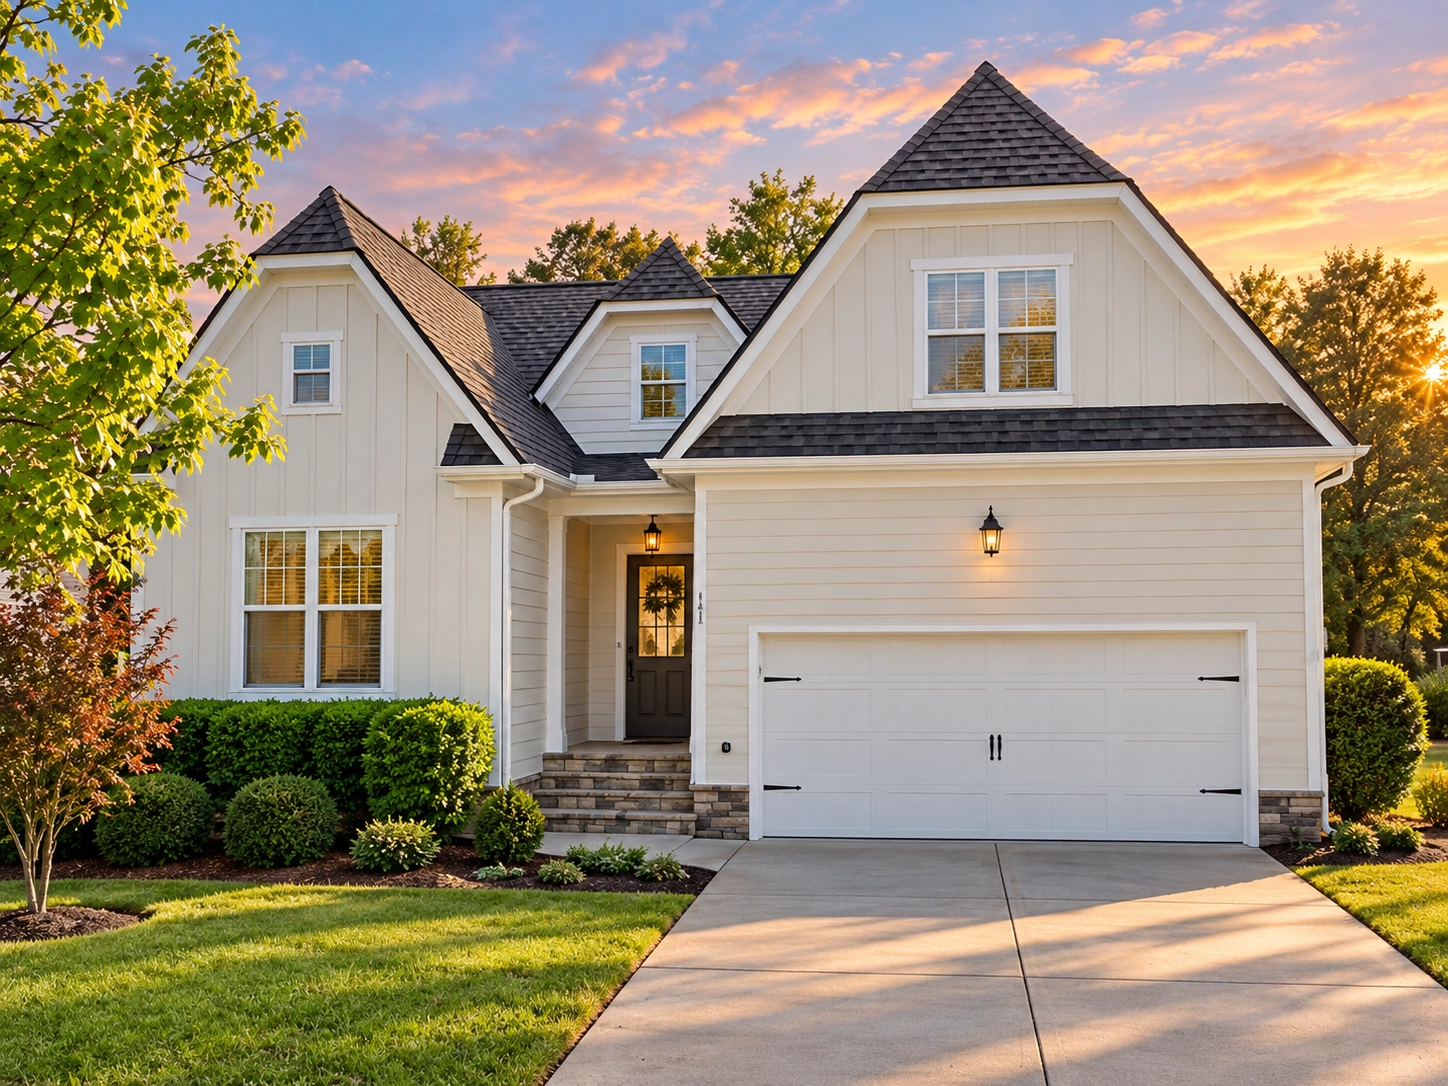
Plan 12-2189 – Maple Hollow Residence | Modern Farmhouse – 3-Bed, 2-Bath, 2,283 SF
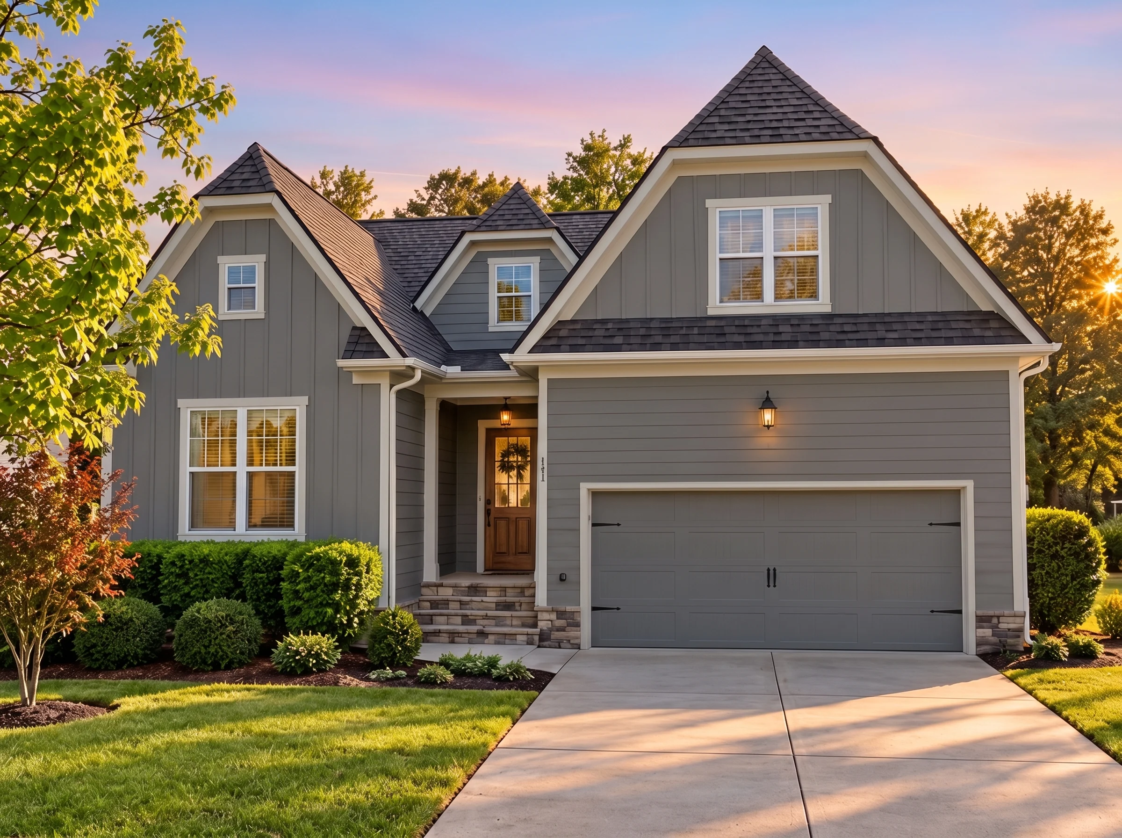
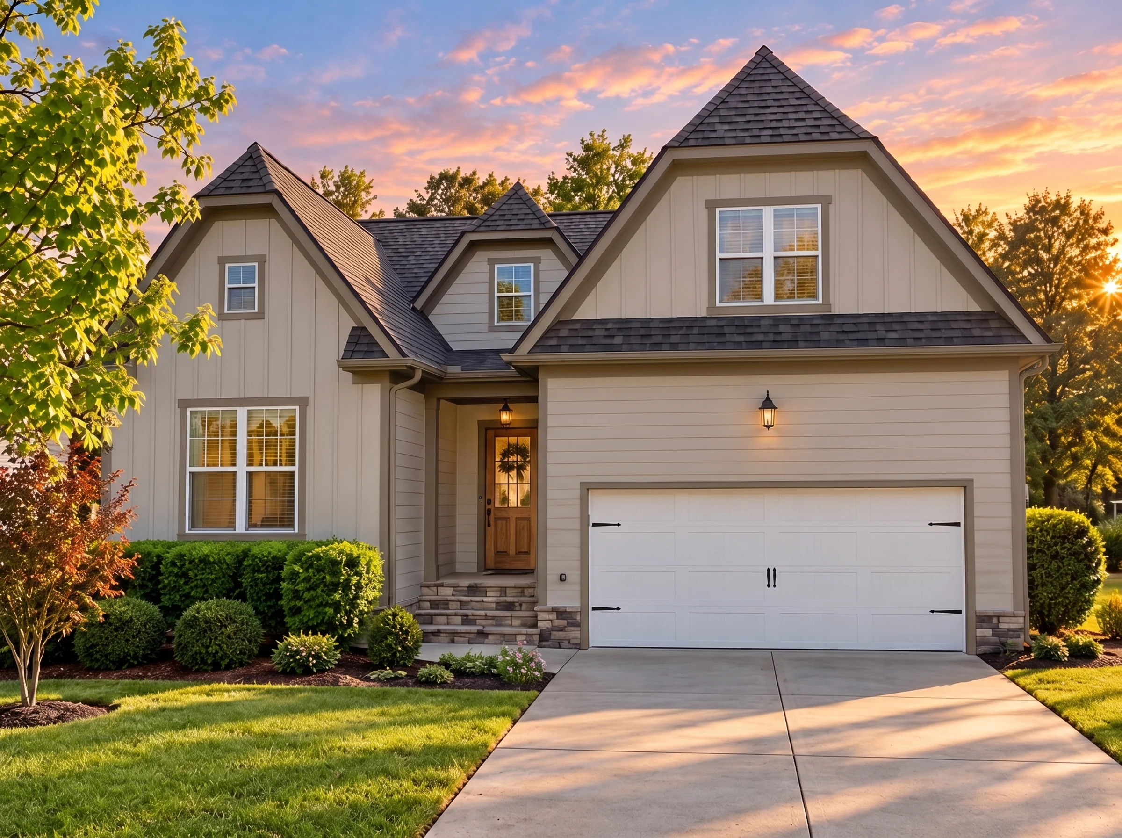
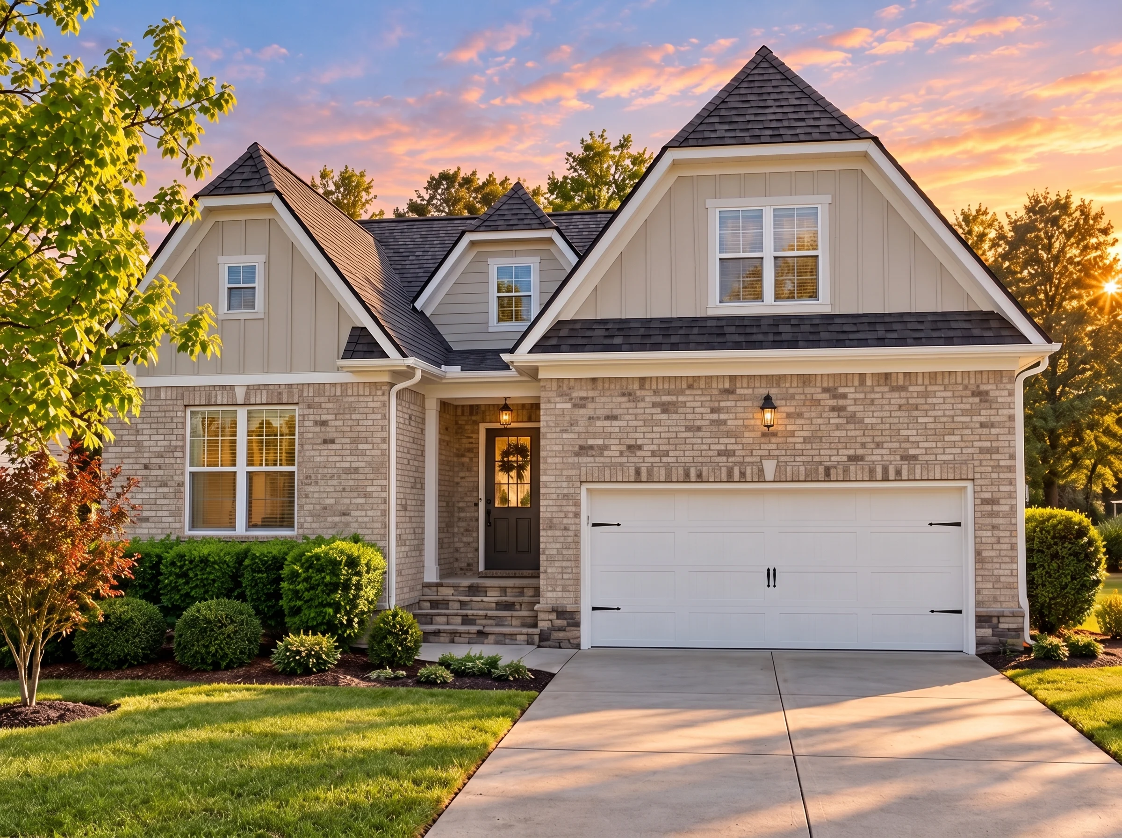
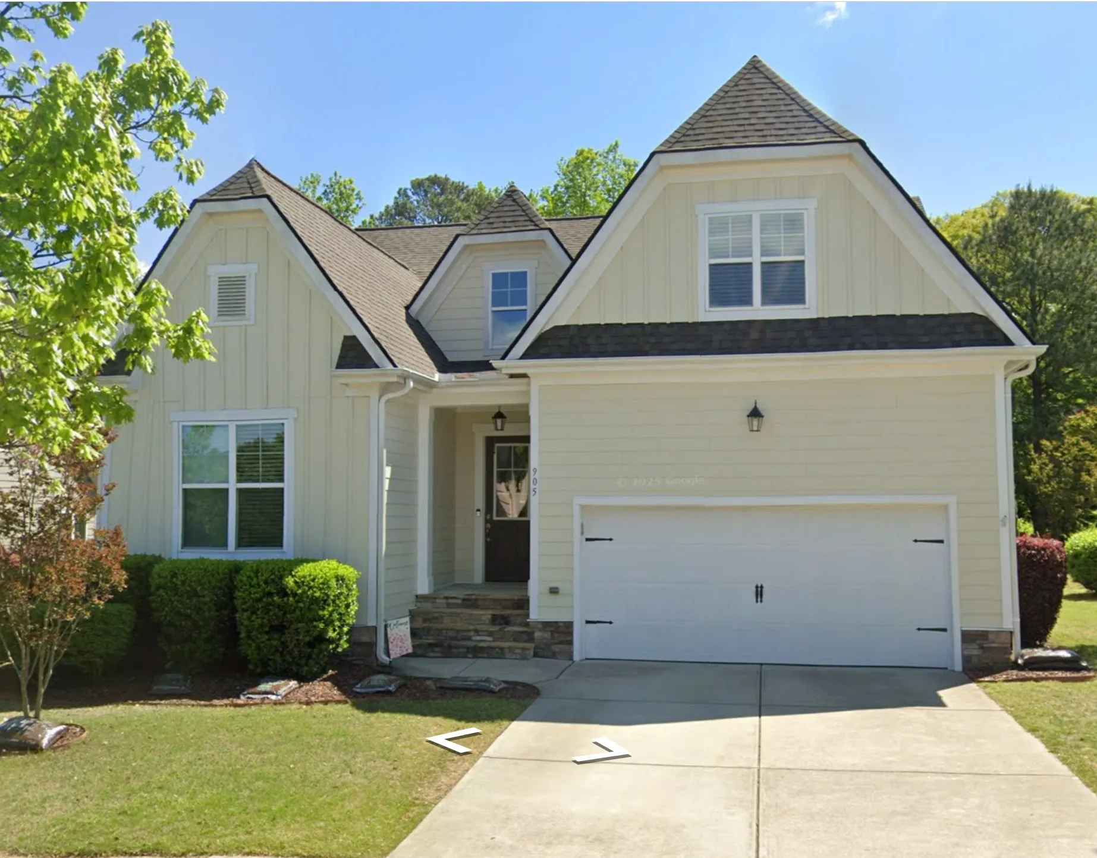
Modern Farmhouse and Traditional Suburban house plan with board and batten and stone exterior • 3 bed • 2 bath • 2,283 SF. Open layout, front-entry garage, and covered porch. Includes CAD+PDF + unlimited build license.
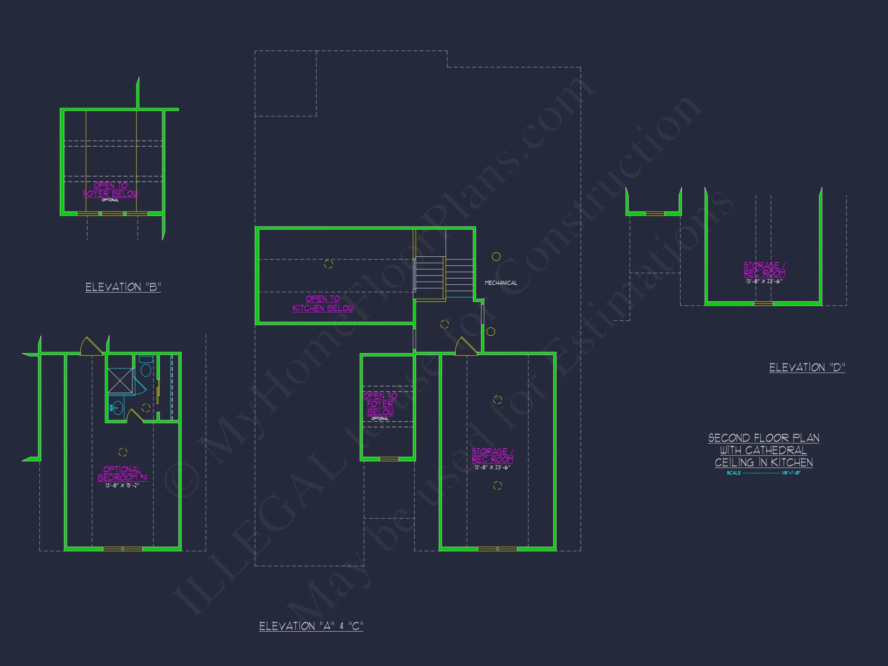
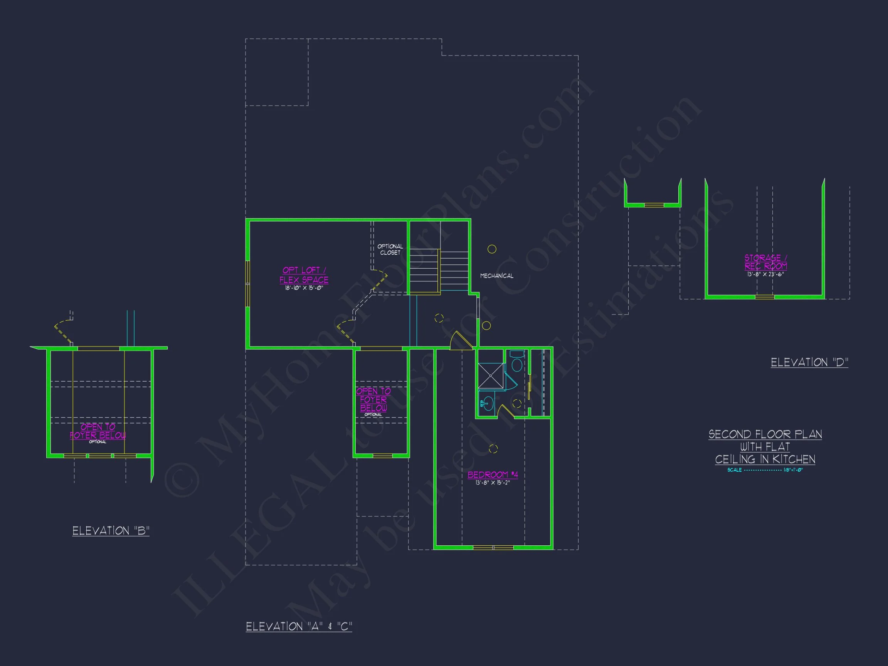
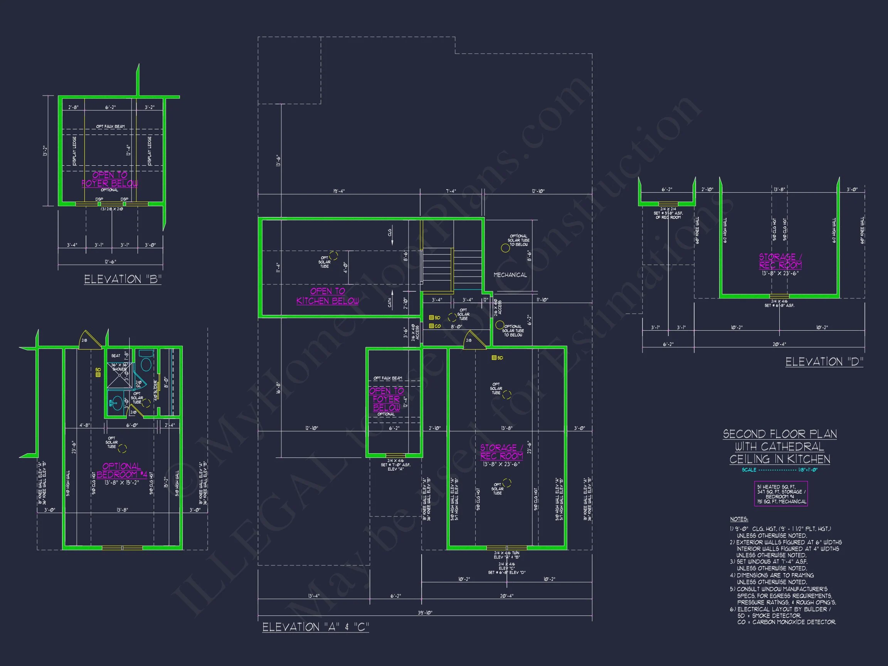
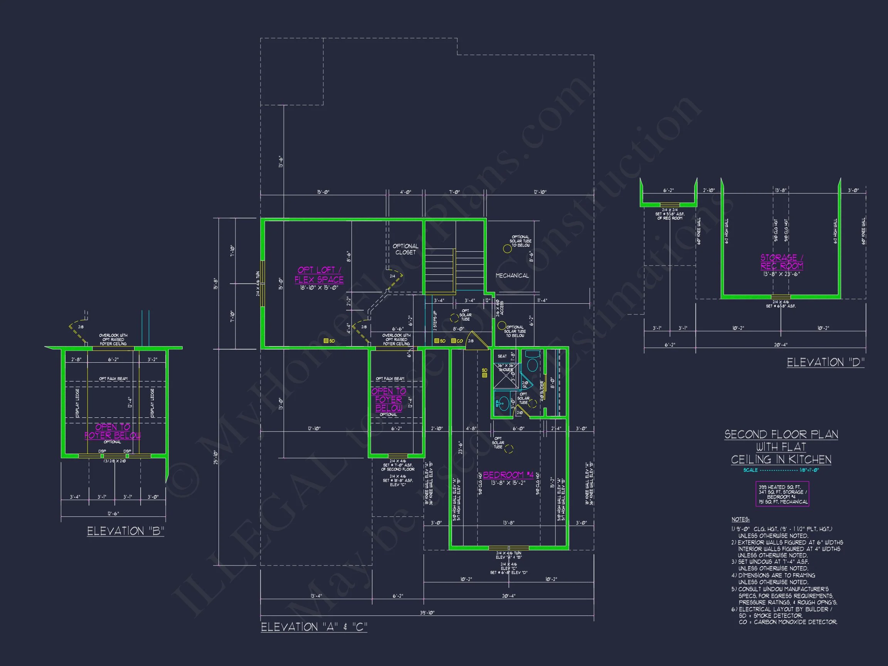
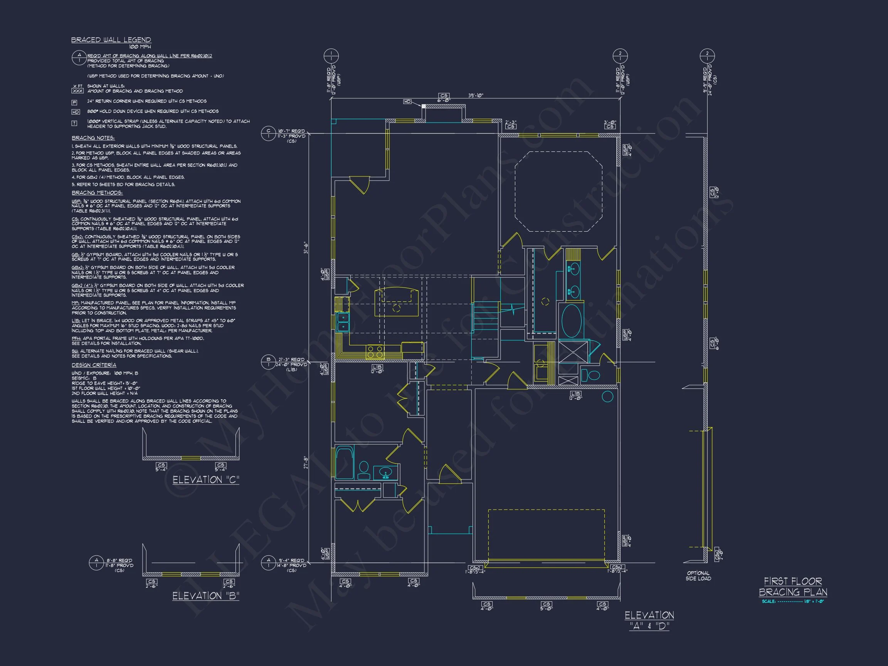
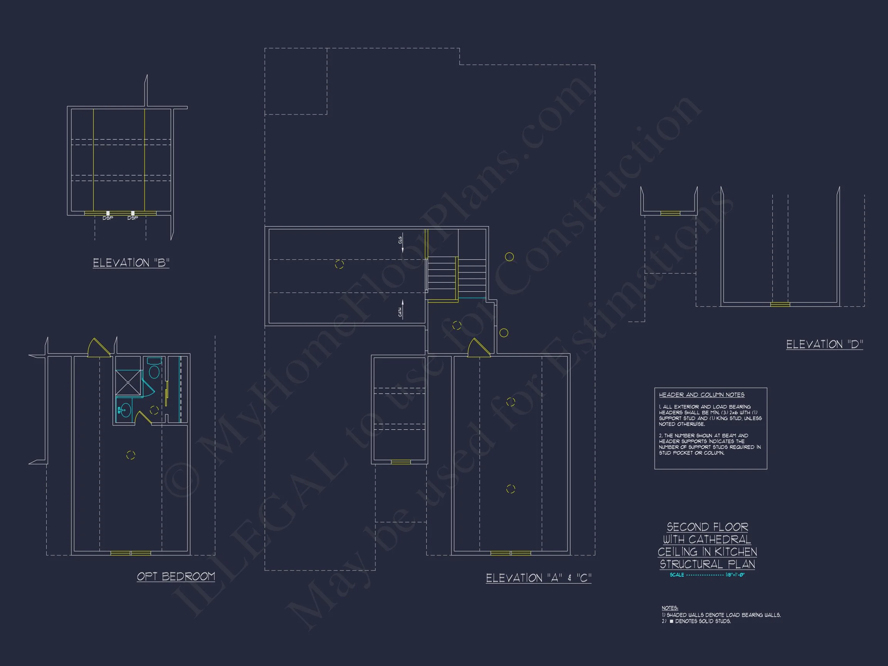
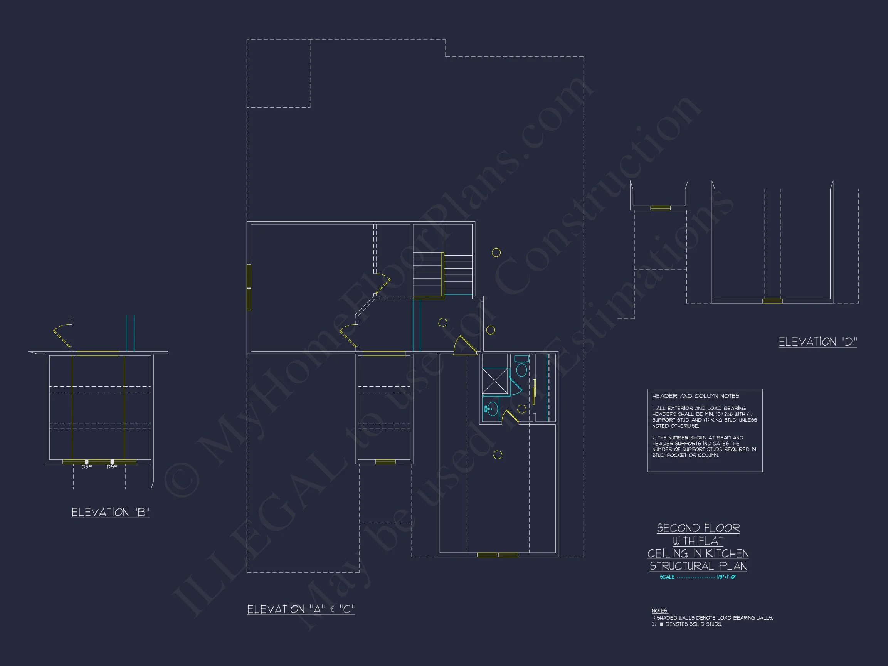
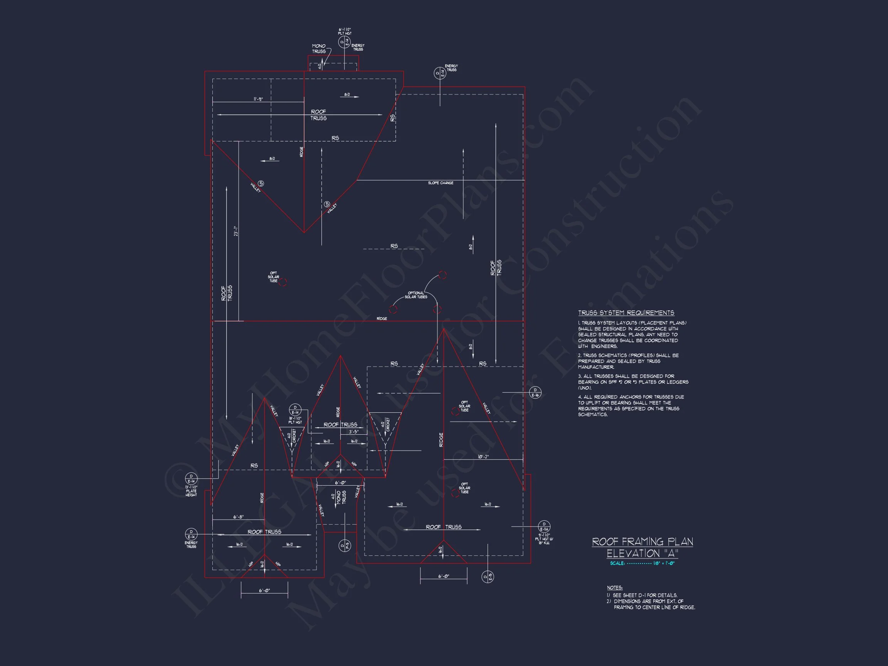
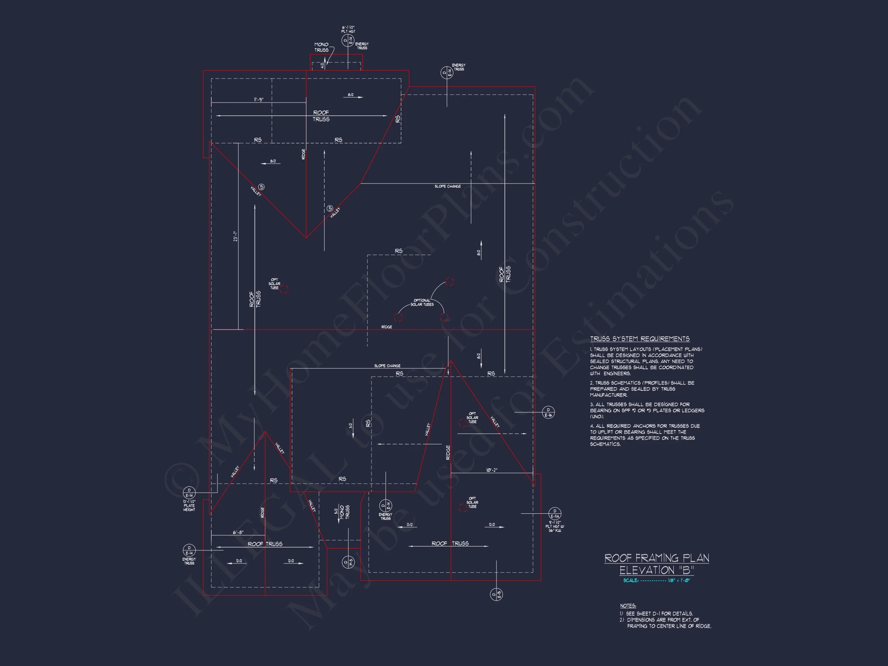
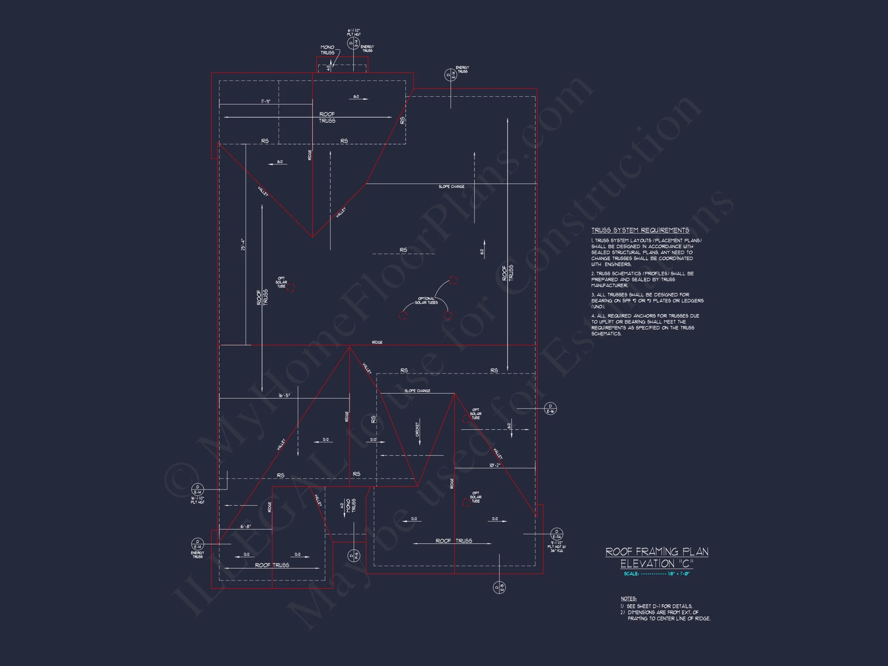
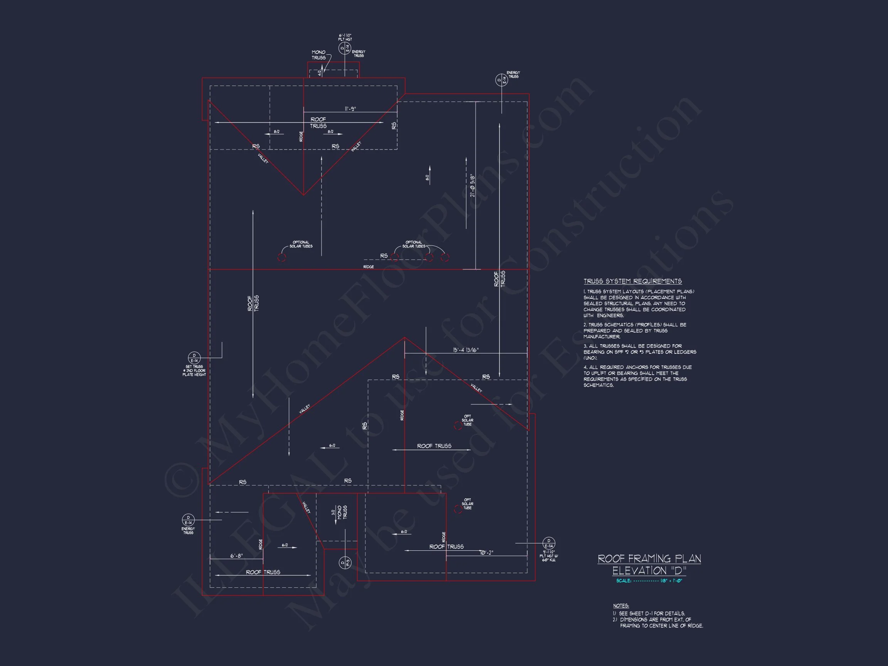
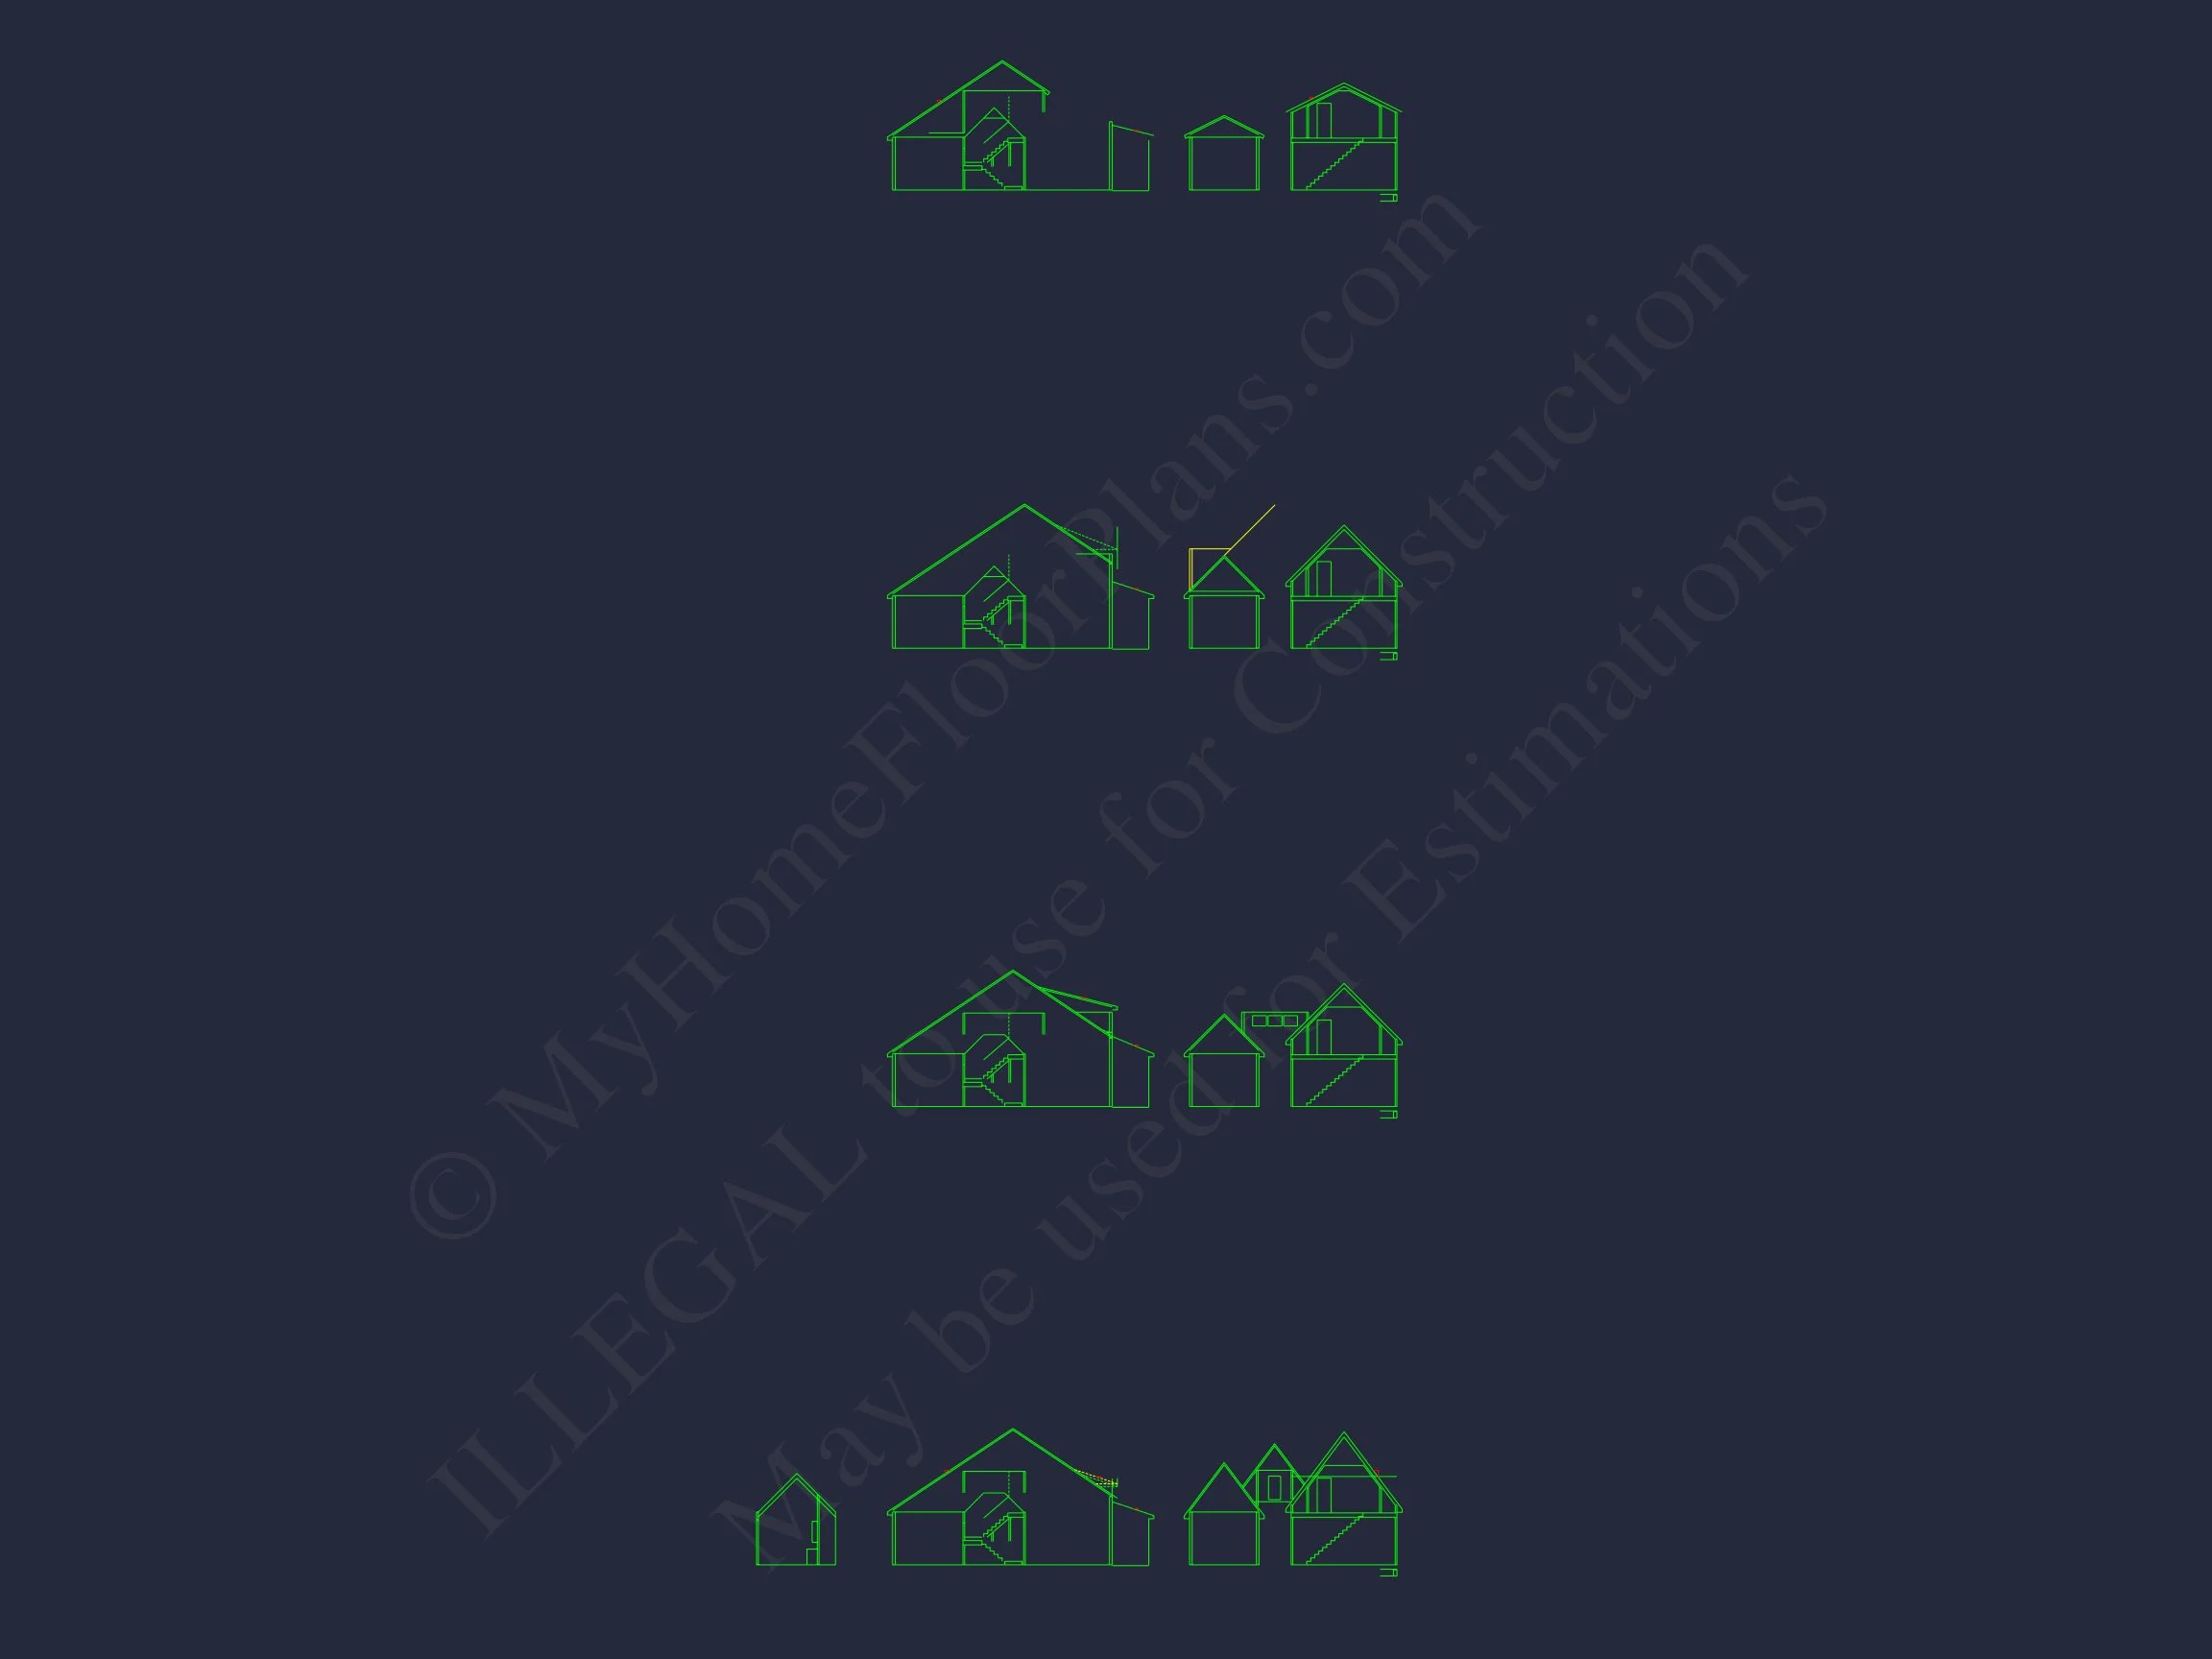
Original price was: $1,467.$1,258Current price is: $1,258.
999 in stock
* Please verify all details with the actual plan, as the plan takes precedence over the information shown below.
| Bedrooms | 3 |
|---|---|
| Bathrooms | 2 |
| Heated SF | 2,283 |
| Unheated SF | 1,059 |
| Width | 39'-10" |
| Depth | 65'-0" |
| Floors | 1 |
| Garage Bays | 2 |
| Architectural Styles | Modern Farmhouse |
| Structure Type | Single-Family |
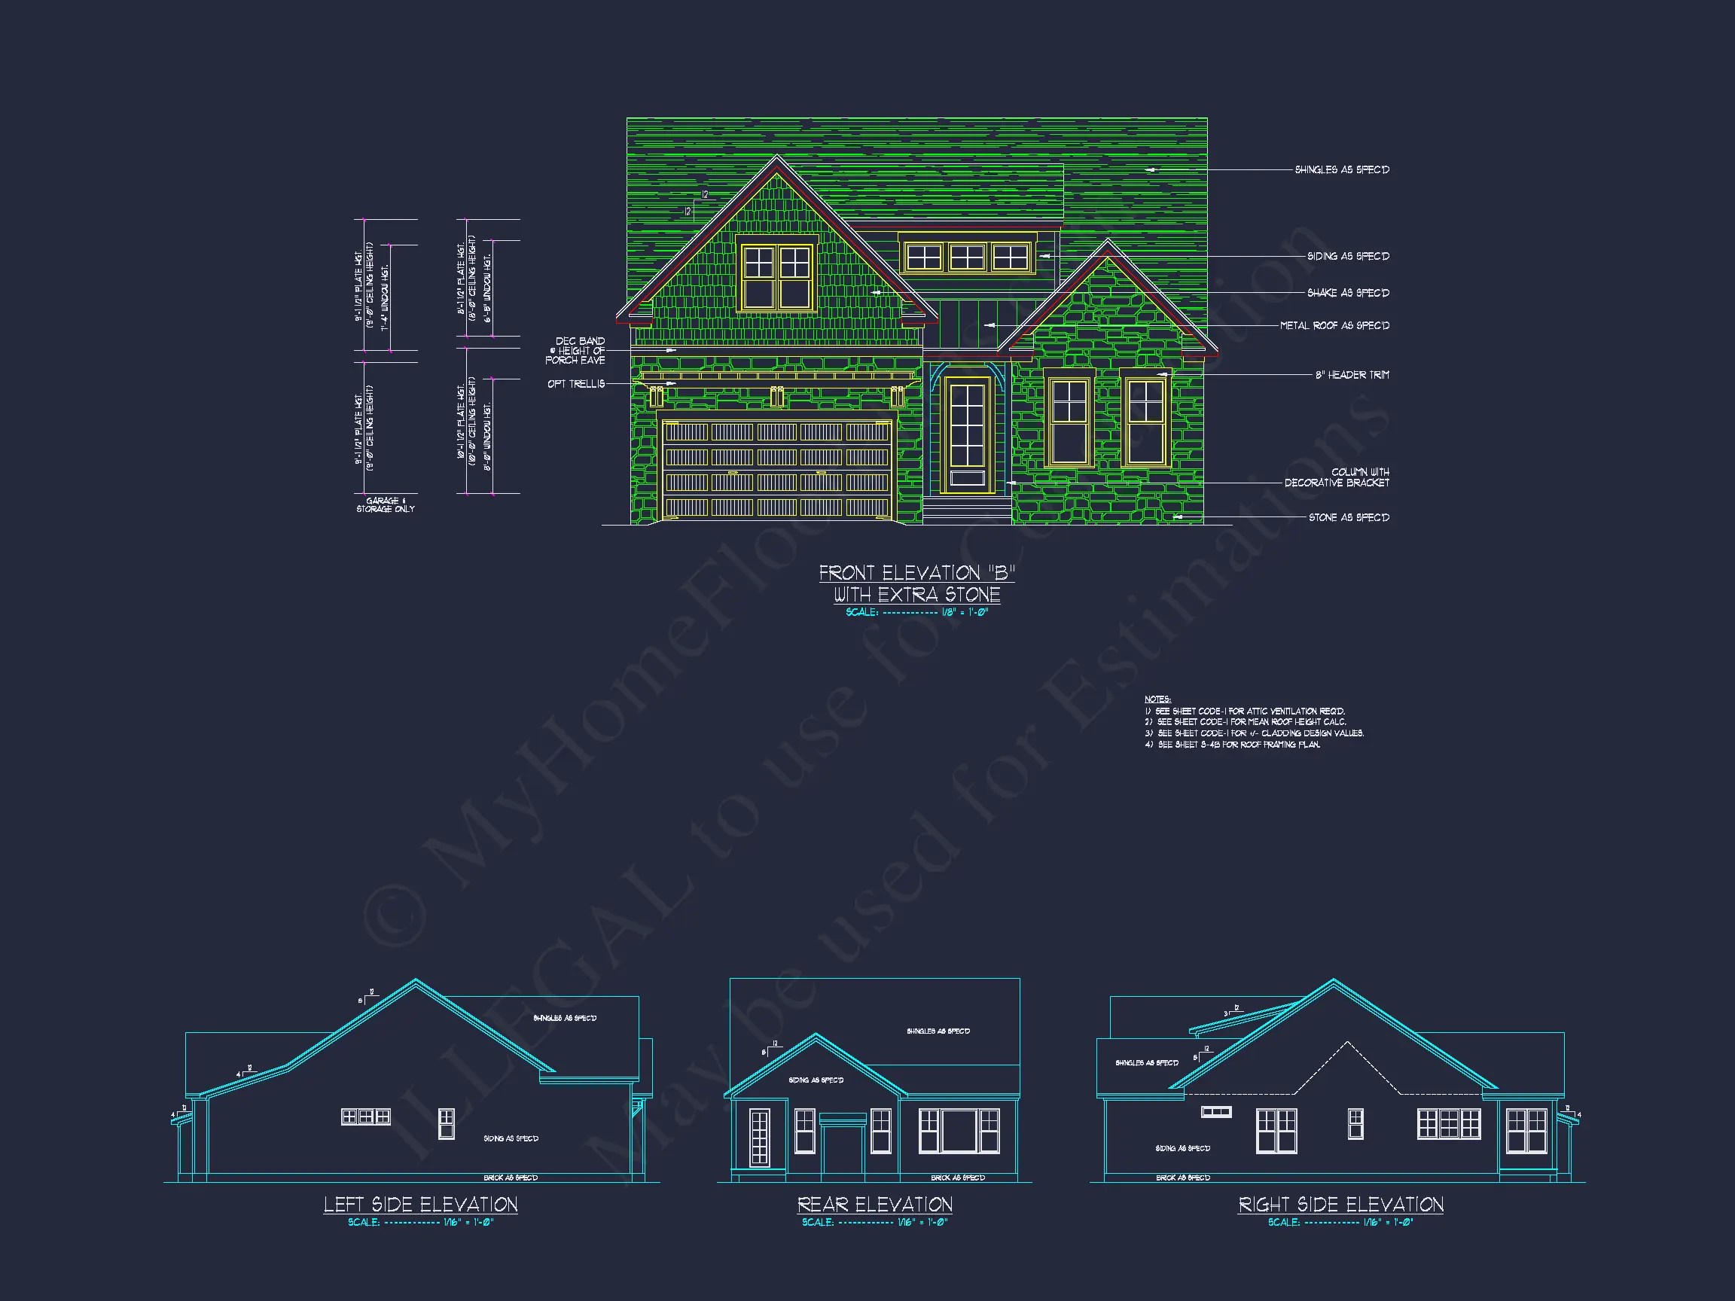
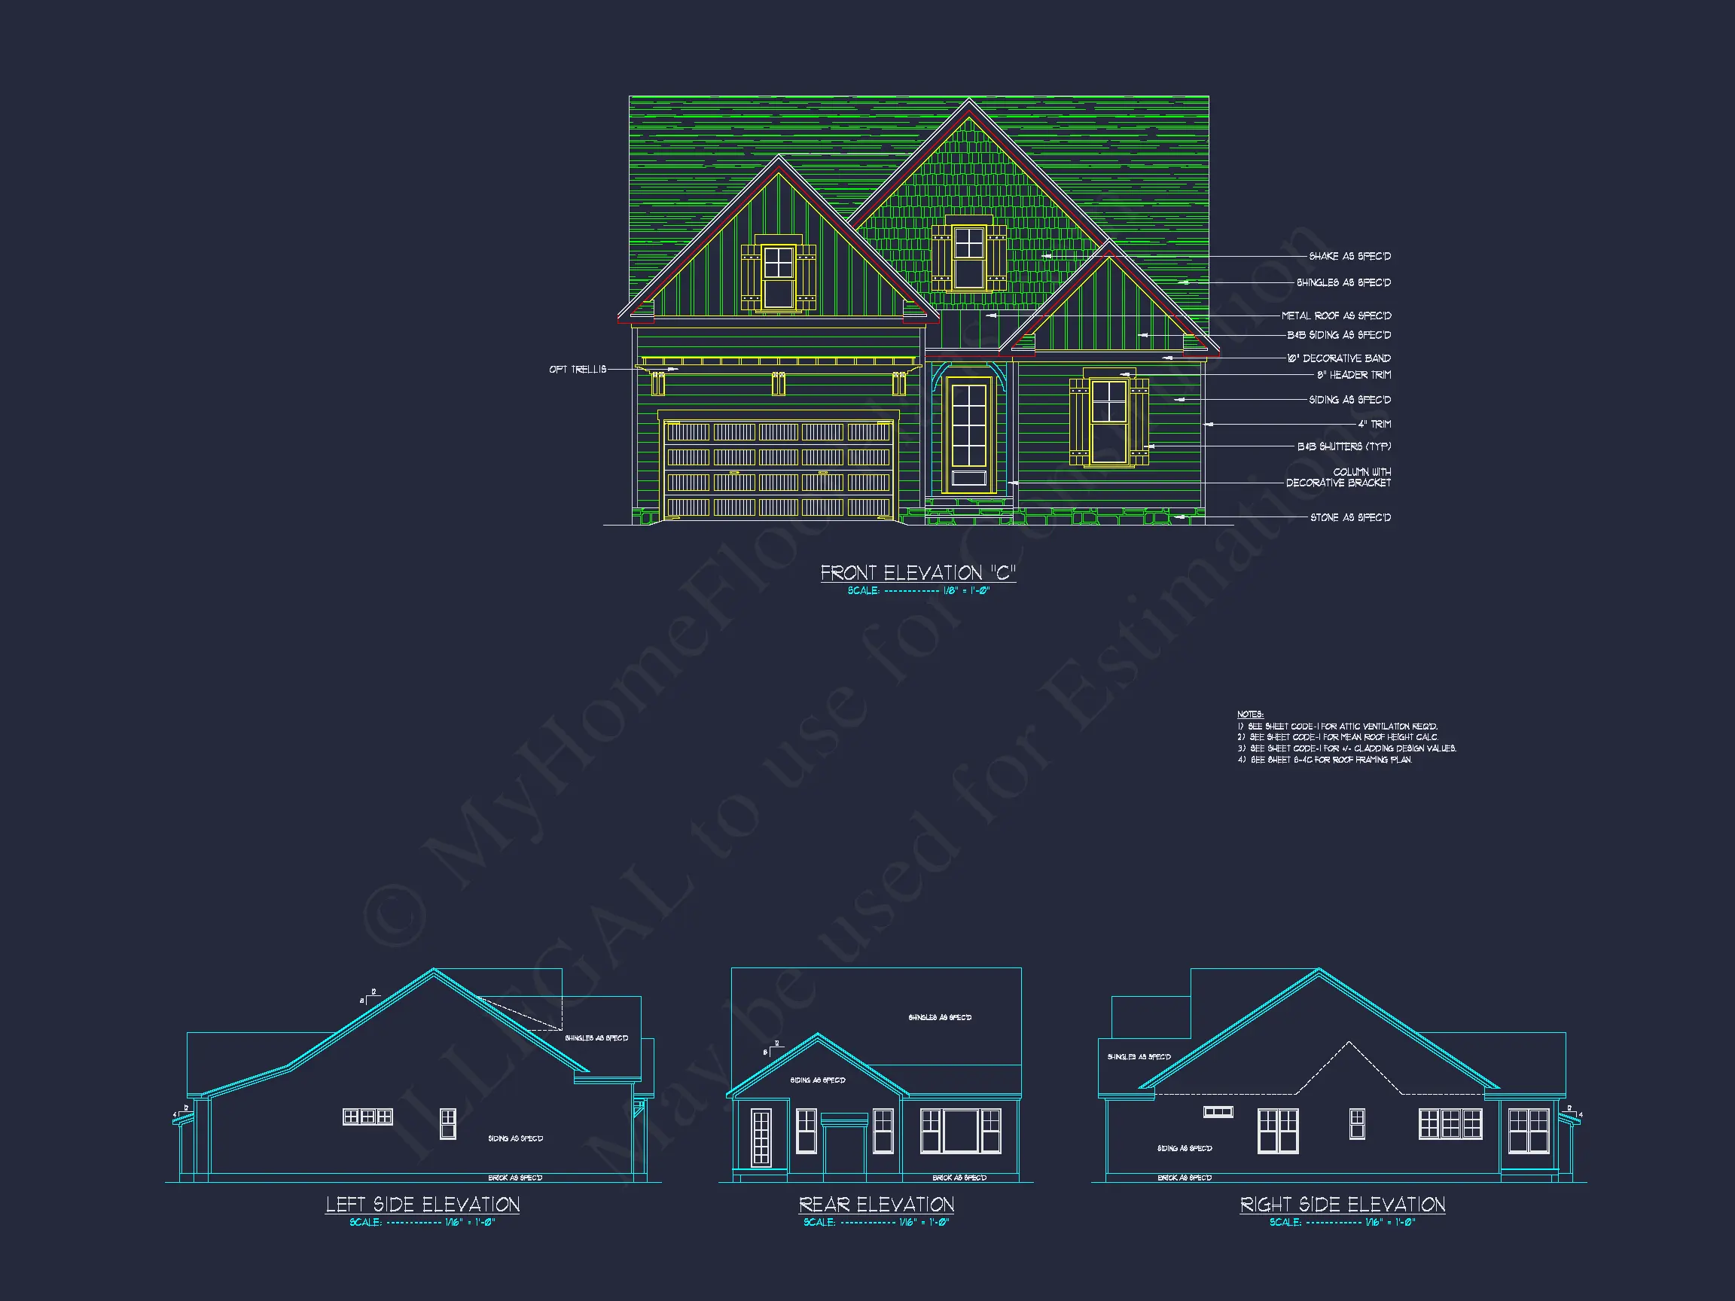
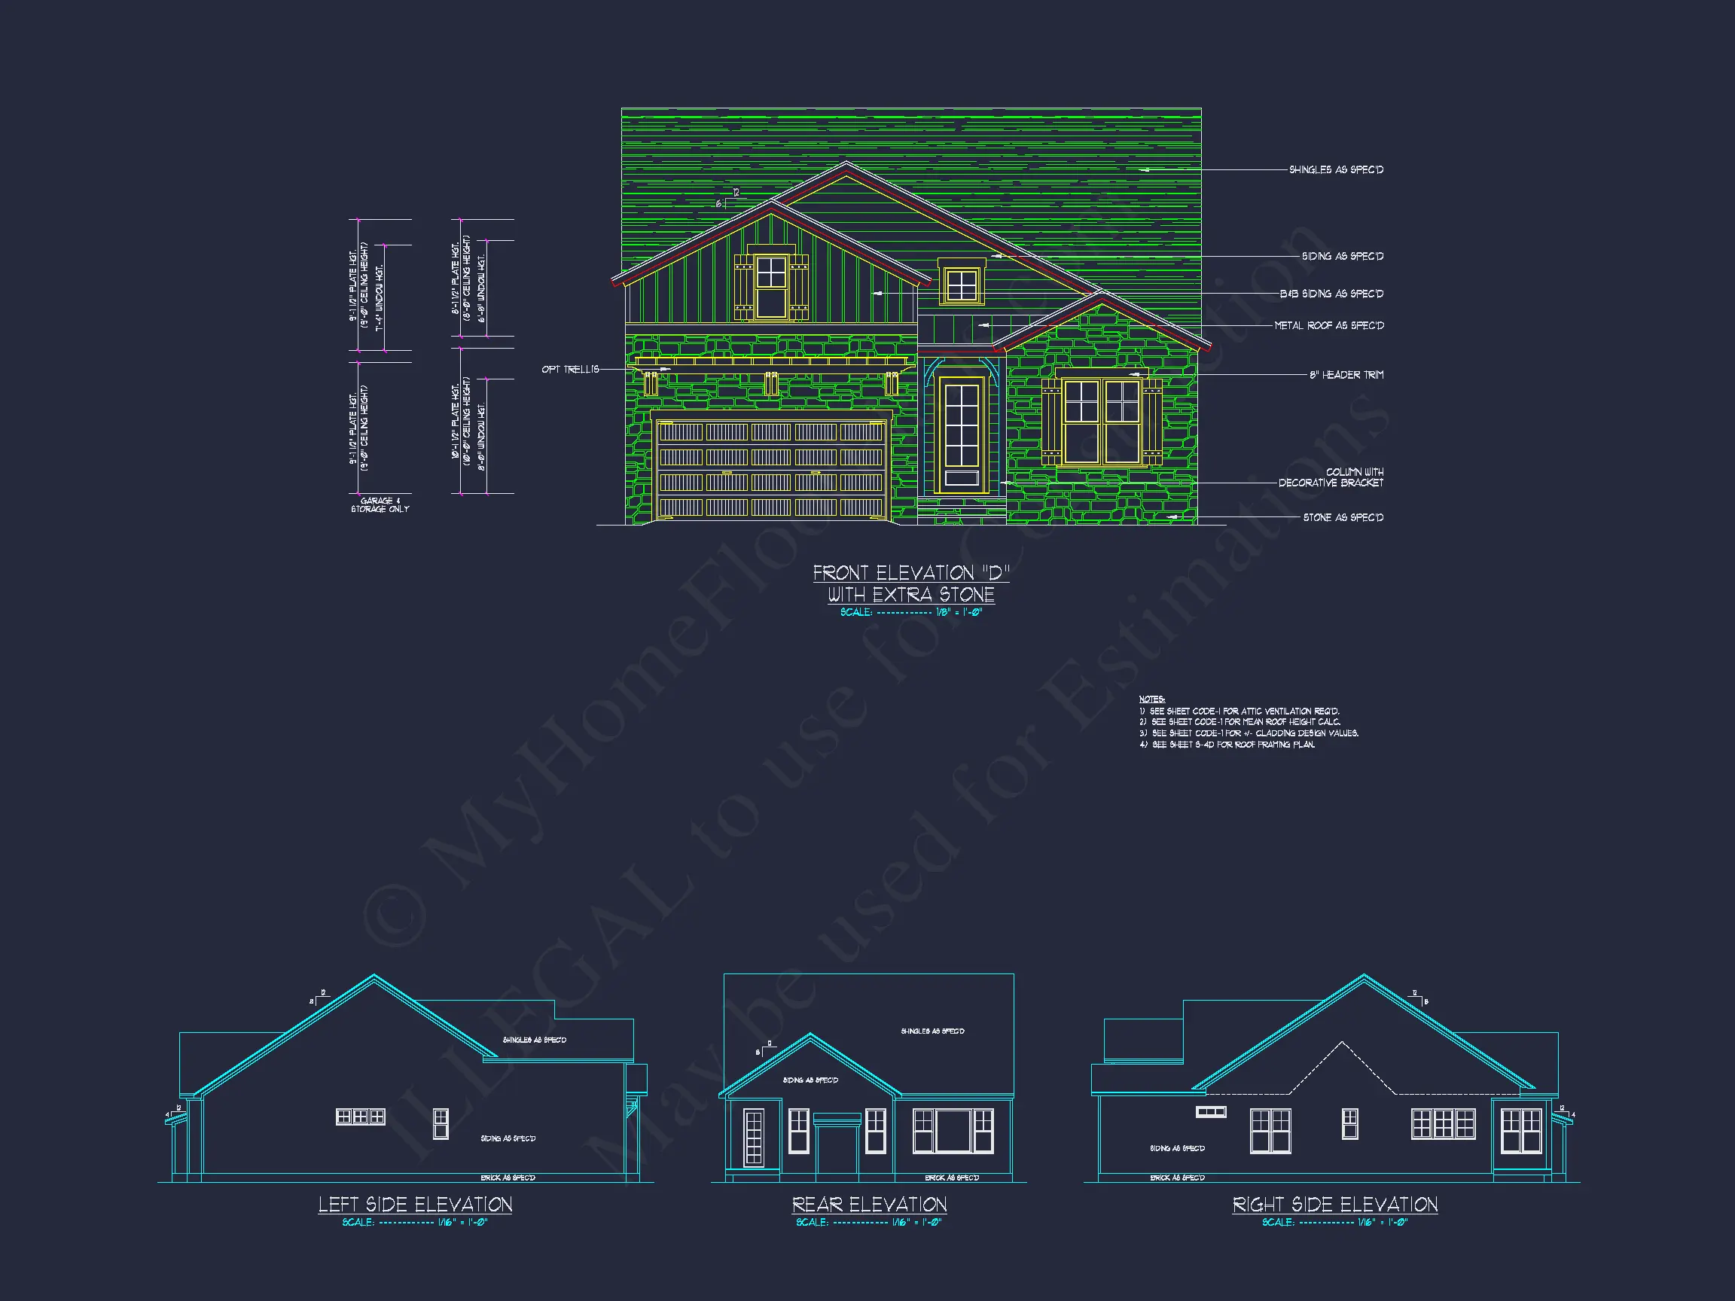
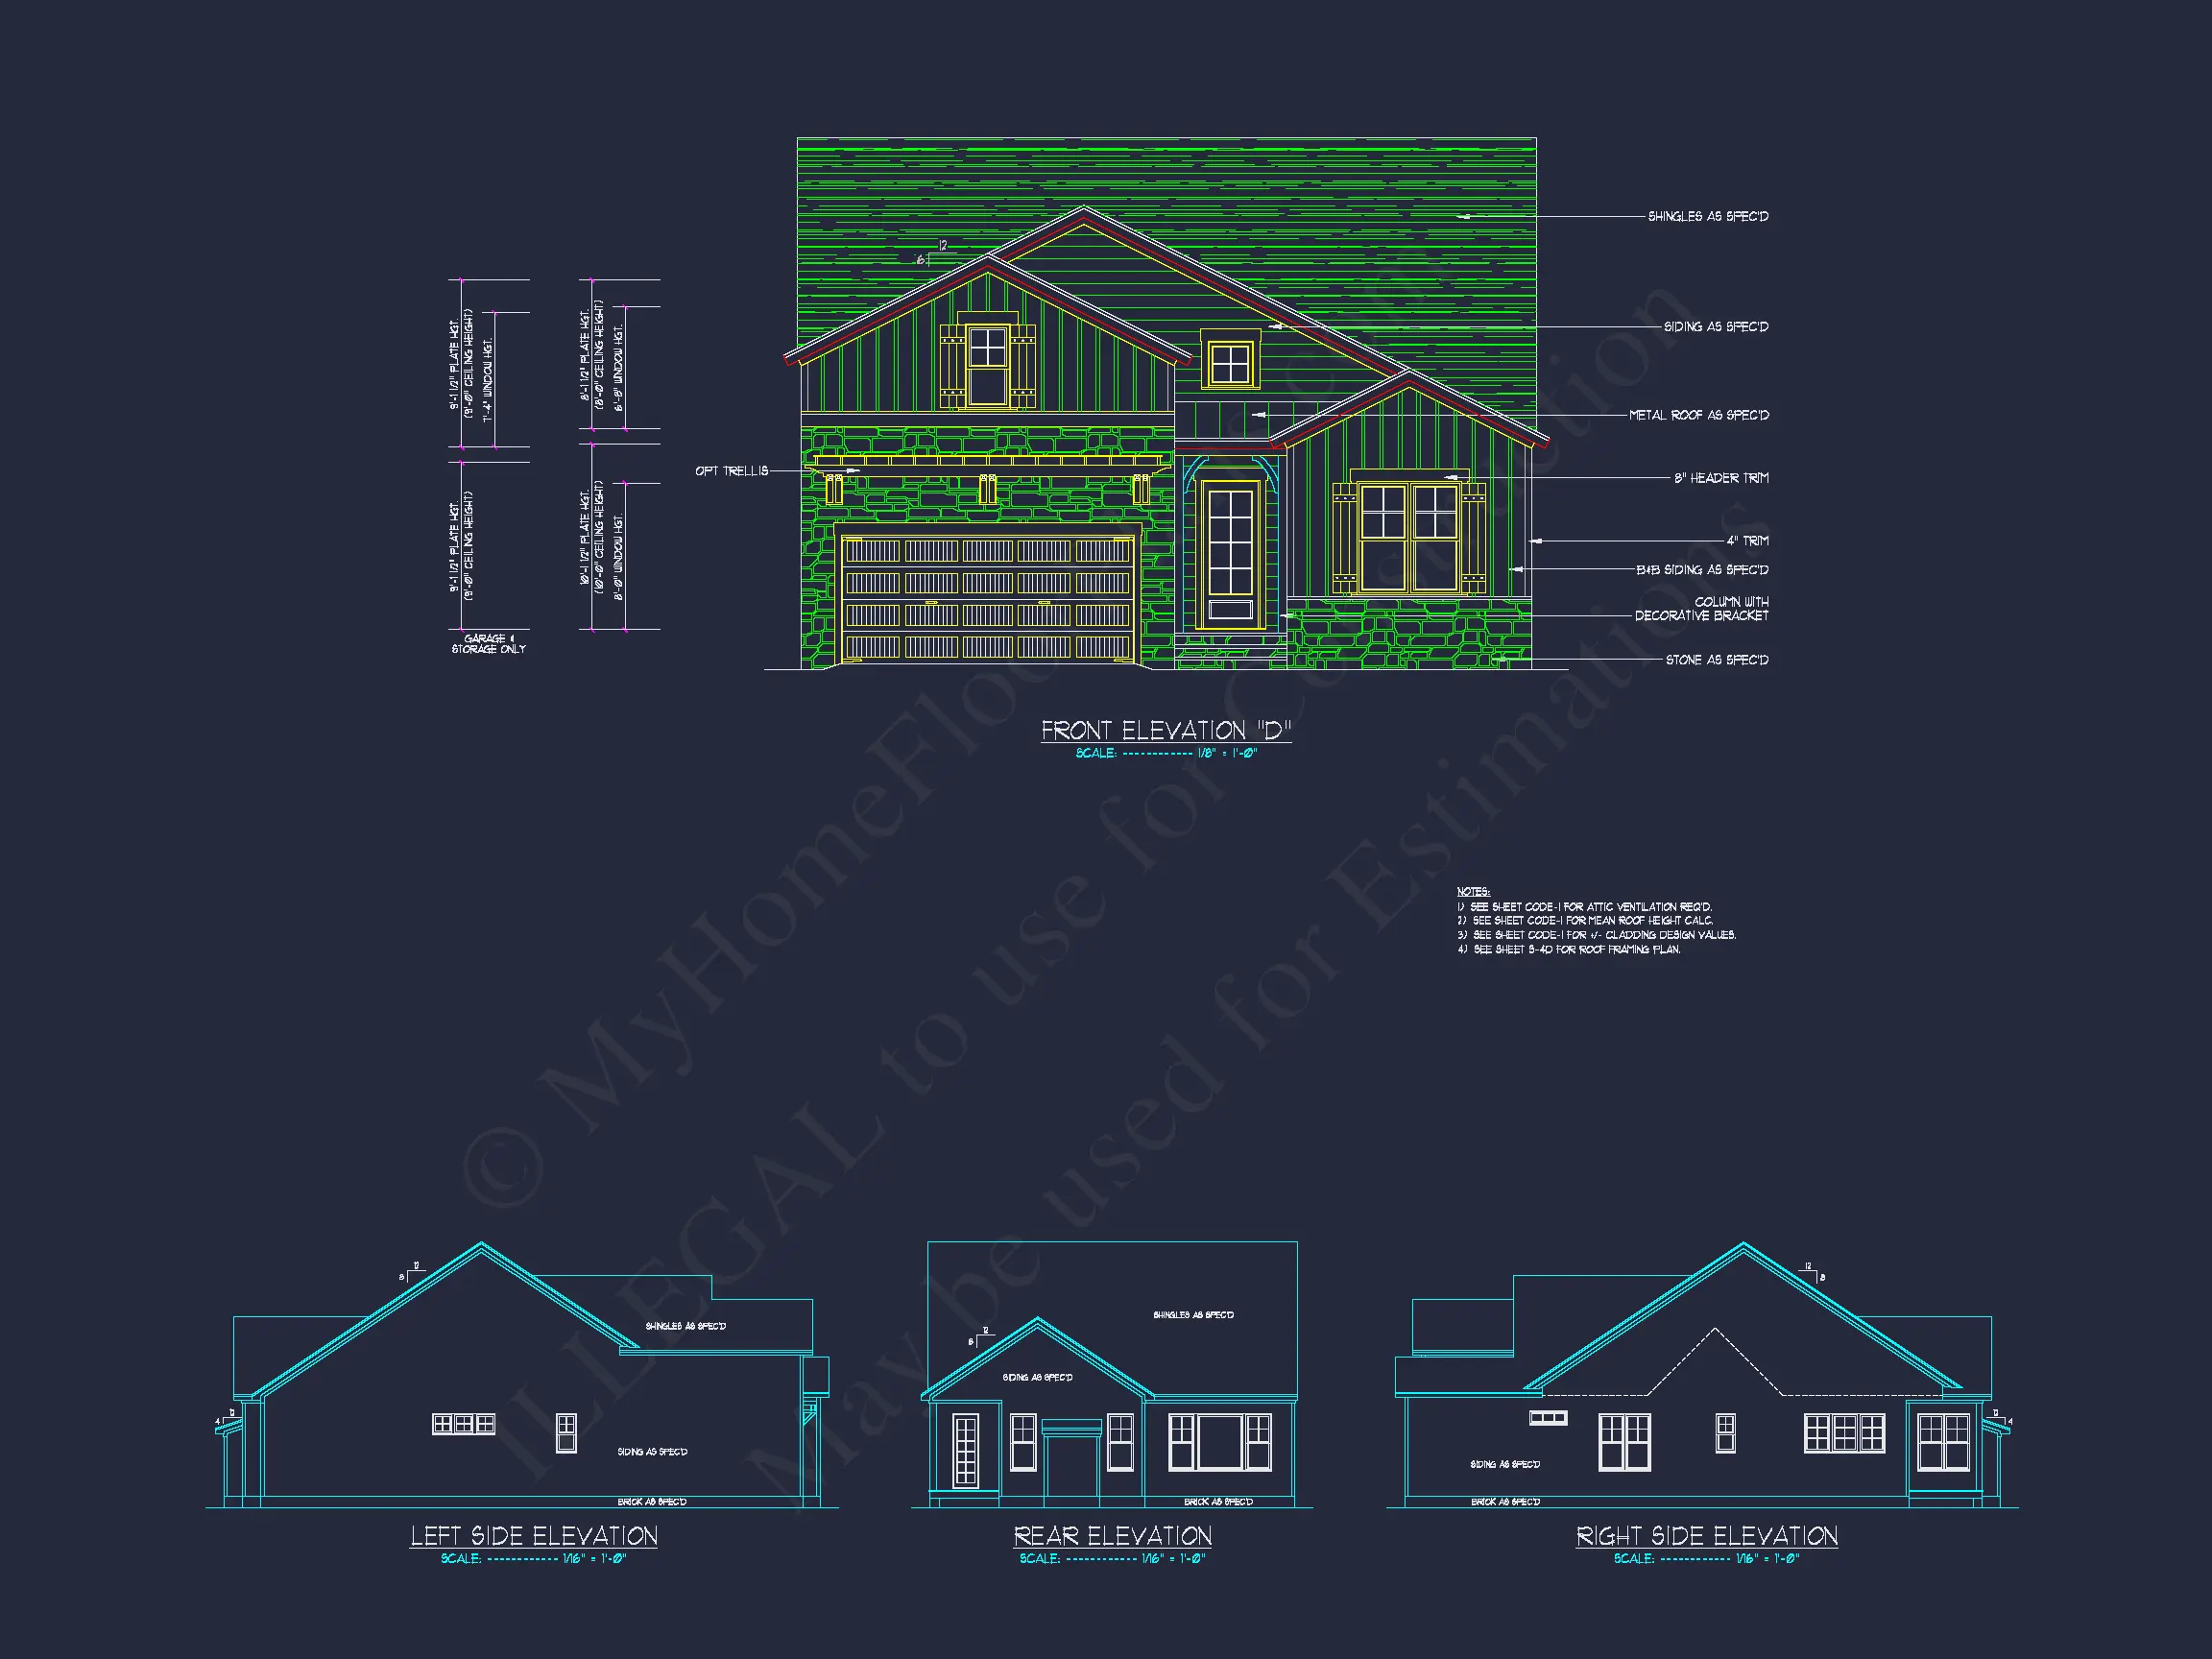
| Exterior Material | Board & Batten, Shake, Stone |
| Indoor Features | Open Floor Plan, Foyer, Mudroom, Family Room, Fireplace, Recreational Room, Bonus Room |
| Outdoor Features | Covered Front Porch, Covered Rear Porch |
| Bed and Bath Features | Bedrooms on First Floor, Owner's Suite on First Floor, Split Bedrooms, Walk-in Closet |
| Kitchen Features | Kitchen Island, Breakfast Nook |
| Garage Features | Front Entry |
| Ceiling Features | 9 FT+, 10 FT+ |
Bedrooms on First and Second Floors | Bonus Rooms | Breakfast Nook | Covered Front Porch | Covered Rear Porches | Family Room | Fireplaces | Fireplaces | First-Floor Bedrooms | Foyer | Front Entry | Home Plans with Mudrooms | Kitchen Island | Medium | Narrow Lot Designs | Open Floor Plan Designs | Owner’s Suite on the First Floor | Recreational Room | Side Entry Garage | Split Bedroom | Walk-in Closet
Modern Farmhouse Plan with Board and Batten Siding and Stone Base
Discover this two-story Modern Farmhouse plan offering 2,450 heated sq. ft., 3 bedrooms, 2 bathrooms, and timeless curb appeal with detailed craftsmanship.
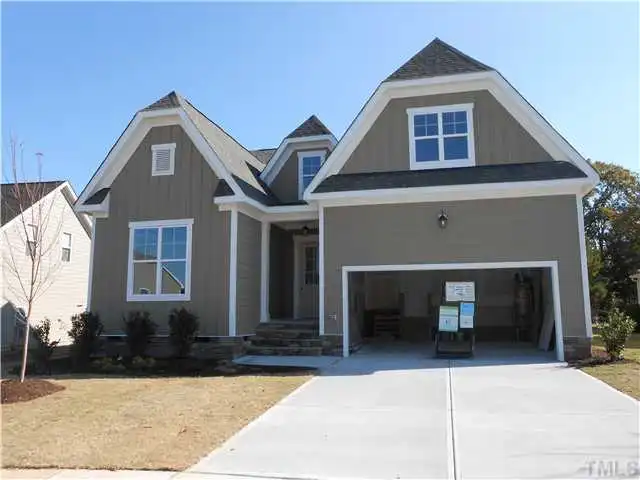
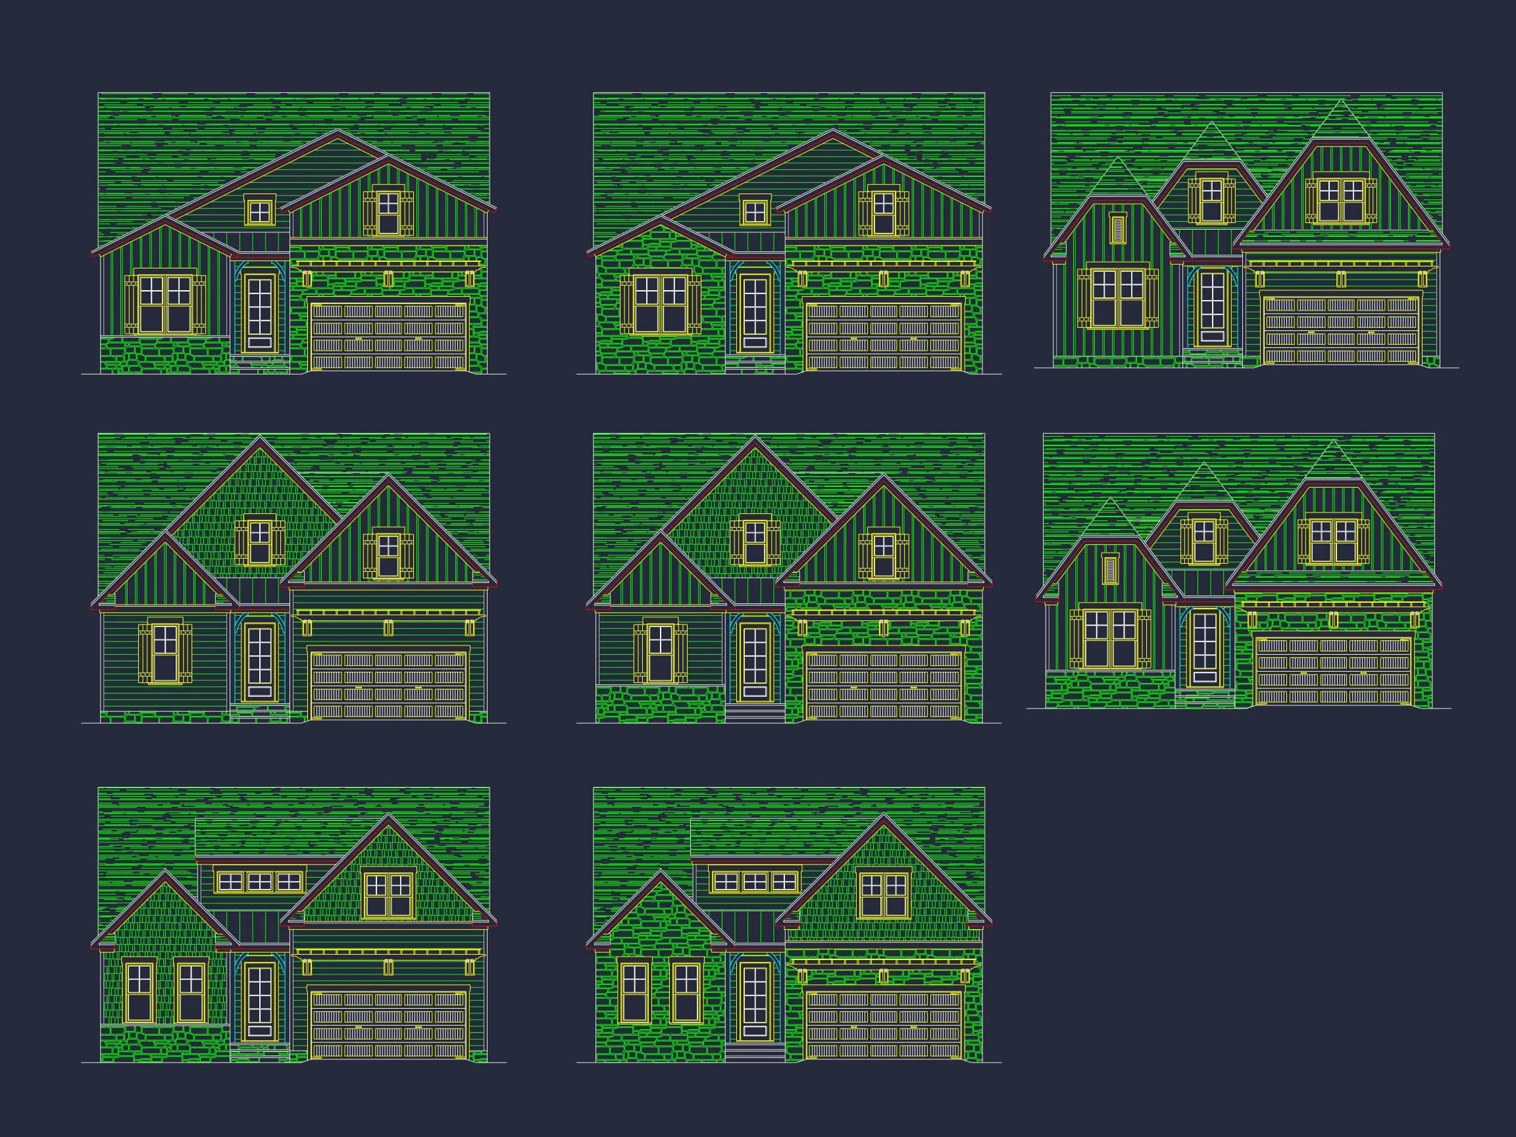
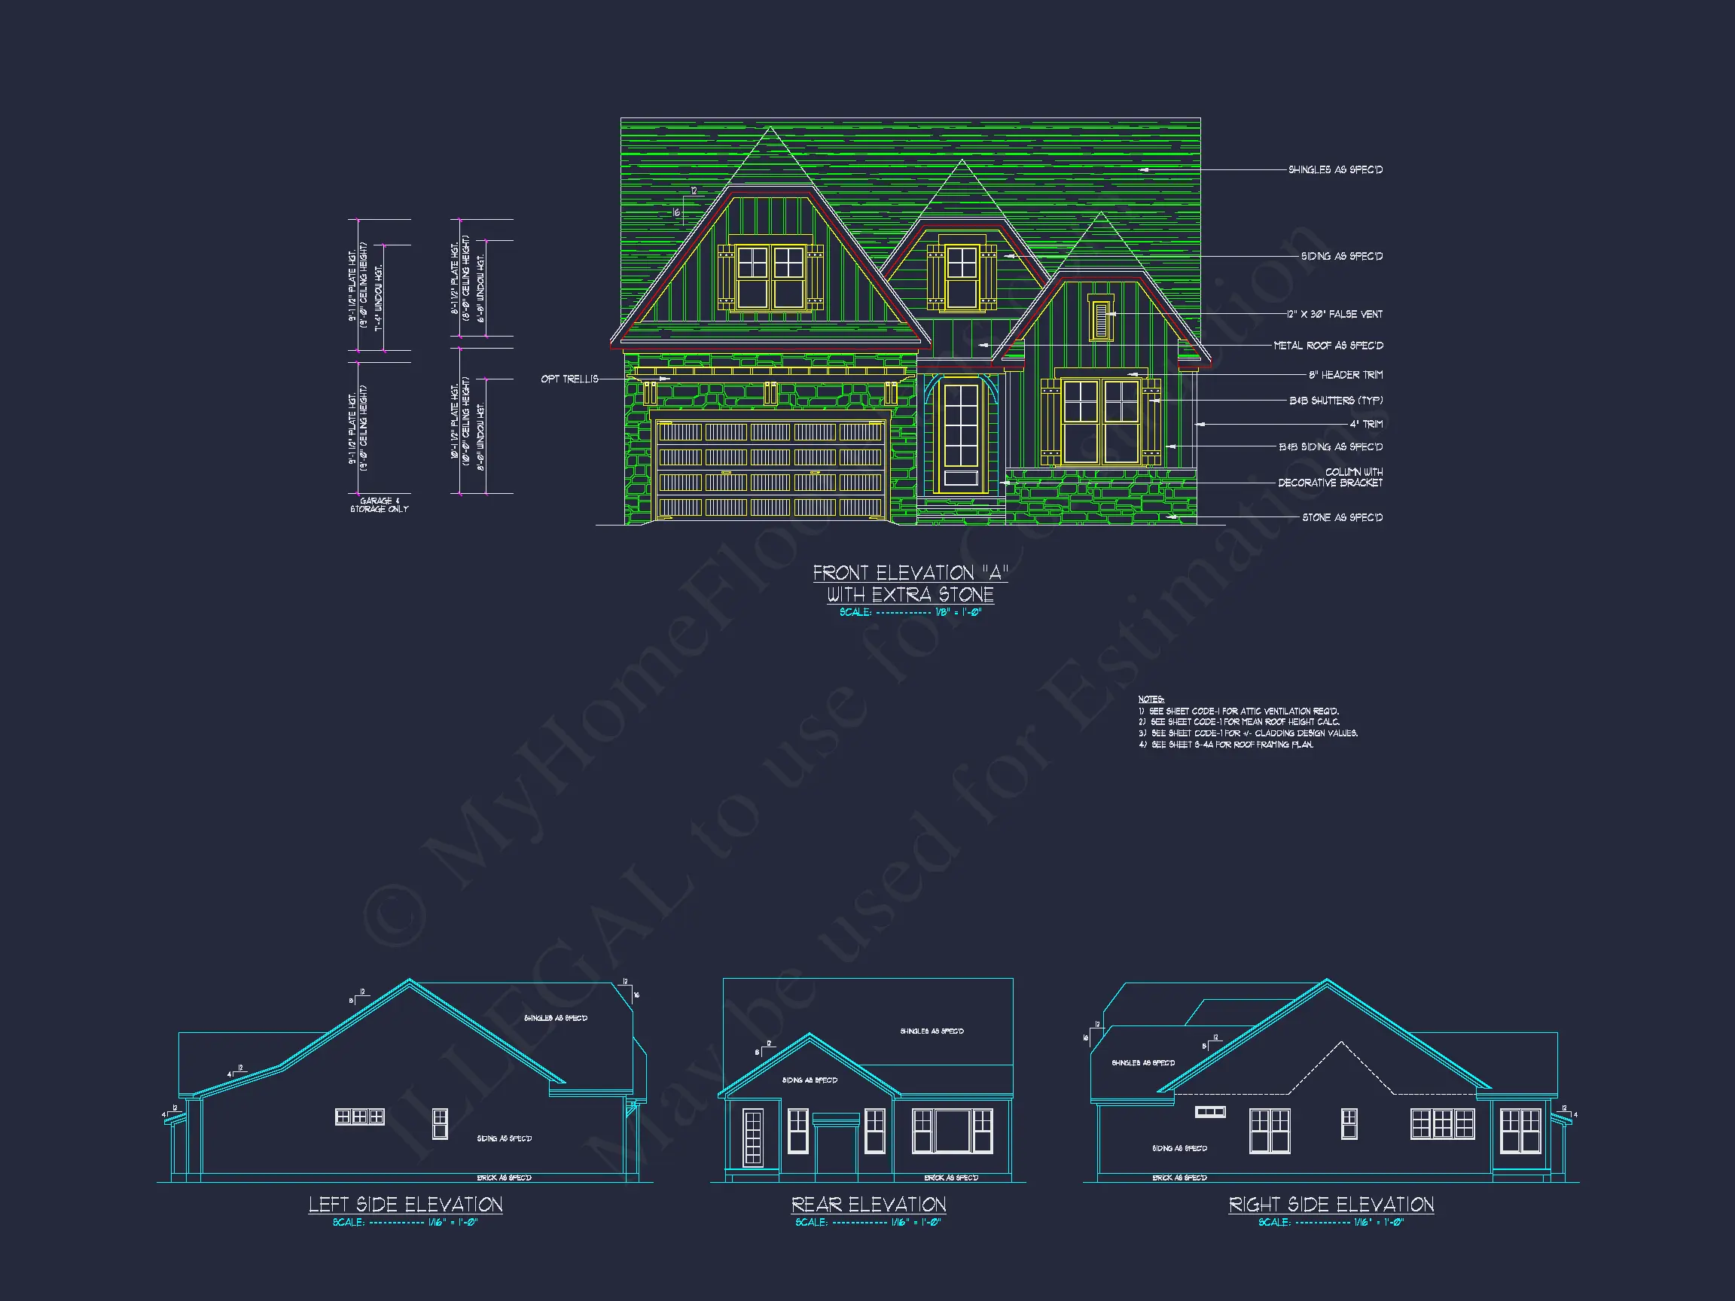
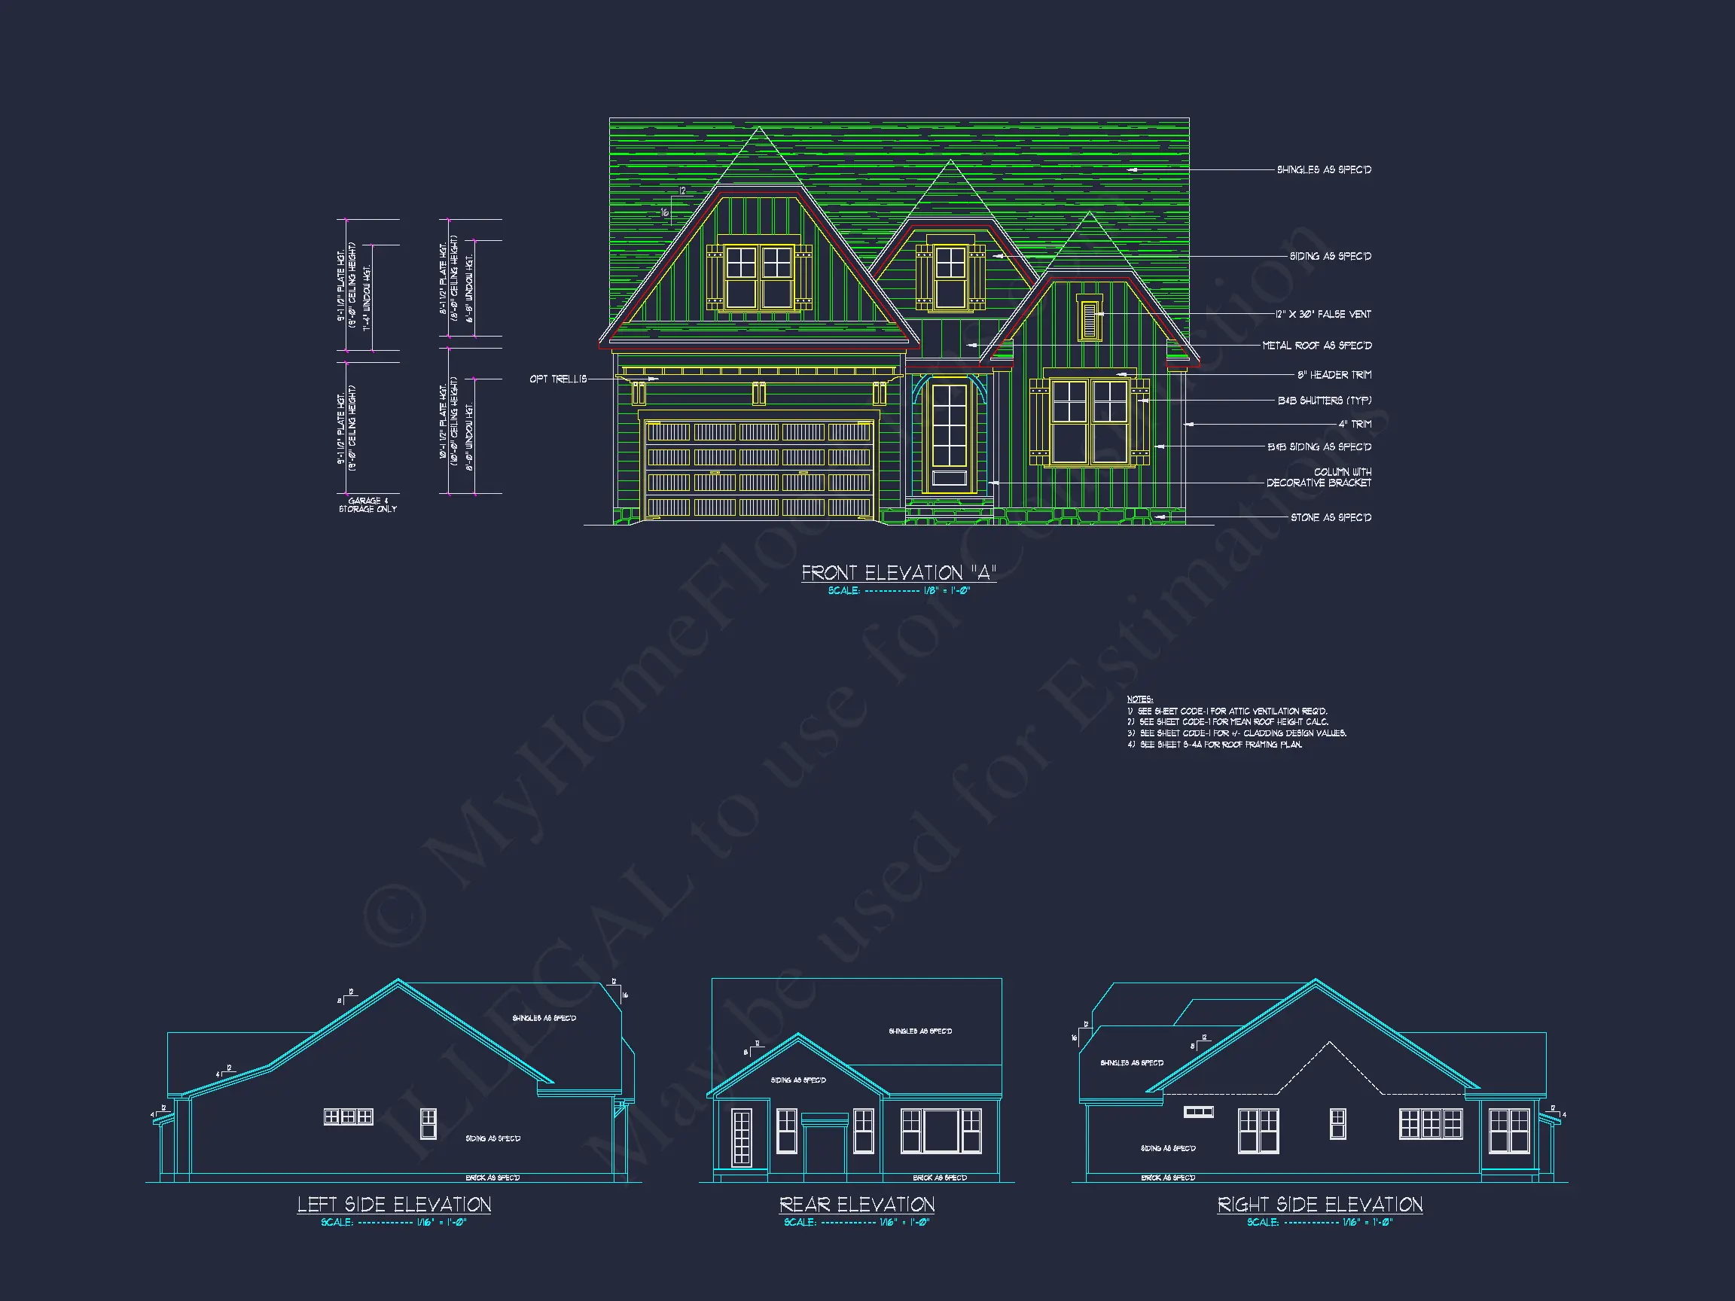
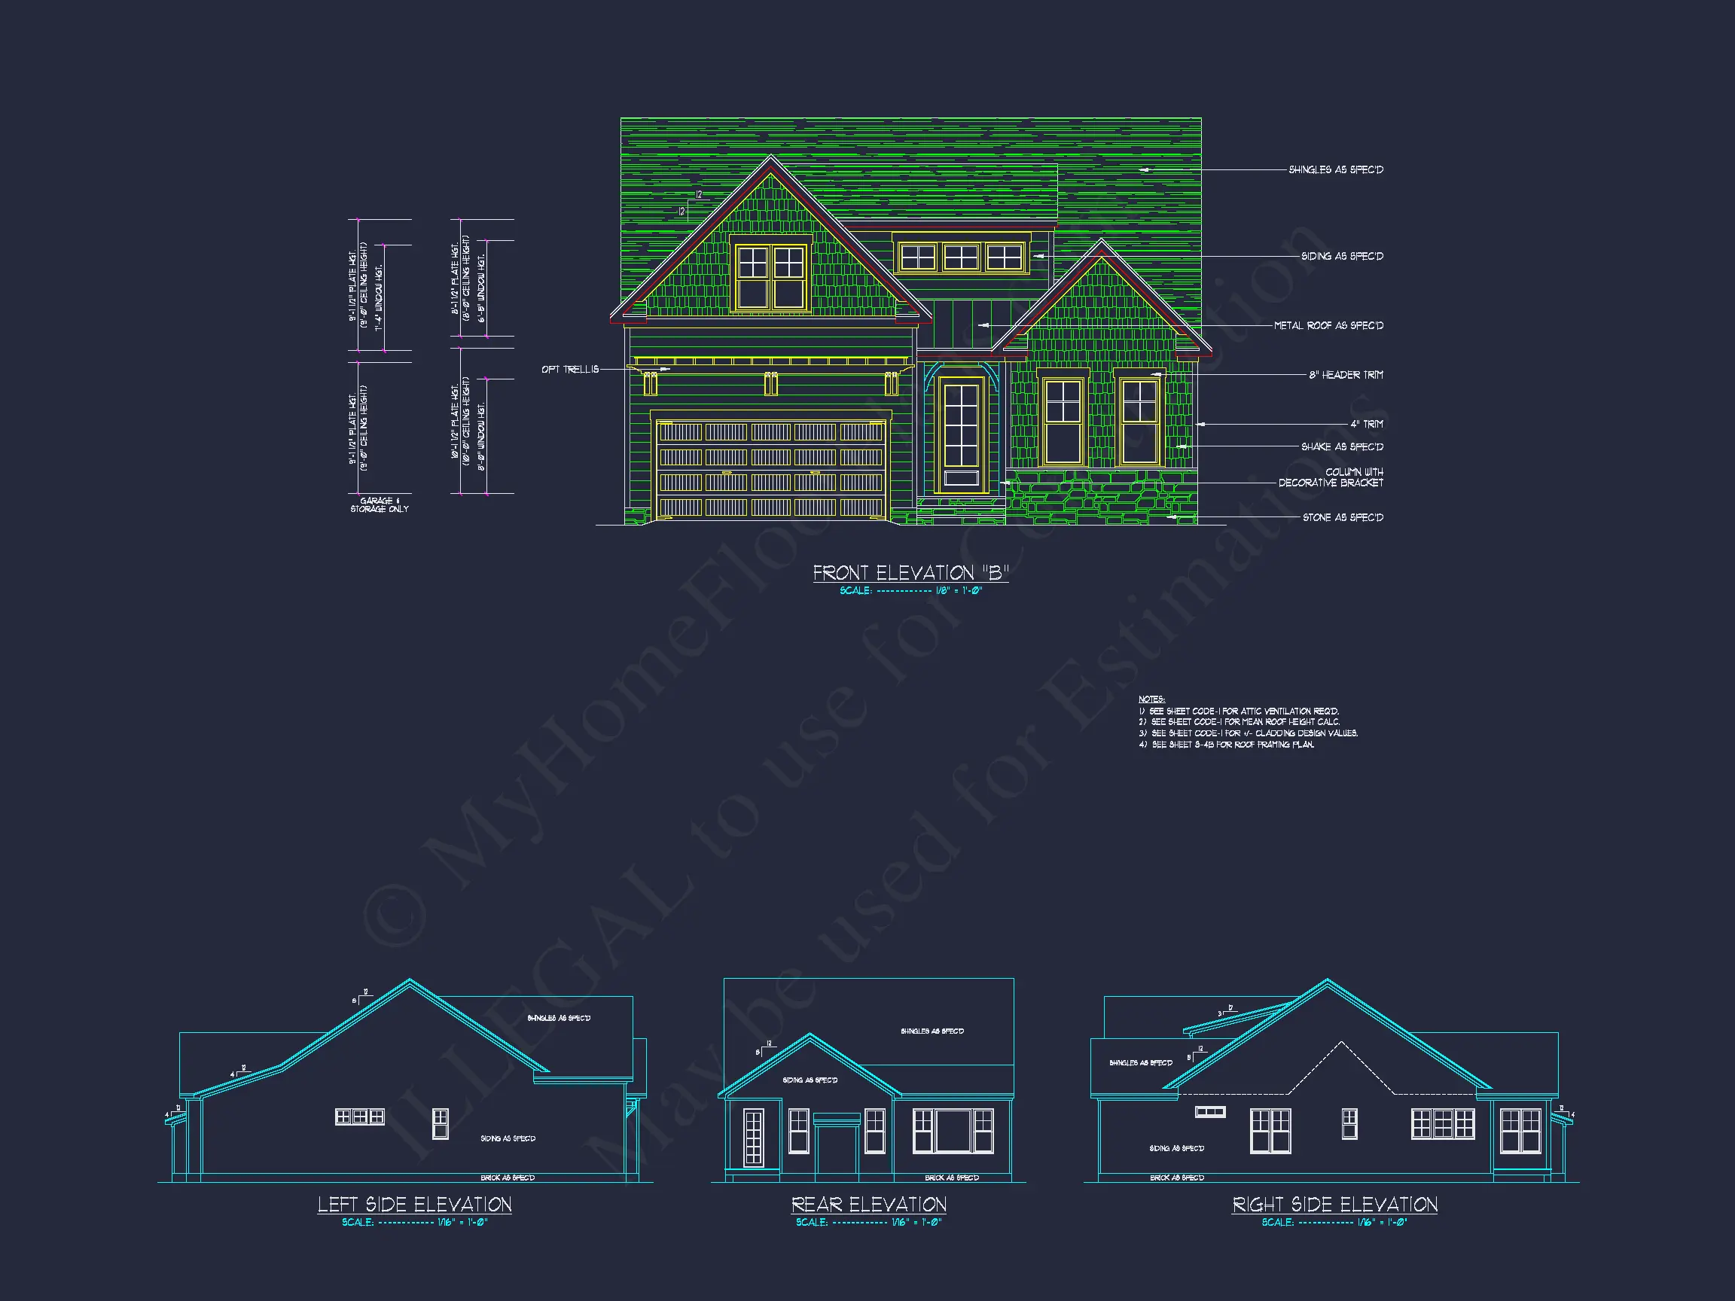
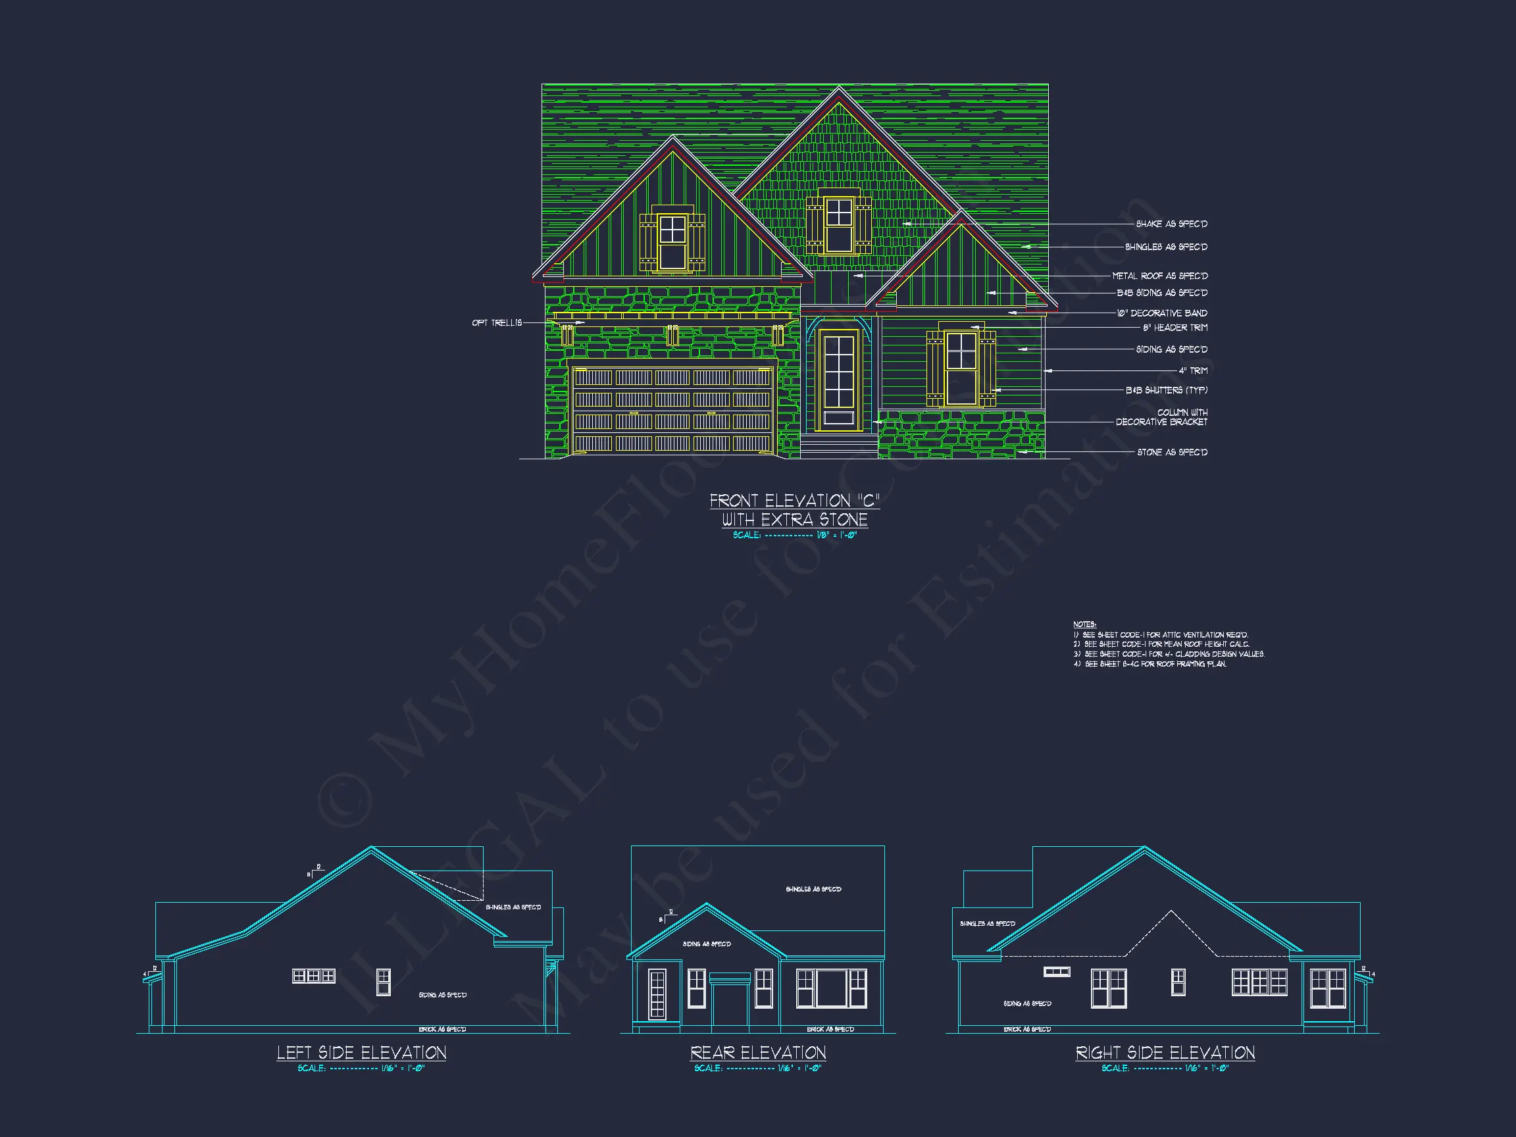
This Modern Farmhouse-style home blends rustic textures with refined suburban comfort. Its vertical board and batten siding paired with a natural stone foundation creates a grounded yet elegant facade that’s built to last.
Key Design Features
- Heated Area: 2,450 sq. ft. of efficiently planned living space across two stories.
- Exterior: Vertical board and batten siding complemented by stone veneer accents.
- Garage: Two-car front-entry garage with clean modern lines and integrated lighting.
- Stories: 2-story design optimized for narrow or suburban lots.
Interior Layout and Flow
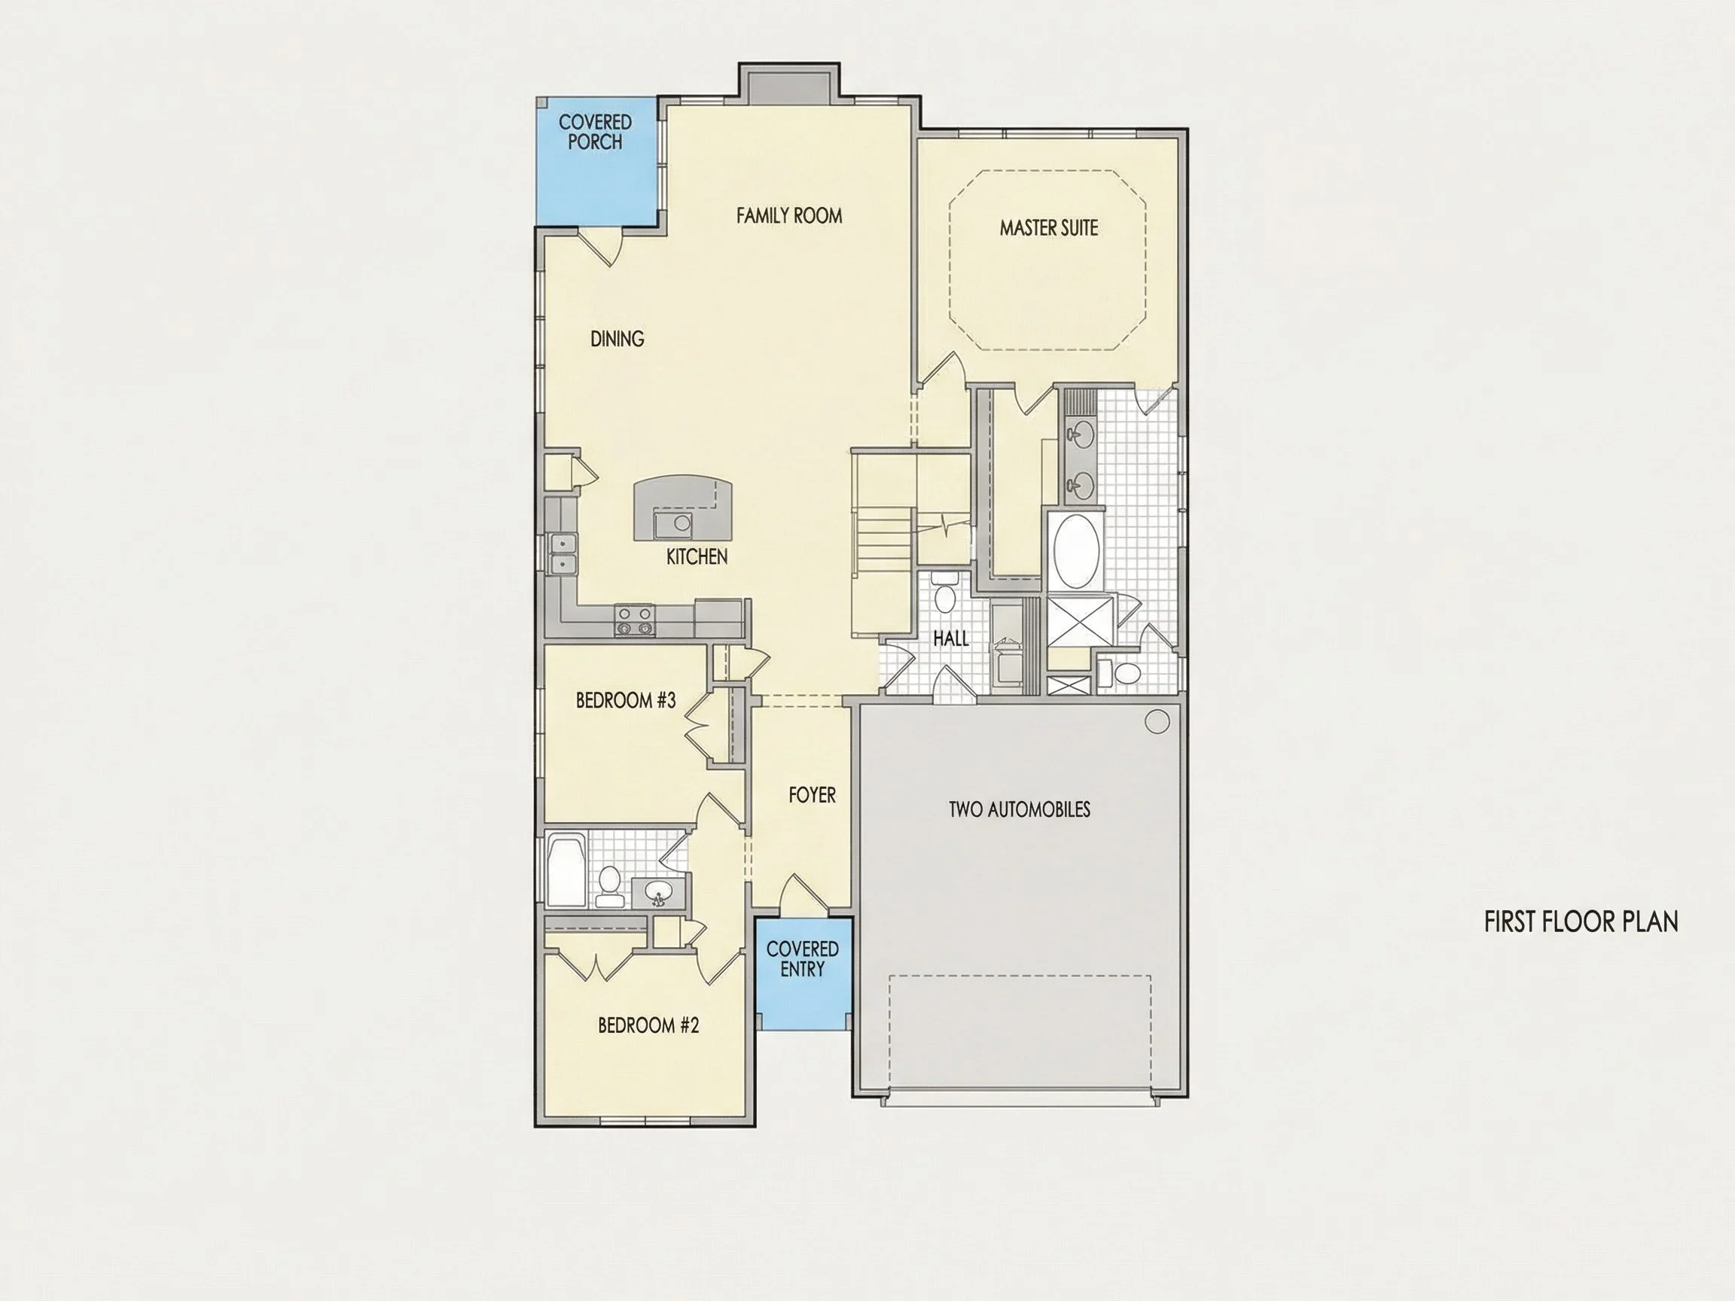
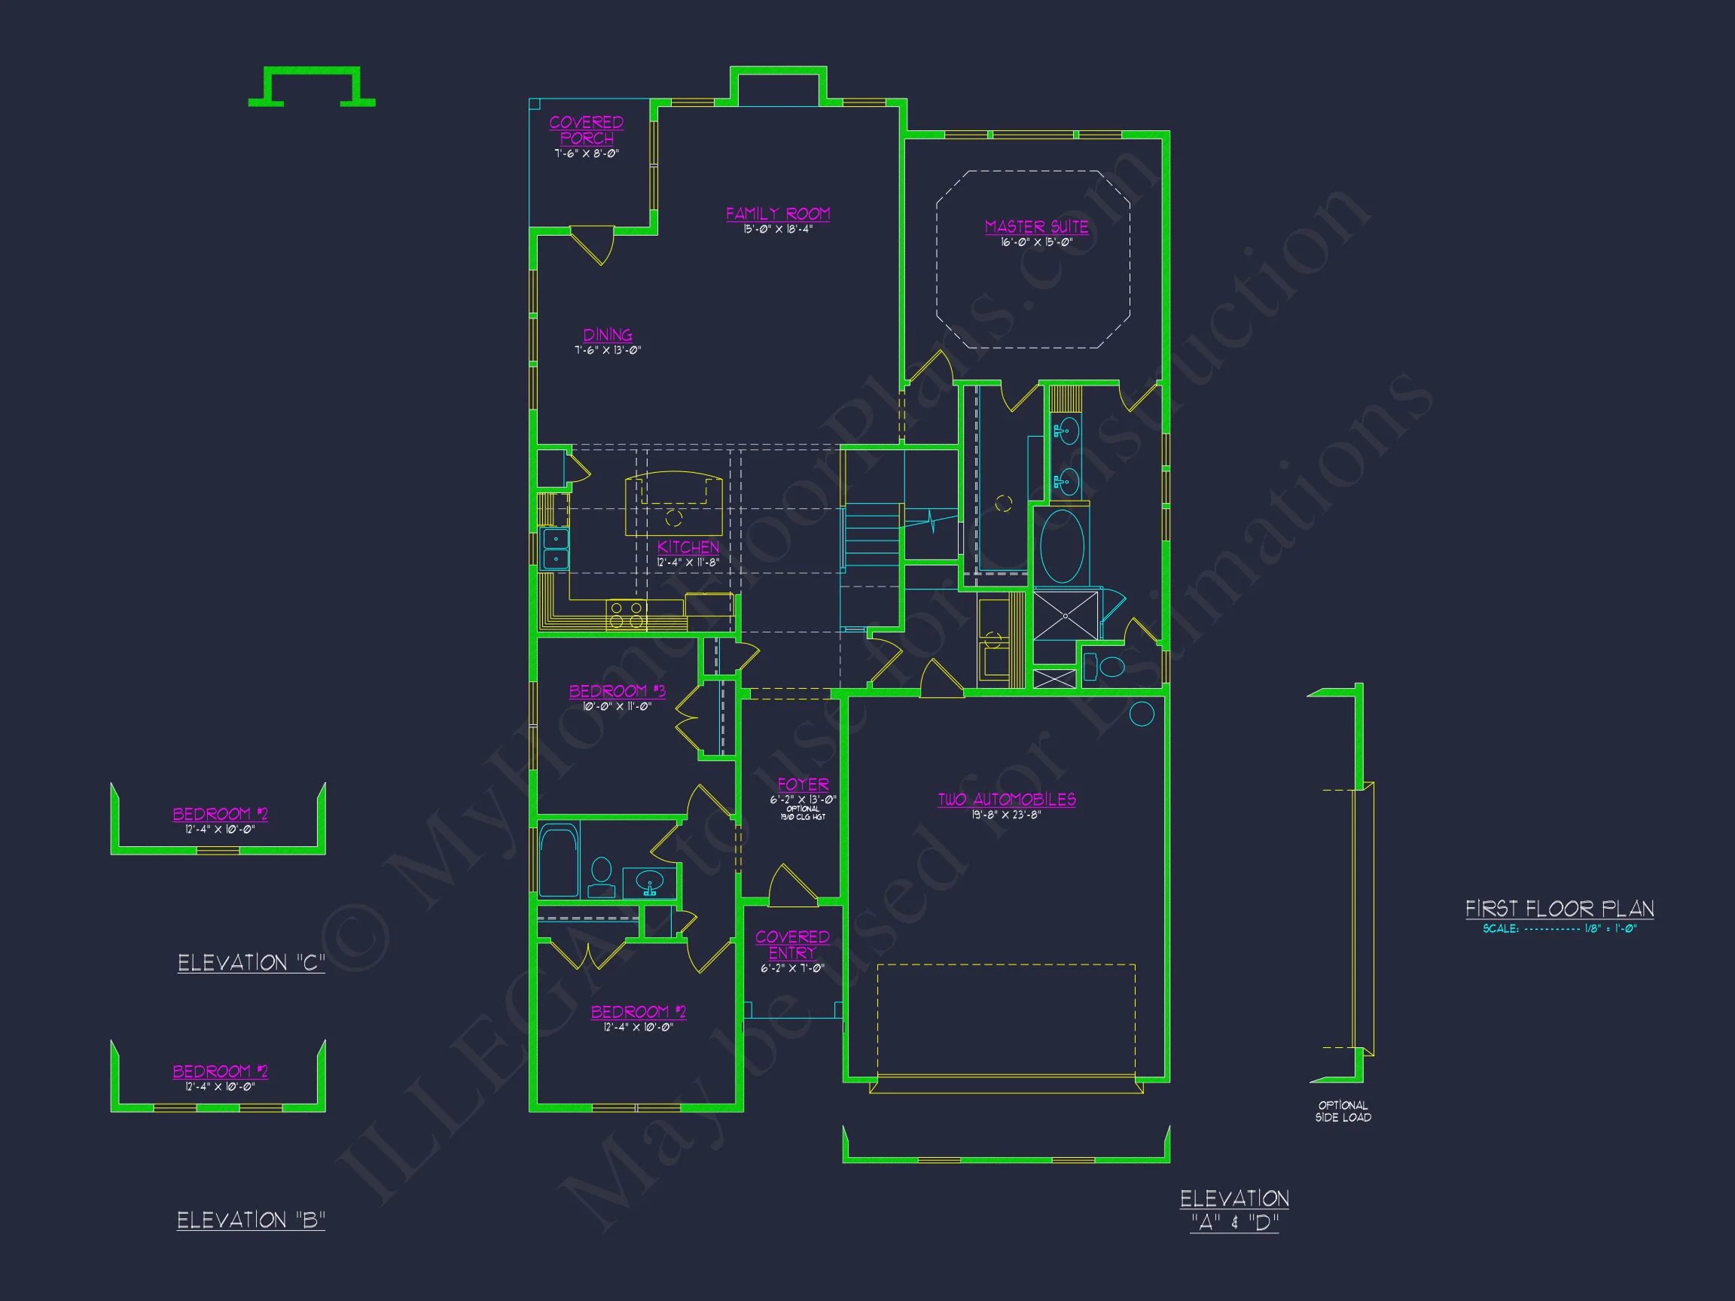
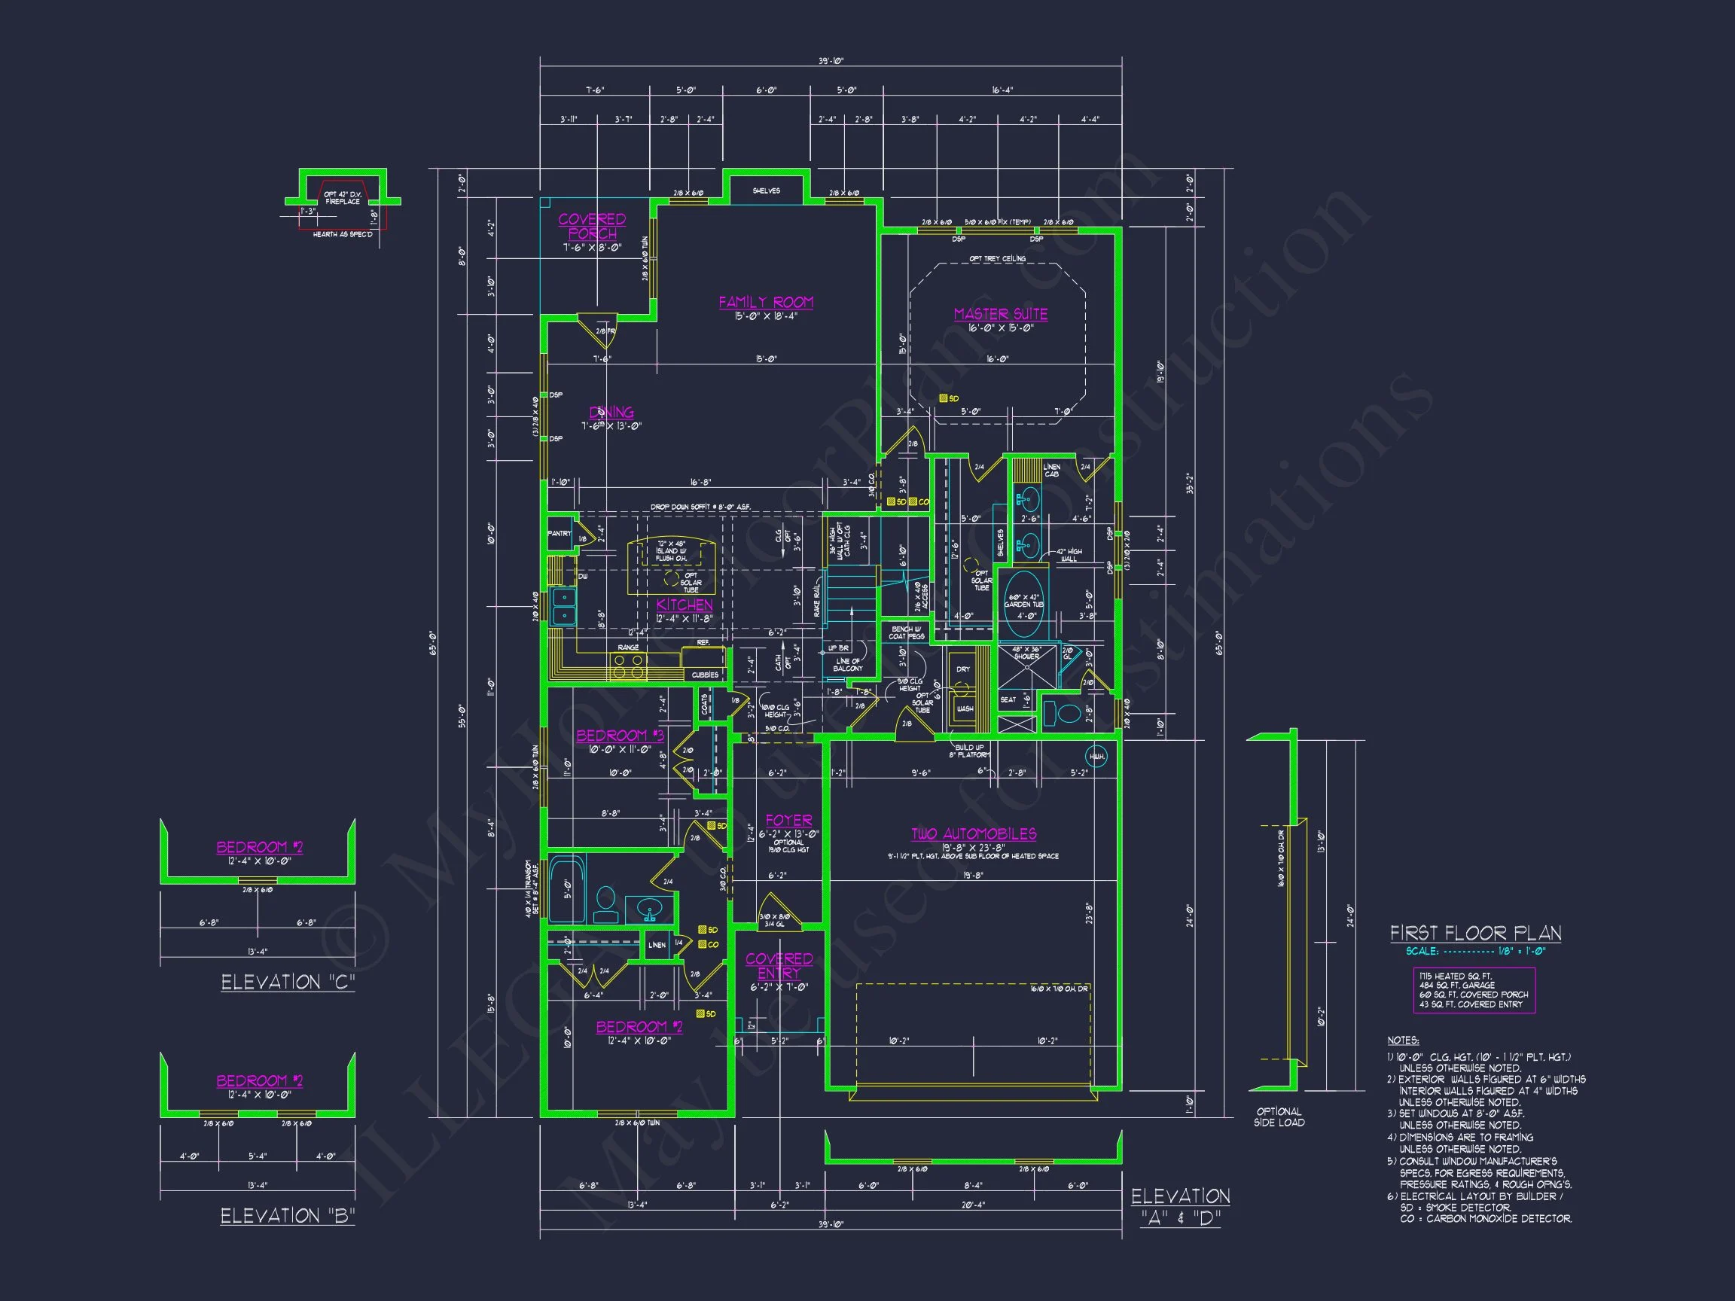
The open-concept floor plan seamlessly connects the family room, dining area, and gourmet kitchen, offering natural light and uninterrupted sightlines. The main living areas emphasize spaciousness and functionality—perfect for entertaining or everyday family life.
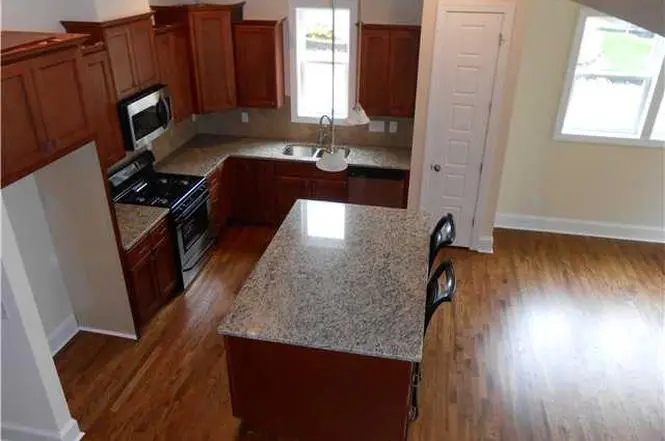
- Kitchen: Large island with seating, walk-in pantry, and view to backyard.
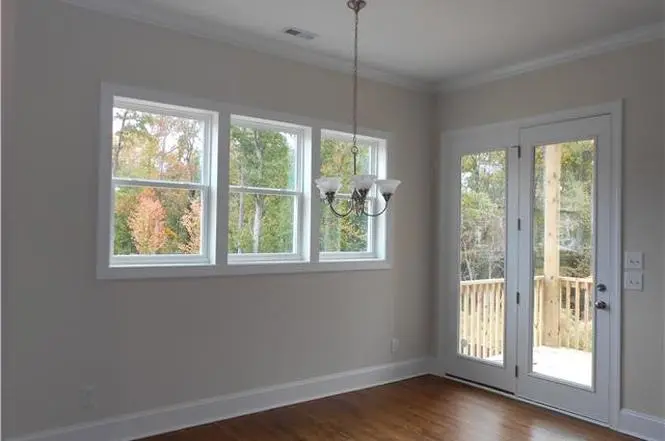
- Dining: Adjacent to kitchen with easy access to rear porch for outdoor dining.
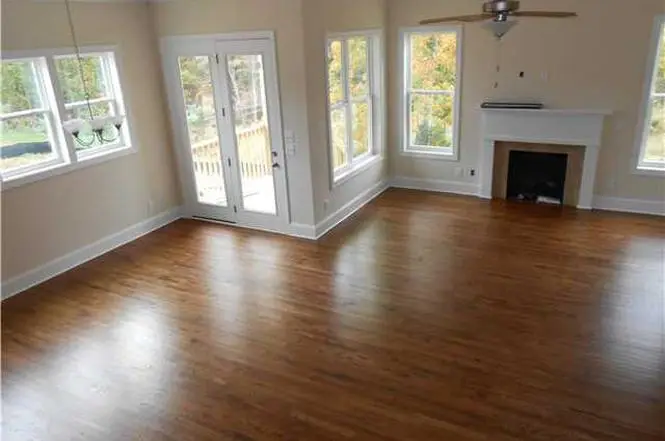
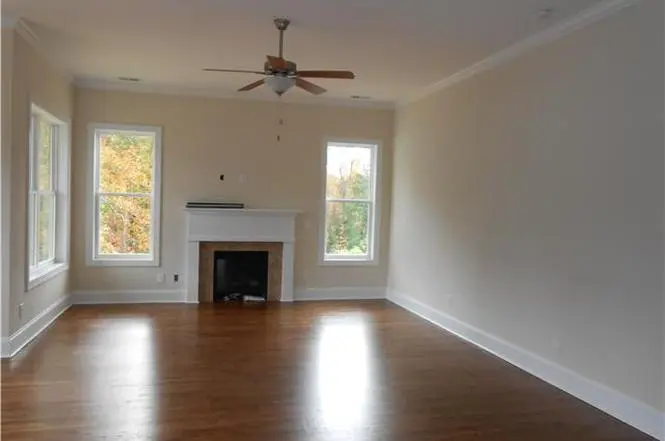
- Living Room: Centered around a fireplace with built-in shelving and tall windows.
- Office / Flex Space: Ideal for remote work or homework station.
Bedrooms and Bathrooms

- Primary Suite: Located on the upper level with tray ceiling, walk-in closet, and spa-inspired bath featuring a freestanding tub and dual vanities.
- Secondary Bedrooms: Three additional bedrooms with shared and ensuite bathroom options.
- Bathrooms: Three full baths with modern fixtures and clean tile finishes.
Outdoor Living and Curb Appeal
The exterior blends farmhouse tradition with modern details. A stone base anchors the home while vertical siding adds height and visual texture. The covered front porch provides a warm welcome, and a private rear patio offers a peaceful retreat.
Outdoor Features Include:
- Covered front porch with columns and craftsman detailing.
- Rear patio perfect for grilling, dining, or lounging.
- Optional screened porch or sunroom available.
Architectural Style: Modern Farmhouse with Traditional Suburban Influence
This design combines clean modern geometry with traditional materials, making it an ideal fit for both new suburban developments and countryside lots. The blend of vertical lines and stonework ties old and new aesthetics beautifully. Explore similar designs on ArchDaily.
Bonus and Practical Features
- Dedicated laundry and mudroom with storage cubbies.
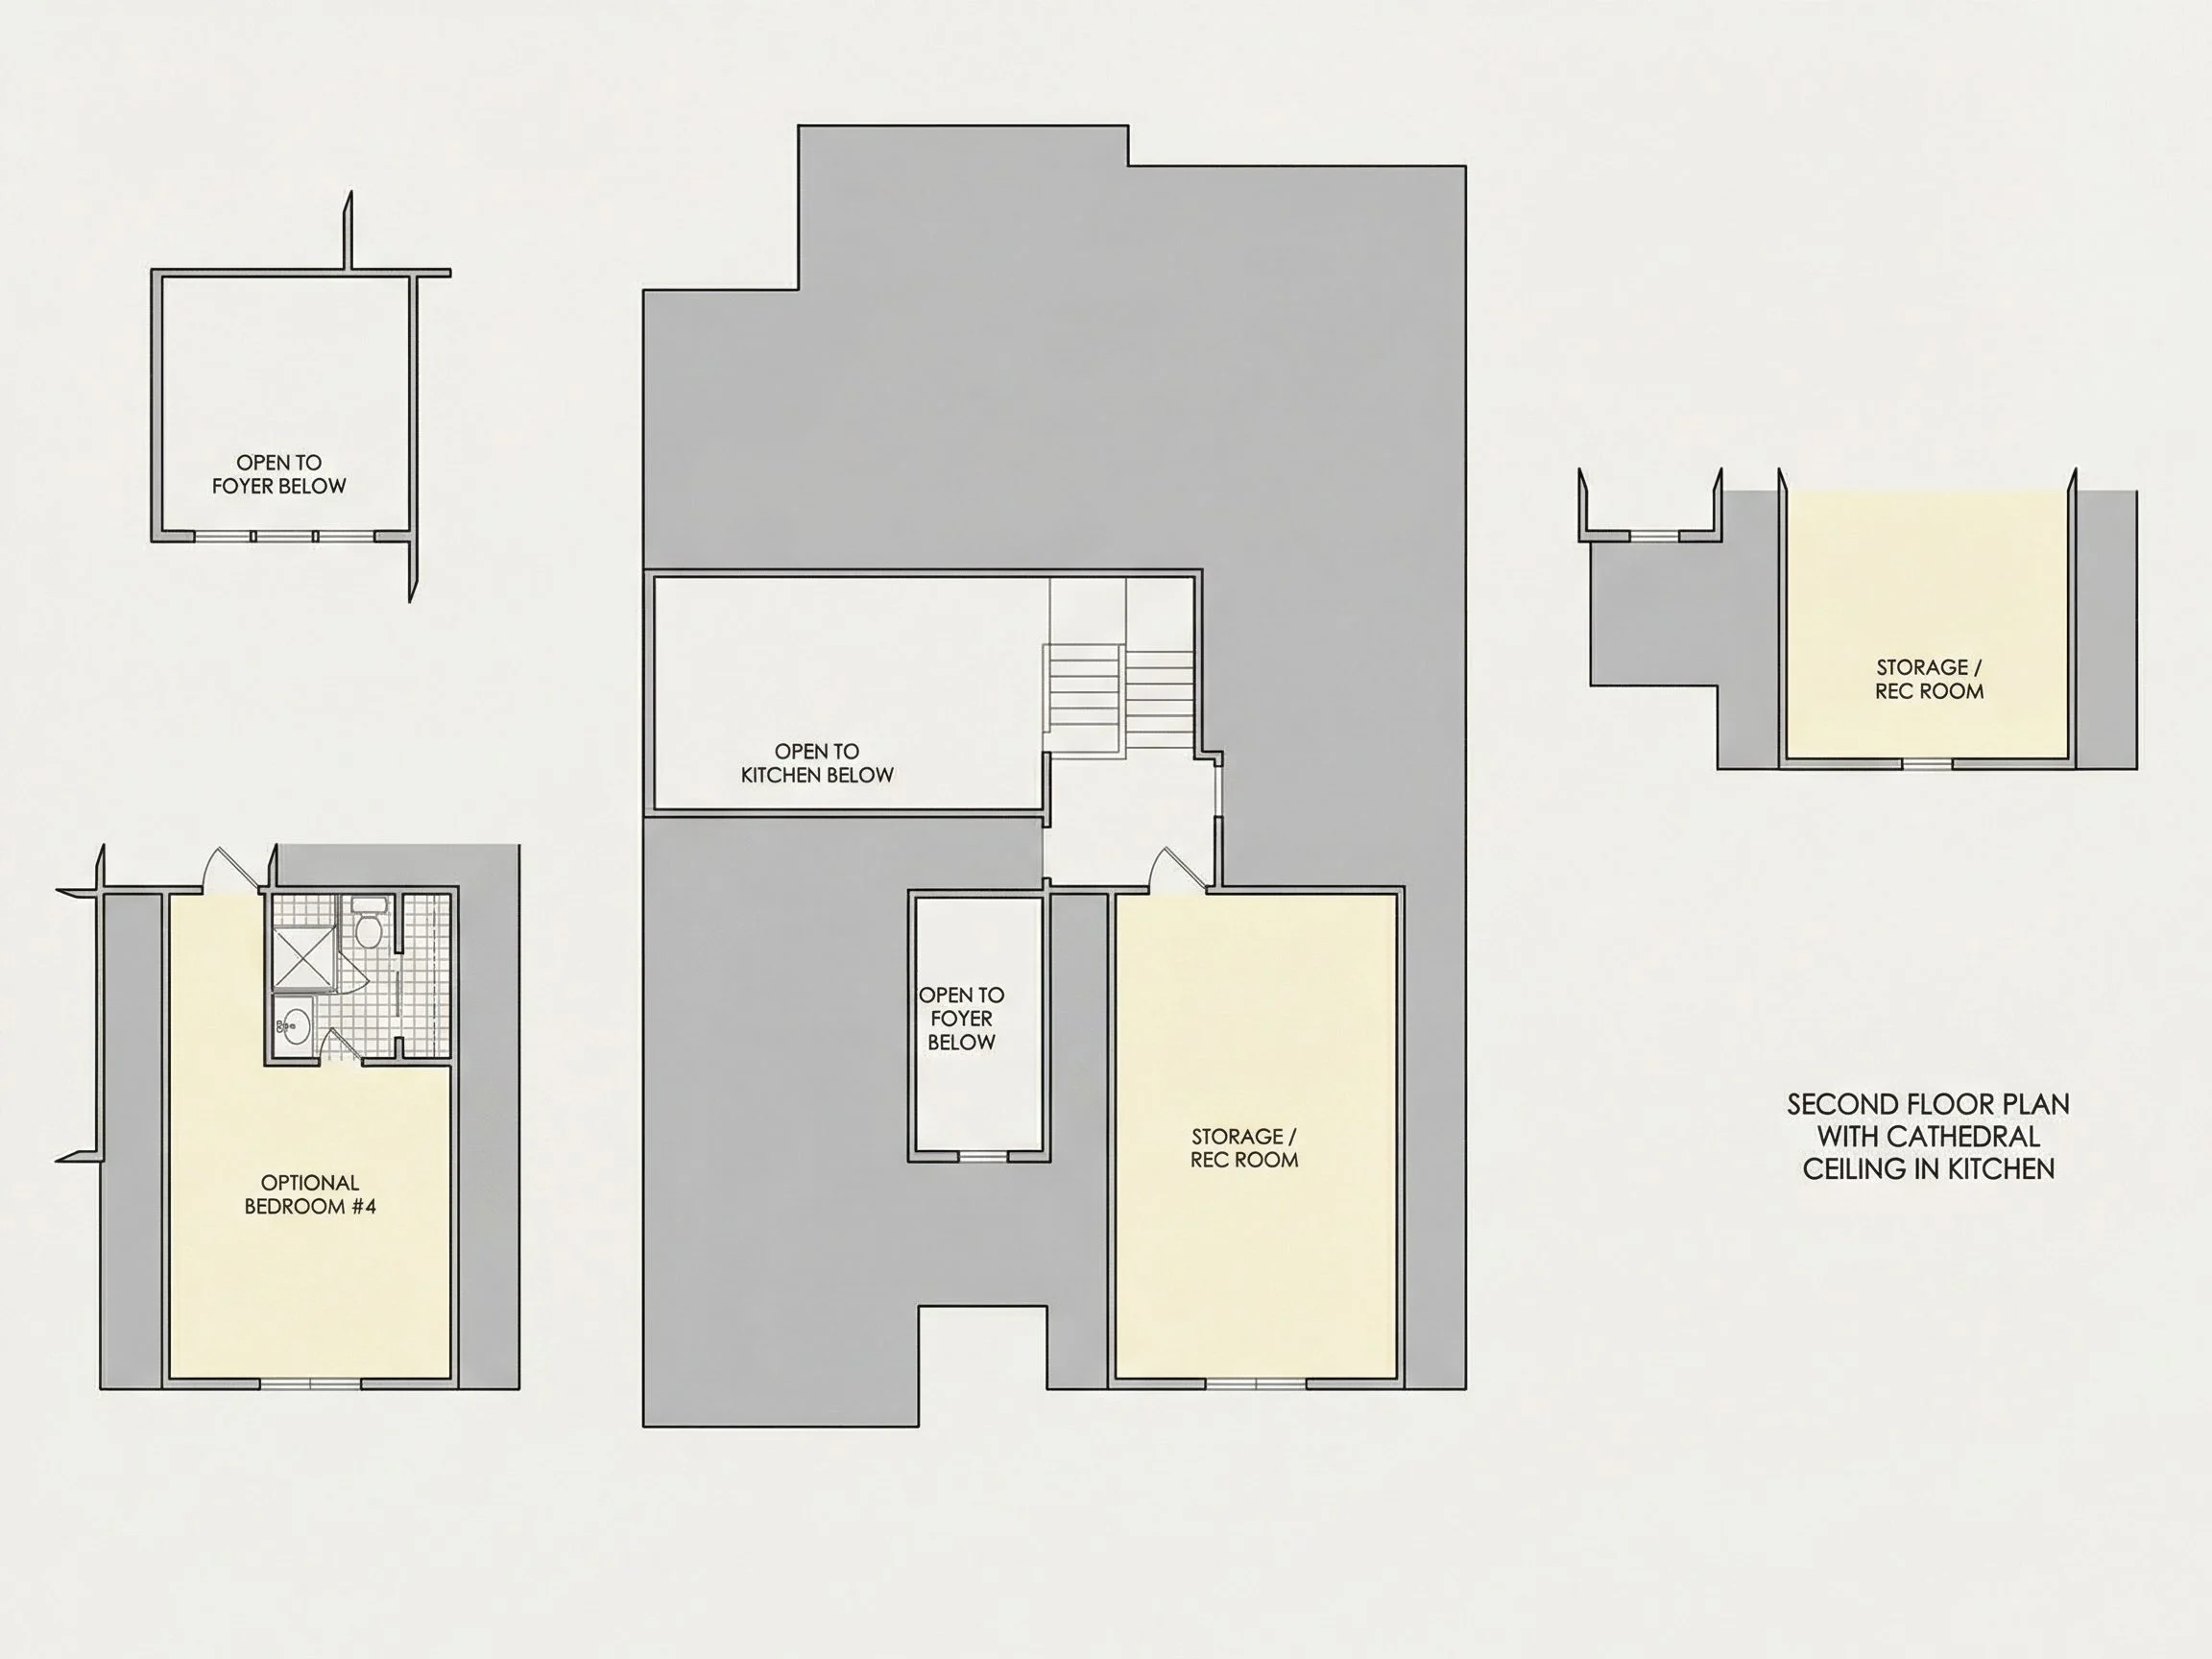

- Optional bonus room over the garage.
- Energy-efficient materials and construction details for cost savings.
- Ample natural light with strategically placed windows.
Included Benefits with Every Plan
- CAD + PDF Files: Professionally drawn, editable, and ready for your builder.
- Unlimited Build License: Construct multiple homes without additional fees.
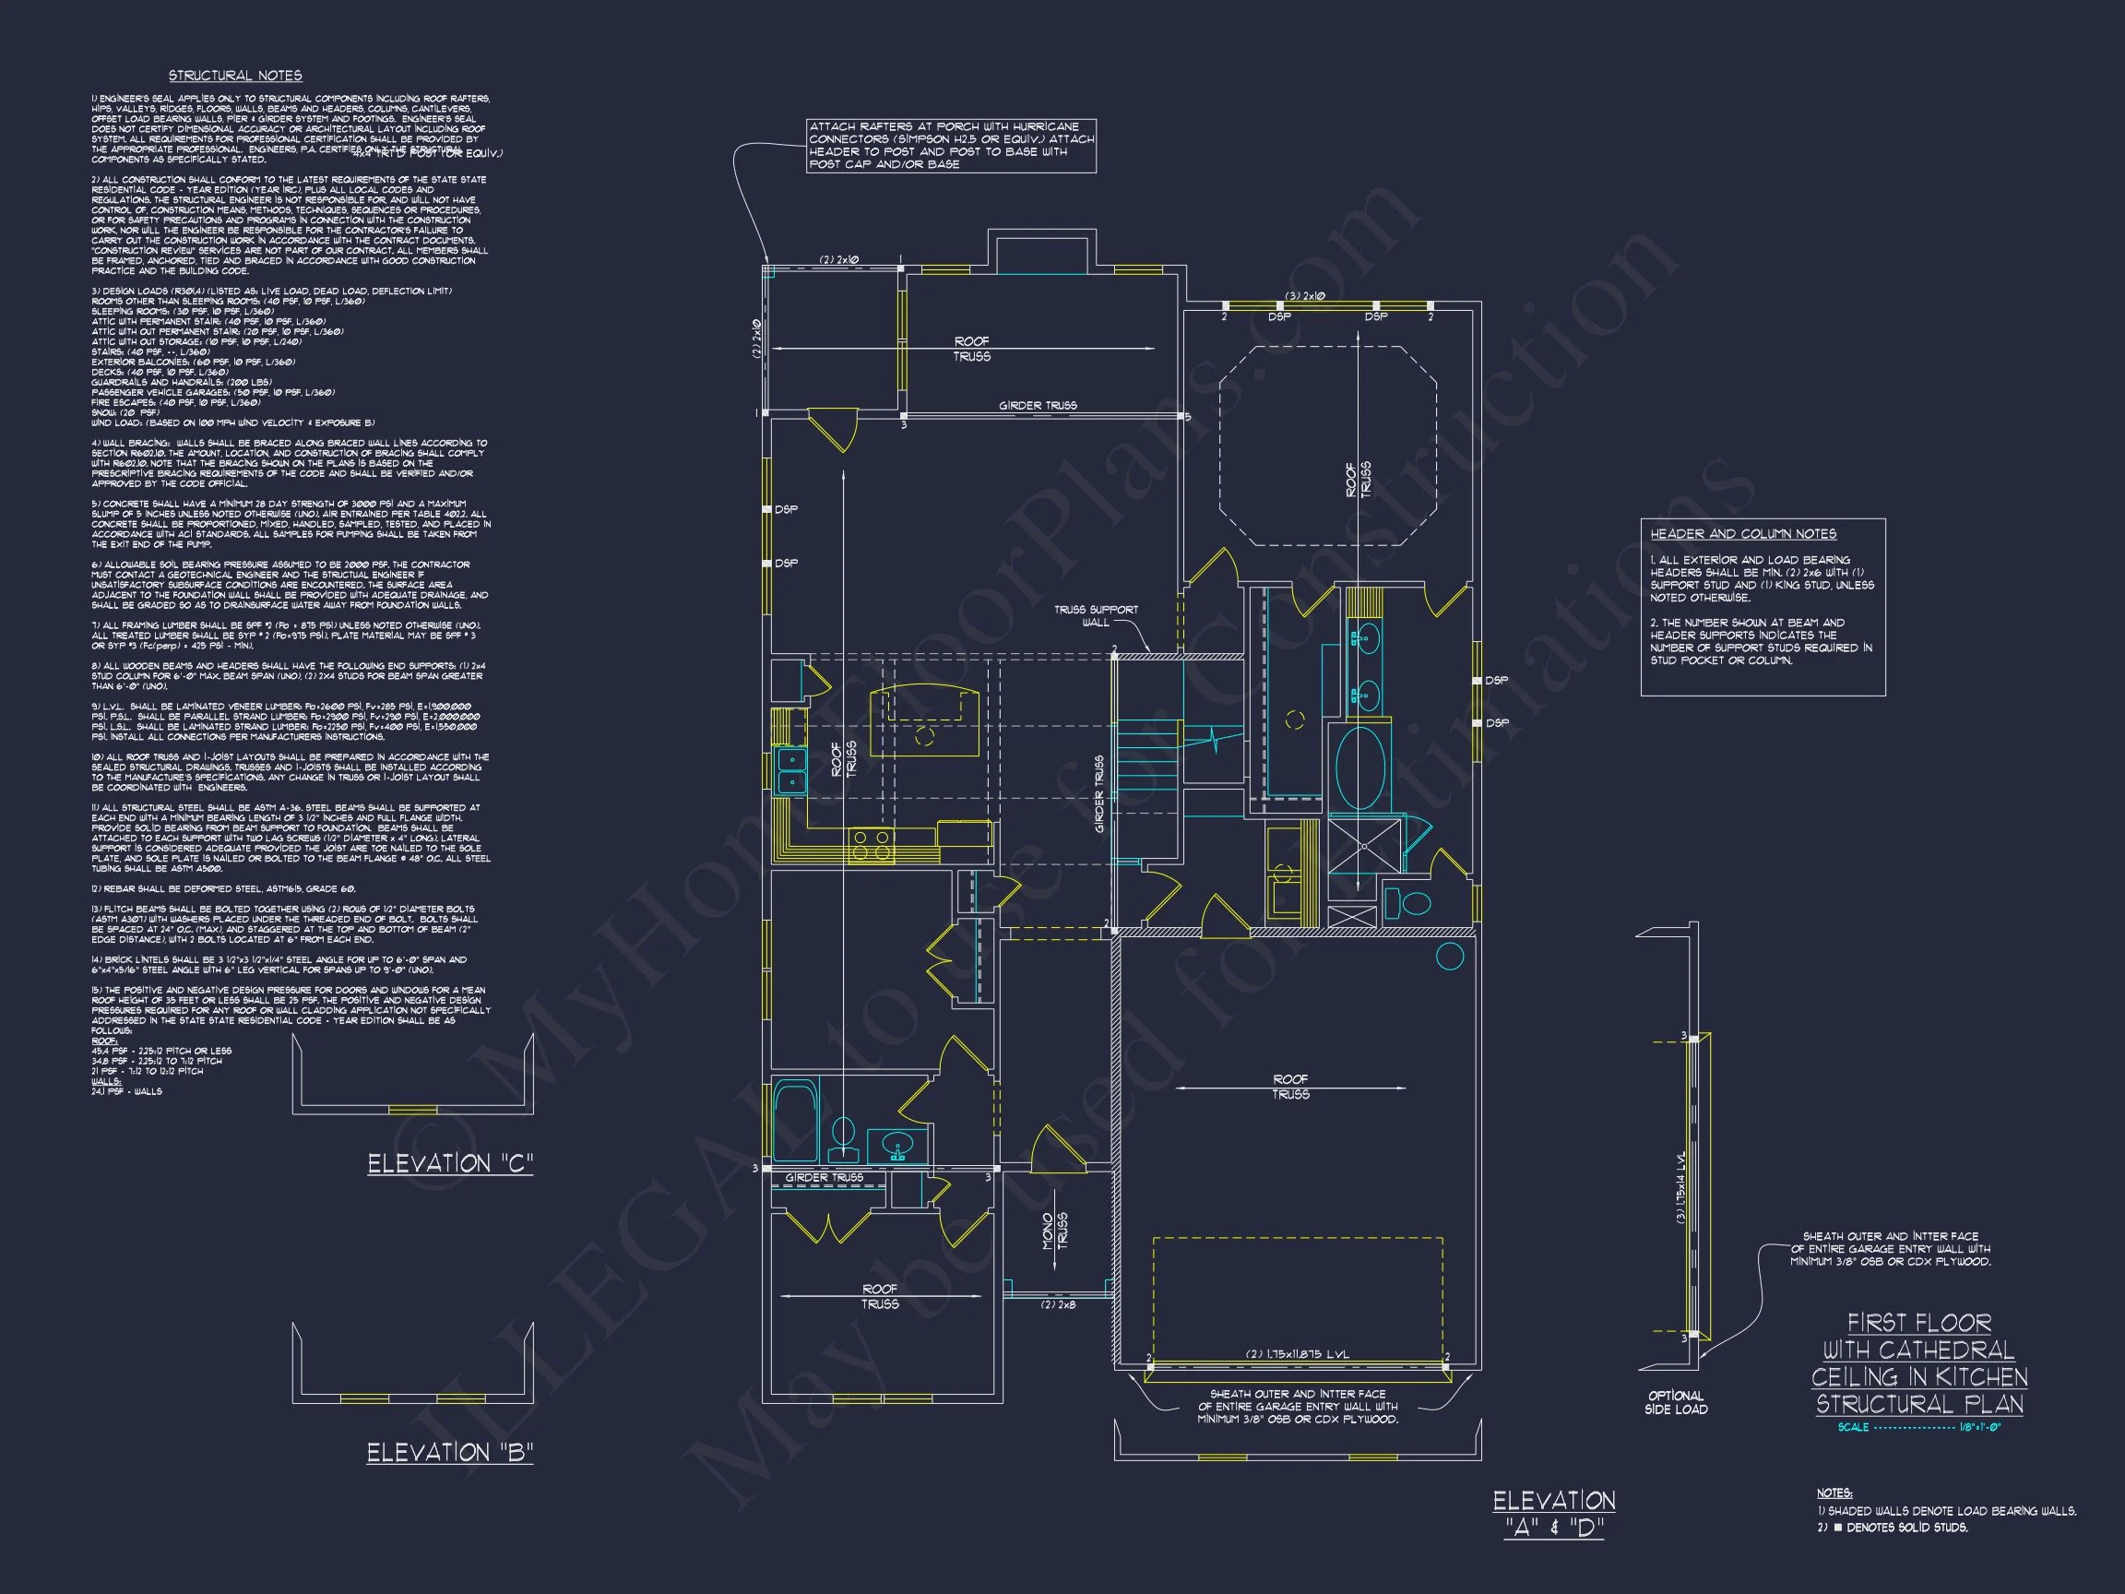
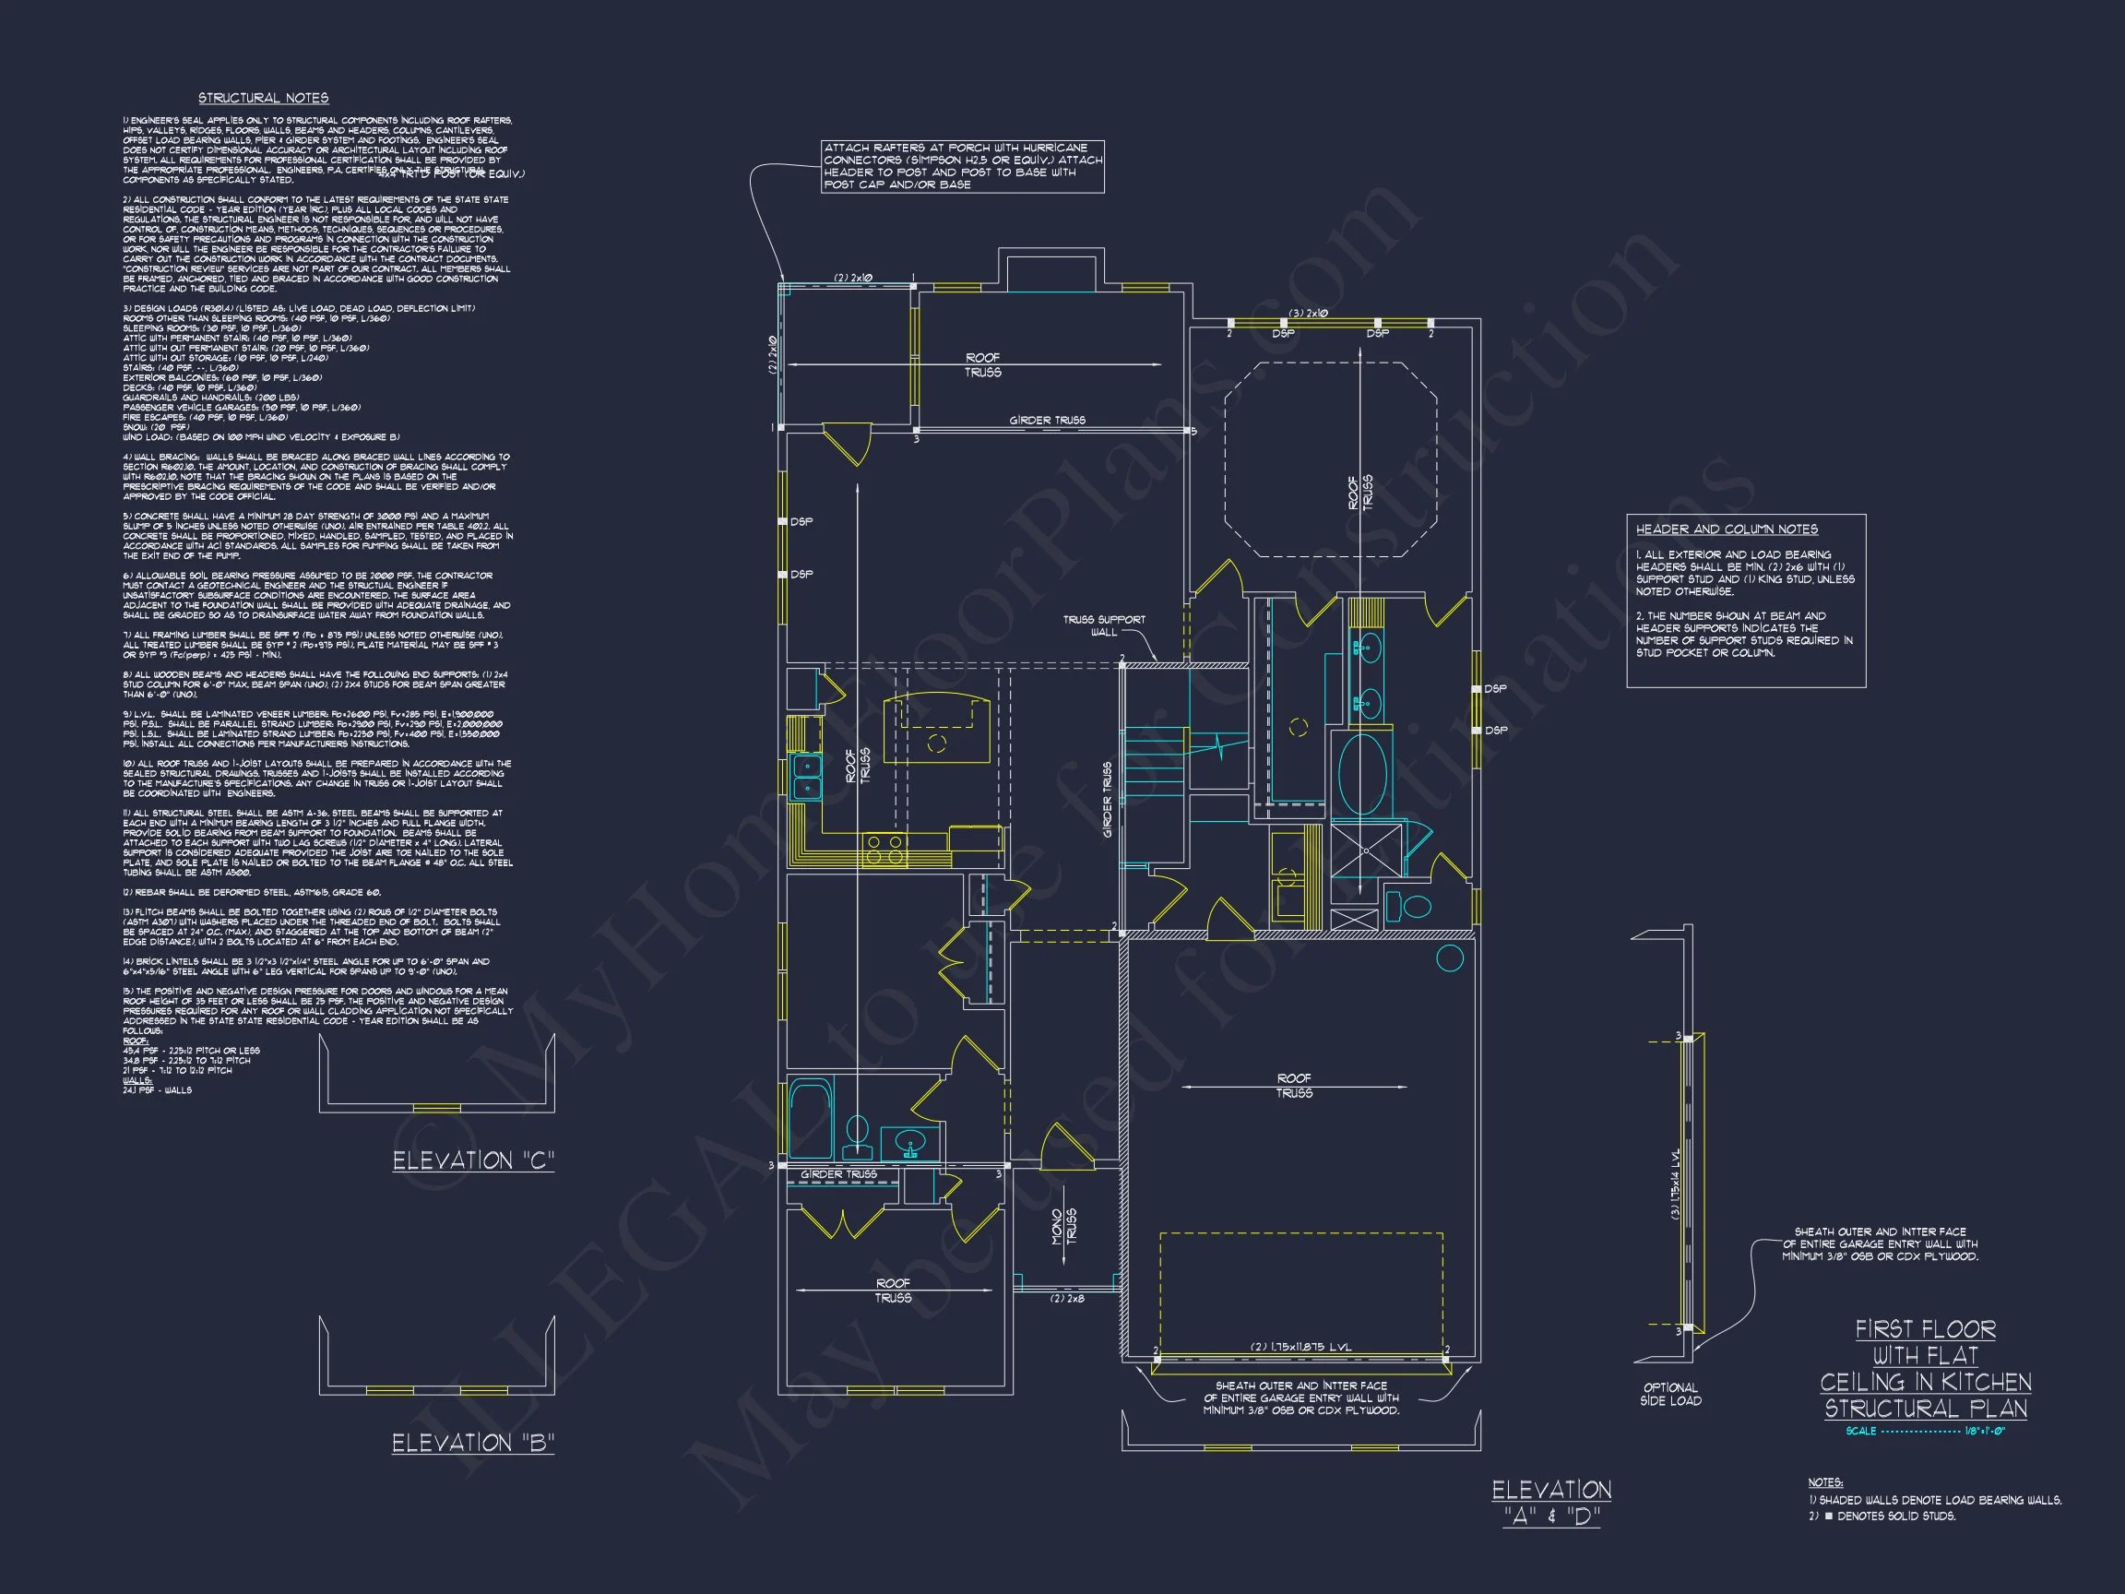
- Structural Engineering: Certified and code-compliant for your location.
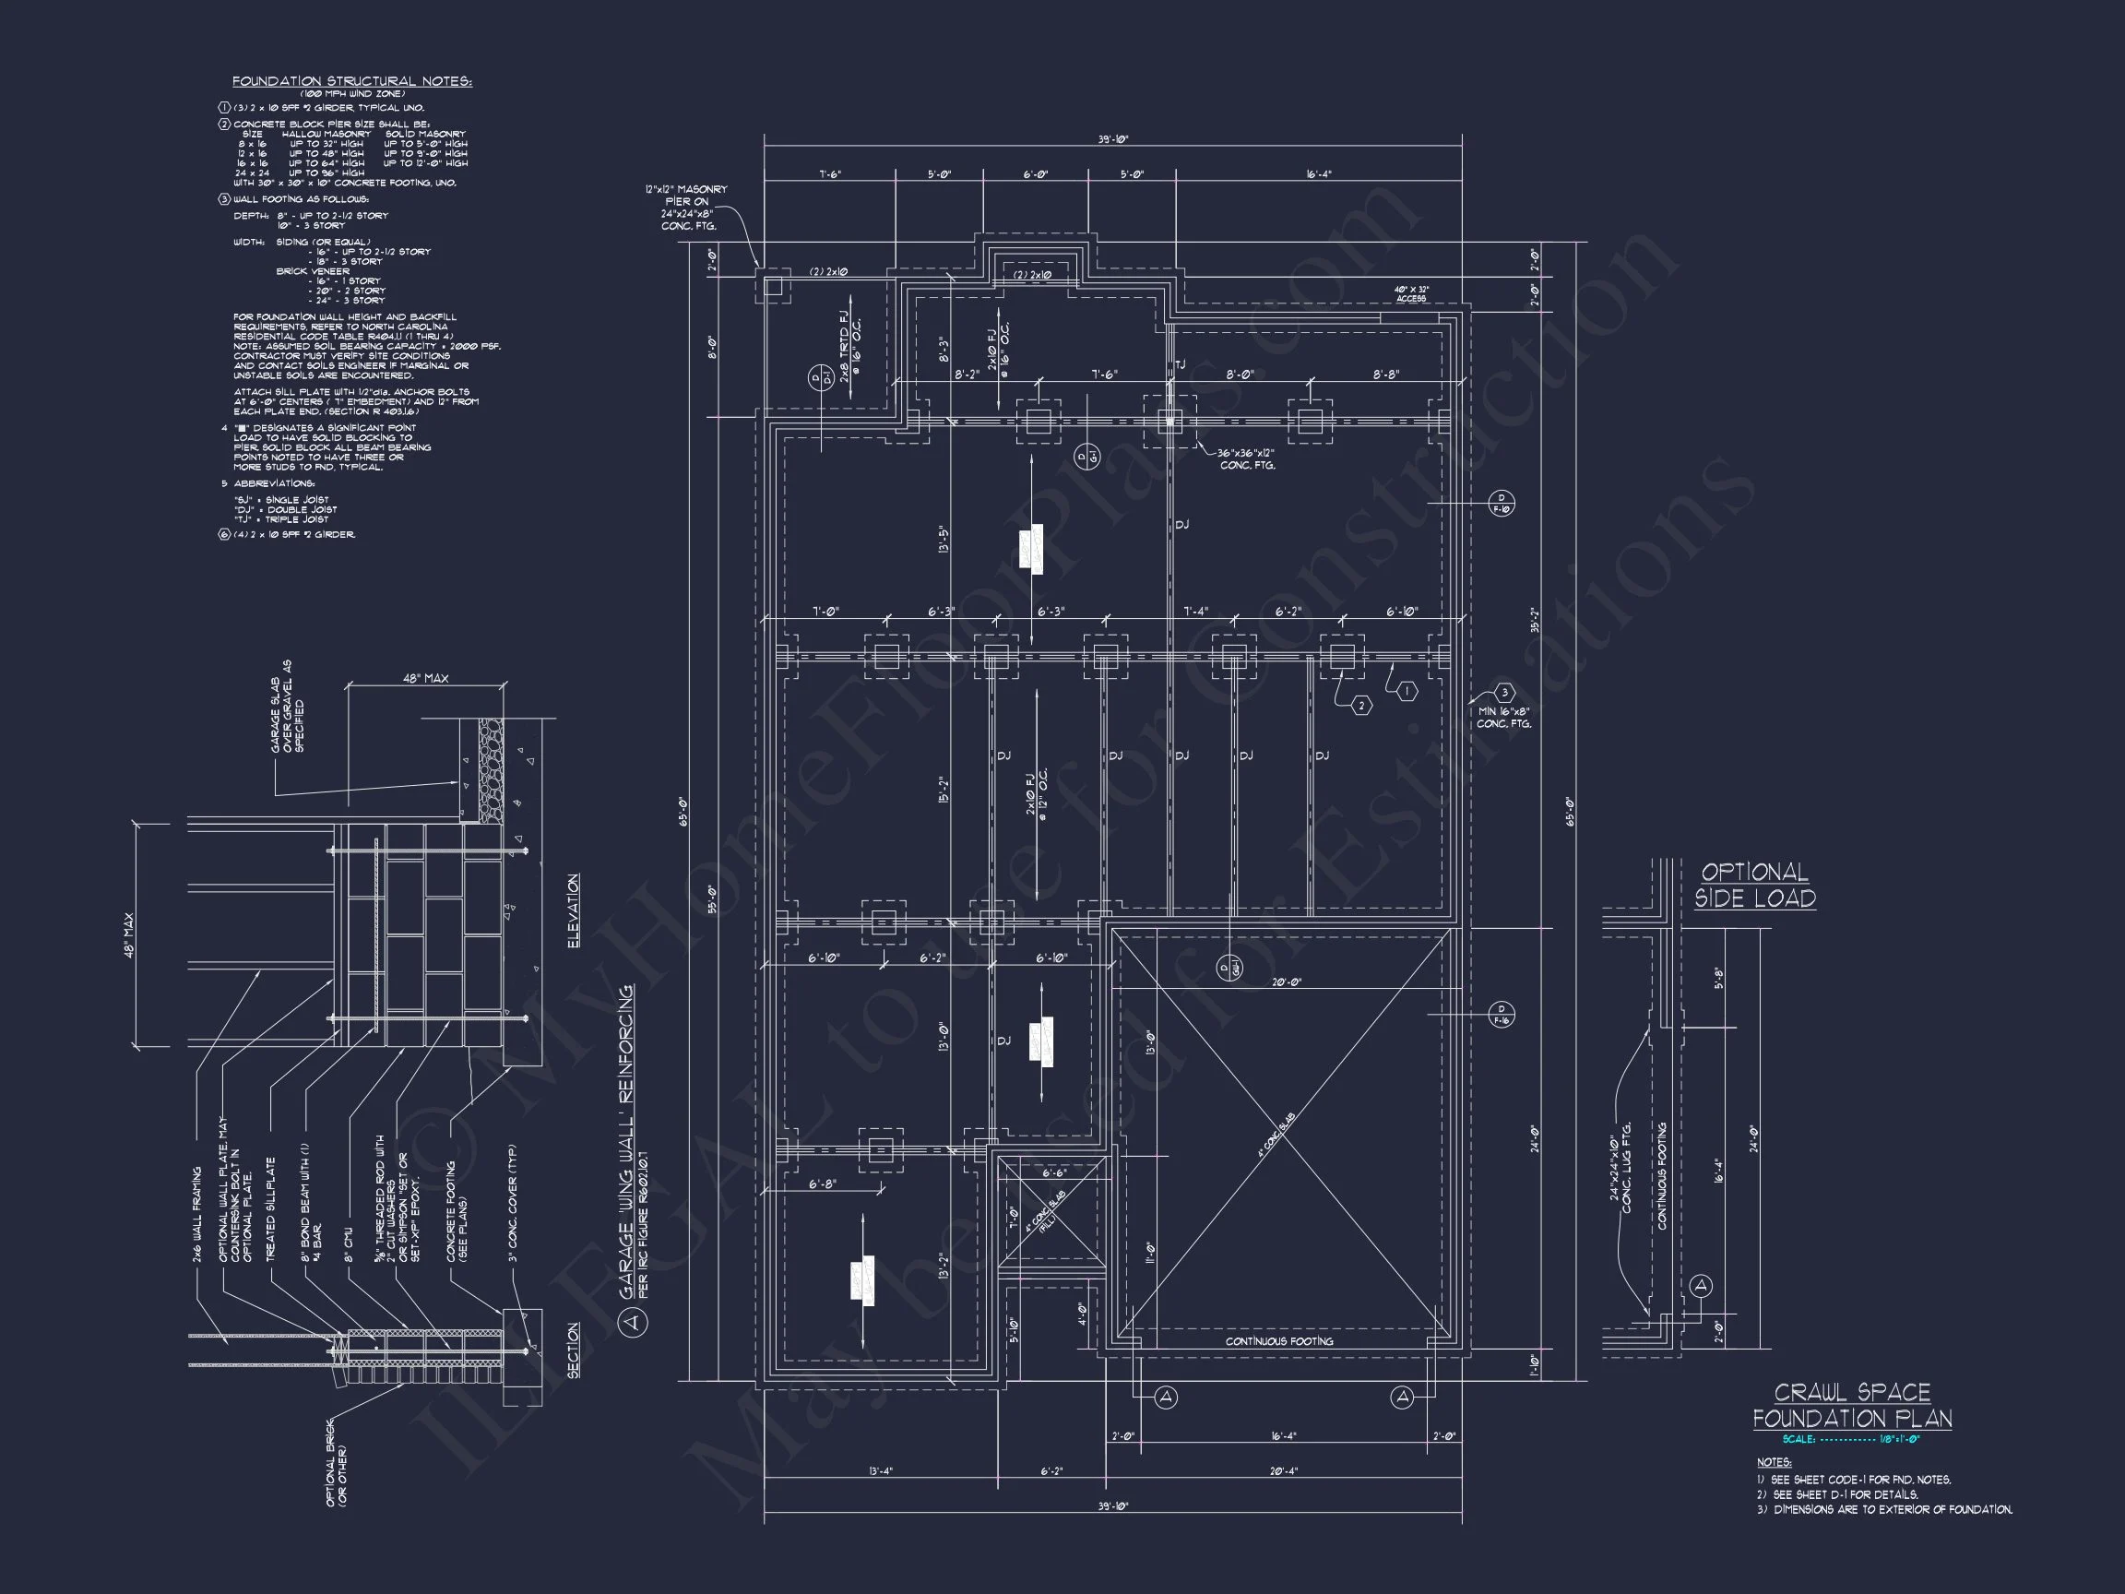
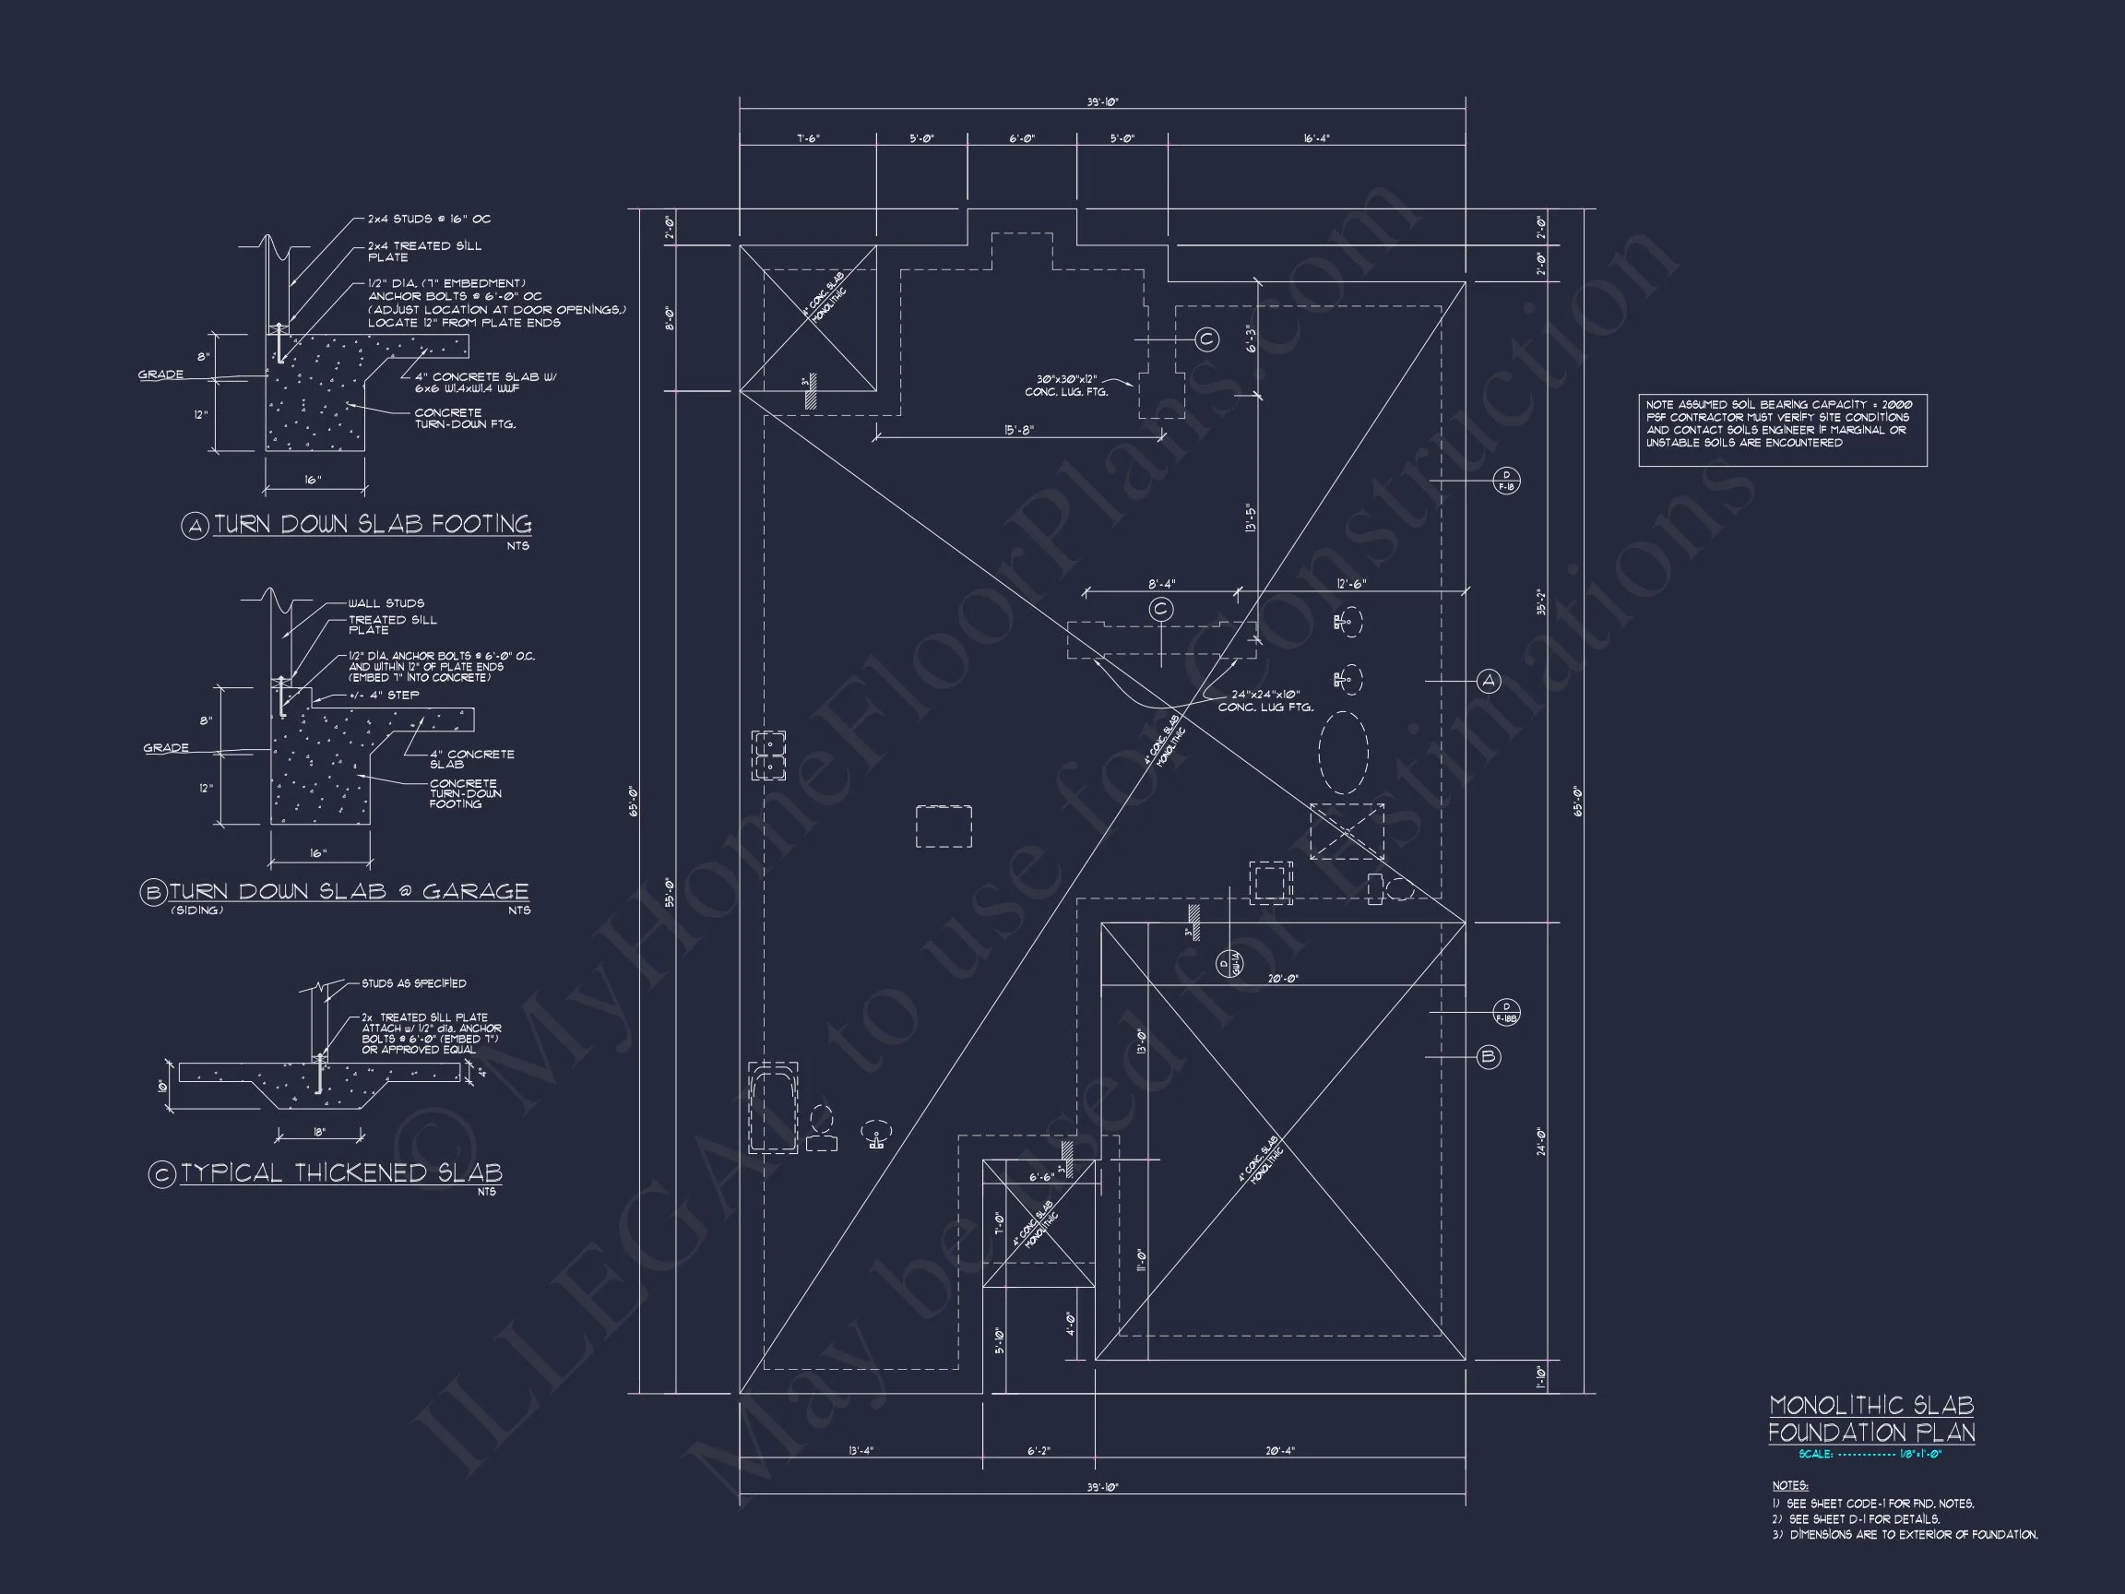
- Foundation Options: Choose slab, crawlspace, or basement at no extra cost.
- Free Modifications Estimate: Fast, affordable changes to suit your lot or preferences.
Similar Plan Collections You Might Like
Frequently Asked Questions
What’s included with this plan? Full construction documents, CAD and PDF versions, unlimited build rights, structural engineering, and foundation customization.
Can I modify the design? Absolutely! Our experts offer quick and affordable modifications—get a free quote.
Is this home suitable for small lots? Yes, its compact width and front-facing garage make it ideal for suburban neighborhoods.
Can I see a preview before purchasing? Yes, preview blueprints before purchase to ensure confidence.
Build Your Modern Farmhouse Today
Bring your dream home to life with this balanced Modern Farmhouse design. our team at support@myhomefloorplans.com or reach out here to get started.
Your home journey begins with timeless design and lasting comfort—start with the perfect plan today.