Recreational Room
Find the perfect house plan. For less.
Search Plans
Contact Us
Recreational Room
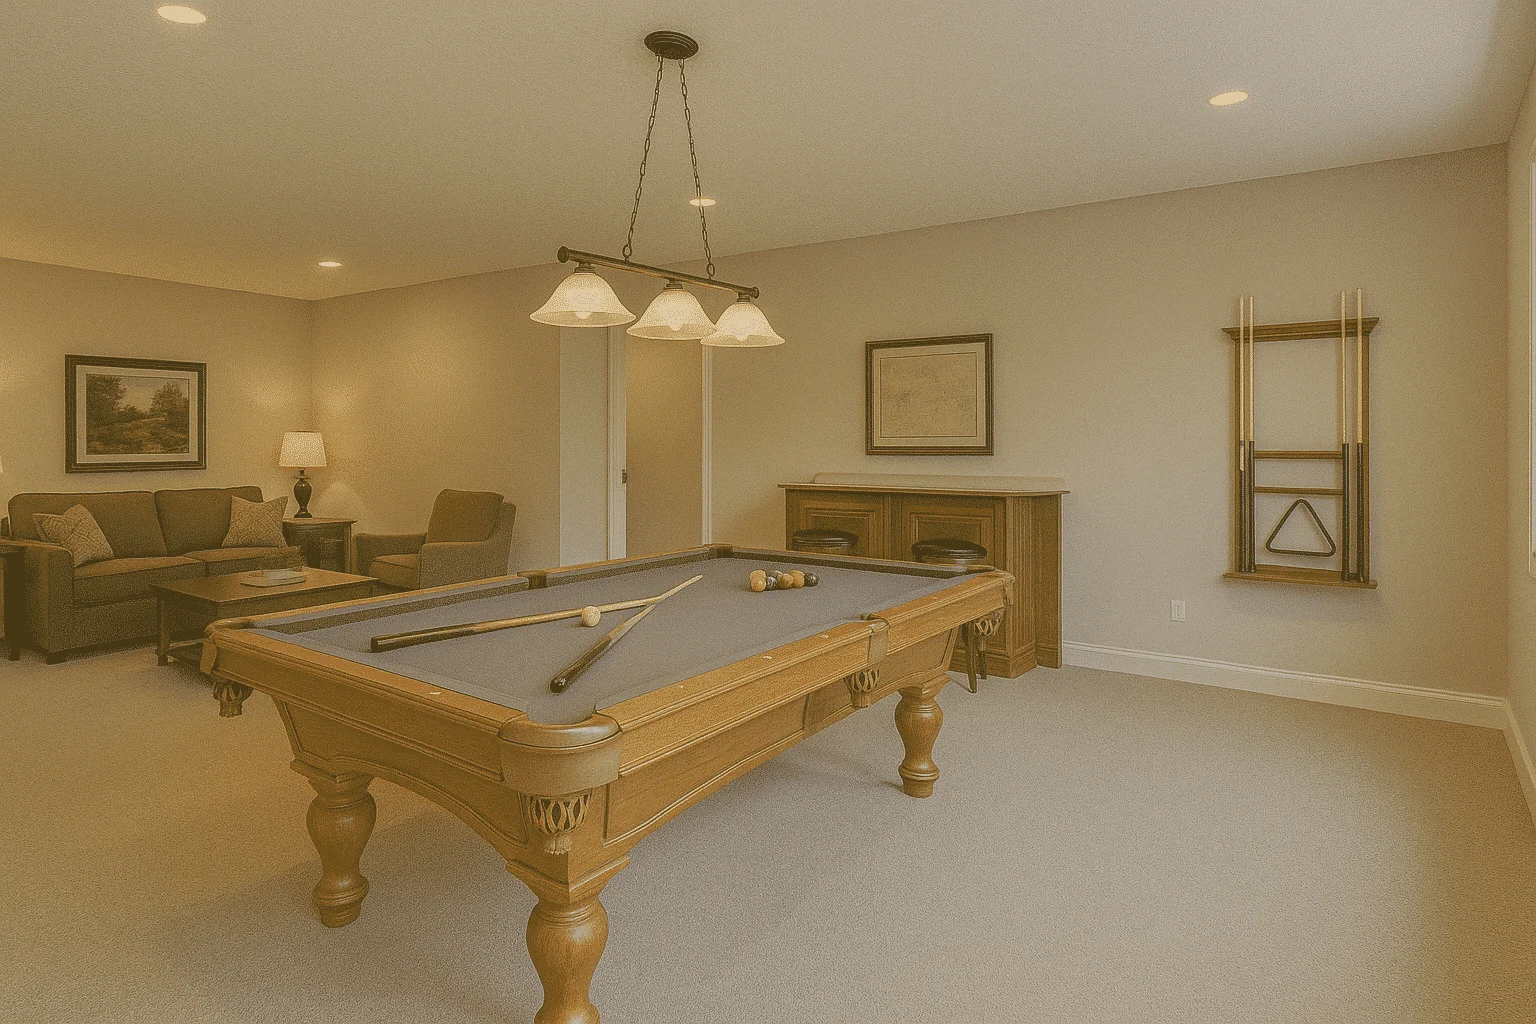
Explore our House Plans with Recreation Room—designed for fun, flexibility, and making memories. Whether you’re building a game room, home theater, hobby space, or teen hangout, these layouts offer the extra square footage to turn downtime into playtime. House Plans with Recreation Room
Benefits:
…
Found 1,315 House Plans!
-
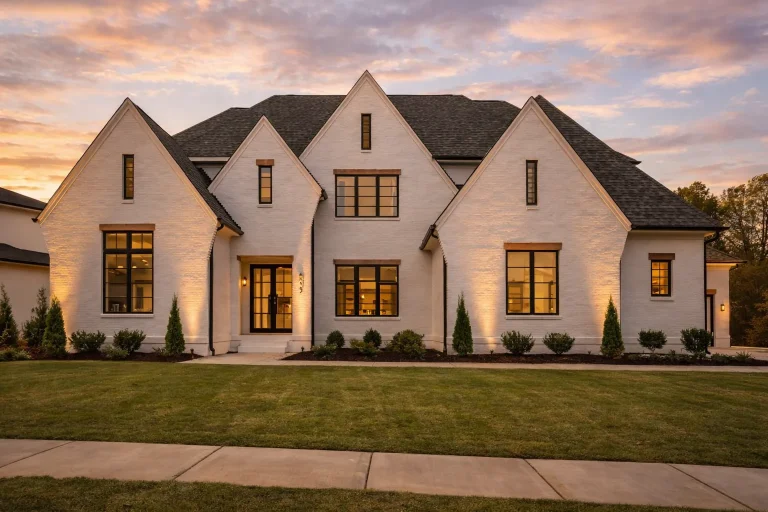
Plan 18-2143 – The King House | Modern Farmhouse – 6-Bed, 7-Bath, 6,450 SF – House plan details
Log in to rule out -
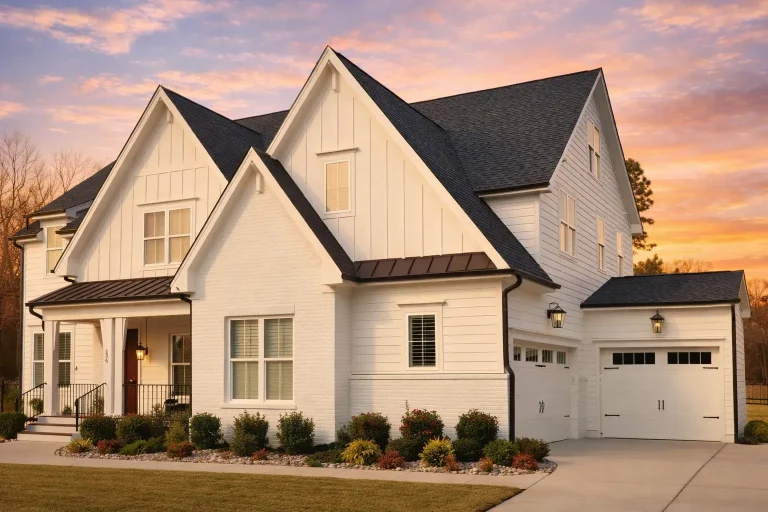
Plan 20-1360 – The Rogers Manor | Modern Farmhouse – 5-Bed, 2.8-Bath, 4,001 SF – House plan details
Log in to rule out -
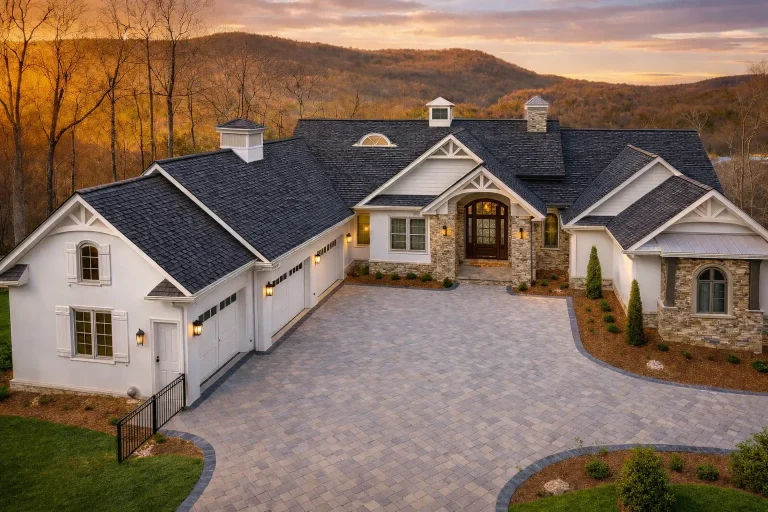
Plan 19-1853 – Henderson Meadow | New American – 3-Bed, 3.5-Bath, 5,292 SF – House plan details
Log in to rule out -
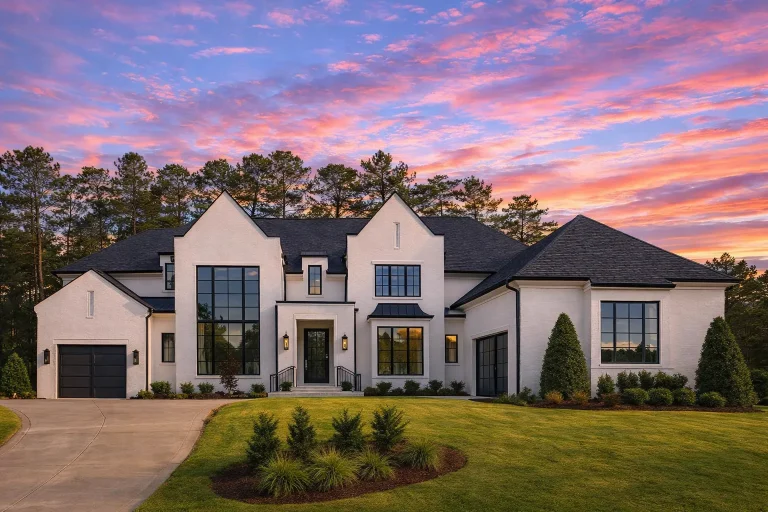
Plan 20-1208 – Mitchell Retreat | Modern Farmhouse – 5-Bed, 5.5-Bath, 5,200 SF – House plan details
Log in to rule out -
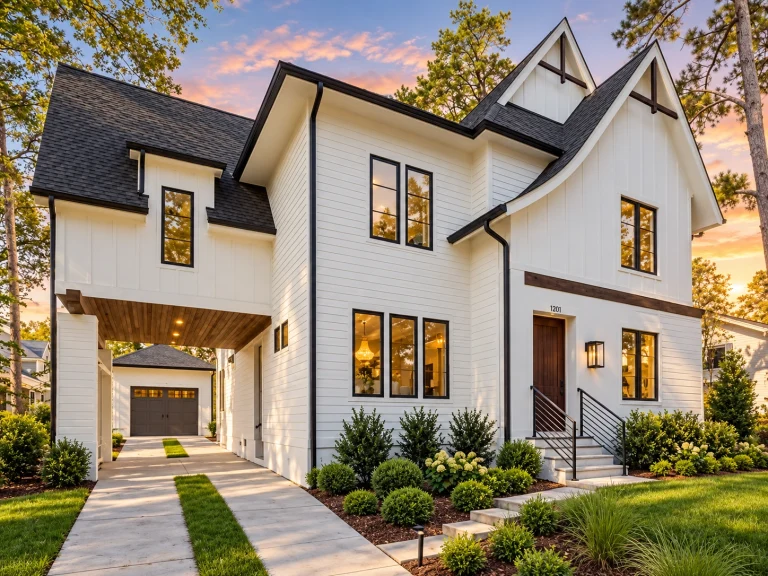
Plan 19-2509 – The Robinson Farmhouse | Modern Farmhouse – 5-Bed, 4-Bath, 4,448 SF – House plan details
Log in to rule out -
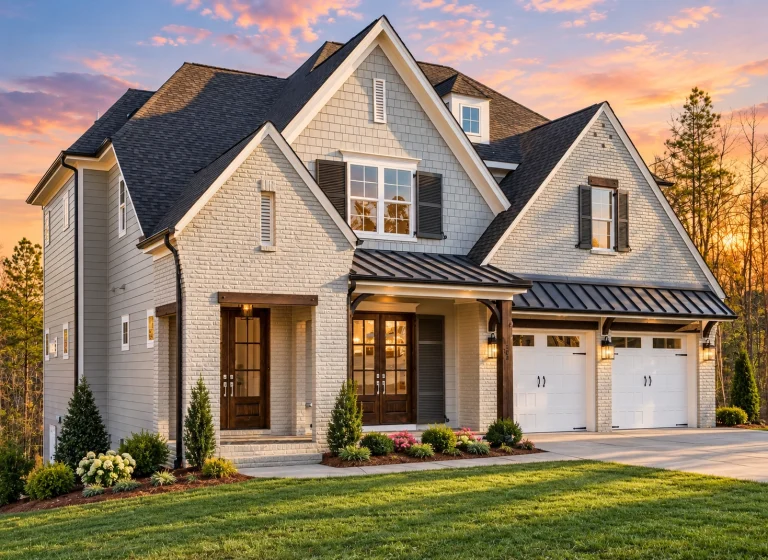
Plan 18-1689 – The White Manor | New American – 4-Bed, 3.5-Bath, 3,223 SF – House plan details
Log in to rule out -
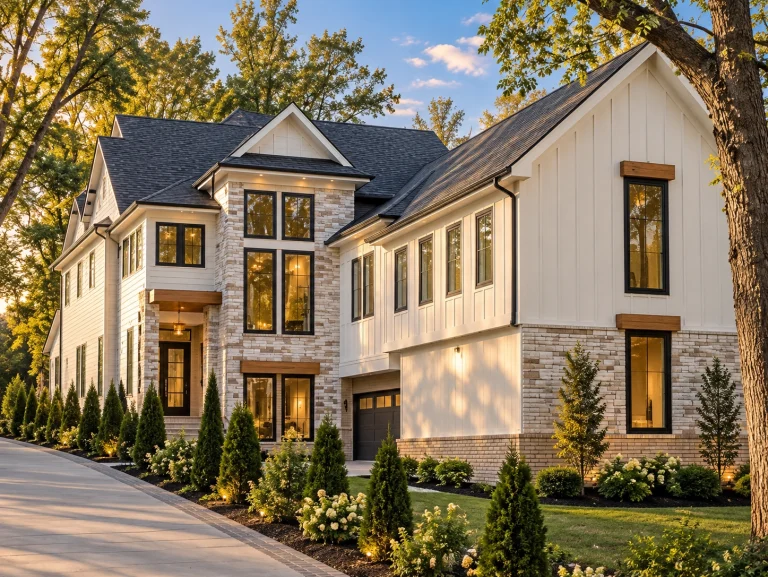
Plan 20-1652 – Gray Retreat | New American – 4-Bed, 5-Bath, 4,452 SF – House plan details
Log in to rule out -
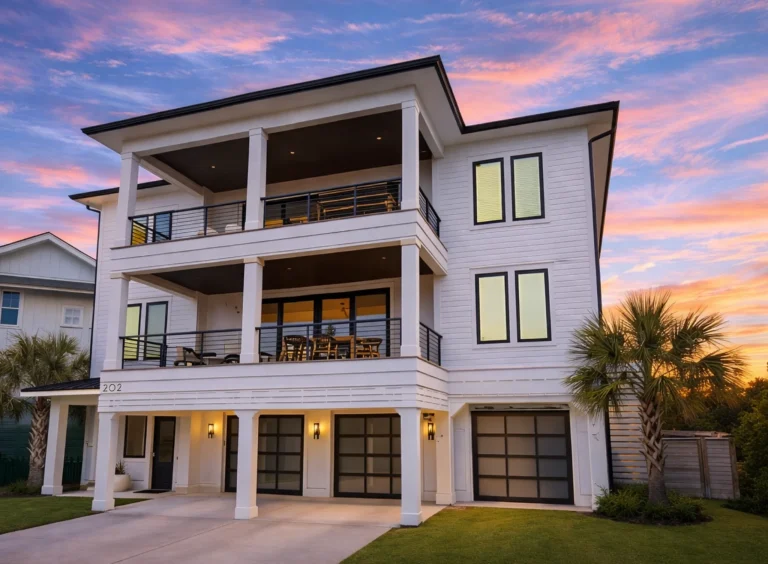
Plan 19-2393 – The White House | Coastal Townhome – 4-Bed, 4-Bath, 3,464 SF – House plan details
Log in to rule out -
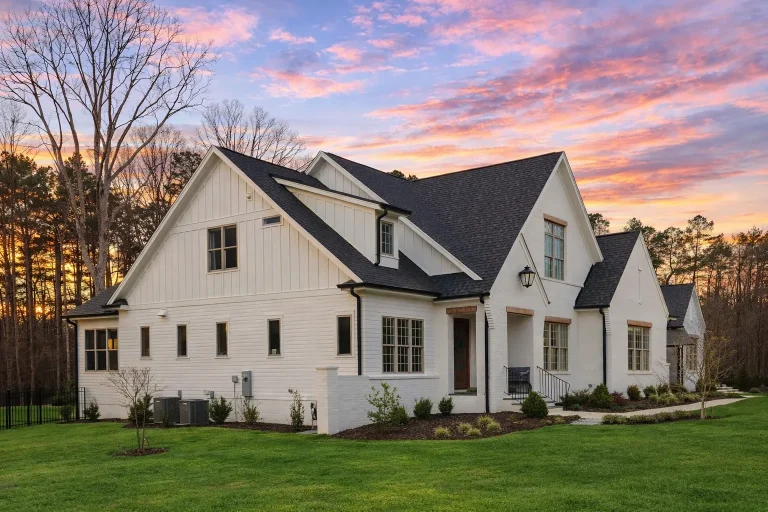
Plan 20-1954 – The Davis Estate | New American – 5-Bed, 3.5-Bath, 4,082 SF – House plan details
Log in to rule out -
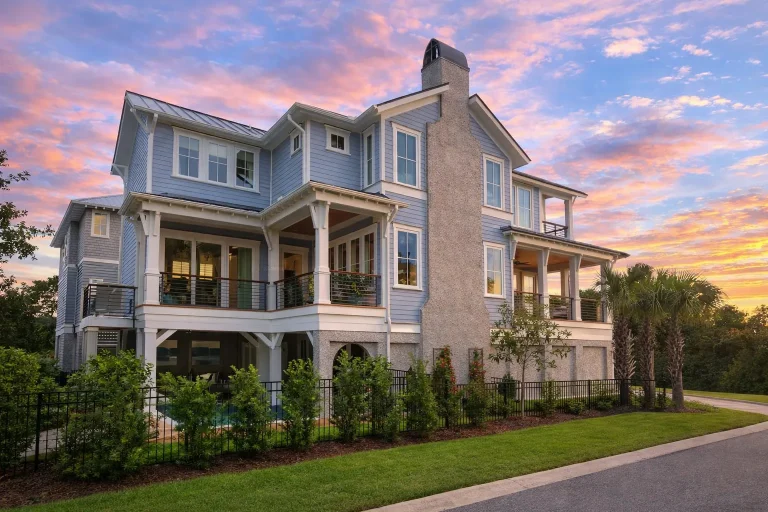
Plan 20-2093 – Thompson Walk | Coastal – 3-Bed, 5-Bath, 3,035 SF – House plan details
Log in to rule out -
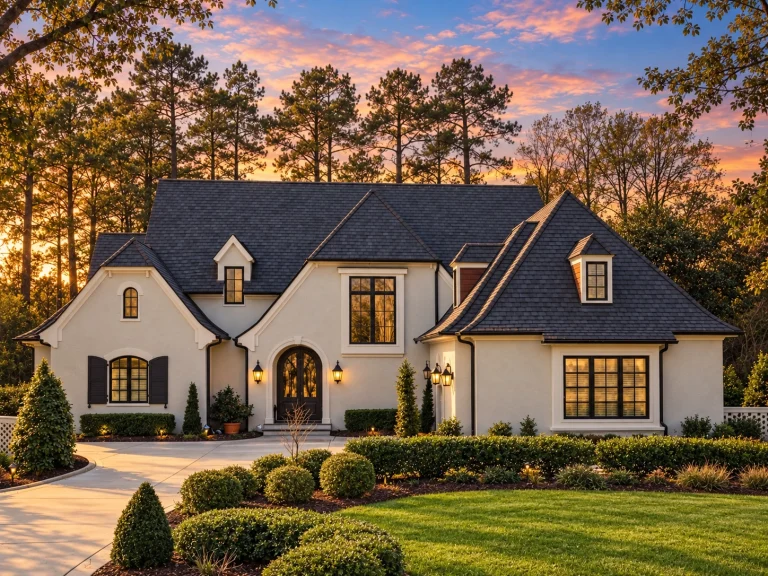
Plan 15-1167 – Sycamore Ridge House | New American – 5-Bed, 5-Bath, 4,547 SF – House plan details
Log in to rule out -
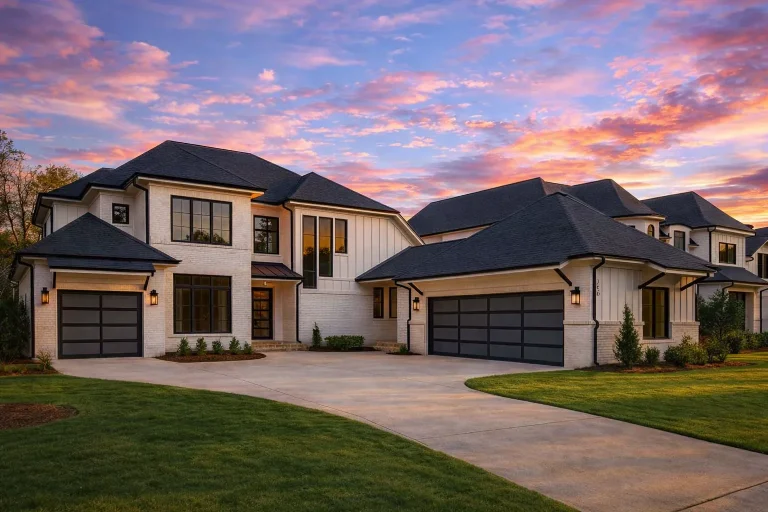
Plan 20-1278 – The Campbell Haven | New American – 5-Bed, 4.5-Bath, 4,295 SF – House plan details
Log in to rule out -
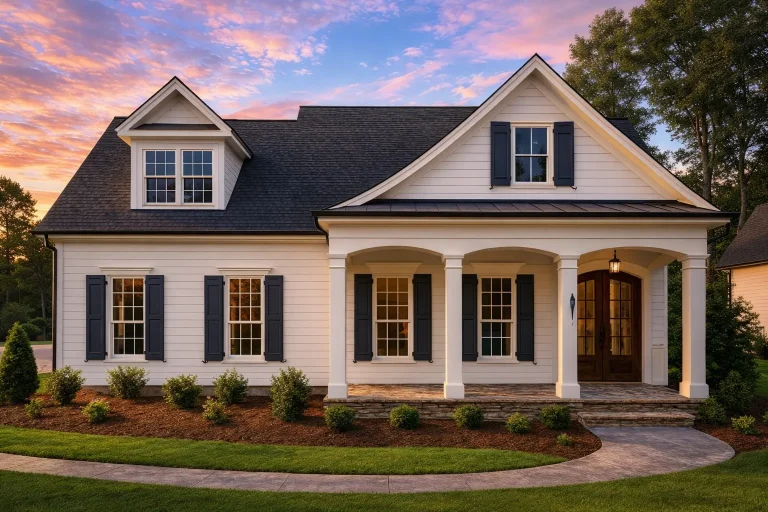
Plan 17-1034 – The Diaz Cottage | Traditional Southern Cottage – 4-Bed, 4-Bath, 2,879 SF – House plan details
Log in to rule out -
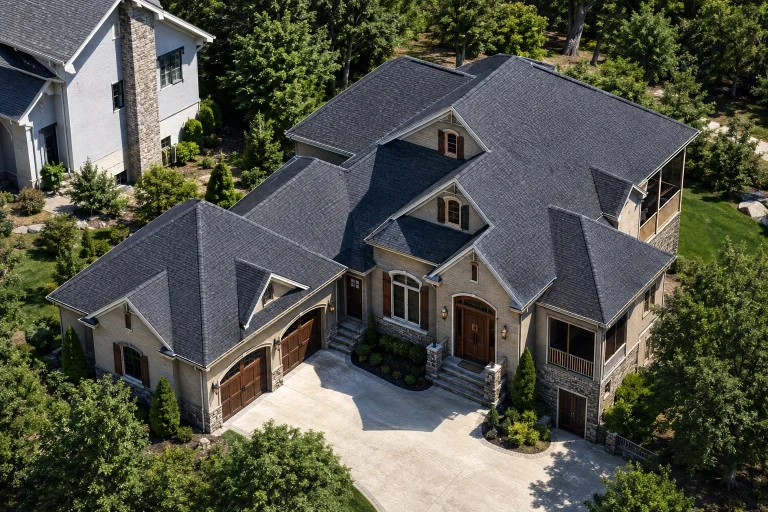
Plan 17-1606 – Nelson Ridge | New American – 3-Bed, 3.5-Bath, 3,780 SF – House plan details
Log in to rule out -
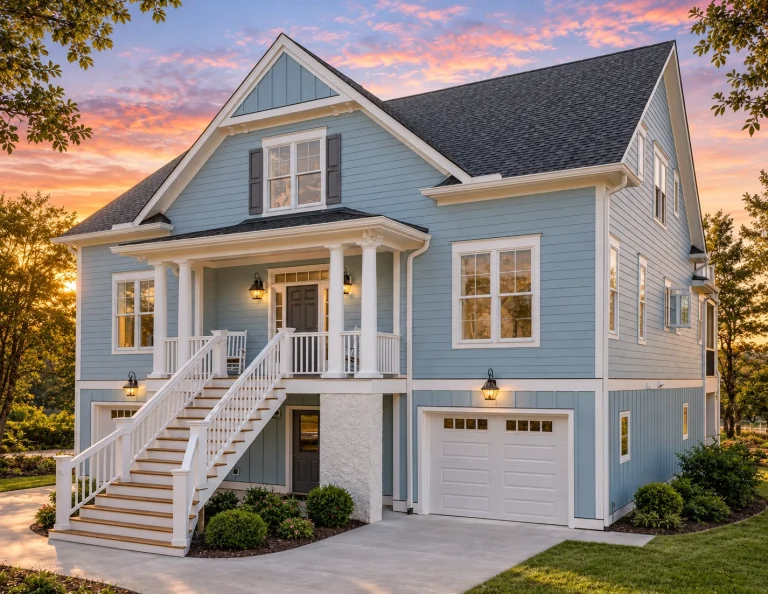
Plan 14-MOUNTFORD – Pecan Brook Cottage | Coastal Traditional – 4-Bed, 3-Bath, 3,291 SF – House plan details
Log in to rule out -
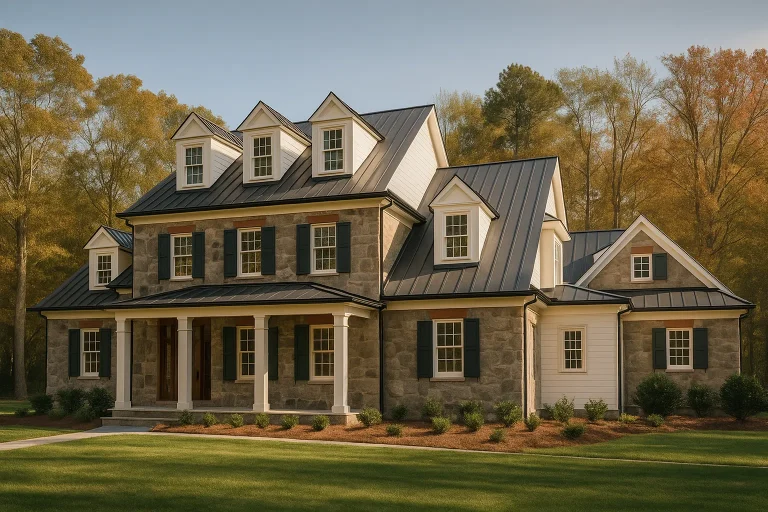
Plan 17-1037 – The Smith Manor | Colonial – 5-Bed, 5-Bath, 5,621 SF – House plan details
Log in to rule out -
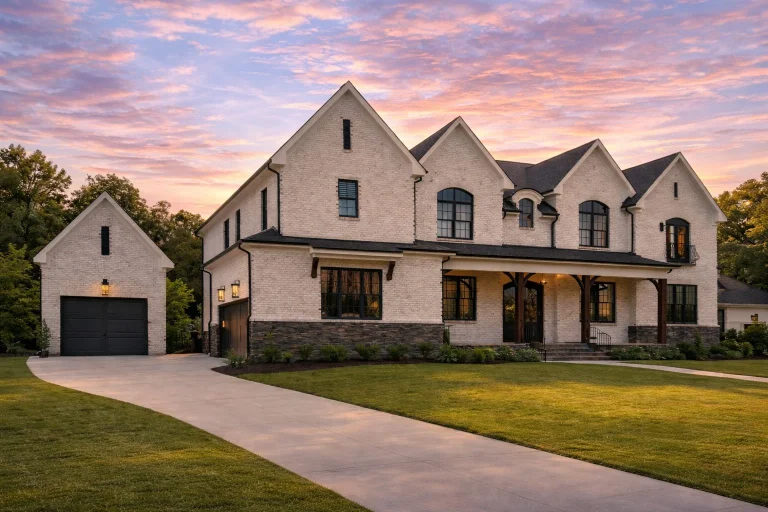
Plan 20-1136 – Hill Walk | French Country – 6-Bed, 8-Bath, 6,952 SF – House plan details
Log in to rule out -
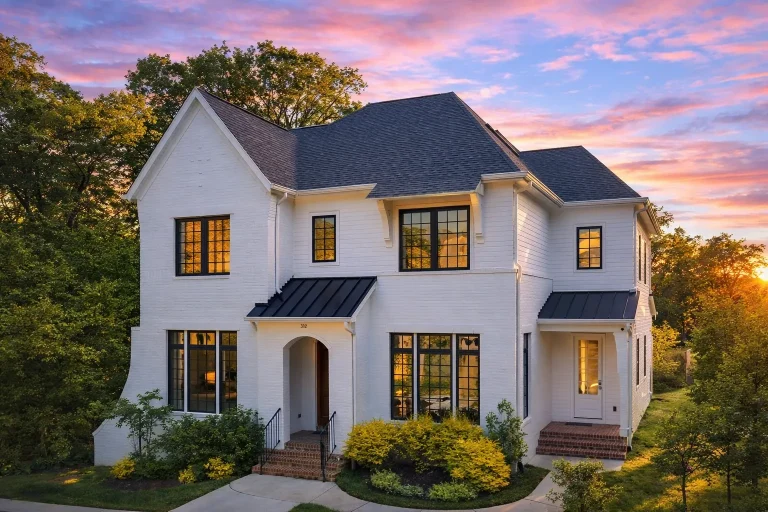
Plan 18-1430 – Olympic Haven | Modern Farmhouse – 6-Bed, 4.5-Bath, 4,400 SF – House plan details
Log in to rule out -
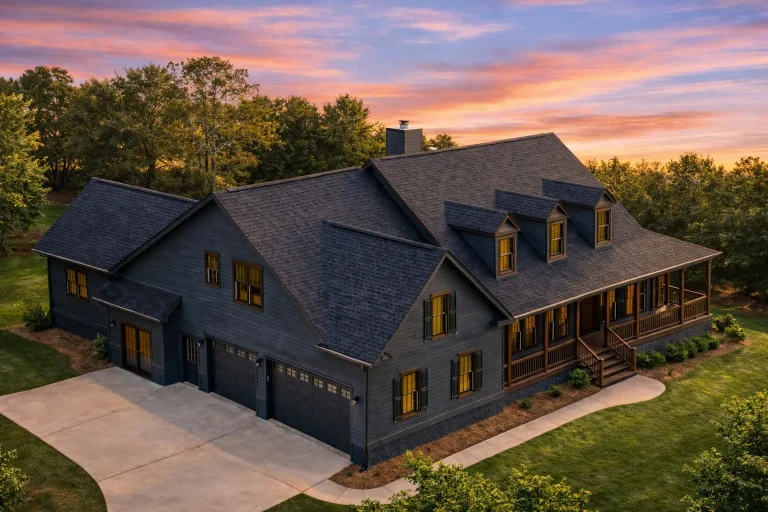
Plan 8-1003 – Rocky Mountain Lodge | Cape Cod – 3-Bed, 3-Bath, 3,050 SF – House plan details
Log in to rule out -
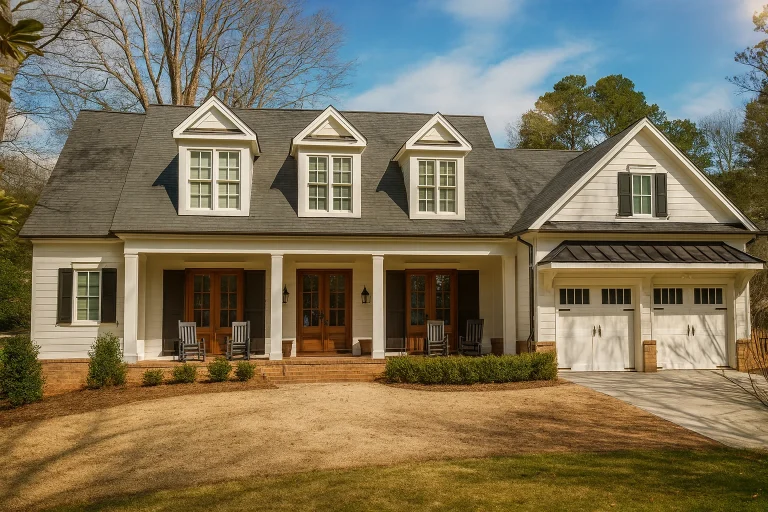
Plan 18-1895 – Moab Oasis | Southern Colonial – 5-Bed, 3.5-Bath, 3,539 SF – House plan details
Log in to rule out -
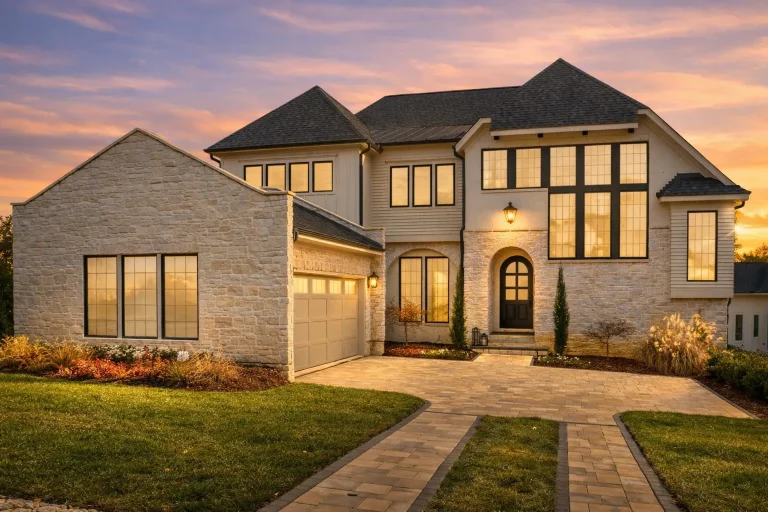
Plan 20-1266 – Ozark Mountain Lodge | New American – 5-Bed, 5.5-Bath, 5,152 SF – House plan details
Log in to rule out -
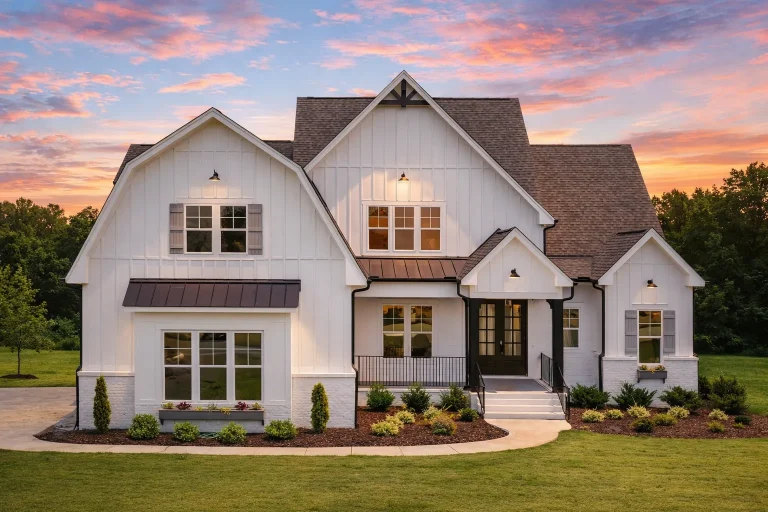
Plan 16-1641 – New York Empire | Modern Farmhouse – 4-Bed, 3.5-Bath, 3,912 SF – House plan details
Log in to rule out -
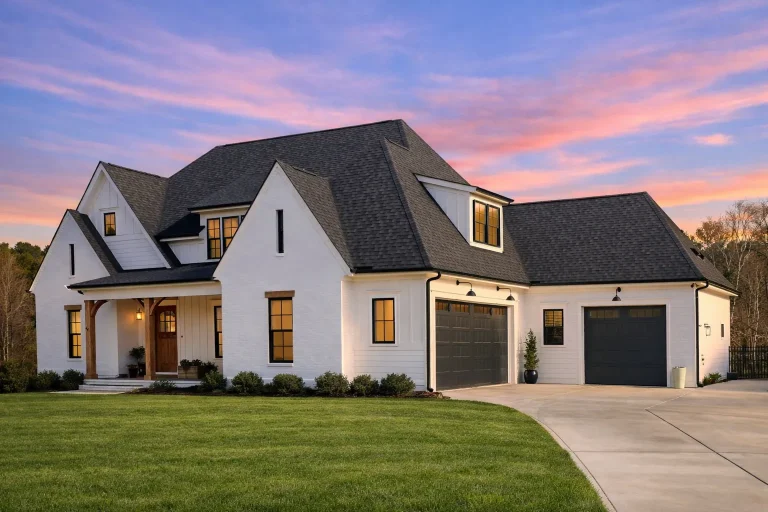
Plan 20-1349 – Utah Plateau | Modern Farmhouse – 4-Bed, 3-Bath, 3,103 SF – House plan details
Log in to rule out -
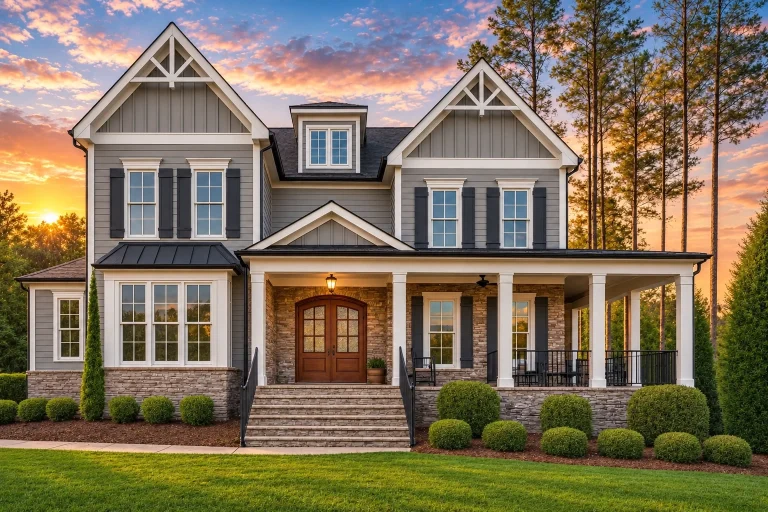
Plan 12-2629 – Iowa Plateau | Southern Classical – 5-Bed, 0.5-Bath, 4,886 SF – House plan details
Log in to rule out -
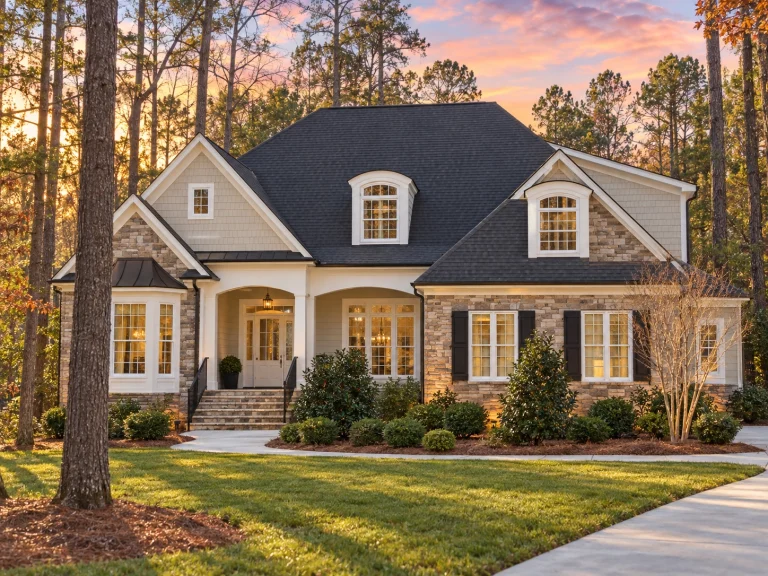
Plan 13-1616 – Palmetto Basin | Shingle Style – 5-Bed, 3-Bath, 7,515 SF – House plan details
Log in to rule out
continued…
r State – Code-compliant plans ready for your location Recreation rooms can be found in the basement, upstairs, or as dedicated bonus spaces on the main floor. Many of our designs pair them with bonus rooms, offices, or basement layouts for added versatility. Recreation rooms are especially popular in luxury homes and large house plans, where they serve as flexible, multi-use hubs for the whole family. What is a recreation room? Where is the rec room typically located? Can I use a rec room as a media room or gym? Are rec rooms included in the square footage? Browse our House Plans with Recreation Room and create a space built for fun, flexibility, and family connection. Similar Collections:
FAQs
A recreation room—also called a rec room—is a flexible space designed for leisure activities like games, TV, exercise, or hobbies.
They’re often in the basement, over the garage, or as part of a second-floor or bonus area.
Yes—recreation rooms are meant to be adaptable and can easily serve as theaters, gyms, game rooms, or even home offices.
Yes—if finished and heated/cooled, they are typically included in total square footage.

