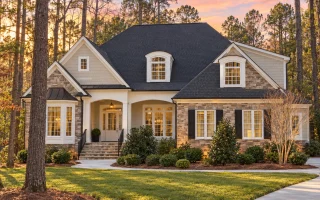
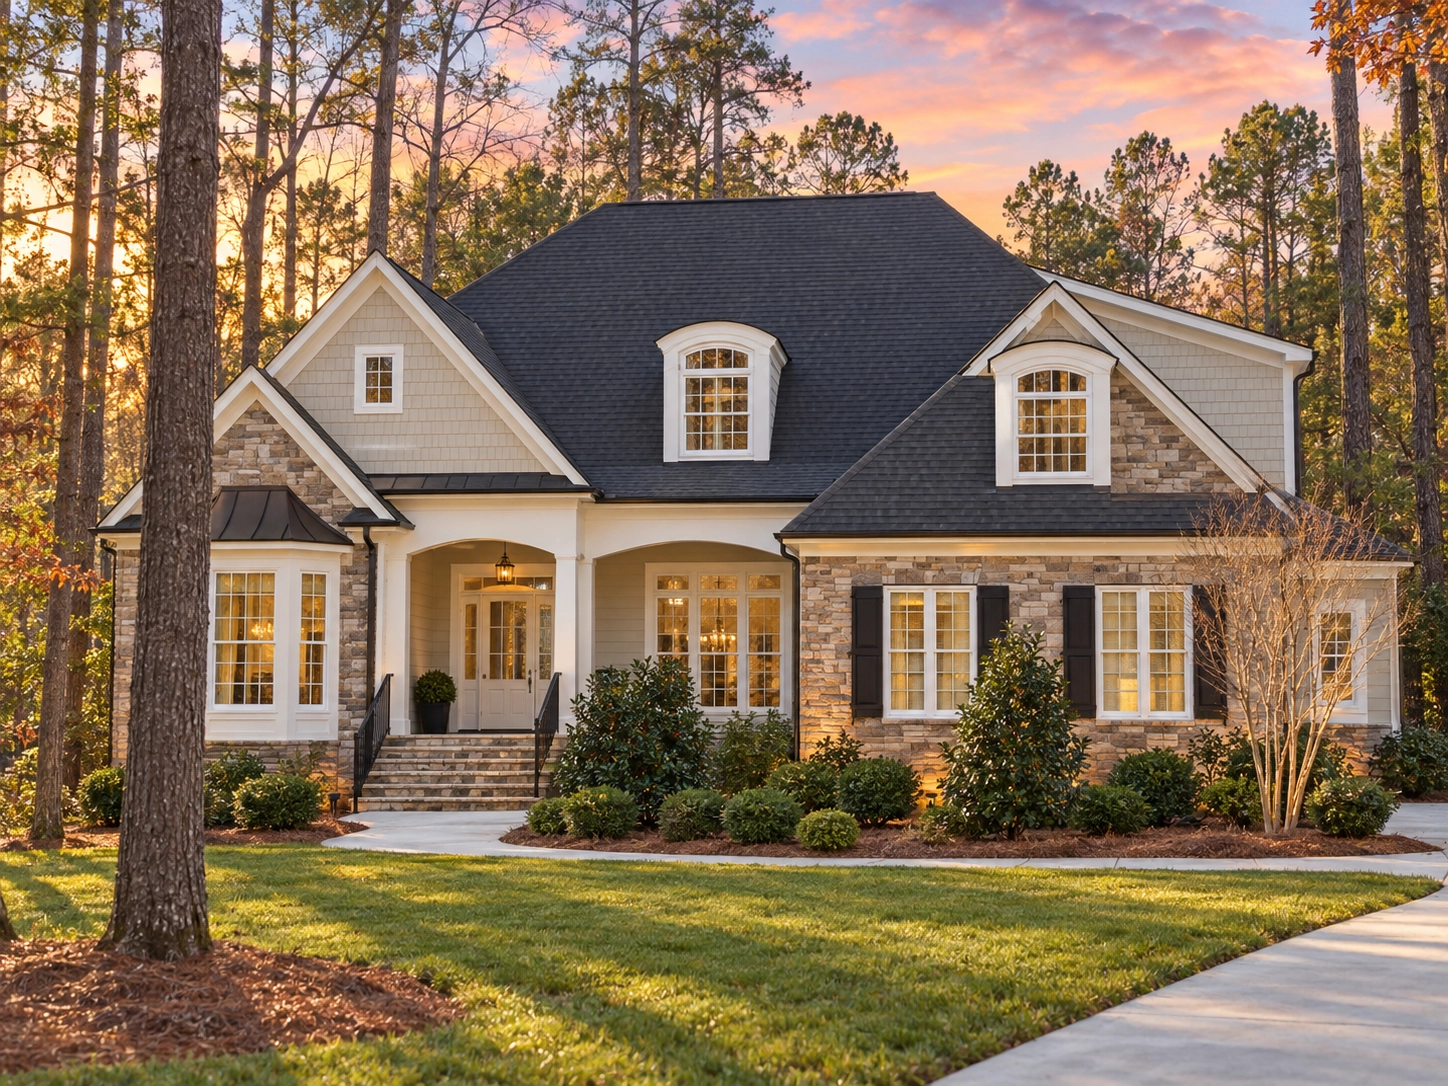
Plan 13-1616 – Palmetto Basin | Shingle Style – 5-Bed, 3-Bath, 7,515 SF
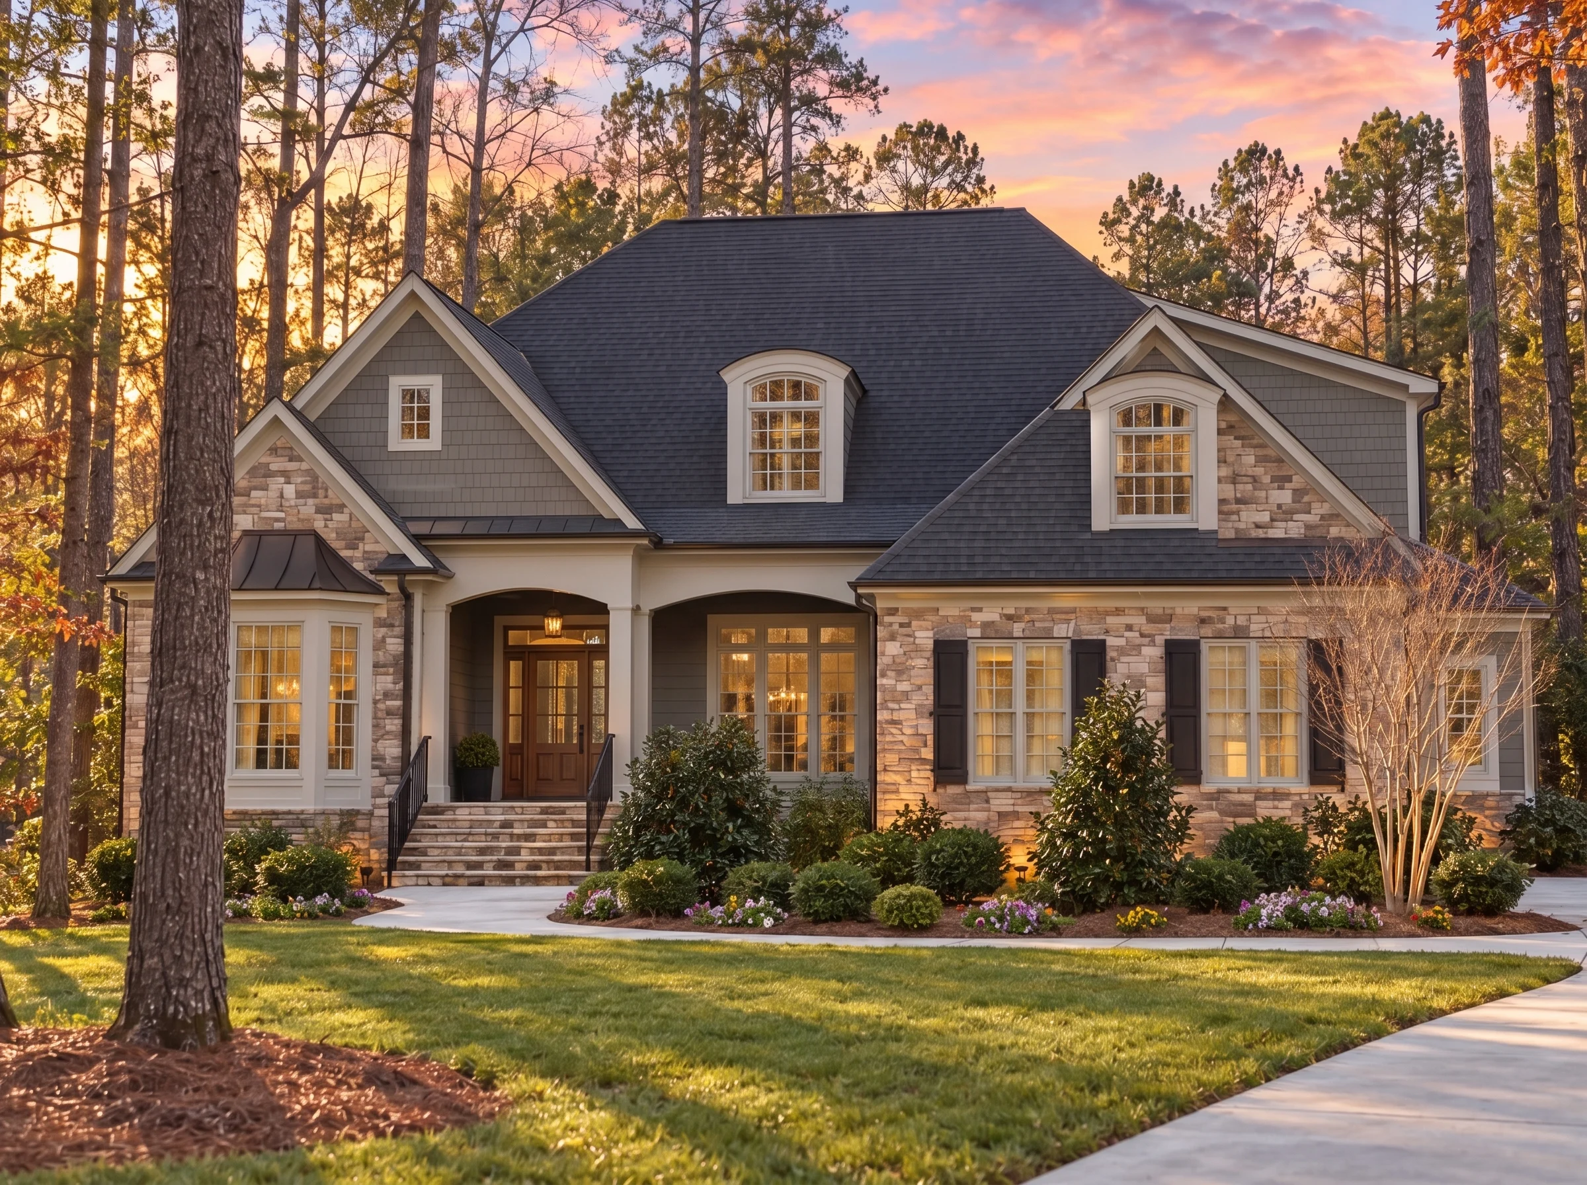
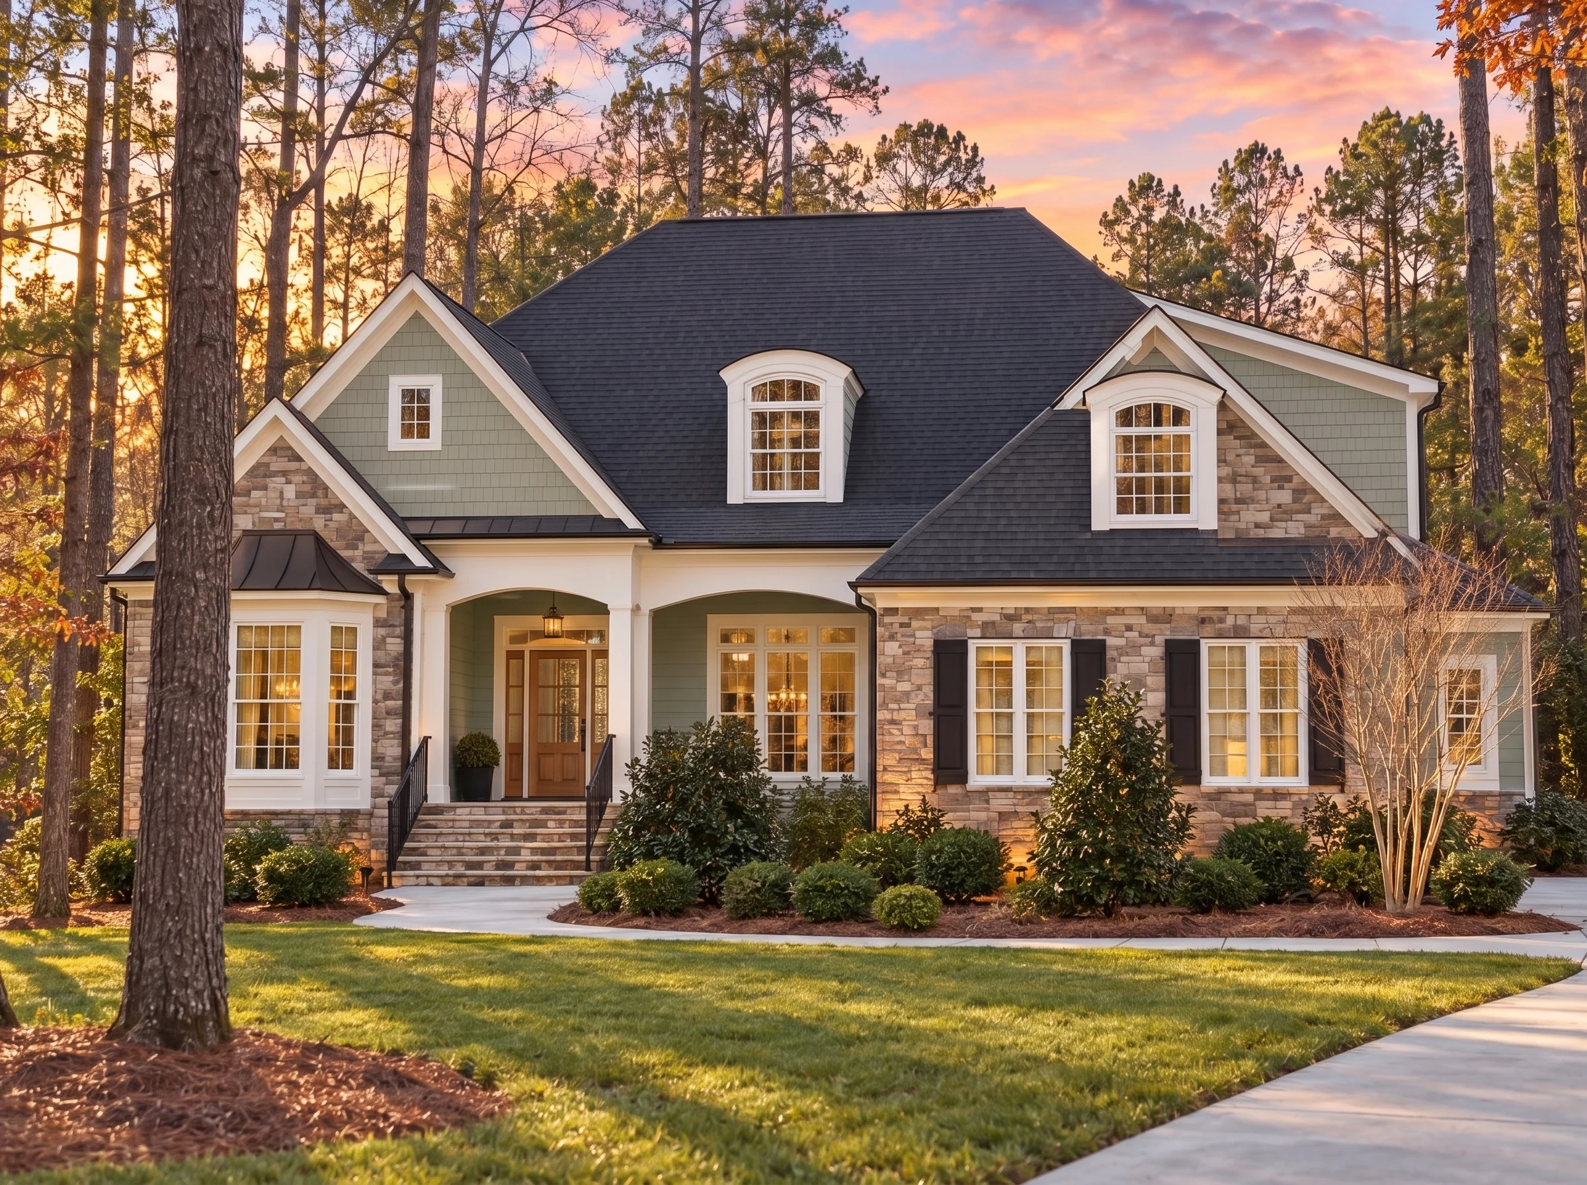
Shingle Style and Colonial Revival house plan with cedar shingle and stone exterior • 5 bed • 3 bath • 7,515 SF. Covered porch, symmetrical façade, dormer windows. Includes CAD+PDF + unlimited build license.


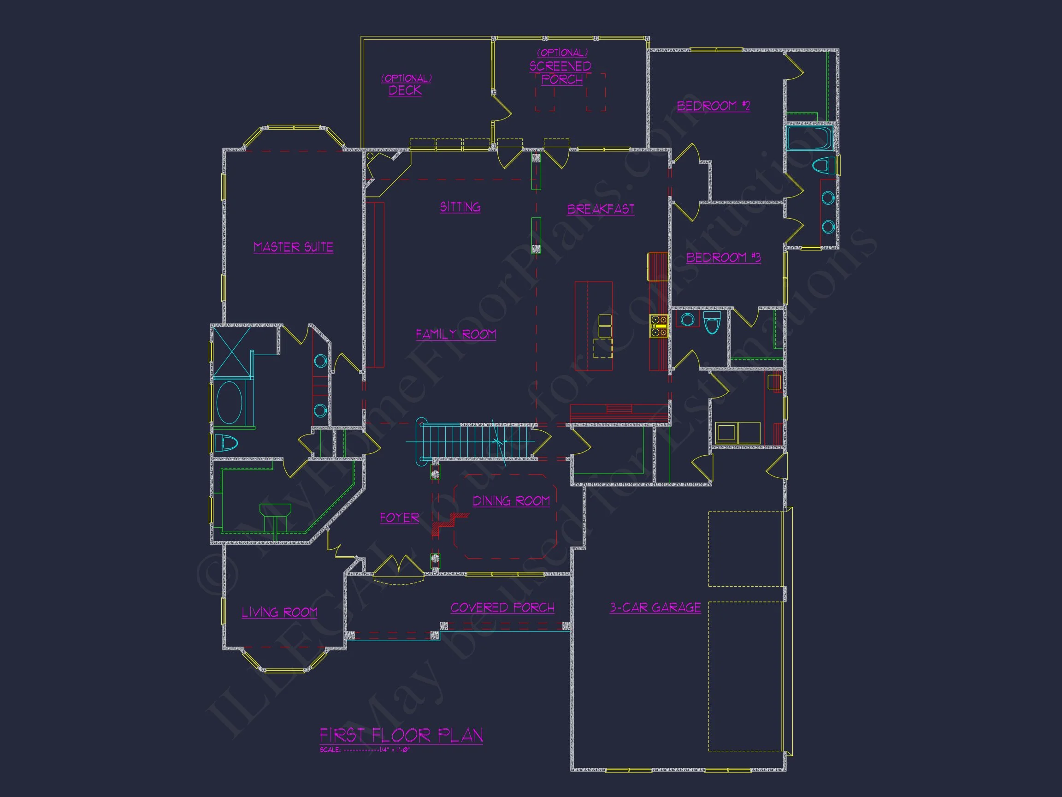
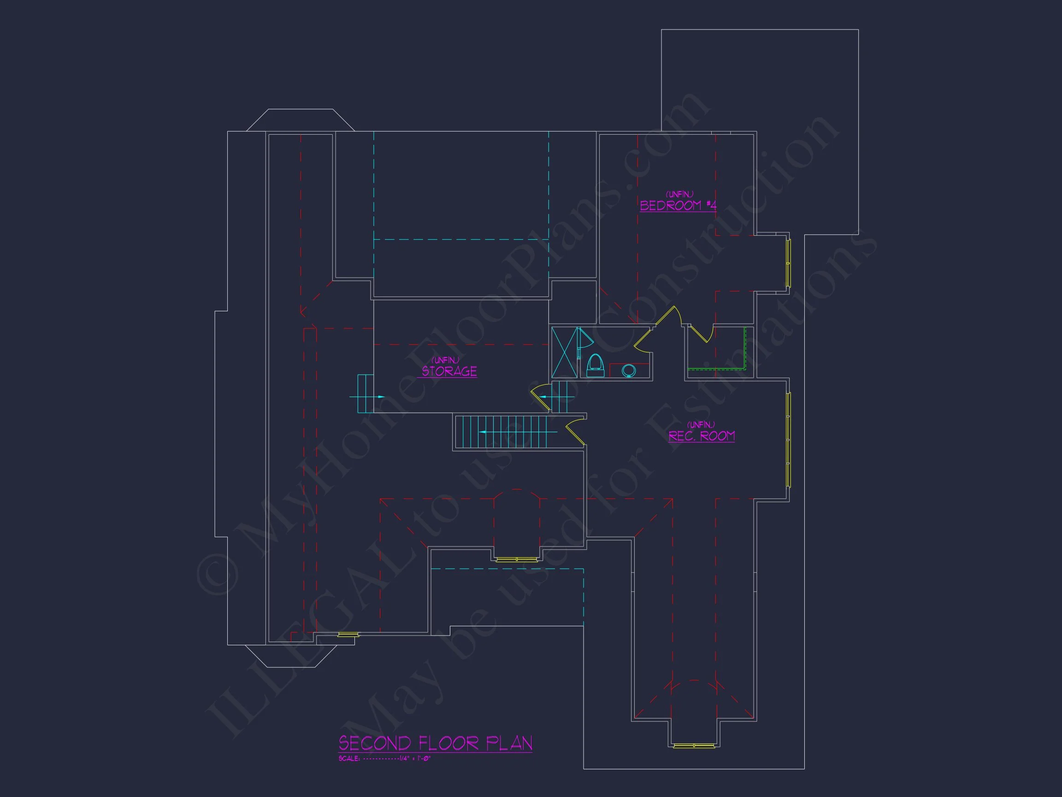
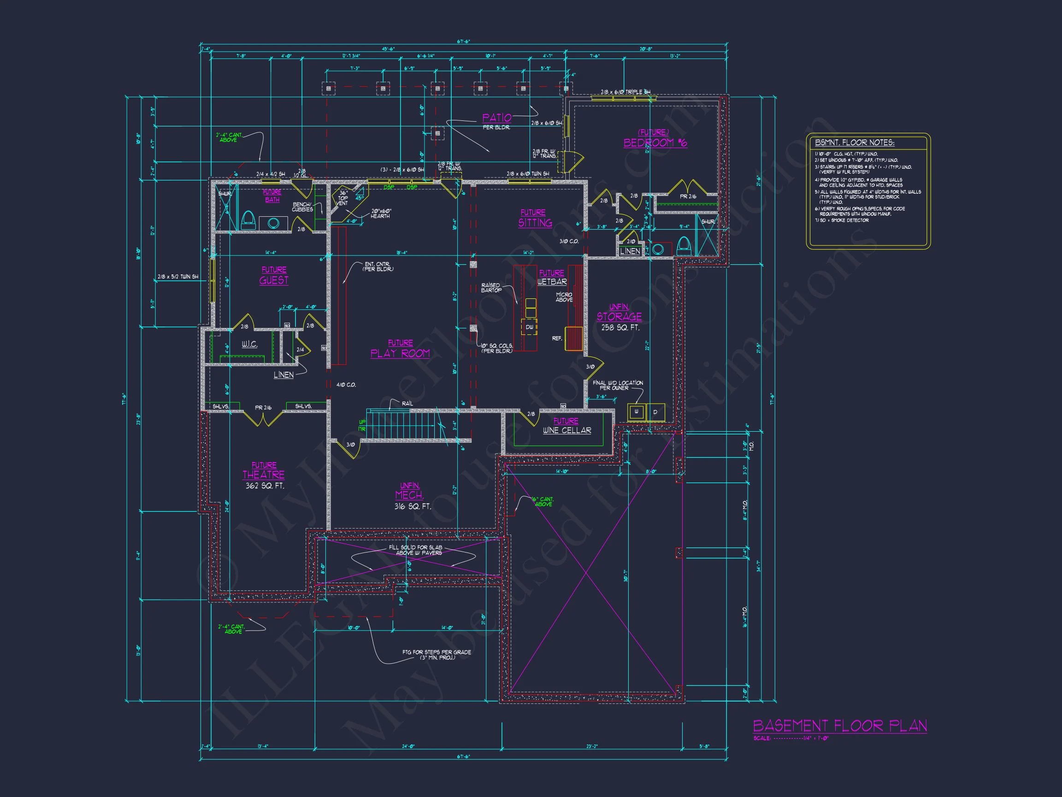
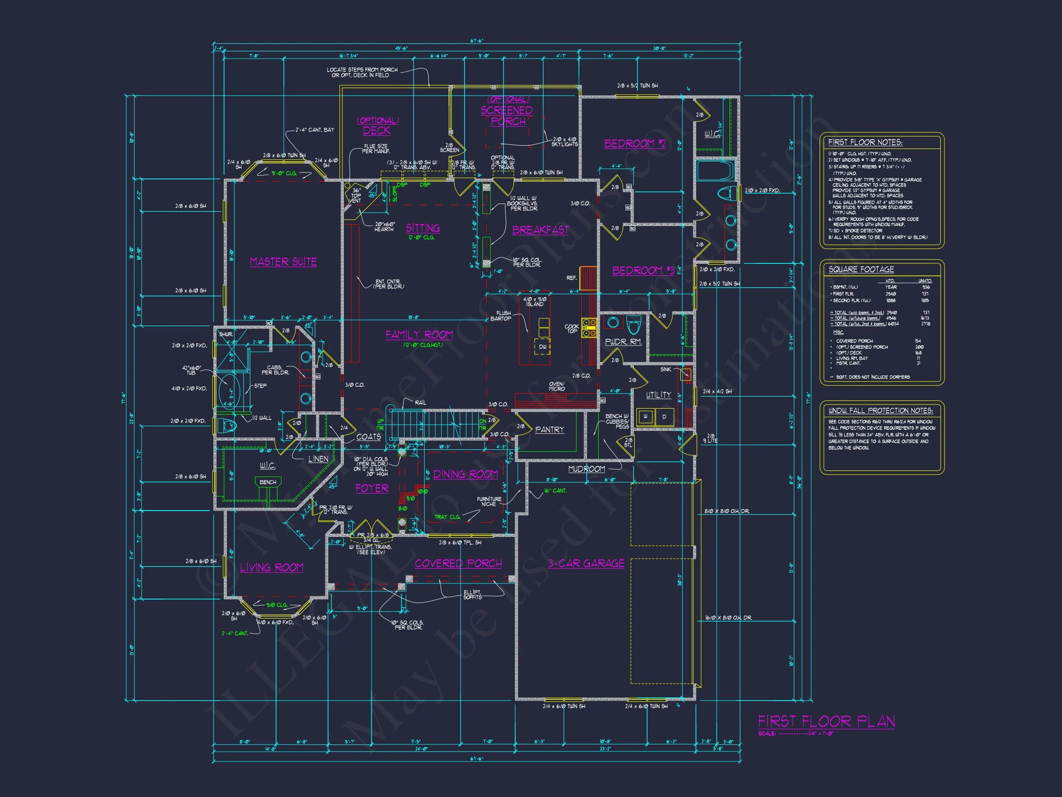
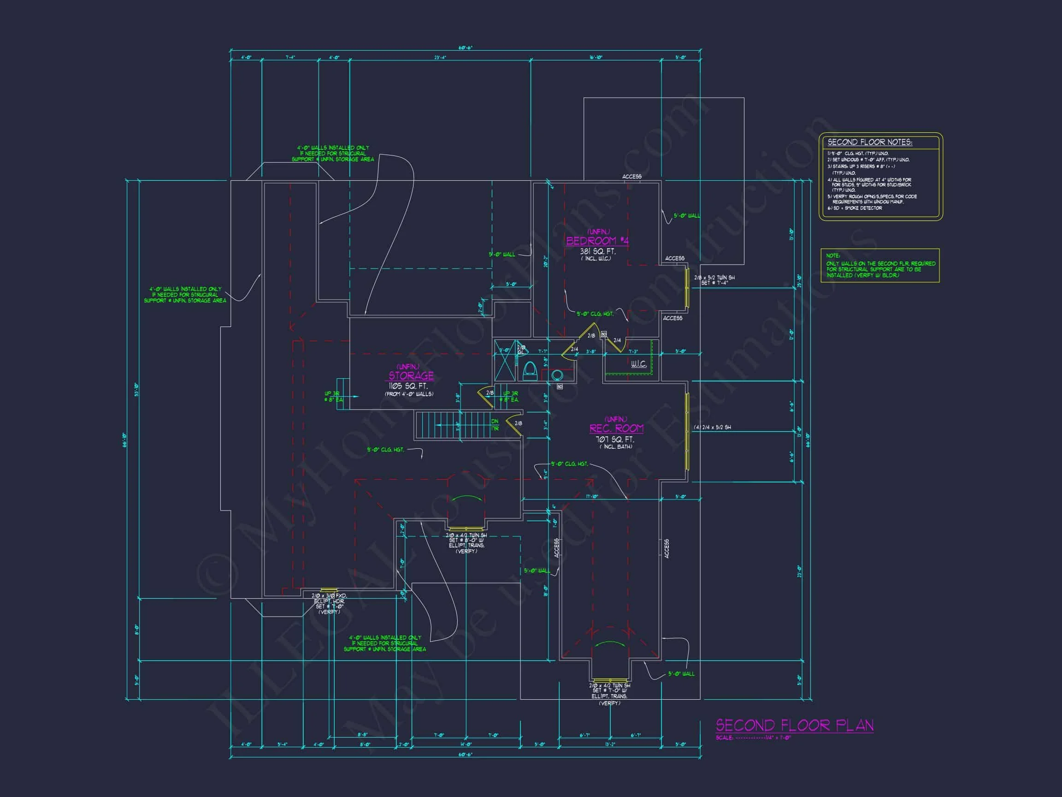
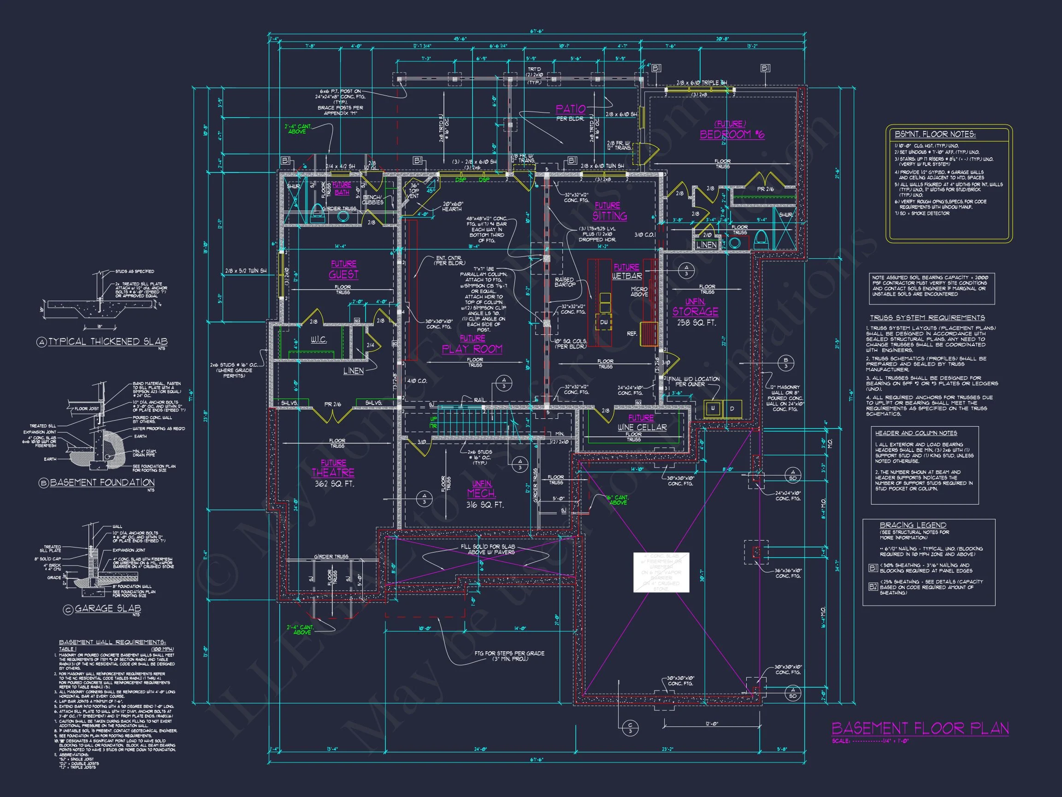
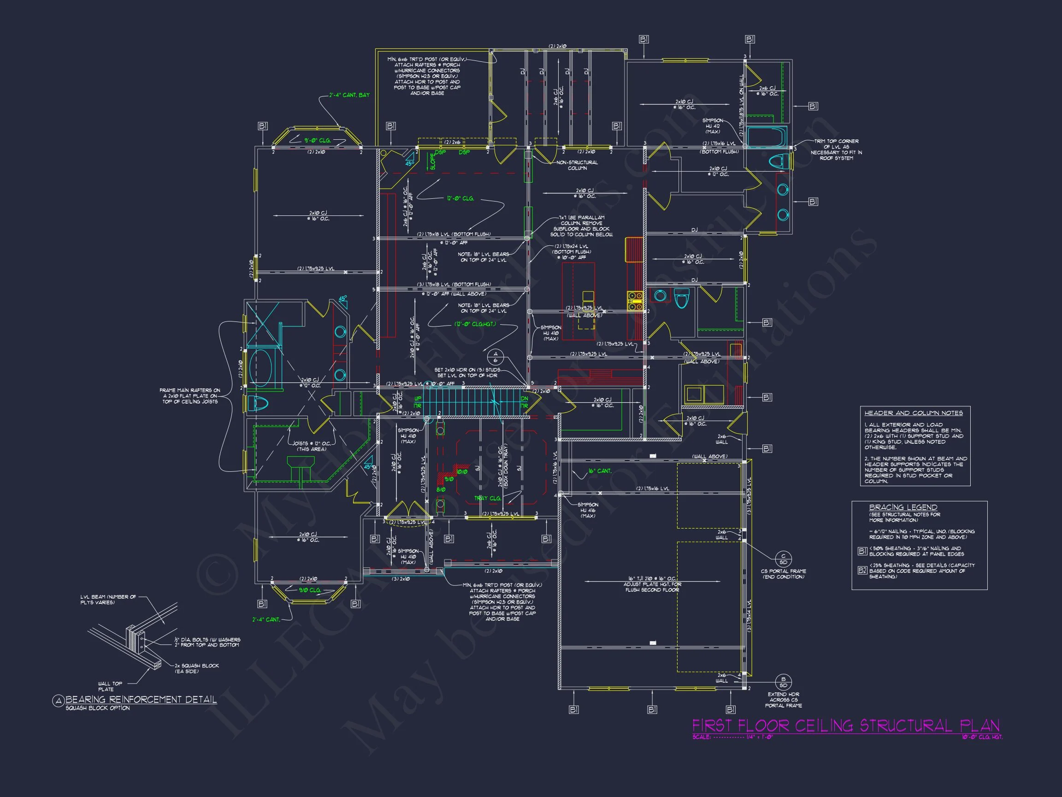
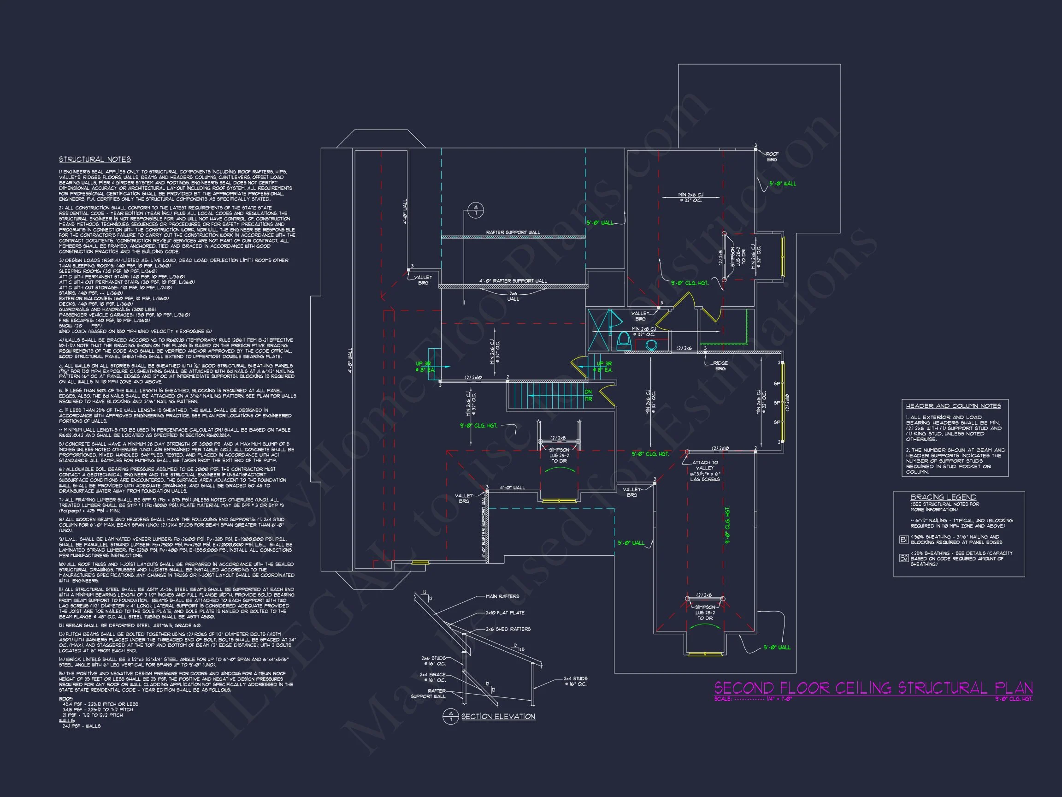
Original price was: $2,779.$1,985Current price is: $1,985.
999 in stock
* Please verify all details with the actual plan, as the plan takes precedence over the information shown below.
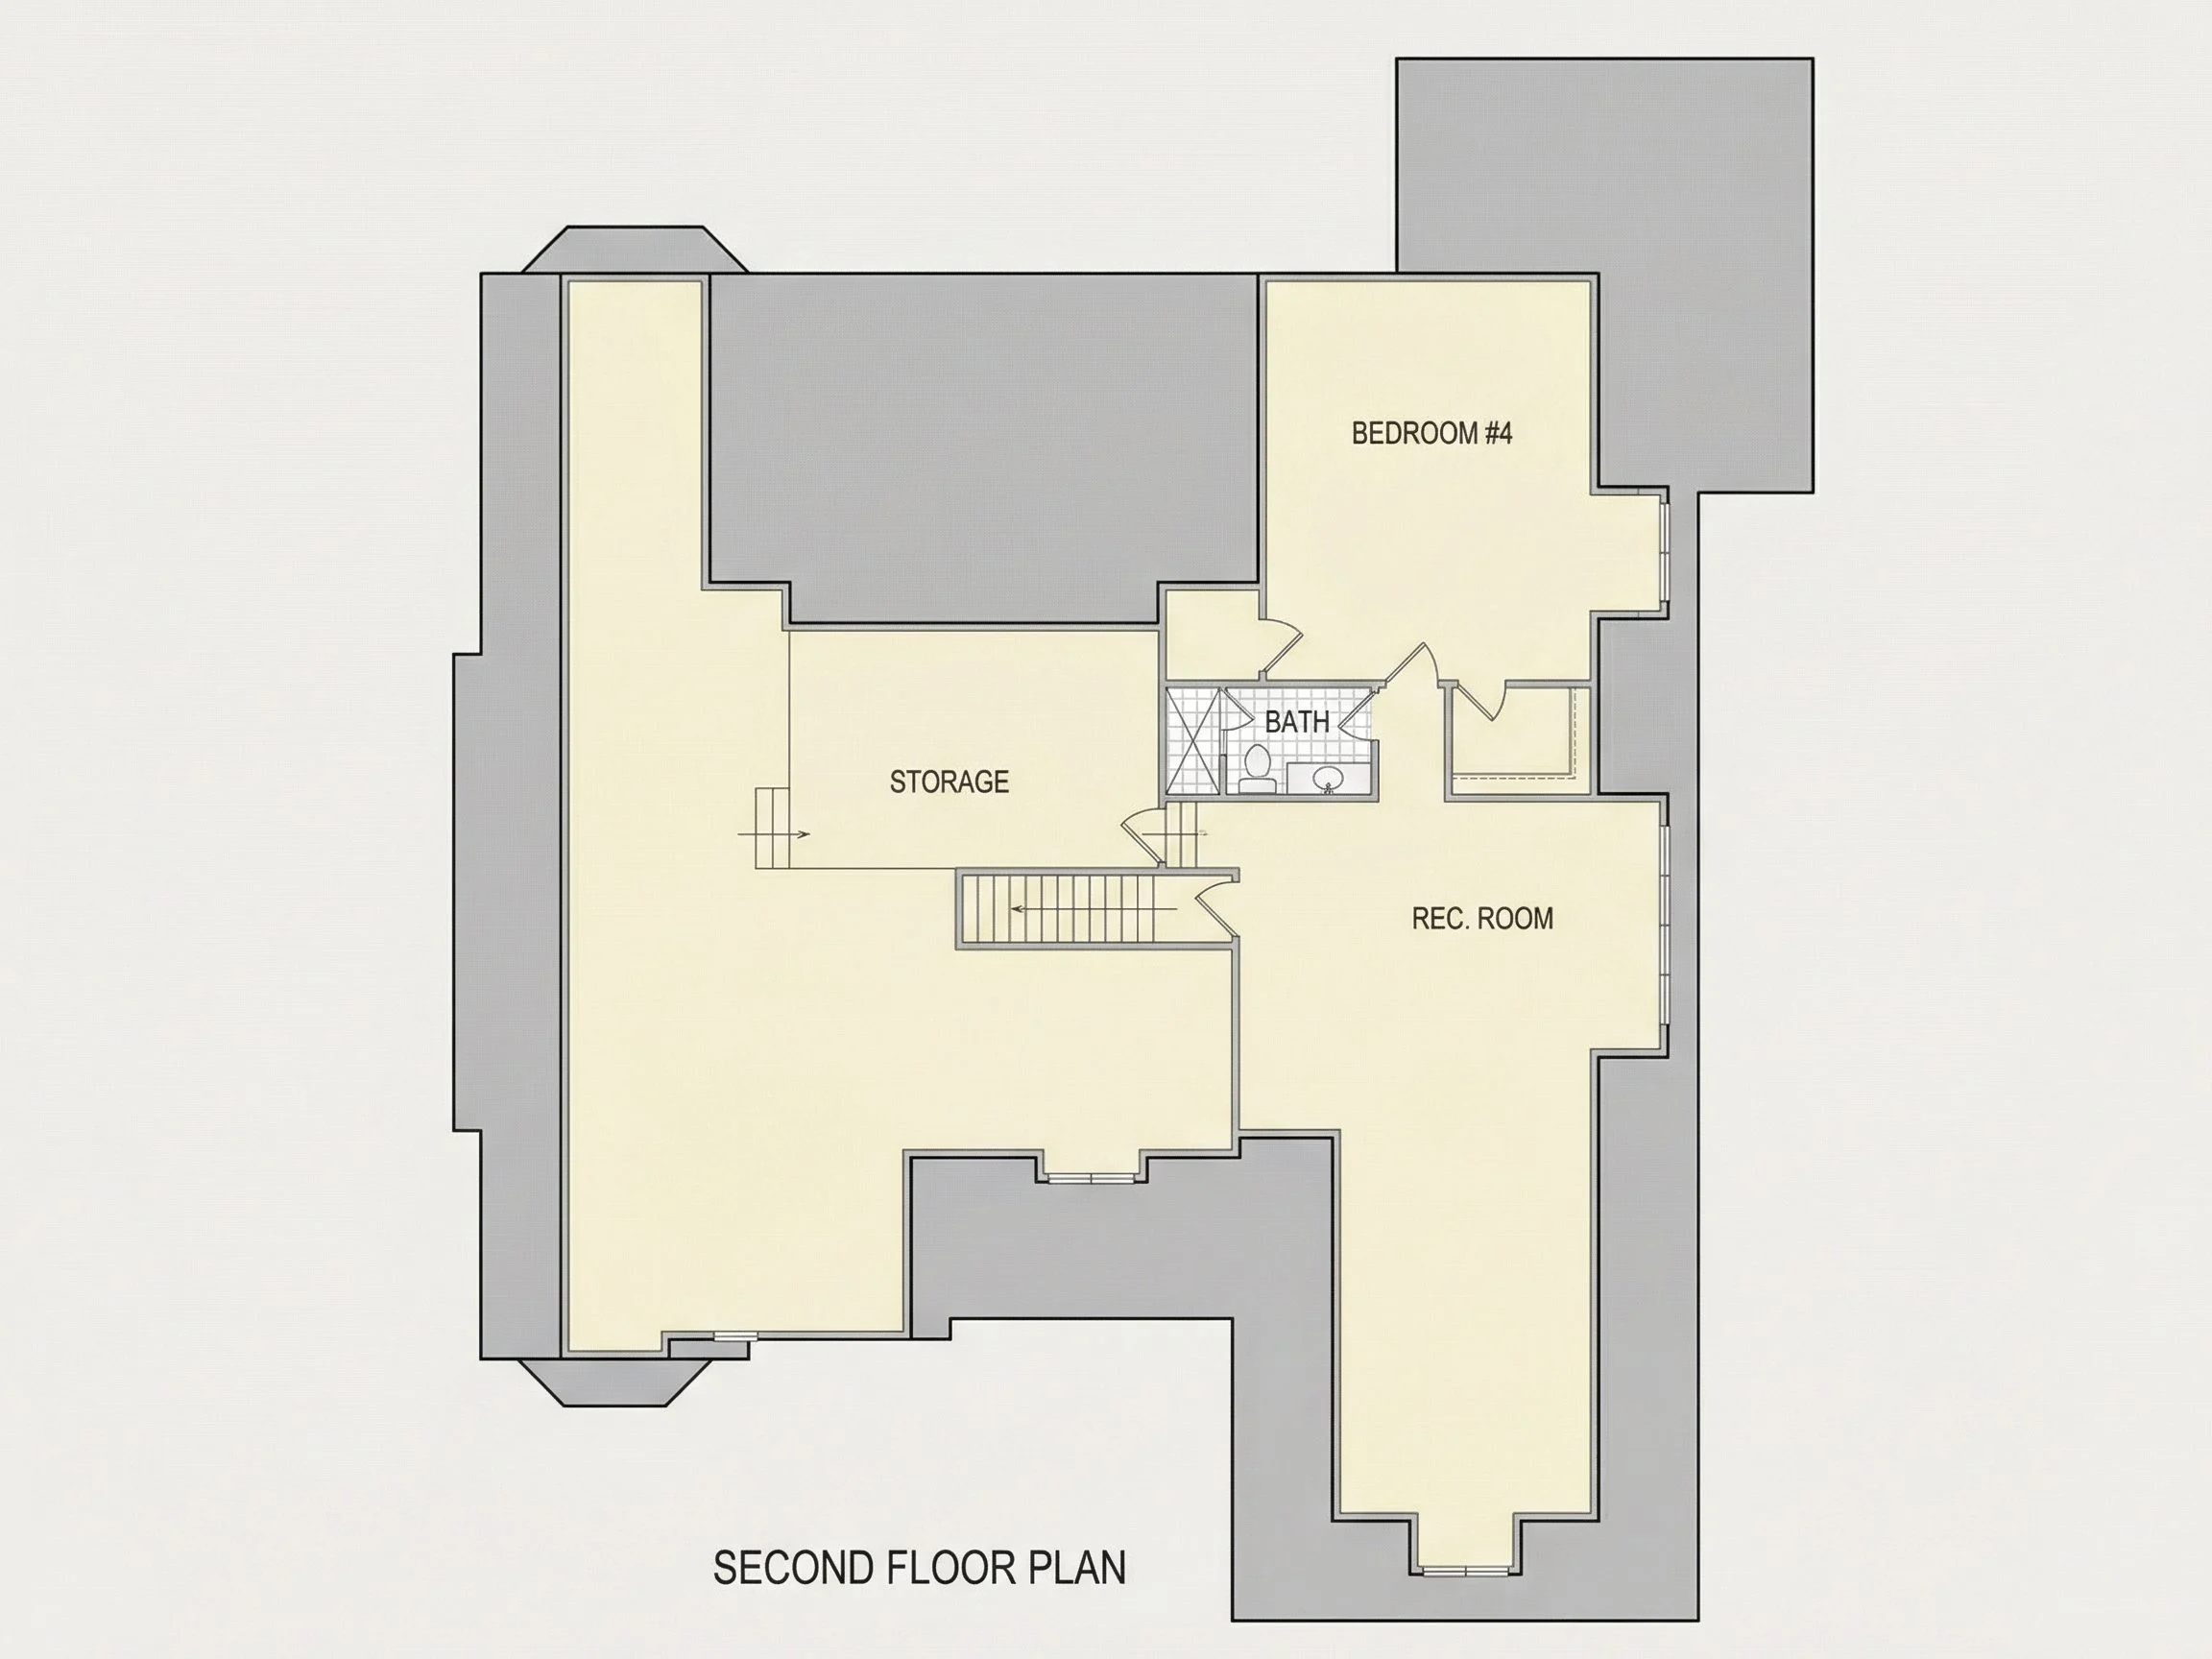
| Bedrooms | 5 |
|---|---|
| Bathrooms | 3 |
| Heated SF | 7,515 |
| Unheated SF | 2,118 |
| Width | 67'6" |
| Depth | 77'6" |
| Floors | 2.5 |
| Garage Bays | 3 |
| Architectural Styles | French Country |
| Structure Type | Single-Family |
| Exterior Material | Siding, Shake, Stone |
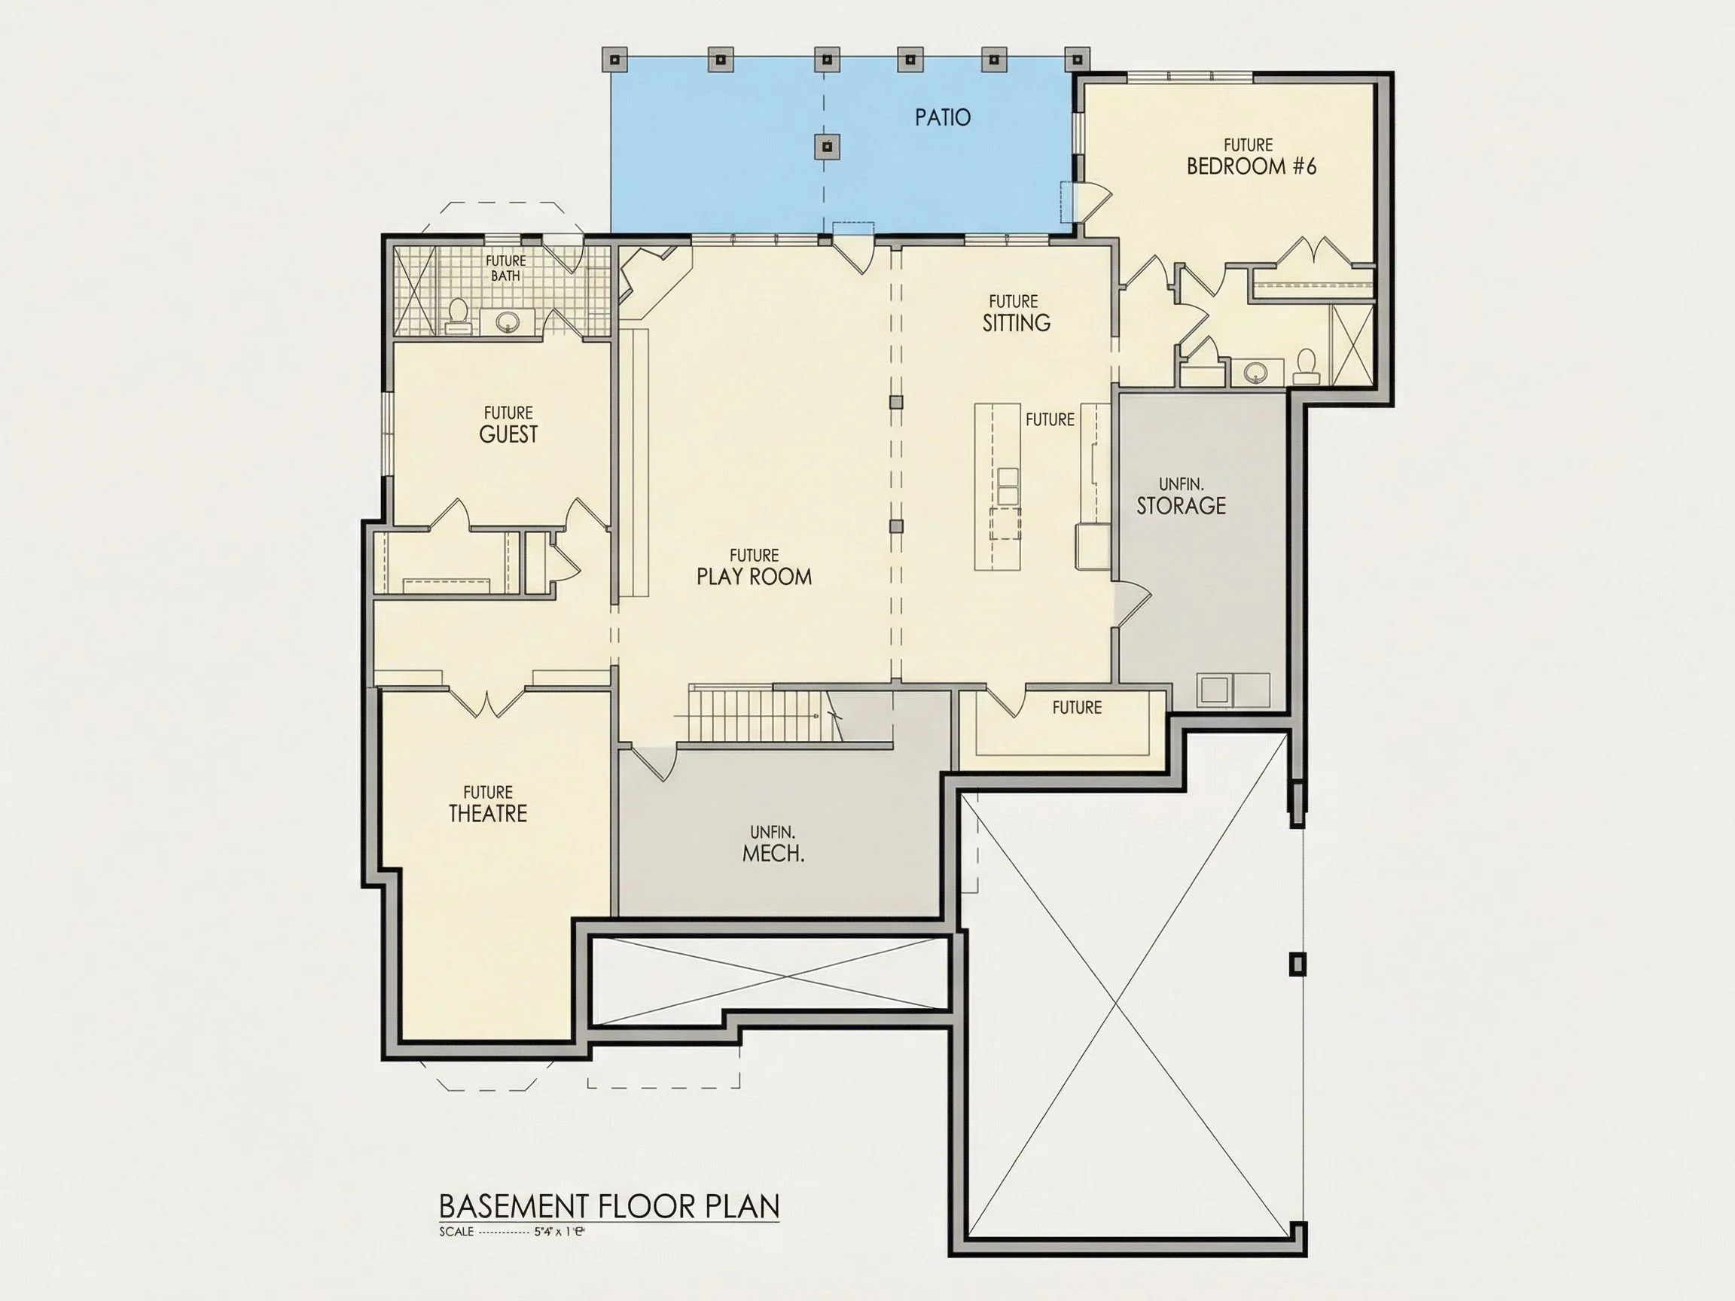
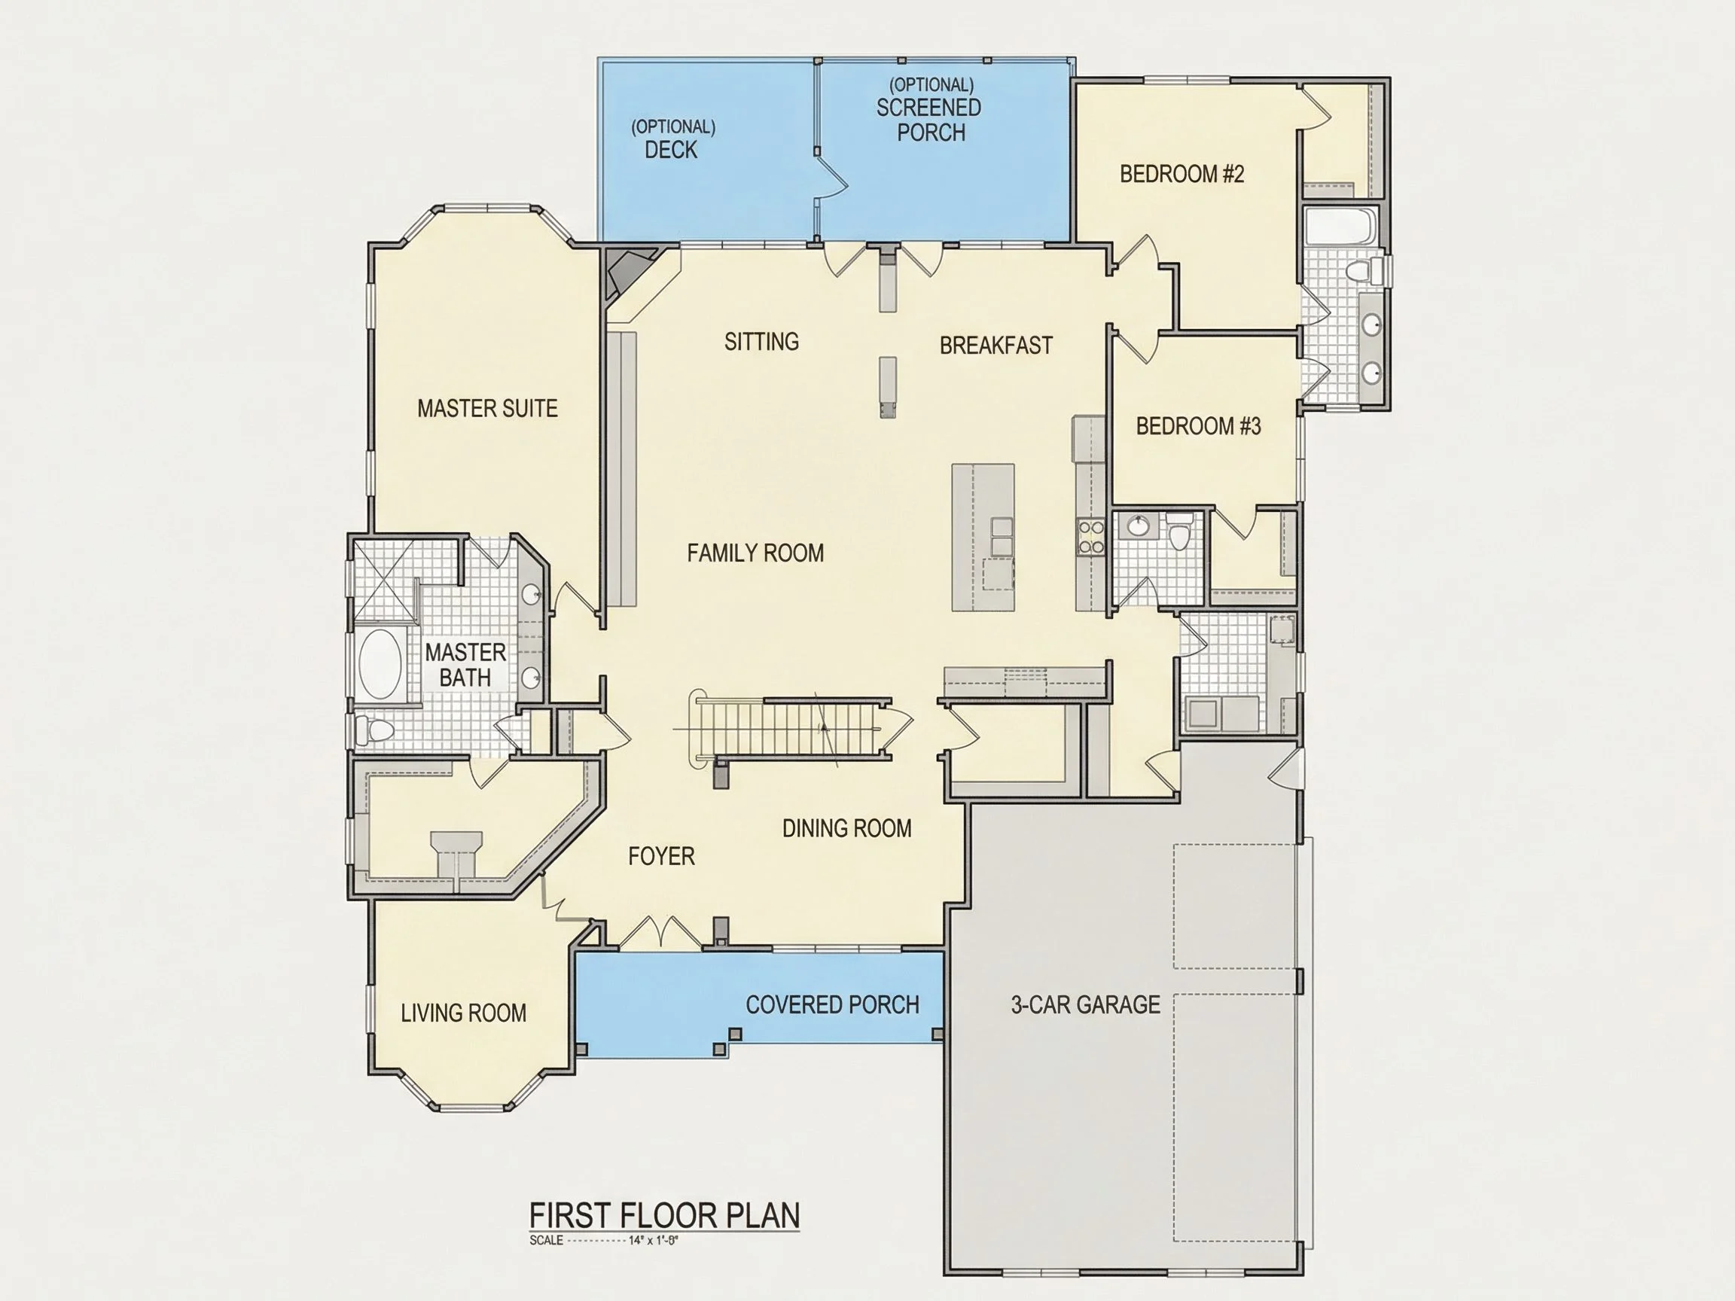
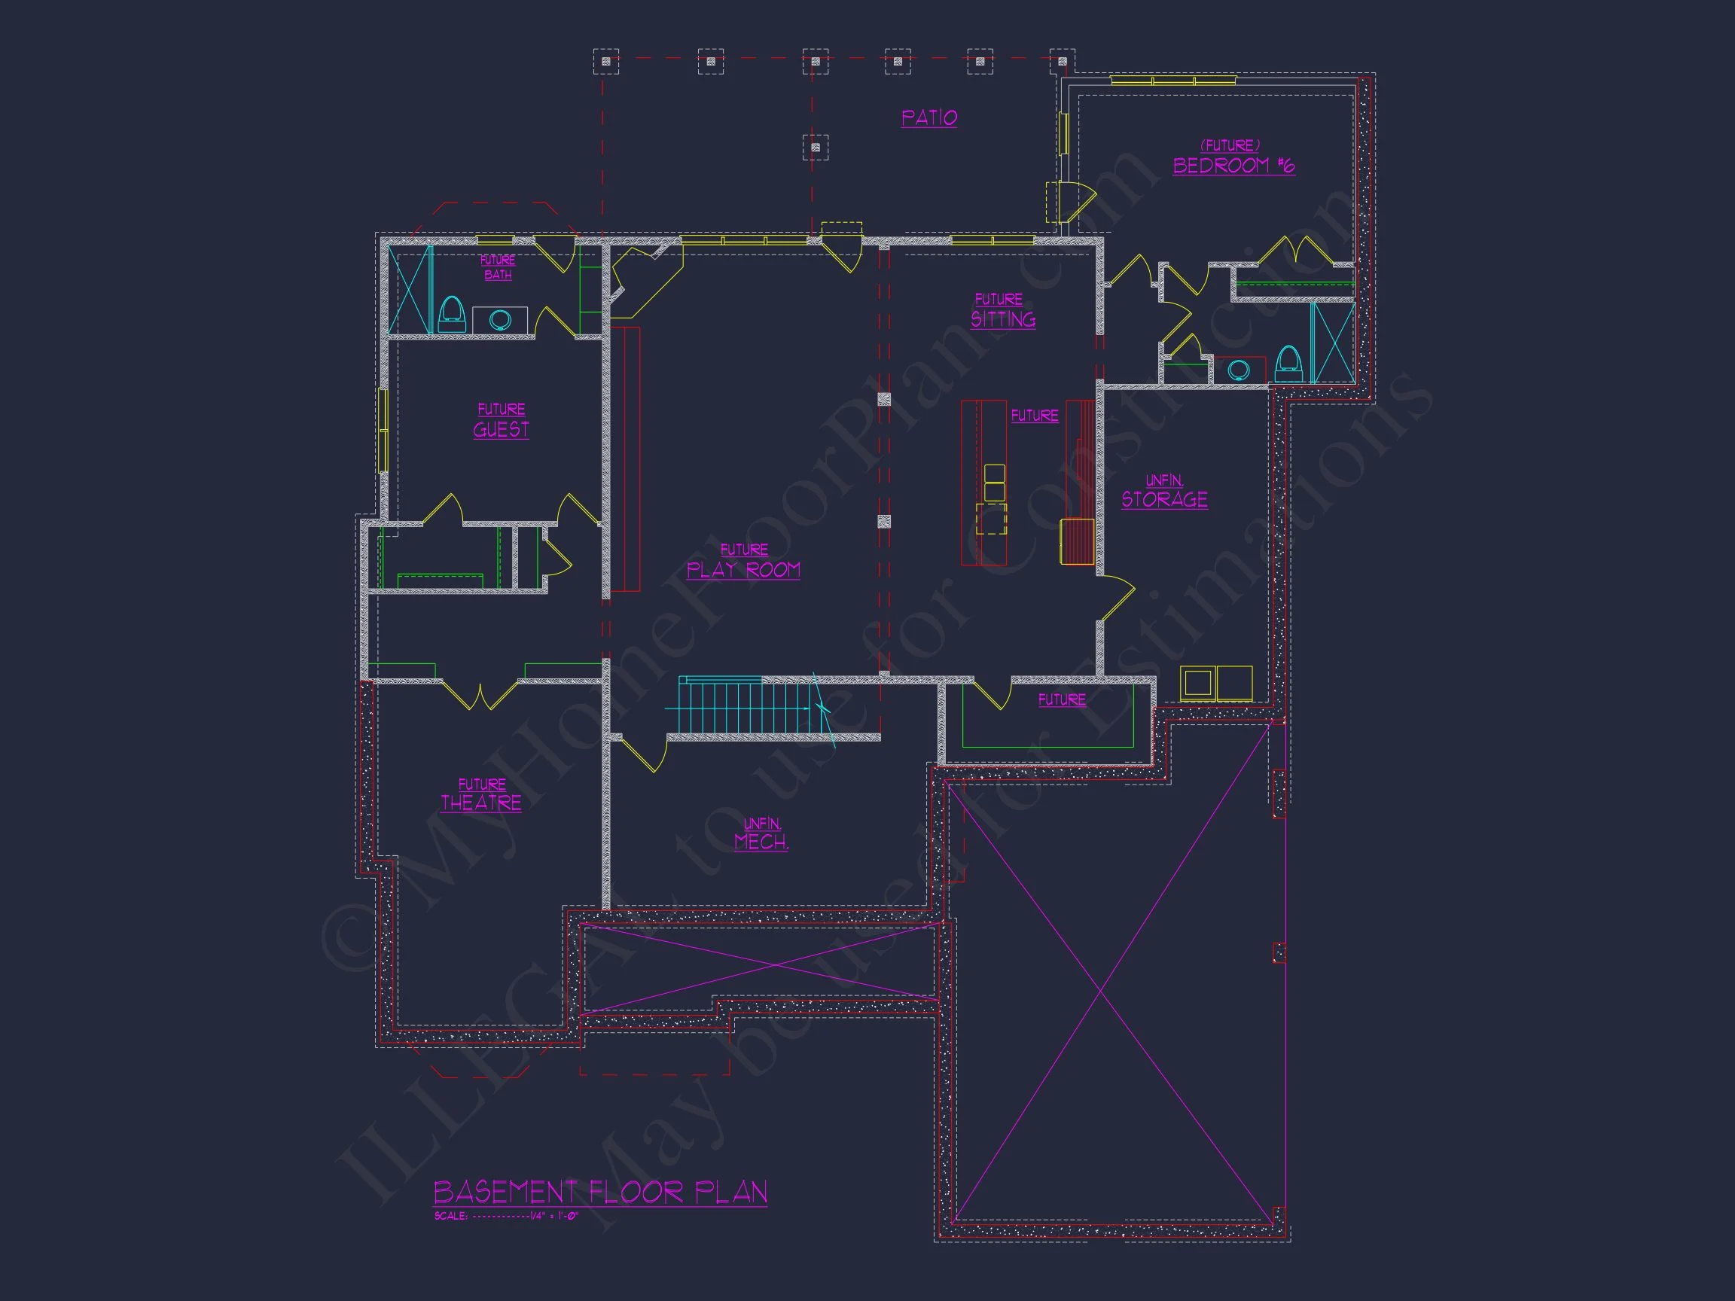
| Indoor Features | Open Floor Plan, Foyer, Great Room, Family Room, Living Room, Fireplace, Recreational Room, Basement |
| Outdoor Features | Covered Front Porch, Screened Porch, Covered Deck, Uncovered Deck, Patio, Balcony |
| Bed and Bath Features | Bedrooms in Basement, Bedrooms on First Floor, Owner's Suite on First Floor, Split Bedrooms, Walk-in Closet |
| Kitchen Features | Kitchen Island, Breakfast Nook, Butler's Pantry |
| Garage Features | Side Entry |
| Ceiling Features | 10 FT+, Vaulted |
Balconies | Bedrooms in Basement | Bedrooms on First and Second Floors | Breakfast Nook | Butler’s Pantry | Covered Deck | Covered Front Porch | Covered Patio | Family Room | Fireplaces | Fireplaces | First-Floor Bedrooms | Foyer | Great Room | Kitchen Island | Living Room | Living Space | Luxury | Open Floor Plan Designs | Oversized Designs | Owner’s Suite on the First Floor | Patios | Recreational Room | Screened Porches | Side Entry Garage | Split Bedroom | Top Selling | Uncovered Deck | Vaulted Ceiling | Walk-in Closet
Classic Shingle Style Coastal Traditional Home with Stone Accents
A refined 5-bedroom Shingle Style house plan blending coastal tradition, Colonial symmetry, and timeless materials.
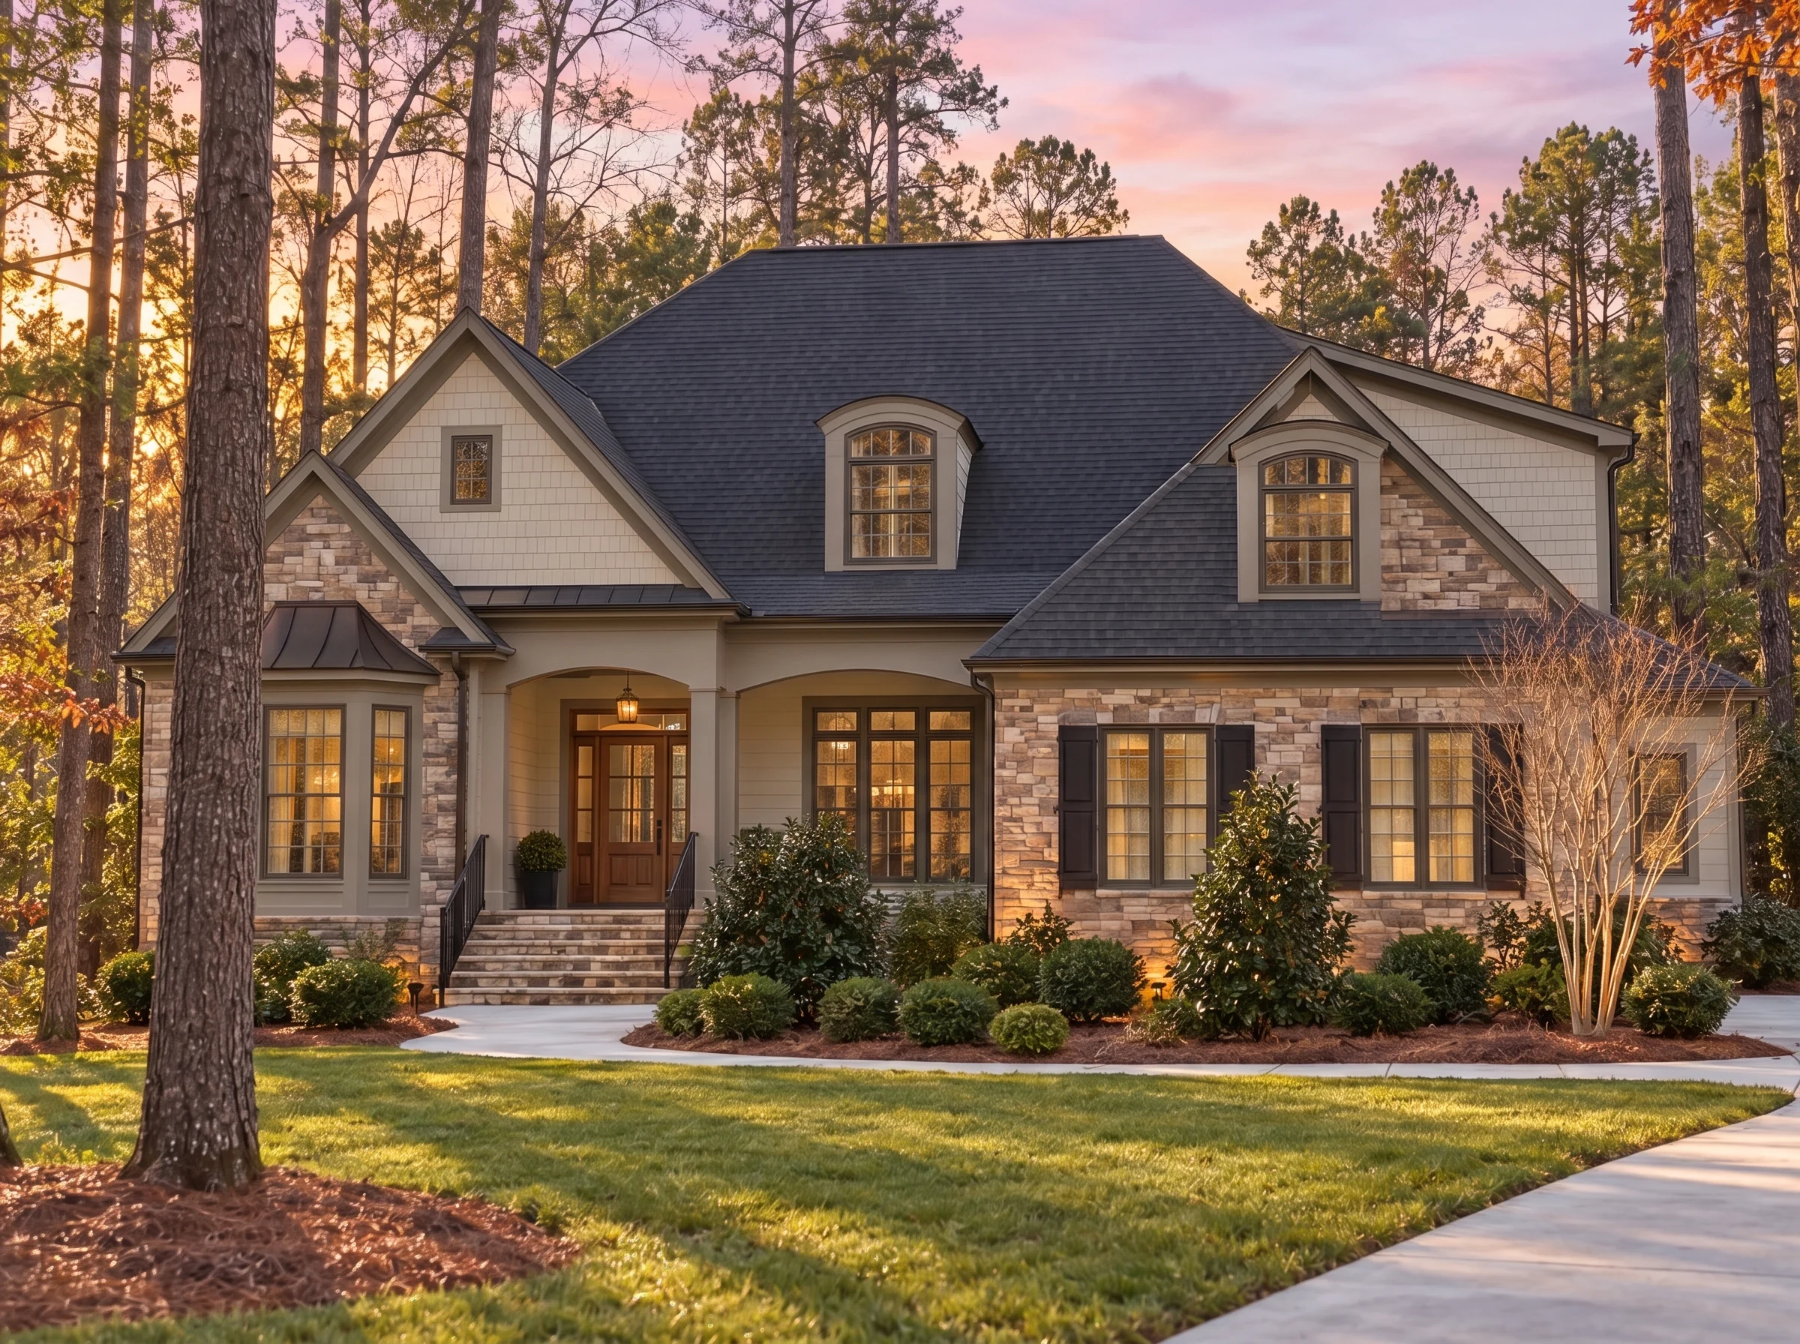
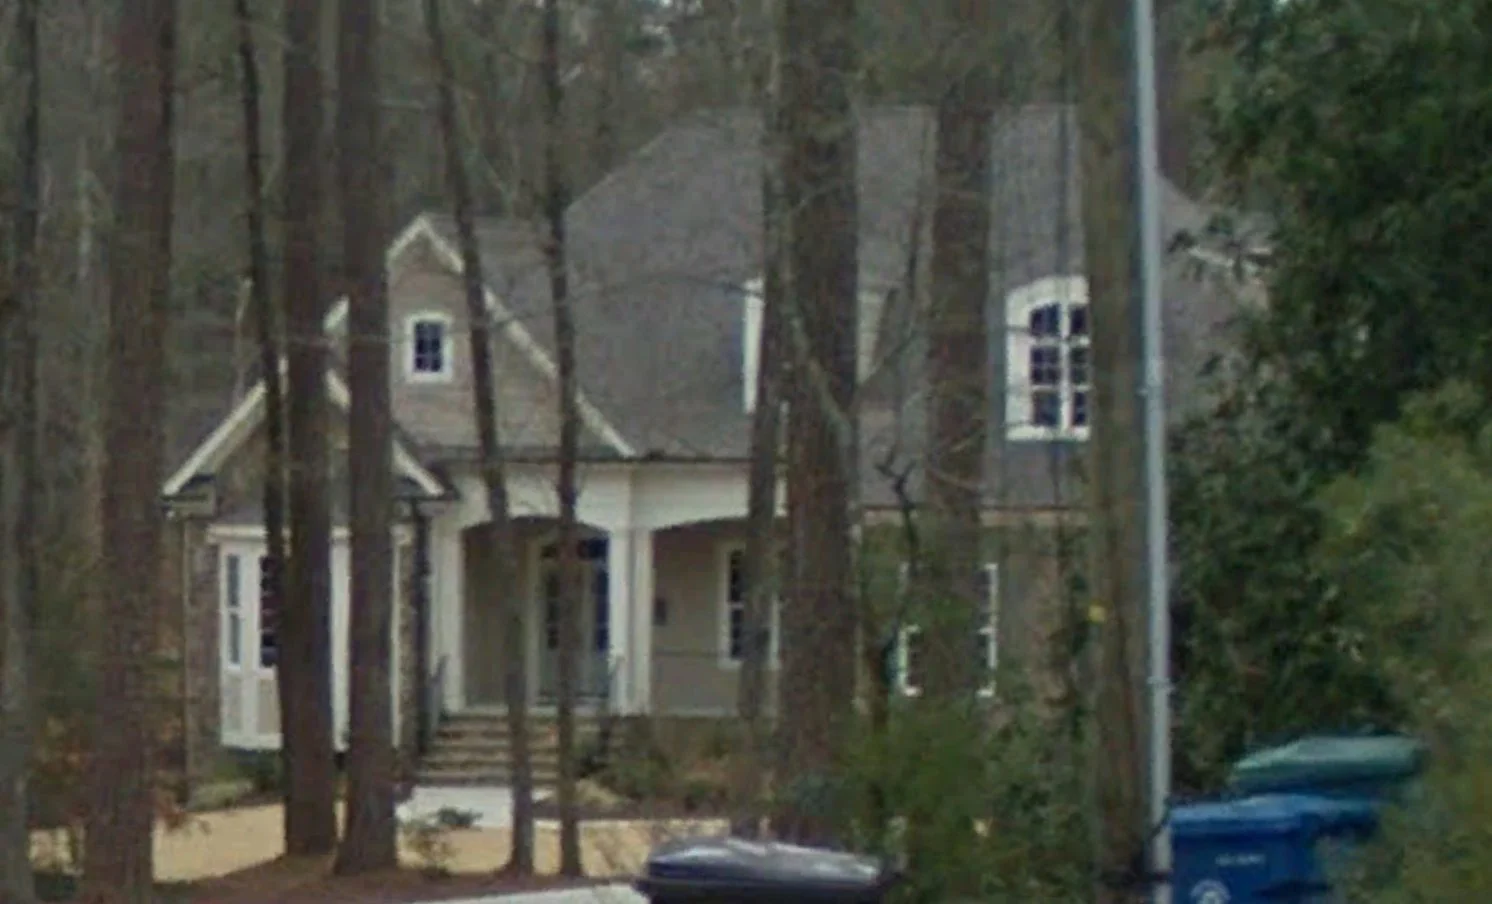
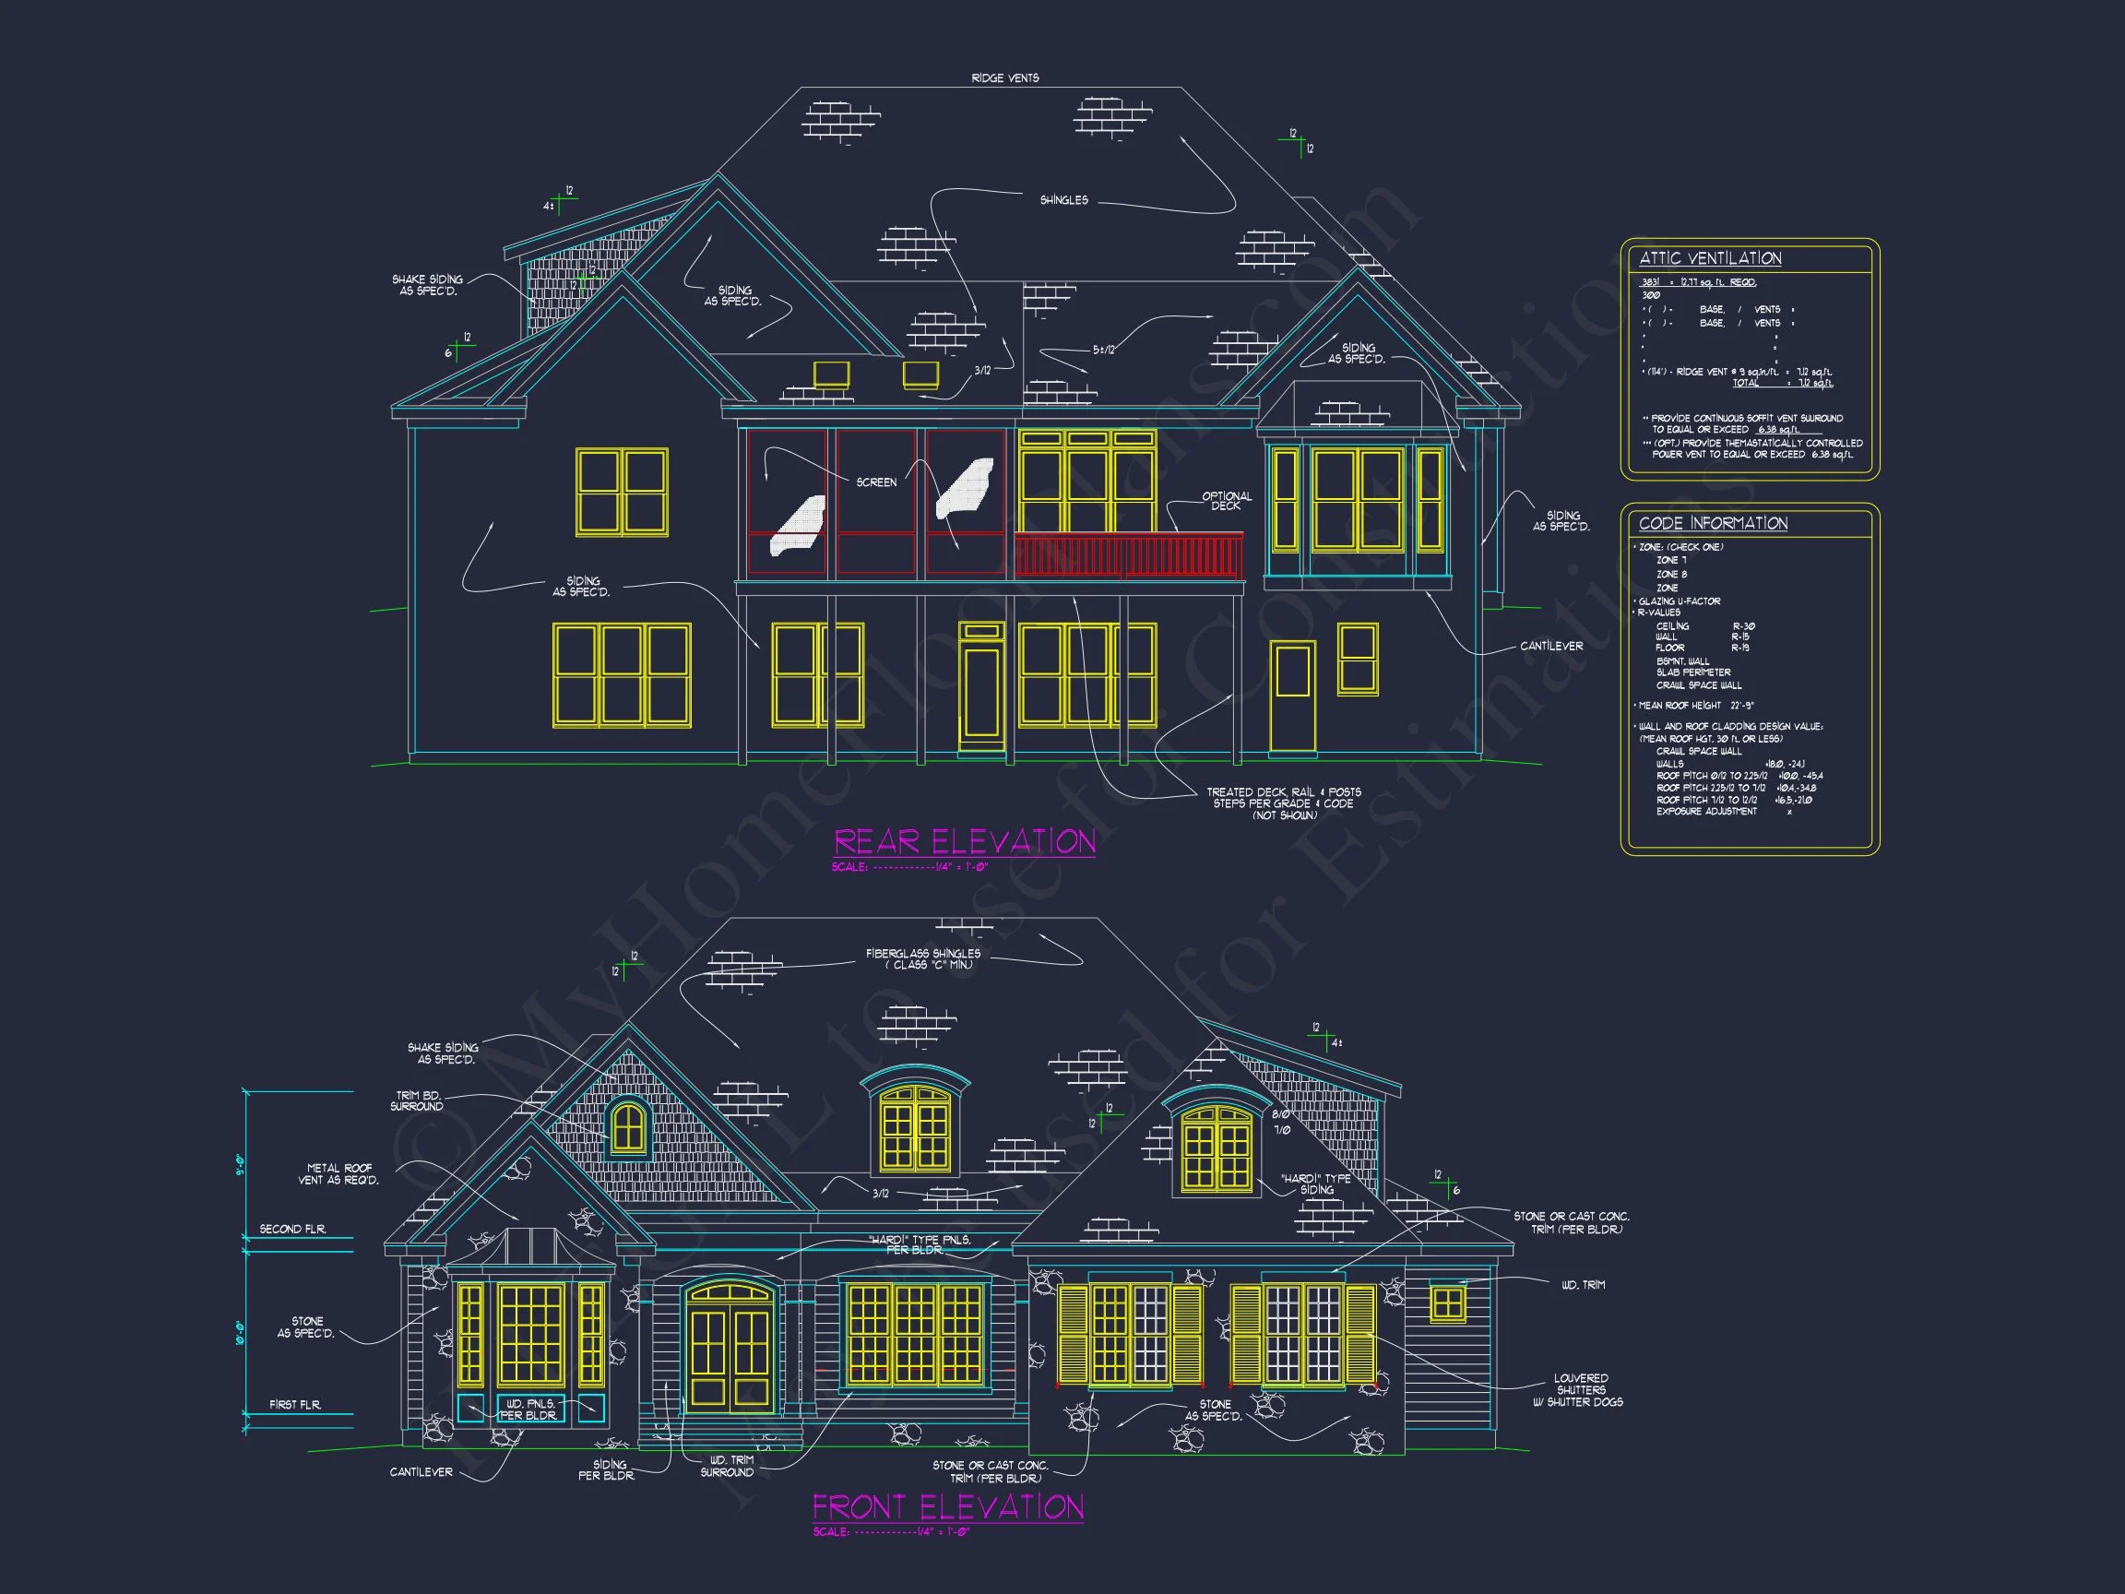
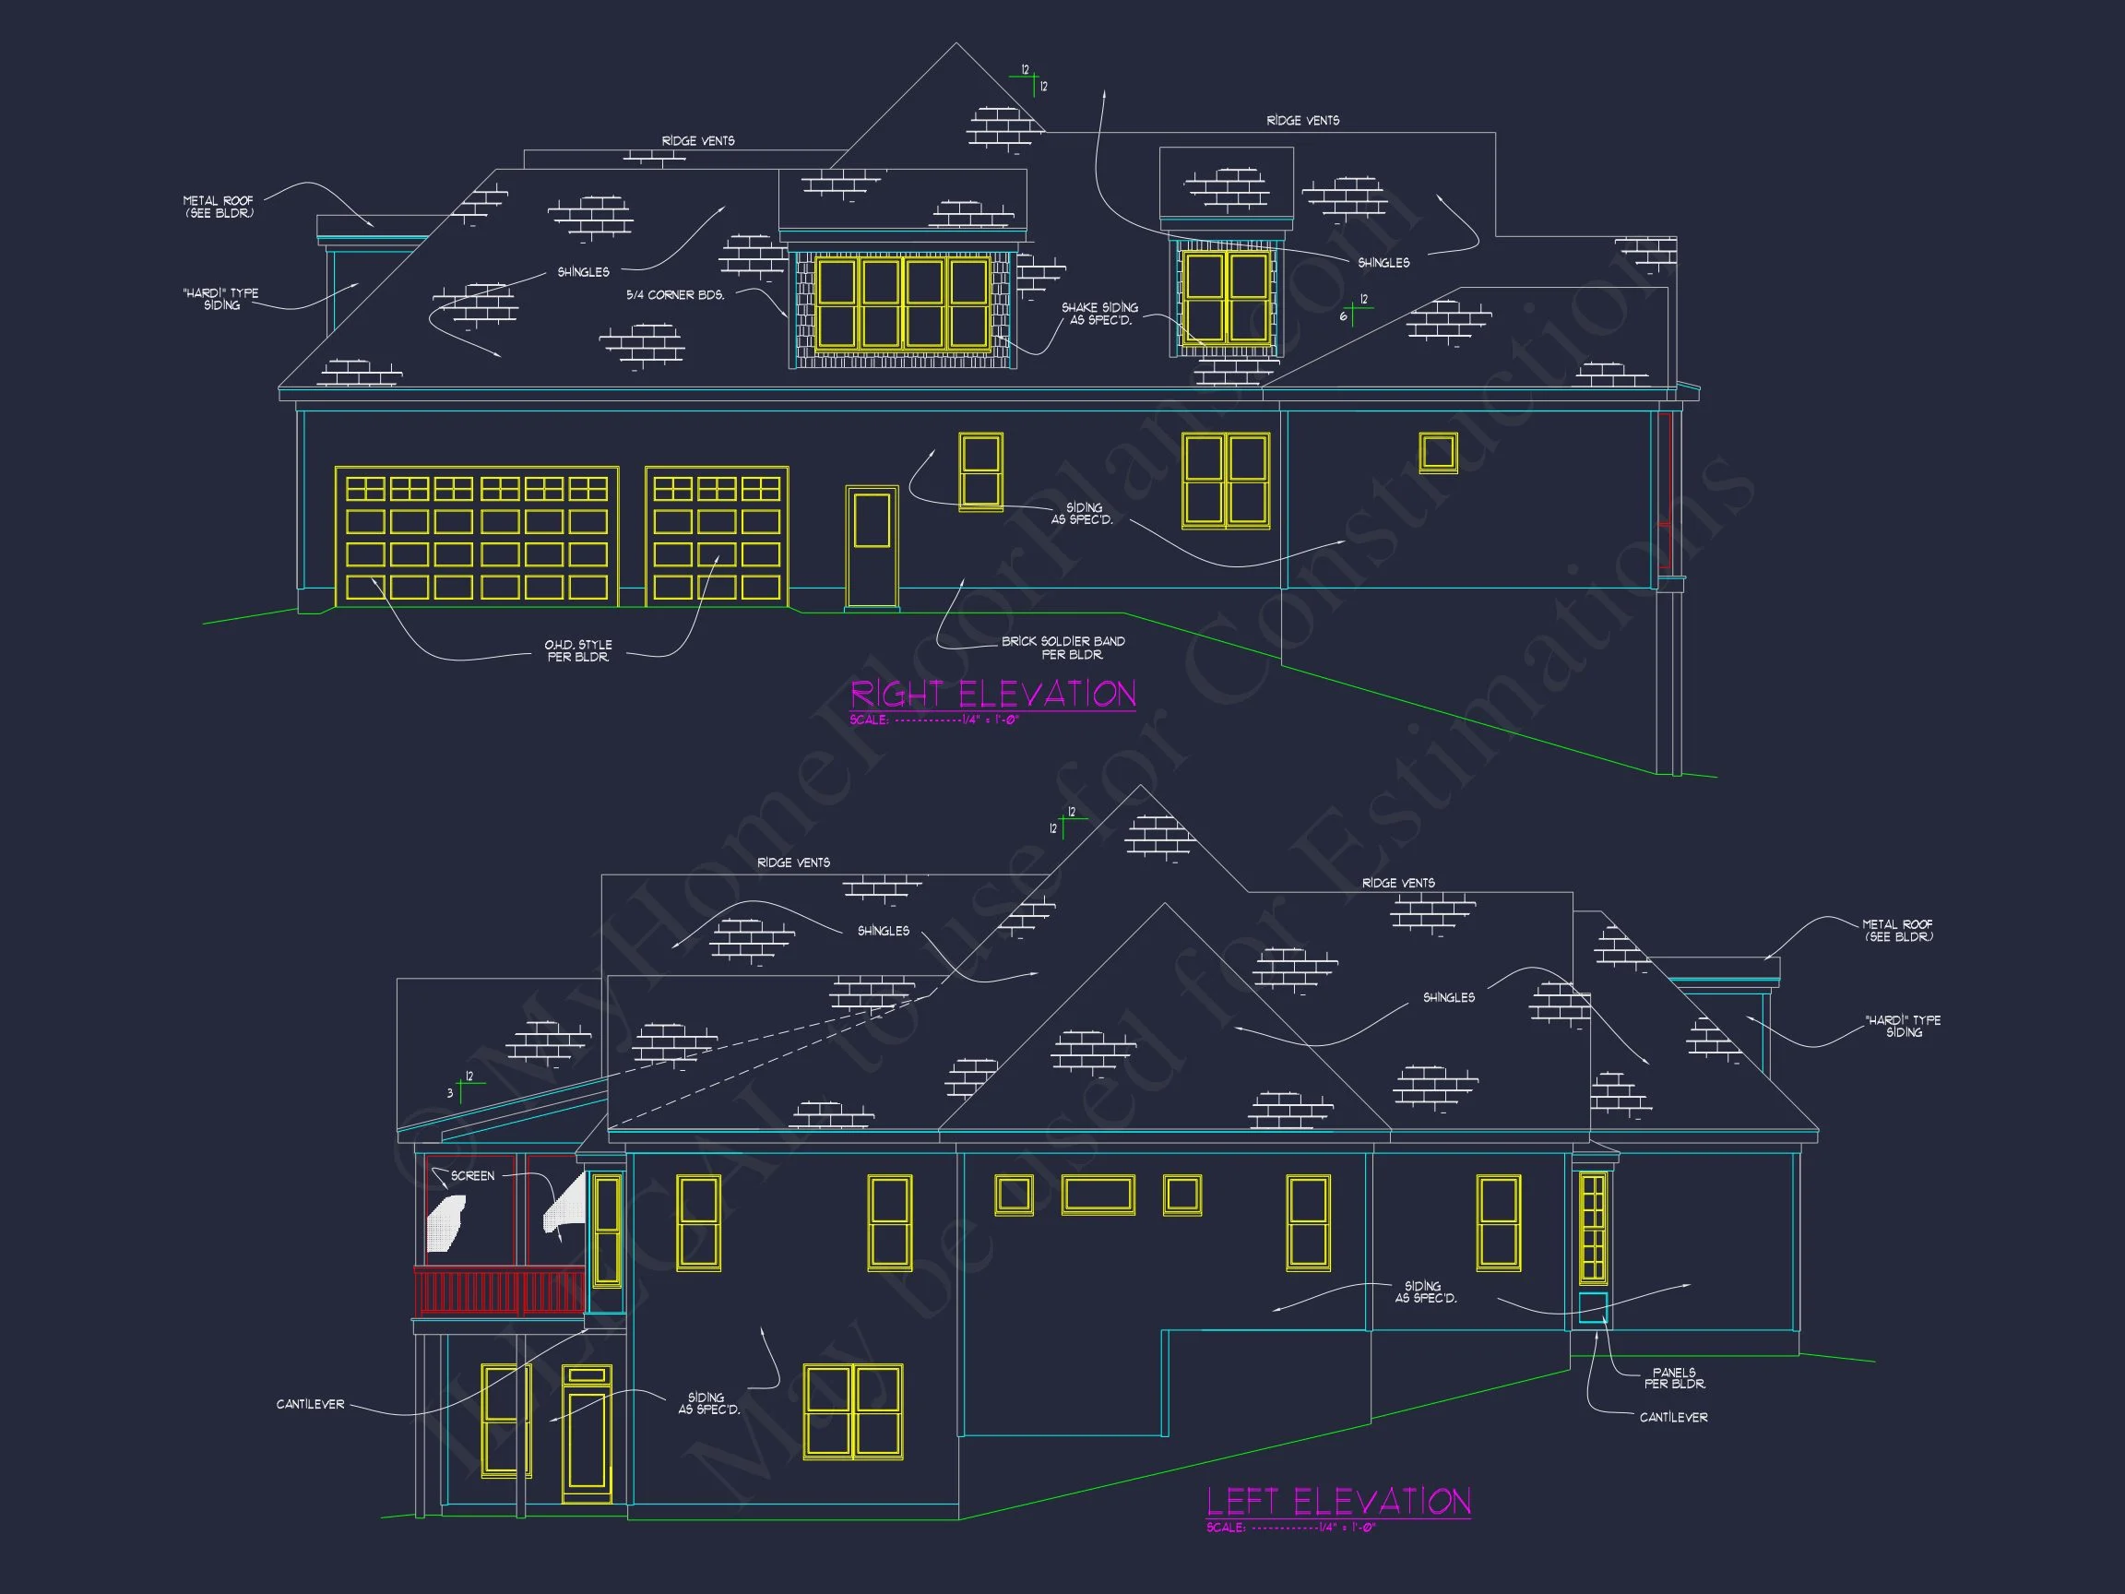
This Shingle Style Coastal Traditional home plan delivers a perfect balance of classic New England charm and refined suburban elegance. Designed with approximately 3,200 heated square feet, this thoughtfully composed residence features a welcoming covered front porch, cedar shingle siding, and stone veneer accents that give the exterior a rich, layered appearance. The symmetrical façade, dormer windows, and balanced rooflines reflect Colonial Revival influence while remaining true to authentic coastal architecture.
Ideal for families seeking timeless design with modern livability, this home plan is equally suited for seaside communities, upscale suburban neighborhoods, or wooded lots where architectural presence matters.
Architectural Style Overview
Rooted in Shingle Style Coastal Traditional architecture, this home draws inspiration from classic Nantucket and New England residences. Natural materials, understated ornamentation, and harmonious proportions define the exterior, while the interior focuses on comfort, flow, and everyday functionality.
The stone and cedar shingle exterior not only enhances curb appeal but also provides long-term durability and a warm, organic aesthetic that ages beautifully over time.
Exterior Materials & Design Details
- Cedar shingle siding for authentic coastal character
- Stone veneer accents grounding the façade
- Architectural asphalt shingle roof with multiple slopes
- Decorative shutters and divided-light windows
- Covered front porch with columns and welcoming entry
These materials are commonly found in historic coastal homes and remain popular today for their timeless appearance and resilience in varied climates. According to Fine Homebuilding, natural exterior materials like cedar shingles continue to be favored for their longevity and classic visual appeal.
Main Living Areas
Inside, the layout is designed for both everyday living and entertaining. The main floor emphasizes openness without sacrificing definition, allowing each space to feel intentional and inviting.
- Spacious great room with abundant natural light
- Open-concept kitchen with island seating
- Formal dining area ideal for gatherings and holidays
- Optional study or flex room near the front entry
High ceilings and thoughtfully placed windows create a bright, airy interior that complements the home’s coastal roots while remaining versatile for a variety of lifestyles.
Kitchen & Dining Experience
The kitchen serves as the heart of the home, offering ample counter space, an oversized island, and clear sightlines to adjacent living and dining areas. Whether hosting guests or enjoying daily family meals, this kitchen layout supports effortless interaction and functionality.
Features often include:
- Central island with seating
- Walk-in pantry
- Adjacent dining space with backyard views
Bedrooms & Bathrooms
This home plan includes 4 well-appointed bedrooms and 3 bathrooms, providing comfort and privacy for family members and guests alike.
- Primary suite with ensuite bath and walk-in closet
- Secondary bedrooms with generous closet space
- Shared full bathroom plus guest powder room
- Optional bonus or guest suite configuration
The primary suite is designed as a private retreat, offering a spacious bedroom, spa-inspired bathroom, and ample storage.
Outdoor Living
Outdoor living is a defining element of Shingle Style architecture, and this plan embraces that tradition with a covered front porch that enhances curb appeal while providing a