Balconies
Find the perfect house plan. For less.
Search Plans
Contact Us
Balconies
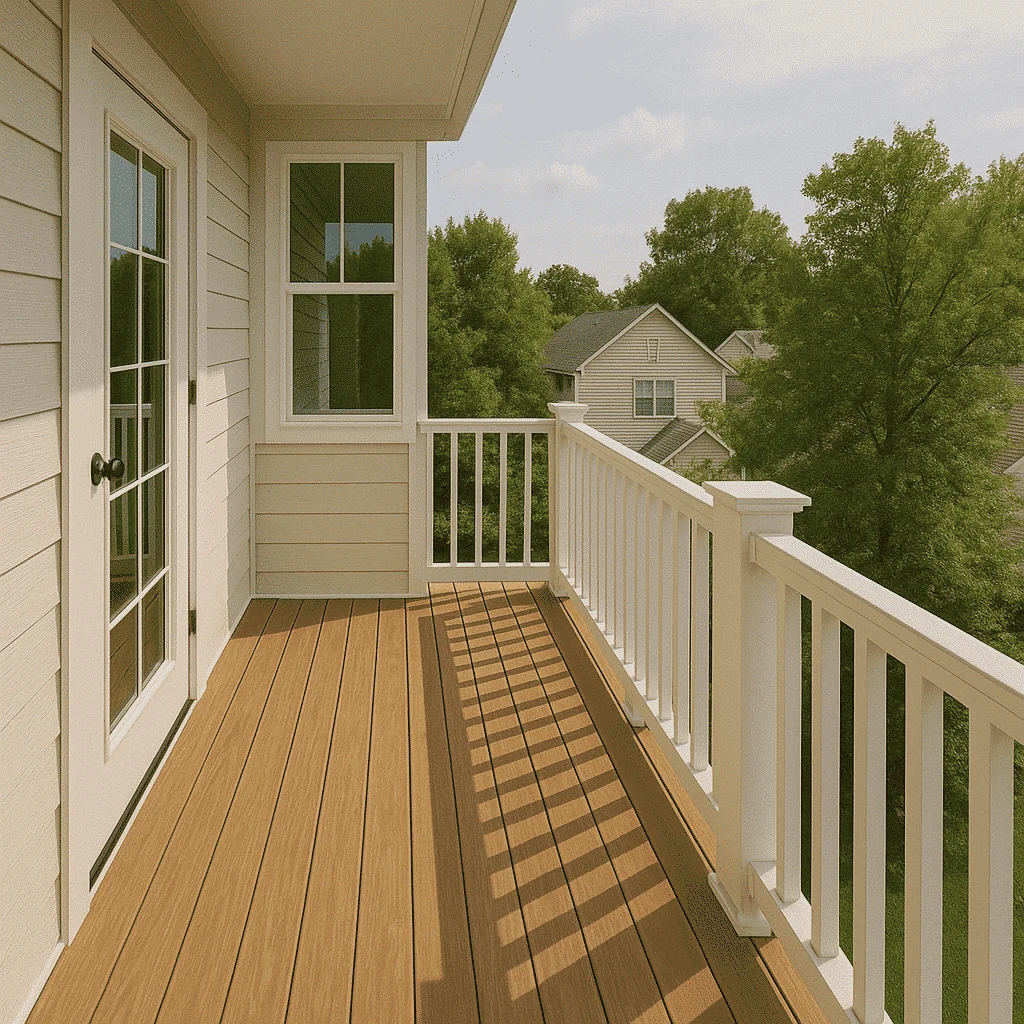
Explore our House Plans with Balconies—perfect for homeowners who want outdoor space with elevated views. Whether you’re overlooking the ocean, a city skyline, or your backyard, these plans offer functional beauty with stylish second-story (or higher) balcony designs. Ideal for both entertaining and relaxing, these layouts combine comfort and curb appeal. House Plans with Balconies
Benefits:
…
Found 446 House Plans!
-
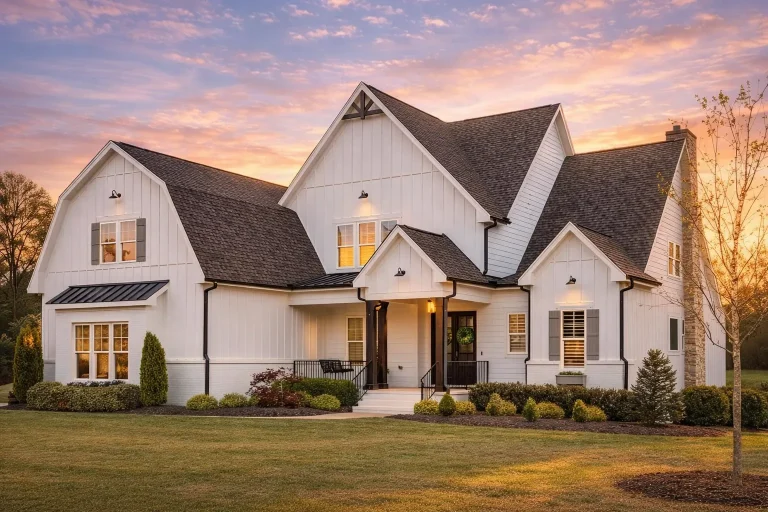
Plan 18-1080 – Barnes Walk | Modern Farmhouse – 4-Bed, 5-Bath, 4,143 SF – House plan details
Log in to rule out -
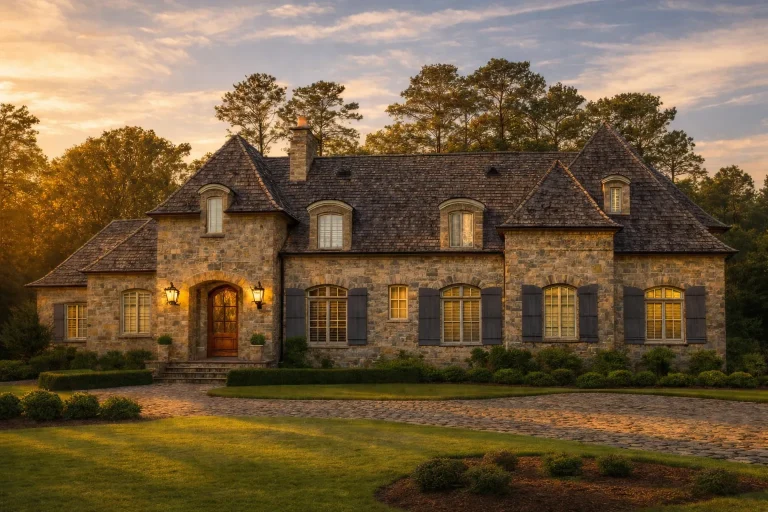
Plan 7-2367 – The Adams Cottage | French Country – 4-Bed, 5-Bath, 6,811 SF – House plan details
Log in to rule out -
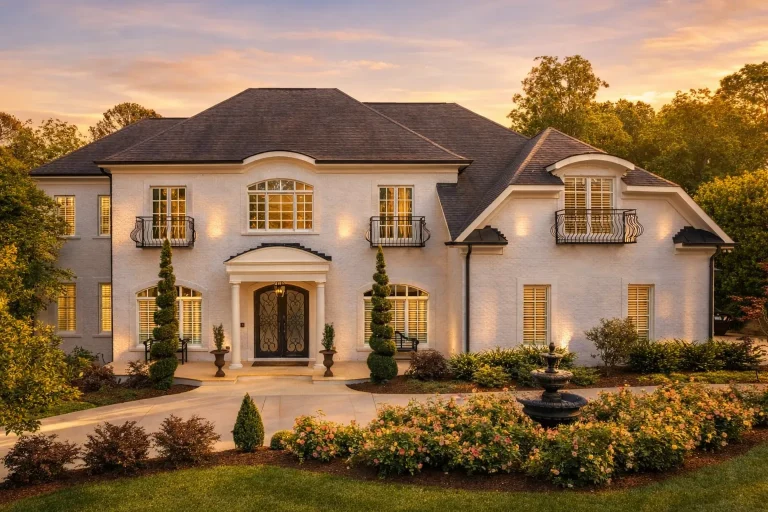
Plan 8-1332 – Richardson Meadow | French Provincial – 4-Bed, 4.5-Bath, 5,155 SF – House plan details
Log in to rule out -
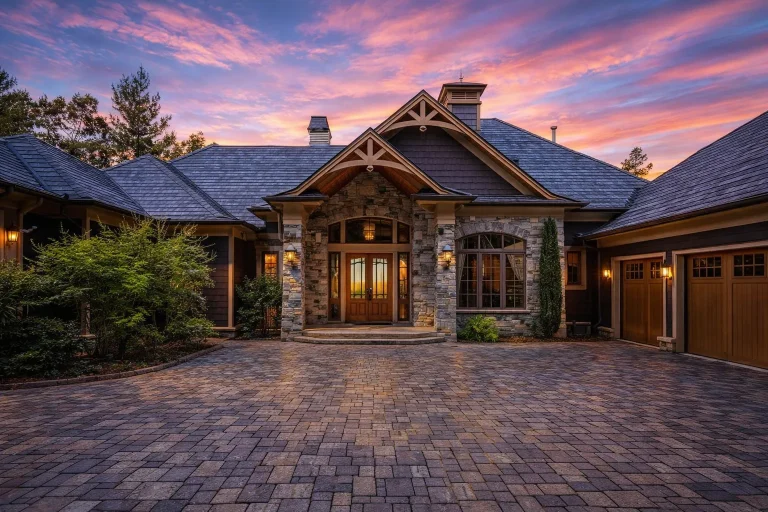
Plan 9-1811 – Boulder Craftsman | Traditional Ranch – 4-Bed, 5-Bath, 4,571 SF – House plan details
Log in to rule out -
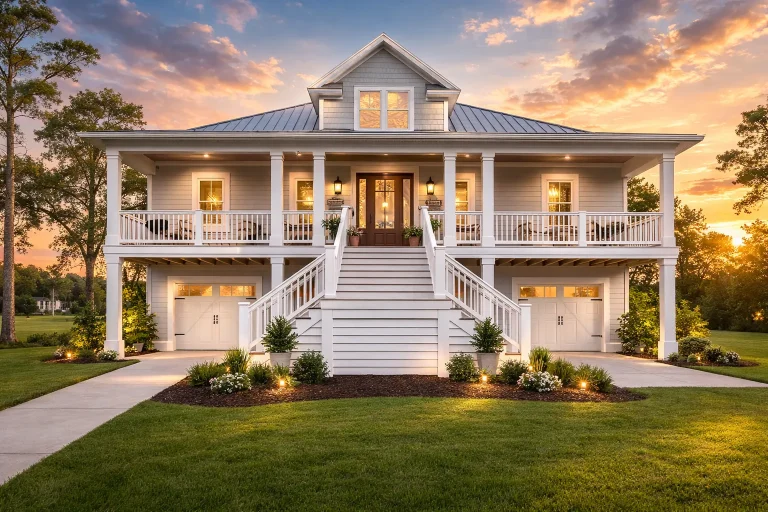
Plan 15-2029 – Story Estate | Coastal – 3-Bed, 3-Bath, 2,841 SF – House plan details
Log in to rule out -
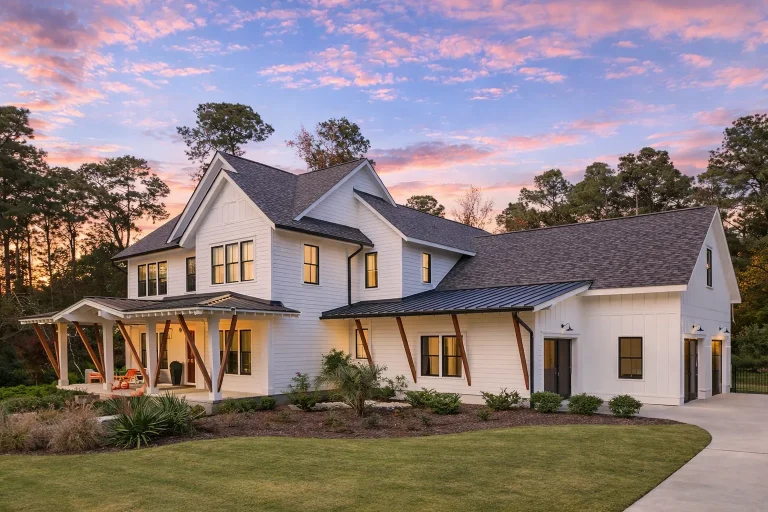
Plan 20-2066 – Auburn Point Residence | Modern Farmhouse – 5-Bed, 5-Bath, 4,705 SF – House plan details
Log in to rule out -
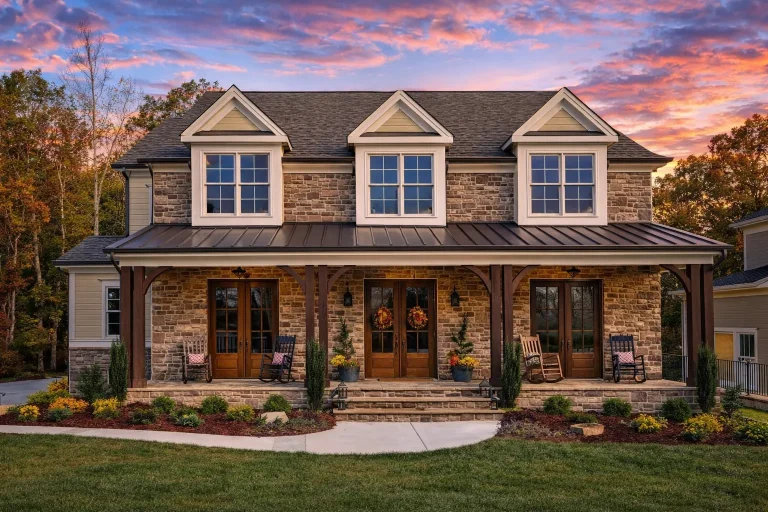
Plan 15-1785 – Auburn Field Villa | Southern Farmhouse – 5-Bed, 5-Bath, 4,400 SF – House plan details
Log in to rule out -
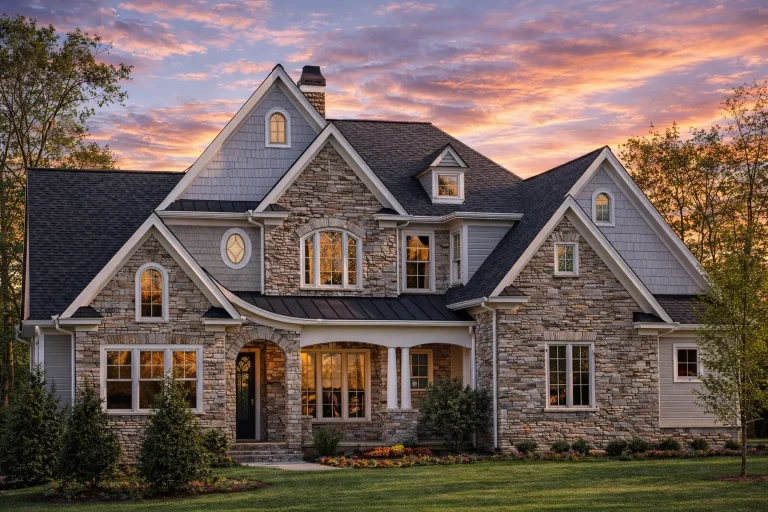
Plan 11-1703 – Auburn View Place | Traditional Colonial – 4-Bed, 3-Bath, 3,766 SF – House plan details
Log in to rule out -
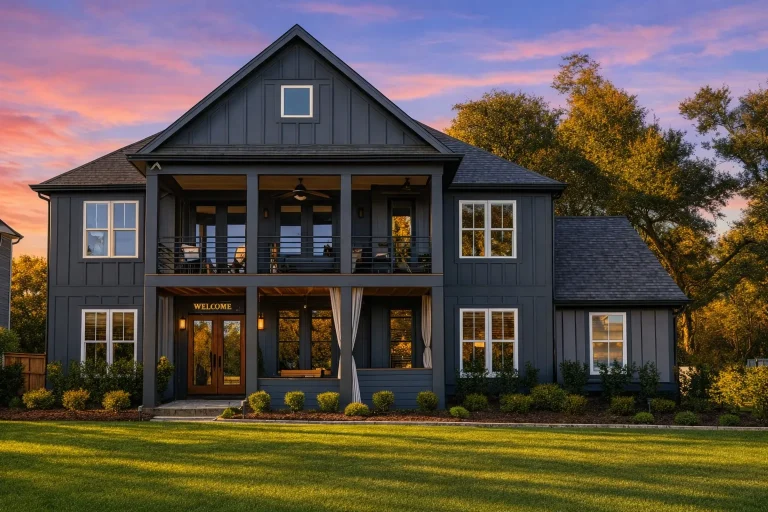
Plan 17-1167 – Auburn Vale Hall | Modern Farmhouse – 4-Bed, 3-Bath, 3,023 SF – House plan details
Log in to rule out -
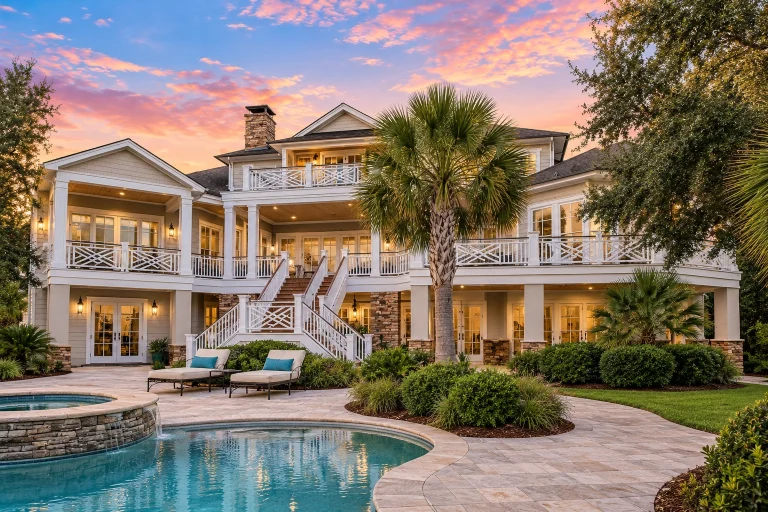
Plan 12-2672 – Cedar Valley Homestead | Coastal – 5-Bed, 5-Bath, 6,300 SF – House plan details
Log in to rule out -
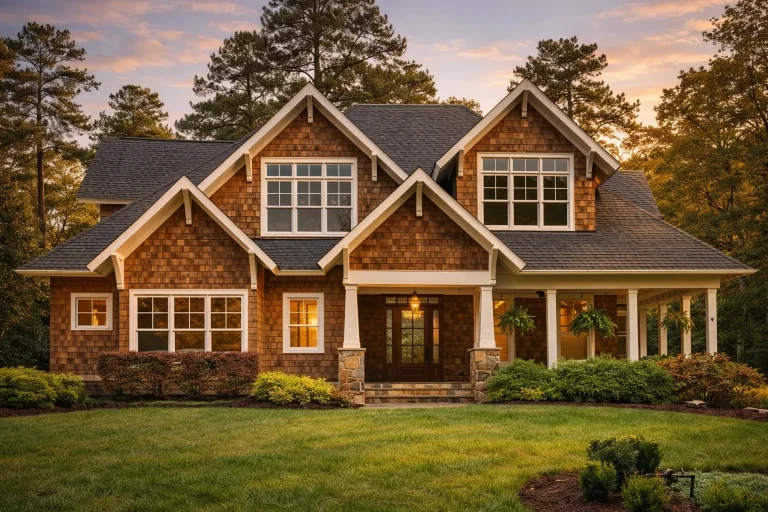
Plan 16-1746 – Hughes Retreat | Traditional – 6-Bed, 6-Bath, 6,776 SF – House plan details
Log in to rule out -
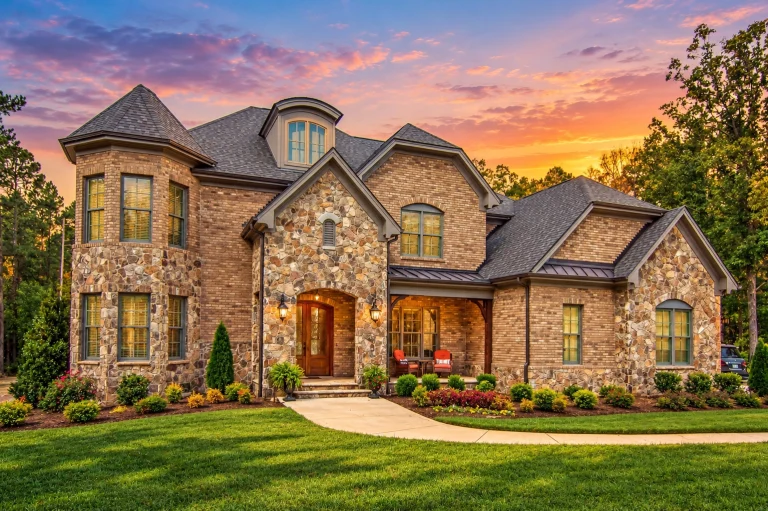
Plan 16-1302 – The Morgan Cottage | New American – 4-Bed, 5-Bath, 5,355 SF – House plan details
Log in to rule out -
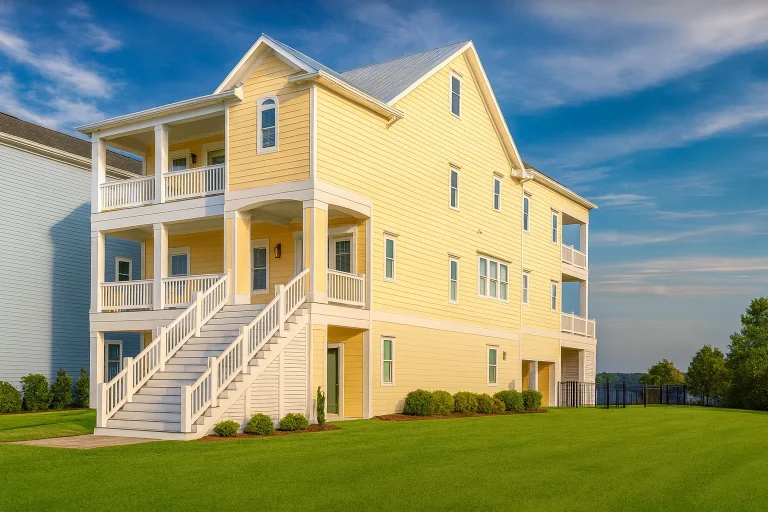
Plan 16-1557 – Price Place | Coastal – 4-Bed, 4.5-Bath, 4,005 SF – House plan details
Log in to rule out -
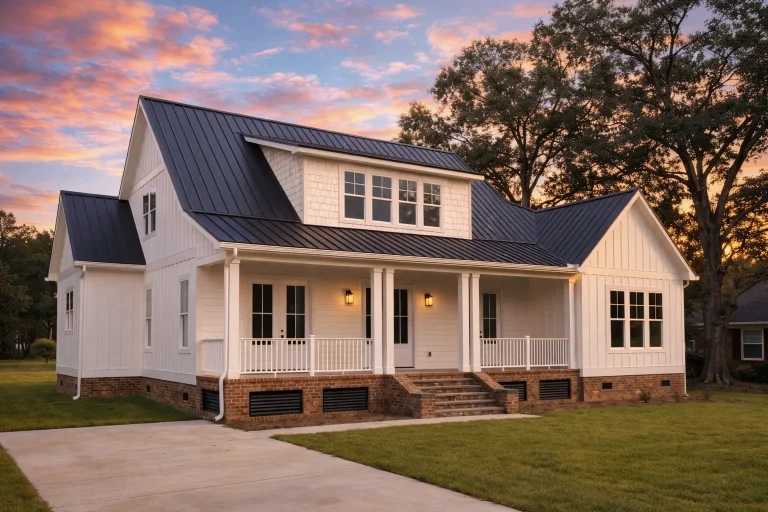
Plan 16-KELLY – The Bryant Farmhouse | Modern Farmhouse – 4-Bed, 4.5-Bath, 4,136 SF – House plan details
Log in to rule out -
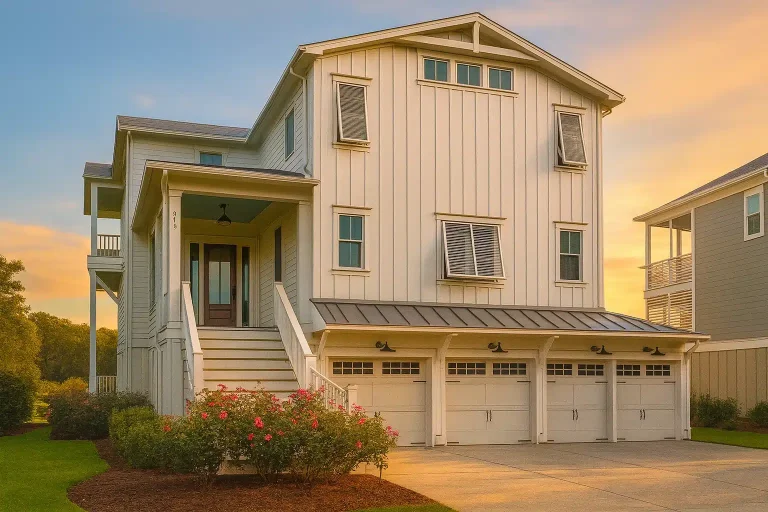
Plan 15-1665 – Johnson Estate | Coastal Farmhouse – 4-Bed, 2-Bath, 4,639 SF – House plan details
Log in to rule out -
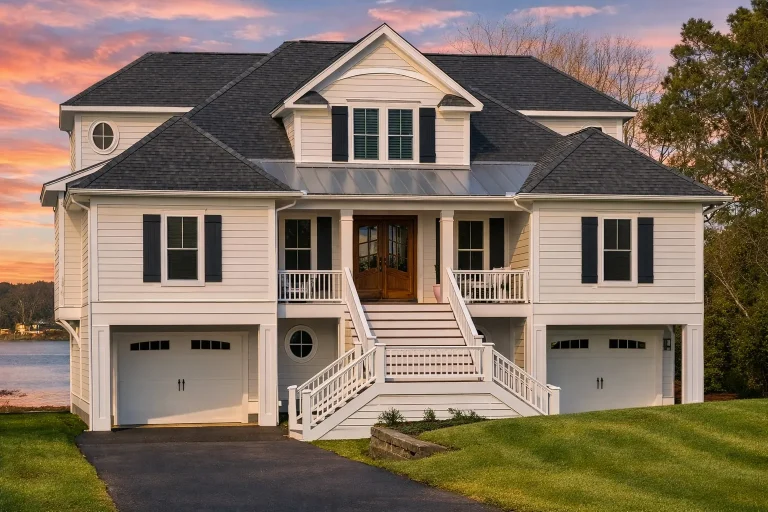
Plan 18-2017 – Walker Meadow | Coastal – 5-Bed, 3.5-Bath, 4,670 SF – House plan details
Log in to rule out -
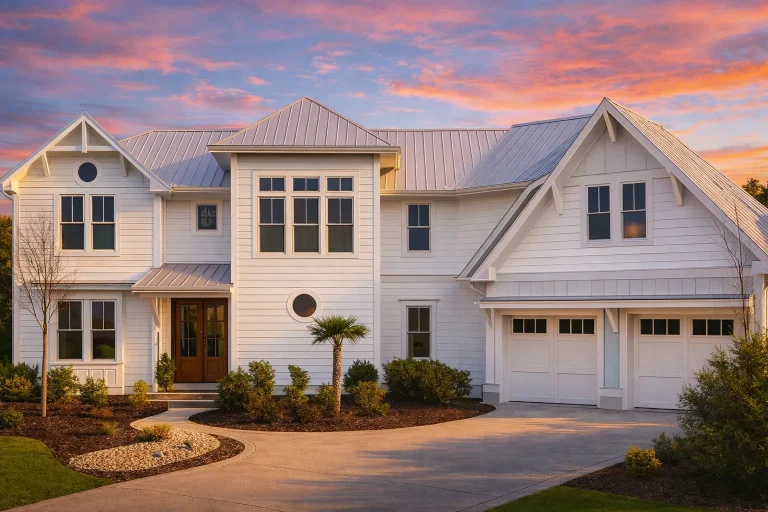
Plan 16-1350 – The Murphy Manor | Coastal Farmhouse – 4-Bed, 4.5-Bath, 4,057 SF – House plan details
Log in to rule out -
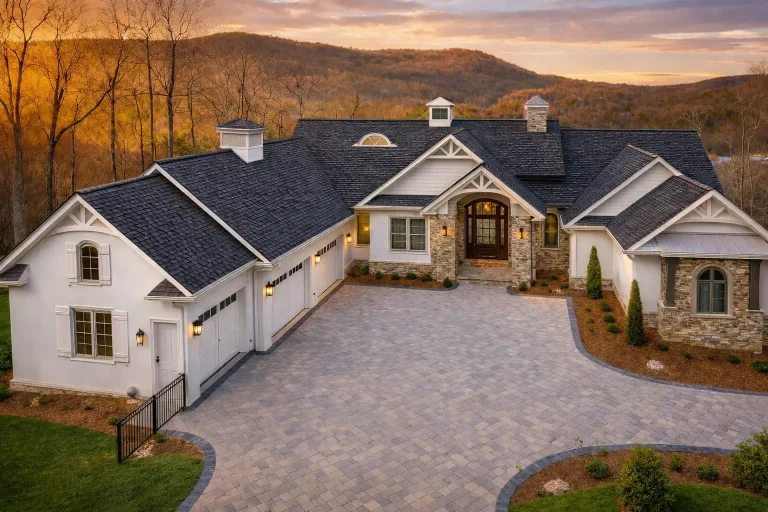
Plan 19-1853 – Henderson Meadow | New American – 3-Bed, 3.5-Bath, 5,292 SF – House plan details
Log in to rule out -
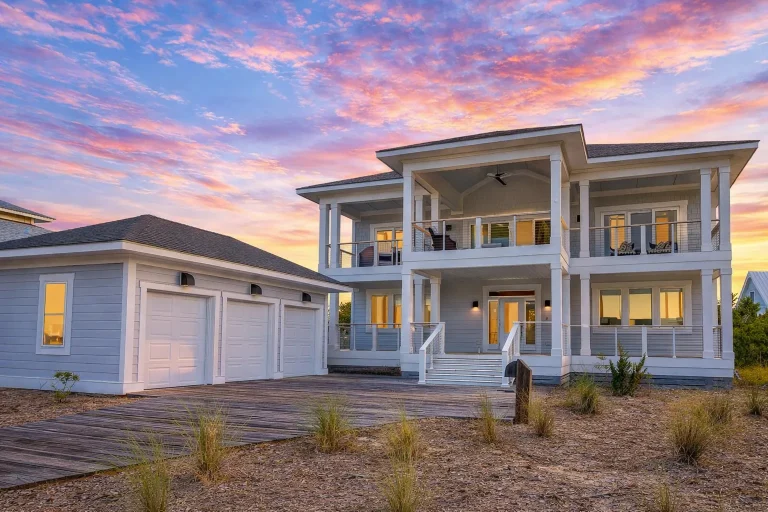
Plan 20-1922 – The Johnson Haven | Low Country Coastal – 4-Bed, 5-Bath, 2,966 SF – House plan details
Log in to rule out -
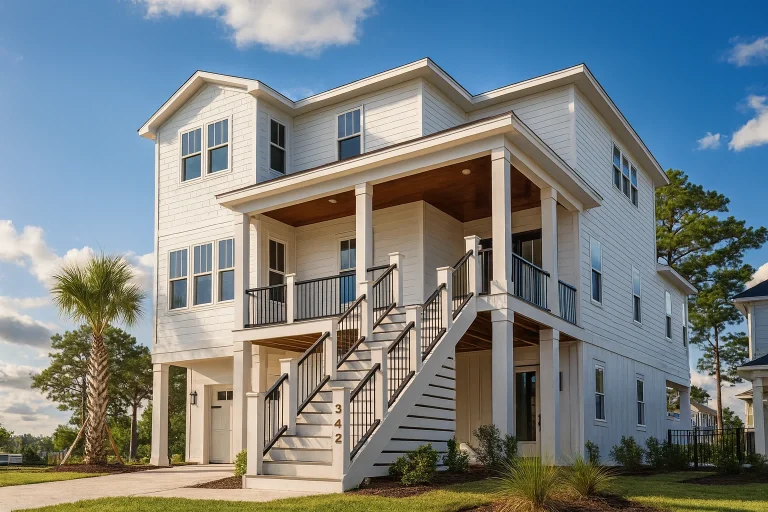
Plan 18-1826 – The Garcia Station | Coastal – 4-Bed, 3-Bath, 2,785 SF – House plan details
Log in to rule out -
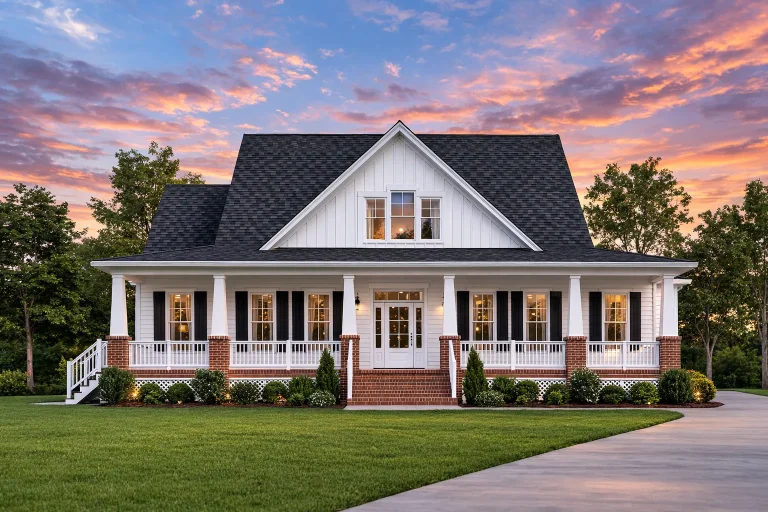
Plan 9-1213 – Green Crossing | Southern Farmhouse – 3-Bed, 3.5-Bath, 2,506 SF – House plan details
Log in to rule out -
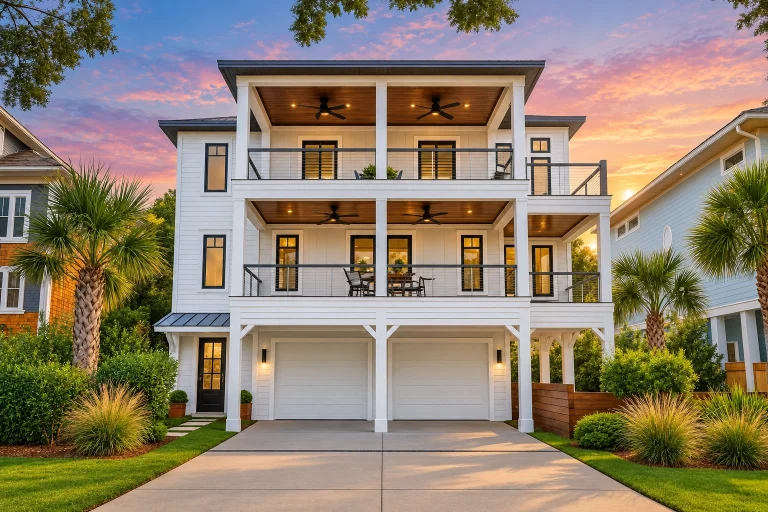
Plan 16-1770 – The Flores House | Coastal – 4-Bed, 4-Bath, 3,315 SF – House plan details
Log in to rule out -
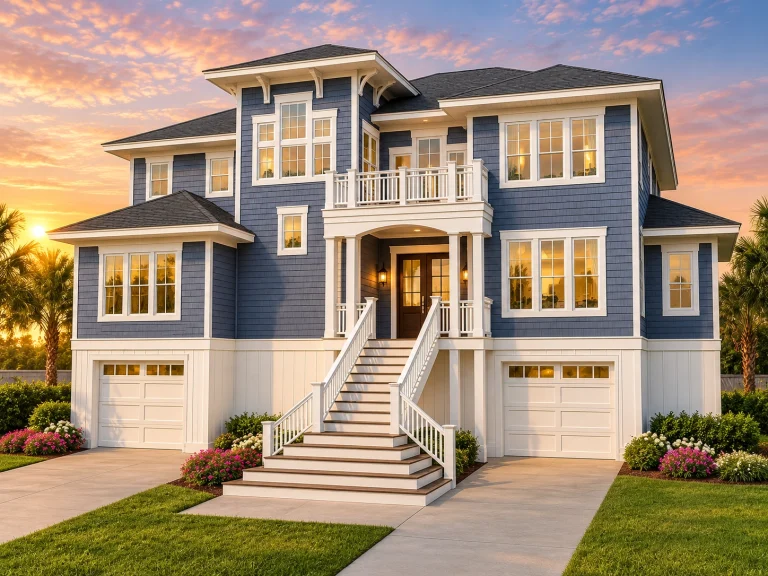
Plan 17-1967 – The Bailey House | Coastal – 3-Bed, 4-Bath, 6,164 SF – House plan details
Log in to rule out -
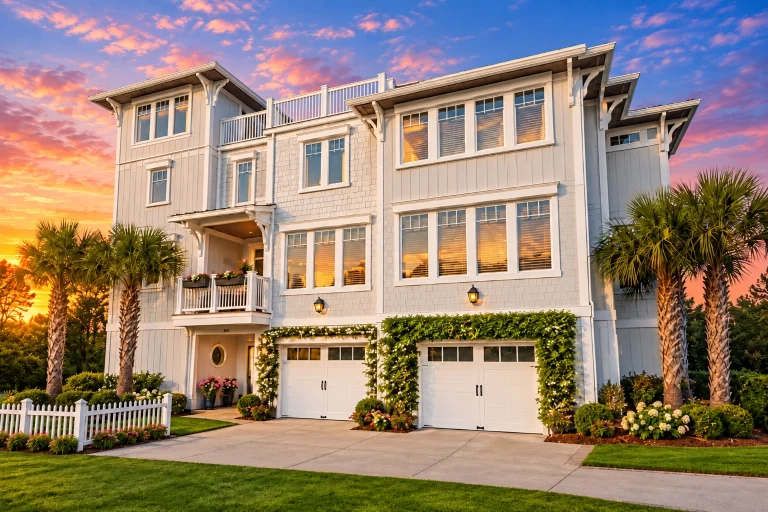
Plan 14-2148 – Hazel Springs Manor | Coastal – 6-Bed, 4.5-Bath, 2,295 SF – House plan details
Log in to rule out -
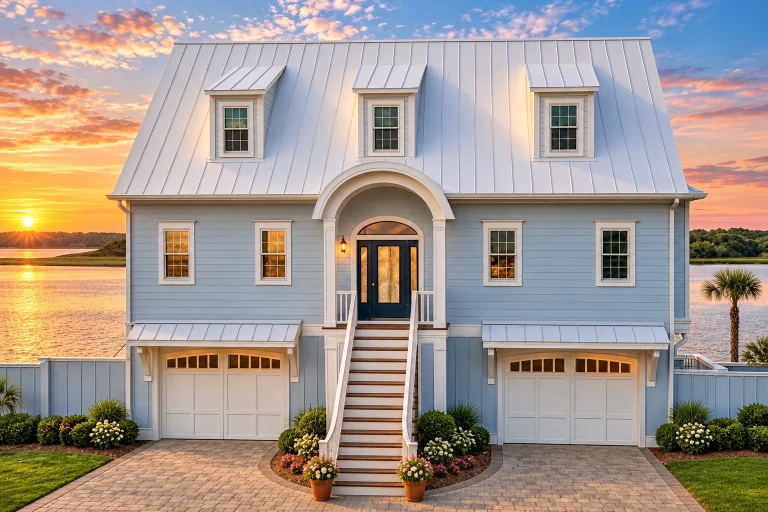
Plan 18-1323 – The Simmons Haven | Coastal – 3-Bed, 3-Bath, 3,021 SF – House plan details
Log in to rule out
continued…
ry purchase Many balcony plans feature first-floor owner’s suites with second-level guest rooms or bonus rooms that open to the outdoors. Styles include Mediterranean, Contemporary, and Colonial, often with covered, wraparound, or Juliet-style balconies for added charm. These plans are especially popular in scenic areas or lots with sloped terrain. What types of balconies are included in these plans? Are balconies covered or open? Can I add a balcony to a plan that doesn’t have one? Are balconies safe for kids or pets? Browse our House Plans with Balconies and elevate your lifestyle with fresh air and stunning views right outside your room. Similar Collections:
FAQs
You’ll find private bedroom balconies, Juliet balconies, wraparound upper decks, and covered outdoor terraces.
Both! Plans include a mix of covered balconies for shade and open ones for sun and views.
Yes—most plans are fully customizable and can have a balcony added off any upper-level room.
Balconies are designed to meet safety standards, and railings can be modified for additional security.

