Plan 16-1302 – The Morgan Cottage | New American – 4-Bed, 5-Bath, 5,355 SF
New American and Modern Traditional house plan with brick and stone exterior • 4 bed • 5 bath • 5,355 SF. Covered entry, open great room, luxury owner suite. Includes CAD+PDF + unlimited build license.
Original price was: $2,647.$1,985Current price is: $1,985.
999 in stock
* Please verify all details with the actual plan, as the plan takes precedence over the information shown below.
| Bedrooms | 4 |
|---|---|
| Bathrooms | 5+ |
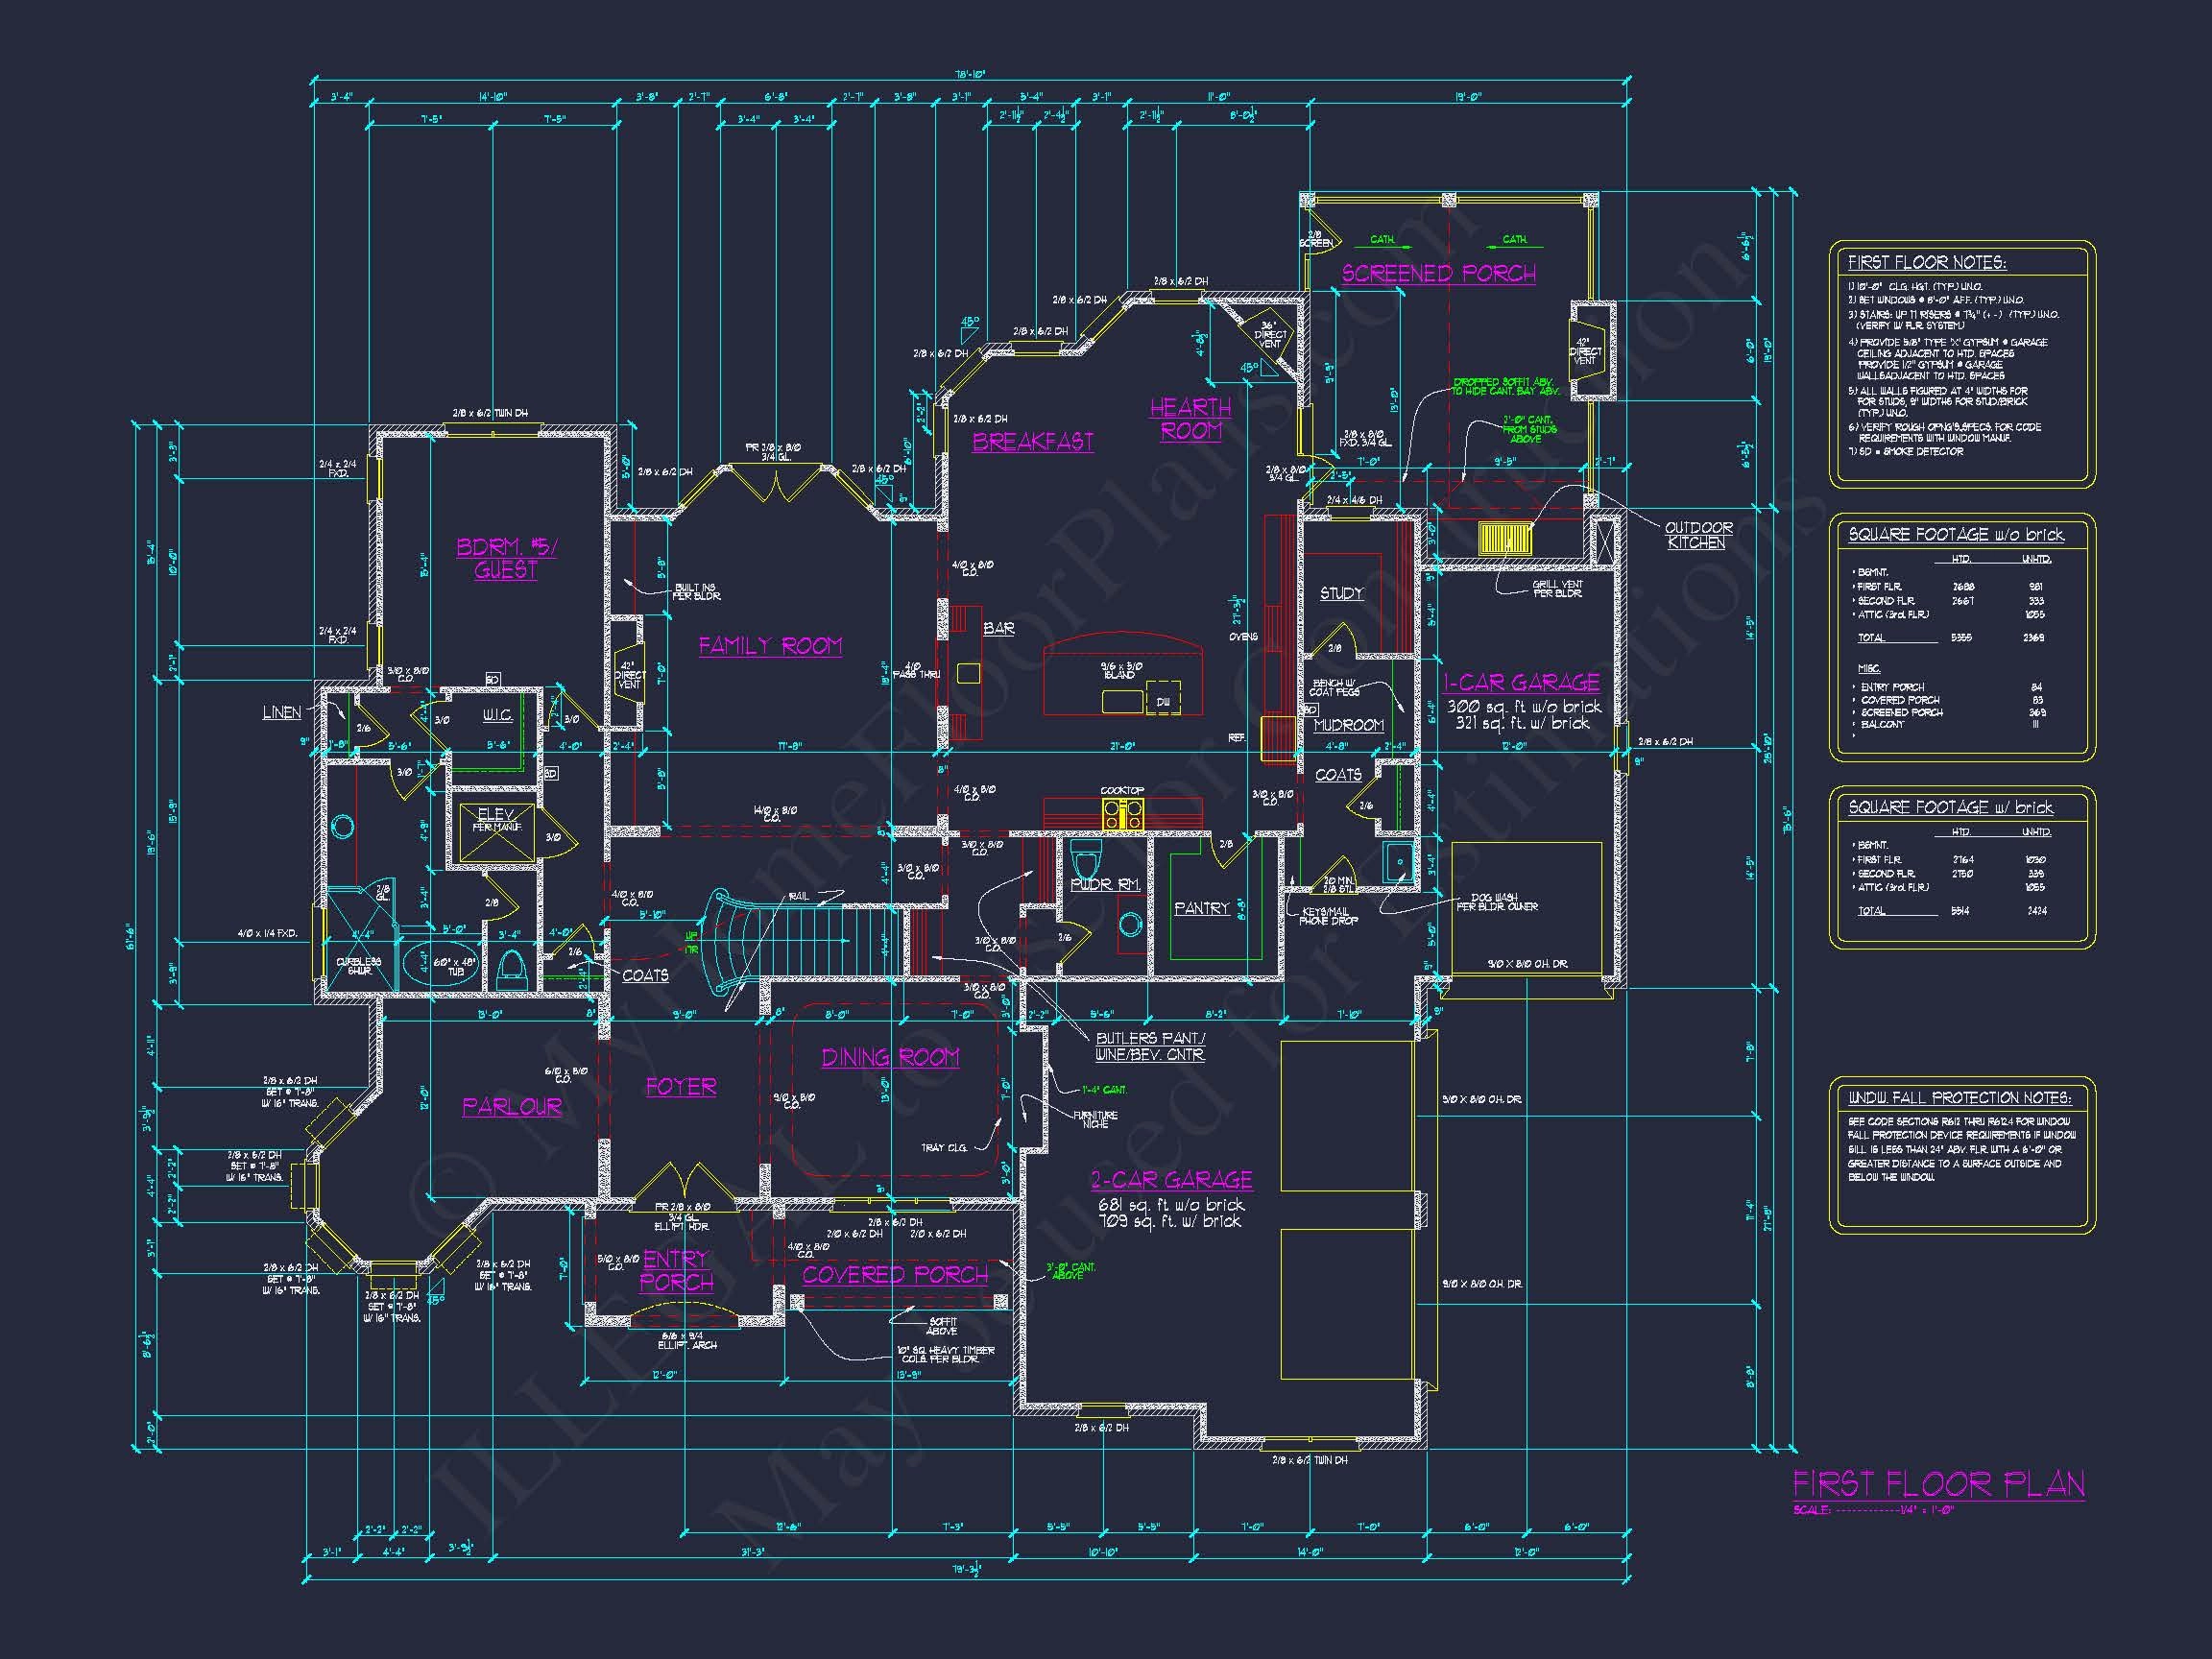
| Heated SF | 5,355 |
| Unheated SF | 2,369 |
| Width | 79'-4" |
| Depth | 75'-6" |
| Floors | 3 |
| Garage Bays | 1 |
| Architectural Styles | French Country |
| Structure Type | Single-Family |
| Exterior Material | Brick, Stone, Stucco |
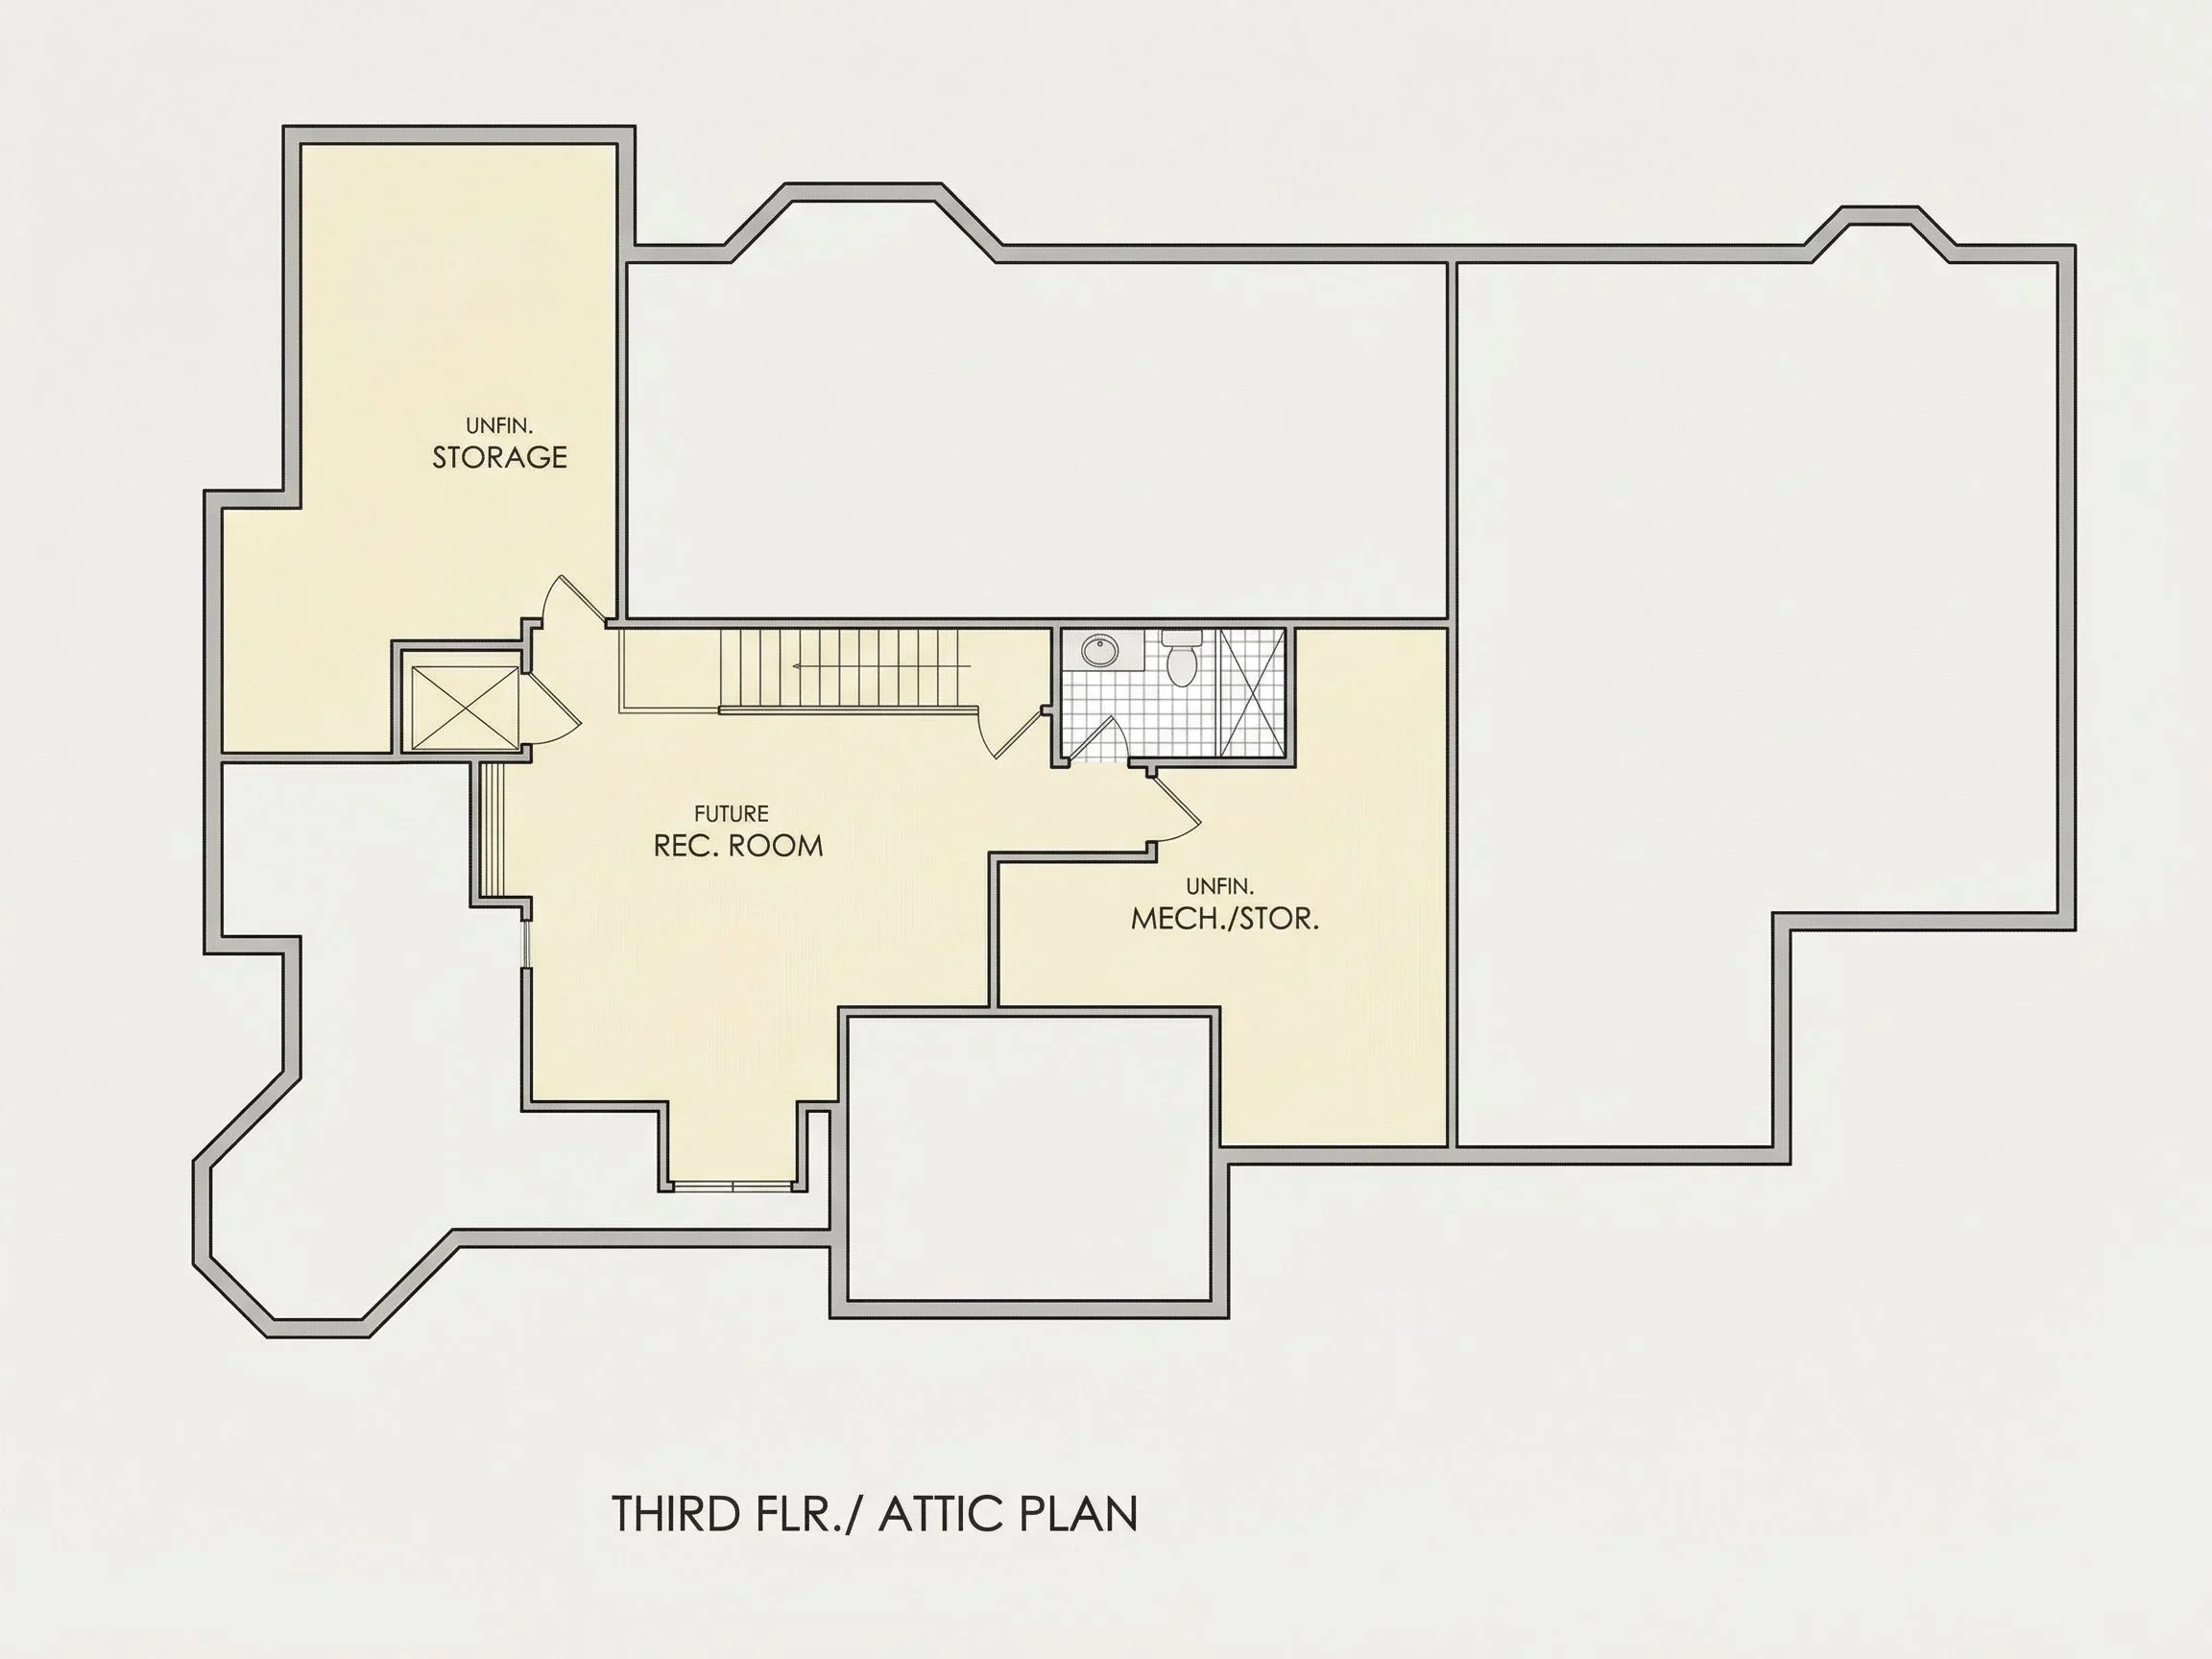
| Indoor Features | Foyer, Great Room, Family Room, Fireplace, Recreational Room, Attic, Basement |
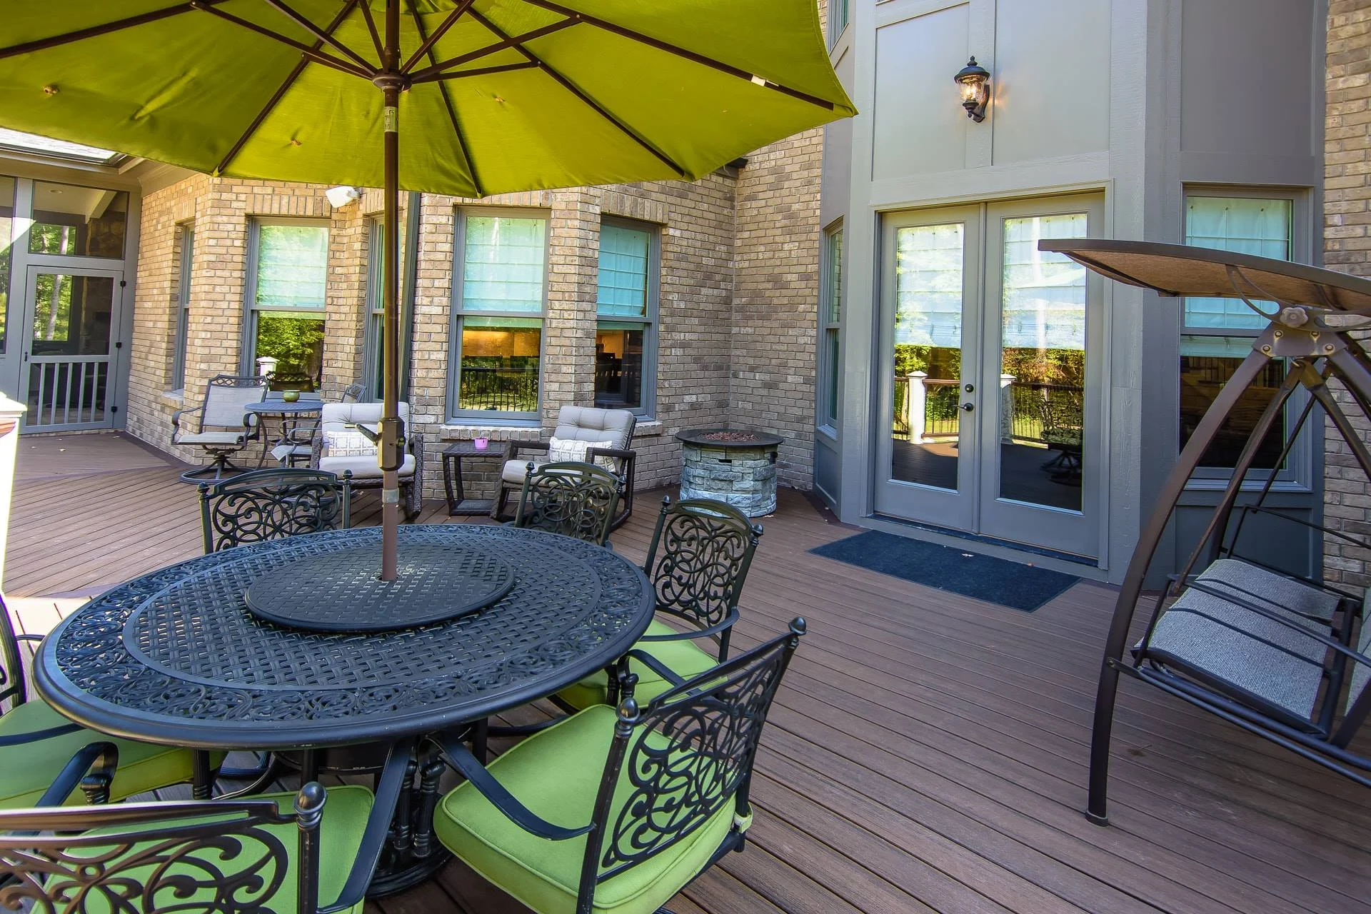
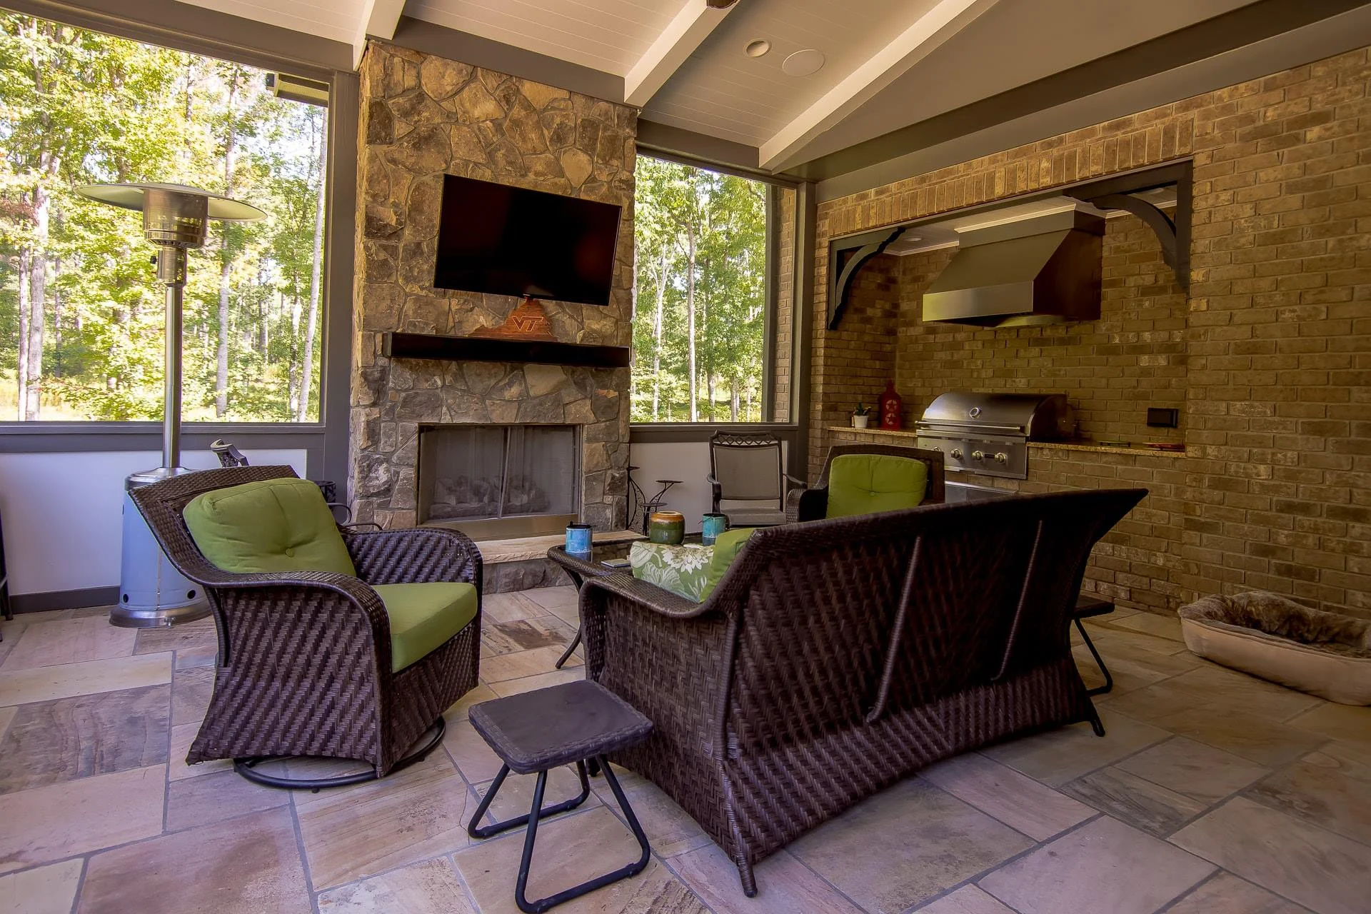
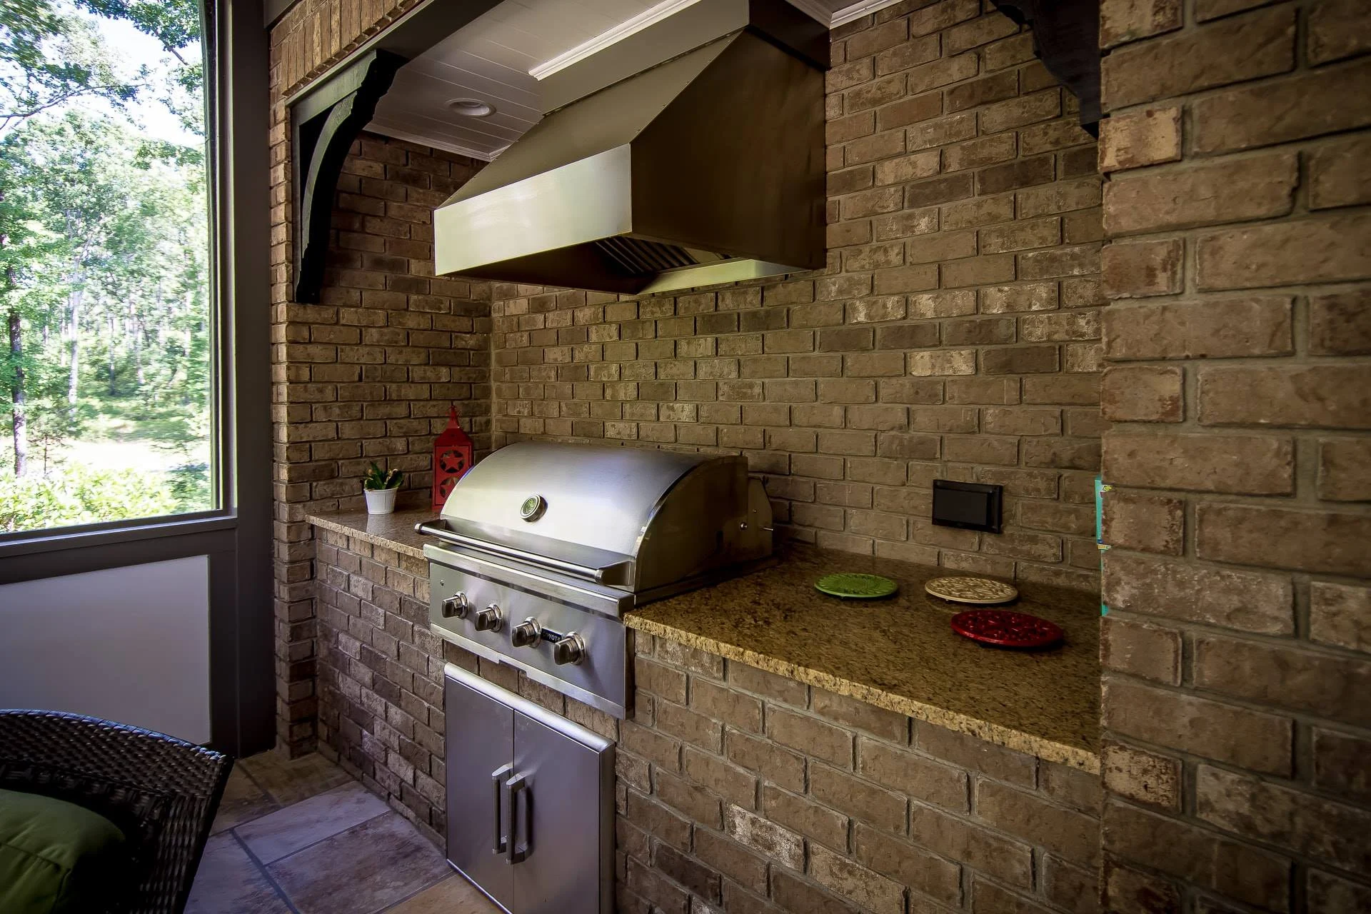
| Outdoor Features | Covered Front Porch, Covered Rear Porch, Screened Porch, Balcony |
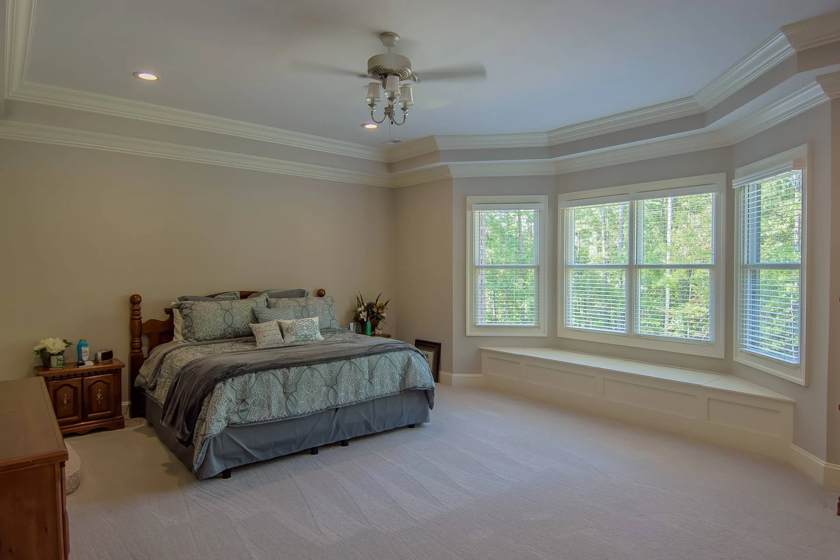
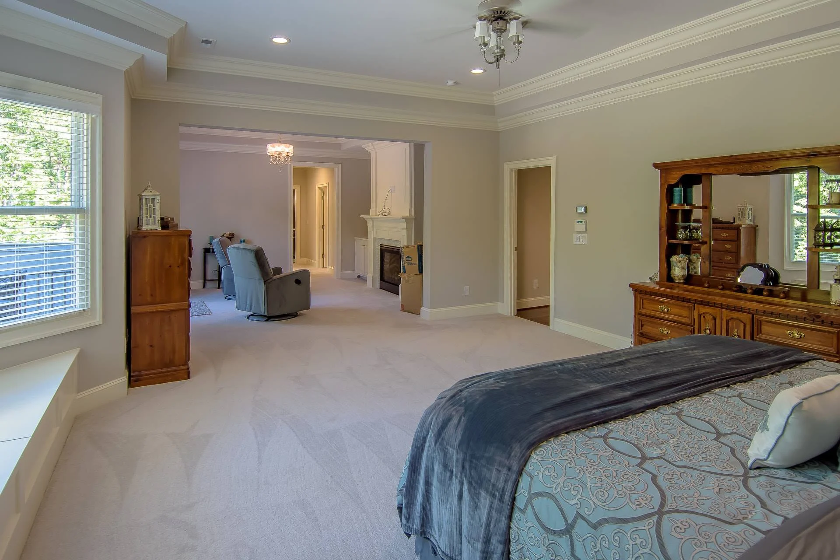
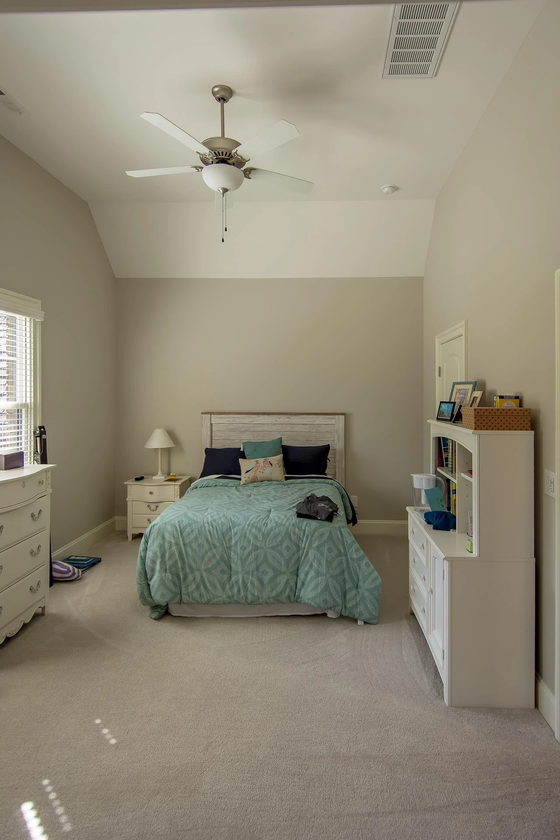
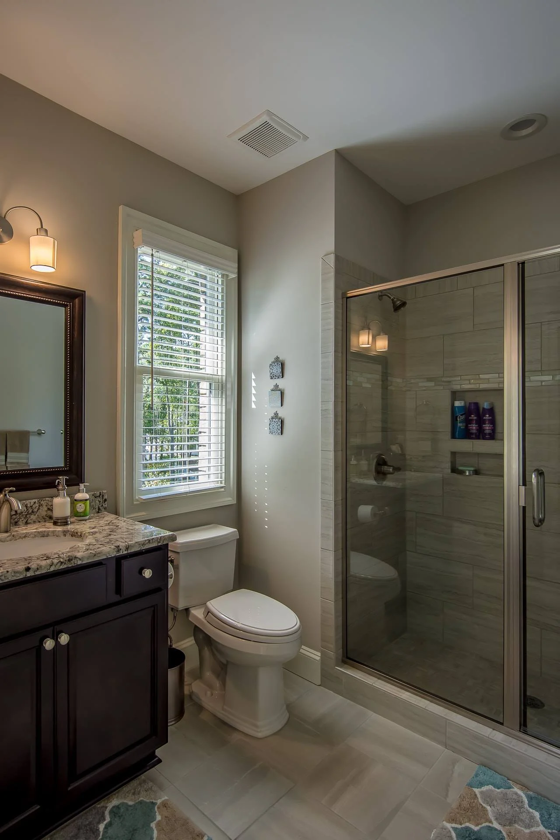
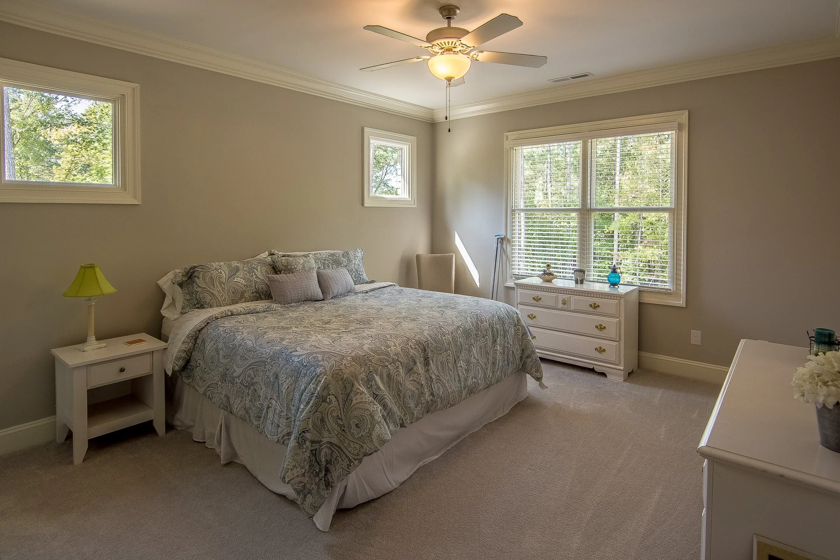
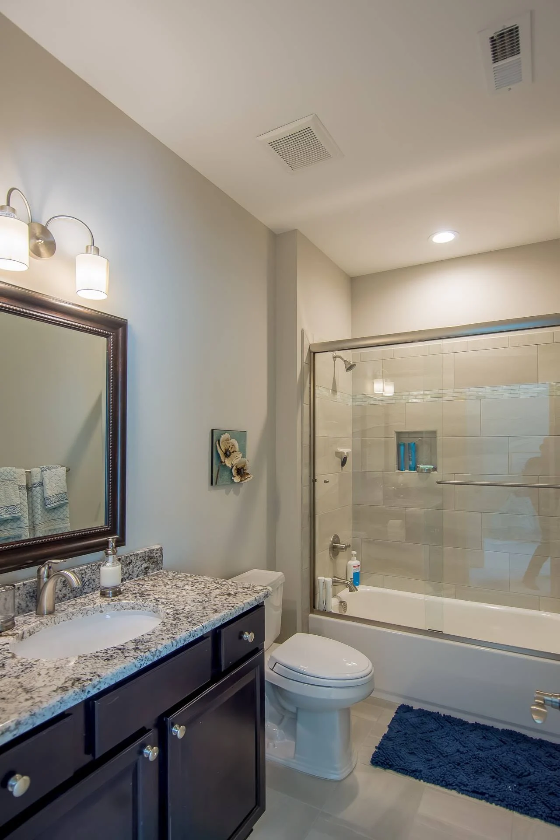
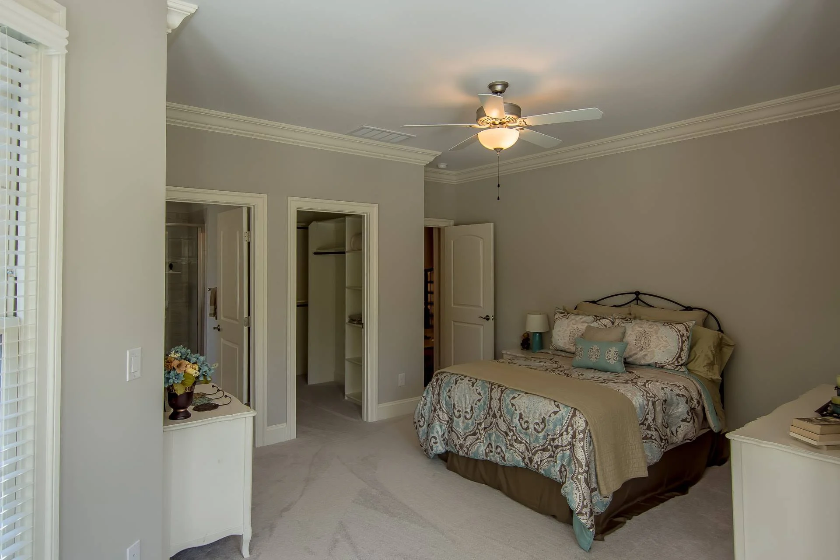
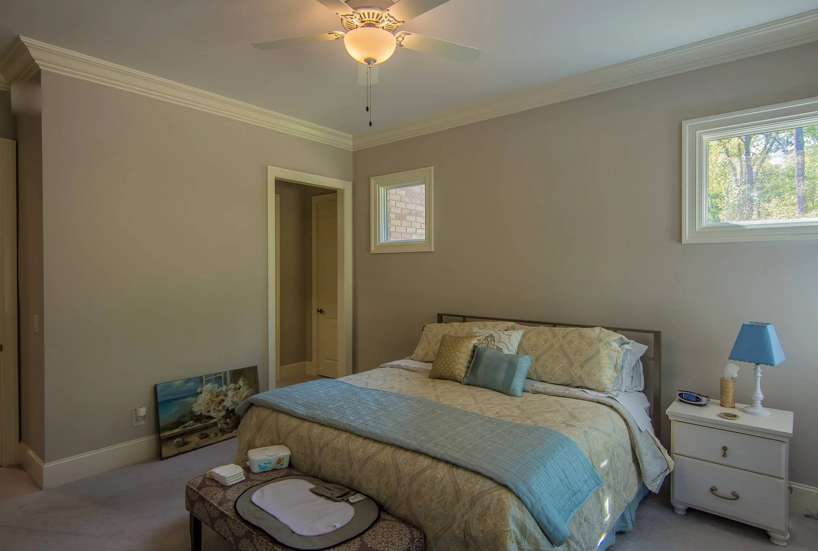
| Bed and Bath Features | Bedrooms on First Floor, Bedrooms on Second Floor, Owner's Suite on Second Floor, Jack and Jill Bathroom, Walk-in Closet |
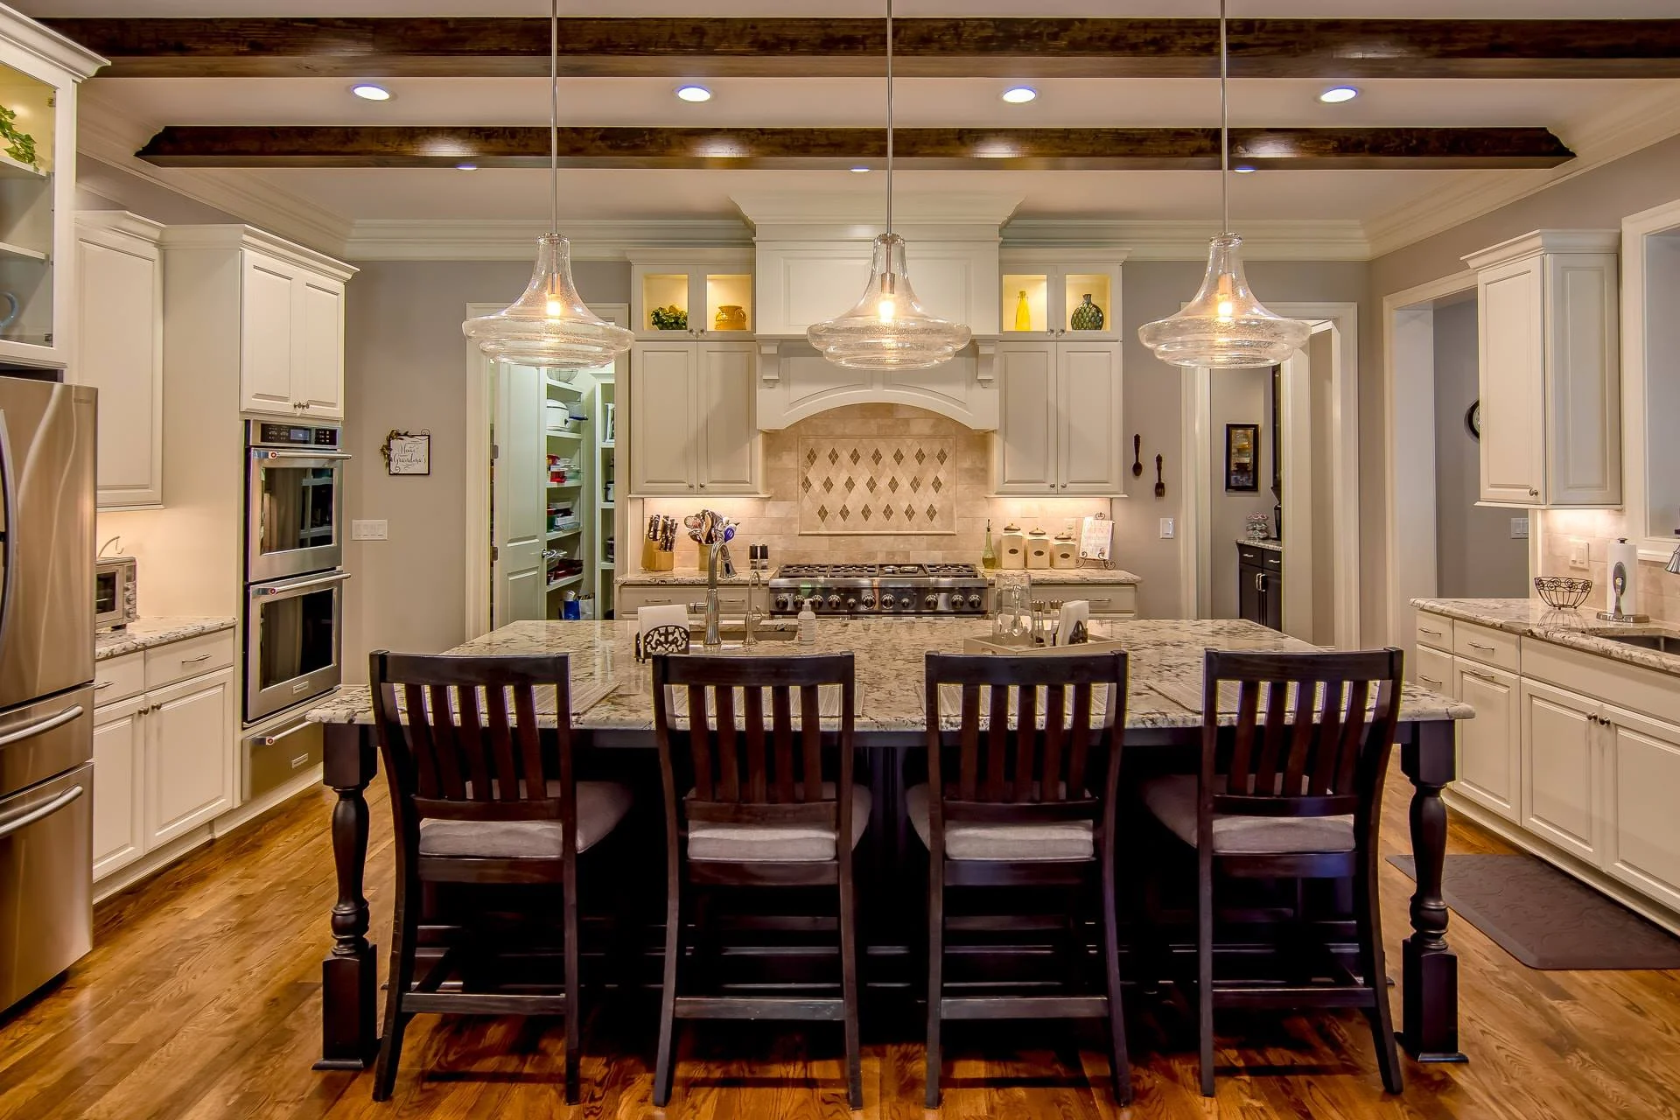
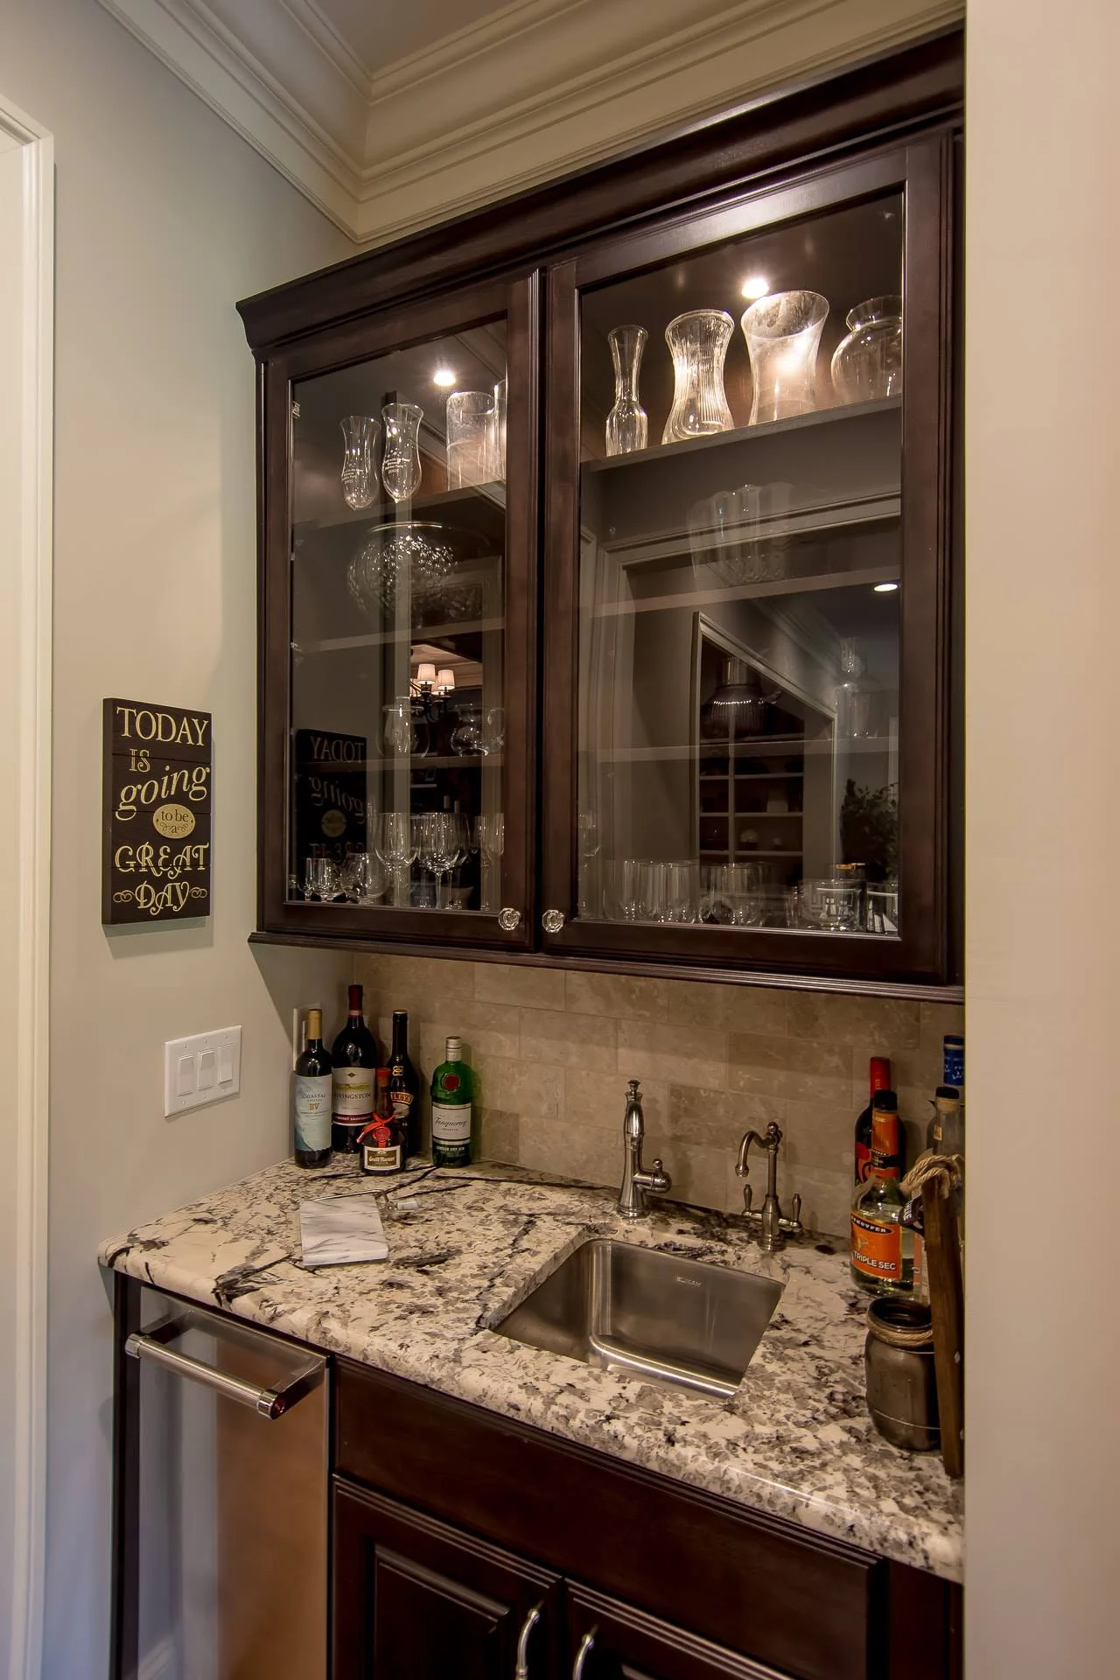
| Kitchen Features | Kitchen Island, Breakfast Nook, Butler's Pantry, Walk-in Pantry |
| Garage Features | Front Entry, Side Entry |
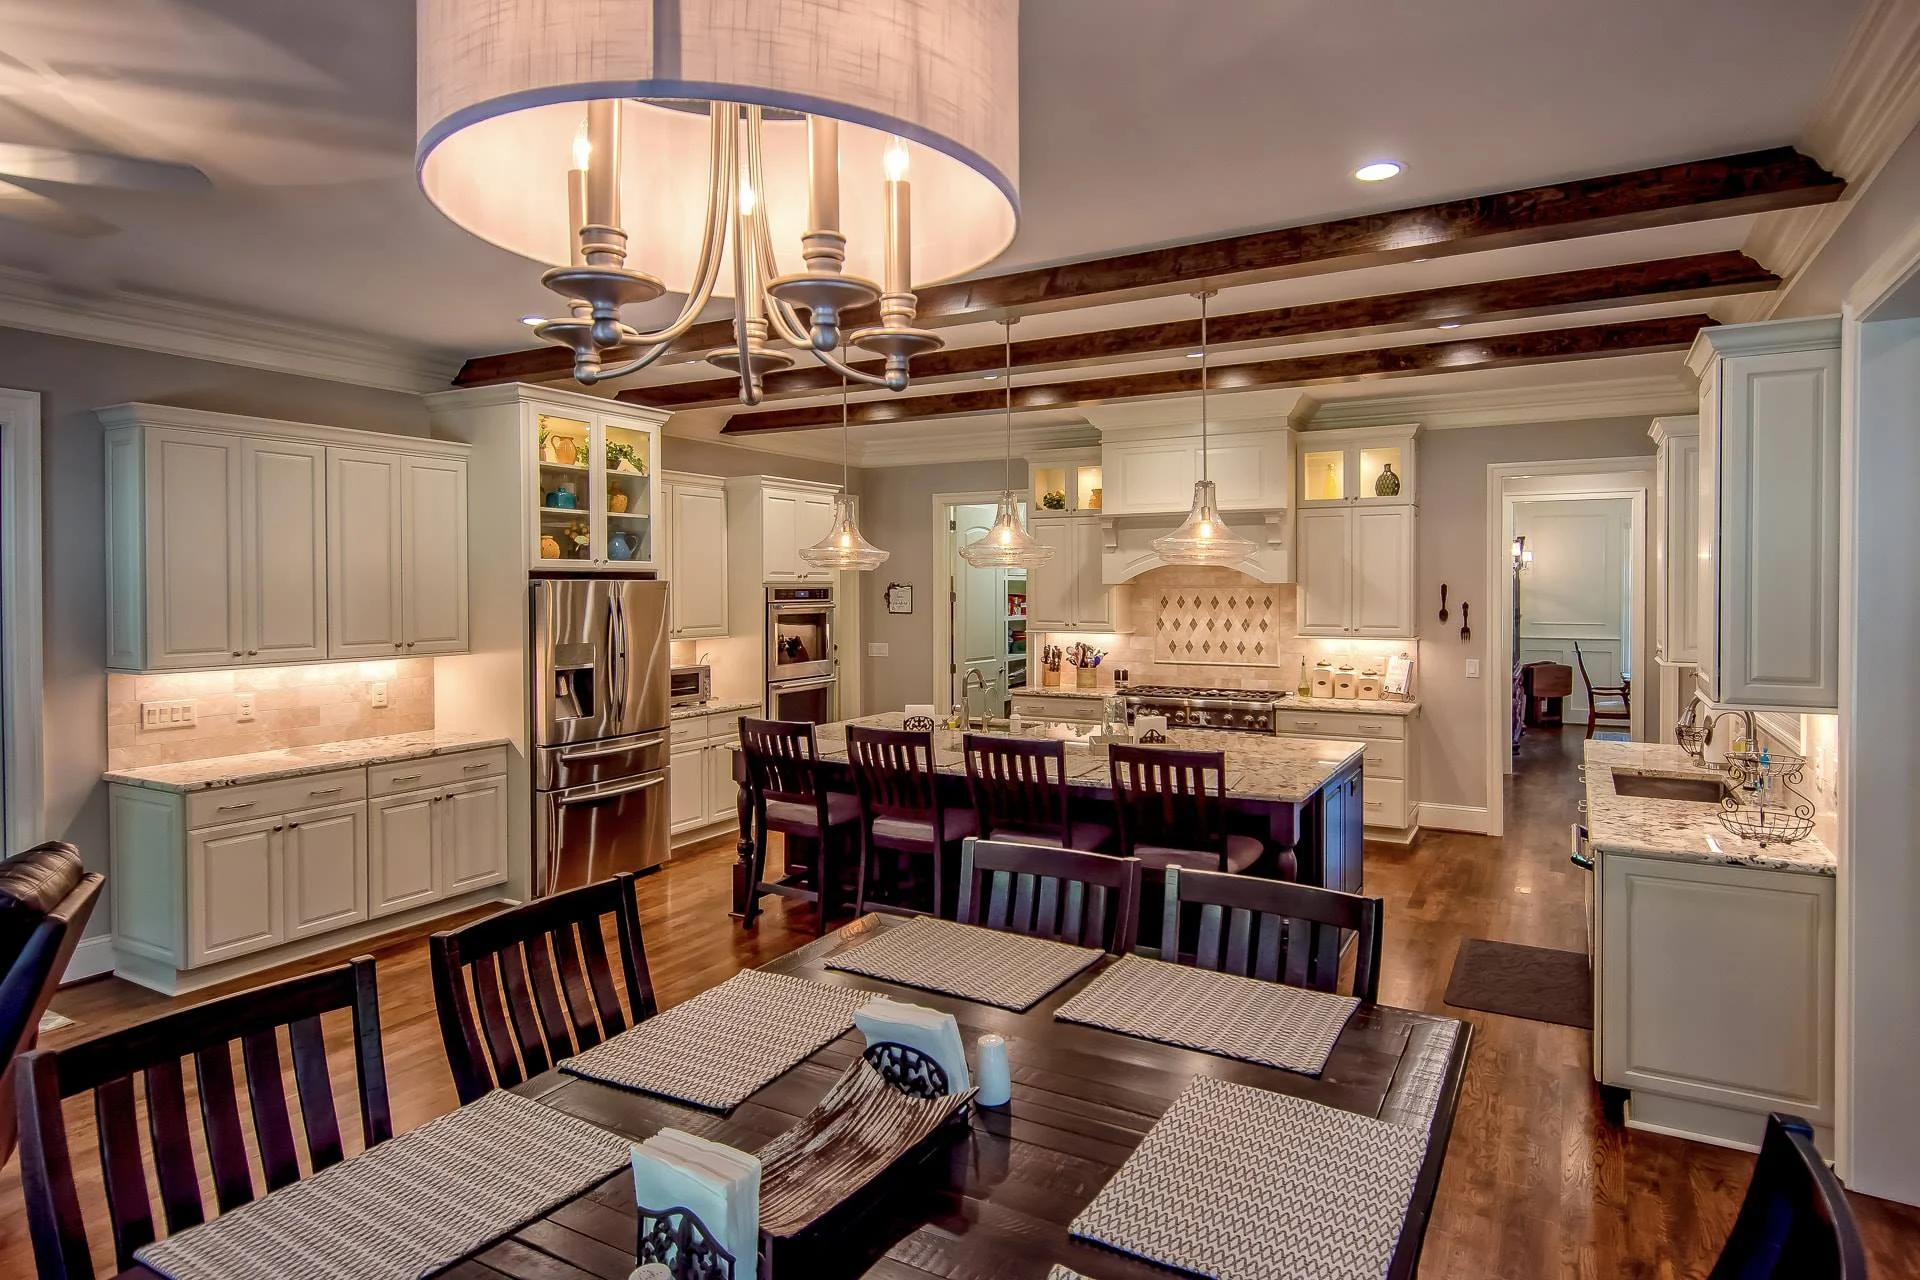
| Ceiling Features | 9 FT+, 10 FT+, Vaulted, Coffered, Beamed |
Attics | Balconies | Beamed | Bedrooms on First and Second Floors | Breakfast Nook | Butler’s Pantry | Coffered | Covered Front Porch | Covered Rear Porches | Designer Favorite | Family Room | Fireplaces | Foyer | Front Entry | Great Room | Jack and Jill | Kitchen Island | Luxury | Oversized Designs | Owner’s Suite on Second Floor | Recreational Room | Screened Porches | Second Floor Bedroom | Side Entry Garage | Top Selling | Vaulted Ceiling | Walk-in Closet | Walk-in Pantry
New American & Modern Traditional Luxury Home Plan
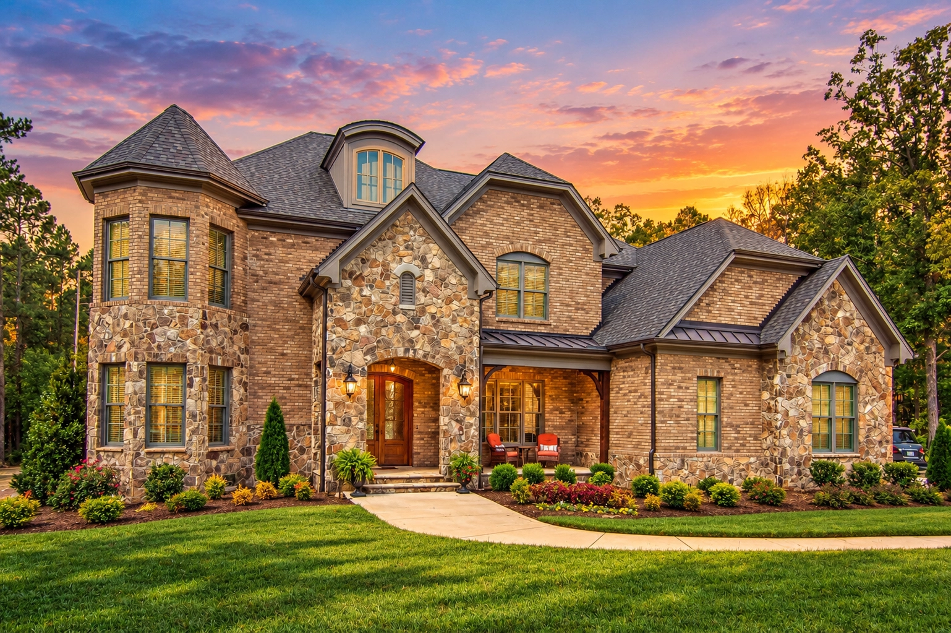
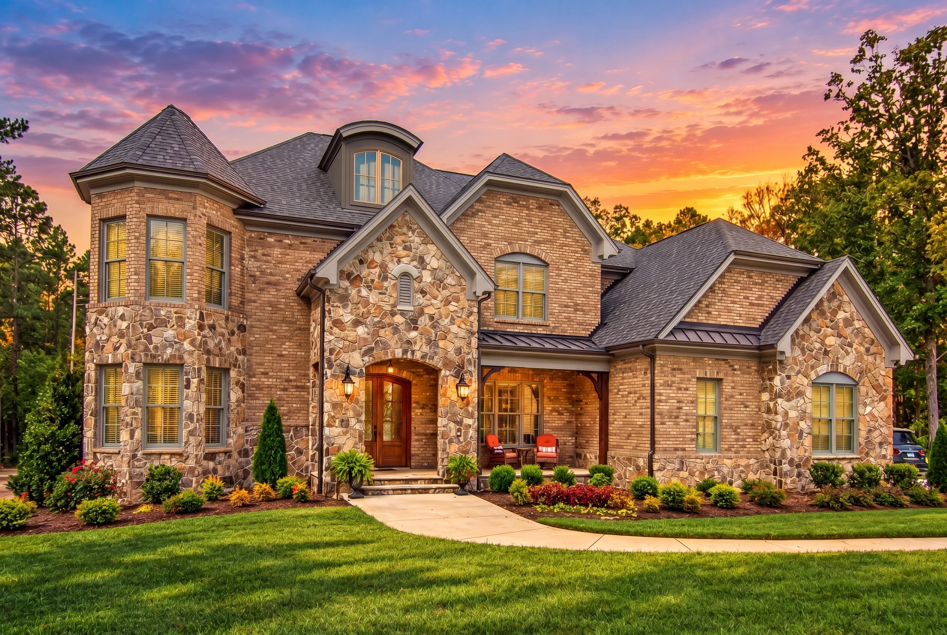
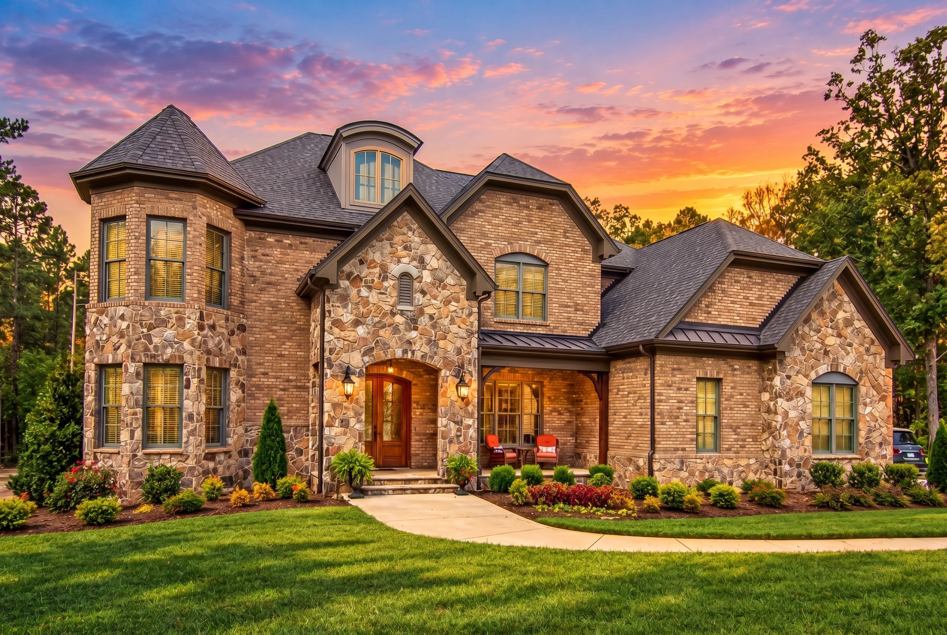
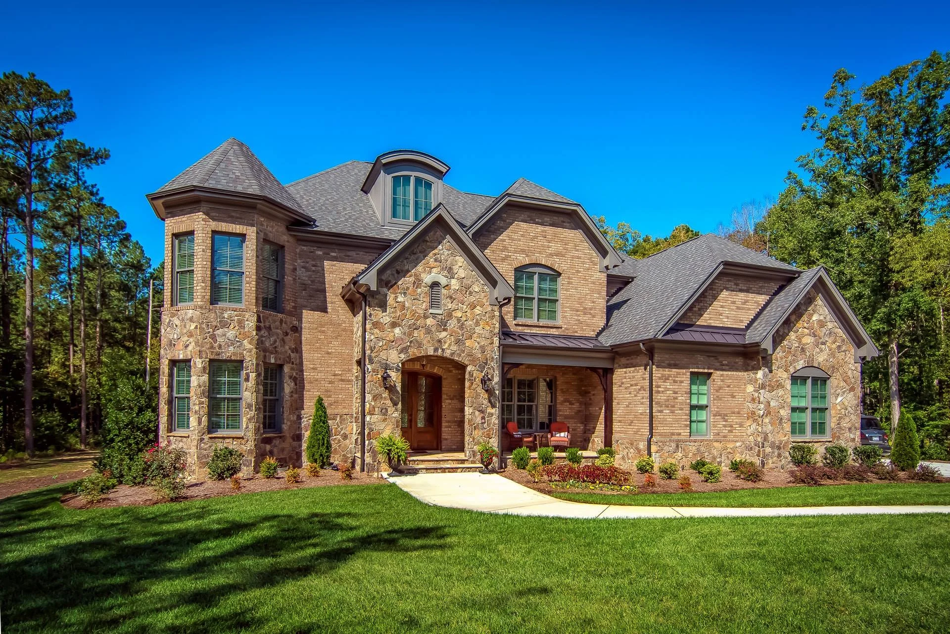
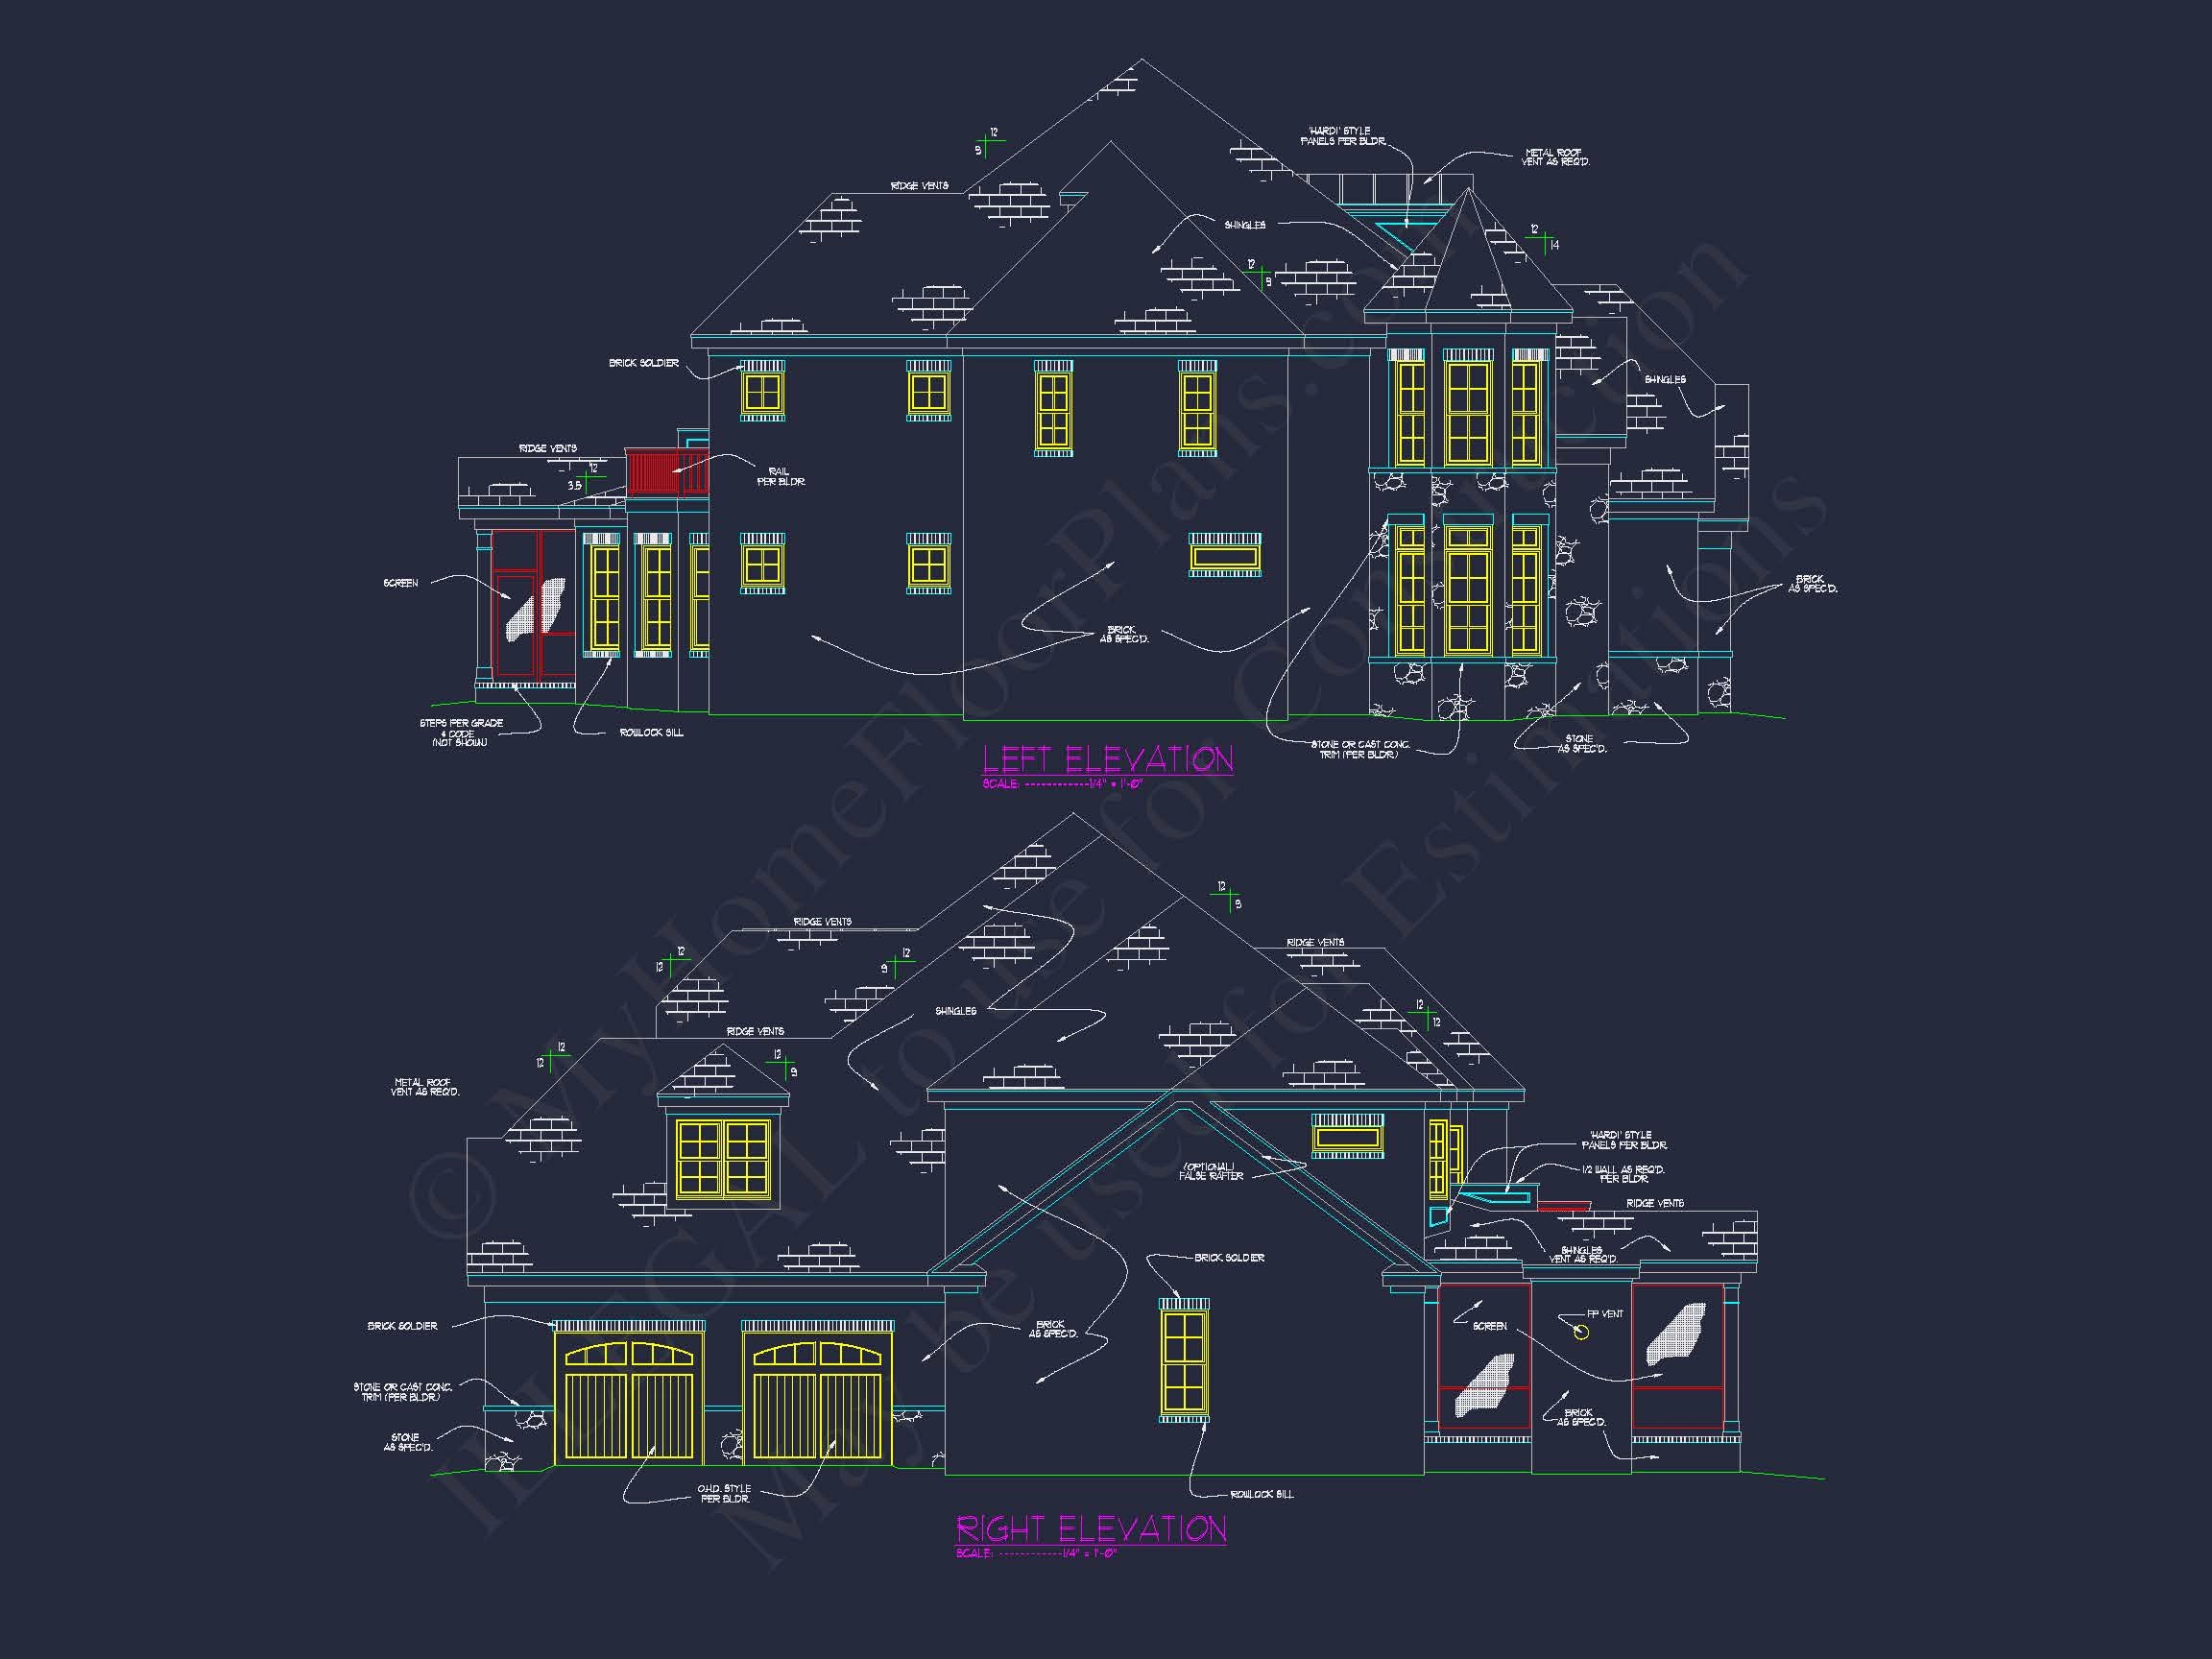
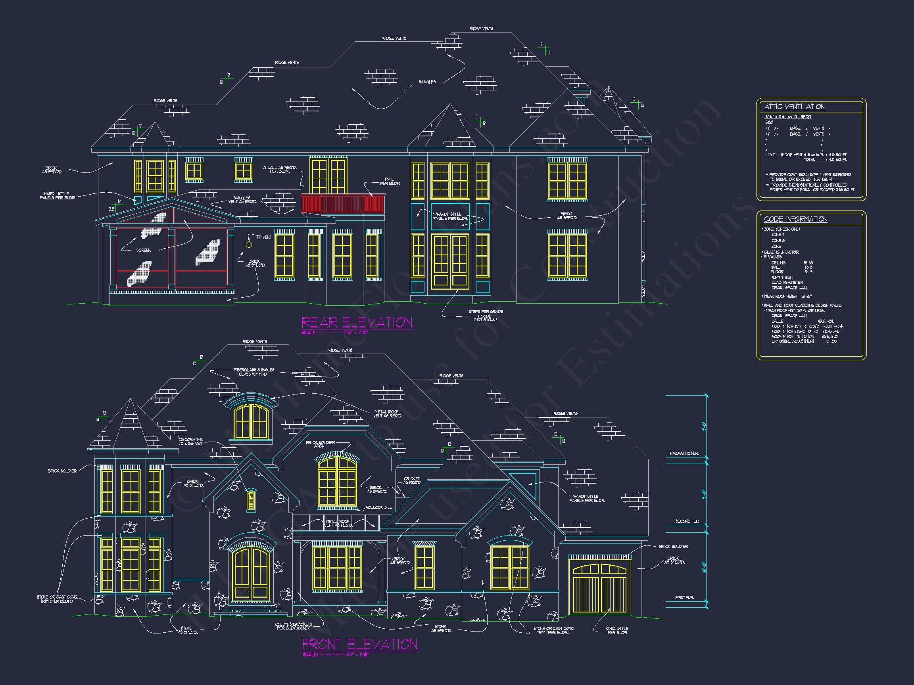
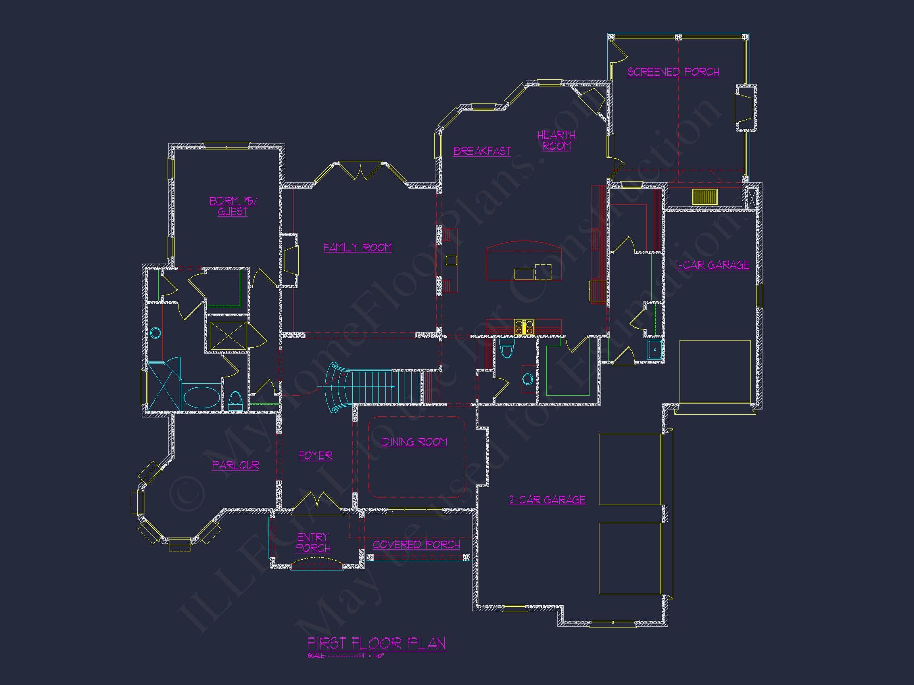
This refined luxury residence exemplifies the enduring appeal of New American architecture blended seamlessly with Modern Traditional design principles. With its commanding brick and stone exterior, steeply pitched rooflines, arched entry, and carefully balanced massing, the home delivers classic curb appeal while meeting the expectations of today’s upscale living.
Home Plan Overview
Offering approximately 4,200 heated square feet, this thoughtfully designed home includes four bedrooms, four bathrooms, and a spacious layout that prioritizes comfort, flow, and flexibility. The plan is ideal for suburban or estate-style lots, delivering a stately presence without sacrificing warmth or livability.
Exterior Architecture & Materials
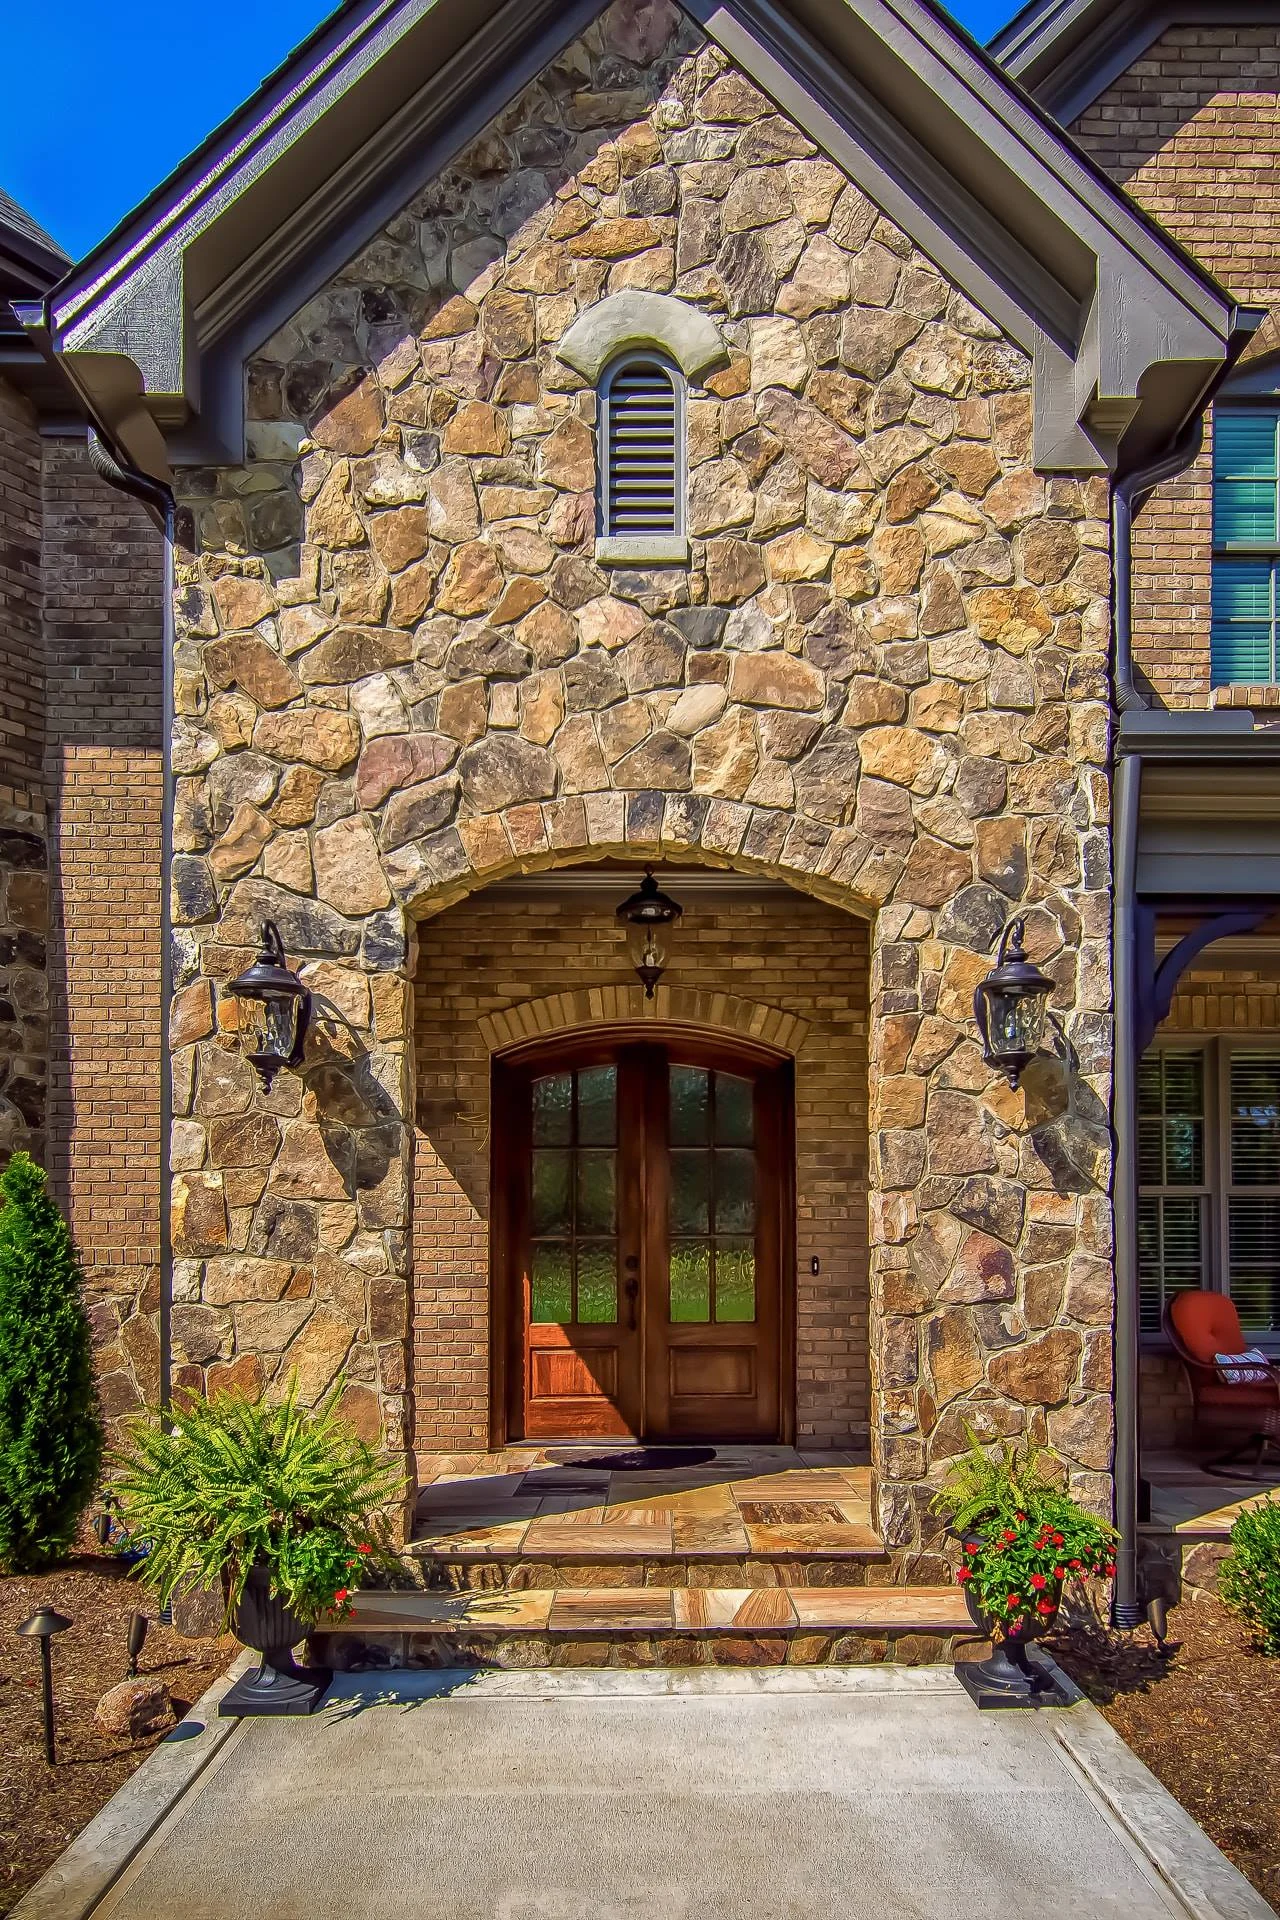
The exterior showcases a timeless combination of brick masonry paired with stone accents, creating visual depth and architectural permanence. Steep gables, multi-level rooflines, and proportioned window groupings reinforce the home’s Modern Traditional character. The covered entry, framed by an arched opening, establishes a welcoming focal point that immediately conveys quality and craftsmanship.
Main Level Living & Flow
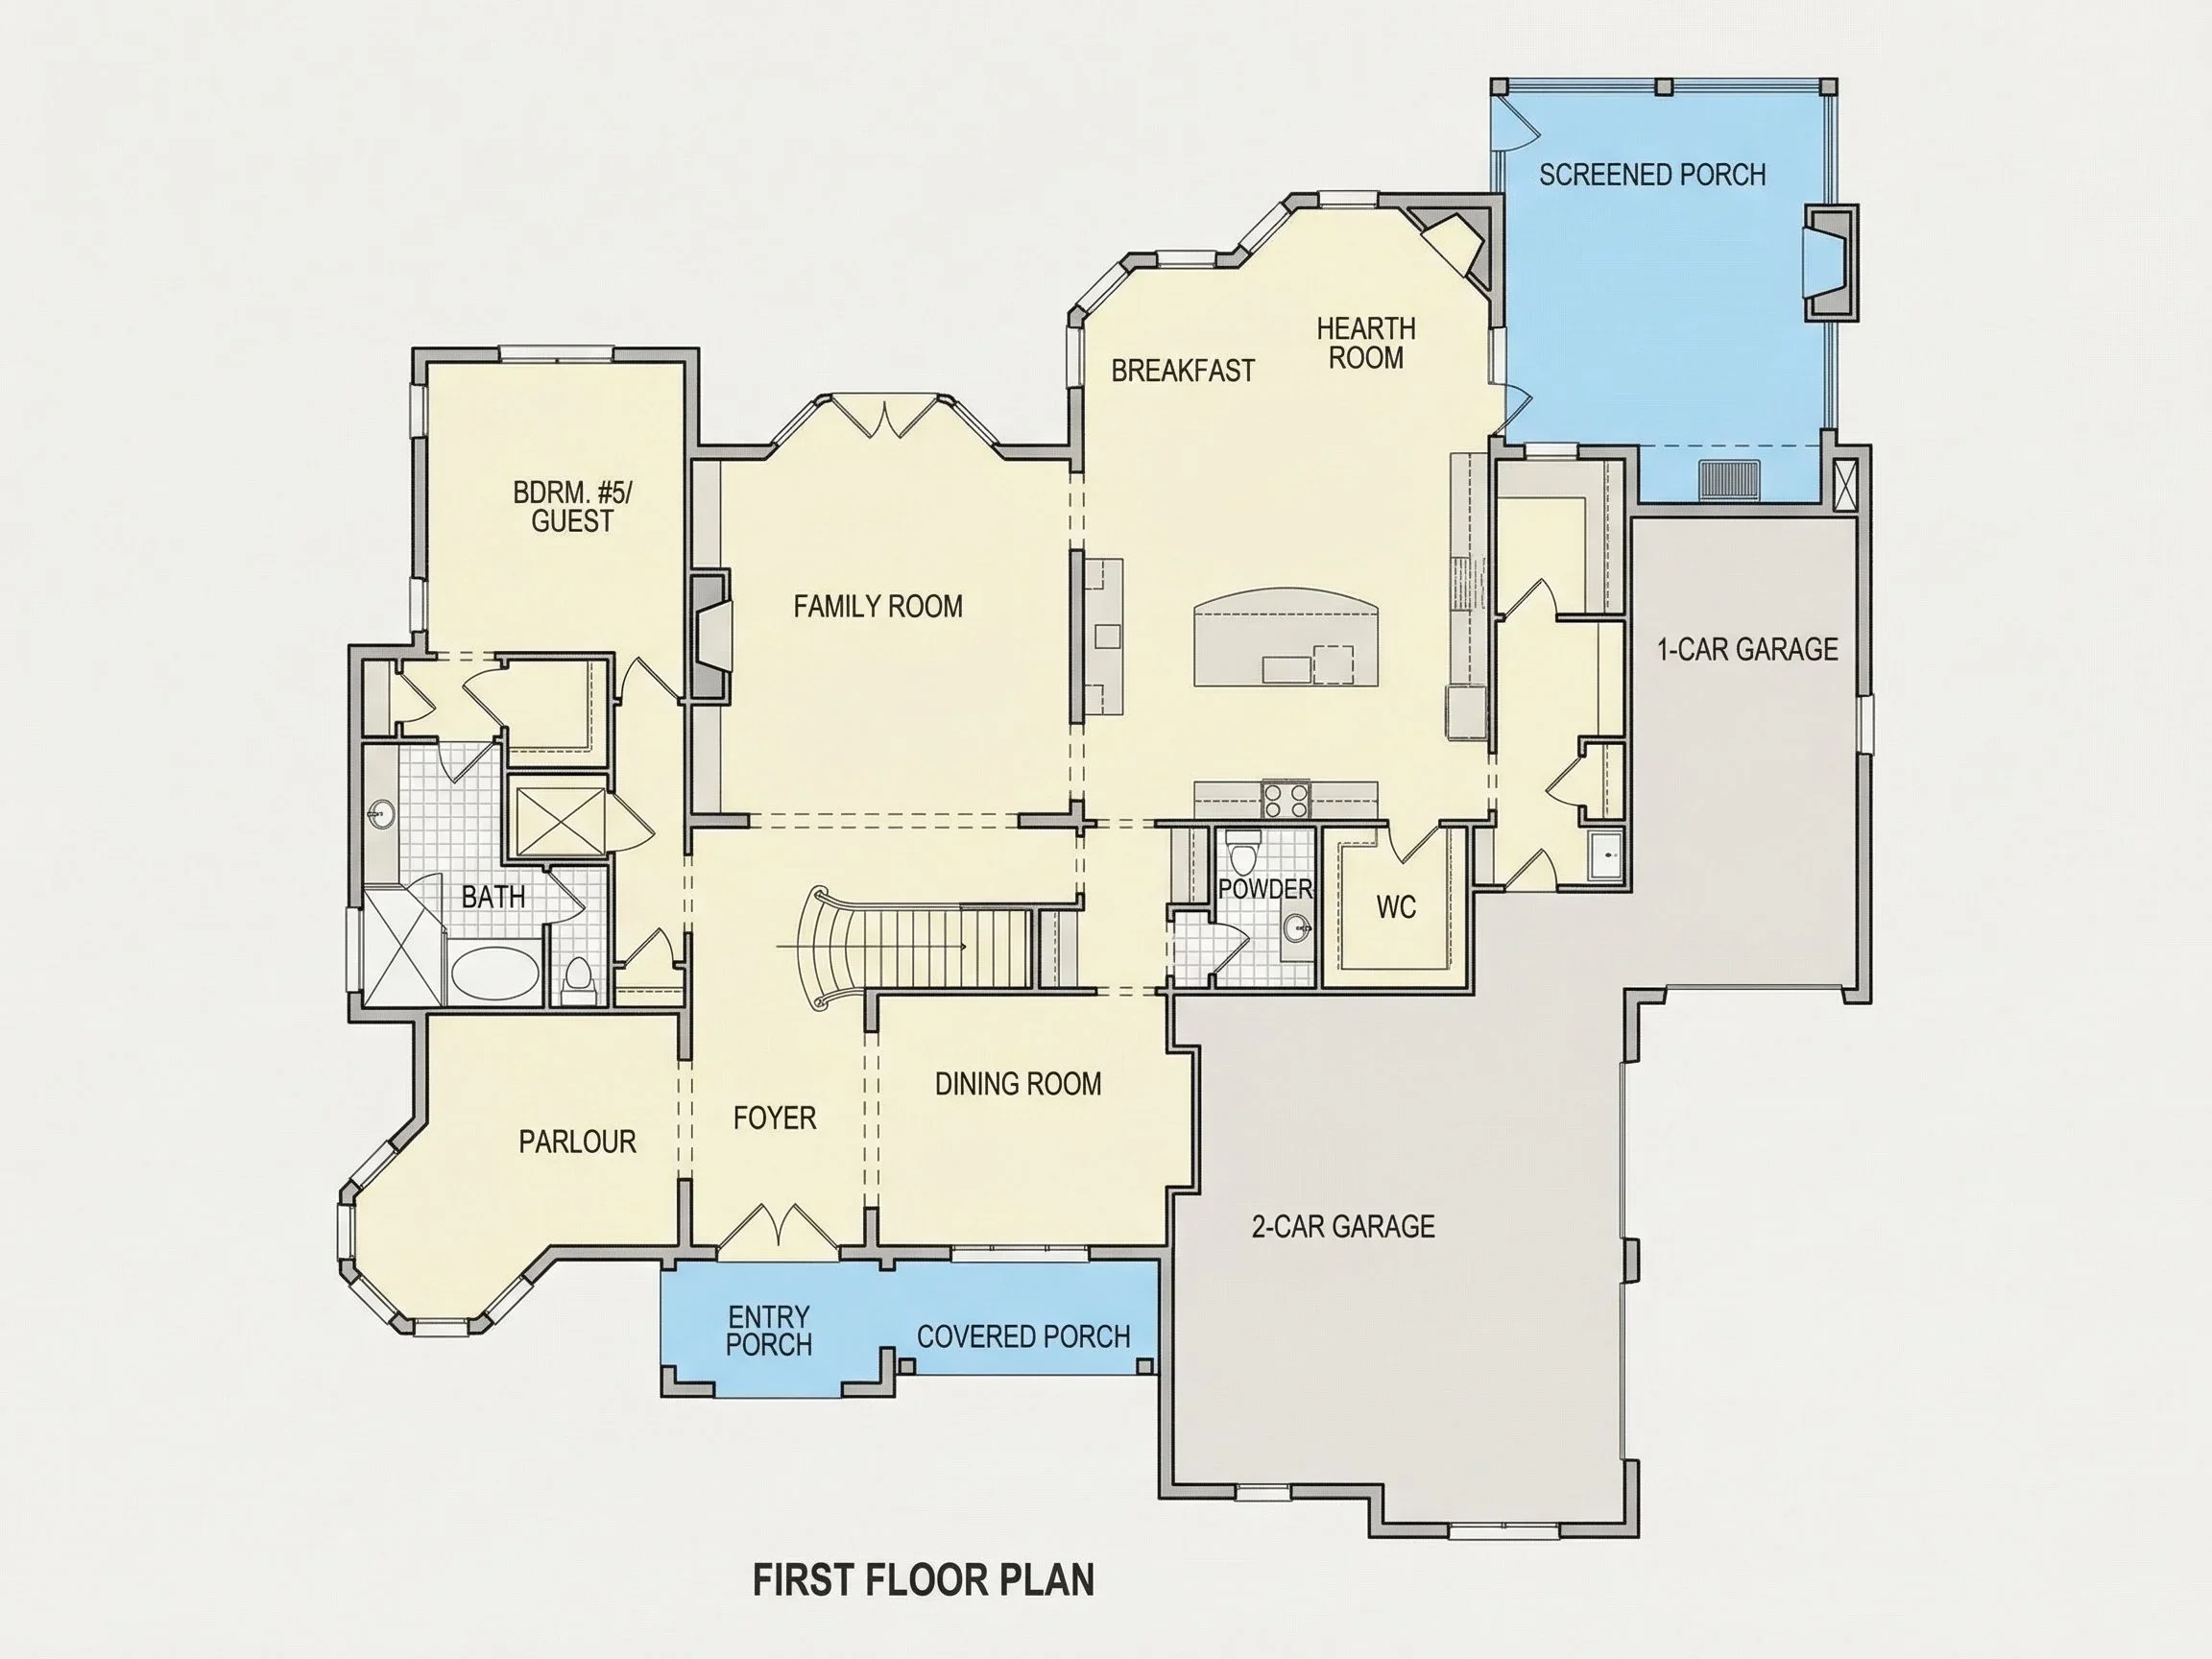
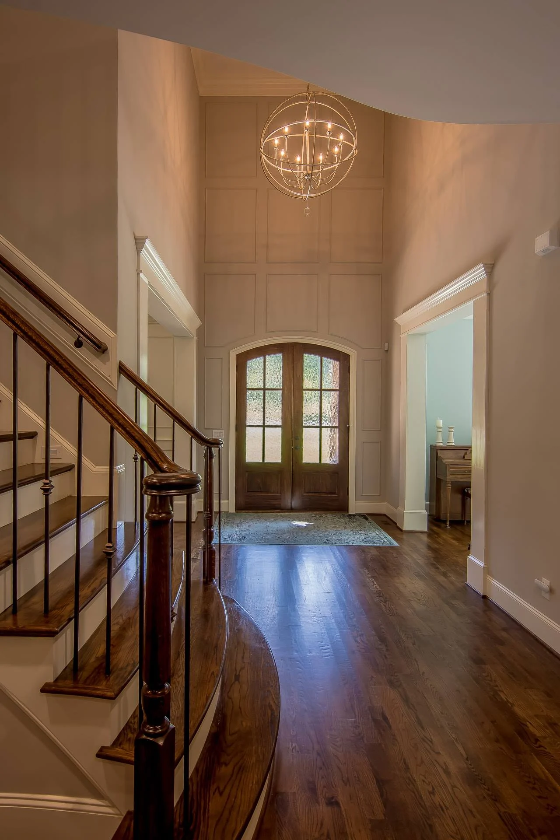
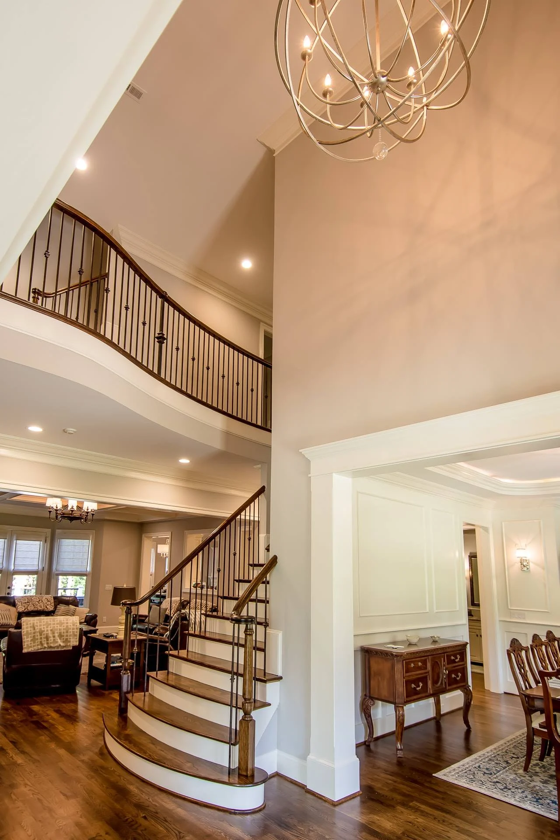
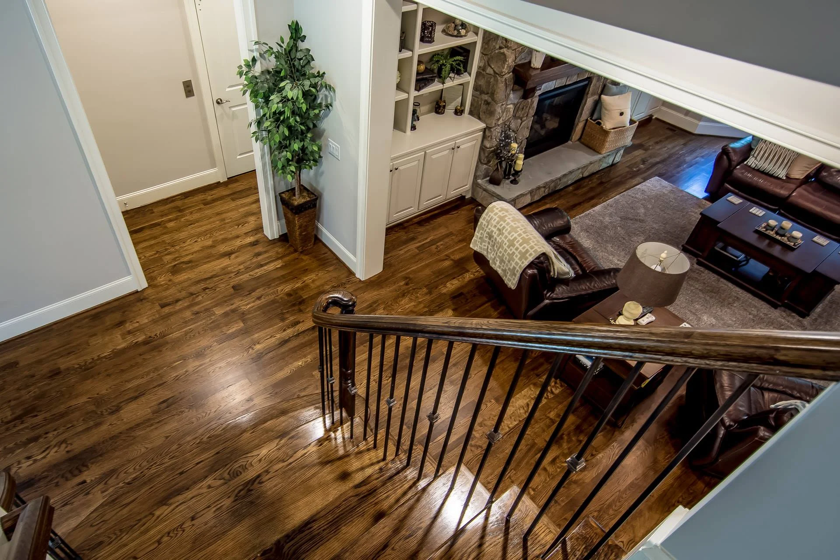
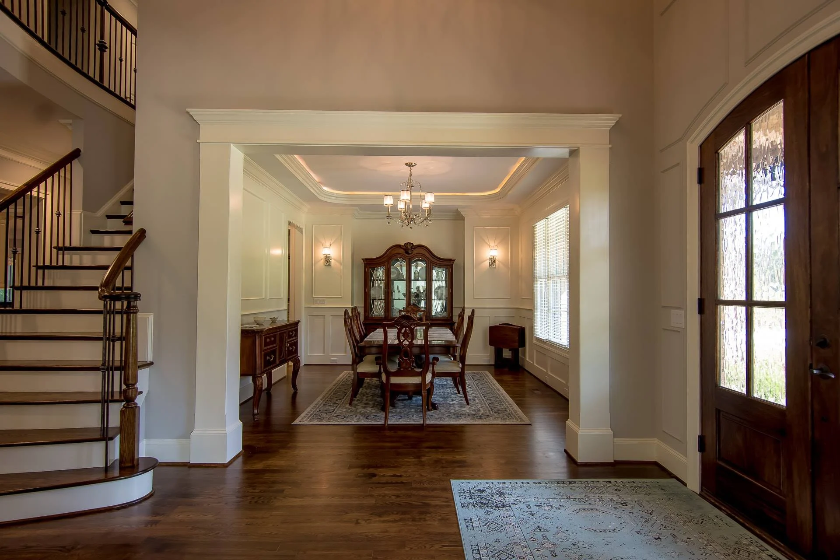
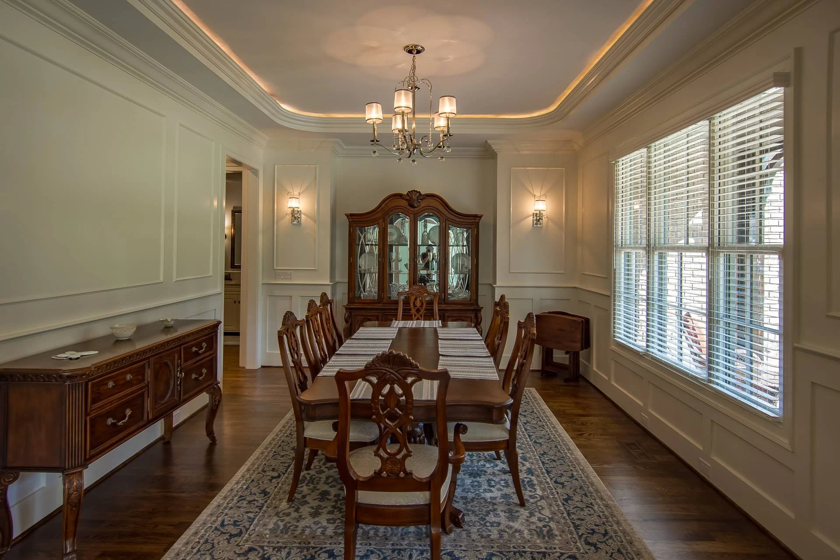
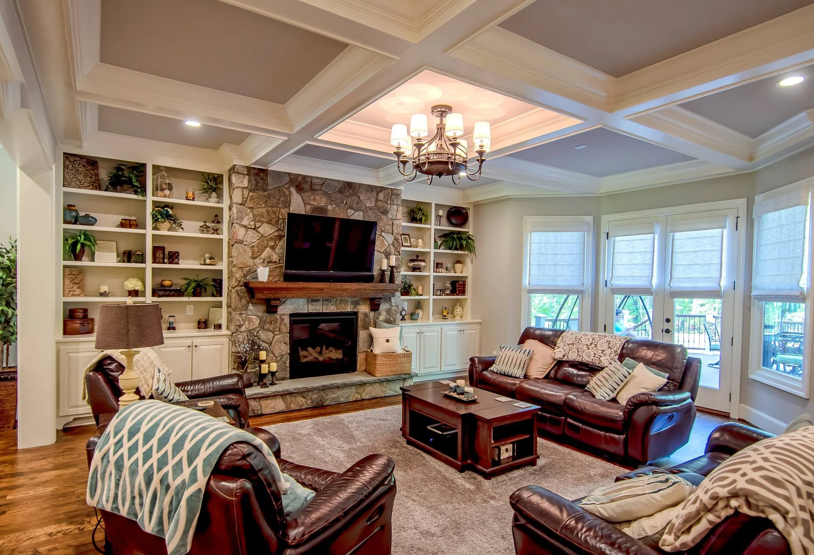
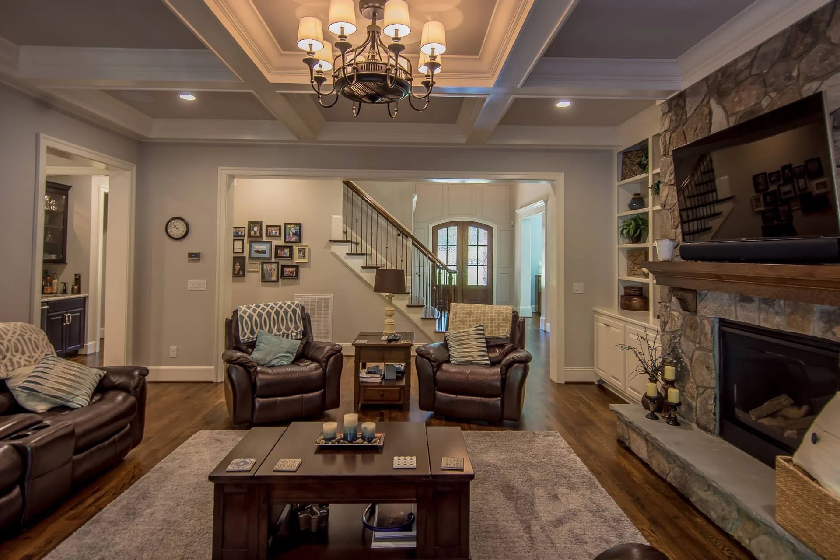
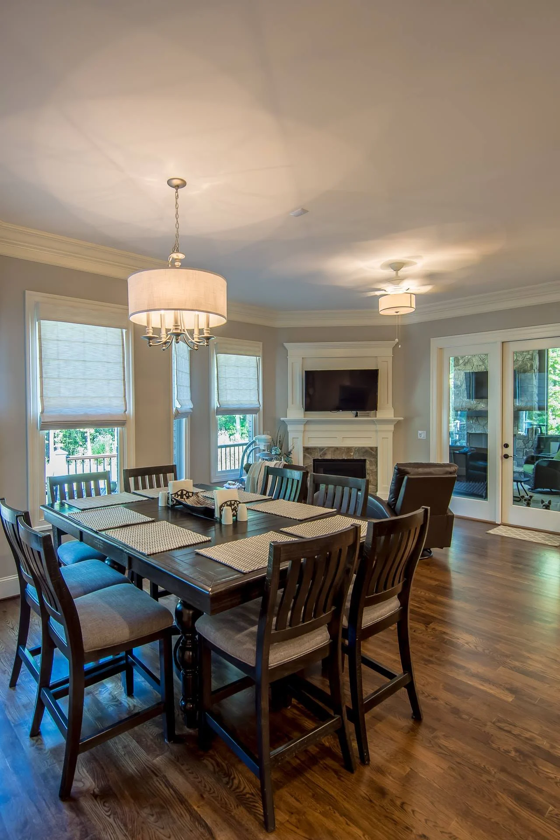
The interior layout is designed around a natural progression of spaces, offering openness without sacrificing definition. A gracious foyer introduces the home and provides sightlines into the main living areas. The great room serves as the central gathering space, featuring generous ceiling heights and large windows that bring in abundant natural light.
Kitchen & Dining Experience
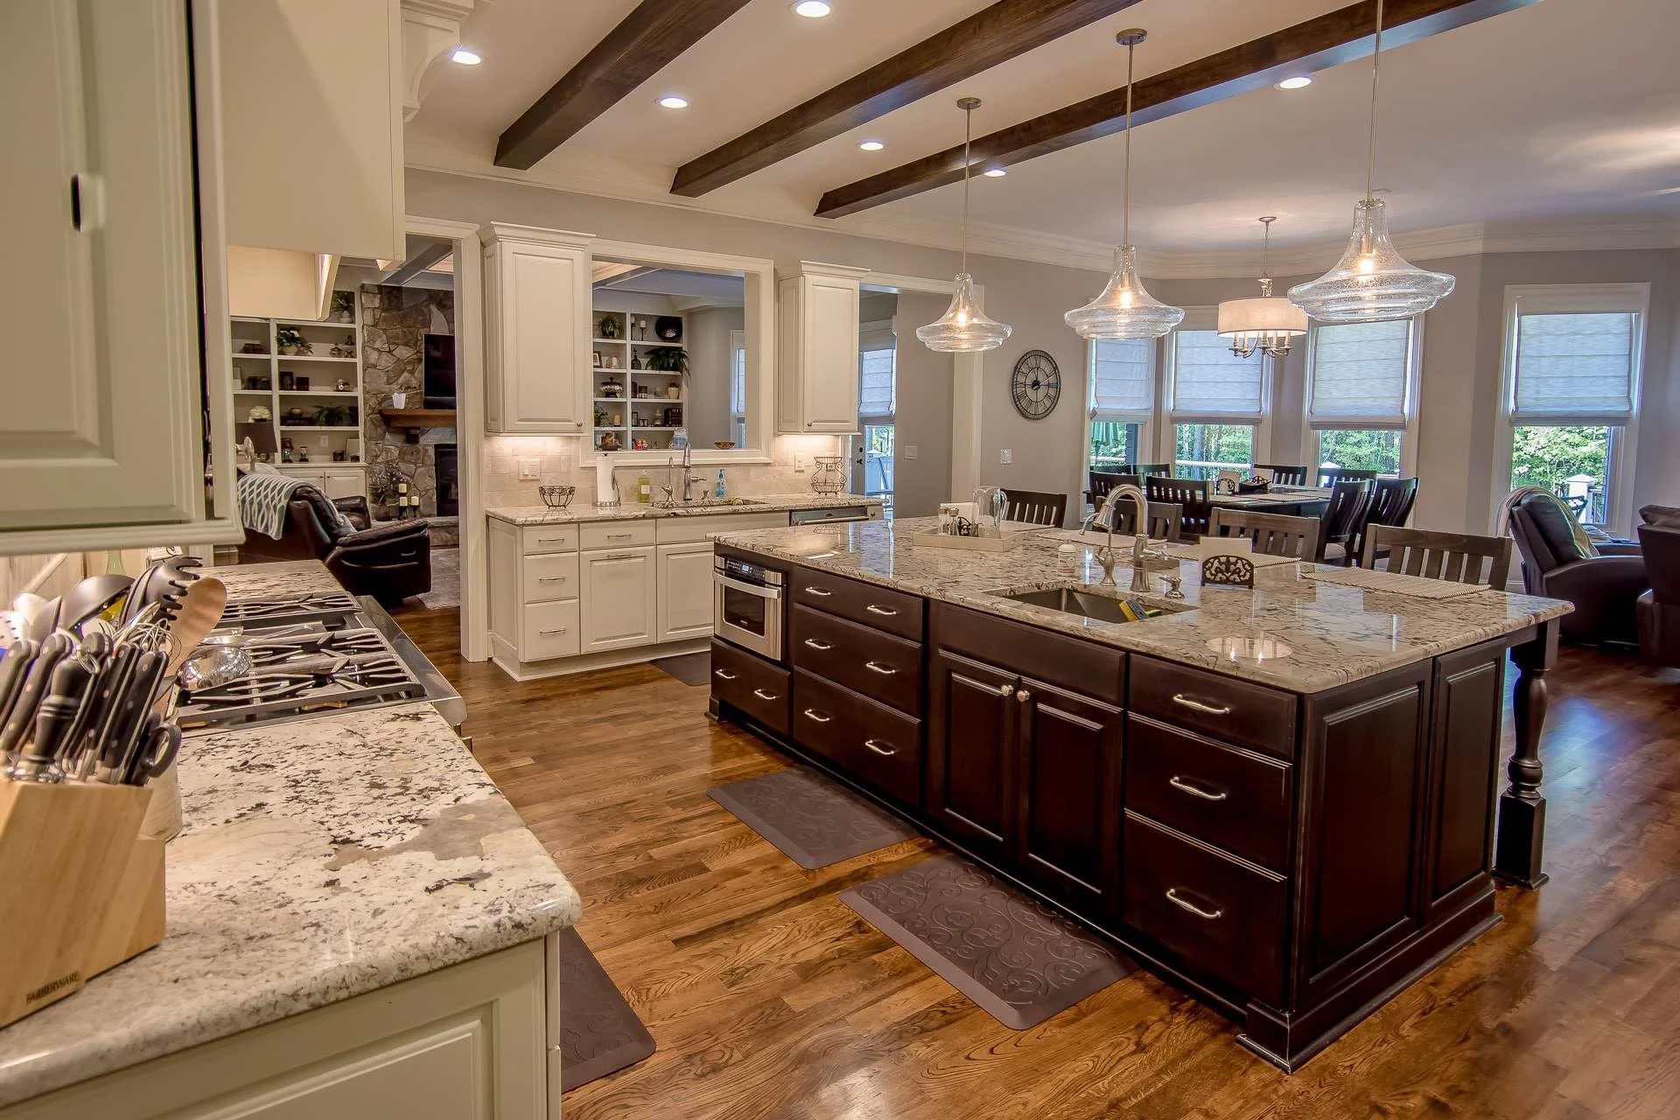
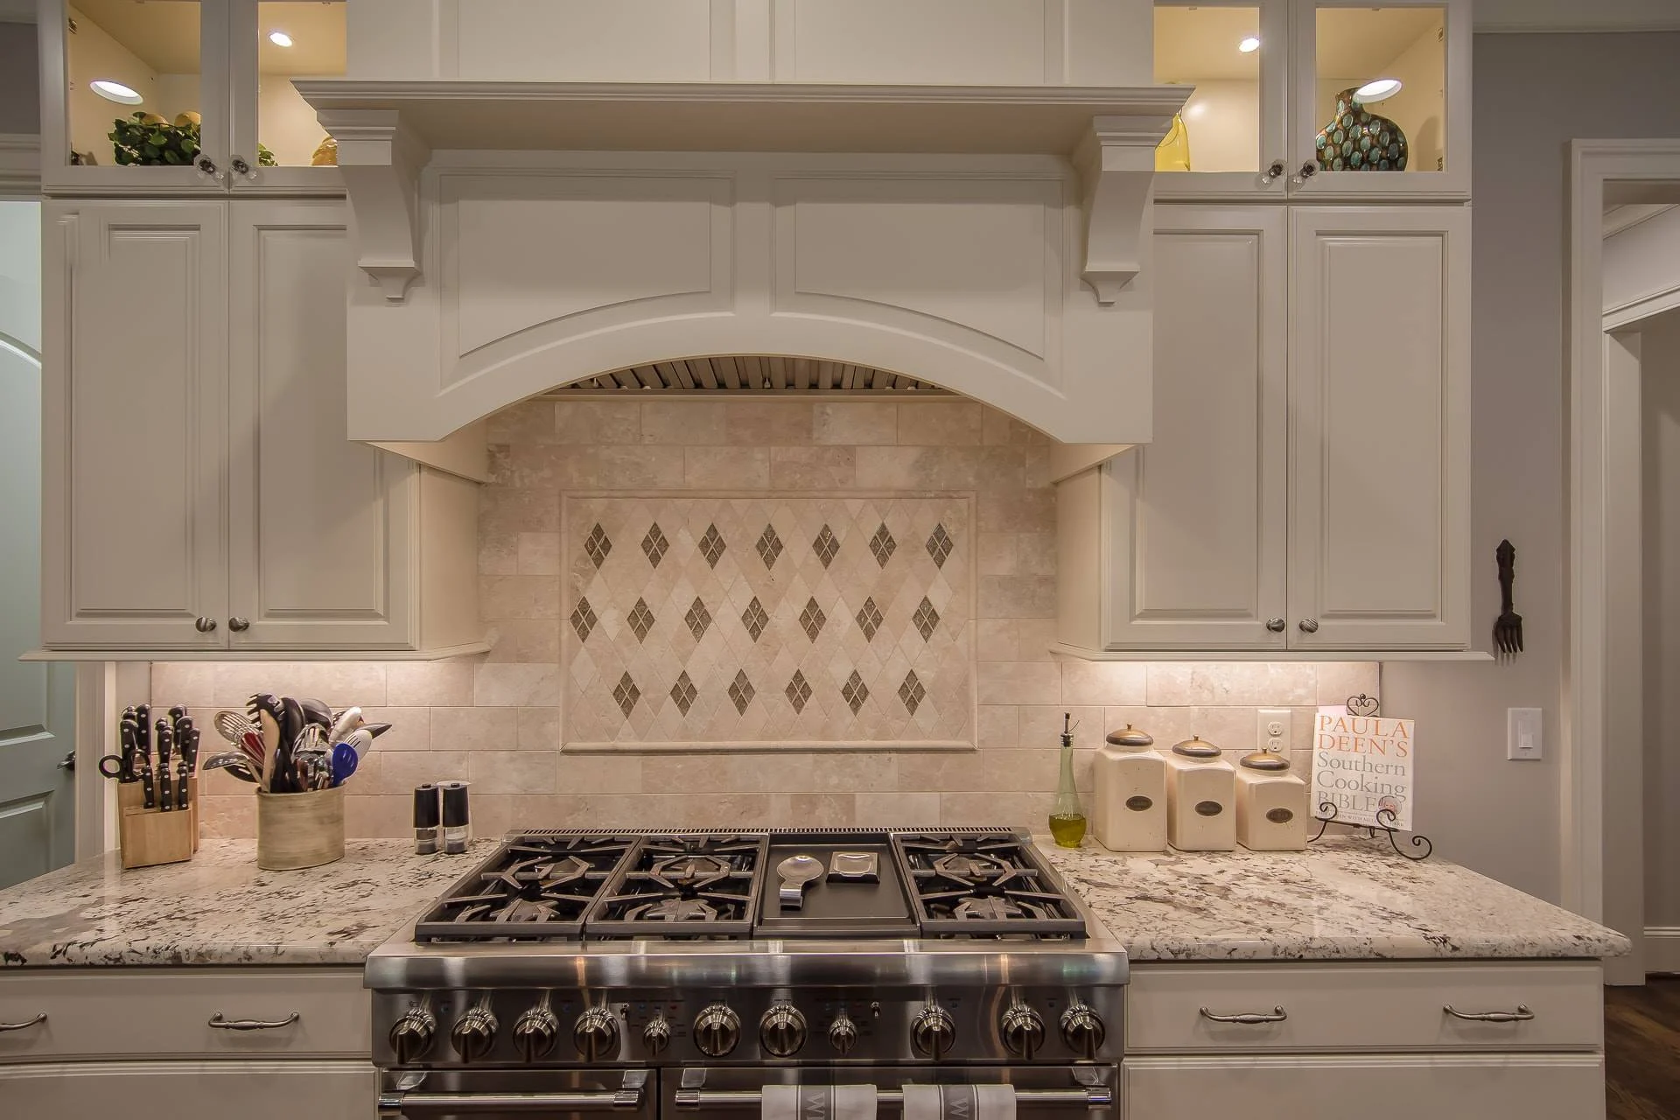
The kitchen is positioned to function as both a culinary workspace and a social hub. A large central island anchors the room, while surrounding cabinetry and pantry storage ensure everyday efficiency. Proximity to the dining area and great room supports effortless entertaining, whether hosting formal dinners or casual family gatherings.
Owner Suite Retreat
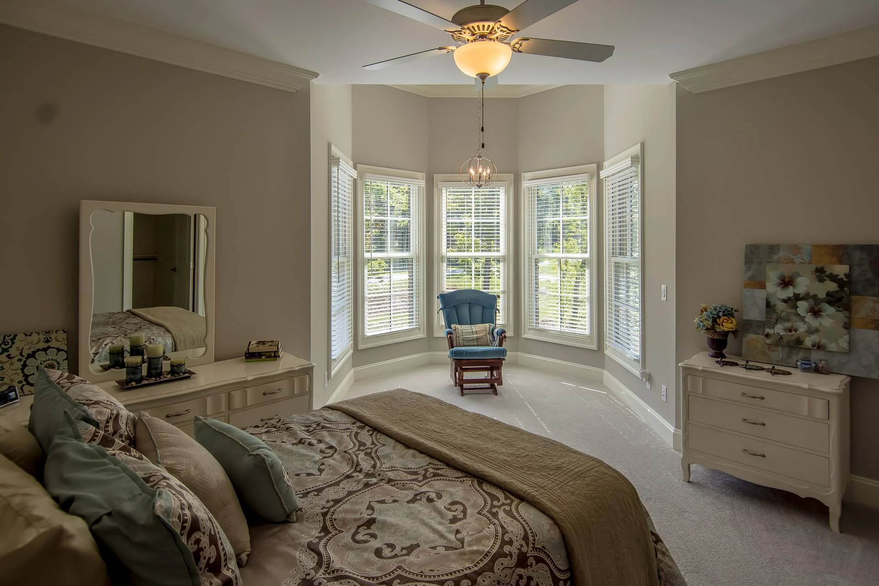
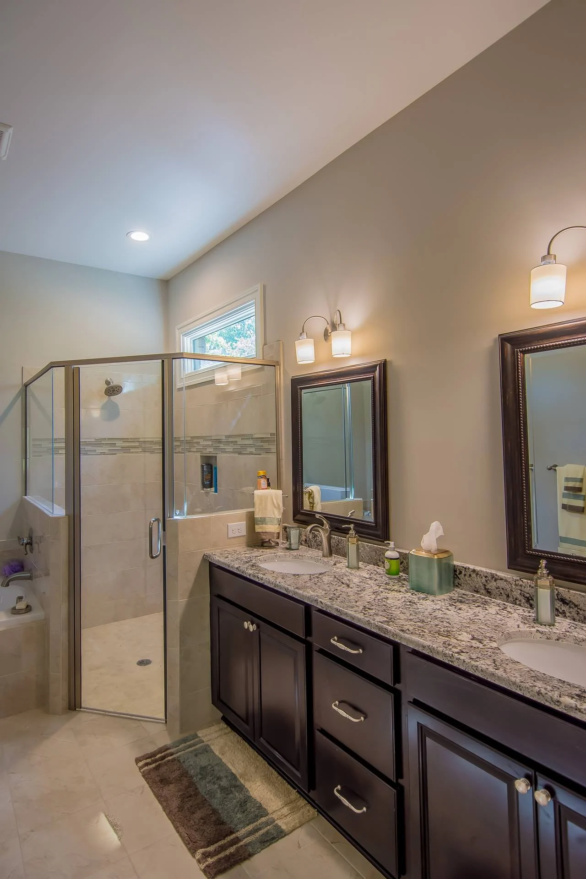
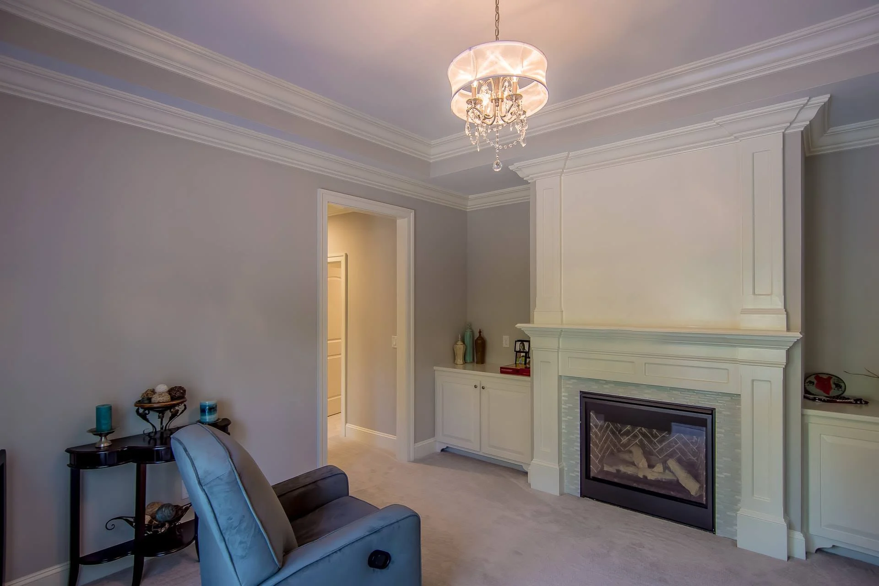
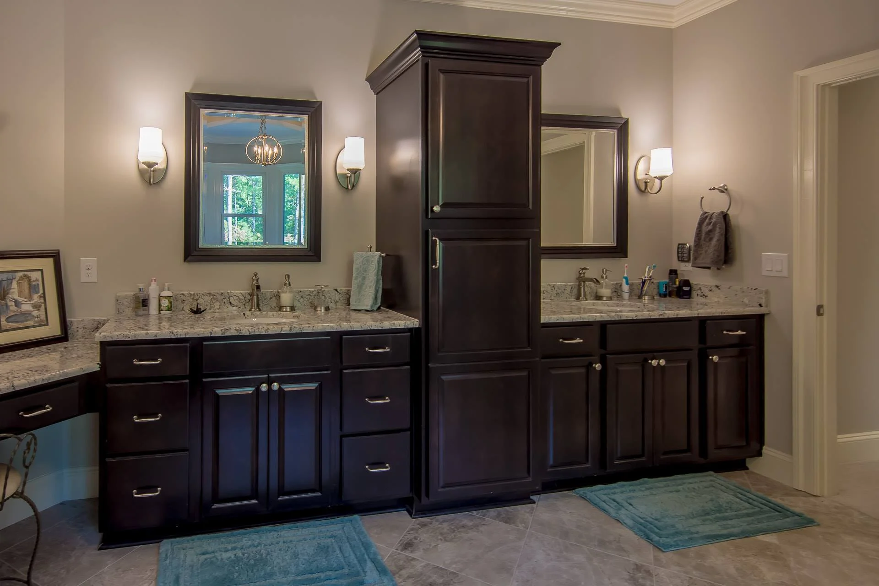
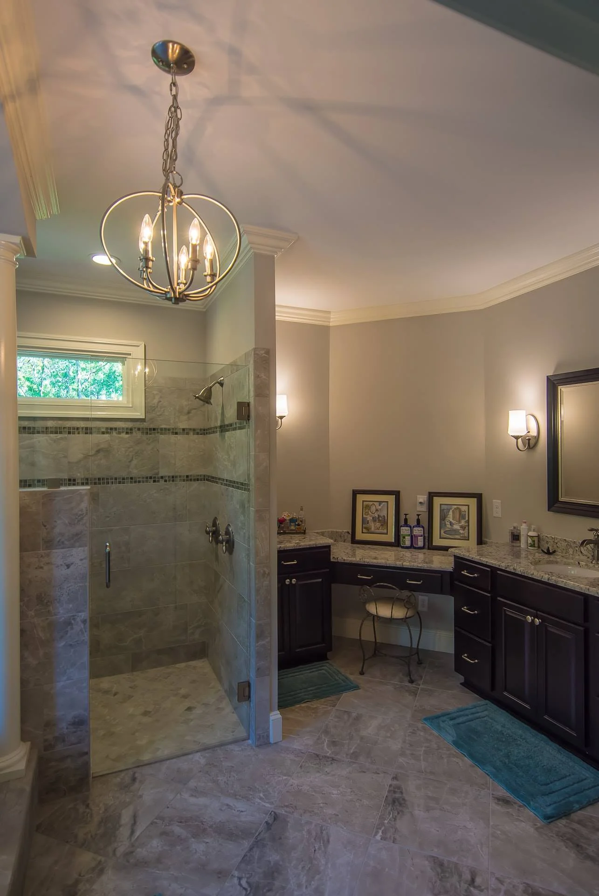
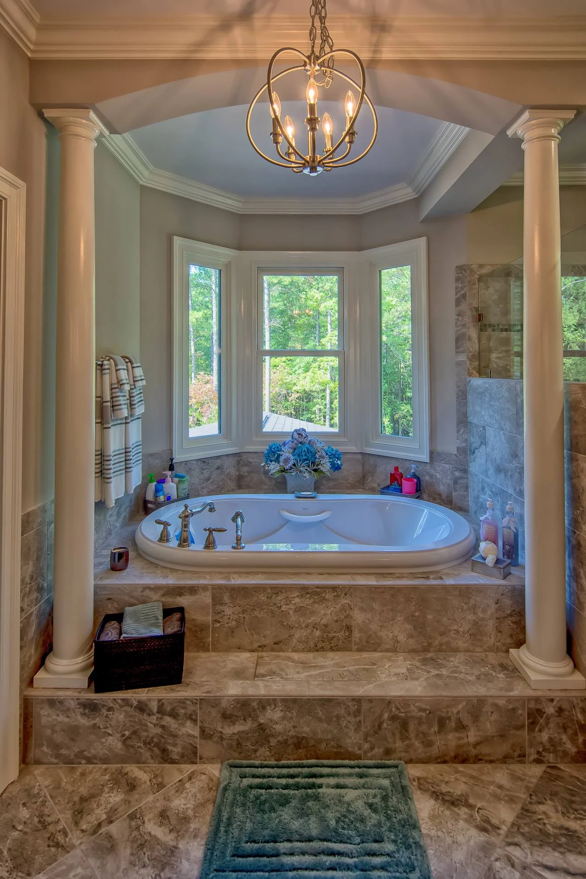
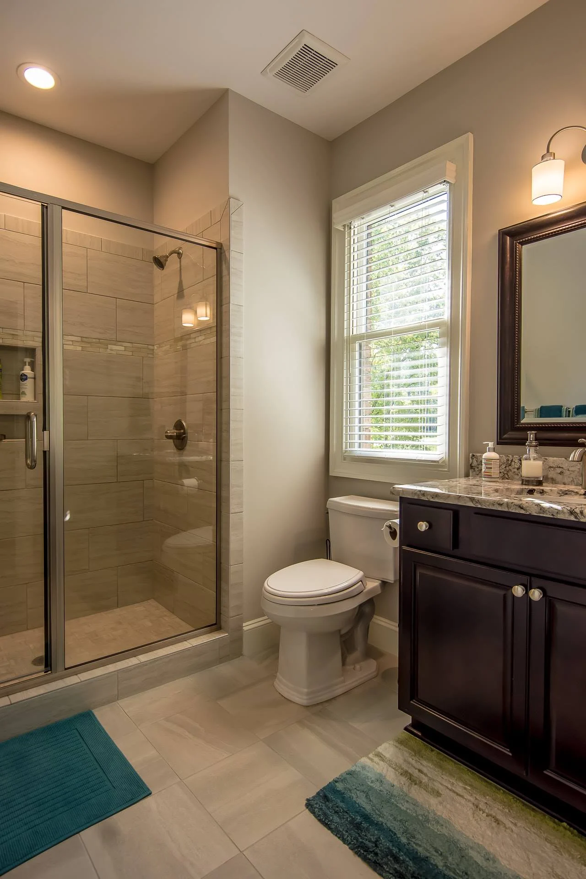
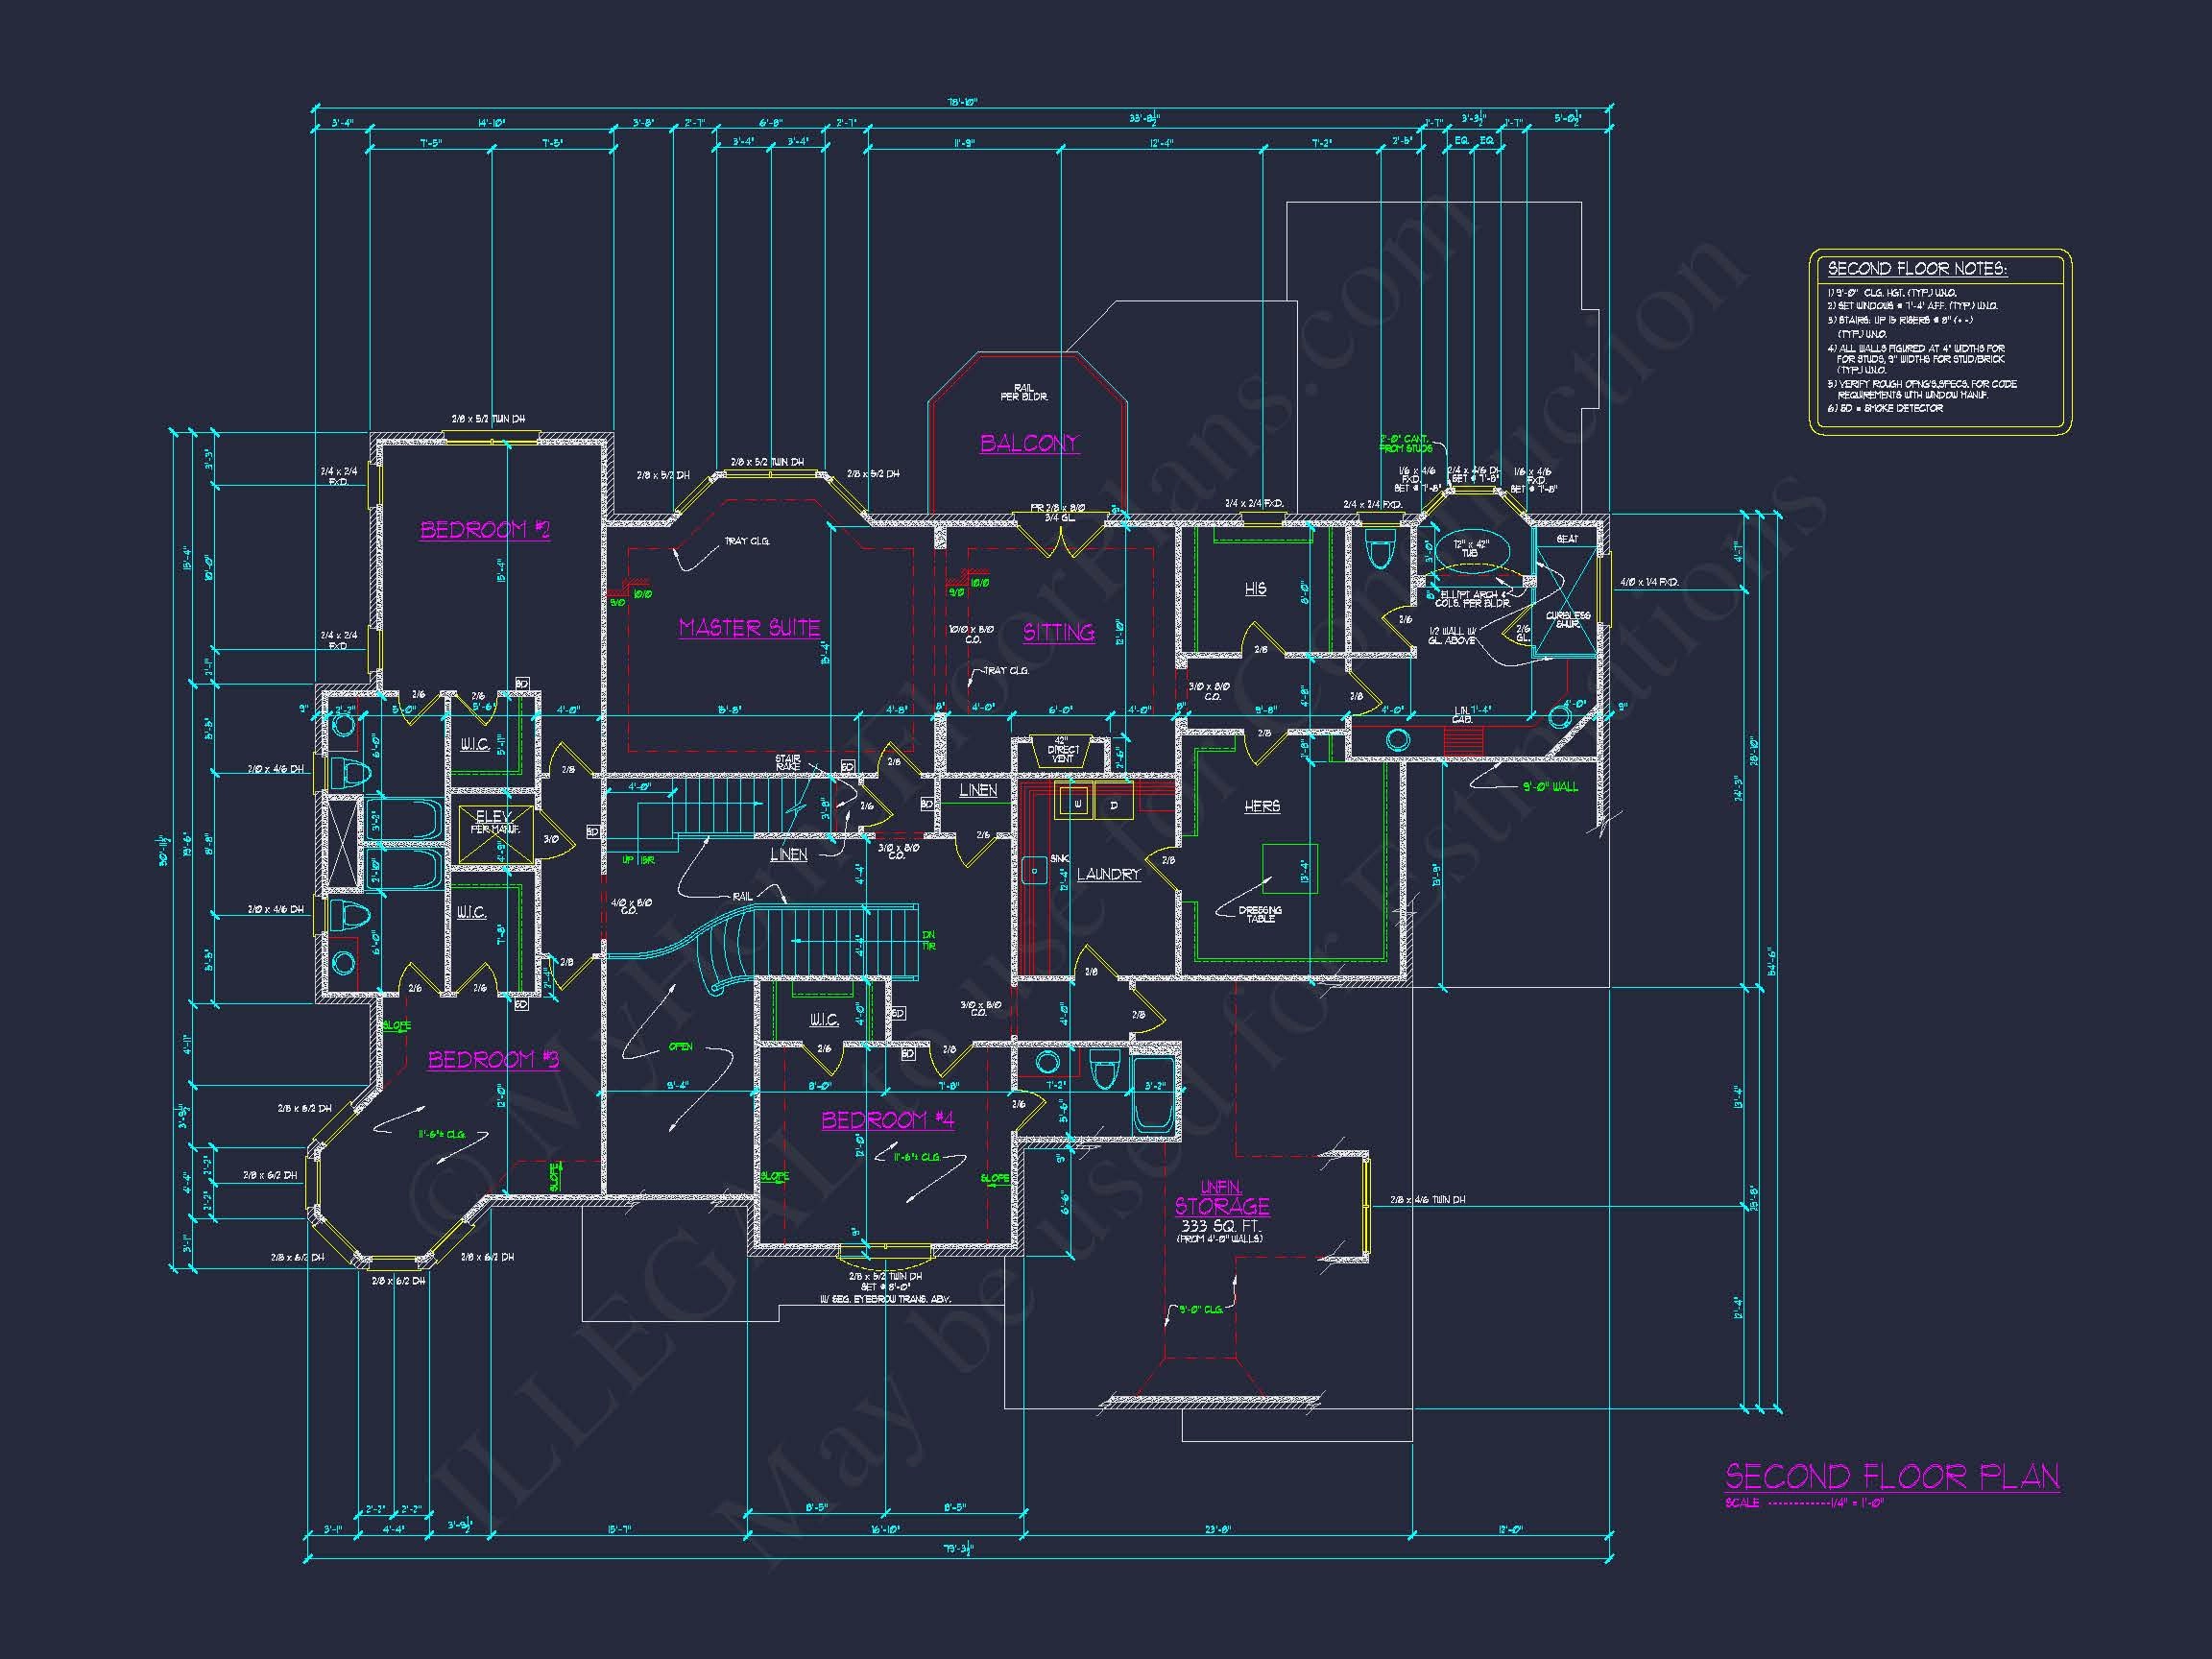
The main-level owner suite provides a private sanctuary away from the home’s public areas. The bedroom is generously sized, allowing for a sitting area or reading nook, while the en-suite bathroom delivers spa-inspired comfort. Dual vanities, a soaking tub, a walk-in shower, and an oversized closet elevate the daily living experience.
Upper-Level Bedrooms & Flex Spaces
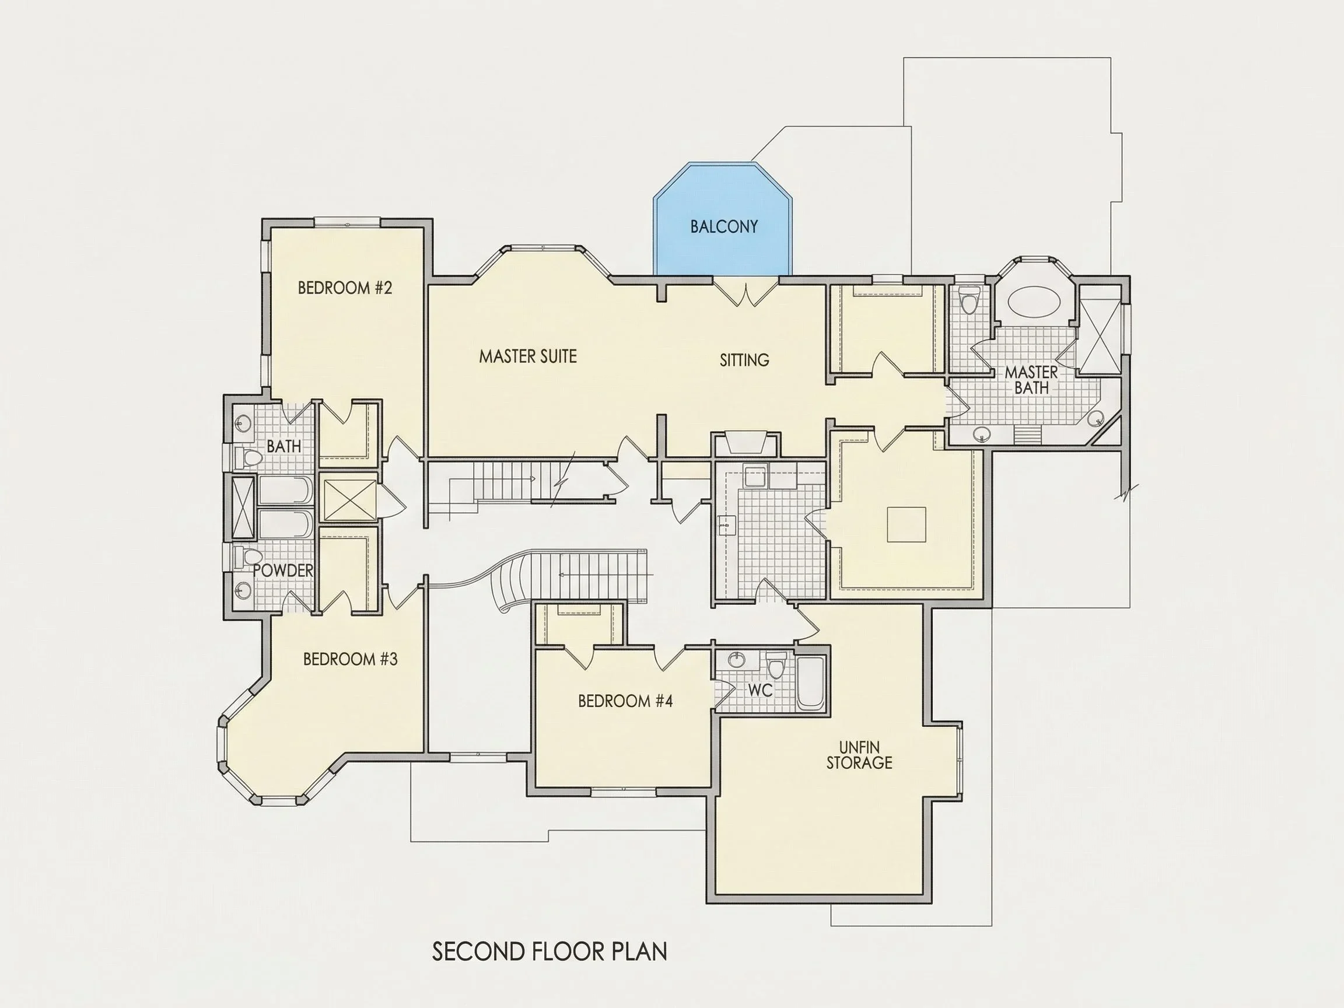
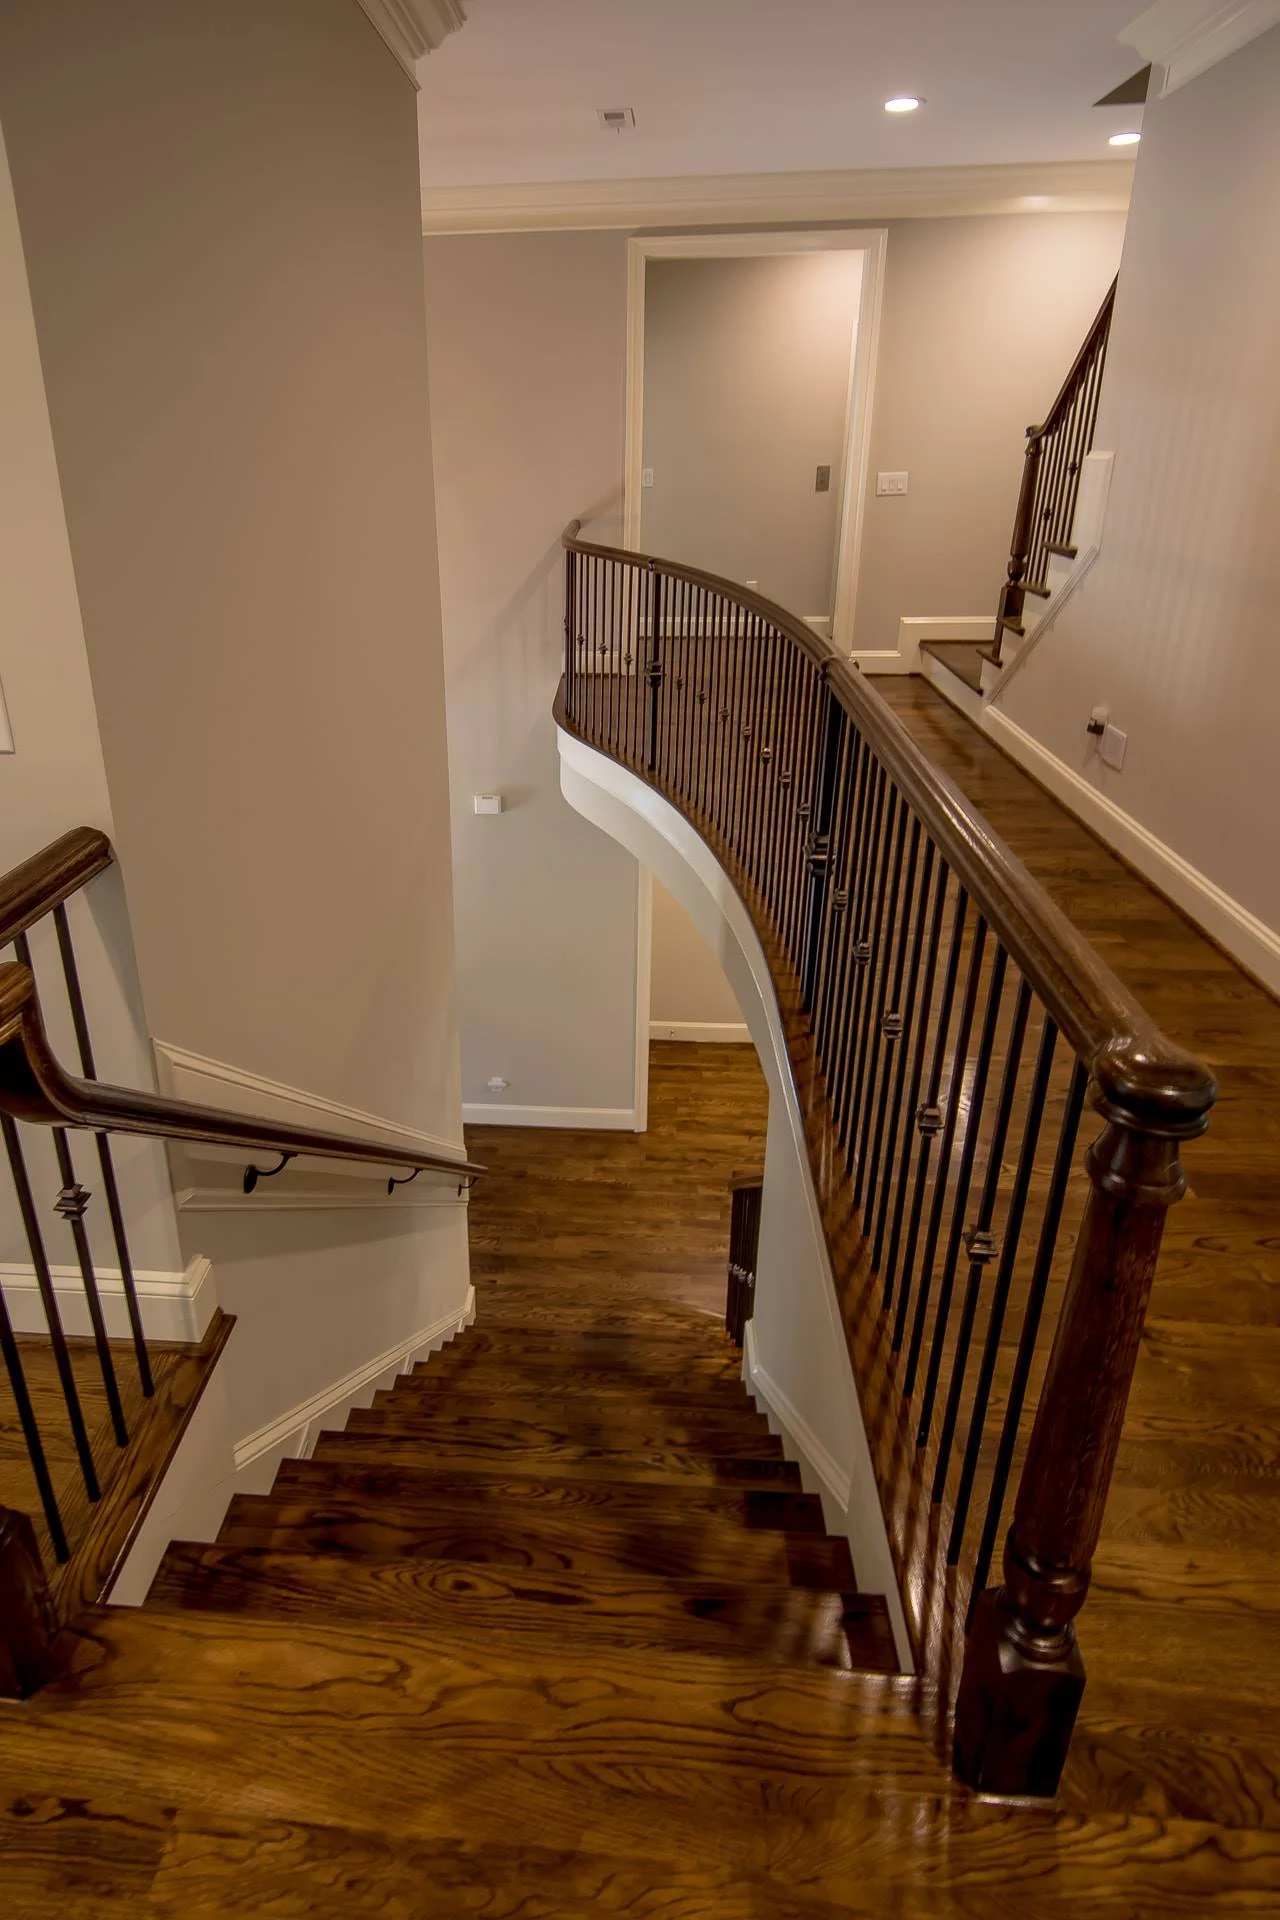
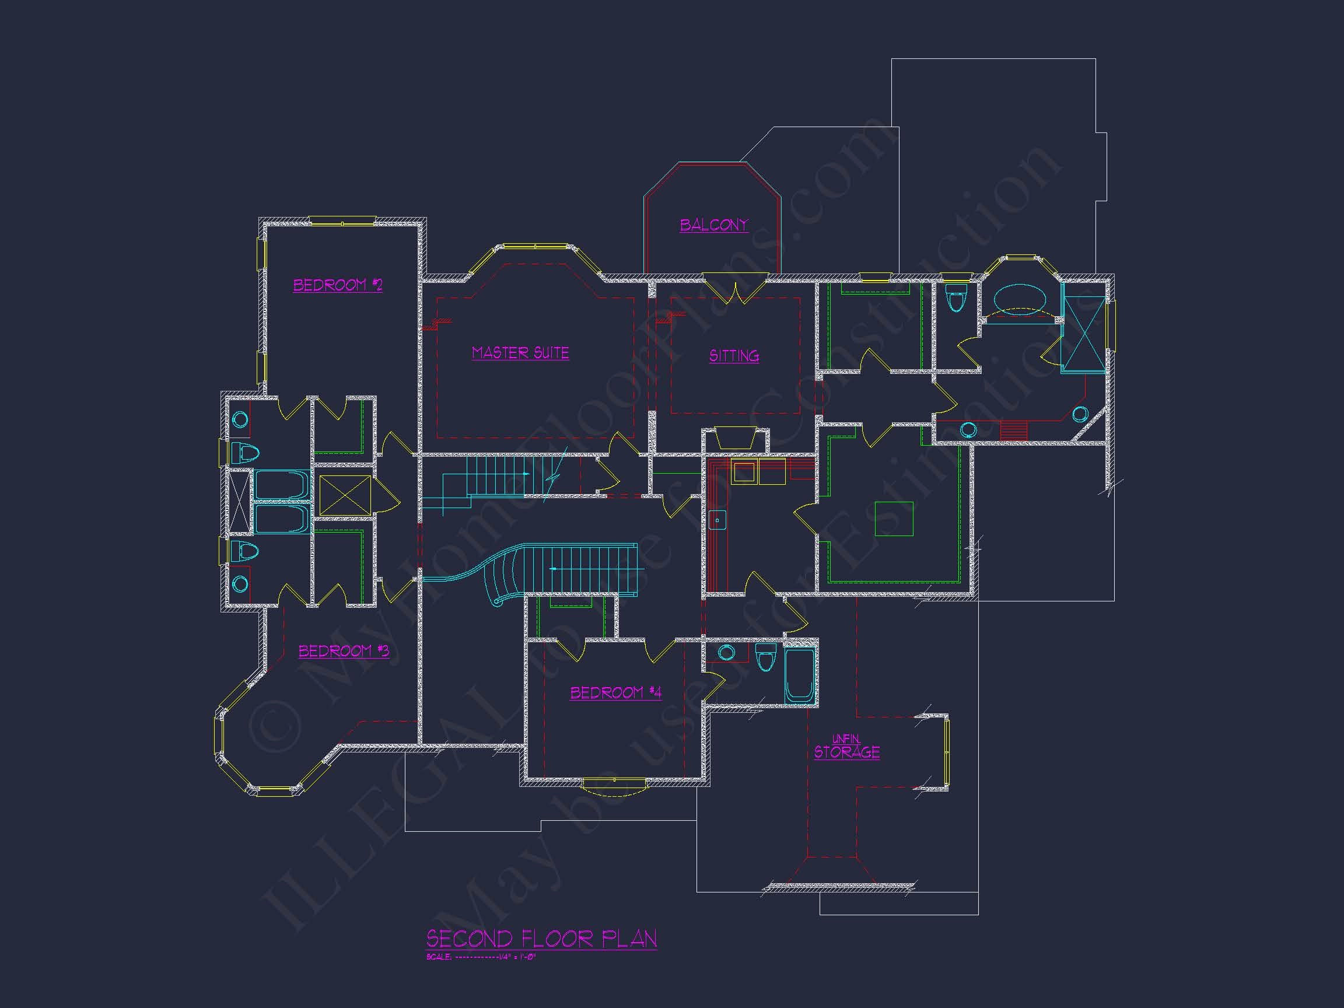
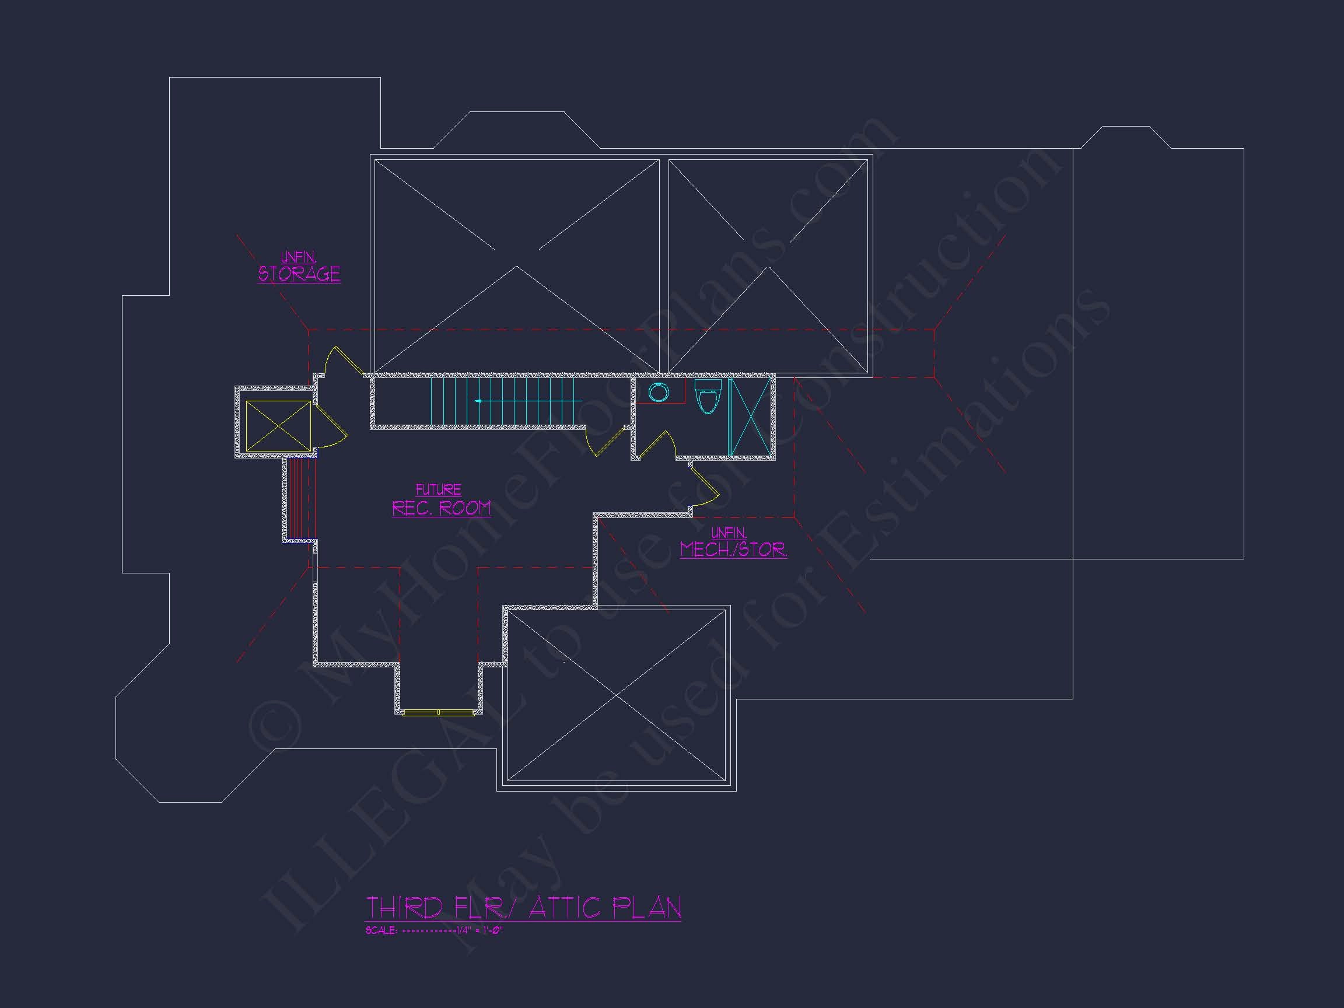
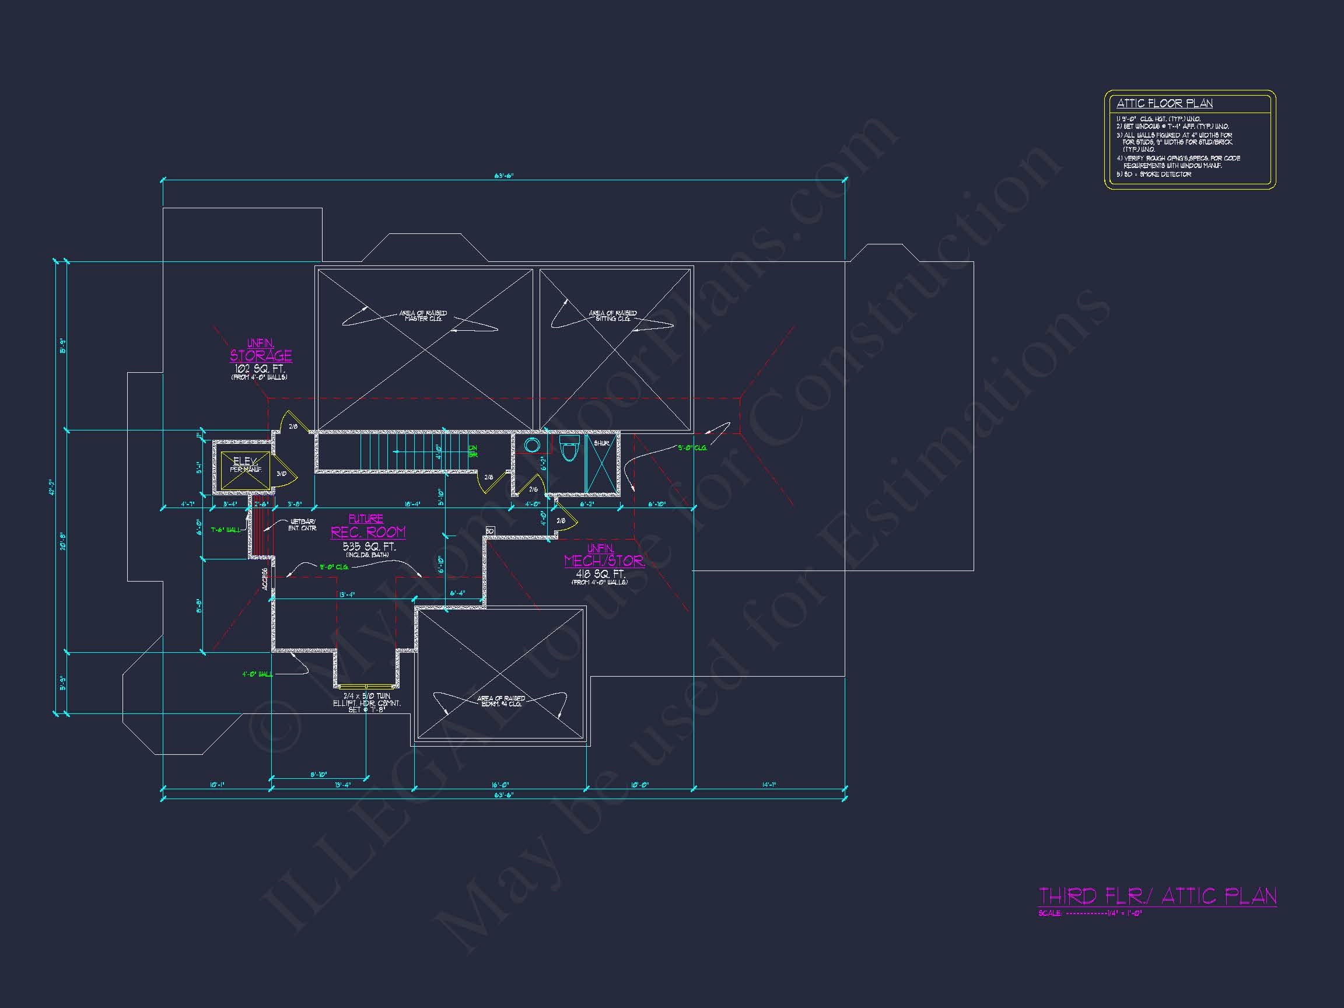
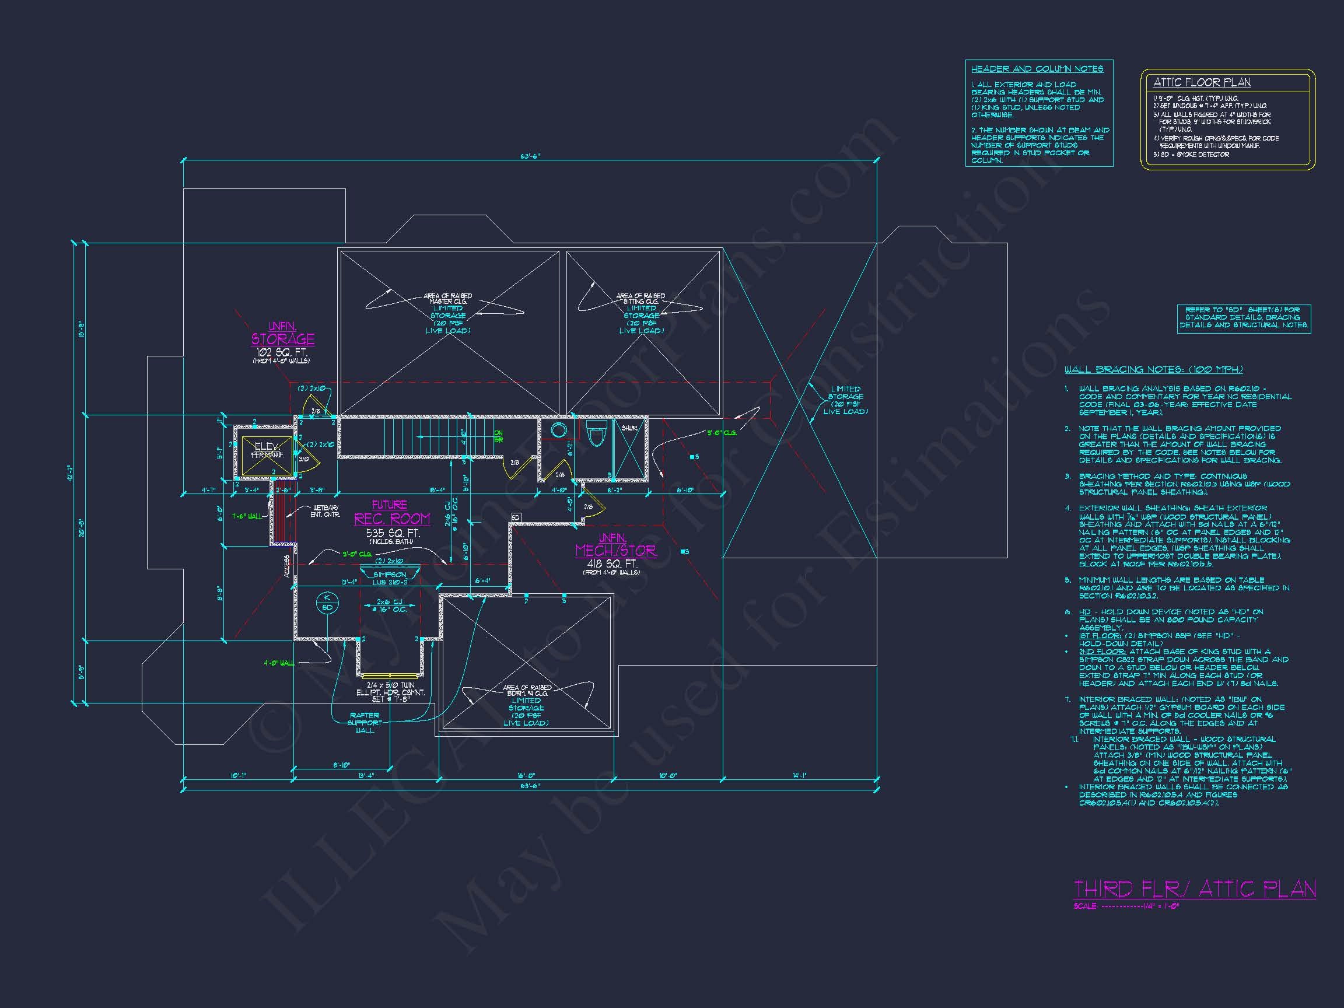
The upper level is designed to accommodate family members or guests with comfort and privacy. Secondary bedrooms are well-proportioned and may include en-suite or adjacent baths for convenience. A flexible bonus or loft-style space can serve as a media room, game area, or home office, adapting easily to changing lifestyle needs.
Outdoor Living Potential
This New American plan emphasizes indoor–outdoor connection. Covered outdoor areas extend the usable living space, creating opportunities for dining, lounging, or entertaining. The brick and stone exterior visually ties outdoor spaces to the architecture of the home, enhancing cohesion and long-term value.
Key Interior Features
- Open-concept great room designed for everyday living and entertaining
- Main-level owner suite with luxury bath and walk-in closet
- Well-defined kitchen with island and walk-in pantry
- Flexible upper-level bonus or media space
- Large windows for natural light and exterior views
Why Choose a New American Home Plan?
New American homes are prized for their adaptability and lasting appeal. By blending traditional architectural language with modern layouts, this plan offers a design that will feel relevant for decades. Brick construction improves durability and energy performance, while the balanced exterior detailing enhances resale value and neighborhood compatibility.
What’s Included With This Plan
- CAD + PDF construction files for customization and builder use
- Unlimited build license for multiple builds
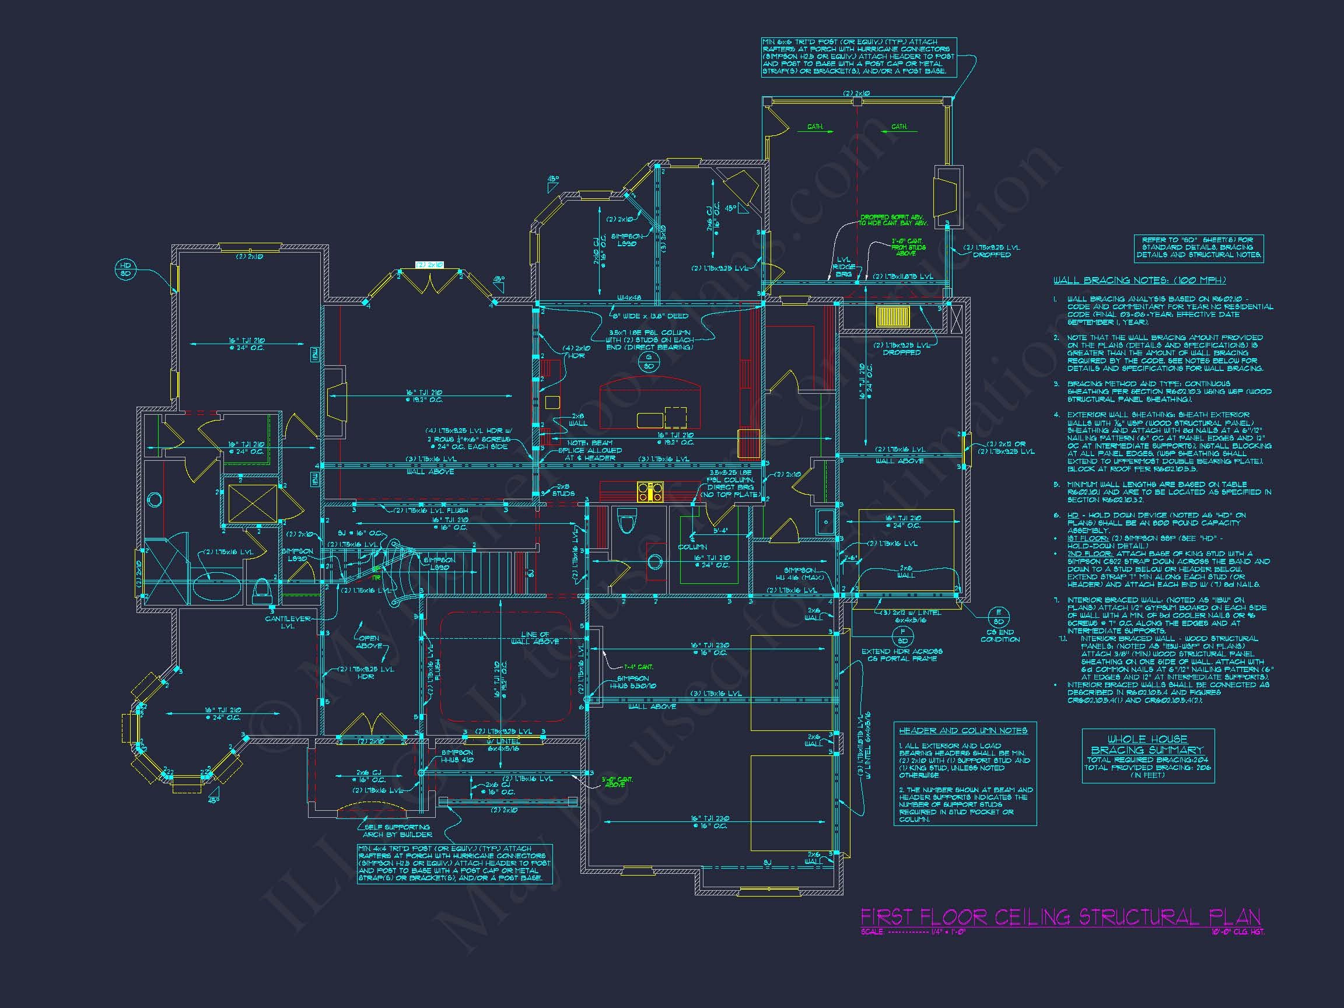
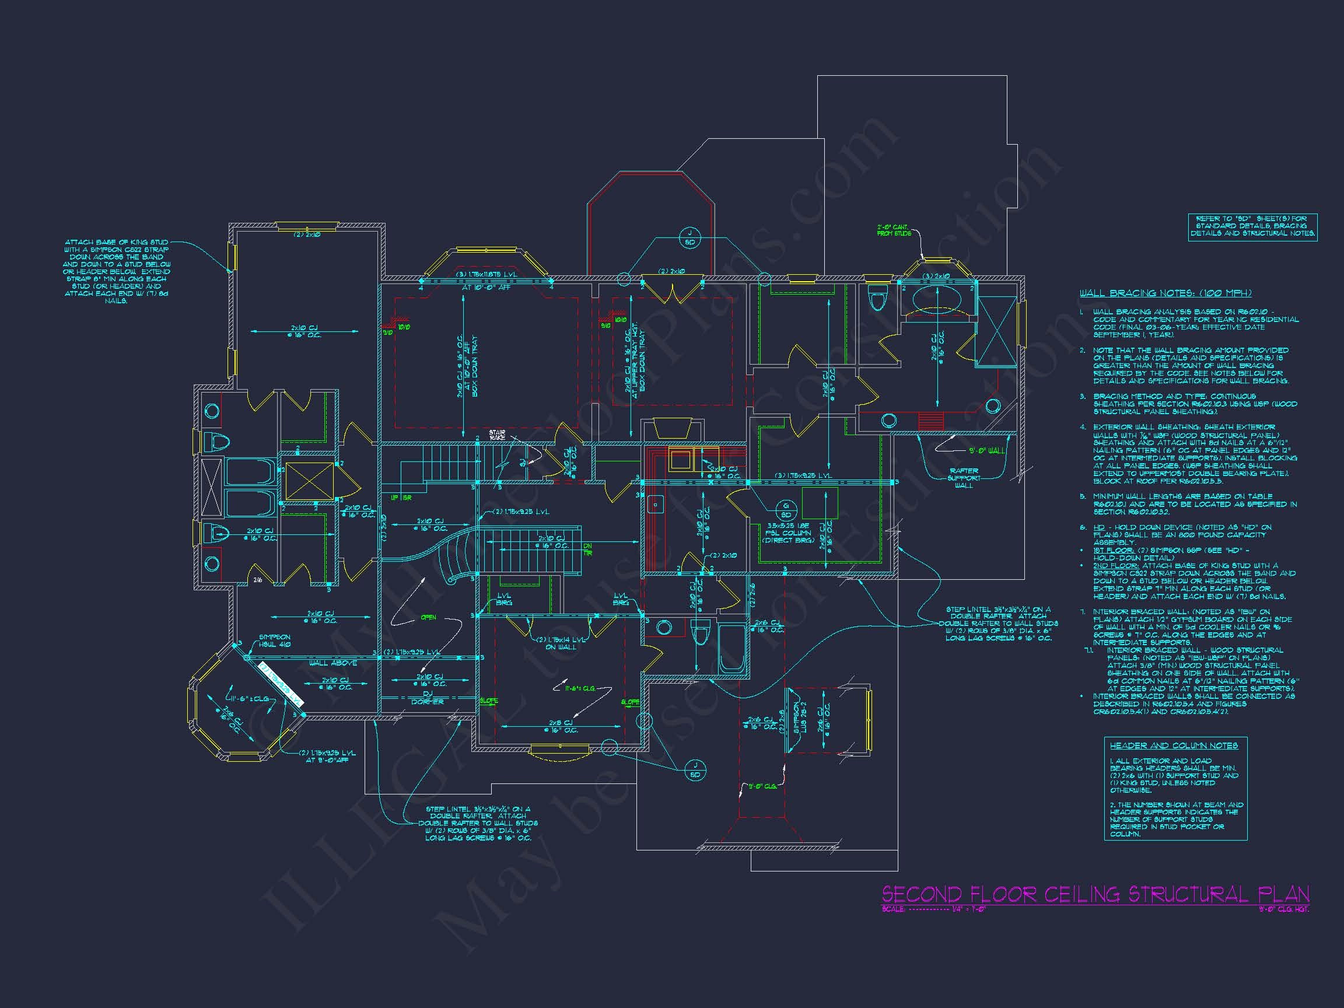
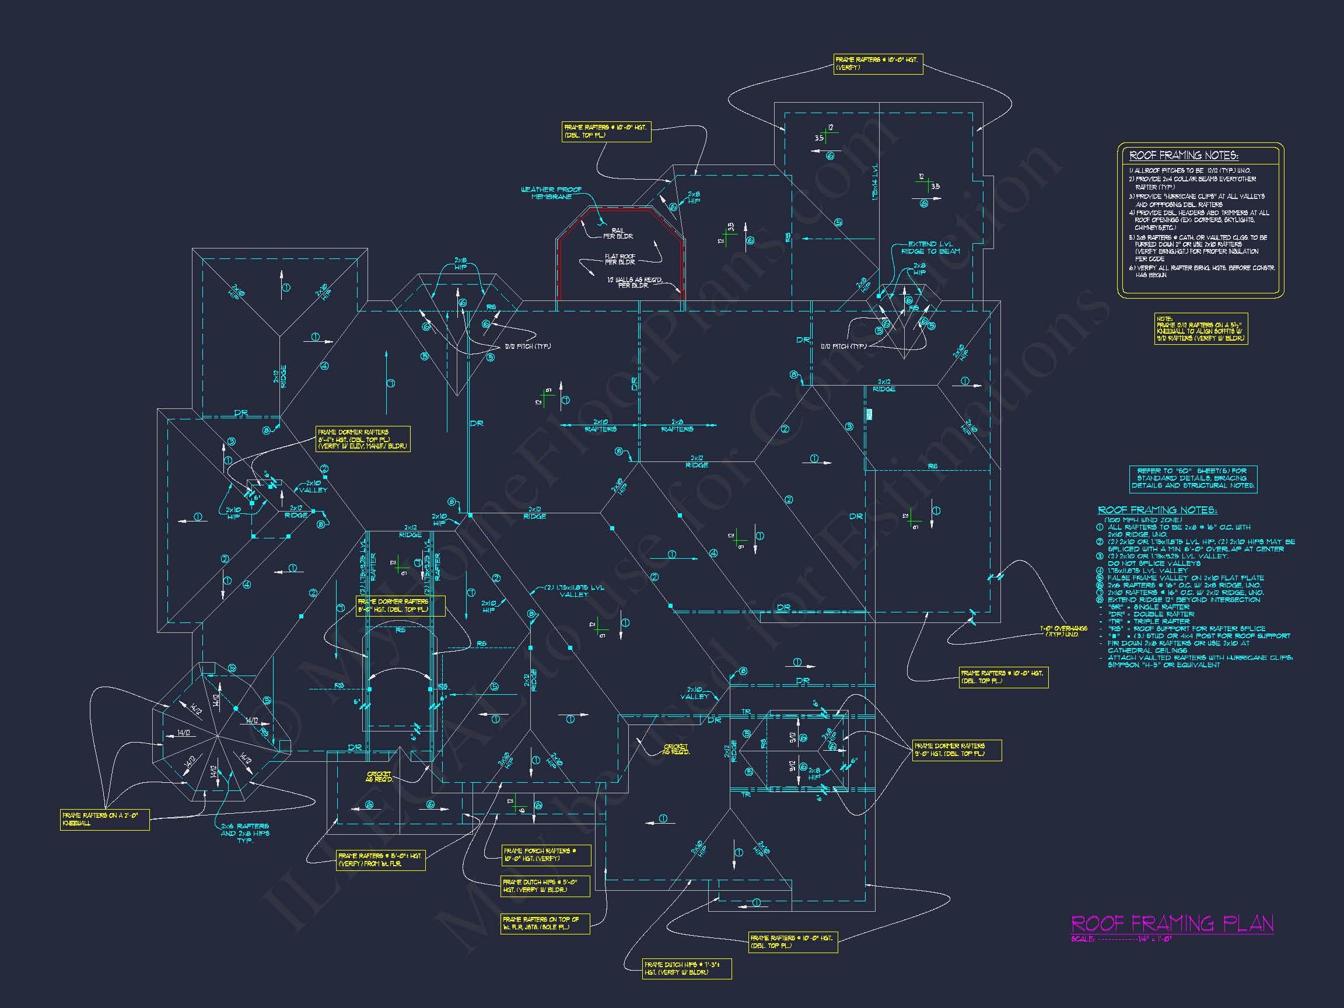
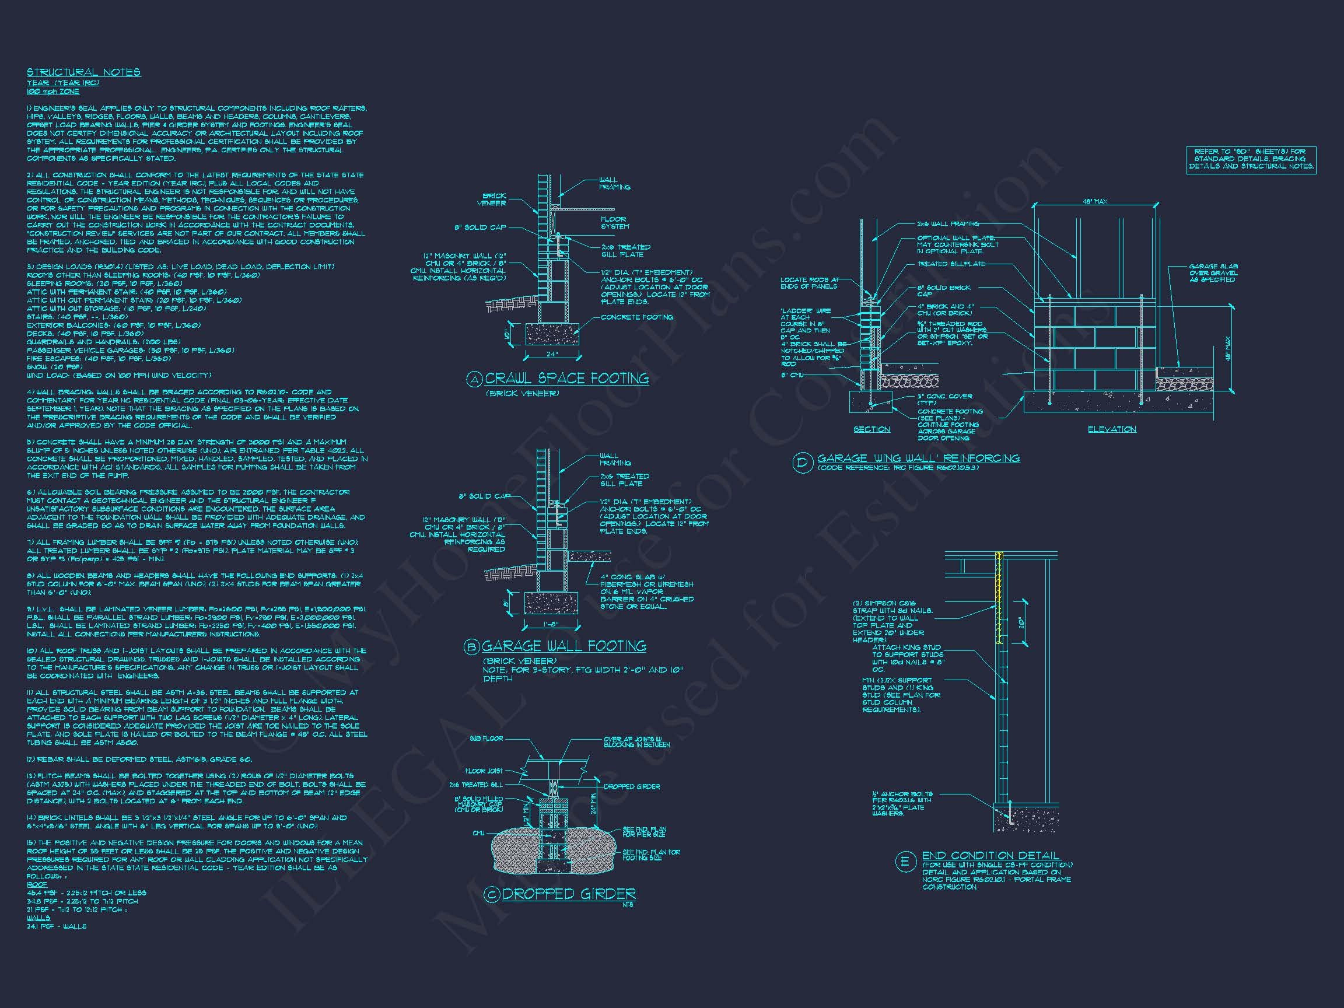
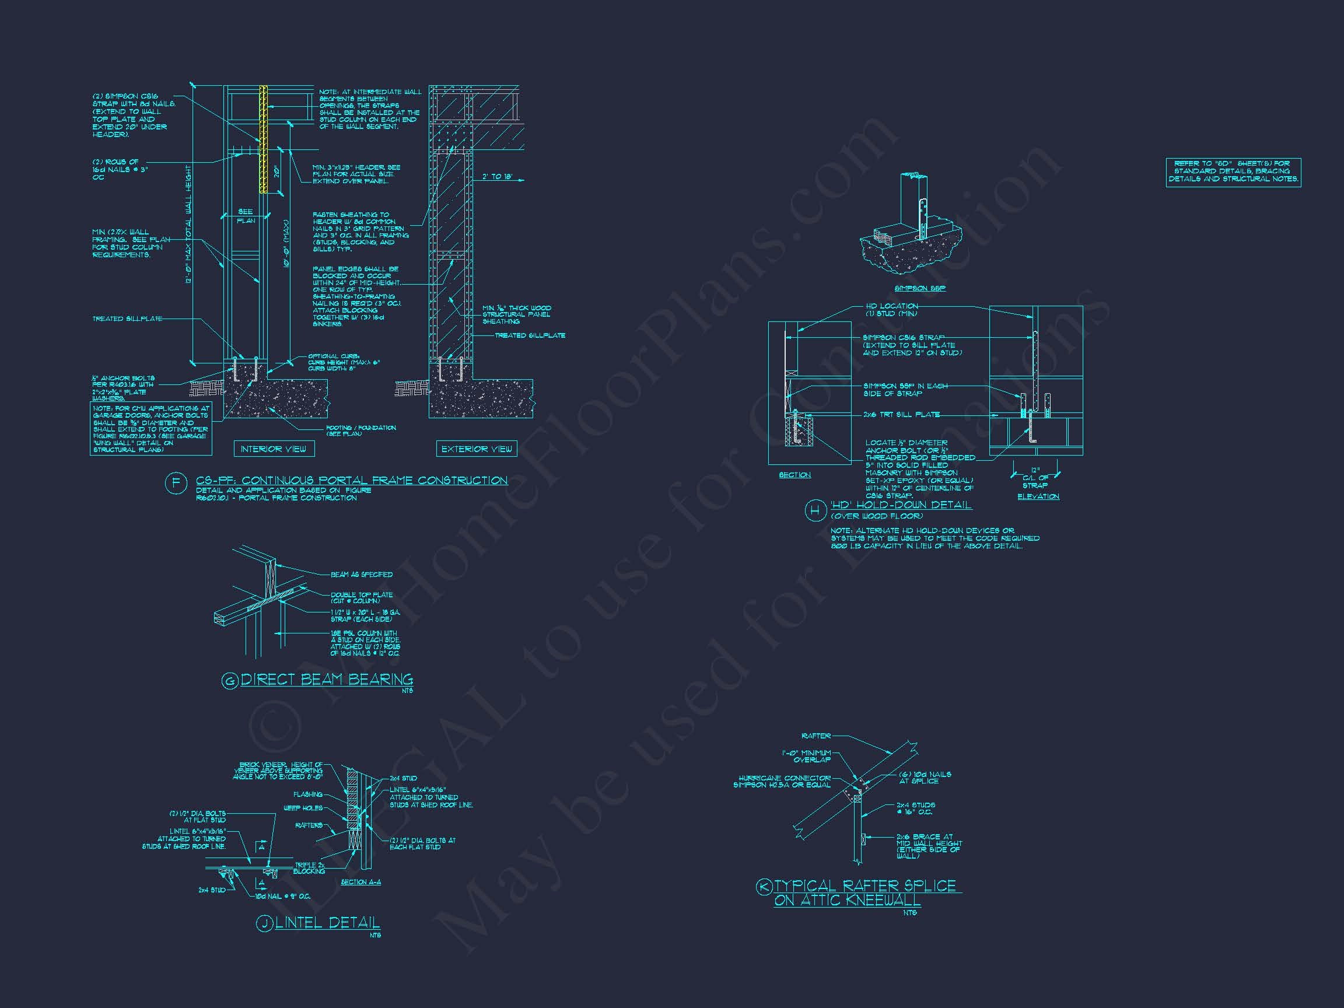
- Structural engineering included for code compliance
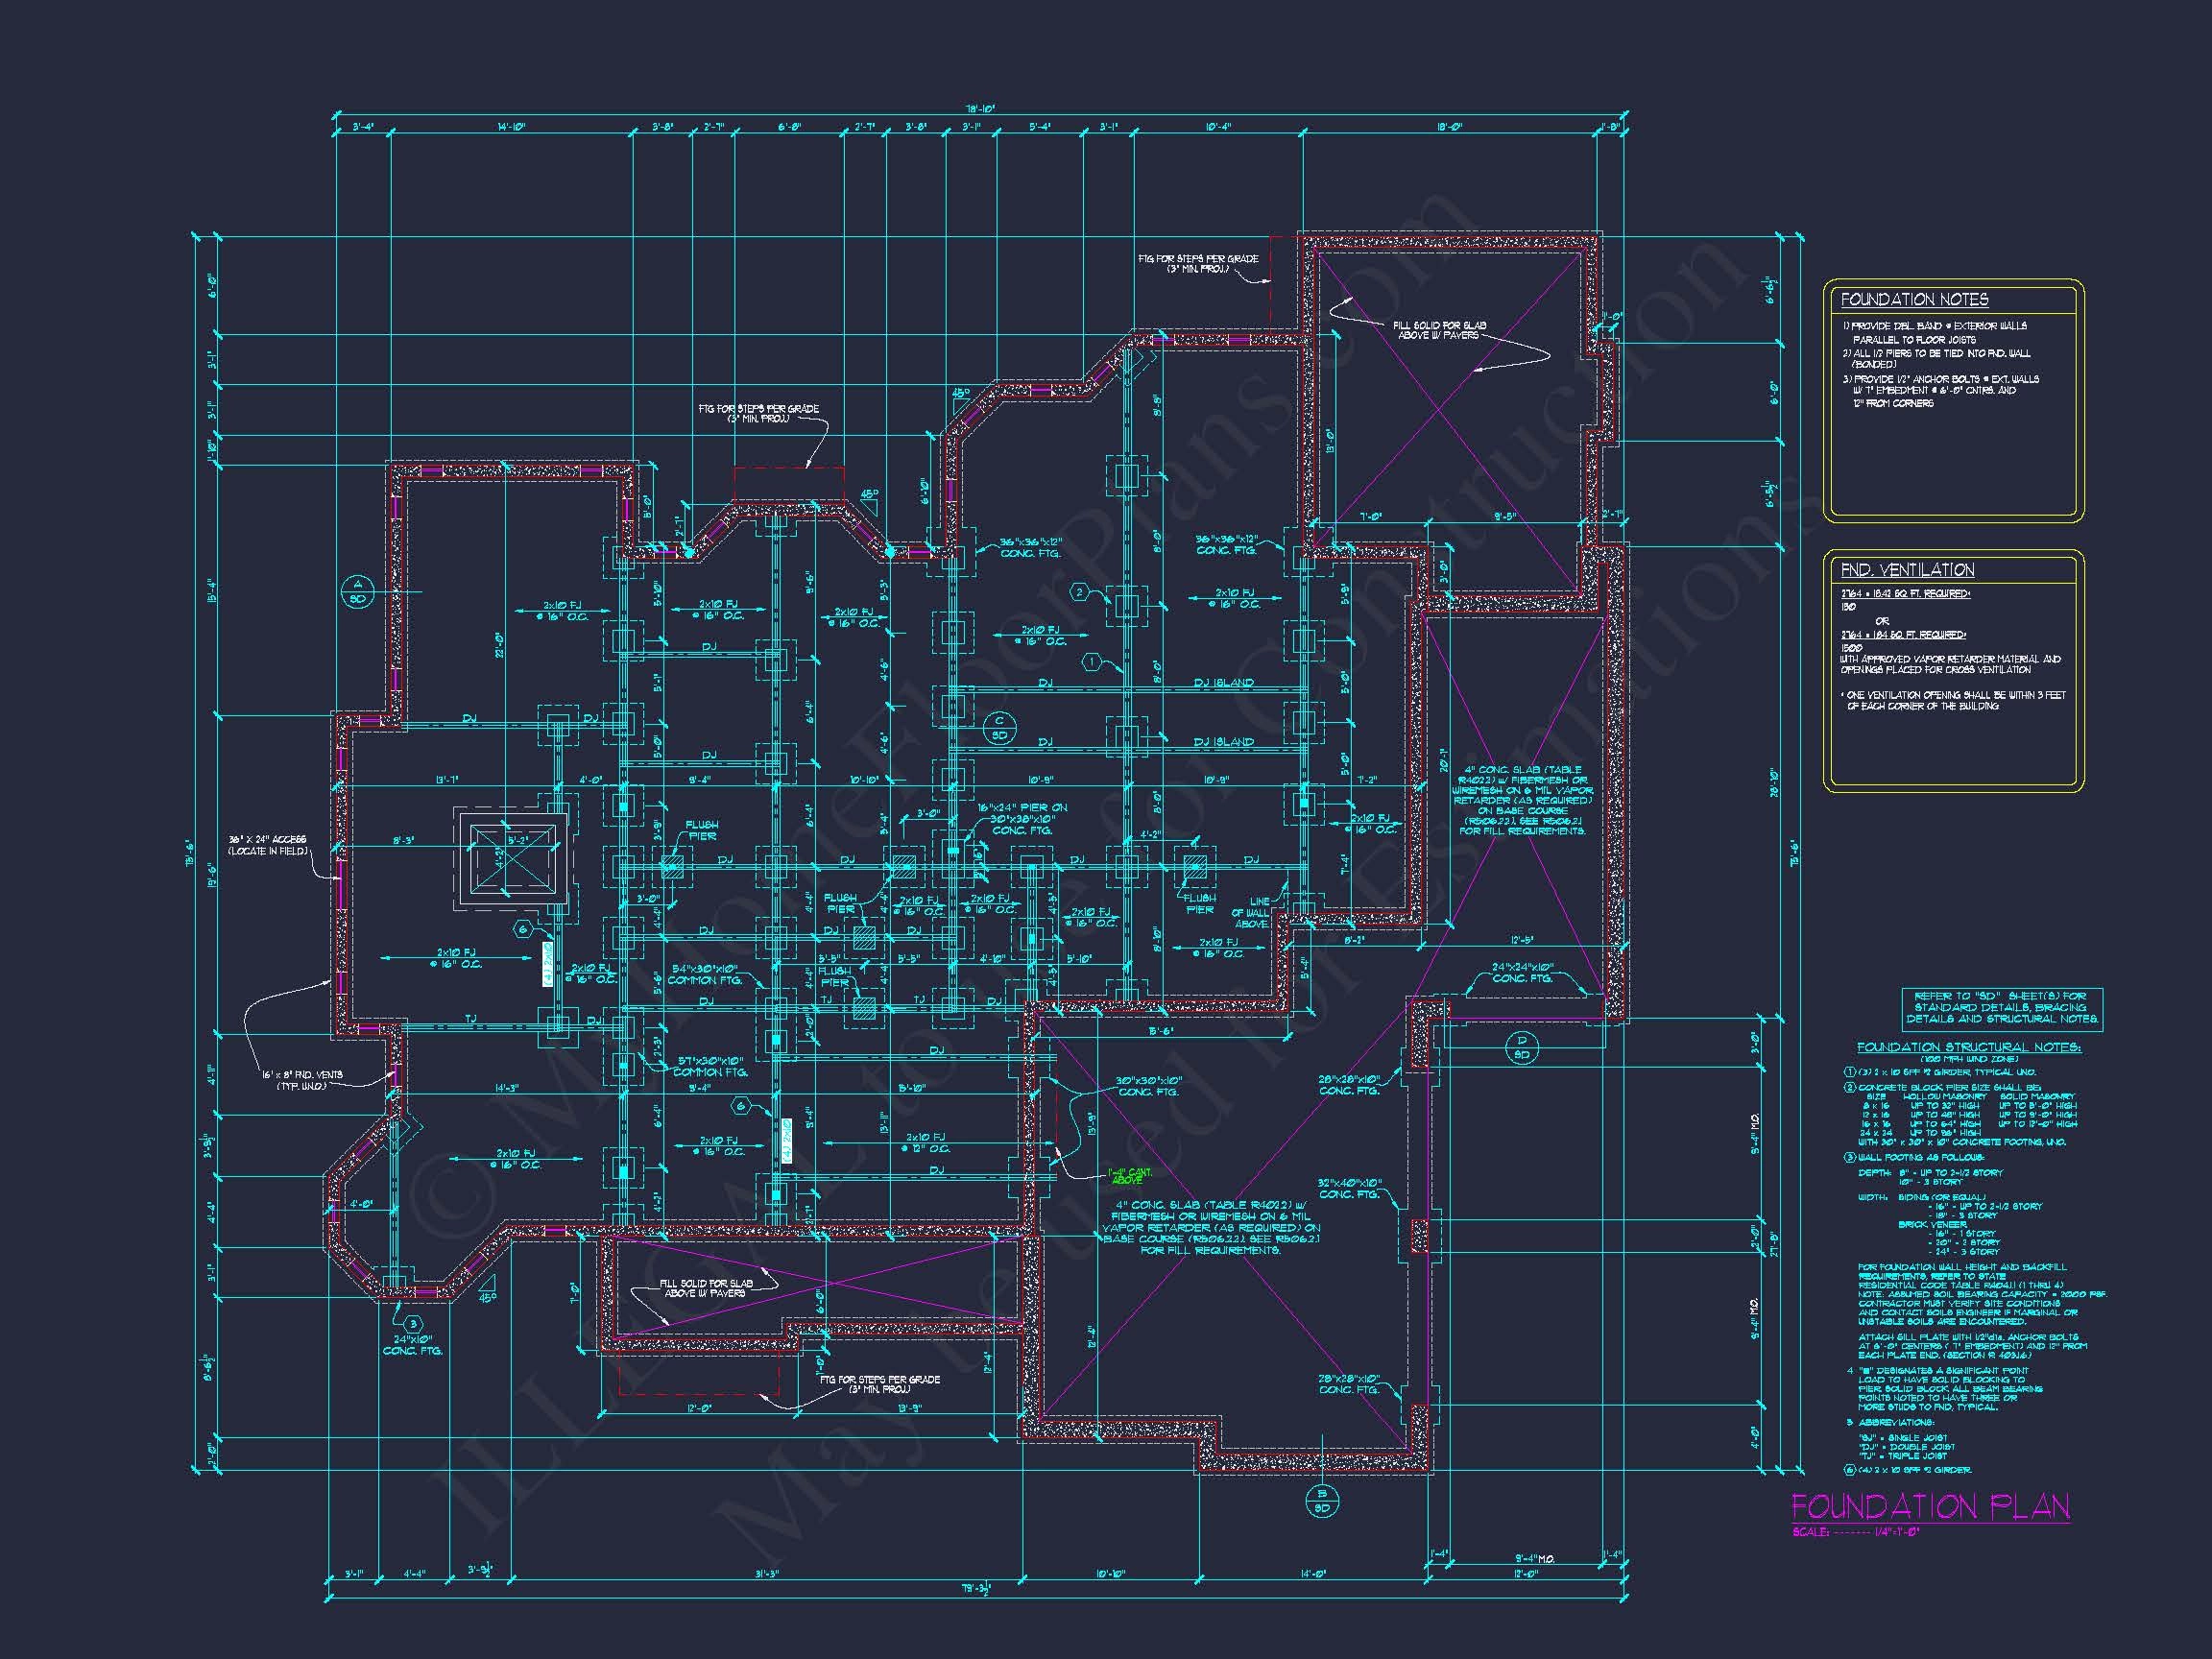
- Foundation options for slab, crawlspace, or basement
- Lower modification costs than custom drafting
Architectural Context & Inspiration
Modern Traditional and New American homes continue to dominate high-end residential design due to their versatility and timelessness. For a deeper look at how traditional forms are reinterpreted in contemporary luxury homes, this ArchDaily article explores how classic architecture adapts to modern living standards.
Frequently Asked Questions
Can this plan be customized? Yes, room layouts, exterior details, and features can be modified to suit your needs.
Is engineering included? Yes, full structural engineering is provided.
Does the plan support different foundations? Absolutely—foundation changes are included.
Can I review the plans before building? Yes, all drawings are available for preview.
Build With Confidence
This New American luxury home plan delivers architectural elegance, modern livability, and long-term value. Designed for comfort today and relevance tomorrow, it offers everything needed to create a refined, lasting home.
Choose a plan that balances tradition, luxury, and modern living—start building with confidence.