Medium
Find the perfect house plan. For less.
Search Plans
Contact Us
Medium

Explore our Mid-Size House Plans, ranging from 1,800 to 2,999 square feet—perfectly balanced between spacious living and efficient design. Whether you’re a growing family, an empty-nester, or building your forever home, these plans offer comfort, flexibility, and stylish layouts without excess. Mid-Size House Plans (1,800 – 2,999 Sq Ft)
Benefits:
…
Found 1,124 House Plans!
-
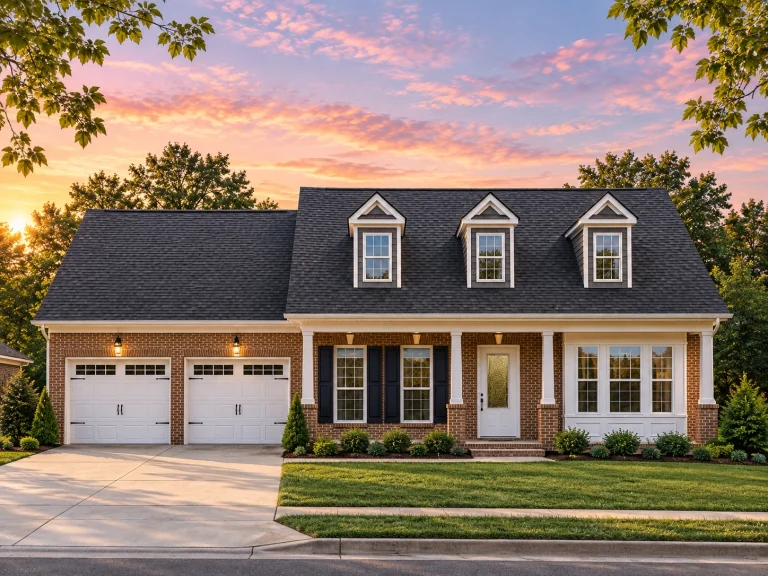
Plan 8-1107 – Aster Trail Farmhouse | Traditional Ranch – 4-Bed, 3.5-Bath, 2,458 SF – House plan details
Log in to rule out -
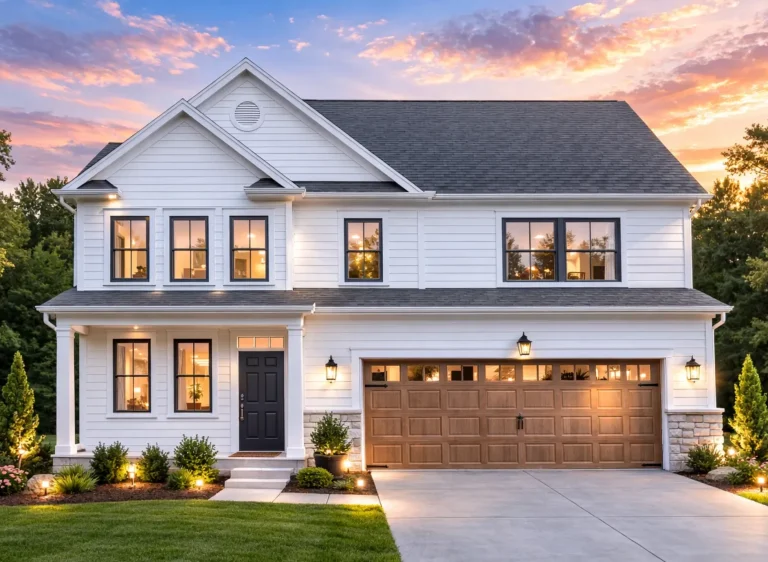
Plan 8-1057 – Southcote | New American – 4-Bed, 3.5-Bath, 2,600 SF – House plan details
Log in to rule out -
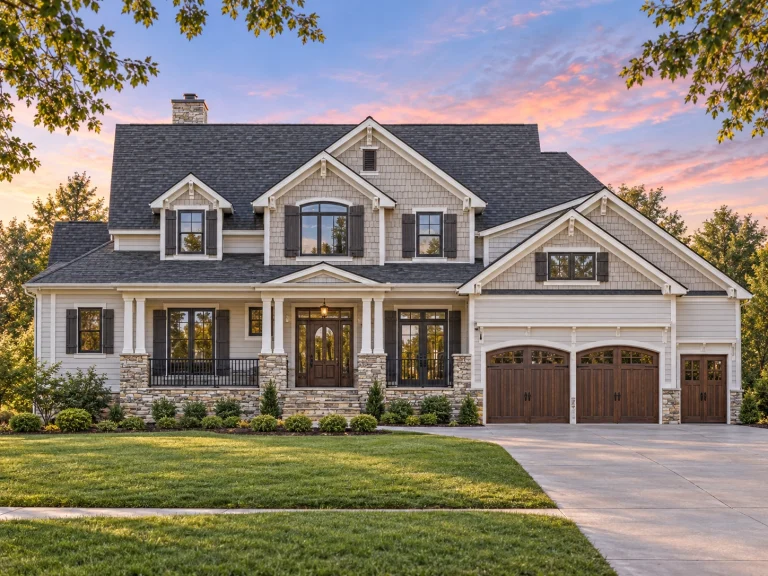
Plan 8-1039 – Auburn Glen Homestead | New American – 4-Bed, 3.5-Bath, 2,197 SF – House plan details
Log in to rule out -
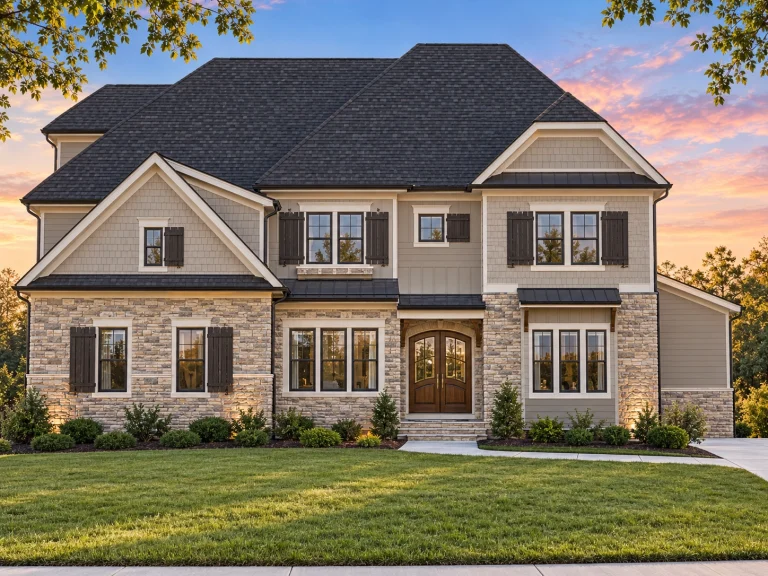
Plan 8-1019 – Auburn Crossing Residence | New American – 4-Bed, 3.5-Bath, 3,465 SF – House plan details
Log in to rule out -
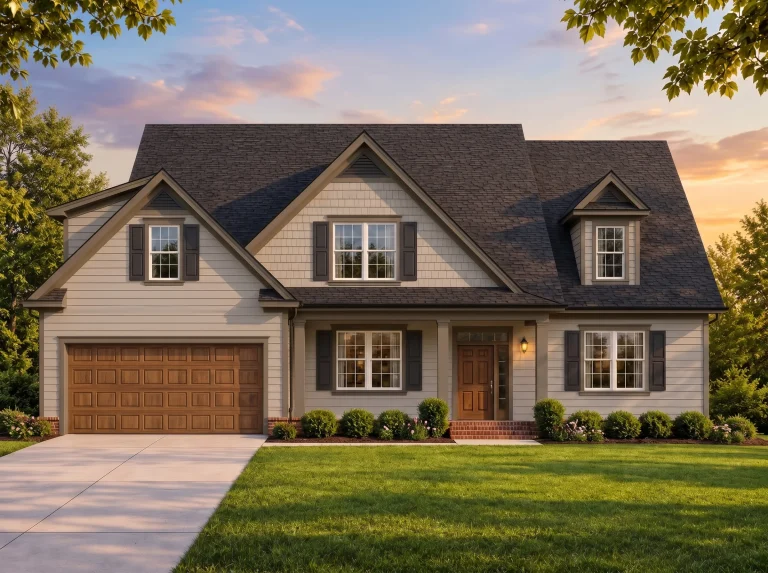
Plan 8-1004 – Equinox House | Traditional – 3-Bed, 3.5-Bath, 1,961 SF – House plan details
Log in to rule out -
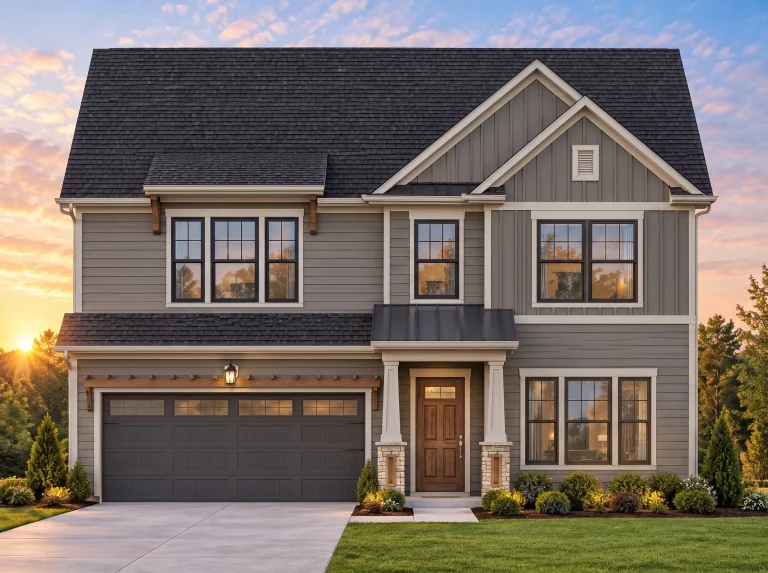
Plan 7-2372 – Oath Manor | New American – 4-Bed, 3-Bath, 2,042 SF – House plan details
Log in to rule out -
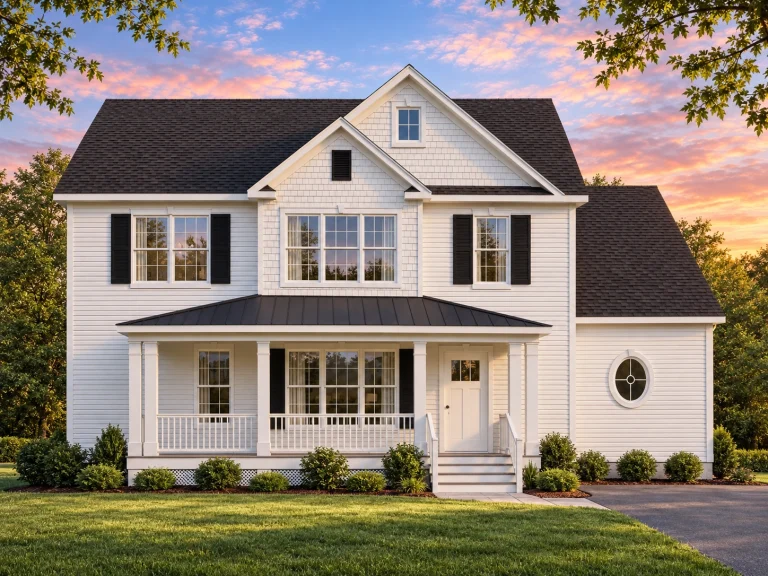
Plan 7-2029 – The Scott Estate | Traditional Colonial – 3-Bed, 3.5-Bath, 2,752 SF – House plan details
Log in to rule out -
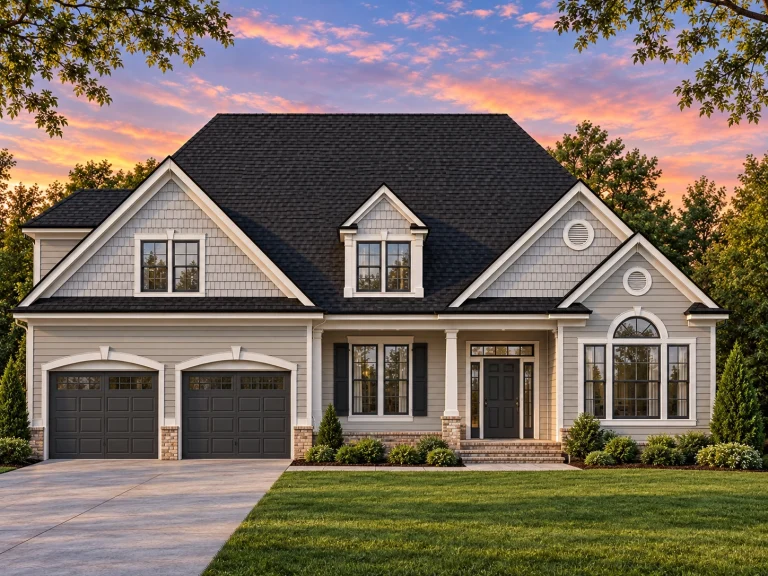
Plan 6-1313 – Element Retreat | New American – 4-Bed, 3.5-Bath, 2,105 SF – House plan details
Log in to rule out -
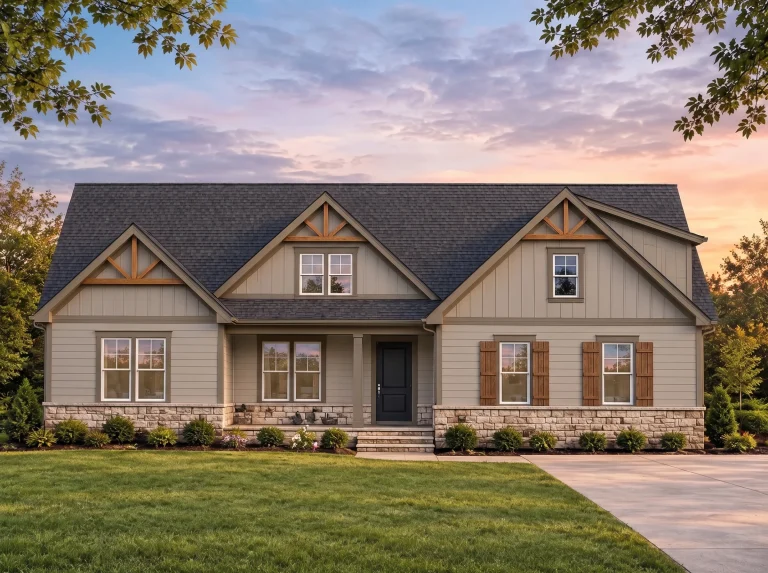
Plan 20-1437 – Auburn View Manor | Modern Farmhouse – 3-Bed, 3-Bath, 1,642 SF – House plan details
Log in to rule out -
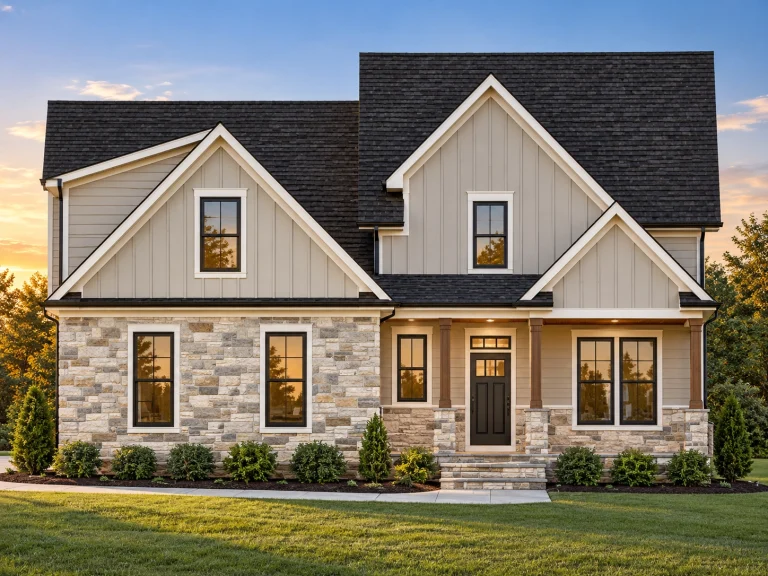
Plan 20-1213 – Aster Heights House | Modern Farmhouse – 4-Bed, 3-Bath, 2,761 SF – House plan details
Log in to rule out -
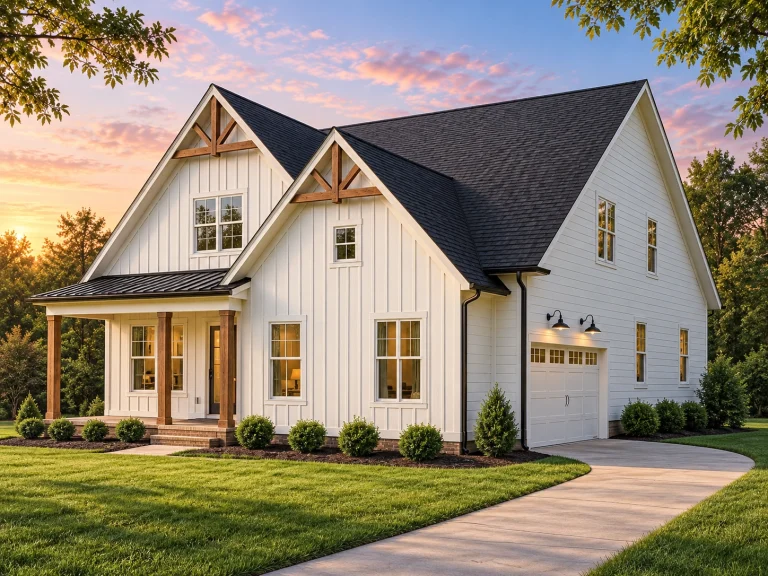
Plan 19-2256 – The Jones Haven | Modern Farmhouse – 4-Bed, 3-Bath, 3,091 SF – House plan details
Log in to rule out -
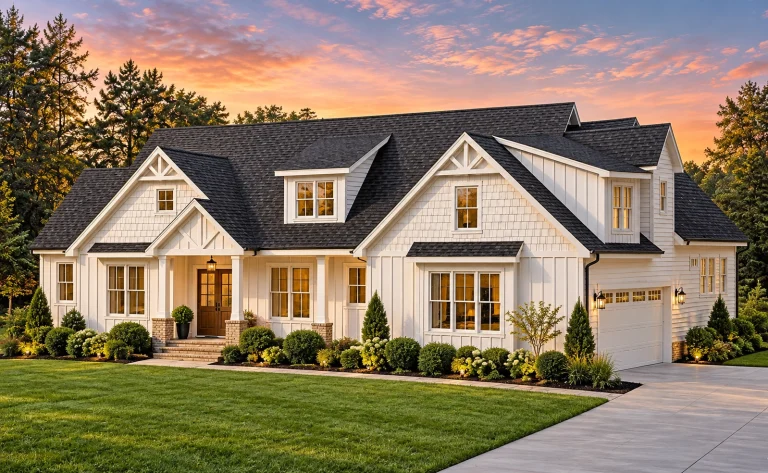
Plan 19-1868 – Jenkins Crossing | Craftsman Ranch – 3-Bed, 3-Bath, 2,494 SF – House plan details
Log in to rule out -
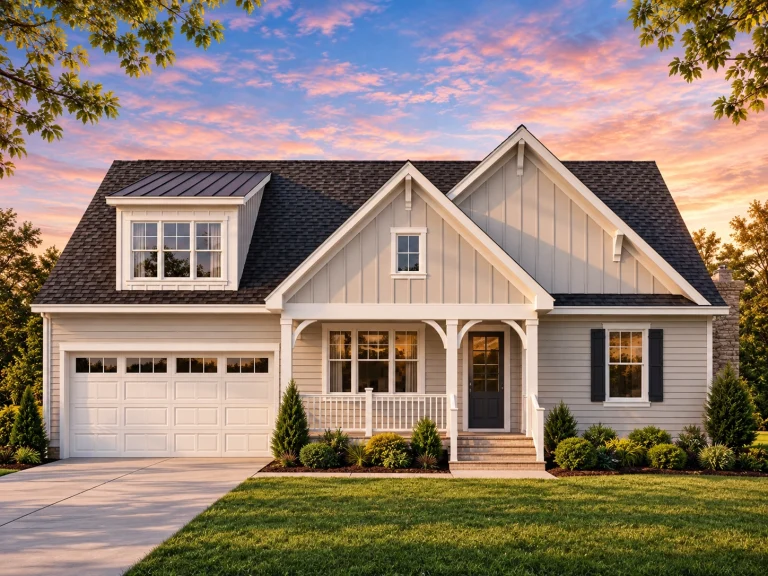
Plan 19-1553 – The Ward Estate | Modern Farmhouse – 3-Bed, 3-Bath, 2,791 SF – House plan details
Log in to rule out -
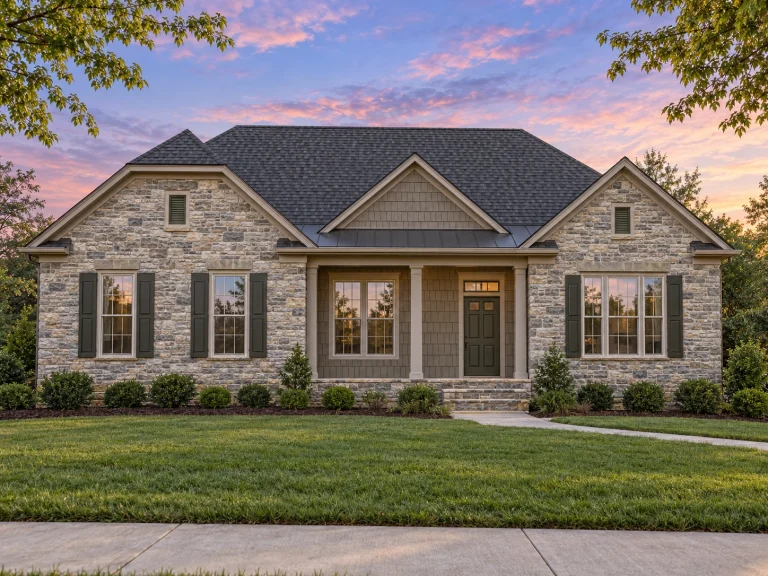
Plan 19-1251 – The Collins Farmhouse | Traditional Ranch – 3-Bed, 3-Bath, 2,395 SF – House plan details
Log in to rule out -
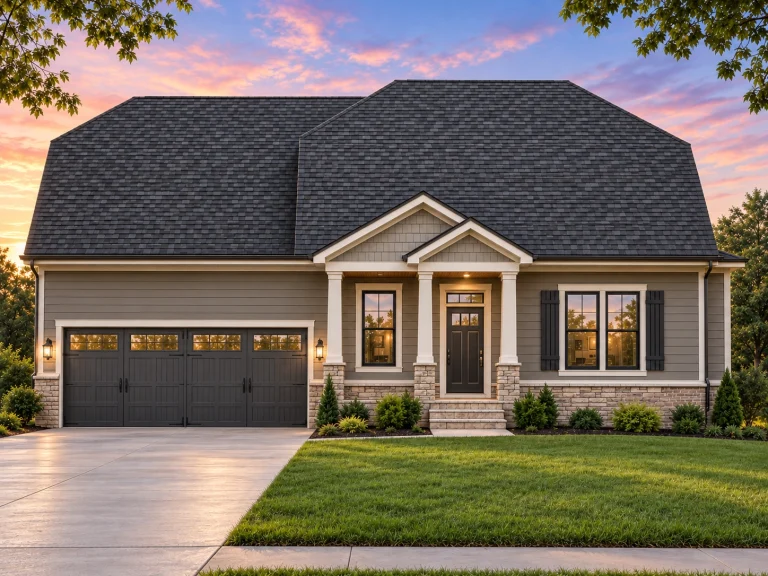
Plan 18-2168 – The Old Bakery | New American – 3-Bed, 3-Bath, 2,423 SF – House plan details
Log in to rule out -
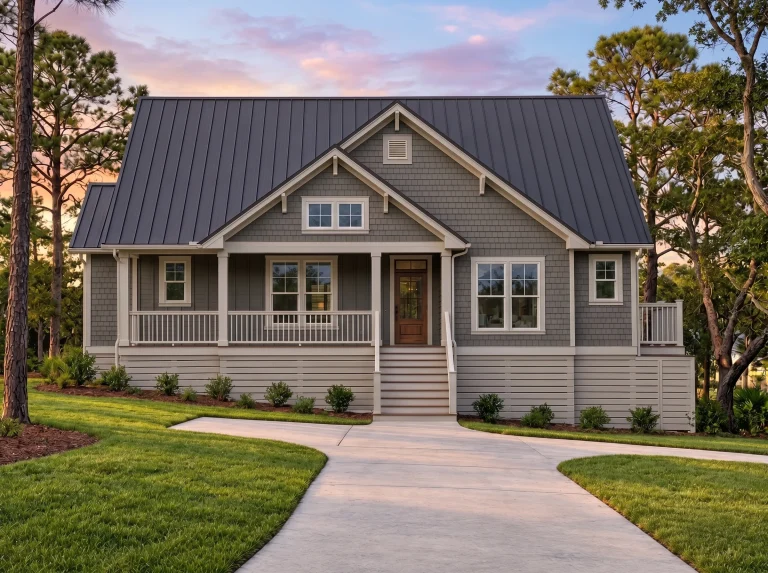
Plan 18-2161 – Auburn Garden Lodge | Cape Cod – 4-Bed, 3-Bath, 1,831 SF – House plan details
Log in to rule out -
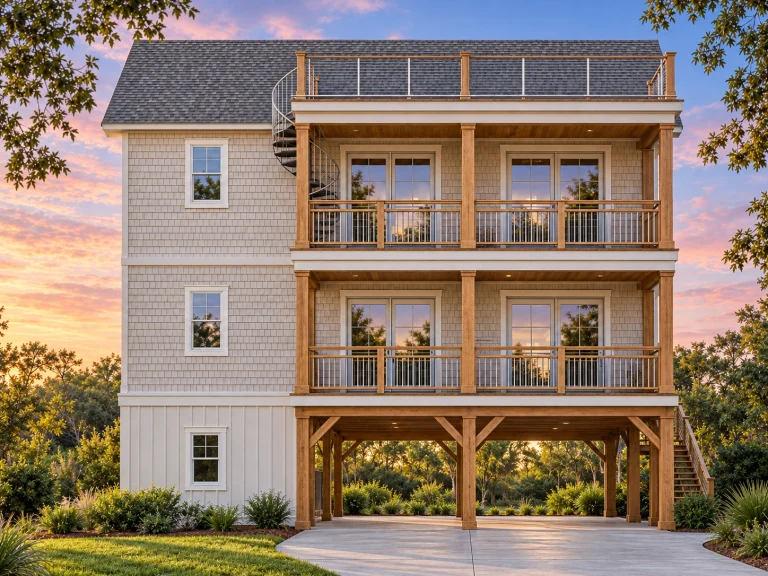
Plan 18-1436 – Kansas Sunflower | Coastal – 4-Bed, 3-Bath, 2,453 SF – House plan details
Log in to rule out -
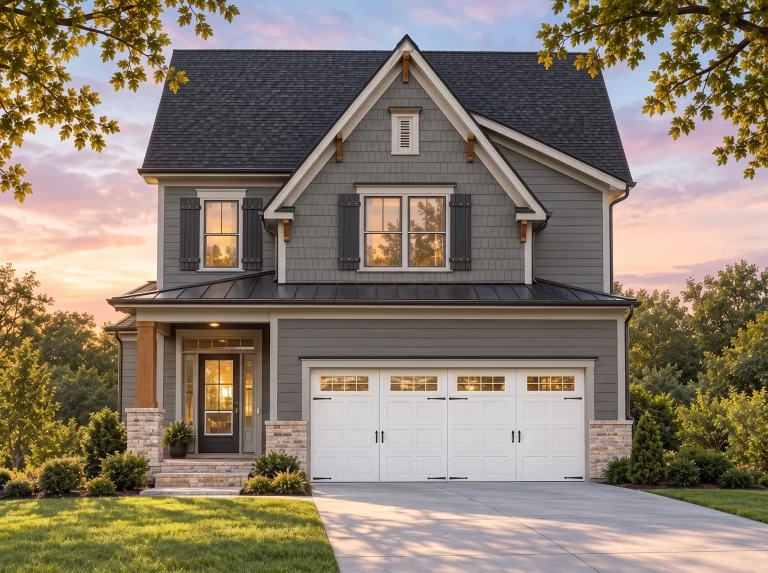
Plan 16-1523 – The Brooks Manor | Modern Farmhouse – 4-Bed, 3-Bath, 2,372 SF – House plan details
Log in to rule out -
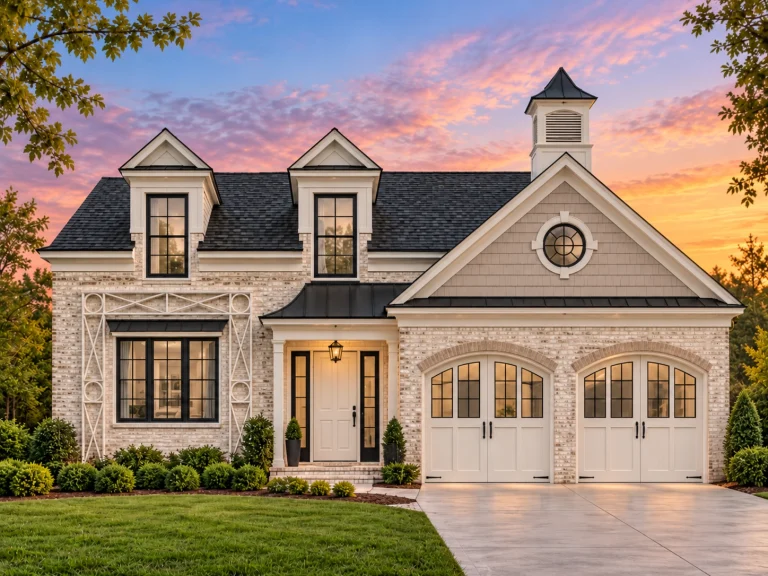
Plan 15-1833 – The Linear | French Country – 4-Bed, 3-Bath, 3,281 SF – House plan details
Log in to rule out -
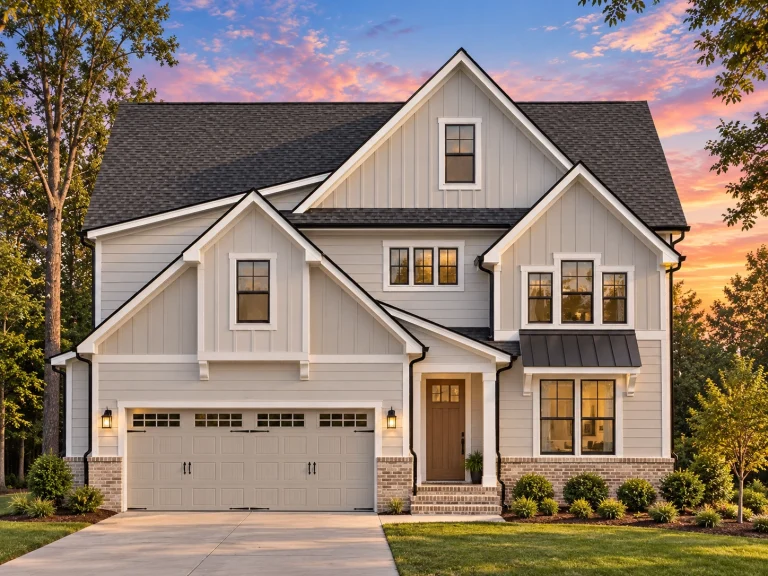
Plan 15-1429 – Aster Mill Farmhouse | Modern Farmhouse – 4-Bed, 3-Bath, 5,496 SF – House plan details
Log in to rule out -
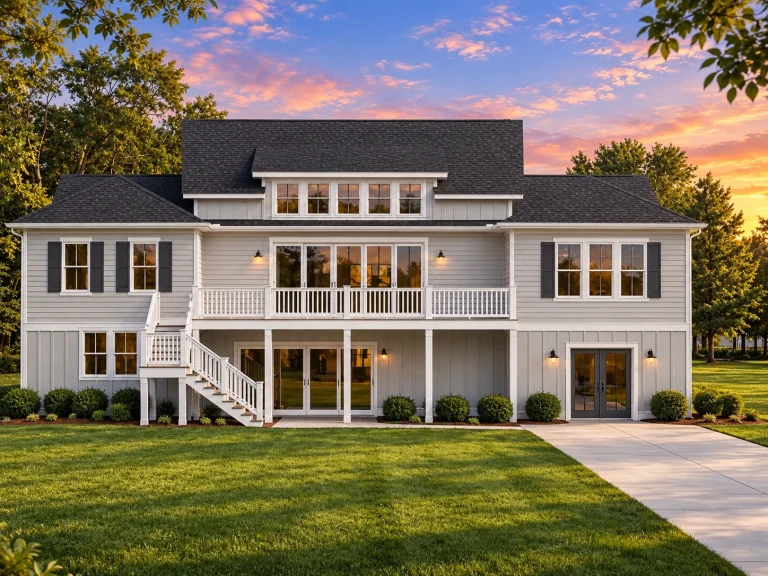
Plan 15-1255 – Poplar Brook Cottage | Modern Farmhouse – 4-Bed, 3-Bath, 3,862 SF – House plan details
Log in to rule out -
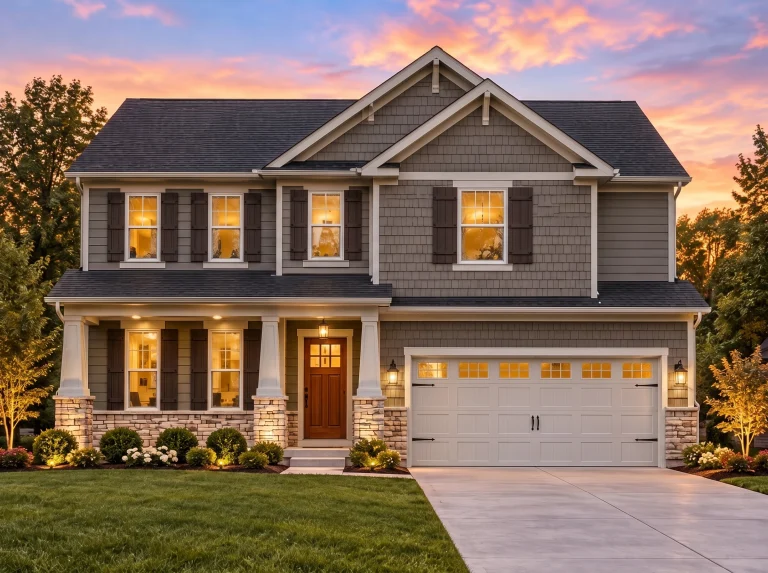
Plan 15-1254 – Linden Meadow Farm | Colonial – 3-4-Bed, 2,344 SF – House plan details
Log in to rule out -
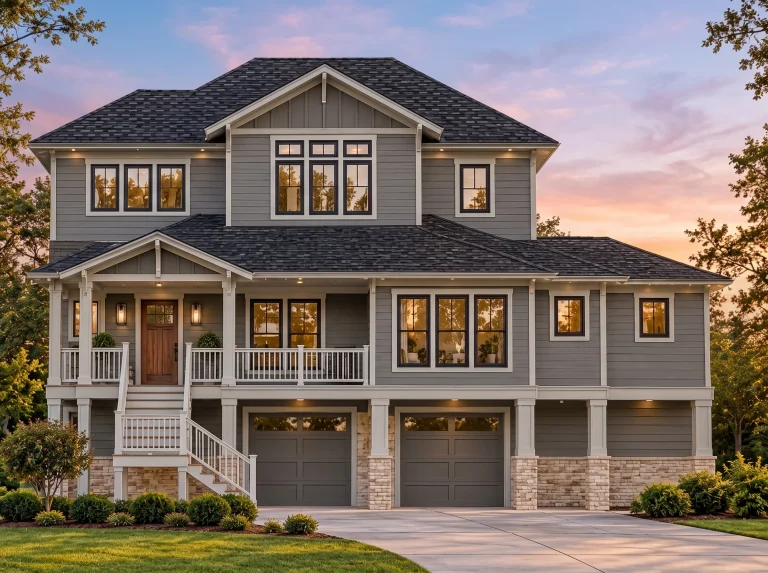
Plan 14-2104 – San Antonio Mission | Coastal – 3-Bed, 2,374 SF – House plan details
Log in to rule out -
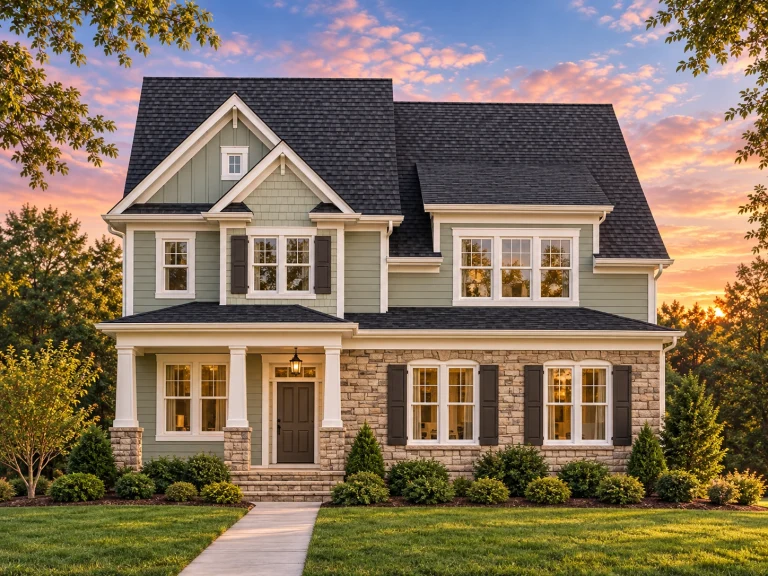
Plan 14-1938 – Indiana Basin | Colonial Craftsman – 4-Bed, 3-Bath, 2,519 SF – House plan details
Log in to rule out -
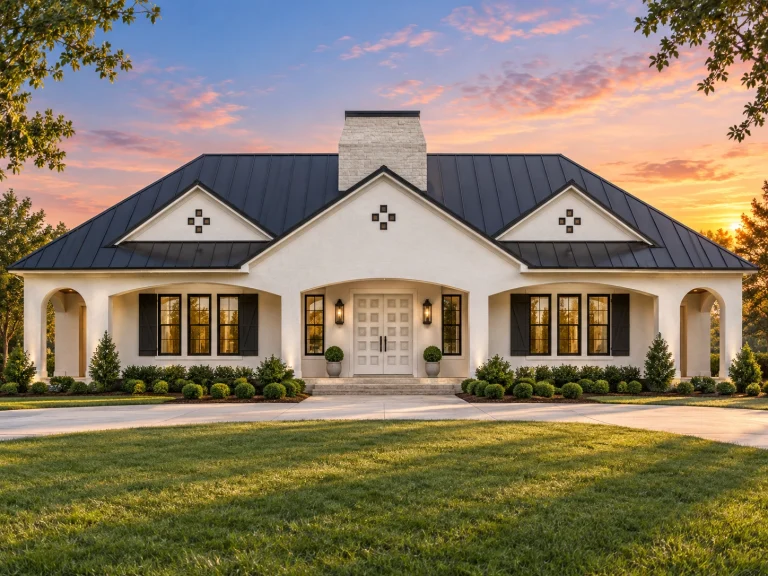
Plan 14-1543 – Helena Homestead | Modern French – 3-Bed, 2-Bath, 2,518 SF – House plan details
Log in to rule out
continued…
li>Engineered for Your State – Guaranteed to meet your local building codes Mid-size homes are ideal for those who want room to grow, entertain, or downsize from a larger space. Many plans include popular features like kitchen islands, home offices, covered porches, and open-concept layouts. These homes come in a variety of architectural styles—like Modern Farmhouse, Ranch, and Craftsman—and offer a smart mix of comfort and functionality. What is considered a mid-size house plan? Are mid-size homes customizable? Do mid-size homes include luxury features? Are these homes good for growing families? Browse our Mid-Size House Plans and find the perfect balance of comfort, function, and style. Similar Collections:
FAQs
Mid-size homes typically range from 1,800 to just under 3,000 square feet and include 2 to 4 bedrooms with open living spaces.
Yes—all of our plans can be modified to adjust layout, square footage, or features to fit your lifestyle.
Absolutely—many include fireplaces, spa-style baths, bonus rooms, and outdoor living spaces.
Yes—mid-size homes offer just the right amount of space for families that want flexibility without excess.

