Owner Suite on the First Floor
Find the perfect house plan. For less.
Search Plans
Contact Us
Owner Suite on the First Floor
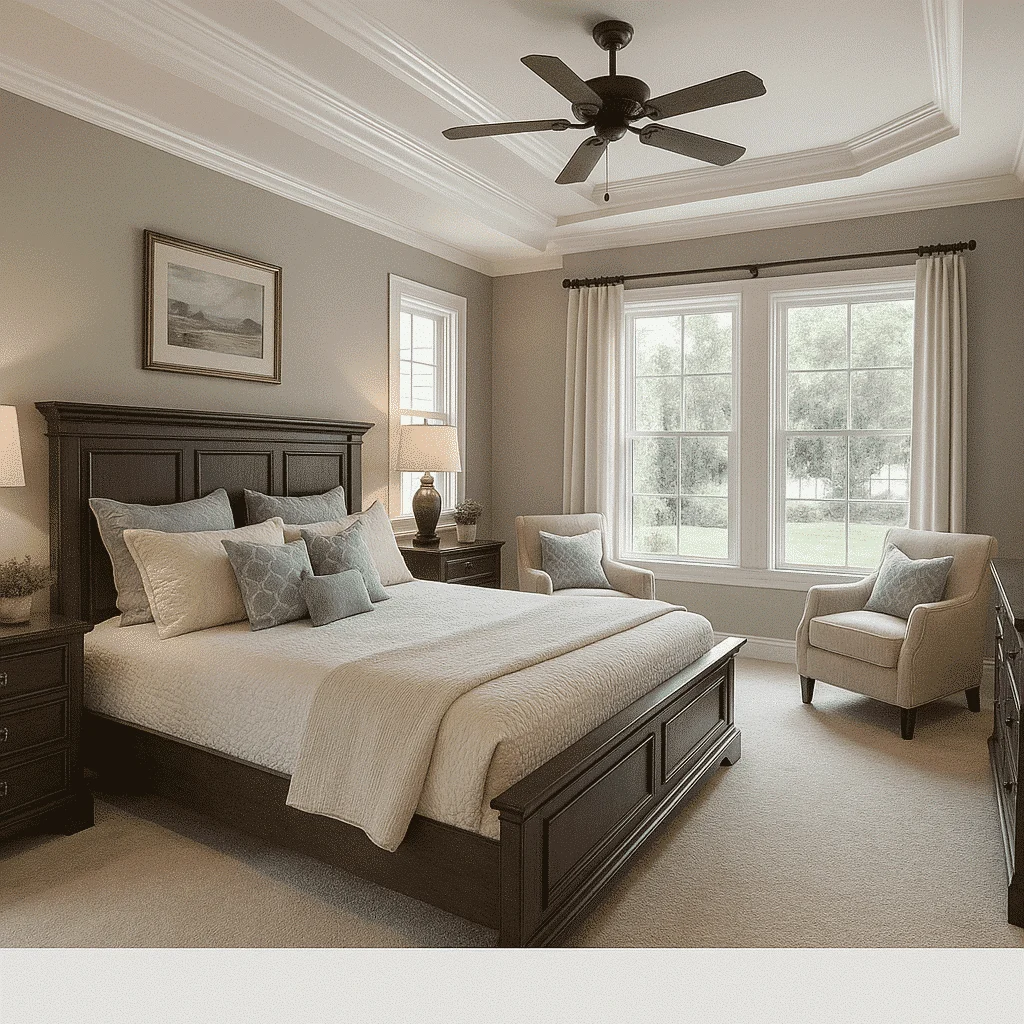
Explore our Owner’s Suite on the First Floor House Plans—perfect for homeowners seeking convenience, privacy, and future-ready living. These layouts place the primary bedroom on the main level, making daily routines easier while keeping the suite separate from secondary bedrooms. Ideal for aging in place, multigenerational families, or just enjoying peace and quiet.Owner’s Suite on the First Floor House Plans
Benefits:
…
Found 30 House Plans!
-
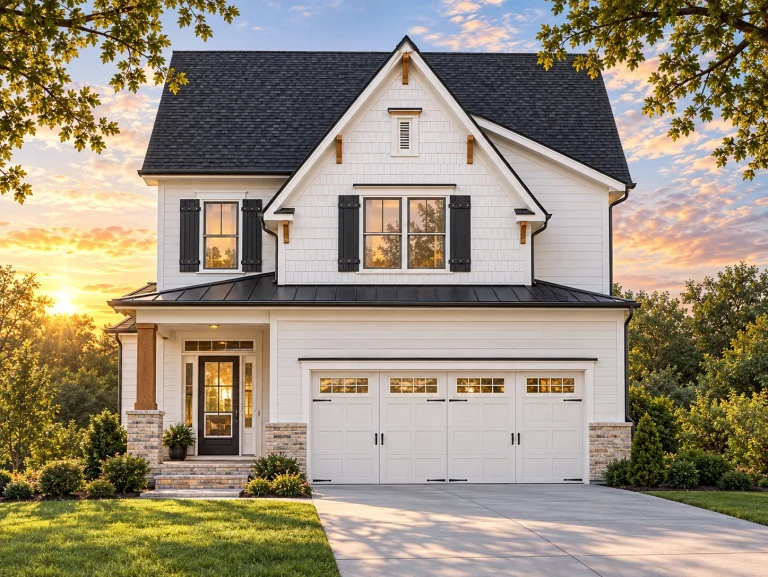
Plan 16-1523 – The Brooks Manor | Modern Farmhouse – 4-Bed, 3-Bath, 2,372 SF – House plan details
Log in to rule out -
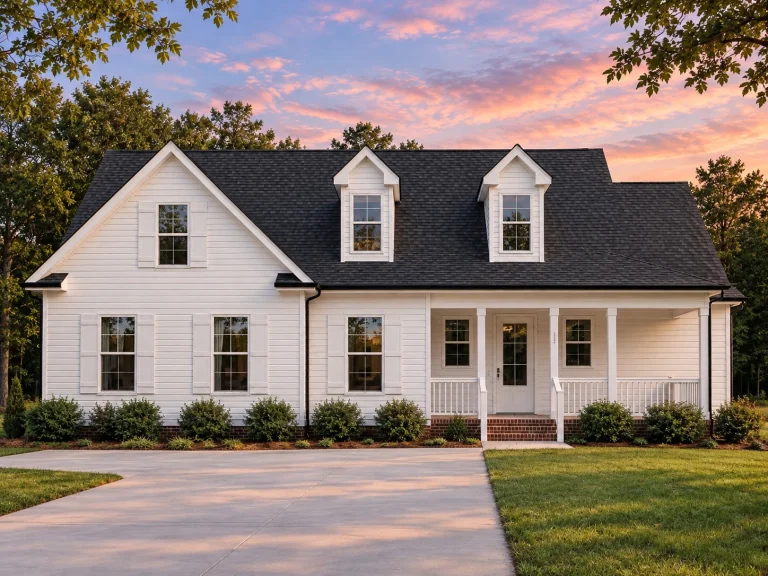
Plan 18-1258 – Patterson Retreat | Cape Cod – 3-Bed, 2.5-Bath, 1,767 SF – House plan details
Log in to rule out -
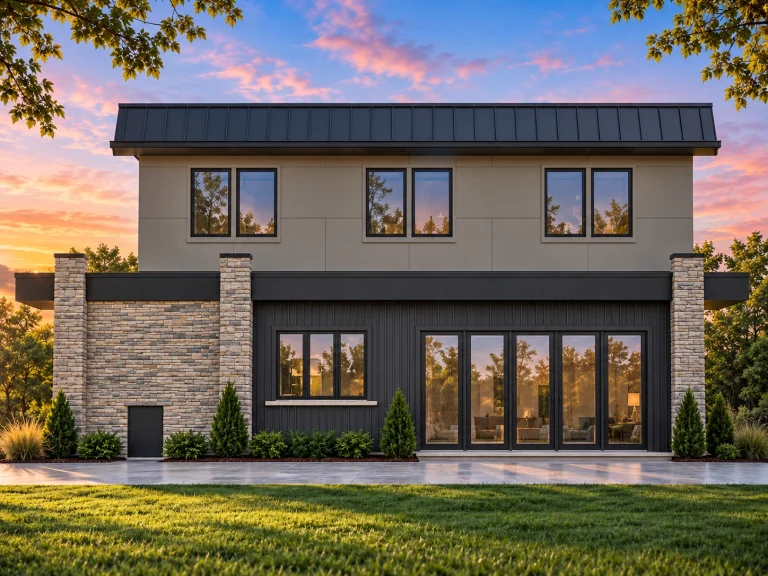
Plan 19-1382 – Aster Willow Cottage | Contemporary Pool Guest House – 4-Bed, 2-Bath, 1,184 SF – House plan details
Log in to rule out -
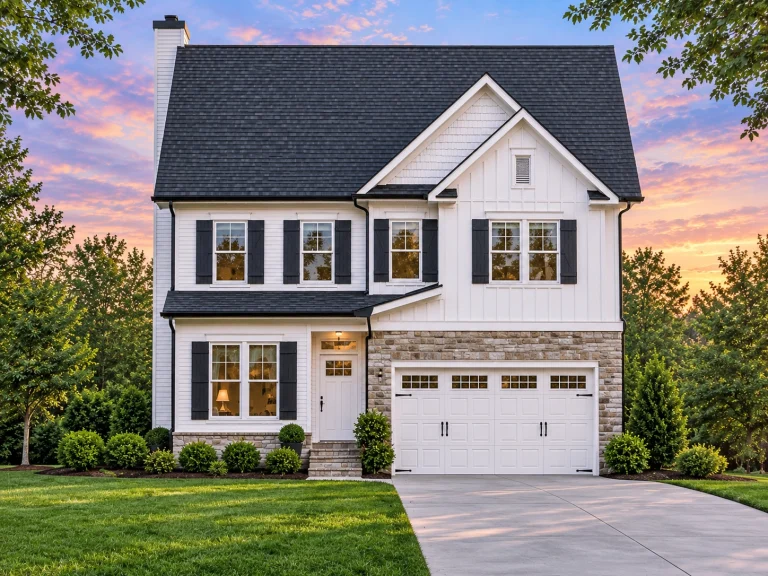
Plan 18-1147 – Jenkins Meadow | New American – 5-Bed, 3.5-Bath, 3,931 SF – House plan details
Log in to rule out -
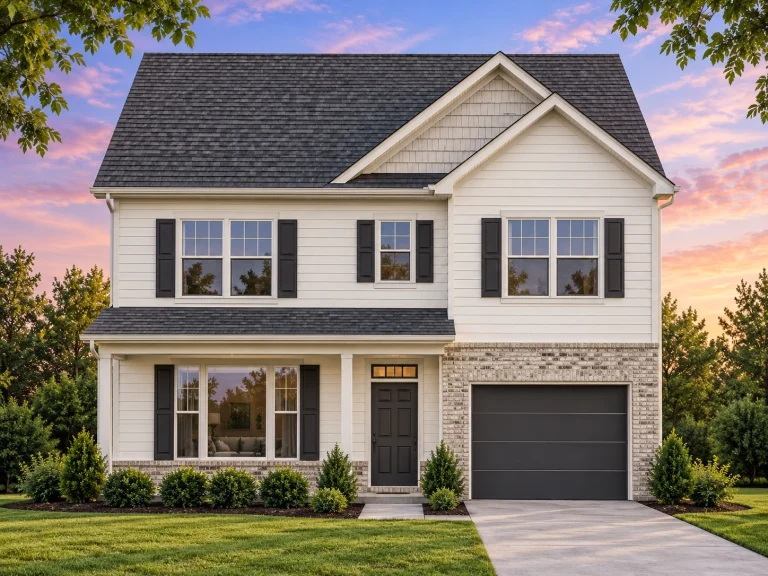
Plan 11-1101 – Chelsea Walk | Traditional Colonial – 3-Bed, 2.5-Bath, 1,524 SF – House plan details
Log in to rule out
continued…
strong> – Included for easy modifications and permitting These house plans often include a luxurious main-floor suite with a spacious bedroom, walk-in closet, and a spa-like bath. You’ll find them in styles like Modern Farmhouse, Ranch, and Traditional Craftsman. Many also include upstairs secondary bedrooms or bonus rooms, giving families the best of both worlds. Why choose an owner’s suite on the first floor? Are these plans good for multigenerational living? Can I add another suite on the second floor? Do these homes work on smaller lots? Browse our Owner’s Suite on the First Floor House Plans and discover the comfort of main-level living designed around your lifestyle.Similar Collections:
FAQs
It provides easy access, privacy from other bedrooms, and long-term comfort without relying on stairs.
Yes—placing the main suite on the first floor keeps it accessible for older adults while others can live upstairs.
Many of our plans include or can be modified to include a second owner’s suite or guest suite upstairs.
Yes—we offer both single-story and compact two-story plans with first-floor suites.

