Plan 18-1147 – Jenkins Meadow | New American – 5-Bed, 3.5-Bath, 3,931 SF
New American and Traditional Colonial house plan with brick and siding exterior • 5 bed • 3.5 bath • 3,931 SF. Open-concept layout, private owner’s suite, two-car garage. Includes CAD+PDF + unlimited build license.
Original price was: $2,100.$1,500Current price is: $1,500.
999 in stock
* Please verify all details with the actual plan, as the plan takes precedence over the information shown below.
| Bedrooms | 5 |
|---|---|
| Bathrooms | 3.5 |
| Heated SF | 3,931 |
| Unheated SF | 555 |
| Width | 34'-8" |
| Depth | 50'-0" |
| Floors | 2 |
| Garage Bays | 2 |
| Architectural Styles | Neo-Colonial / Neoclassical |
| Structure Type | Single-Family |
| Exterior Material | Siding, Stone |
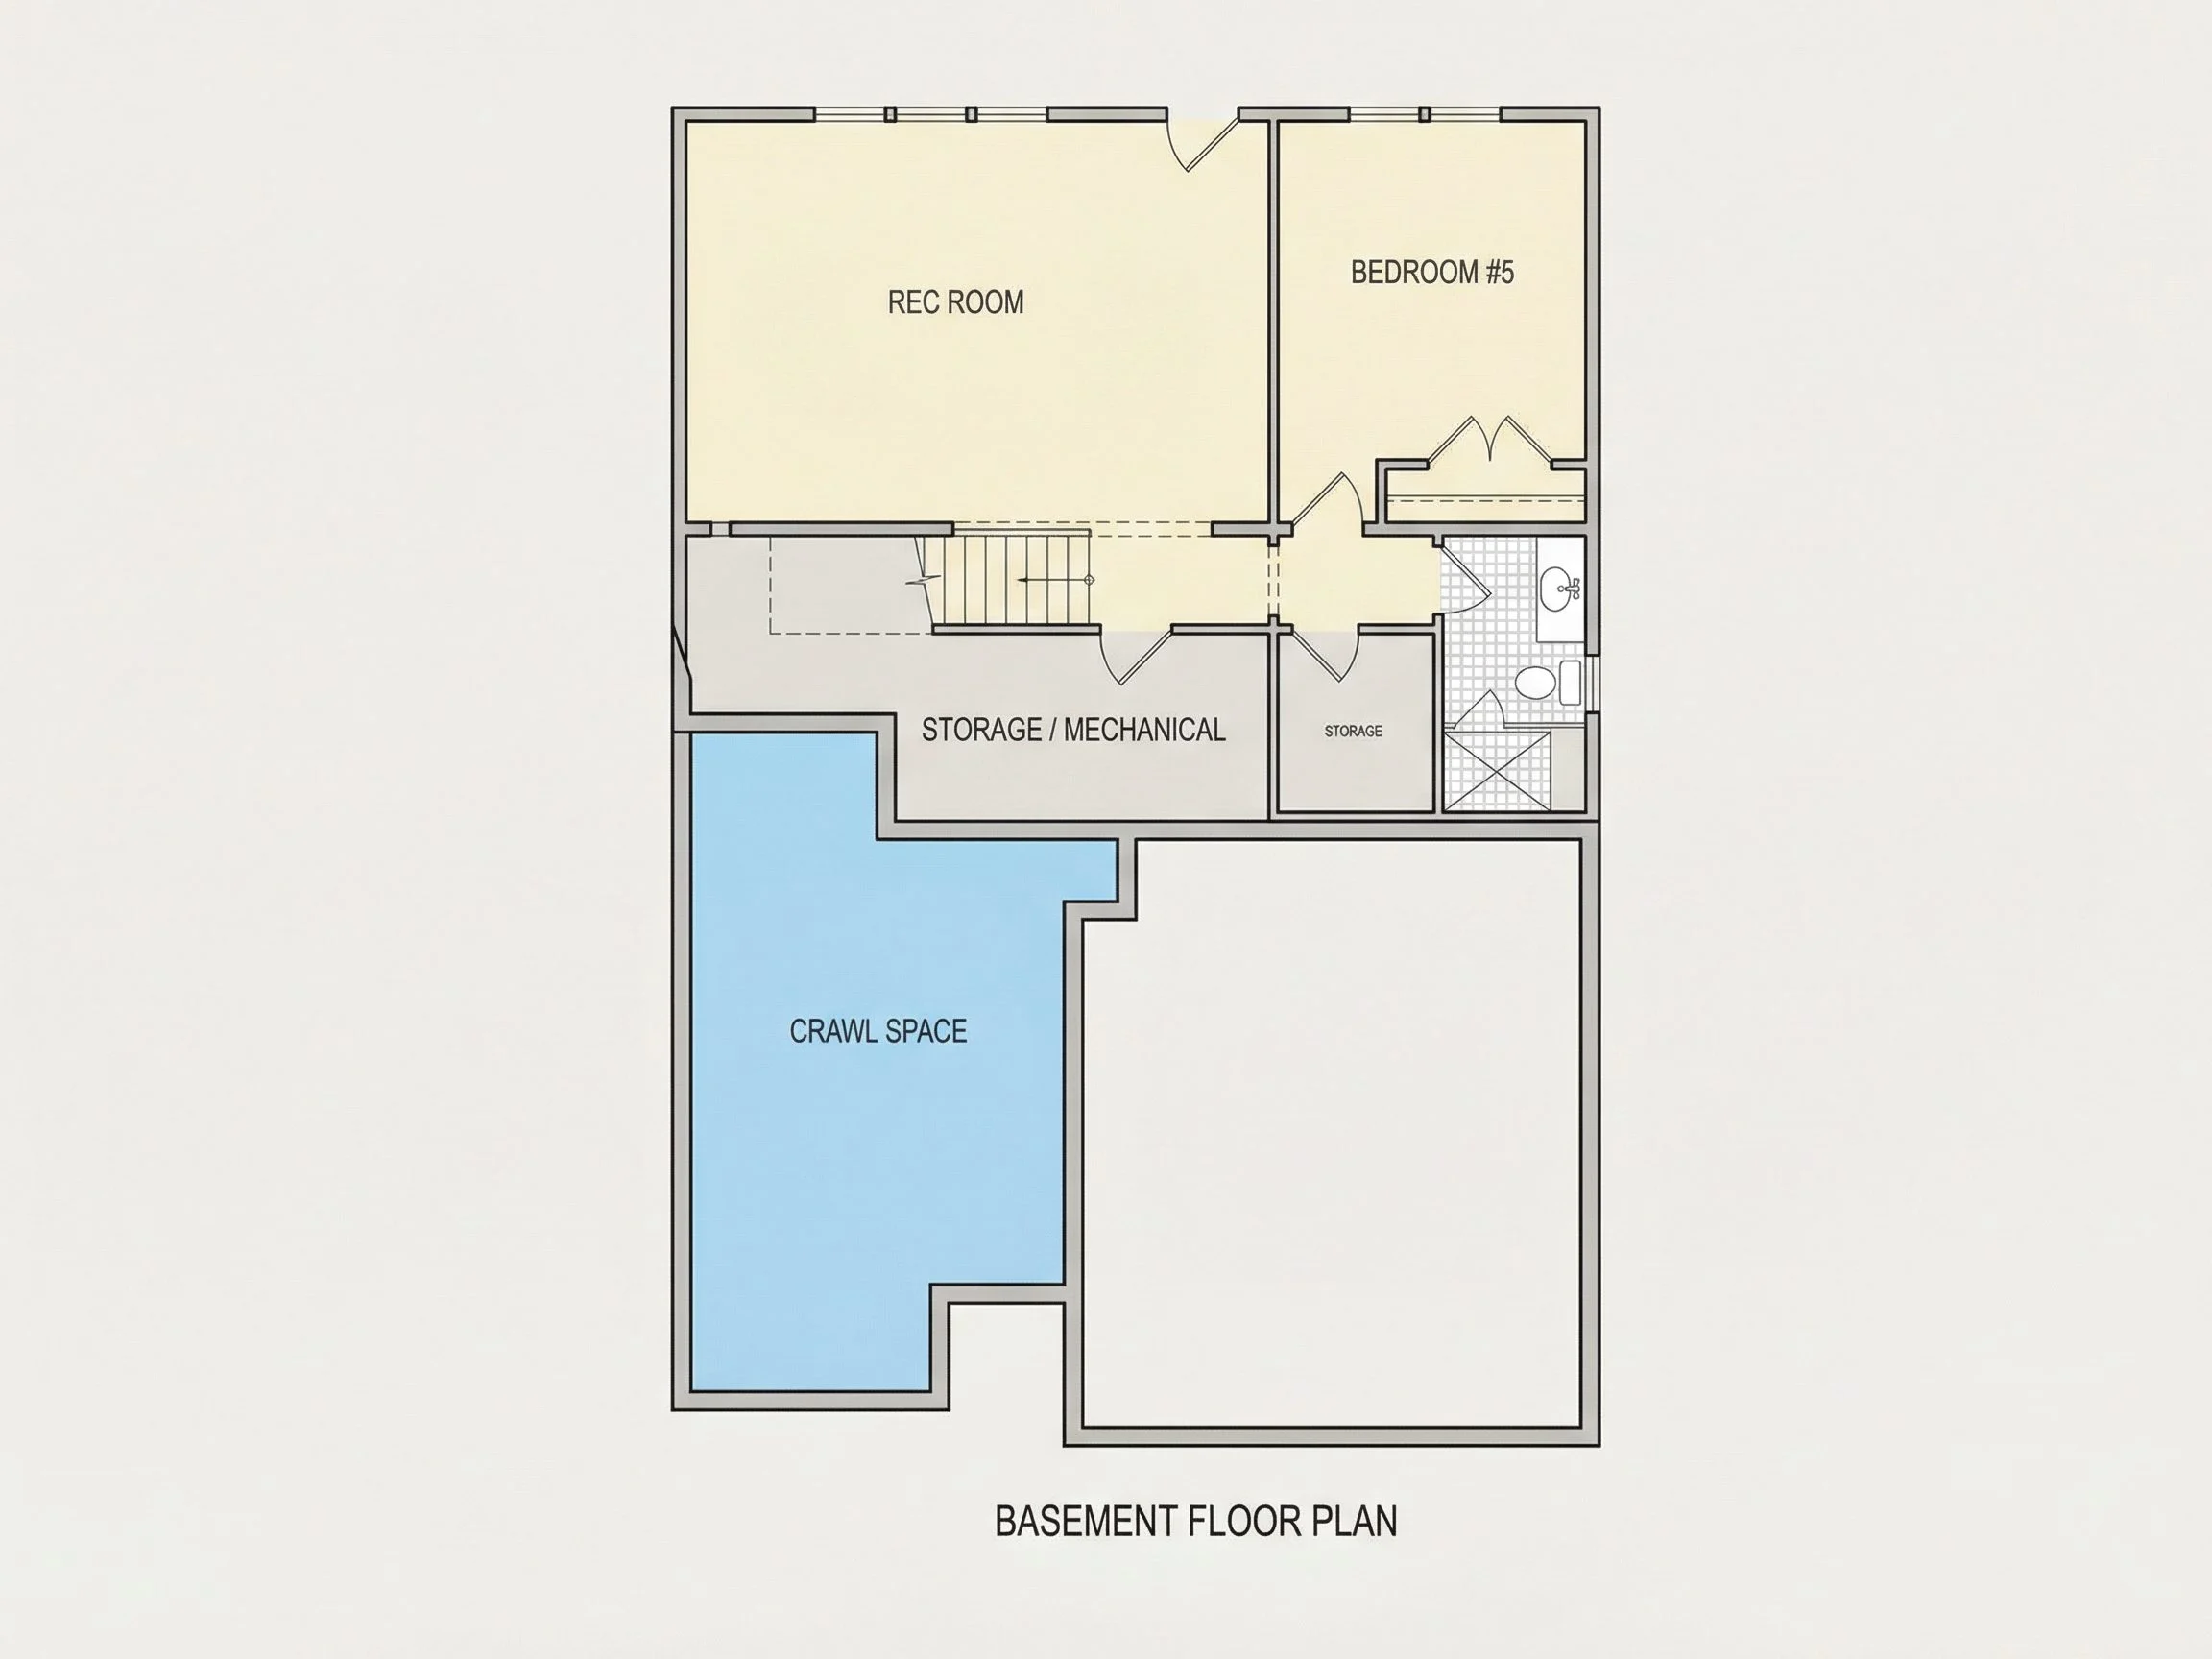
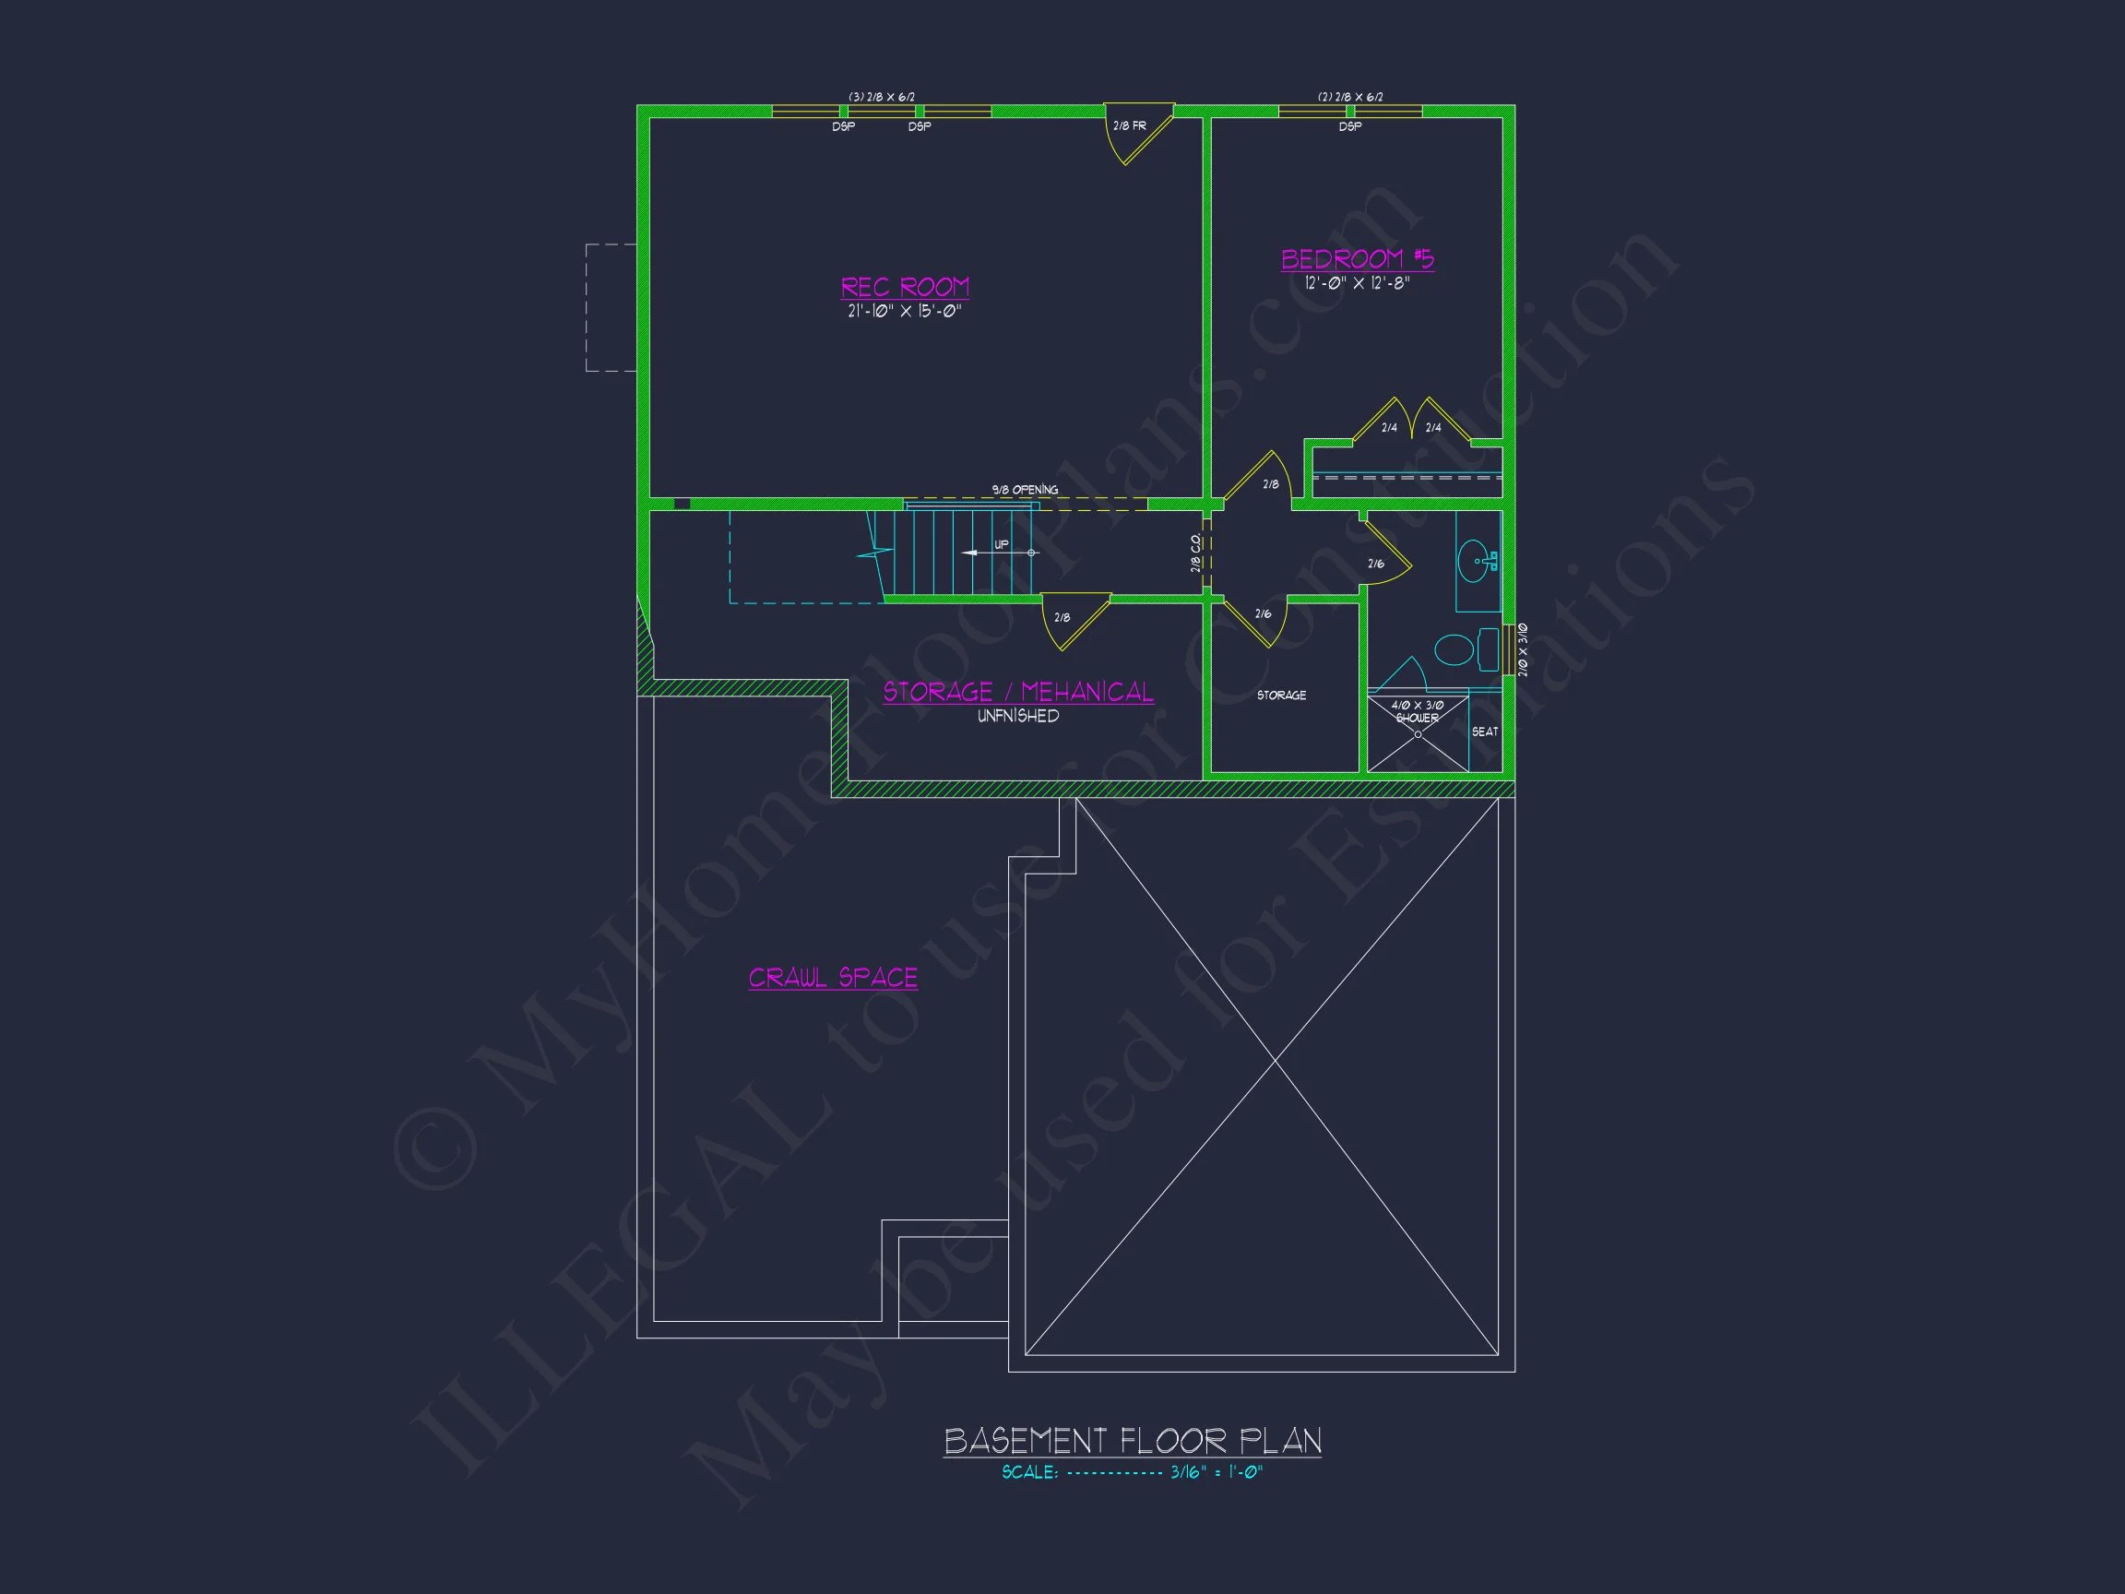
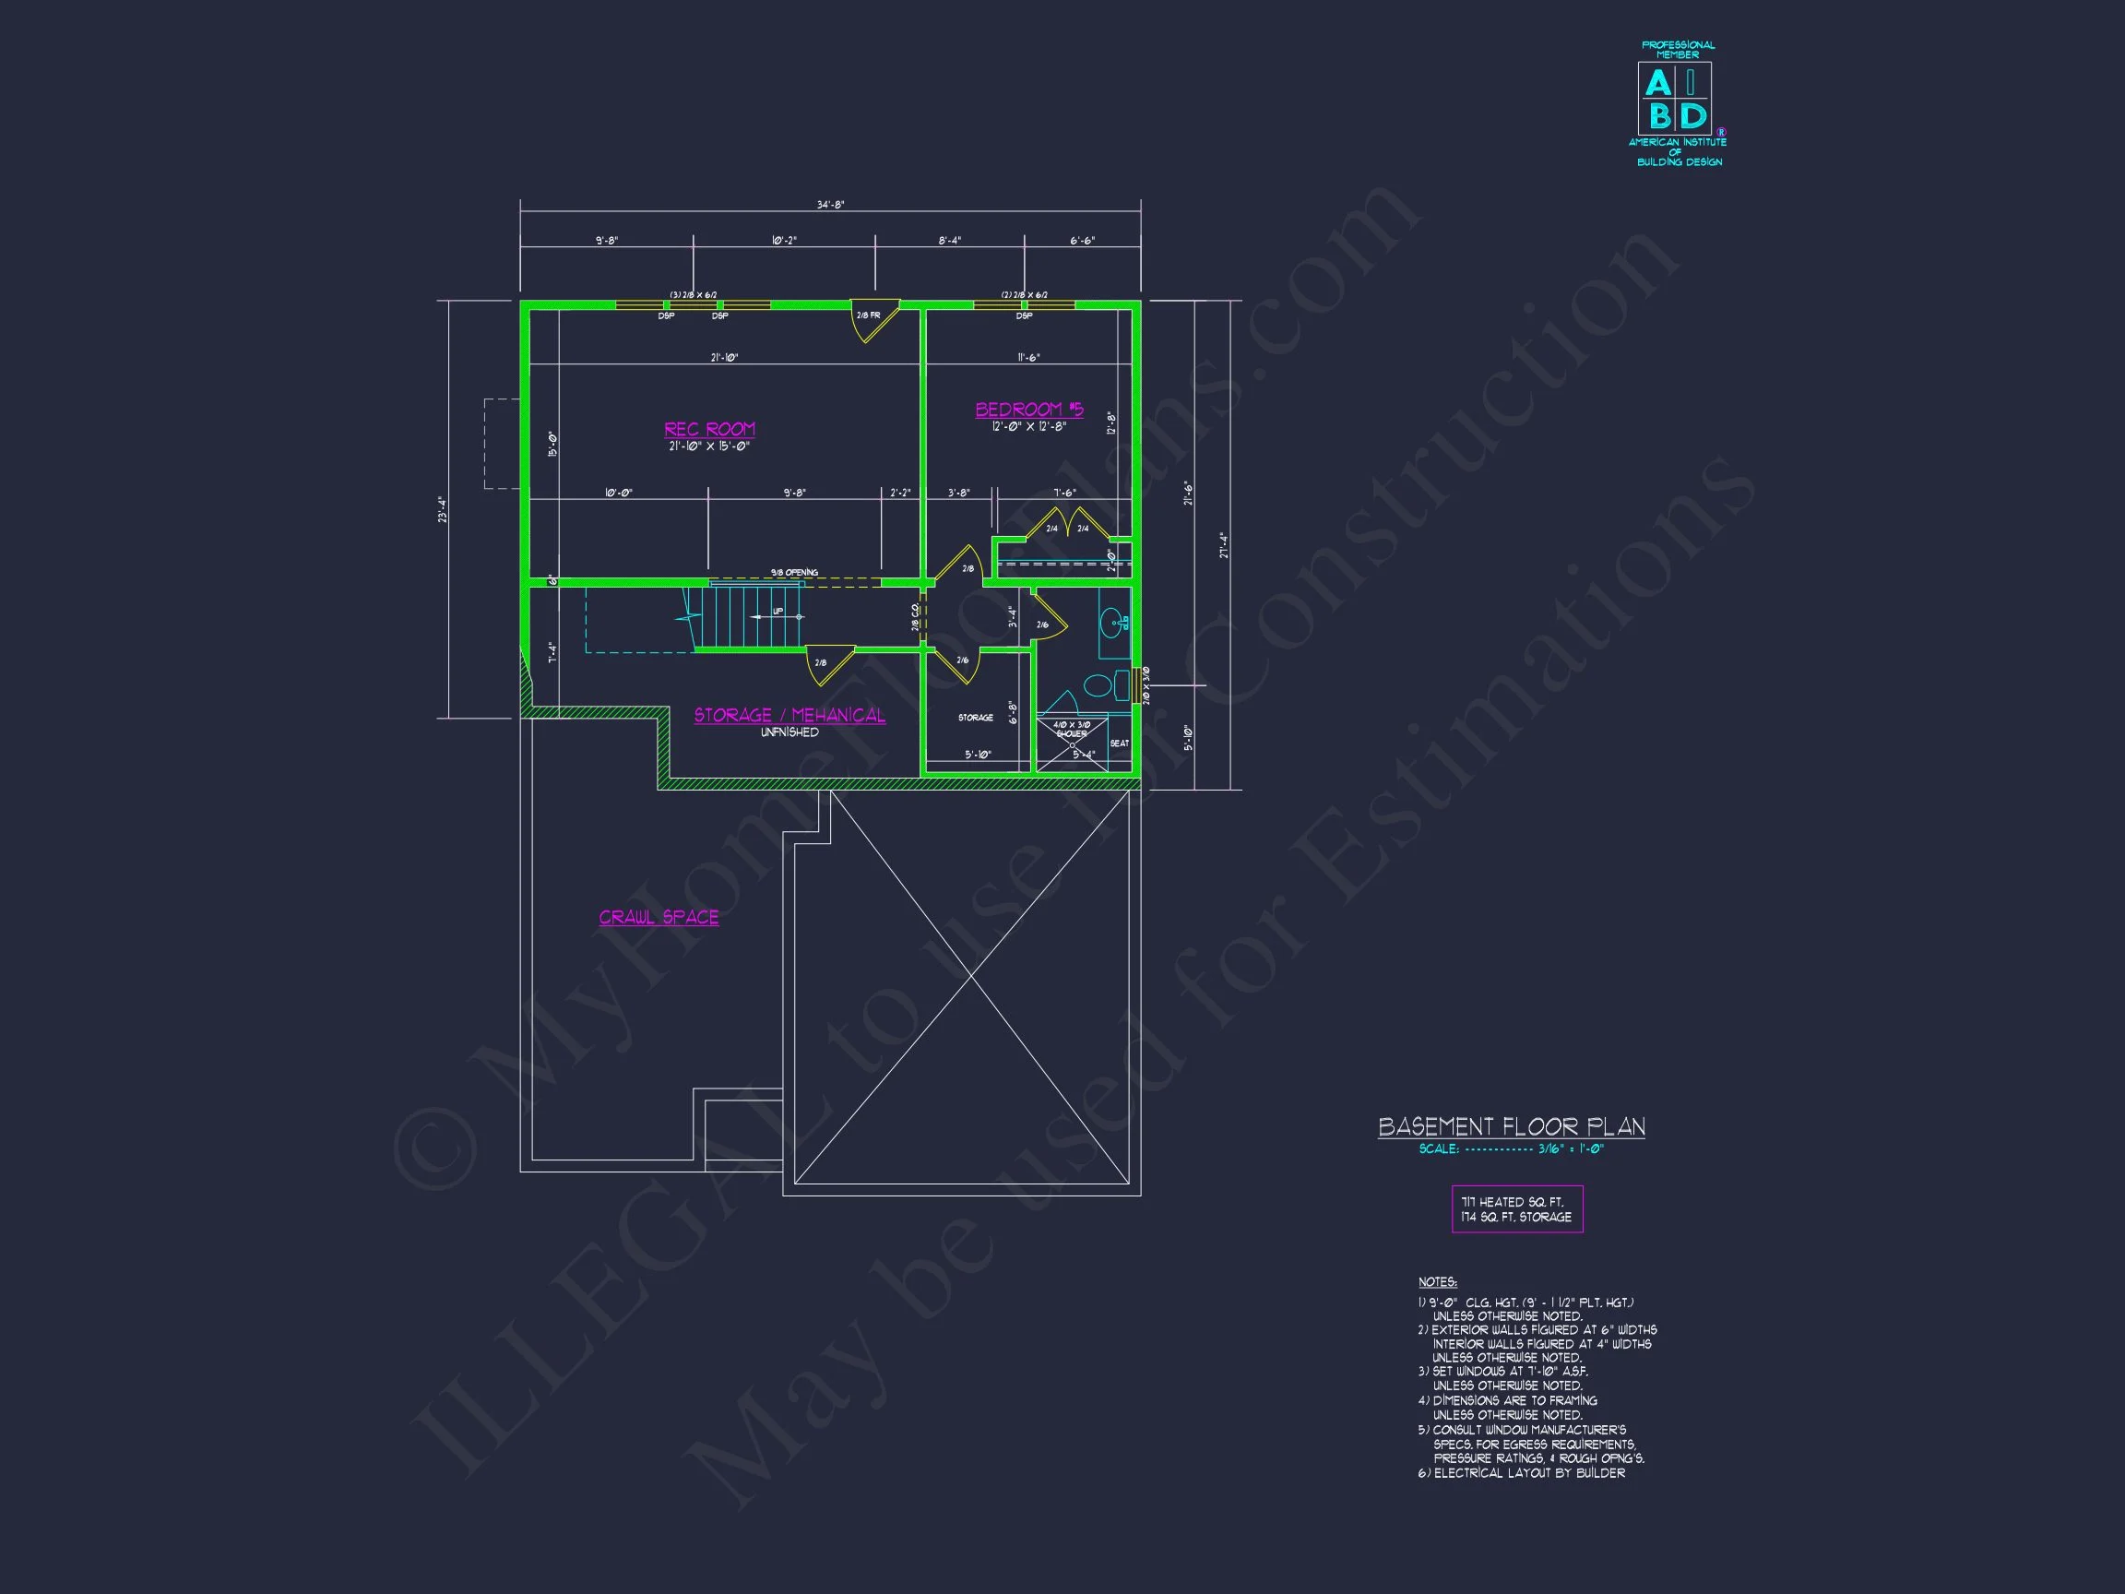
| Indoor Features | Open Floor Plan, Family Room, Recreational Room, Basement |
| Outdoor Features | Covered Front Porch, Patio |
| Bed and Bath Features | Bedrooms on Second Floor, Owner's Suite on Second Floor, Walk-in Closet |
| Kitchen Features | Kitchen Island, Walk-in Pantry |
| Garage Features | Front Entry |
| Ceiling Features | 9 FT+, Tray |
Covered Front Porch | Covered Patio | Family Room | Front Entry | Kitchen Island | Large House Plans | Narrow Lot Designs | Open Floor Plan Designs | Owner Suite on the First Floor | Owner’s Suite on Second Floor | Patios | Recreational Room | Second Floor Bedroom | Tray Ceilings | Walk-in Closet | Walk-in Pantry
New American Two-Story House Plan with Classic Modern Appeal
A thoughtfully designed New American home plan featuring 5 bedrooms, 3.5 bathrooms, and 2,420 square feet of heated living space.
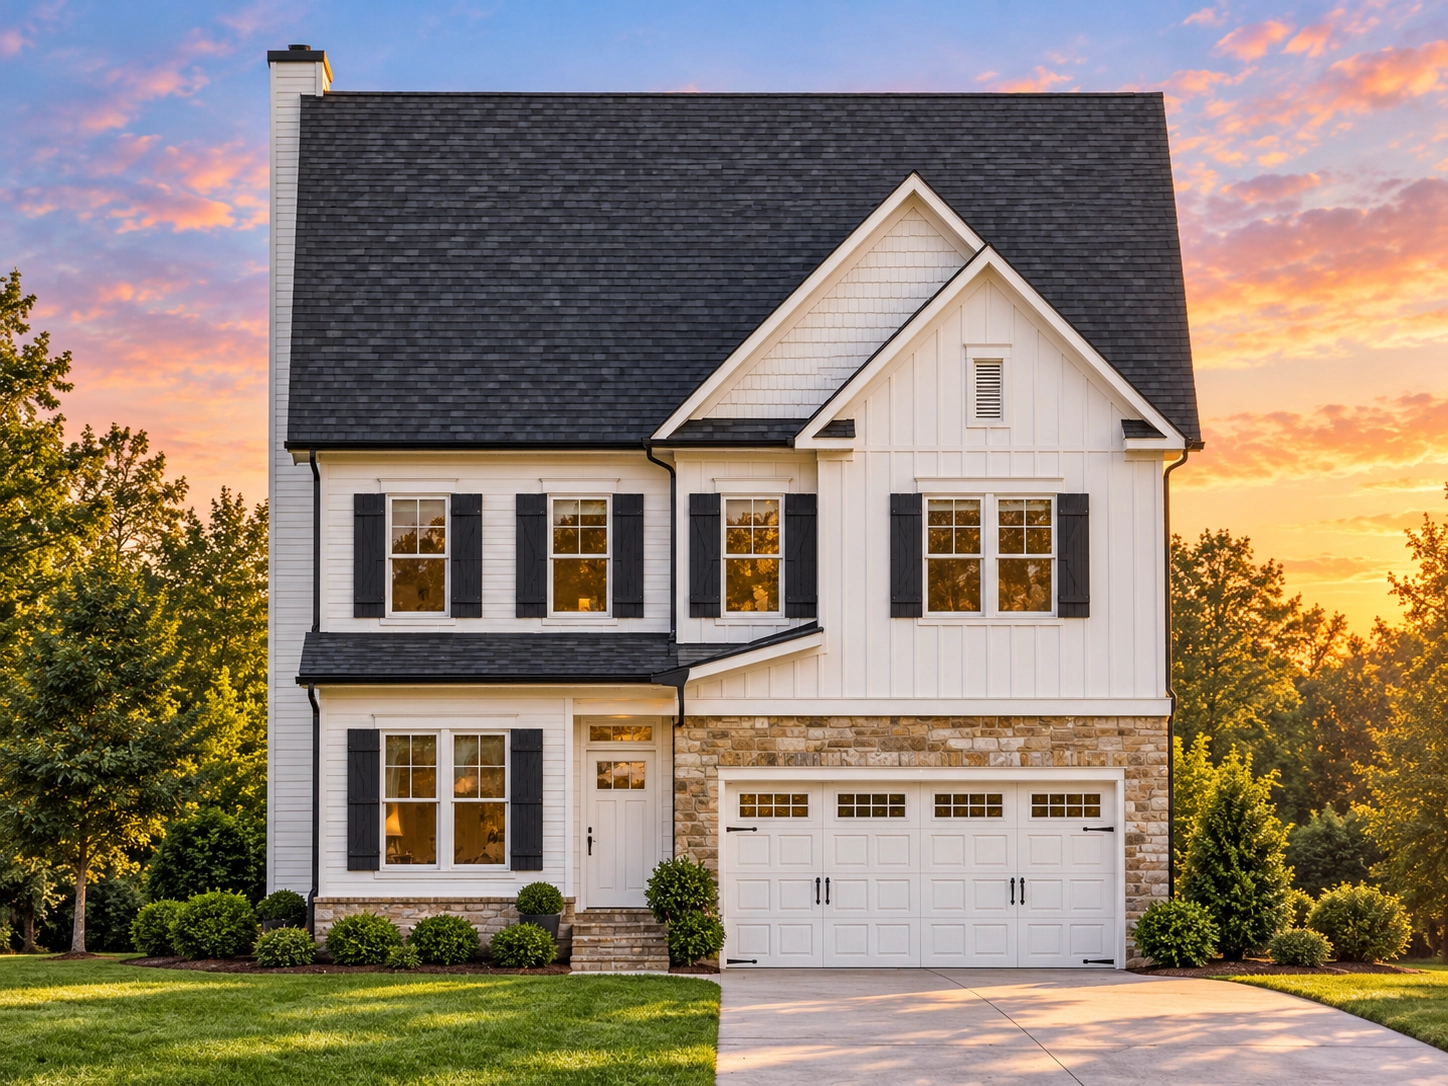
This New American house plan blends the clean lines of modern traditional design with the timeless symmetry of Traditional Colonial architecture. Designed for today’s suburban lifestyles, this two-story home delivers enduring curb appeal, functional interior flow, and versatile living spaces that adapt beautifully to family life.
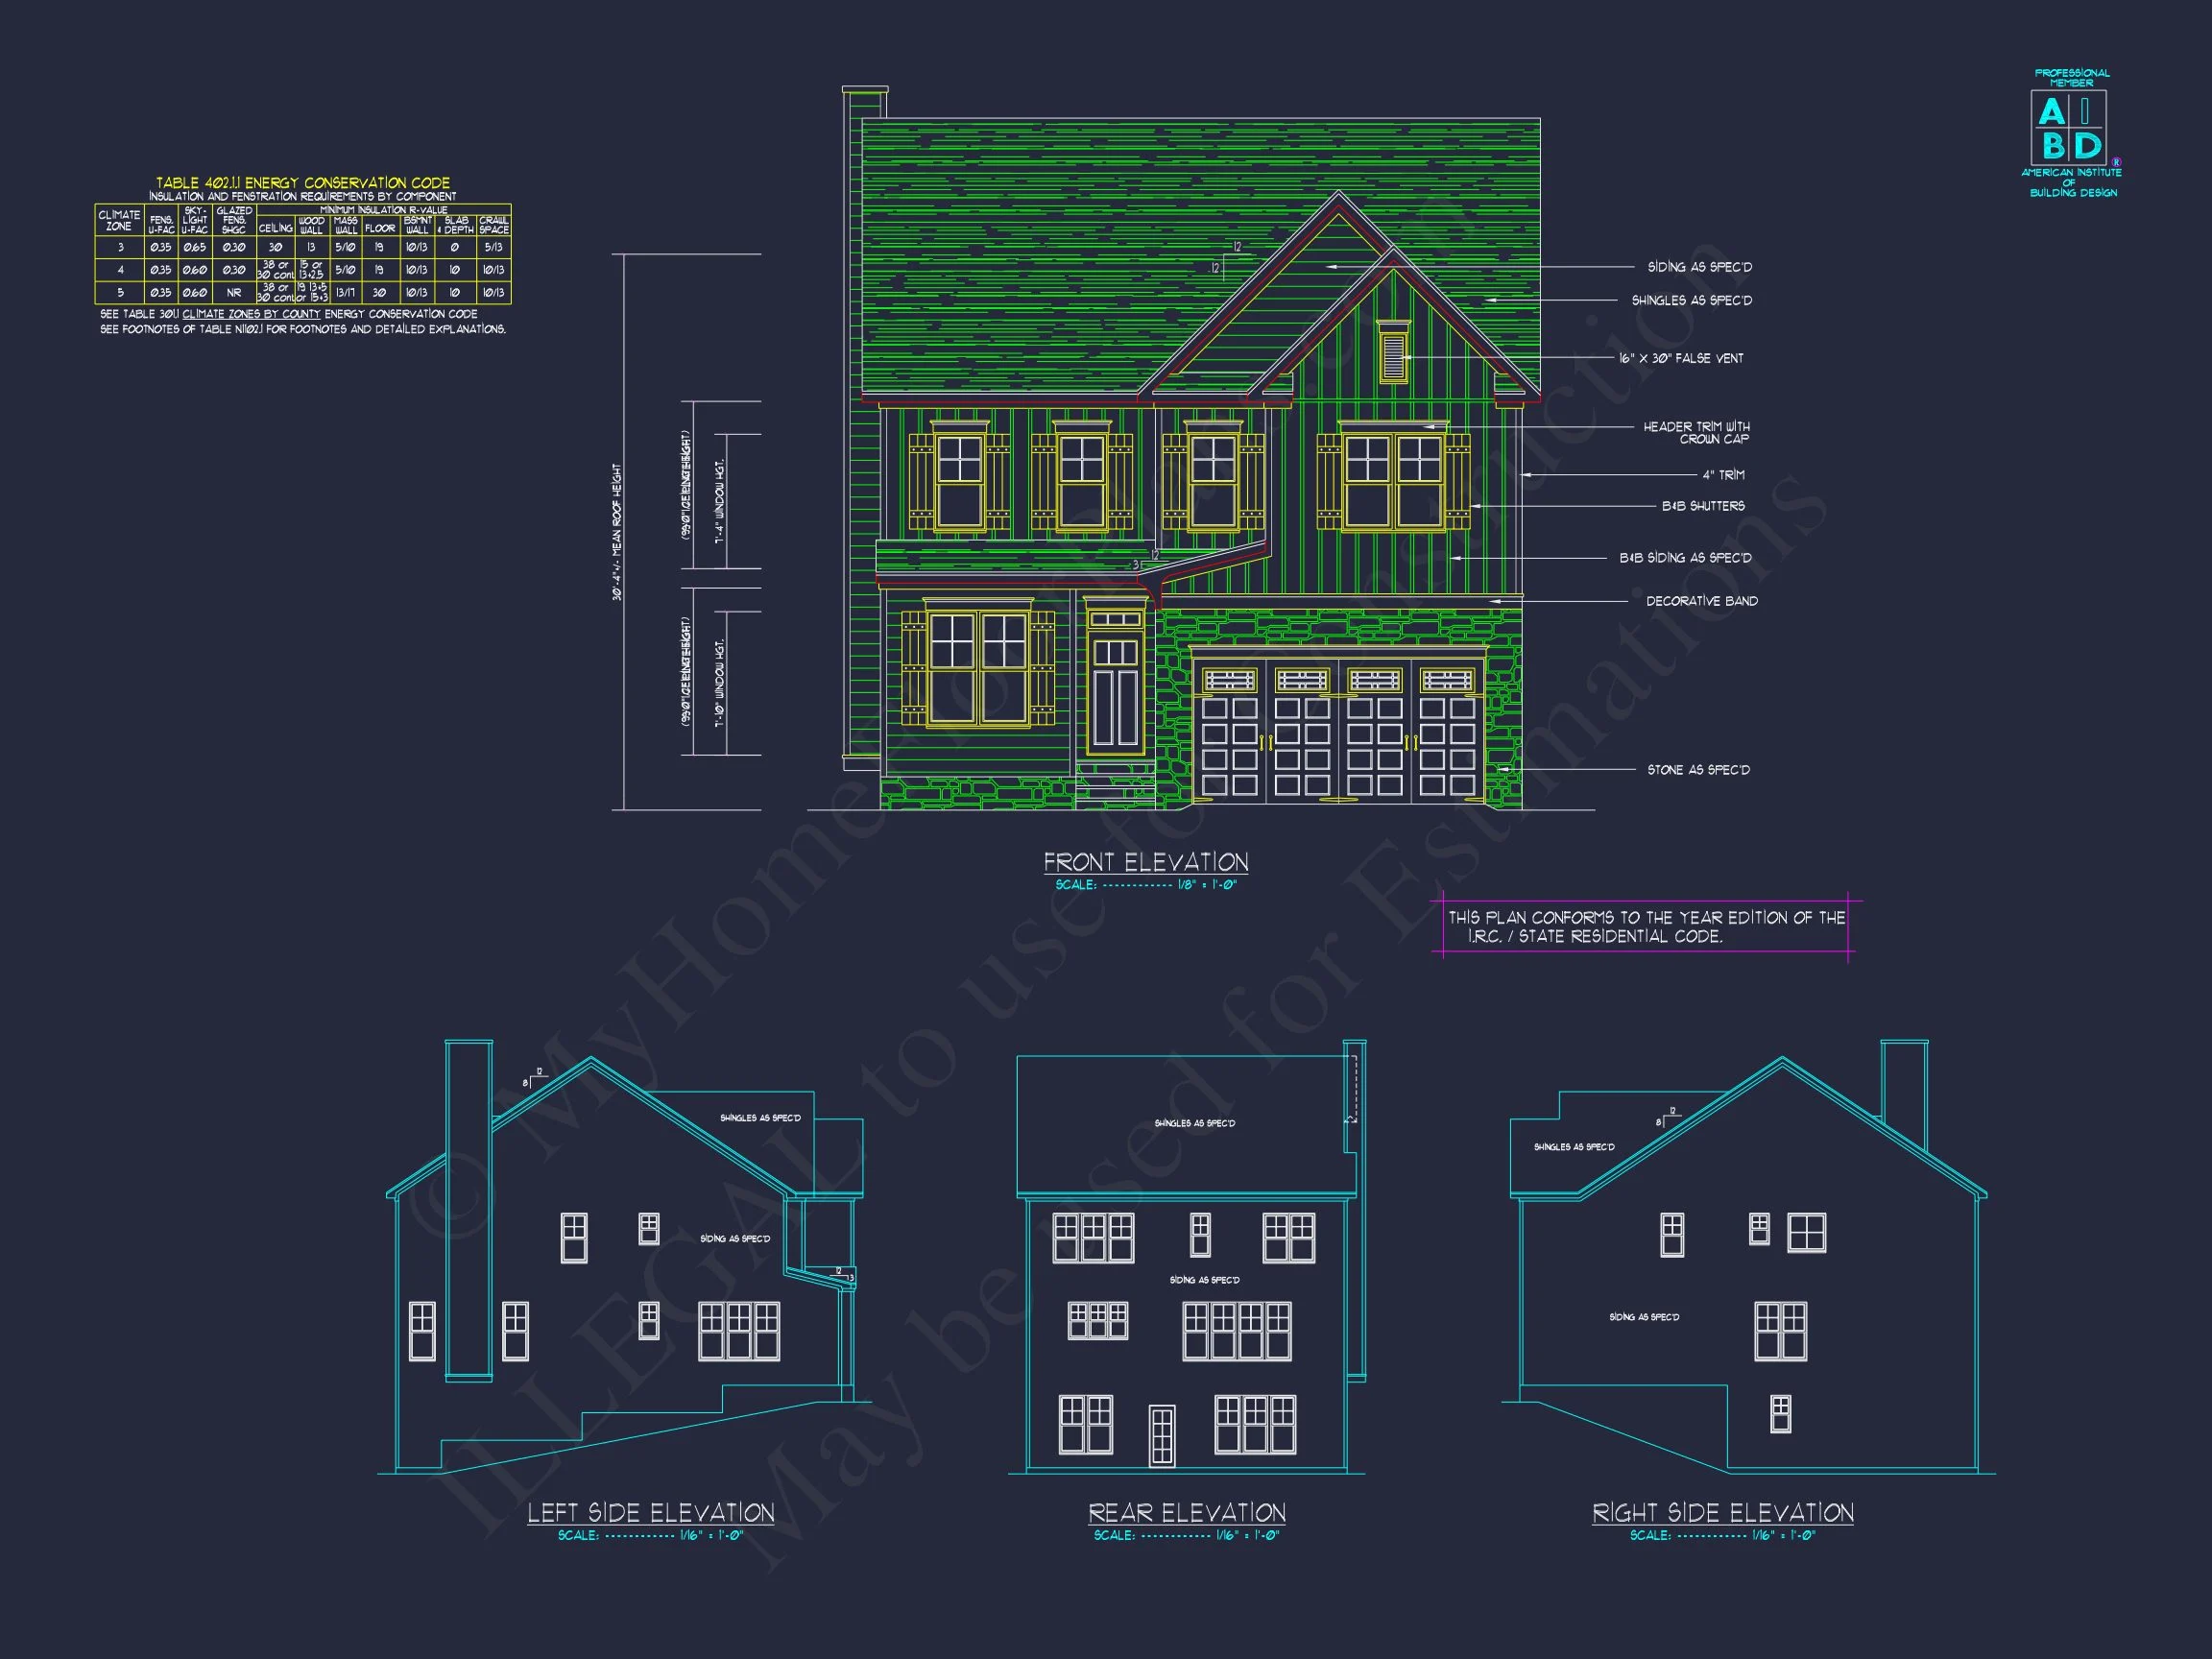
The exterior presents a polished mix of horizontal lap siding, board-and-batten accents, and brick veneer, creating depth, contrast, and architectural interest. Classic window proportions, a centered entry, and a front-facing two-car garage reinforce its refined yet approachable character.
Key Home Specifications
- Heated Living Area: 2,420 sq. ft.
- Bedrooms: 4
- Bathrooms: 3
- Stories: 2
- Garage: 2-car, front-entry
Architectural Style: New American with Traditional Colonial Roots
New American homes are known for their balance—combining traditional architecture with modern sensibilities. This plan reflects that philosophy perfectly. Its Traditional Colonial influence appears in the symmetrical massing and window placement, while contemporary details and simplified trim keep the design fresh and relevant.
This style has become one of the most popular choices for suburban neighborhoods due to its flexibility, resale value, and broad aesthetic appeal. According to Fine Homebuilding, traditional forms adapted with modern layouts continue to dominate residential design trends across North America.
Exterior Materials & Curb Appeal
- Brick veneer on the lower level for durability and visual weight
- Horizontal siding paired with board-and-batten accents for texture
- Architectural shingles for long-term roof performance
- Classic trim detailing around windows and doors
This combination of materials enhances longevity while keeping maintenance manageable—ideal for homeowners who want both beauty and practicality.
Main-Level Living Spaces
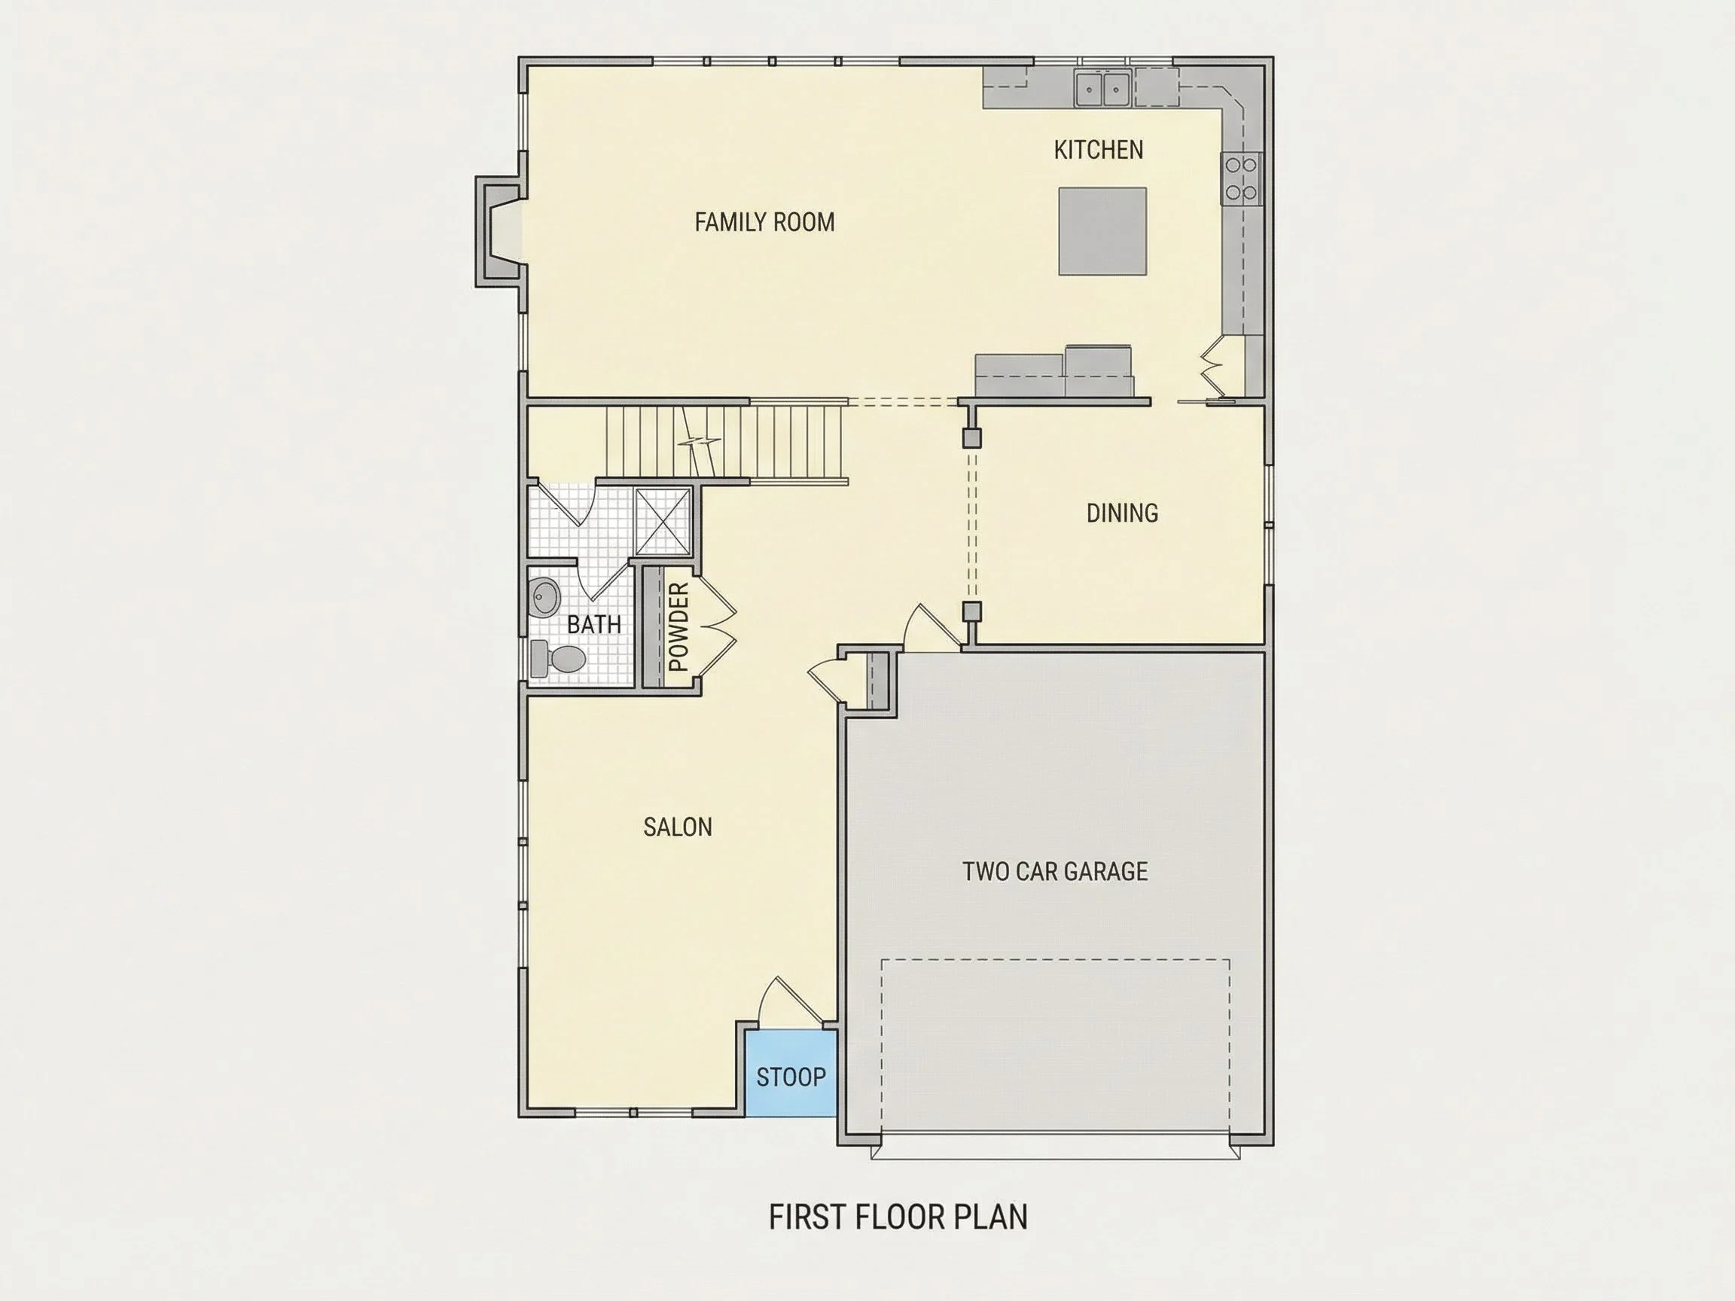
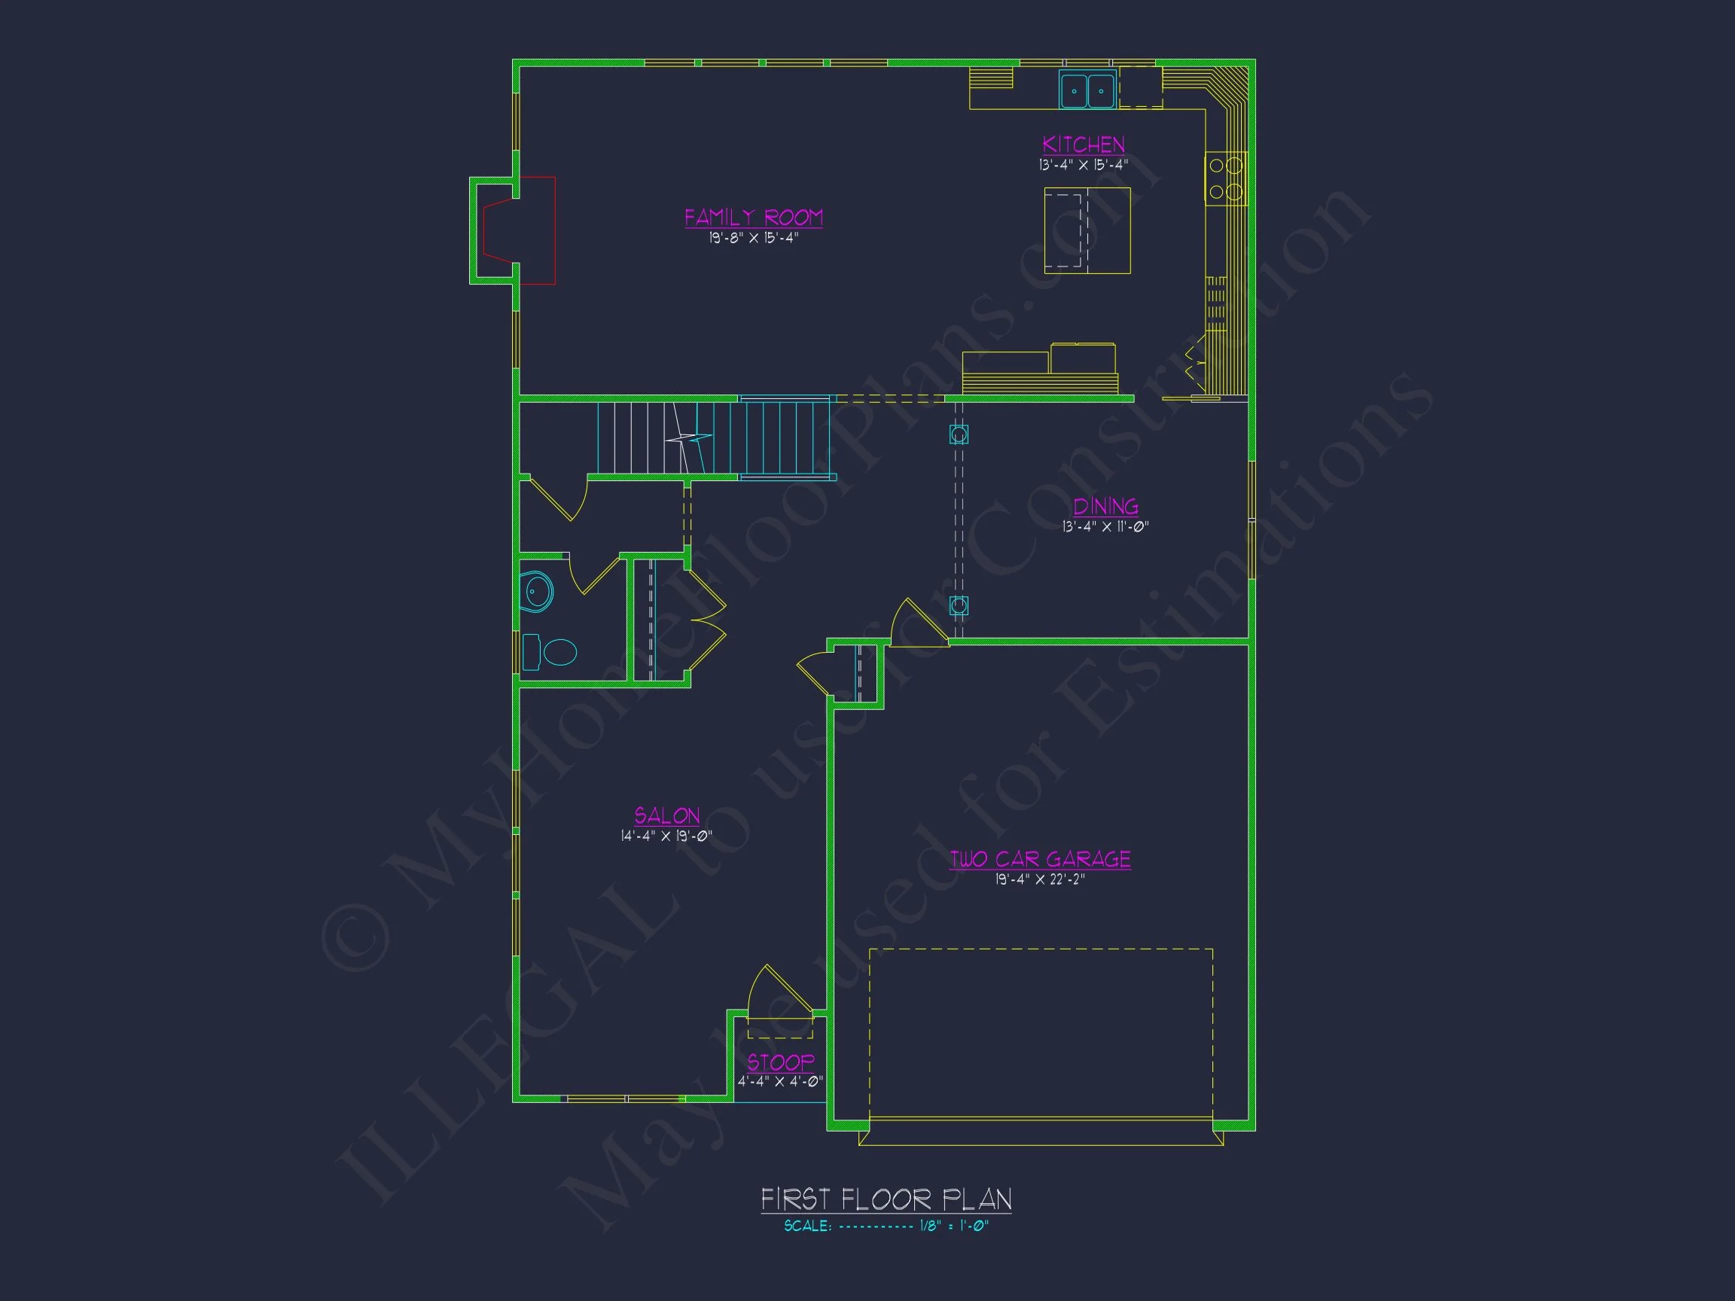
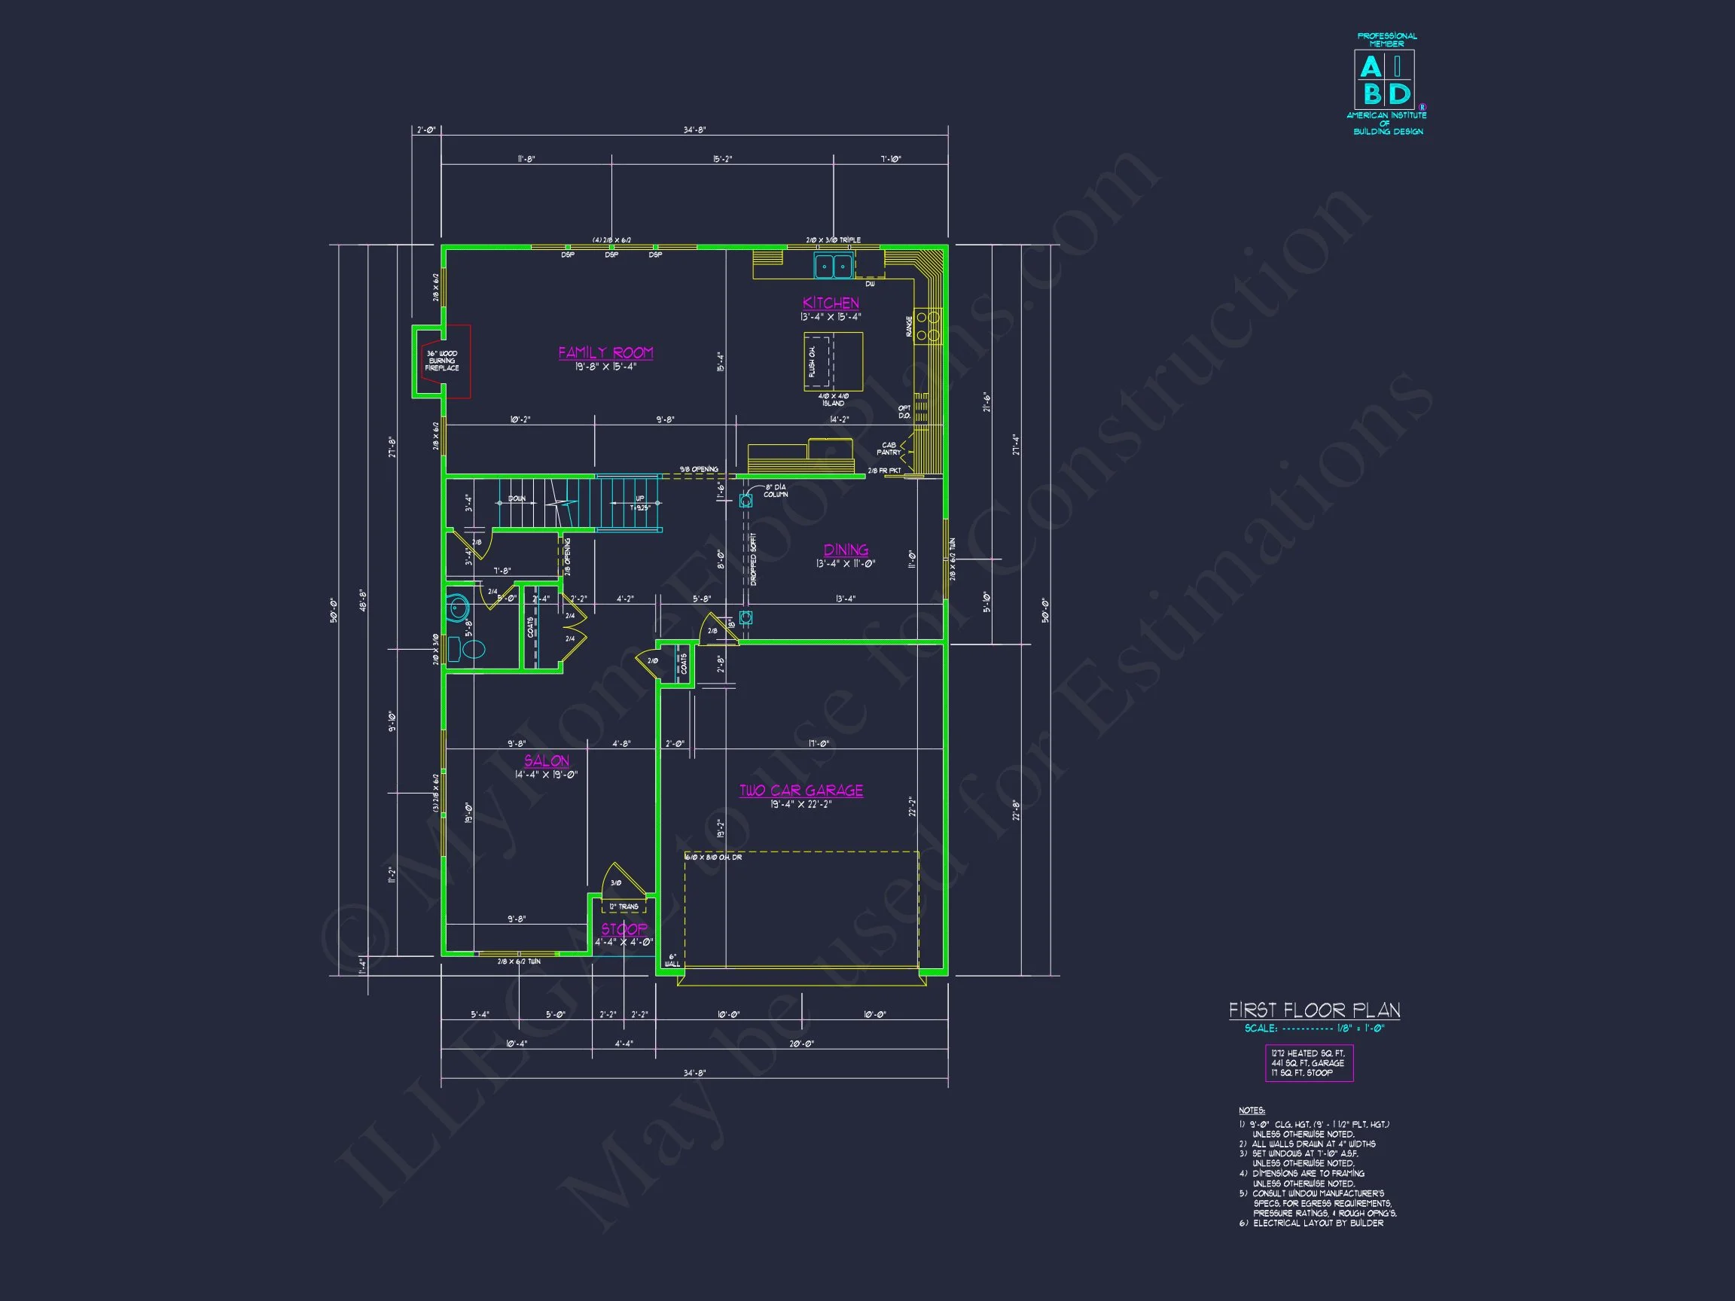
Inside, the home opens to a bright, open-concept floor plan that encourages connection and easy movement between spaces. The kitchen, dining area, and family room flow seamlessly, making everyday living and entertaining effortless.
- Spacious family room with abundant natural light
- Central kitchen with generous counter space and island potential
- Dining area positioned for both casual meals and formal gatherings
- Convenient access to the garage and storage areas
Bedroom & Bathroom Layout
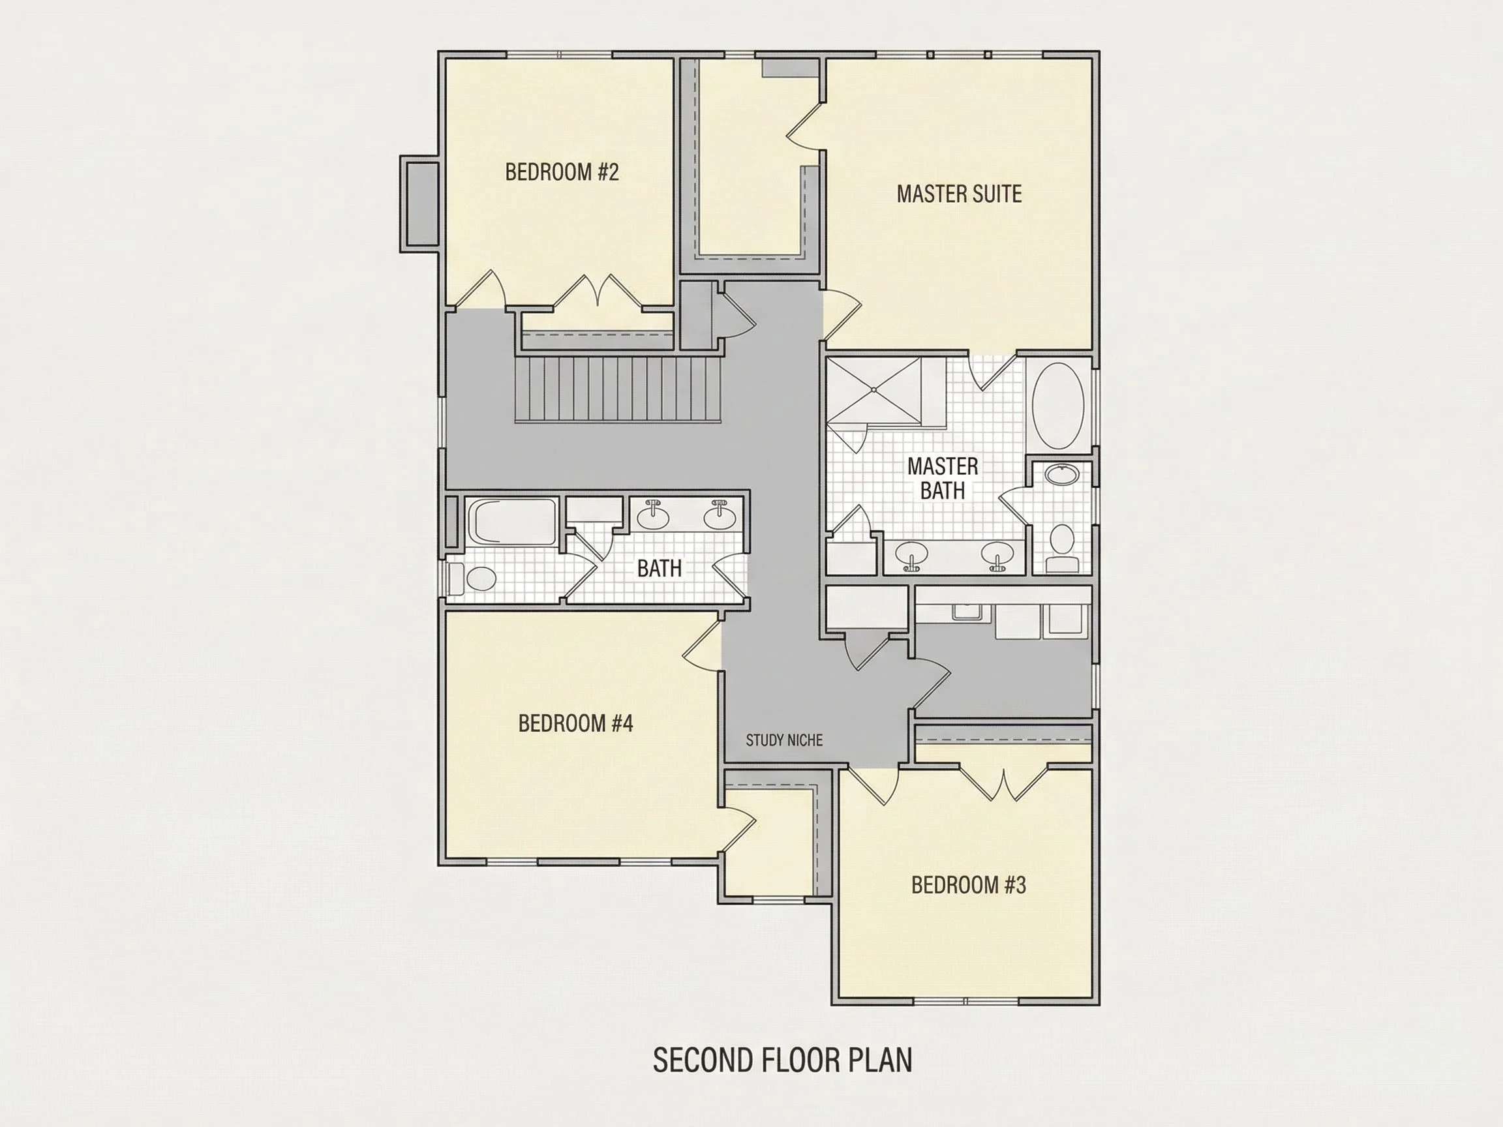
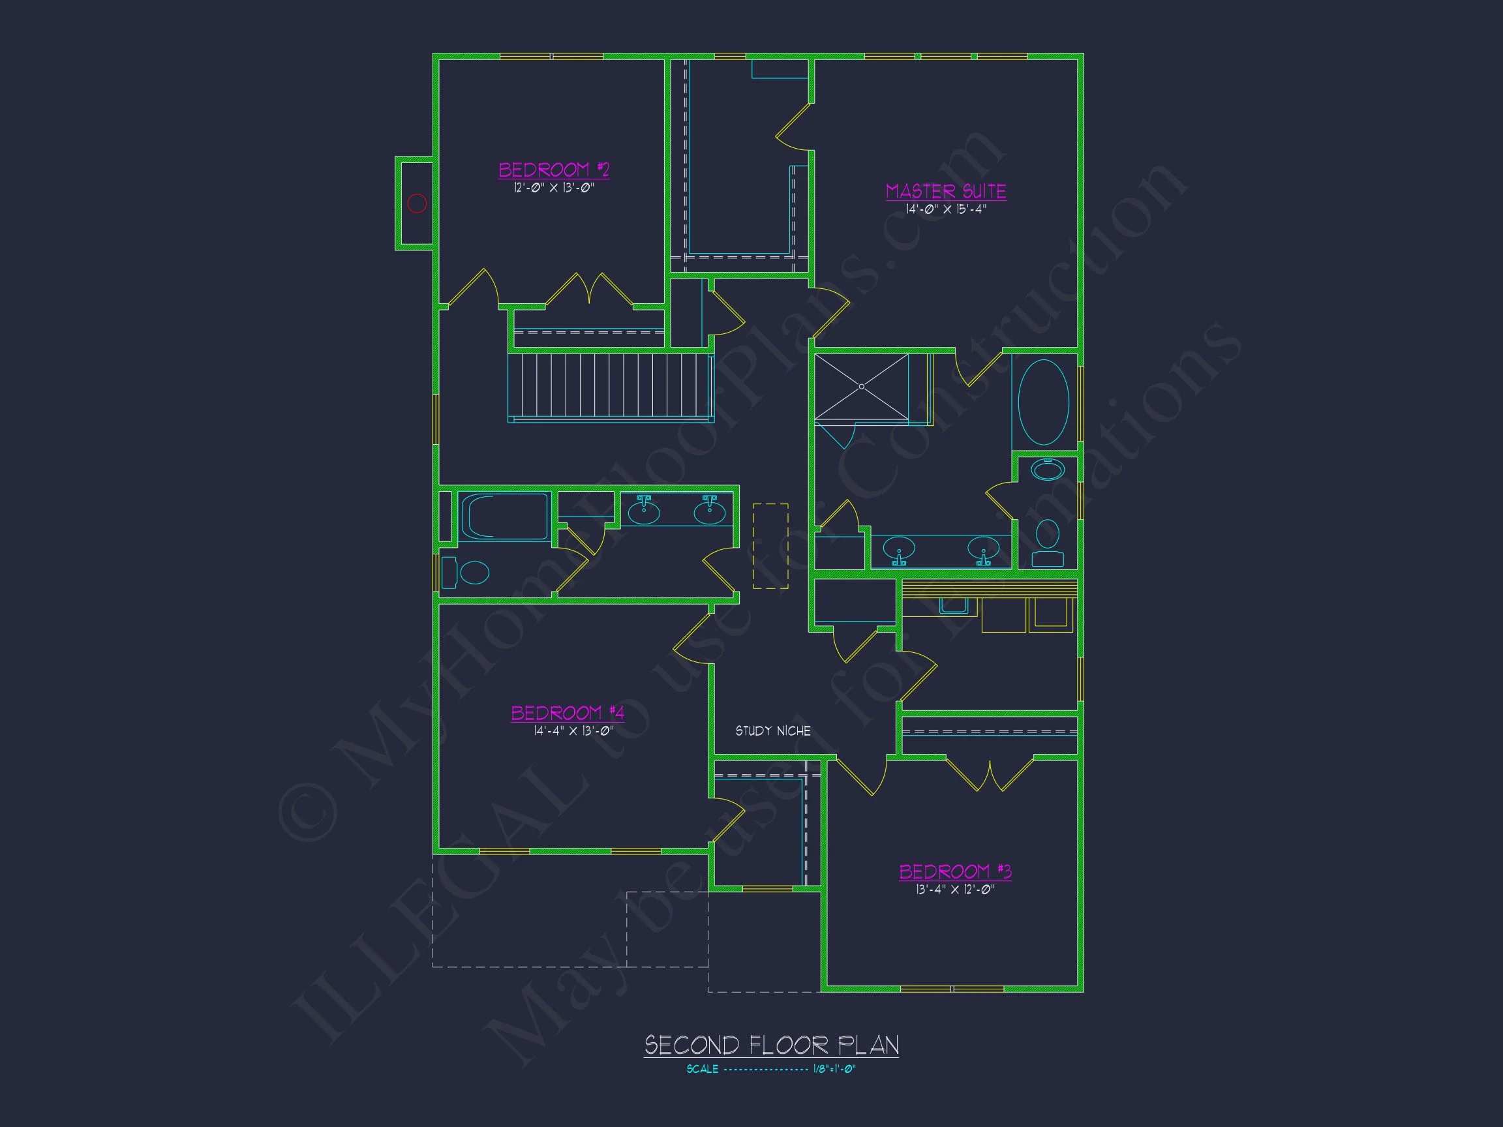
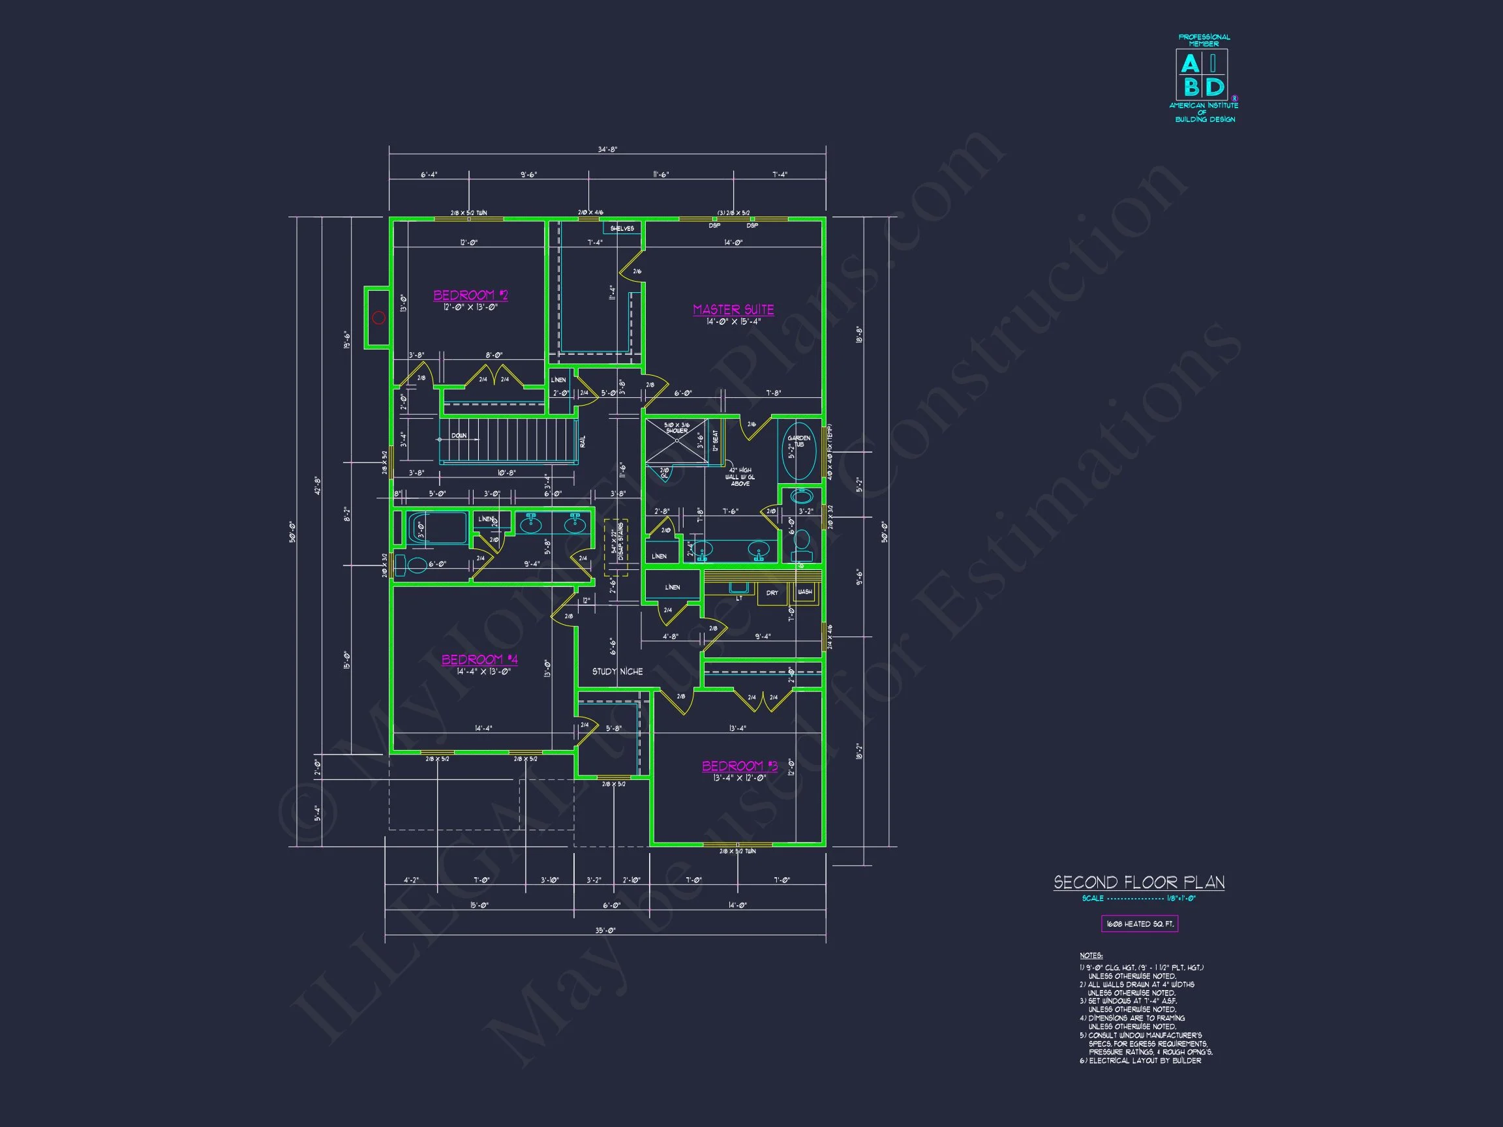
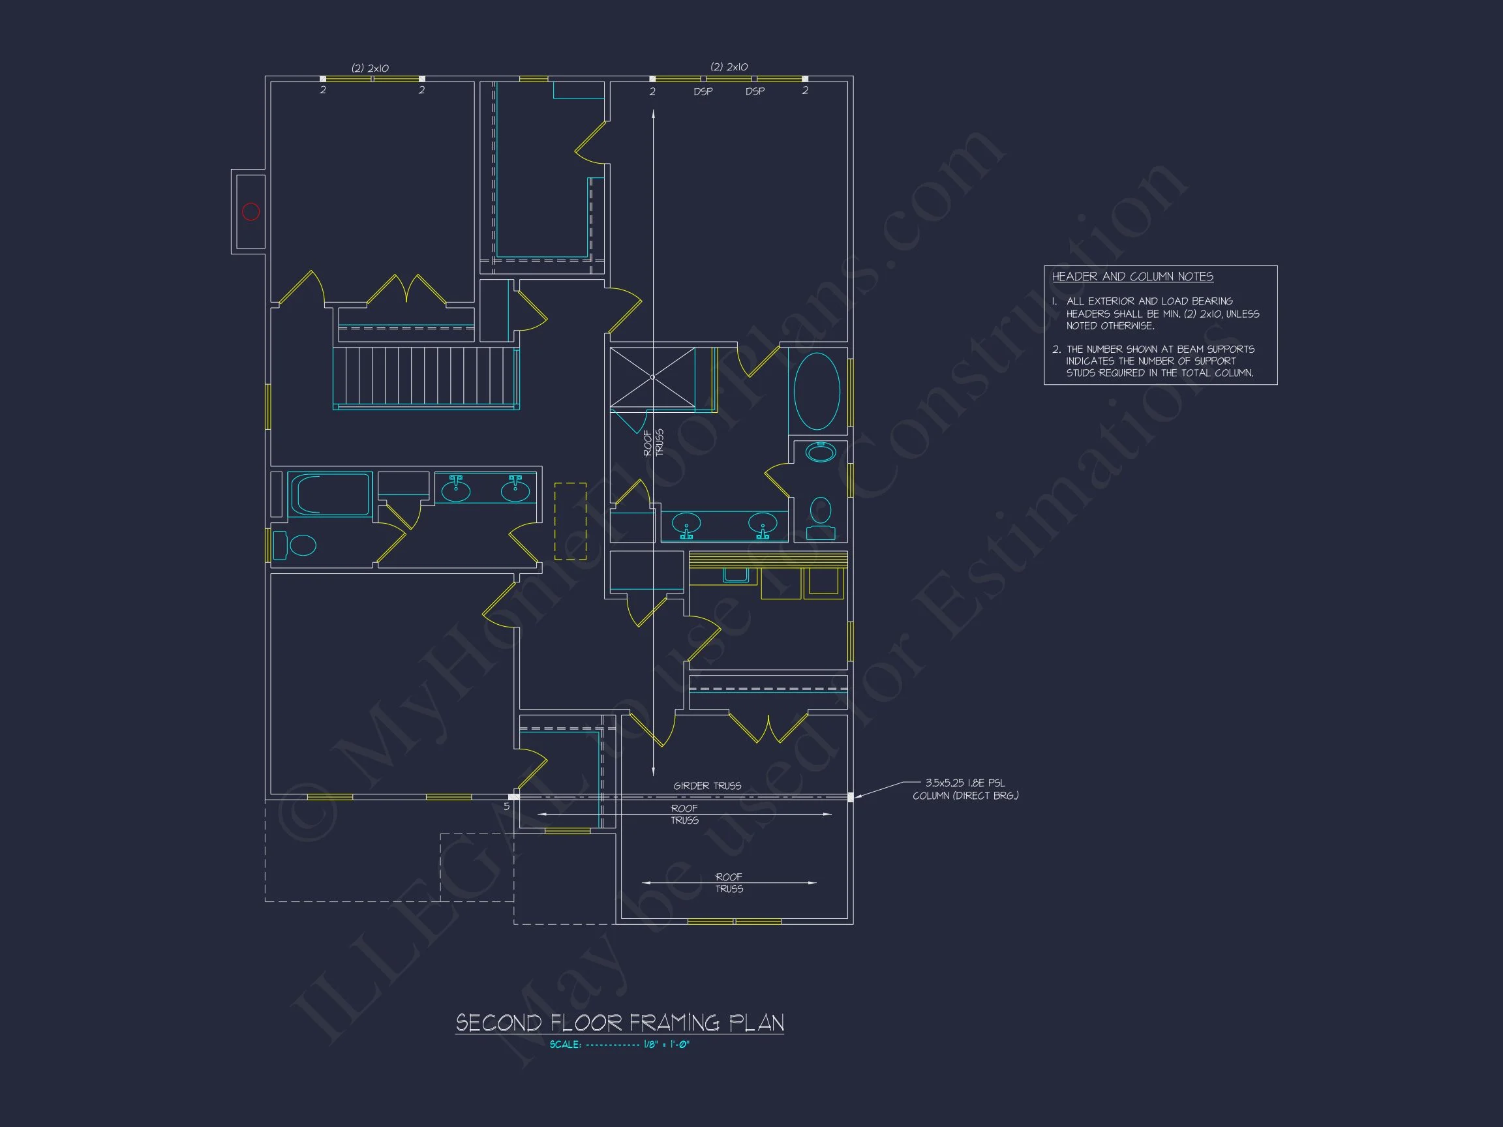
The upper level houses all four bedrooms, creating a quiet, private retreat away from main living areas.
- Primary suite with en-suite bathroom and walk-in closet
- Secondary bedrooms sized for comfort and flexibility
- Shared bathrooms thoughtfully located for convenience
- Optional space for home office or guest room adaptation
This layout is ideal for growing families, multi-generational living, or homeowners who want room to adapt over time.
Garage, Storage & Everyday Functionality
- Front-entry two-car garage for easy access
- Dedicated storage areas throughout the home
- Smart circulation paths reduce wasted square footage
From daily routines to long-term organization, this plan is engineered to support real-life use without sacrificing aesthetics.
Why This New American Home Plan Stands Out
- Timeless exterior that fits seamlessly into suburban neighborhoods
- Efficient square footage with no wasted space
- Highly marketable architectural style
- Flexible layout suitable for customization
What’s Included with This House Plan
- CAD + PDF Construction Drawings
- Unlimited Build License
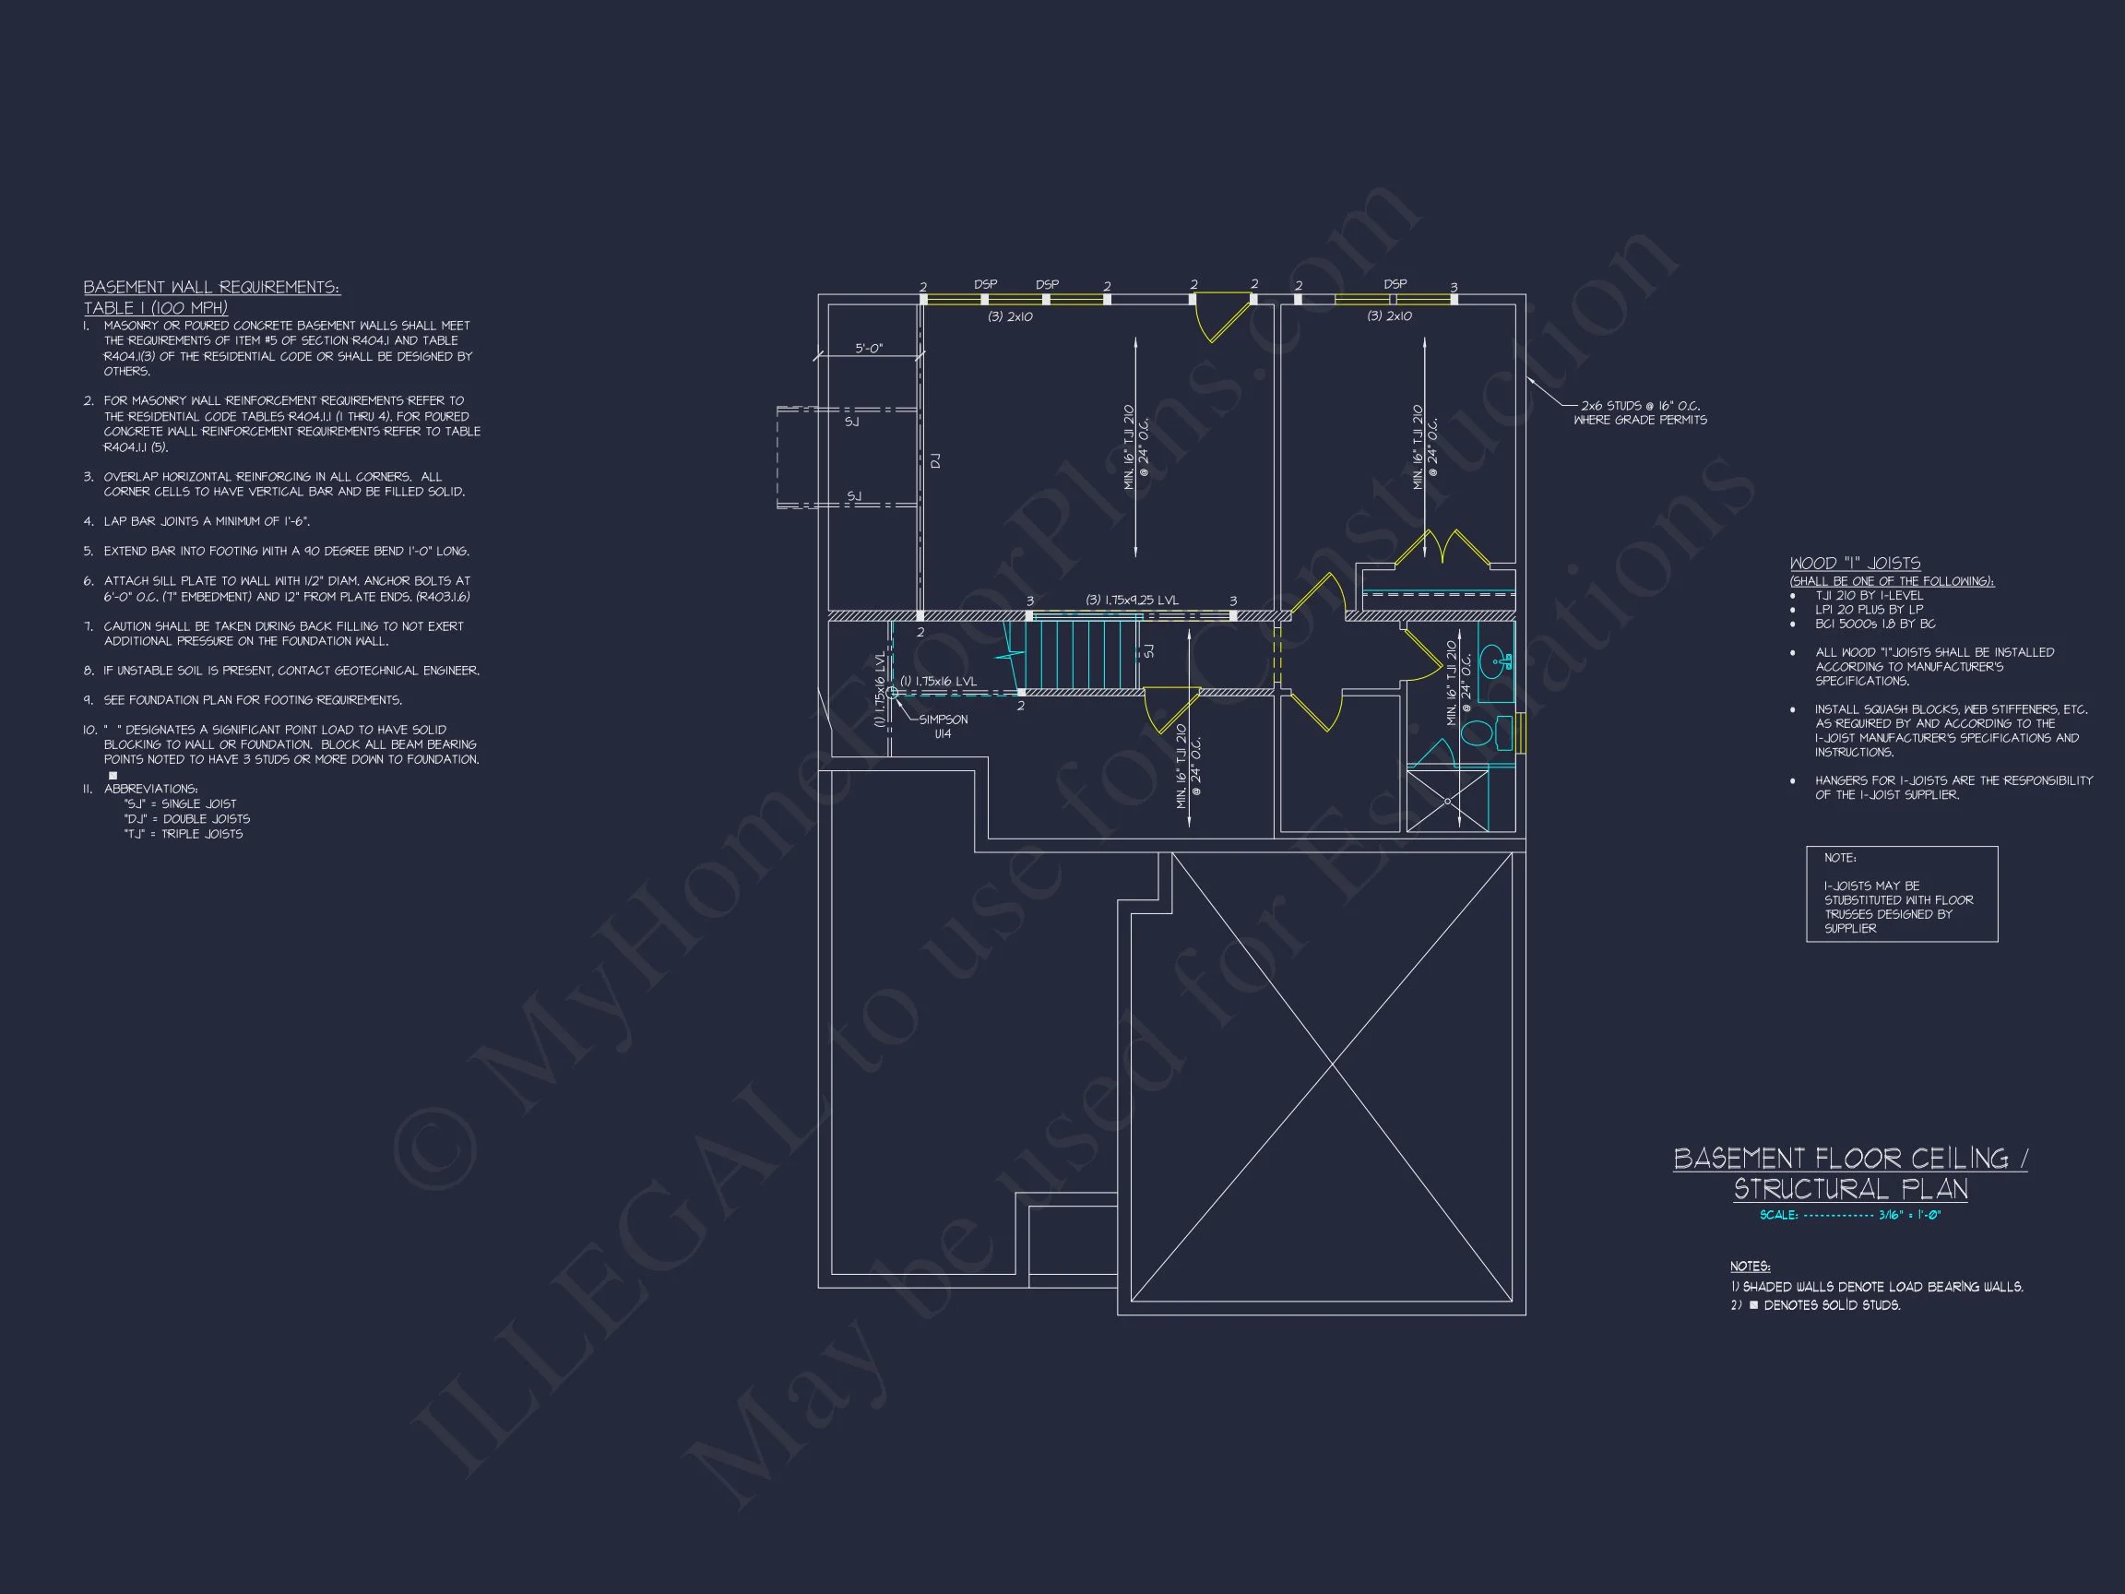
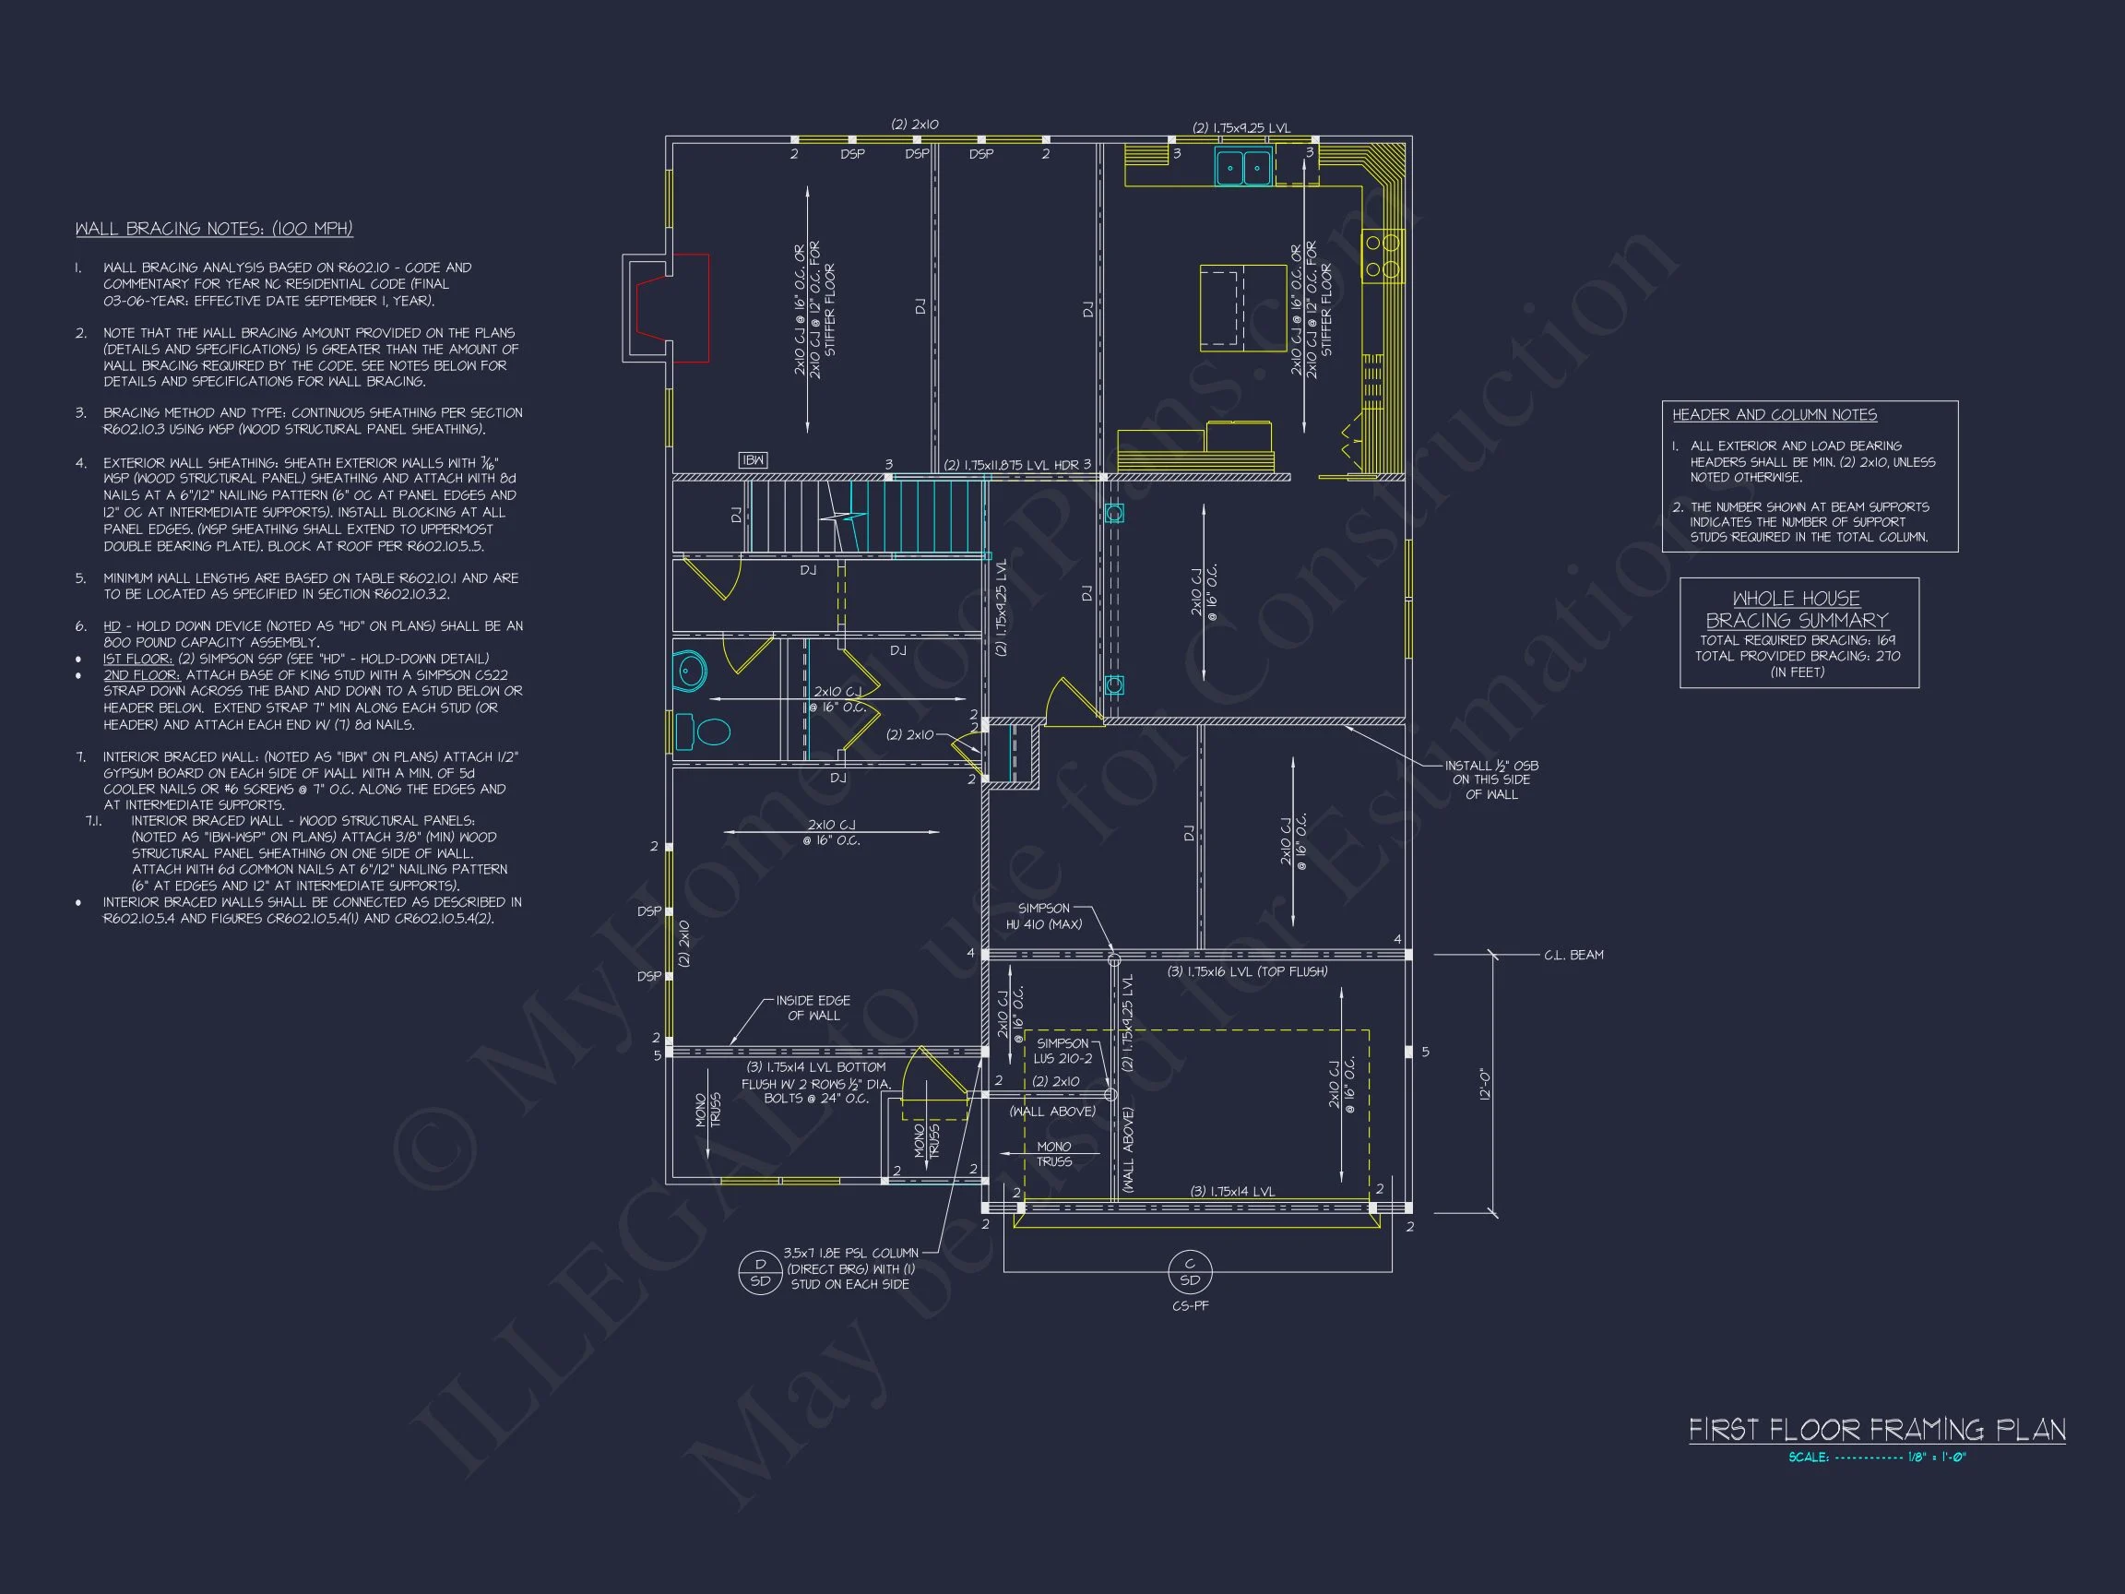
- Structural Engineering Included
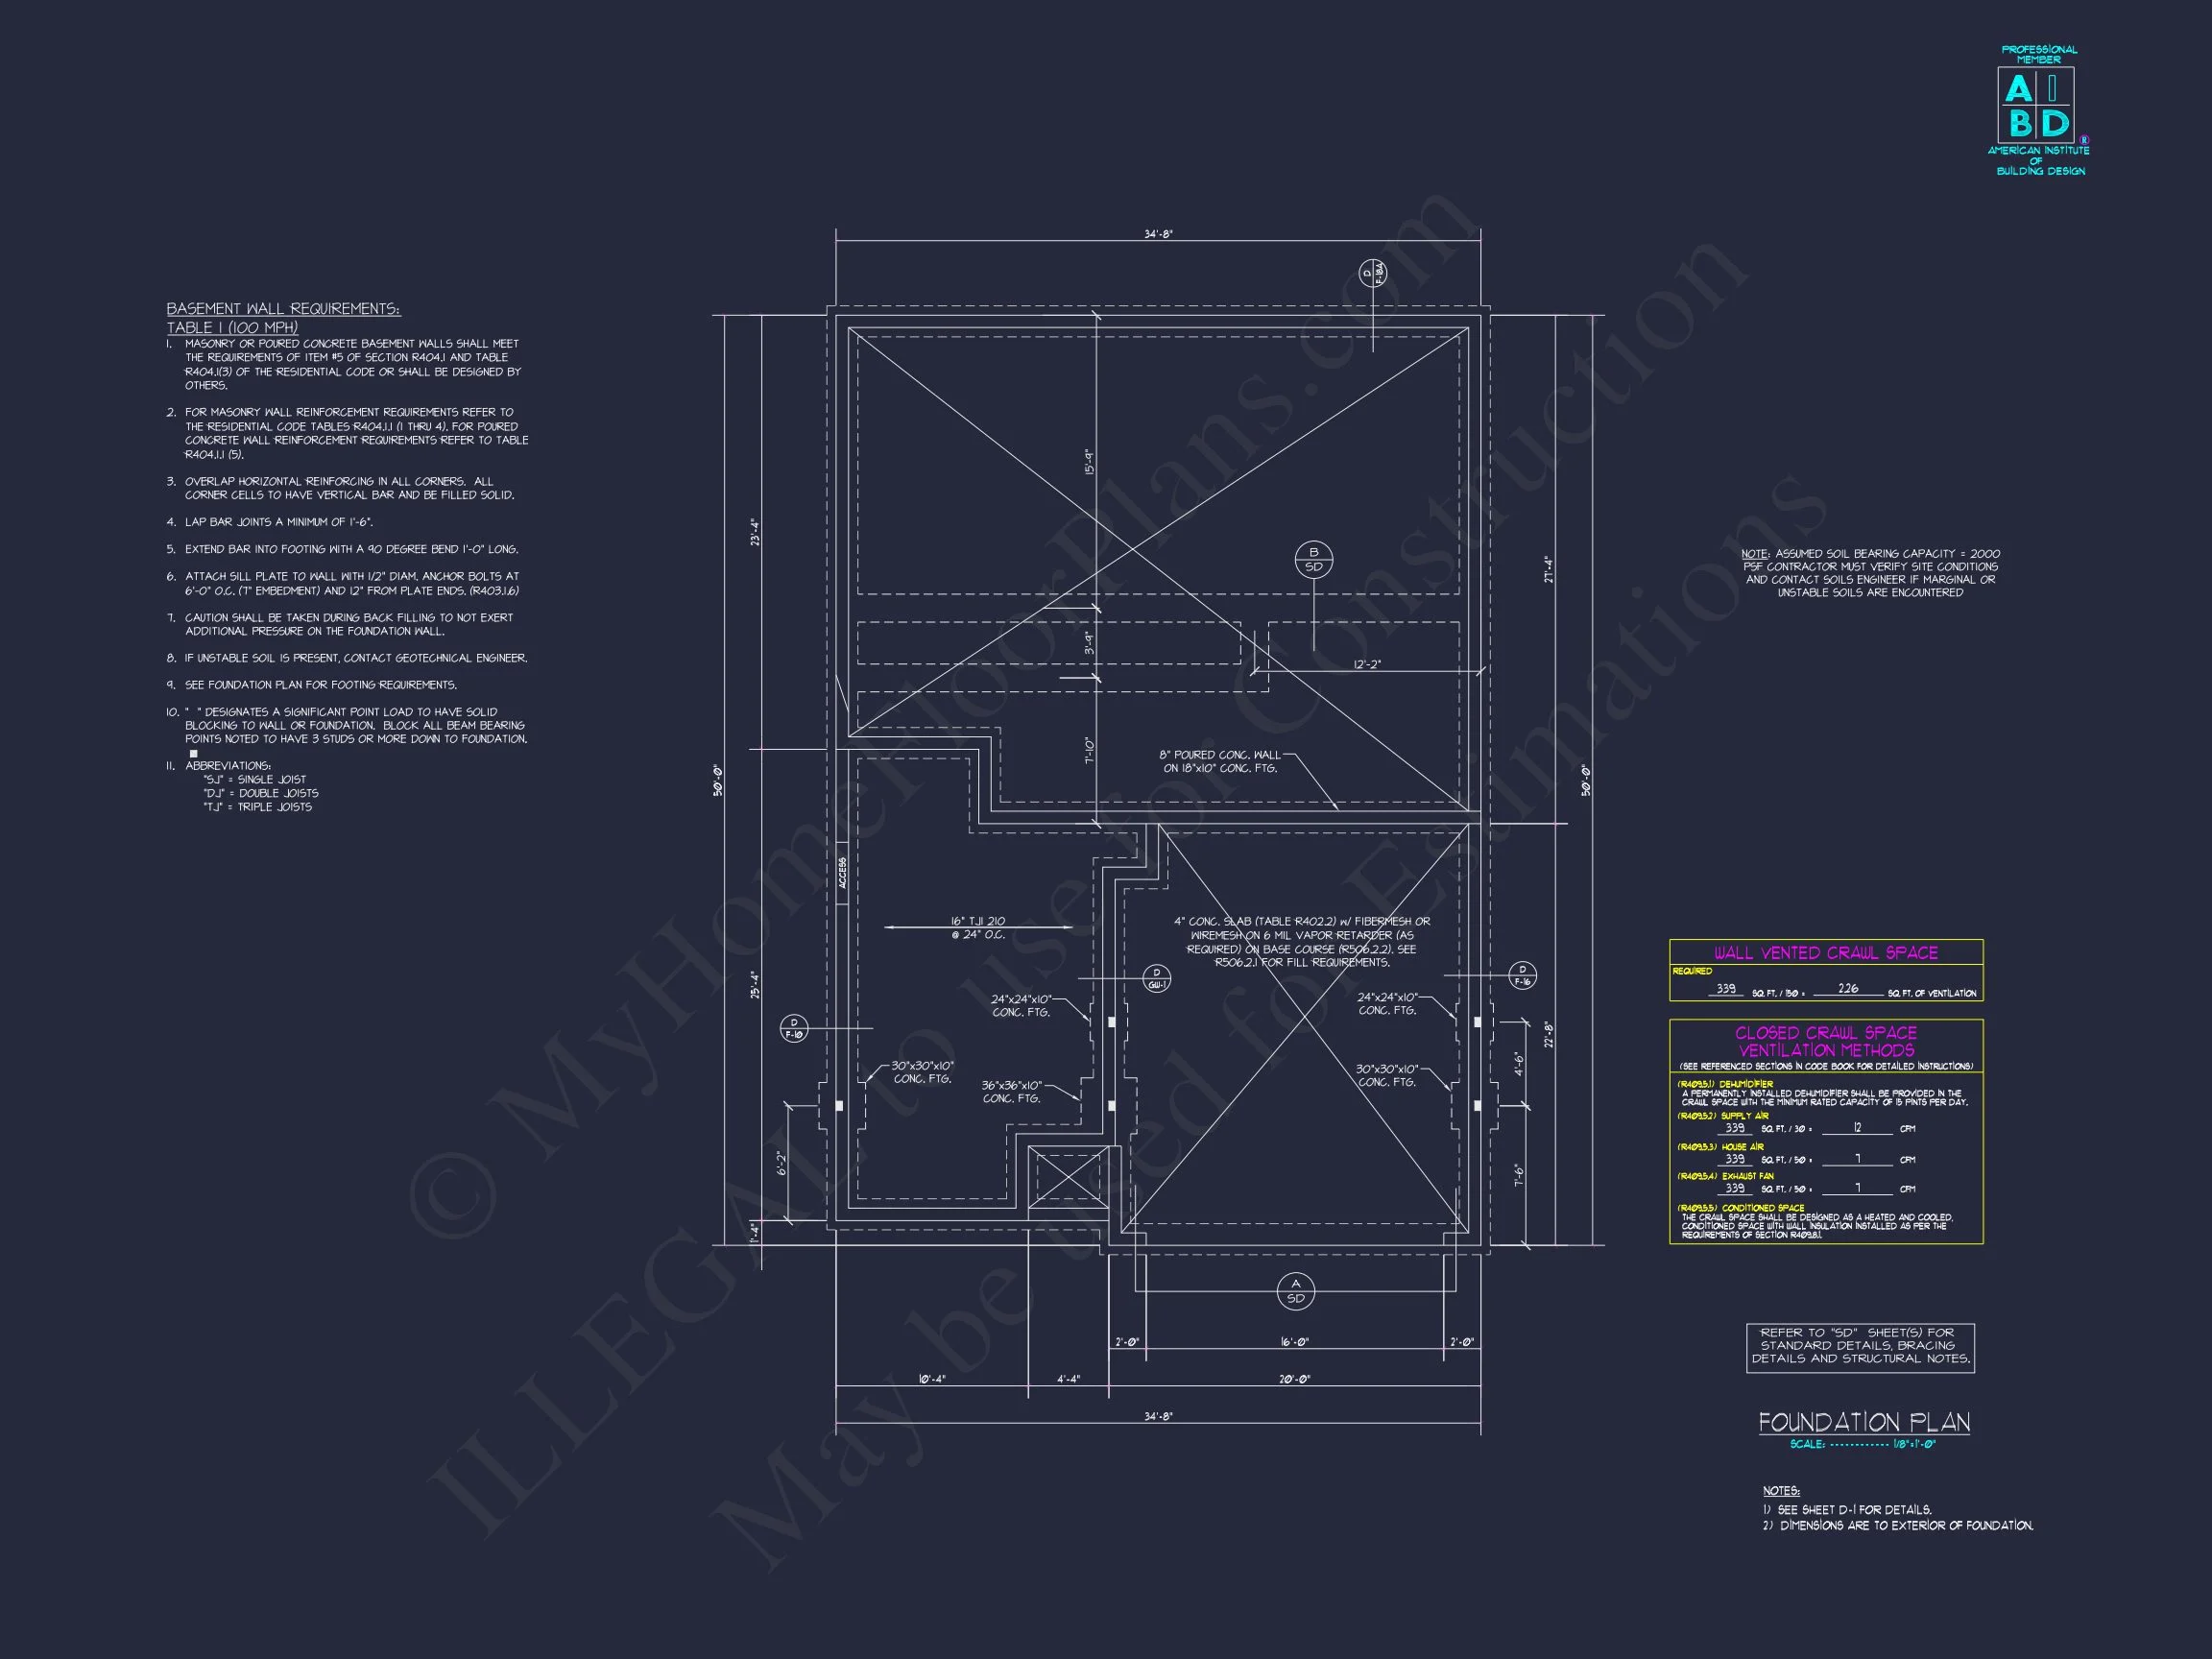
- Free Foundation Options (slab, crawlspace, or basement)
- Lower-Cost Modifications compared to industry averages
Designed for Today, Built for the Future
Whether you’re building your forever home or investing in a high-demand design, this New American modern traditional house plan delivers lasting value, strong curb appeal, and flexible living spaces that stand the test of time.
Its blend of classic Colonial influence, modern layouts, and durable exterior materials makes it a confident choice for homeowners who want both style and substance.
Build with confidence—this plan gives you the freedom, flexibility, and architectural presence today’s homeowners demand.