Top Selling
Find the perfect house plan. For less.
Search Plans
Contact Us
Top Selling
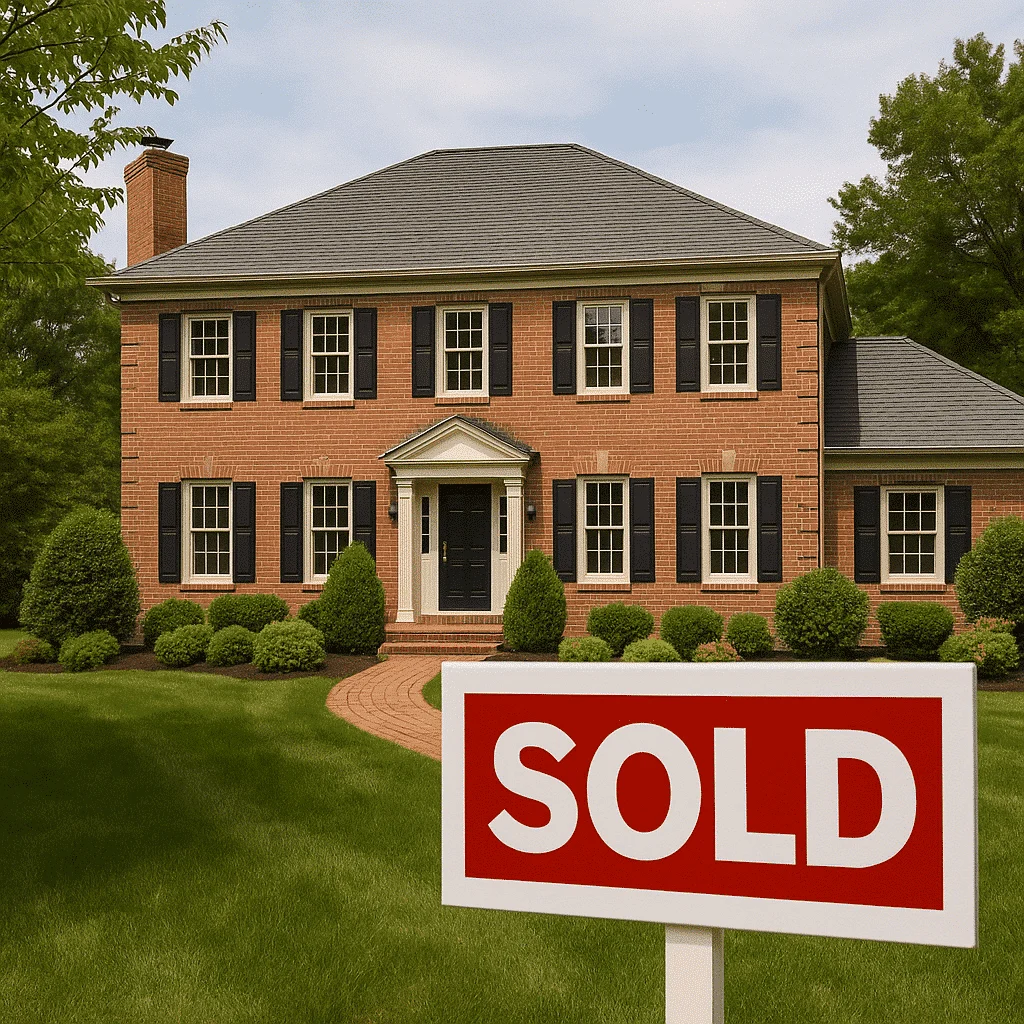
Our Top Selling collection features the most popular home plans chosen by homeowners and builders for their style, functionality, and value. These designs have been tried, tested, and loved—offering layouts and features that consistently meet the needs of modern living. Top Selling
Benefits:
…
Found 360 House Plans!
-
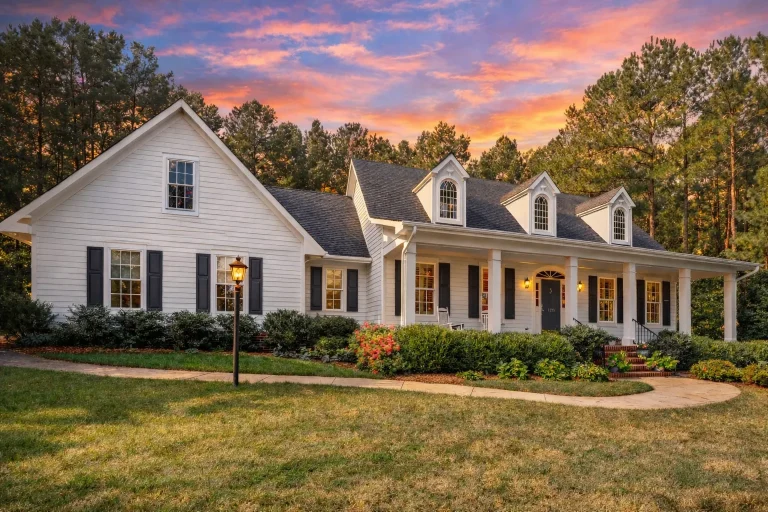
Plan 14-1054 – Auburn Bend Hall | Traditional Colonial – 4-Bed, 4-Bath, 3,908 SF – House plan details
Log in to rule out -
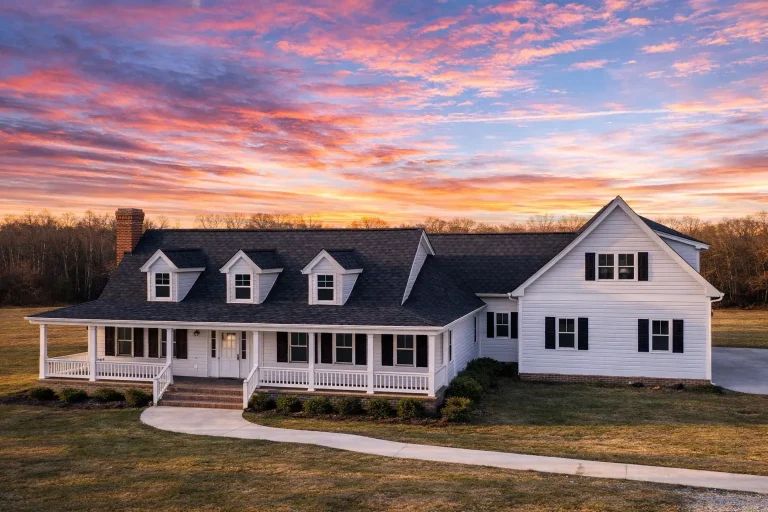
Plan 19-1698 – Auburn Heights Villa | Colonial Farmhouse – 4-Bed, 3.5-Bath, 4,383 SF – House plan details
Log in to rule out -
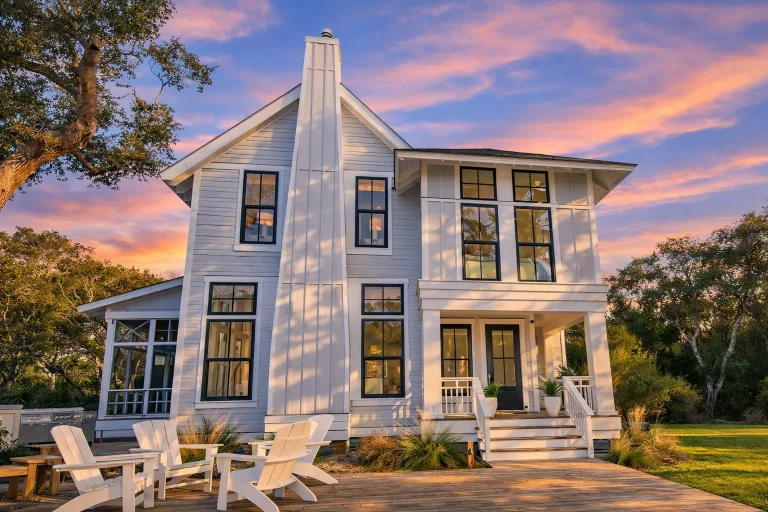
Plan 19-1905 – Auburn View Estate | Modern Farmhouse – 4-Bed, 4.5-Bath, 6,002 SF – House plan details
Log in to rule out -
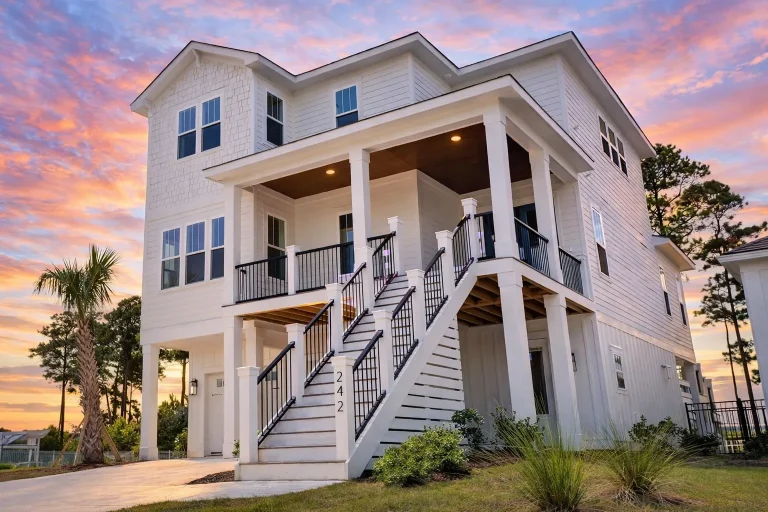
Plan 18-1726 – Auburn View Chalet | Coastal – 4-Bed, 3.5-Bath, 2,665 SF – House plan details
Log in to rule out -
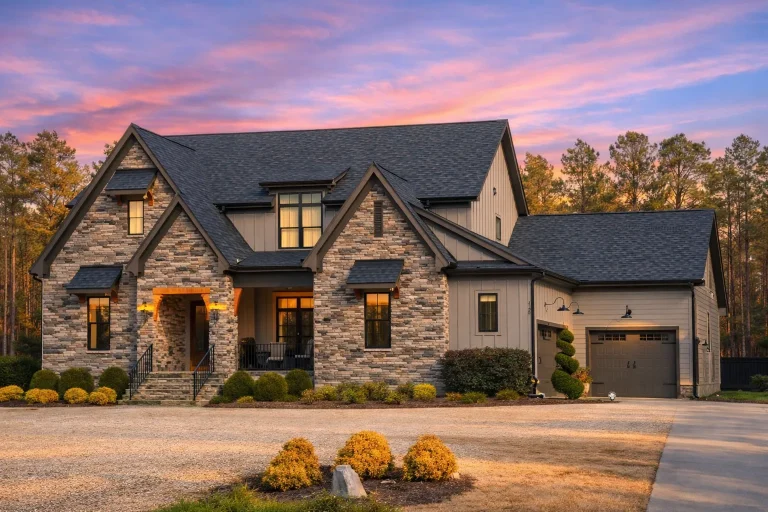
Plan 19-1654 – Auburn Vale House | French Provincial – 4-Bed, 5-Bath, 3,489 SF – House plan details
Log in to rule out -
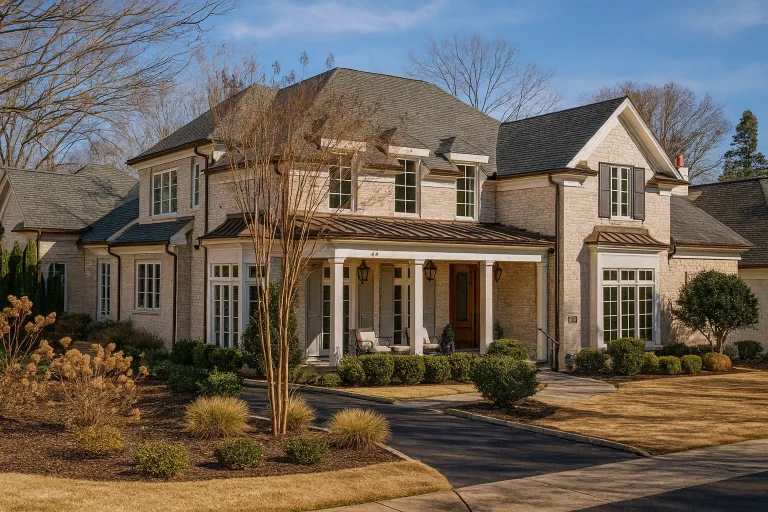
Plan 14-1451 – Auburn Terrace Place – House plan details
Log in to rule out -
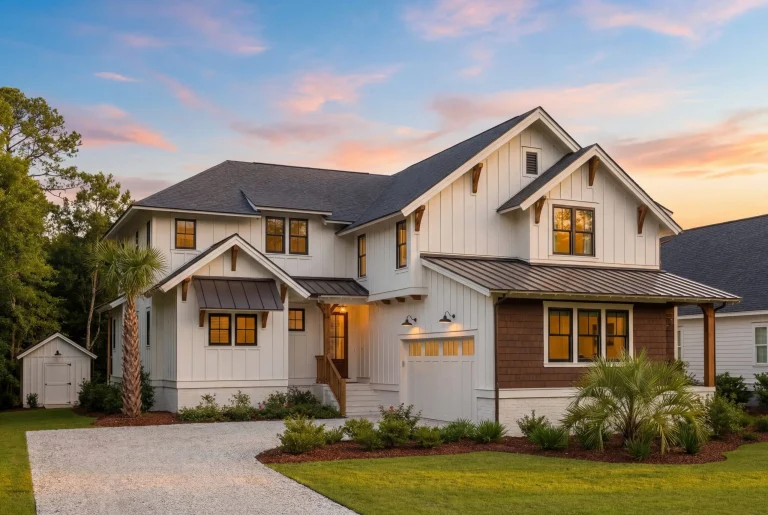
Plan 20-1366 – Auburn Bluff Lodge | Modern Farmhouse – 4-Bed, 4.5-Bath, 4,755 SF – House plan details
Log in to rule out -
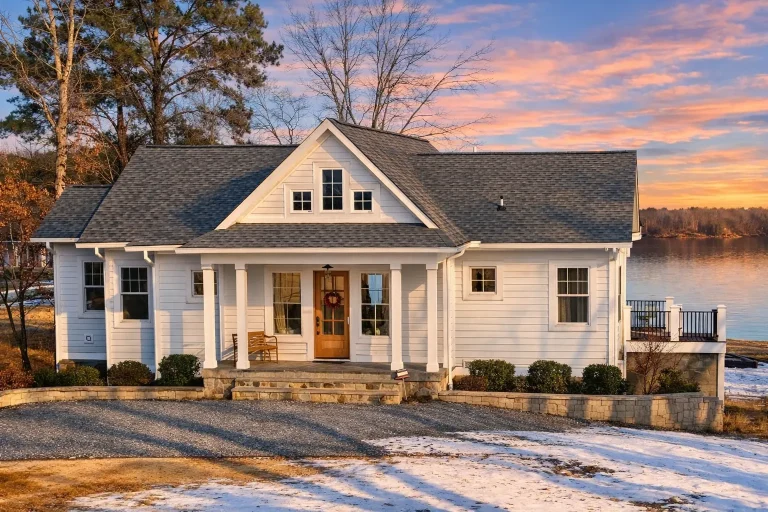
Plan 19-1524 – Auburn Brook House | New American – 3-Bed, 3.5-Bath, 3,440 SF – House plan details
Log in to rule out -
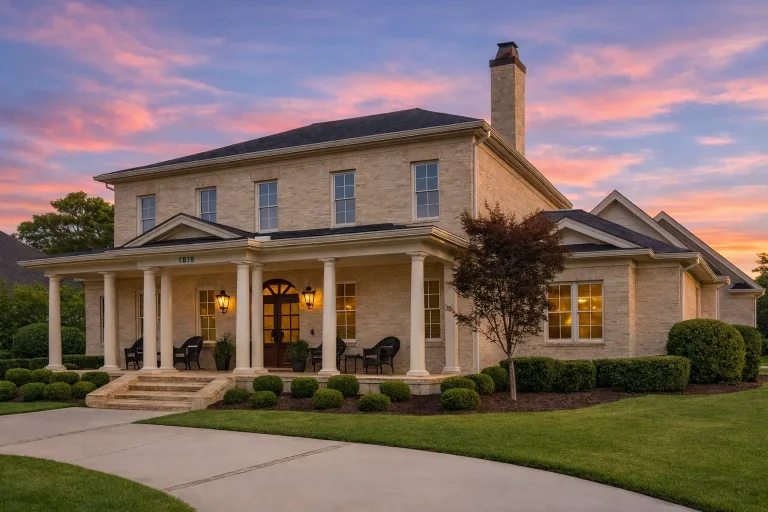
Plan 17-1739 – Auburn Brook Villa | Georgian Colonial – 5-Bed, 6-Bath, 4,729 SF – House plan details
Log in to rule out -
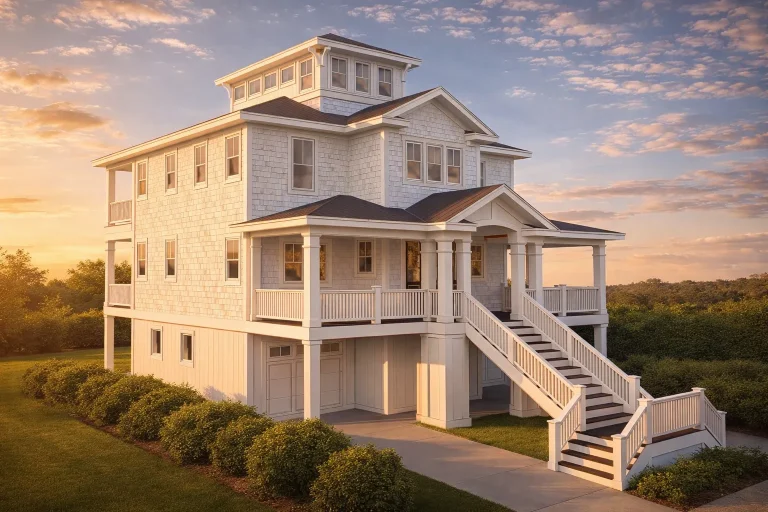
Plan 16-1596 – Auburn Oak Villa | Coastal – 4-Bed, 4-Bath, 2,676 SF – House plan details
Log in to rule out
continued…
Many of our top-selling homes include open-concept living spaces, spacious owner’s suites, and outdoor living areas. These plans span a variety of architectural styles—from traditional to contemporary—ensuring there’s something for every taste. Why are these home plans top selling? Can I customize a top-selling plan? Do top-selling plans come in different sizes? Browse our Top Selling collection today and discover why these plans are the most popular among homeowners and builders alike. Similar Collections:
FAQs
They combine sought-after layouts, timeless style, and practical features that appeal to a broad audience.
Yes—all of our plans can be modified to better fit your needs and preferences.
Absolutely—many are available in multiple square footage options.

